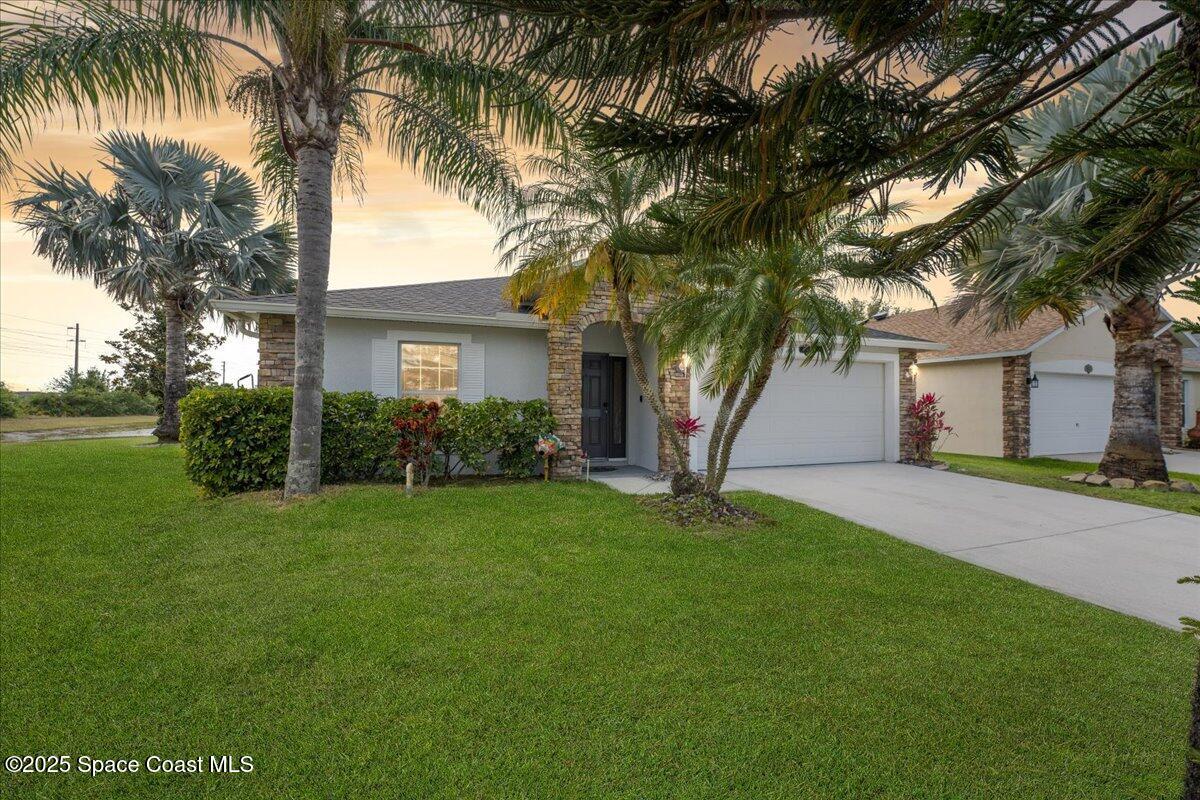
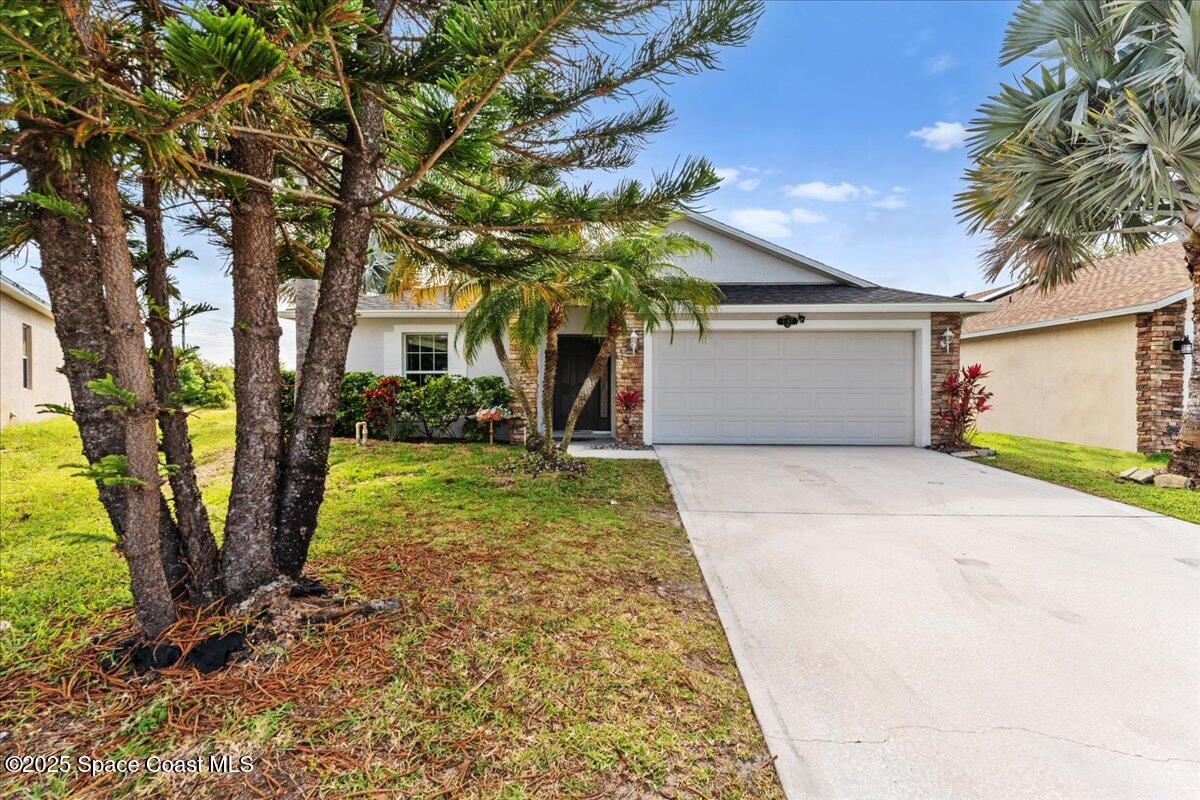

Single-story home with stone accents, a two-car garage, palm trees, and a broad front lawn.
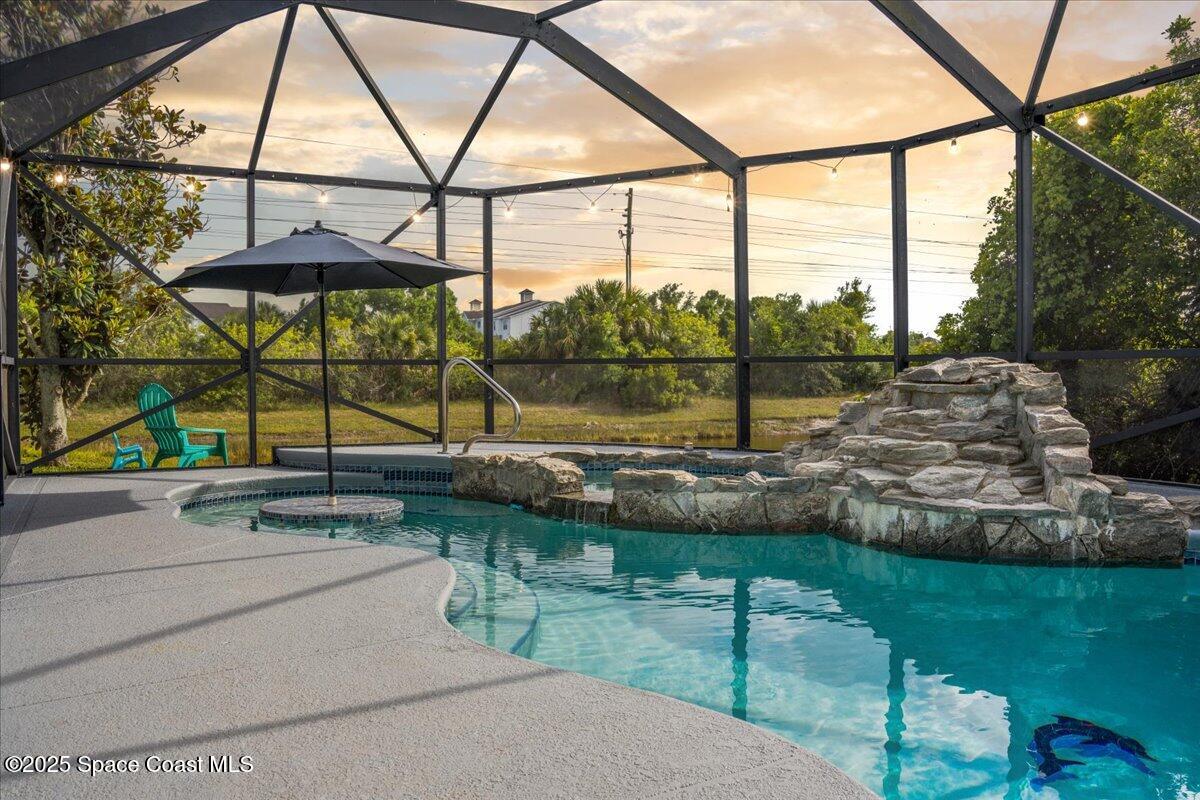
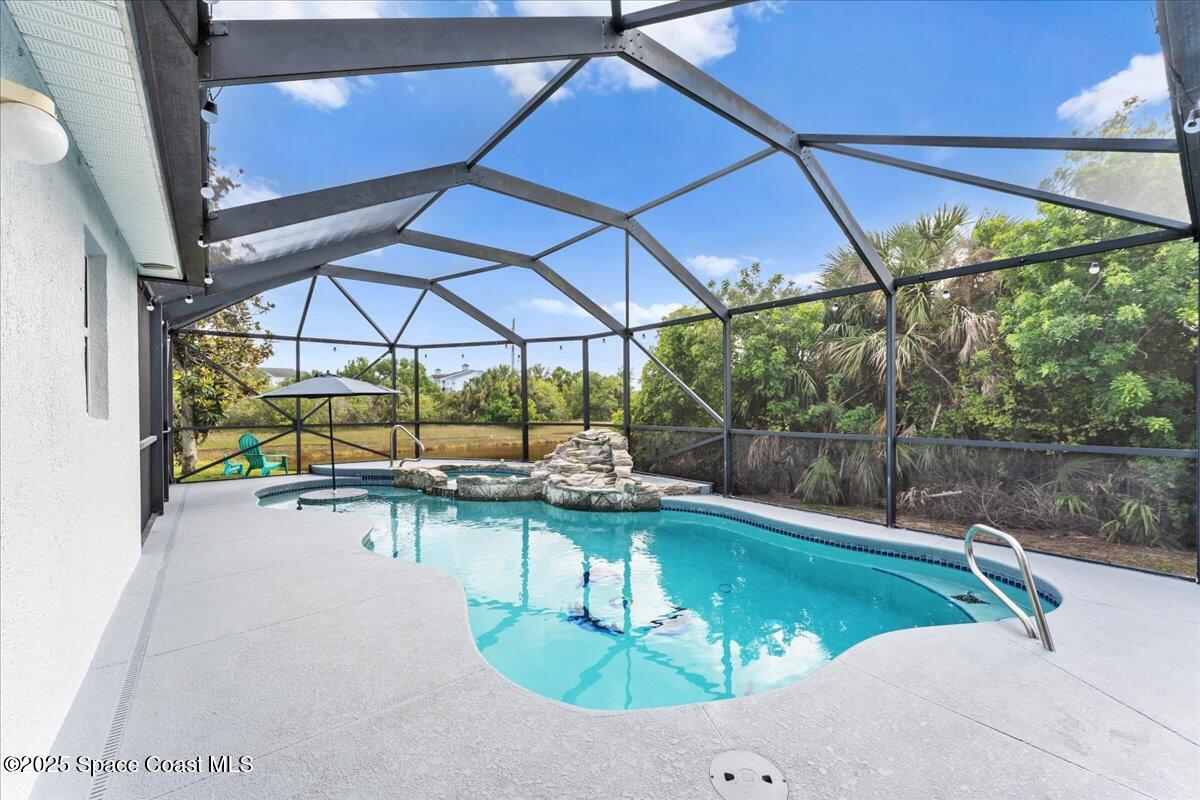
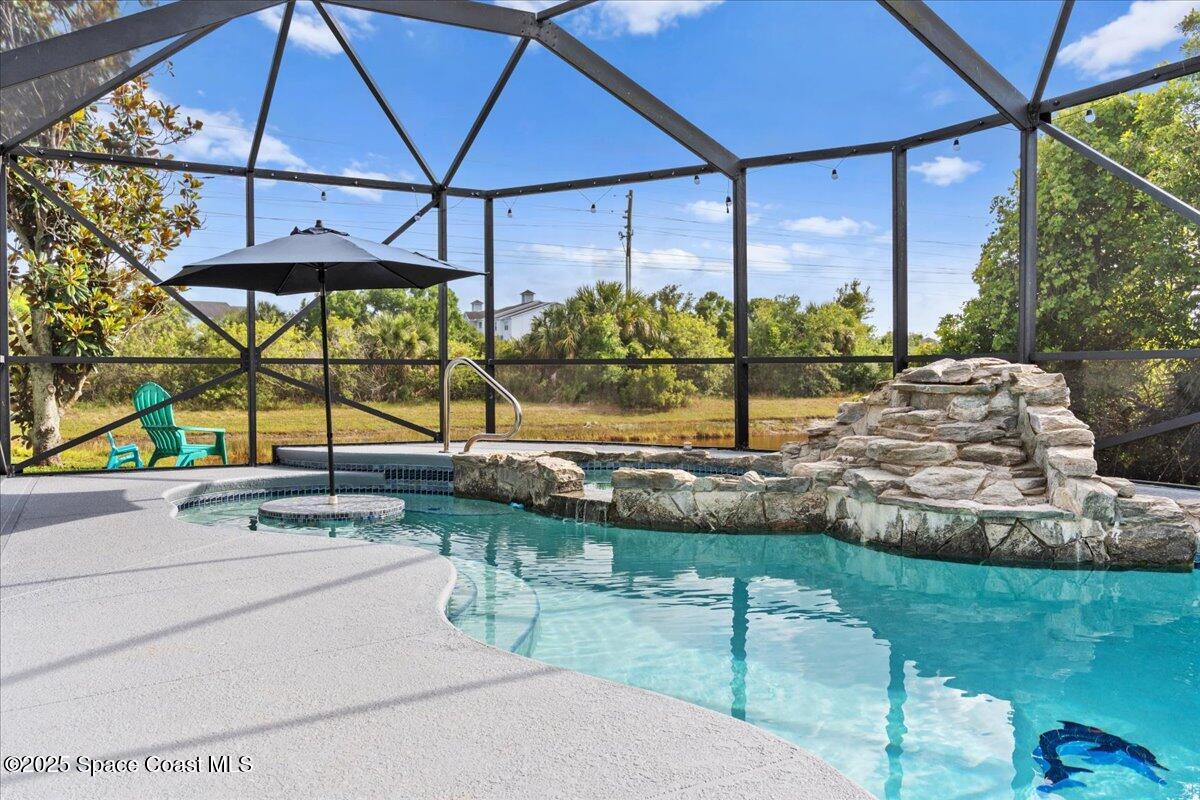
Screened backyard pool with a rock waterfall, umbrella, and sunset view of water beyond.
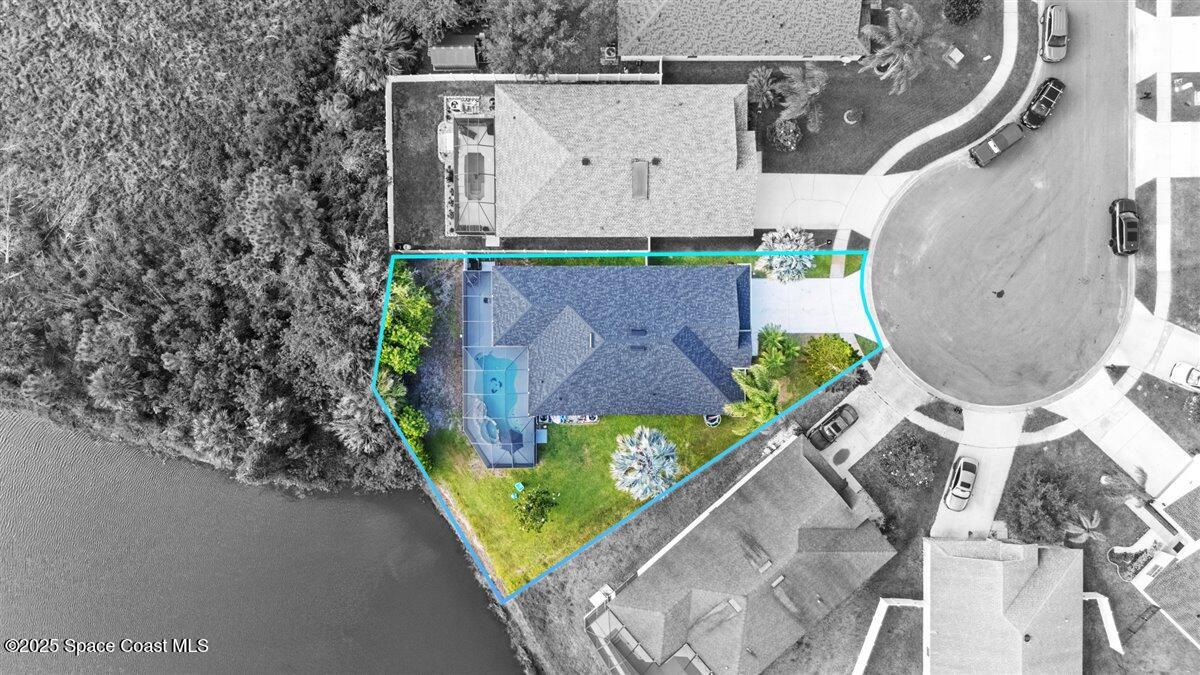
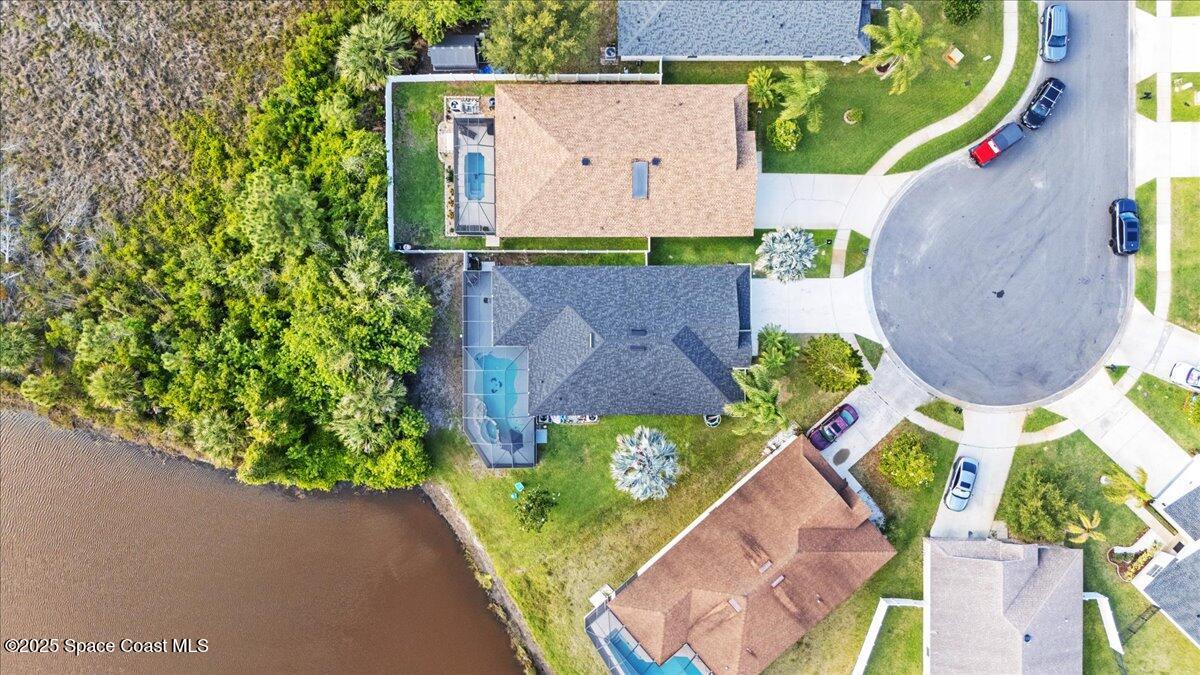
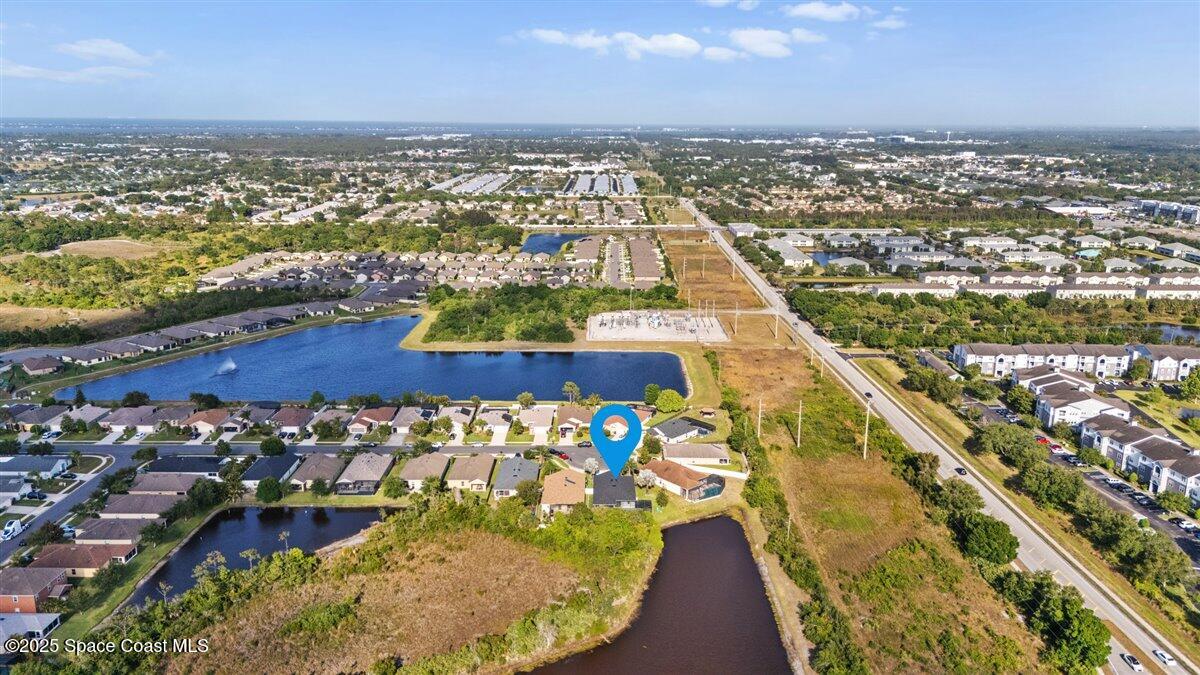
Aerial view of a waterfront home with a screened pool and highlighted property boundaries.
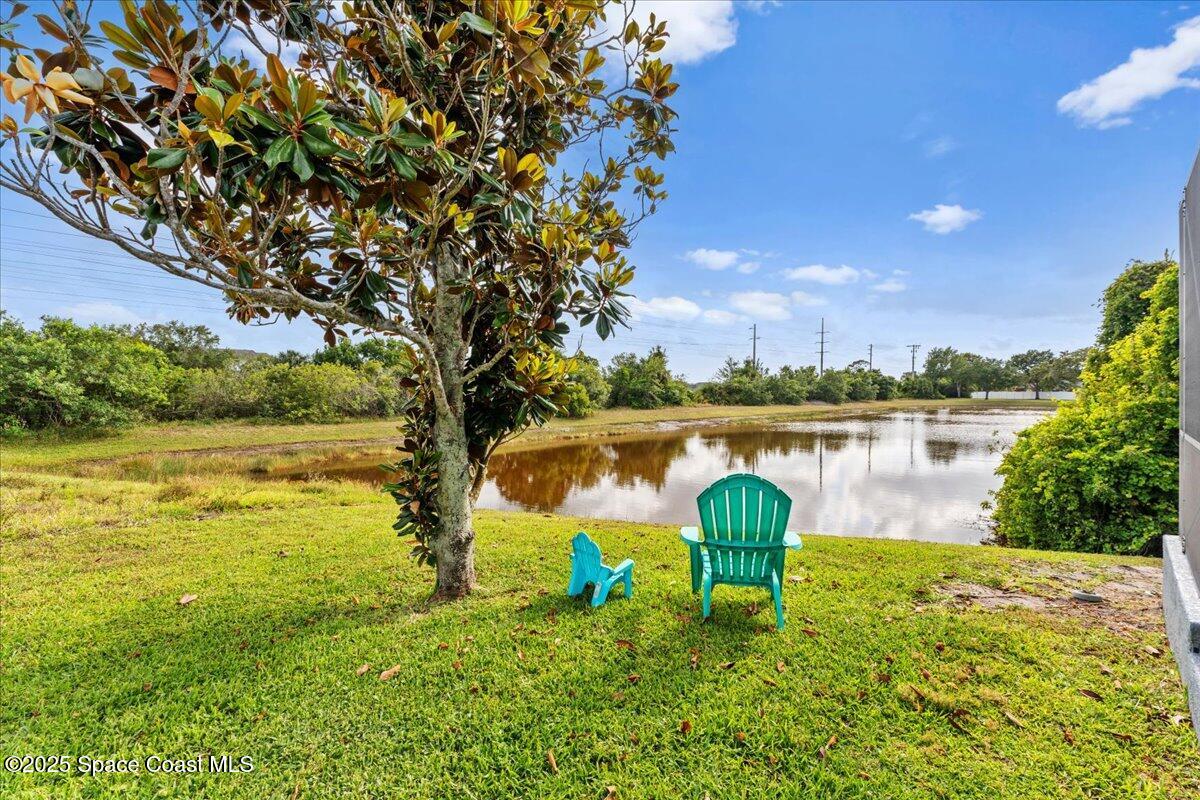
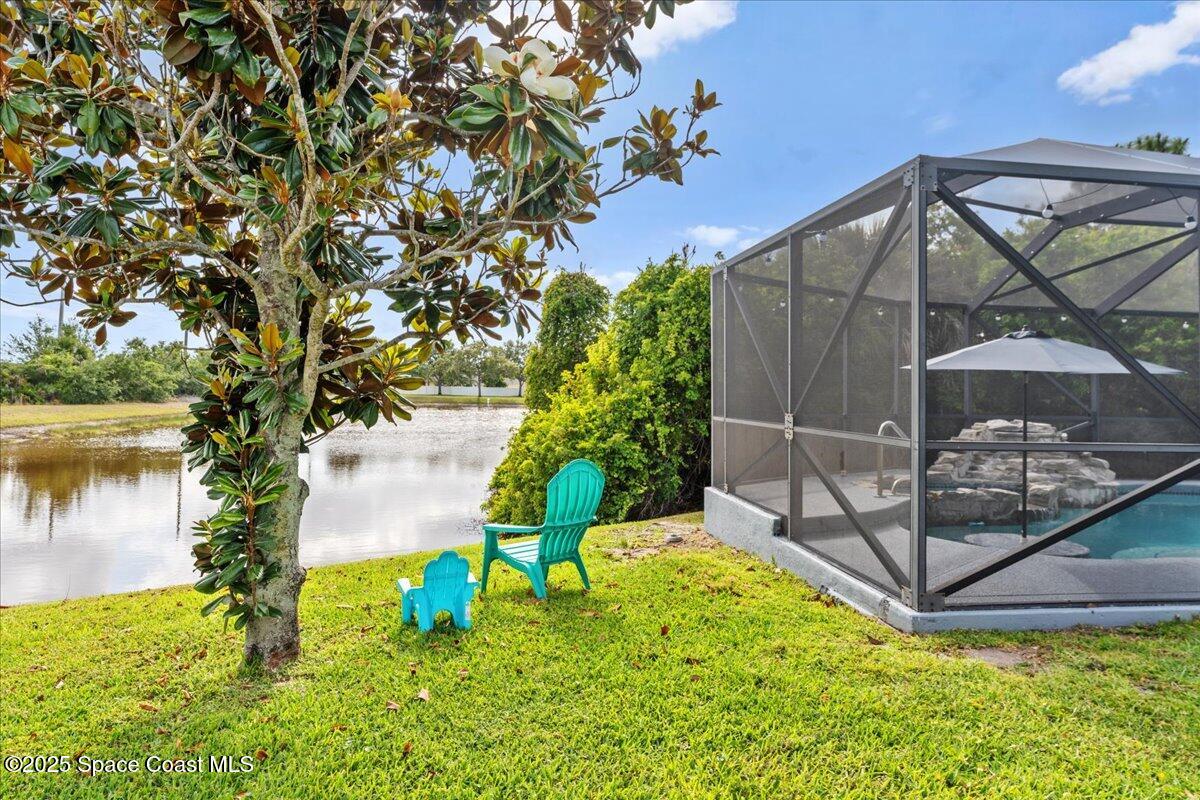
Backyard pond with turquoise Adirondack chairs beneath a mature tree.
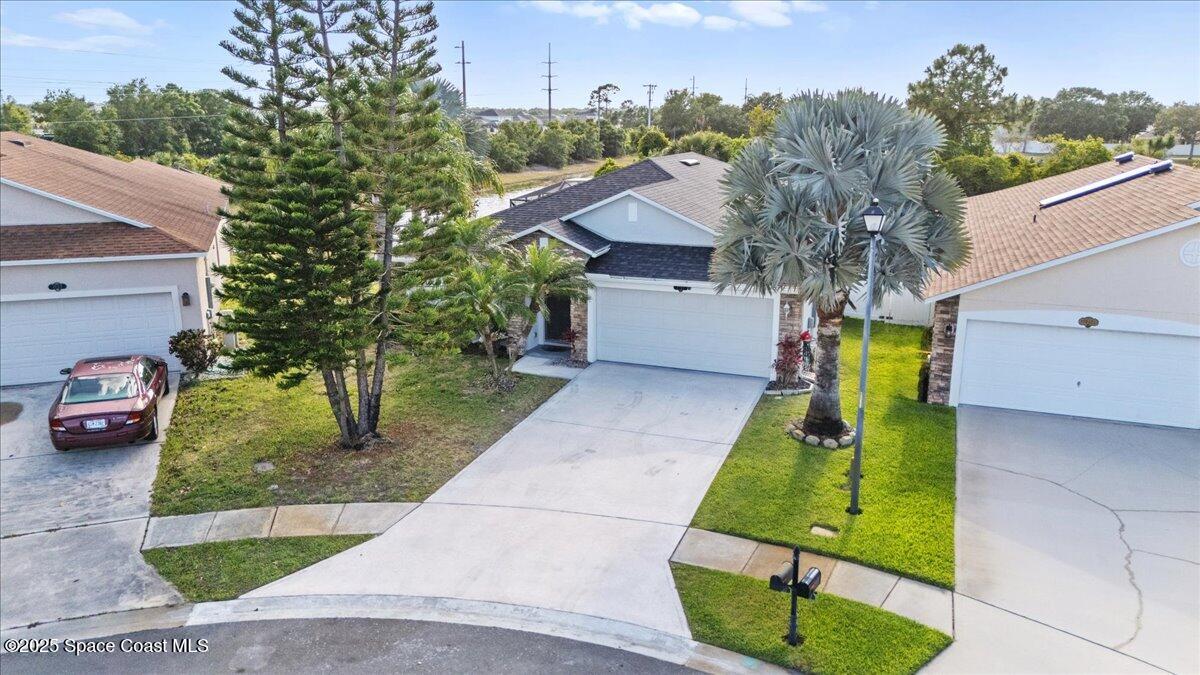
Single-story home with a two-car garage, wide driveway, and mature trees in front.
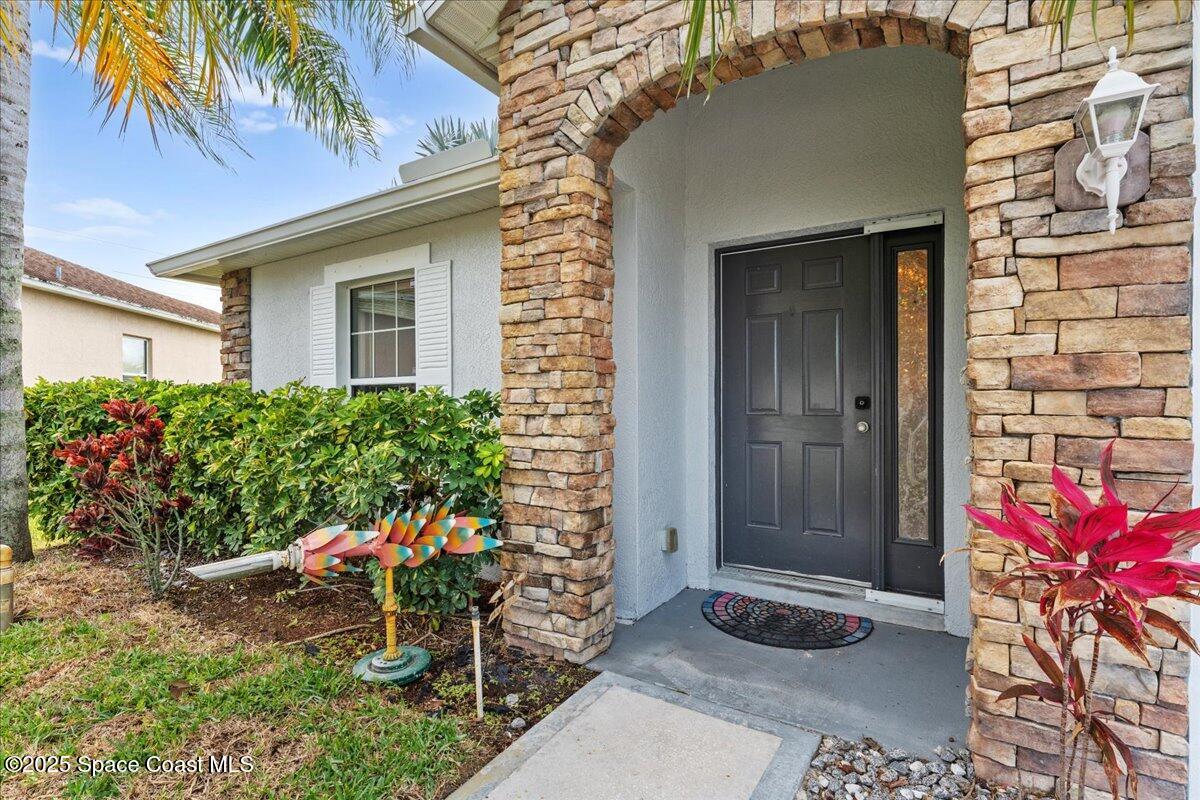
Home entrance with a stone arch, dark front door, and tropical landscaping.
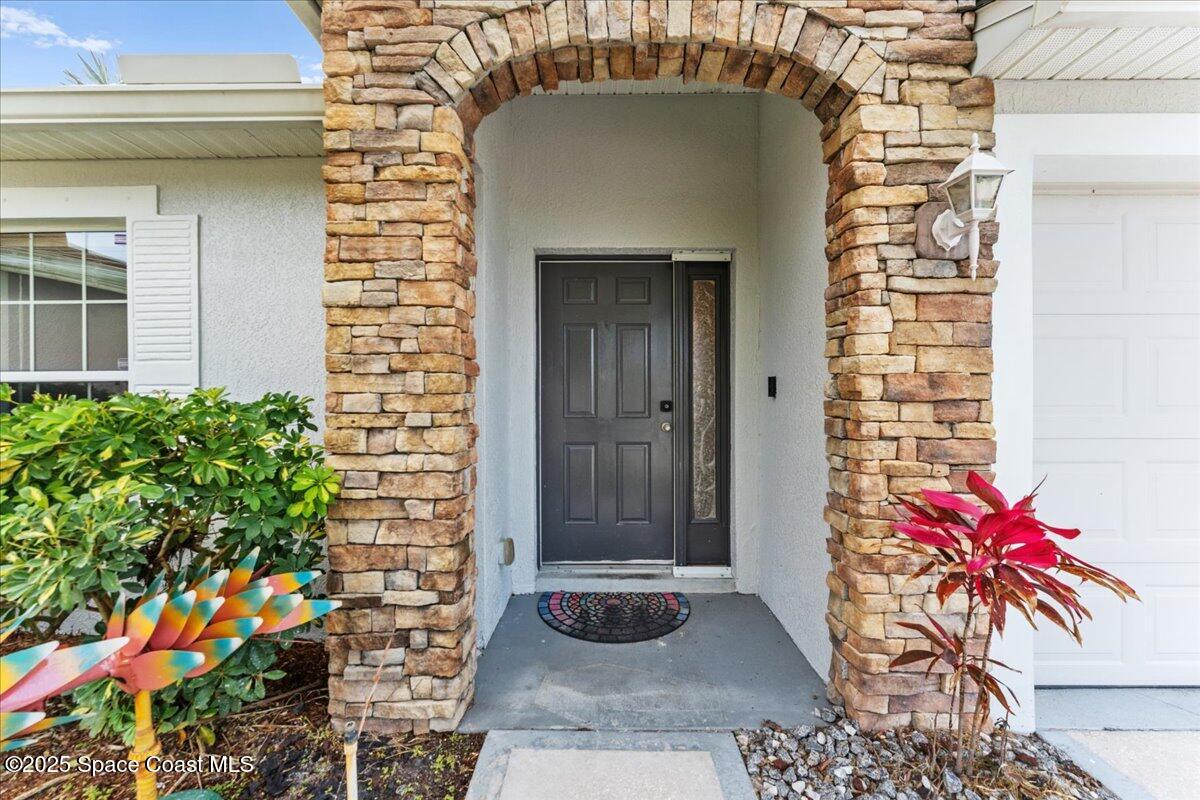
Home entry framed by a tan stone arch, with a dark front door and colorful tropical plants.
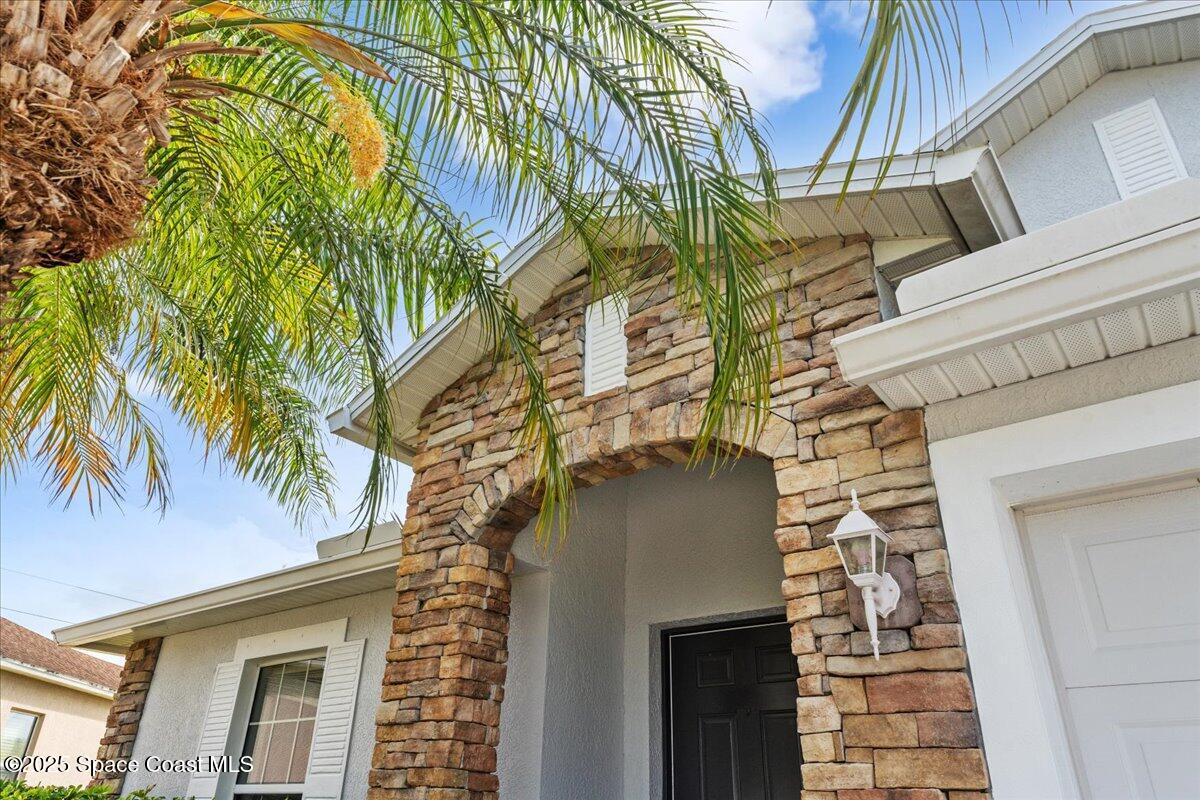
Home entrance framed by a stacked-stone arch, with palm fronds overhead and a black front door.
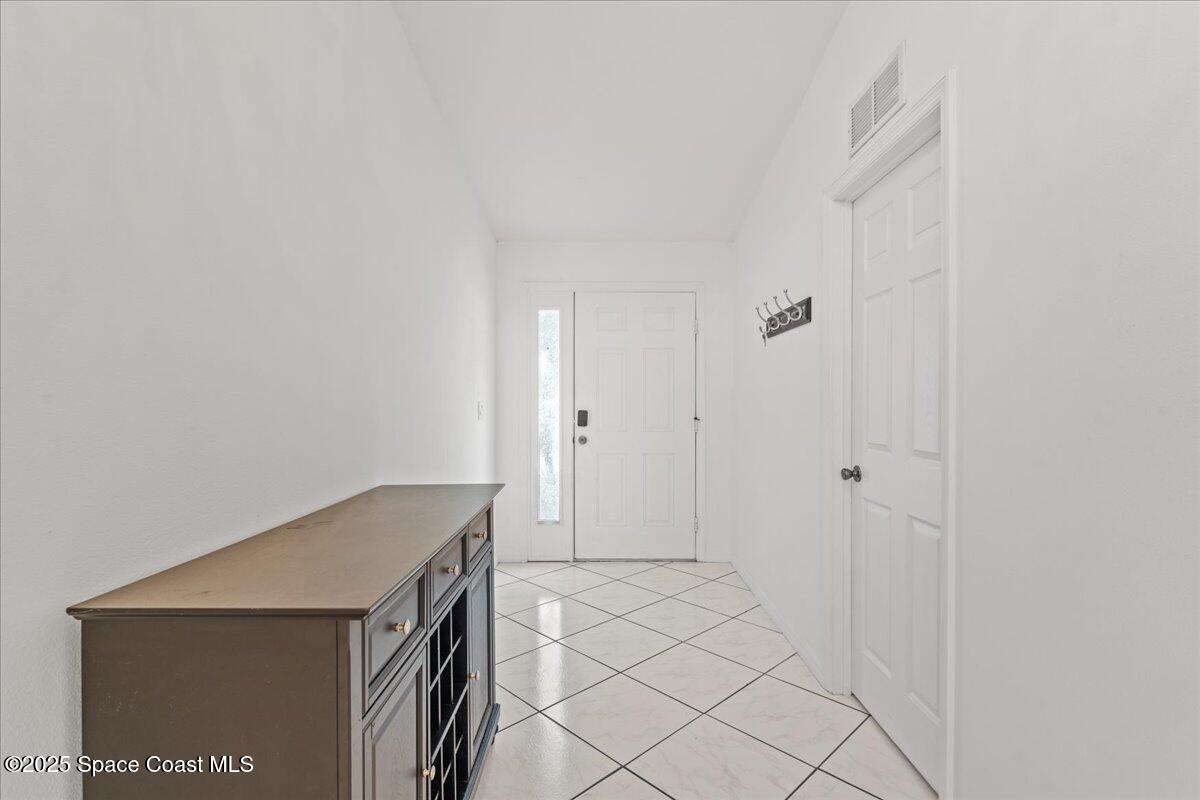
Entry foyer with a tiled floor, dark console cabinet, and front door with a narrow sidelight.
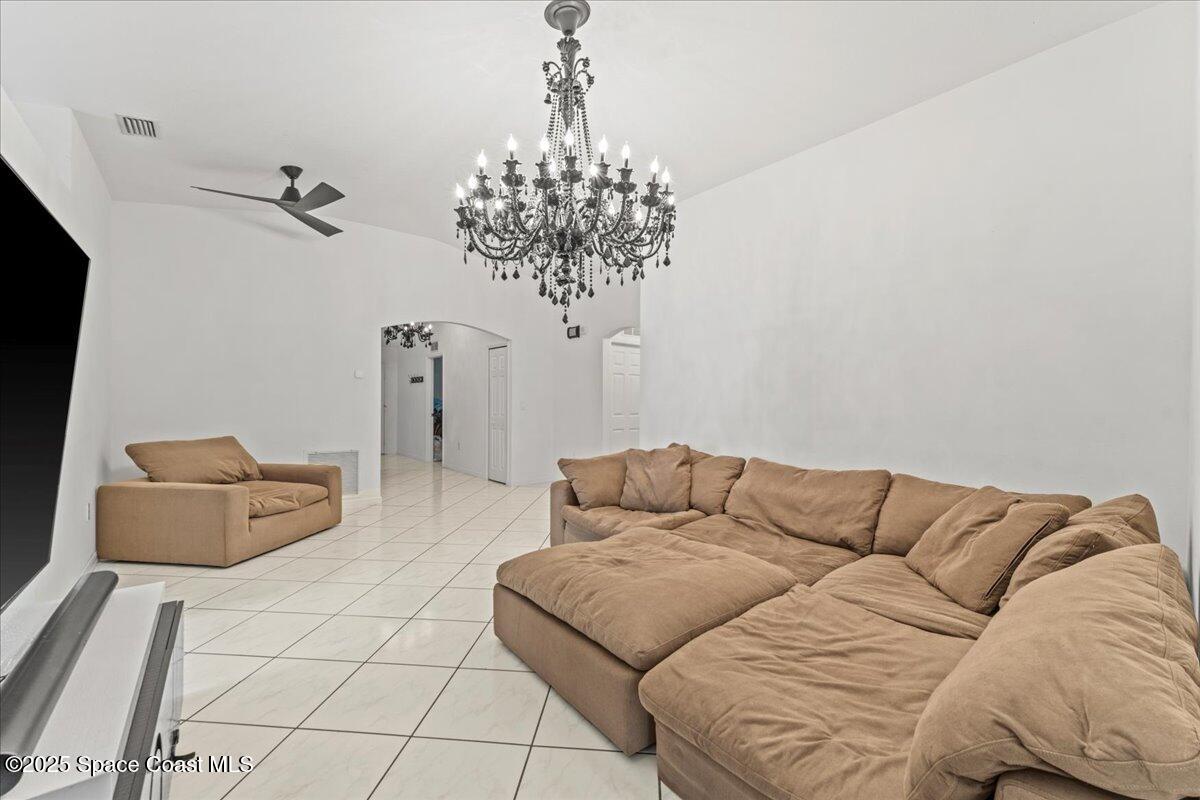
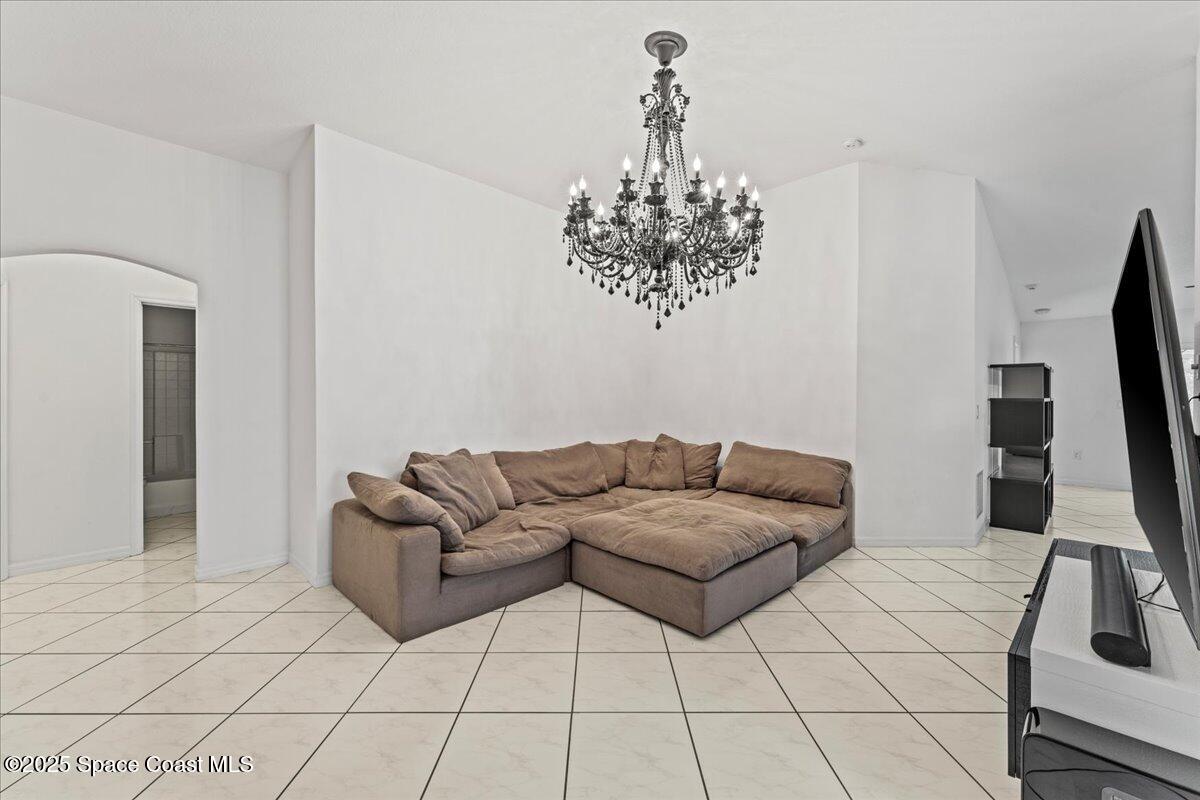
Living room with a large tan sectional, matching loveseat, and ornate chandelier.
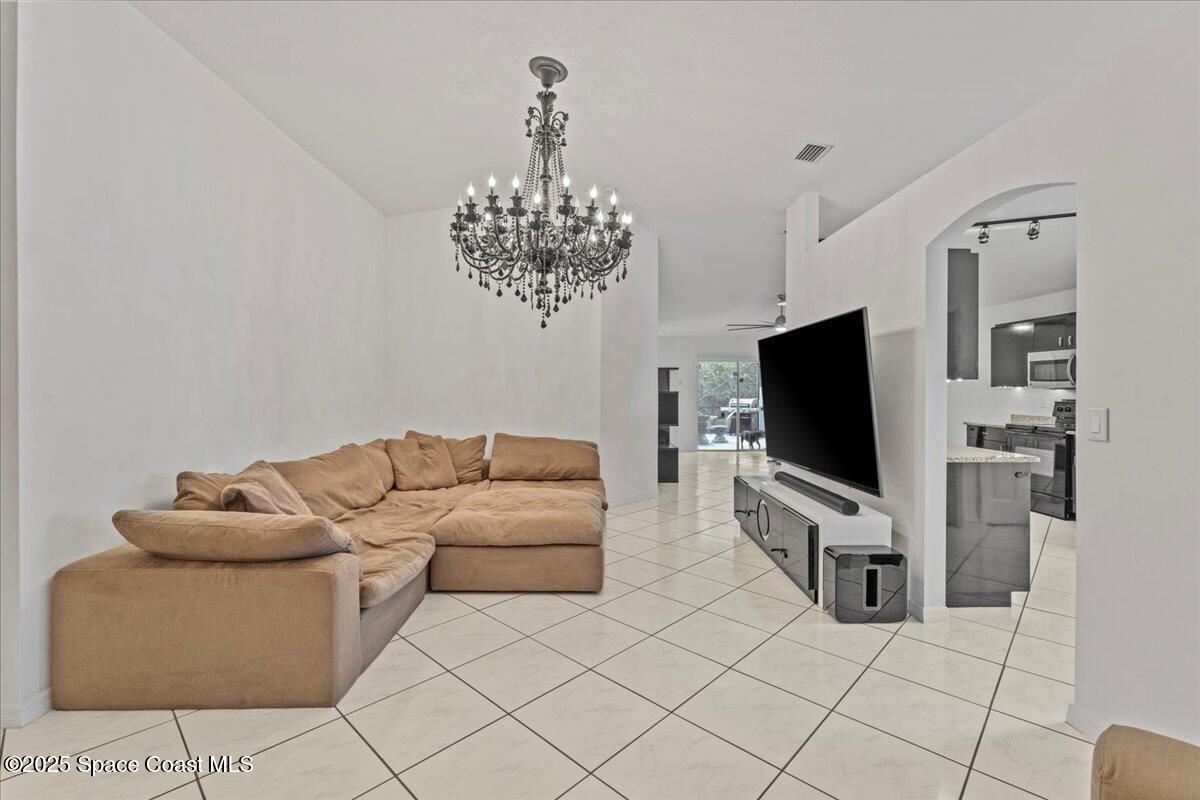
Living room with tan sectional, ornate chandelier, tiled floors, and an open view toward the kitchen.
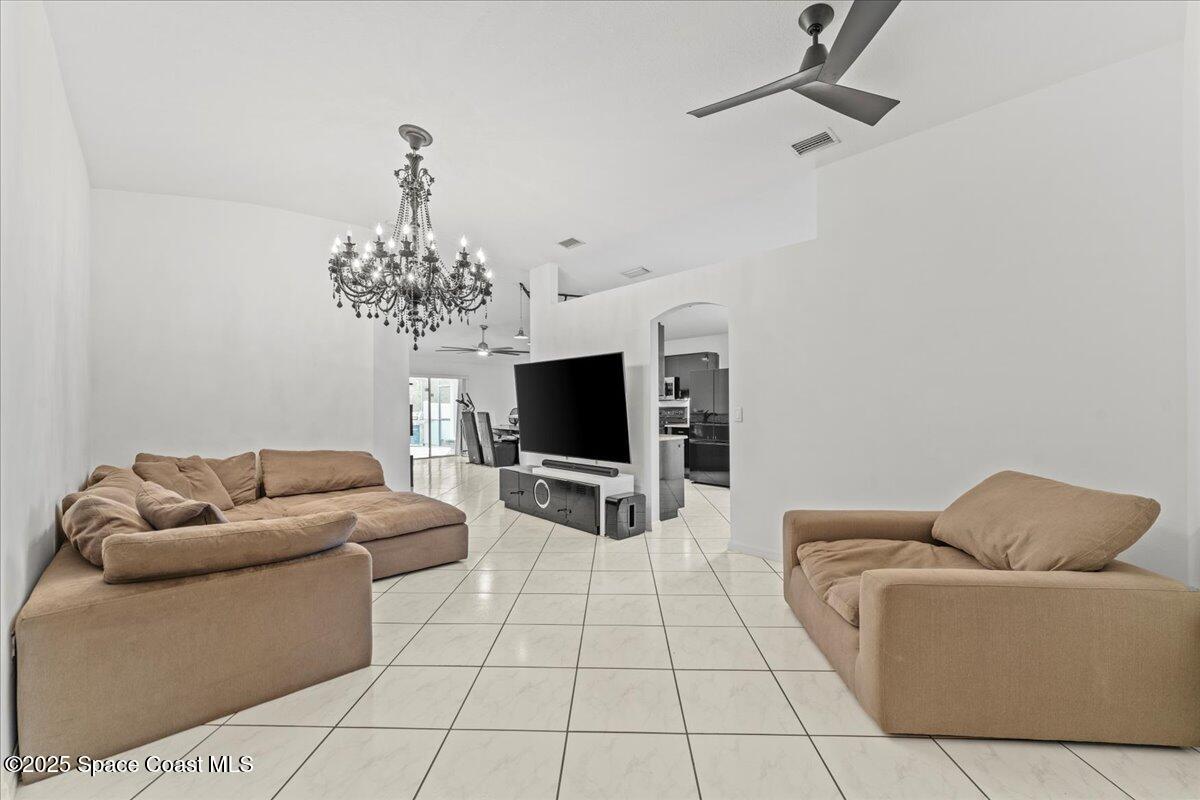
Living room with beige sectional sofas, white tile floors, and an ornate chandelier.
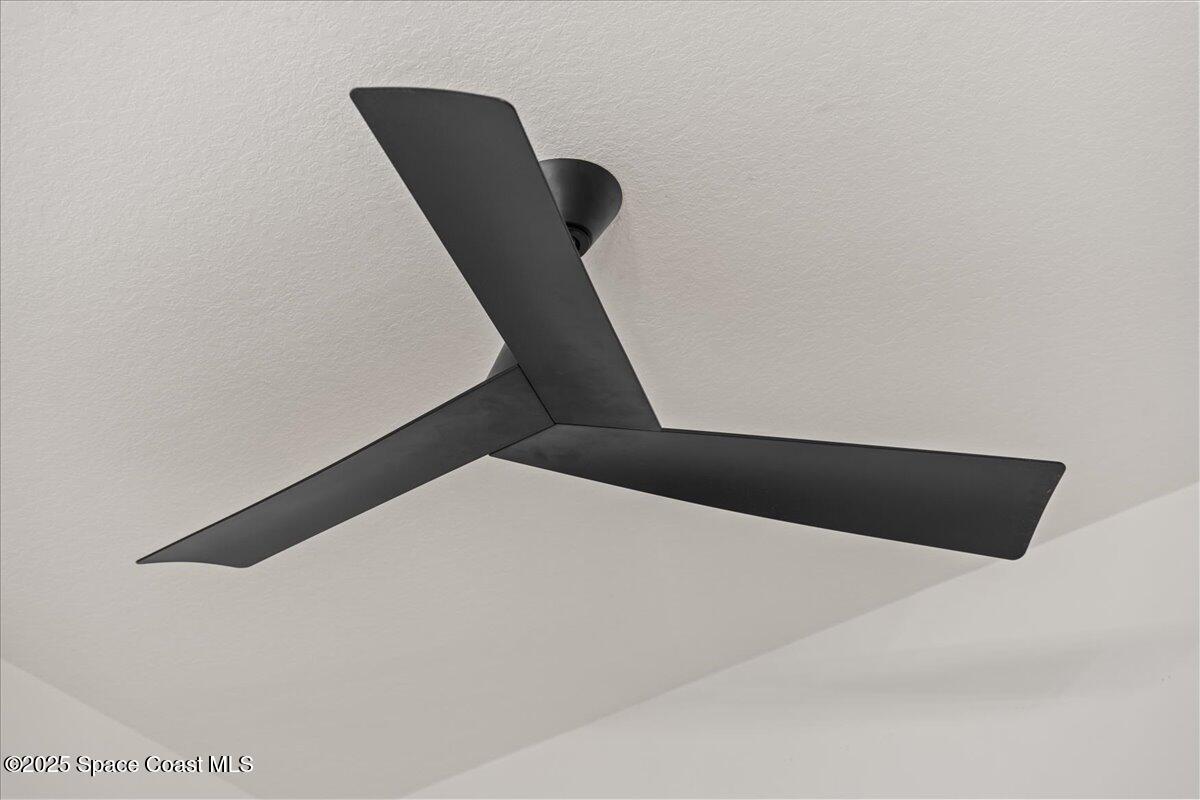
Black three-blade ceiling fan mounted on a white ceiling.
Living room with a brown sectional sofa, ornate chandelier, and light tiled floors.
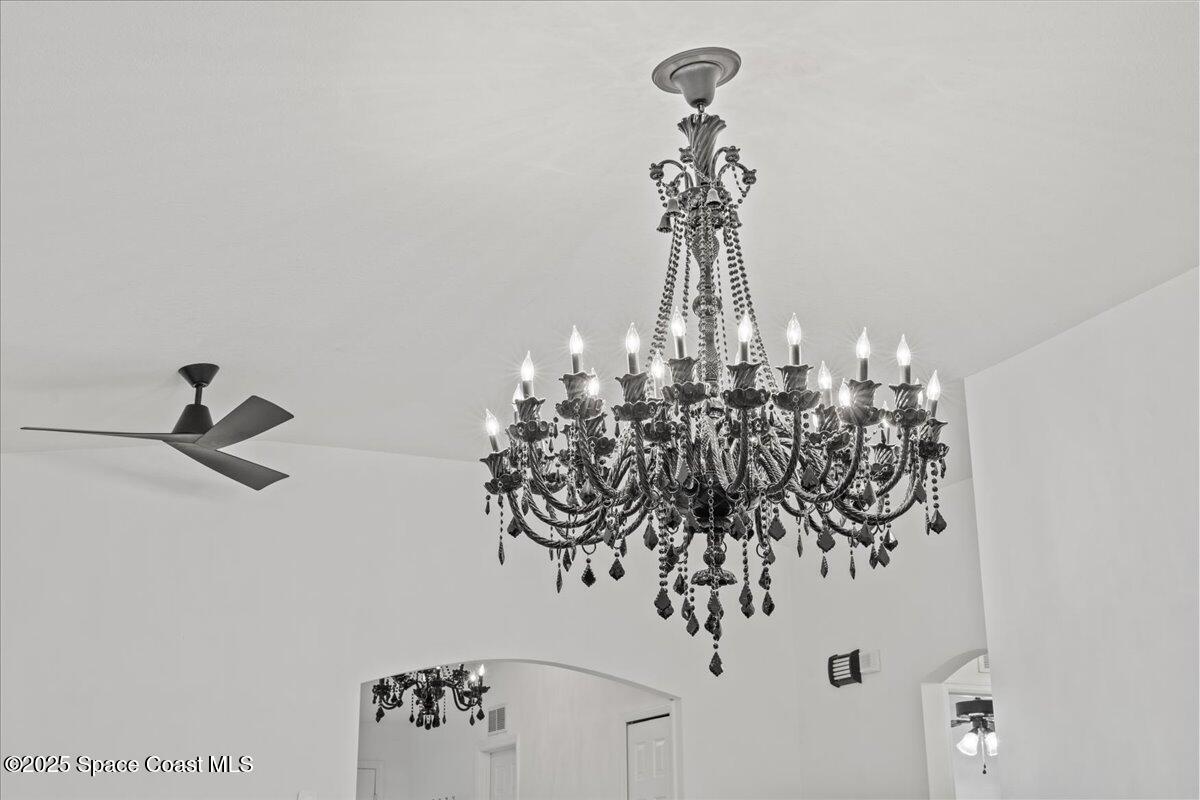
High-ceilinged interior with an ornate crystal chandelier, modern ceiling fan, and arched doorway.
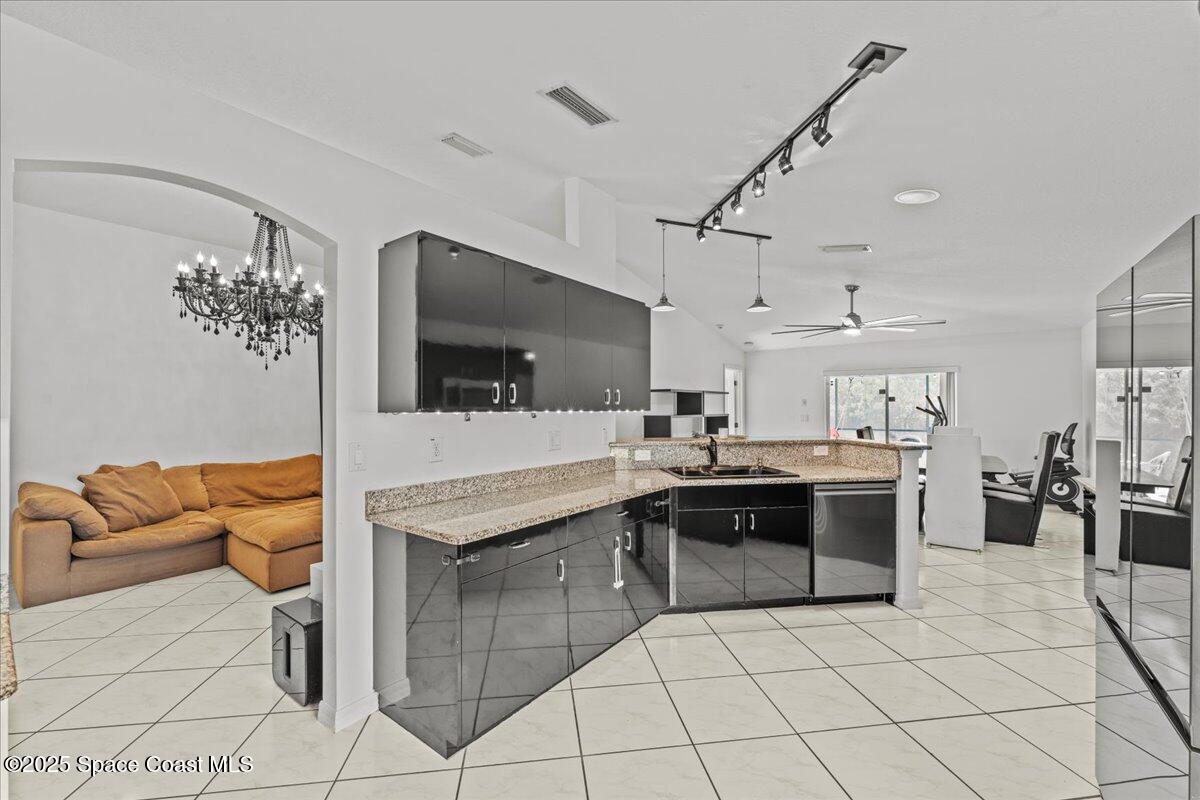
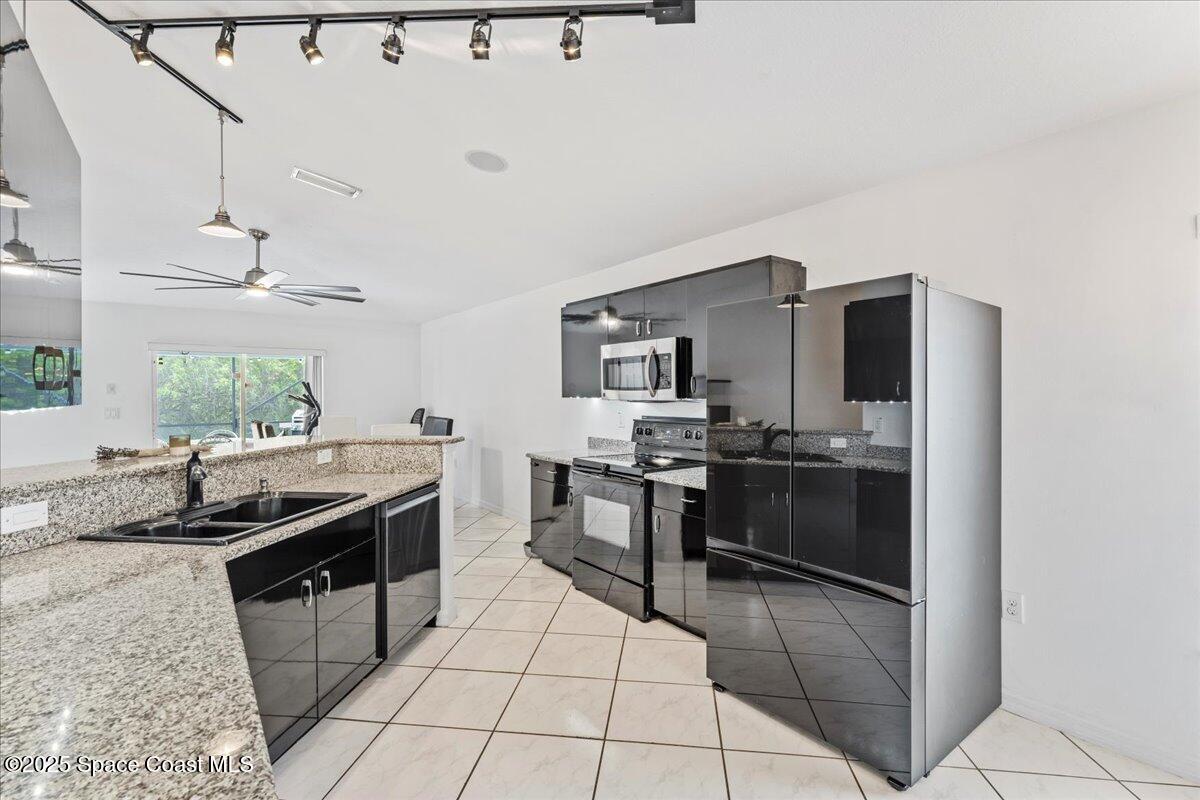
Open-plan kitchen with glossy dark cabinets, granite counters, and a breakfast bar.
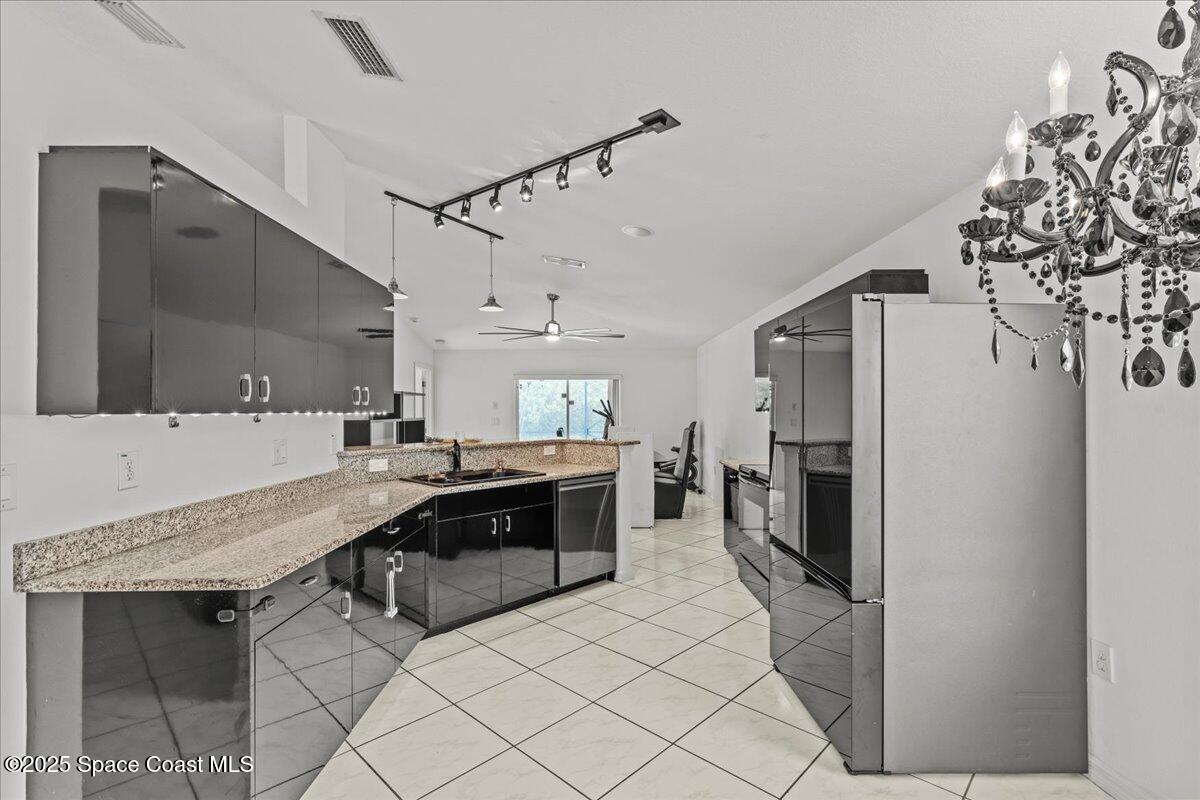
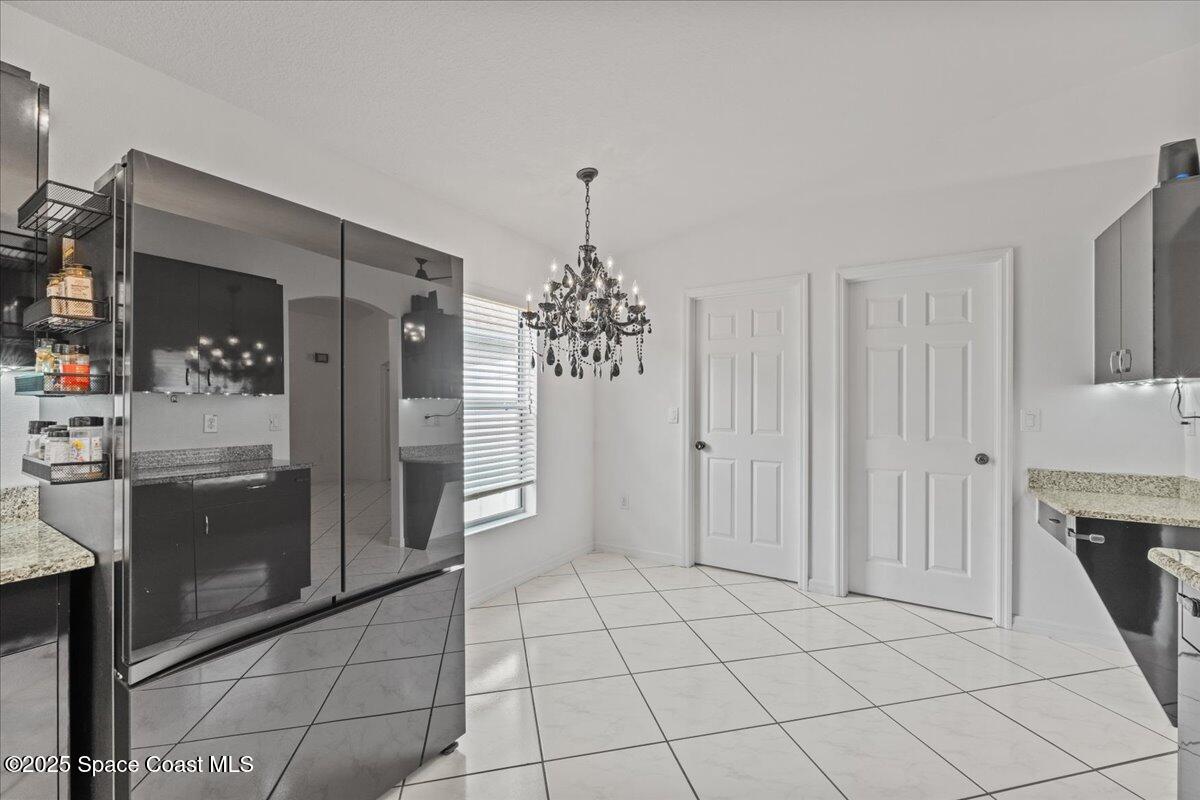
Kitchen with glossy dark cabinets, granite counters, stainless steel appliances, and a crystal chandelier.
Open-plan kitchen with granite counters and dark cabinets adjoining a dining area by sliding glass doors.
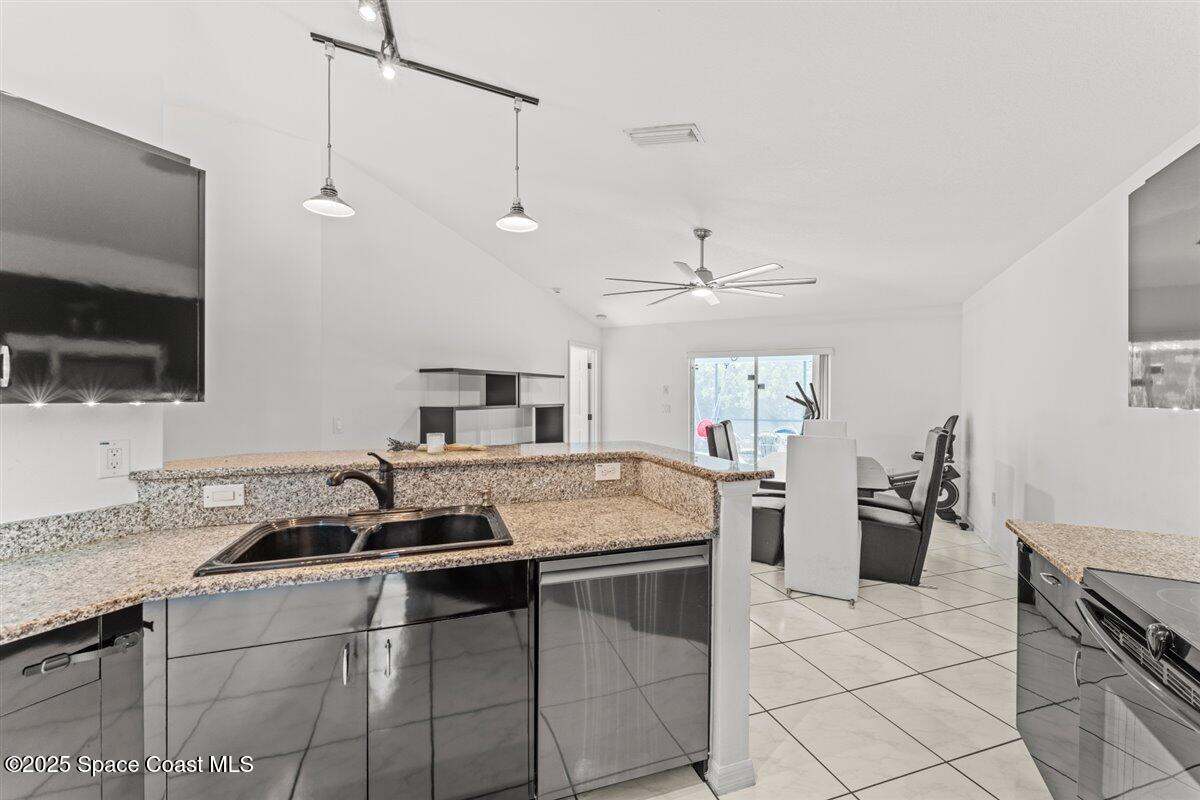
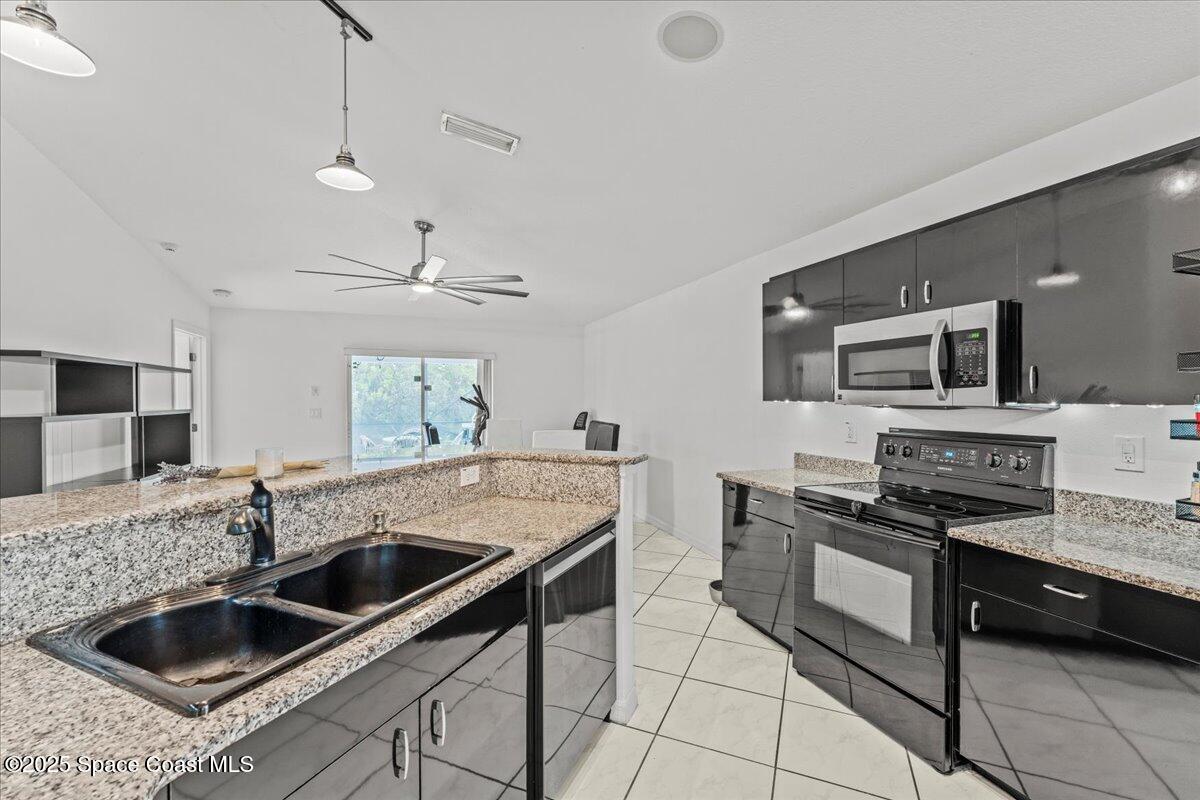
Kitchen with dark cabinets, granite counters, black appliances, and a large peninsula with a double-basin sink.
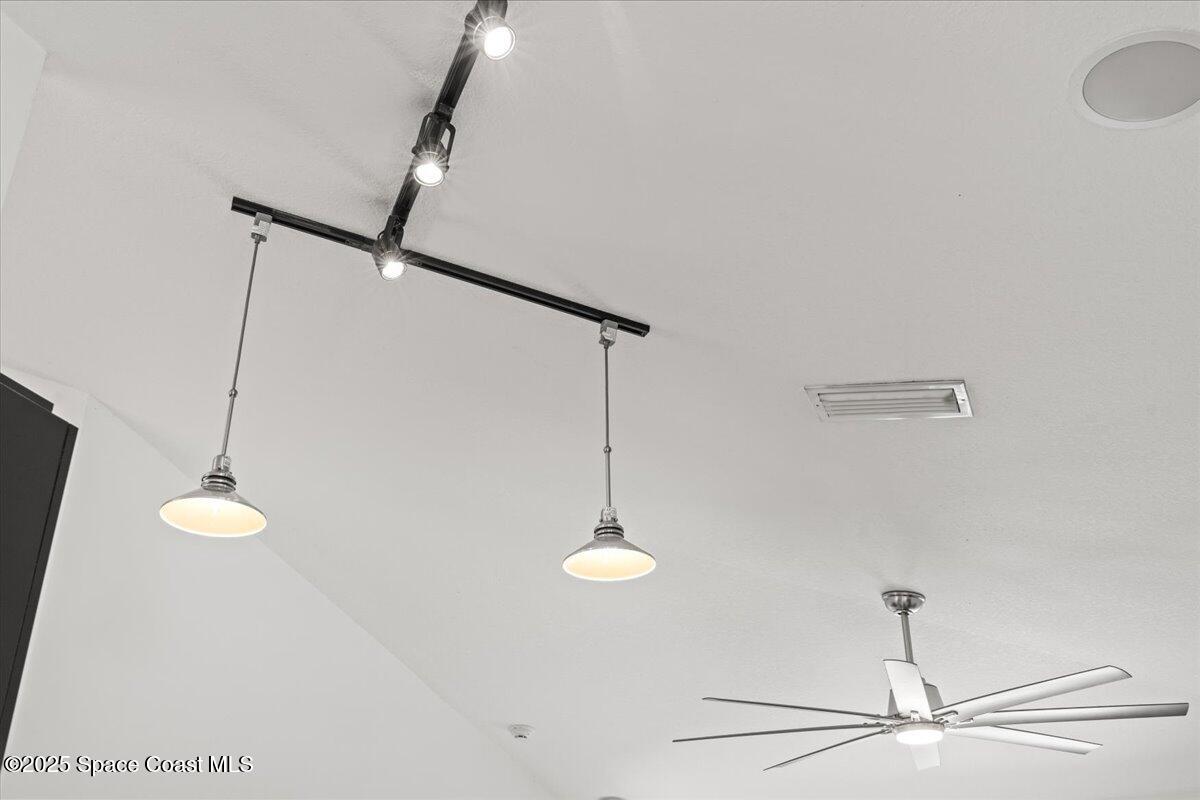
Interior ceiling with track lighting, two pendant lights, and a modern ceiling fan.
Kitchen with glossy black cabinets, granite counters, a large peninsula sink, and stainless steel appliances.
Kitchen with a large stainless-steel refrigerator, dark cabinetry, and a chandelier.
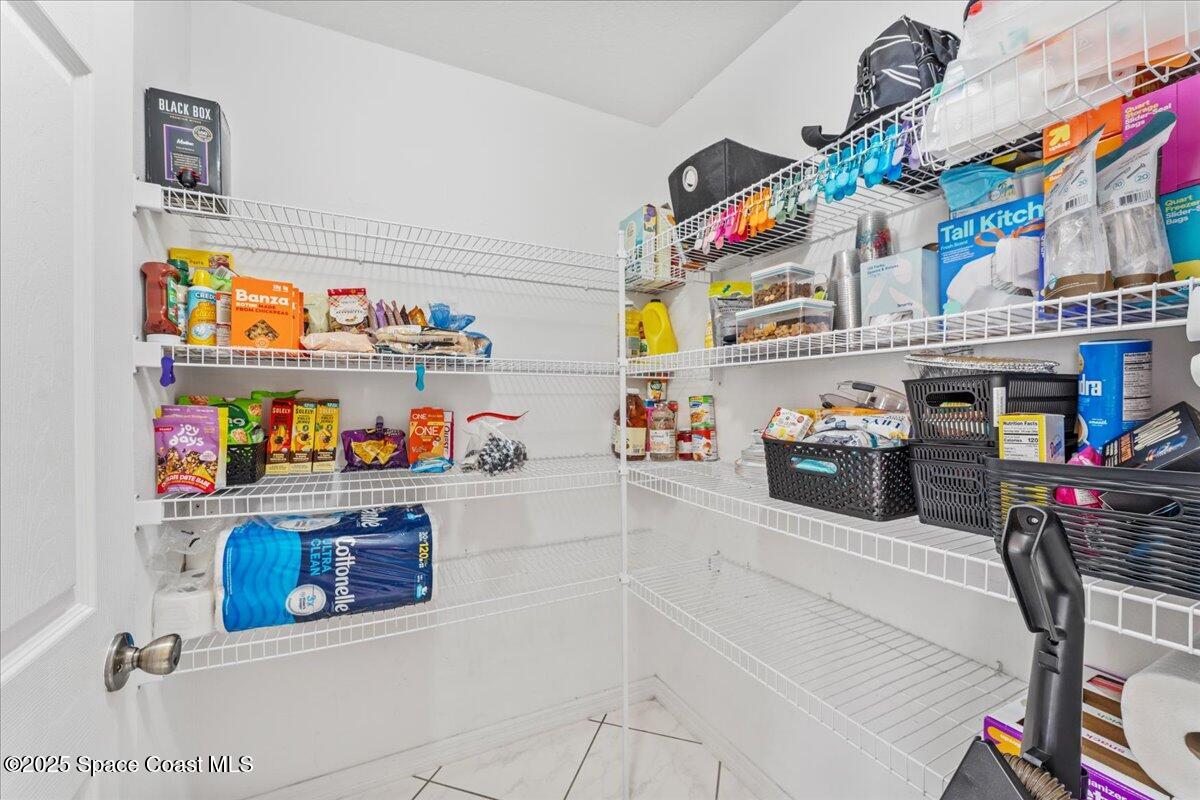
Walk-in pantry with white wire shelves stocked with groceries, baskets, and paper products.
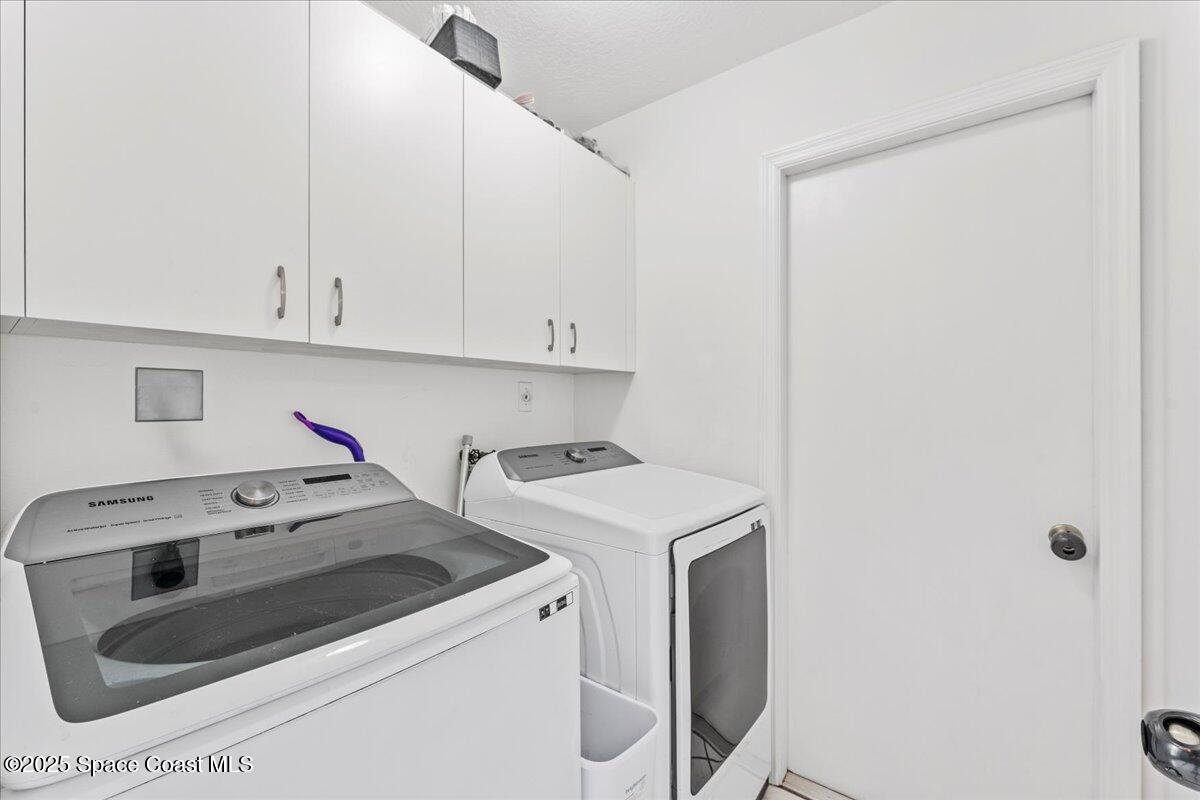
Laundry room with a top-load washer, front-load dryer, and white overhead cabinets.
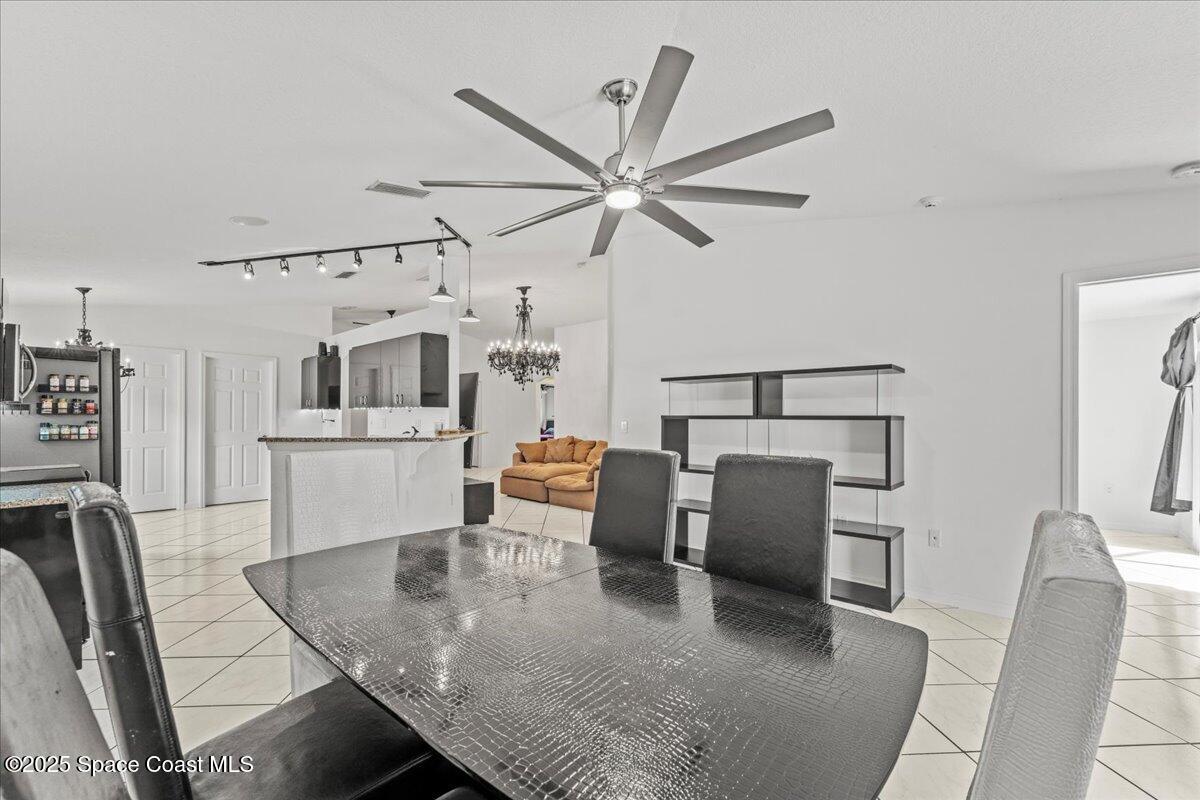
Dining area with a dark table, open kitchen, large ceiling fan, and adjoining living room.
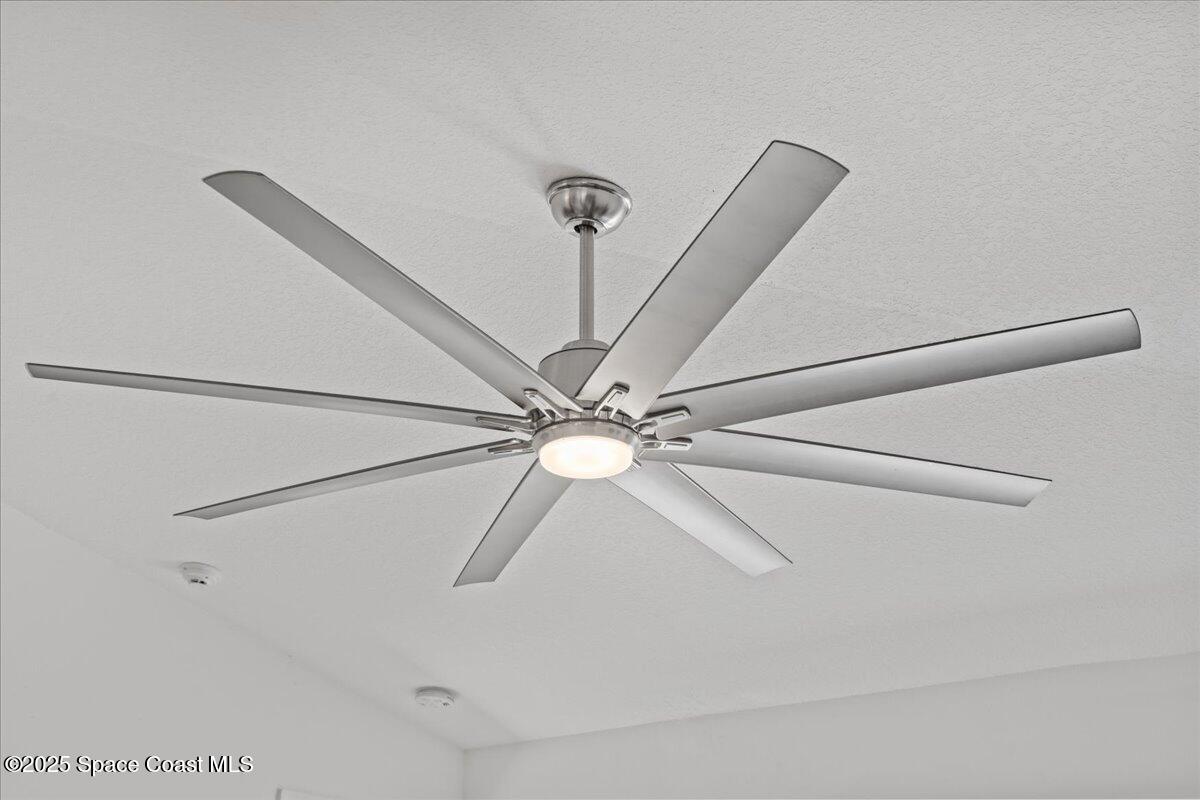
Large brushed-metal ceiling fan with a lit central light on a white textured ceiling.
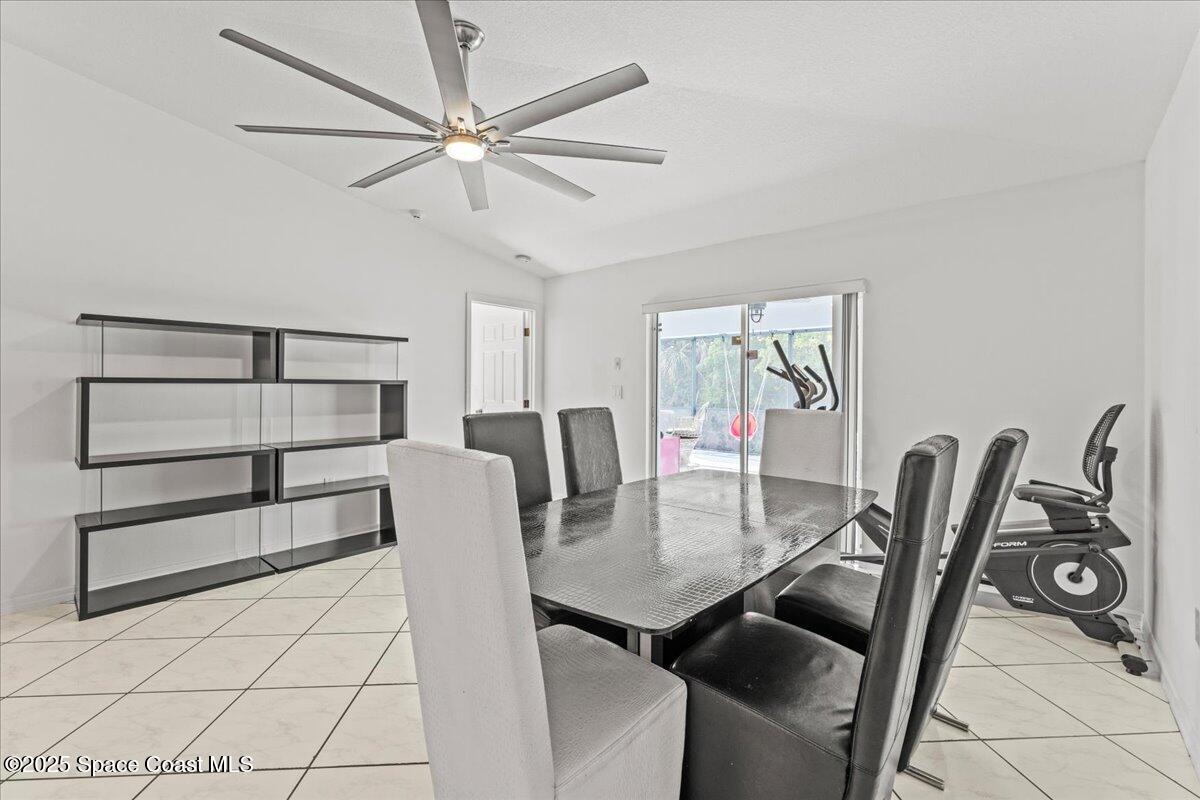
Dining room with a dark table, mixed chairs, and sliding glass doors to a patio.
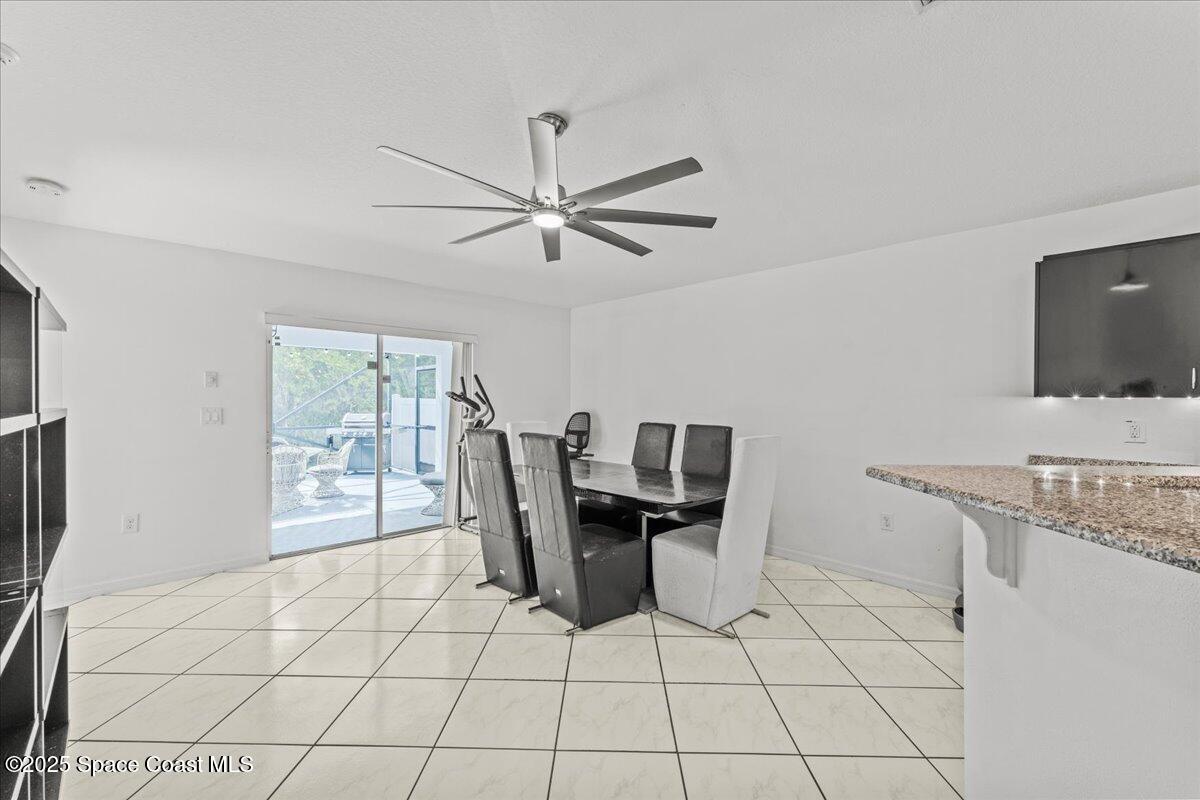
Dining area with a dark table, mixed chairs, ceiling fan, and sliding doors to a patio.
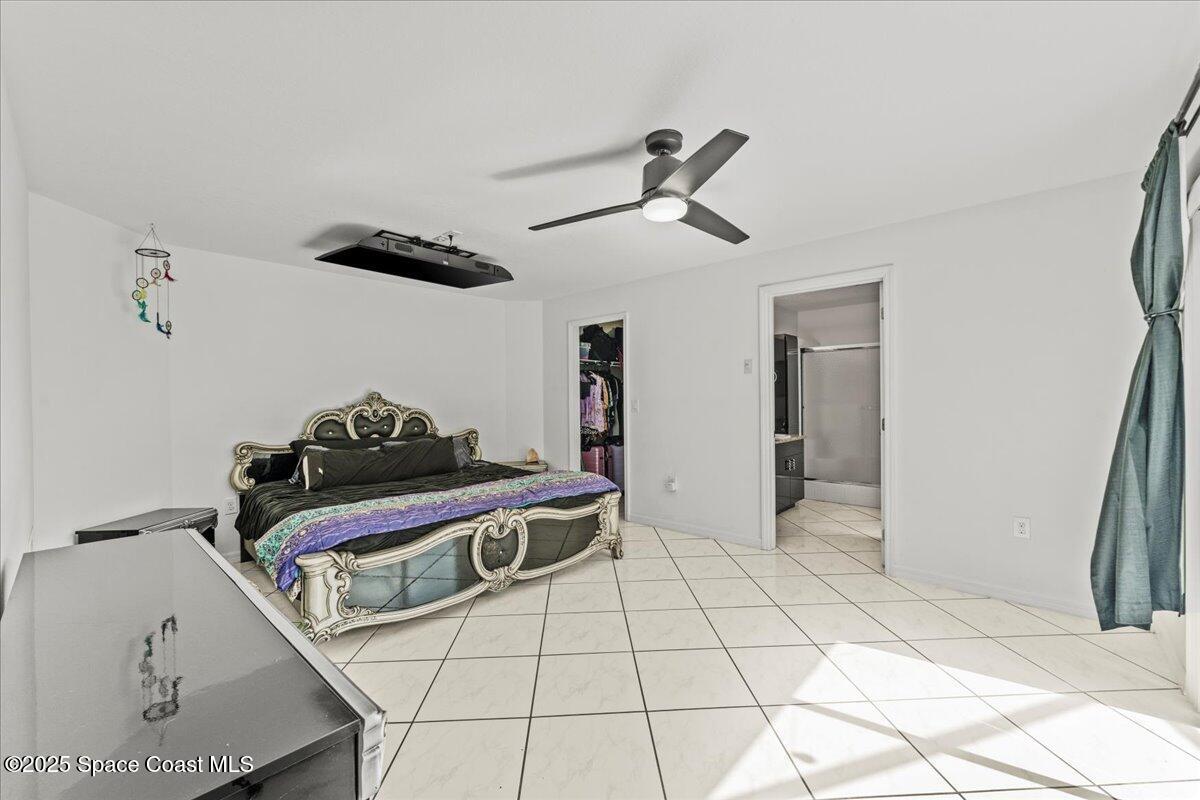
Furnished bedroom with an ornate bed, white tile floors, and a ceiling-mounted projector.
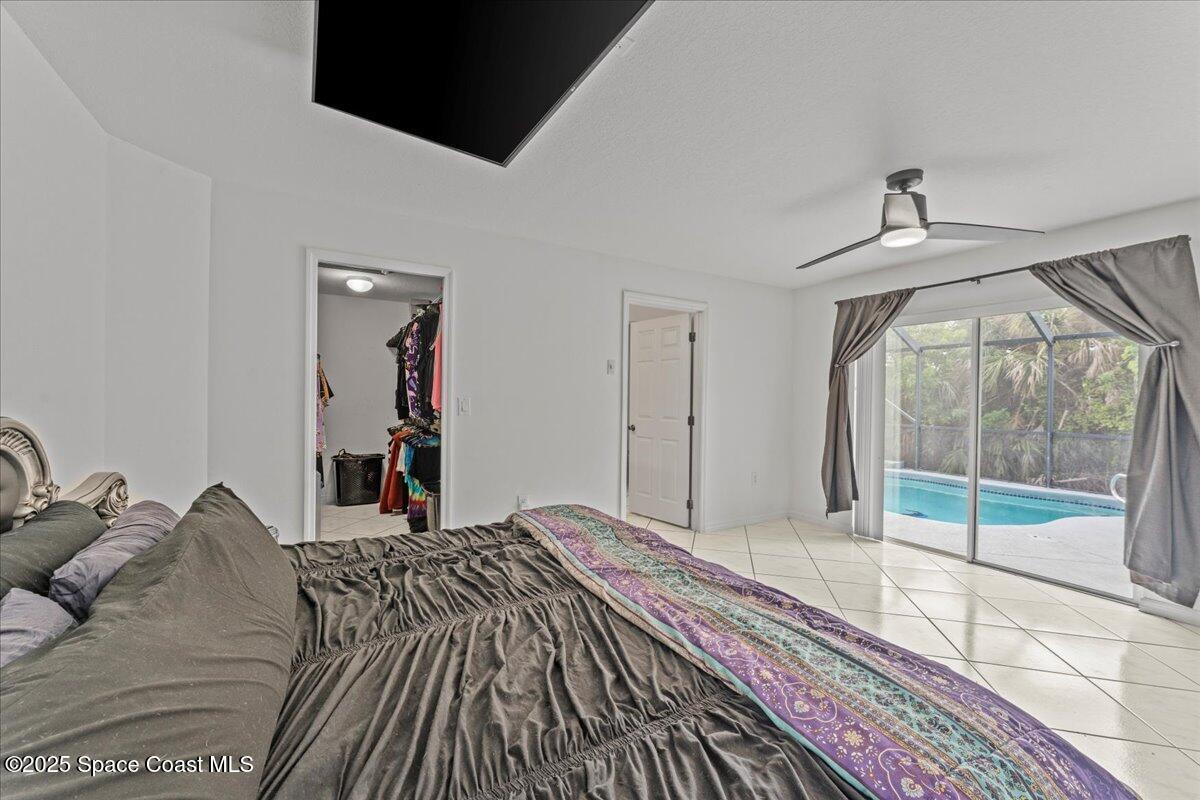
Bedroom with a large bed and sliding glass doors overlooking a screened pool.
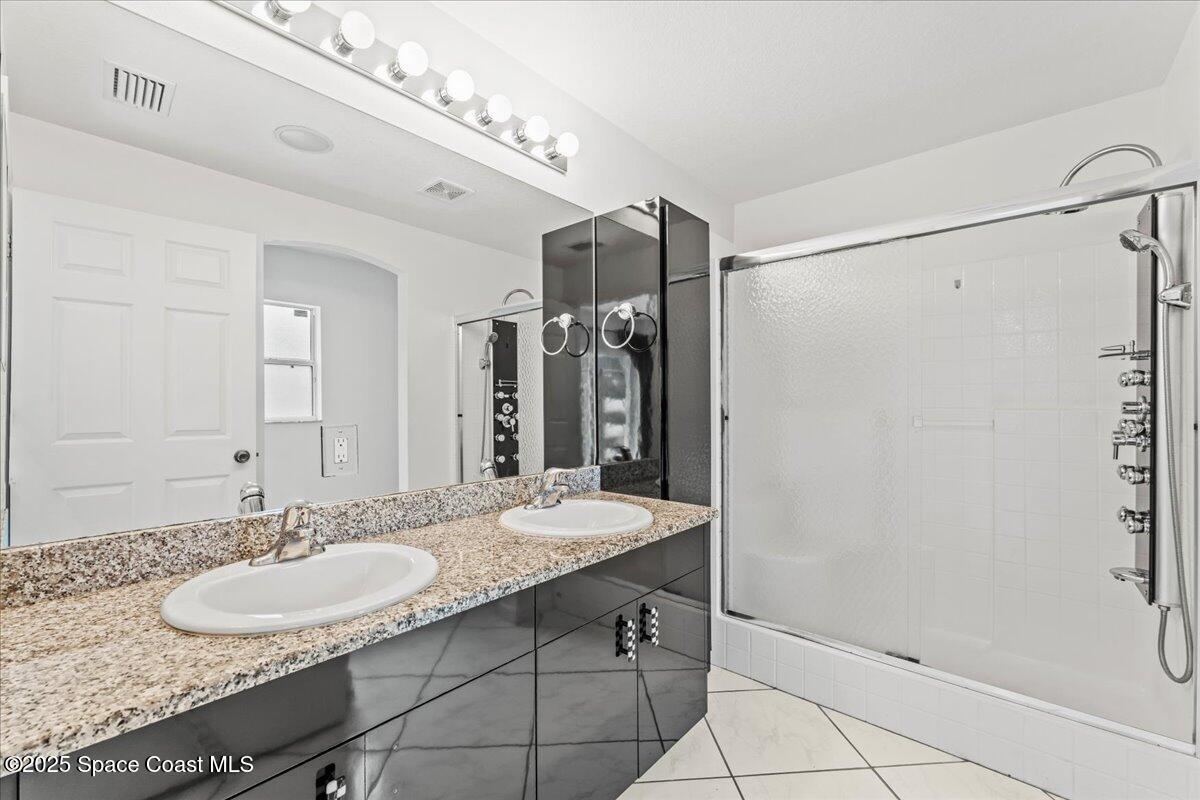
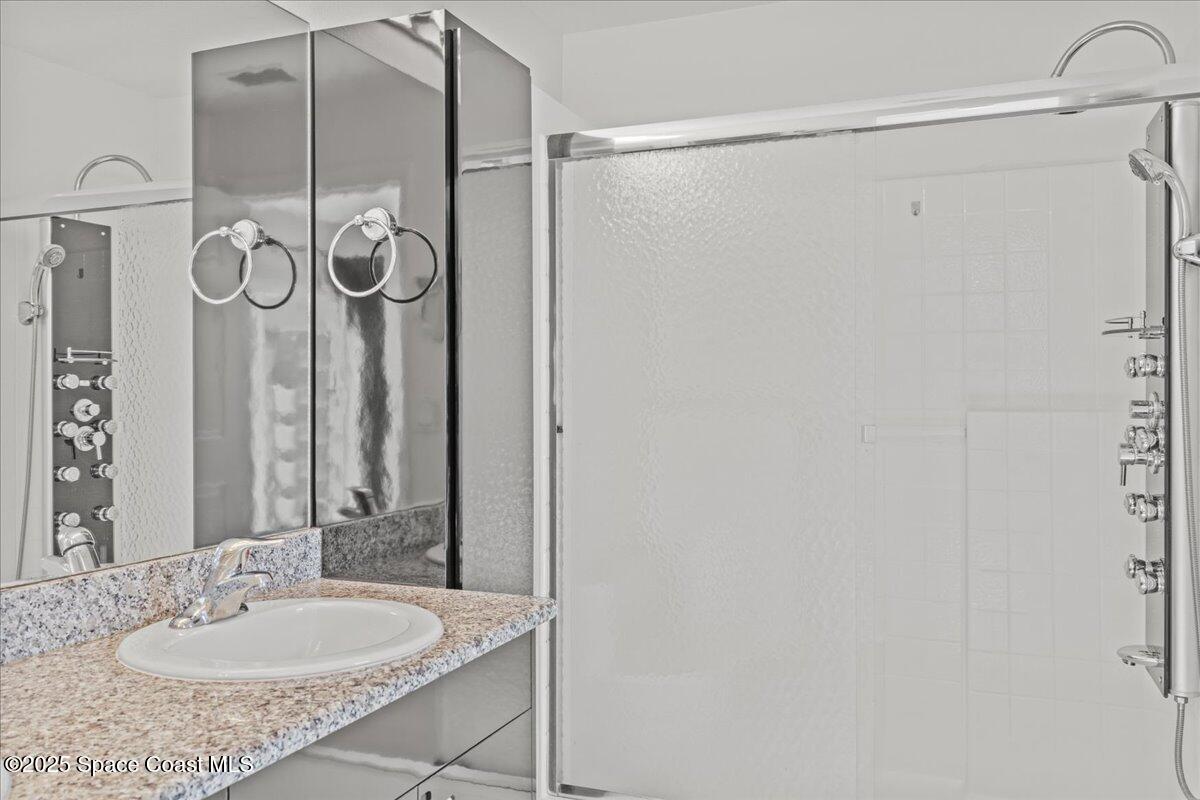
Bathroom with a granite double vanity and a white tub-shower enclosure behind sliding glass doors.
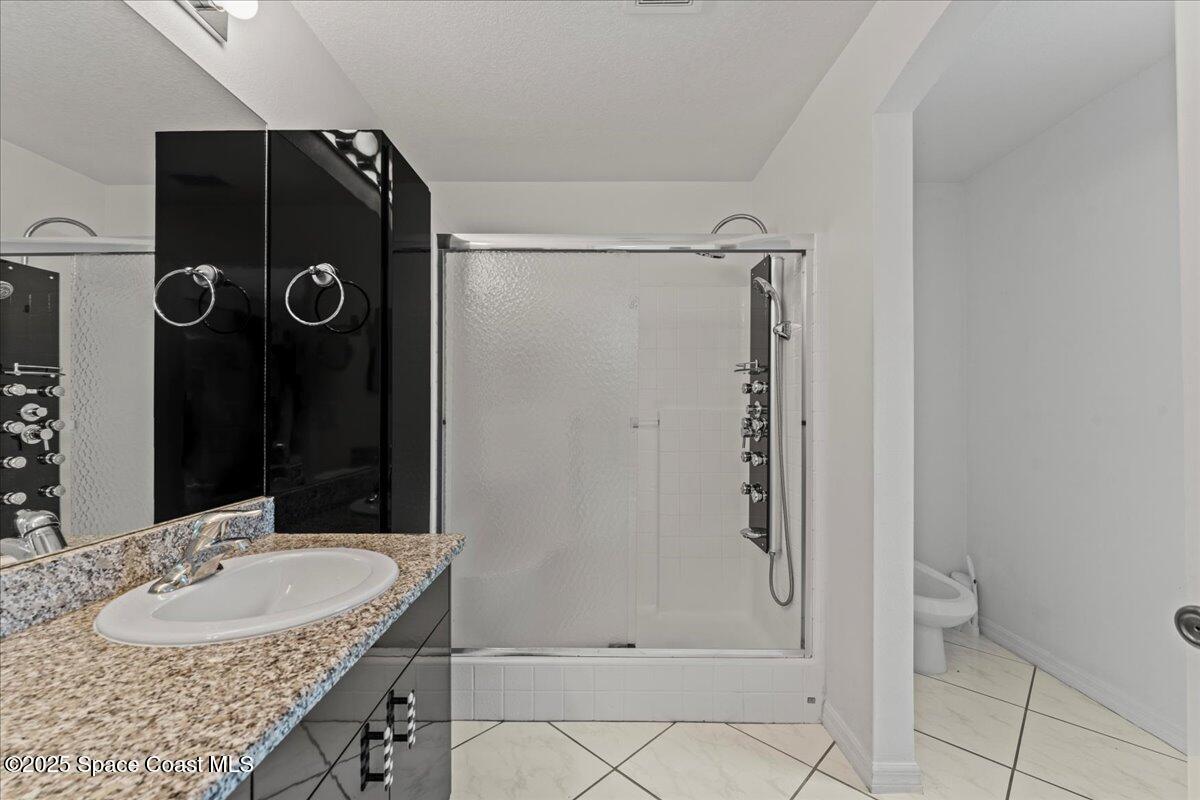
Bathroom with granite vanity, black mirrored cabinet, tiled shower, and toilet behind a partition.
Bathroom with a granite vanity and a glass-enclosed shower with multiple body sprays.
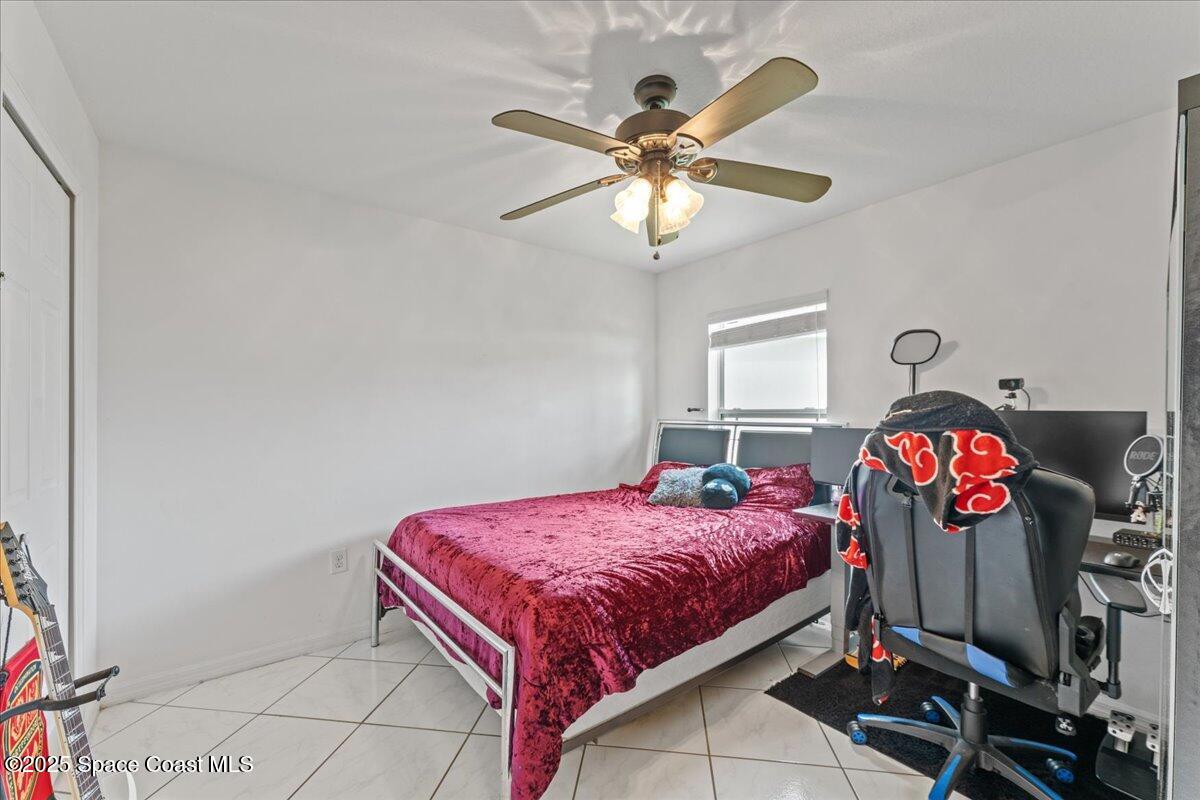
Bedroom with a magenta bedspread, tiled floors, and a gaming desk and chair.
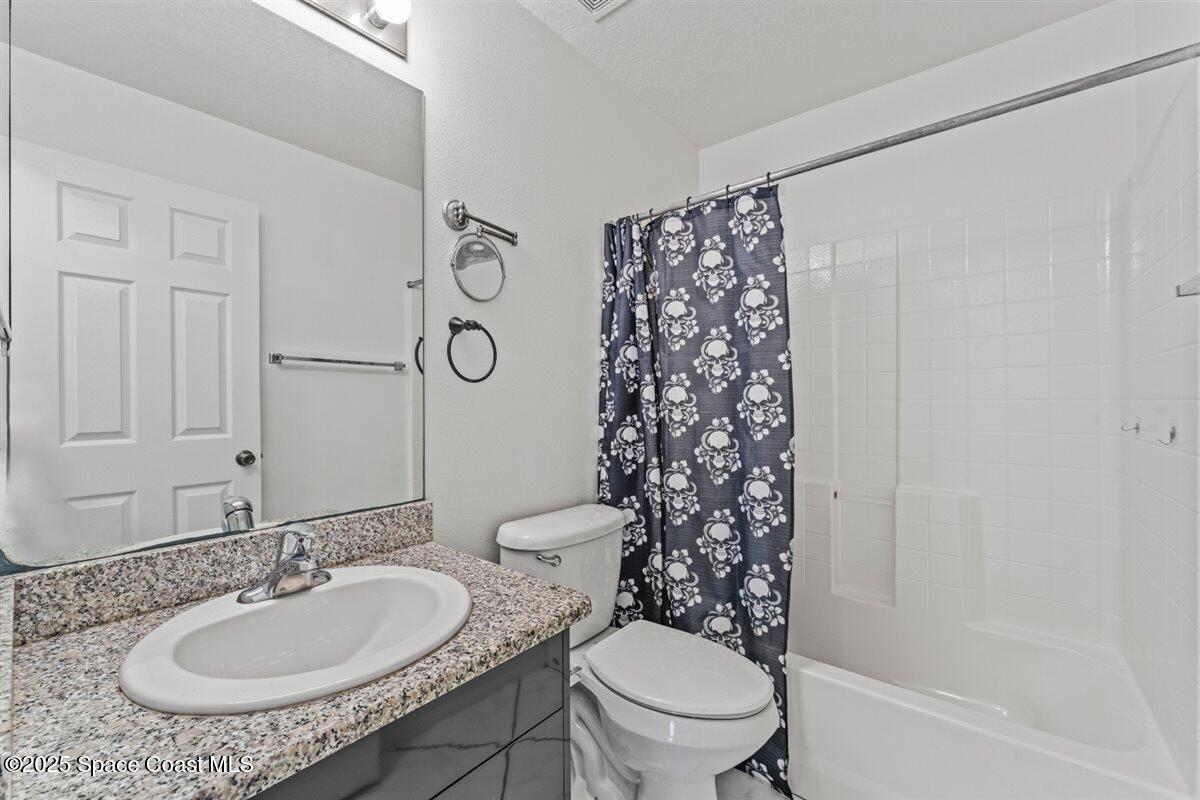
Bathroom with a granite vanity, toilet, and tub-shower behind a dark floral curtain.
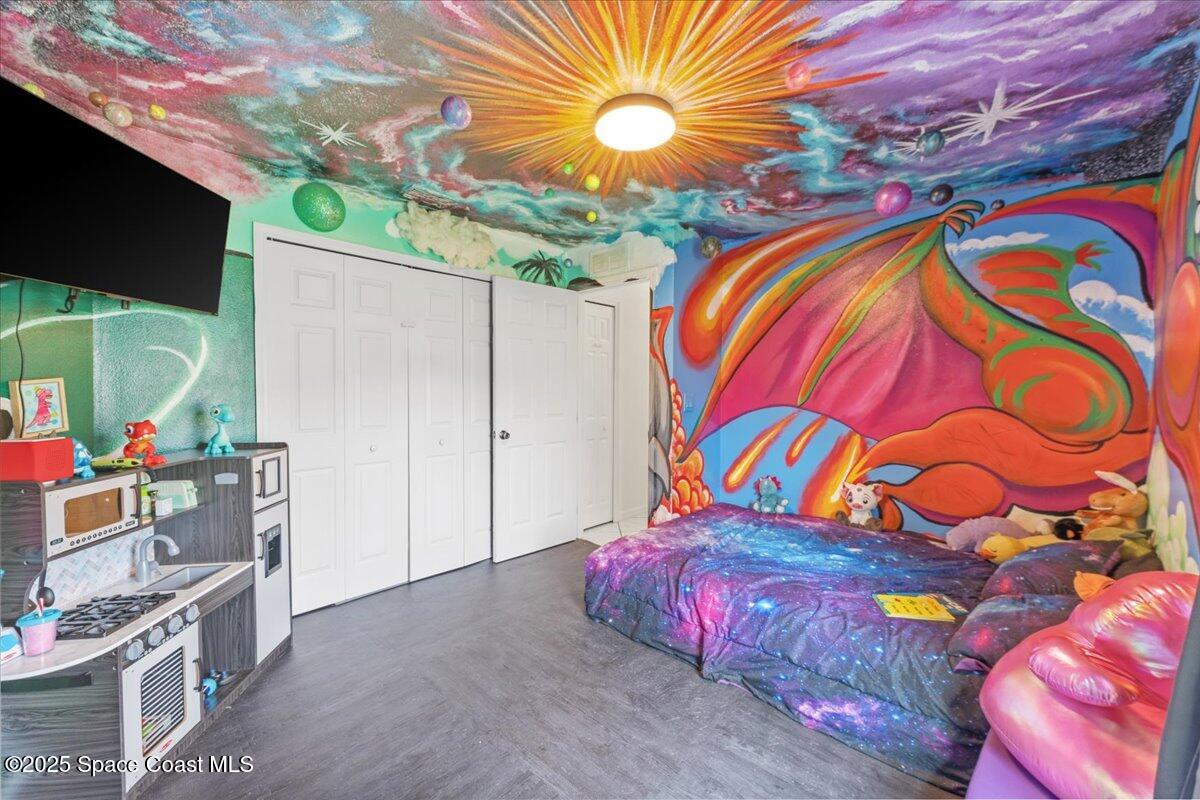
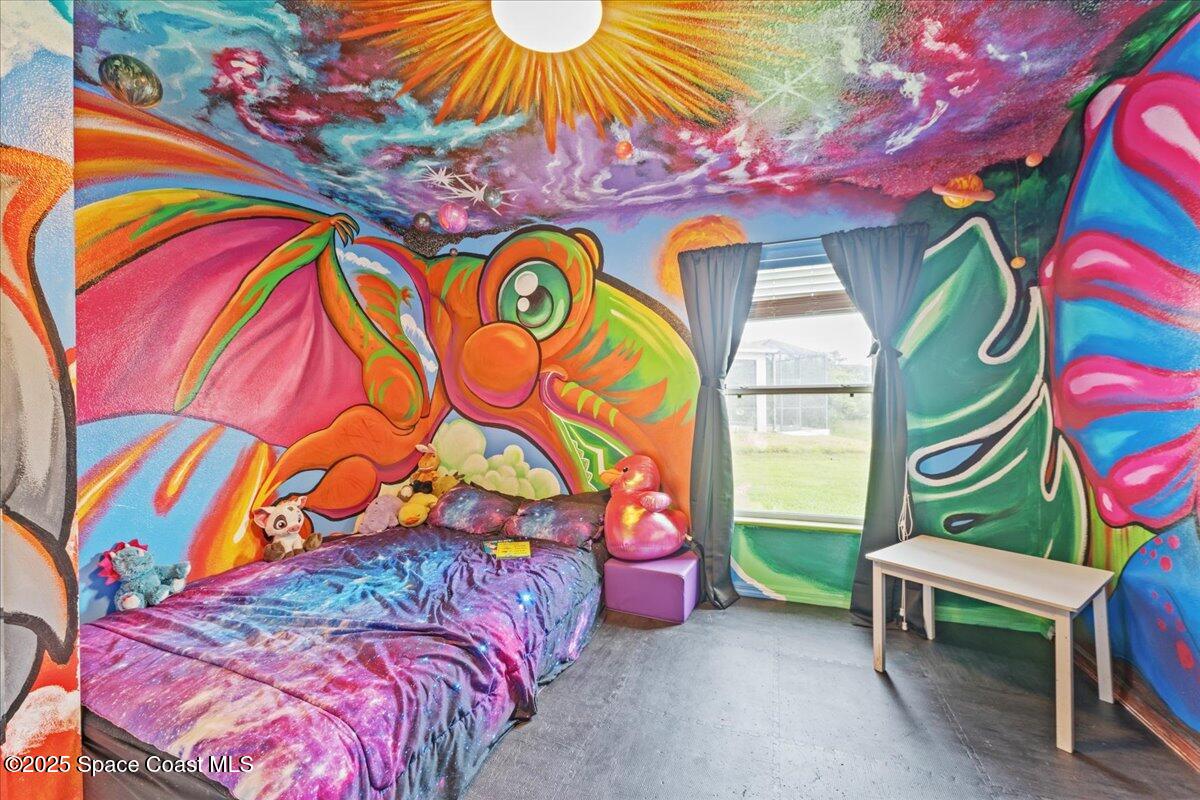
Colorful bedroom with a cosmic ceiling mural, sea-creature wall art, and galaxy-print bedding.
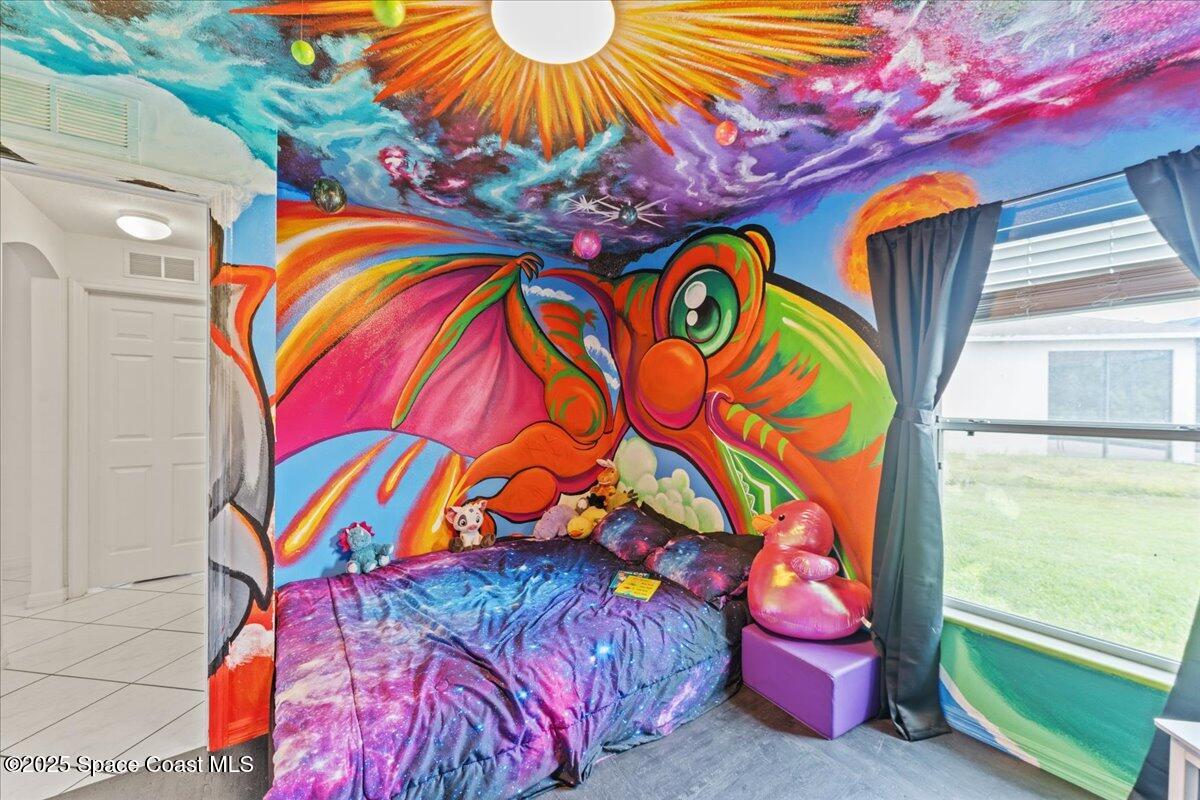
Bedroom with a bed beneath a vivid cartoon alien mural and colorful space-themed walls and ceiling.
Bedroom with galaxy-print bedding, plush toys, and a vivid cartoon creature mural.
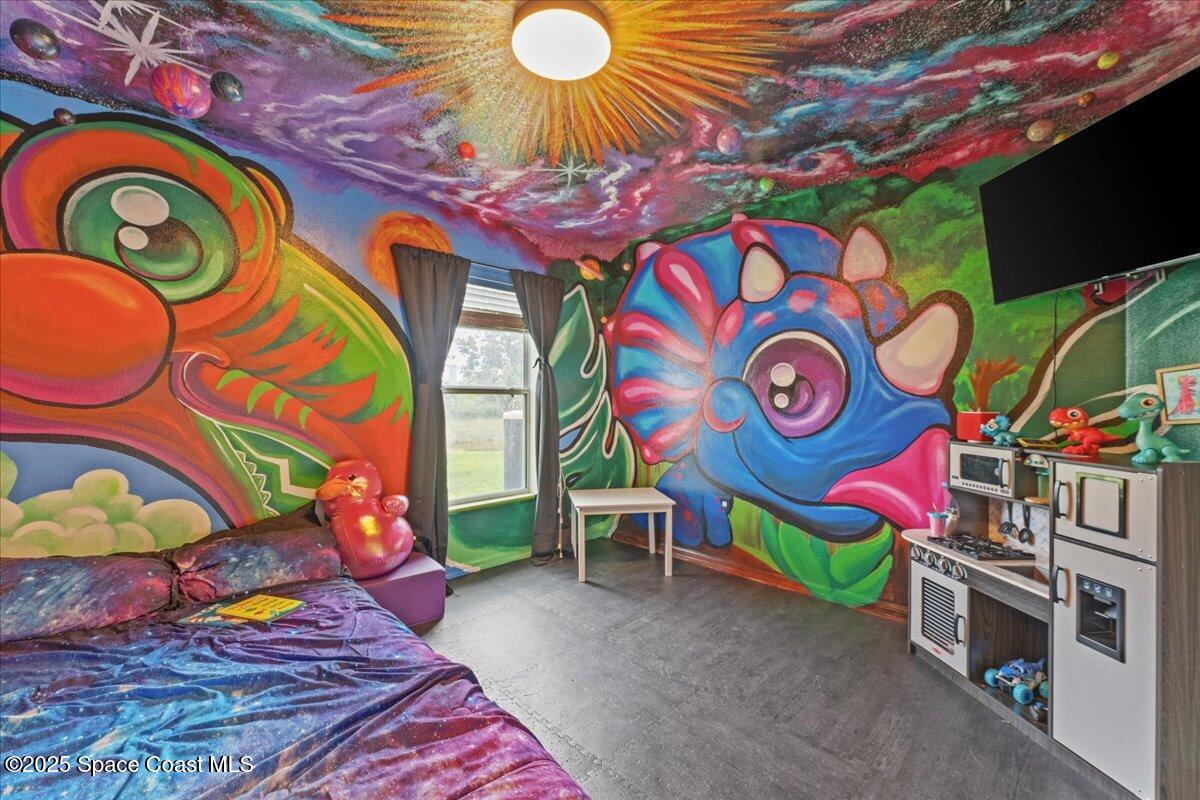
Bedroom with colorful cartoon murals across the walls and ceiling, a bed, and a compact kitchenette.
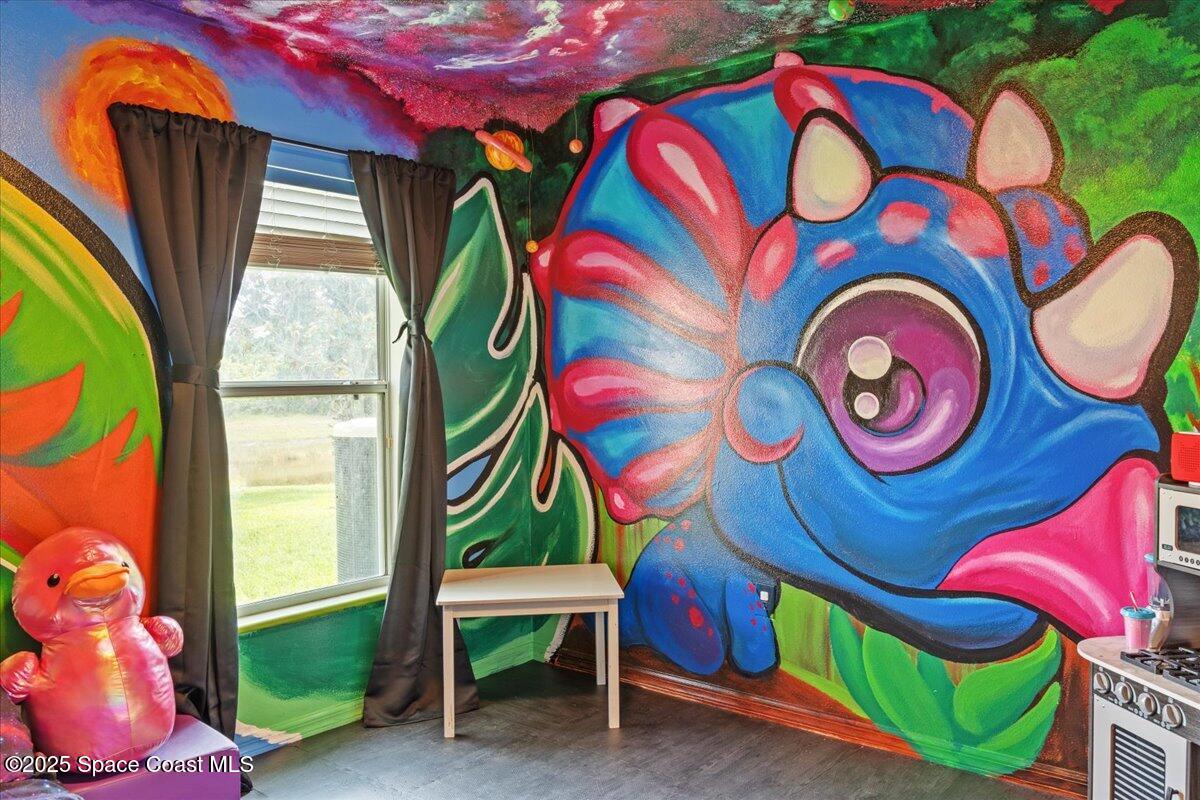
Colorful mural-covered room with a large blue cartoon creature and a curtained window.
Three colorful dinosaur toys sit on a dark wood floor beneath framed dinosaur artwork.
Curved backyard pool with a rock waterfall beneath a spacious screened enclosure.
Screened swimming pool with a rocky waterfall, umbrella table, and turquoise chairs.
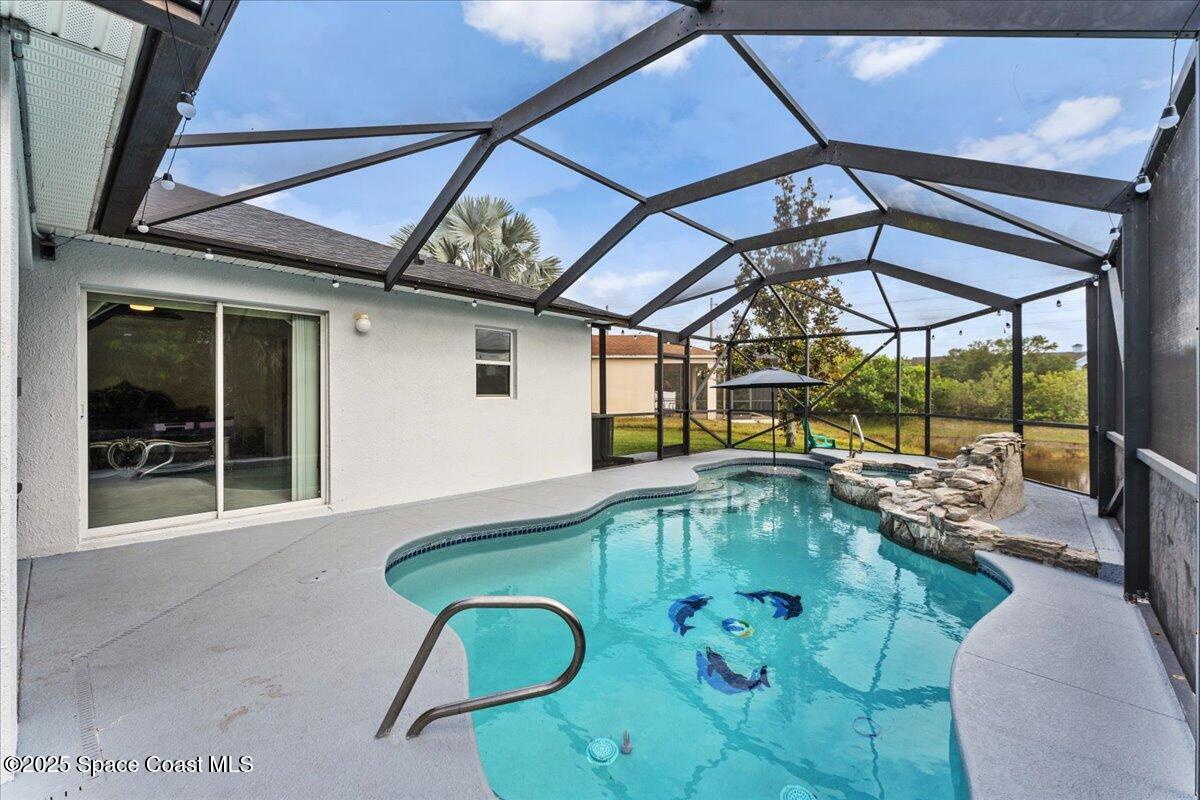
Freeform pool beneath a screened enclosure, with a rock waterfall and paved deck.
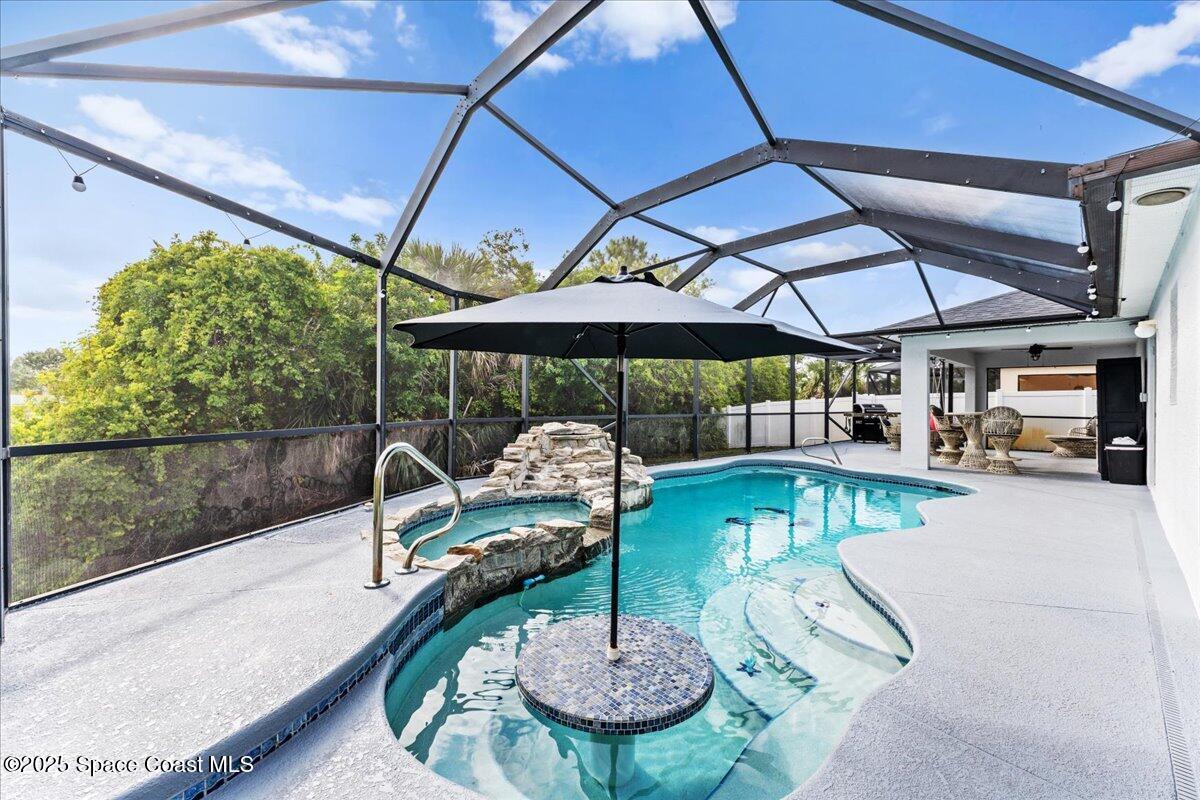
Screened swimming pool with a curved tanning shelf, mosaic platform, and covered outdoor dining area.
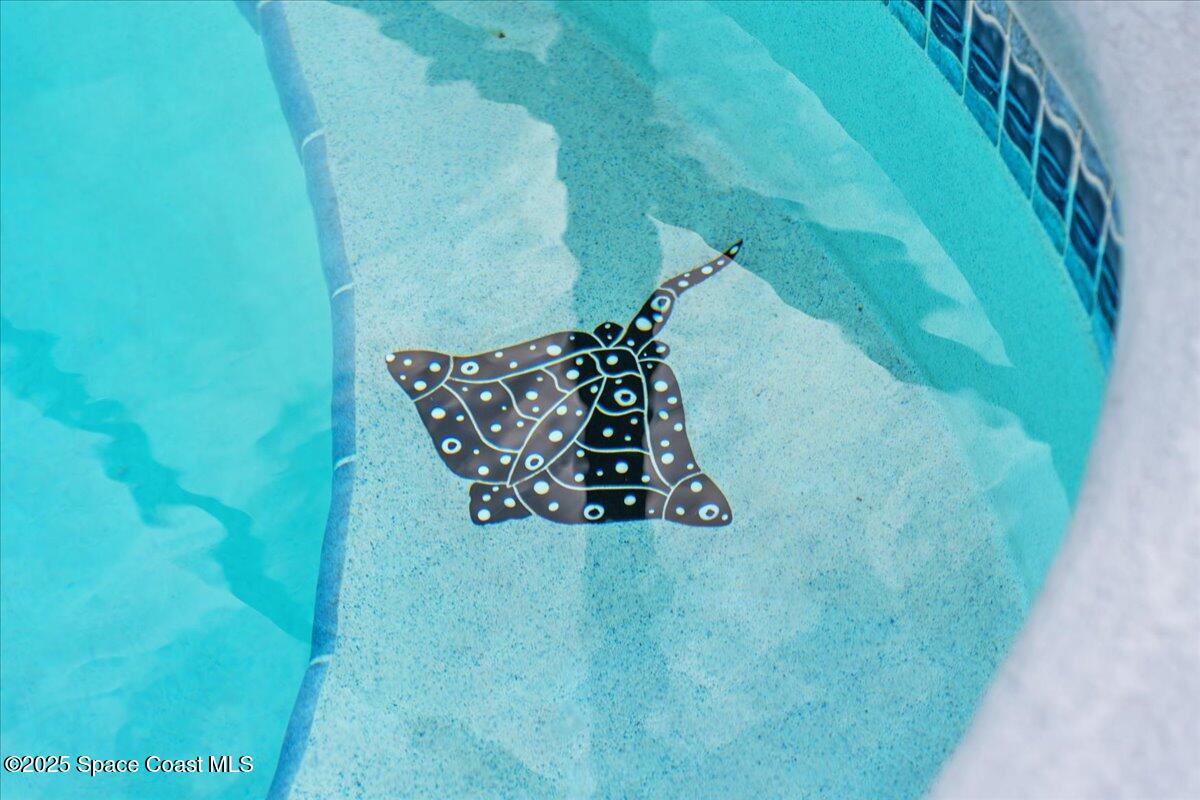
Pool entry steps with a black-and-white manta ray mosaic beneath turquoise water.
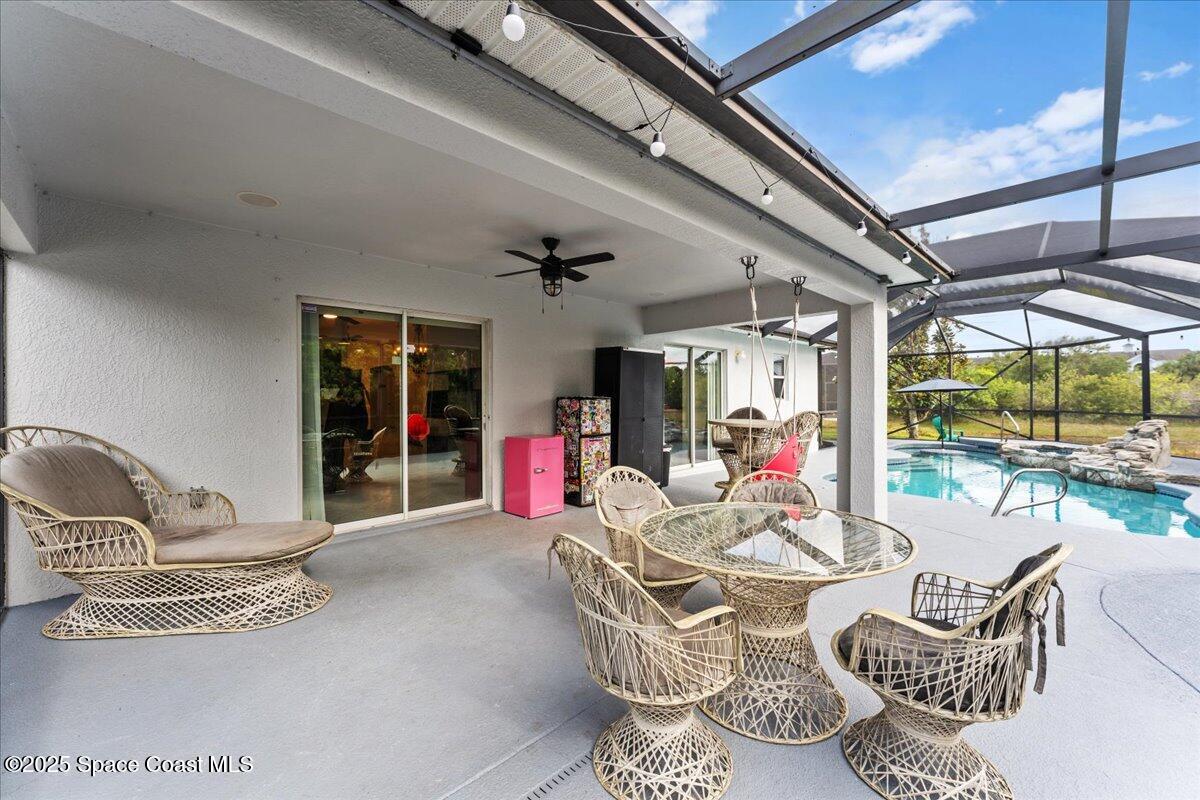
Covered patio with wicker dining set and lounge seating beside a screened swimming pool.
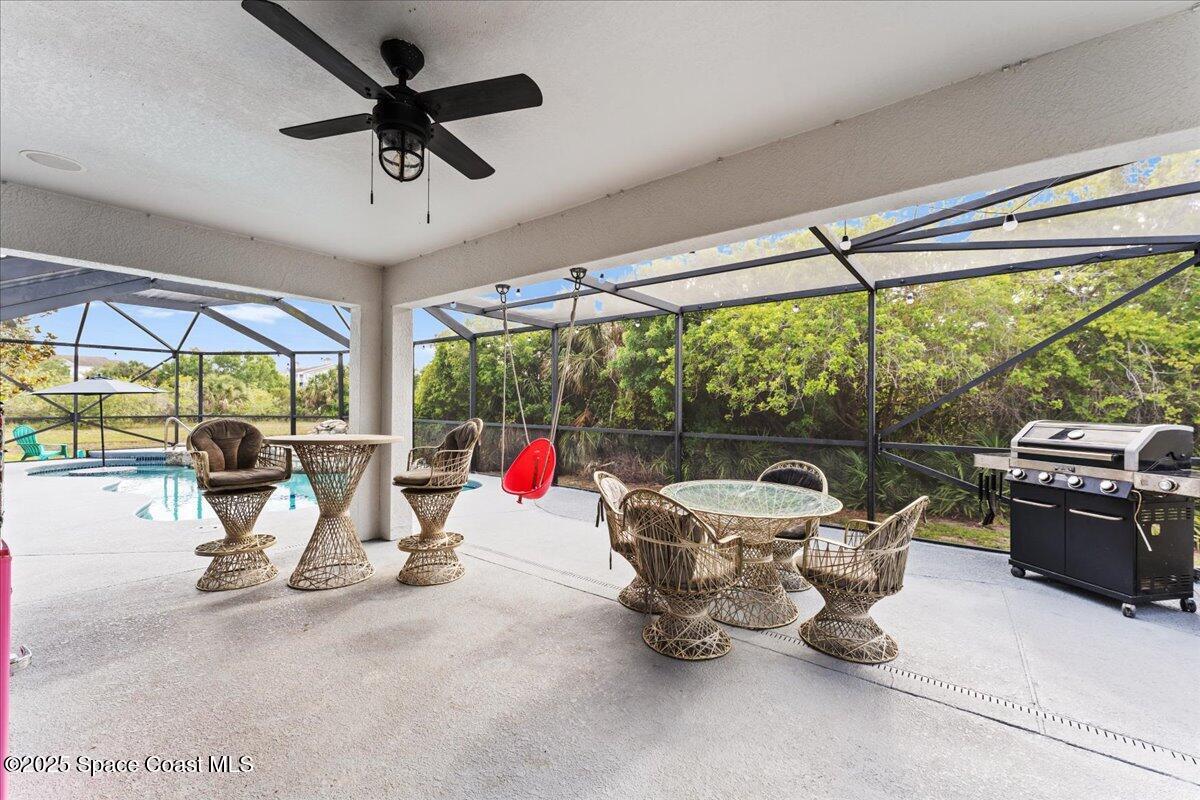
Screened patio with wicker seating, a grill, and a swimming pool.
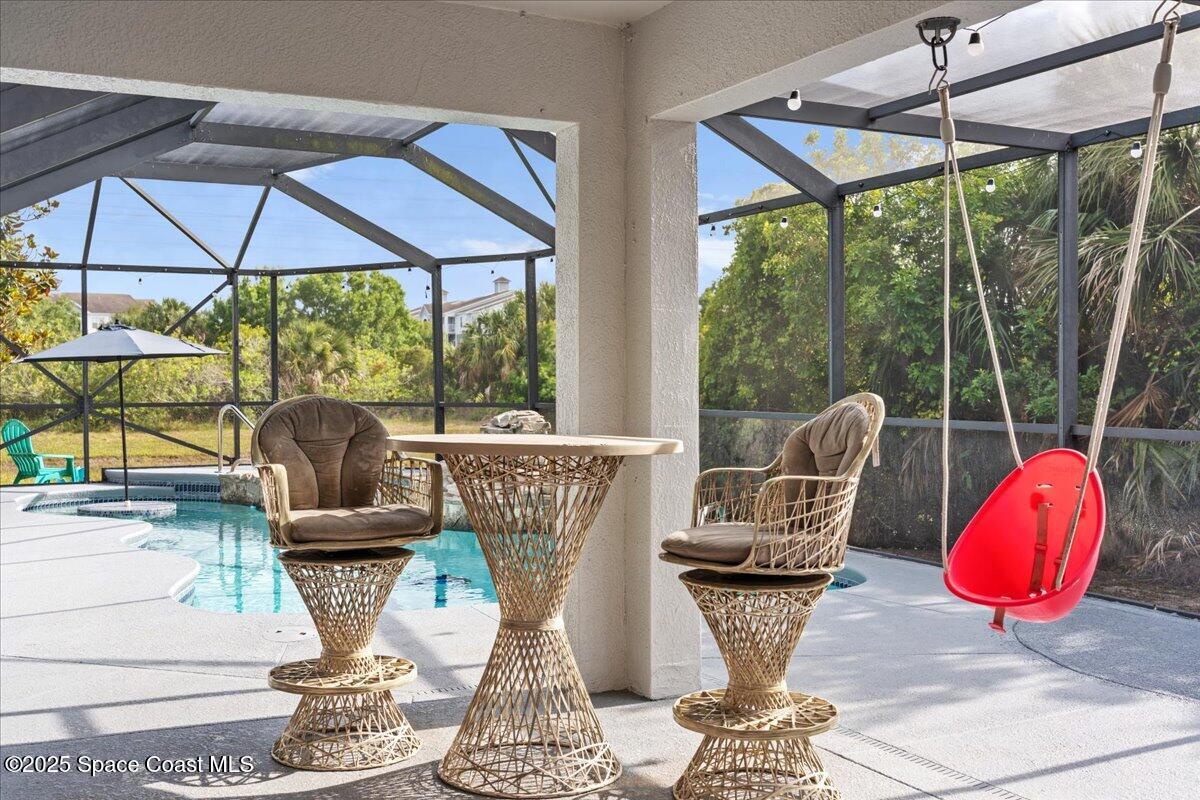
Screened pool patio with wicker seating, a red hanging swing, and a covered lanai.
Backyard with screened pool and turquoise chairs beside a pond, framed by a large leafy tree.
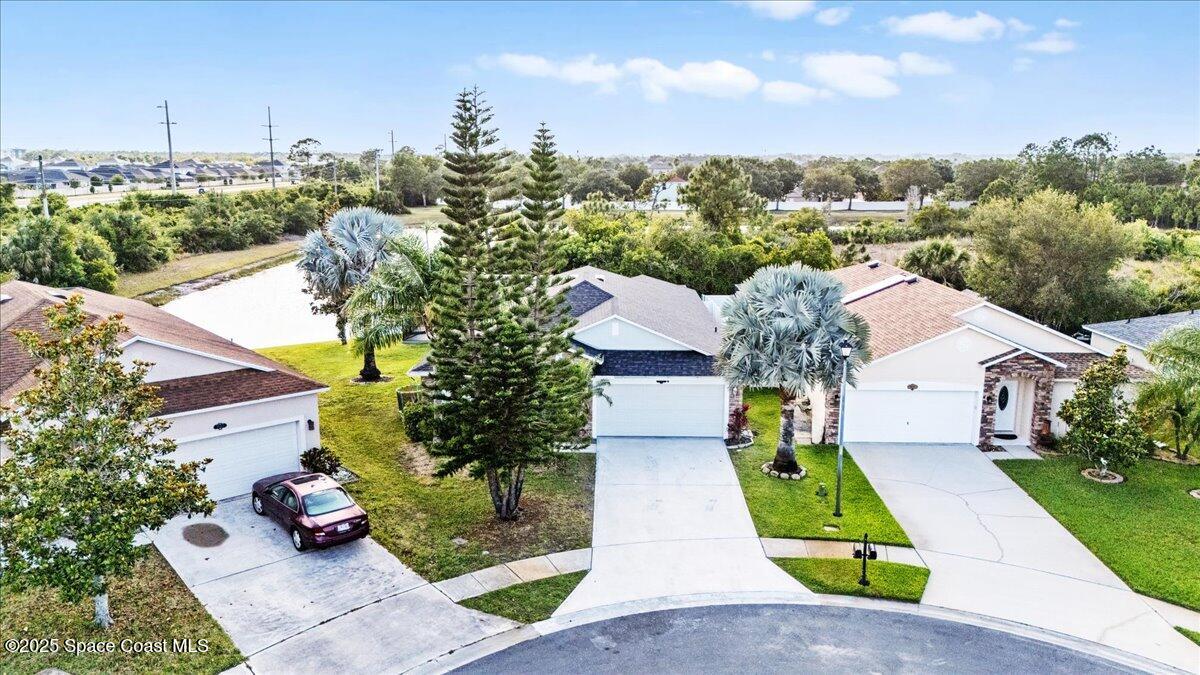
Aerial view of single-story homes on a cul-de-sac, with mature trees and a maroon car in one driveway.
Aerial view of a single-story home with a wide driveway, white garage door, and palm trees.
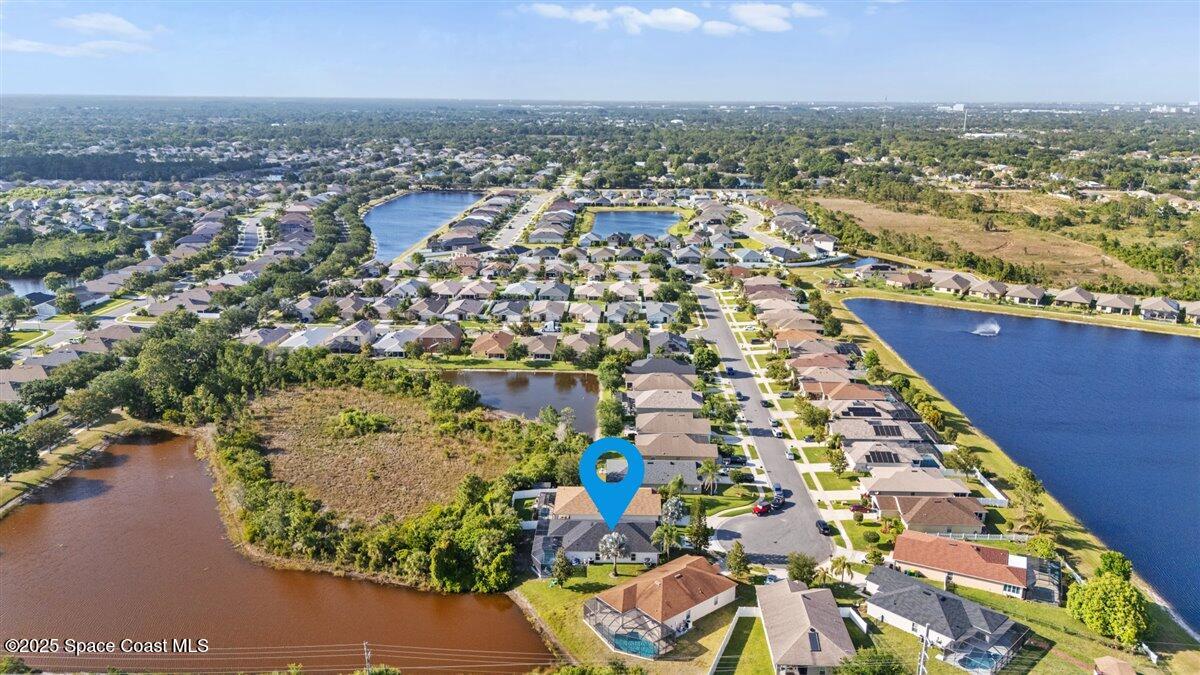
Waterfront home with a screened pool beside a brown waterway and cul-de-sac.
Aerial view of a home beside a pond, with waterways and a road nearby.
Aerial view of the home beside a pond, with neighborhood streets and a large lake nearby.
SEE ALL PHOTOS
Single-story home with stone accents, a two-car garage, palm trees, and a broad front lawn.
Screened backyard pool with a rock waterfall, umbrella, and sunset view of water beyond.
Aerial view of a waterfront home with a screened pool and highlighted property boundaries.
Backyard pond with turquoise Adirondack chairs beneath a mature tree.
Single-story home with a two-car garage, wide driveway, and mature trees in front.
Home entrance with a stone arch, dark front door, and tropical landscaping.
Home entry framed by a tan stone arch, with a dark front door and colorful tropical plants.
Home entrance framed by a stacked-stone arch, with palm fronds overhead and a black front door.
Entry foyer with a tiled floor, dark console cabinet, and front door with a narrow sidelight.
Living room with a large tan sectional, matching loveseat, and ornate chandelier.
Living room with tan sectional, ornate chandelier, tiled floors, and an open view toward the kitchen.
Living room with beige sectional sofas, white tile floors, and an ornate chandelier.
Black three-blade ceiling fan mounted on a white ceiling.
Living room with a brown sectional sofa, ornate chandelier, and light tiled floors.
High-ceilinged interior with an ornate crystal chandelier, modern ceiling fan, and arched doorway.
Open-plan kitchen with glossy dark cabinets, granite counters, and a breakfast bar.
Kitchen with glossy dark cabinets, granite counters, stainless steel appliances, and a crystal chandelier.
Open-plan kitchen with granite counters and dark cabinets adjoining a dining area by sliding glass doors.
Kitchen with dark cabinets, granite counters, black appliances, and a large peninsula with a double-basin sink.
Interior ceiling with track lighting, two pendant lights, and a modern ceiling fan.
Kitchen with glossy black cabinets, granite counters, a large peninsula sink, and stainless steel appliances.
Kitchen with a large stainless-steel refrigerator, dark cabinetry, and a chandelier.
Walk-in pantry with white wire shelves stocked with groceries, baskets, and paper products.
Laundry room with a top-load washer, front-load dryer, and white overhead cabinets.
Dining area with a dark table, open kitchen, large ceiling fan, and adjoining living room.
Large brushed-metal ceiling fan with a lit central light on a white textured ceiling.
Dining room with a dark table, mixed chairs, and sliding glass doors to a patio.
Dining area with a dark table, mixed chairs, ceiling fan, and sliding doors to a patio.
Furnished bedroom with an ornate bed, white tile floors, and a ceiling-mounted projector.
Bedroom with a large bed and sliding glass doors overlooking a screened pool.
Bathroom with a granite double vanity and a white tub-shower enclosure behind sliding glass doors.
Bathroom with granite vanity, black mirrored cabinet, tiled shower, and toilet behind a partition.
Bathroom with a granite vanity and a glass-enclosed shower with multiple body sprays.
Bedroom with a magenta bedspread, tiled floors, and a gaming desk and chair.
Bathroom with a granite vanity, toilet, and tub-shower behind a dark floral curtain.
Colorful bedroom with a cosmic ceiling mural, sea-creature wall art, and galaxy-print bedding.
Bedroom with a bed beneath a vivid cartoon alien mural and colorful space-themed walls and ceiling.
Bedroom with galaxy-print bedding, plush toys, and a vivid cartoon creature mural.
Bedroom with colorful cartoon murals across the walls and ceiling, a bed, and a compact kitchenette.
Colorful mural-covered room with a large blue cartoon creature and a curtained window.
Three colorful dinosaur toys sit on a dark wood floor beneath framed dinosaur artwork.
Curved backyard pool with a rock waterfall beneath a spacious screened enclosure.
Screened swimming pool with a rocky waterfall, umbrella table, and turquoise chairs.
Freeform pool beneath a screened enclosure, with a rock waterfall and paved deck.
Screened swimming pool with a curved tanning shelf, mosaic platform, and covered outdoor dining area.
Pool entry steps with a black-and-white manta ray mosaic beneath turquoise water.
Covered patio with wicker dining set and lounge seating beside a screened swimming pool.
Screened patio with wicker seating, a grill, and a swimming pool.
Screened pool patio with wicker seating, a red hanging swing, and a covered lanai.
Backyard with screened pool and turquoise chairs beside a pond, framed by a large leafy tree.
Aerial view of single-story homes on a cul-de-sac, with mature trees and a maroon car in one driveway.
Aerial view of a single-story home with a wide driveway, white garage door, and palm trees.
Waterfront home with a screened pool beside a brown waterway and cul-de-sac.
Aerial view of a home beside a pond, with waterways and a road nearby.
Aerial view of the home beside a pond, with neighborhood streets and a large lake nearby.
Sold

1067 Osborne Court

1067 Osborne Court, Melbourne, FL 32904

$435,000
I don't know how to say this... but this home has Dinosaurs. No joke one of the bedrooms features a custom, full-room mural painted by local artist Robbie Ripoll, known for his appearance on Ink Master. It's perfect for a kids' room or anyone with a love for bold, creative design. (And yes, the sellers are willing to paint over it if it's not your style.)

This 3-bedroom, 2-bath home also offers a spacious flex room that can serve as a 4th bedroom, home office, playroom, or studio. The kitchen pops with gloss black cabinets, granite countertops, and a huge walk-in pantry. There's also a dedicated laundry room for added convenience.

This home has tile flooring throughout. You'll find modern fans, designer lighting, and some seriously oversized chandeliers throughout. The primary suite is fully loaded with a walk-in closet, dual sinks, walk-in shower, and a bidet (fancy, we know).

Out back, enjoy your screened-in pool, large patio, and room to host everything from pool parties to peaceful evenings under the stars. Bonus: Roof was just replaced in 2023.

This home stands out in all the right ways. Come see it before it disappears into the Mesozoic Era.

3
beds

2
baths

1,930 Sq.Ft. LIVING AREA

8,276 Sq.Ft. lot

Donell Knight II

Donell Knight II

Features & Amenities

Interior

  • total bedrooms3
  • Total bathrooms2
  • full bathrooms2
  • APPLIANCES Dishwasher, Electric Range, Refrigerator

Area & Lot

  • Status Sold
  • Date Sold August 14, 2025
  • Living Area1,930 Sq.Ft.
  • Lot Area8,276 Sq.Ft.
  • MLS® ID1045680
  • TypeResidential
  • YEAR BUILT2010
  • Water FrontageLake Front
  • Elementary SchoolRiviera
  • Middle SchoolStone
  • High SchoolMelbourne

Exterior

  • STORIES1
  • Garage Space2.0
  • water SourcePublic
  • utilitiesCable Connected, Electricity Connected, Sewer Connected, Water Connected
  • PoolIn Ground
  • lot featuresCleared
  • parkingAttached
  • HEAT TYPECentral
  • AIR CONDITIONINGCentral Air
  • sewerPrivate Sewer

Financial

  • Sales Price$435,000
  • Real Estate Tax $3,515/yr
  • HOA $325/yr
View Virtual Tour

Your Space Coast Advisor

Born and raised on Florida’s Space Coast, I bring local knowledge, strong systems, and a results-driven approach to every client I represent. Whether you’re buying, selling, or investing, I’m committed to providing clear guidance, strategic marketing, and a seamless experience from start to finish.

Follow Me on Instagram