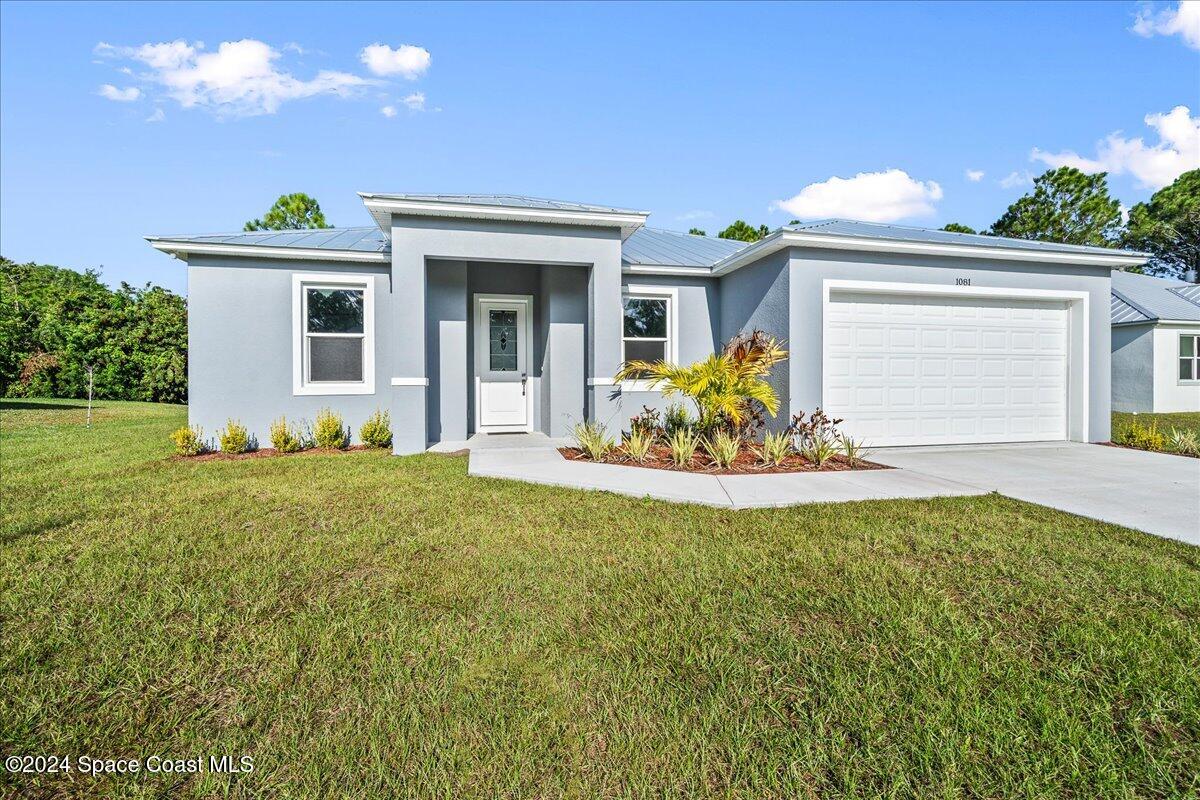
Modern gray single-story home with a metal roof, landscaped entry, and attached white garage.
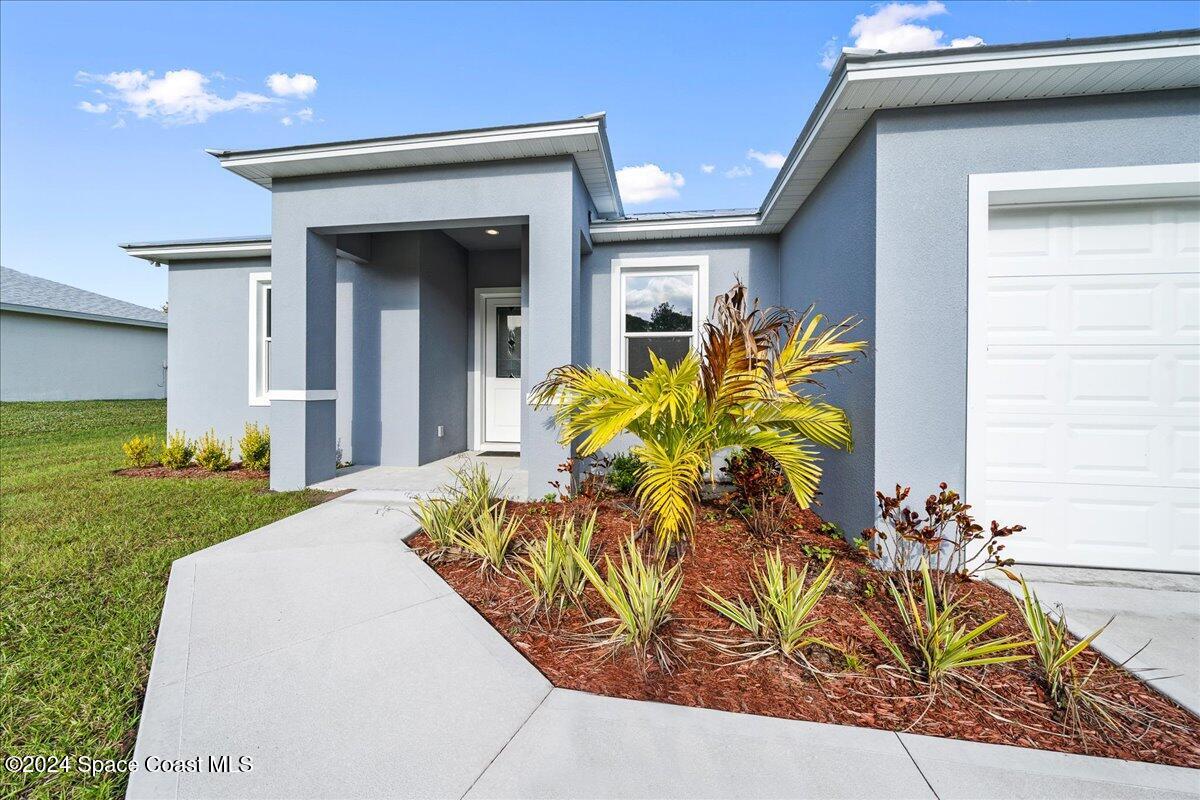
Blue-gray home with a recessed entry, white garage door, and tropical landscaping.
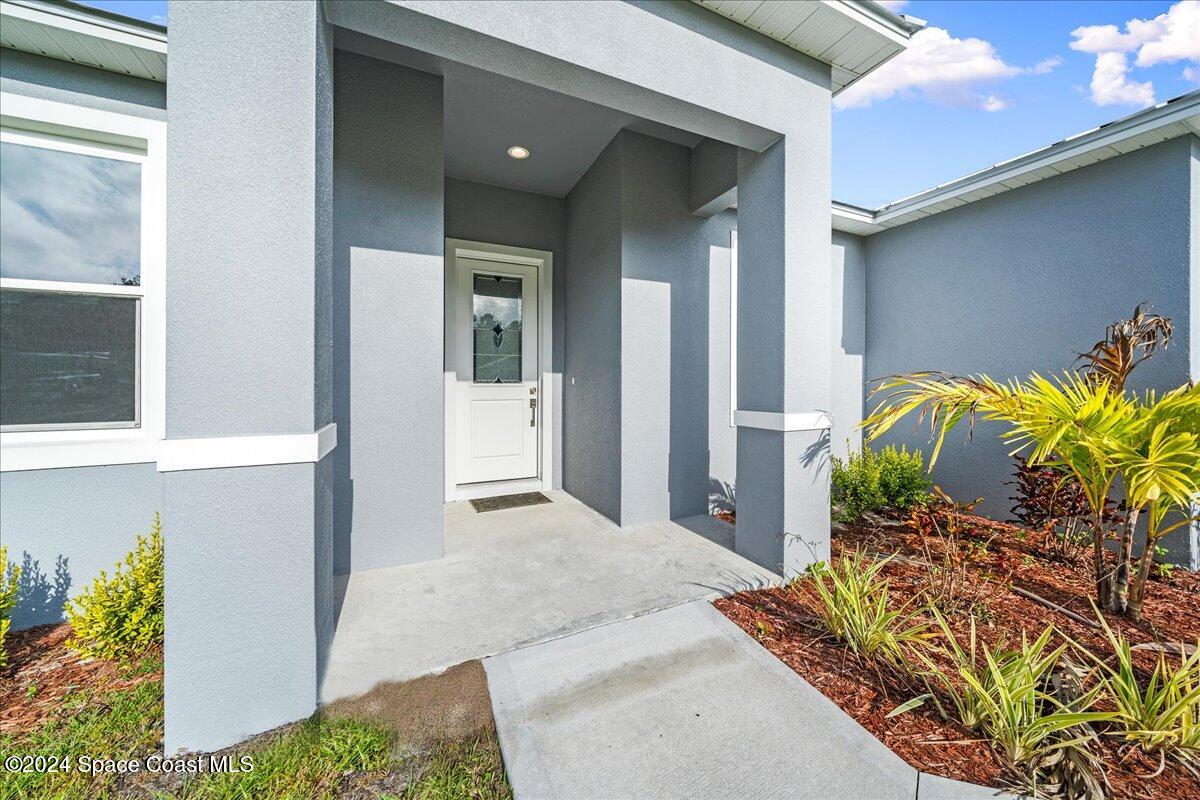
Covered front entry with a white decorative-glass door, blue-gray stucco, and landscaped palm beds.
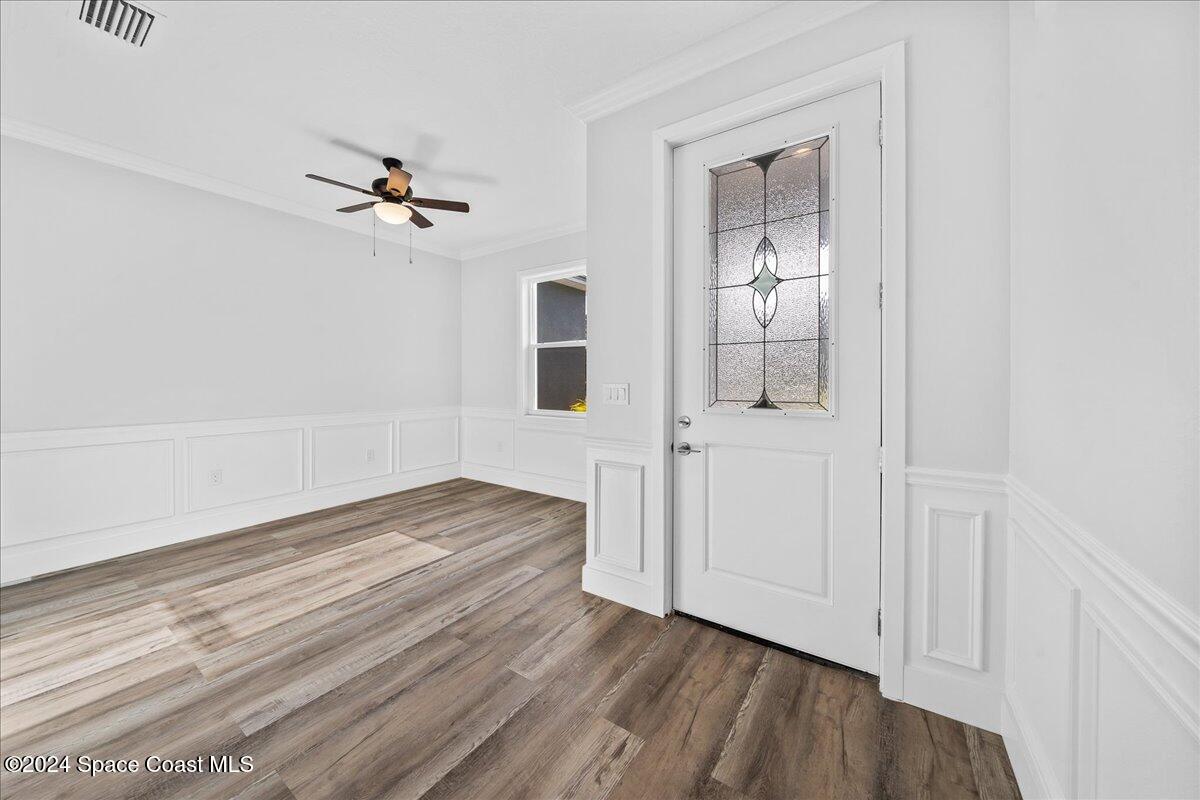
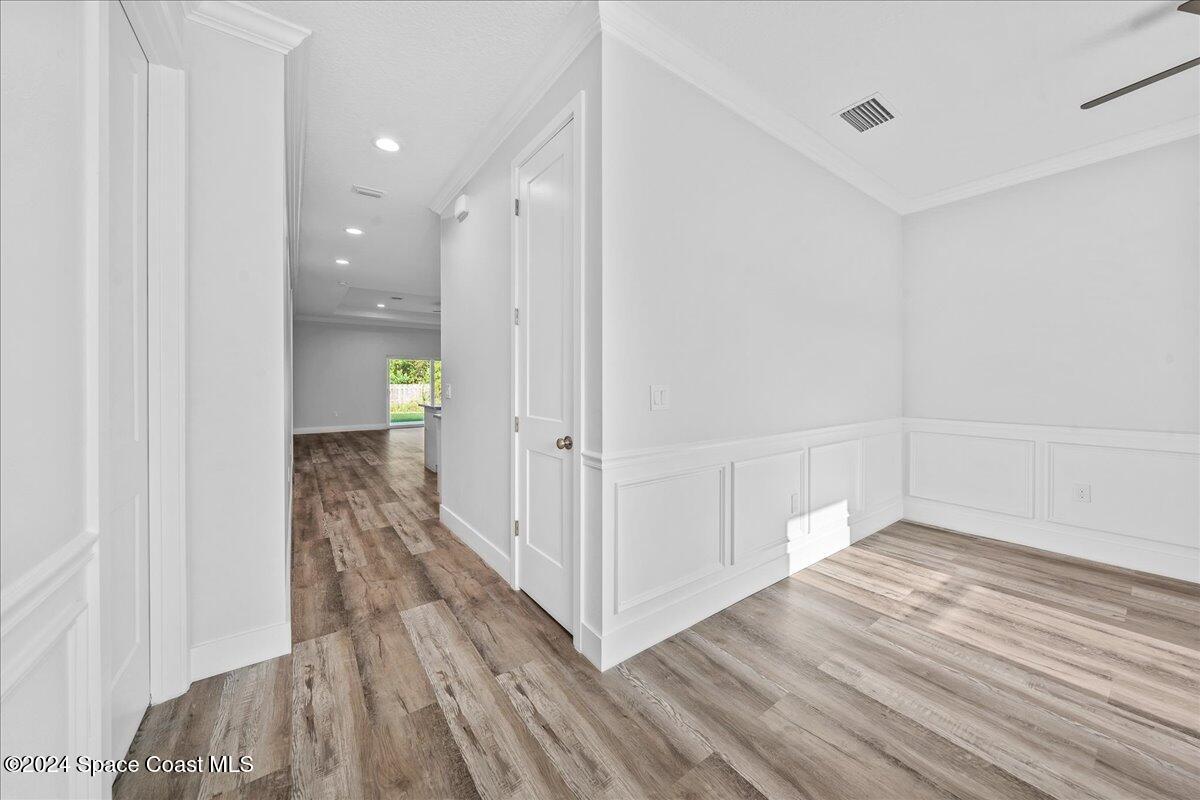
Entryway with a decorative-glass front door, white paneled walls, and gray-brown plank flooring.
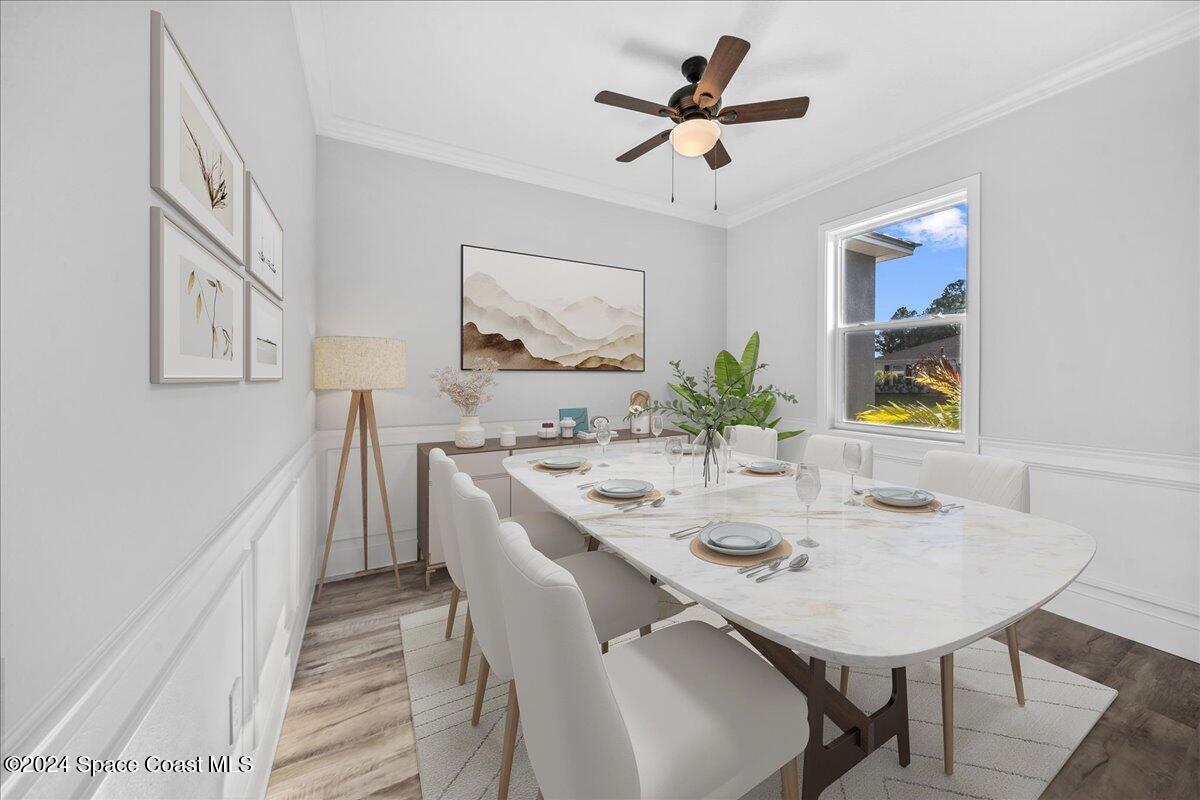
Staged dining room with a marble-look table, white upholstered chairs, and a window overlooking the yard.
Empty room with paneled wainscoting, wood-look flooring, and a ceiling fan.
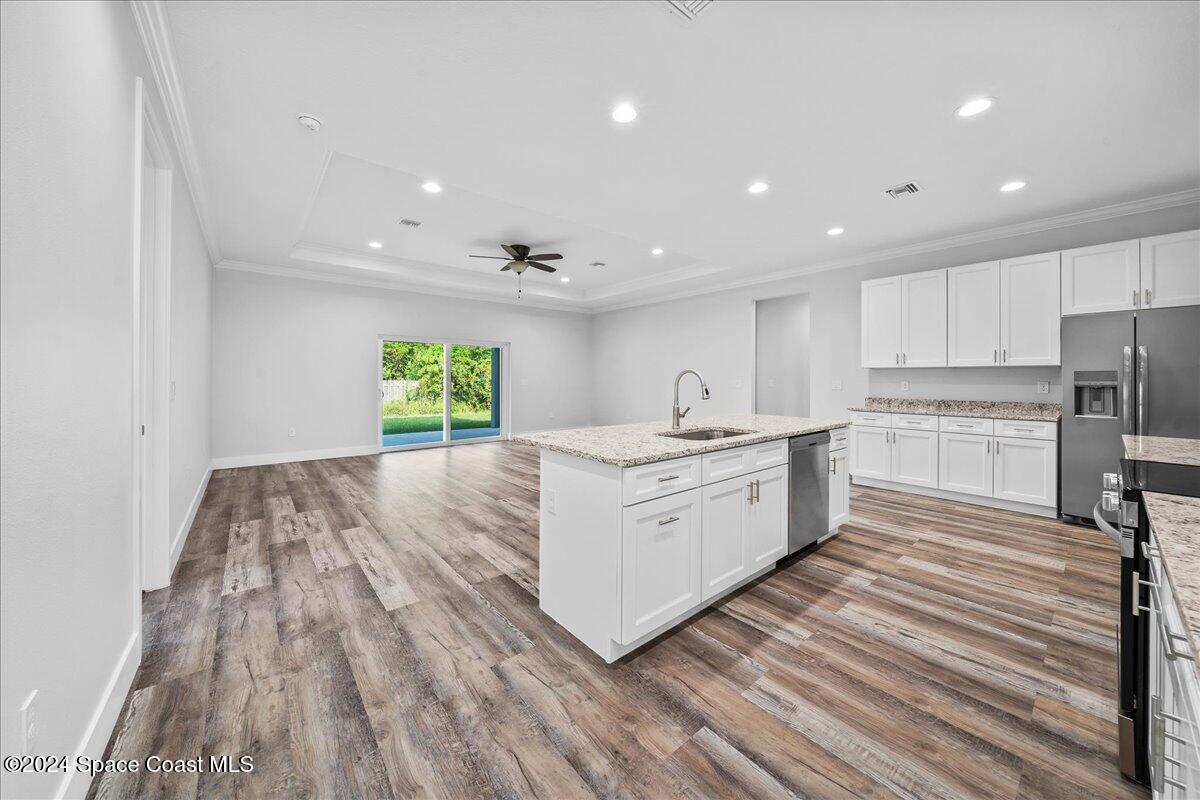
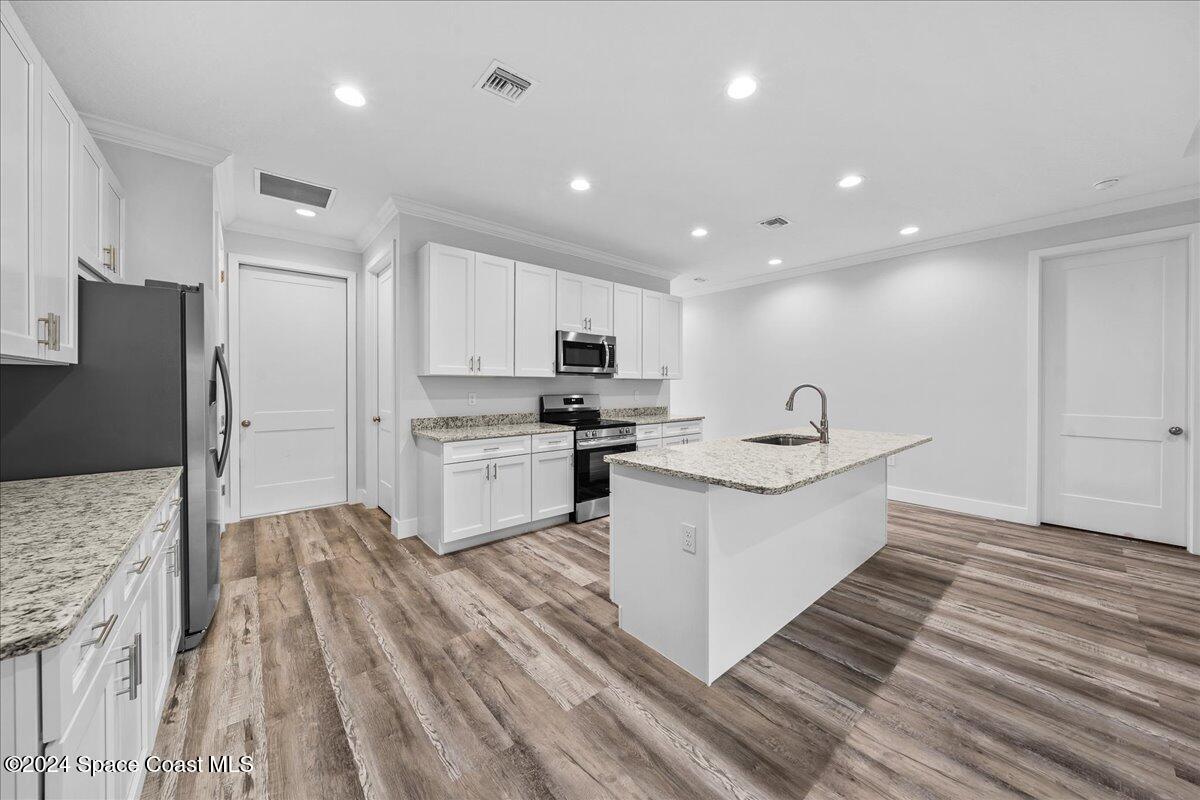
Open-plan kitchen with a large island, white cabinets, stainless steel appliances, and sliding doors to the backyard.
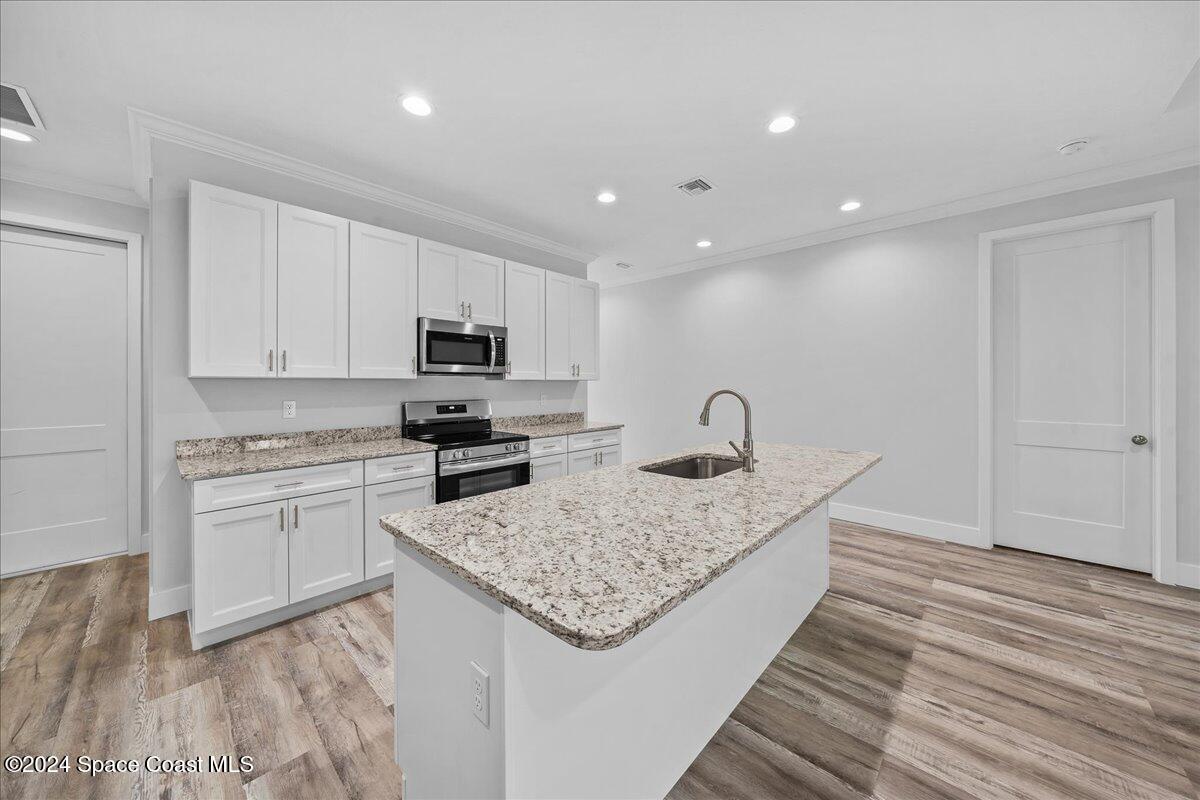
Kitchen with a large granite island, white cabinets, and stainless steel appliances.
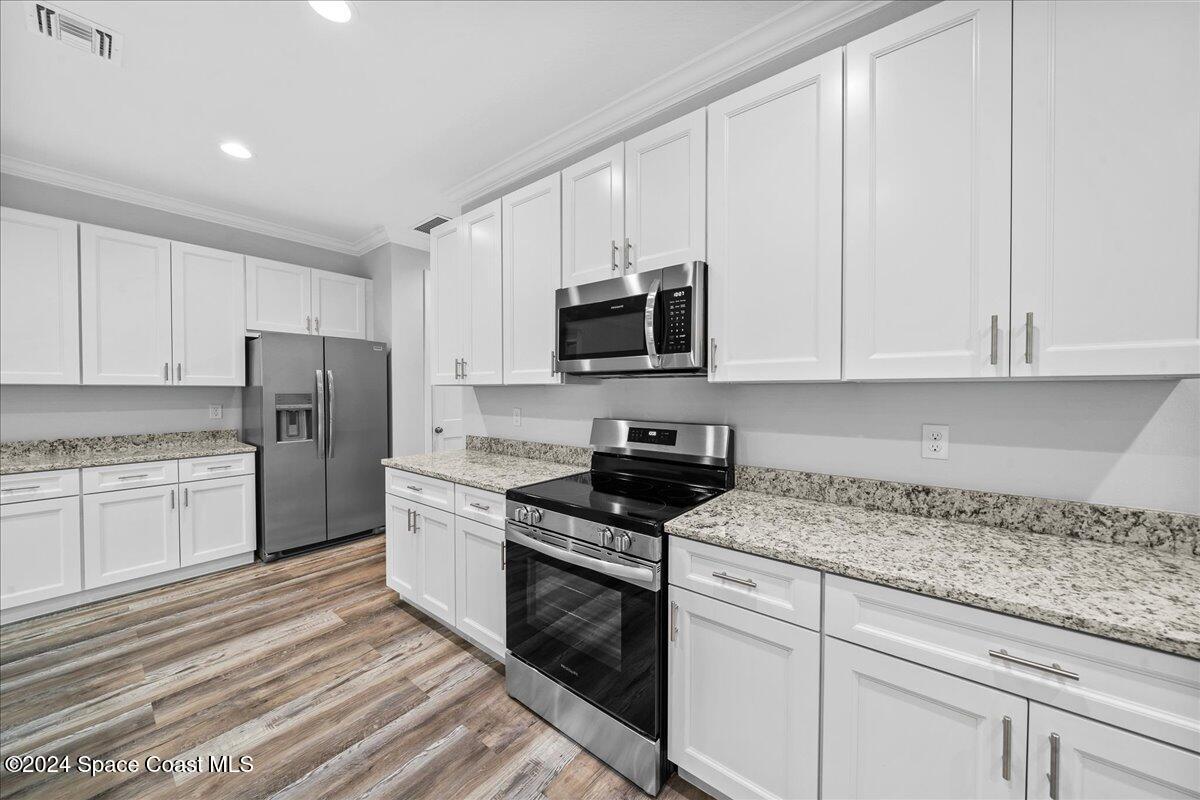
Kitchen with white shaker cabinets, granite countertops, stainless steel appliances, and wood-look flooring.
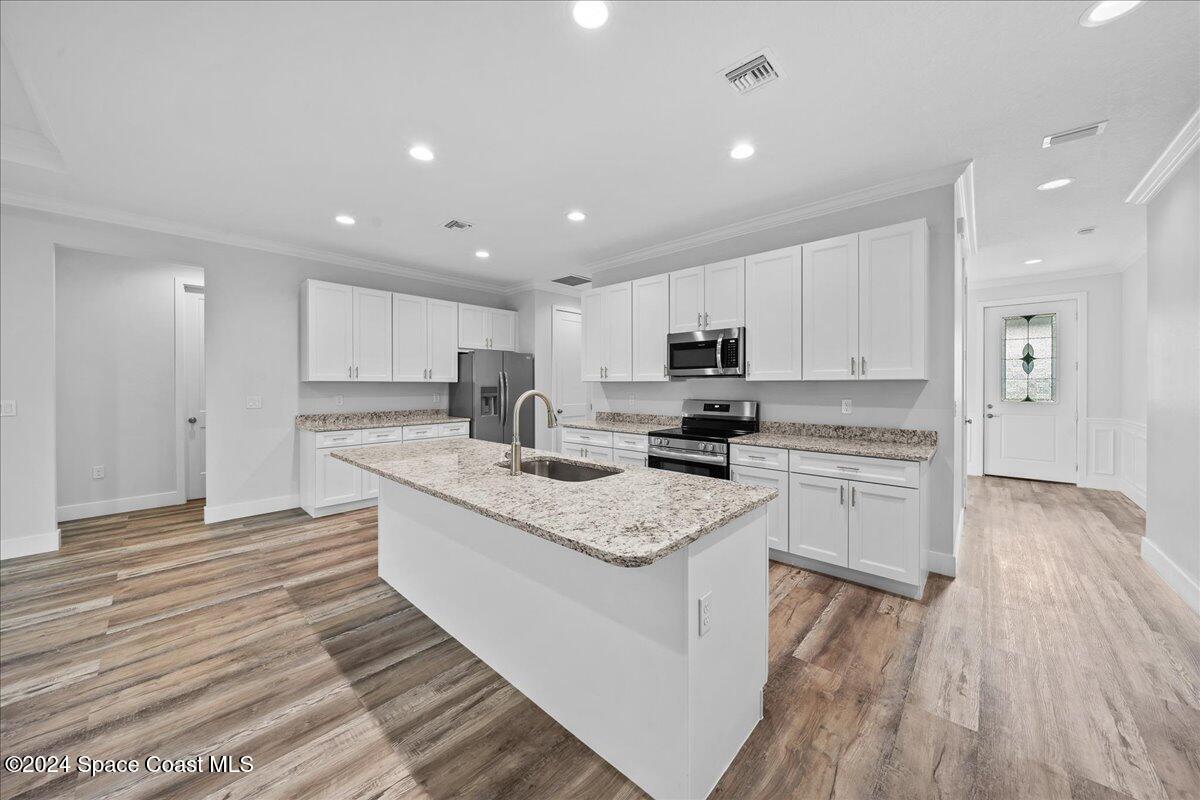
Unfurnished kitchen with a large granite island, white cabinets, and stainless steel appliances.
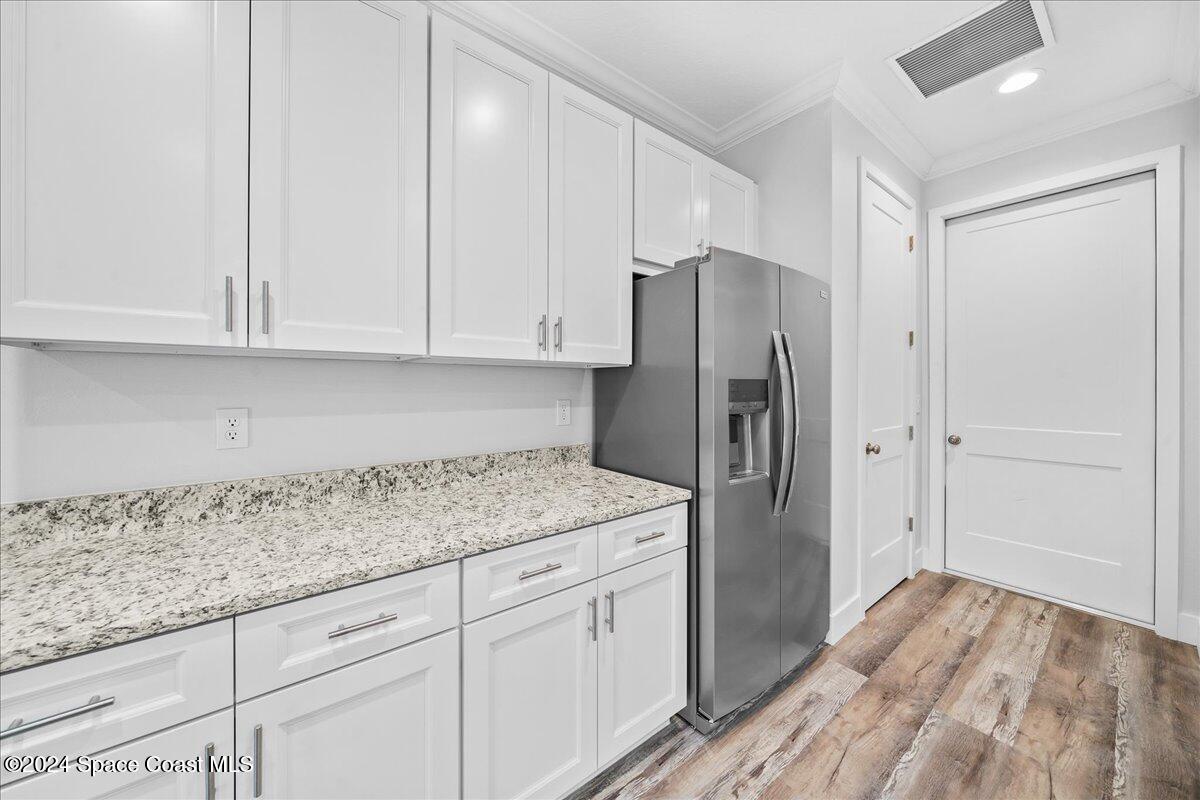
Kitchen with white cabinets, stone counters, stainless refrigerator, and wood-look flooring.
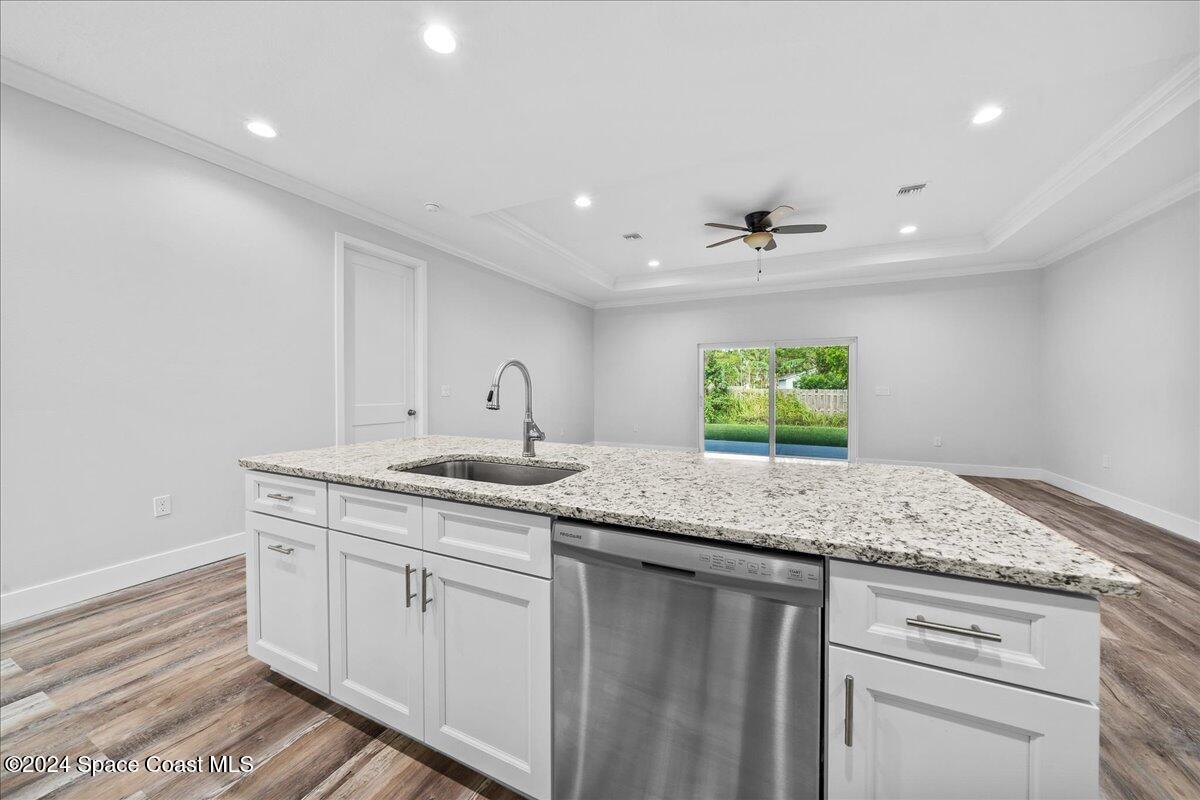
Kitchen with a large granite island, stainless steel dishwasher, and sliding doors overlooking the pool.
Kitchen with white cabinets, granite island, stainless steel appliances, and wood-look flooring.
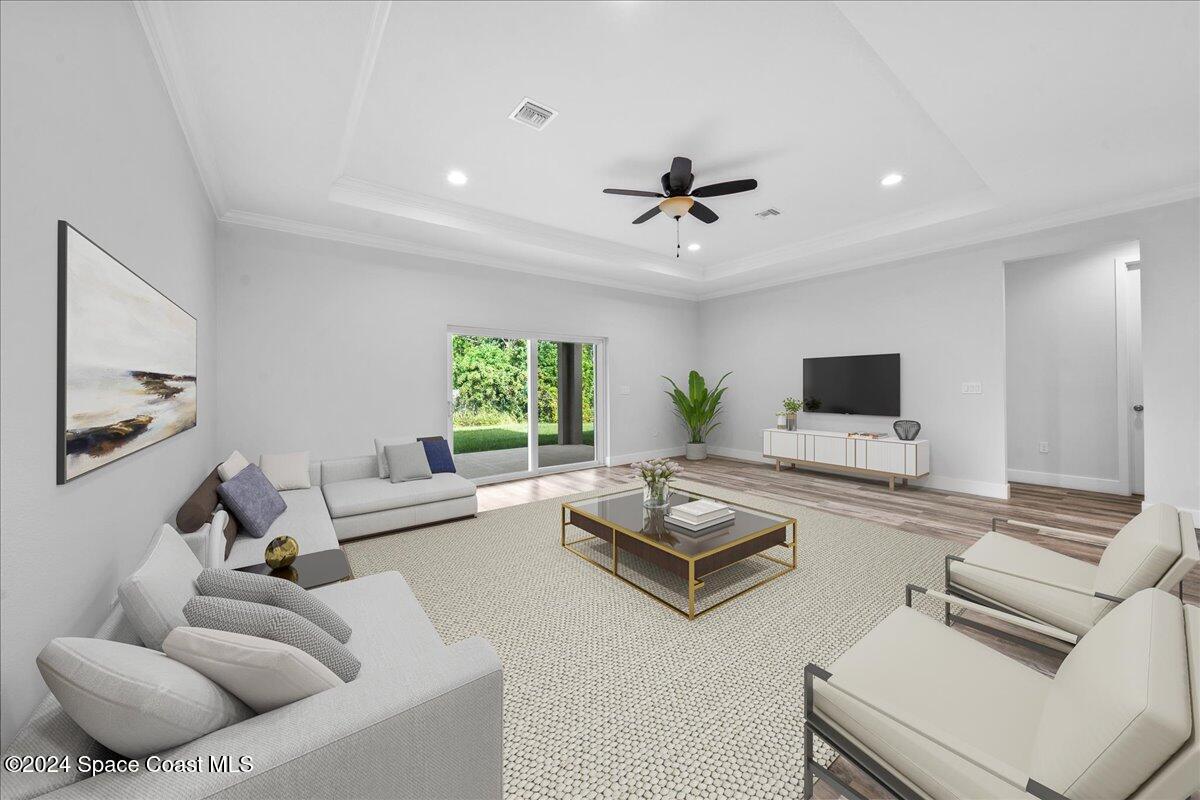
Furnished living room with a tray ceiling, sliding glass doors, and a view of the yard.
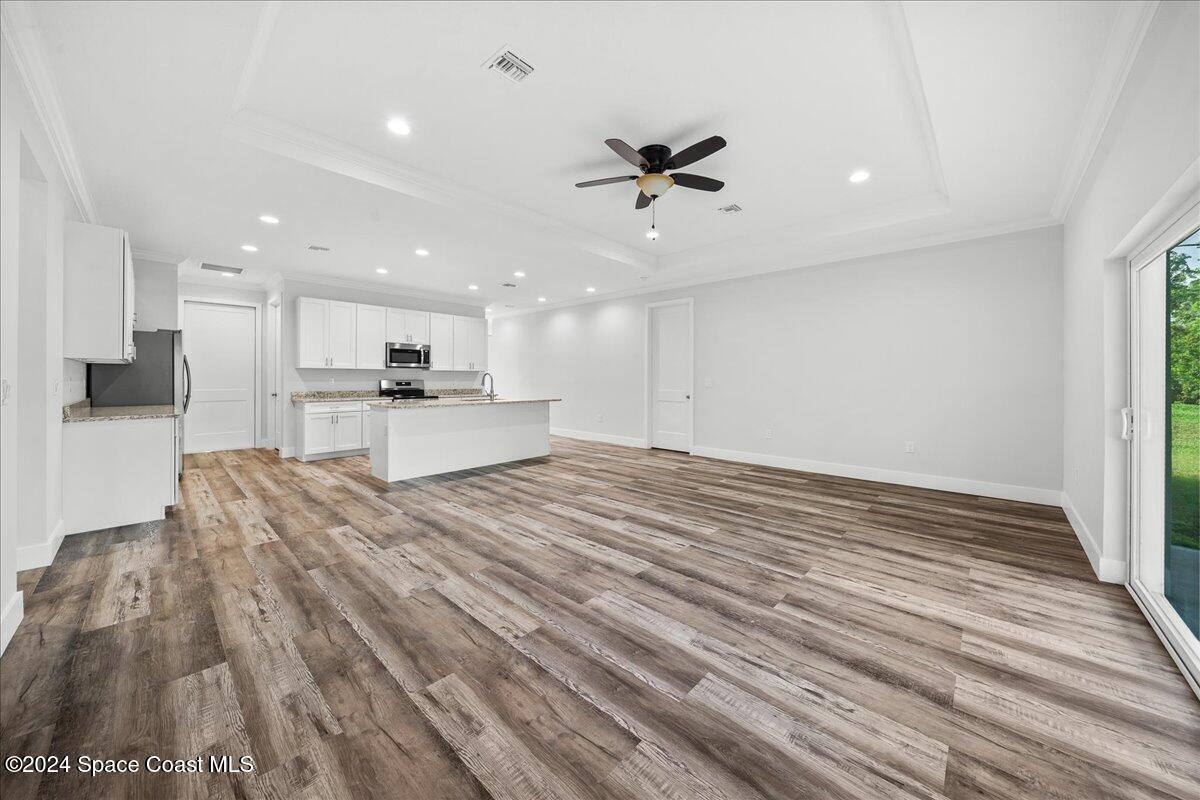
Open-plan kitchen with a large island, white cabinetry, stainless steel appliances, and wood-look flooring.
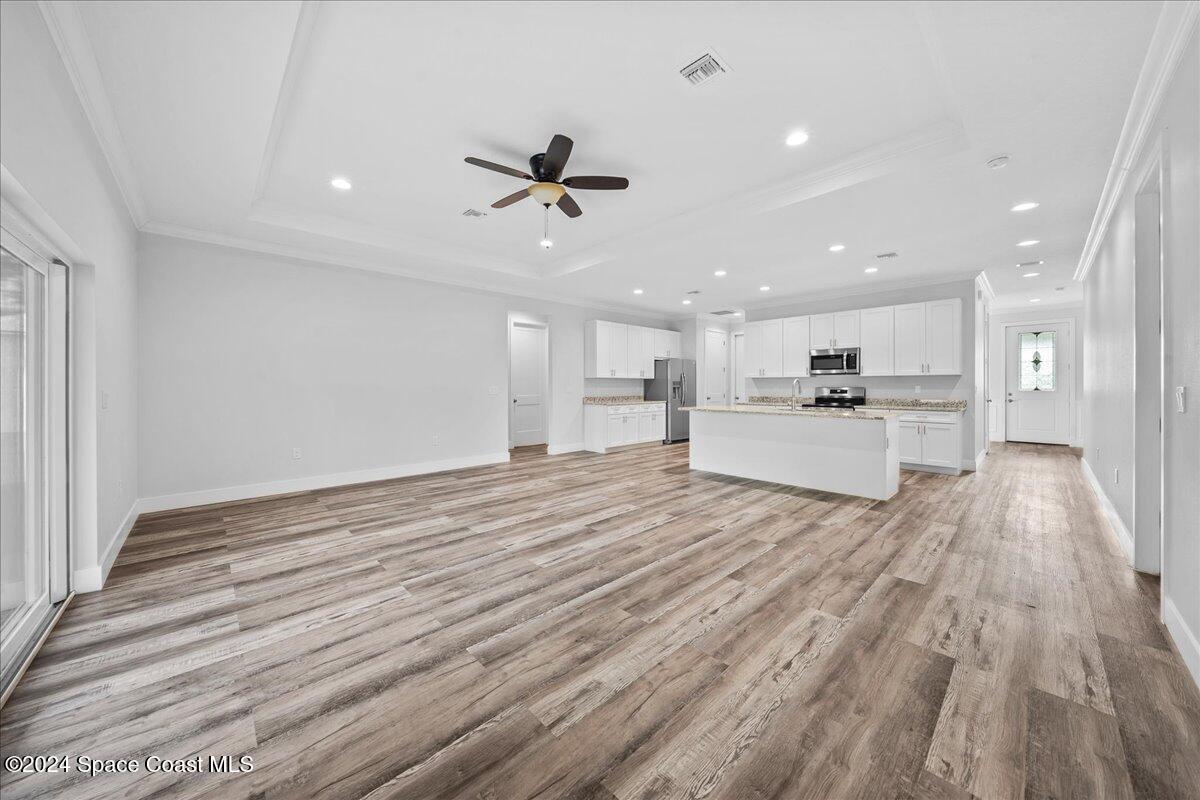
Open kitchen and living area with a large island, tray ceiling, and wood-look flooring.
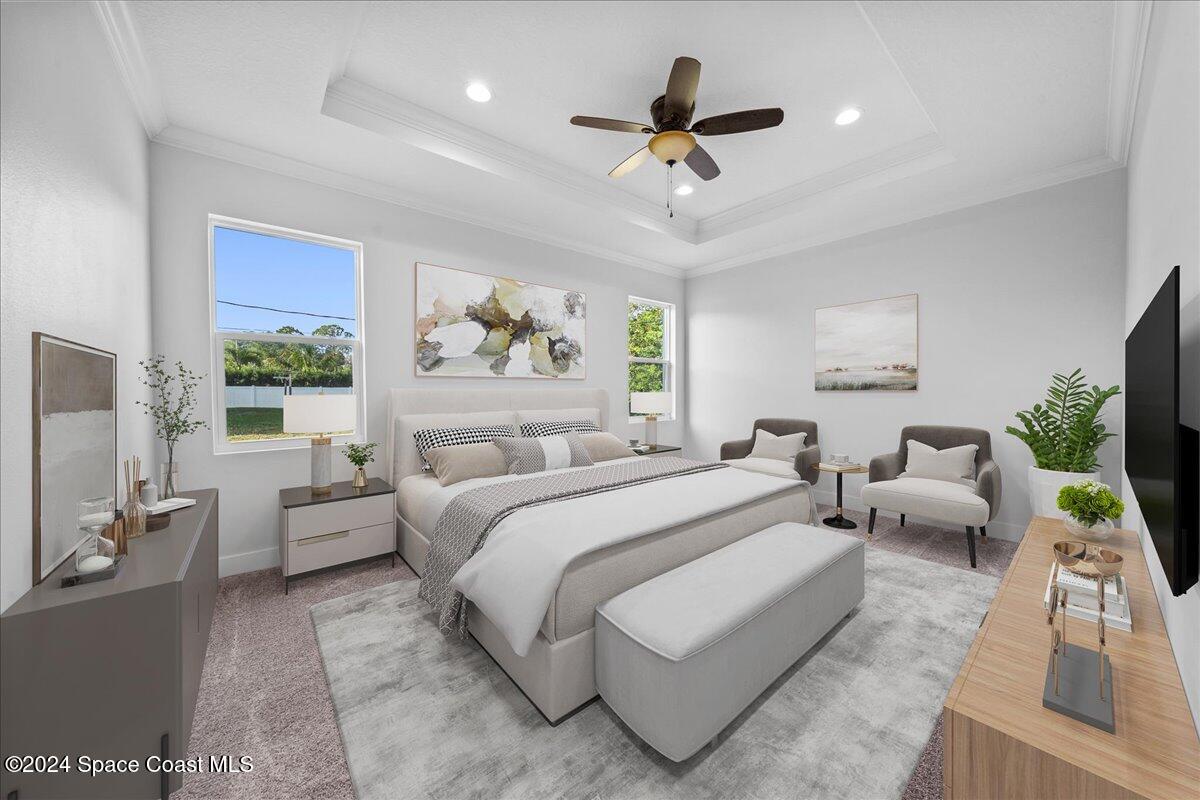
Staged bedroom with an upholstered bed, bench, tray ceiling, and windows overlooking the yard.
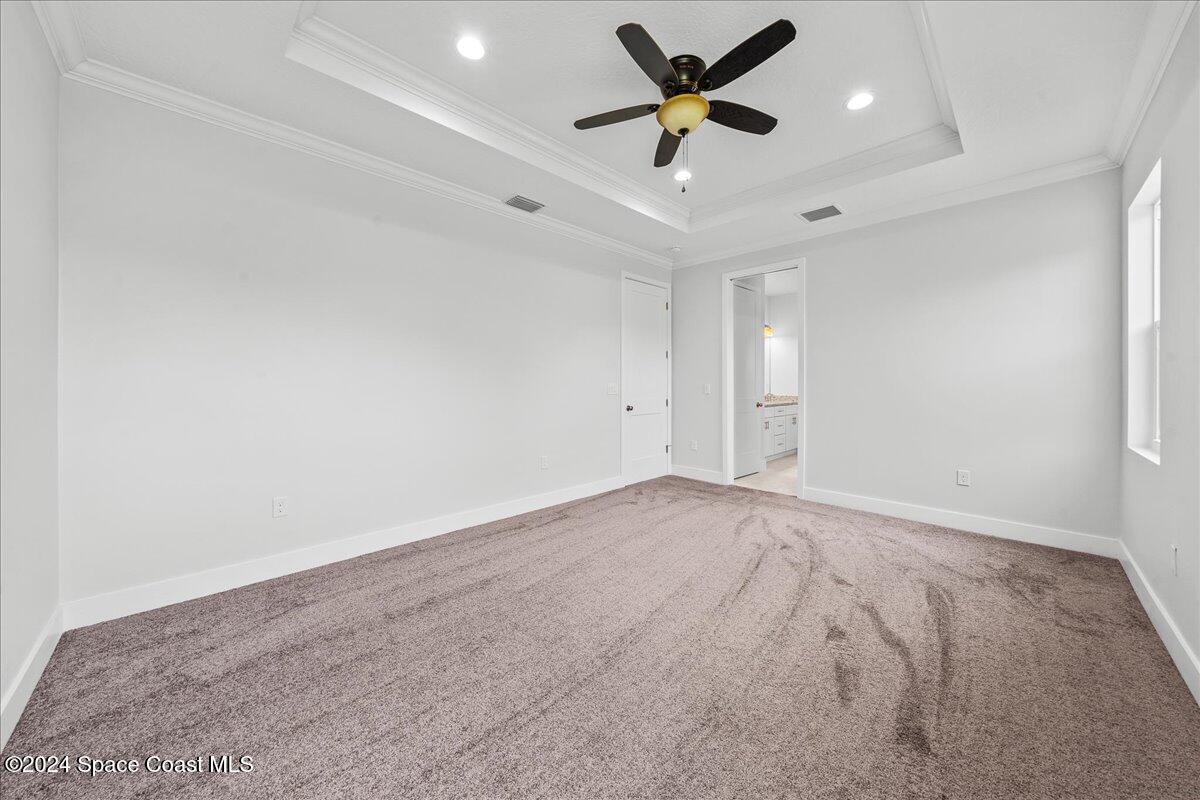
Empty carpeted bedroom with a tray ceiling, dark ceiling fan, and doorway to a bathroom.
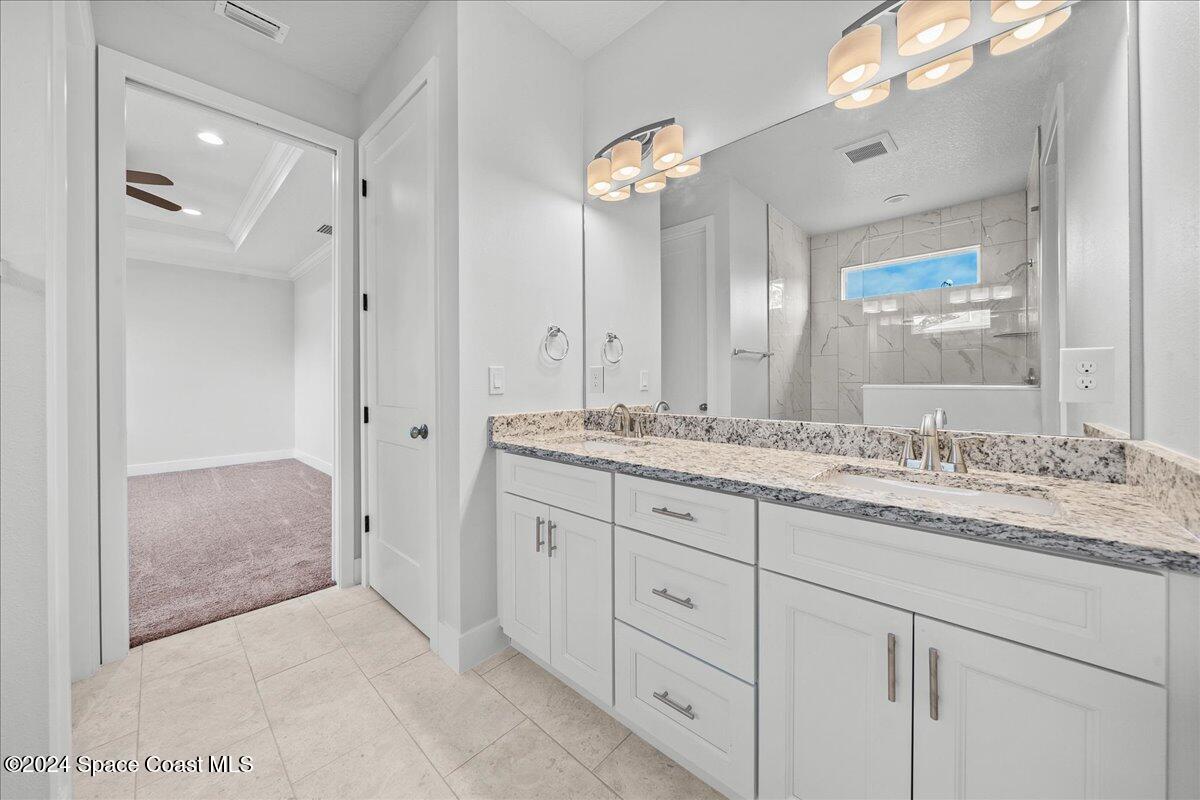
Bathroom vanity with granite countertop and white cabinetry, with a tiled tub and shower beyond.
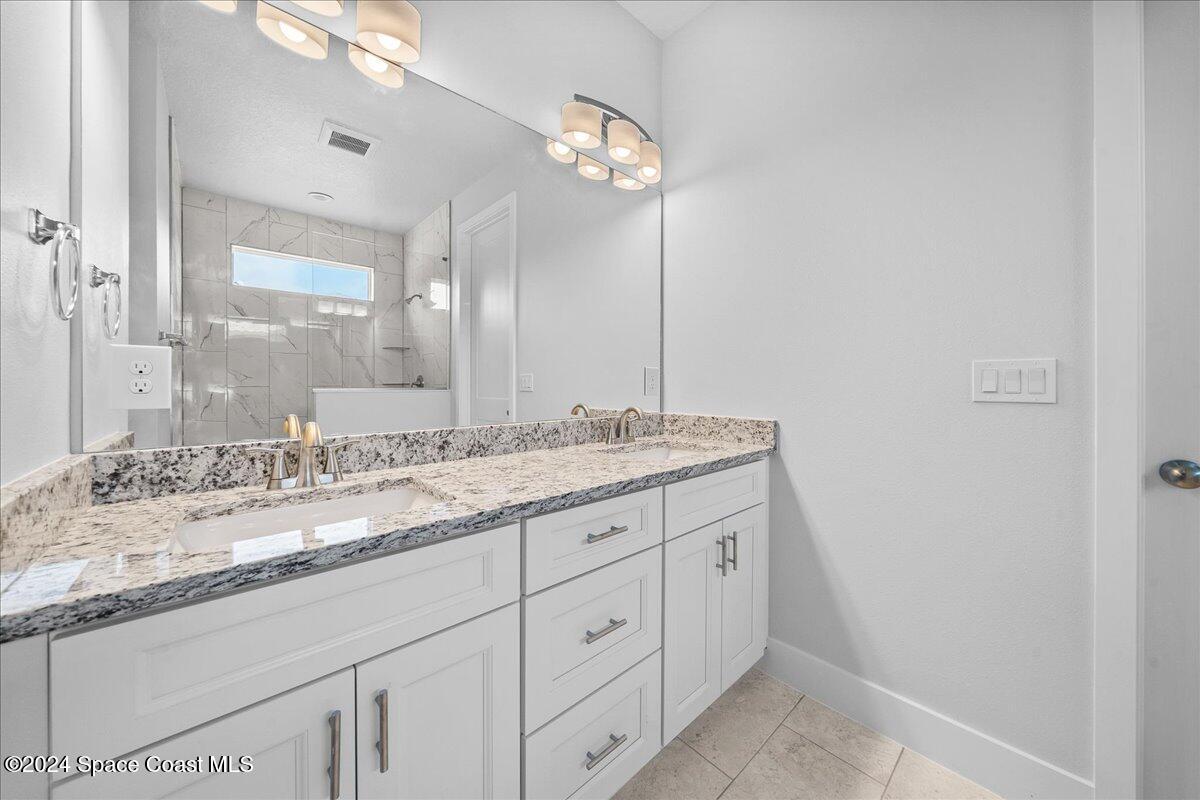
Bathroom with a long granite-topped vanity and tiled tub and shower.
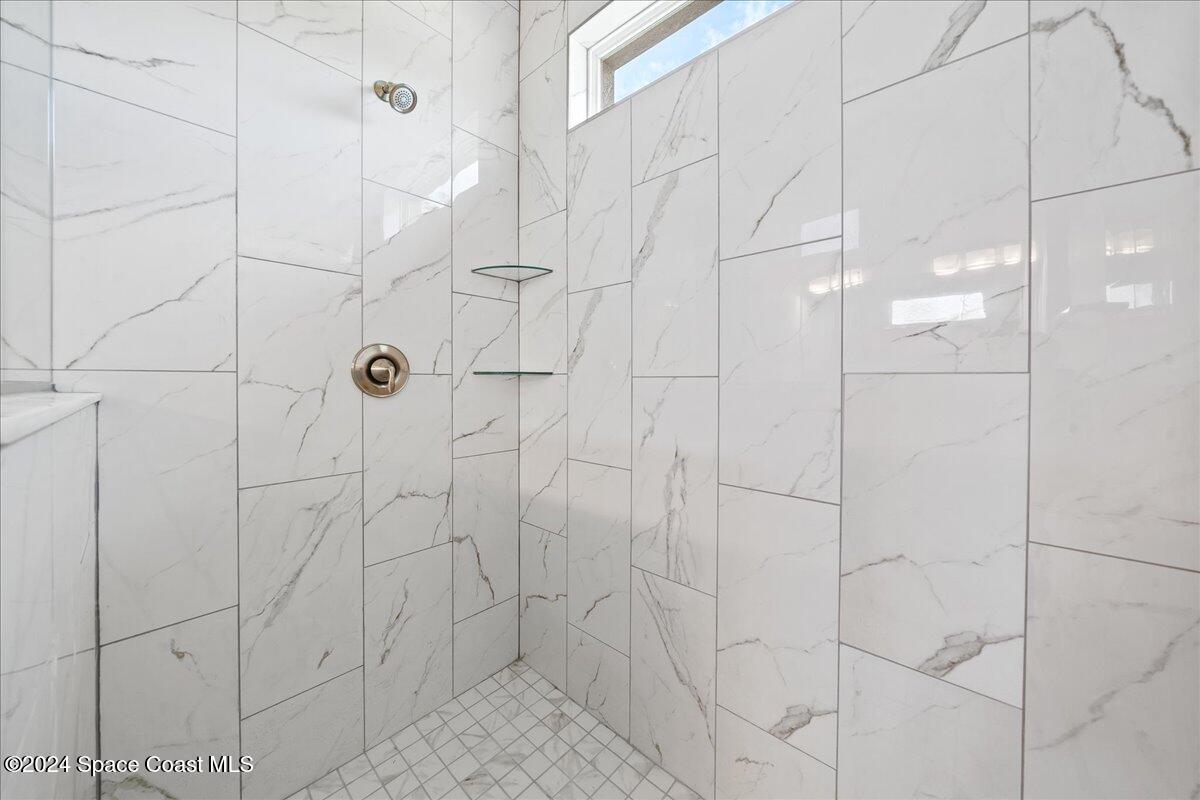
Walk-in shower with marble-look tile, glass corner shelves, and brass-colored fixtures.
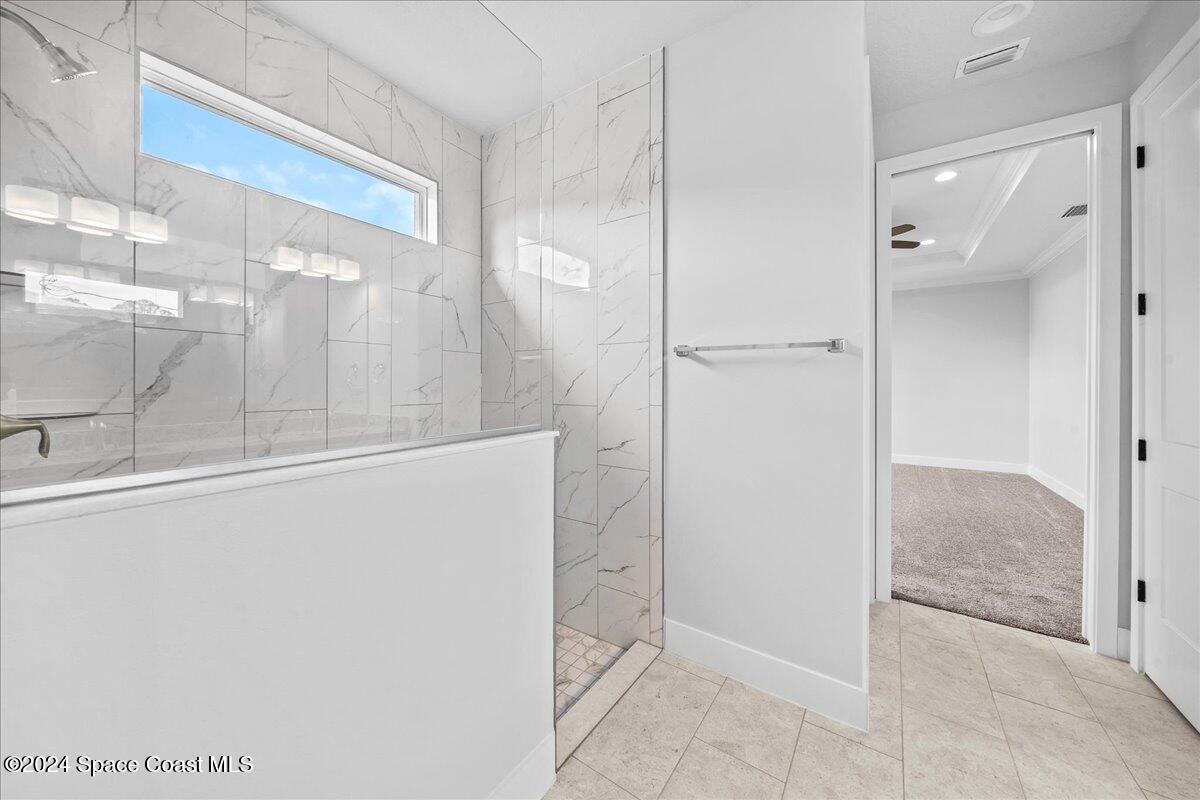
Bathroom with a glass walk-in shower, marble-look tile, and a high horizontal window.
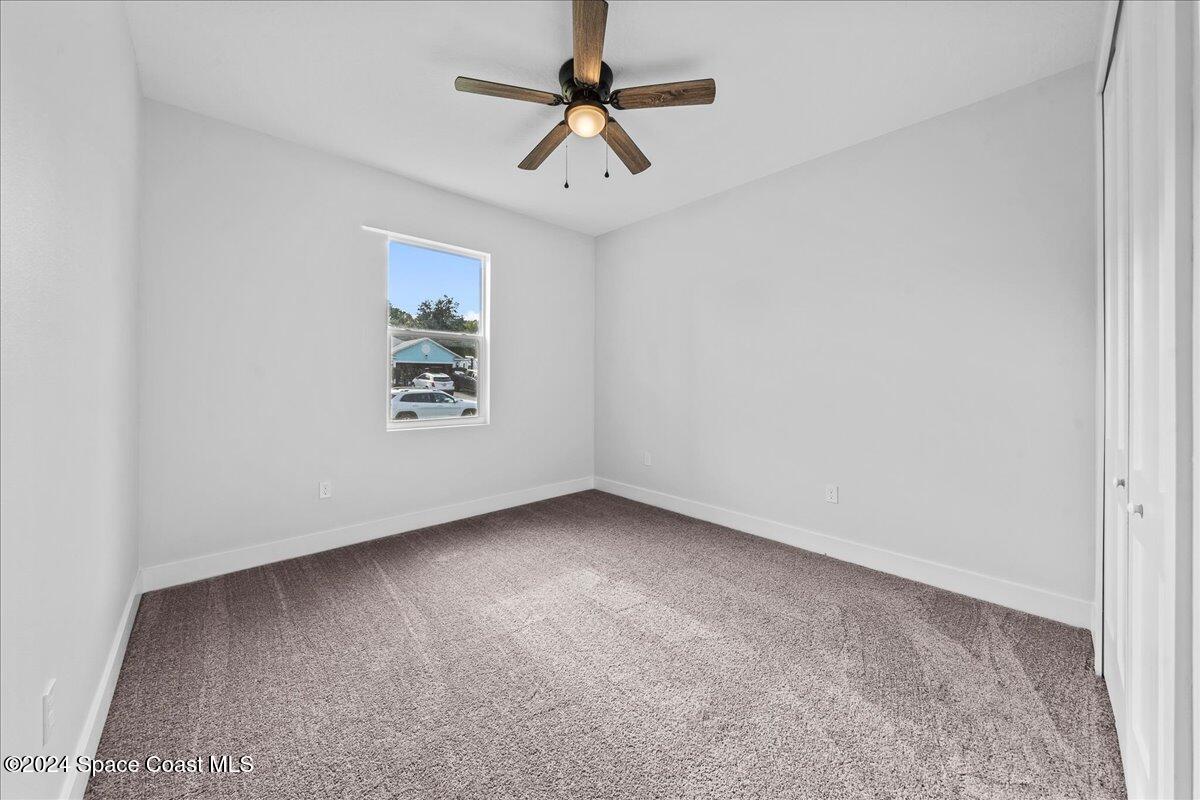
Vacant bedroom with gray carpet, a ceiling fan, and a window overlooking neighboring homes.
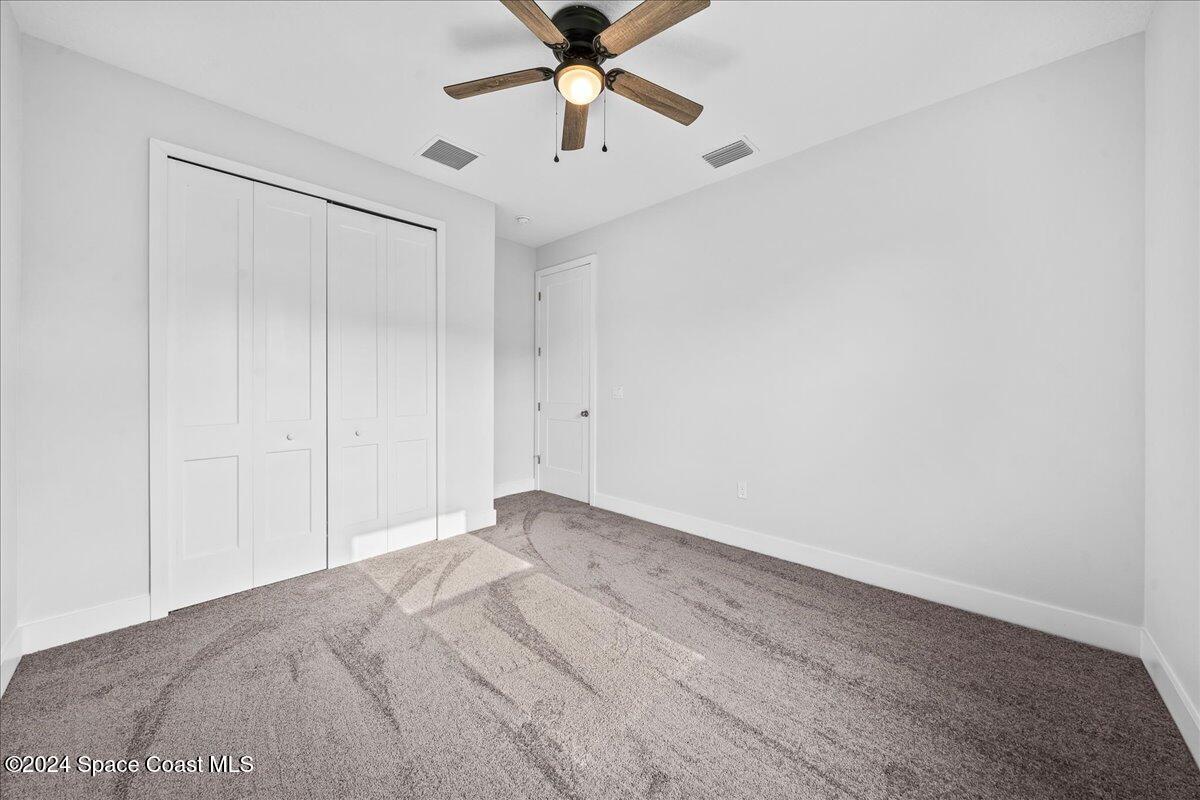
Vacant bedroom with gray carpet, paneled closet doors, and a wood-blade ceiling fan.
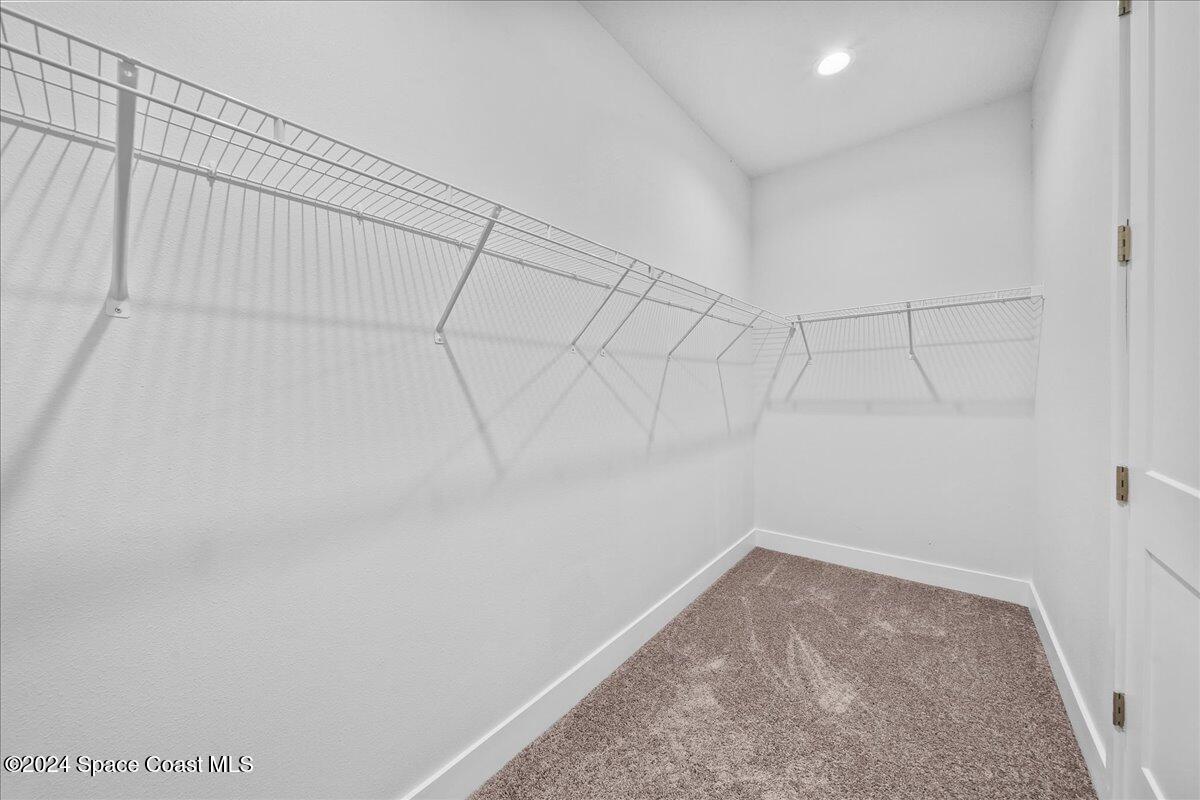
Empty walk-in closet with beige carpet and wire shelving along two walls.
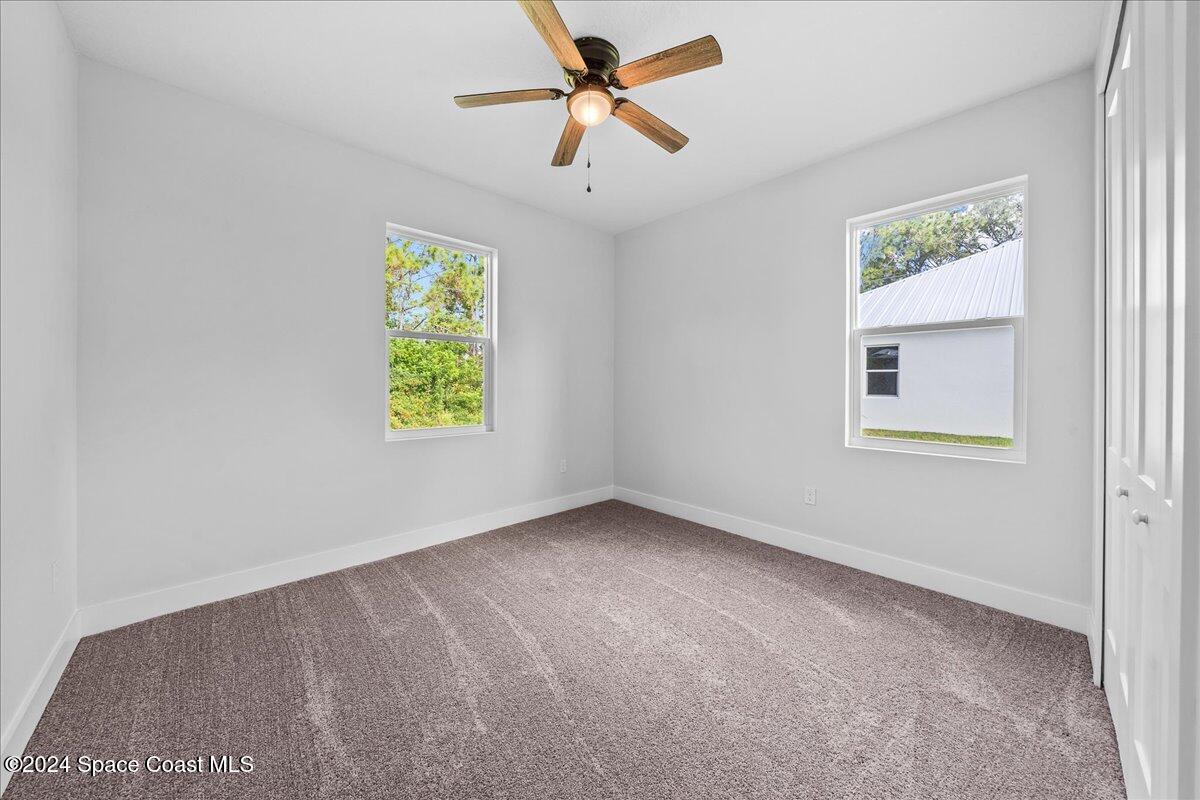
Empty bedroom with taupe carpet, two windows, and a wood-blade ceiling fan.
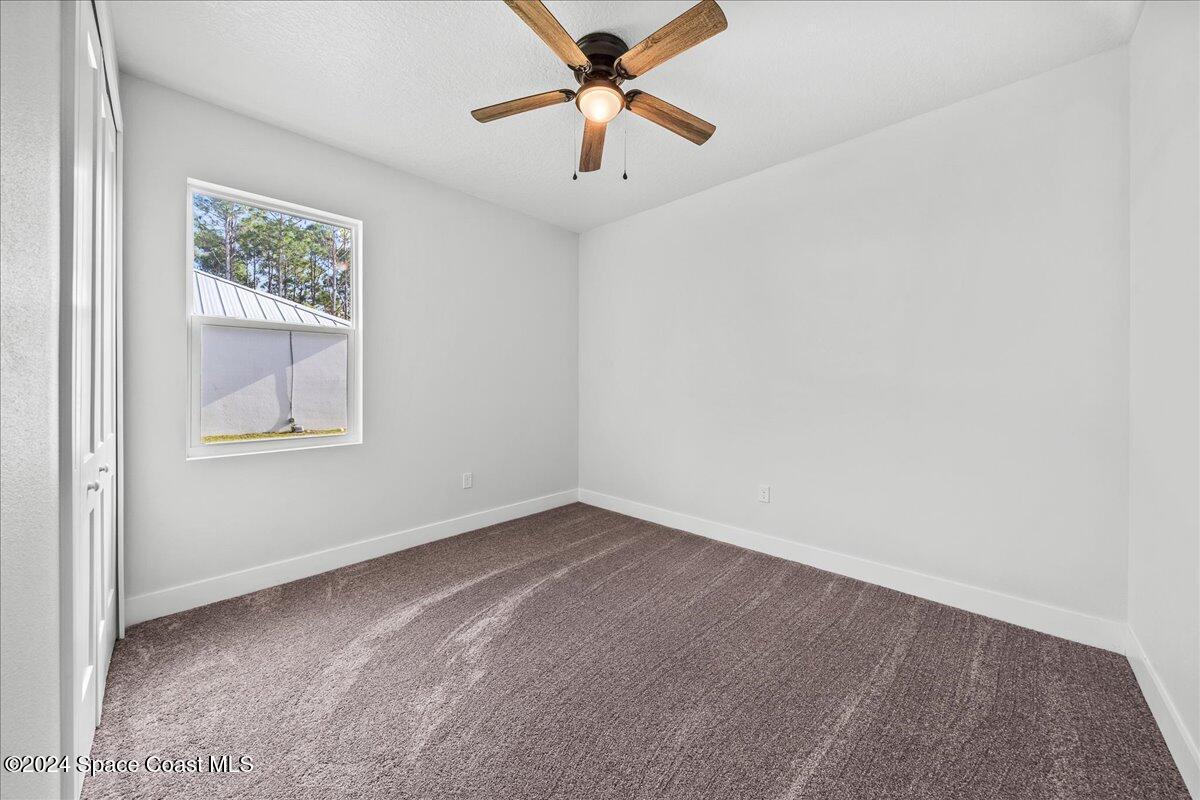
Empty bedroom with brown carpet, a window, and a wood-blade ceiling fan.
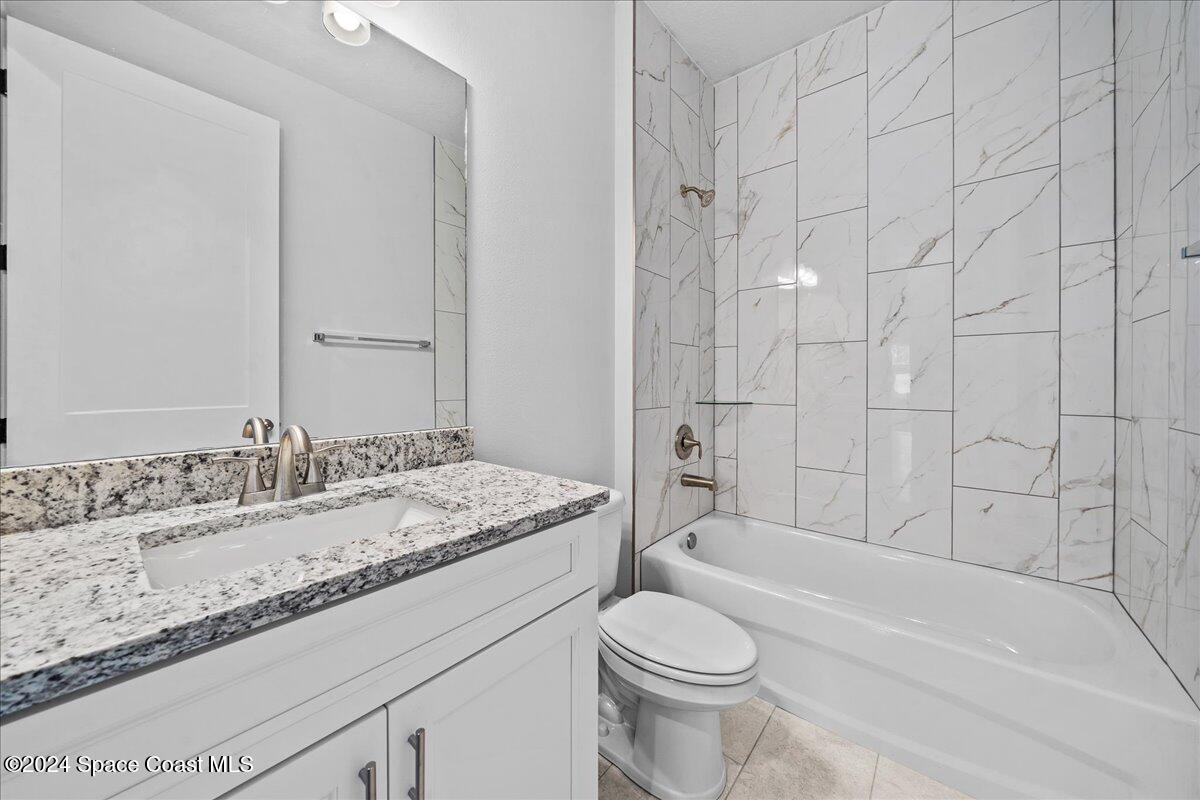
Bathroom with a granite vanity and a bathtub surrounded by large marble-look tiles.
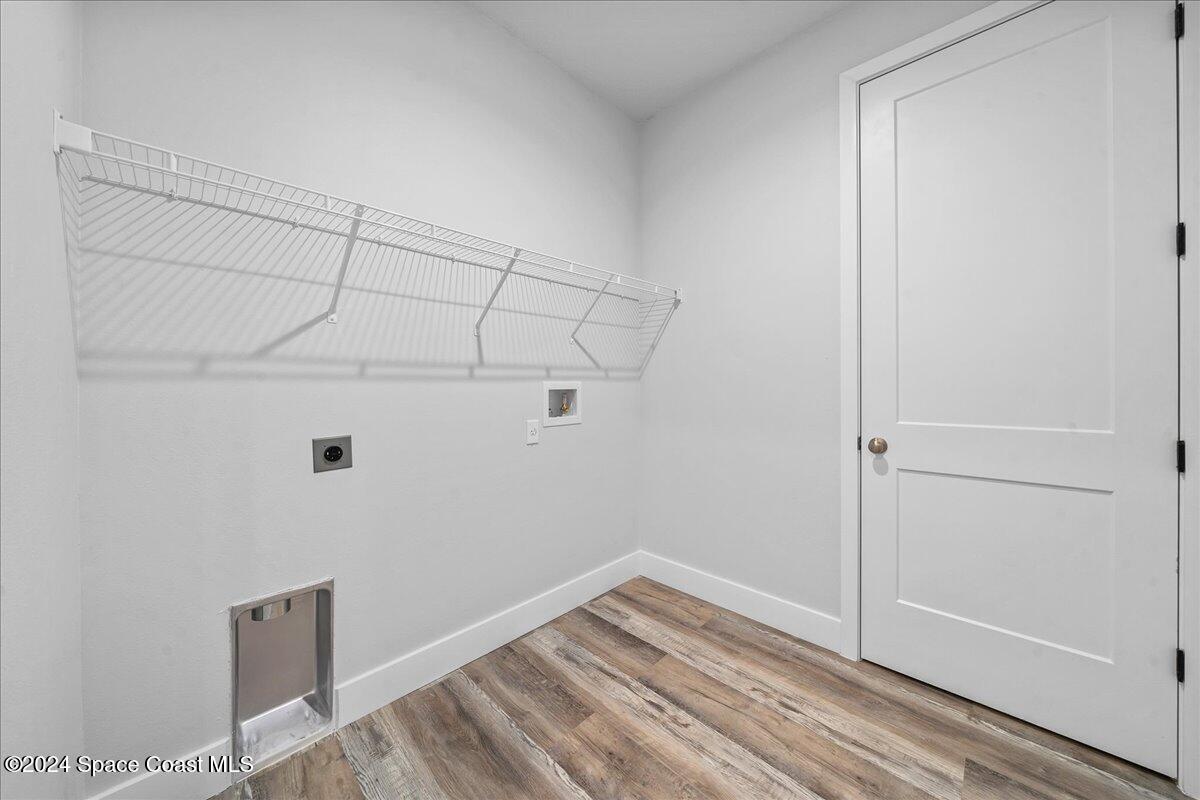
Empty laundry room with a wire shelf, washer hookups, and wood-look flooring.
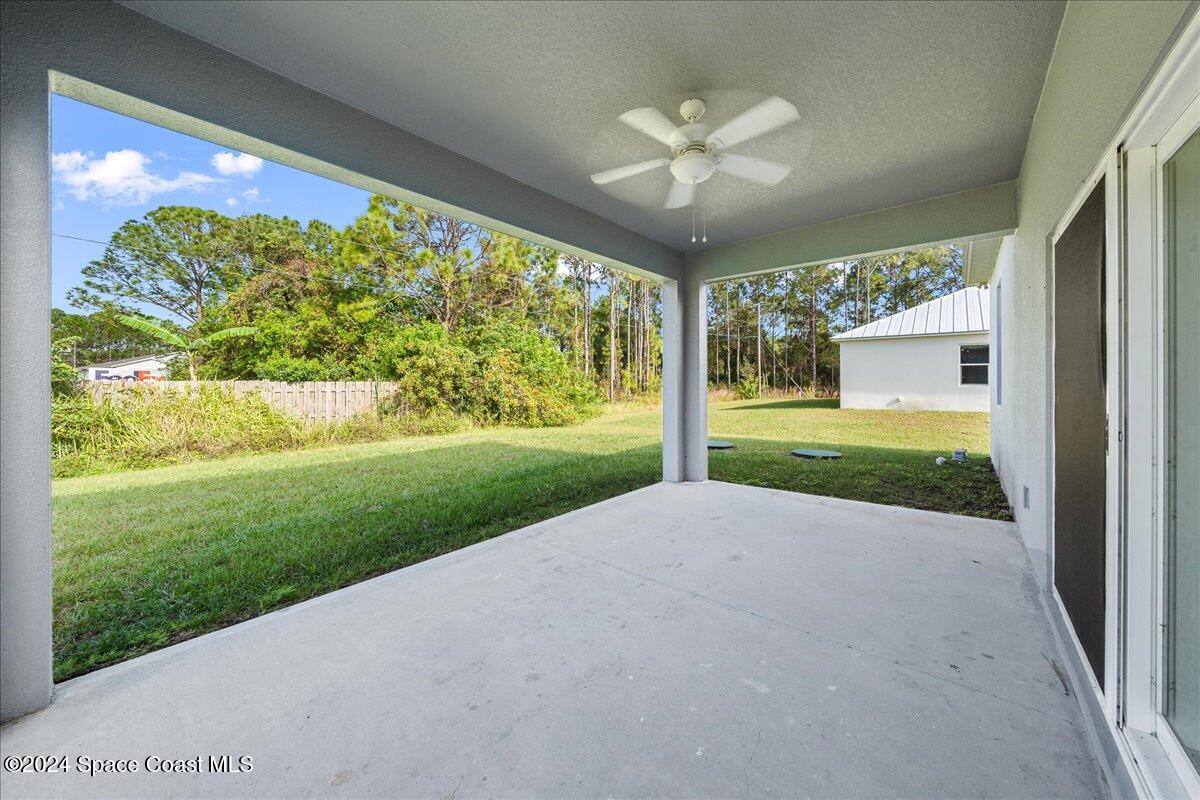
Covered patio with a ceiling fan overlooking a grassy backyard and trees.
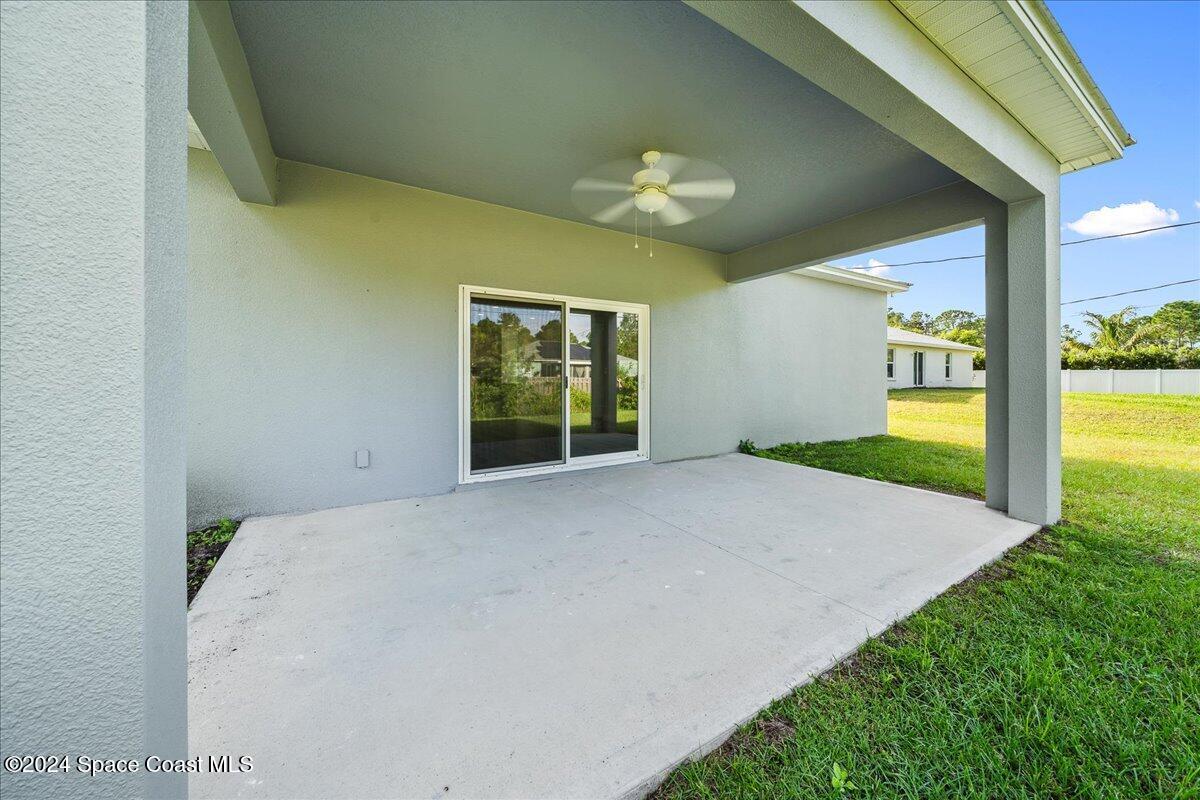
Covered concrete patio with a ceiling fan, sliding glass door, and grassy yard.
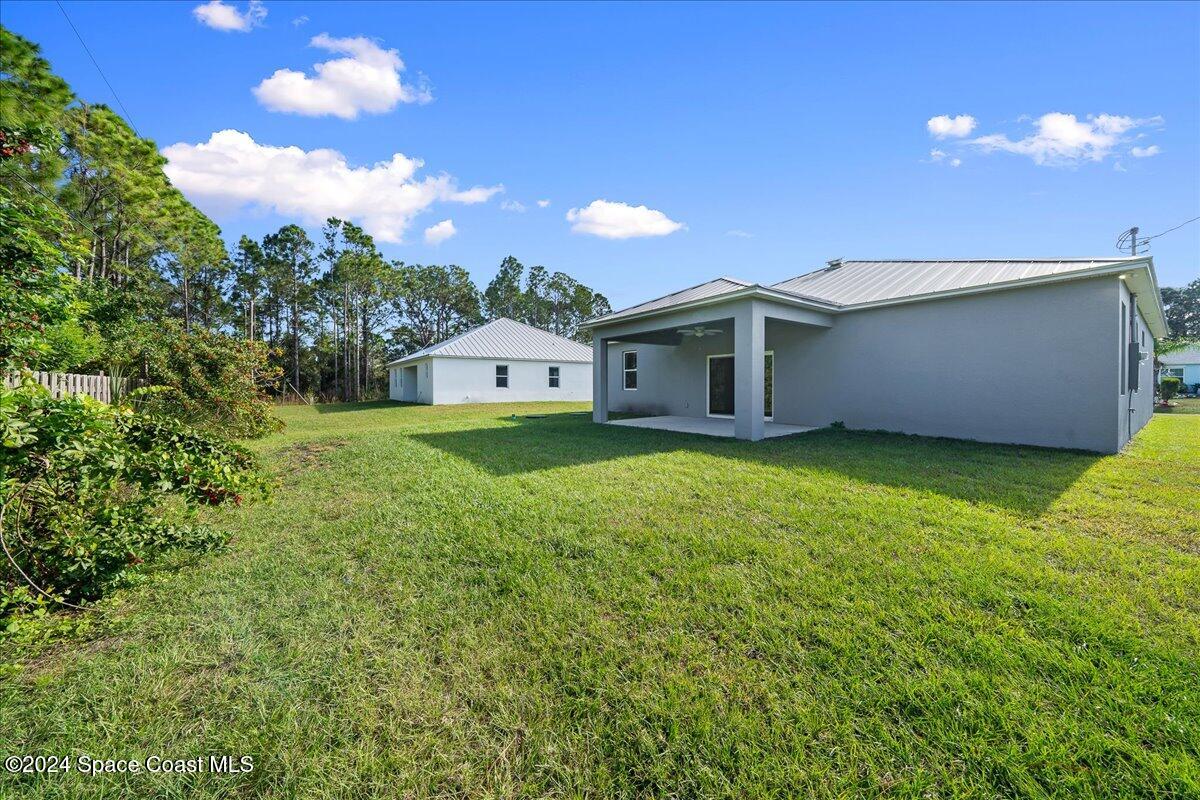
Rear exterior of a gray single-story home with a covered patio and broad grassy yard.
SEE ALL PHOTOS
Modern gray single-story home with a metal roof, landscaped entry, and attached white garage.
Blue-gray home with a recessed entry, white garage door, and tropical landscaping.
Covered front entry with a white decorative-glass door, blue-gray stucco, and landscaped palm beds.
Entryway with a decorative-glass front door, white paneled walls, and gray-brown plank flooring.
Staged dining room with a marble-look table, white upholstered chairs, and a window overlooking the yard.
Empty room with paneled wainscoting, wood-look flooring, and a ceiling fan.
Open-plan kitchen with a large island, white cabinets, stainless steel appliances, and sliding doors to the backyard.
Kitchen with a large granite island, white cabinets, and stainless steel appliances.
Kitchen with white shaker cabinets, granite countertops, stainless steel appliances, and wood-look flooring.
Unfurnished kitchen with a large granite island, white cabinets, and stainless steel appliances.
Kitchen with white cabinets, stone counters, stainless refrigerator, and wood-look flooring.
Kitchen with a large granite island, stainless steel dishwasher, and sliding doors overlooking the pool.
Kitchen with white cabinets, granite island, stainless steel appliances, and wood-look flooring.
Furnished living room with a tray ceiling, sliding glass doors, and a view of the yard.
Open-plan kitchen with a large island, white cabinetry, stainless steel appliances, and wood-look flooring.
Open kitchen and living area with a large island, tray ceiling, and wood-look flooring.
Staged bedroom with an upholstered bed, bench, tray ceiling, and windows overlooking the yard.
Empty carpeted bedroom with a tray ceiling, dark ceiling fan, and doorway to a bathroom.
Bathroom vanity with granite countertop and white cabinetry, with a tiled tub and shower beyond.
Bathroom with a long granite-topped vanity and tiled tub and shower.
Walk-in shower with marble-look tile, glass corner shelves, and brass-colored fixtures.
Bathroom with a glass walk-in shower, marble-look tile, and a high horizontal window.
Vacant bedroom with gray carpet, a ceiling fan, and a window overlooking neighboring homes.
Vacant bedroom with gray carpet, paneled closet doors, and a wood-blade ceiling fan.
Empty walk-in closet with beige carpet and wire shelving along two walls.
Empty bedroom with taupe carpet, two windows, and a wood-blade ceiling fan.
Empty bedroom with brown carpet, a window, and a wood-blade ceiling fan.
Bathroom with a granite vanity and a bathtub surrounded by large marble-look tiles.
Empty laundry room with a wire shelf, washer hookups, and wood-look flooring.
Covered patio with a ceiling fan overlooking a grassy backyard and trees.
Covered concrete patio with a ceiling fan, sliding glass door, and grassy yard.
Rear exterior of a gray single-story home with a covered patio and broad grassy yard.
Sold

1081 Quesada Street SE

1081 Quesada Street SE, Palm Bay, FL 32909

$364,000
One of the Best Values on the Market!

Start 2025 in this beautifully crafted custom-built home, designed with quality and comfort in mind. Built to handle Florida's toughest weather, it features a standing seam metal roof, hurricane impact windows, and solid concrete block construction--ensuring ultimate storm protection, energy efficiency, and durability. A state-of-the-art water filtration and softener system provides fresh, clean water throughout the home.

Step inside to a gorgeous formal entryway with wainscoting, crown molding, and wood-look luxury vinyl plank flooring. Tray ceilings and 8-foot solid doors add to the upscale vibe. The chef's kitchen boasts a granite island, upgraded shaker cabinets, a pantry, stainless steel appliances, and plenty of space for hosting. The primary suite is a peaceful retreat with tray ceilings, a walk-in closet, and a spa-like ensuite featuring a dual-sink vanity, tile walk-in shower, and built-in bench. All bedrooms feature high-quality carpet. Even the laundry room shines with matching cabinetry, granite counters, and a utility sink.

Conveniently located just 10 minutes from I-95 and close to Starbucks, Publix, and parks, this home has it all. Don't miss outschedule your tour today!

4
beds

2
baths

2,008 Sq.Ft. LIVING AREA

10,454 Sq.Ft. lot

Donell Knight II

Donell Knight II

Features & Amenities

Interior

  • total bedrooms4
  • Total bathrooms2
  • full bathrooms2
  • APPLIANCES Dishwasher, Electric Range, ENERGY STAR Qualified Dishwasher, Microwave, Refrigerator

Area & Lot

  • Status Sold
  • Date Sold April 30, 2025
  • Living Area2,008 Sq.Ft.
  • Lot Area10,454 Sq.Ft.
  • MLS® ID1032957
  • TypeResidential
  • YEAR BUILT2024
  • NeighborhoodPalm Bay
  • Elementary SchoolSunrise
  • Middle SchoolSouthwest
  • High SchoolBayside

Exterior

  • STORIES1
  • Garage Space2.0
  • water SourcePrivate, Well
  • utilitiesCable Available, Electricity Connected
  • lot featuresCleared
  • parkingAttached, Garage
  • HEAT TYPECentral
  • AIR CONDITIONINGCentral Air
  • sewerAerobic Septic

Financial

  • Sales Price$364,000
  • Real Estate Tax $519/yr
View Virtual Tour

Palm Bay

Explore

Your Space Coast Advisor

Born and raised on Florida’s Space Coast, I bring local knowledge, strong systems, and a results-driven approach to every client I represent. Whether you’re buying, selling, or investing, I’m committed to providing clear guidance, strategic marketing, and a seamless experience from start to finish.

Follow Me on Instagram