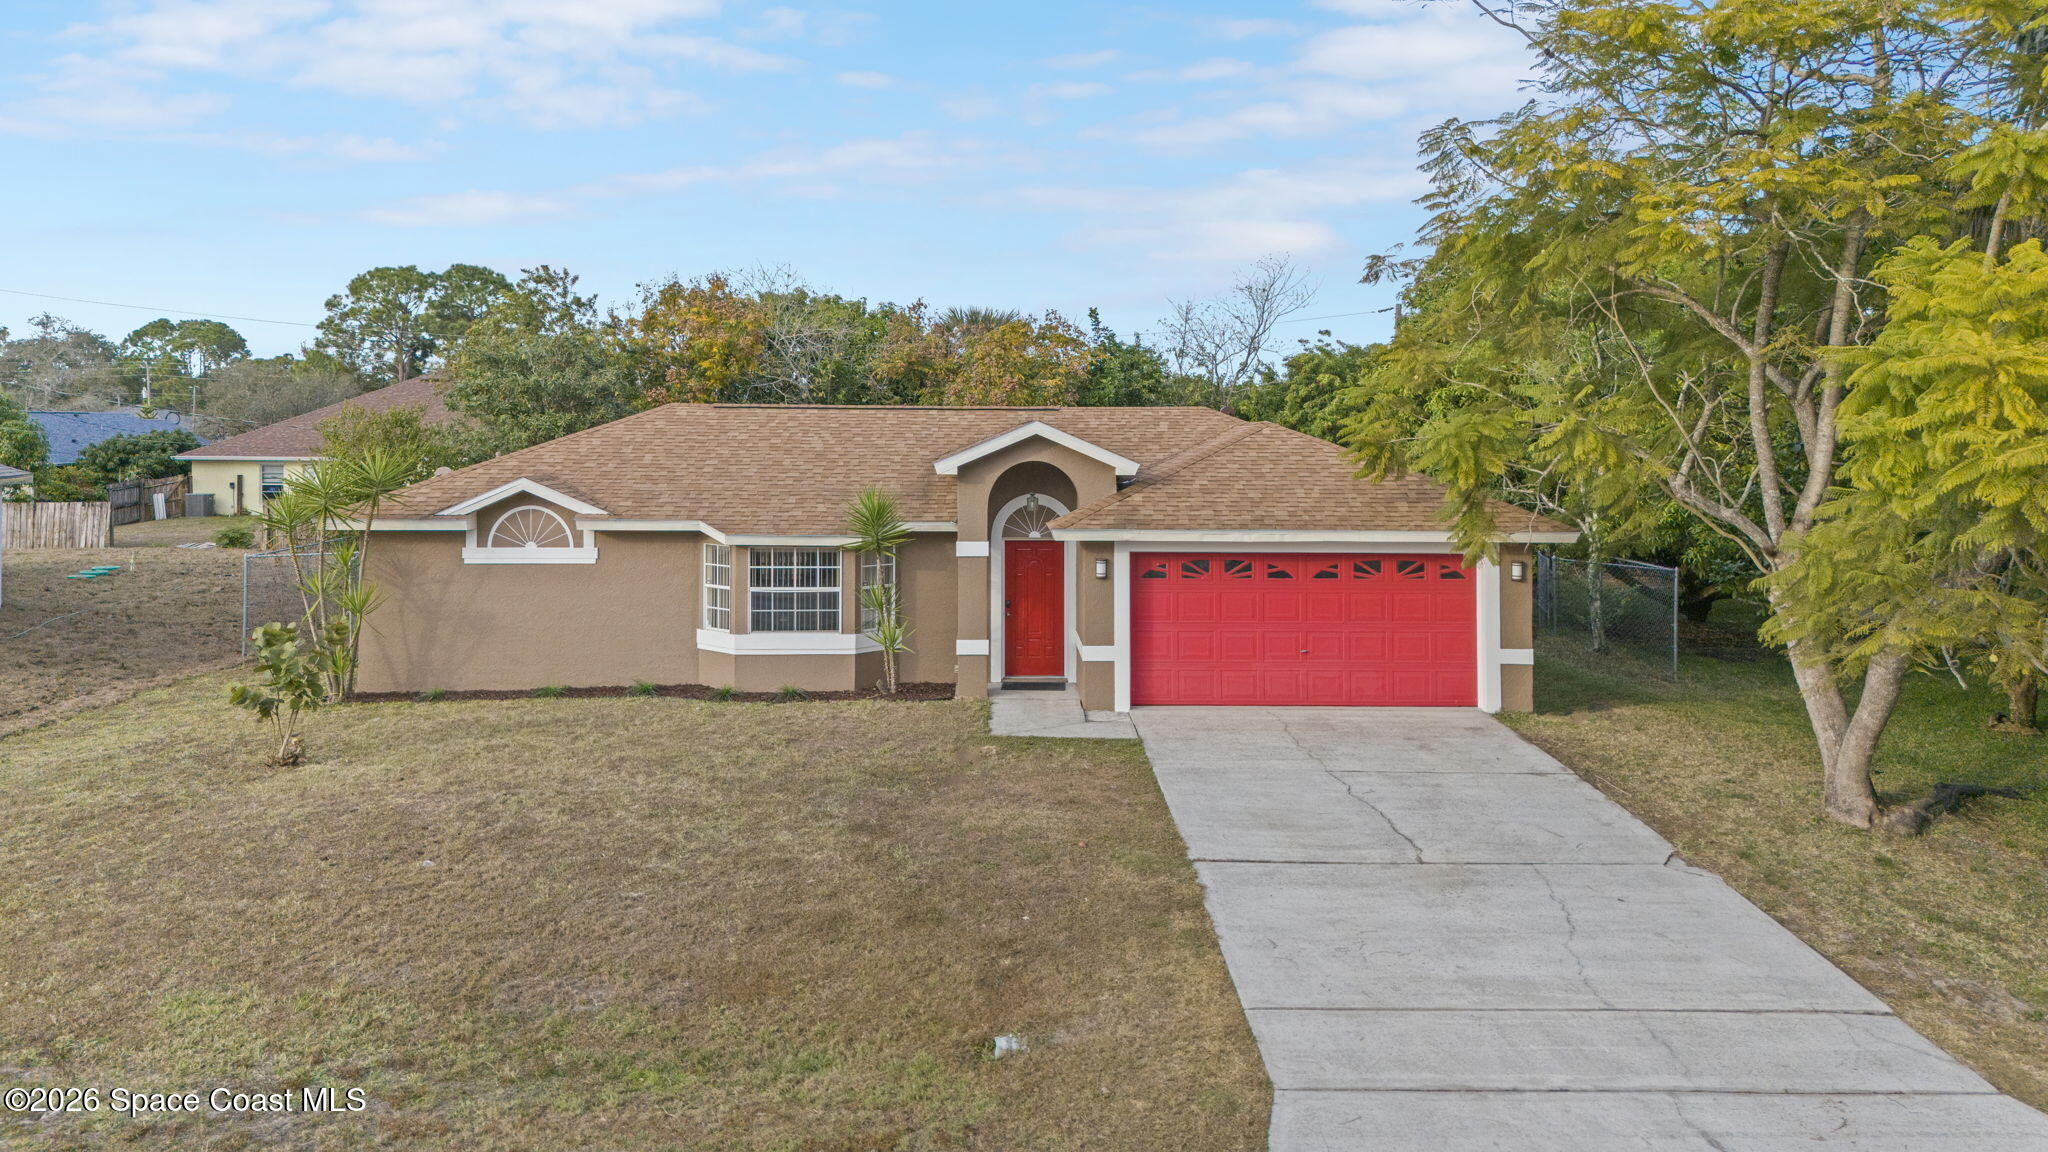
Tan single-story house with a red front door and double garage, viewed from the front.
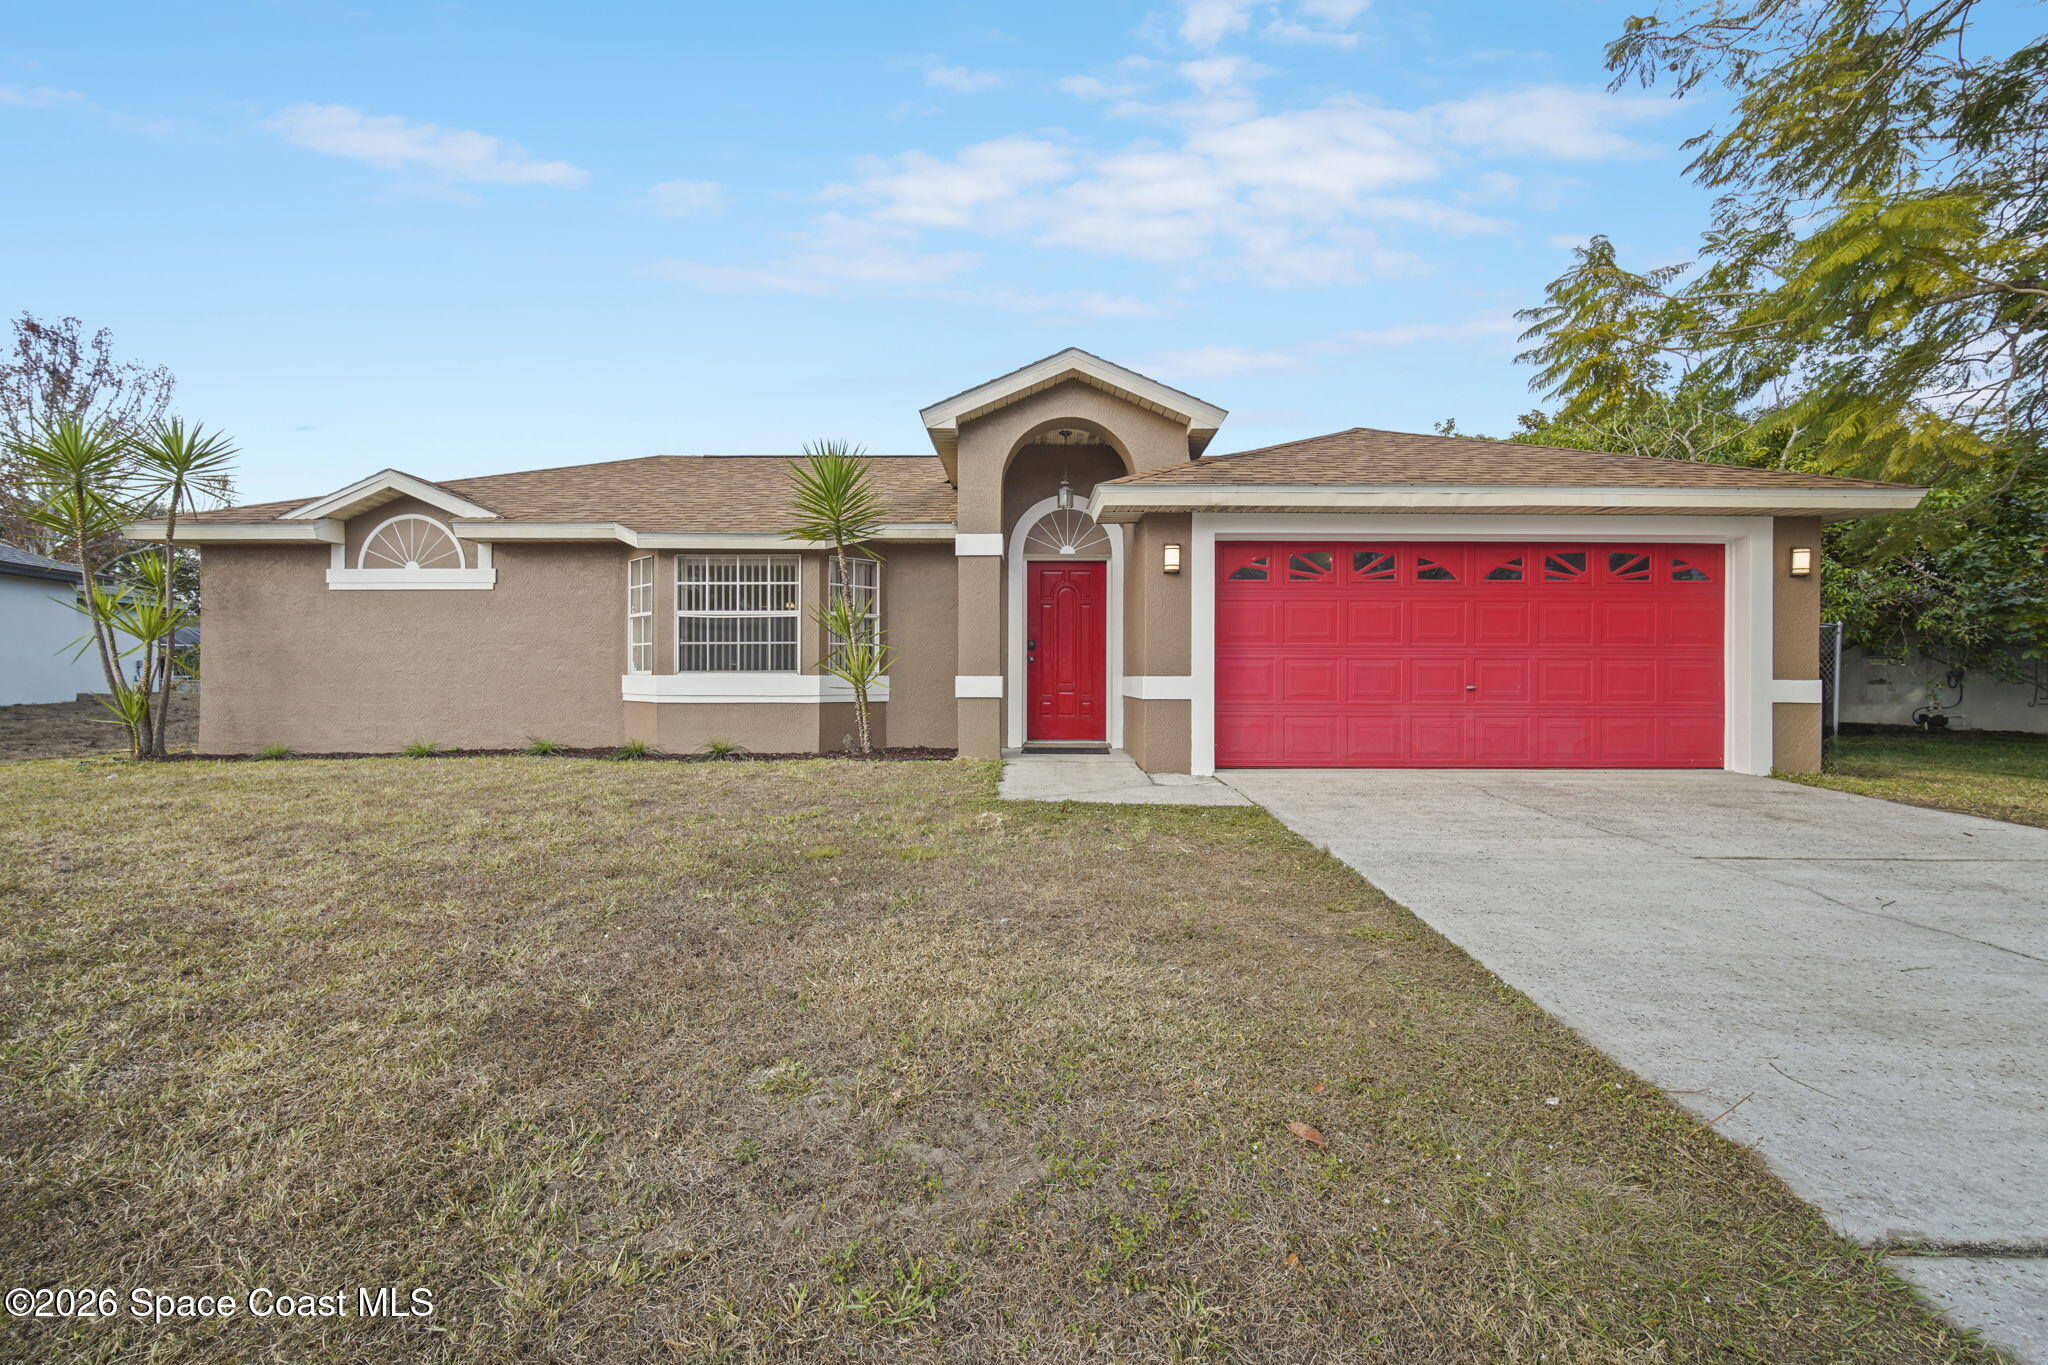
Single-story stucco home with a red double garage door and matching entry door.
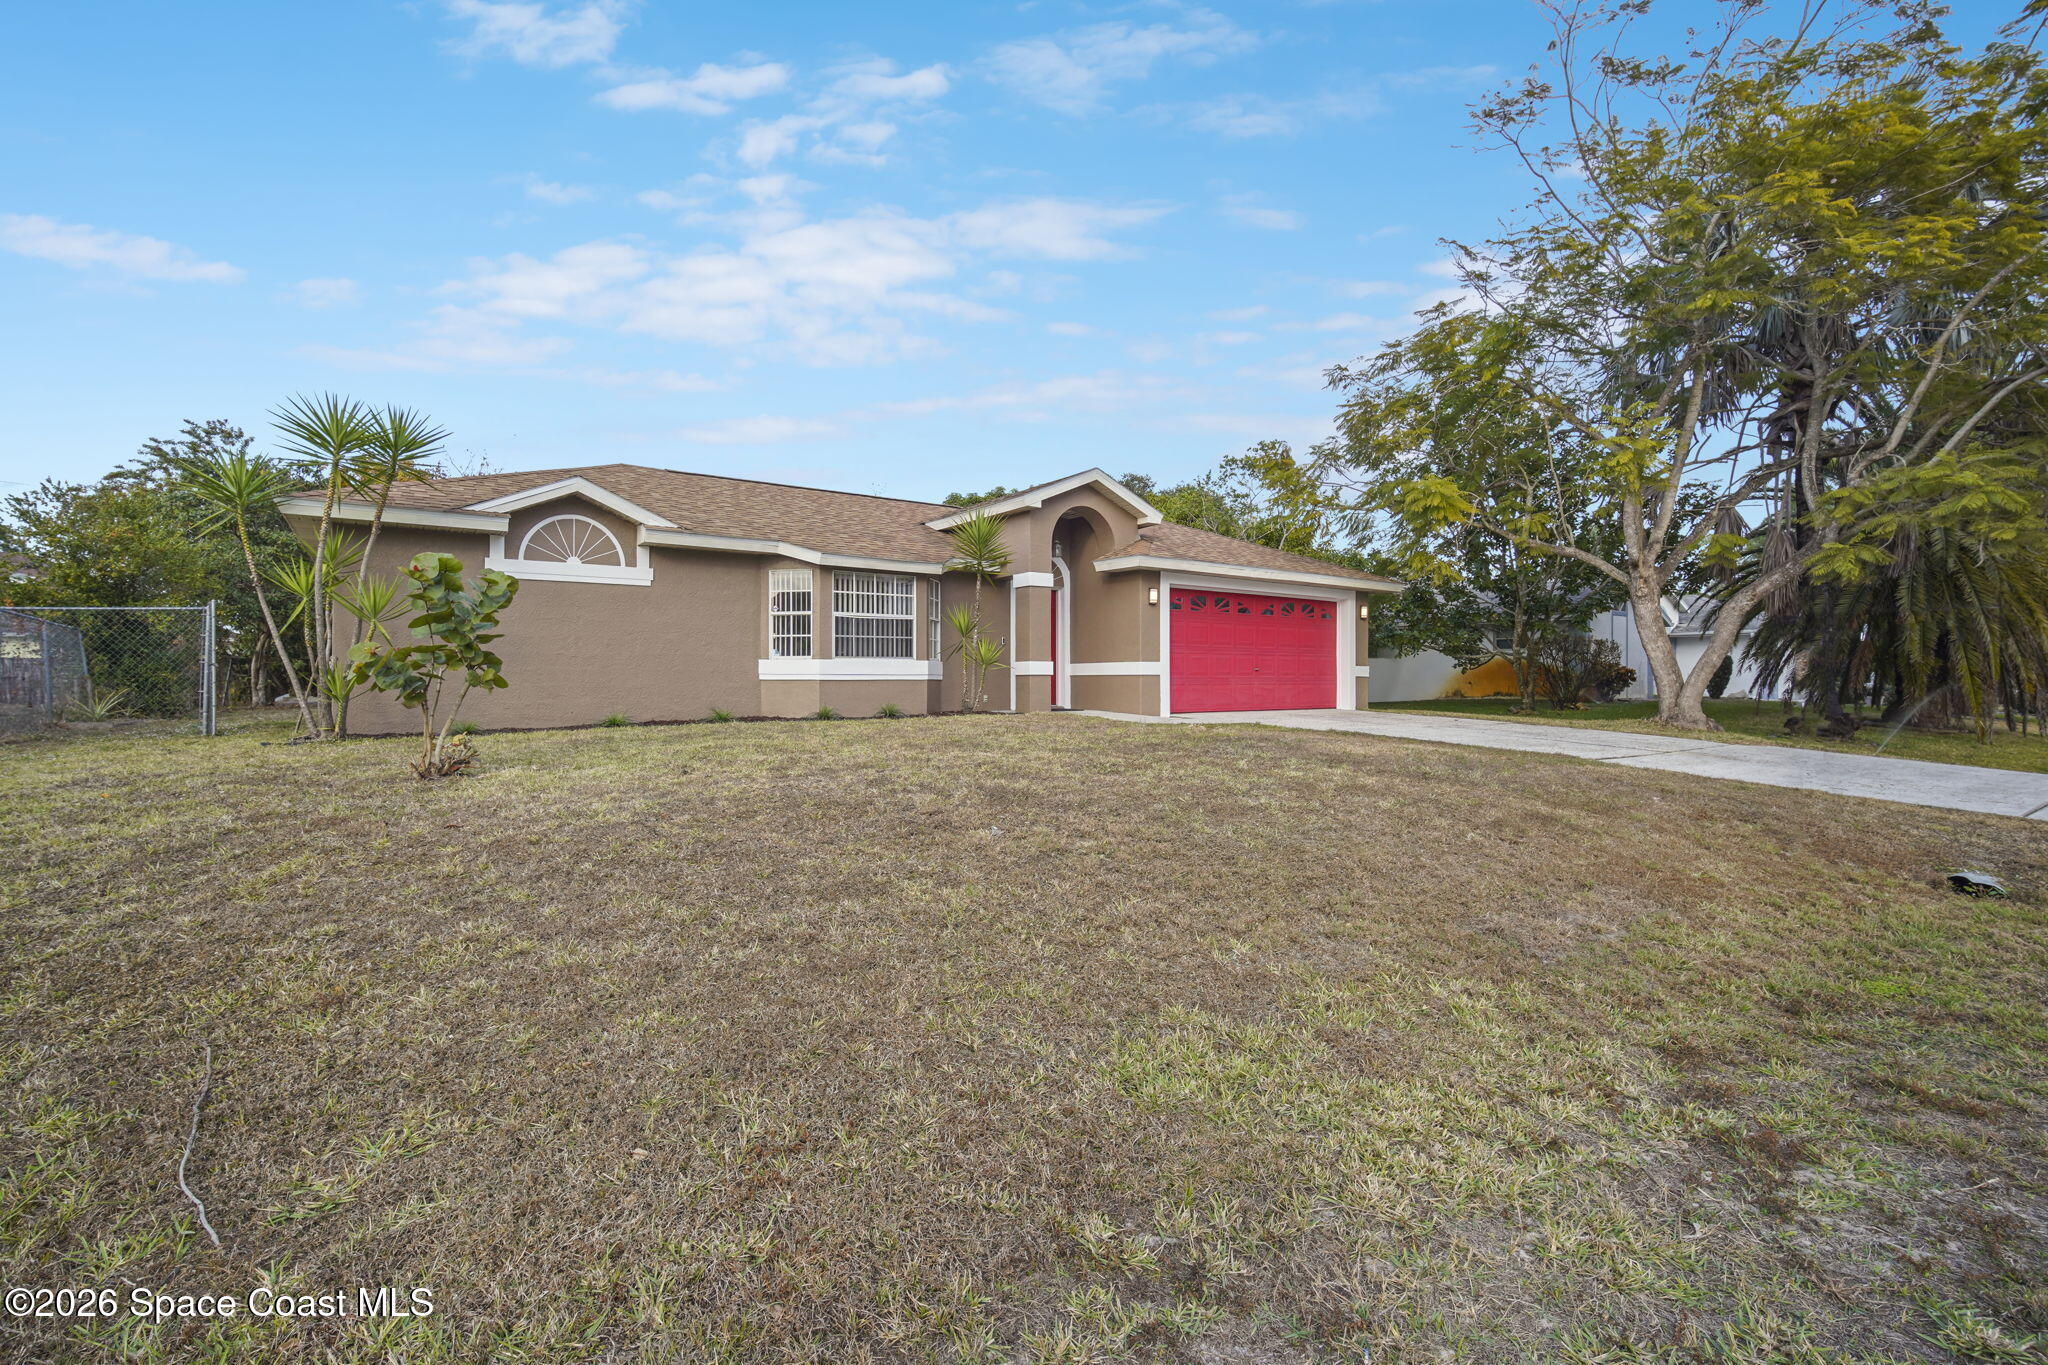
Single-story tan home with white trim, a red garage door, and a broad front lawn.
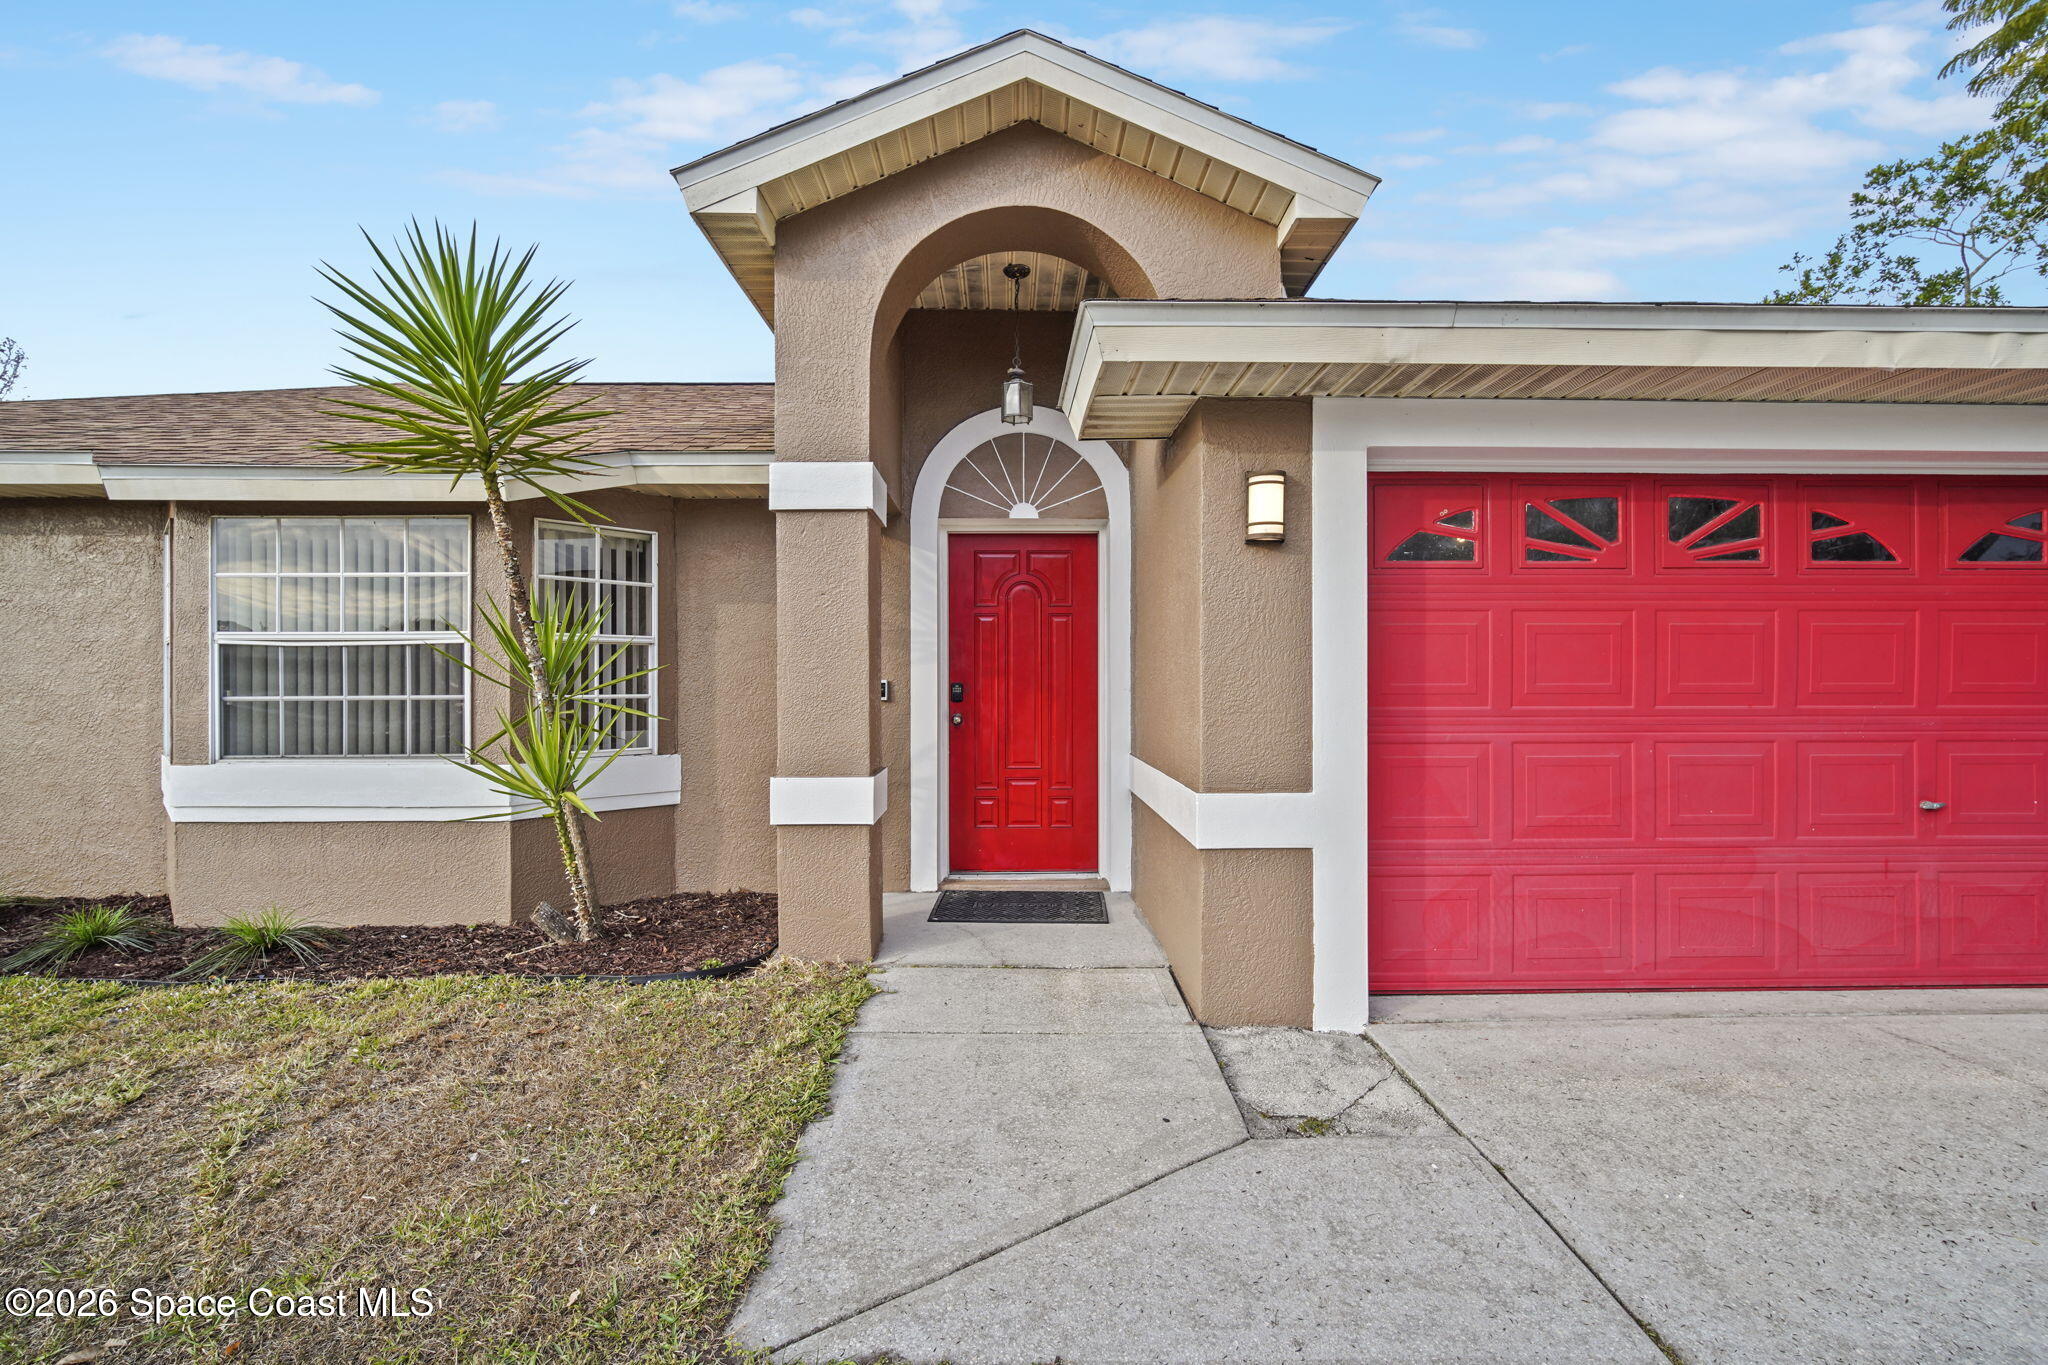
Tan stucco home with an arched entry, vivid red front door, and matching red garage door.
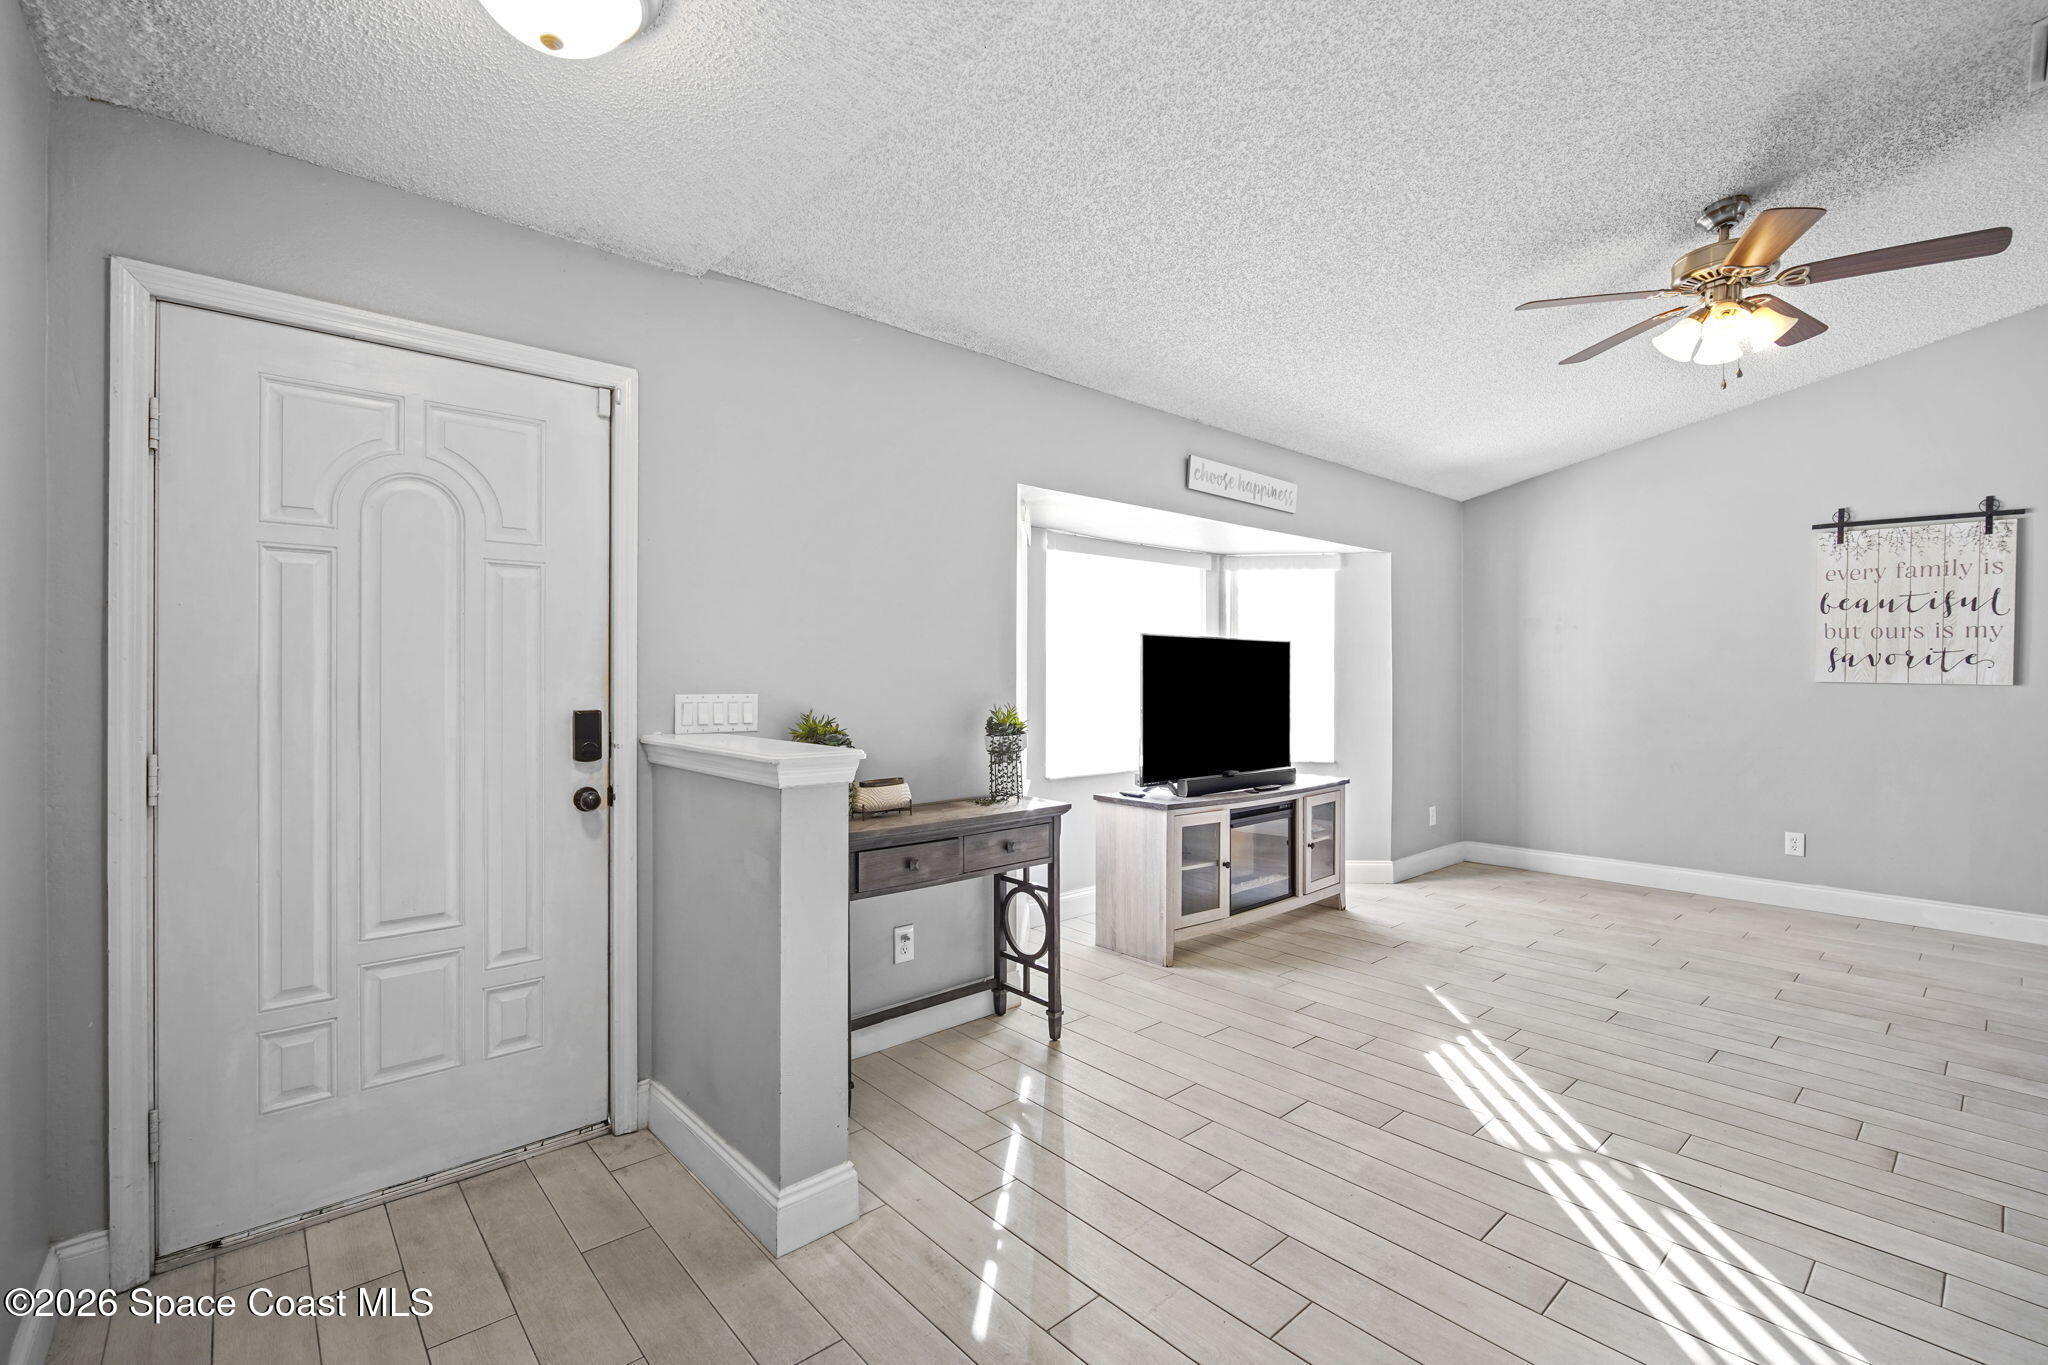
Bright living room with tiled floors, gray walls, front door, and TV beside sunlit window.
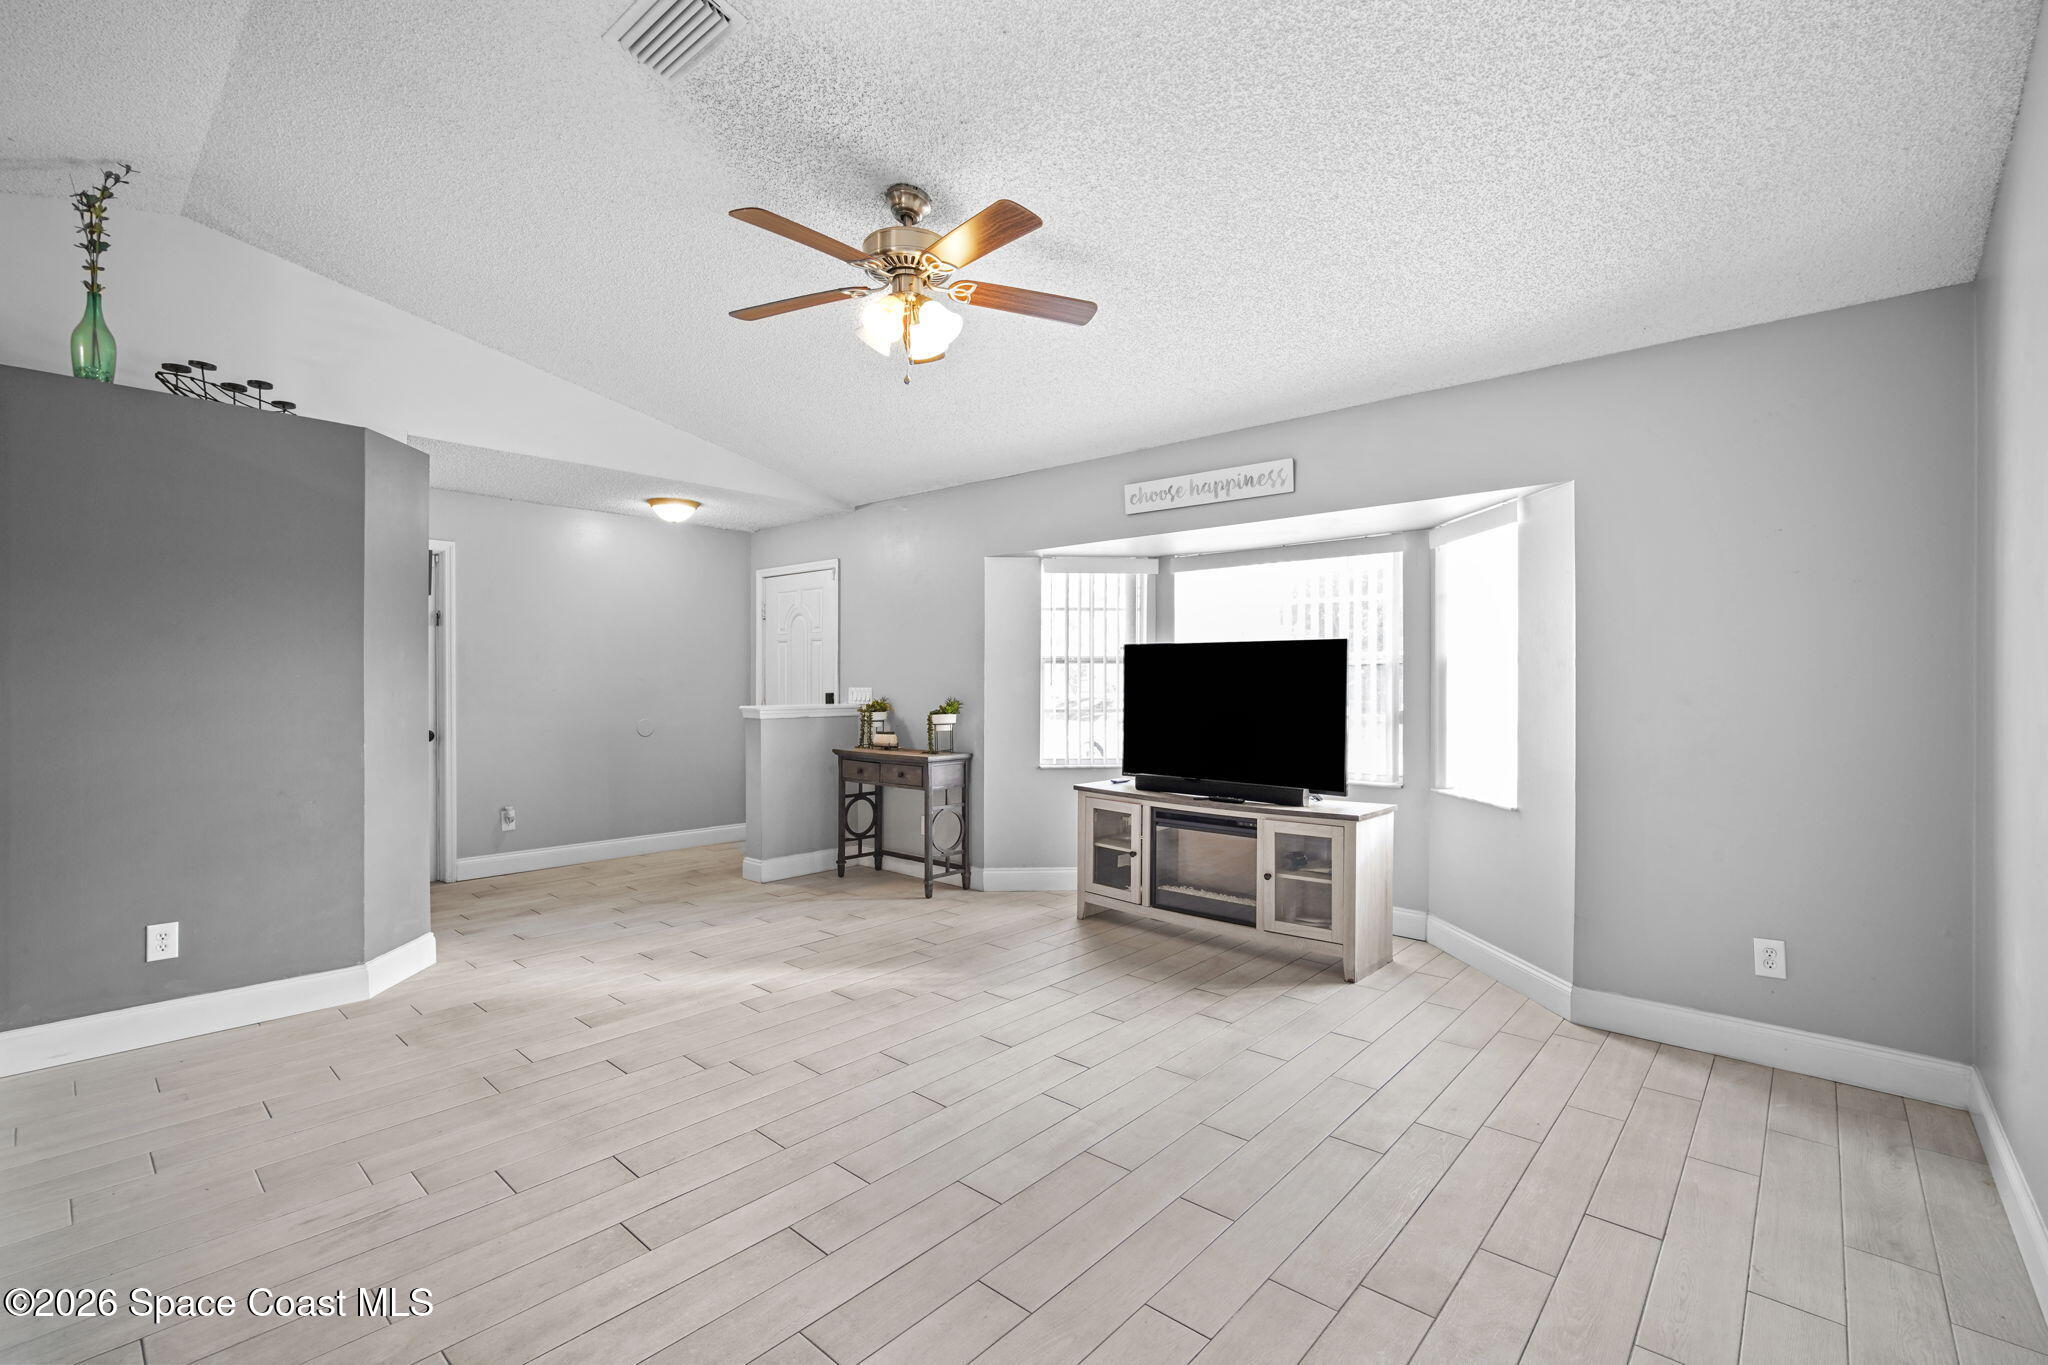
Living room with light tile floors, a ceiling fan, and a television in front of a bay window.
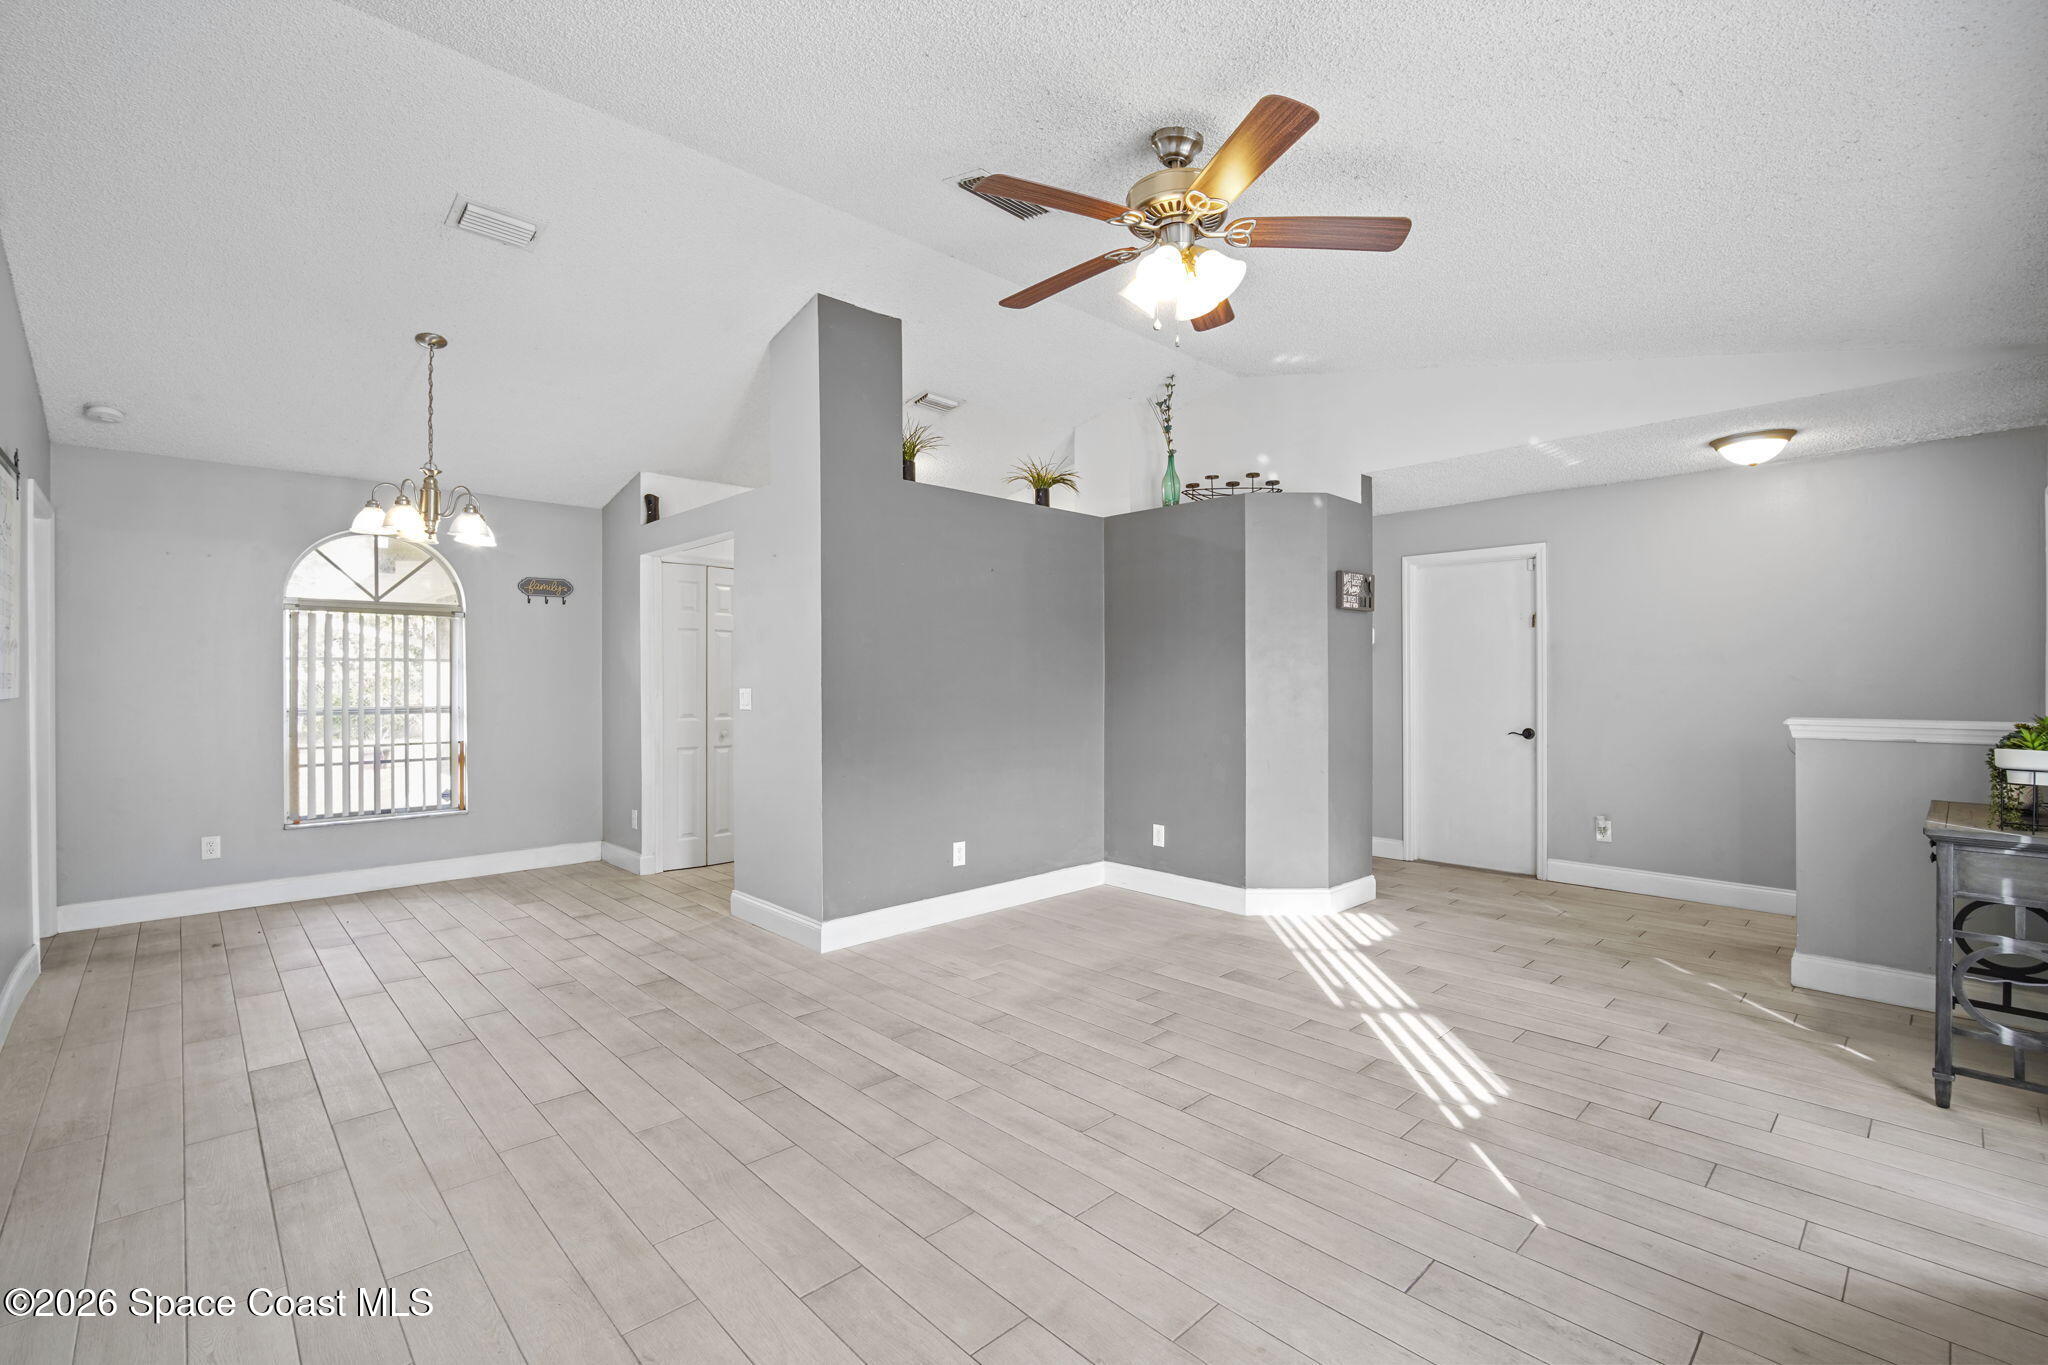
Open living area with gray walls, light tile floors, an arched window, and a ceiling fan.
Dining area with an arched window, light tile floors, and a built-in booth and counter.
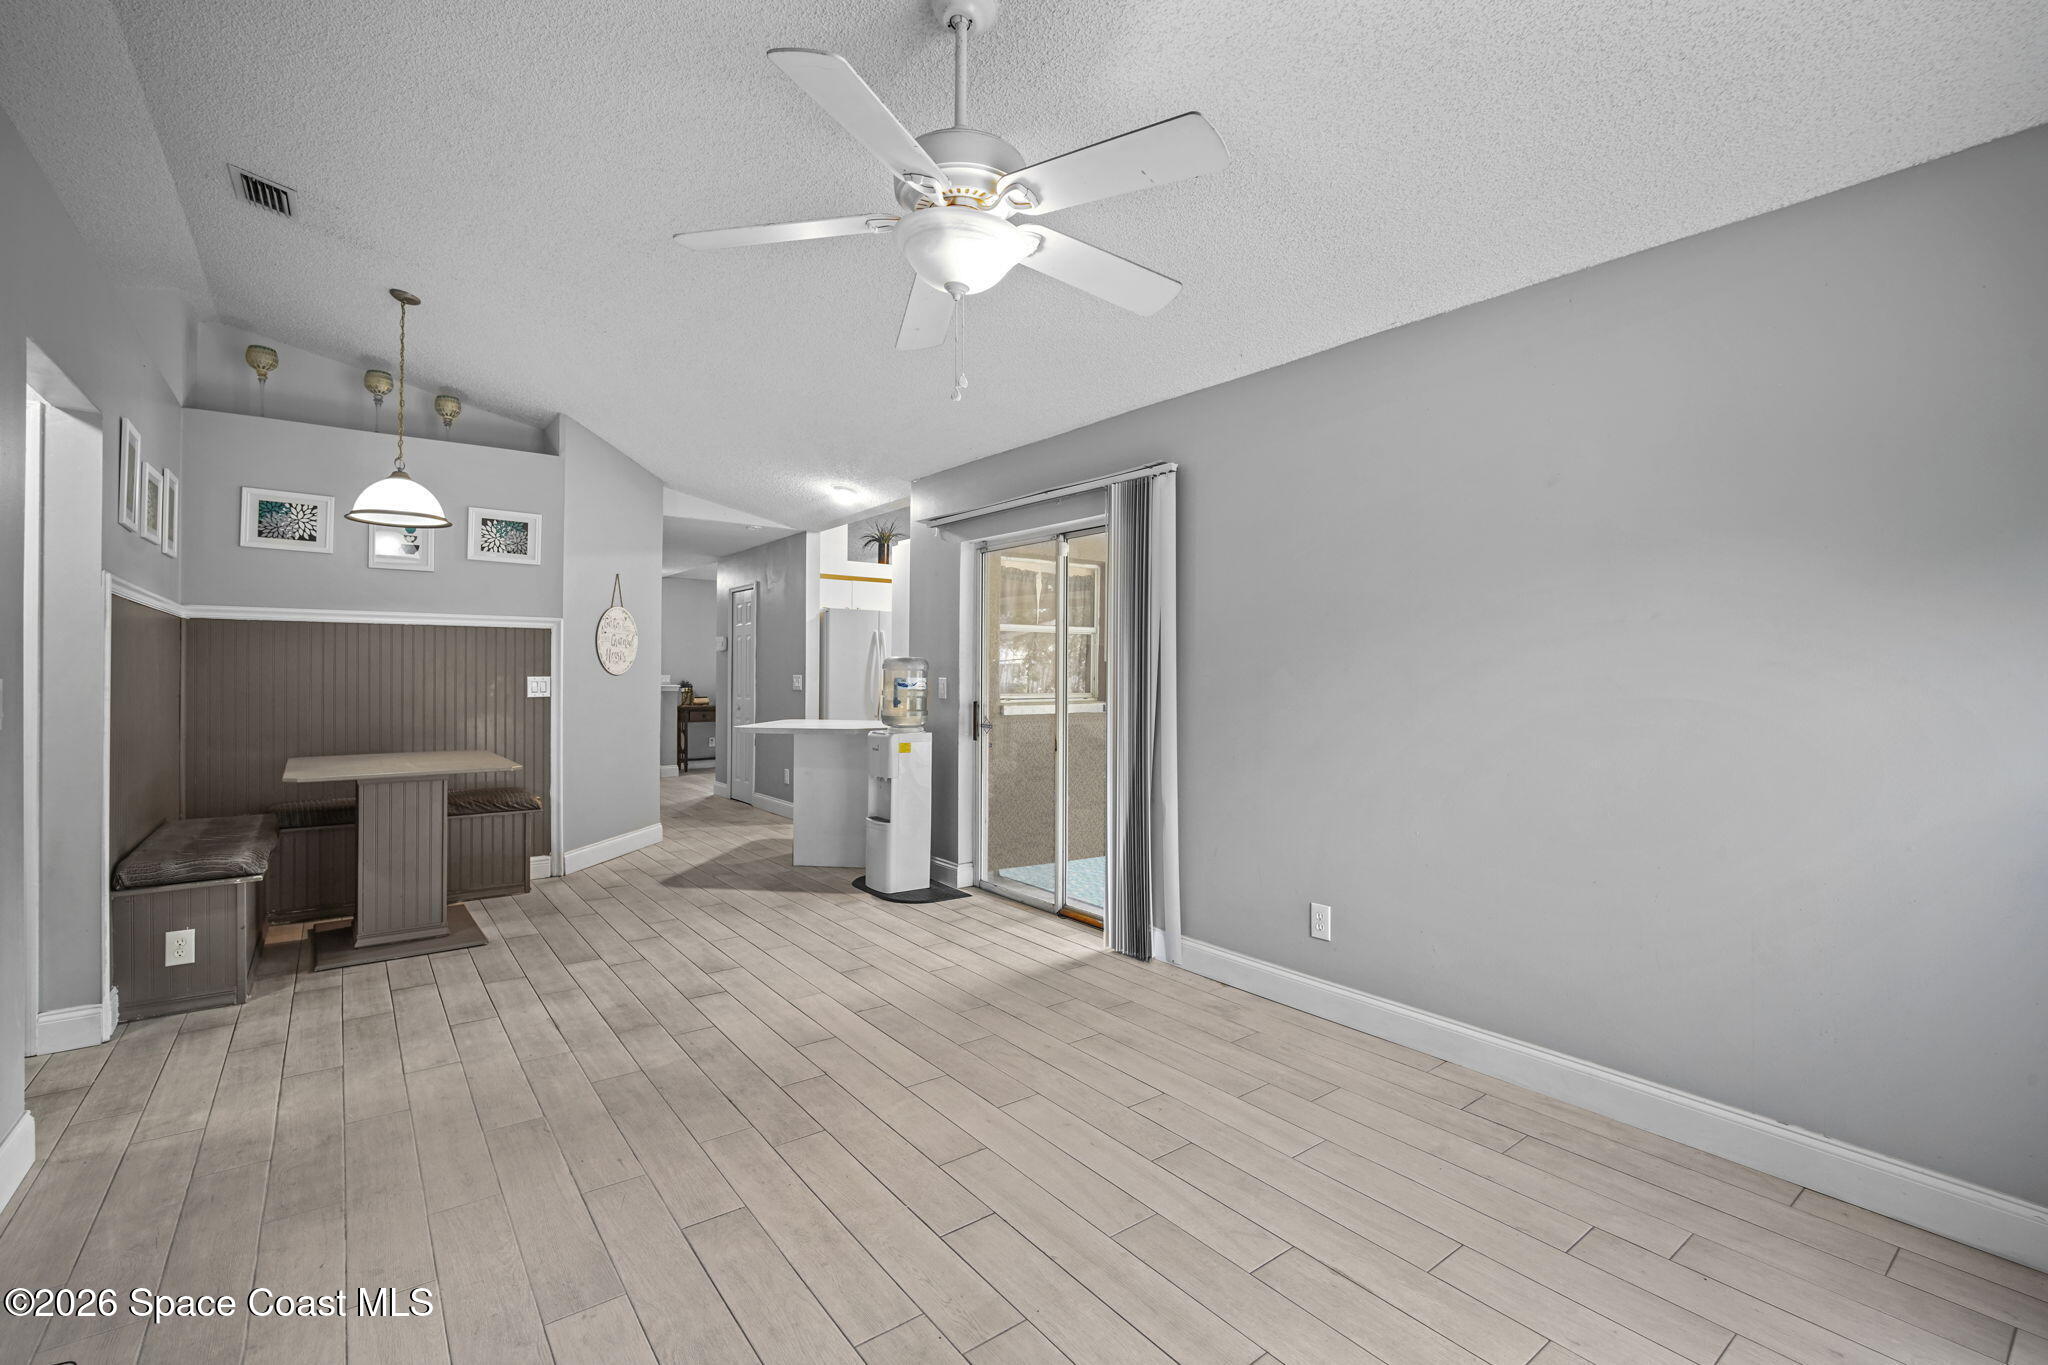
Dining area with built-in booth, tile flooring, ceiling fan, and sliding glass door.
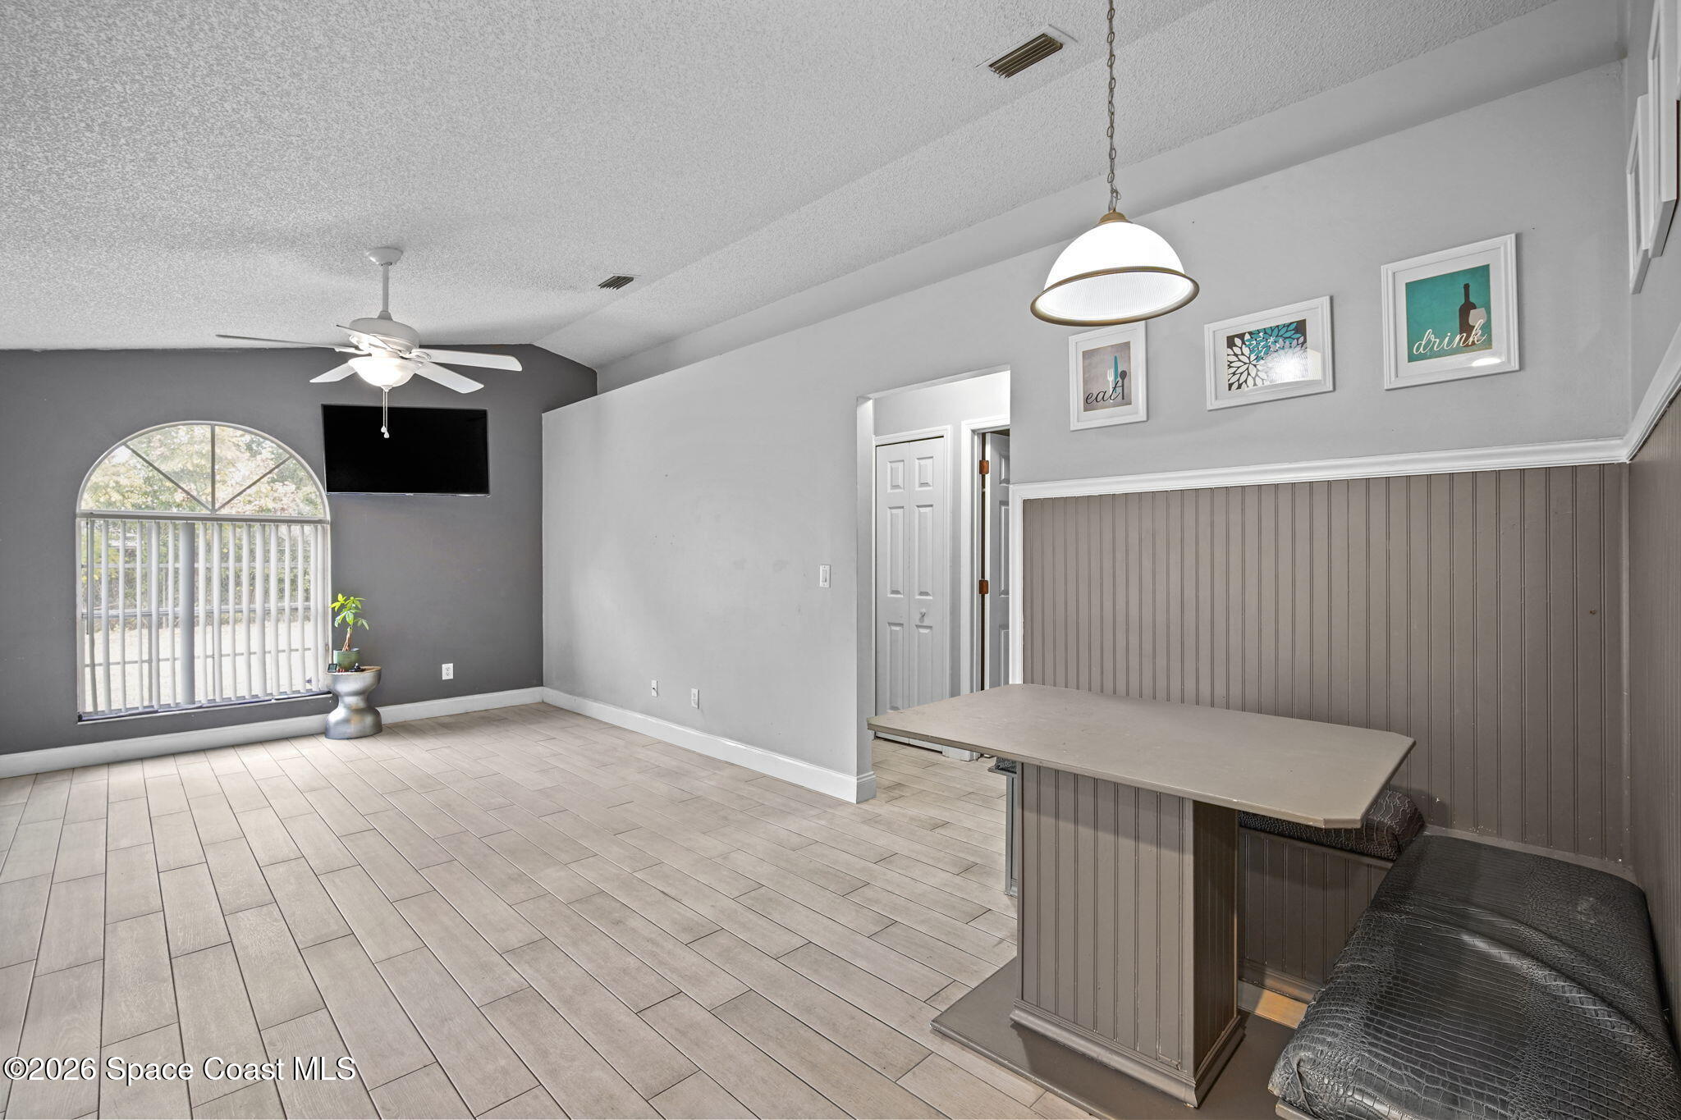
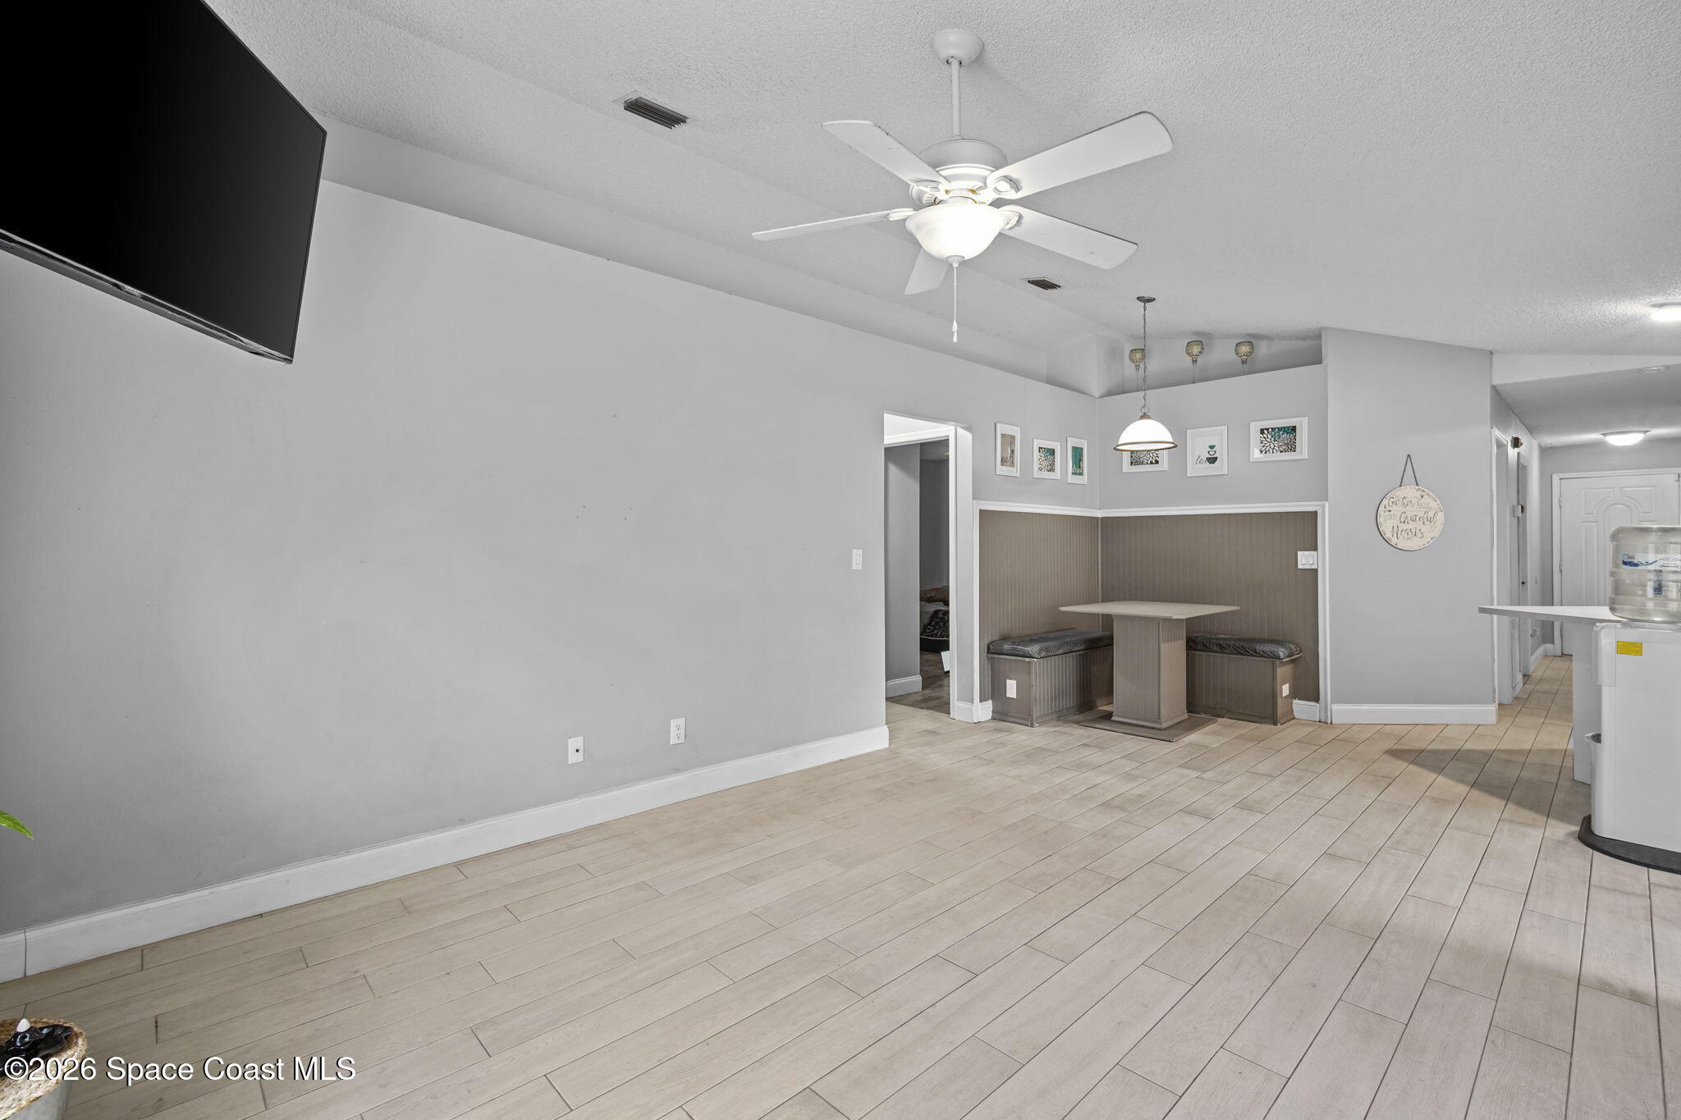
Open dining area with a built-in bench nook, light tile flooring, ceiling fan, and wall-mounted television.
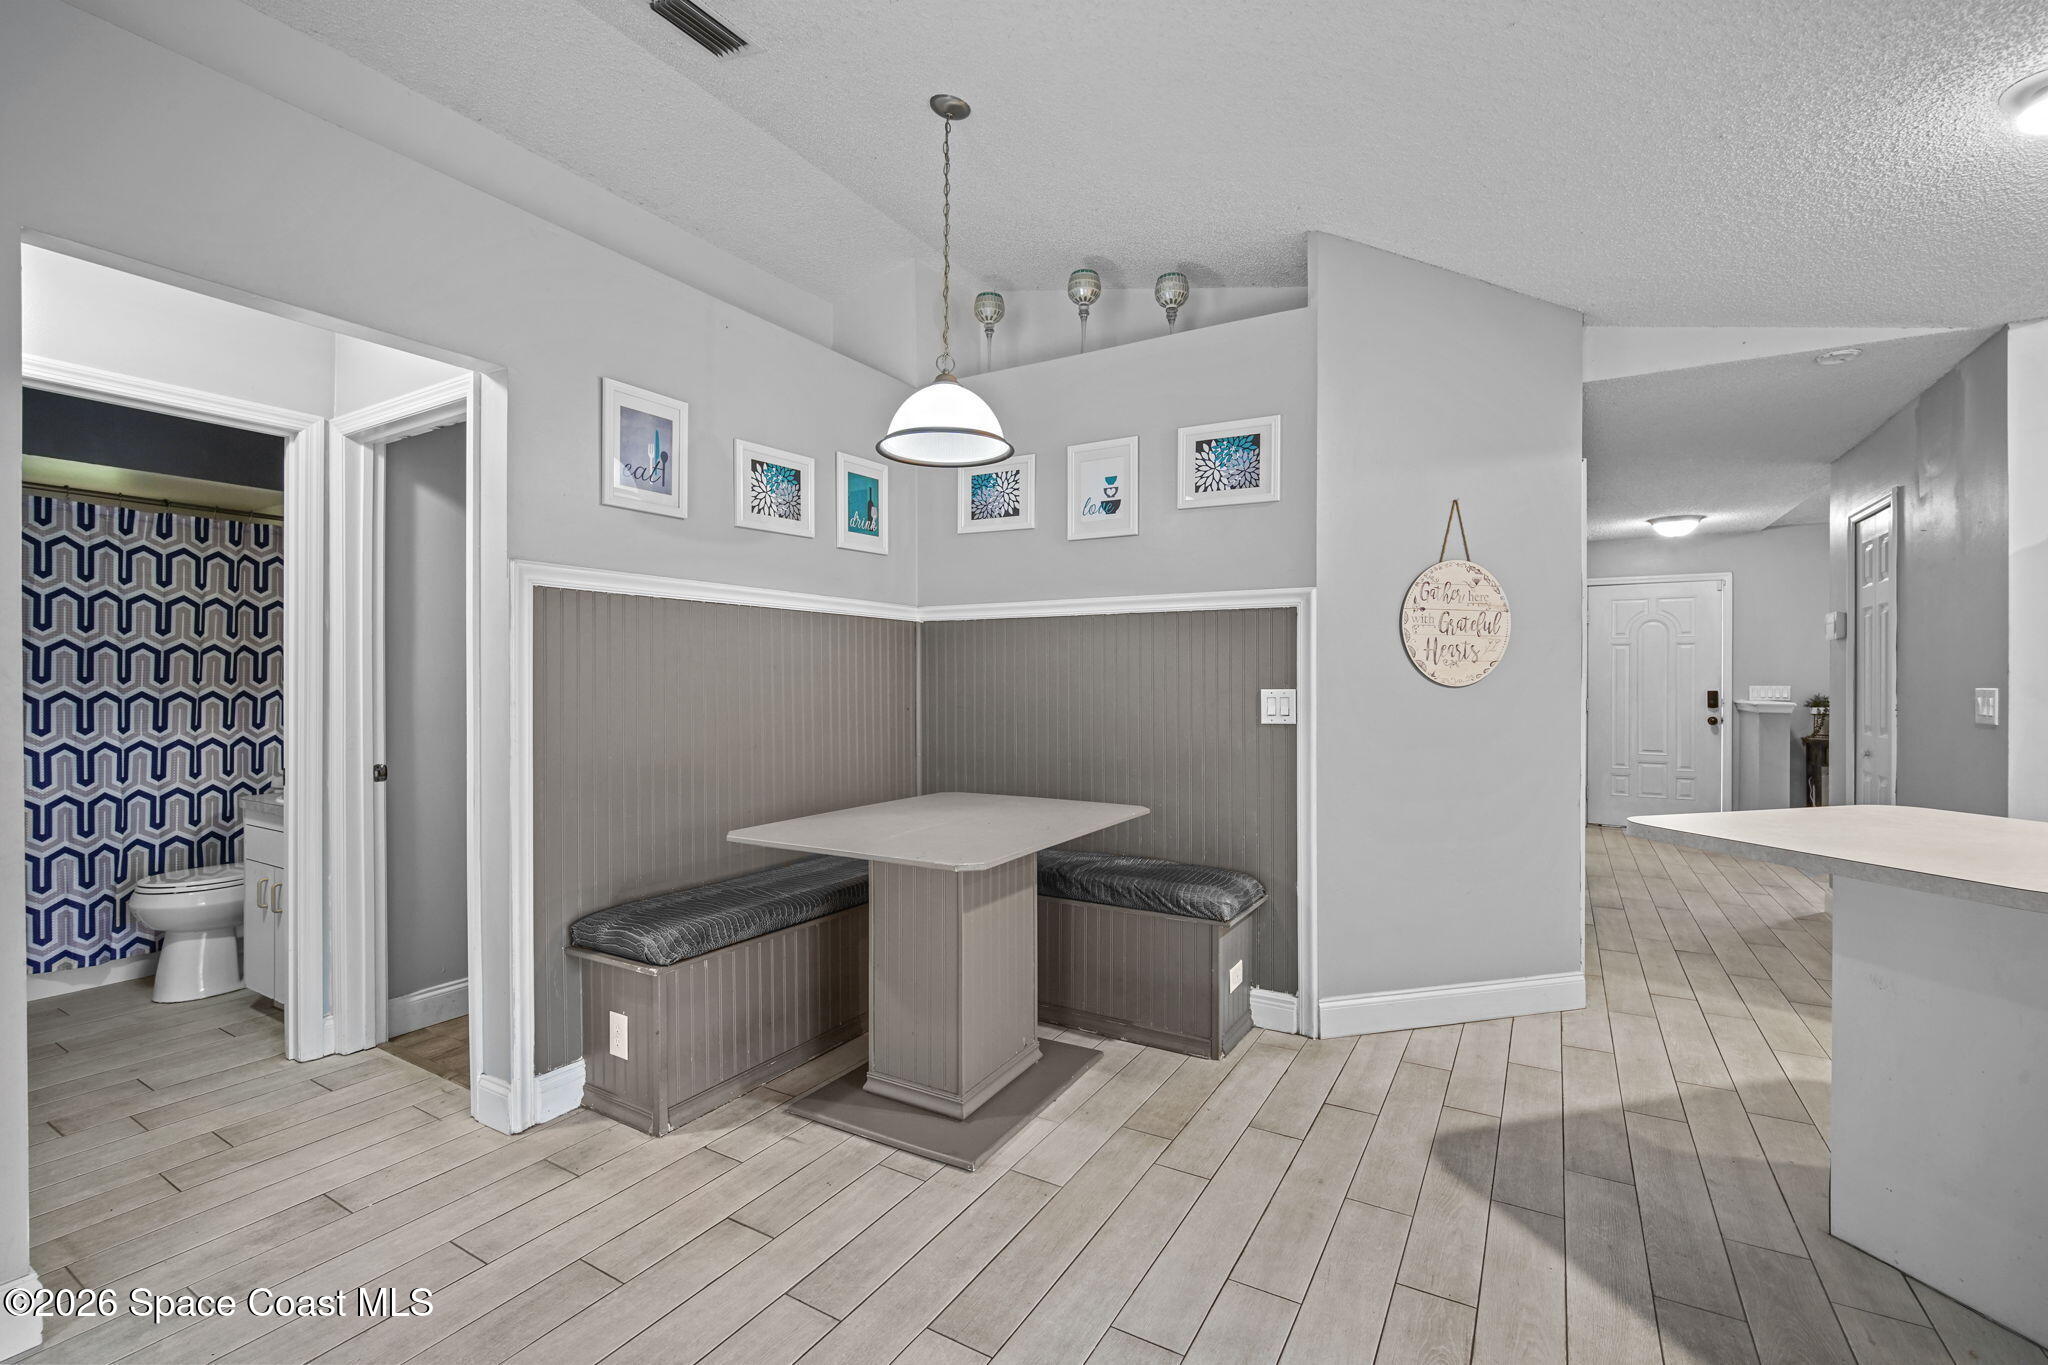
Dining nook with a built-in banquette and pedestal table beside a bathroom doorway.
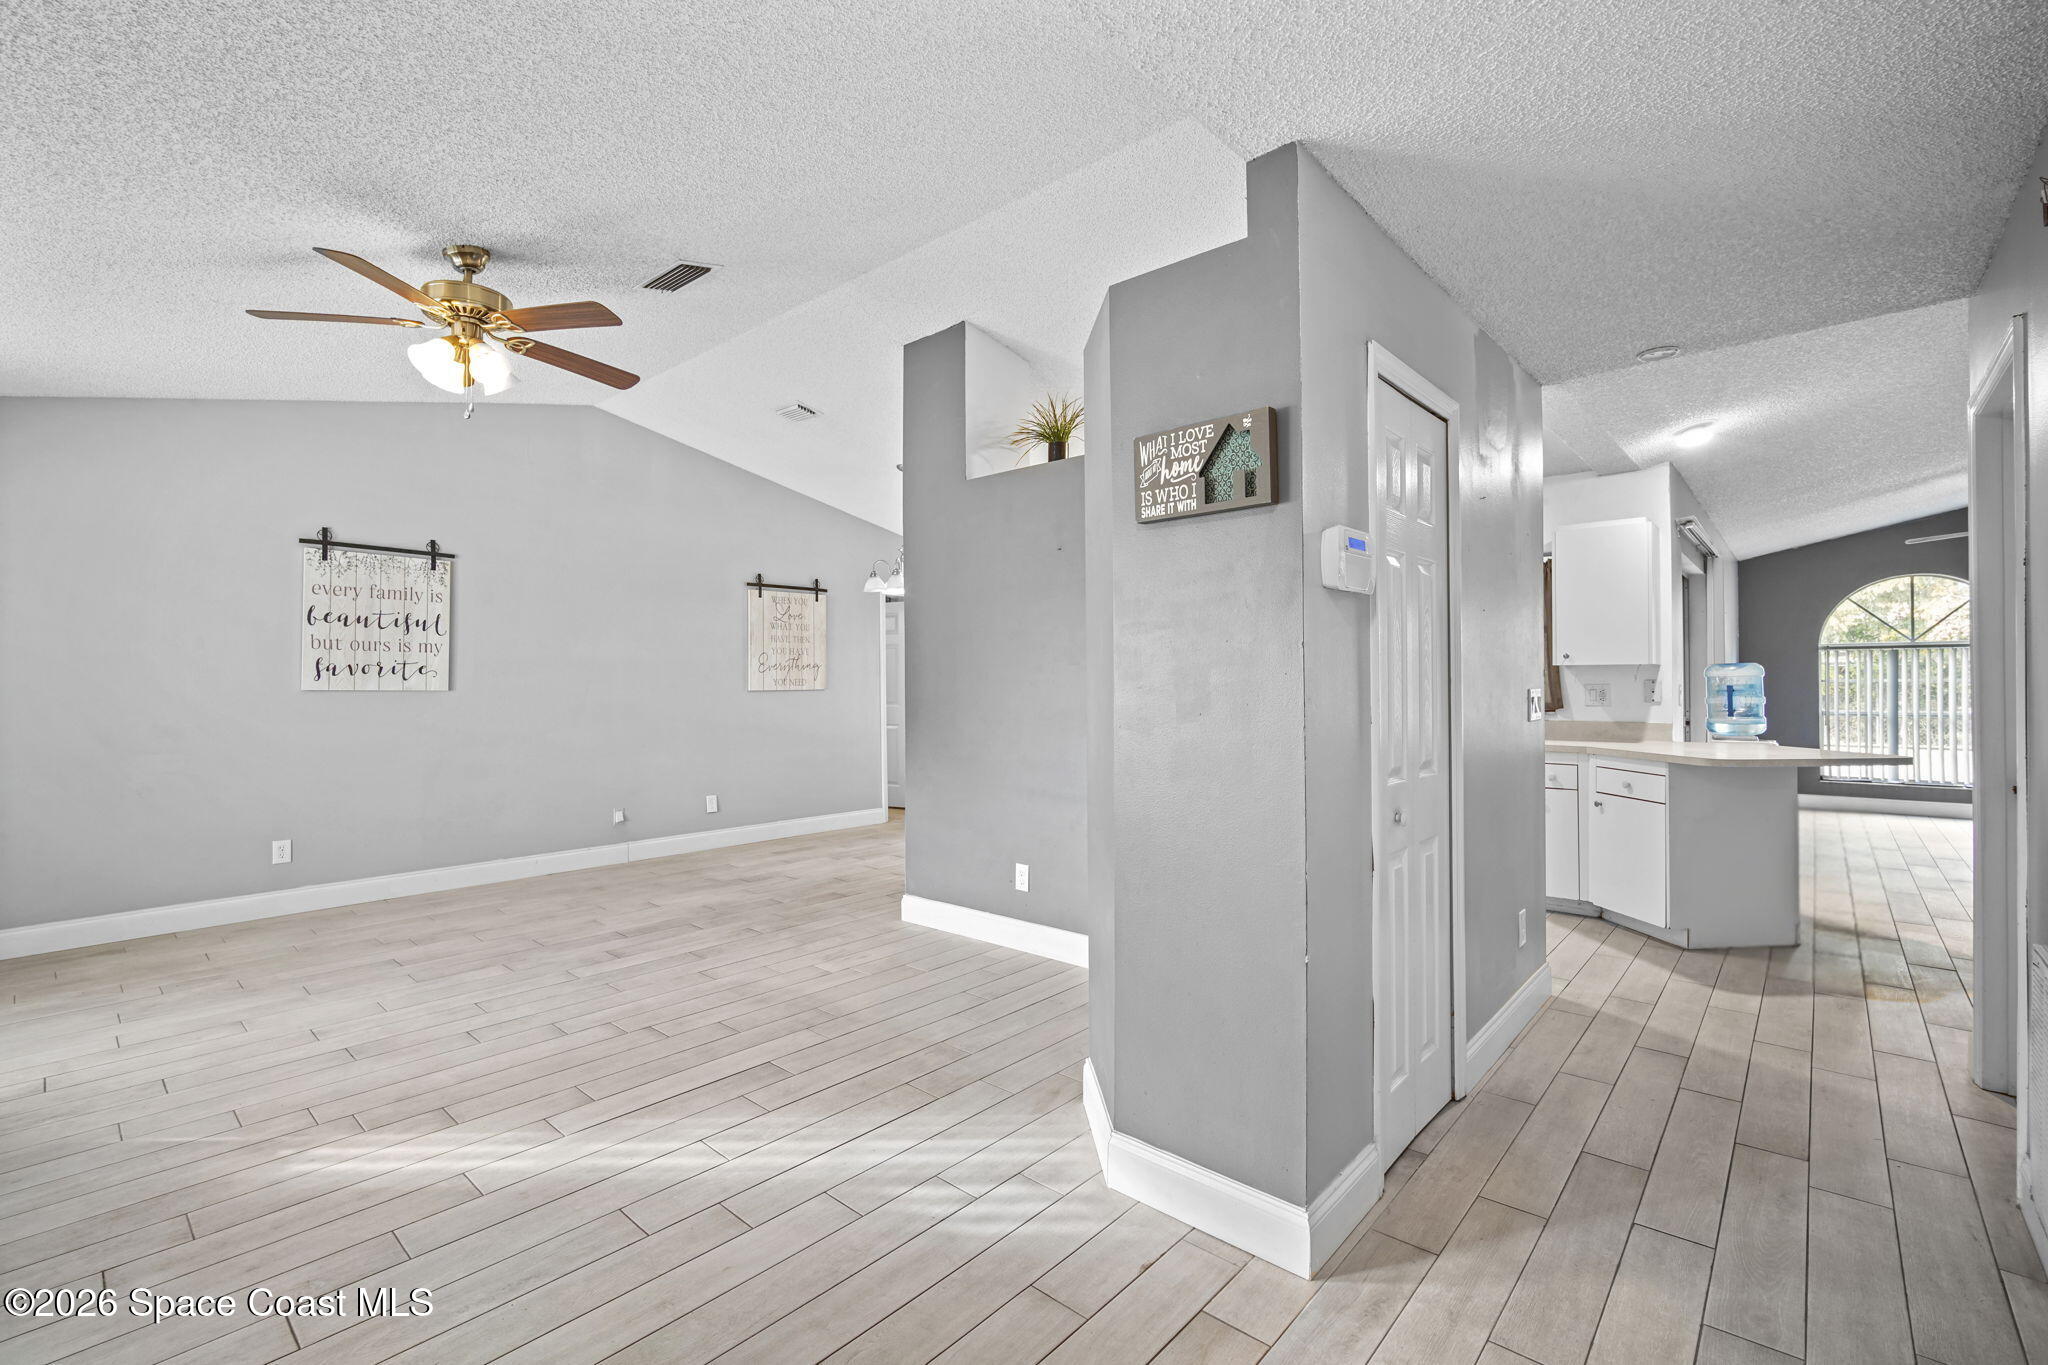
Open living room leading to a white kitchen, with gray walls, wood-look tile, and an arched window.
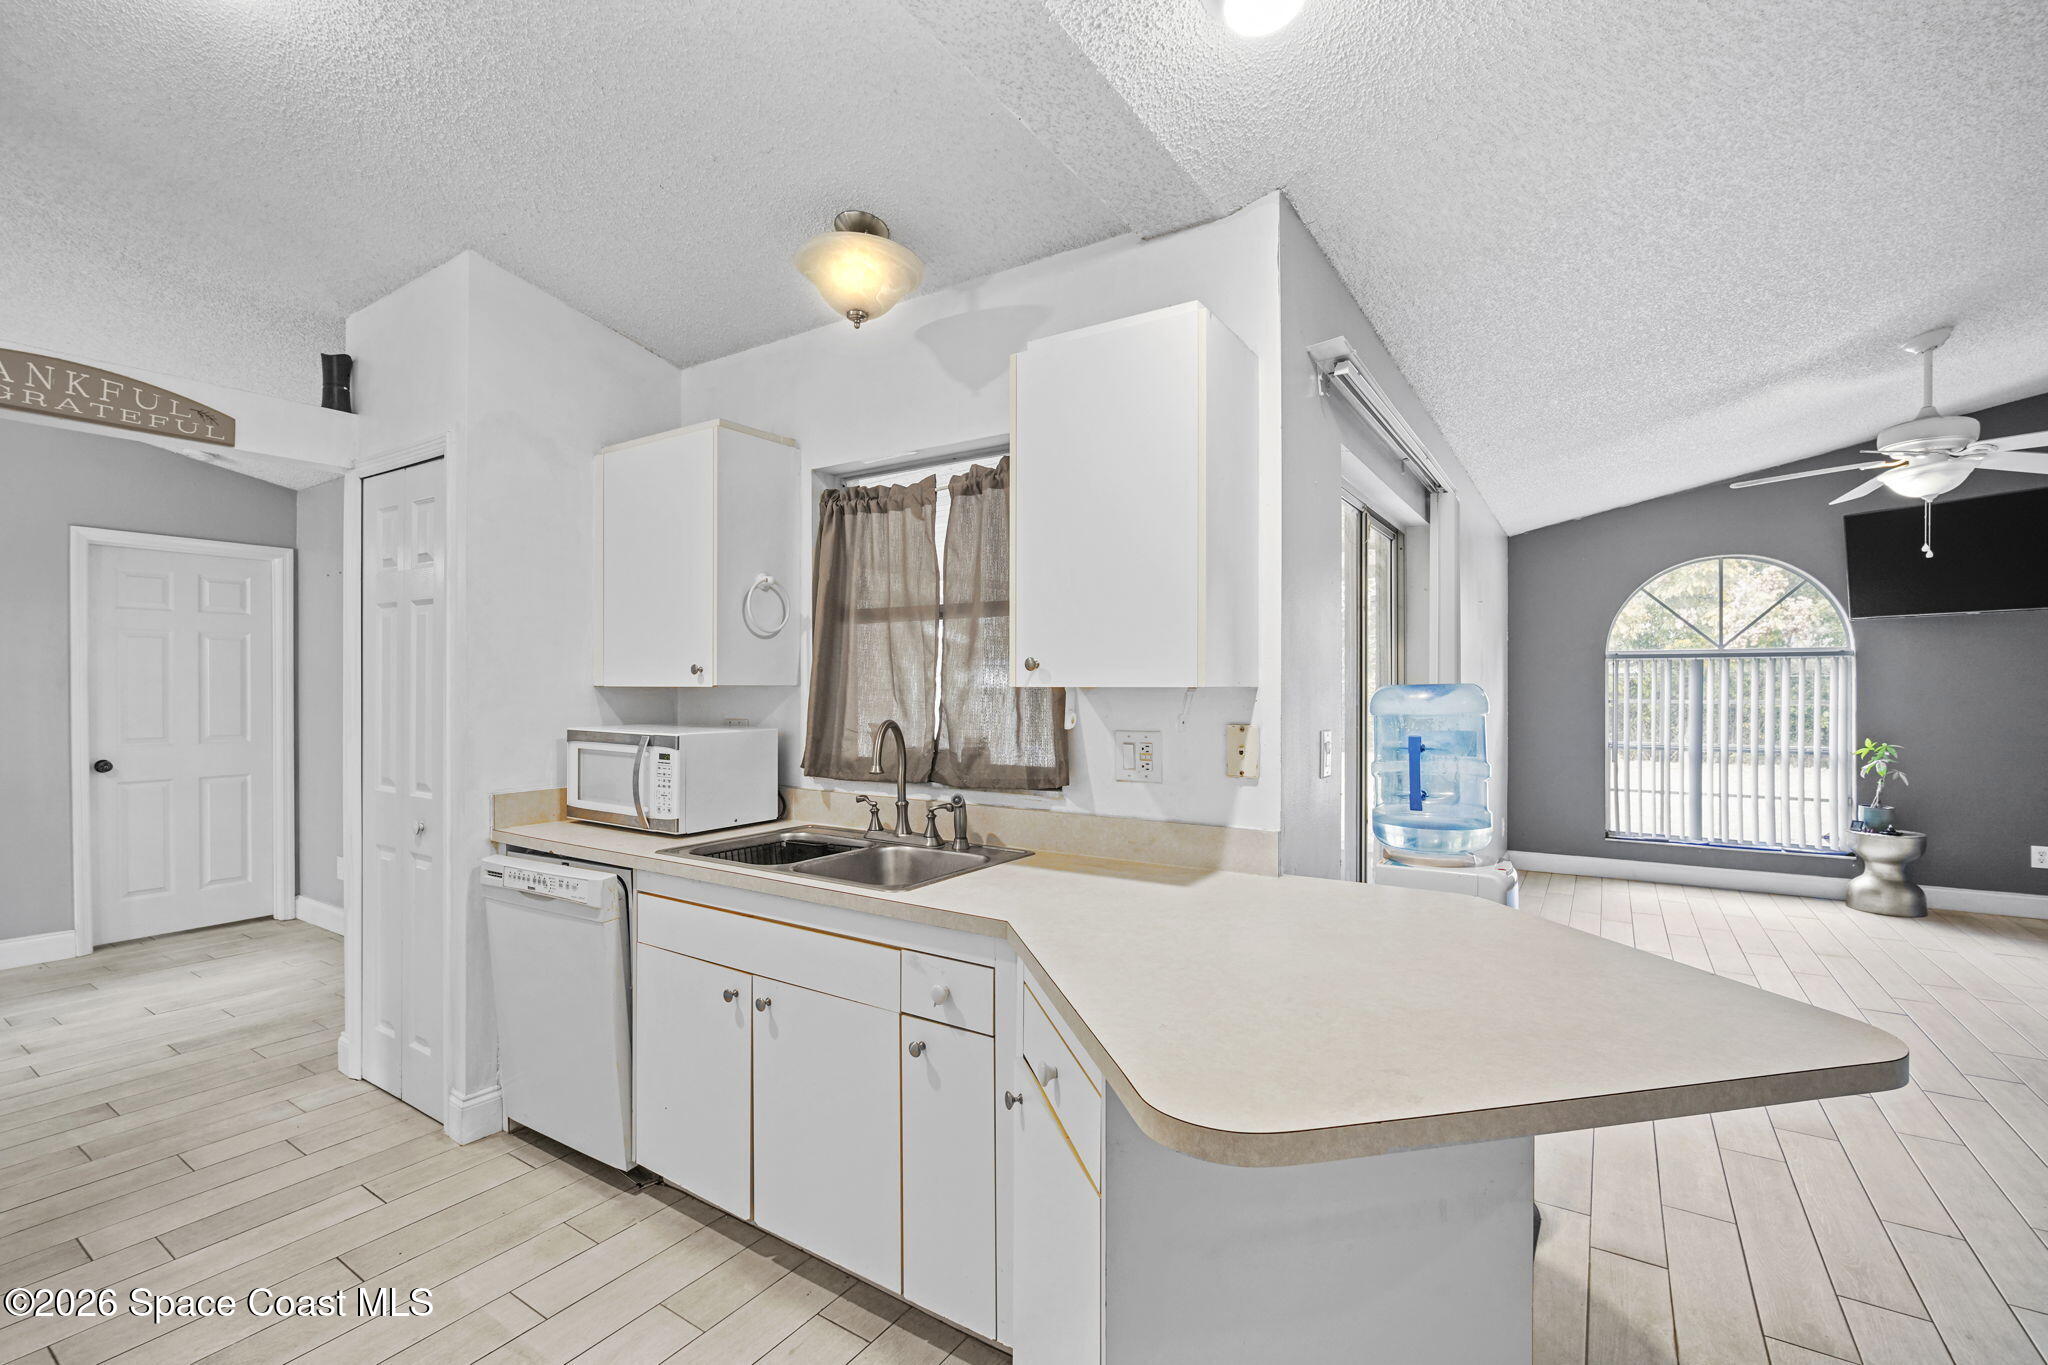
Kitchen with white cabinets and a broad peninsula counter opening to a living area with an arched window.
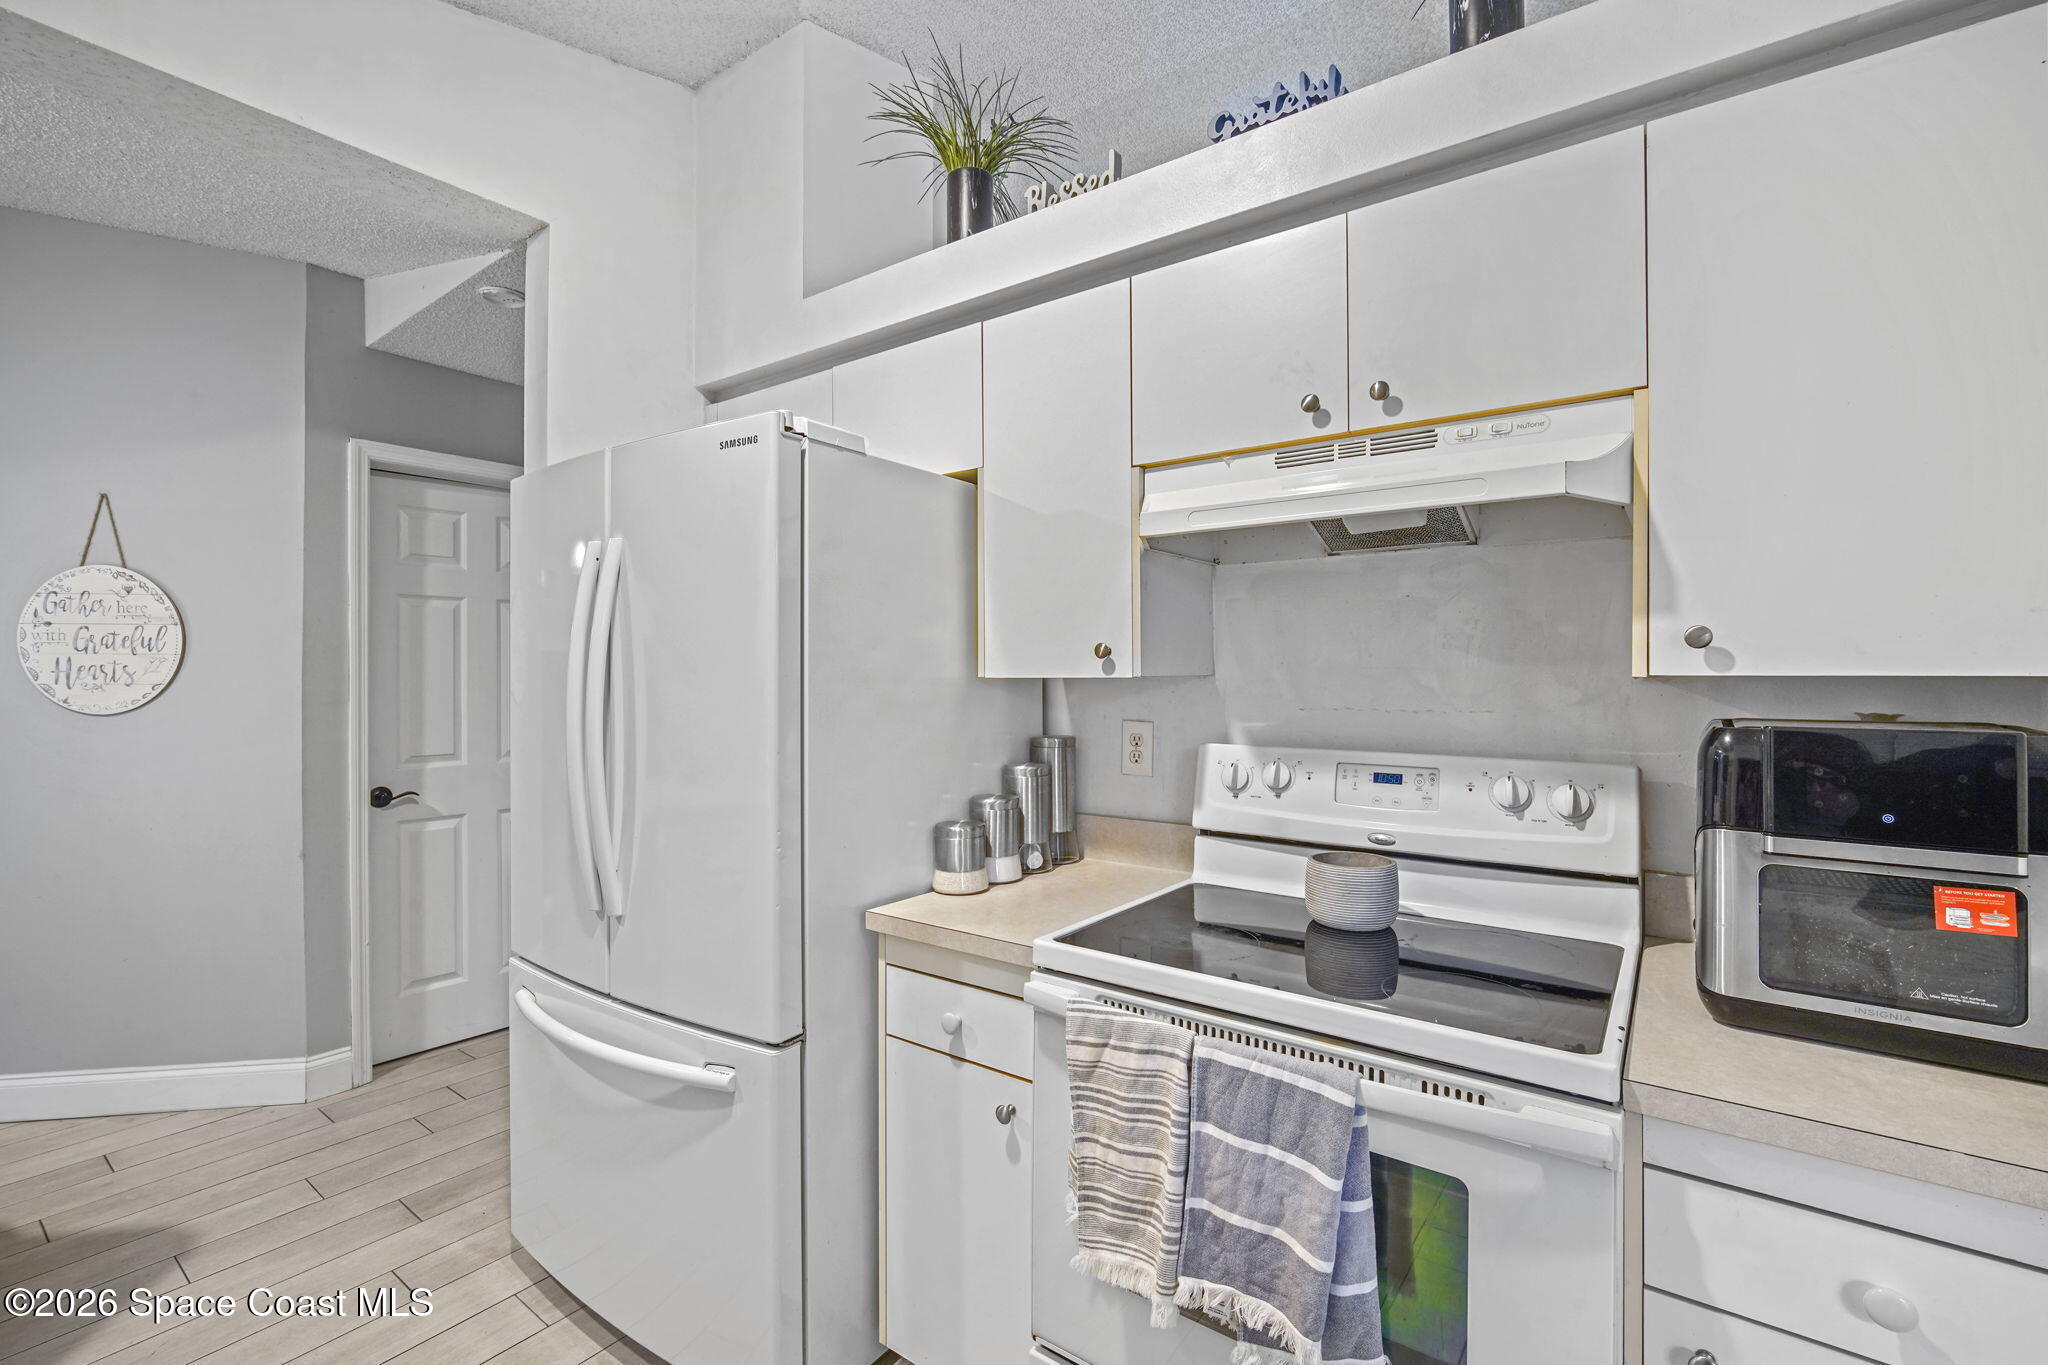
White kitchen with a Samsung refrigerator, electric range, and countertop air fryer.
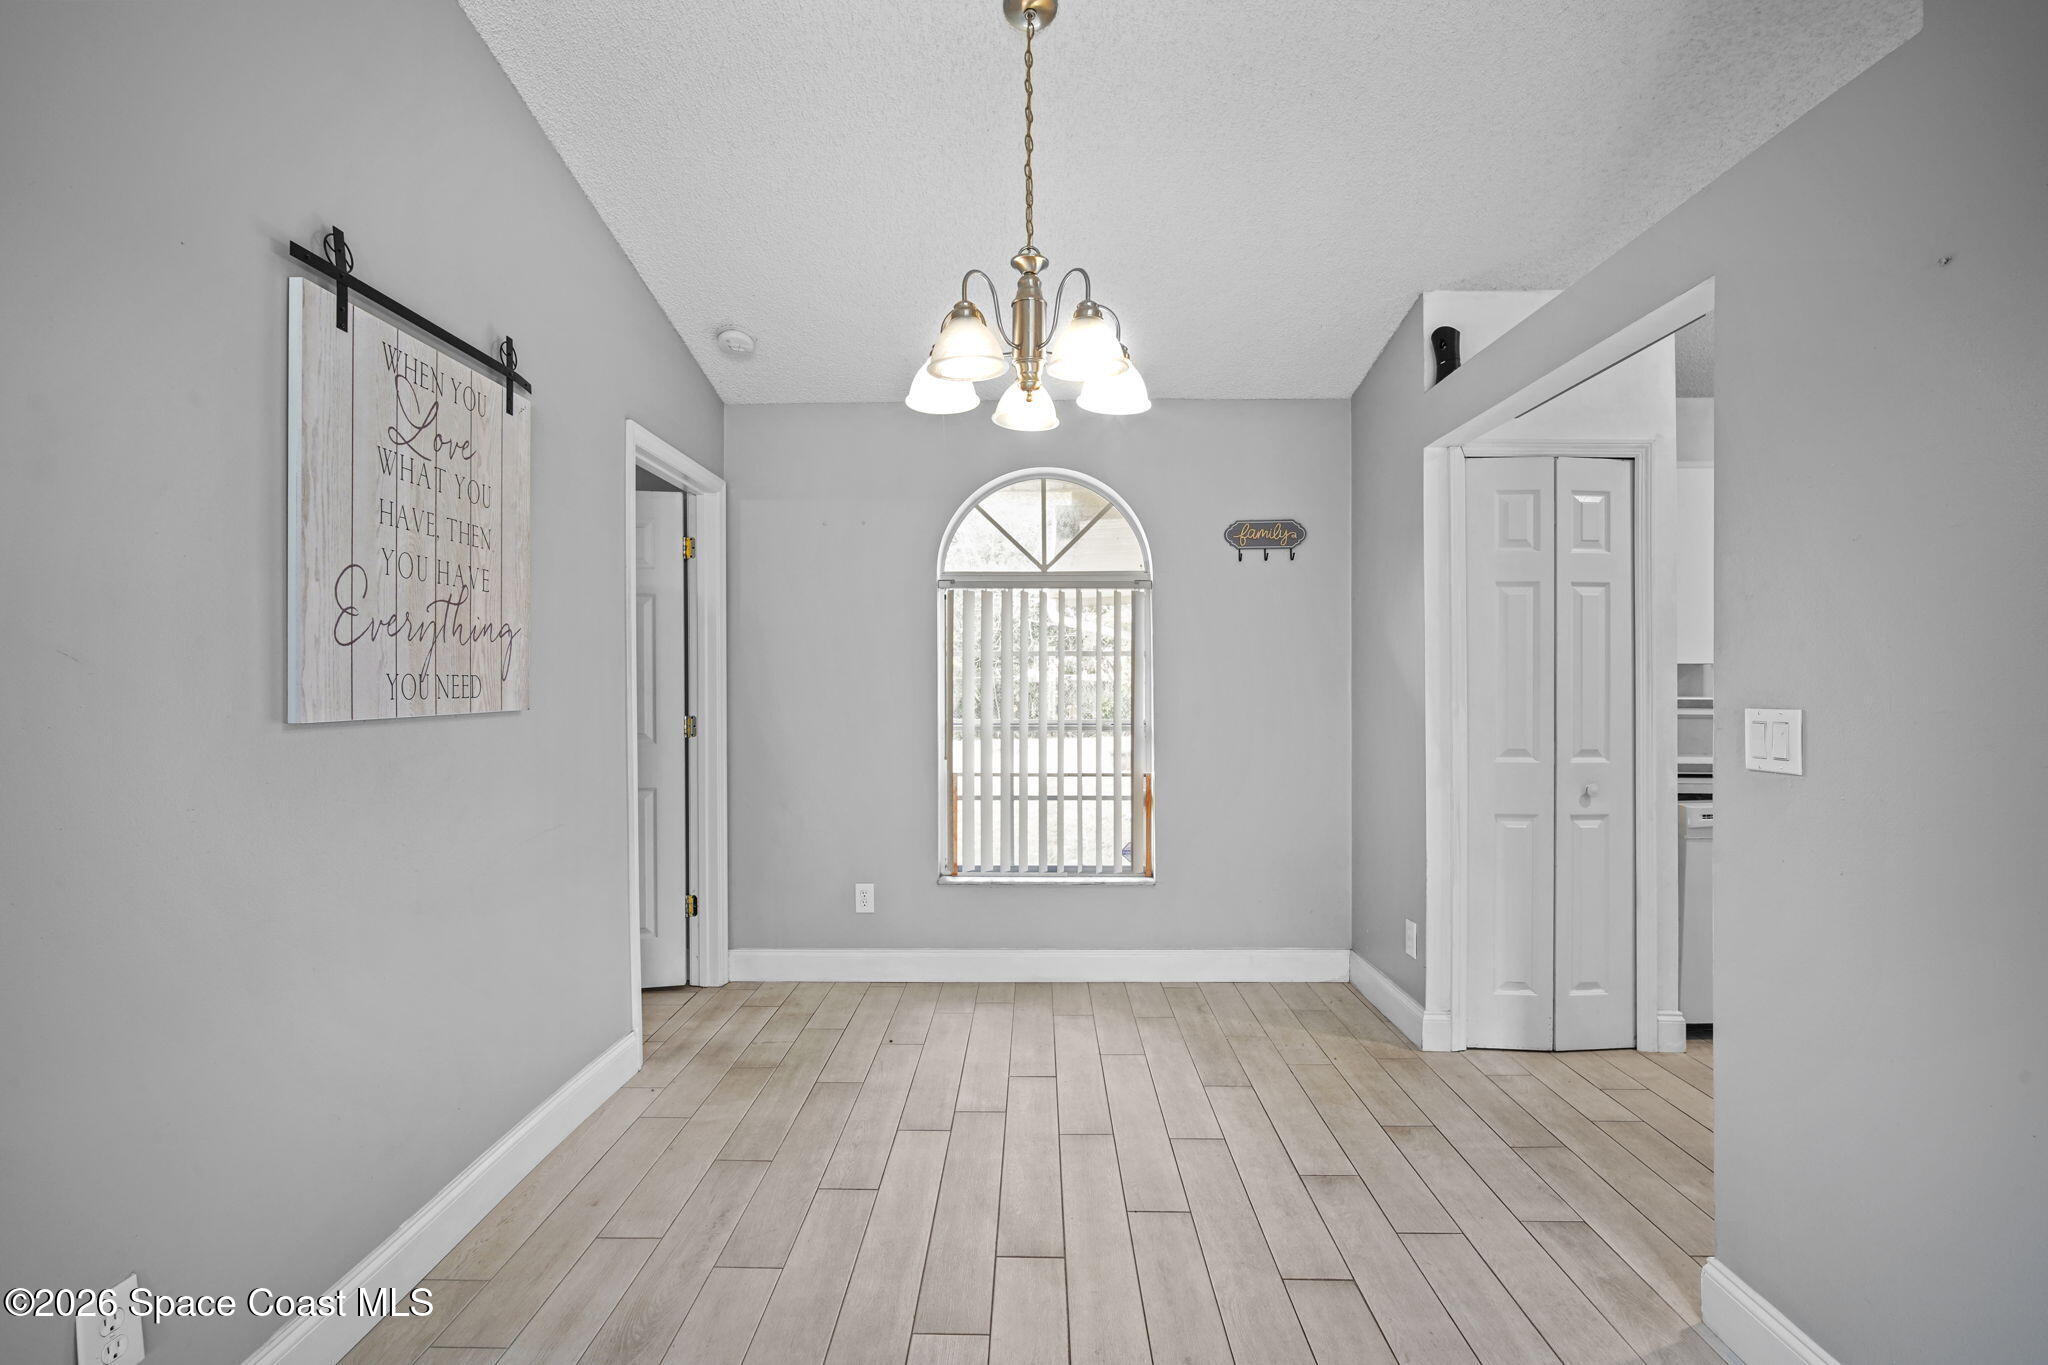
Dining area with light tile flooring, a chandelier, and an arched window with vertical blinds.
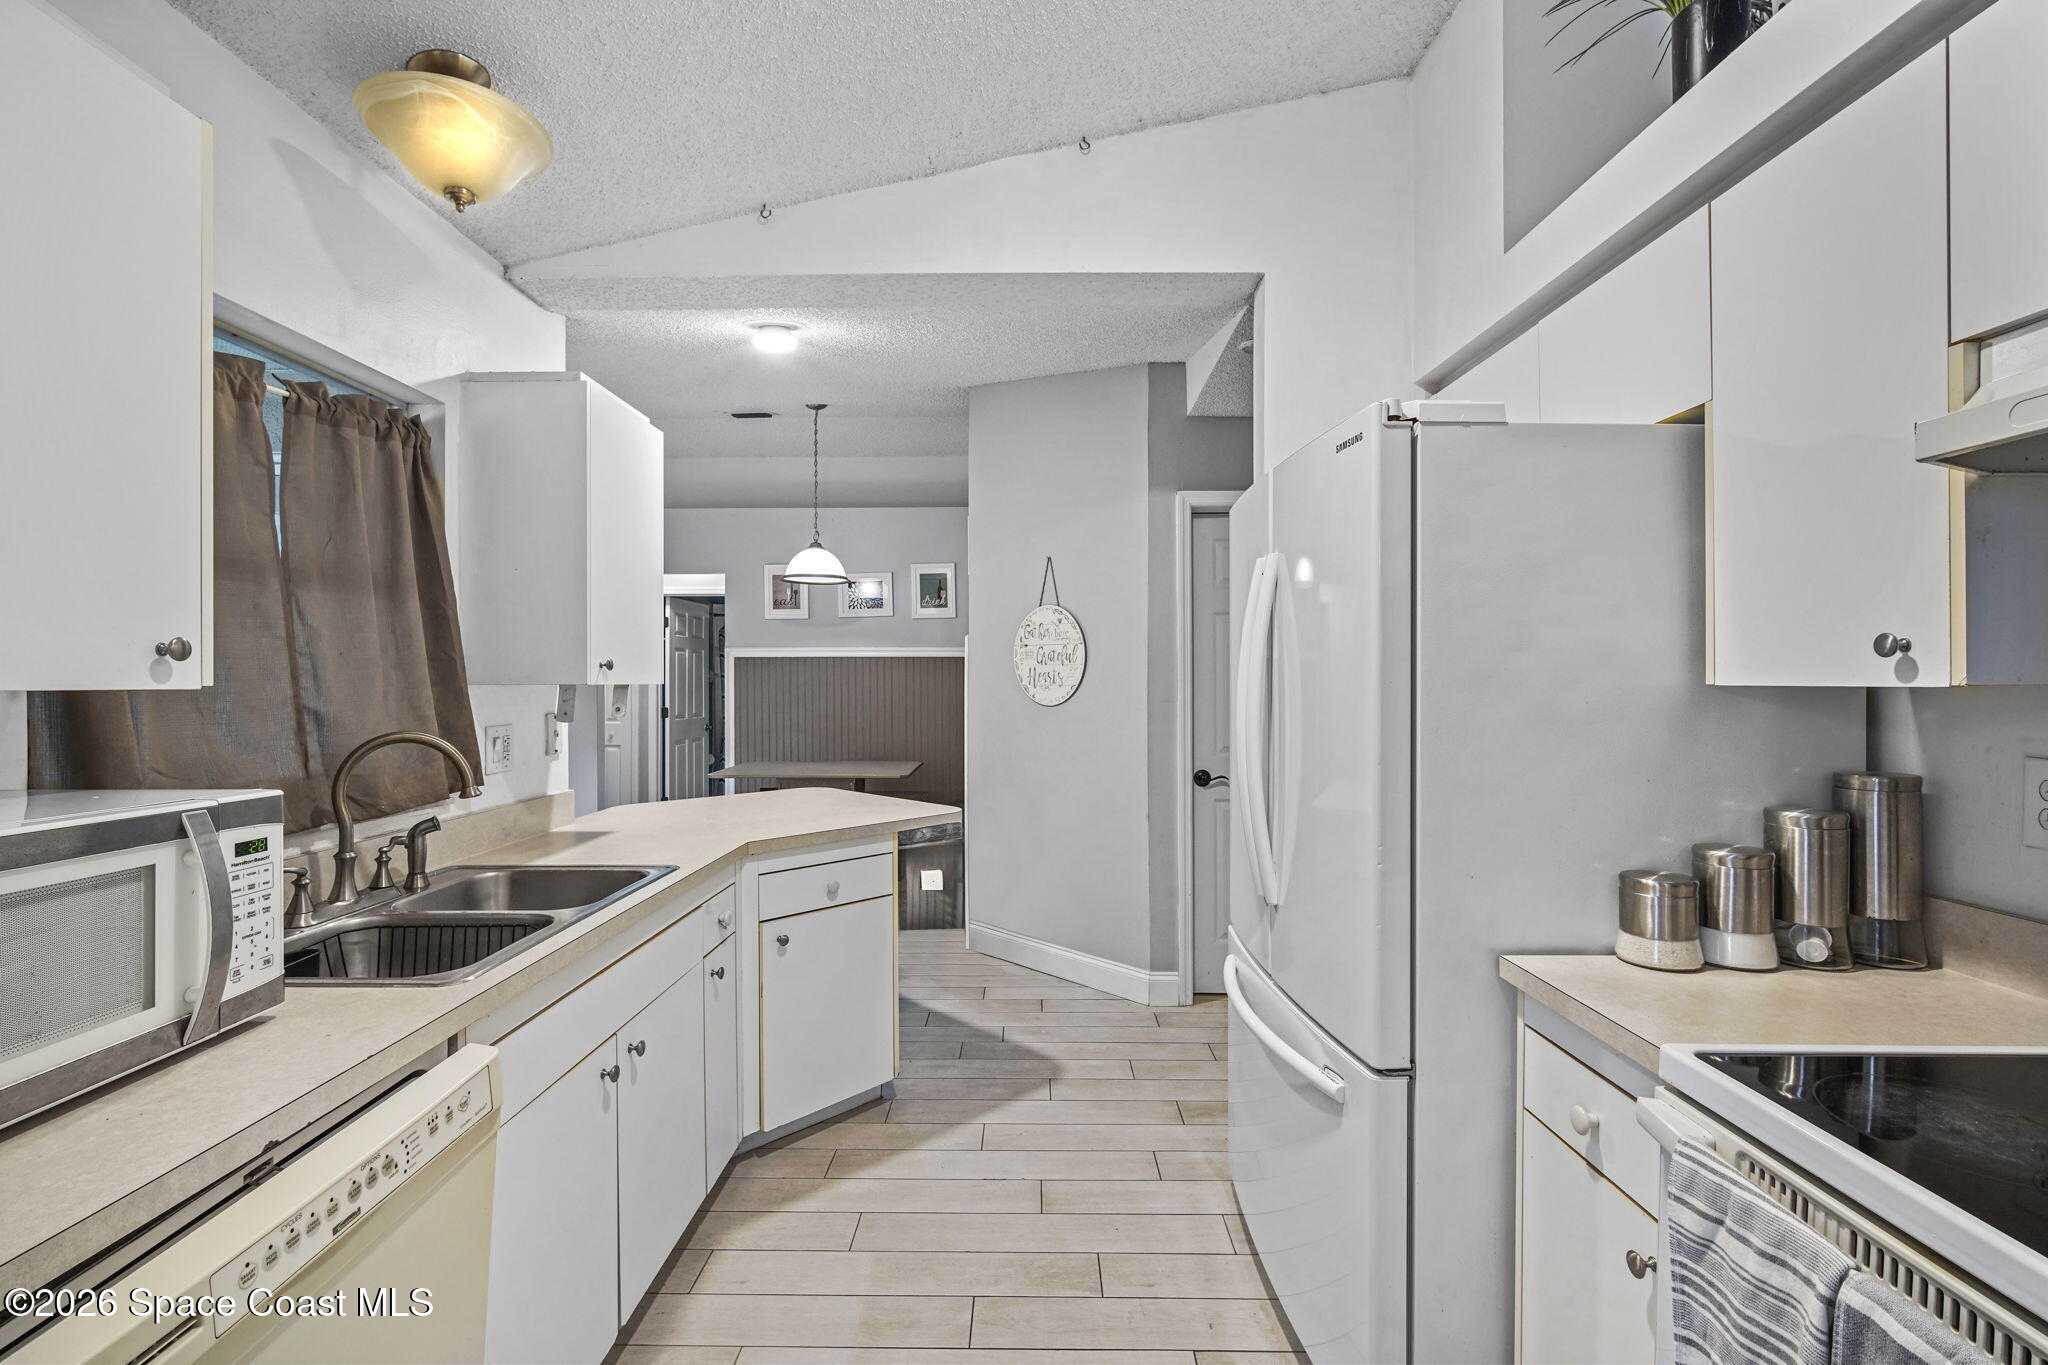
Kitchen with white cabinetry, a double-basin sink, large refrigerator, and tile flooring.
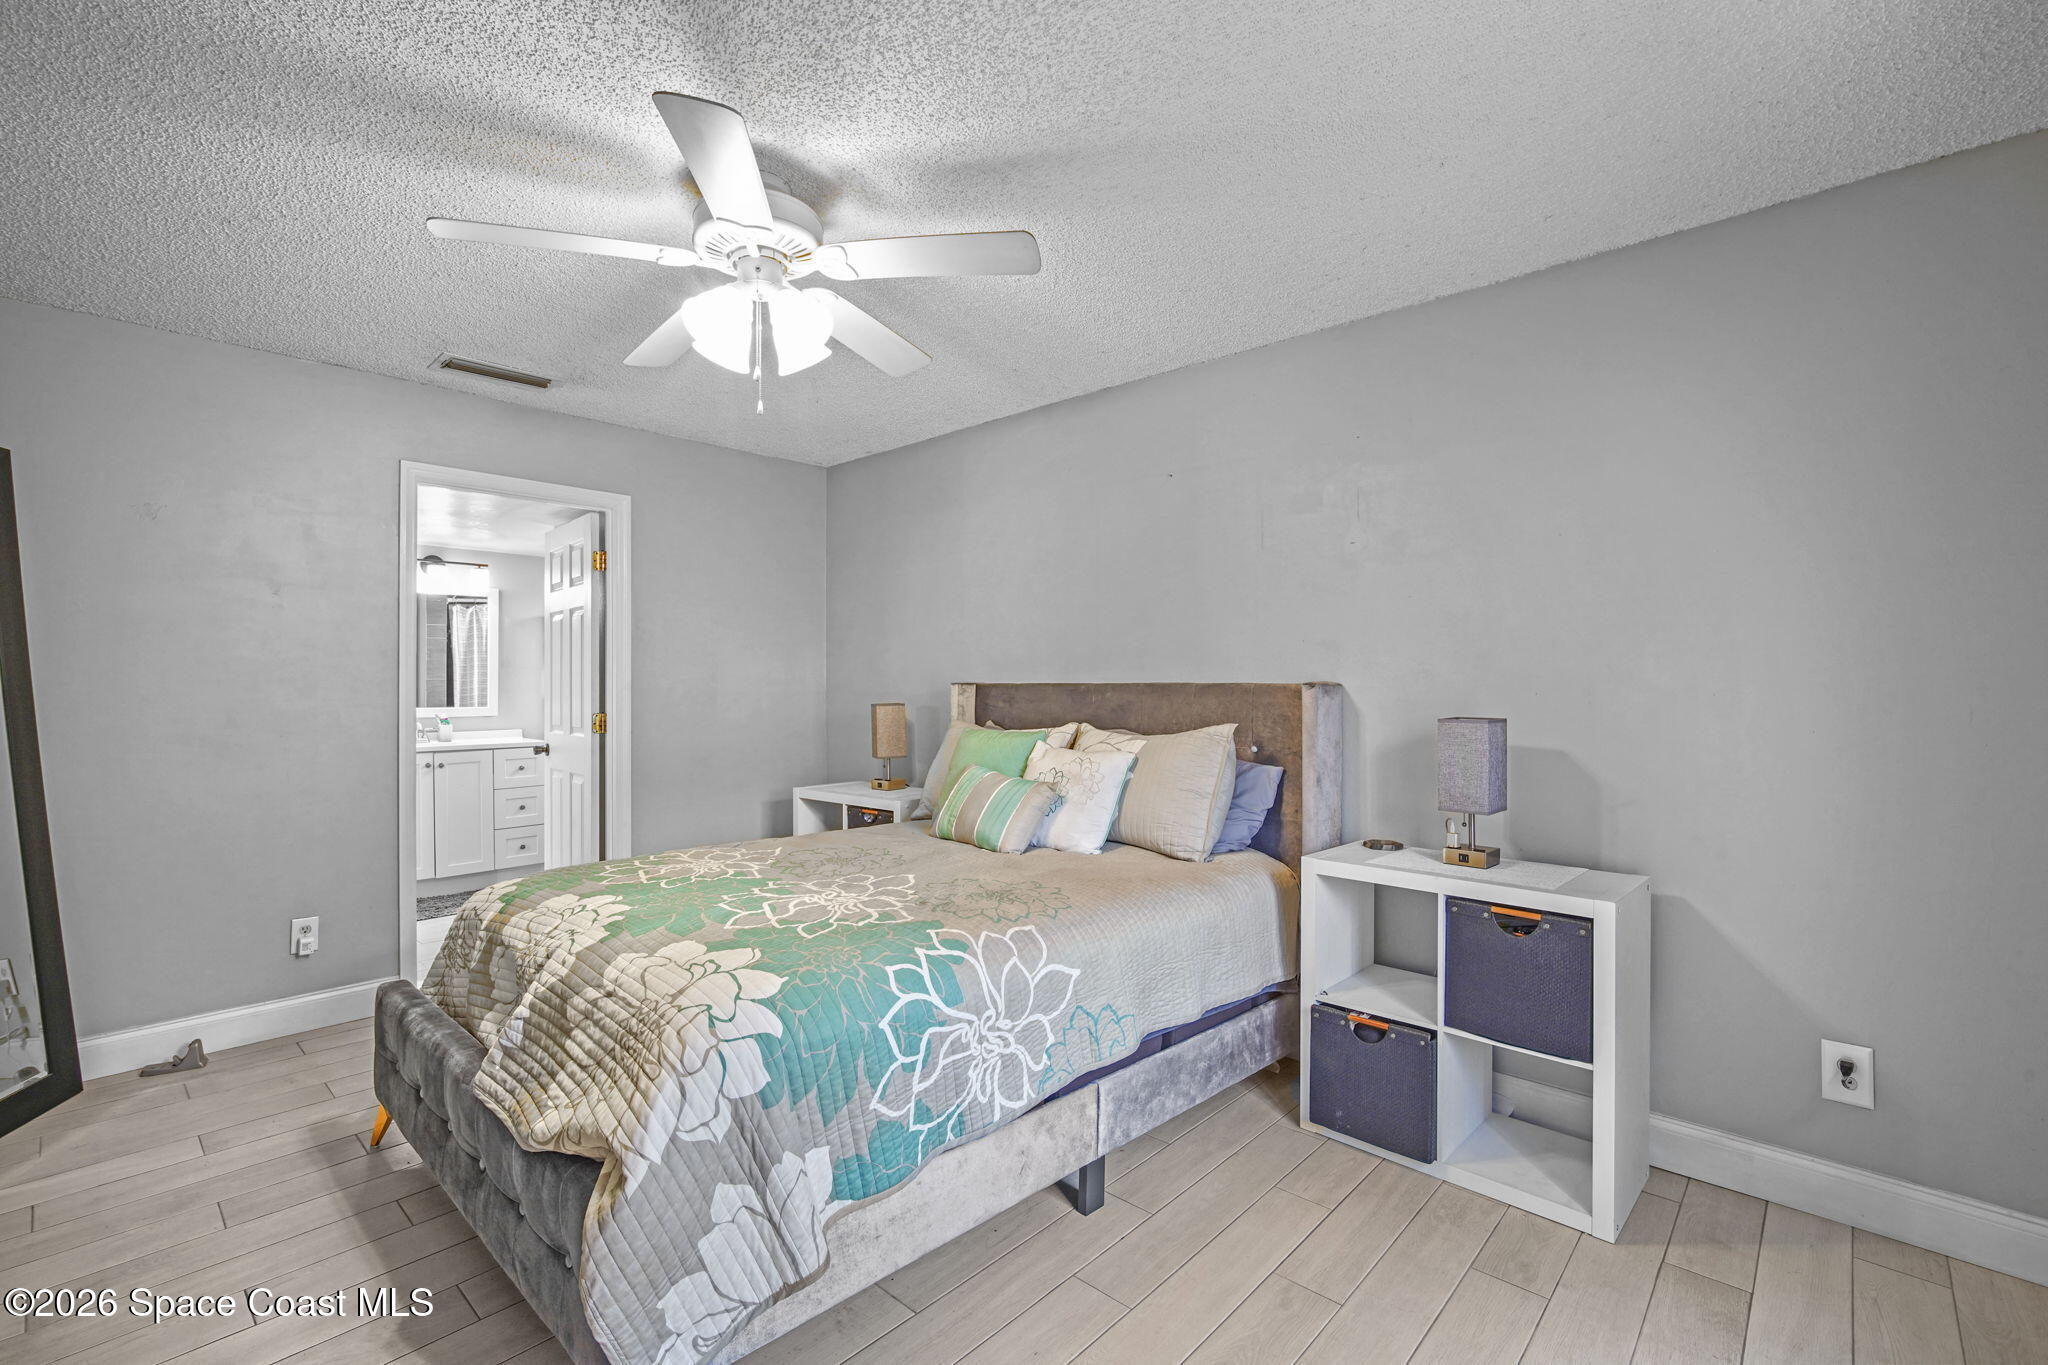
Furnished bedroom with a floral teal-and-white bedspread, ceiling fan, and doorway to an ensuite bathroom.
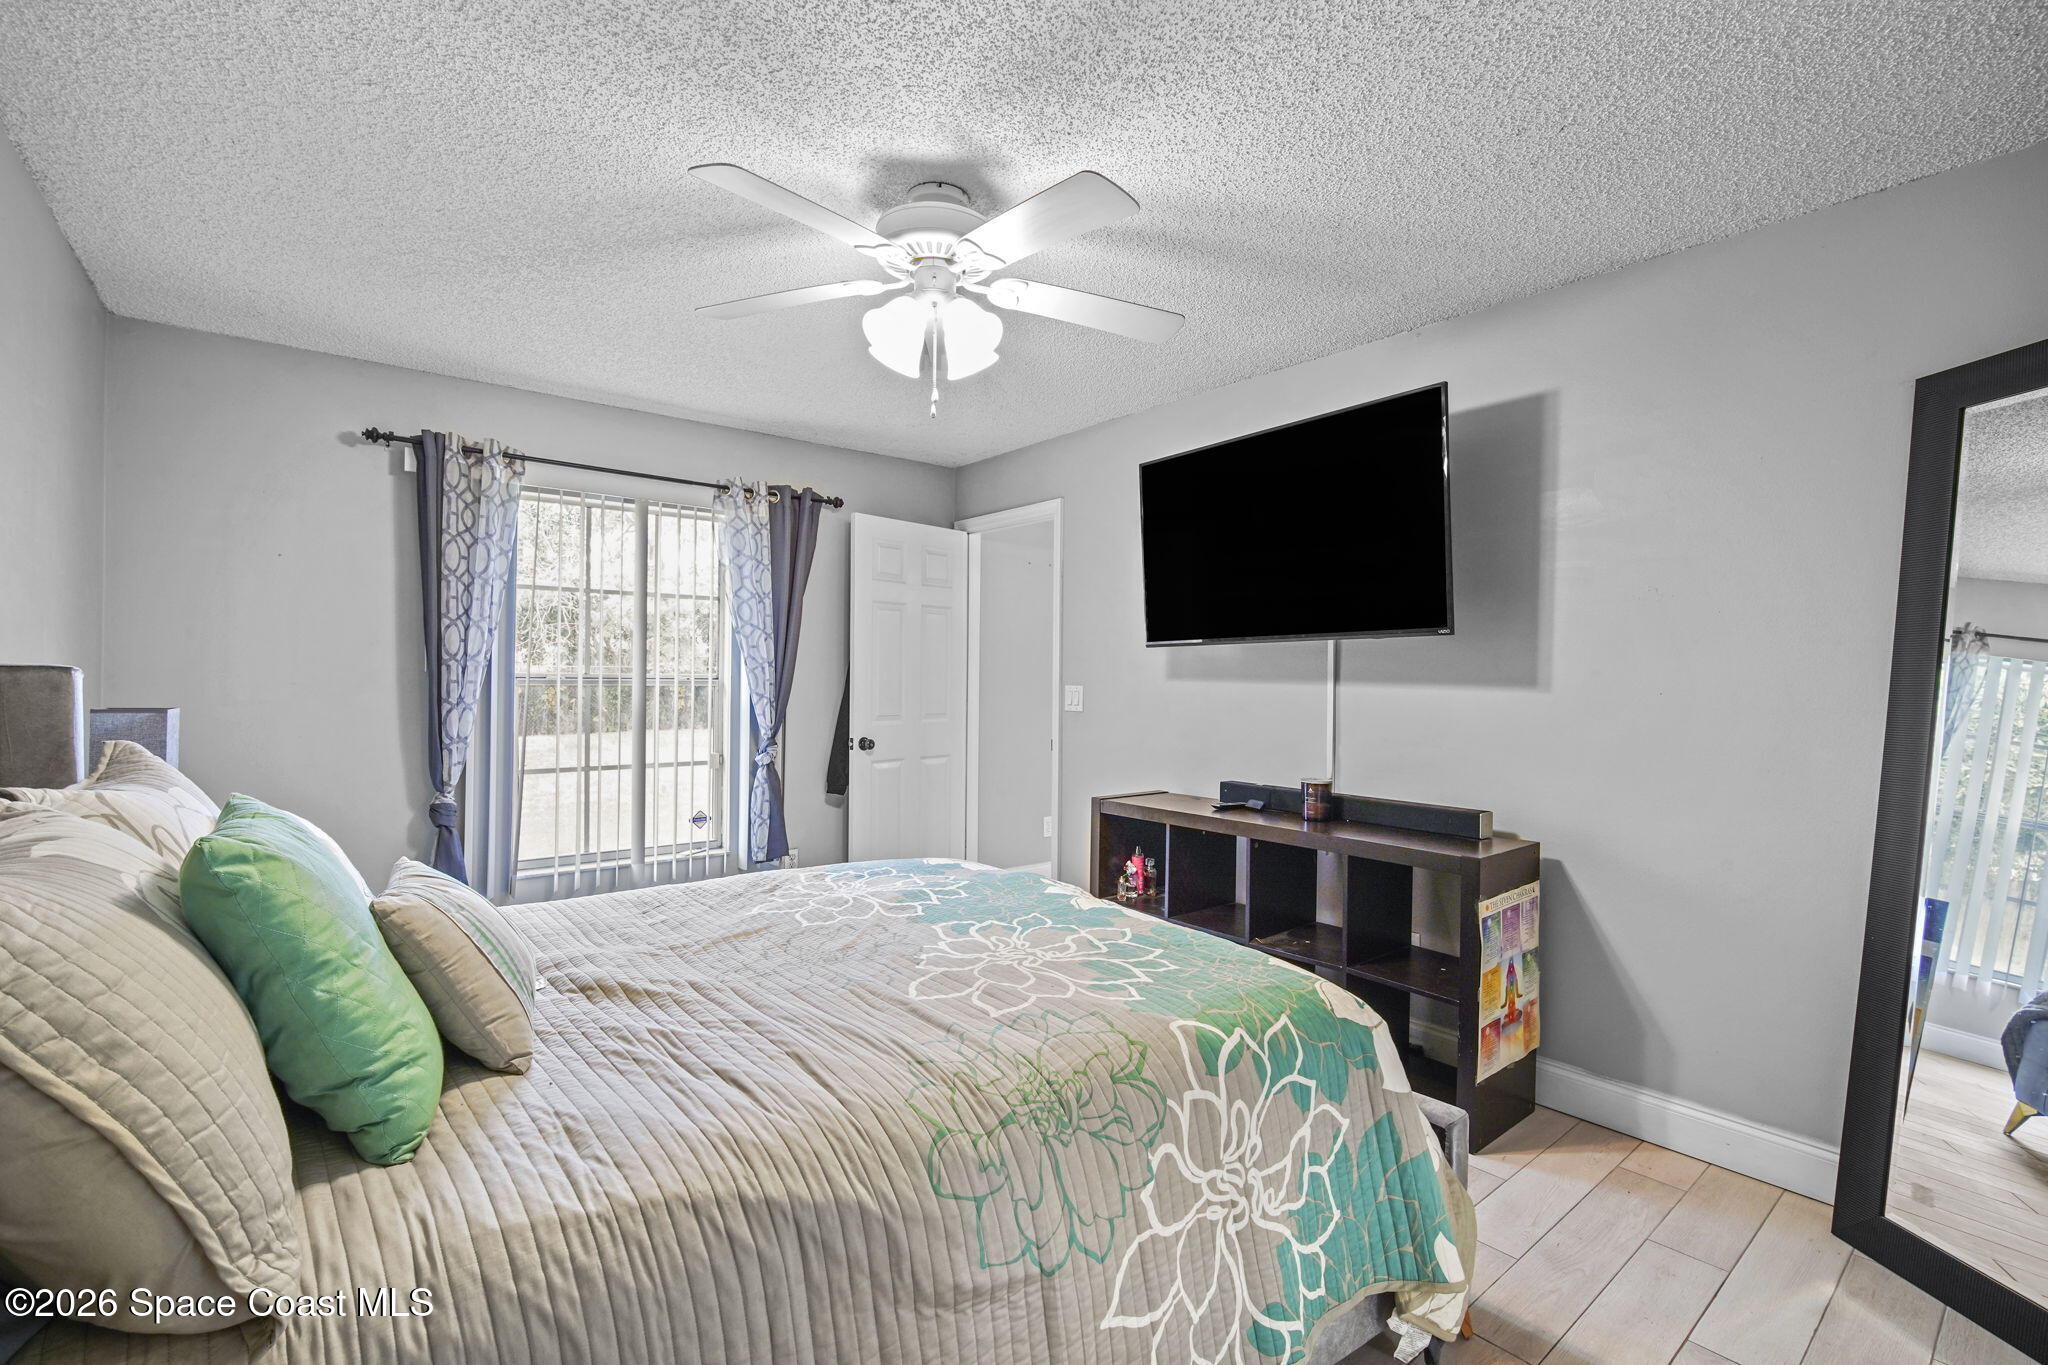
Furnished bedroom with a floral quilt, ceiling fan, wall-mounted television, and curtained window.
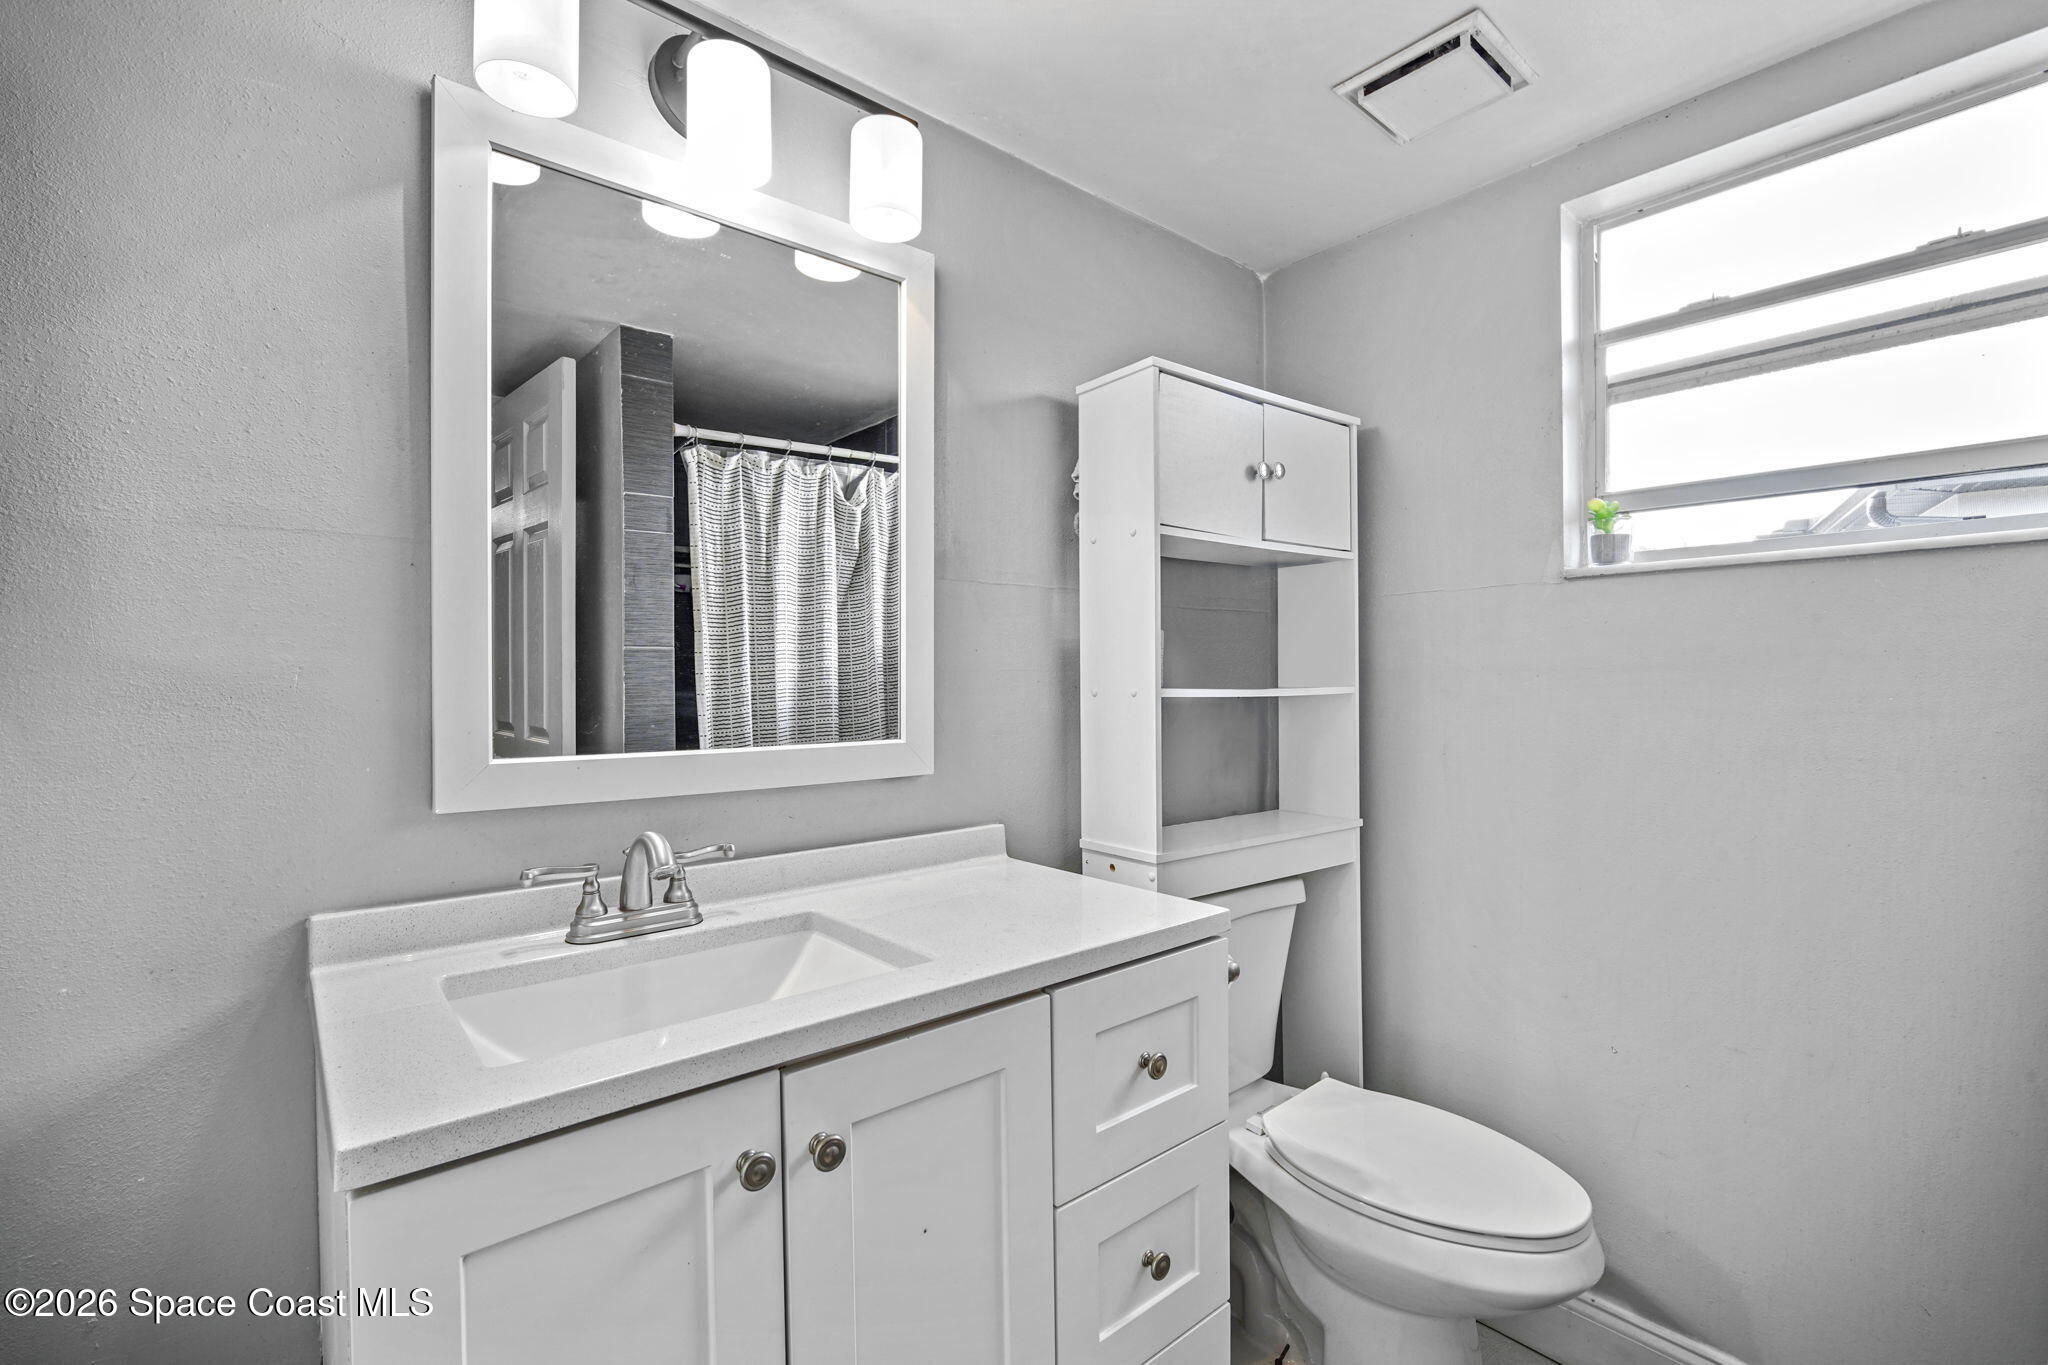
Bathroom with a white vanity, large mirror, wall cabinet, and high window.
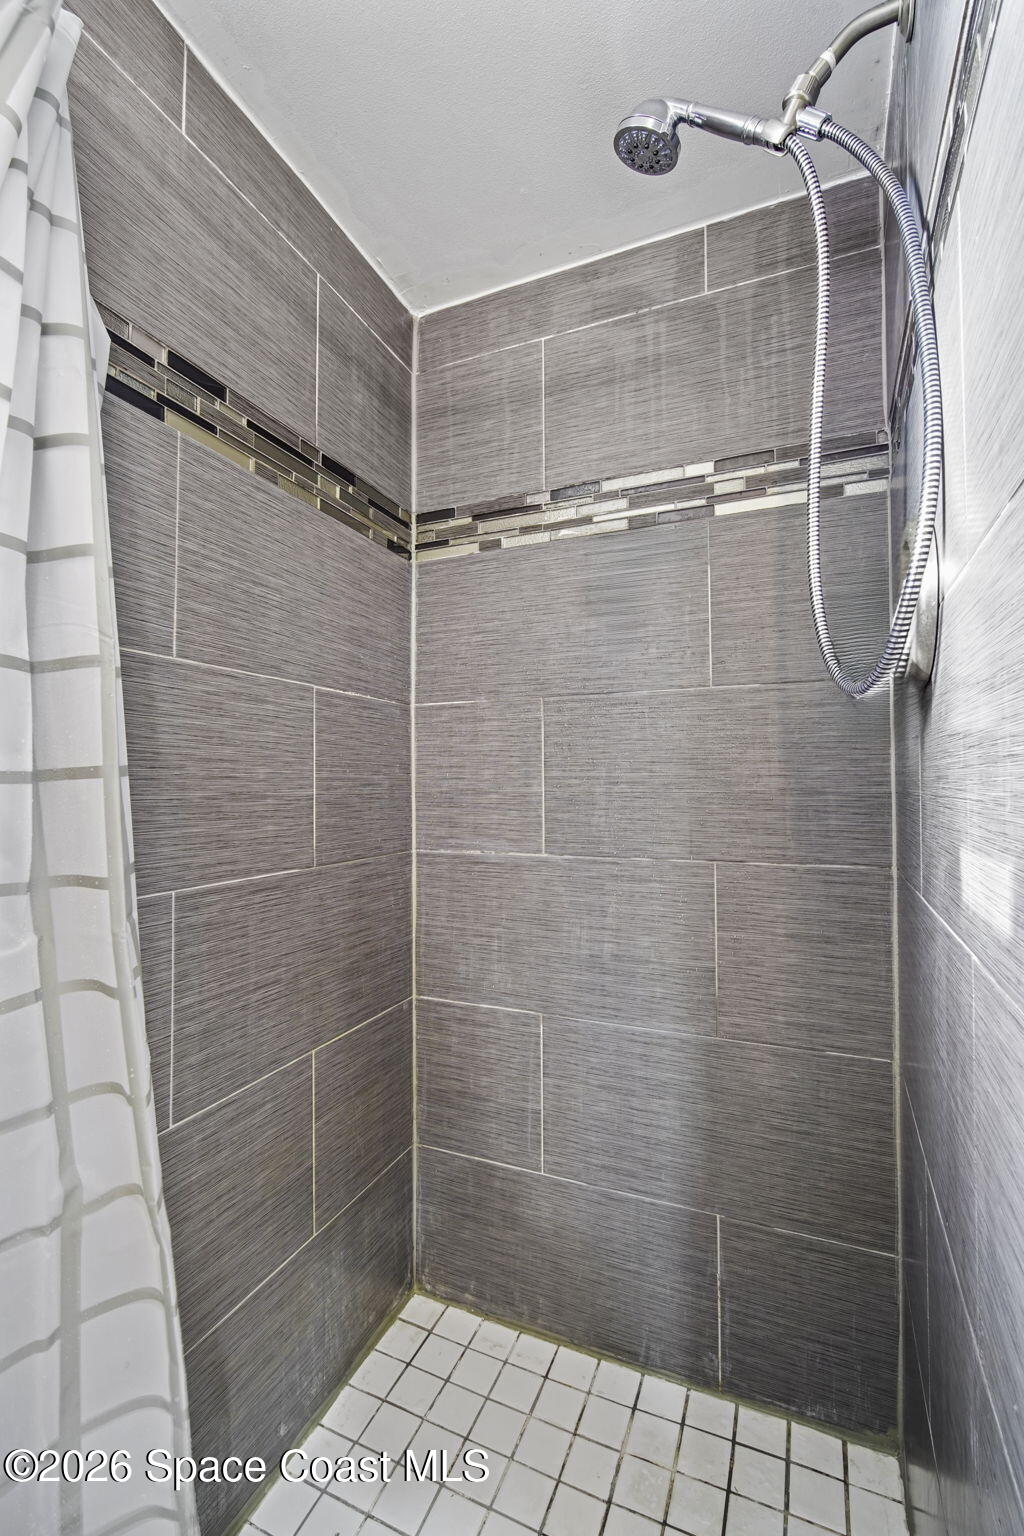
Gray tiled shower with a mosaic accent band and chrome handheld showerhead.
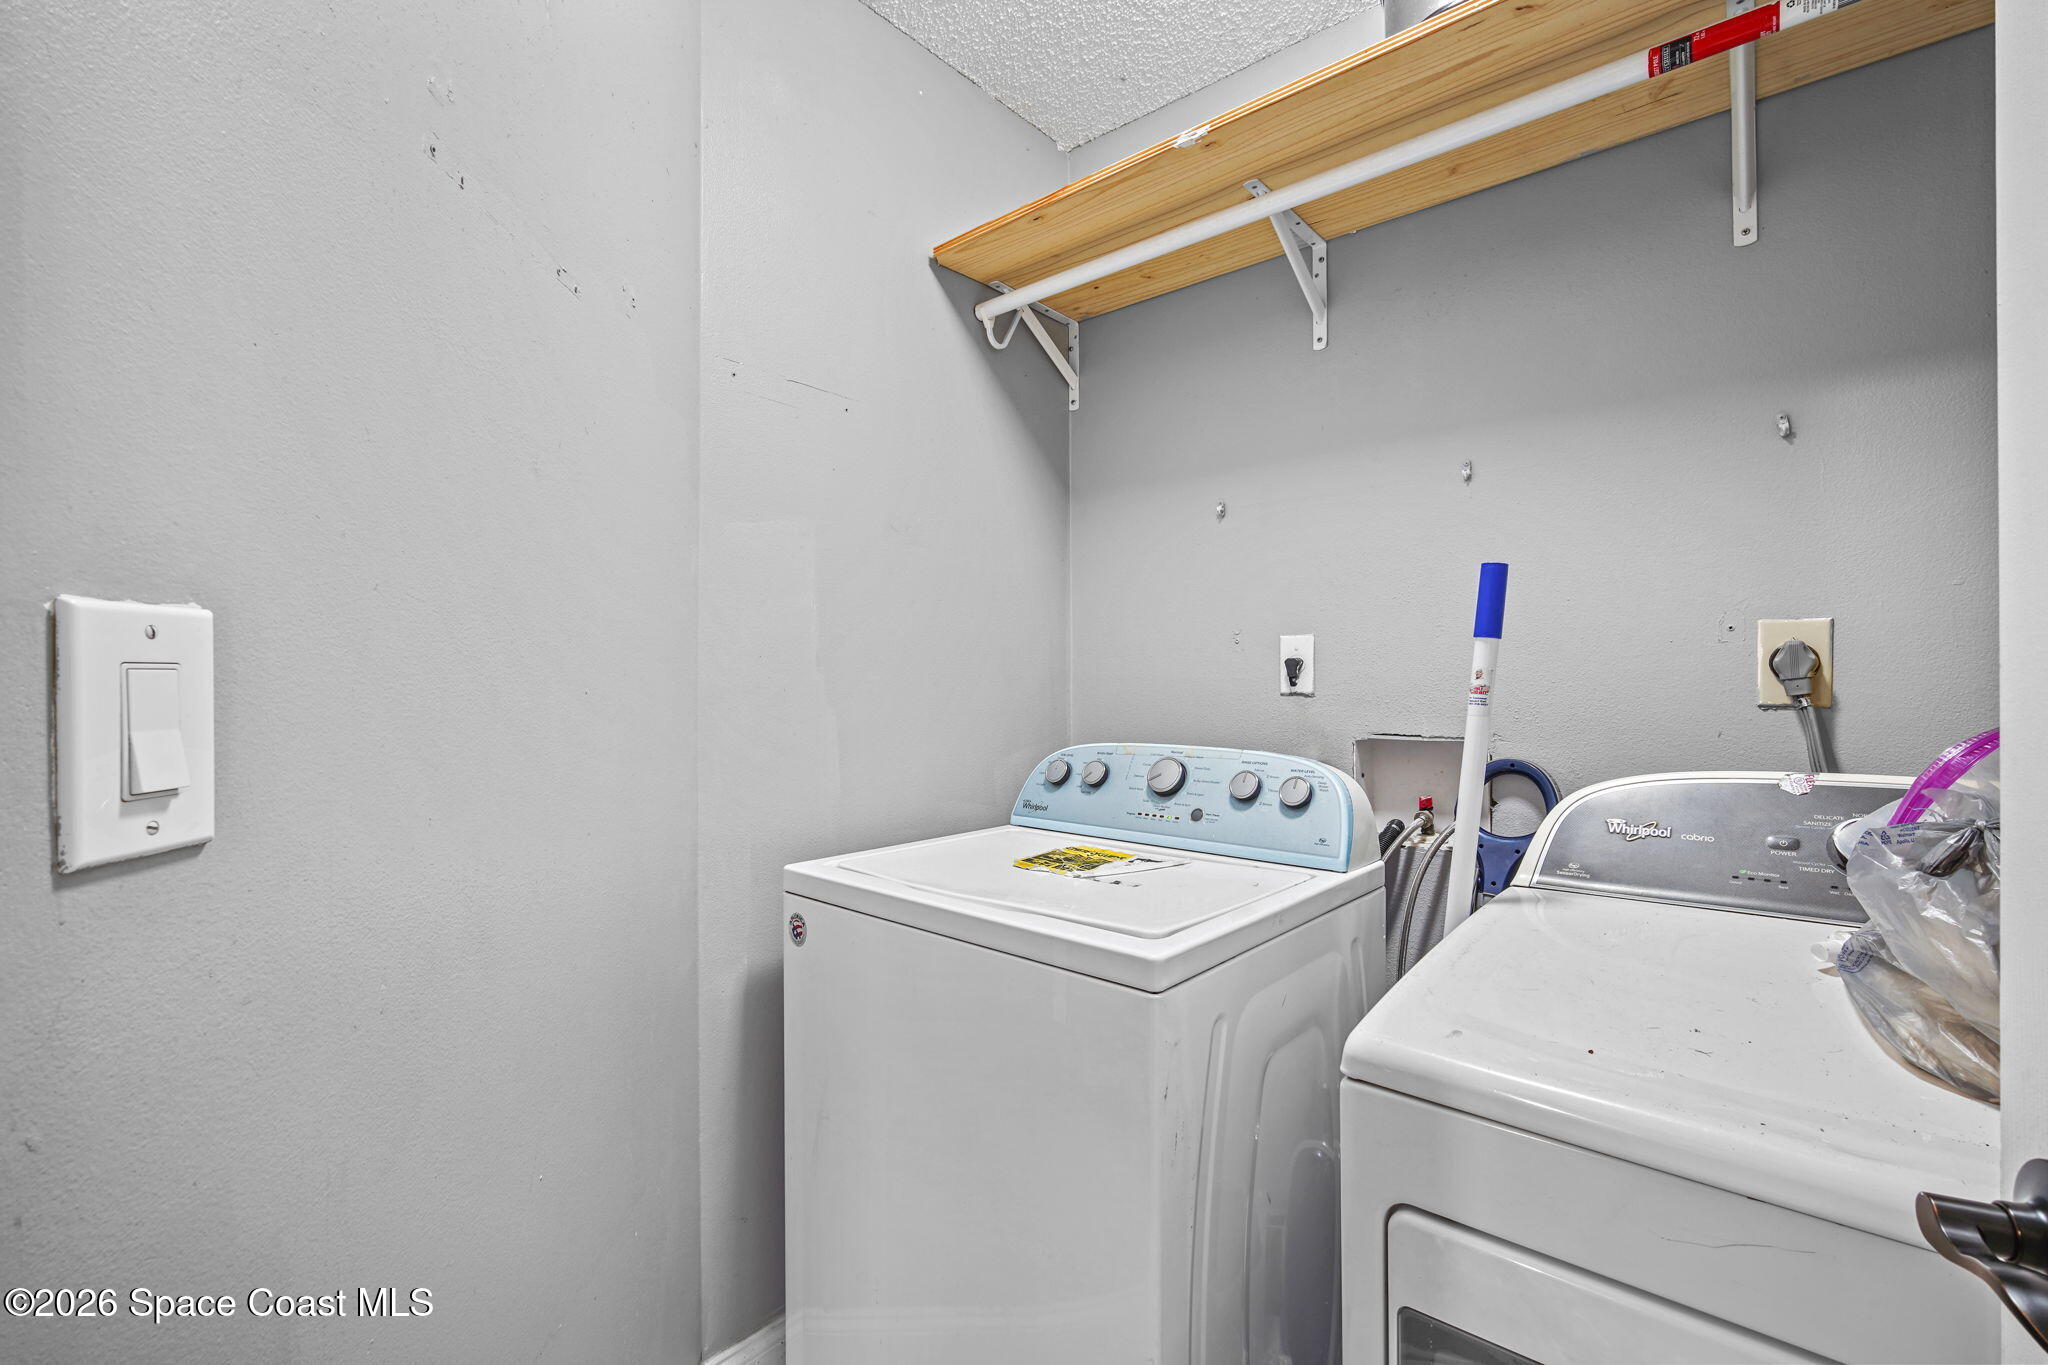
Laundry room with a washer, dryer, and high wooden storage shelf.
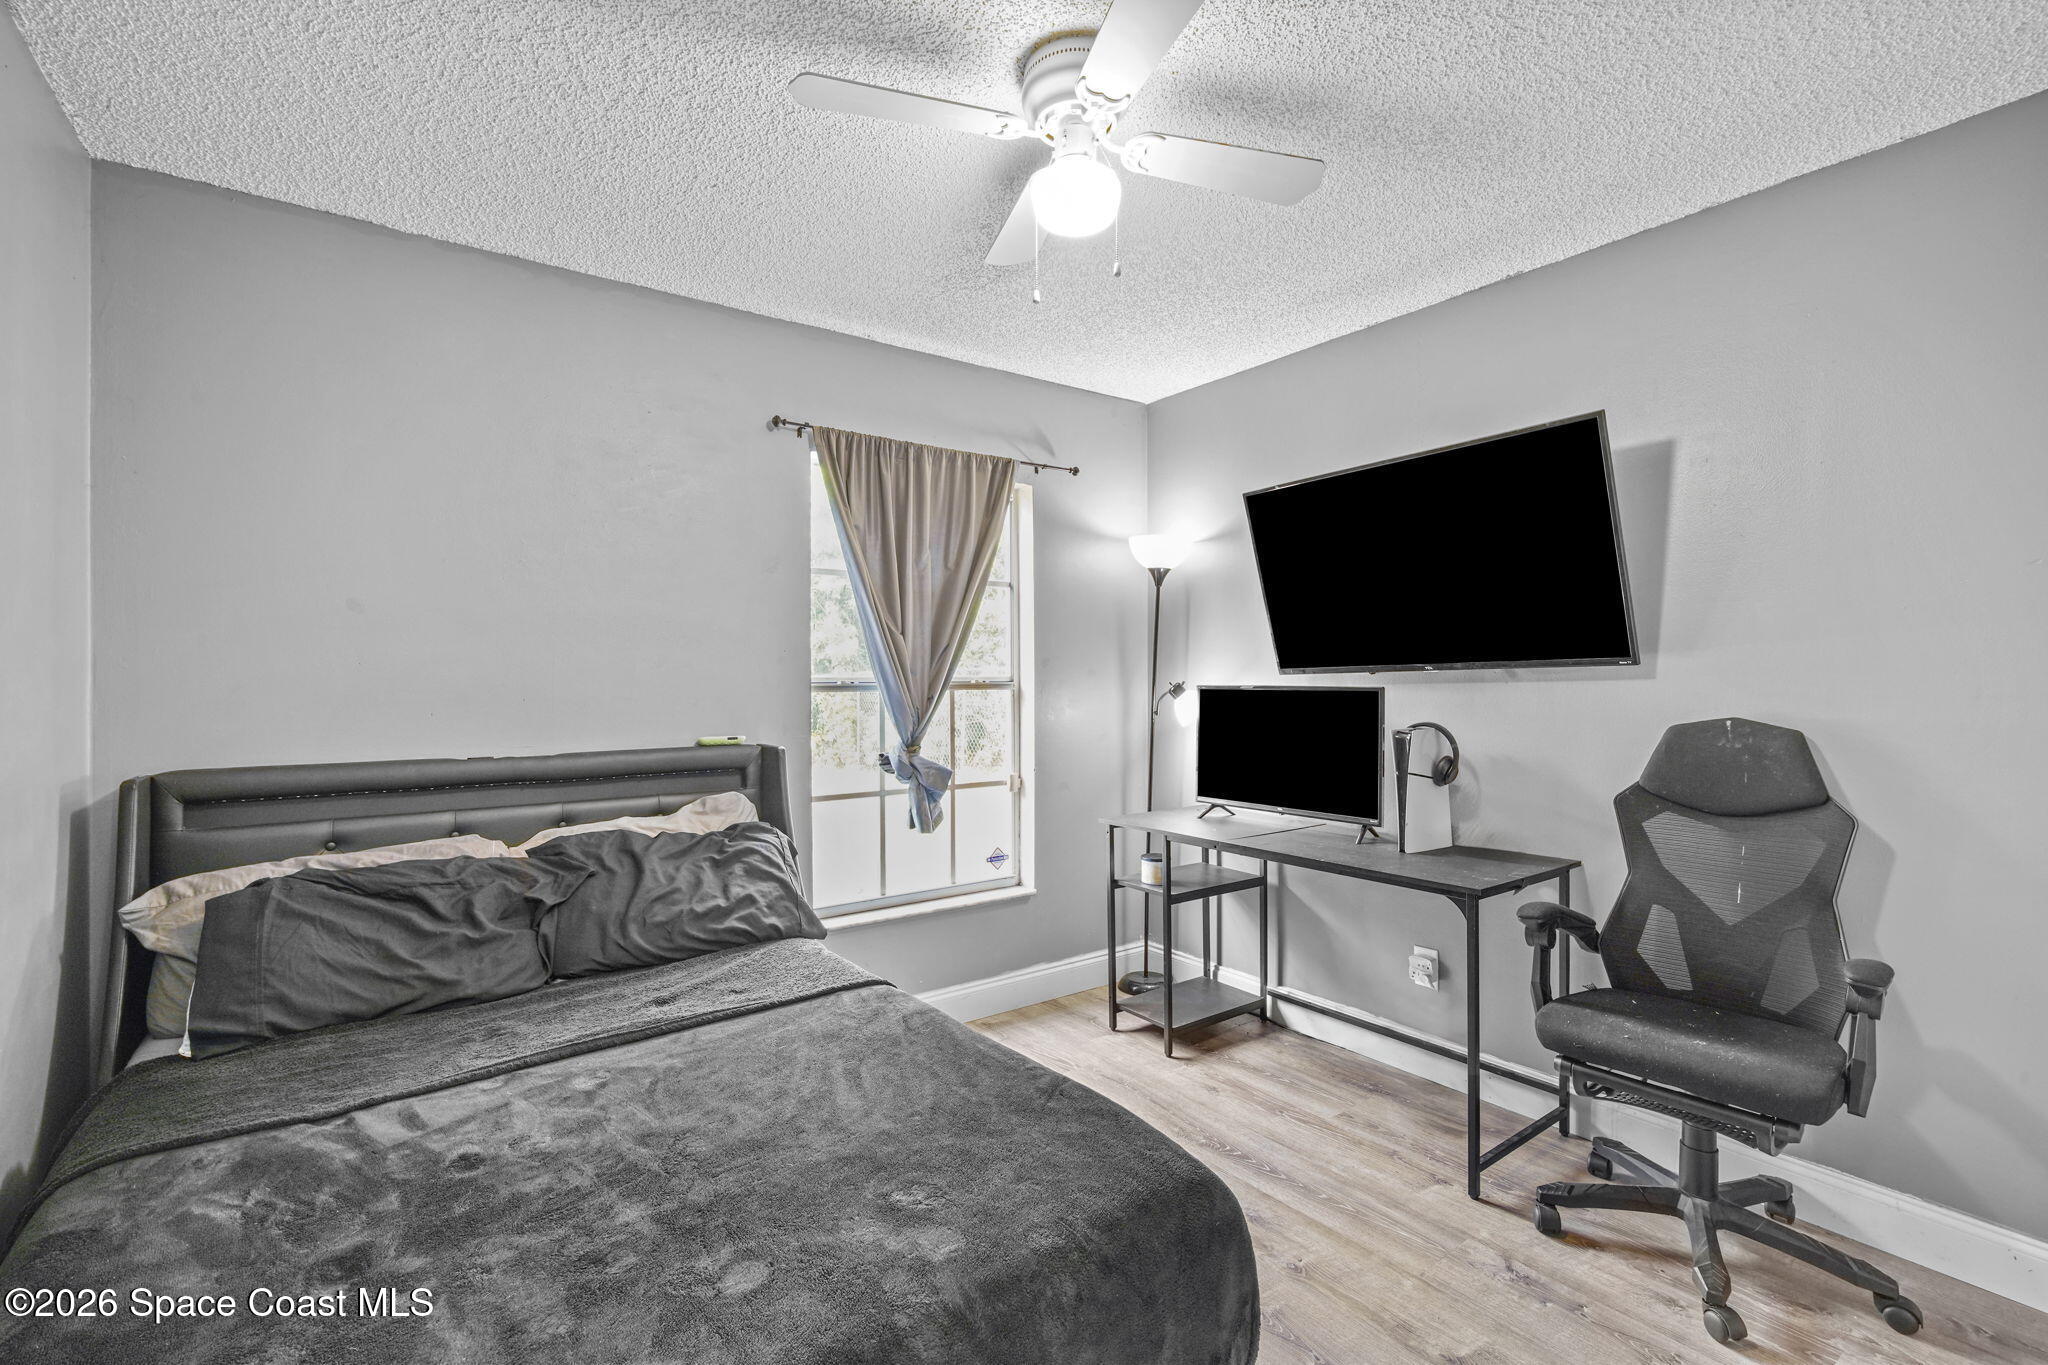
Bedroom with a bed and a desk workspace featuring two monitors and an office chair.
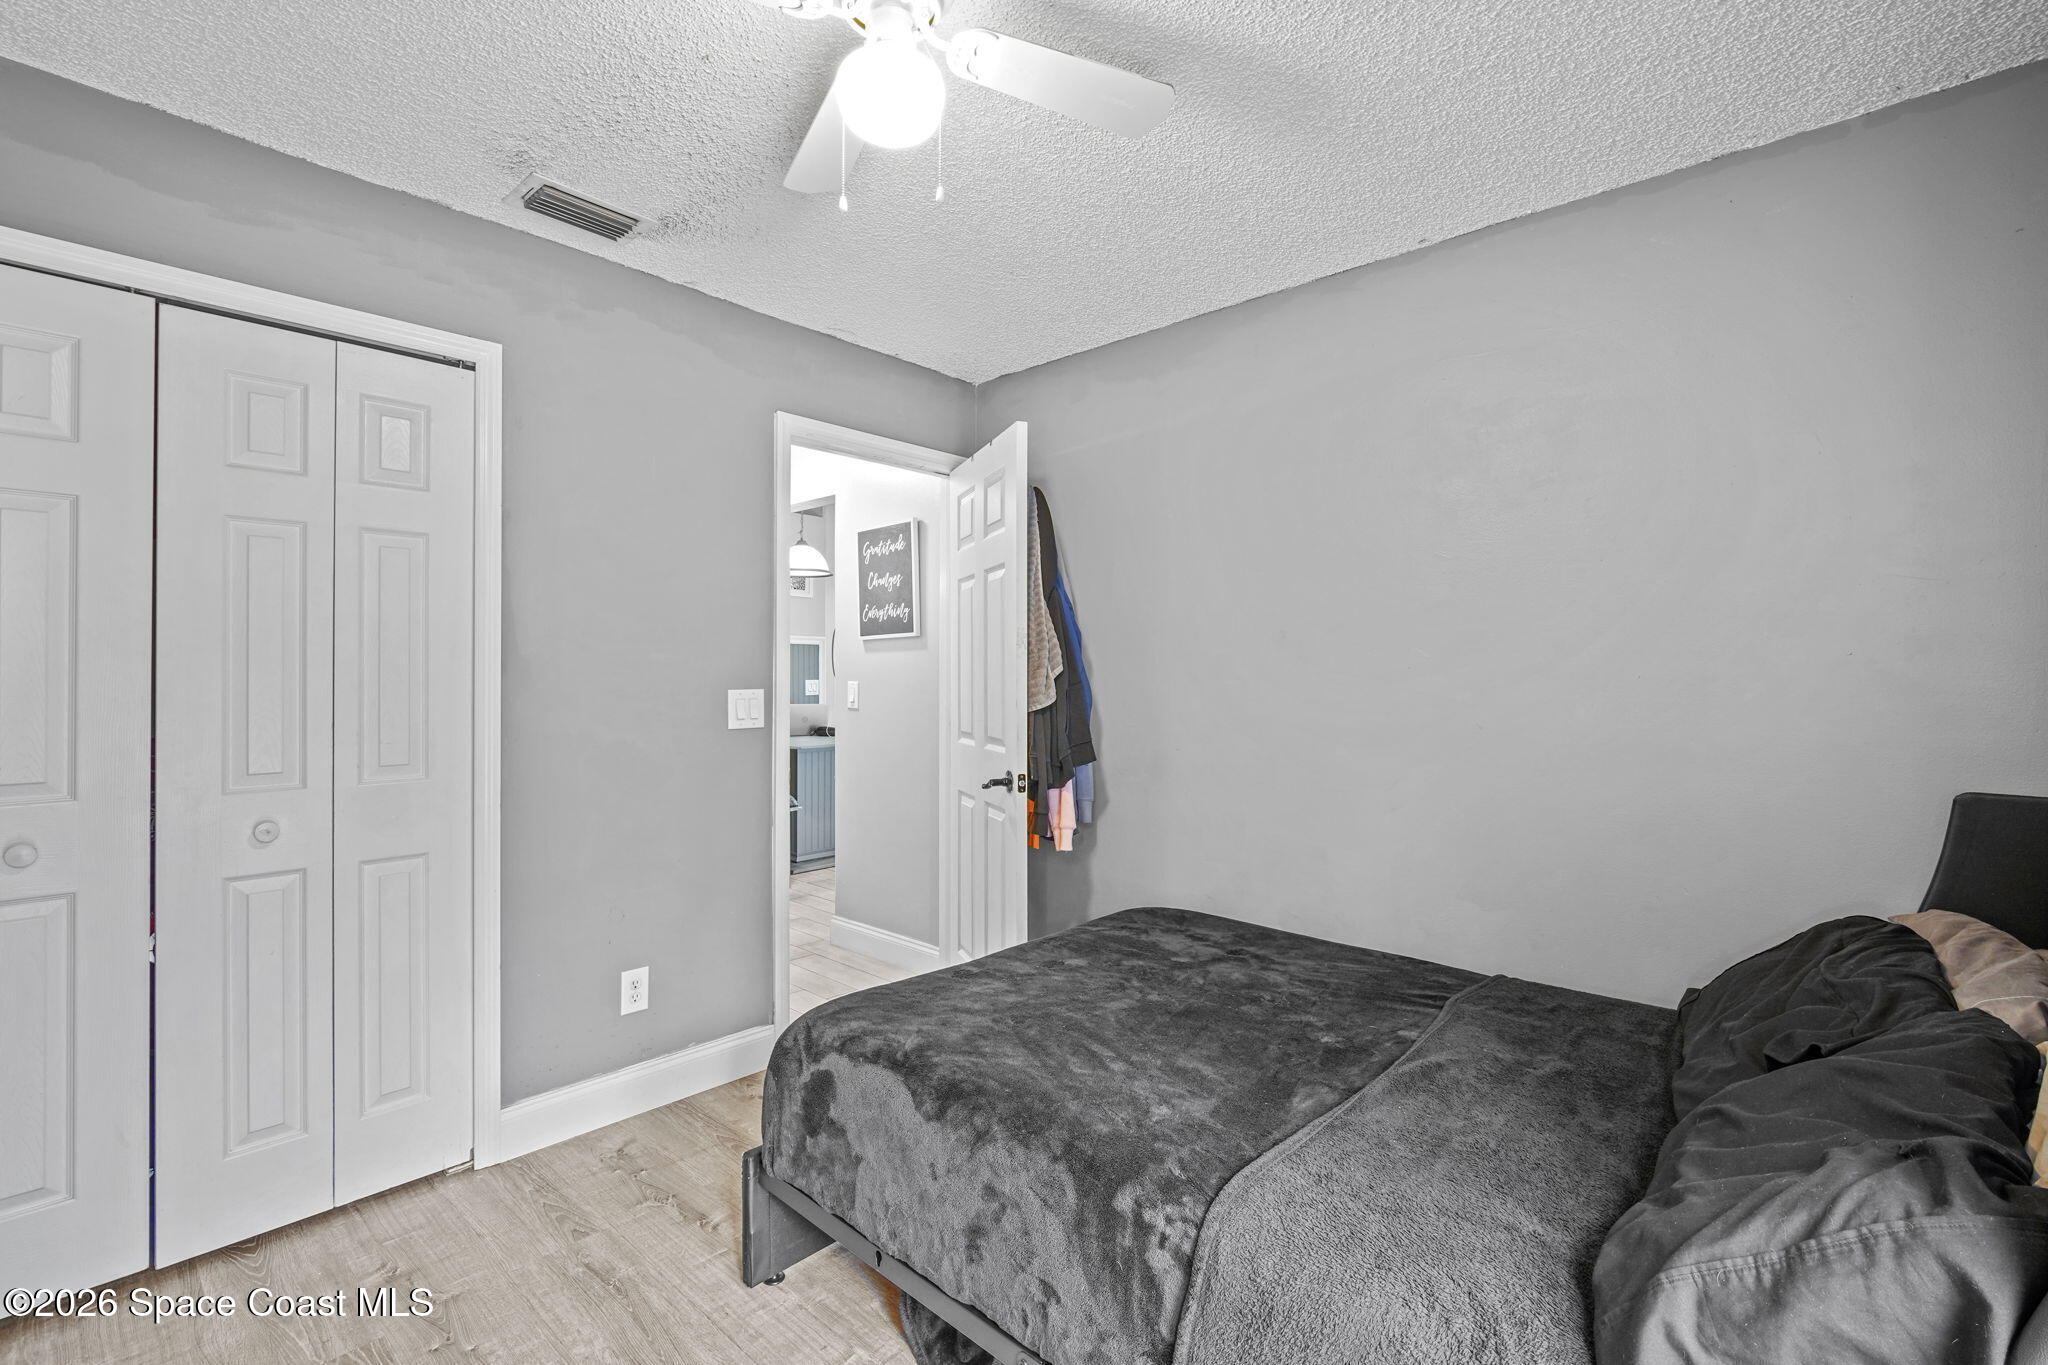
Bedroom with a dark bed, white sliding closet doors, and an open doorway.
Bedroom with a patterned bedspread, wall-mounted TV, ceiling fan, and double closet doors.
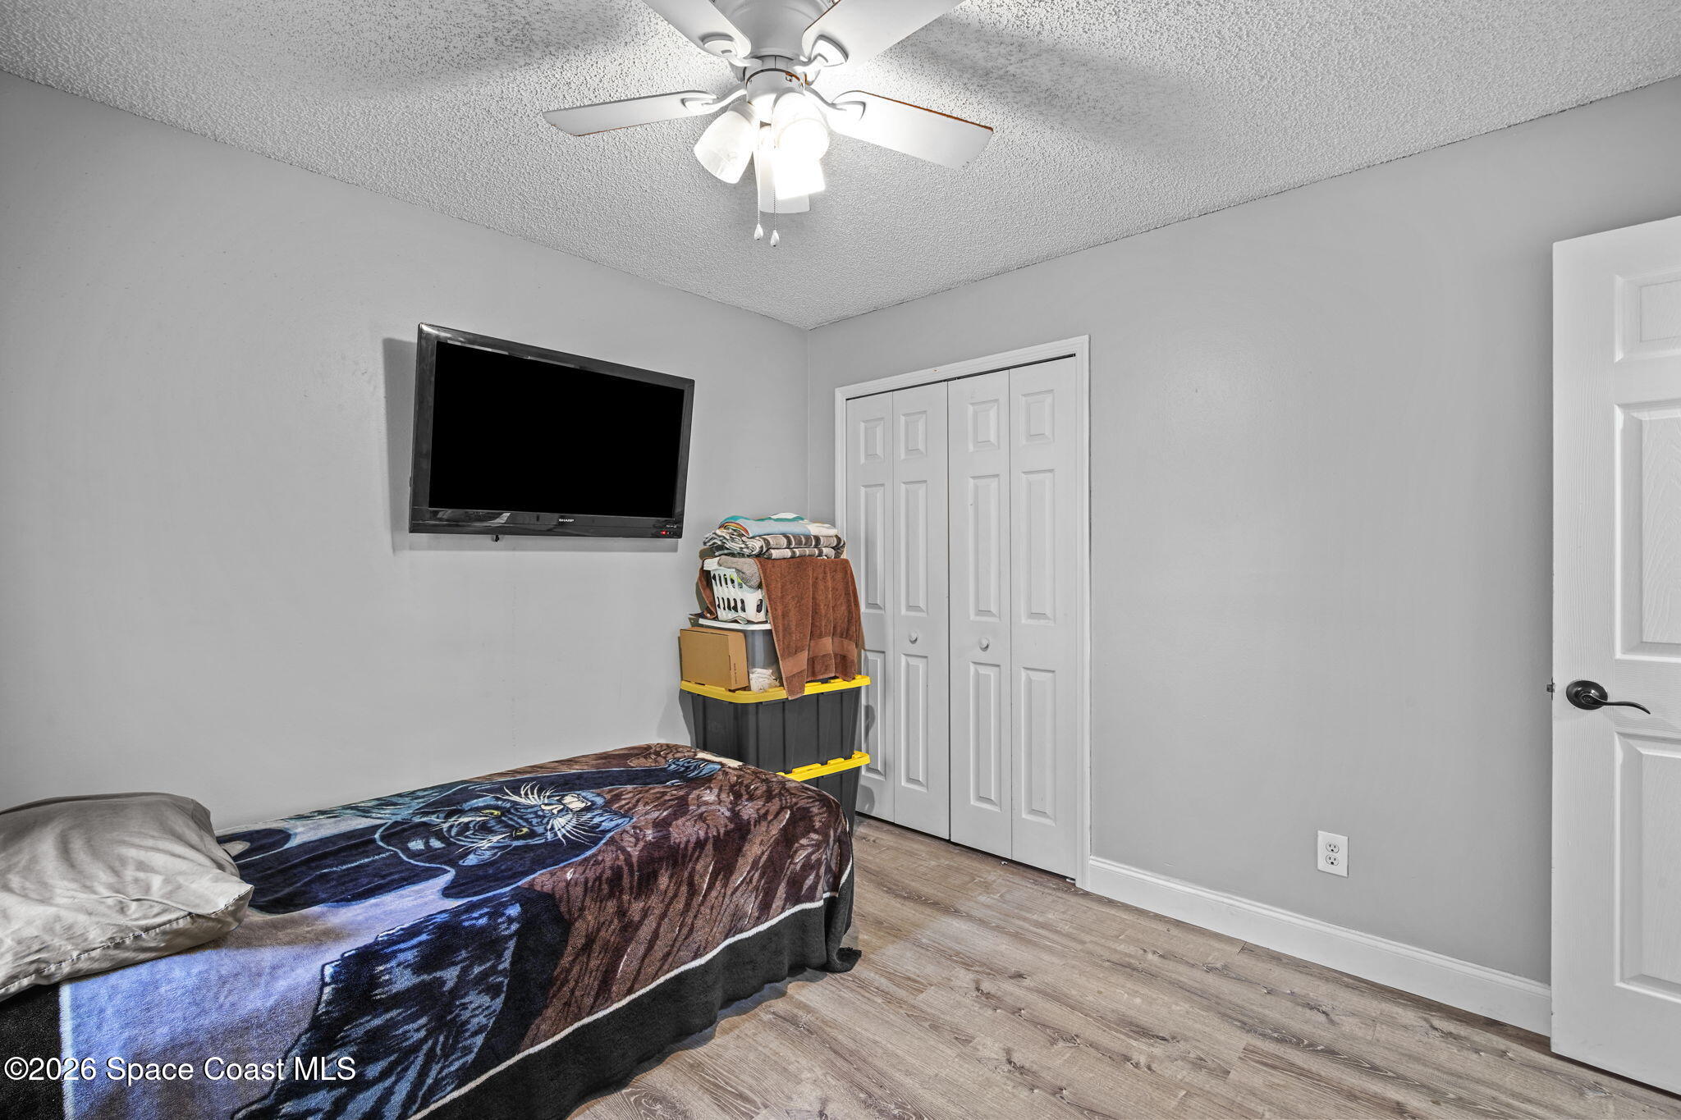
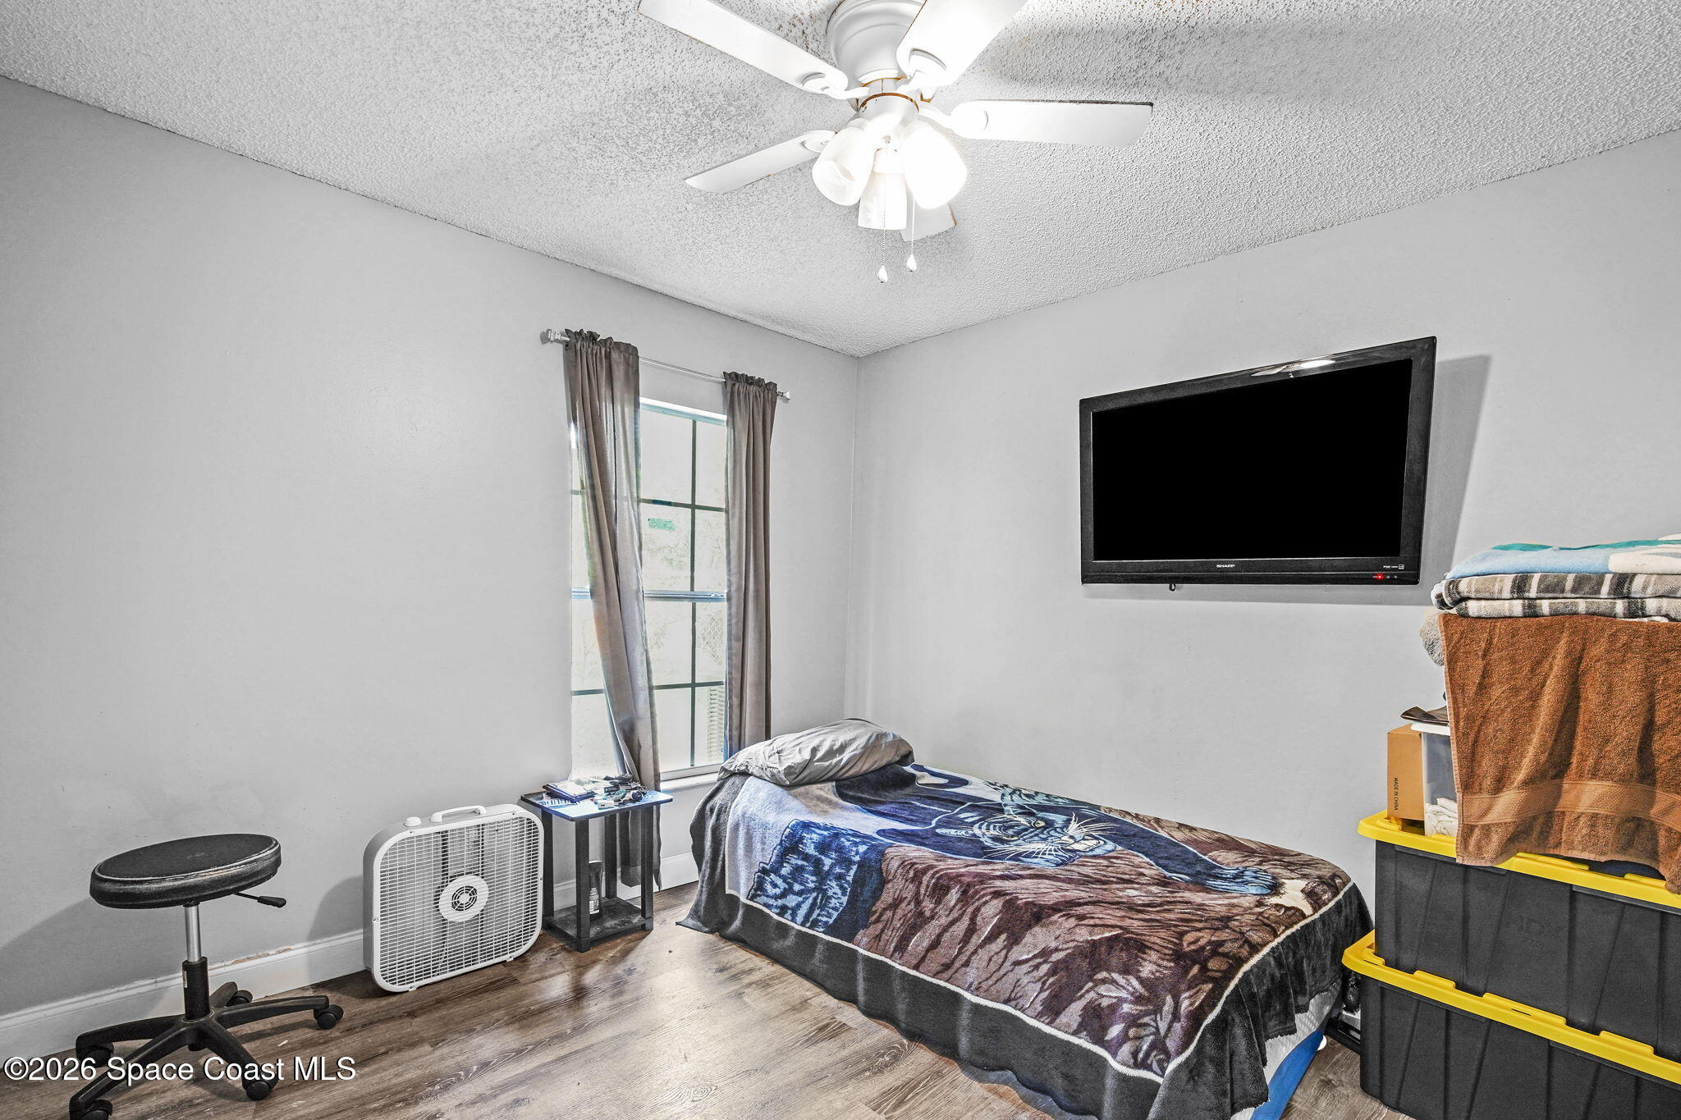
Bedroom with a tiger-print blanket on the bed, wall-mounted television, and curtained window.
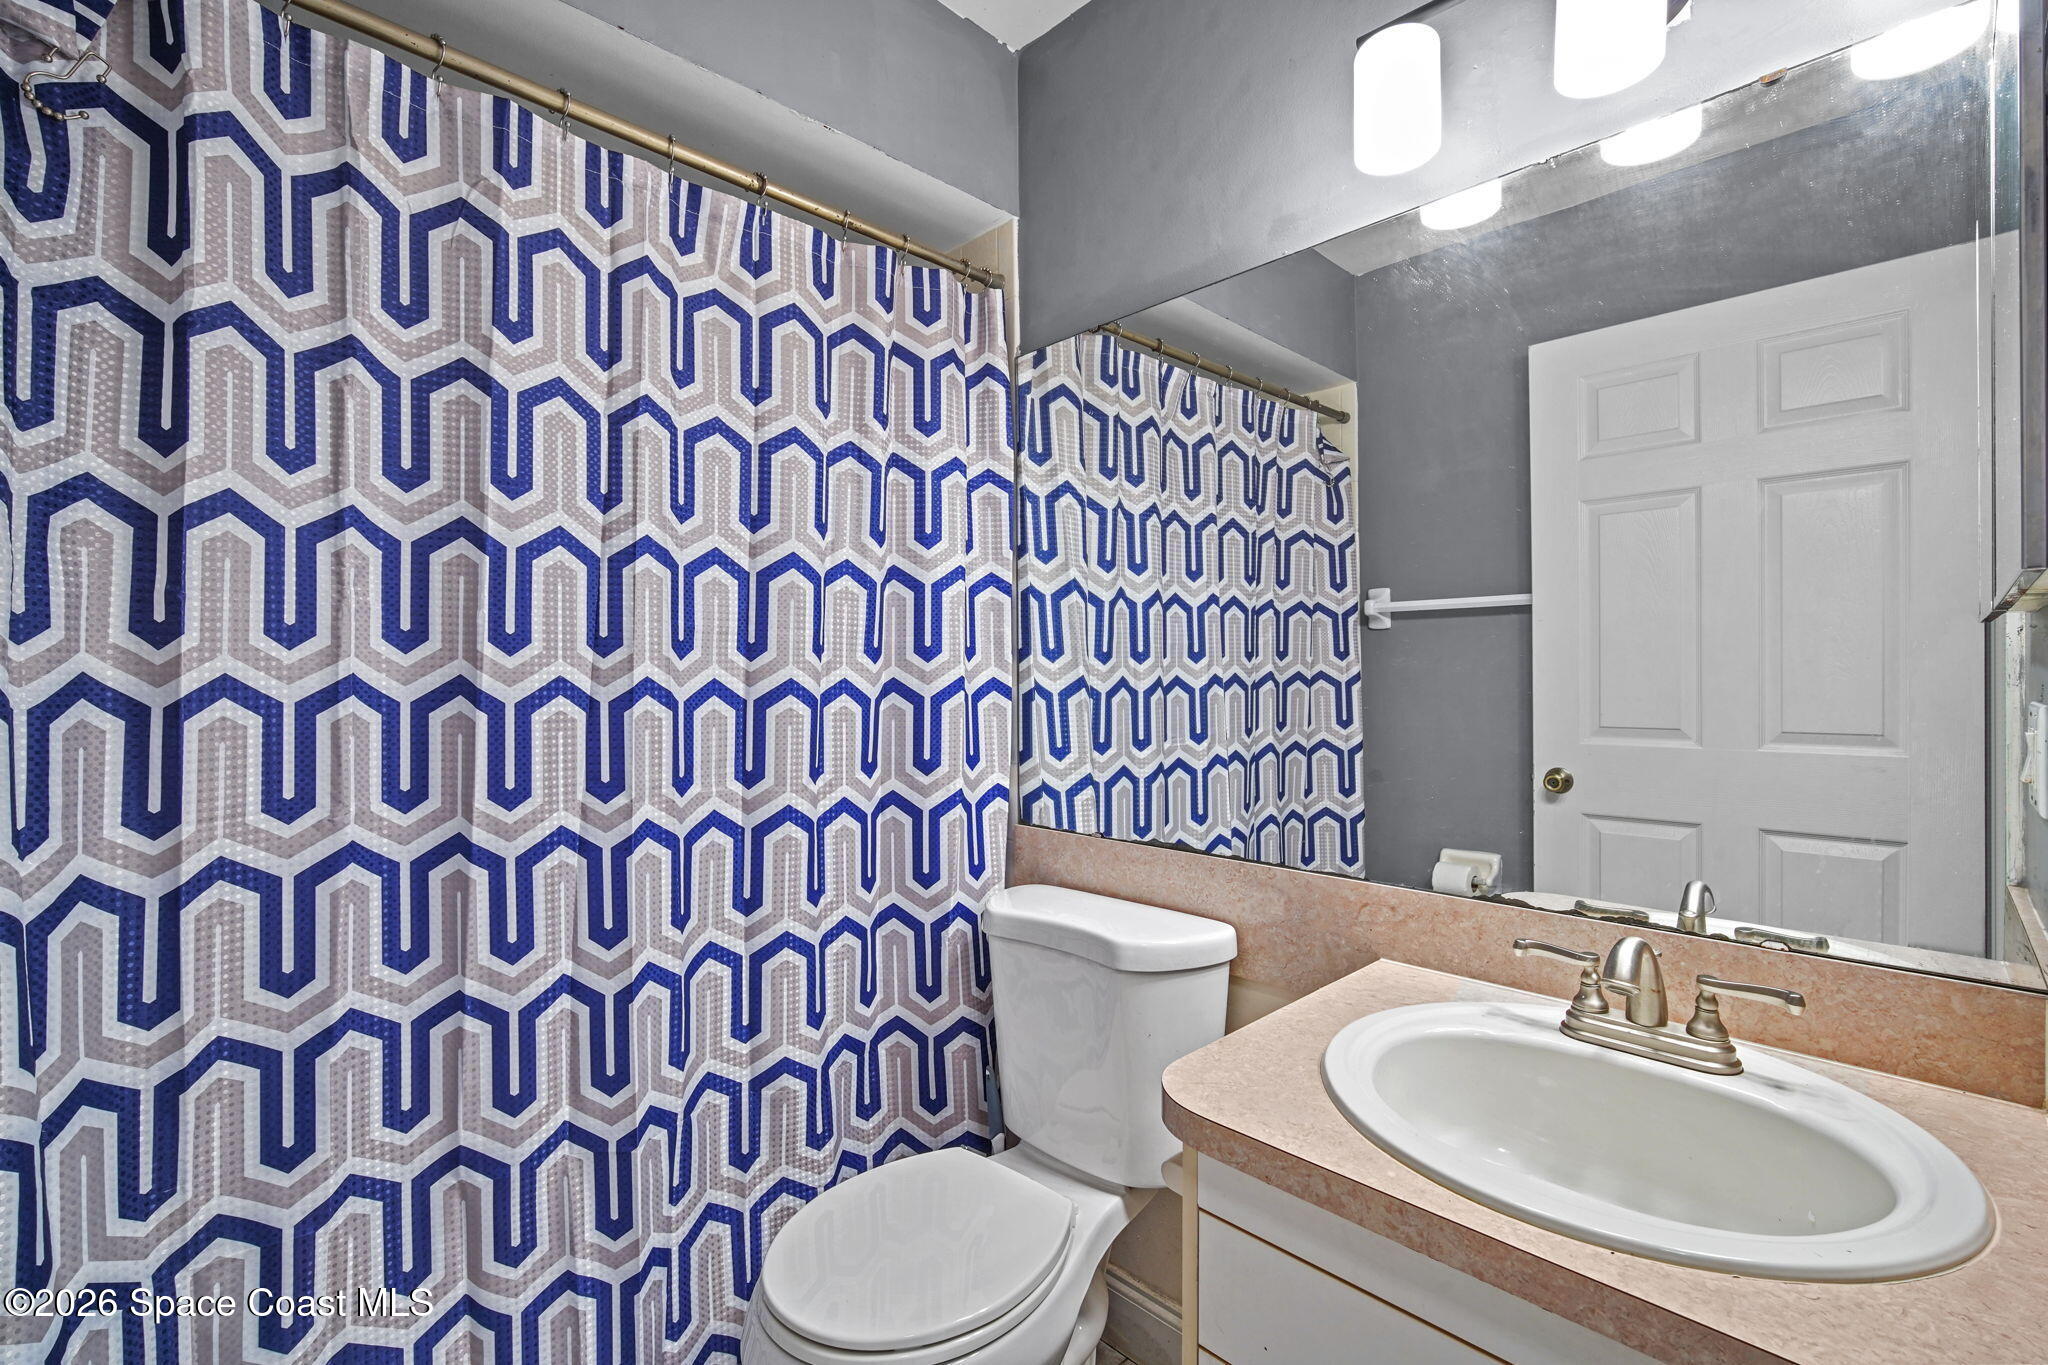
Bathroom with geometric shower curtain, white toilet, and oval sink beneath a large mirror.
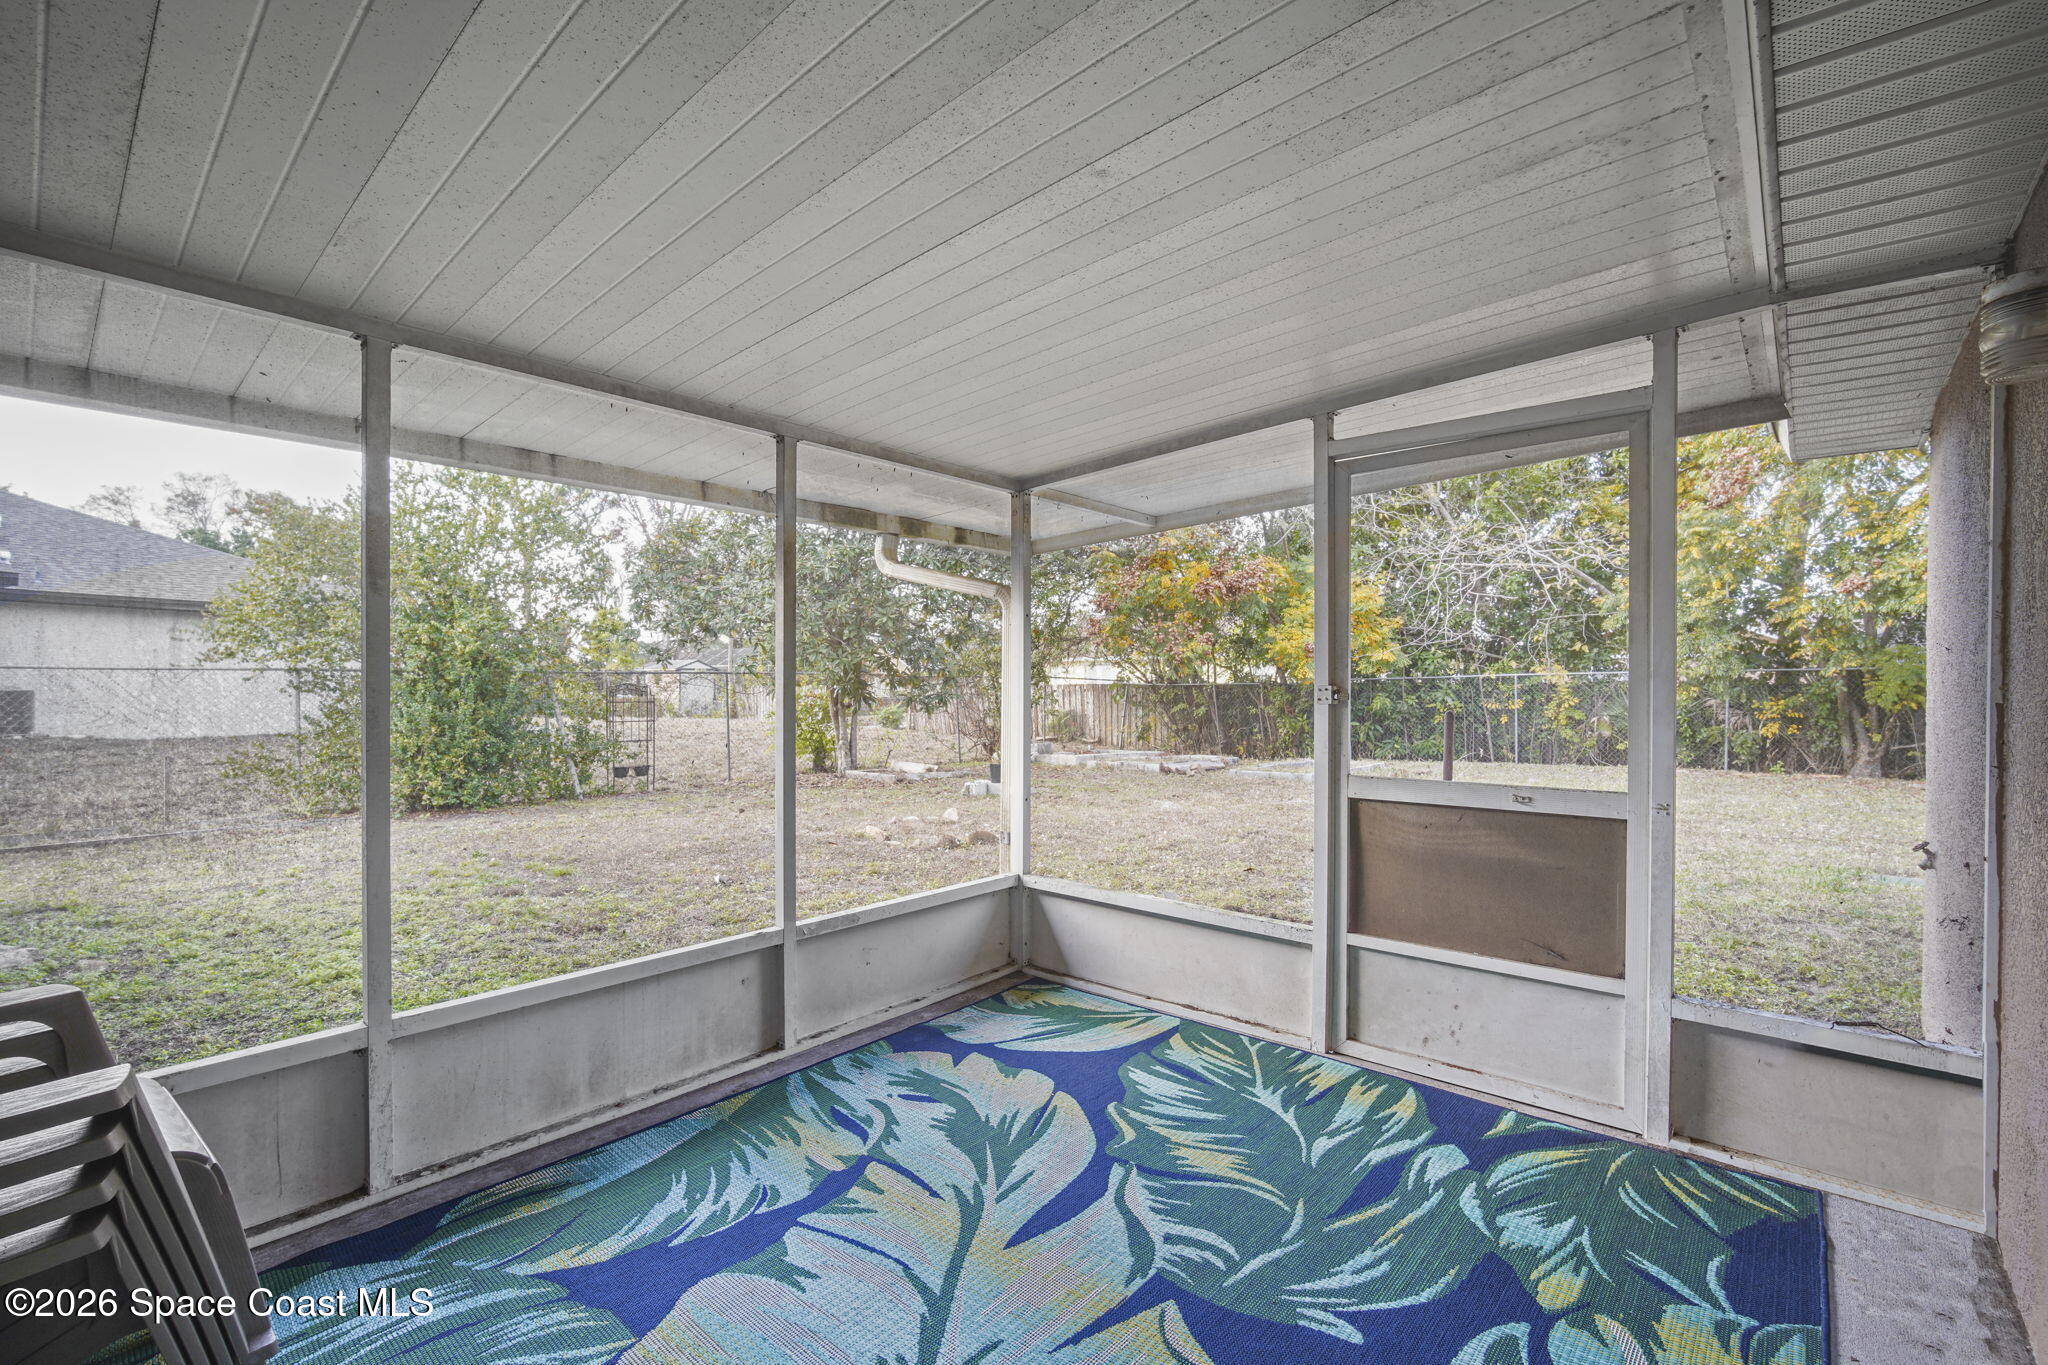
Screened patio with a tropical-leaf rug overlooking a fenced backyard.
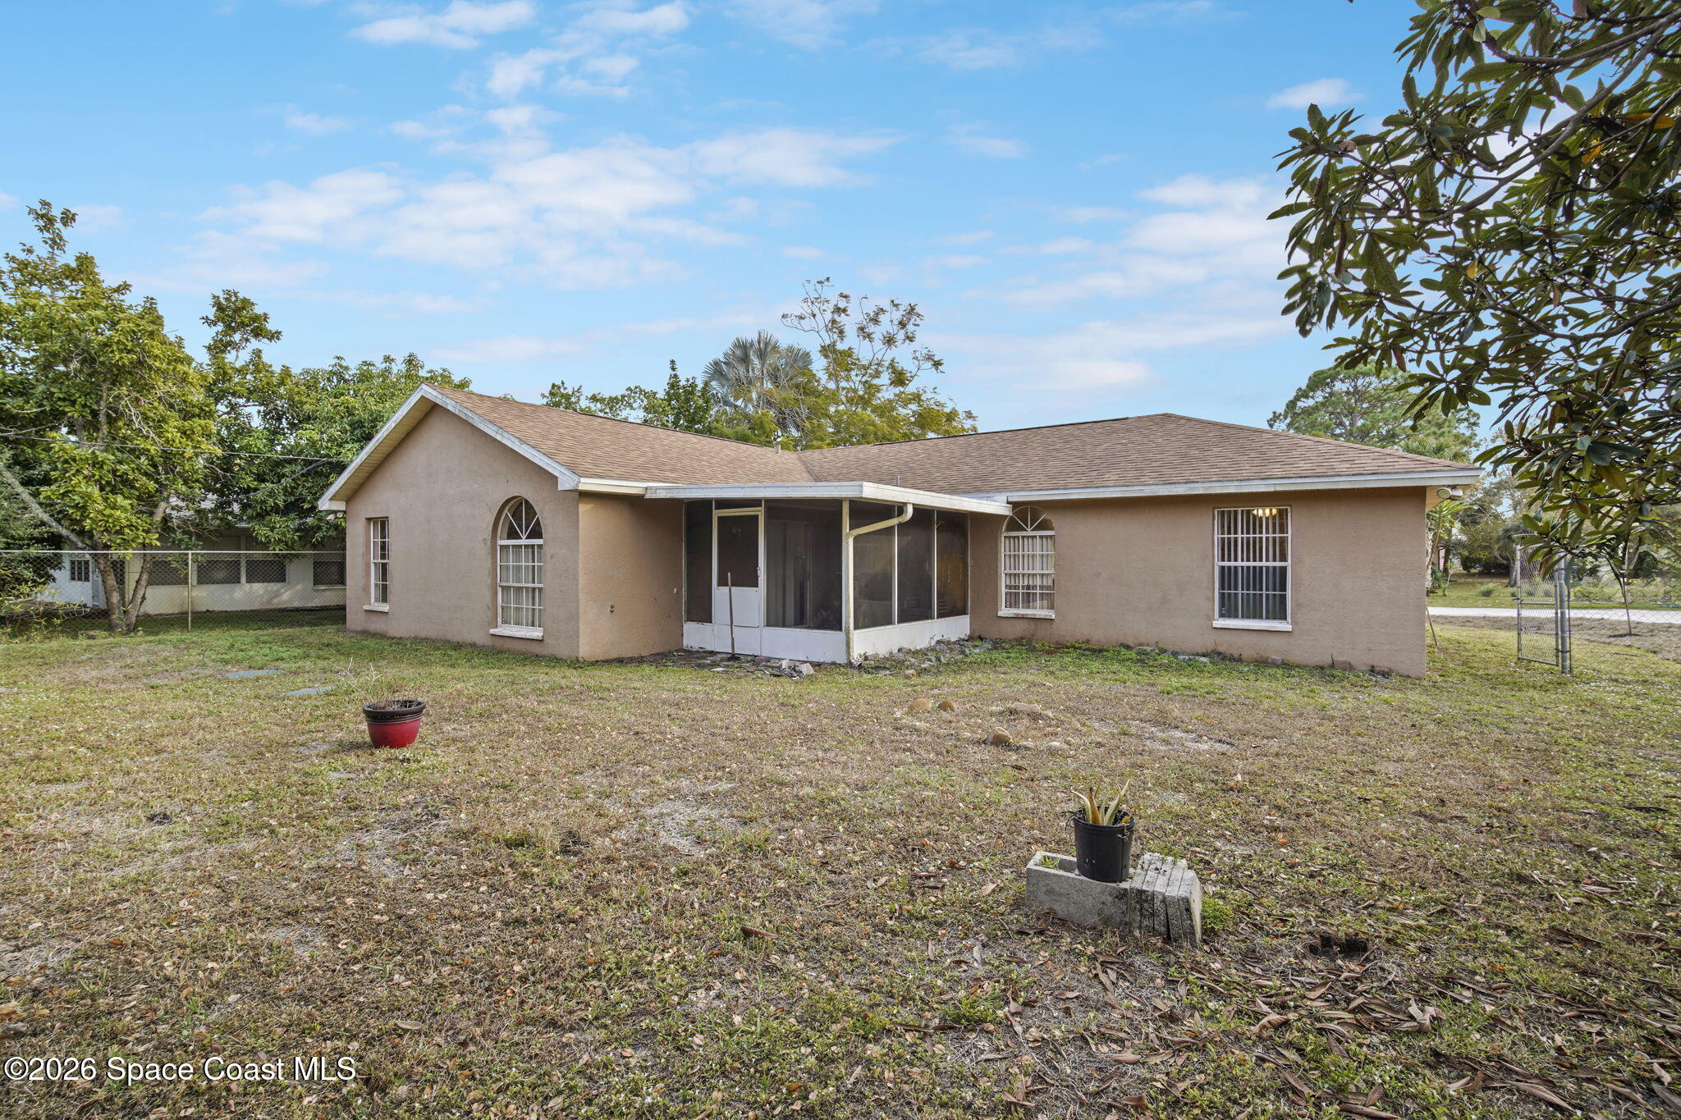
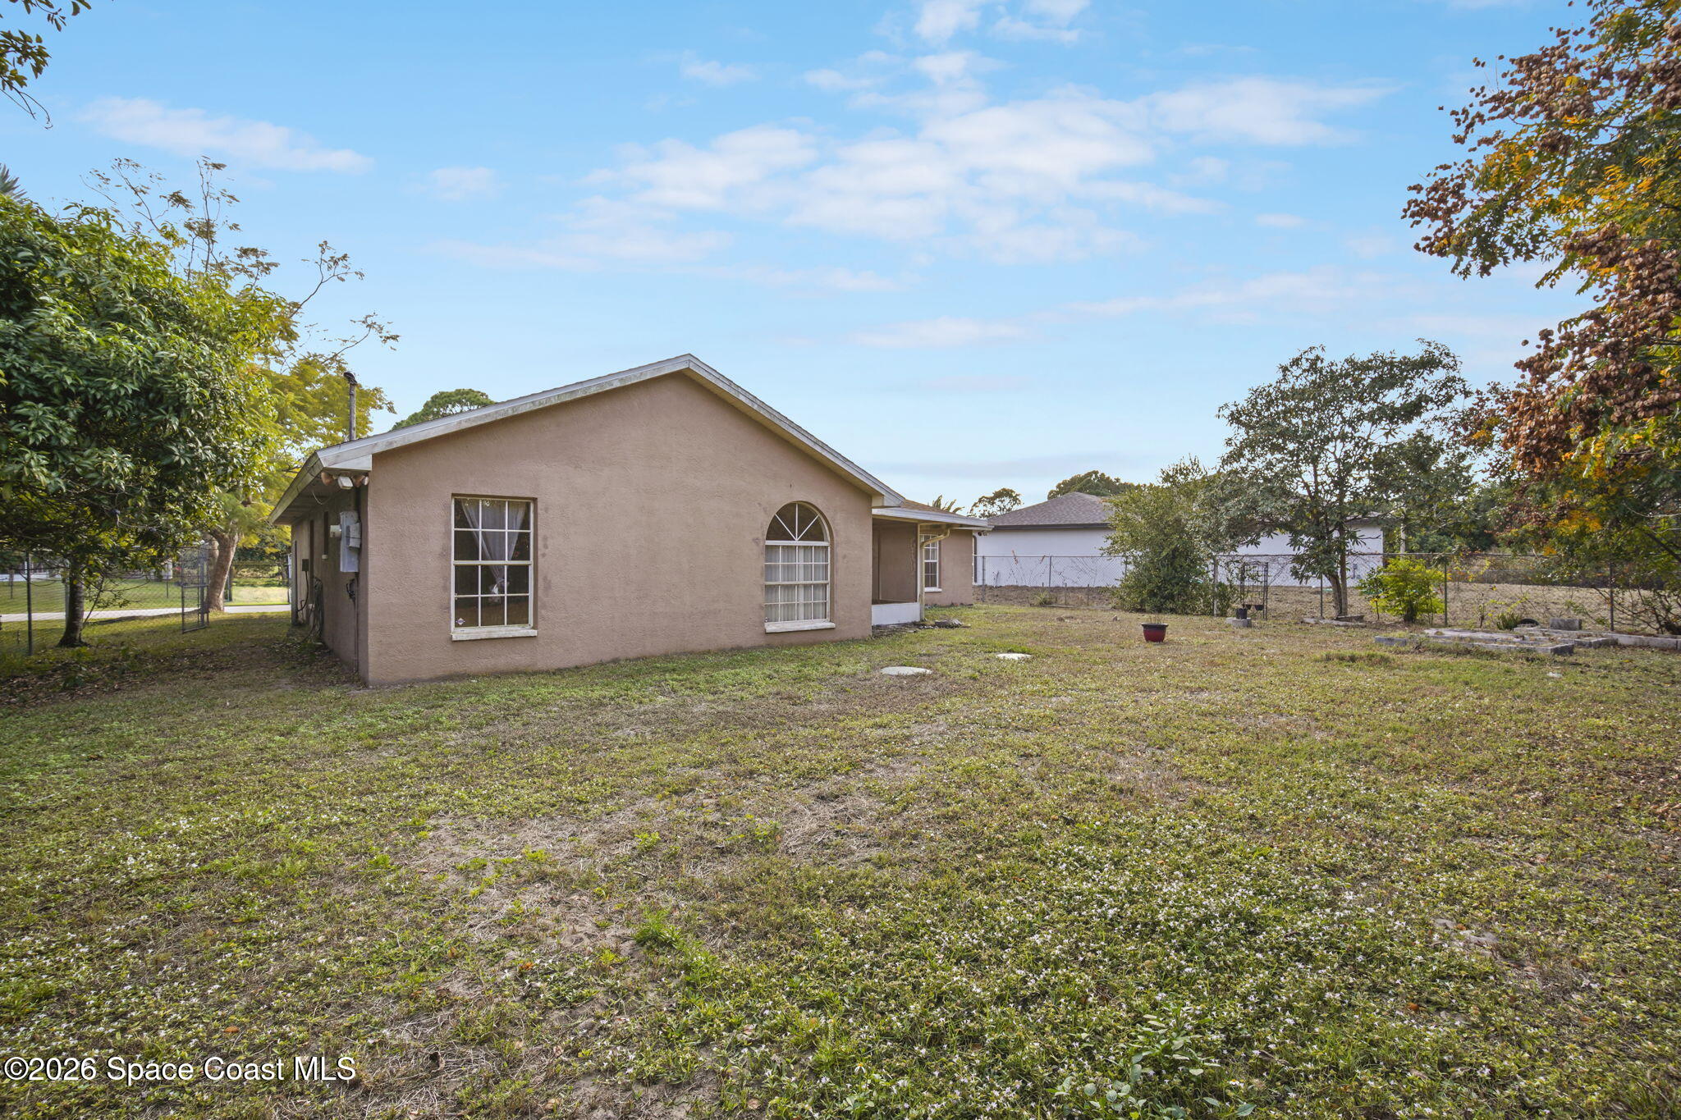
Rear of a tan stucco house with a screened porch and fenced yard.
Single-story stucco home behind a broad grassy, fenced backyard, with an arched window on the rear wall.
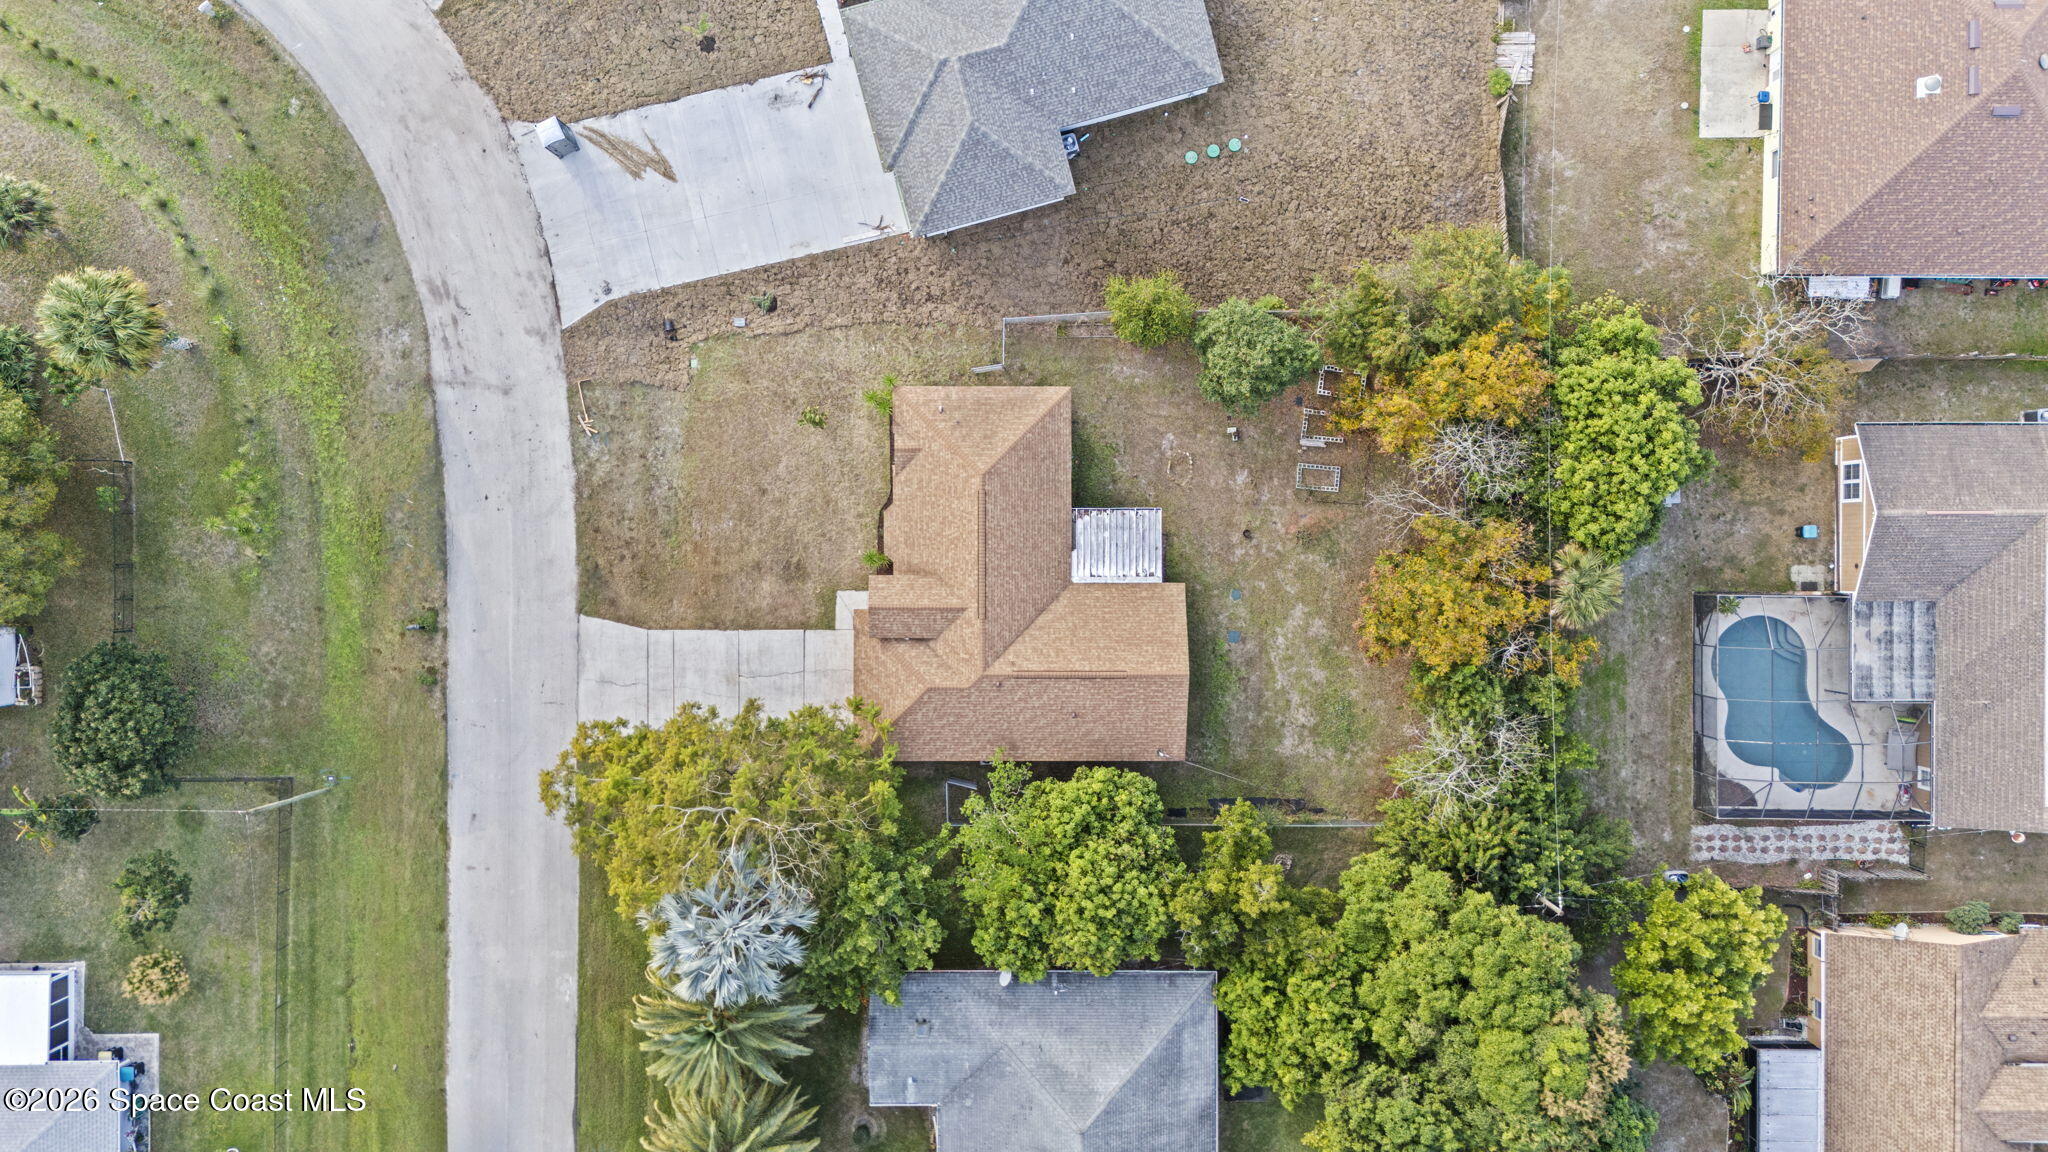
Aerial view of a tan-roofed home with a wide driveway, yard, and surrounding trees.
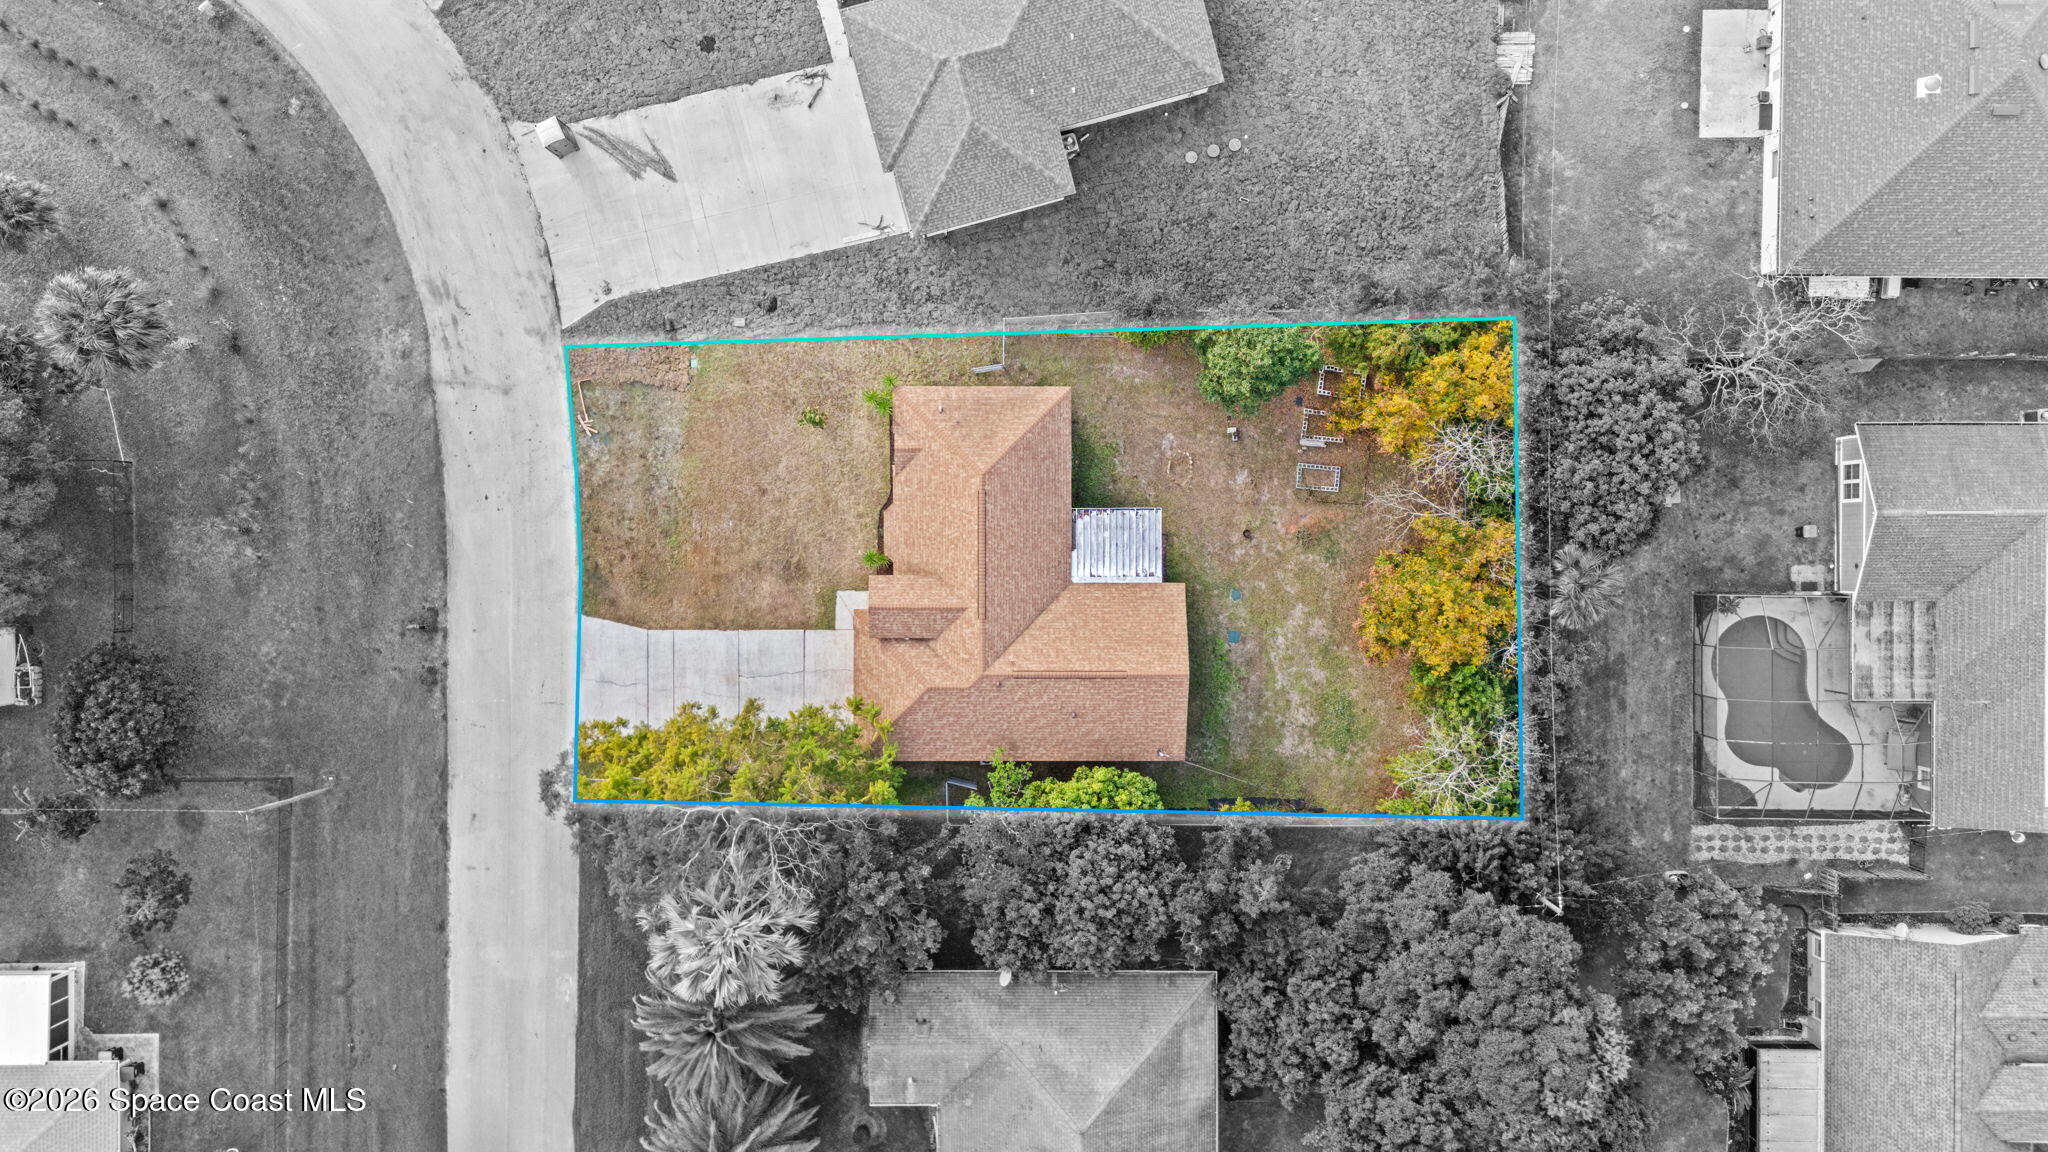
Aerial view of a house and backyard with the property boundary outlined in blue and turquoise.
SEE ALL PHOTOS
Tan single-story house with a red front door and double garage, viewed from the front.
Single-story stucco home with a red double garage door and matching entry door.
Single-story tan home with white trim, a red garage door, and a broad front lawn.
Tan stucco home with an arched entry, vivid red front door, and matching red garage door.
Bright living room with tiled floors, gray walls, front door, and TV beside sunlit window.
Living room with light tile floors, a ceiling fan, and a television in front of a bay window.
Open living area with gray walls, light tile floors, an arched window, and a ceiling fan.
Dining area with an arched window, light tile floors, and a built-in booth and counter.
Dining area with built-in booth, tile flooring, ceiling fan, and sliding glass door.
Open dining area with a built-in bench nook, light tile flooring, ceiling fan, and wall-mounted television.
Dining nook with a built-in banquette and pedestal table beside a bathroom doorway.
Open living room leading to a white kitchen, with gray walls, wood-look tile, and an arched window.
Kitchen with white cabinets and a broad peninsula counter opening to a living area with an arched window.
White kitchen with a Samsung refrigerator, electric range, and countertop air fryer.
Dining area with light tile flooring, a chandelier, and an arched window with vertical blinds.
Kitchen with white cabinetry, a double-basin sink, large refrigerator, and tile flooring.
Furnished bedroom with a floral teal-and-white bedspread, ceiling fan, and doorway to an ensuite bathroom.
Furnished bedroom with a floral quilt, ceiling fan, wall-mounted television, and curtained window.
Bathroom with a white vanity, large mirror, wall cabinet, and high window.
Gray tiled shower with a mosaic accent band and chrome handheld showerhead.
Laundry room with a washer, dryer, and high wooden storage shelf.
Bedroom with a bed and a desk workspace featuring two monitors and an office chair.
Bedroom with a dark bed, white sliding closet doors, and an open doorway.
Bedroom with a patterned bedspread, wall-mounted TV, ceiling fan, and double closet doors.
Bedroom with a tiger-print blanket on the bed, wall-mounted television, and curtained window.
Bathroom with geometric shower curtain, white toilet, and oval sink beneath a large mirror.
Screened patio with a tropical-leaf rug overlooking a fenced backyard.
Rear of a tan stucco house with a screened porch and fenced yard.
Single-story stucco home behind a broad grassy, fenced backyard, with an arched window on the rear wall.
Aerial view of a tan-roofed home with a wide driveway, yard, and surrounding trees.
Aerial view of a house and backyard with the property boundary outlined in blue and turquoise.
Sold

1212 Ashboro Circle SE

1212 Ashboro Circle SE, Palm Bay, FL 32909

$266,000
Looking for a home where the big-ticket updates are already done and the lot actually gives you room to breathe? 1212 Ashboro Circle SE sits on a quiet street in Port Malabar with a quarter-acre lot, a screened rear enclosure, and the kind of updates that make everyday living easier. The roof was replaced in 2021, and the septic system was serviced in 2024 as well, taking two major worries off the table right away.

Inside, the layout flows comfortably for daily life or weekend hosting, with a split feel that gives the living spaces room to function without feeling closed off. The home offers city water, a solid concrete block build, and a two-car garage, all wrapped in classic Florida stucco construction.

Out back, the oversized yard gives you flexibility to relax, garden, entertain, or expand your outdoor setup. The screened enclosure adds usable space year-round, and the seller's disclosure reflects a well-maintained home with no known history of water intrusion, structural issues, or termite damage.

Located just minutes from Malabar Road, Bayside Lakes, schools, shopping, and dining, this home balances quiet residential living with easy access to everything Palm Bay has to offer.

Showings by appointment, come see what Ashboro Circle is all about.

3
beds

2
baths

1,482 Sq.Ft. LIVING AREA

10,890 Sq.Ft. lot

Donell Knight II

Donell Knight II

Features & Amenities

Interior

  • total bedrooms3
  • Total bathrooms2
  • full bathrooms2

Area & Lot

  • Status Sold
  • Date Sold March 18, 2026
  • Living Area1,482 Sq.Ft.
  • Lot Area10,890 Sq.Ft.
  • MLS® ID1066049
  • TypeResidential
  • YEAR BUILT1995
  • NeighborhoodPalm Bay
  • Elementary SchoolColumbia
  • Middle SchoolSouthwest
  • High SchoolBayside

Exterior

  • STORIES1
  • Garage Space2.0
  • water SourcePublic
  • utilitiesCable Available, Electricity Connected
  • lot featuresCleared
  • parkingAttached, Garage
  • HEAT TYPECentral
  • AIR CONDITIONINGCentral Air
  • sewerSeptic Tank

Financial

  • Sales Price$266,000
  • Real Estate Tax $2,072/yr

Palm Bay

Explore

Your Space Coast Advisor

Born and raised on Florida’s Space Coast, I bring local knowledge, strong systems, and a results-driven approach to every client I represent. Whether you’re buying, selling, or investing, I’m committed to providing clear guidance, strategic marketing, and a seamless experience from start to finish.

Follow Me on Instagram