
Leave a Message

By providing your contact information to Donell Knight II, your personal information will be processed in accordance with Donell Knight II's Privacy Policy. By checking the box(es) below, you expressly consent to receive marketing or promotional real estate communication from Donell Knight II in the manner selected by you. For SMS text messages, message frequency varies. Message and data rates may apply. Consent is not a condition of purchase of any goods or services. You may opt out of receiving further communications from Donell Knight II at any time. To opt out of receiving SMS text messages, reply STOP to unsubscribe. SMS text messaging is subject to our Terms of Use.

Thank you for your message. I will be in touch with you shortly.

125 Santa Rosa Avenue SW
SEE ALL PHOTOS
125 Santa Rosa Avenue SW
Sold

125 Santa Rosa Avenue SW

125 Santa Rosa Avenue SW, Palm Bay, FL 32908

$414,900
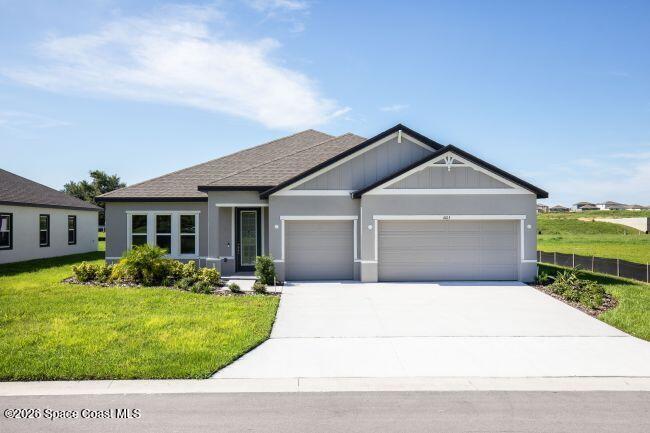
Under-Construction. Nestled in a desirable Palm Bay location on an expansive homesite, The Harmony showcases refined craftsmanship, timeless curb appeal, and a smart, spacious layout designed for modern living. The striking stone-accent exterior, architectural shingles, and front covered porch set the stage for a home built with both style and lasting durability.

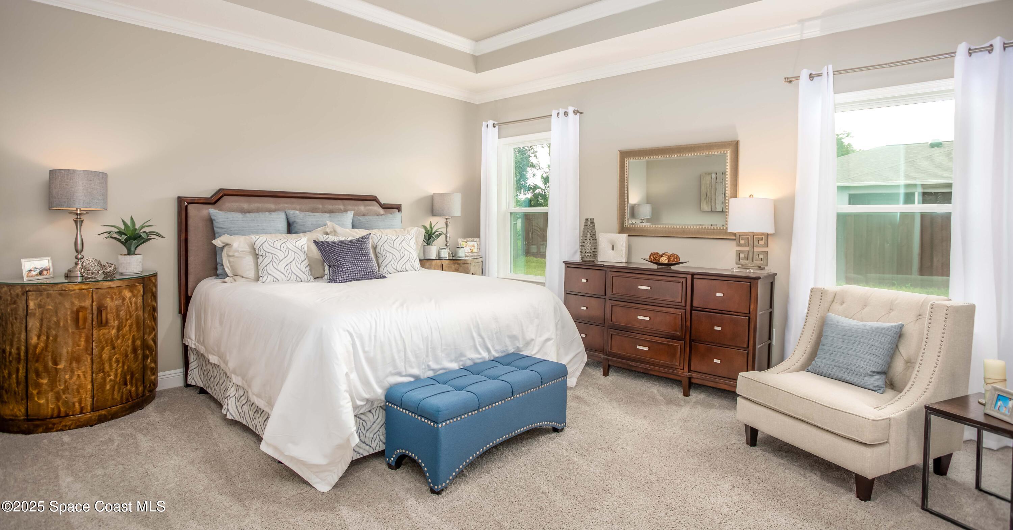
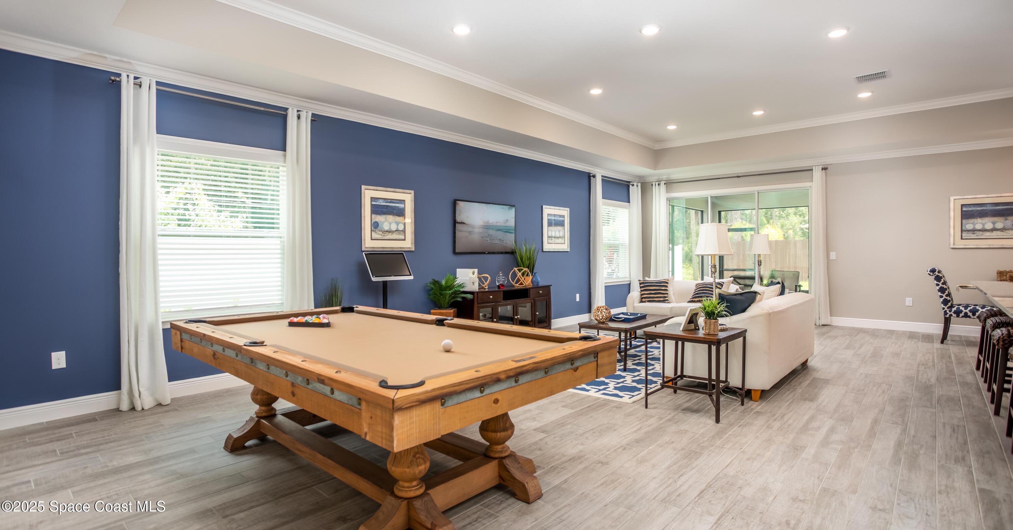
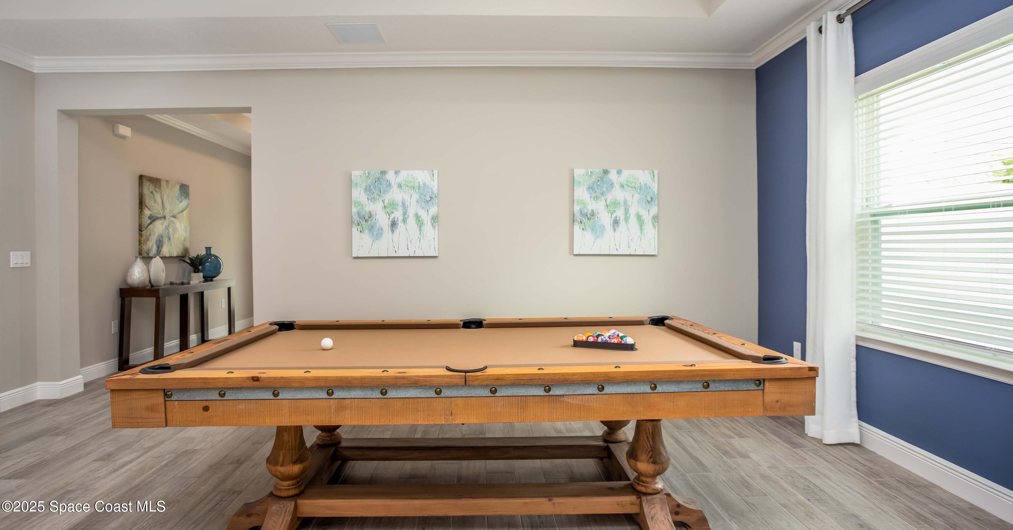
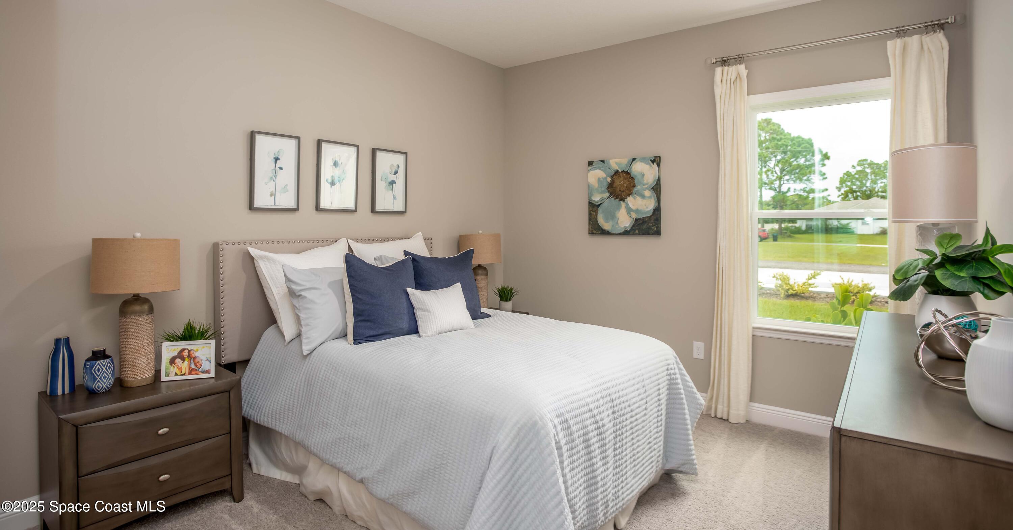
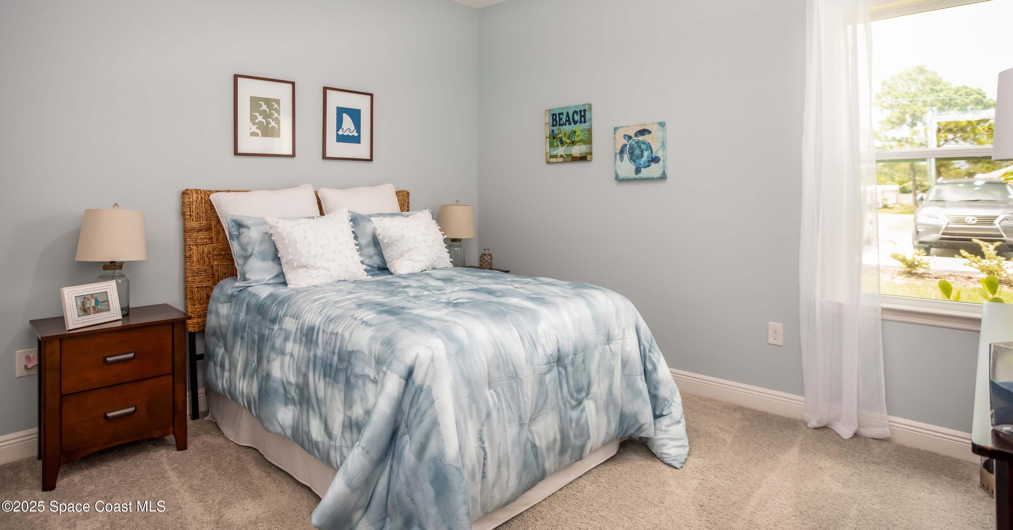
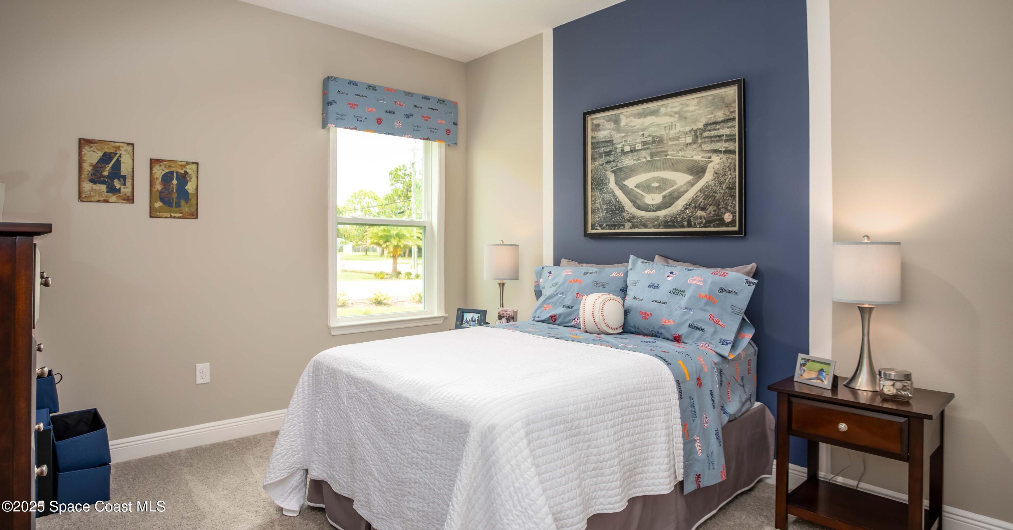
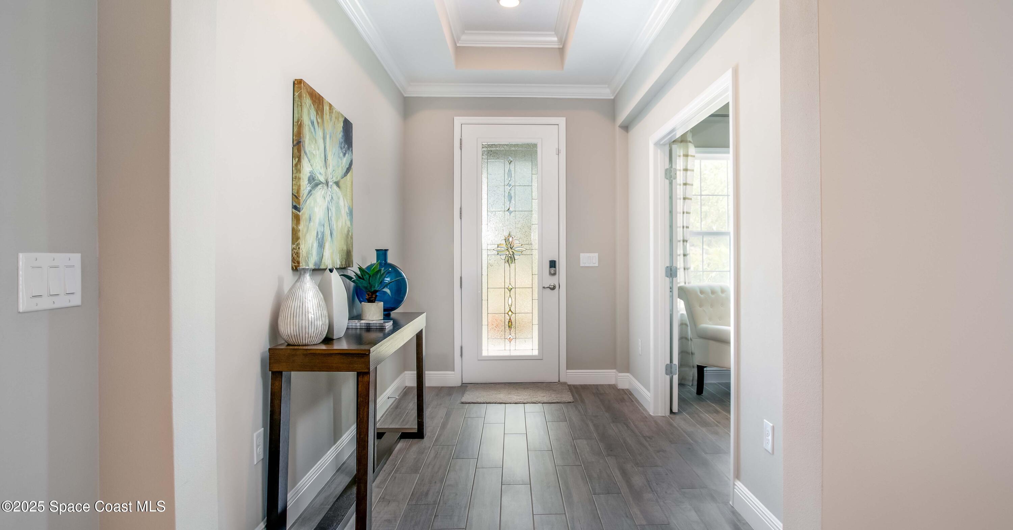
Step inside to discover 9'4'' ceilings, tray ceilings with crown molding in the great room and primary bedroom, deluxe interior trim, and upgraded door hardware throughout. The open-concept great room flows seamlessly into a flexible space and dining area, creating an inviting atmosphere for entertaining or relaxing. Soft taupe carpet in the bedrooms complements 6x36 ceramic plank tile throughout the main living areas, while upgraded custom interior paint adds warmth and sophistication.

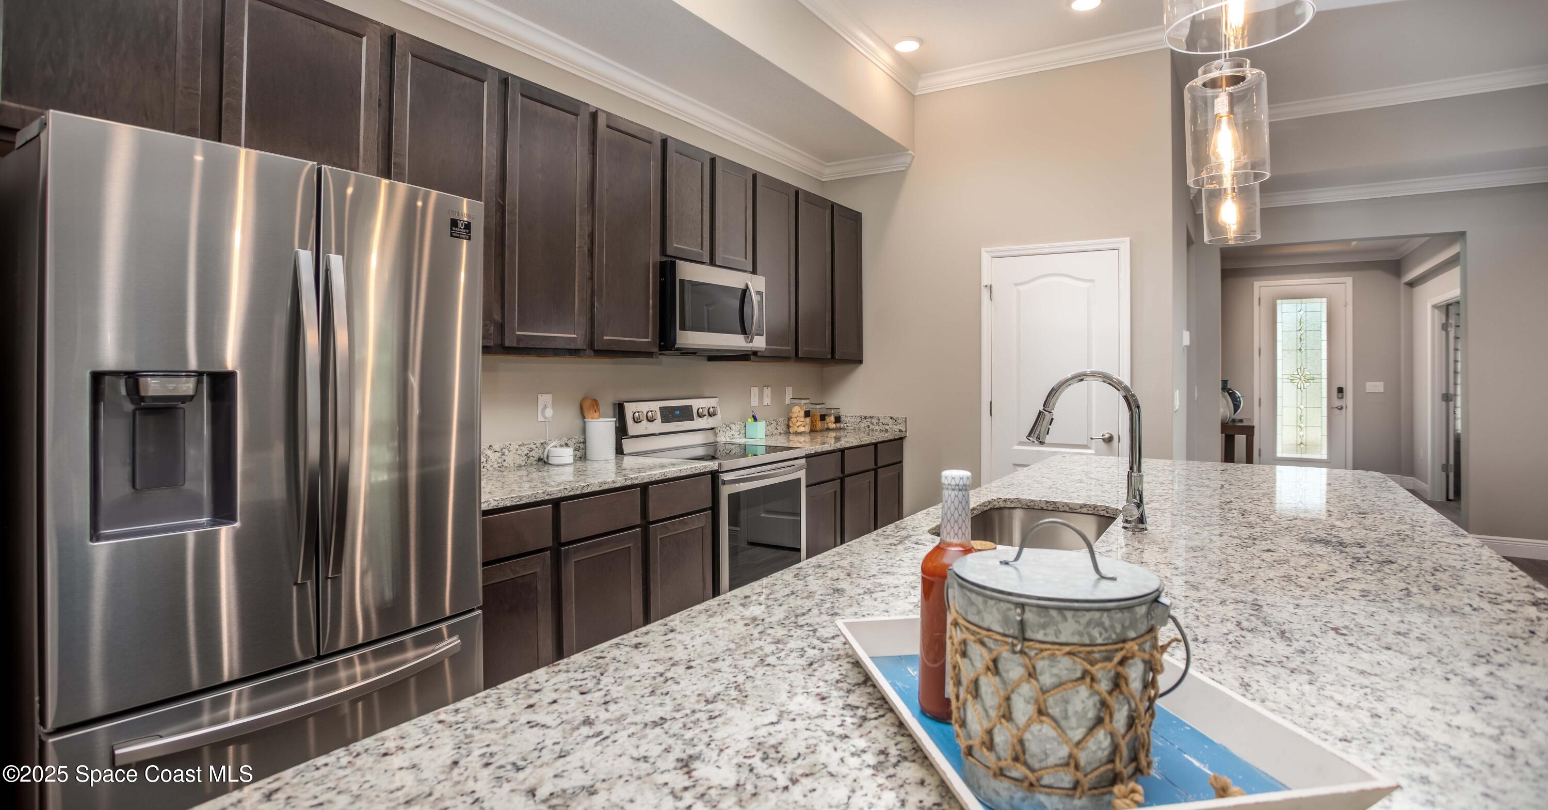
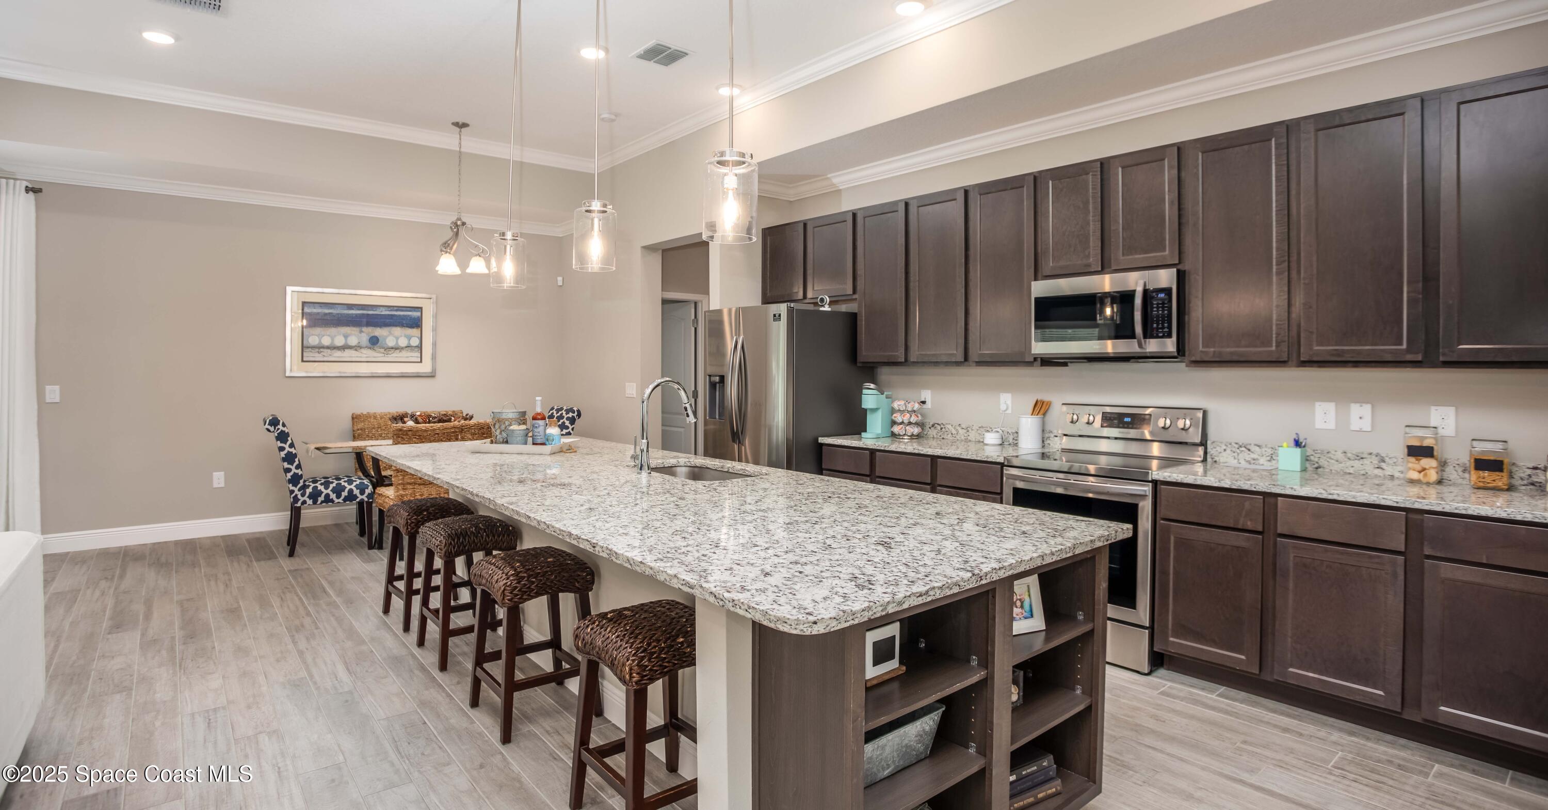
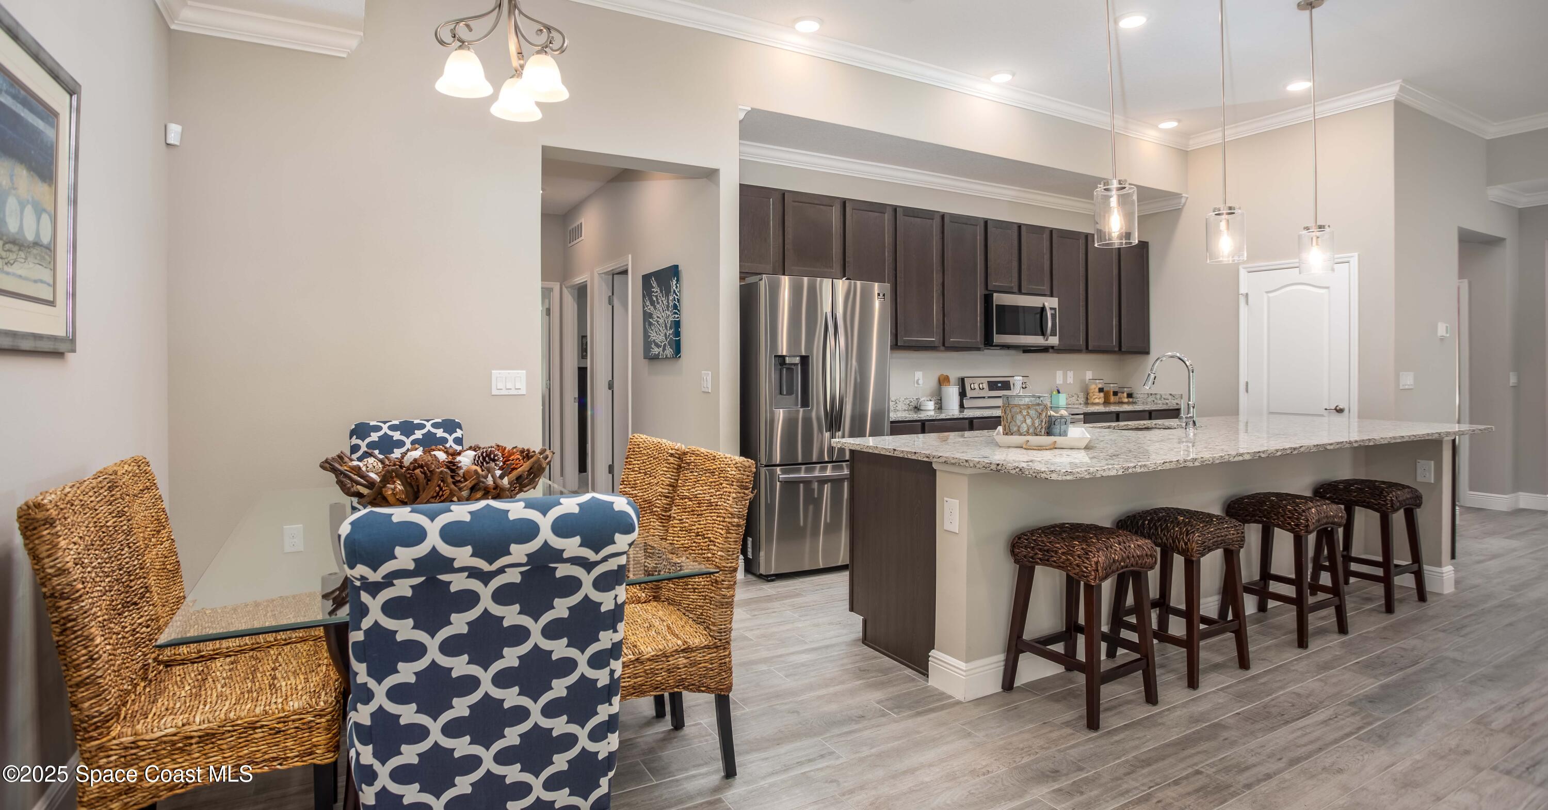
The kitchen is a chef's dream with Bianco Antico granite countertops, shaker cabinets, and a large island with additional seating. A spacious L-shaped walk-in pantry ensures plenty of storage, and the breakfast nook provides a cozy spot for casual meals. Step out to the covered lanai, perfectly positioned for year-round gatherings and all-weather cookouts.

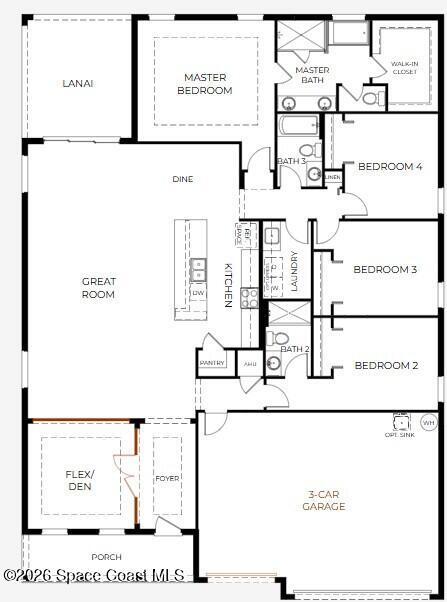
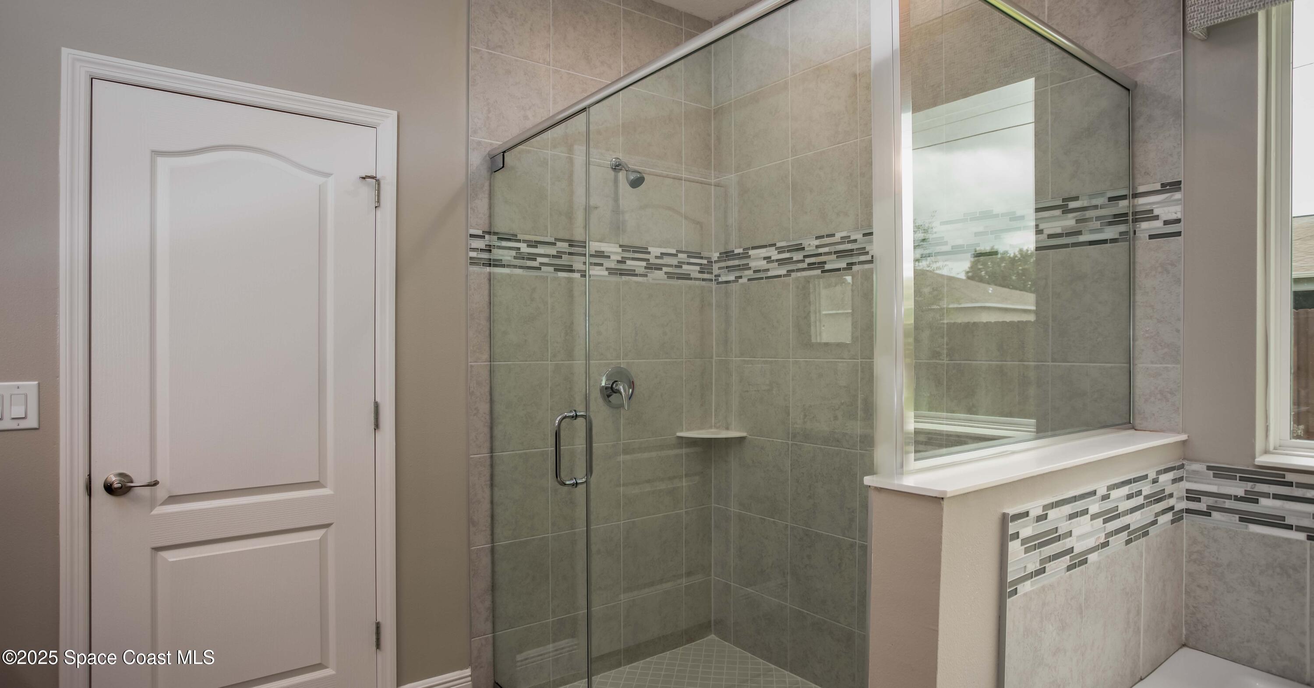
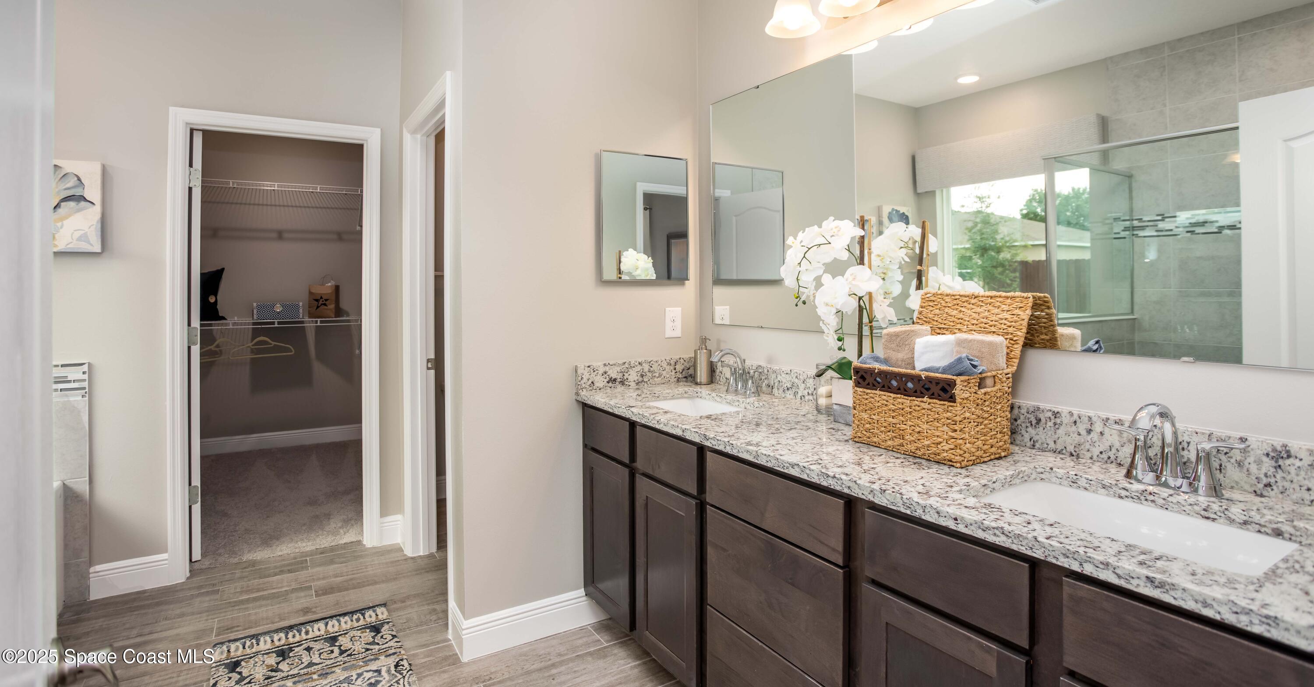
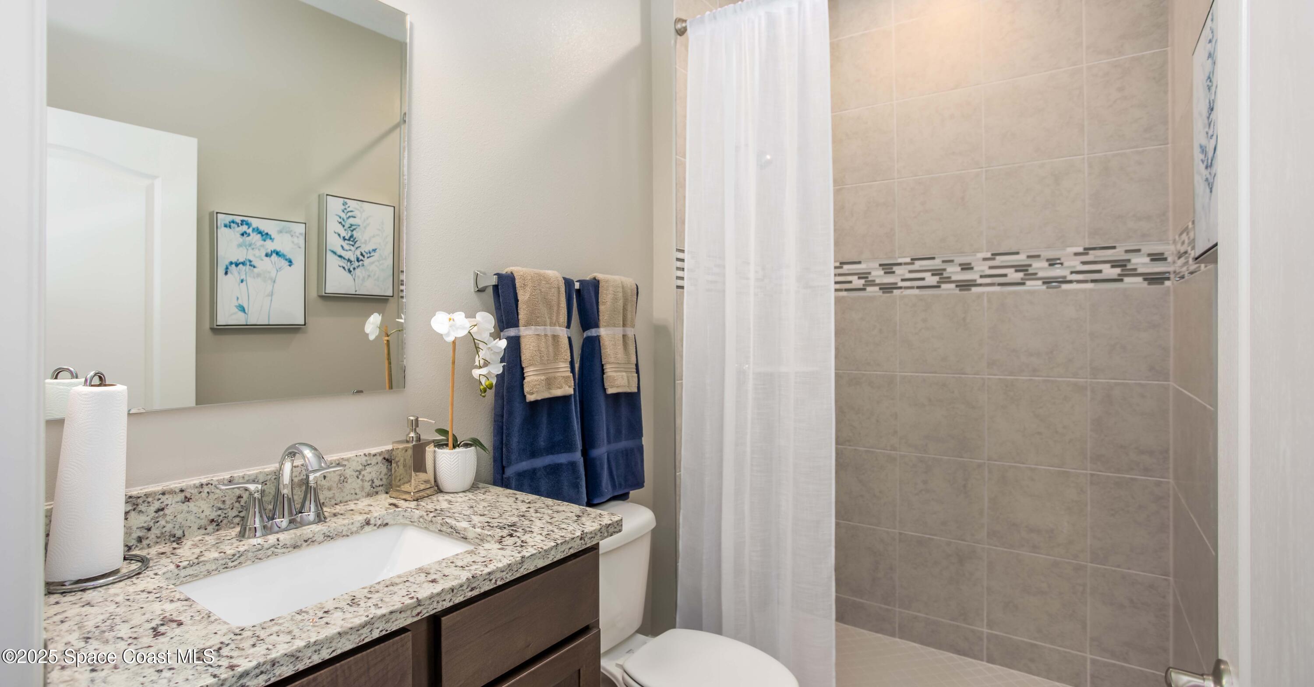
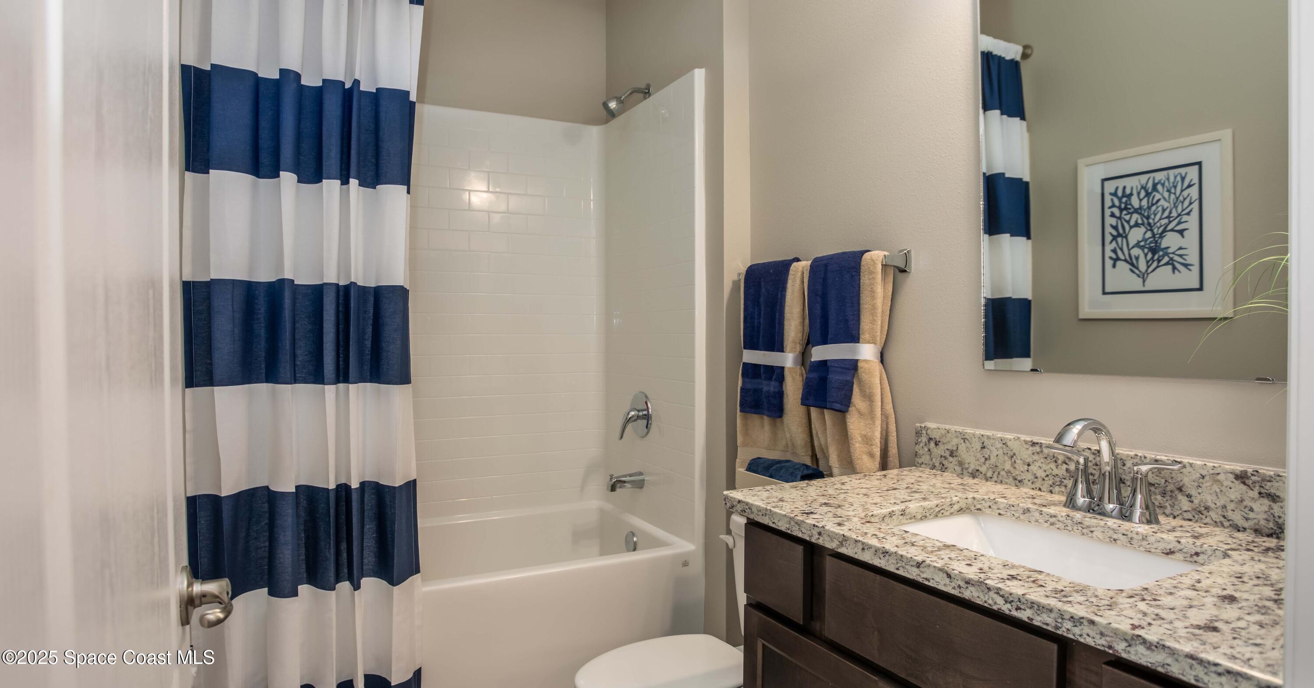
The primary suite is a private retreat featuring a tray ceiling with crown molding, dual vanity, walk-in shower, garden tub, and an oversized walk-in closet. A fourth bedroom with private ensuite and two additional secondary bedrooms provide comfort and privacy for guests, while the second bath offers a tub/shower combo for convenience.

Additional highlights include a 3-car garage, hurricane shutters, gutters, smart home features including a Ring Video Doorbell, Smart Thermostat, Keyless Entry Smart Door Lock, and Deako light switches. Meticulous attention to detail continues with upgraded trim and landscaping--all backed by a full builder warranty.

Every aspect of The Harmony is designed to accommodate modern lifestyles without compromising elegance or function. This home delivers the perfect balance of space, style, and thoughtful upgrades, ready for you to make it your own.

4
beds

3
baths

2,471 Sq.Ft. LIVING AREA

10,454 Sq.Ft. lot

Donell Knight II

Donell Knight II

Features & Amenities

Interior

  • total bedrooms4
  • Total bathrooms3
  • full bathrooms3
  • Laundry room Electric Dryer Hookup, Washer Hookup
  • Flooring Carpet, Tile
  • APPLIANCES Dishwasher, Disposal, Electric Range, Electric Water Heater, Microwave
  • other interior Features Breakfast Bar, Breakfast Nook, Built-in Features, Eat-in Kitchen, Entrance Foyer, Guest Suite, Kitchen Island, Open Floorplan, Pantry, Primary Bathroom -Tub with Separate Shower, Primary Downstairs, Smart Home, Smart Thermostat, Walk-In Closet(s)

Area & Lot

  • Status Sold
  • Living Area2,471 Sq.Ft.
  • Total Area3,411 Sq.Ft.
  • Lot Area10,454 Sq.Ft.
  • MLS® ID1072517
  • TypeResidential
  • YEAR BUILT2026
  • NeighborhoodPalm Bay
  • Architecture StylesCraftsman, Multi Generational, Traditional
  • Elementary SchoolJupiter
  • Middle SchoolCentral
  • High SchoolHeritage

Exterior

  • STORIES1
  • Garage Space3.0
  • water SourceWell
  • utilitiesCable Available
  • roofShingle
  • lot featuresOther
  • parkingAttached, Garage, Garage Door Opener
  • HEAT TYPECentral, Electric
  • AIR CONDITIONINGCentral Air, Electric
  • sewerAerobic Septic
  • security FeaturesSmoke Detector(s), Other
  • other exterior FeaturesStorm Shutters

Financial

  • Sales Price$414,900
  • Real Estate Tax $306/yr

Palm Bay

Explore

Your Space Coast Advisor

Born and raised on Florida’s Space Coast, I bring local knowledge, strong systems, and a results-driven approach to every client I represent. Whether you’re buying, selling, or investing, I’m committed to providing clear guidance, strategic marketing, and a seamless experience from start to finish.

Follow Me on Instagram