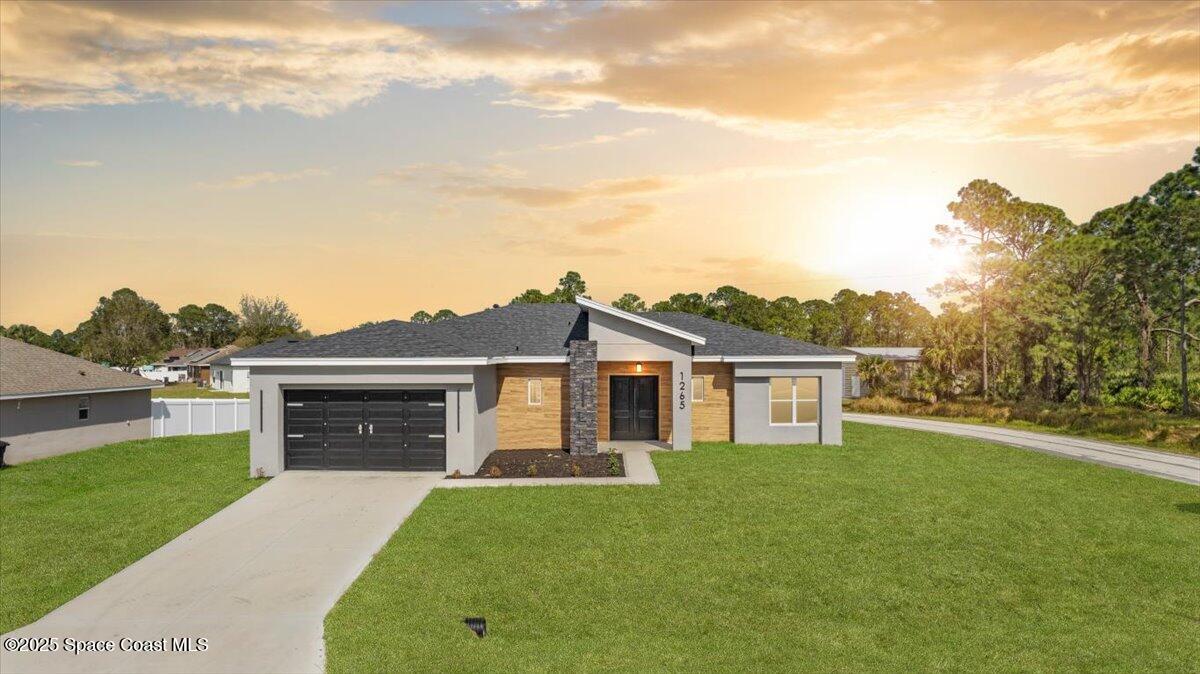
Modern single-story home with a double garage and green lawn at sunset.
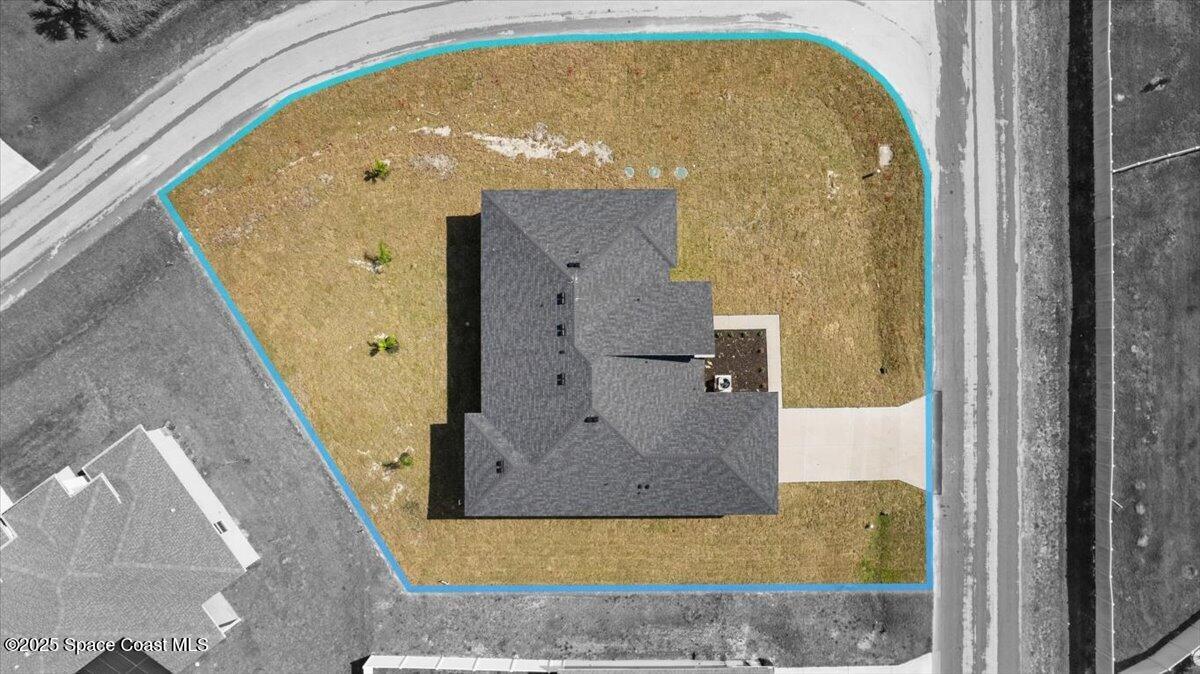
Aerial view of a house and its lot, outlined in cyan beside two roads.
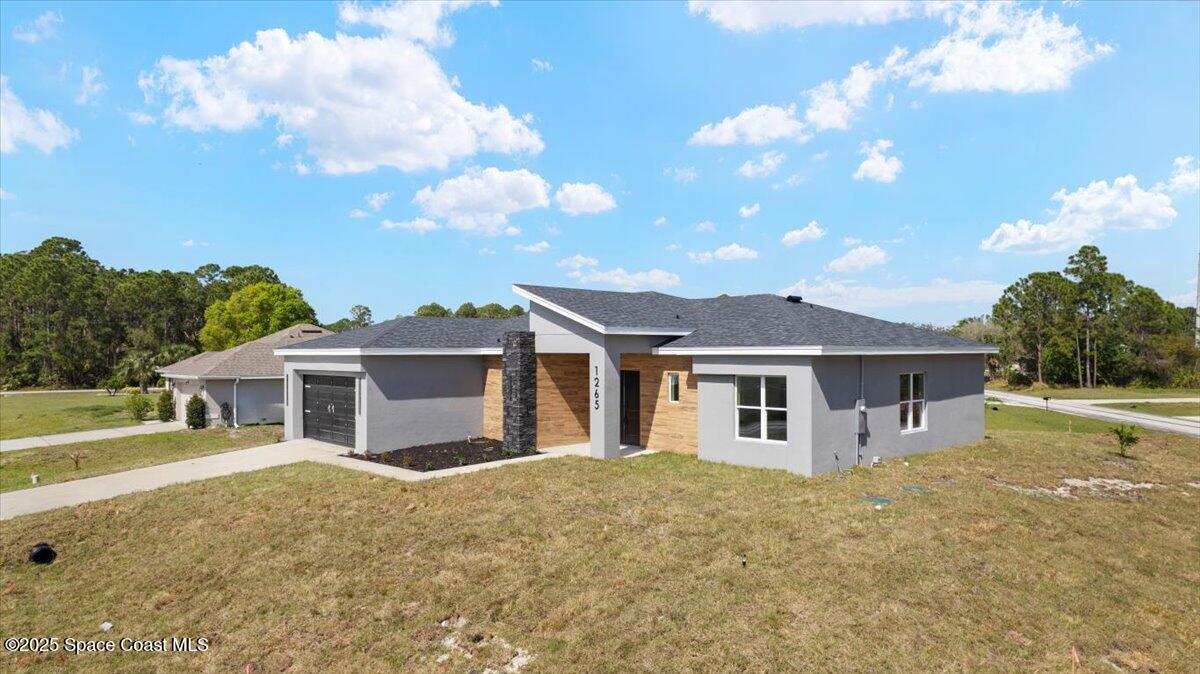
Modern single-story home with wood entry accents, a stone column, and an attached garage.
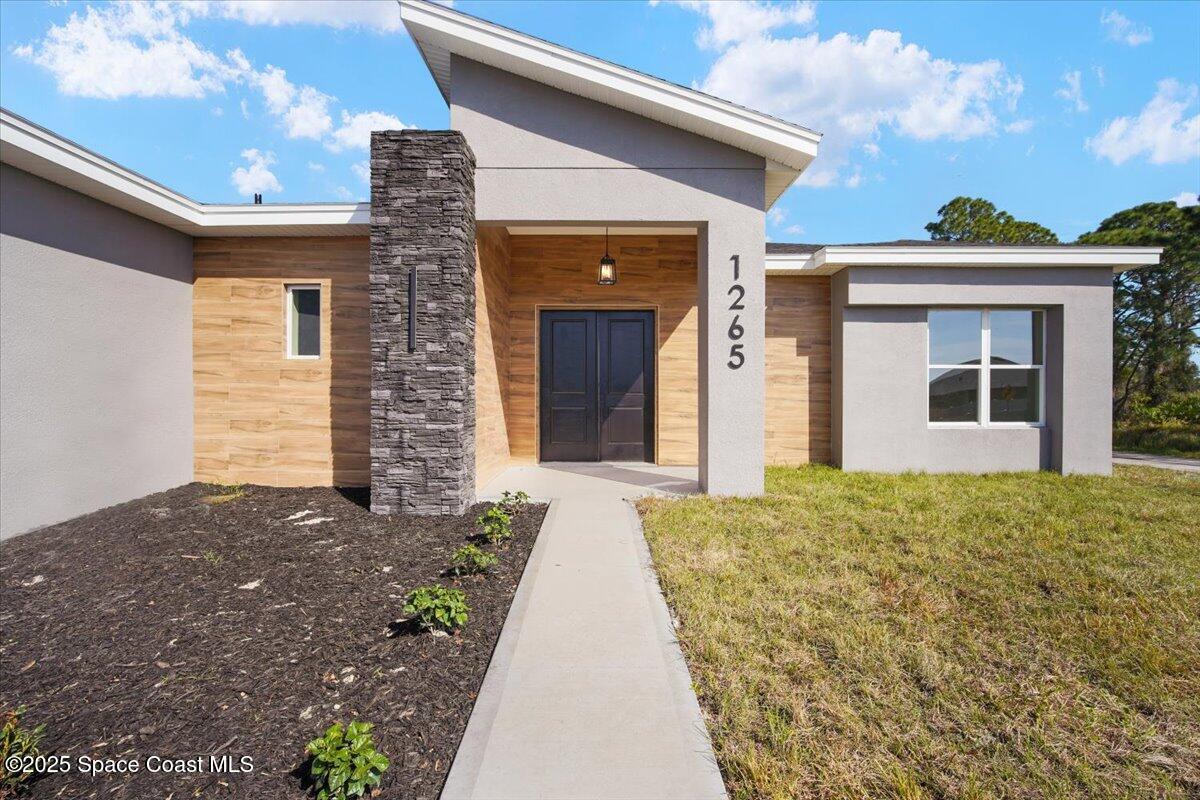
Modern home entrance with wood-look siding, a stone column, and the number 1265.
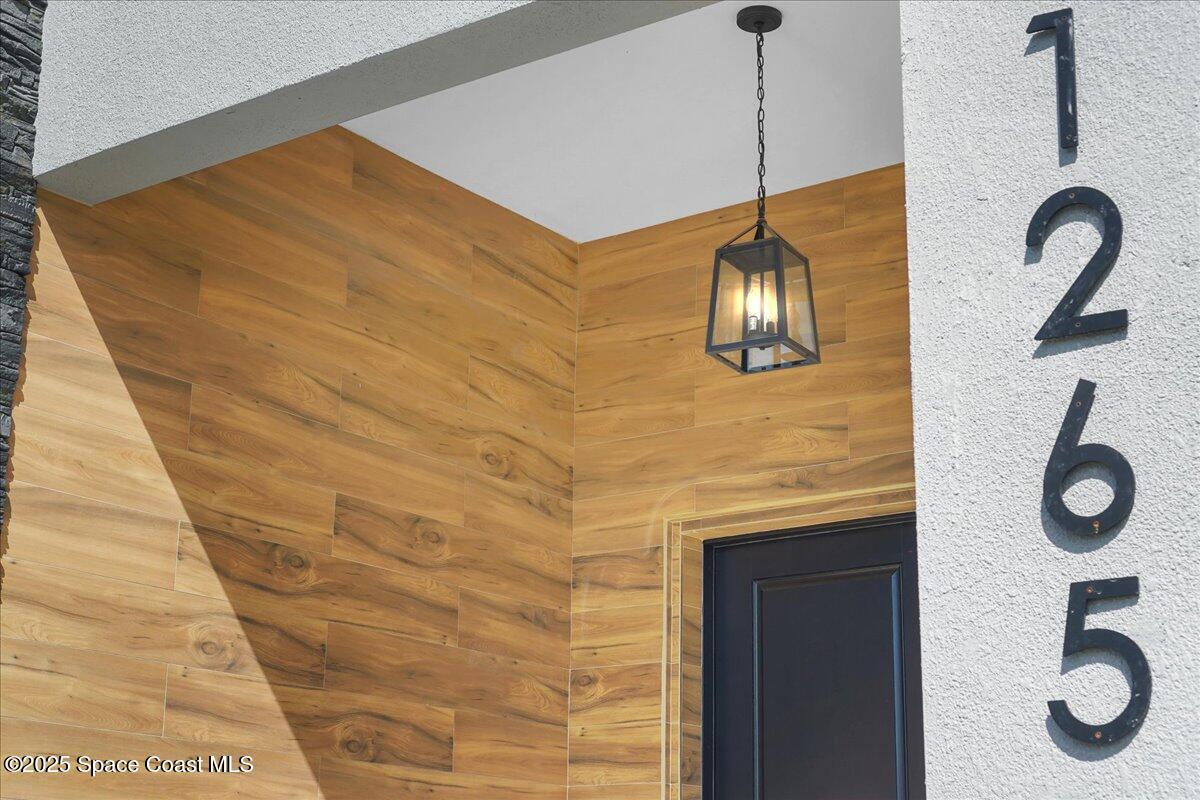
Home entrance with wood-look tile walls, a black door, hanging lantern, and metal house numbers 1265.
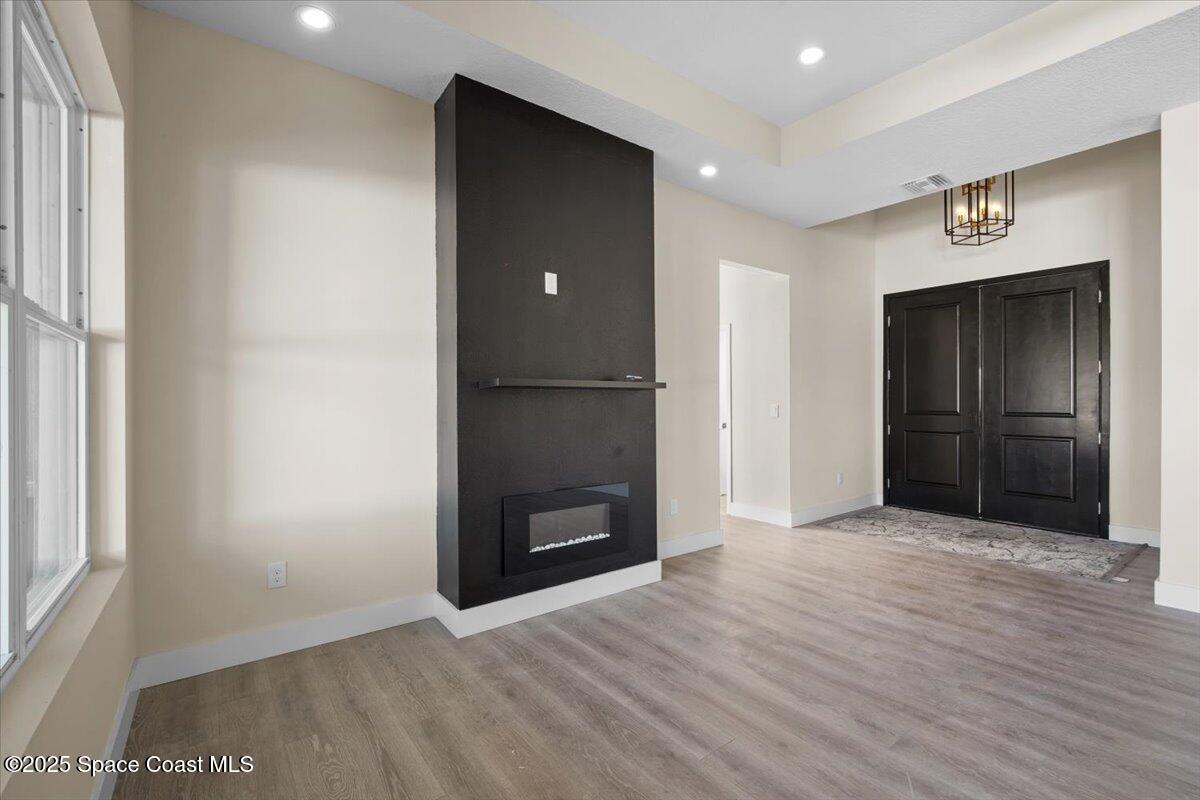
Empty living room with a black fireplace feature wall and black double front doors.
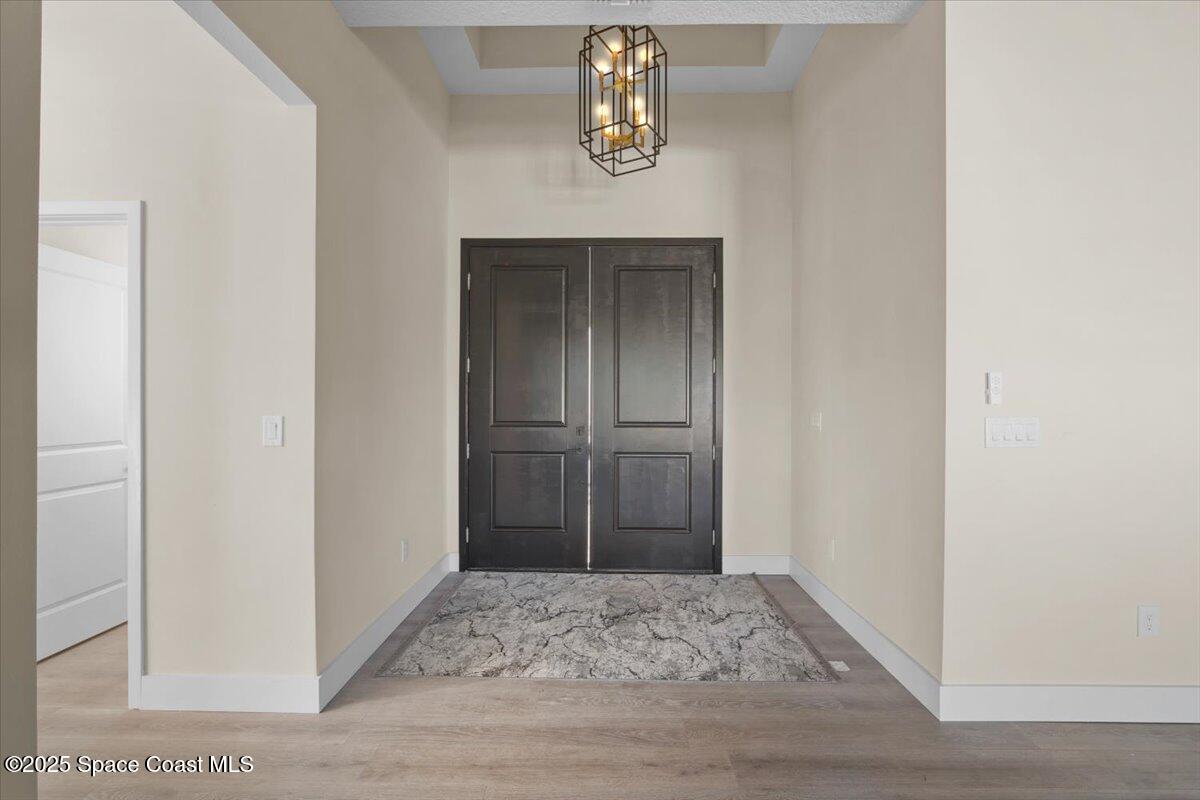
Foyer with dark double doors, a patterned rug, and a geometric pendant light.
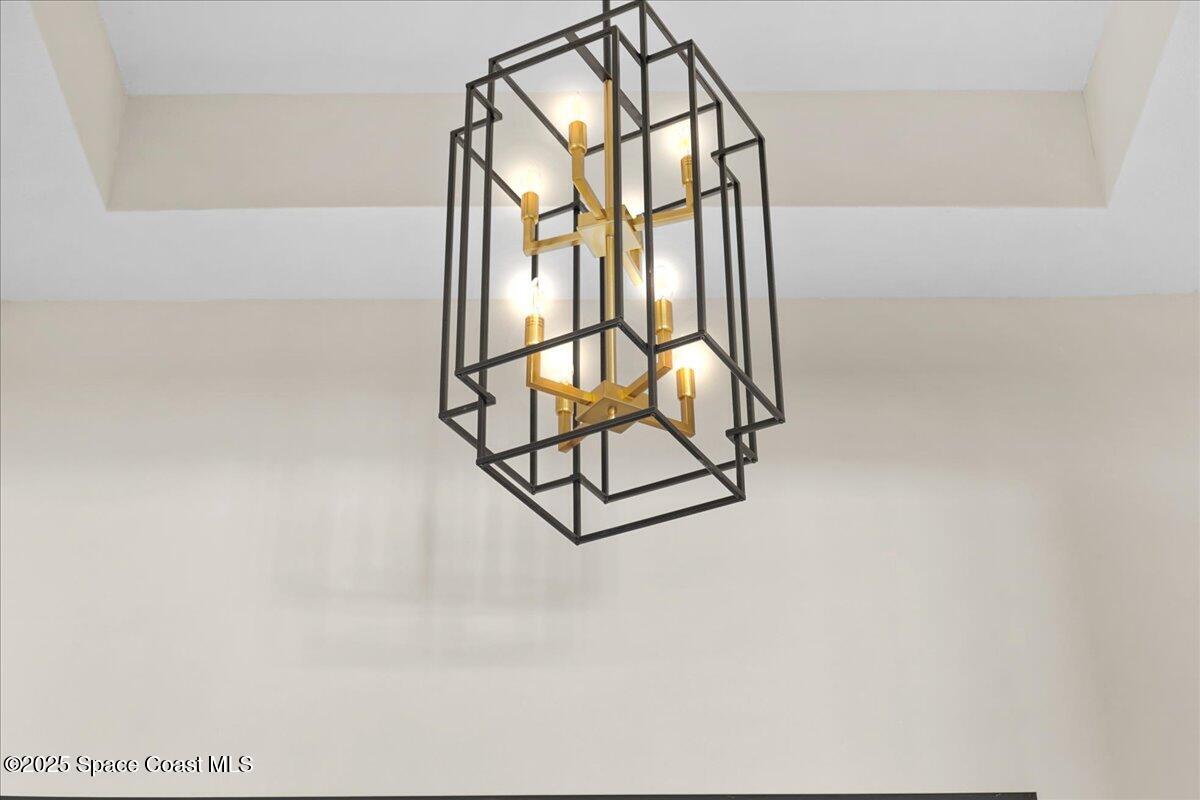
Geometric black and gold chandelier hanging from a high white ceiling.
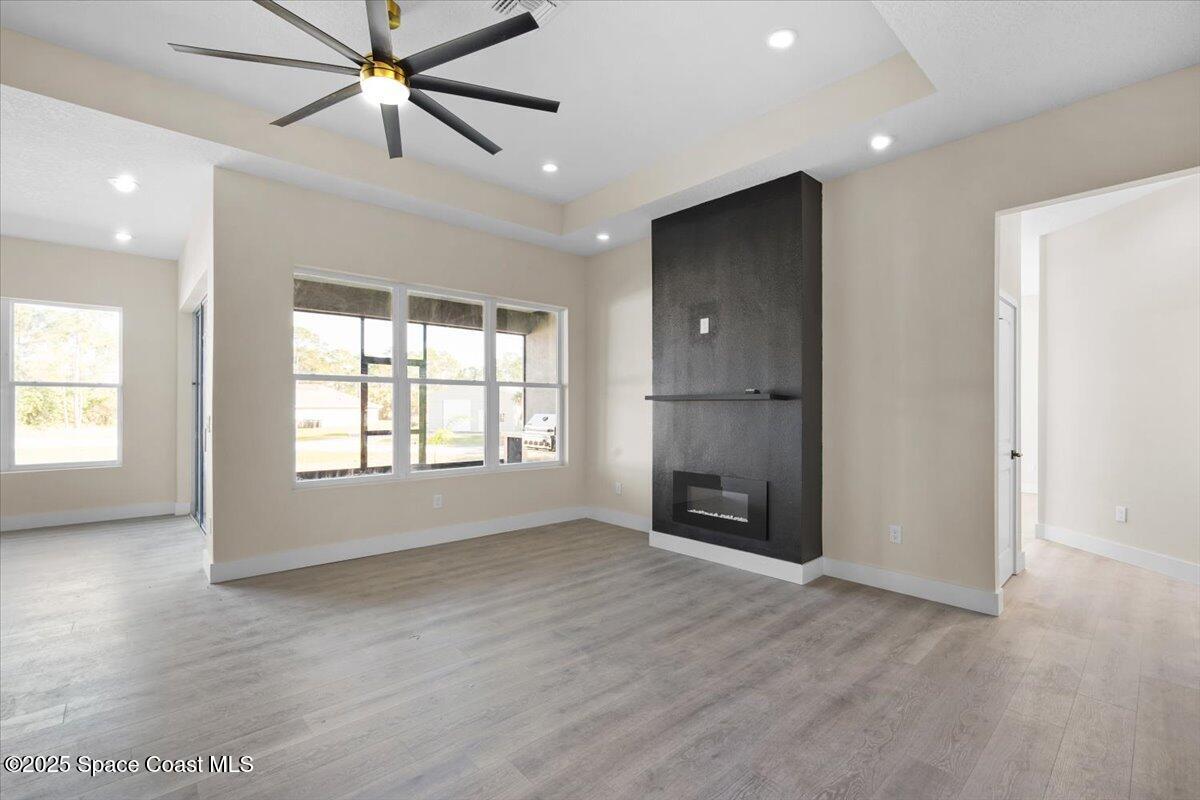
Vacant living room with a dark fireplace wall, large windows, and gray wood-look flooring.
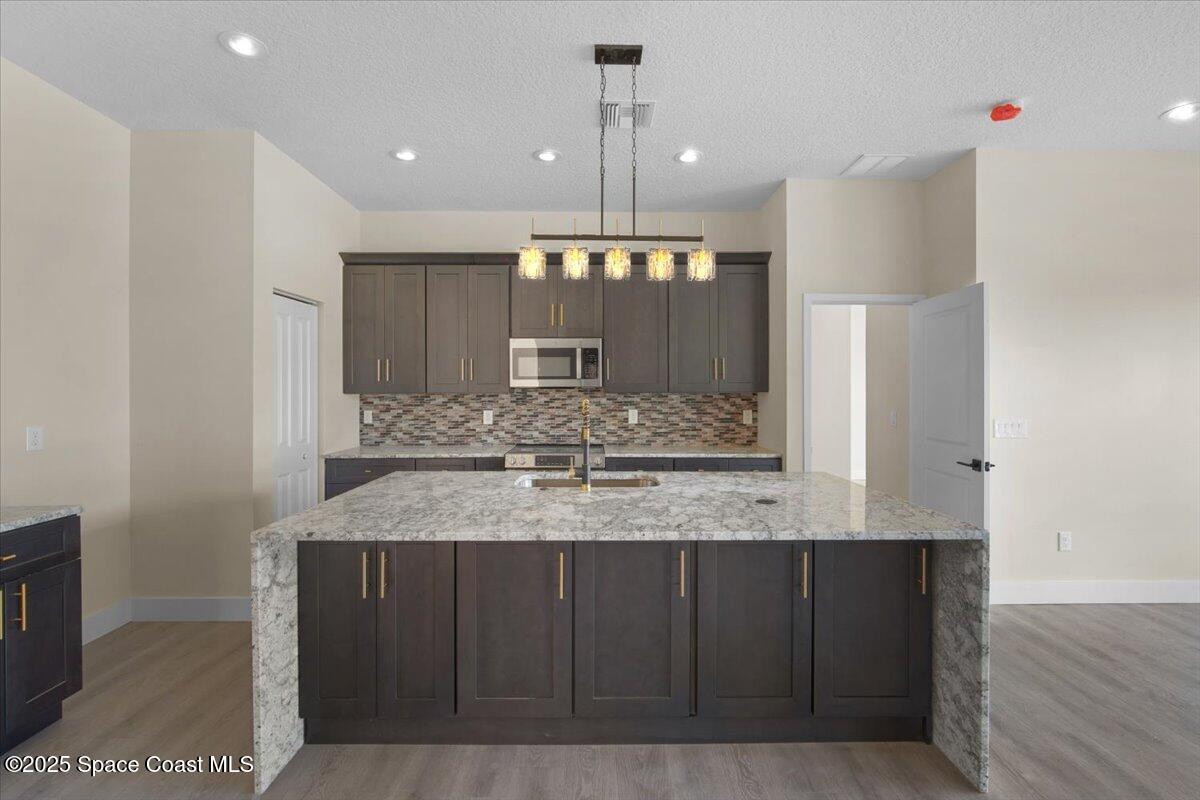
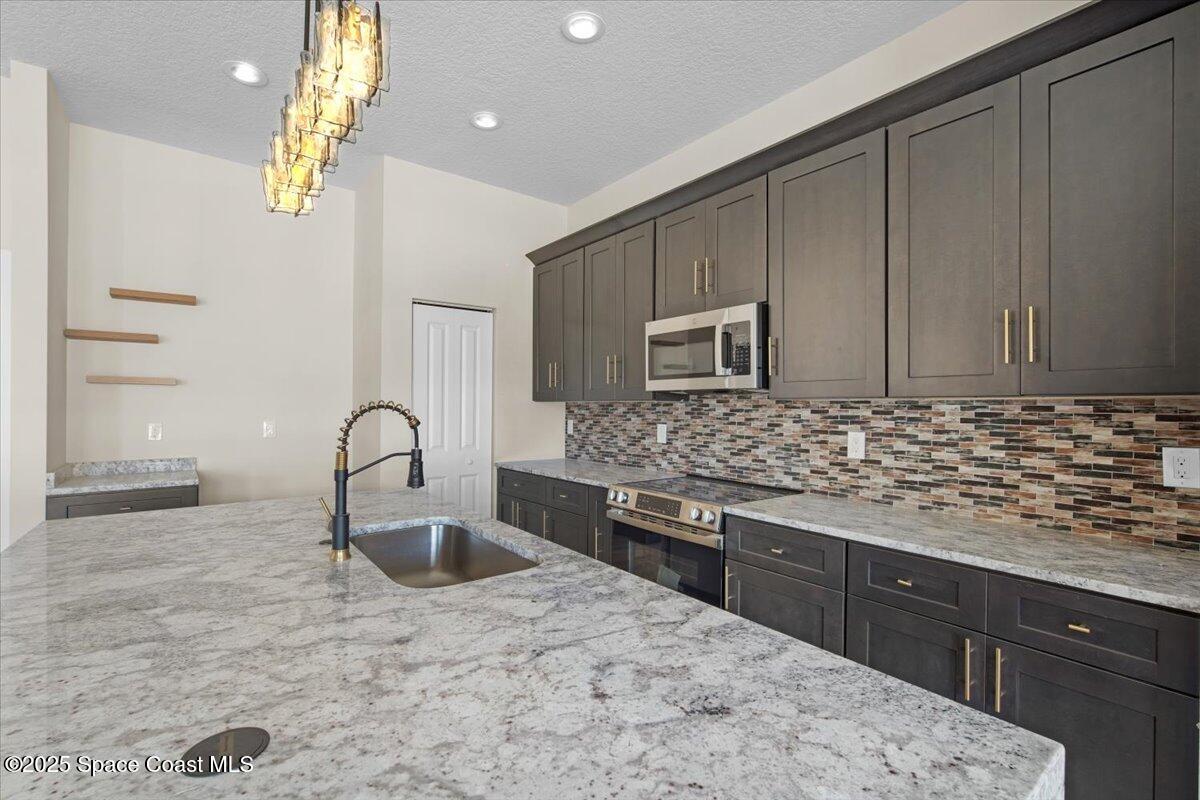
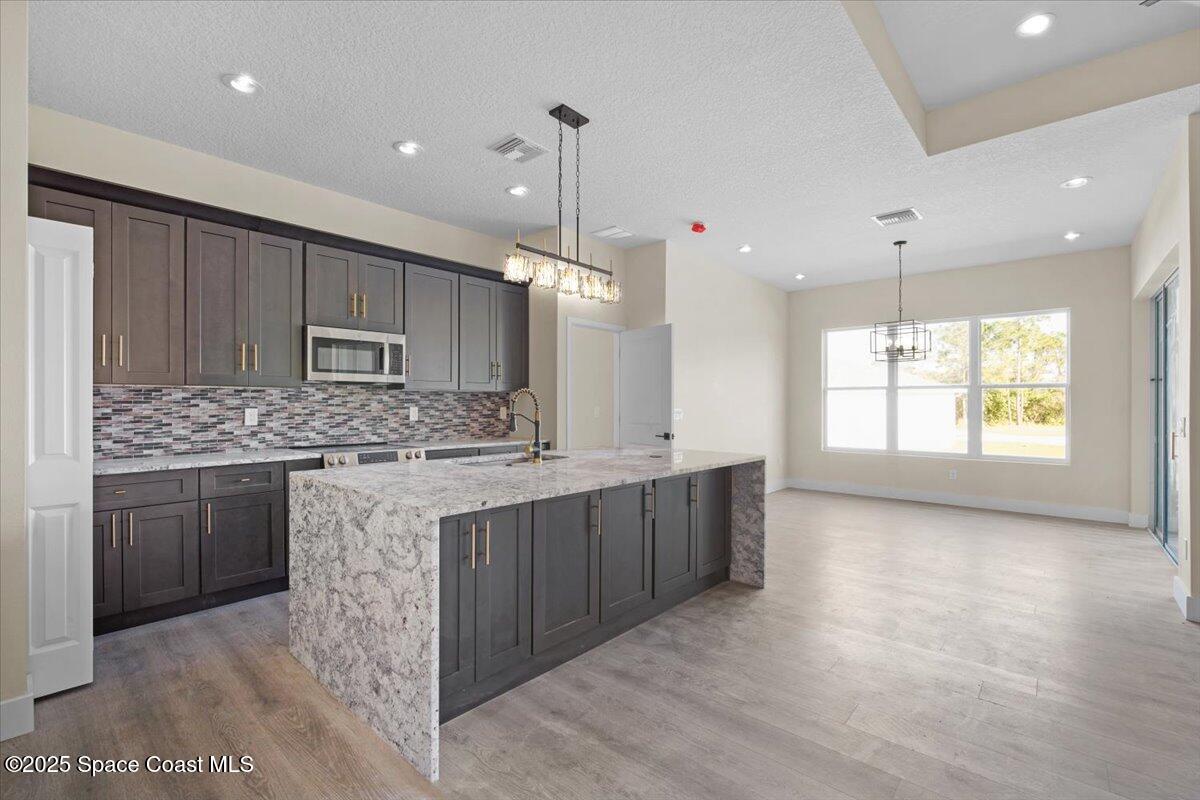
Modern kitchen with a large stone island, dark cabinets, tile backsplash, and pendant lights.
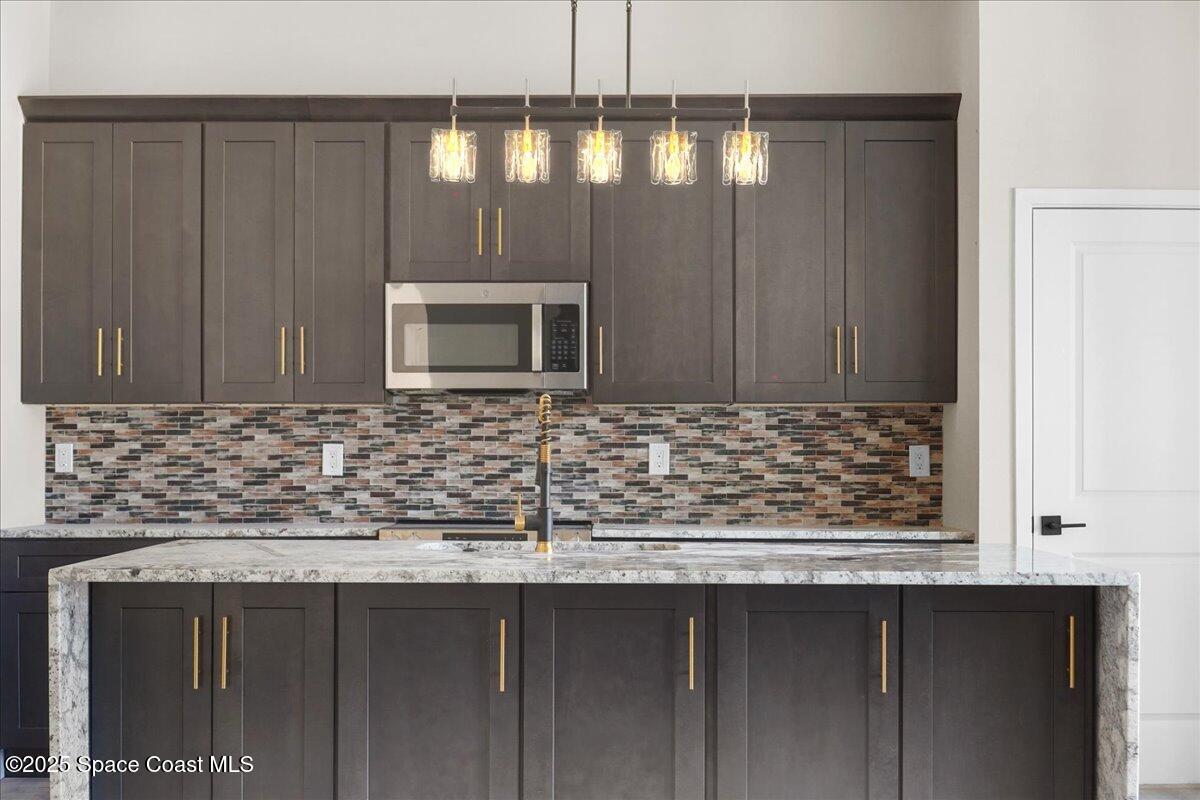
Kitchen with dark gray cabinets, brass hardware, a mosaic backsplash, and a large stone island.
Kitchen with a large granite island, dark cabinets, mosaic tile backsplash, and stainless steel appliances.
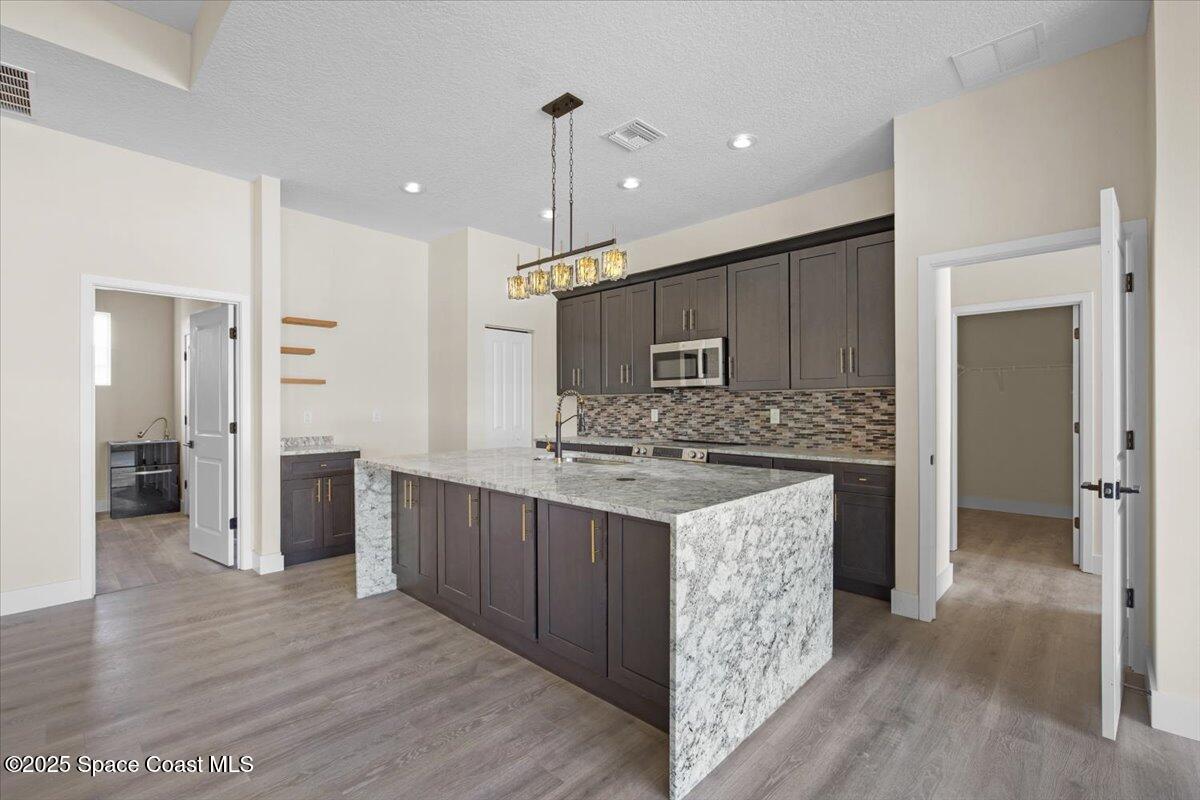
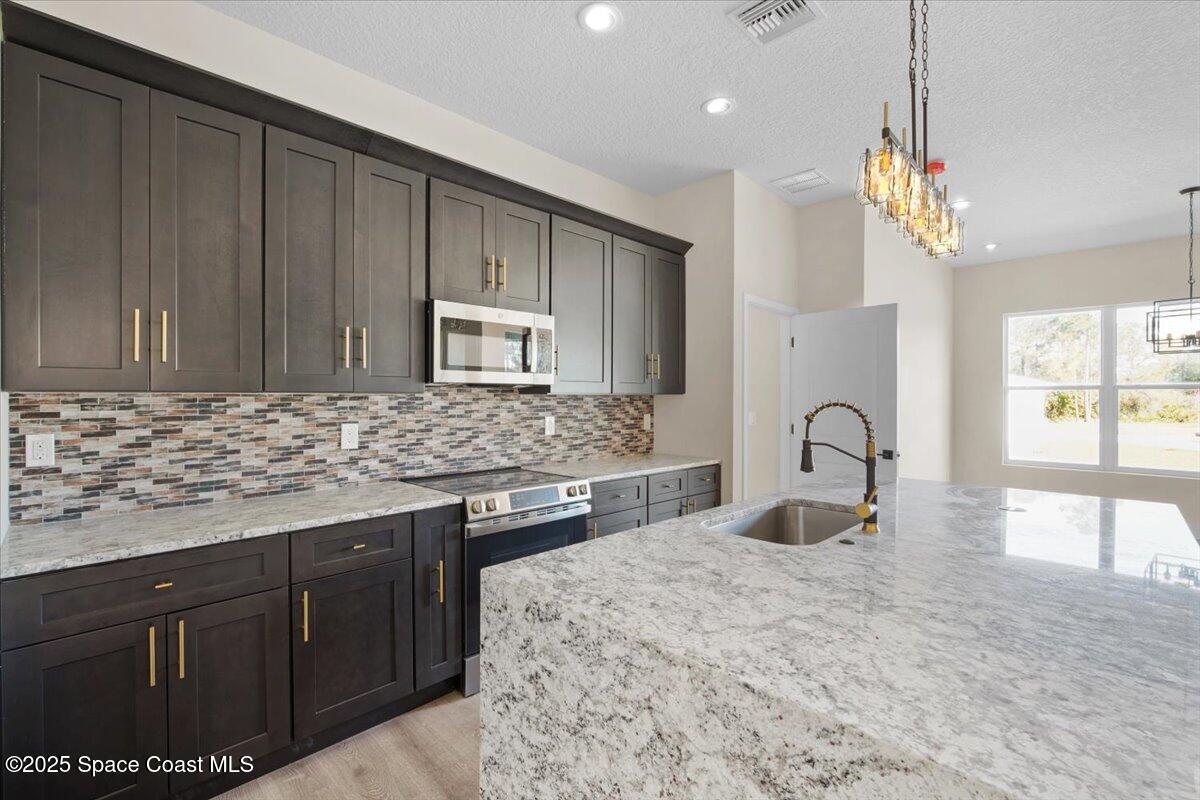
Modern kitchen with dark cabinets, stainless appliances, and a large marble-patterned island.
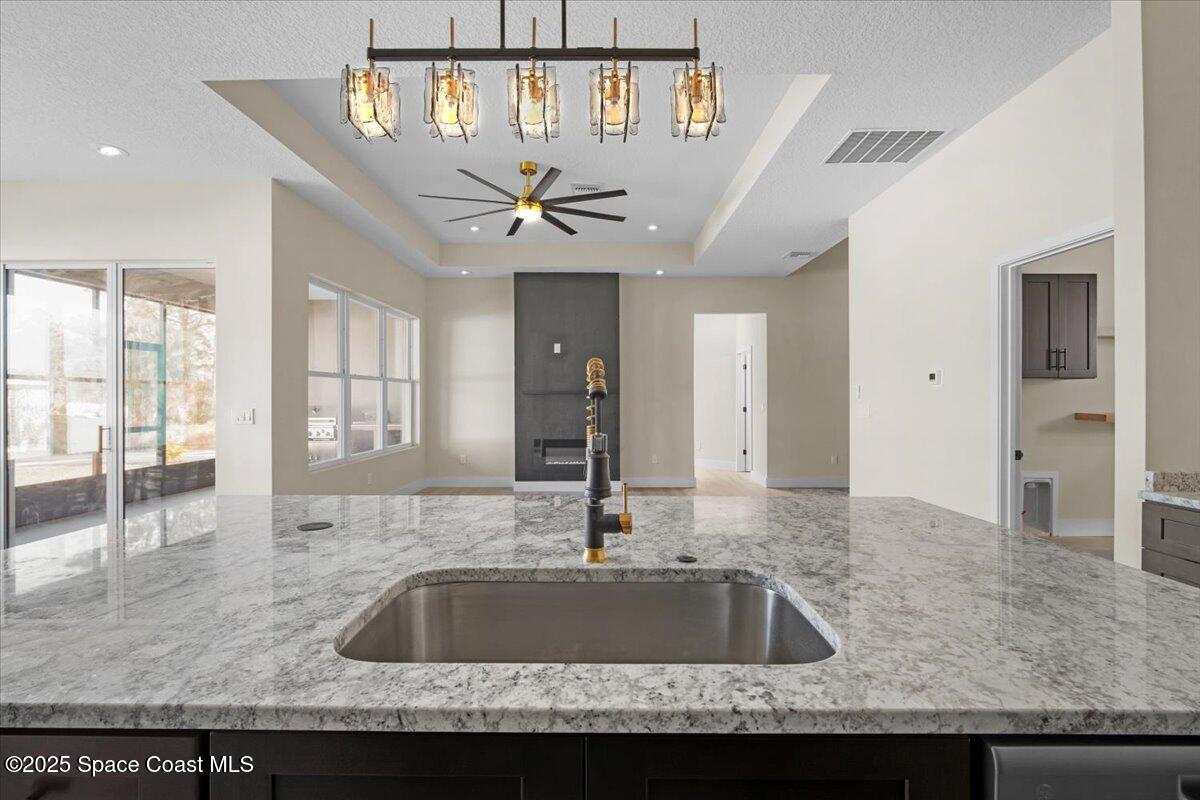
Kitchen with a large stone island and sink, pendant lights, and a fireplace in the adjoining living area.
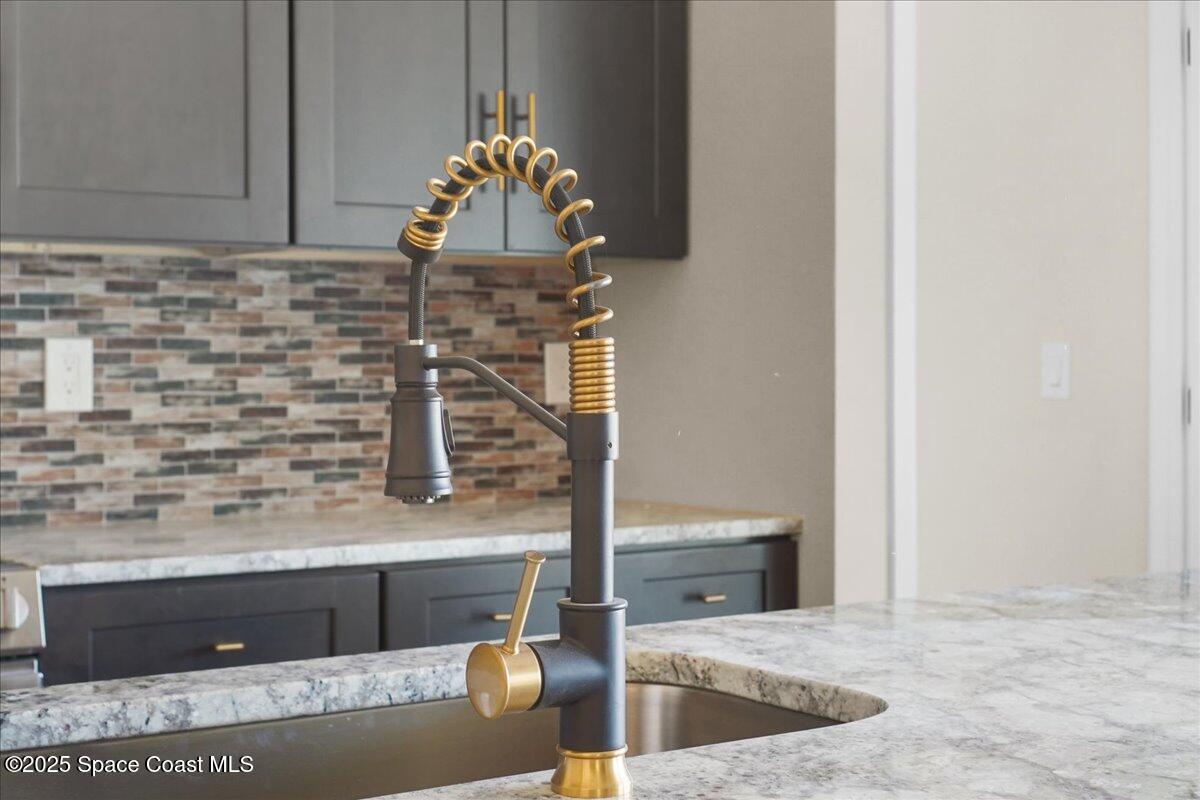
Kitchen sink with a dark, gold-accented faucet, stone counters, and tile backsplash.
Modern kitchen with dark cabinets, patterned tile backsplash, and a large granite island with sink.
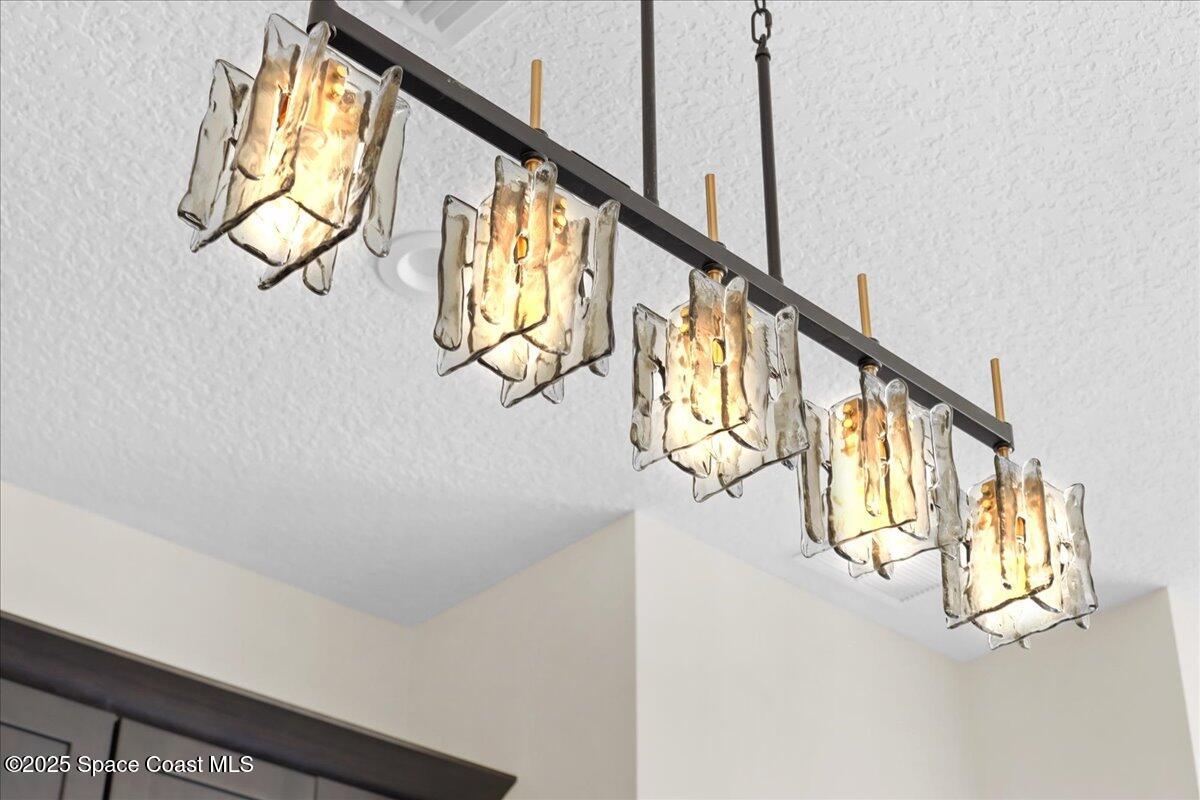
Linear ceiling light with five glowing amber glass shades.
Kitchen with a large granite island, dark cabinets, mosaic backsplash, and adjoining dining area.
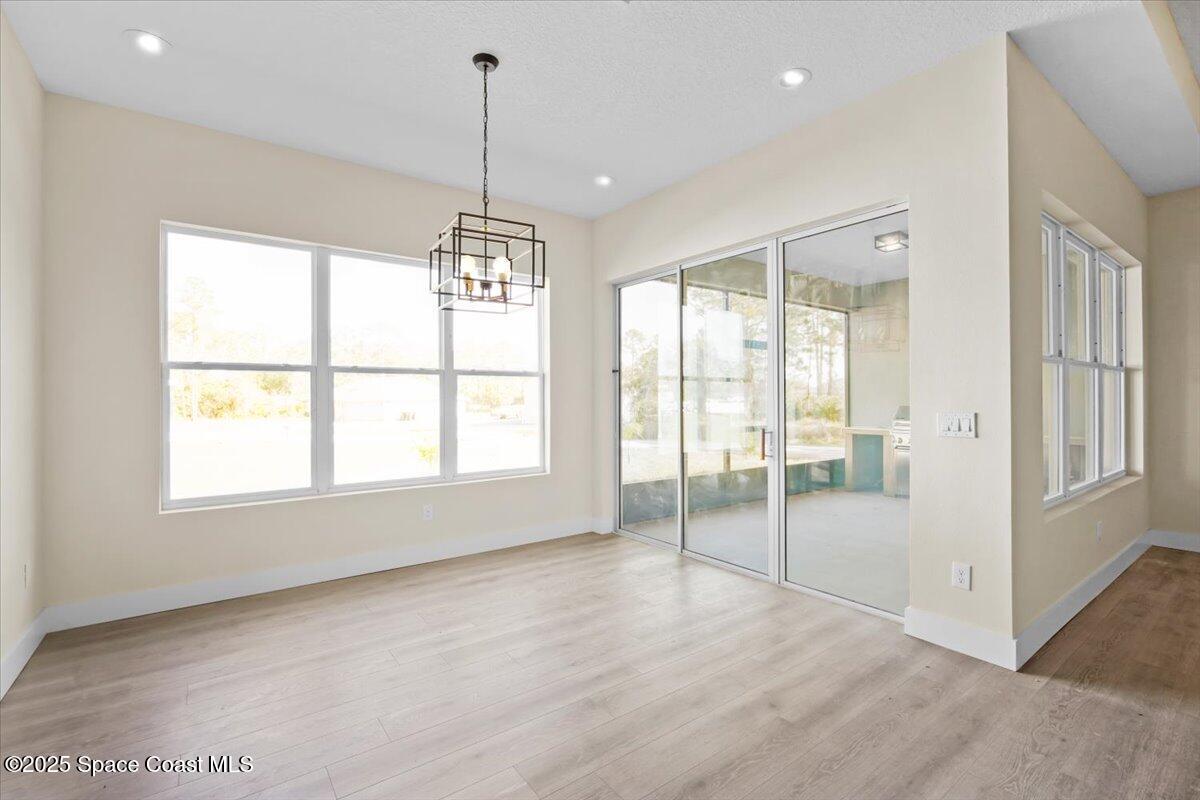
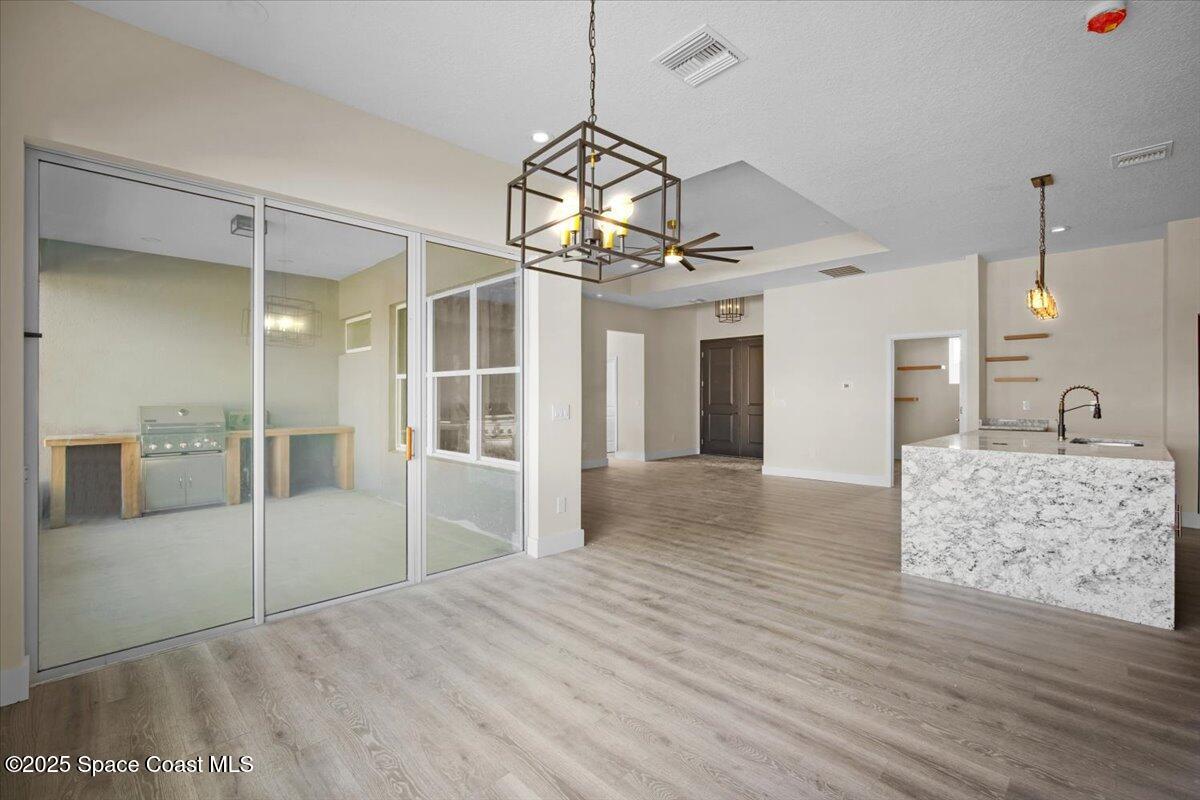
Vacant dining area with a geometric pendant chandelier, large windows, and sliding glass doors to the patio.
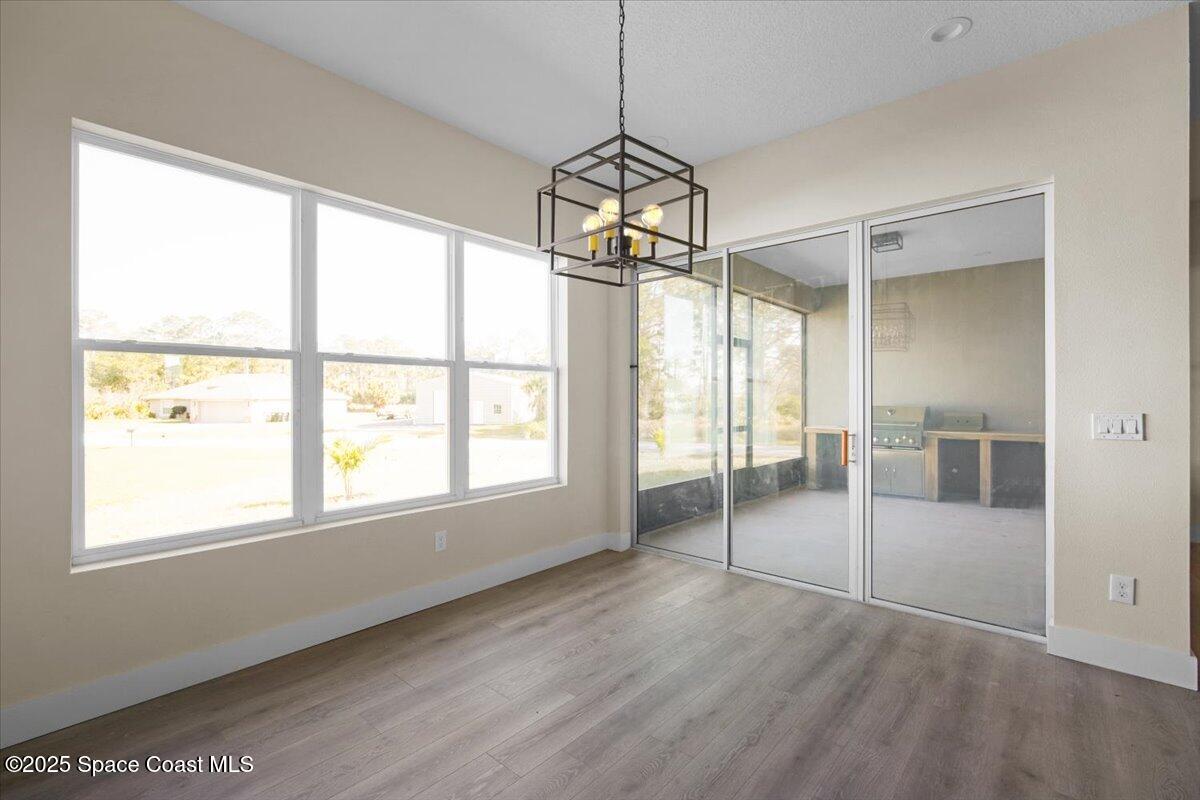
Vacant dining room with large windows, gray flooring, and sliding glass doors to a screened lanai.
Open-plan kitchen with a marble-patterned island, wood-look floors, and sliding glass doors.
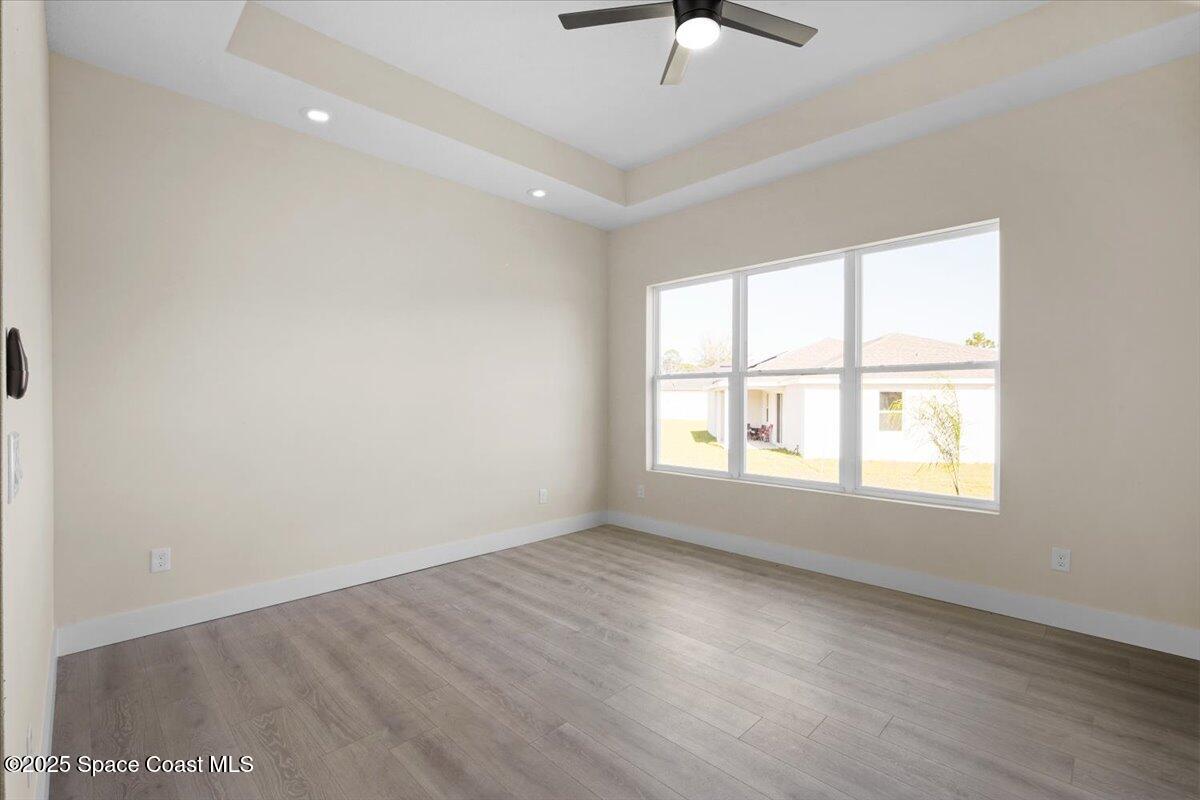
Vacant bedroom with a tray ceiling, ceiling fan, and wide window.
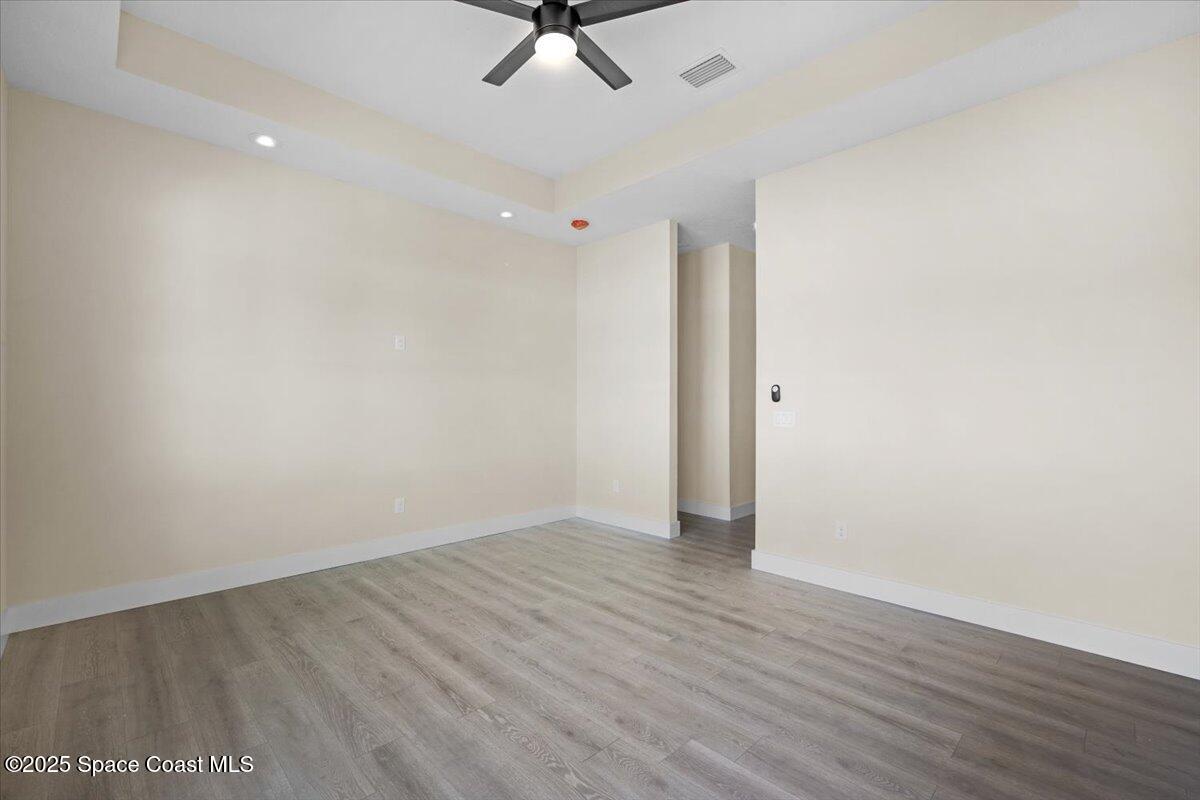
Empty interior room with gray wood-look flooring, a tray ceiling, and a ceiling fan.
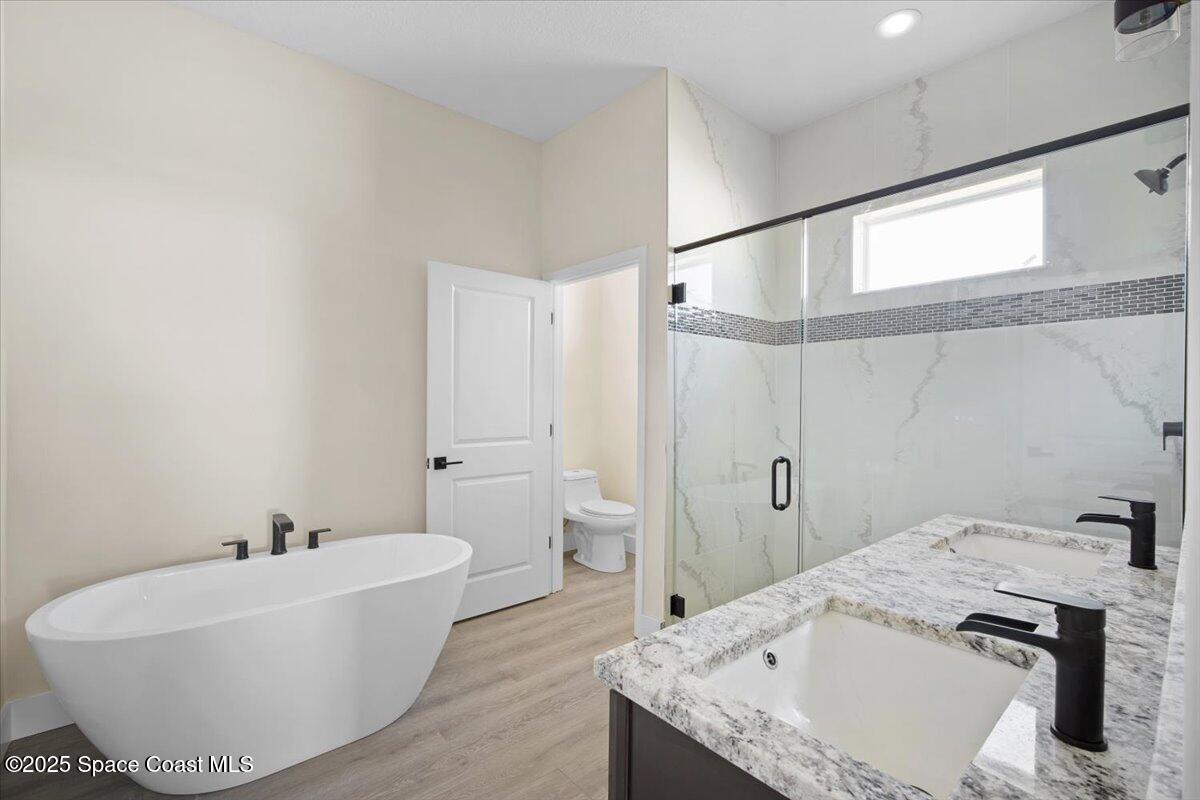
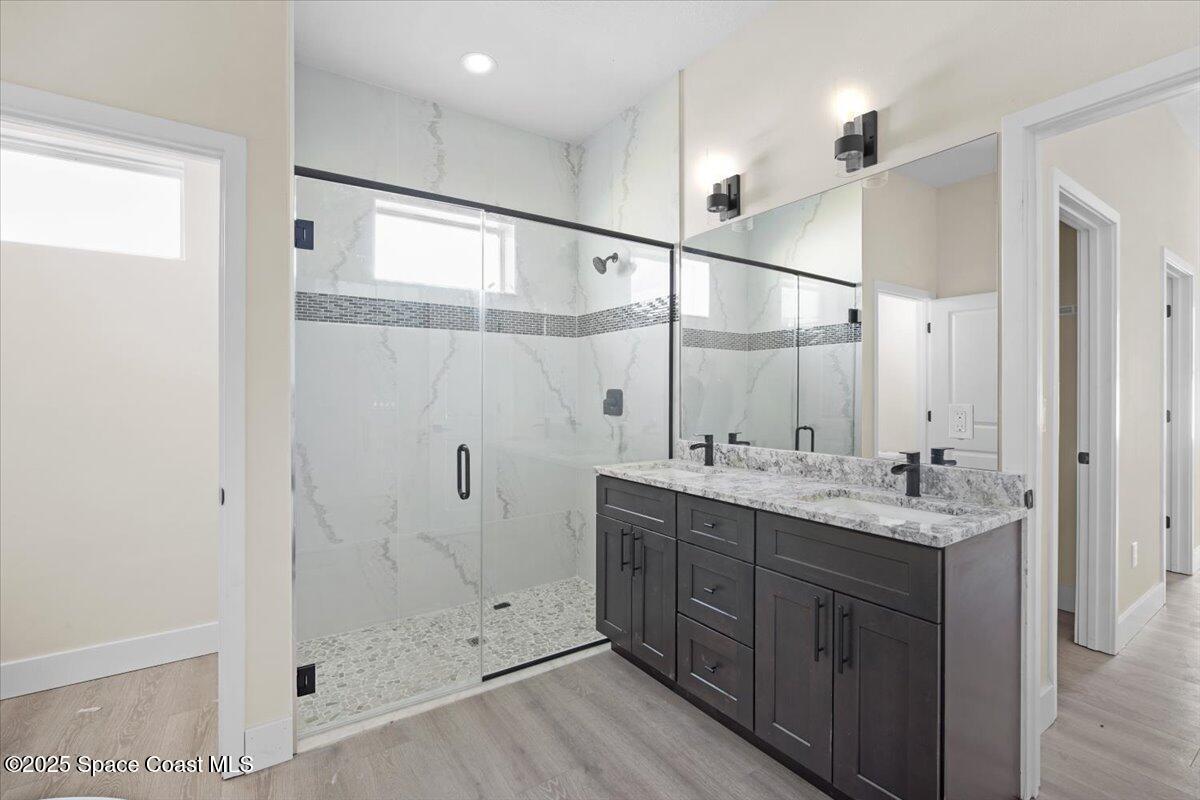
Bathroom with a freestanding soaking tub, glass shower, and granite vanity.
Bathroom with a glass walk-in shower and dark double vanity with a stone countertop.
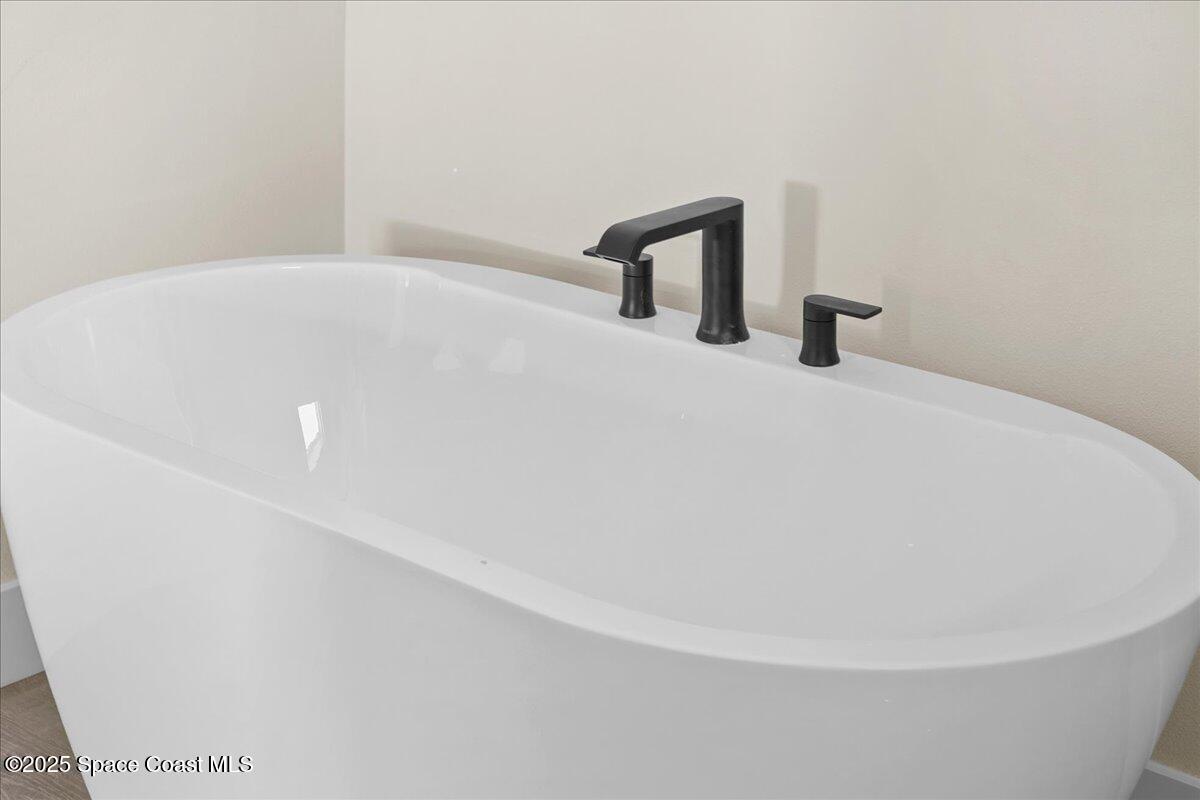
White freestanding bathtub with a matte black faucet and handles.
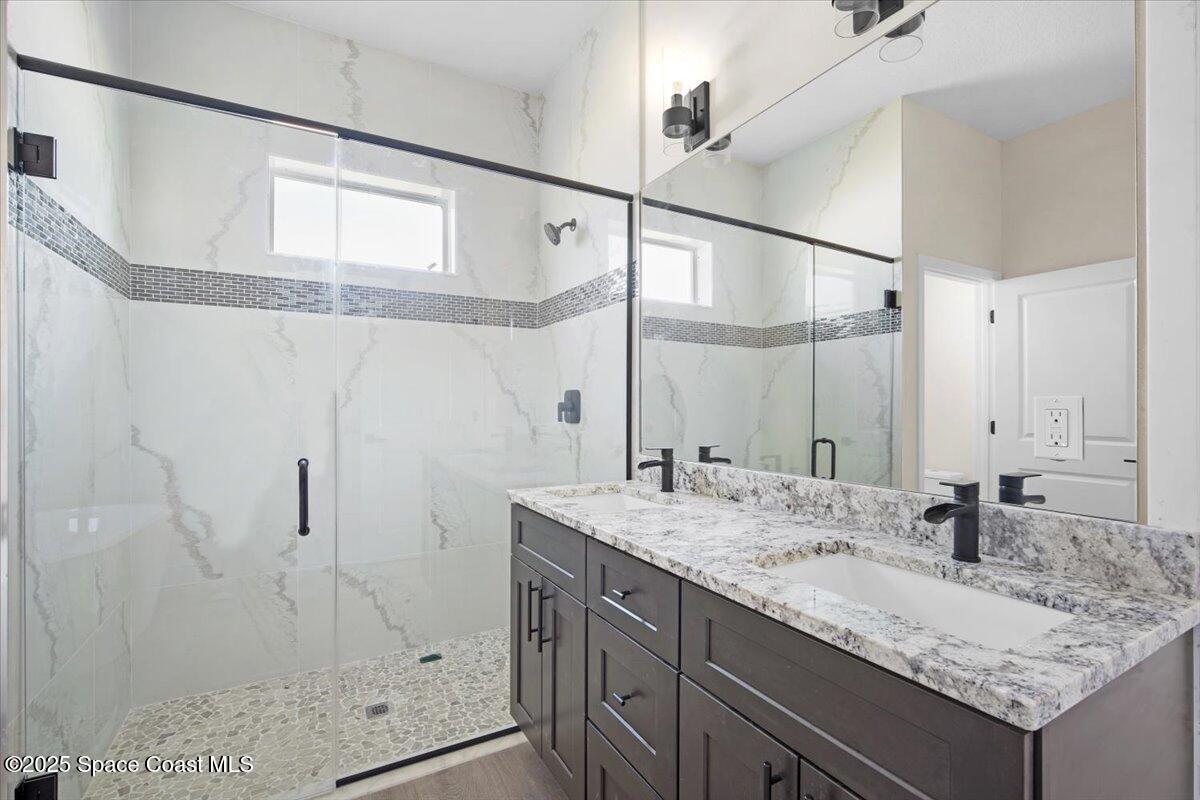
Bathroom with a glass-enclosed walk-in shower and dark double vanity with granite countertop.
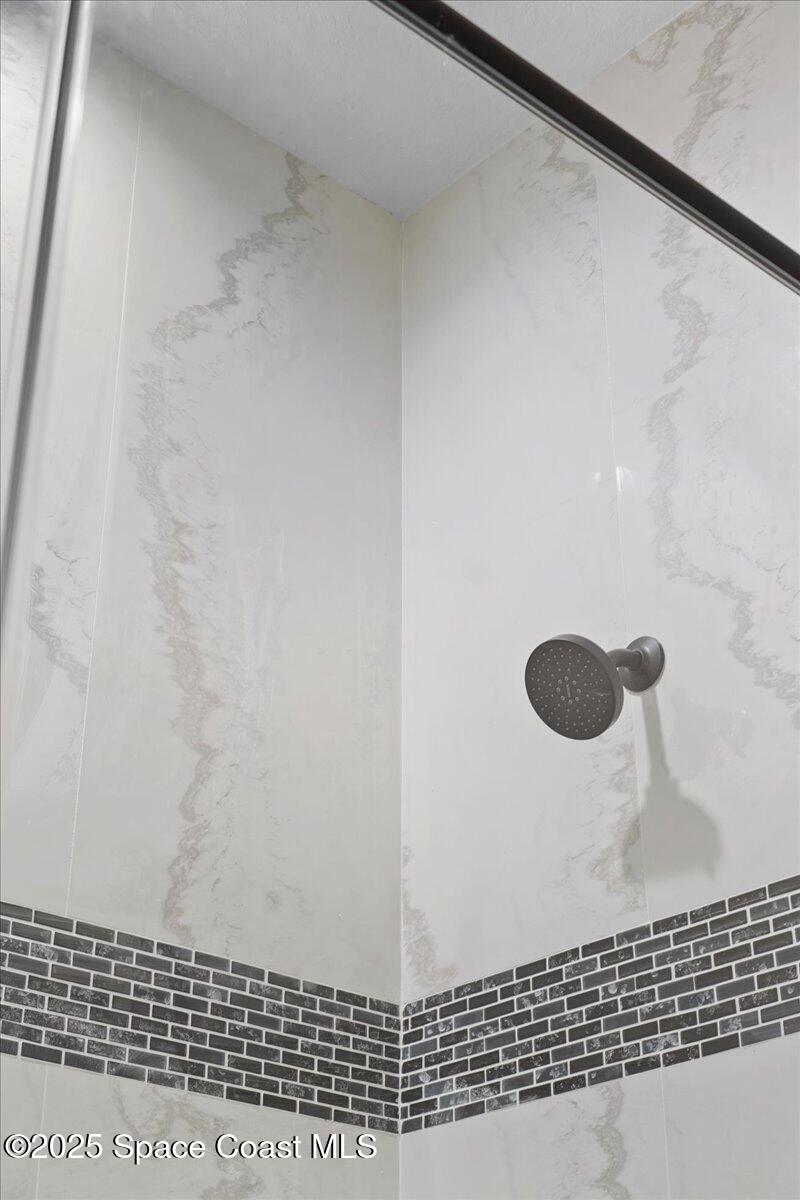
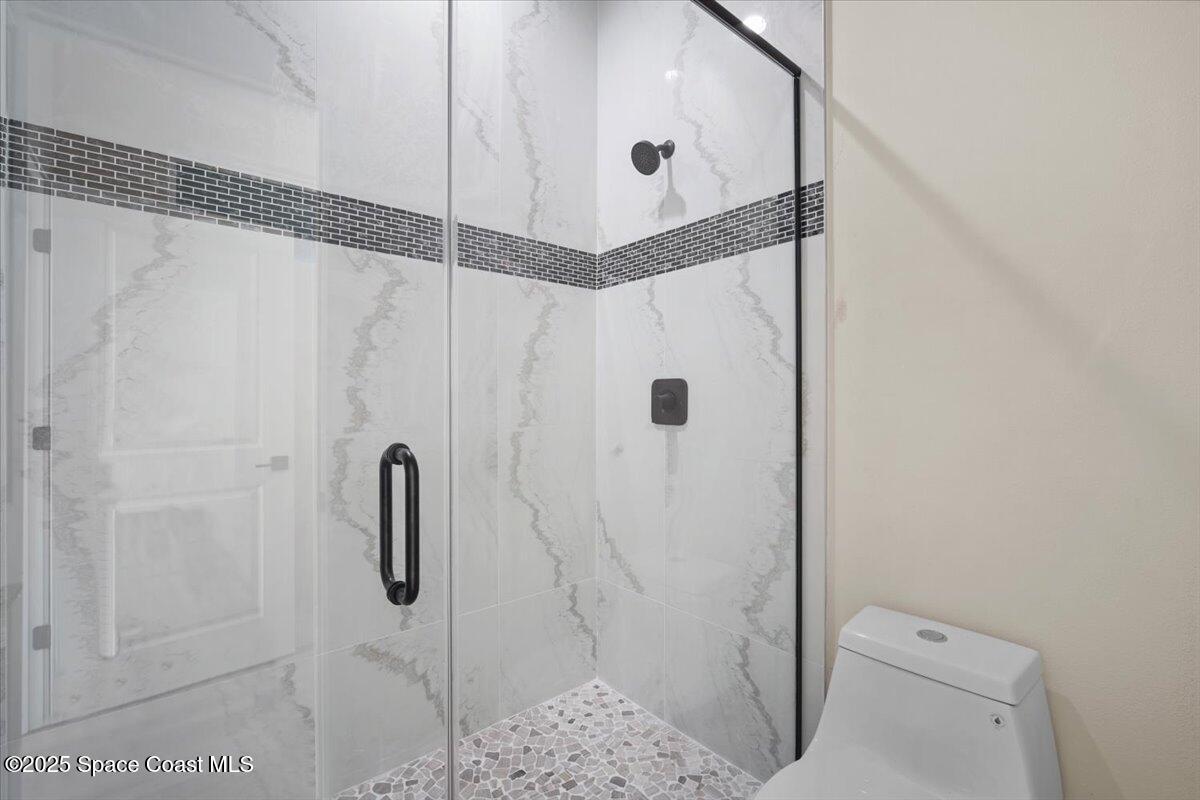
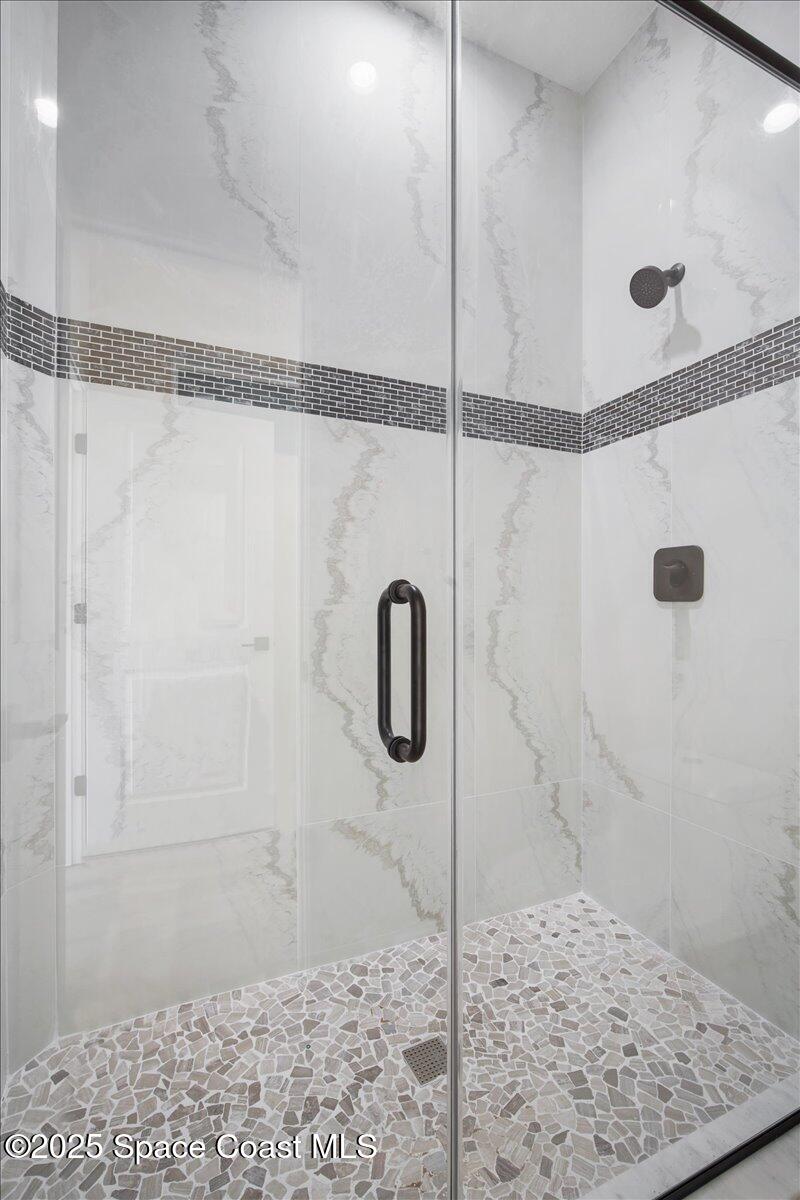
Shower with marble-look wall panels, a dark round showerhead, and a dark mosaic tile accent band.
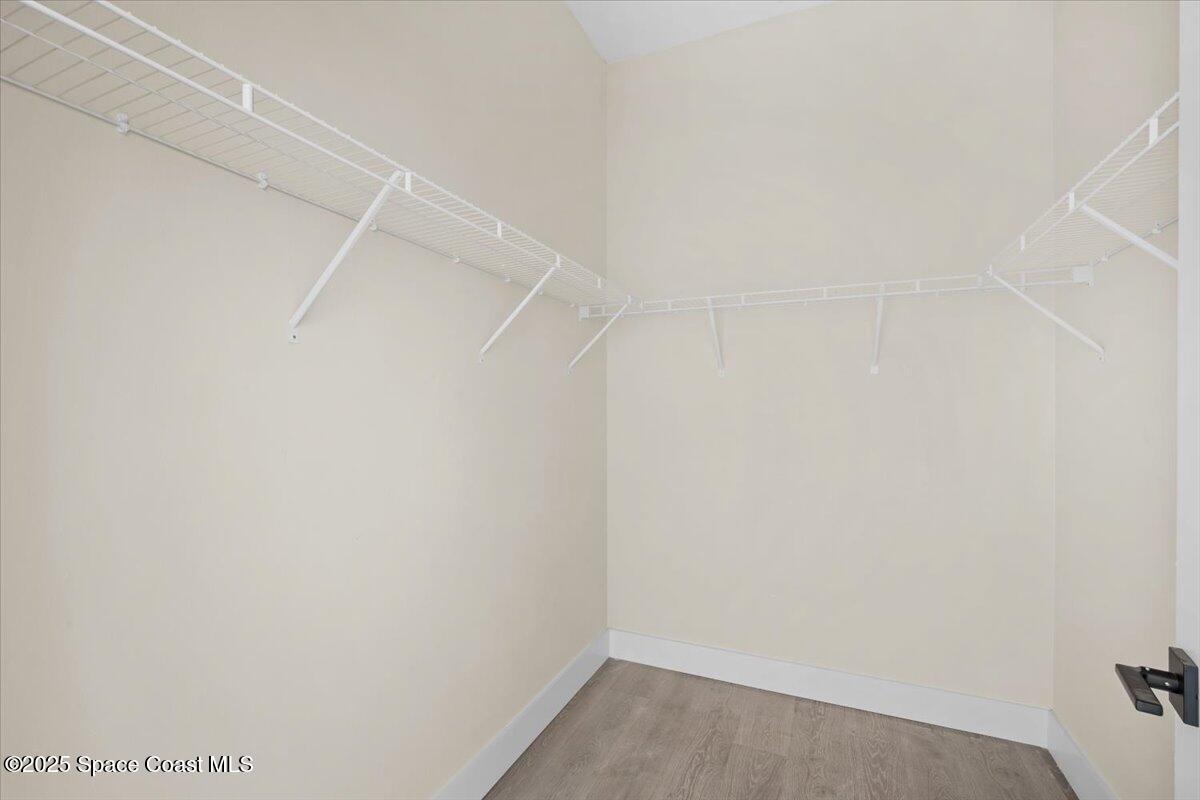
Empty walk-in closet with white wire shelving along three walls.
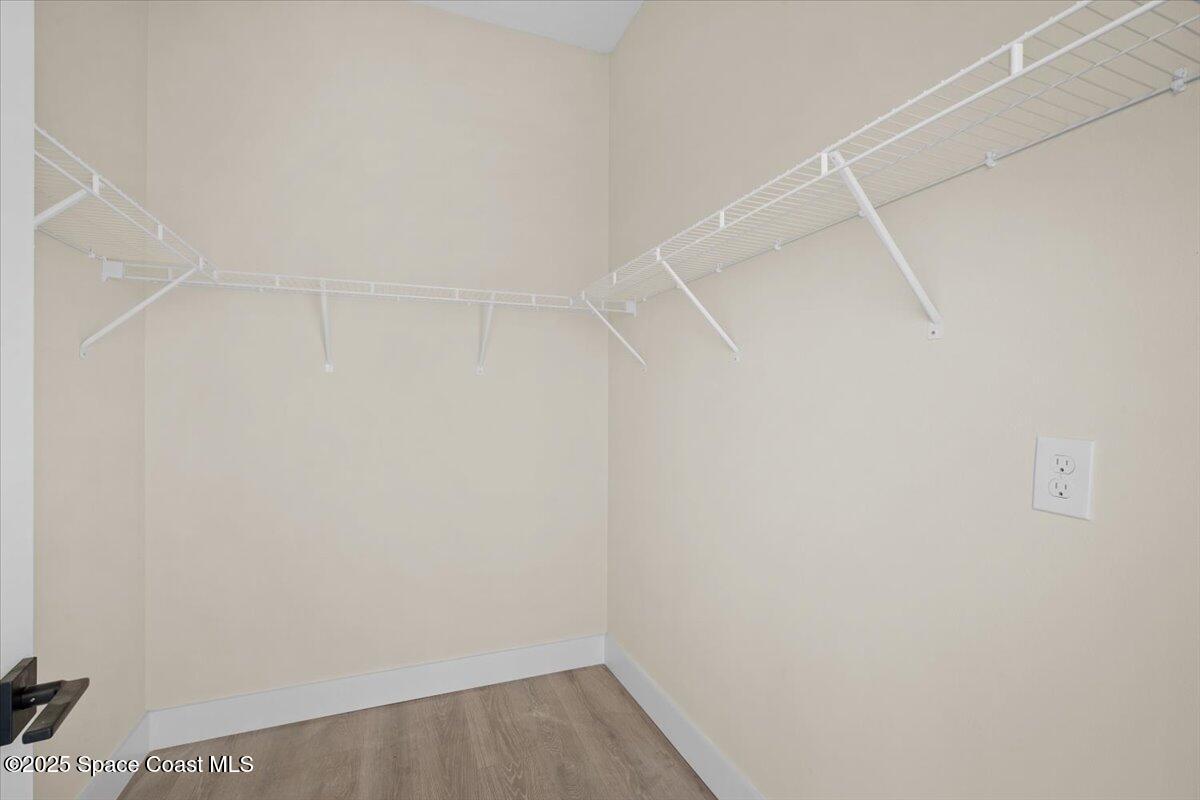
Empty closet with white wire shelving and wood-look flooring.
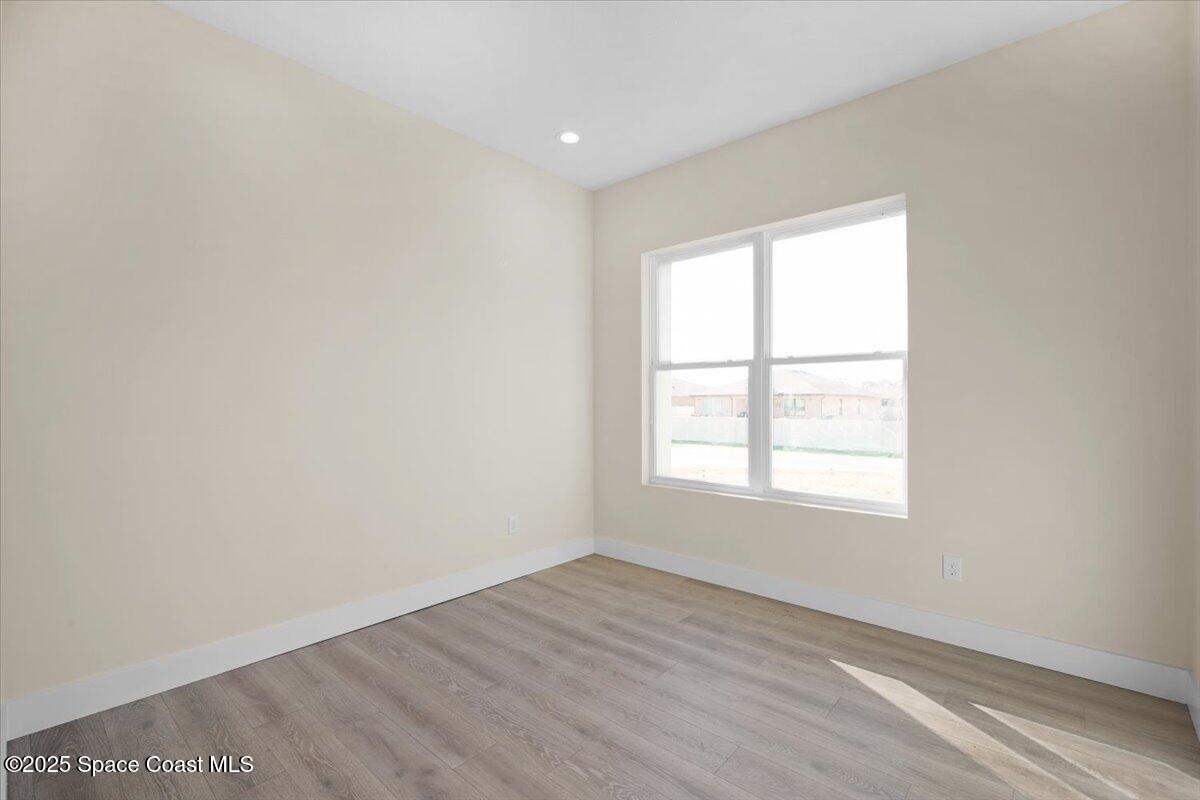
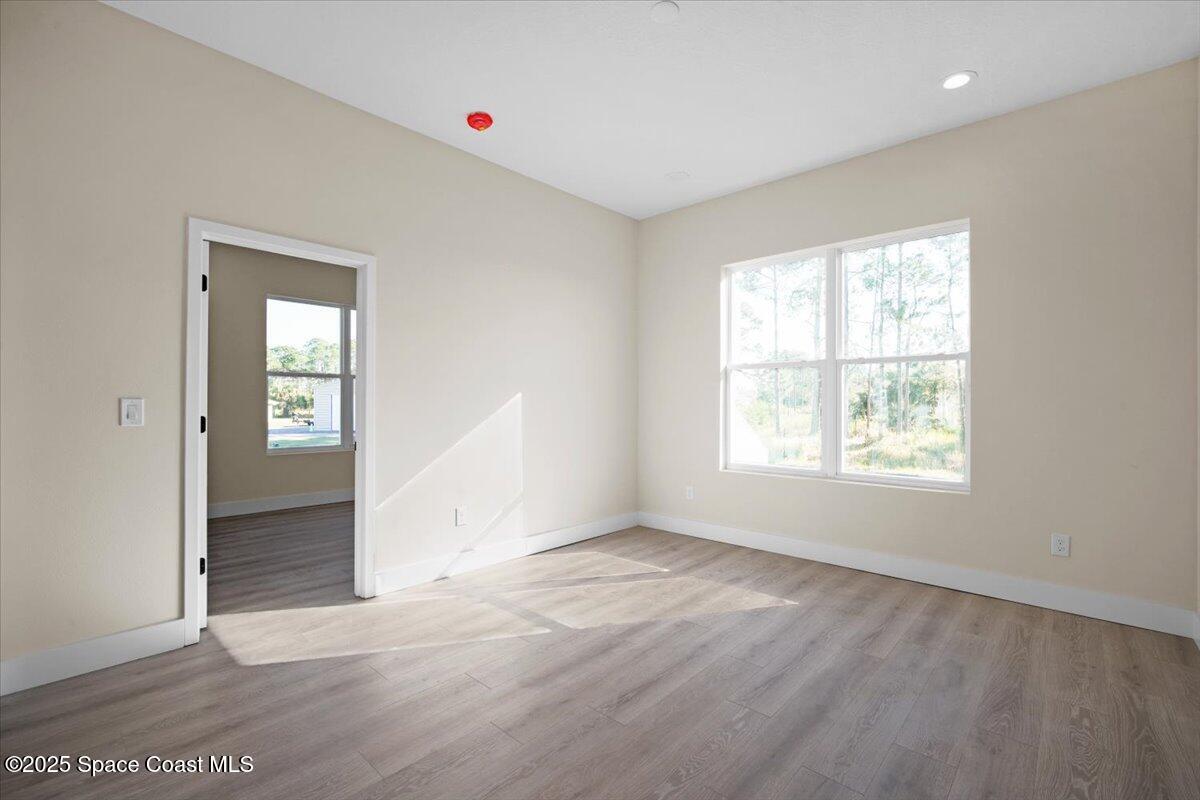
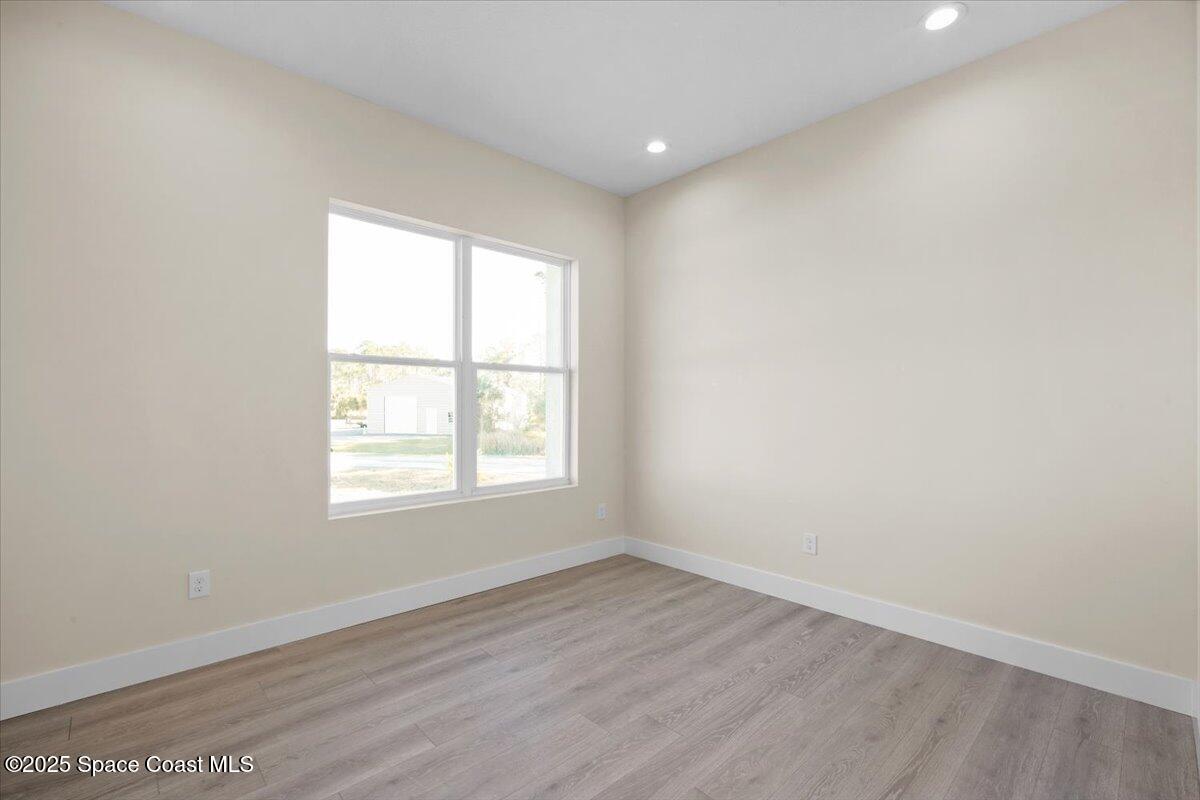
Empty room with gray wood-look flooring, beige walls, and a large window.
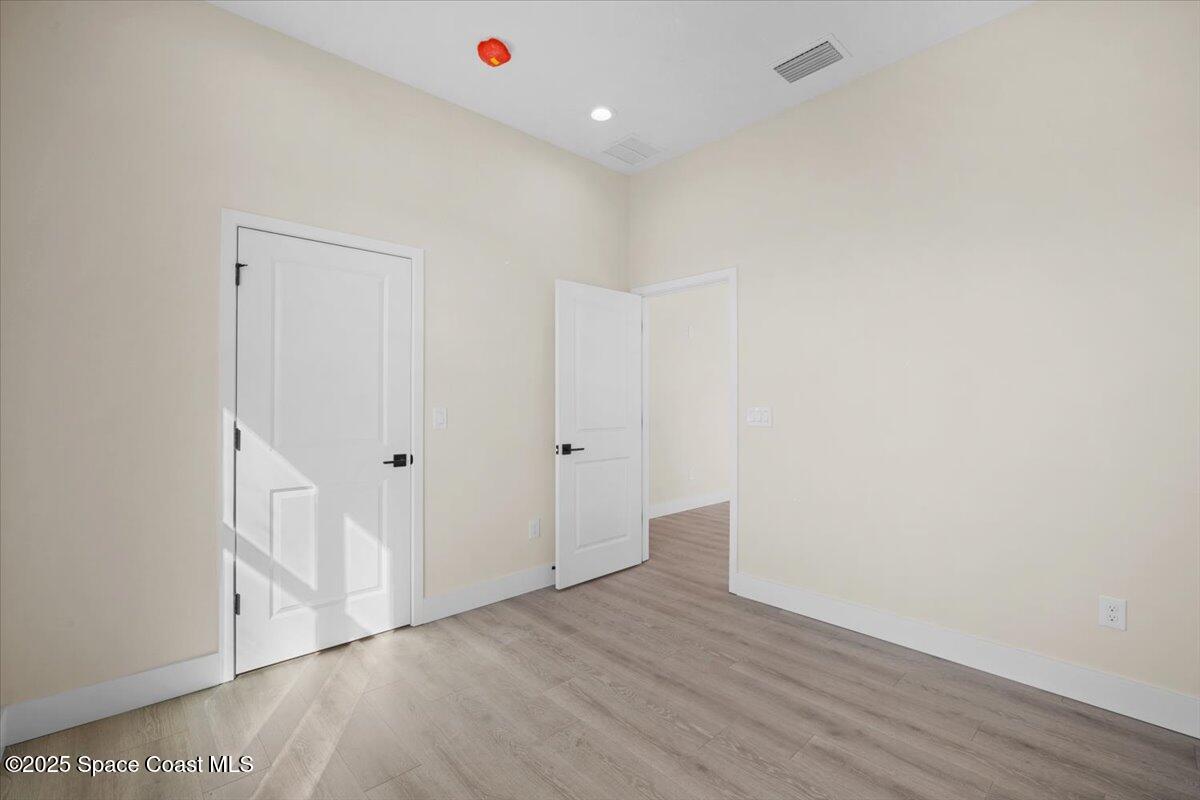
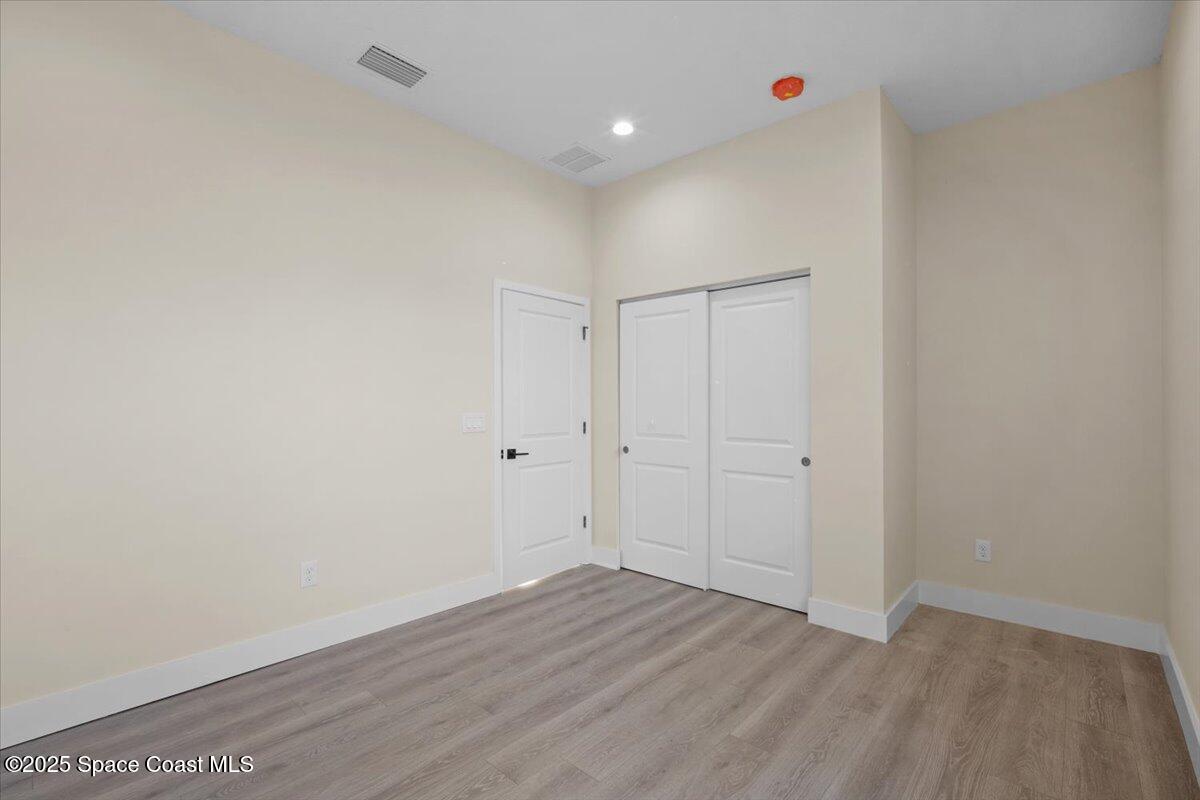
Empty room with light wood-look flooring, cream walls, and two white doors.
Empty room with wood-look flooring, a large window, and an open doorway to an adjoining room.
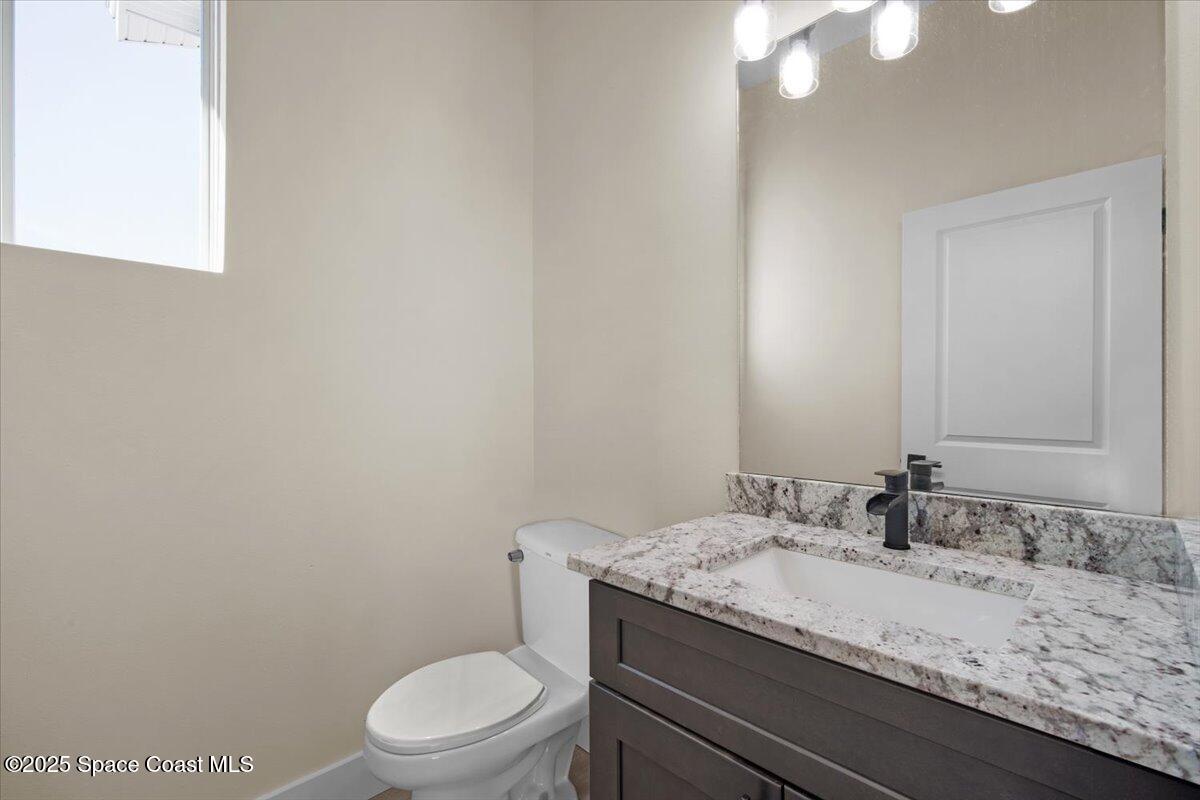
Bathroom vanity with speckled granite countertop, undermount sink, dark faucet, and adjacent toilet.
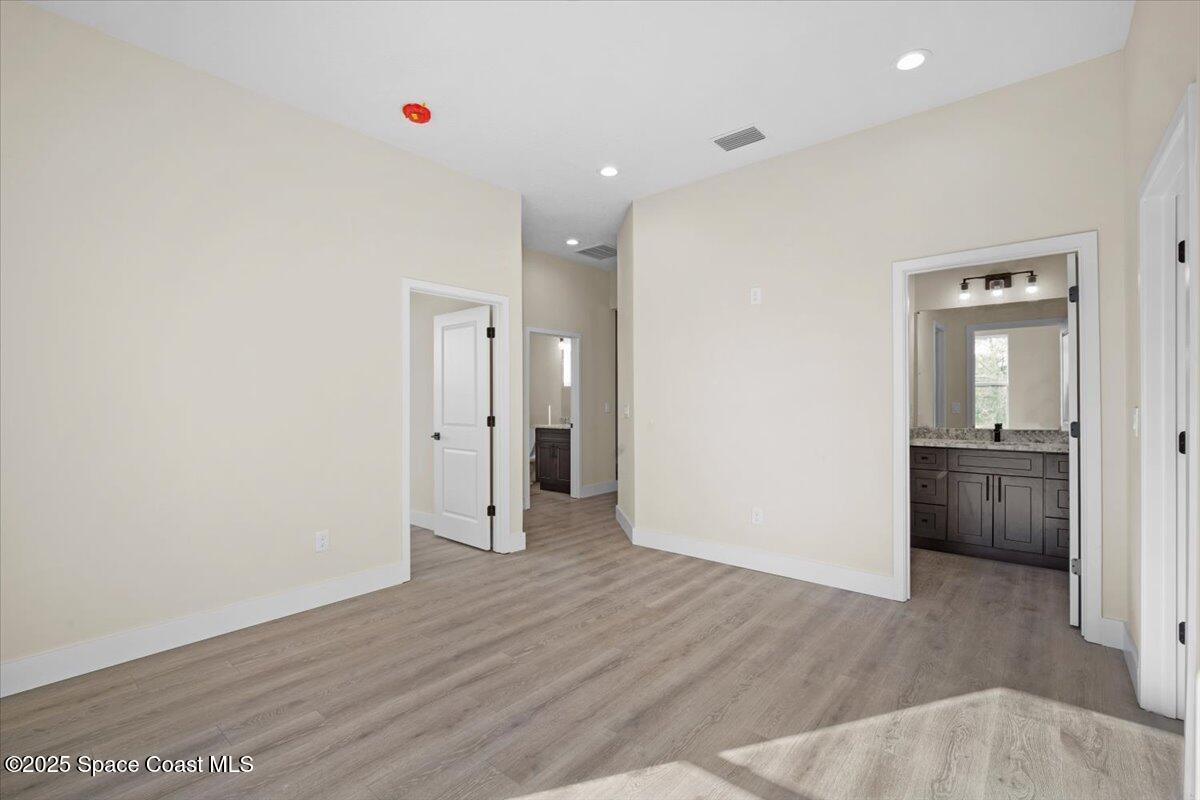
Empty bedroom with gray wood-look flooring and an adjoining bathroom with a dark vanity.
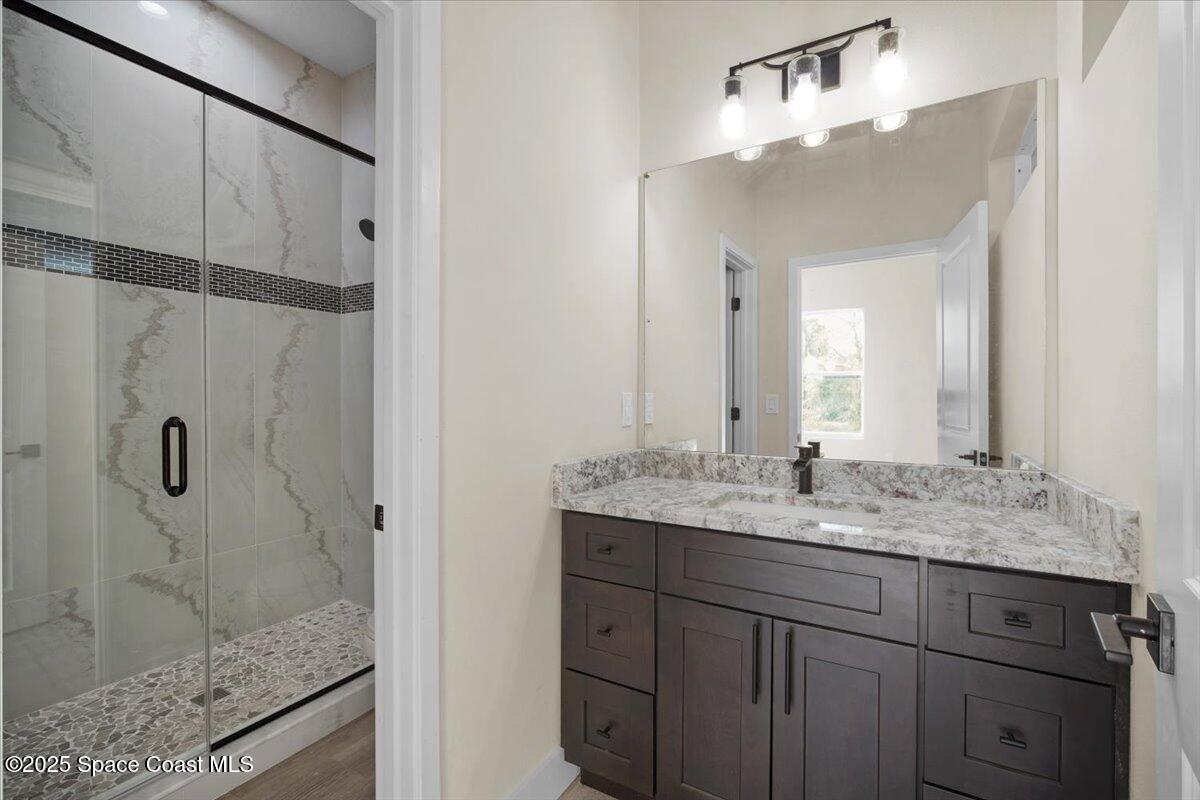
Bathroom with dark wood vanity and granite counter beside a glass shower with a mosaic accent strip.
Bathroom shower with marble-look tile, a dark mosaic accent band, and a pebble-pattern floor.
Walk-in shower with marble-look walls, a dark tile accent band, black fixtures, and a mosaic floor.
Empty room with gray plank flooring, recessed lights, and a large two-panel window.
Empty bedroom with gray wood-look flooring and a white sliding-door closet.
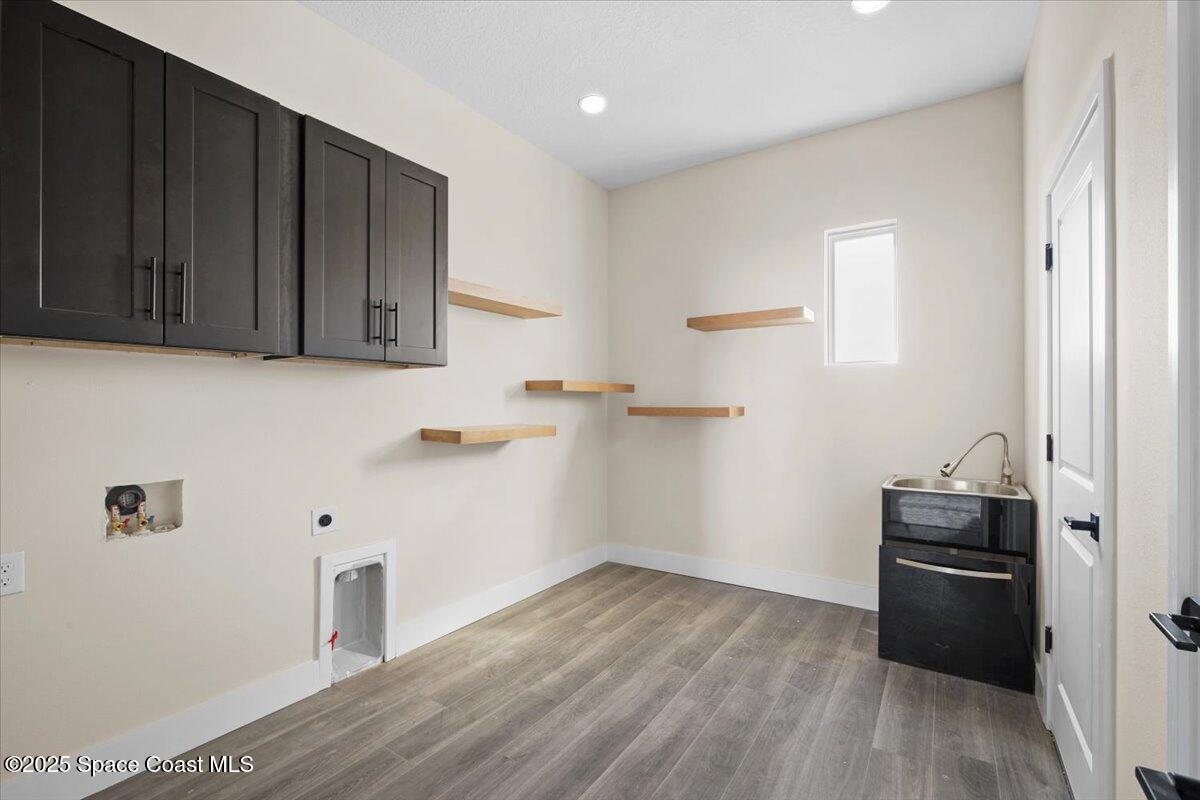
Utility room with dark cabinets, floating wood shelves, a small sink, and a pet door.
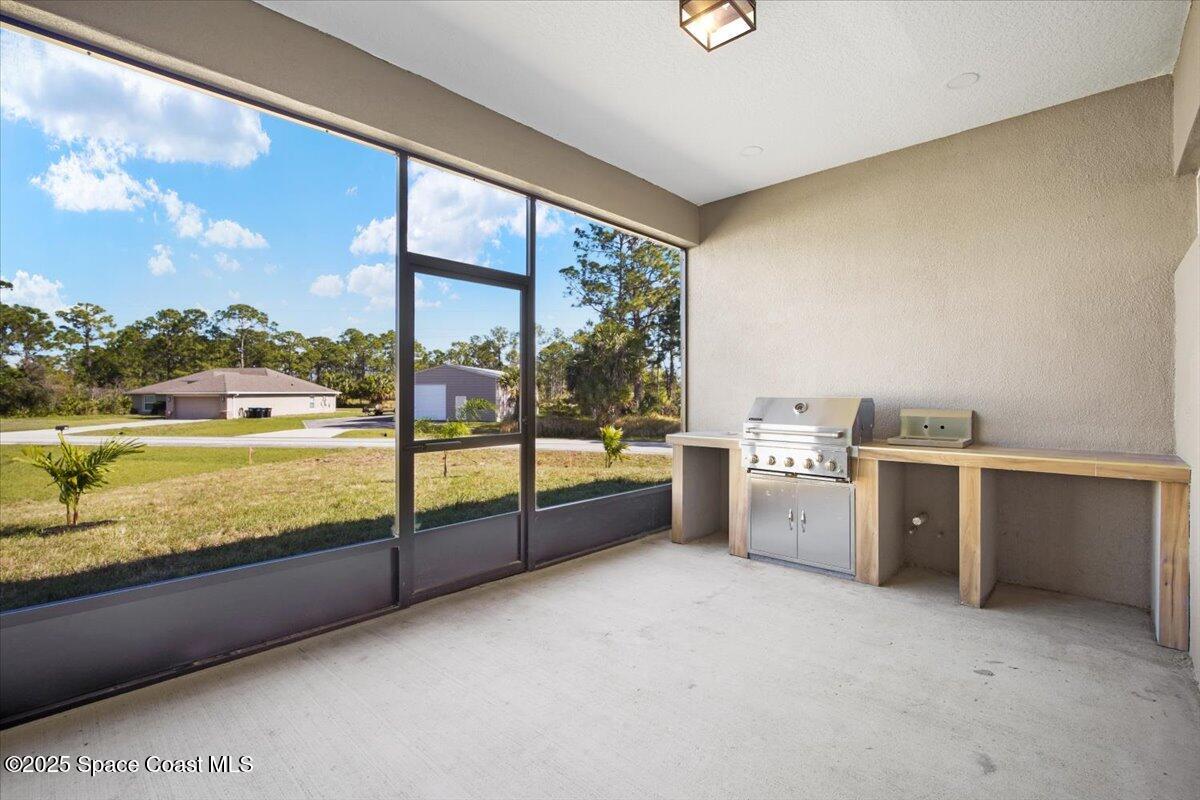
Covered patio with a built-in stainless steel grill and large glass panels overlooking a grassy yard.
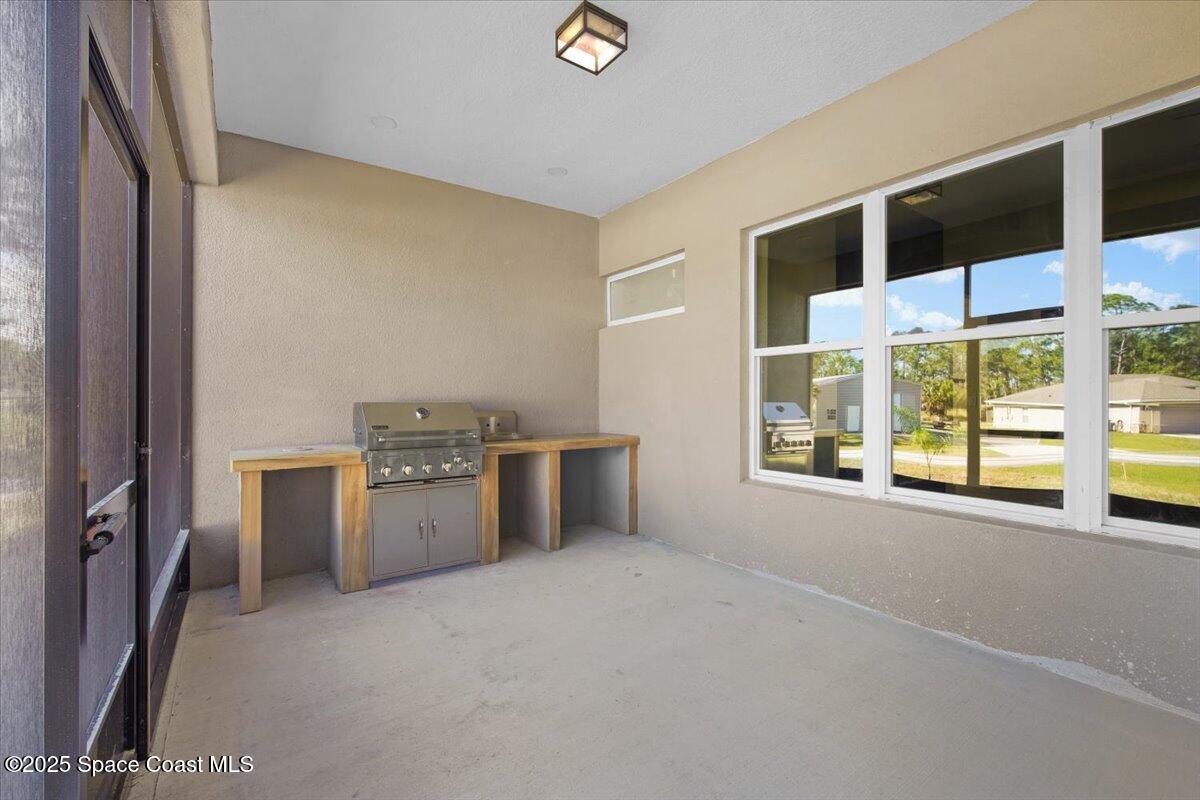
Covered patio with a built-in stainless steel grill and wood counters beside large windows.
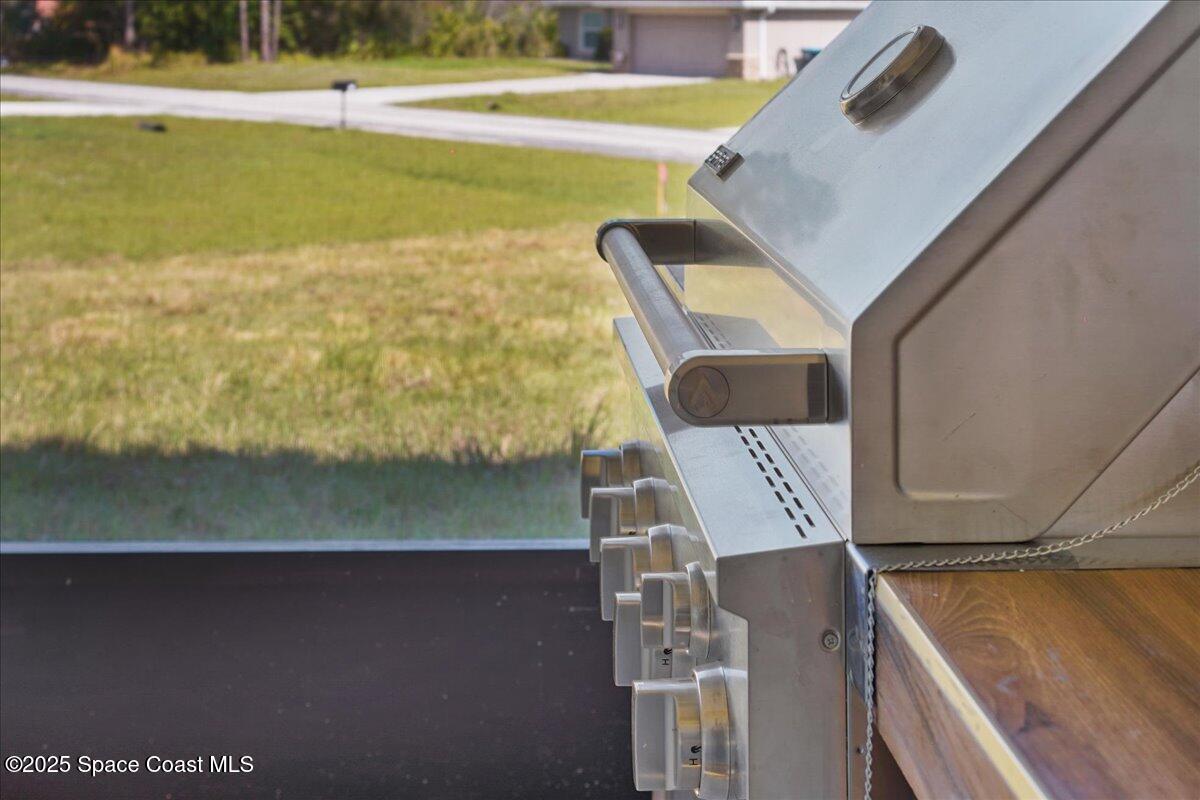
Stainless-steel outdoor grill with control knobs beside a lawn.
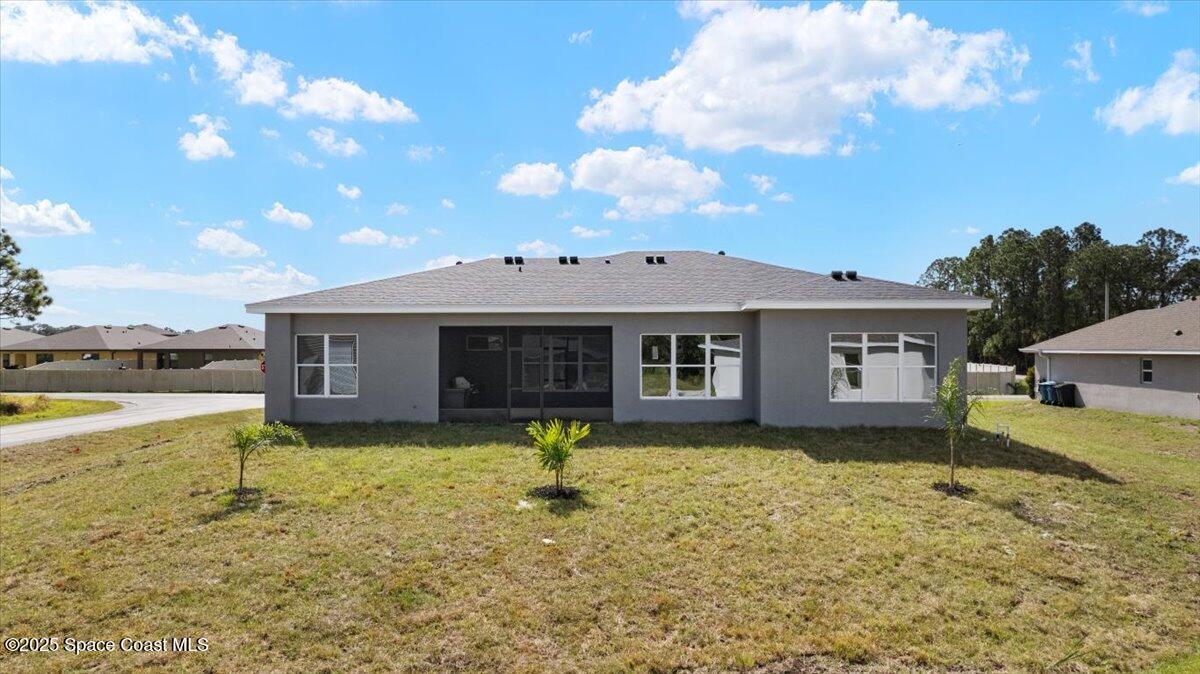
Rear of a gray single-story house with a screened patio and young palms in the yard.
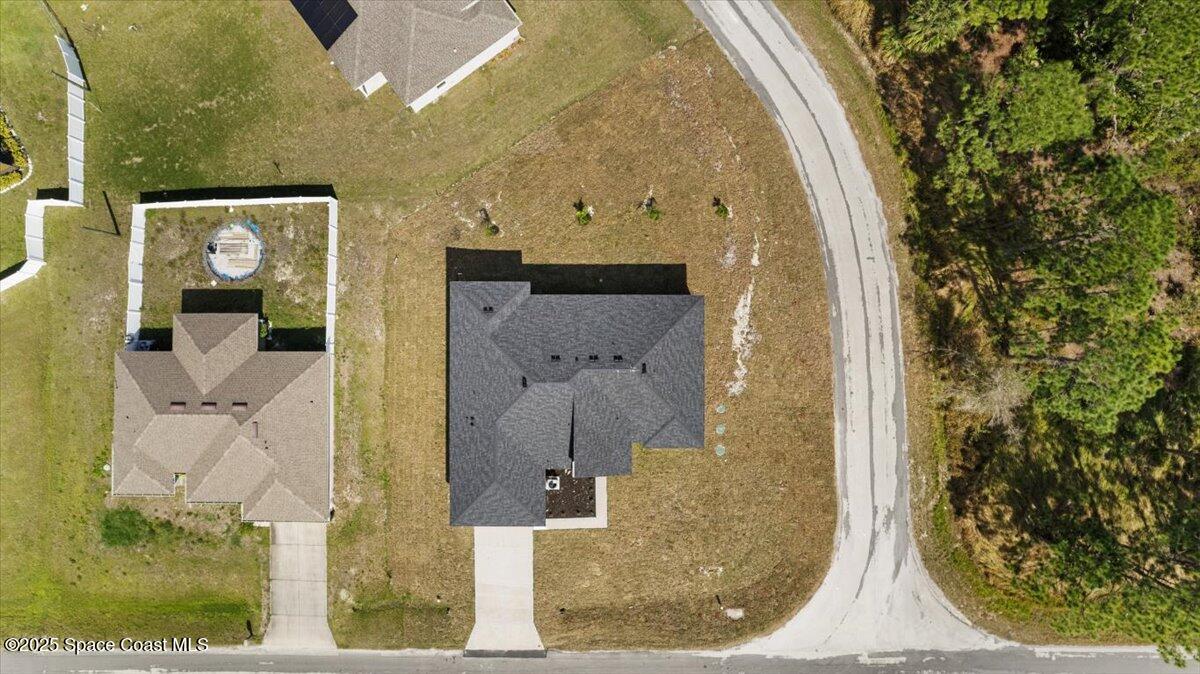
Aerial view of a single-story home with a dark gray roof beside a curved street.
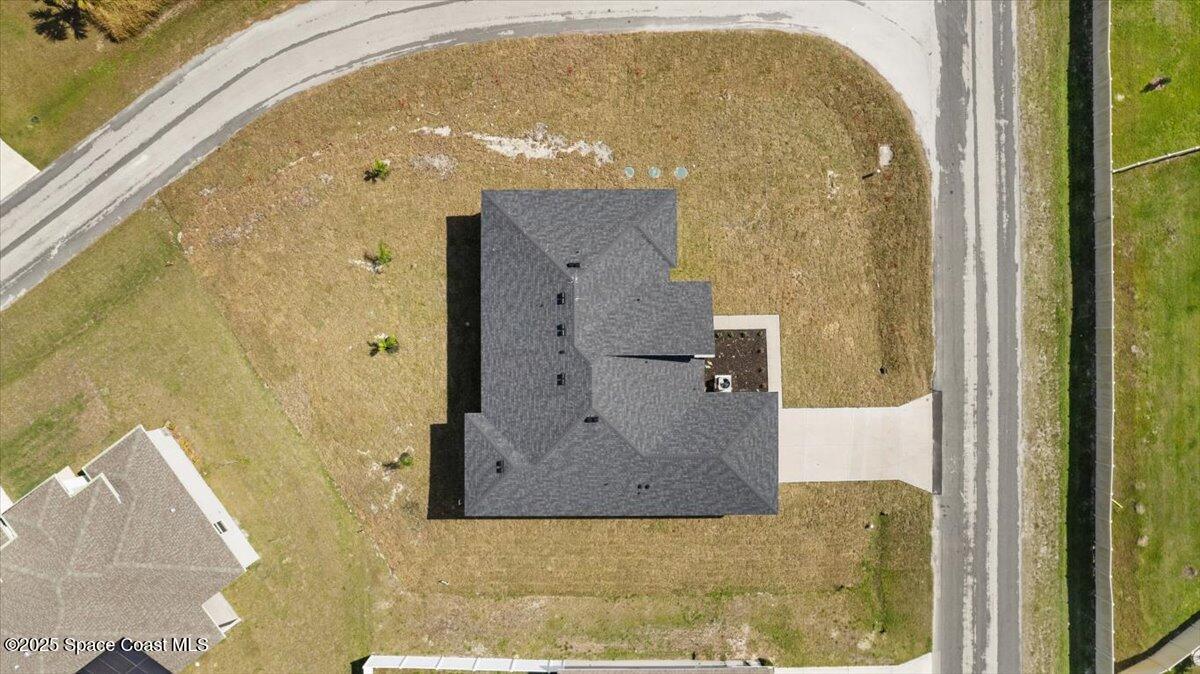
Aerial view of a single-story house with a dark roof, broad lawn, and concrete driveway.
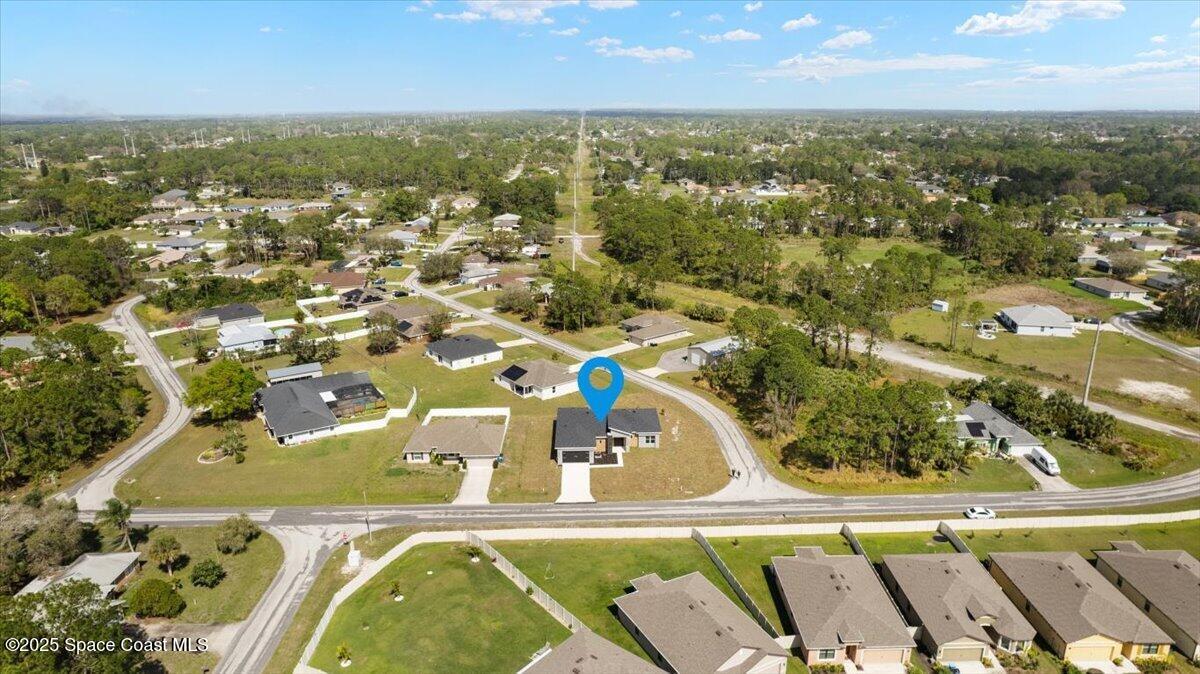
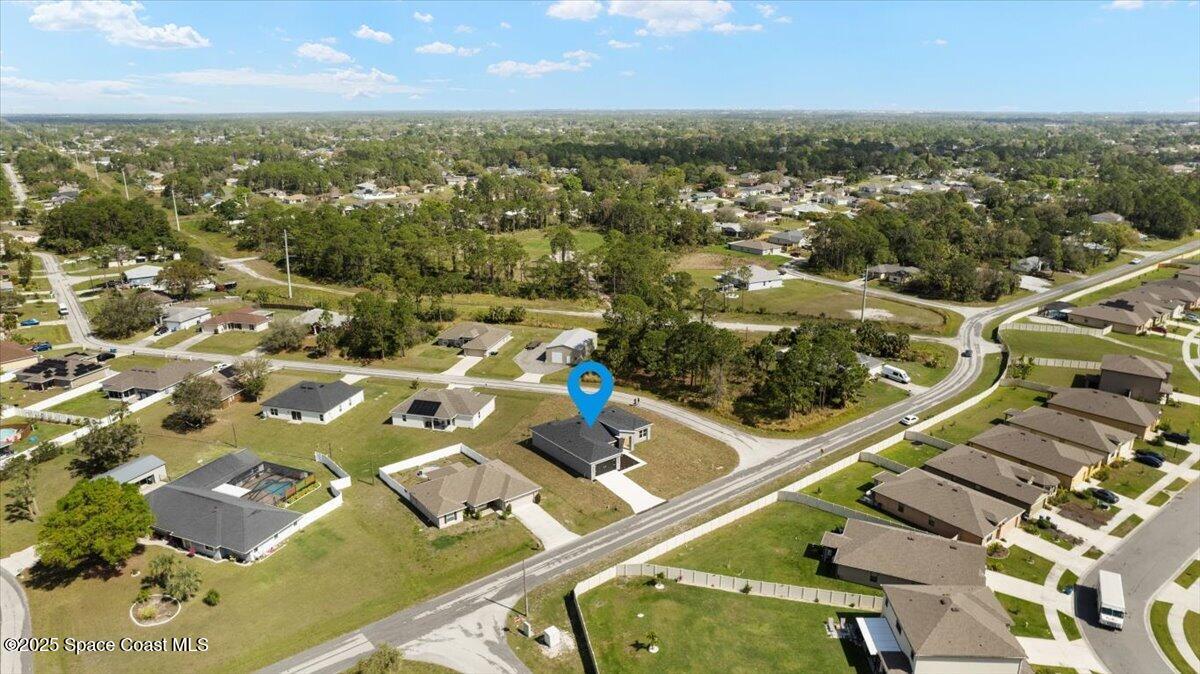
Aerial view of a single-story home on a residential street, marked with a blue location pin.
Aerial view of the marked home among Palm Bay houses, streets, and a wooded greenbelt.
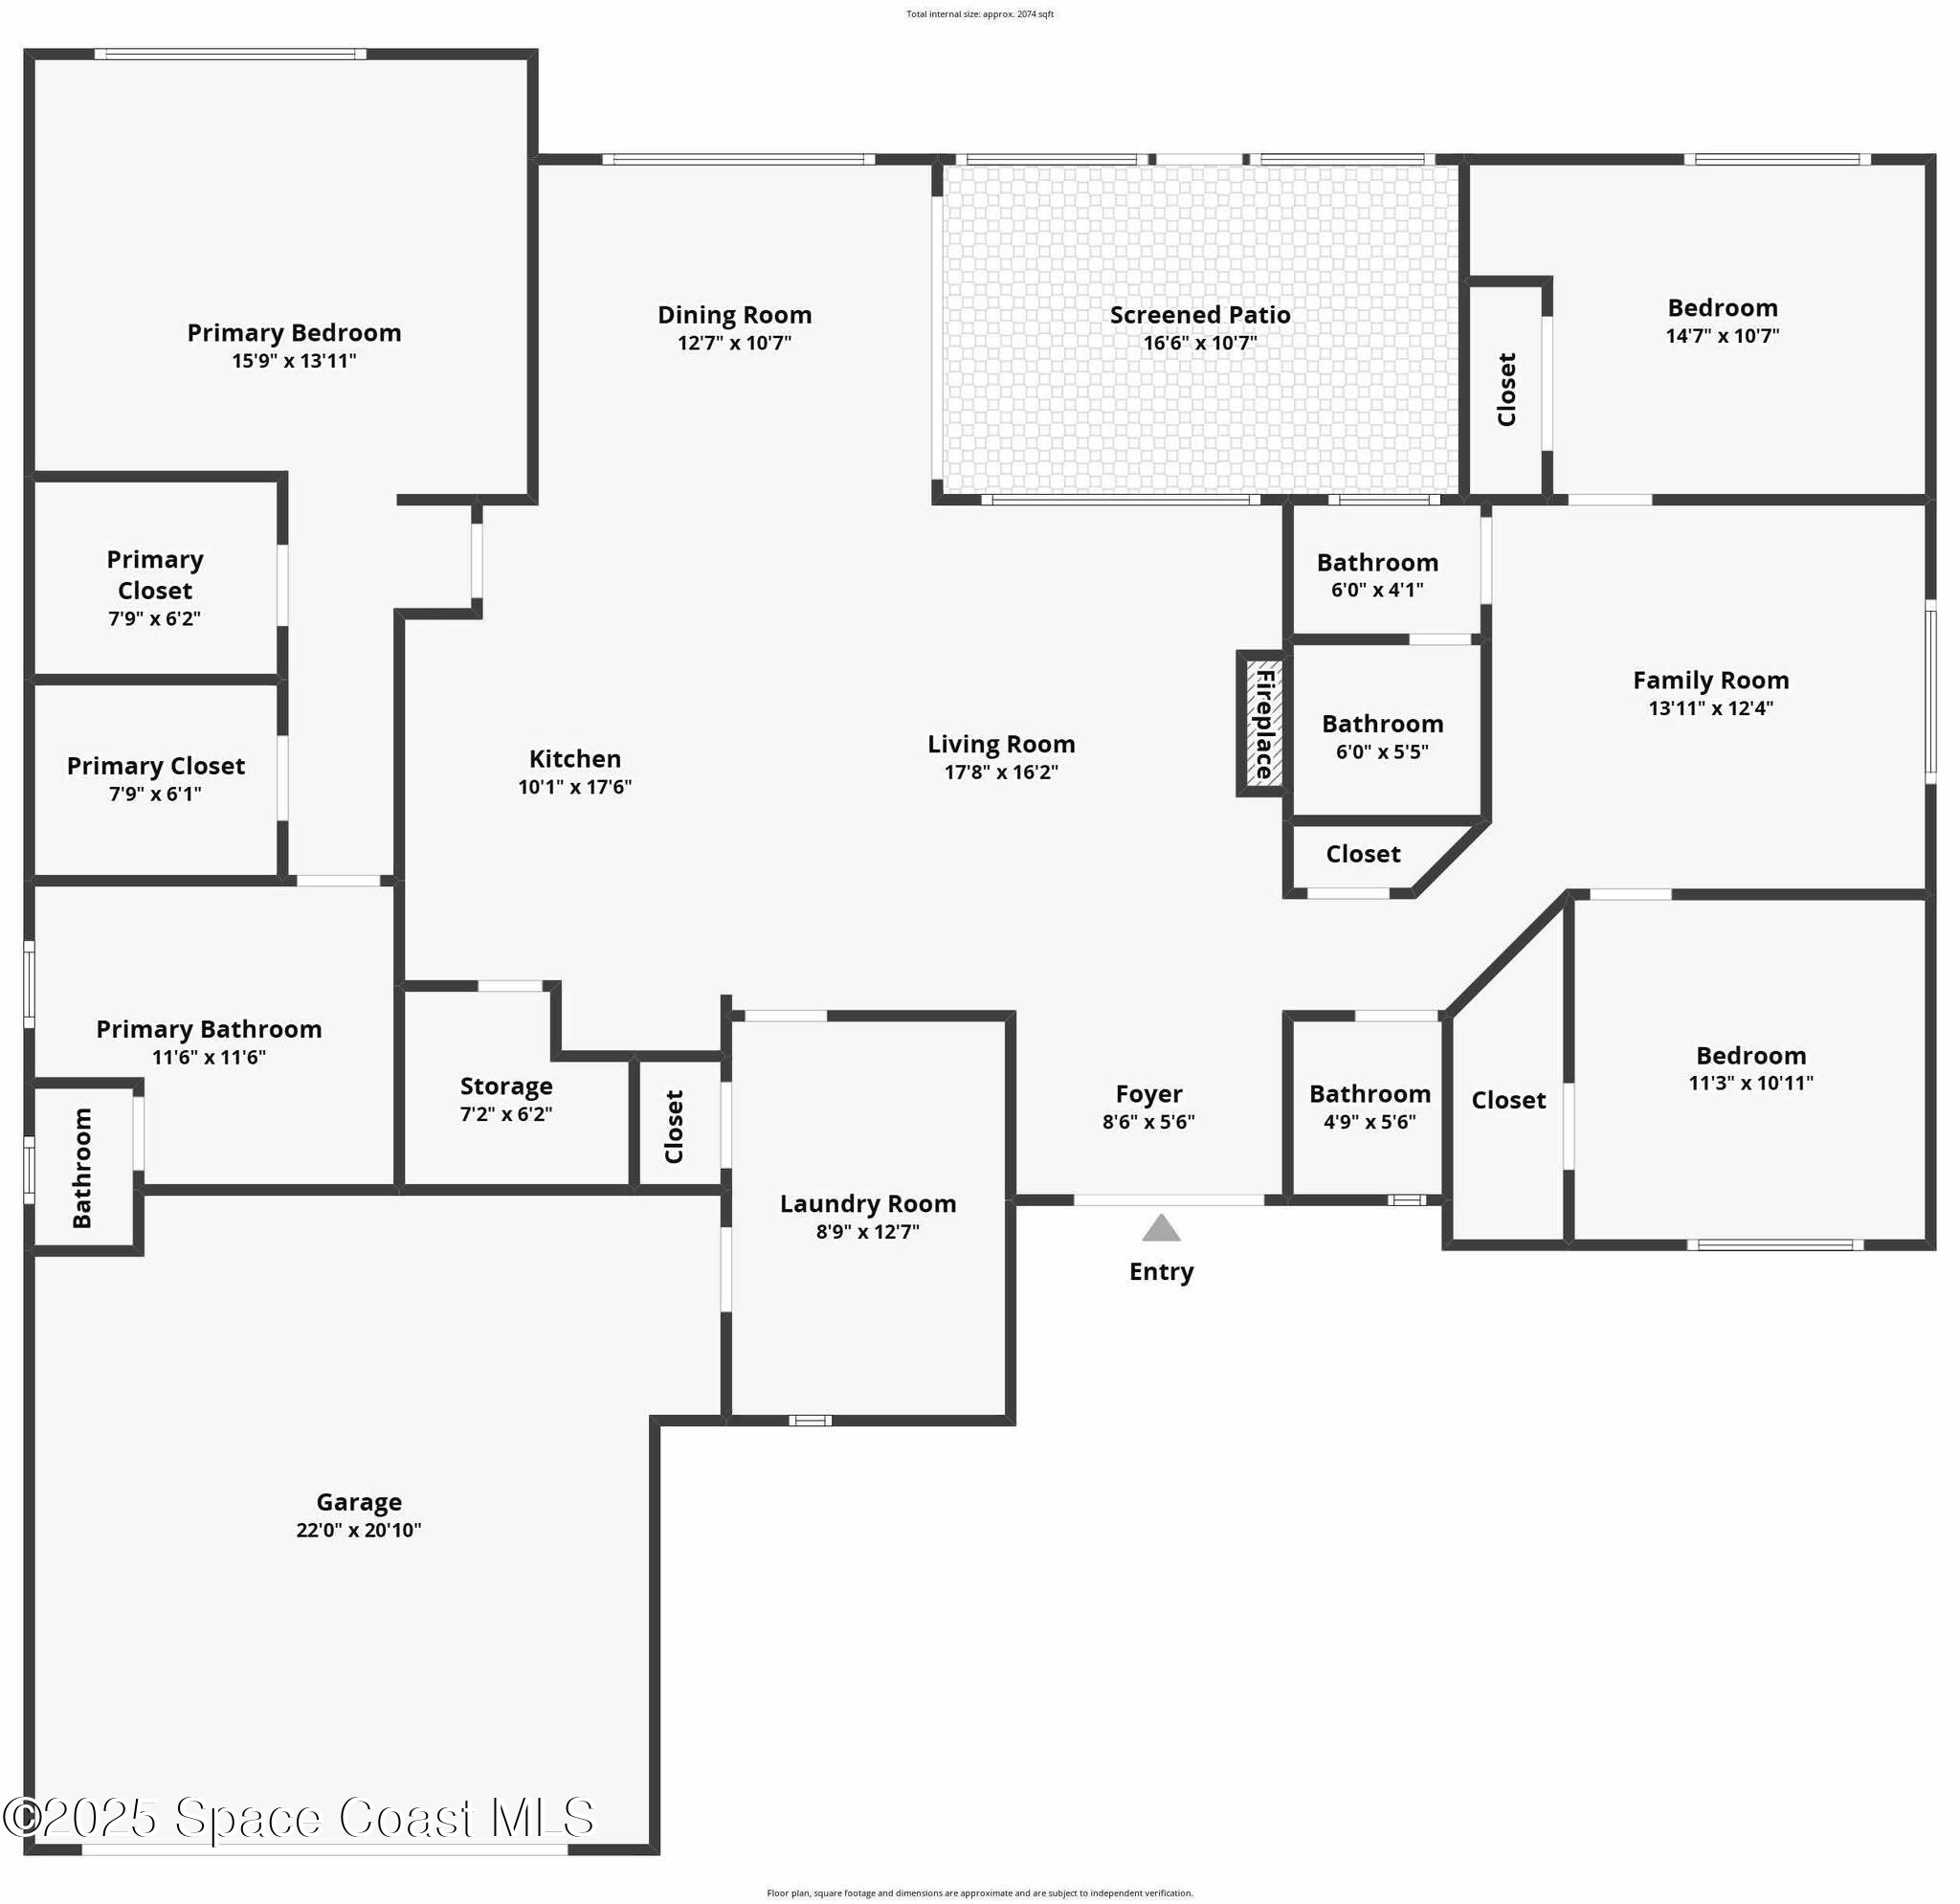
Floor plan showing three bedrooms, multiple bathrooms, screened patio, and 22-by-20-foot garage.
SEE ALL PHOTOS
Modern single-story home with a double garage and green lawn at sunset.
Aerial view of a house and its lot, outlined in cyan beside two roads.
Modern single-story home with wood entry accents, a stone column, and an attached garage.
Modern home entrance with wood-look siding, a stone column, and the number 1265.
Home entrance with wood-look tile walls, a black door, hanging lantern, and metal house numbers 1265.
Empty living room with a black fireplace feature wall and black double front doors.
Foyer with dark double doors, a patterned rug, and a geometric pendant light.
Geometric black and gold chandelier hanging from a high white ceiling.
Vacant living room with a dark fireplace wall, large windows, and gray wood-look flooring.
Modern kitchen with a large stone island, dark cabinets, tile backsplash, and pendant lights.
Kitchen with dark gray cabinets, brass hardware, a mosaic backsplash, and a large stone island.
Kitchen with a large granite island, dark cabinets, mosaic tile backsplash, and stainless steel appliances.
Modern kitchen with dark cabinets, stainless appliances, and a large marble-patterned island.
Kitchen with a large stone island and sink, pendant lights, and a fireplace in the adjoining living area.
Kitchen sink with a dark, gold-accented faucet, stone counters, and tile backsplash.
Modern kitchen with dark cabinets, patterned tile backsplash, and a large granite island with sink.
Linear ceiling light with five glowing amber glass shades.
Kitchen with a large granite island, dark cabinets, mosaic backsplash, and adjoining dining area.
Vacant dining area with a geometric pendant chandelier, large windows, and sliding glass doors to the patio.
Vacant dining room with large windows, gray flooring, and sliding glass doors to a screened lanai.
Open-plan kitchen with a marble-patterned island, wood-look floors, and sliding glass doors.
Vacant bedroom with a tray ceiling, ceiling fan, and wide window.
Empty interior room with gray wood-look flooring, a tray ceiling, and a ceiling fan.
Bathroom with a freestanding soaking tub, glass shower, and granite vanity.
Bathroom with a glass walk-in shower and dark double vanity with a stone countertop.
White freestanding bathtub with a matte black faucet and handles.
Bathroom with a glass-enclosed walk-in shower and dark double vanity with granite countertop.
Shower with marble-look wall panels, a dark round showerhead, and a dark mosaic tile accent band.
Empty walk-in closet with white wire shelving along three walls.
Empty closet with white wire shelving and wood-look flooring.
Empty room with gray wood-look flooring, beige walls, and a large window.
Empty room with light wood-look flooring, cream walls, and two white doors.
Empty room with wood-look flooring, a large window, and an open doorway to an adjoining room.
Bathroom vanity with speckled granite countertop, undermount sink, dark faucet, and adjacent toilet.
Empty bedroom with gray wood-look flooring and an adjoining bathroom with a dark vanity.
Bathroom with dark wood vanity and granite counter beside a glass shower with a mosaic accent strip.
Bathroom shower with marble-look tile, a dark mosaic accent band, and a pebble-pattern floor.
Walk-in shower with marble-look walls, a dark tile accent band, black fixtures, and a mosaic floor.
Empty room with gray plank flooring, recessed lights, and a large two-panel window.
Empty bedroom with gray wood-look flooring and a white sliding-door closet.
Utility room with dark cabinets, floating wood shelves, a small sink, and a pet door.
Covered patio with a built-in stainless steel grill and large glass panels overlooking a grassy yard.
Covered patio with a built-in stainless steel grill and wood counters beside large windows.
Stainless-steel outdoor grill with control knobs beside a lawn.
Rear of a gray single-story house with a screened patio and young palms in the yard.
Aerial view of a single-story home with a dark gray roof beside a curved street.
Aerial view of a single-story house with a dark roof, broad lawn, and concrete driveway.
Aerial view of a single-story home on a residential street, marked with a blue location pin.
Aerial view of the marked home among Palm Bay houses, streets, and a wooded greenbelt.
Floor plan showing three bedrooms, multiple bathrooms, screened patio, and 22-by-20-foot garage.
Sold

1265 Biarritz Street NW

1265 Biarritz Street NW, Palm Bay, FL 32907

$439,950
Welcome home to modern comfort and style! Imagine stepping through a beautifully designed entryway where elegant wood-look planking and soft, inviting exterior lighting immediately set a welcoming tone. This brand-new construction is more than just a house--it's a thoughtfully crafted retreat designed with your lifestyle in mind. To make your transition even smoother, the builder offers a generous $15,000 credit toward closing costs or a rate buy-down. Inside, soaring 10-foot ceilings and an open floor plan create a bright, airy atmosphere that seamlessly connects every space. Natural light pours in through ample windows, highlighting the chic wood-look flooring that runs throughout the home. In the living area, a built-in electric fireplace adds a cozy focal point, perfect for relaxing evenings spent at home.

At the heart of this residence is the dream kitchen, a space that inspires culinary creativity. Here, dark shaker cabinets with gold accents, floating shelving, and stainless steel appliances are beautifully complemented by a stunning granite waterfall islanda centerpiece that not only enhances functionality but also elevates the kitchen's modern aesthetic. A huge walk-in pantry provides ample storage, ensuring that every tool and ingredient has its place.

For those moments when you need a little extra space, a separate den or family room offers the ideal setting for quiet relaxation or lively gatherings. The large primary suite serves as your personal haven, complete with a spa-like ensuite featuring a standalone tub and a beautifully tiled walk-in showera private retreat where you can unwind after a long day.

Step outside to discover an outdoor kitchen and BBQ station, complete with a sink, where alfresco dining and entertaining become a true pleasure. This home is a celebration of modern design and functional elegance, inviting you to experience a lifestyle that is as sophisticated as it is comfortable.

3
beds

3
baths

2,099 Sq.Ft. LIVING AREA

0.27 Acres lot

Donell Knight II

Donell Knight II

Features & Amenities

Interior

  • total bedrooms3
  • Total bathrooms3
  • full bathrooms2
  • half bathroom1
  • APPLIANCES Dishwasher, Electric Range, Electric Water Heater, Microwave

Area & Lot

  • Status Sold
  • Date Sold May 14, 2025
  • Living Area2,099 Sq.Ft.
  • Lot Area0.27 Acres
  • MLS® ID1038126
  • TypeResidential
  • YEAR BUILT2025
  • NeighborhoodPalm Bay
  • Elementary SchoolJupiter
  • Middle SchoolCentral
  • High SchoolHeritage

Exterior

  • STORIES1
  • Garage Space2.0
  • water SourcePrivate, Well
  • utilitiesCable Available, Electricity Connected
  • lot featuresCleared
  • parkingGarage
  • HEAT TYPECentral
  • AIR CONDITIONINGCentral Air
  • sewerAerobic Septic

Financial

  • Sales Price$439,950
  • Real Estate Tax $645/yr
View Virtual Tour

Palm Bay

Explore

Your Space Coast Advisor

Born and raised on Florida’s Space Coast, I bring local knowledge, strong systems, and a results-driven approach to every client I represent. Whether you’re buying, selling, or investing, I’m committed to providing clear guidance, strategic marketing, and a seamless experience from start to finish.

Follow Me on Instagram