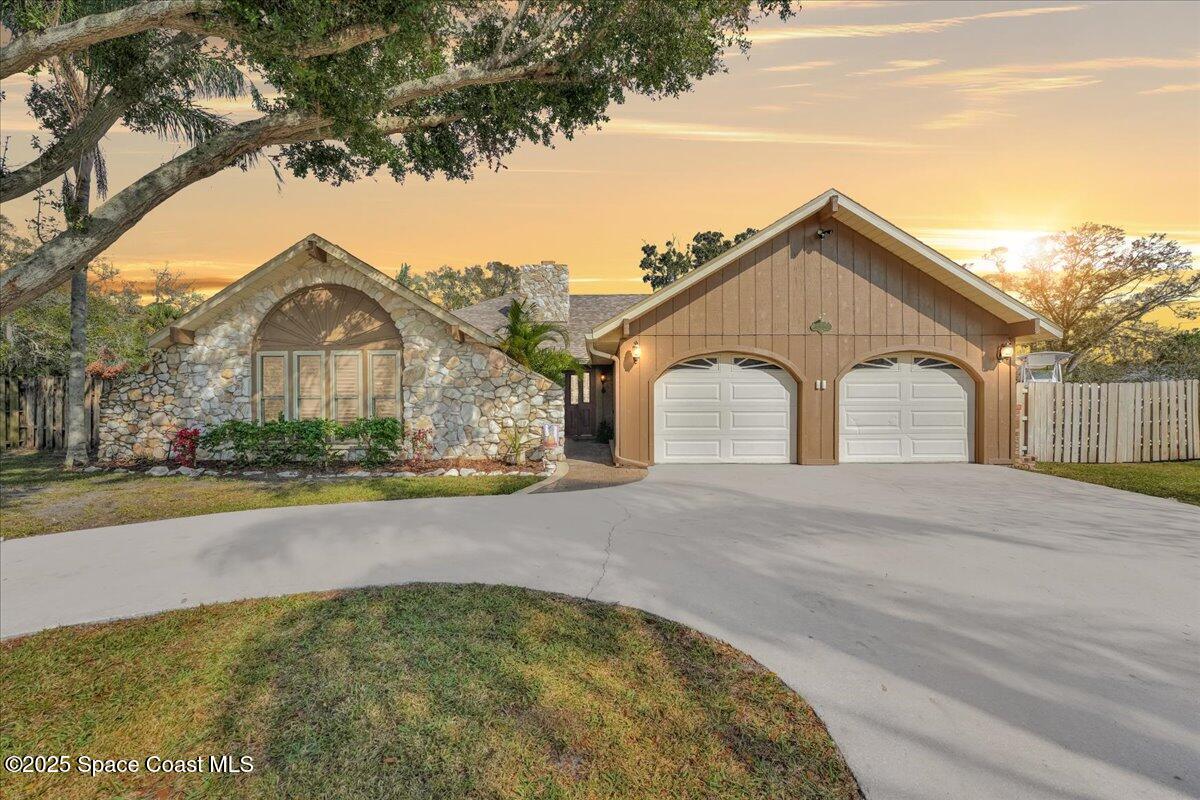
Home with a stone façade and two-car garage beneath a mature tree at sunset.
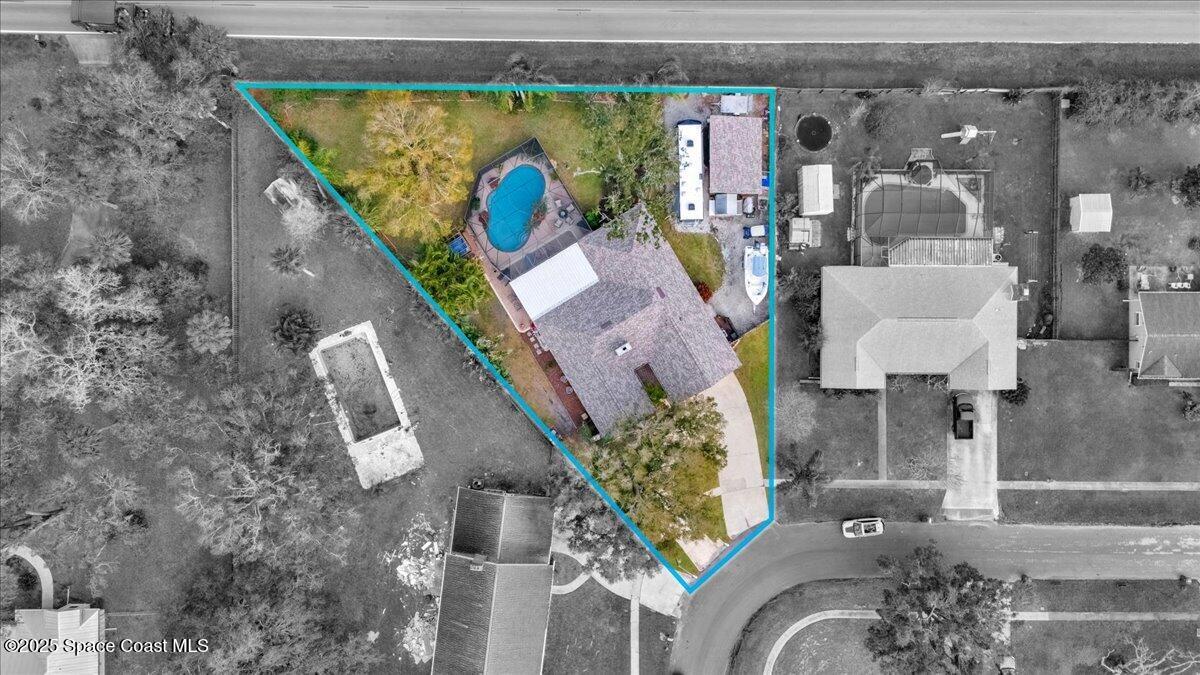
Aerial view of a home and swimming pool, with the property boundary outlined in turquoise.
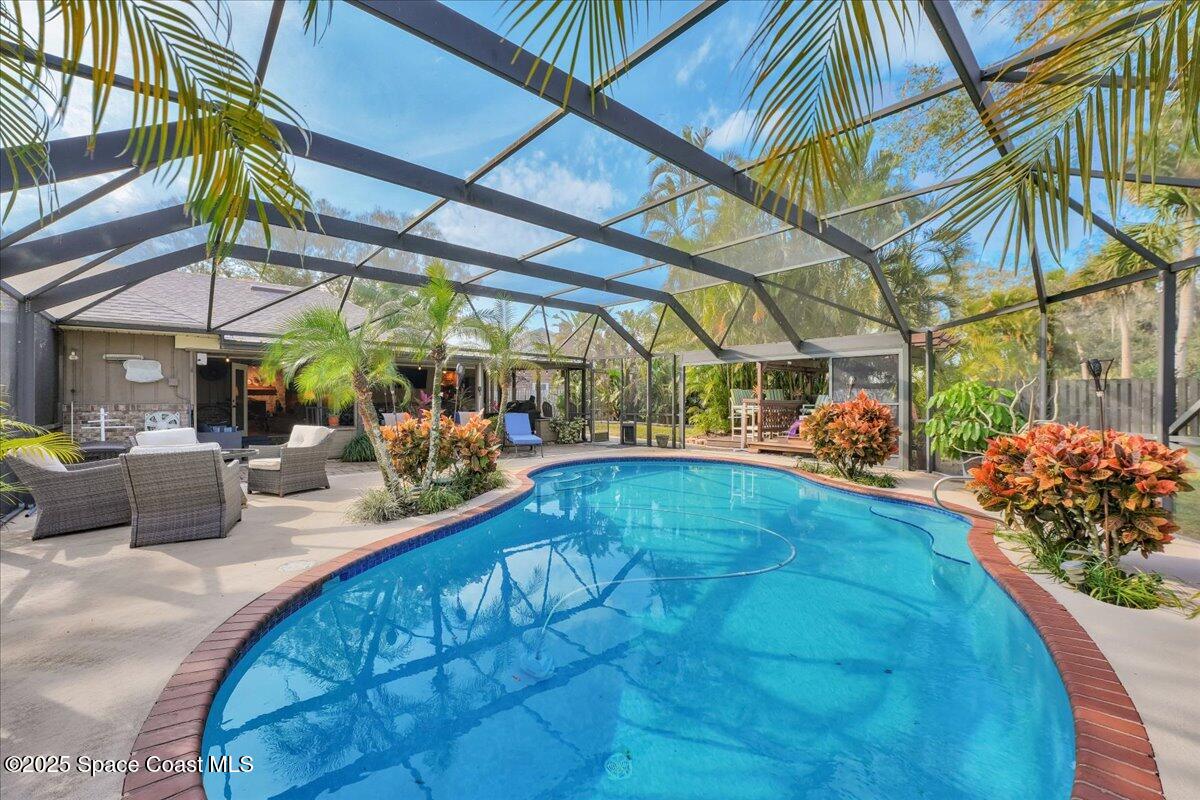
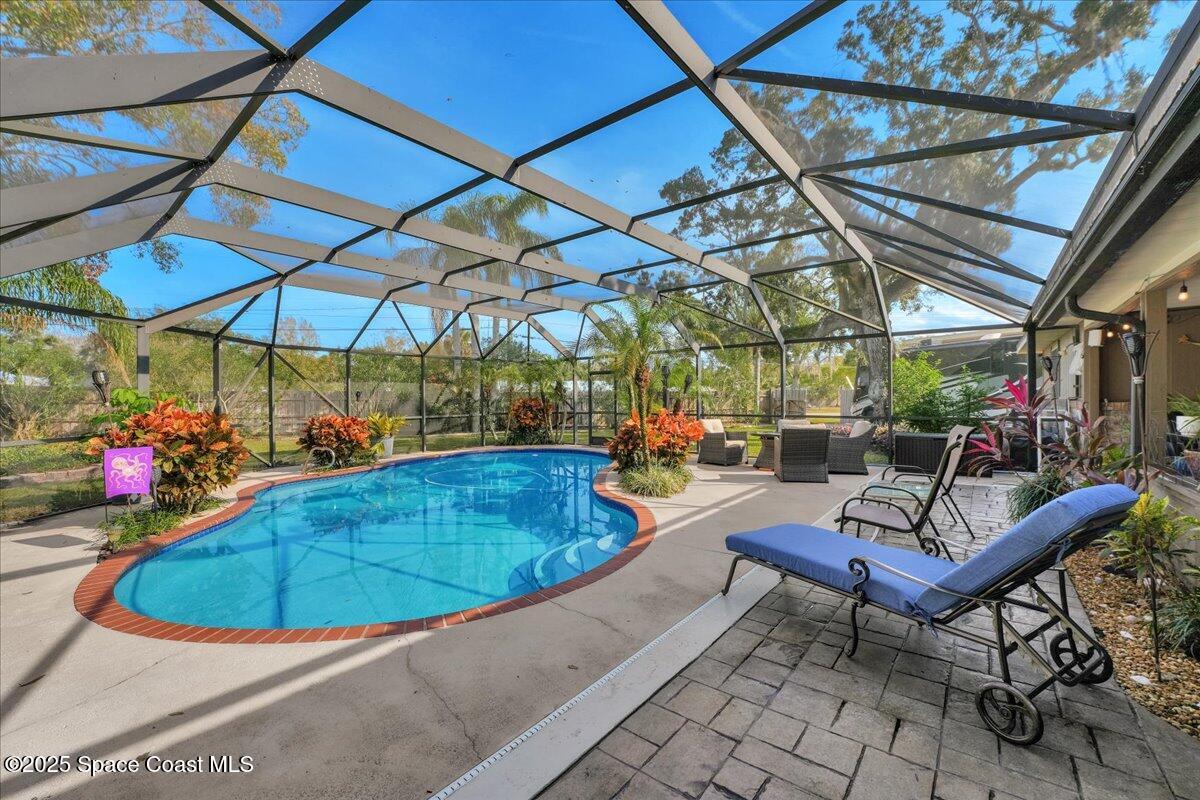
Screened backyard pool with brick coping, patio seating, and tropical landscaping.
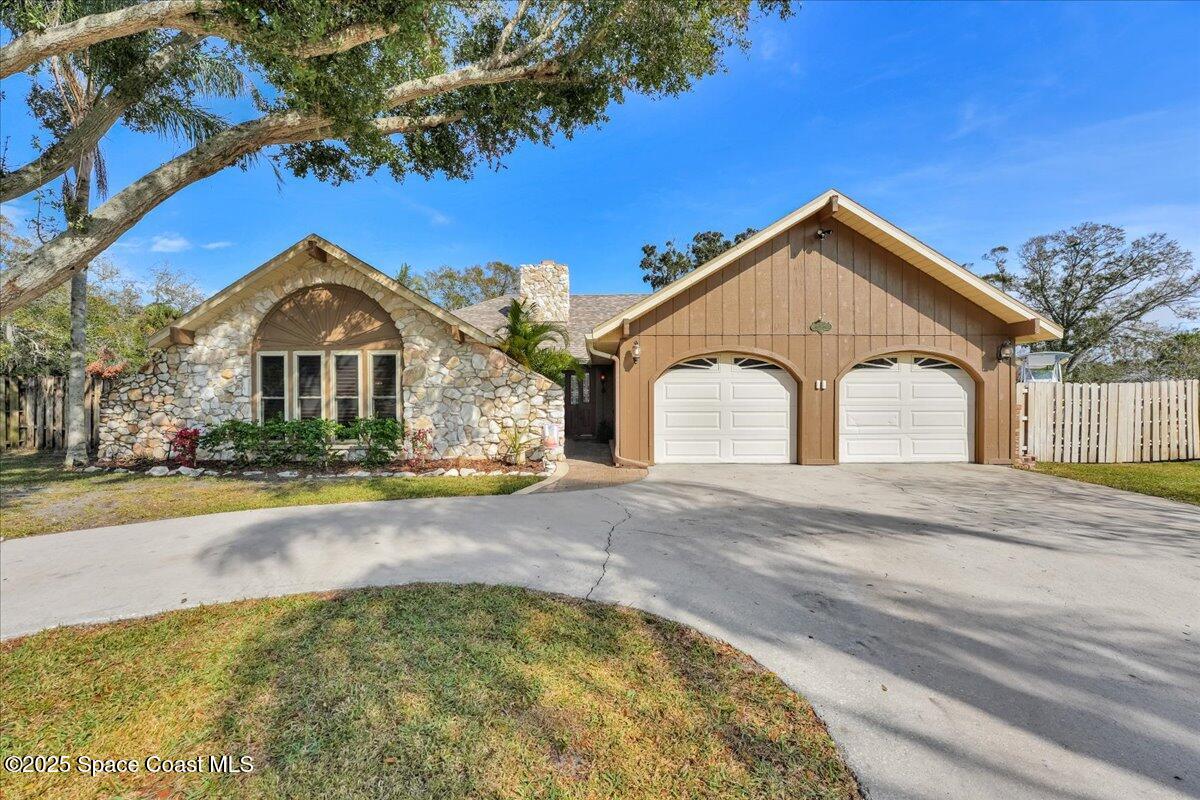
Single-story home with a stone facade, two garage doors, and a curved driveway beneath mature trees.
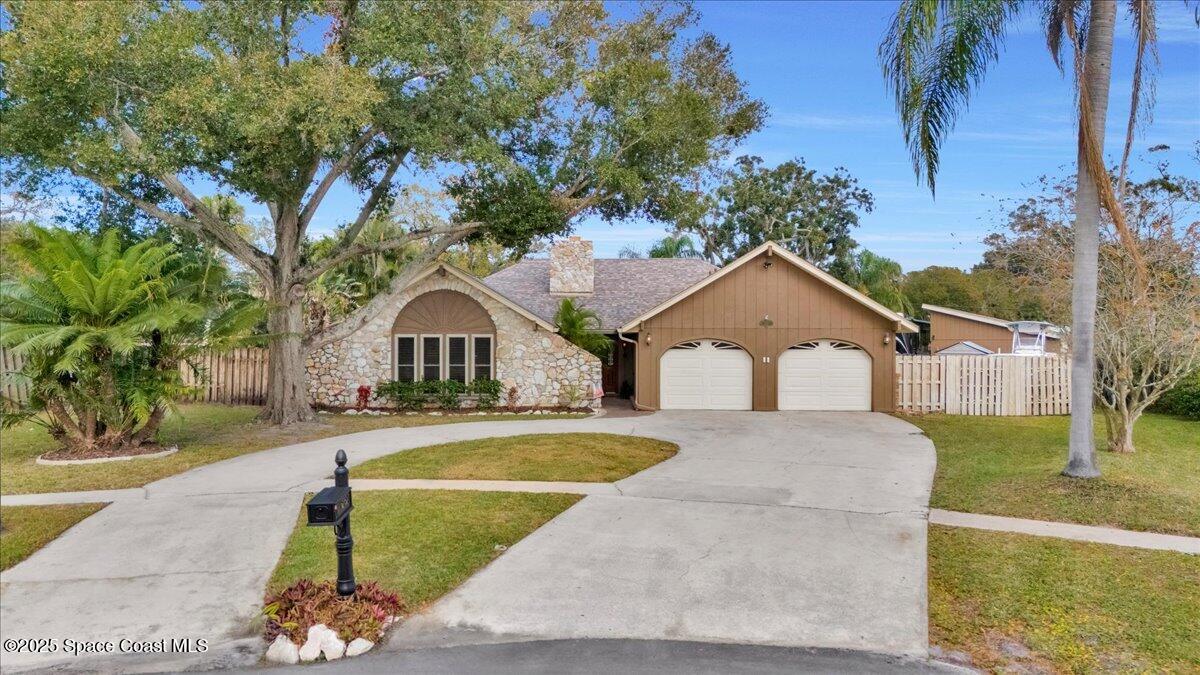
Home exterior with a stone facade, two-car garage, and wide driveway beneath a large oak tree.
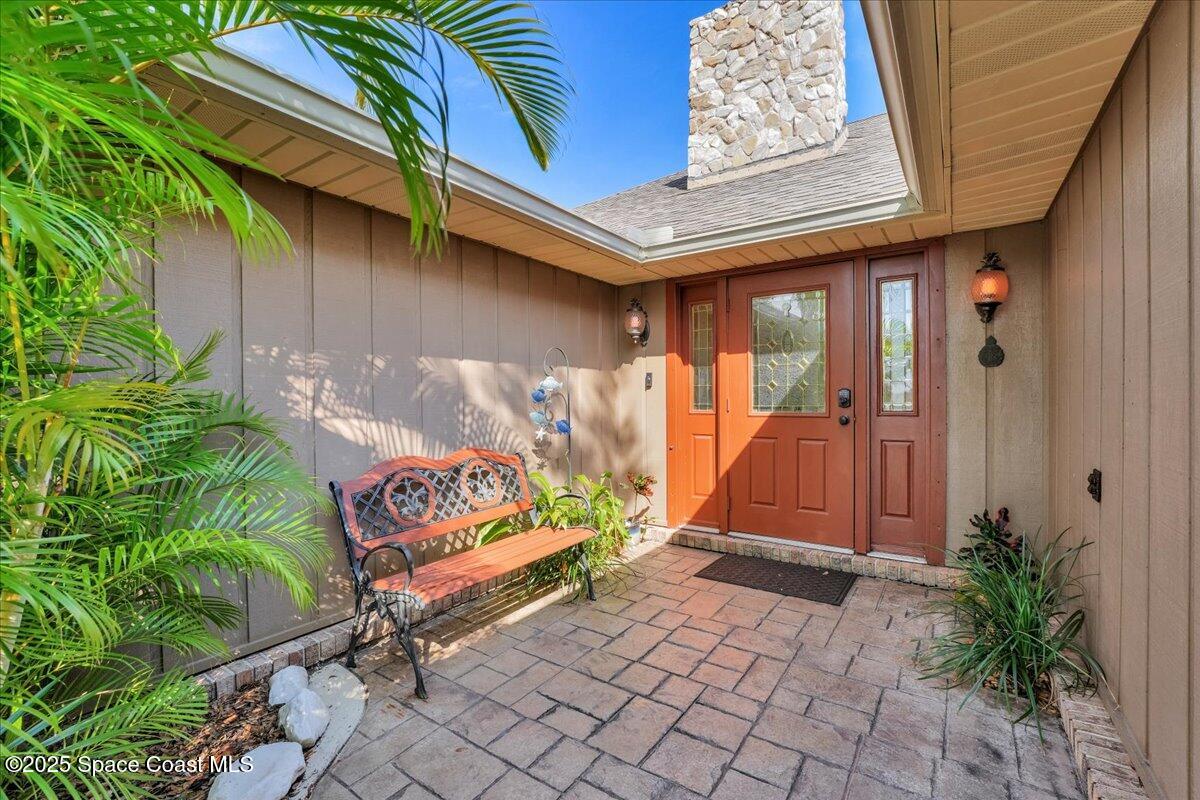
Covered front entry with a red-orange glass-paneled door, brick pavers, tropical plants, and a decorative bench.
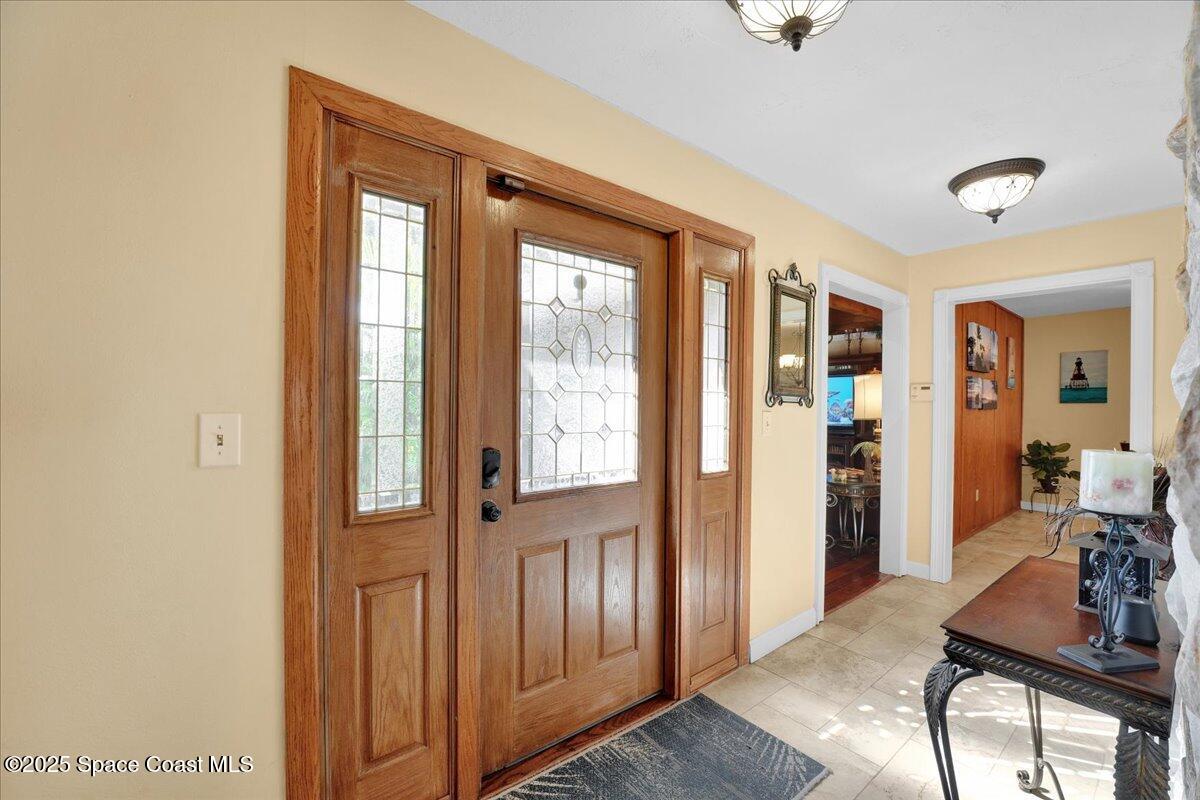
Entry foyer with a wood front door, decorative glass sidelights, tiled floor, and dark console table.
Living room with leather seating, a vaulted wood ceiling, and a large entertainment center.
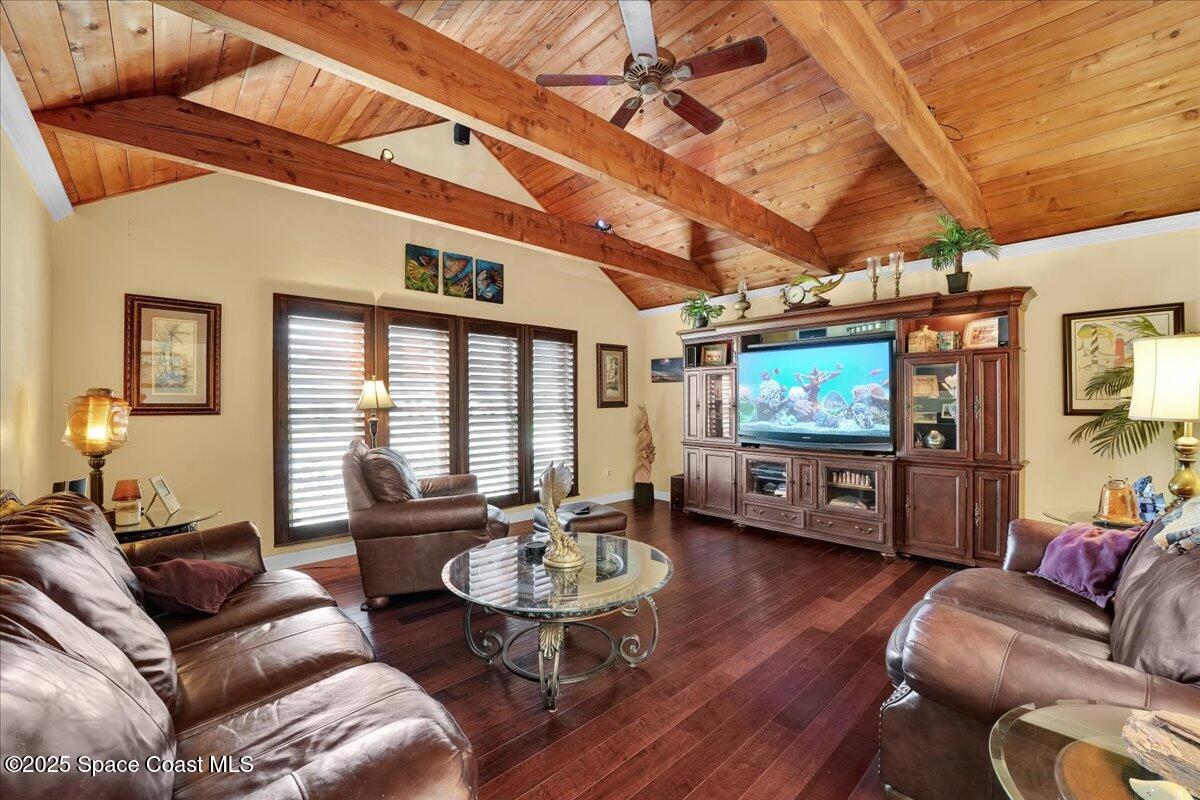
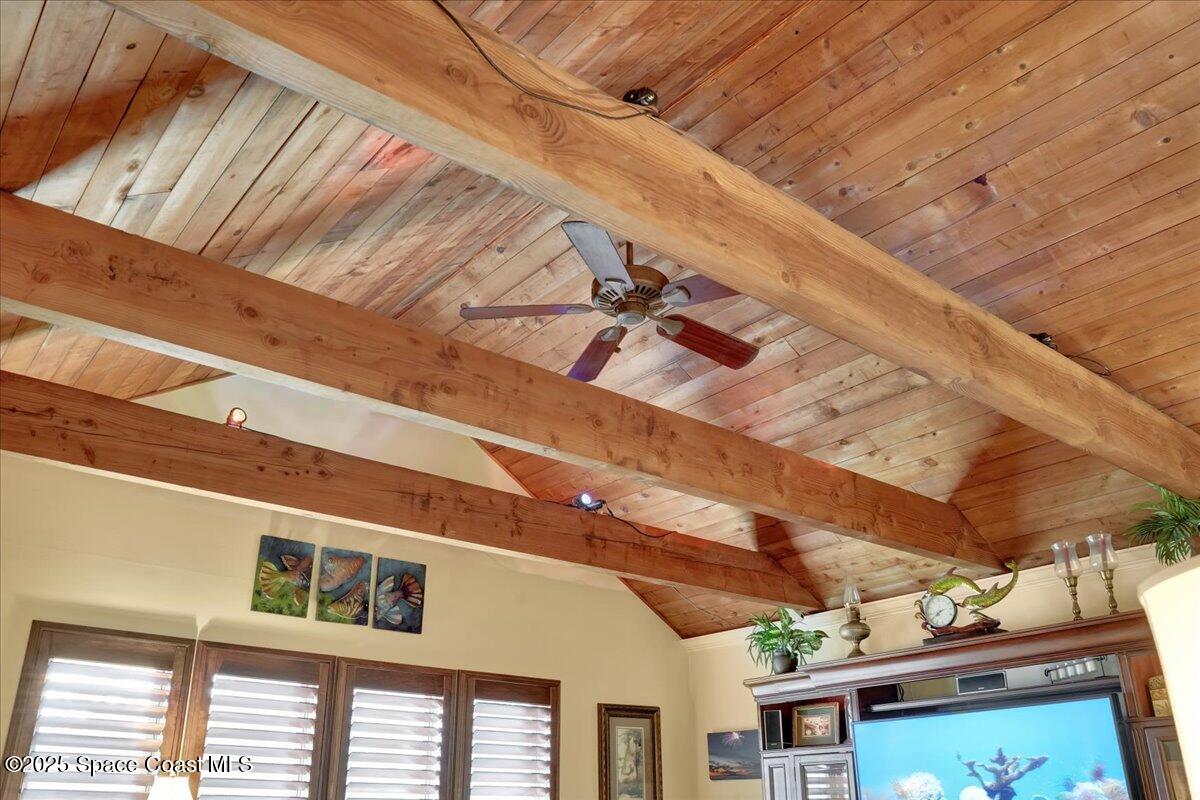
Living room with a vaulted wood ceiling, exposed beams, ceiling fan, and built-in aquarium.
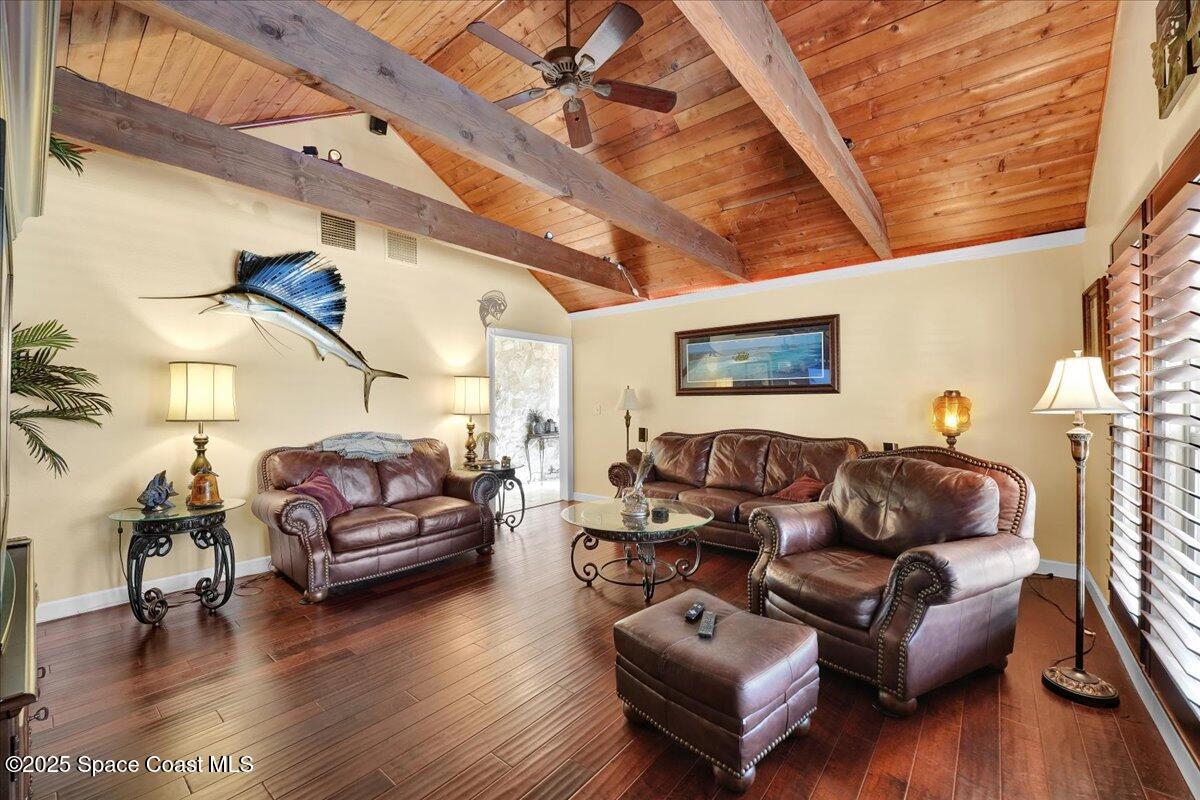
Living room with brown leather seating, dark wood floors, and a vaulted wood ceiling with exposed beams.
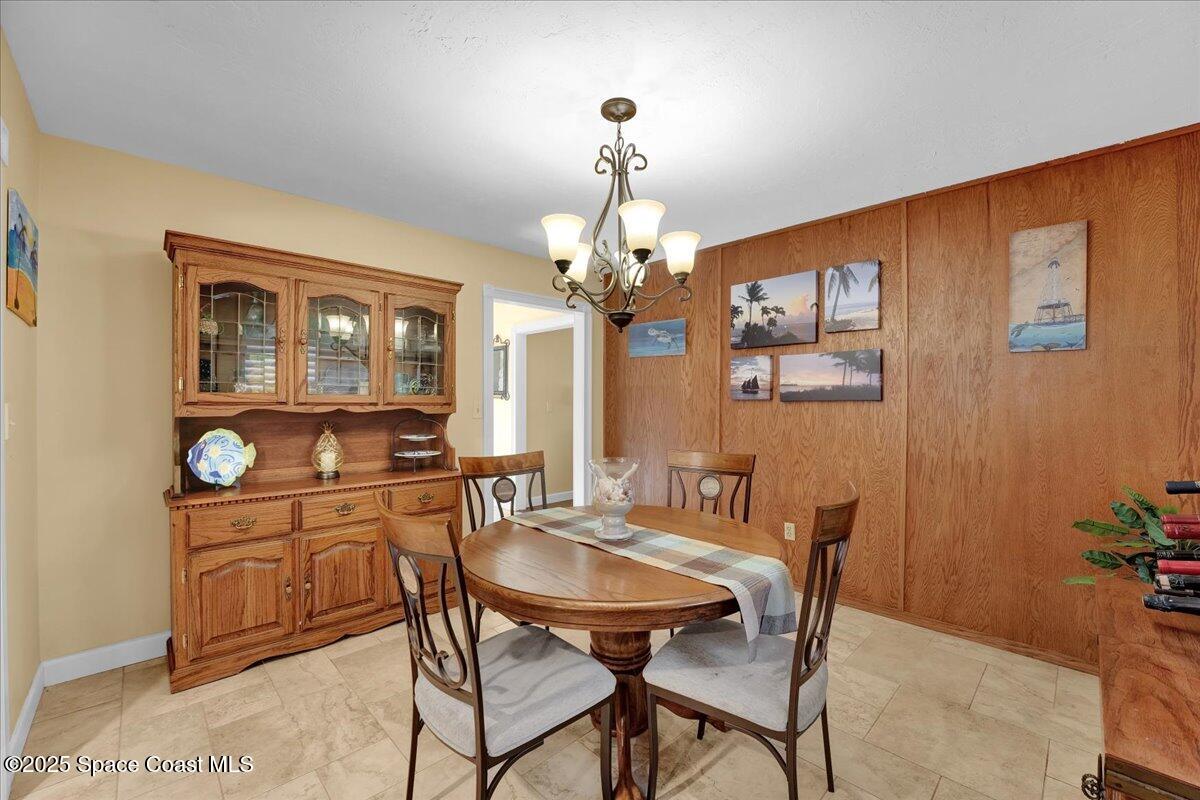
Dining room with an oval wooden table, china hutch, wood-paneled wall, and chandelier.
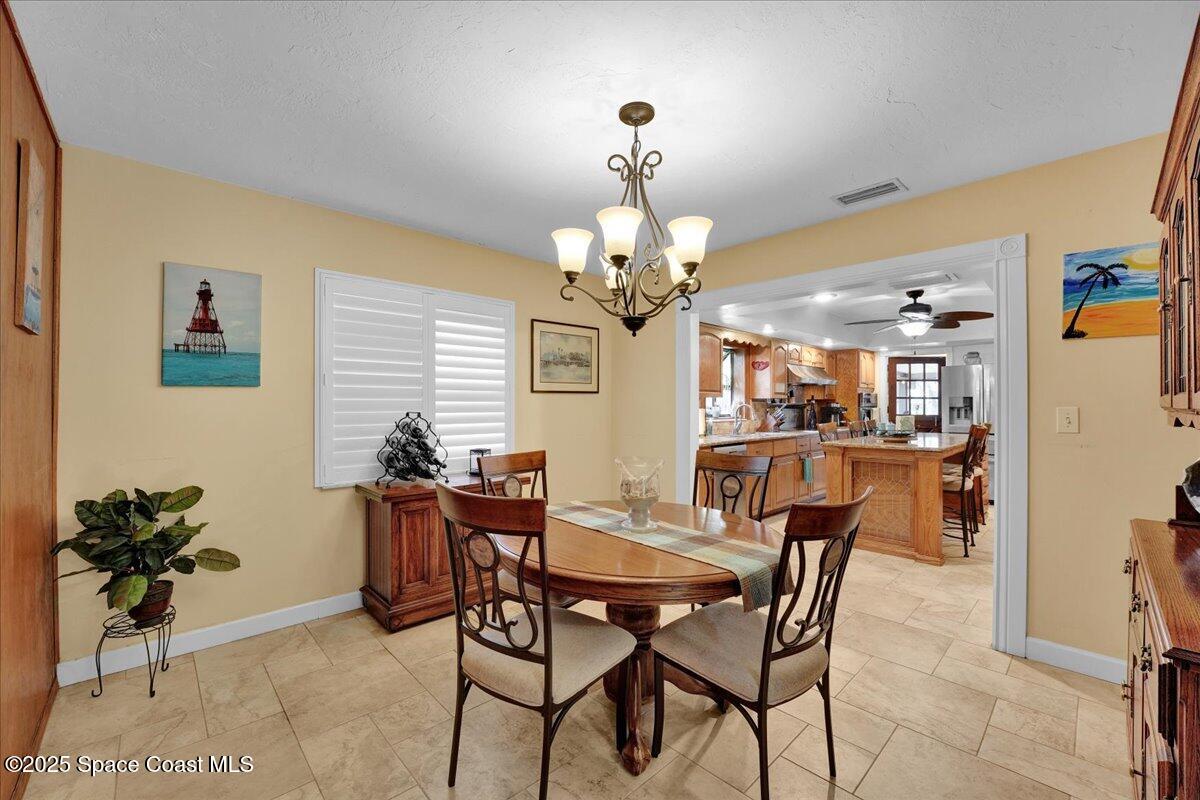
Dining room with a round wooden table and chandelier, opening into a kitchen with wood cabinets.
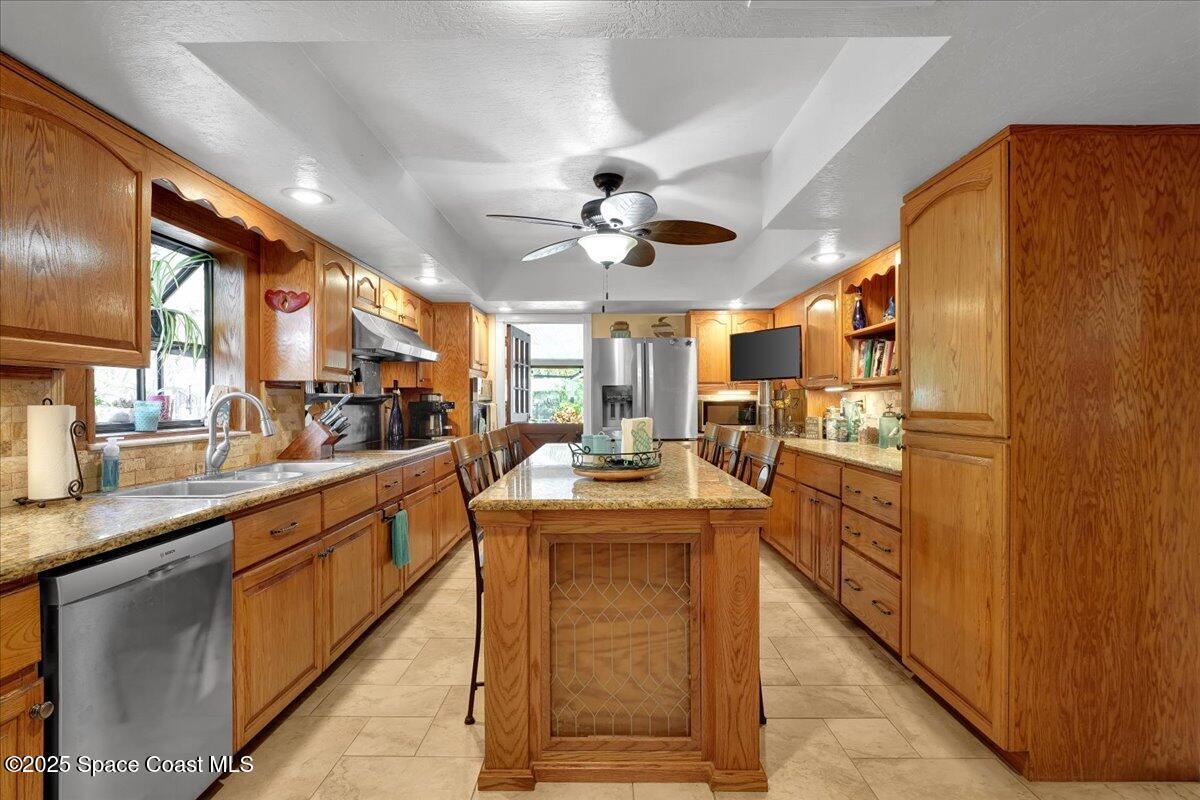
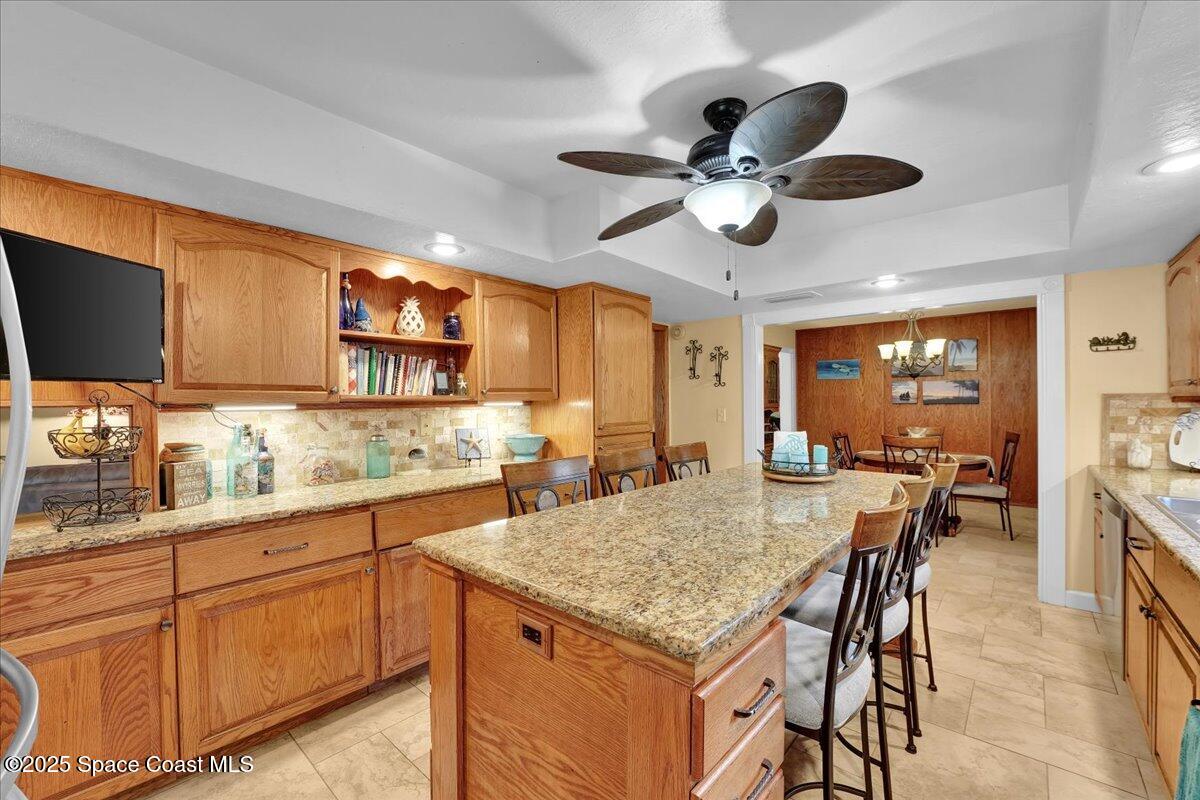
Kitchen with extensive honey-colored wood cabinetry, granite counters, and a central island.
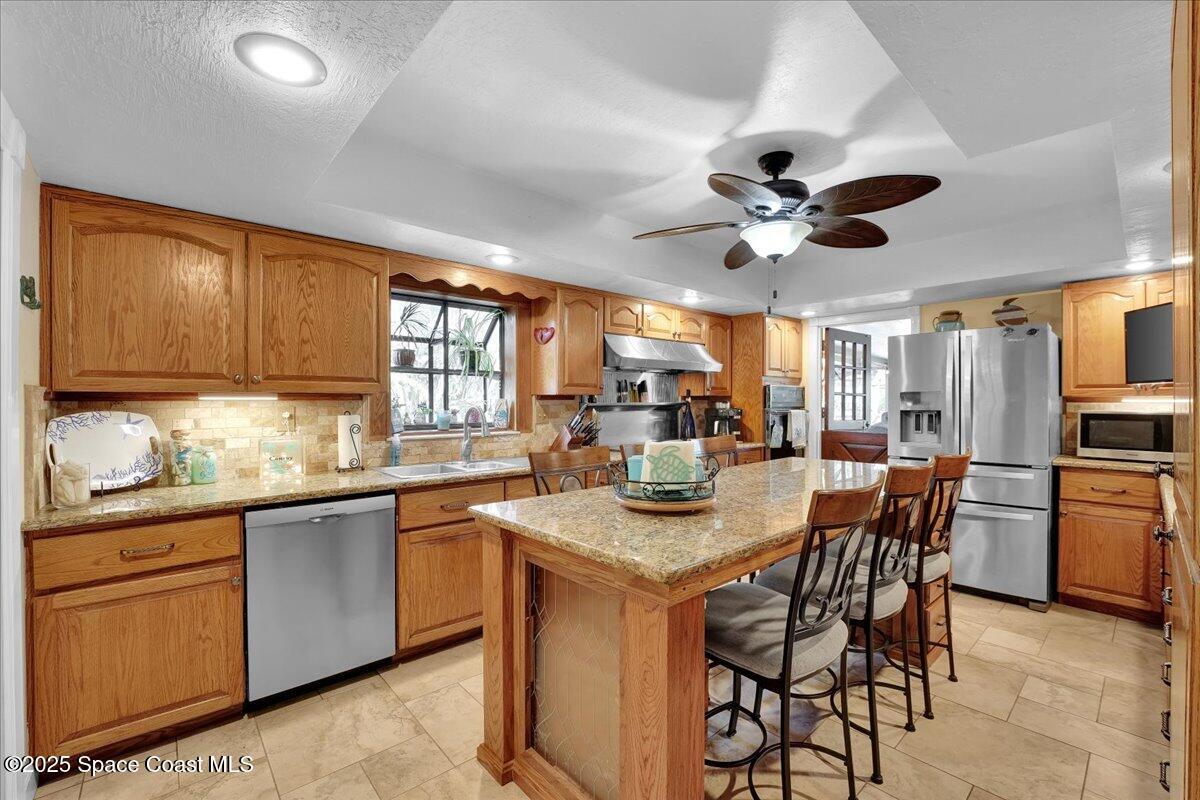
Kitchen with wood cabinets, granite island, bar seating, and stainless steel appliances.
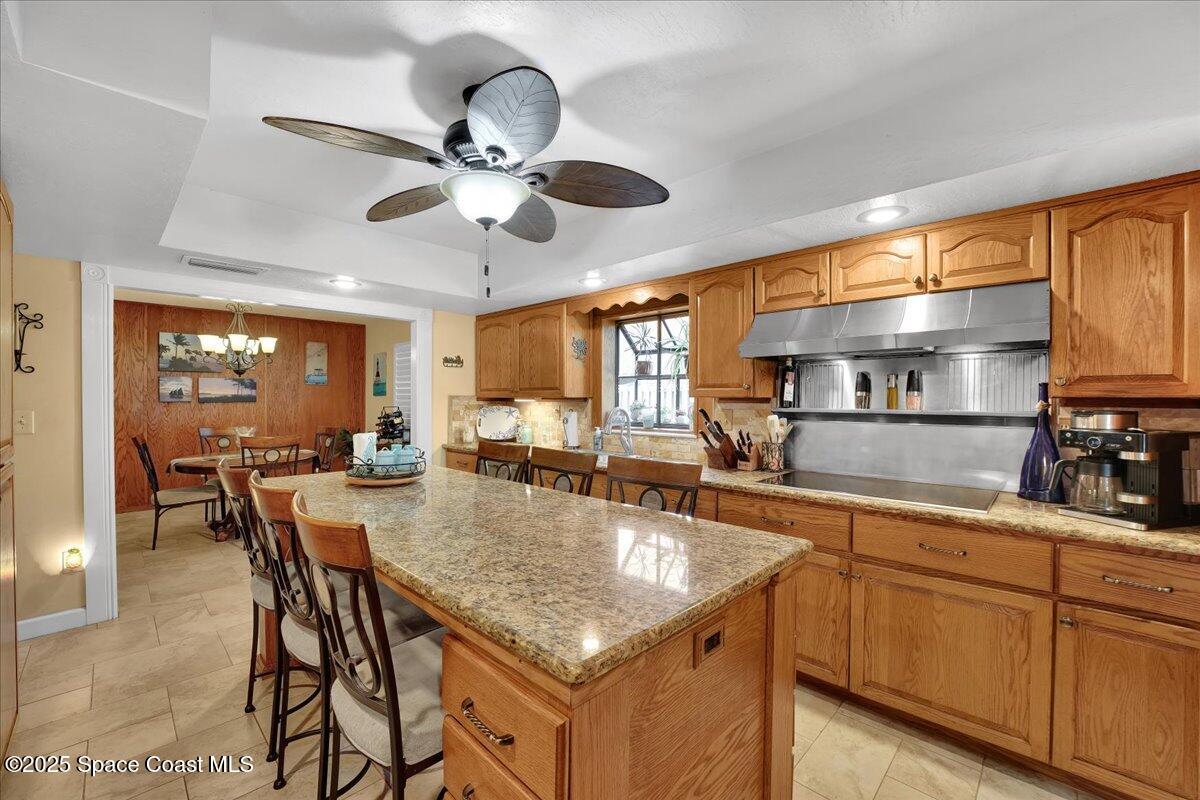
Kitchen with a large granite island, wood cabinetry, and an adjoining dining area.
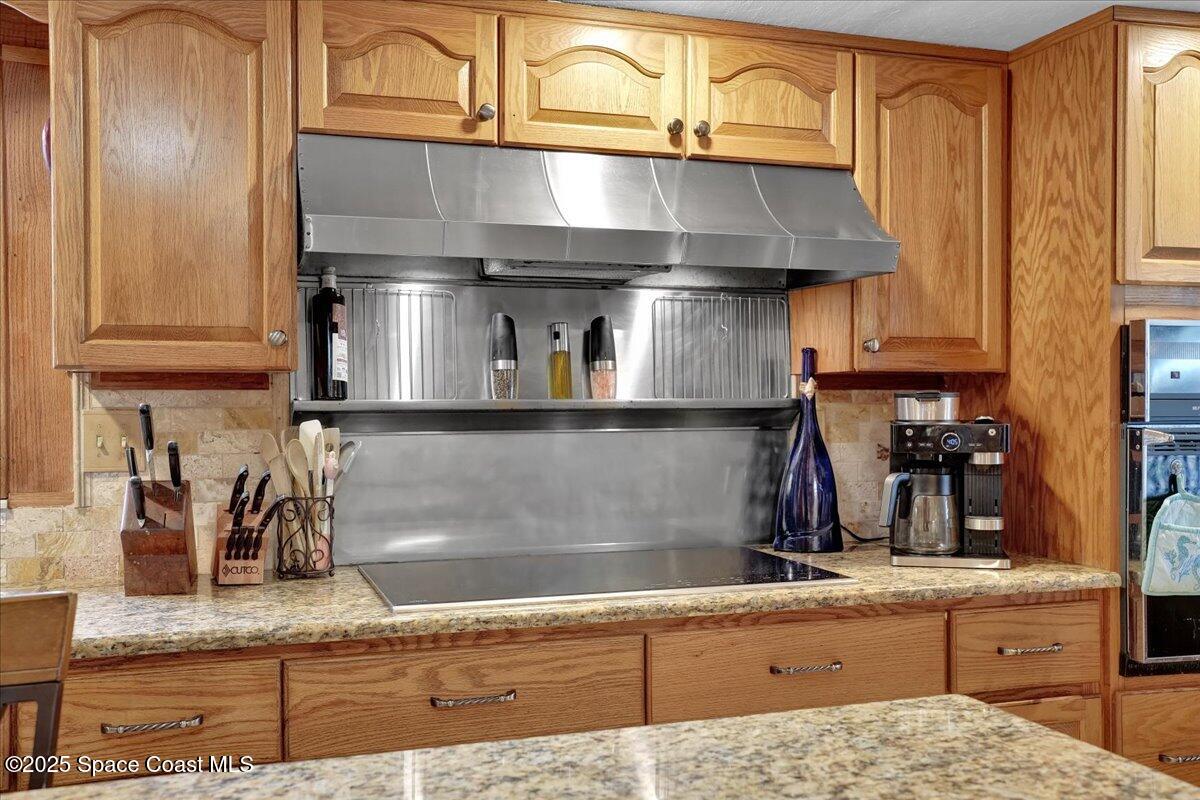
Kitchen with honey-toned wood cabinets, stainless steel range hood, and stone countertops.
Kitchen with wood cabinetry, granite island and bar stools, opening to a dining area.
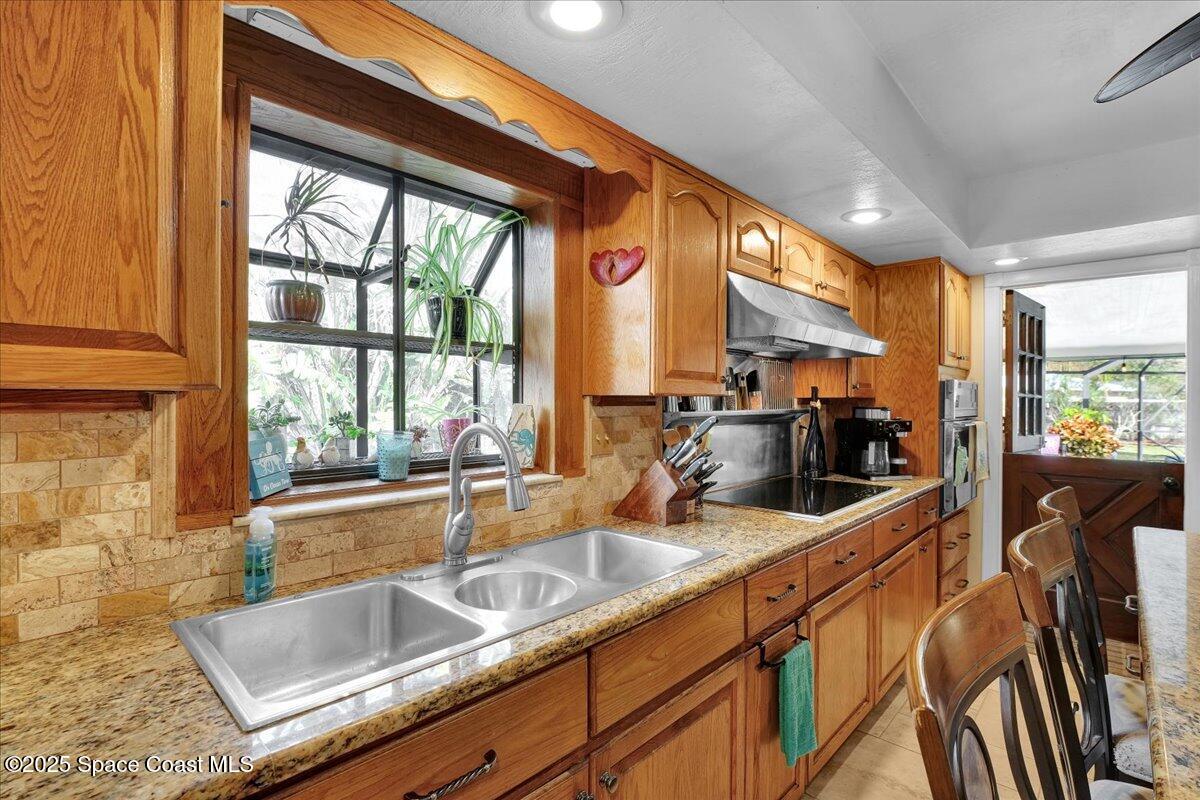
Kitchen with honey-colored wood cabinets, granite counters, and a double-basin sink beneath a window.
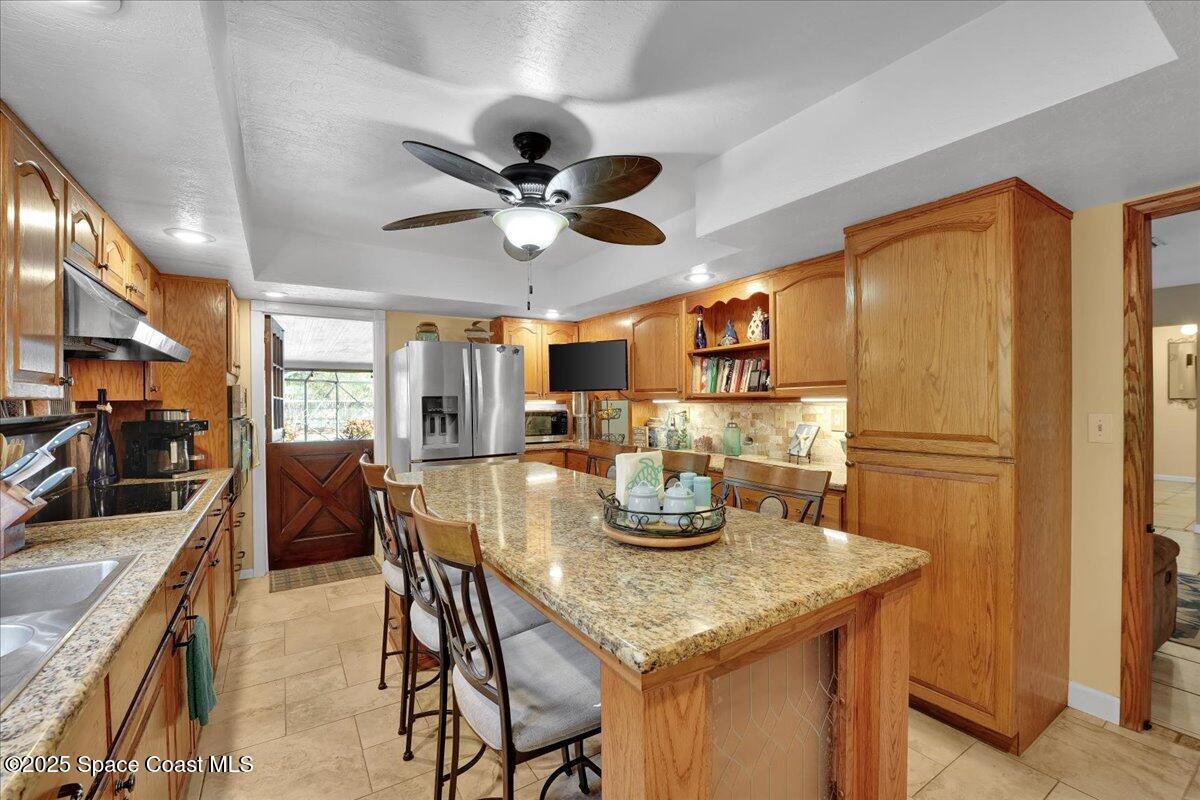
Kitchen with warm wood cabinets, granite island, stainless steel appliances, and a ceiling fan.
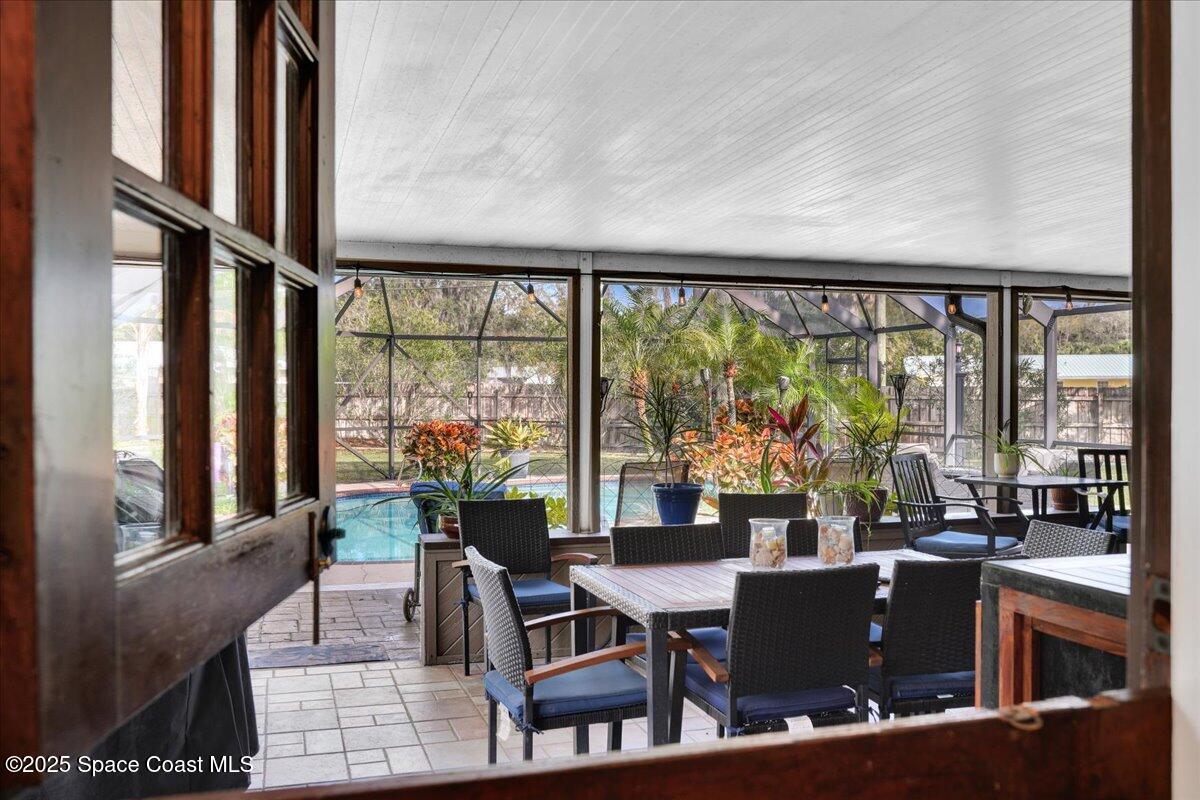
Screened patio with outdoor dining furniture overlooking a swimming pool.
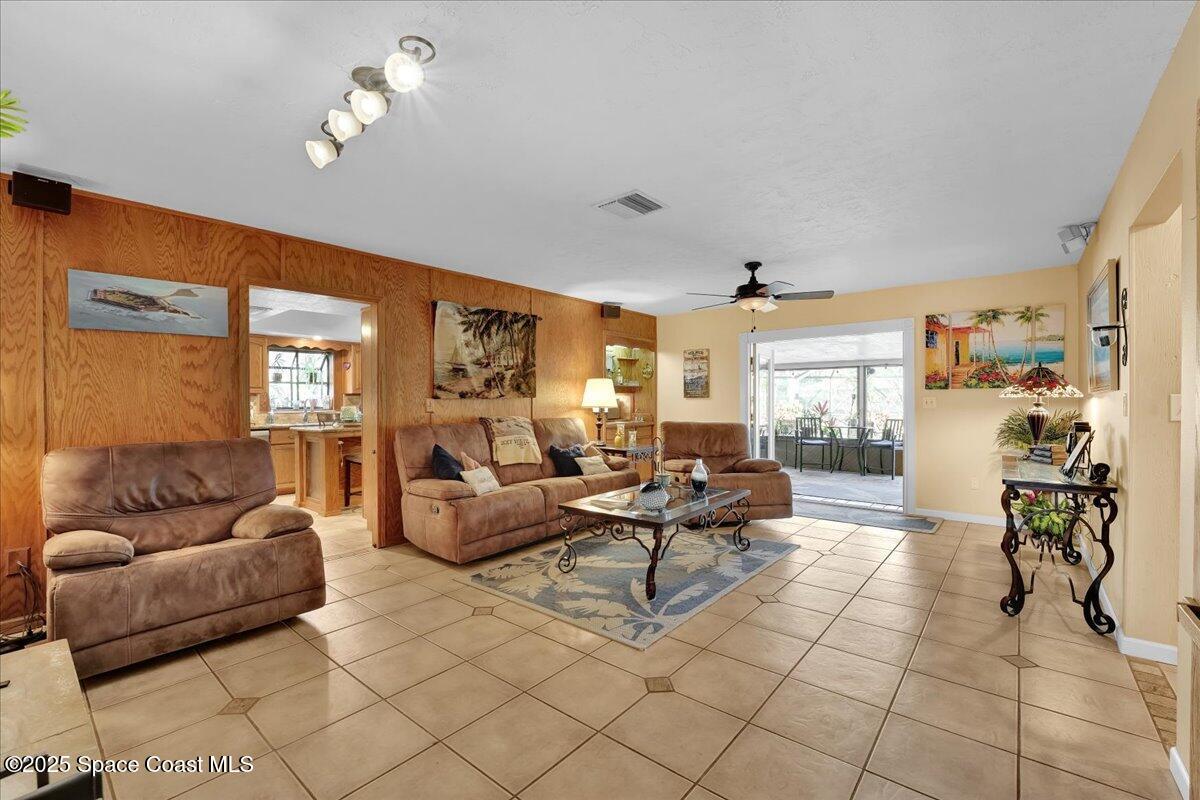
Living room with wood-paneled walls, tan leather seating, and sliding doors to a screened patio.
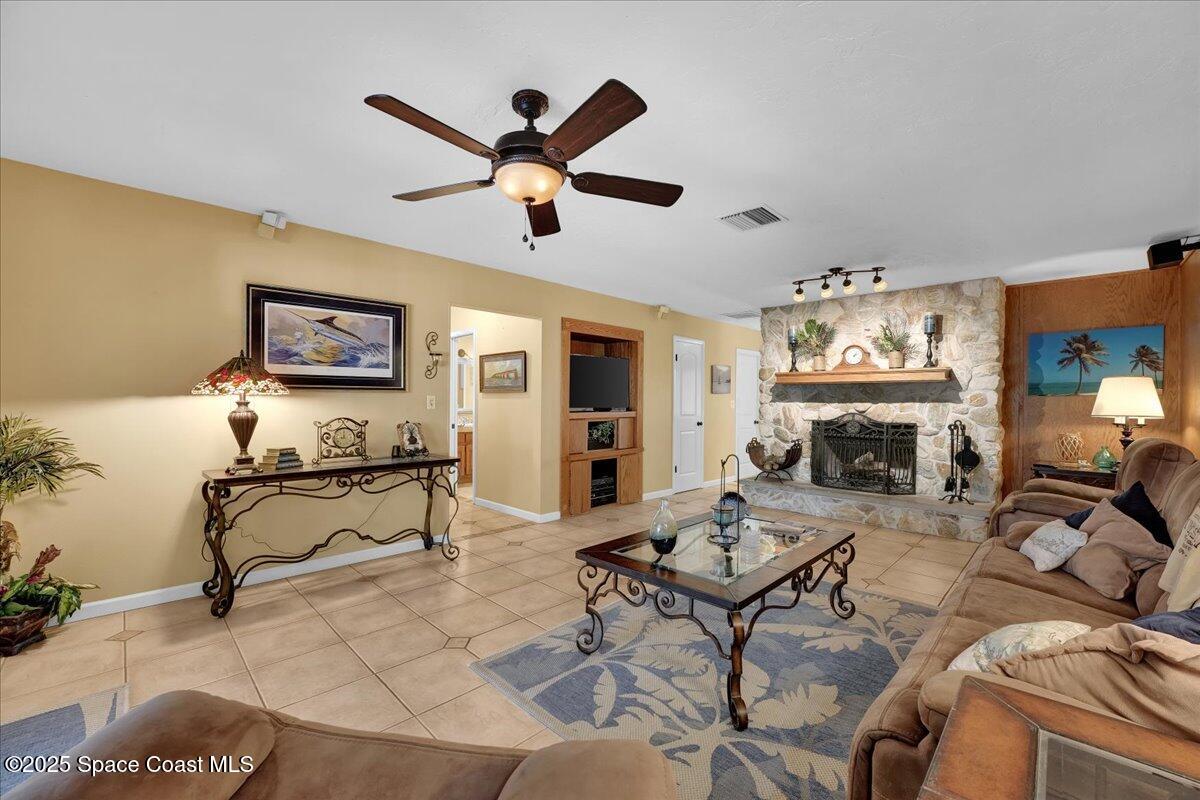
Living room with a stone fireplace, tiled floors, and brown sofas.
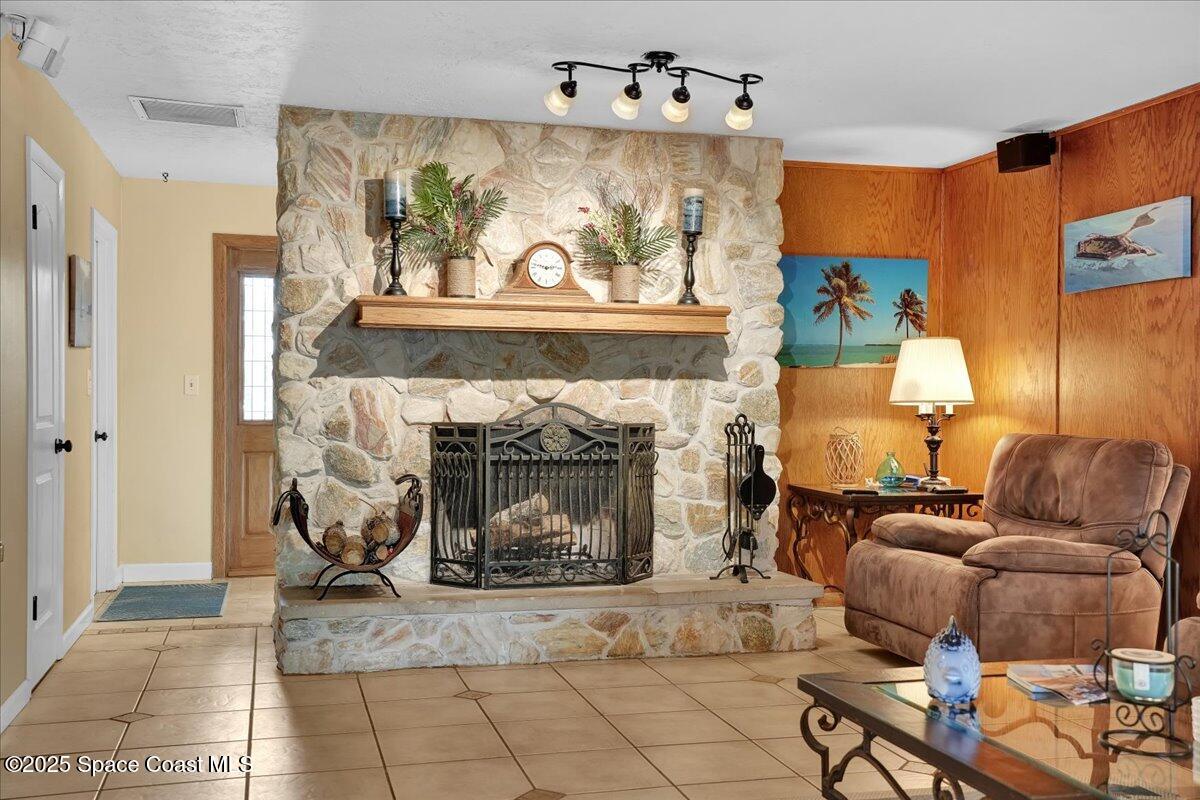
Living room with a large stone fireplace, wood-paneled walls, and brown recliner seating.
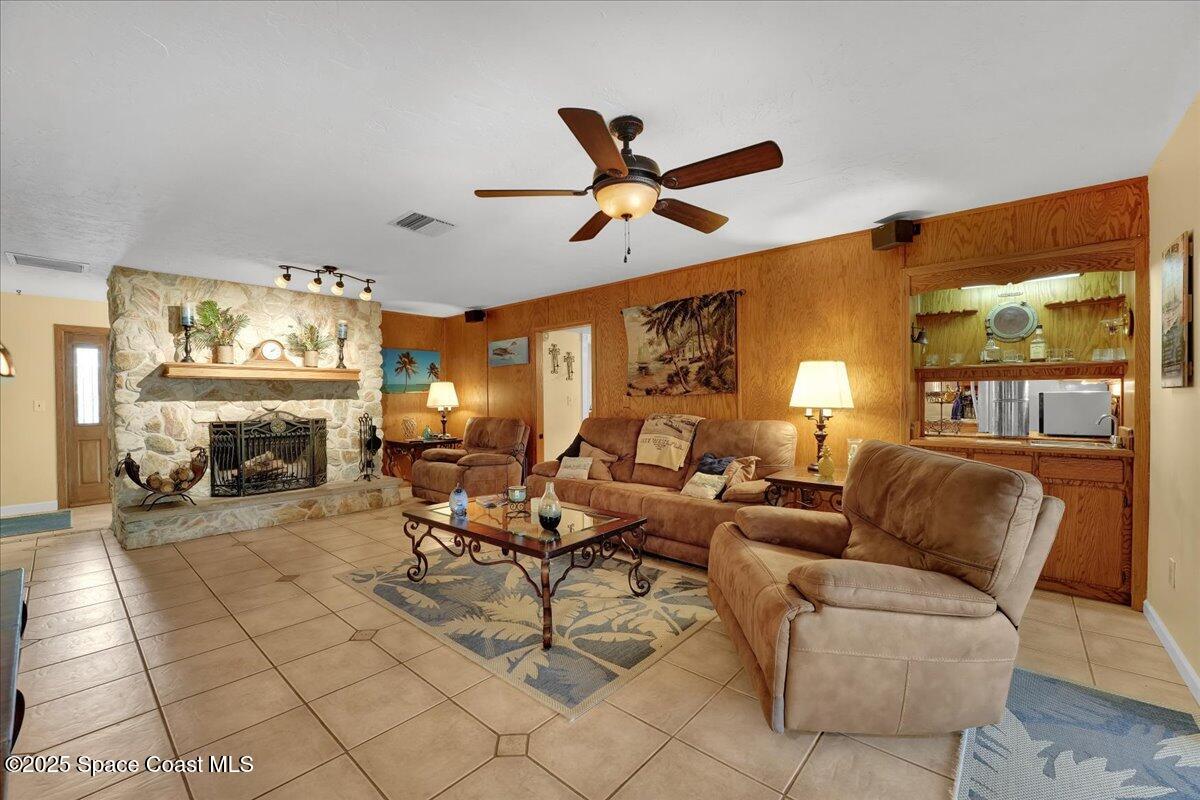
Furnished living room with a stone fireplace, wood-paneled walls, and tan tile flooring.
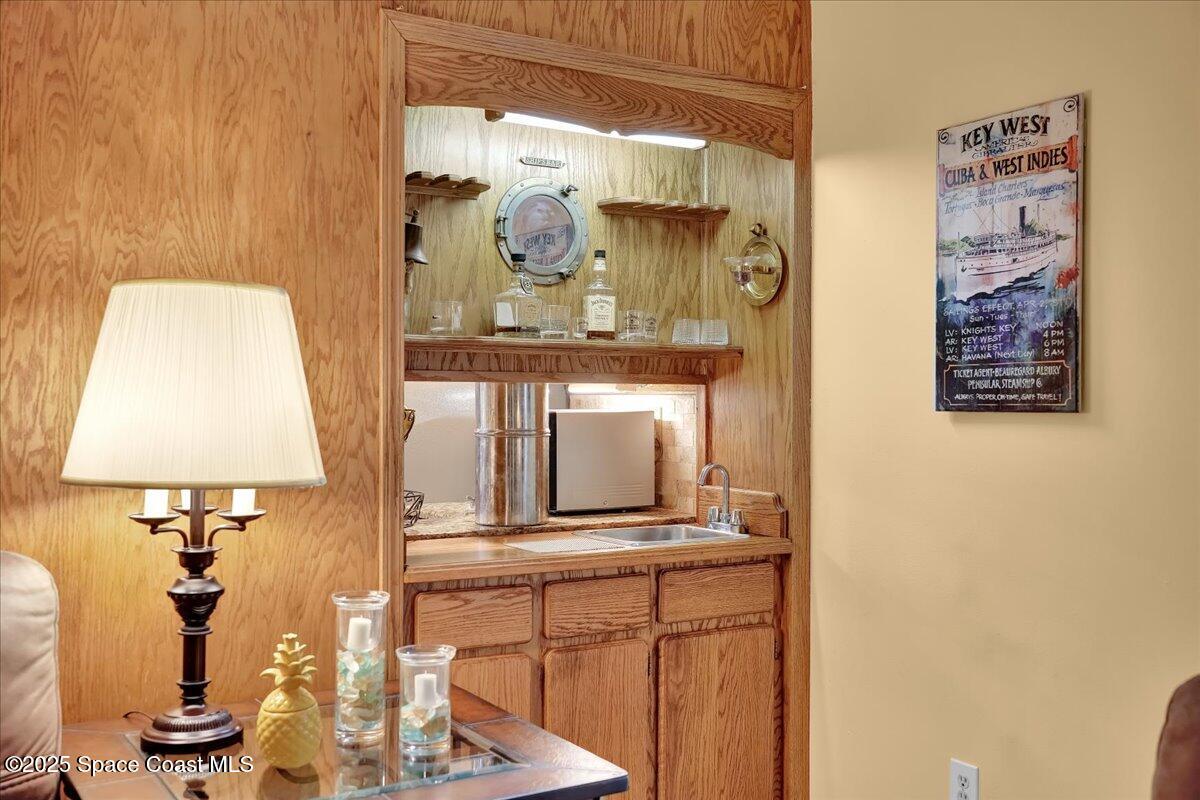
Wood-paneled wet bar with a stainless-steel sink, glassware shelves, and a Key West poster.
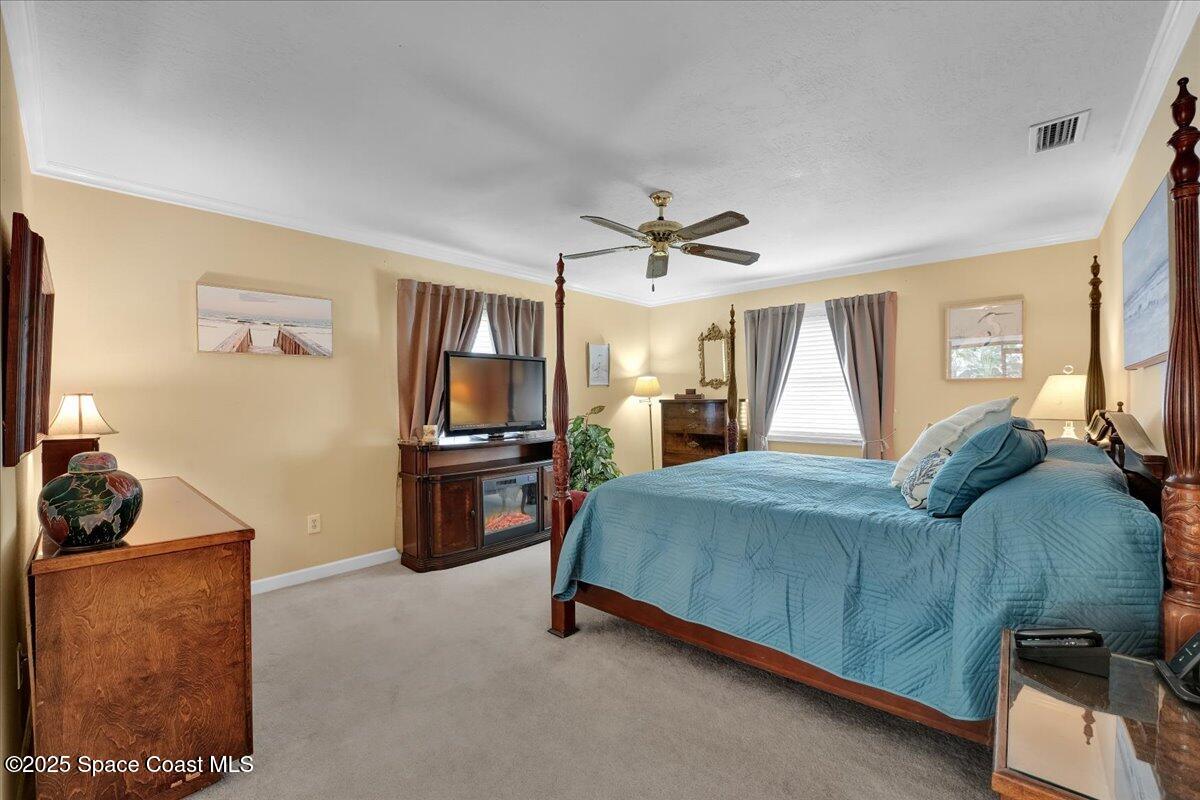
Furnished bedroom with a blue-covered four-poster bed and television on a wooden cabinet.
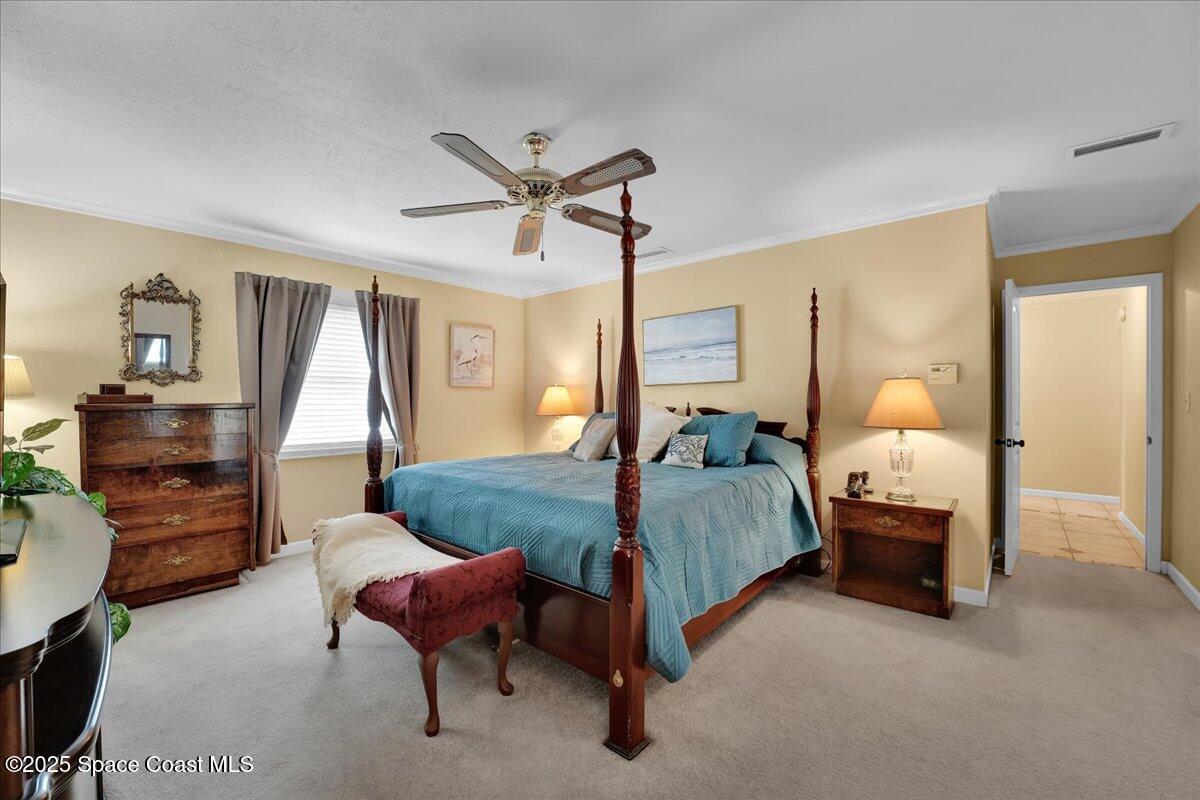
Bedroom with a dark wood four-poster bed, teal bedding, and a red upholstered bench.
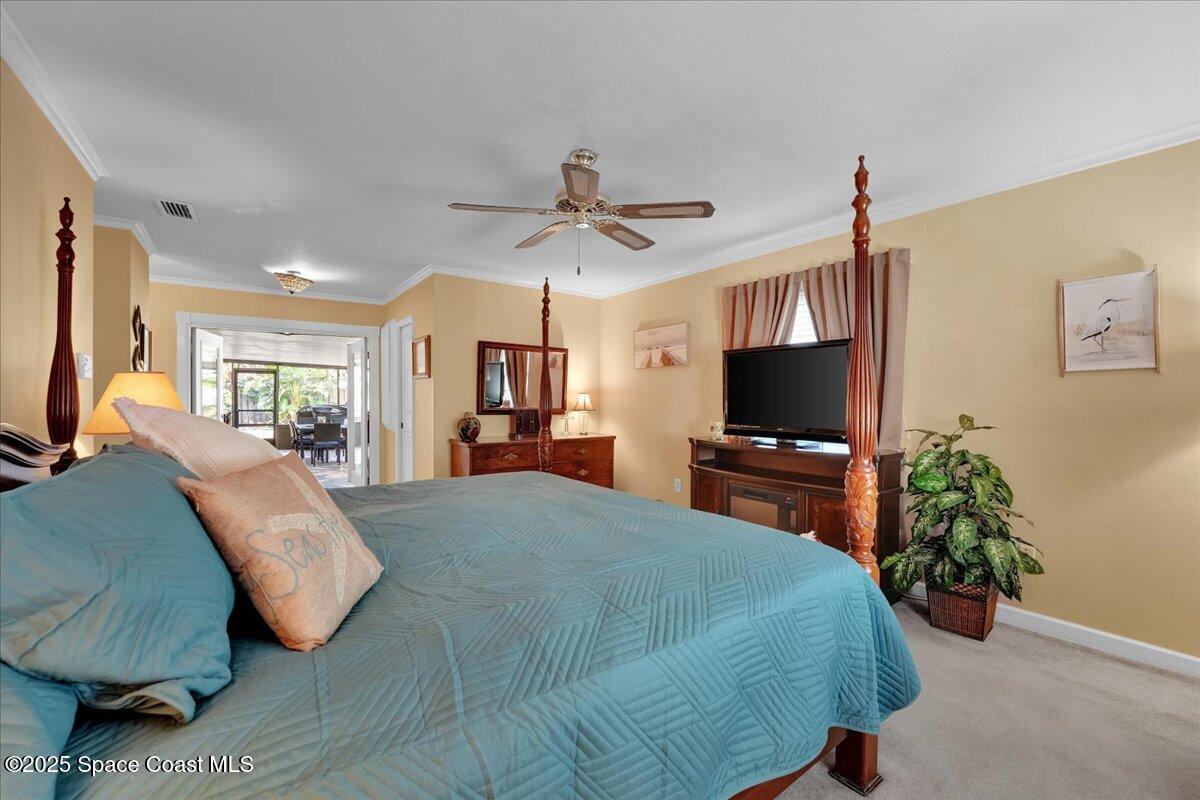
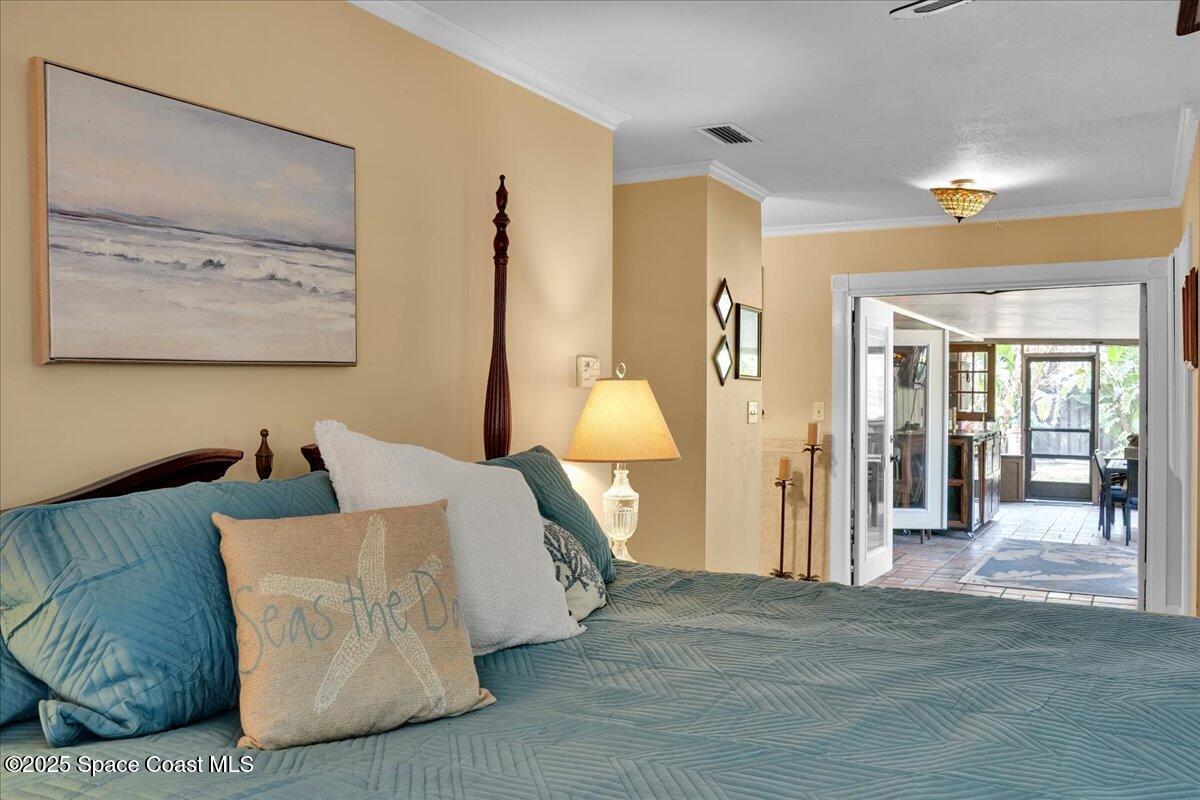
Furnished bedroom with a four-poster bed, teal bedding, and open doors to a screened patio.
Bedroom with a teal quilted bedspread and an open doorway to a bright tiled sunroom.
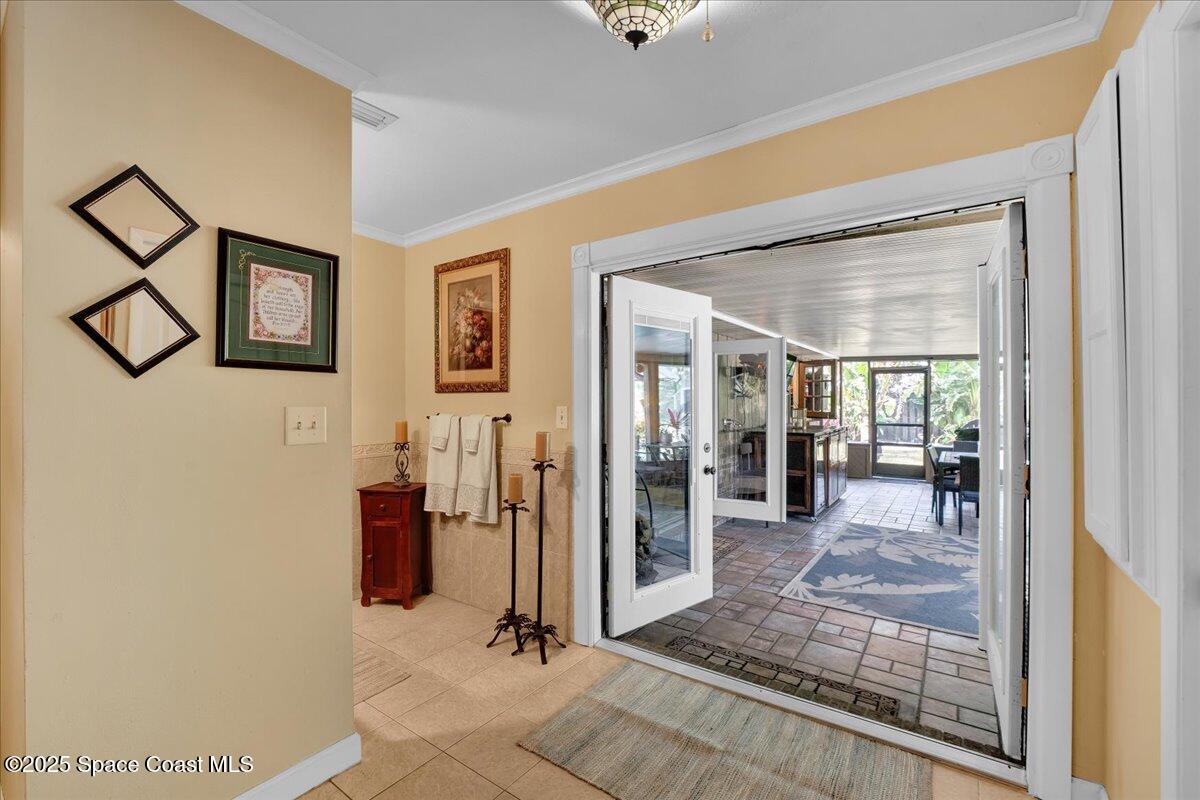
Tiled entry opens through glass-paneled double doors to a furnished sunroom with garden-facing windows.
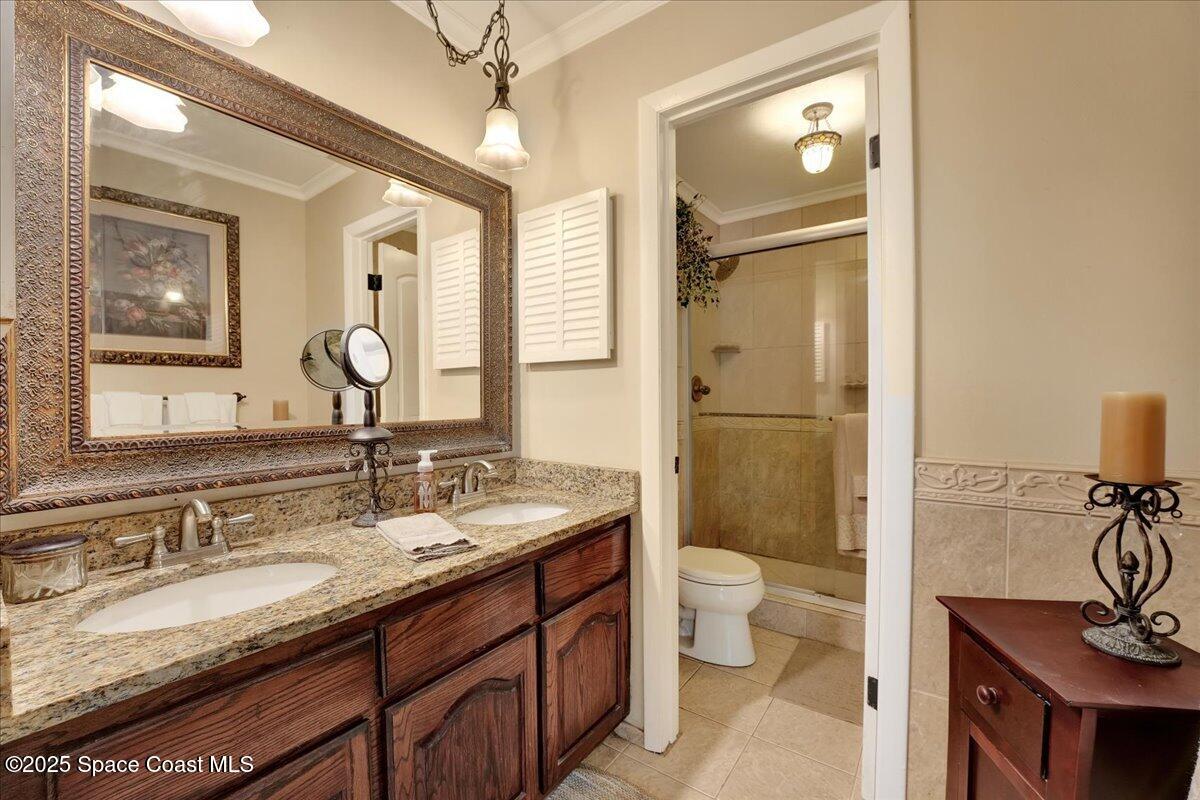
Bathroom with double-sink granite vanity, ornate mirror, and adjoining tiled shower.
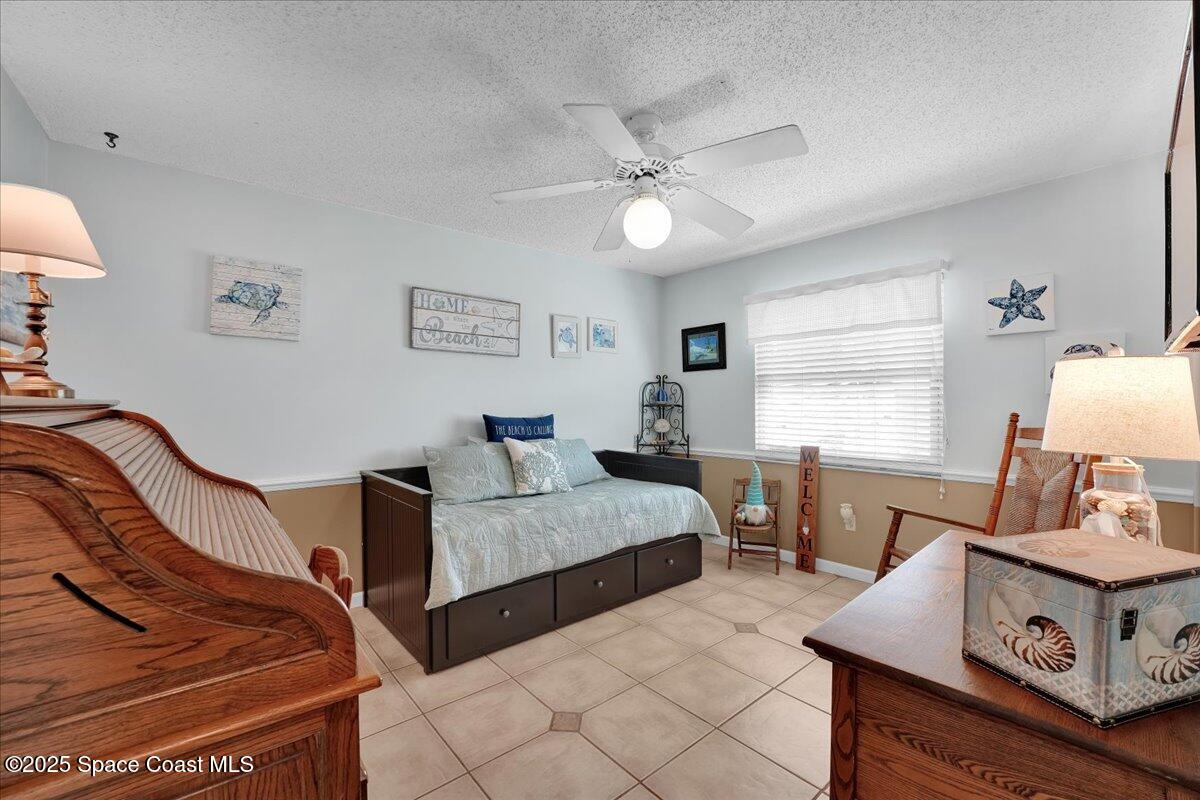
Furnished bedroom with a dark wood daybed, wicker furniture, tiled floor, and coastal decor.
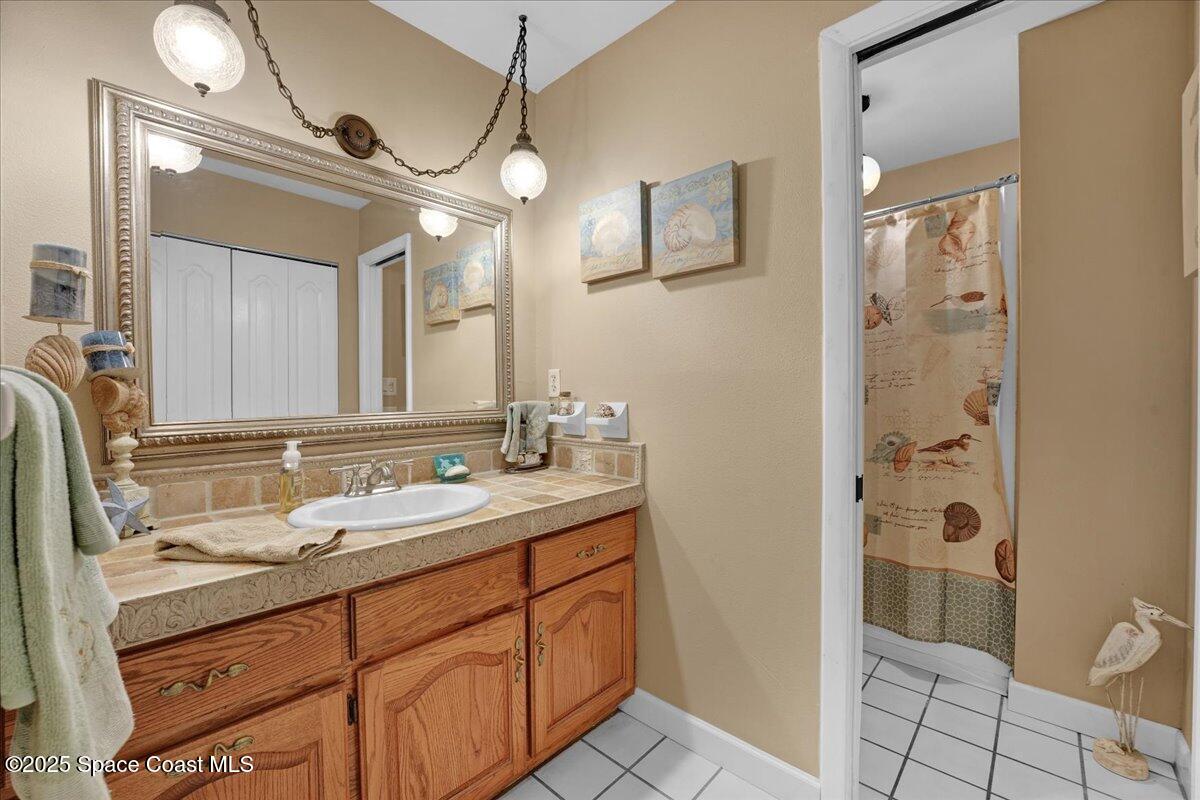
Bathroom with a wood vanity, large framed mirror, and seashell-patterned shower curtain.
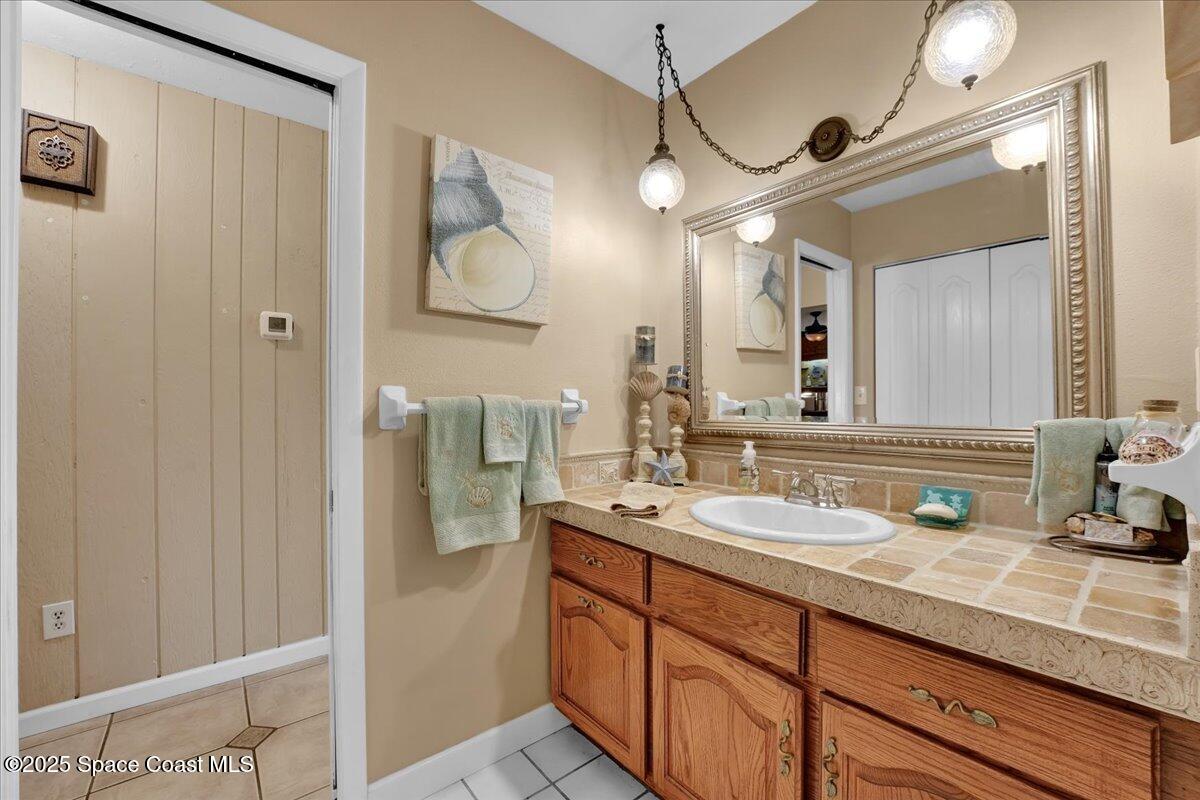
Bathroom with a wood vanity, tiled countertop, large framed mirror, and decorative pendant lights.
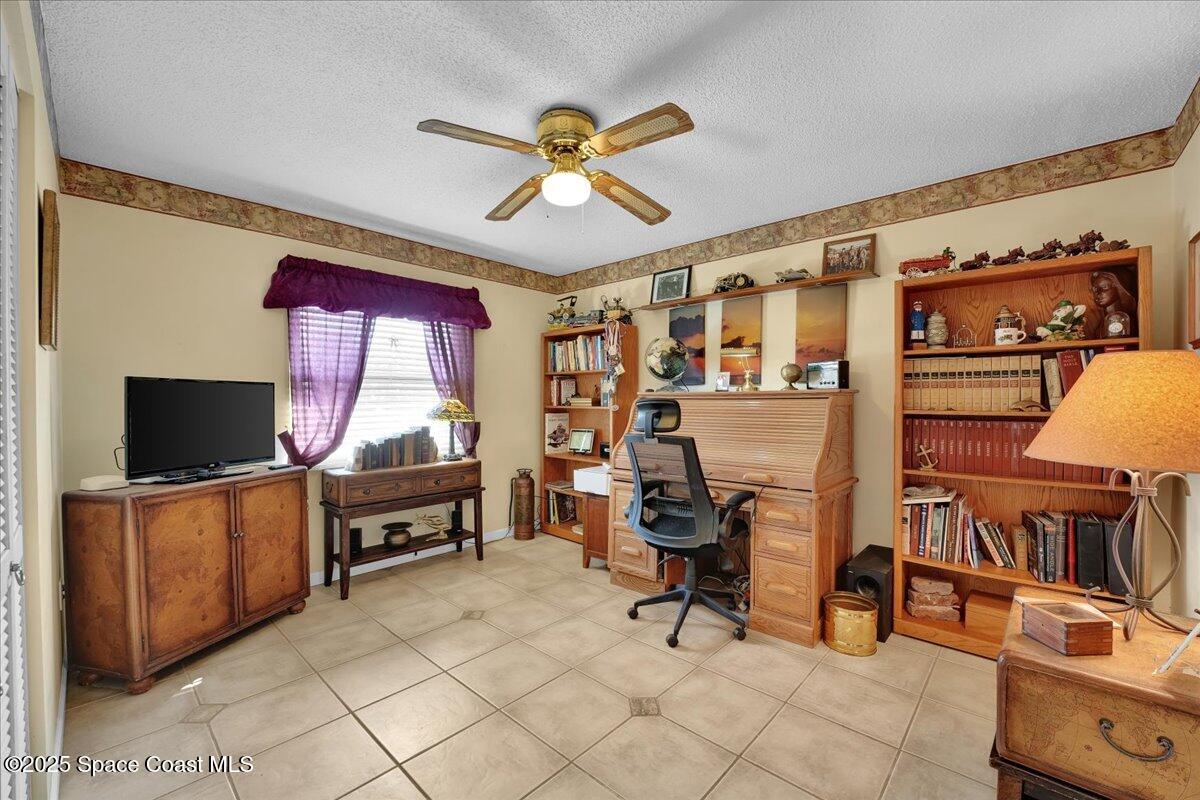
Home office with a wooden roll-top desk, built-in bookshelves, and purple curtains.
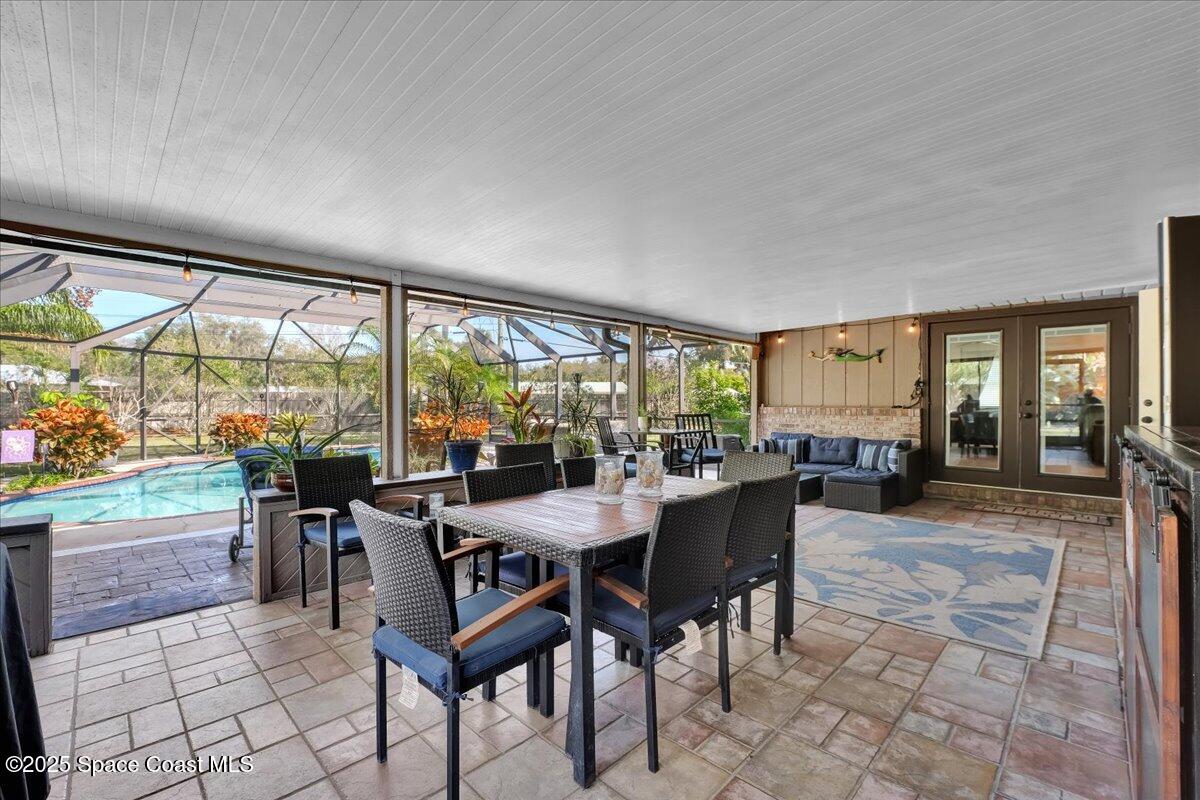
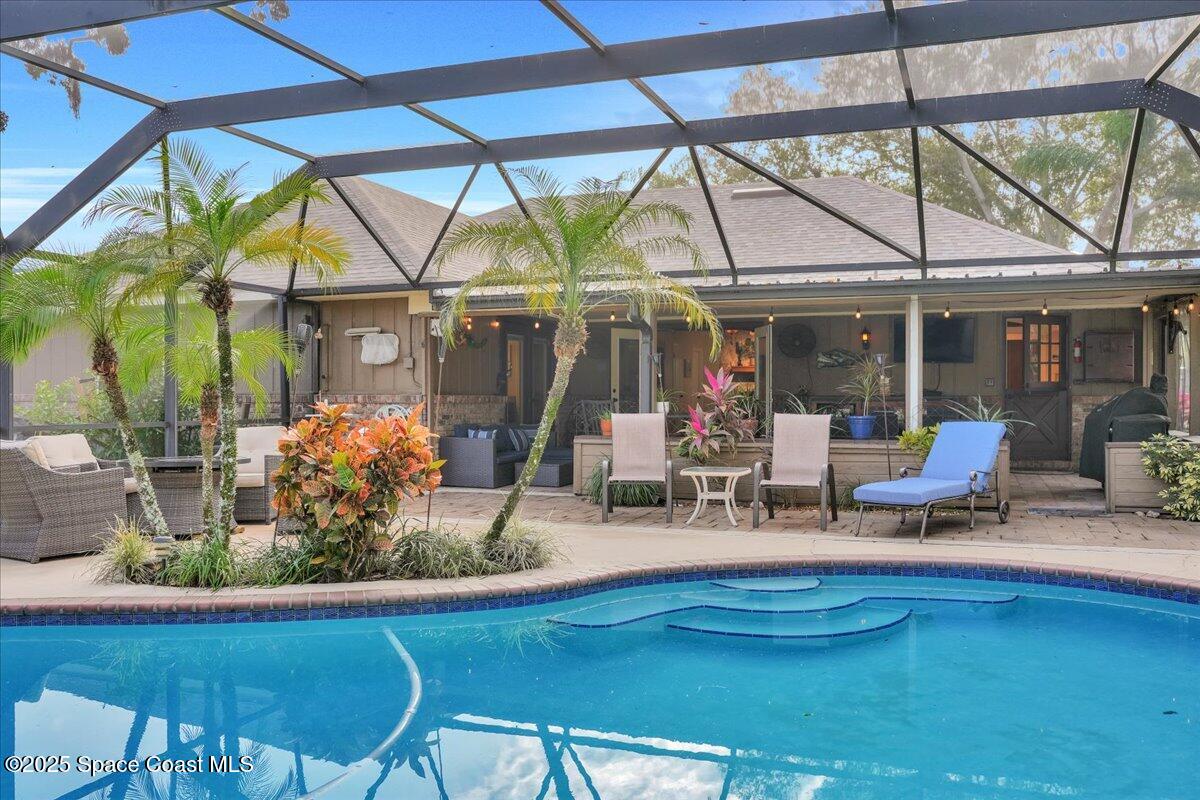
Covered patio with outdoor dining and lounge furniture overlooking a screened swimming pool.
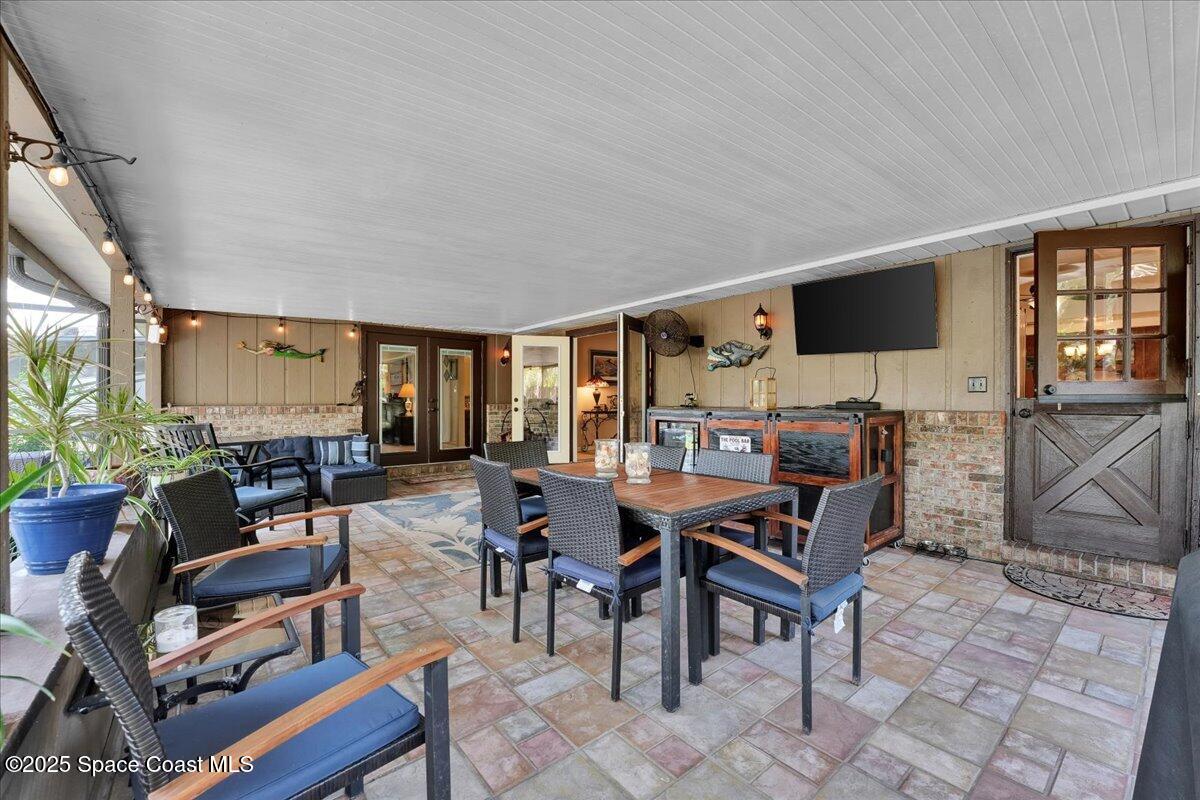
Covered patio with tiled floor, wicker dining set, lounge chairs, and wall-mounted television.
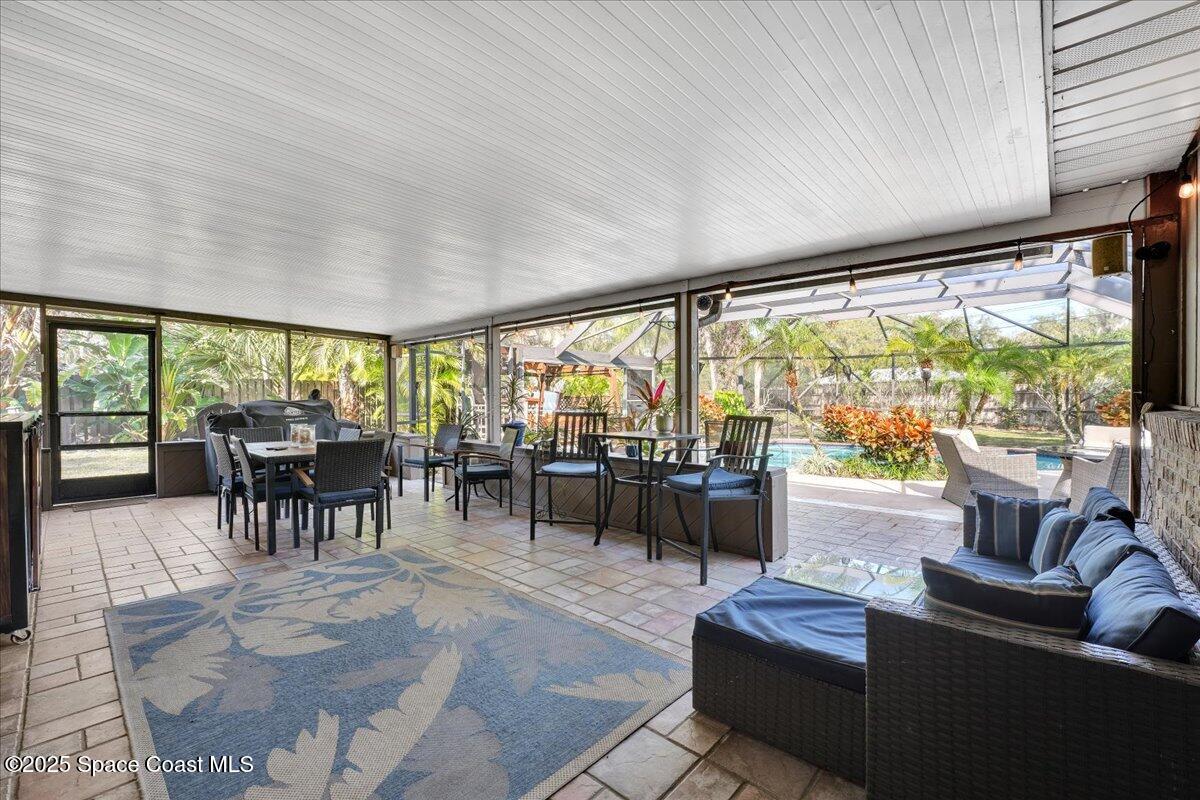
Screened patio with wicker seating and dining table overlooking a swimming pool.
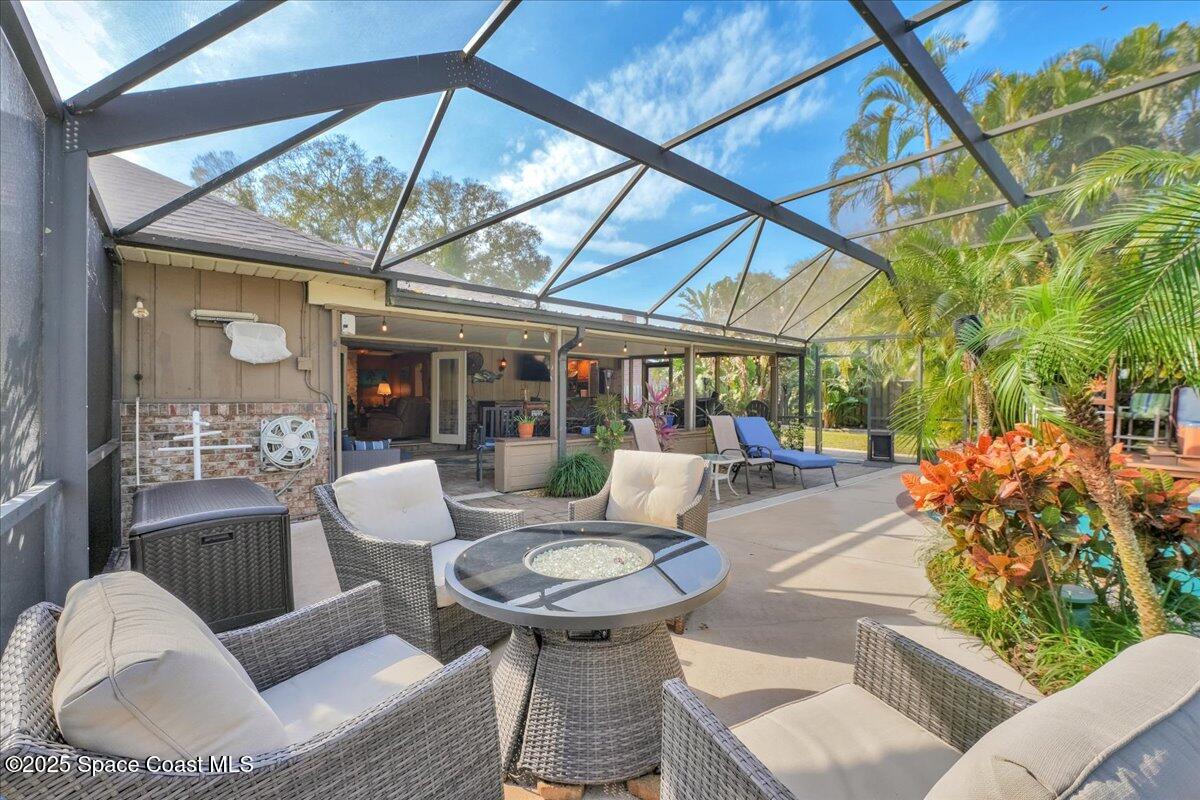
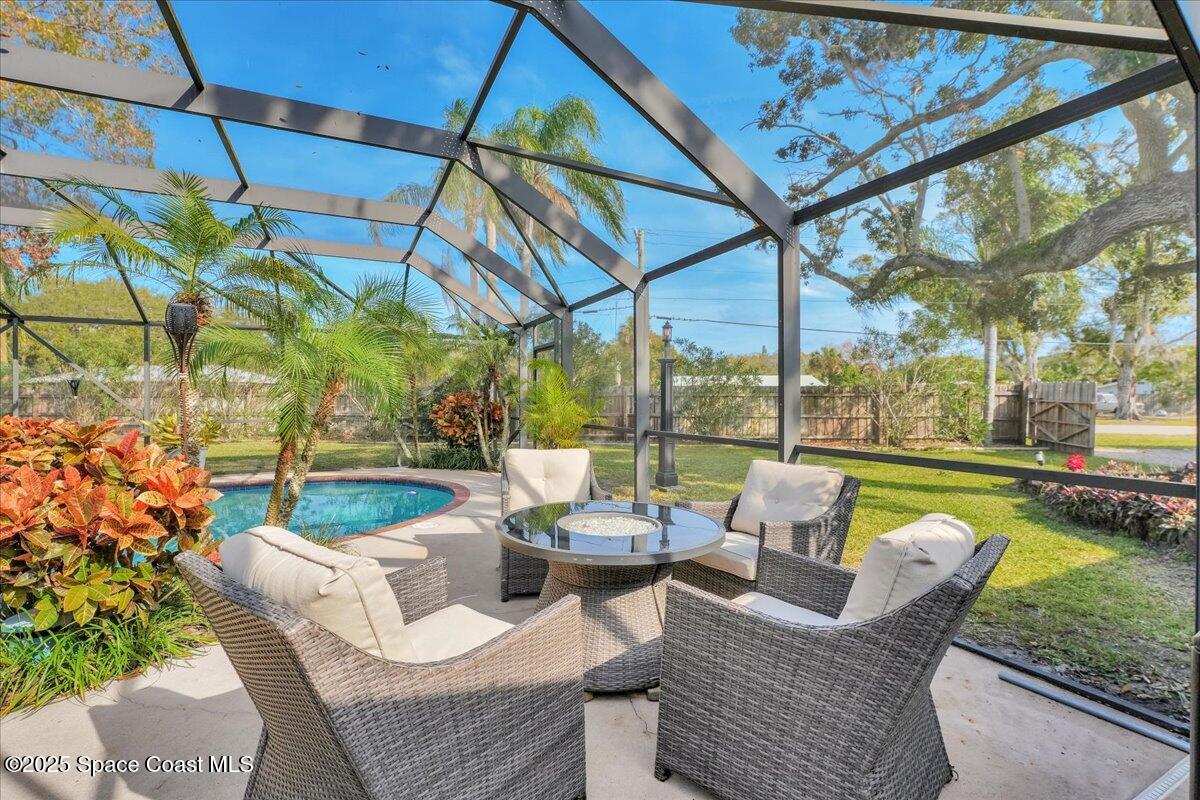
Screened patio with wicker seating, a round fire table, and tropical landscaping.
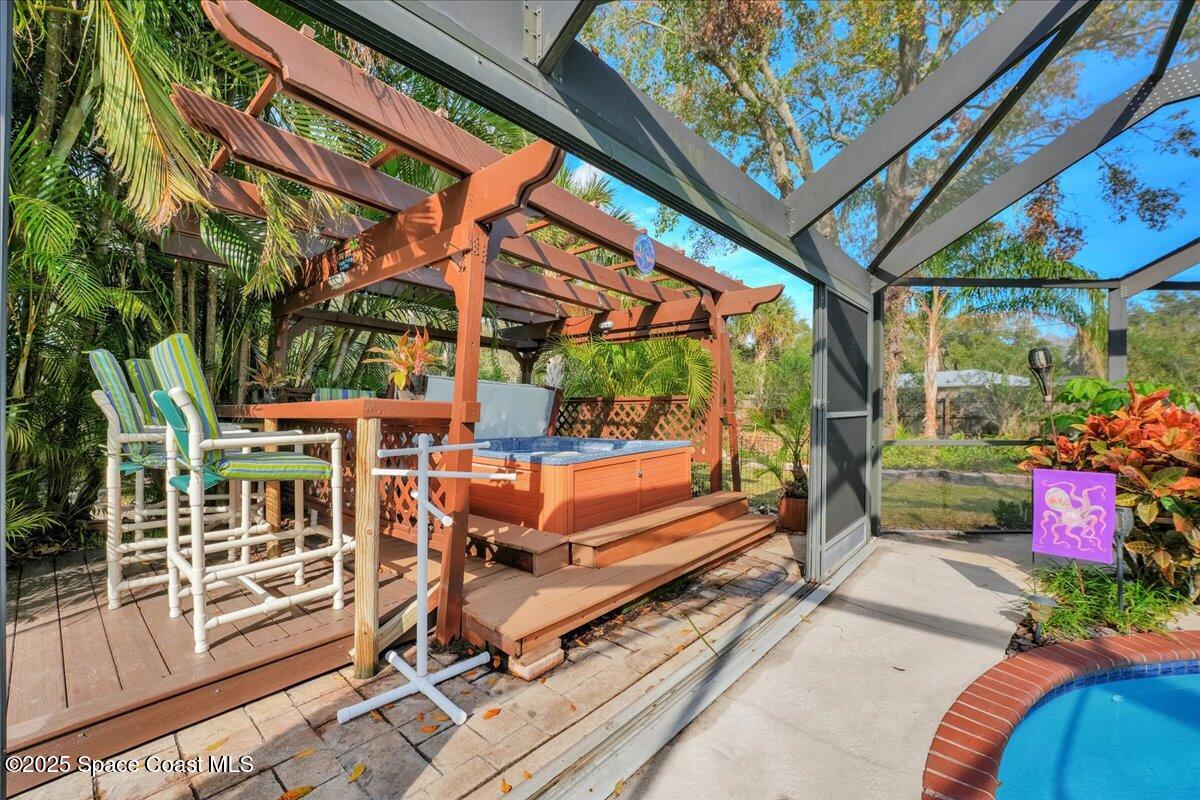
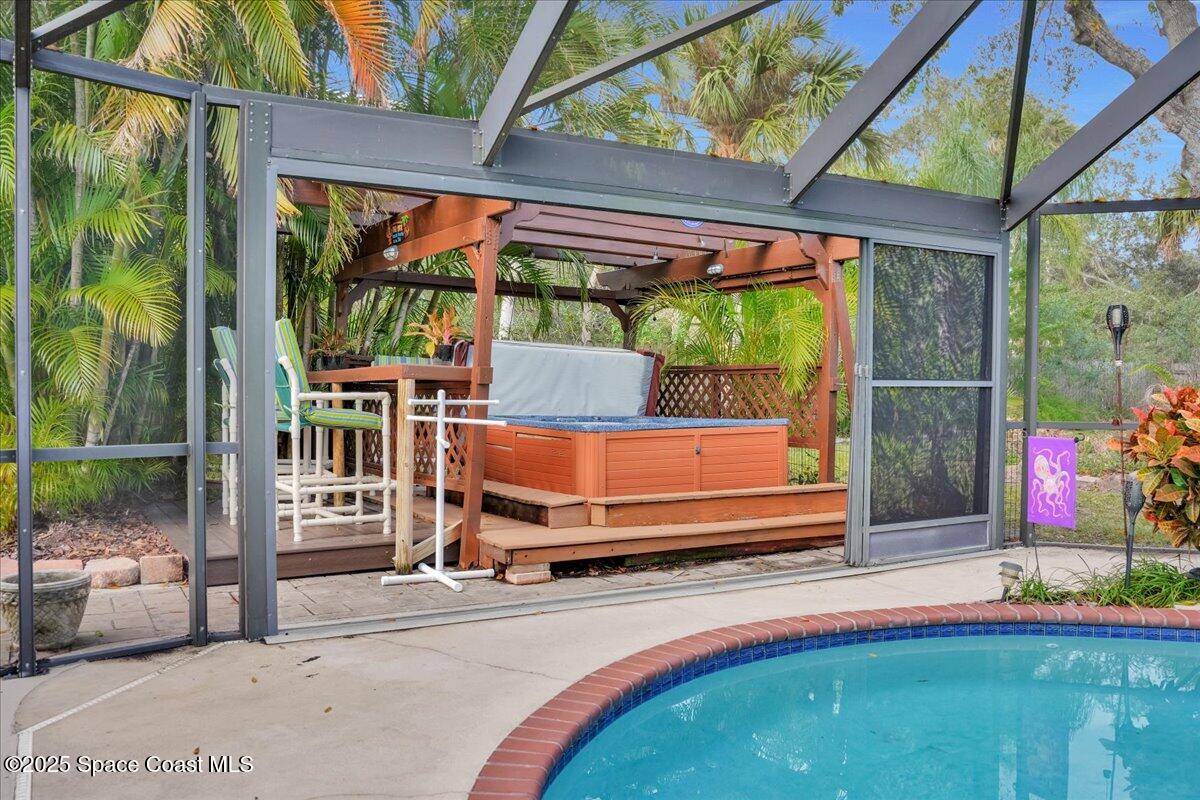
Screened patio with a wooden pergola, raised hot tub, and tropical plants beside the pool.
Curved pool in a screened patio with lounge chairs and tropical landscaping.
Screened pool and patio with curved entry steps, lounge chairs, and tropical plants.
Screened pool patio with a curved swimming pool, raised hot tub deck, and tropical palms.
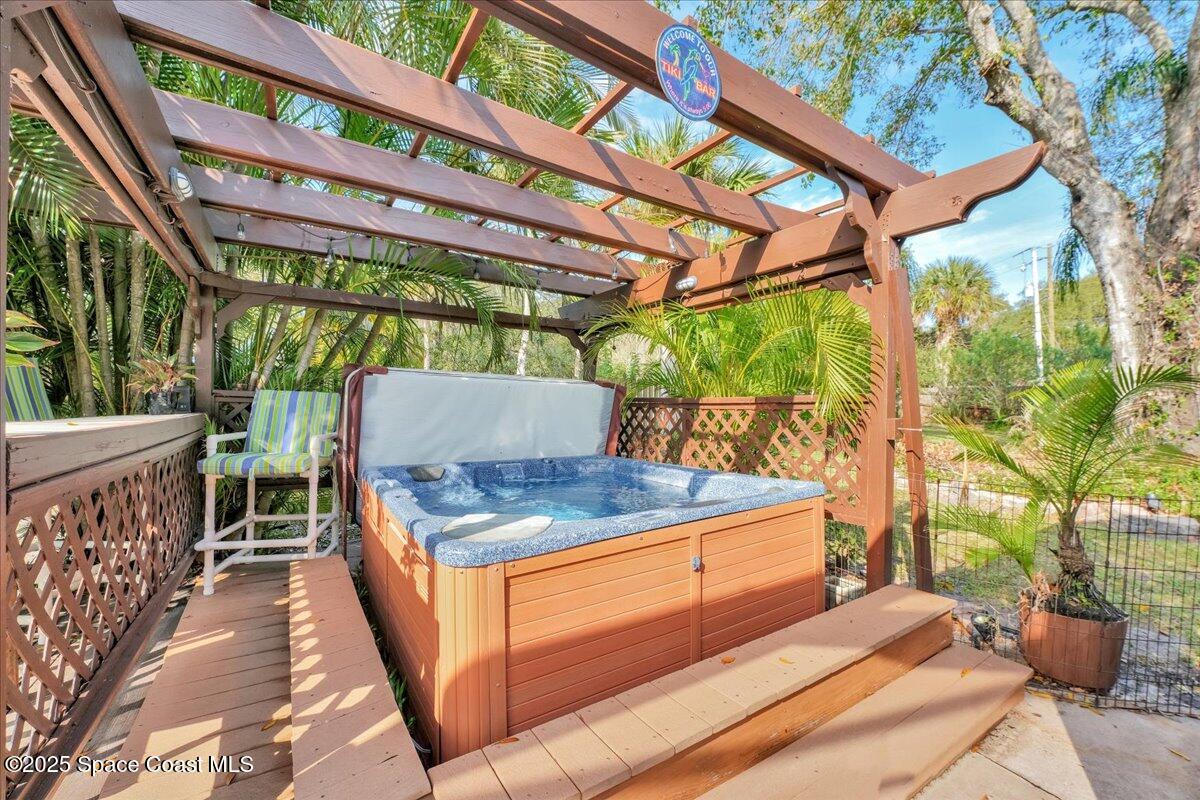
Outdoor hot tub beneath a wooden pergola, surrounded by tropical plants and a striped chair.
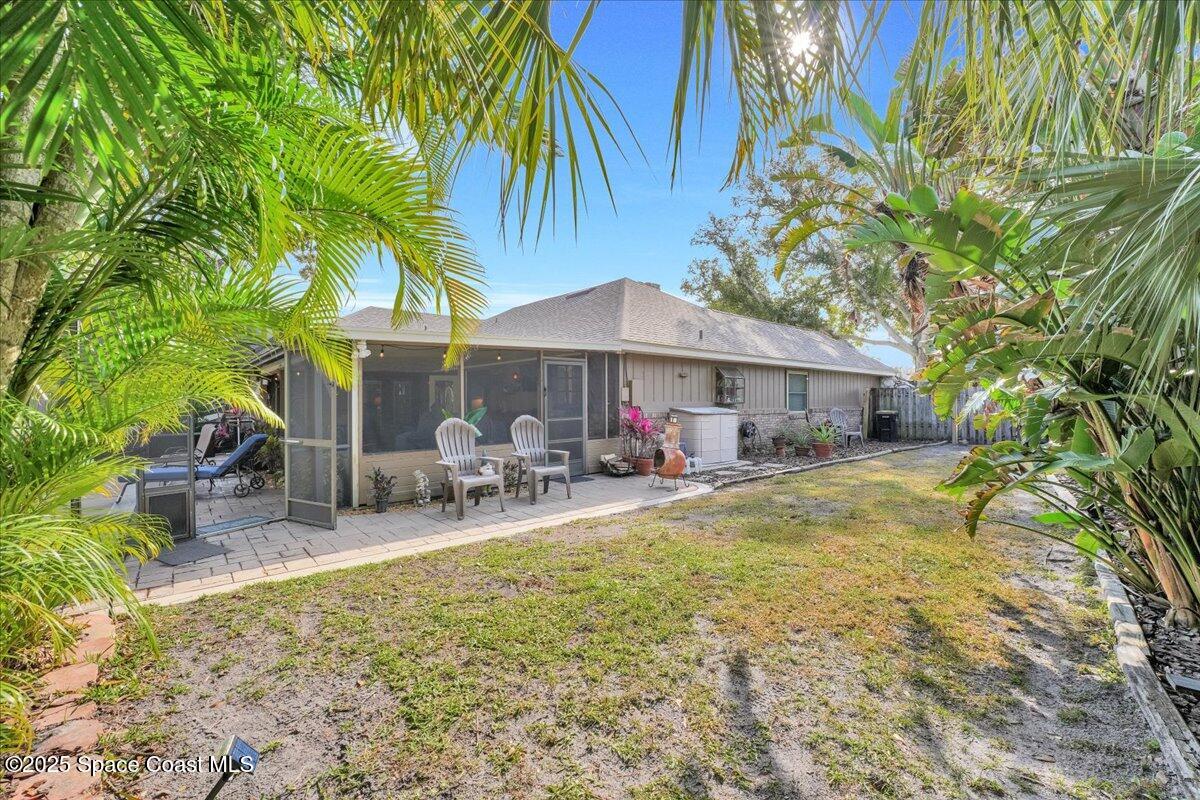
Rear of a single-story home with a screened patio and palm-framed yard.
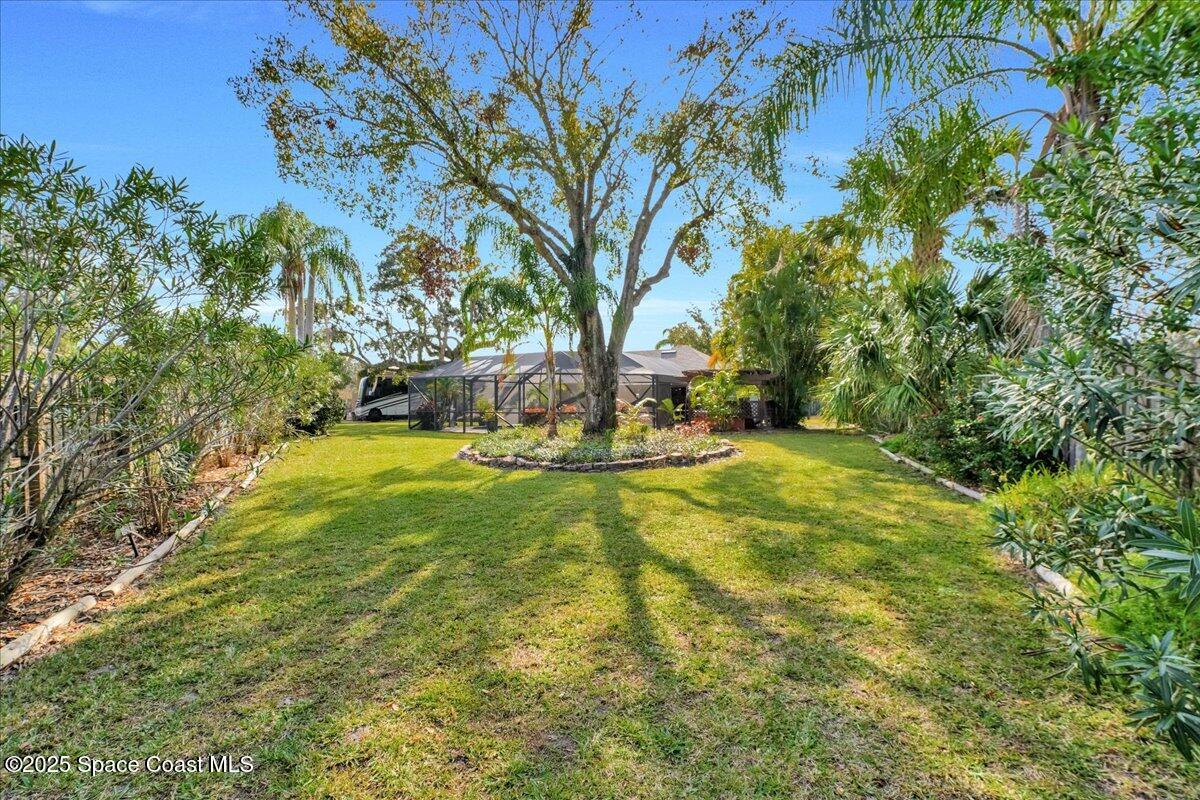
Landscaped backyard with a broad lawn, mature oak tree, tropical plants, and screened pool enclosure.
Screened patio with wicker seating beside a small pool and tropical plants.
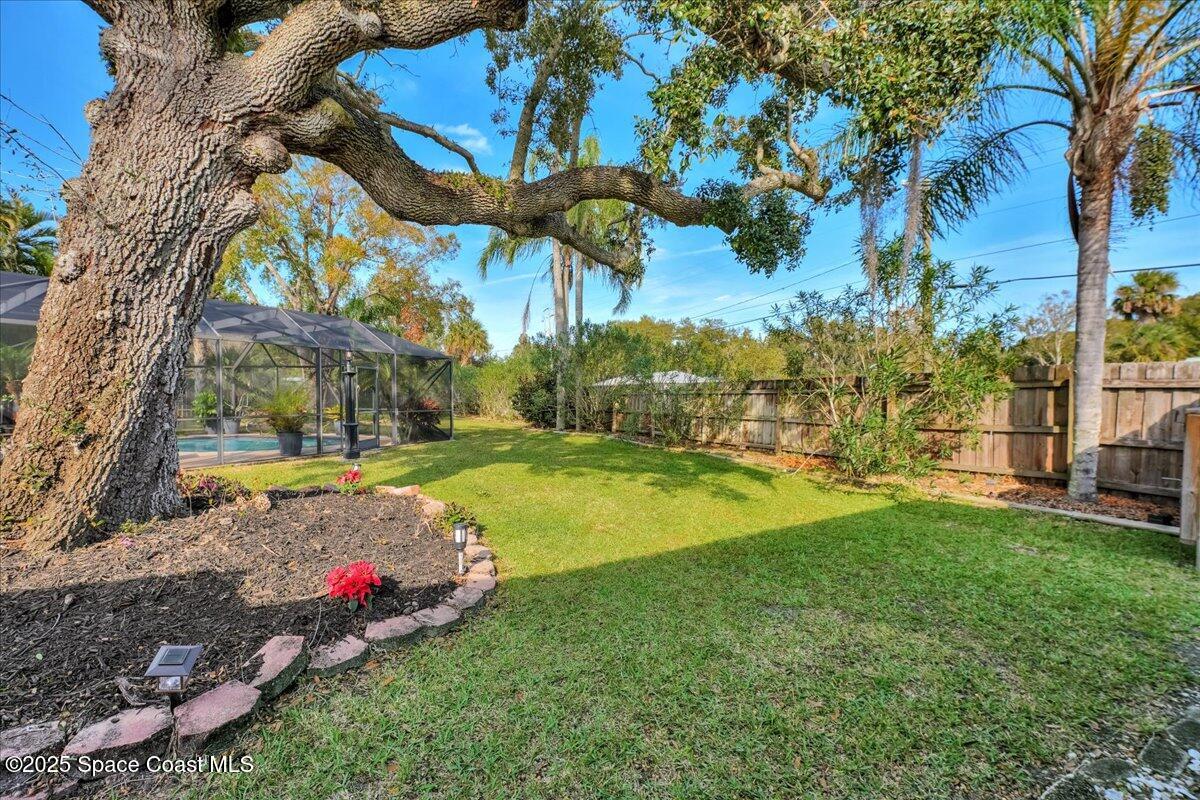
Backyard lawn beneath a spreading oak, with a screened pool enclosure and wooden privacy fence.
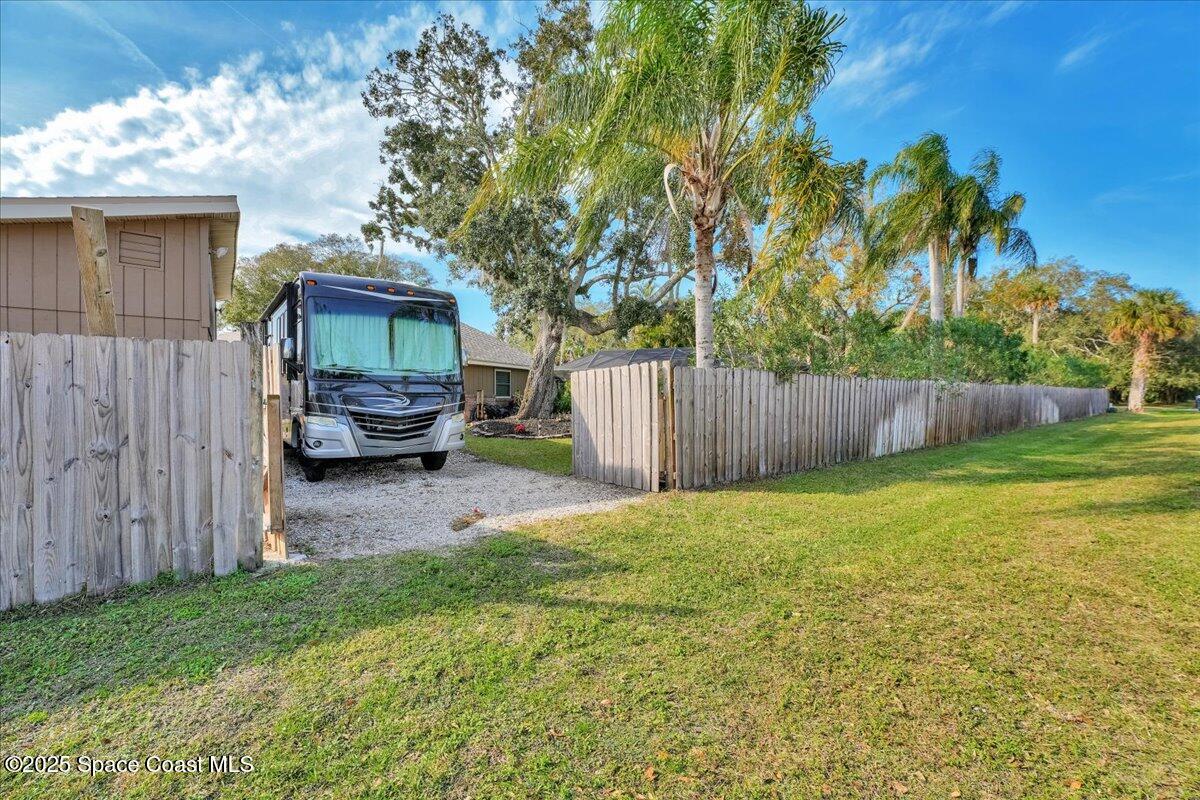
Grassy side yard with a motorhome parked on gravel behind a wooden fence.
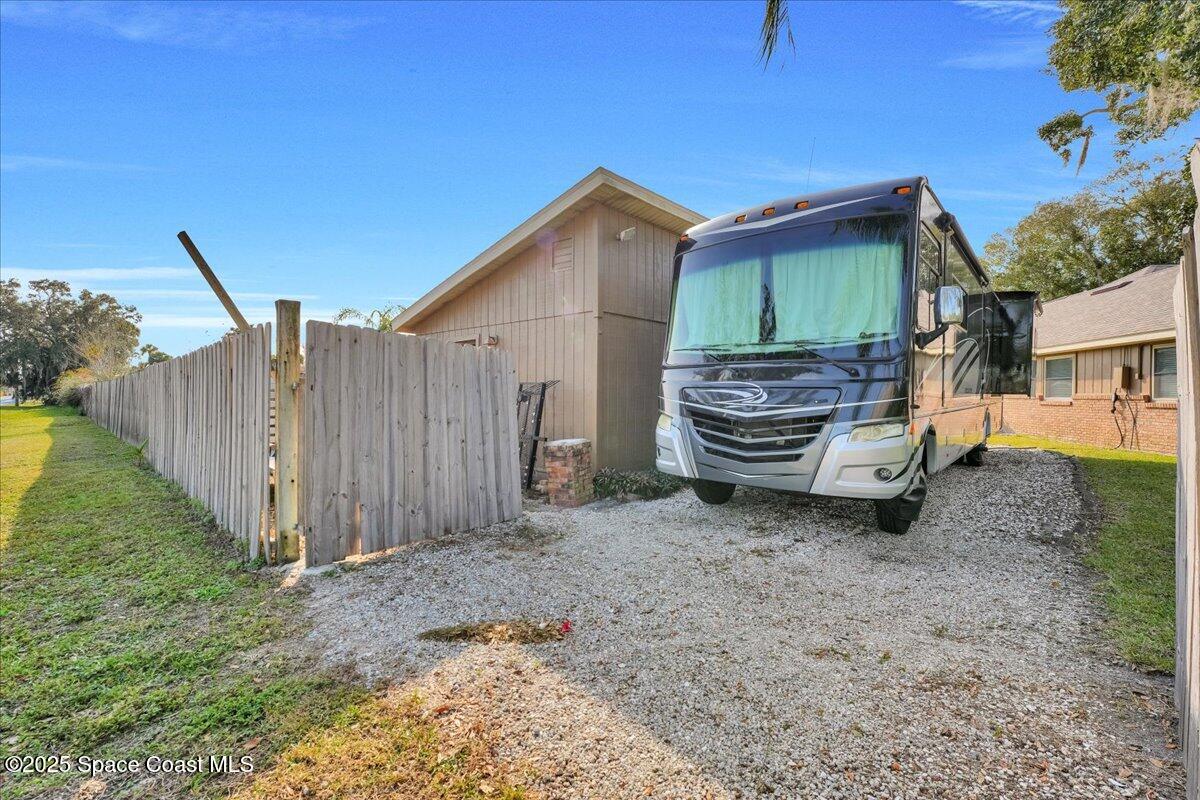
Gravel parking area with a motorhome beside a house, enclosed by a tall wooden fence.
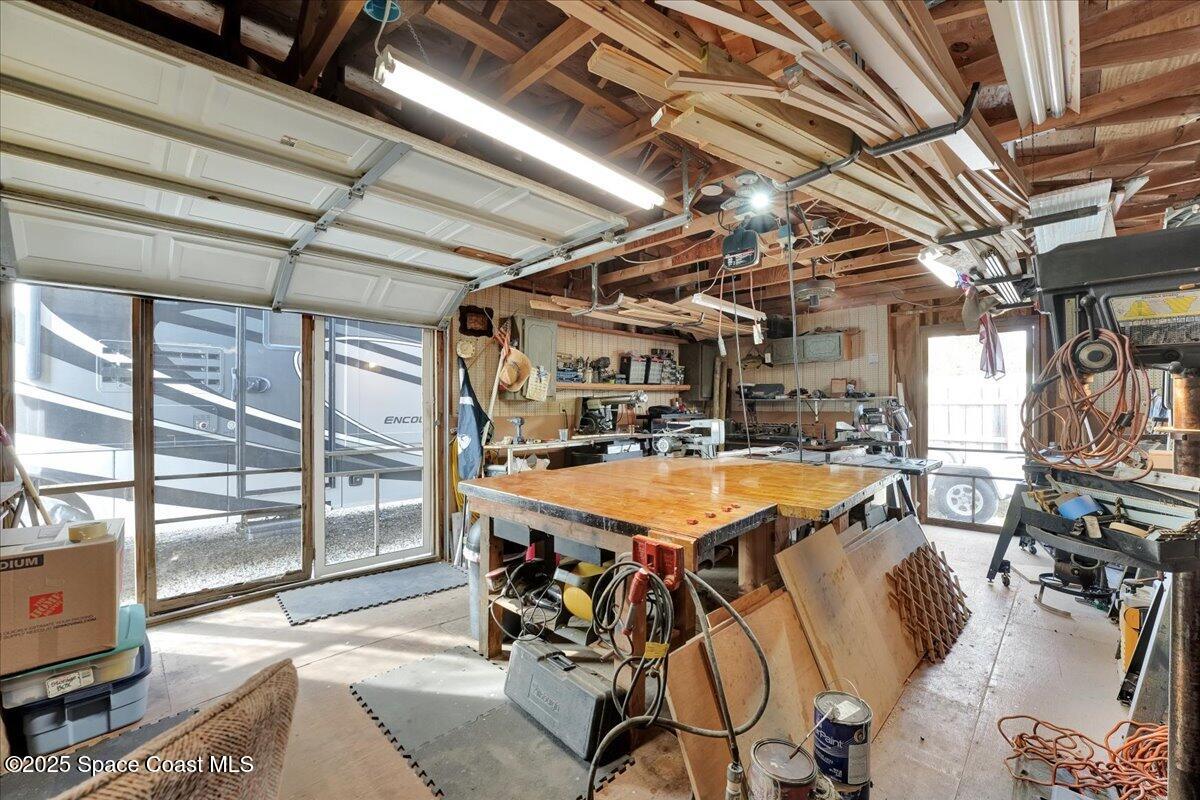
Garage workshop with exposed roof framing, a large worktable, tools, and an RV visible outside.
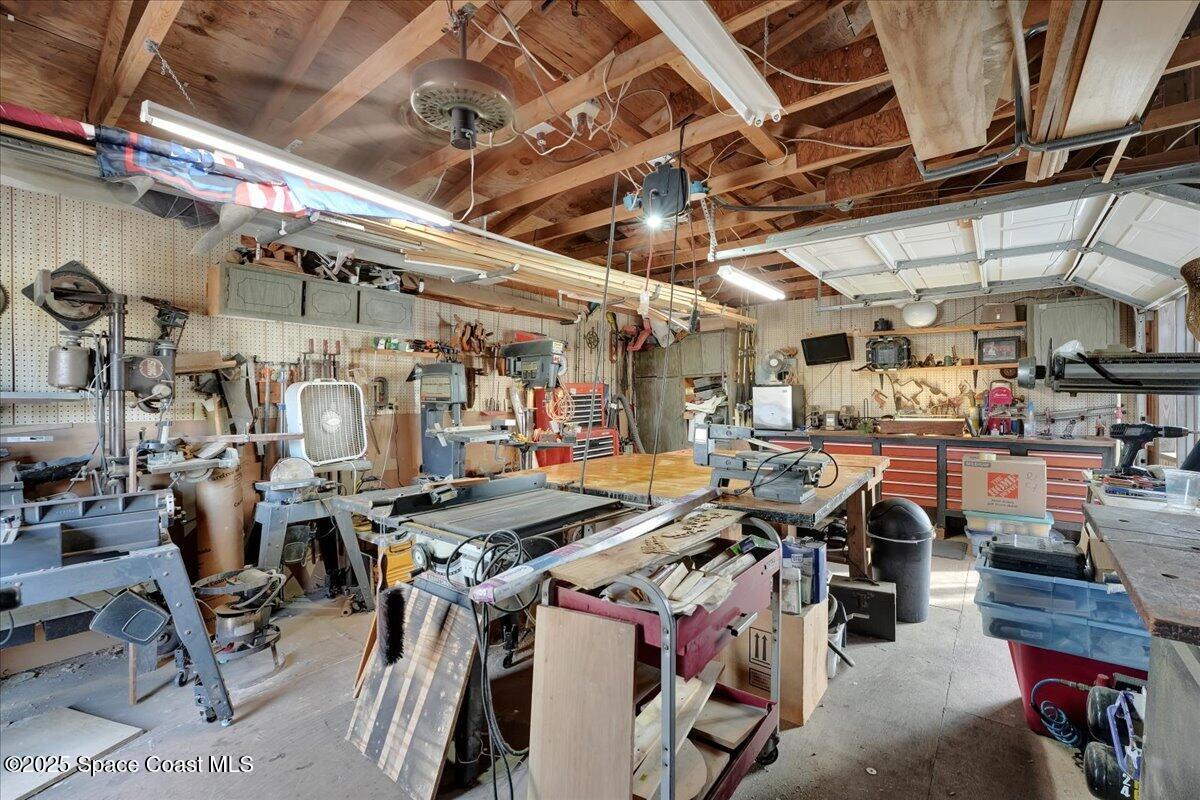
Garage workshop with woodworking machinery, crowded workbenches, and exposed roof rafters.
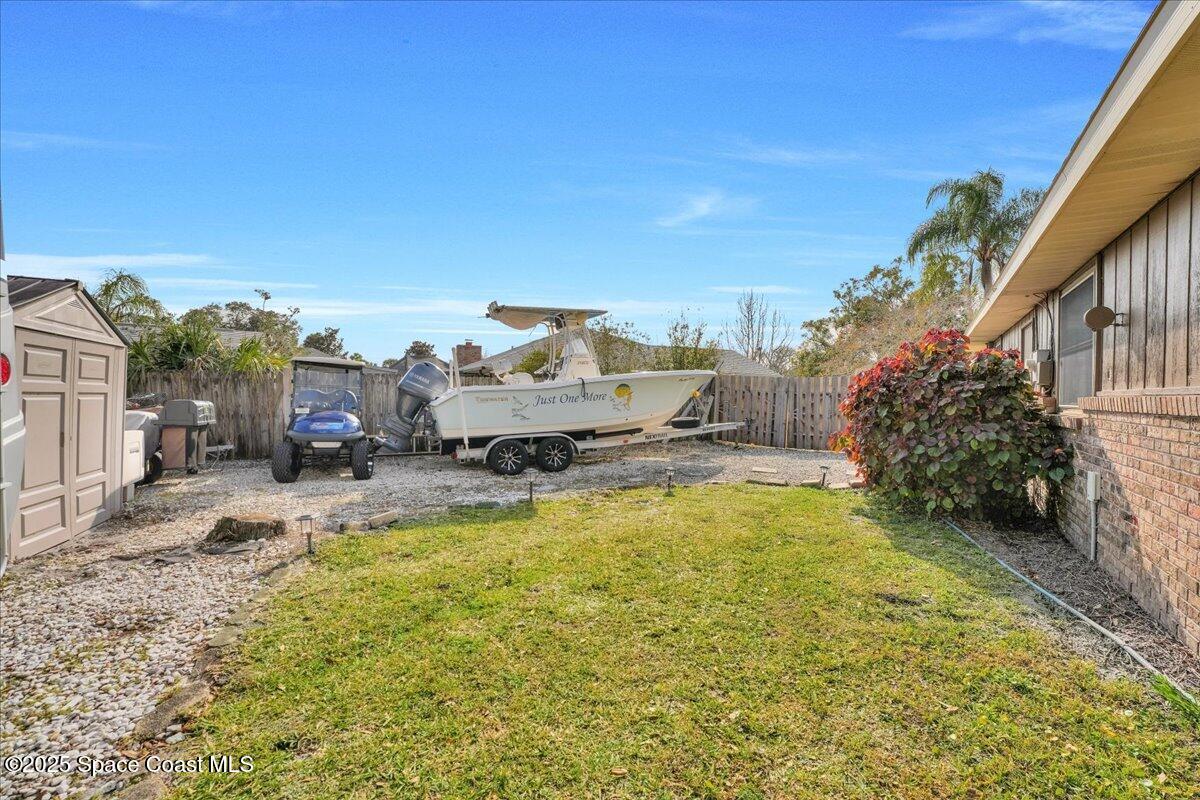
Side yard with a boat trailer, golf cart, shed, and fenced gravel parking.
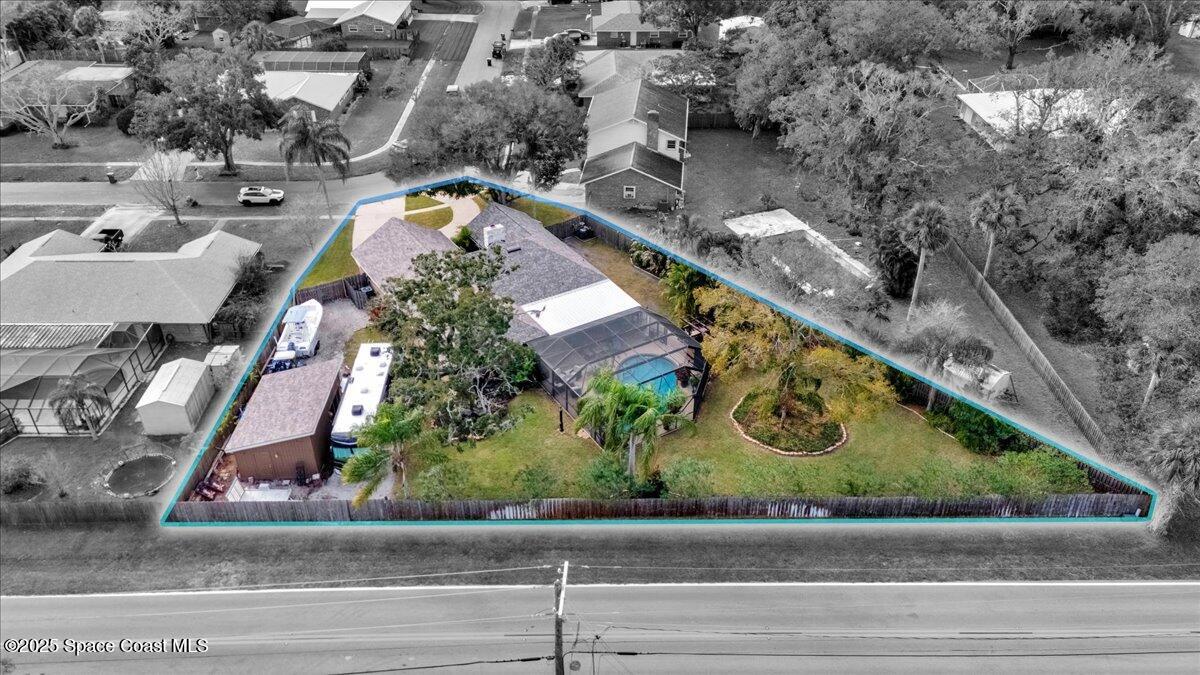
Aerial view of a fenced Palm Bay property with a screened pool and outbuildings.
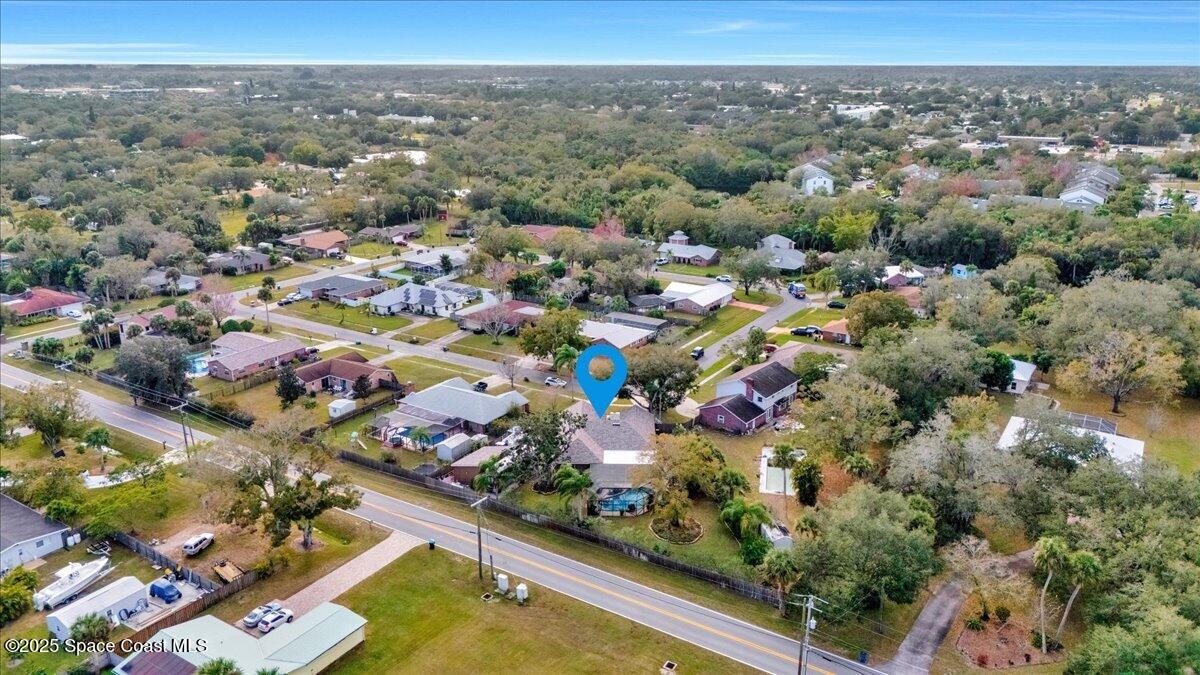
Aerial view of the marked home, neighborhood, pond, and distant water.
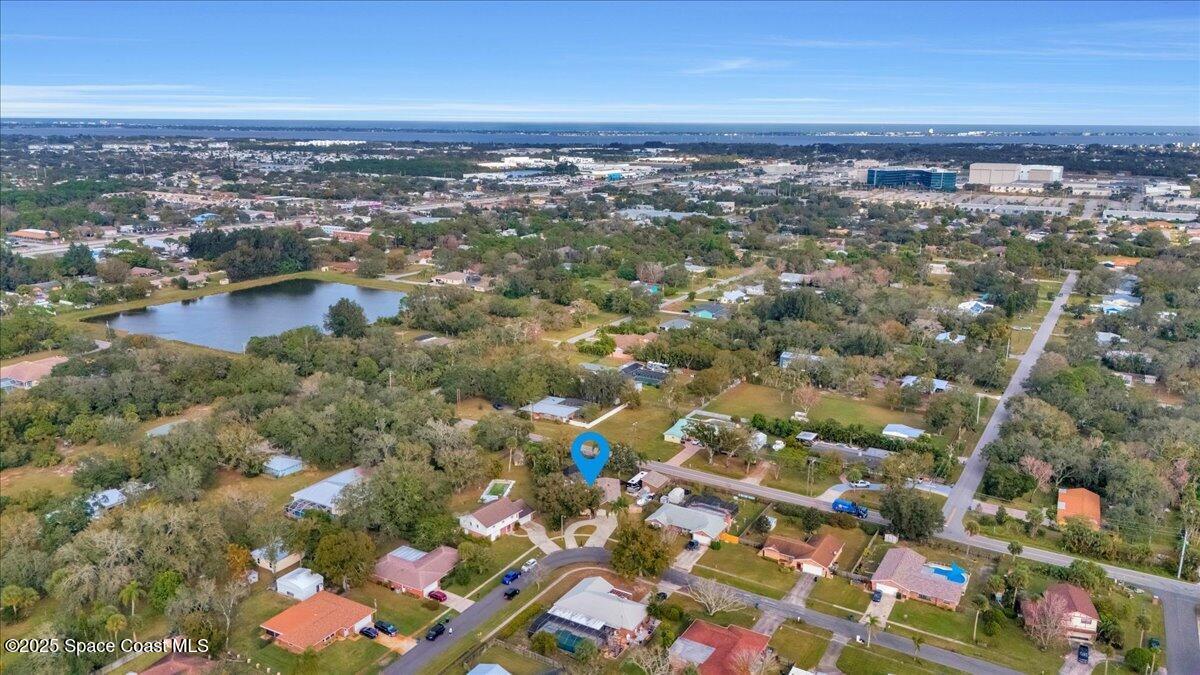
Aerial view of the home marked among nearby houses, wetlands, and a pond.
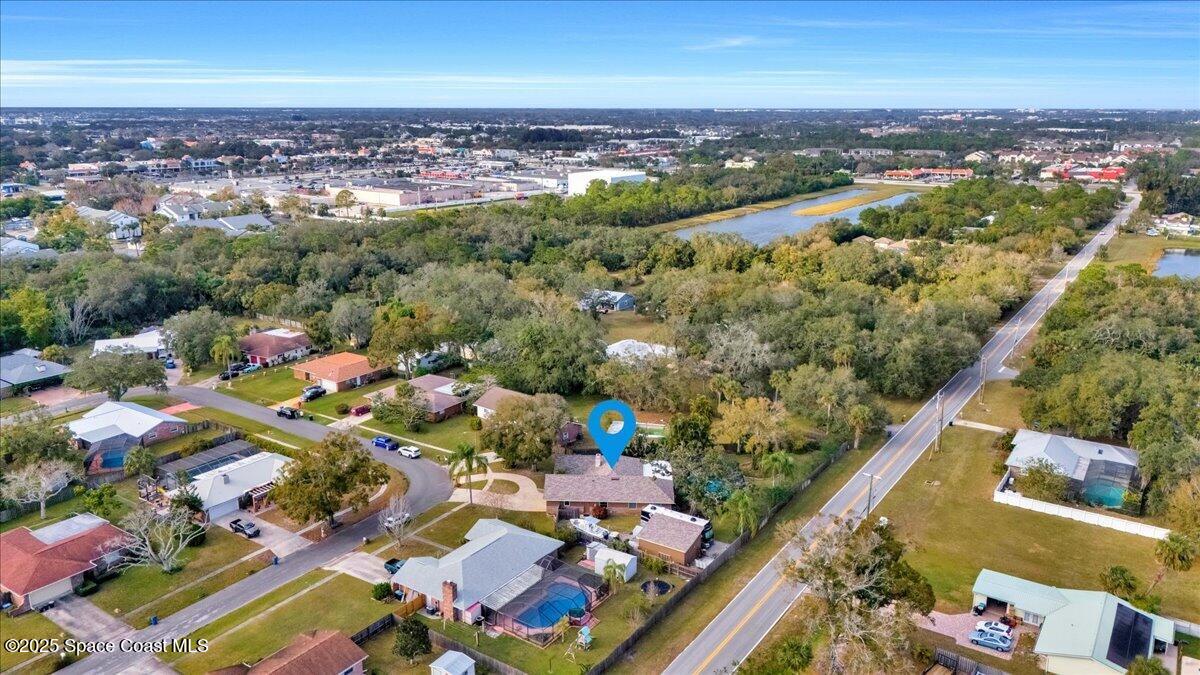
Aerial view of a Palm Bay neighborhood, with a blue marker over the featured home.
SEE ALL PHOTOS
Home with a stone façade and two-car garage beneath a mature tree at sunset.
Aerial view of a home and swimming pool, with the property boundary outlined in turquoise.
Screened backyard pool with brick coping, patio seating, and tropical landscaping.
Single-story home with a stone facade, two garage doors, and a curved driveway beneath mature trees.
Home exterior with a stone facade, two-car garage, and wide driveway beneath a large oak tree.
Covered front entry with a red-orange glass-paneled door, brick pavers, tropical plants, and a decorative bench.
Entry foyer with a wood front door, decorative glass sidelights, tiled floor, and dark console table.
Living room with leather seating, a vaulted wood ceiling, and a large entertainment center.
Living room with a vaulted wood ceiling, exposed beams, ceiling fan, and built-in aquarium.
Living room with brown leather seating, dark wood floors, and a vaulted wood ceiling with exposed beams.
Dining room with an oval wooden table, china hutch, wood-paneled wall, and chandelier.
Dining room with a round wooden table and chandelier, opening into a kitchen with wood cabinets.
Kitchen with extensive honey-colored wood cabinetry, granite counters, and a central island.
Kitchen with wood cabinets, granite island, bar seating, and stainless steel appliances.
Kitchen with a large granite island, wood cabinetry, and an adjoining dining area.
Kitchen with honey-toned wood cabinets, stainless steel range hood, and stone countertops.
Kitchen with wood cabinetry, granite island and bar stools, opening to a dining area.
Kitchen with honey-colored wood cabinets, granite counters, and a double-basin sink beneath a window.
Kitchen with warm wood cabinets, granite island, stainless steel appliances, and a ceiling fan.
Screened patio with outdoor dining furniture overlooking a swimming pool.
Living room with wood-paneled walls, tan leather seating, and sliding doors to a screened patio.
Living room with a stone fireplace, tiled floors, and brown sofas.
Living room with a large stone fireplace, wood-paneled walls, and brown recliner seating.
Furnished living room with a stone fireplace, wood-paneled walls, and tan tile flooring.
Wood-paneled wet bar with a stainless-steel sink, glassware shelves, and a Key West poster.
Furnished bedroom with a blue-covered four-poster bed and television on a wooden cabinet.
Bedroom with a dark wood four-poster bed, teal bedding, and a red upholstered bench.
Furnished bedroom with a four-poster bed, teal bedding, and open doors to a screened patio.
Bedroom with a teal quilted bedspread and an open doorway to a bright tiled sunroom.
Tiled entry opens through glass-paneled double doors to a furnished sunroom with garden-facing windows.
Bathroom with double-sink granite vanity, ornate mirror, and adjoining tiled shower.
Furnished bedroom with a dark wood daybed, wicker furniture, tiled floor, and coastal decor.
Bathroom with a wood vanity, large framed mirror, and seashell-patterned shower curtain.
Bathroom with a wood vanity, tiled countertop, large framed mirror, and decorative pendant lights.
Home office with a wooden roll-top desk, built-in bookshelves, and purple curtains.
Covered patio with outdoor dining and lounge furniture overlooking a screened swimming pool.
Covered patio with tiled floor, wicker dining set, lounge chairs, and wall-mounted television.
Screened patio with wicker seating and dining table overlooking a swimming pool.
Screened patio with wicker seating, a round fire table, and tropical landscaping.
Screened patio with a wooden pergola, raised hot tub, and tropical plants beside the pool.
Curved pool in a screened patio with lounge chairs and tropical landscaping.
Screened pool and patio with curved entry steps, lounge chairs, and tropical plants.
Screened pool patio with a curved swimming pool, raised hot tub deck, and tropical palms.
Outdoor hot tub beneath a wooden pergola, surrounded by tropical plants and a striped chair.
Rear of a single-story home with a screened patio and palm-framed yard.
Landscaped backyard with a broad lawn, mature oak tree, tropical plants, and screened pool enclosure.
Screened patio with wicker seating beside a small pool and tropical plants.
Backyard lawn beneath a spreading oak, with a screened pool enclosure and wooden privacy fence.
Grassy side yard with a motorhome parked on gravel behind a wooden fence.
Gravel parking area with a motorhome beside a house, enclosed by a tall wooden fence.
Garage workshop with exposed roof framing, a large worktable, tools, and an RV visible outside.
Garage workshop with woodworking machinery, crowded workbenches, and exposed roof rafters.
Side yard with a boat trailer, golf cart, shed, and fenced gravel parking.
Aerial view of a fenced Palm Bay property with a screened pool and outbuildings.
Aerial view of the marked home, neighborhood, pond, and distant water.
Aerial view of the home marked among nearby houses, wetlands, and a pond.
Aerial view of a Palm Bay neighborhood, with a blue marker over the featured home.
Sold

1282 Cimarron Circle NE

1282 Cimarron Circle NE, Palm Bay, FL 32905

$446,000
This is not your typical grey, builder-grade home. From the moment you walk through the door, you'll see that this property is bursting with charm, character, and thoughtful details around every corner. Lovingly maintained, this home boasts a brand-new roof (just 1 year old!), freshly serviced HVAC, newer water heater, and upgraded windows and doors--ensuring peace of mind for years to come.

Kitchen Perfection: The heart of the home is an entertainer's dream! A Wolf Induction Cooktop, massive island with seating for the entire family, and stunning granite countertops make this kitchen both functional and beautiful. Solid wood cabinetry is gorgeous as-is or ready for a modern paint update if desired. There's ample counter and cabinet space, a convenient prep sink, and even a unique Dutch door leading to the backyard--a fun, functional nod to classic design. Cozy & Spacious Living Areas:
The large, open living room features a show-stopping stone wood-burning fireplace that exudes warmth and charm, while French doors provide seamless access to the backyard oasis and a built in wet bar to top it all off. A formal dining room and separate den with exposed trusses and wood flooring add even more character and flexibility to the layout. Throughout the main living areas, durable tile flooring ties everything together beautifully. The master suite is a true retreat, with French doors leading to the patio and easy access to your private backyard escape.

Outdoor Paradise:
Step outside and prepare to be amazed! The screened-in back patio offers a massive entertaining space and overlooks the sparkling pool. There's even a separate spa with a built-in bar perfect for hosting unforgettable gatherings. The fully fenced yard offers privacy and room for all your toys, with direct access to the road behind the home for parking an RV of any size. Plus, there's an RV power hookup, room for boats and golf carts, and a workshop for projects or extra storage. A sprinkler system ensures the lush yard stays green year-round.

This home is one-of-a-kind and offers features that are rare to find in today's market. Don't wait schedule your private tour today and experience the character, charm, and endless possibilities this home has to offer! Homes like this don't last long!

3
beds

2
baths

2,169 Sq.Ft. LIVING AREA

0.33 Acres lot

Donell Knight II

Donell Knight II

Features & Amenities

Interior

  • total bedrooms3
  • Total bathrooms2
  • full bathrooms2
  • Fireplace Wood Burning
  • APPLIANCES Dishwasher, Electric Oven, Induction Cooktop, Refrigerator

Area & Lot

  • Status Sold
  • Date Sold April 16, 2025
  • Living Area2,169 Sq.Ft.
  • Lot Area0.33 Acres
  • MLS® ID1035293
  • TypeResidential
  • YEAR BUILT1974
  • NeighborhoodPalm Bay
  • Elementary SchoolRiviera
  • Middle SchoolStone
  • High SchoolPalm Bay

Exterior

  • STORIES1
  • Garage Space2.0
  • water SourcePublic
  • utilitiesCable Connected, Electricity Connected, Sewer Connected, Water Connected
  • PoolIn Ground, Screen Enclosure
  • lot featuresCorner Lot, Many Trees
  • parkingAdditional Parking, Attached, Garage
  • HEAT TYPECentral
  • AIR CONDITIONINGCentral Air
  • sewerPublic Sewer

Financial

  • Sales Price$446,000
  • Real Estate Tax $1,726/yr
View Virtual Tour

Palm Bay

Explore

Your Space Coast Advisor

Born and raised on Florida’s Space Coast, I bring local knowledge, strong systems, and a results-driven approach to every client I represent. Whether you’re buying, selling, or investing, I’m committed to providing clear guidance, strategic marketing, and a seamless experience from start to finish.

Follow Me on Instagram