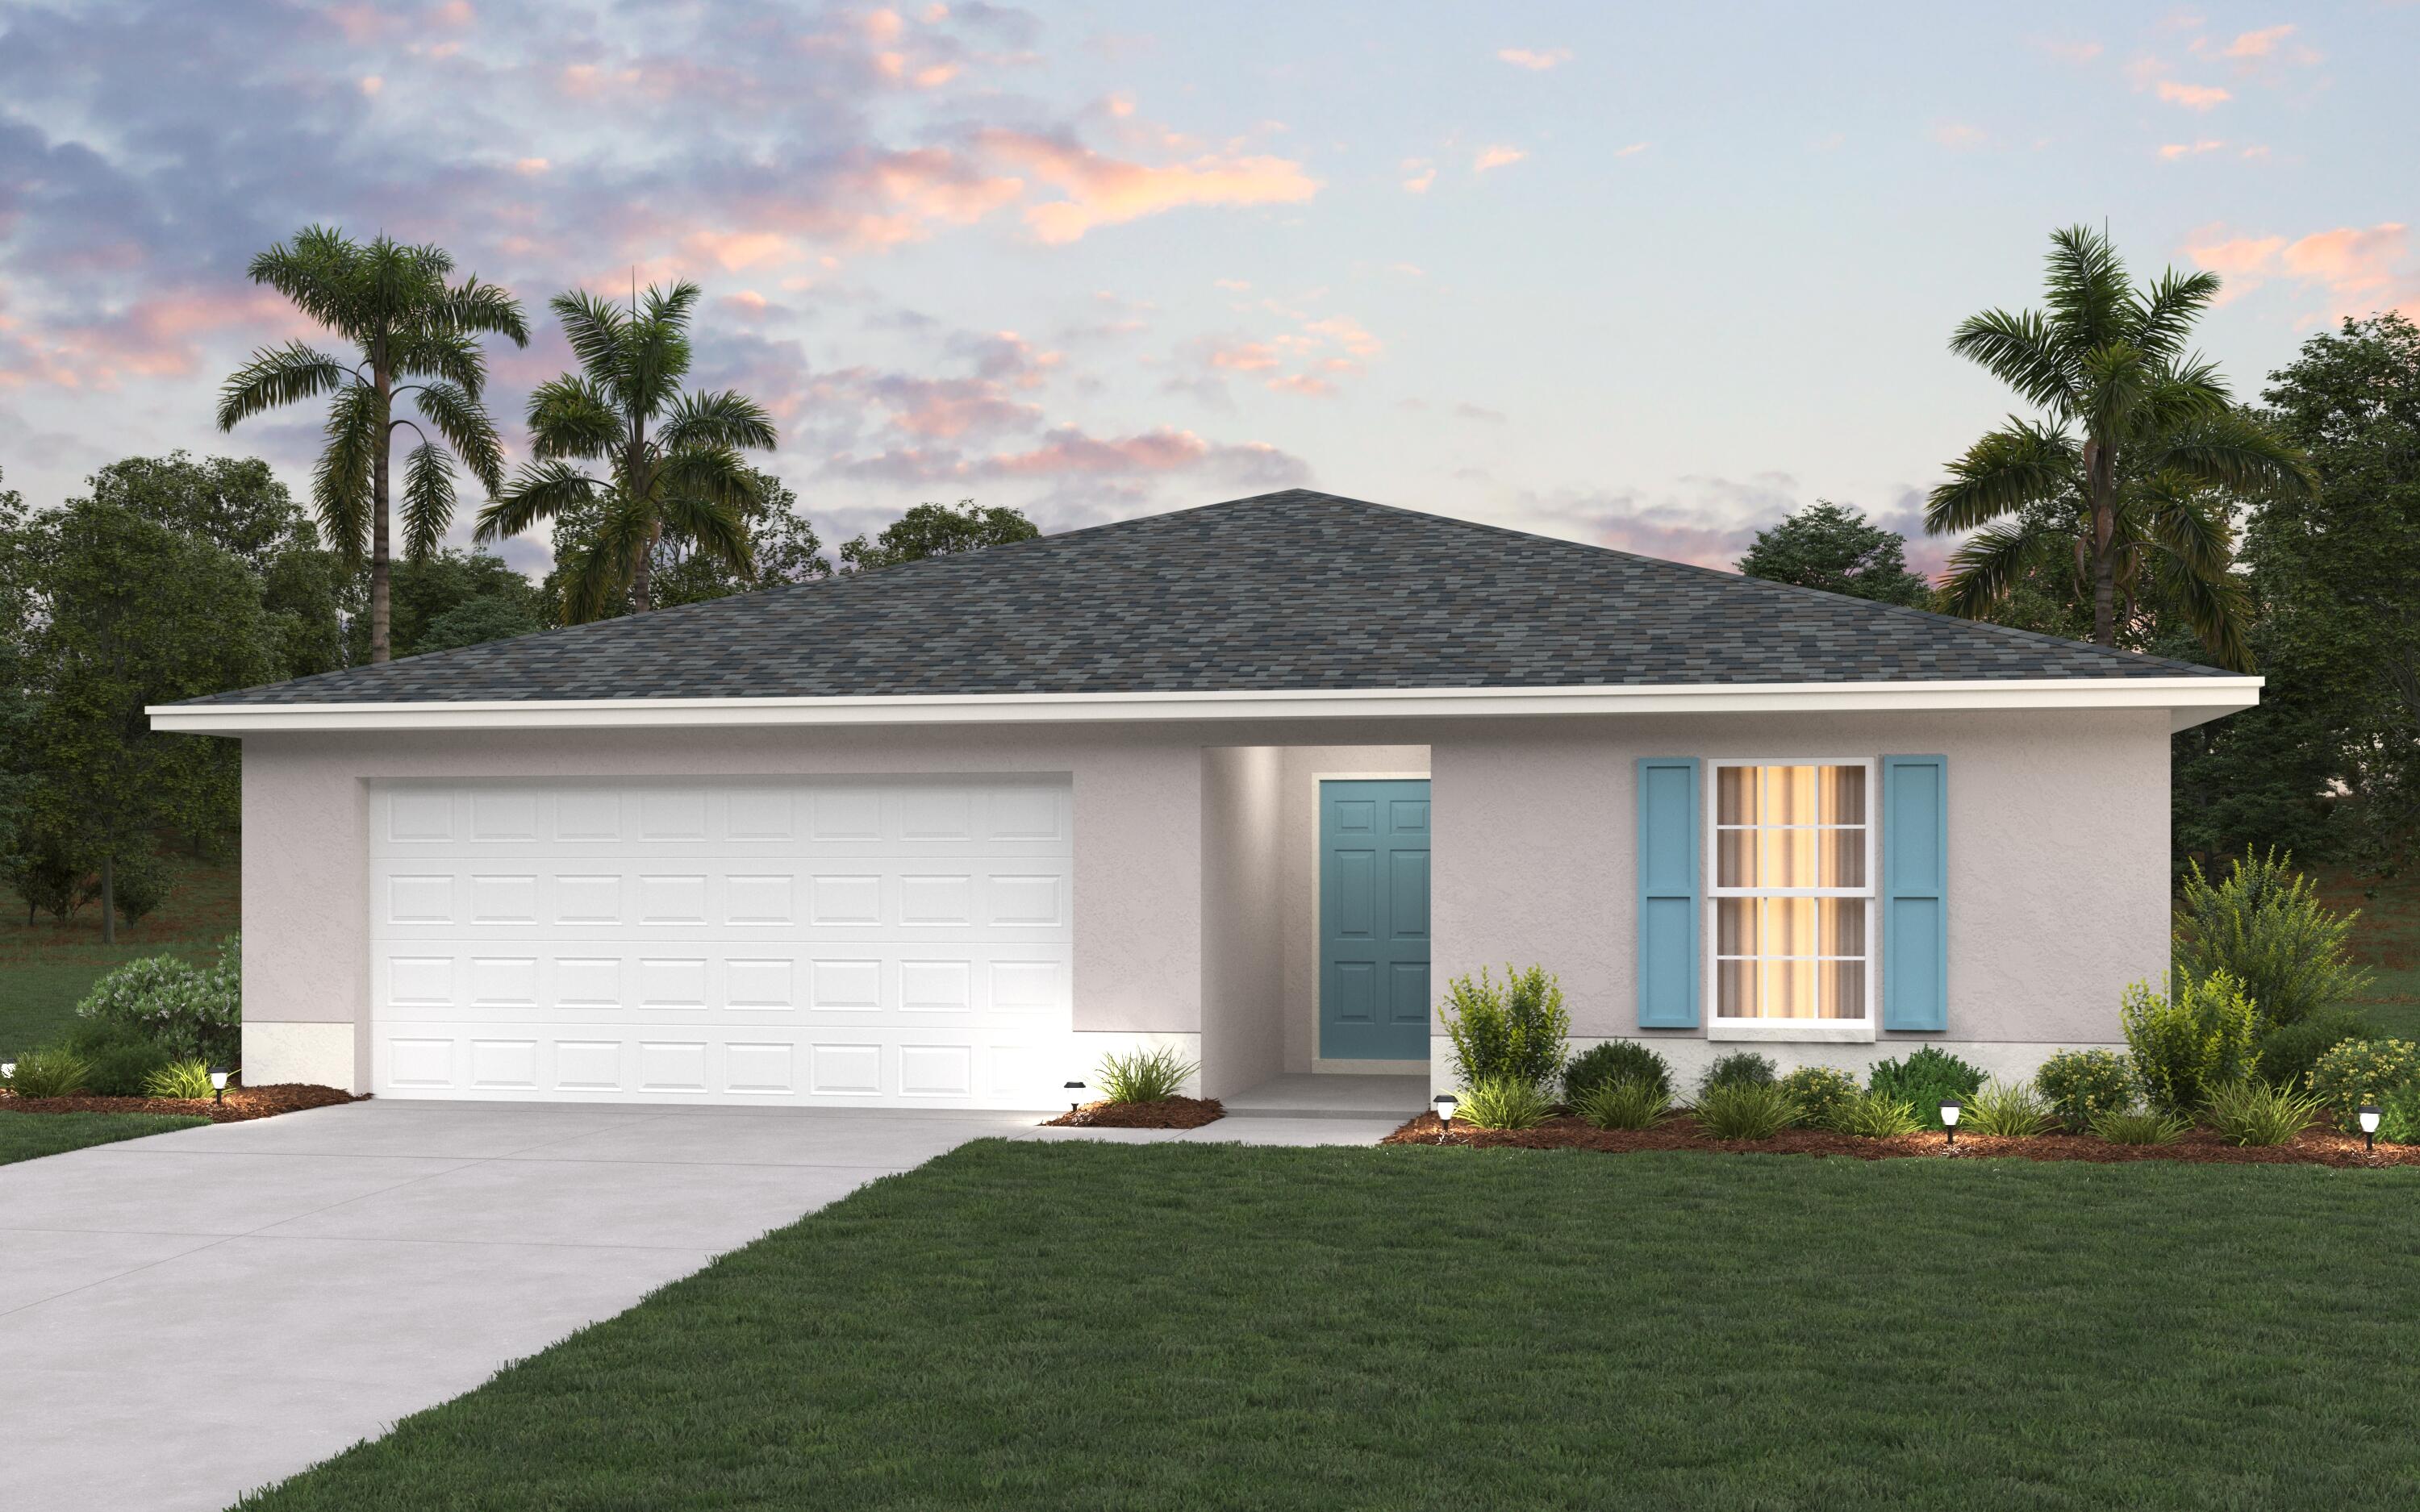
Single-story home with blue shutters, a white double garage door, and palm trees at dusk.
1641 Waneta Street SE
SEE ALL PHOTOS
Single-story home with blue shutters, a white double garage door, and palm trees at dusk.
1641 Waneta Street SE
Sold

1641 Waneta Street SE

1641 Waneta Street SE, Palm Bay, FL 32909

$293,990
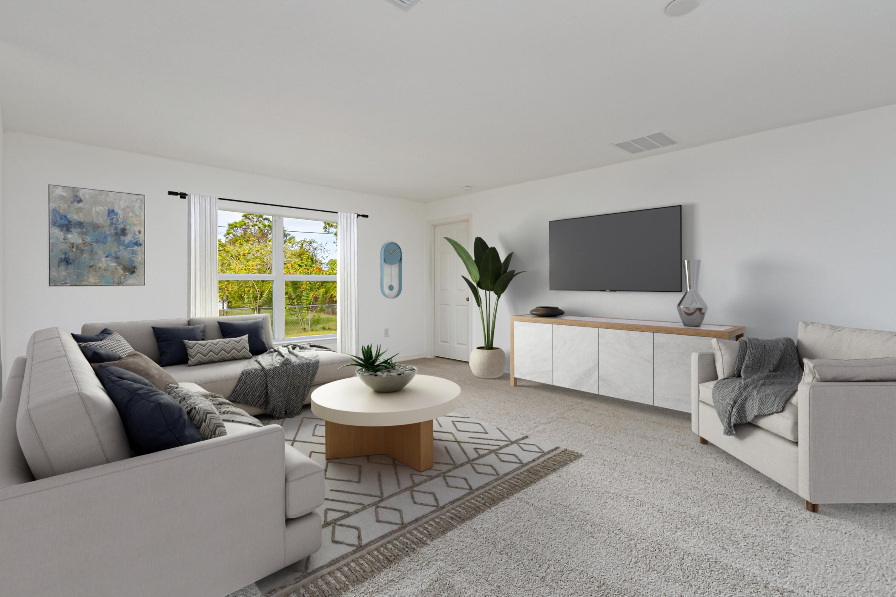
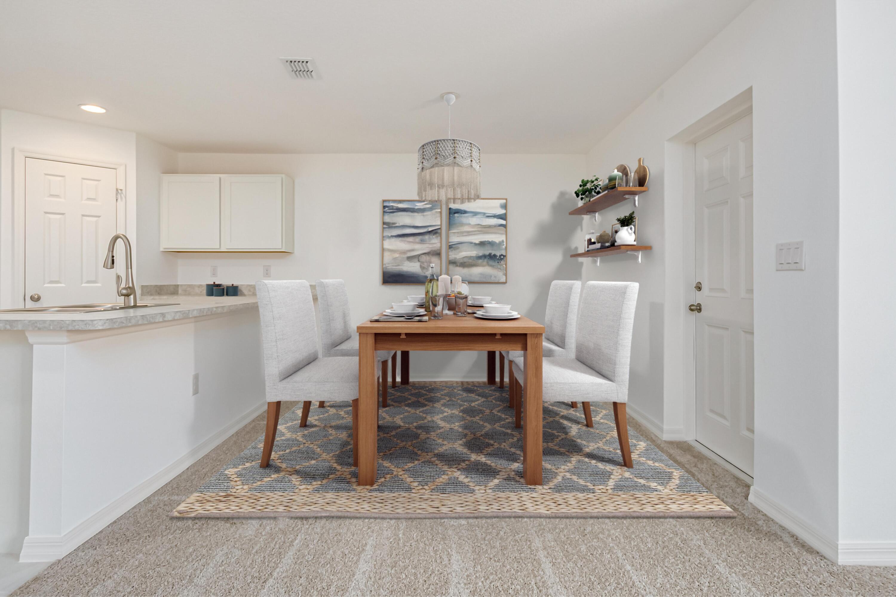
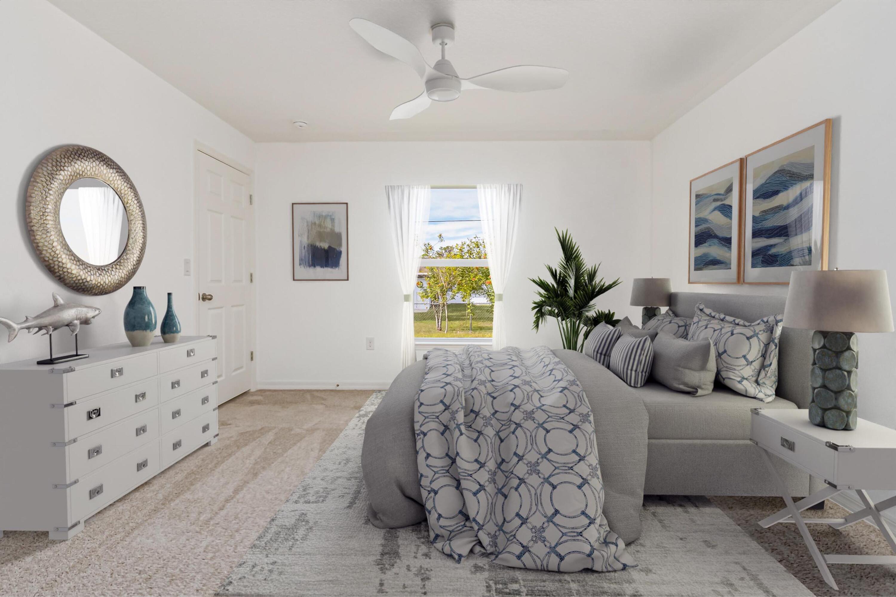
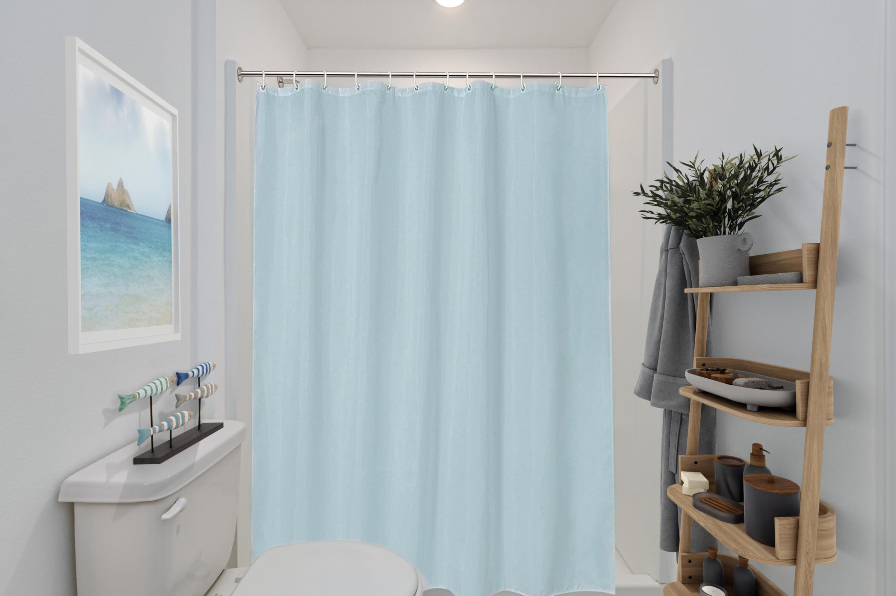
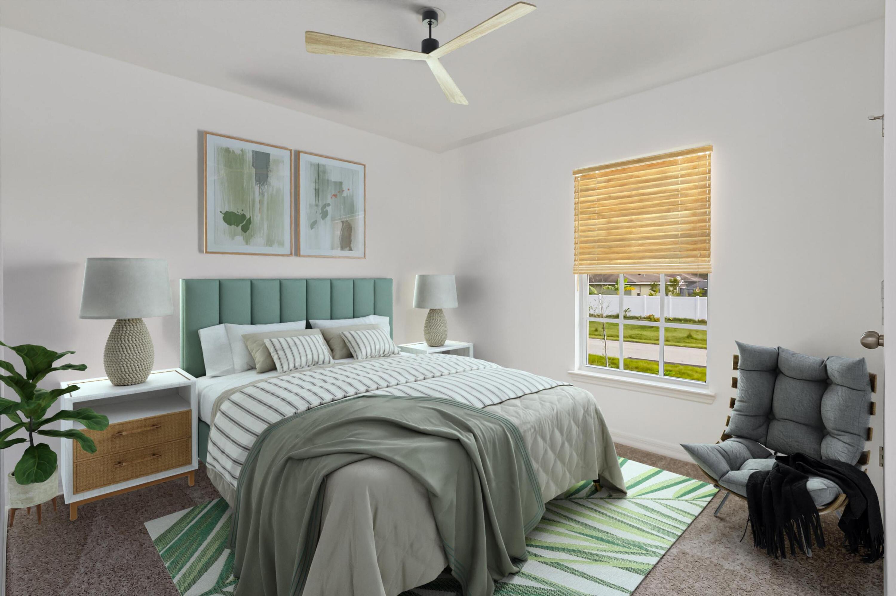
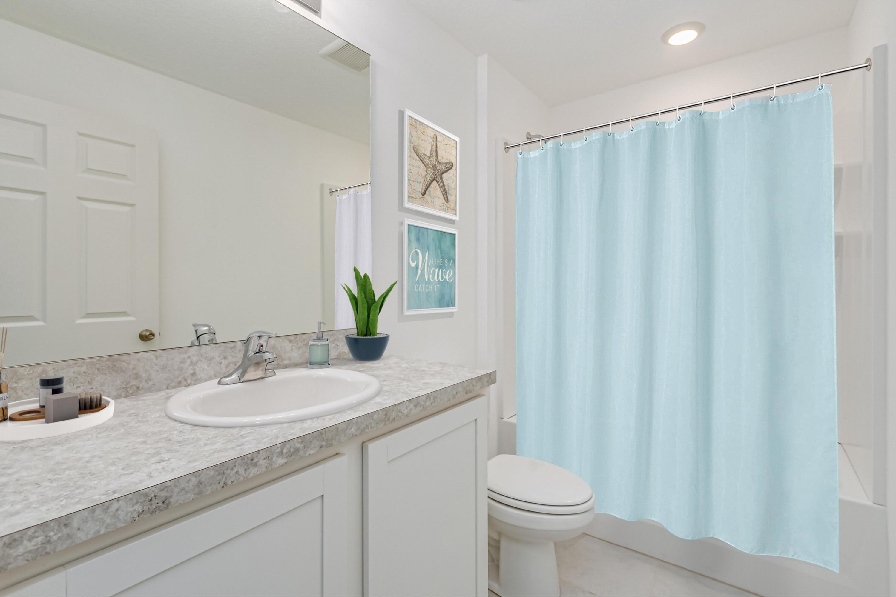
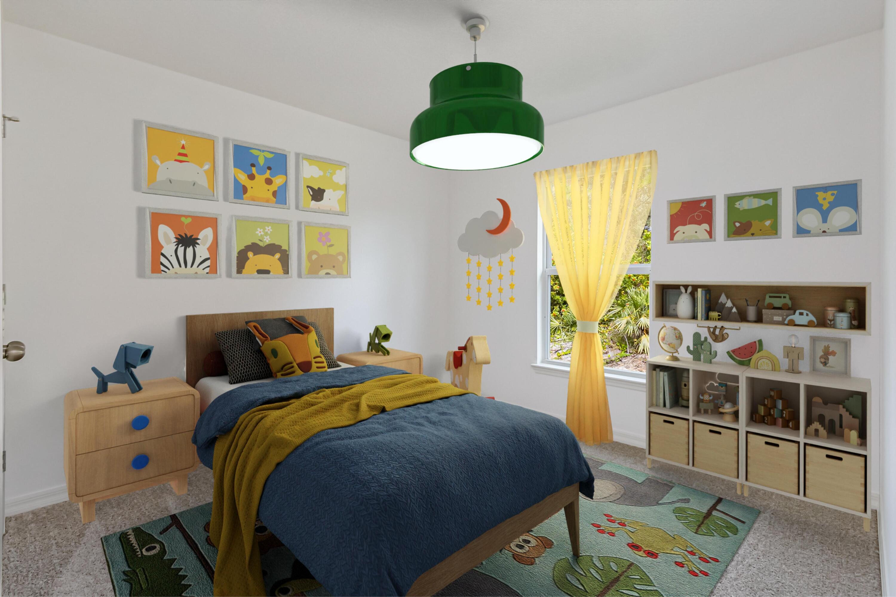
NEW CONSTRUCTION WITH WARRANTY! The Heron Plan is right-sized to make efficient use of space, with everything you need to call it... Yours! The covered entry and foyer hall leads to an open and bright great room, a great space for gathering while meals are prepared and shared in the connected kitchen and dining area. The adjoining covered lanai is the perfect space for a morning cup of coffee or watching a sunset. The primary bedroom has a walk-in closet and private bath, while two secondary bedrooms share a full bathroom. This home boasts hurricane-impact windows and doors, a stainless steel range, microwave, and dishwasher, plus an attached two-car garage. Pictures, renderings, & virtual tour are of similar home & are used for display purposes only. Special closing cost savings available with use of preferred lender & title company.

3
beds

2
baths

1,372 Sq.Ft. LIVING AREA

10,454 Sq.Ft. lot

Donell Knight II

Donell Knight II

Features & Amenities

Interior

  • total bedrooms3
  • Total bathrooms2
  • full bathrooms2
  • Laundry room Electric Dryer Hookup, Washer Hookup
  • Flooring Carpet, Tile
  • APPLIANCES Dishwasher, Electric Range, Microwave
  • other interior Features Open Floorplan, Pantry, Primary Bathroom - Shower No Tub, Split Bedrooms, Walk-In Closet(s)

Area & Lot

  • Status Sold
  • Date Sold April 19, 2024
  • Living Area1,372 Sq.Ft.
  • Total Area2,000 Sq.Ft.
  • Lot Area10,454 Sq.Ft.
  • MLS® ID1007179
  • TypeResidential
  • YEAR BUILT2024
  • Elementary SchoolColumbia
  • Middle SchoolStone
  • High SchoolBayside

Exterior

  • STORIES1
  • Garage Space2.0
  • water SourceWell
  • utilitiesCable Available, Electricity Connected
  • PoolNone
  • roofShingle
  • lot featuresCleared
  • parkingAttached, Garage
  • HEAT TYPECentral, Electric
  • AIR CONDITIONINGCentral Air, Electric
  • sewerSeptic Tank
  • security FeaturesSmoke Detector(s)
  • other exterior FeaturesImpact Windows

Financial

  • Sales Price$293,990
  • Real Estate Tax $301/yr
View Virtual Tour

Your Space Coast Advisor

Born and raised on Florida’s Space Coast, I bring local knowledge, strong systems, and a results-driven approach to every client I represent. Whether you’re buying, selling, or investing, I’m committed to providing clear guidance, strategic marketing, and a seamless experience from start to finish.

Follow Me on Instagram