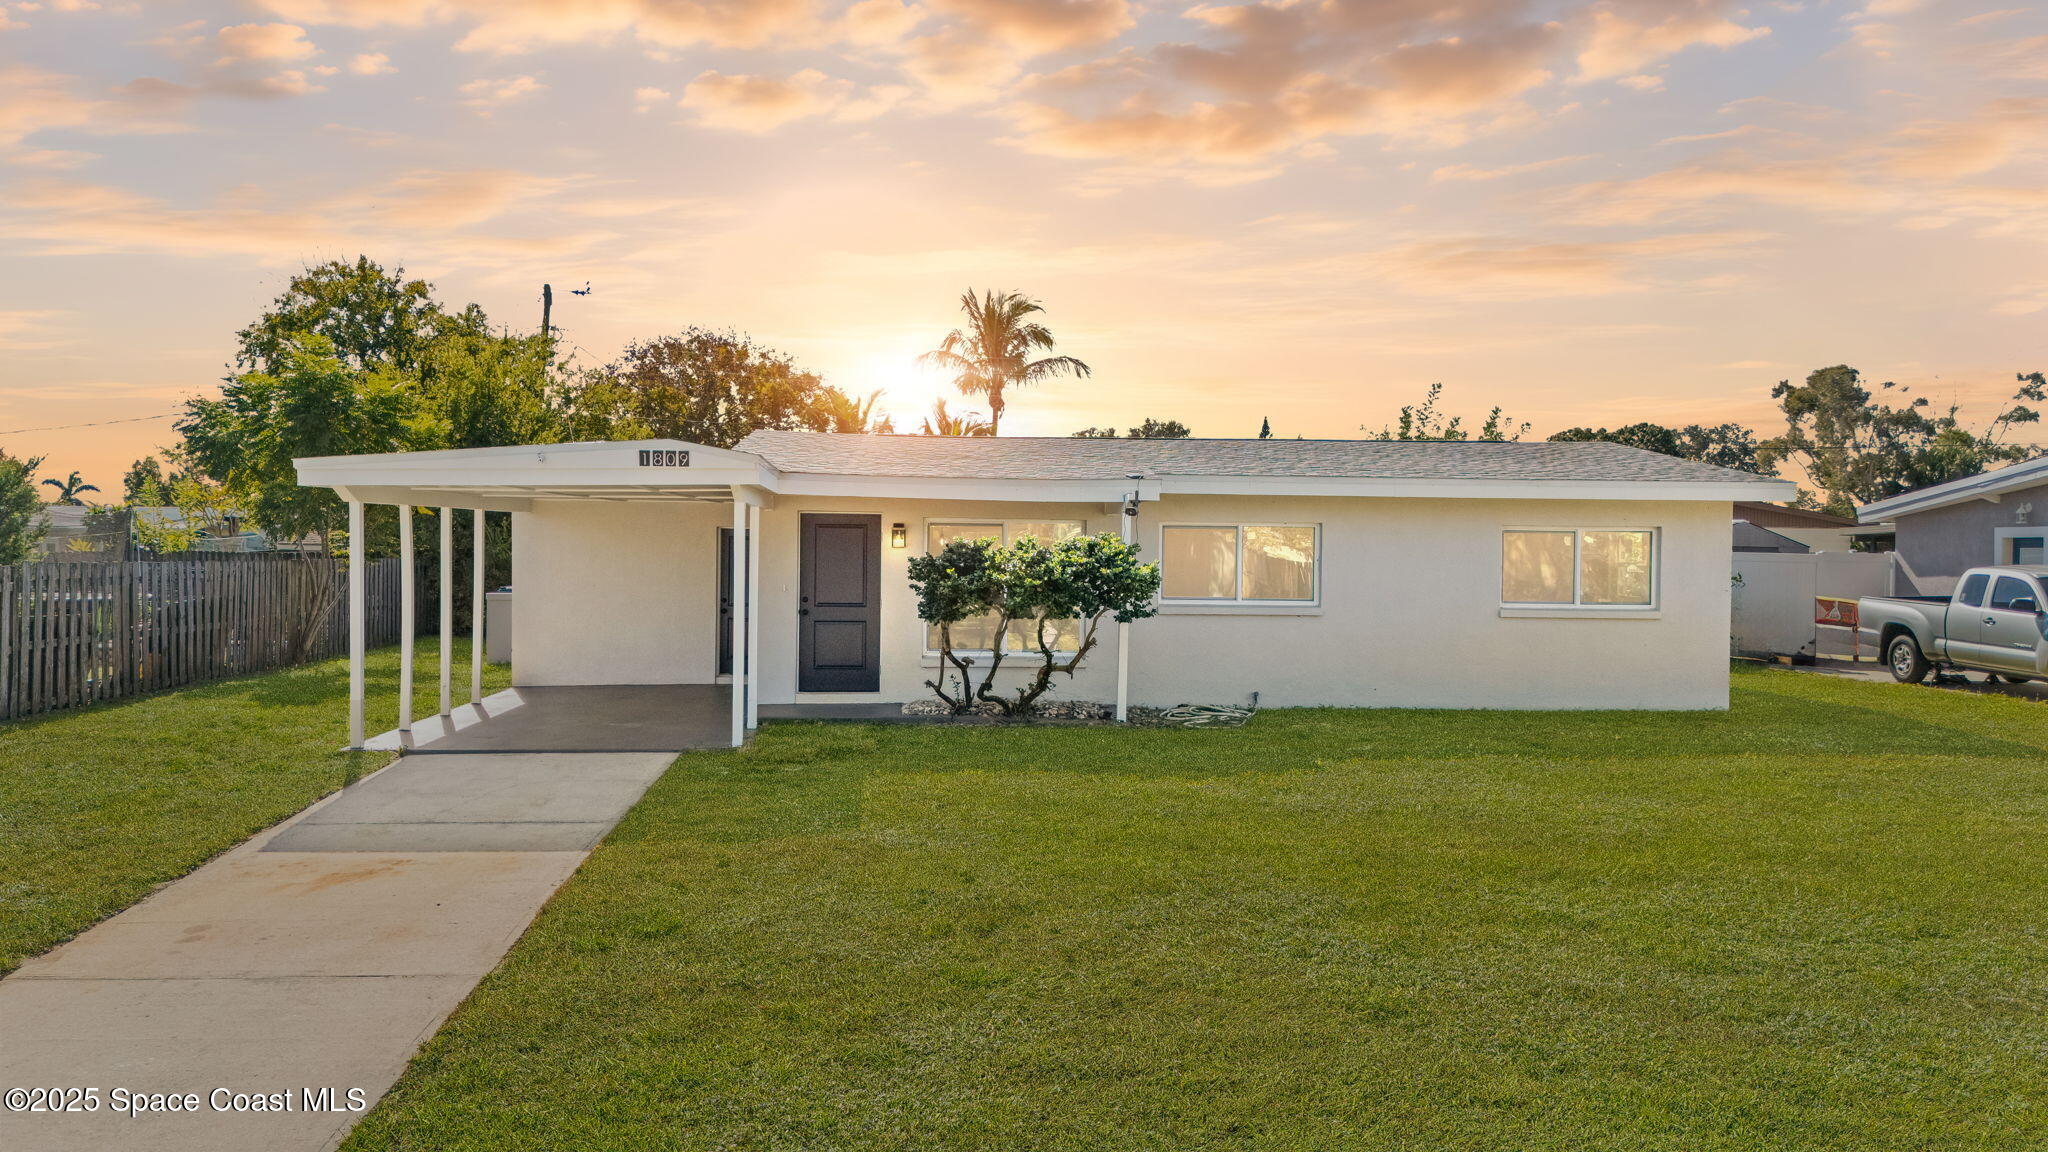
Single-story home with a covered carport and broad lawn at sunset.
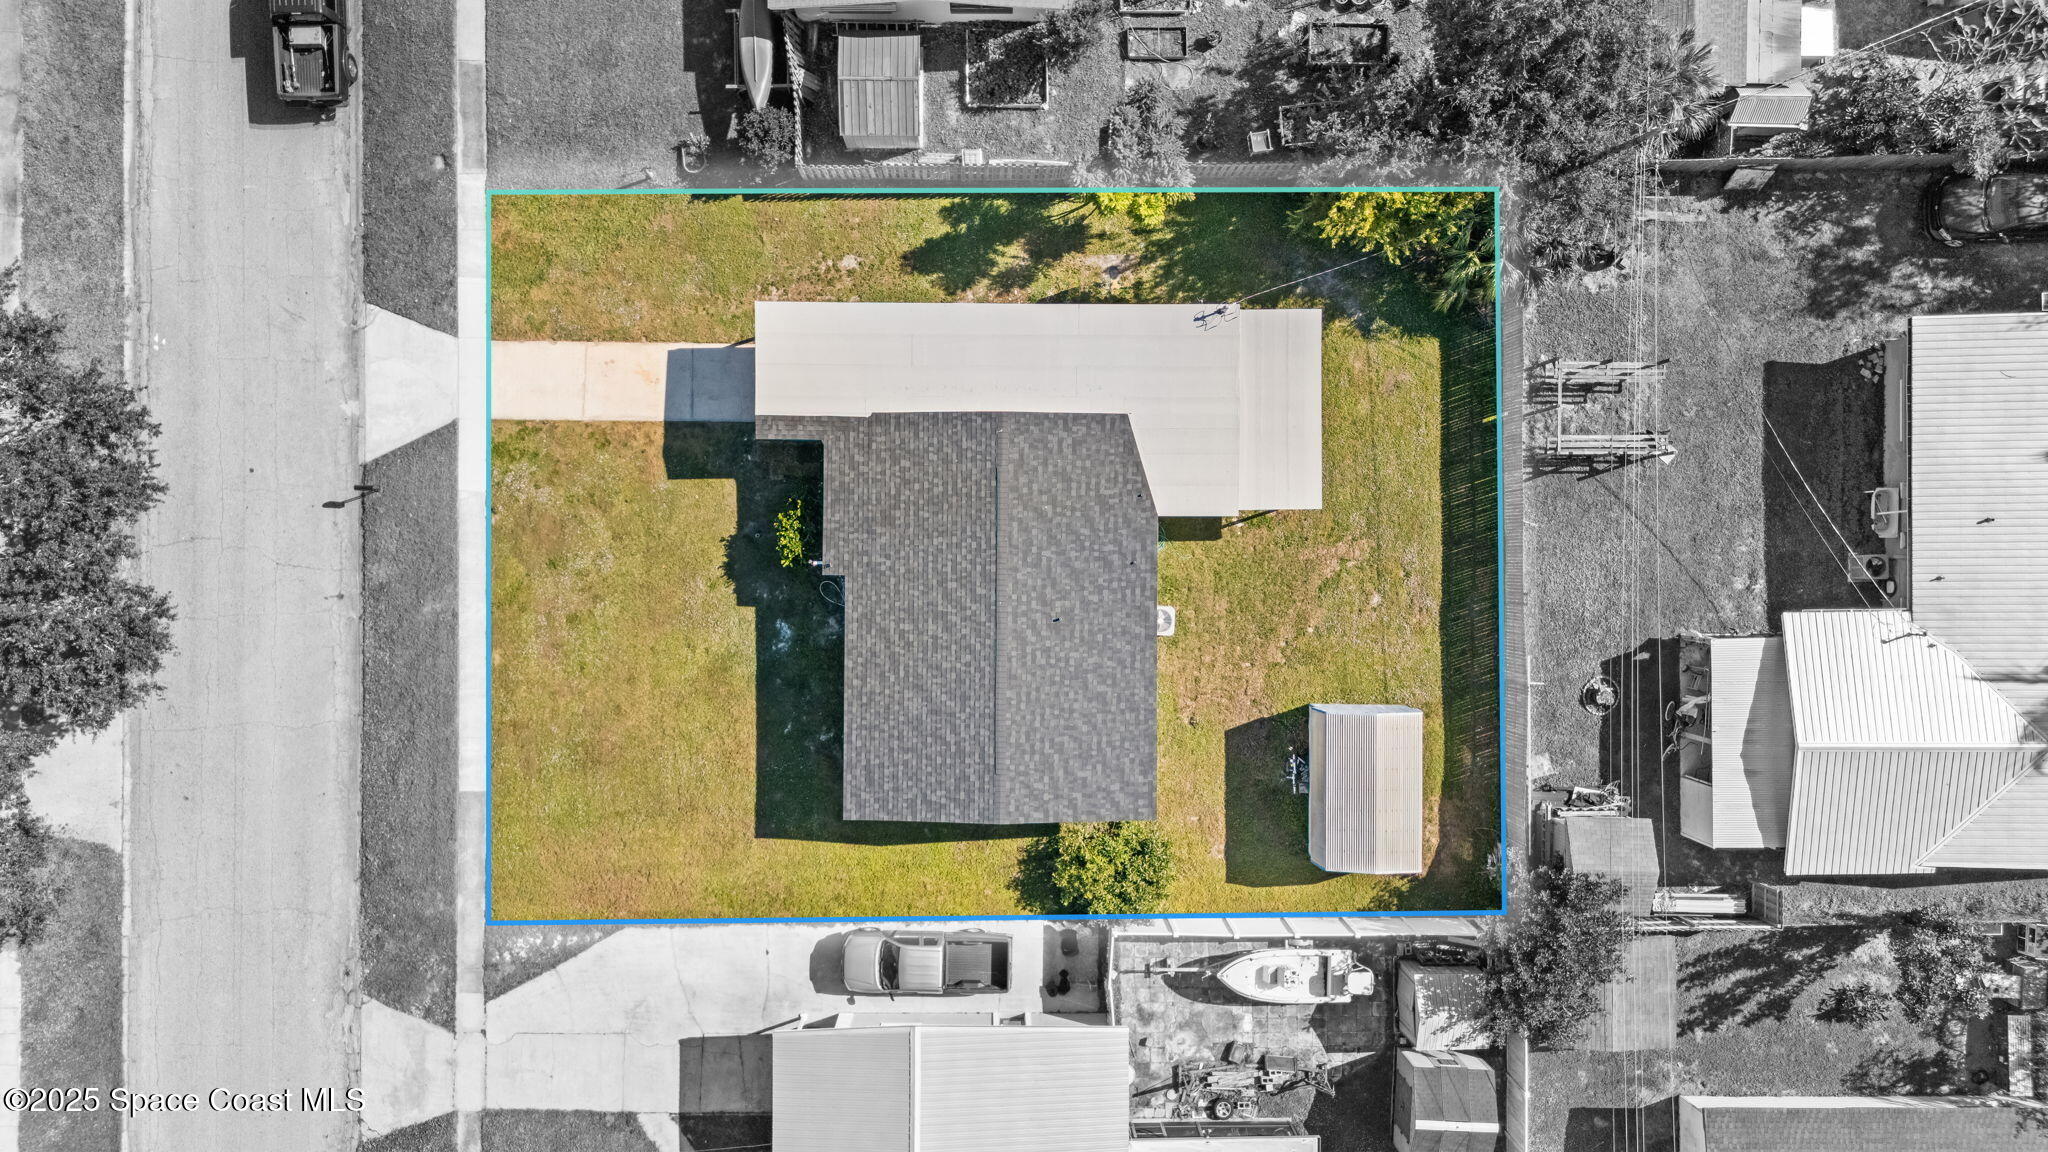
Aerial view of a house and lawn outlined in blue, with a detached shed and driveway.
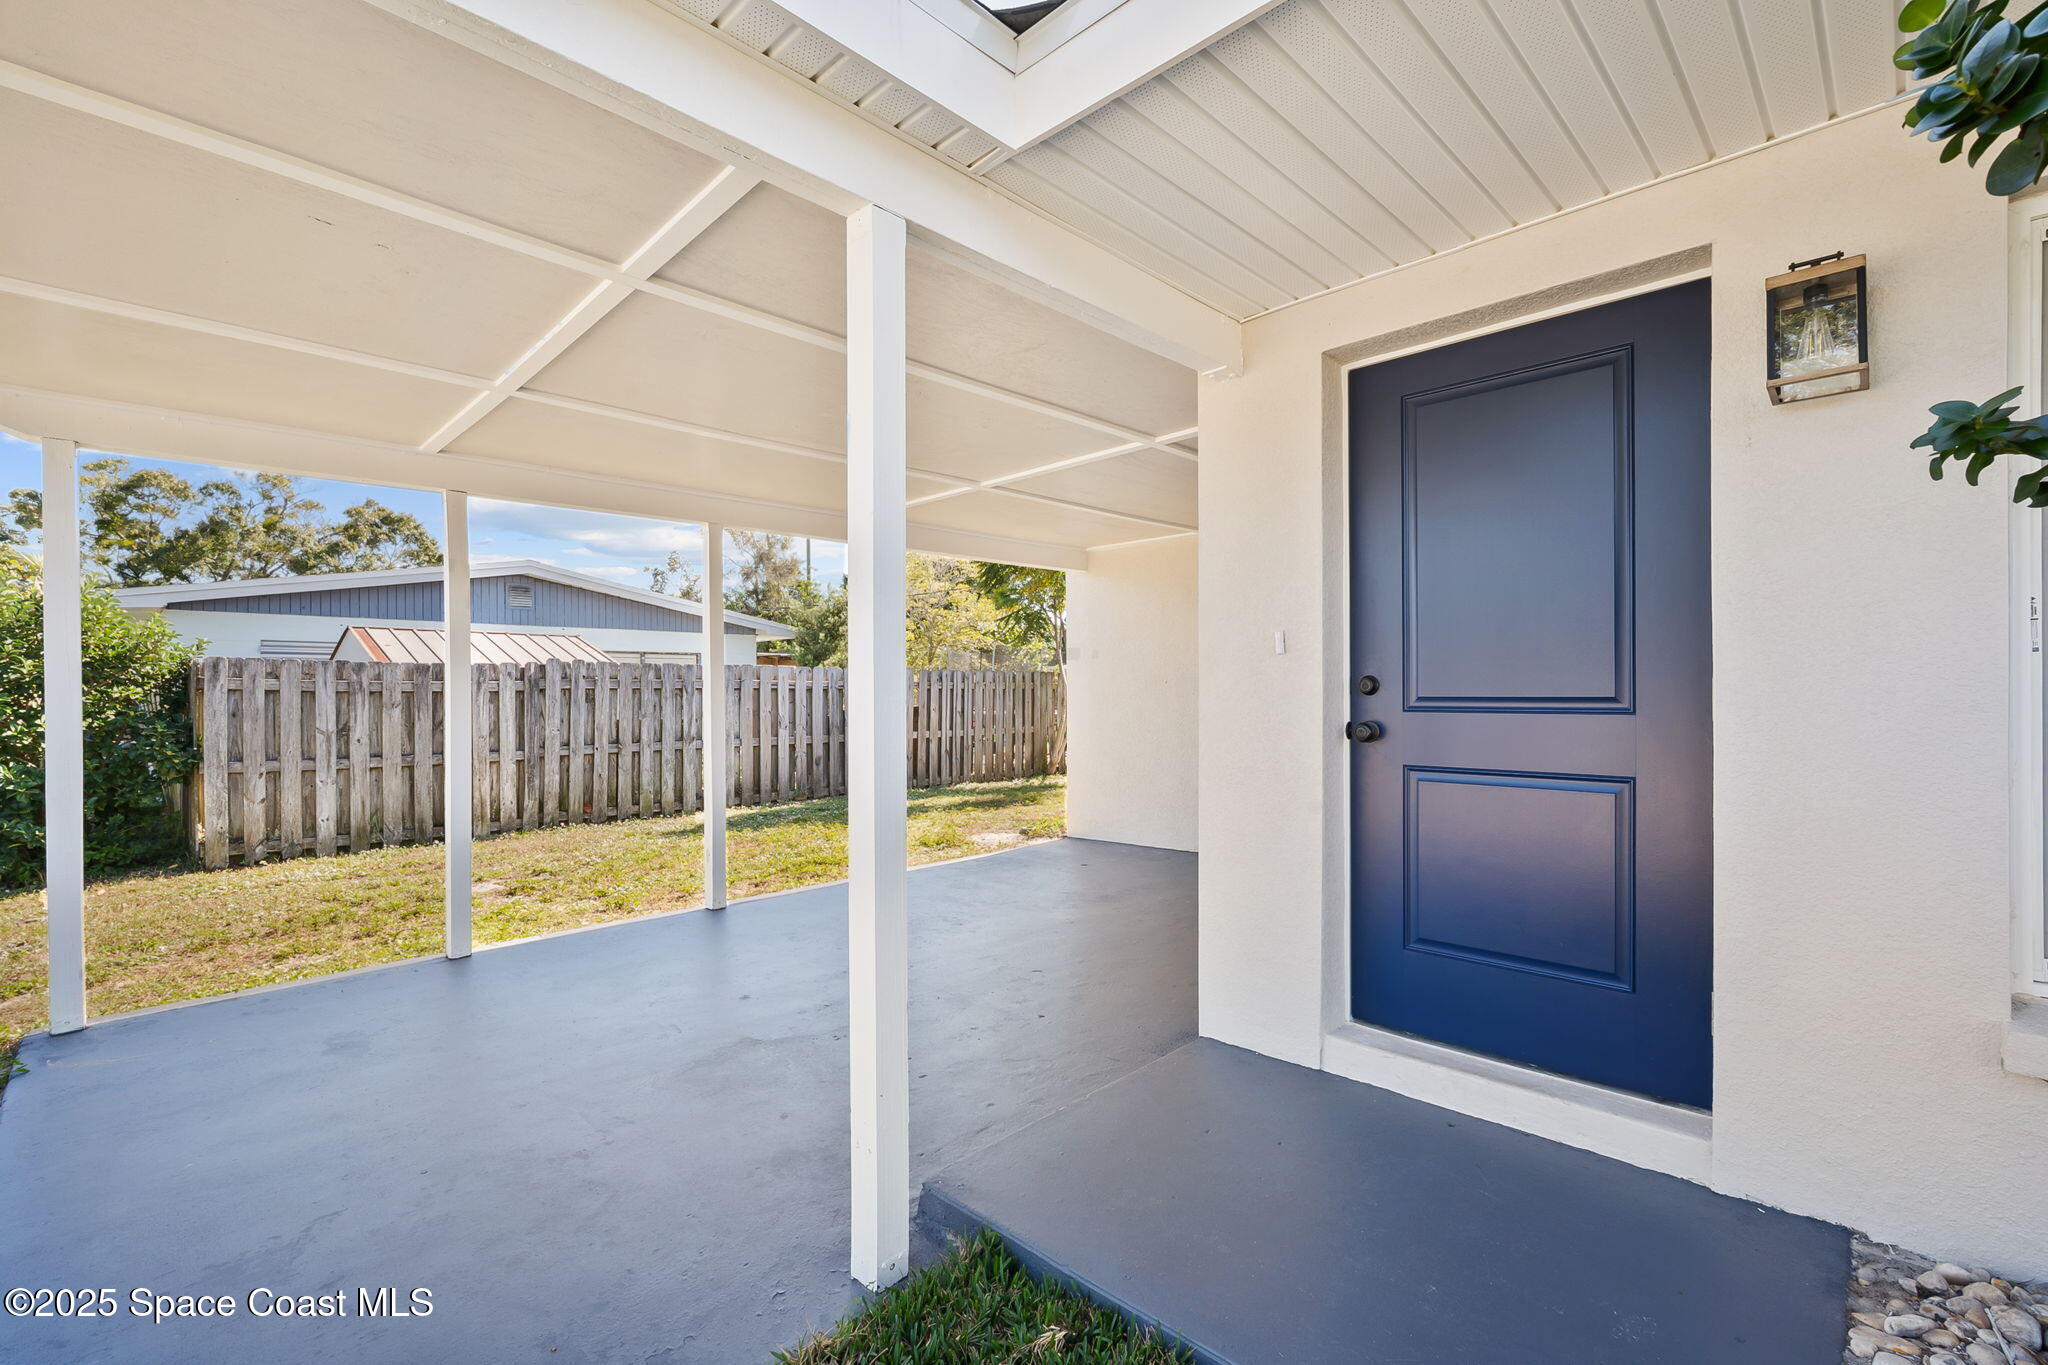
Covered front porch with a blue entry door and view of the fenced yard.
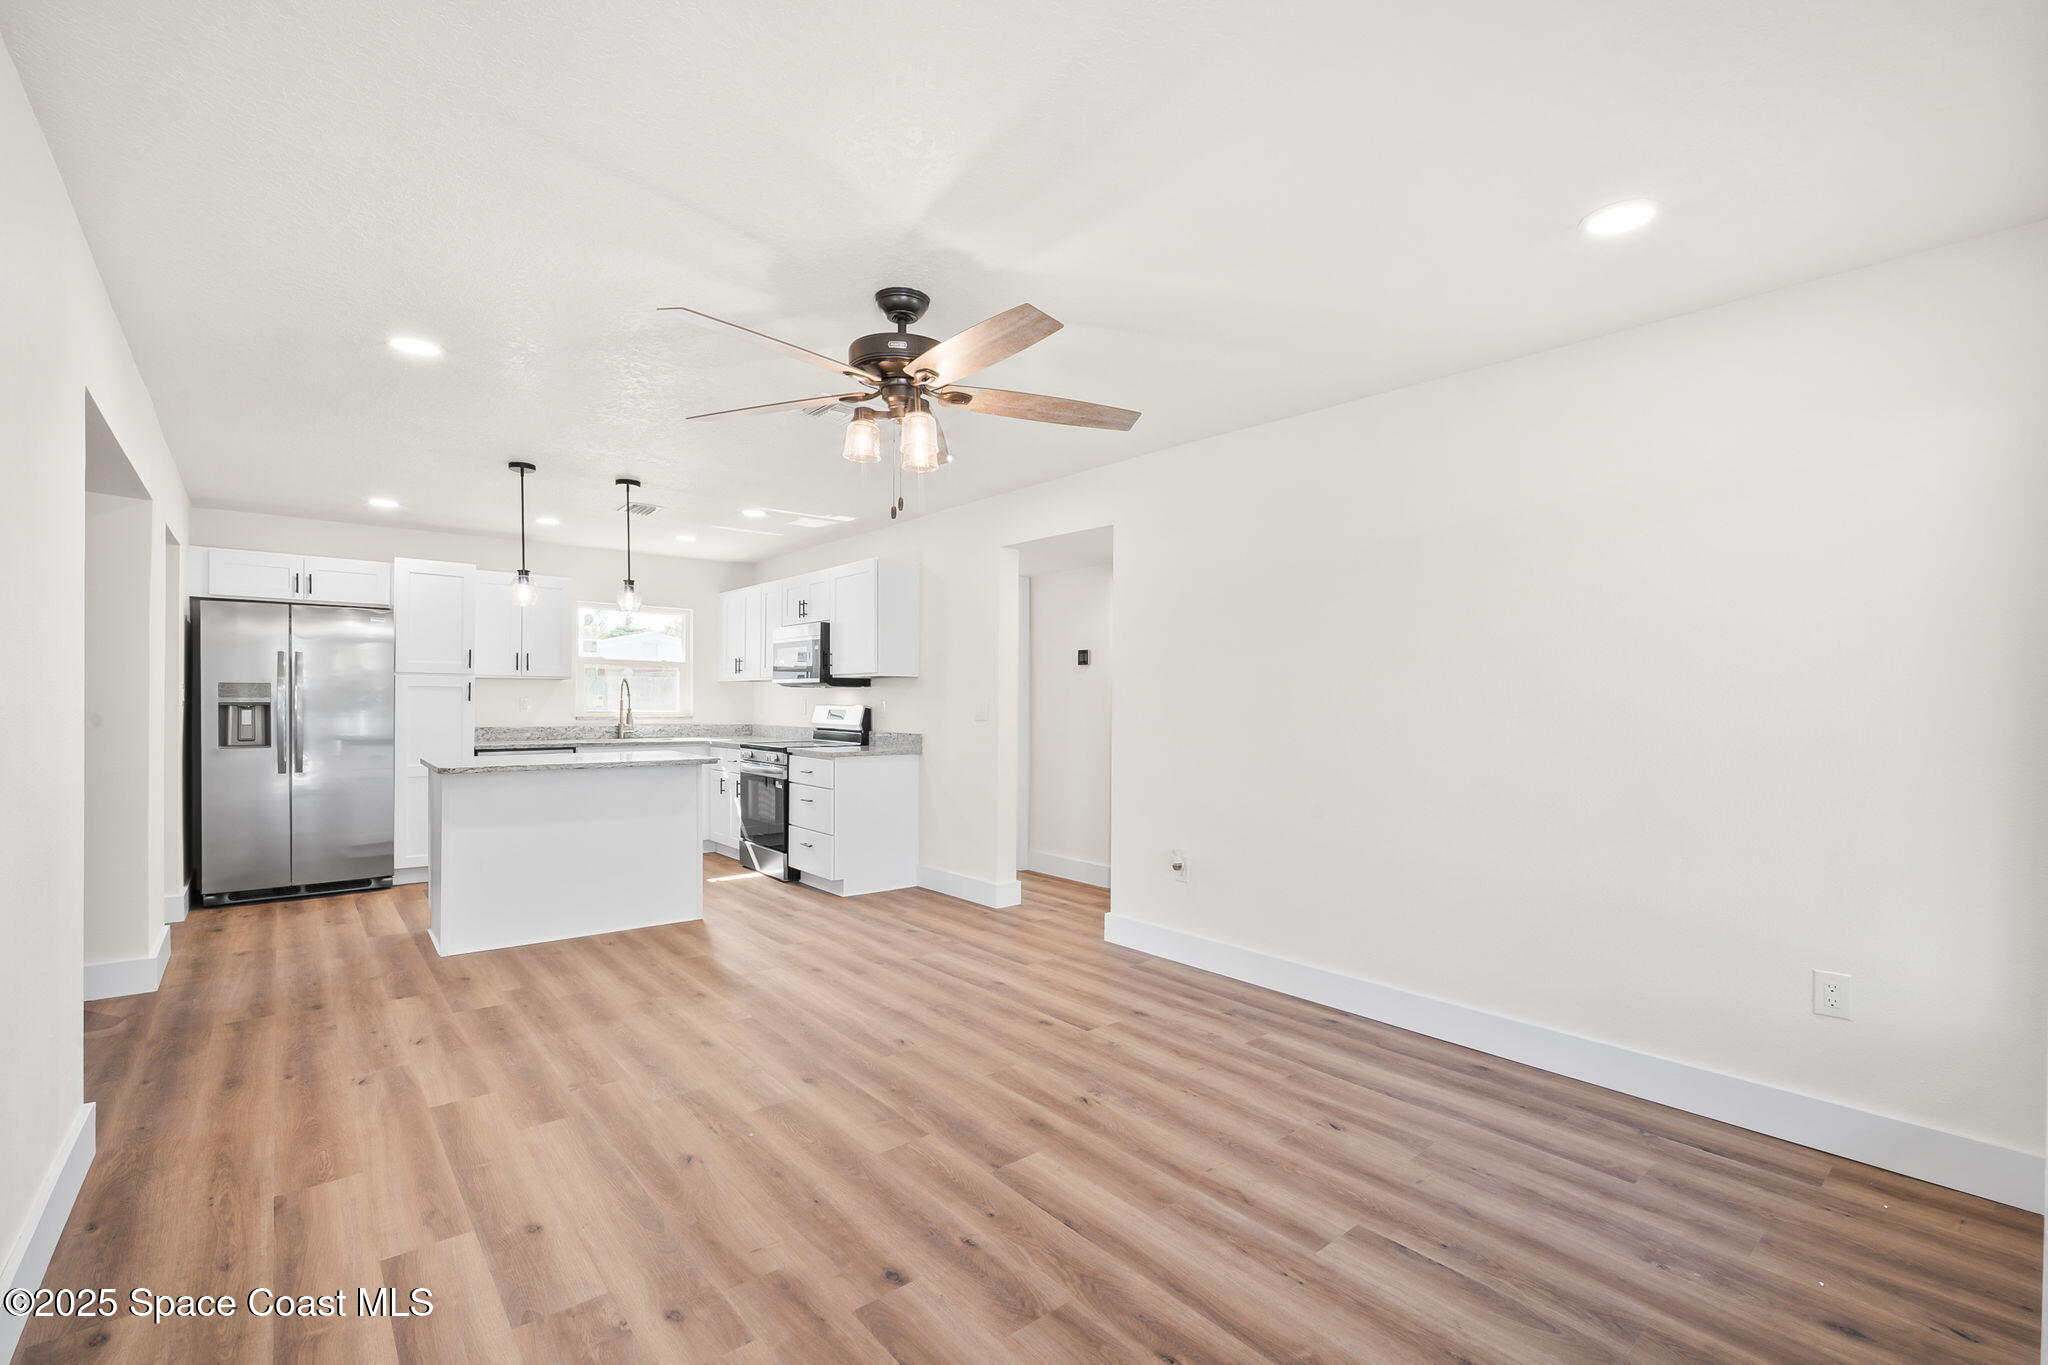
Vacant kitchen and living area with white cabinets, stainless steel appliances, and a central island.
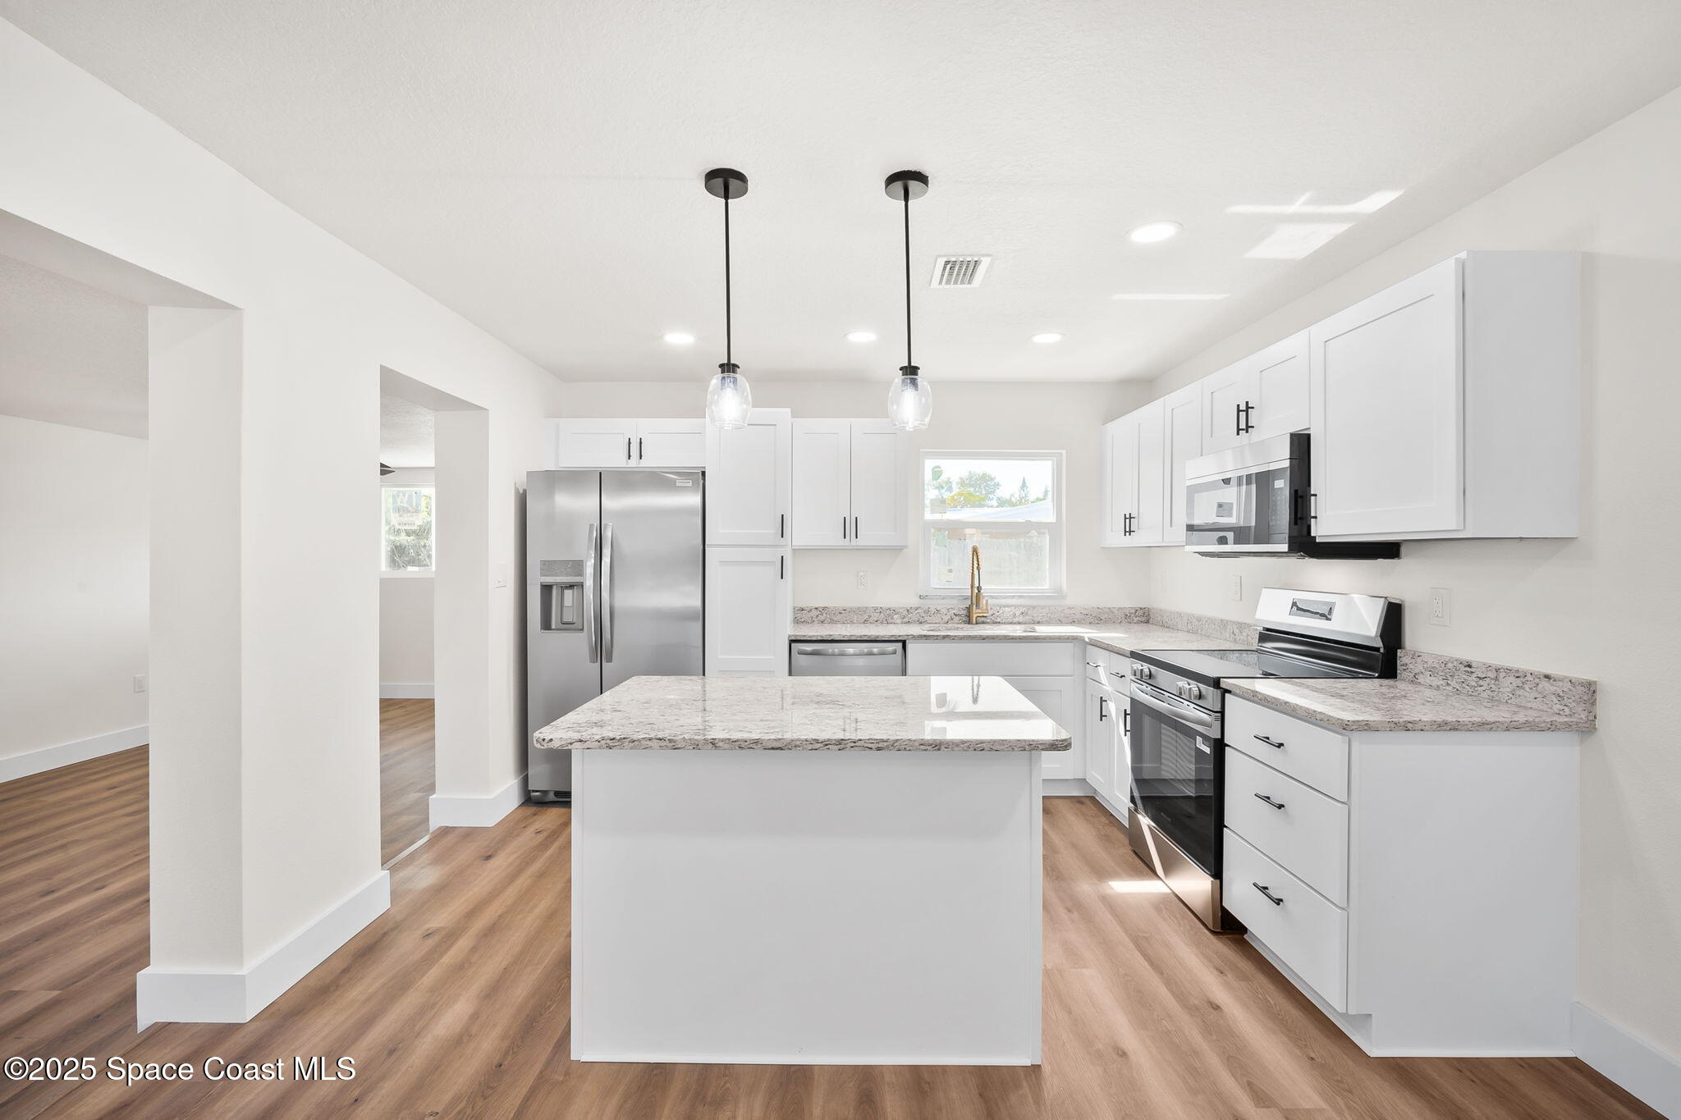
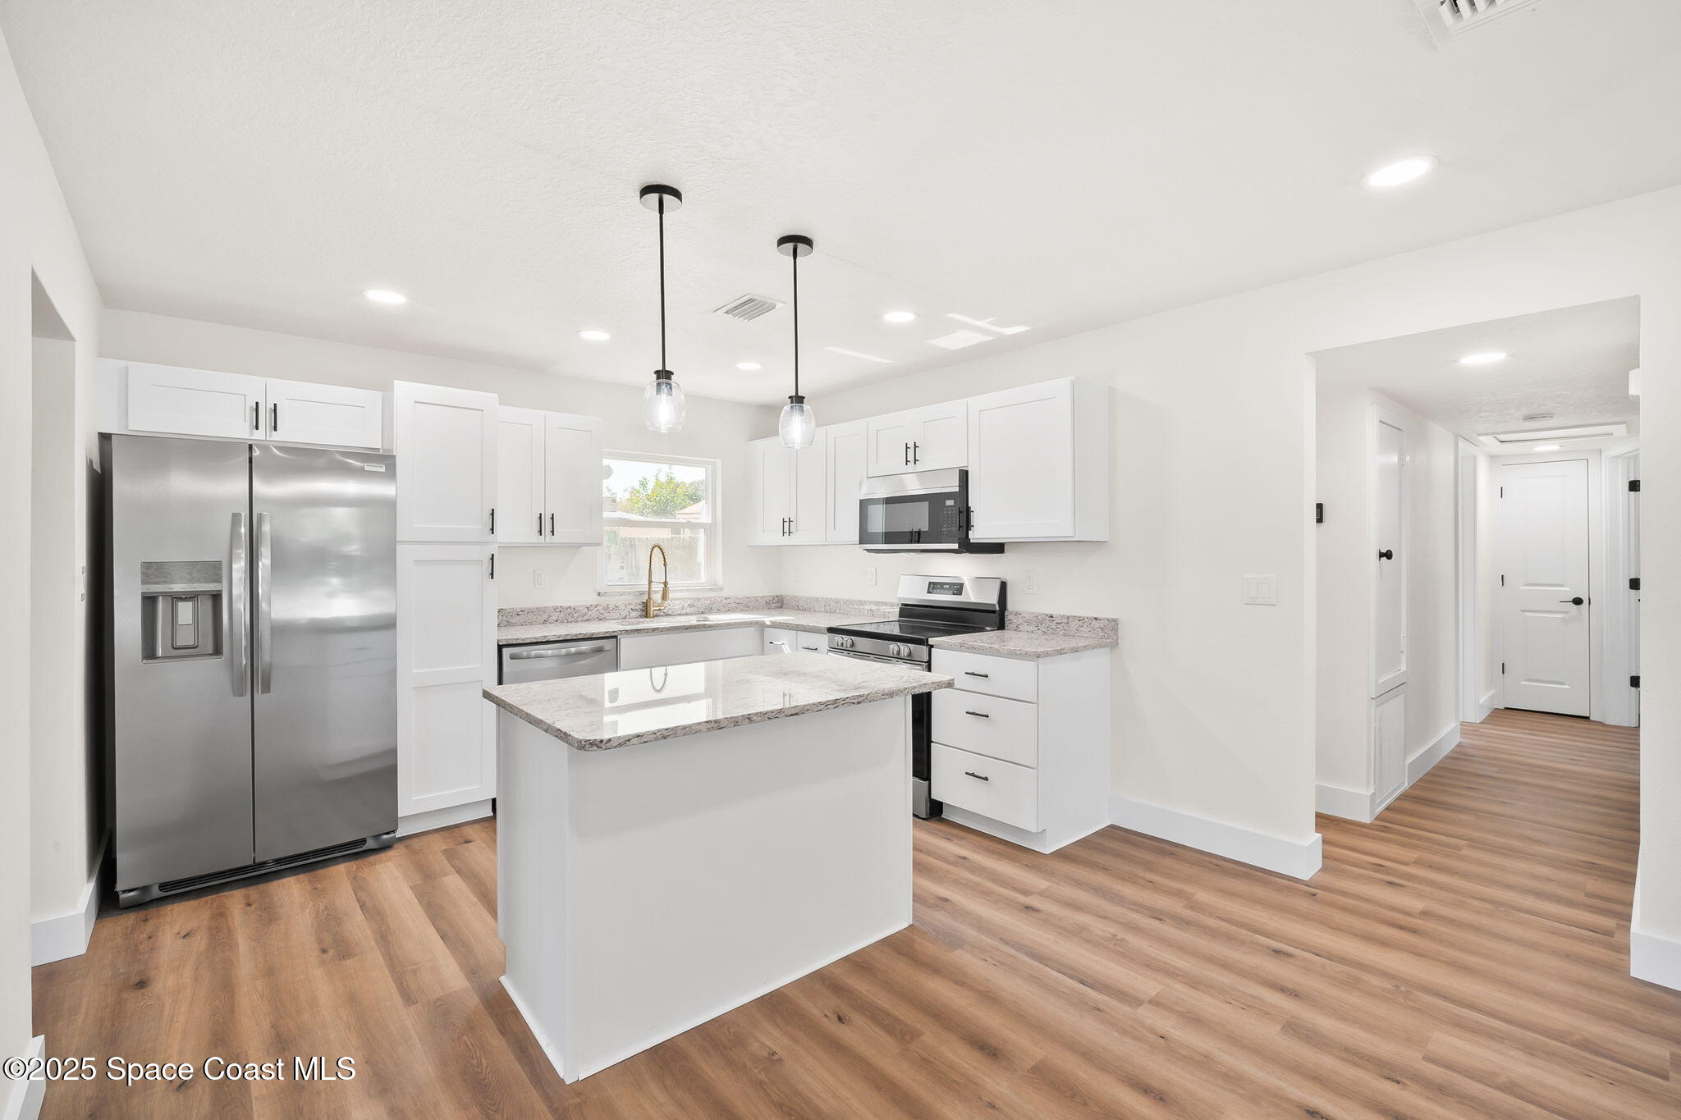
Bright white kitchen with a large granite island, stainless steel appliances, and warm wood-look floors.
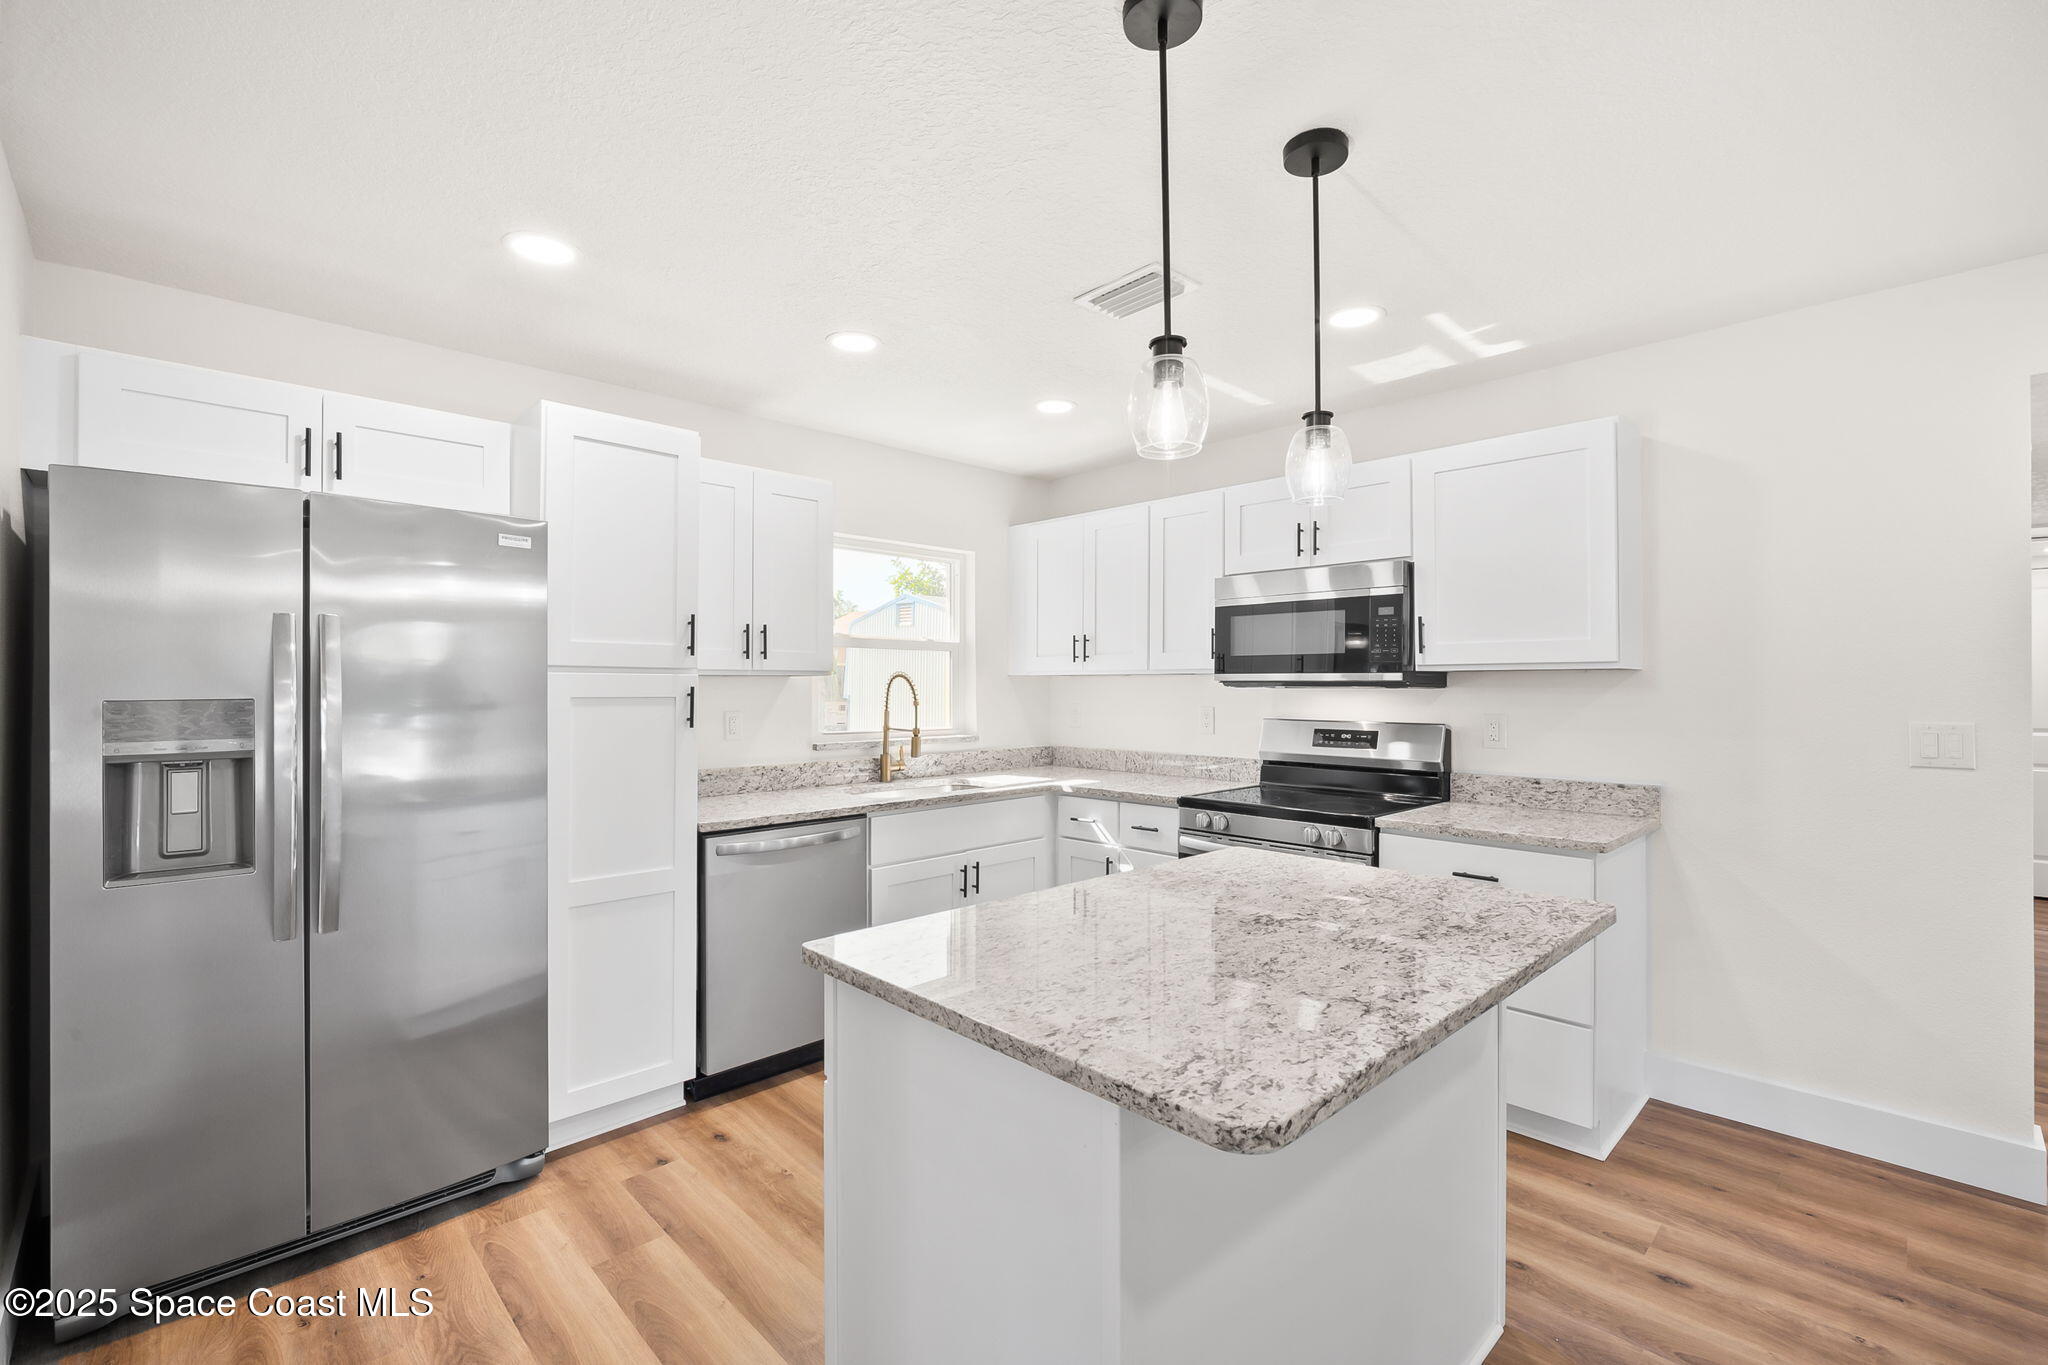
Bright white kitchen with stainless steel appliances and a large speckled stone island.
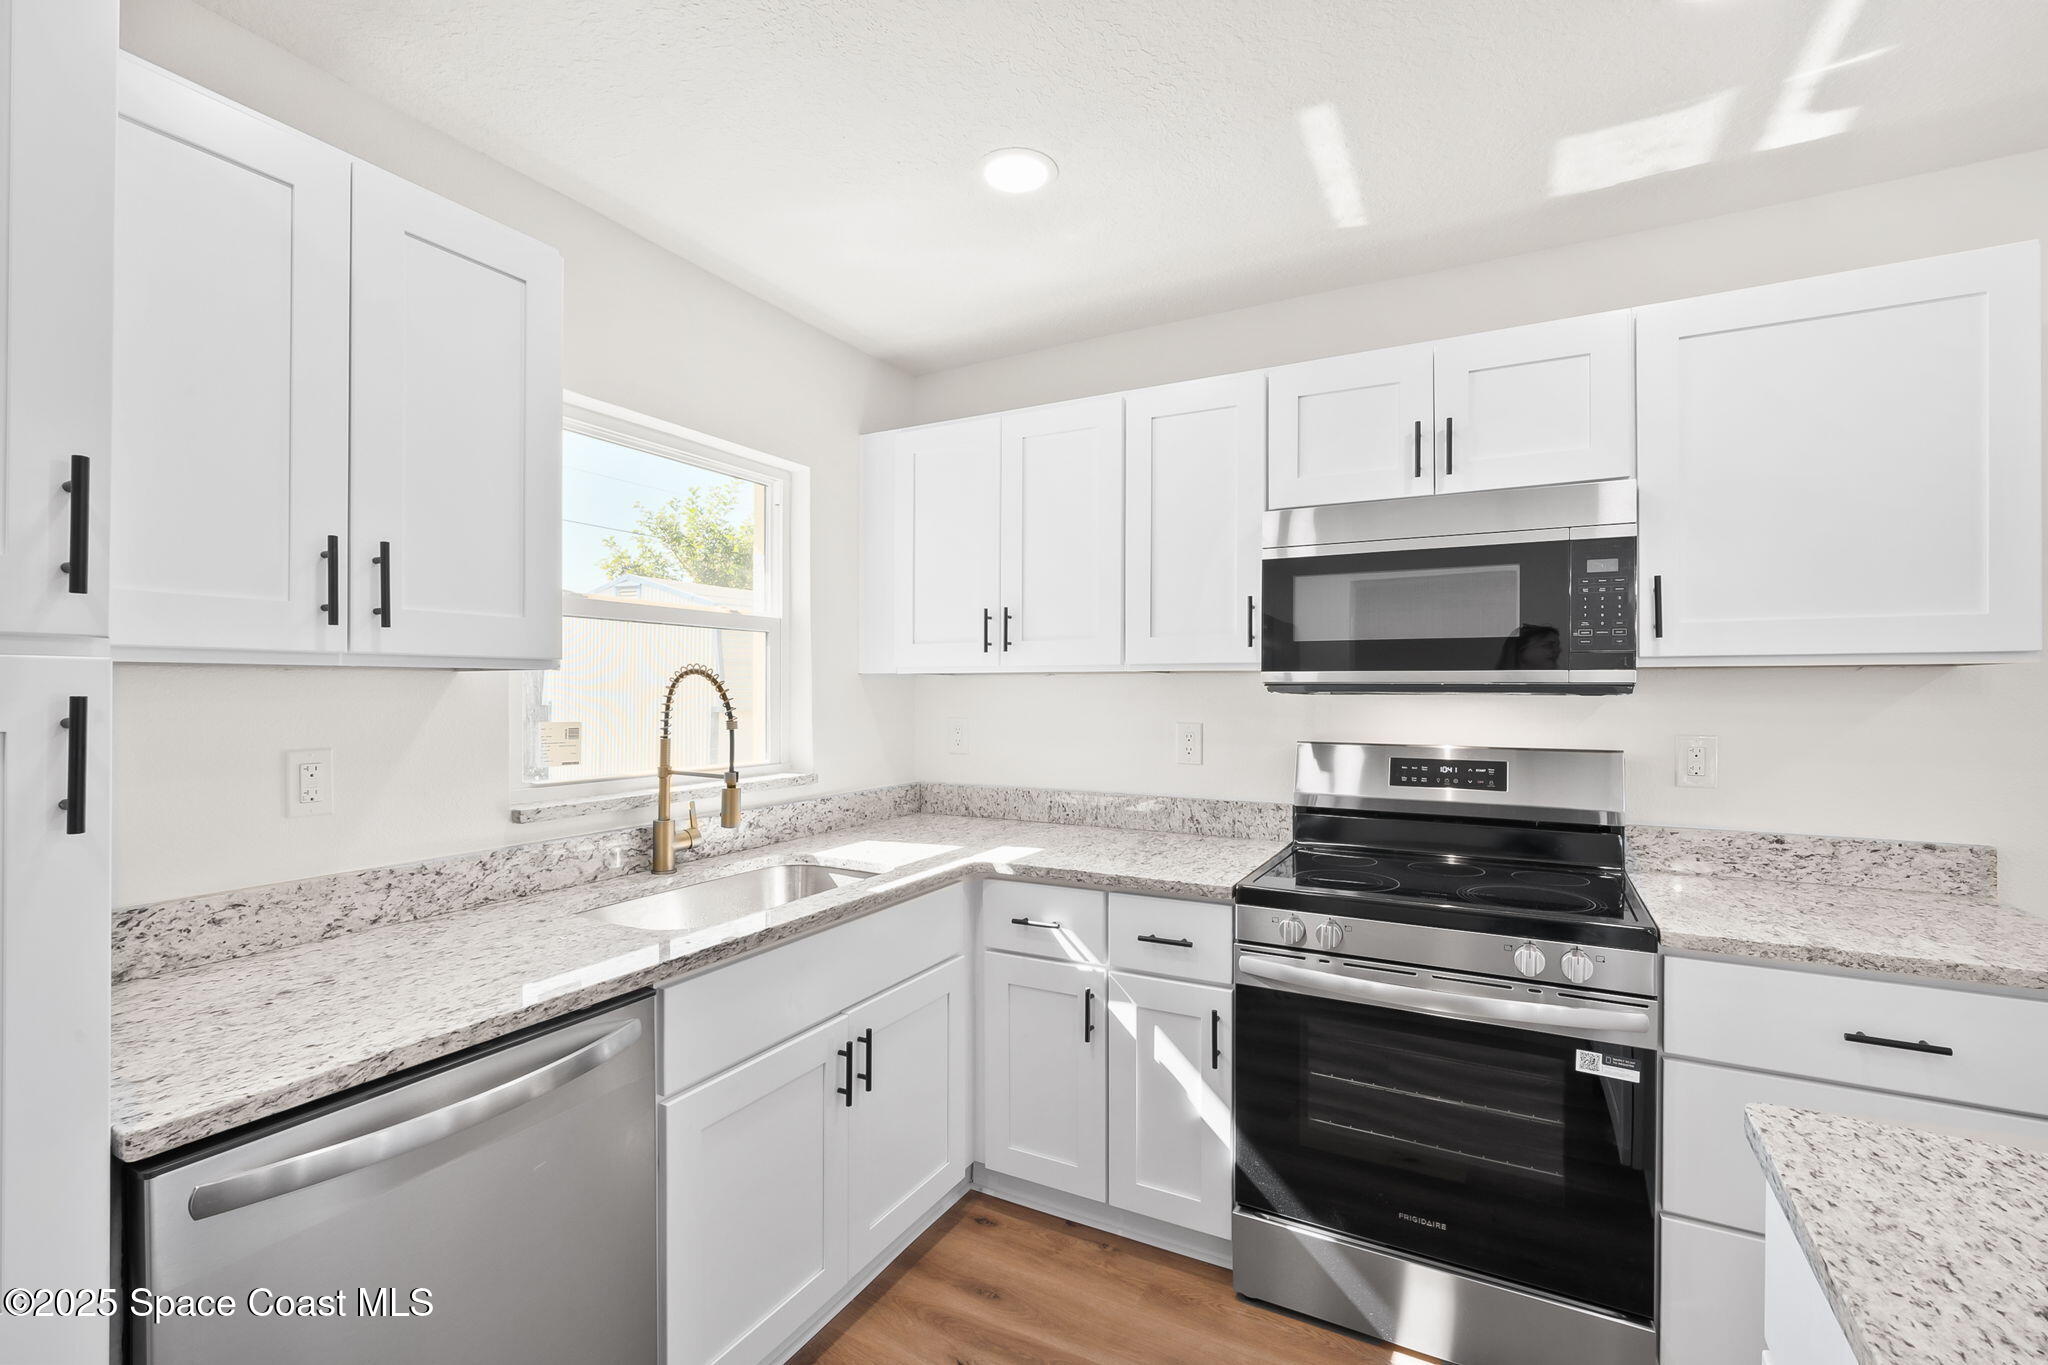
Renovated kitchen with white cabinets, stone counters, stainless steel appliances, and a brass faucet.
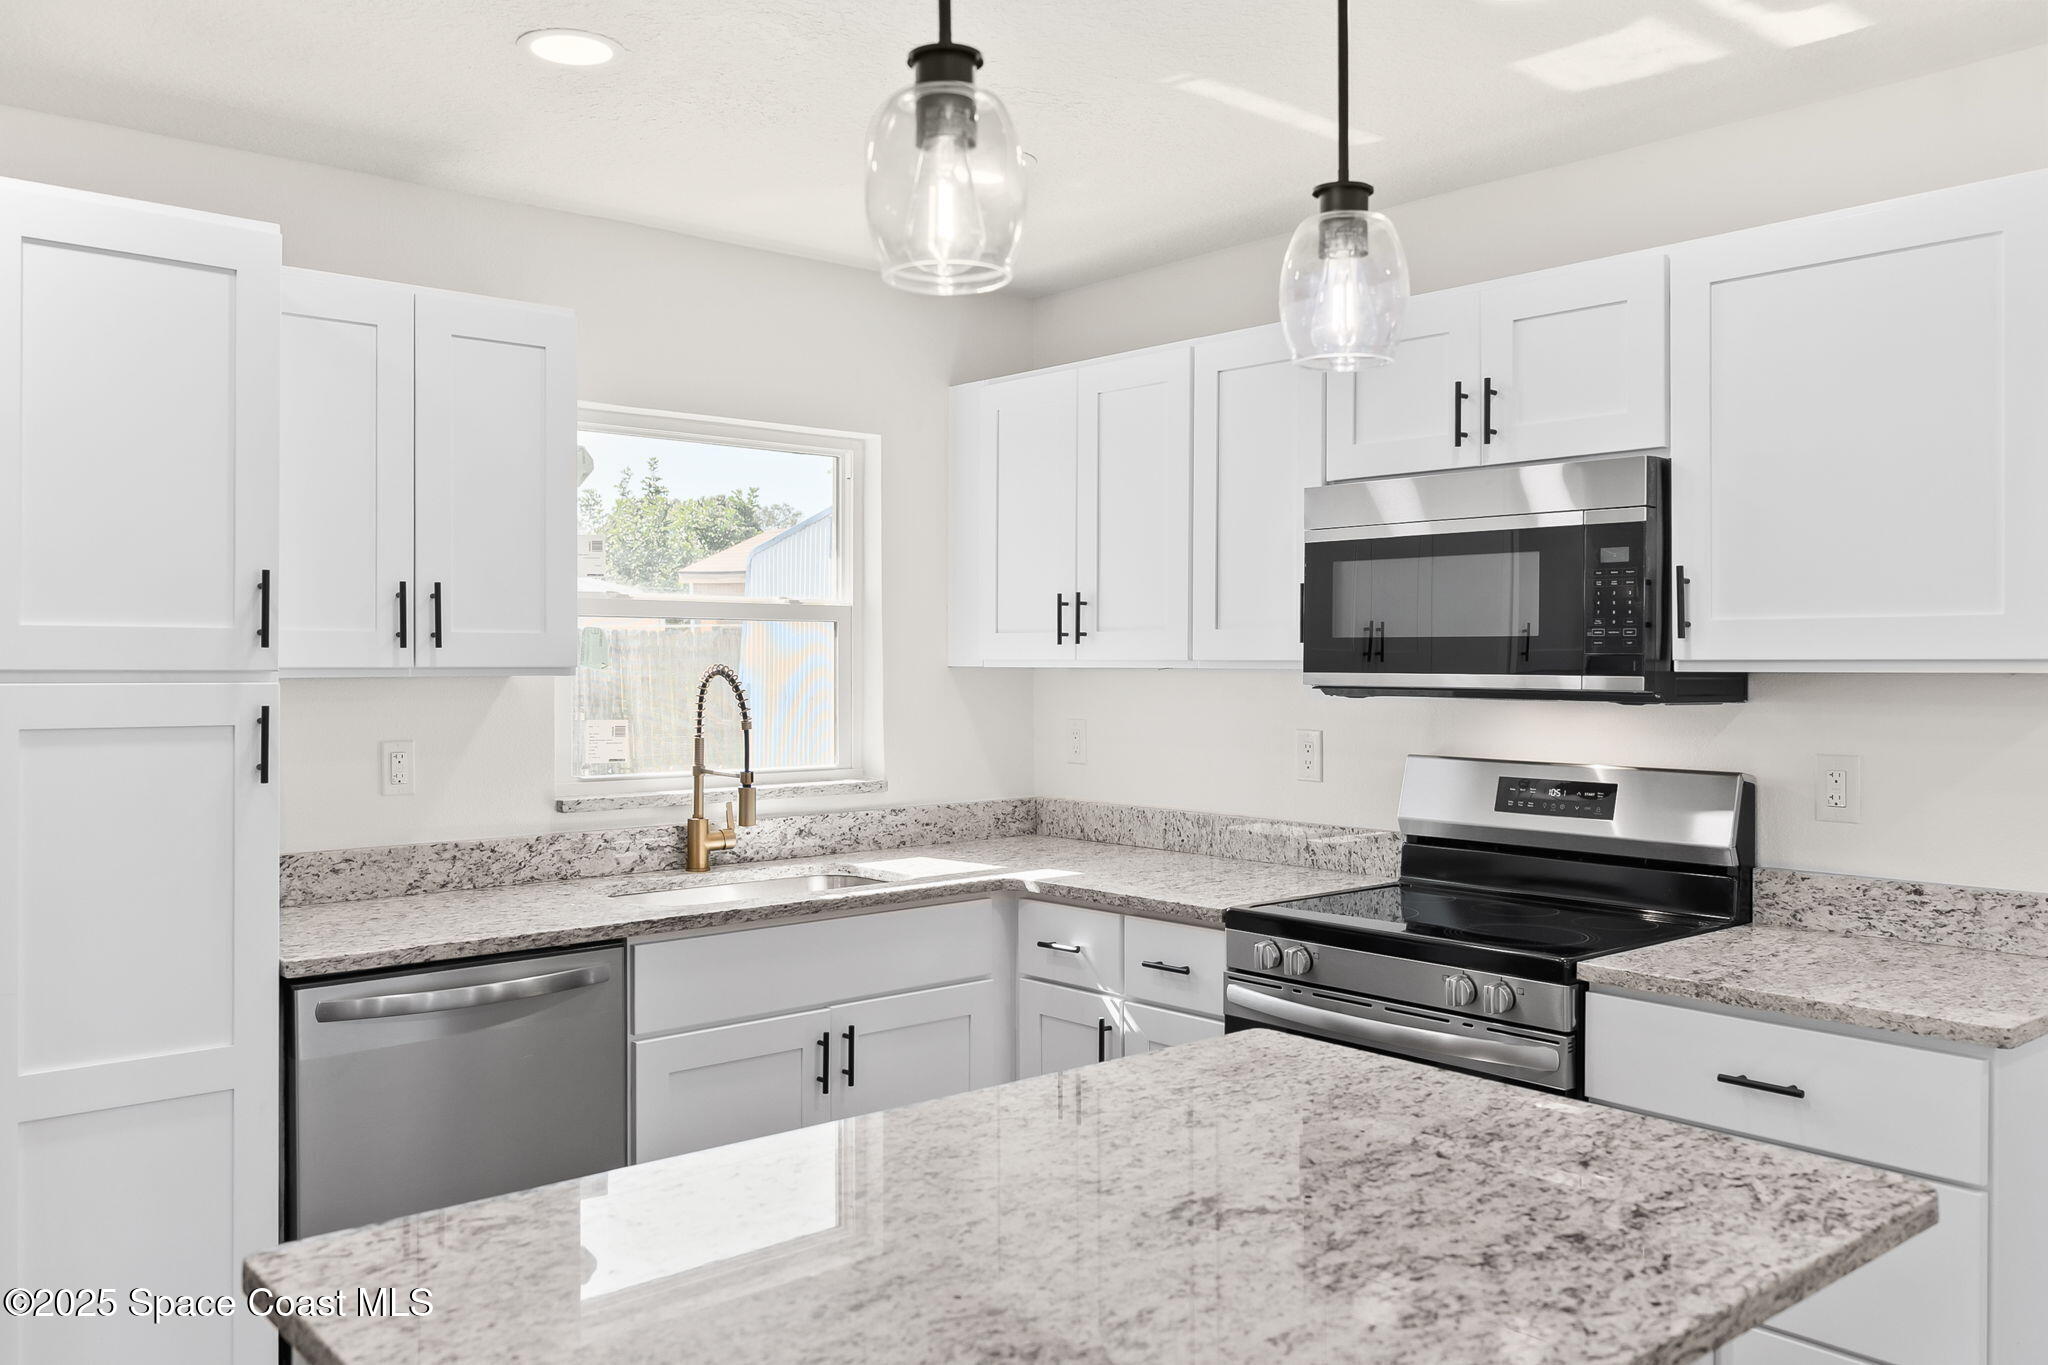
Bright white kitchen with stone counters, stainless steel appliances, and a brass-toned spring faucet.
Renovated kitchen with white cabinets, stainless steel appliances, granite island, and wood-look flooring.
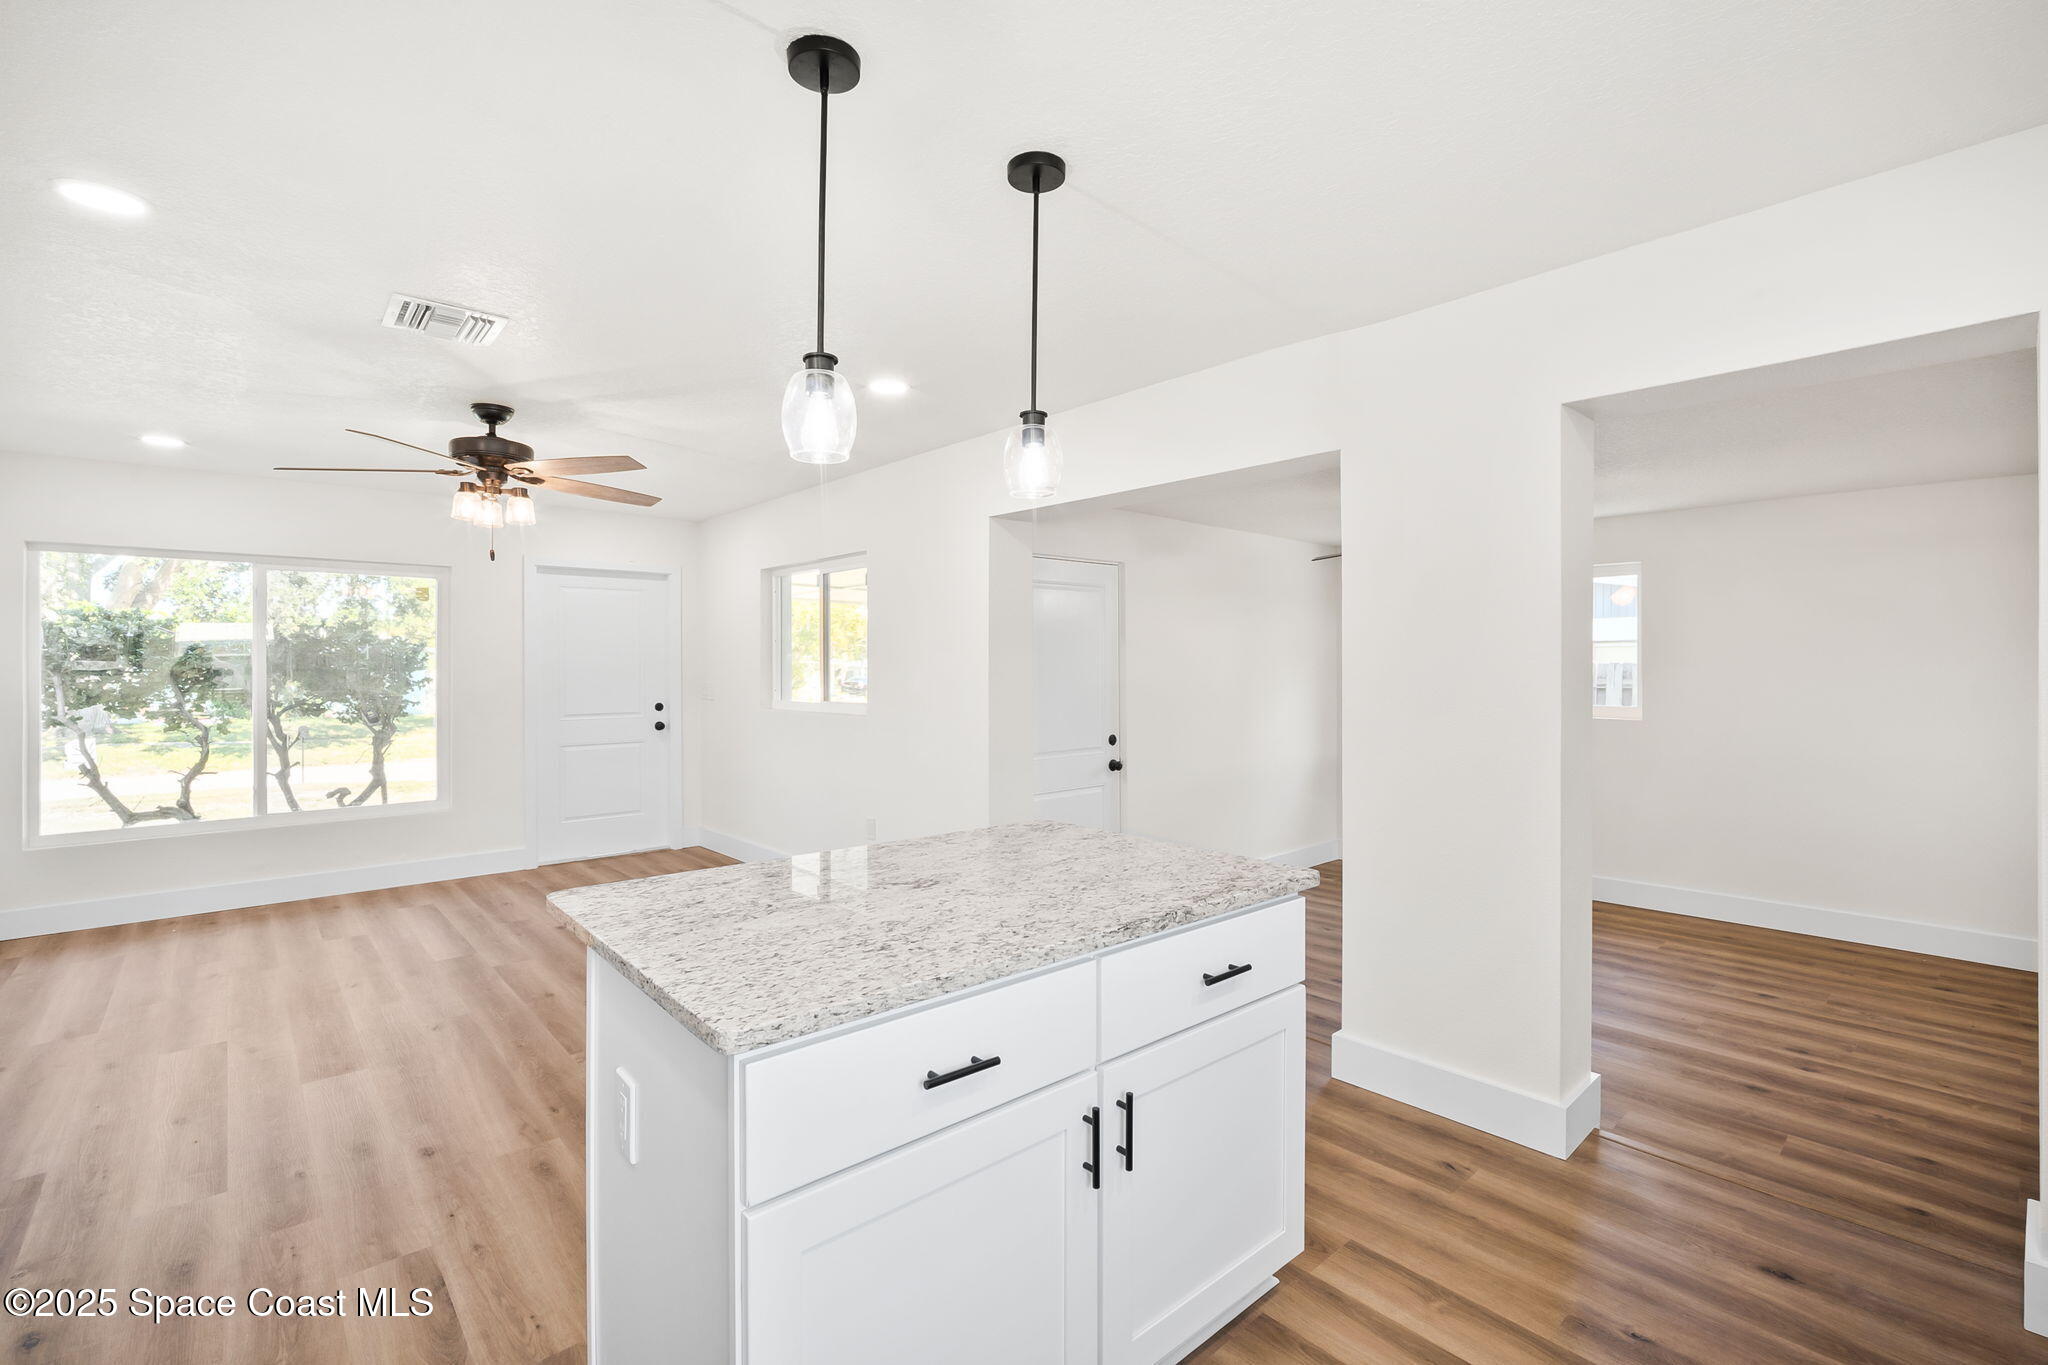
Open-plan kitchen with a granite-topped island, pendant lights, and wood-look flooring.
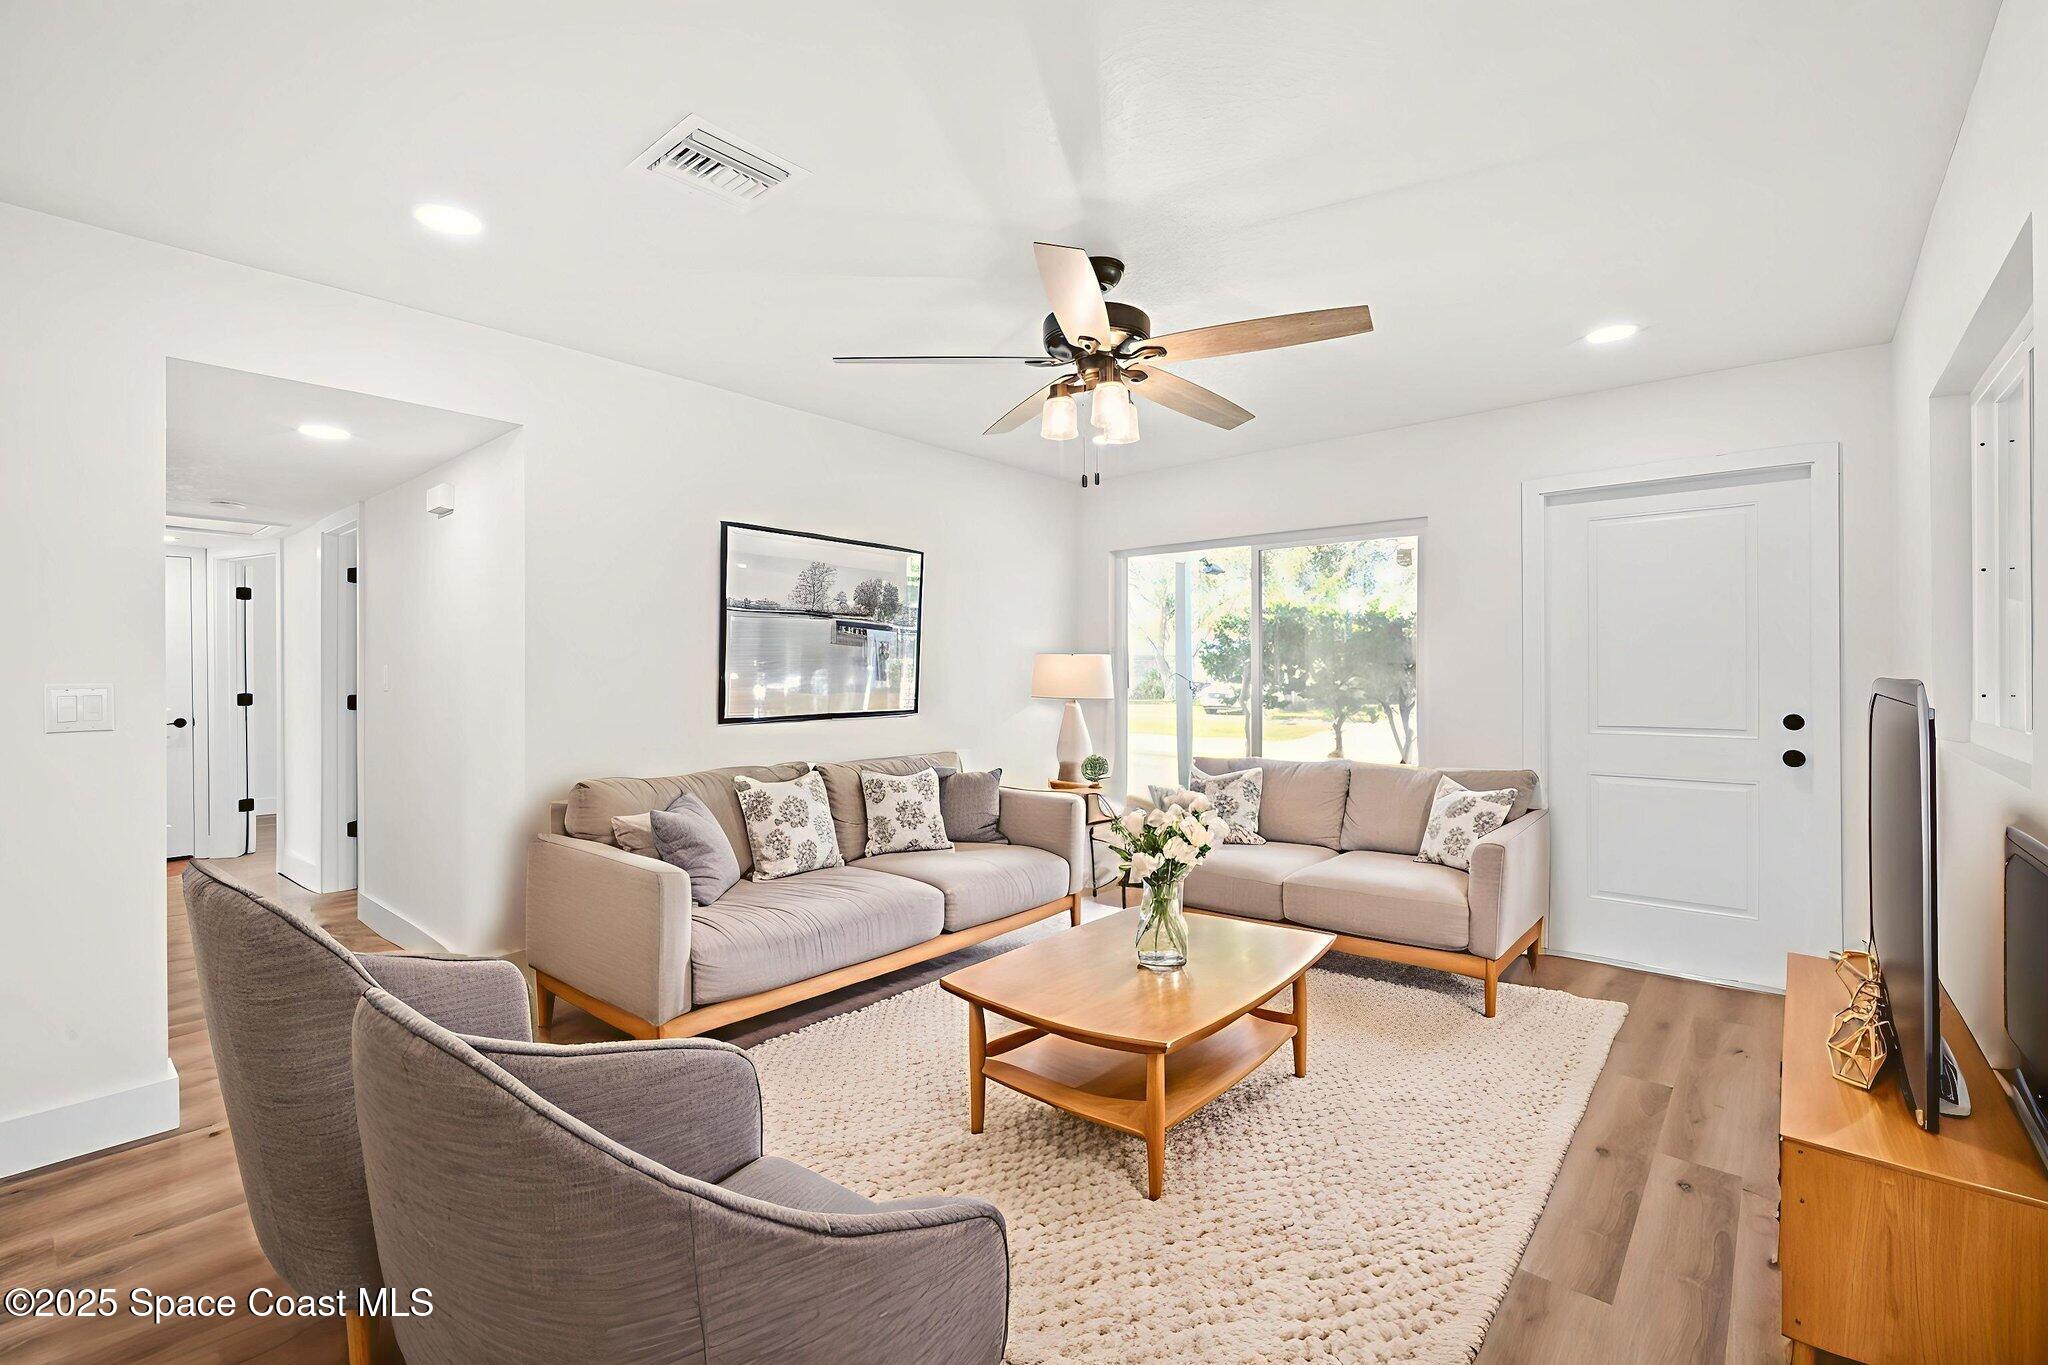
Furnished living room with two sofas, a ceiling fan, and sliding glass doors.
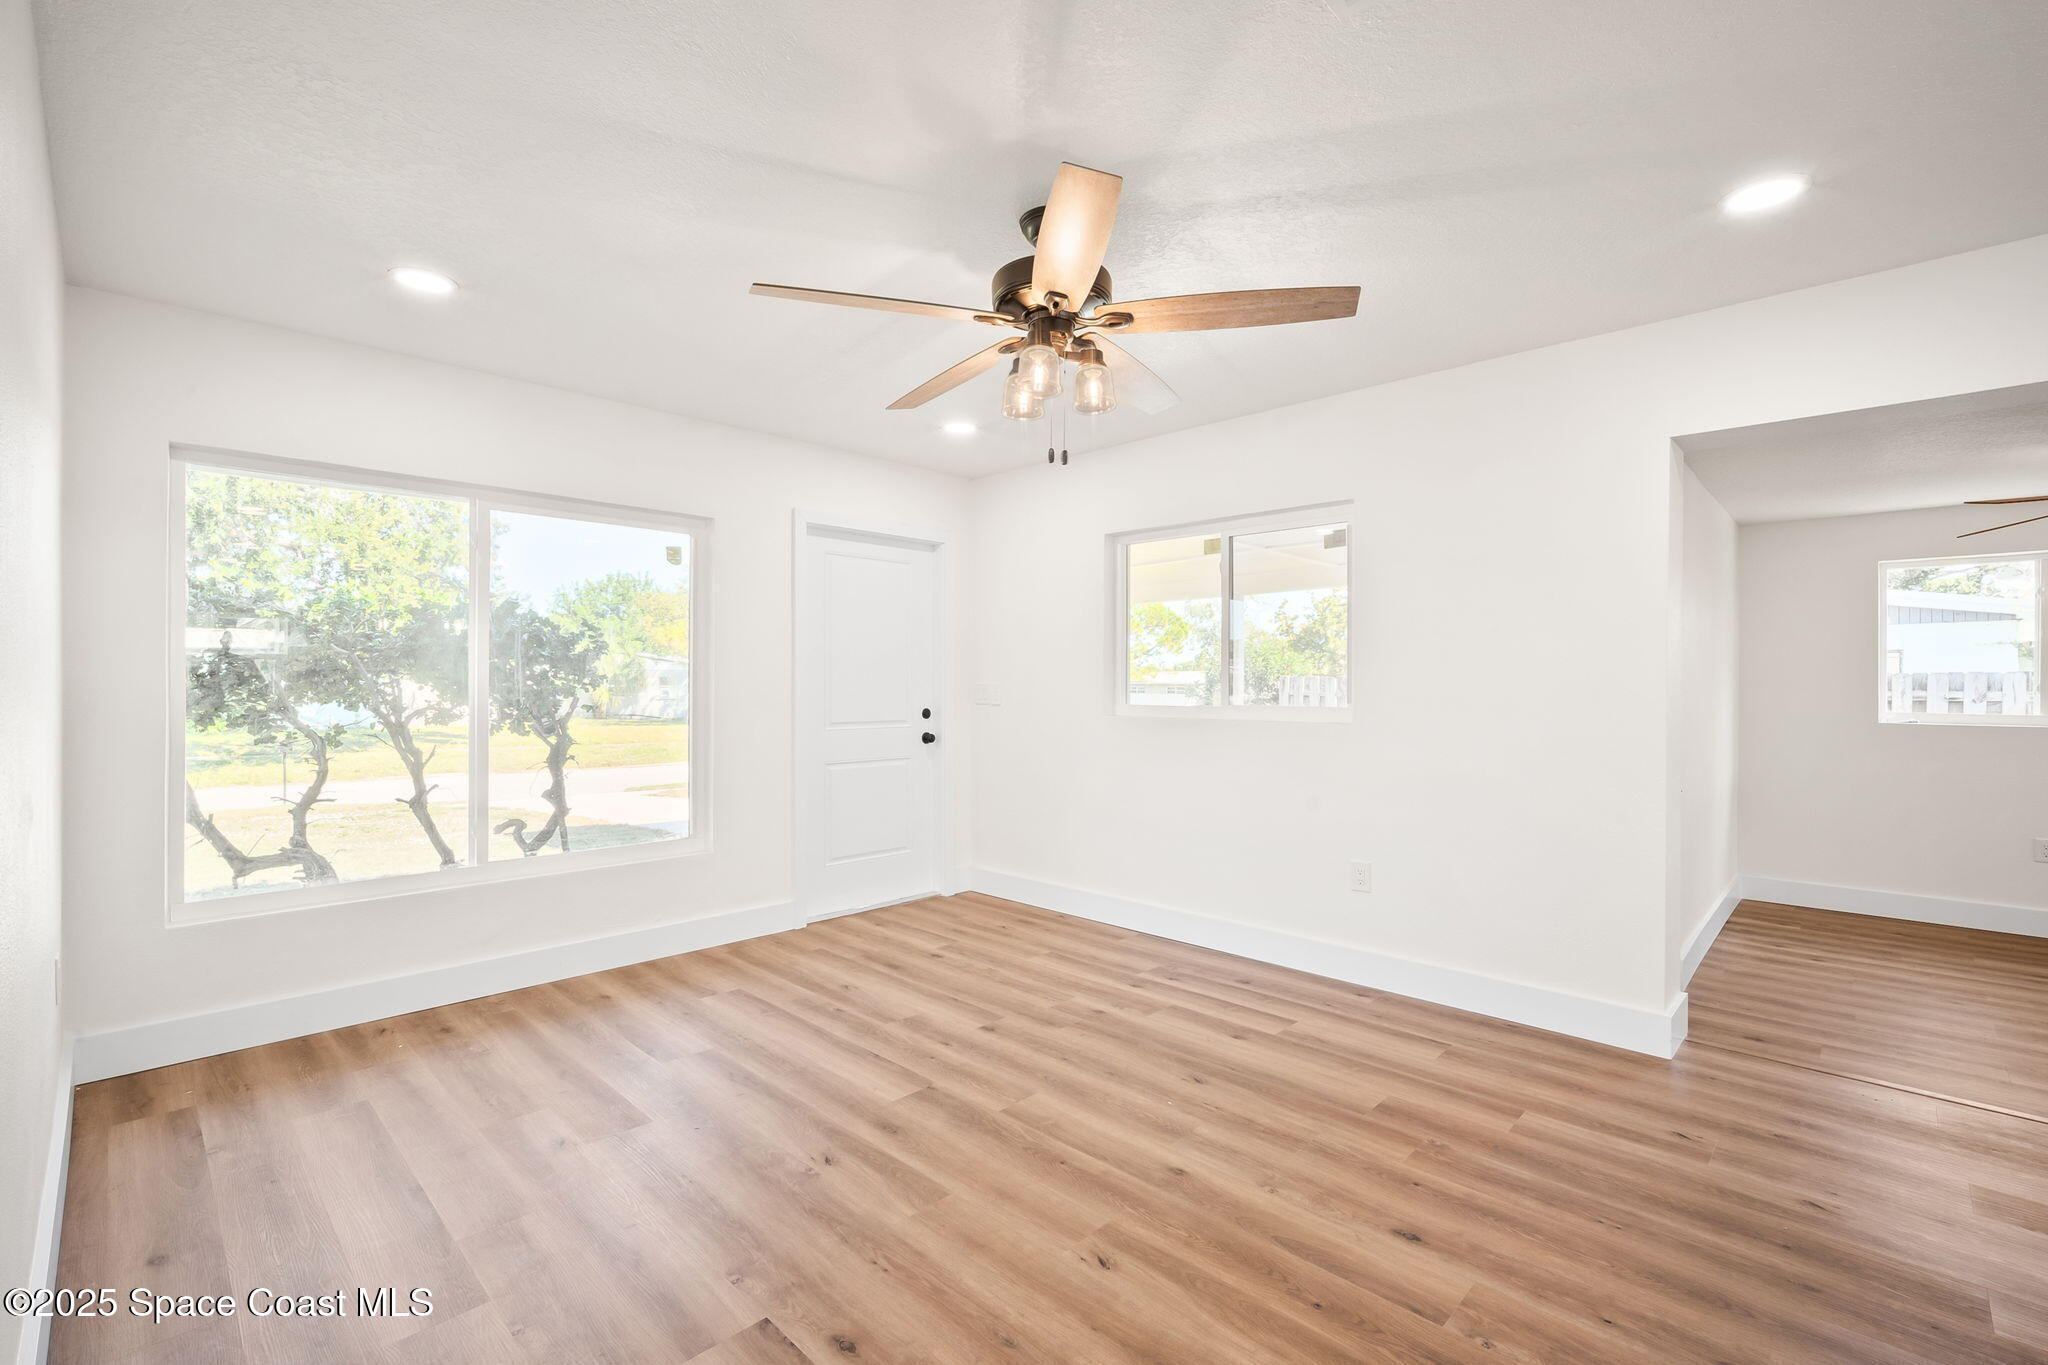
Empty room with light wood-look floors, a ceiling fan, and large windows.
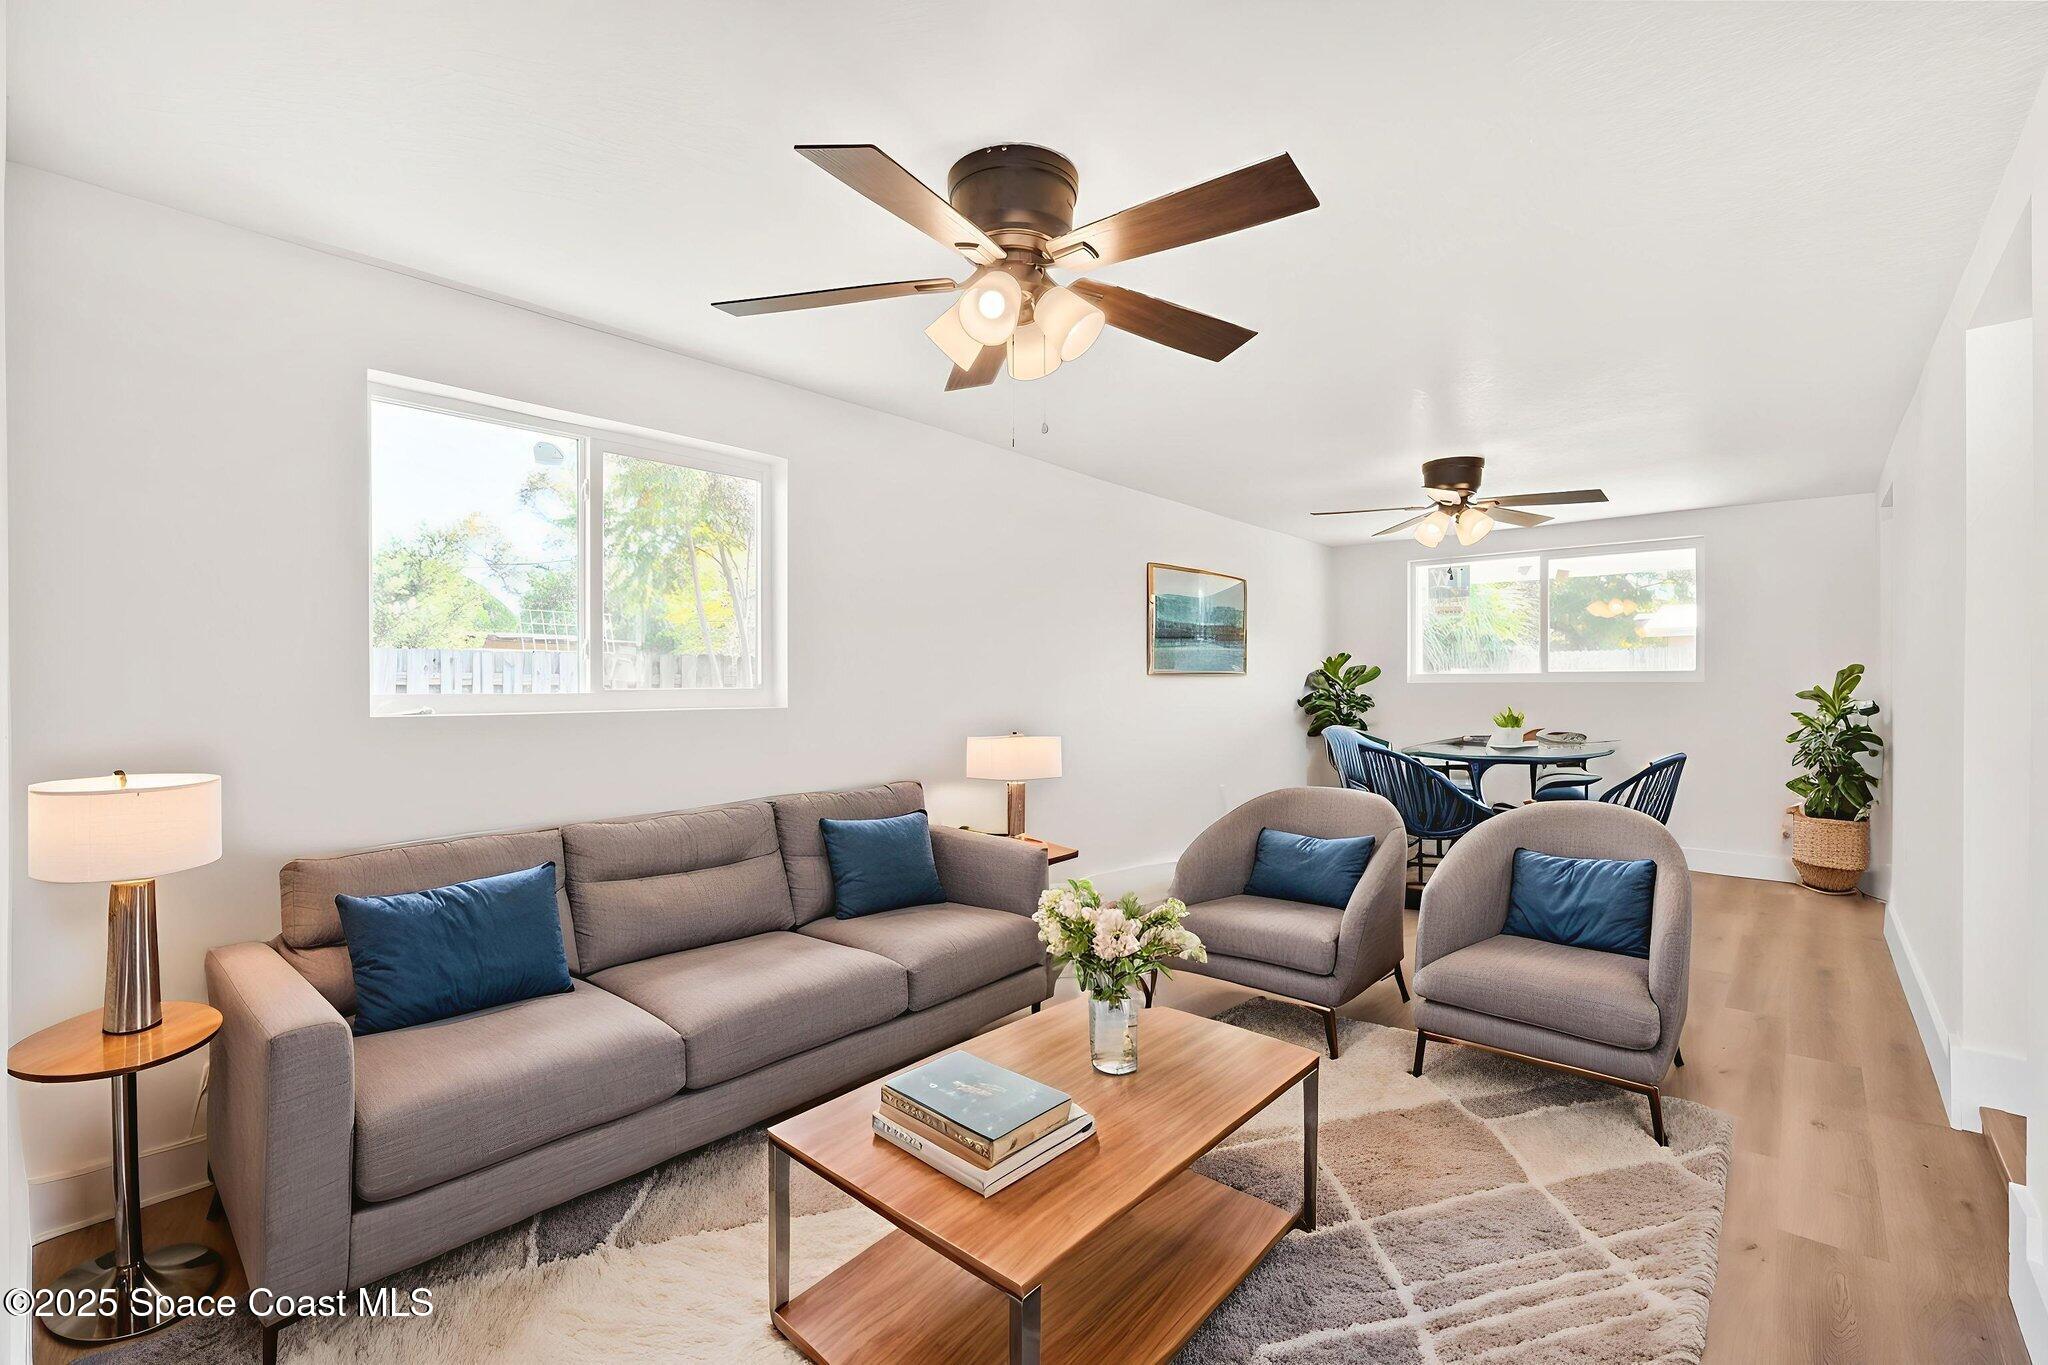
Staged living room with gray seating, wood coffee table, ceiling fans, and an adjoining dining area.
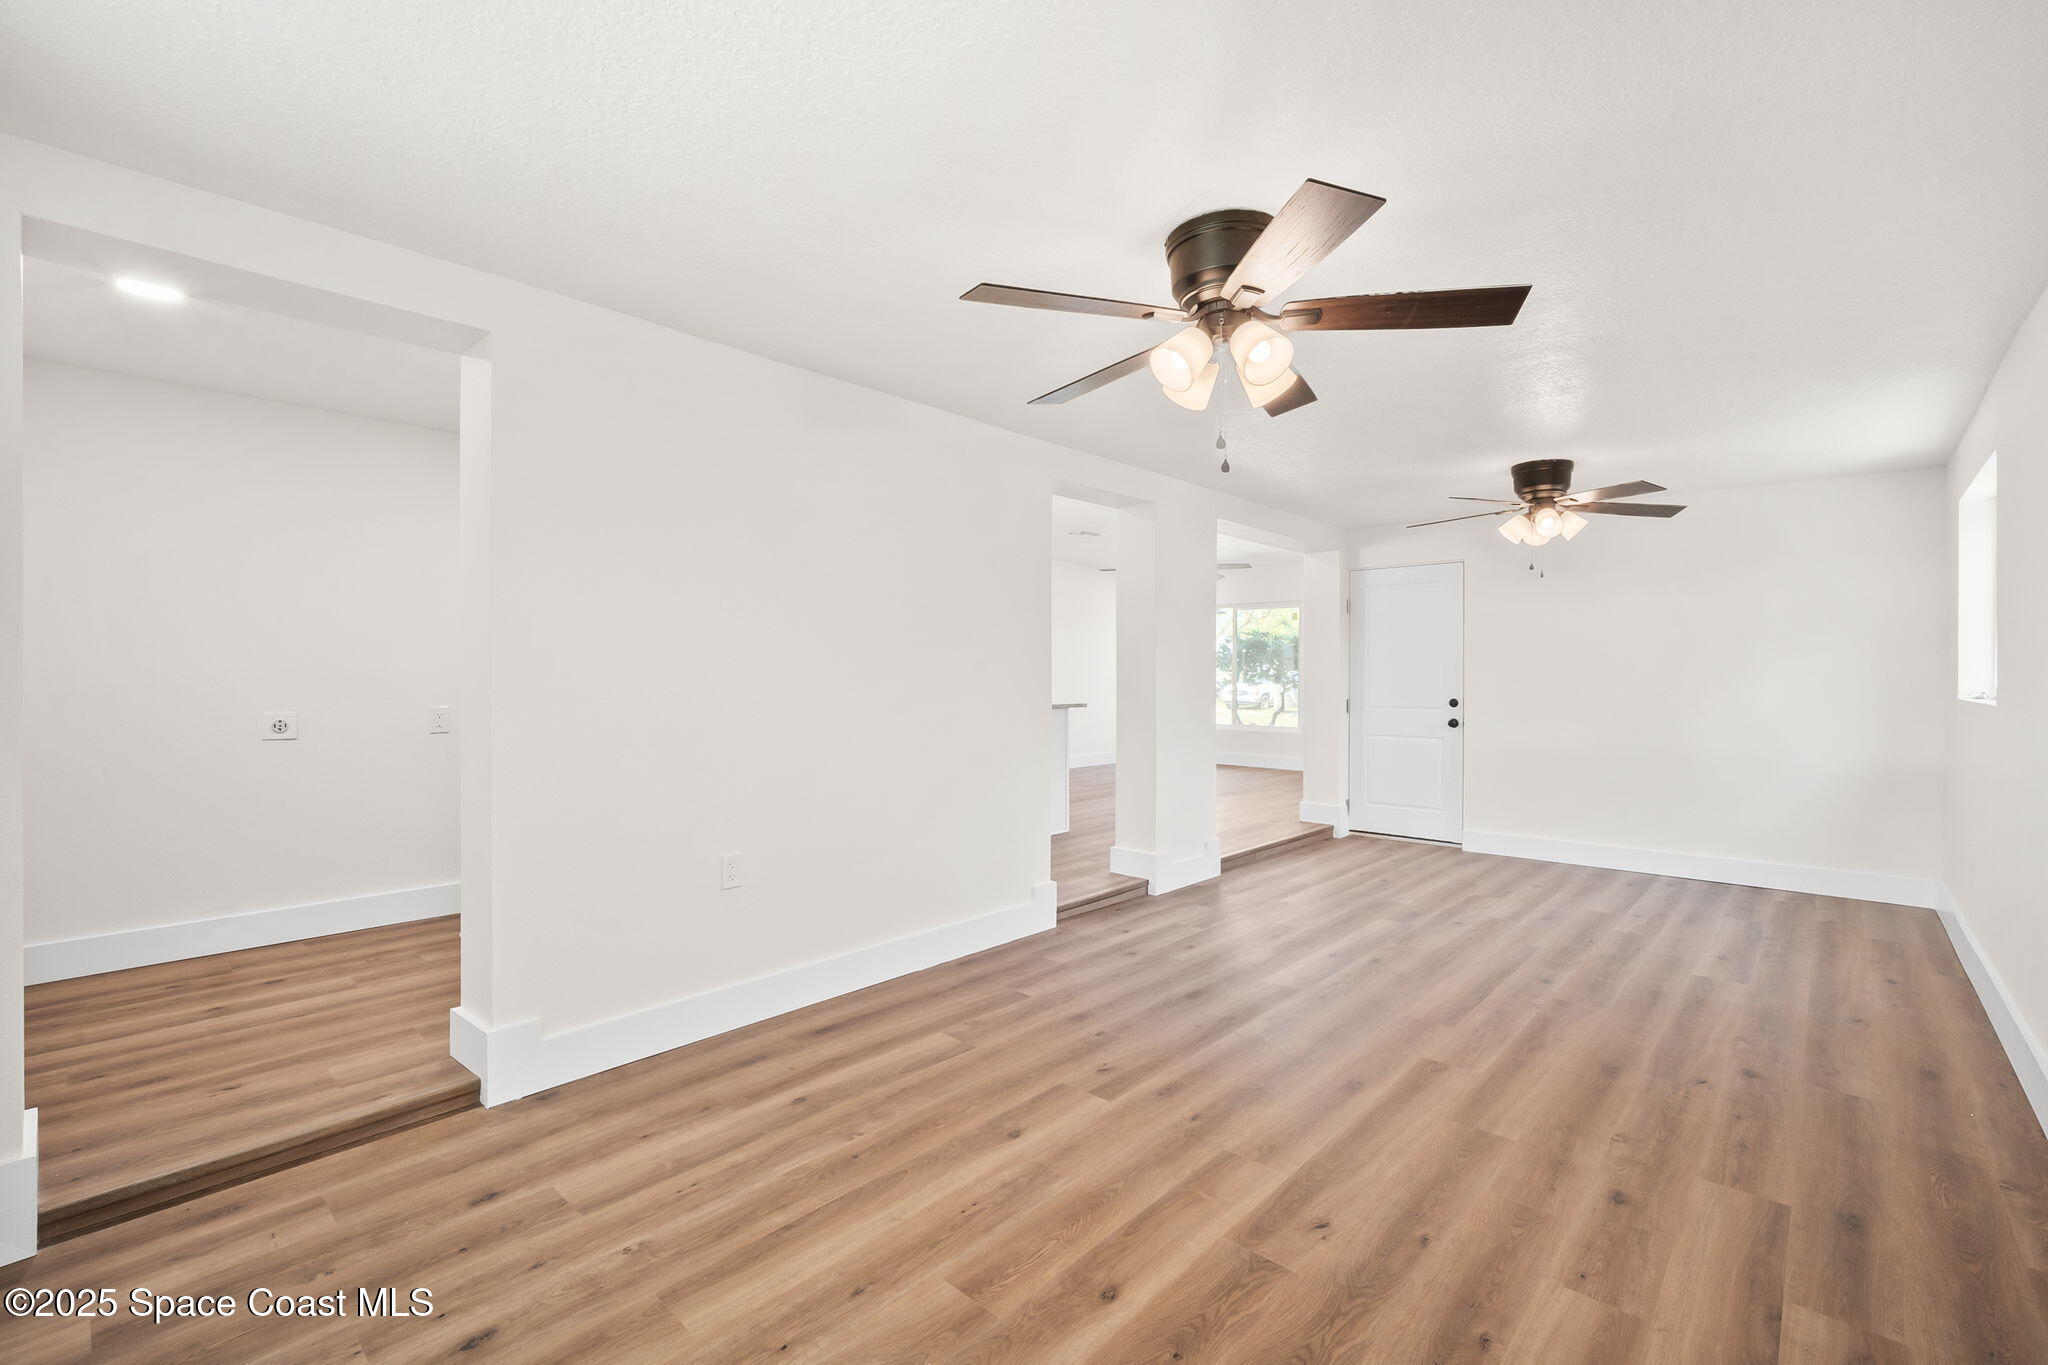
Vacant open-plan room with wood-look floors, two ceiling fans, and a white entry door.
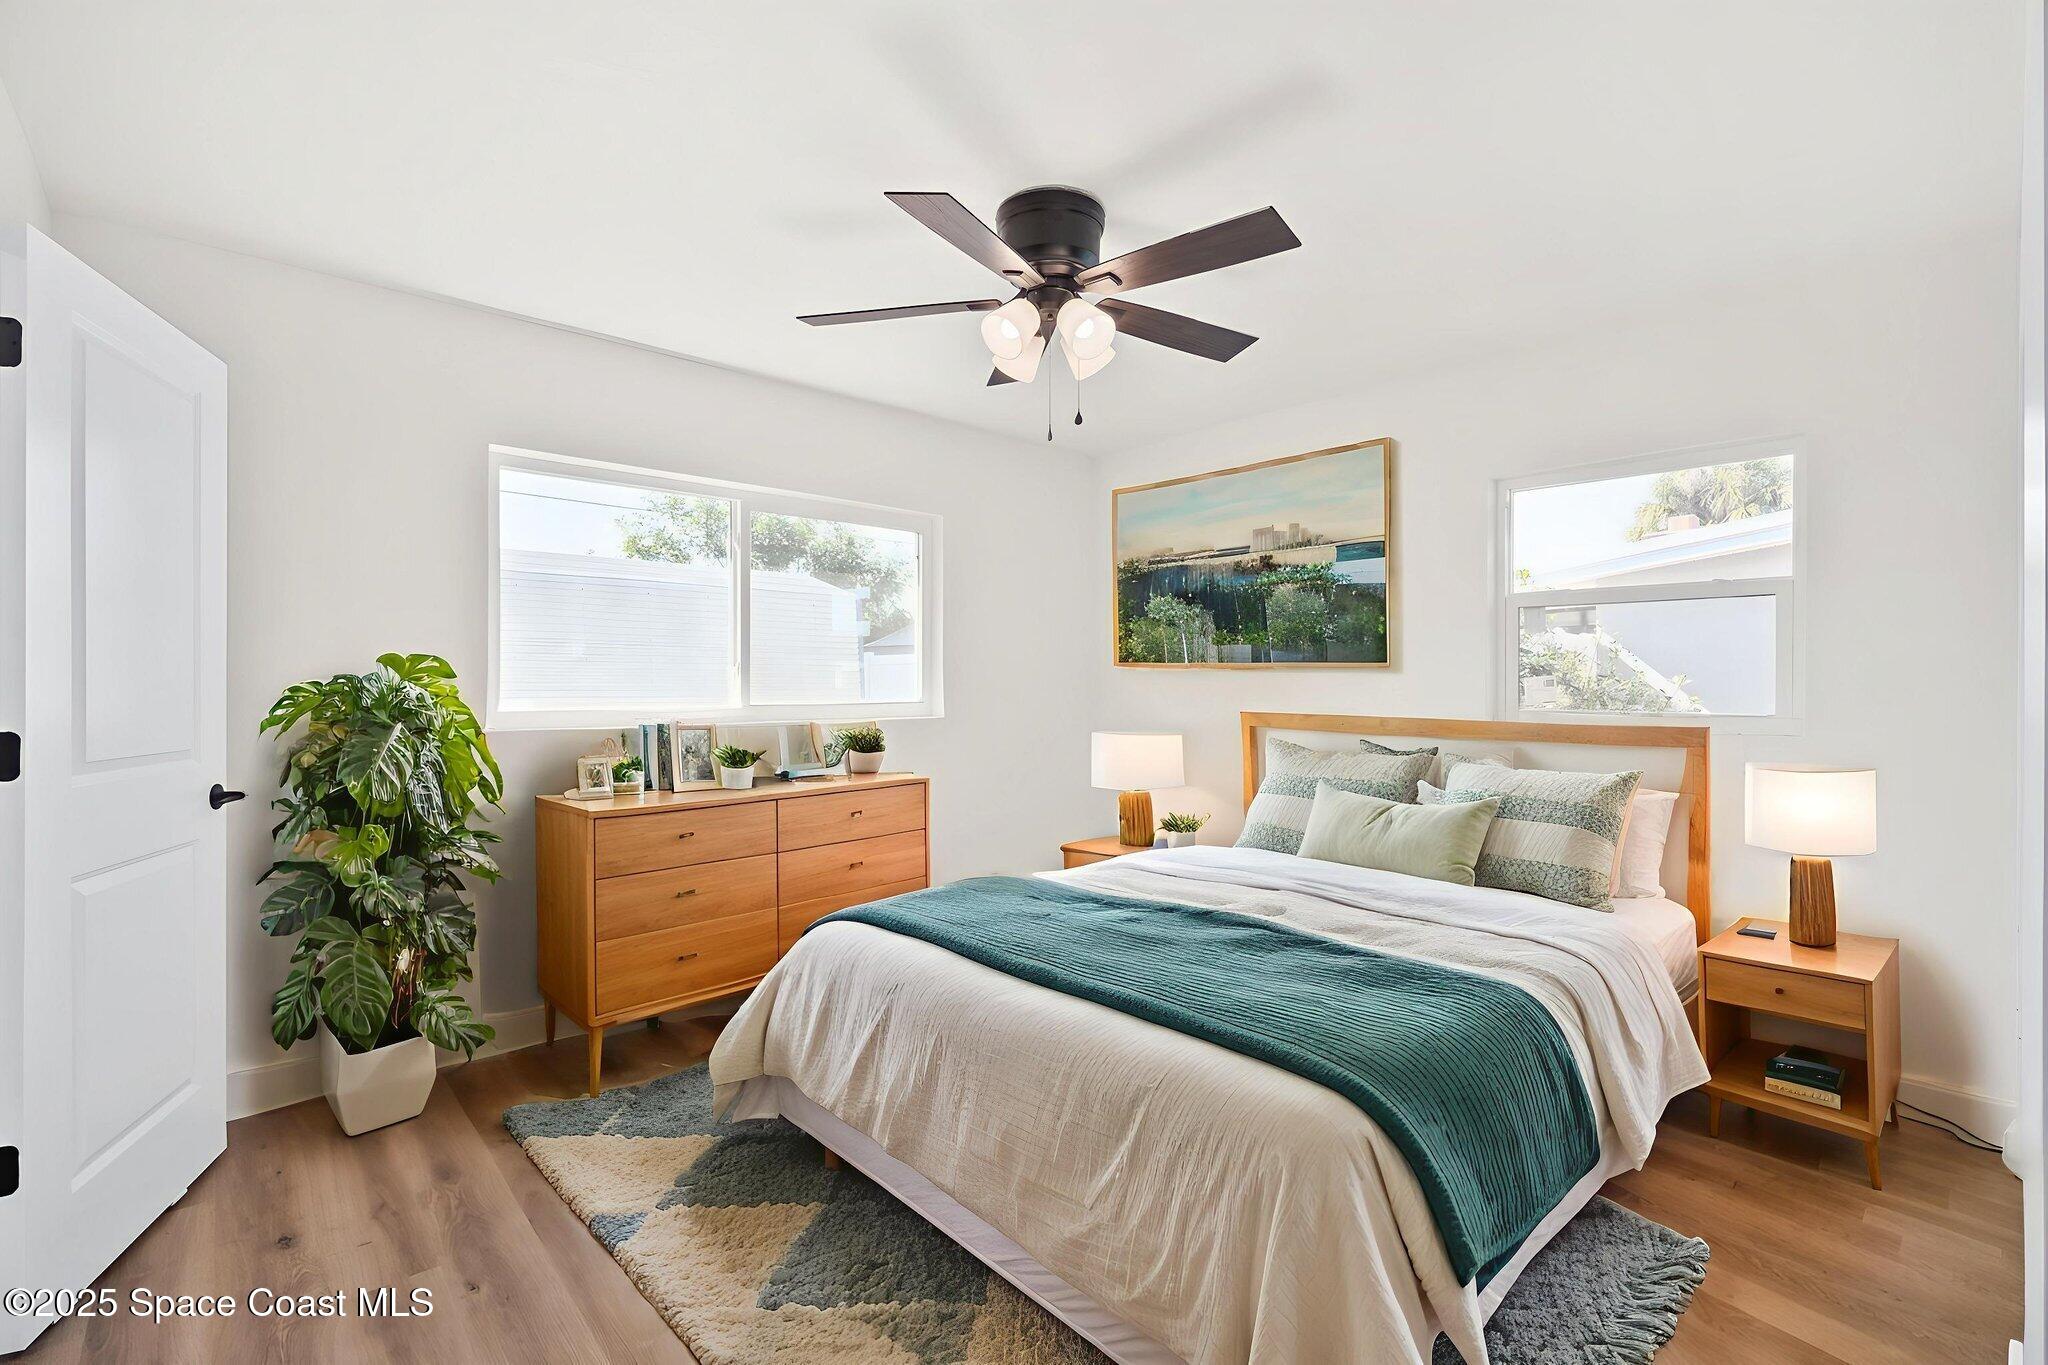
Bedroom with white and teal bedding, warm wood furniture, large windows, and a ceiling fan.
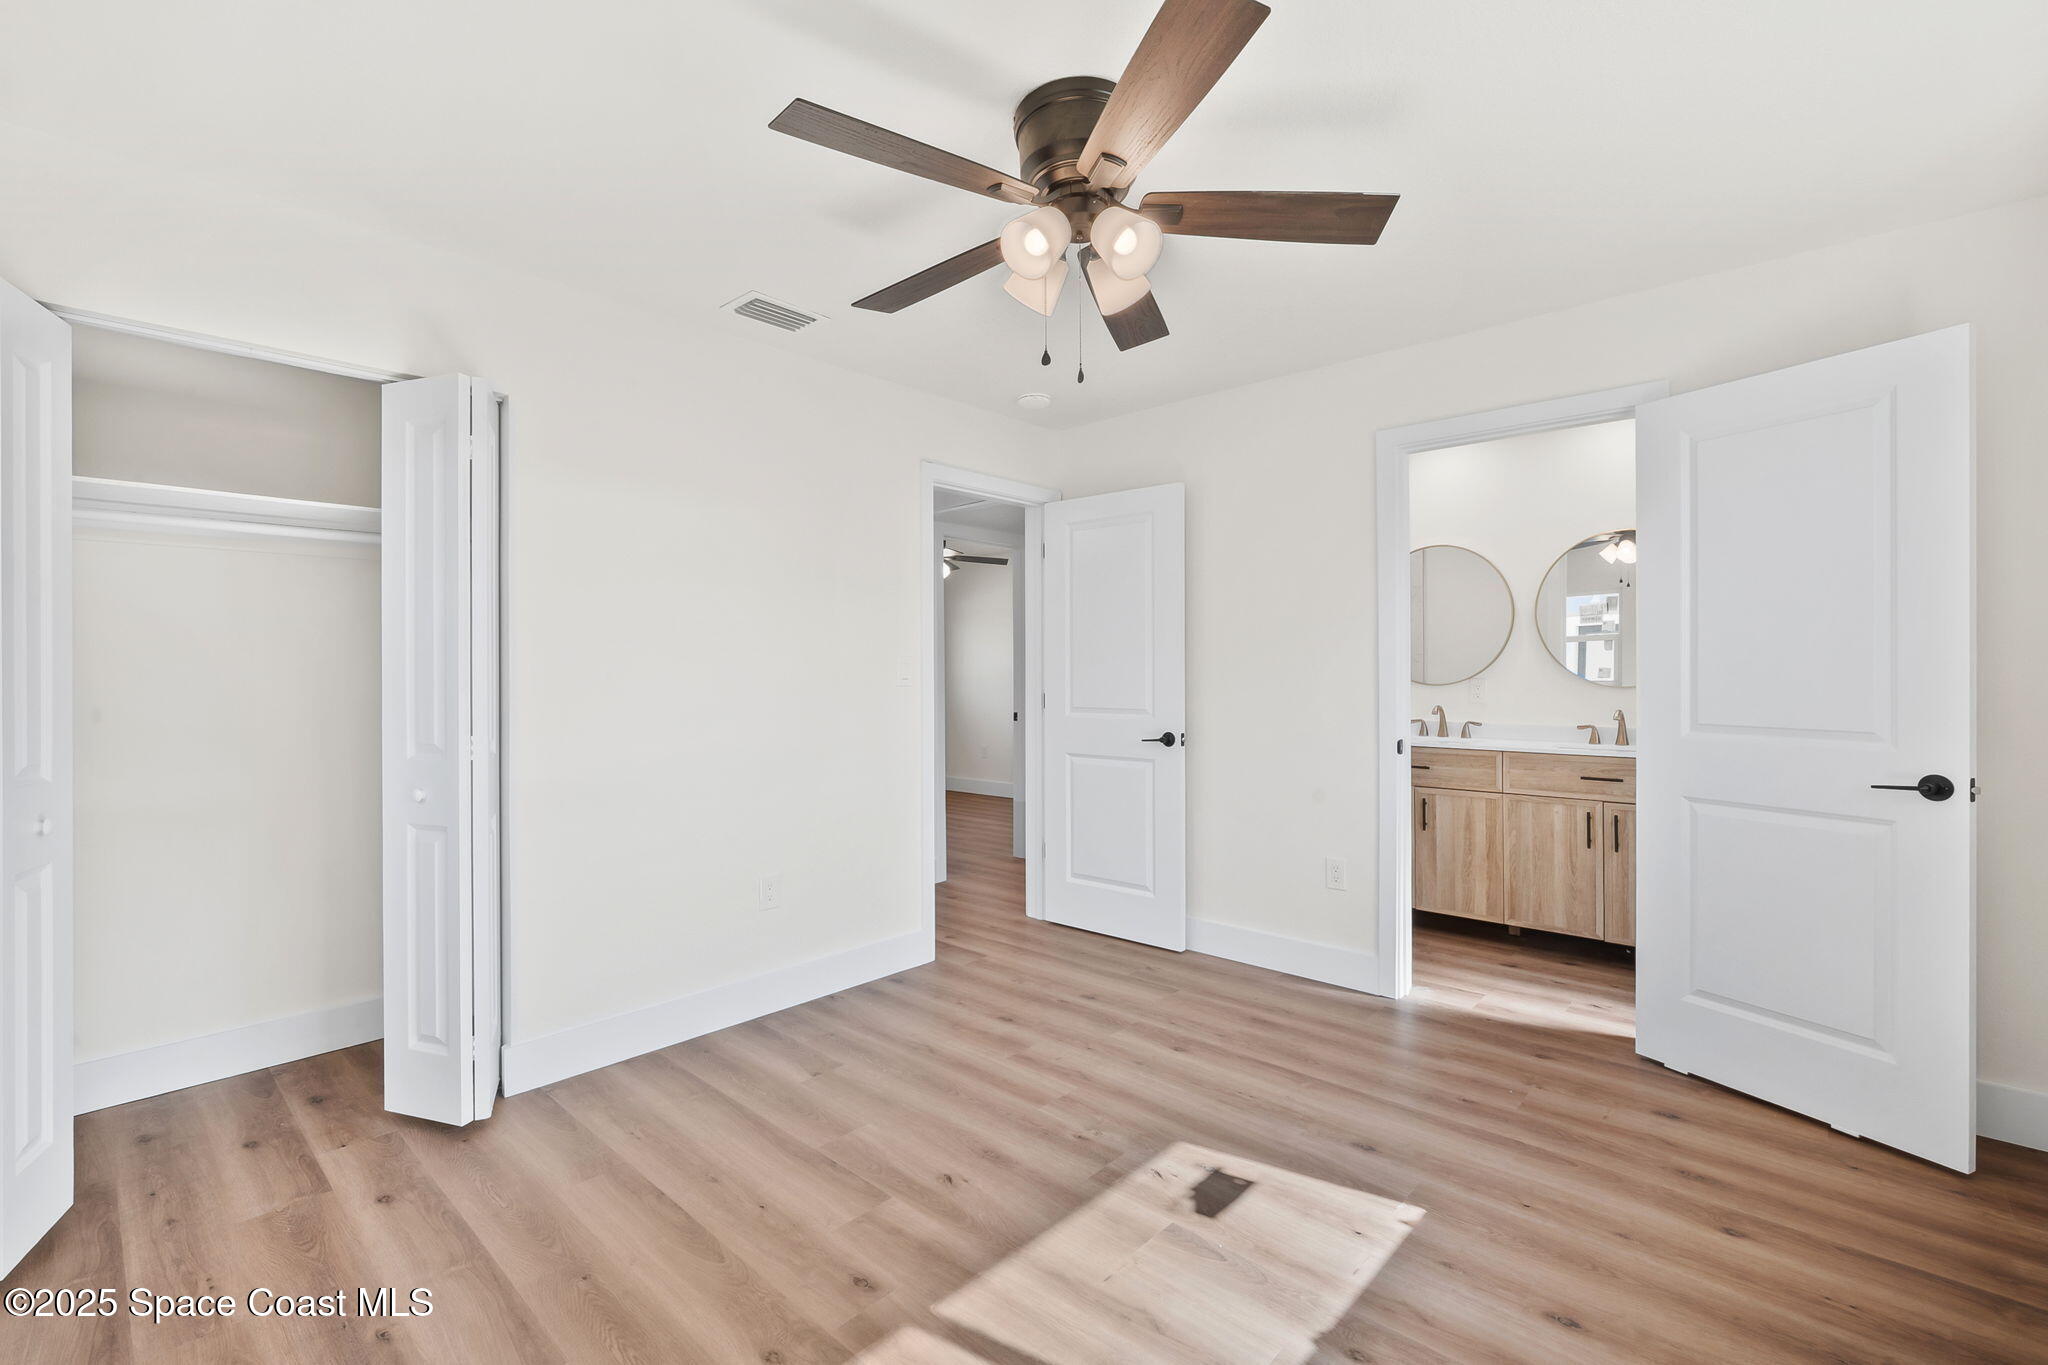
Unfurnished bedroom with a ceiling fan, open closet, and doorway to a bathroom.
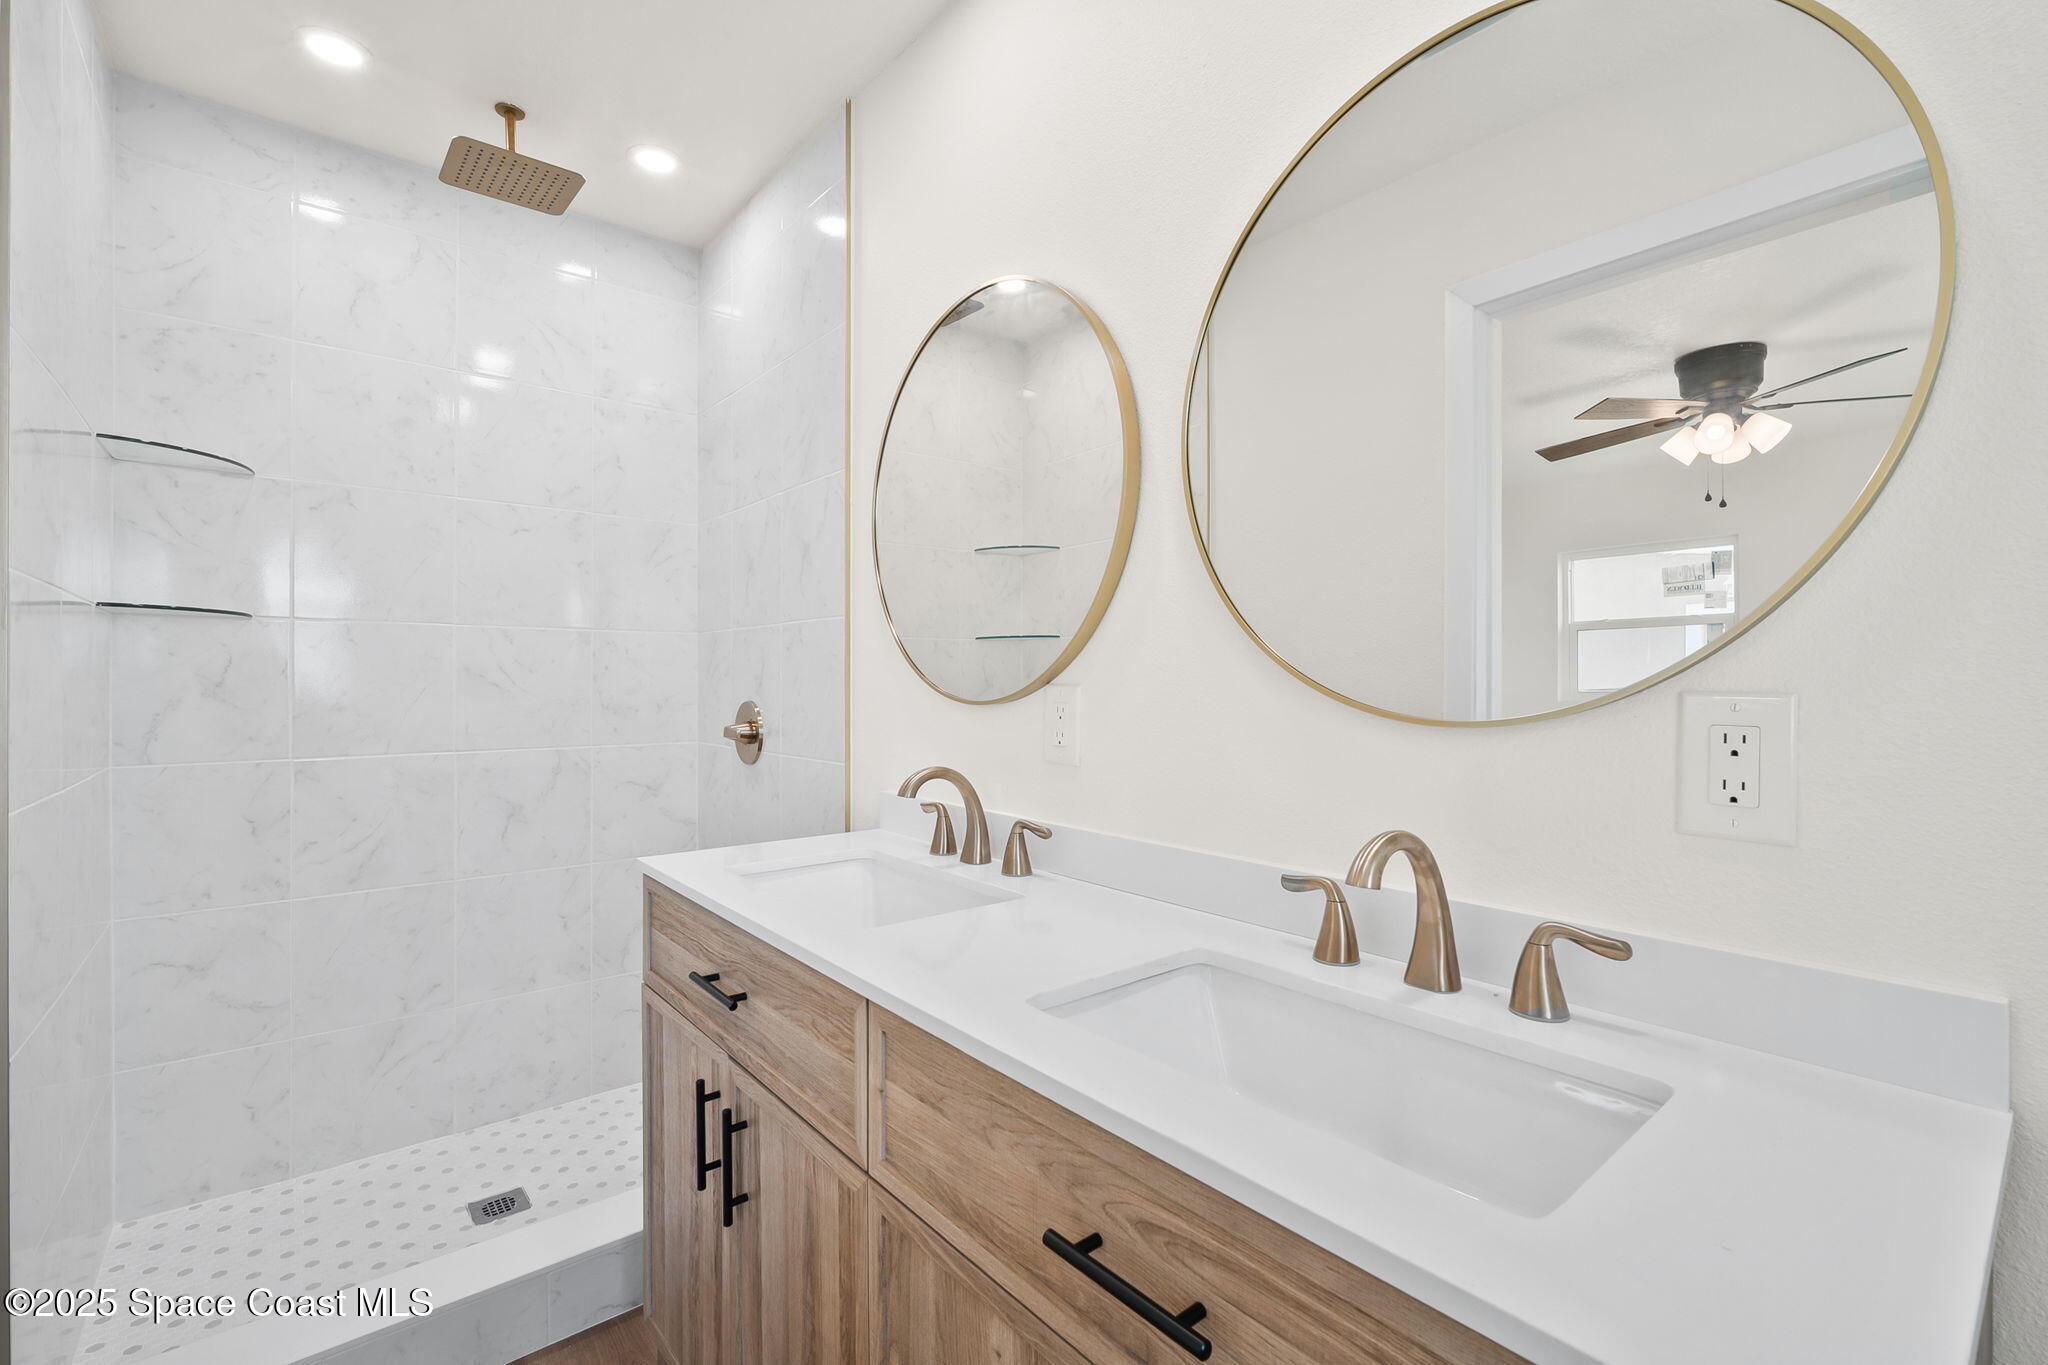
Bathroom with a tiled walk-in shower and wood double vanity beneath round gold-framed mirrors.
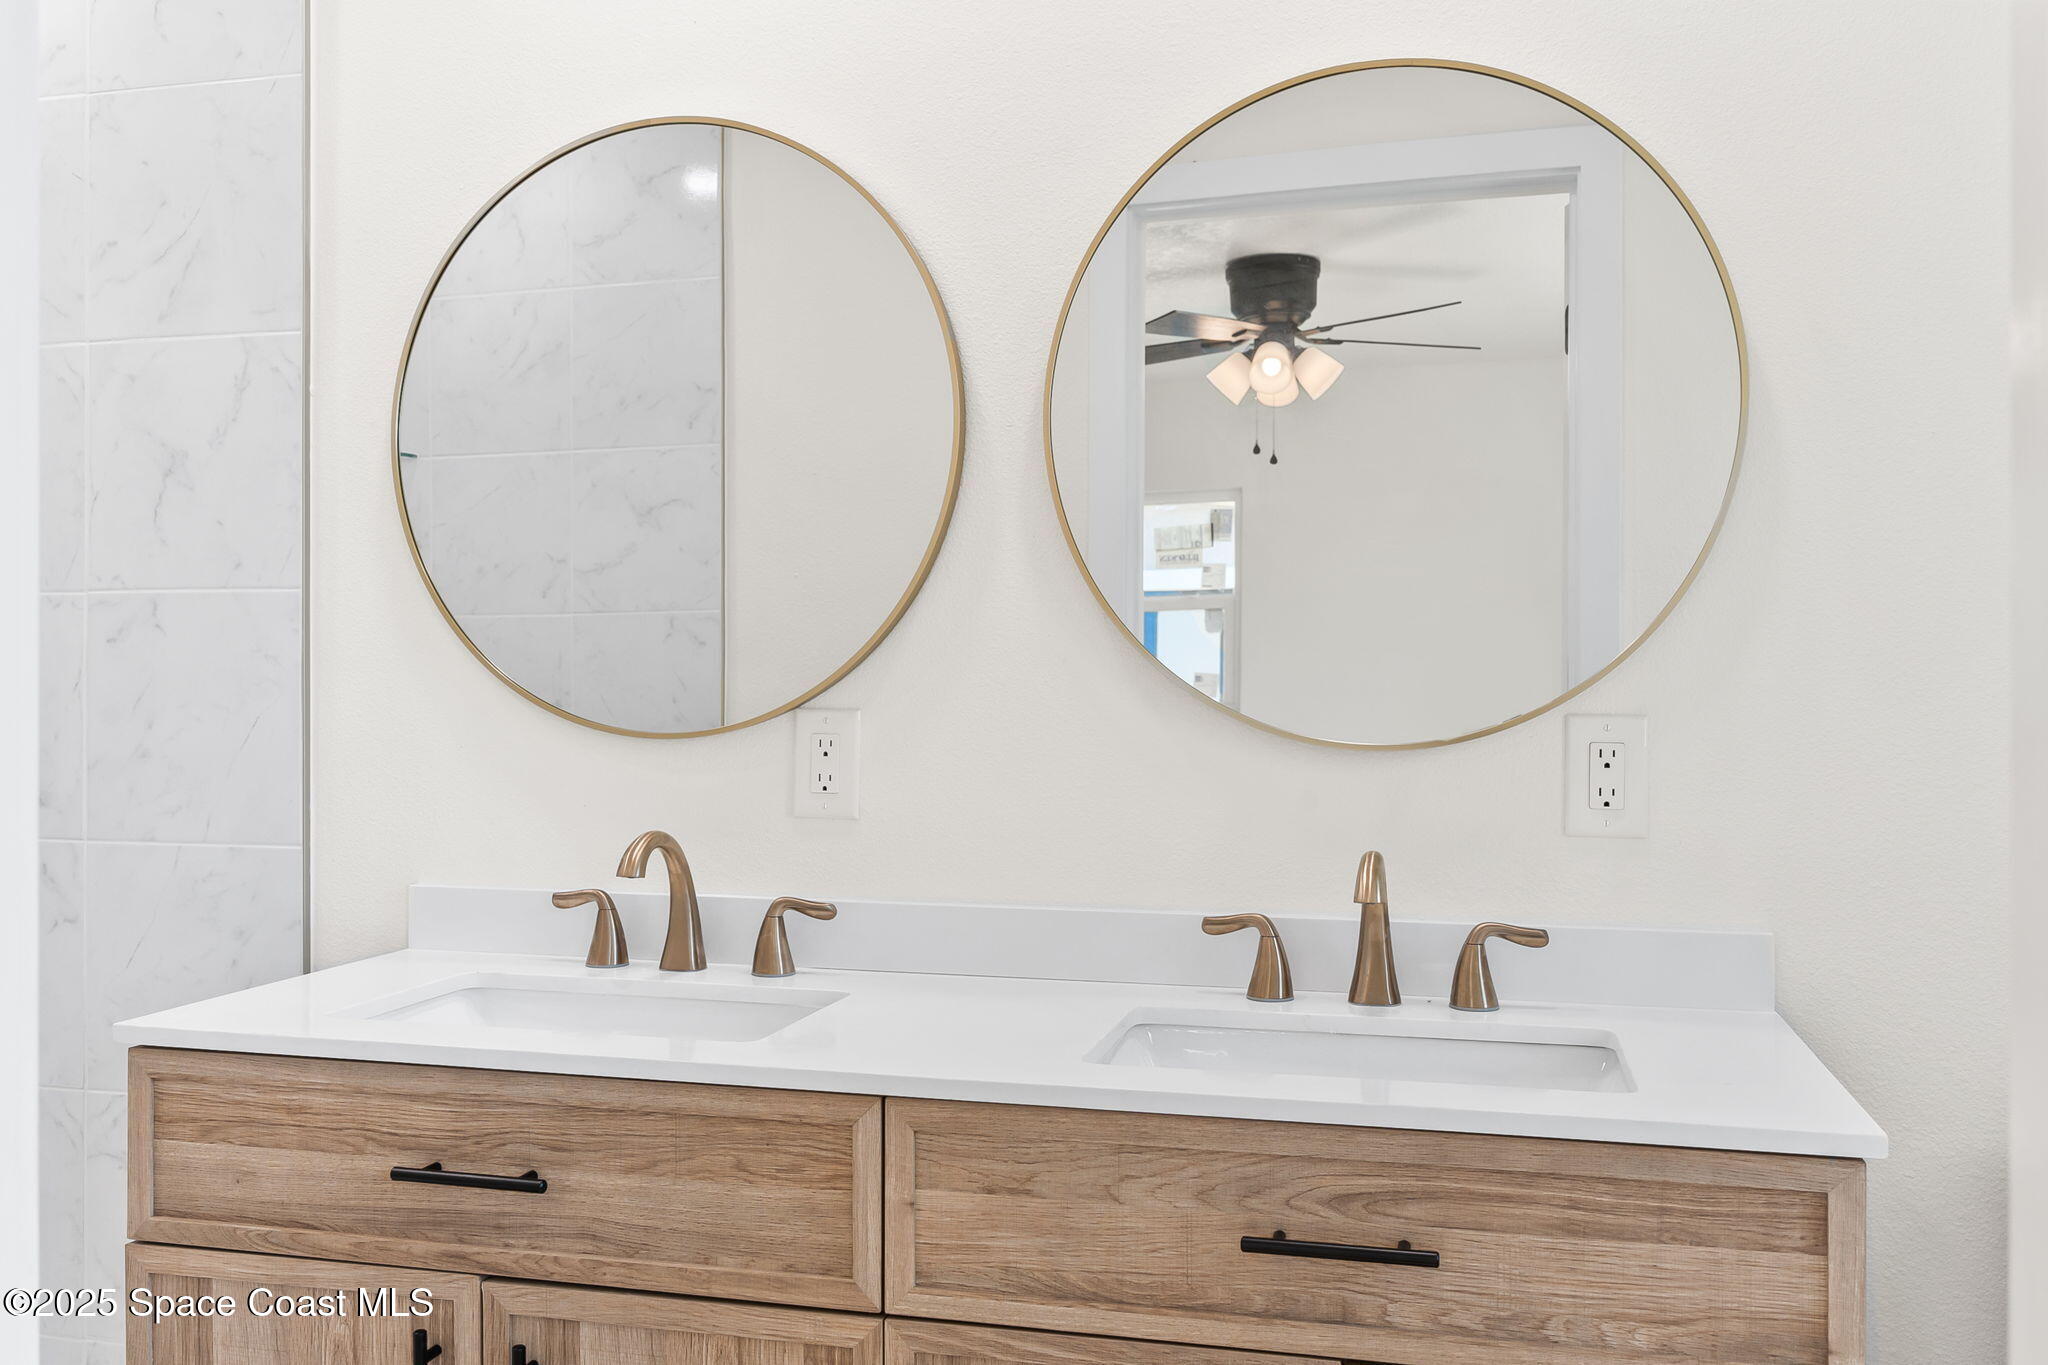
Bathroom double vanity with a light wood cabinet, bronze faucets, and round gold-framed mirrors.
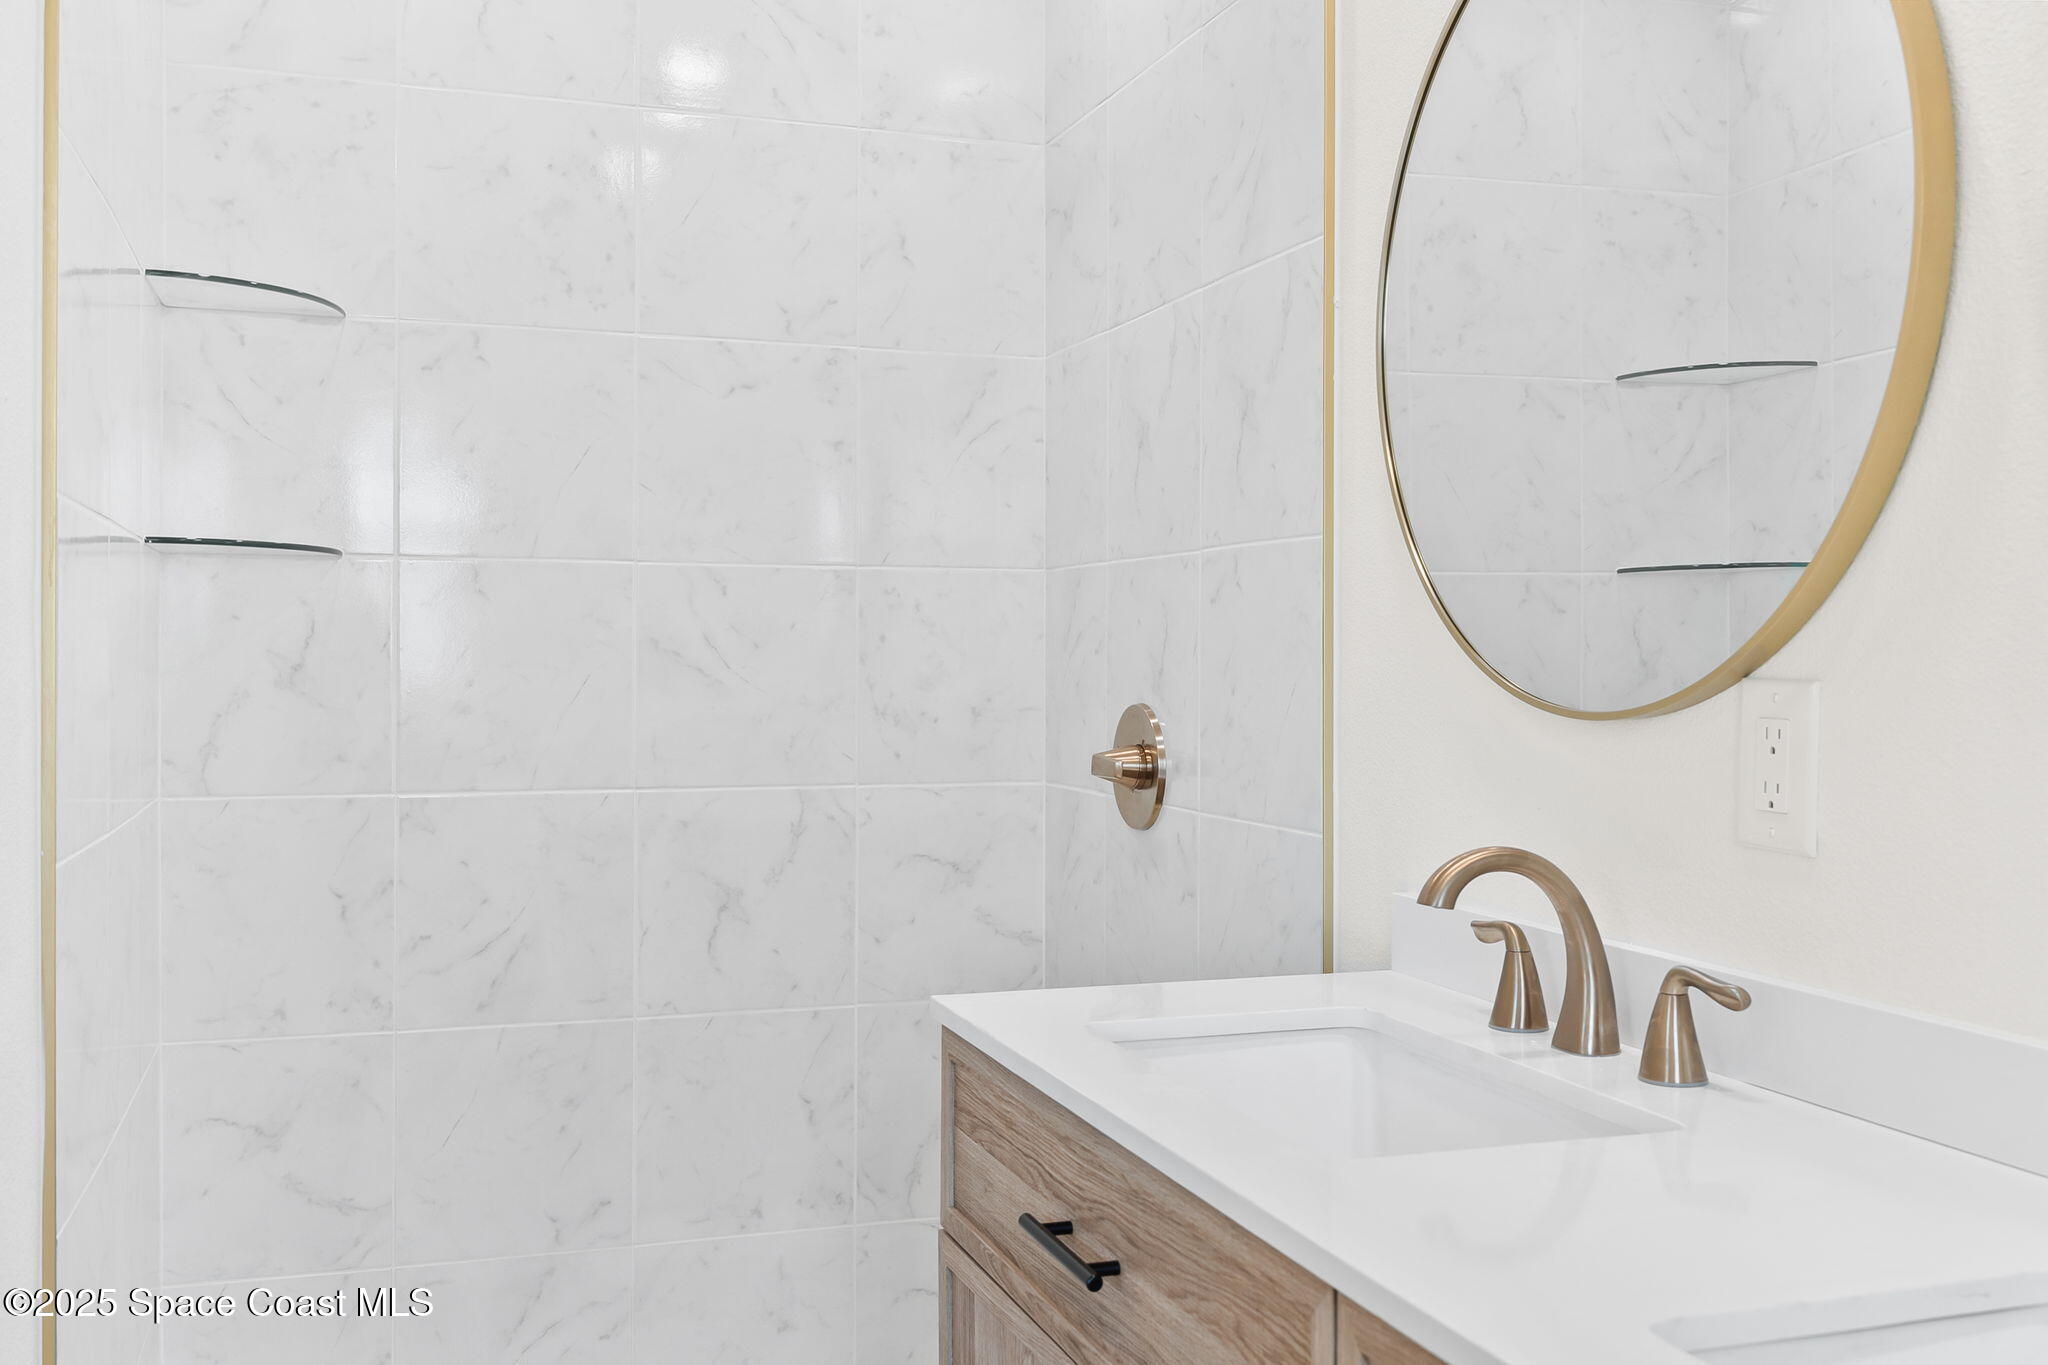
Bathroom vanity with a gold-framed round mirror beside a marble-look tiled shower.
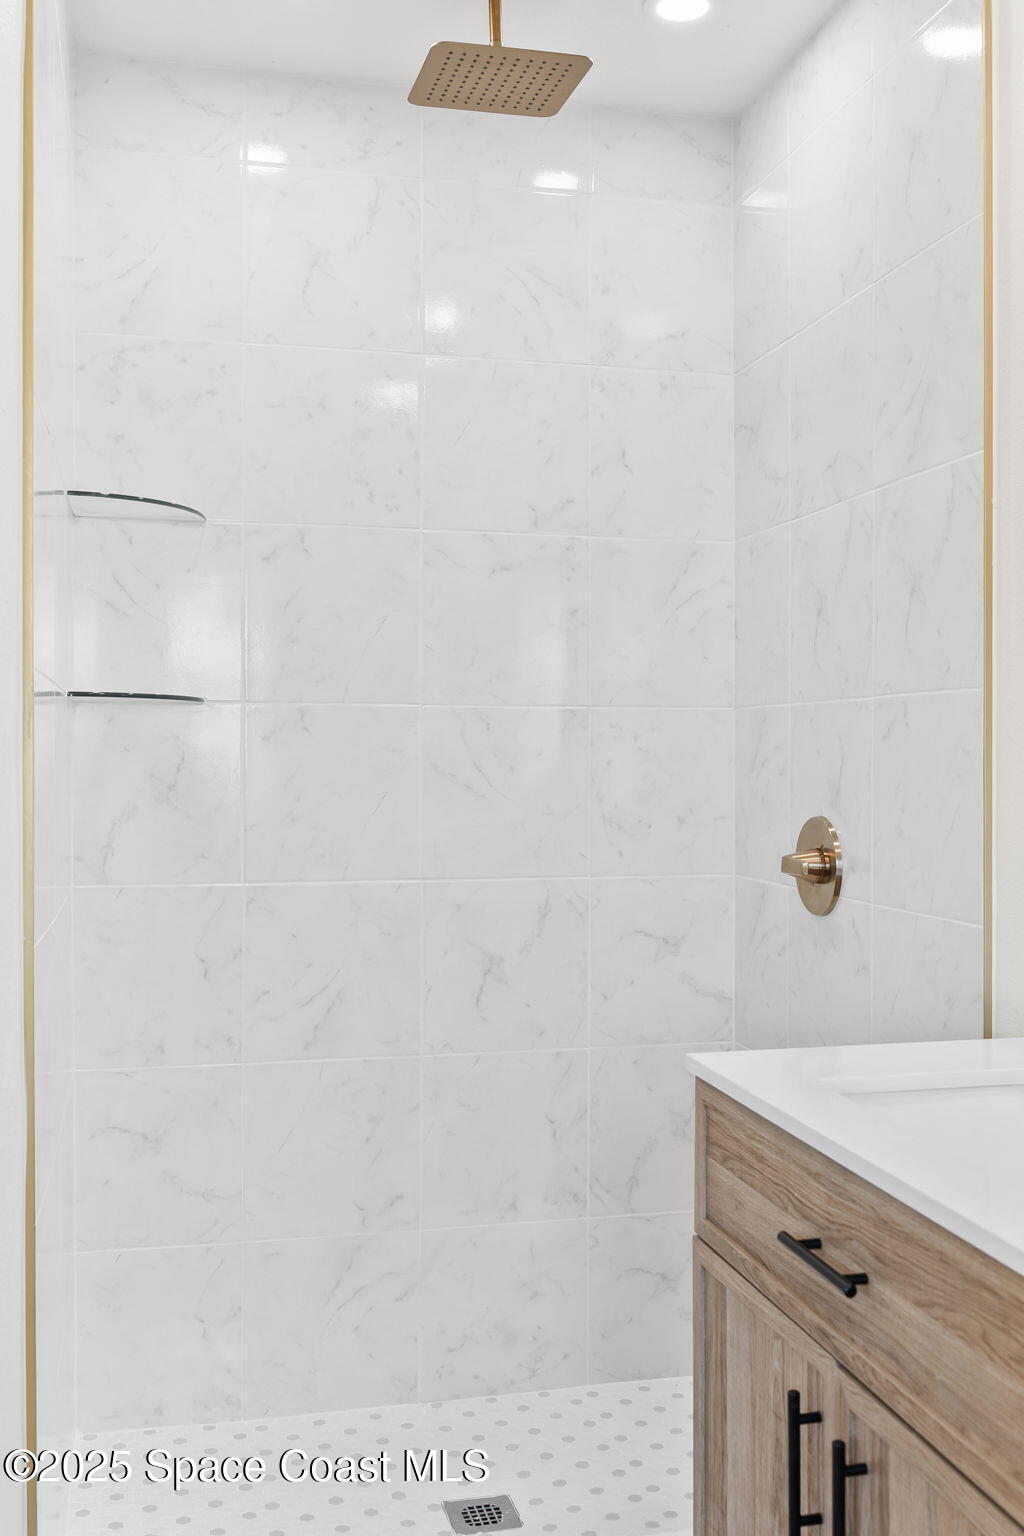
Bathroom shower with marble-look tile, gold-toned fixtures, glass shelves, and a light wood vanity.
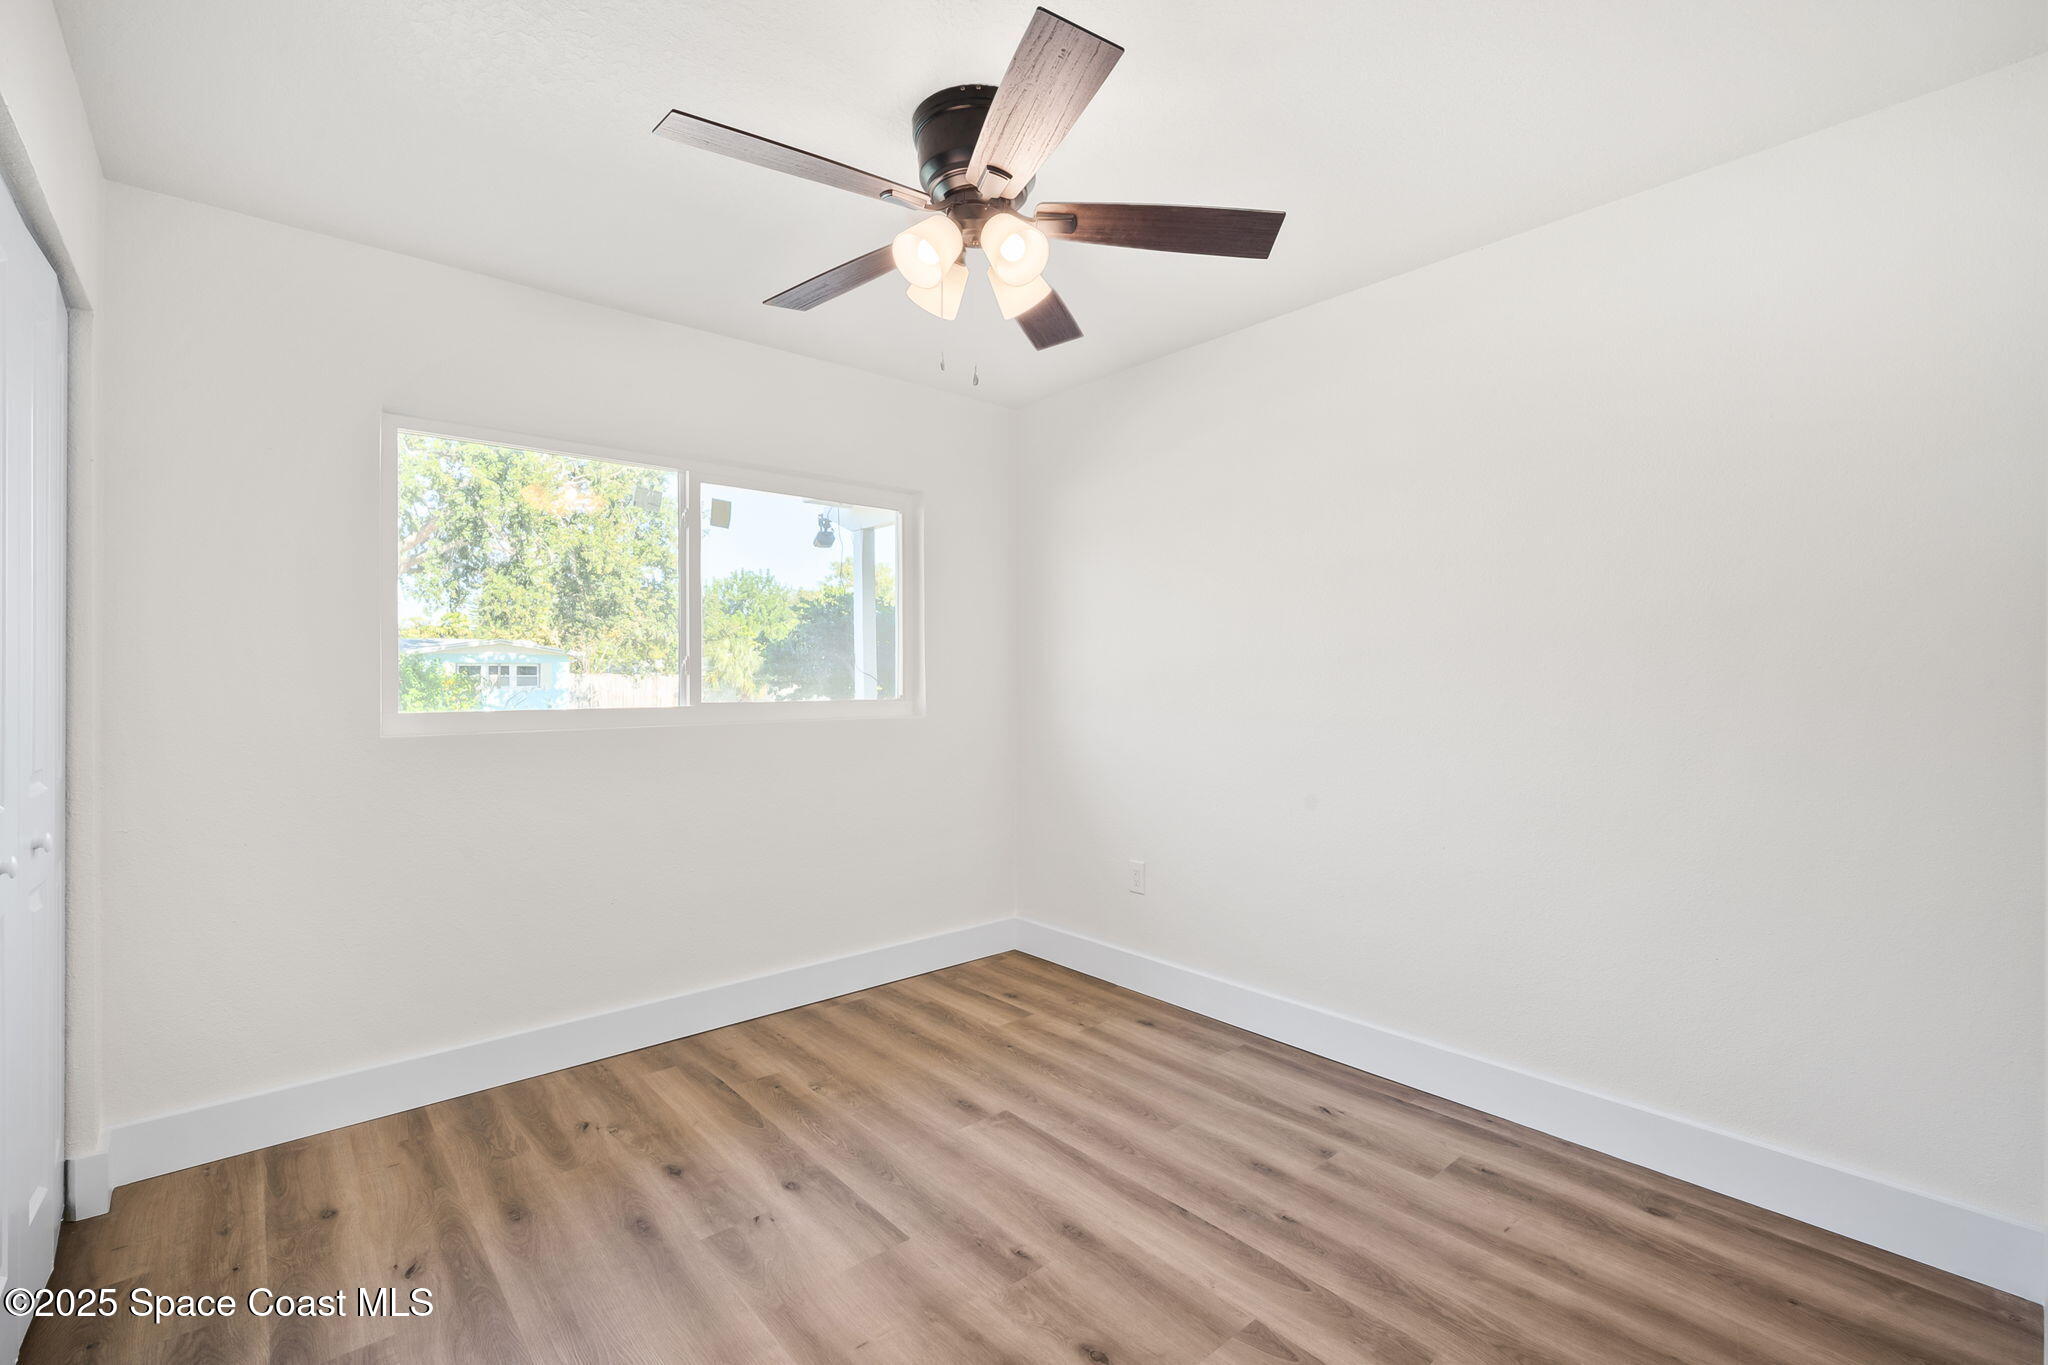
Empty room with wood-look floors, a ceiling fan, and a window overlooking trees.
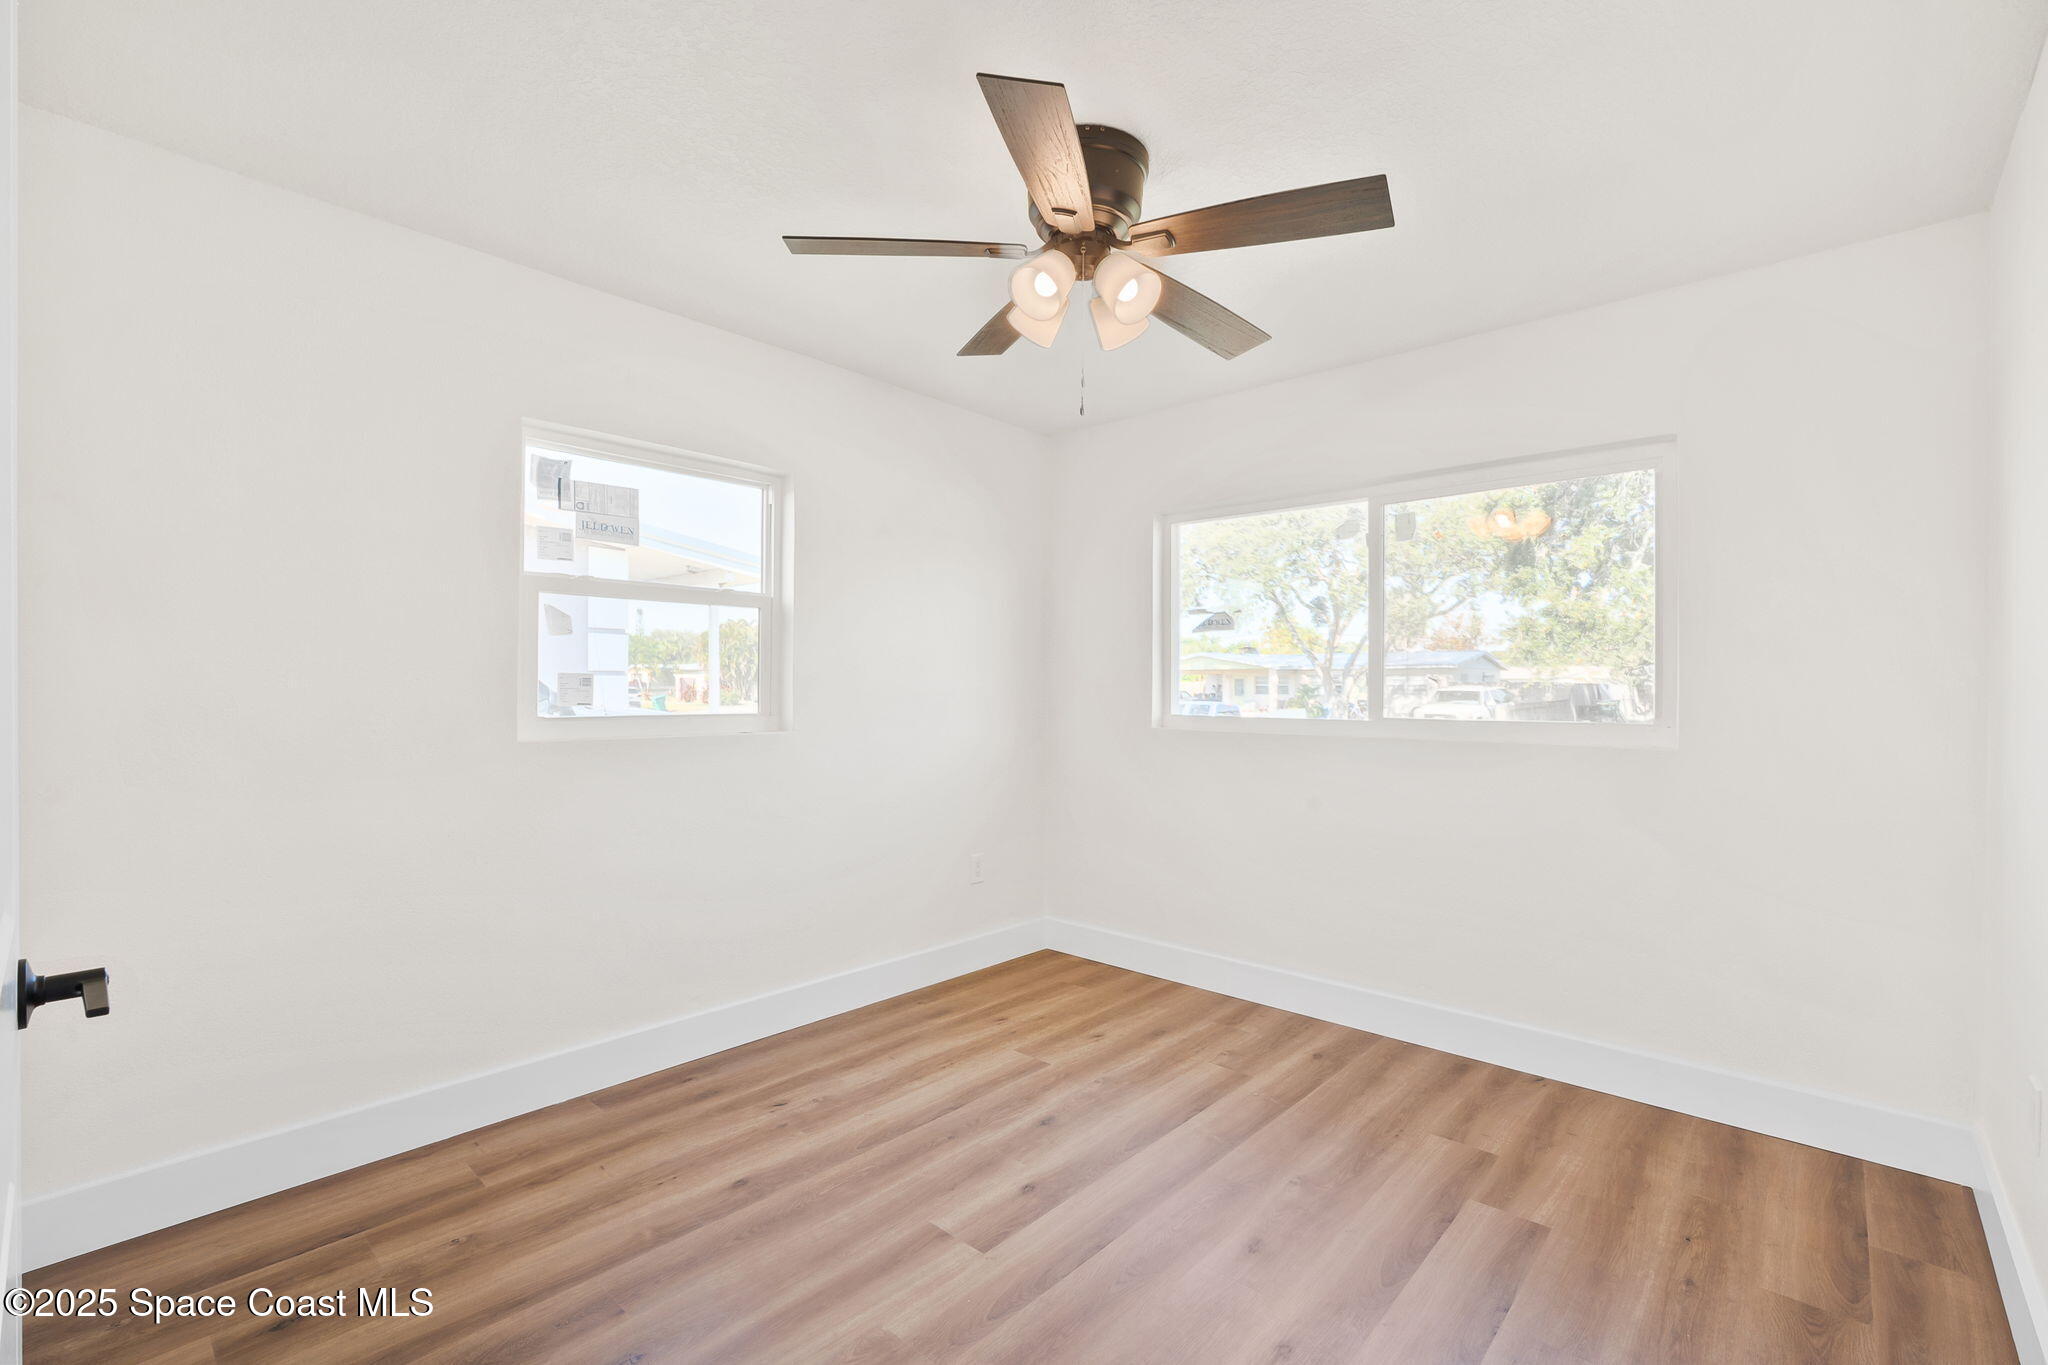
Empty bedroom with wood-look flooring, two windows, and a ceiling fan with lights.
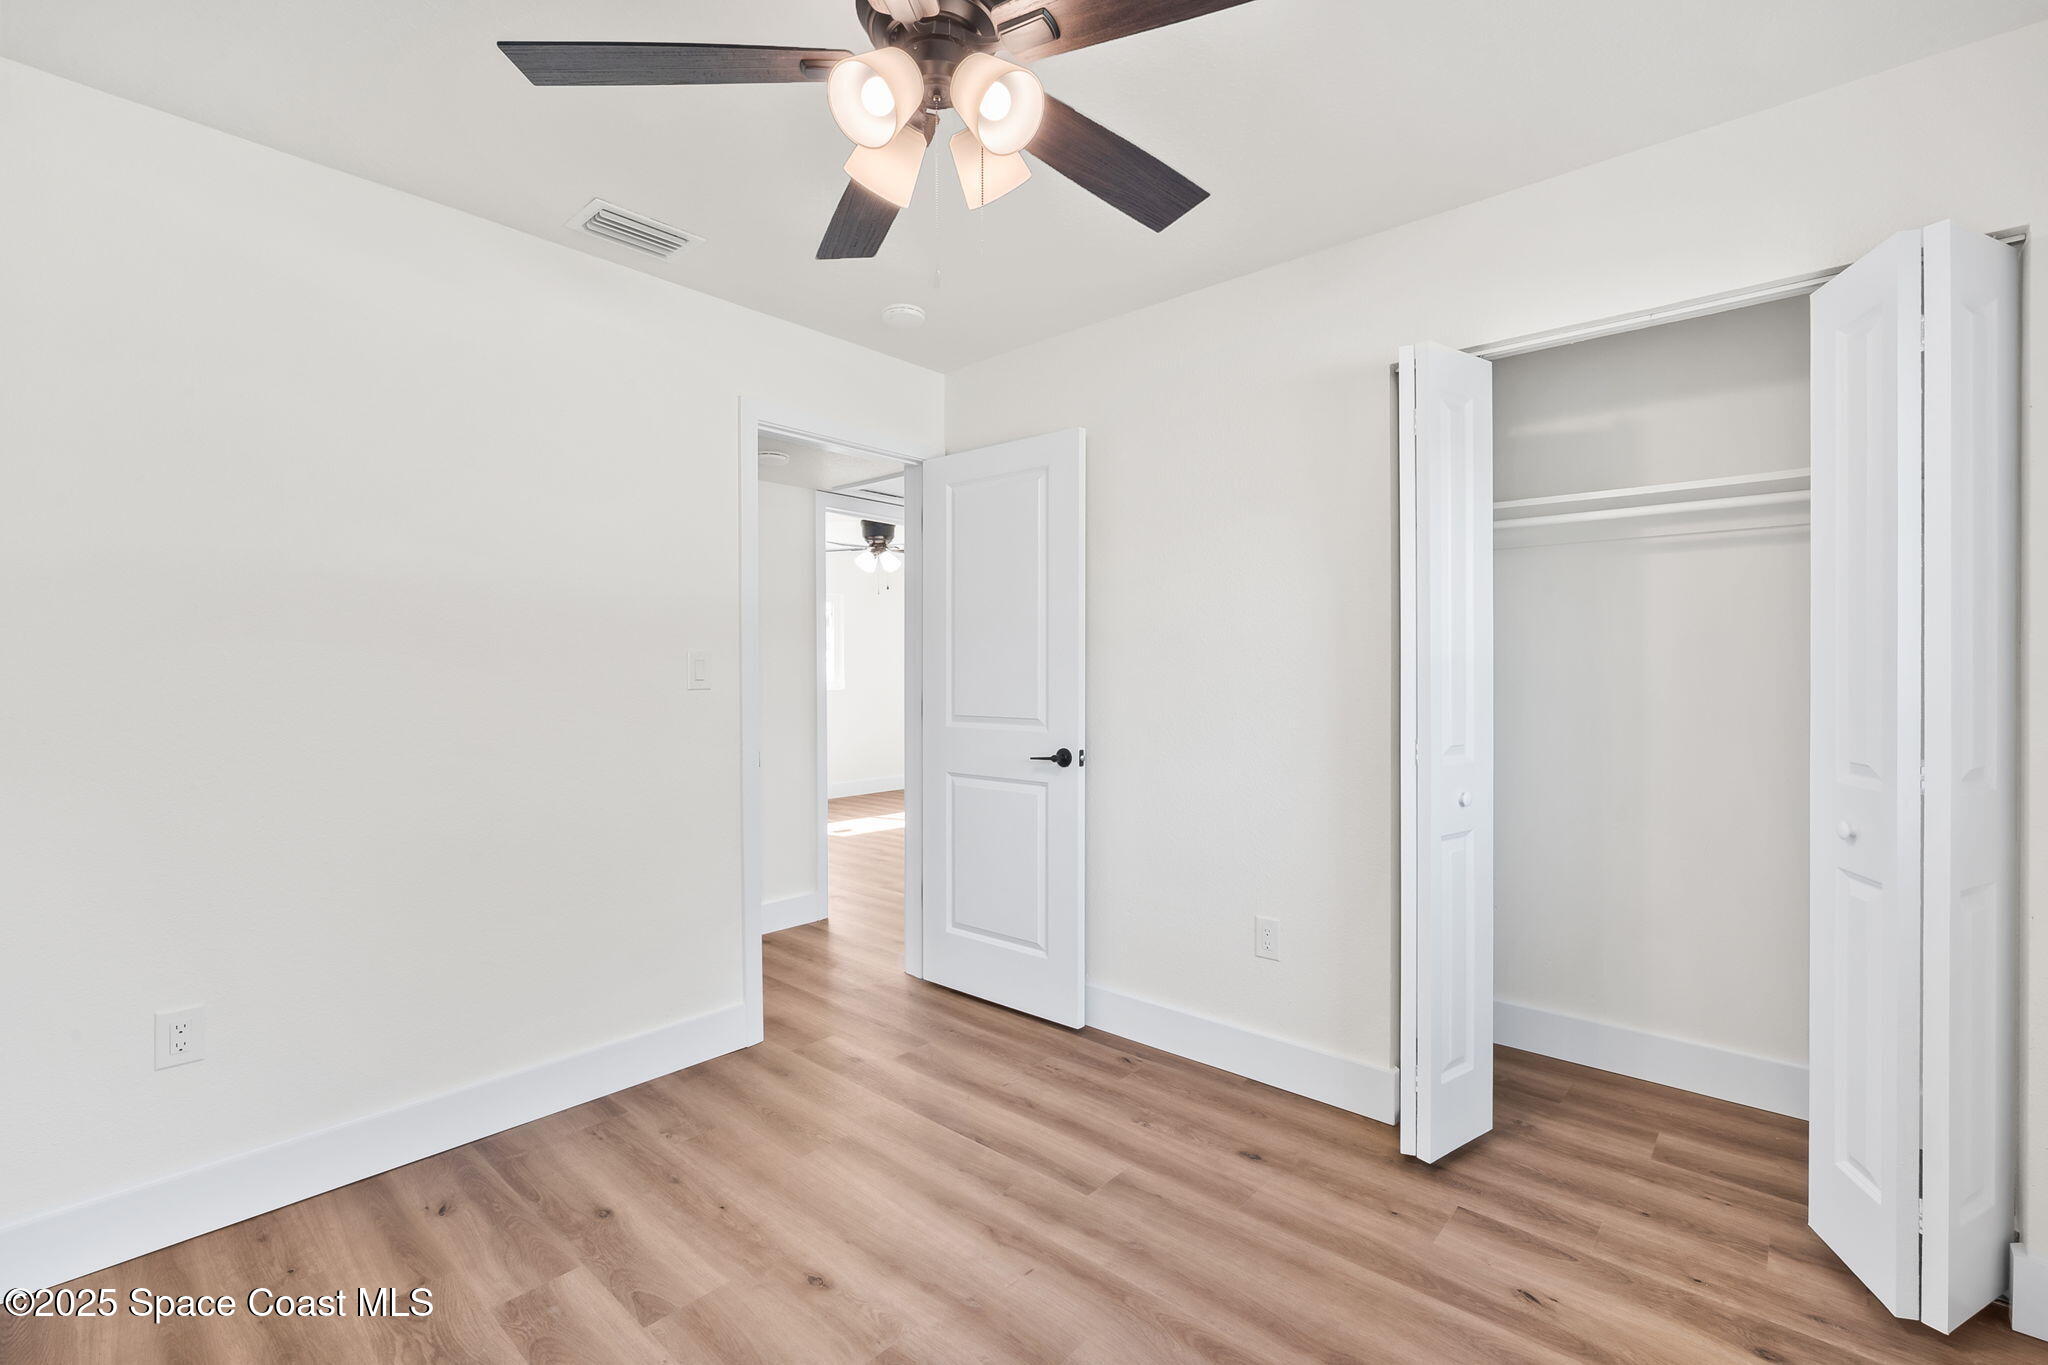
Empty bedroom with wood-look flooring, a ceiling fan, and an open double-door closet.
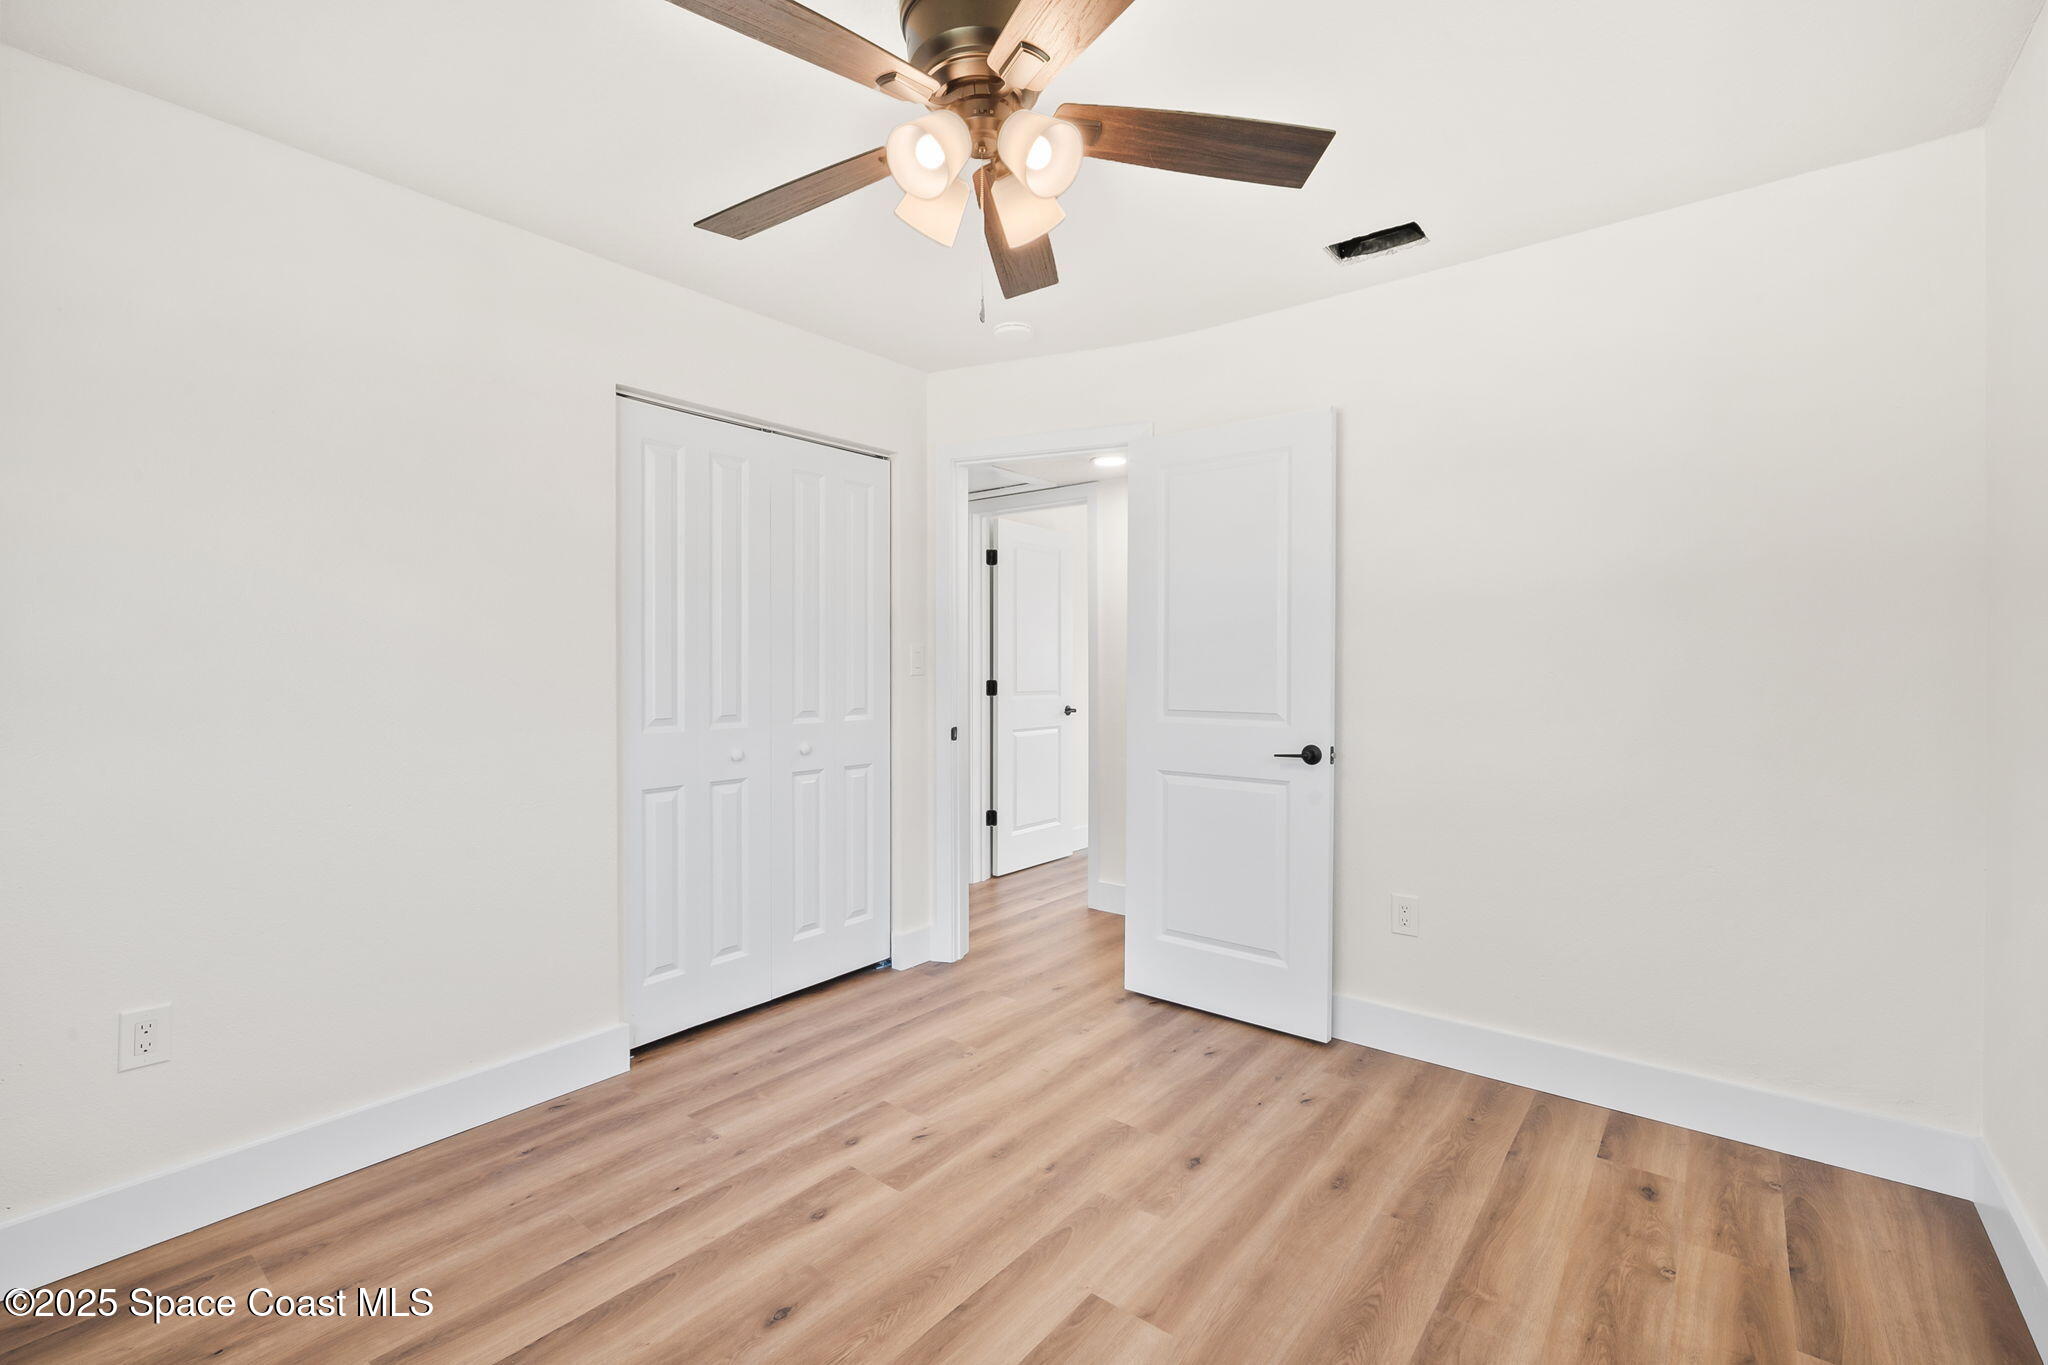
Empty bedroom with light wood flooring, a ceiling fan, and double closet doors.
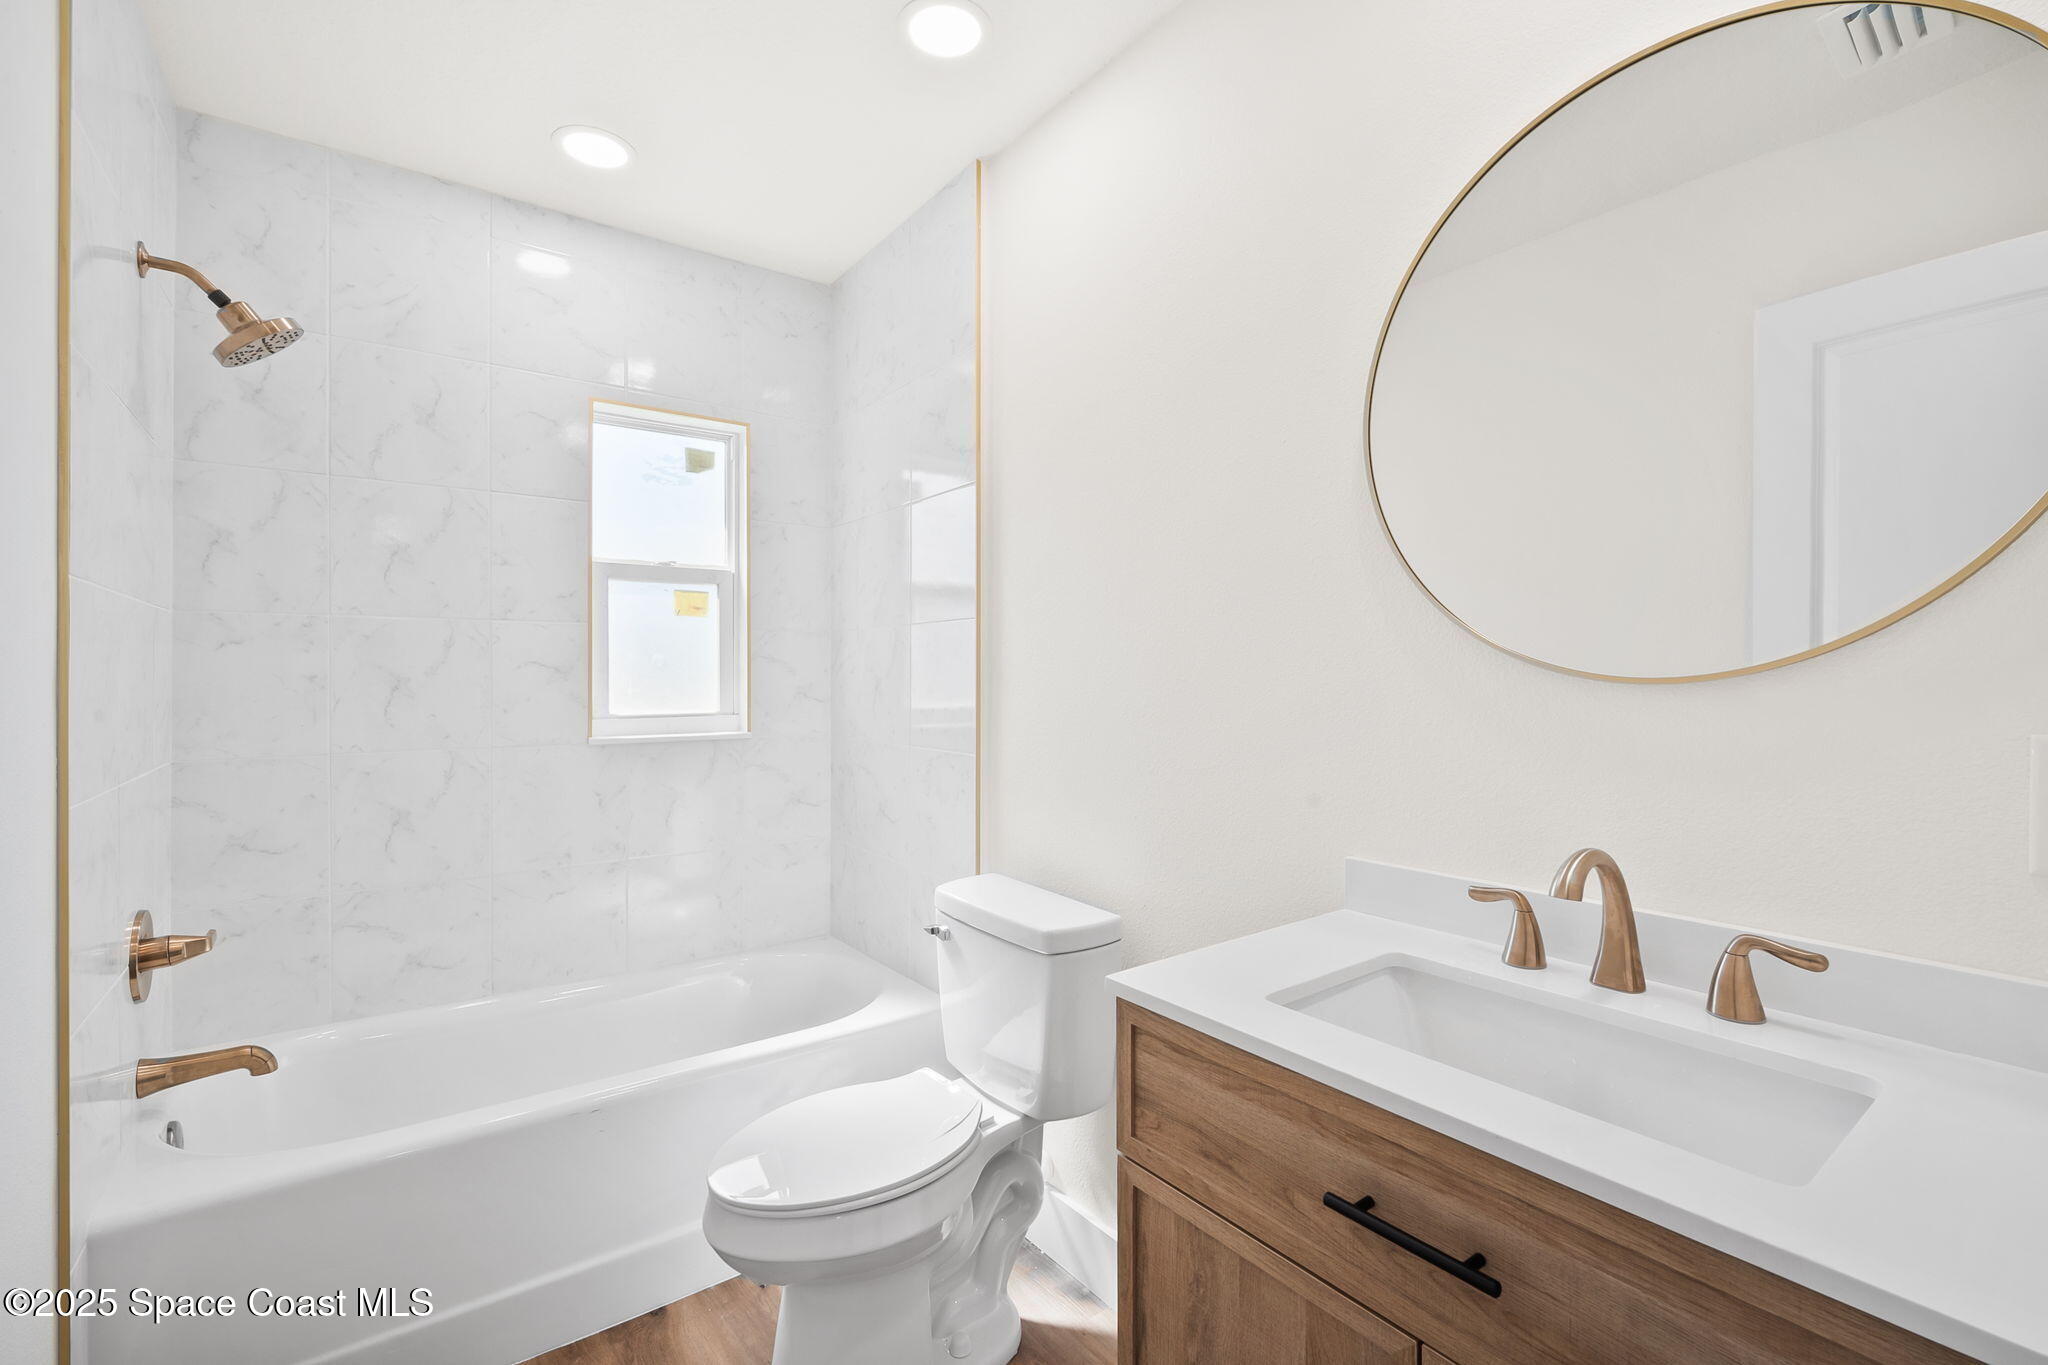
Bathroom with marble-look tub surround, bronze fixtures, and a wood vanity beneath a large round mirror.
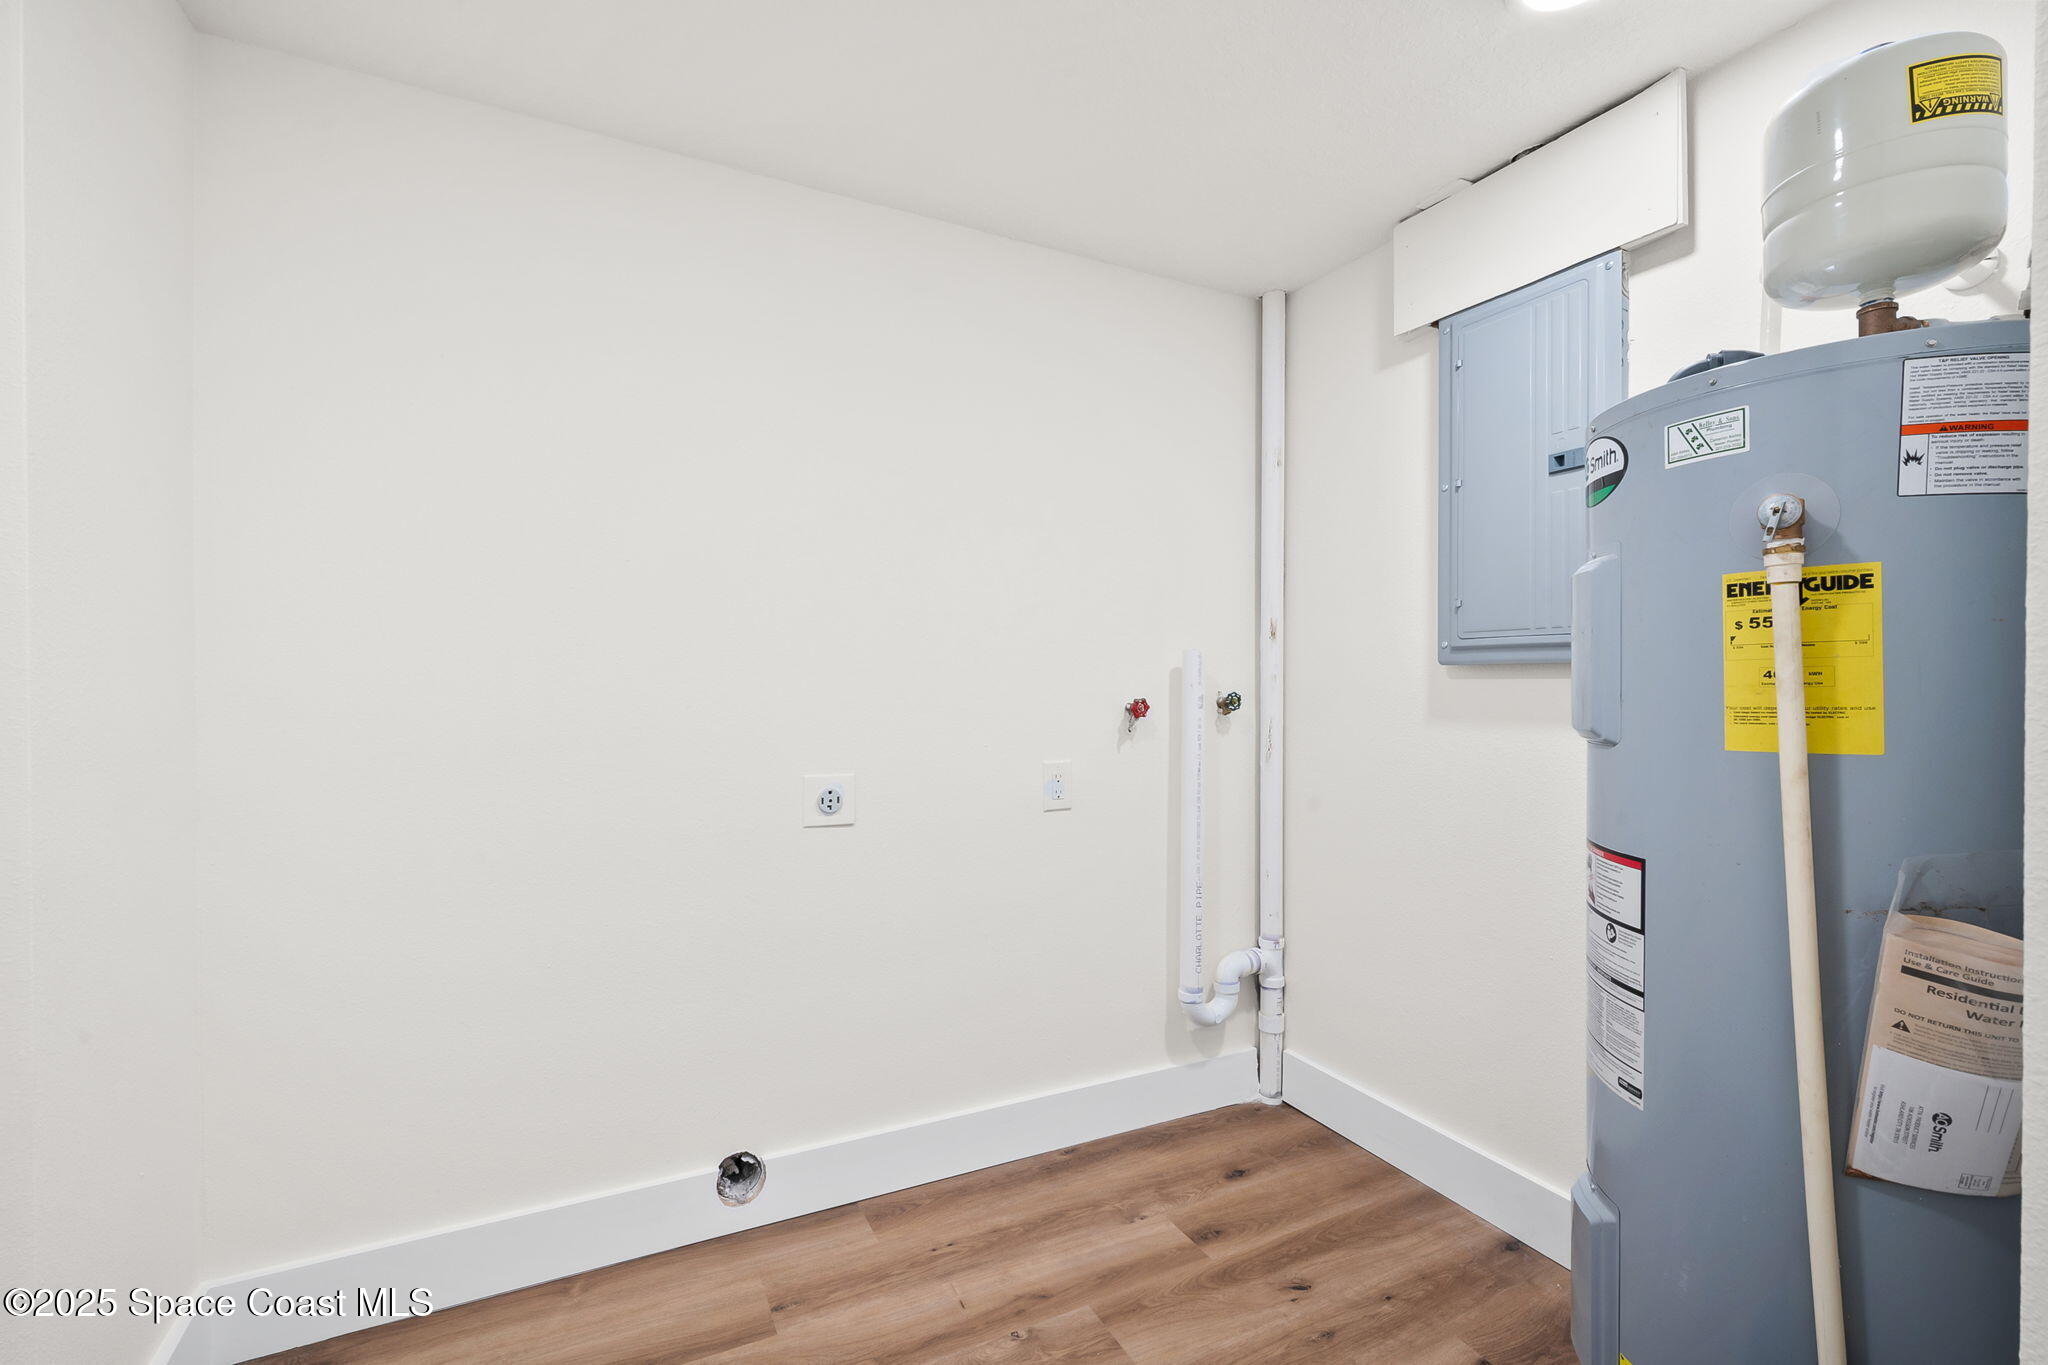
Utility room with a large water heater, electrical panel, plumbing and wood-look flooring.
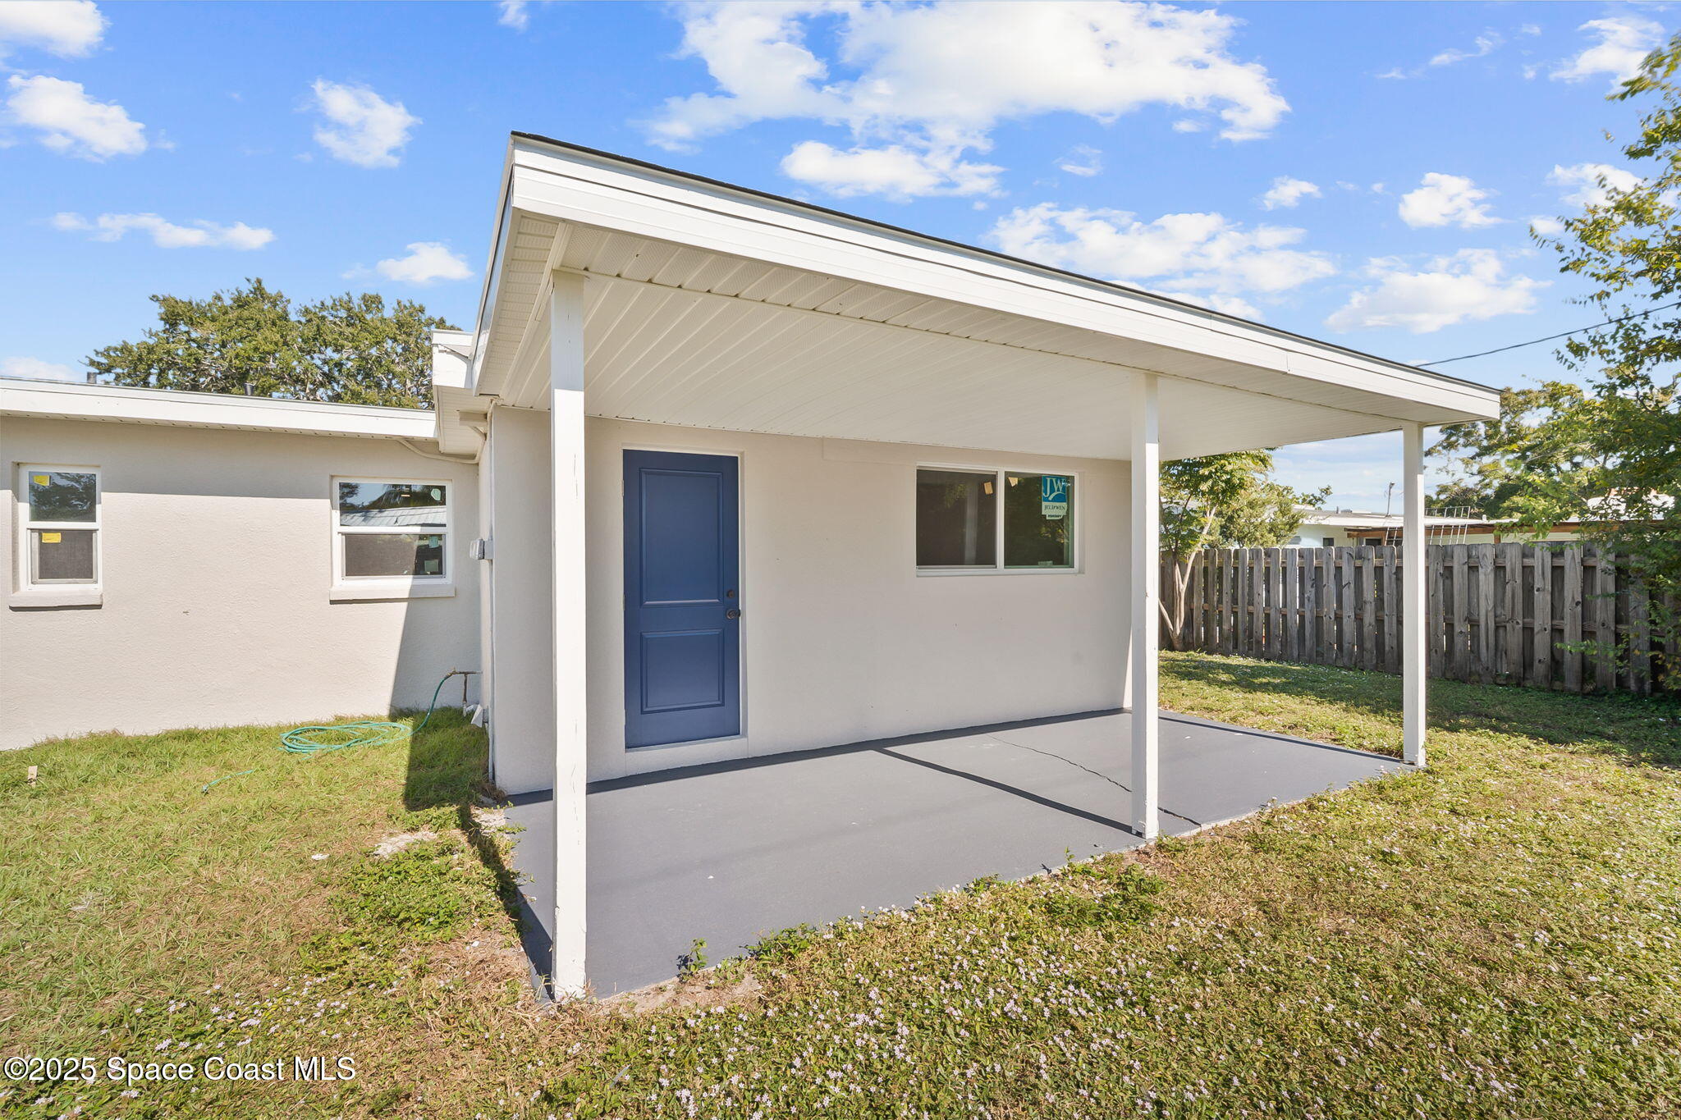
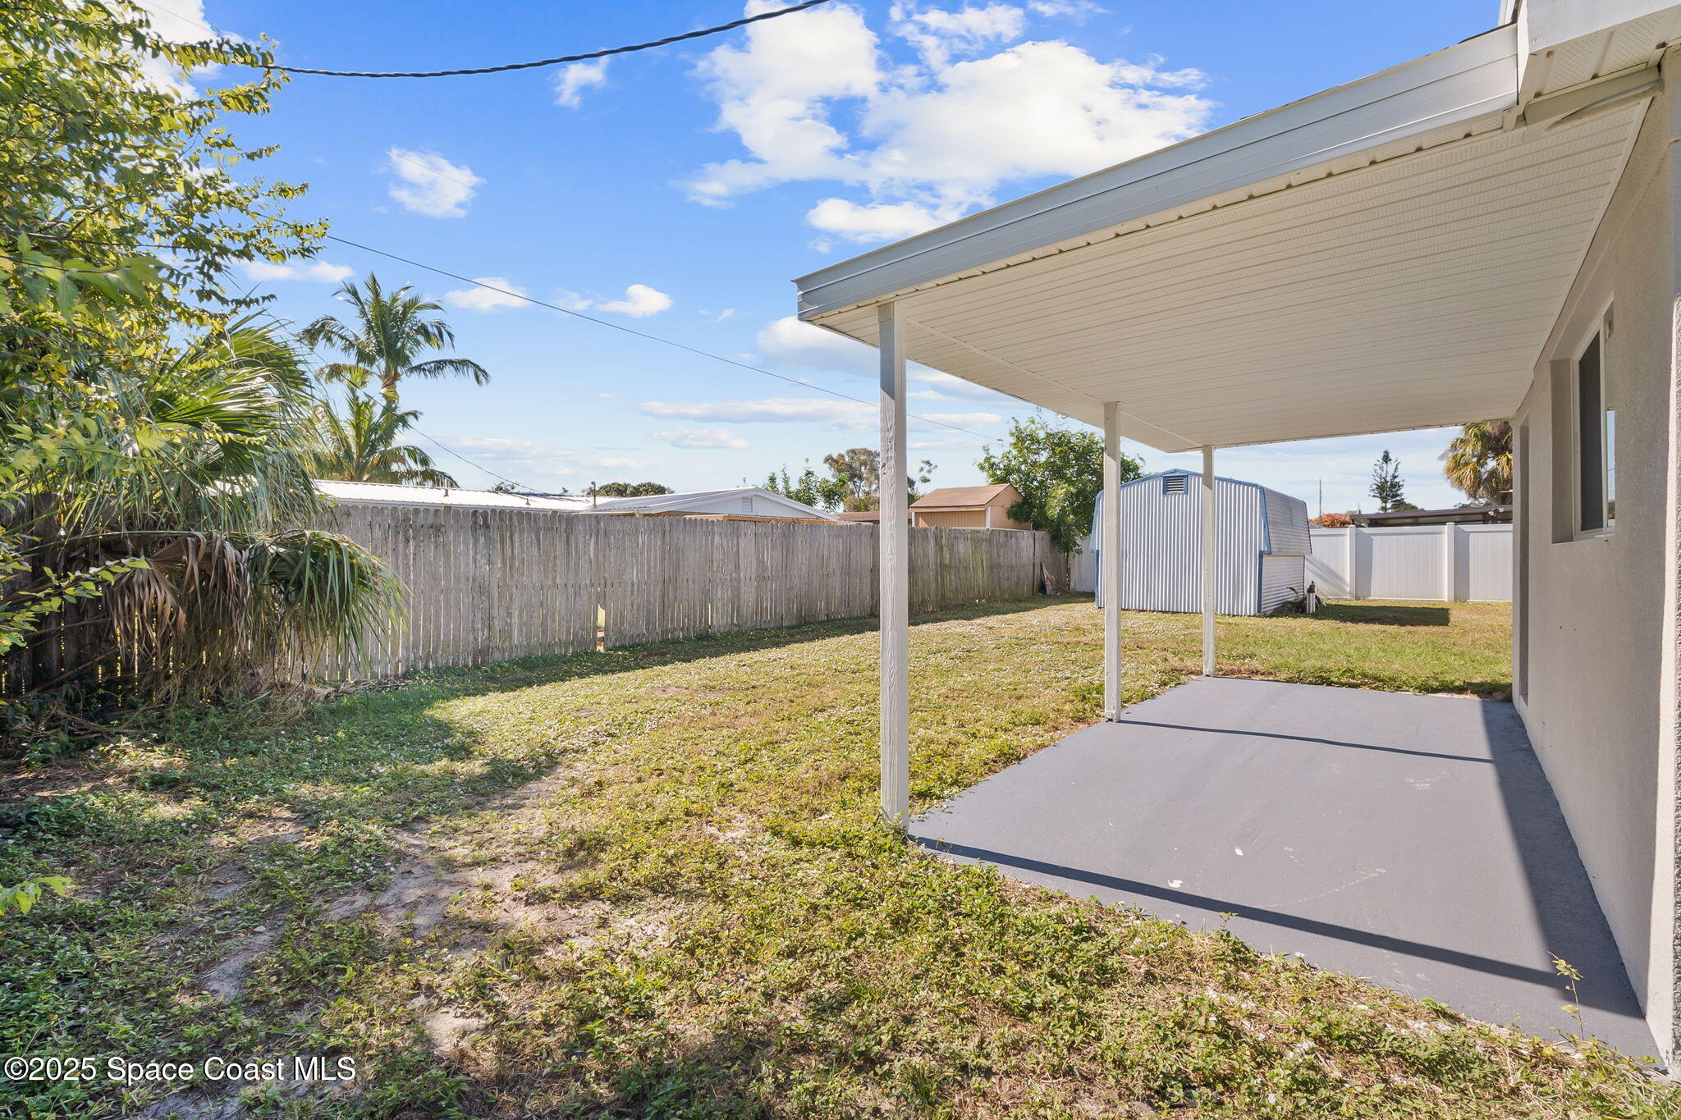
Home exterior with a covered paved patio, white posts, blue door, and fenced grassy yard.
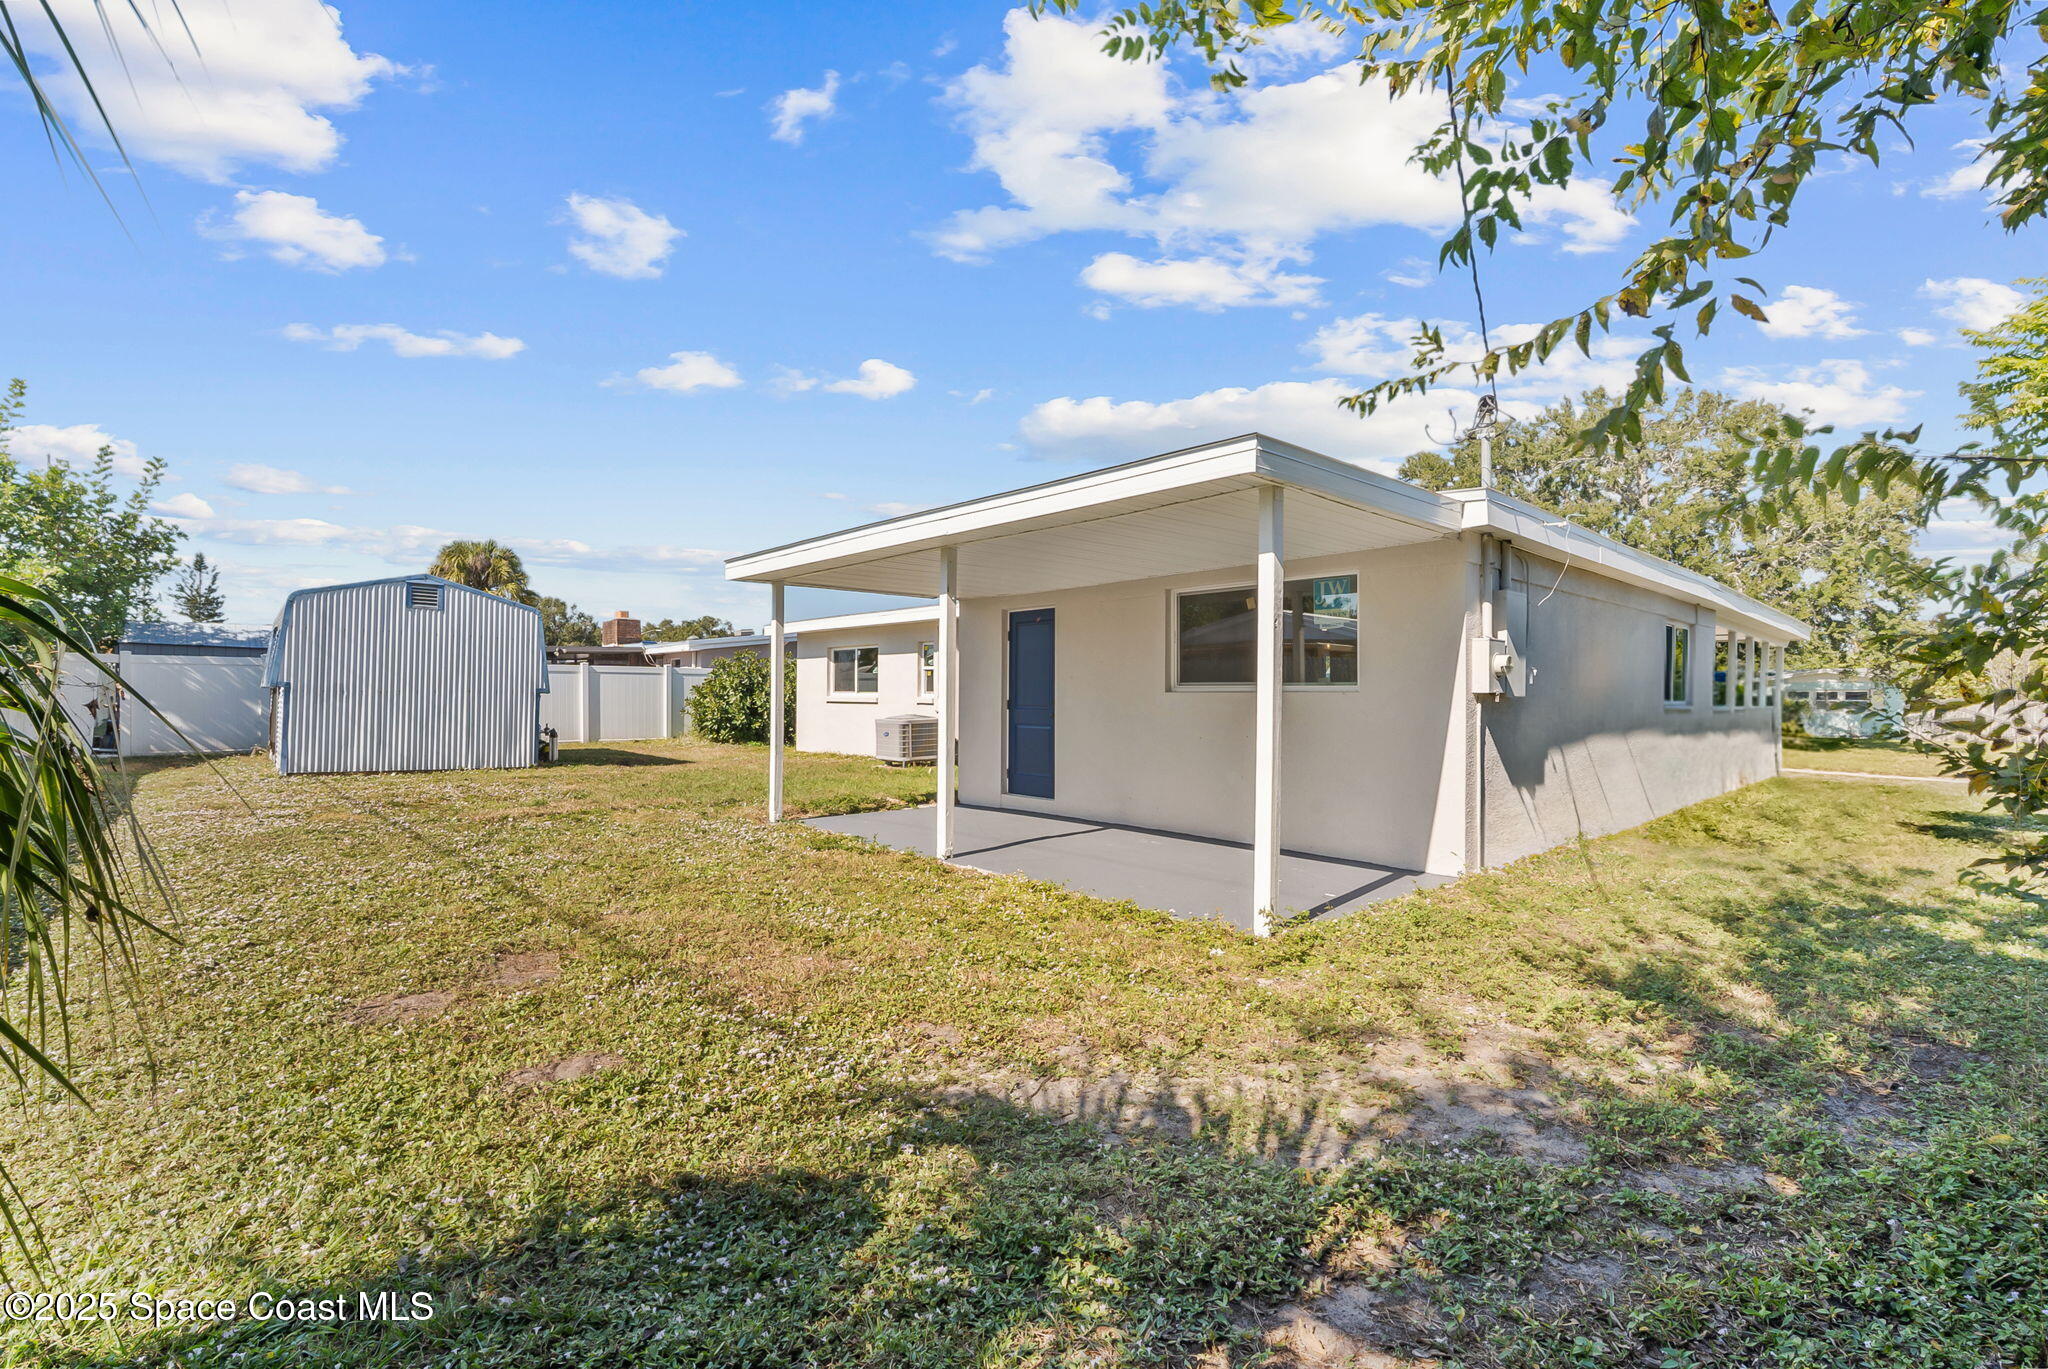
Single-story home with a covered patio and blue door, beside a corrugated metal shed.
Backyard with a covered patio, fenced lawn, tropical plants, and a metal storage shed.
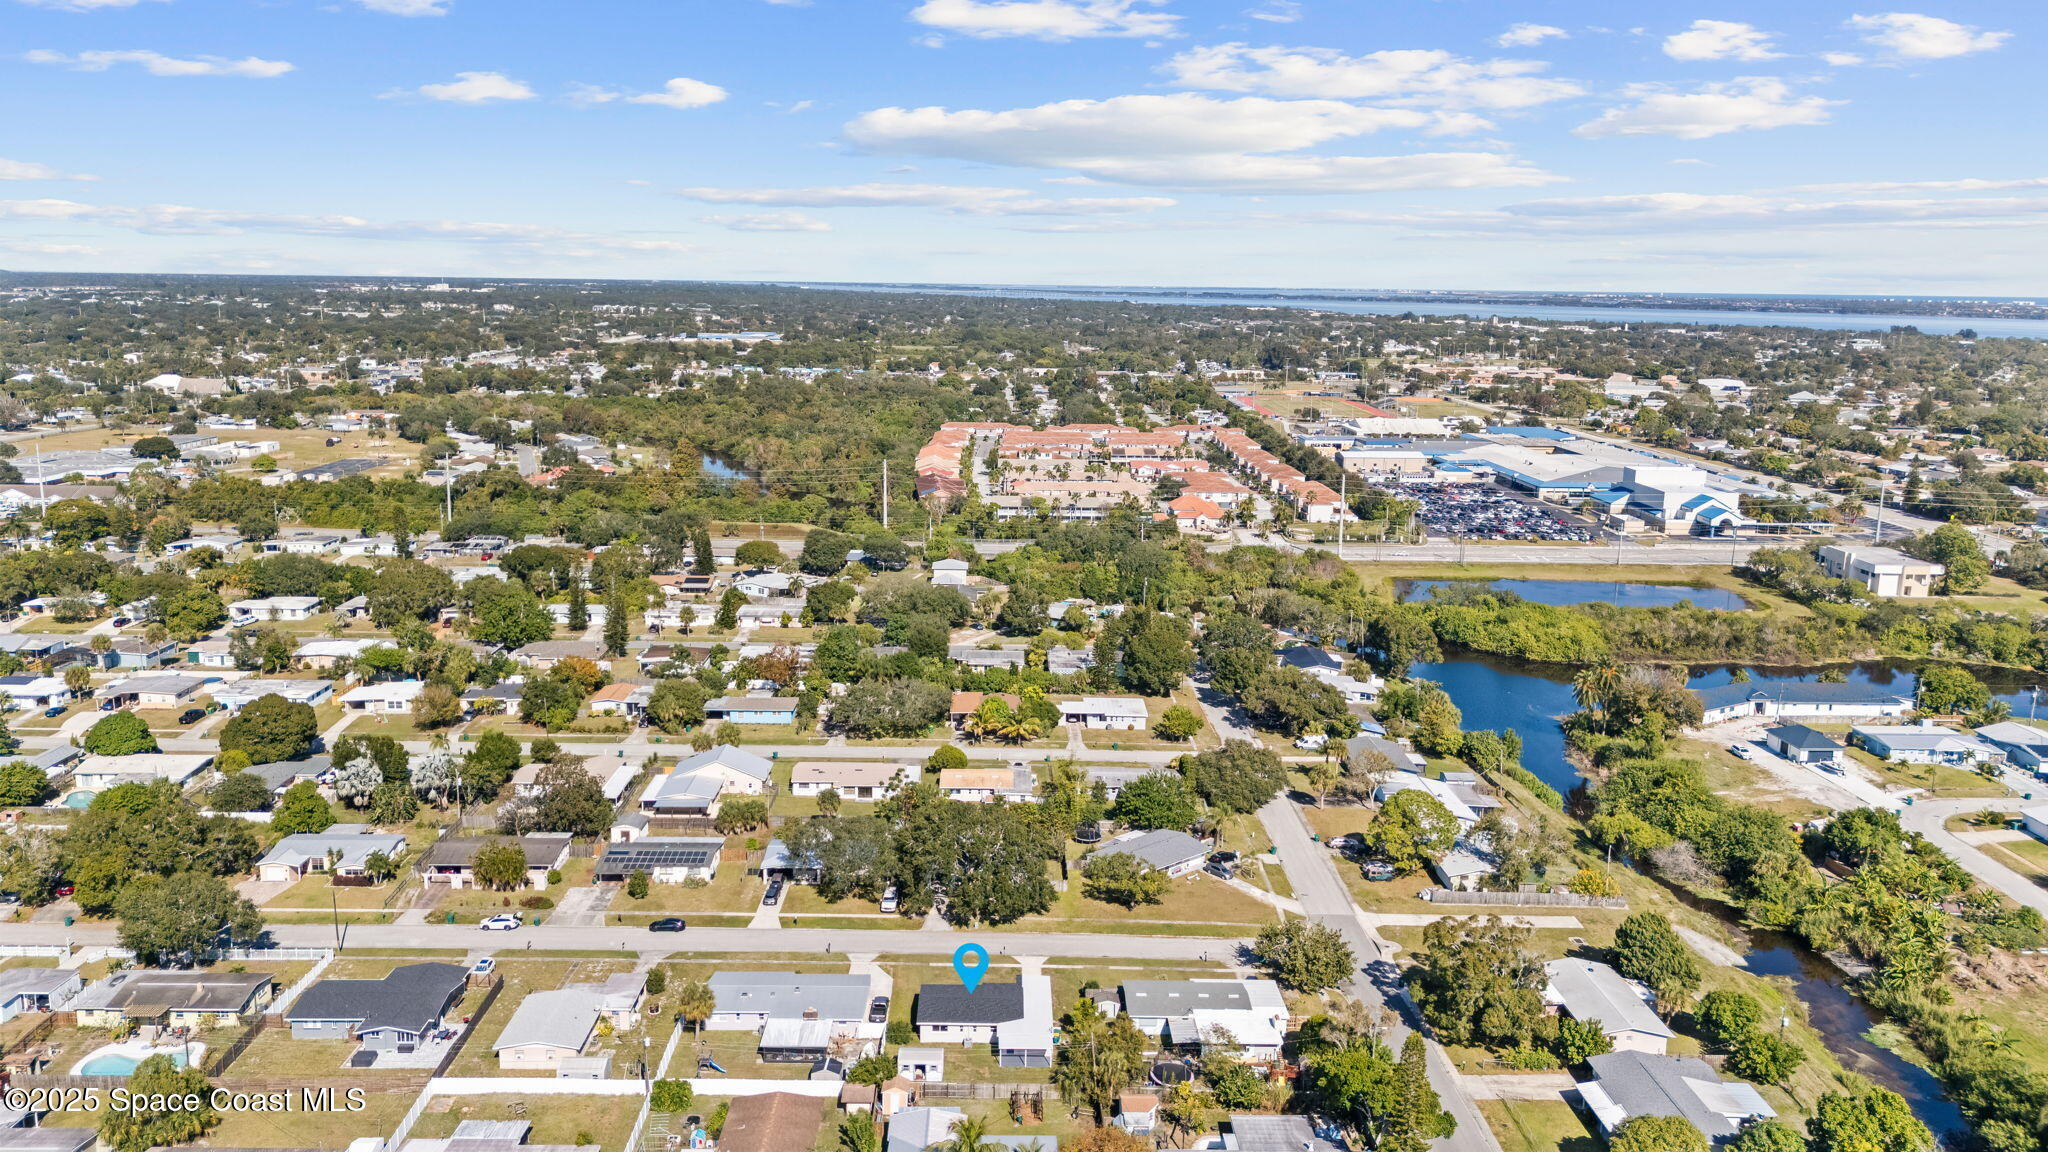
Aerial view of the marked home in a tree-lined neighborhood, with commercial buildings and waterways beyond.
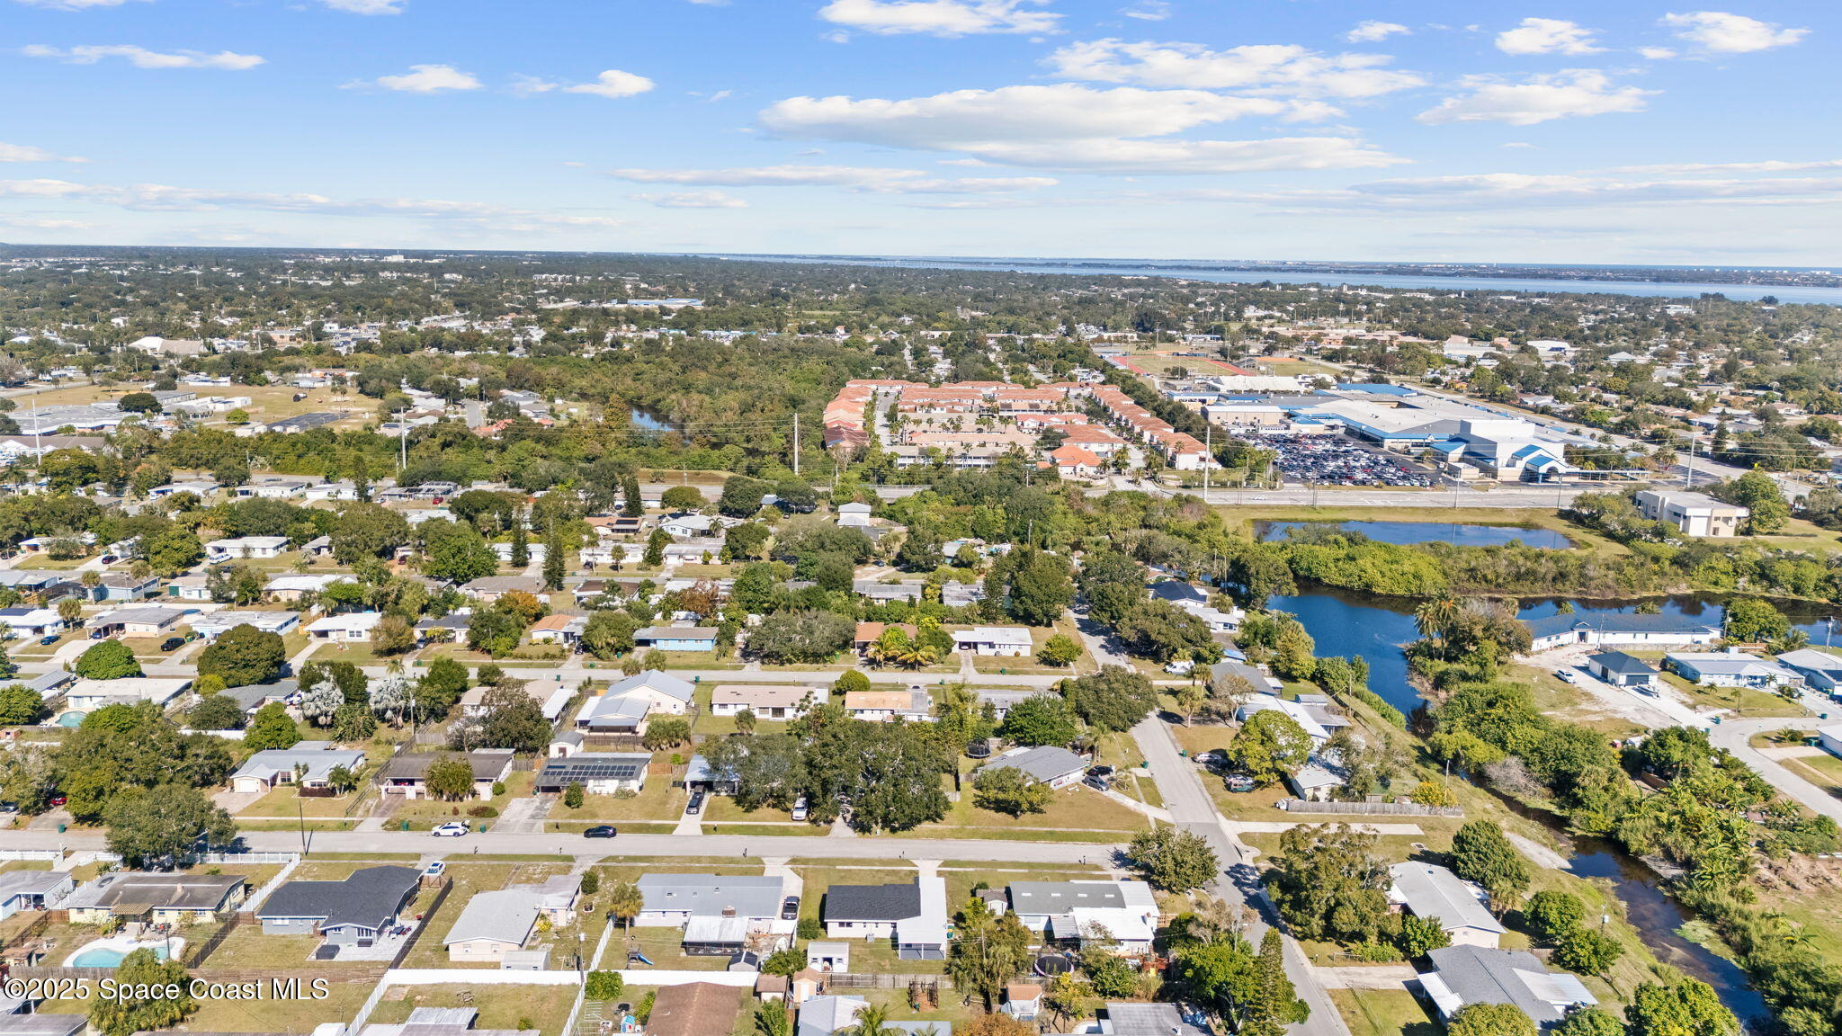
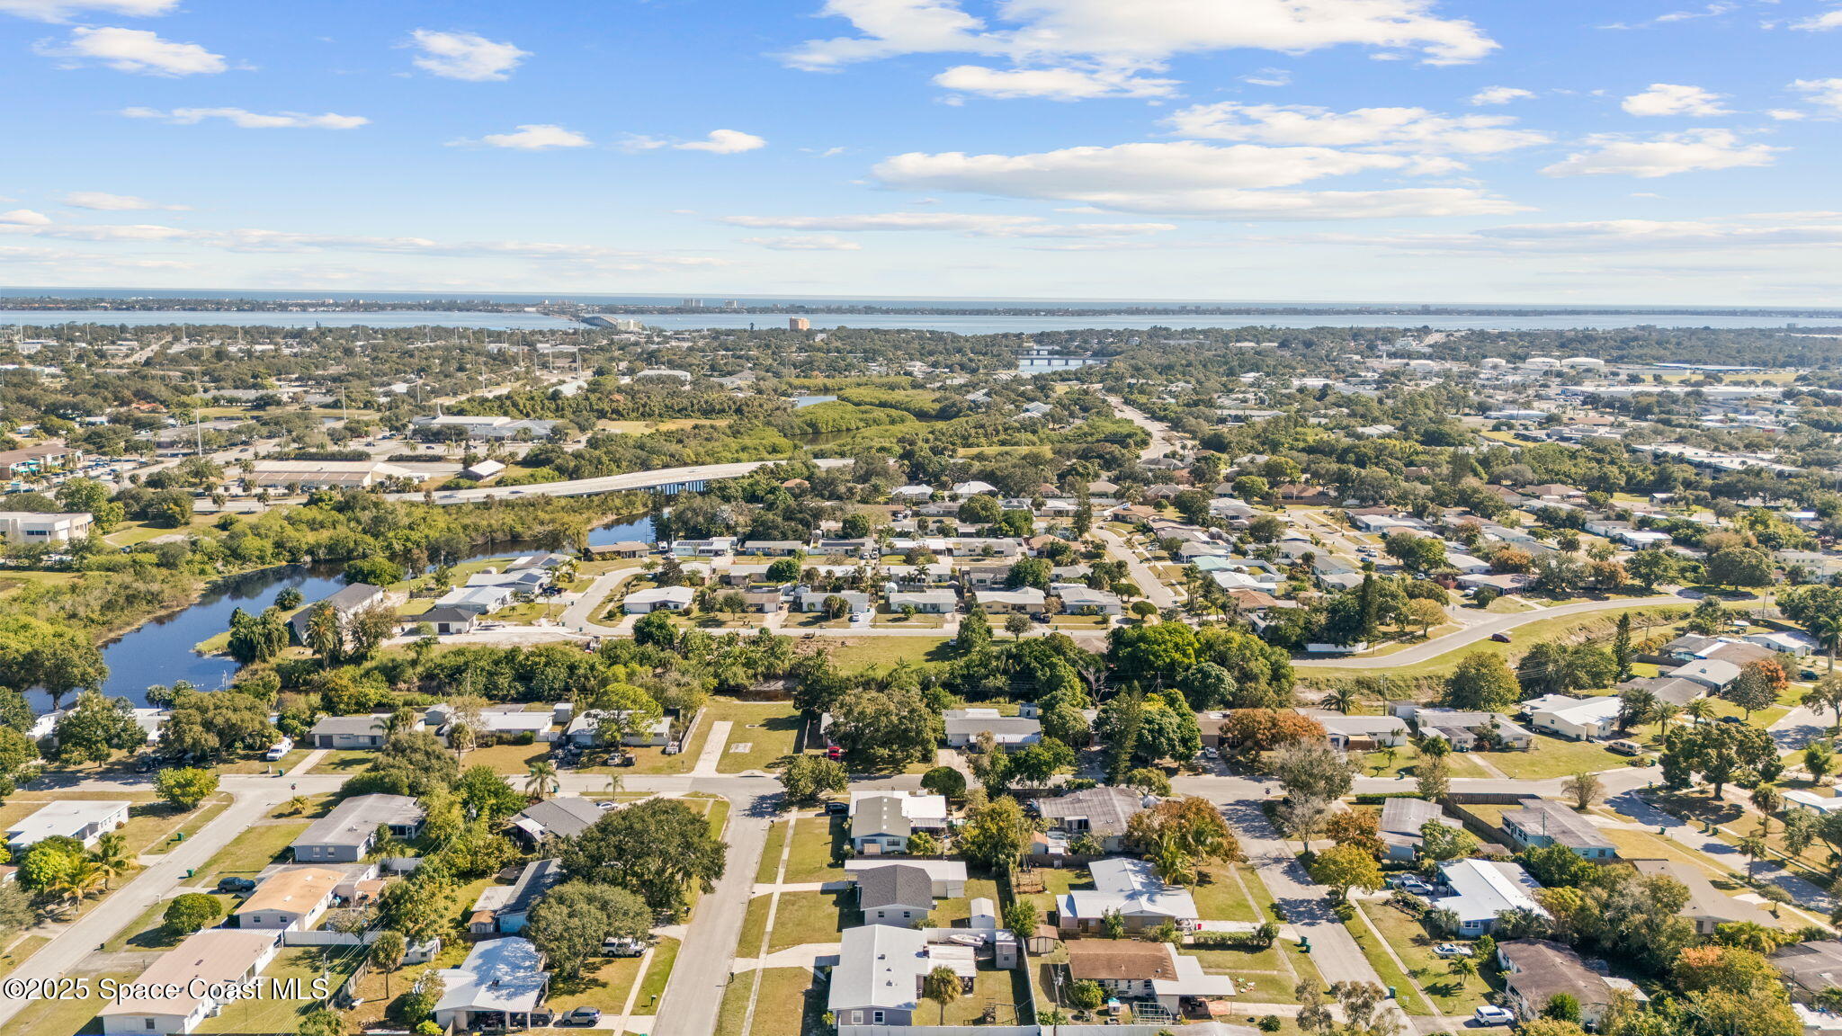
Aerial view of a Melbourne neighborhood with tree-lined streets, ponds, and a waterway in the distance.
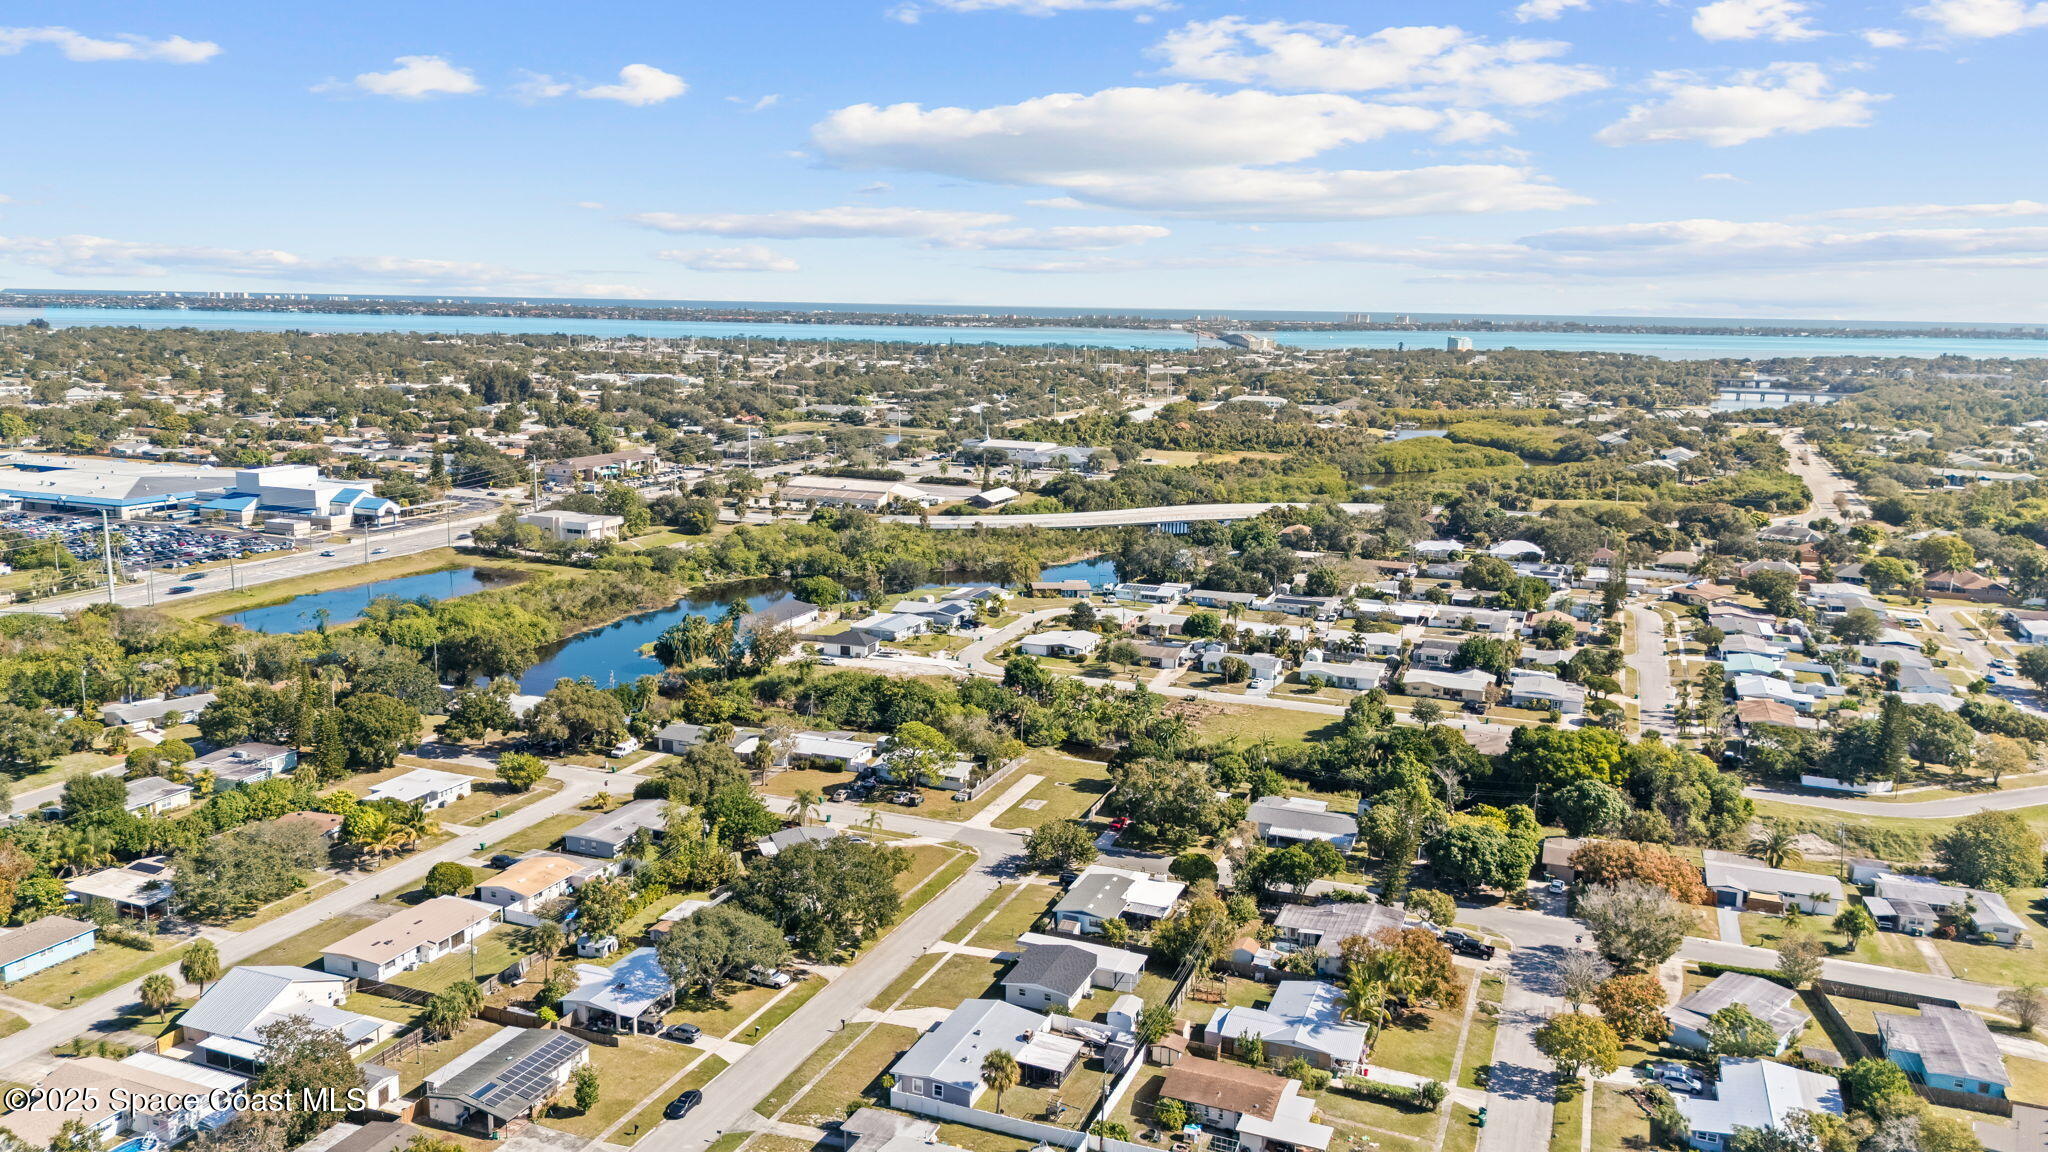
Aerial view of a Melbourne neighborhood with waterways, a bridge, and homes beneath a partly cloudy sky.
Aerial view of a Melbourne neighborhood, with a winding waterway and broad expanse of water on the horizon.
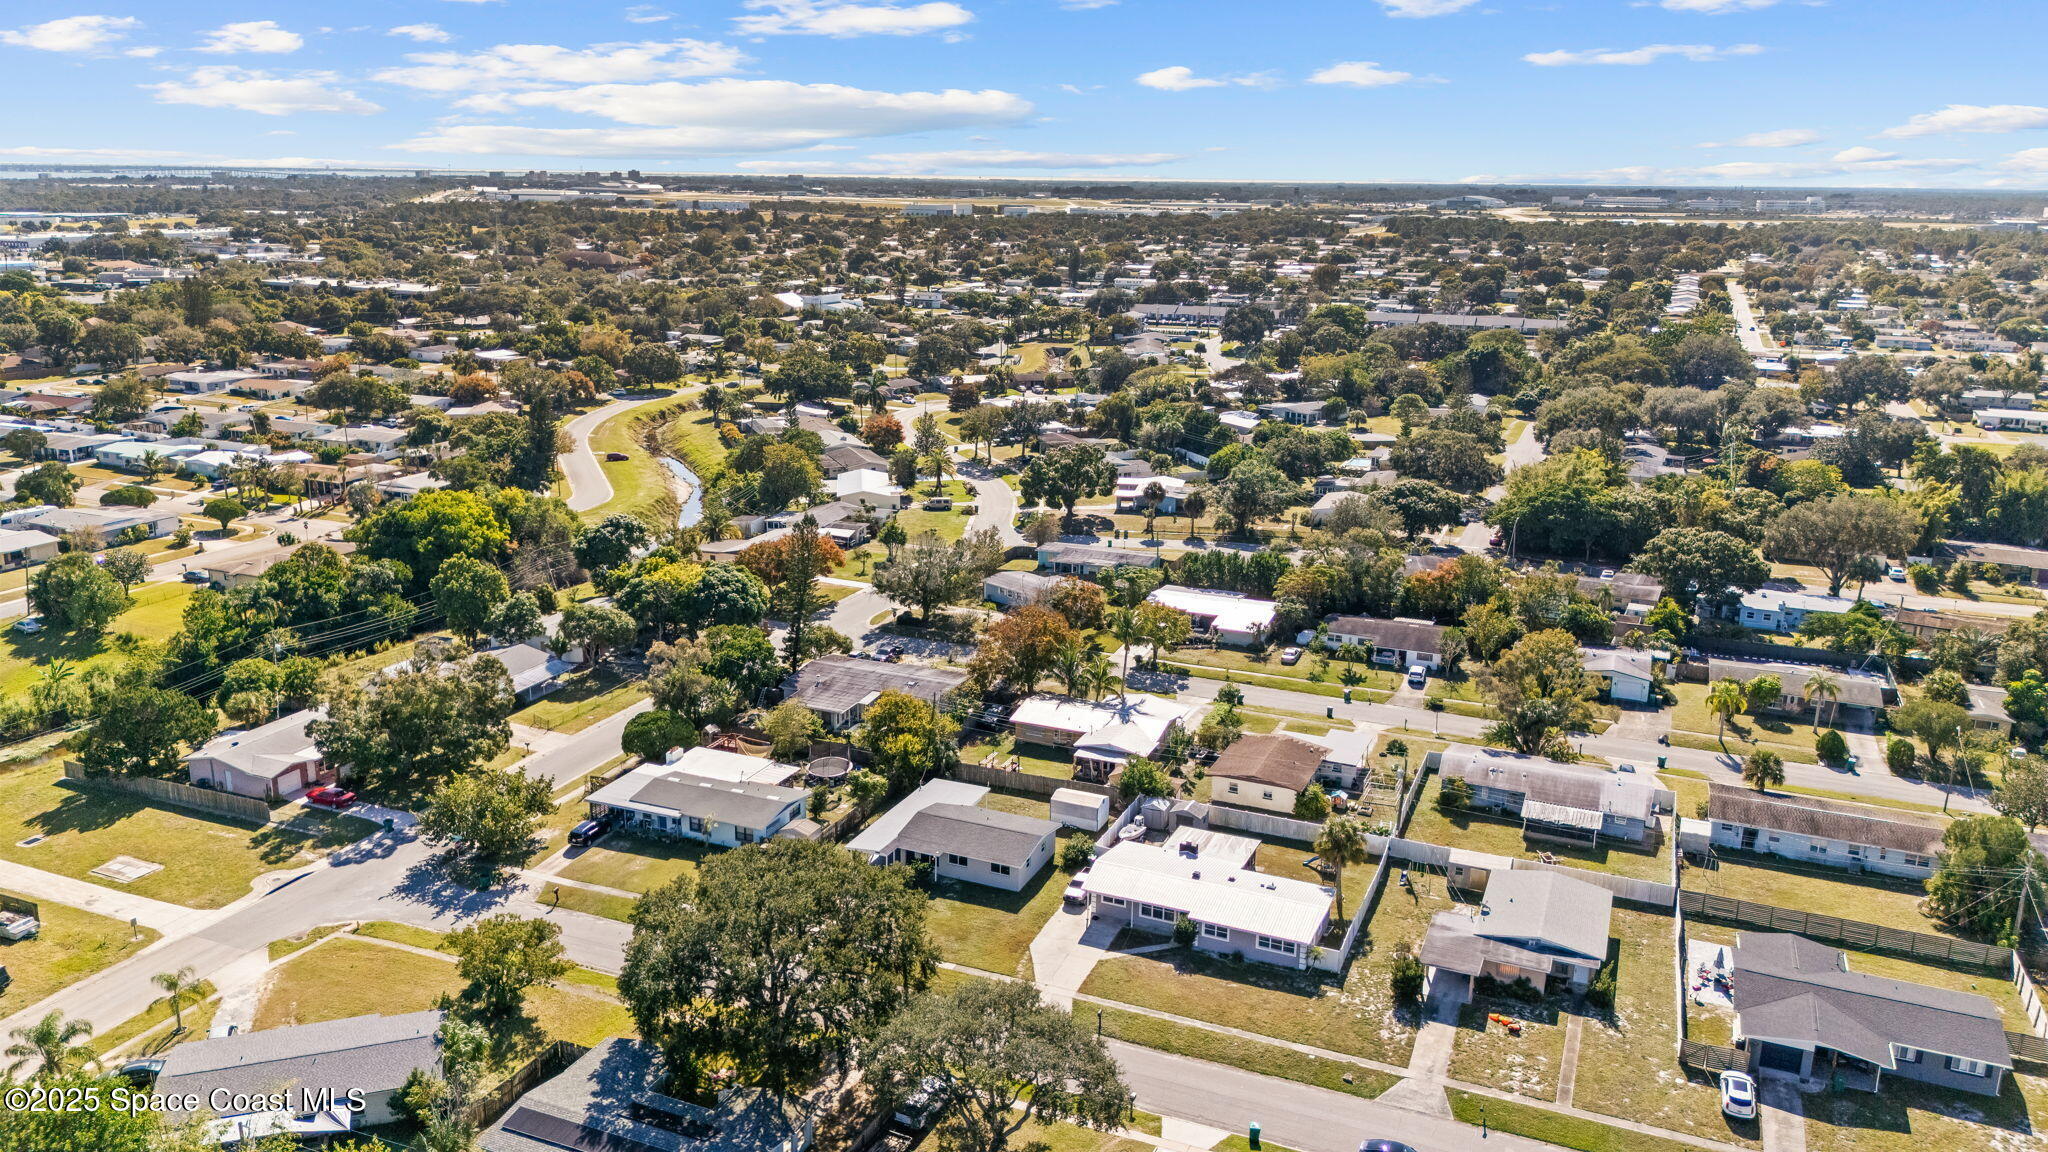
Aerial view of a residential neighborhood with tree-lined streets and a curving road.
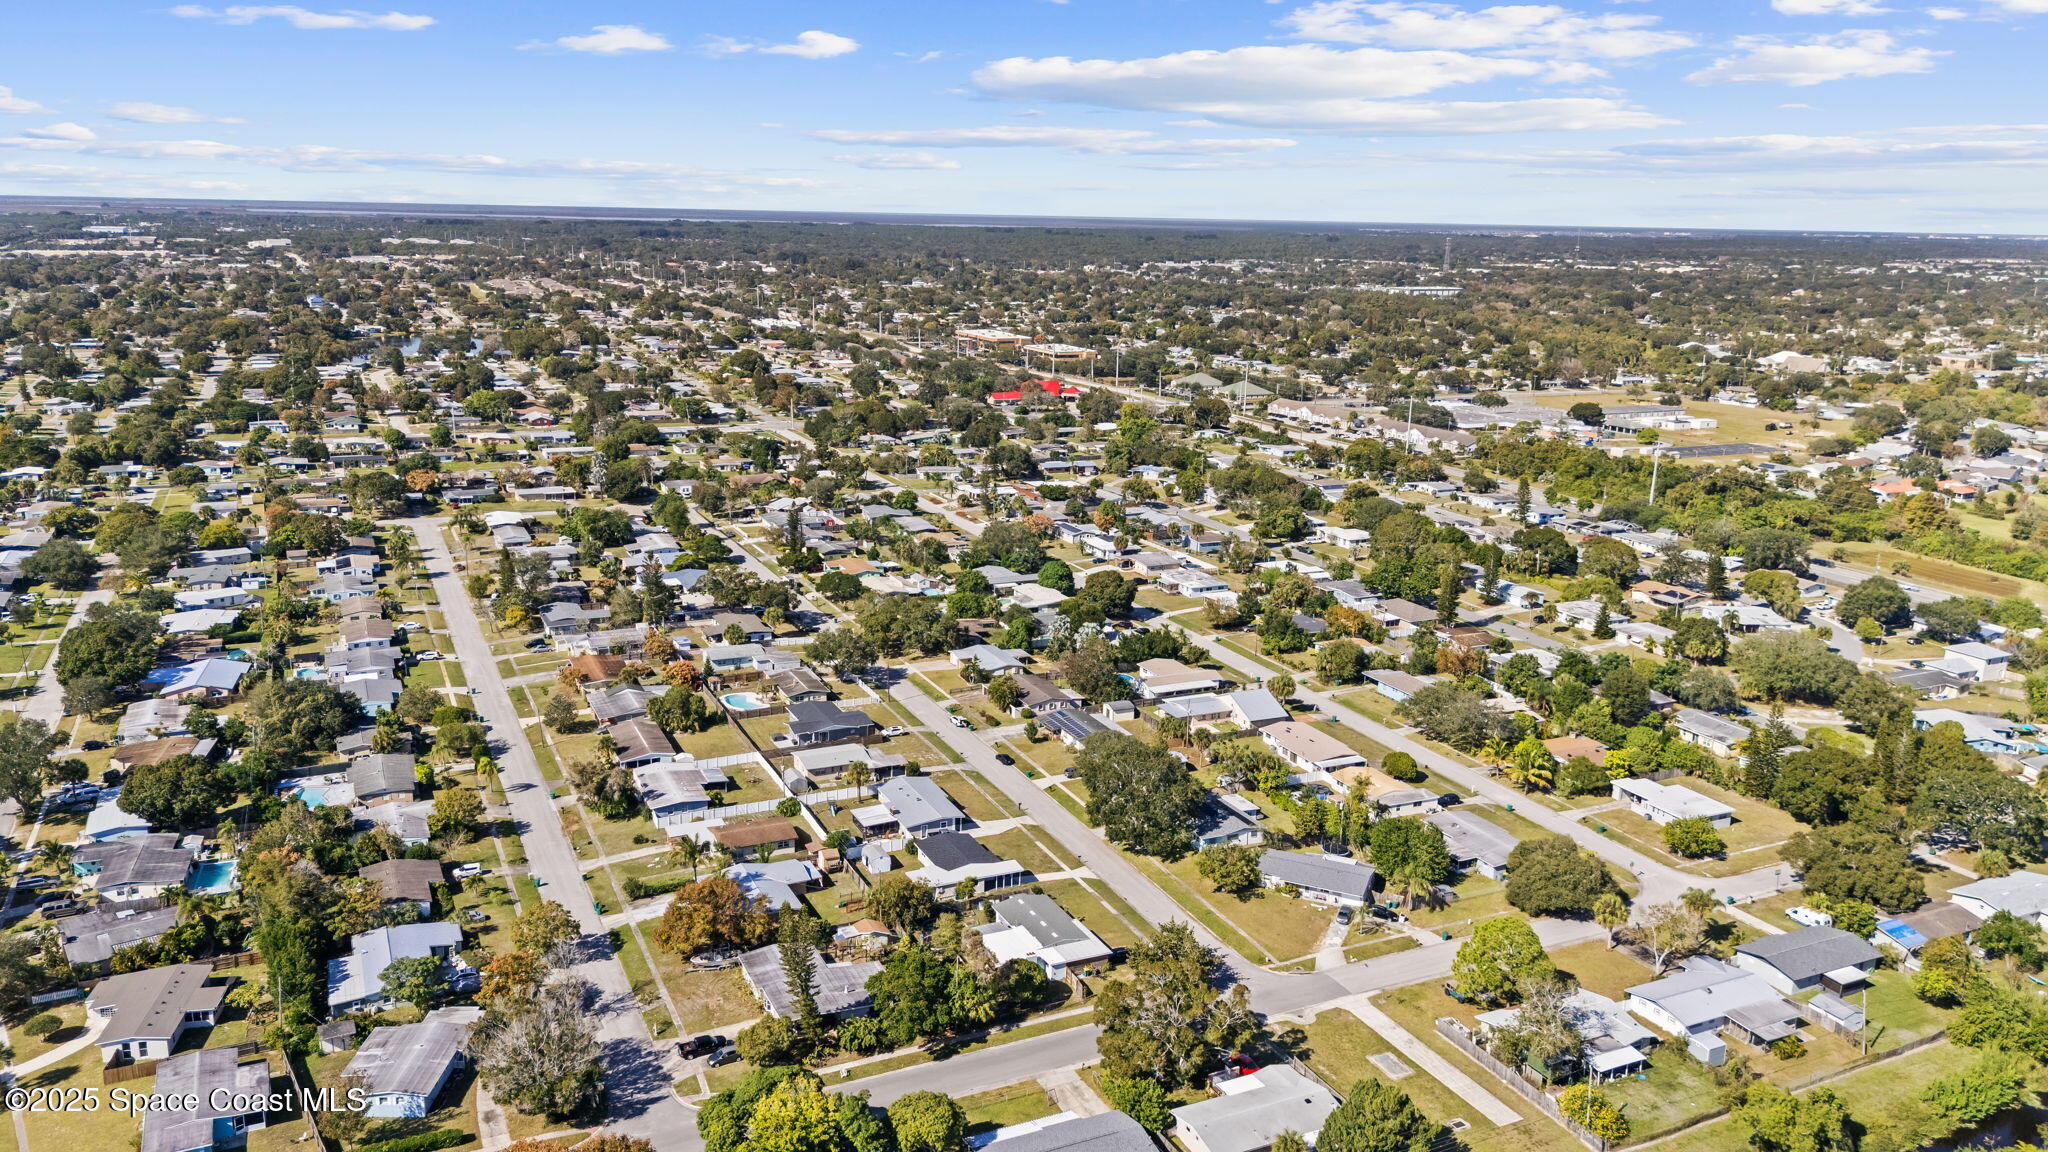
Aerial view of a Melbourne neighborhood with tree-lined streets and low-rise homes.
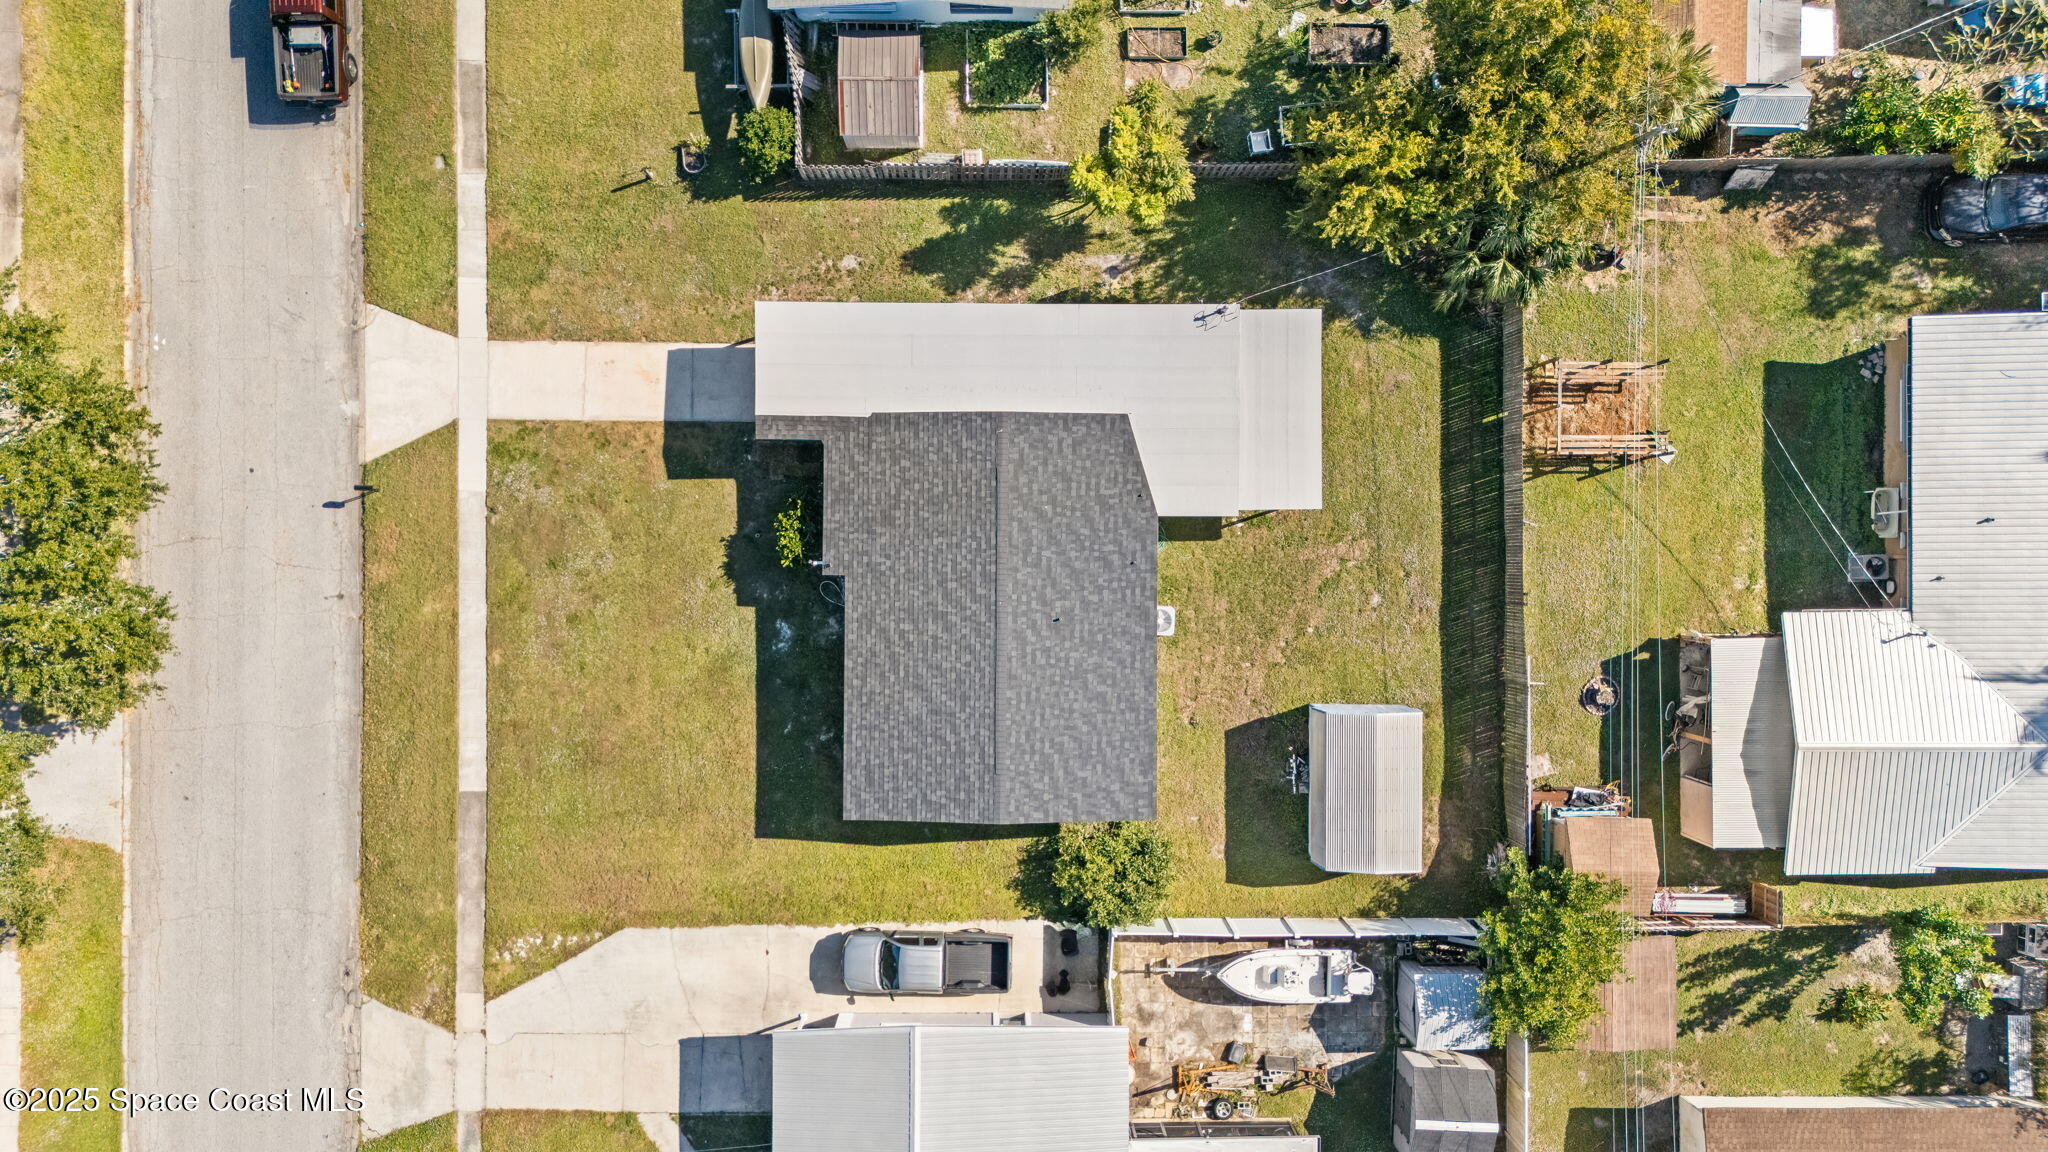
Aerial view of a single-story home with a gray roof, grassy lot, and driveway.
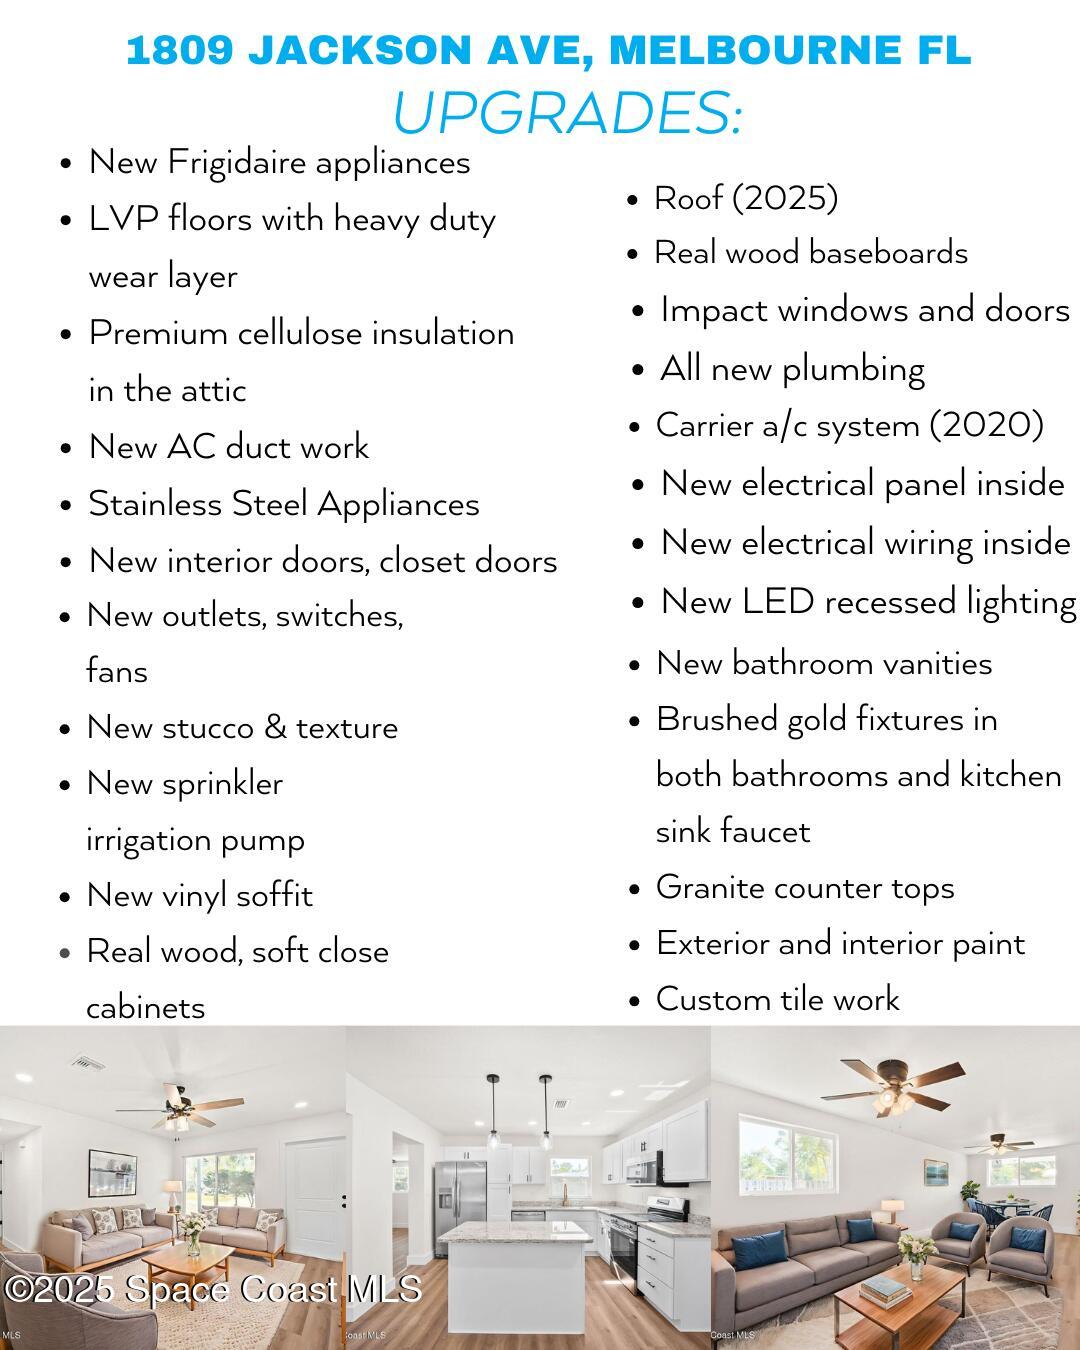
1809 Jackson Avenue upgrades list above photos of two living rooms and a renovated kitchen.
SEE ALL PHOTOS
Single-story home with a covered carport and broad lawn at sunset.
Aerial view of a house and lawn outlined in blue, with a detached shed and driveway.
Covered front porch with a blue entry door and view of the fenced yard.
Vacant kitchen and living area with white cabinets, stainless steel appliances, and a central island.
Bright white kitchen with a large granite island, stainless steel appliances, and warm wood-look floors.
Bright white kitchen with stainless steel appliances and a large speckled stone island.
Renovated kitchen with white cabinets, stone counters, stainless steel appliances, and a brass faucet.
Bright white kitchen with stone counters, stainless steel appliances, and a brass-toned spring faucet.
Renovated kitchen with white cabinets, stainless steel appliances, granite island, and wood-look flooring.
Open-plan kitchen with a granite-topped island, pendant lights, and wood-look flooring.
Furnished living room with two sofas, a ceiling fan, and sliding glass doors.
Empty room with light wood-look floors, a ceiling fan, and large windows.
Staged living room with gray seating, wood coffee table, ceiling fans, and an adjoining dining area.
Vacant open-plan room with wood-look floors, two ceiling fans, and a white entry door.
Bedroom with white and teal bedding, warm wood furniture, large windows, and a ceiling fan.
Unfurnished bedroom with a ceiling fan, open closet, and doorway to a bathroom.
Bathroom with a tiled walk-in shower and wood double vanity beneath round gold-framed mirrors.
Bathroom double vanity with a light wood cabinet, bronze faucets, and round gold-framed mirrors.
Bathroom vanity with a gold-framed round mirror beside a marble-look tiled shower.
Bathroom shower with marble-look tile, gold-toned fixtures, glass shelves, and a light wood vanity.
Empty room with wood-look floors, a ceiling fan, and a window overlooking trees.
Empty bedroom with wood-look flooring, two windows, and a ceiling fan with lights.
Empty bedroom with wood-look flooring, a ceiling fan, and an open double-door closet.
Empty bedroom with light wood flooring, a ceiling fan, and double closet doors.
Bathroom with marble-look tub surround, bronze fixtures, and a wood vanity beneath a large round mirror.
Utility room with a large water heater, electrical panel, plumbing and wood-look flooring.
Home exterior with a covered paved patio, white posts, blue door, and fenced grassy yard.
Single-story home with a covered patio and blue door, beside a corrugated metal shed.
Backyard with a covered patio, fenced lawn, tropical plants, and a metal storage shed.
Aerial view of the marked home in a tree-lined neighborhood, with commercial buildings and waterways beyond.
Aerial view of a Melbourne neighborhood with tree-lined streets, ponds, and a waterway in the distance.
Aerial view of a Melbourne neighborhood with waterways, a bridge, and homes beneath a partly cloudy sky.
Aerial view of a Melbourne neighborhood, with a winding waterway and broad expanse of water on the horizon.
Aerial view of a residential neighborhood with tree-lined streets and a curving road.
Aerial view of a Melbourne neighborhood with tree-lined streets and low-rise homes.
Aerial view of a single-story home with a gray roof, grassy lot, and driveway.
1809 Jackson Avenue upgrades list above photos of two living rooms and a renovated kitchen.
Sold

1809 Jackson Avenue

1809 Jackson Avenue, Melbourne, FL 32935

$296,000
Looking for a home that actually feels taken care of... not rushed, not ''lipstick on a pig,'' but thoughtfully renovated the way people improve a place they live in? 1809 Jackson Ave brings that energy instantly. This solid block home was updated with intention... Brand-new roof (2025), new impact windows and exterior doors (2025), new plumbing lines and a new sewer line (2025), plus an updated HVAC and water heater (2019). The owners didn't cut corners or do surface-level patches. They pulled permits and invested in the real infrastructure that makes a home solid for years to come.

Natural light moves through the layout easily, giving you comfortable living spaces without the tight, boxed-in feel older homes sometimes have. Out back, you've got a fenced yard and a covered patio for quiet mornings, plus irrigation on a well to keep the lawn green year-round. City water and sewer keep everything simple.

You're tucked into Bowe Gardens... minutes to the Eau Gallie Arts District, shopping, parks, and the causeway. No HOA, no stress, just a clean, well-cared-for home in the heart of Melbourne.

Showings by appointment... come see what Jackson Ave feels like in person.

3
beds

2
baths

1,310 Sq.Ft. LIVING AREA

7,840.8 Sq.Ft. lot

Donell Knight II

Donell Knight II

Features & Amenities

Interior

  • total bedrooms3
  • Total bathrooms2
  • full bathrooms2

Area & Lot

  • Status Sold
  • Date Sold March 10, 2026
  • Living Area1,310 Sq.Ft.
  • Lot Area7,840.8 Sq.Ft.
  • MLS® ID1062532
  • TypeResidential
  • YEAR BUILT1958
  • NeighborhoodMelbourne
  • Elementary SchoolCroton
  • Middle SchoolJohnson
  • High SchoolEau Gallie

Exterior

  • STORIES1
  • water SourcePublic
  • utilitiesCable Available, Electricity Connected, Water Connected
  • lot featuresCleared
  • parkingCarport
  • HEAT TYPECentral
  • AIR CONDITIONINGCentral Air
  • sewerPublic Sewer

Financial

  • Sales Price$296,000

Melbourne

Explore

Your Space Coast Advisor

Born and raised on Florida’s Space Coast, I bring local knowledge, strong systems, and a results-driven approach to every client I represent. Whether you’re buying, selling, or investing, I’m committed to providing clear guidance, strategic marketing, and a seamless experience from start to finish.

Follow Me on Instagram