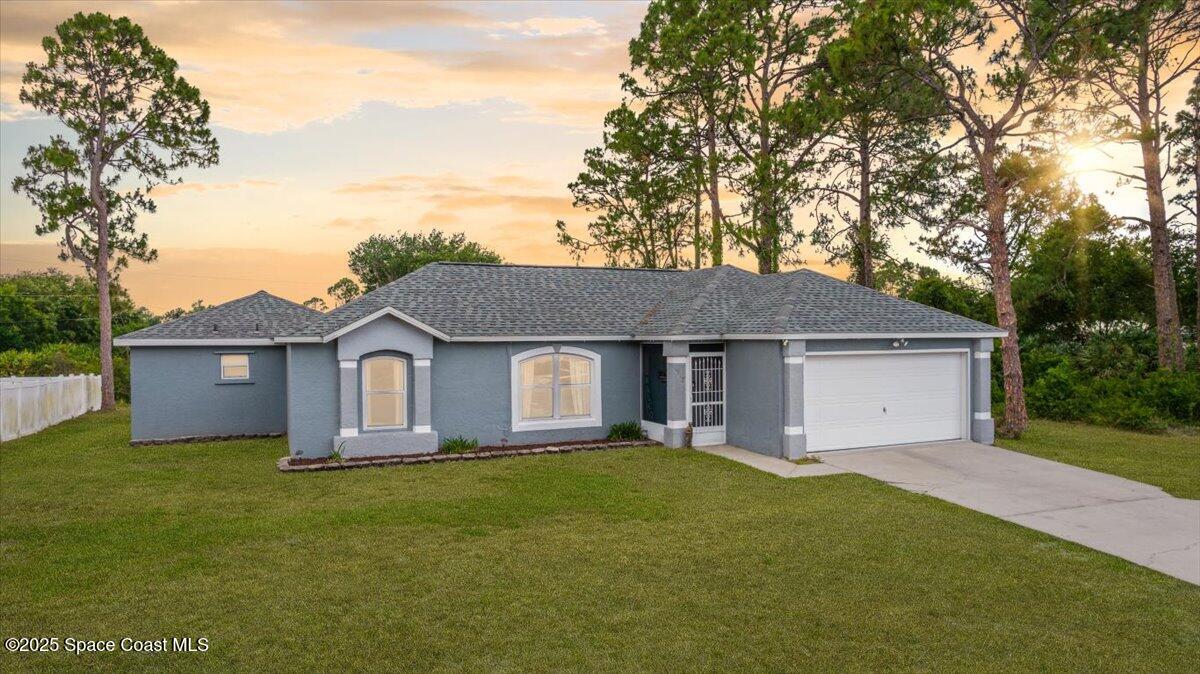
Gray single-story home with a white garage and broad lawn beneath pine trees at sunset.
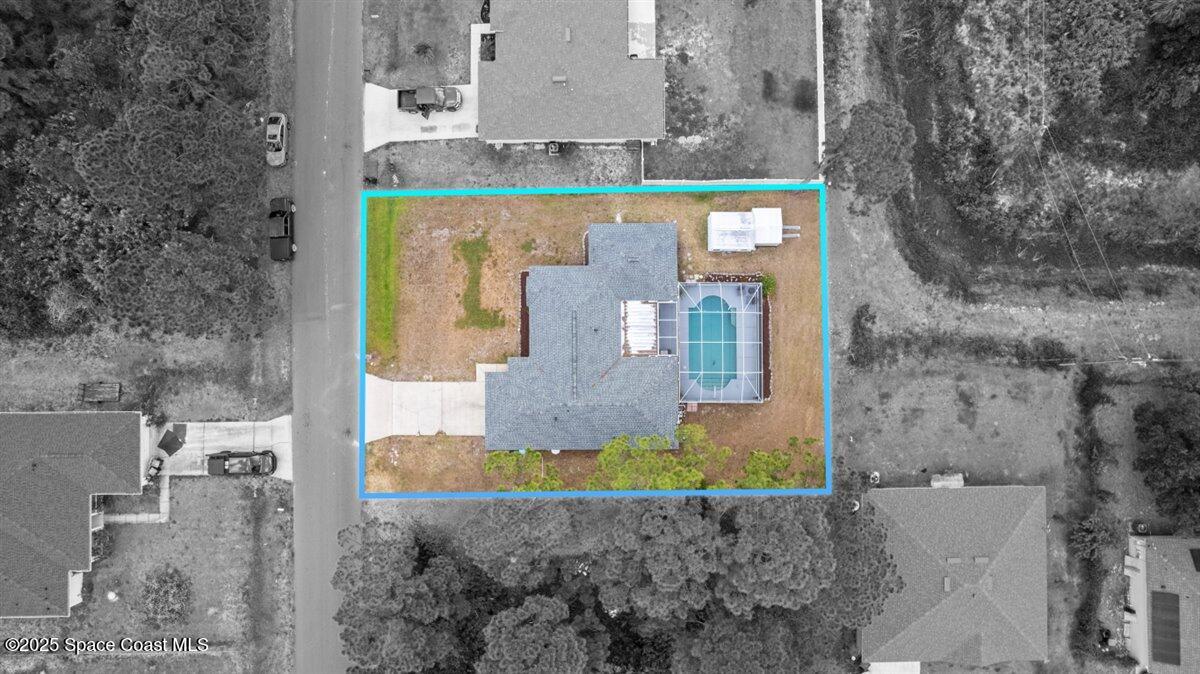
Aerial view of a home and screened pool inside a highlighted property boundary.
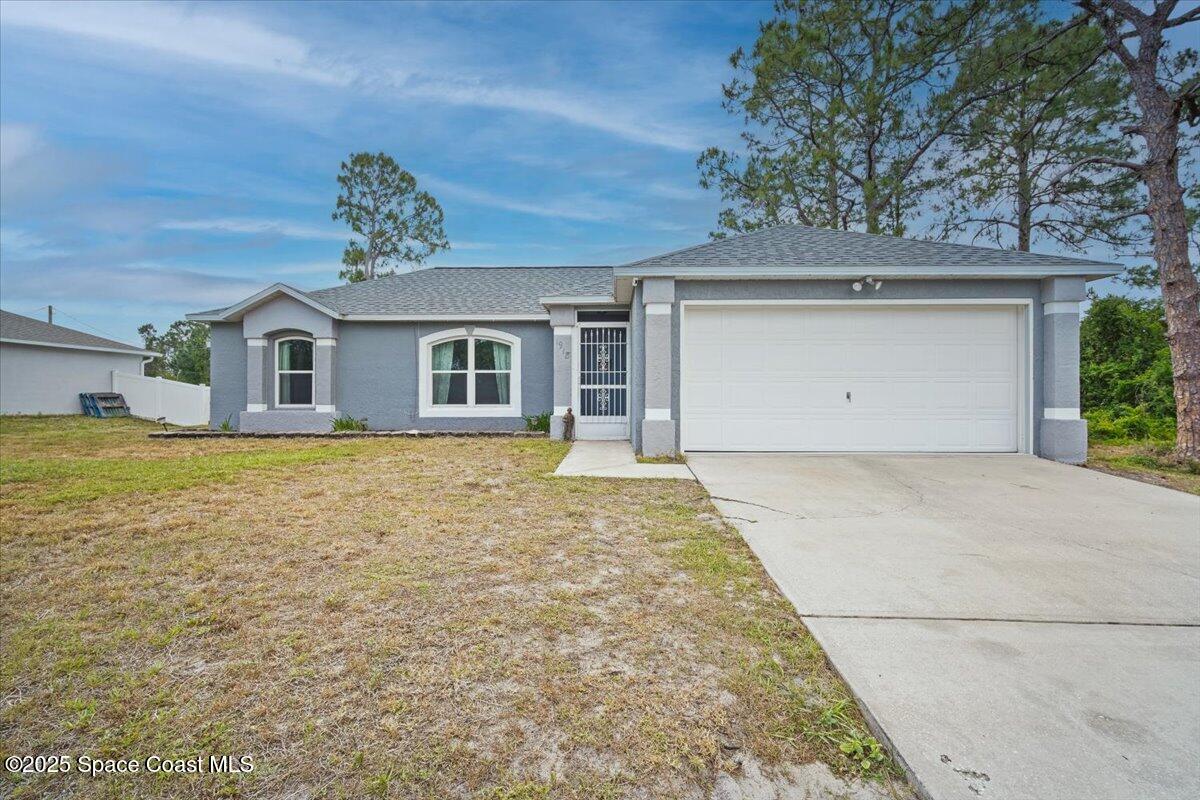
Gray single-story house with white trim, a two-car garage, and a broad concrete driveway.
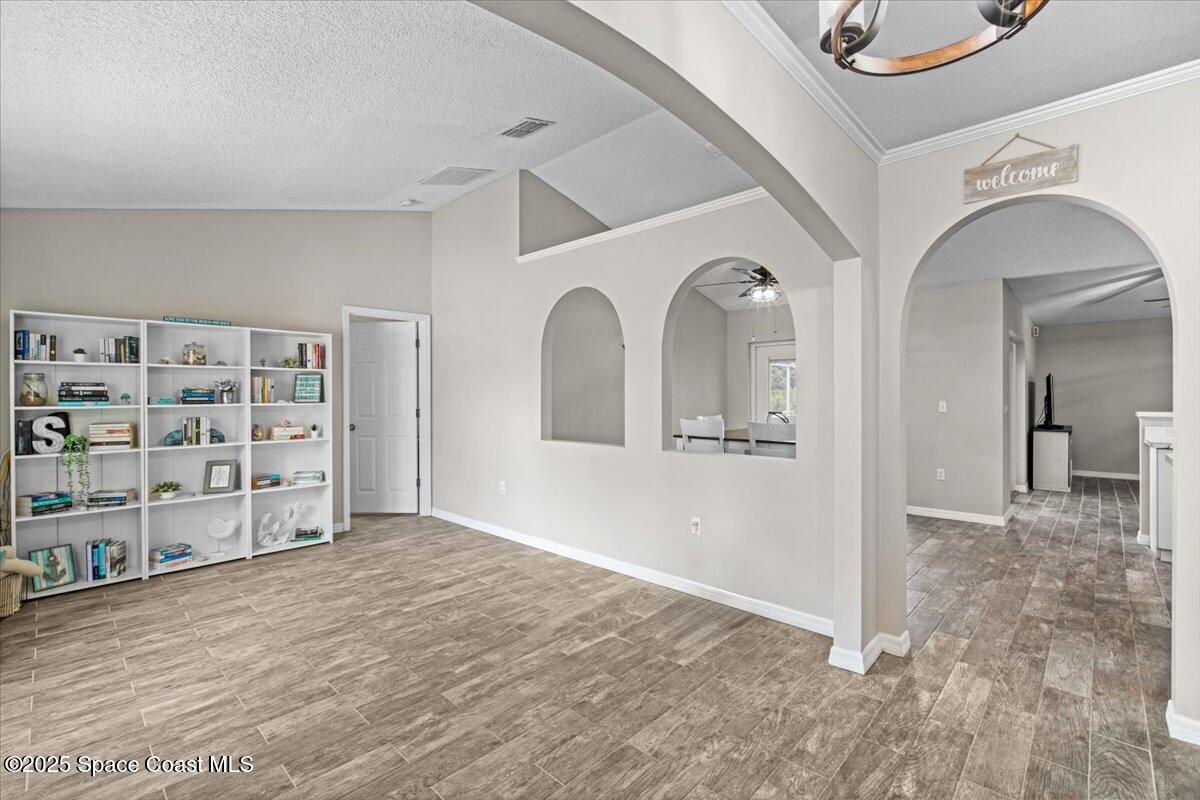
Living area with wood-look tile floors, white display shelves, and arched openings to adjoining rooms.
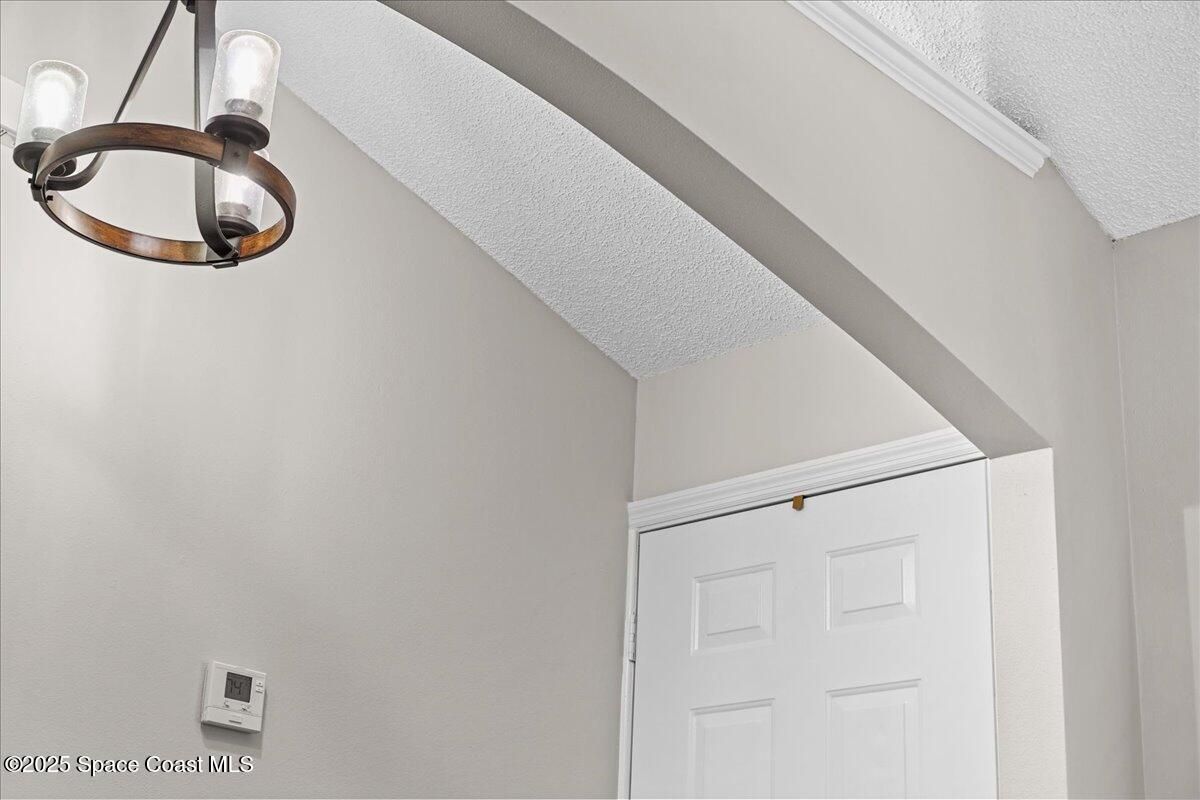
Interior doorway beneath an angled ceiling, with a circular chandelier and wall thermostat.
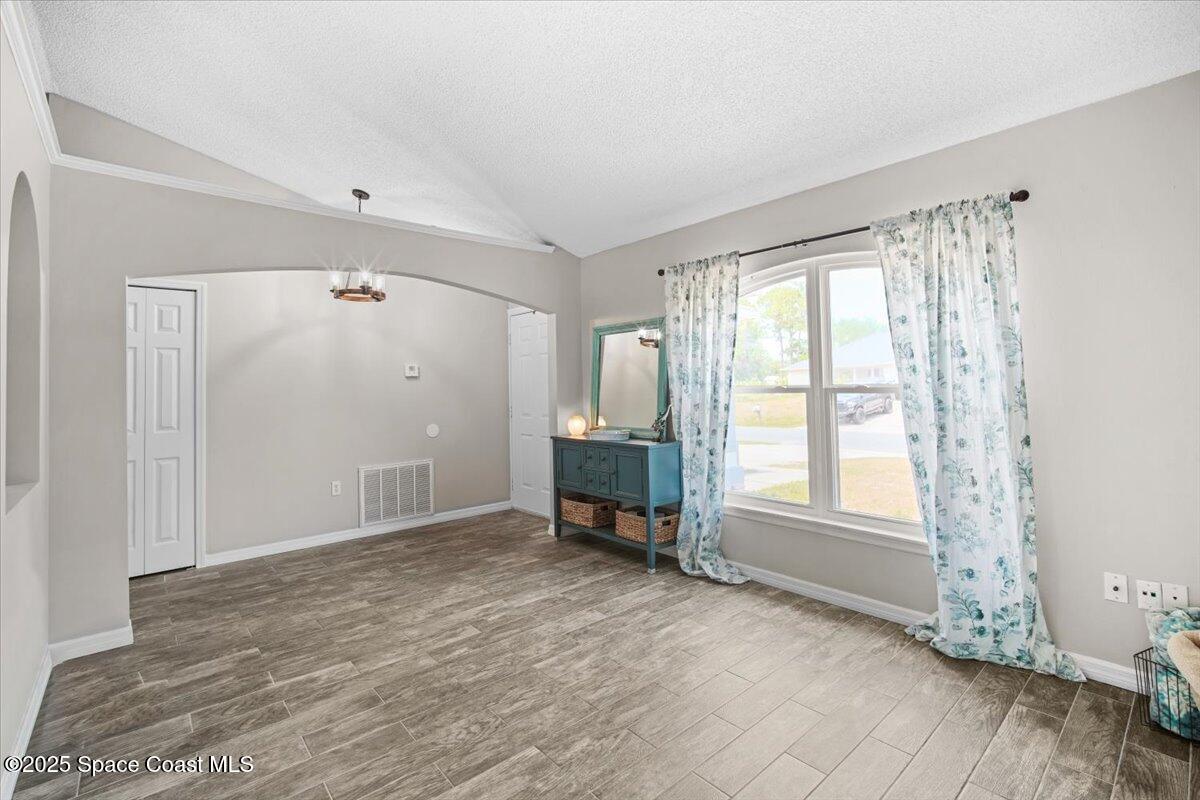
Living and dining area with vaulted ceiling, arched opening, and floral curtains at a large window.
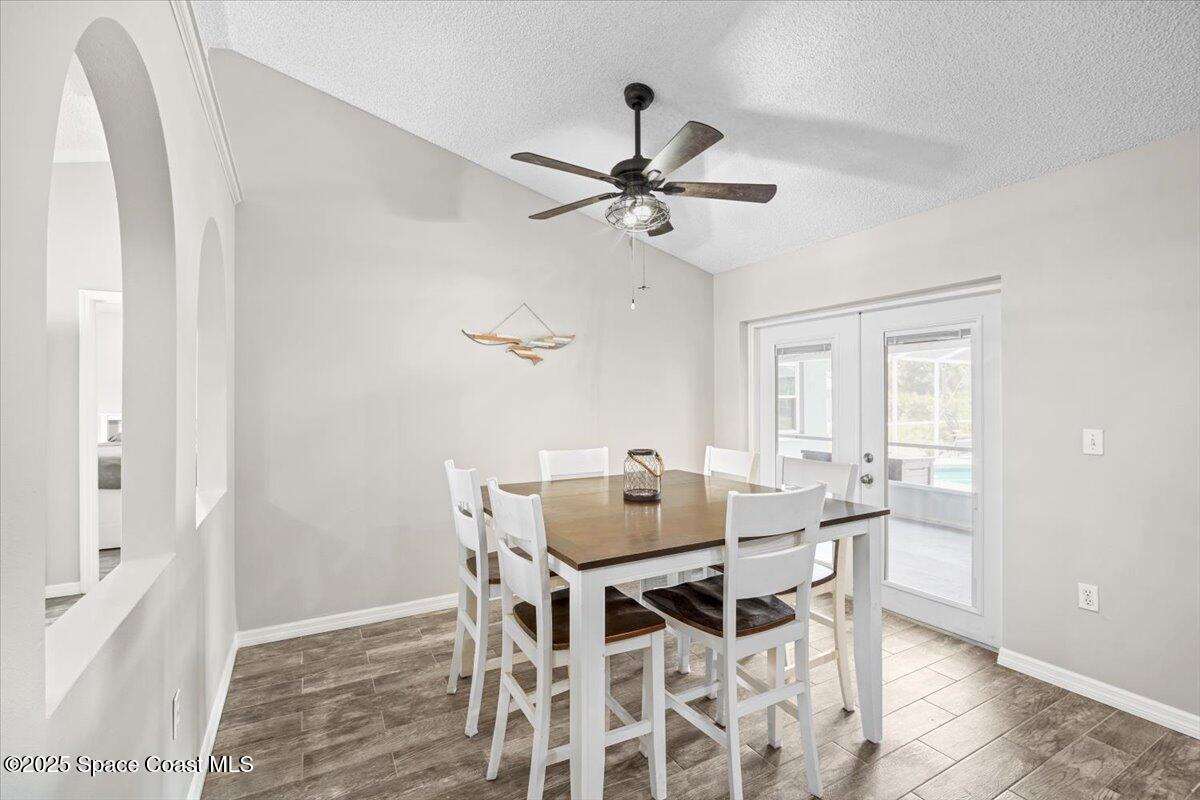
Dining room with a white table and chairs beside glass doors to a screened patio.
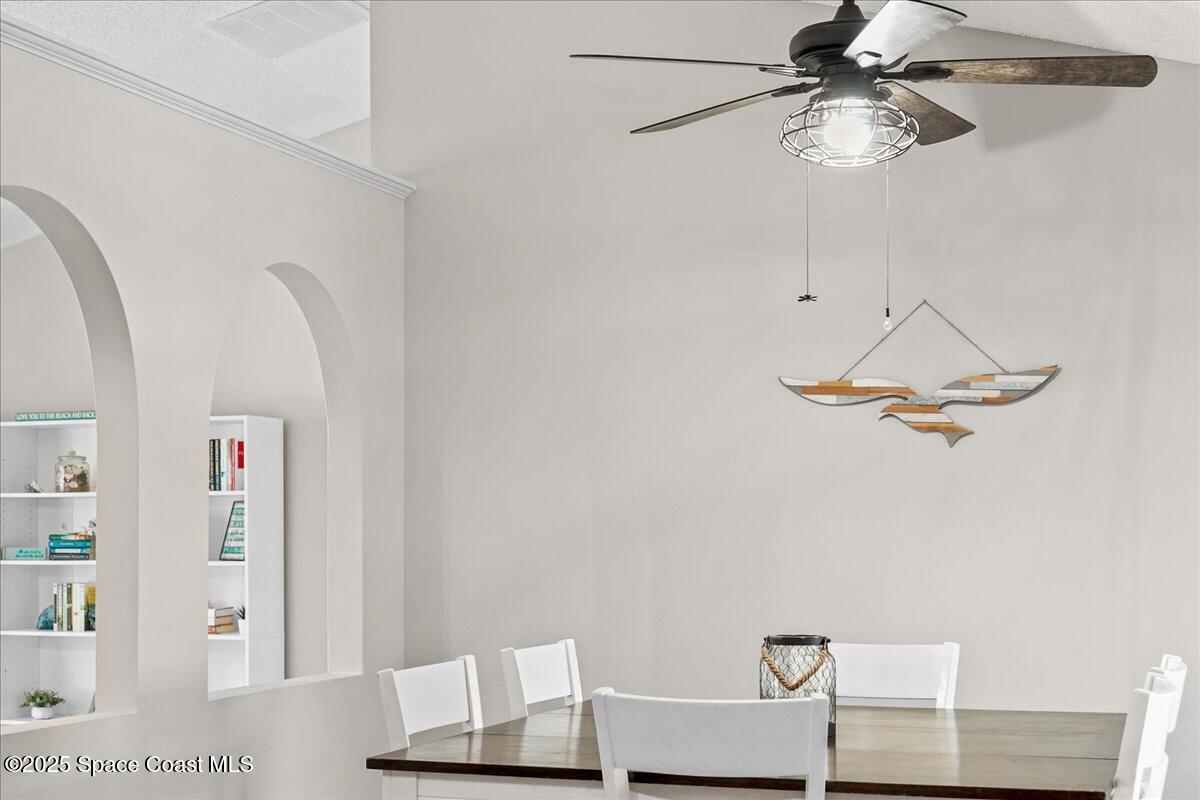
Dining room with a wood-top table, arched built-in bookshelves, and a decorative fish on the wall.
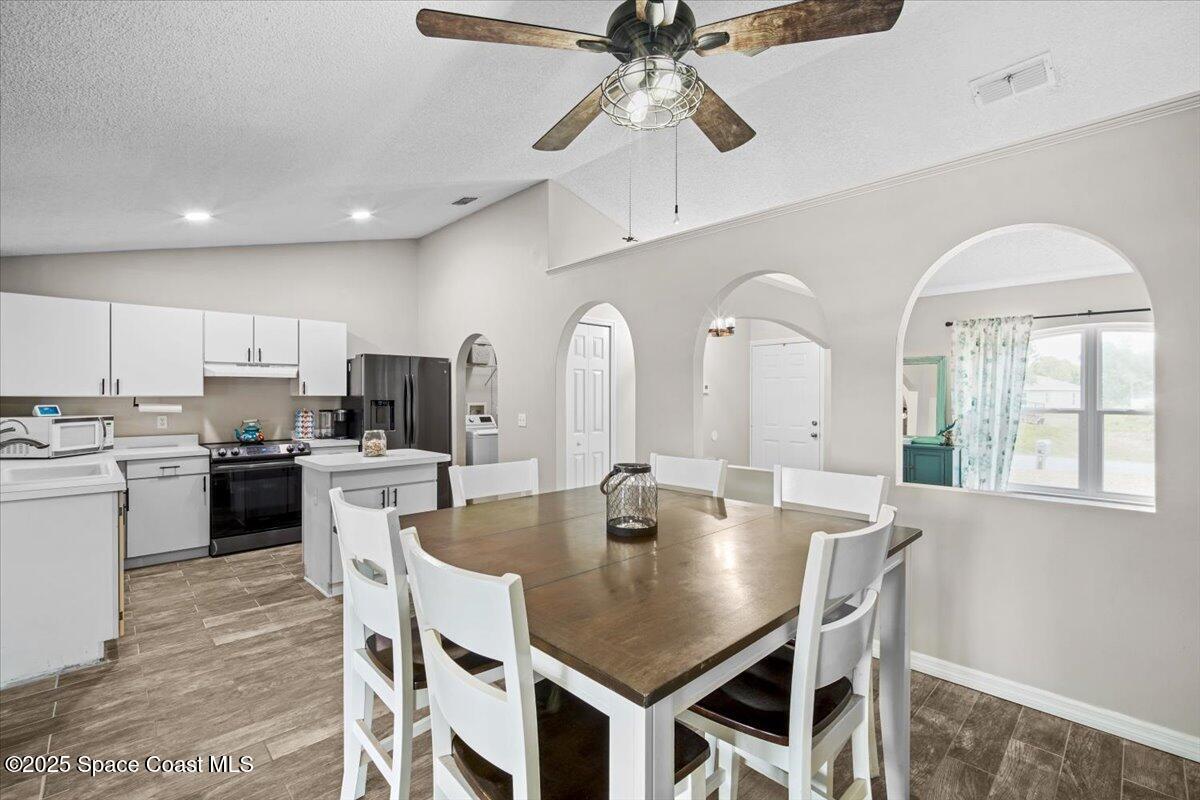
Kitchen and dining area with white cabinetry, stainless appliances, arched openings, and a large wood table.
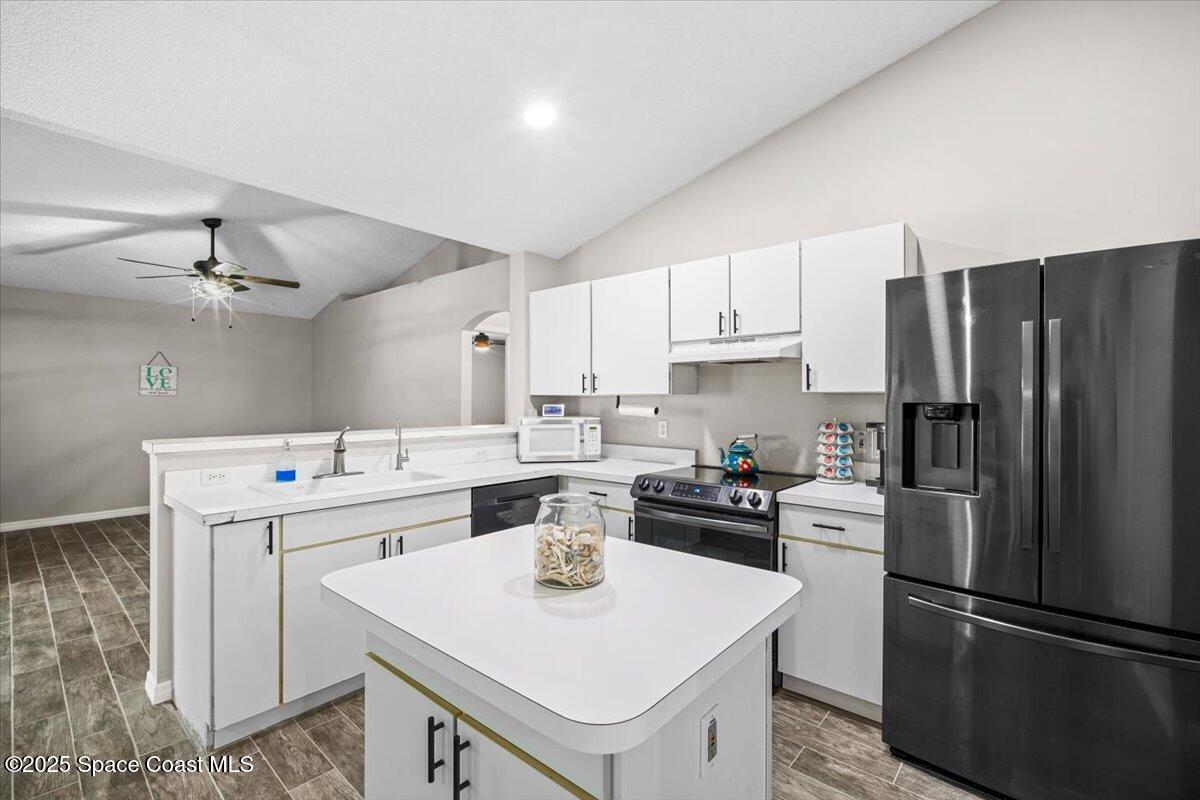
Kitchen with white cabinetry, a large island, and dark stainless steel appliances.
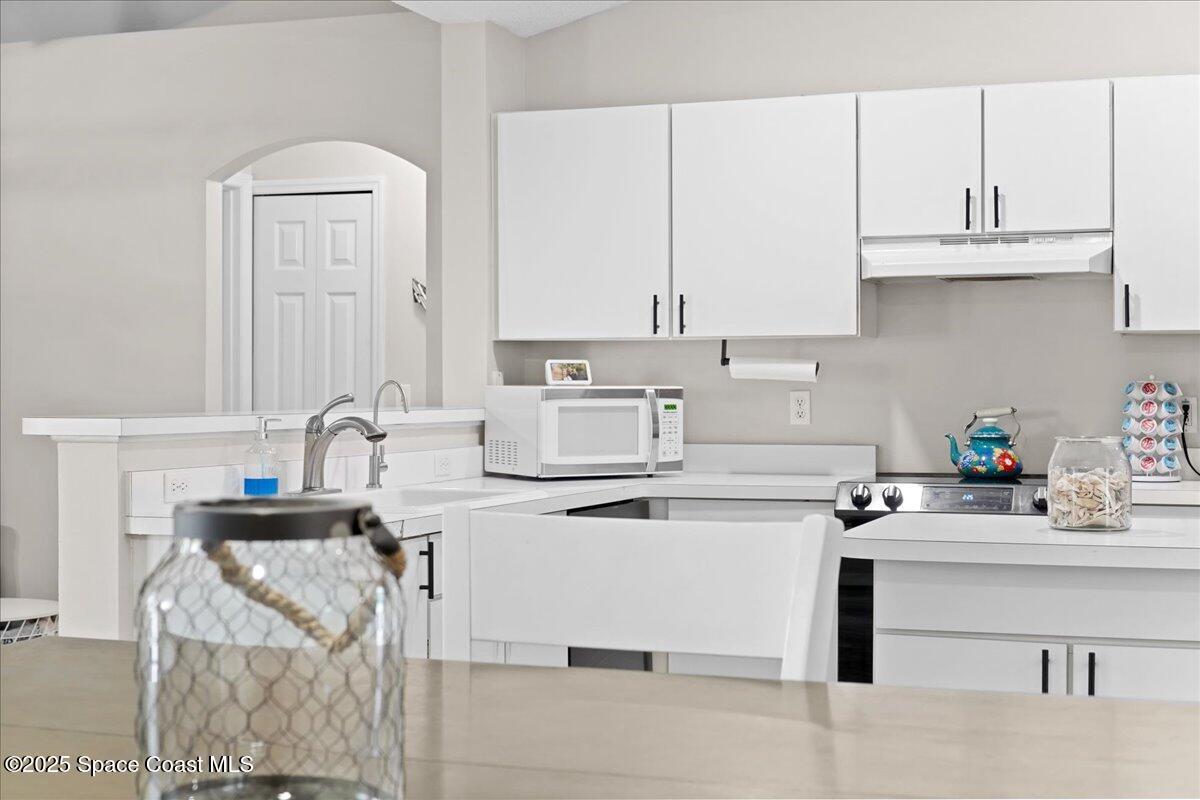
Bright white kitchen with shaker cabinets, a peninsula sink, and stainless steel appliances.
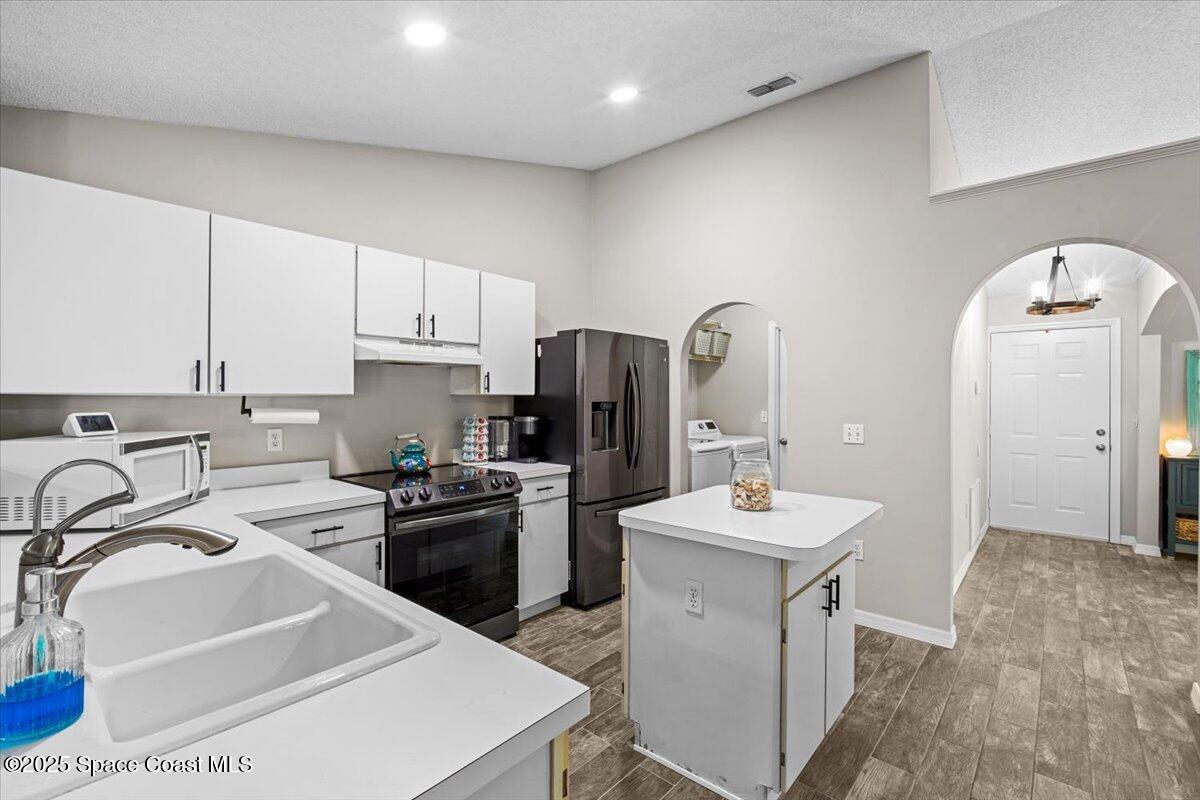
Kitchen with white cabinetry, stainless appliances, a farmhouse sink, and a small central island.
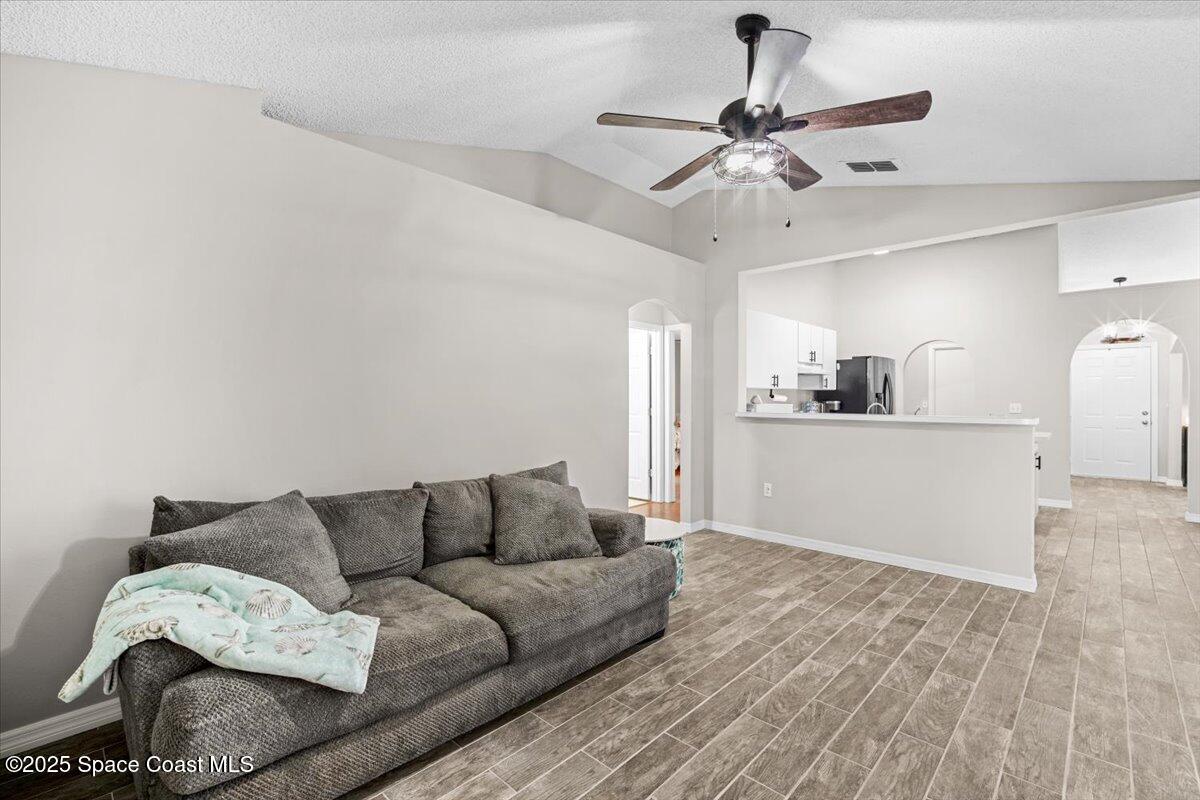
Open living room with gray sofa, ceiling fan, and breakfast bar beside the kitchen.
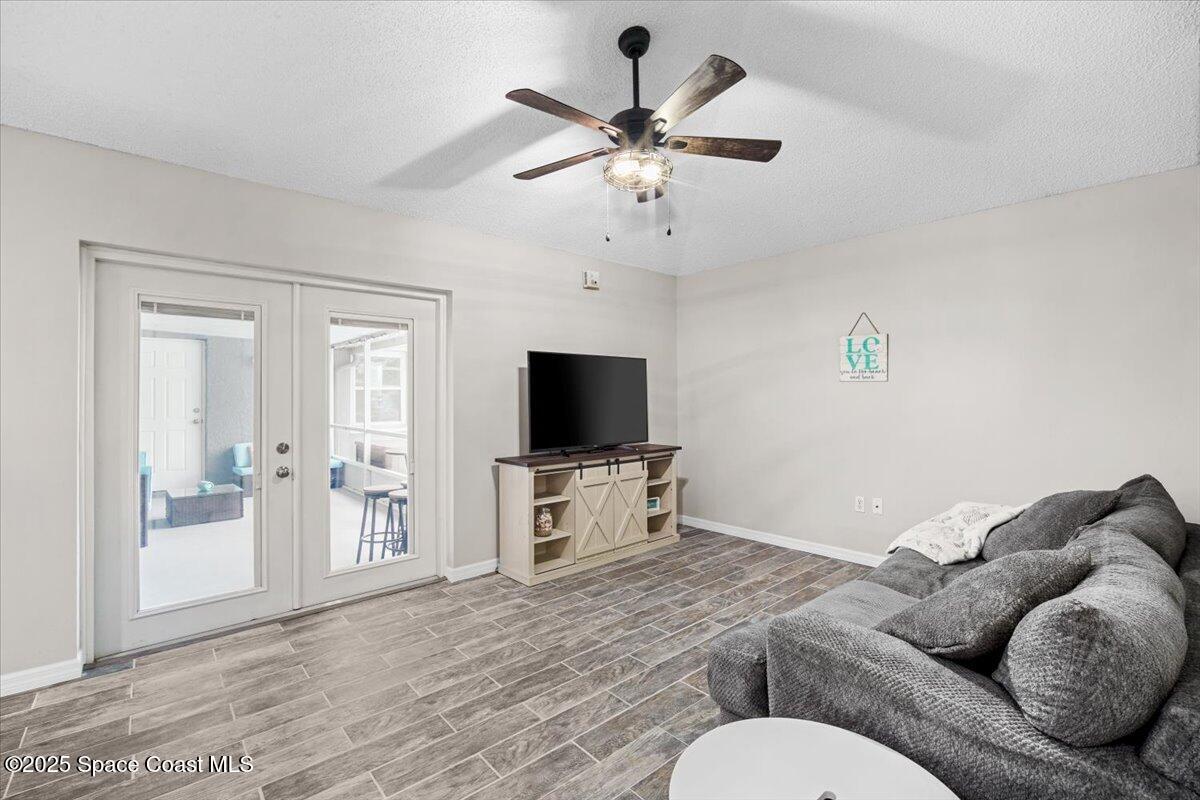
Living room with a gray sectional, wood-look tile floors, ceiling fan, and double doors to a covered patio.
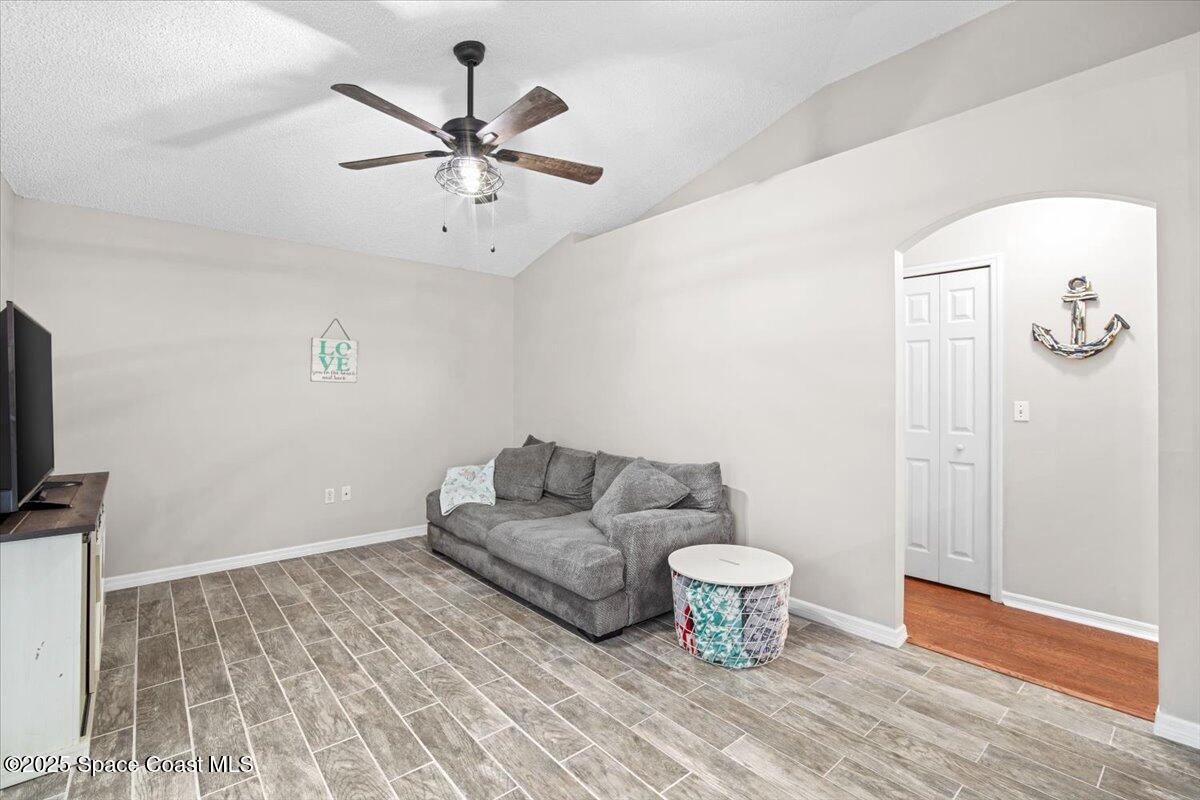
Living room with a gray sectional, wood-look tile floors, ceiling fan, and arched hallway entrance.
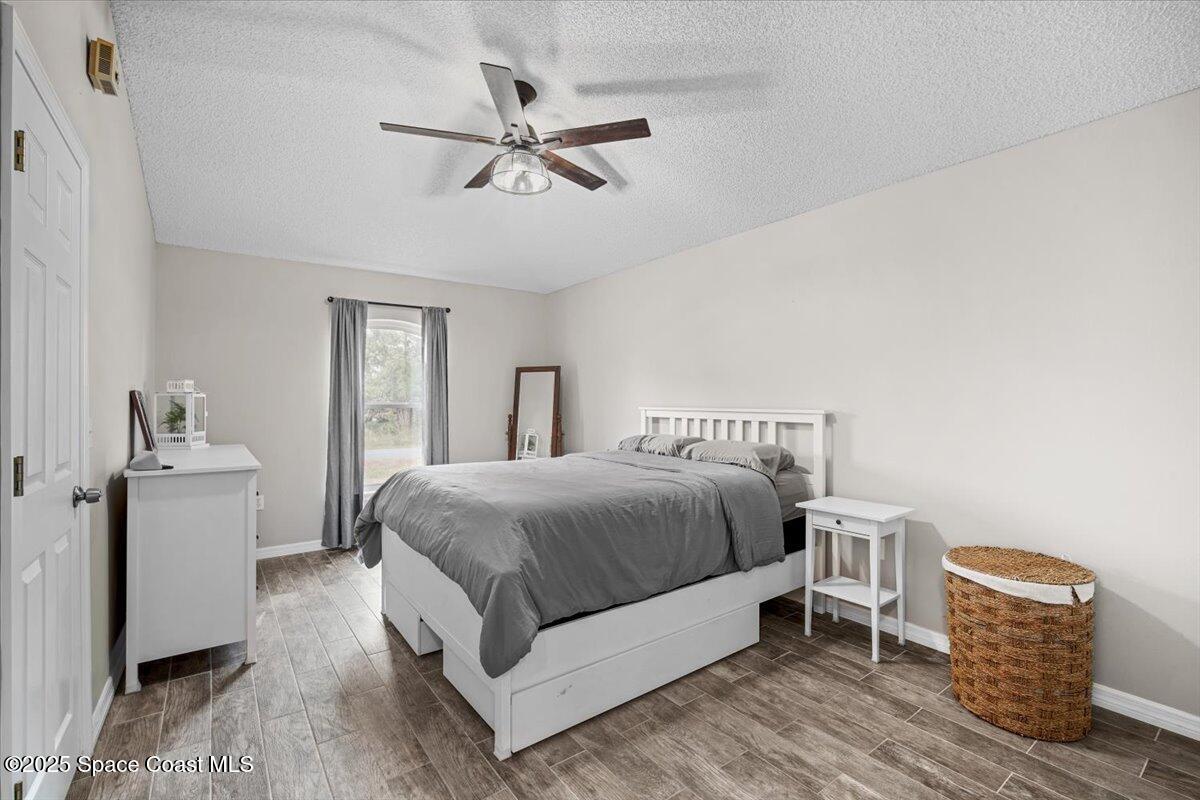
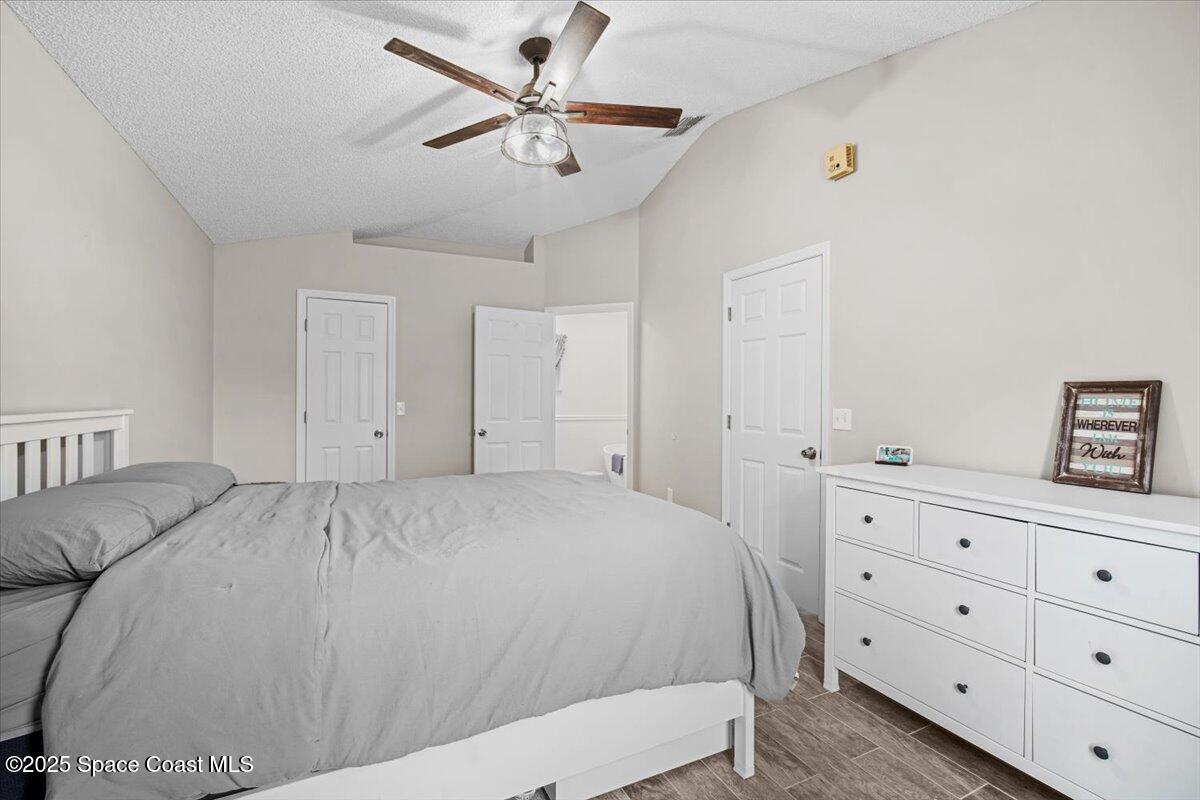
Bedroom with a white bed, gray bedding, ceiling fan, and brown tile flooring.
Furnished bedroom with gray bedding, a white dresser, and a ceiling fan.
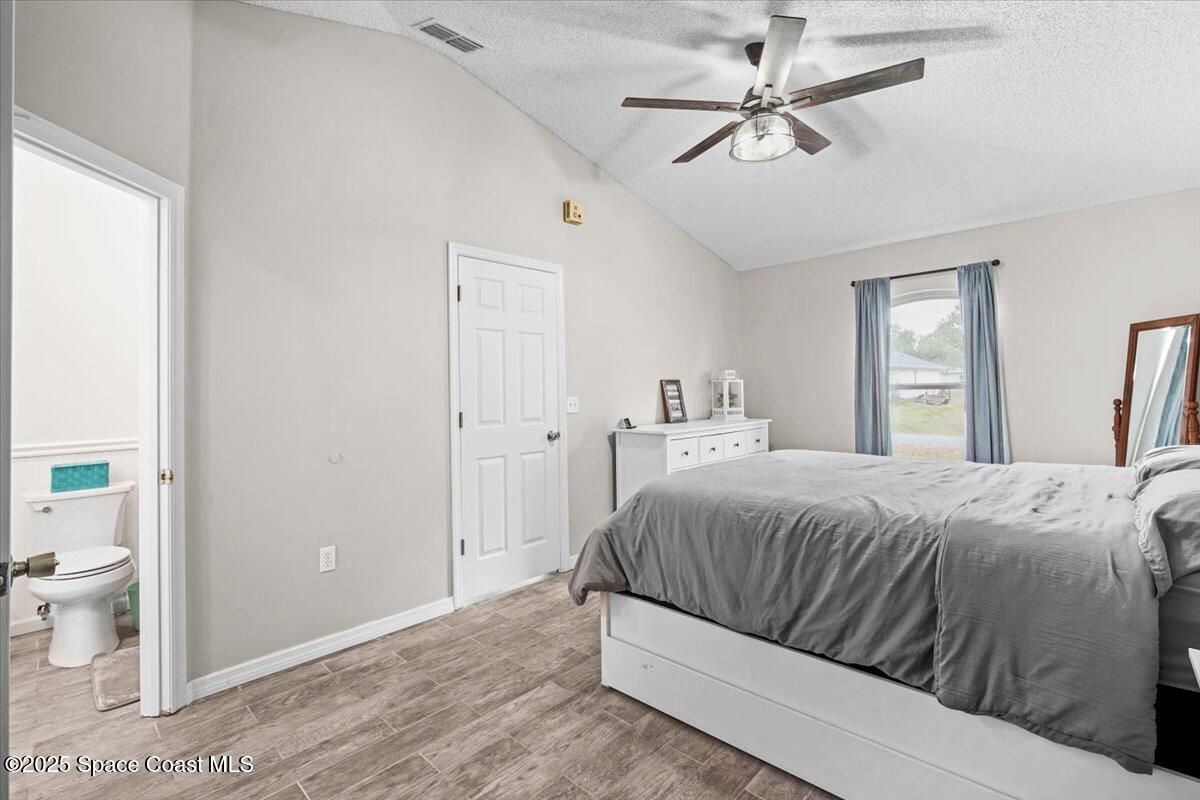
Bedroom with vaulted ceiling, gray bedding, plank flooring, and an open doorway to the bathroom.
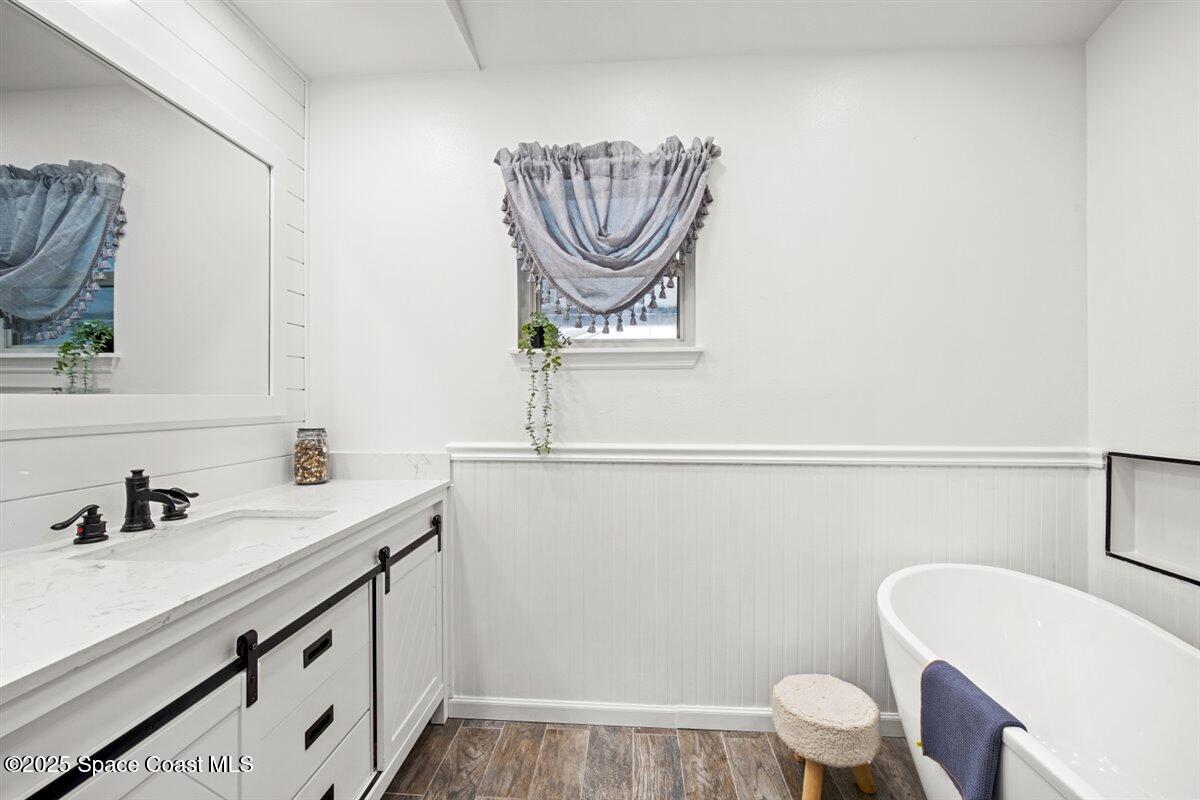
Bathroom with a white vanity, freestanding tub, and beadboard wainscoting.
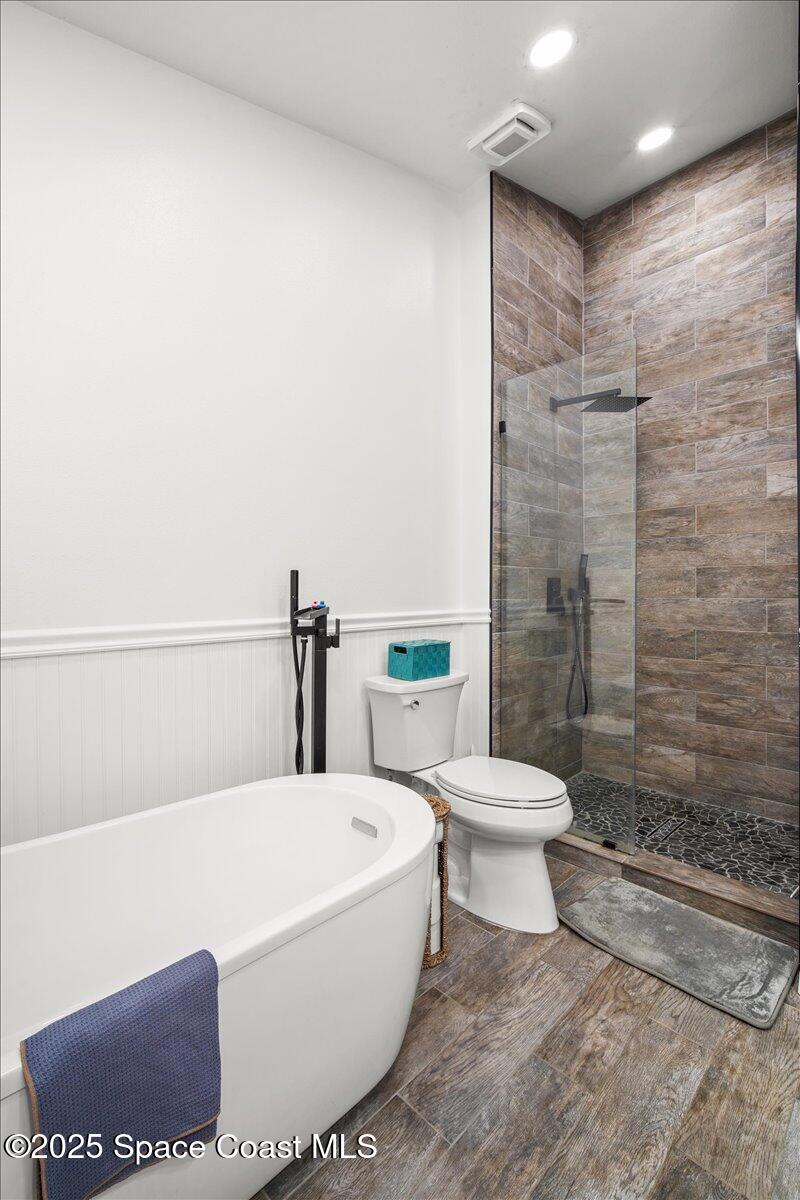
Bathroom with a freestanding soaking tub and glass-enclosed shower with wood-look tile.
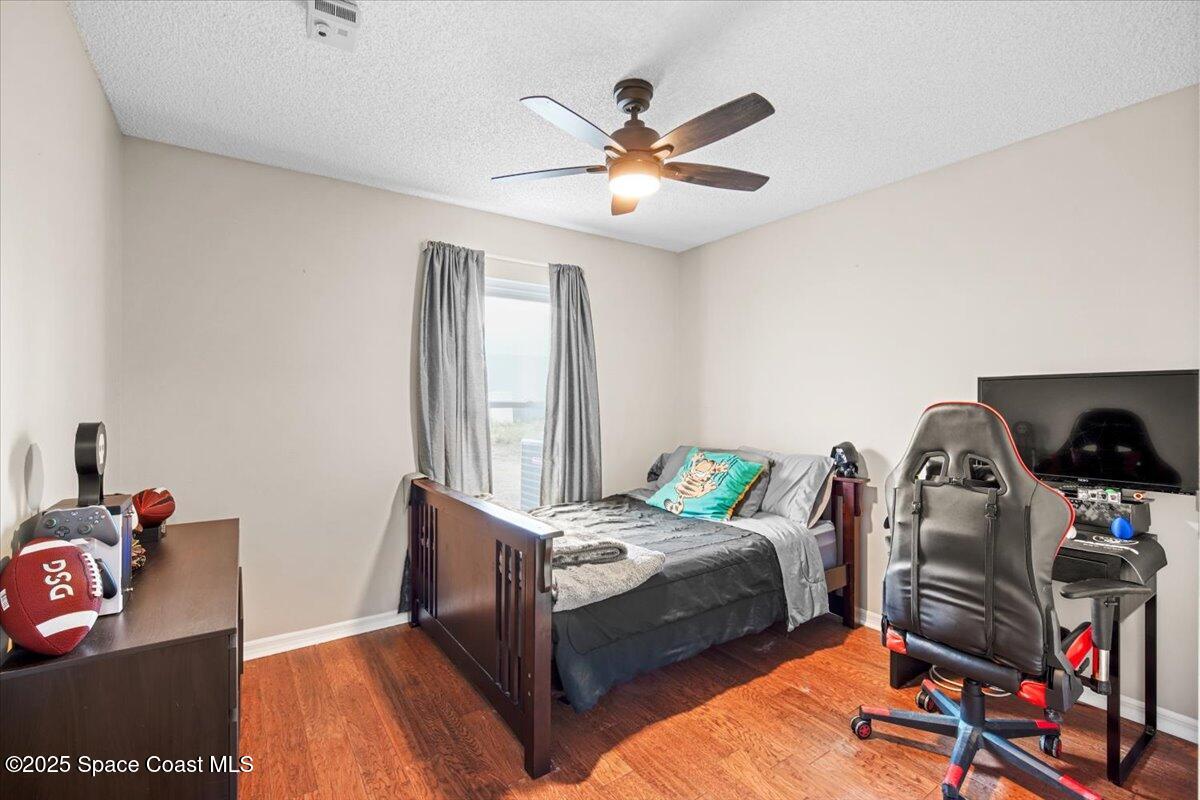
Bedroom with a dark wooden bed, gray bedding, wood floors, and a gaming setup.
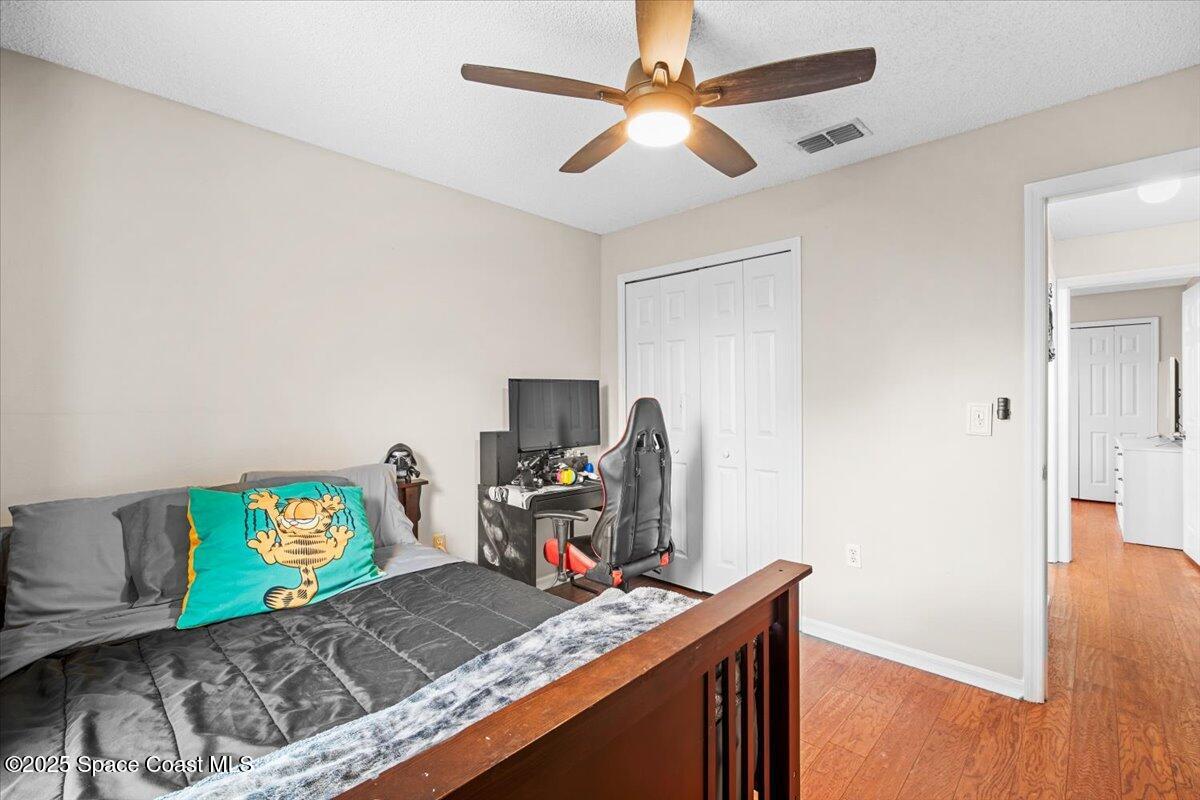
Bedroom with a dark wood bed, Garfield pillow, and gaming desk and chair.
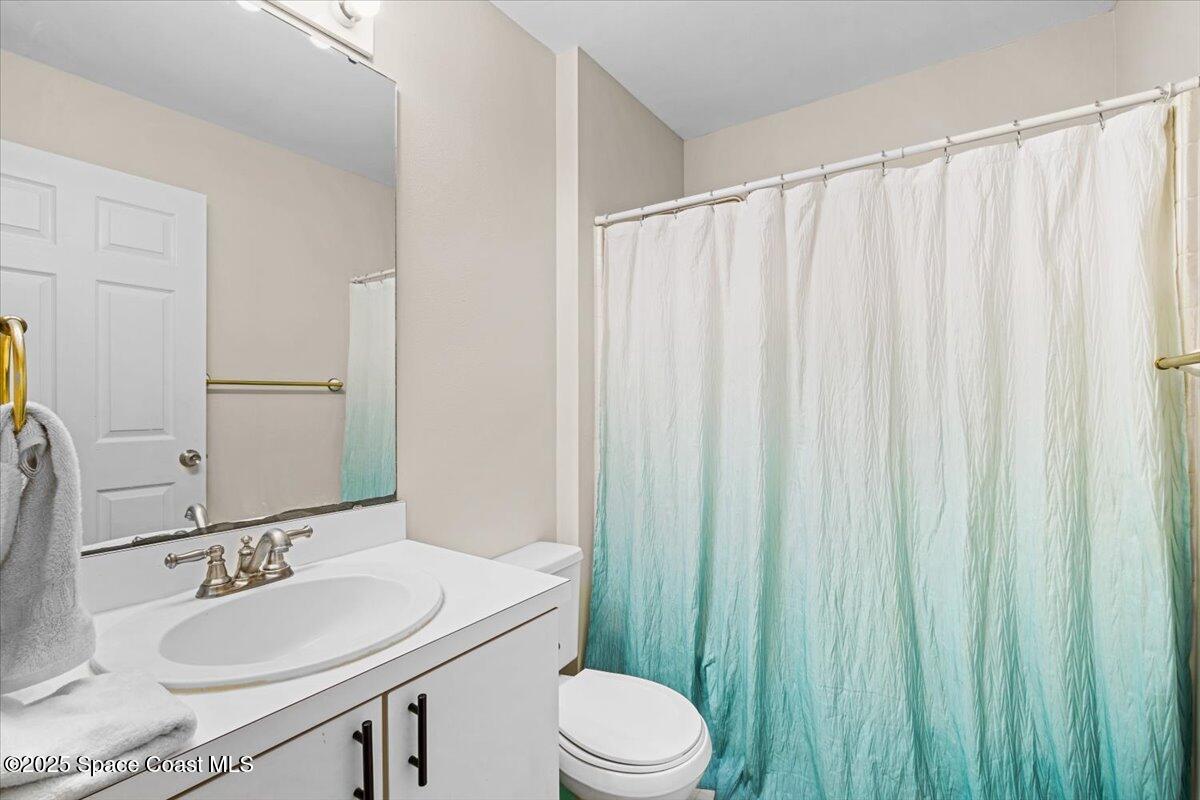
Bathroom with a white sink vanity, large mirror, toilet, and white-to-teal shower curtain.
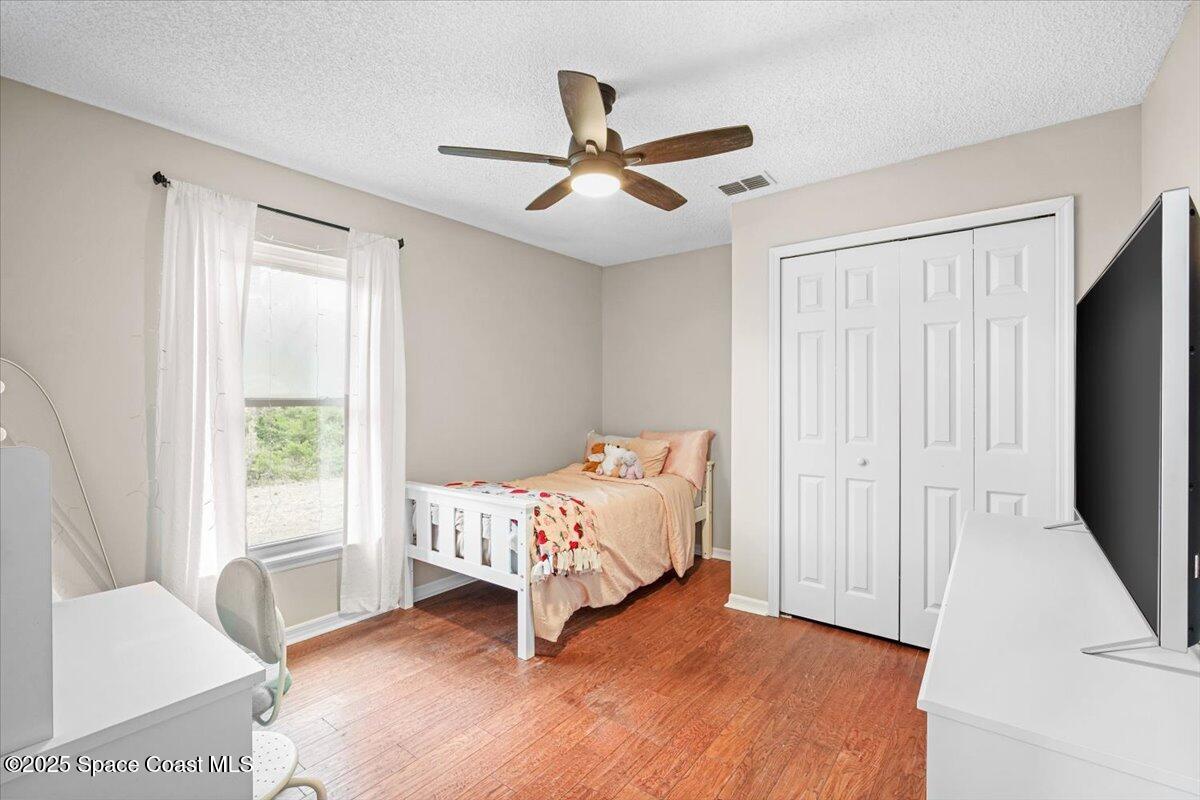
Bedroom with peach bedding, a large curtained window, white closet doors, and wood-look flooring.
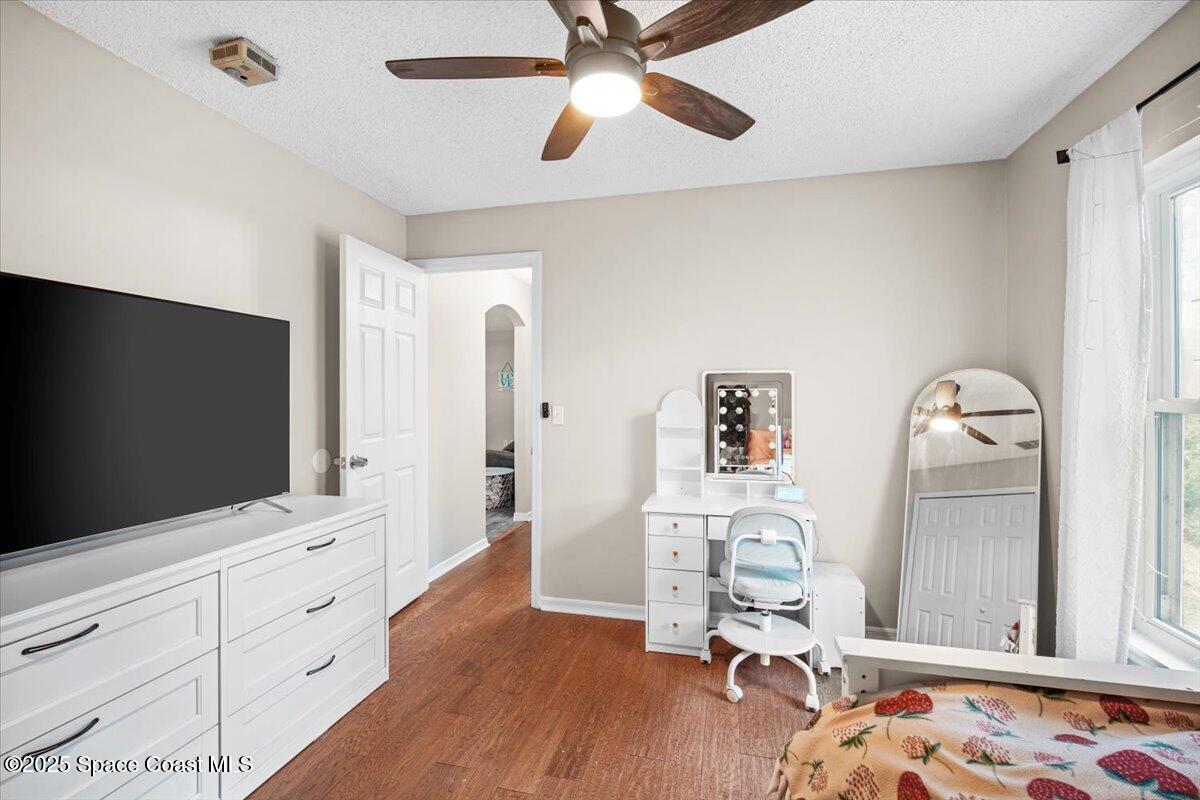
Bedroom with wood flooring, a white vanity and dresser, and a ceiling fan.
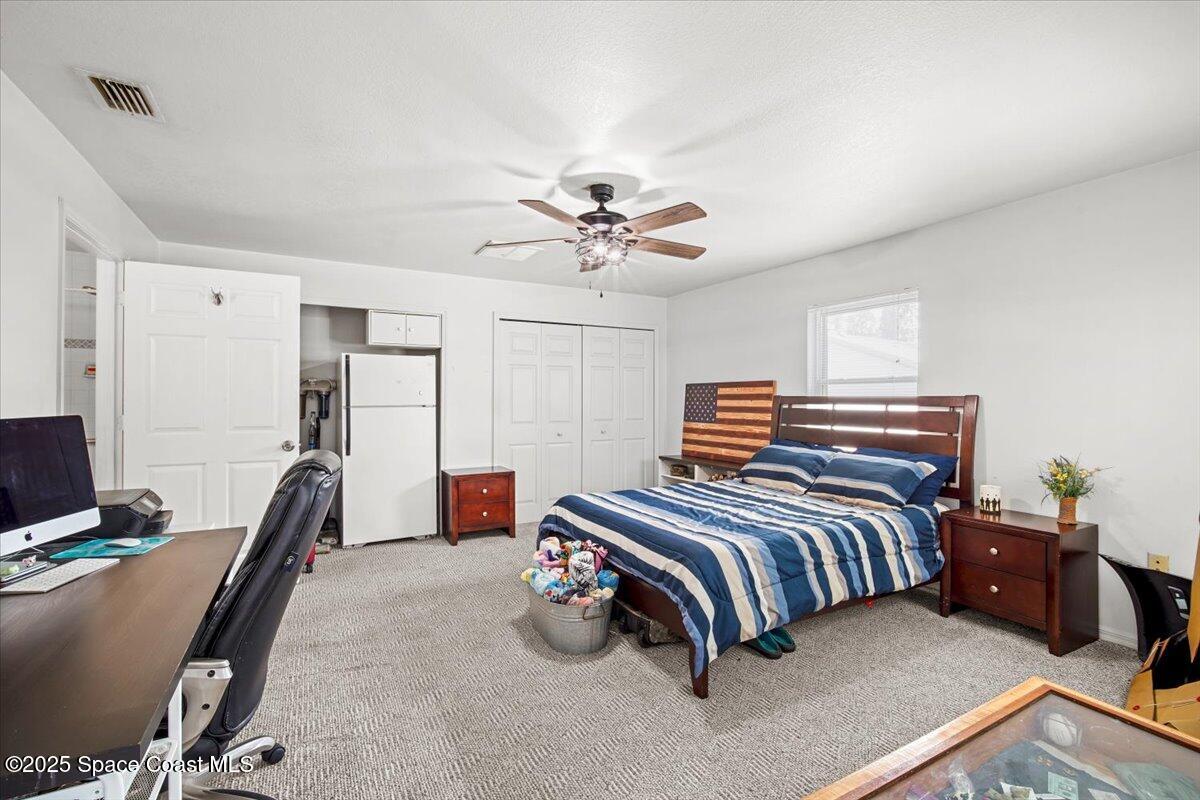
Bedroom with striped blue bedding, ceiling fan, desk, and refrigerator.
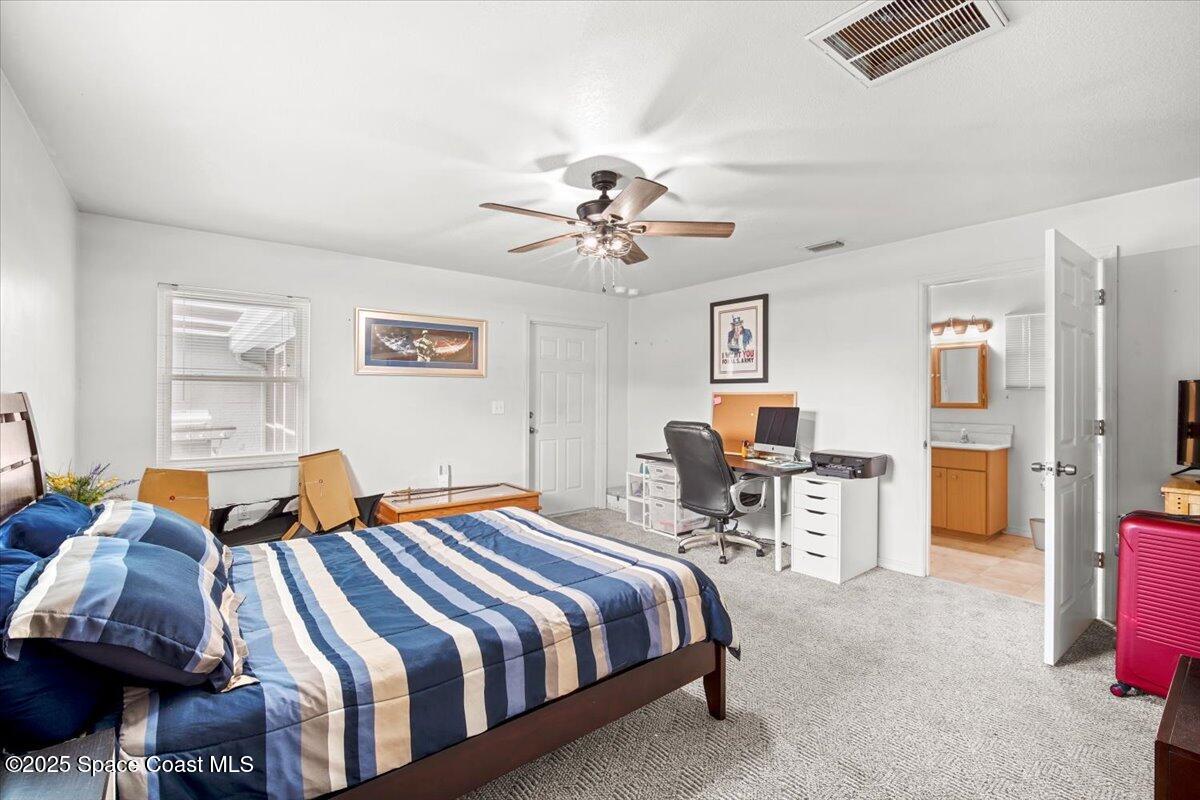
Bedroom with striped bedding, a ceiling fan, and a desk beside an open bathroom door.
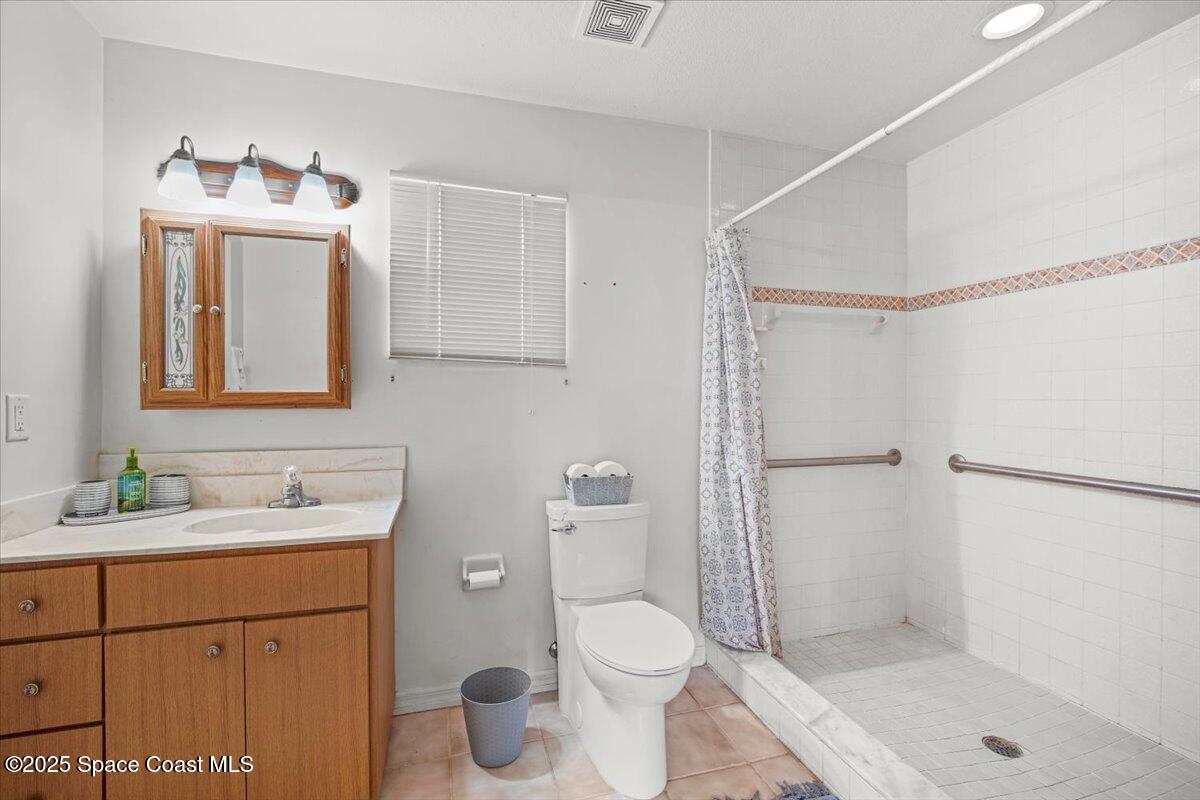
Bathroom with wood vanity and a white-tiled shower featuring grab bars.
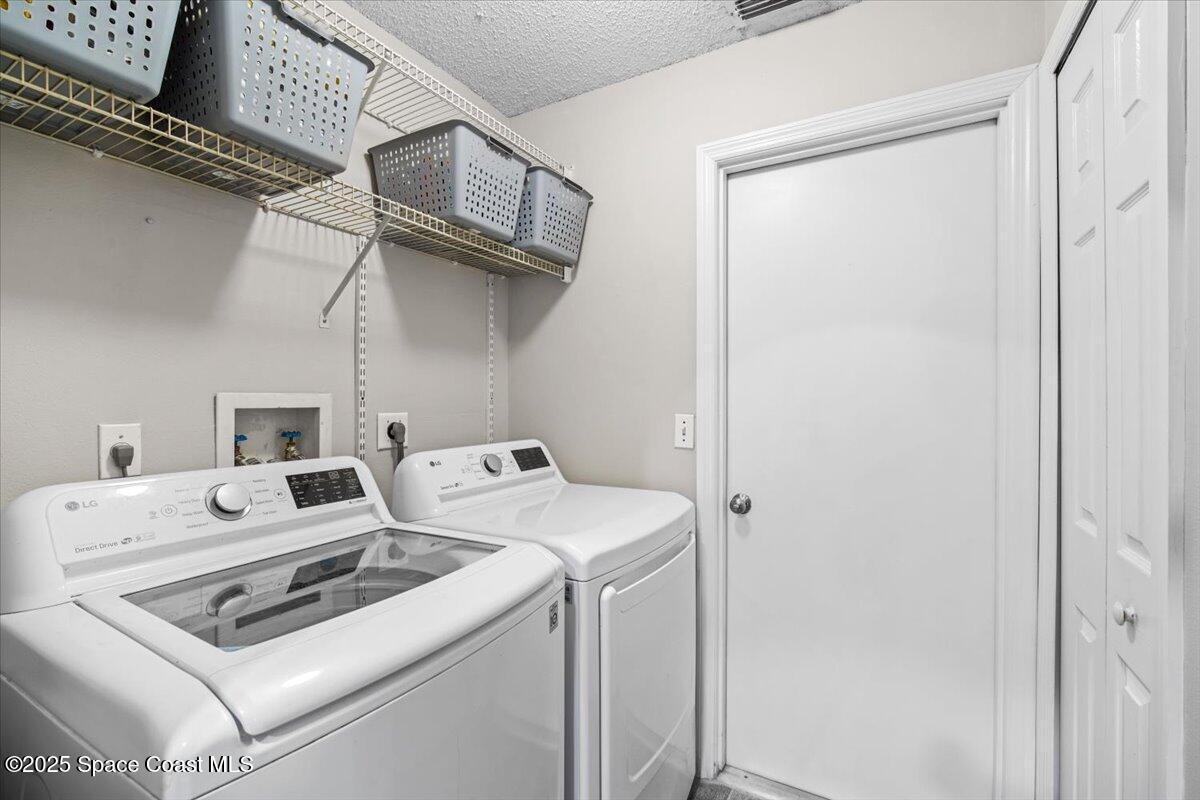
Laundry room with a white washer and dryer beneath wire shelving with storage baskets.
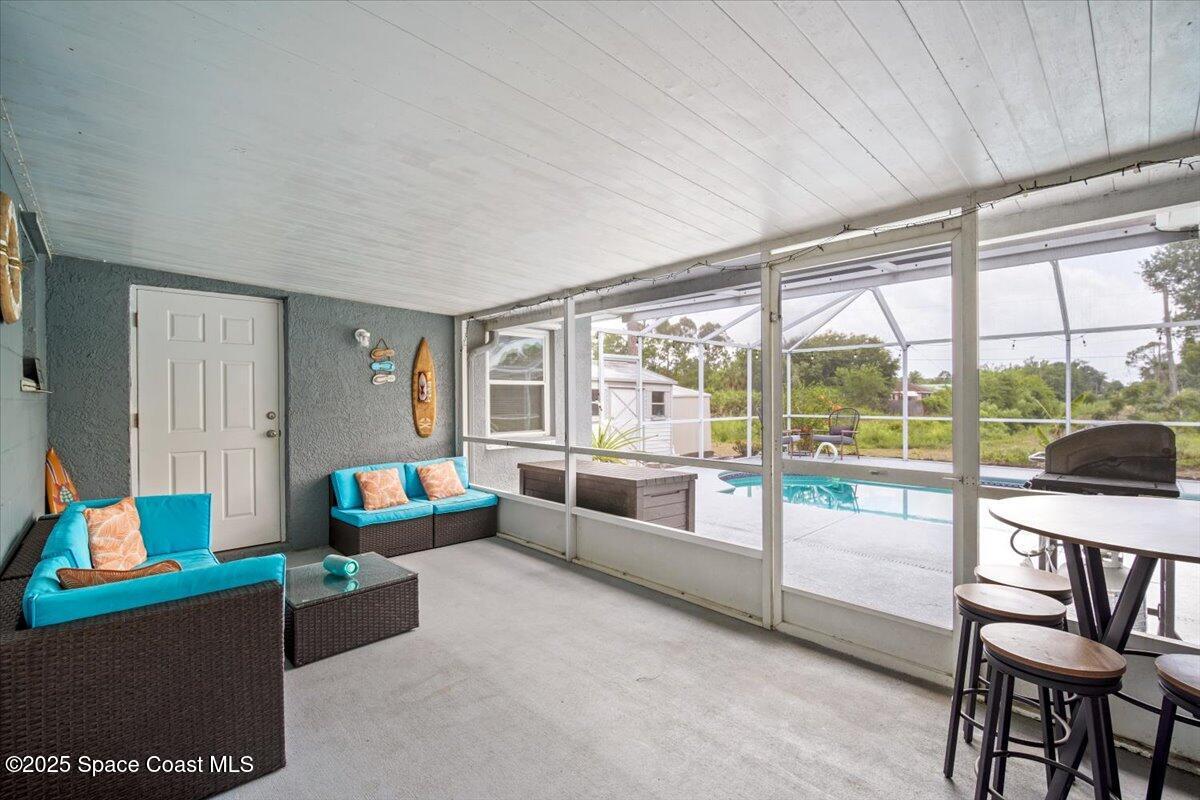
Screened patio with turquoise seating and a view of the pool.
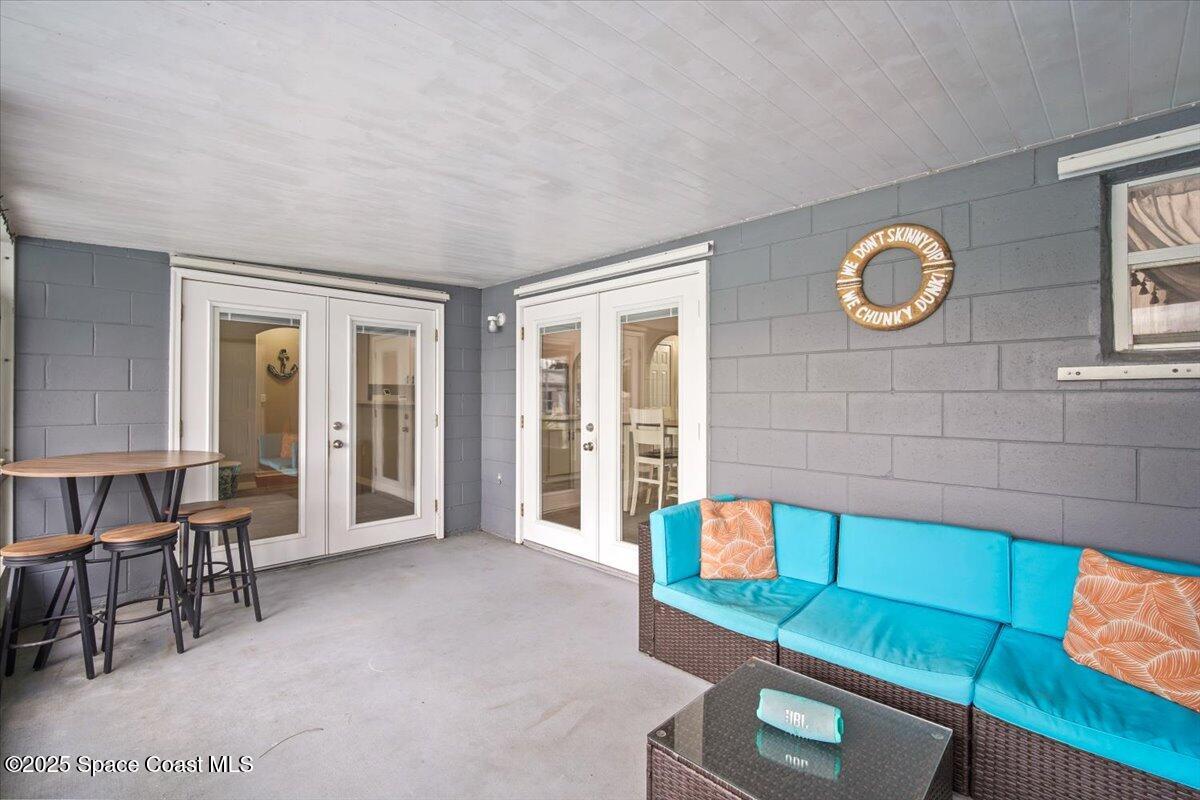
Covered patio with turquoise sectional seating, white French doors, and a bar table with stools.
Backyard pool beneath a screened enclosure, with patio seating and a blue-gray home.
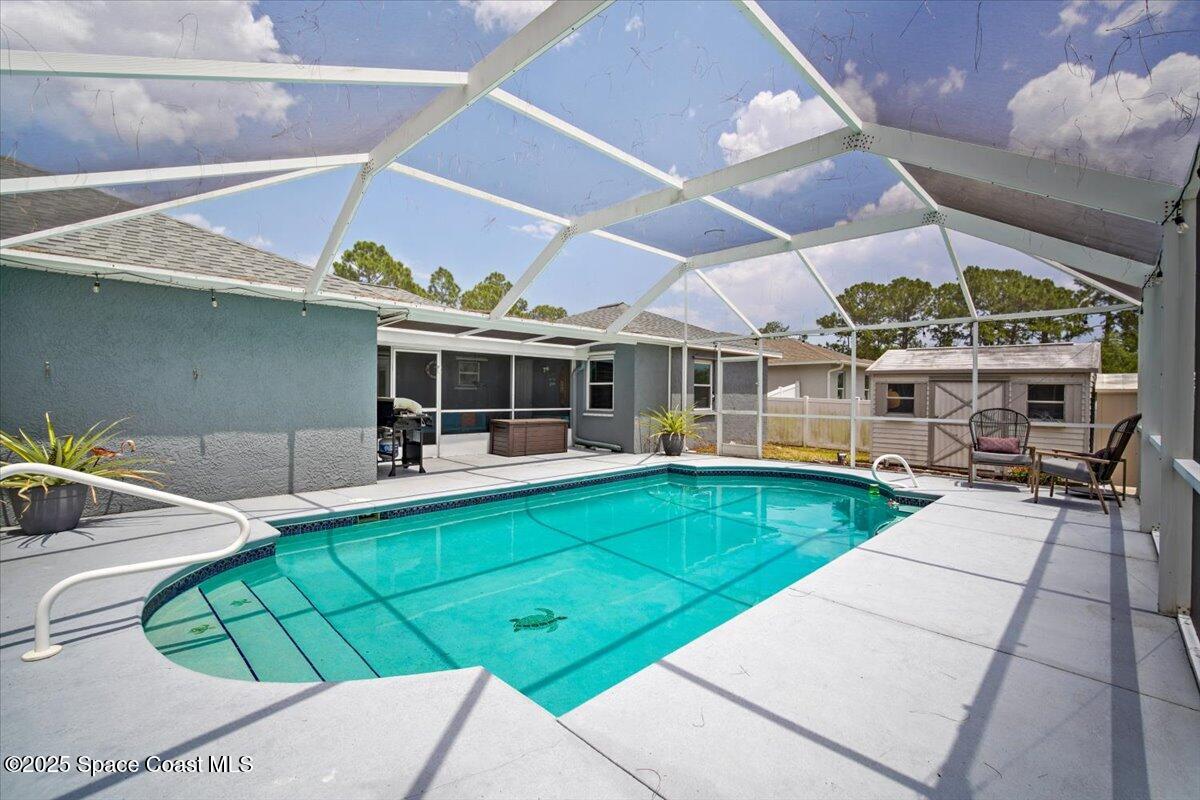
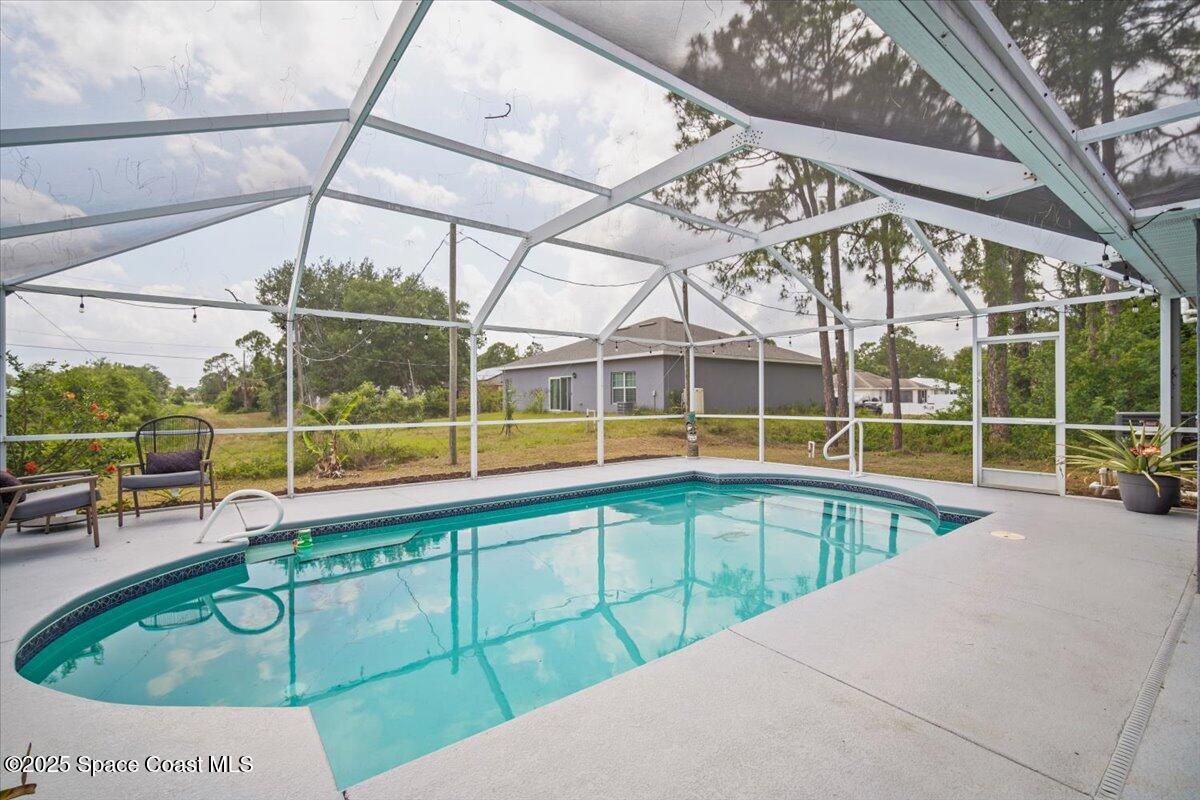
Screened-in swimming pool with a curved edge, patio seating, and trees beyond the enclosure.
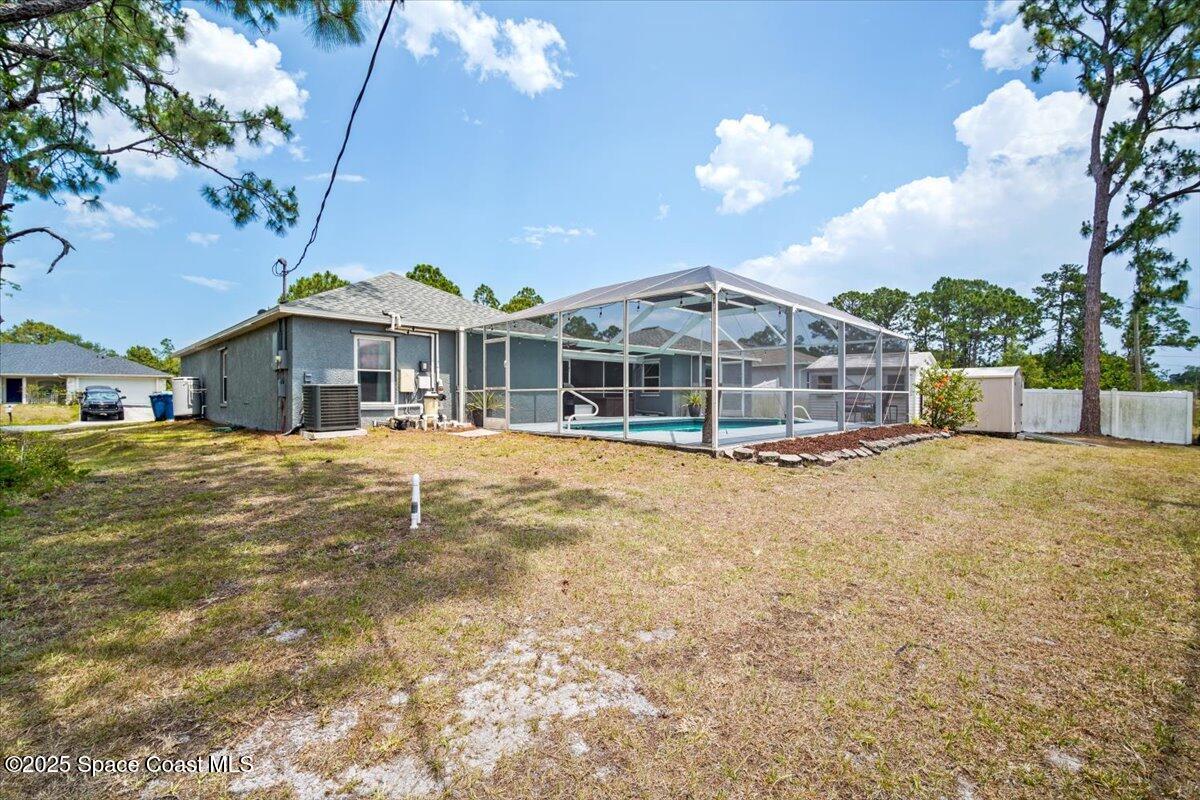
Rear of a gray home with a screened-in pool and a broad, dry grassy yard.
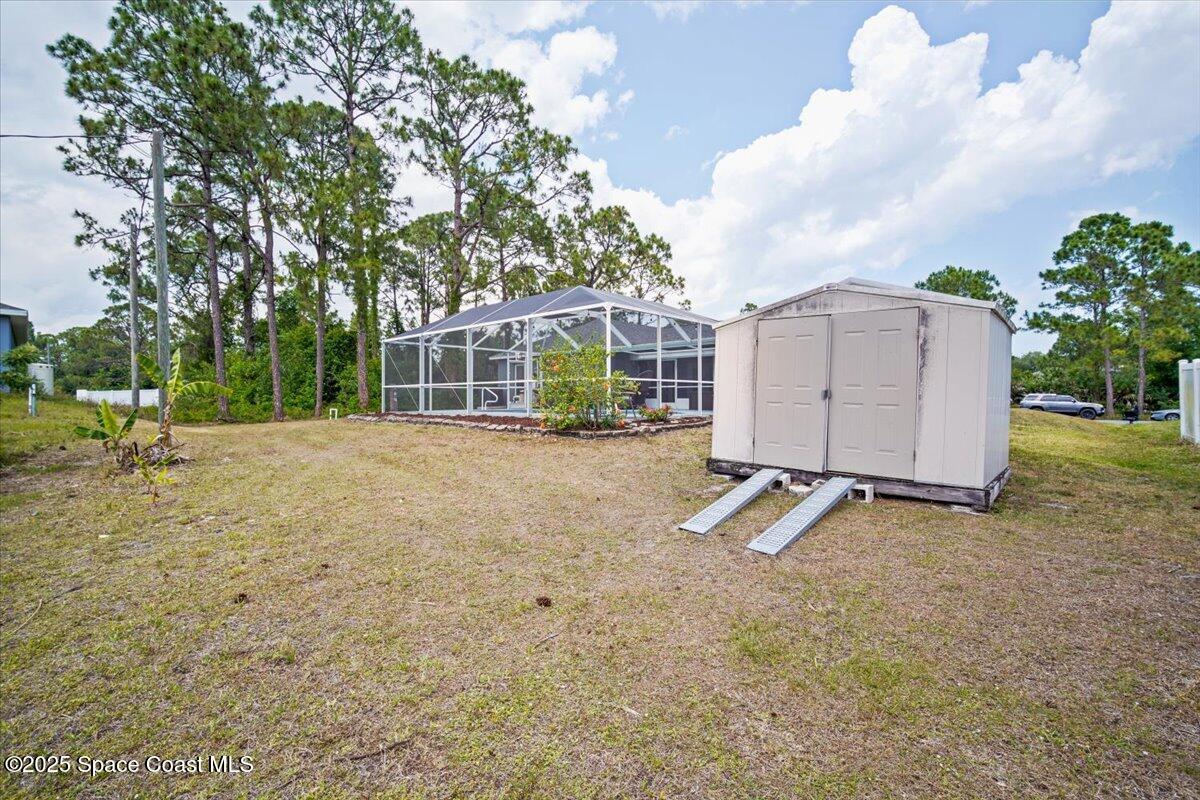
Backyard with a screened pool enclosure, detached storage shed, and grassy yard.
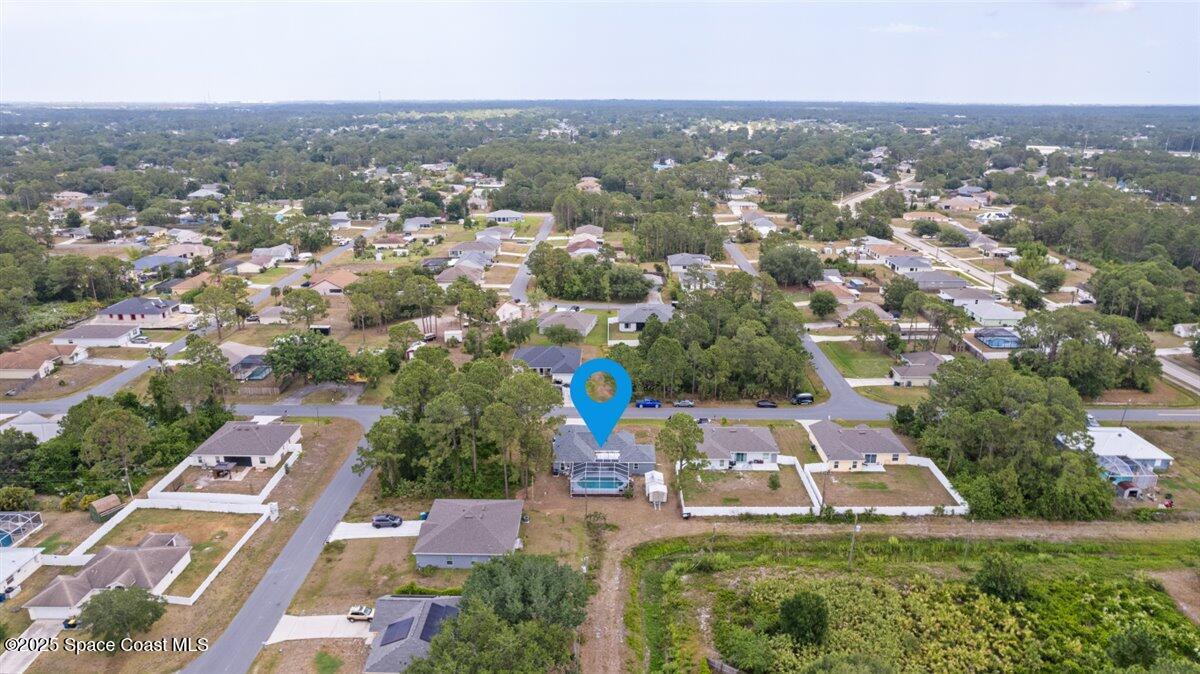
Aerial neighborhood view with a blue pin marking a home among trees and residential streets.
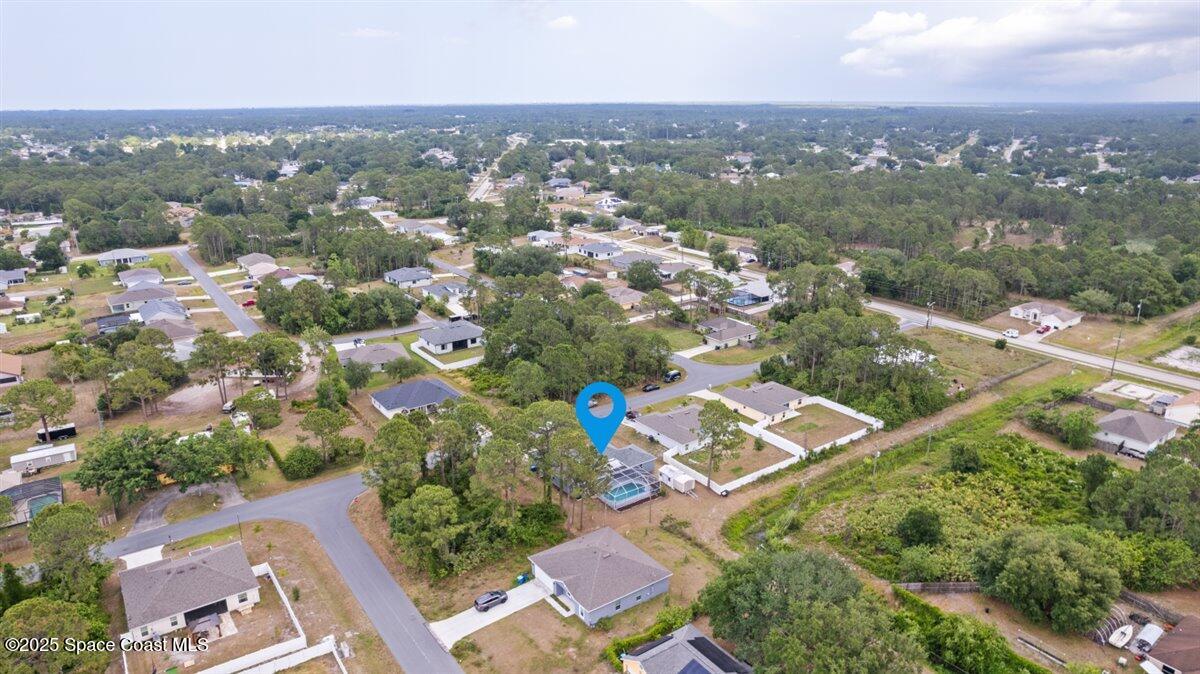
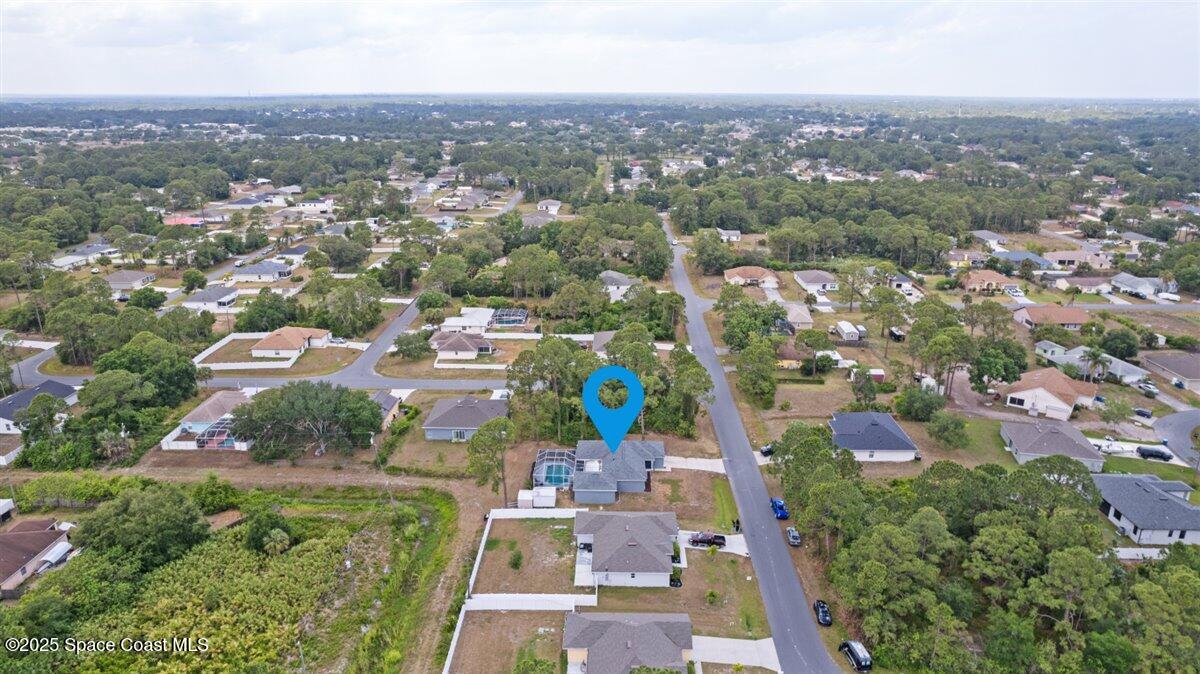
Aerial view of the marked home, its pool, and surrounding neighborhood.
Aerial view of the marked home among tree-lined residential lots beside a neighborhood road.
SEE ALL PHOTOS
Gray single-story home with a white garage and broad lawn beneath pine trees at sunset.
Aerial view of a home and screened pool inside a highlighted property boundary.
Gray single-story house with white trim, a two-car garage, and a broad concrete driveway.
Living area with wood-look tile floors, white display shelves, and arched openings to adjoining rooms.
Interior doorway beneath an angled ceiling, with a circular chandelier and wall thermostat.
Living and dining area with vaulted ceiling, arched opening, and floral curtains at a large window.
Dining room with a white table and chairs beside glass doors to a screened patio.
Dining room with a wood-top table, arched built-in bookshelves, and a decorative fish on the wall.
Kitchen and dining area with white cabinetry, stainless appliances, arched openings, and a large wood table.
Kitchen with white cabinetry, a large island, and dark stainless steel appliances.
Bright white kitchen with shaker cabinets, a peninsula sink, and stainless steel appliances.
Kitchen with white cabinetry, stainless appliances, a farmhouse sink, and a small central island.
Open living room with gray sofa, ceiling fan, and breakfast bar beside the kitchen.
Living room with a gray sectional, wood-look tile floors, ceiling fan, and double doors to a covered patio.
Living room with a gray sectional, wood-look tile floors, ceiling fan, and arched hallway entrance.
Bedroom with a white bed, gray bedding, ceiling fan, and brown tile flooring.
Furnished bedroom with gray bedding, a white dresser, and a ceiling fan.
Bedroom with vaulted ceiling, gray bedding, plank flooring, and an open doorway to the bathroom.
Bathroom with a white vanity, freestanding tub, and beadboard wainscoting.
Bathroom with a freestanding soaking tub and glass-enclosed shower with wood-look tile.
Bedroom with a dark wooden bed, gray bedding, wood floors, and a gaming setup.
Bedroom with a dark wood bed, Garfield pillow, and gaming desk and chair.
Bathroom with a white sink vanity, large mirror, toilet, and white-to-teal shower curtain.
Bedroom with peach bedding, a large curtained window, white closet doors, and wood-look flooring.
Bedroom with wood flooring, a white vanity and dresser, and a ceiling fan.
Bedroom with striped blue bedding, ceiling fan, desk, and refrigerator.
Bedroom with striped bedding, a ceiling fan, and a desk beside an open bathroom door.
Bathroom with wood vanity and a white-tiled shower featuring grab bars.
Laundry room with a white washer and dryer beneath wire shelving with storage baskets.
Screened patio with turquoise seating and a view of the pool.
Covered patio with turquoise sectional seating, white French doors, and a bar table with stools.
Backyard pool beneath a screened enclosure, with patio seating and a blue-gray home.
Screened-in swimming pool with a curved edge, patio seating, and trees beyond the enclosure.
Rear of a gray home with a screened-in pool and a broad, dry grassy yard.
Backyard with a screened pool enclosure, detached storage shed, and grassy yard.
Aerial neighborhood view with a blue pin marking a home among trees and residential streets.
Aerial view of the marked home, its pool, and surrounding neighborhood.
Aerial view of the marked home among tree-lined residential lots beside a neighborhood road.
Sold

1918 Pirate Avenue SE

1918 Pirate Avenue SE, Palm Bay, FL 32909

$371,060
Dive into Your Dream Home - Pool, Upgrades & Prime Location! This Palm Bay beauty has it all - a screened-in pool, a mother-in-law suite with a private entrance, and a ton of updates! The roof is only 5 years old, and the HVAC was replaced just 2 years ago, offering peace of mind for years to come.

Step inside to find brand-new wood-look tile flooring in the living area and master bedroom, plus extra flooring to complete the rest of the home. The fresh paint and new baseboards tie it all together for a crisp, move-in-ready feel.

The master bathroom is a must-see, featuring a freestanding tub, a river rock shower floor, and floor-to-ceiling tile with a sleek glass enclosure - pure spa vibes.

The spacious layout includes a formal living room, a cozy den, and a dedicated dining room, offering multiple spots to relax or entertain. Outside, the screened patio and pool area are perfect for those hot Florida days, and the powered shed out back adds extra storage or workspace potential.

Location is everything, and this home is just minutes from Bayside Lakes, Malabar Rd, and tons of shopping and dining options. Ready to see it for yourself?

4
beds

3
baths

1,844 Sq.Ft. LIVING AREA

10,454 Sq.Ft. lot

Donell Knight II

Donell Knight II

Features & Amenities

Interior

  • total bedrooms4
  • Total bathrooms3
  • full bathrooms3
  • APPLIANCES Dishwasher, Electric Range, Refrigerator

Area & Lot

  • Status Sold
  • Date Sold June 25, 2025
  • Living Area1,844 Sq.Ft.
  • Lot Area10,454 Sq.Ft.
  • MLS® ID1045681
  • TypeResidential
  • YEAR BUILT1996
  • NeighborhoodPalm Bay
  • Elementary SchoolColumbia
  • Middle SchoolSouthwest
  • High SchoolBayside

Exterior

  • STORIES1
  • Garage Space2.0
  • water SourcePrivate, Well
  • utilitiesCable Connected, Electricity Connected
  • PoolIn Ground
  • lot featuresCleared
  • parkingGarage
  • HEAT TYPECentral
  • AIR CONDITIONINGCentral Air
  • sewerSeptic Tank

Financial

  • Sales Price$371,060
  • Real Estate Tax $95/yr
View Virtual Tour

Palm Bay

Explore

Your Space Coast Advisor

Born and raised on Florida’s Space Coast, I bring local knowledge, strong systems, and a results-driven approach to every client I represent. Whether you’re buying, selling, or investing, I’m committed to providing clear guidance, strategic marketing, and a seamless experience from start to finish.

Follow Me on Instagram