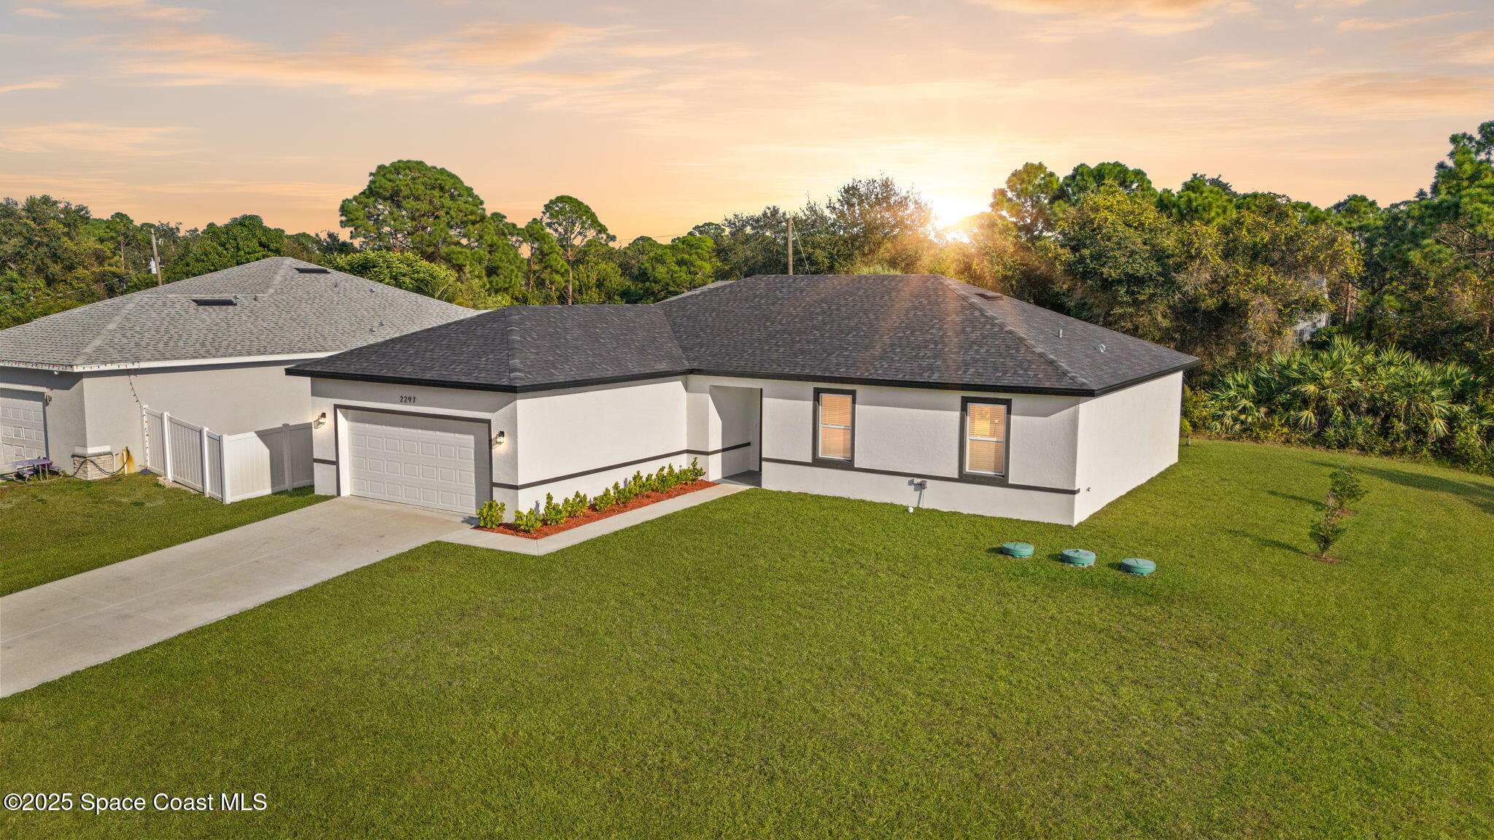
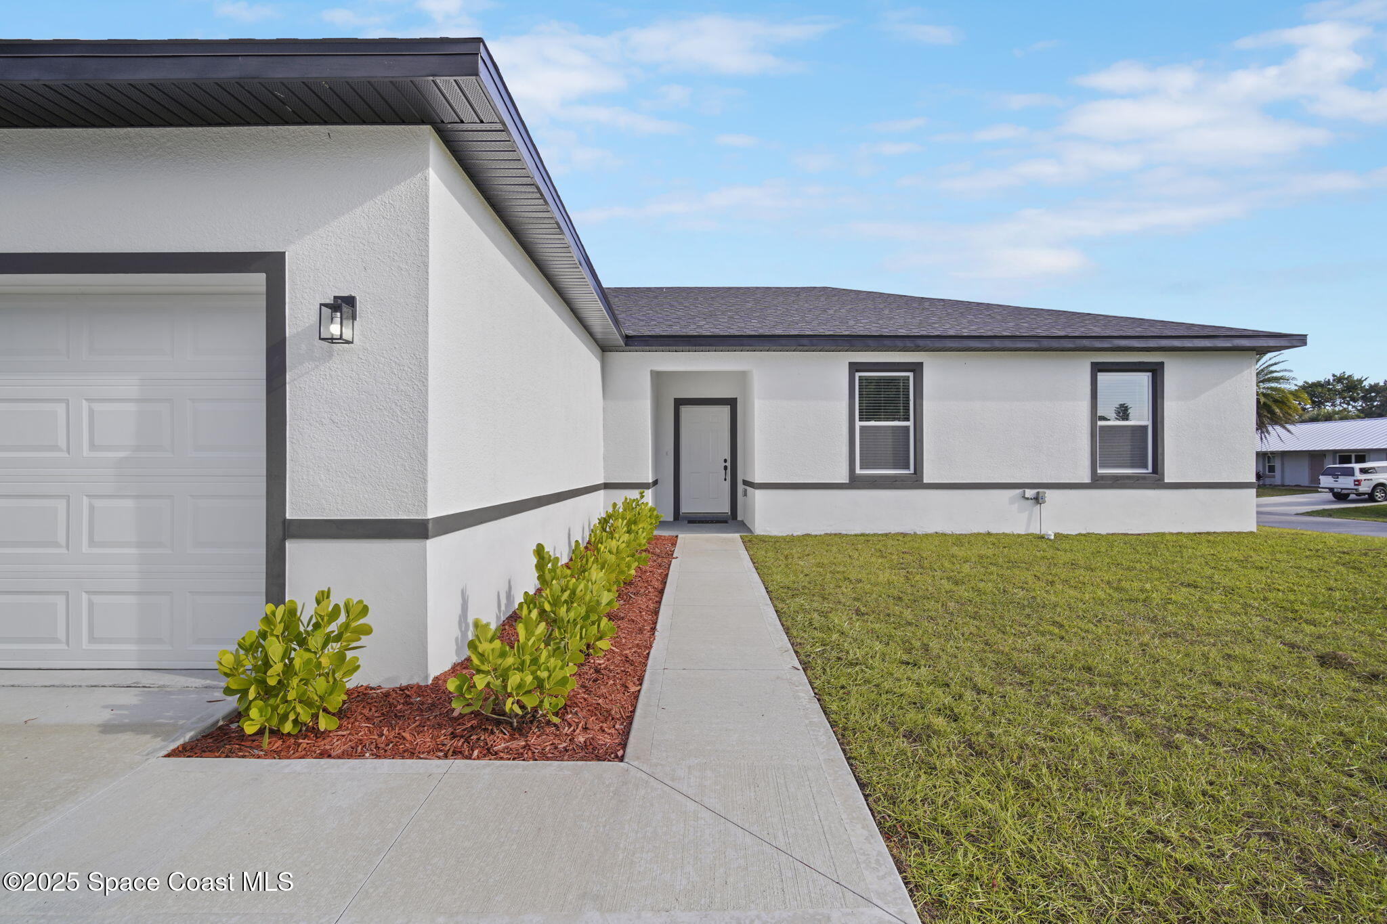
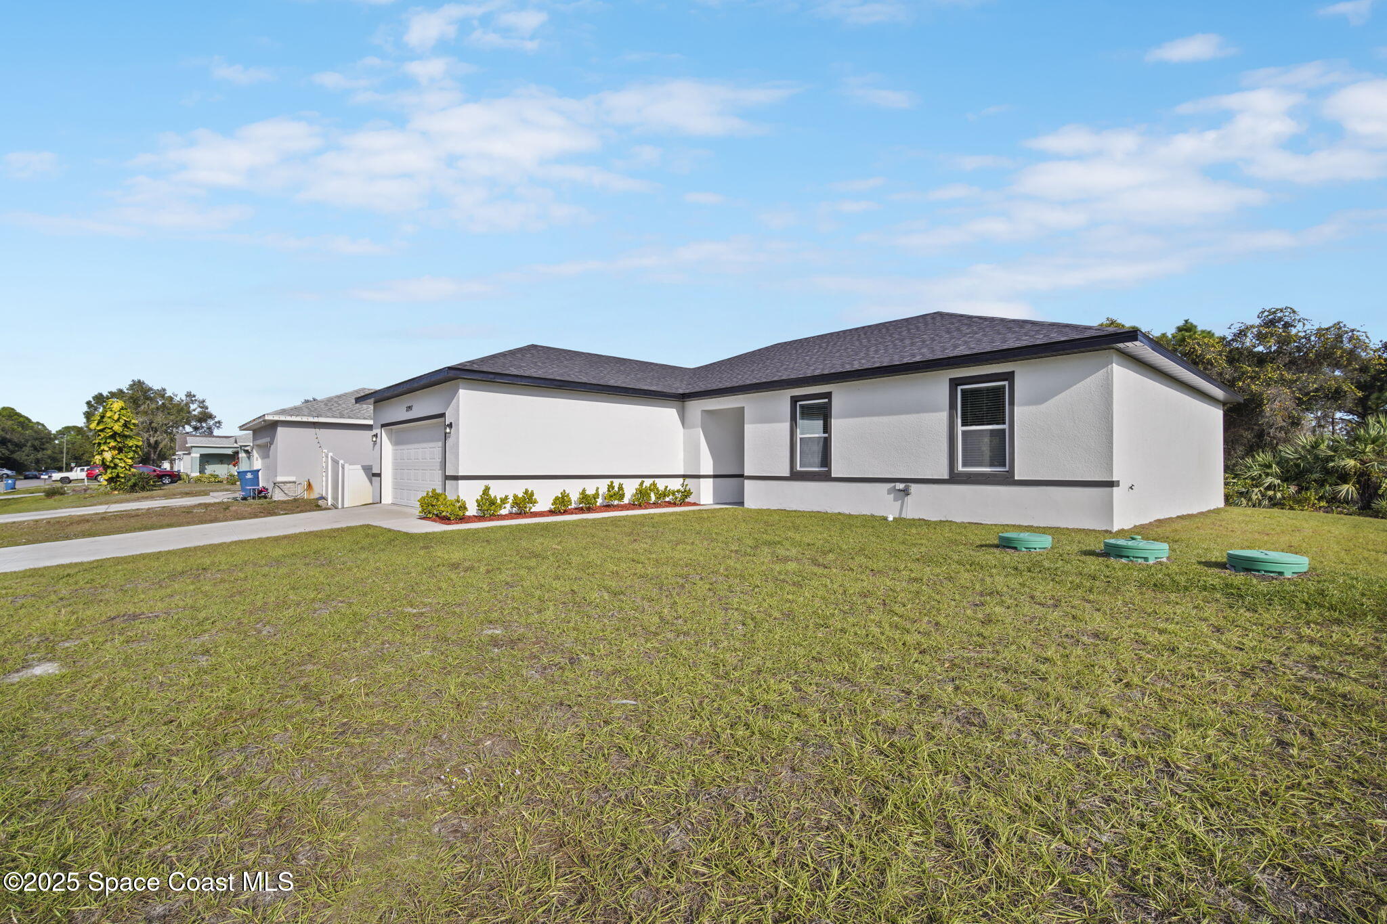
Single-story white home with a two-car garage and broad lawn at sunset.
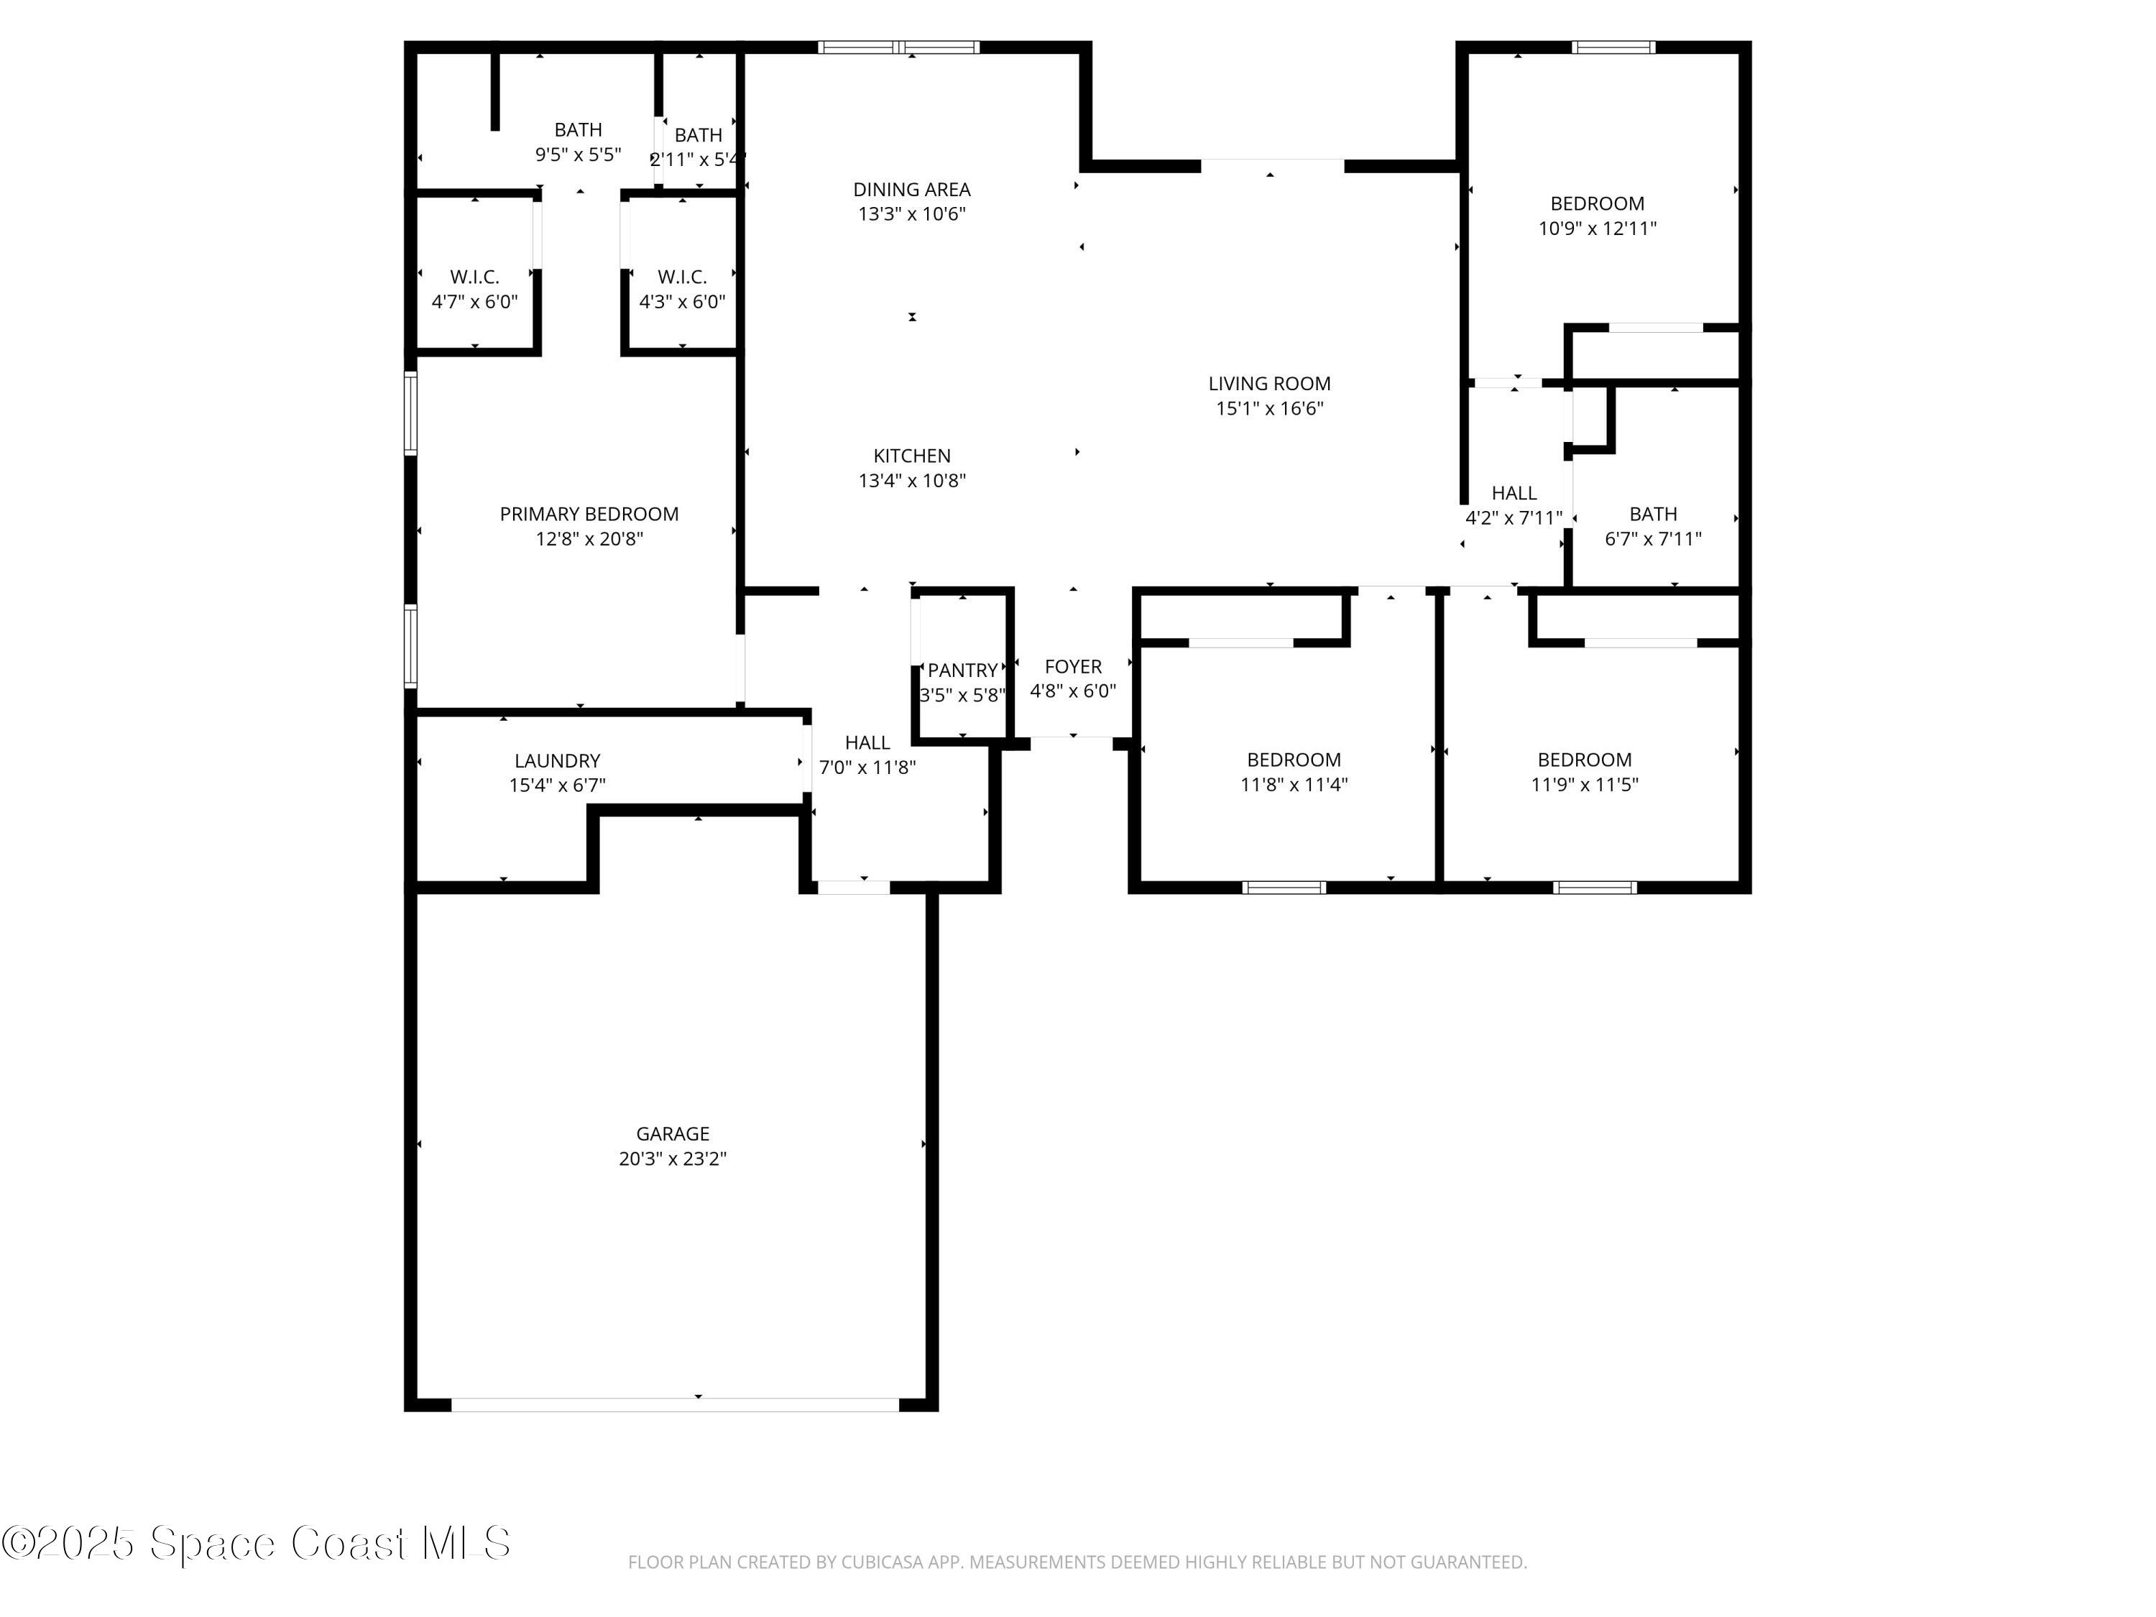
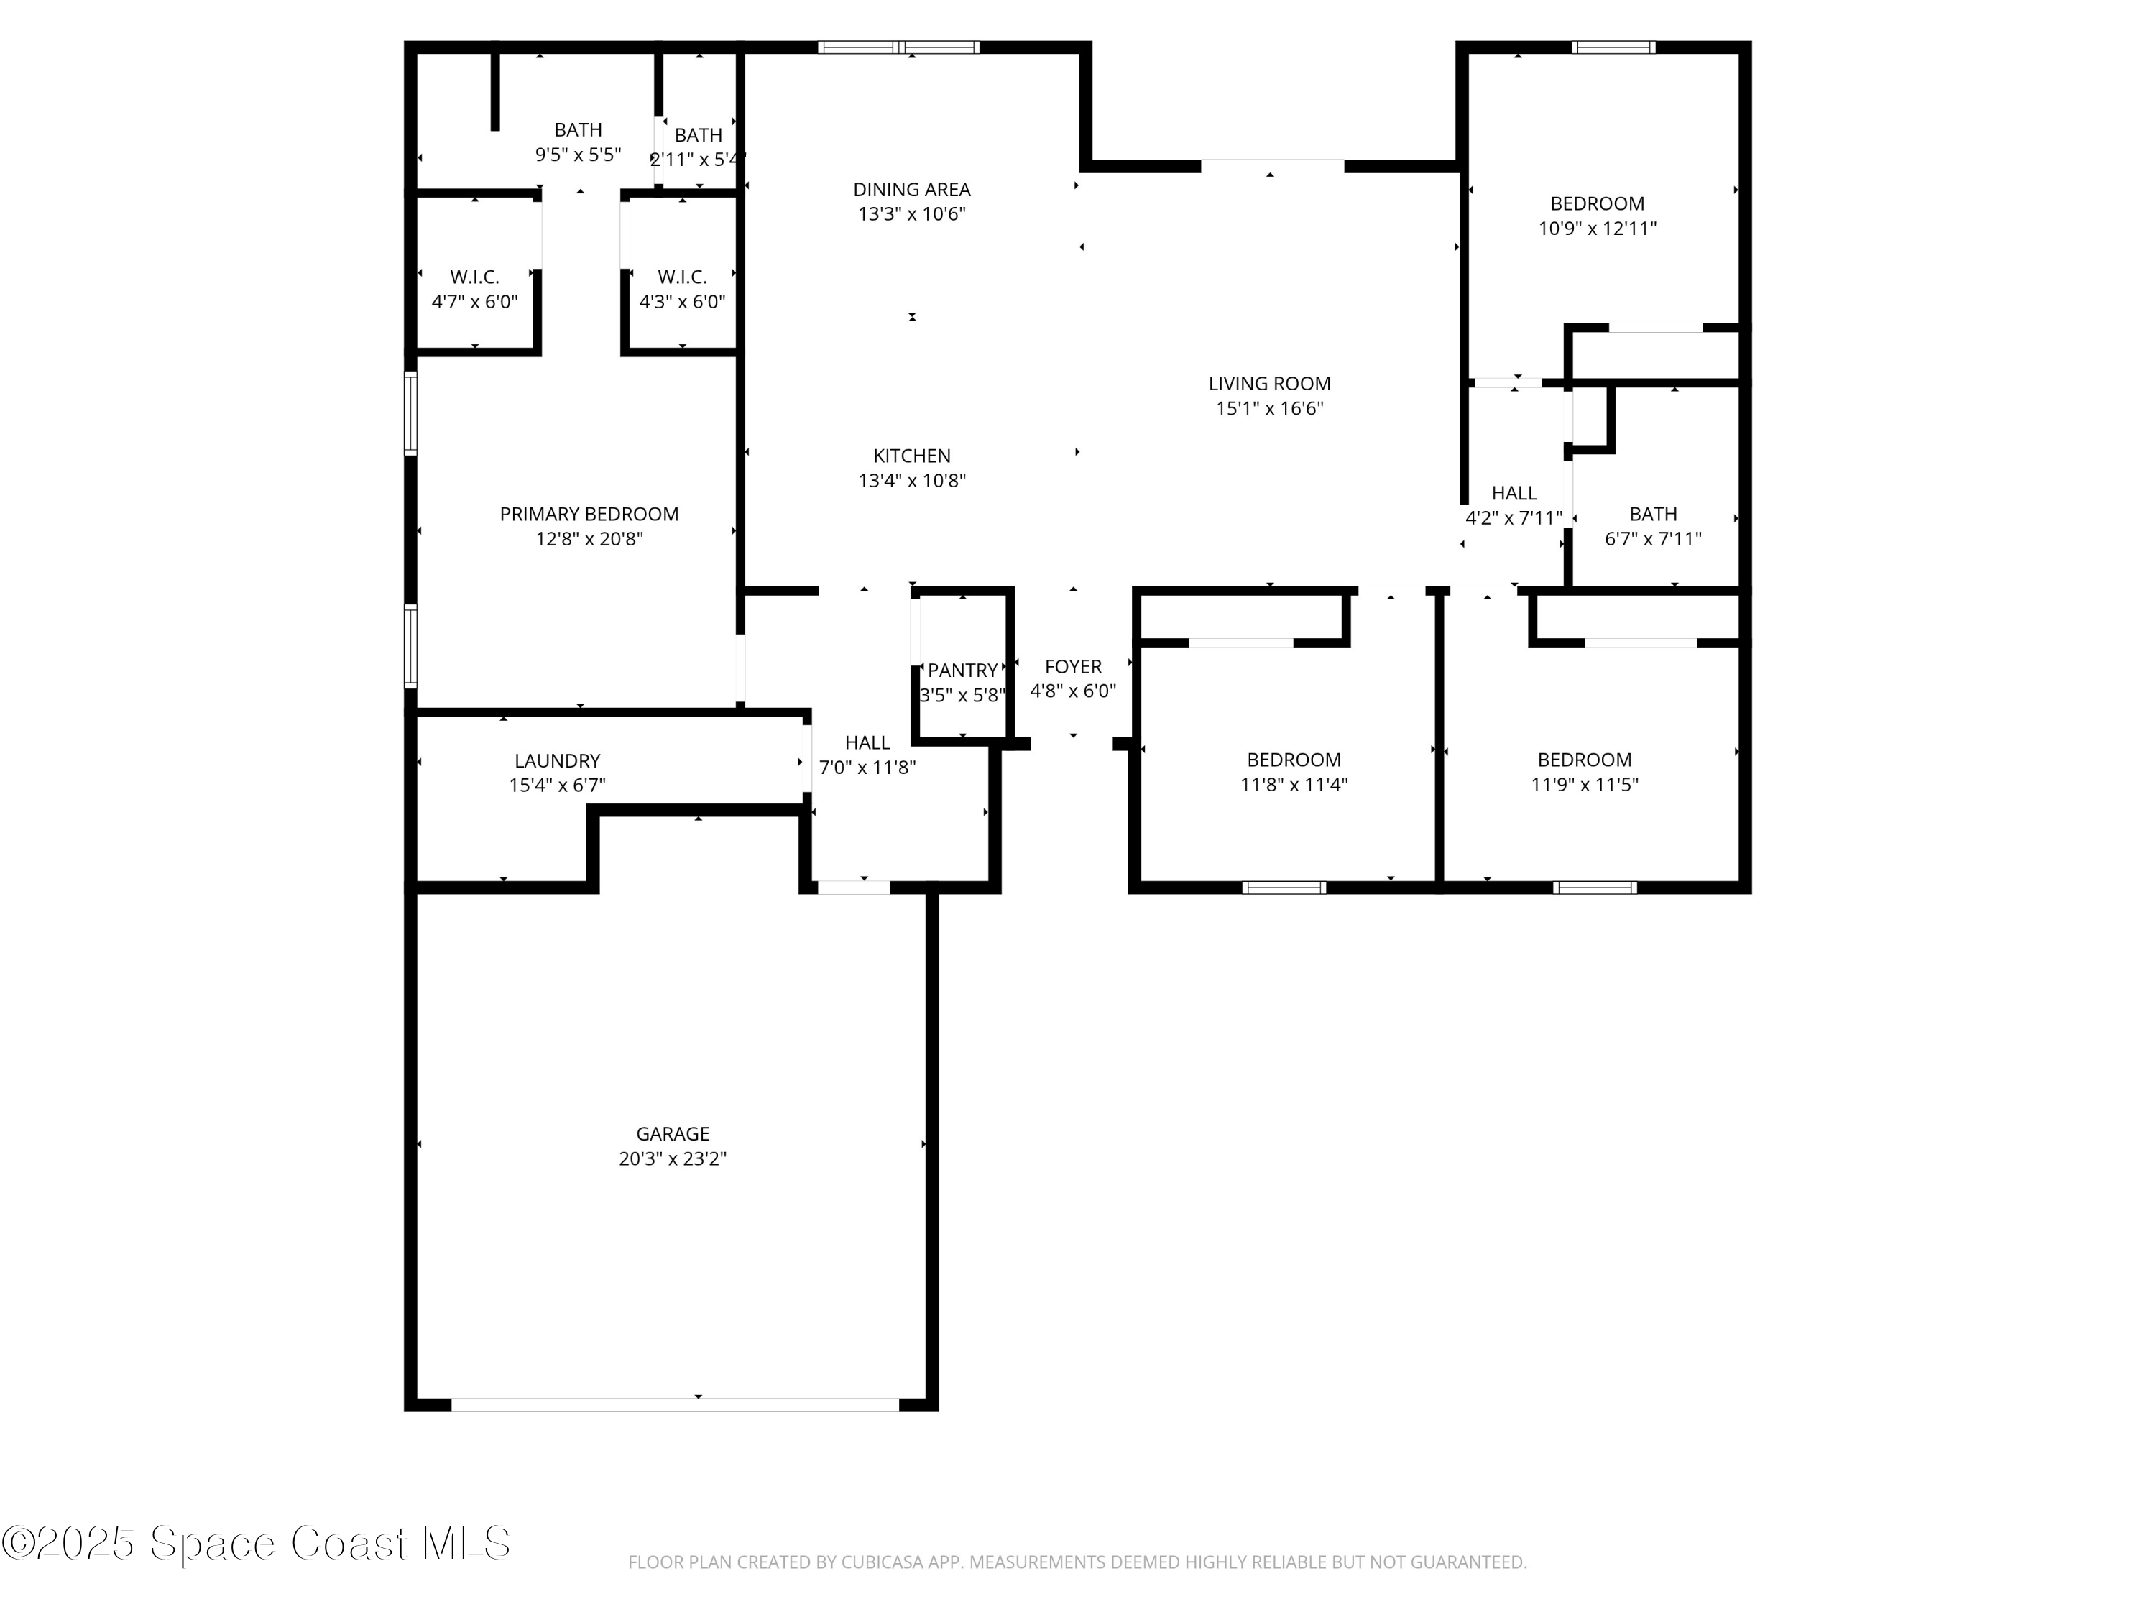
Floor plan showing four bedrooms, three bathrooms, a kitchen, living and dining areas, laundry, pantry, and garage.
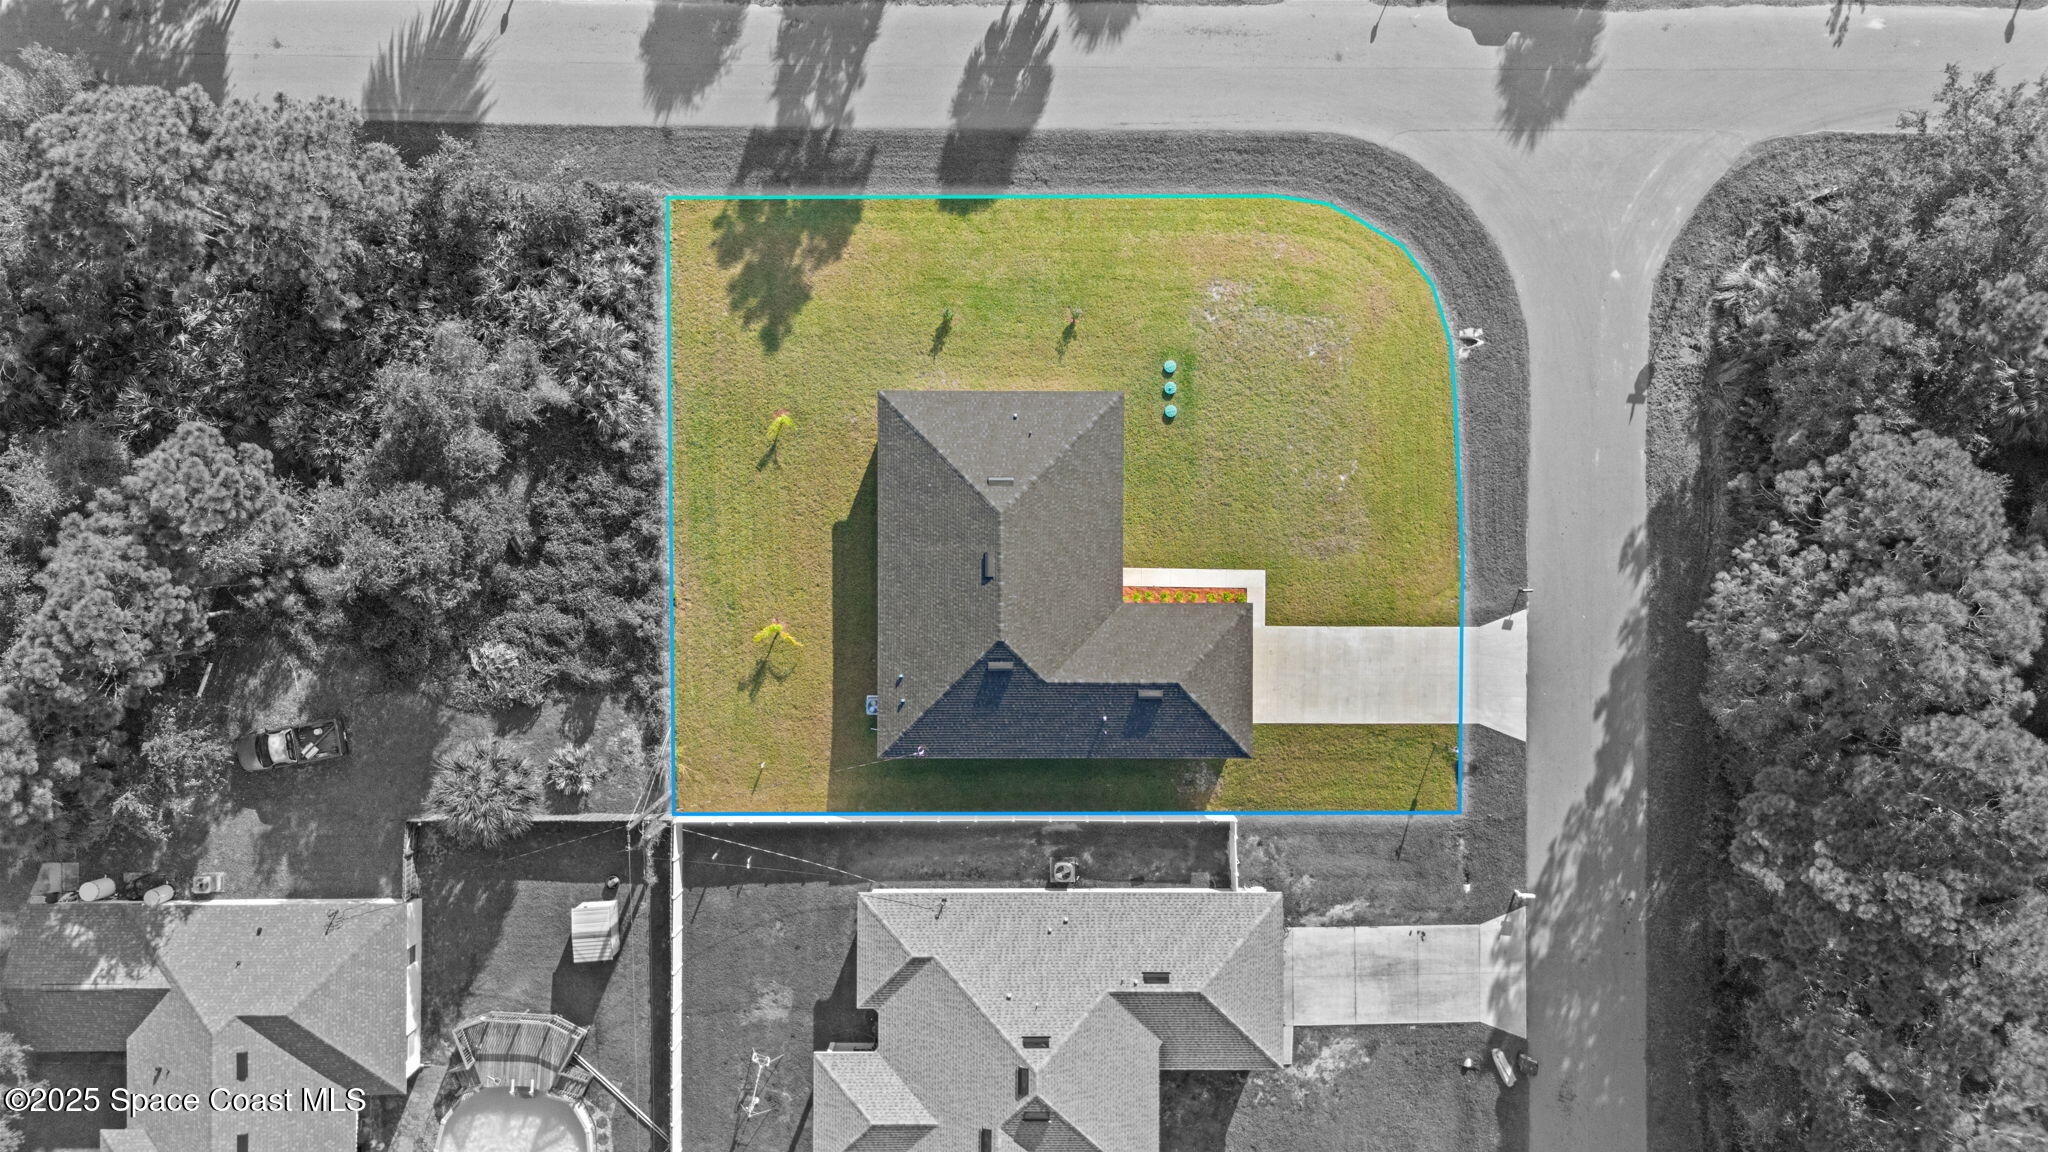
Aerial view of a house on a blue-outlined grassy lot, with a concrete driveway to the street.
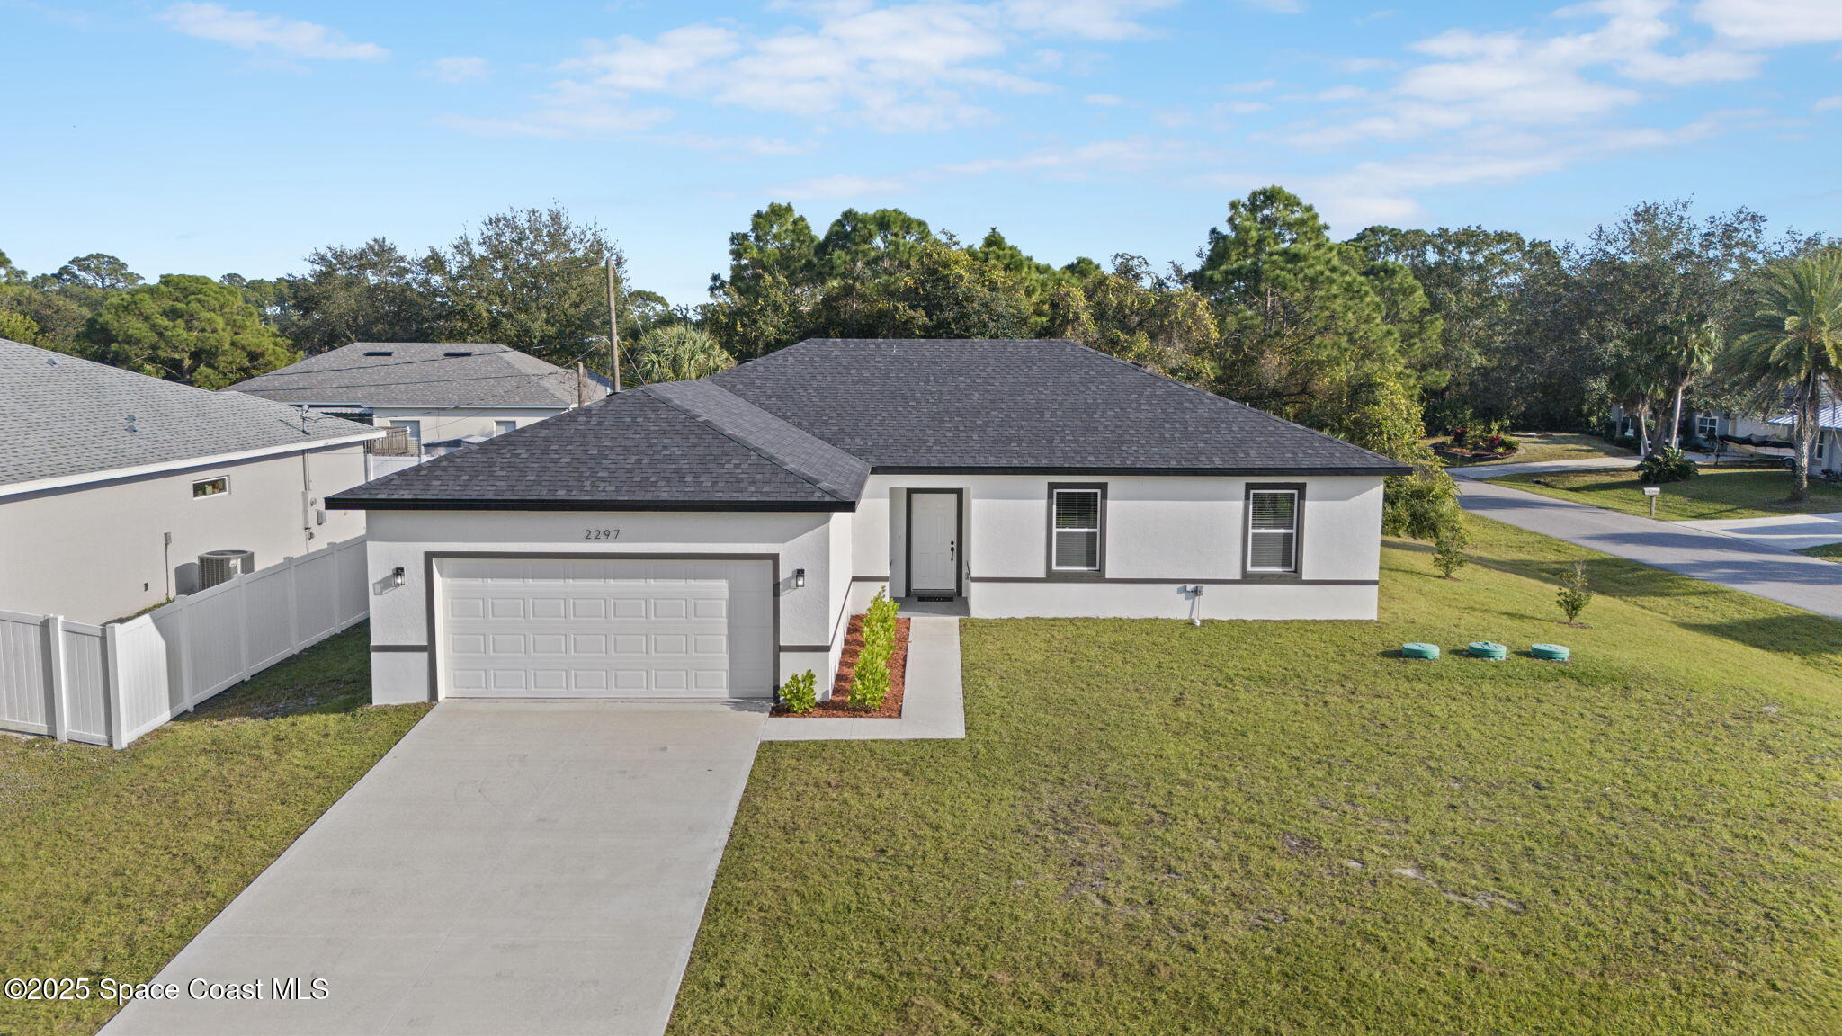
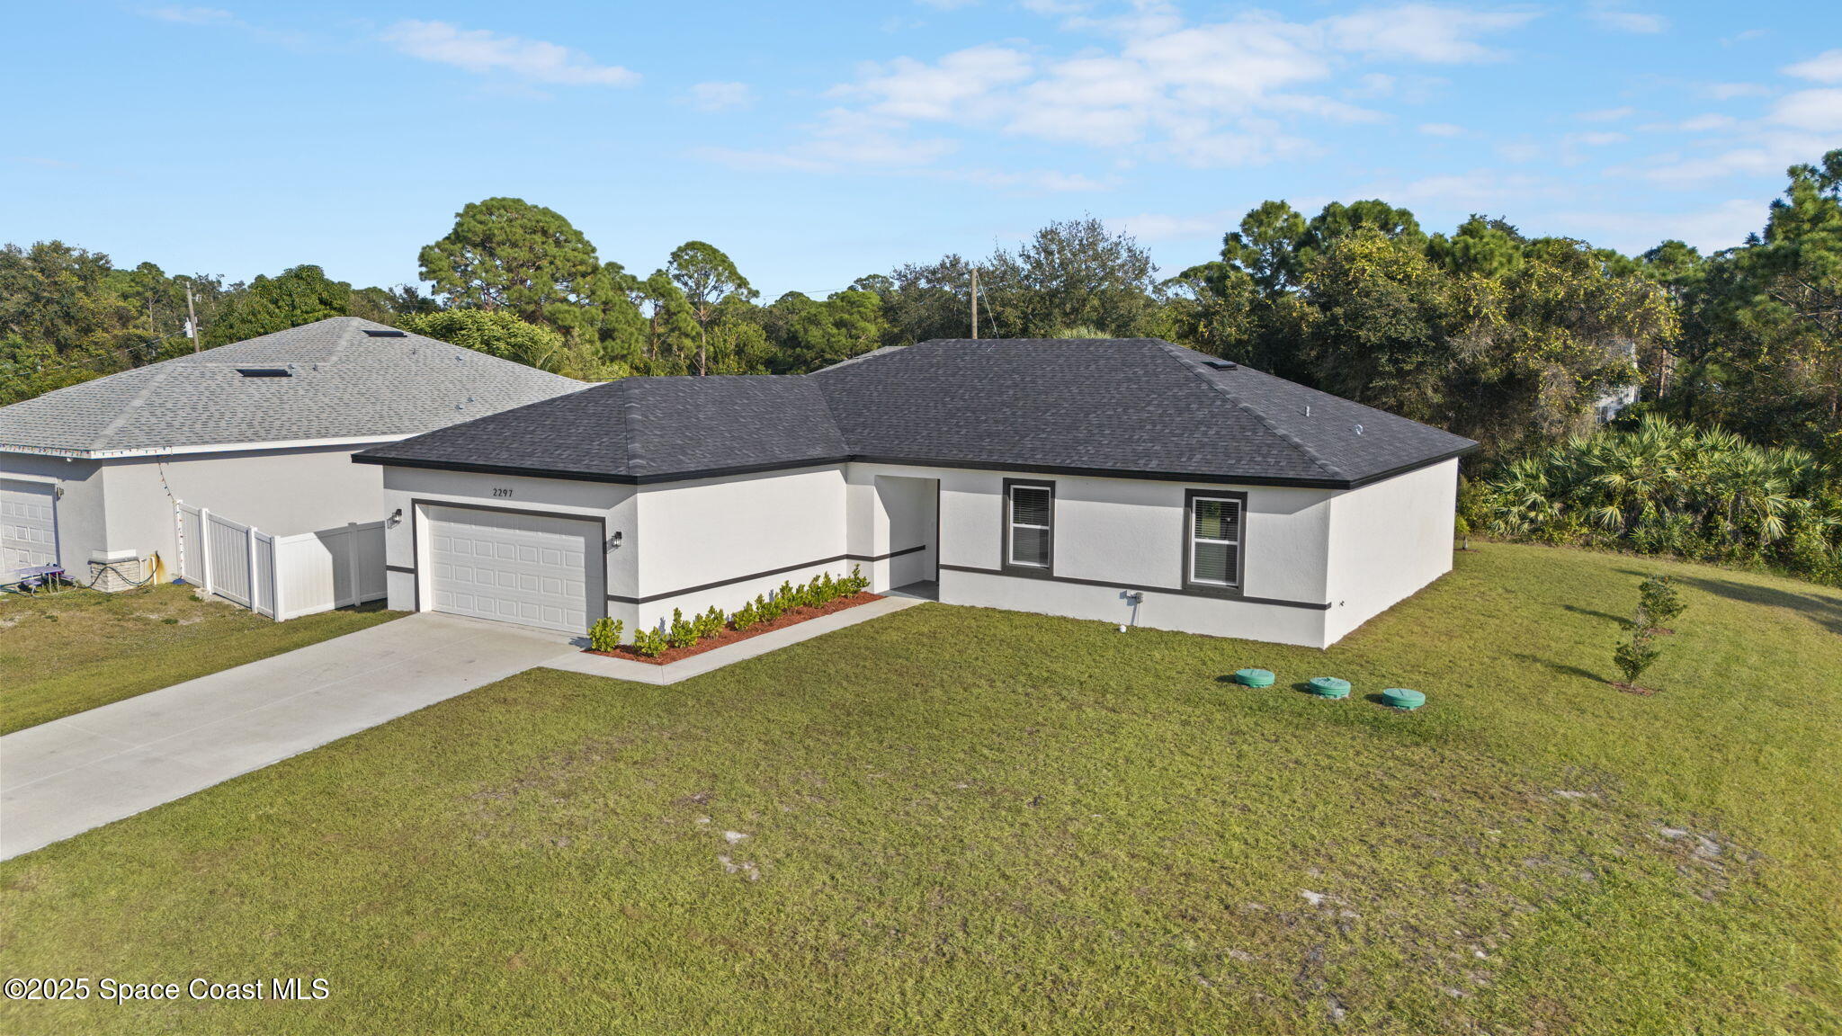
Single-story white house with a dark gray roof, two-car garage, and broad concrete driveway.
Single-story white stucco home with dark trim, attached garage, and landscaped front walkway.
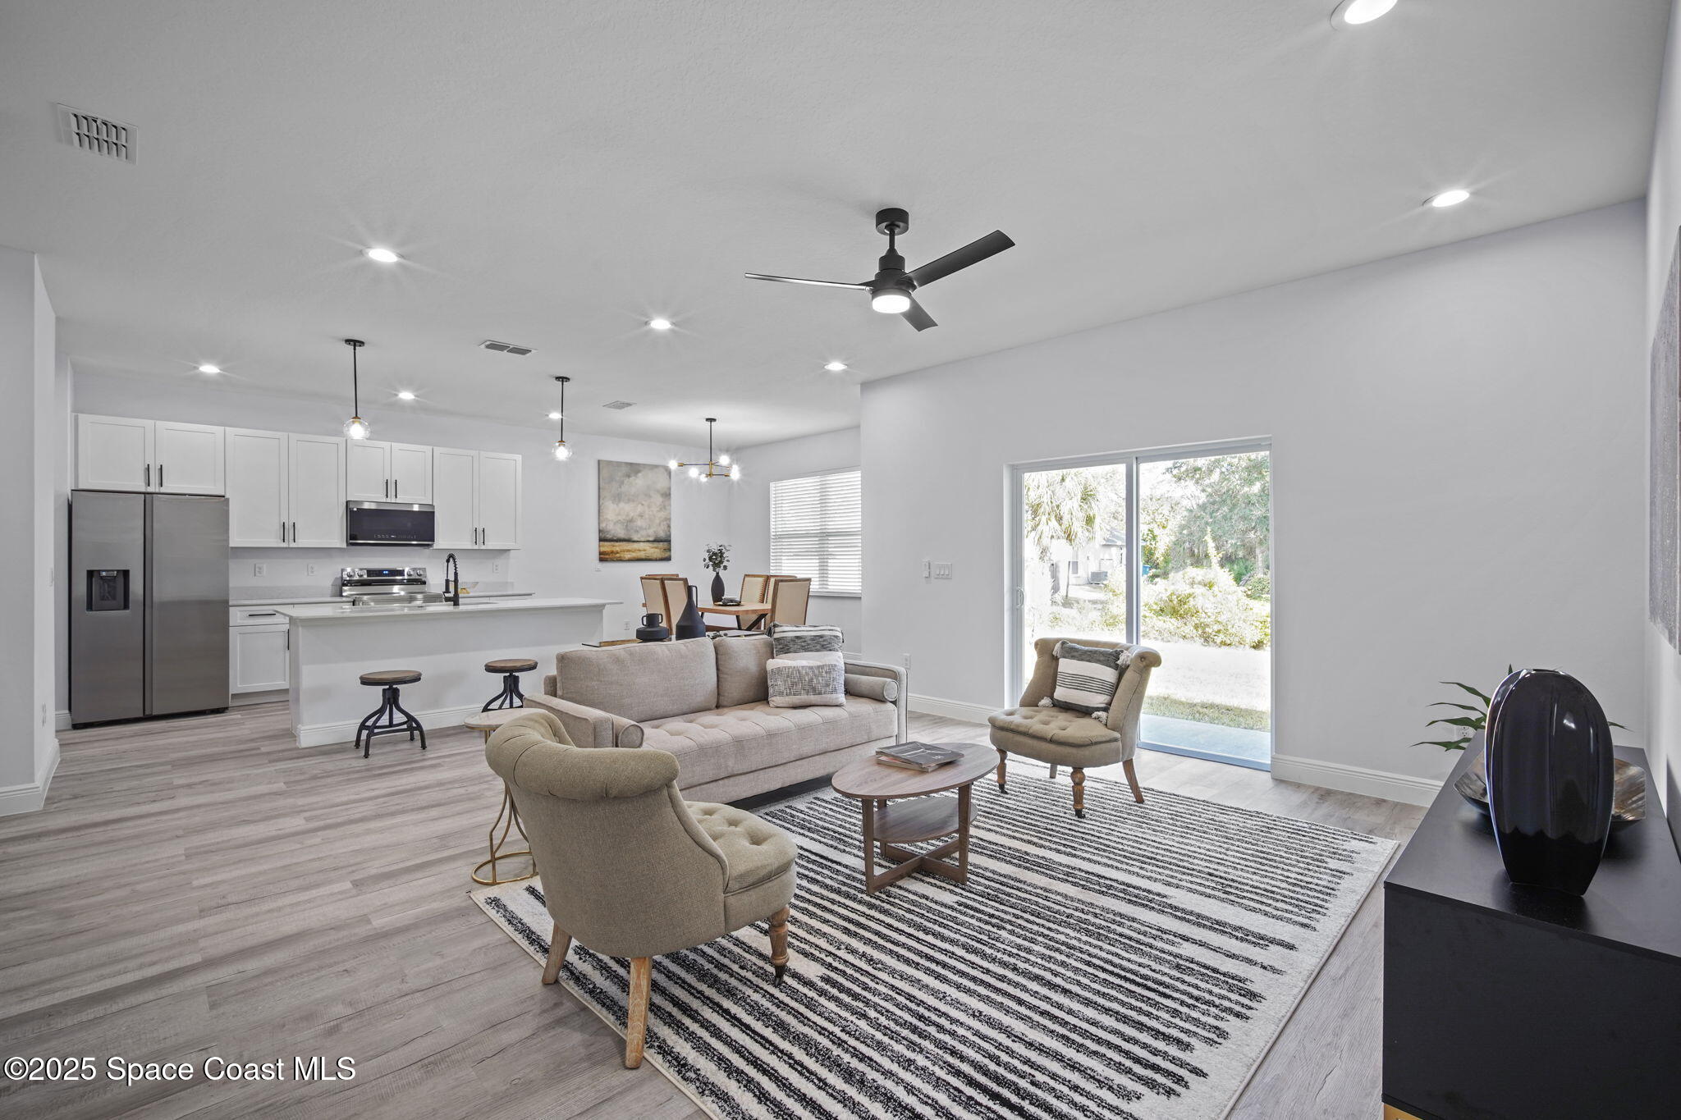
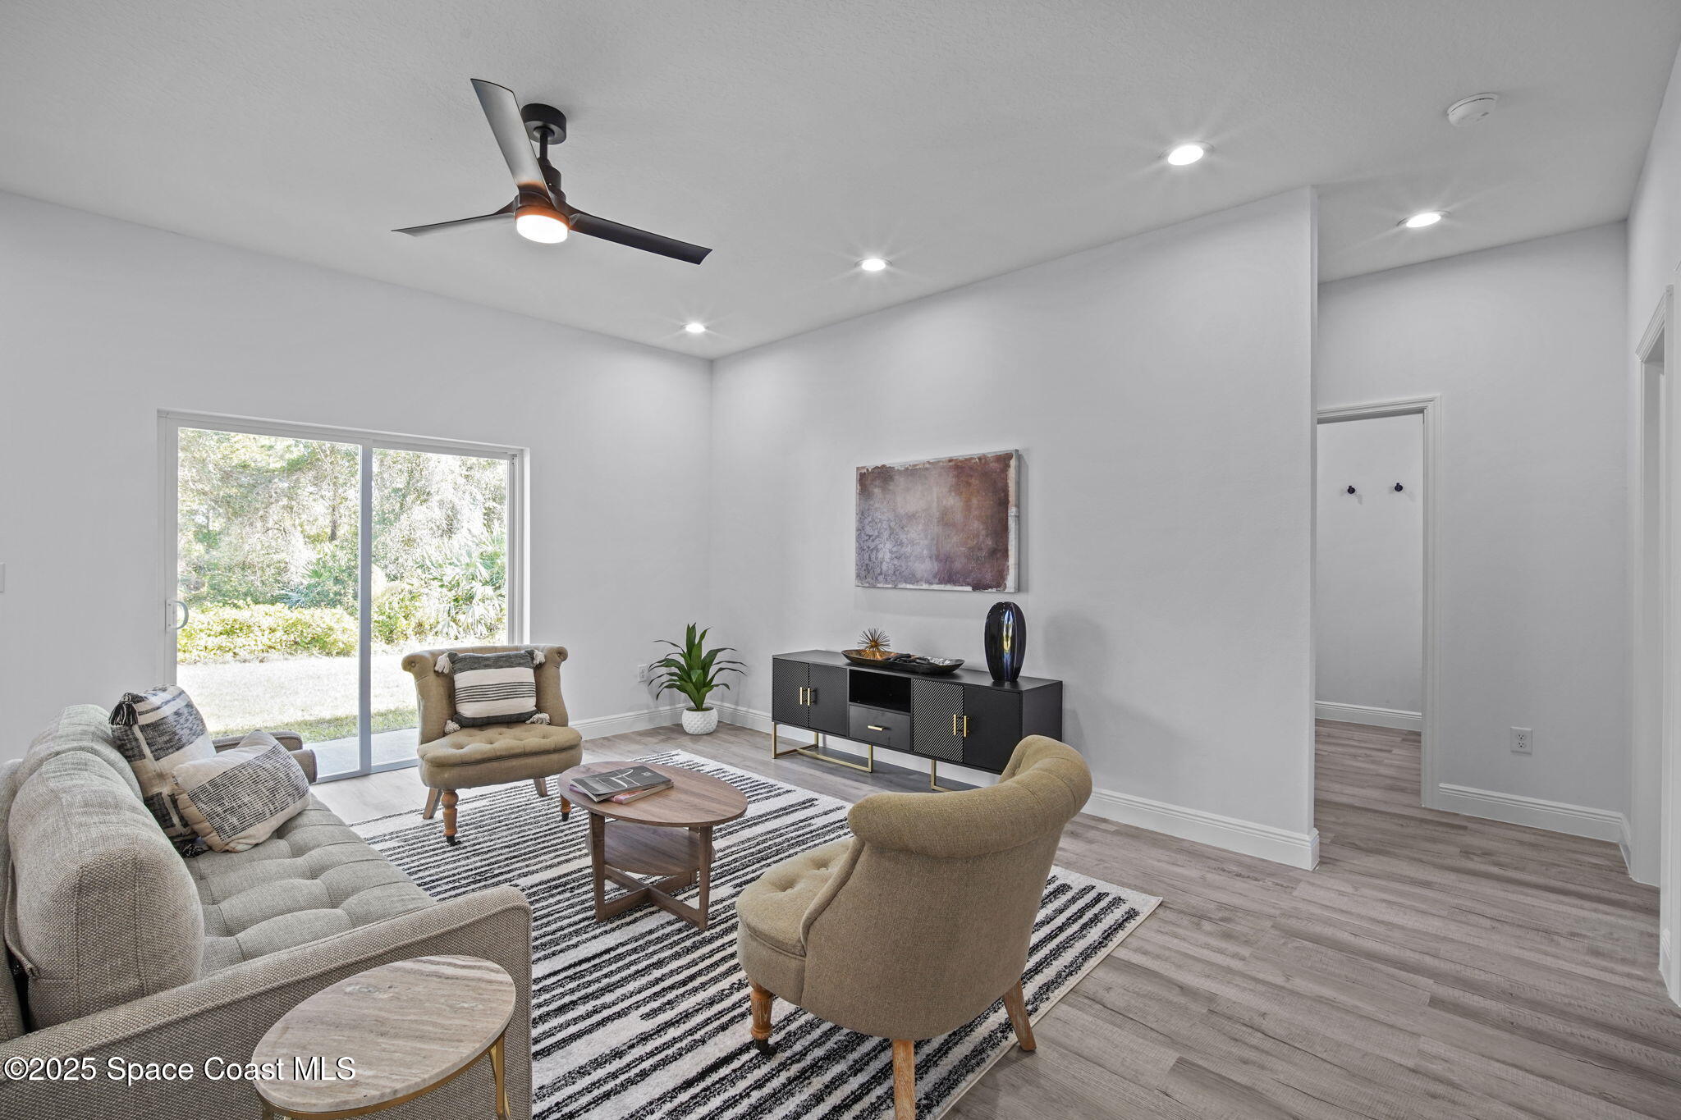
Open-plan living room and kitchen with neutral seating, a striped rug, and a sliding glass door to the yard.
Kitchen with white cabinets, stainless steel appliances, a large island, and an adjacent dining area.
Modern kitchen with white cabinets, stainless steel appliances, and an adjoining dining area.
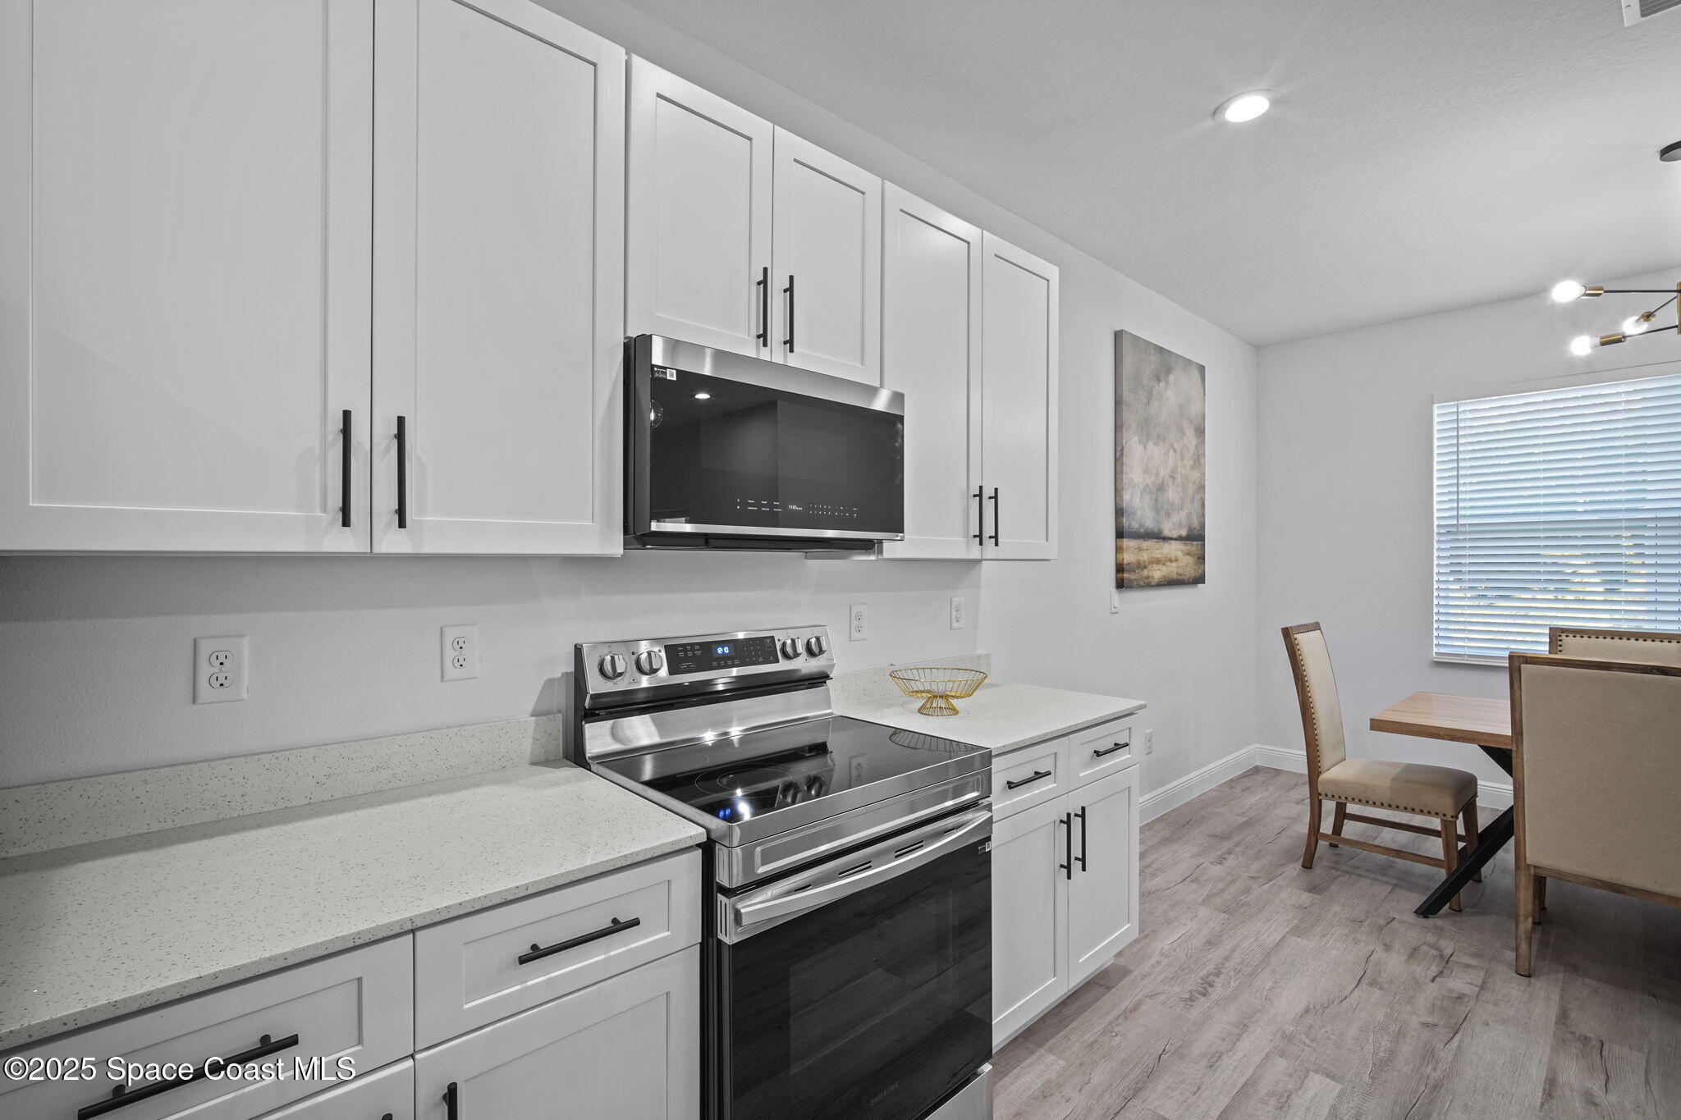
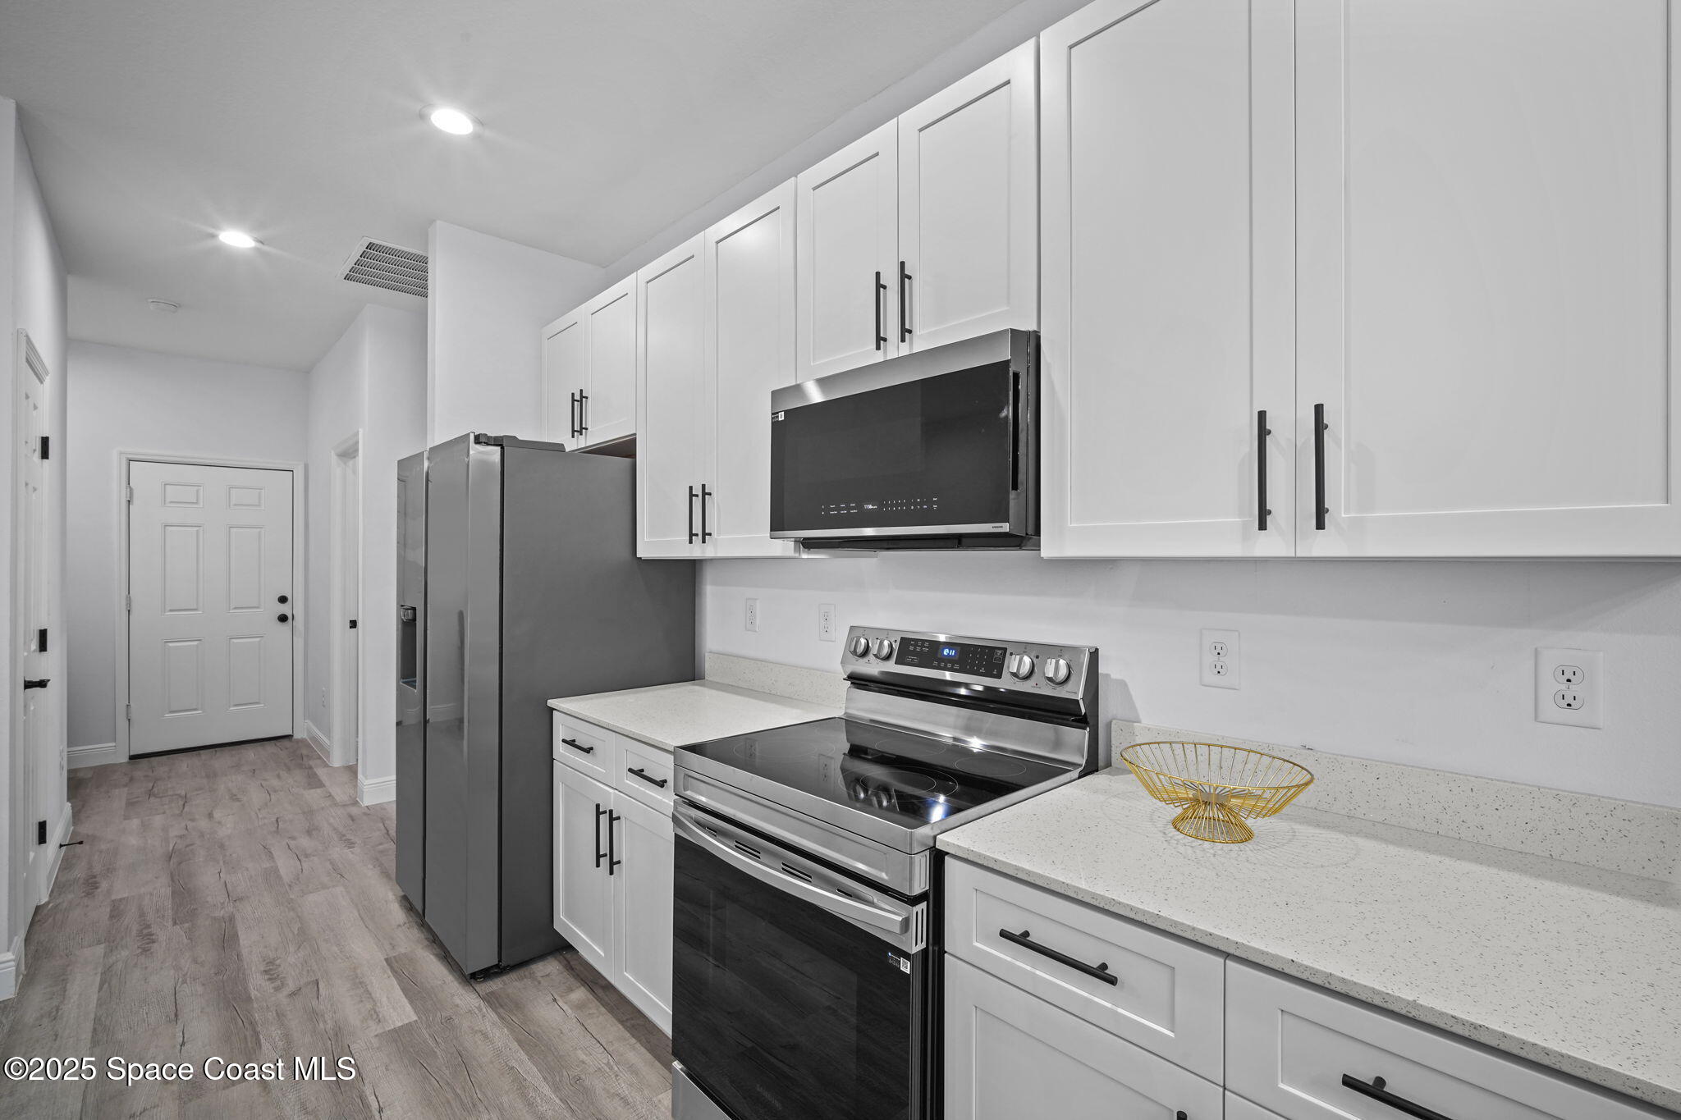
Kitchen with white shaker cabinets, stainless steel appliances, speckled counters, and wood-look flooring.
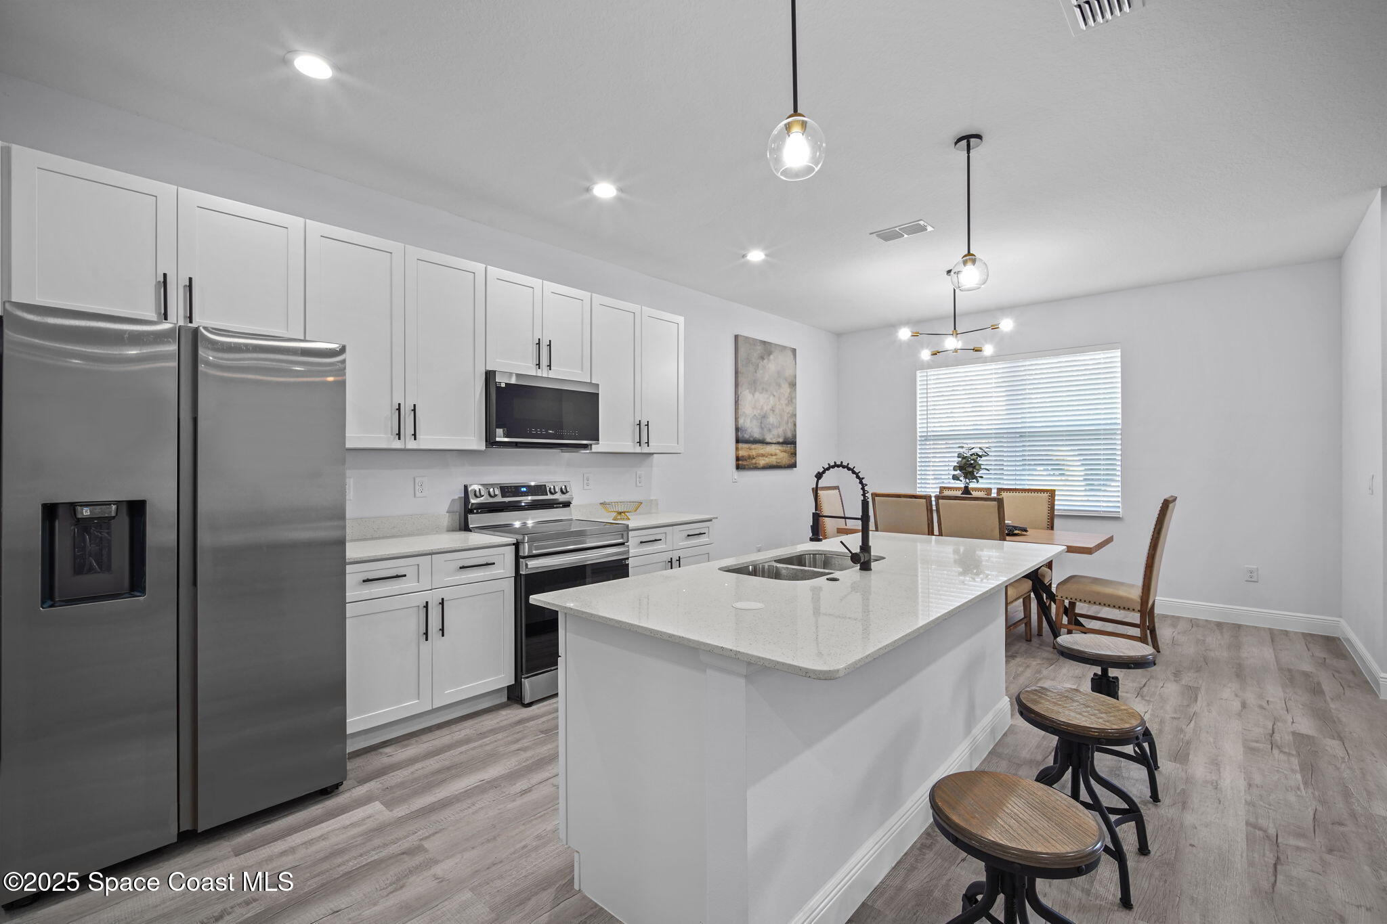
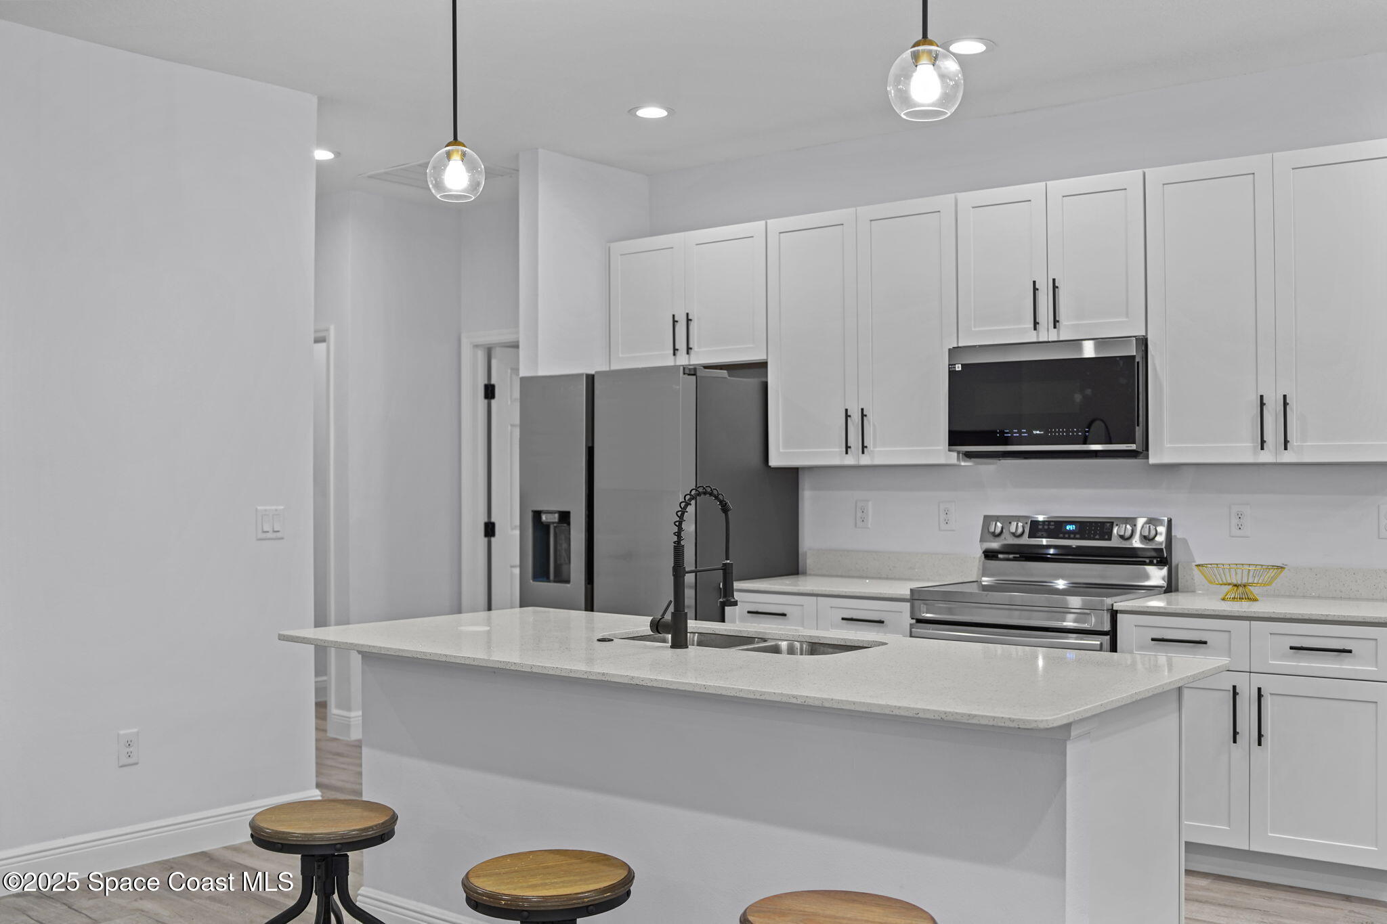
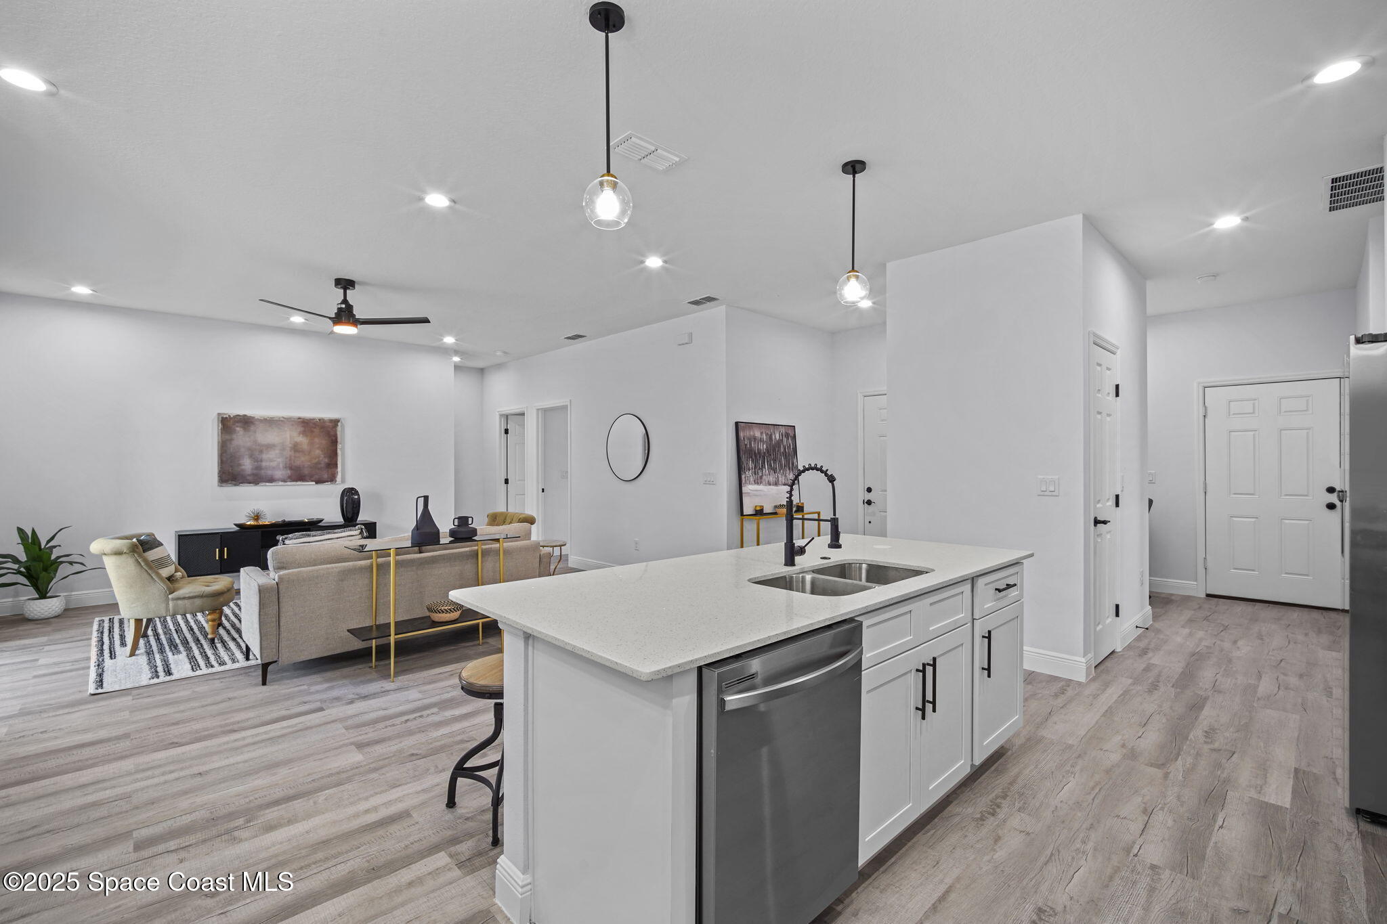
Modern kitchen with white cabinets, stainless steel appliances, and a large island with a double-basin sink.
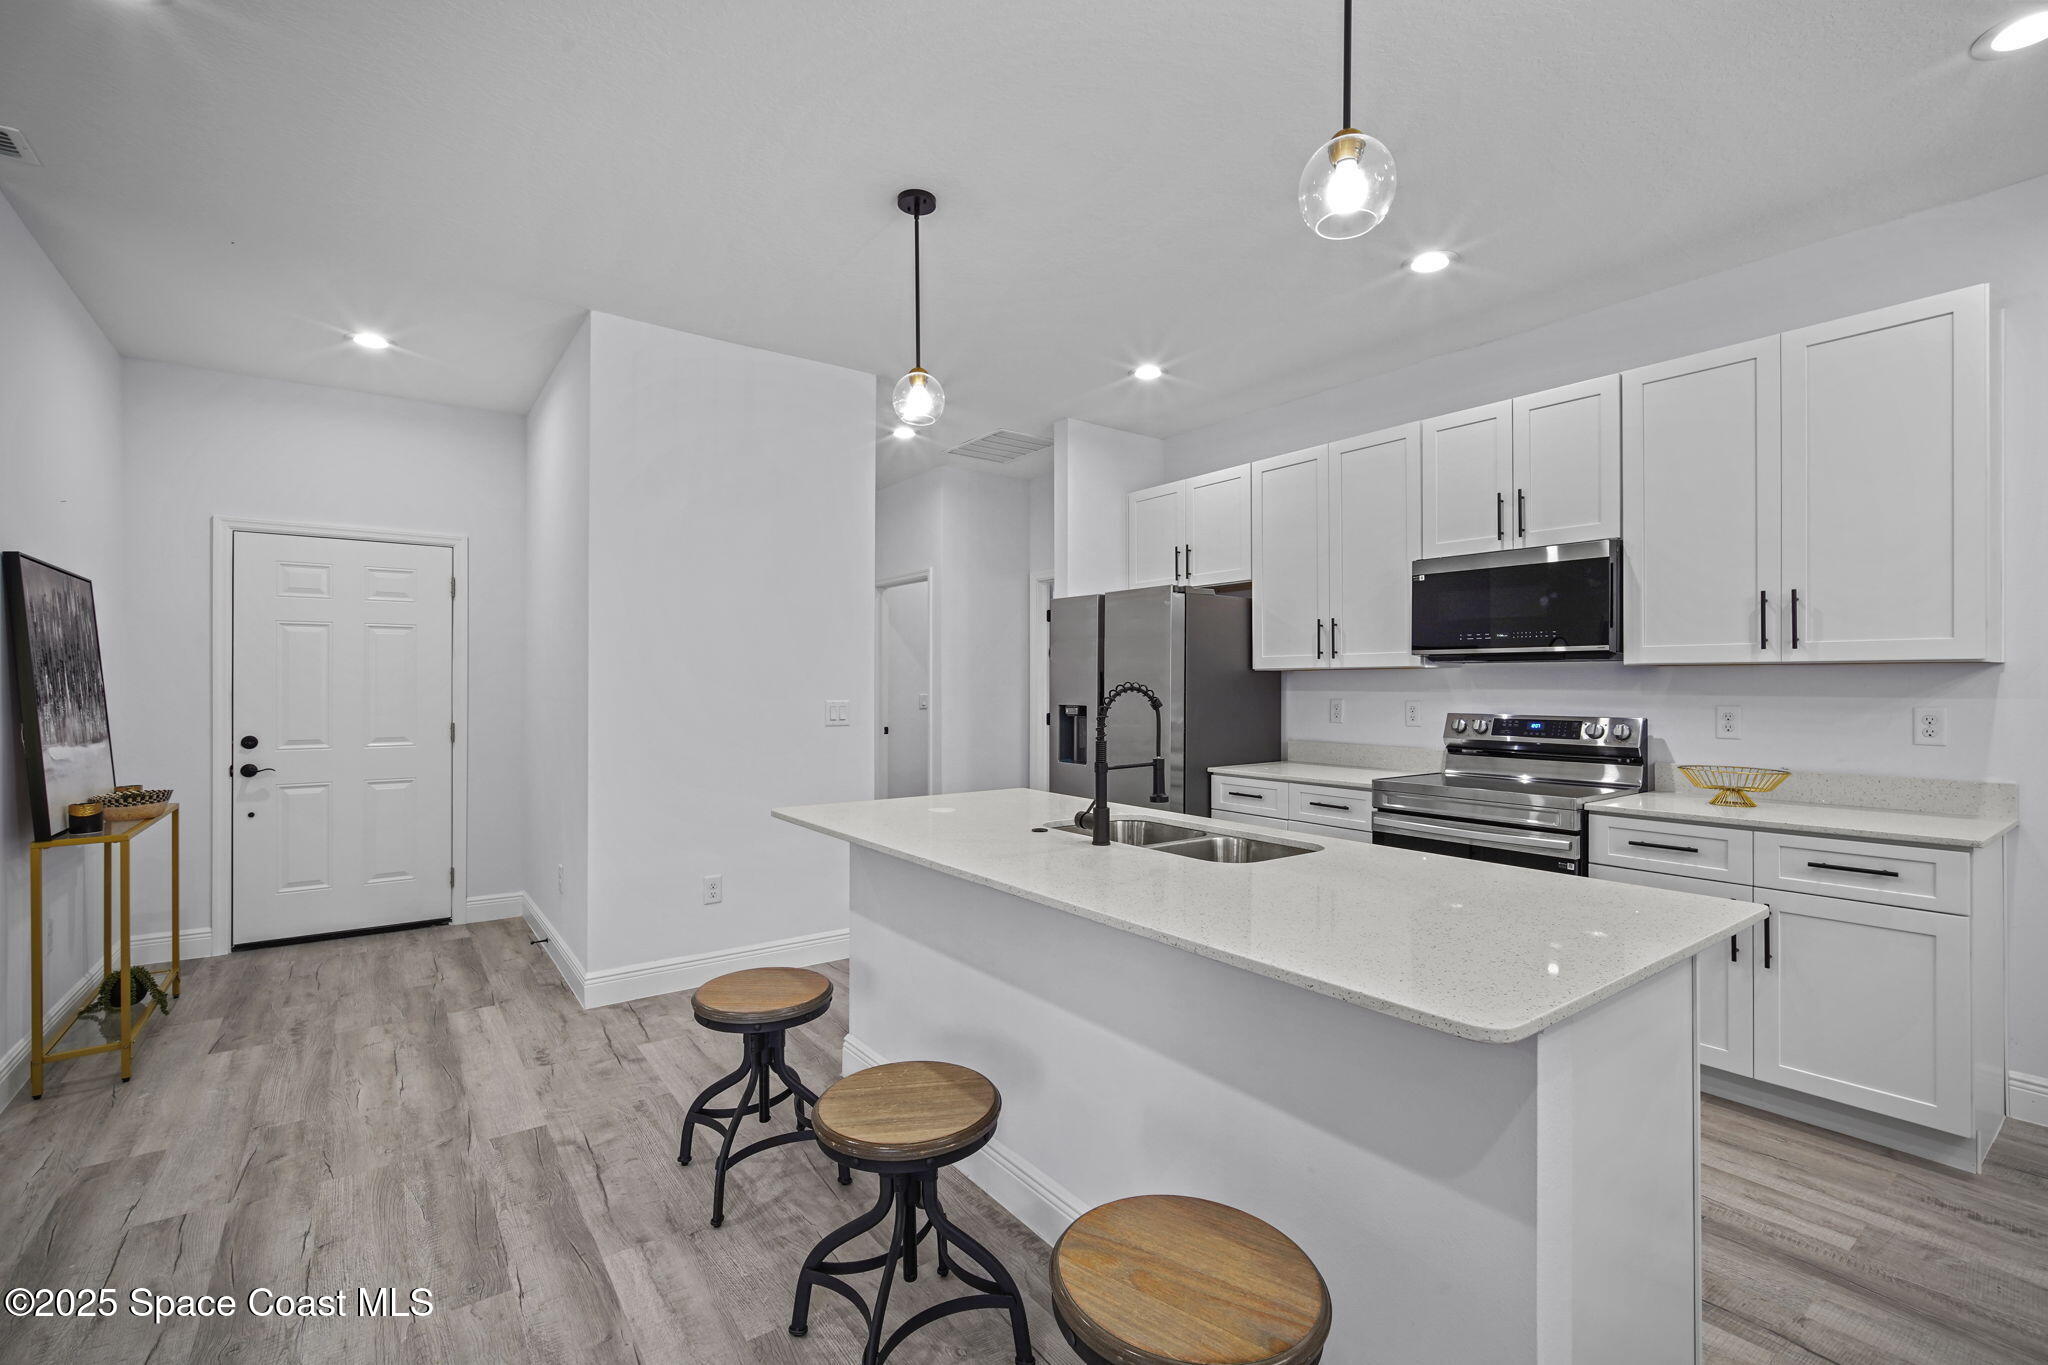
Modern white kitchen with a large island, stainless steel appliances, and wood-seated stools.
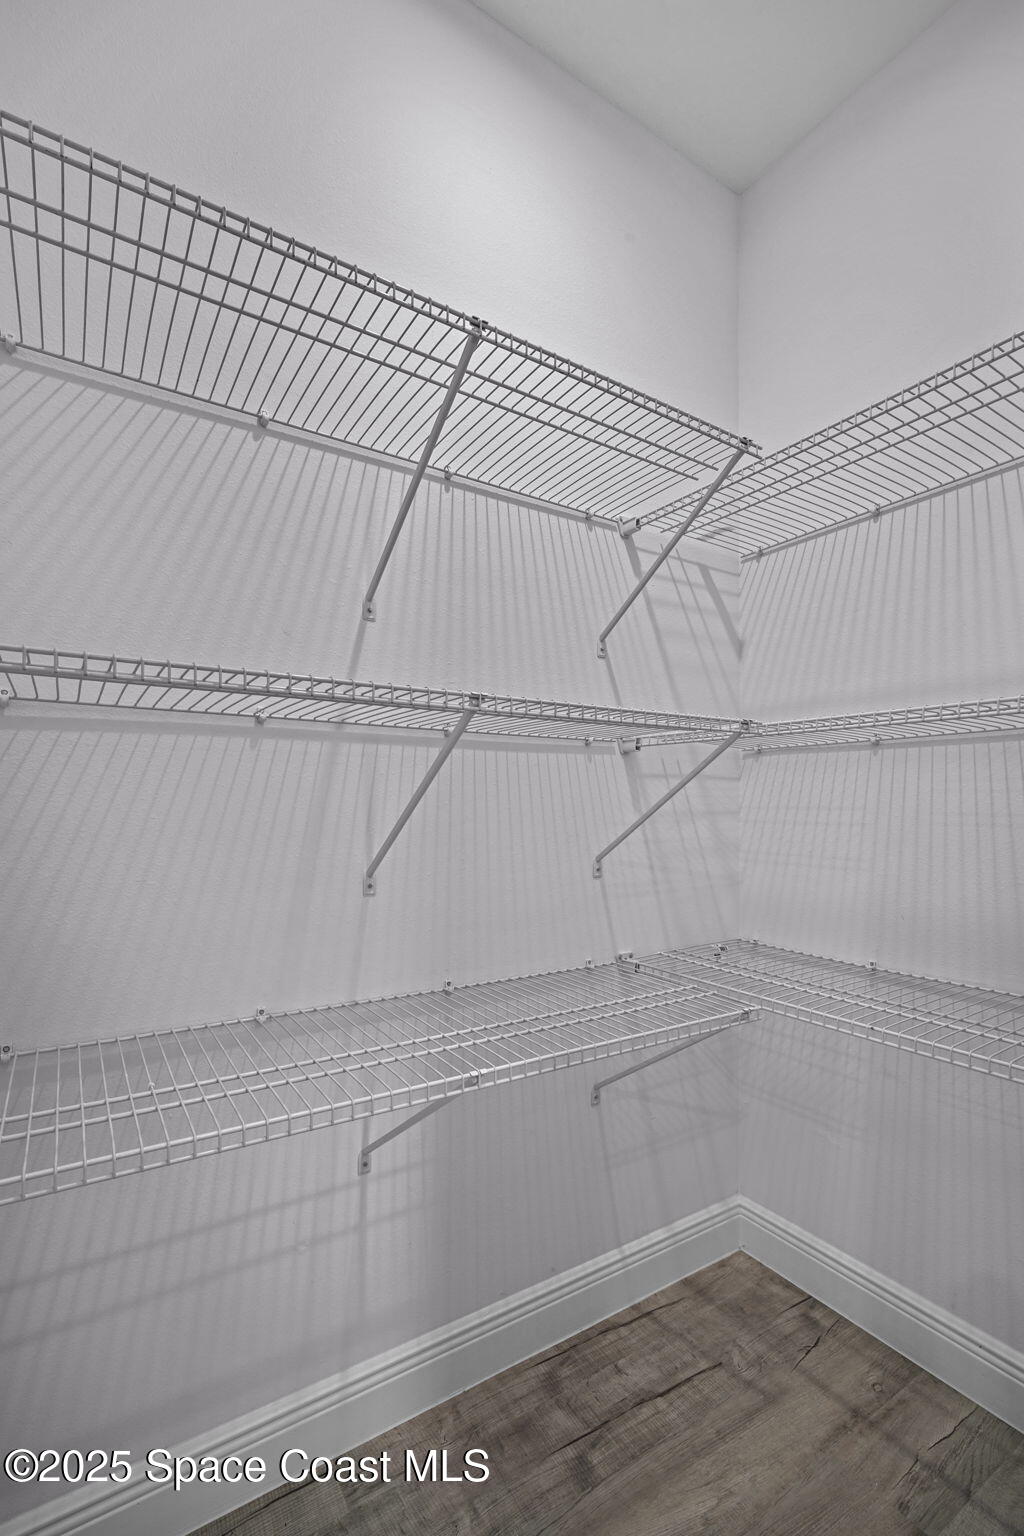
Empty walk-in closet with wraparound white wire shelving and wood-look flooring.
Open-plan kitchen with a large white island and sink beside a furnished living room.
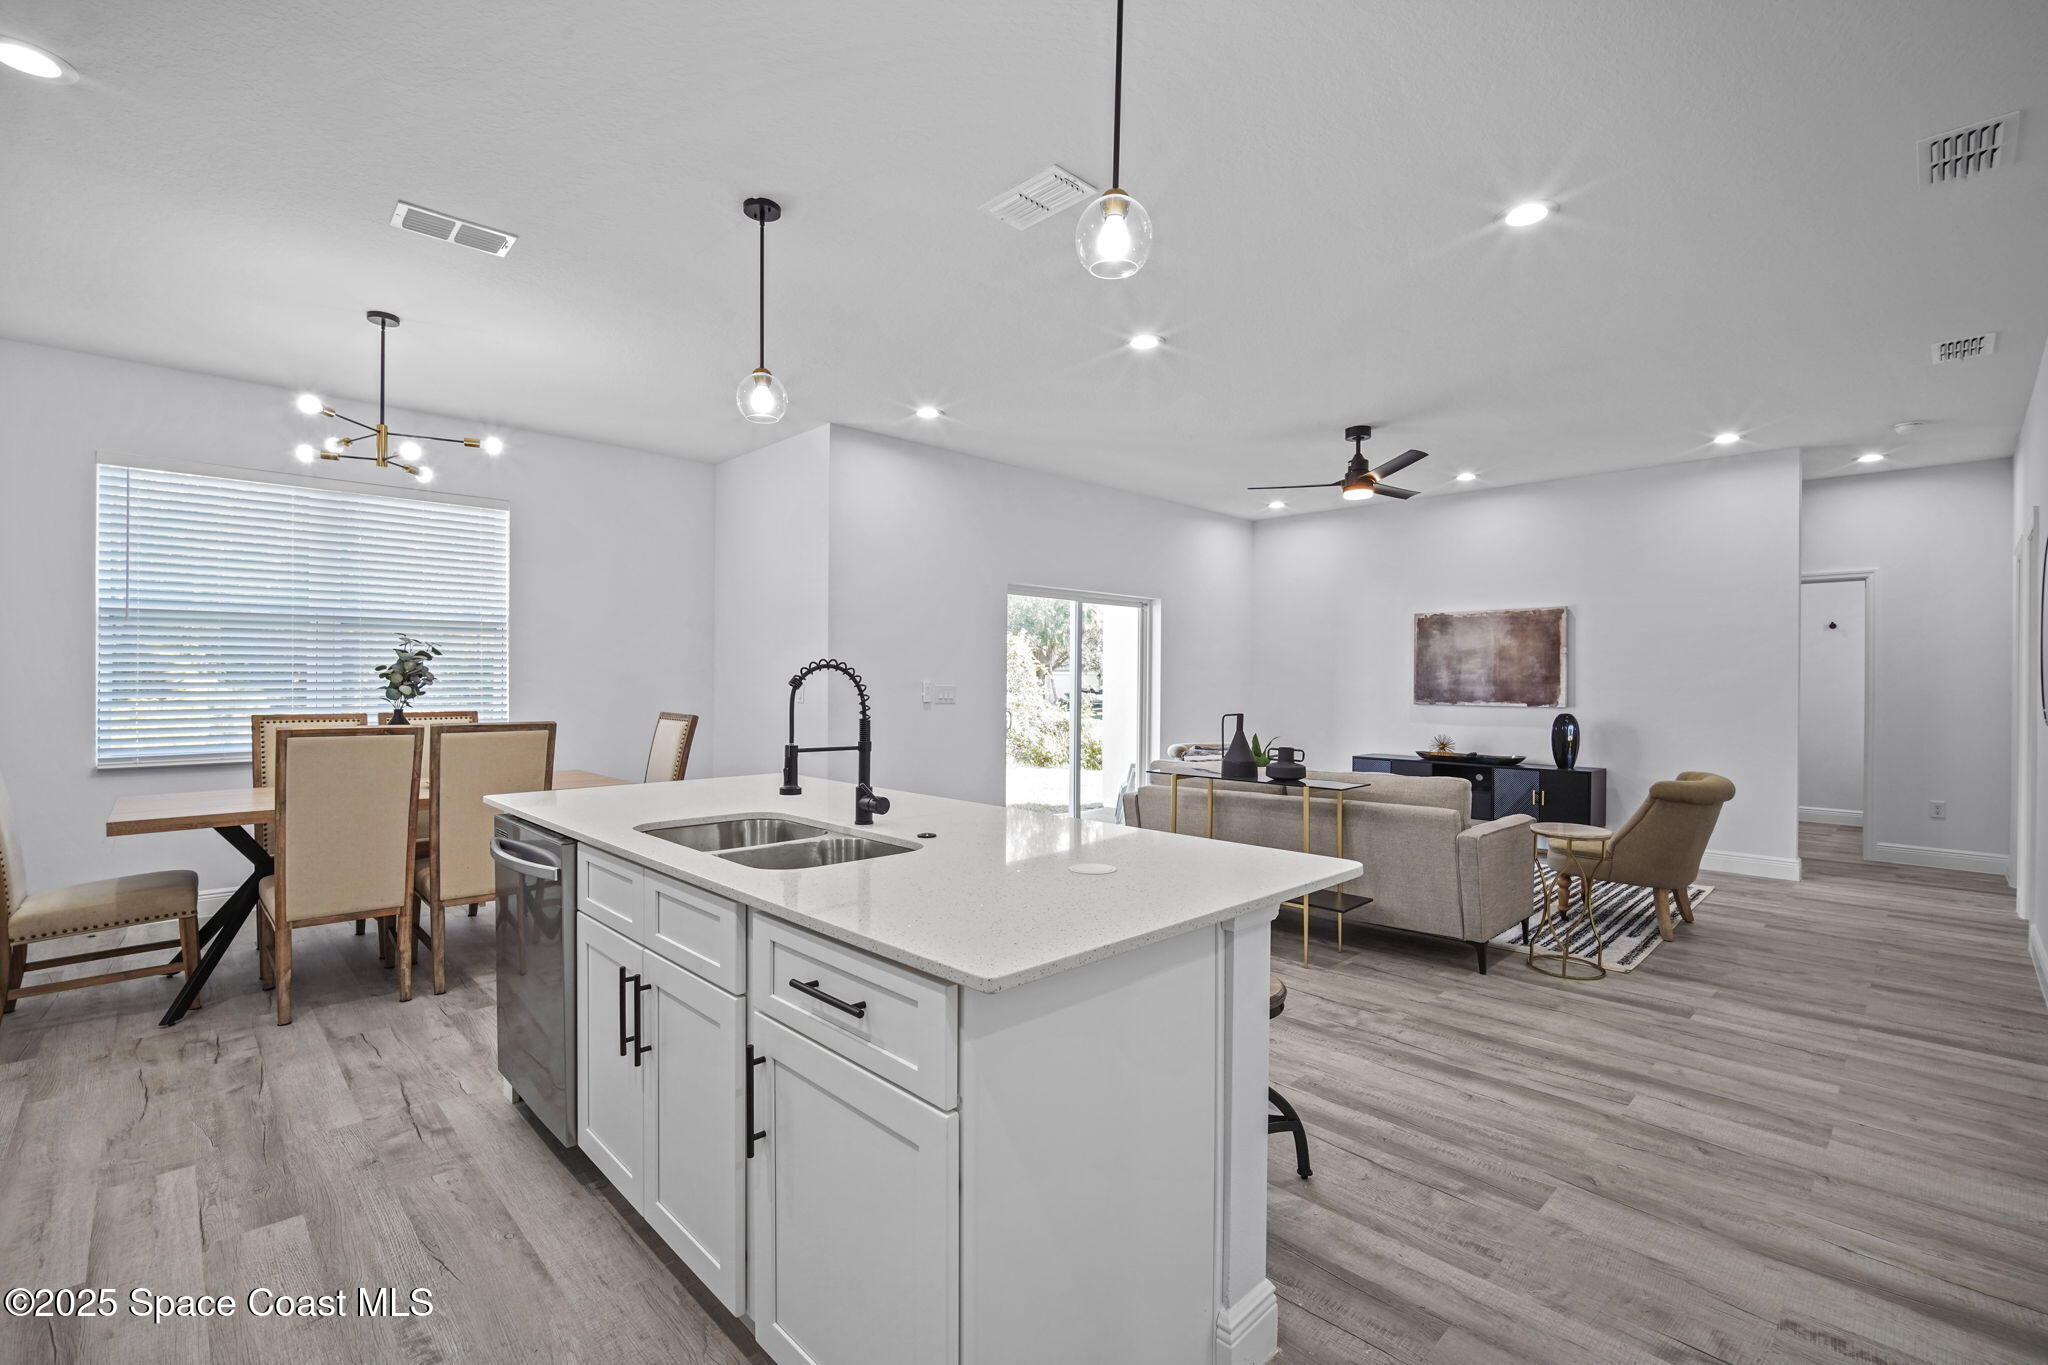
Open-plan kitchen with a large white island, dining table, and furnished living area.
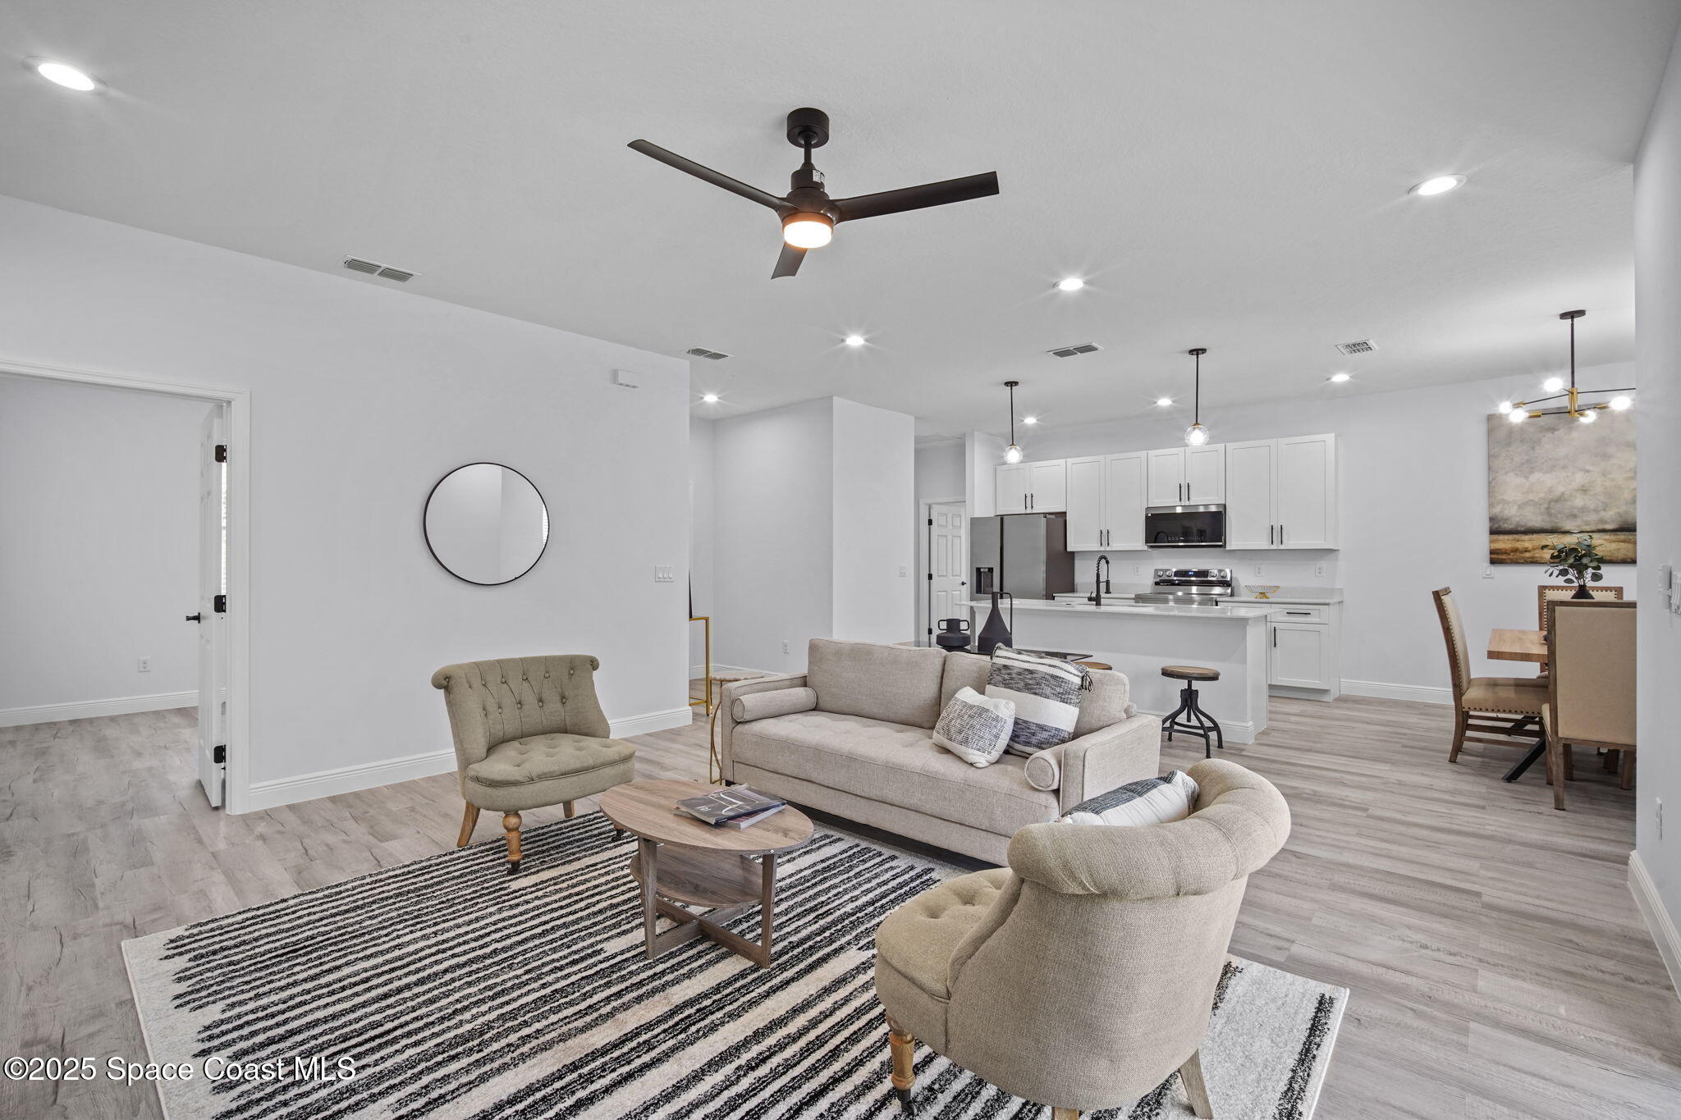
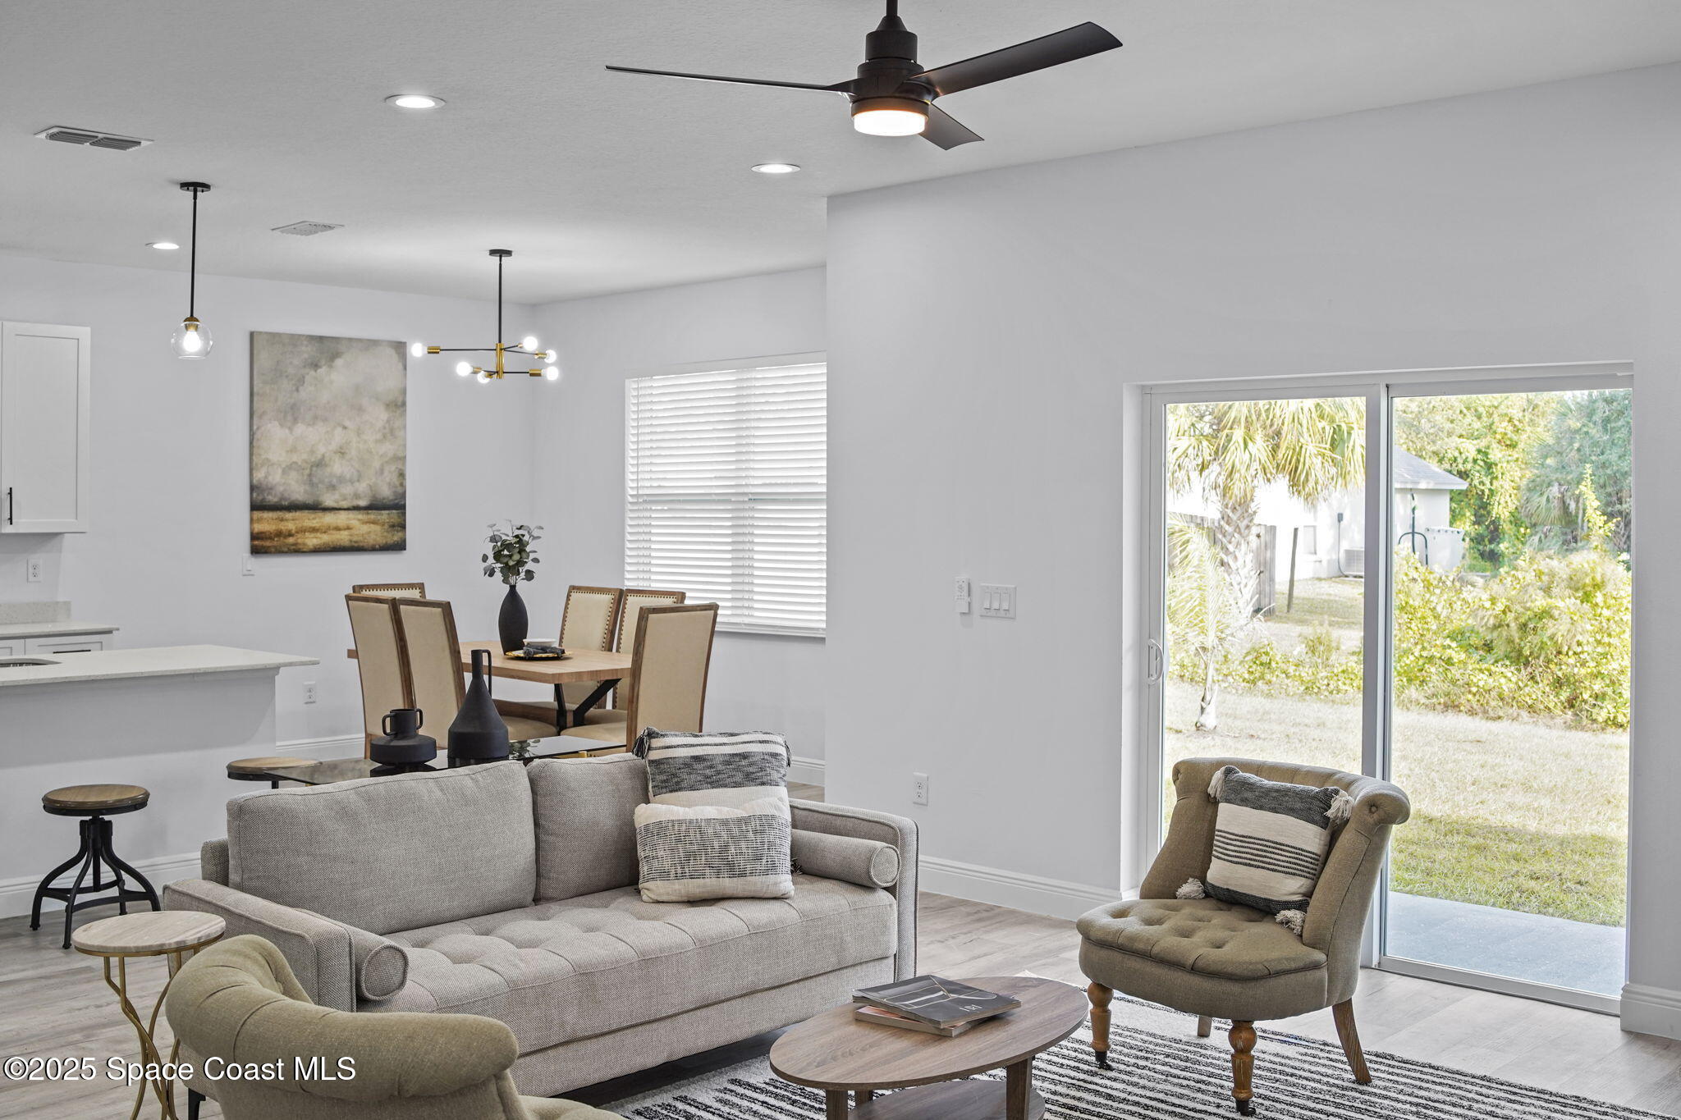
Open-plan living room and kitchen with neutral furnishings, a striped rug, and white cabinets.
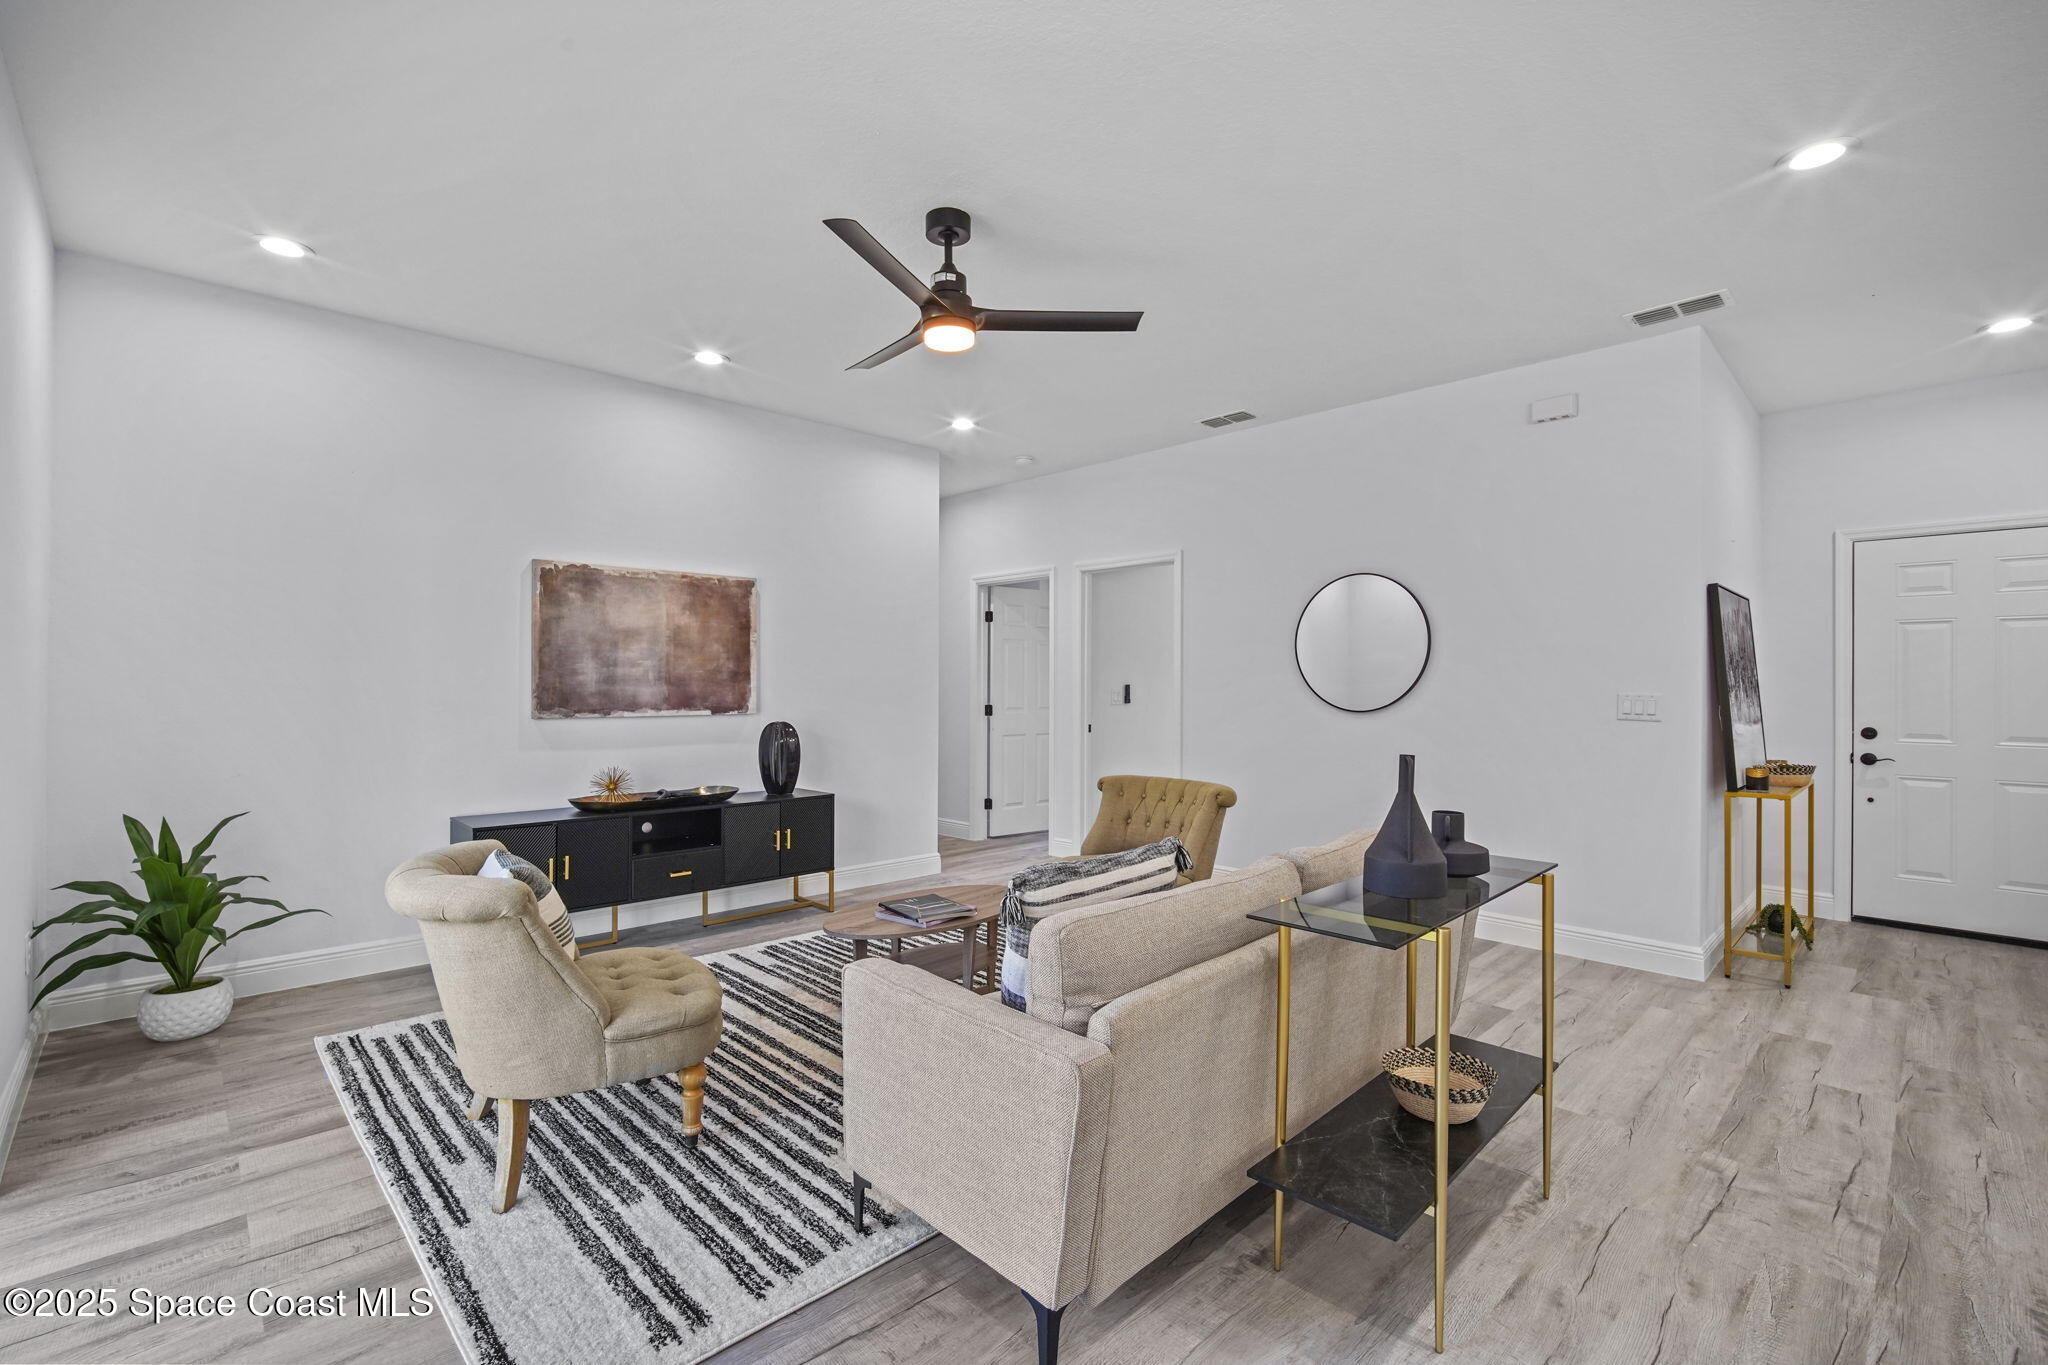
Staged living room with neutral seating, a striped rug, and a black ceiling fan.
Furnished living room with tan armchairs, a striped rug, and sliding glass doors to greenery.
Furnished living room with a gray sofa and dining area beside sliding glass doors to the backyard.
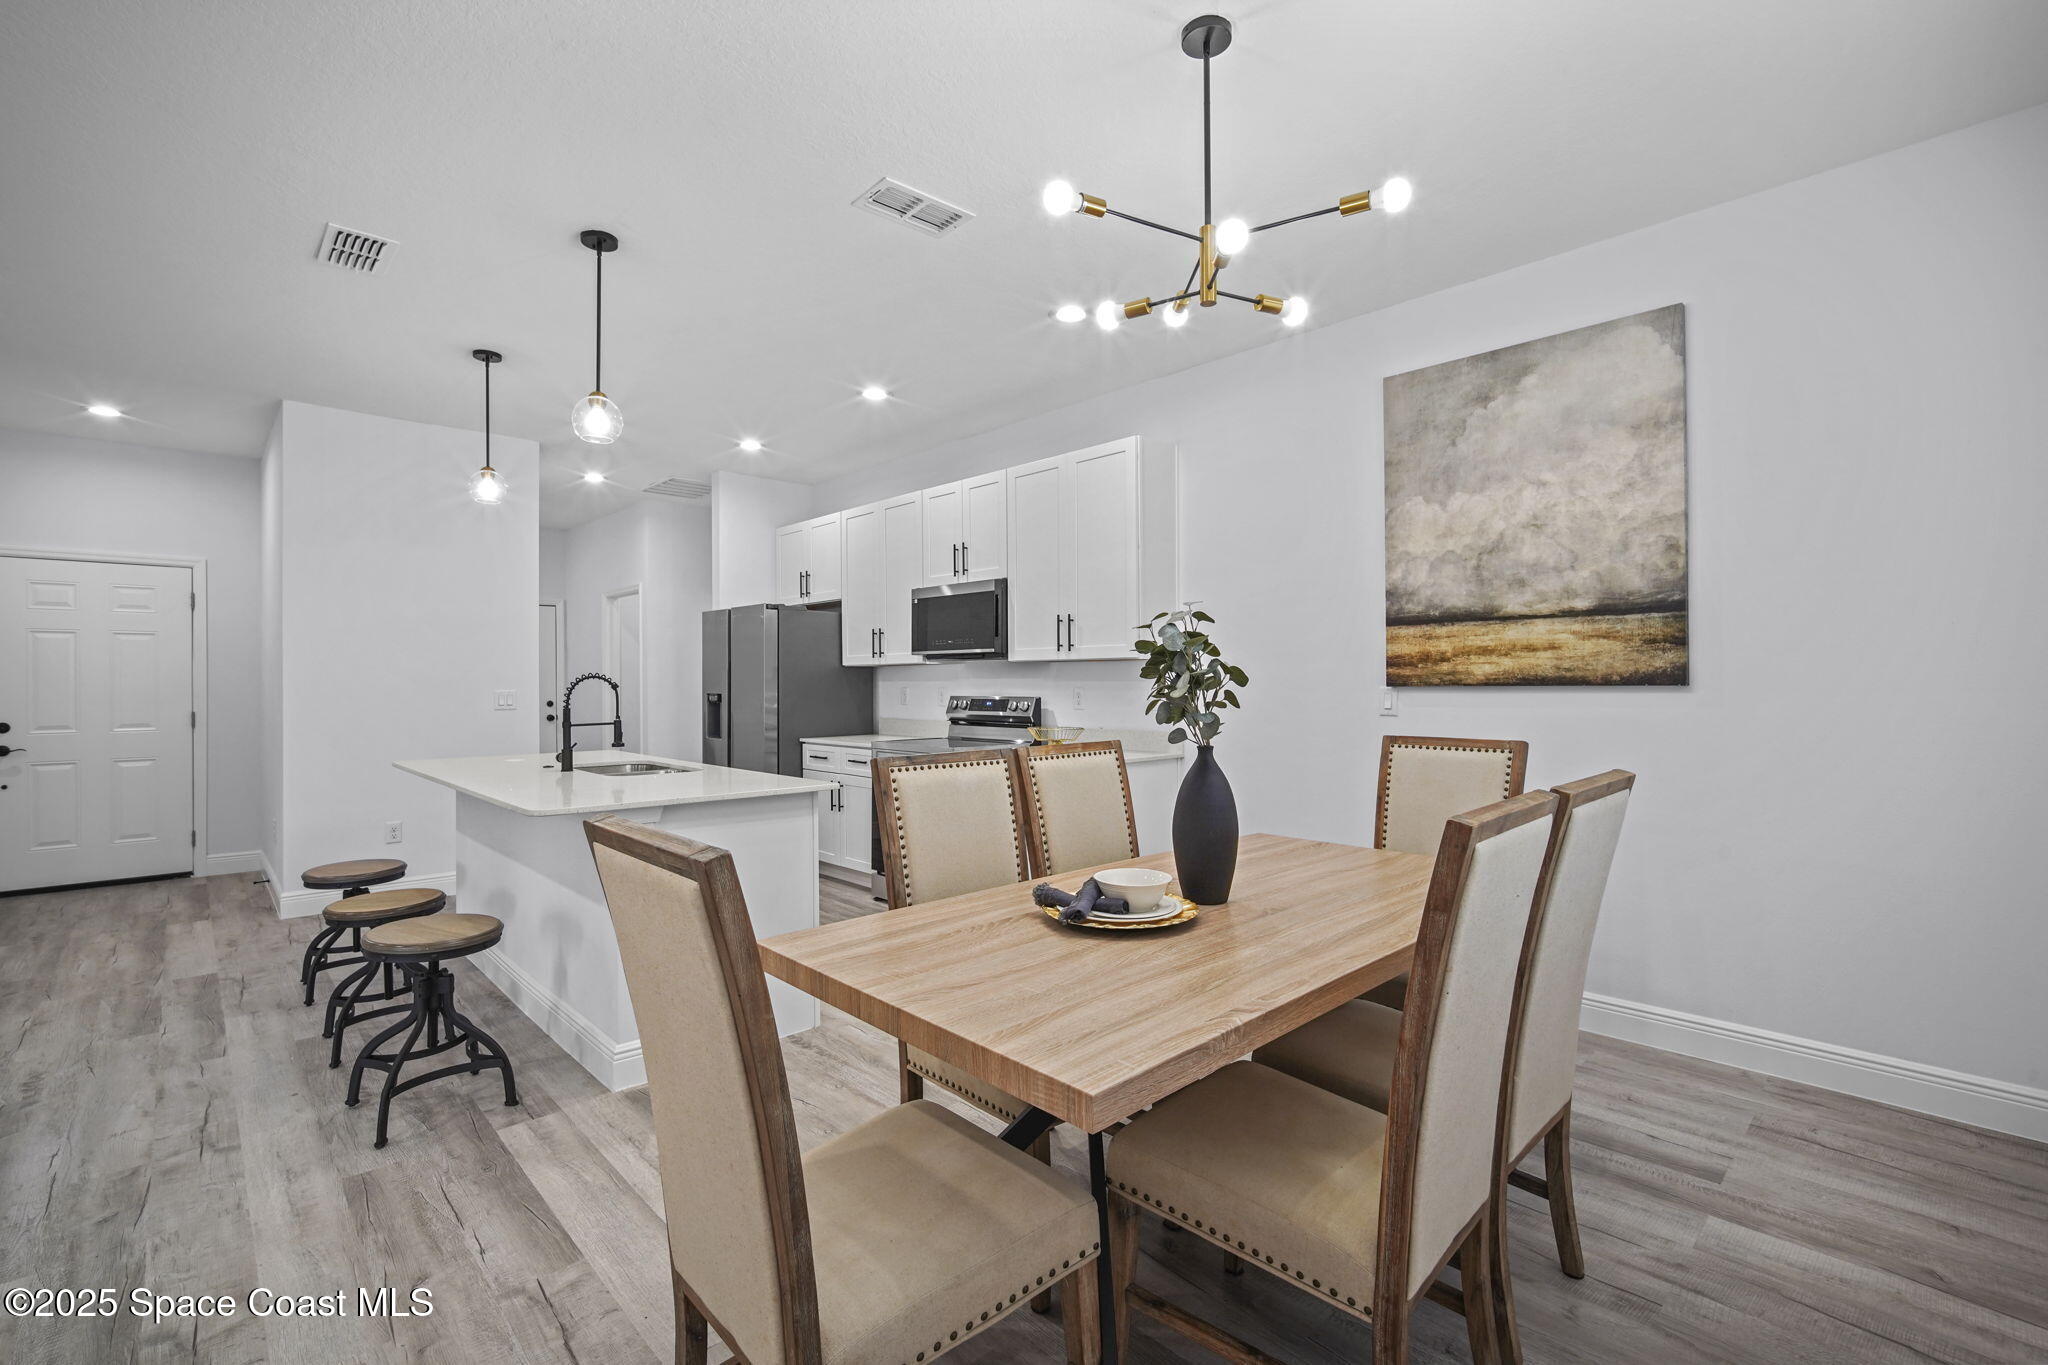
Open-plan kitchen and dining area with white cabinets, stainless appliances, and a wood table.
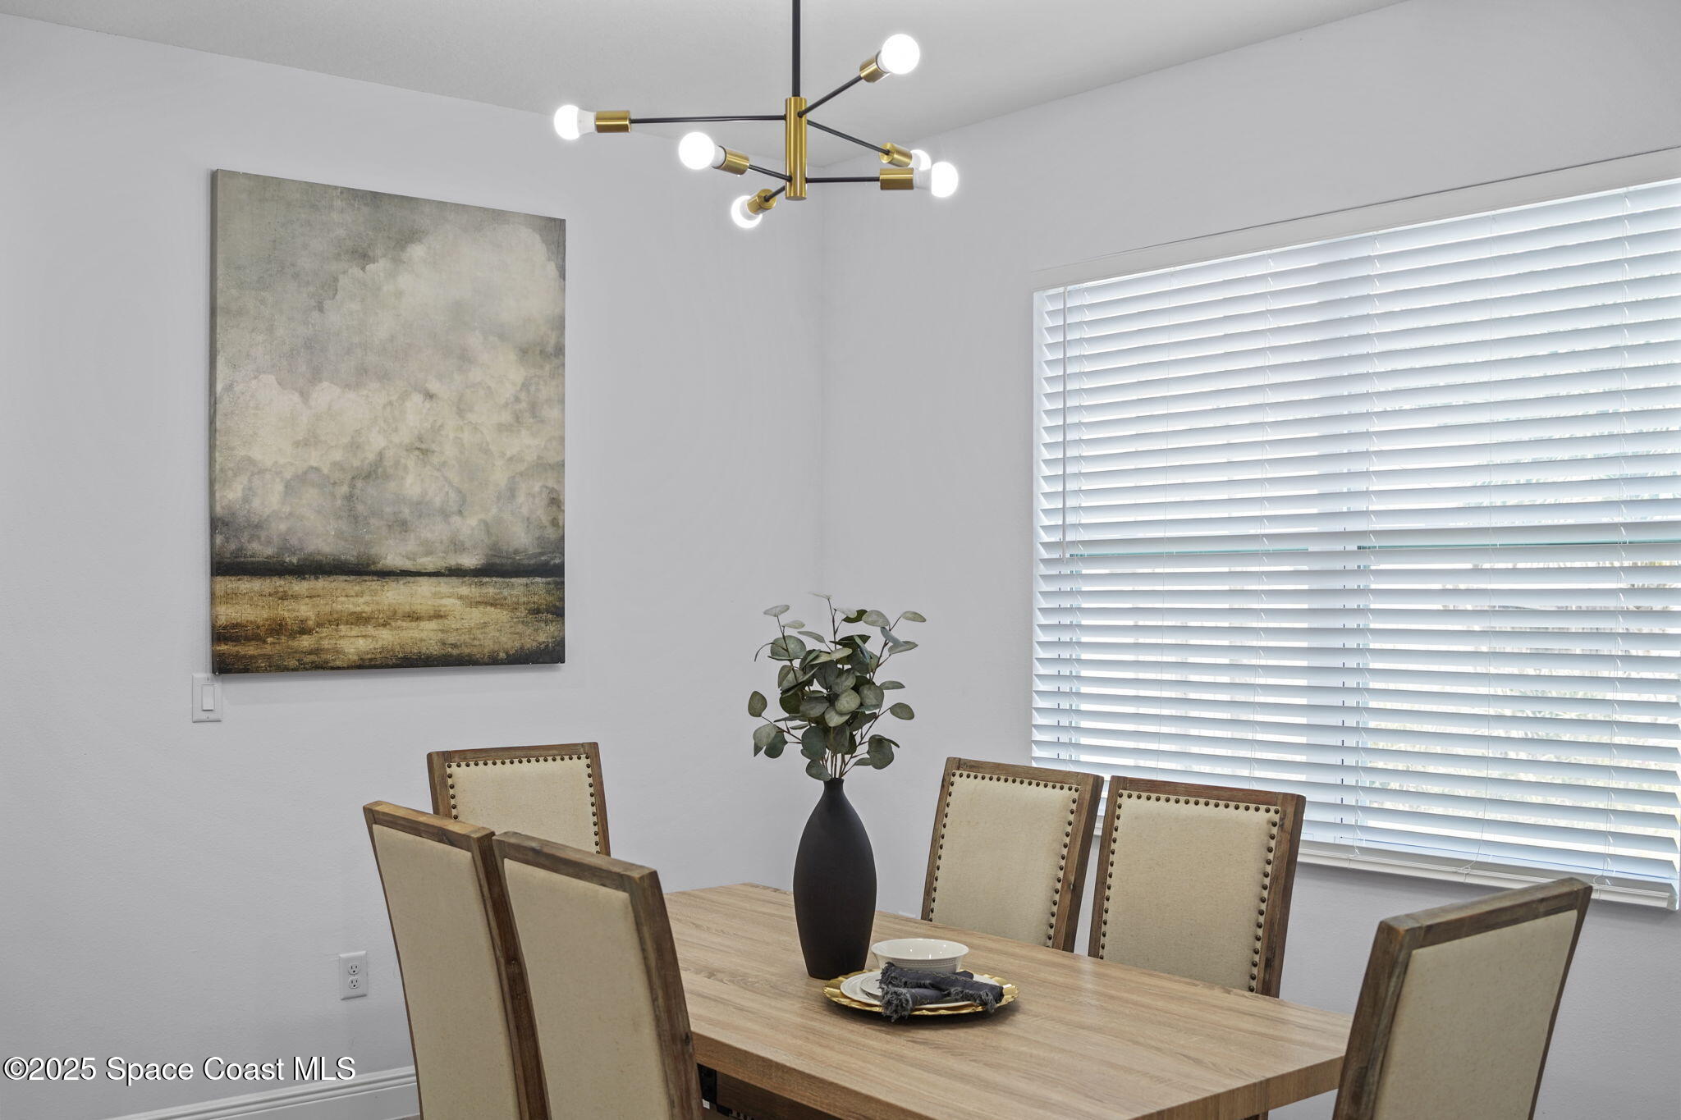
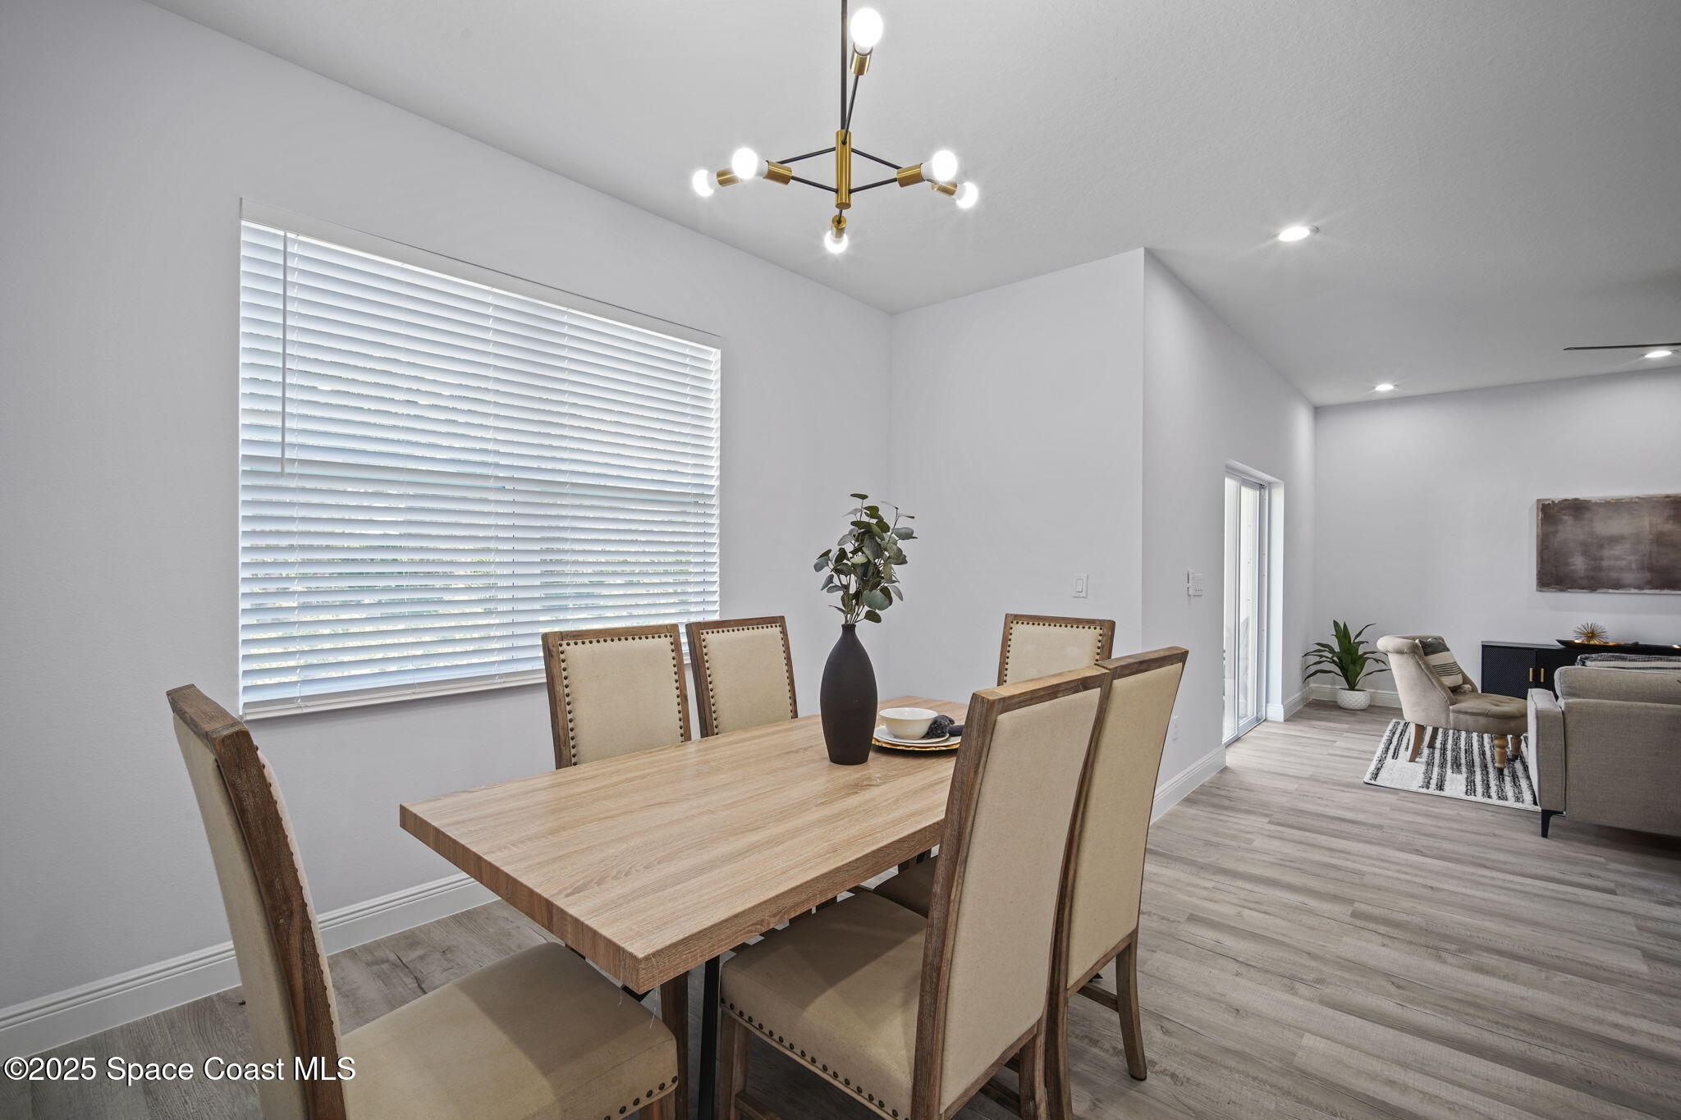
Dining room with a light wood table, upholstered chairs, abstract wall art, and a modern chandelier.
Dining area with a wood table, upholstered chairs, brass chandelier, and adjoining living room.
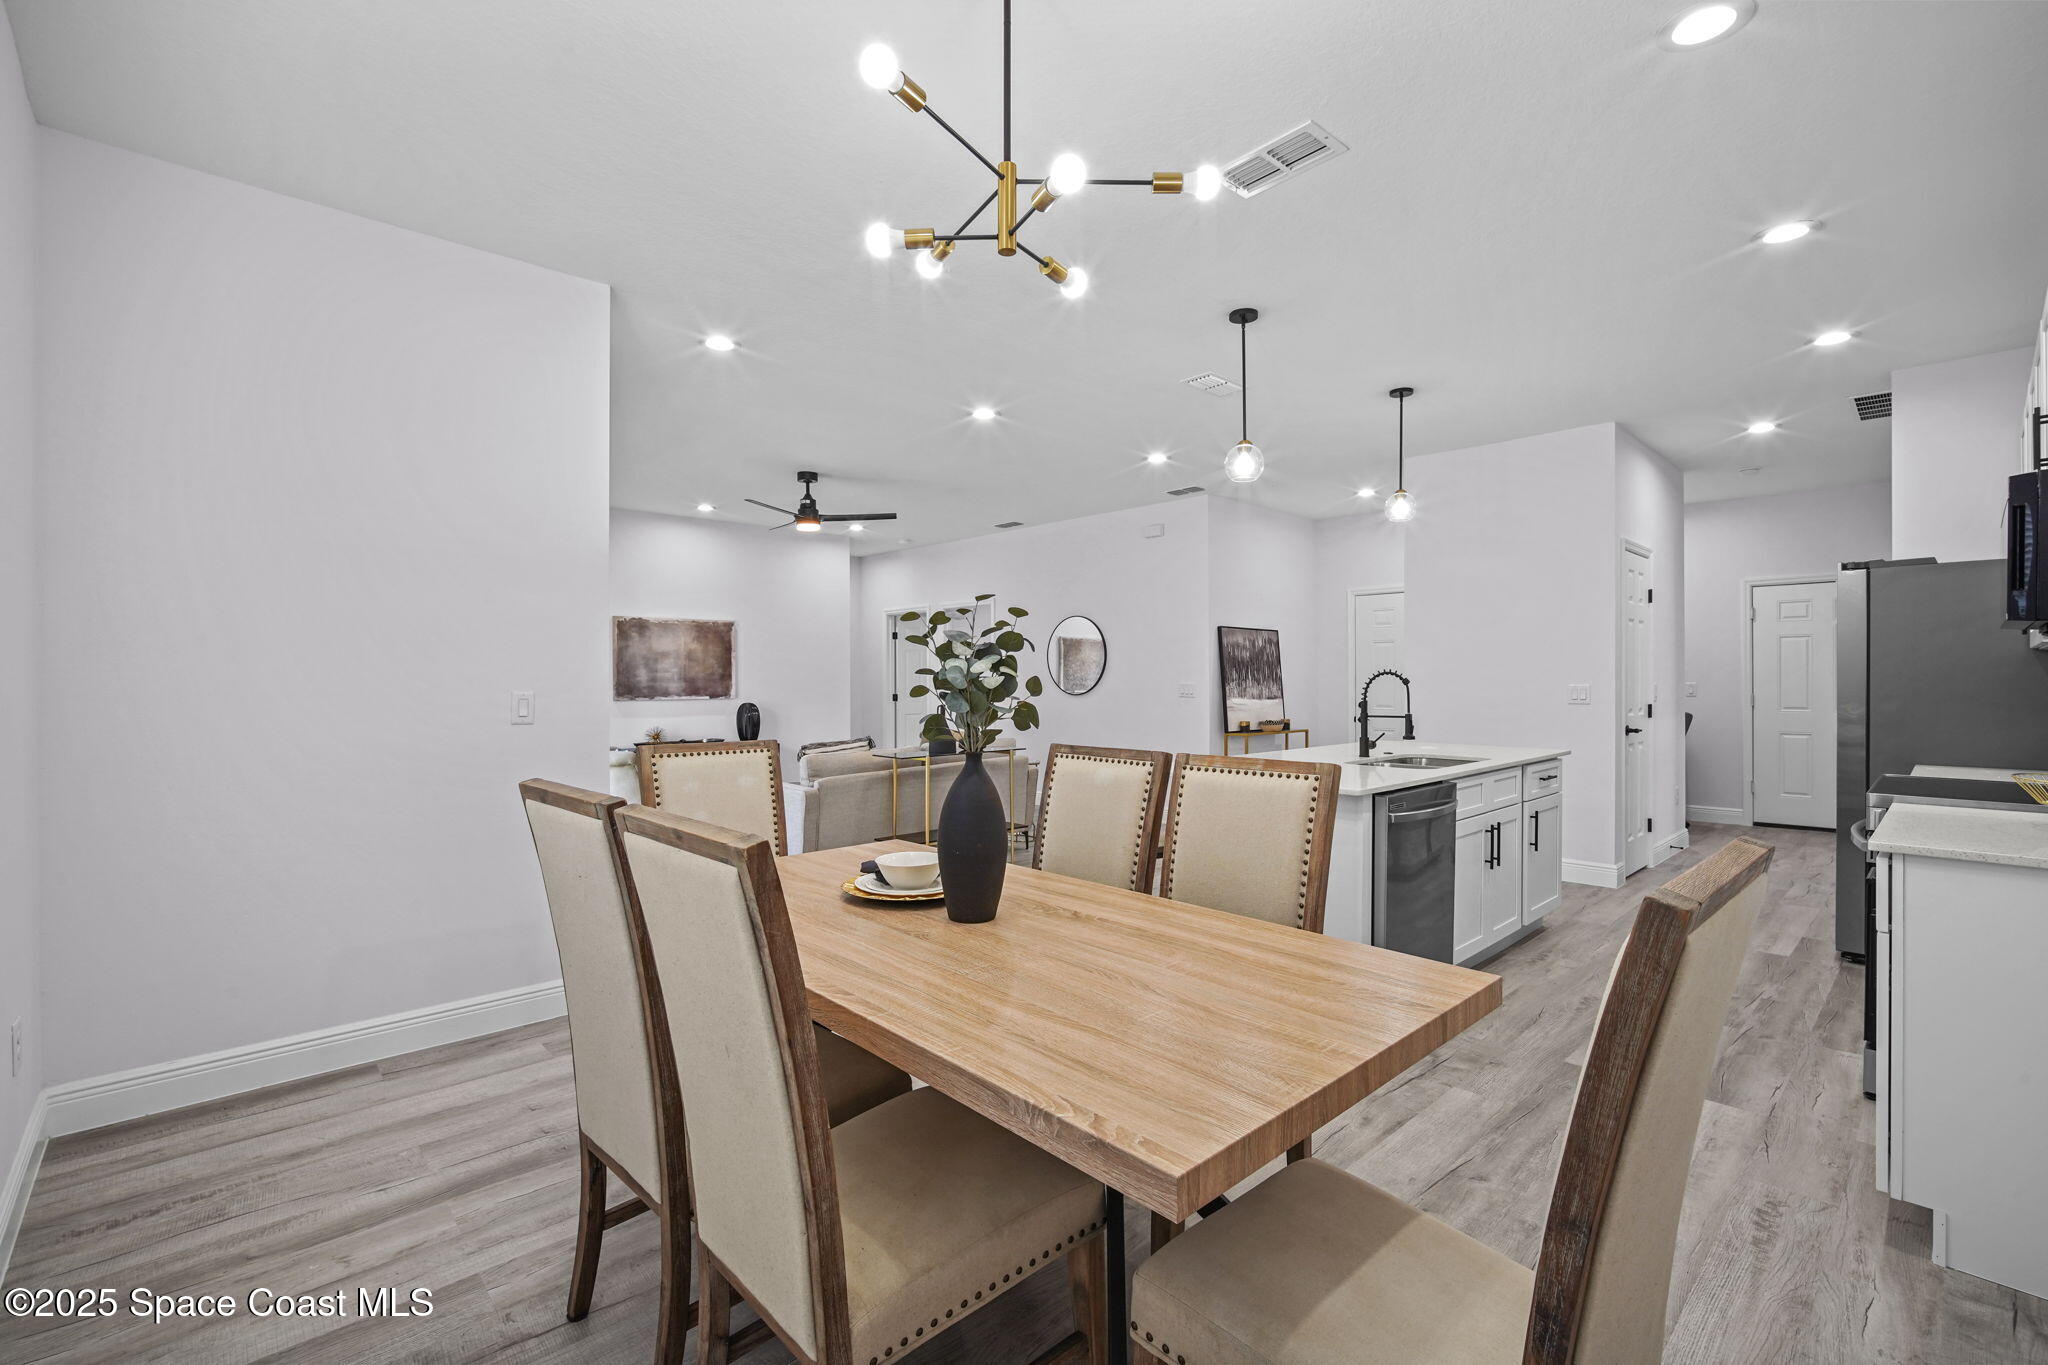
Open-plan dining area with a long wood table and upholstered chairs beside a white kitchen.
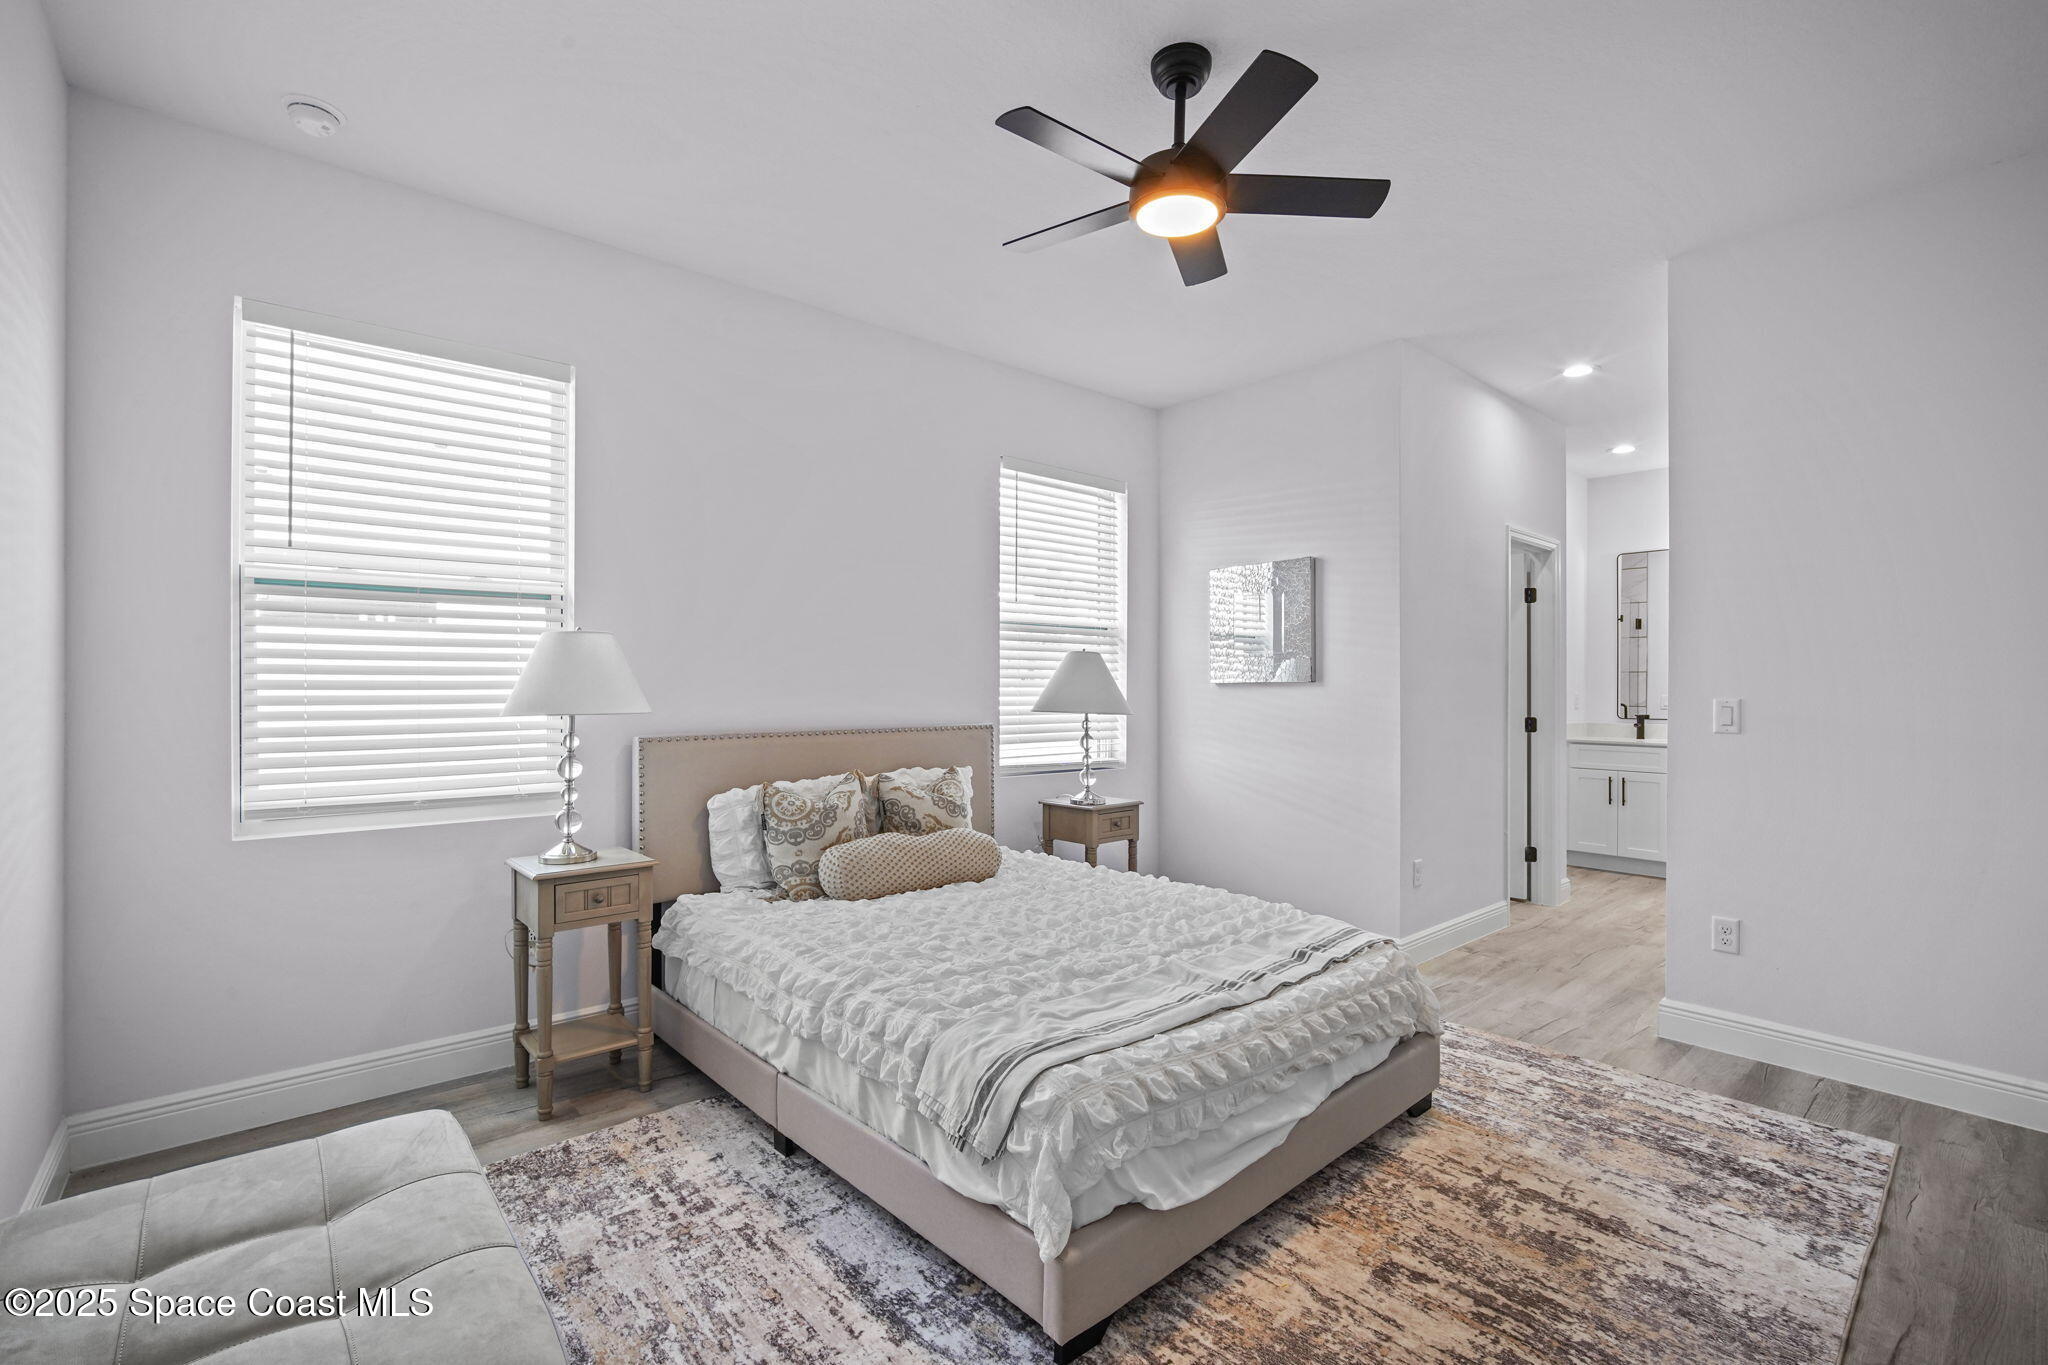
Staged bedroom with white bedding, a black ceiling fan, and an ensuite bathroom doorway.
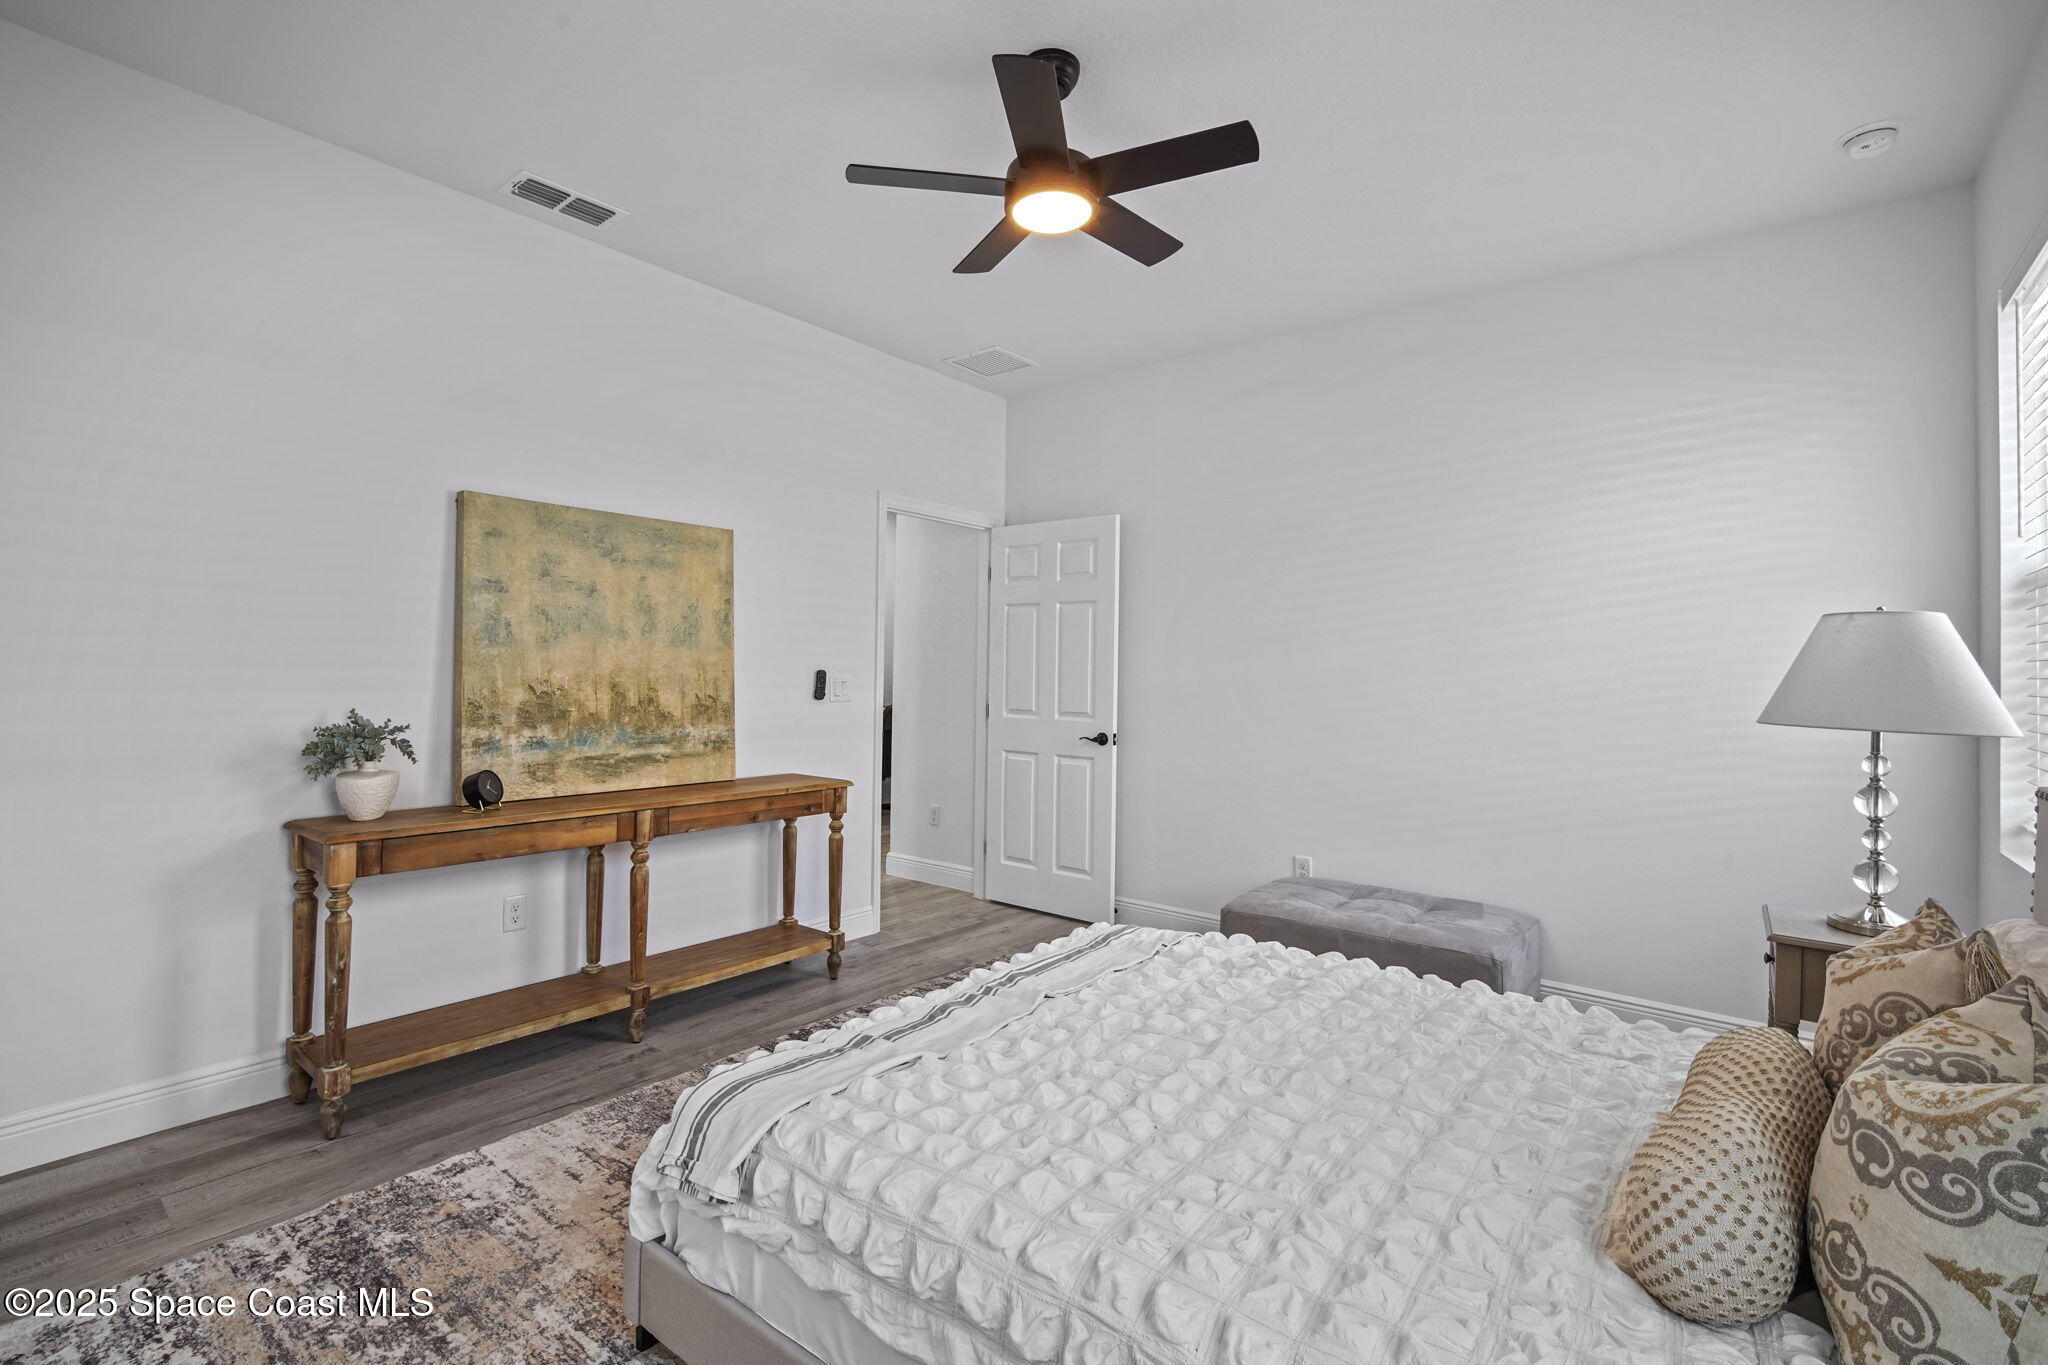
Furnished bedroom with a white bed, wooden console table, and illuminated ceiling fan.
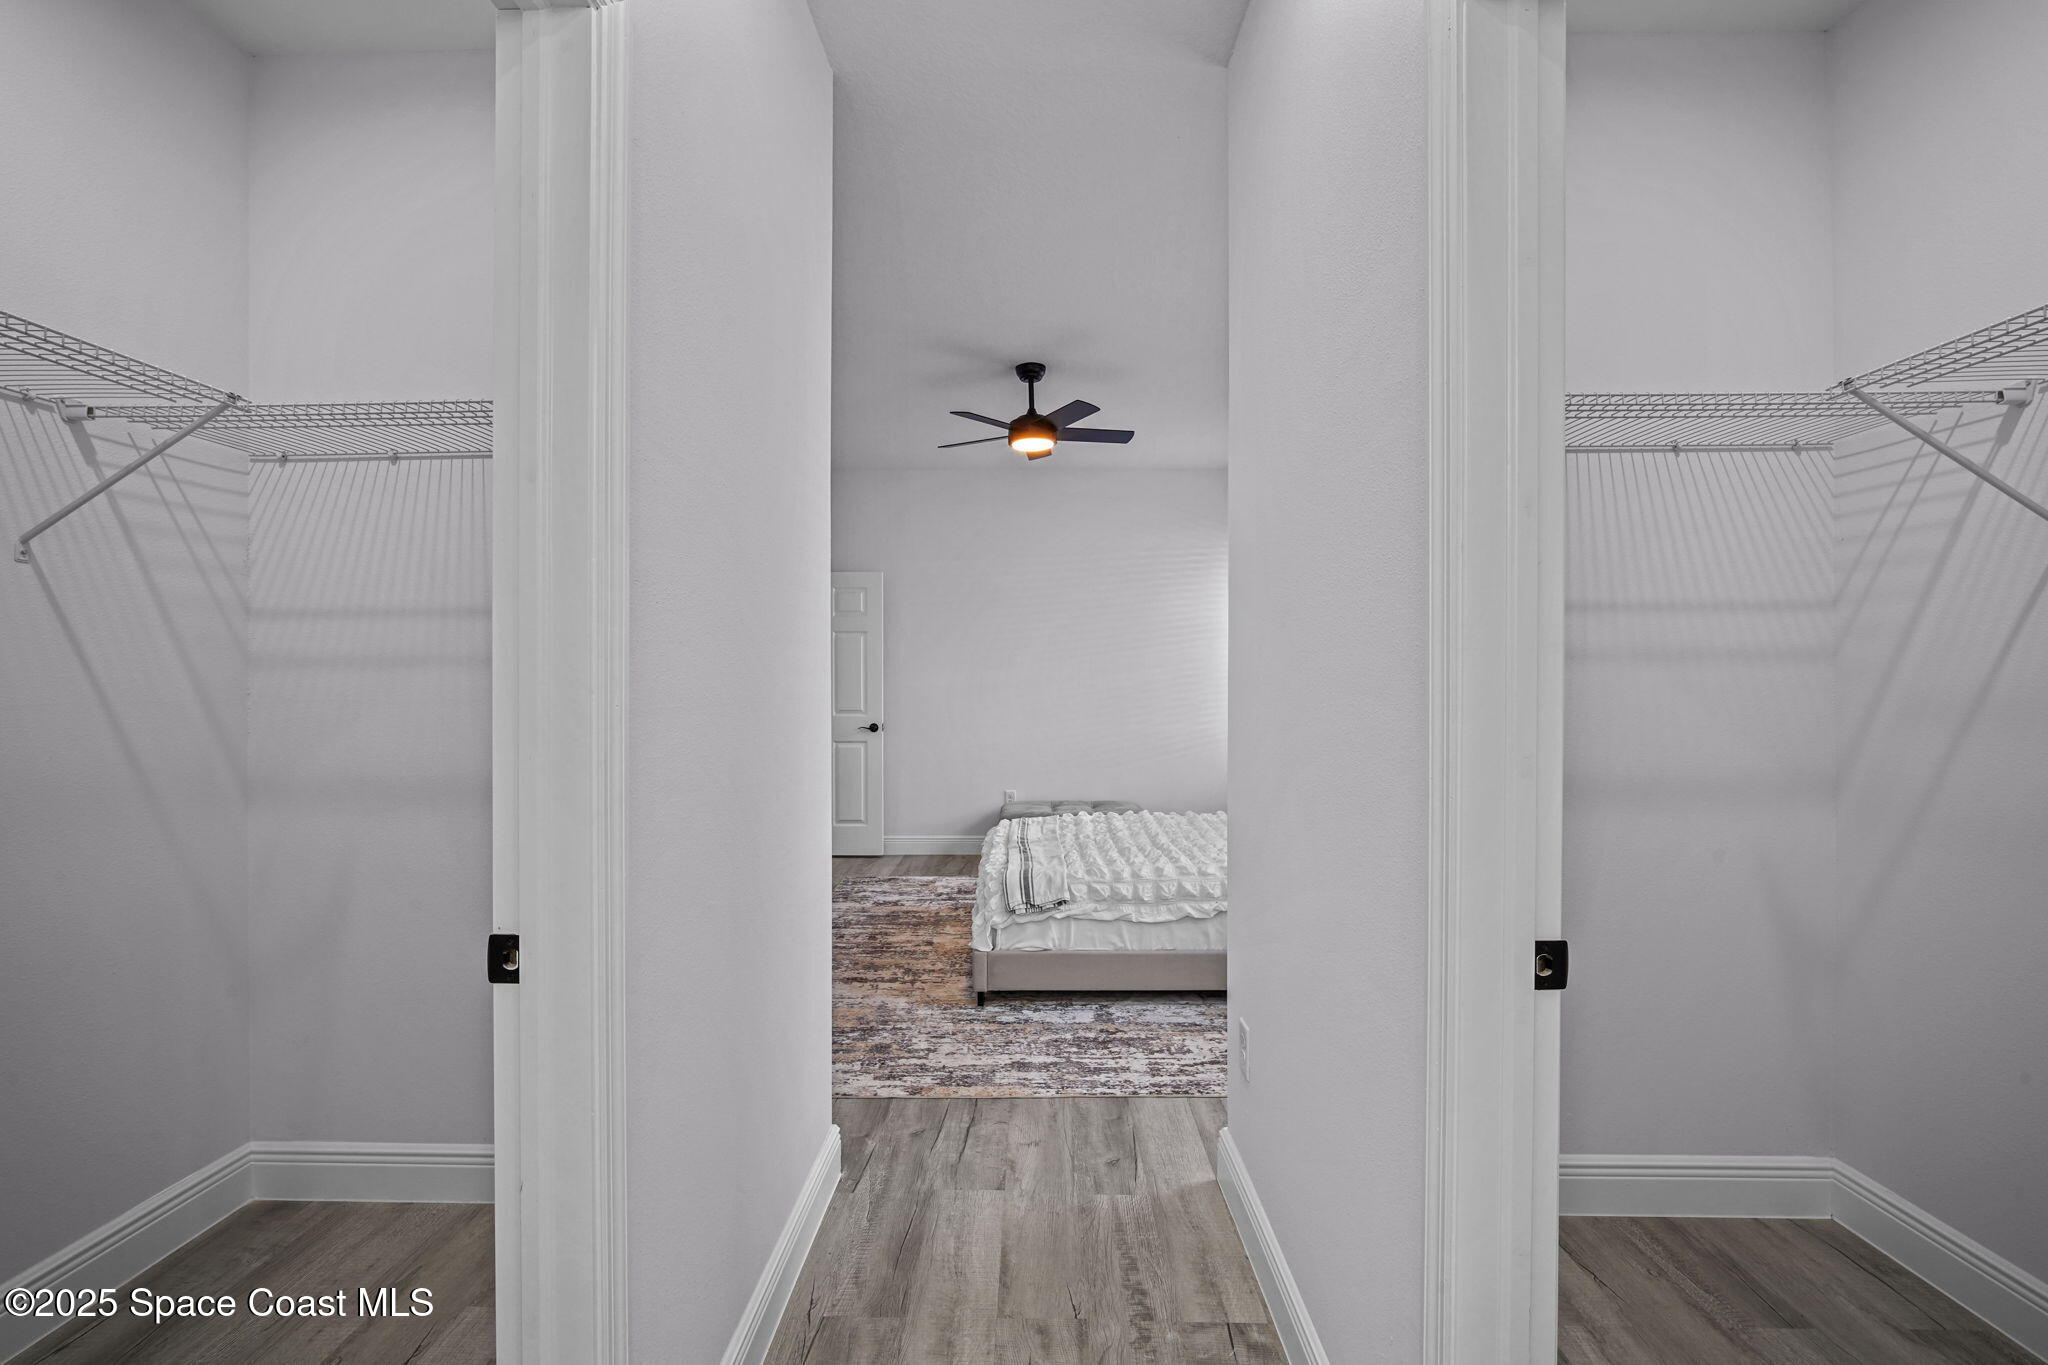
Closets with wire shelving frame a view into a bedroom with a bed and ceiling fan.
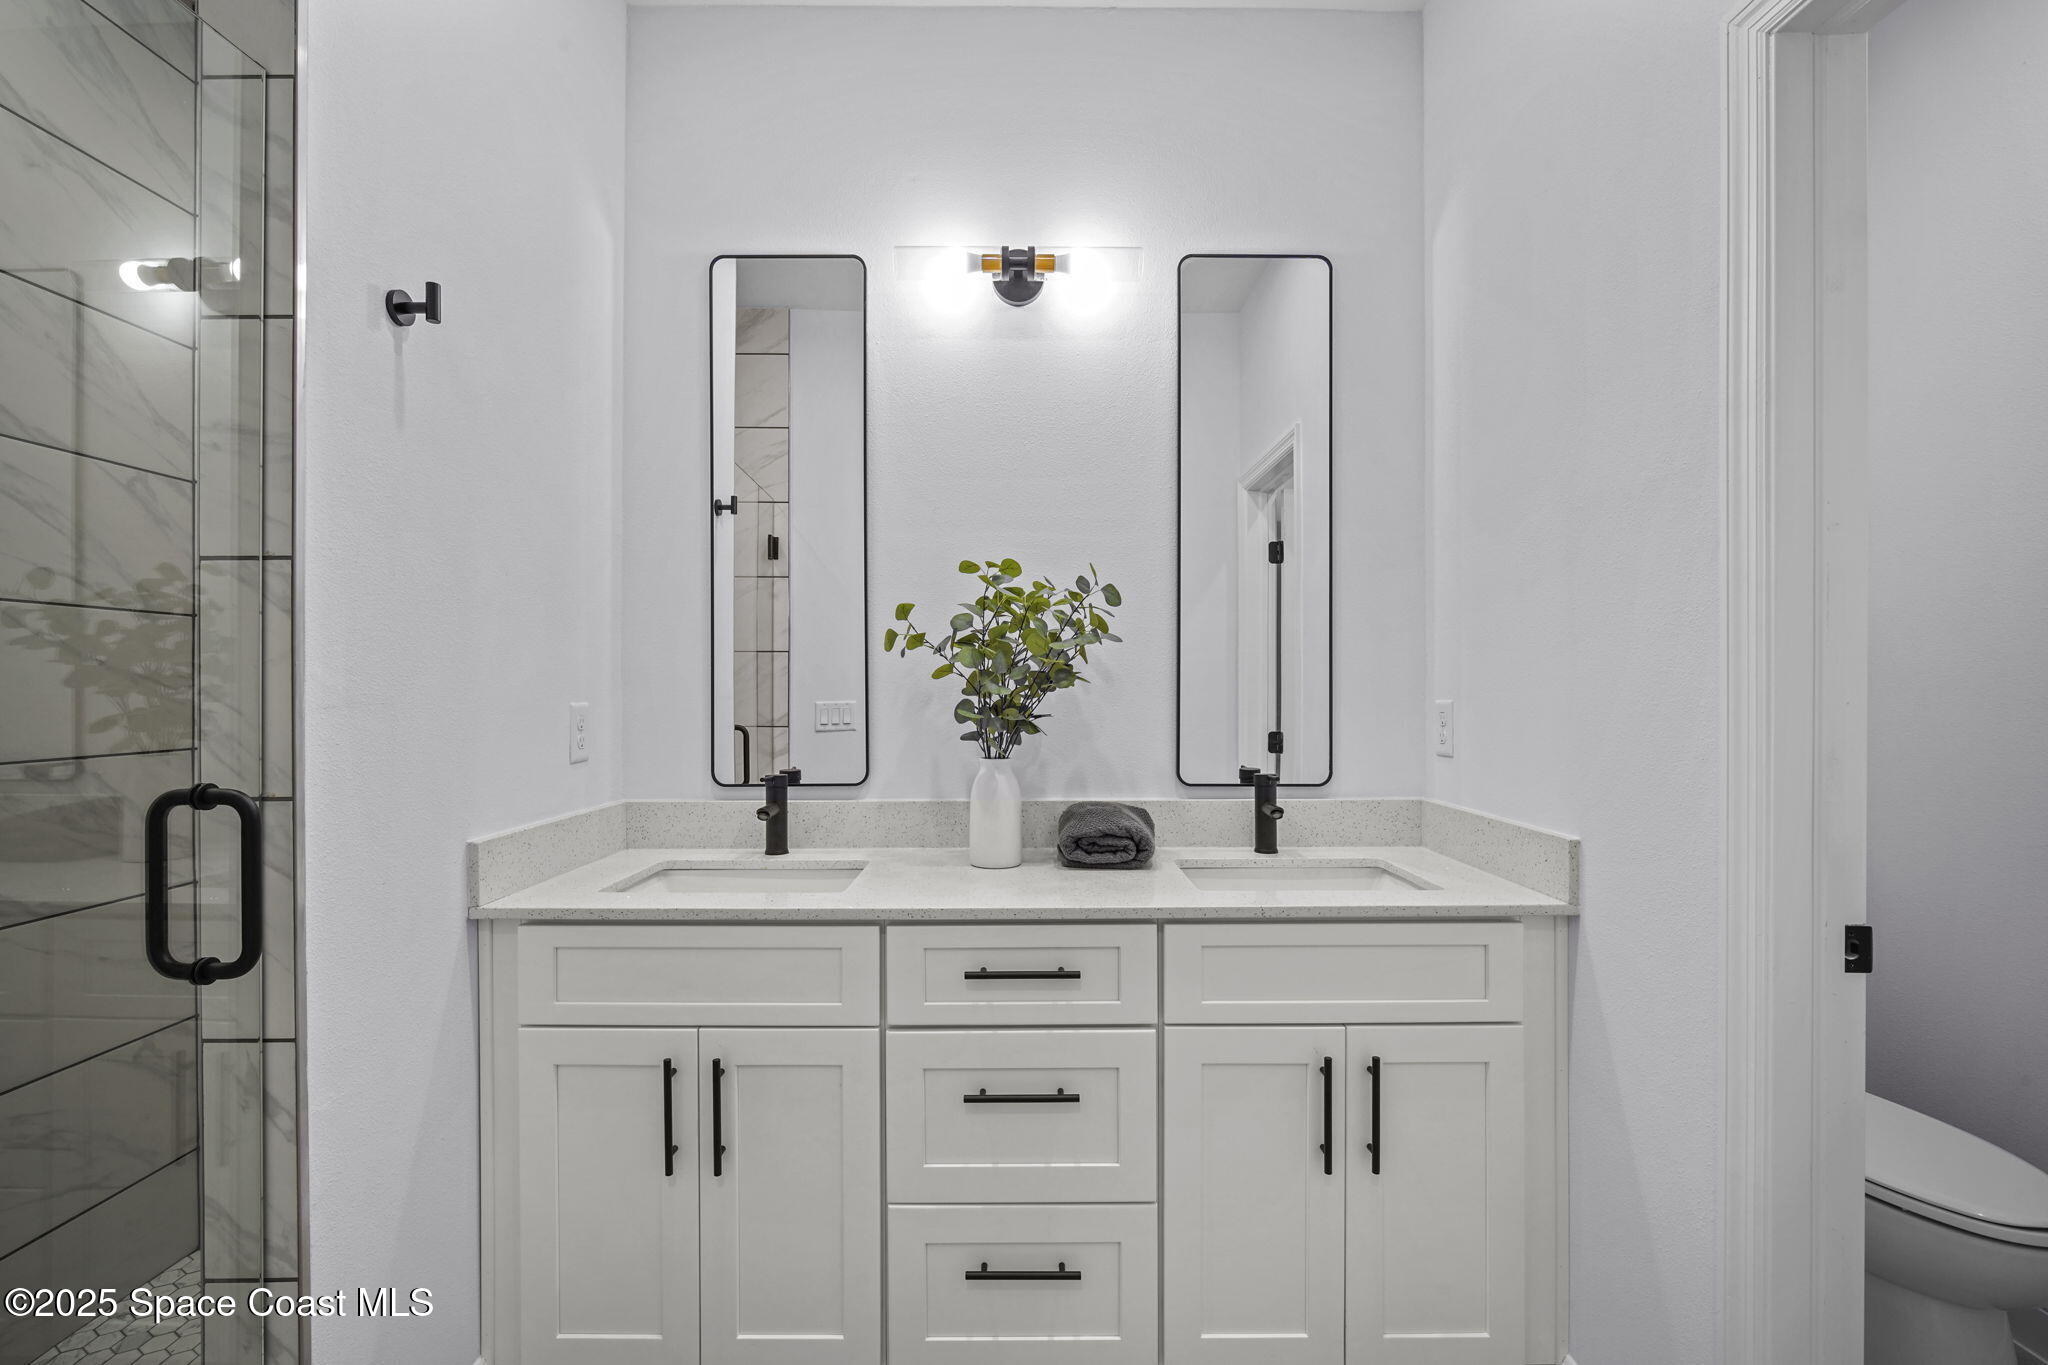
Bathroom with a white double vanity, black fixtures, and a glass shower with marble-look tile.
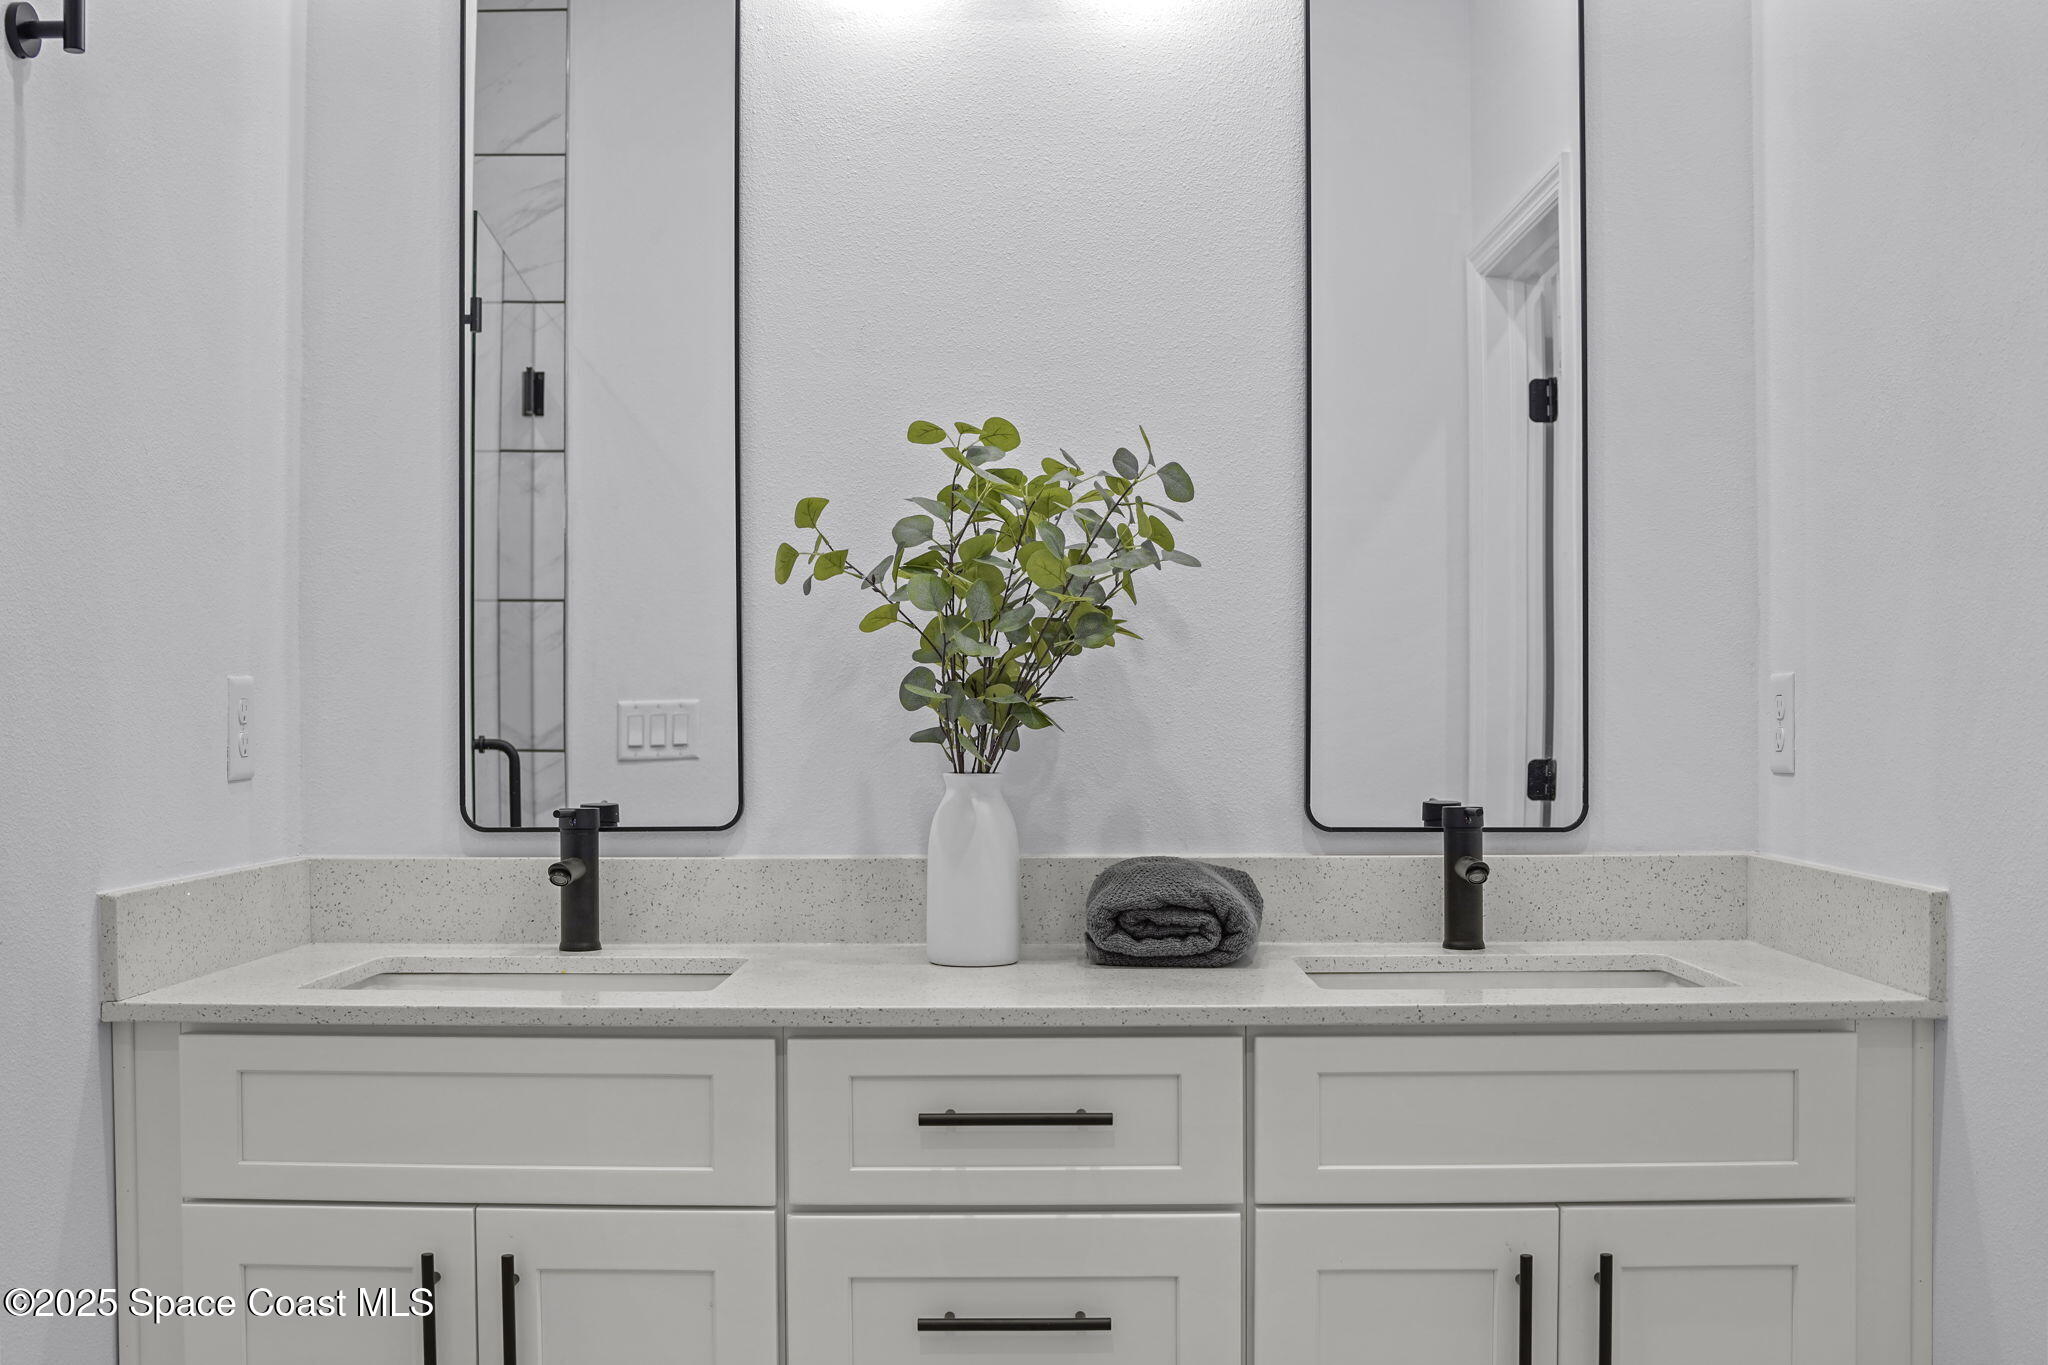
Bathroom vanity with double sinks, black faucets, and a vase of greenery between tall mirrors.
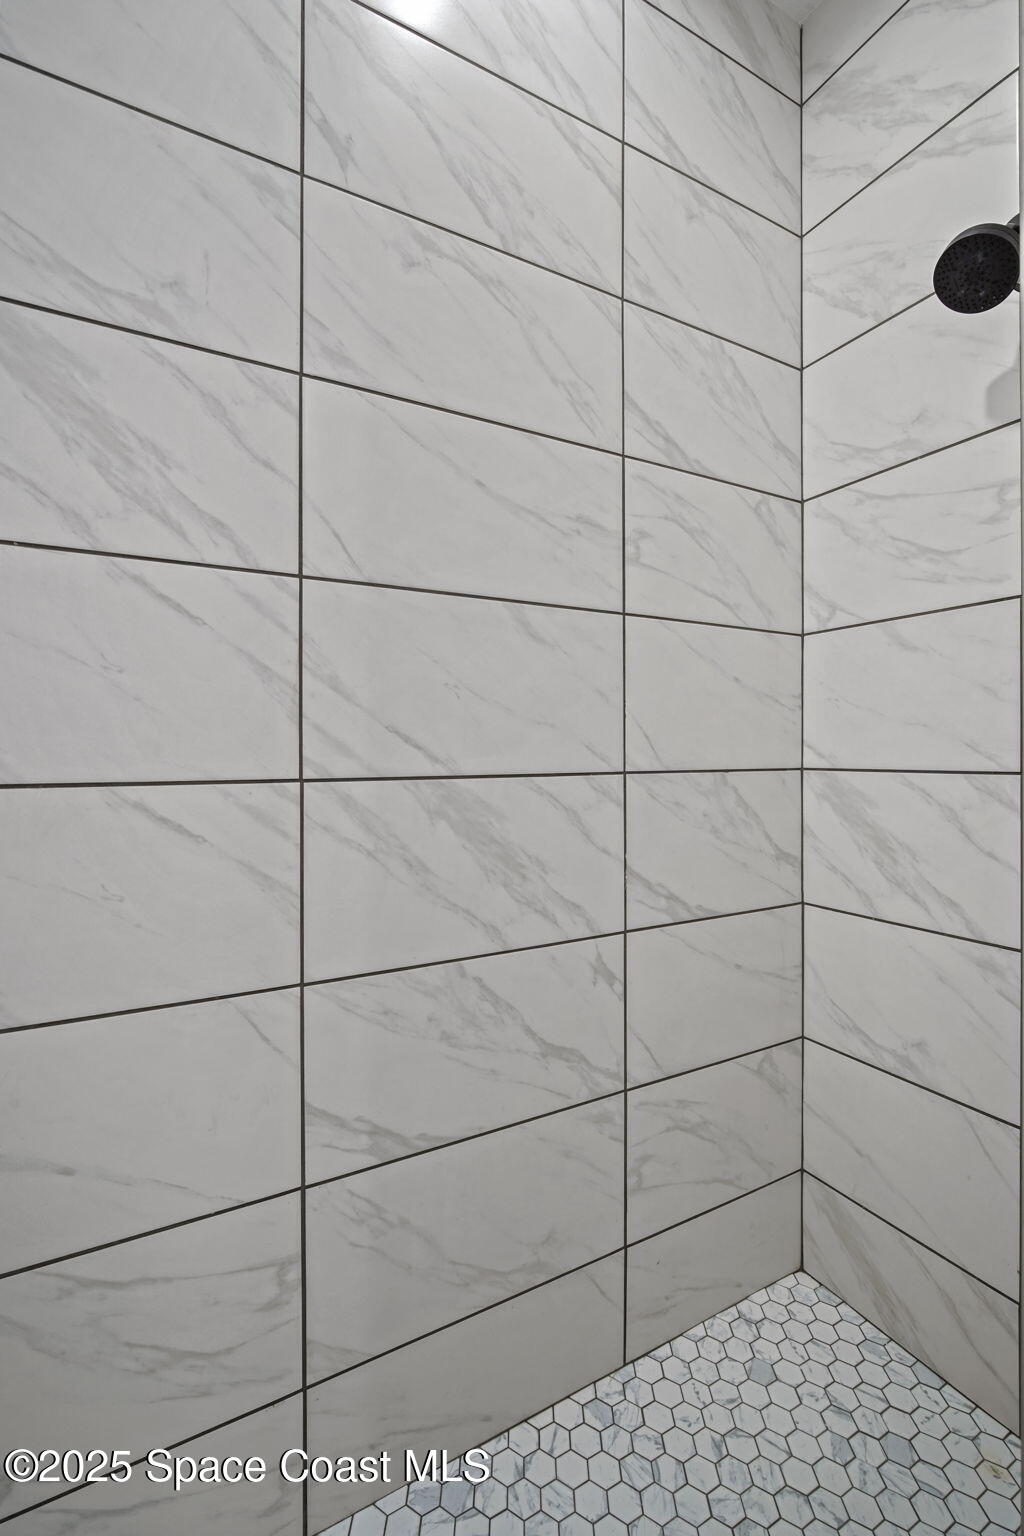
Walk-in shower with marble-look tile walls, hexagonal floor tiles, and a black showerhead.
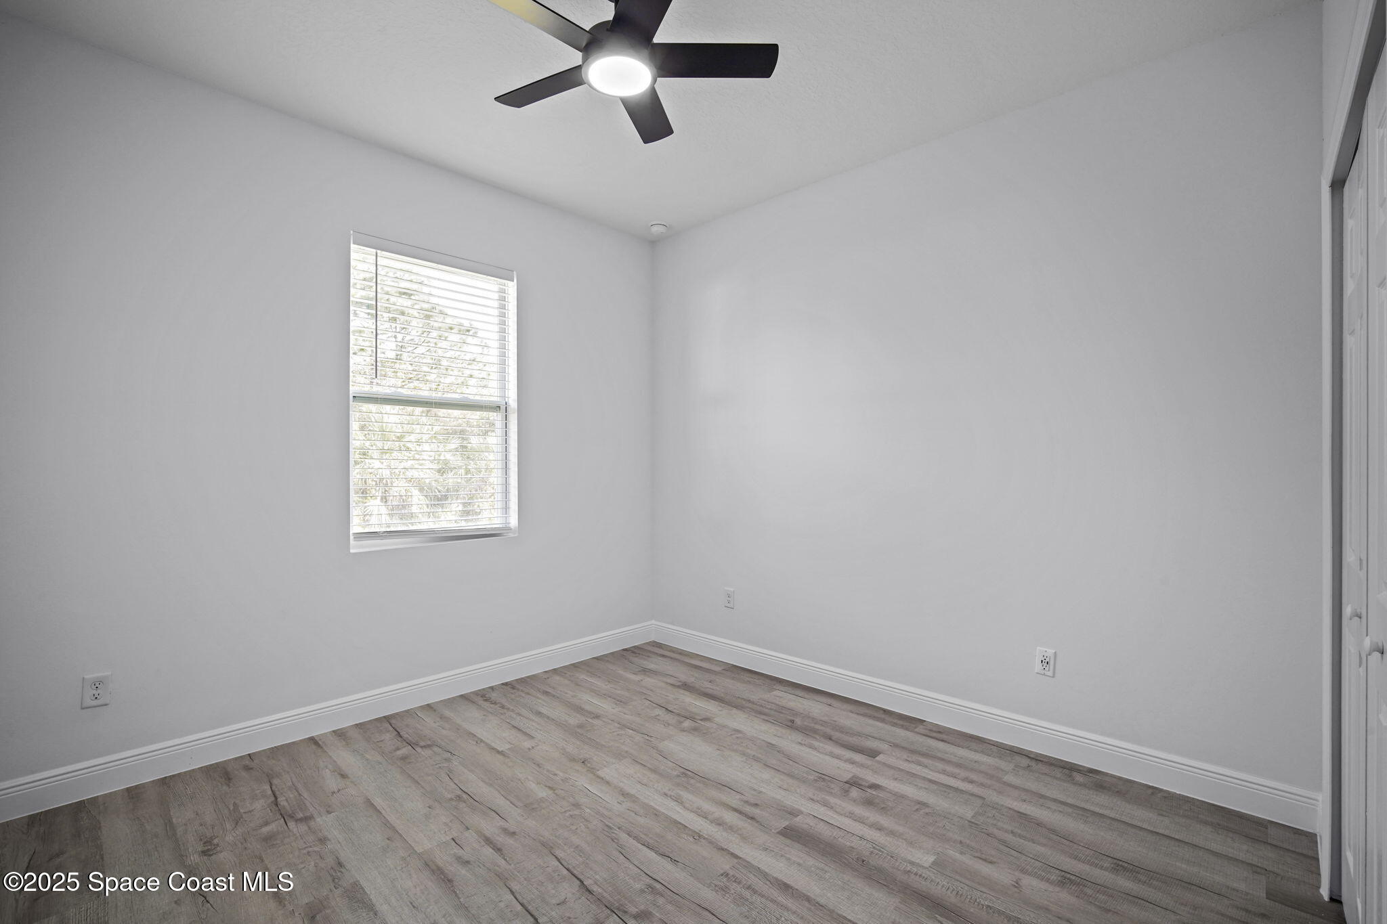
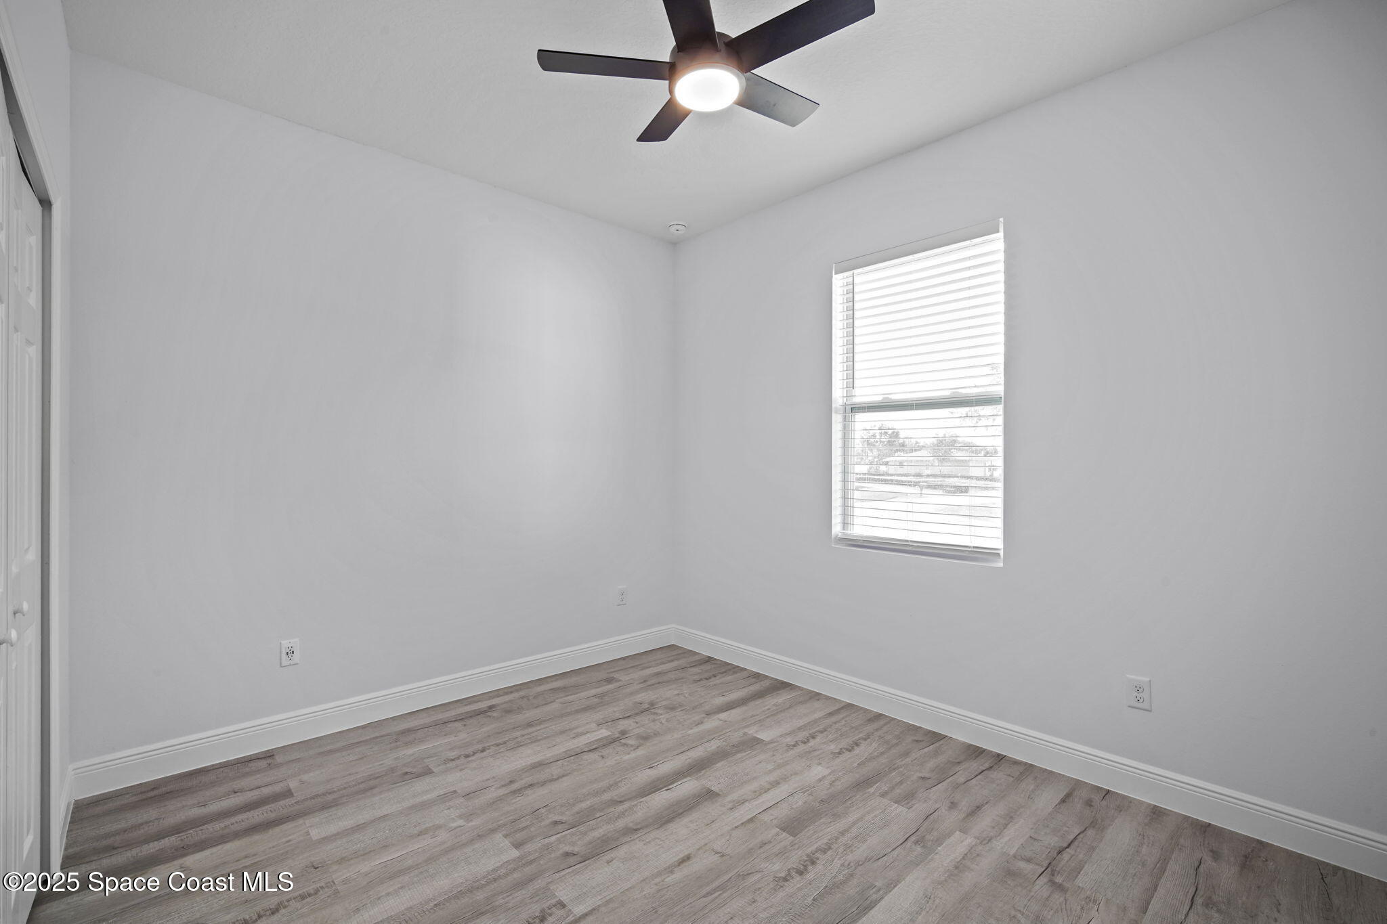
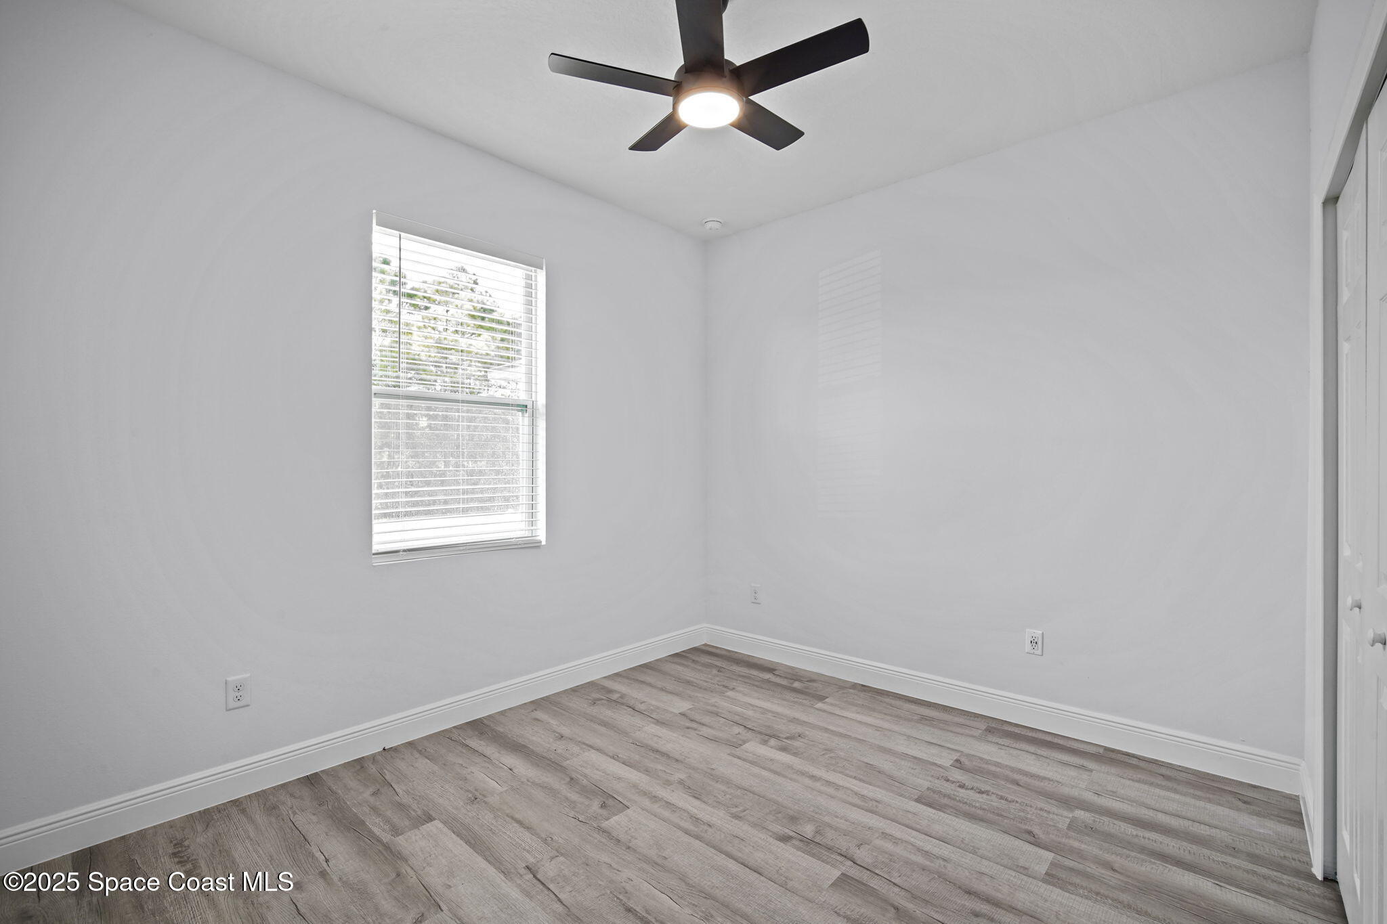
Empty bedroom with gray wood-look flooring, a window with blinds, and a black ceiling fan.
Empty bedroom with gray plank flooring, a ceiling fan, and a window with blinds.
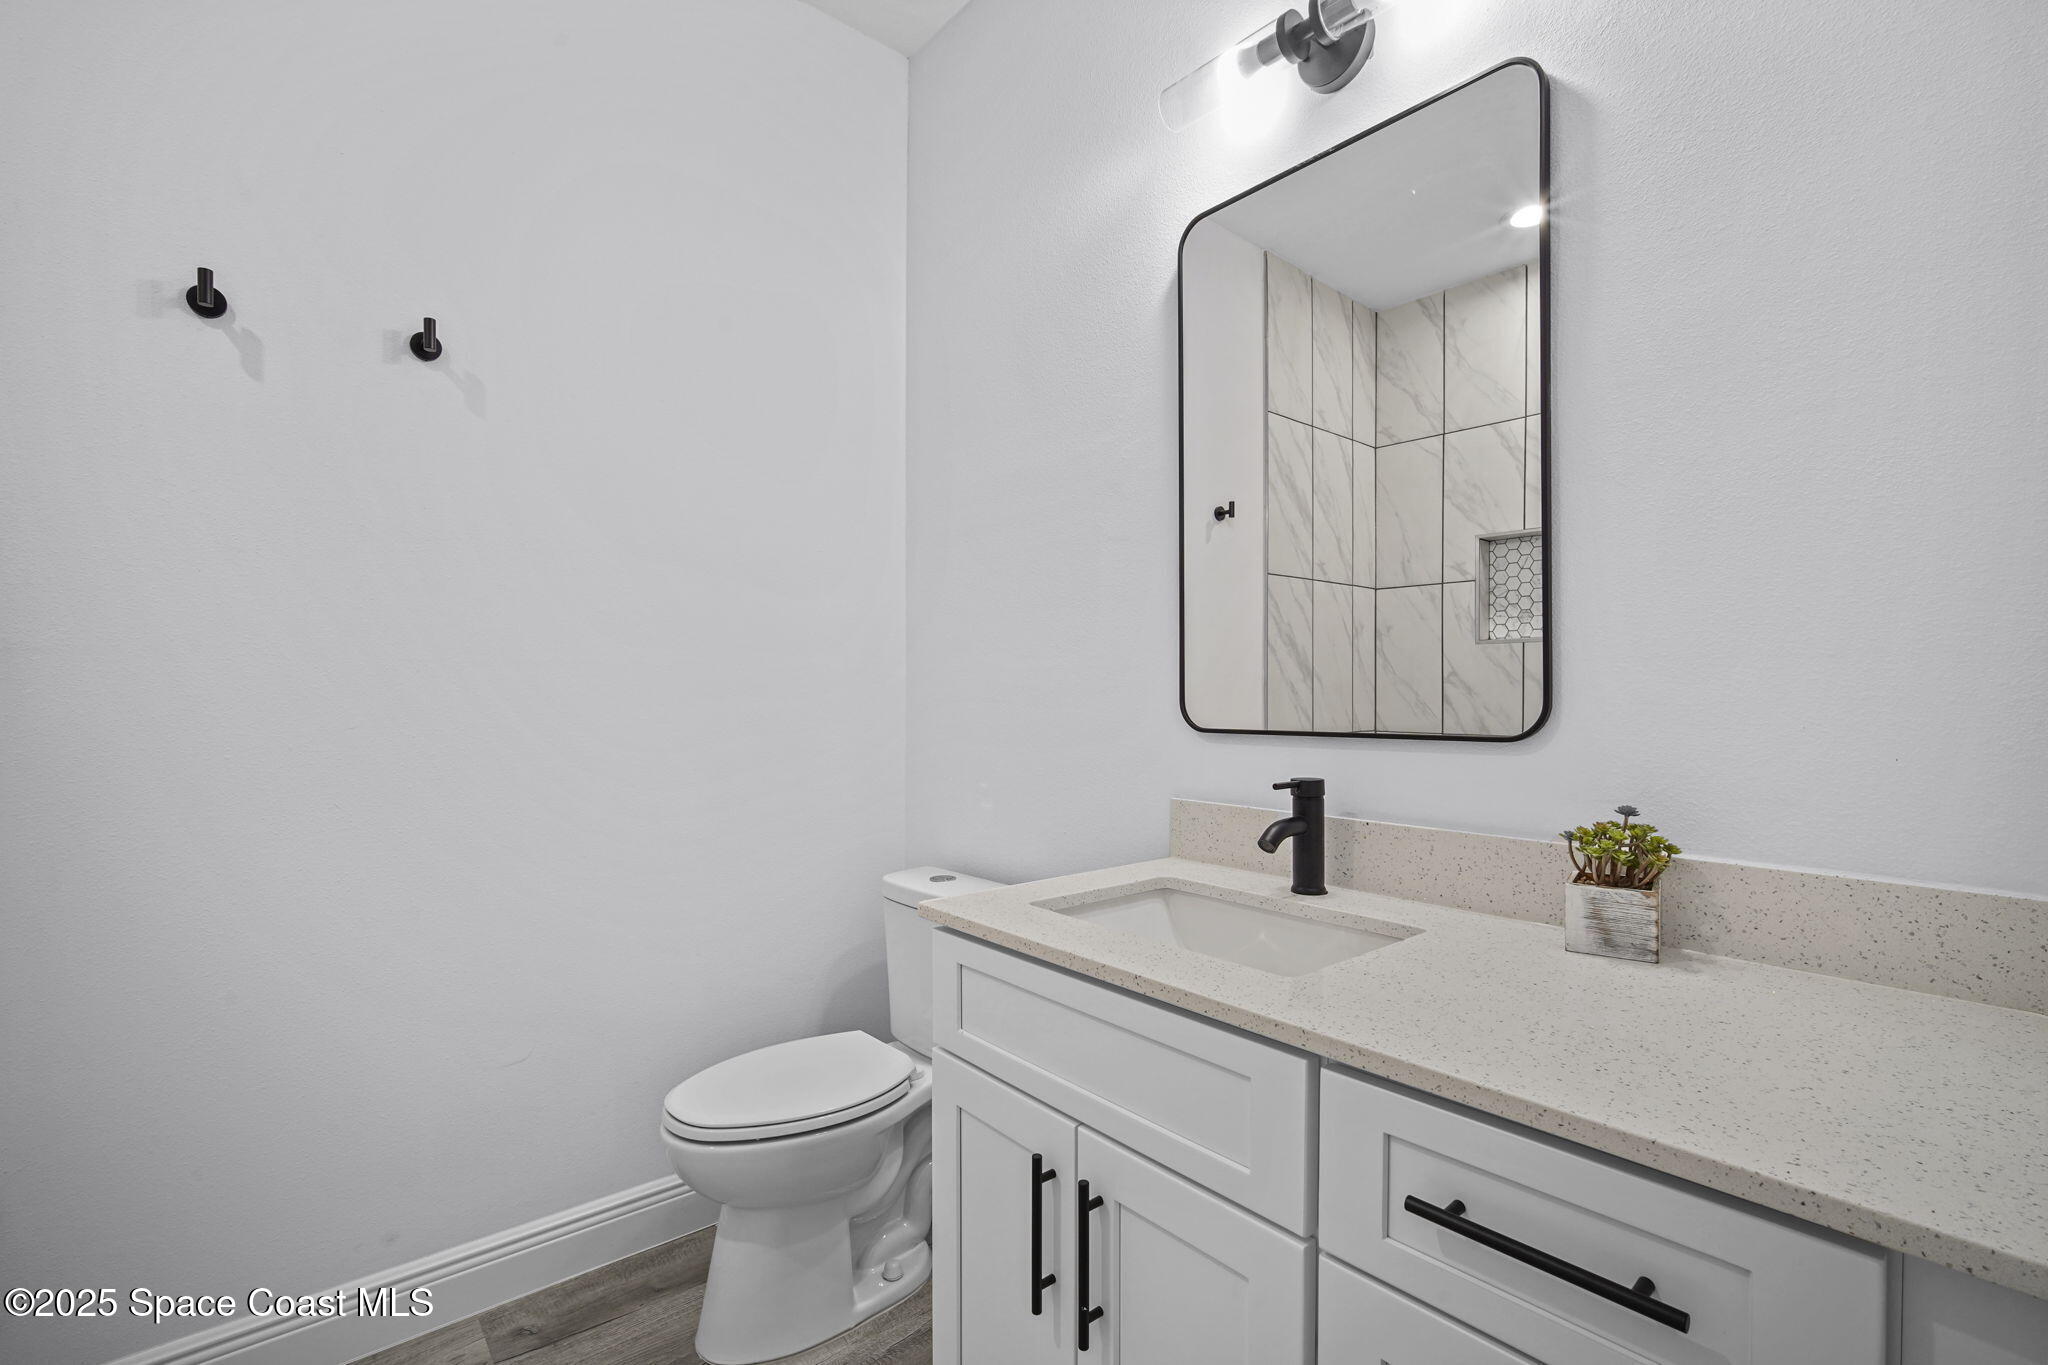
Modern bathroom with a white vanity, black fixtures, and mirror reflecting a marble-look tiled shower.
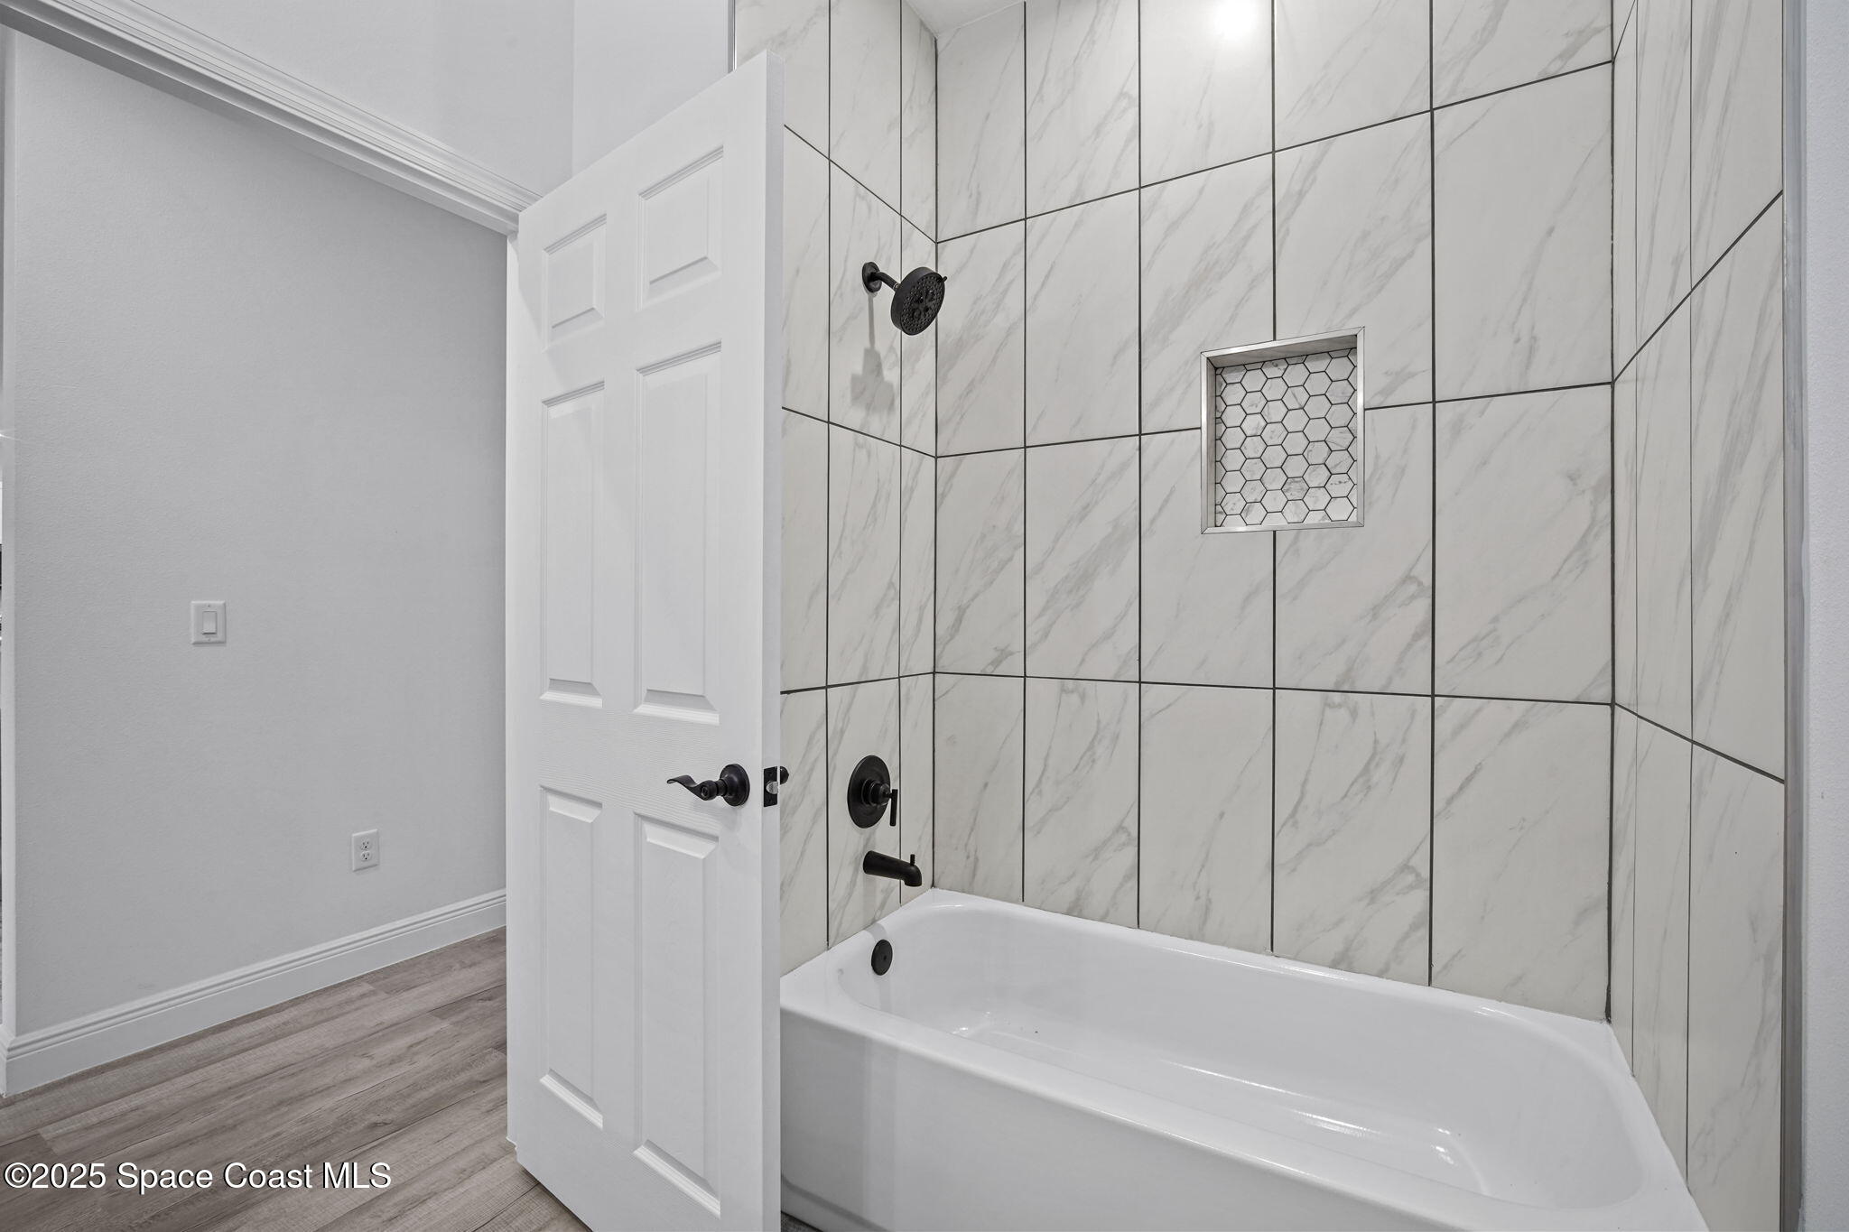
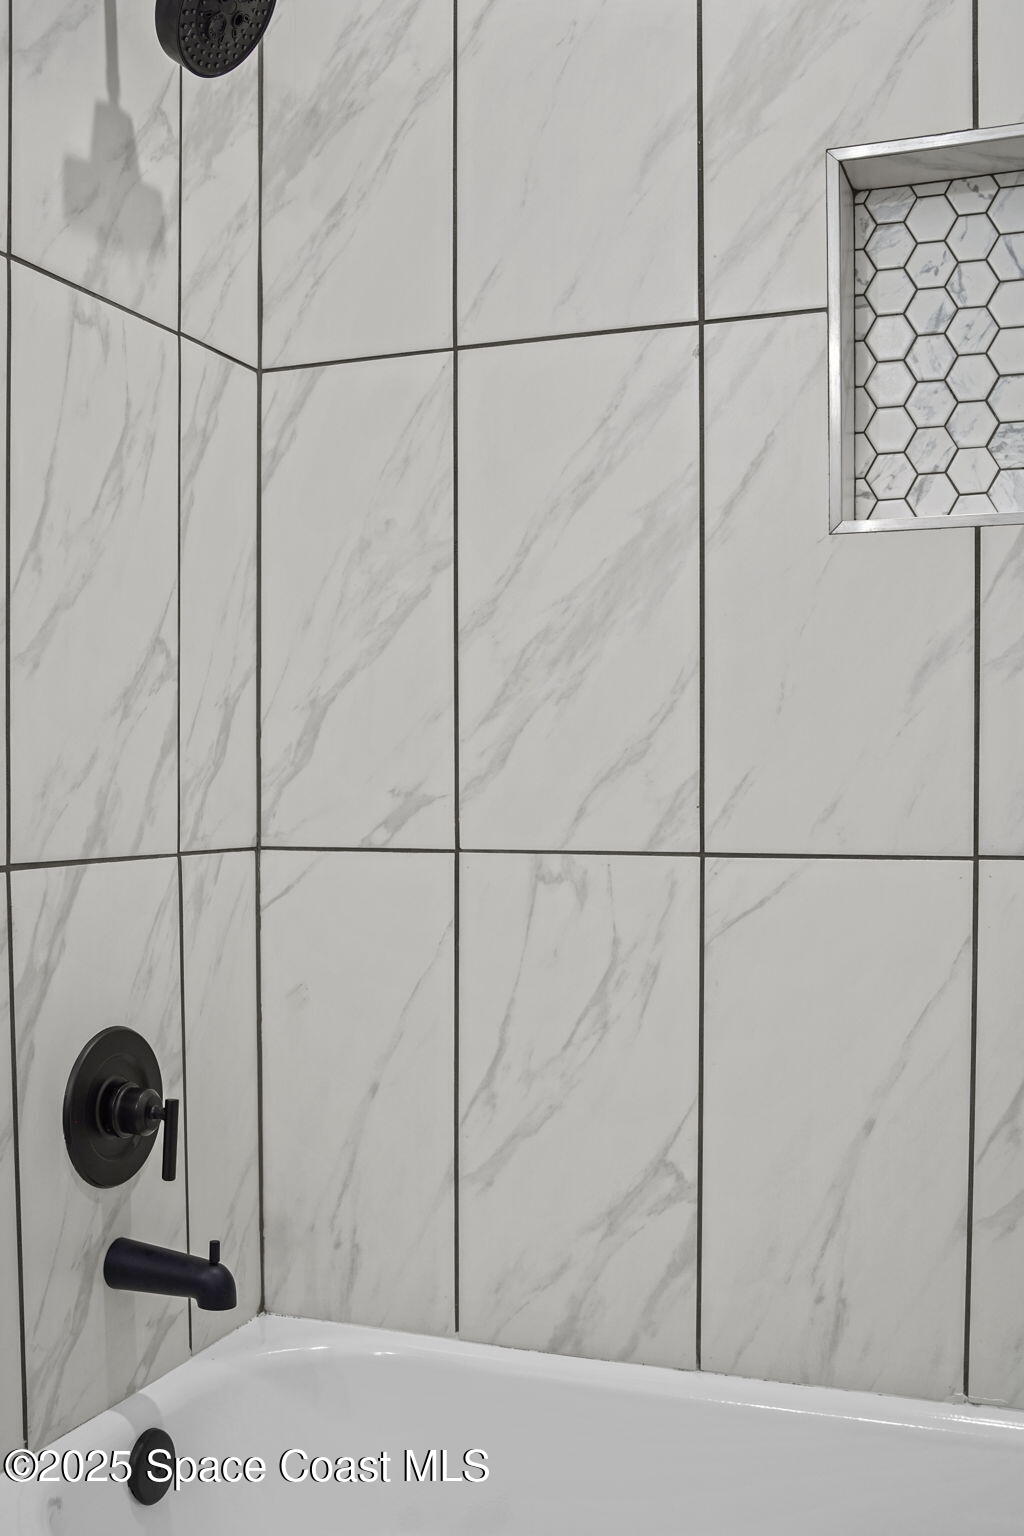
Bathroom with a white bathtub, marble-look tile, hexagonal shower niche, and matte black fixtures.
Tiled tub and shower with dark fixtures and a recessed hexagon-tile niche.
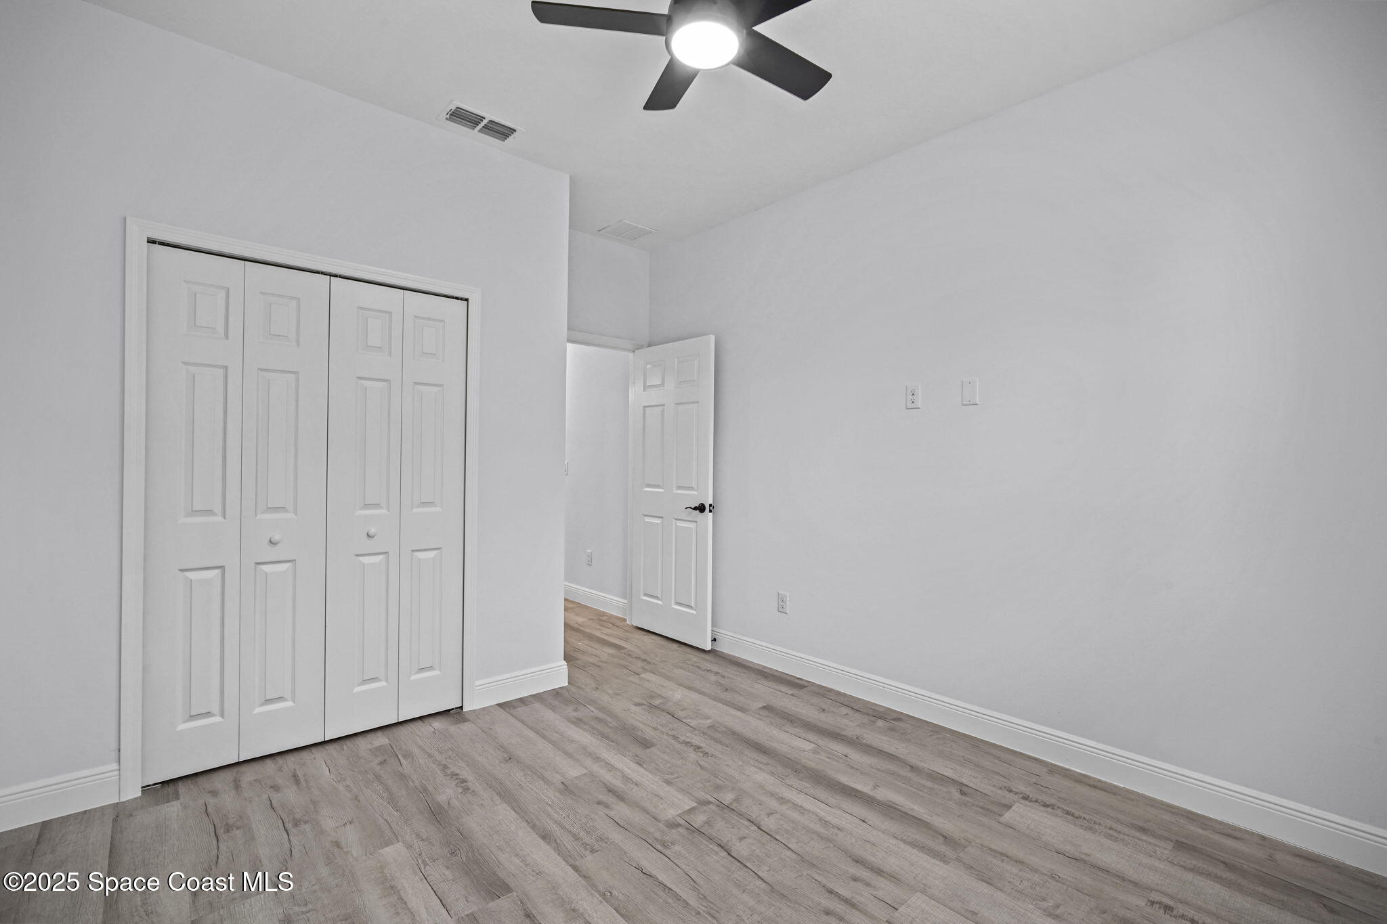
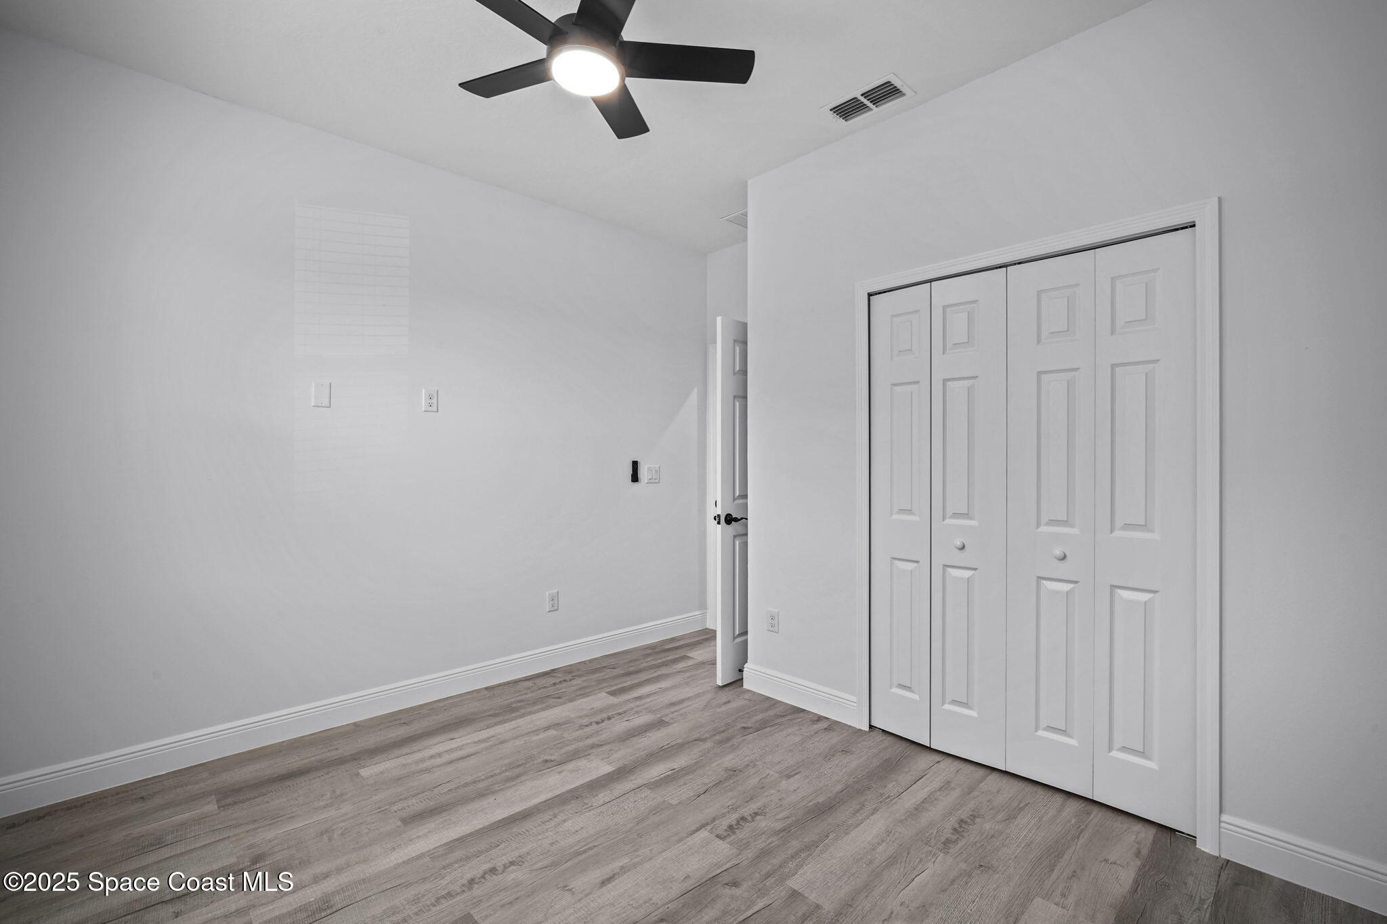
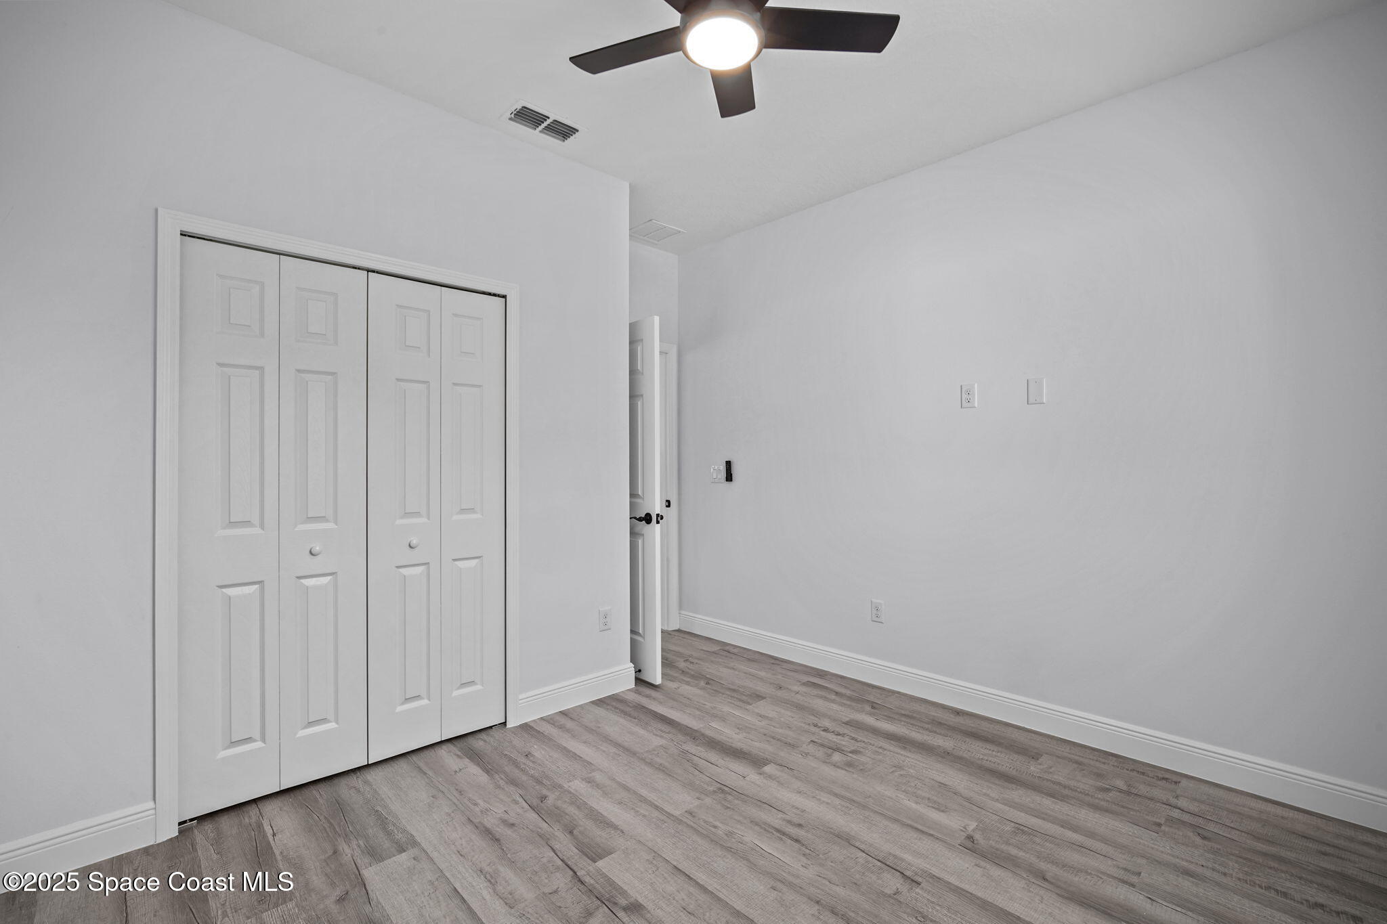
Empty bedroom with wood-look flooring, white closet doors, and a ceiling fan.
Empty bedroom with gray plank flooring, a ceiling fan, and white bifold closet doors.
Empty bedroom with gray wood-look flooring, double closet doors, and a ceiling fan.
Empty bedroom with gray plank flooring, a black ceiling fan, a bright window, and closet doors.
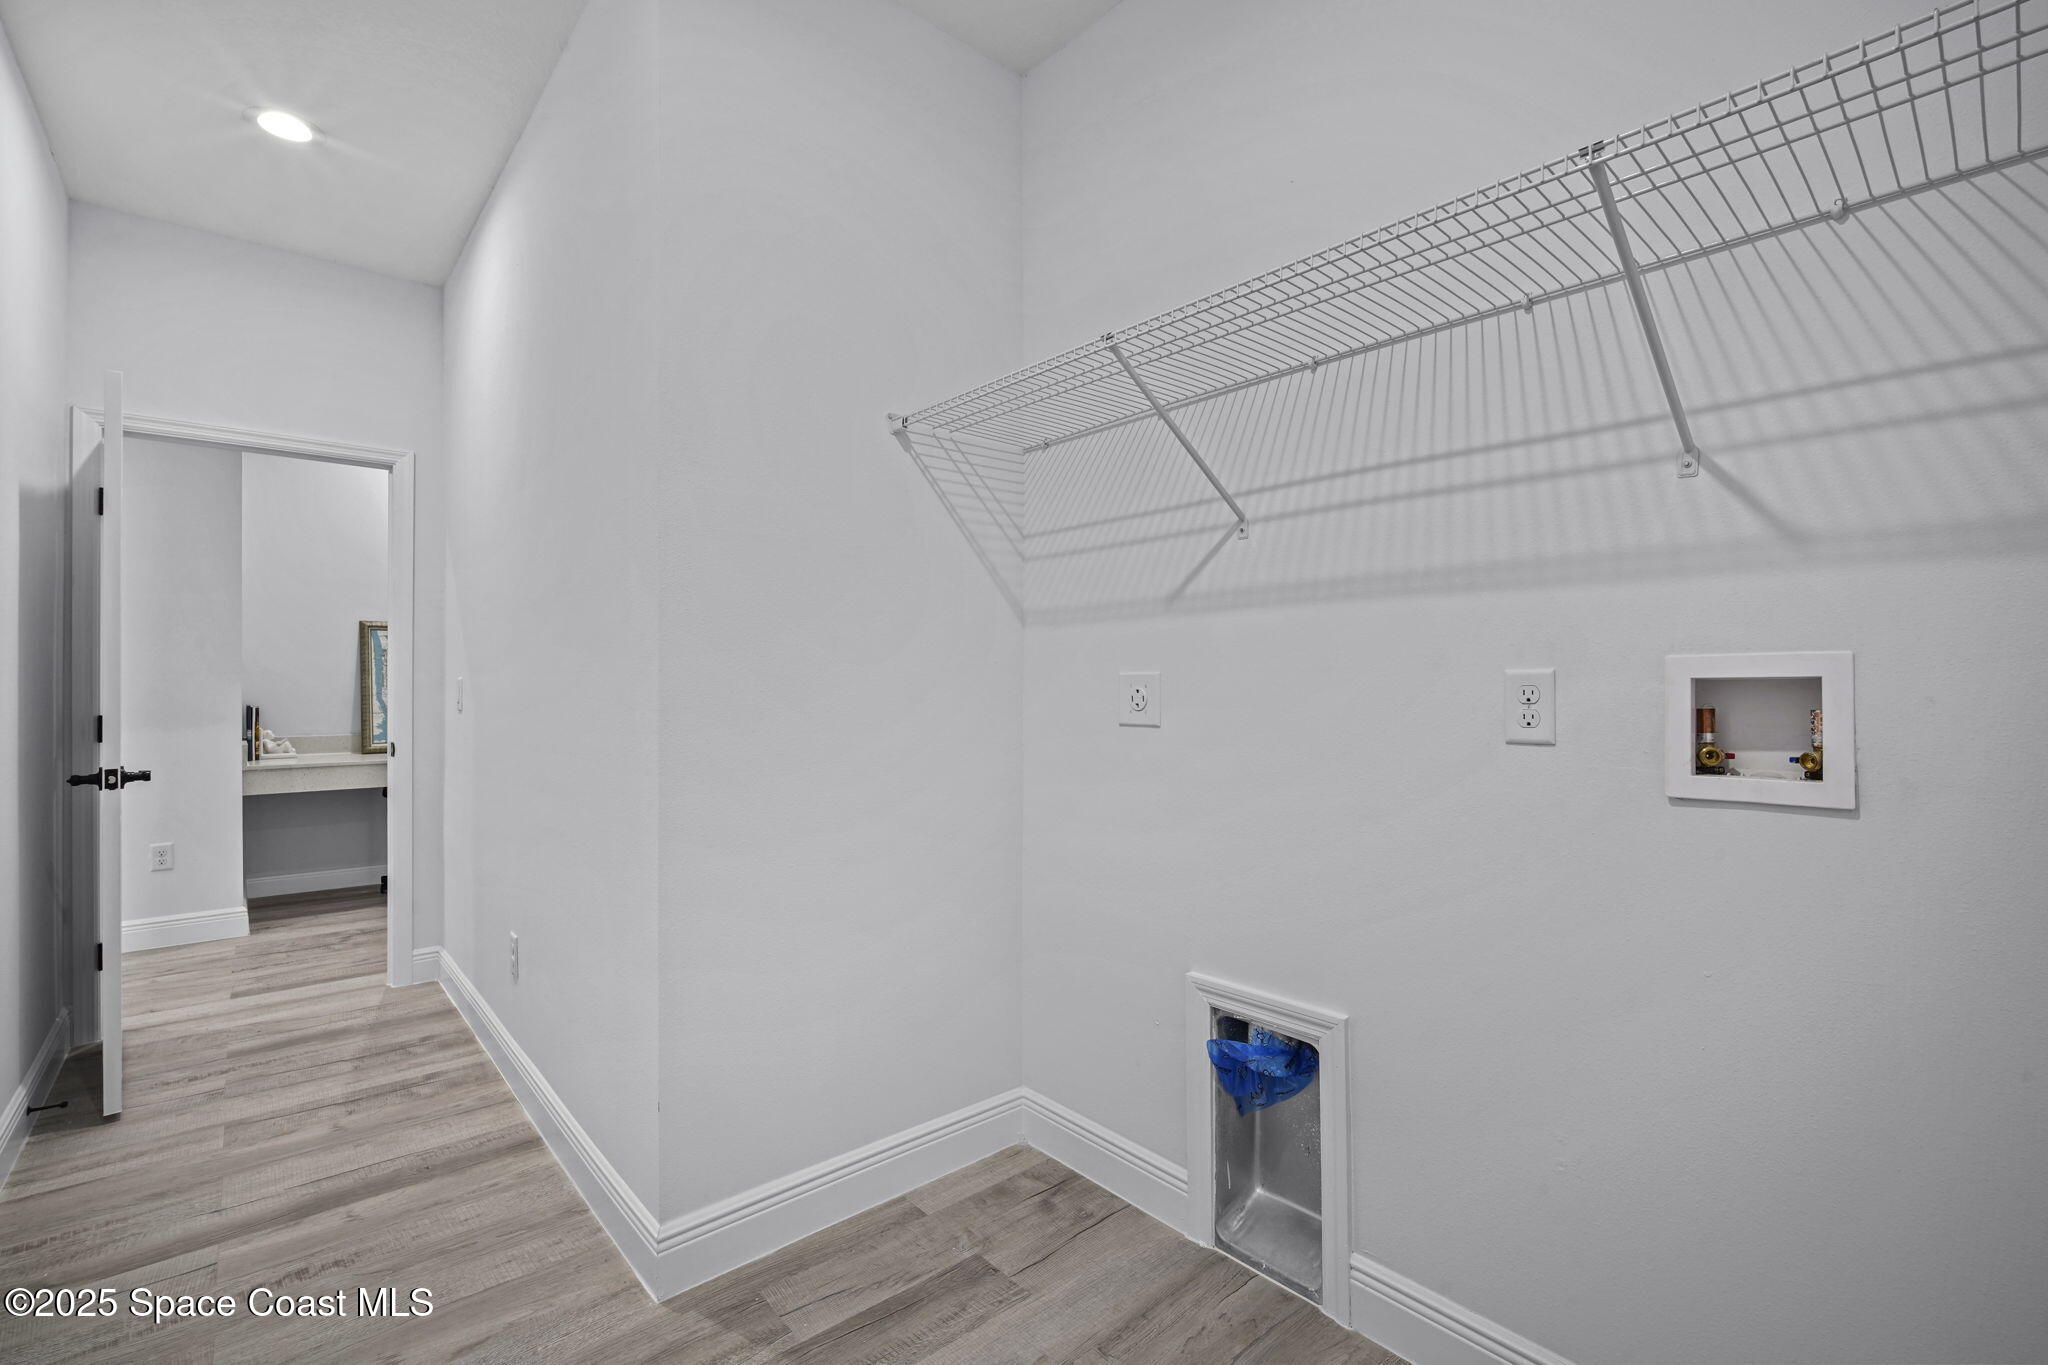
Laundry room with long wire shelving, washer hookups, and a recessed laundry supply box.
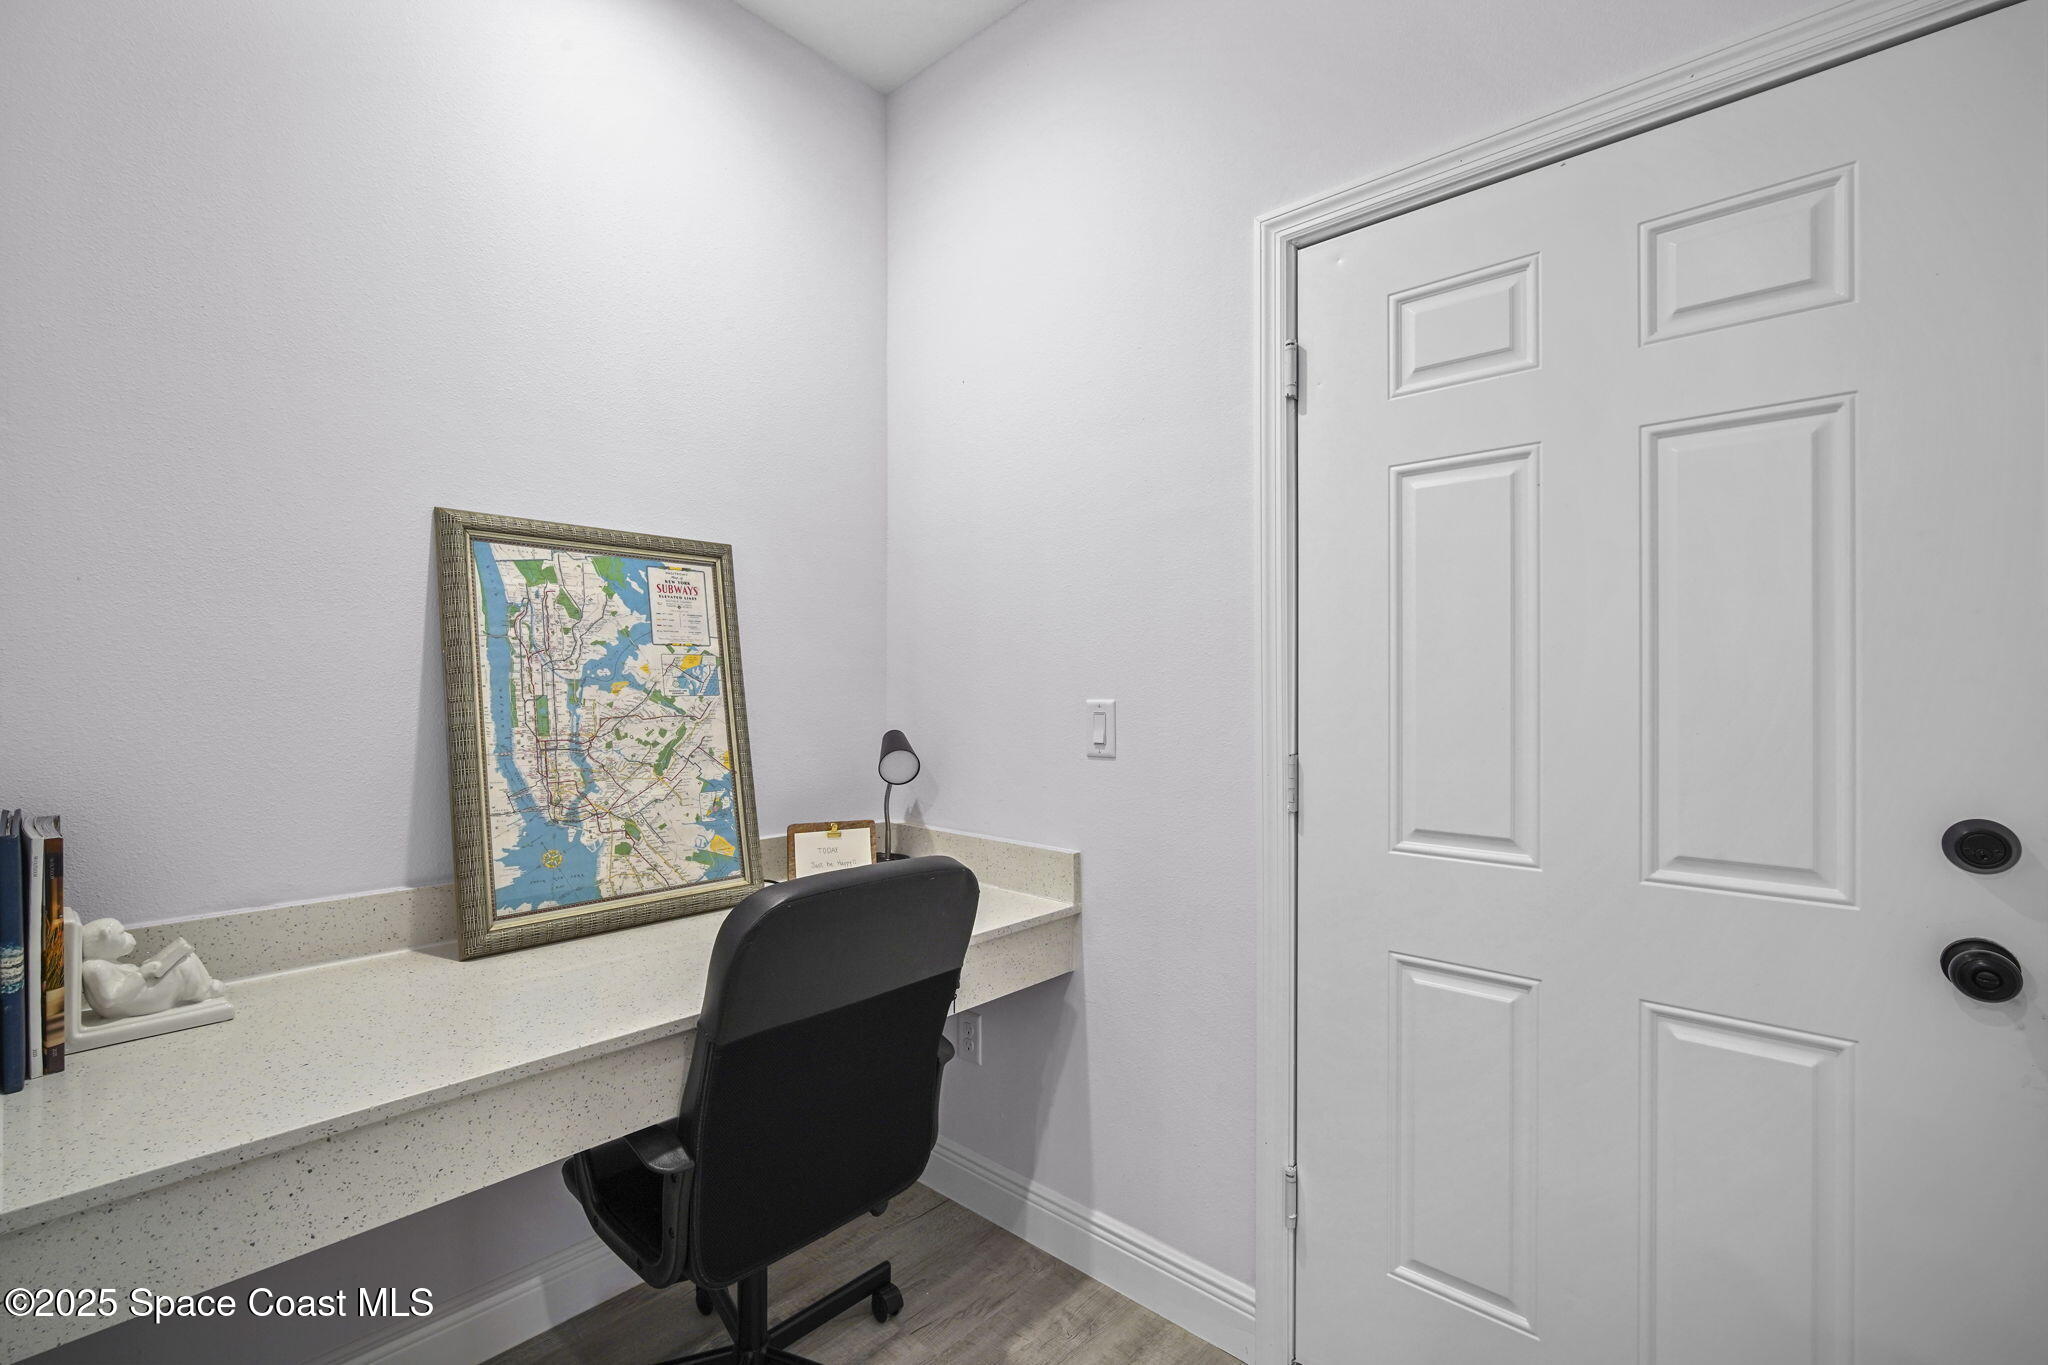
Office nook with a long built-in desk, black rolling chair, and framed map beside a white paneled door.
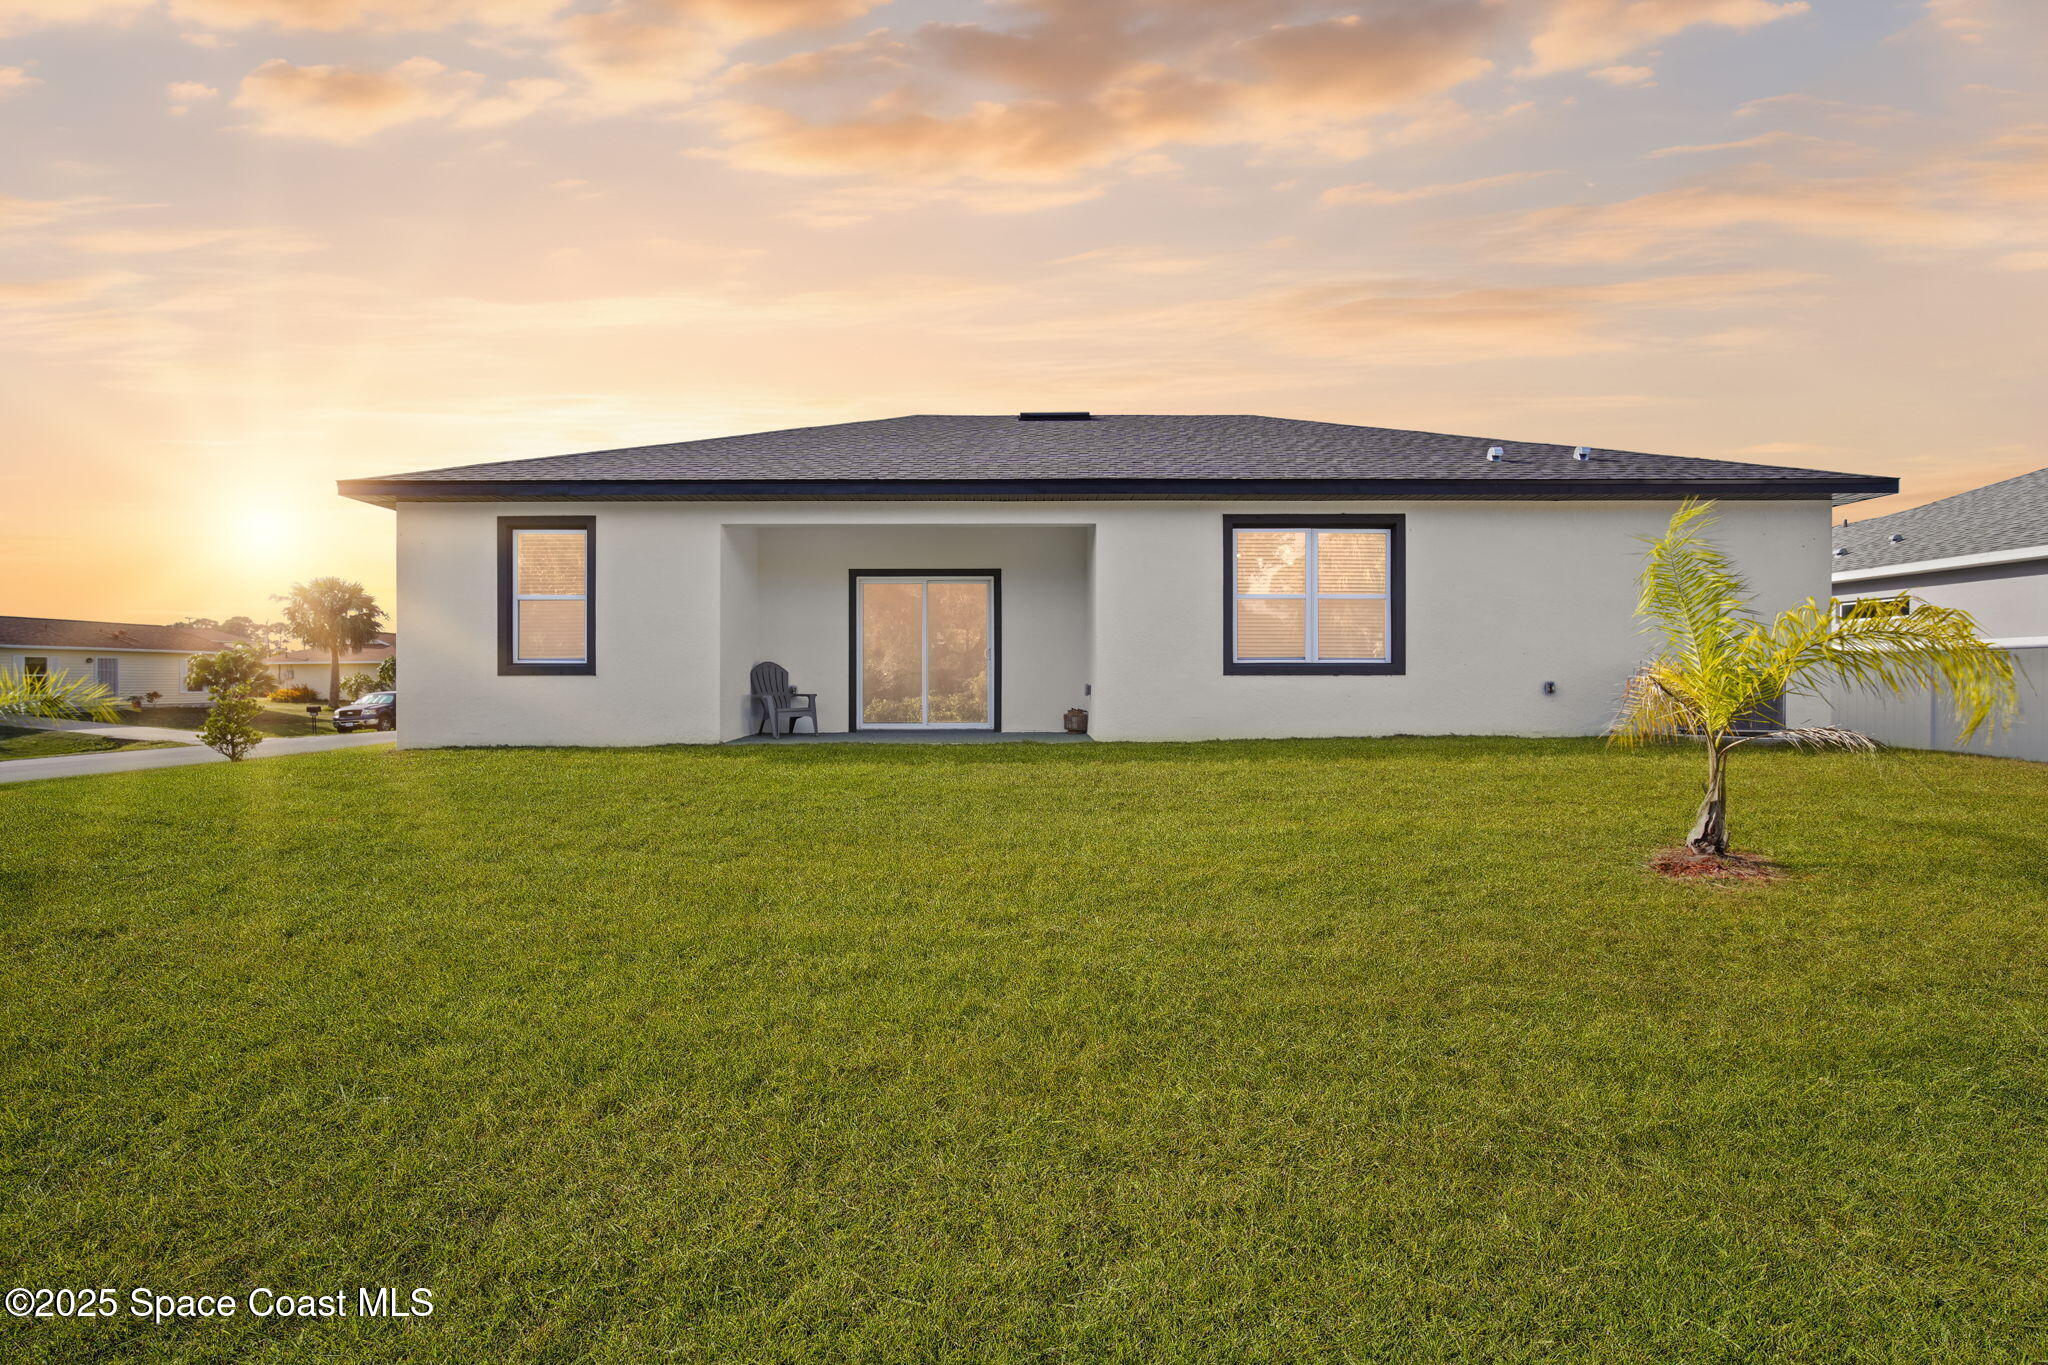
Single-story home's rear exterior with a broad lawn, sliding glass door, and young palm tree at sunset.
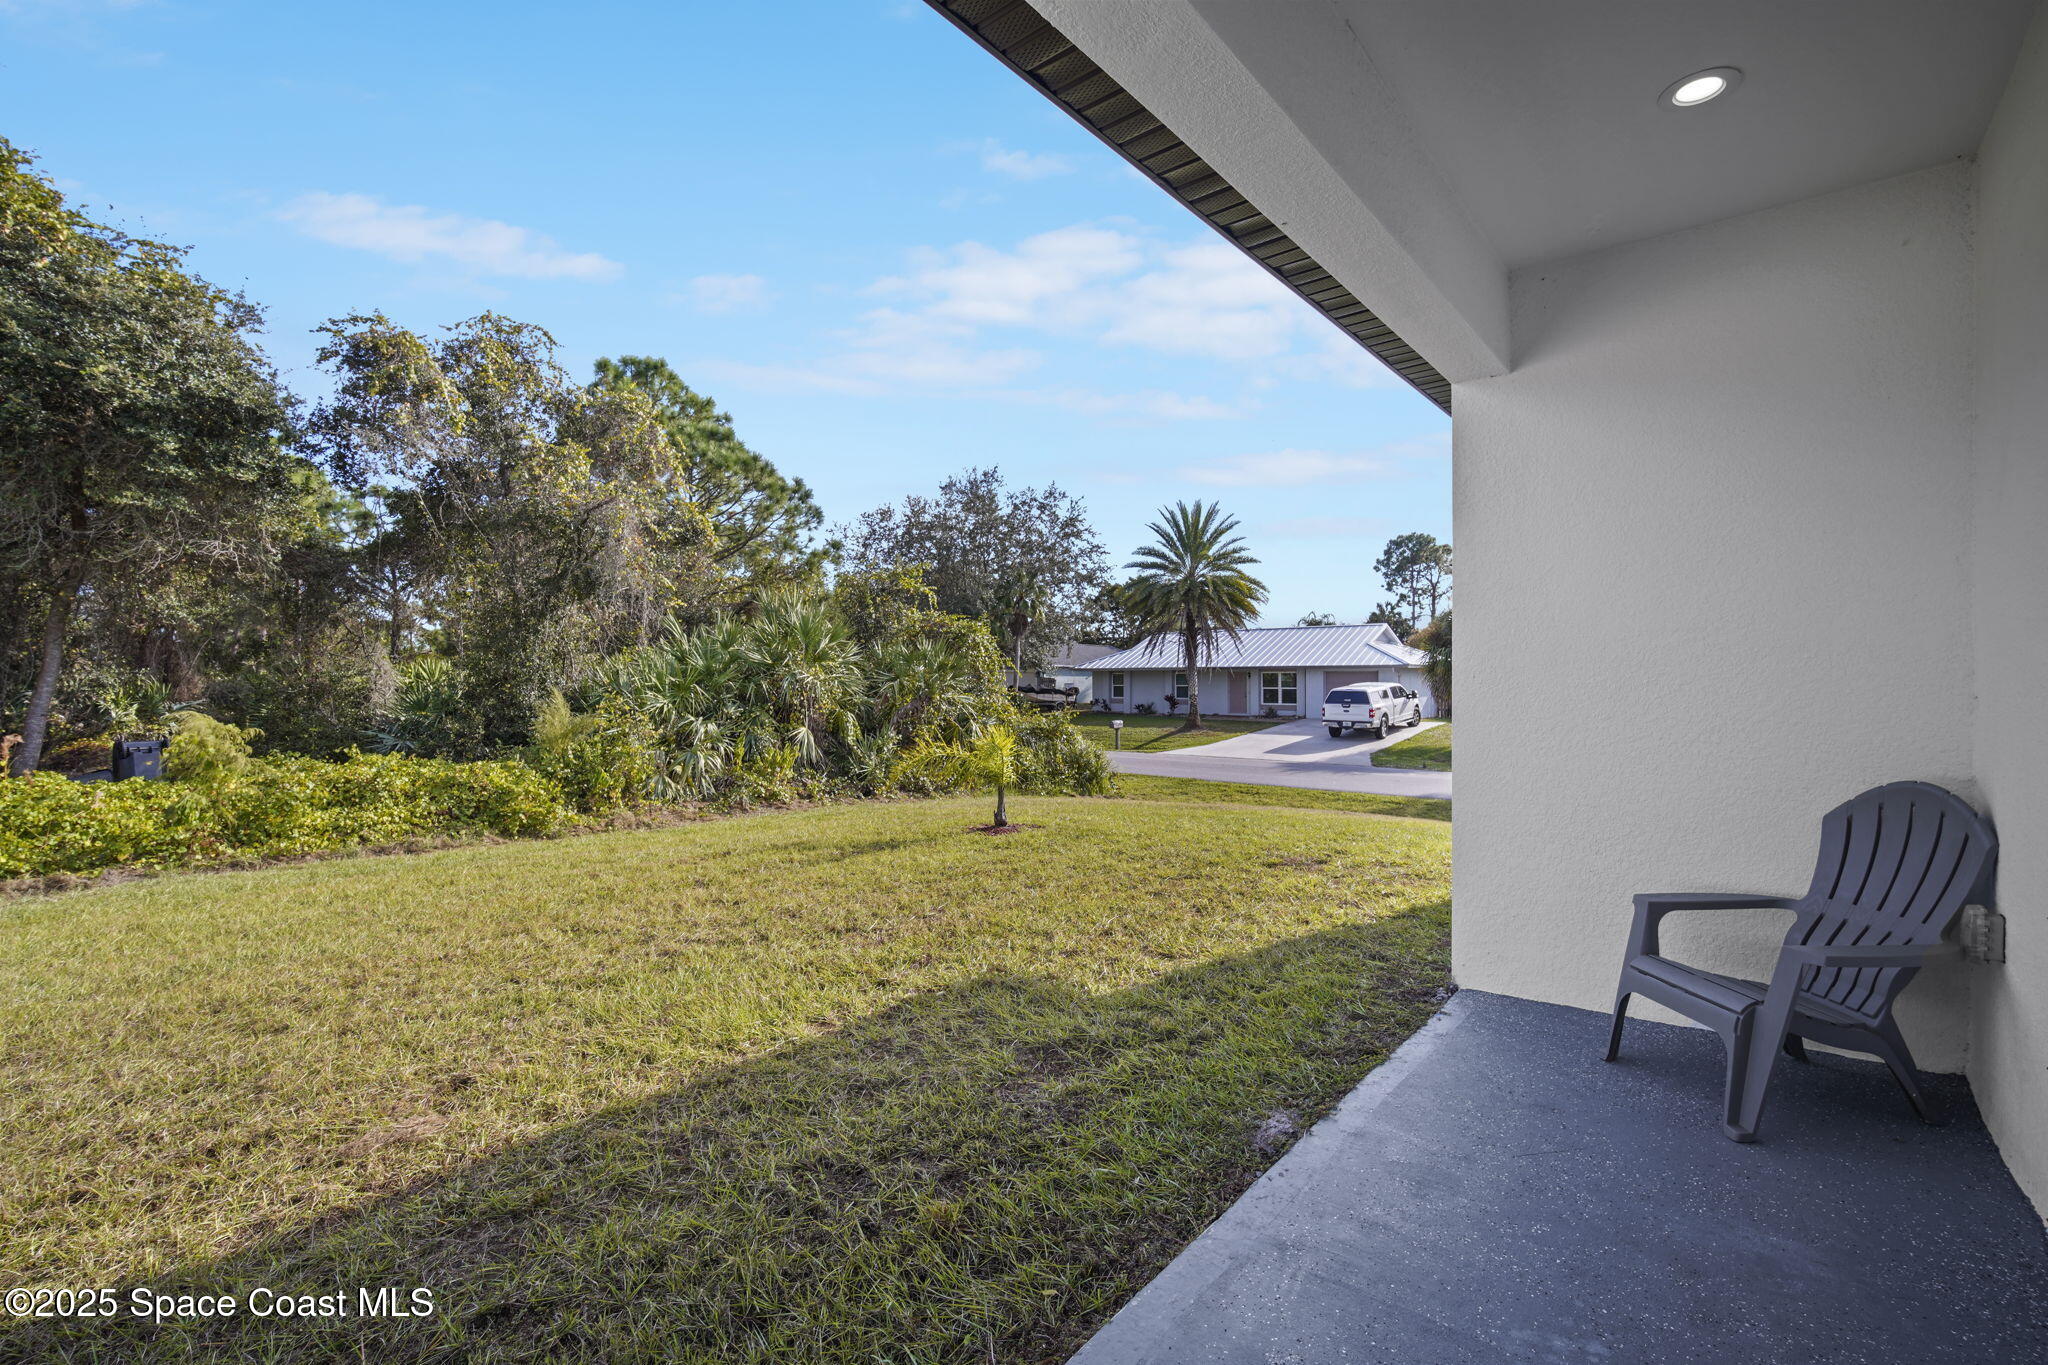
Covered patio with a chair overlooking a grassy yard bordered by trees and palms.
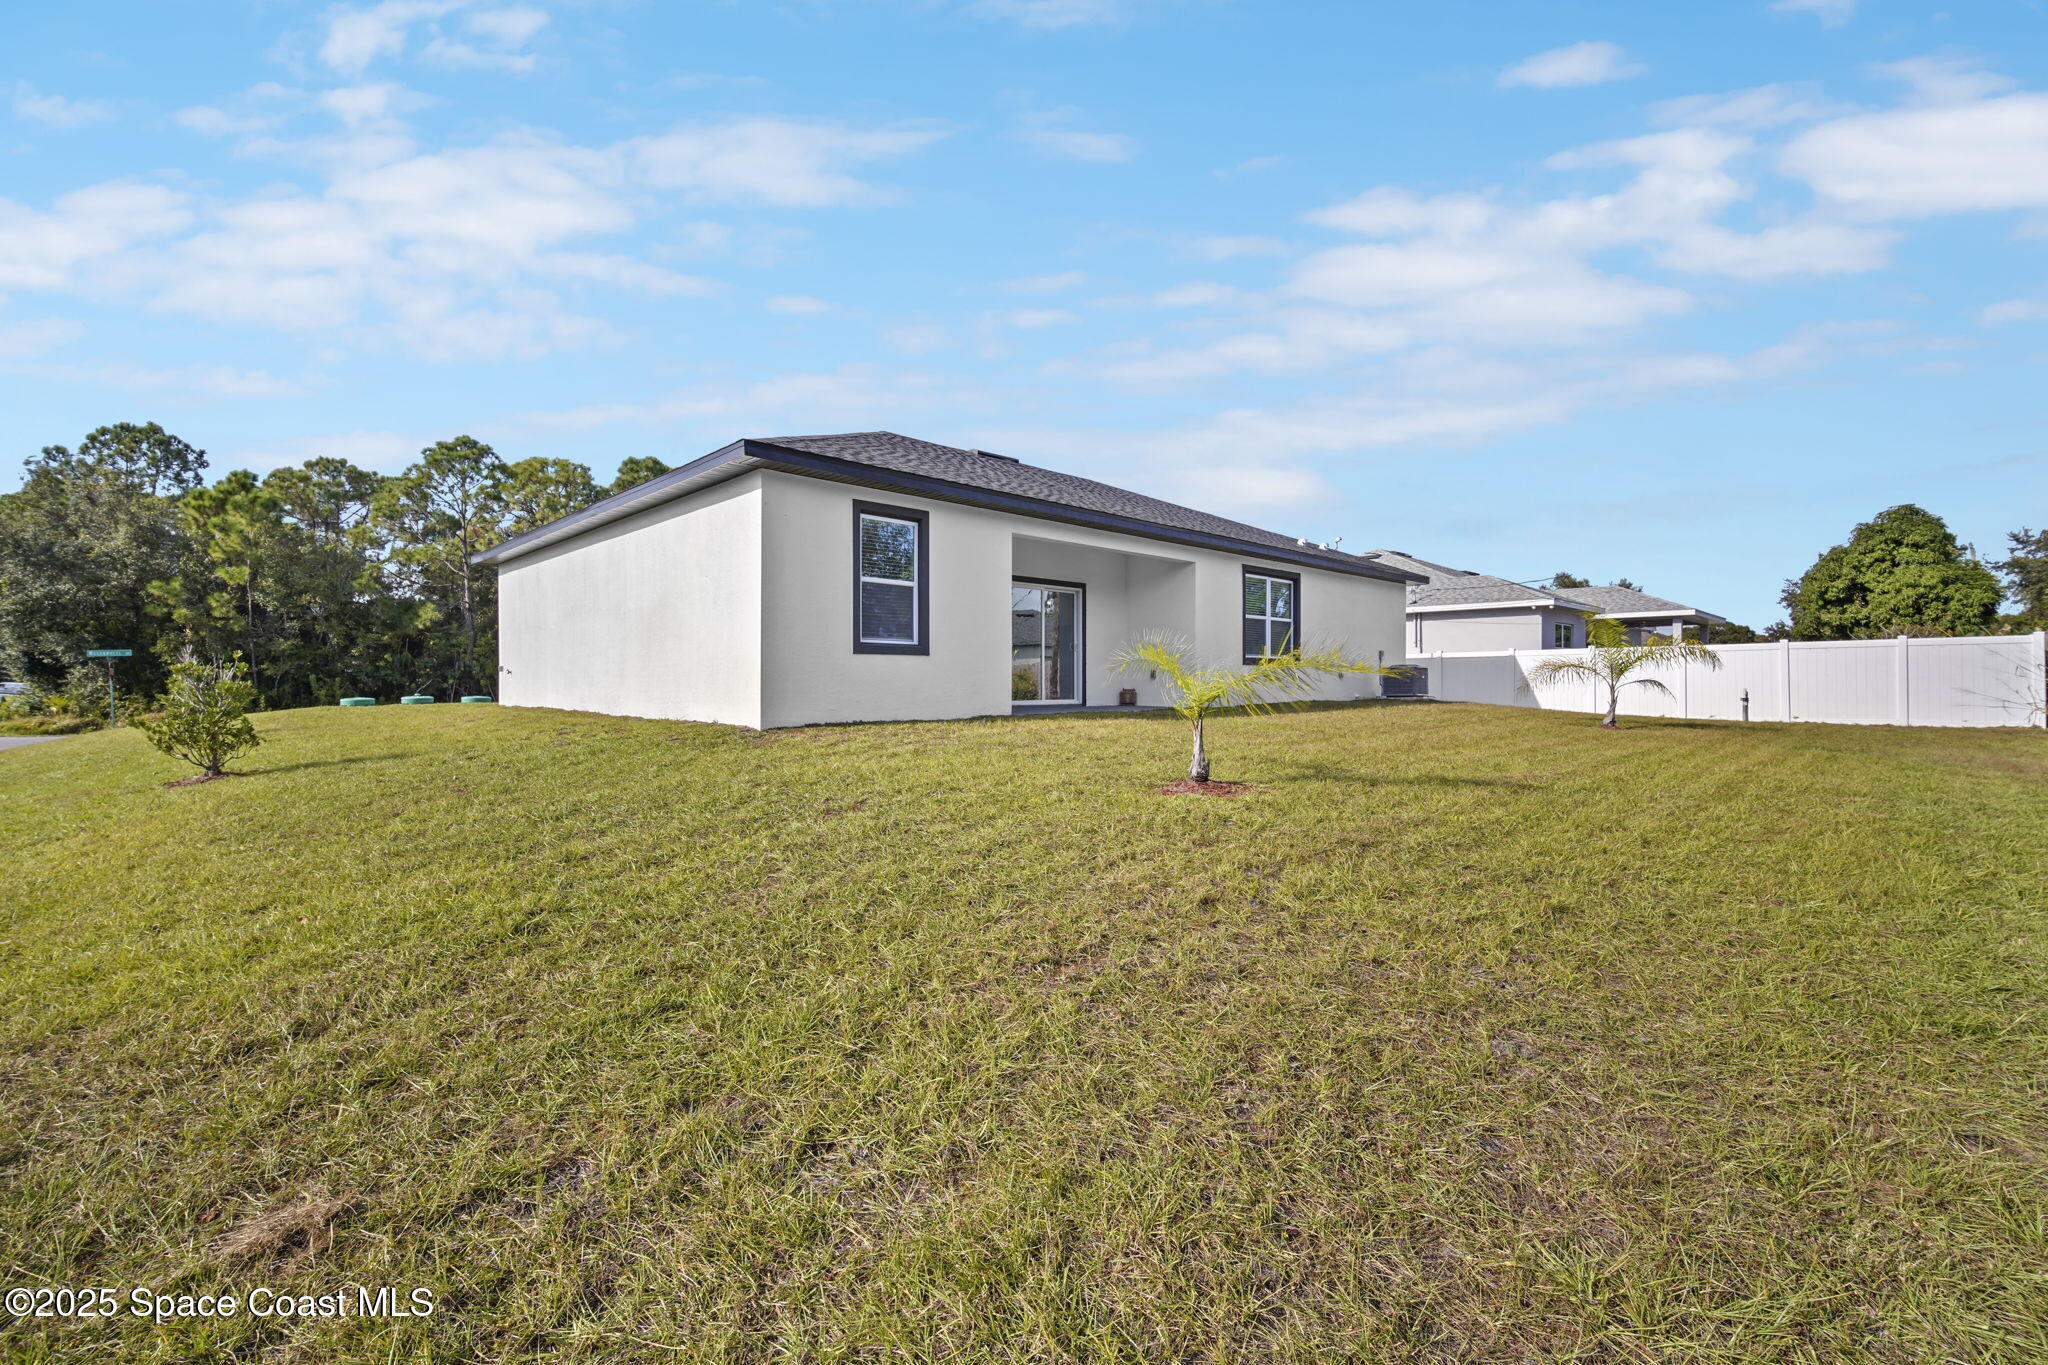
Single-story white stucco home with a broad grassy backyard, small palms, and a white privacy fence.
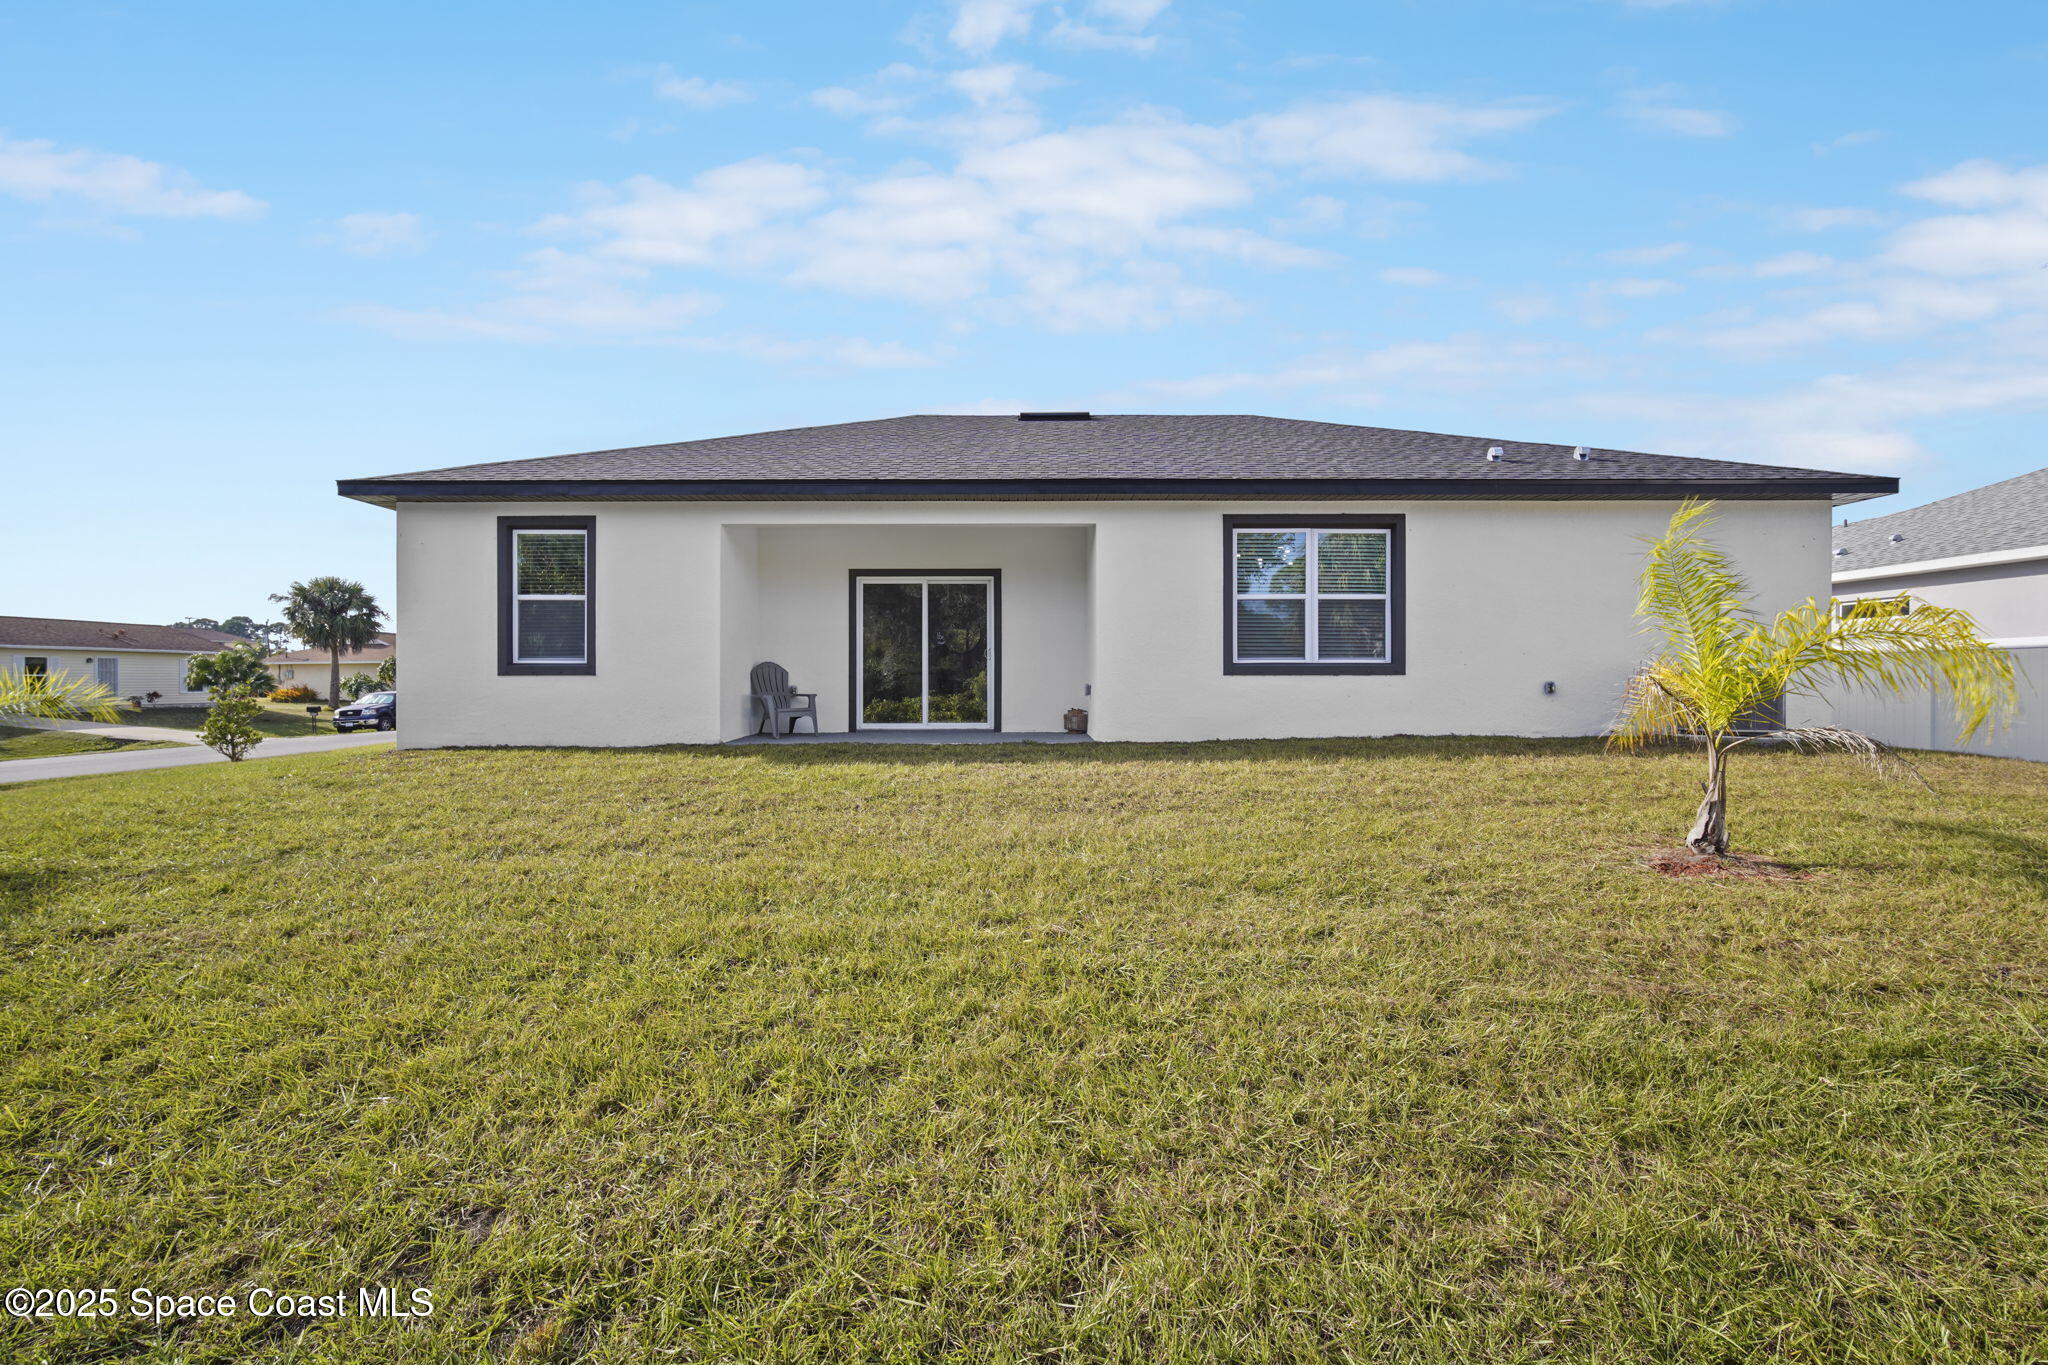
Rear of a single-story home with a covered patio, sliding glass doors, and a broad lawn.
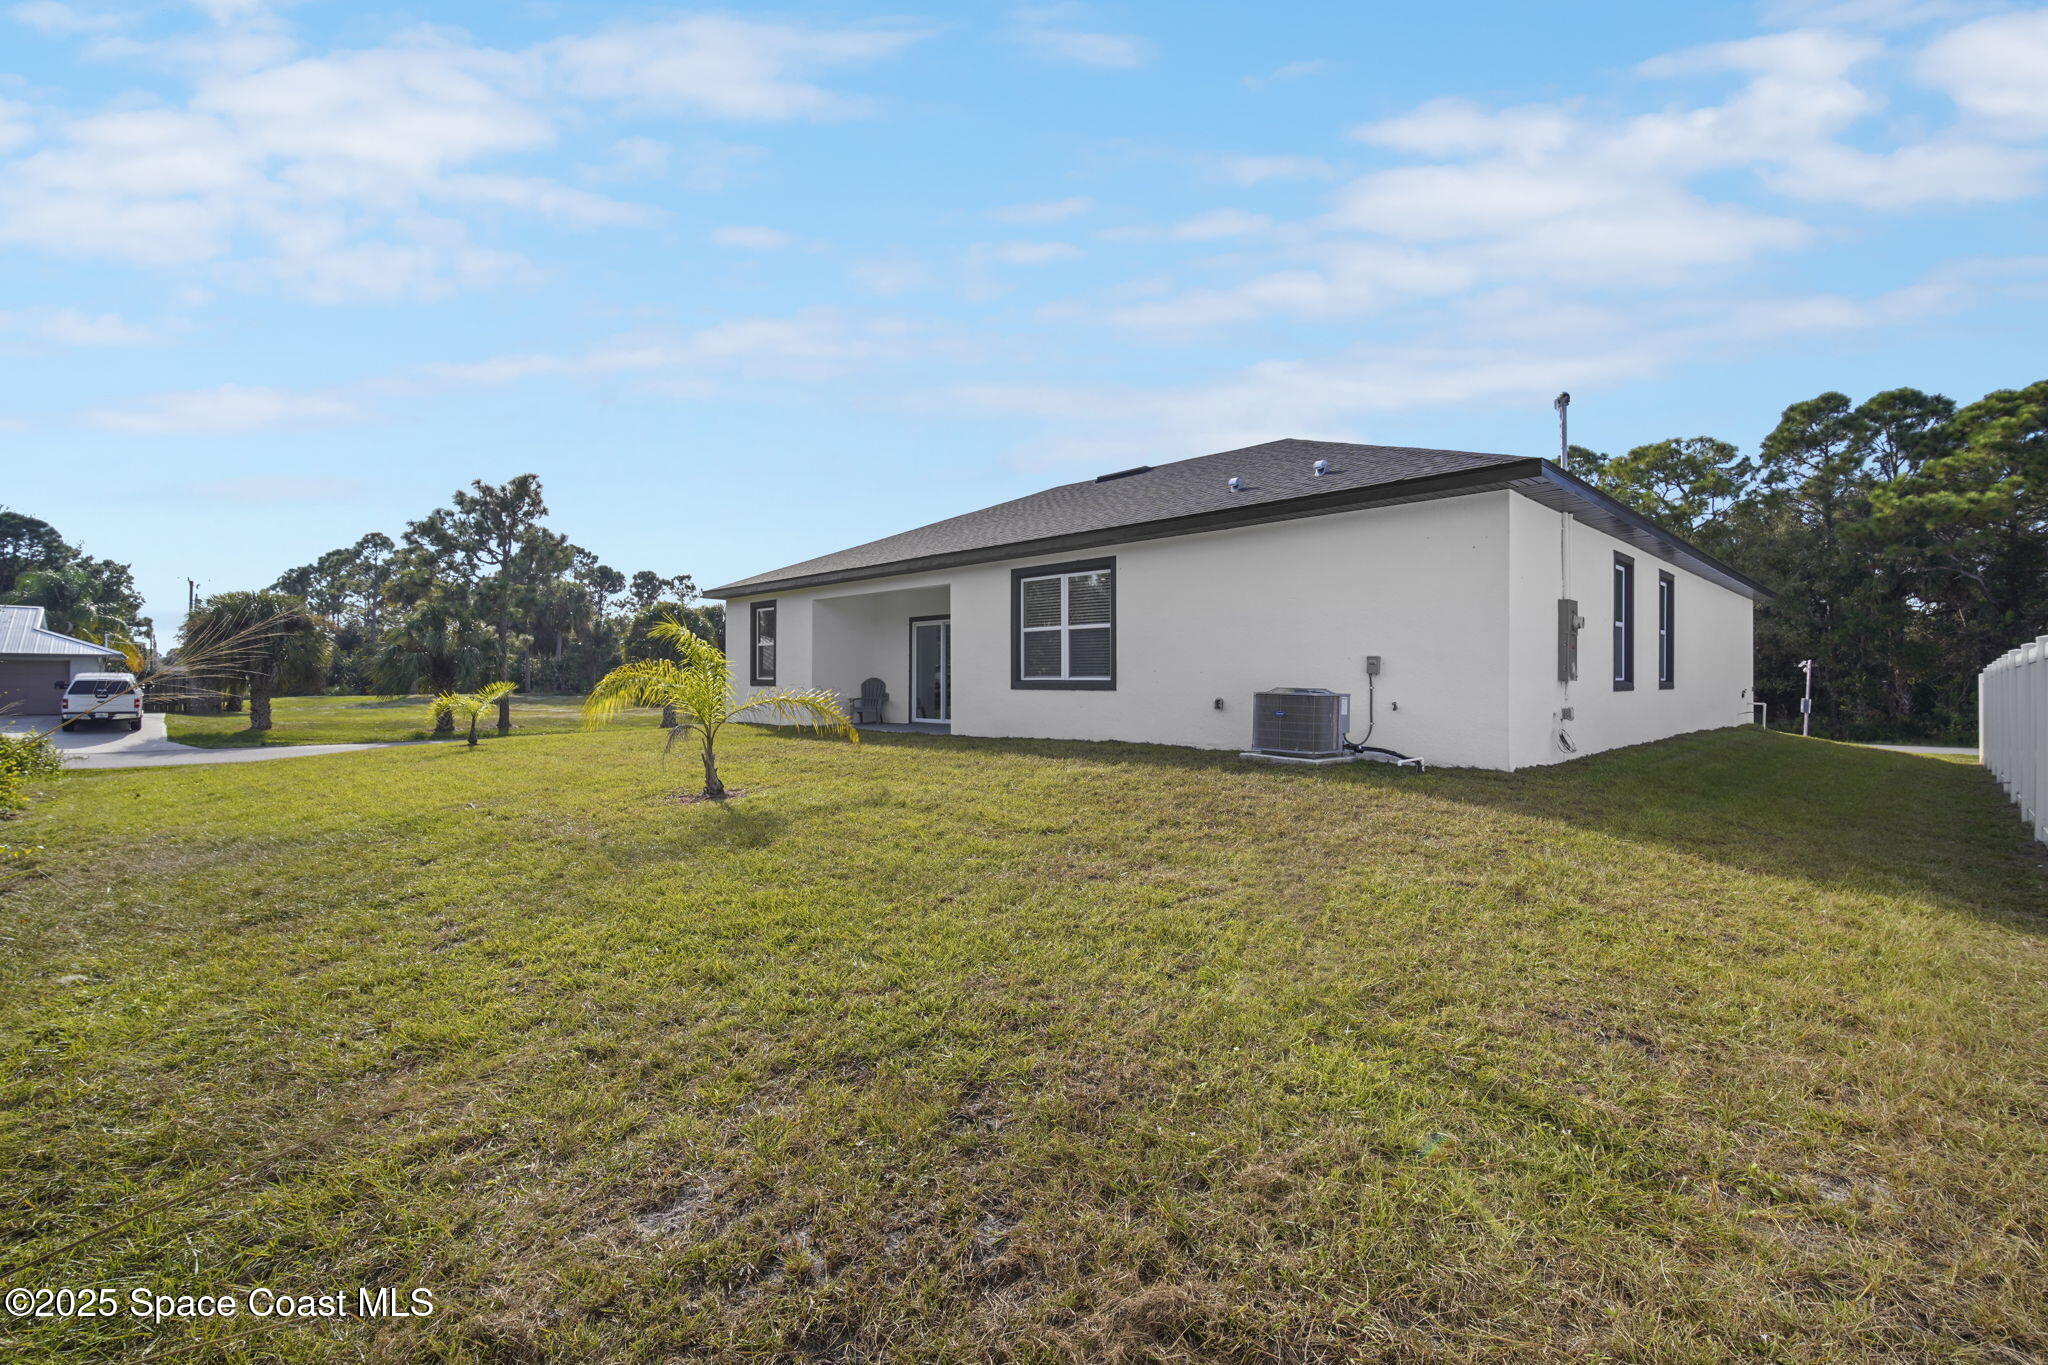
Single-story white stucco home beside a broad grassy yard, with a covered patio and small palms.
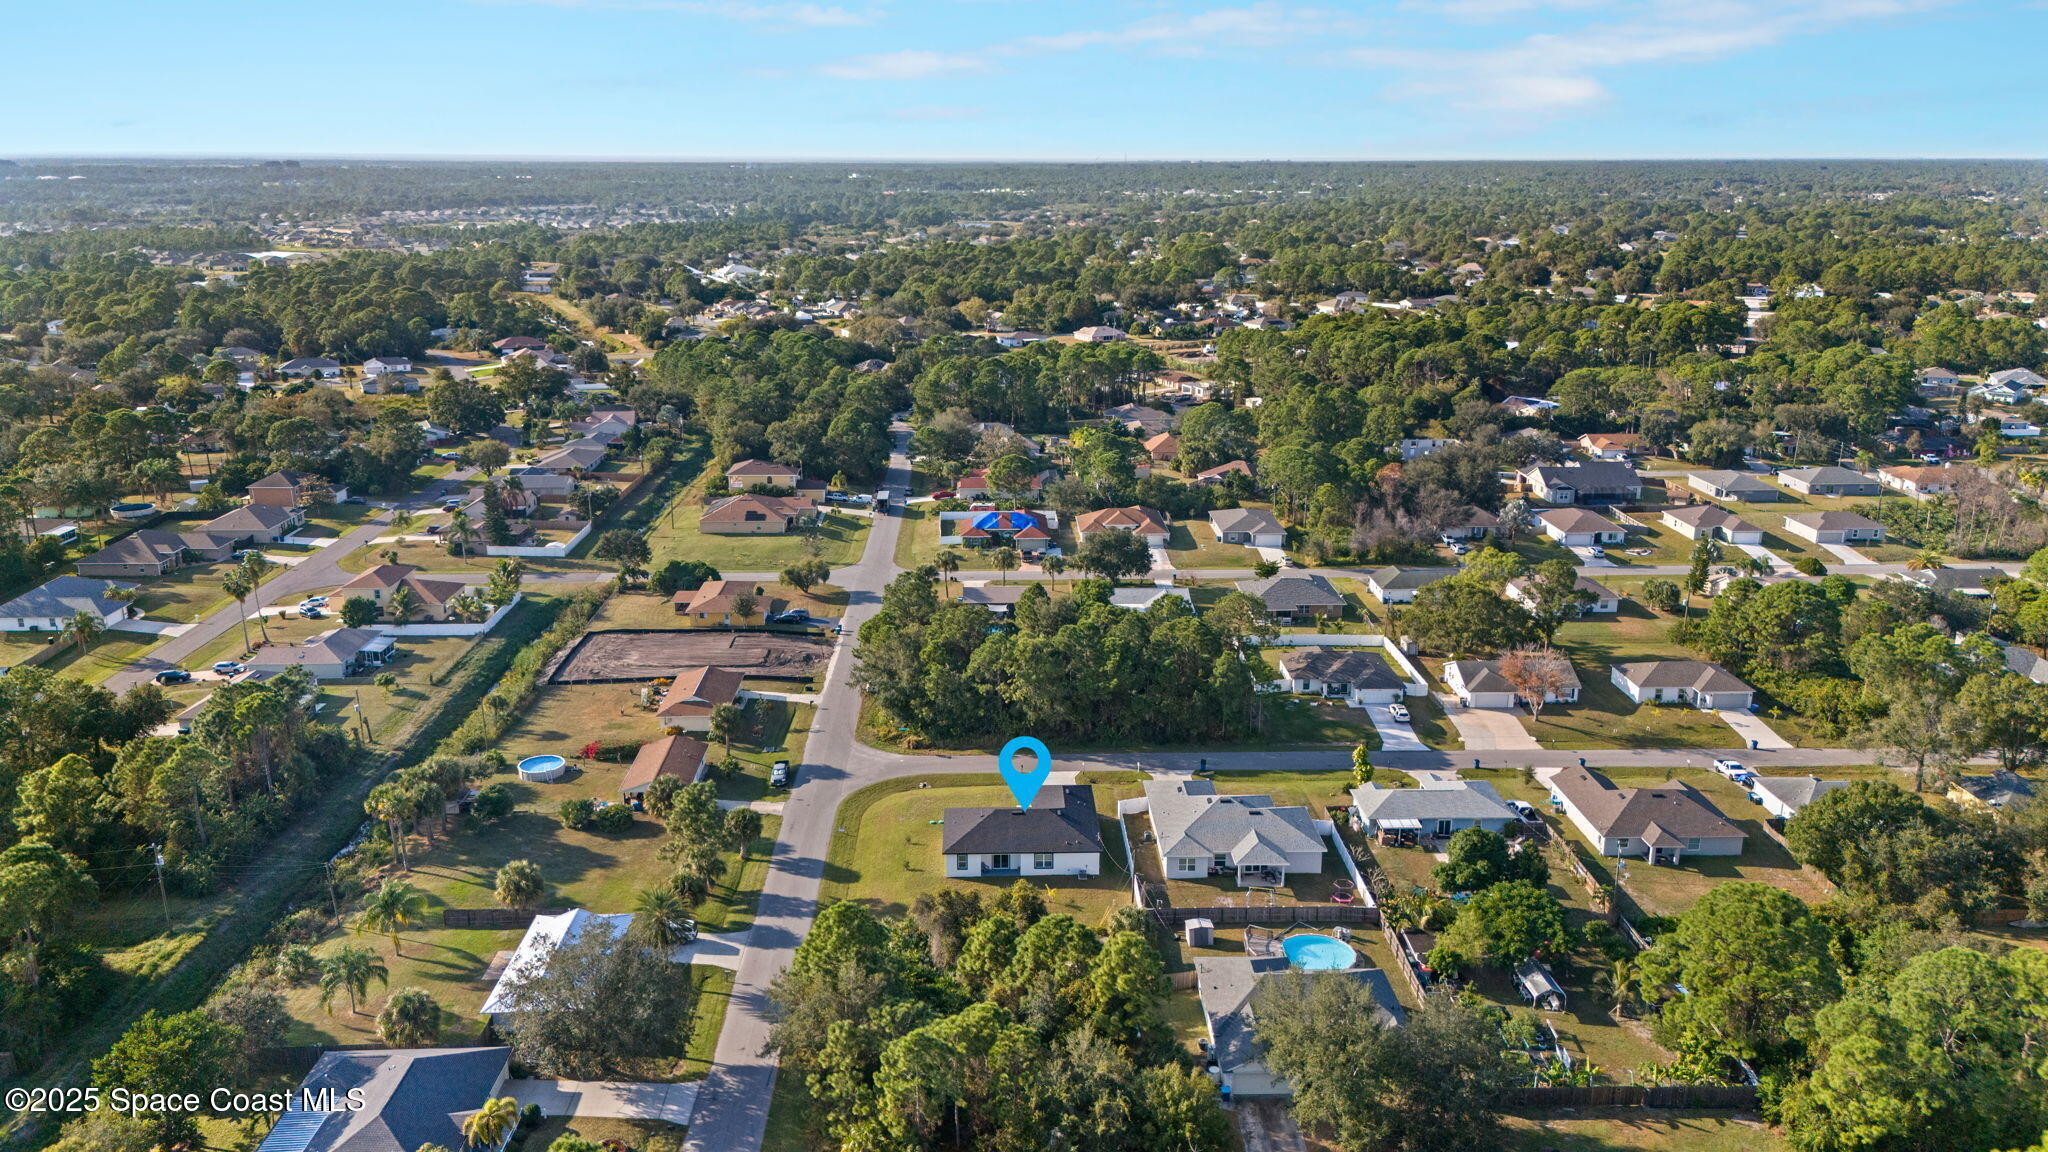
Aerial view of the Palm Bay neighborhood, with a blue marker identifying the property.
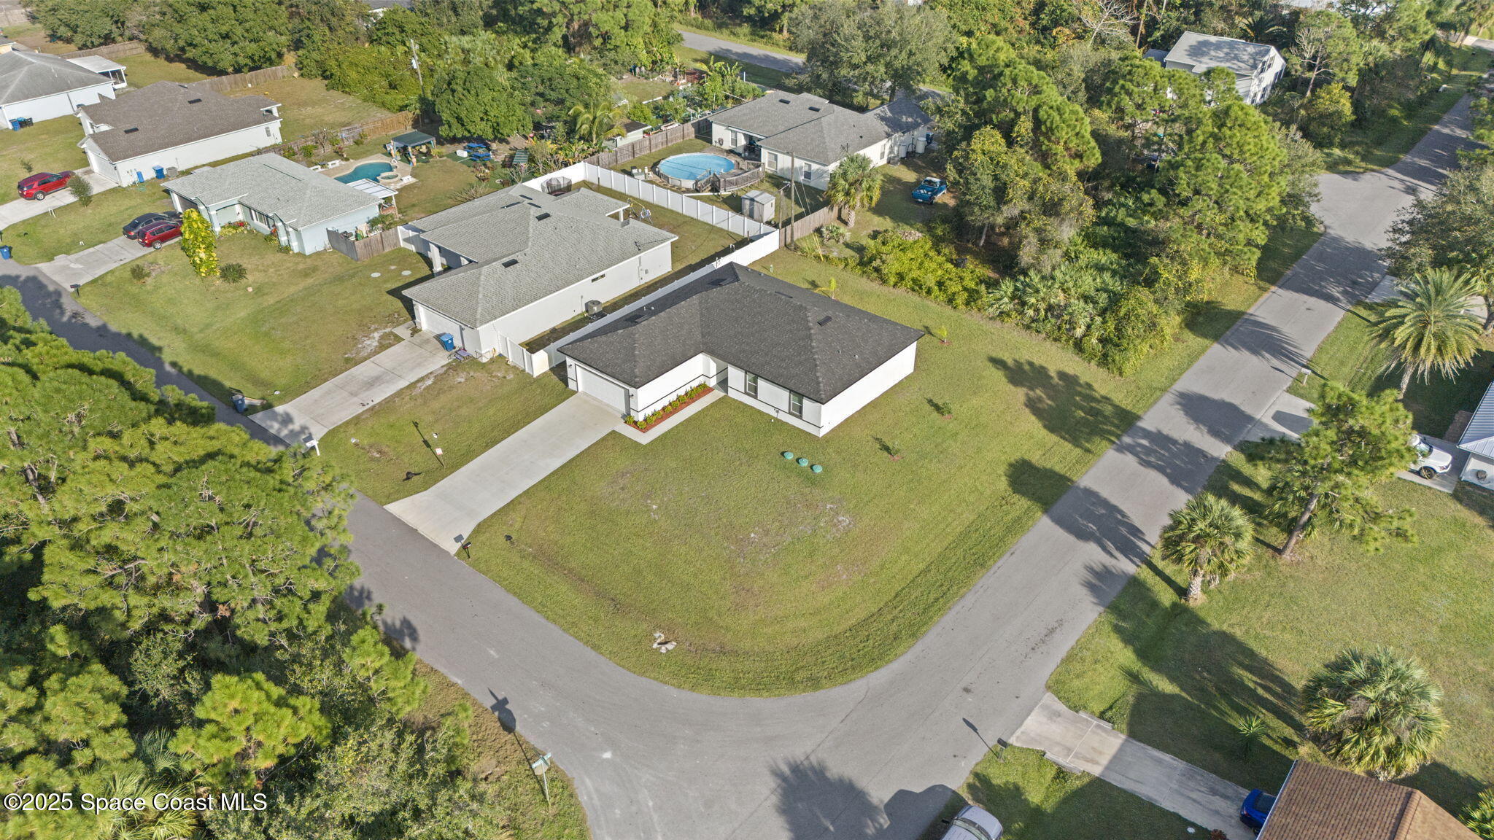
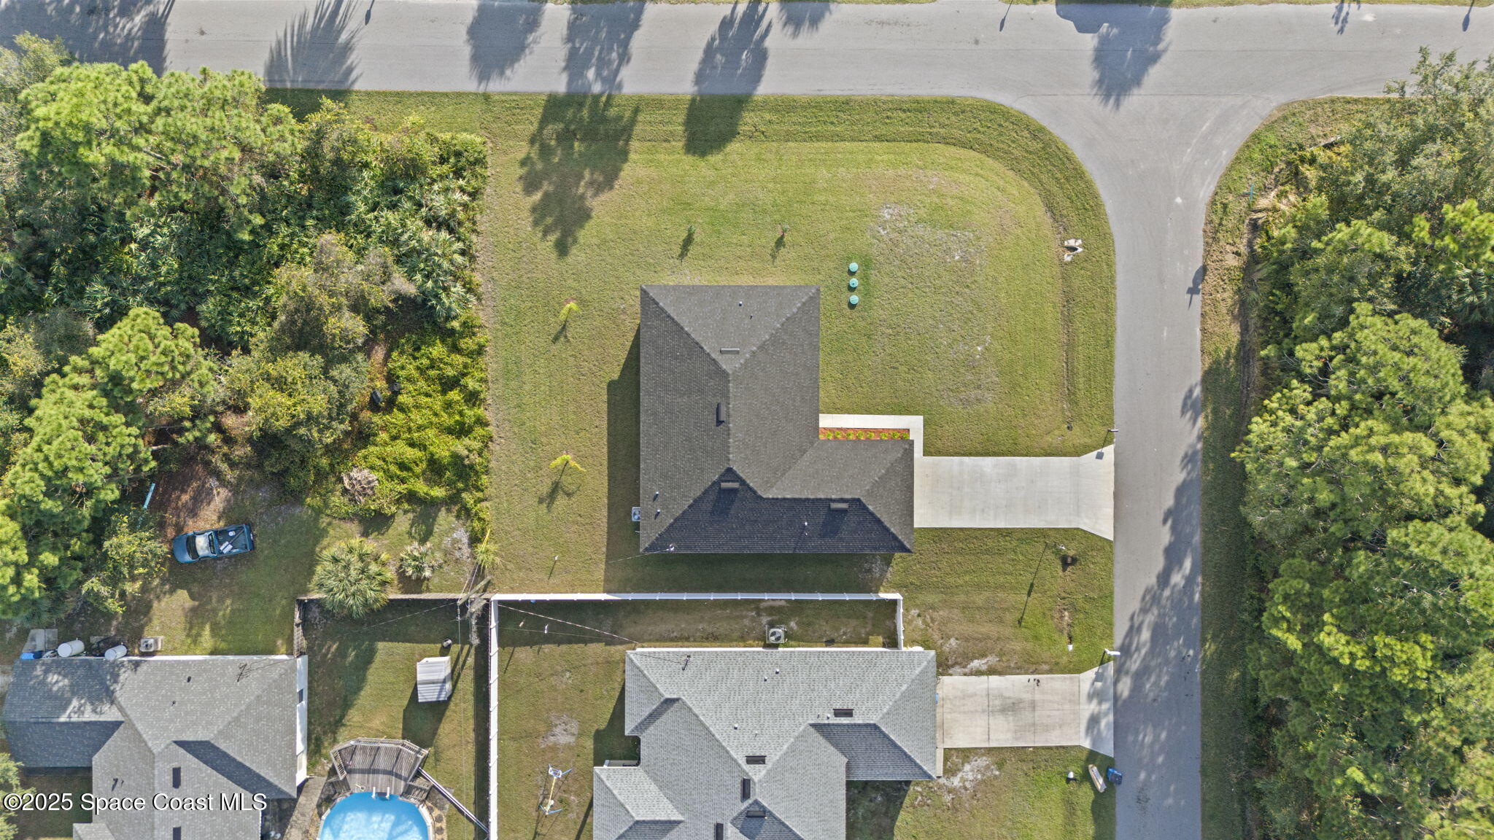
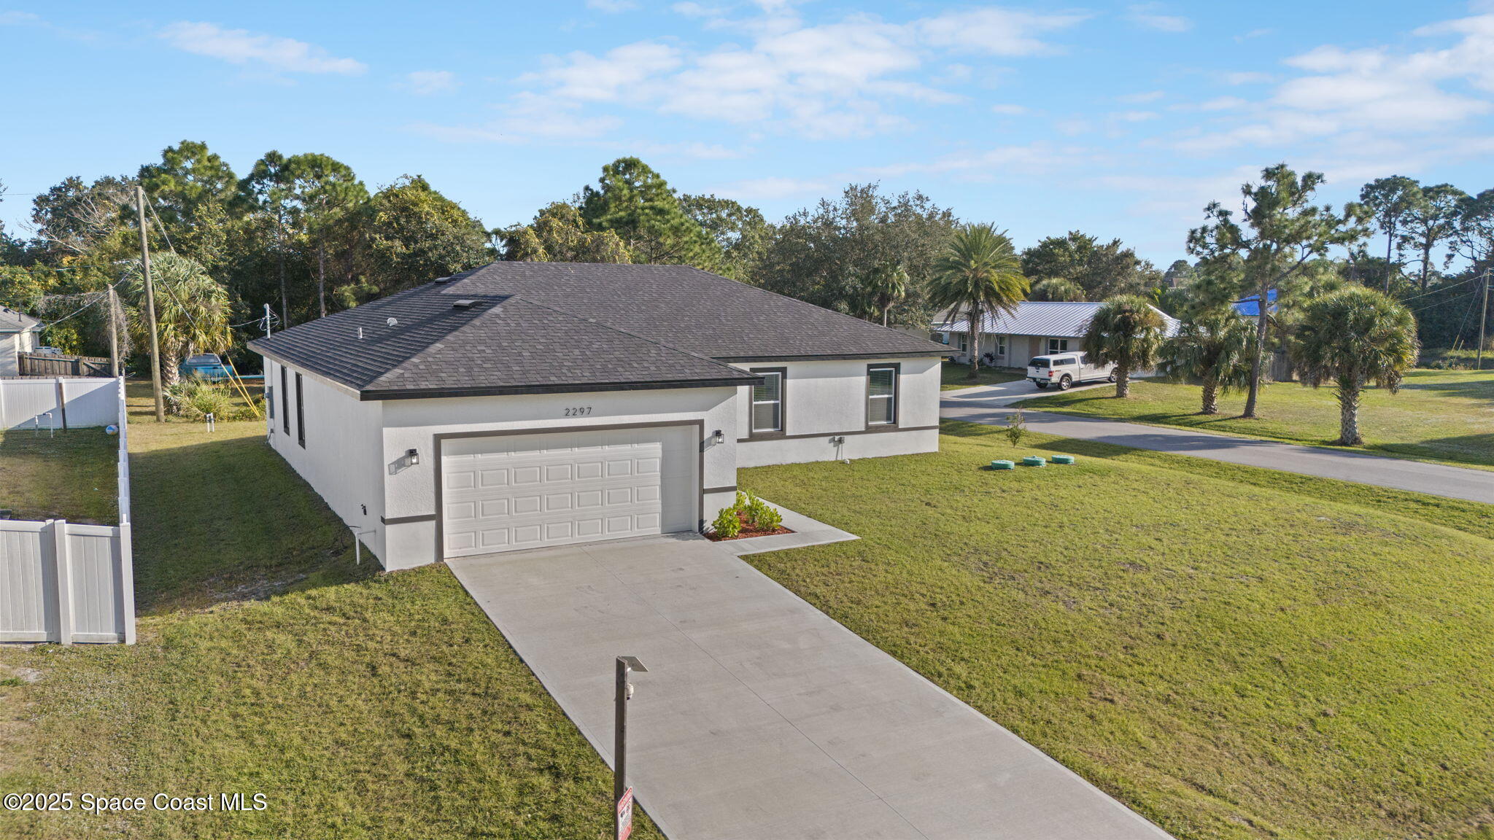
Aerial view of a corner-lot home with a dark roof, attached garage, and broad lawn.
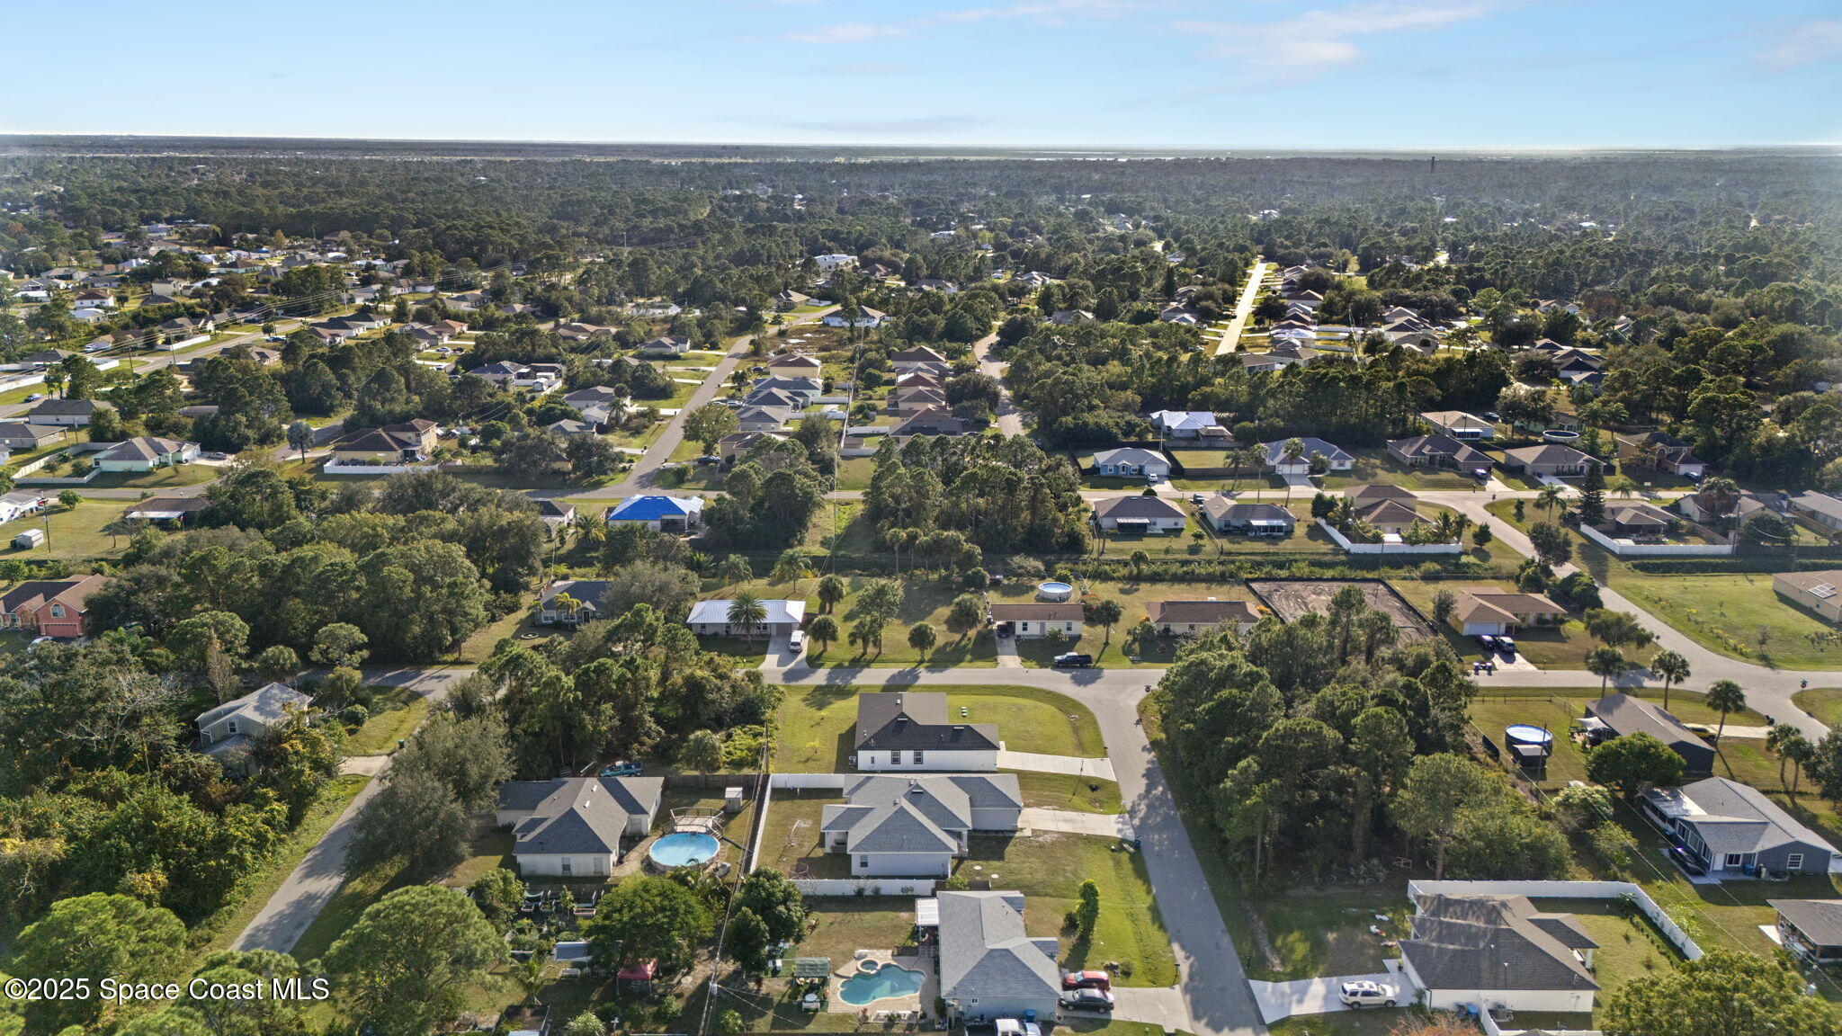
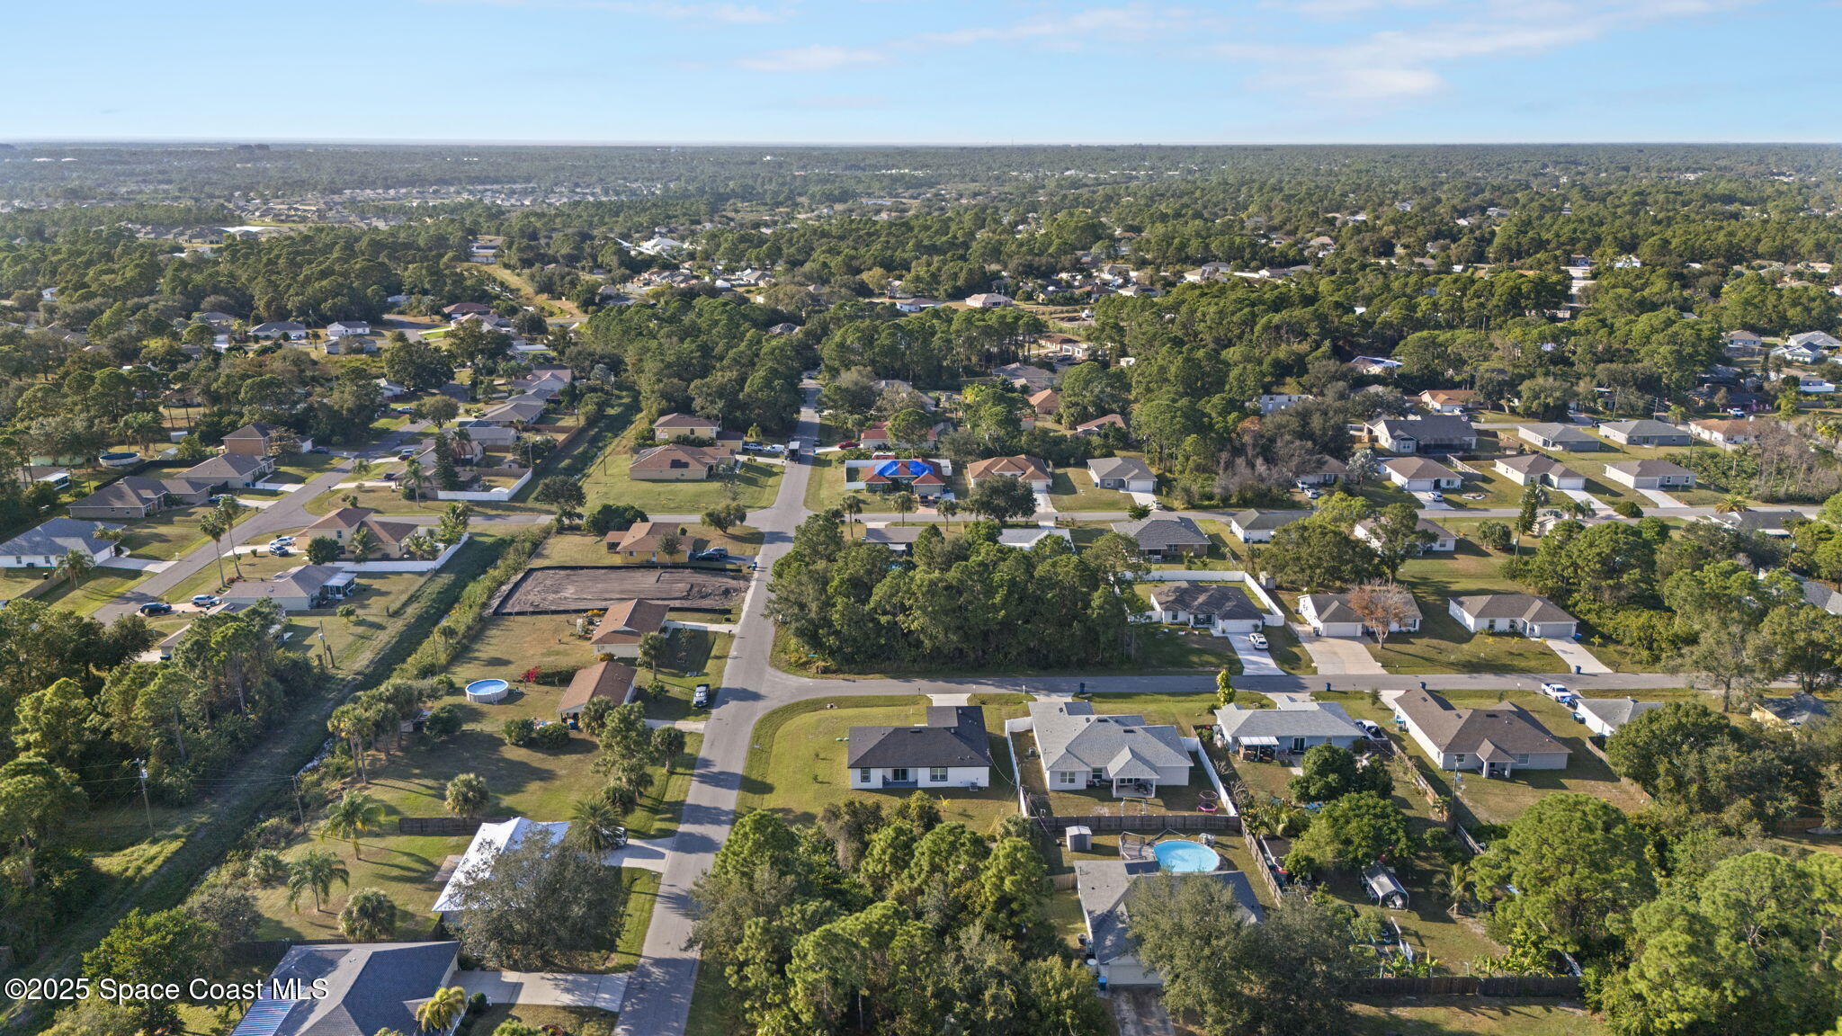
Aerial view of a tree-lined Palm Bay neighborhood with detached homes and intersecting residential streets.
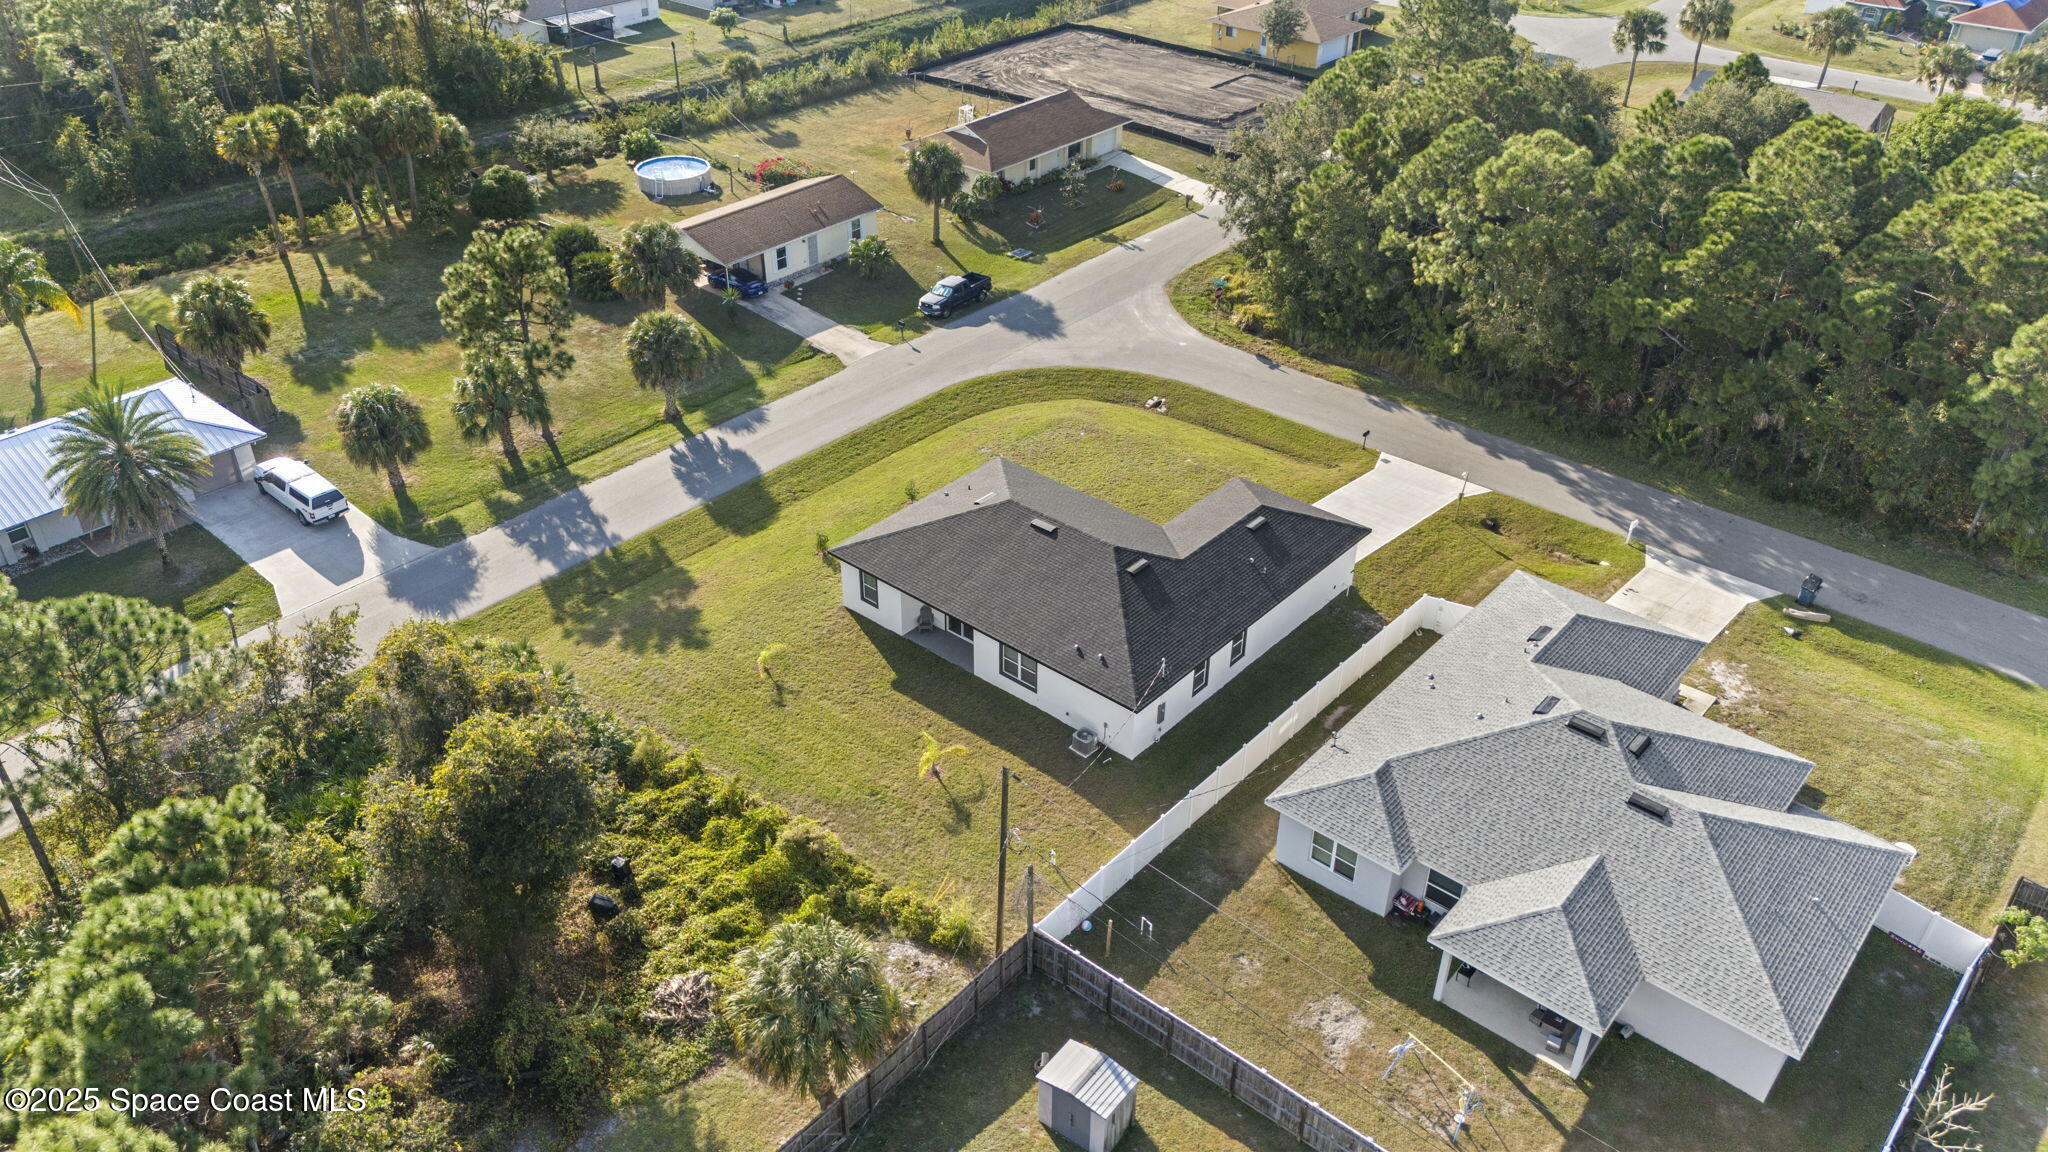
Aerial view of a single-story home with a dark roof and spacious yard beside a residential intersection.
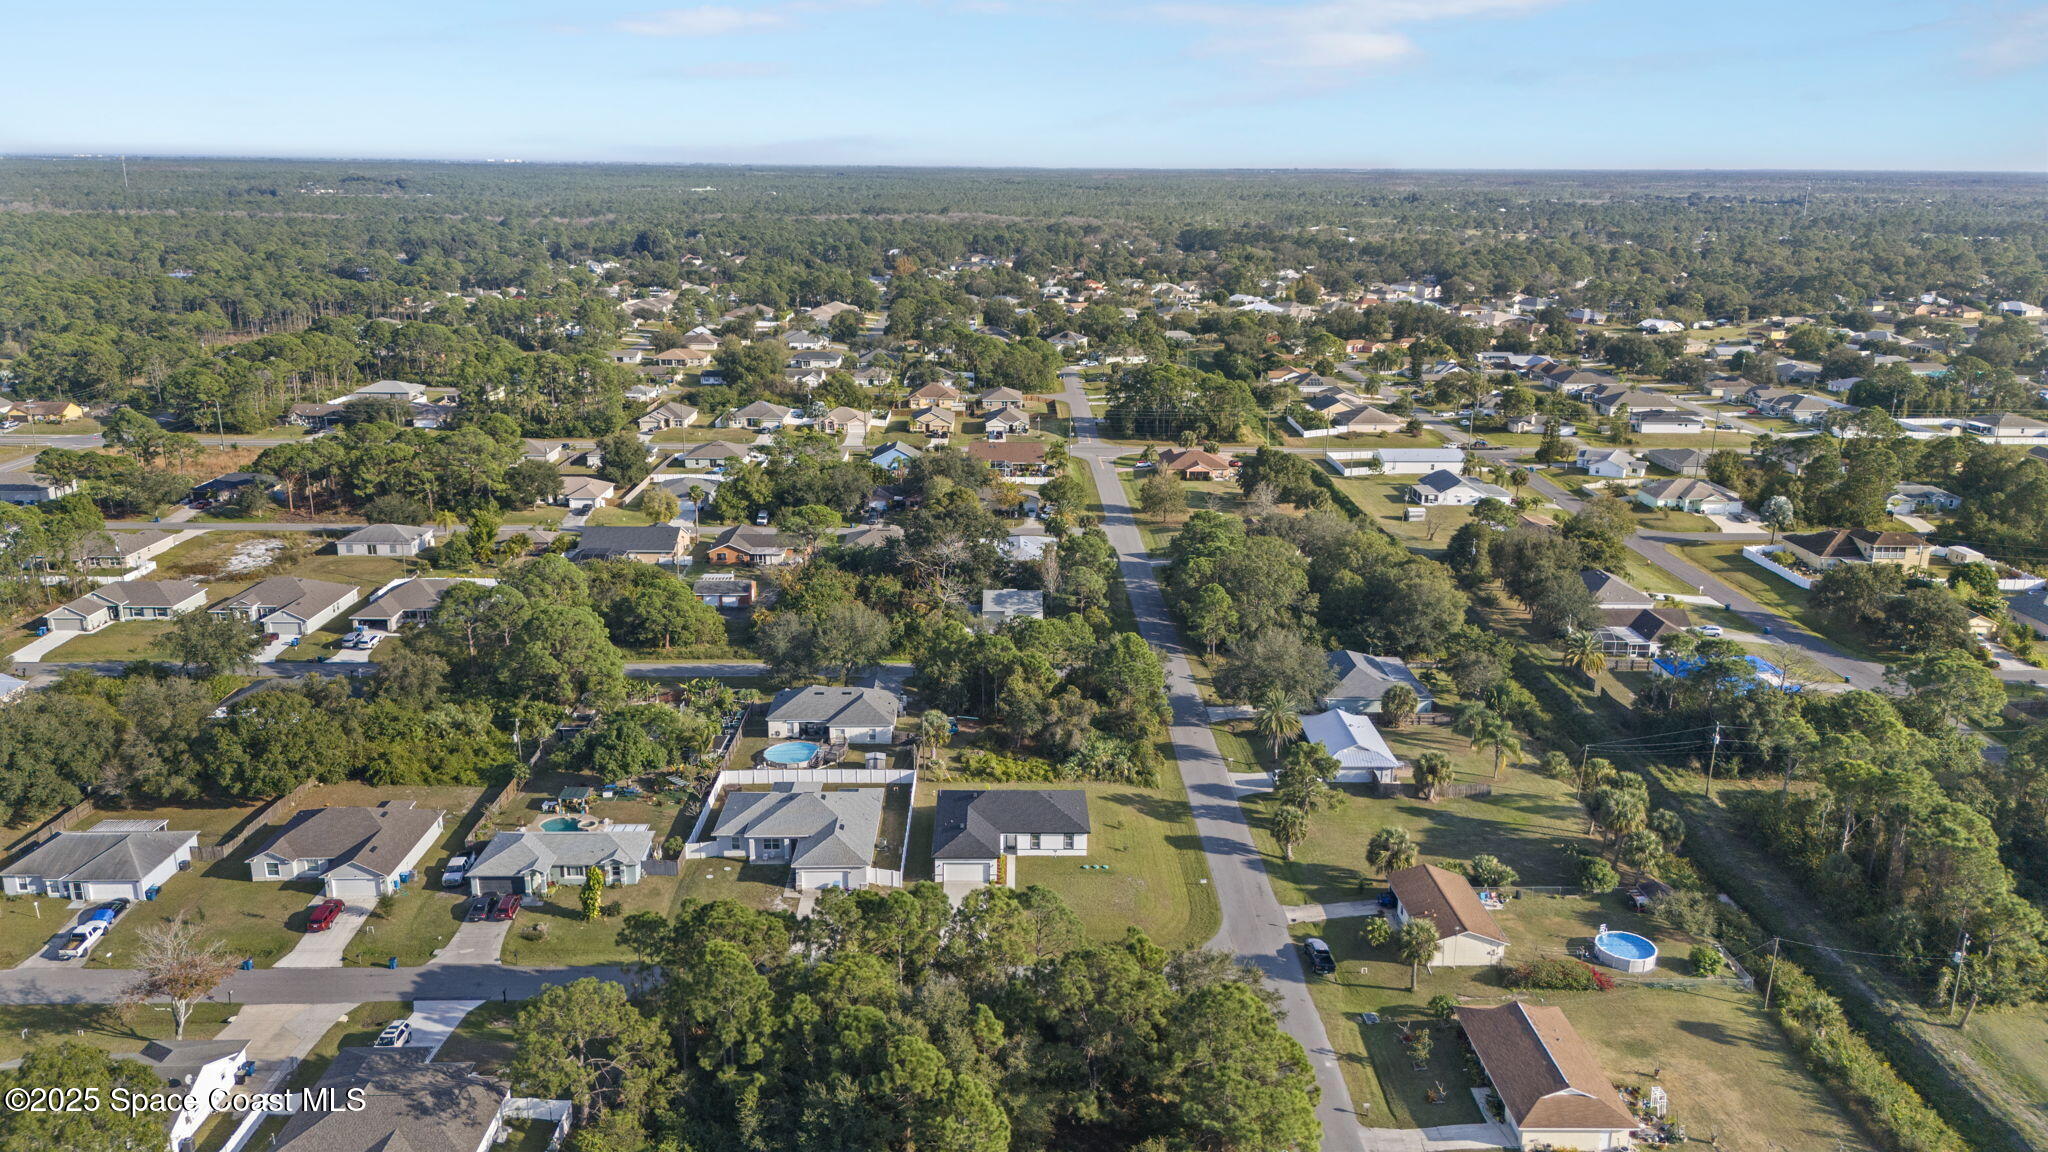
Aerial view of Palm Bay homes and tree-lined streets, with backyard pools visible.
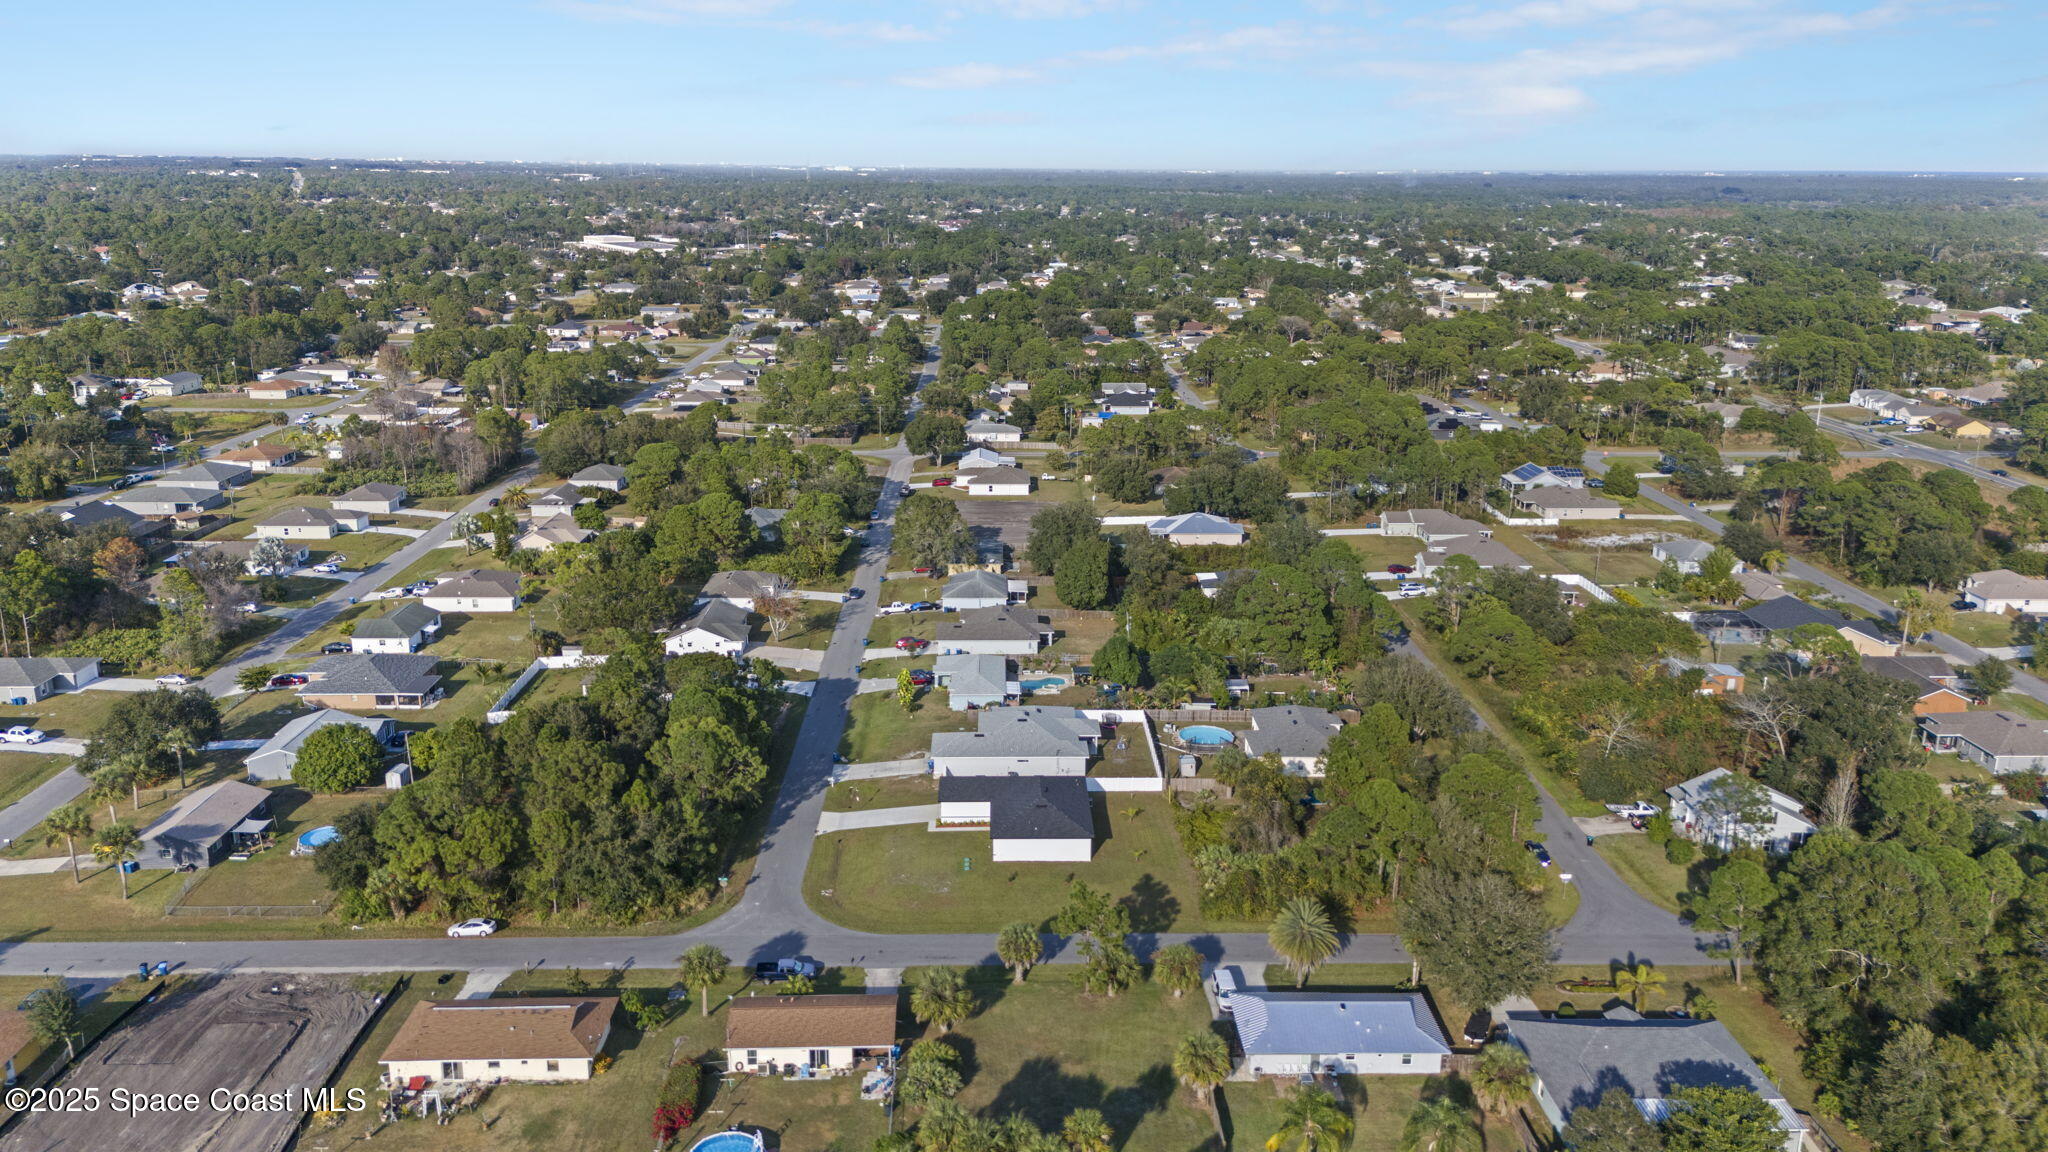
Aerial view of a Palm Bay neighborhood, with a cleared lot among tree-lined streets and detached homes.
Aerial view of a tree-lined residential neighborhood with detached homes and scattered swimming pools.
Aerial view of a house on a large grassy lot with a long driveway and mature trees.
Single-story white home with dark trim, attached garage, and broad front lawn.
Single-story home with a white two-car garage, broad driveway, and palm trees.
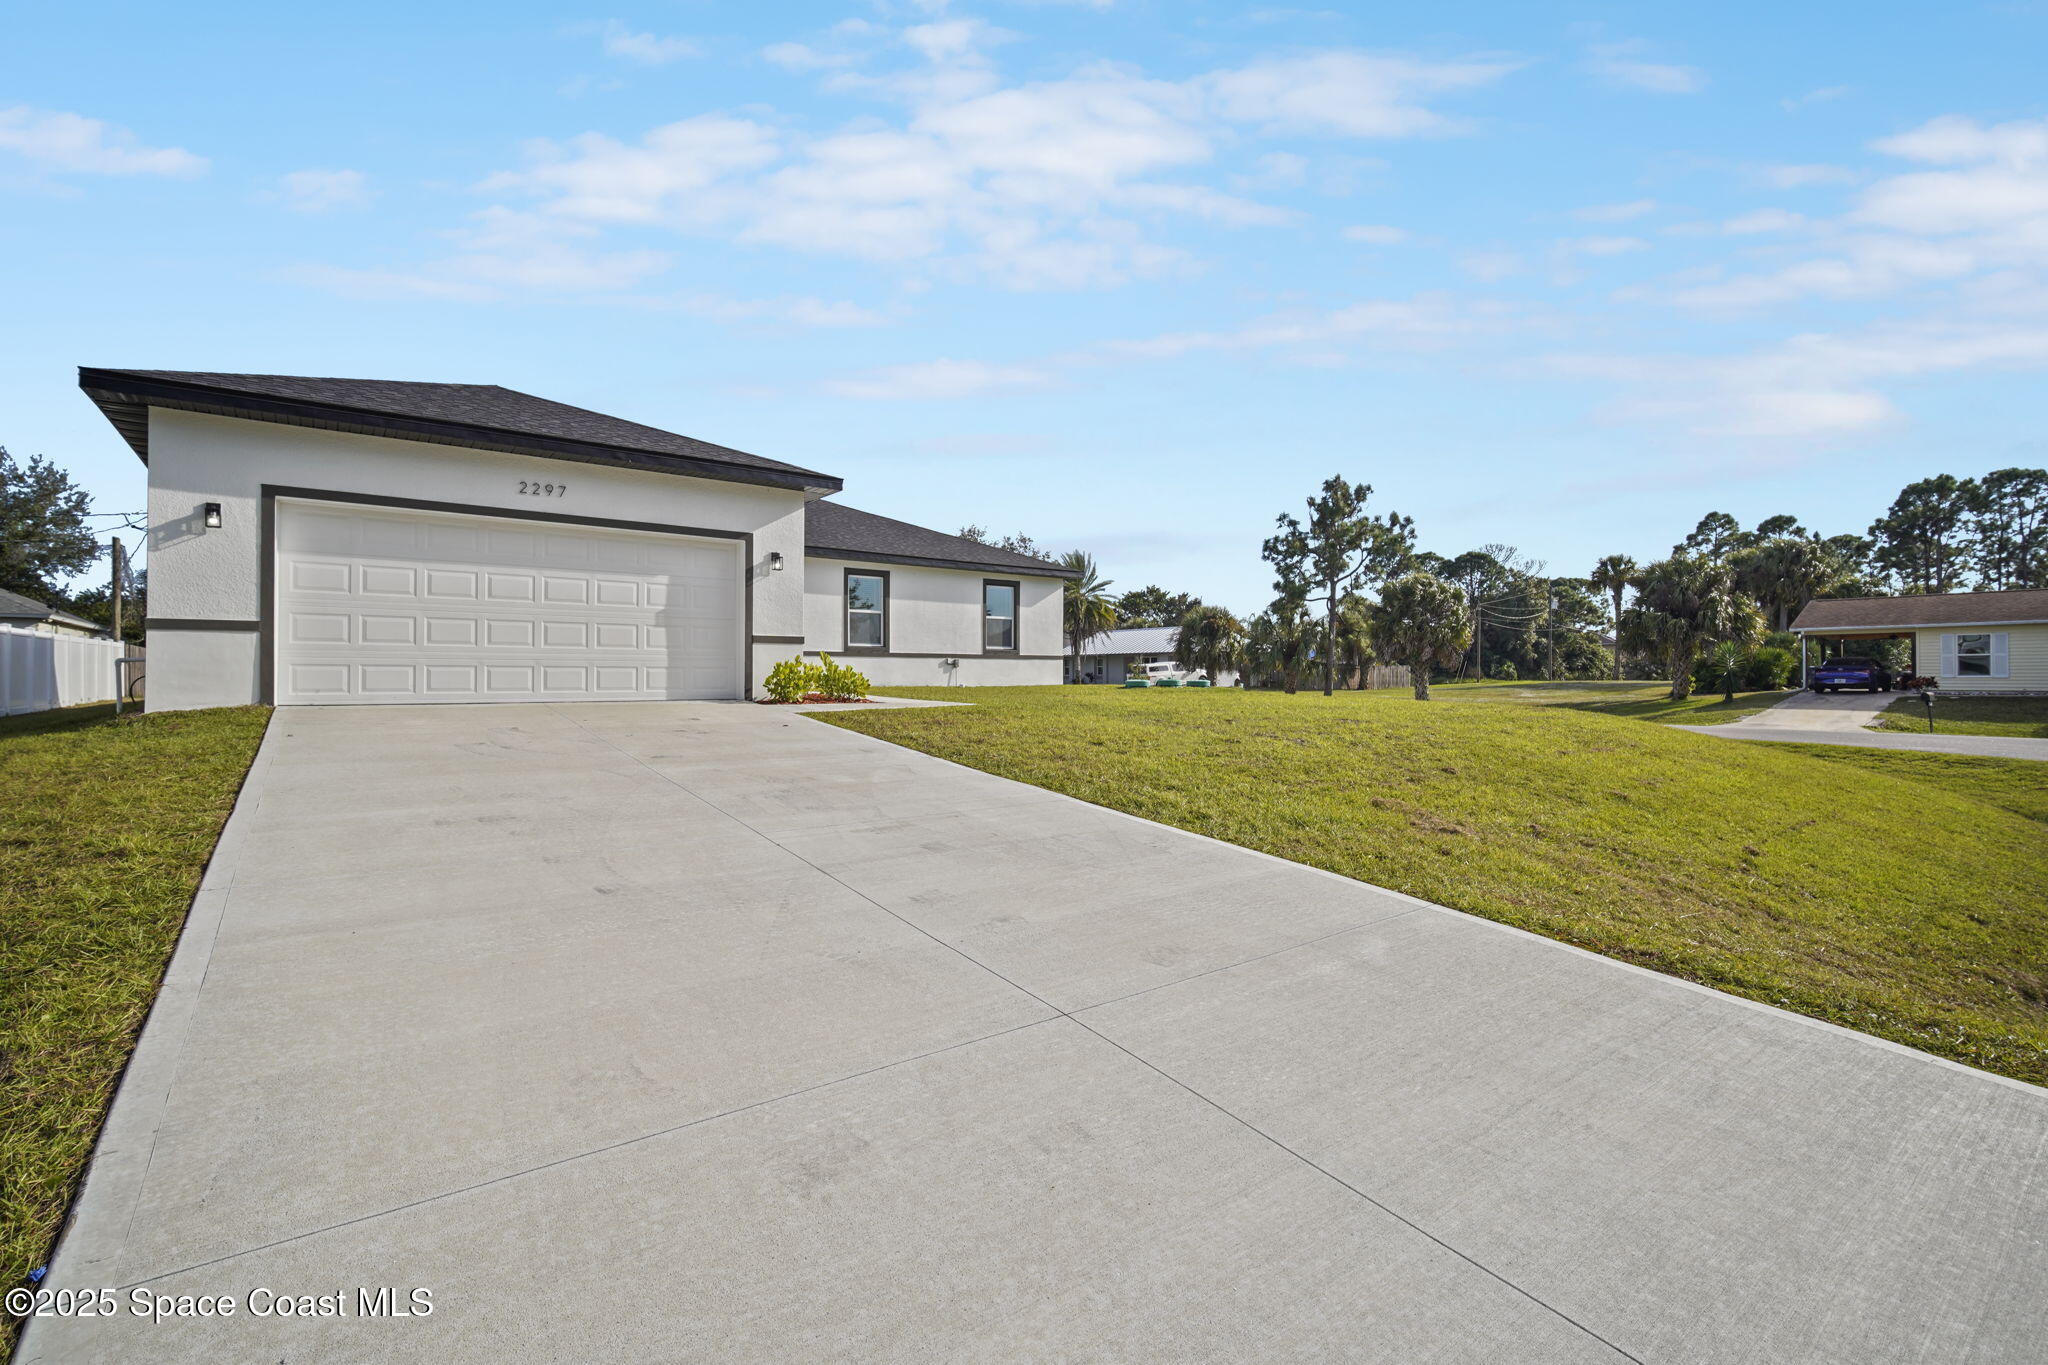
Single-story home with a wide driveway, two-car garage, and broad front lawn.
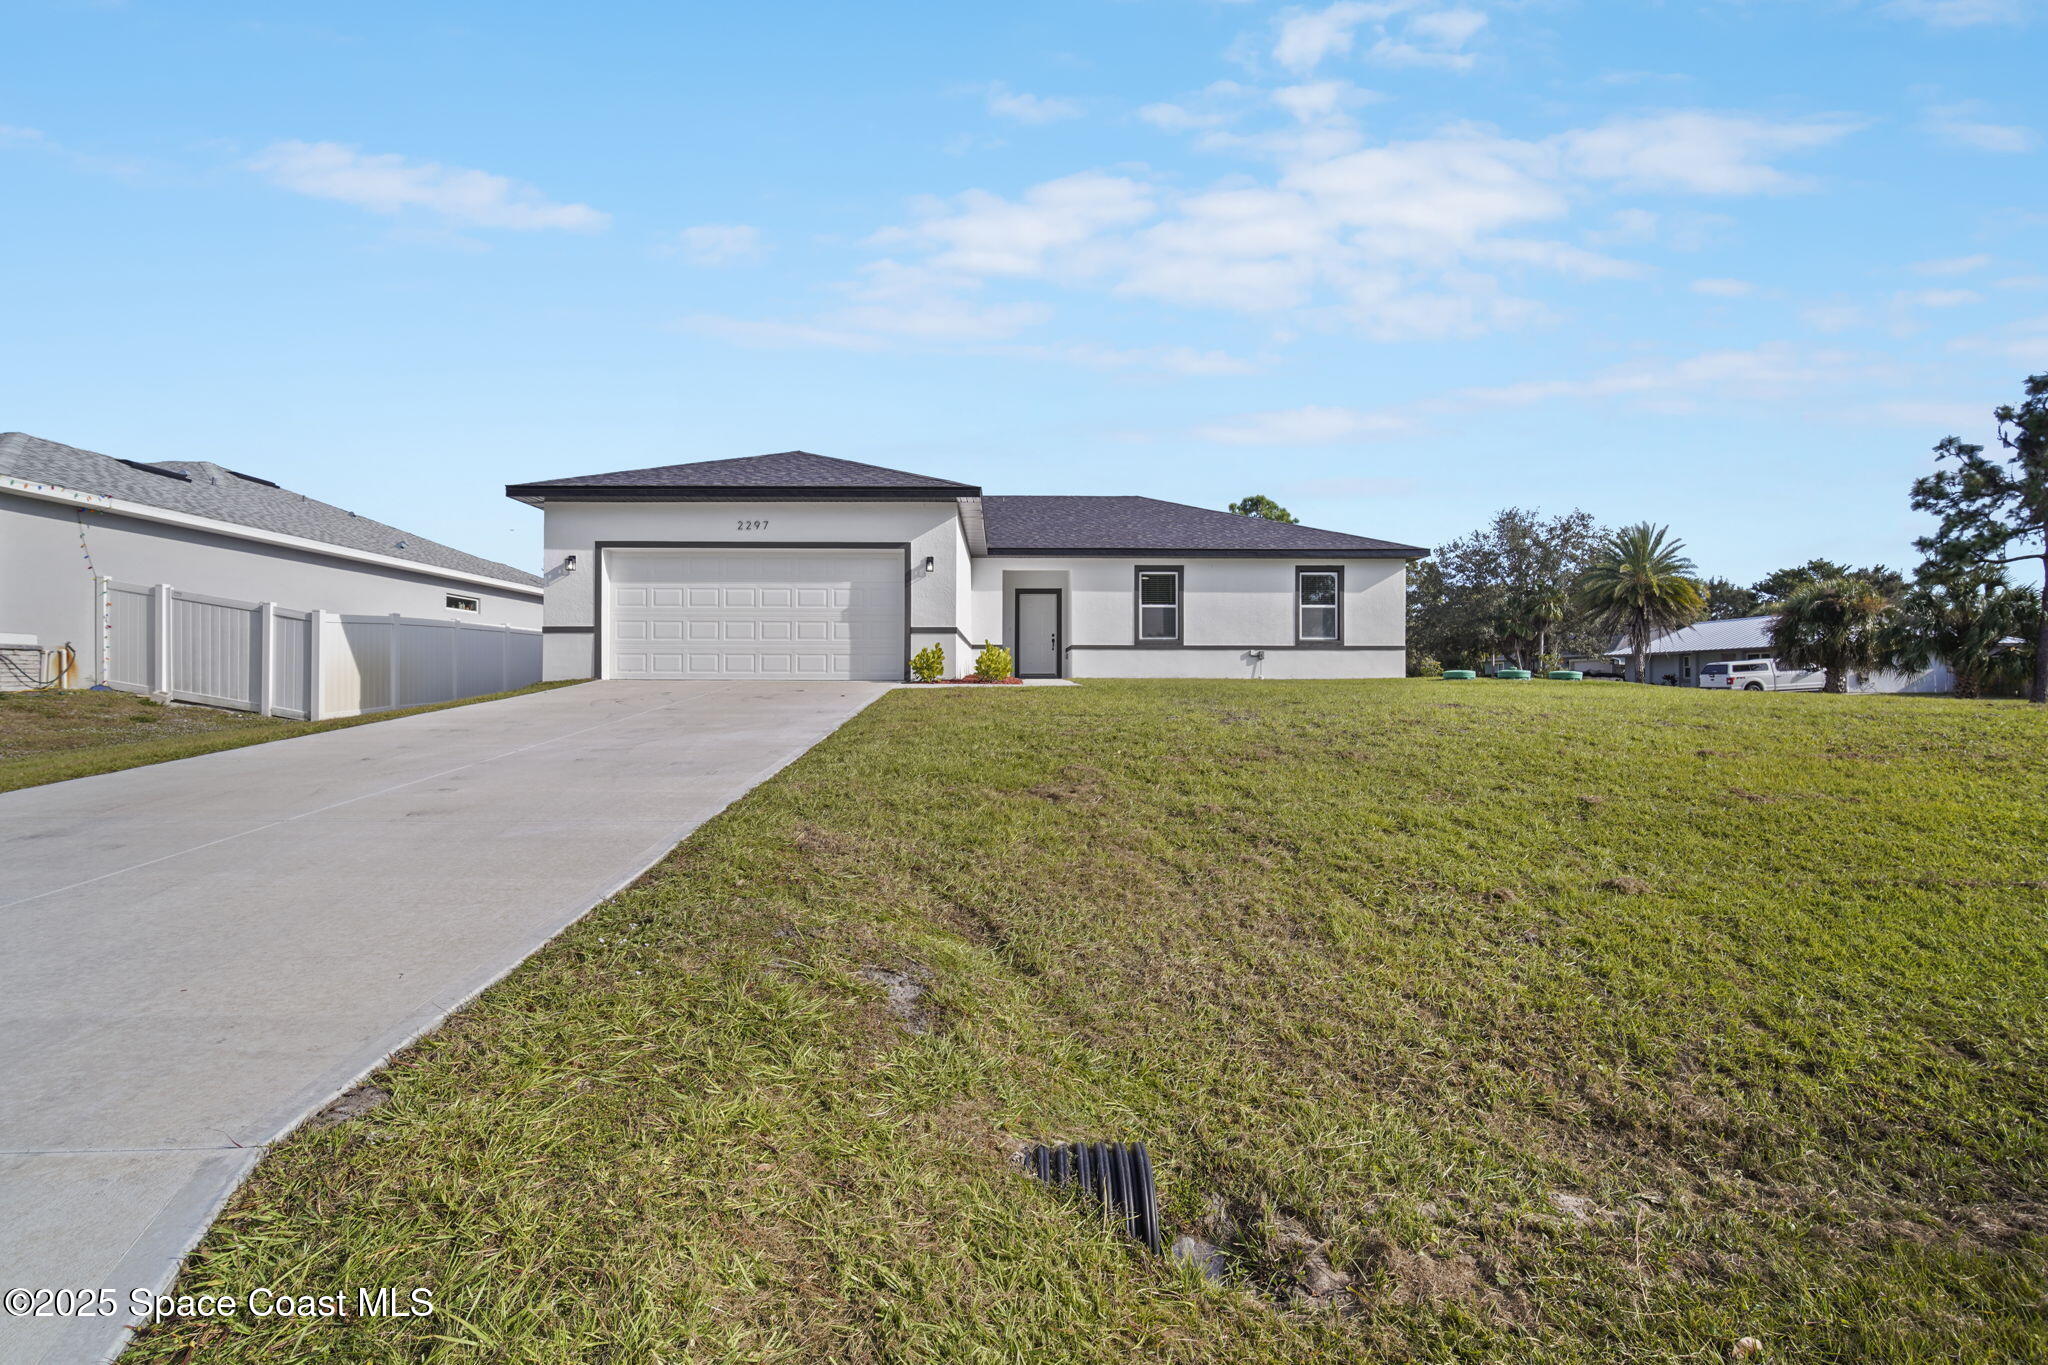
Single-story white house with an attached garage, broad driveway, and grassy front yard.
Single-story white stucco home with an attached garage, dark roof, and broad grassy front yard.
Floor plan showing four bedrooms, two baths, living and dining areas, laundry, and a garage.
SEE ALL PHOTOS
Single-story white home with a two-car garage and broad lawn at sunset.
Floor plan showing four bedrooms, three bathrooms, a kitchen, living and dining areas, laundry, pantry, and garage.
Aerial view of a house on a blue-outlined grassy lot, with a concrete driveway to the street.
Single-story white house with a dark gray roof, two-car garage, and broad concrete driveway.
Single-story white stucco home with dark trim, attached garage, and landscaped front walkway.
Open-plan living room and kitchen with neutral seating, a striped rug, and a sliding glass door to the yard.
Kitchen with white cabinets, stainless steel appliances, a large island, and an adjacent dining area.
Modern kitchen with white cabinets, stainless steel appliances, and an adjoining dining area.
Kitchen with white shaker cabinets, stainless steel appliances, speckled counters, and wood-look flooring.
Modern kitchen with white cabinets, stainless steel appliances, and a large island with a double-basin sink.
Modern white kitchen with a large island, stainless steel appliances, and wood-seated stools.
Empty walk-in closet with wraparound white wire shelving and wood-look flooring.
Open-plan kitchen with a large white island and sink beside a furnished living room.
Open-plan kitchen with a large white island, dining table, and furnished living area.
Open-plan living room and kitchen with neutral furnishings, a striped rug, and white cabinets.
Staged living room with neutral seating, a striped rug, and a black ceiling fan.
Furnished living room with tan armchairs, a striped rug, and sliding glass doors to greenery.
Furnished living room with a gray sofa and dining area beside sliding glass doors to the backyard.
Open-plan kitchen and dining area with white cabinets, stainless appliances, and a wood table.
Dining room with a light wood table, upholstered chairs, abstract wall art, and a modern chandelier.
Dining area with a wood table, upholstered chairs, brass chandelier, and adjoining living room.
Open-plan dining area with a long wood table and upholstered chairs beside a white kitchen.
Staged bedroom with white bedding, a black ceiling fan, and an ensuite bathroom doorway.
Furnished bedroom with a white bed, wooden console table, and illuminated ceiling fan.
Closets with wire shelving frame a view into a bedroom with a bed and ceiling fan.
Bathroom with a white double vanity, black fixtures, and a glass shower with marble-look tile.
Bathroom vanity with double sinks, black faucets, and a vase of greenery between tall mirrors.
Walk-in shower with marble-look tile walls, hexagonal floor tiles, and a black showerhead.
Empty bedroom with gray wood-look flooring, a window with blinds, and a black ceiling fan.
Empty bedroom with gray plank flooring, a ceiling fan, and a window with blinds.
Modern bathroom with a white vanity, black fixtures, and mirror reflecting a marble-look tiled shower.
Bathroom with a white bathtub, marble-look tile, hexagonal shower niche, and matte black fixtures.
Tiled tub and shower with dark fixtures and a recessed hexagon-tile niche.
Empty bedroom with wood-look flooring, white closet doors, and a ceiling fan.
Empty bedroom with gray plank flooring, a ceiling fan, and white bifold closet doors.
Empty bedroom with gray wood-look flooring, double closet doors, and a ceiling fan.
Empty bedroom with gray plank flooring, a black ceiling fan, a bright window, and closet doors.
Laundry room with long wire shelving, washer hookups, and a recessed laundry supply box.
Office nook with a long built-in desk, black rolling chair, and framed map beside a white paneled door.
Single-story home's rear exterior with a broad lawn, sliding glass door, and young palm tree at sunset.
Covered patio with a chair overlooking a grassy yard bordered by trees and palms.
Single-story white stucco home with a broad grassy backyard, small palms, and a white privacy fence.
Rear of a single-story home with a covered patio, sliding glass doors, and a broad lawn.
Single-story white stucco home beside a broad grassy yard, with a covered patio and small palms.
Aerial view of the Palm Bay neighborhood, with a blue marker identifying the property.
Aerial view of a corner-lot home with a dark roof, attached garage, and broad lawn.
Aerial view of a tree-lined Palm Bay neighborhood with detached homes and intersecting residential streets.
Aerial view of a single-story home with a dark roof and spacious yard beside a residential intersection.
Aerial view of Palm Bay homes and tree-lined streets, with backyard pools visible.
Aerial view of a Palm Bay neighborhood, with a cleared lot among tree-lined streets and detached homes.
Aerial view of a tree-lined residential neighborhood with detached homes and scattered swimming pools.
Aerial view of a house on a large grassy lot with a long driveway and mature trees.
Single-story white home with dark trim, attached garage, and broad front lawn.
Single-story home with a white two-car garage, broad driveway, and palm trees.
Single-story home with a wide driveway, two-car garage, and broad front lawn.
Single-story white house with an attached garage, broad driveway, and grassy front yard.
Single-story white stucco home with an attached garage, dark roof, and broad grassy front yard.
Floor plan showing four bedrooms, two baths, living and dining areas, laundry, and a garage.
Sold

2297 Wagonwheel Avenue SE

2297 Wagonwheel Avenue SE, Palm Bay, FL 32909

$342,000
Real talk... with hundreds of new builds hitting the market in Palm Bay, they all start to look the same. This one doesn't.
The moment you step inside, the difference shows up -- clean lines, smooth transitions, doors that close solid, and finishes that actually feel intentional instead of rushed. Natural light fills the main living area, giving the whole space an easy, calm flow. The kitchen anchors the vibe with quartz counters, soft-close shaker cabinets, stainless steel appliances, and an island that makes everyday life feel a little smoother. It's modern, bright, and way more refined than the typical builder-basic spec home.

The split floor plan gives privacy where it matters, and the primary suite comes with a walk-in closet and a sleek, glass-door shower that feels fresh without trying too hard. Block construction, stucco exterior, a solid slab foundation, and all-new systems mean you're starting with a home built for longevity not a punch list.

And because it's truly move-in ready, you skip the wait, skip the drama, and skip the repairs. The builder backs the quality with a warranty, and incentives are available to help with closing costs or buying down your rate... making this a smart play in a heavy-inventory market.

No HOA. Plenty of yard to breathe. A home that actually feels well done in a sea of copy-and-paste construction.

Showings by appointment... come feel the difference for yourself.

4
beds

2
baths

1,793 Sq.Ft. LIVING AREA

0.27 Acres lot

Donell Knight II

Donell Knight II

Features & Amenities

Interior

  • total bedrooms4
  • Total bathrooms2
  • full bathrooms2
  • APPLIANCES Dishwasher, Electric Range, Microwave, Refrigerator

Area & Lot

  • Status Sold
  • Date Sold January 20, 2026
  • Living Area1,793 Sq.Ft.
  • Lot Area0.27 Acres
  • MLS® ID1063788
  • TypeResidential
  • YEAR BUILT2025
  • NeighborhoodPalm Bay
  • Elementary SchoolColumbia
  • Middle SchoolSouthwest
  • High SchoolBayside

Exterior

  • STORIES1
  • Garage Space2.0
  • water SourceWell
  • utilitiesCable Available, Electricity Available
  • lot featuresCleared, Corner Lot
  • parkingAttached, Garage
  • HEAT TYPECentral
  • AIR CONDITIONINGCentral Air
  • sewerAerobic Septic

Financial

  • Sales Price$342,000
  • Real Estate Tax $585/yr

Palm Bay

Explore

Your Space Coast Advisor

Born and raised on Florida’s Space Coast, I bring local knowledge, strong systems, and a results-driven approach to every client I represent. Whether you’re buying, selling, or investing, I’m committed to providing clear guidance, strategic marketing, and a seamless experience from start to finish.

Follow Me on Instagram