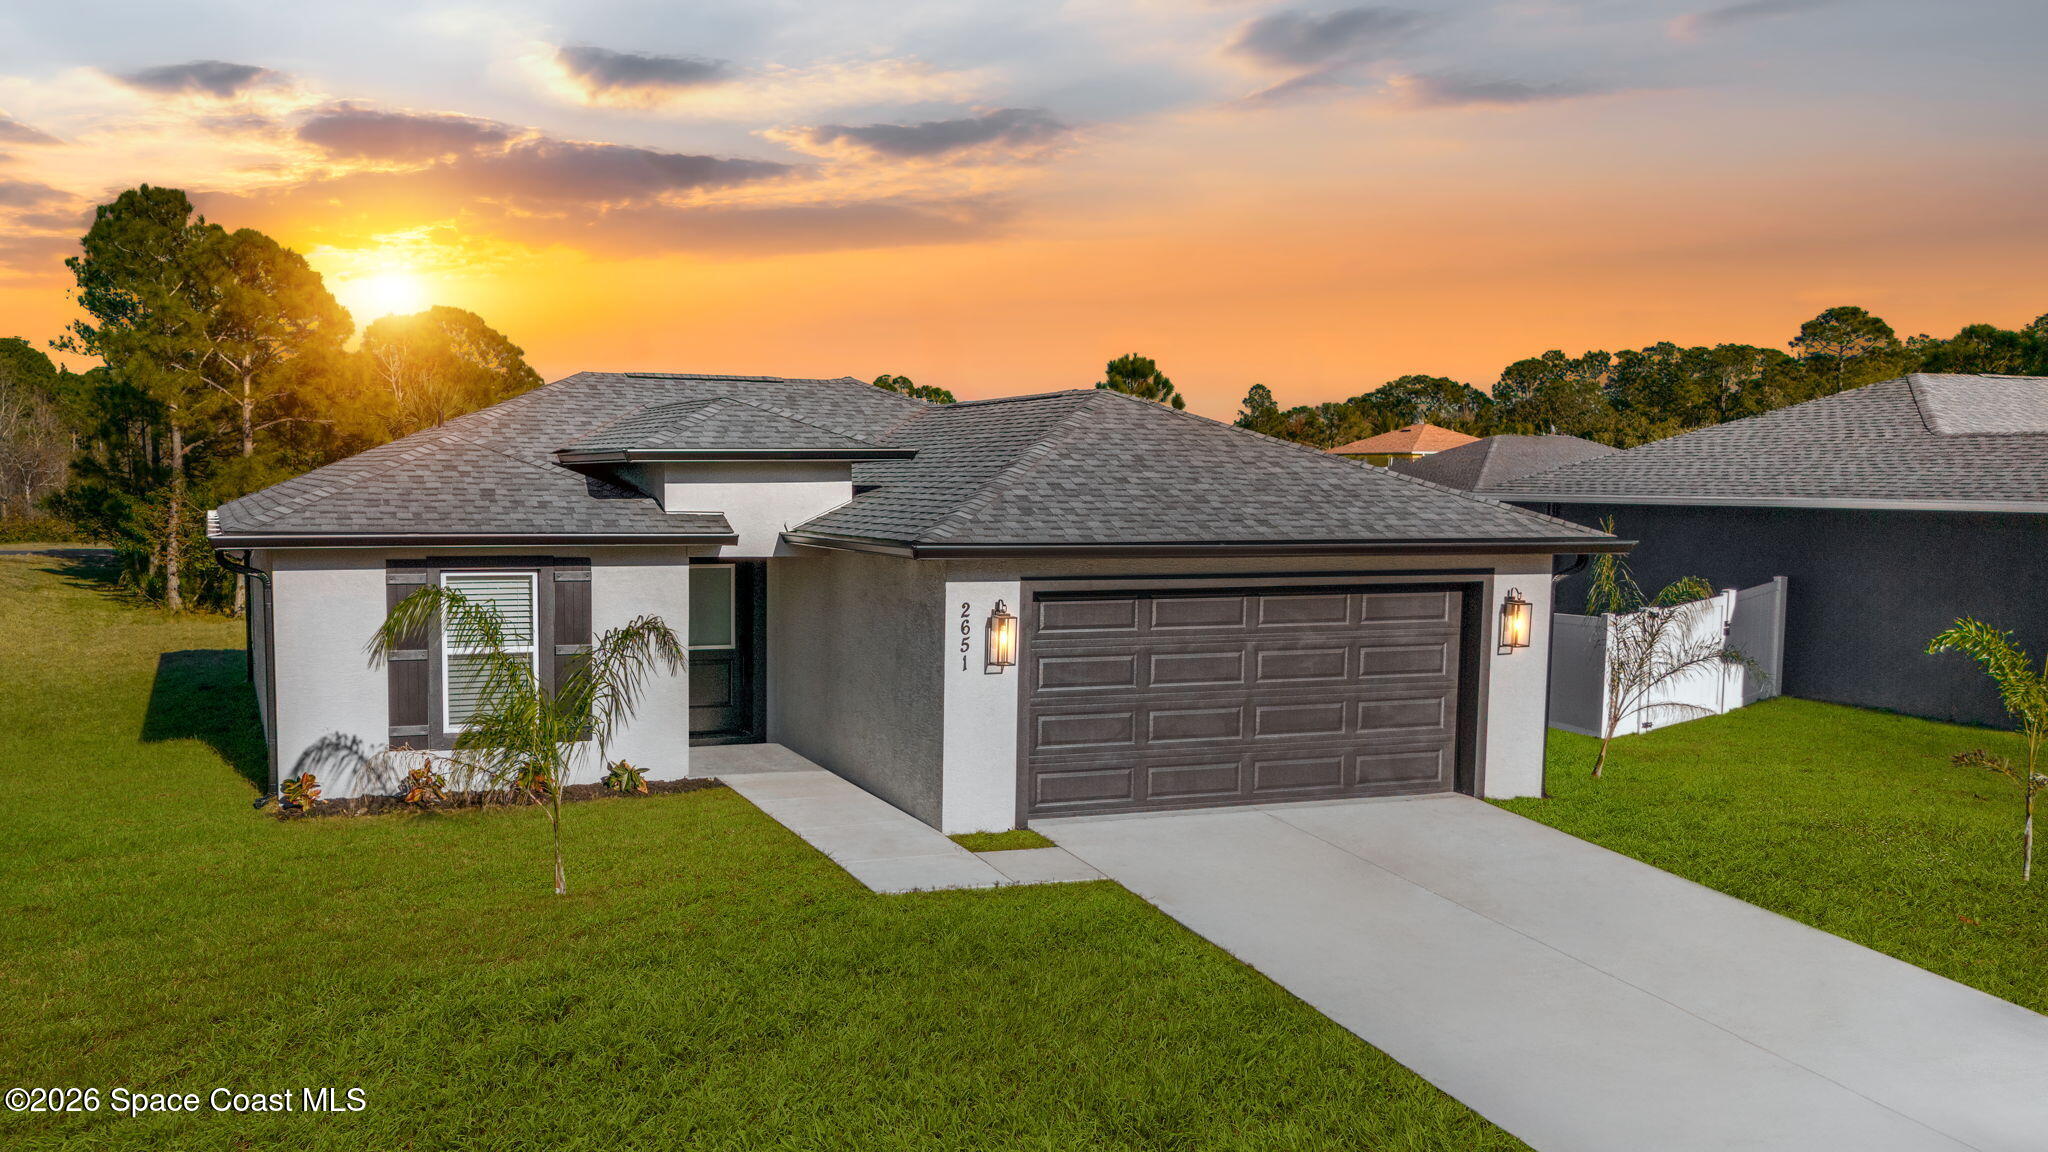
Single-story home with a dark double garage, gray roof, and broad front lawn at sunset.
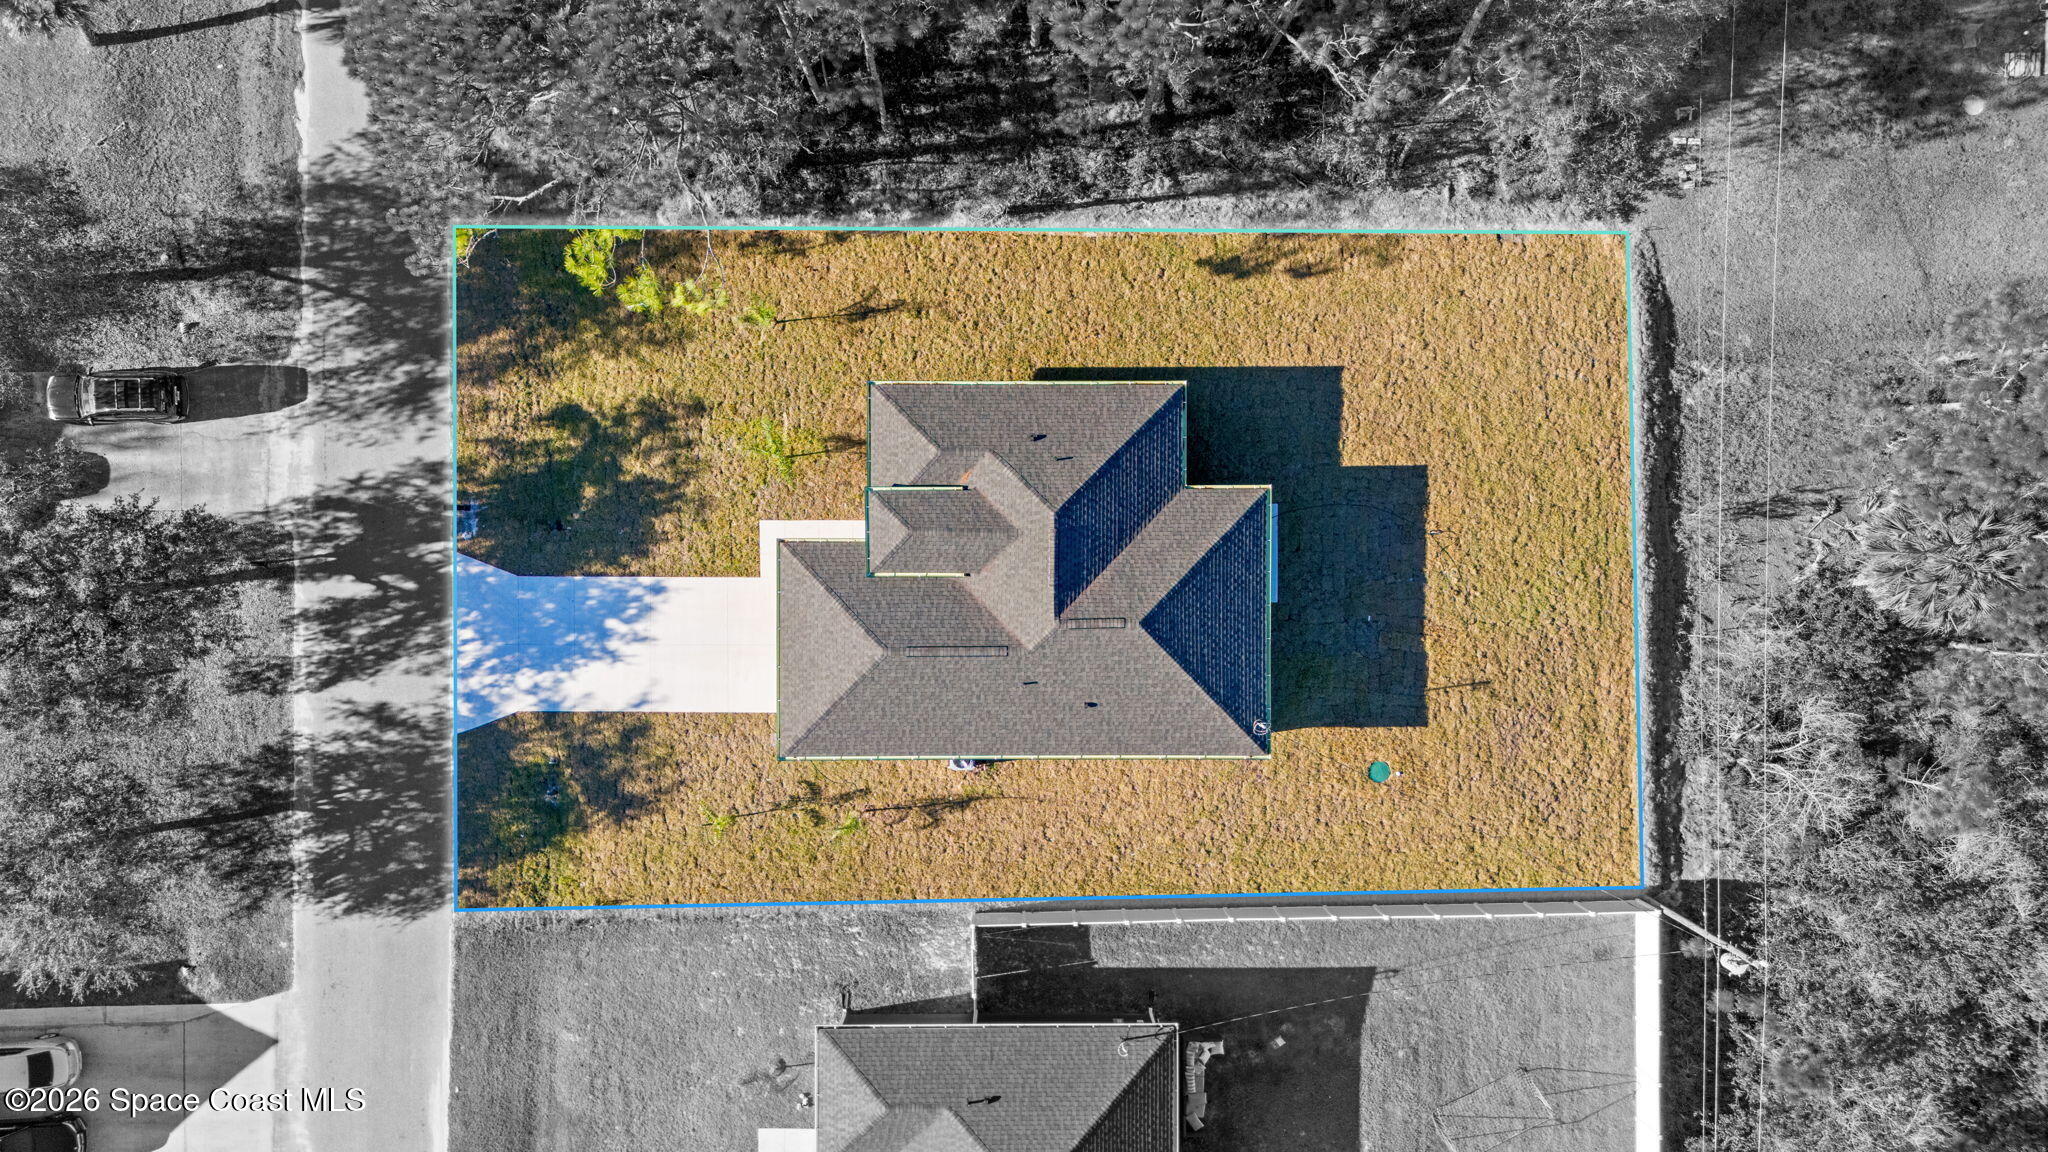
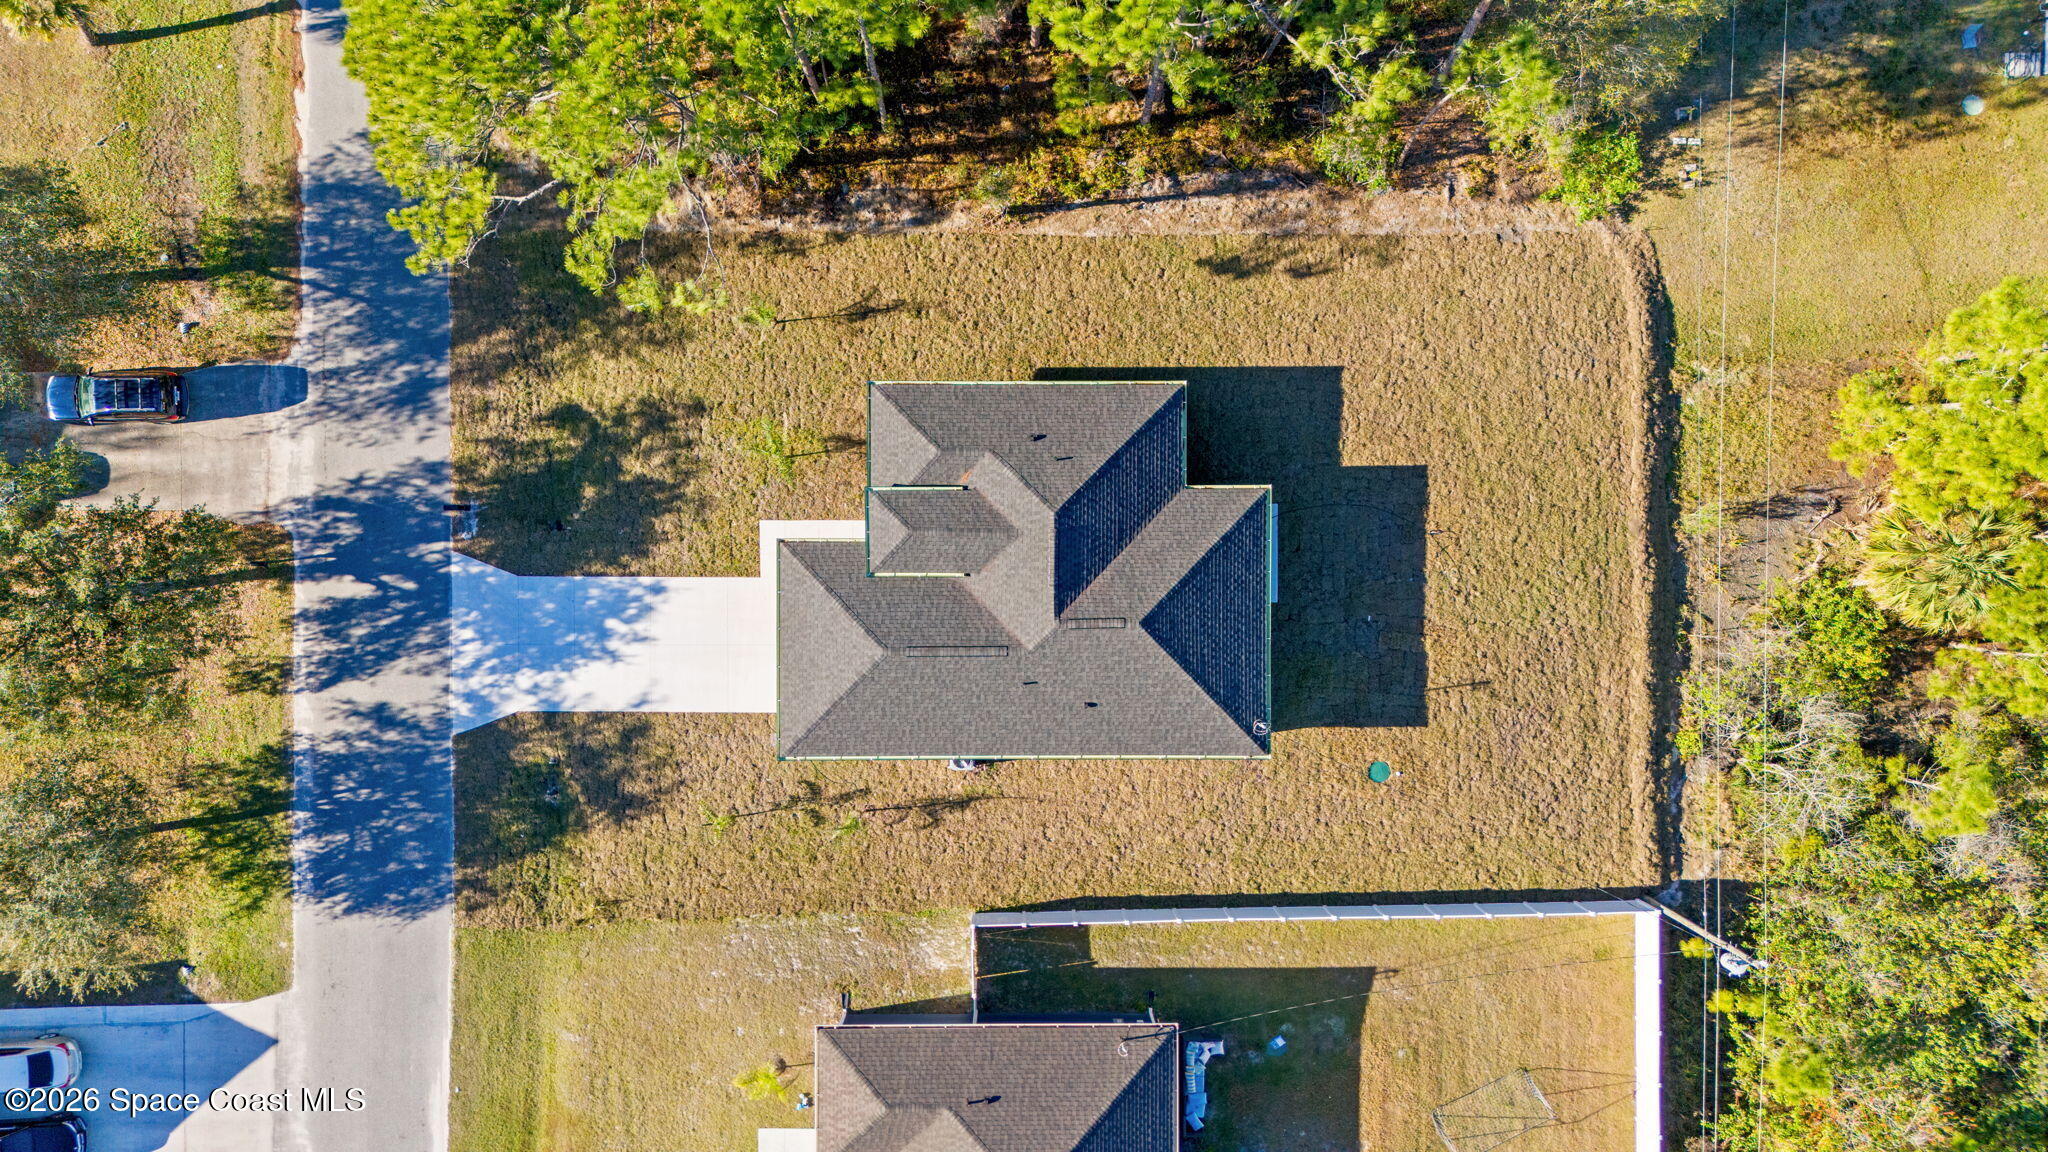
Aerial view of a house and its outlined grassy lot, with a driveway leading to the street.
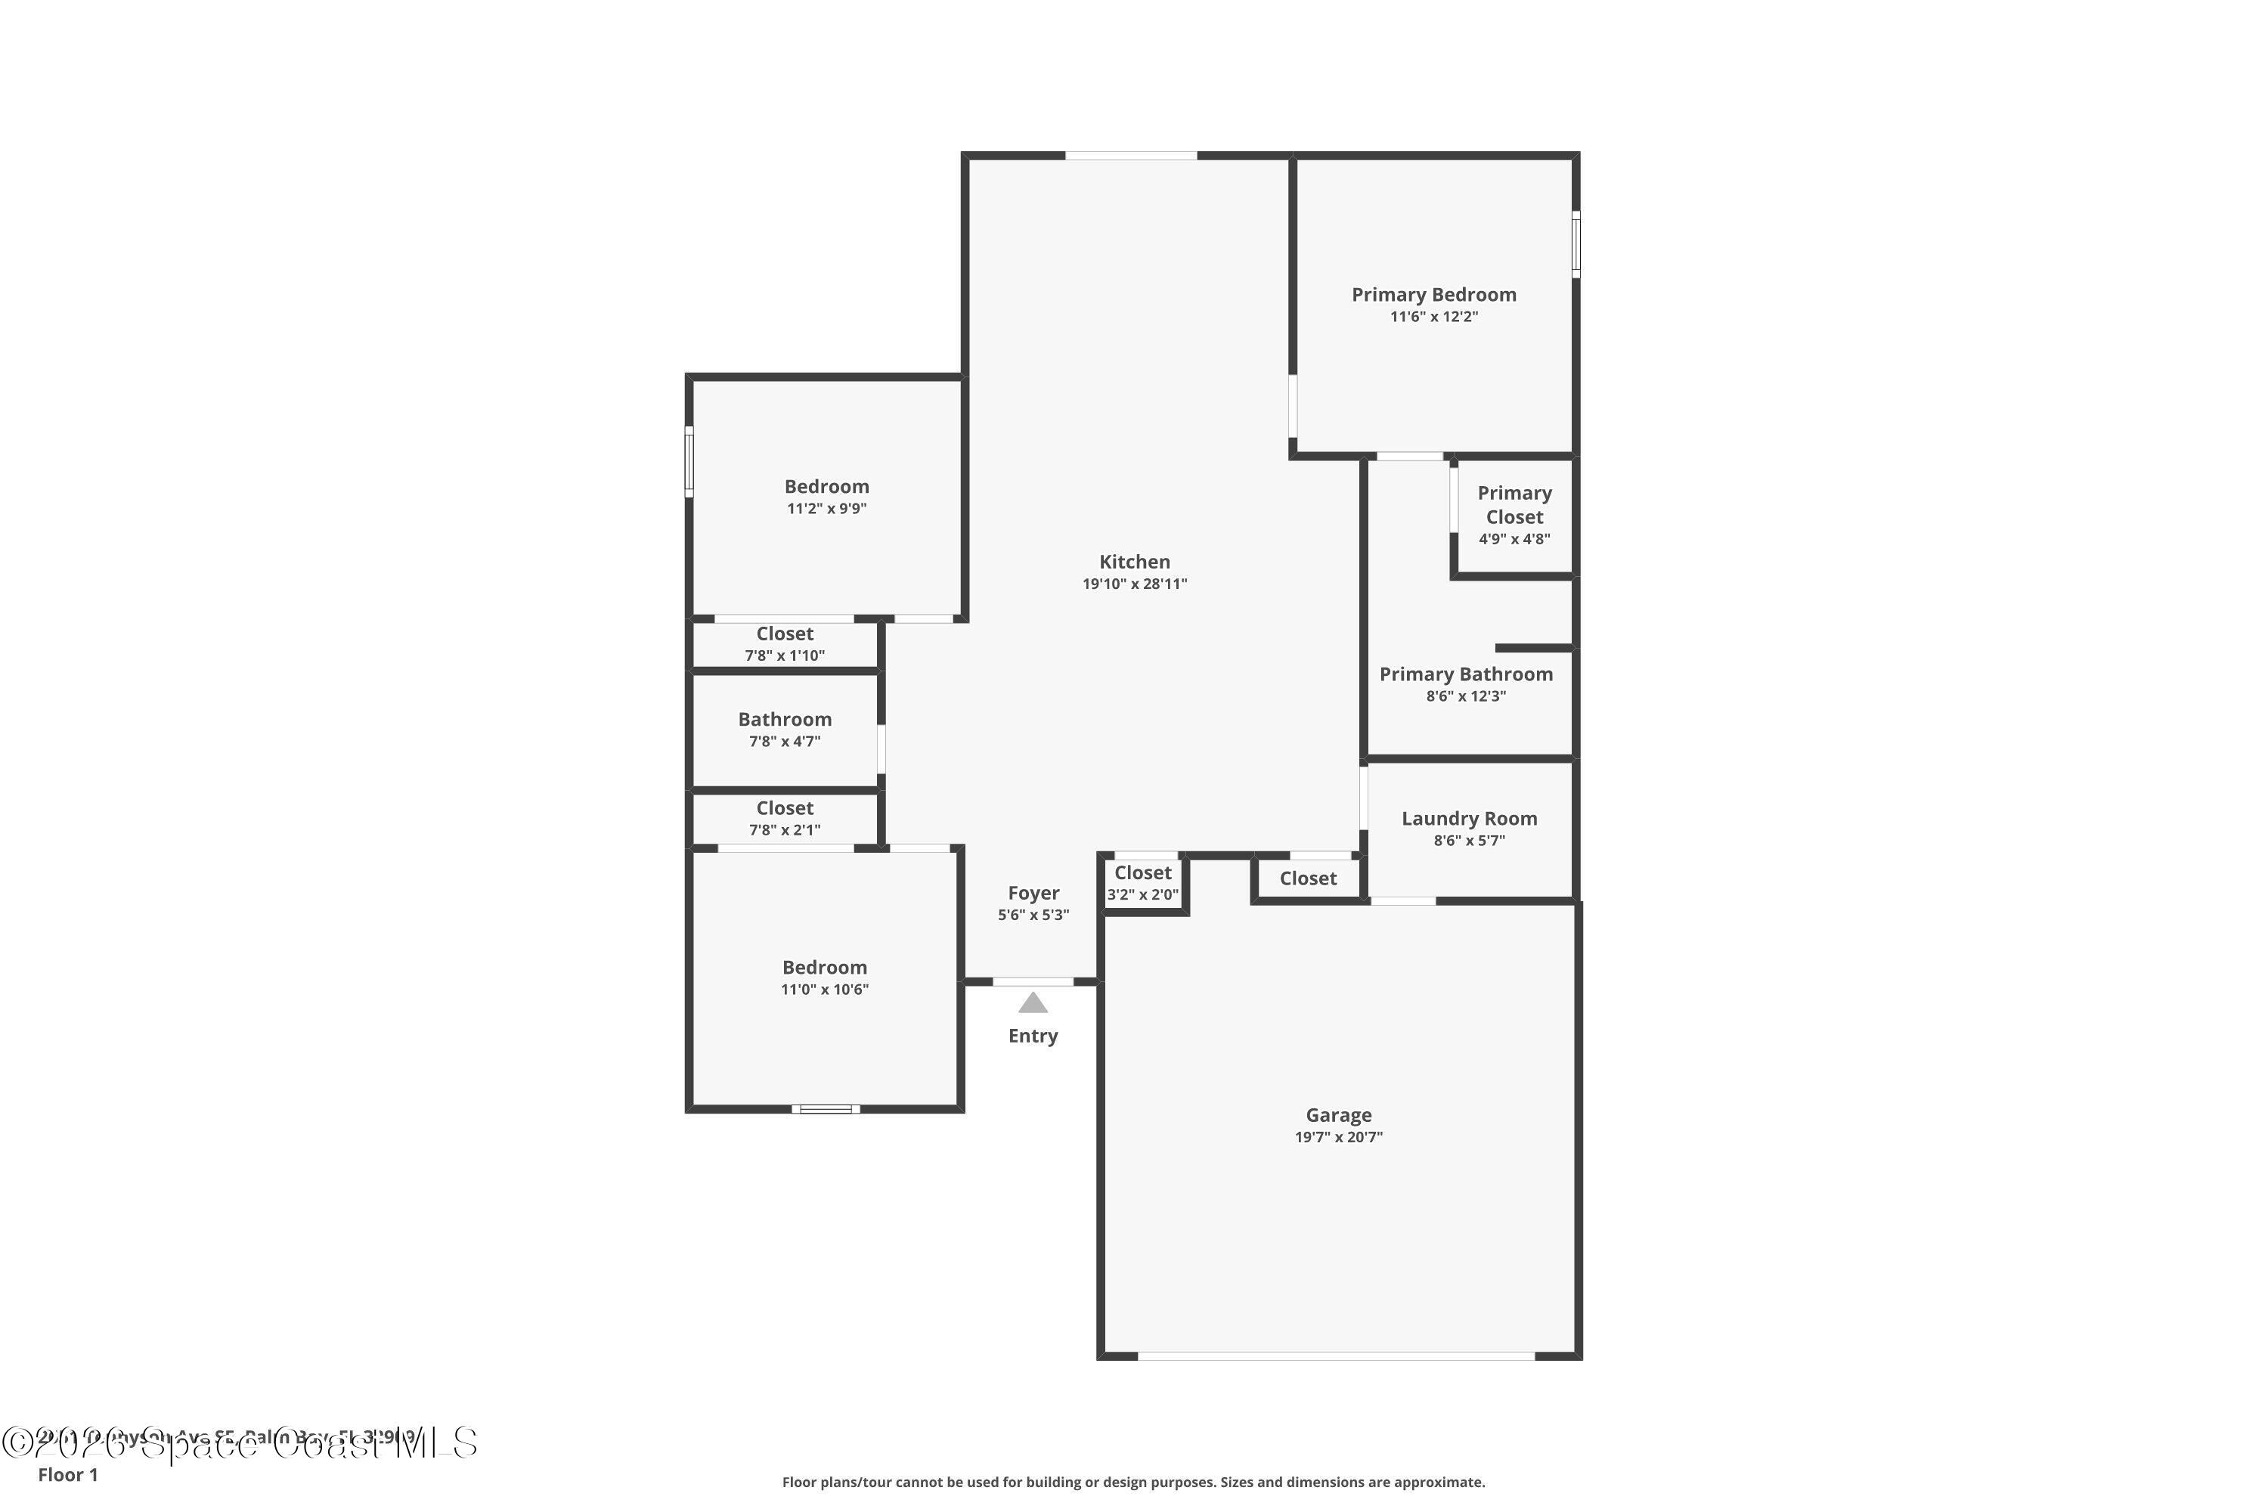
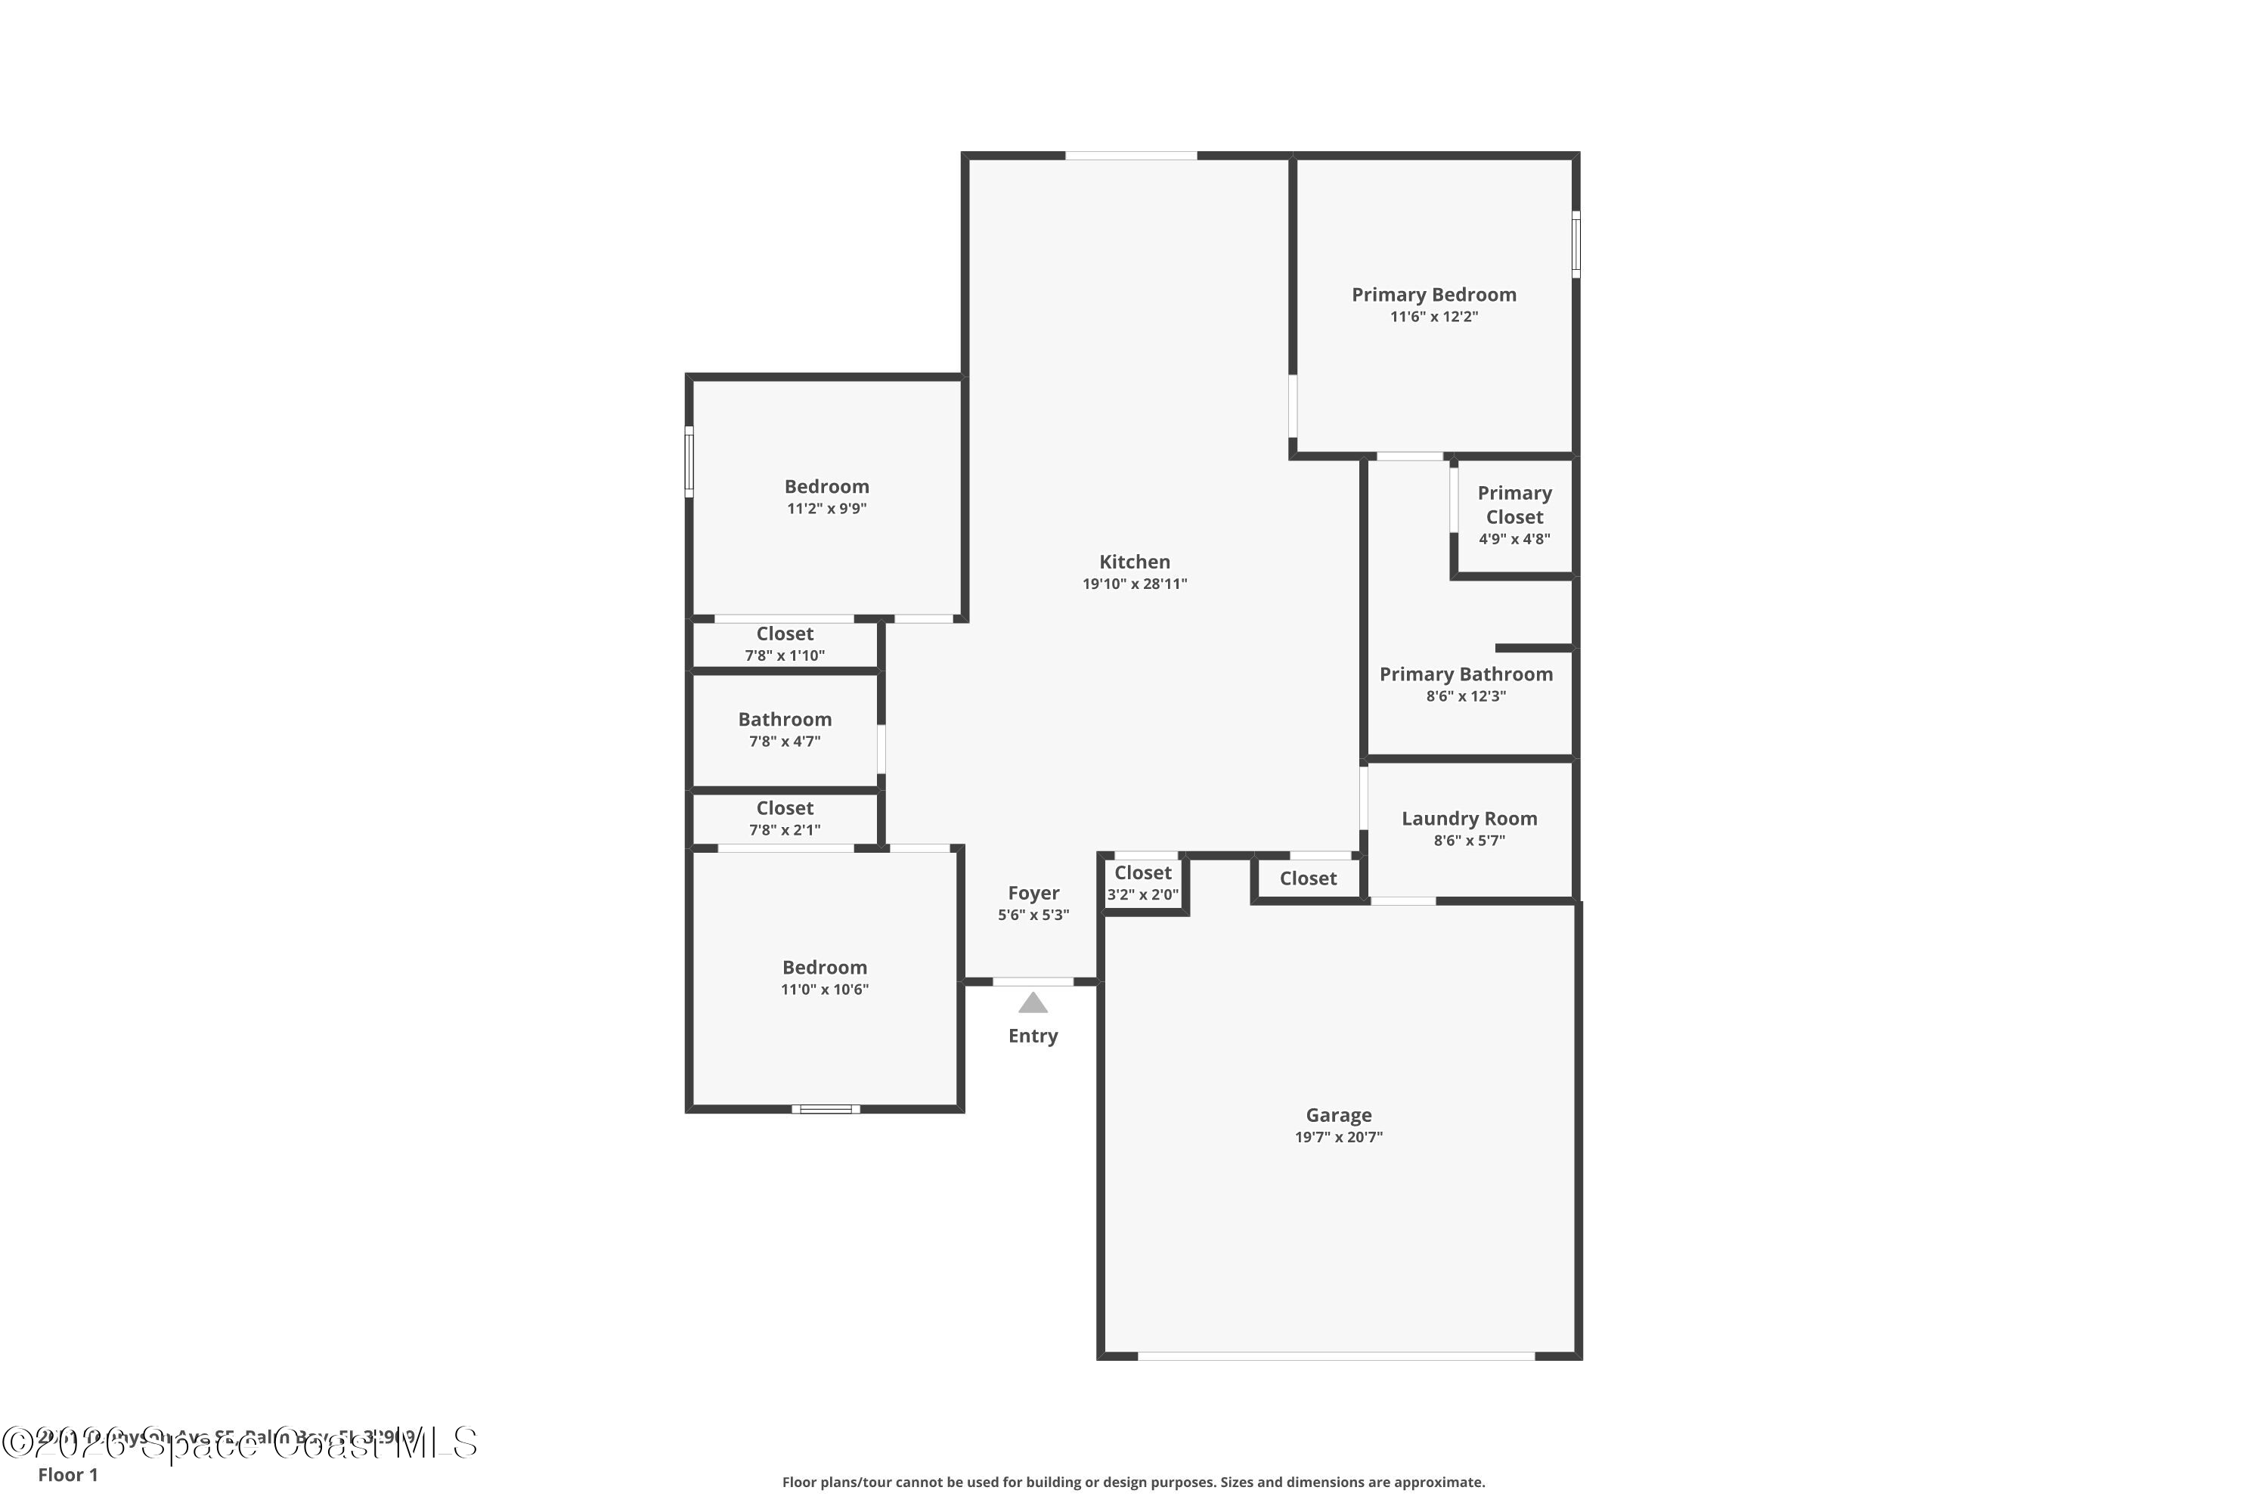
Floor plan showing three bedrooms, two bathrooms, a central kitchen, laundry room, and attached garage.
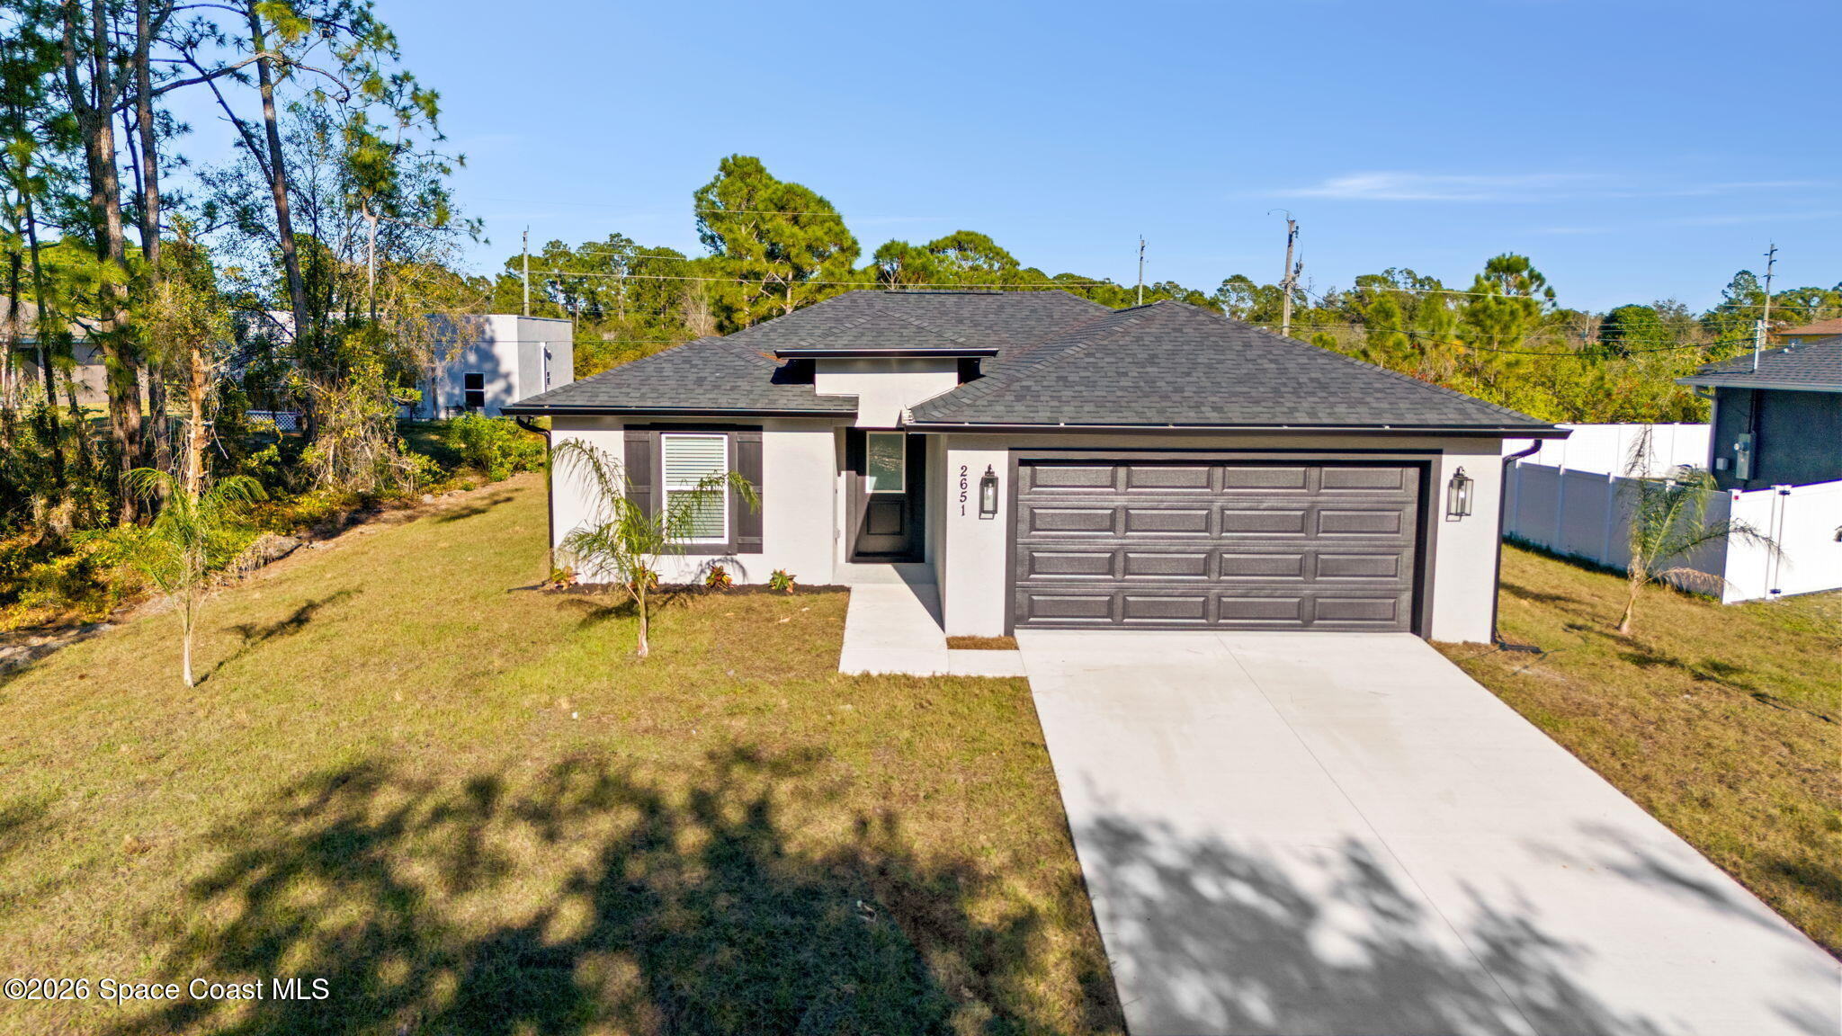
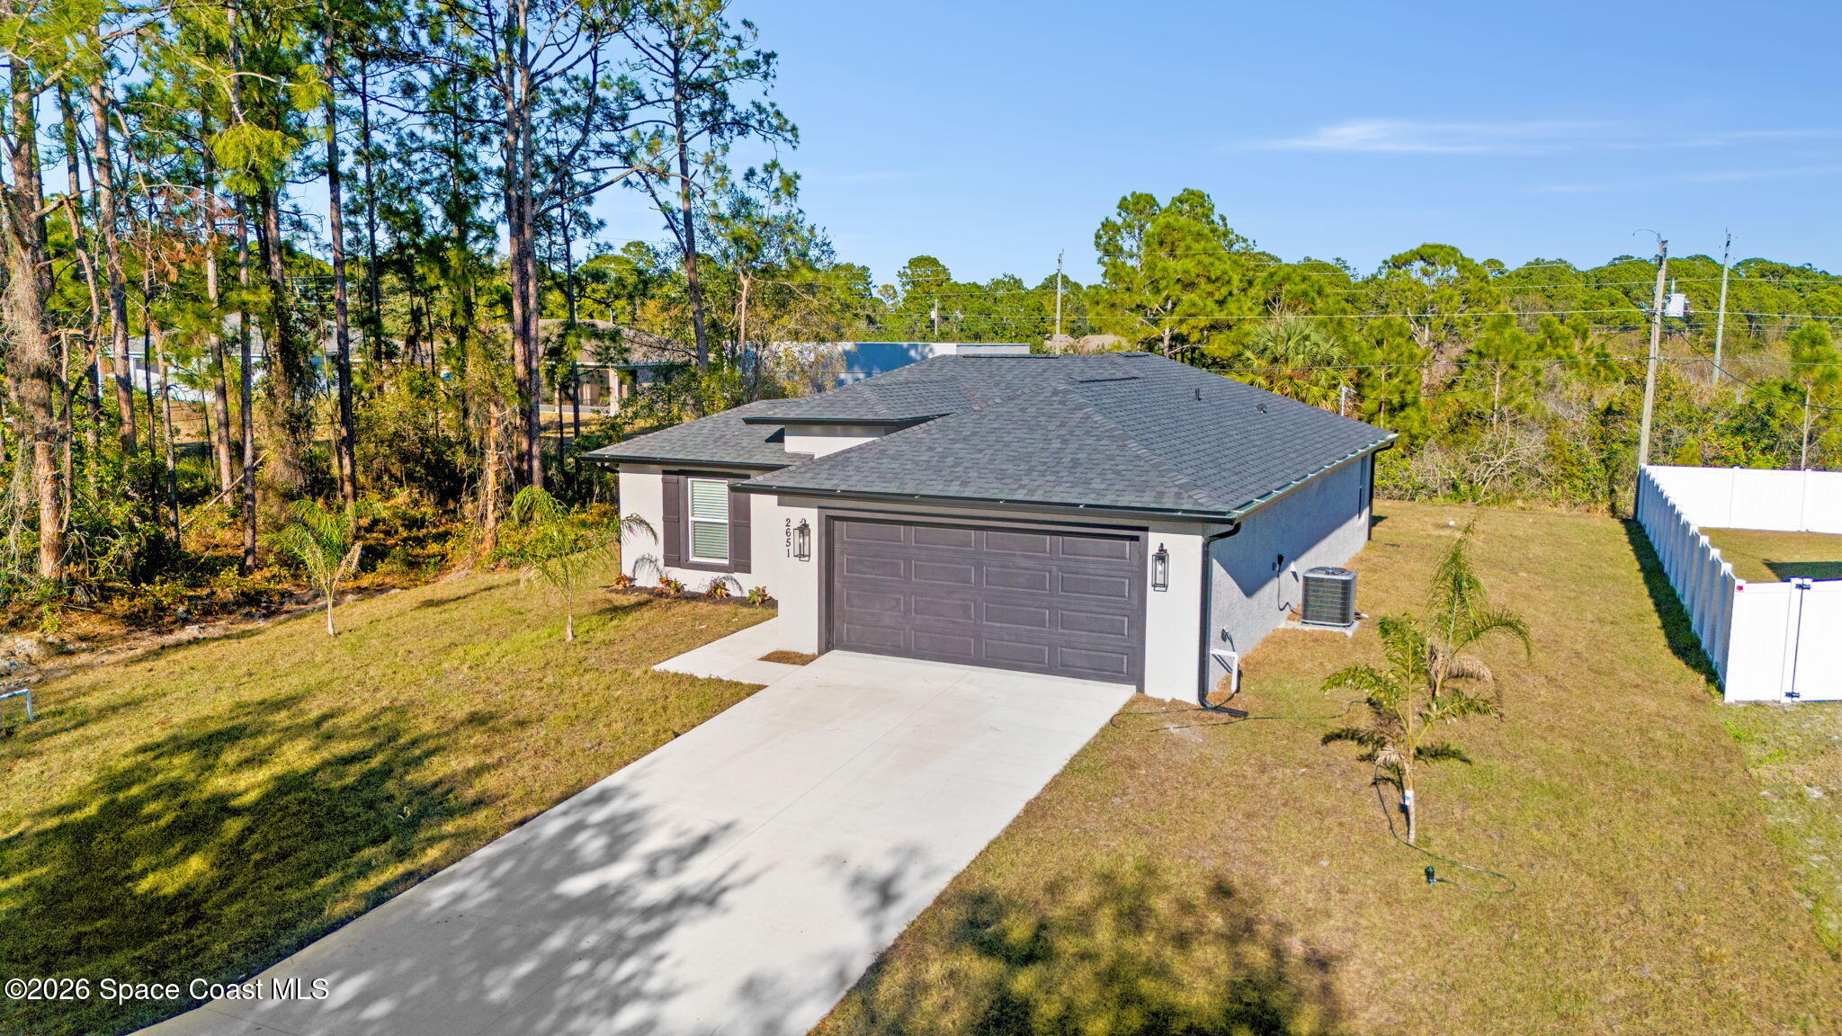
Modern single-story home with a dark double garage and broad concrete driveway.
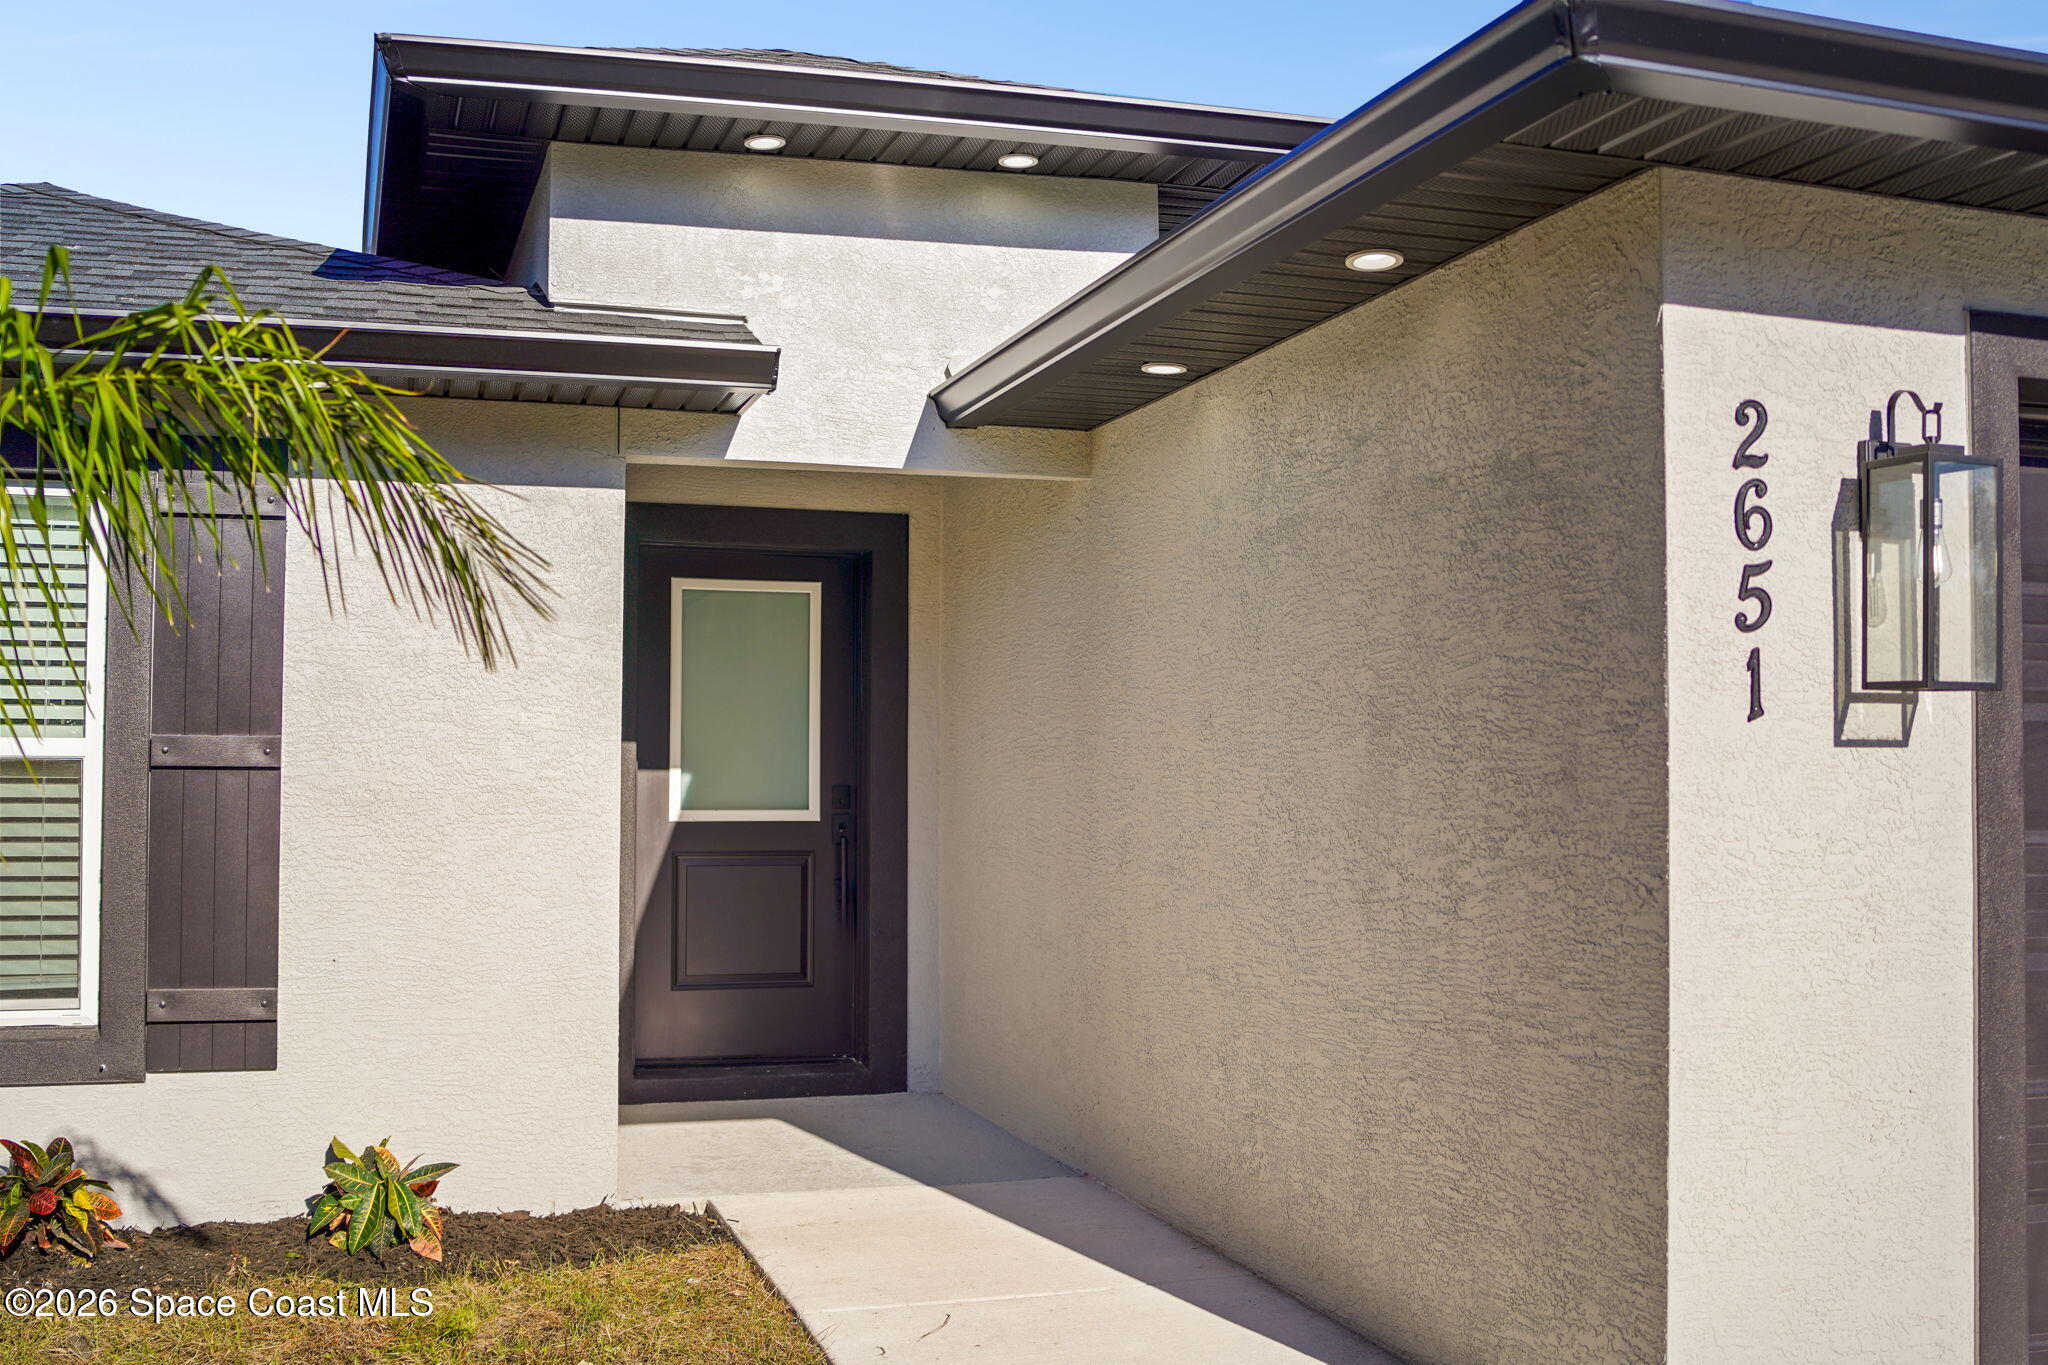
Modern home entrance with a dark front door, covered walkway, and vertical 2651 address numbers.
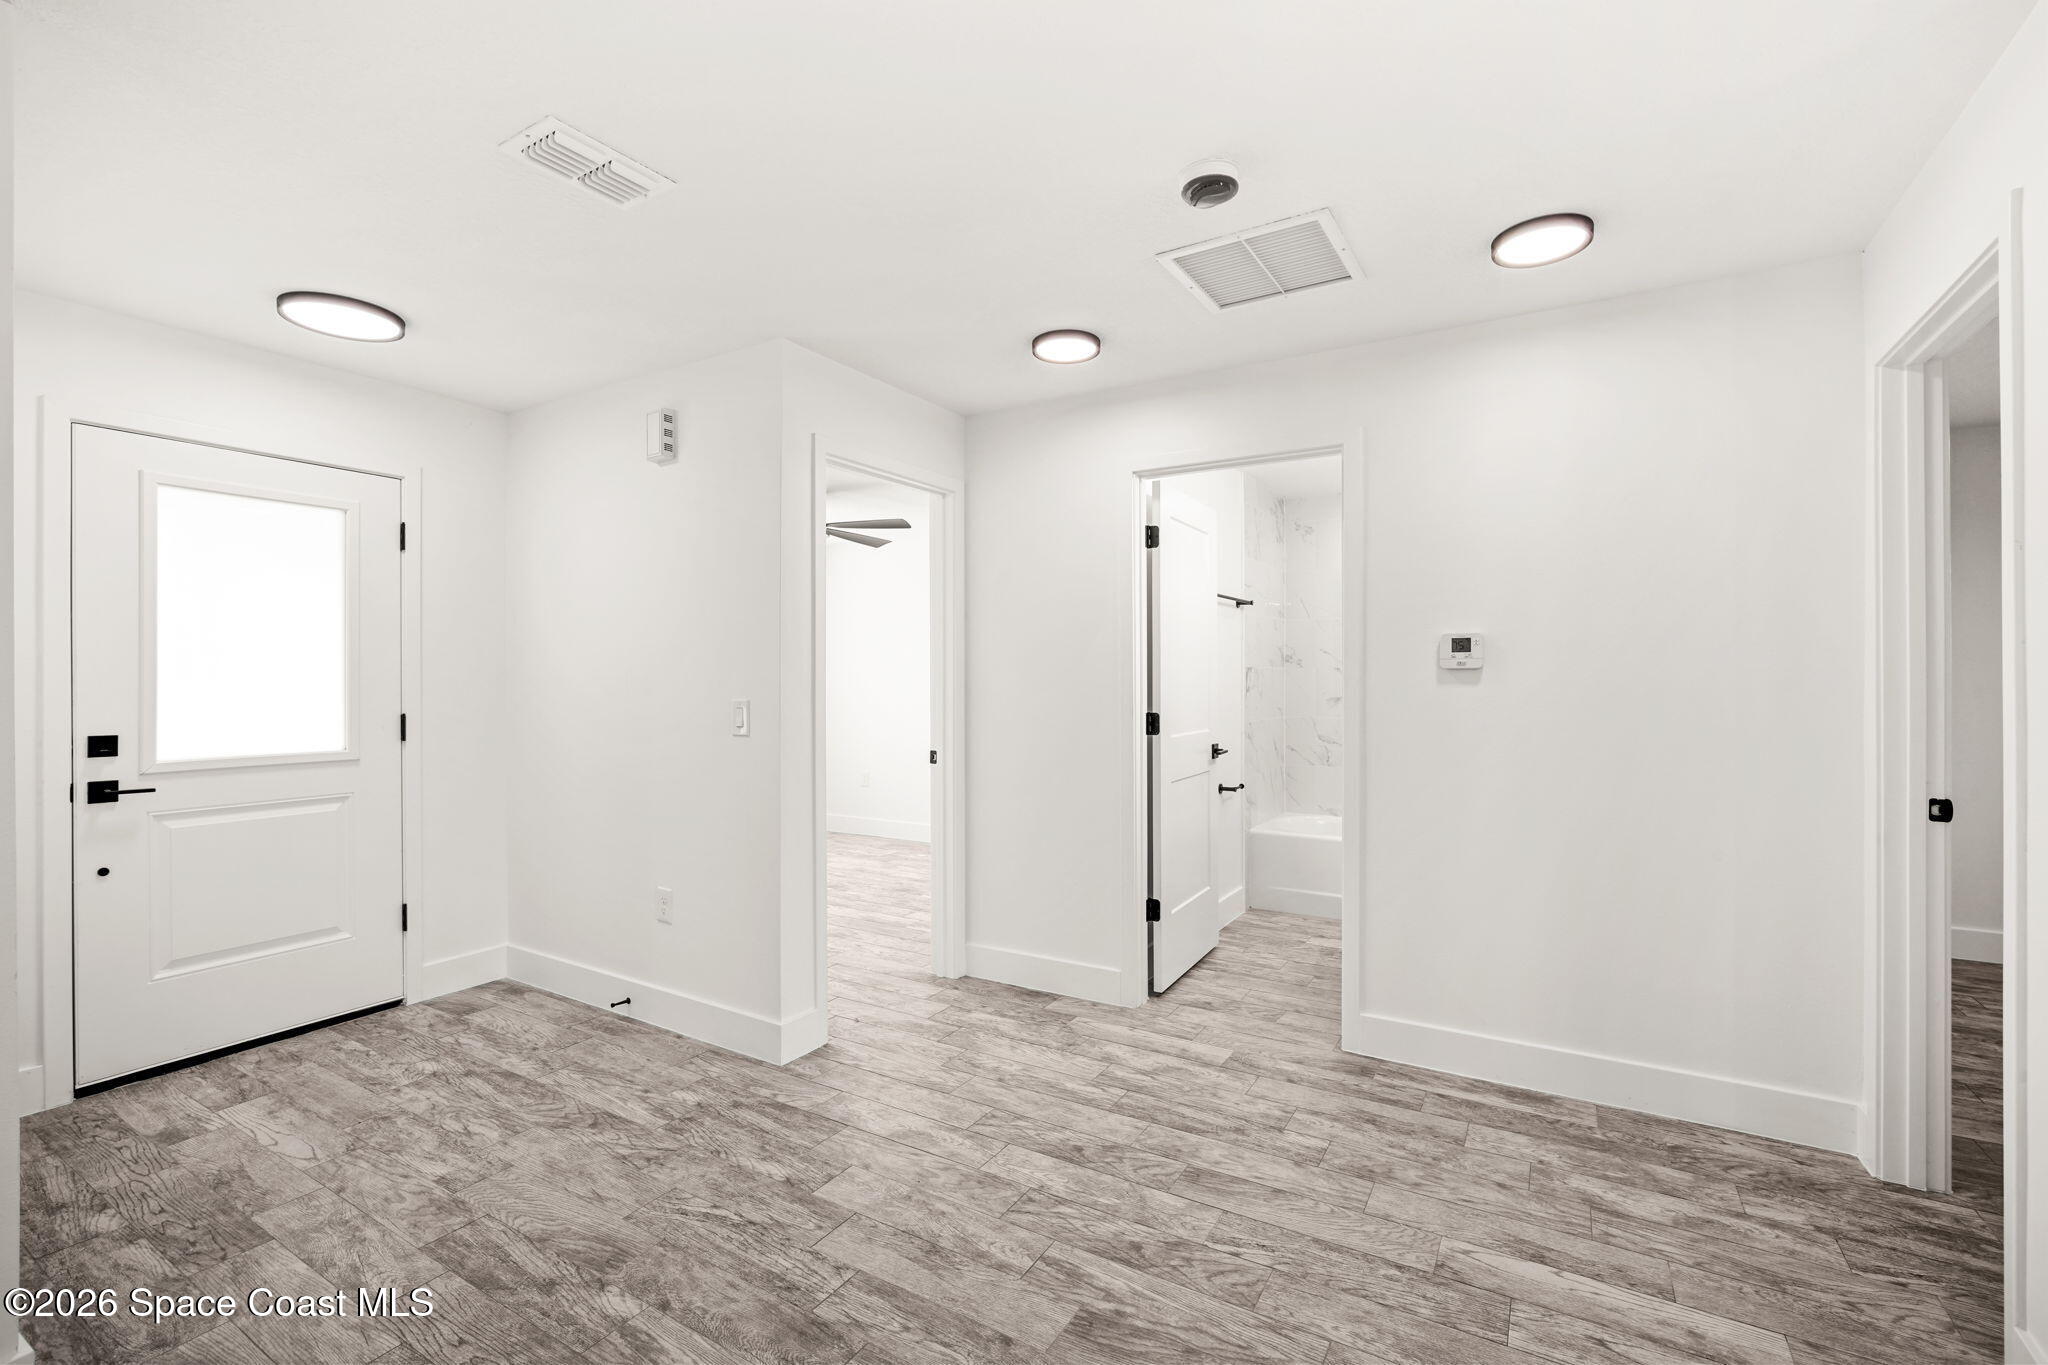
Vacant entry area with gray wood-look tile flooring and doorways to a bathroom and adjoining room.
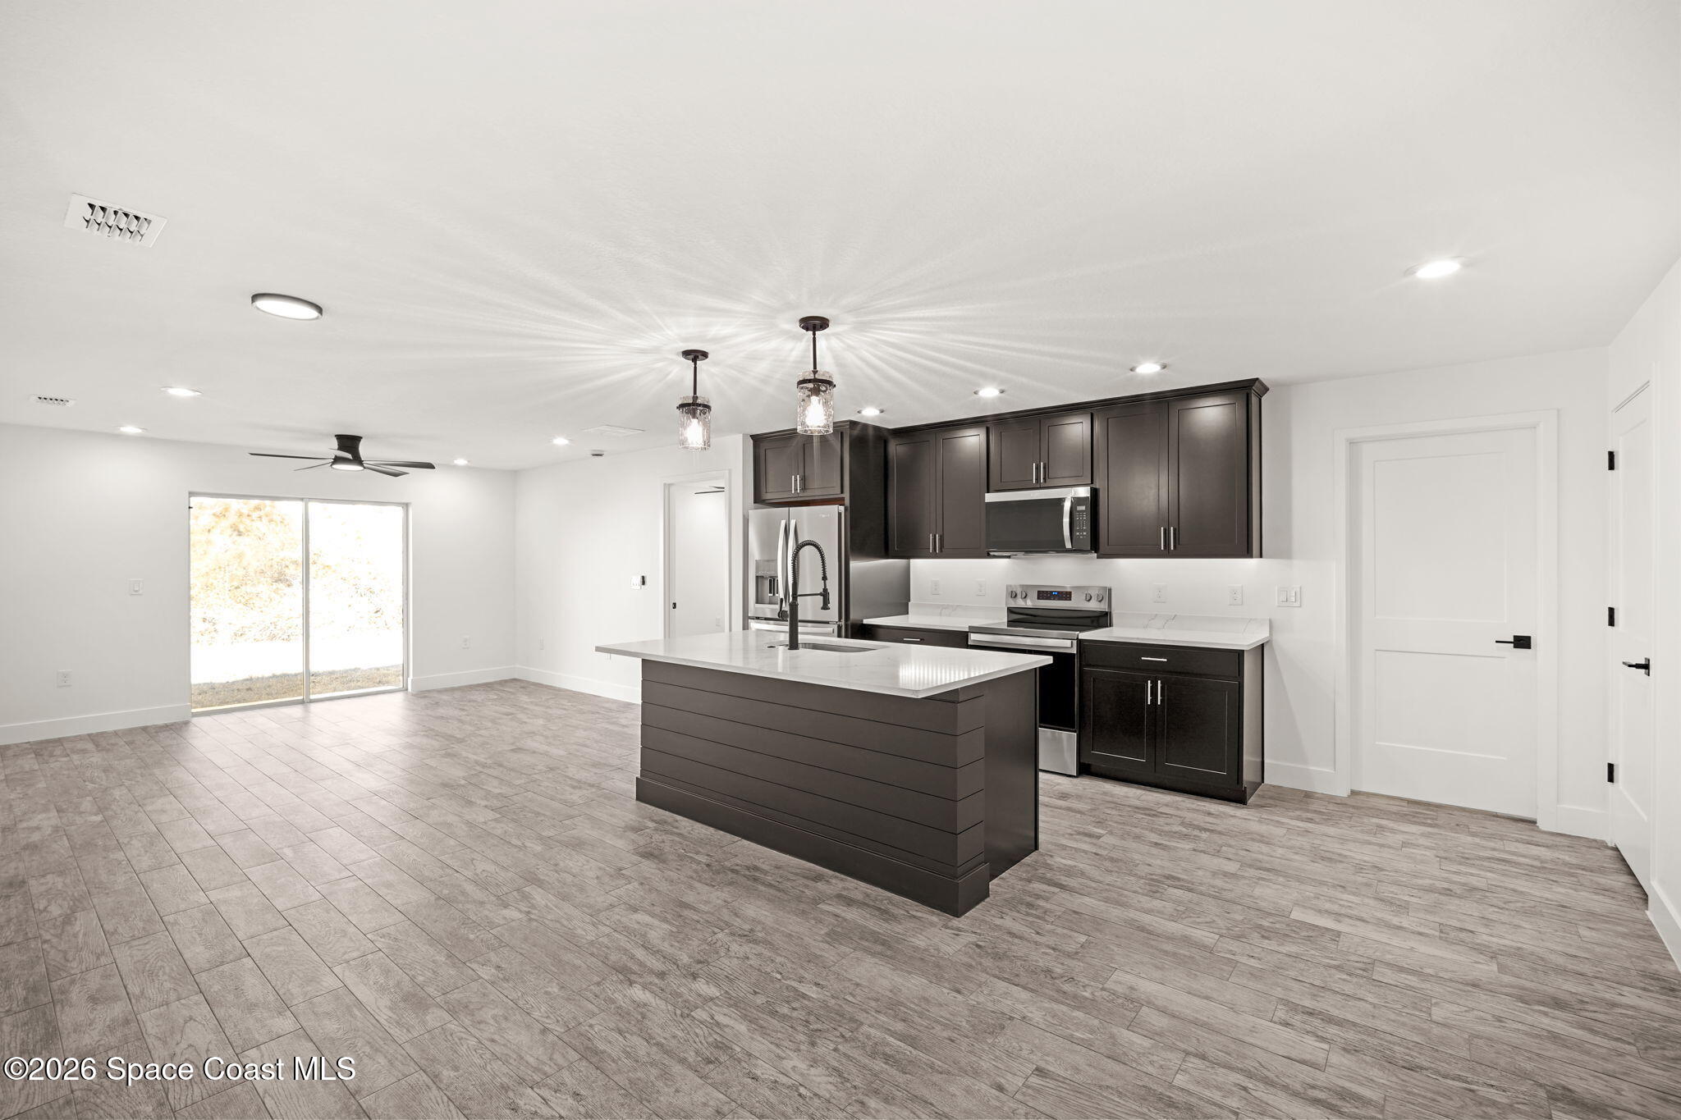
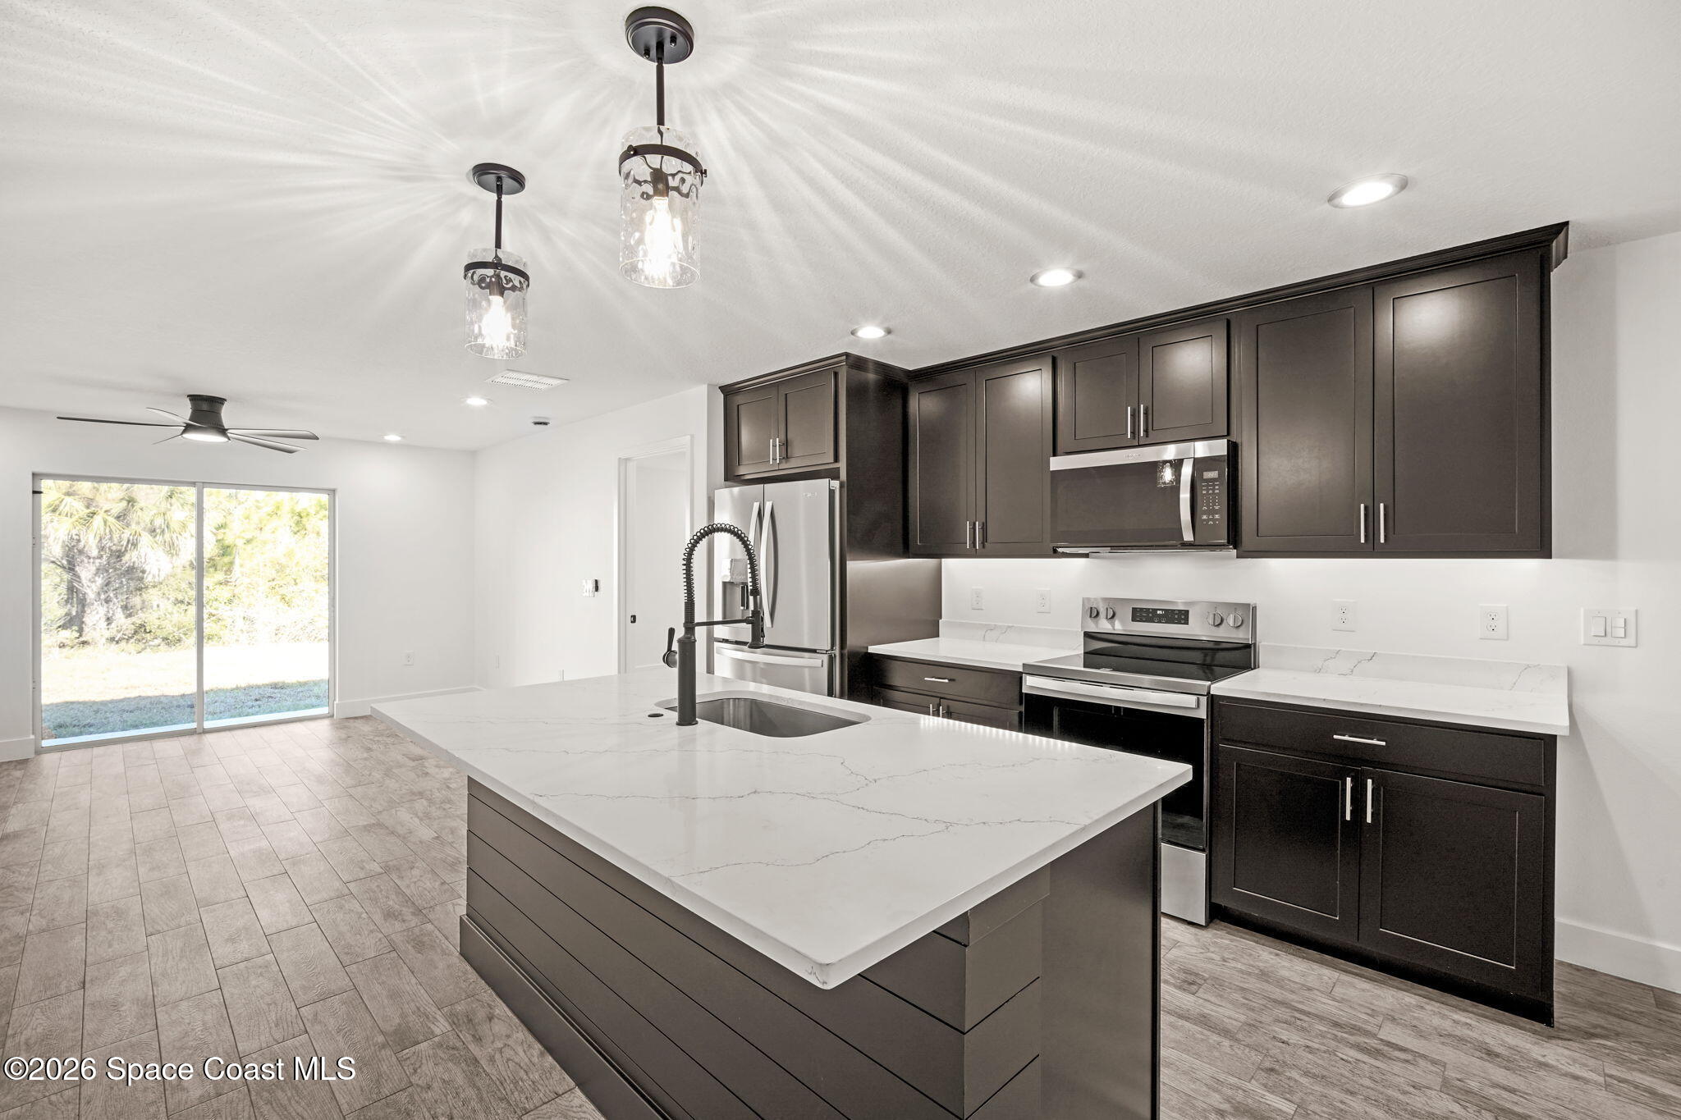
Open kitchen with dark cabinets, a large island, stainless steel appliances, and a sliding glass door.
Modern kitchen with dark cabinetry, stainless steel appliances, and a large white island.
Modern kitchen with dark cabinets, stainless appliances, and a large white island beside sliding glass doors.
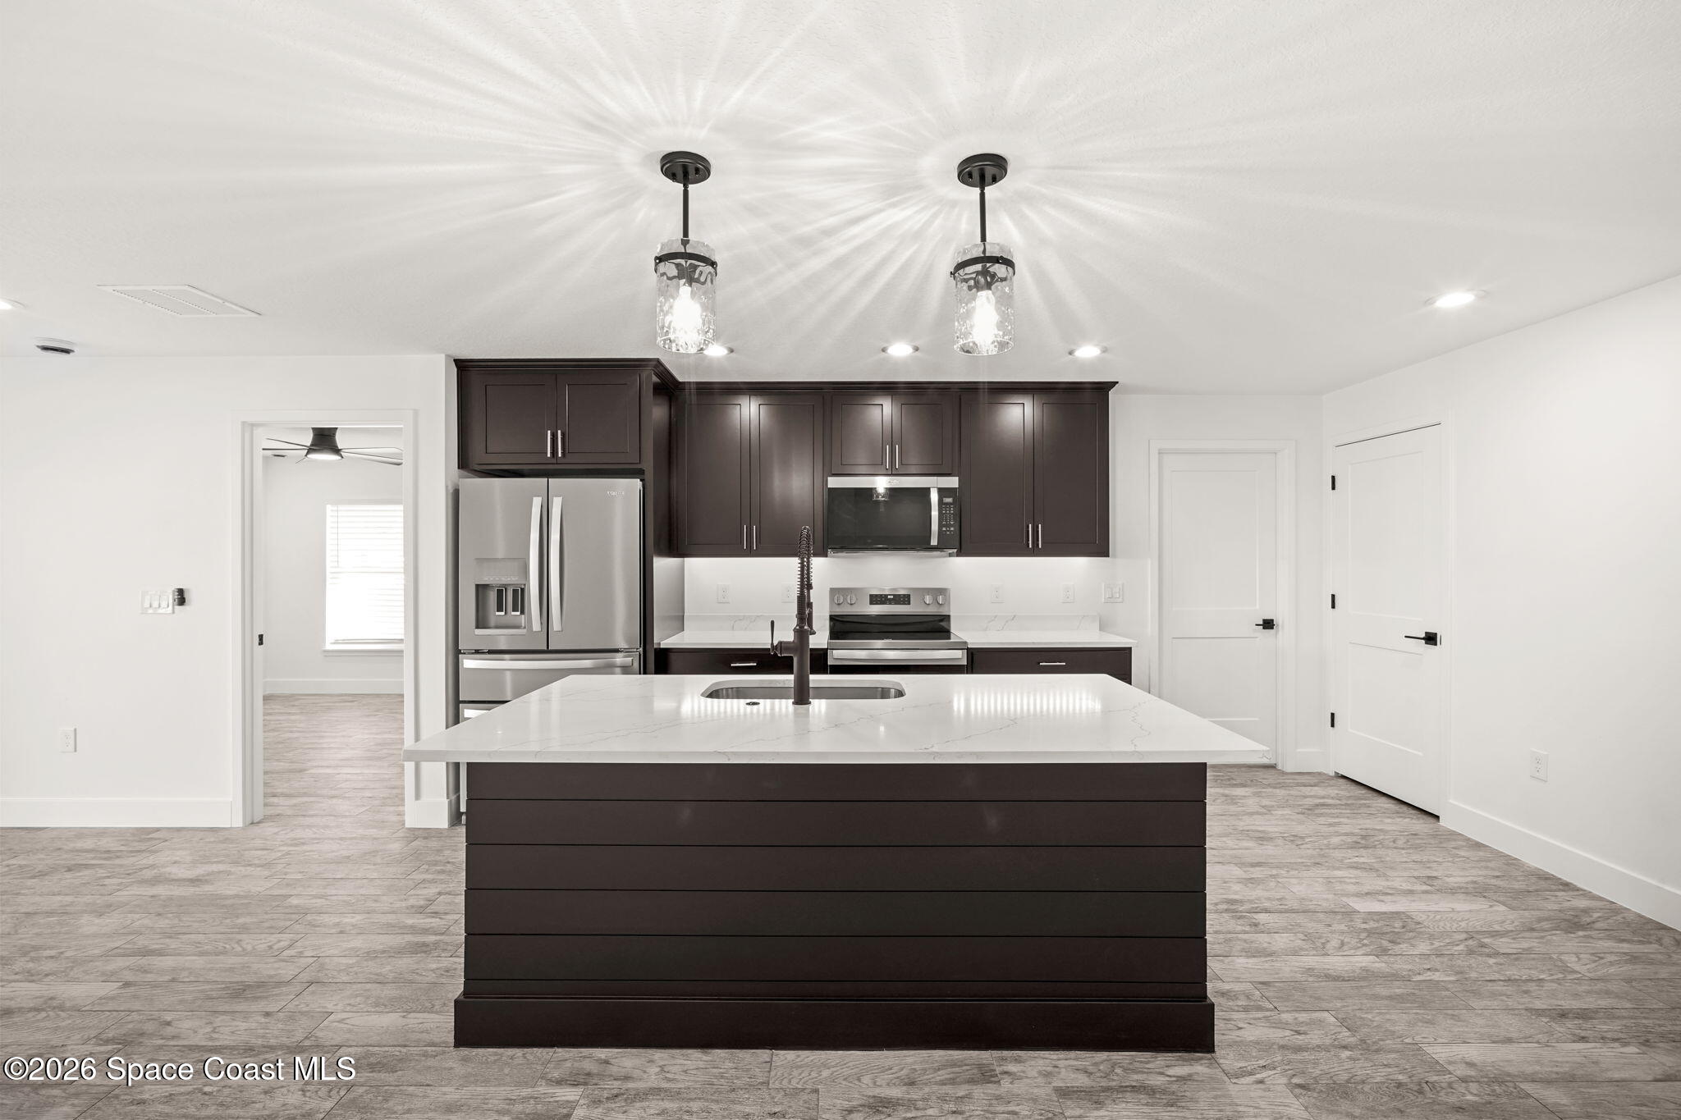
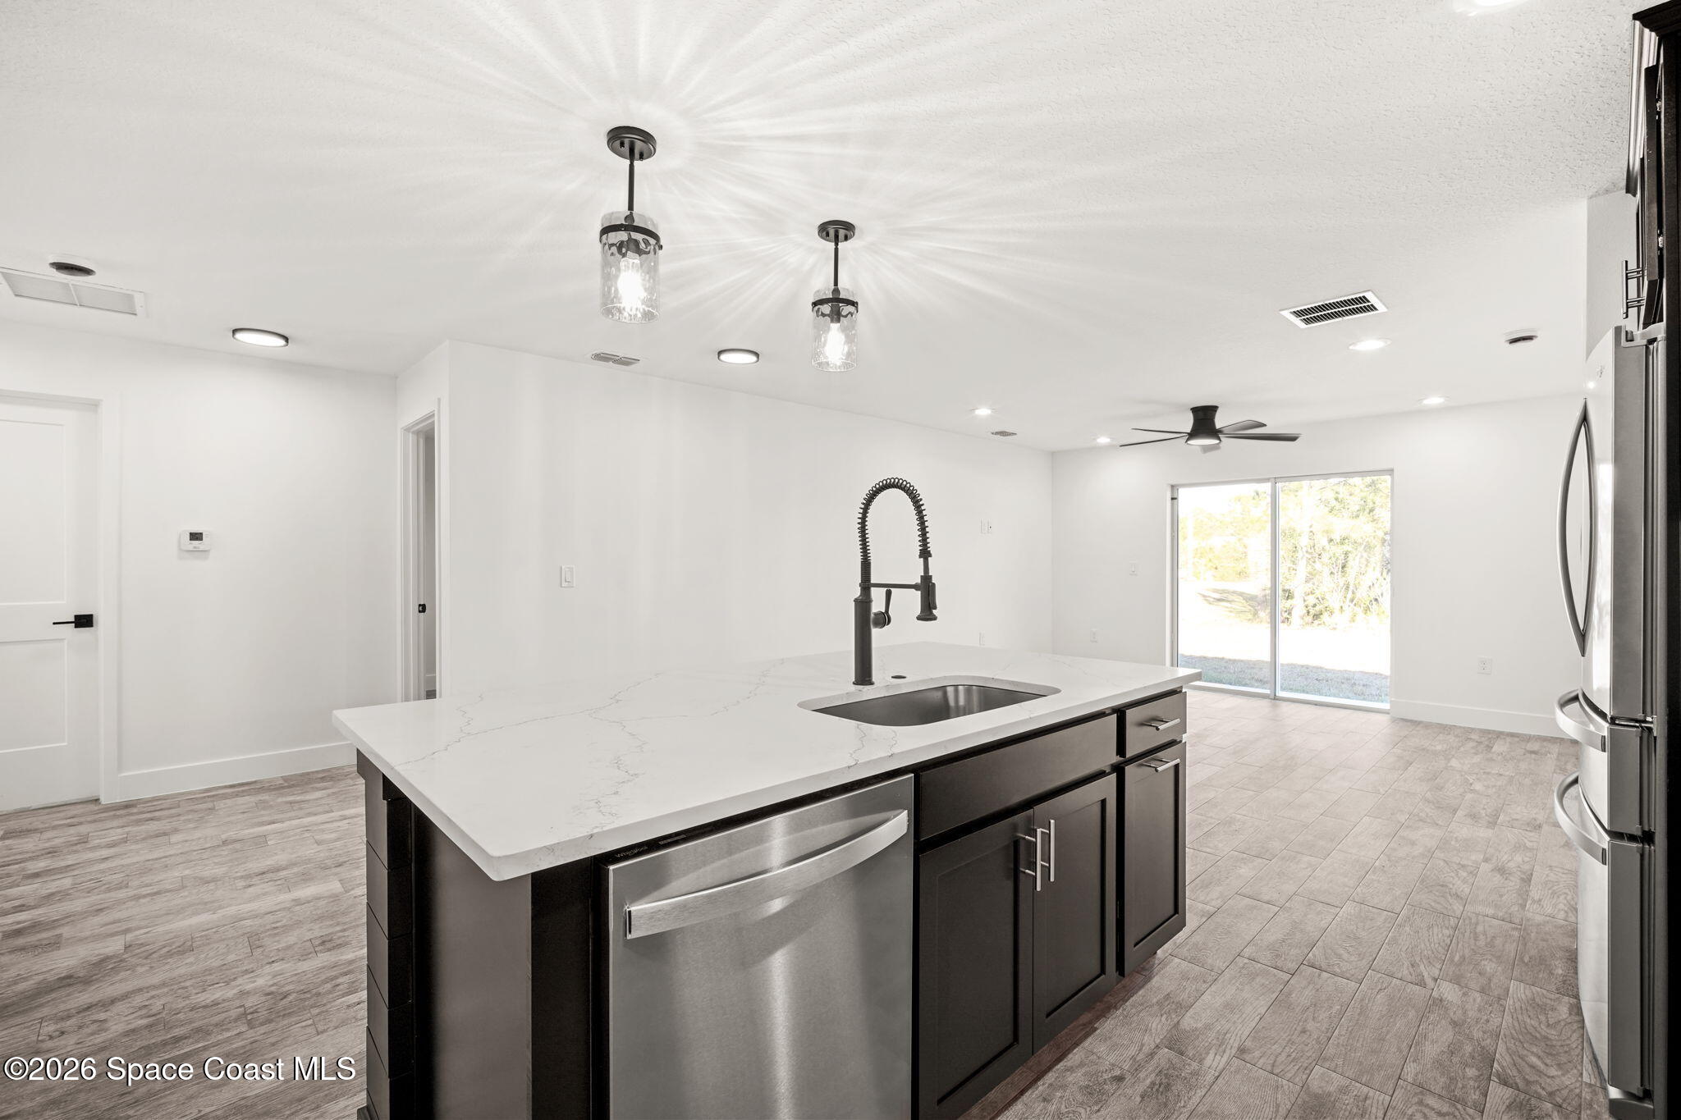
Bright kitchen with a veined quartz island, dark cabinets, and sliding glass doors to the yard.
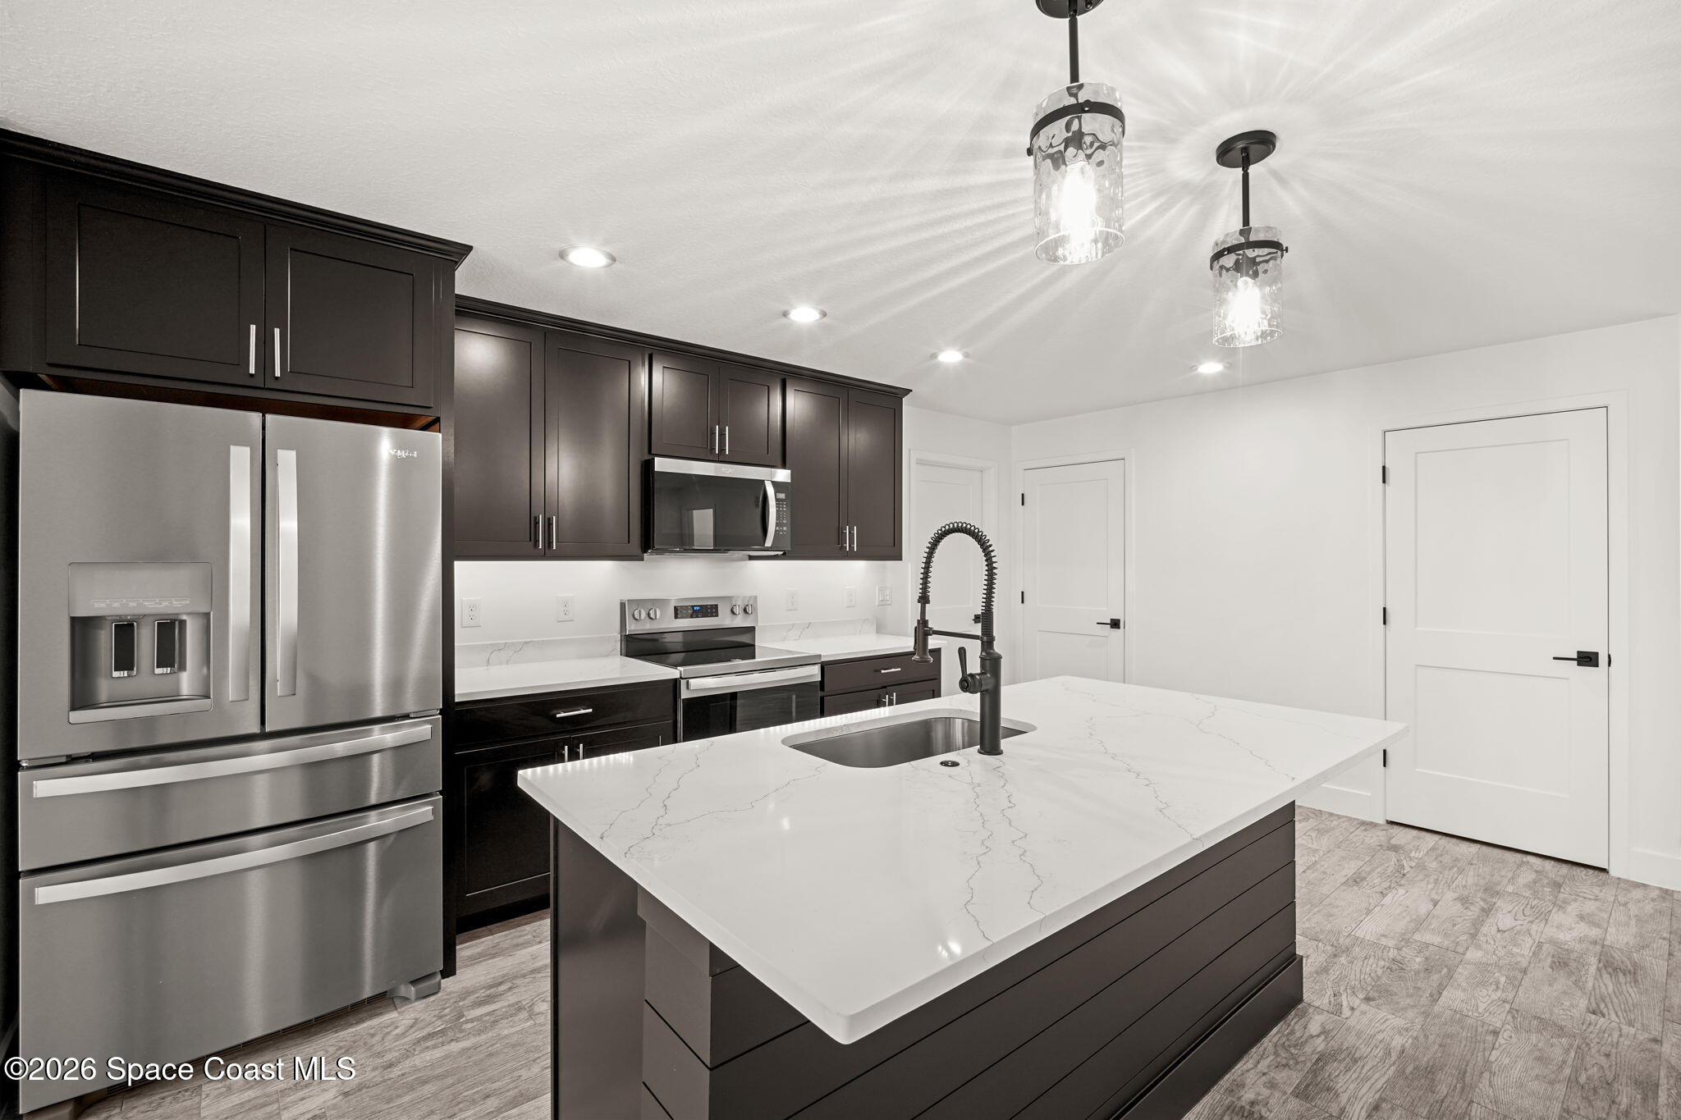
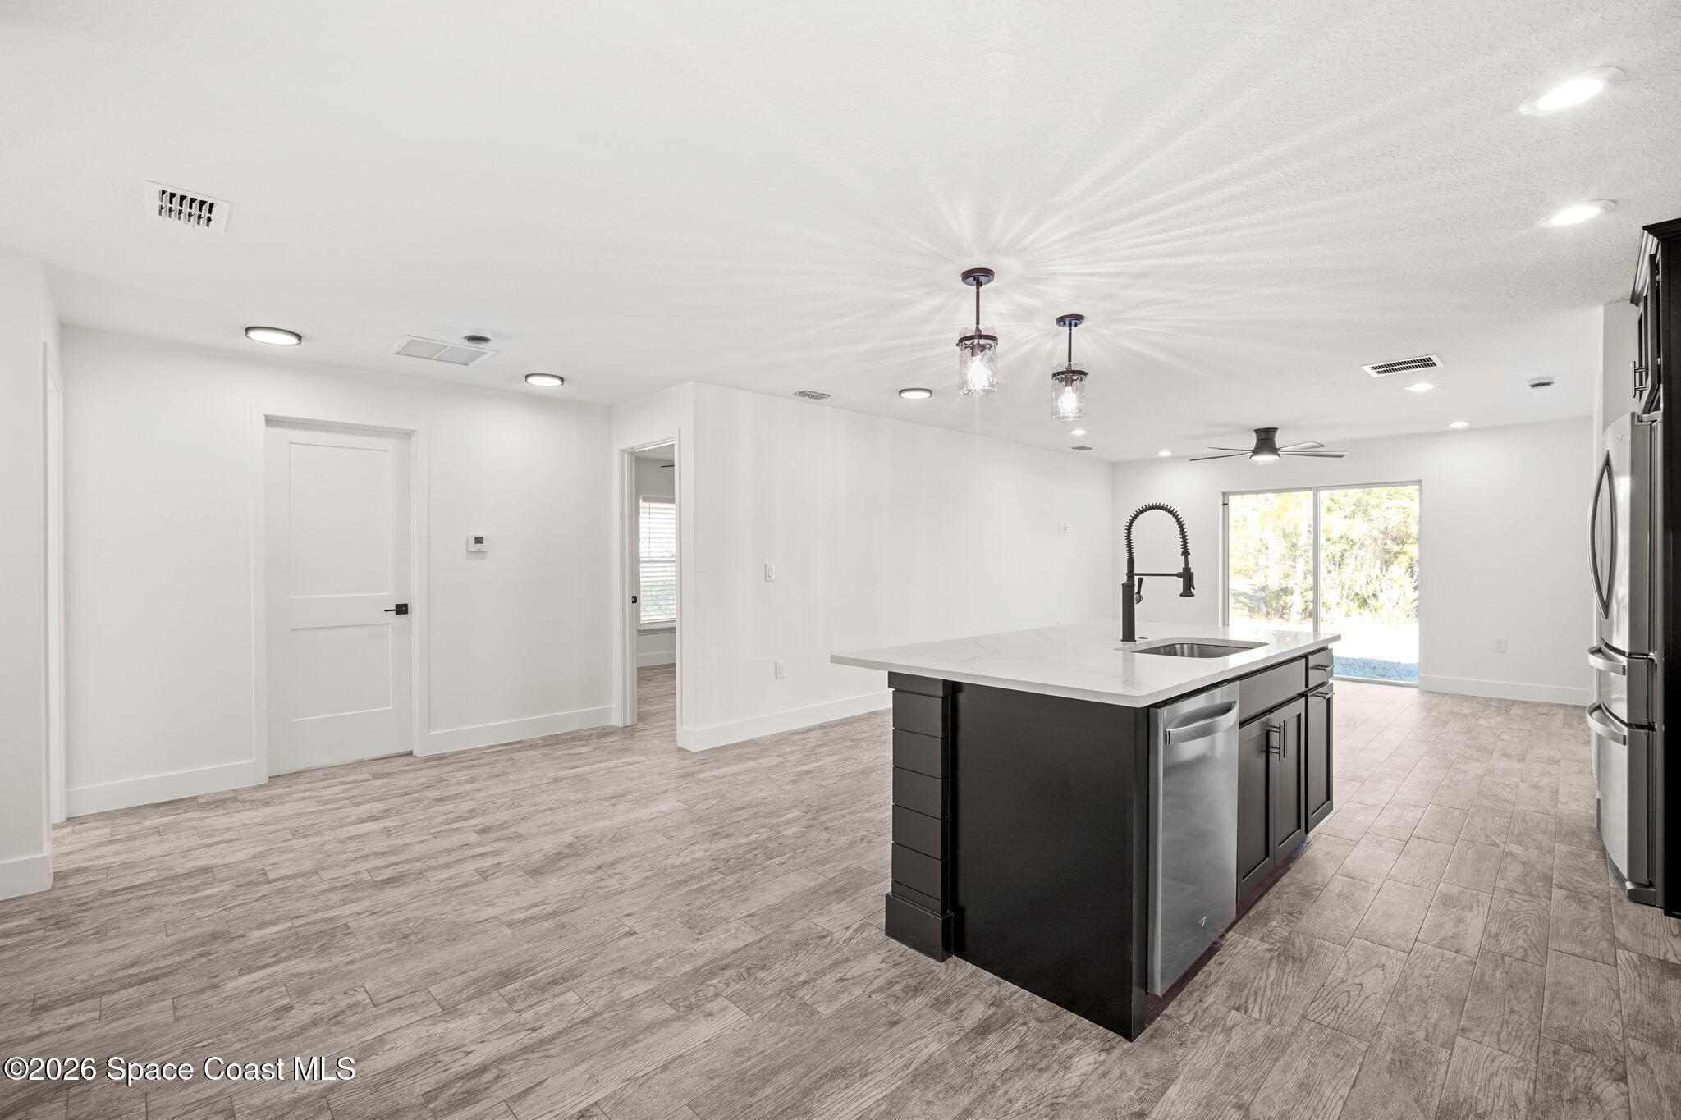
Bright kitchen with a veined stone island, black spring-coil faucet, dark cabinets, and stainless steel refrigerator.
Kitchen with dark cabinets, white veined countertops, and stainless-steel appliances.
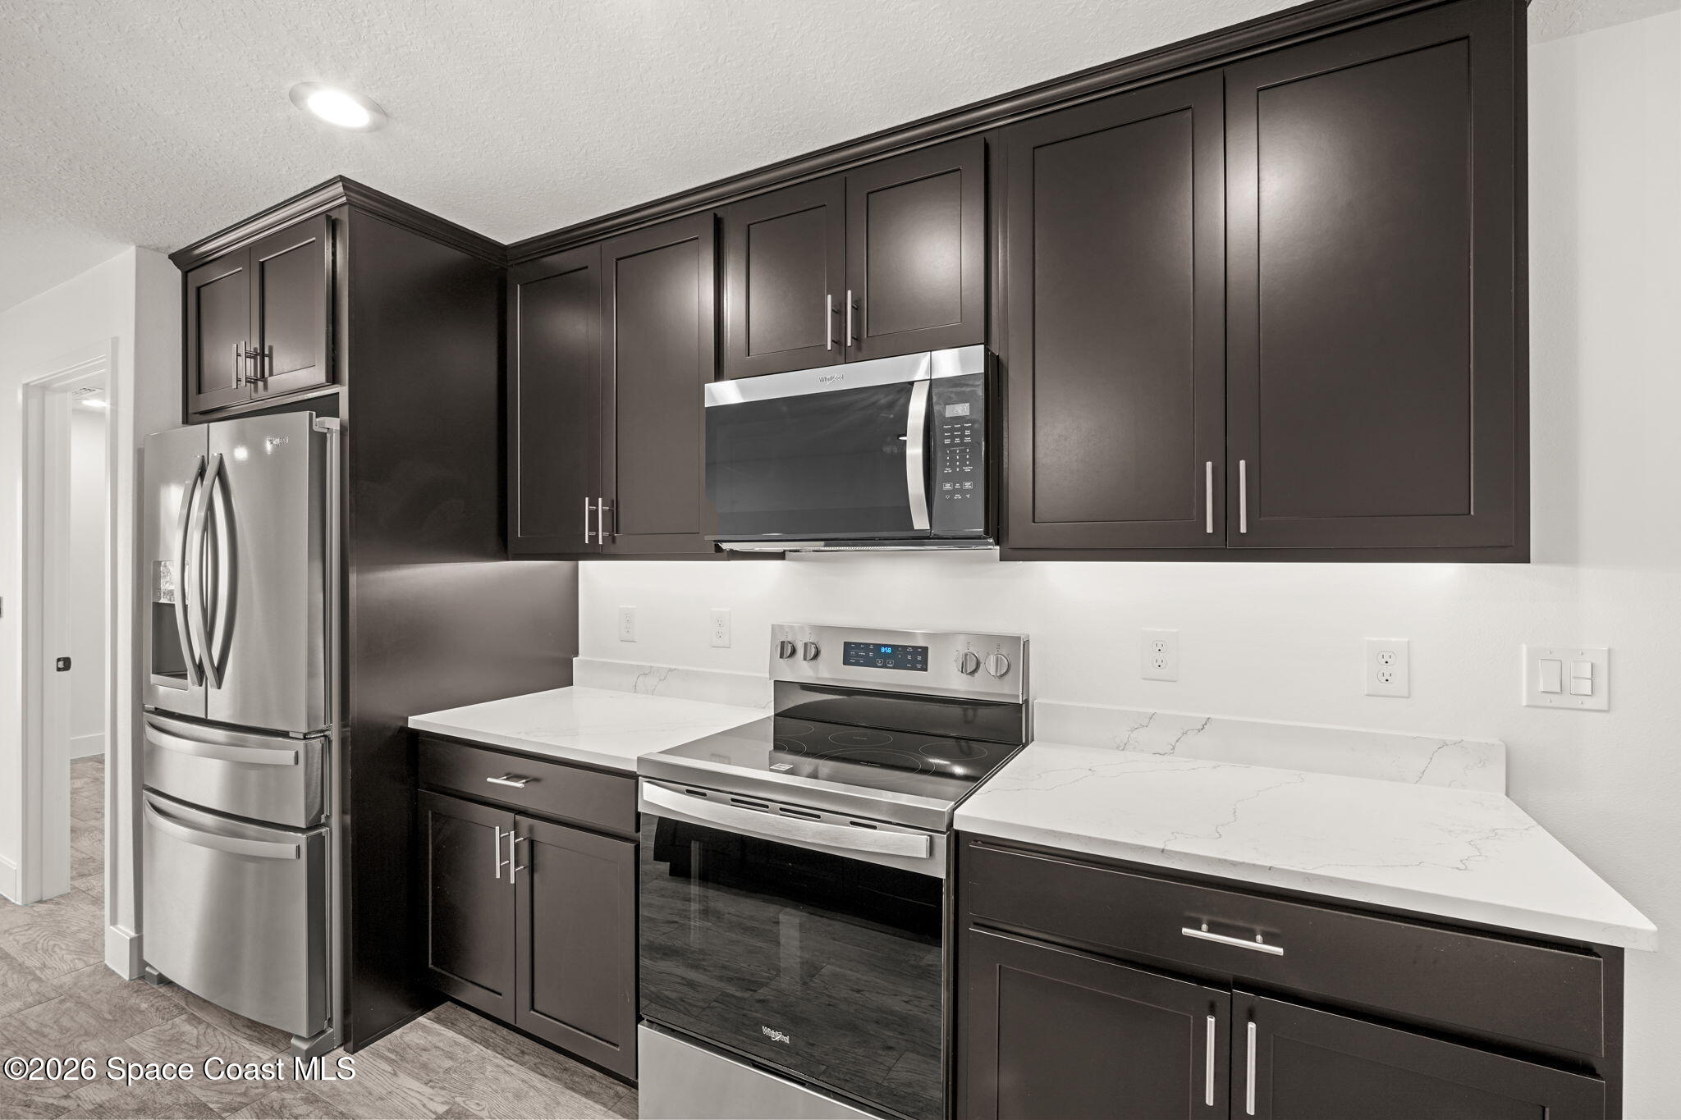
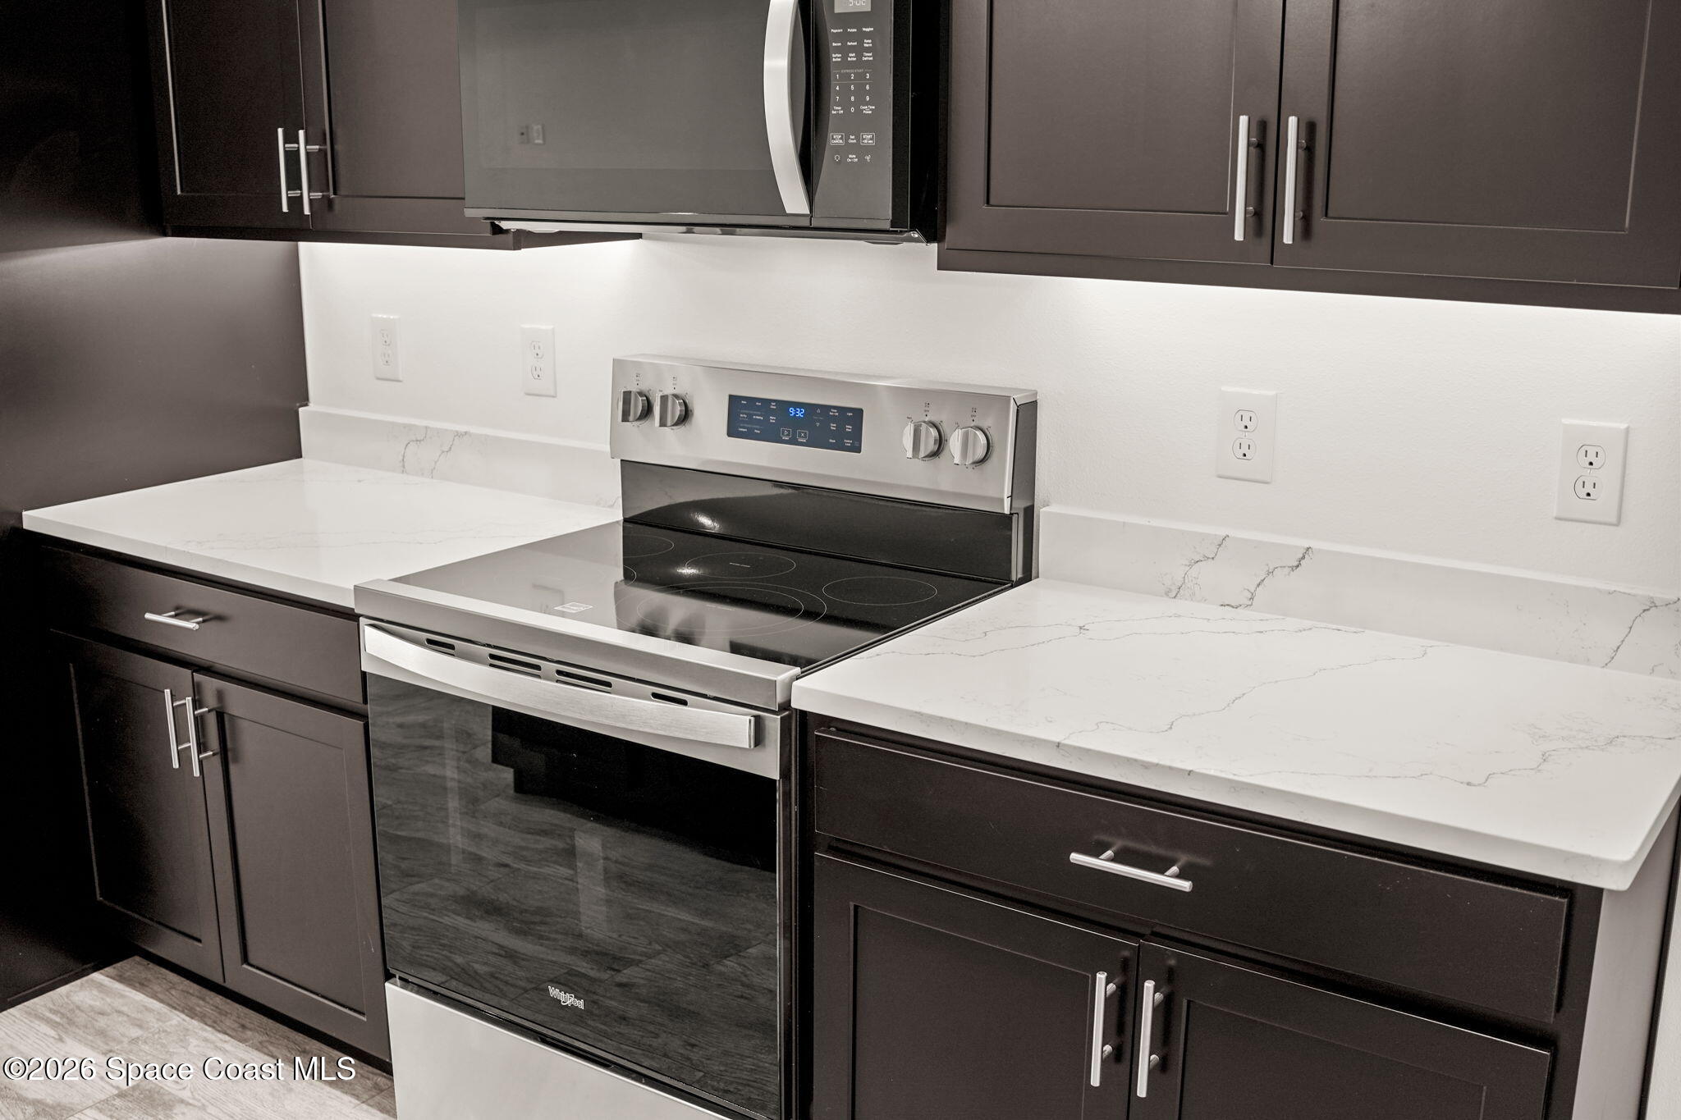
Kitchen with dark cabinets, white veined countertops, and a stainless steel electric range.
Unfurnished kitchen with a large quartz island, dark cabinets, and a tall spring-coil faucet.
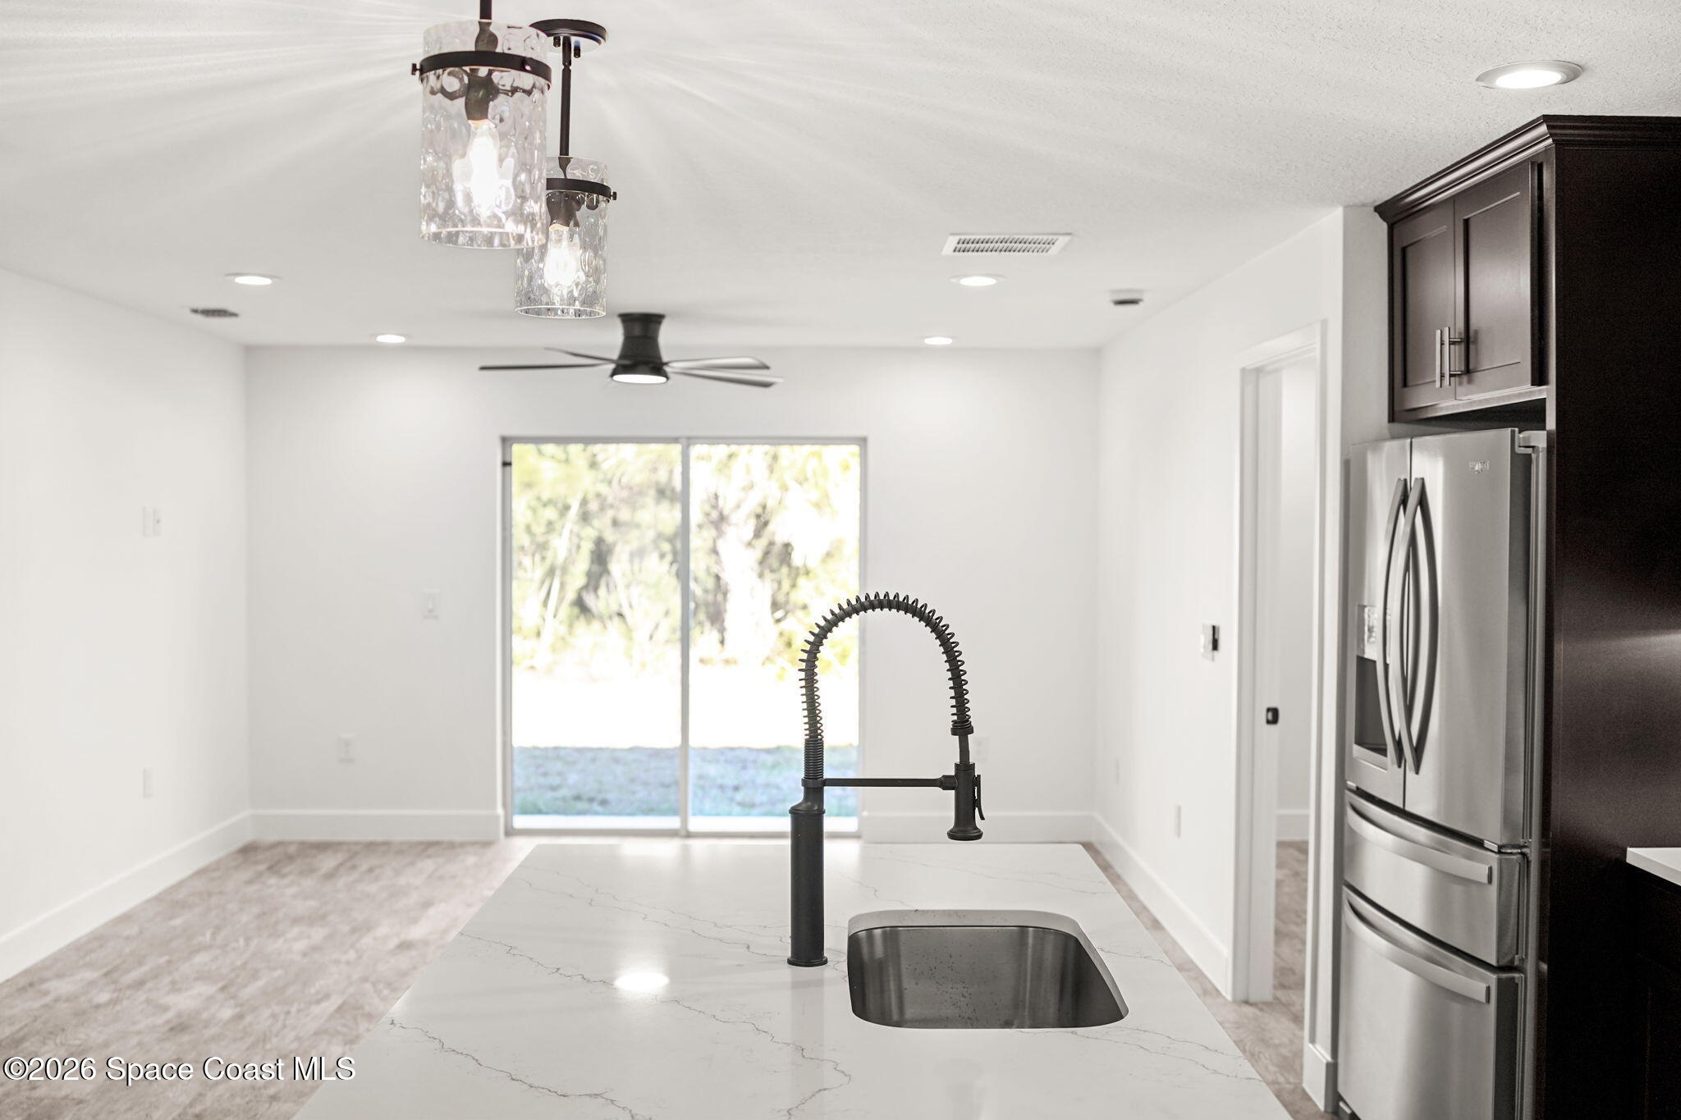
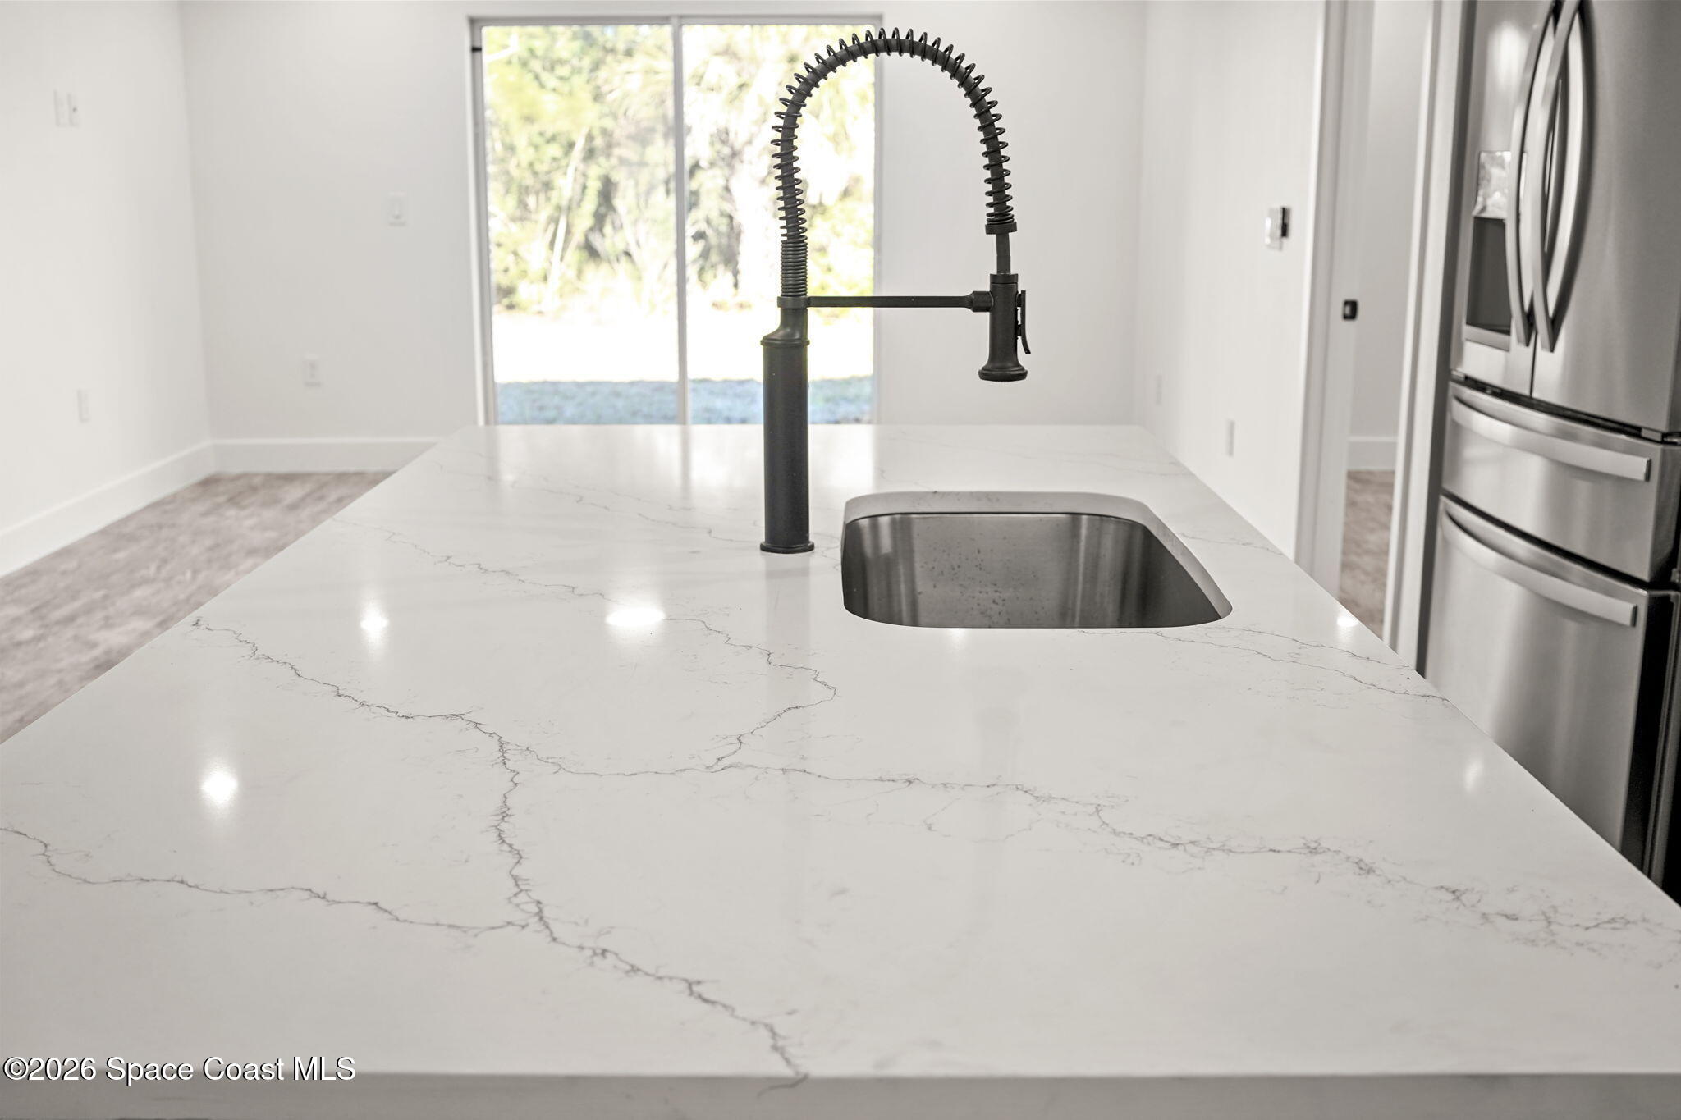
Kitchen island with a veined white countertop, deep sink, black spring-coil faucet, and stainless steel refrigerator.
Modern kitchen with dark cabinets, stainless steel appliances, and a large veined island with a spring faucet.
Open kitchen with a dark island, white countertops, stainless steel appliances, and sliding glass doors.
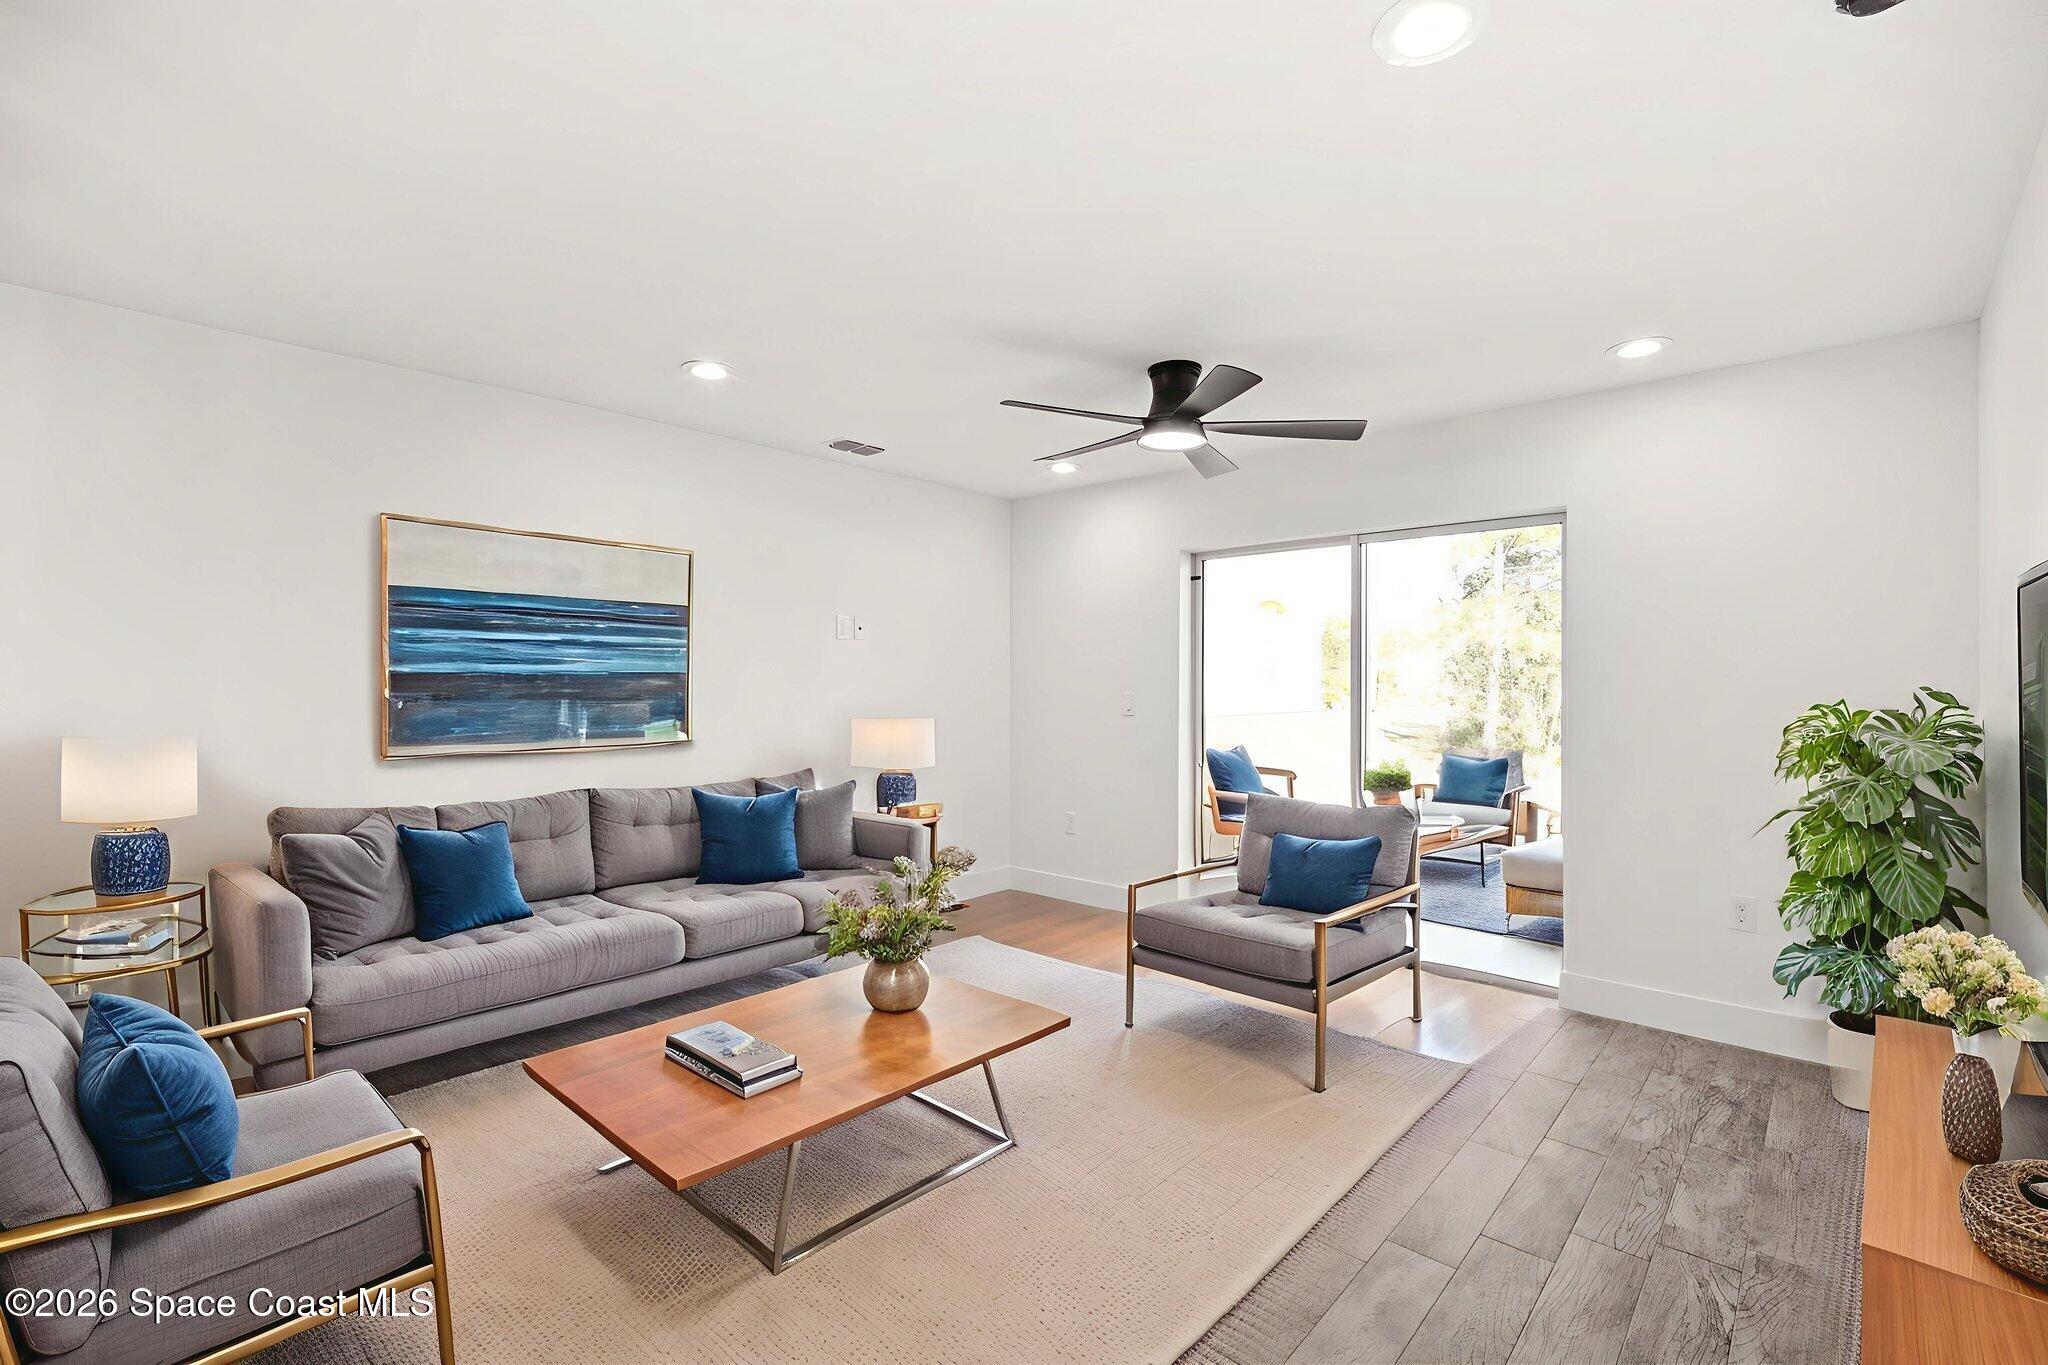
Furnished living room with gray sofas, blue pillows, and sliding glass doors to a patio.
Open kitchen with dark cabinets, stainless steel appliances, a large island, and gray wood-look flooring.
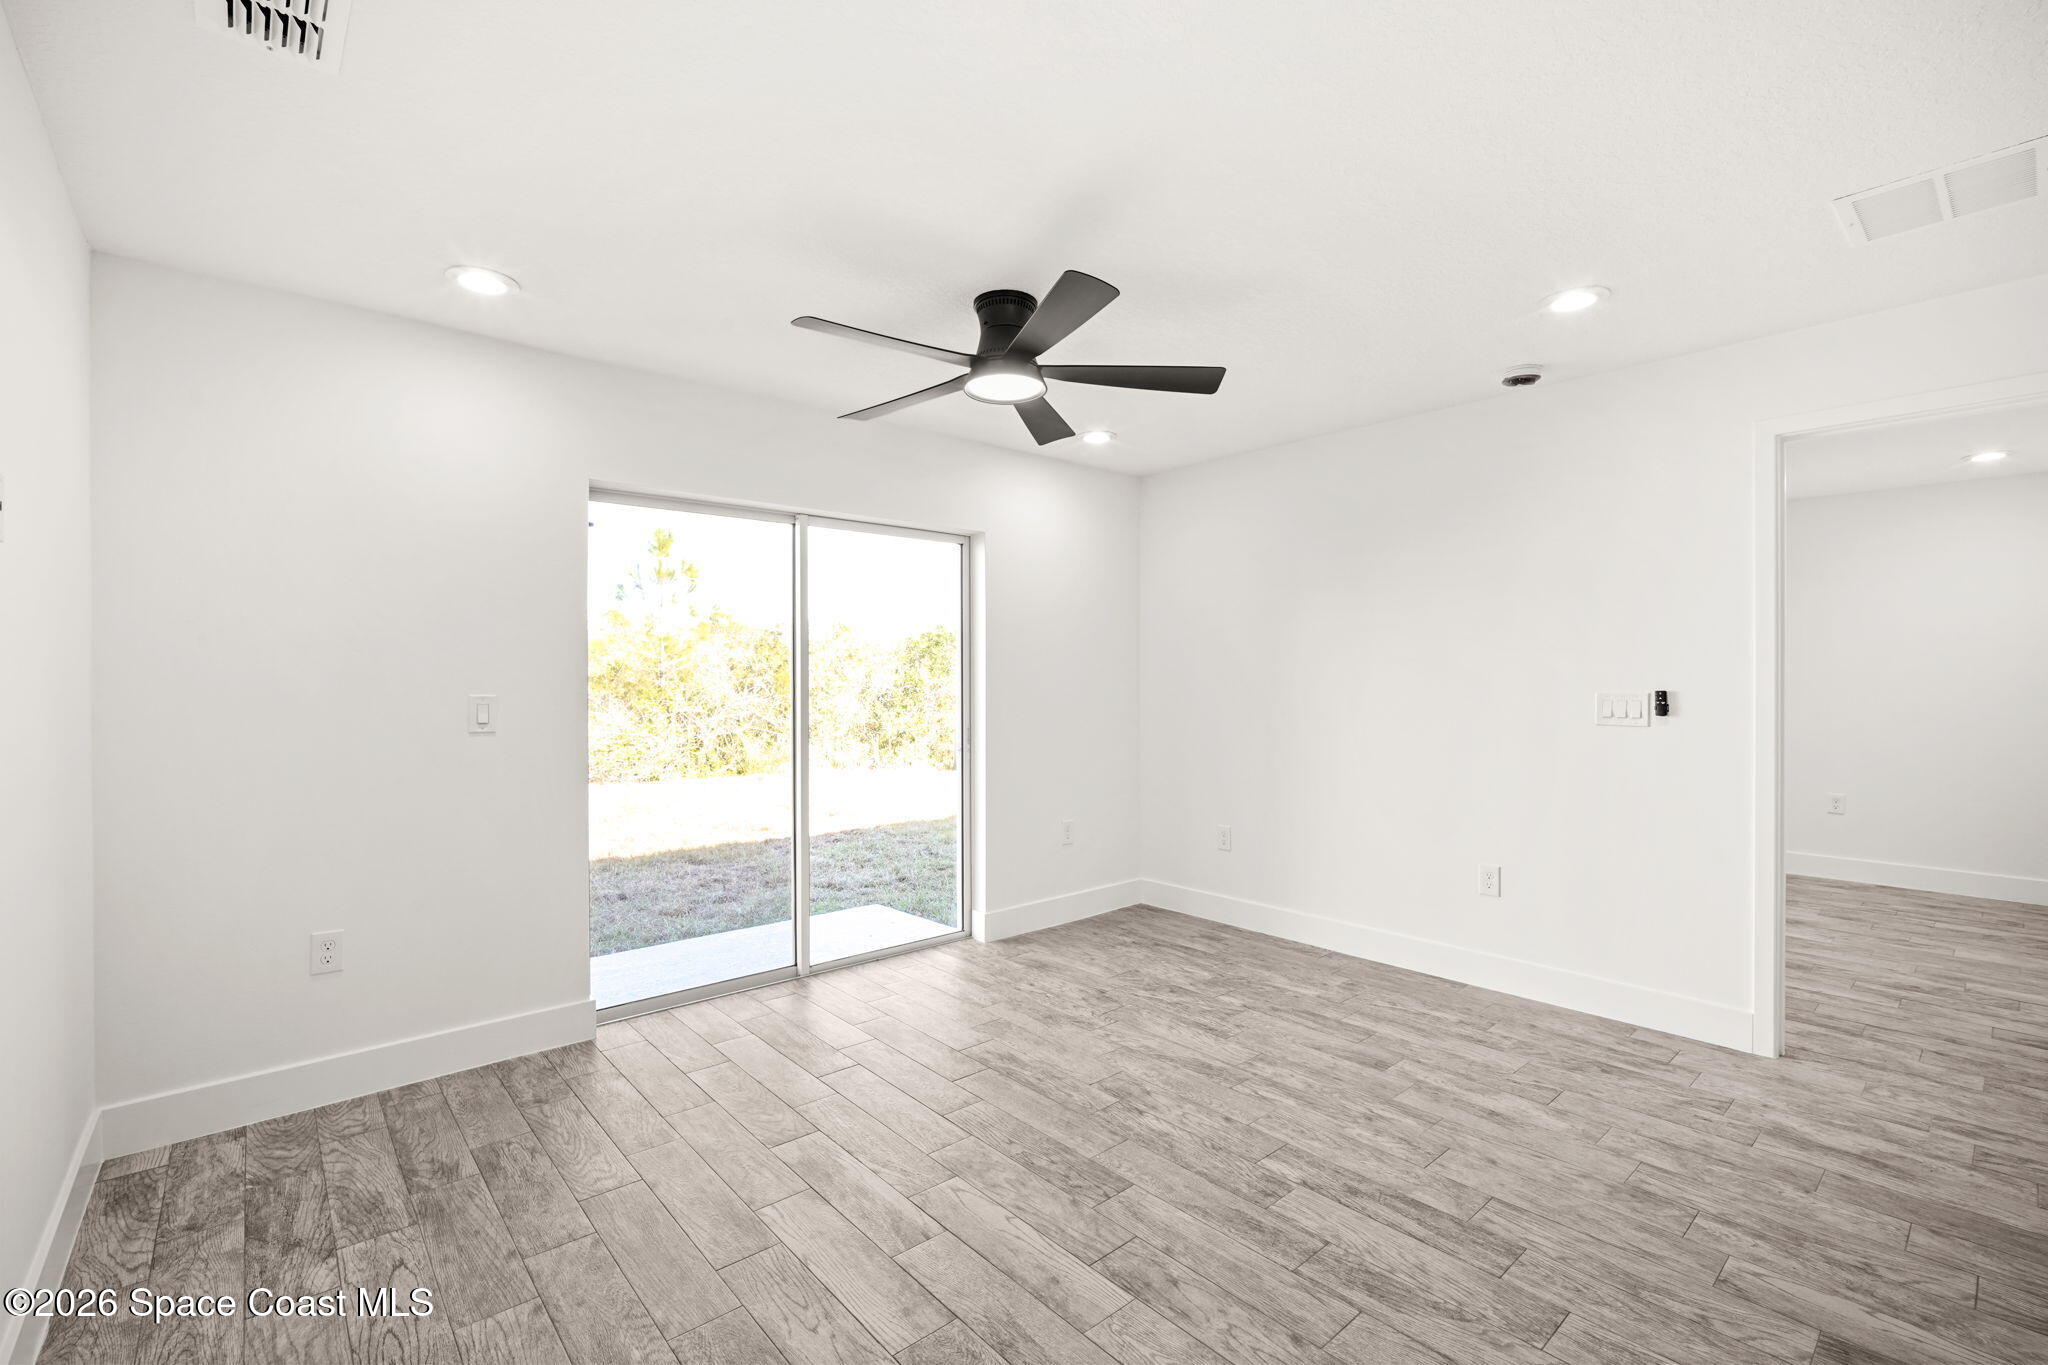
Empty room with gray tile flooring, ceiling fan, and sliding glass door to the yard.
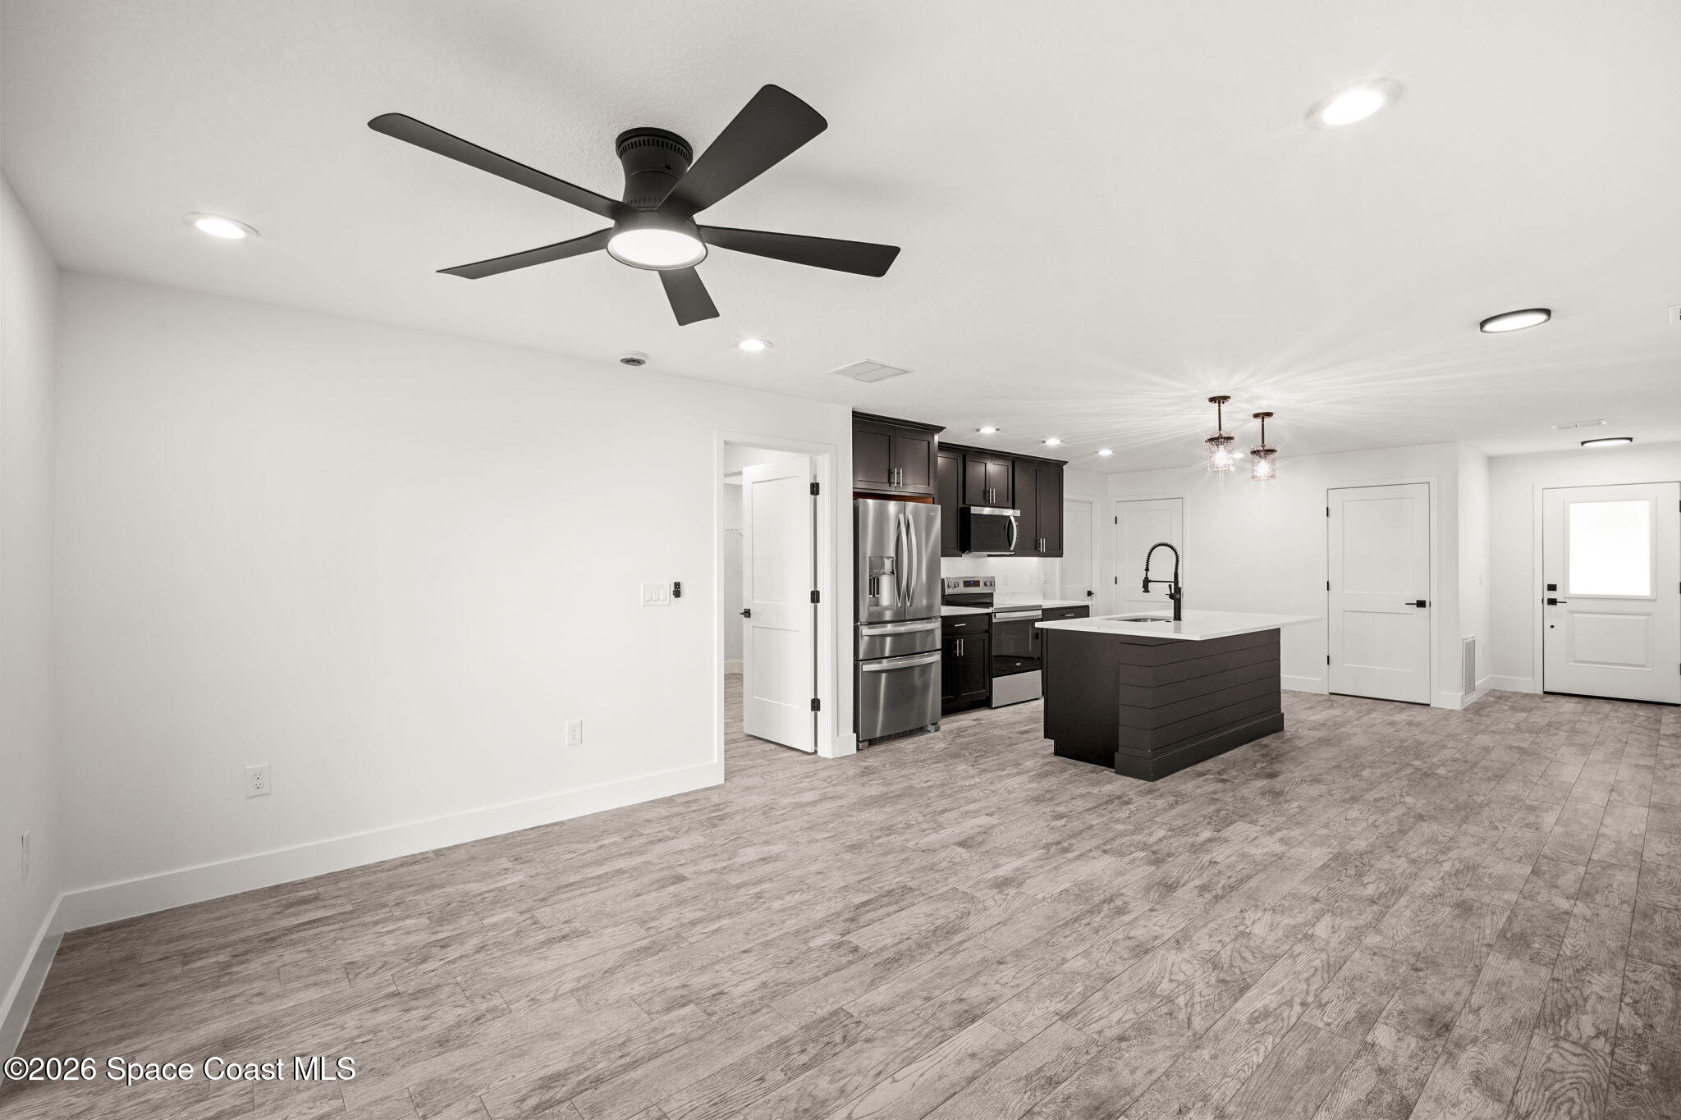
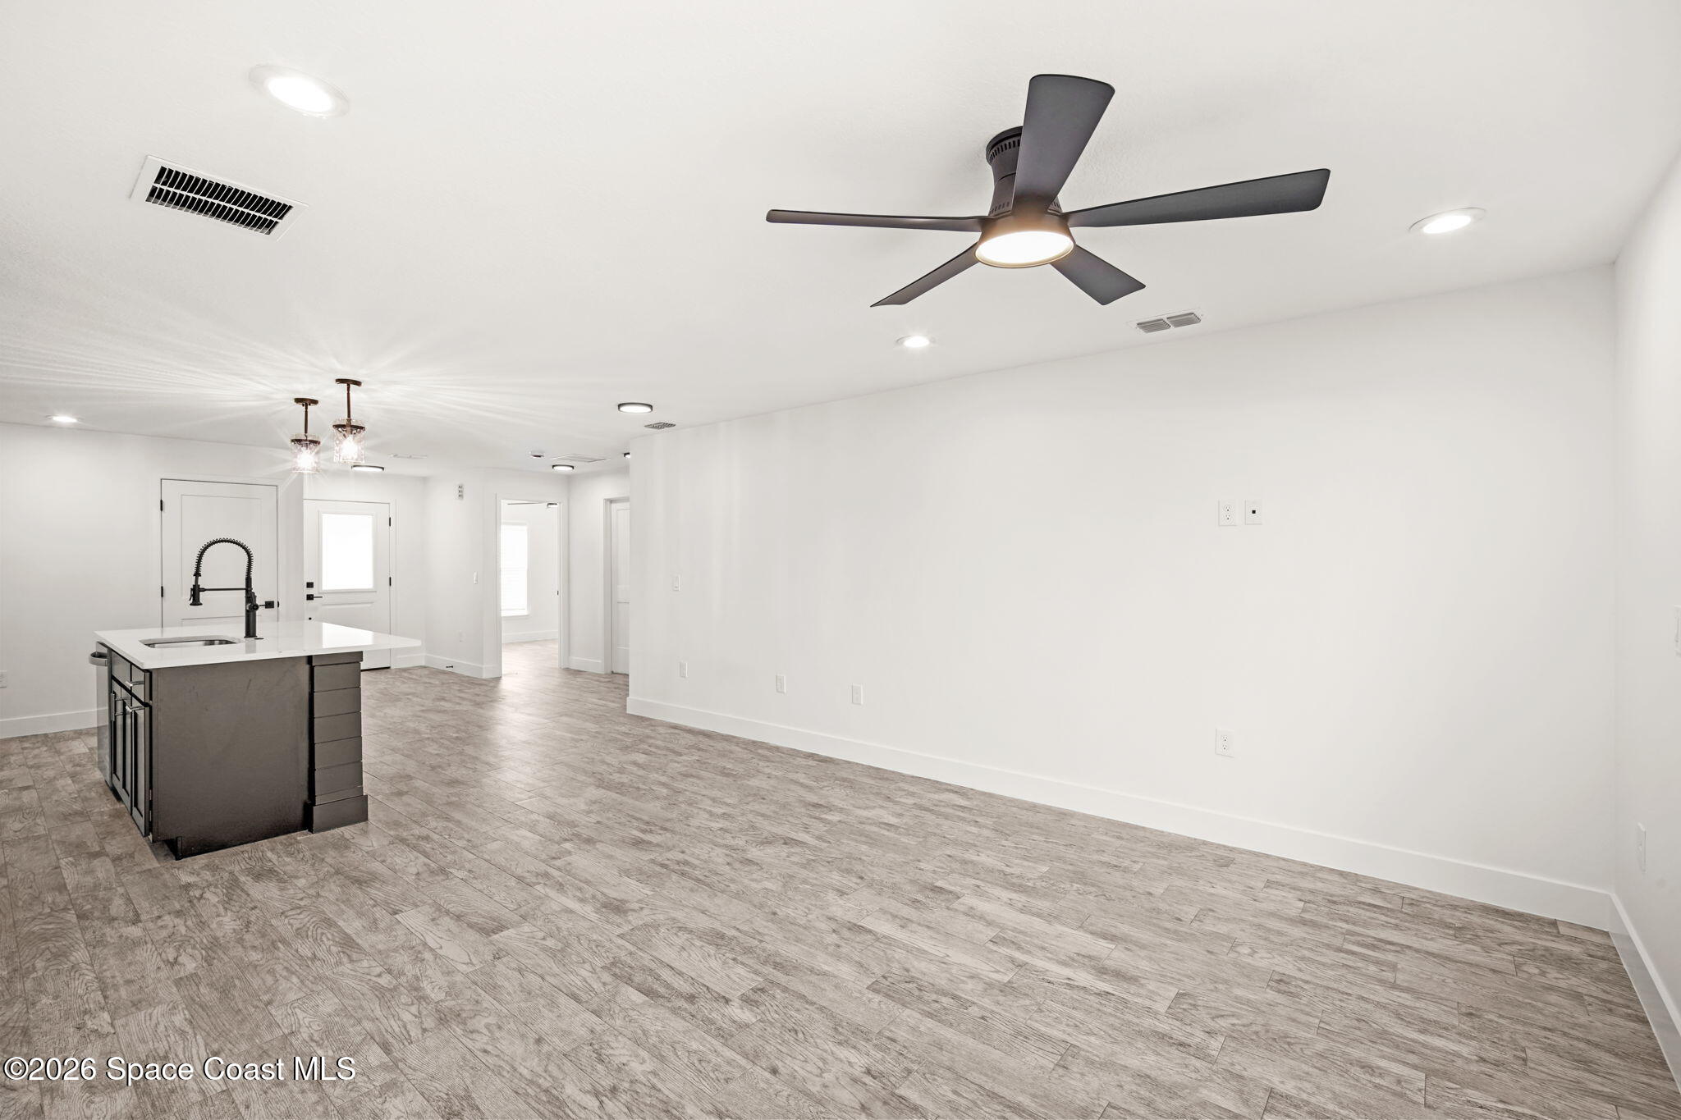
Unfurnished open-plan kitchen and living area with a dark island and gray wood-look tile flooring.
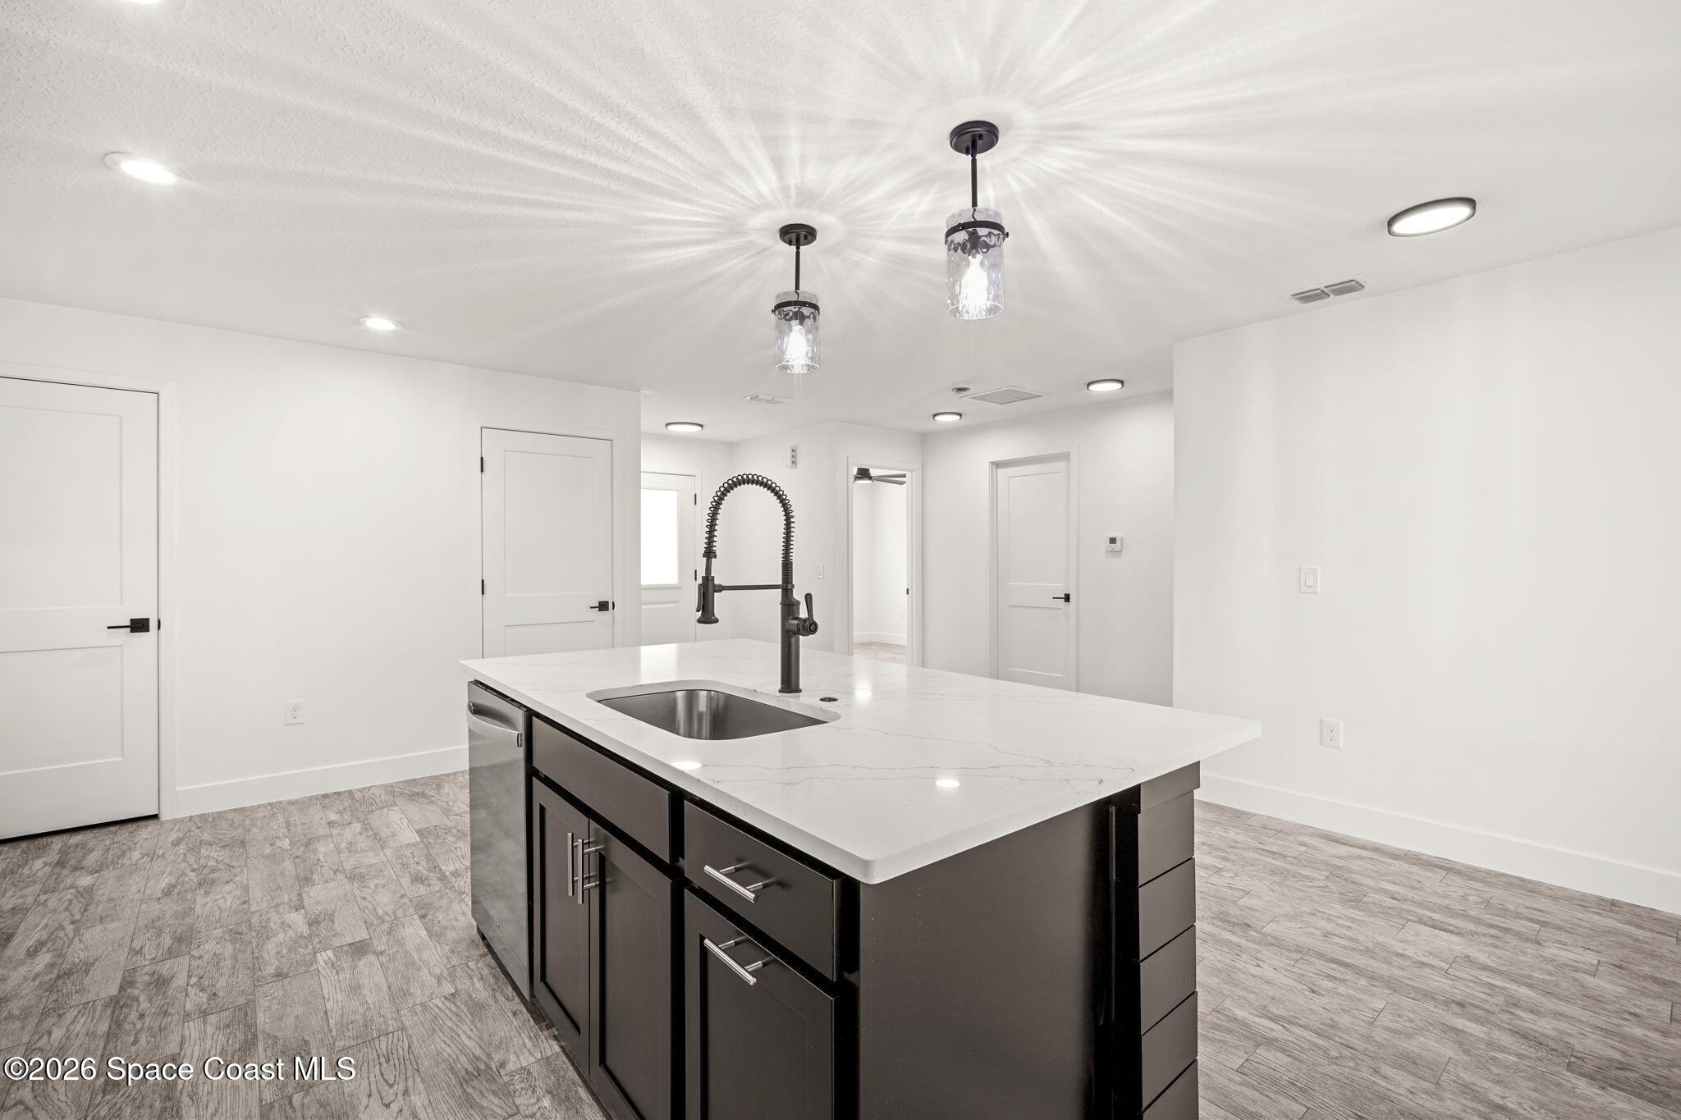
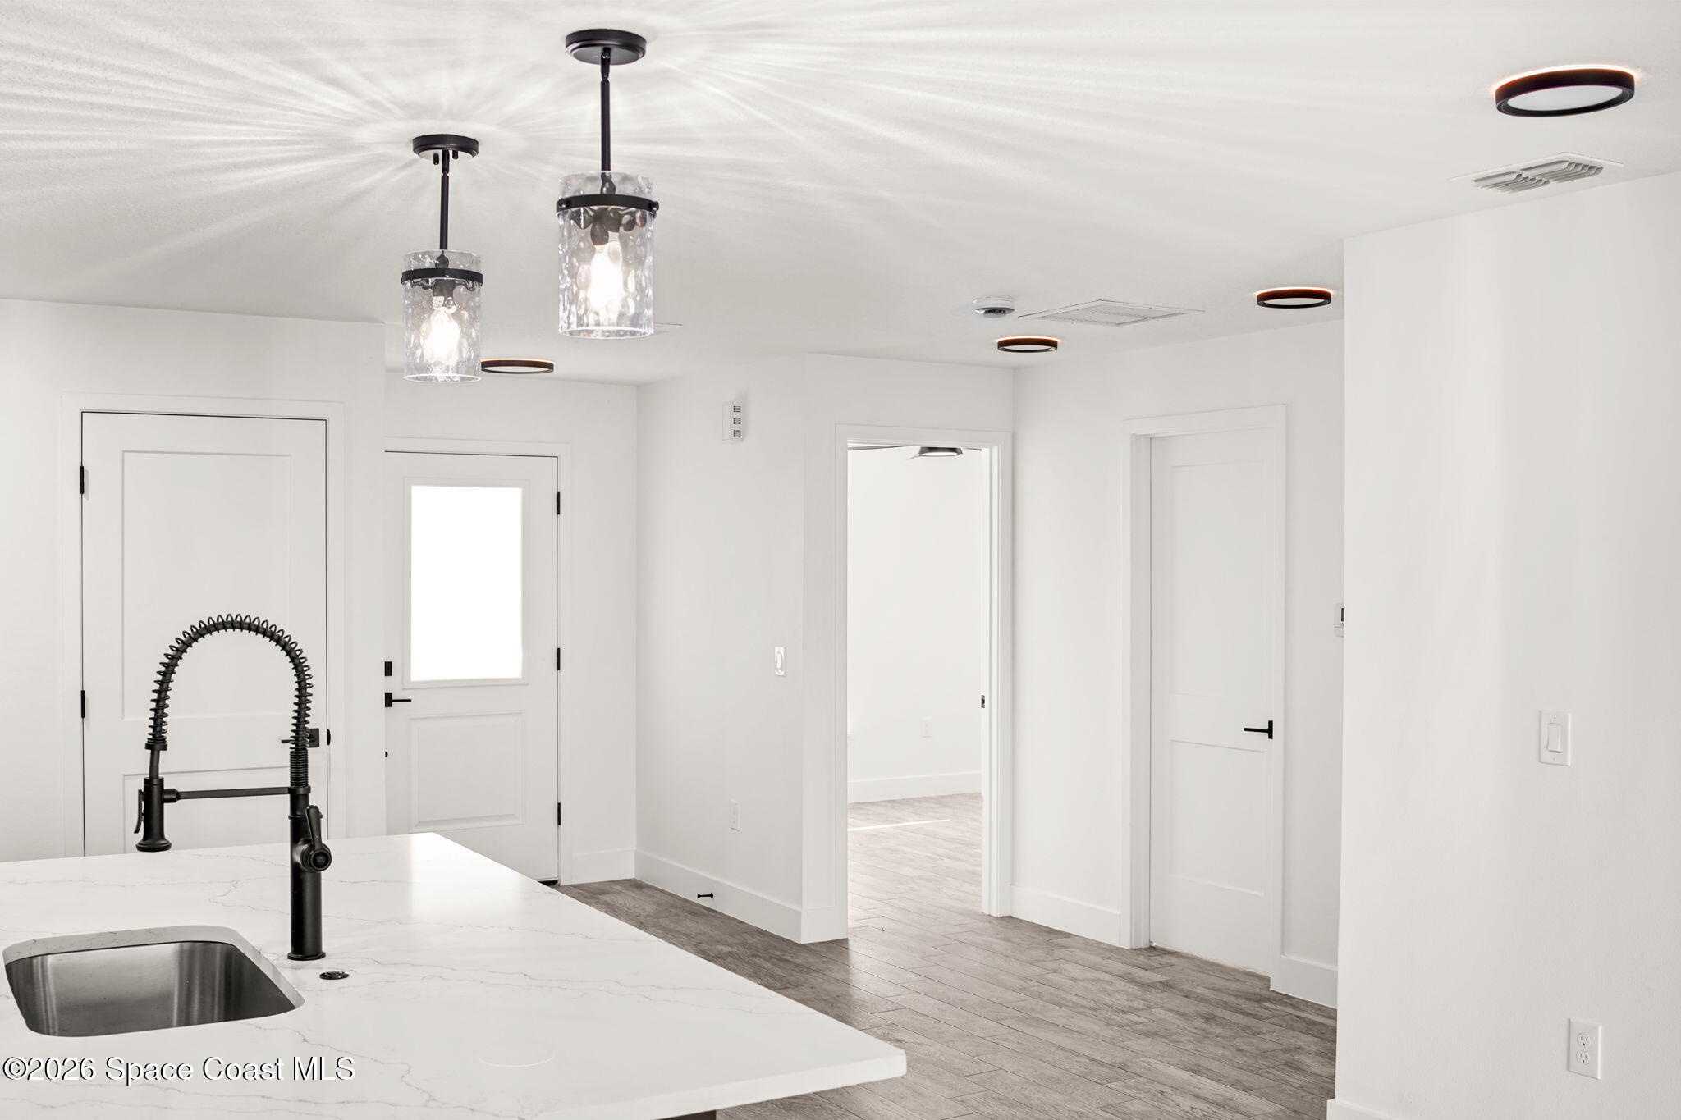
Bright kitchen with a white veined island countertop, black spring-coil faucet, and glass pendant lights.
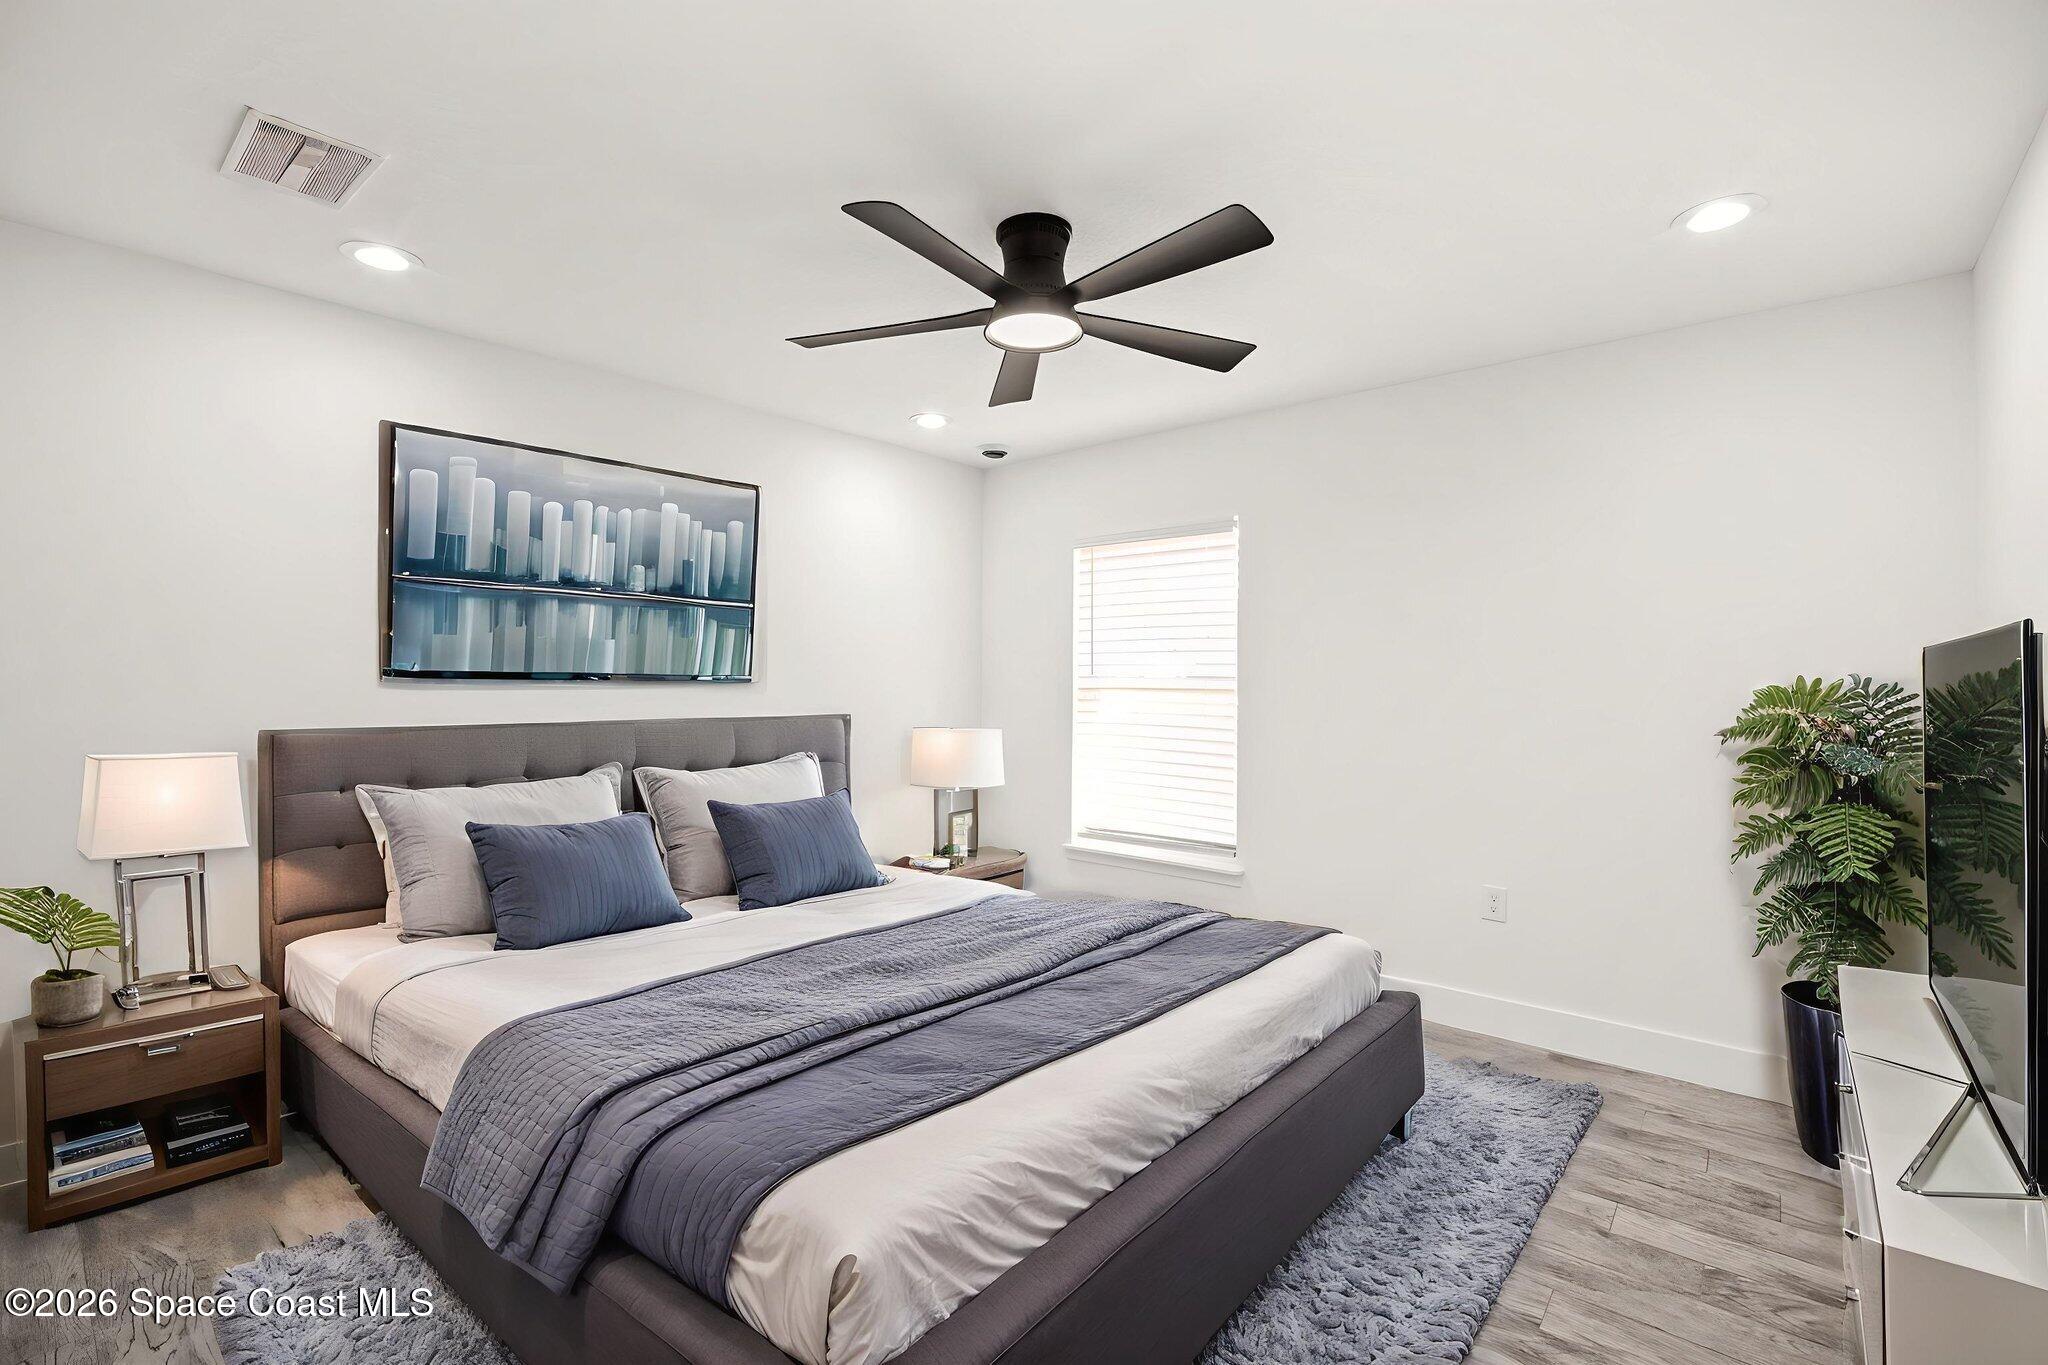
Furnished bedroom with a large bed, blue-gray bedding, ceiling fan, and television.
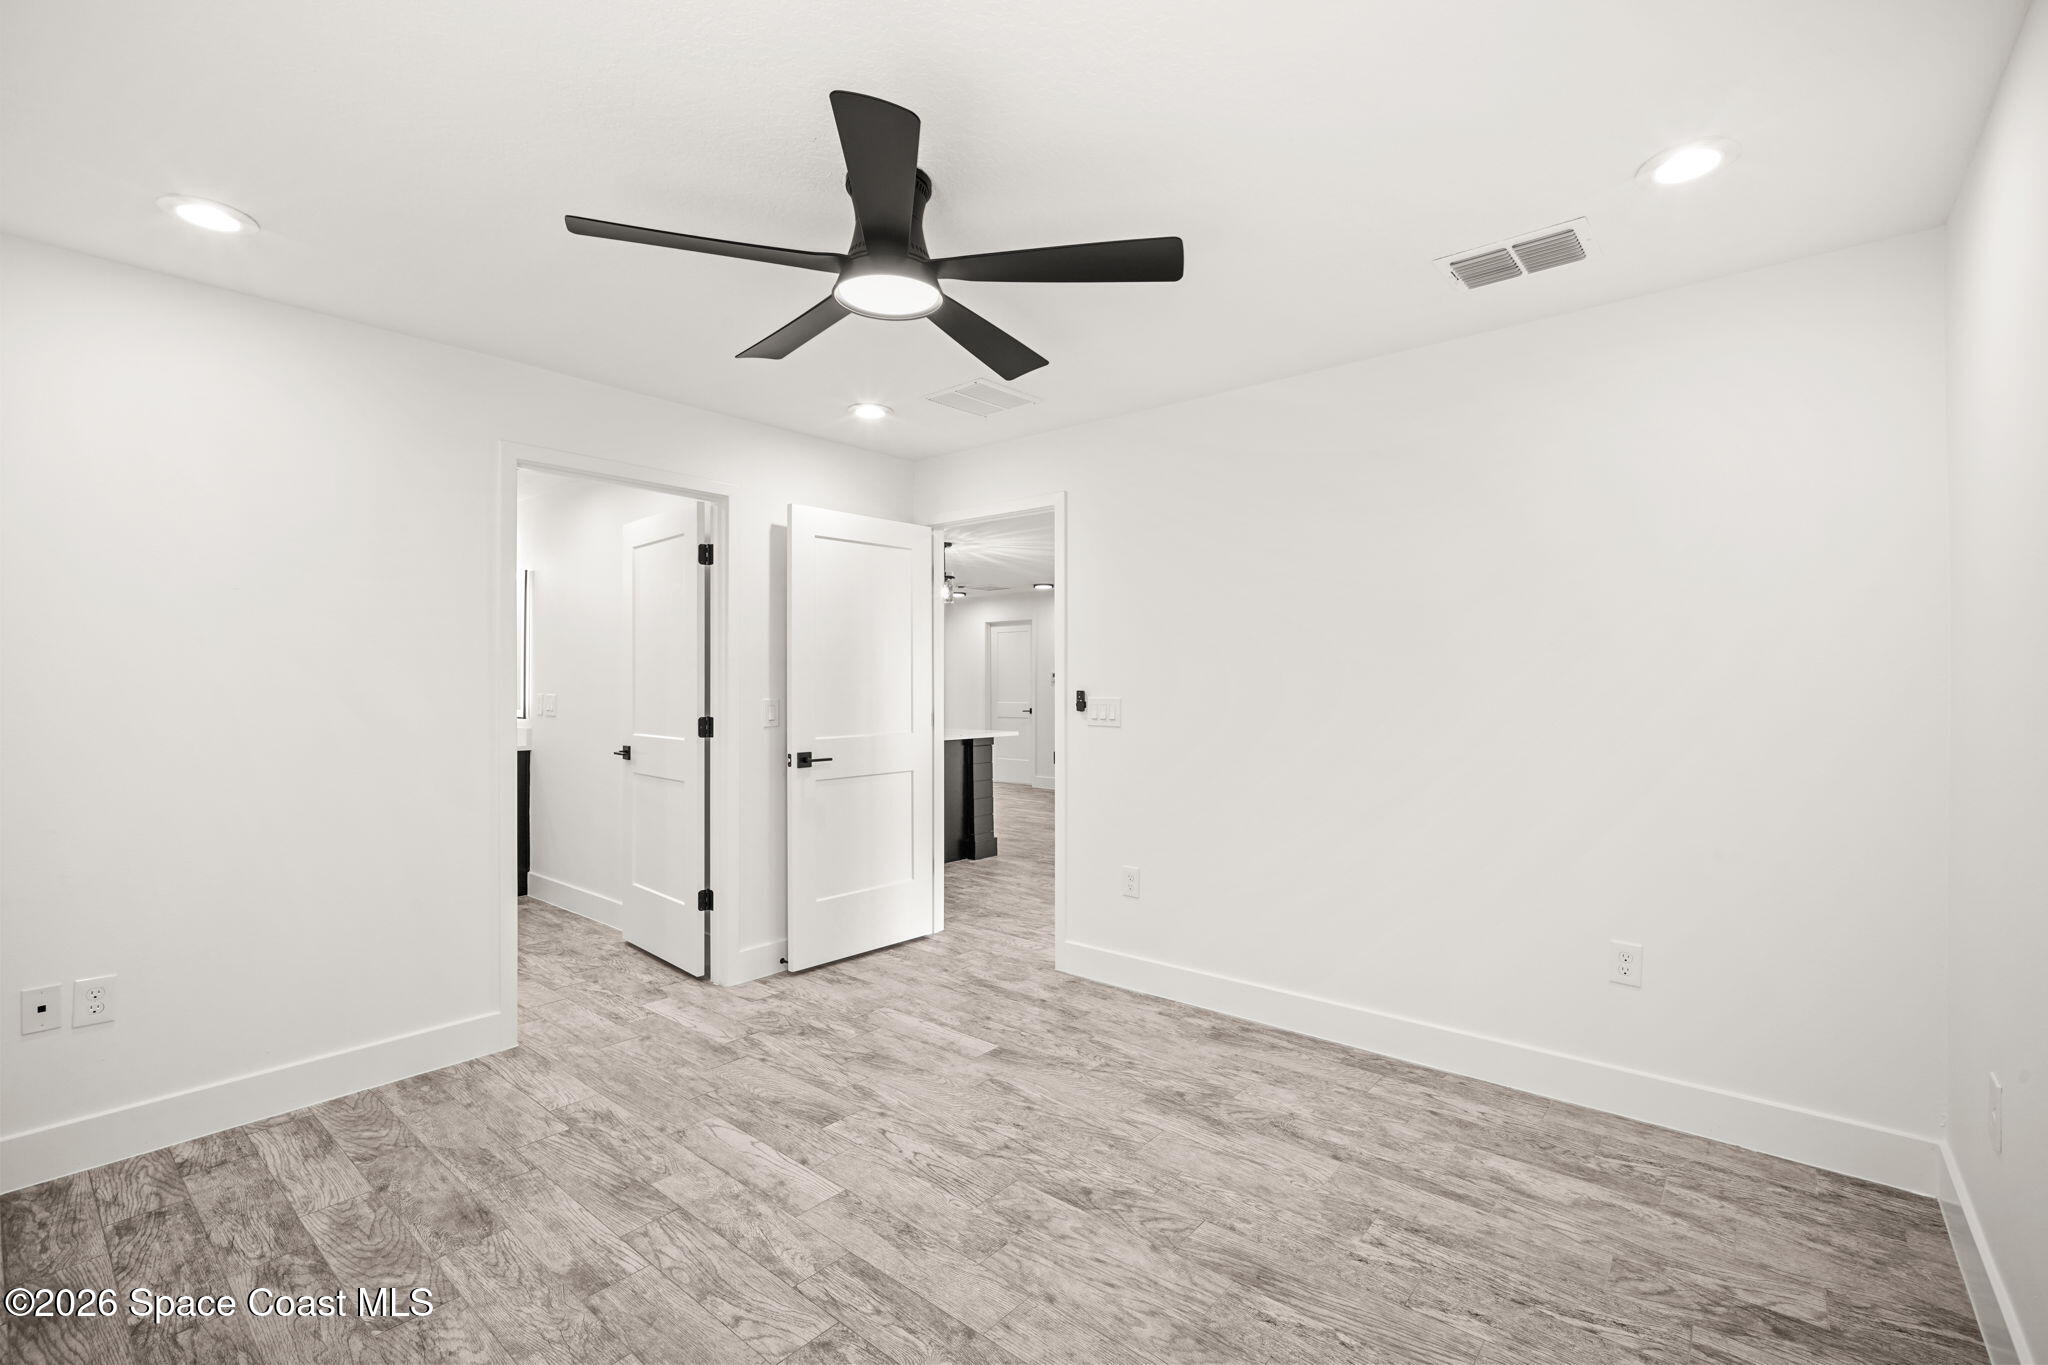
Empty room with gray wood-look flooring, white walls, and a black ceiling fan.
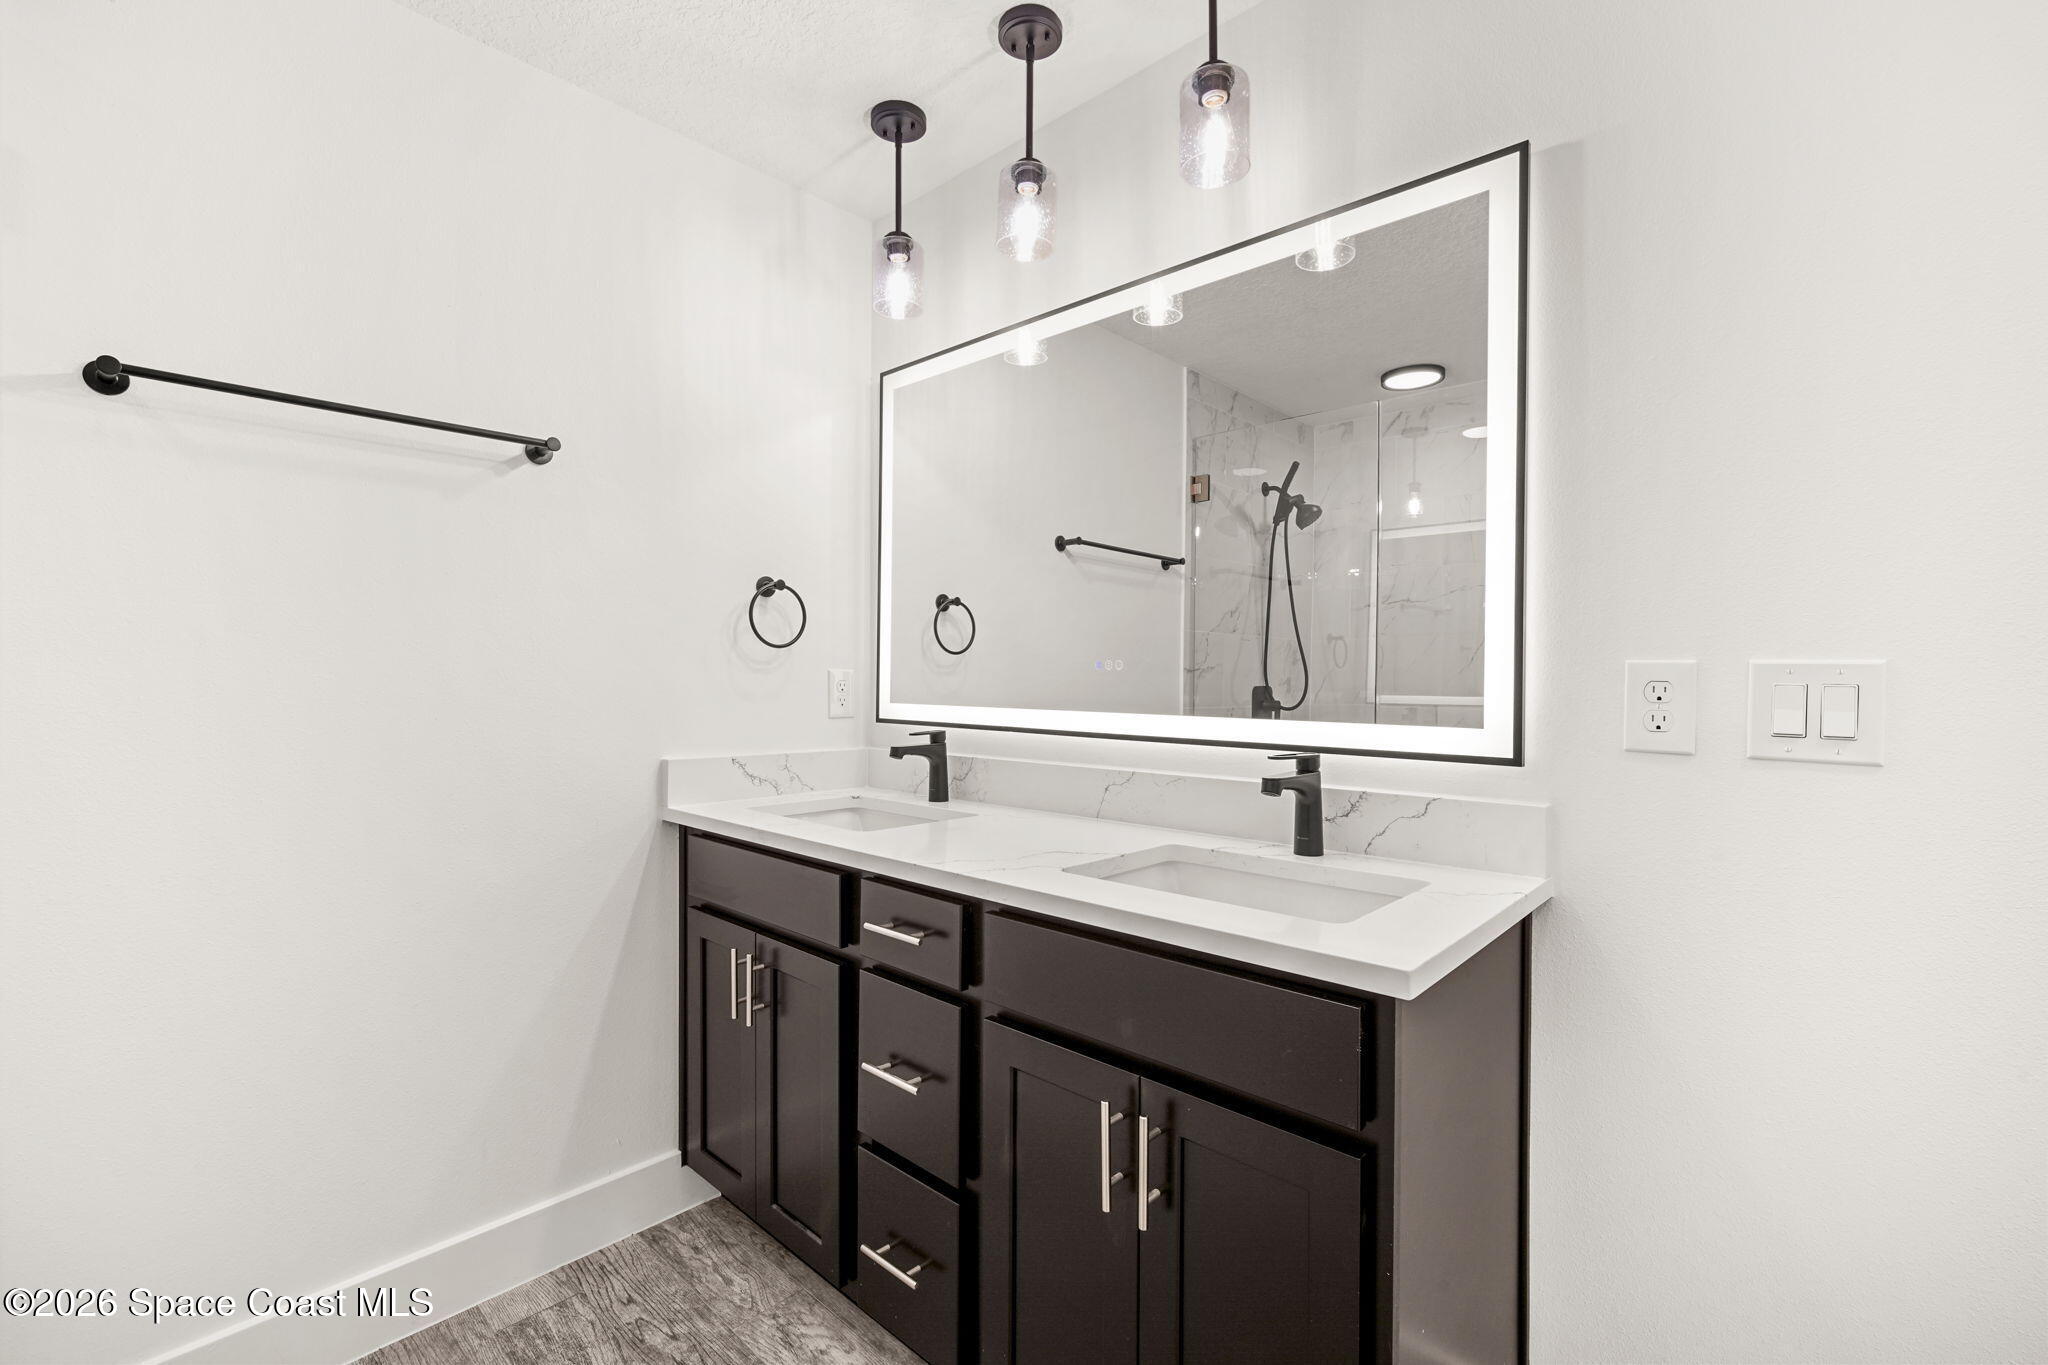
Bathroom with a dark double vanity, illuminated mirror, and glass shower reflected in the mirror.
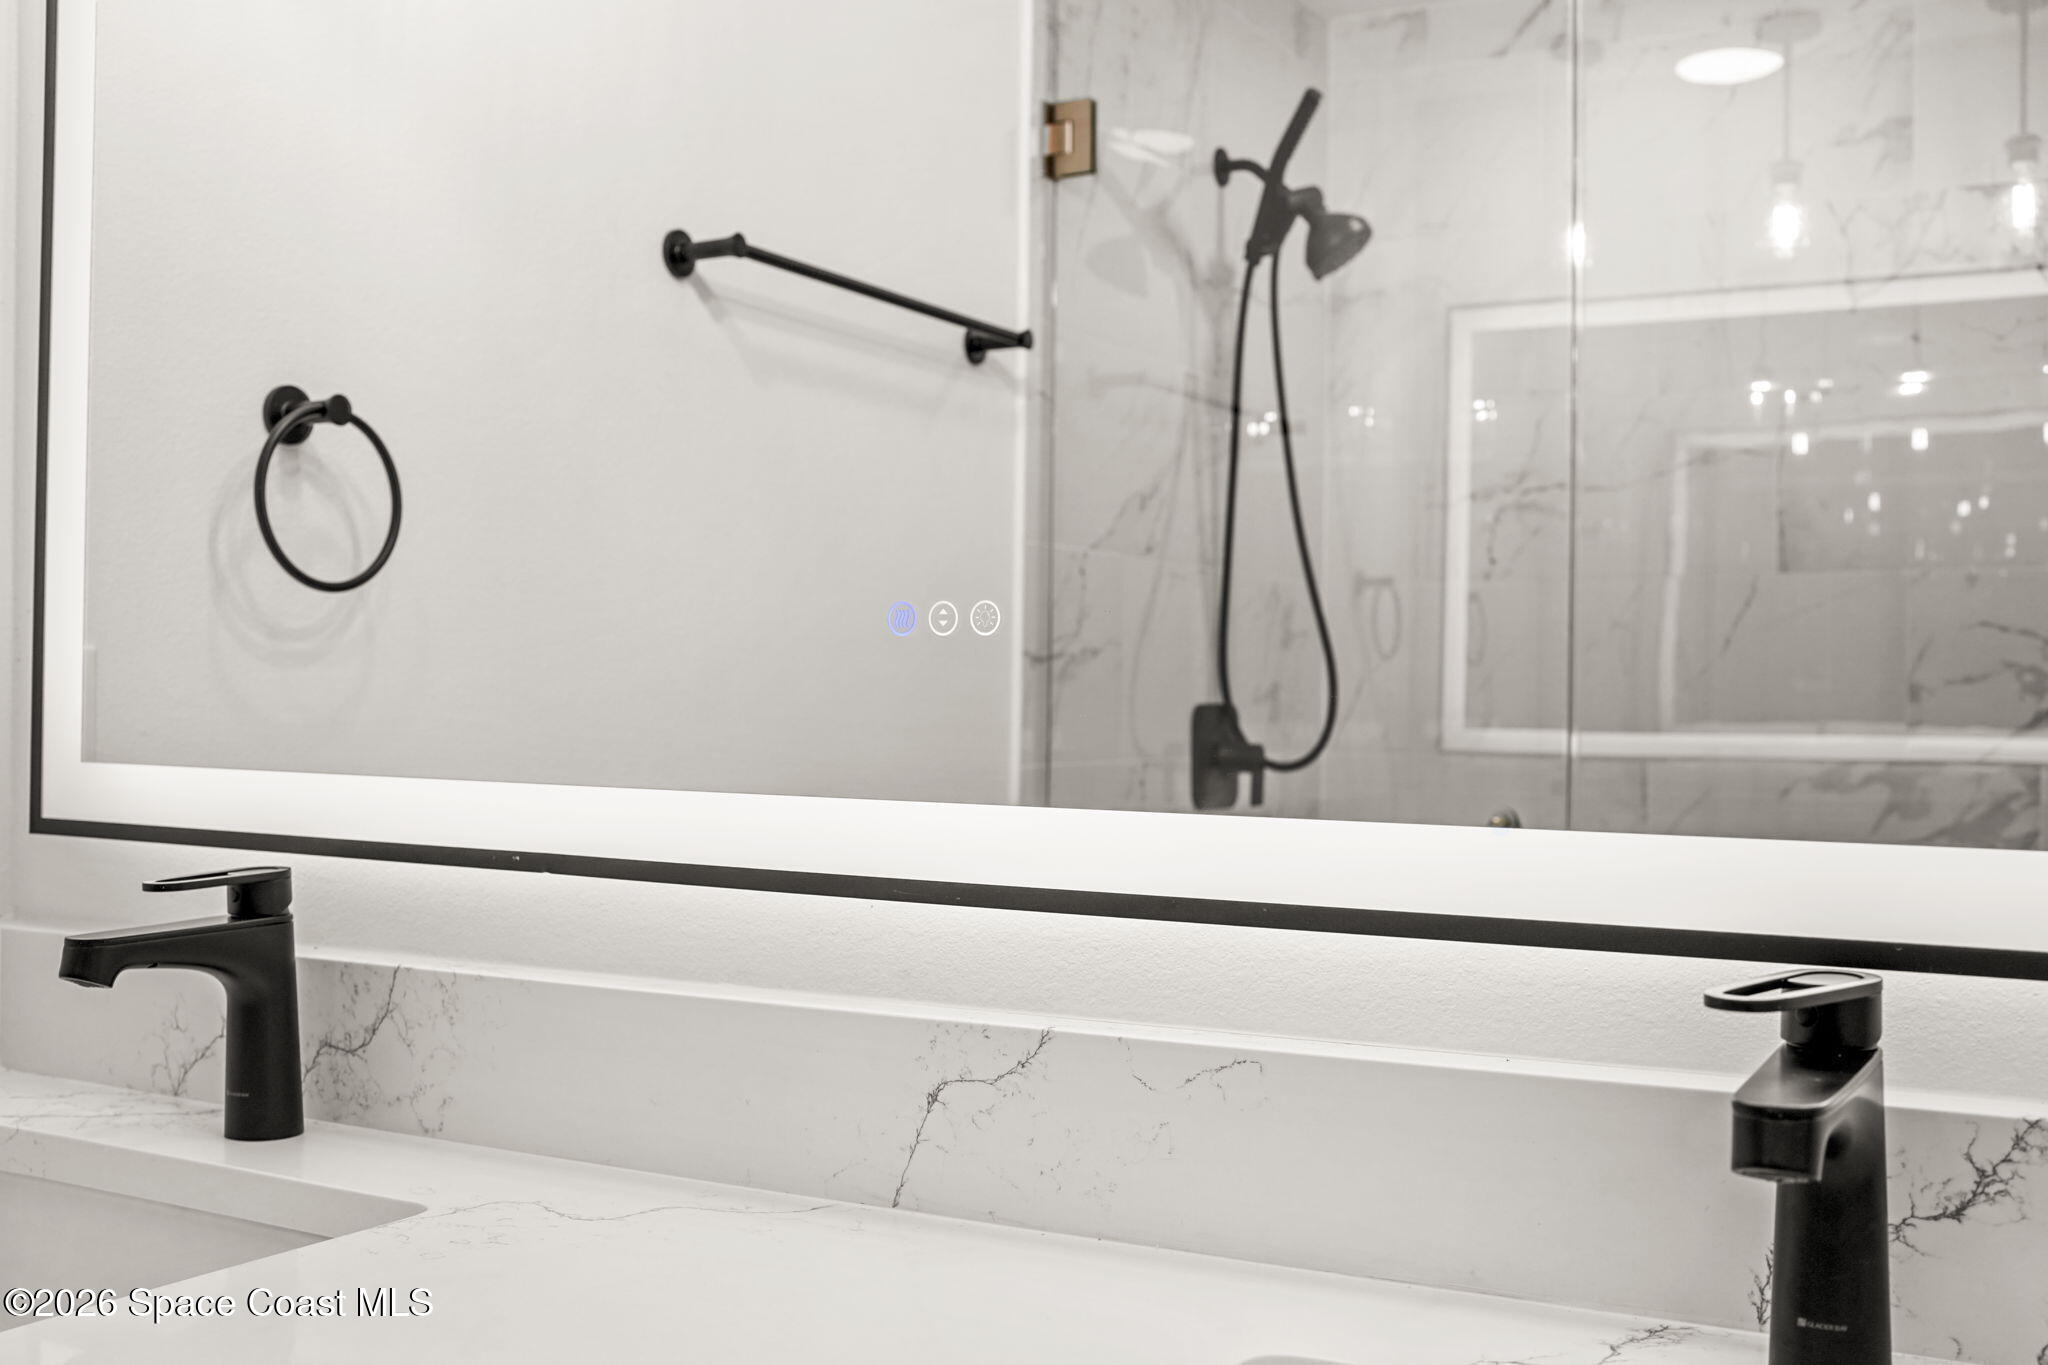
Modern bathroom vanity with two black faucets, veined stone counters, and a mirror reflecting the tiled shower.
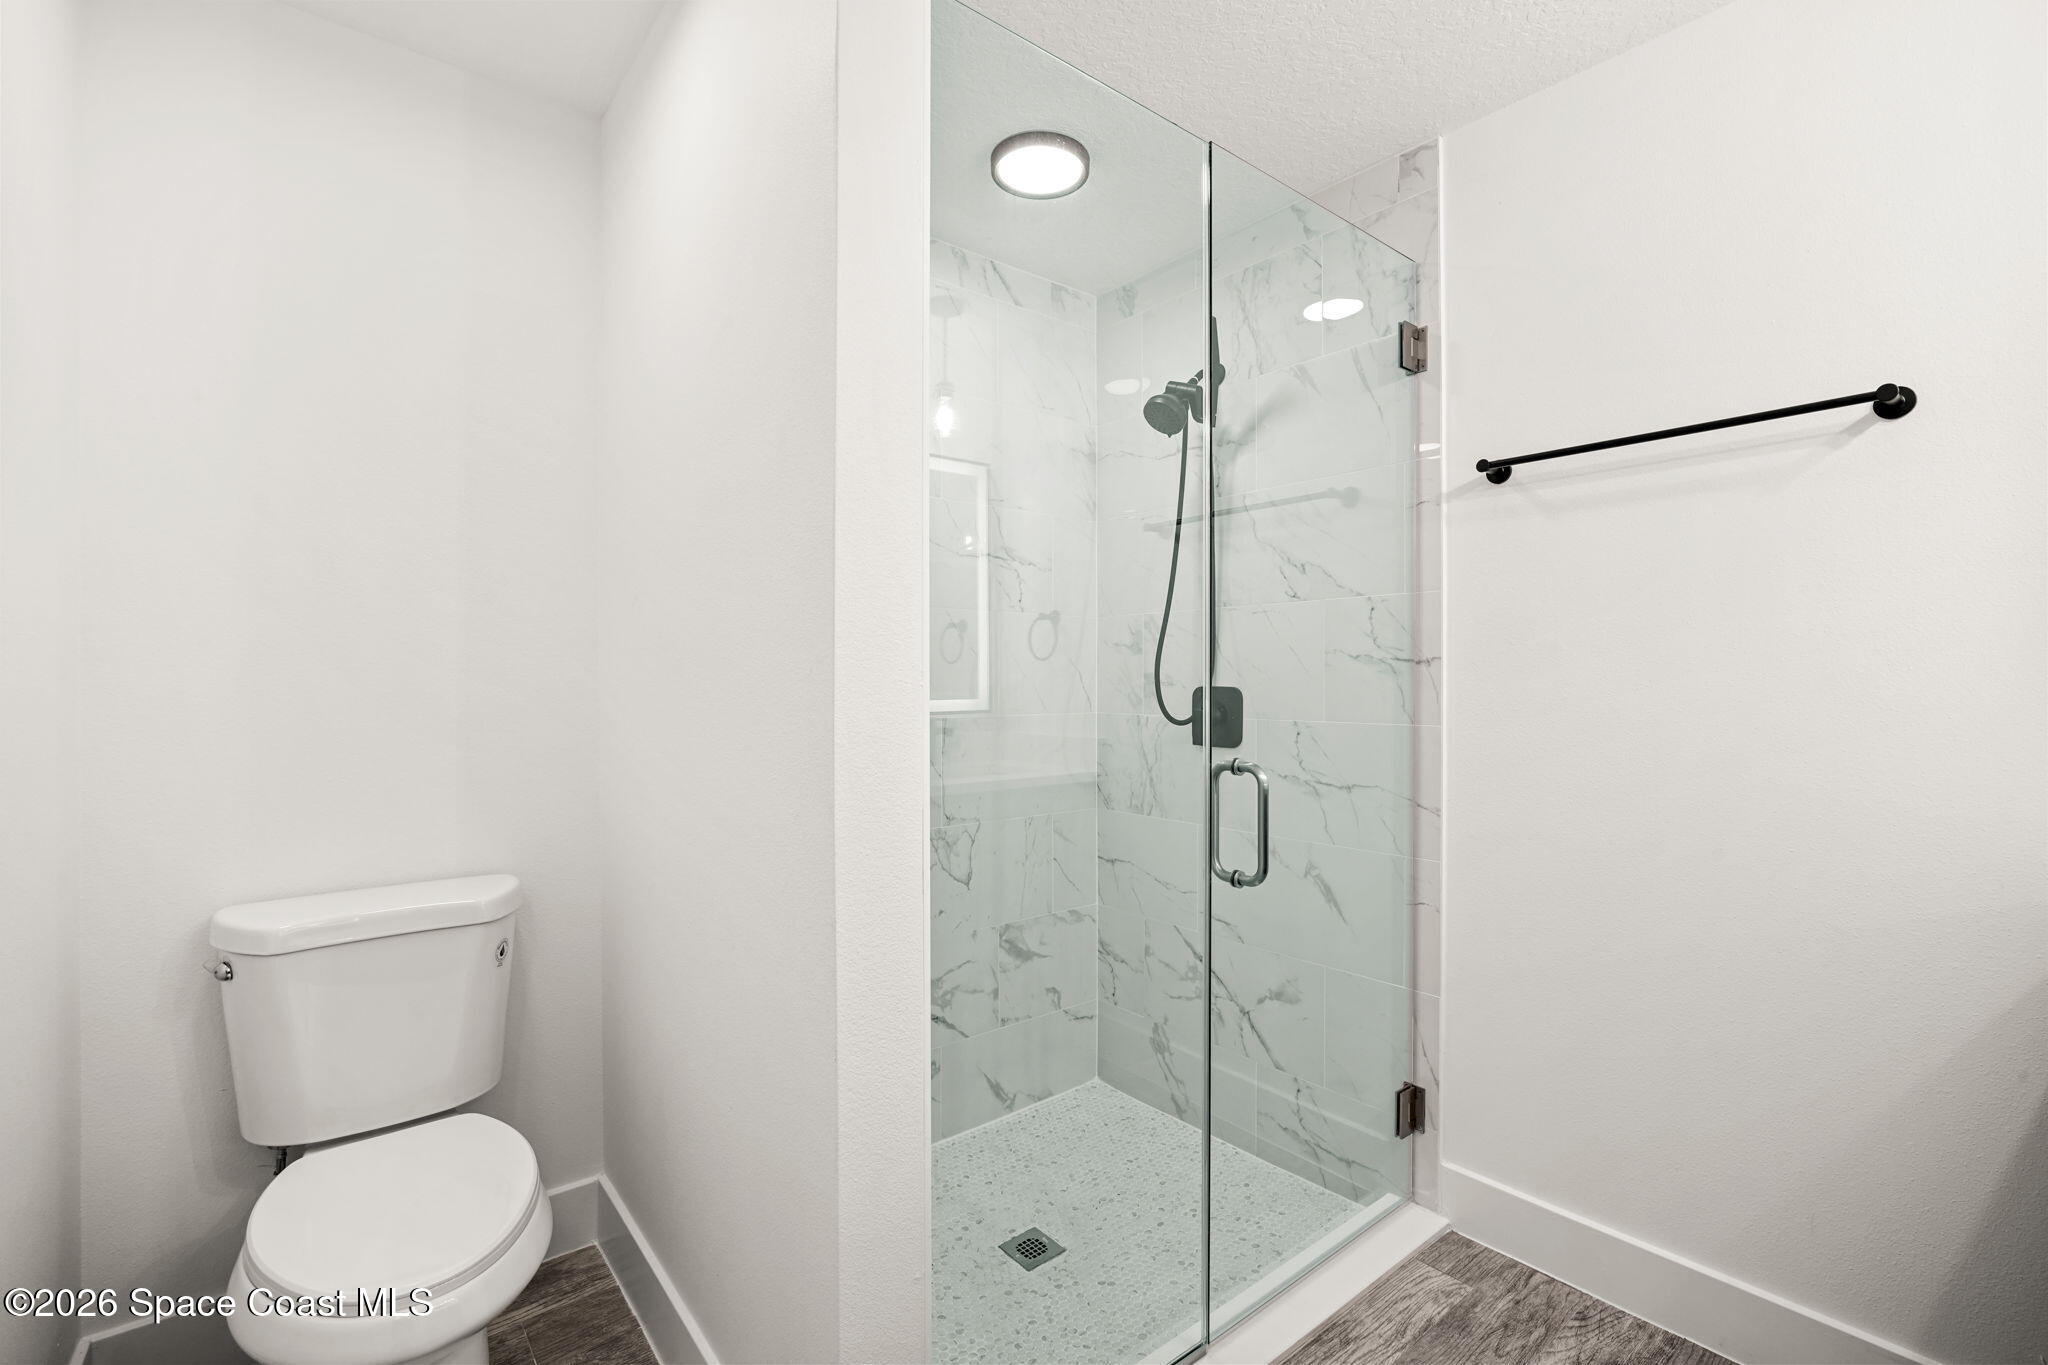
Bathroom with a glass-enclosed walk-in shower, marble-look tile, dark fixtures, and a mosaic shower floor.
Walk-in shower with marble-look tile, hexagonal mosaic flooring, and matte black handheld fixtures.
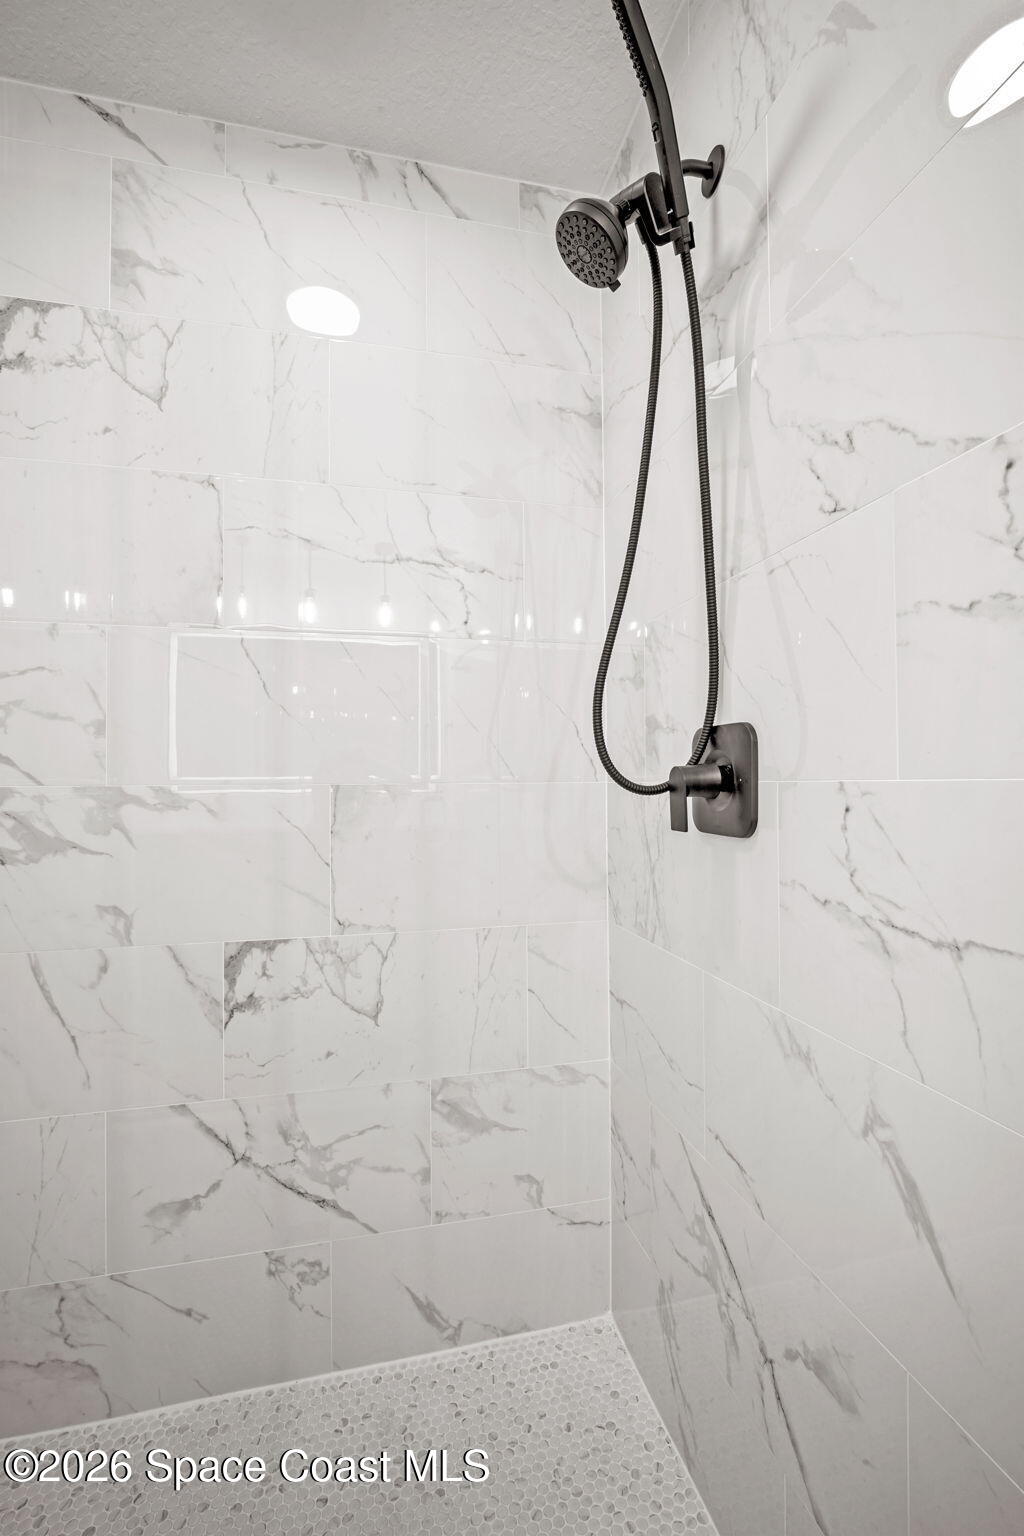
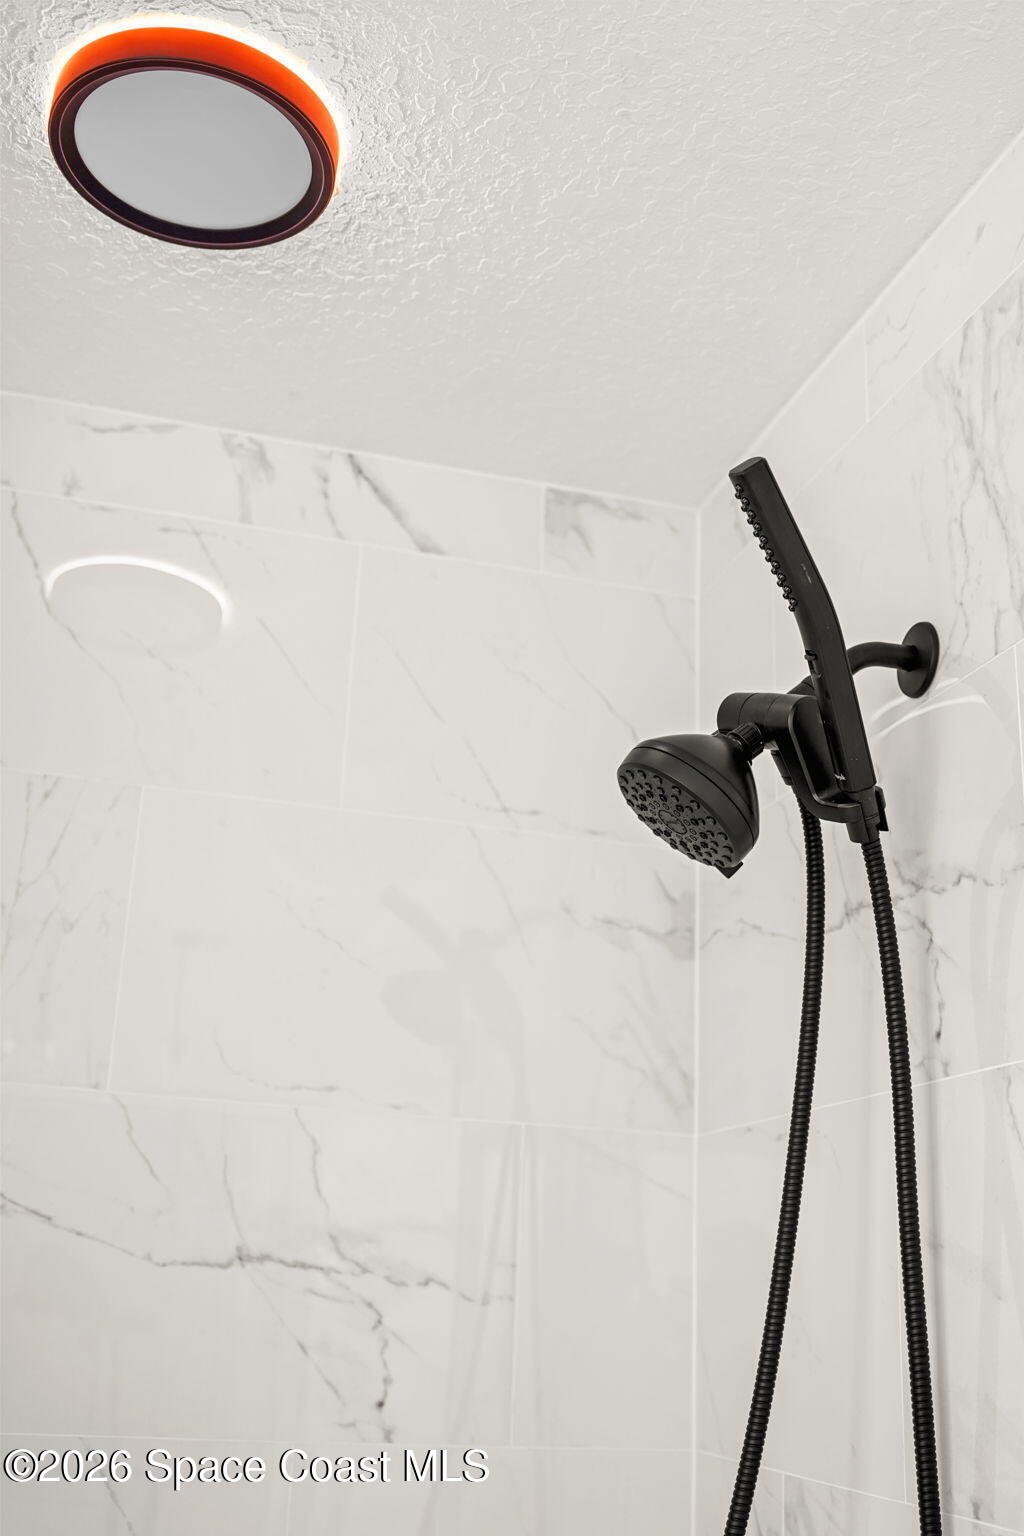
Bathroom shower with a black handheld showerhead against white marble-look tile.
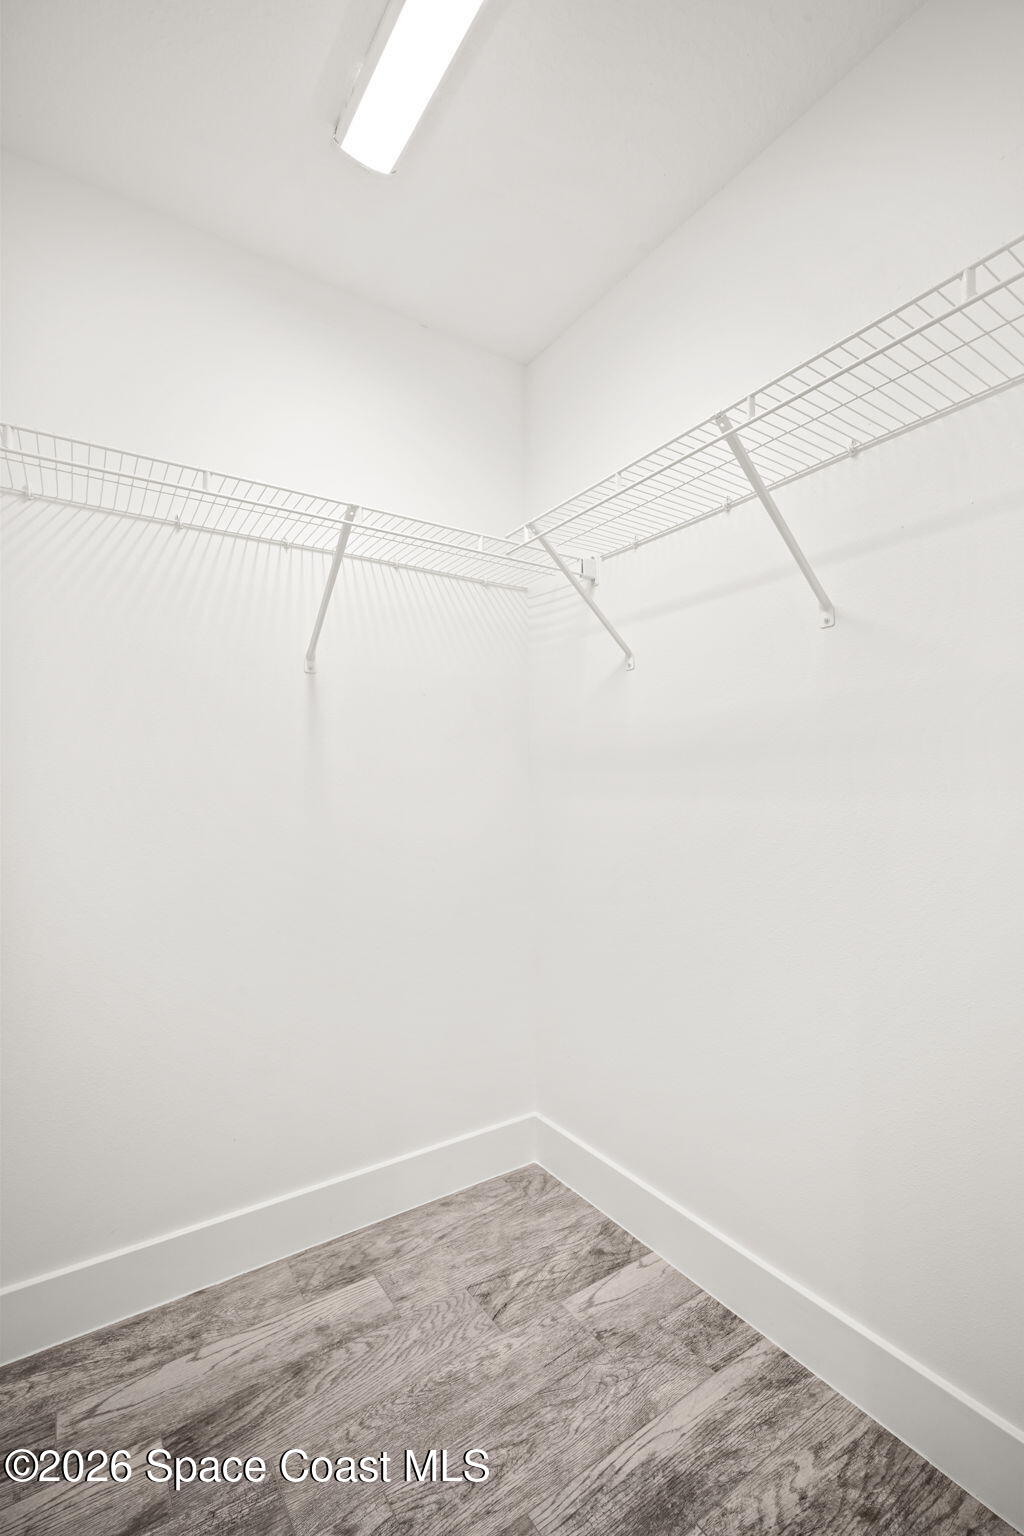
Empty white closet with wraparound wire shelving and gray wood-look flooring.
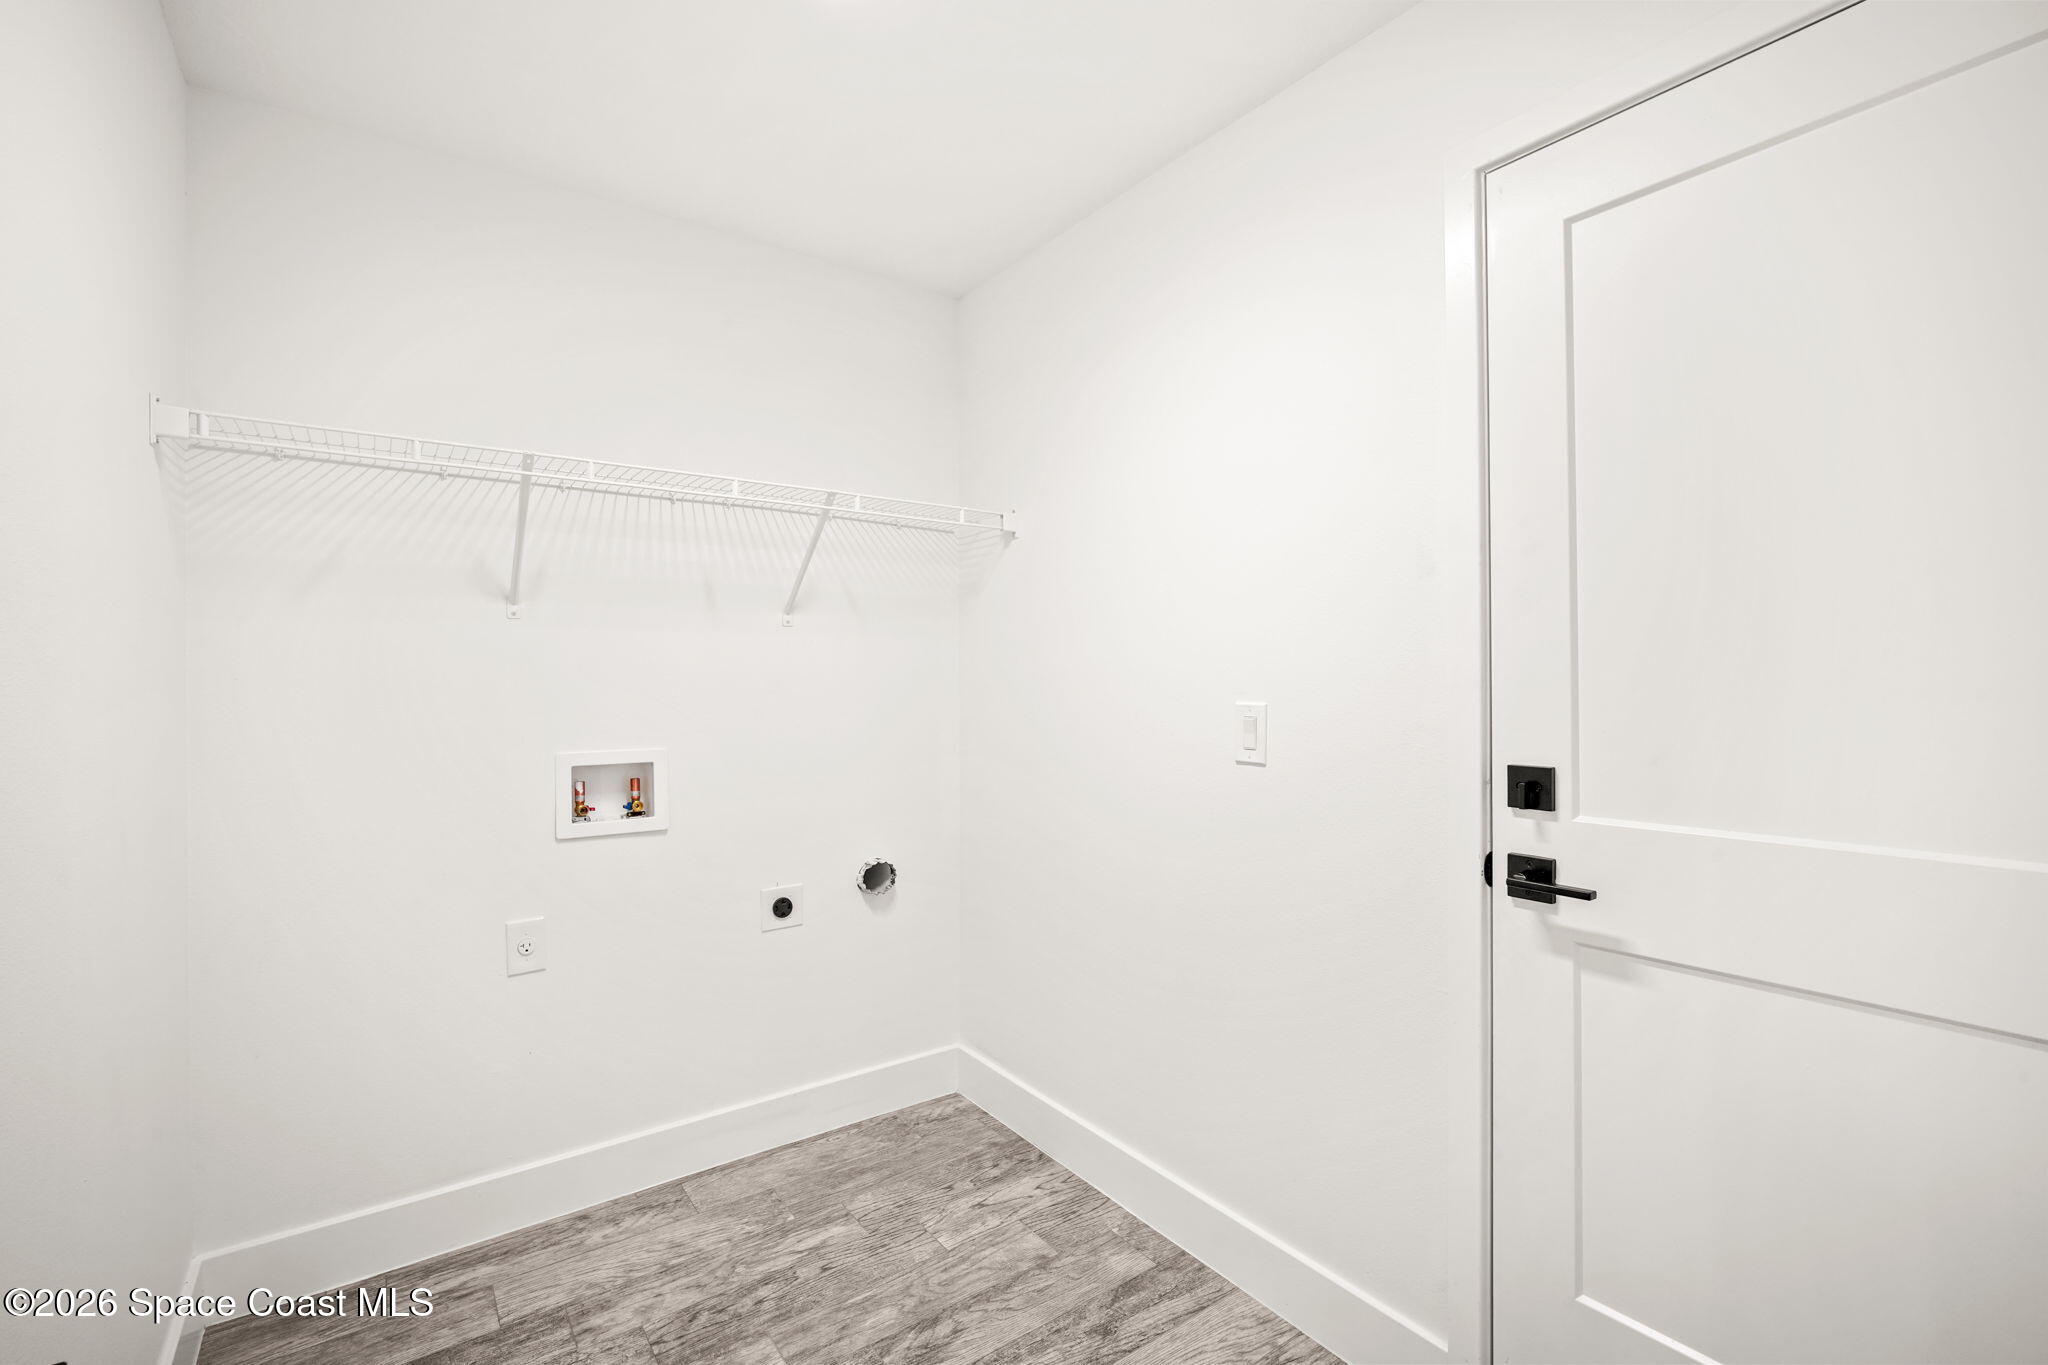
Empty laundry room with wire shelf, appliance hookups, and gray wood-look flooring.
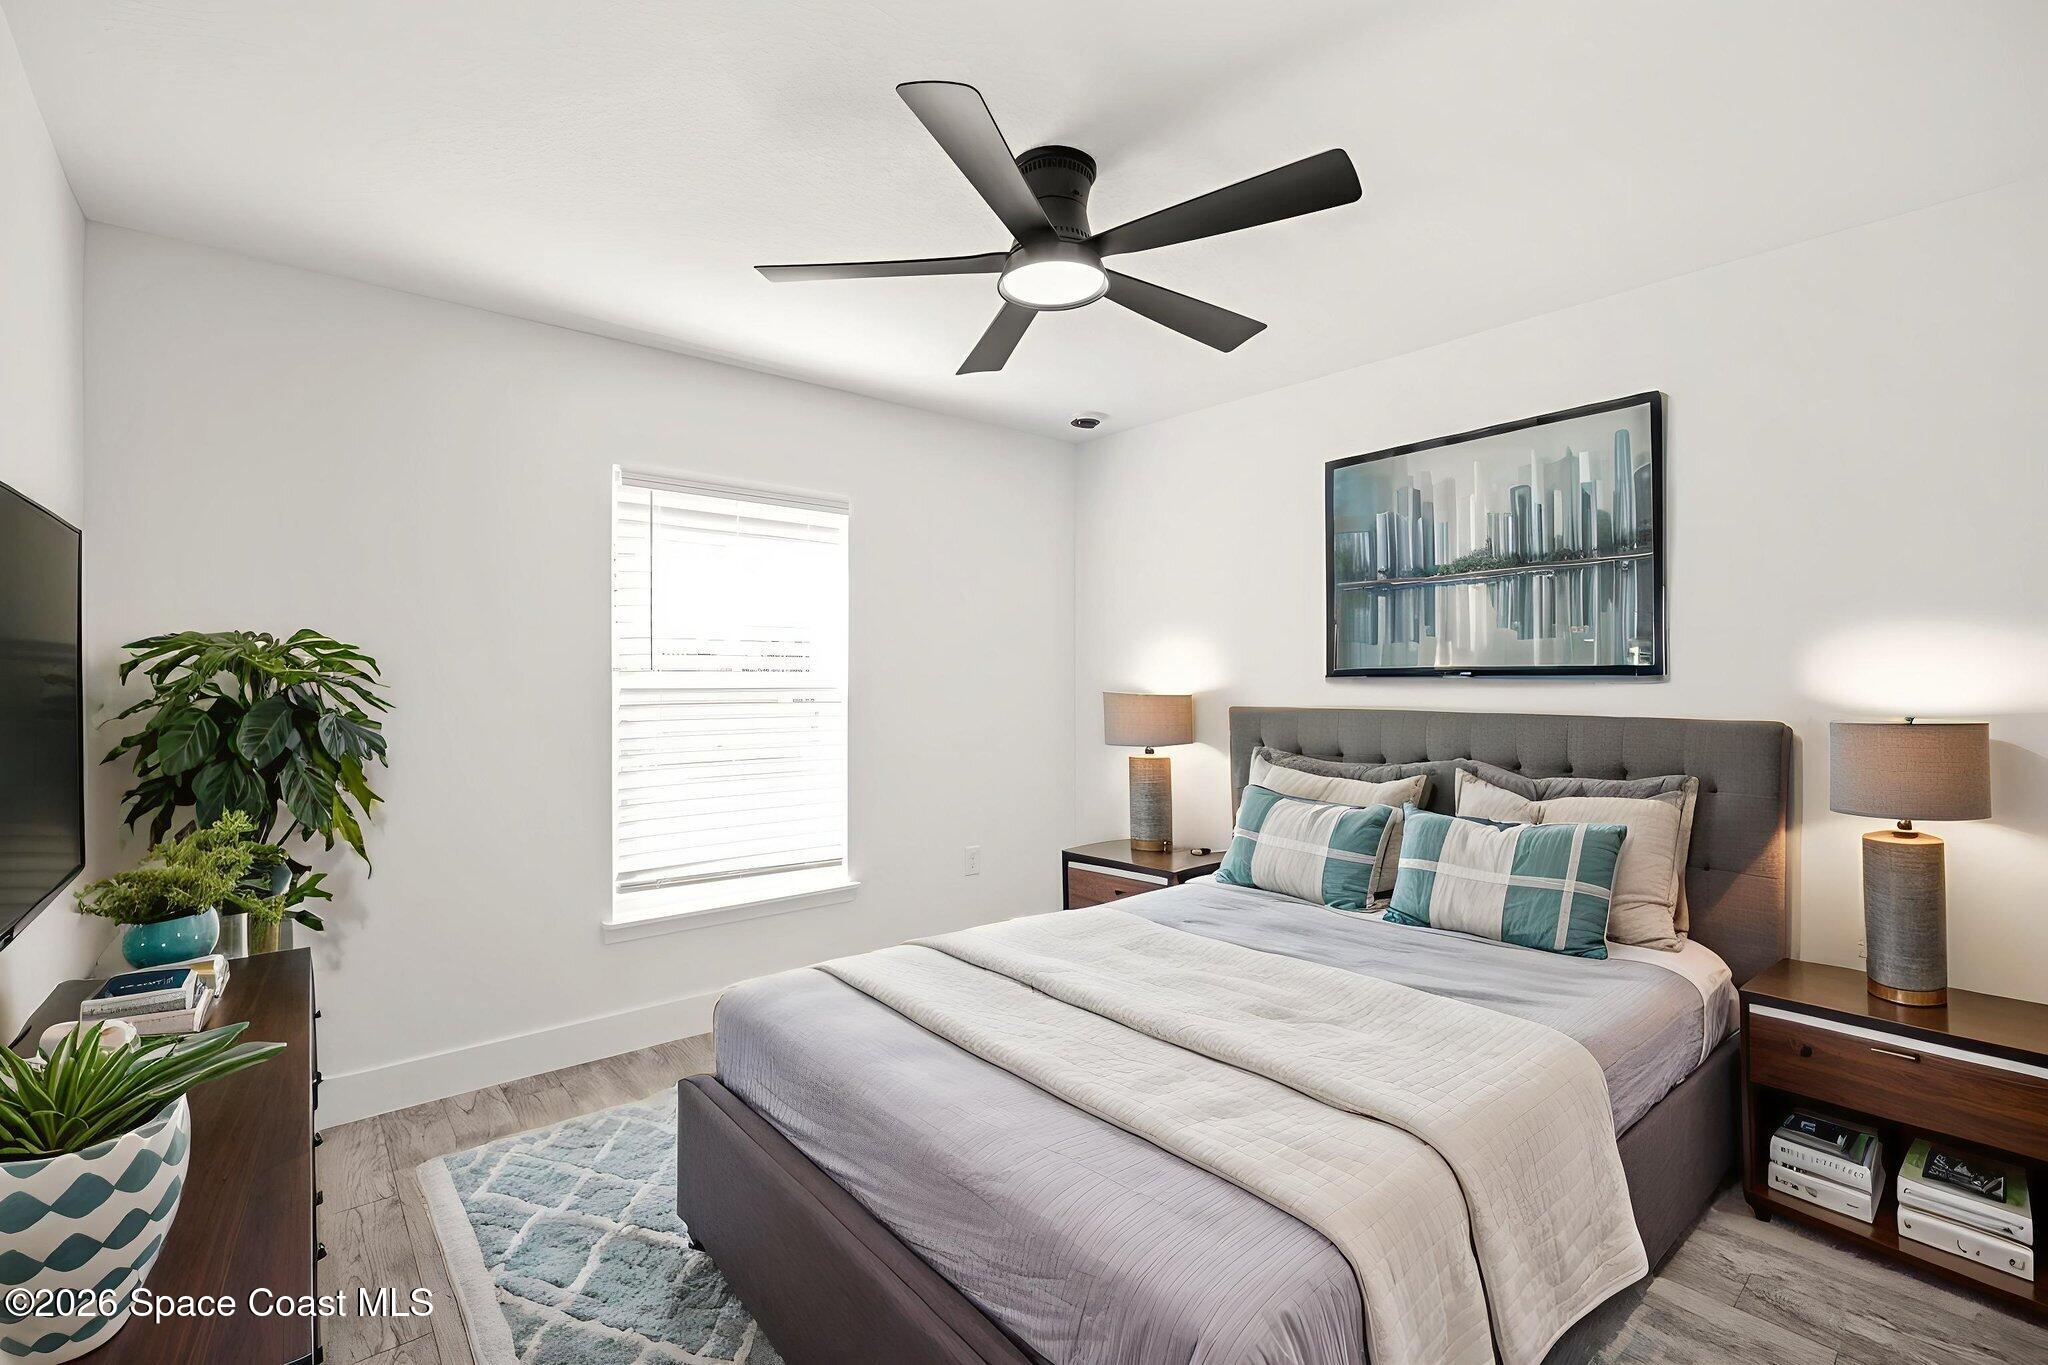
Furnished bedroom with a gray upholstered bed, teal accents, matching lamps, and a dark ceiling fan.
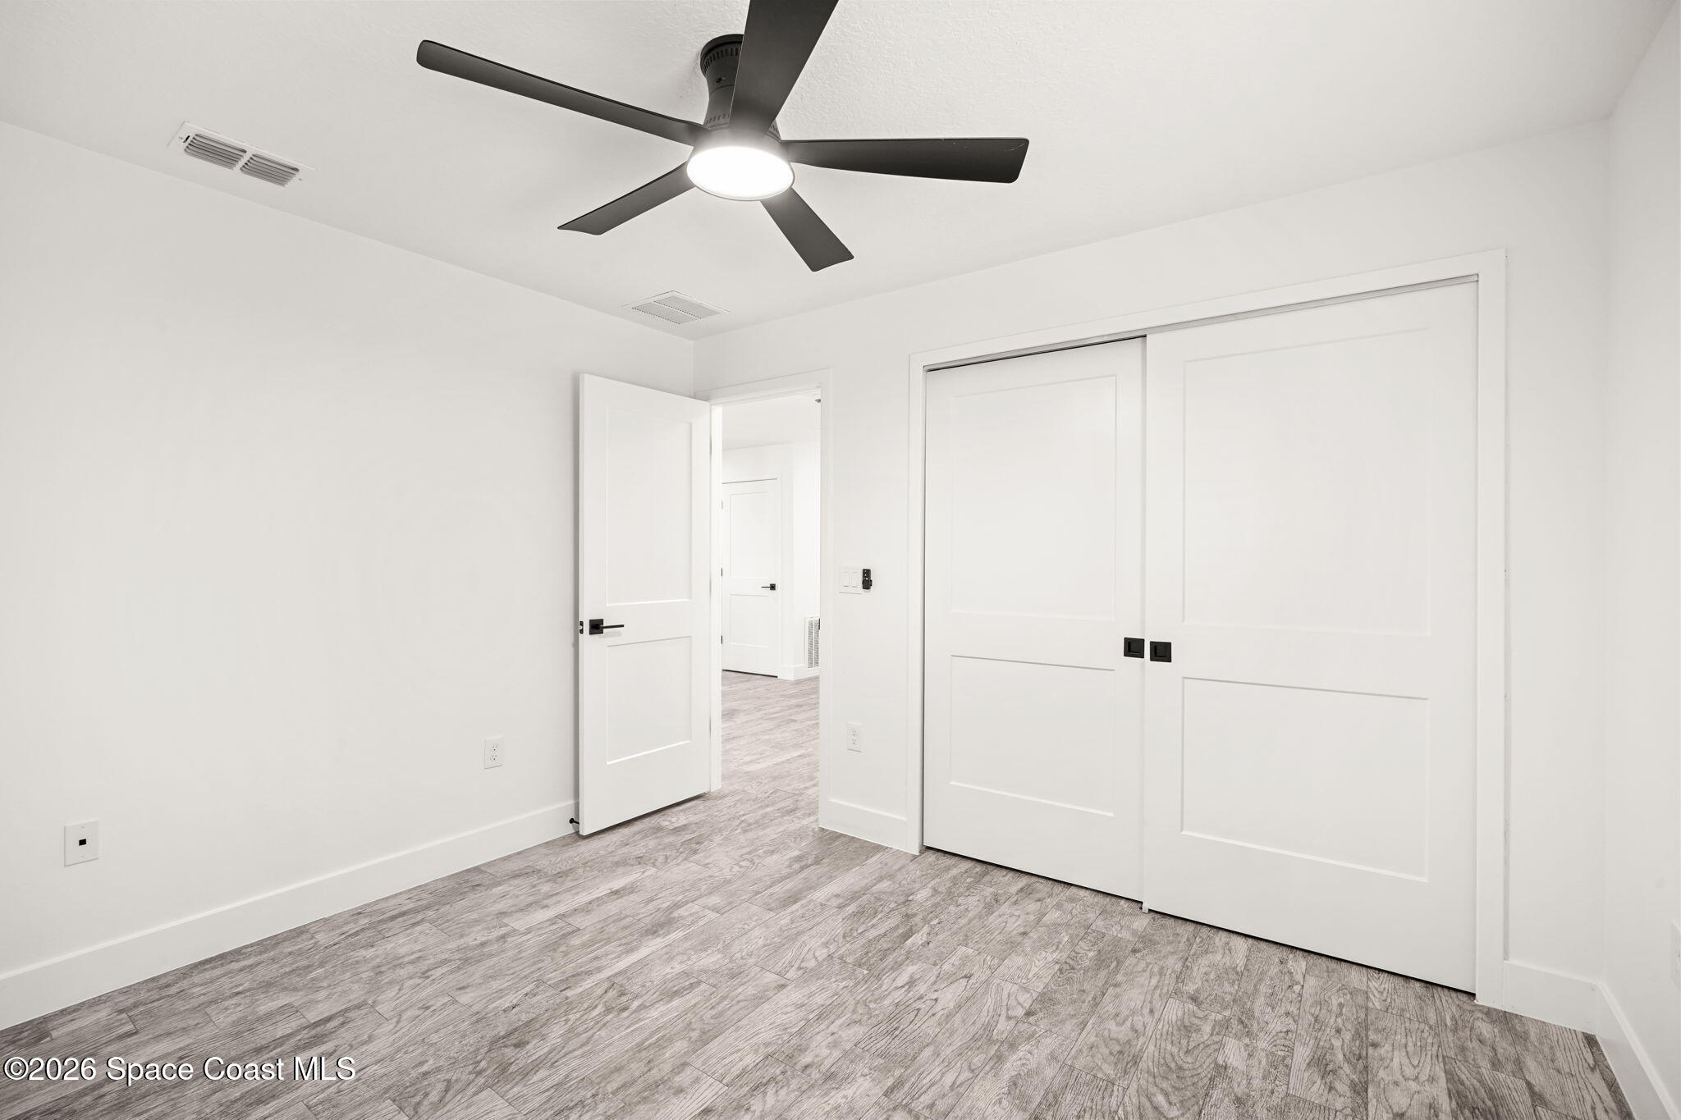
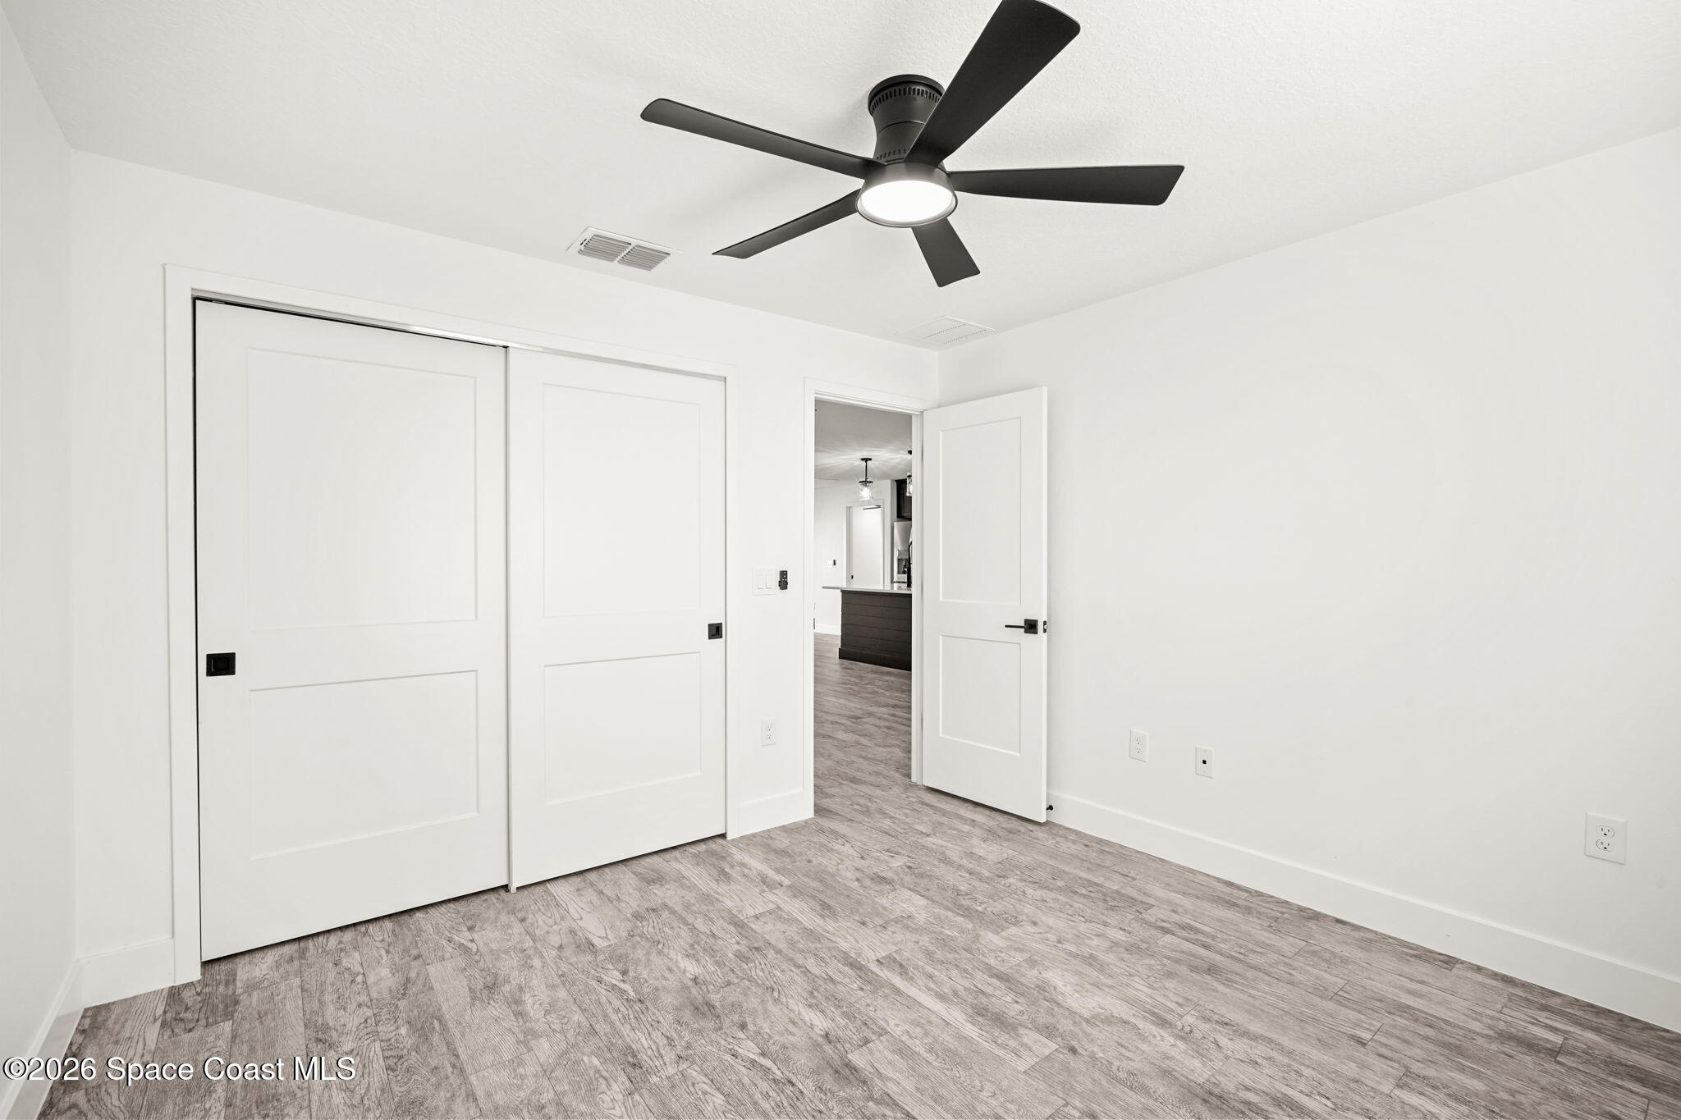
Empty bedroom with gray wood-look flooring, a black ceiling fan, and white paneled closet doors.
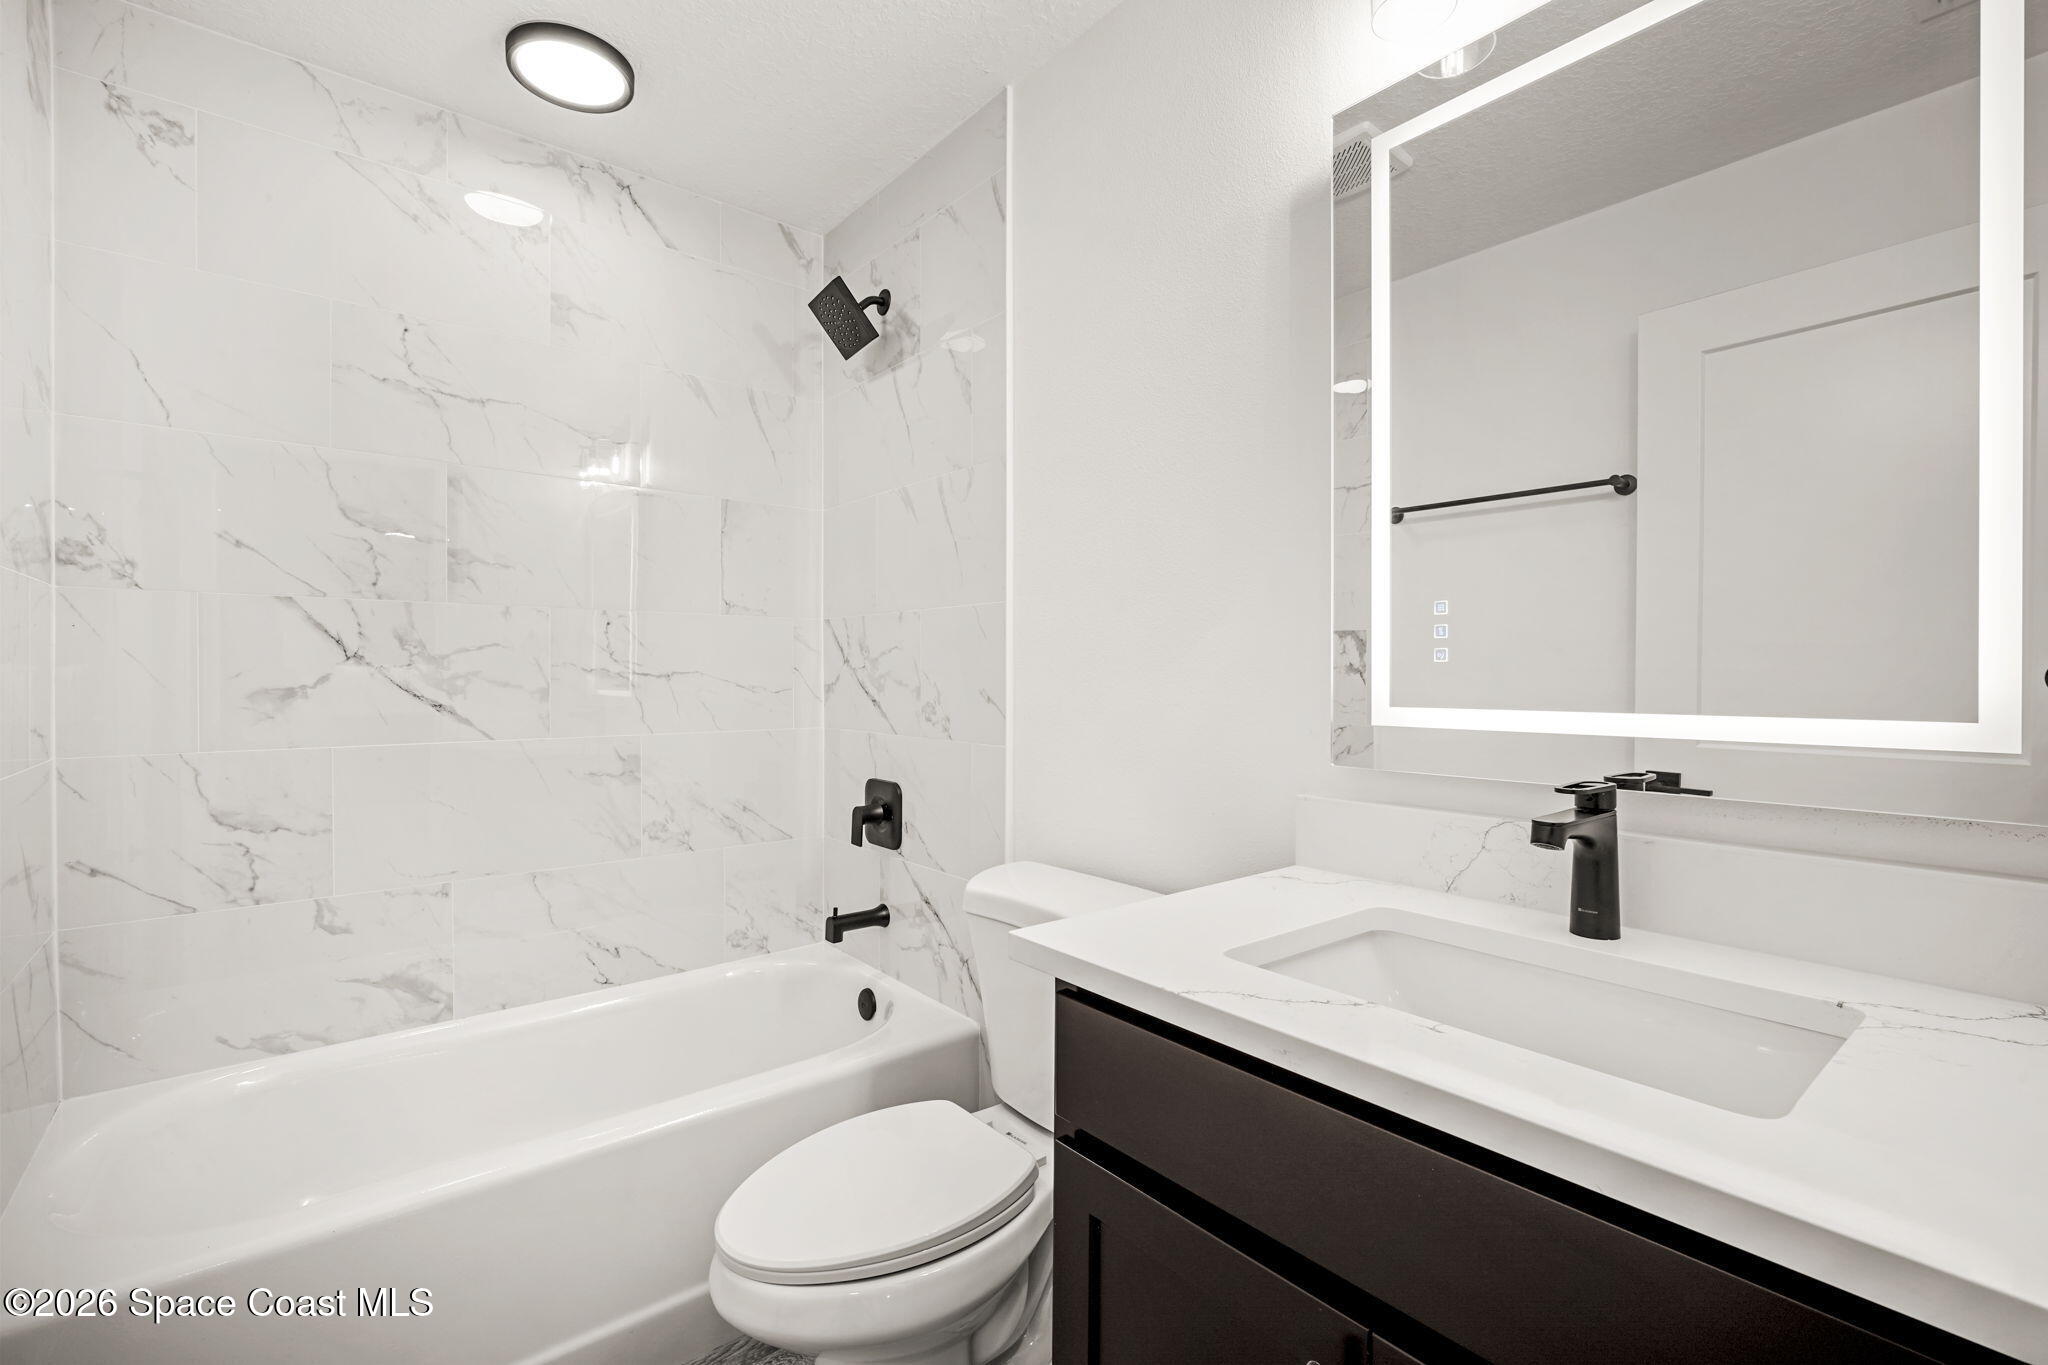
Modern bathroom with a marble-look tiled tub surround, black fixtures, and dark vanity.
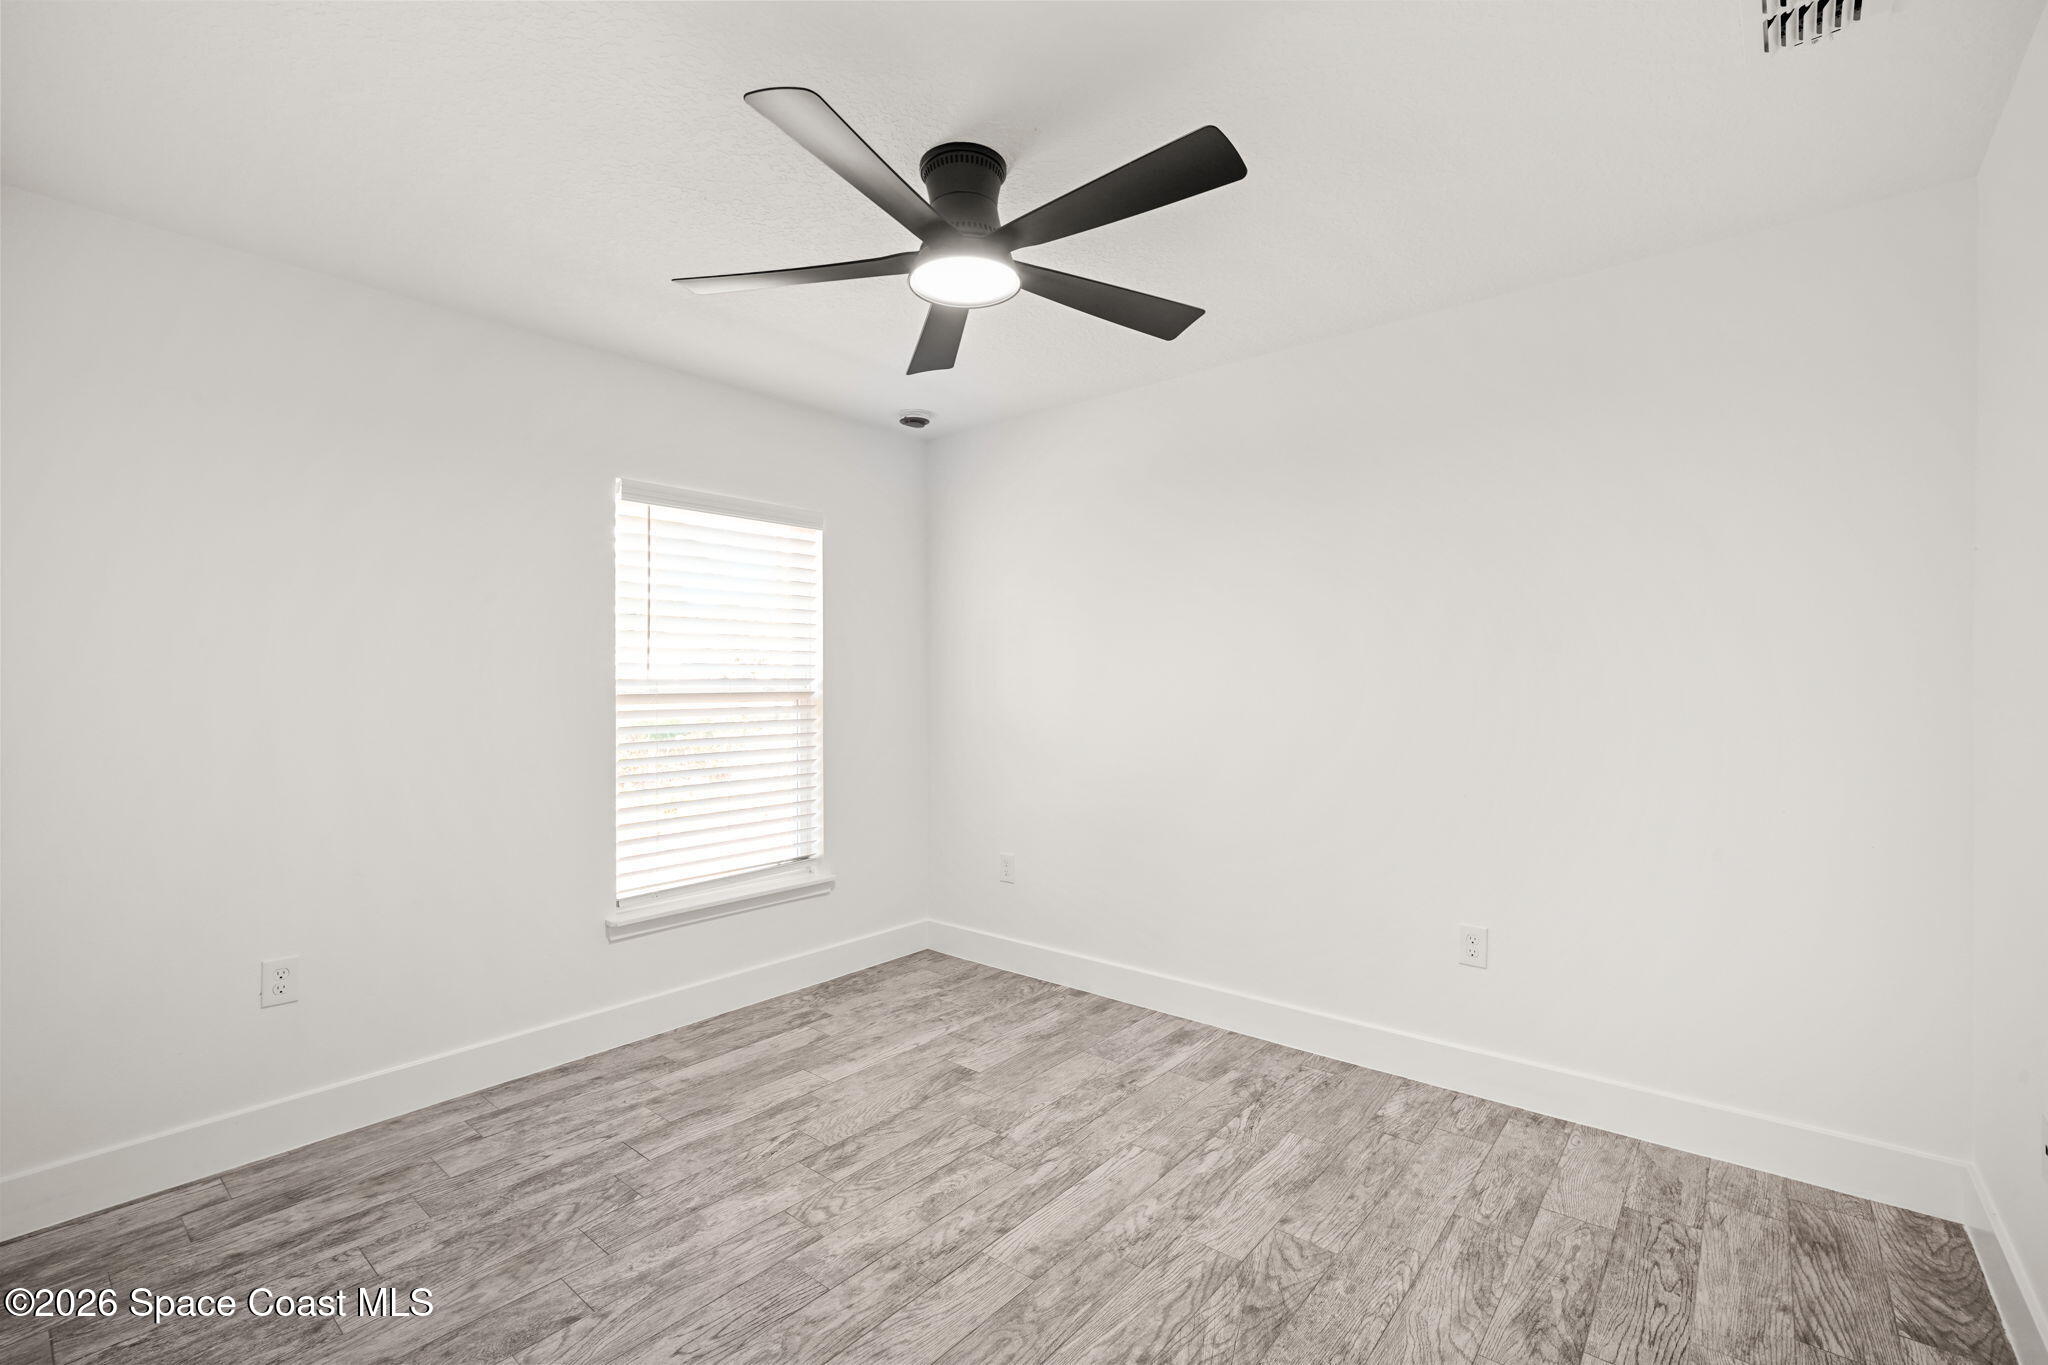
Empty room with gray wood-look flooring, a window with blinds, and a black ceiling fan.
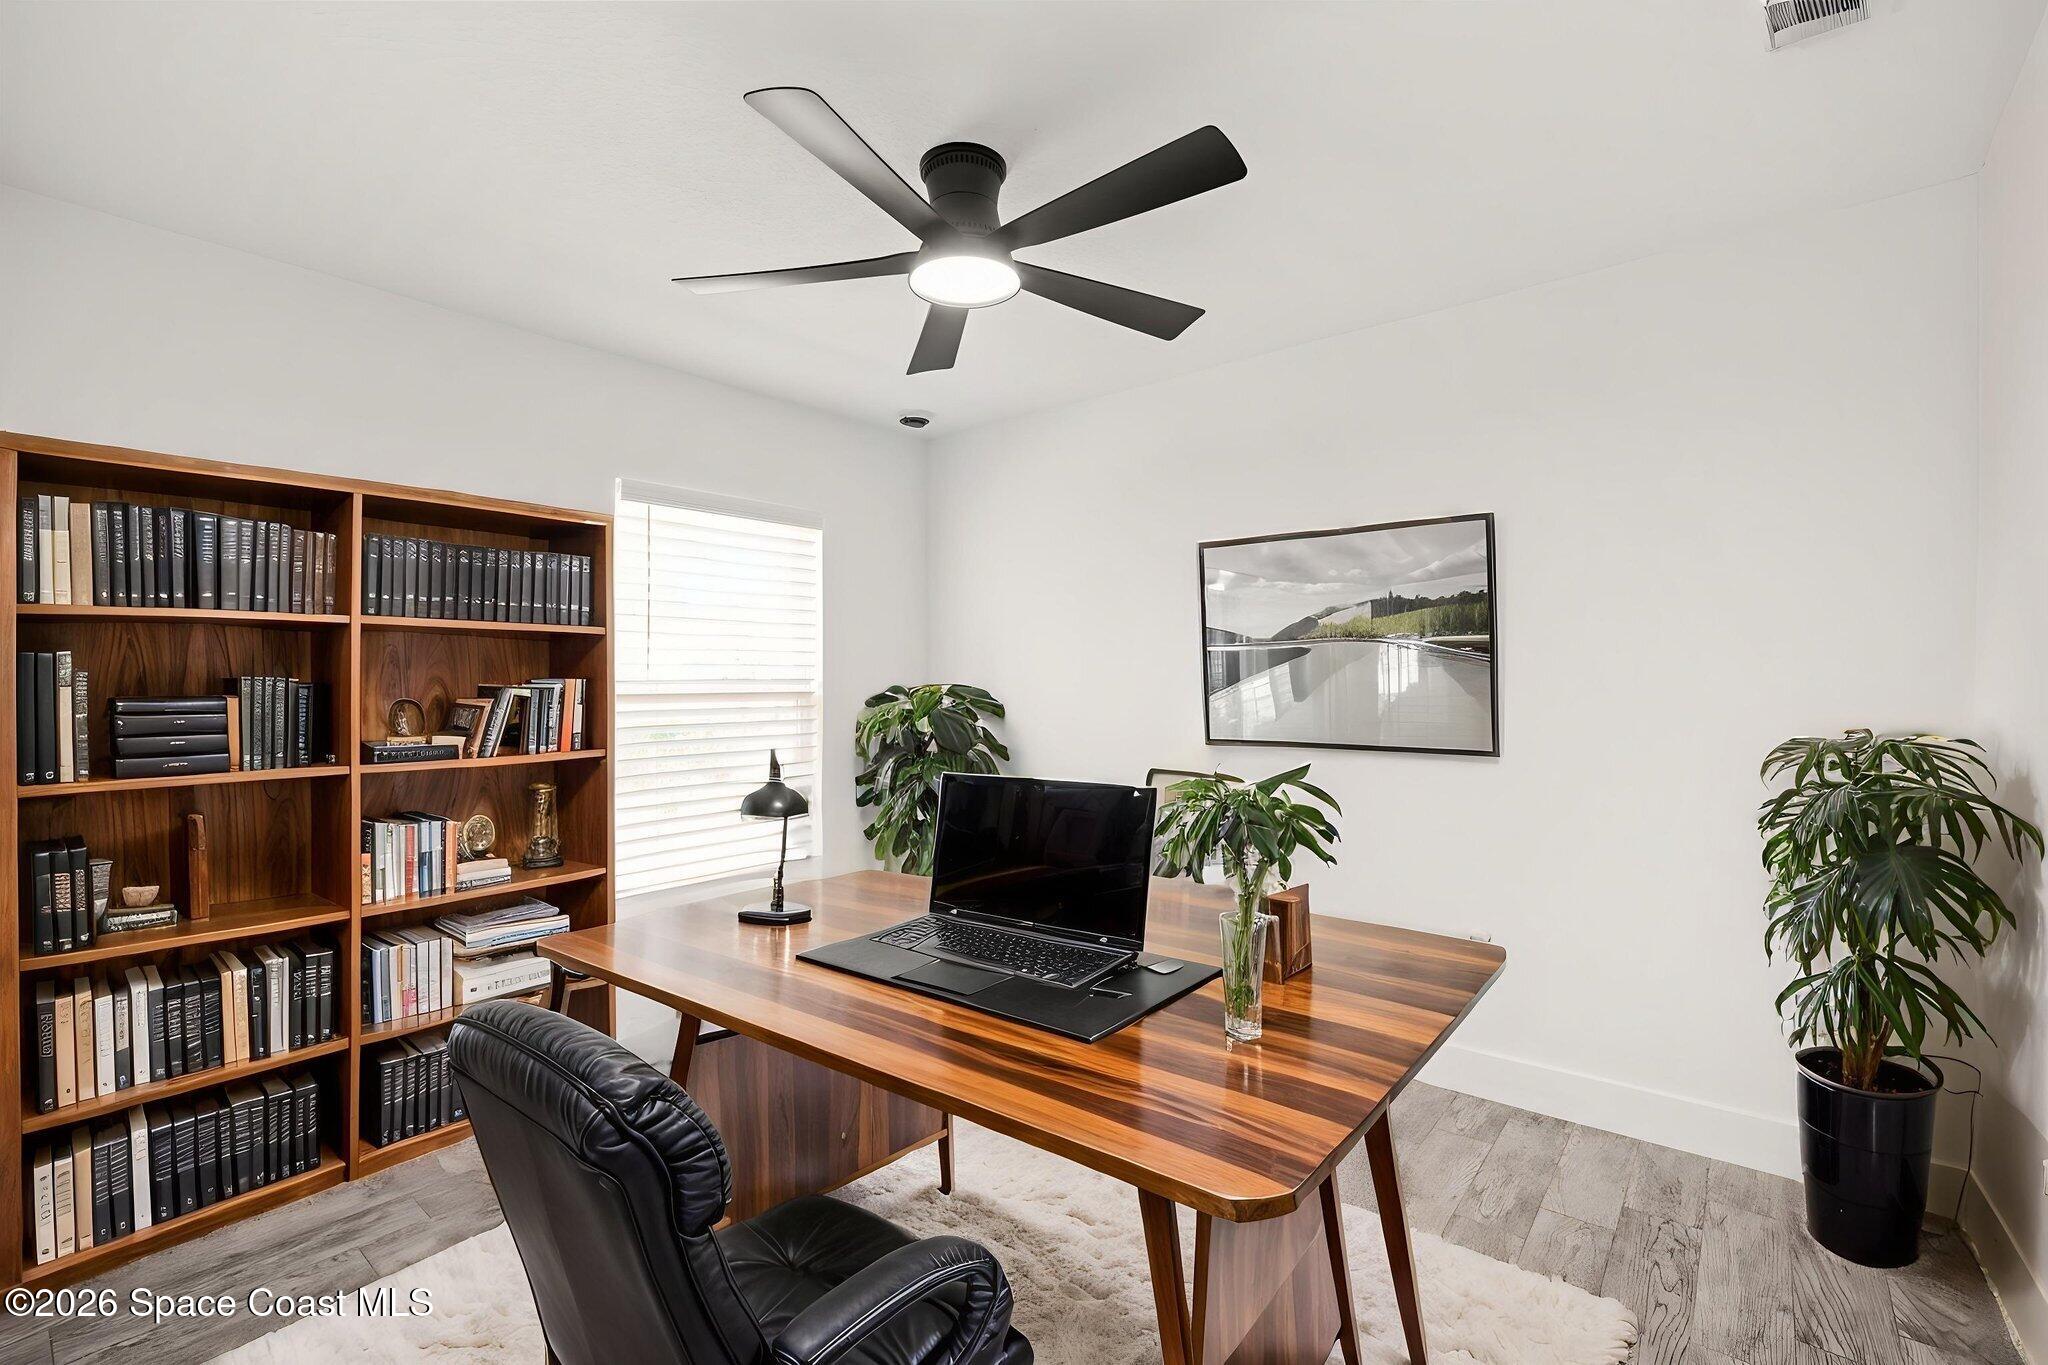
Furnished home office with a wooden desk, open laptop, full bookshelves, and potted plants.
Empty bedroom with gray wood-look tile, sliding closet doors, and a black ceiling fan.
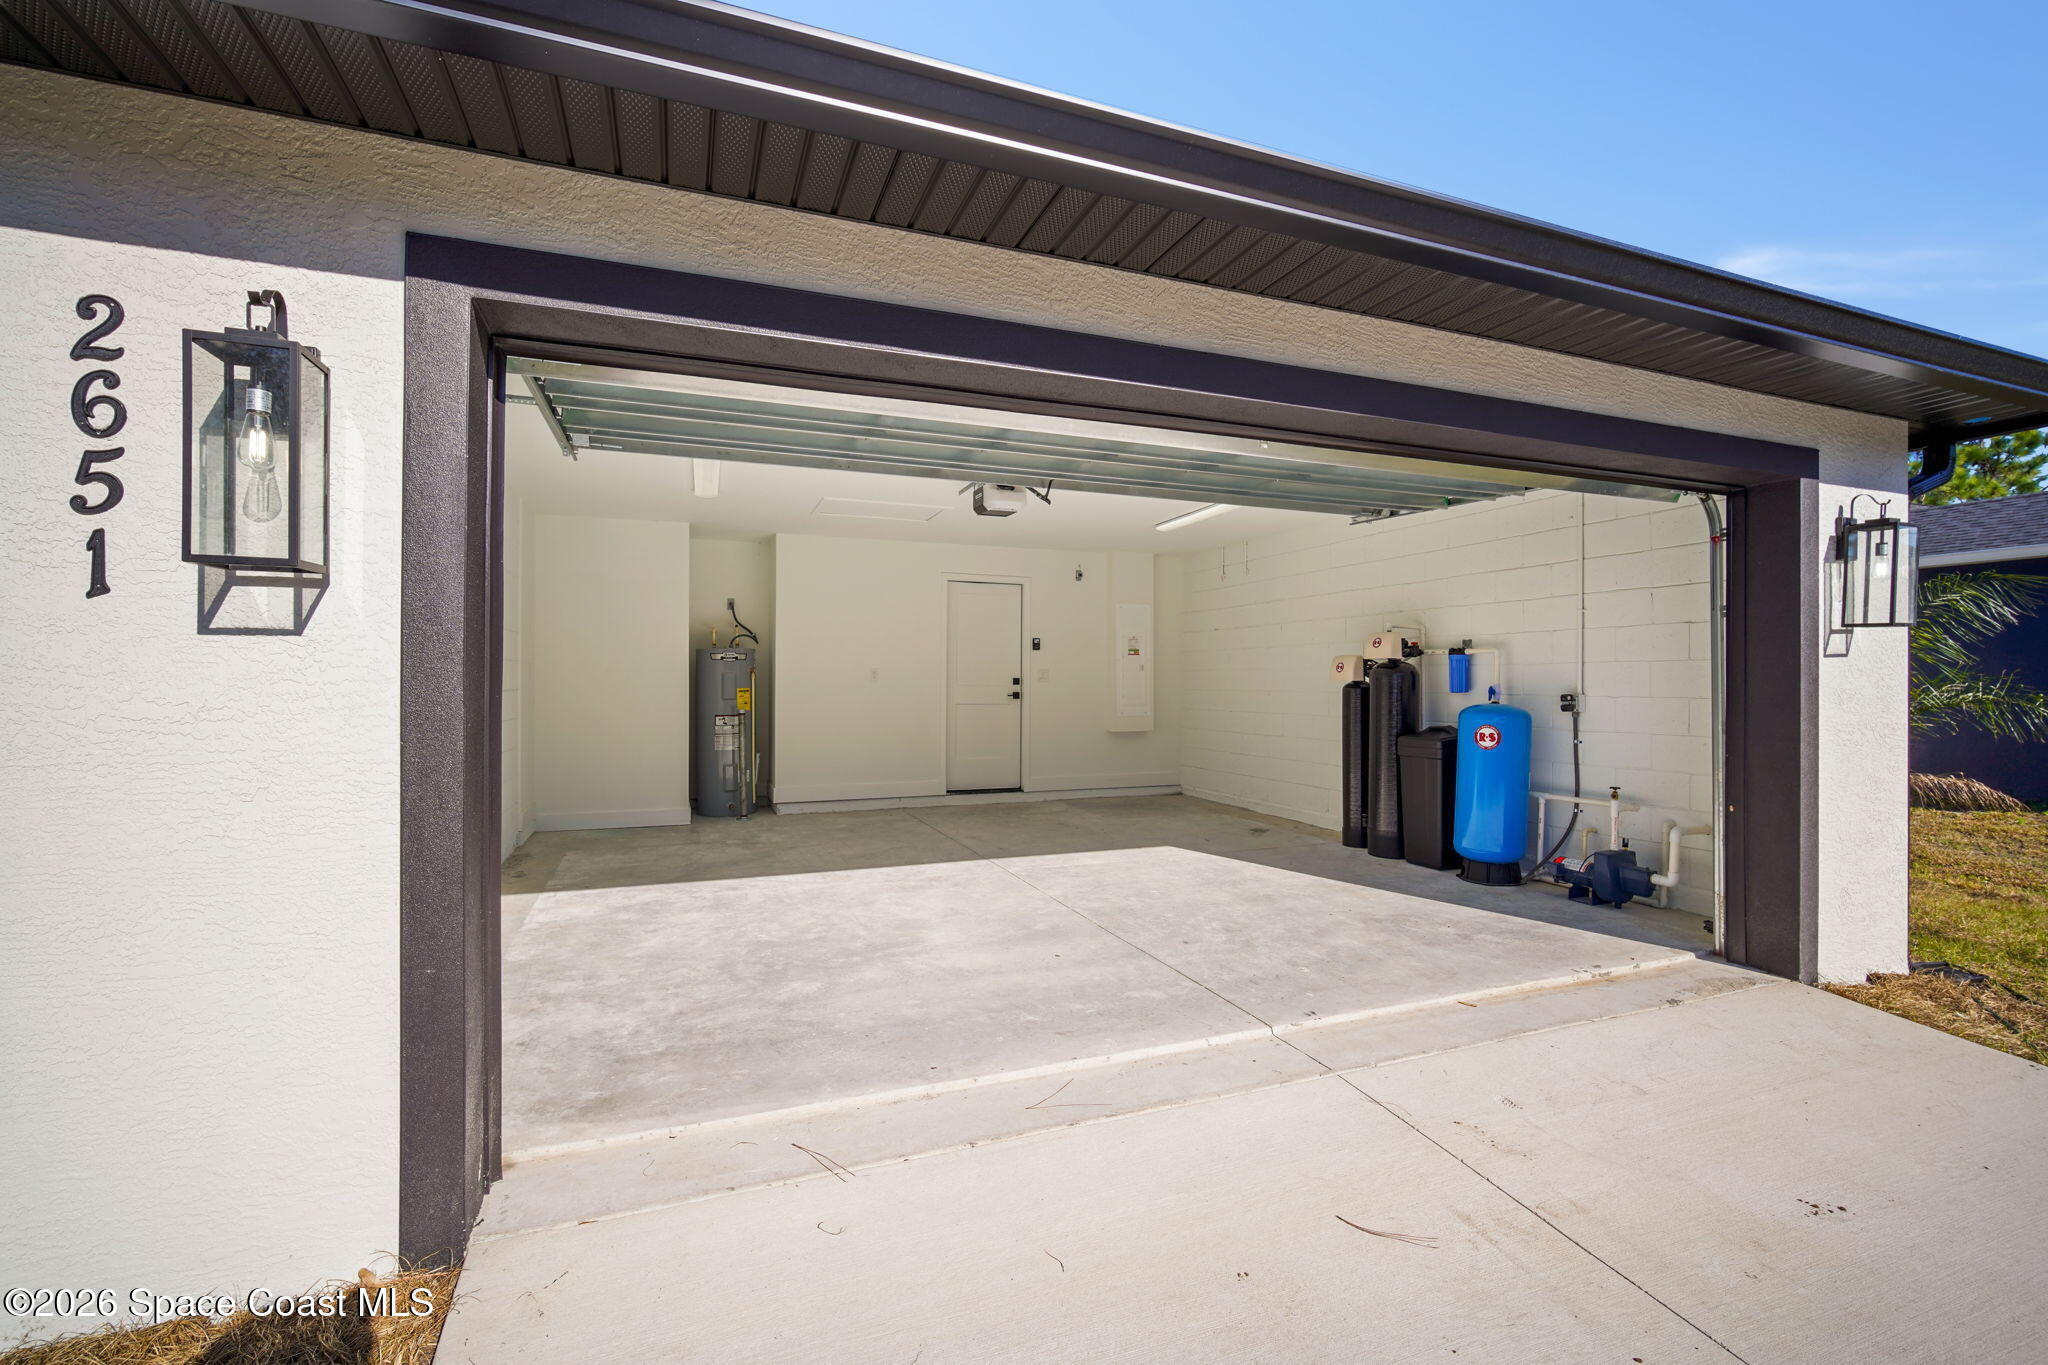
Open garage with an empty concrete floor, water-treatment equipment, and a water heater.
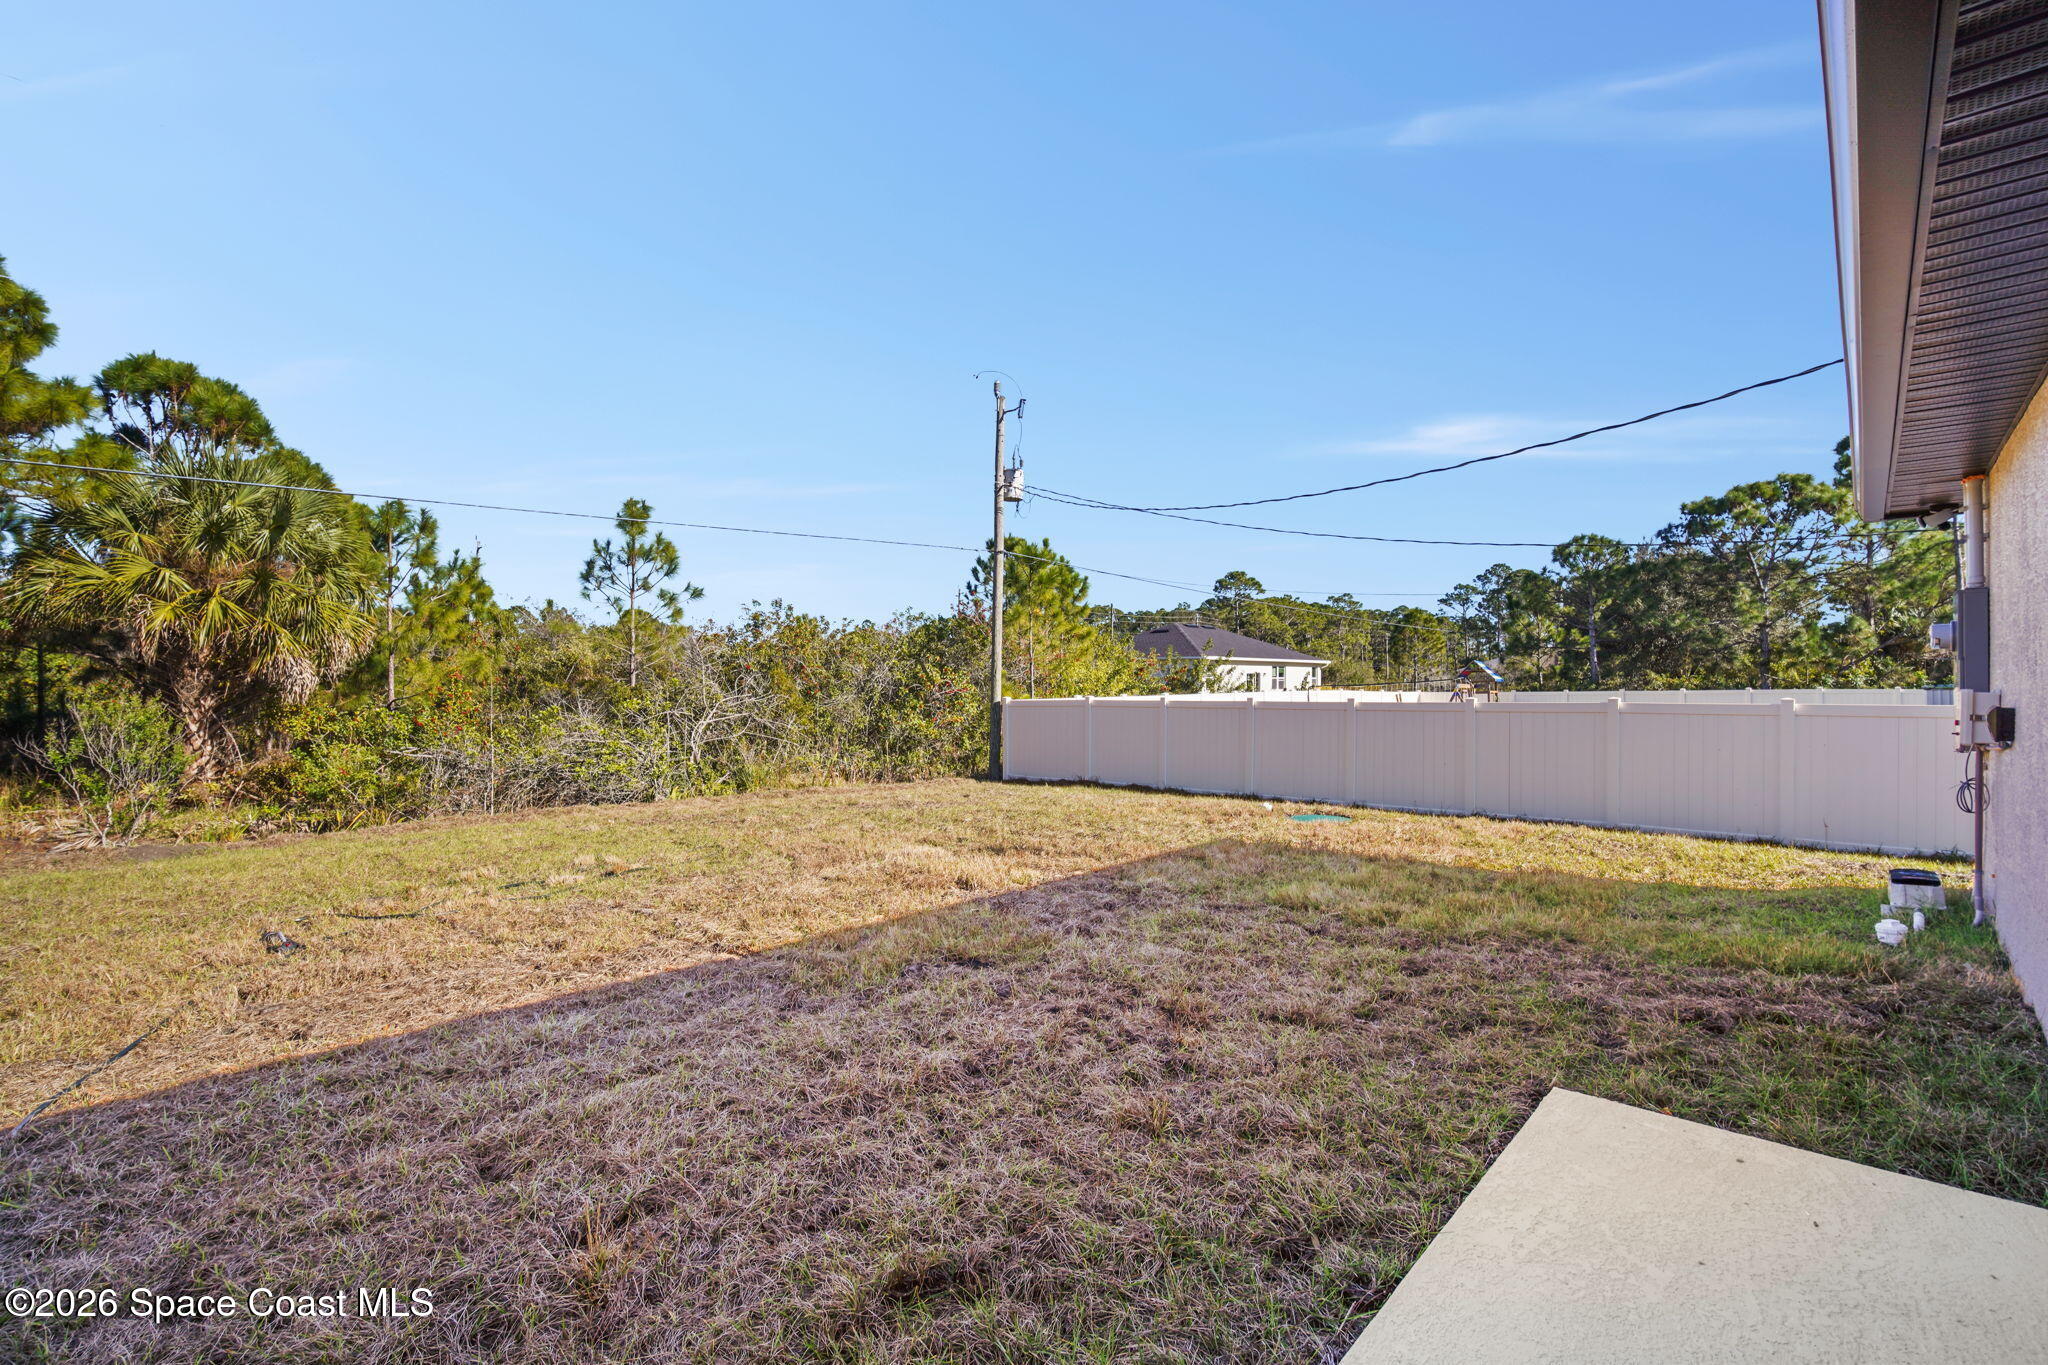
Backyard with a white vinyl fence, grassy lawn, surrounding trees, and a concrete patio.
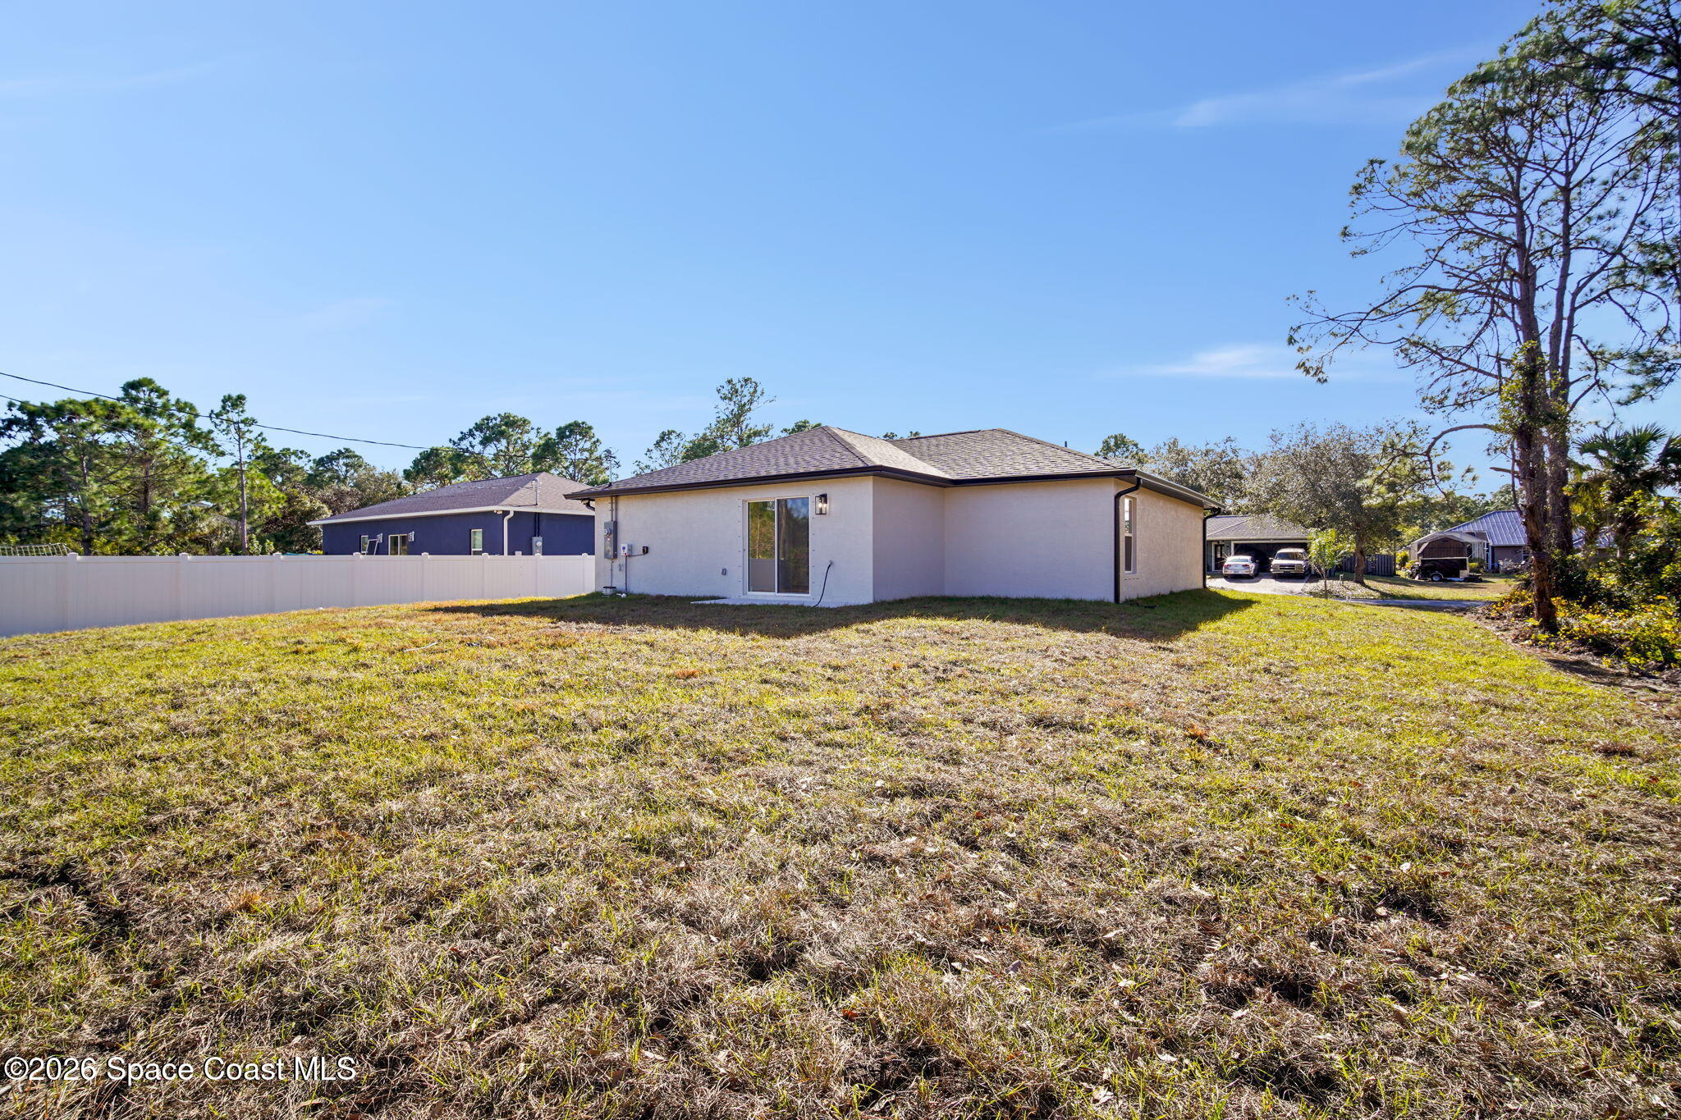
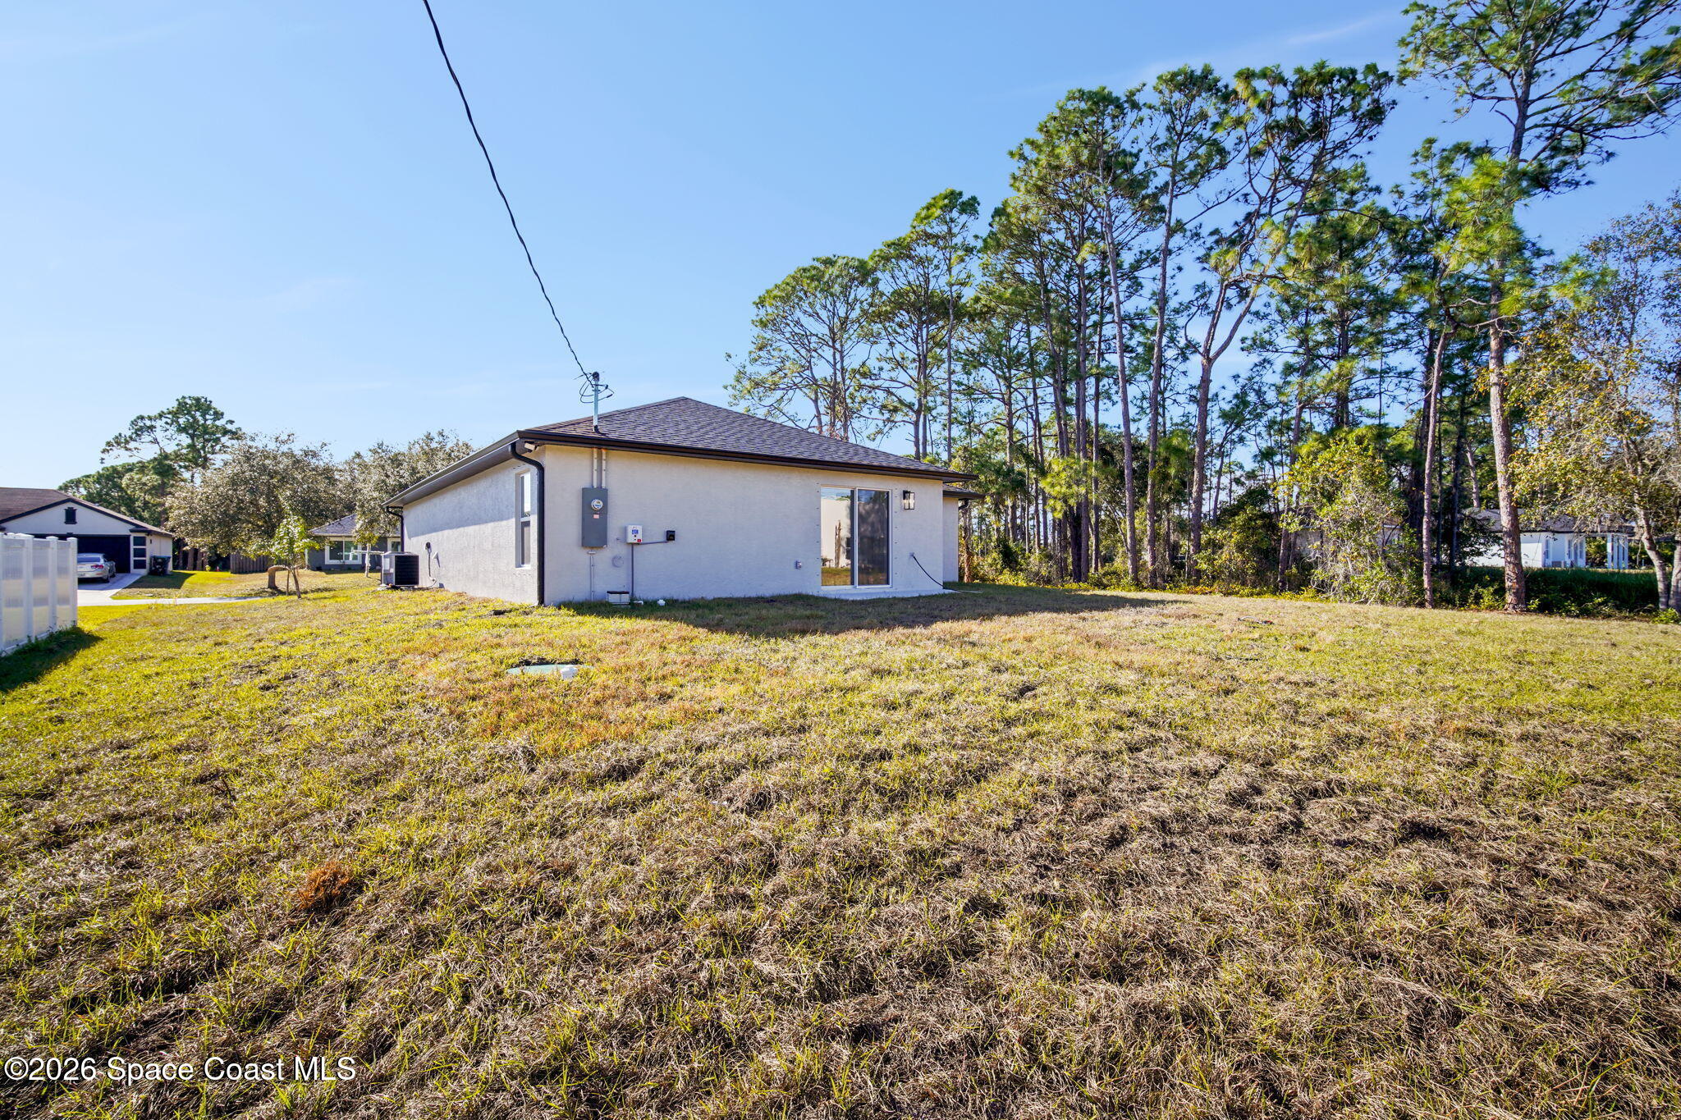
Single-story home with a sliding glass door and broad grassy backyard.
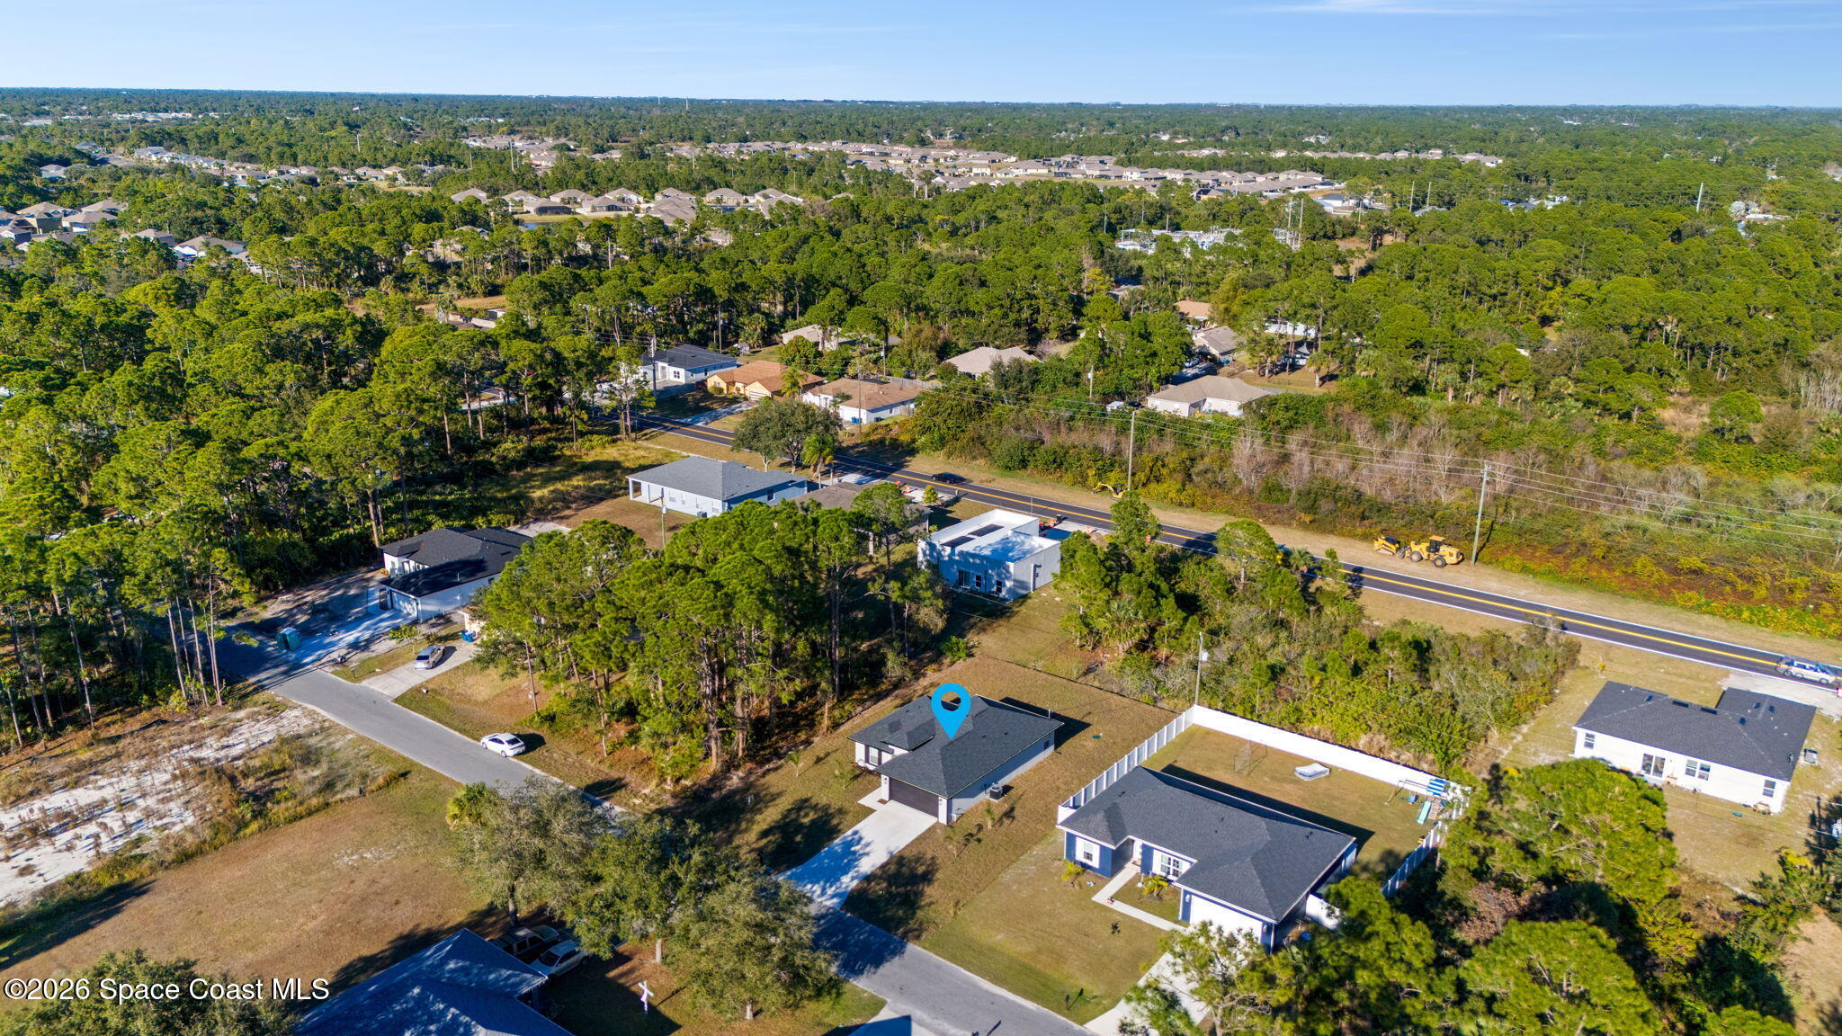
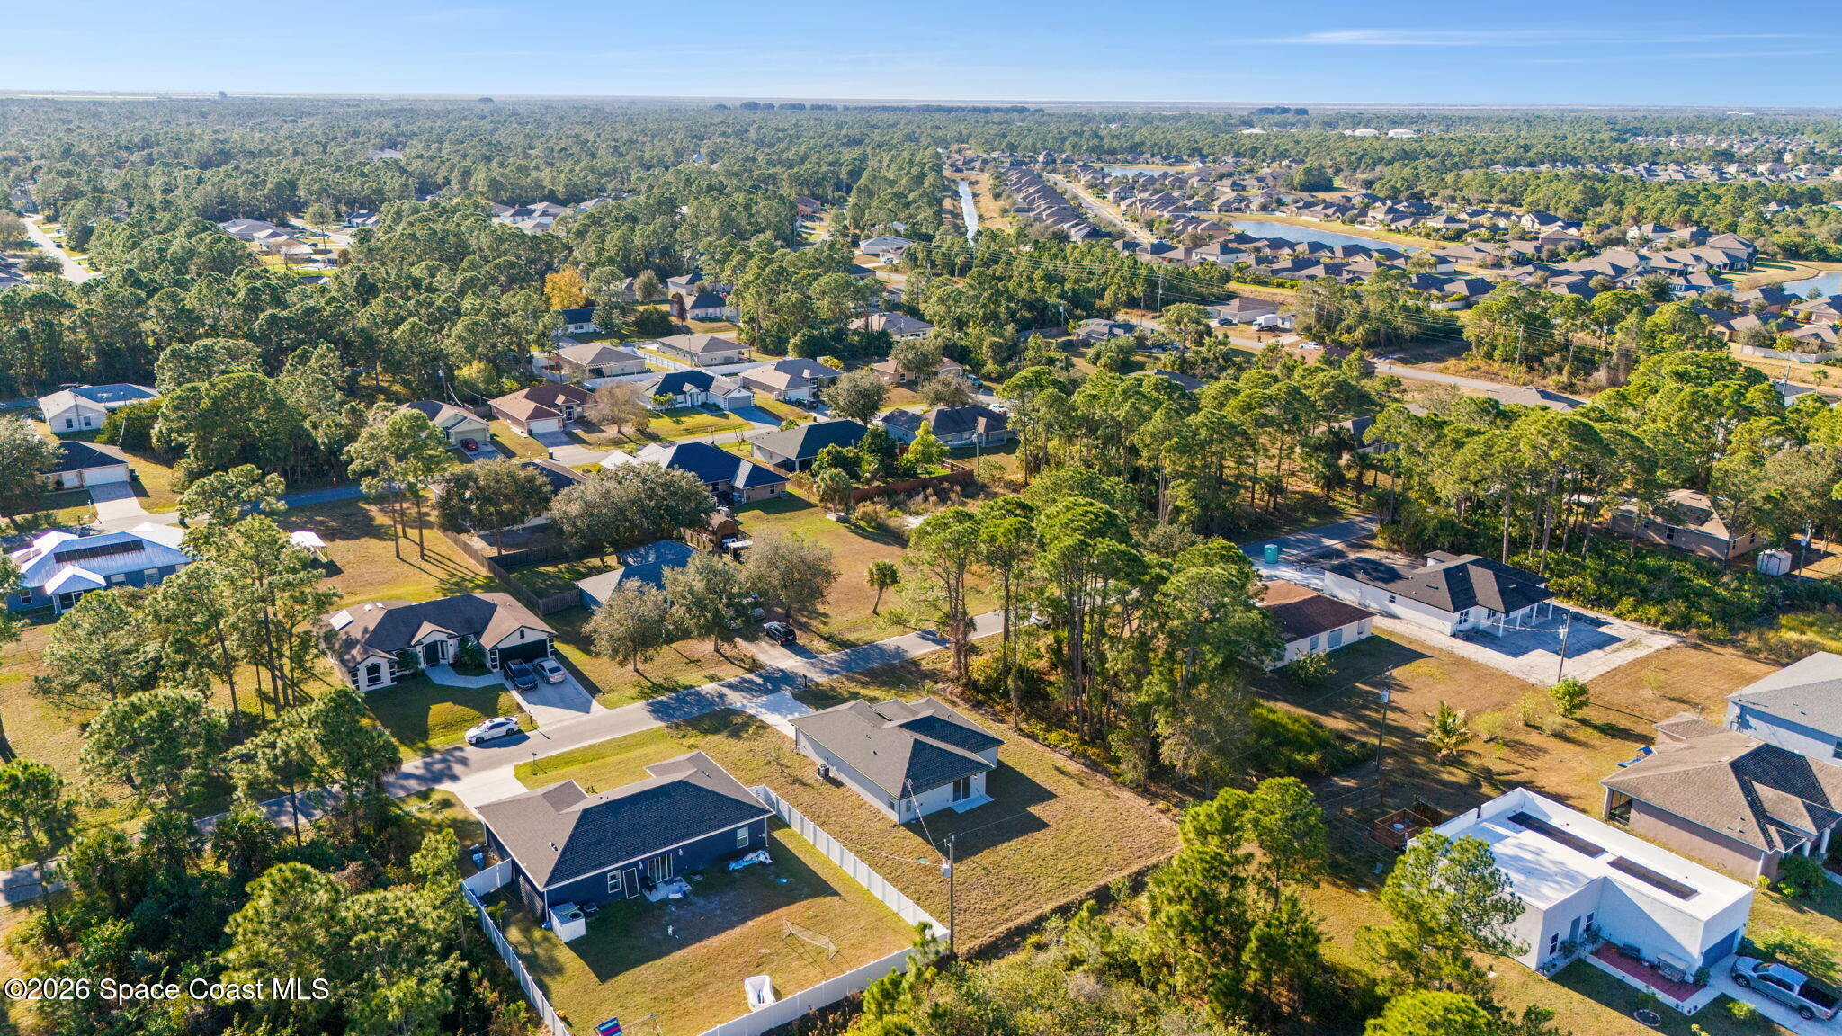
Aerial view of the marked single-story home among tree-lined residential lots and nearby homes.
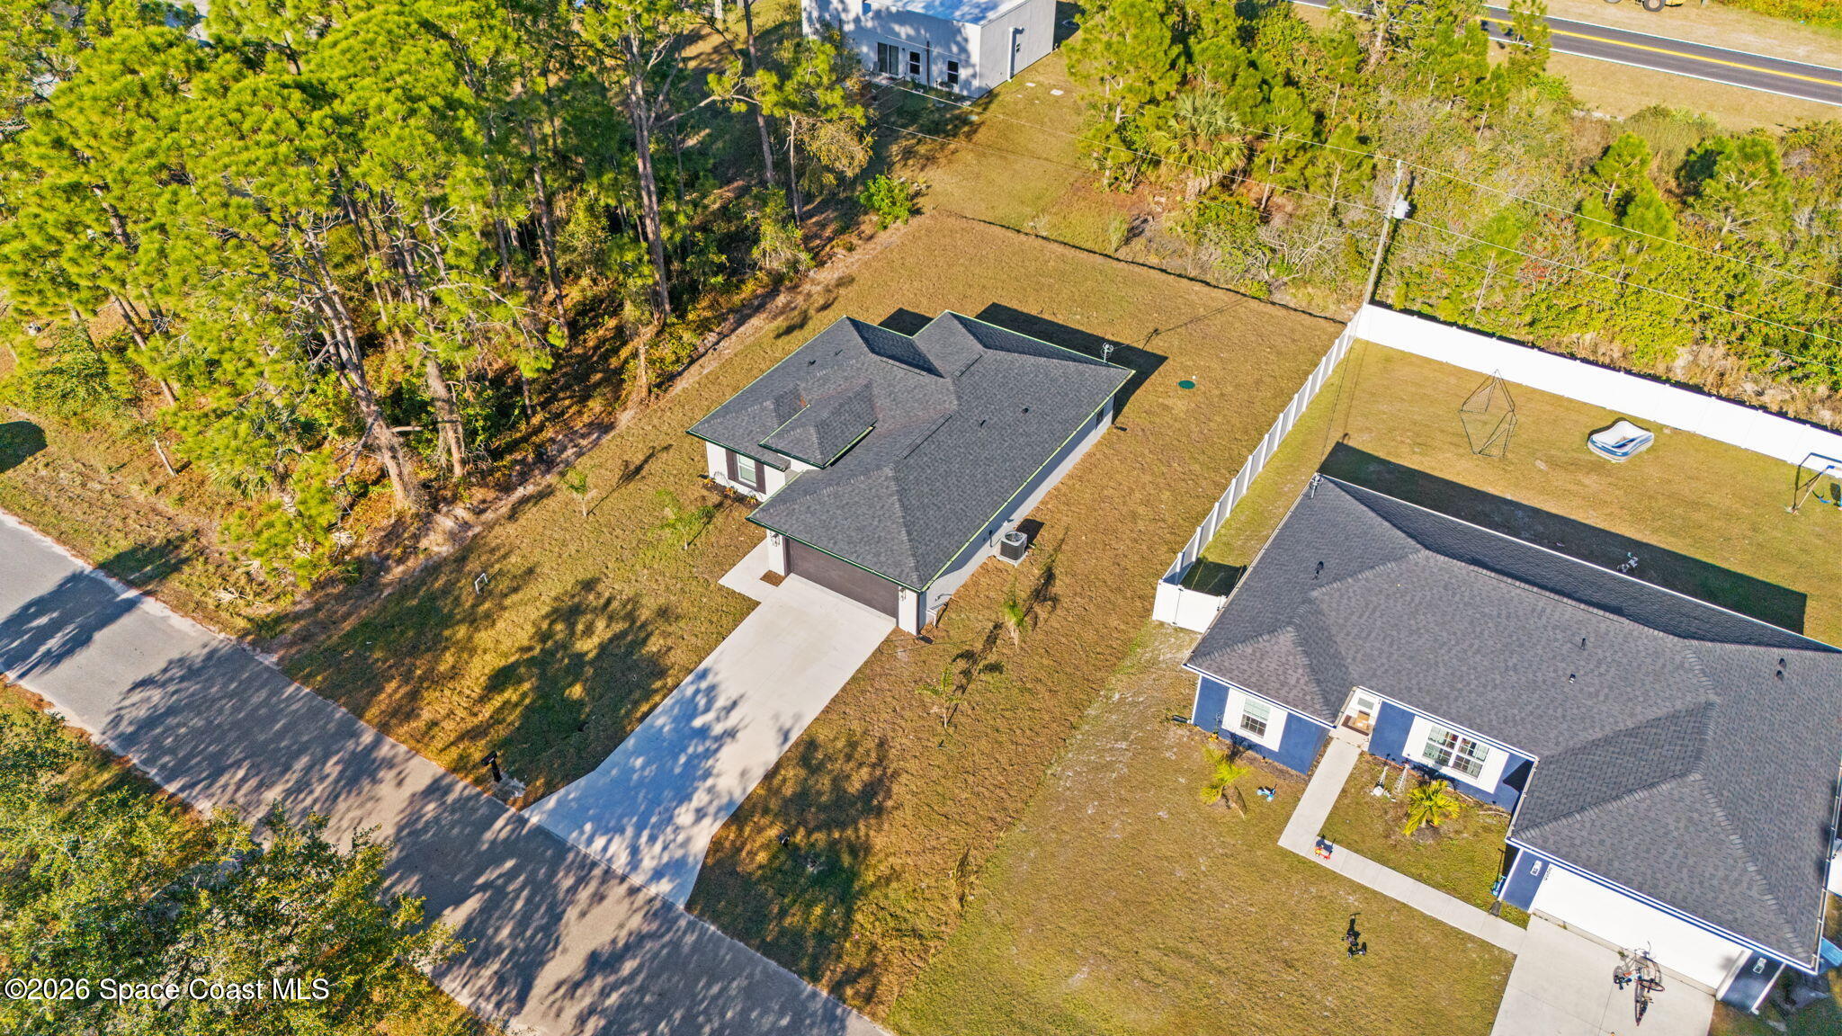
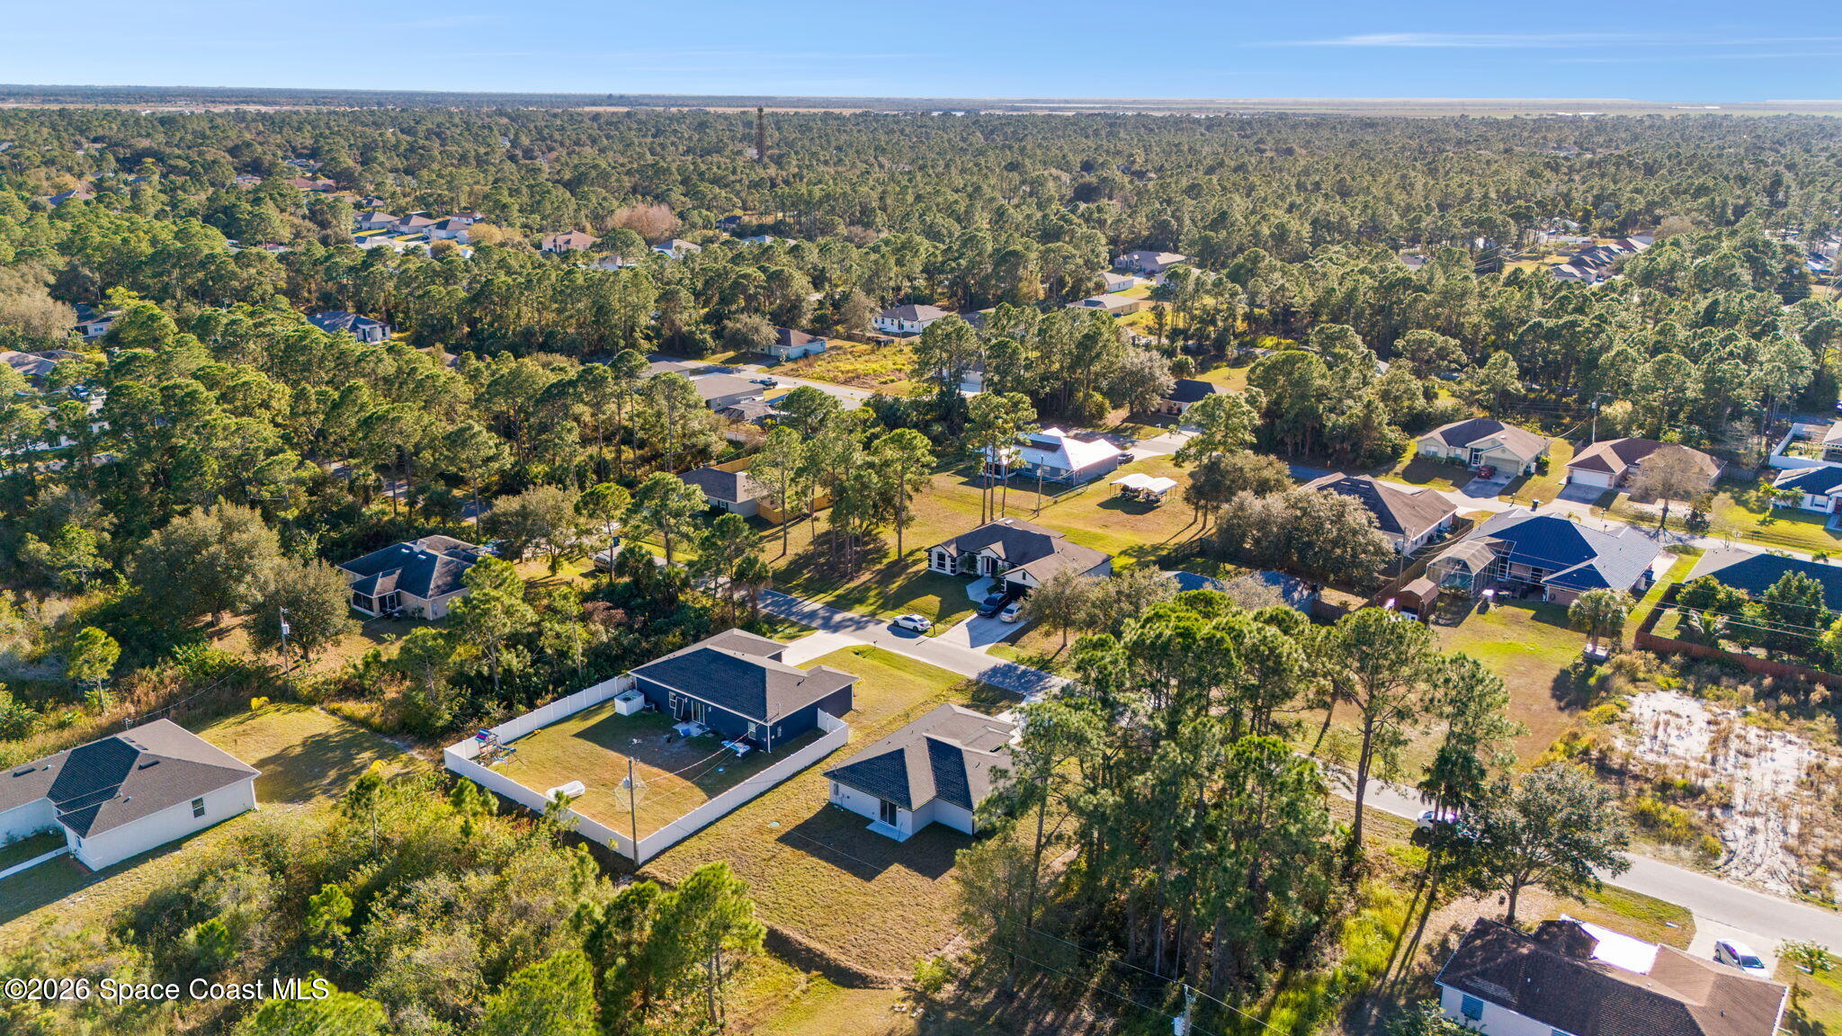
Aerial view of a single-story home with a gray roof, broad yard, and driveway.
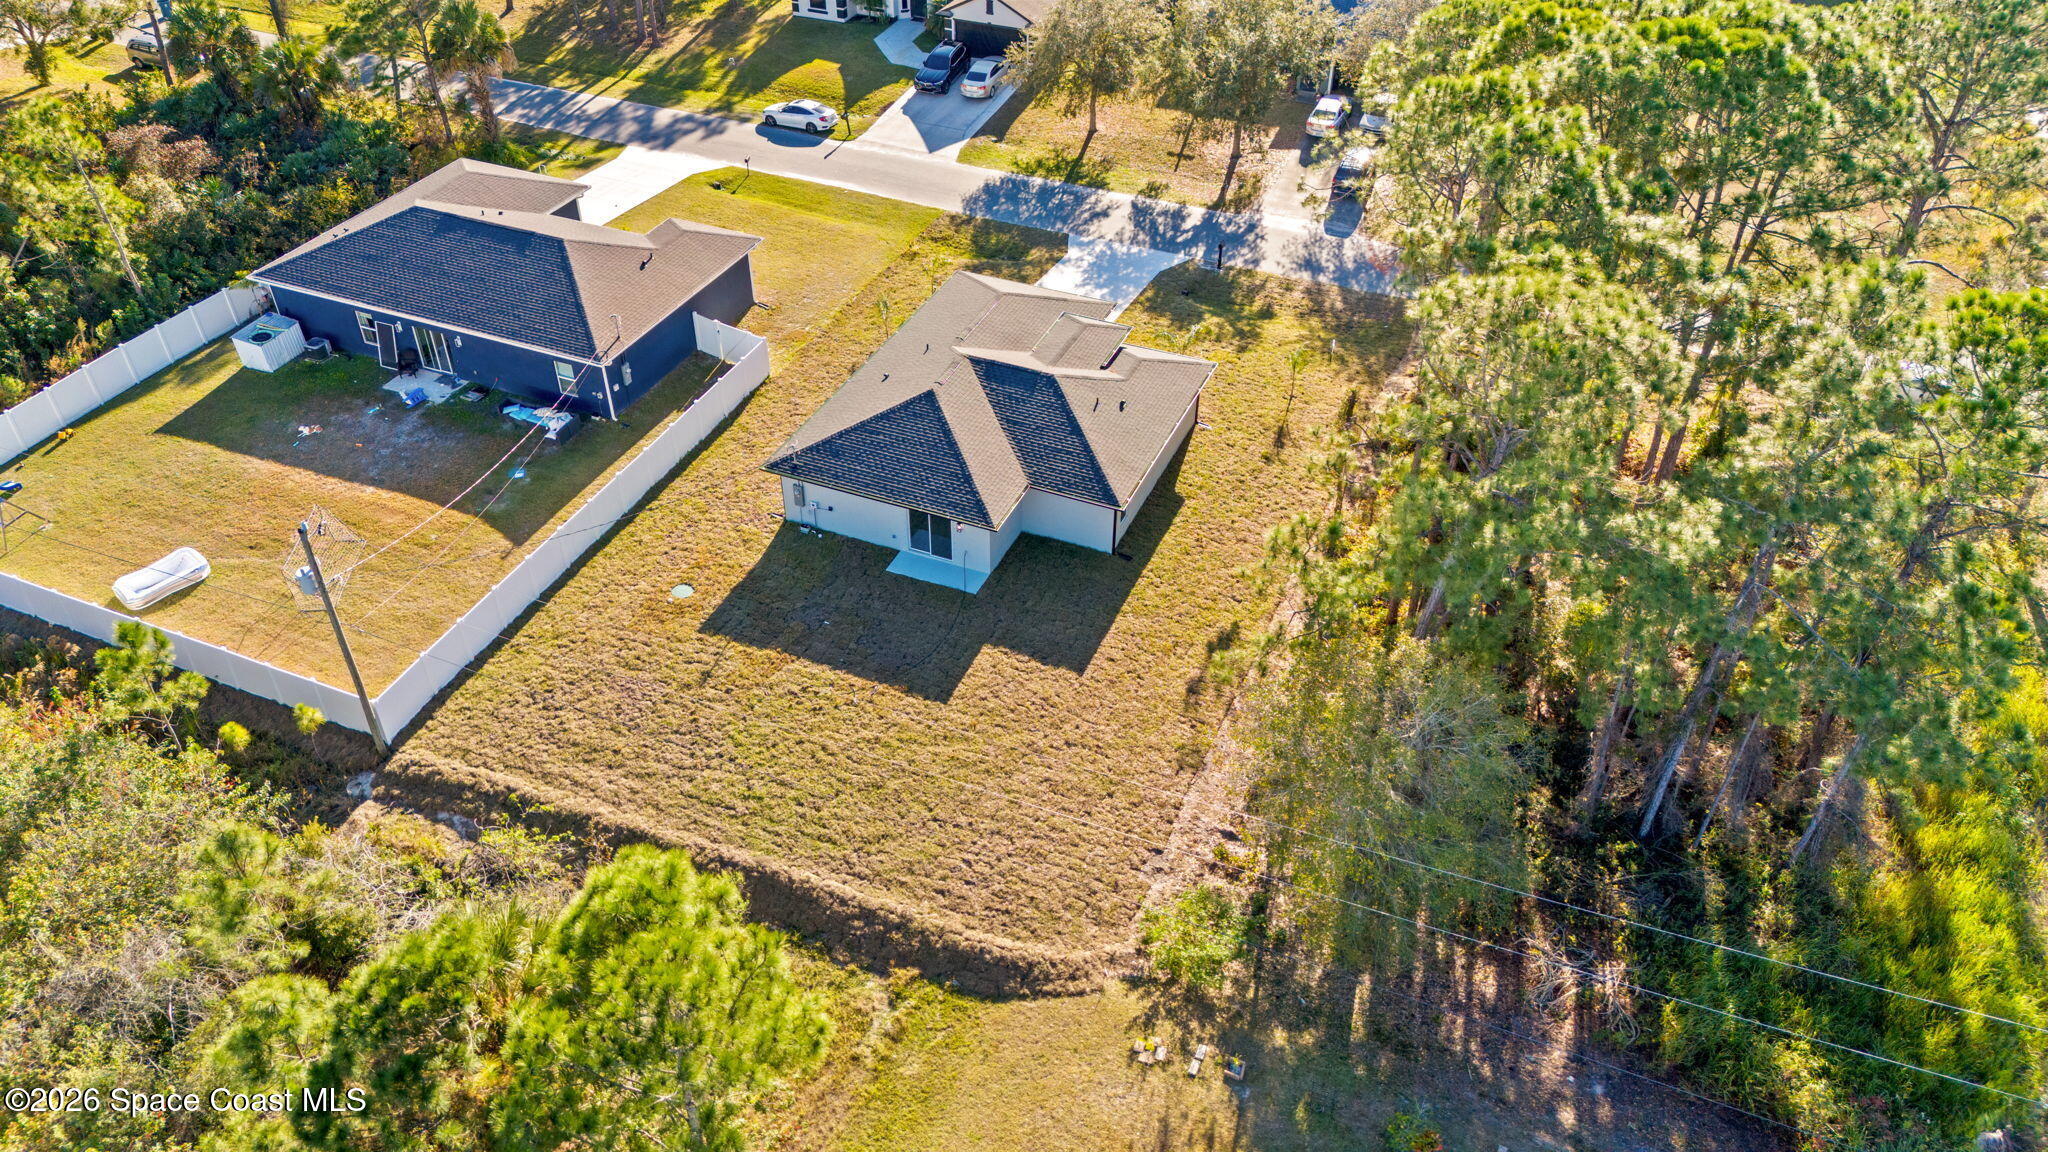
Aerial view of a single-story home on a large grassy lot bordered by trees.
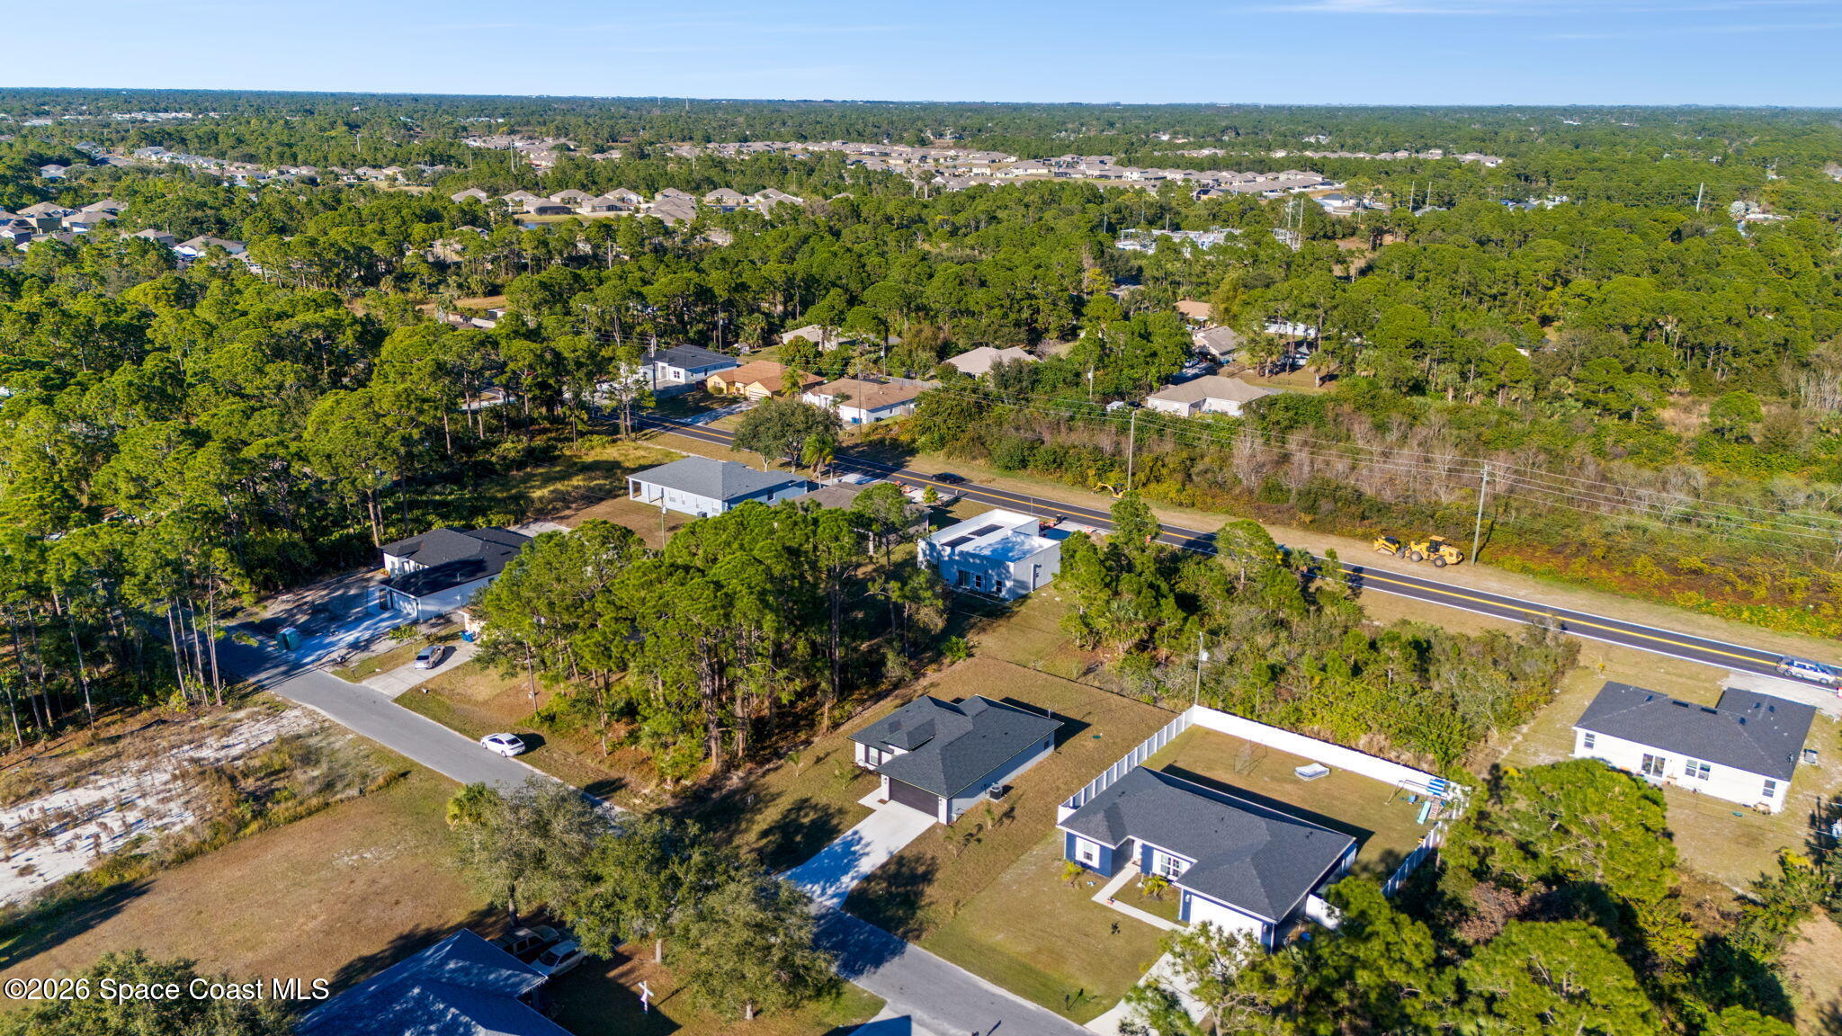
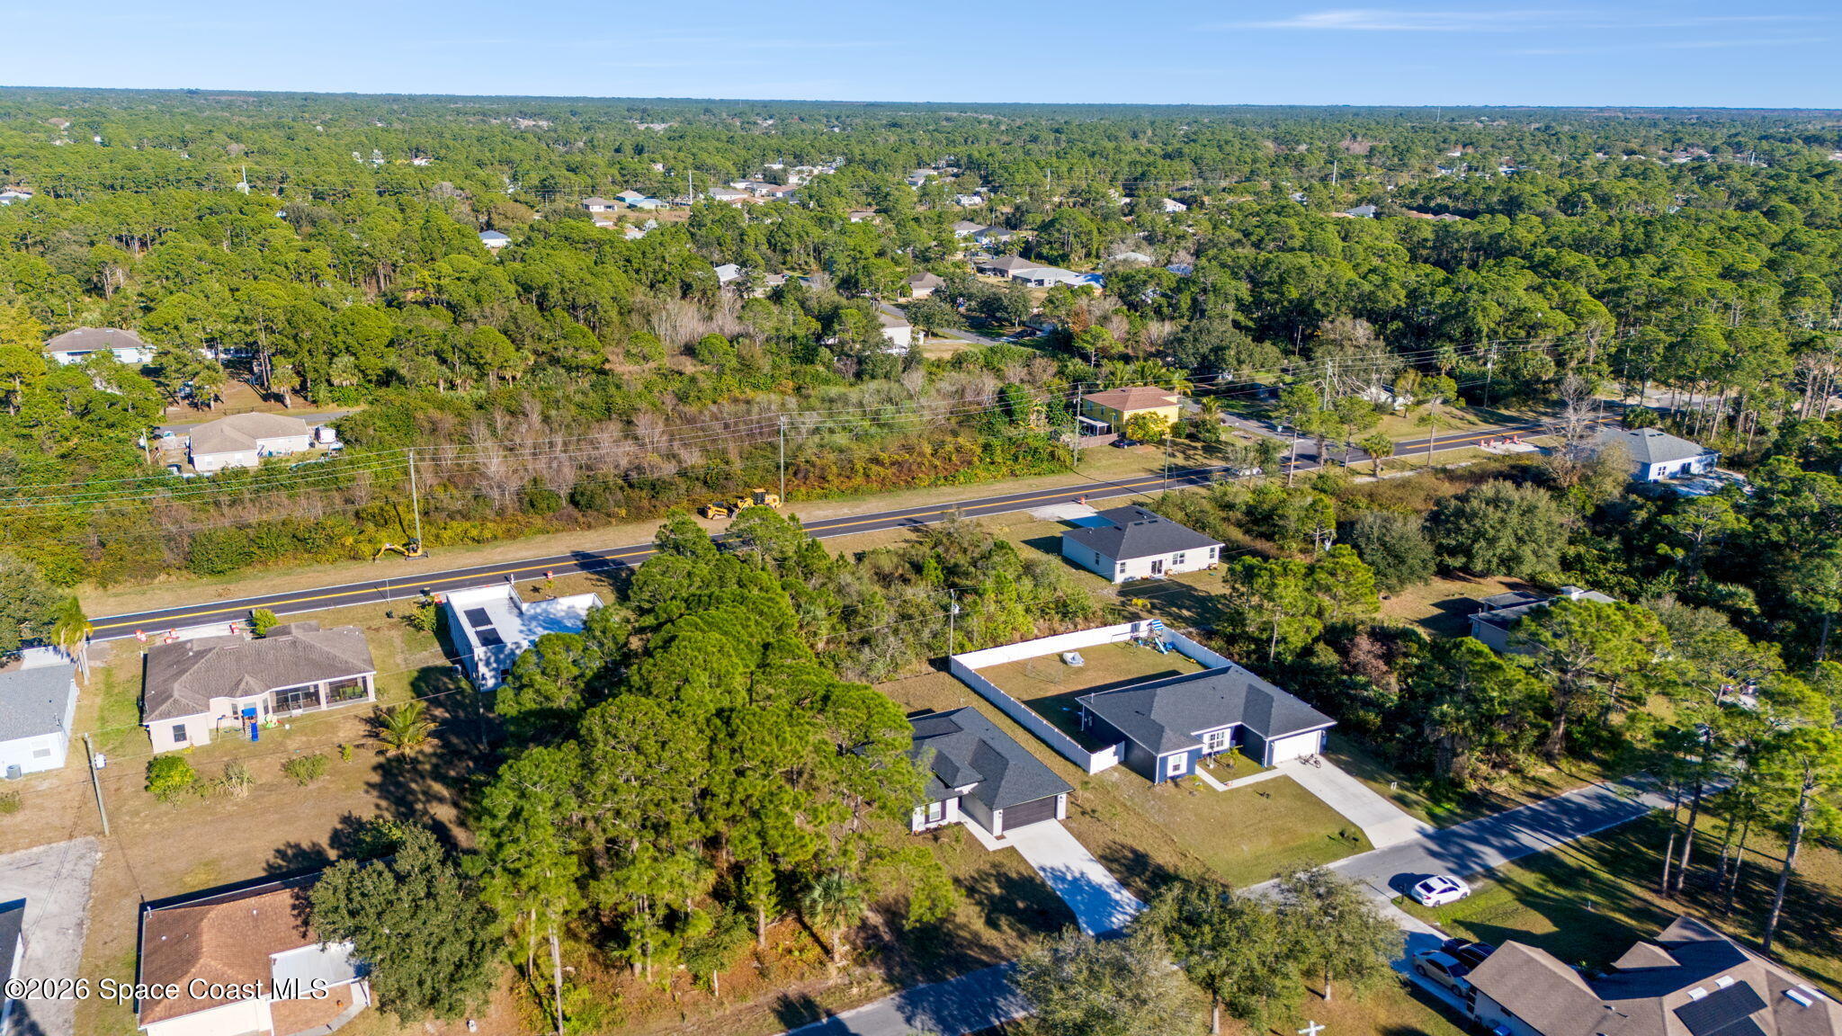
Aerial view of a single-story home with a wide driveway beside a wooded lot.
Aerial view of Palm Bay homes and tree-lined streets, with woodland stretching to the horizon.
Aerial view of Palm Bay homes among dense trees, with spacious yards and a wooded horizon.
Aerial view of Palm Bay homes and tree-lined streets, with a road crossing the neighborhood.
Aerial view of a tree-lined Palm Bay neighborhood and homes along a two-lane road.
Rear of a light-colored home with a sliding glass door, broad grassy yard, and tall pine trees.
Single-story home with a dark gray roof, double garage, and long driveway on a tree-lined lot.
Floor plan showing three bedrooms, two bathrooms, a large kitchen, laundry room, foyer, and garage.
SEE ALL PHOTOS
Single-story home with a dark double garage, gray roof, and broad front lawn at sunset.
Aerial view of a house and its outlined grassy lot, with a driveway leading to the street.
Floor plan showing three bedrooms, two bathrooms, a central kitchen, laundry room, and attached garage.
Modern single-story home with a dark double garage and broad concrete driveway.
Modern home entrance with a dark front door, covered walkway, and vertical 2651 address numbers.
Vacant entry area with gray wood-look tile flooring and doorways to a bathroom and adjoining room.
Open kitchen with dark cabinets, a large island, stainless steel appliances, and a sliding glass door.
Modern kitchen with dark cabinetry, stainless steel appliances, and a large white island.
Modern kitchen with dark cabinets, stainless appliances, and a large white island beside sliding glass doors.
Bright kitchen with a veined quartz island, dark cabinets, and sliding glass doors to the yard.
Bright kitchen with a veined stone island, black spring-coil faucet, dark cabinets, and stainless steel refrigerator.
Kitchen with dark cabinets, white veined countertops, and stainless-steel appliances.
Kitchen with dark cabinets, white veined countertops, and a stainless steel electric range.
Unfurnished kitchen with a large quartz island, dark cabinets, and a tall spring-coil faucet.
Kitchen island with a veined white countertop, deep sink, black spring-coil faucet, and stainless steel refrigerator.
Modern kitchen with dark cabinets, stainless steel appliances, and a large veined island with a spring faucet.
Open kitchen with a dark island, white countertops, stainless steel appliances, and sliding glass doors.
Furnished living room with gray sofas, blue pillows, and sliding glass doors to a patio.
Open kitchen with dark cabinets, stainless steel appliances, a large island, and gray wood-look flooring.
Empty room with gray tile flooring, ceiling fan, and sliding glass door to the yard.
Unfurnished open-plan kitchen and living area with a dark island and gray wood-look tile flooring.
Bright kitchen with a white veined island countertop, black spring-coil faucet, and glass pendant lights.
Furnished bedroom with a large bed, blue-gray bedding, ceiling fan, and television.
Empty room with gray wood-look flooring, white walls, and a black ceiling fan.
Bathroom with a dark double vanity, illuminated mirror, and glass shower reflected in the mirror.
Modern bathroom vanity with two black faucets, veined stone counters, and a mirror reflecting the tiled shower.
Bathroom with a glass-enclosed walk-in shower, marble-look tile, dark fixtures, and a mosaic shower floor.
Walk-in shower with marble-look tile, hexagonal mosaic flooring, and matte black handheld fixtures.
Bathroom shower with a black handheld showerhead against white marble-look tile.
Empty white closet with wraparound wire shelving and gray wood-look flooring.
Empty laundry room with wire shelf, appliance hookups, and gray wood-look flooring.
Furnished bedroom with a gray upholstered bed, teal accents, matching lamps, and a dark ceiling fan.
Empty bedroom with gray wood-look flooring, a black ceiling fan, and white paneled closet doors.
Modern bathroom with a marble-look tiled tub surround, black fixtures, and dark vanity.
Empty room with gray wood-look flooring, a window with blinds, and a black ceiling fan.
Furnished home office with a wooden desk, open laptop, full bookshelves, and potted plants.
Empty bedroom with gray wood-look tile, sliding closet doors, and a black ceiling fan.
Open garage with an empty concrete floor, water-treatment equipment, and a water heater.
Backyard with a white vinyl fence, grassy lawn, surrounding trees, and a concrete patio.
Single-story home with a sliding glass door and broad grassy backyard.
Aerial view of the marked single-story home among tree-lined residential lots and nearby homes.
Aerial view of a single-story home with a gray roof, broad yard, and driveway.
Aerial view of a single-story home on a large grassy lot bordered by trees.
Aerial view of a single-story home with a wide driveway beside a wooded lot.
Aerial view of Palm Bay homes and tree-lined streets, with woodland stretching to the horizon.
Aerial view of Palm Bay homes among dense trees, with spacious yards and a wooded horizon.
Aerial view of Palm Bay homes and tree-lined streets, with a road crossing the neighborhood.
Aerial view of a tree-lined Palm Bay neighborhood and homes along a two-lane road.
Rear of a light-colored home with a sliding glass door, broad grassy yard, and tall pine trees.
Single-story home with a dark gray roof, double garage, and long driveway on a tree-lined lot.
Floor plan showing three bedrooms, two bathrooms, a large kitchen, laundry room, foyer, and garage.
Sold

2651 Tennyson Avenue SE

2651 Tennyson Avenue SE, Palm Bay, FL 32909

$304,000
Imagine... a family builder who actually lives in the neighborhood. Someone who builds homes for people, not just profits. That kind of care is felt the moment you step inside... and it's exactly what sets this home apart.

This thoughtfully built home offers an open, easy-flow layout that feels both modern and comfortable. The kitchen anchors the space with quartz countertops, soft-close cabinetry, stainless steel appliances, and clean finishes that keep things timeless, not trendy. Wood-look porcelain tile runs throughout the entire home... no carpet anywhere. Natural light, upgraded HALO lighting, and an open-concept design create a space that just lives well day to day. The primary suite is calm and well-designed, featuring a walk-in closet and a spacious bathroom with modern fixtures and a large walk-in shower. Every detail feels intentional, built for function and longevity.

Behind the scenes, the home is just as dialed in with a data panel, pre-wiring for a home security system, and a water softener with iron breaker already in place. These are the kinds of upgrades that matter long after move-in day. This isn't mass-produced. It's locally built, thoughtfully finished, and designed for real life.

Showings by appointment  come see what quality craftsmanship and neighborhood pride feel like in person.

3
beds

2
baths

1,290 Sq.Ft. LIVING AREA

10,019 Sq.Ft. lot

Donell Knight II

Donell Knight II

Features & Amenities

Interior

  • total bedrooms3
  • Total bathrooms2
  • full bathrooms2
  • Flooring Tile
  • APPLIANCES Dishwasher, Electric Oven, Refrigerator
  • other interior Features Ceiling Fan(s), Kitchen Island, Open Floorplan, Split Bedrooms, Walk-In Closet(s)

Area & Lot

  • Status Sold
  • Date Sold February 9, 2026
  • Living Area1,290 Sq.Ft.
  • Lot Area10,019 Sq.Ft.
  • MLS® ID1066162
  • TypeResidential
  • YEAR BUILT2025
  • NeighborhoodPalm Bay
  • Elementary SchoolWestside
  • Middle SchoolSouthwest
  • High SchoolBayside

Exterior

  • STORIES1
  • Garage Space2.0
  • water SourcePrivate, Well
  • utilitiesElectricity Available
  • lot featuresCleared
  • parkingAttached, Garage
  • HEAT TYPECentral, Electric
  • AIR CONDITIONINGCentral Air, Electric
  • sewerSeptic Tank

Financial

  • Sales Price$304,000
  • Real Estate Tax $323/yr
View Virtual Tour

Palm Bay

Explore

Your Space Coast Advisor

Born and raised on Florida’s Space Coast, I bring local knowledge, strong systems, and a results-driven approach to every client I represent. Whether you’re buying, selling, or investing, I’m committed to providing clear guidance, strategic marketing, and a seamless experience from start to finish.

Follow Me on Instagram