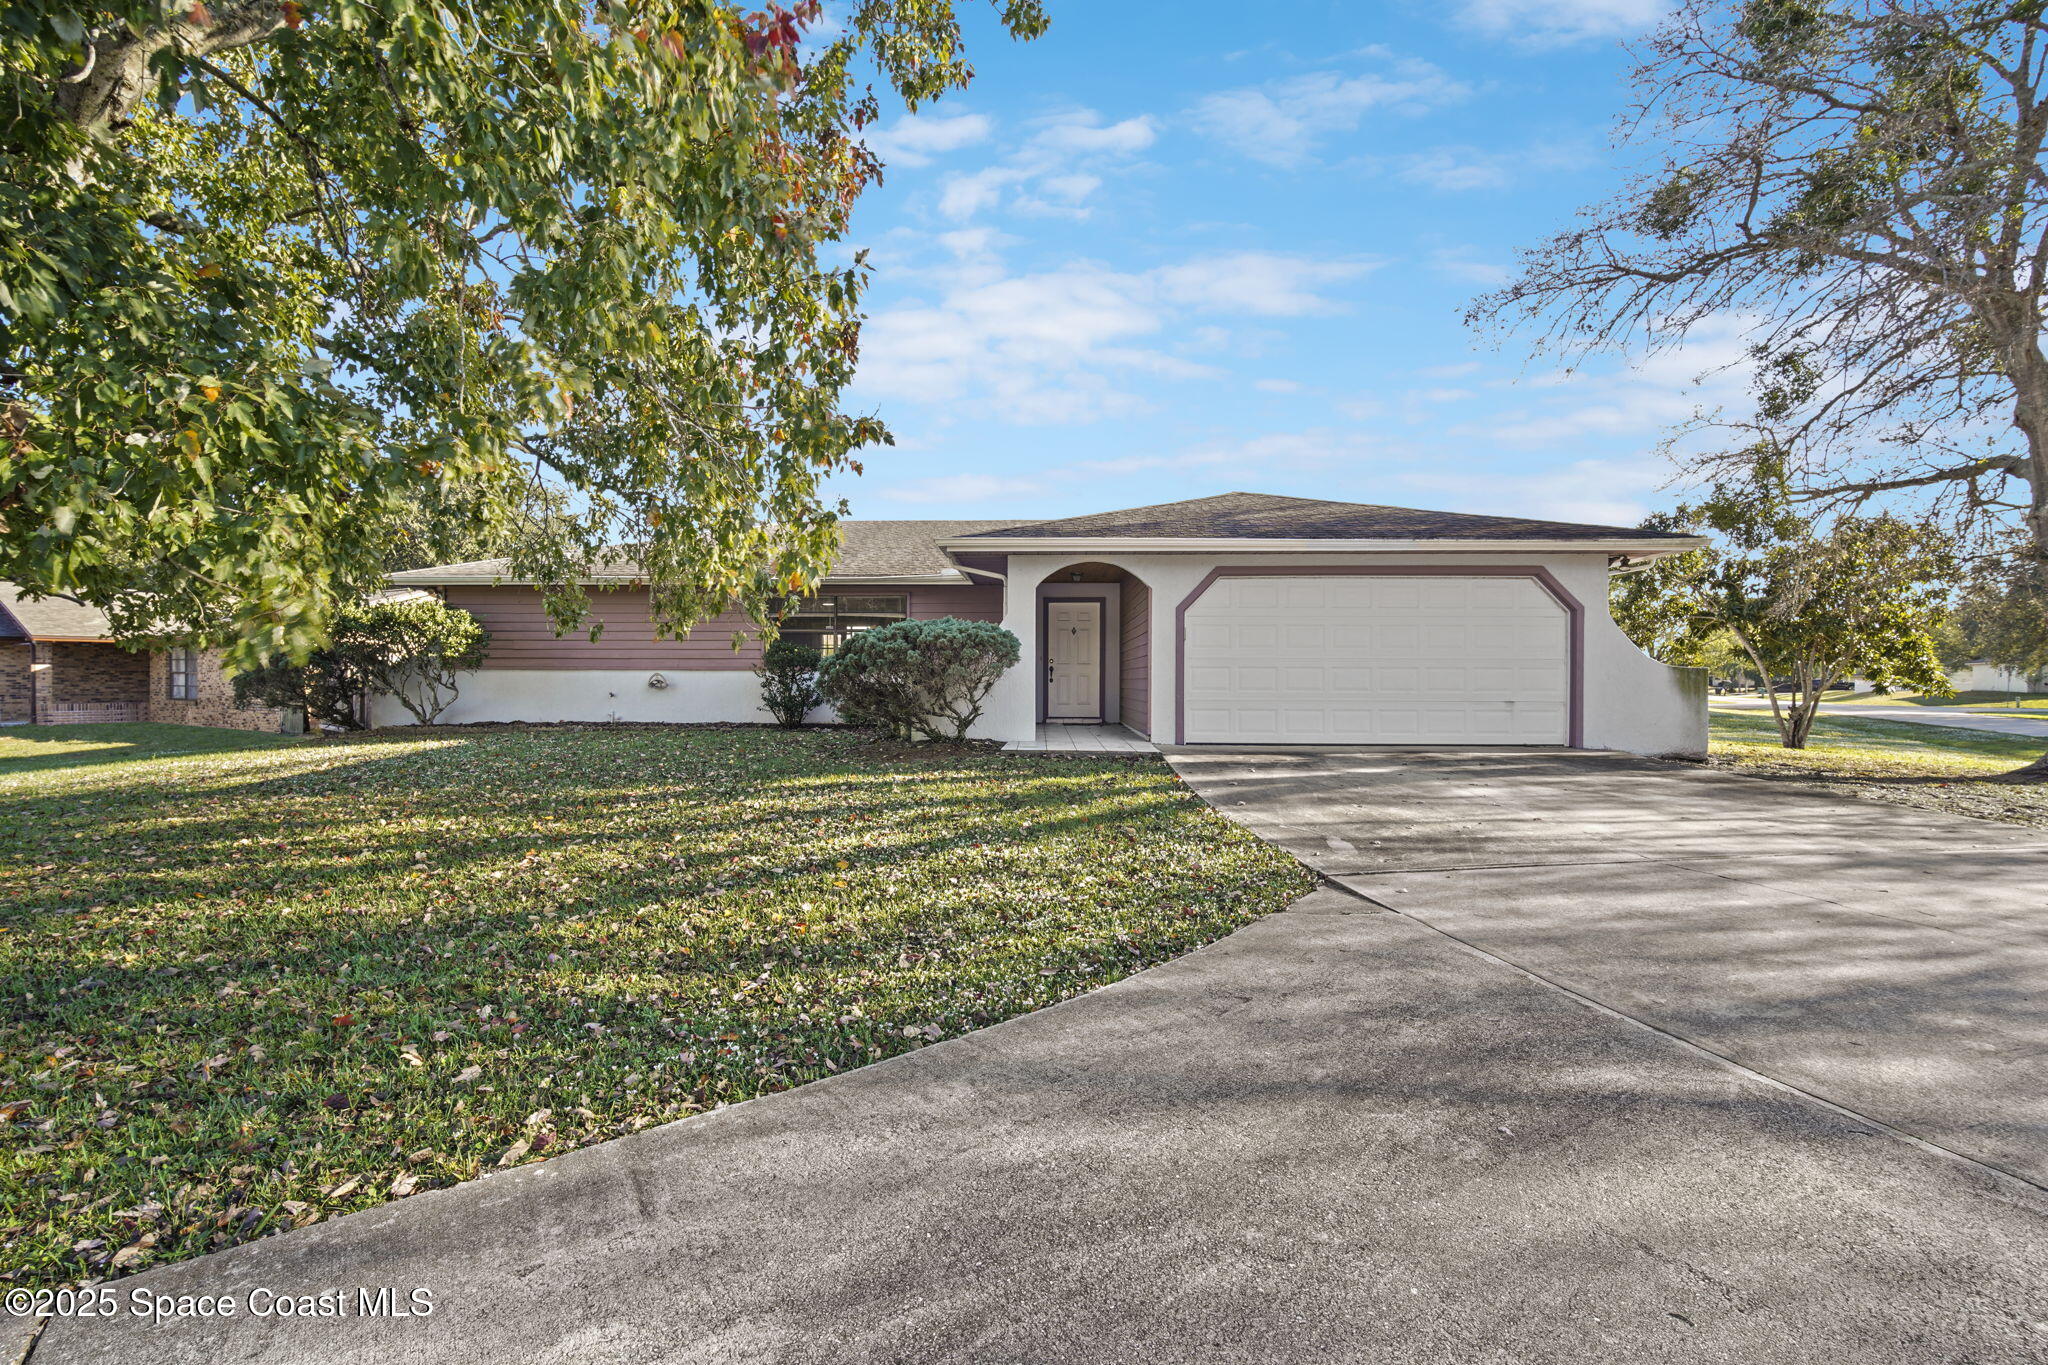
Single-story house with mauve siding, a white two-car garage, and a wide concrete driveway.
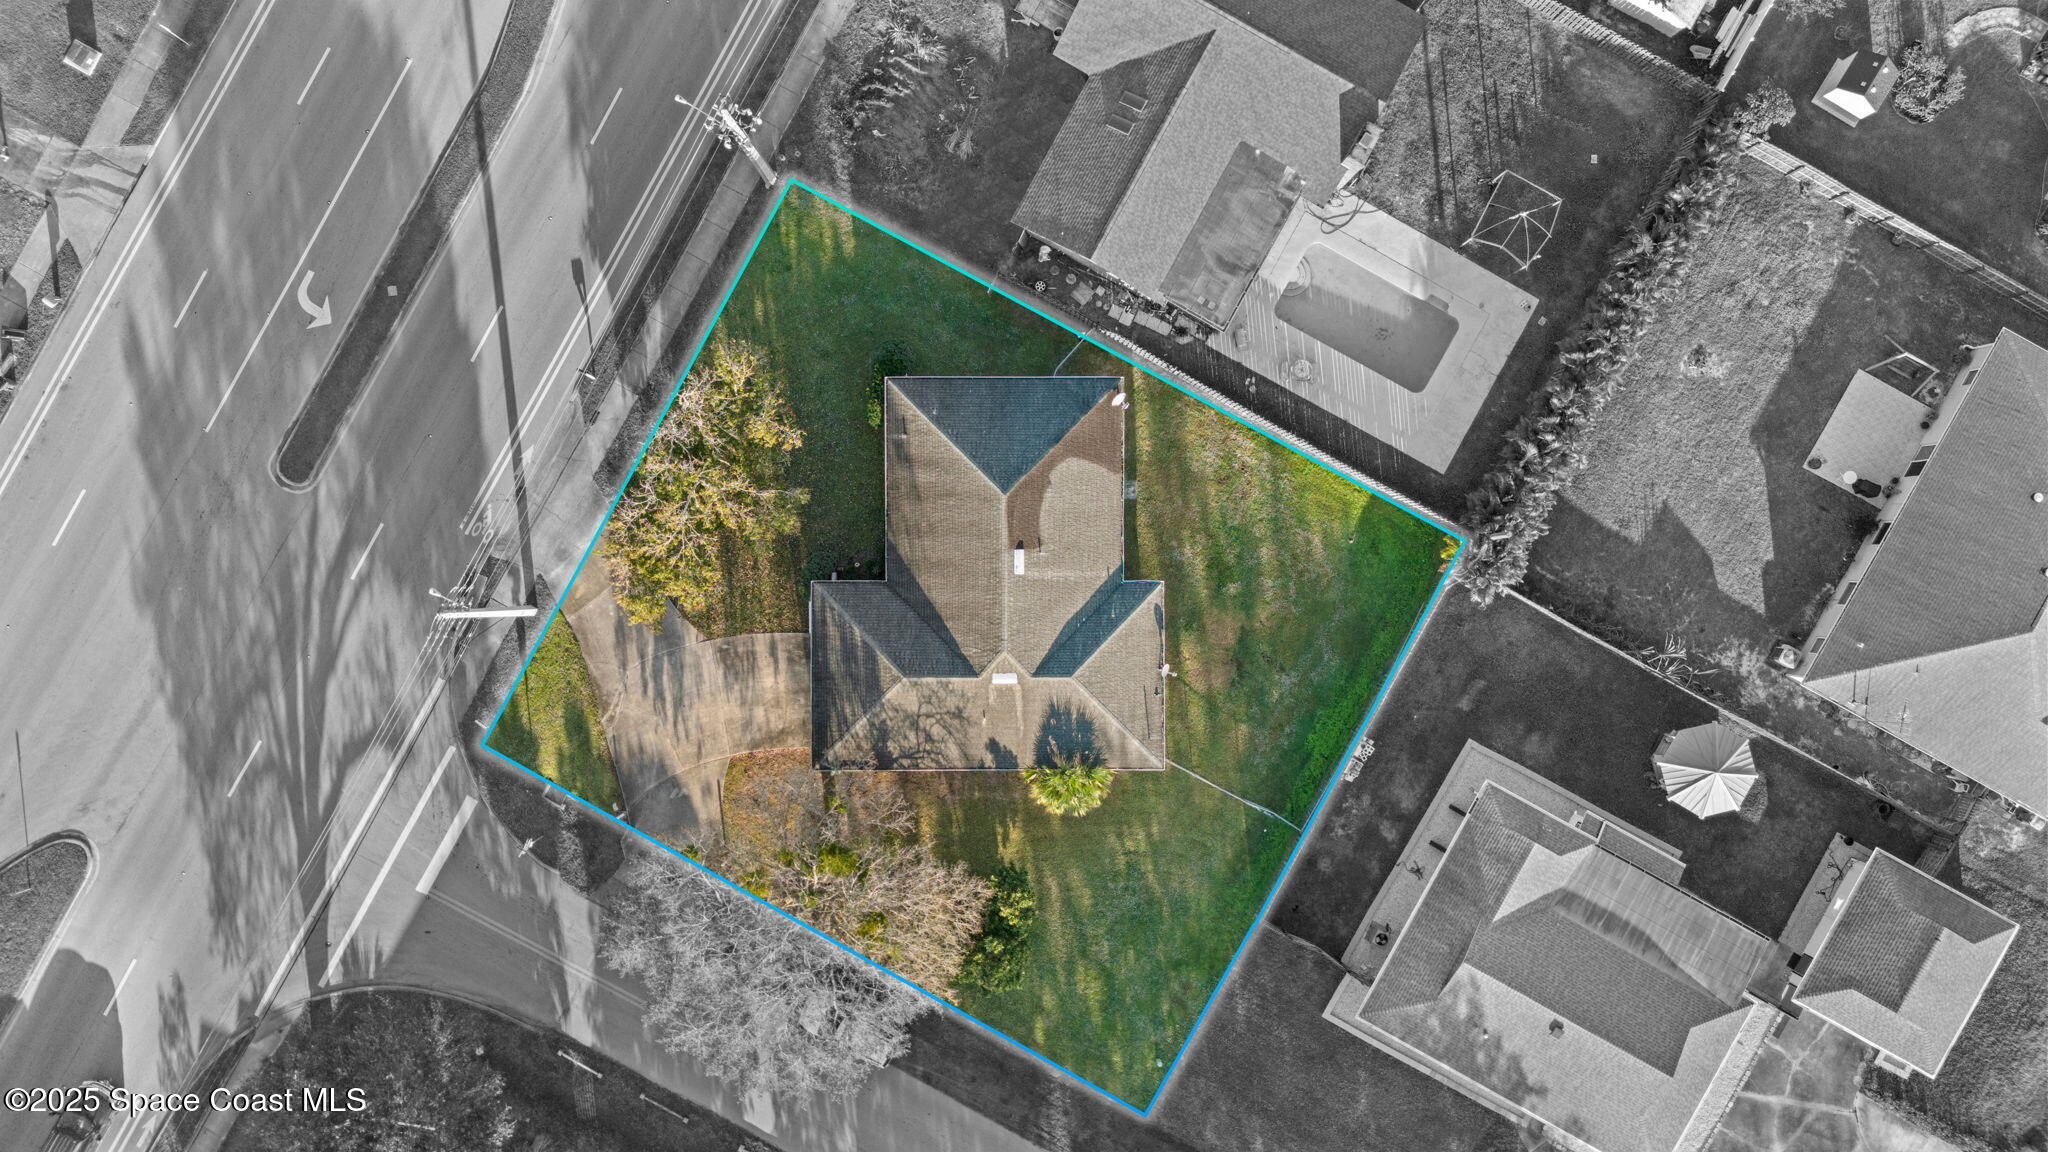
Aerial view of a house and grassy lot outlined in blue beside a road.
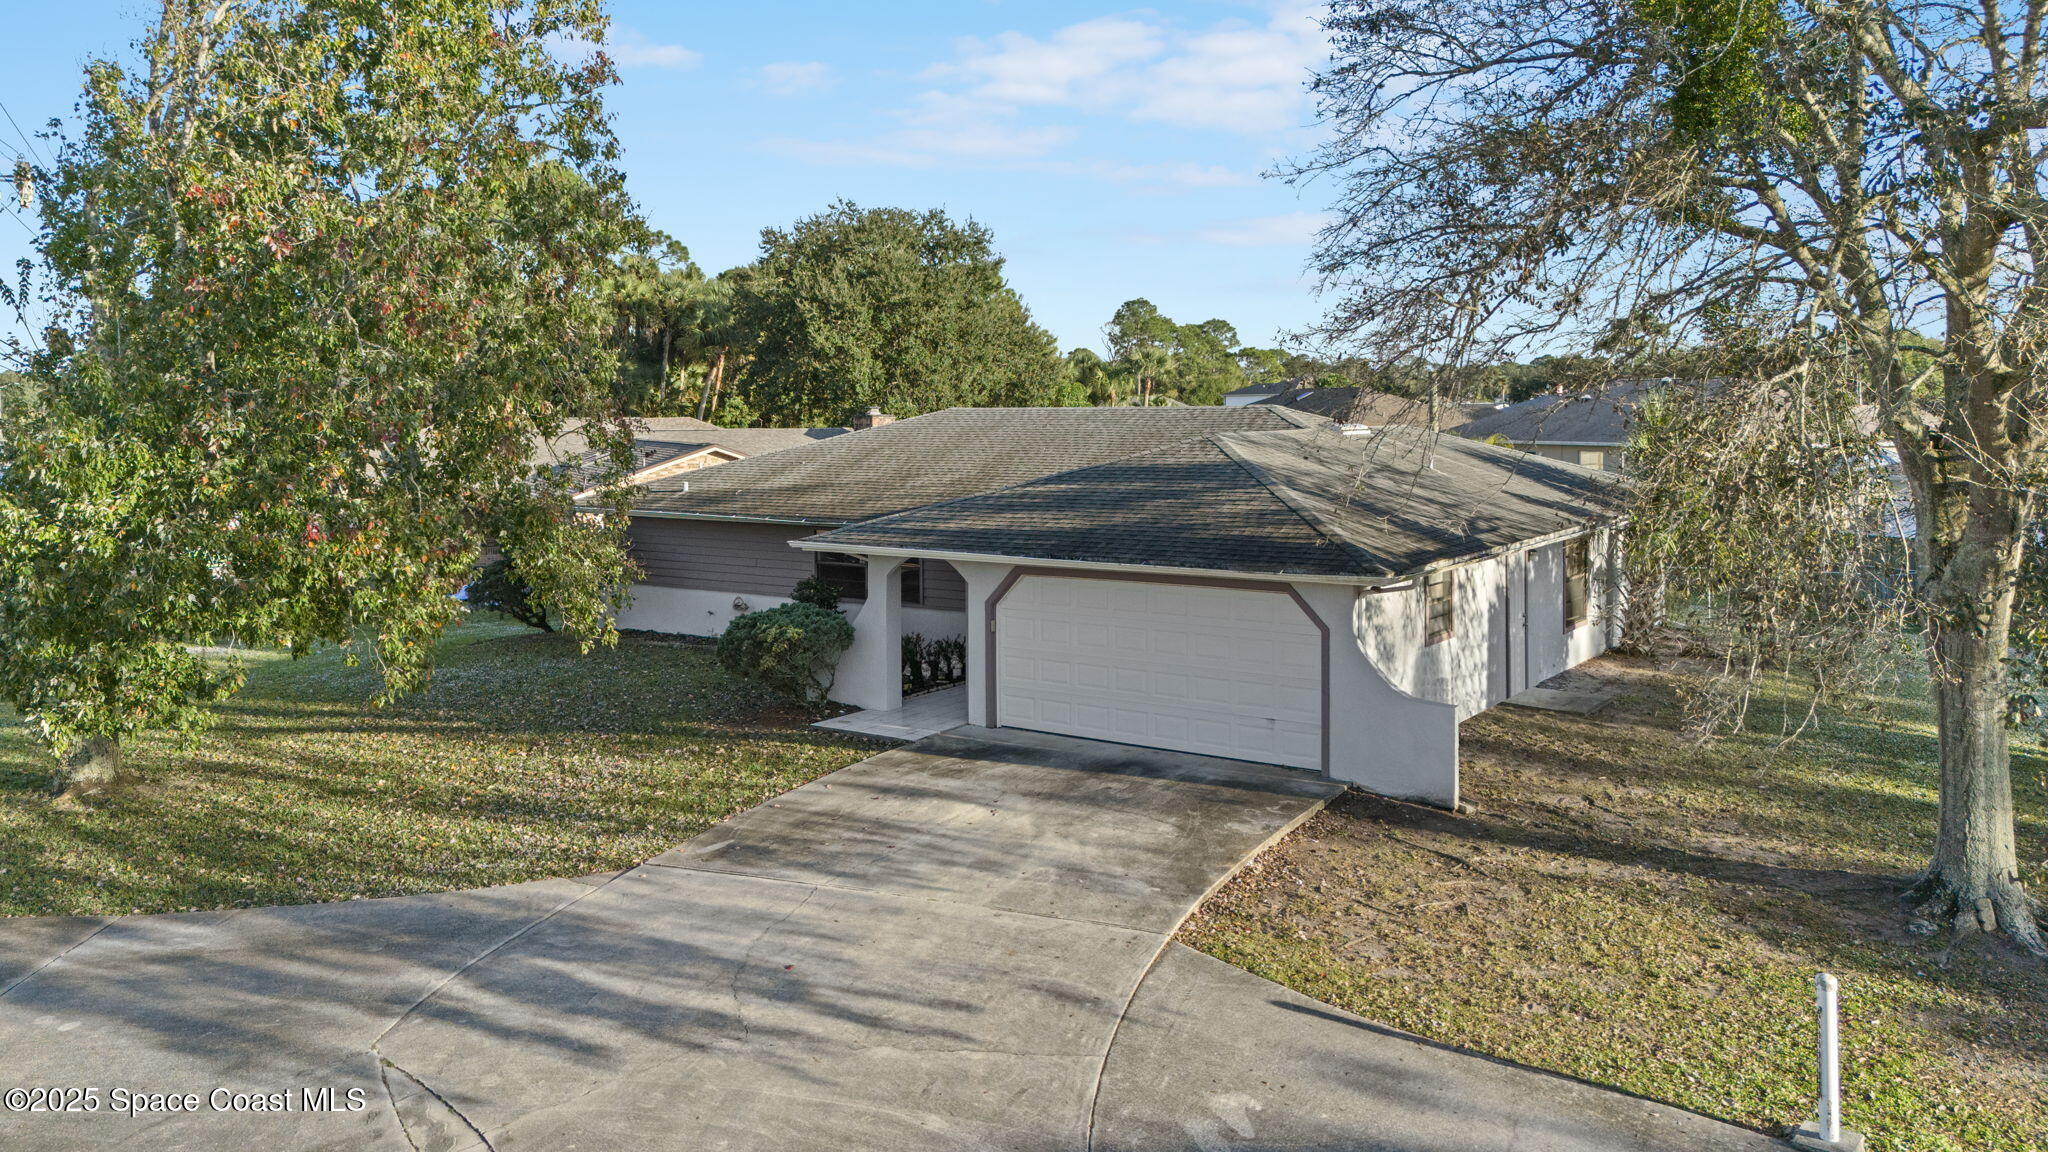
Single-story home with a two-car garage and broad driveway, framed by mature trees.
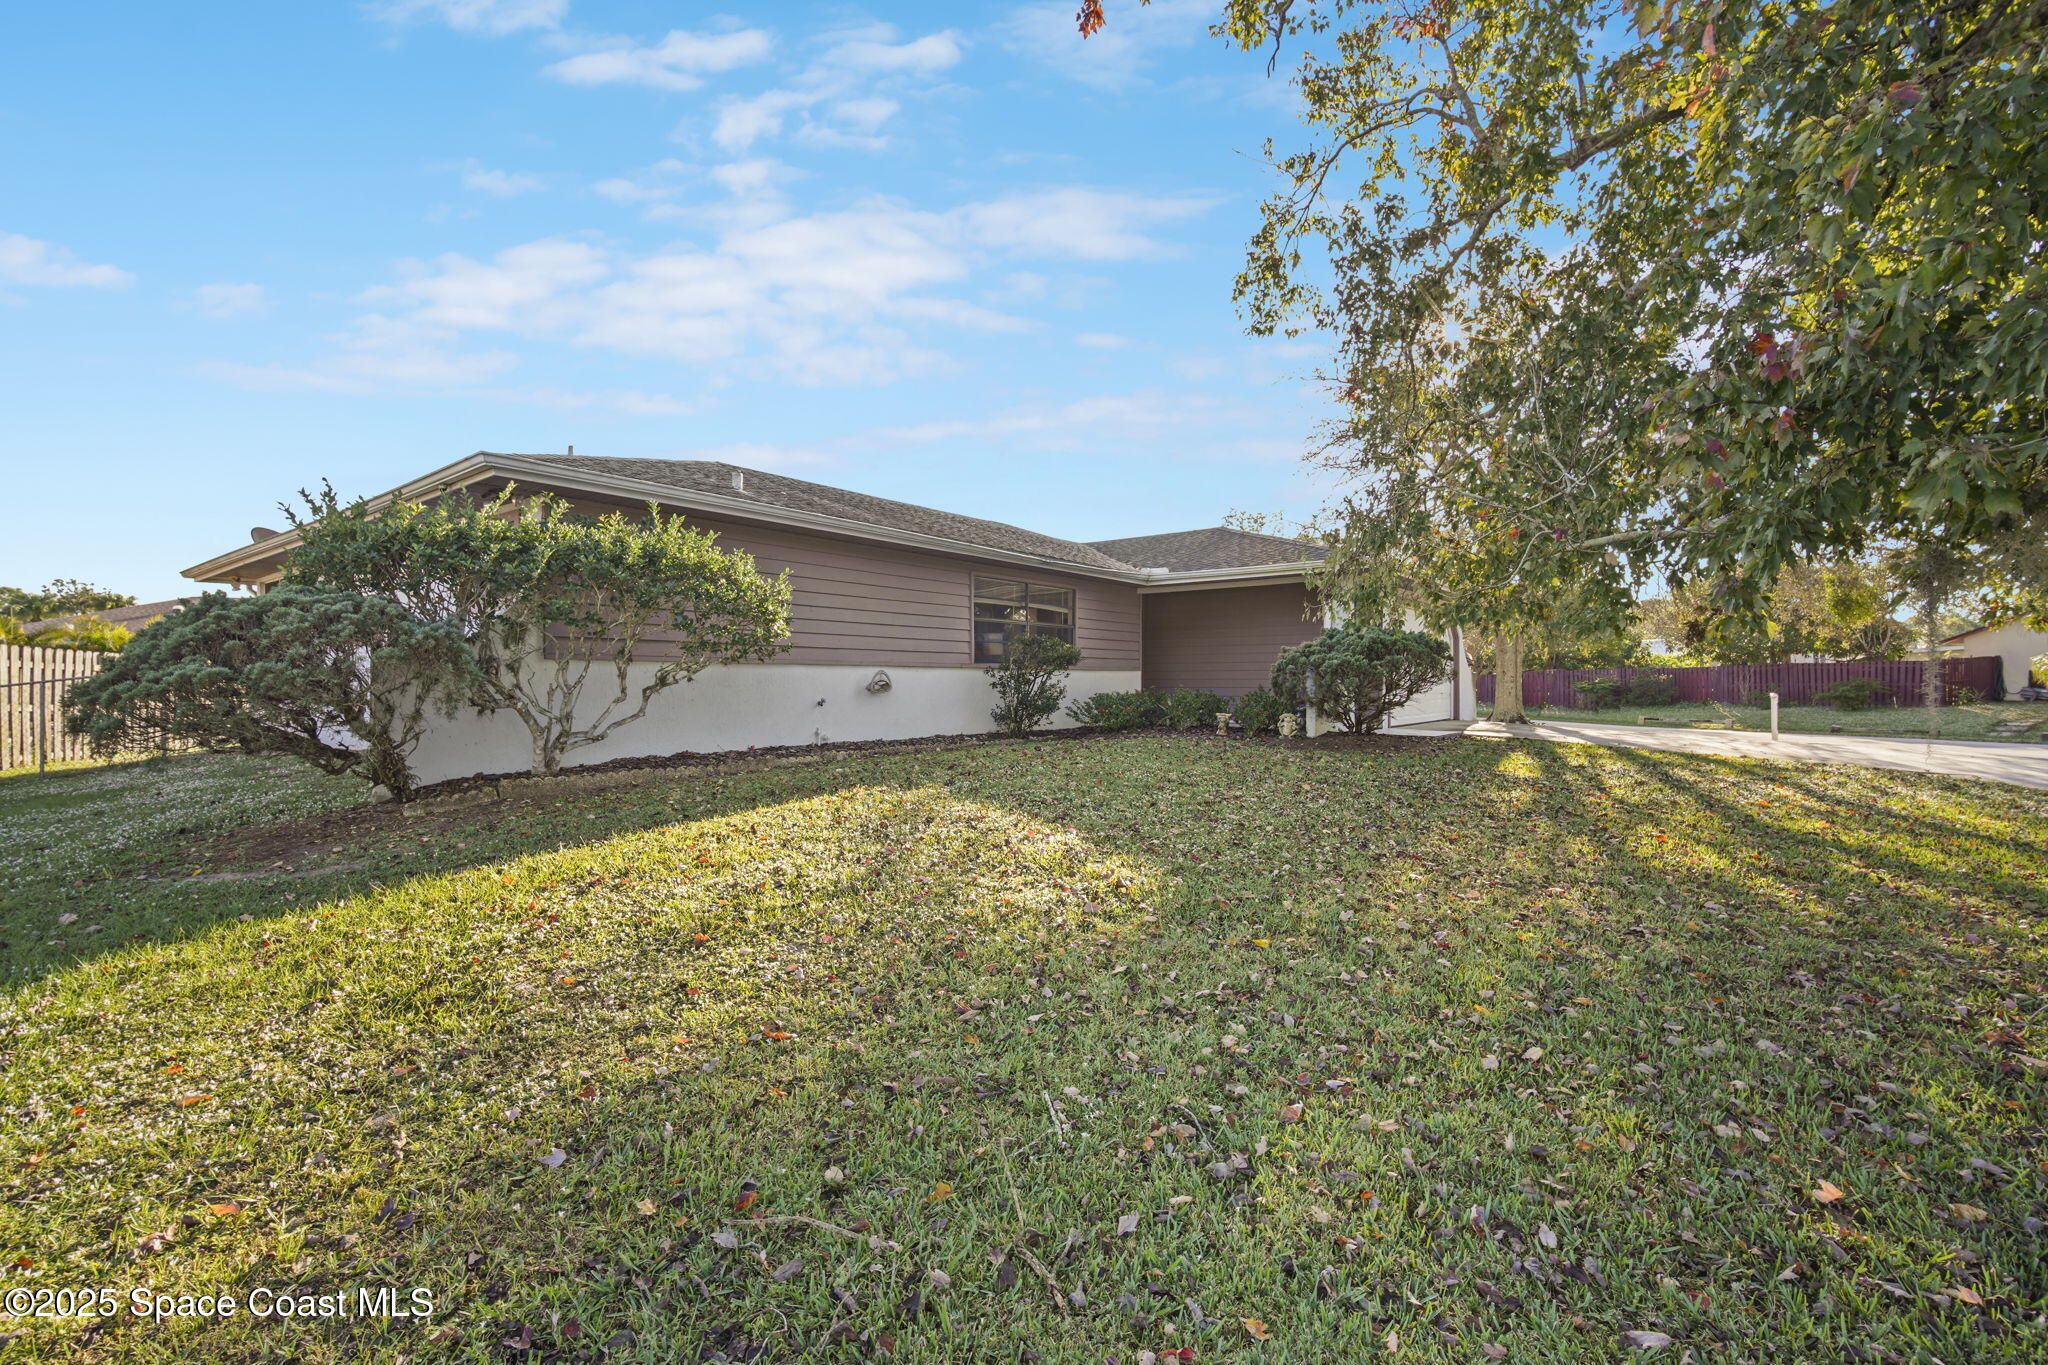
Single-story home's side exterior with shrubs, a broad lawn, and a large shade tree.
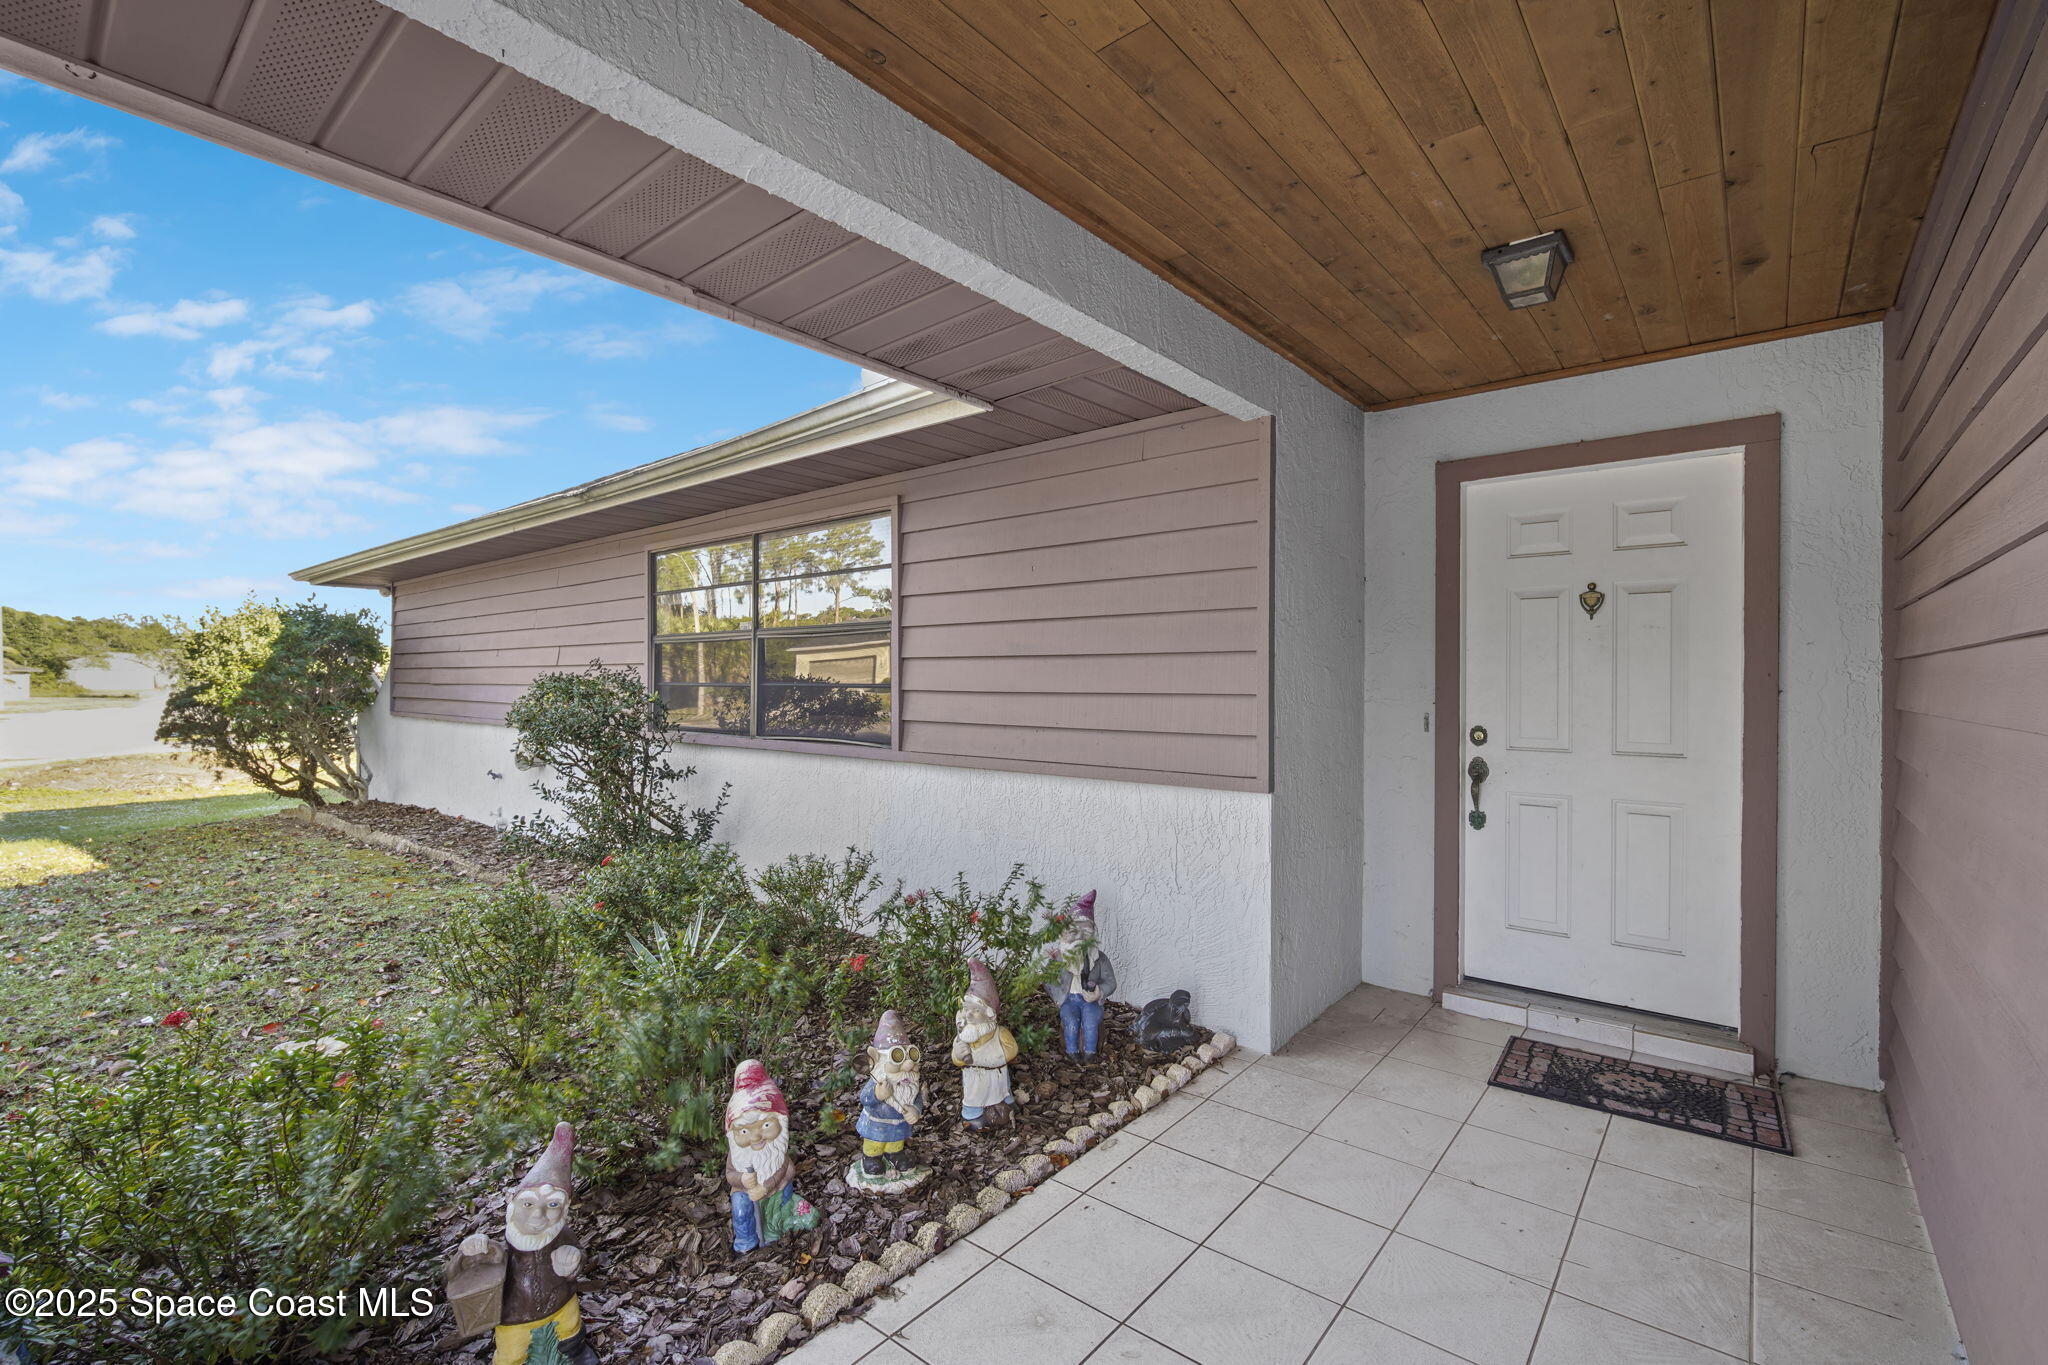
Home’s covered front entrance with a wood-plank ceiling and a garden bed of colorful gnomes.
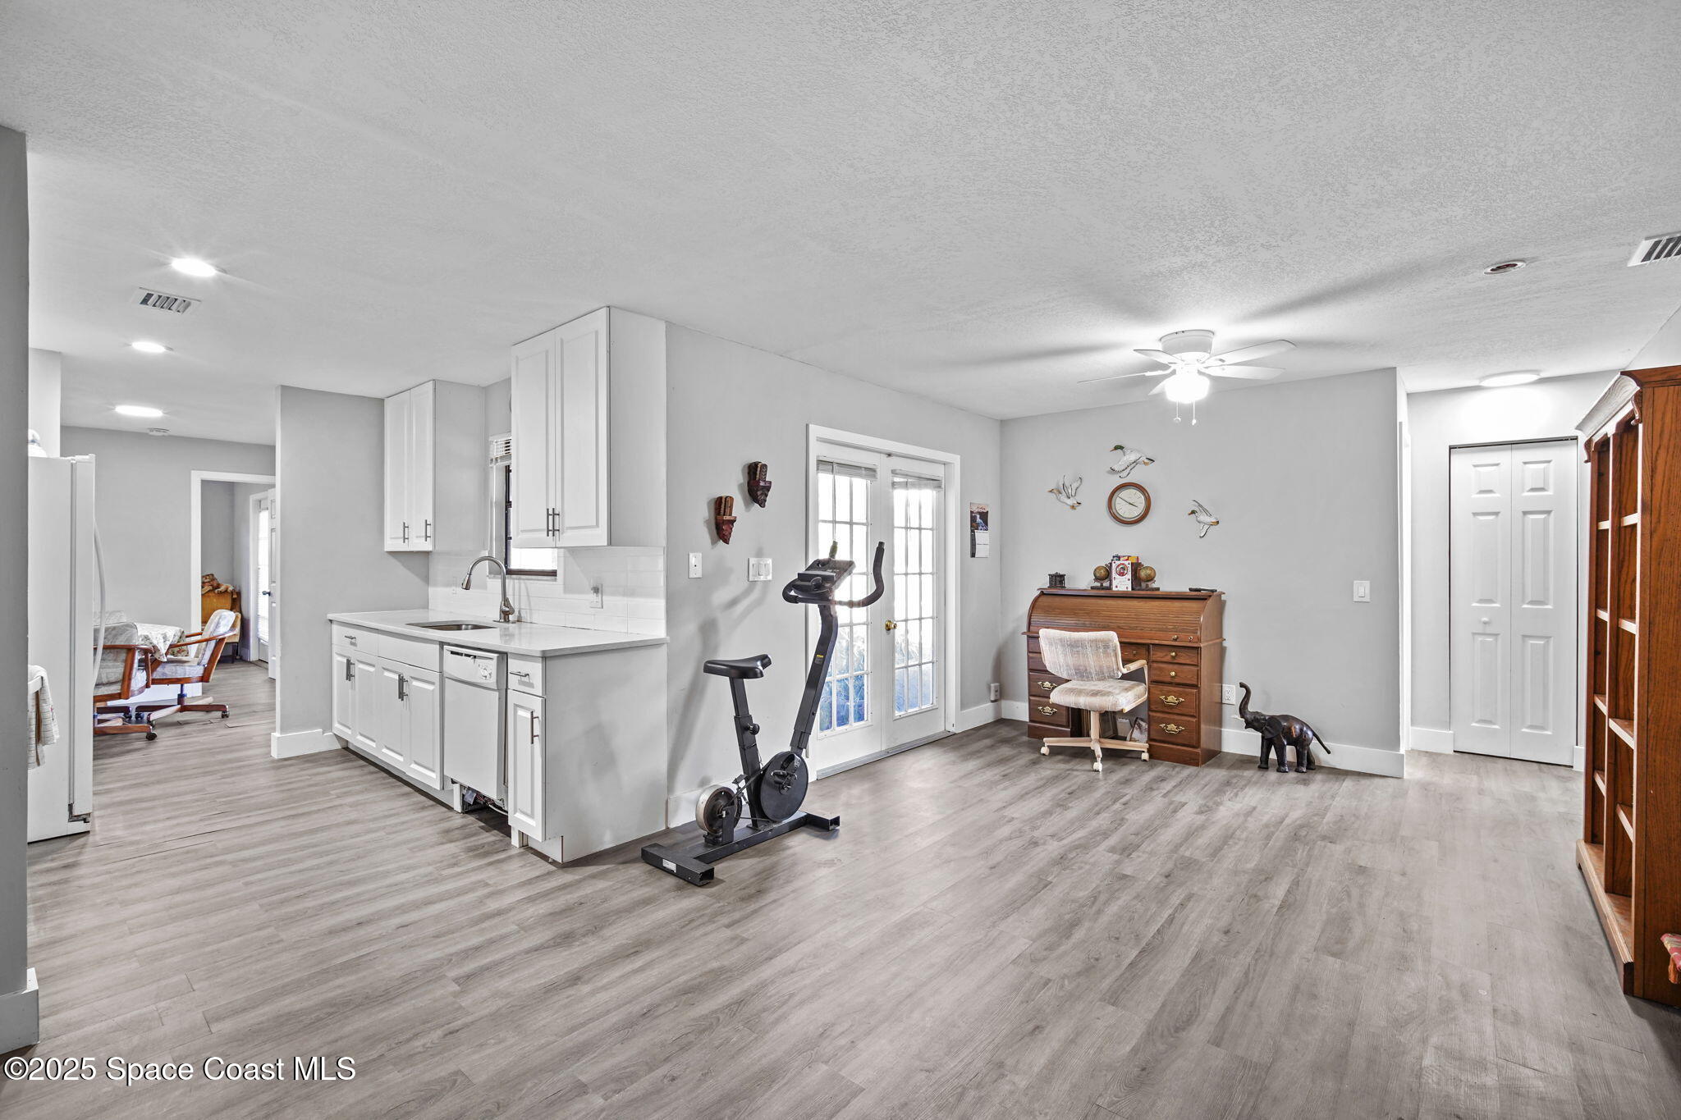
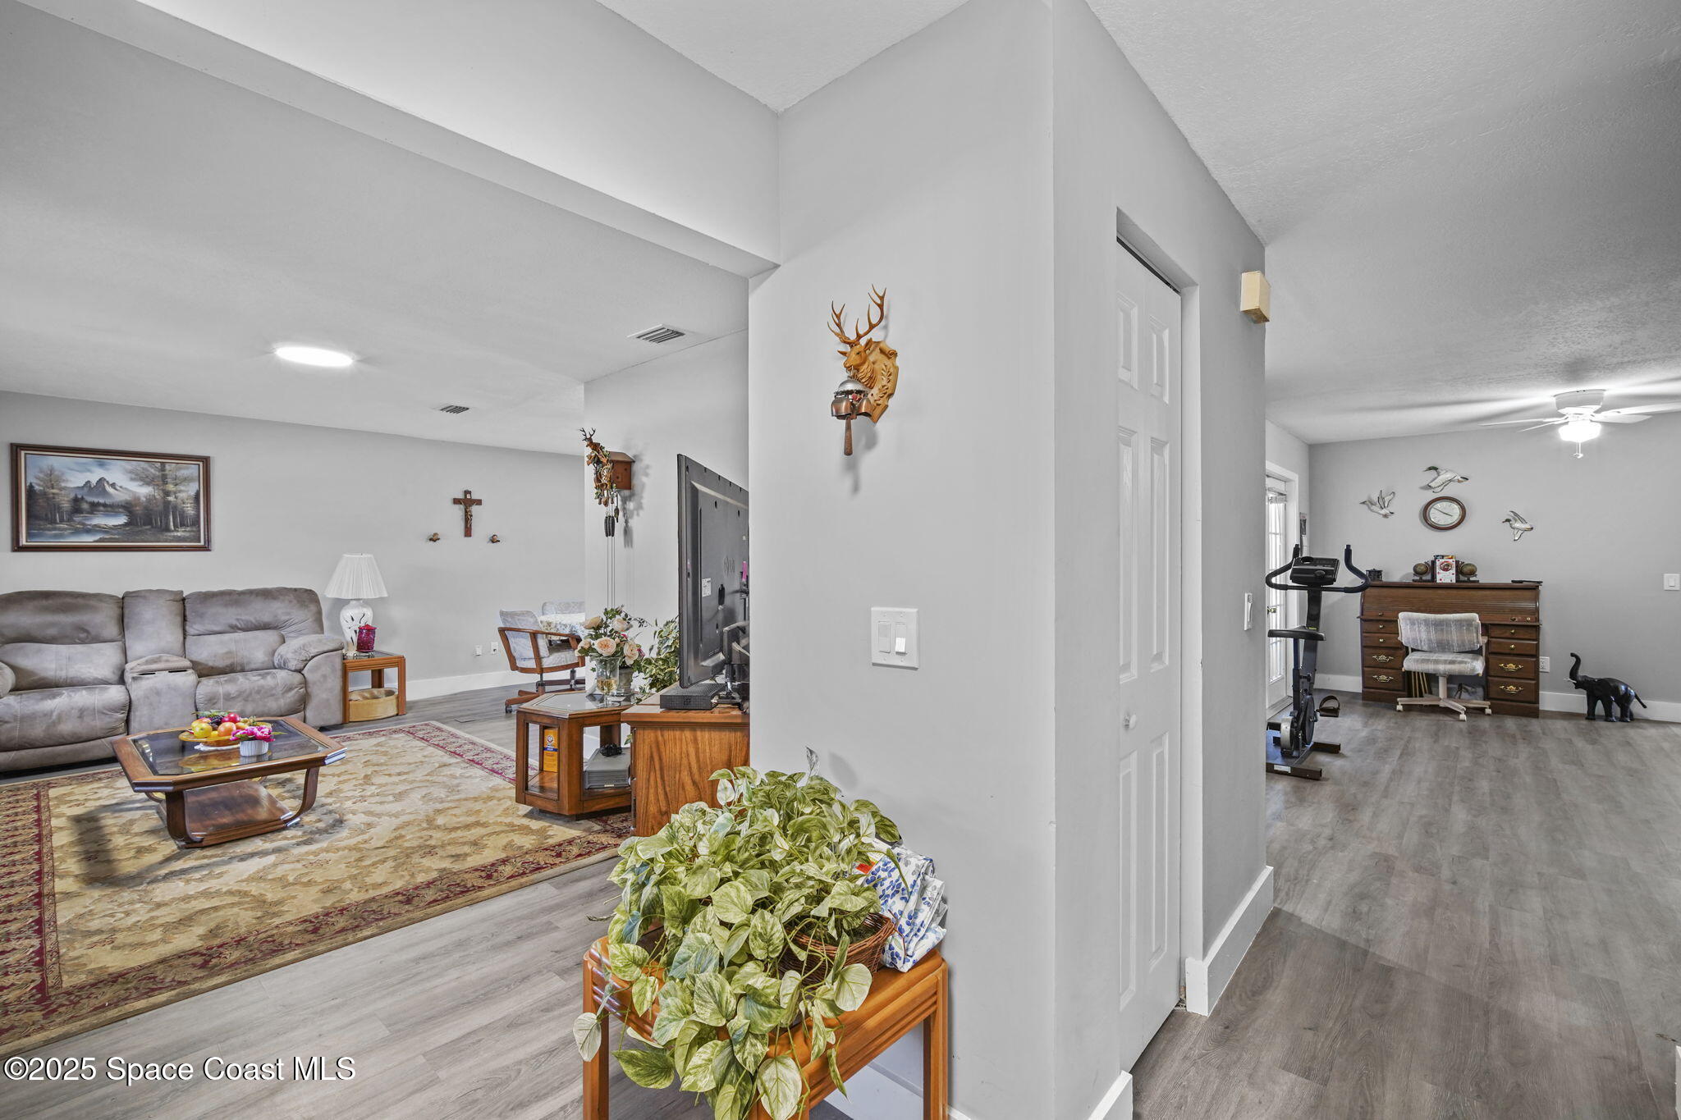
Open kitchen and living area with gray flooring, an exercise bike, and a wooden desk.
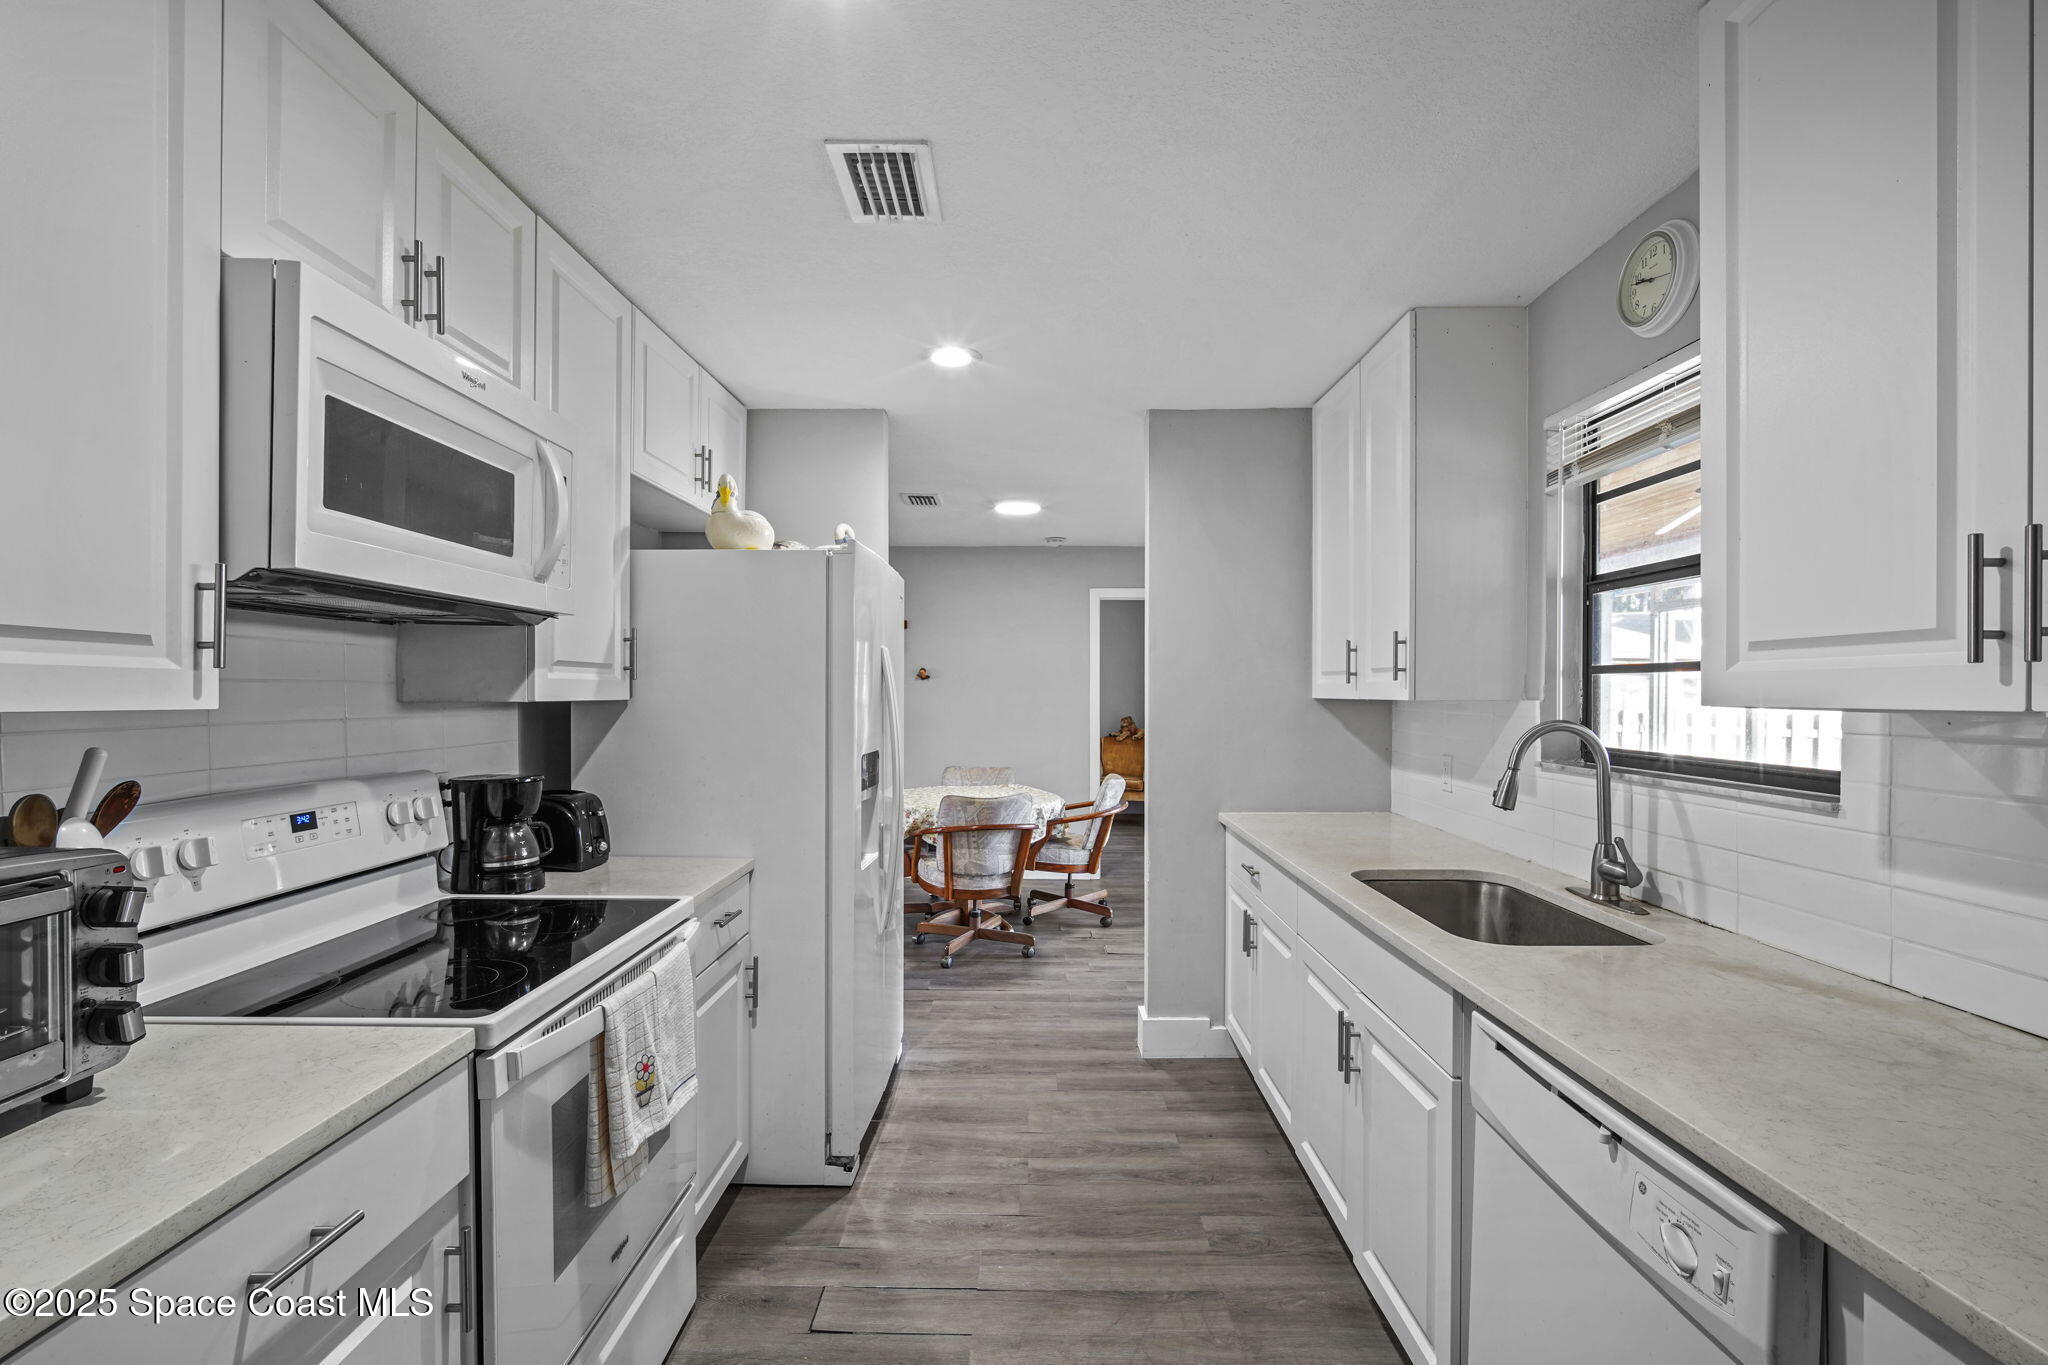
Galley kitchen with white cabinets, an electric range, and a sink beneath a window.
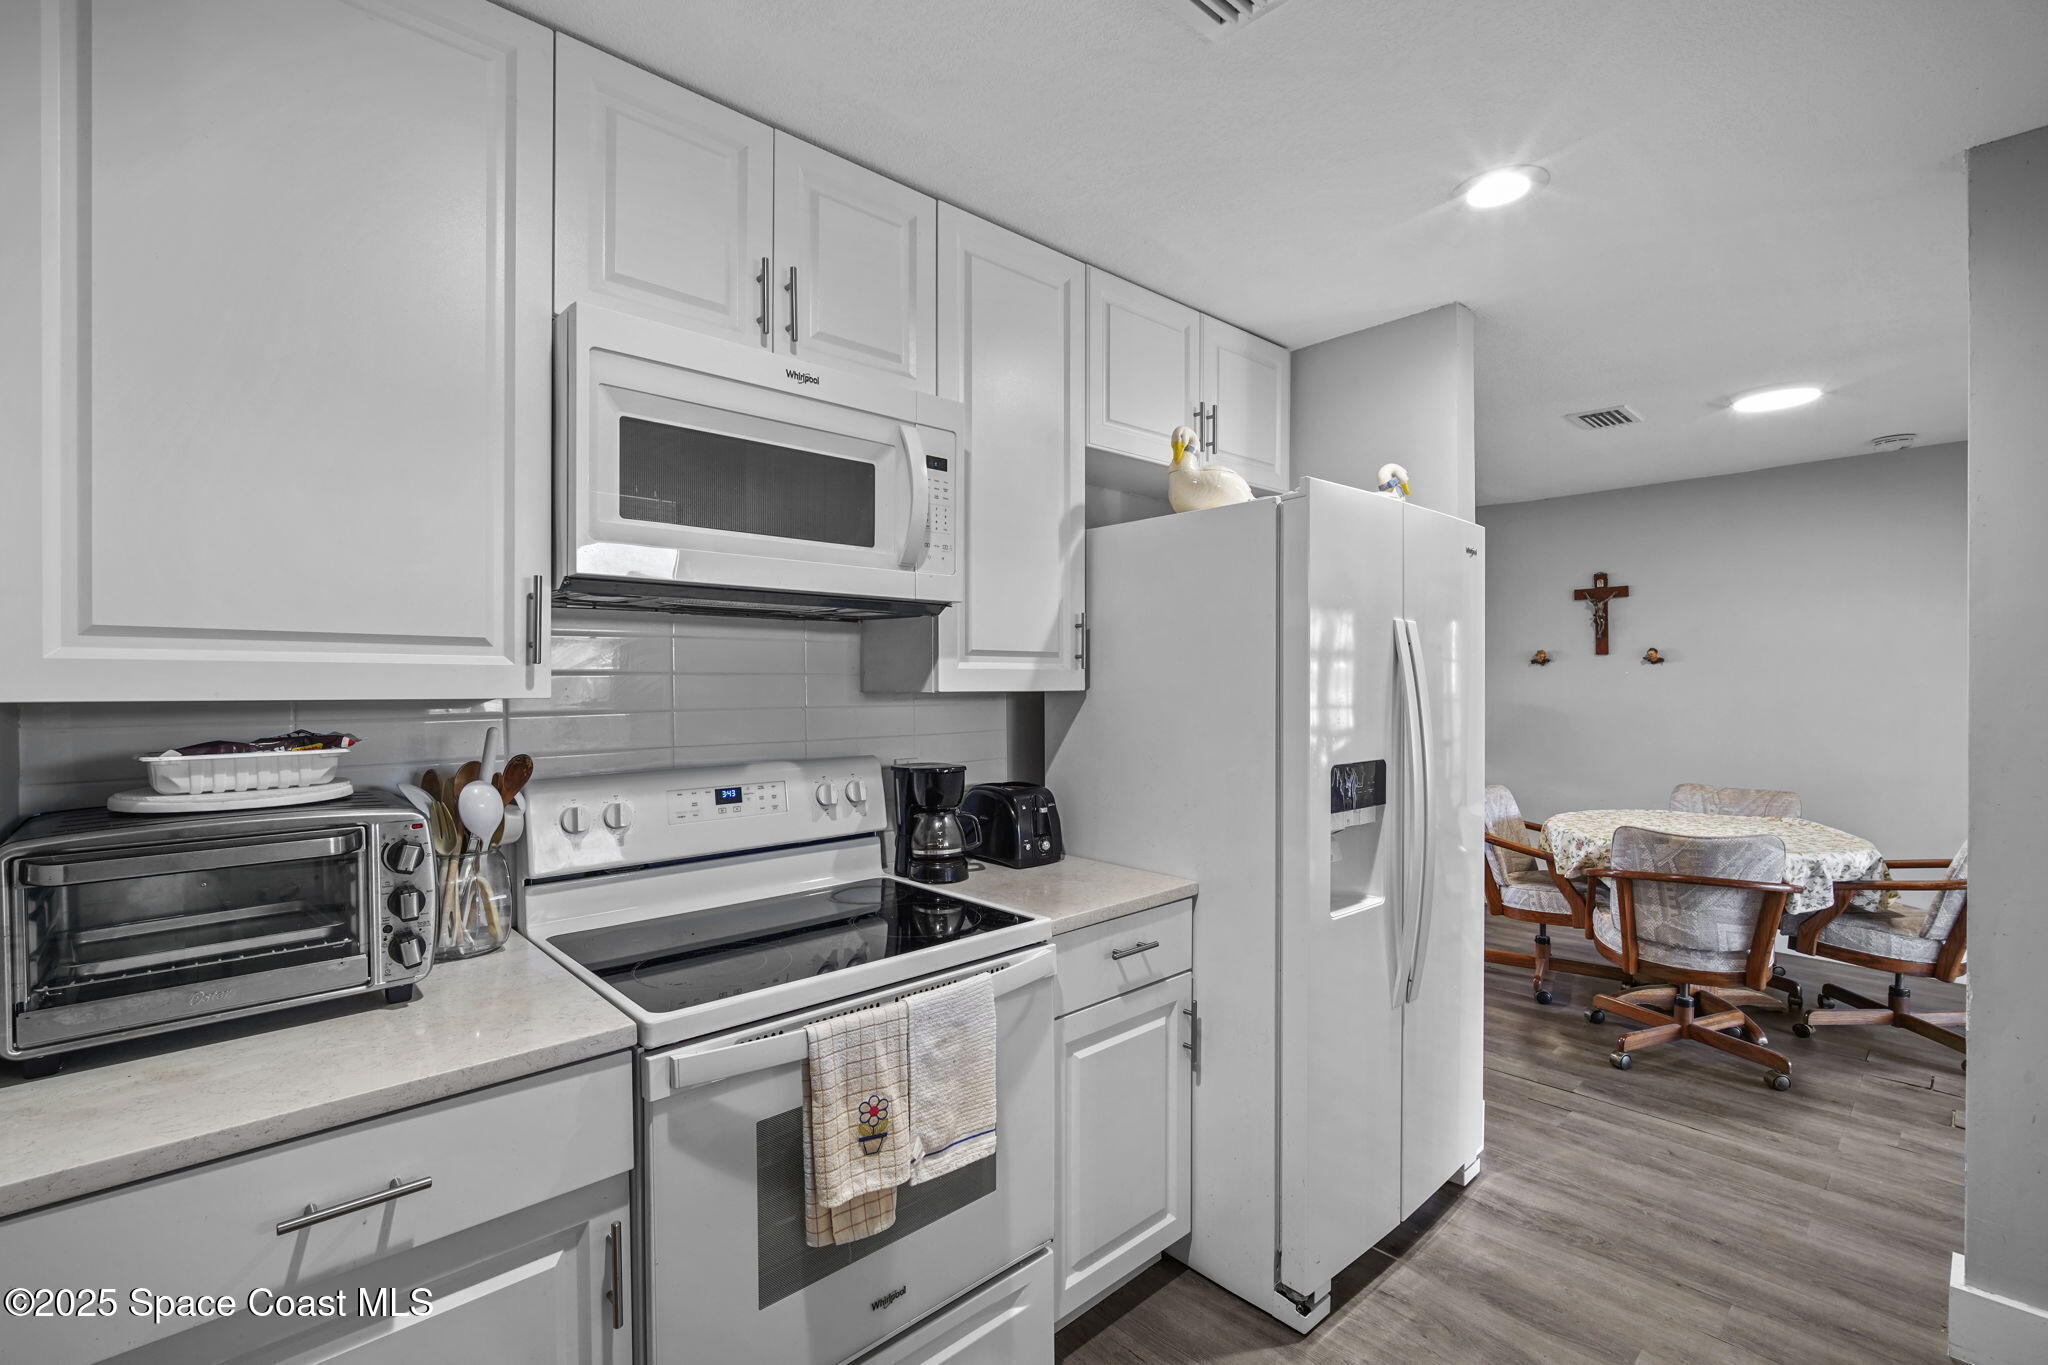
Kitchen with white cabinets and appliances, opening to a dining area with a table and chairs.
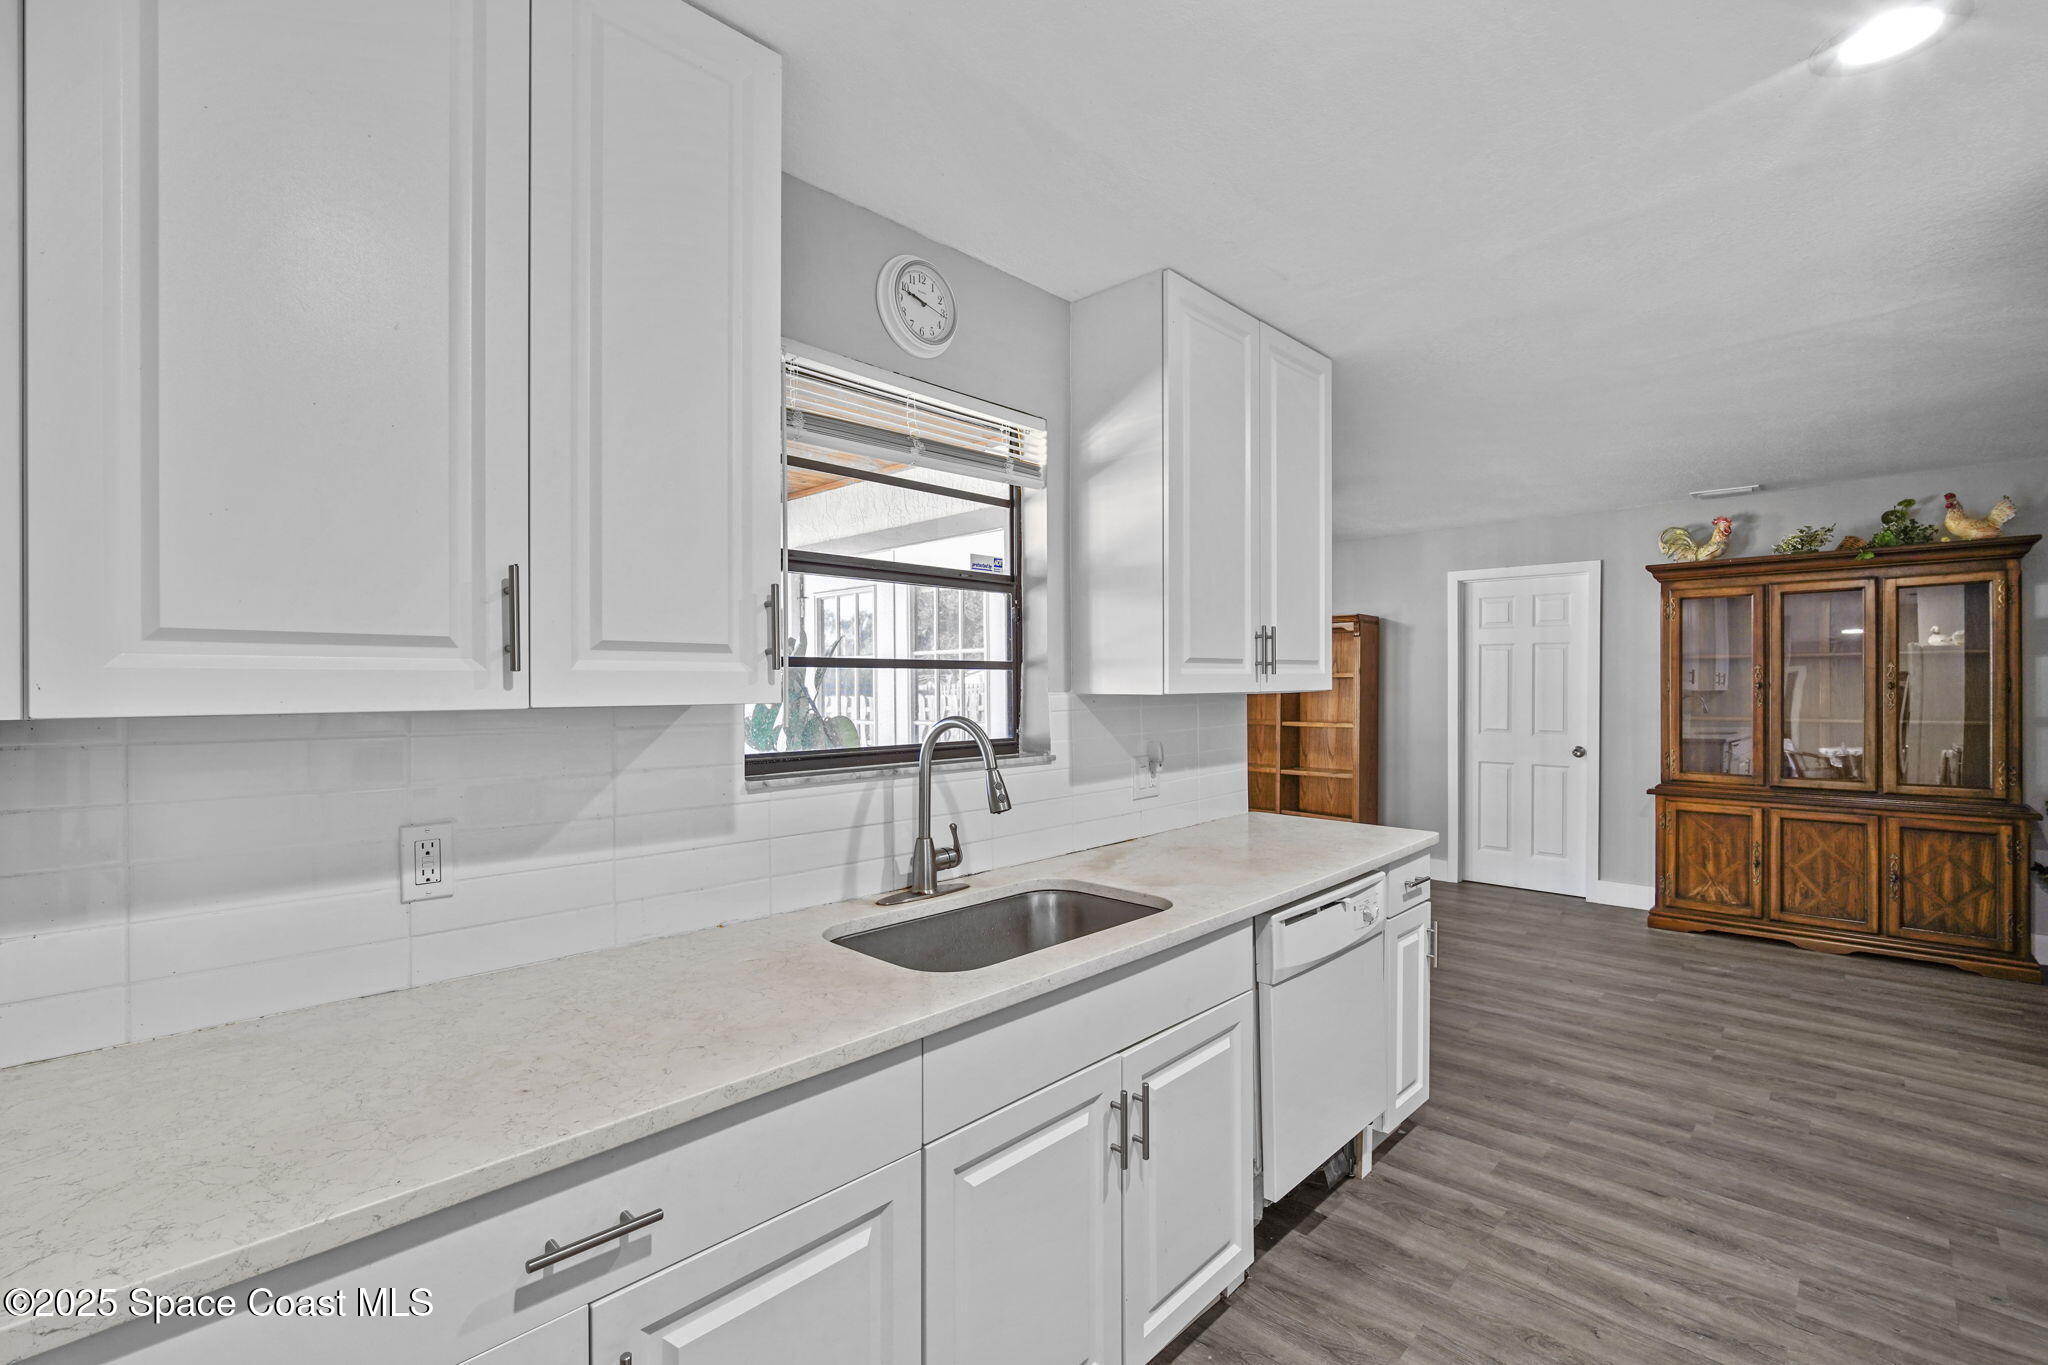
Kitchen with white cabinets, a long pale countertop, stainless sink, and adjoining room with a wooden display cabinet.
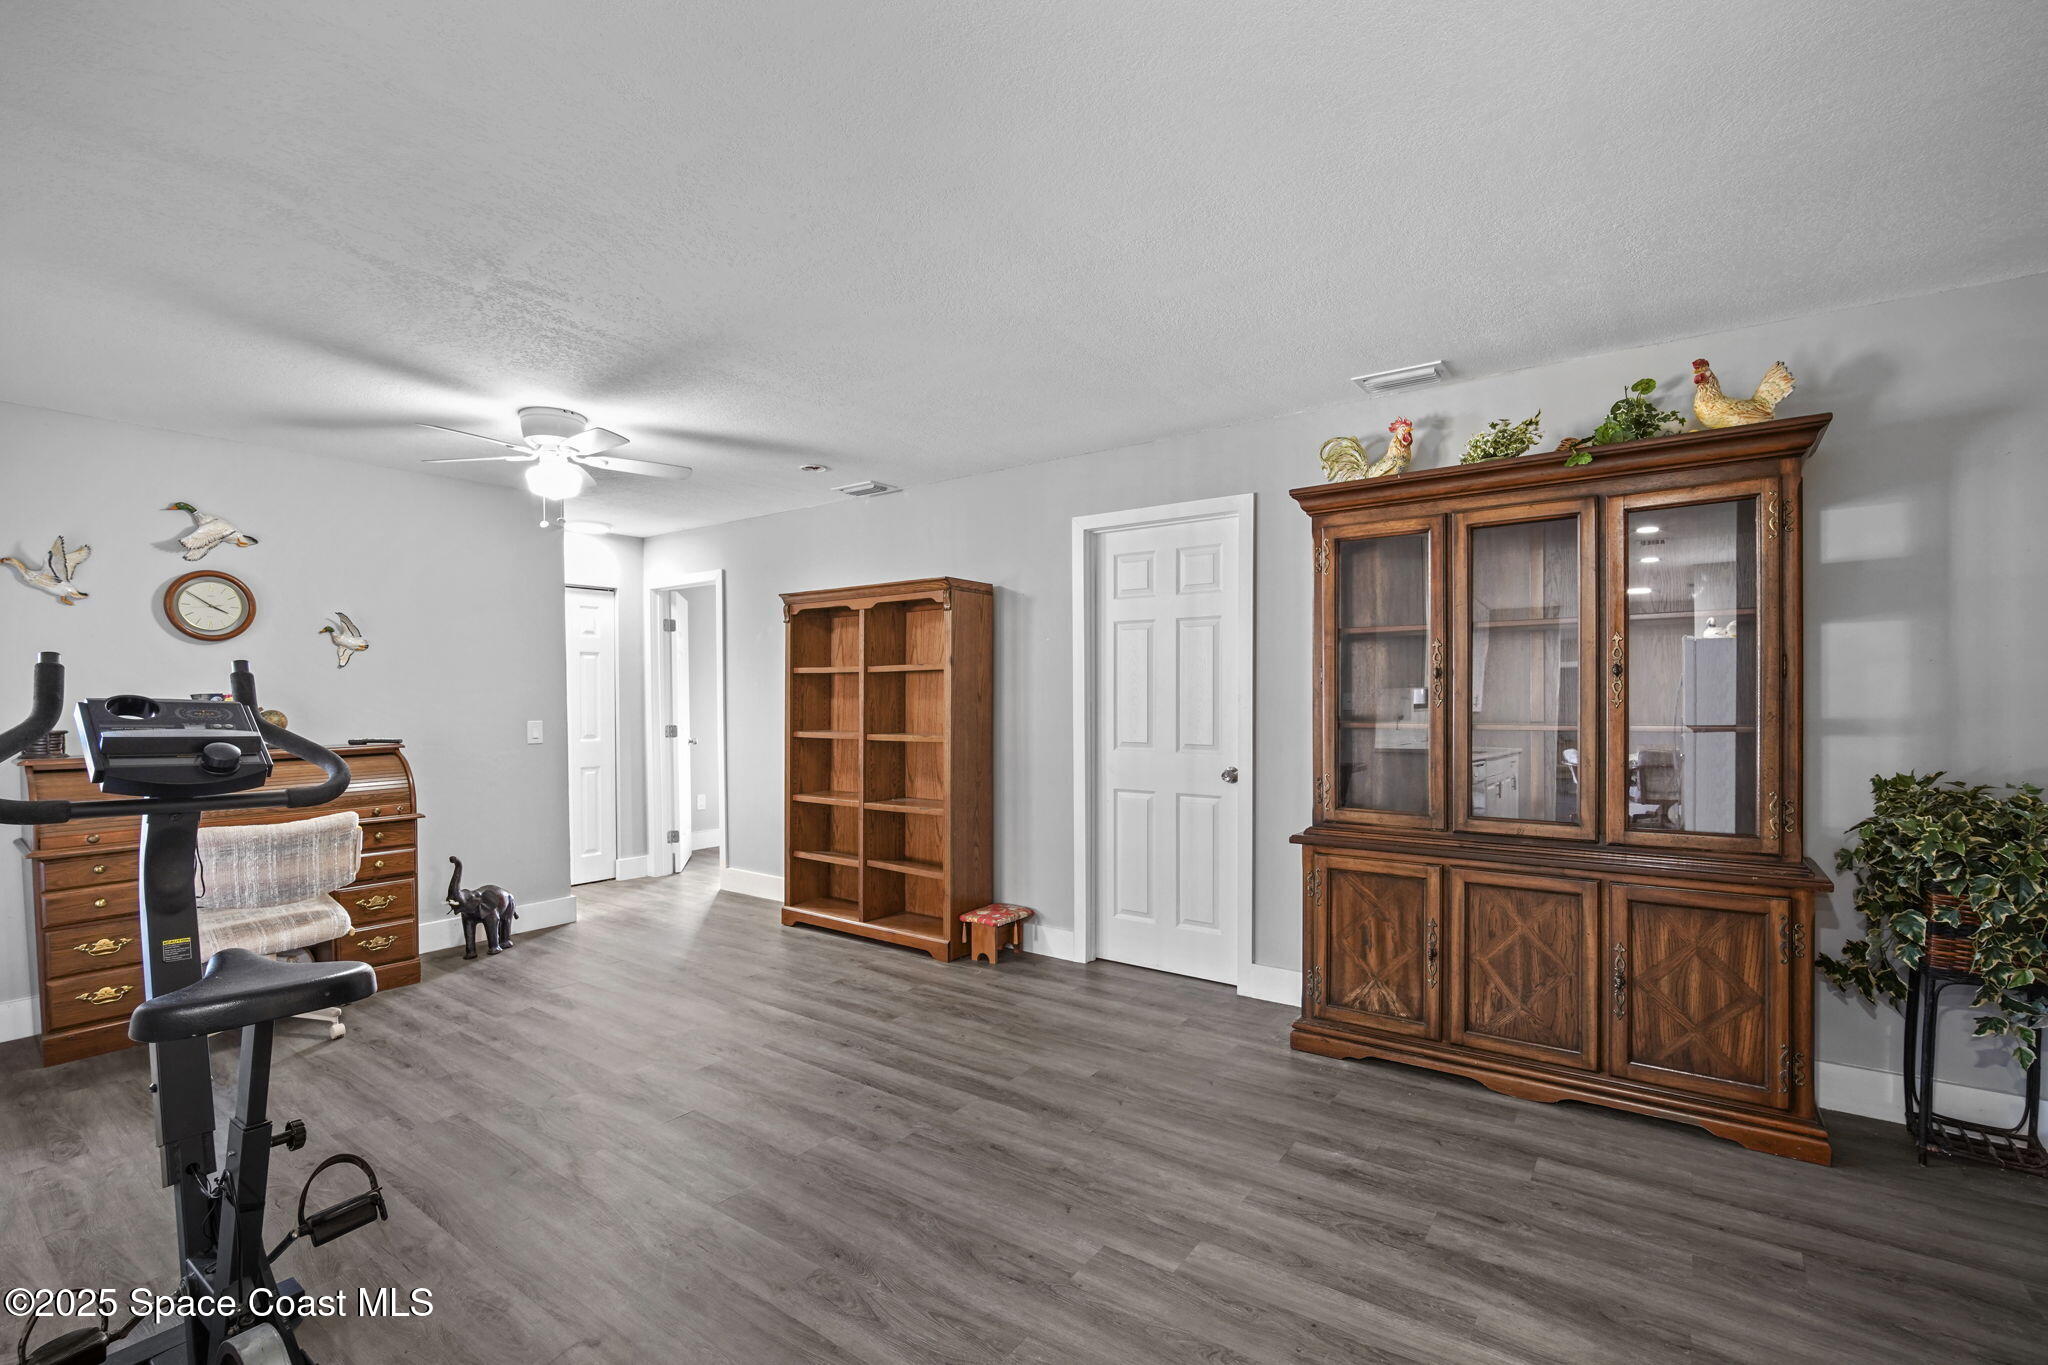
Furnished room with exercise equipment, gray flooring, and a large glass-front wooden cabinet.
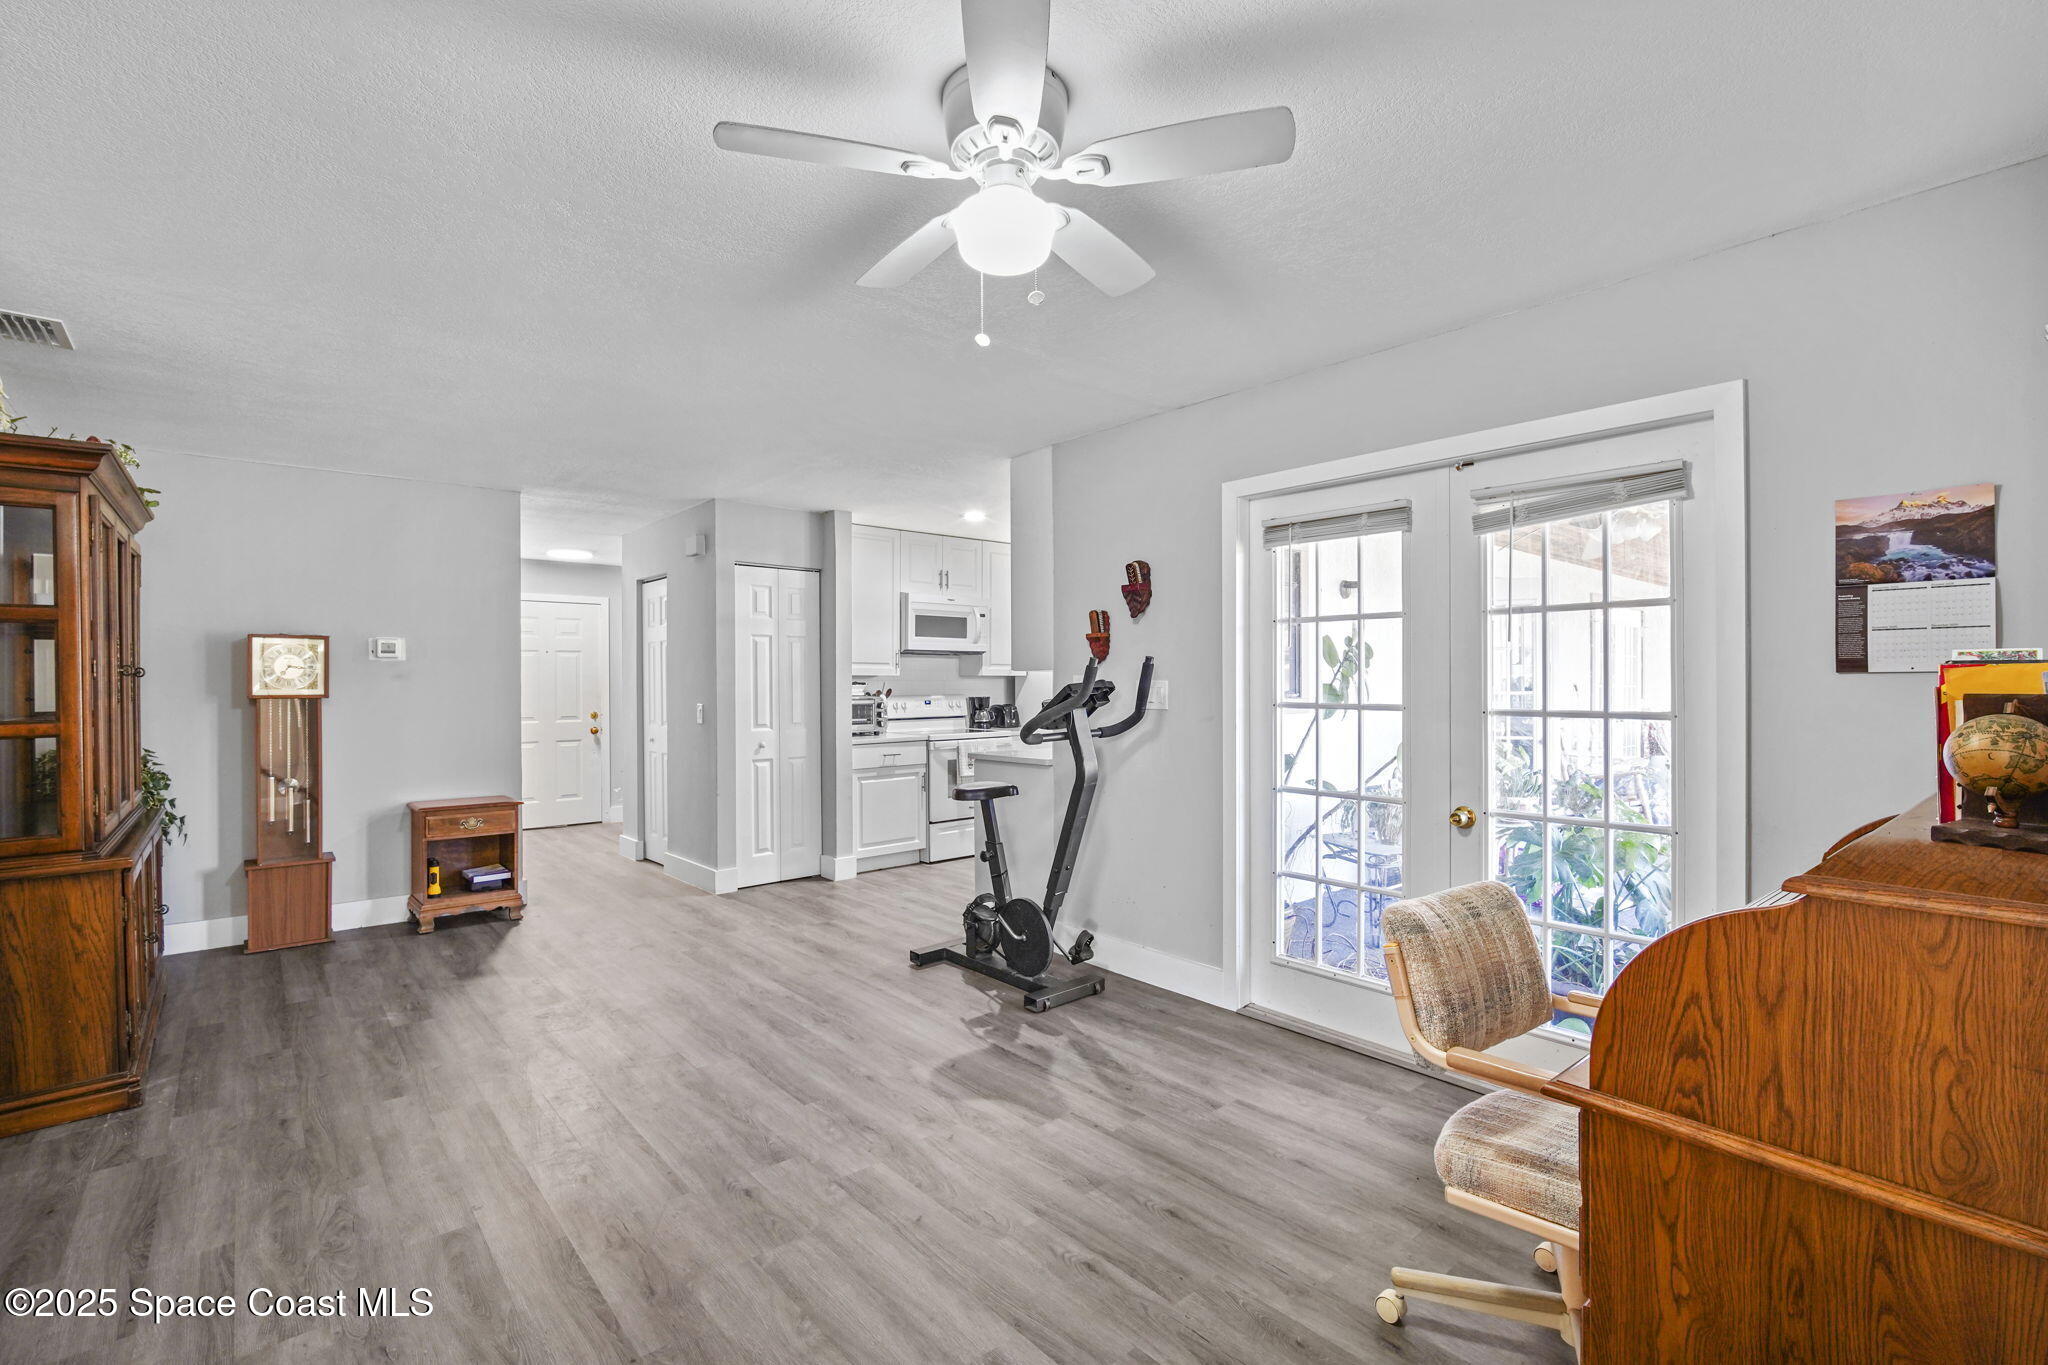
Open living area with a white kitchen, exercise bike, and glass-paneled patio doors.
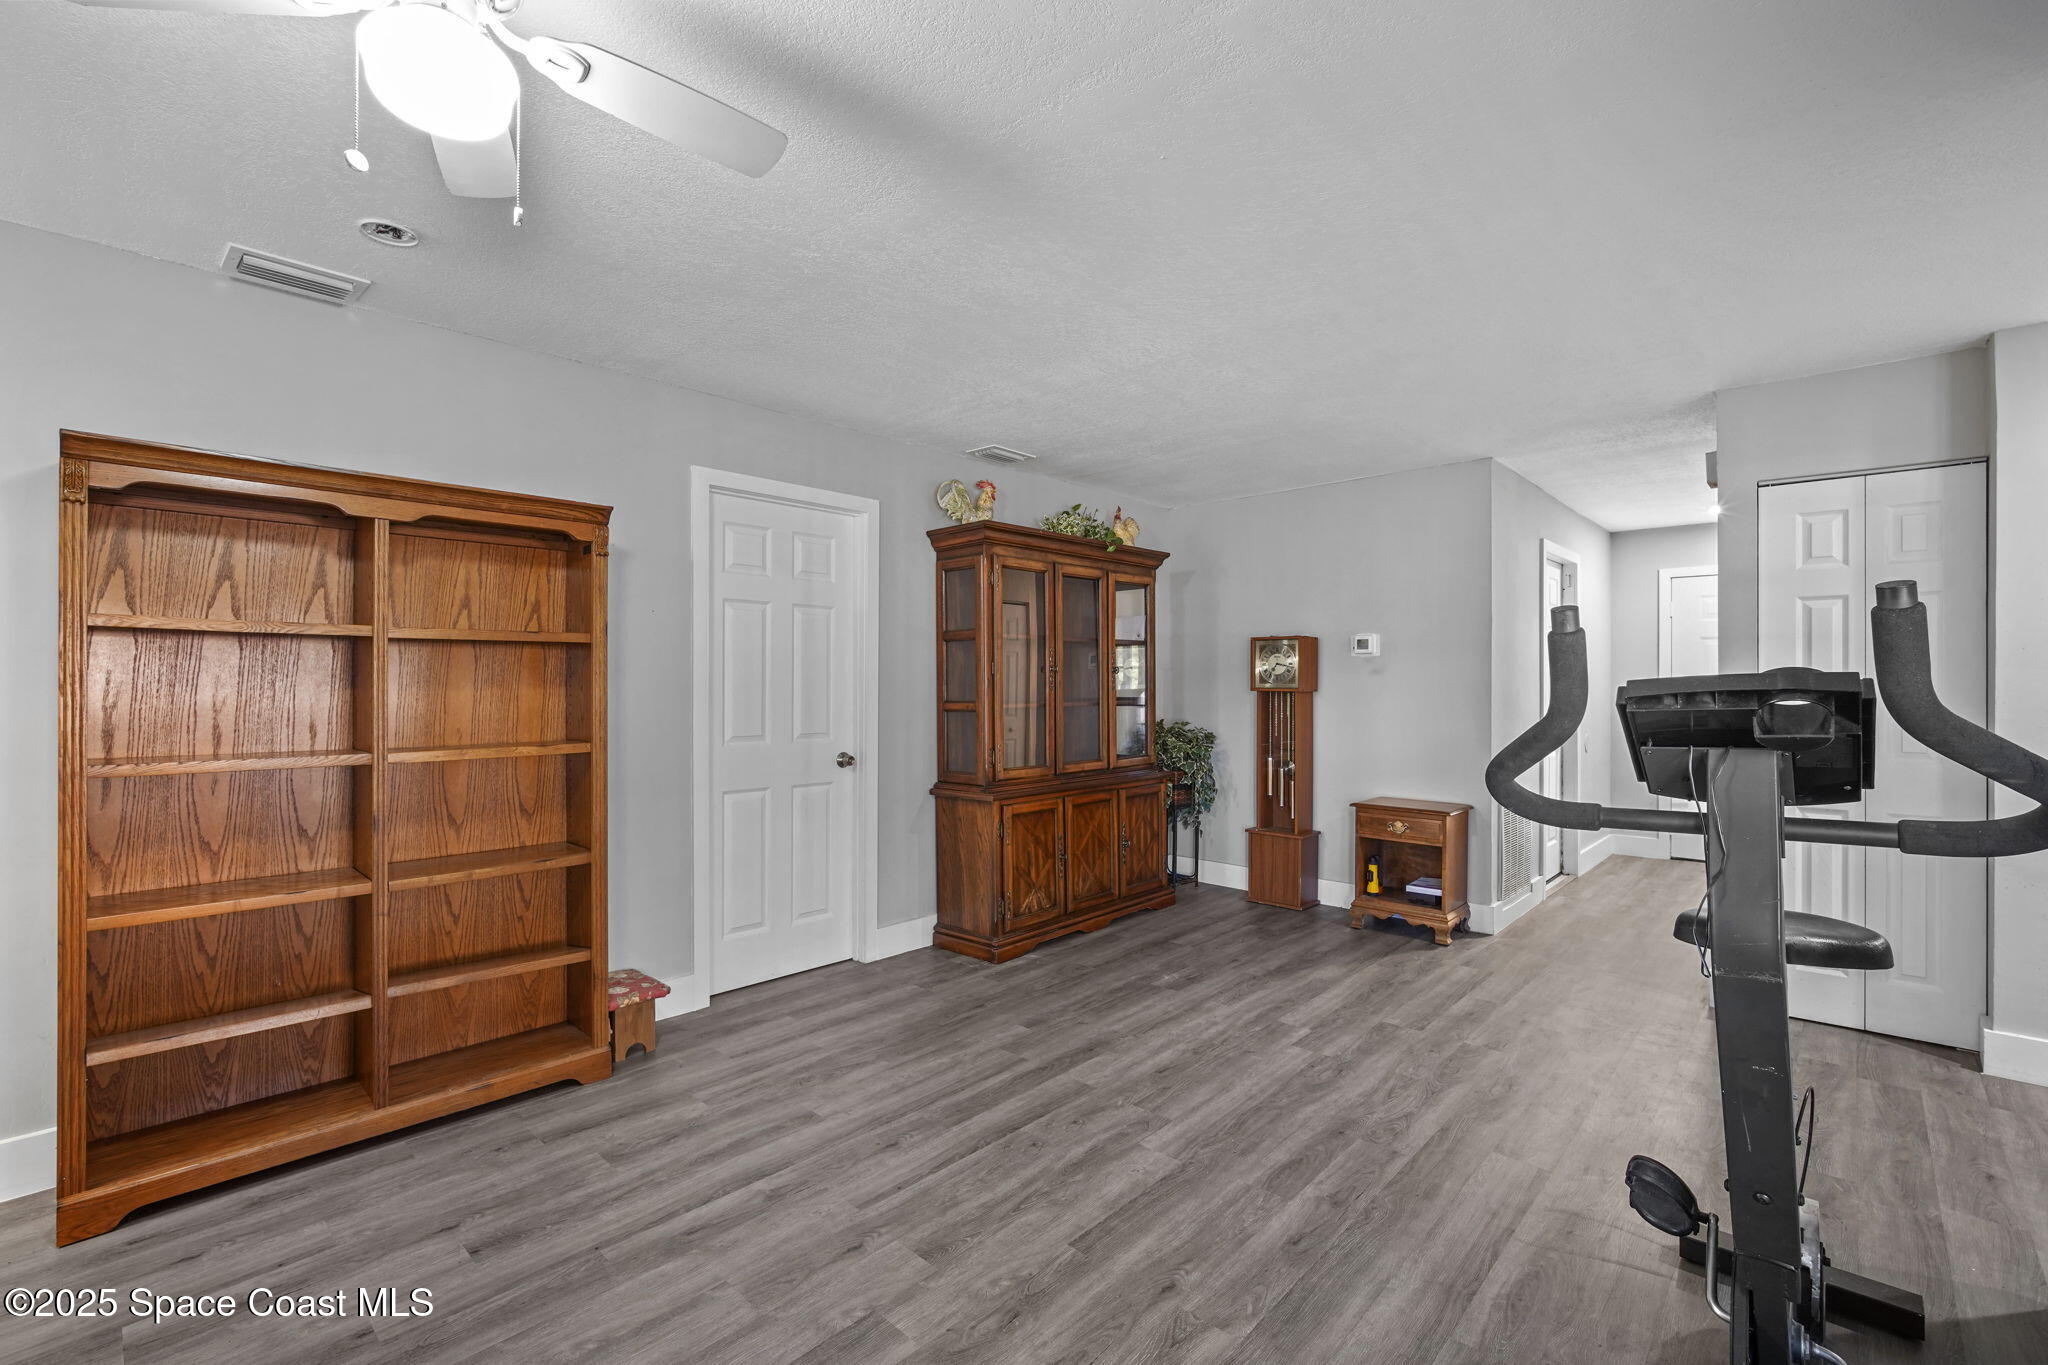
Furnished room with gray plank flooring, wooden bookcase and display cabinet, and exercise equipment.
Living room with a gray reclining sofa and area rug, adjoining a room with an exercise bike.
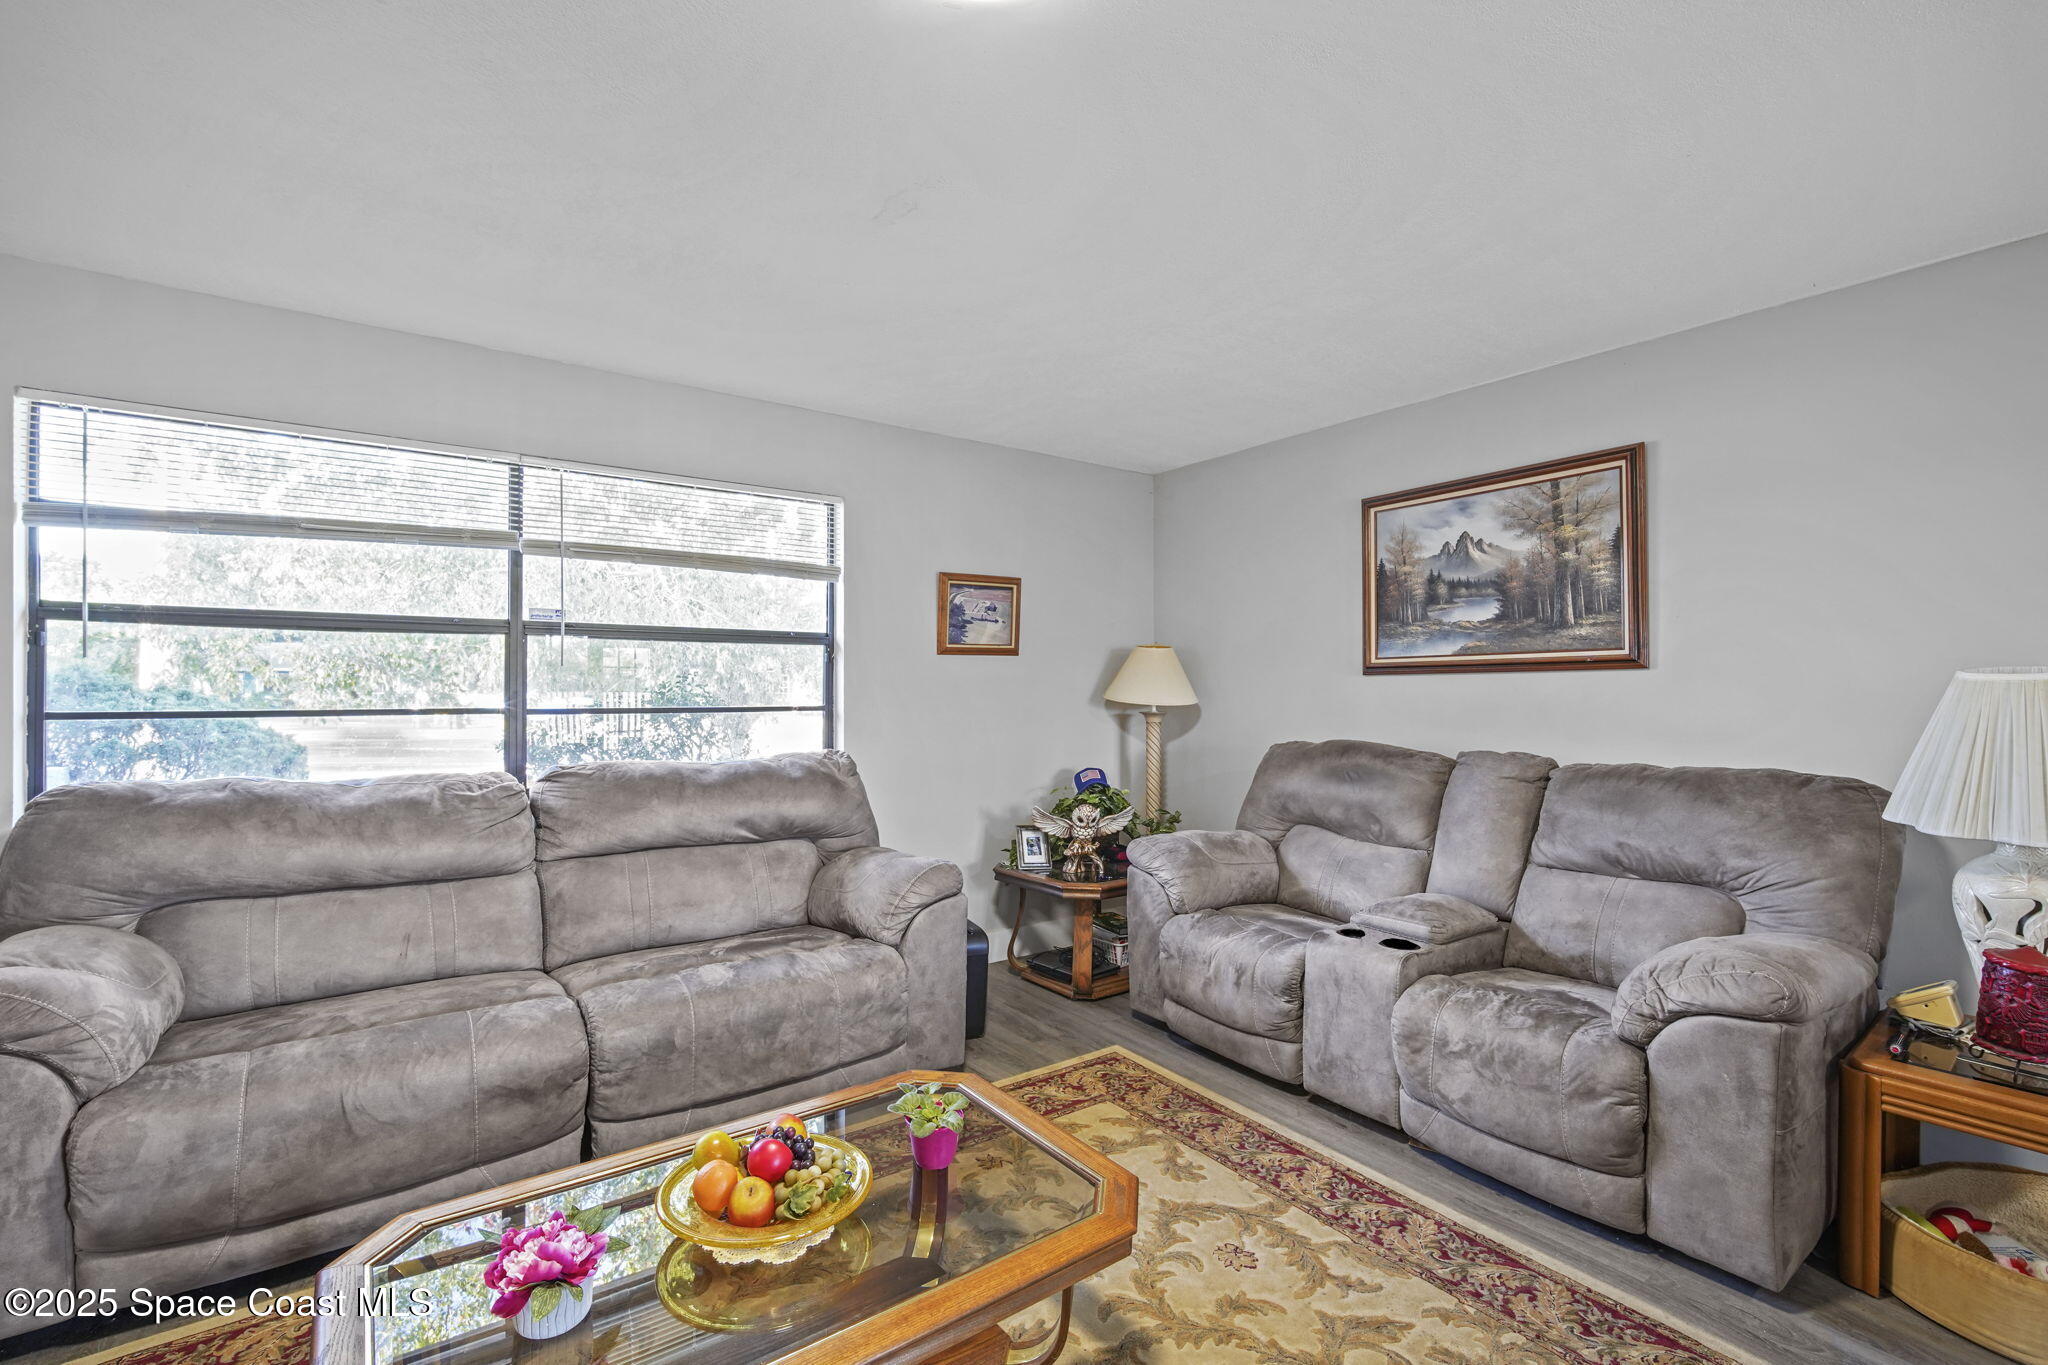
Living room with two gray reclining sofas, a glass-topped coffee table, and large windows with blinds.
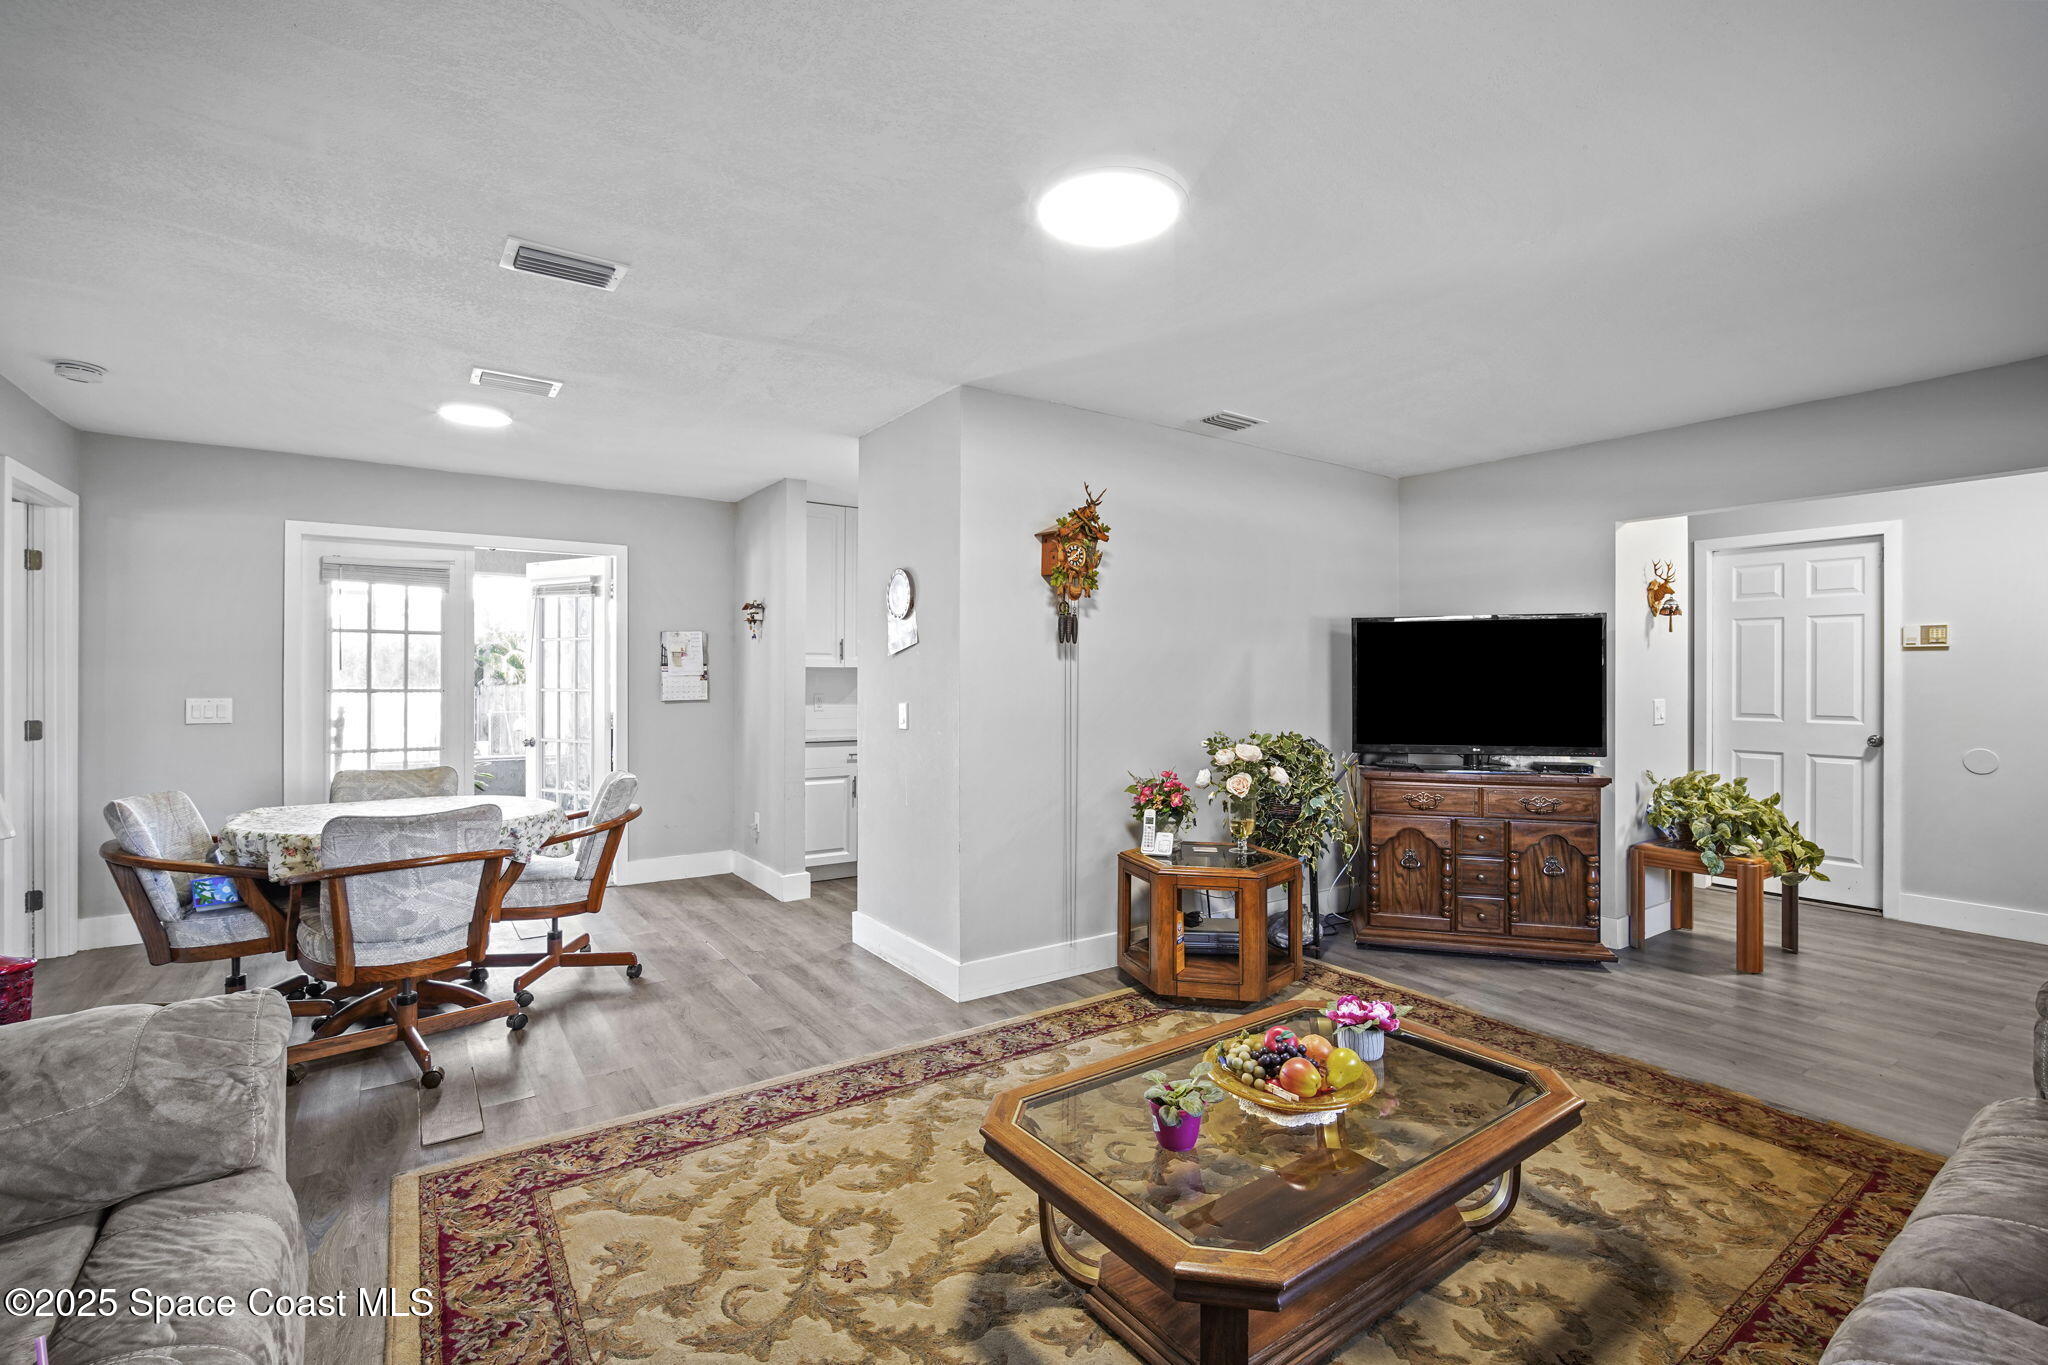
Living room and dining area with a patterned rug, wooden furniture, and glass doors.
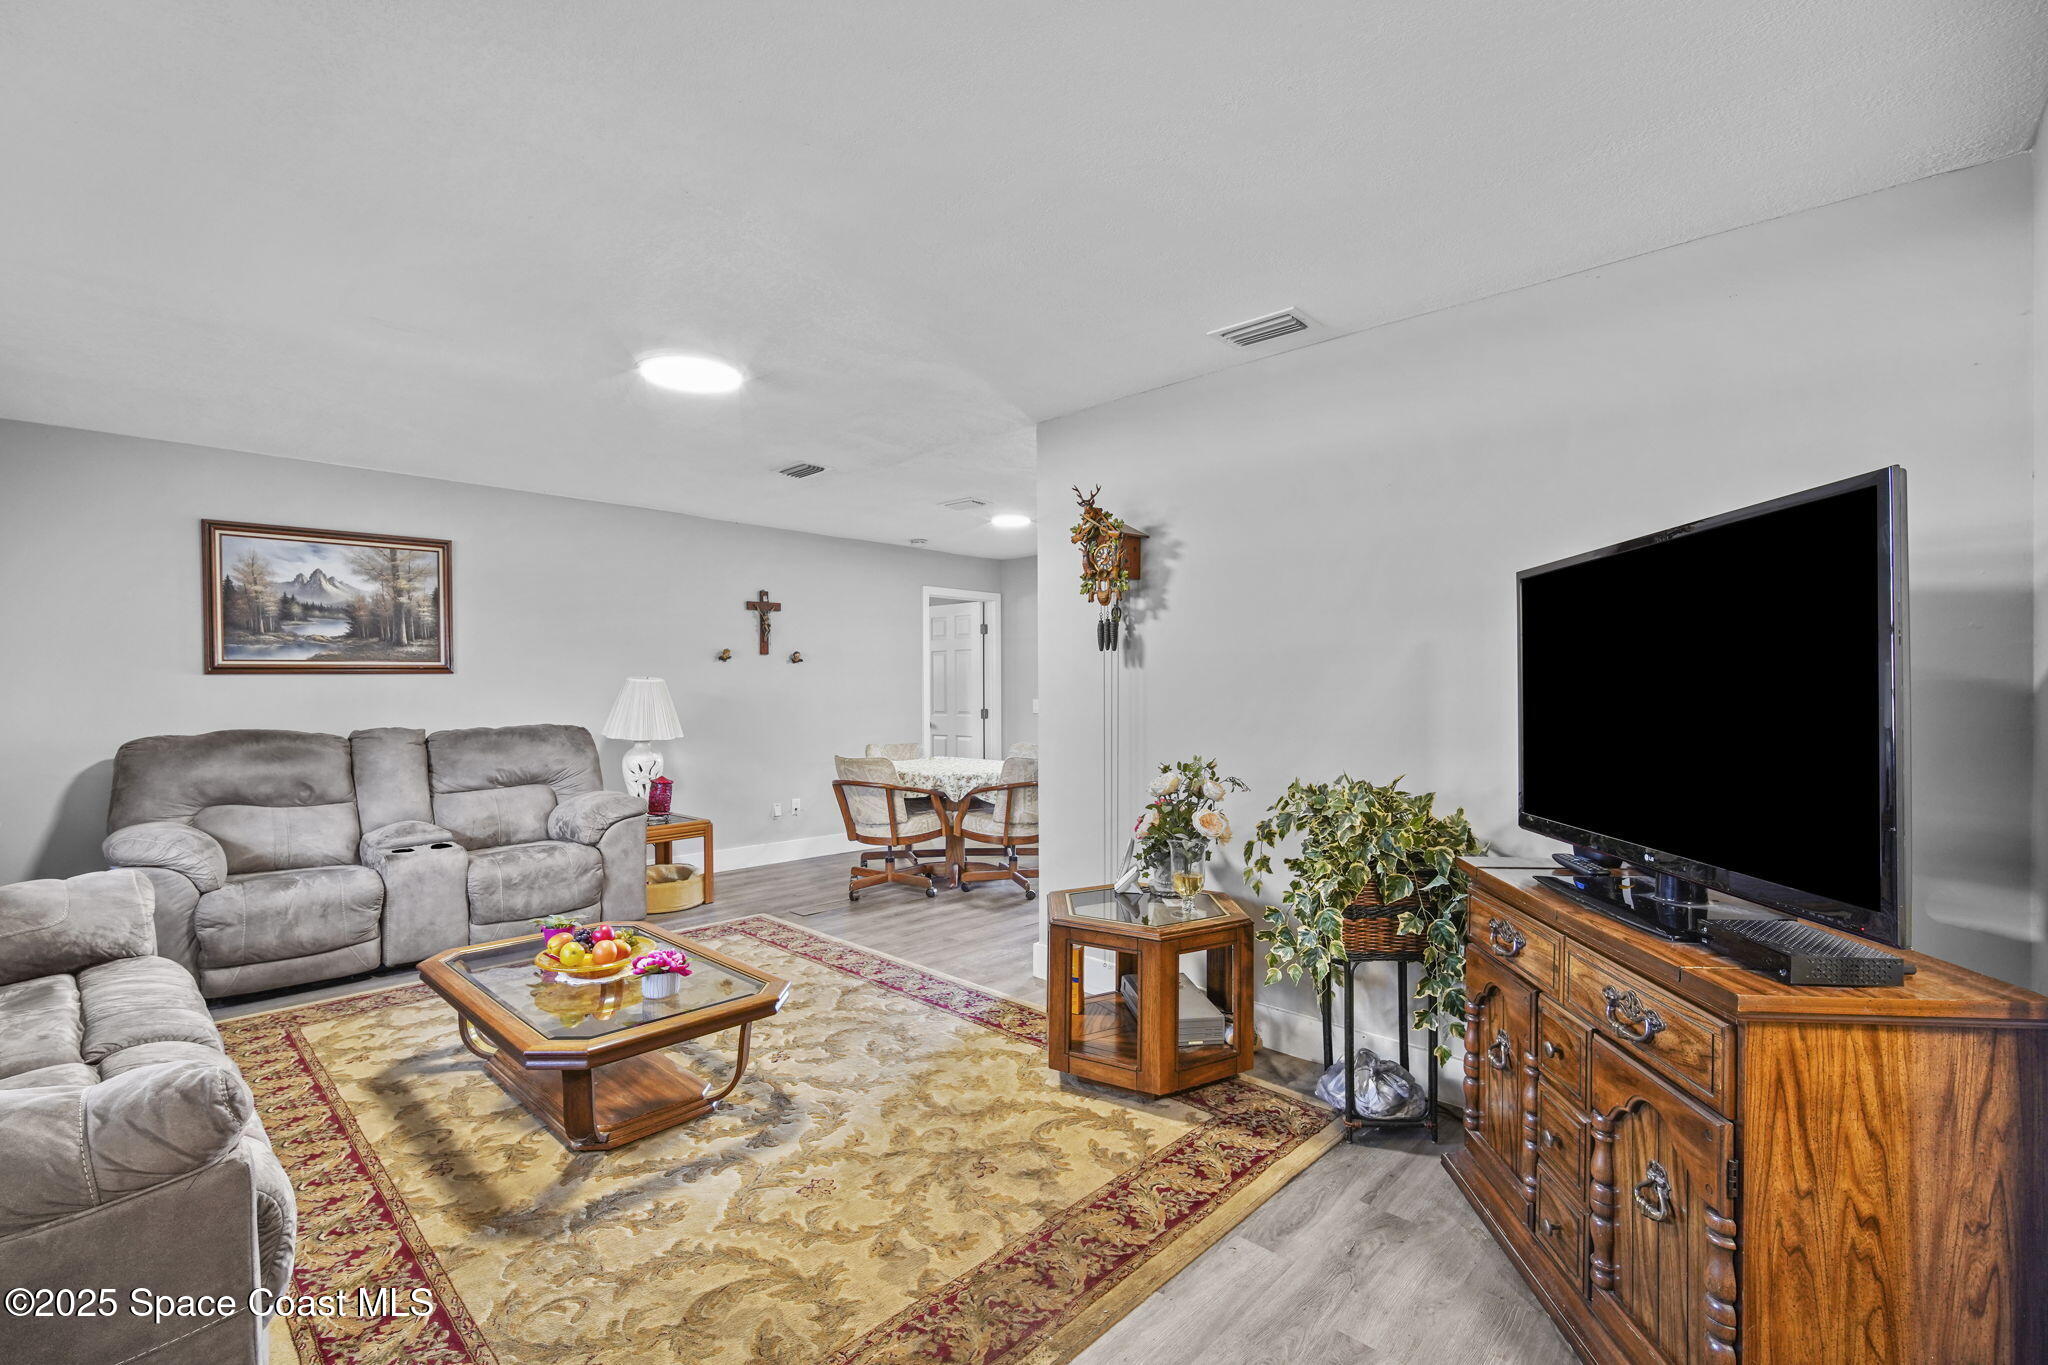
Furnished living room with gray reclining sofas, patterned rug, and wooden TV console.
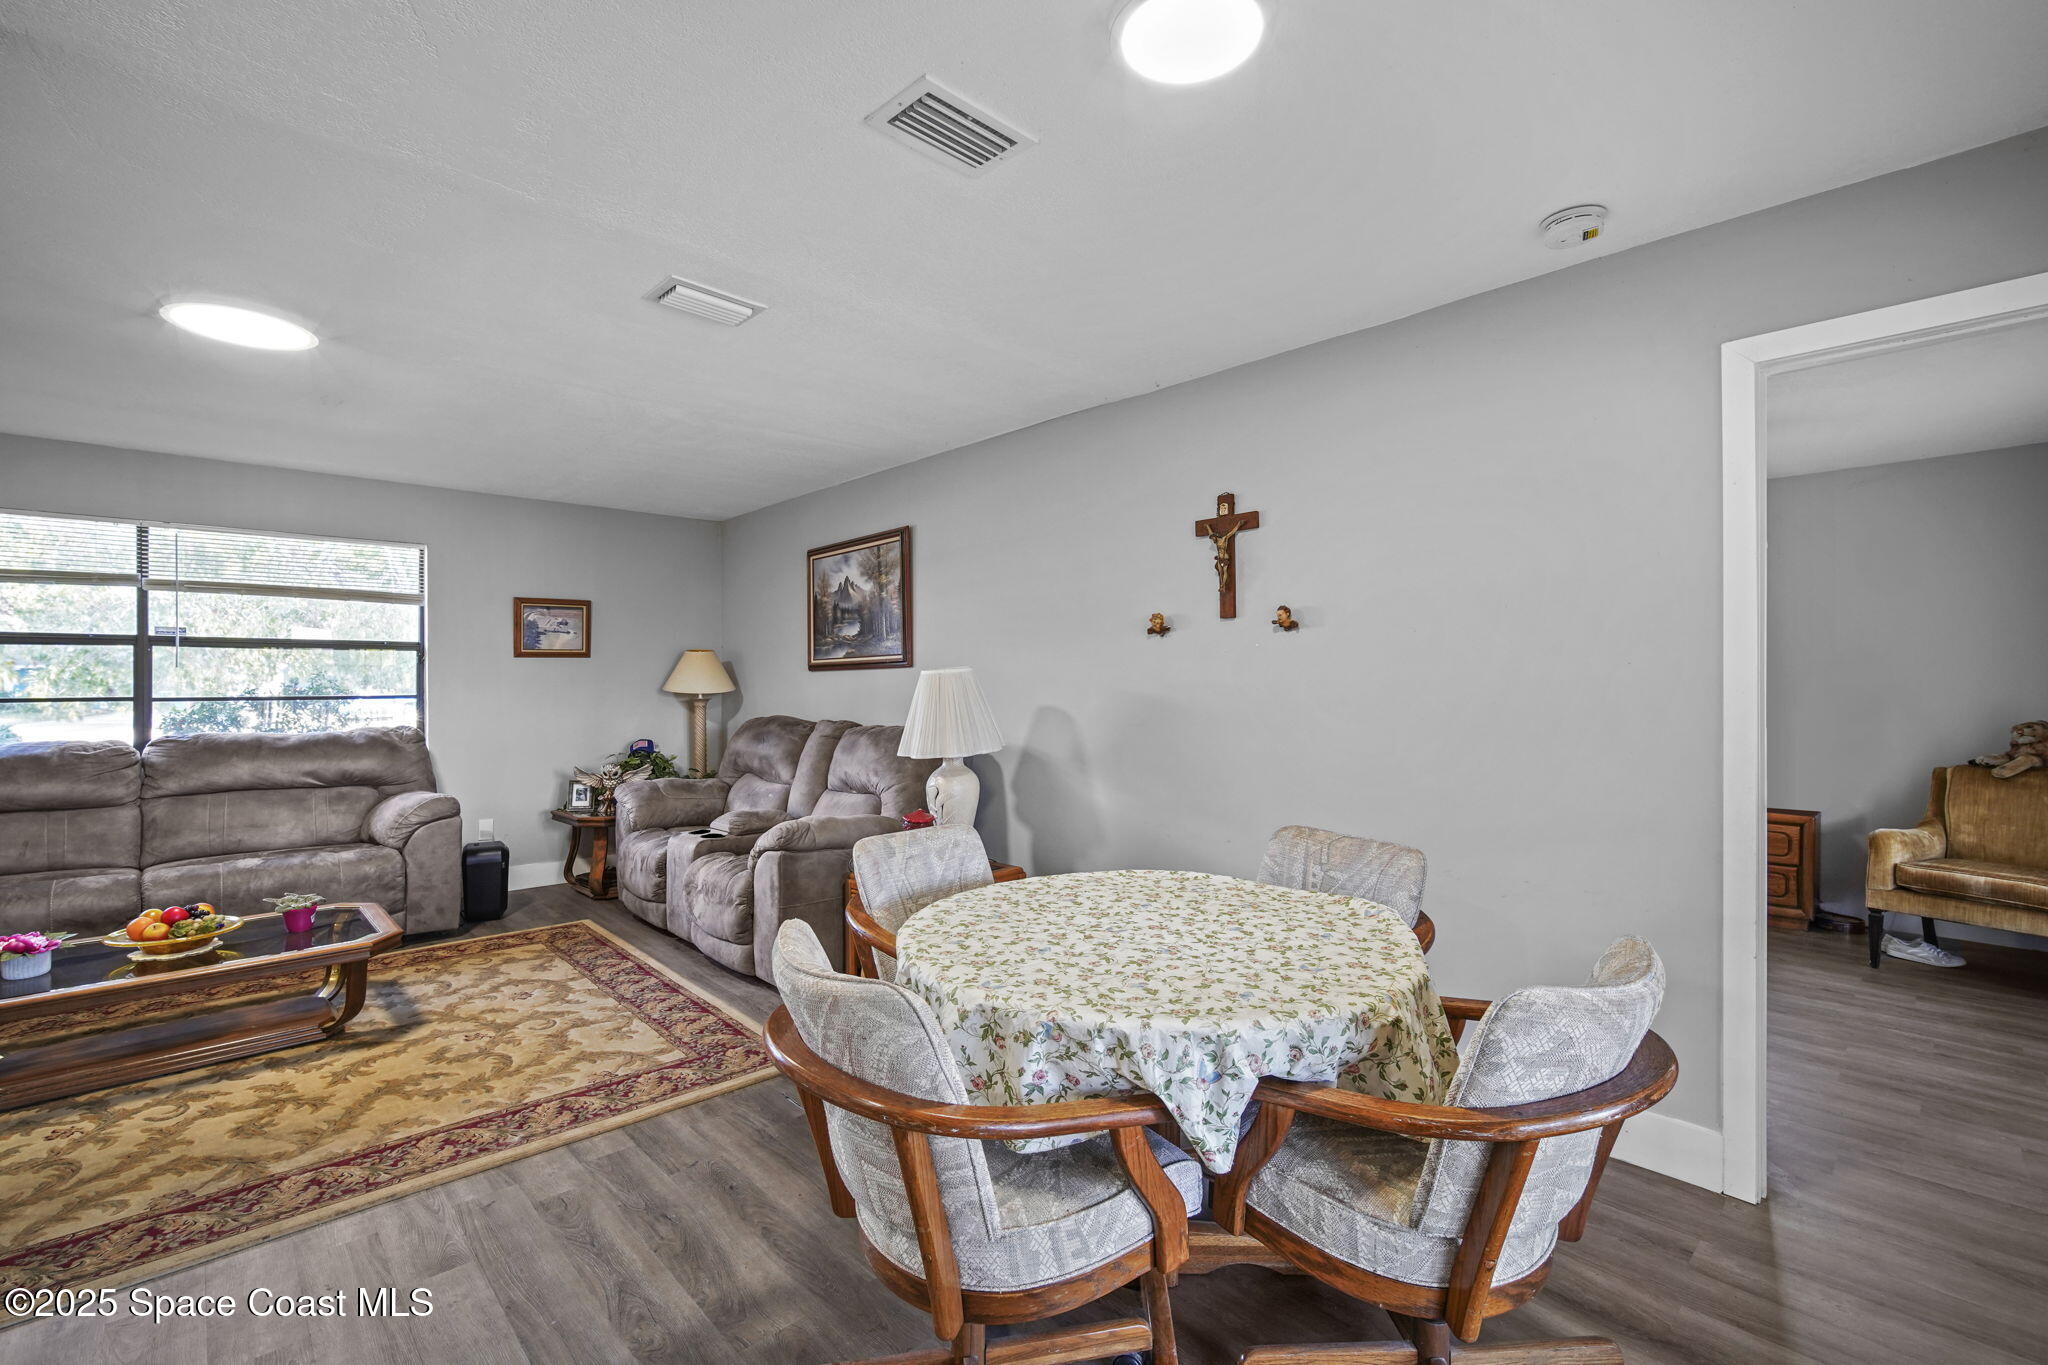
Living and dining room with gray sofas, a round floral-covered table, and a large window.
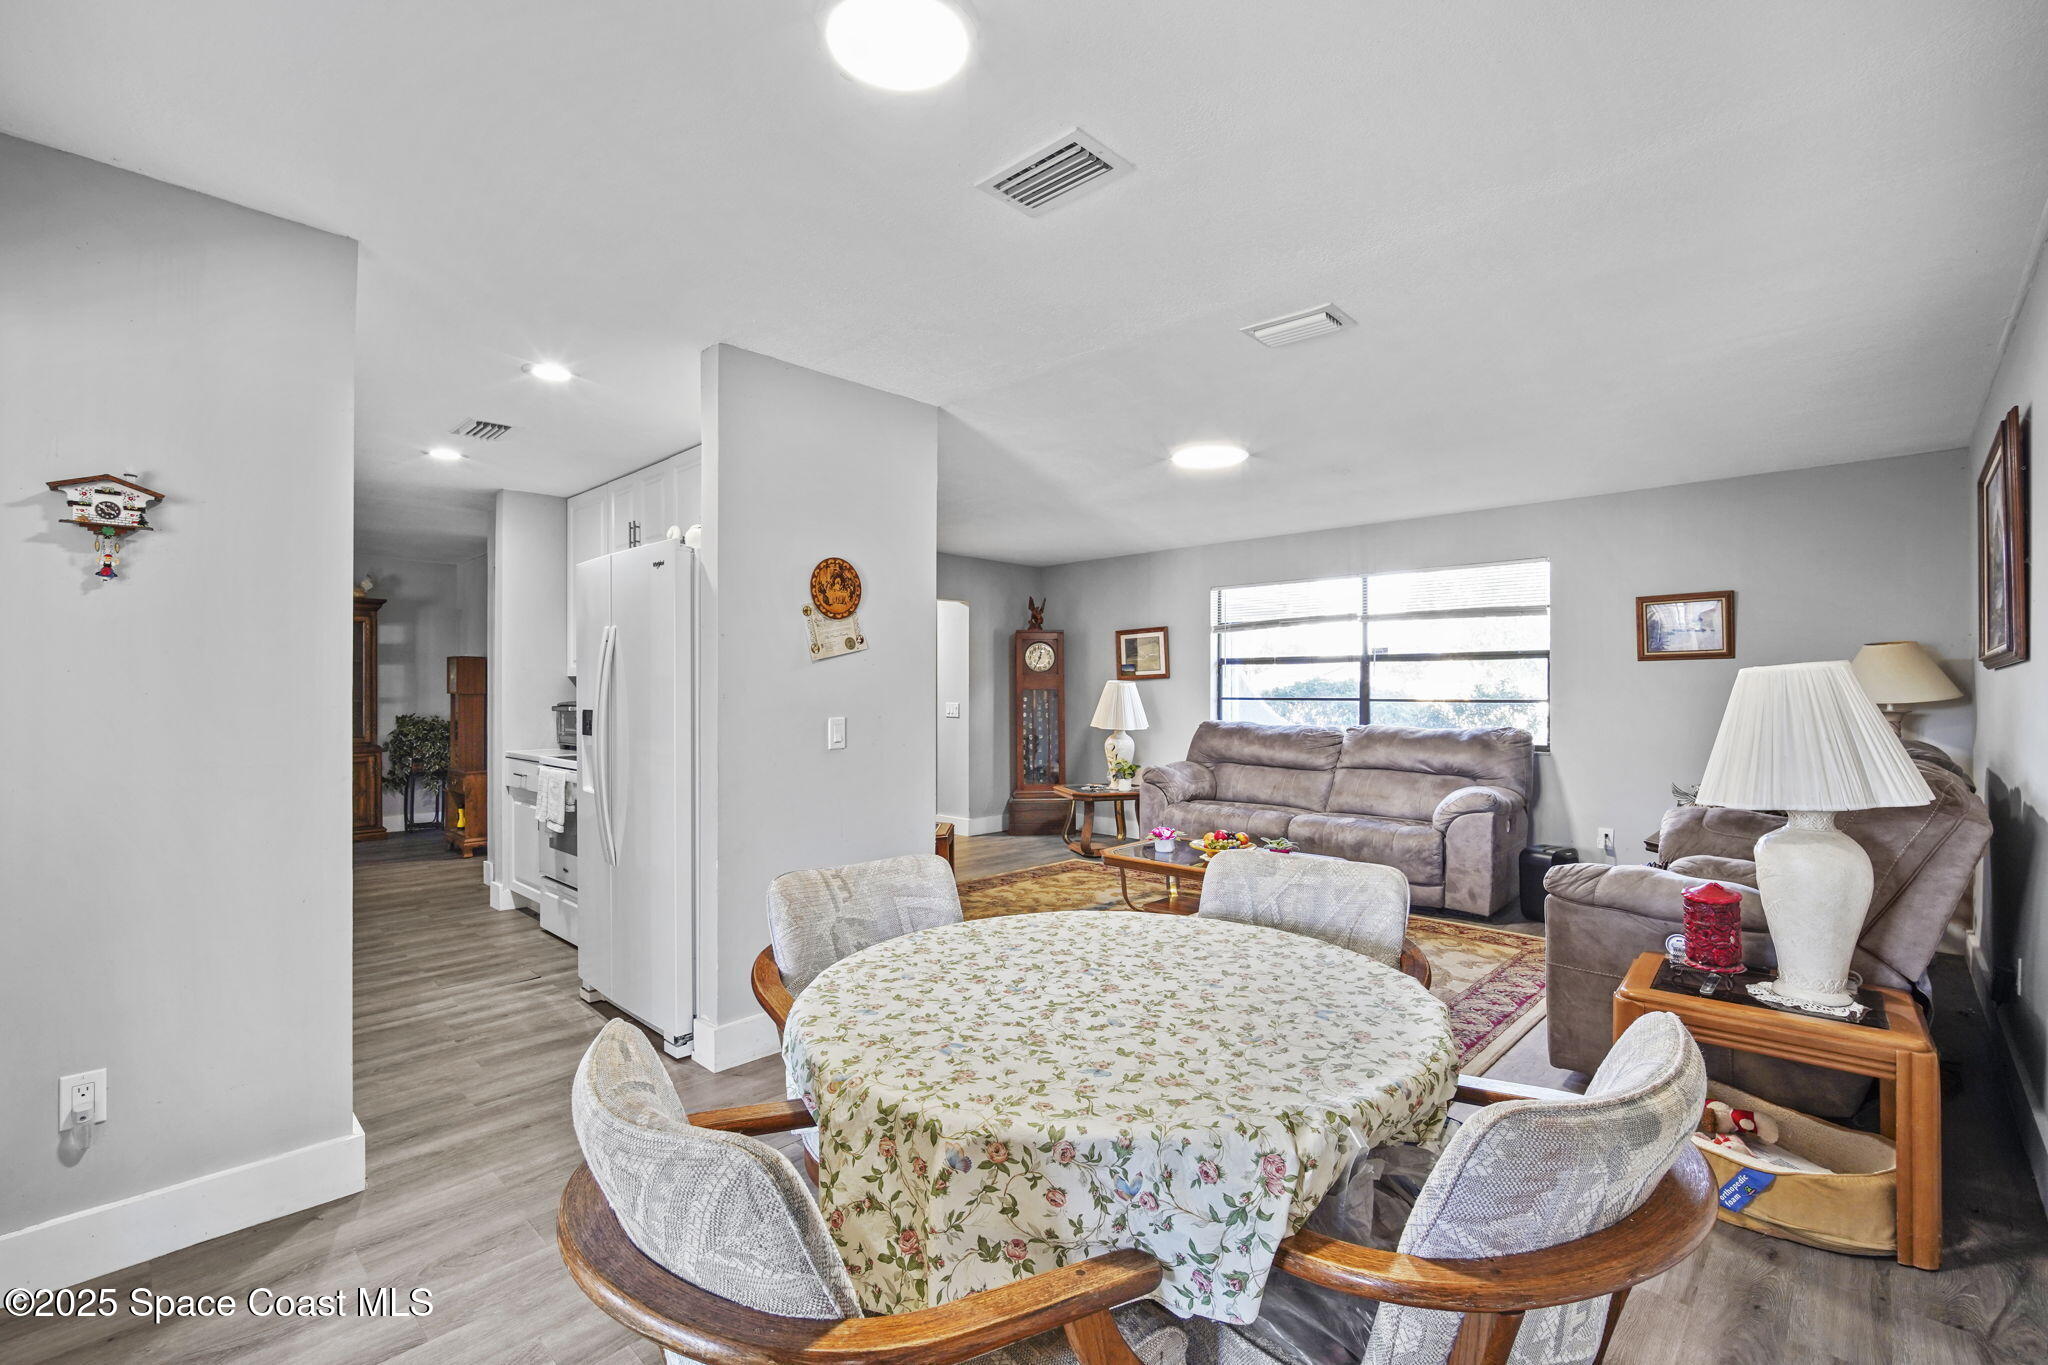
Open-plan dining and living area with a floral table, gray seating, and a white kitchen.
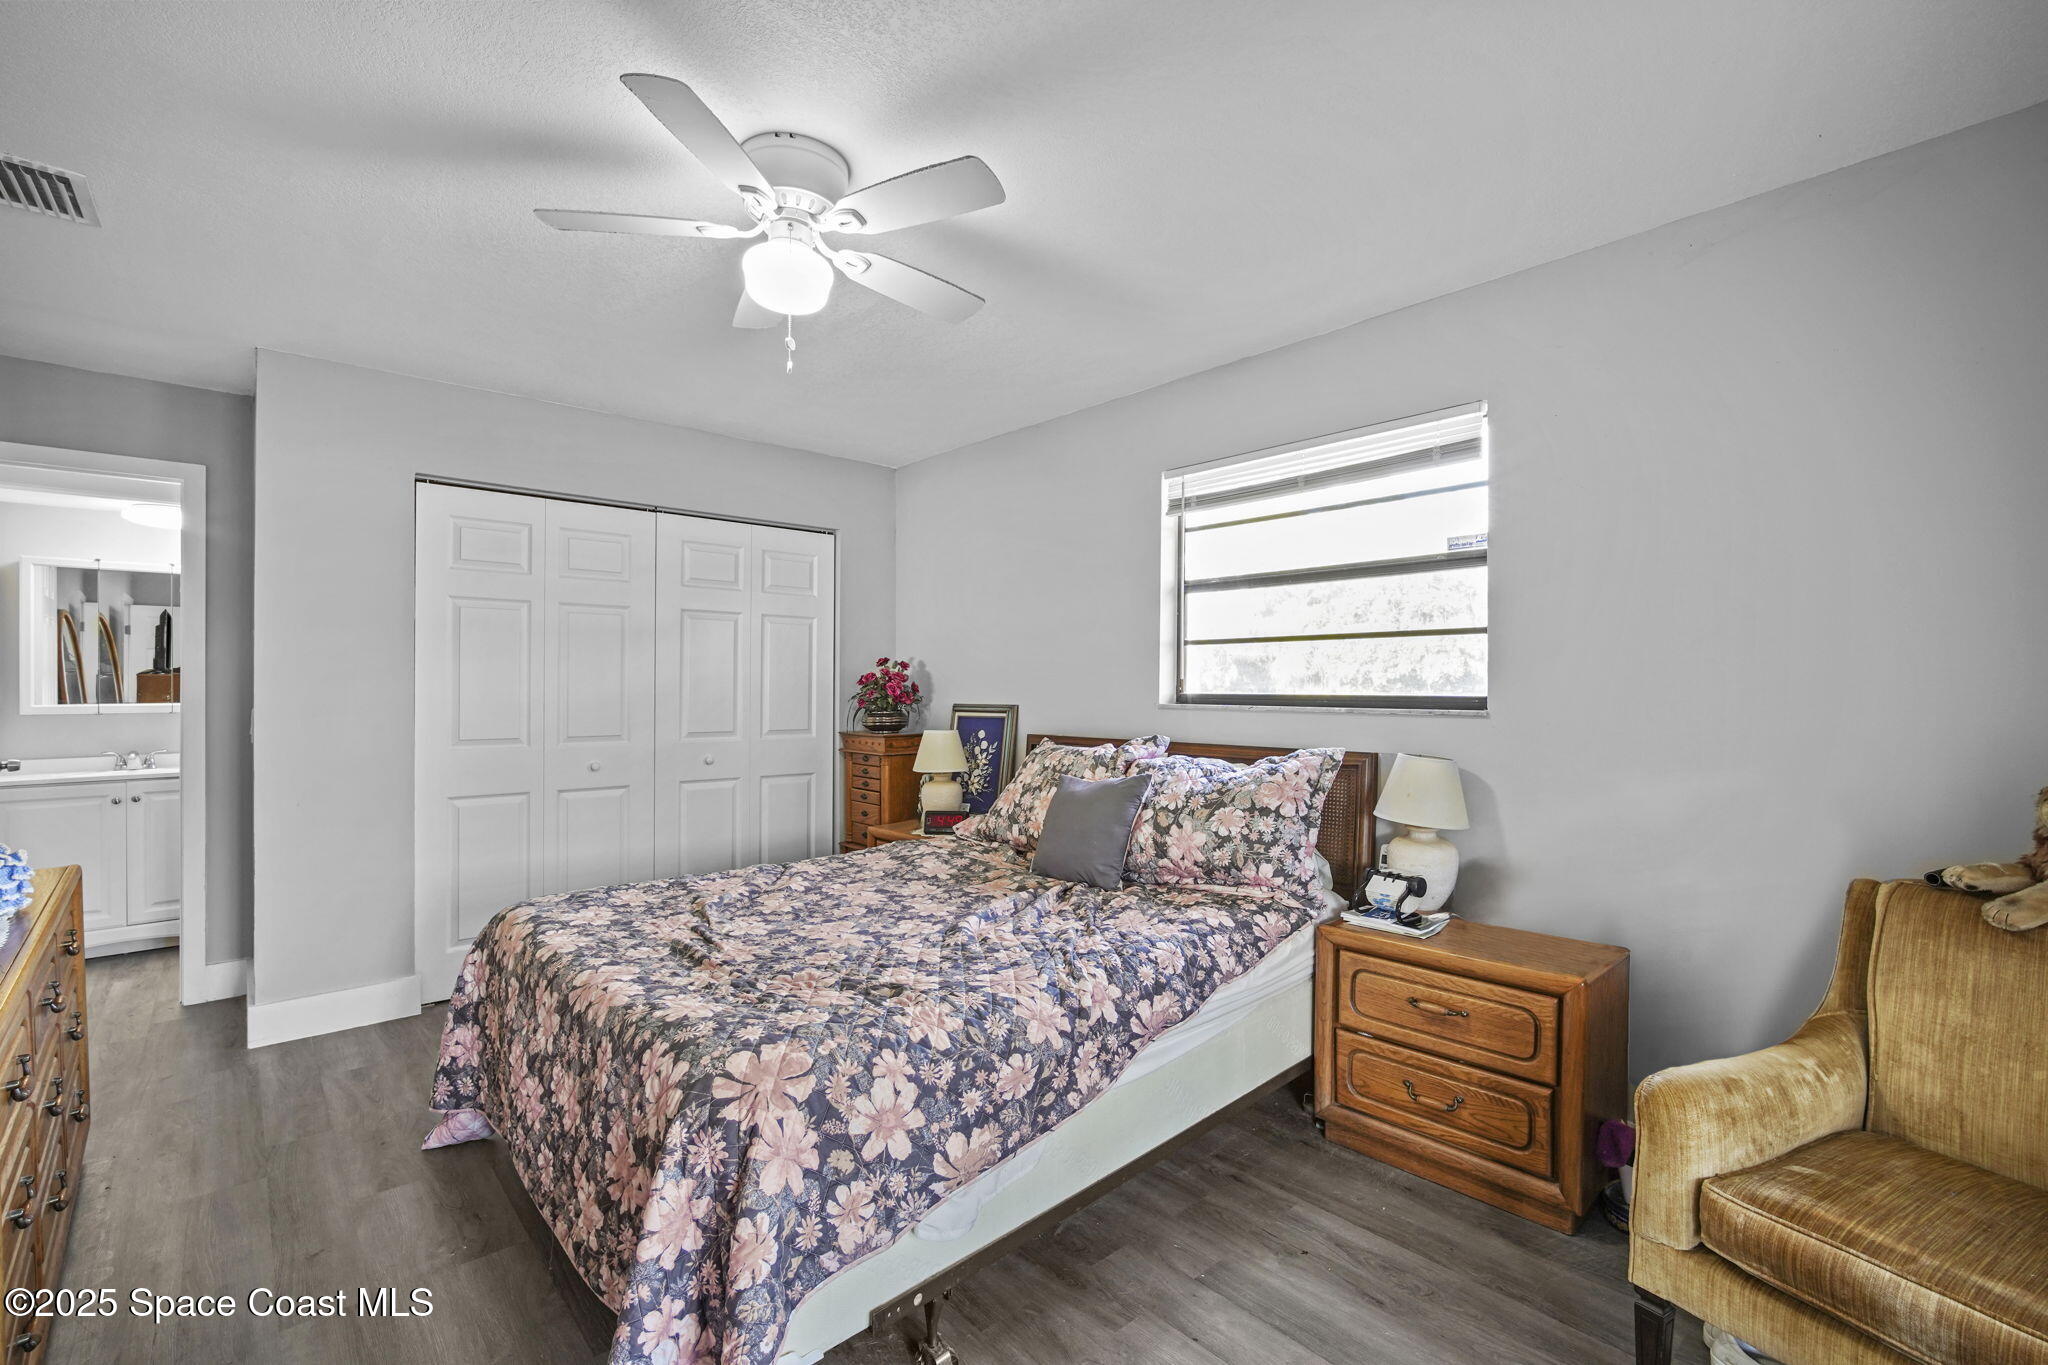
Furnished bedroom with a floral bedspread, white closet doors, and a tan armchair.
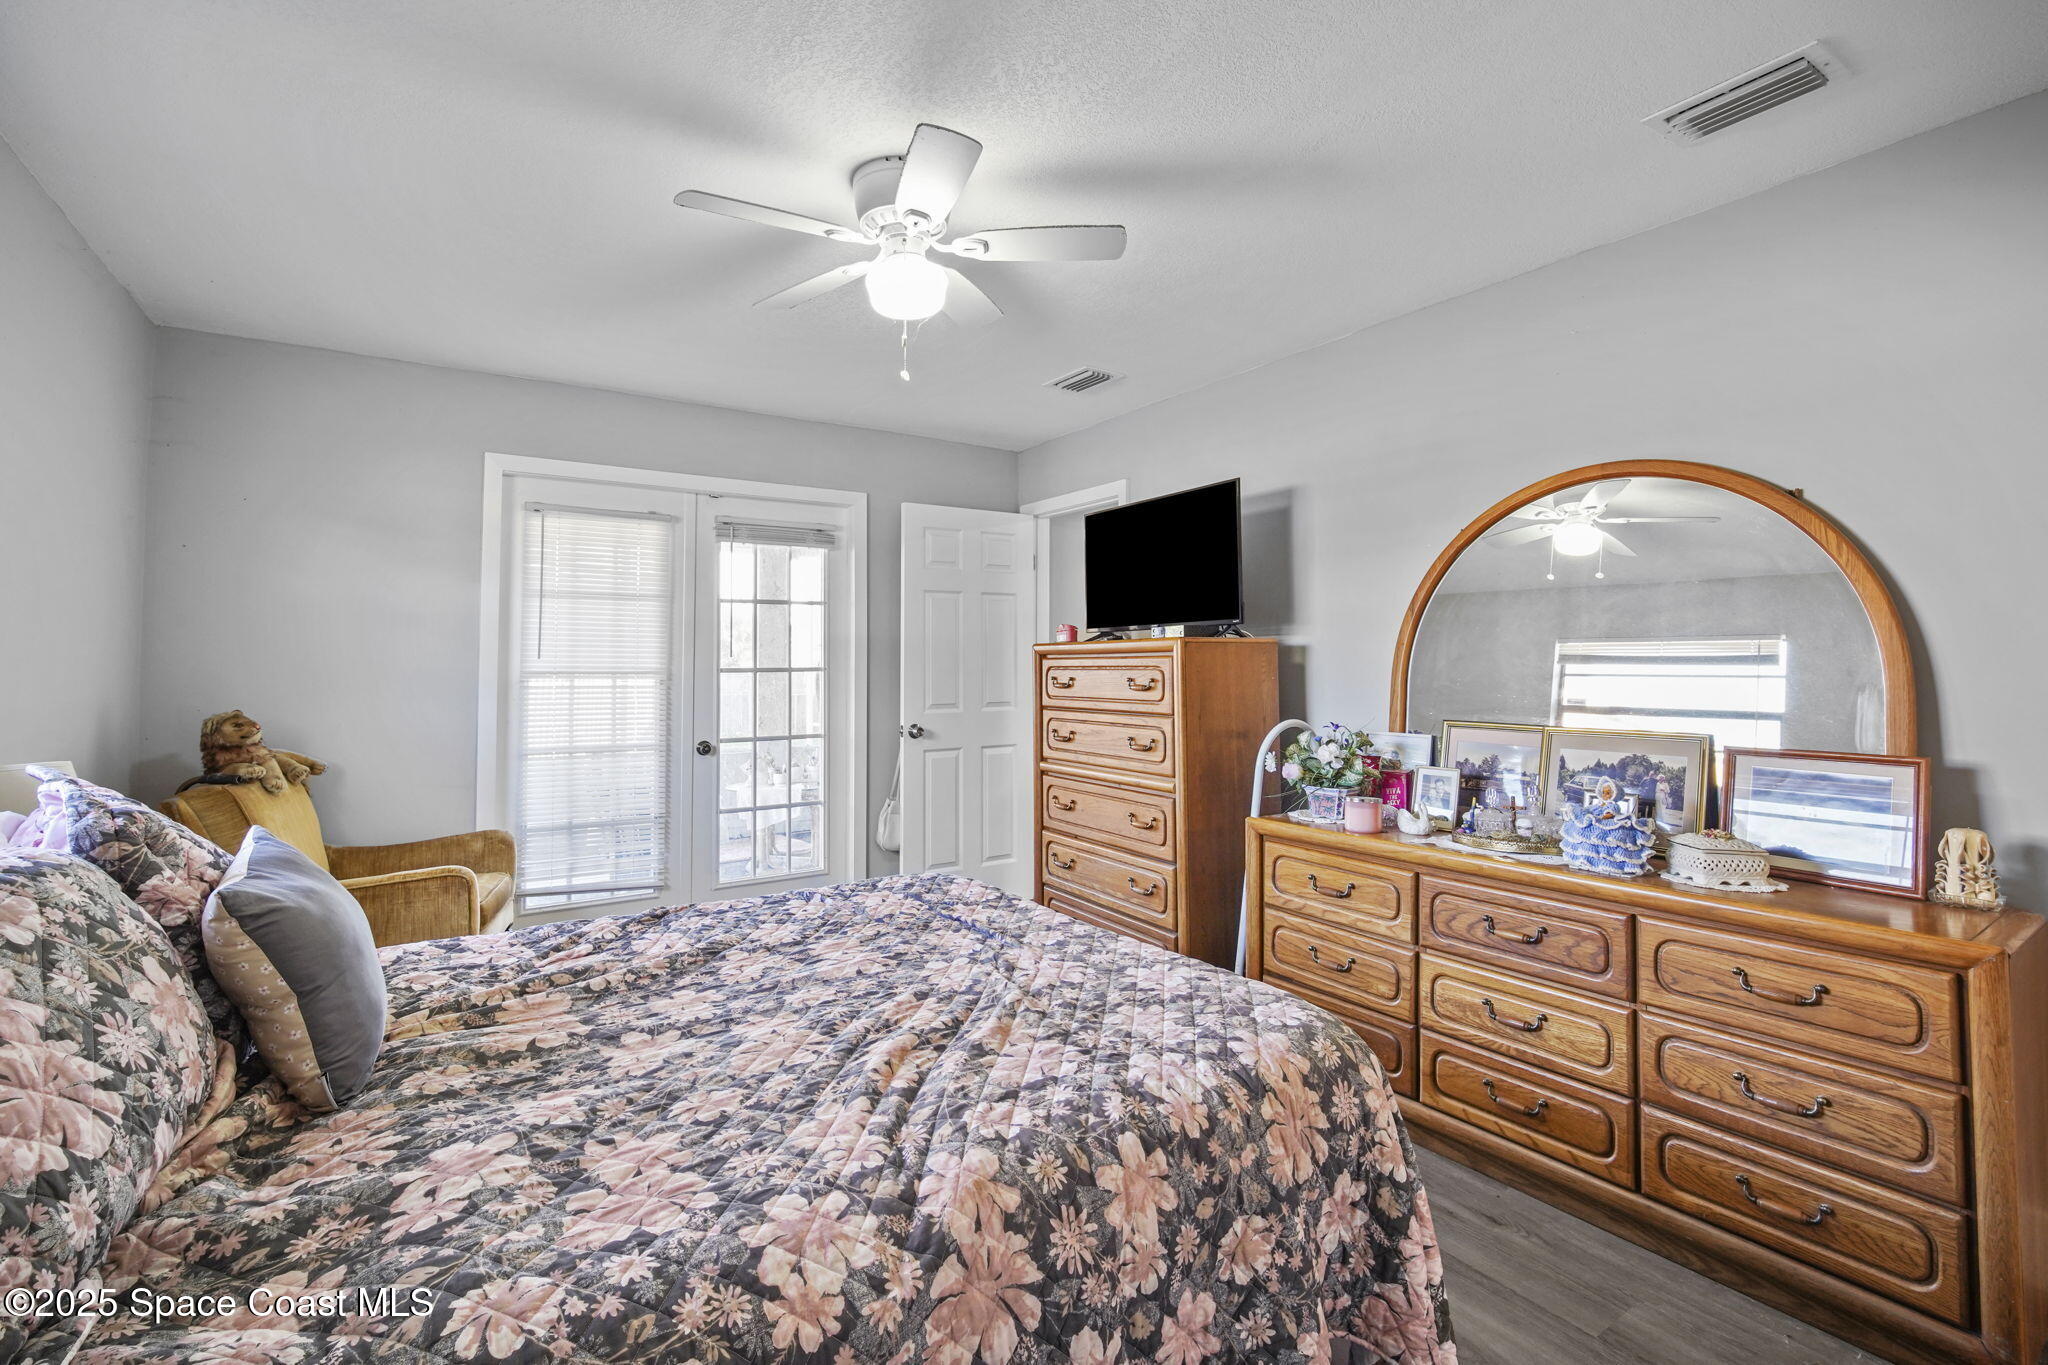
Furnished bedroom with a floral quilt, wooden dressers, and a large arched mirror.
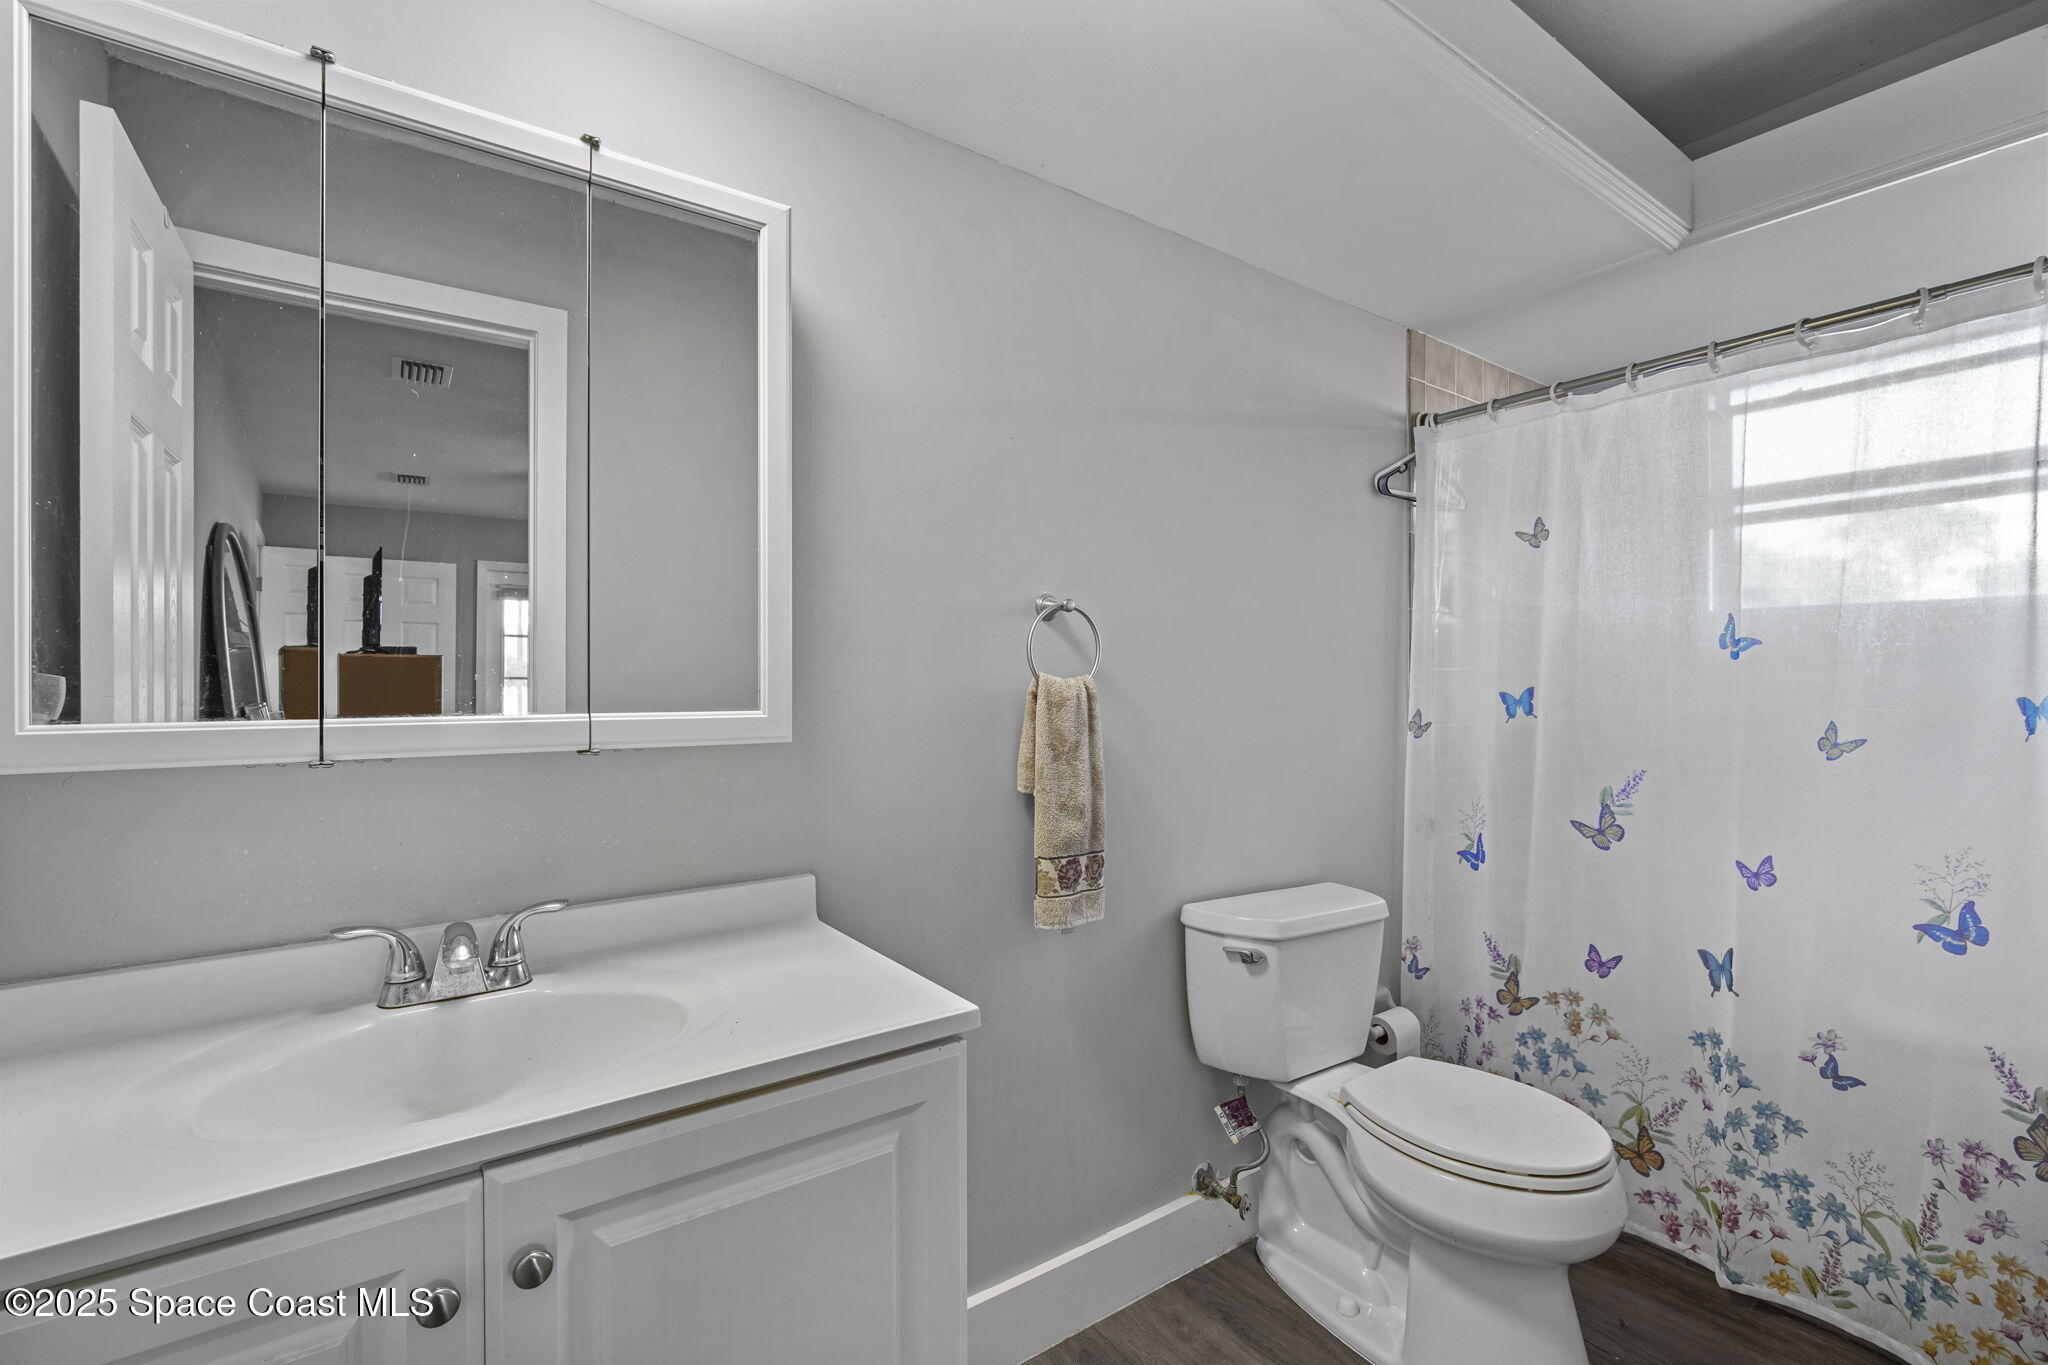
Bathroom with a white vanity, toilet, and butterfly-patterned shower curtain.
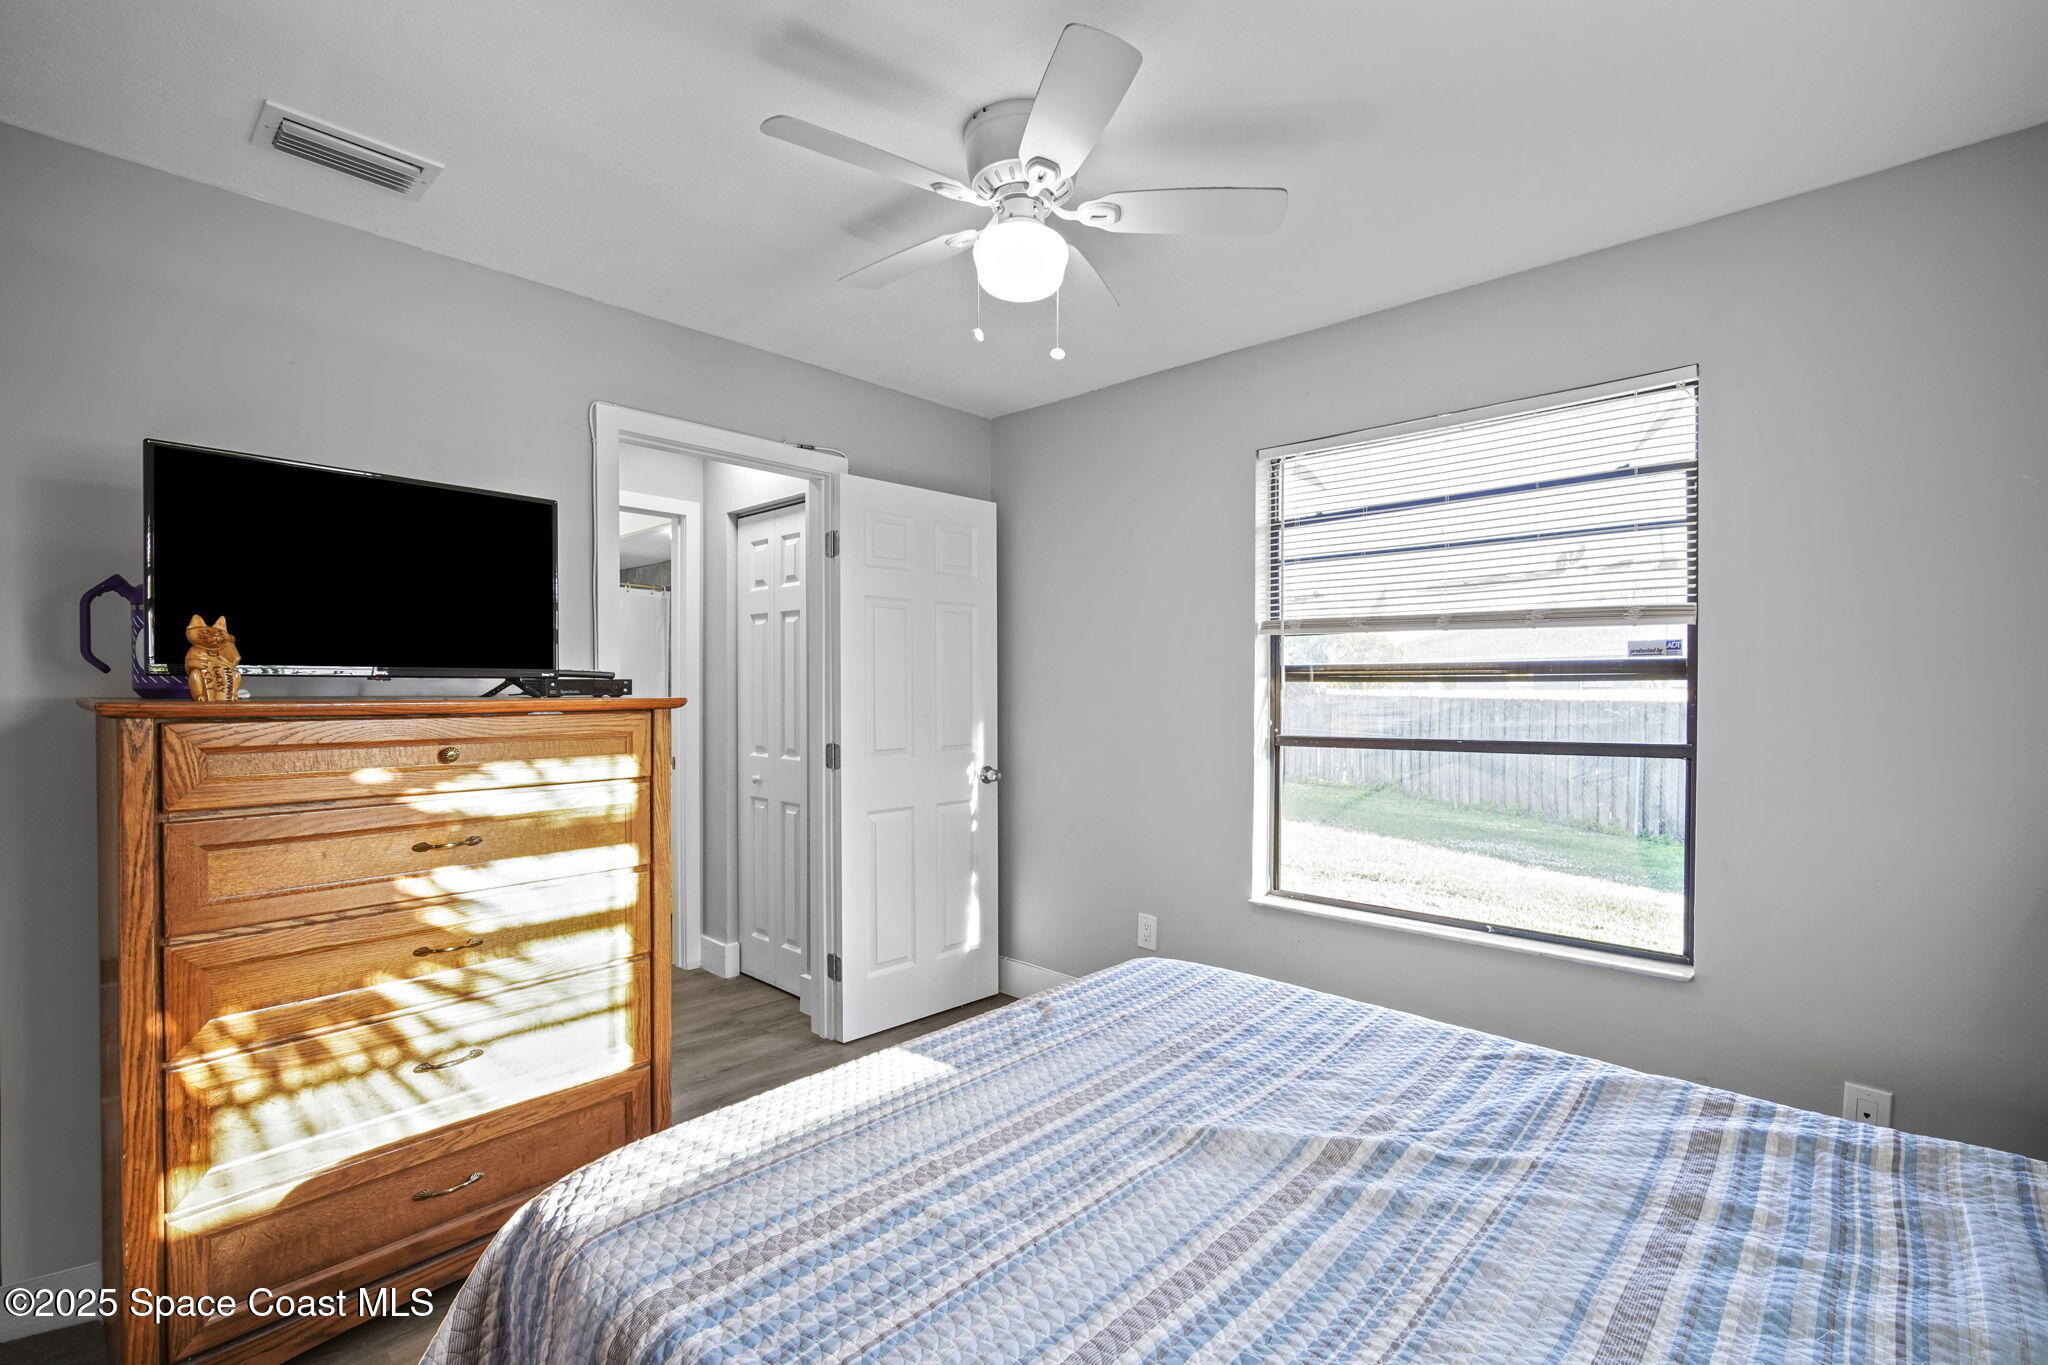
Bedroom with a patterned bed, wooden dresser and television, and a sunlit window.
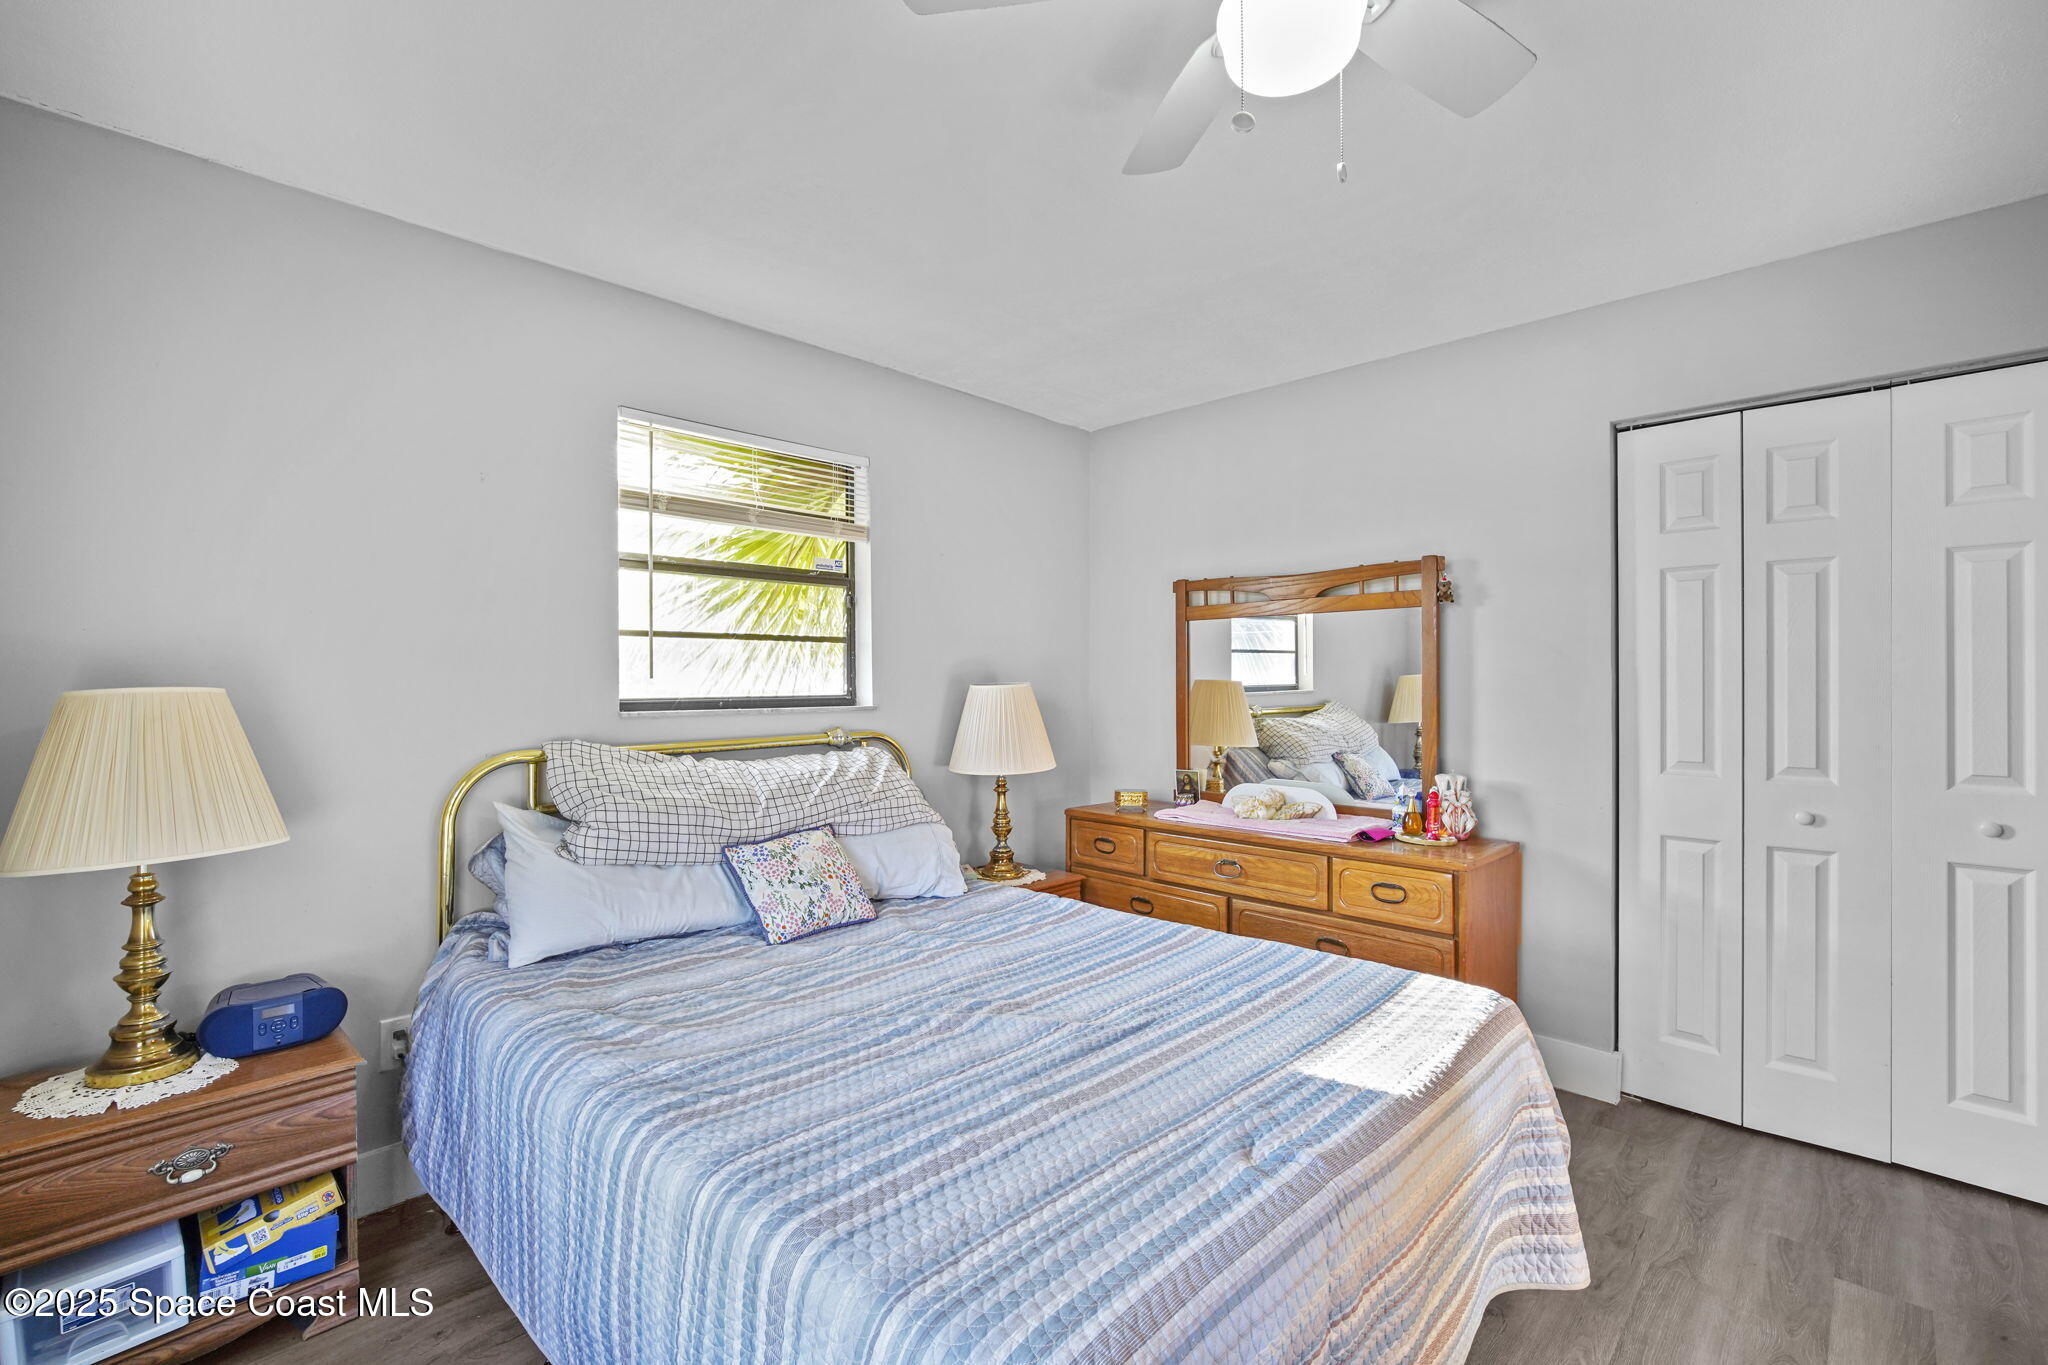
Bedroom with a blue quilted bed, wooden dresser and mirror, and white closet doors.
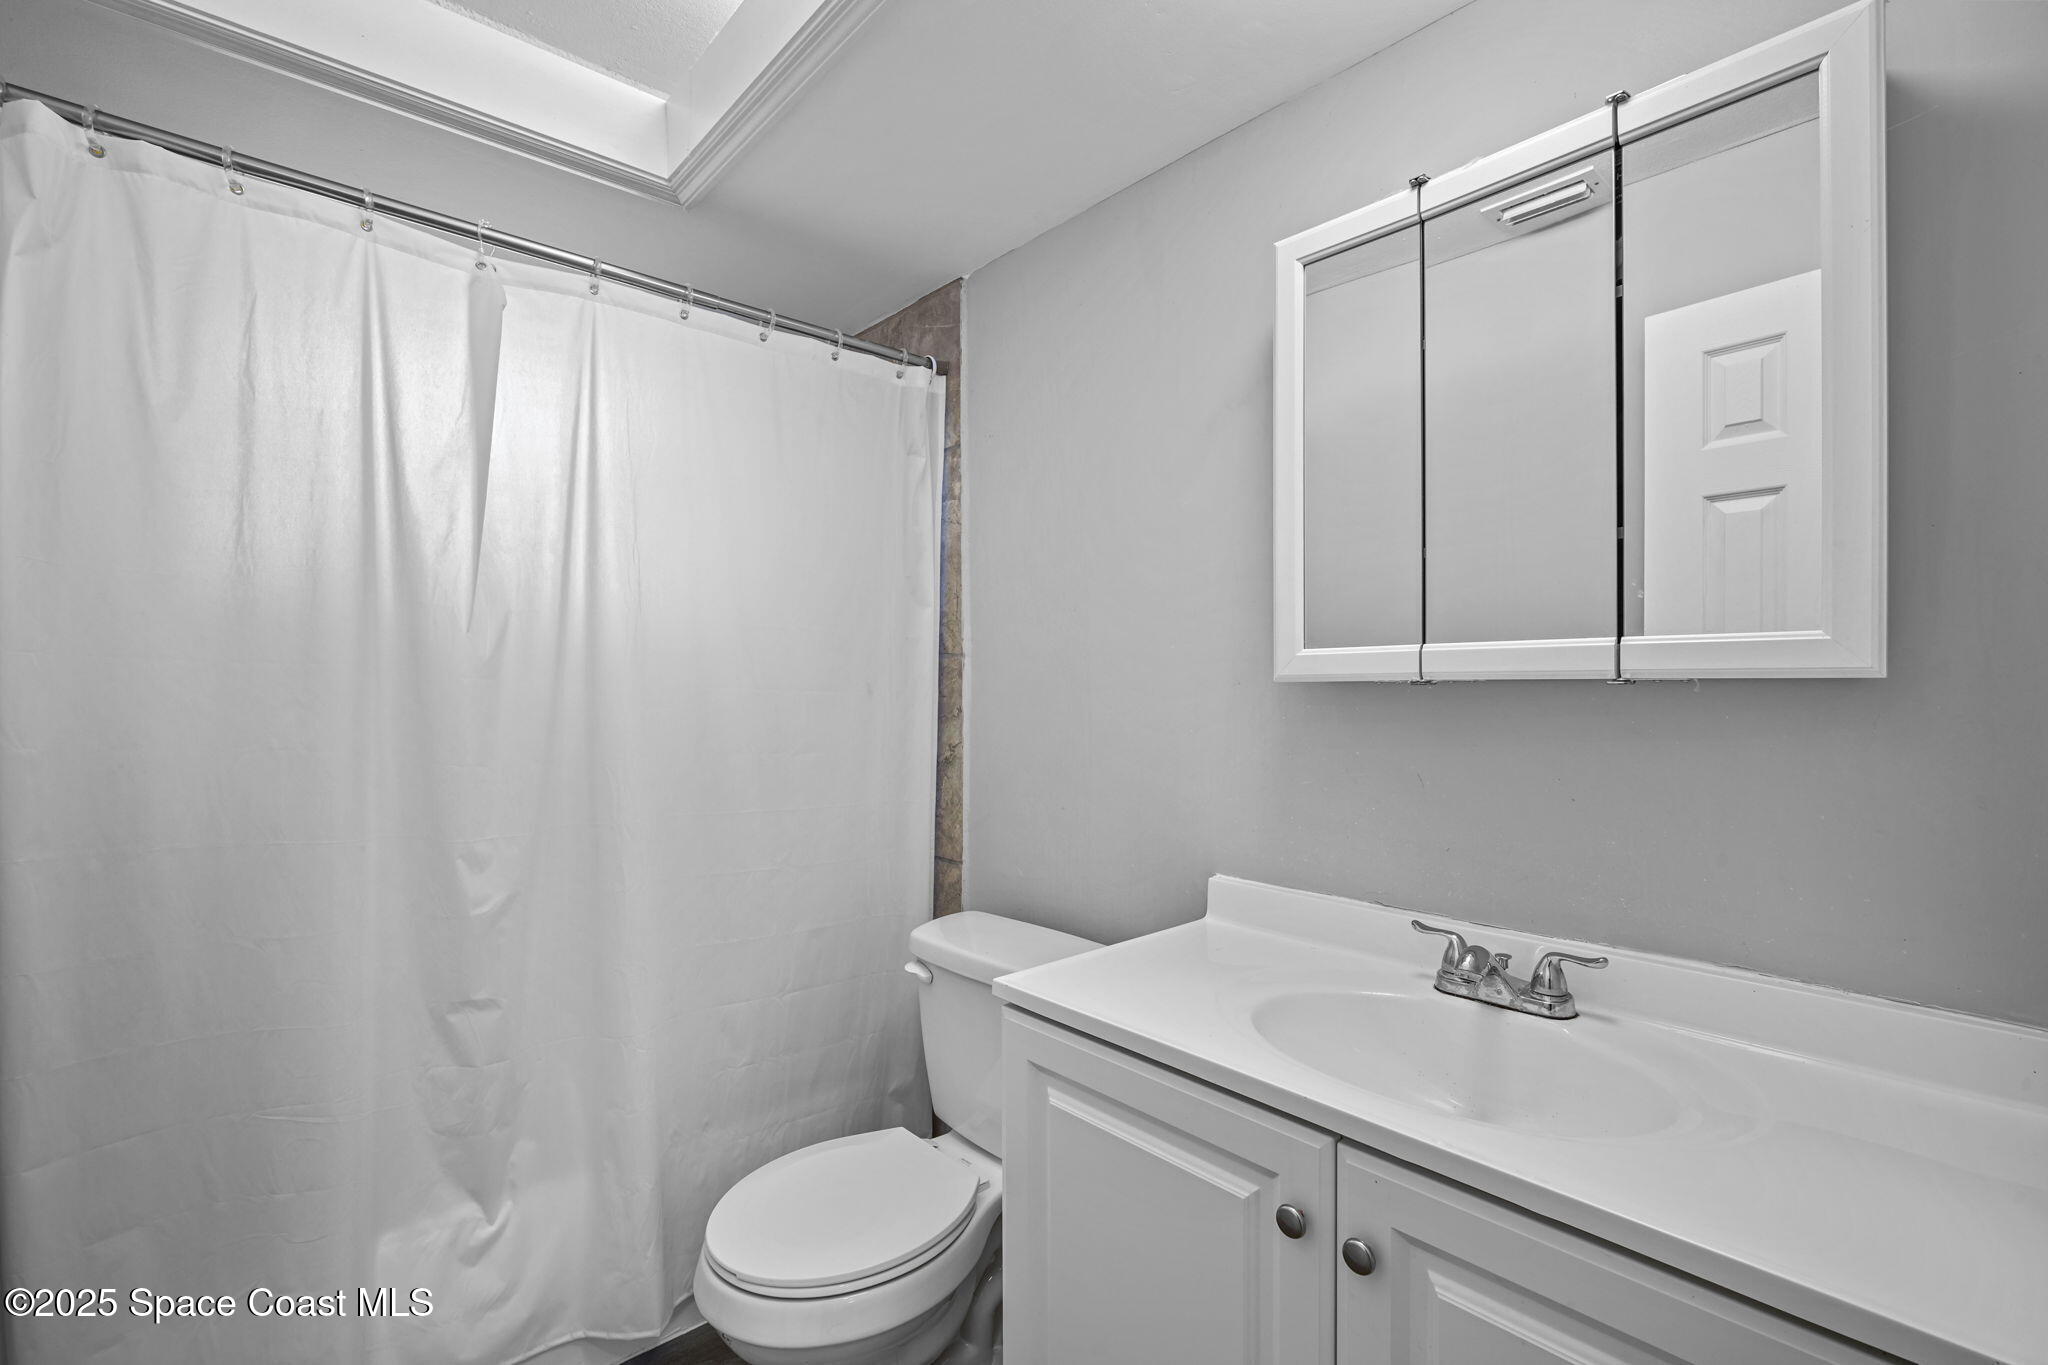
Bathroom with a white shower curtain, toilet, and vanity beneath a mirrored medicine cabinet.
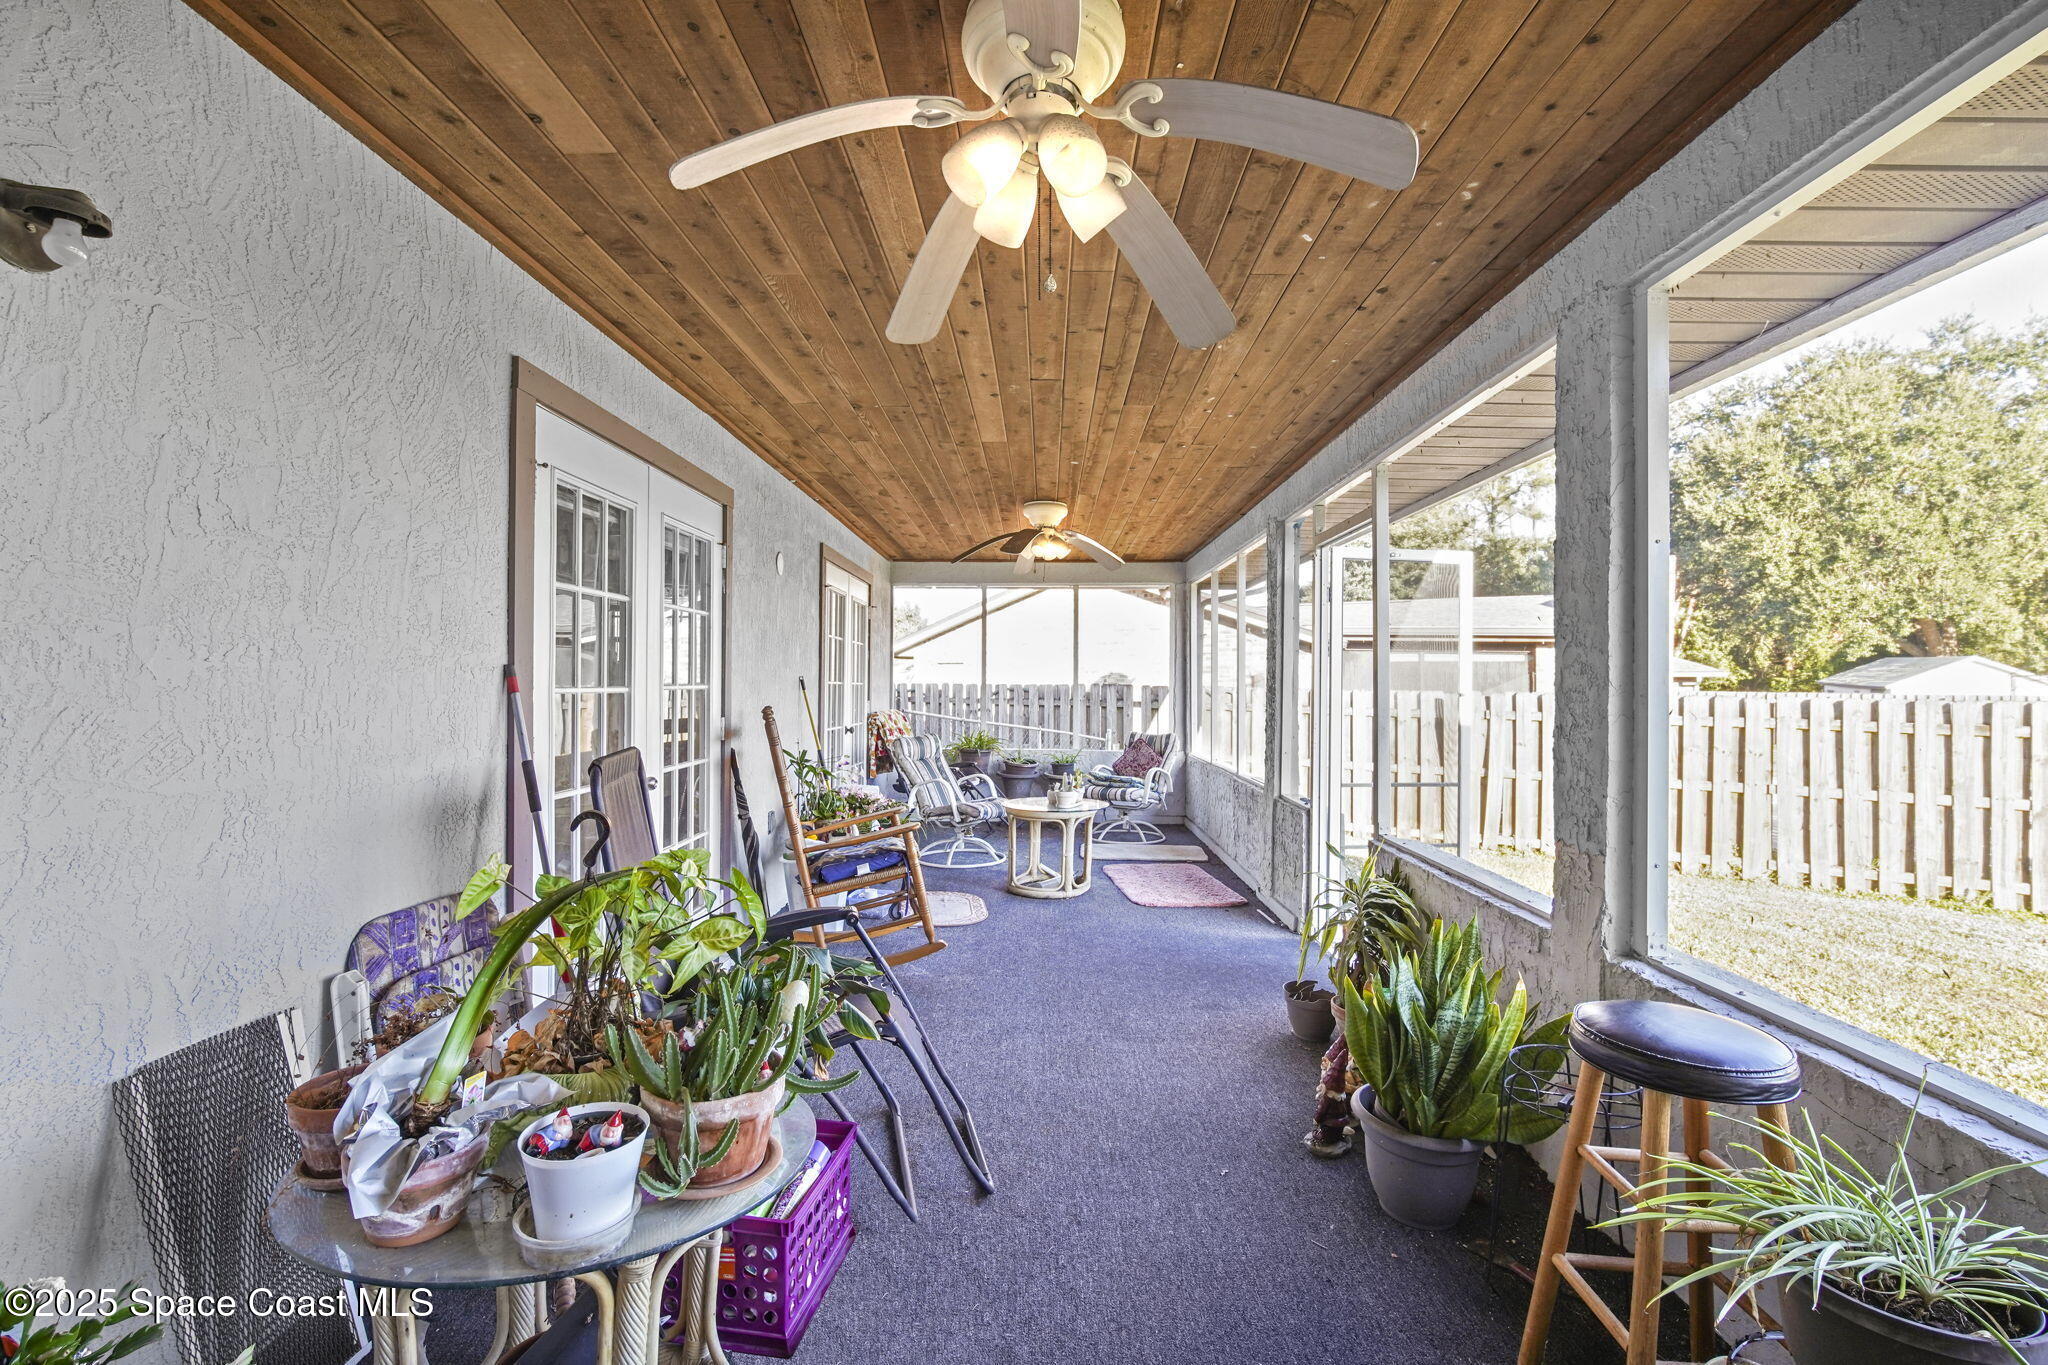
Screened-in porch with a wood ceiling, ceiling fans, patio seating, and potted plants.
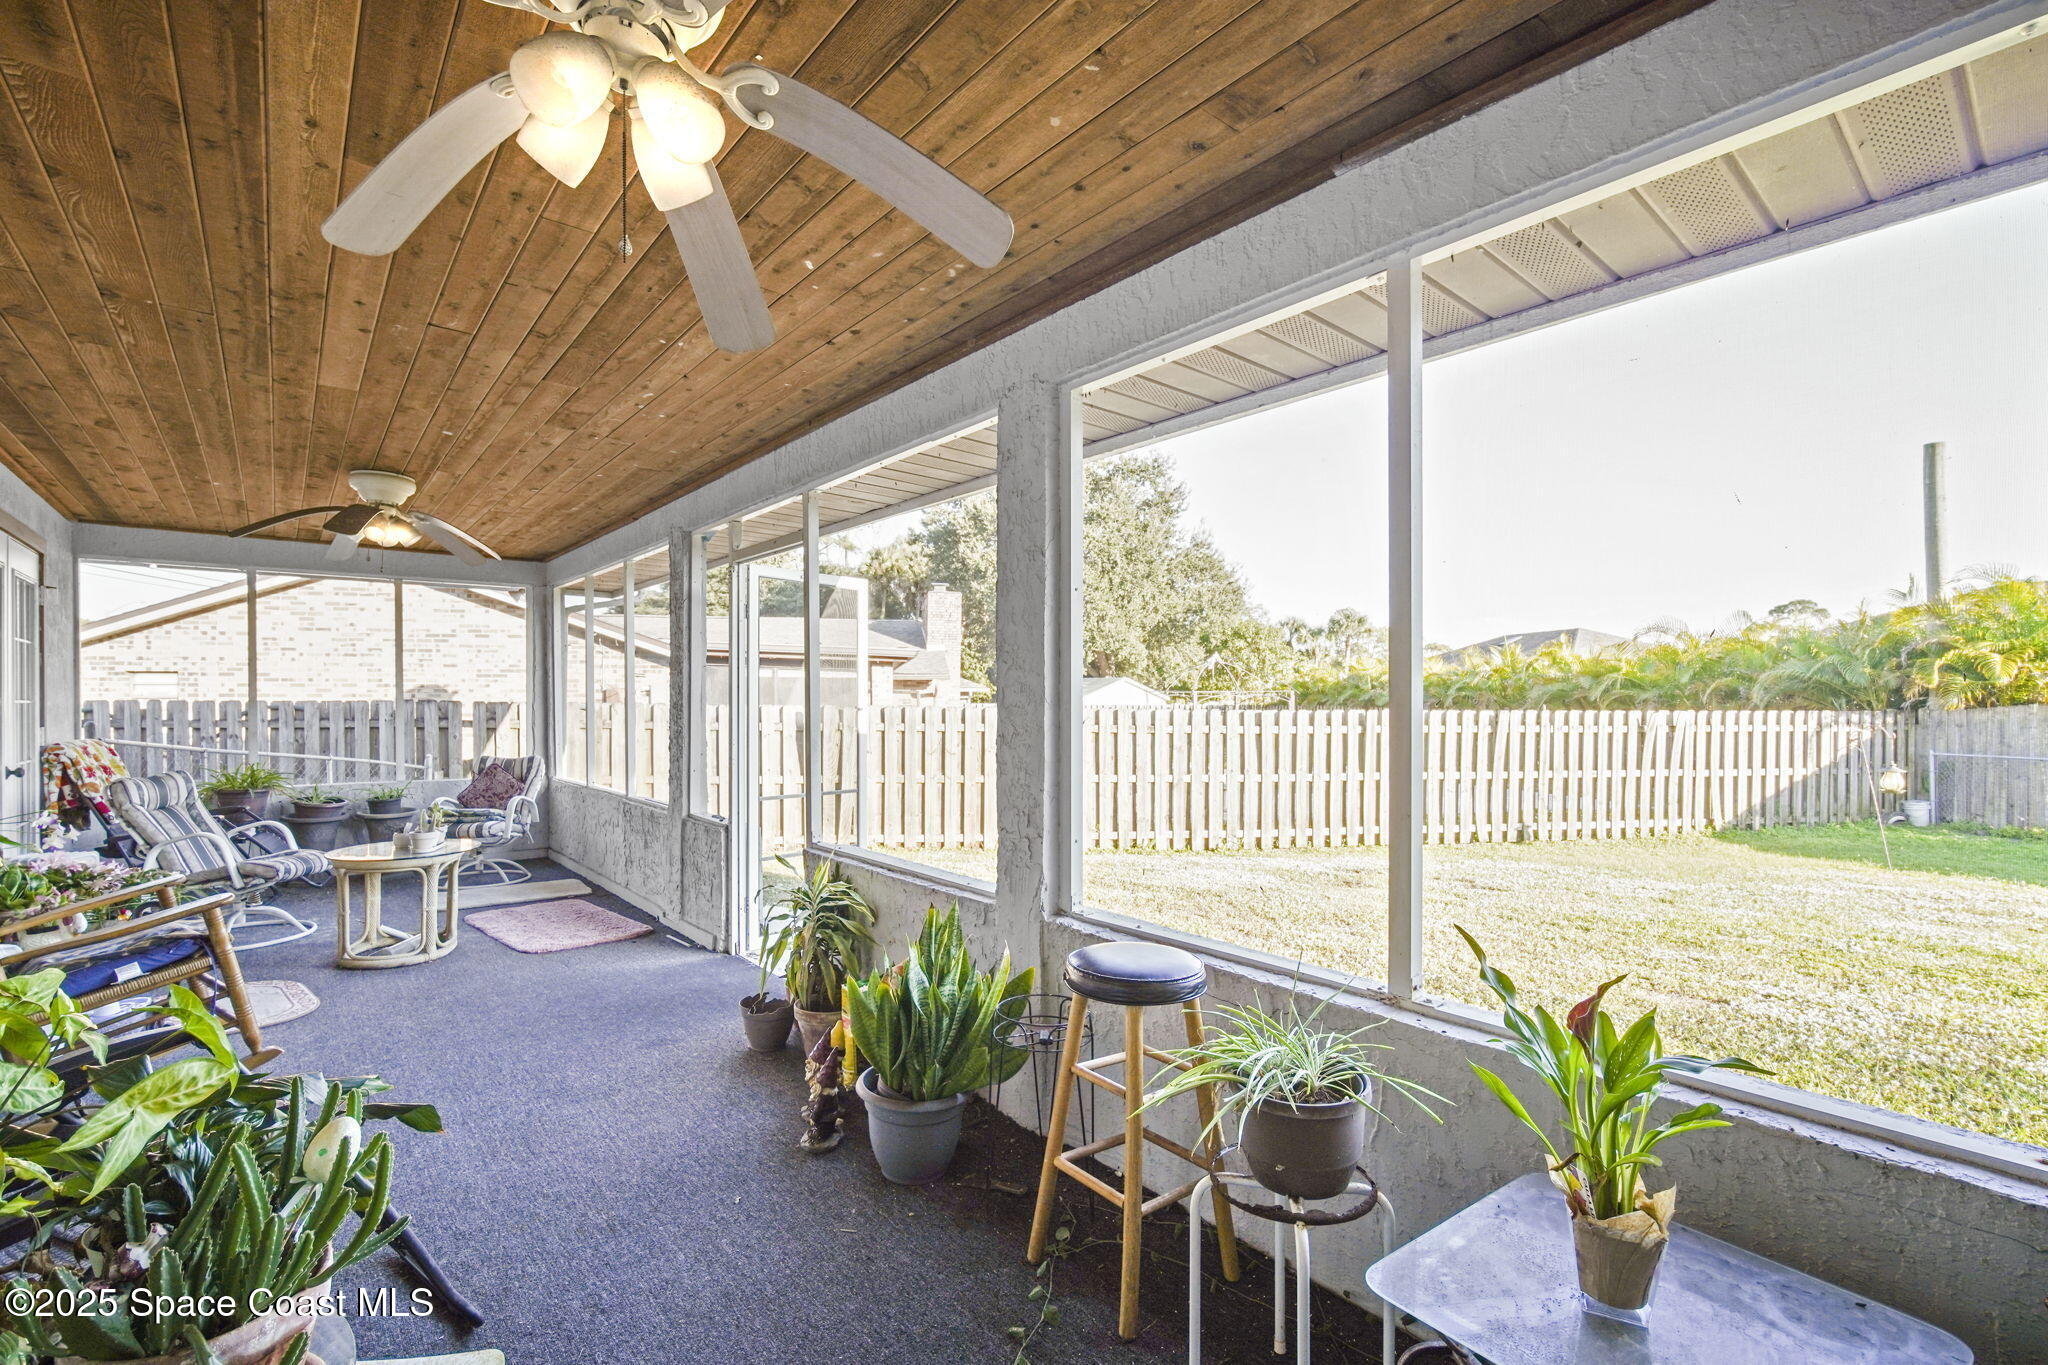
Covered patio with a wood ceiling, ceiling fans, potted plants, and views of a fenced backyard.
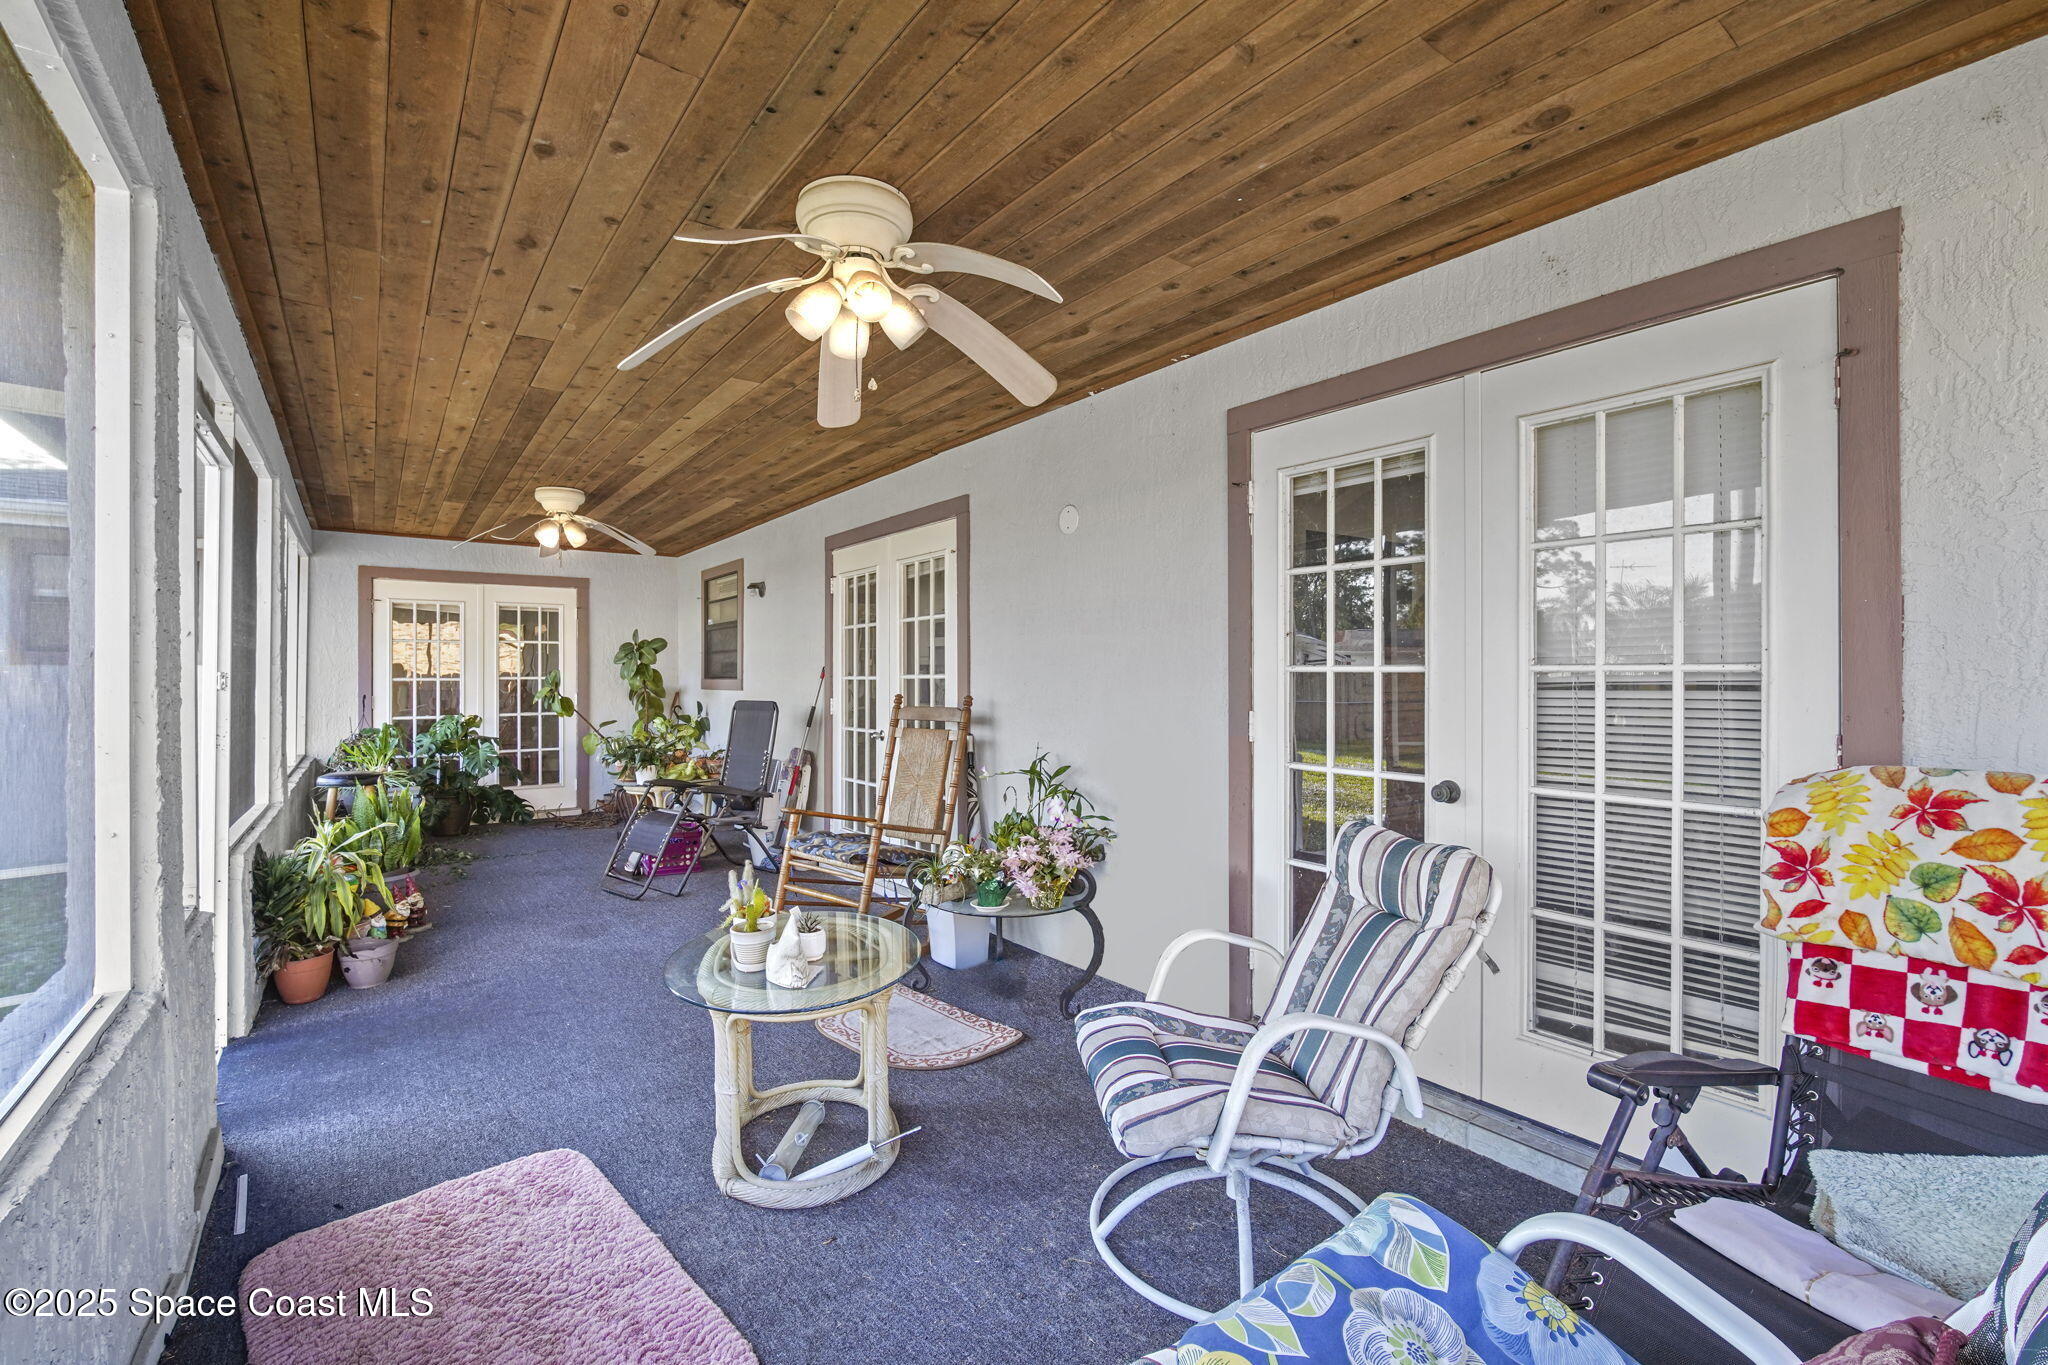
Enclosed porch with a wood-plank ceiling, blue carpet, French doors, seating, and potted plants.
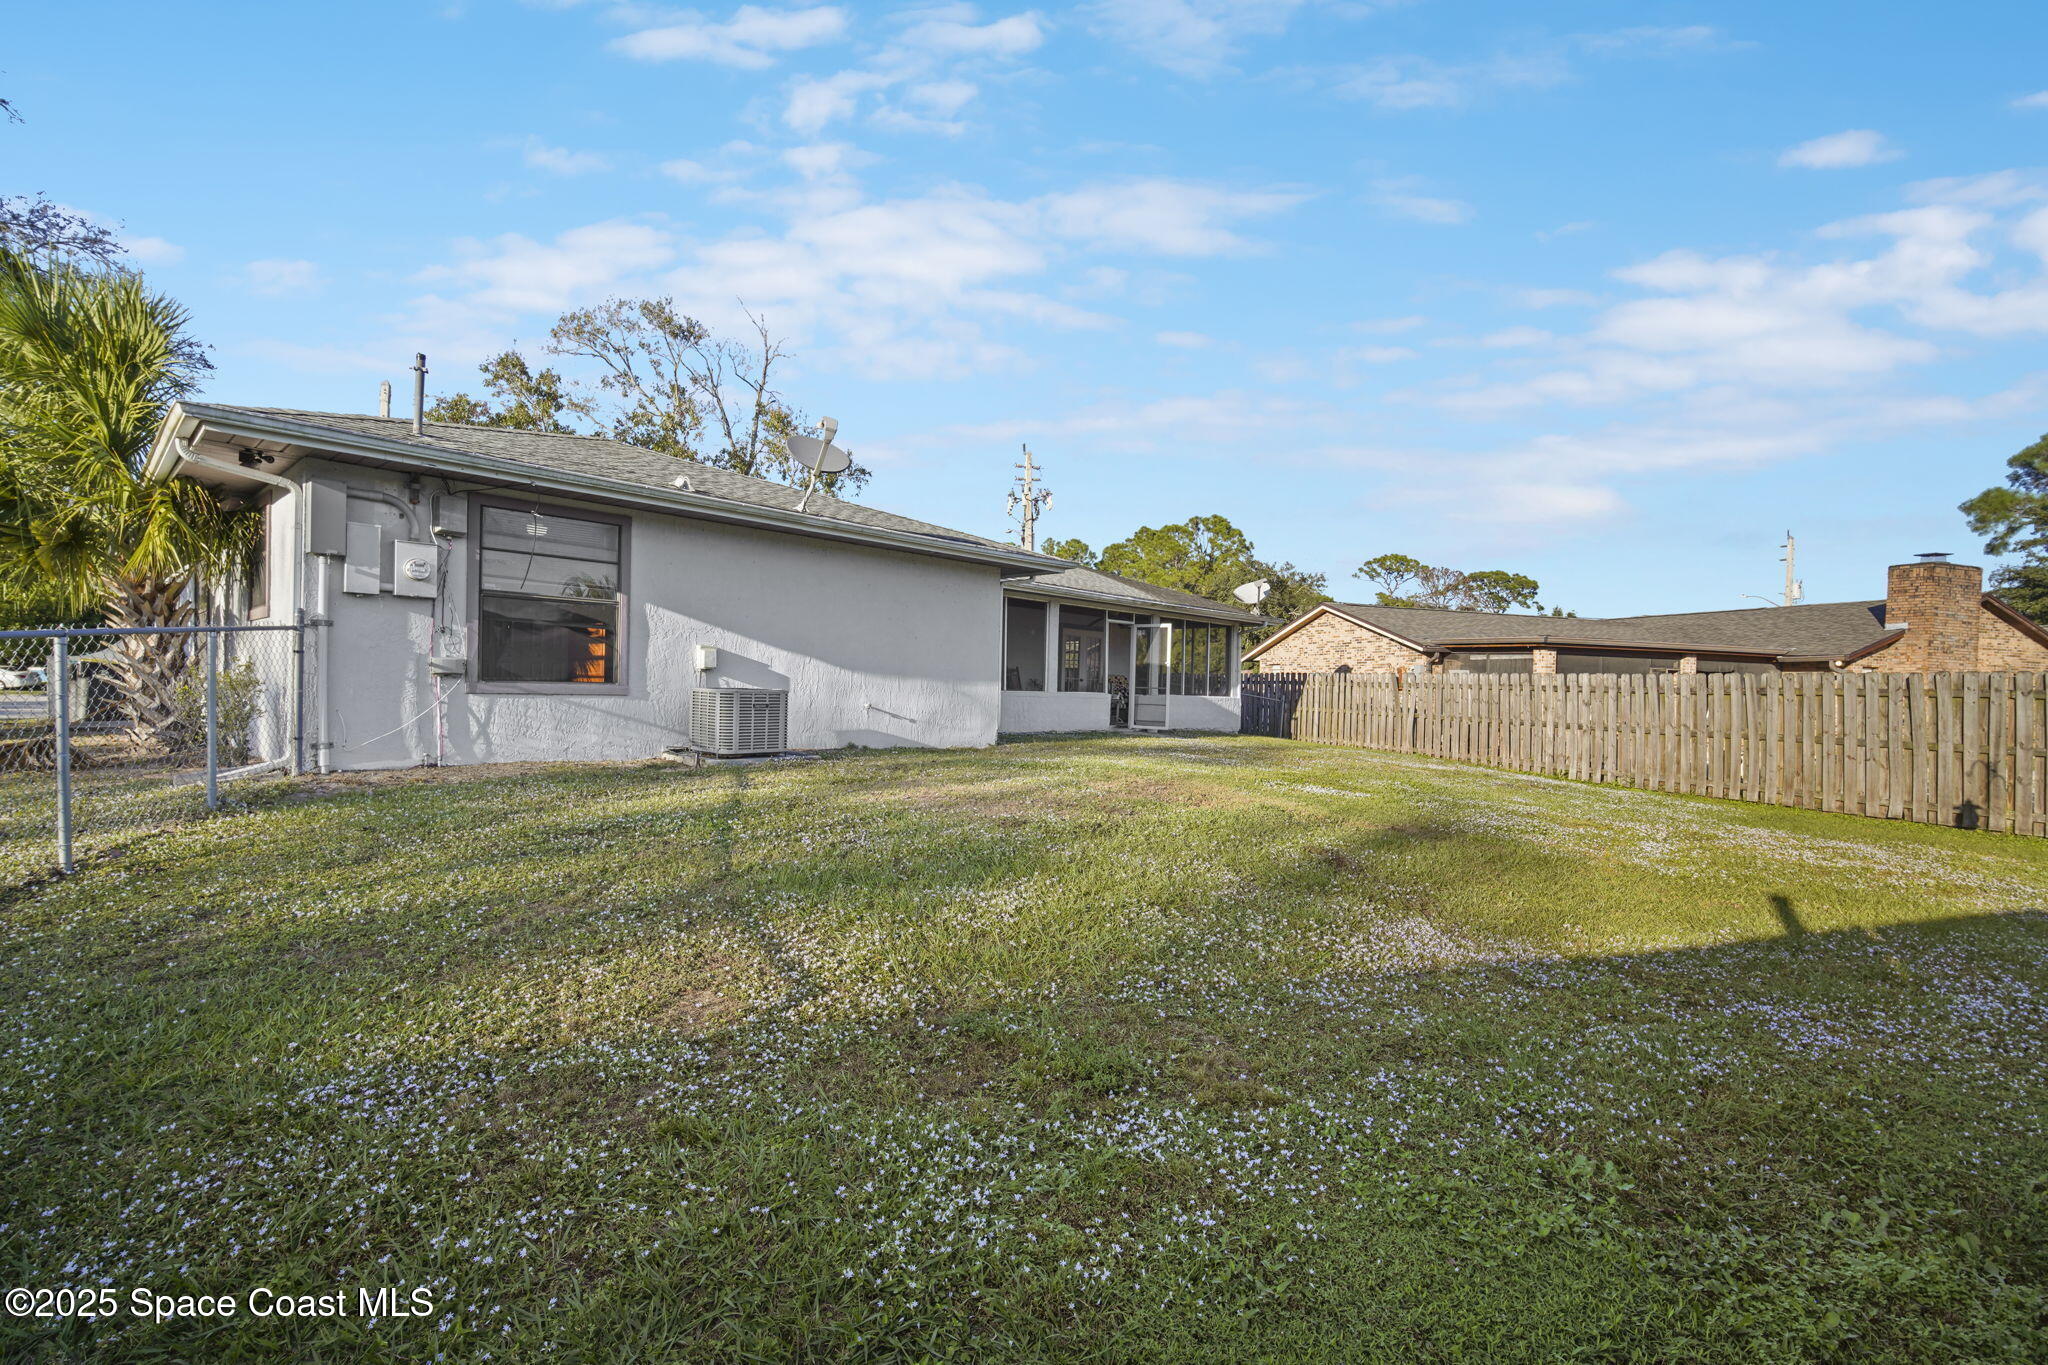
Single-story house with a screened patio and fenced grassy backyard.
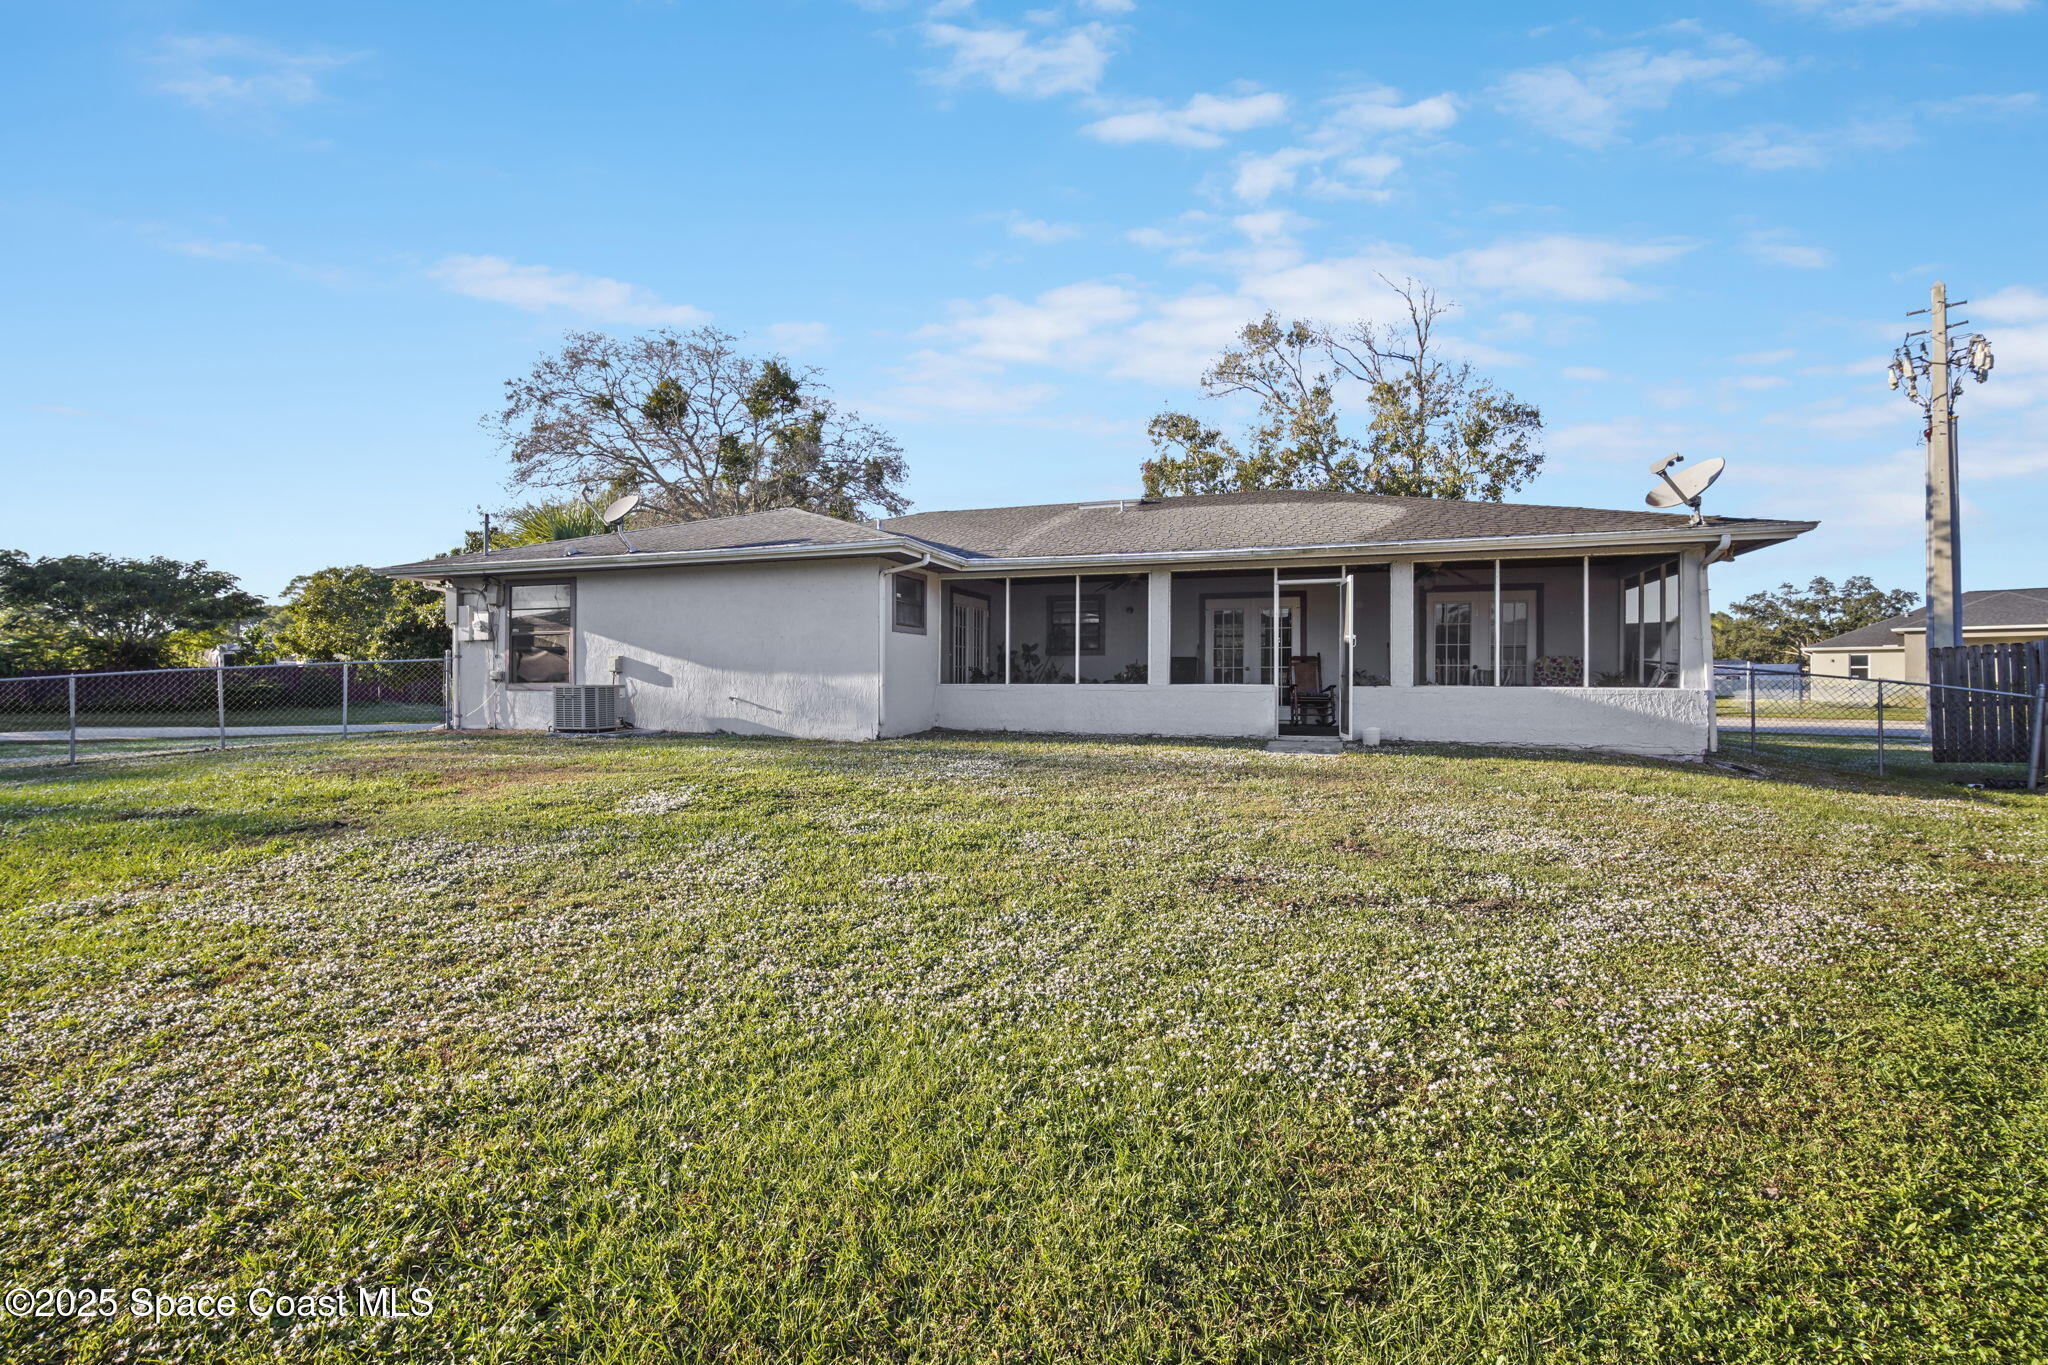
Rear of a gray stucco house across a flower-speckled lawn, with a screened porch and fenced backyard.
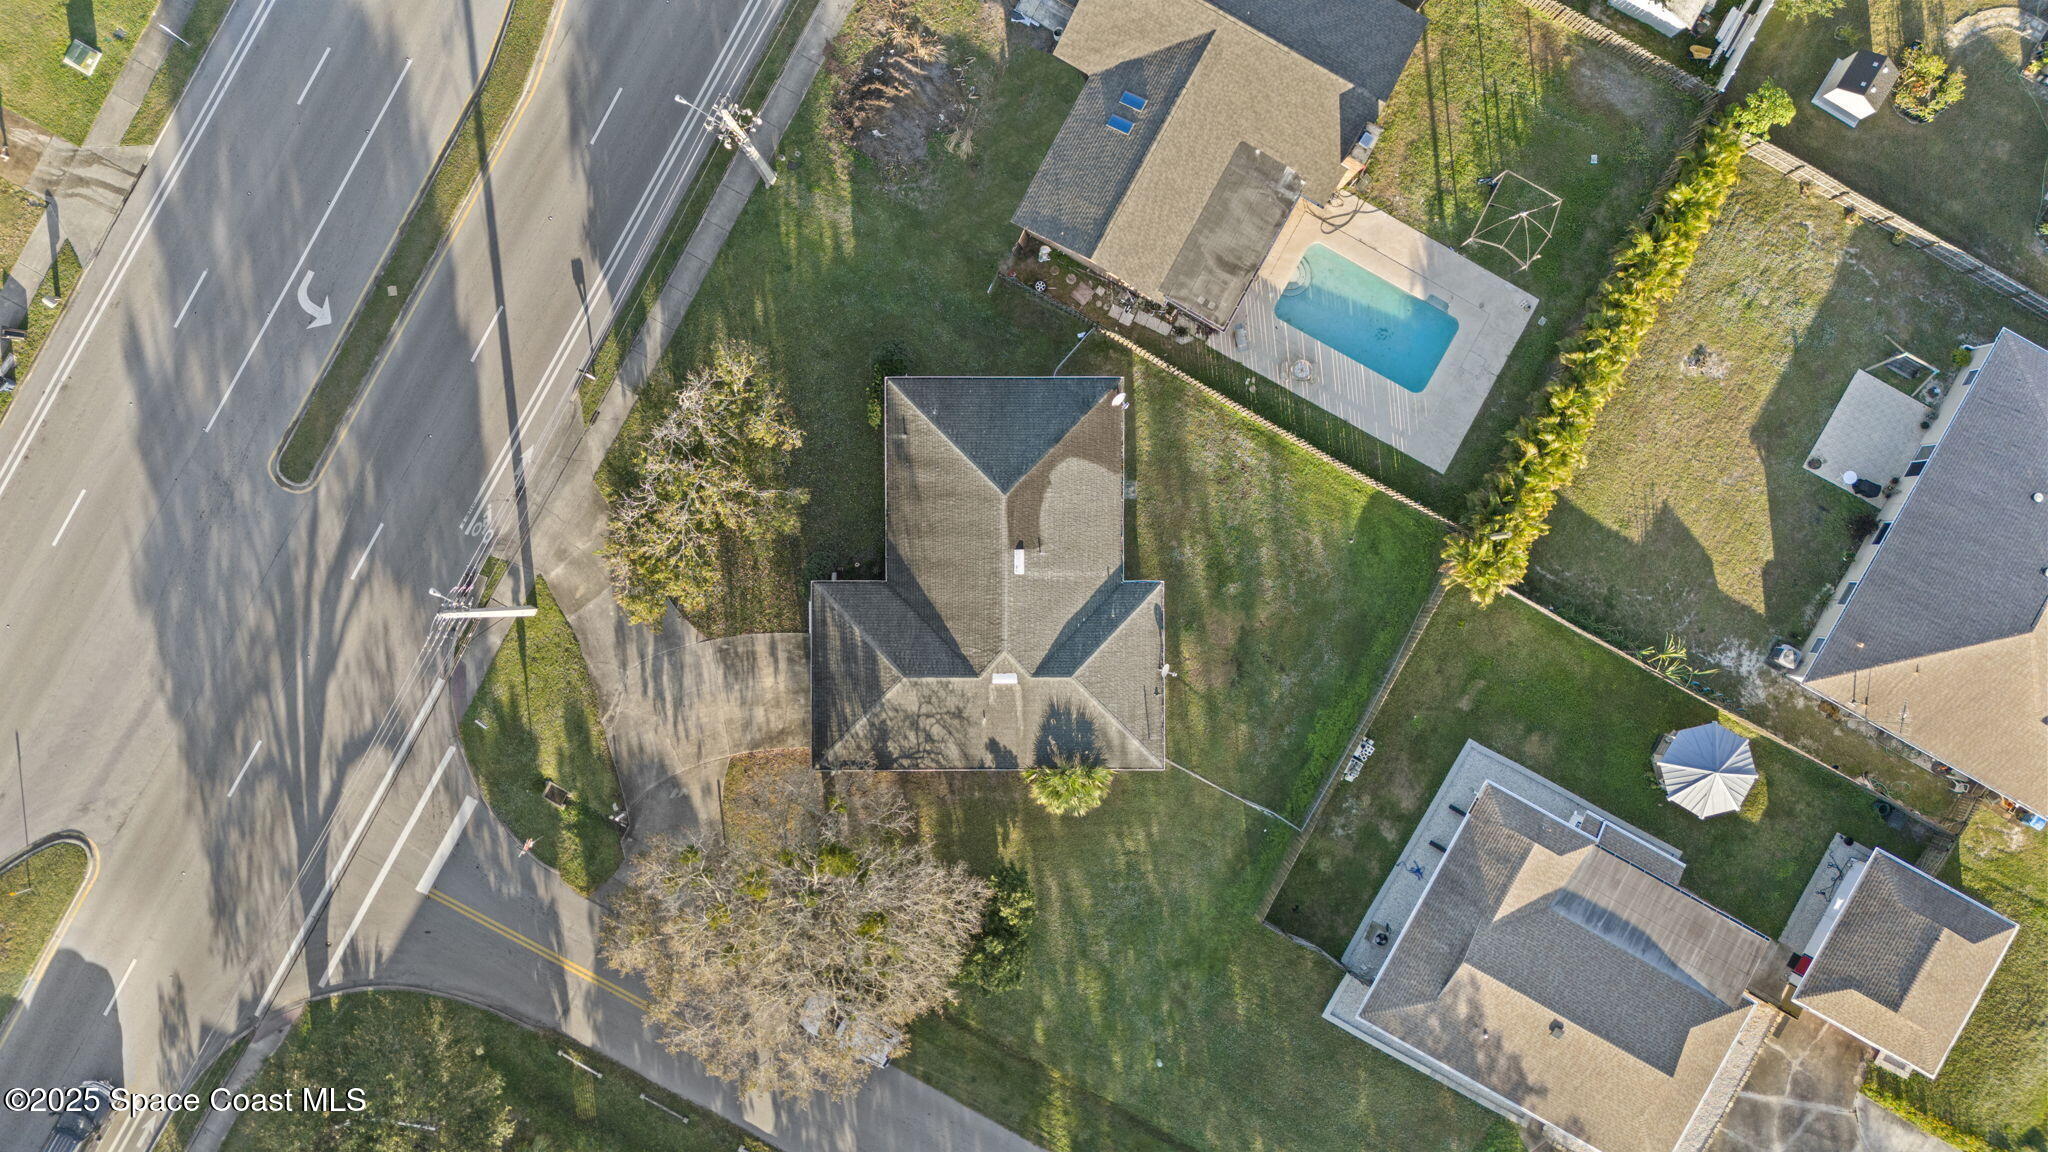
Aerial view of a home and lawn beside a road, with a neighboring fenced swimming pool.
SEE ALL PHOTOS
Single-story house with mauve siding, a white two-car garage, and a wide concrete driveway.
Aerial view of a house and grassy lot outlined in blue beside a road.
Single-story home with a two-car garage and broad driveway, framed by mature trees.
Single-story home's side exterior with shrubs, a broad lawn, and a large shade tree.
Home’s covered front entrance with a wood-plank ceiling and a garden bed of colorful gnomes.
Open kitchen and living area with gray flooring, an exercise bike, and a wooden desk.
Galley kitchen with white cabinets, an electric range, and a sink beneath a window.
Kitchen with white cabinets and appliances, opening to a dining area with a table and chairs.
Kitchen with white cabinets, a long pale countertop, stainless sink, and adjoining room with a wooden display cabinet.
Furnished room with exercise equipment, gray flooring, and a large glass-front wooden cabinet.
Open living area with a white kitchen, exercise bike, and glass-paneled patio doors.
Furnished room with gray plank flooring, wooden bookcase and display cabinet, and exercise equipment.
Living room with a gray reclining sofa and area rug, adjoining a room with an exercise bike.
Living room with two gray reclining sofas, a glass-topped coffee table, and large windows with blinds.
Living room and dining area with a patterned rug, wooden furniture, and glass doors.
Furnished living room with gray reclining sofas, patterned rug, and wooden TV console.
Living and dining room with gray sofas, a round floral-covered table, and a large window.
Open-plan dining and living area with a floral table, gray seating, and a white kitchen.
Furnished bedroom with a floral bedspread, white closet doors, and a tan armchair.
Furnished bedroom with a floral quilt, wooden dressers, and a large arched mirror.
Bathroom with a white vanity, toilet, and butterfly-patterned shower curtain.
Bedroom with a patterned bed, wooden dresser and television, and a sunlit window.
Bedroom with a blue quilted bed, wooden dresser and mirror, and white closet doors.
Bathroom with a white shower curtain, toilet, and vanity beneath a mirrored medicine cabinet.
Screened-in porch with a wood ceiling, ceiling fans, patio seating, and potted plants.
Covered patio with a wood ceiling, ceiling fans, potted plants, and views of a fenced backyard.
Enclosed porch with a wood-plank ceiling, blue carpet, French doors, seating, and potted plants.
Single-story house with a screened patio and fenced grassy backyard.
Rear of a gray stucco house across a flower-speckled lawn, with a screened porch and fenced backyard.
Aerial view of a home and lawn beside a road, with a neighboring fenced swimming pool.
Sold

284 Emerson Drive NW

284 Emerson Drive NW, Palm Bay, FL 32907

$229,900
Sitting on an oversized corner lot, this Palm Bay home offers space, layout, and potential that's hard to find at this price point. Inside, the split floor plan creates great separation between the primary suite and secondary bedrooms, making the layout functional and easy to live in. The living area is bright and spacious, with plenty of natural light and room to spread out. No carpet anywhere... solid surface flooring throughout keeps things simple and low maintenance. The kitchen features quartz countertops and flows right into the main living space, perfect for everyday living.

Outside is where this one really opens up. The oversized corner lot gives you extra breathing room, plus a unique arched driveway with dual entry points that adds convenience and curb appeal. Out back, a large screened porch offers covered outdoor space for relaxing, entertaining, or just catching a breeze.

The bones, square footage, lot size, and layout make it a solid opportunity for someone looking to add value and make it their own, but this home does need some TLC.

Conveniently located near shopping, dining, and major routes, this one is all about potential, space, and location.

Showings by appointment... come see what this corner-lot setup has to offer.

3
beds

2
baths

1,523 Sq.Ft. LIVING AREA

0.3 Acres lot

Donell Knight II

Donell Knight II

Features & Amenities

Interior

  • total bedrooms3
  • Total bathrooms2
  • full bathrooms2
  • APPLIANCES Dishwasher, Electric Range, Microwave, Refrigerator

Area & Lot

  • Status Sold
  • Date Sold February 2, 2026
  • Living Area1,523 Sq.Ft.
  • Lot Area0.3 Acres
  • MLS® ID1064246
  • TypeResidential
  • YEAR BUILT1985
  • NeighborhoodPalm Bay
  • Elementary SchoolDiscovery
  • Middle SchoolCentral
  • High SchoolHeritage

Exterior

  • STORIES1
  • Garage Space2.0
  • water SourcePublic
  • utilitiesCable Available, Electricity Connected
  • lot featuresCleared
  • parkingAttached, Garage
  • HEAT TYPECentral
  • AIR CONDITIONINGCentral Air
  • sewerSeptic Tank

Financial

  • Sales Price$229,900
  • Real Estate Tax $3,202/yr

Palm Bay

Explore

Your Space Coast Advisor

Born and raised on Florida’s Space Coast, I bring local knowledge, strong systems, and a results-driven approach to every client I represent. Whether you’re buying, selling, or investing, I’m committed to providing clear guidance, strategic marketing, and a seamless experience from start to finish.

Follow Me on Instagram