305 Brookedge Street NE
SEE ALL PHOTOS
305 Brookedge Street NE
Sold

305 Brookedge Street NE

305 Brookedge Street NE, Palm Bay, FL 32907

$499,990
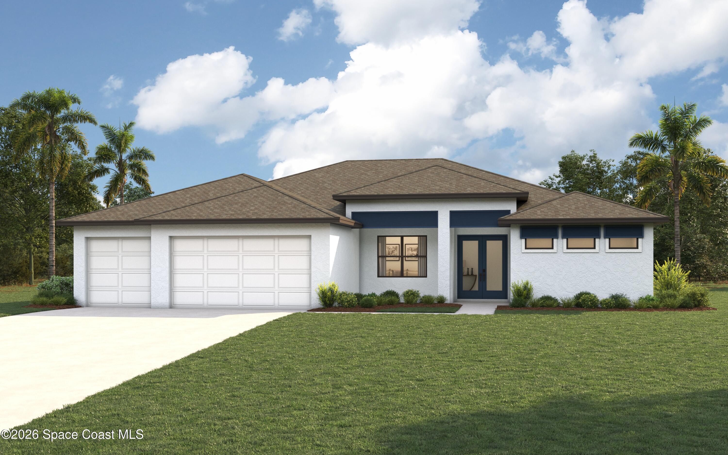
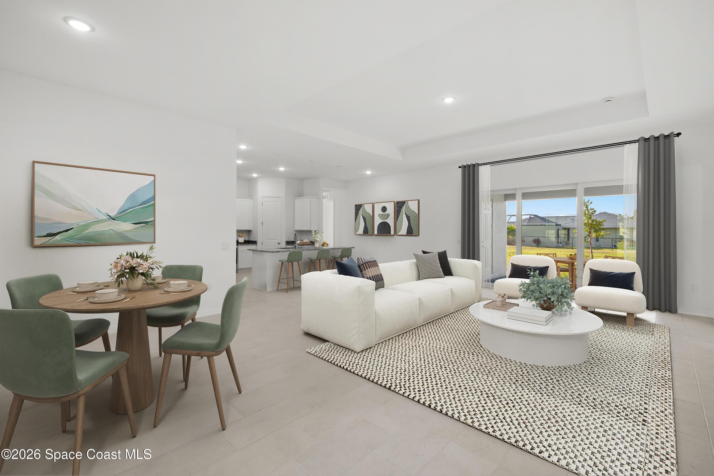
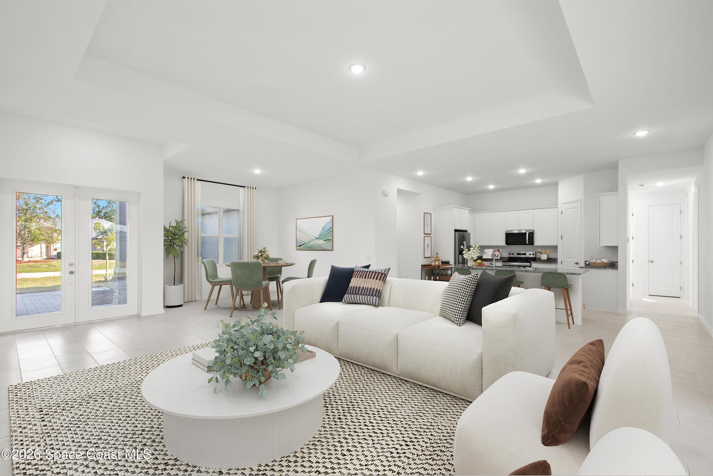
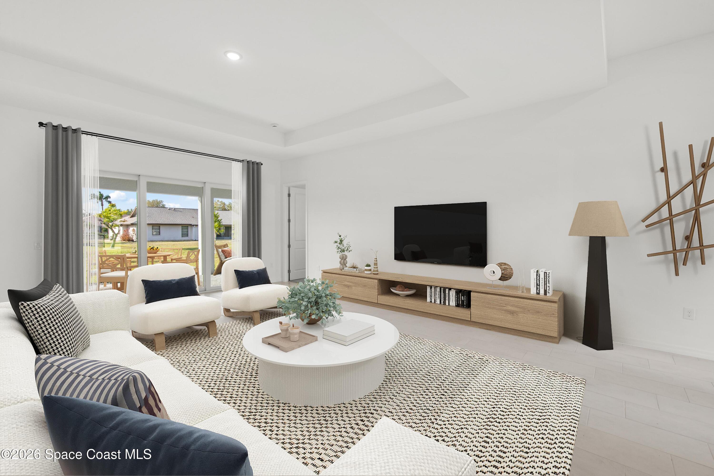
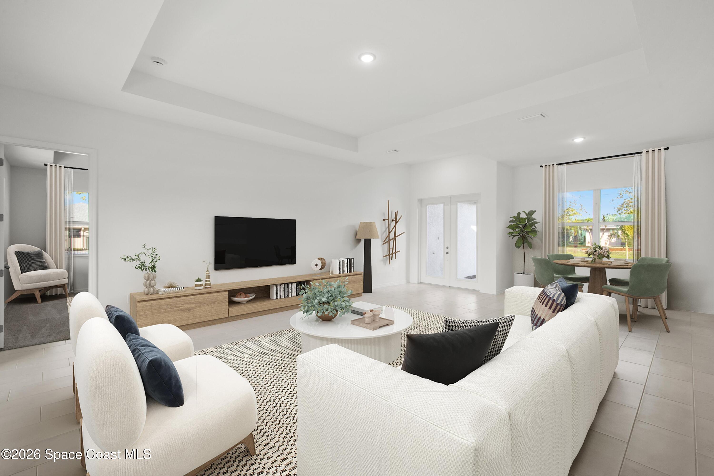
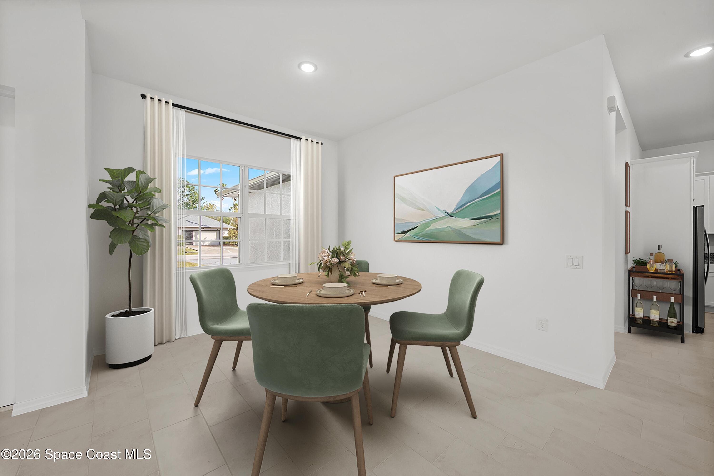
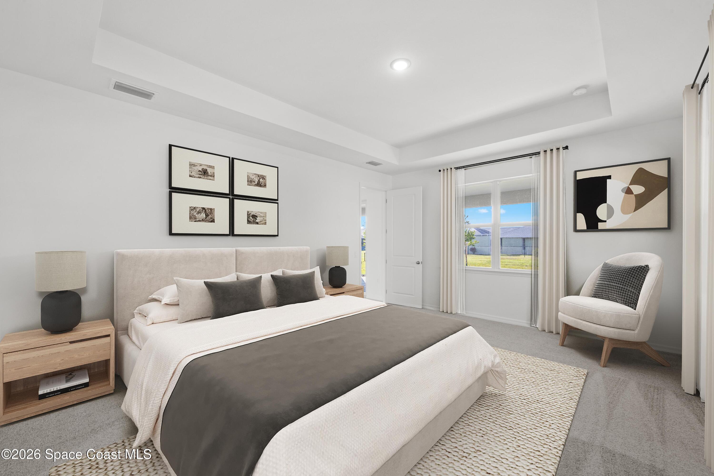
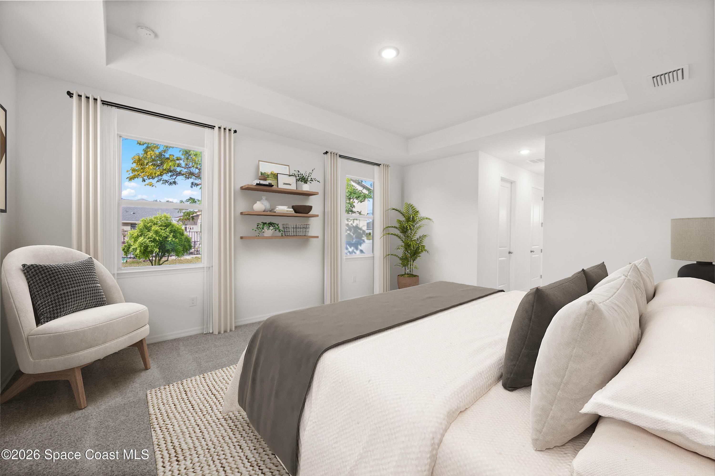
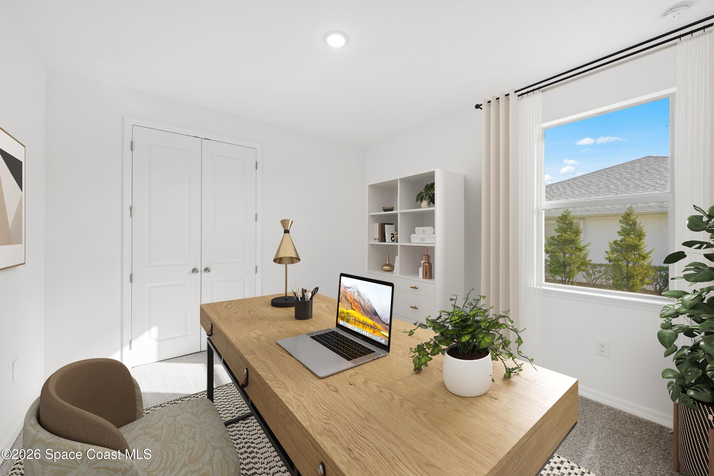
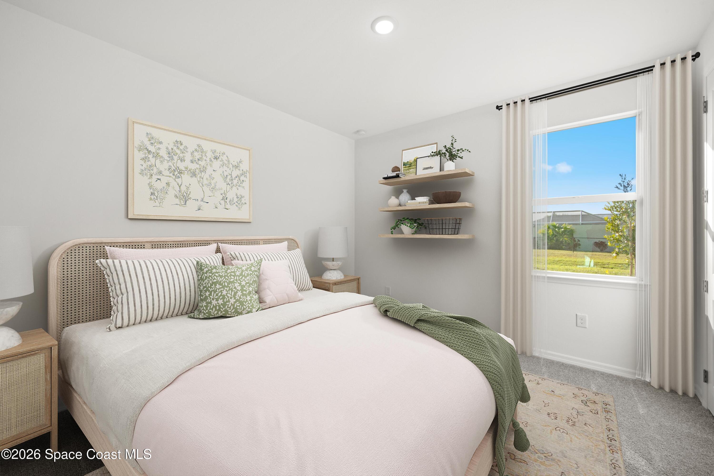
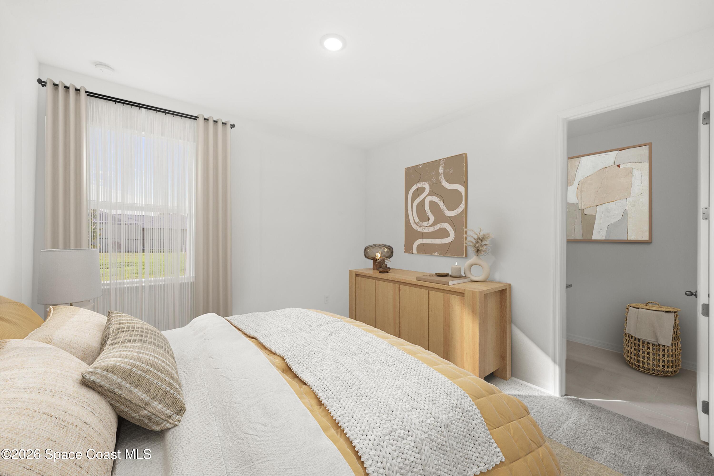
NEW CONSTRUCTION WITH WARRANTY! The Bimini delivers 2,352 sq ft of living space that features an expansive open living area ideal for gathering and entertaining. The kitchen offers a built-in pantry and a freestanding island overlooking the dining area and Great Room with triple sliding glass doors to the lanai. This split floor plan boasts a primary suite with two walk-in closets and a spacious bathroom, complete with dual-sink vanity, private water closet, linen closet, a large double-entry tiled shower, and separate soaking tub. Three guest bedrooms share access to two hall bathrooms on the other side of the home. The home boasts glass-light double front doors, tray ceilings in the Great Room and primary suite, 8ft doors throughout the home, Quartz counters in the kitchen and bathrooms, designer cabinetry with 42''H wall cabinets in the kitchen, stainless steel appliances, hurricane-impact windows and doors, and more! Pictures & renderings are are used for display purposes only.

4
beds

3
baths

2,352 Sq.Ft. LIVING AREA

0.26 Acres lot

Donell Knight II

Donell Knight II

Features & Amenities

Interior

  • total bedrooms4
  • Total bathrooms3
  • full bathrooms3
  • Laundry room Electric Dryer Hookup, In Unit, Washer Hookup
  • Flooring Carpet, Tile
  • APPLIANCES Convection Oven, Dishwasher, Electric Cooktop, Electric Oven, Electric Water Heater, Microwave, Refrigerator
  • other interior Features Breakfast Bar, His and Hers Closets, Kitchen Island, Open Floorplan, Pantry, Primary Bathroom -Tub with Separate Shower, Primary Downstairs, Split Bedrooms

Area & Lot

  • Status Sold
  • Date Sold October 27, 2026
  • Living Area2,352 Sq.Ft.
  • Total Area3,508 Sq.Ft.
  • Lot Area0.26 Acres
  • MLS® ID1077213
  • TypeResidential
  • YEAR BUILT2026
  • NeighborhoodPalm Bay
  • Middle SchoolSouthwest
  • High SchoolPalm Bay

Exterior

  • STORIES1
  • Garage Space3.0
  • water SourcePublic
  • utilitiesCable Available, Electricity Connected, Sewer Connected, Water Connected
  • roofShingle
  • lot featuresCleared
  • parkingAttached, Garage
  • HEAT TYPECentral, Electric
  • AIR CONDITIONINGCentral Air, Electric
  • sewerPublic Sewer
  • security FeaturesSmoke Detector(s)
  • other exterior FeaturesImpact Windows

Financial

  • Sales Price$499,990
  • Real Estate Tax $537/yr
View Virtual Tour

Palm Bay

Explore

Your Space Coast Advisor

Born and raised on Florida’s Space Coast, I bring local knowledge, strong systems, and a results-driven approach to every client I represent. Whether you’re buying, selling, or investing, I’m committed to providing clear guidance, strategic marketing, and a seamless experience from start to finish.

Follow Me on Instagram