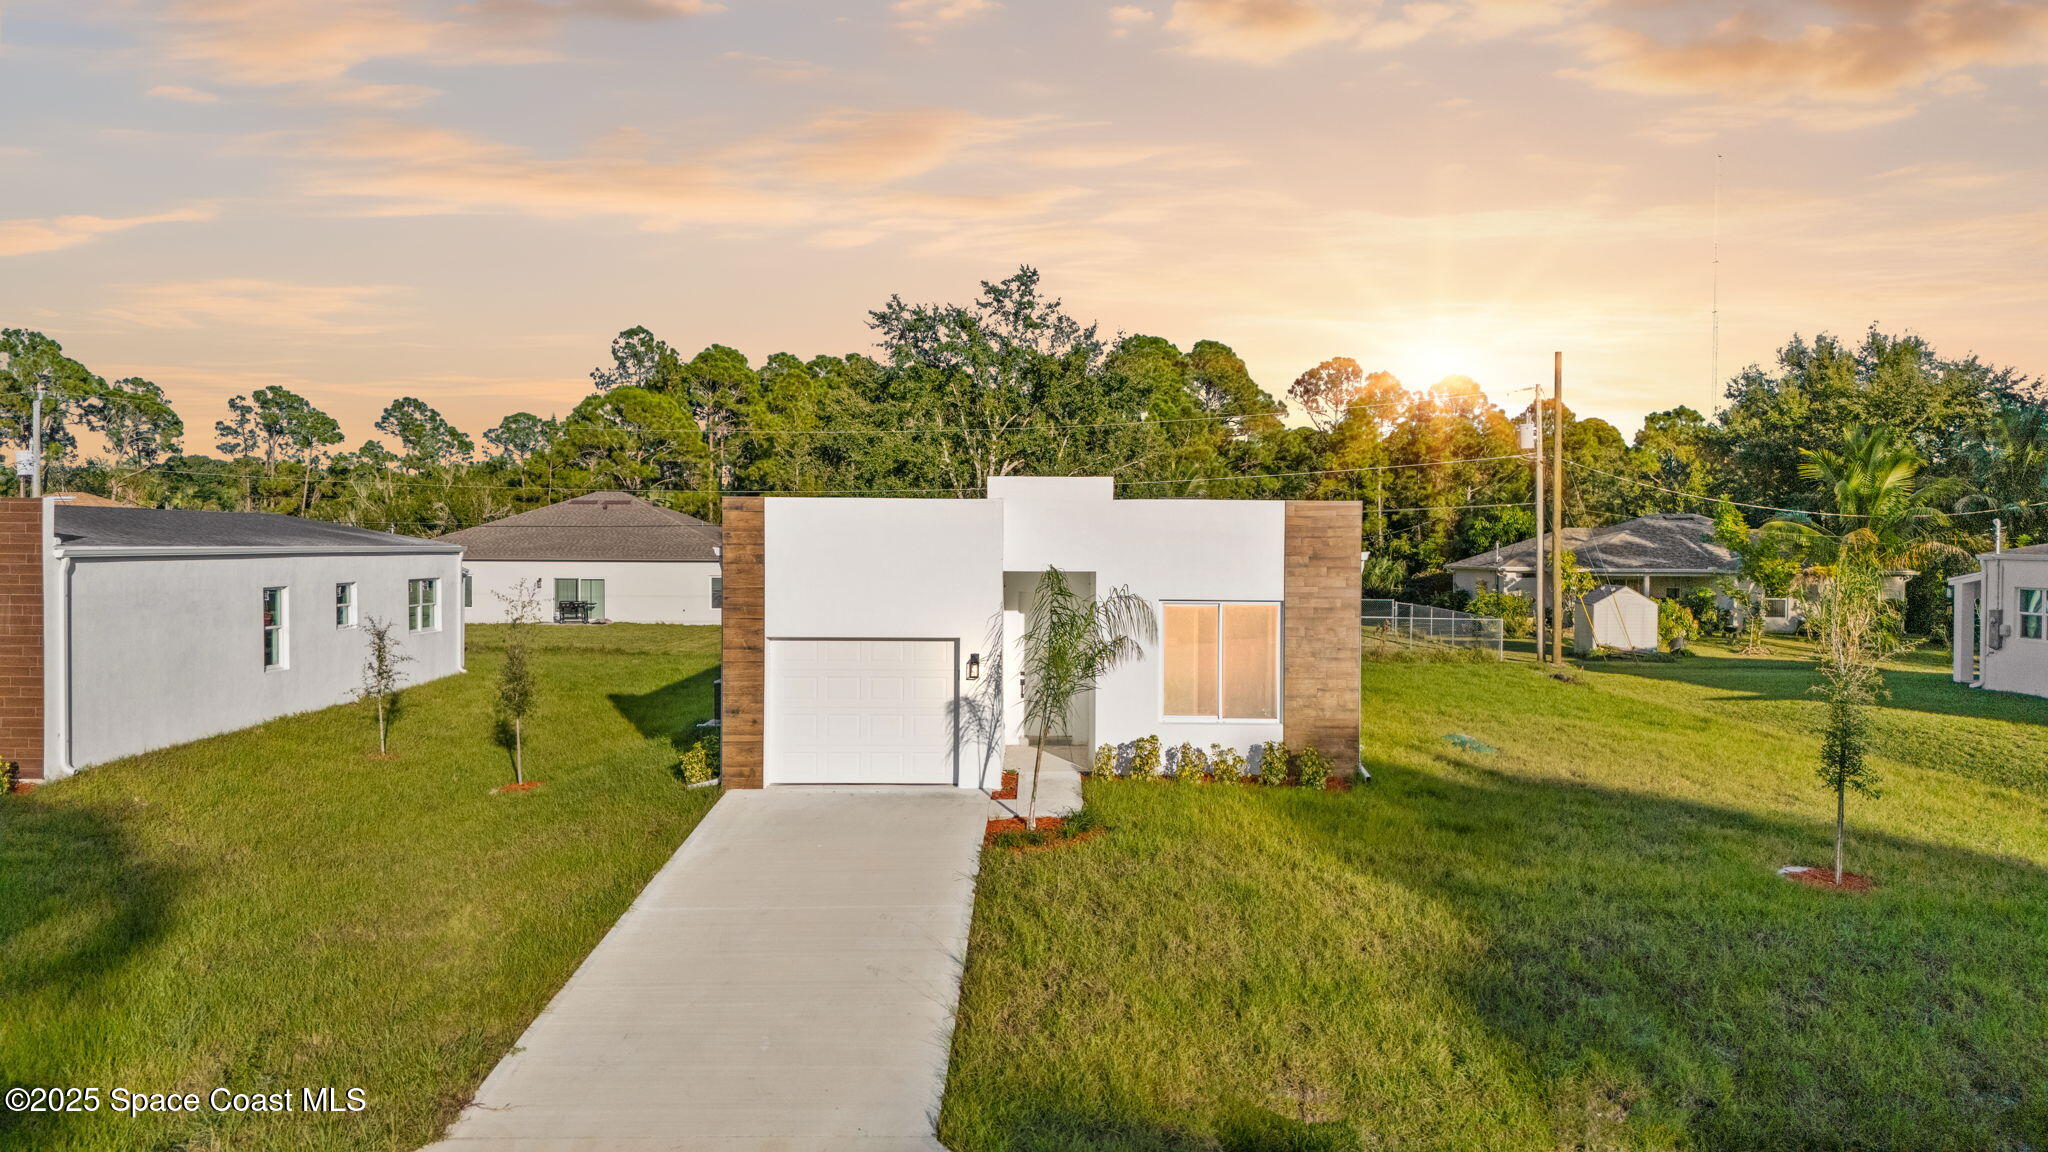
Modern white home with wood-look accents, attached garage, and long driveway at sunset.
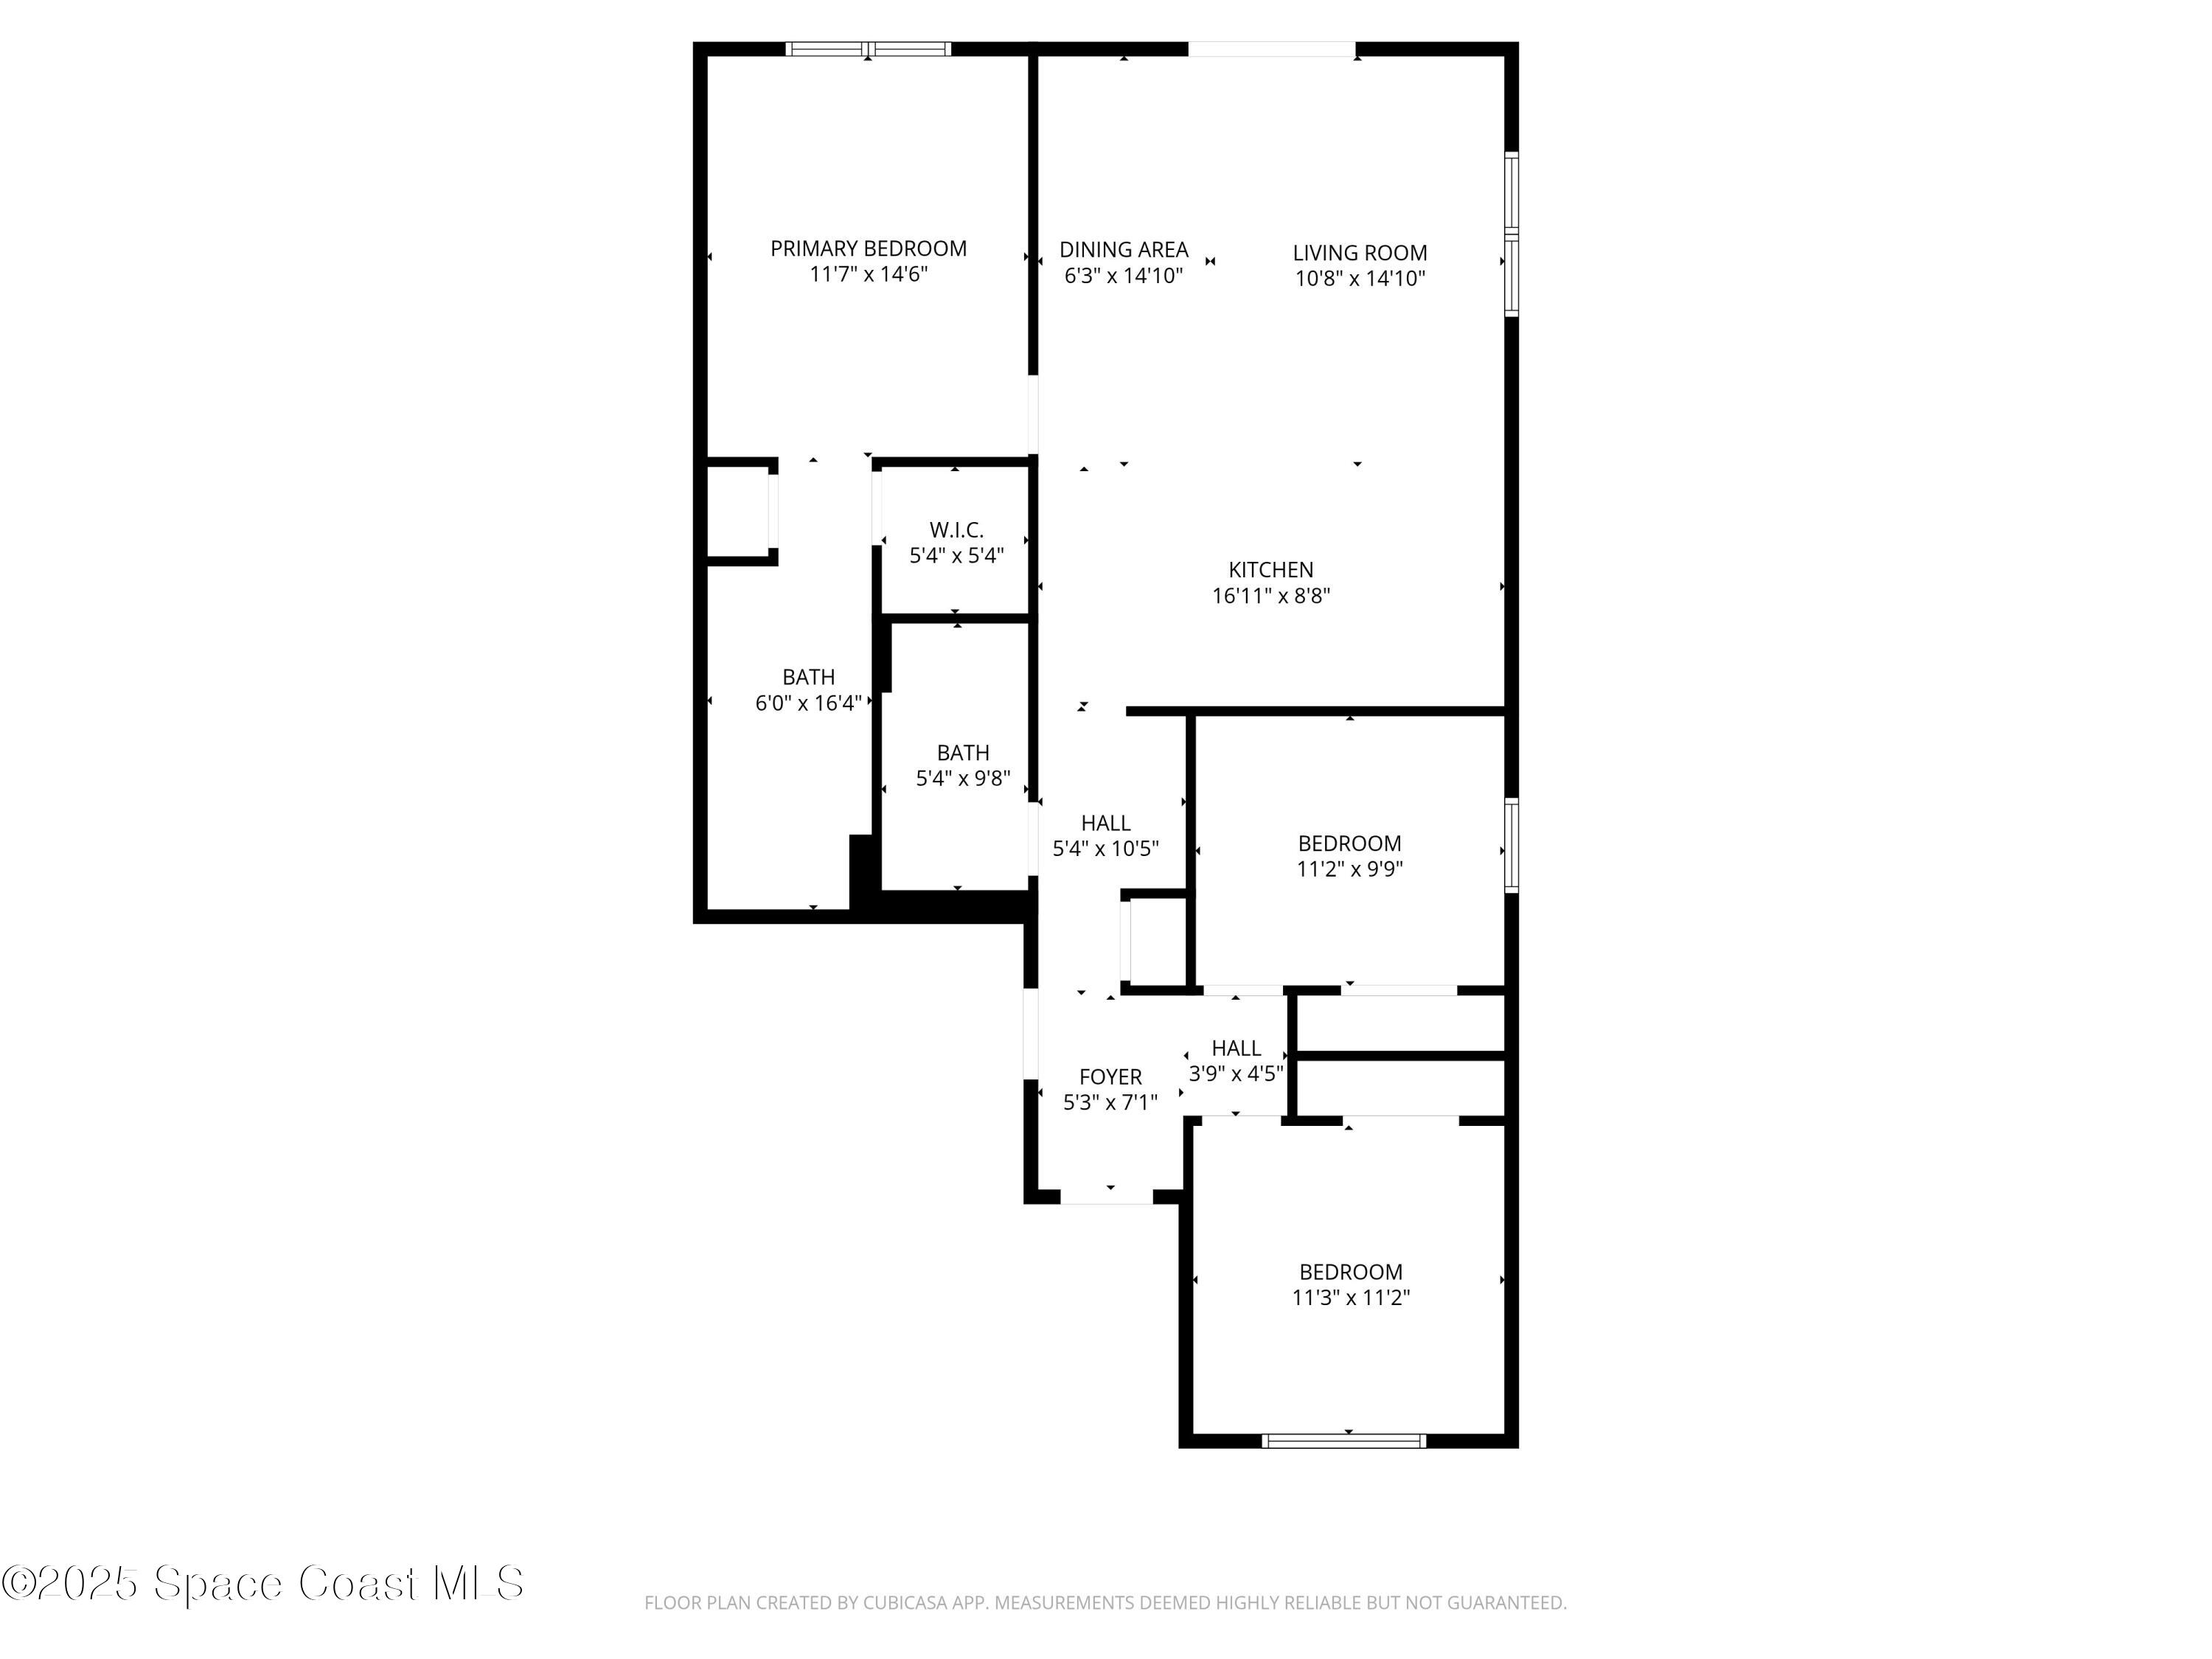
Floor plan showing a primary bedroom, two bedrooms, two baths, and an open kitchen, dining, and living area.
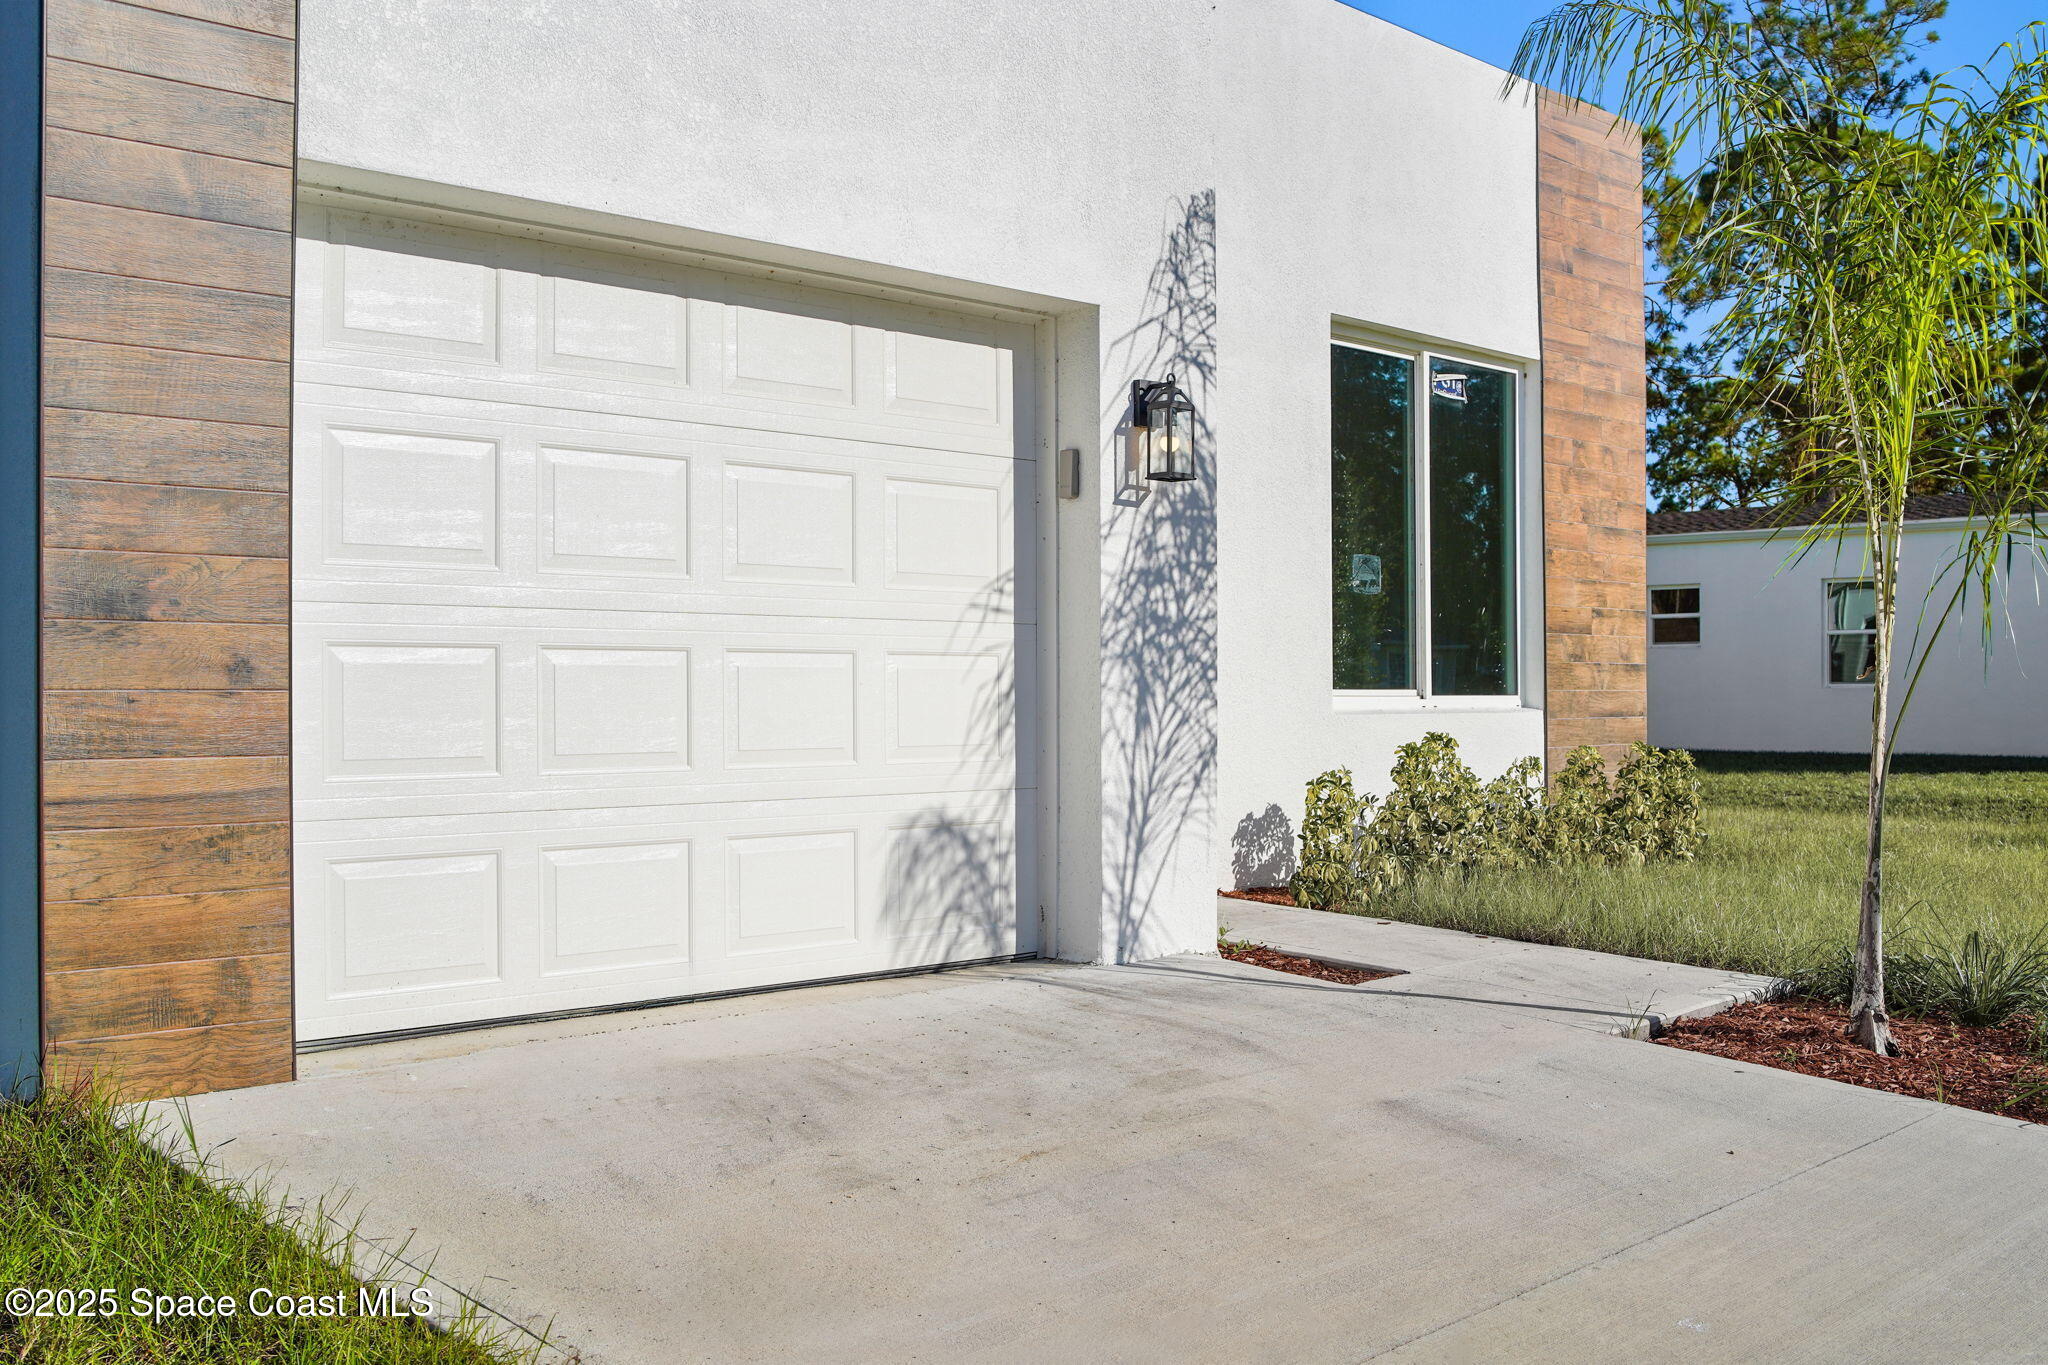
Home exterior with a white paneled garage door, wood-look siding, and concrete driveway.
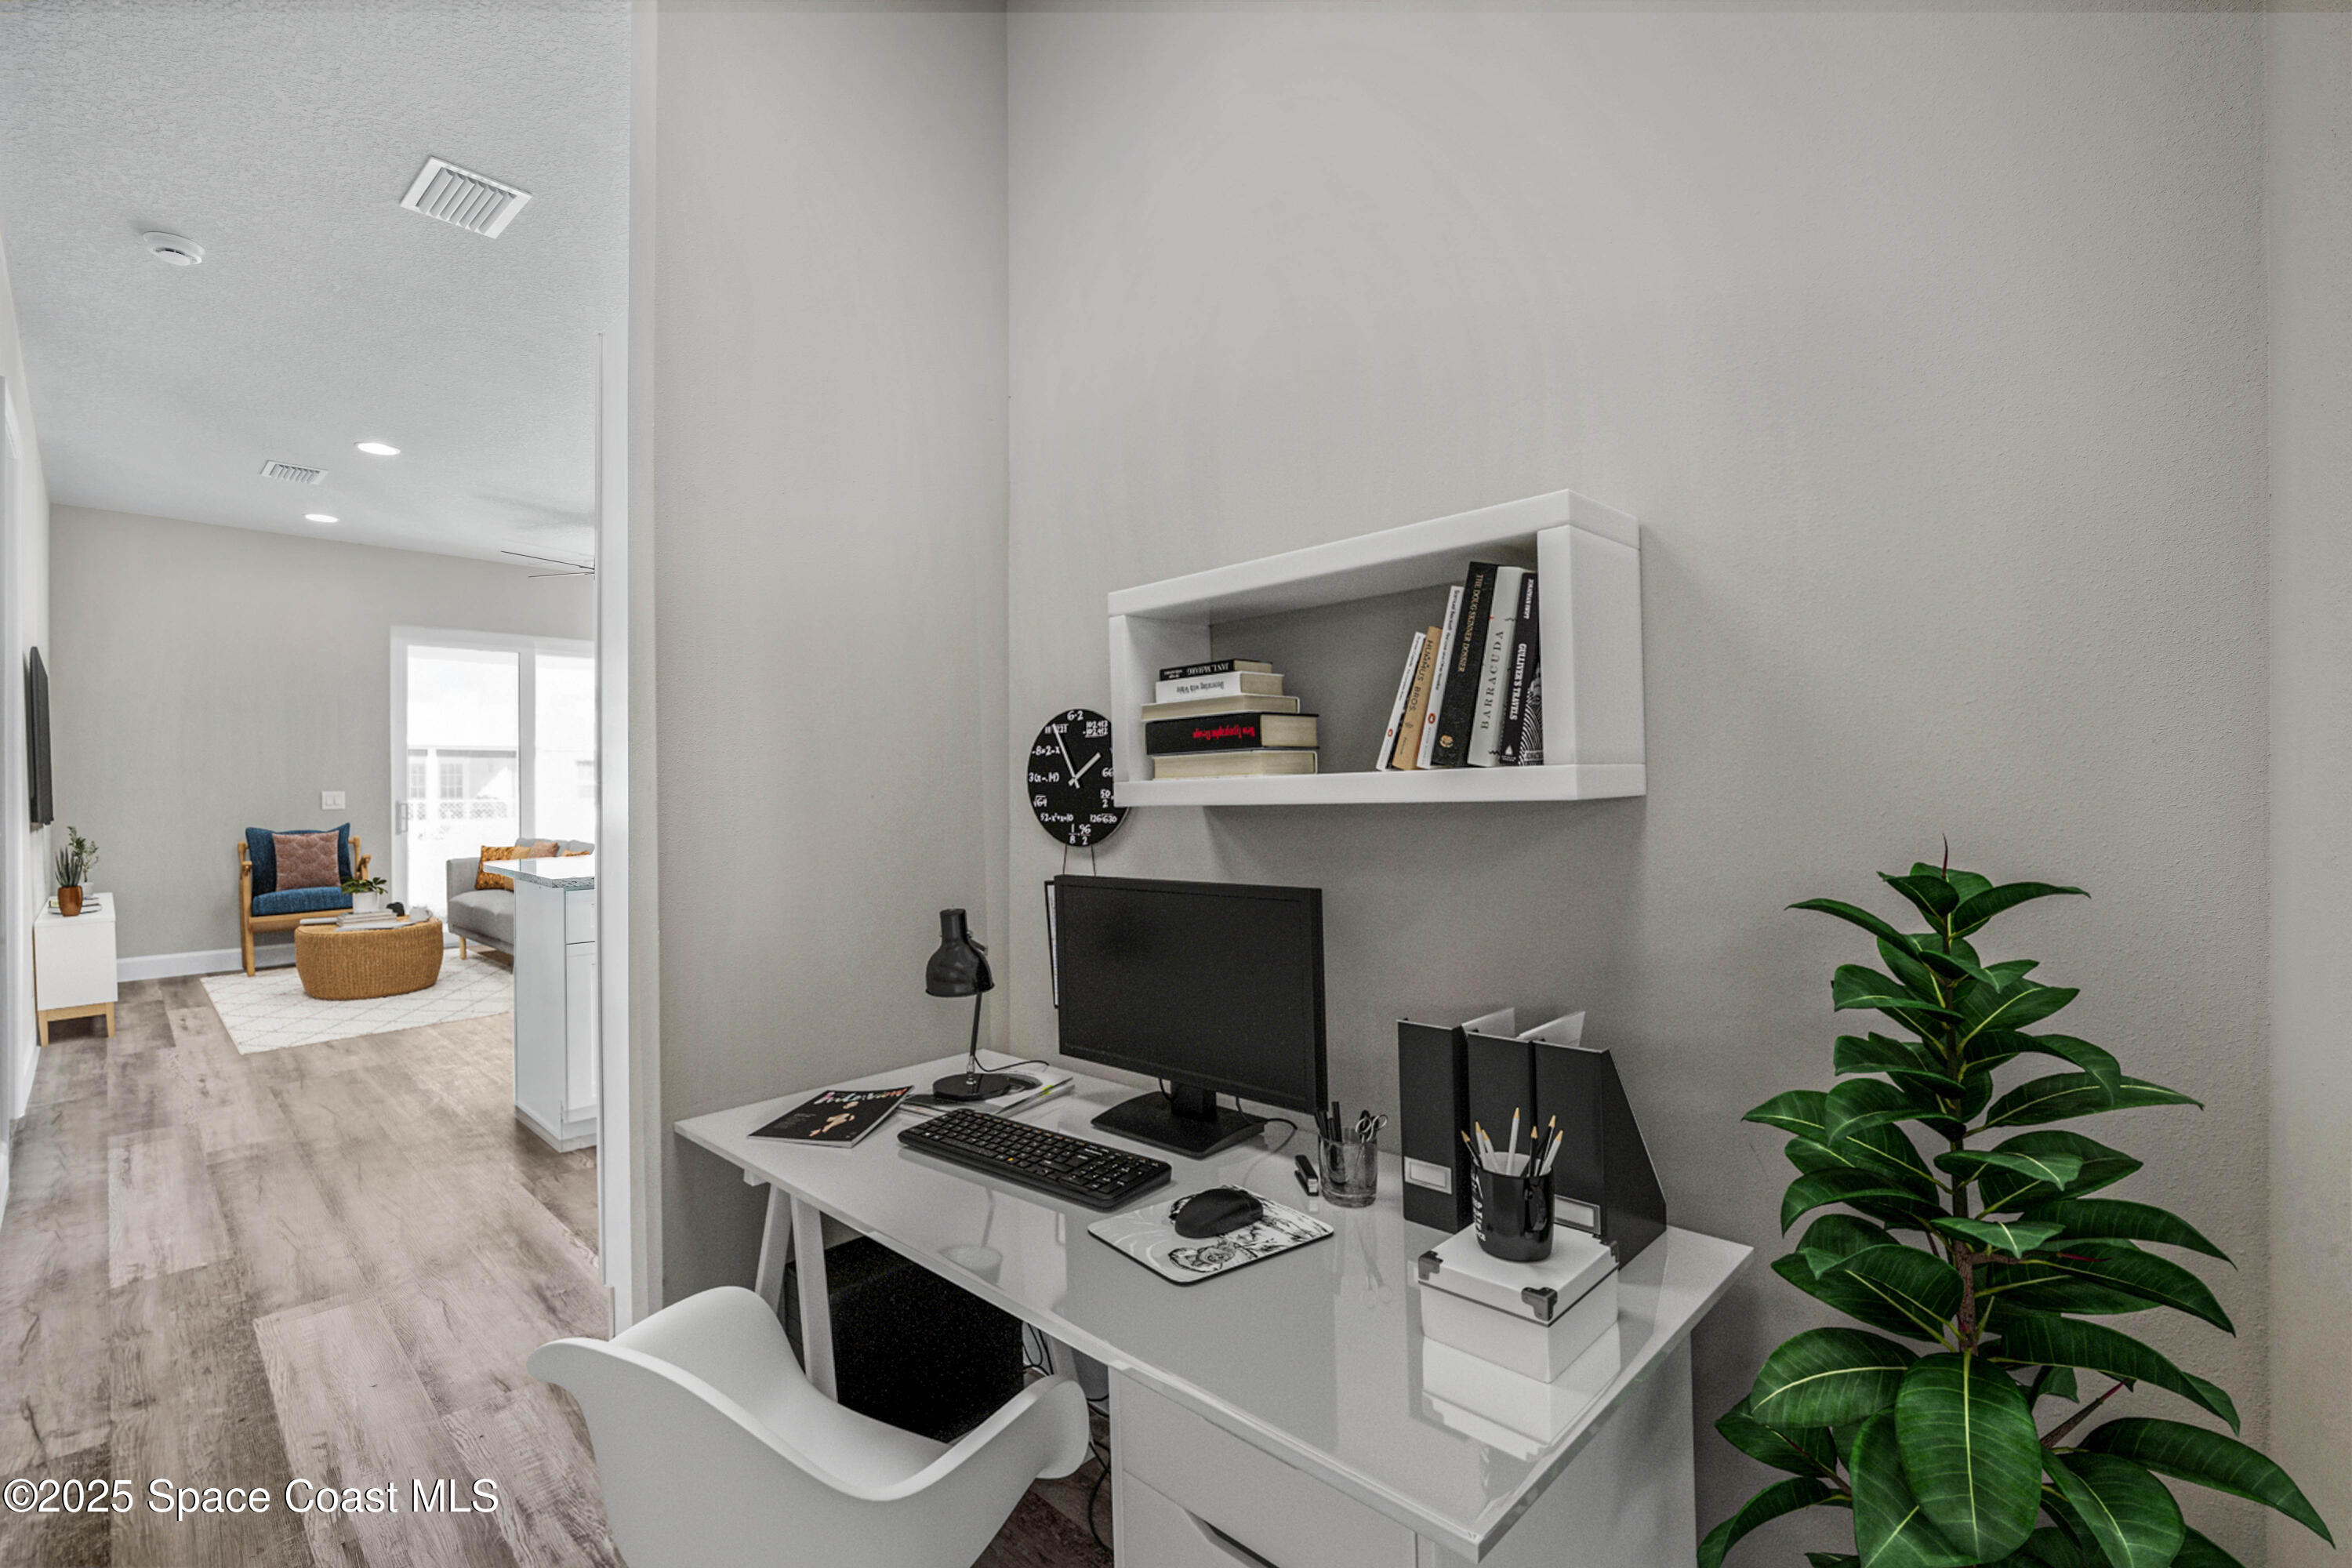
Furnished home office with a white desk and computer, opening onto a sitting area.
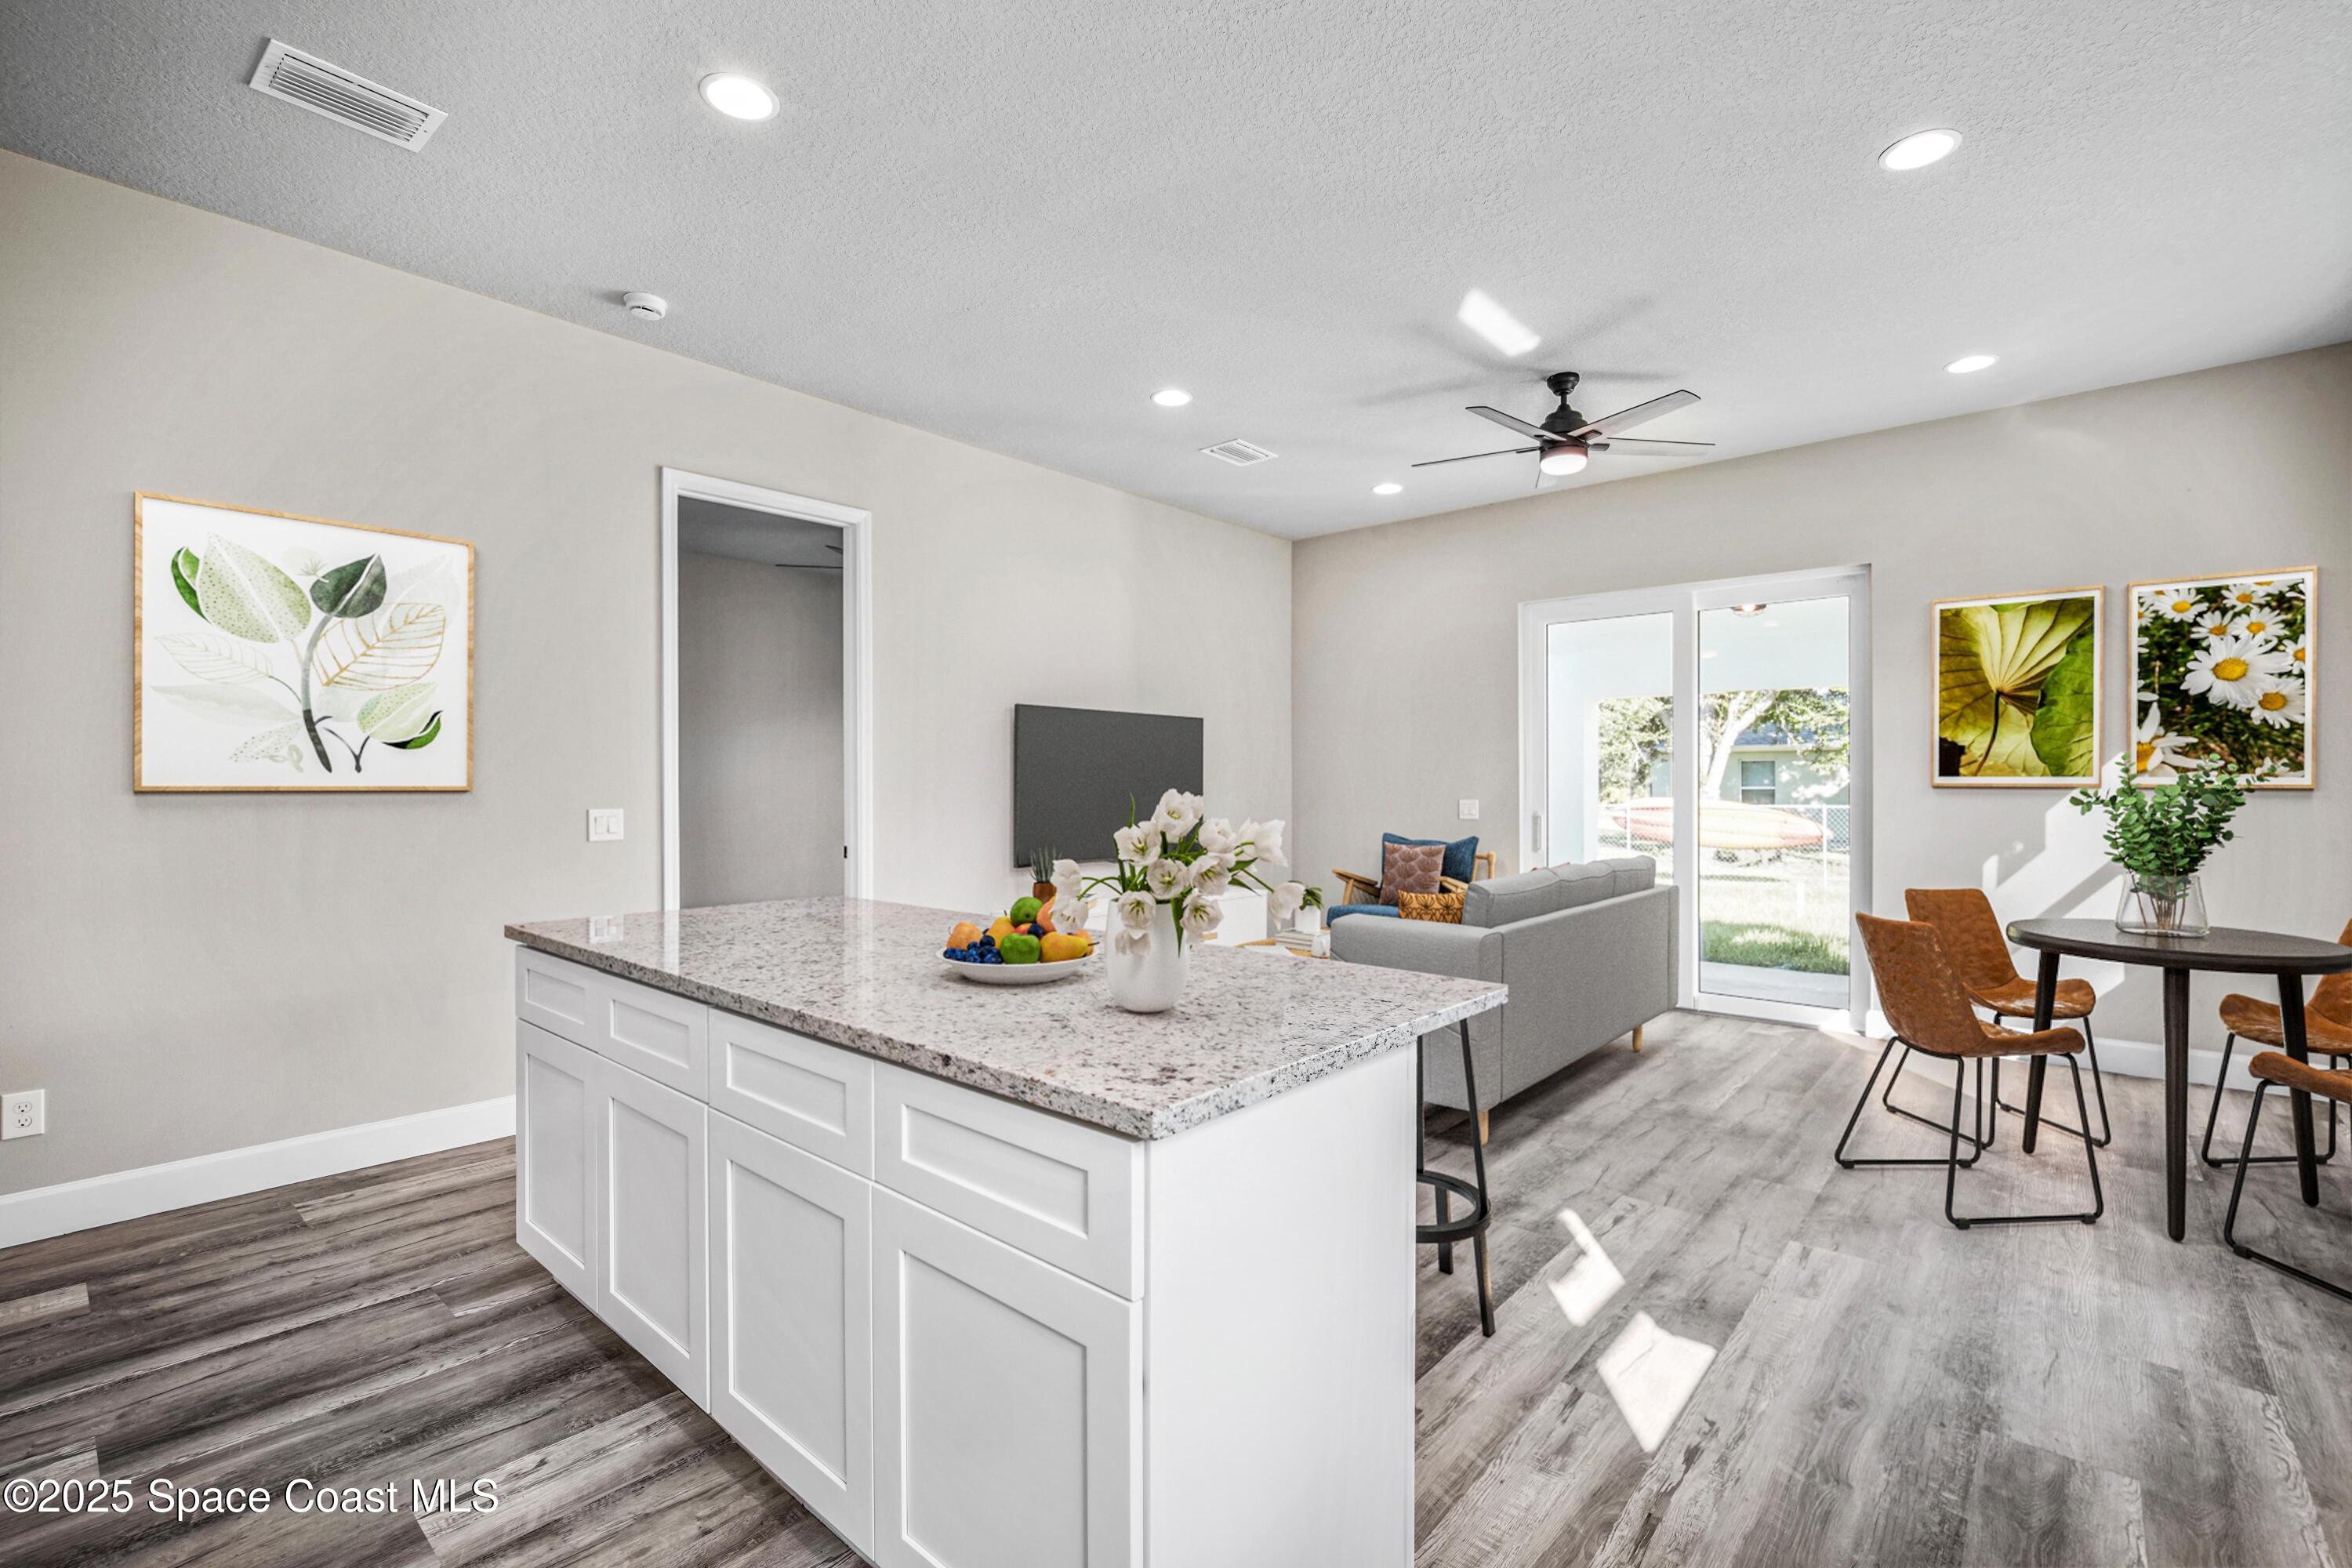
Open-plan kitchen and living area with a large white island and sliding glass doors.
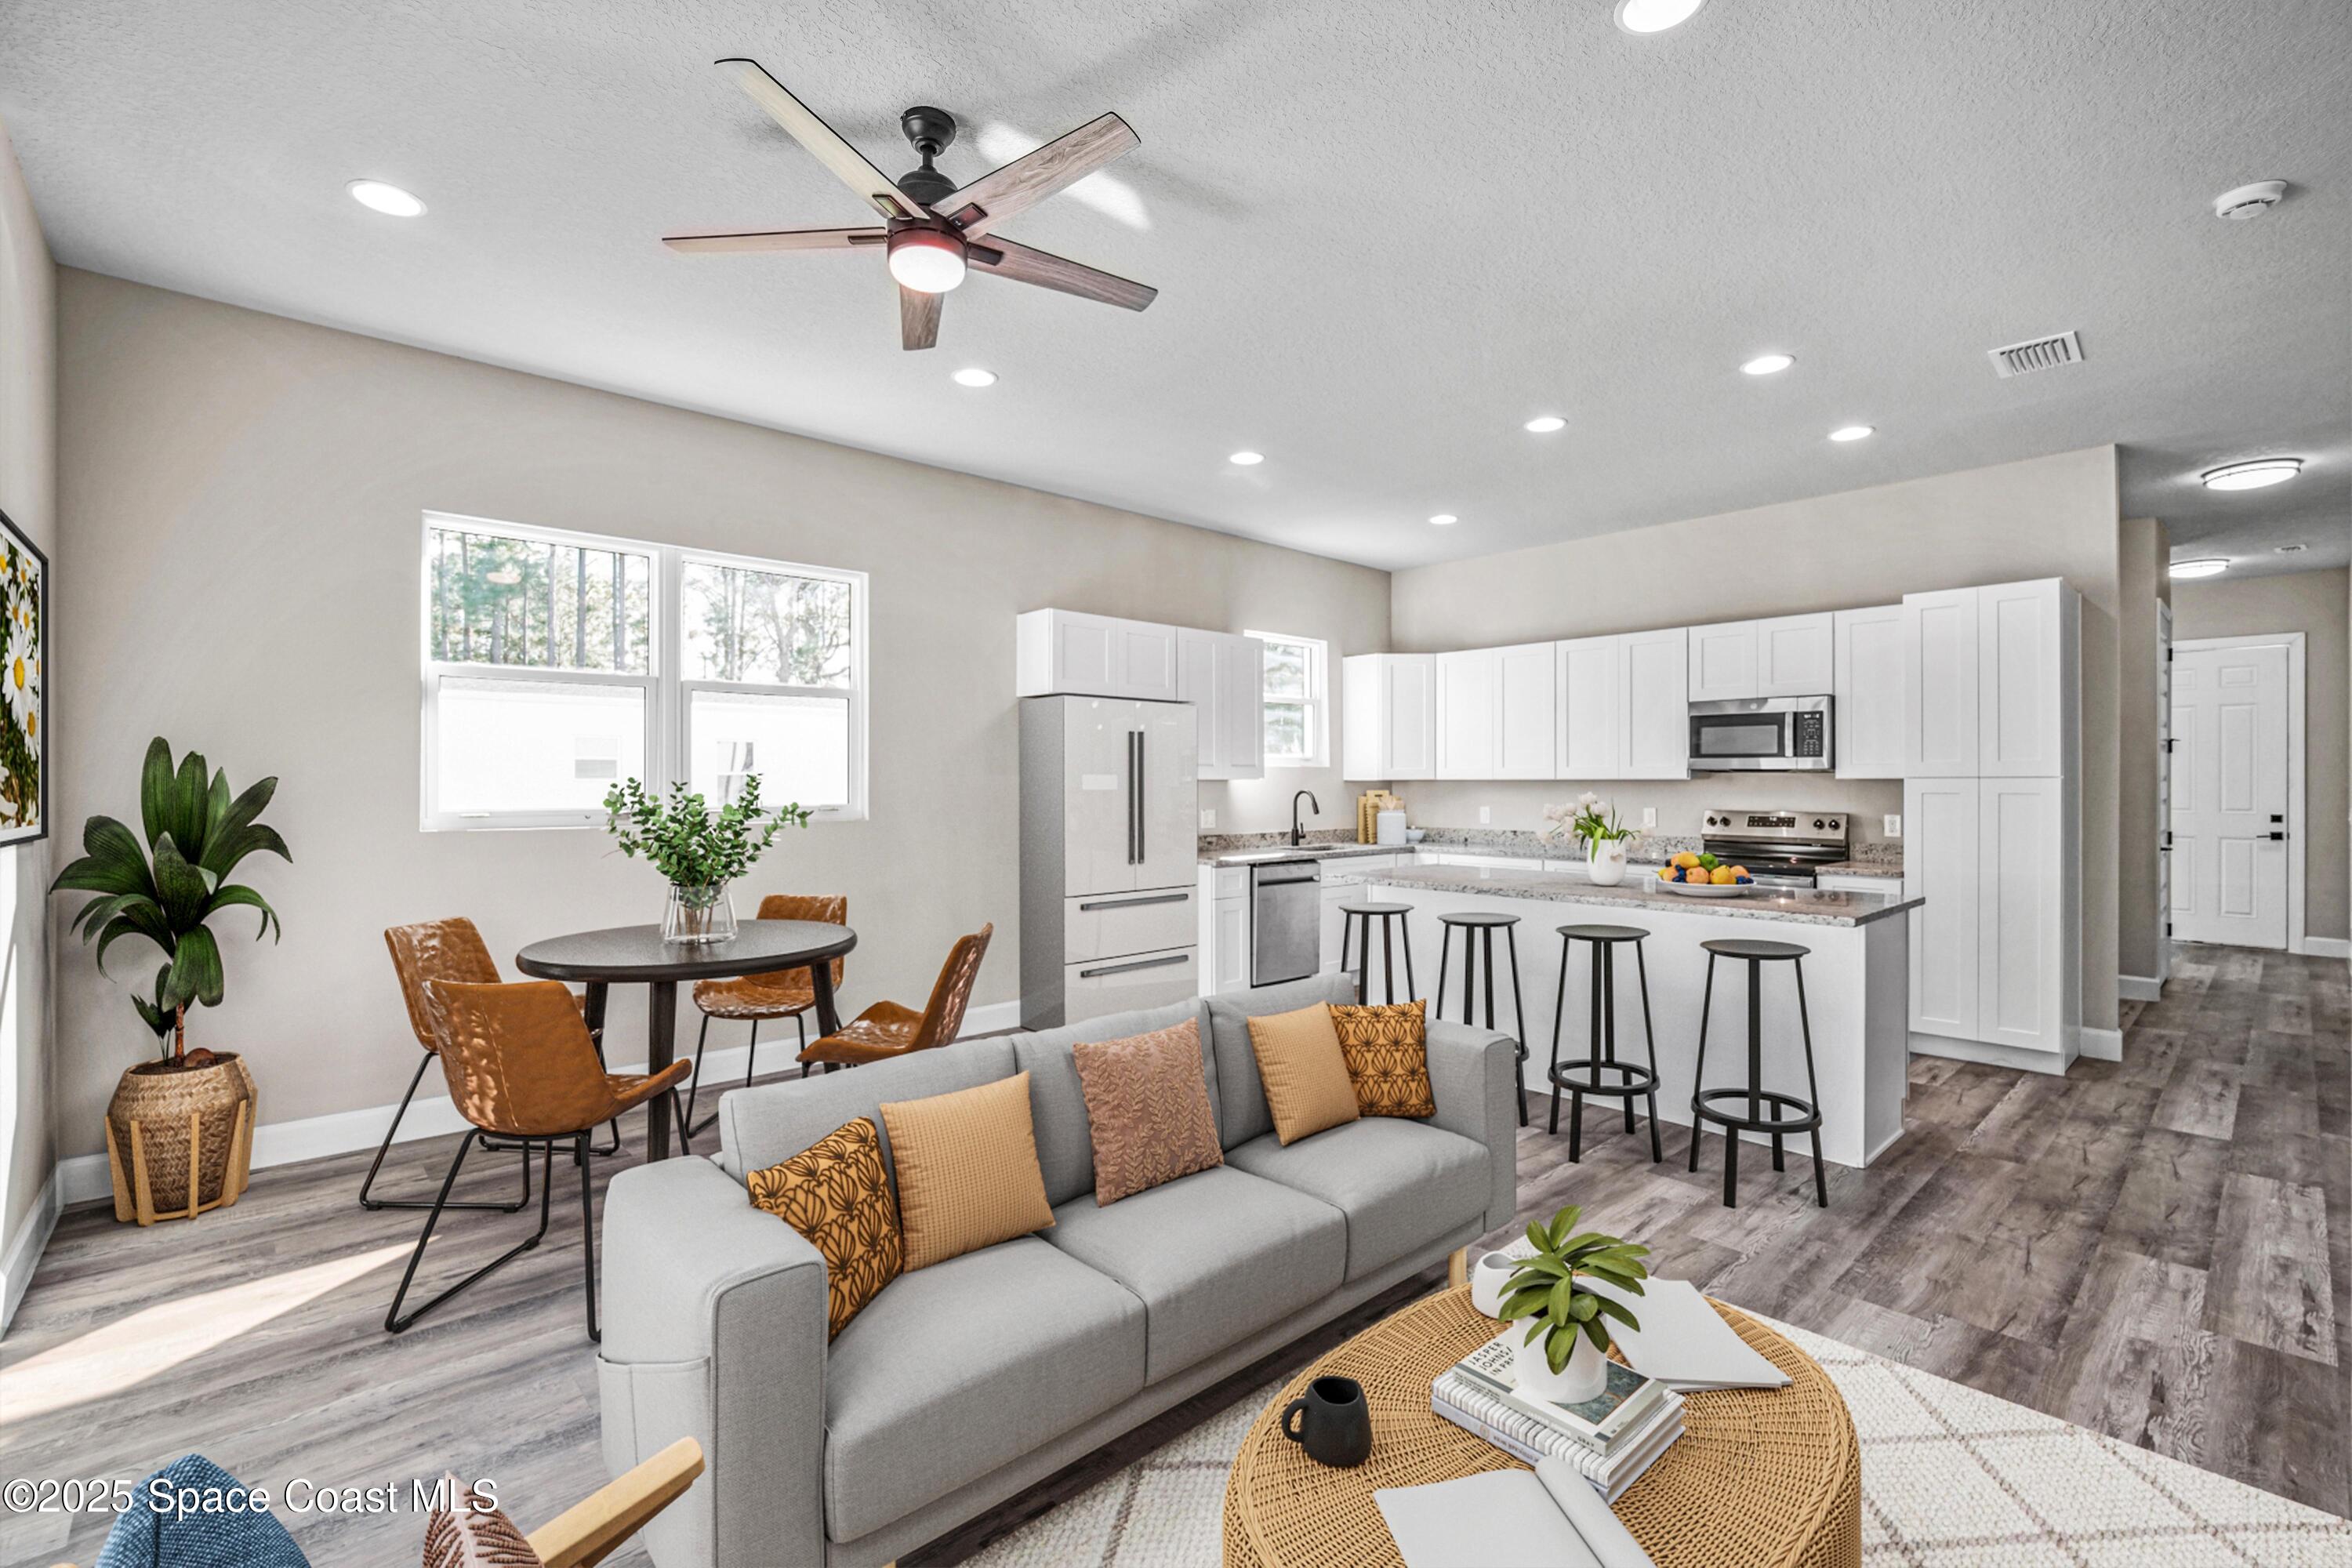
Open-plan living room and kitchen with white cabinets, island seating, and a gray sofa.
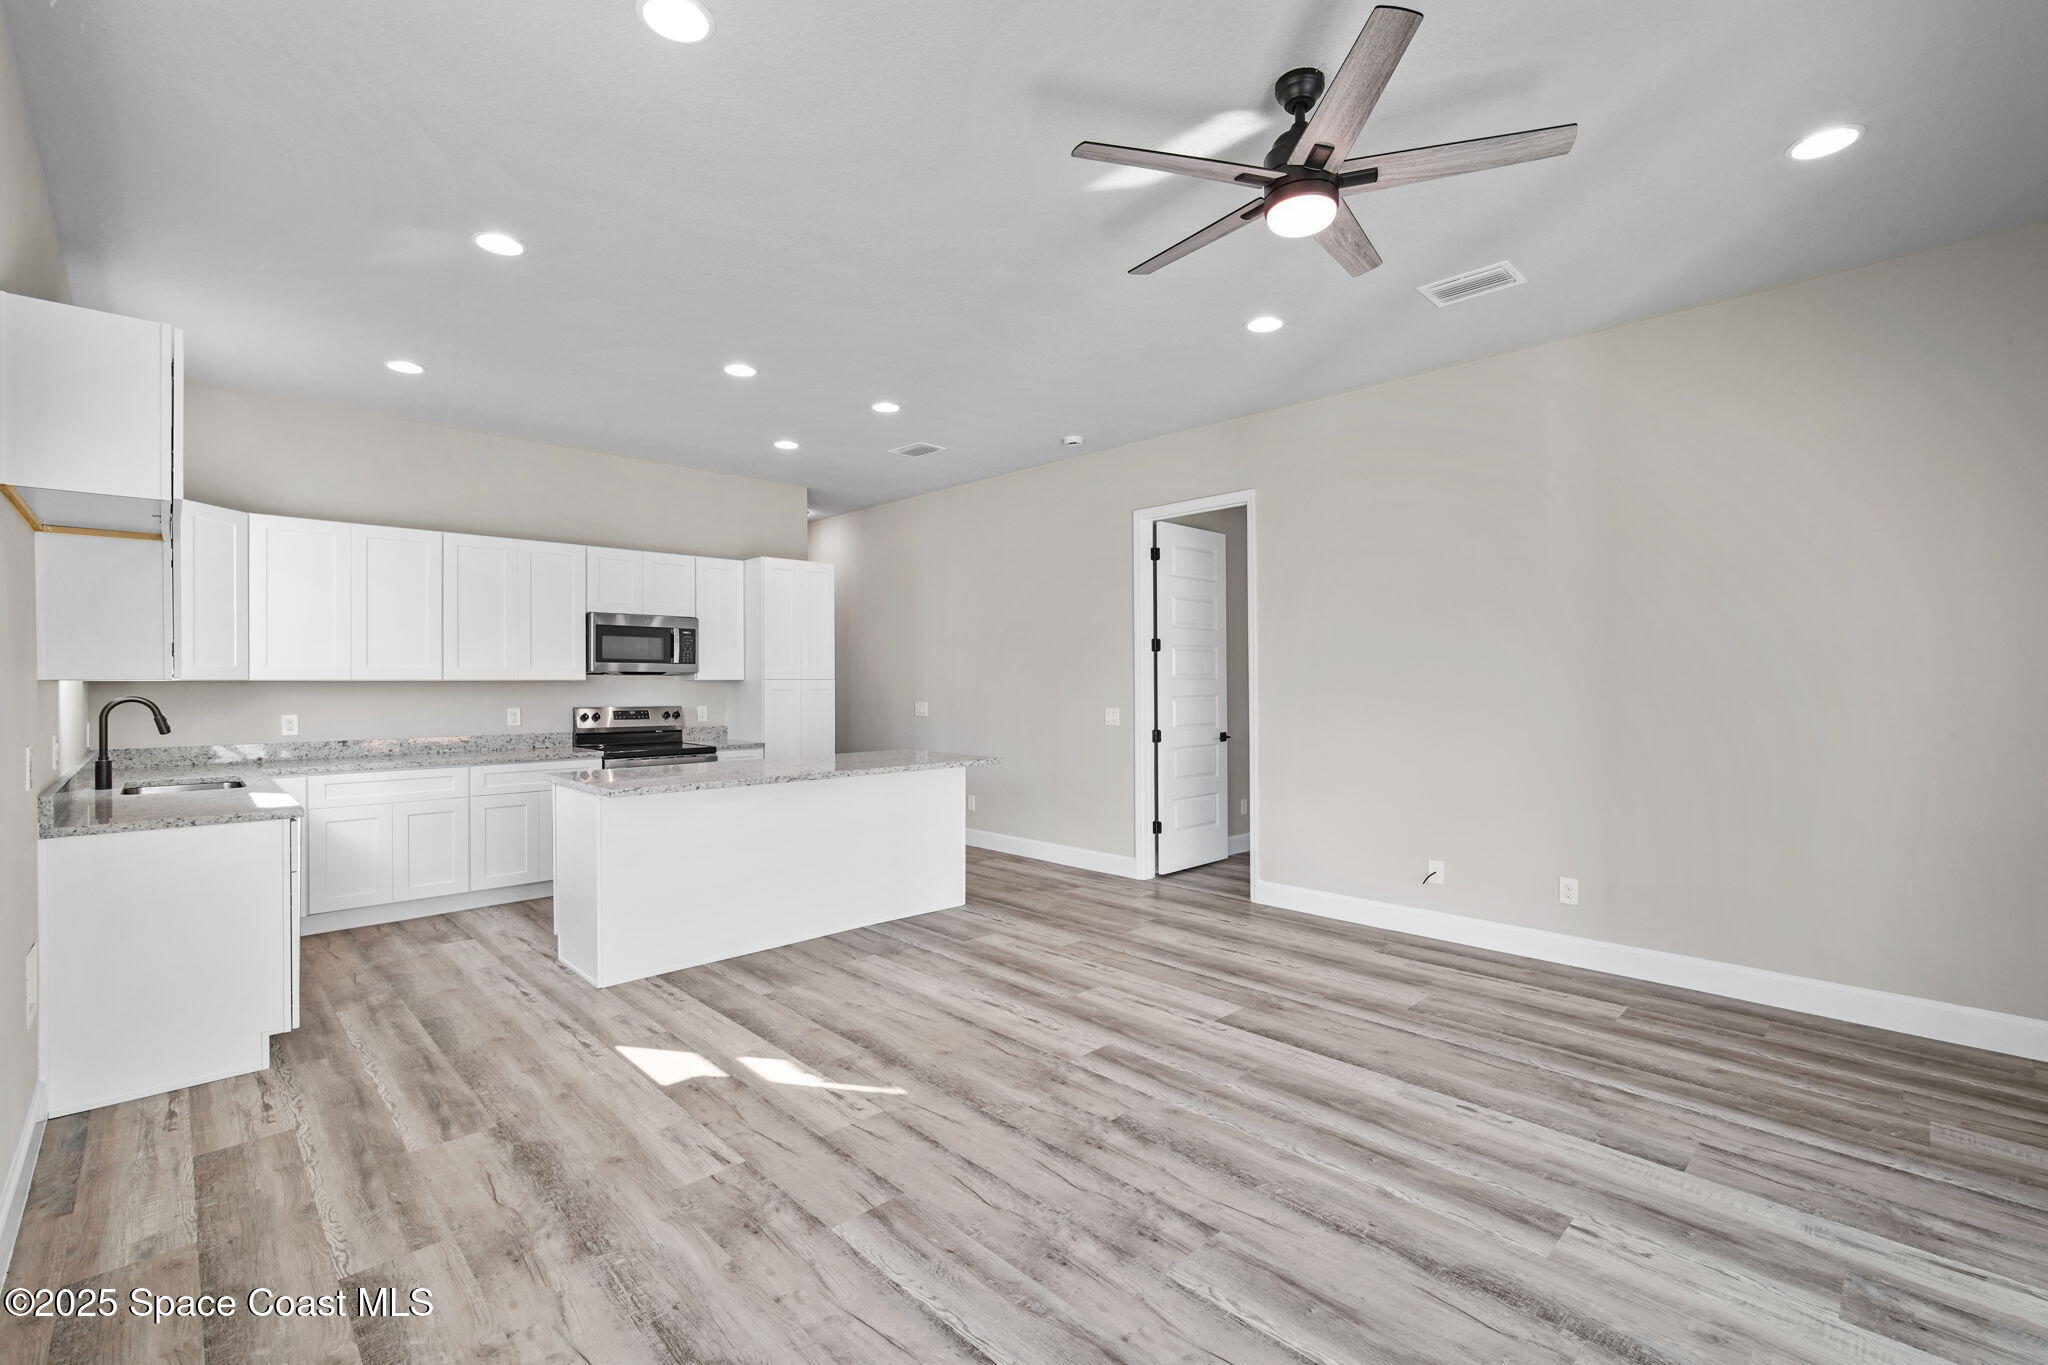
Kitchen with white cabinets, granite island, stainless steel appliances, and wood-look flooring.
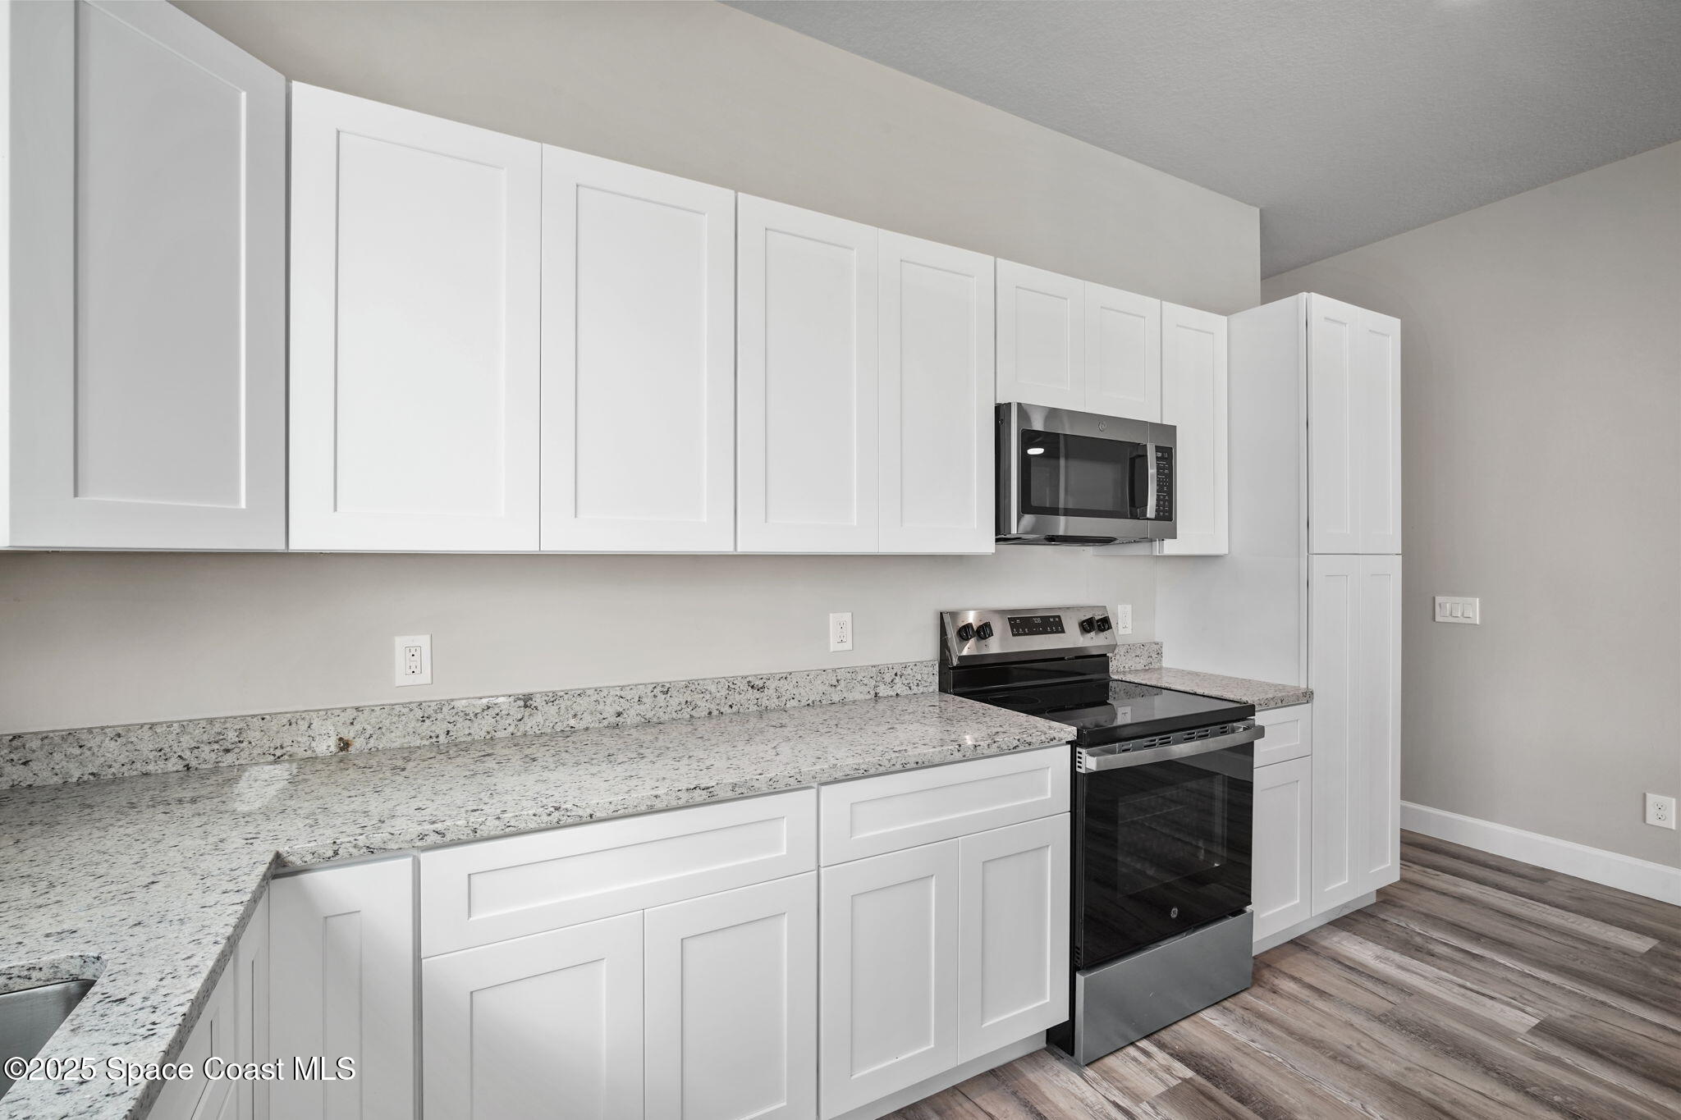
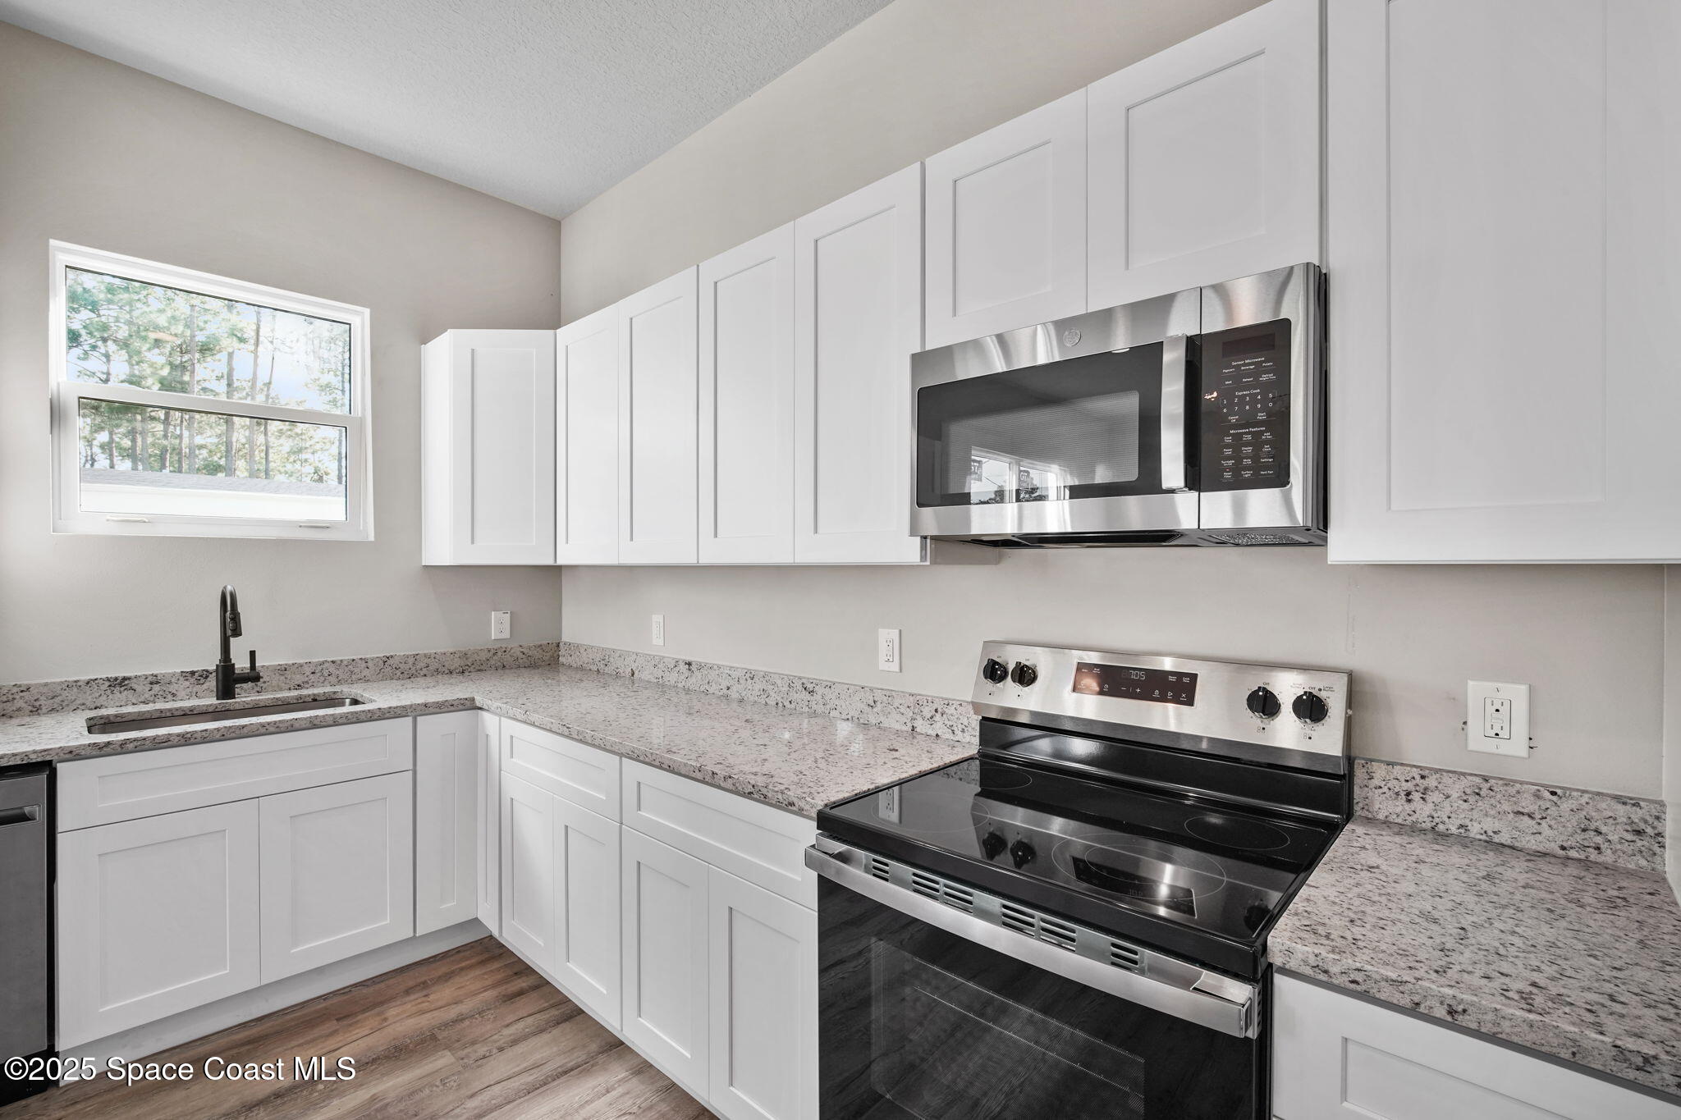
Kitchen with white shaker cabinets, speckled stone counters, and stainless-steel range and microwave.
Kitchen with white cabinets, speckled countertops, stainless steel appliances, and a window overlooking trees.
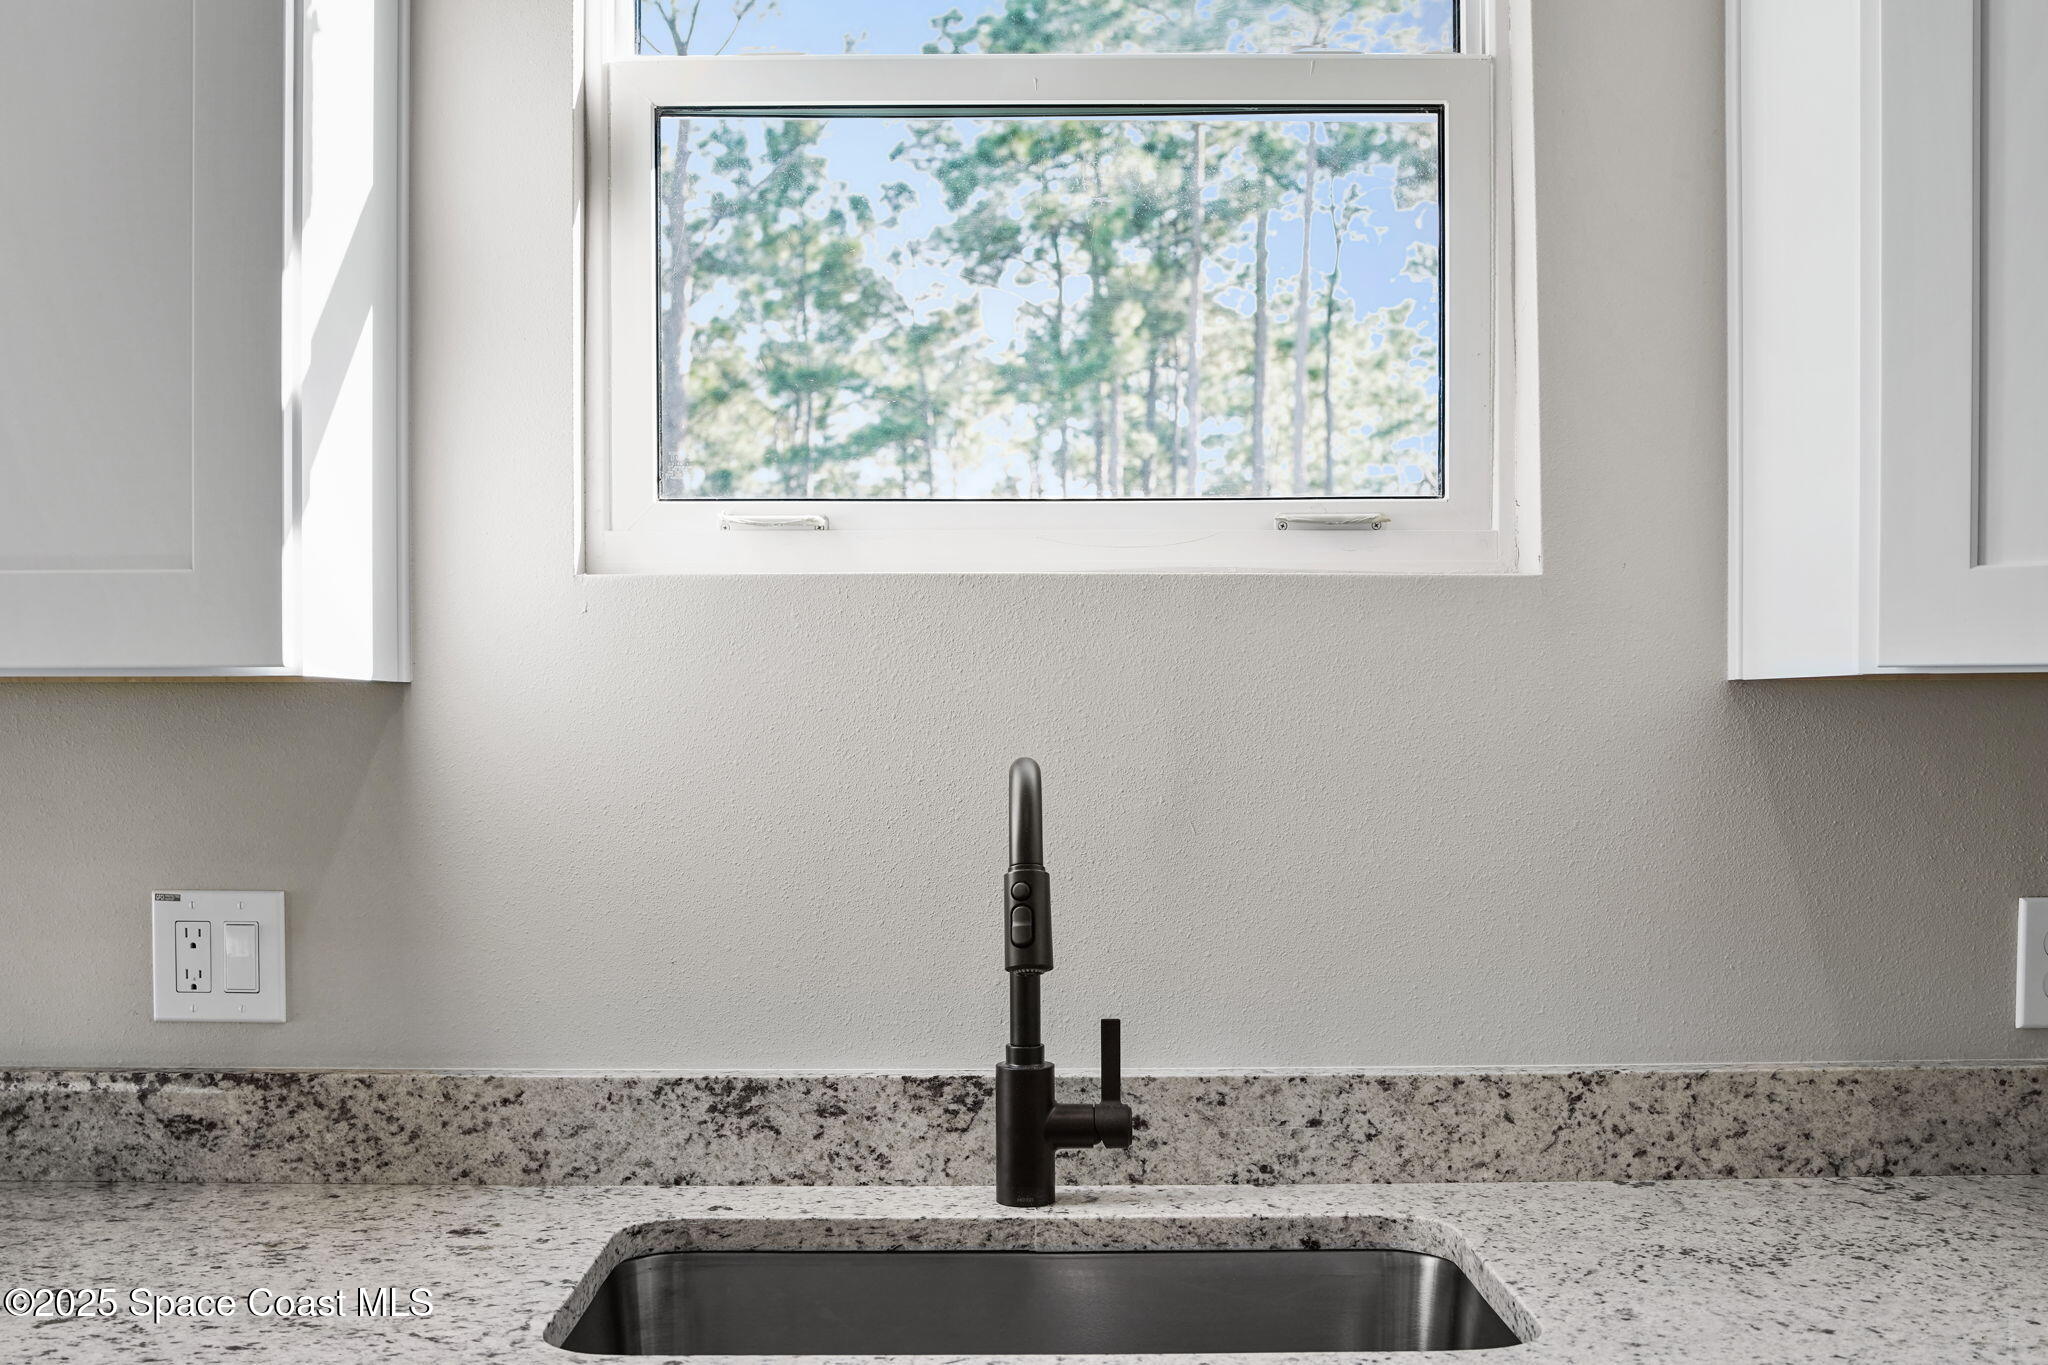
Kitchen sink with a black faucet beneath a window, set into speckled granite counters.
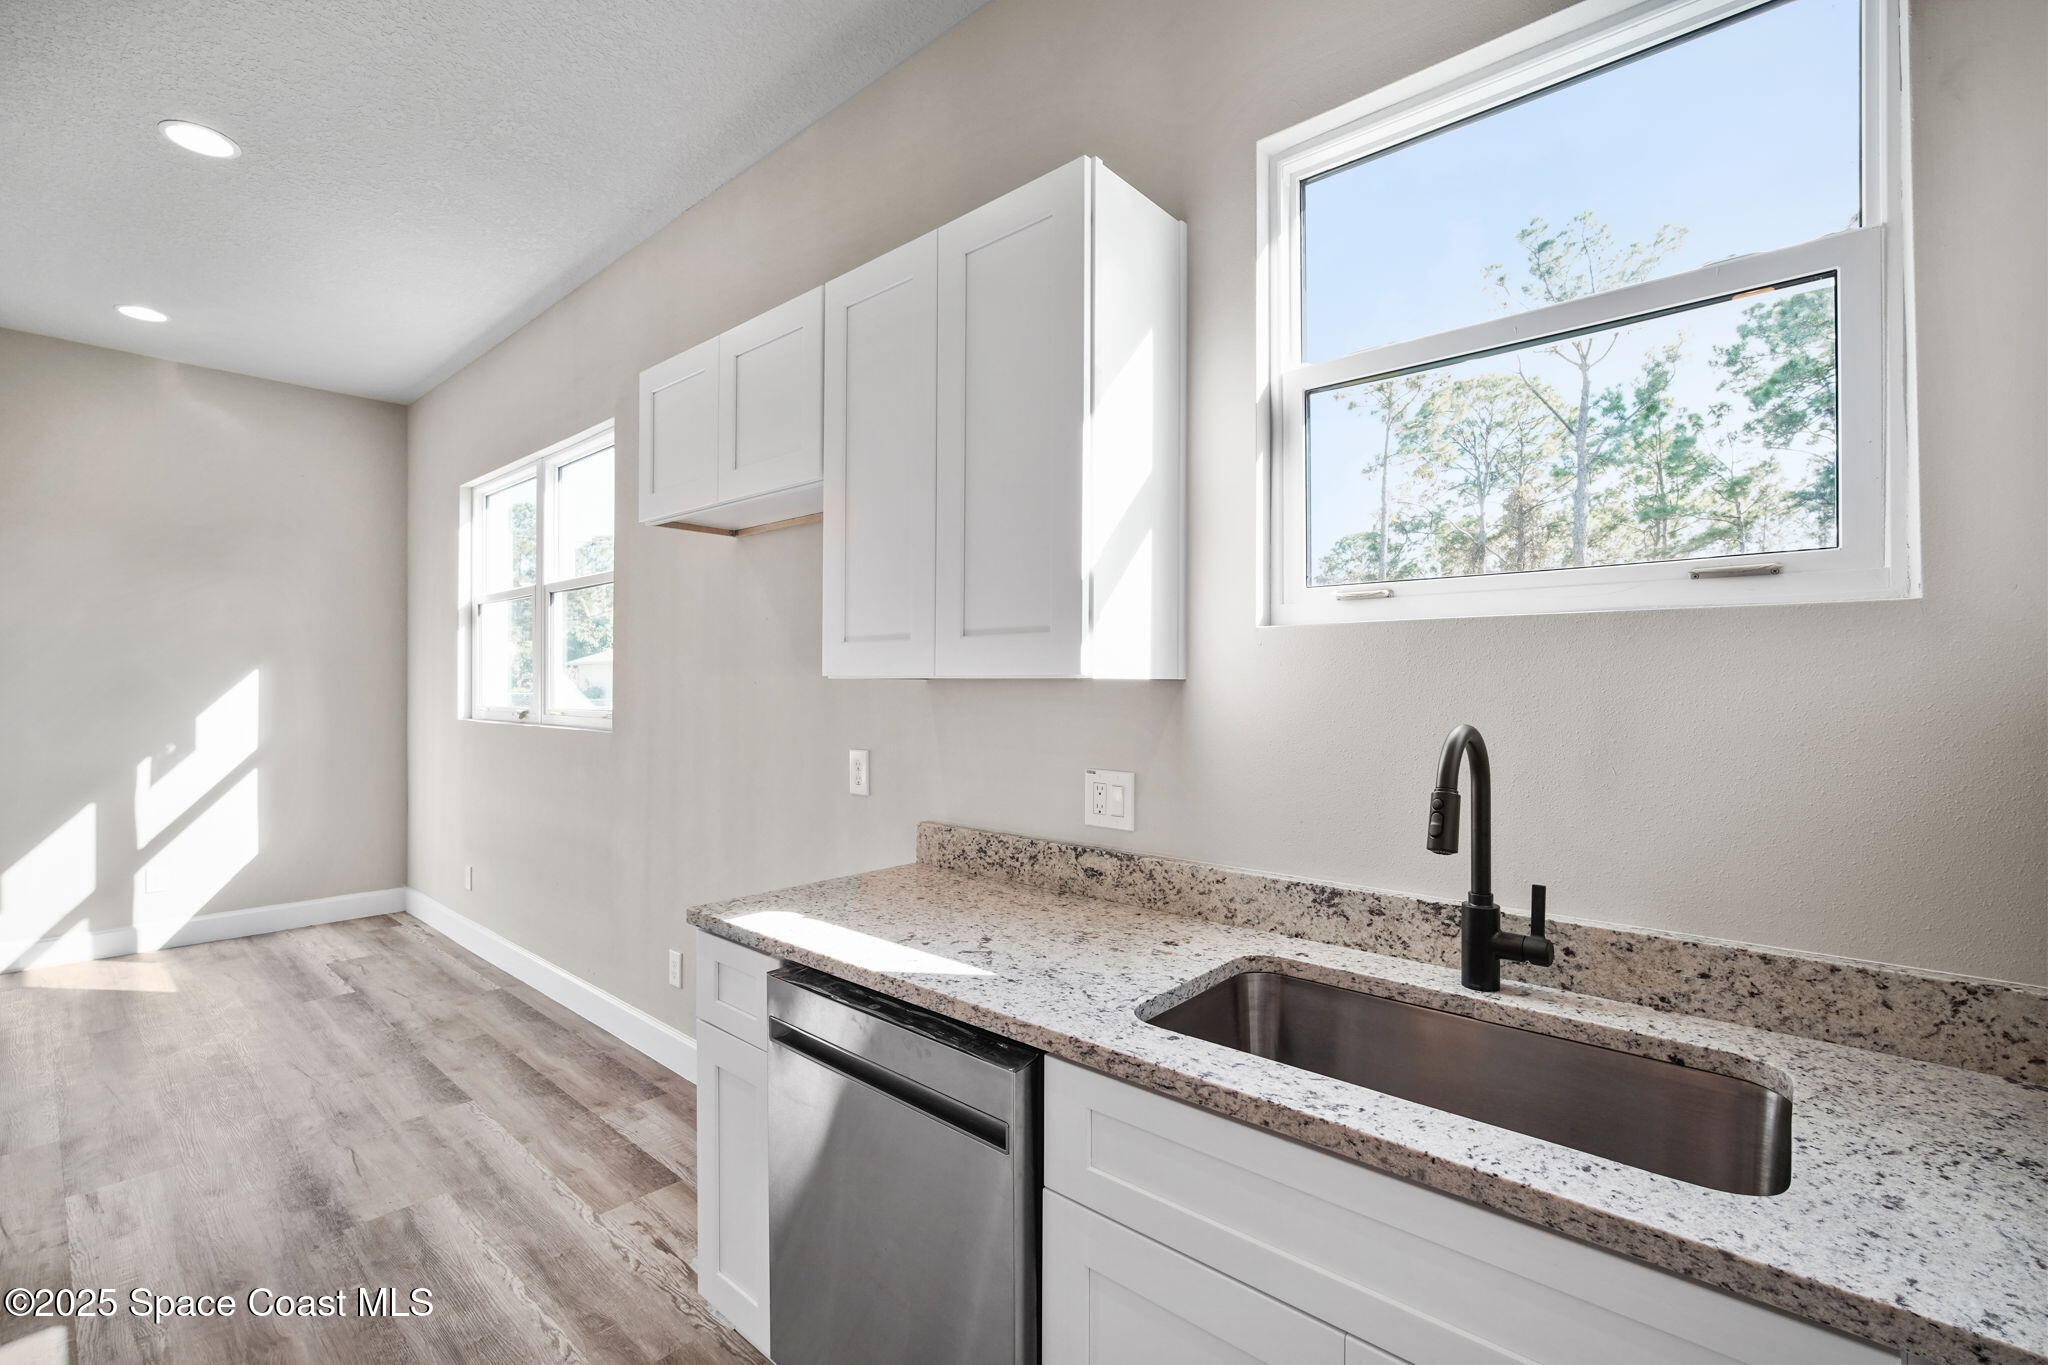
Bright kitchen with white cabinets, granite counters, a dark sink and faucet, and large windows.
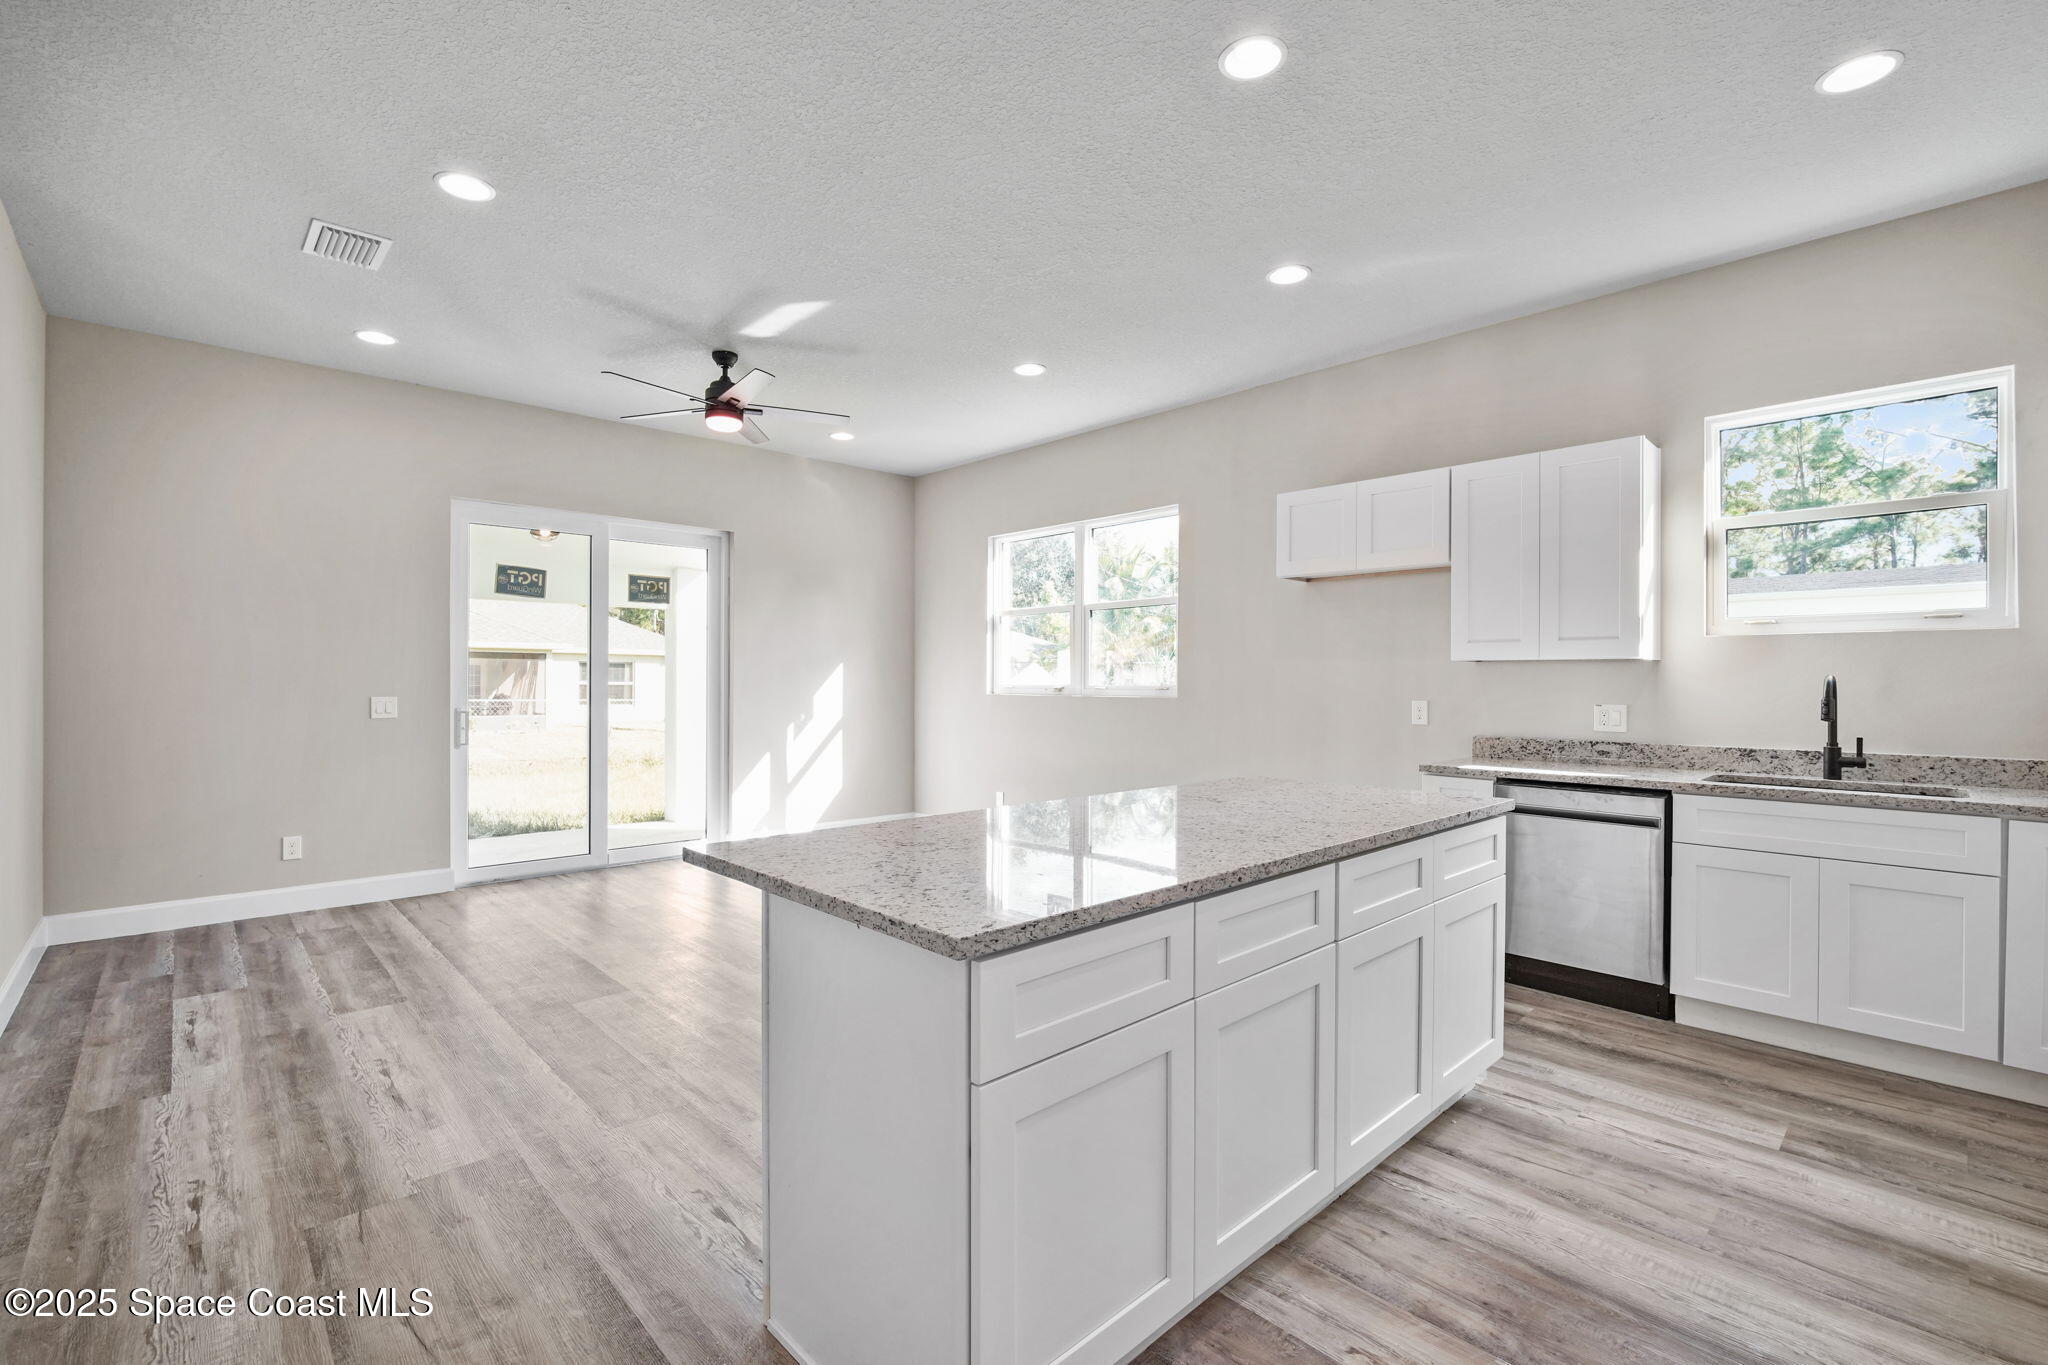
Bright kitchen with a large granite-topped island, white cabinets, and gray wood-look flooring.
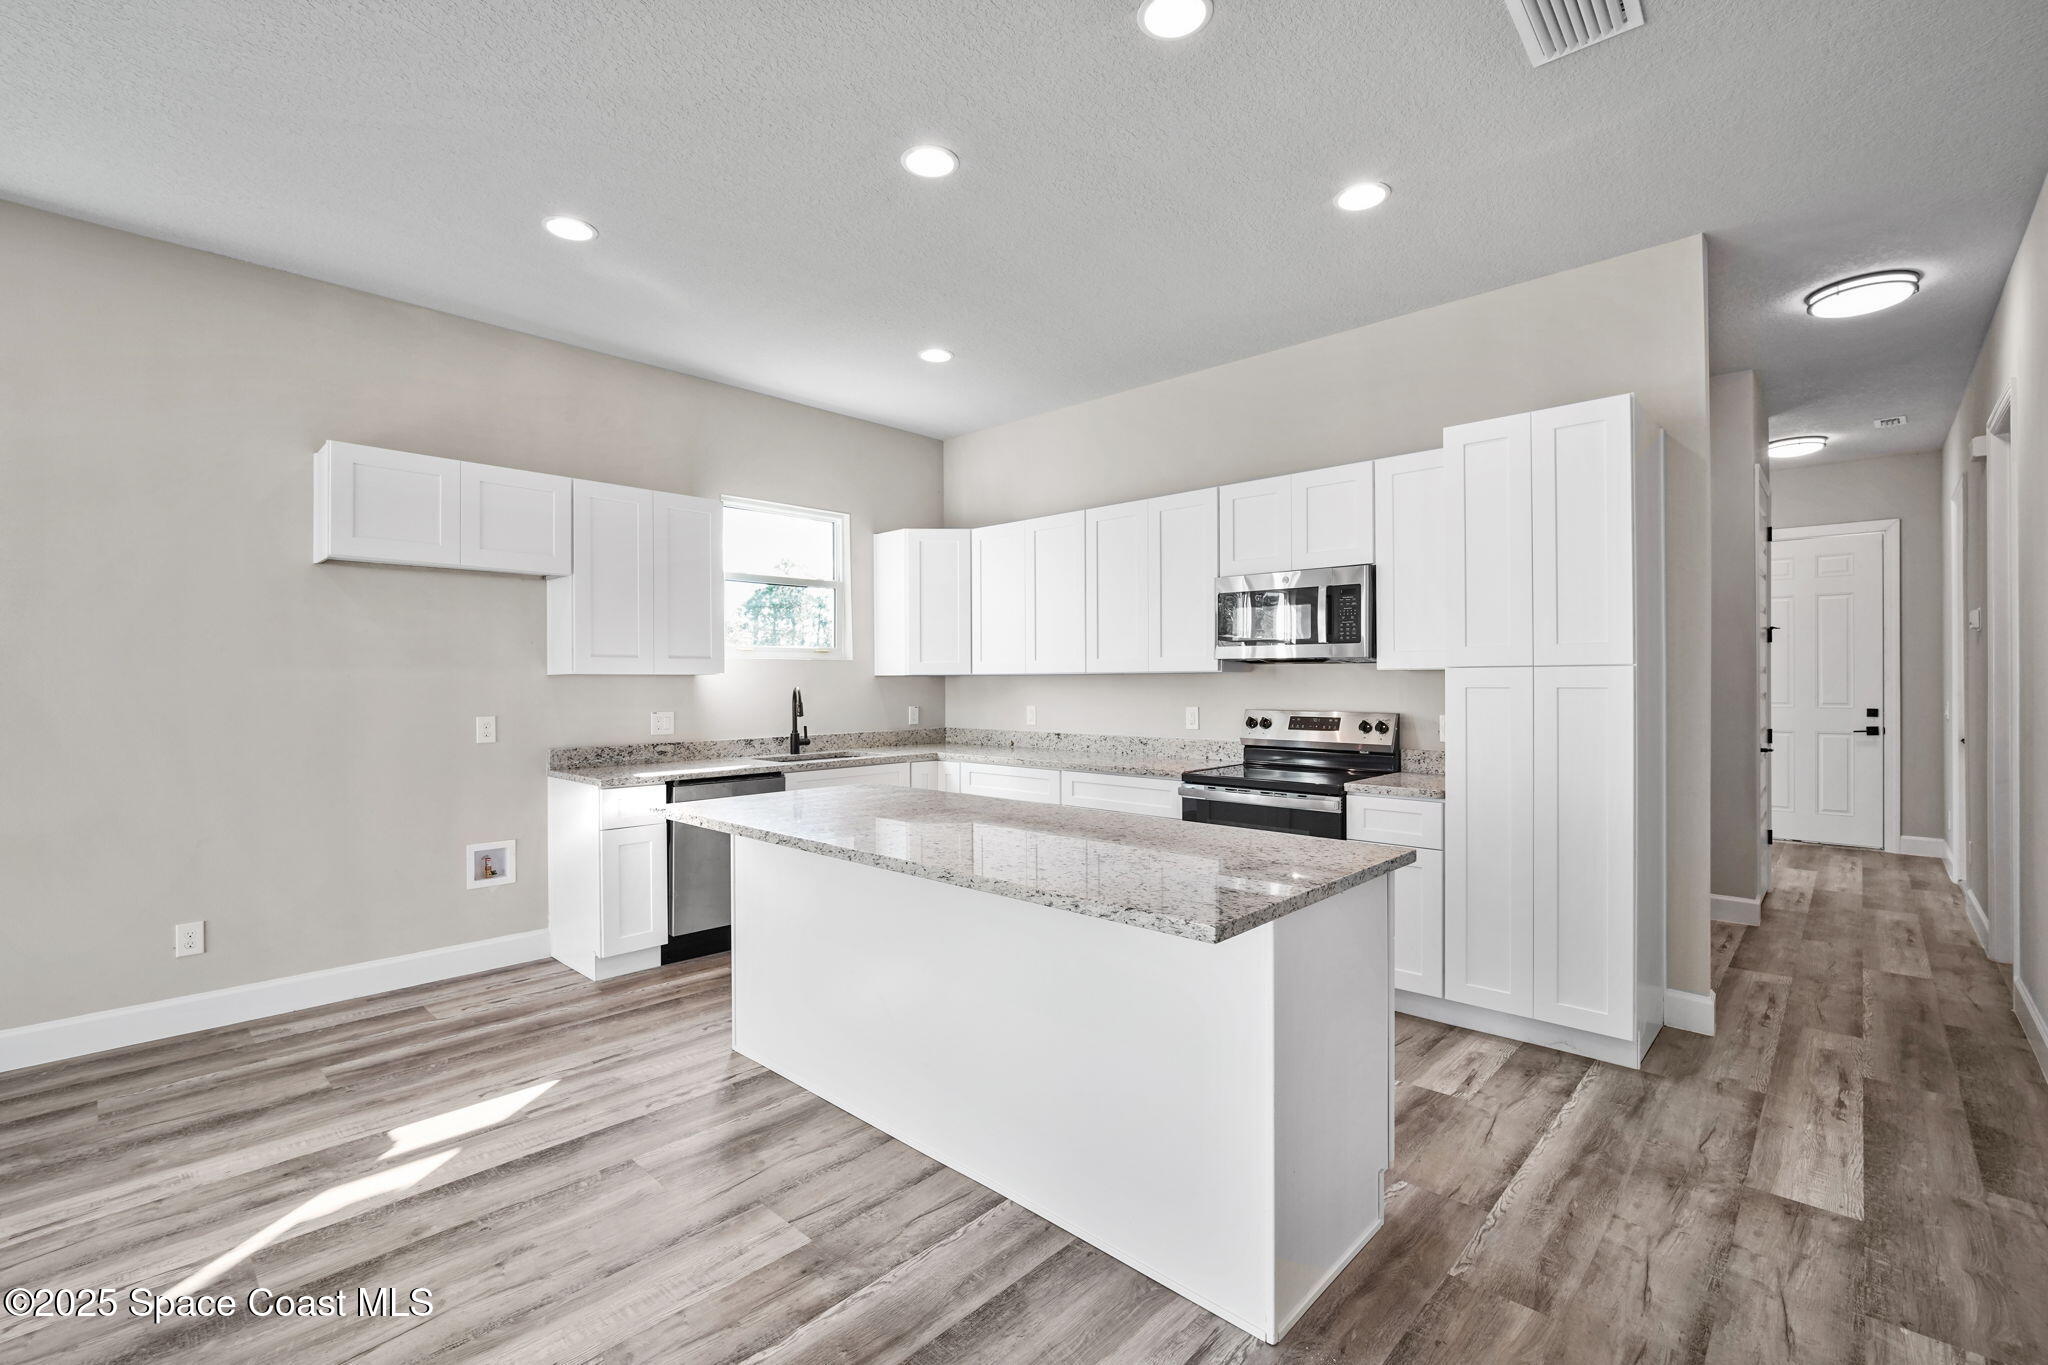
Vacant kitchen with white cabinets, granite counters, a central island, and gray wood-look flooring.
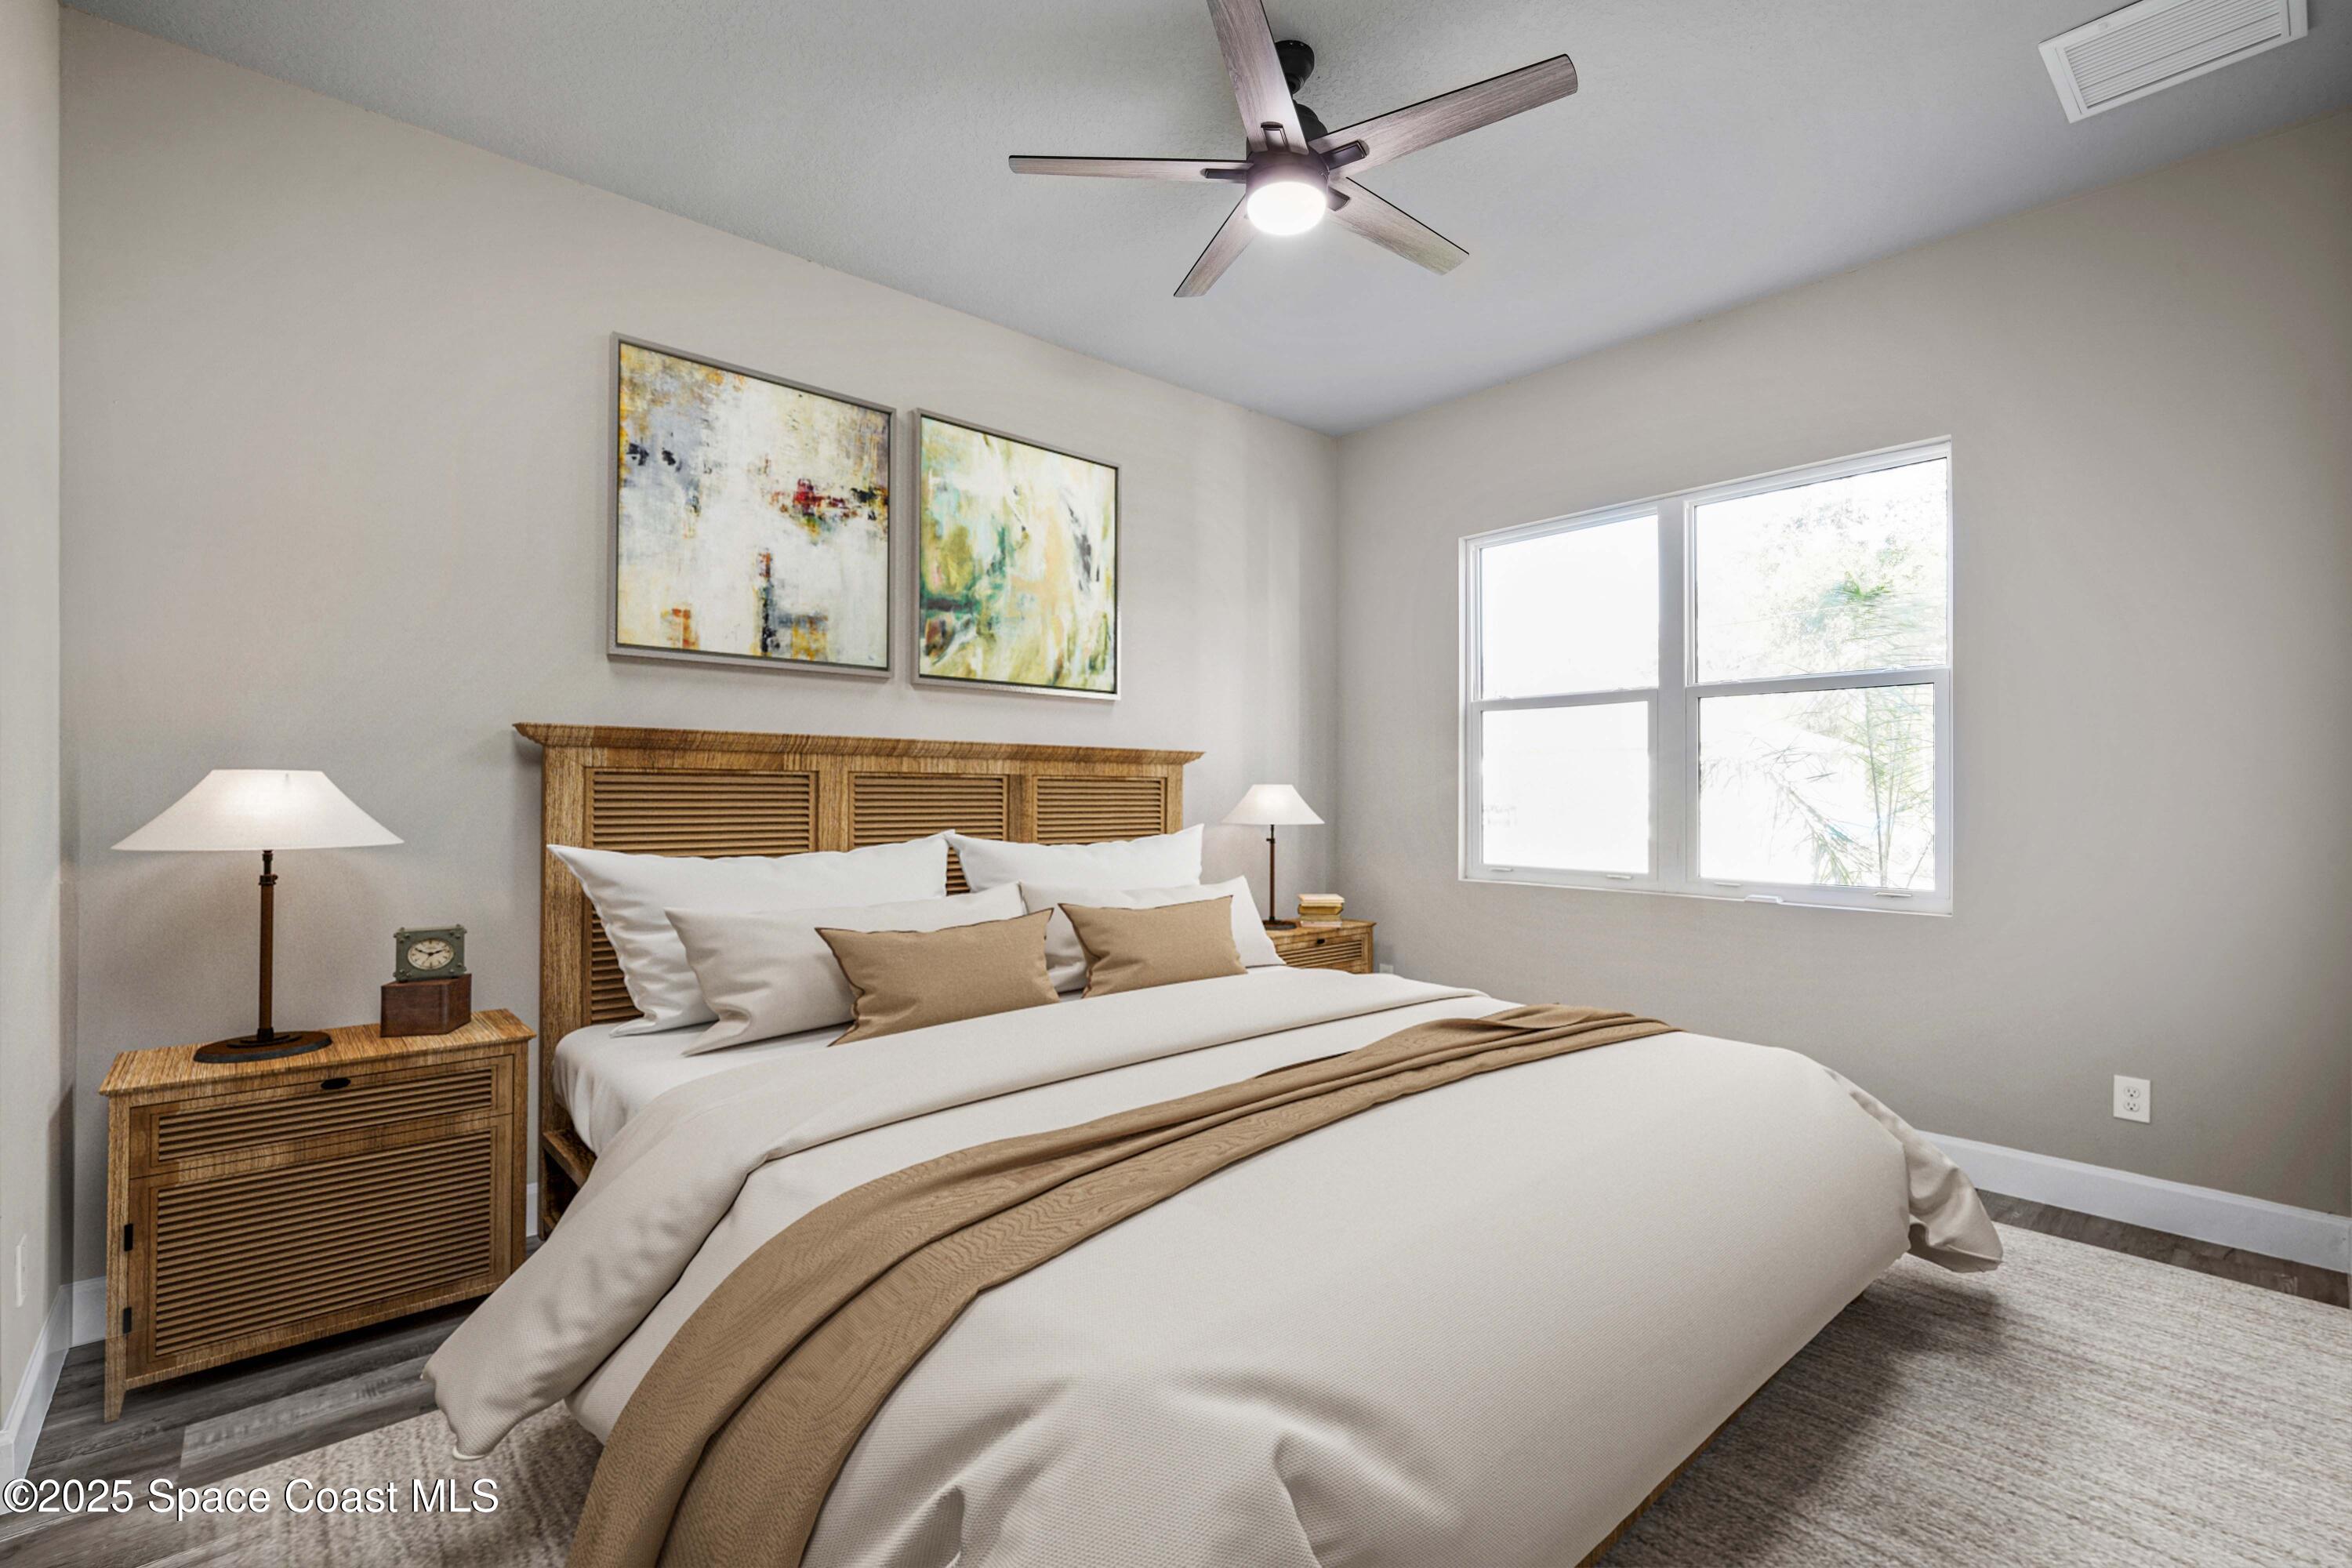
Staged bedroom with a white-and-tan bed, woven wood headboard, abstract art, and bright window.
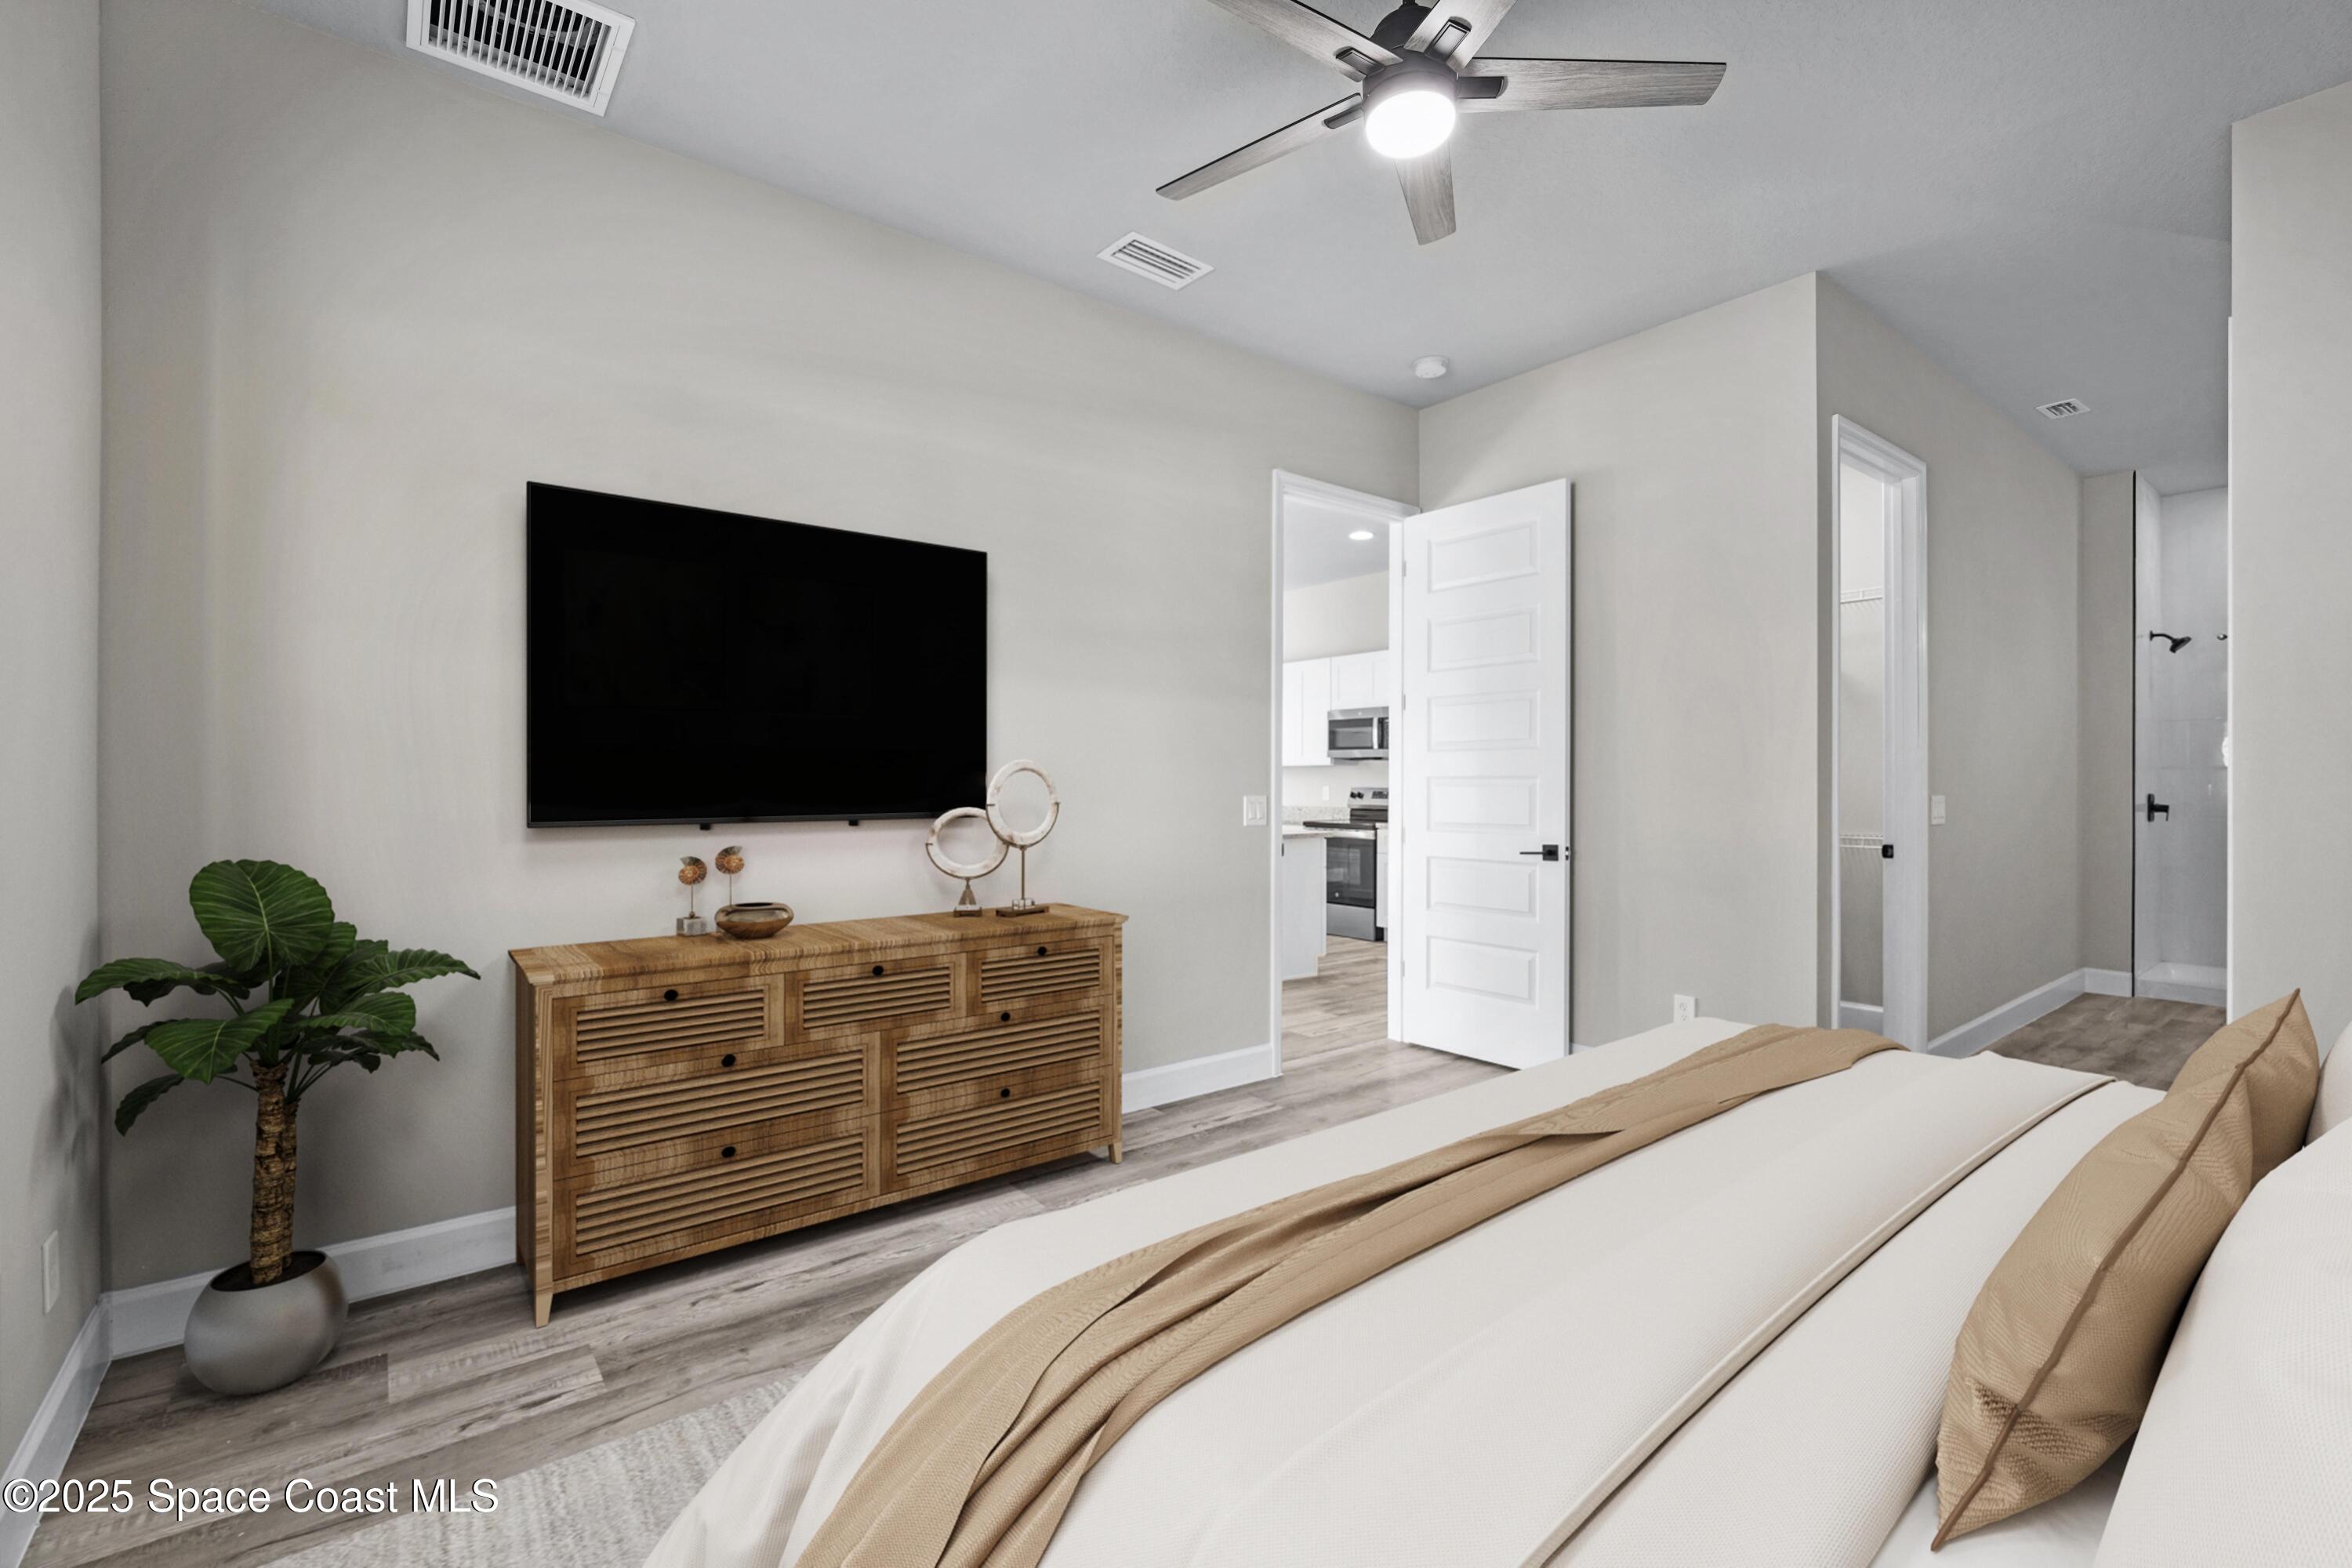
Staged bedroom with a large white bed, wood dresser, wall-mounted television, and potted plant.
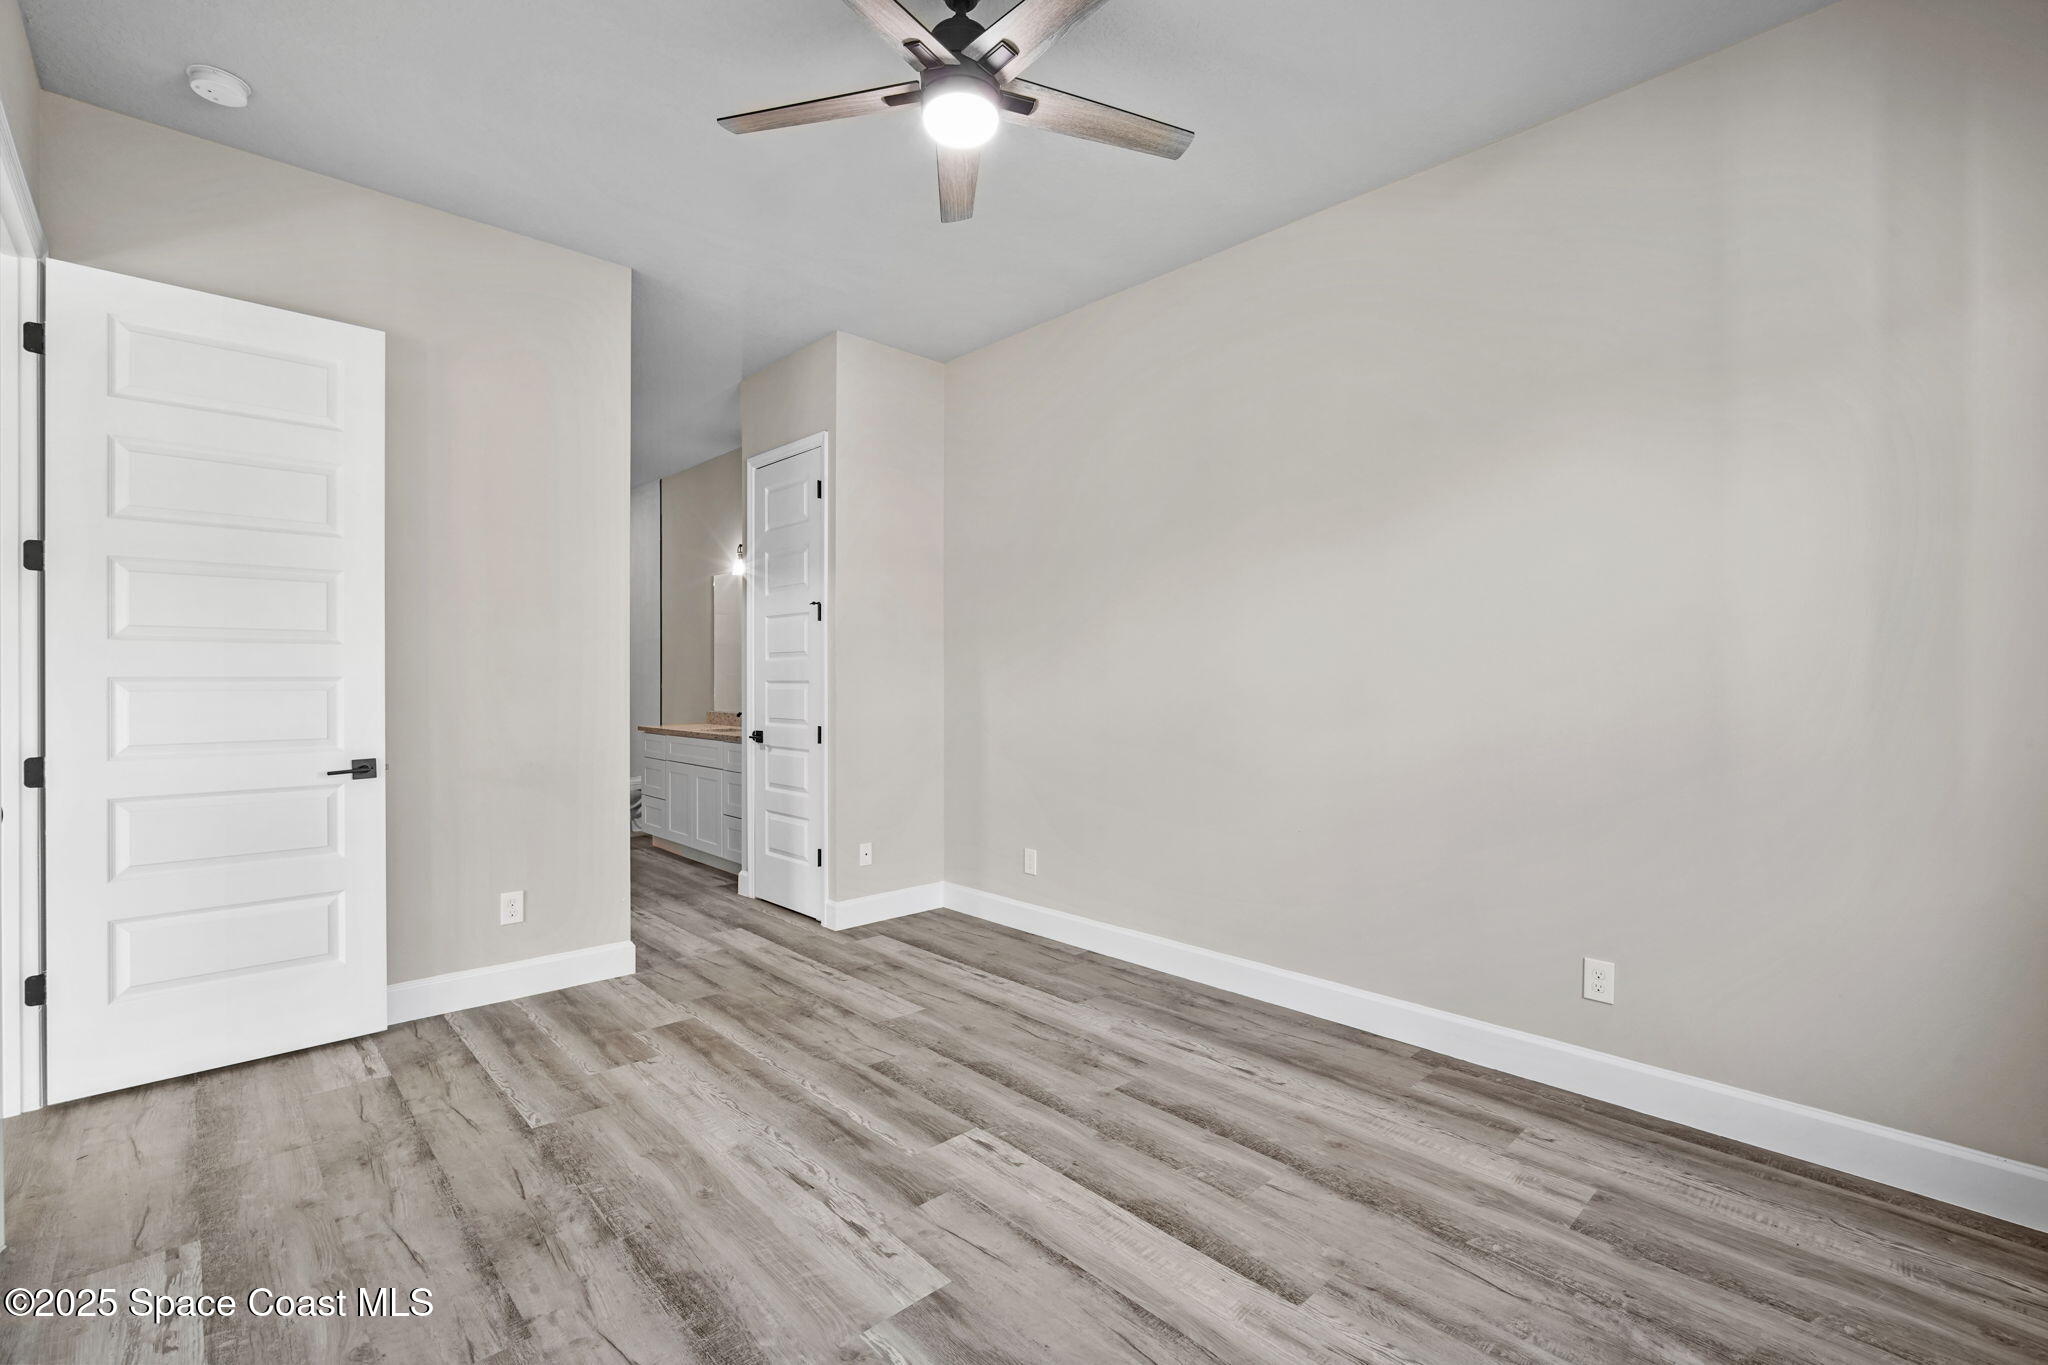
Vacant bedroom with gray plank flooring and a ceiling fan, opening to a bathroom vanity.
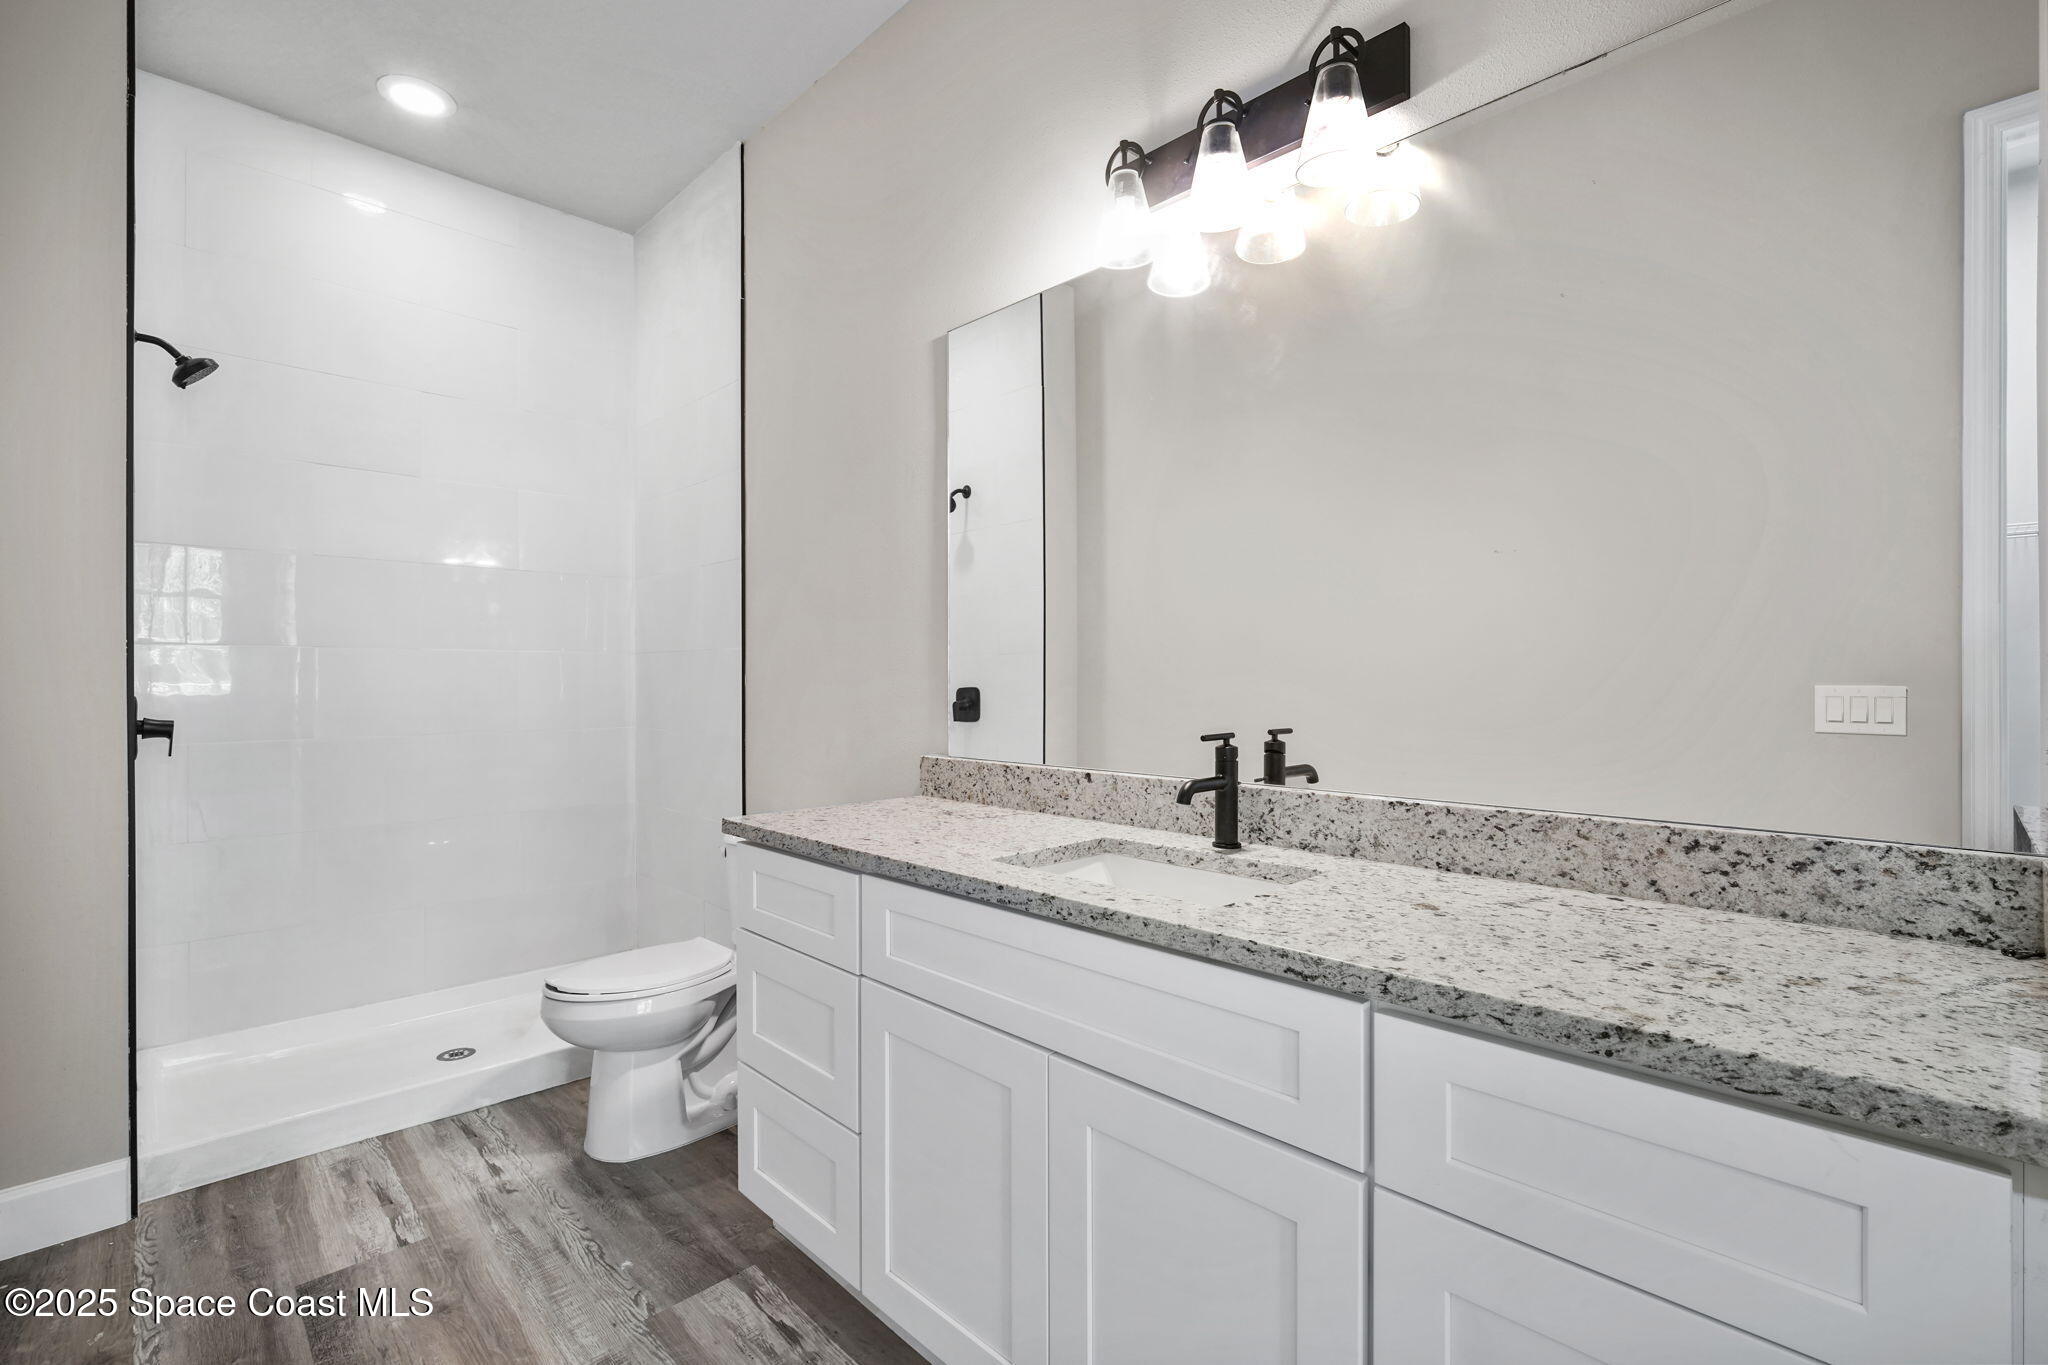
Bathroom with a long granite-topped vanity and white-tiled walk-in shower.
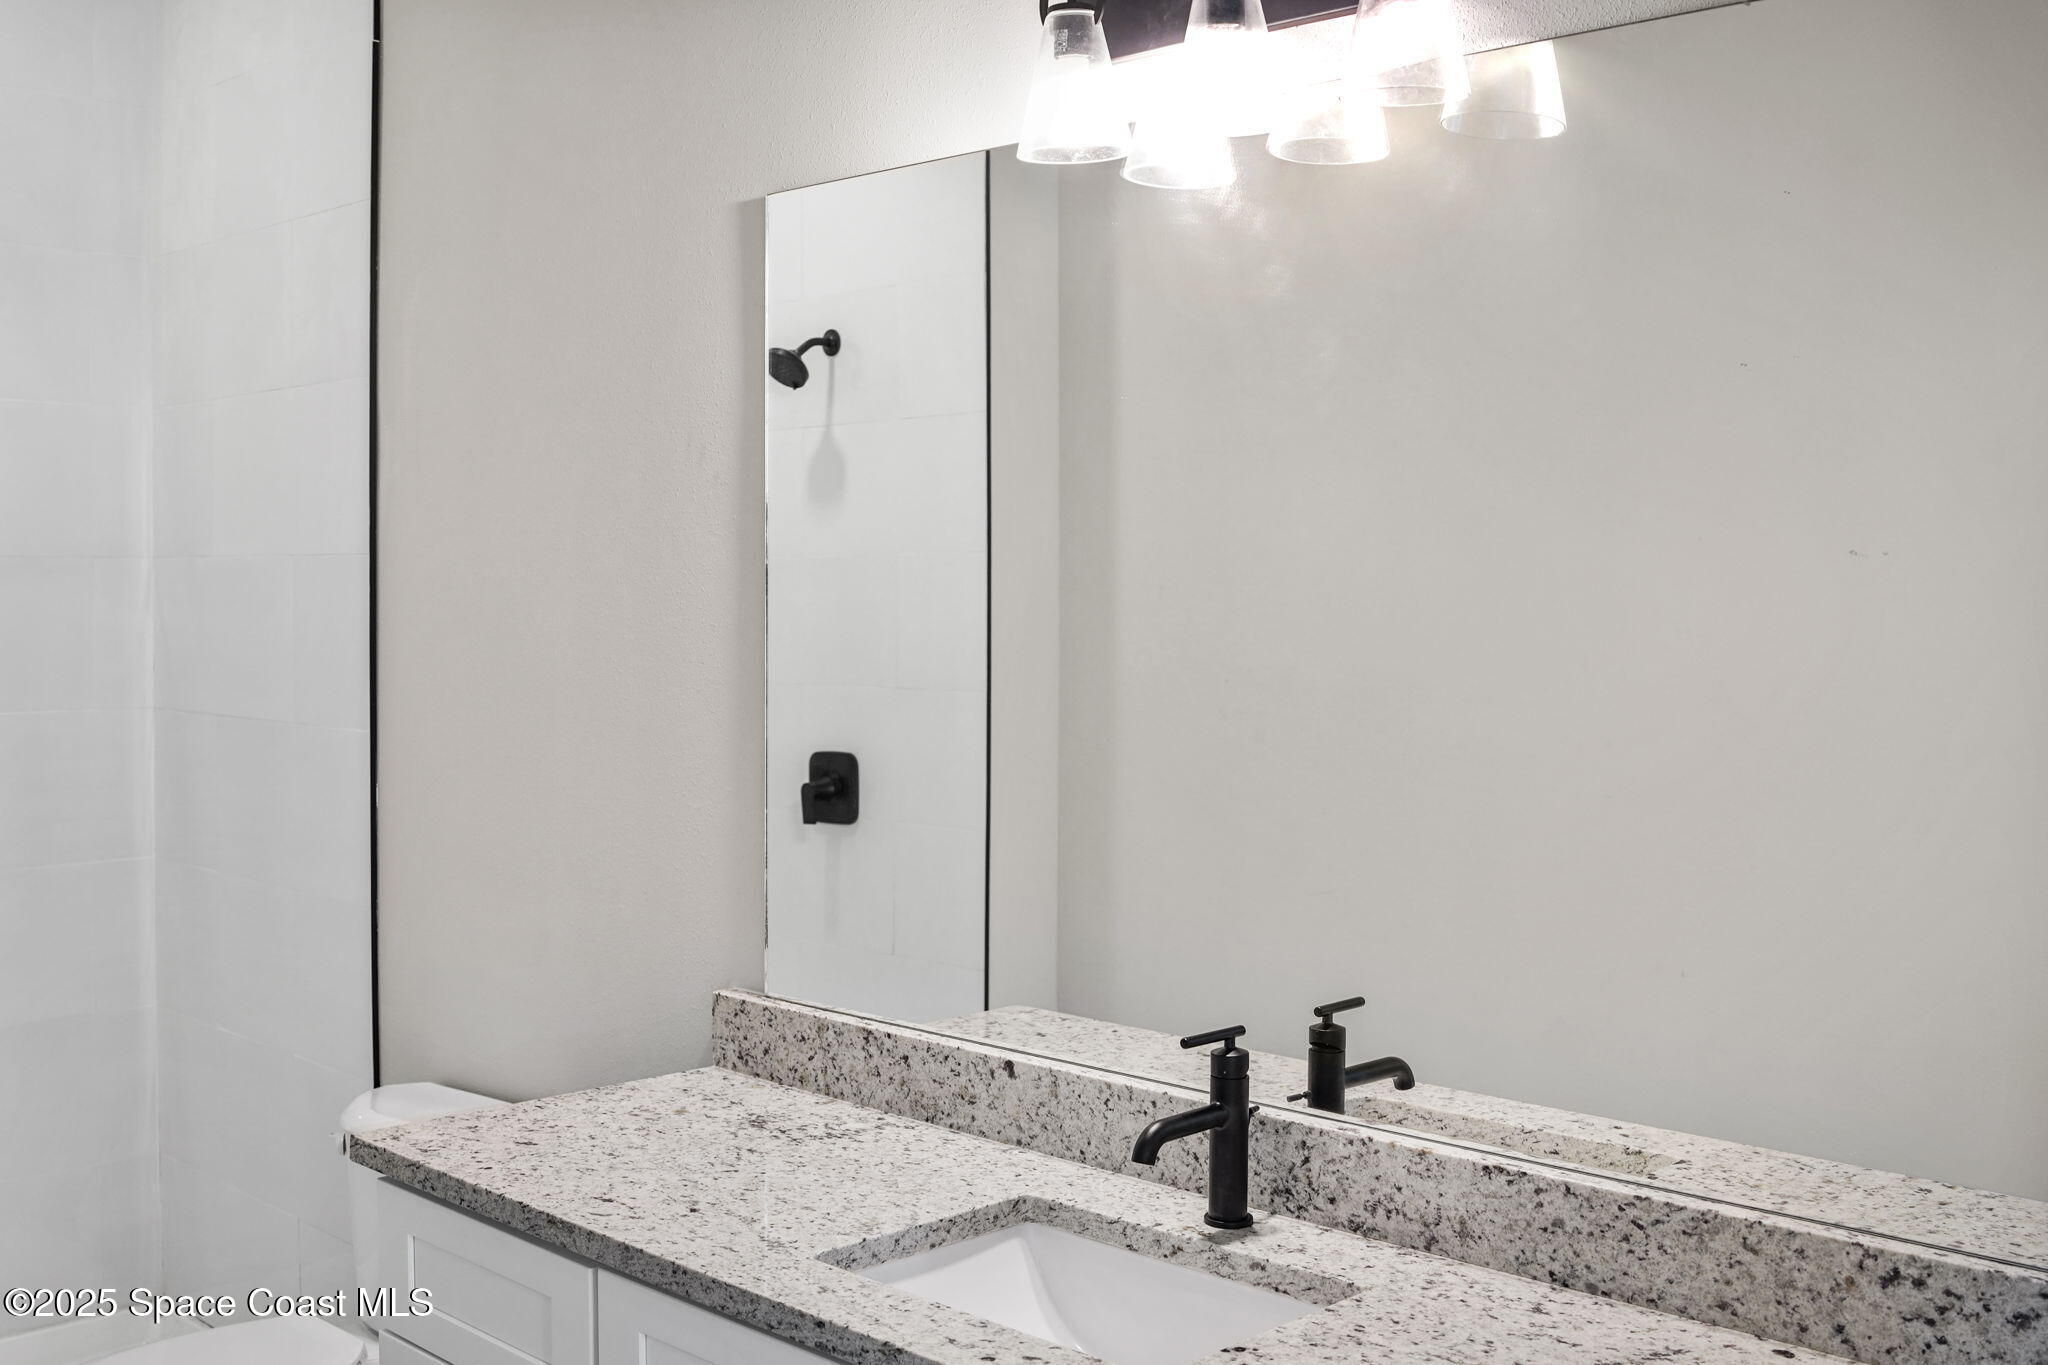
Bathroom vanity with speckled granite countertop, undermount sink, and matte black faucet.
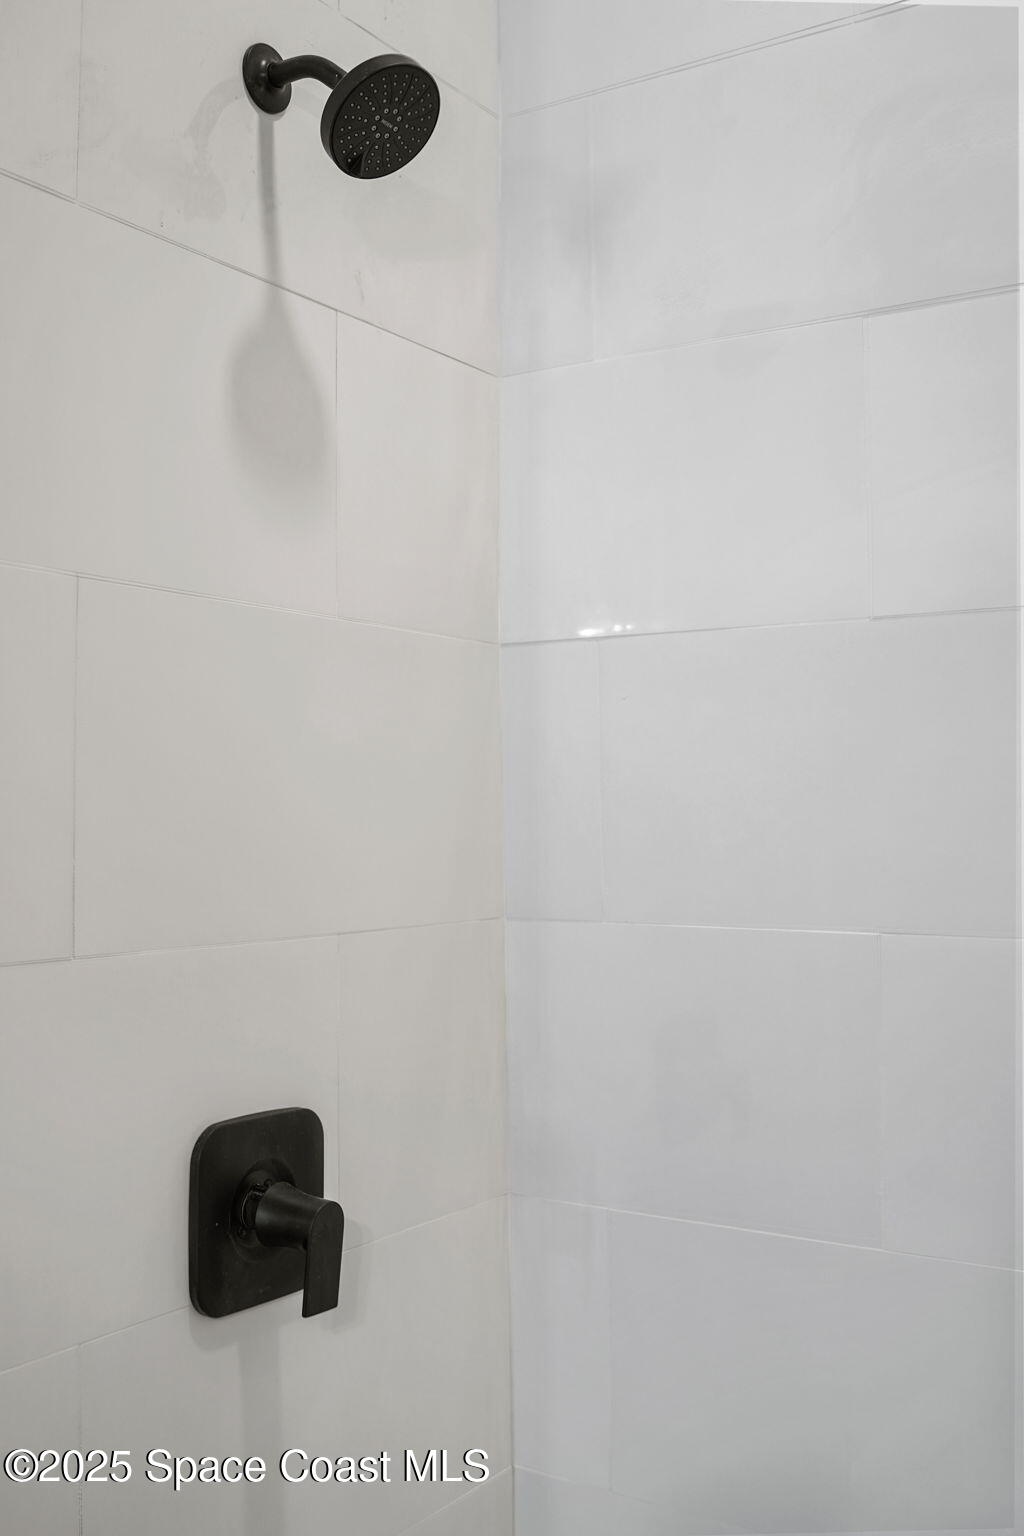
Tiled shower with a matte black rainfall showerhead and matching control.
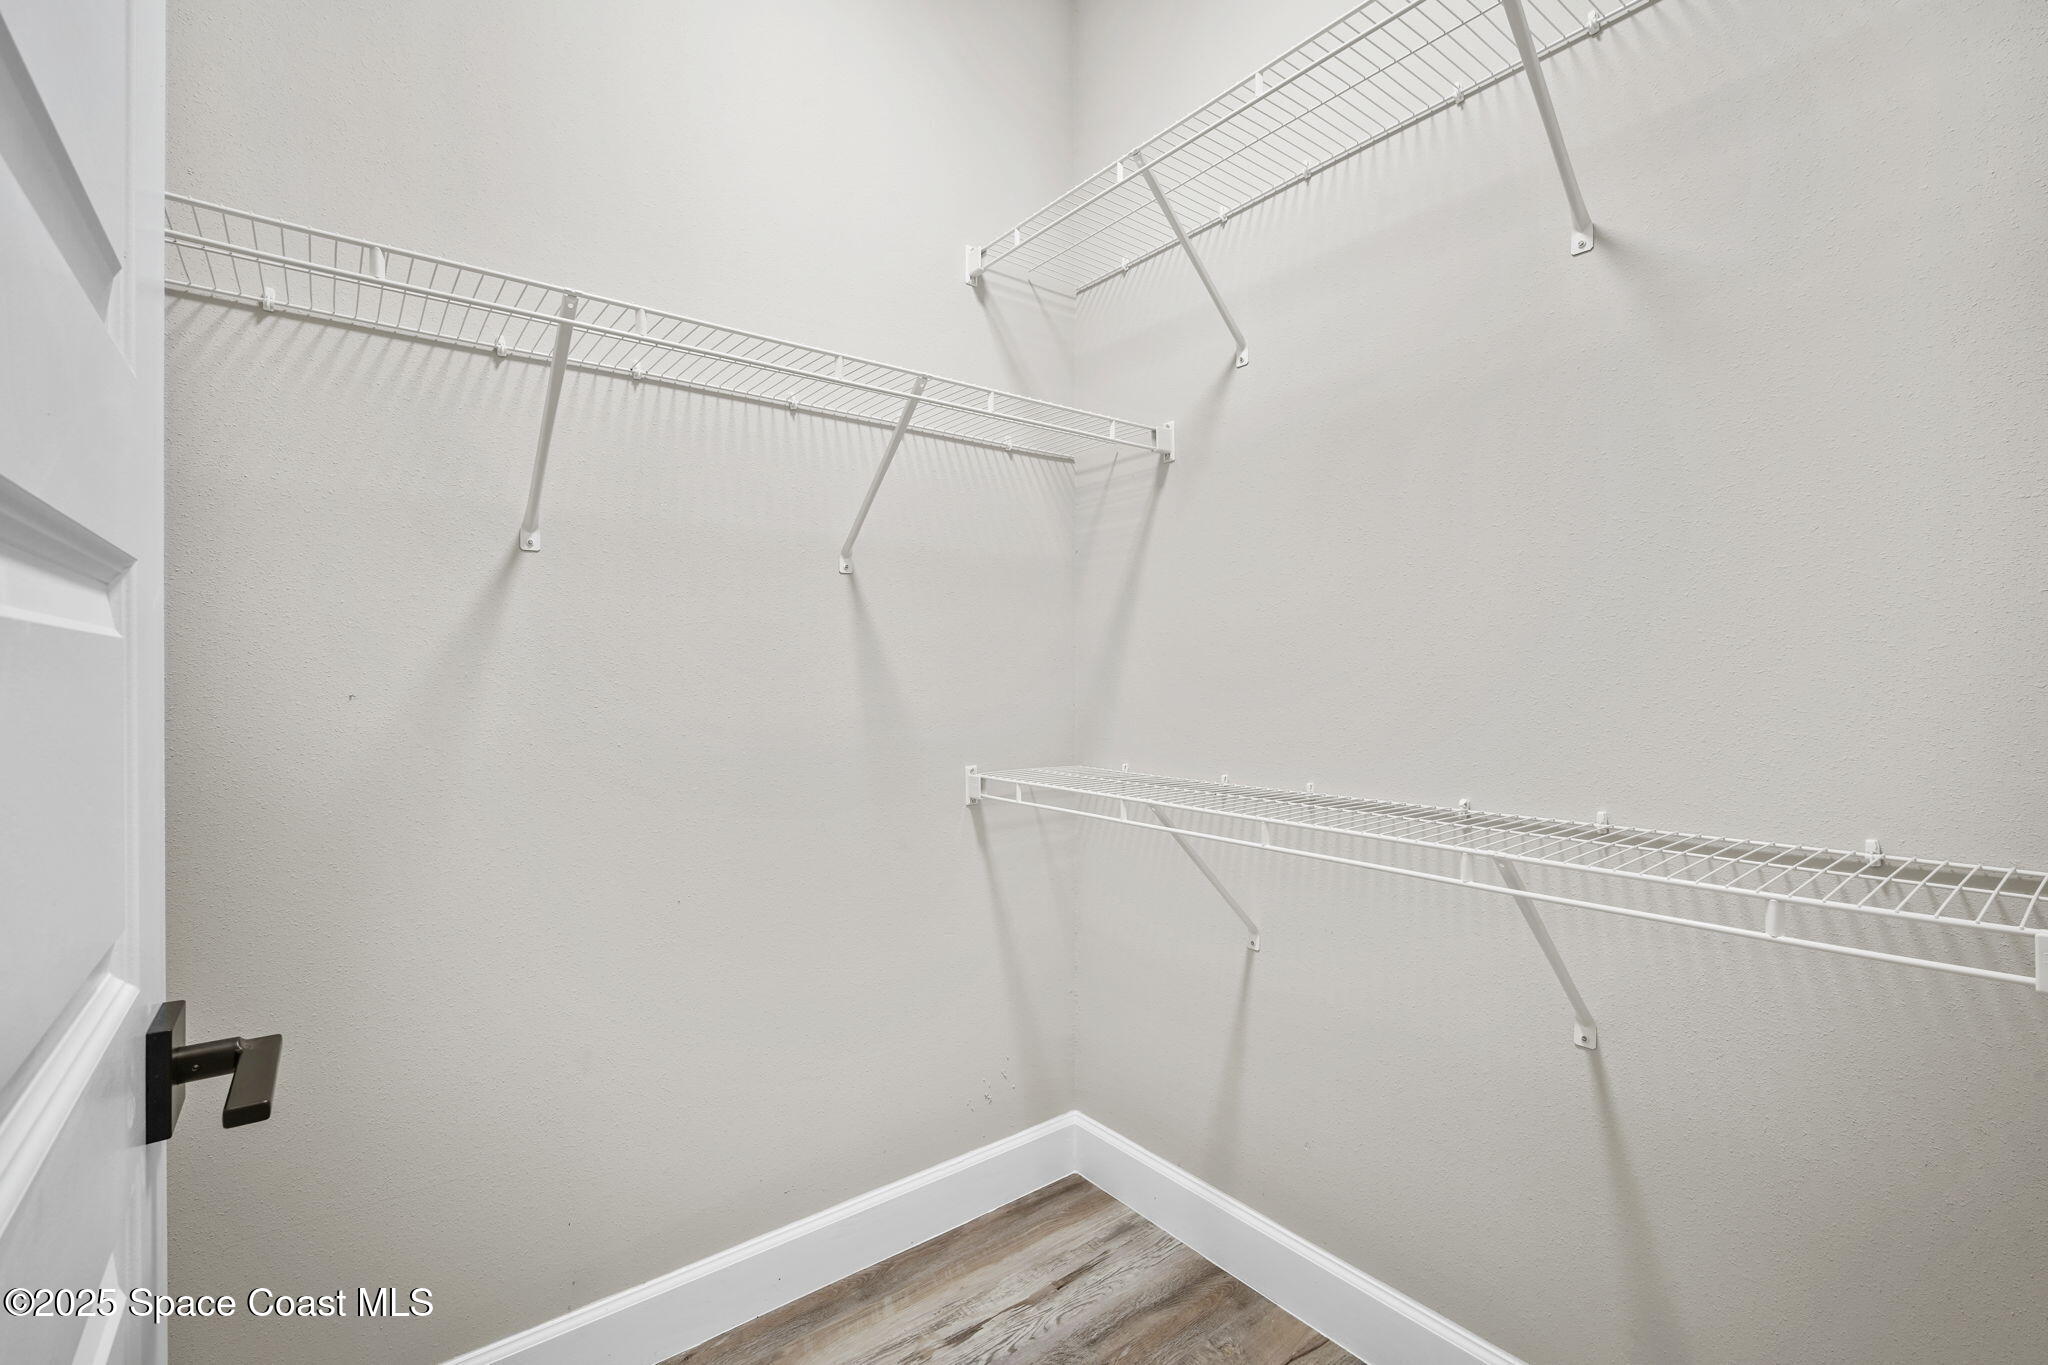
Walk-in closet with white wire shelving on three walls and wood-look flooring.
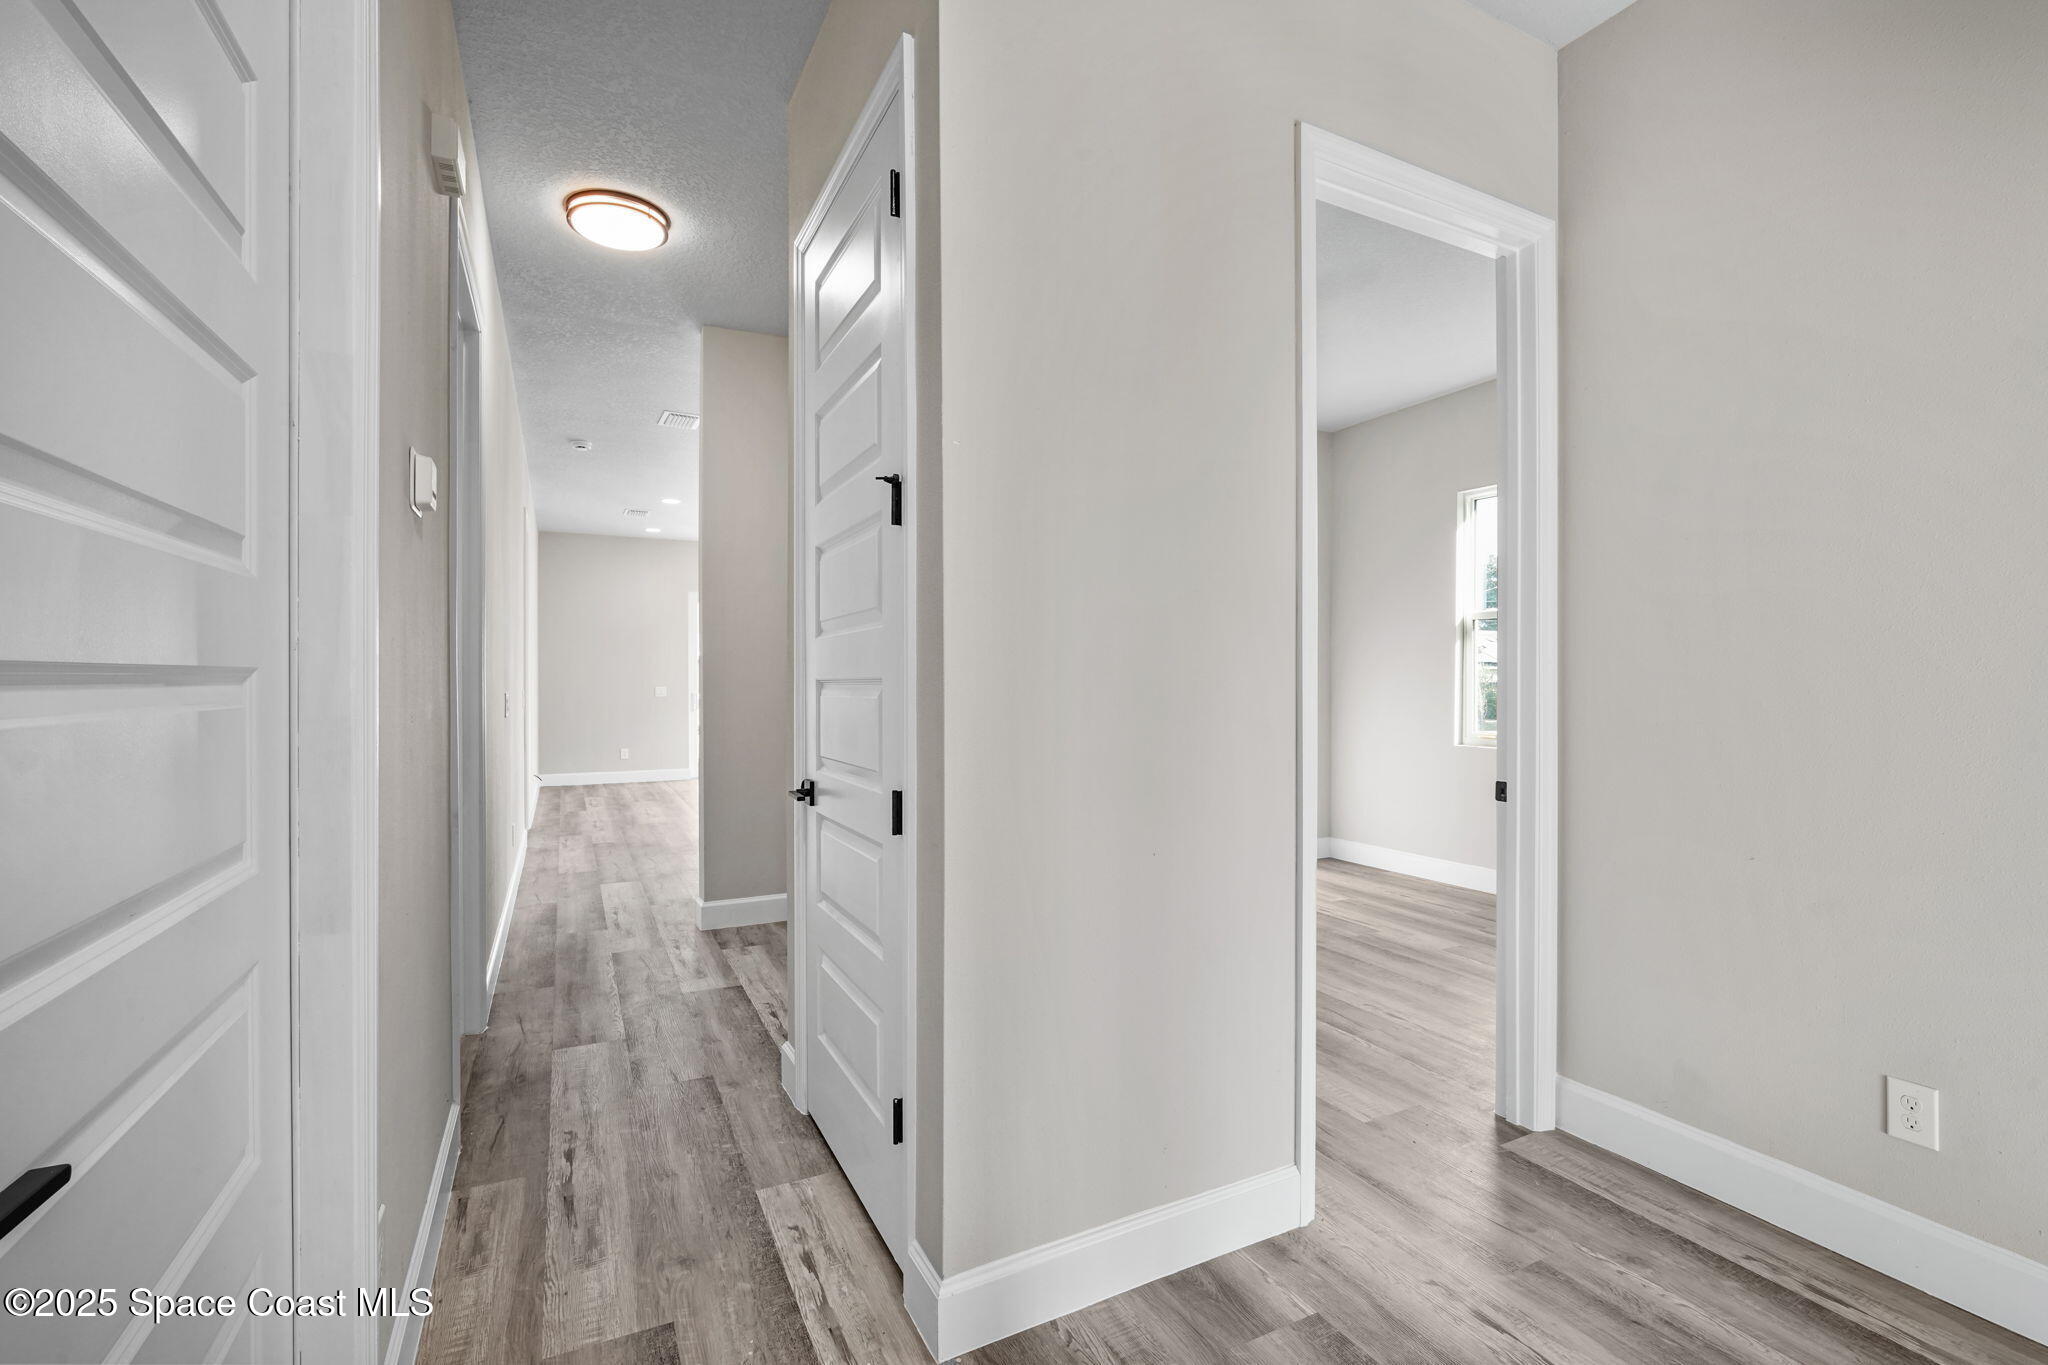
Empty hallway with gray wood-look flooring, white paneled doors, and an adjoining room with a window.
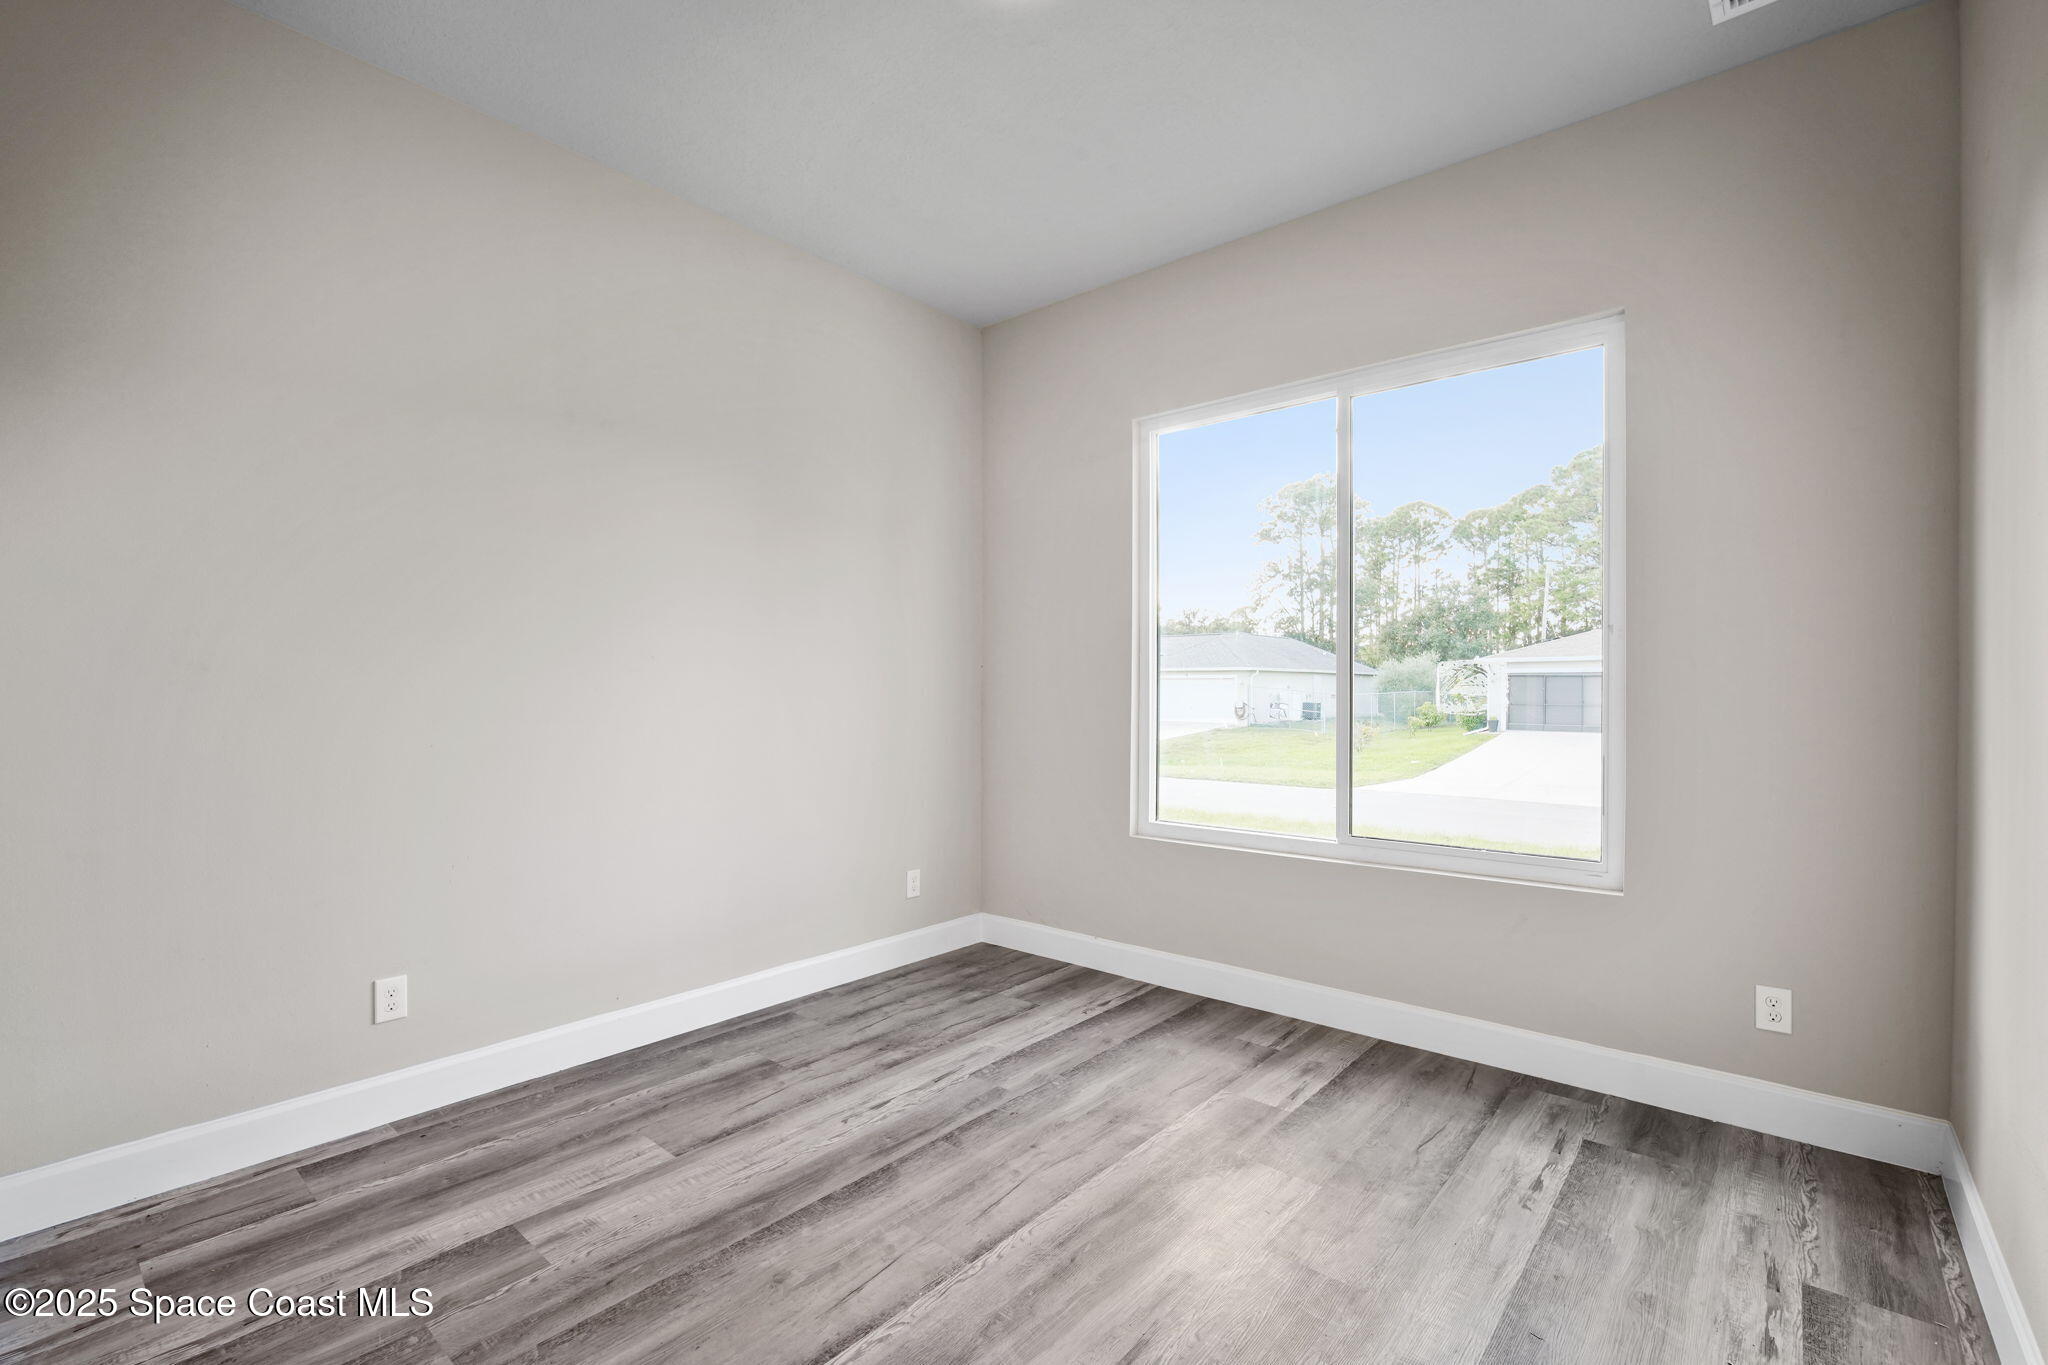
Empty room with gray plank flooring and a large window overlooking neighboring homes and trees.
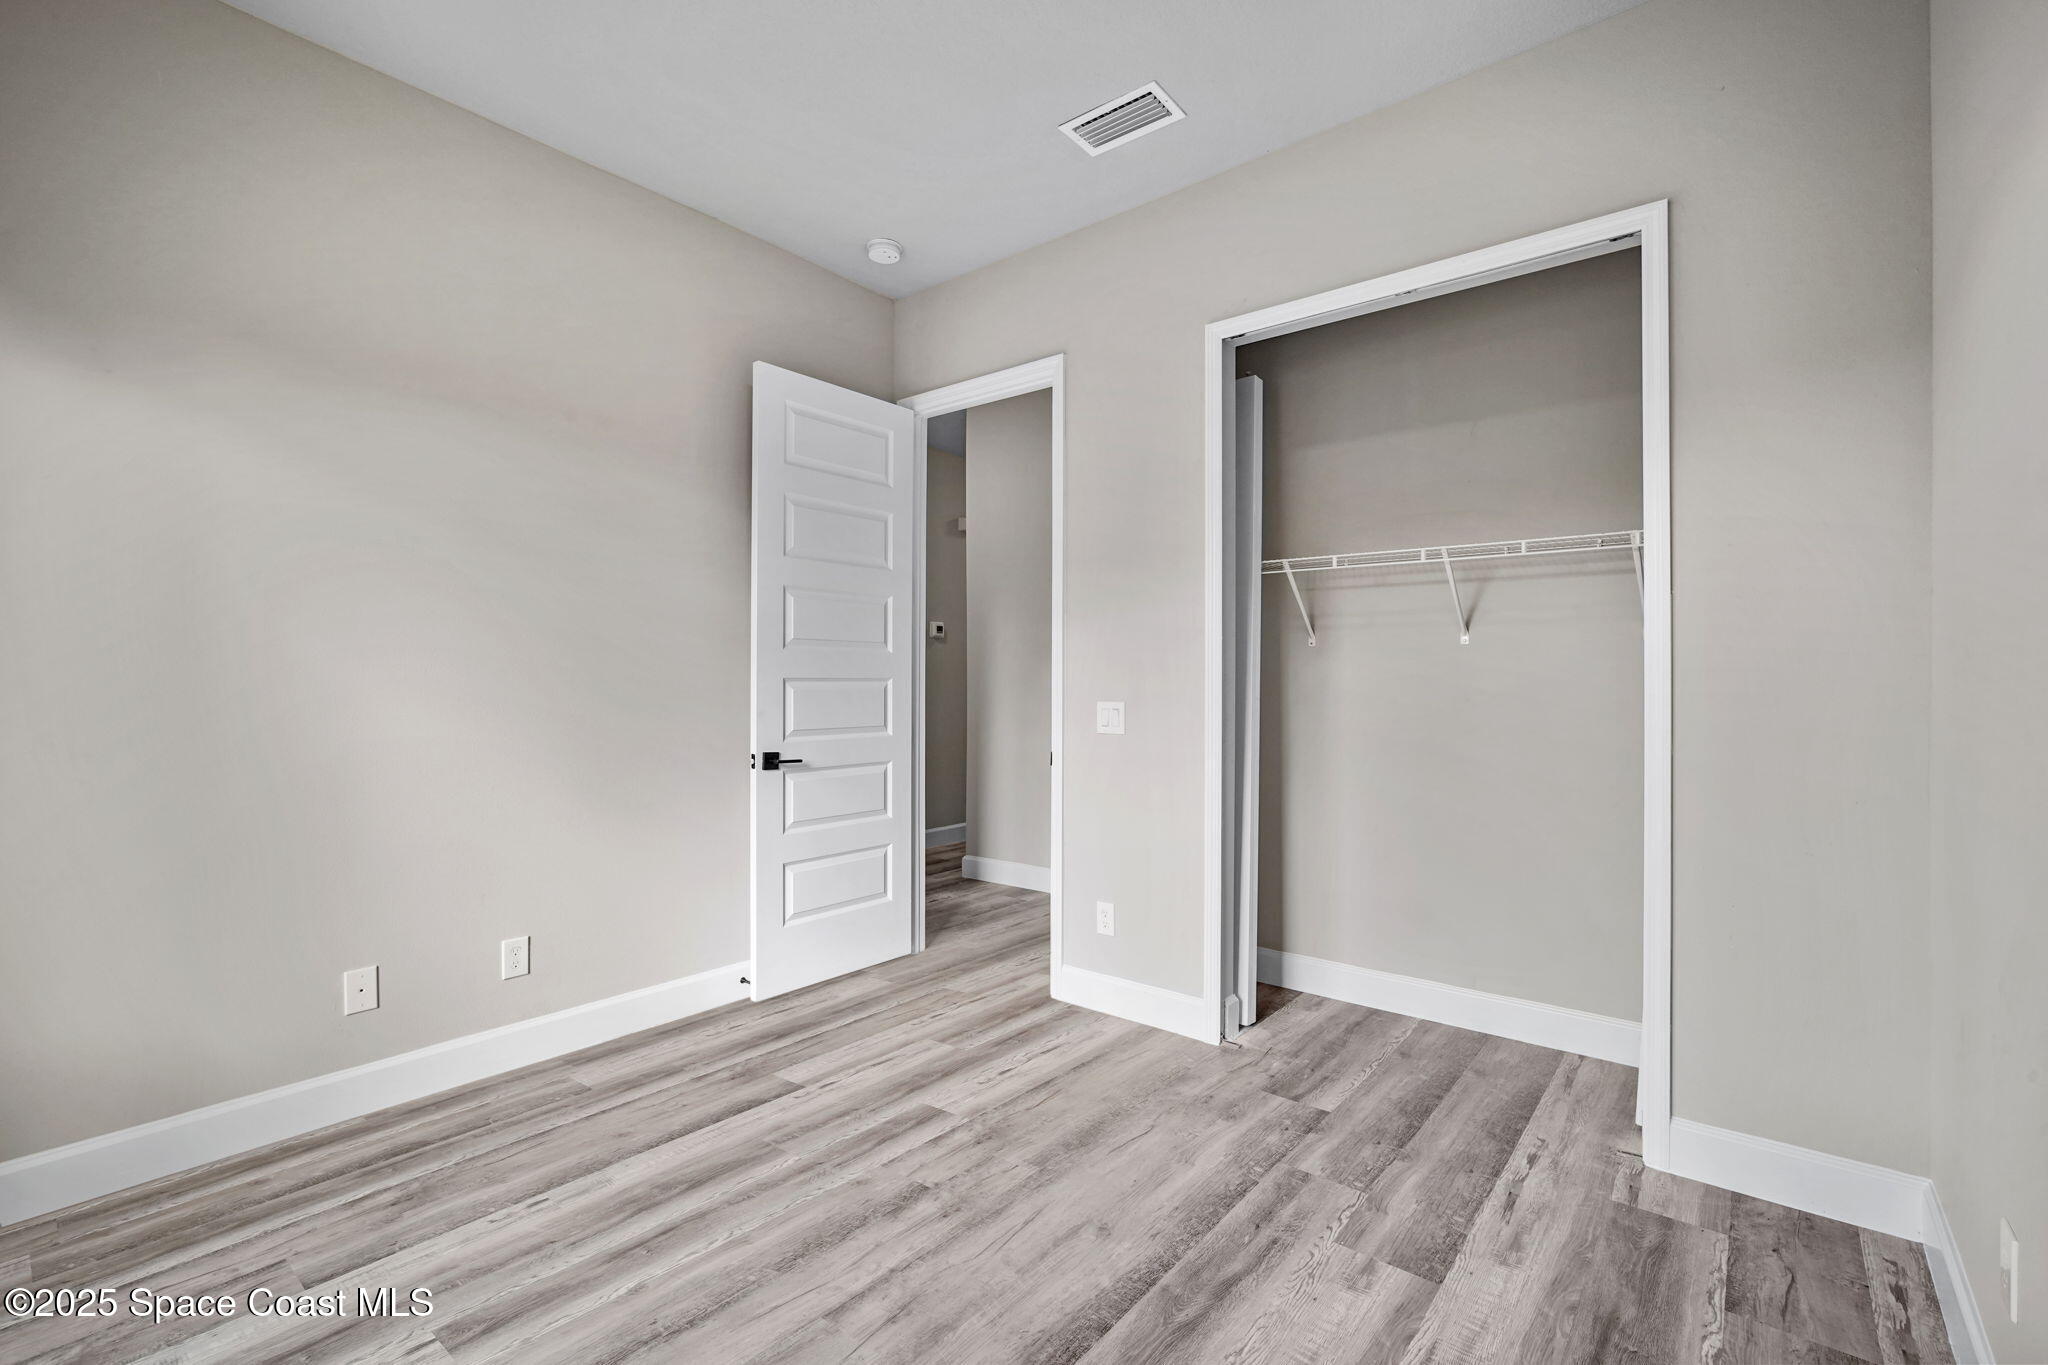
Empty bedroom with gray plank flooring and an open closet with a wire shelf.
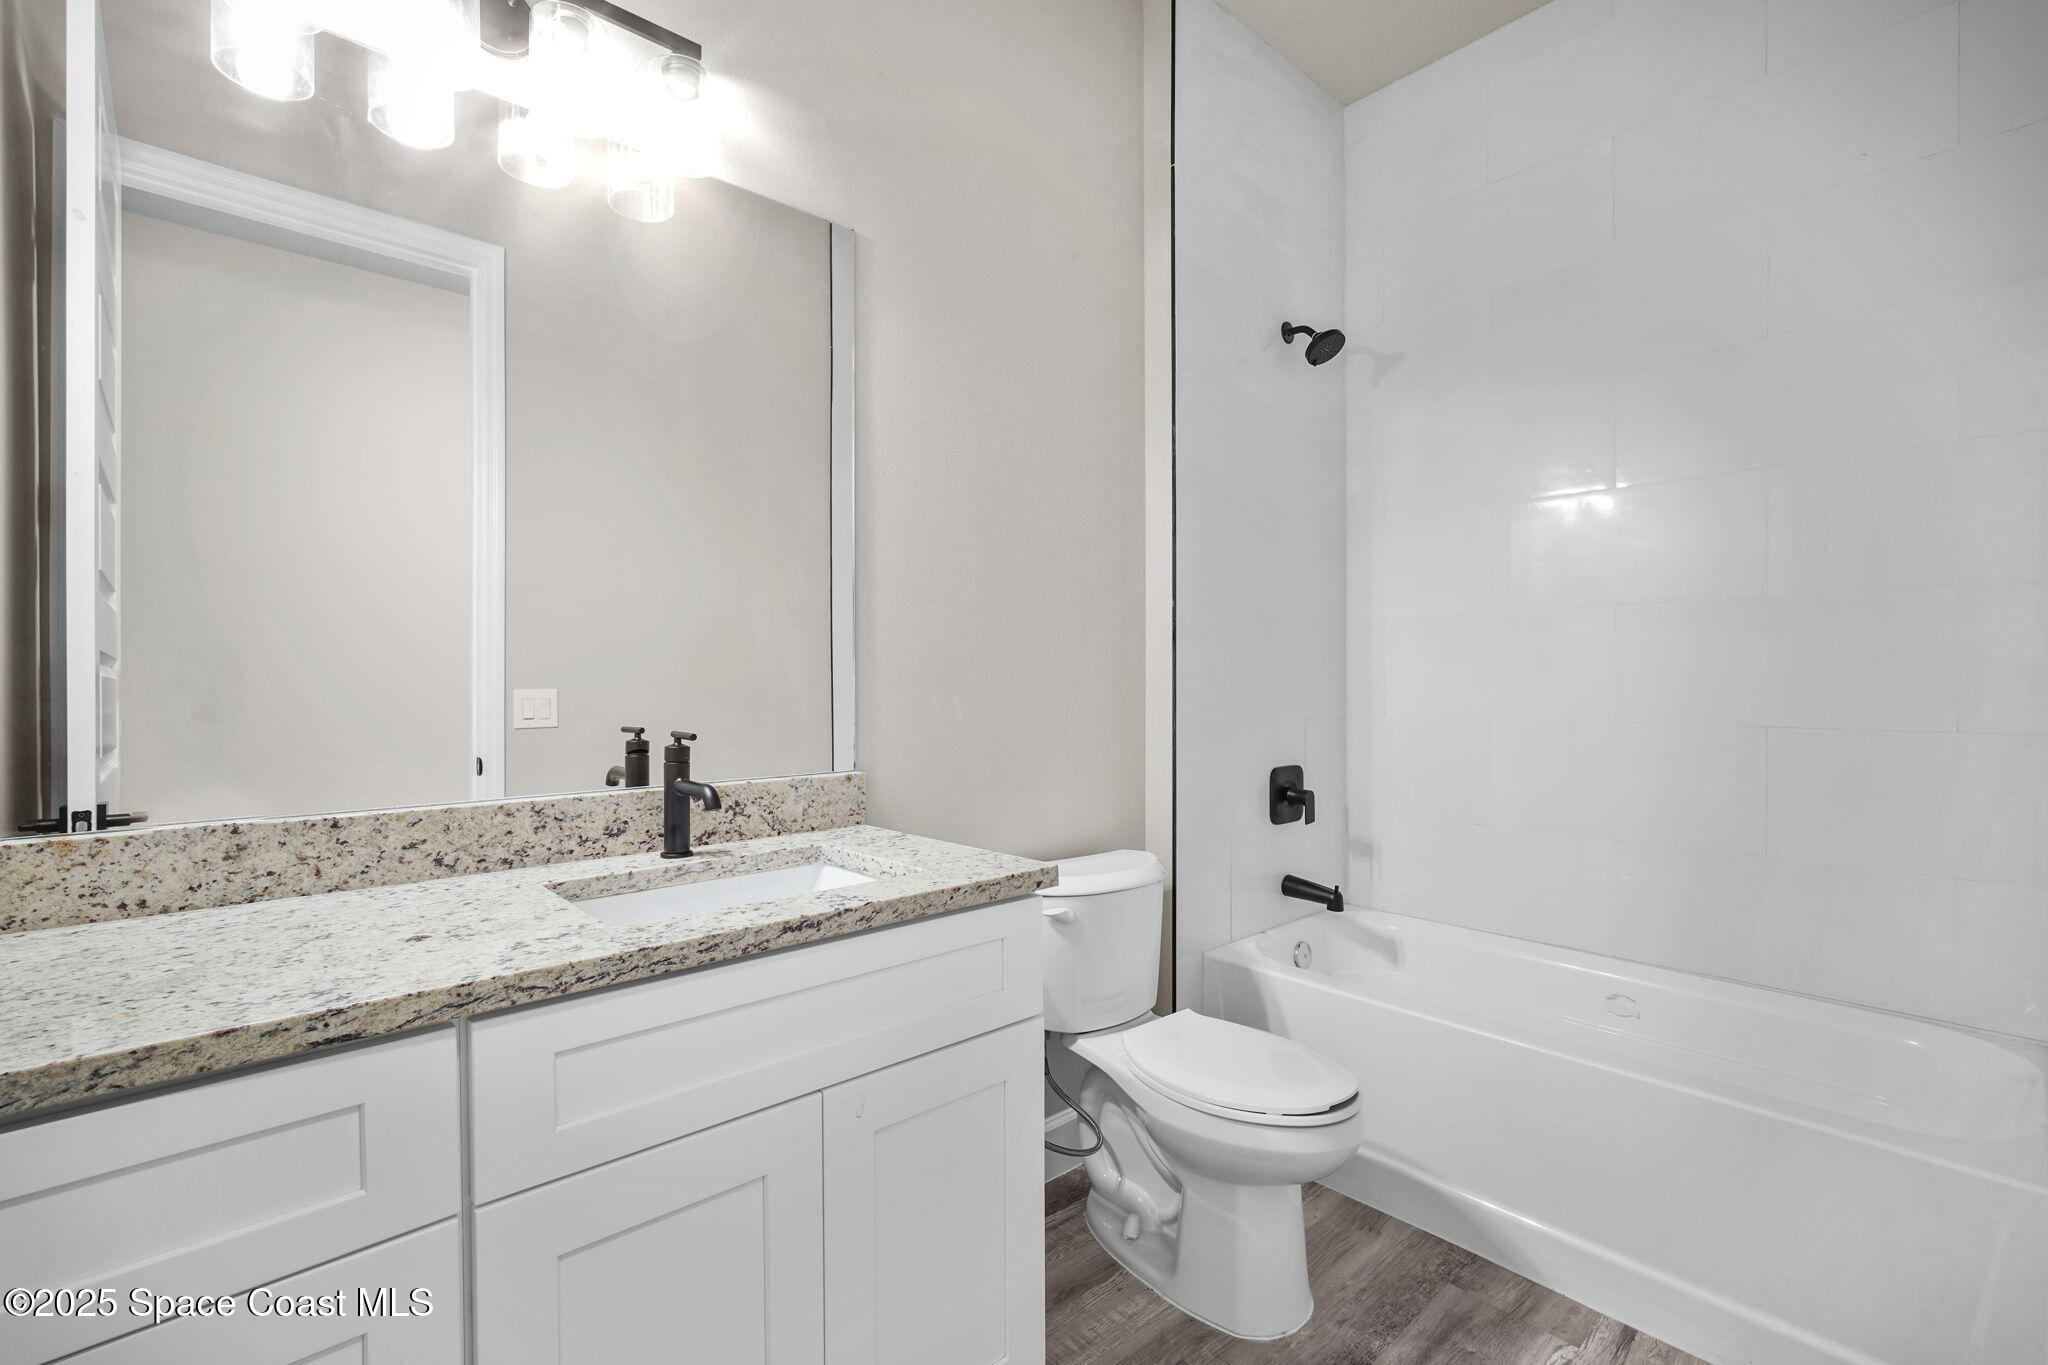
Bathroom with a granite vanity, white bathtub, tiled surround, and matte black fixtures.
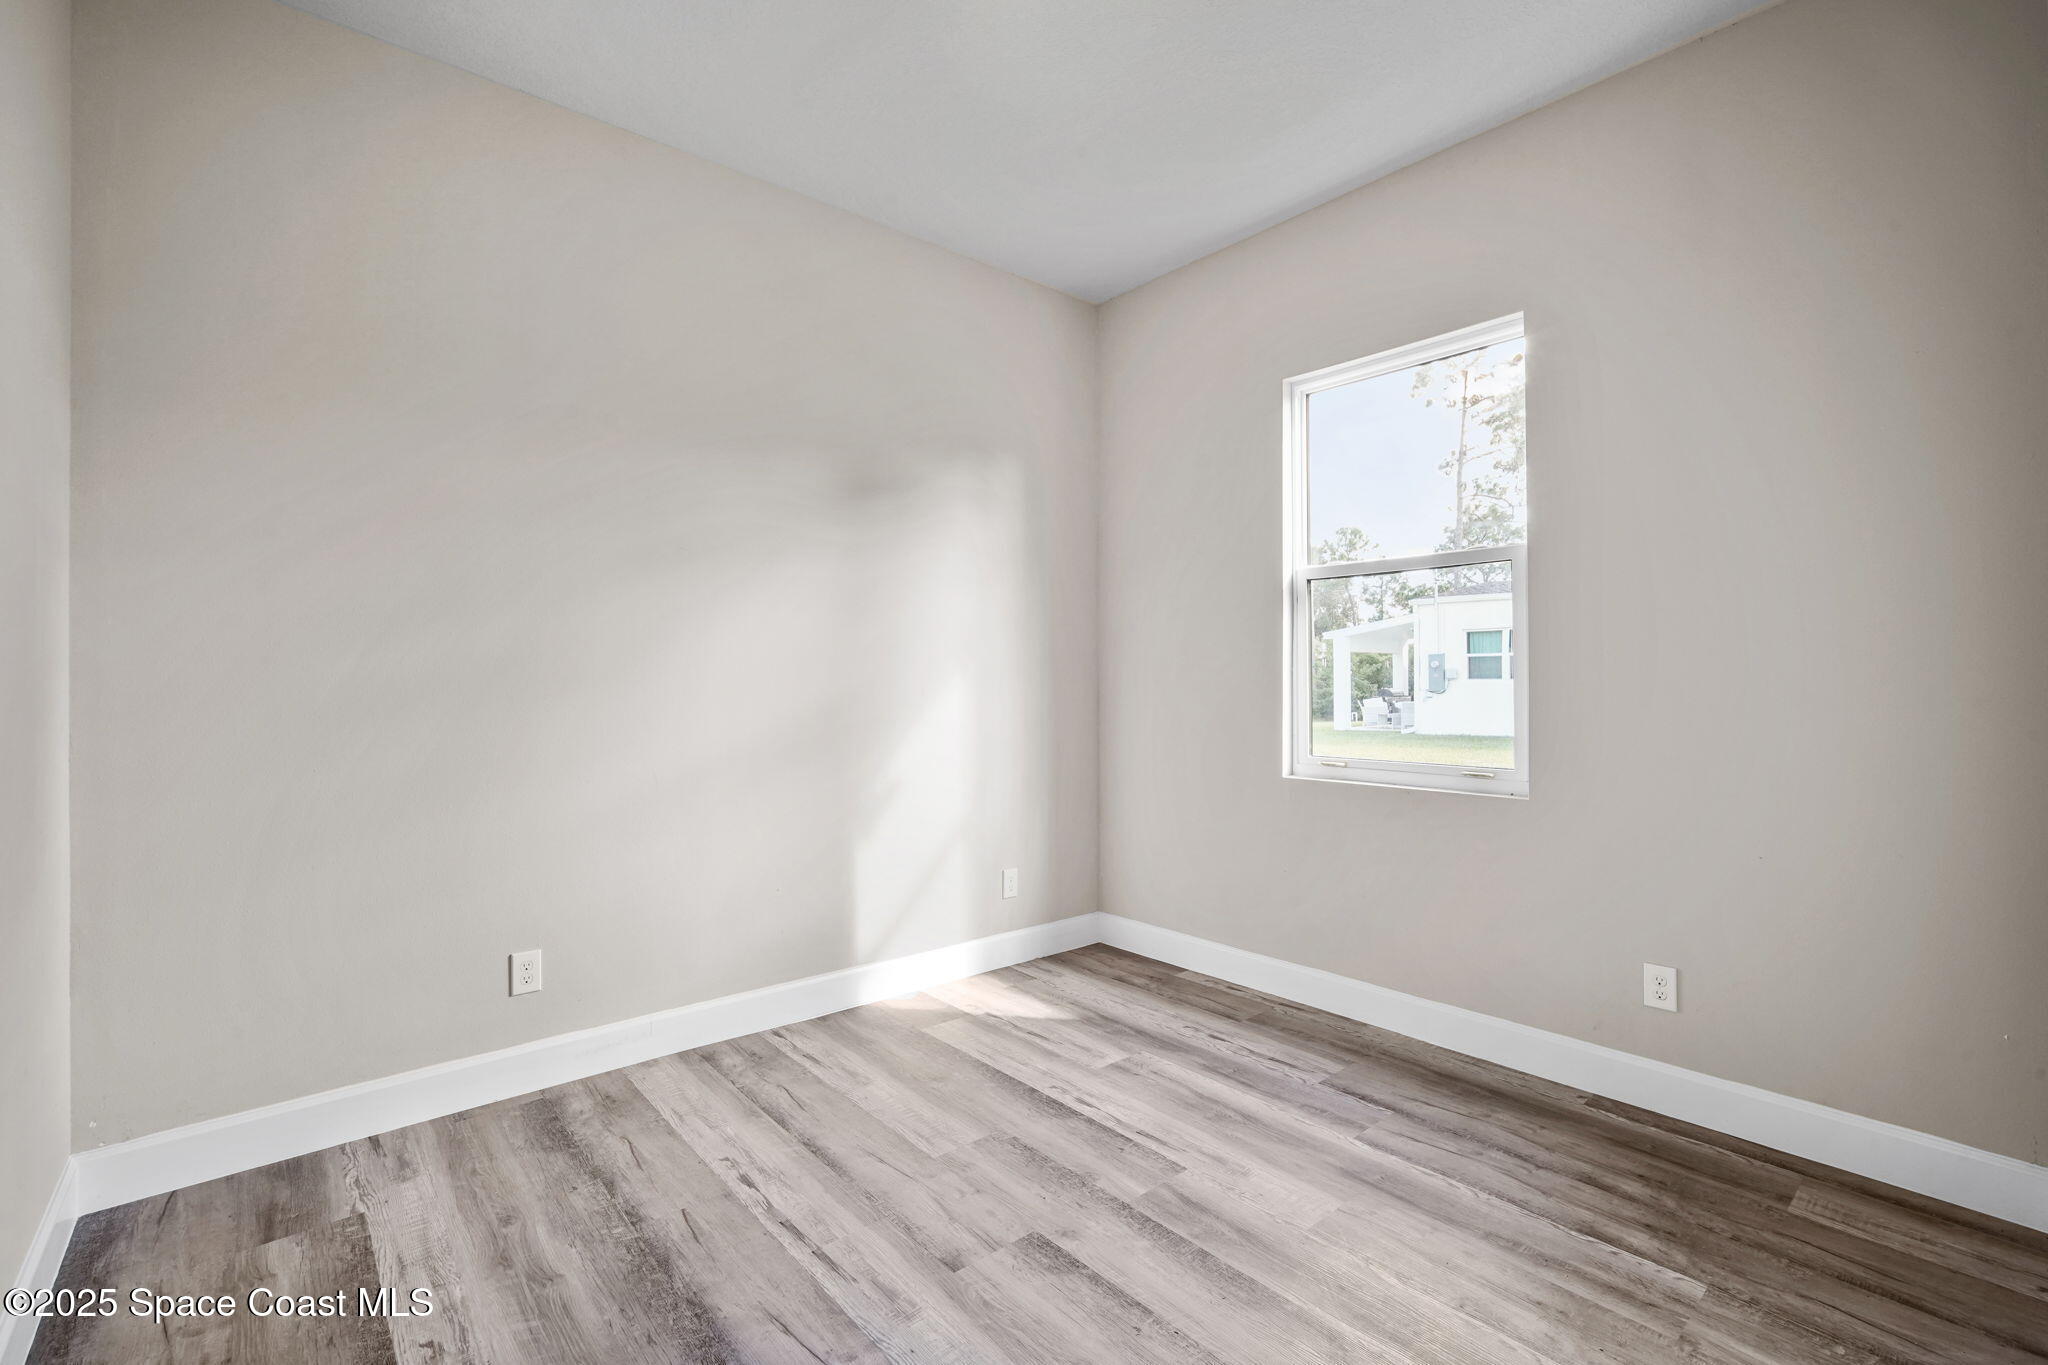
Empty room with gray-brown wood-look flooring and a single window.
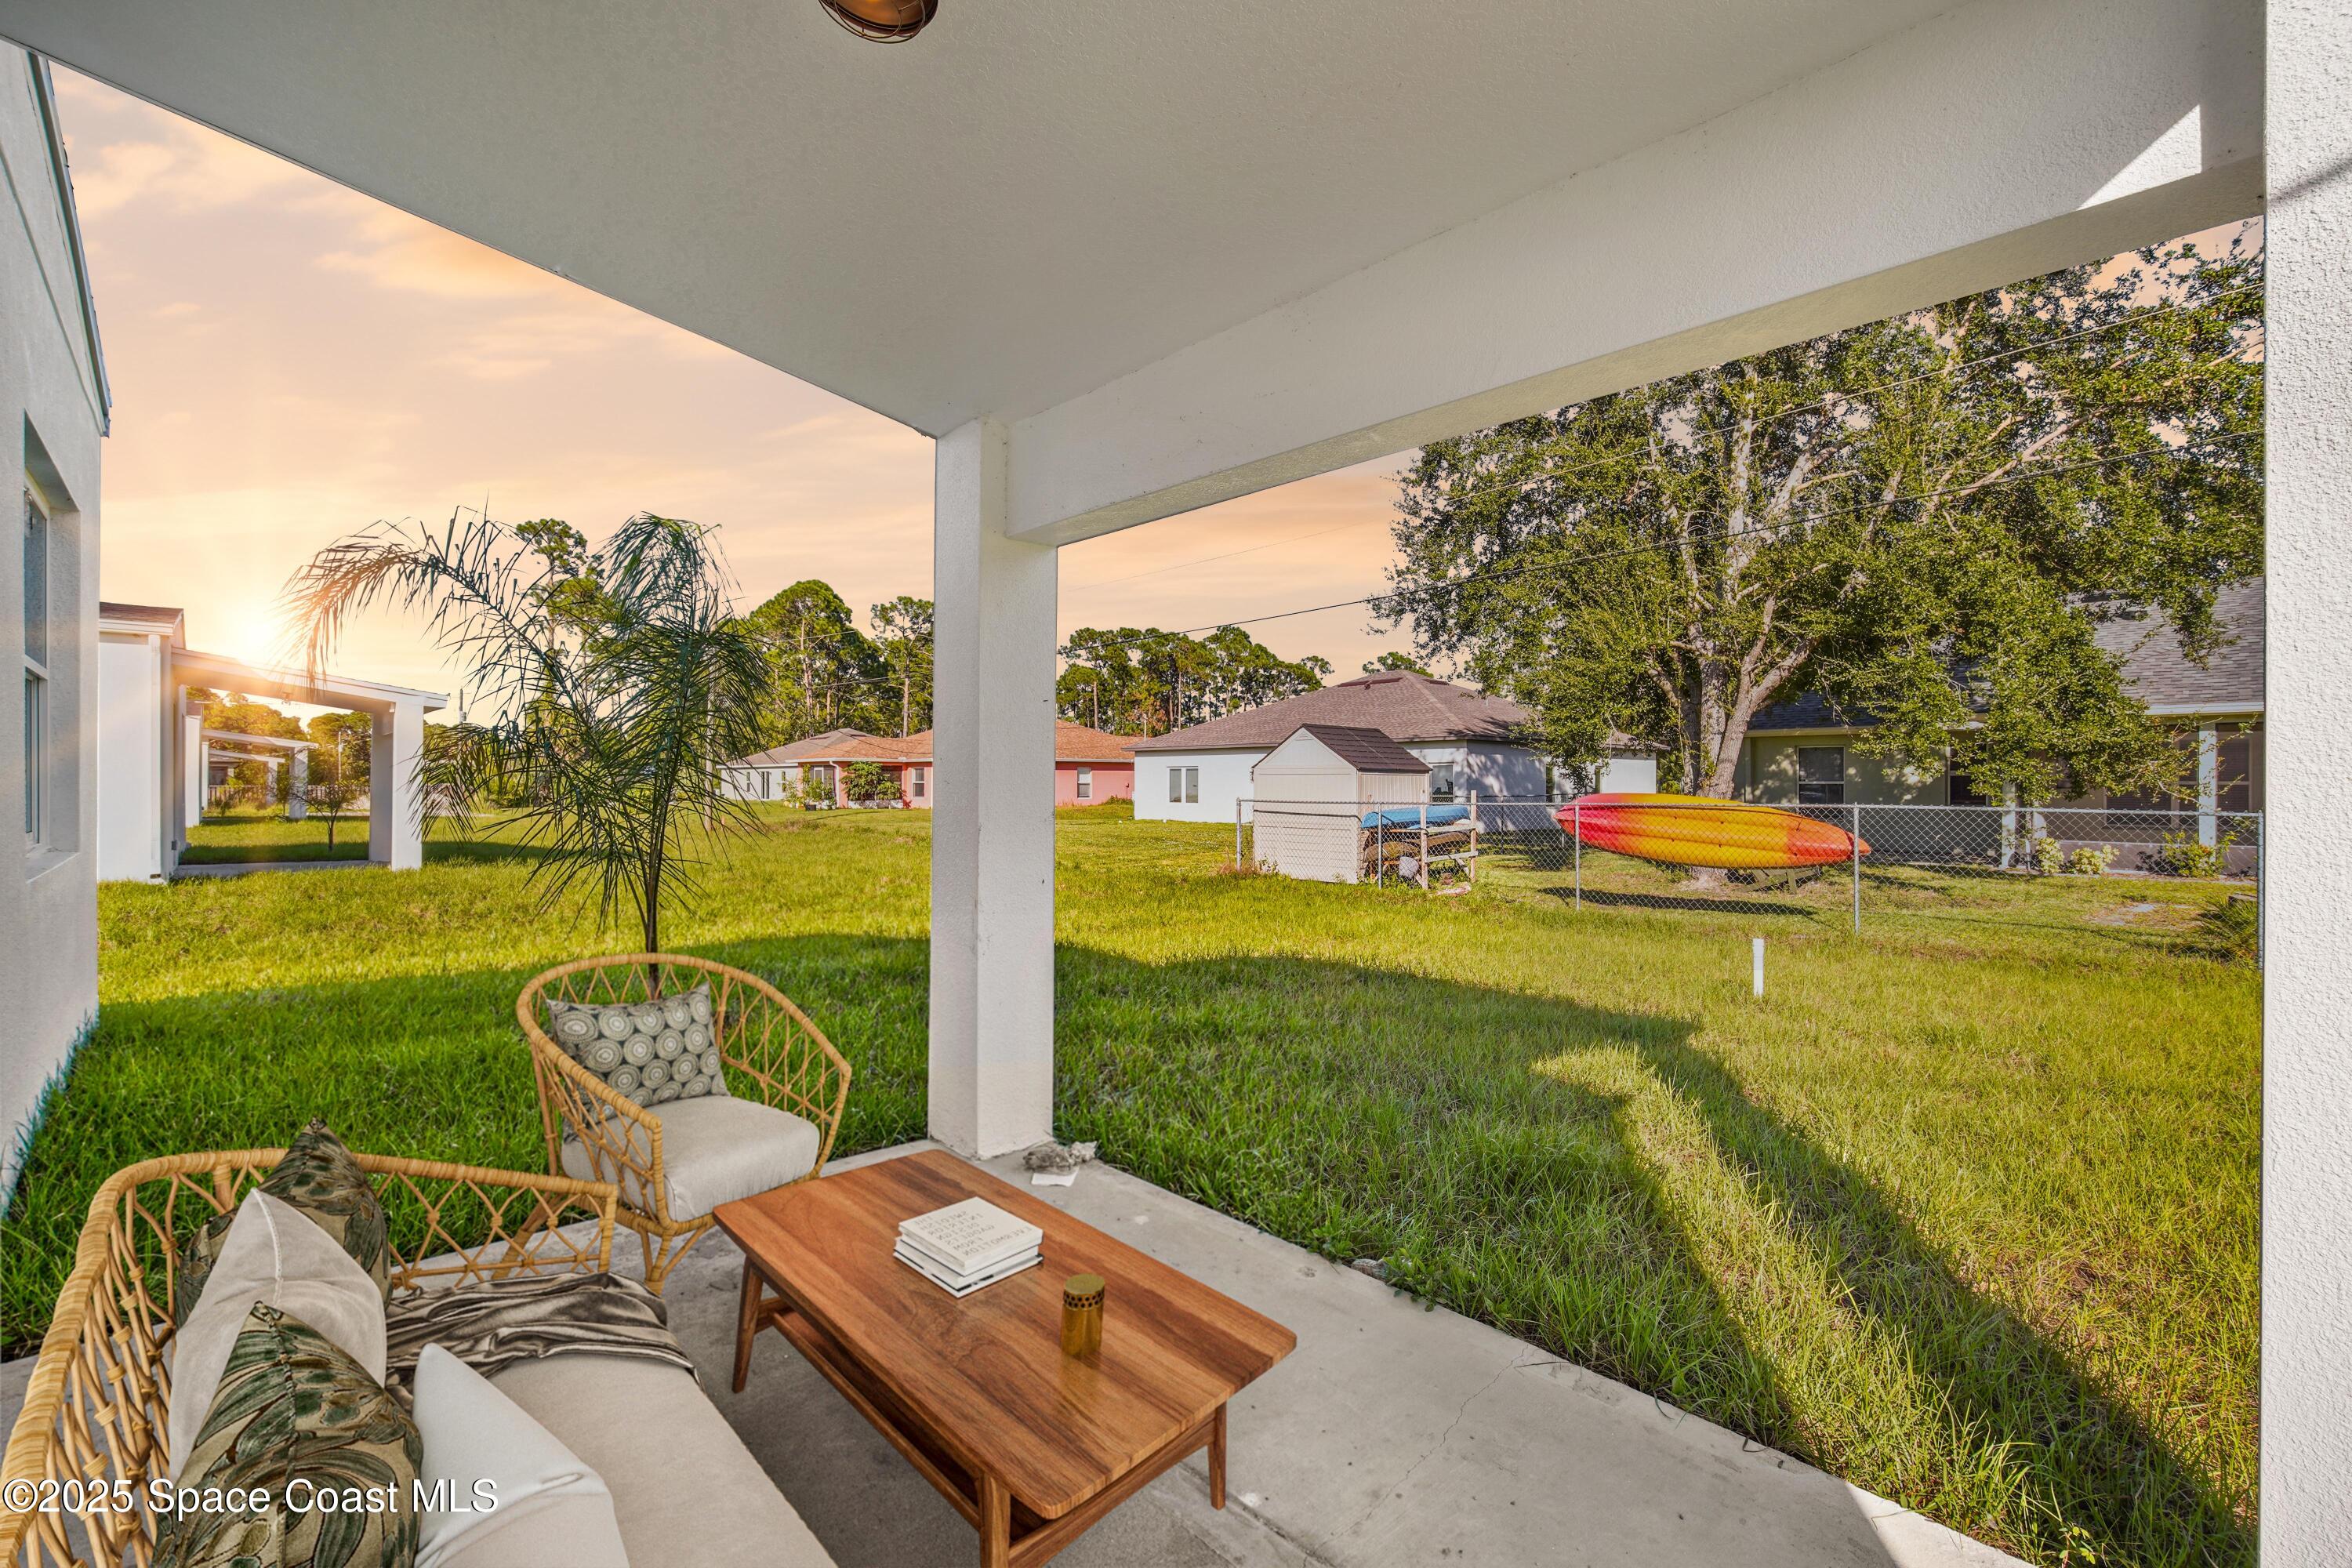
Covered patio with wicker seating overlooking a grassy backyard and fenced neighboring properties at sunset.
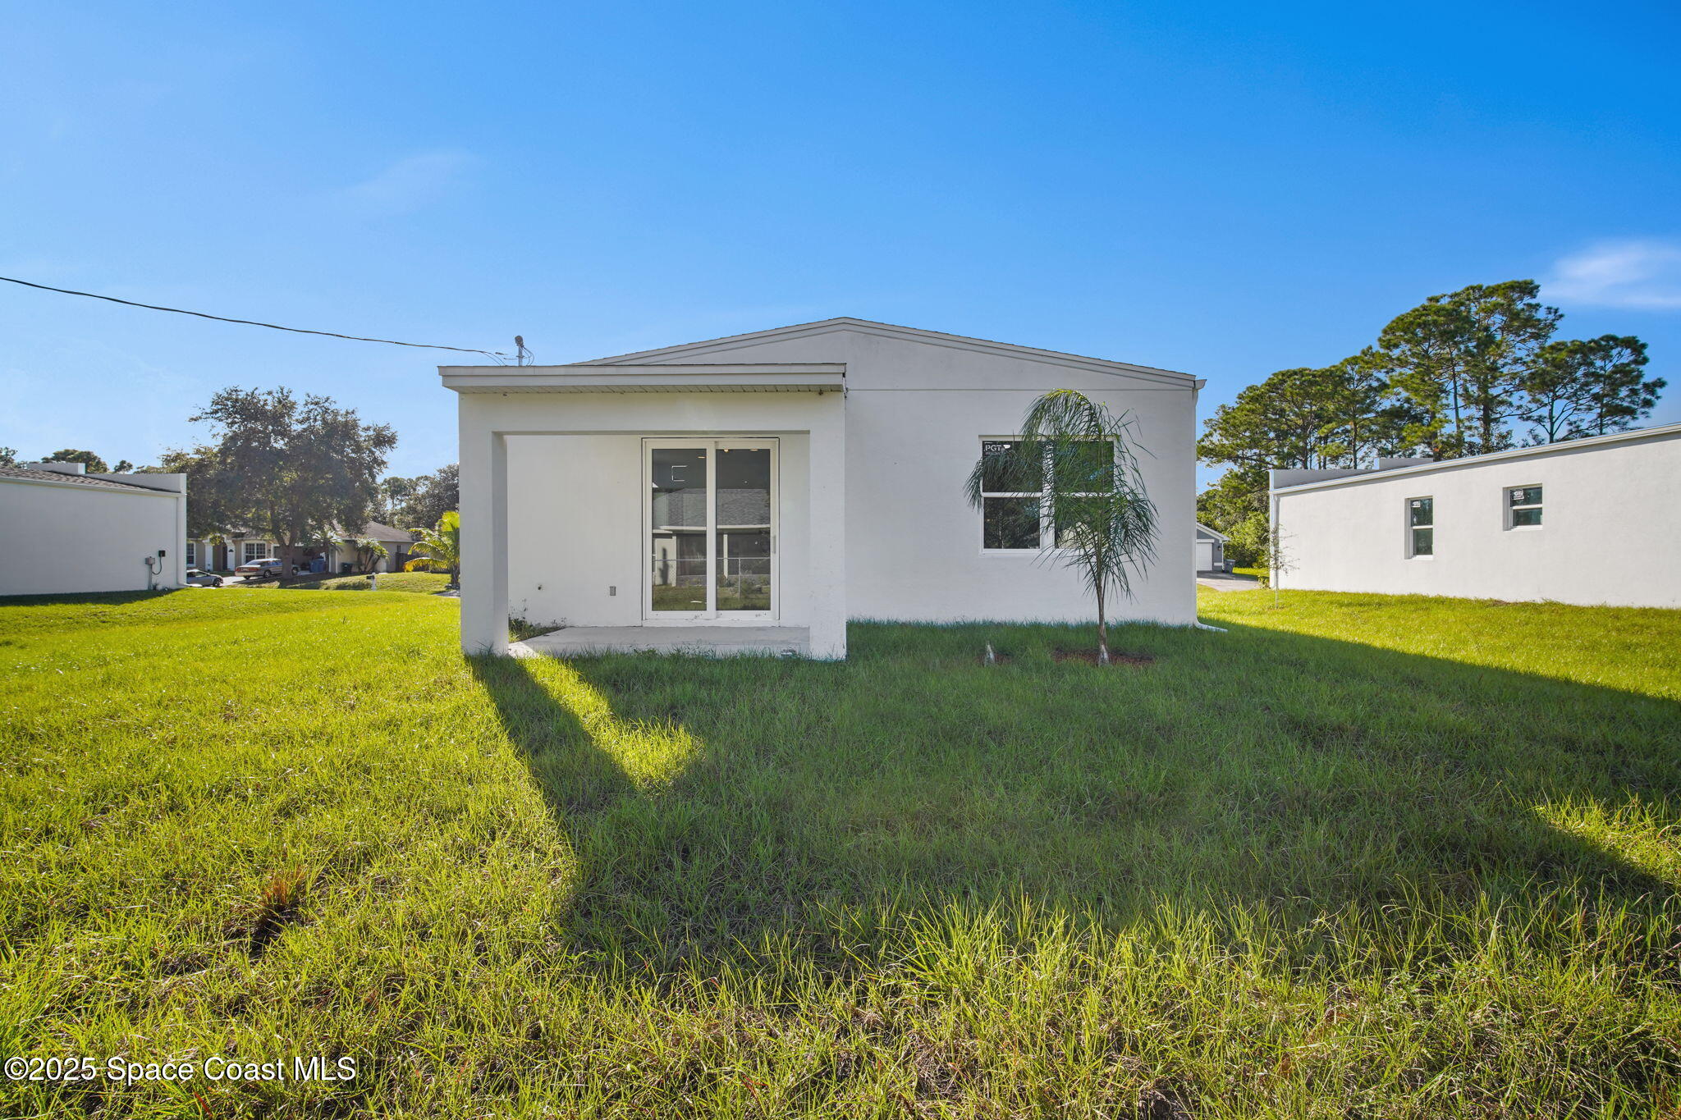
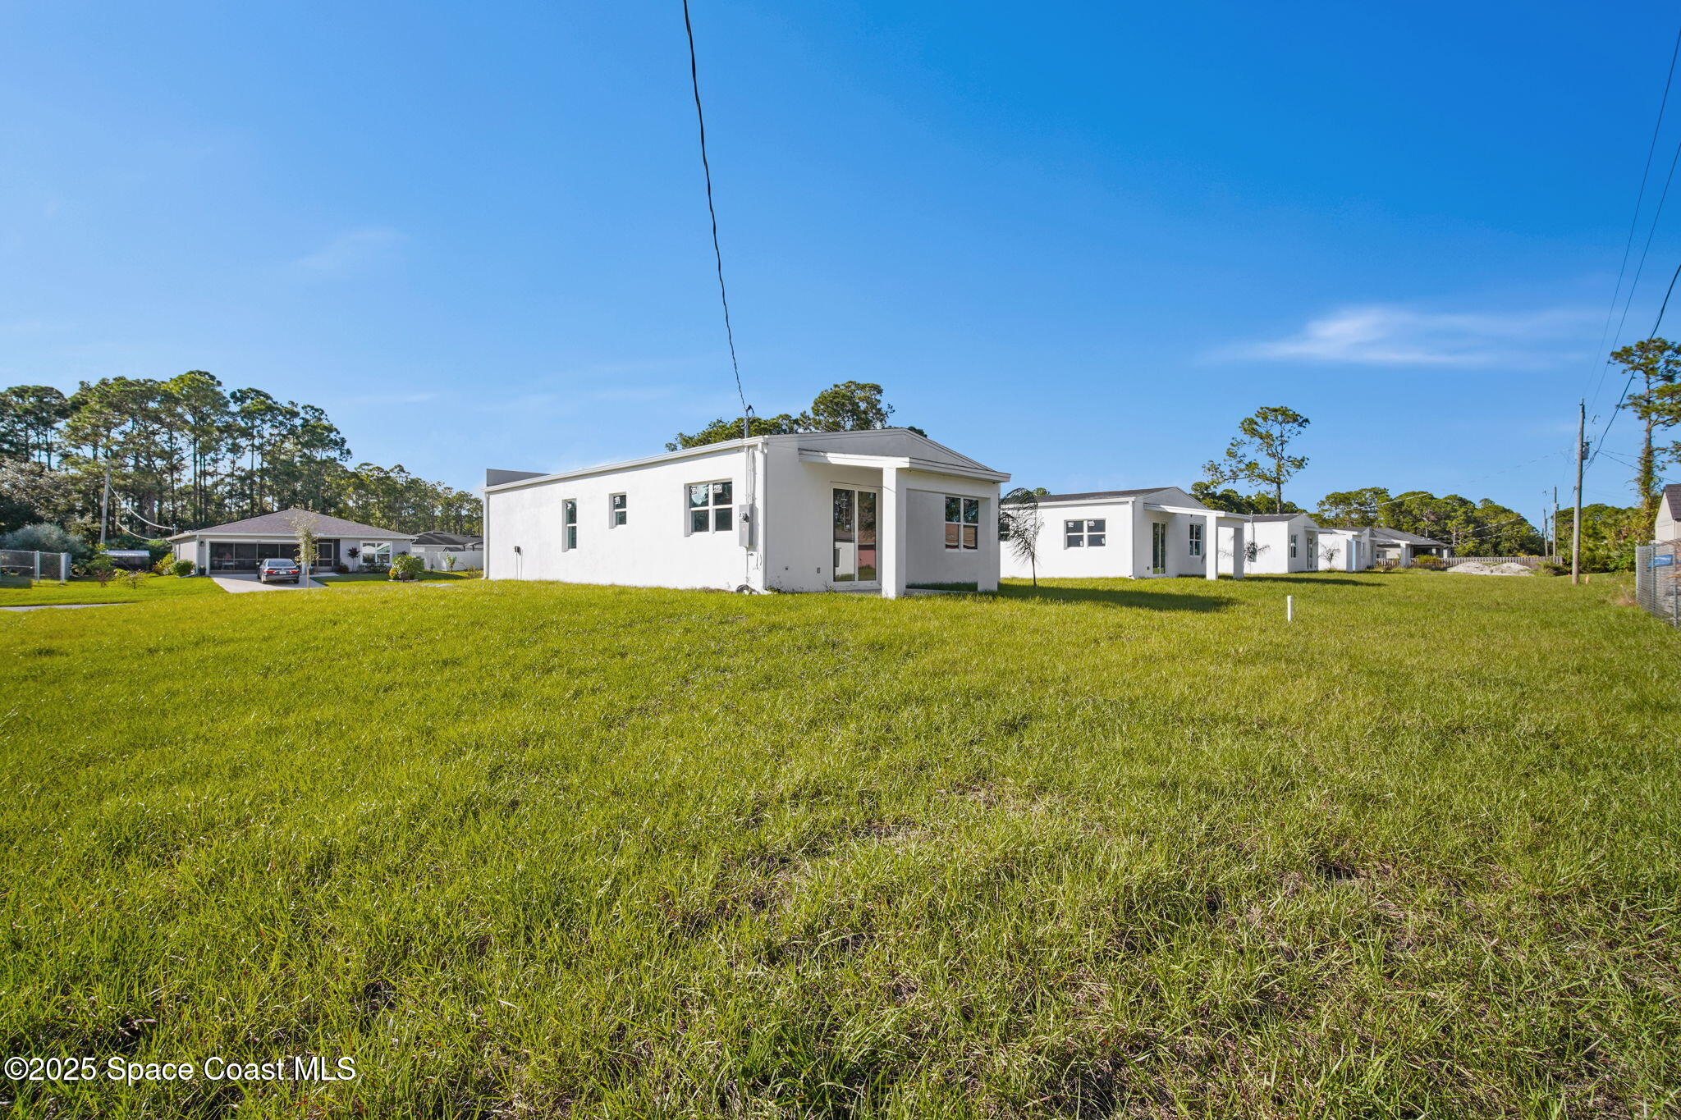
Rear of a white single-story home with a covered patio, sliding glass doors, and grassy lawn.
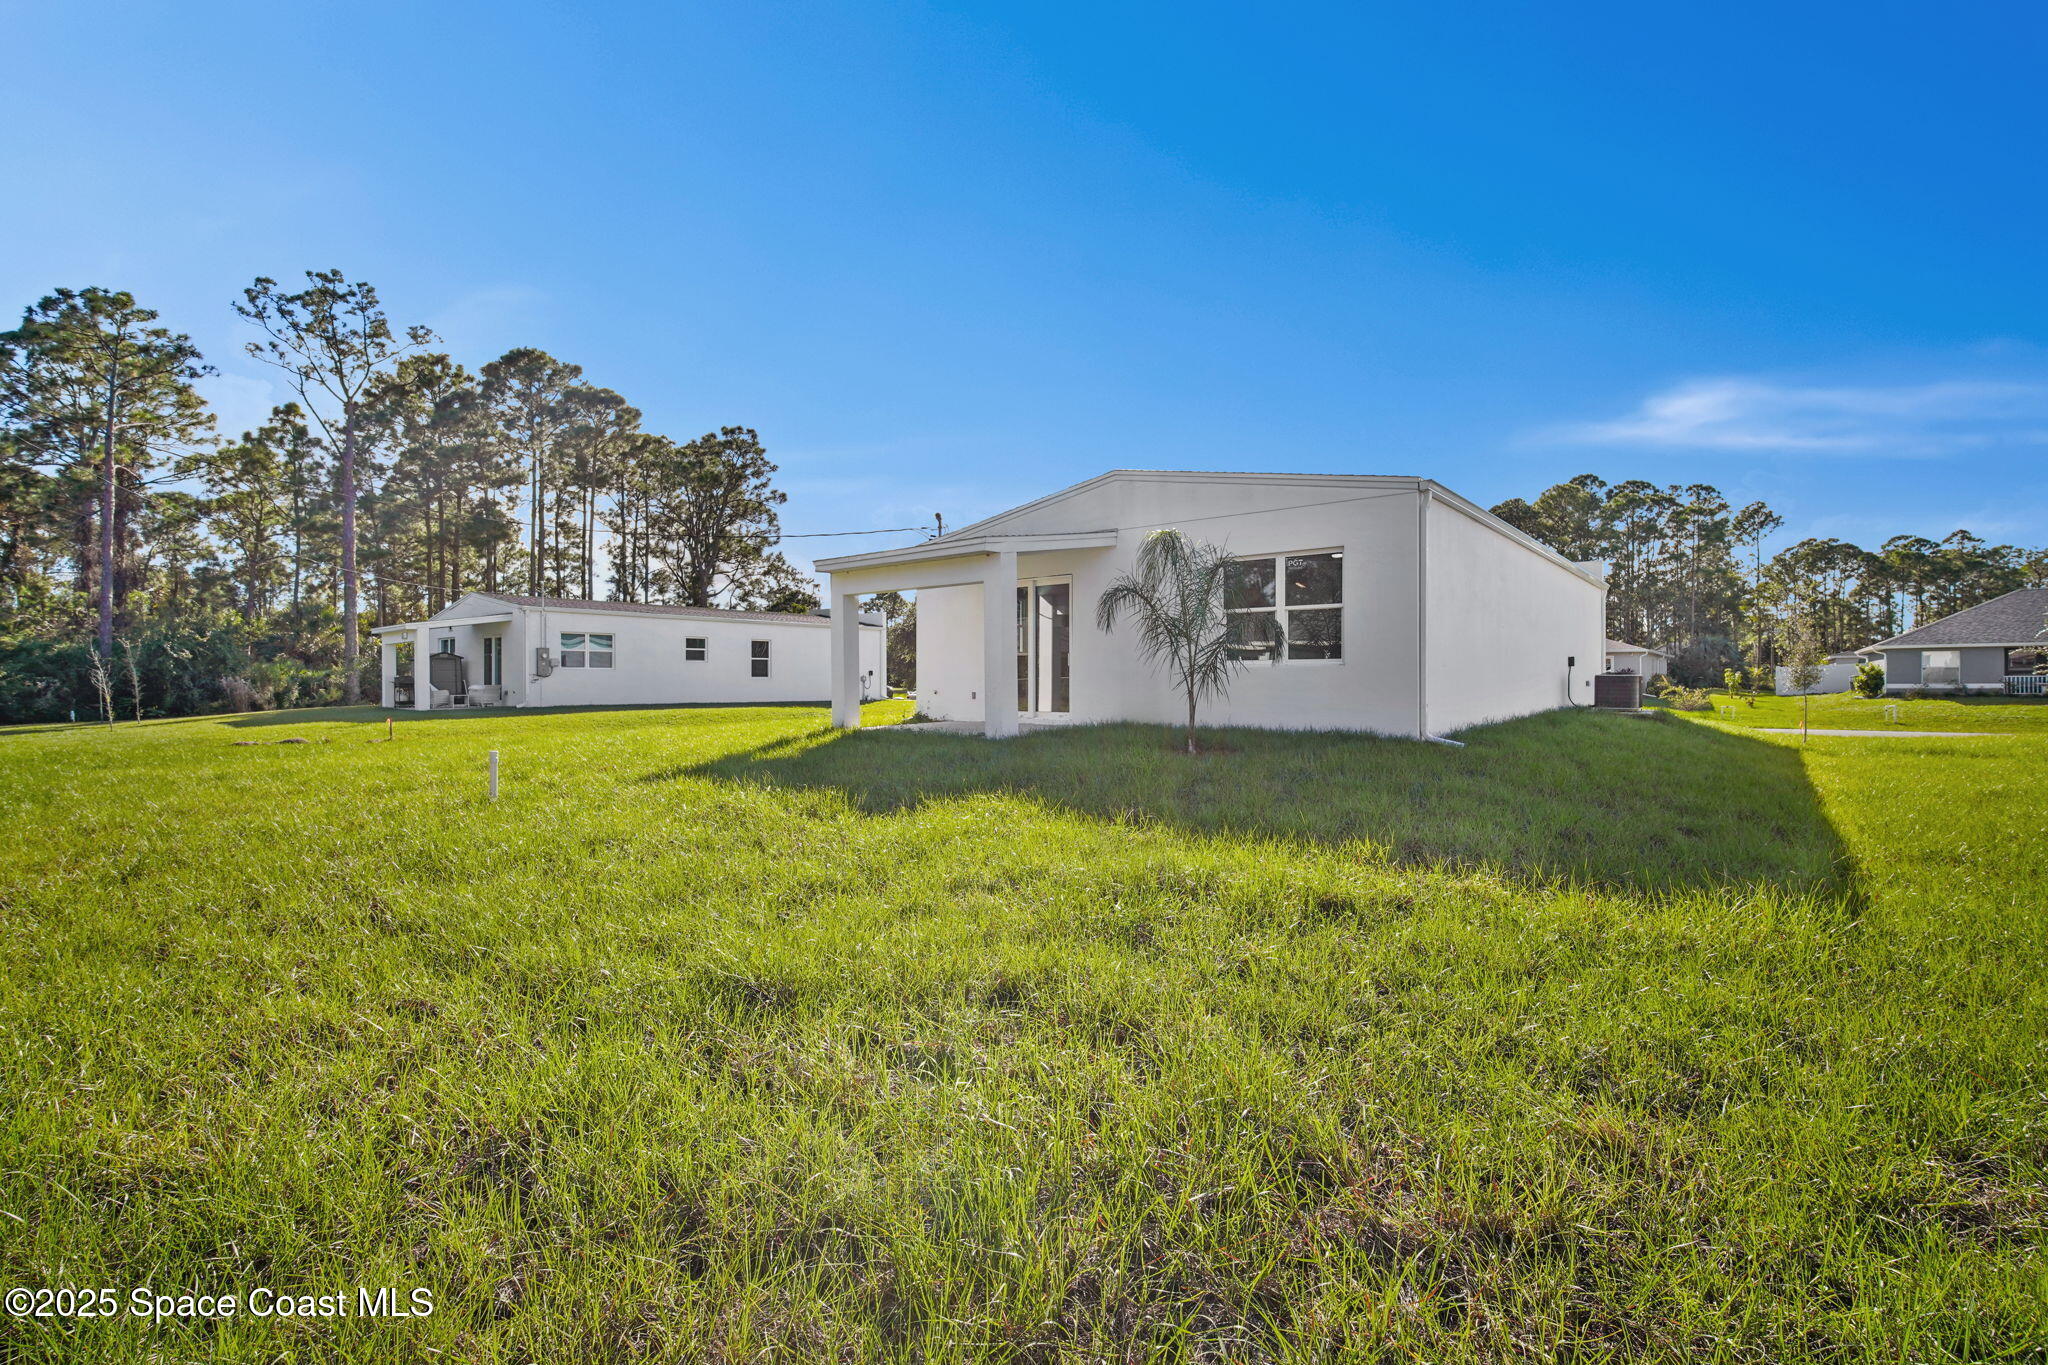
White single-story home with a covered rear patio and broad grassy yard.
White single-story home behind a broad grassy lawn, with neighboring houses in the background.
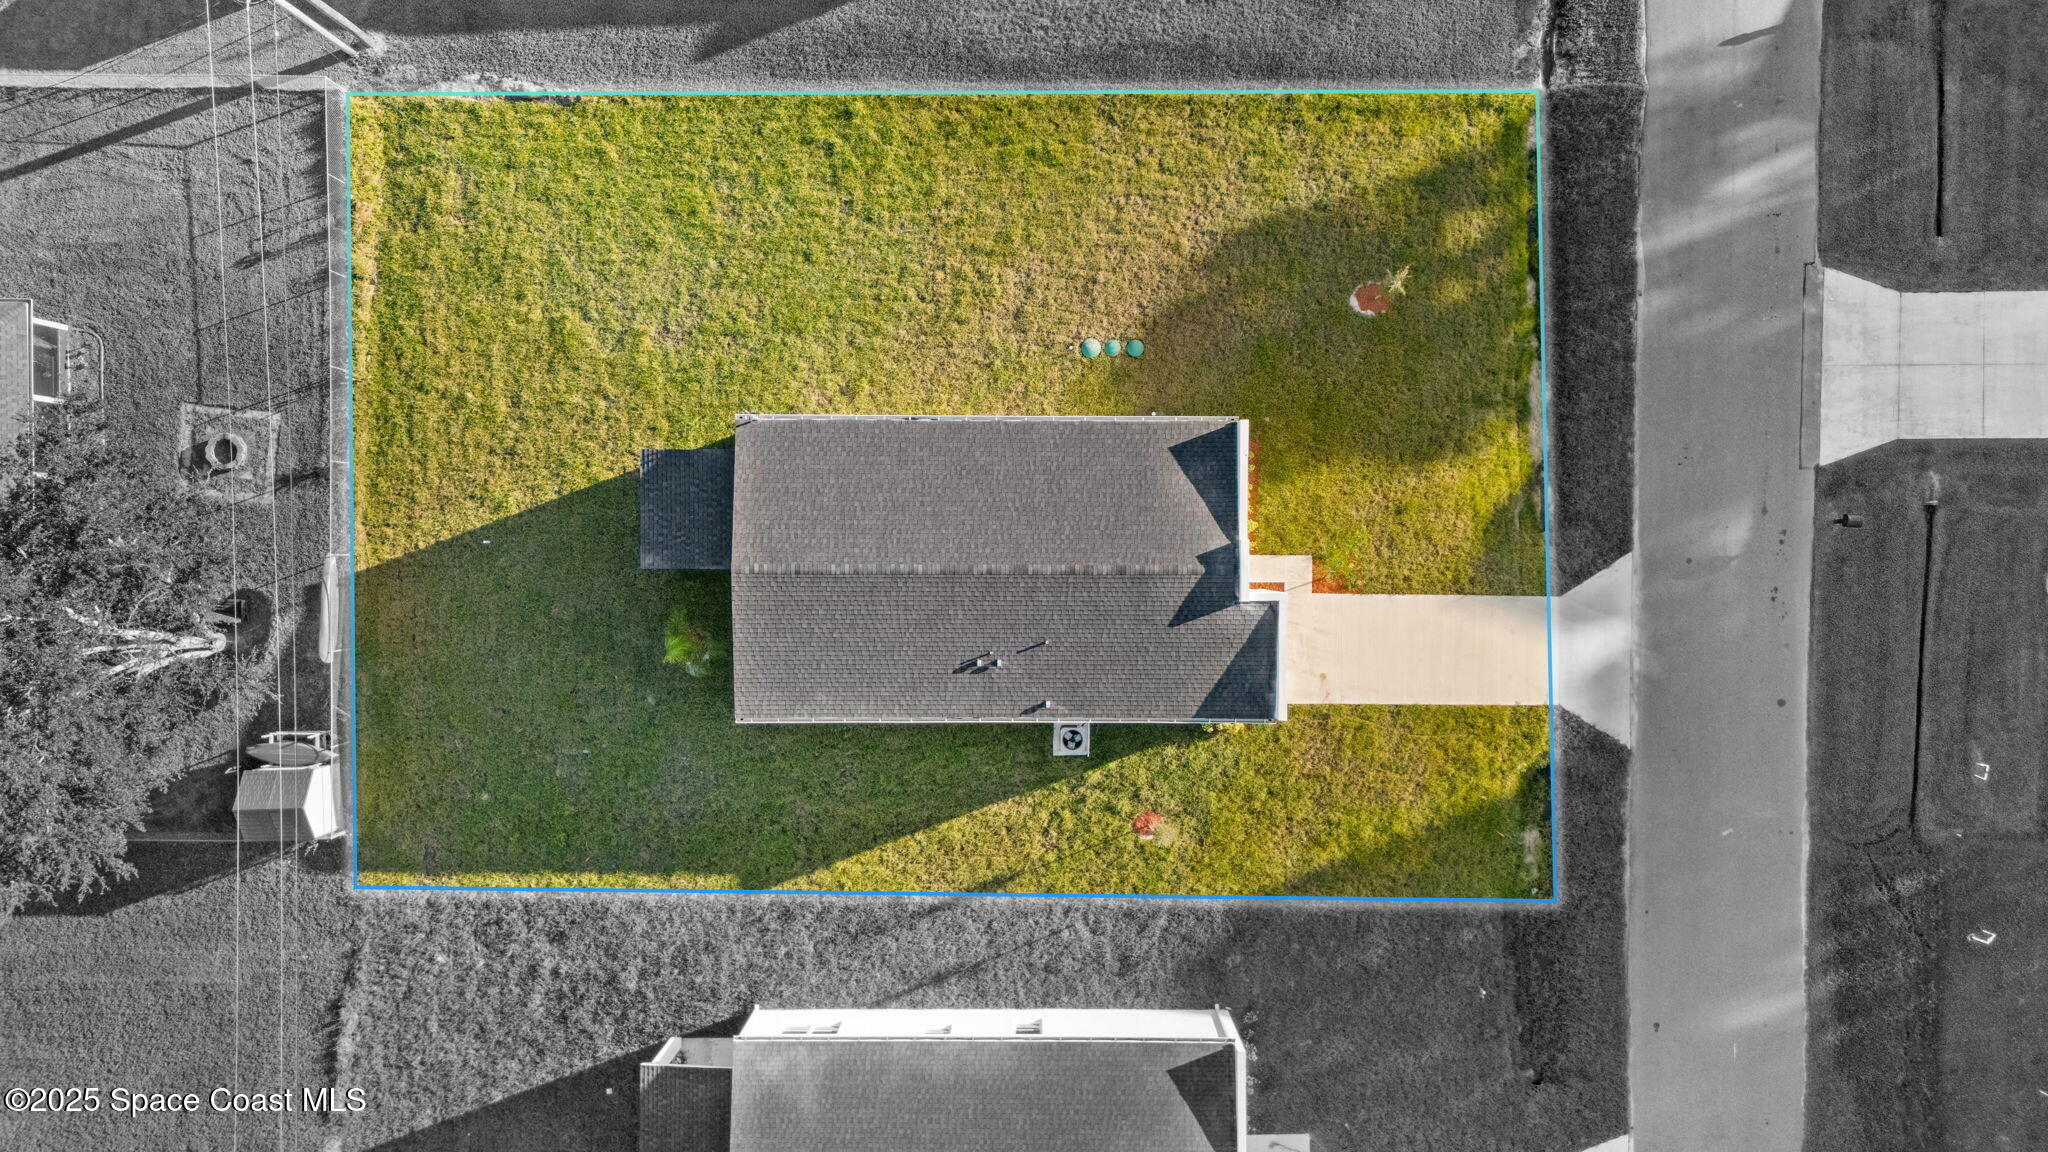
Aerial view of a house and its outlined lot, with a large lawn and driveway.
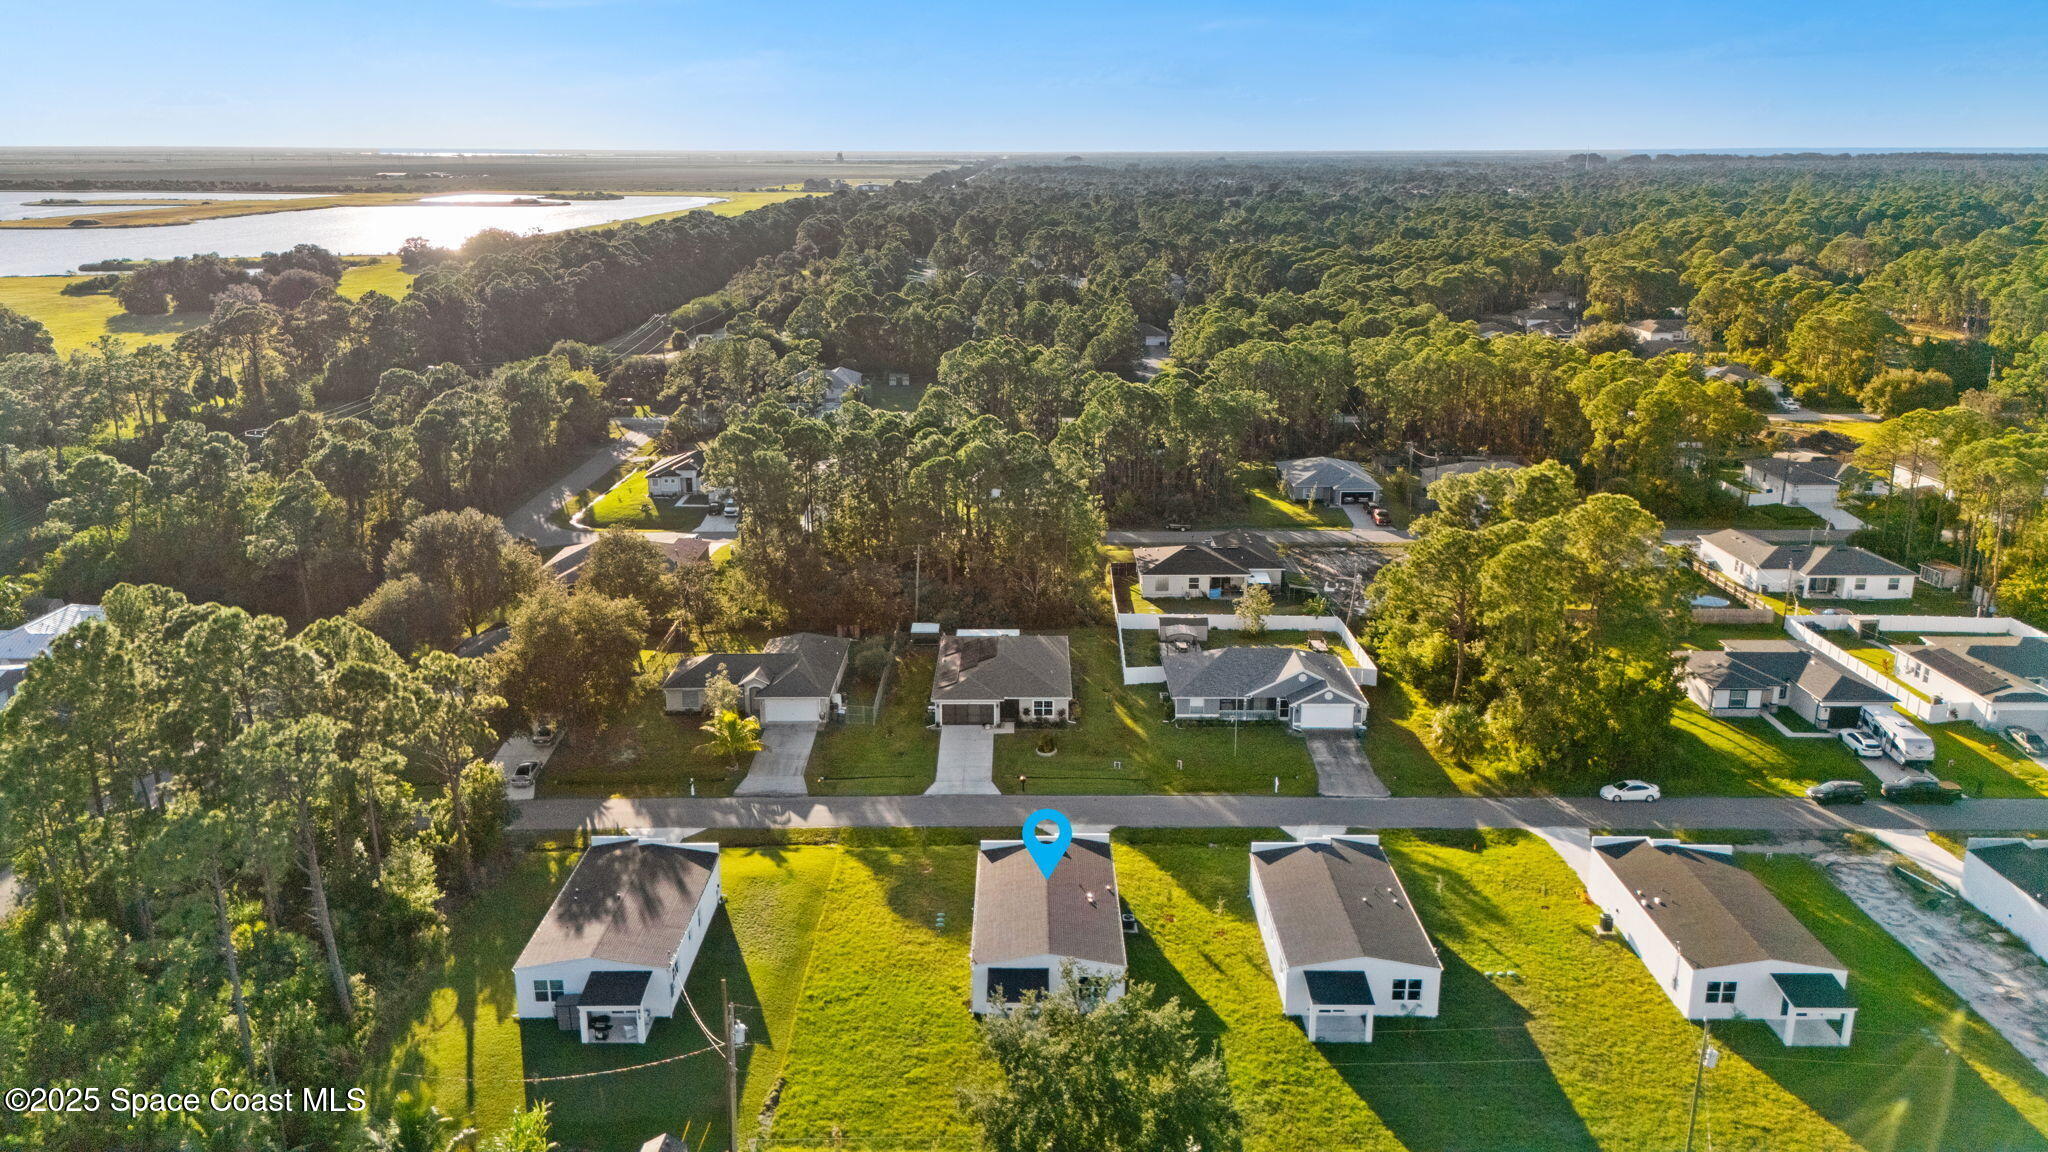
Aerial view of the property marked with a blue pin, surrounded by homes, trees, and distant wetlands.
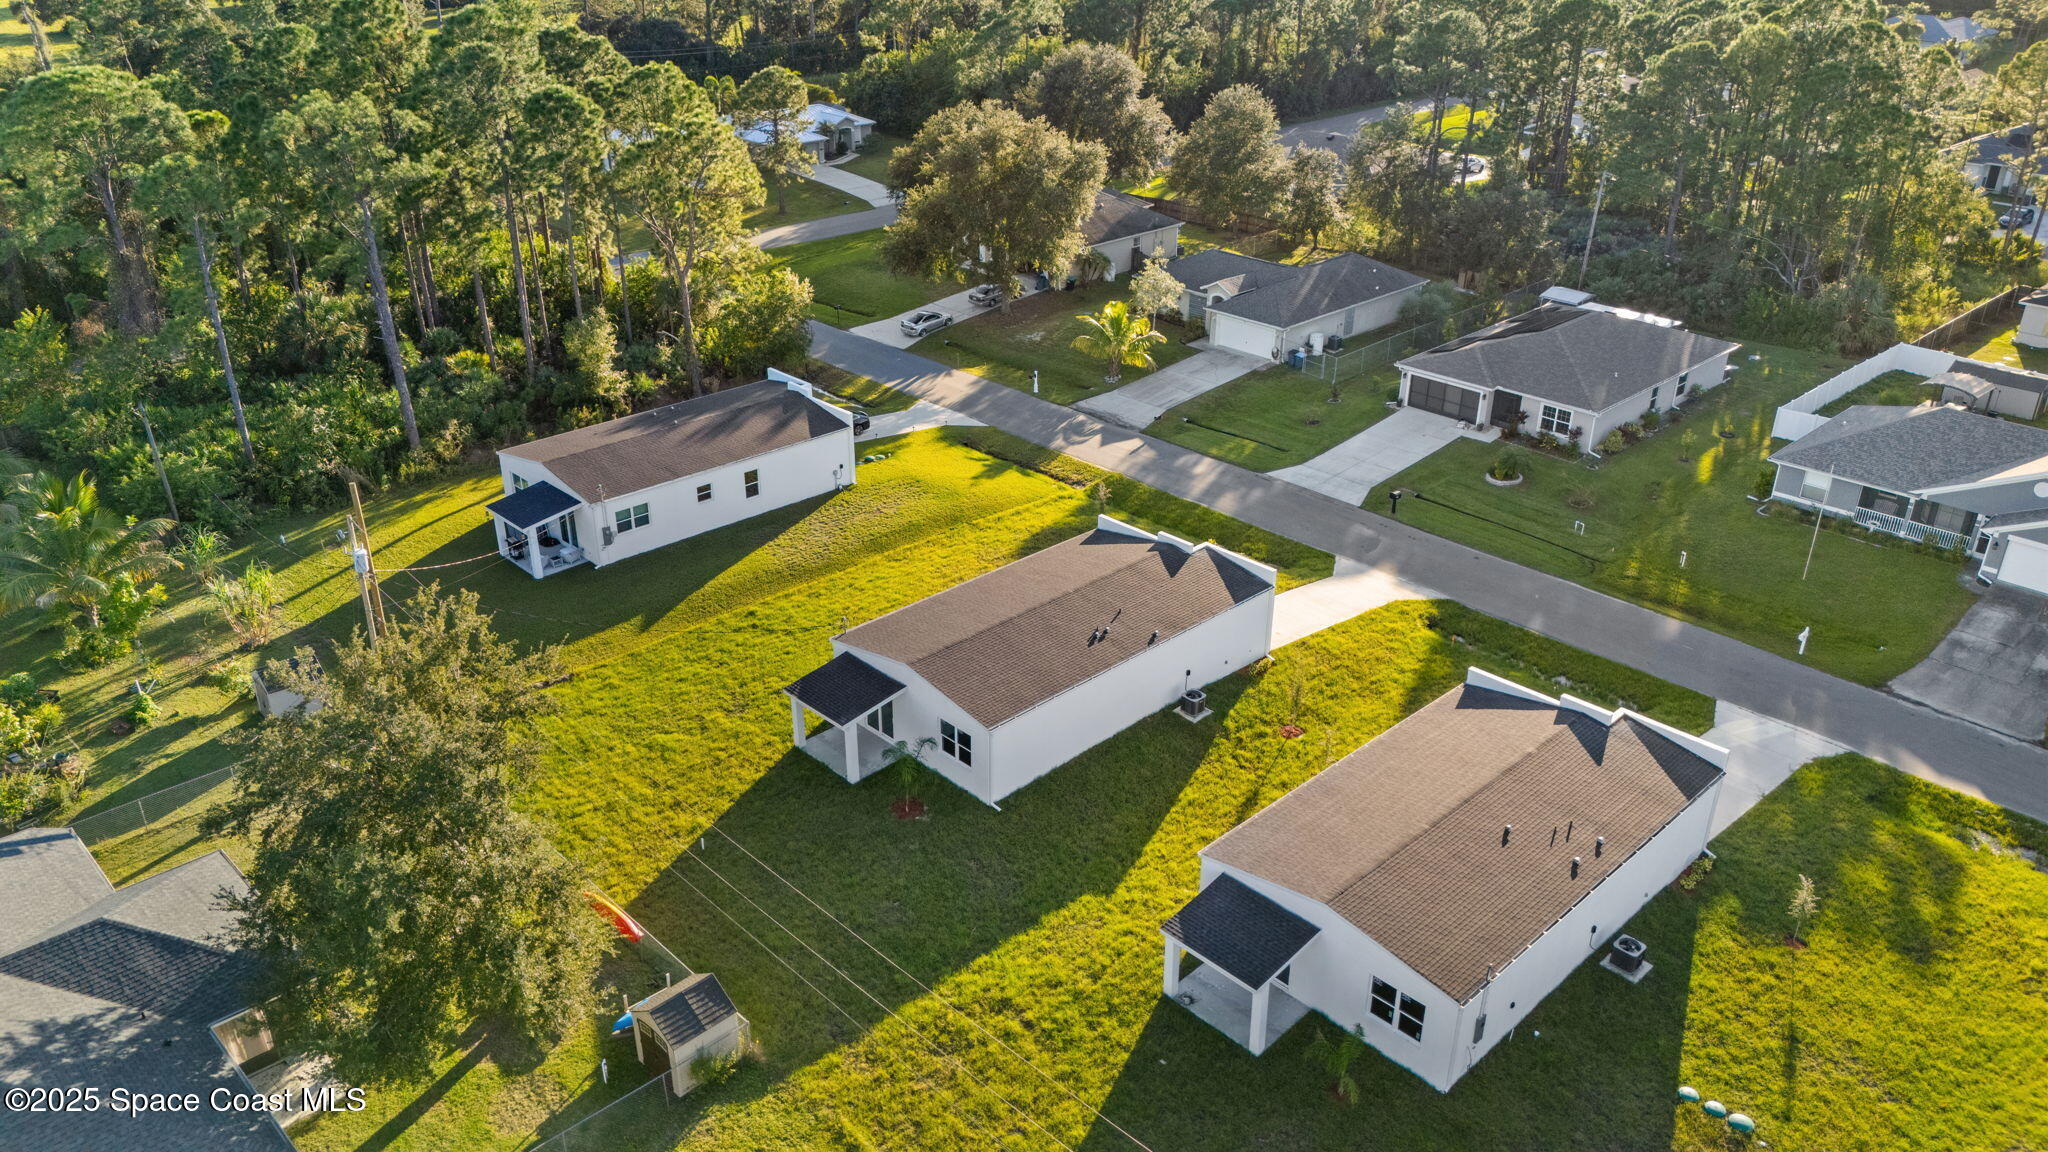
Aerial view of detached homes and tree-lined streets in a residential neighborhood.
SEE ALL PHOTOS
Modern white home with wood-look accents, attached garage, and long driveway at sunset.
Floor plan showing a primary bedroom, two bedrooms, two baths, and an open kitchen, dining, and living area.
Home exterior with a white paneled garage door, wood-look siding, and concrete driveway.
Furnished home office with a white desk and computer, opening onto a sitting area.
Open-plan kitchen and living area with a large white island and sliding glass doors.
Open-plan living room and kitchen with white cabinets, island seating, and a gray sofa.
Kitchen with white cabinets, granite island, stainless steel appliances, and wood-look flooring.
Kitchen with white shaker cabinets, speckled stone counters, and stainless-steel range and microwave.
Kitchen with white cabinets, speckled countertops, stainless steel appliances, and a window overlooking trees.
Kitchen sink with a black faucet beneath a window, set into speckled granite counters.
Bright kitchen with white cabinets, granite counters, a dark sink and faucet, and large windows.
Bright kitchen with a large granite-topped island, white cabinets, and gray wood-look flooring.
Vacant kitchen with white cabinets, granite counters, a central island, and gray wood-look flooring.
Staged bedroom with a white-and-tan bed, woven wood headboard, abstract art, and bright window.
Staged bedroom with a large white bed, wood dresser, wall-mounted television, and potted plant.
Vacant bedroom with gray plank flooring and a ceiling fan, opening to a bathroom vanity.
Bathroom with a long granite-topped vanity and white-tiled walk-in shower.
Bathroom vanity with speckled granite countertop, undermount sink, and matte black faucet.
Tiled shower with a matte black rainfall showerhead and matching control.
Walk-in closet with white wire shelving on three walls and wood-look flooring.
Empty hallway with gray wood-look flooring, white paneled doors, and an adjoining room with a window.
Empty room with gray plank flooring and a large window overlooking neighboring homes and trees.
Empty bedroom with gray plank flooring and an open closet with a wire shelf.
Bathroom with a granite vanity, white bathtub, tiled surround, and matte black fixtures.
Empty room with gray-brown wood-look flooring and a single window.
Covered patio with wicker seating overlooking a grassy backyard and fenced neighboring properties at sunset.
Rear of a white single-story home with a covered patio, sliding glass doors, and grassy lawn.
White single-story home with a covered rear patio and broad grassy yard.
White single-story home behind a broad grassy lawn, with neighboring houses in the background.
Aerial view of a house and its outlined lot, with a large lawn and driveway.
Aerial view of the property marked with a blue pin, surrounded by homes, trees, and distant wetlands.
Aerial view of detached homes and tree-lined streets in a residential neighborhood.
Sold

3275 Slama Avenue SE

3275 Slama Avenue SE, Palm Bay, FL 32909

$275,000
Under Construction, estimated completion Spring 2026. Completed models available. Builder incentive available. Modern Look, Solid Bones. This brand-new Palm Bay home brings modern Florida living to life, crisp white stucco with wood-look accents, fresh landscaping, and impact windows that keep it quiet, efficient, and storm-ready. Step inside and the vibe hits right away... 10-foot ceilings, a bright open layout, and that clean flow between the living, dining, and kitchen spaces. The kitchen's dialed in, white shaker cabinetry (including tall pantry storage), granite counters, a big center island for prep or quick meals, and matte-black fixtures that tie it all together. Stainless appliances and durable wood-look LVP flooring keep the whole space feeling sleek and easy to maintain.

The split layout gives the primary suite its own corner, complete with a walk-in closet and a private bath featuring a granite vanity, large-format tile shower, and matte-black finishes for that modern edge. Two guest bedrooms and a full bath mirror the same design, and indoor laundry hookups sit just off the kitchen for everyday convenience.

Everything's move-in ready, backed by a full builder warranty, with closing cost assistance available and 100% financing options for qualified buyers.

Just outside Bayside Lakes, you're minutes from Publix, Starbucks, Dunkin', and all the everyday spots that make life easy.

New, stylish, and built to last, this one's ready when you are.
Showings by appointment, come see what Slama Avenue is all about.

3
beds

2
baths

1,258 Sq.Ft. LIVING AREA

10,018.8 Sq.Ft. lot

Donell Knight II

Donell Knight II

Features & Amenities

Interior

  • total bedrooms3
  • Total bathrooms2
  • full bathrooms2
  • APPLIANCES Dishwasher, Electric Range, Electric Water Heater, Microwave

Area & Lot

  • Status Sold
  • Date Sold May 7, 2026
  • Living Area1,258 Sq.Ft.
  • Lot Area10,018.8 Sq.Ft.
  • MLS® ID1060522
  • TypeResidential
  • YEAR BUILT2025
  • NeighborhoodPalm Bay
  • Elementary SchoolSunrise
  • Middle SchoolSouthwest
  • High SchoolBayside

Exterior

  • STORIES1
  • Garage Space1.0
  • water SourceWell
  • utilitiesCable Available, Electricity Available
  • lot featuresCleared
  • parkingAttached, Garage
  • HEAT TYPECentral
  • AIR CONDITIONINGCentral Air
  • sewerSeptic Tank

Financial

  • Sales Price$275,000
Modern white home with wood-look accents, attached garage, and long driveway at sunset.
Floor plan showing a primary bedroom, two bedrooms, two baths, and an open kitchen, dining, and living area.

Modern Look, Solid Bones.

– Donell Knight II
Home exterior with a white paneled garage door, wood-look siding, and concrete driveway.
View Virtual Tour

Palm Bay

Explore

Your Space Coast Advisor

Born and raised on Florida’s Space Coast, I bring local knowledge, strong systems, and a results-driven approach to every client I represent. Whether you’re buying, selling, or investing, I’m committed to providing clear guidance, strategic marketing, and a seamless experience from start to finish.

Follow Me on Instagram