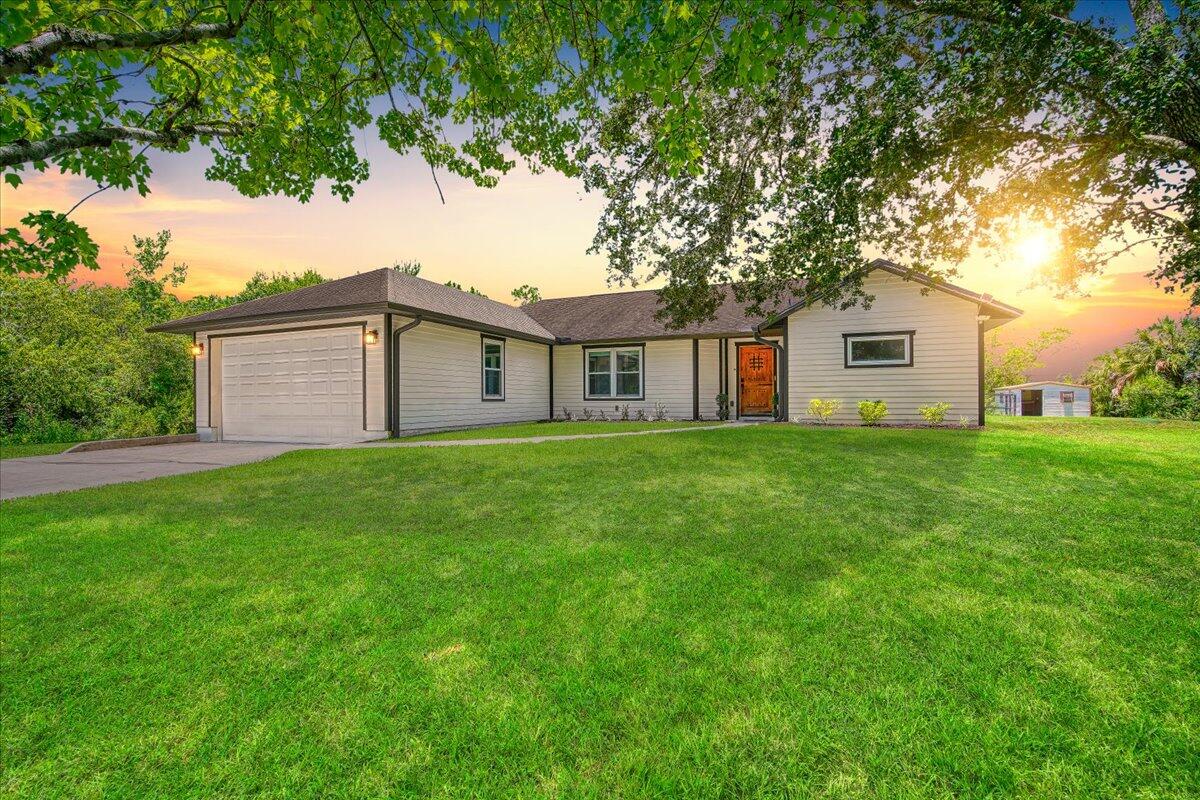
Single-story home with attached garage and broad lawn beneath mature trees at sunset.
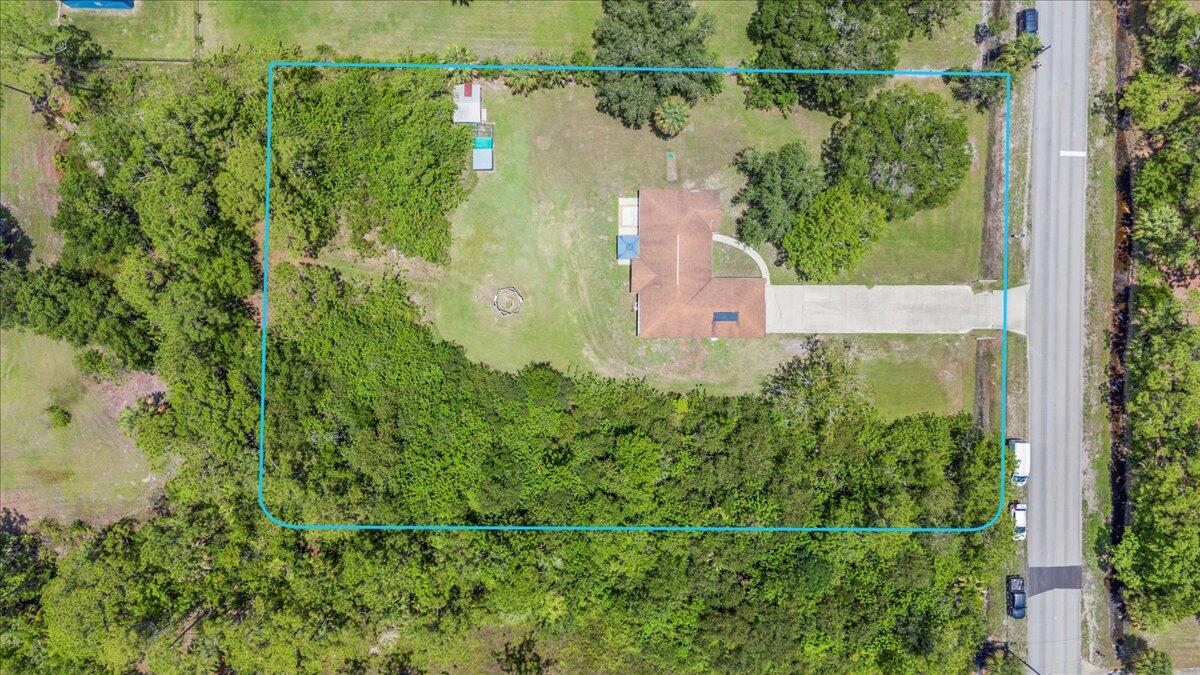
Aerial view of a wooded property with a house, driveway, and blue boundary outline.
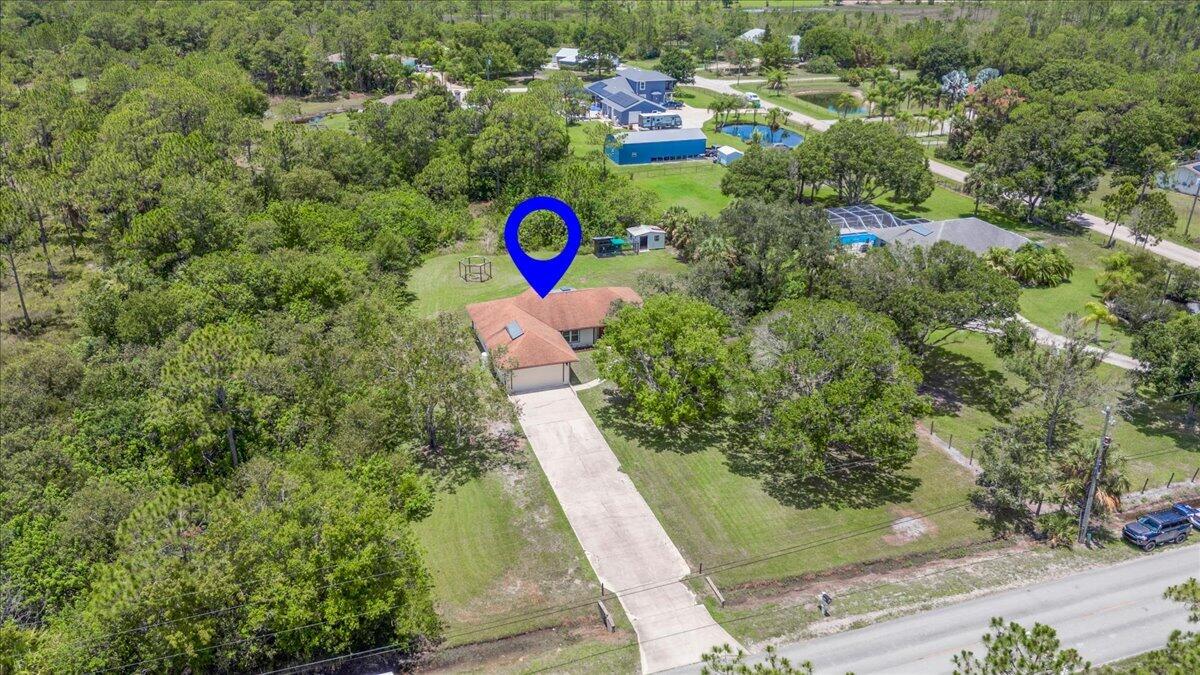
Aerial view of a home on a wooded lot, marked by a blue location pin.
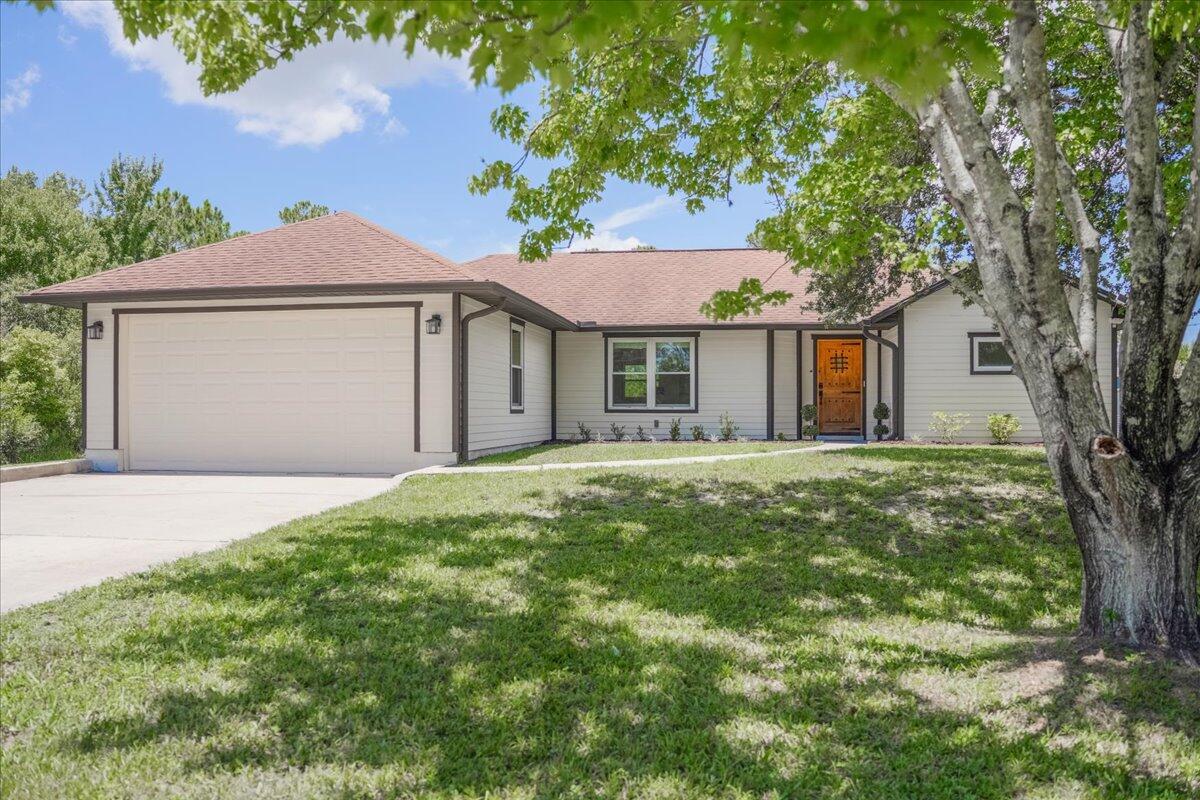
Single-story house with a wide garage and wood front door, framed by a mature shade tree.
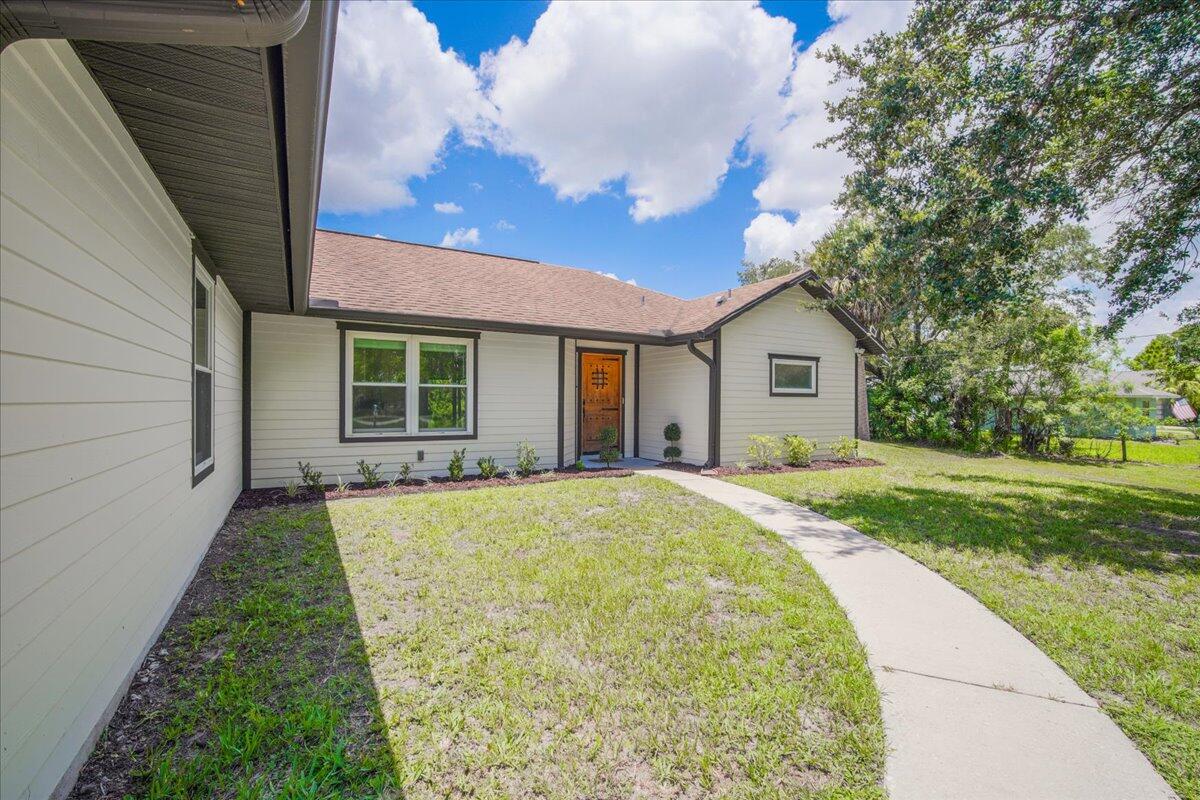
House exterior with light siding, a wooden front door, and a curved walkway across the lawn.
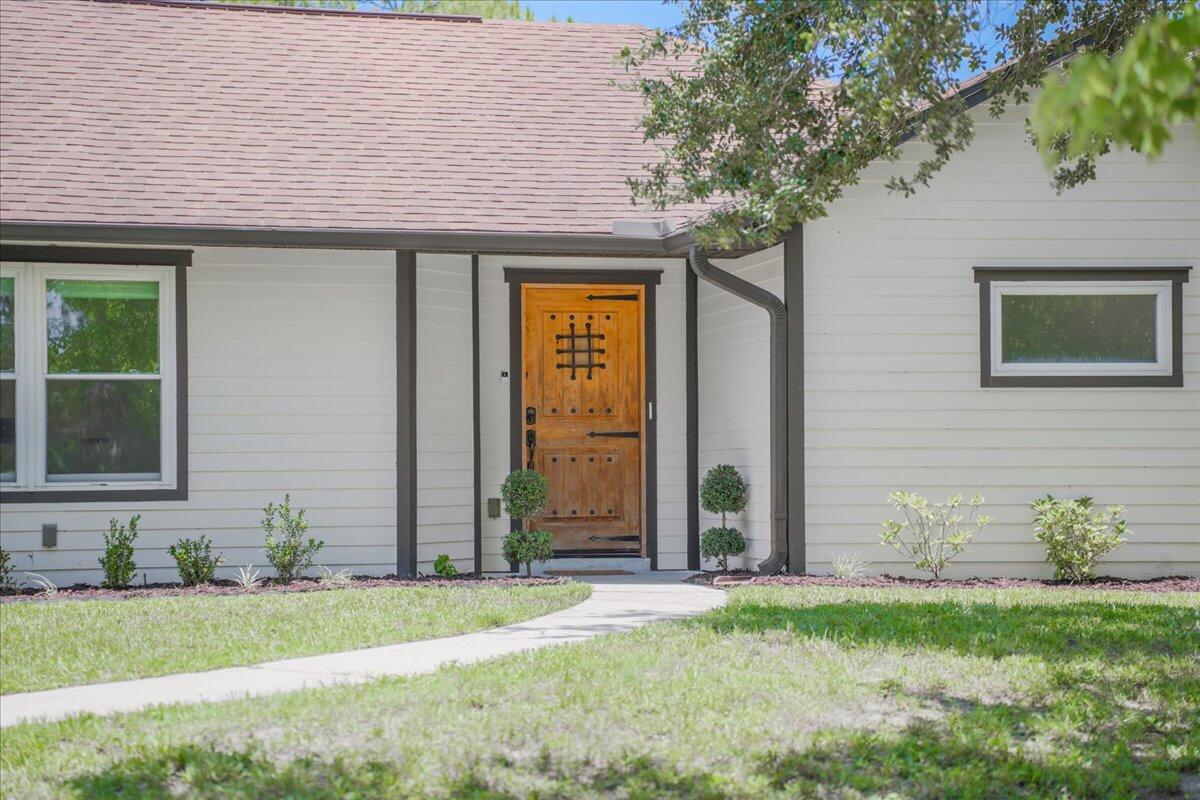
House entrance with a distinctive wooden door, white siding, dark trim, and a curved walkway.
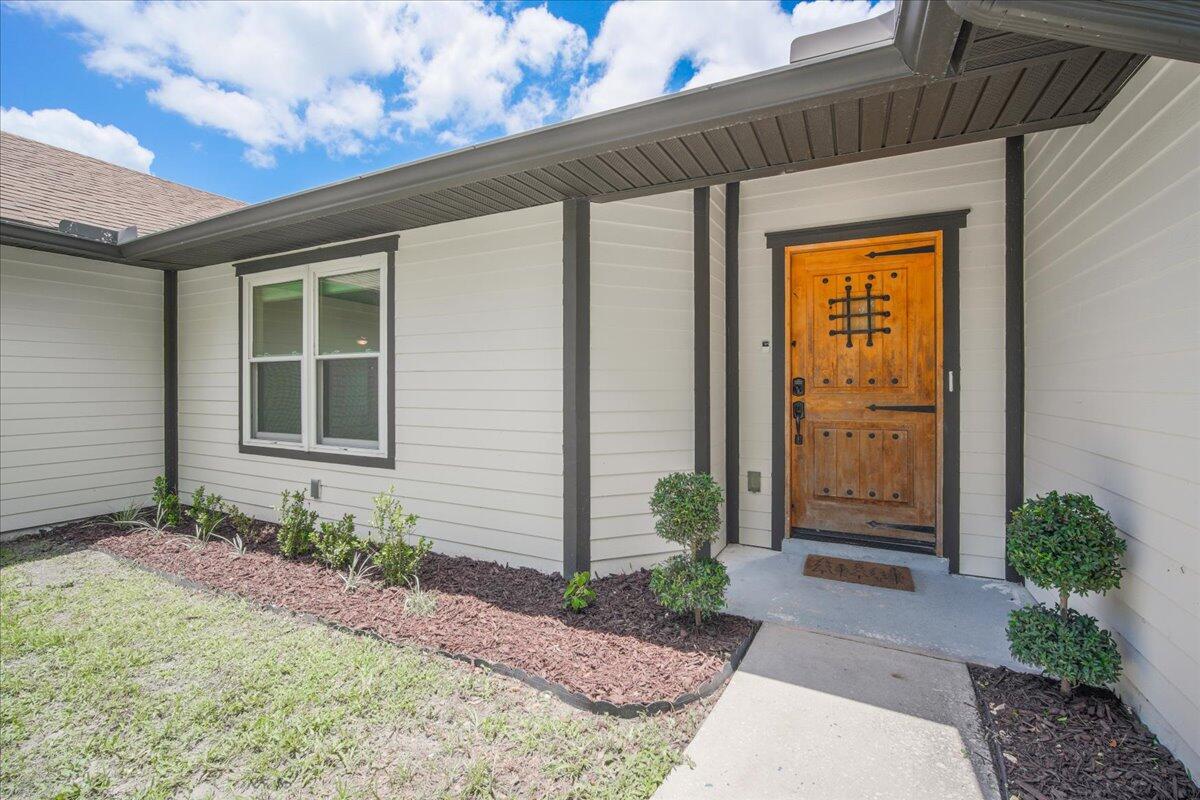
Home entrance with a carved wooden door, covered porch, and landscaped garden bed.
Covered entrance with a rustic wooden door, white siding, and shrubs beside the concrete porch.
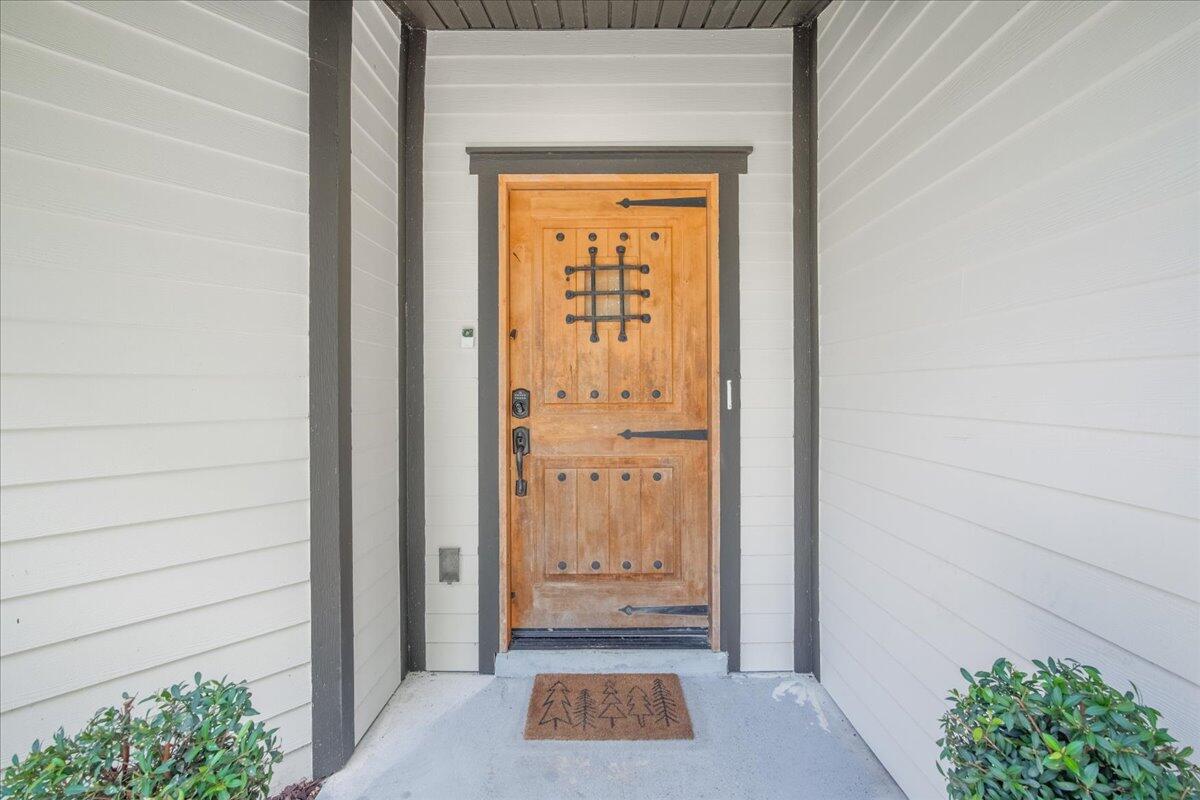
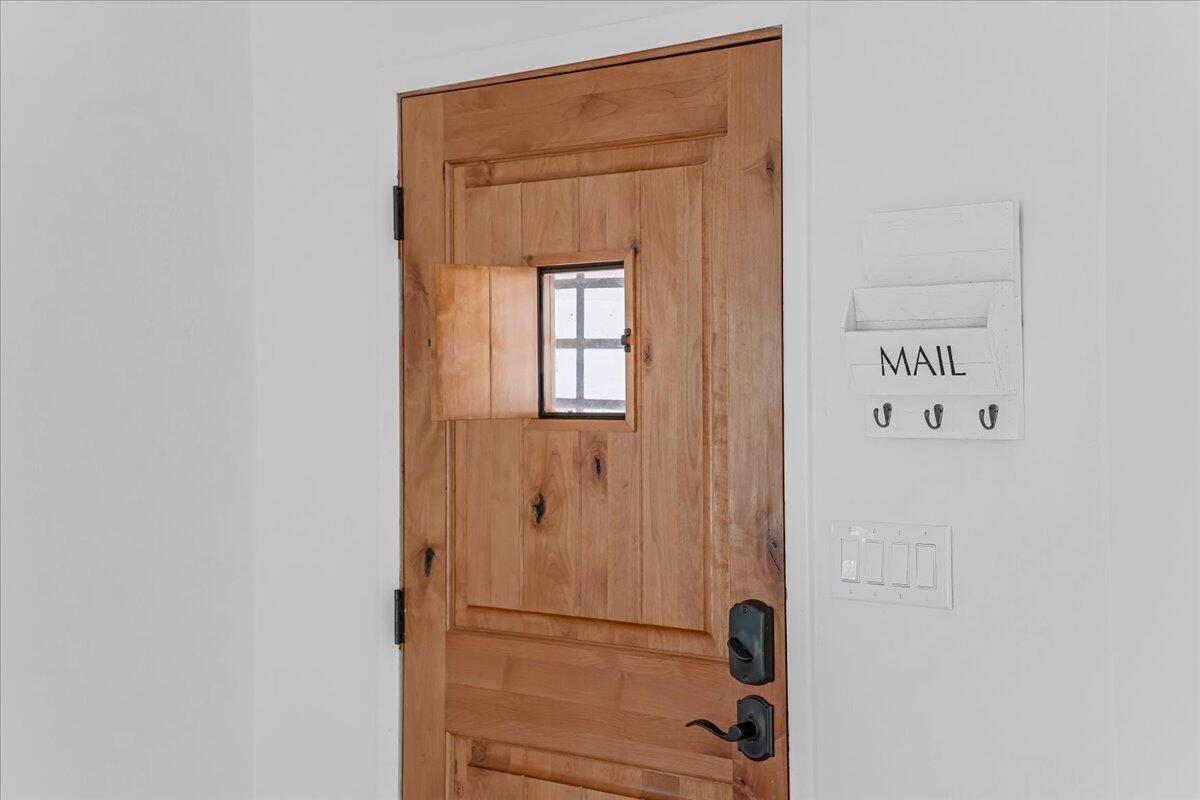
Wood entry door with a small window and a white mail organizer on the wall beside it.
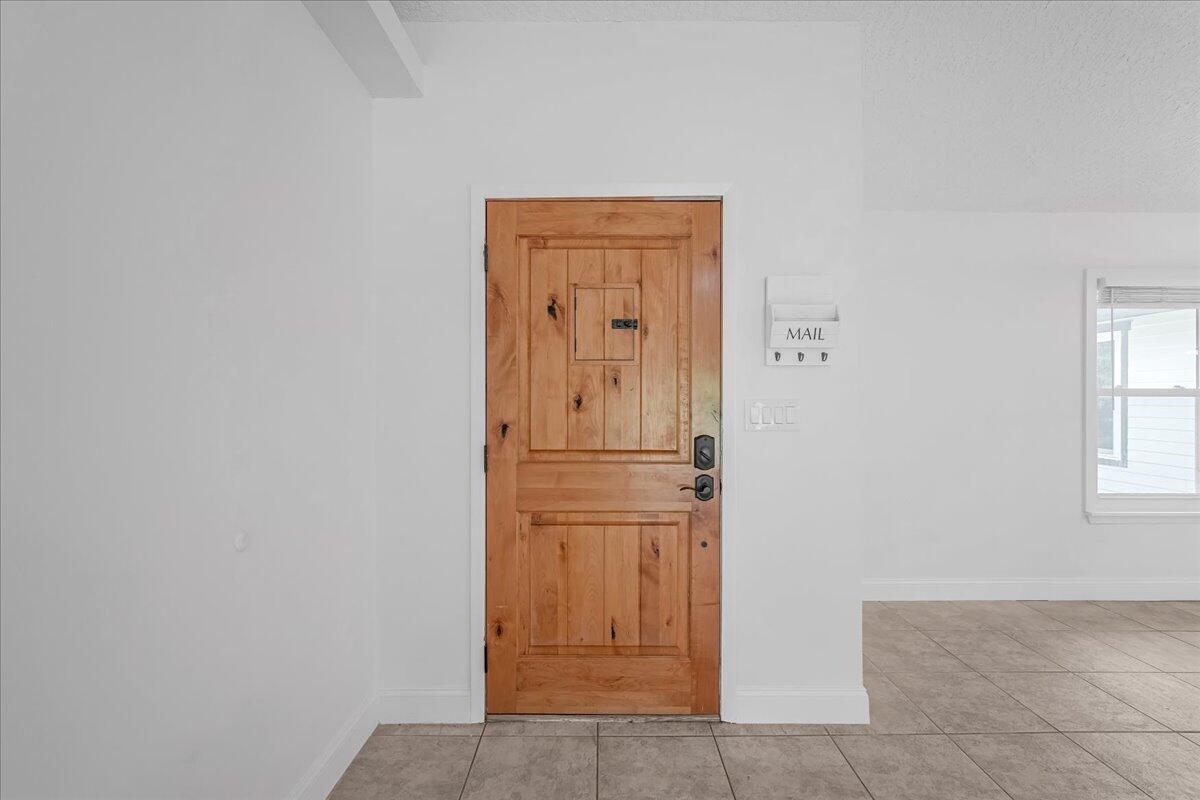
Entryway with a paneled wooden front door, wall-mounted mail holder, and gray tile floor.
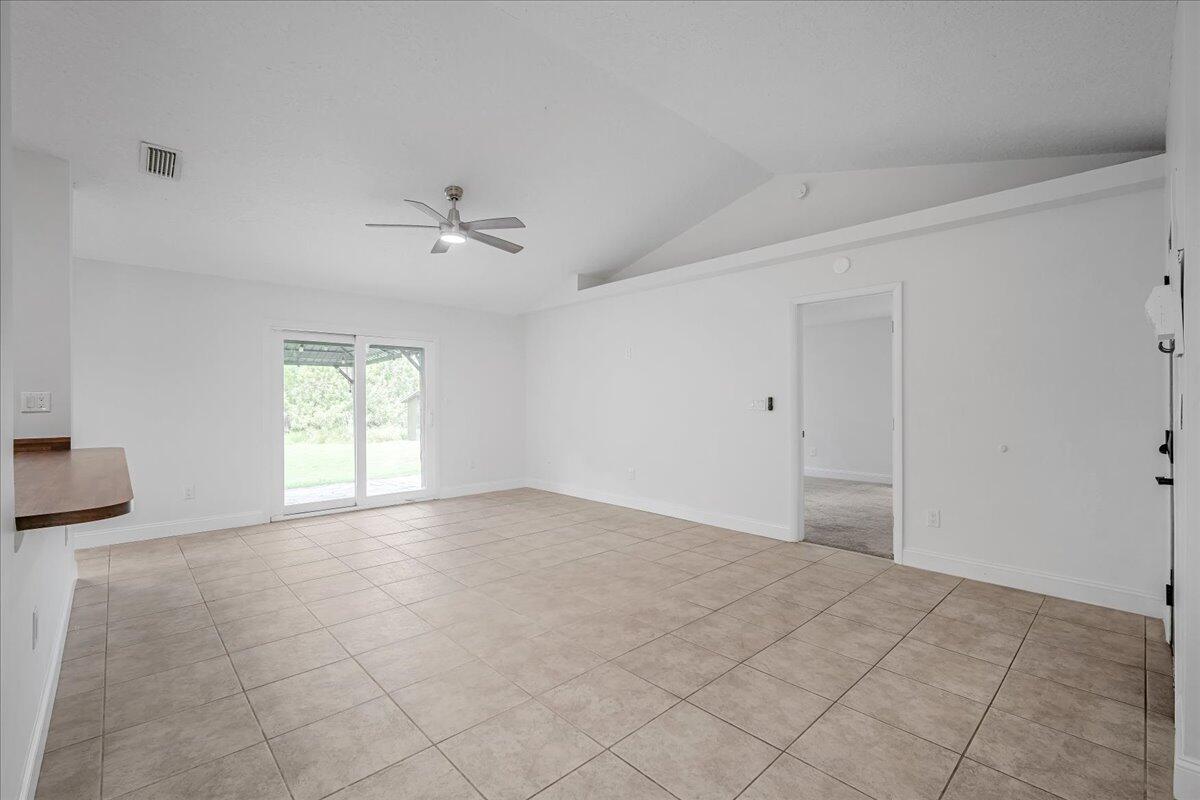
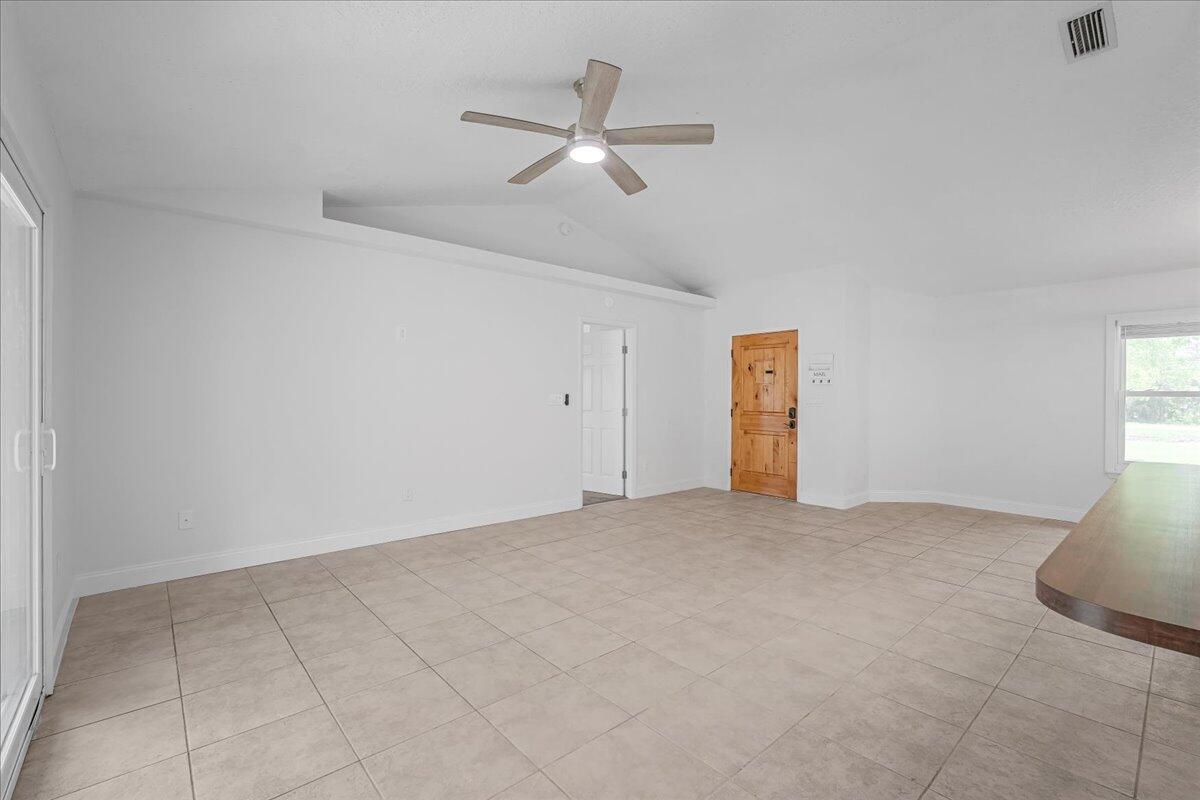
Vacant living area with a tiled floor, ceiling fan, and sliding glass doors to the yard.
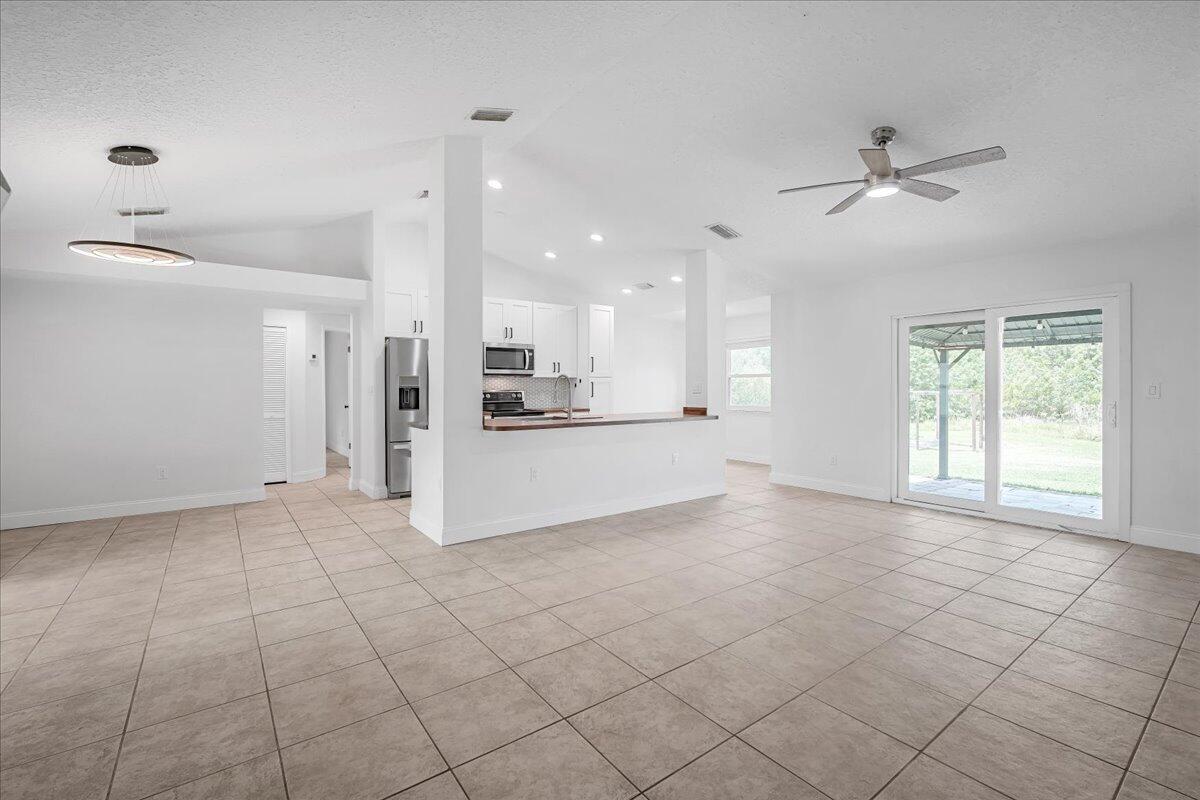
Open-plan kitchen with a breakfast bar, tiled floors, and sliding doors to a covered patio.
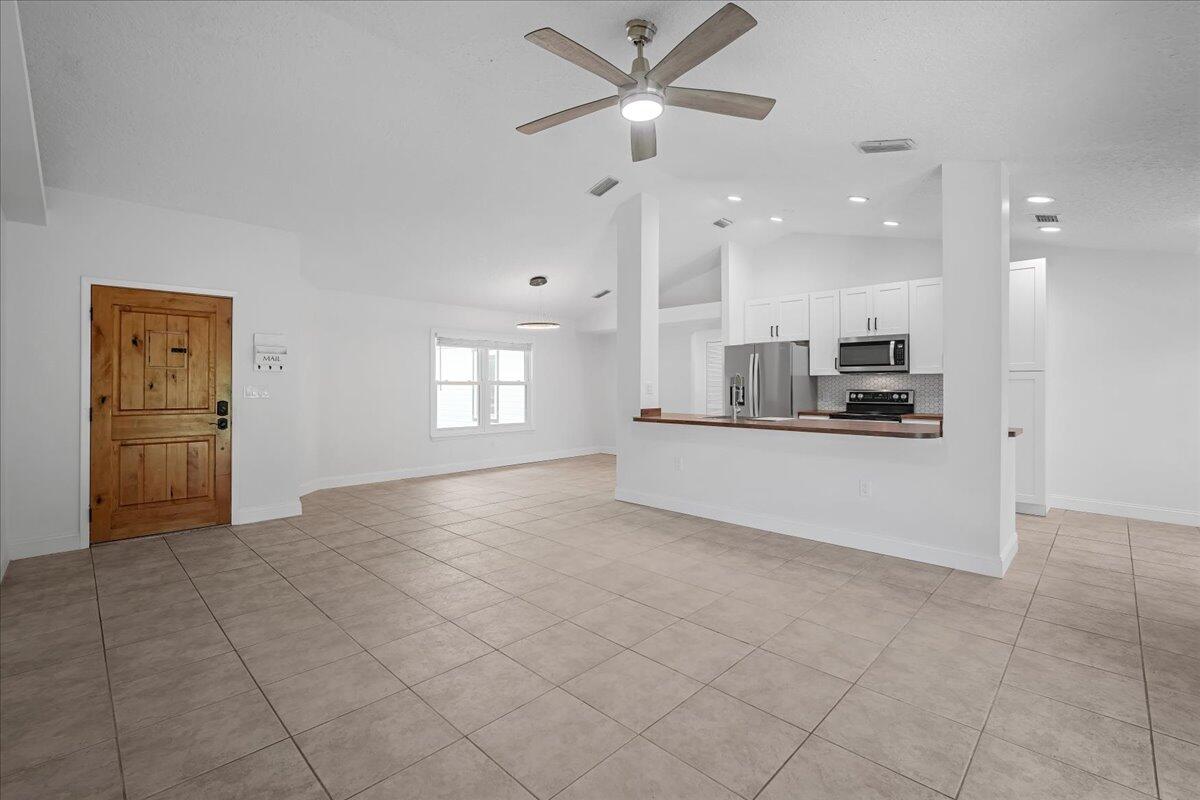
Empty tiled living area with a wood entry door, ceiling fan, and kitchen pass-through.
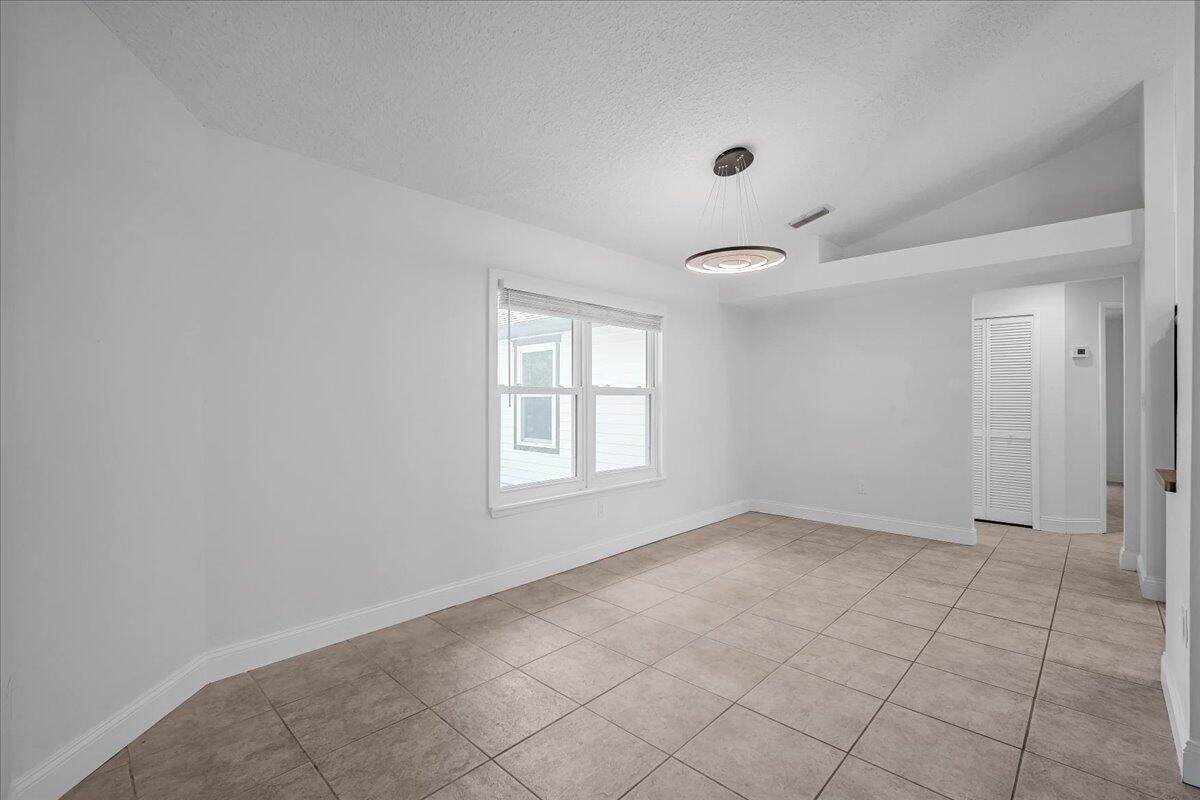
Vacant tiled room with a large window and suspended circular ceiling light.
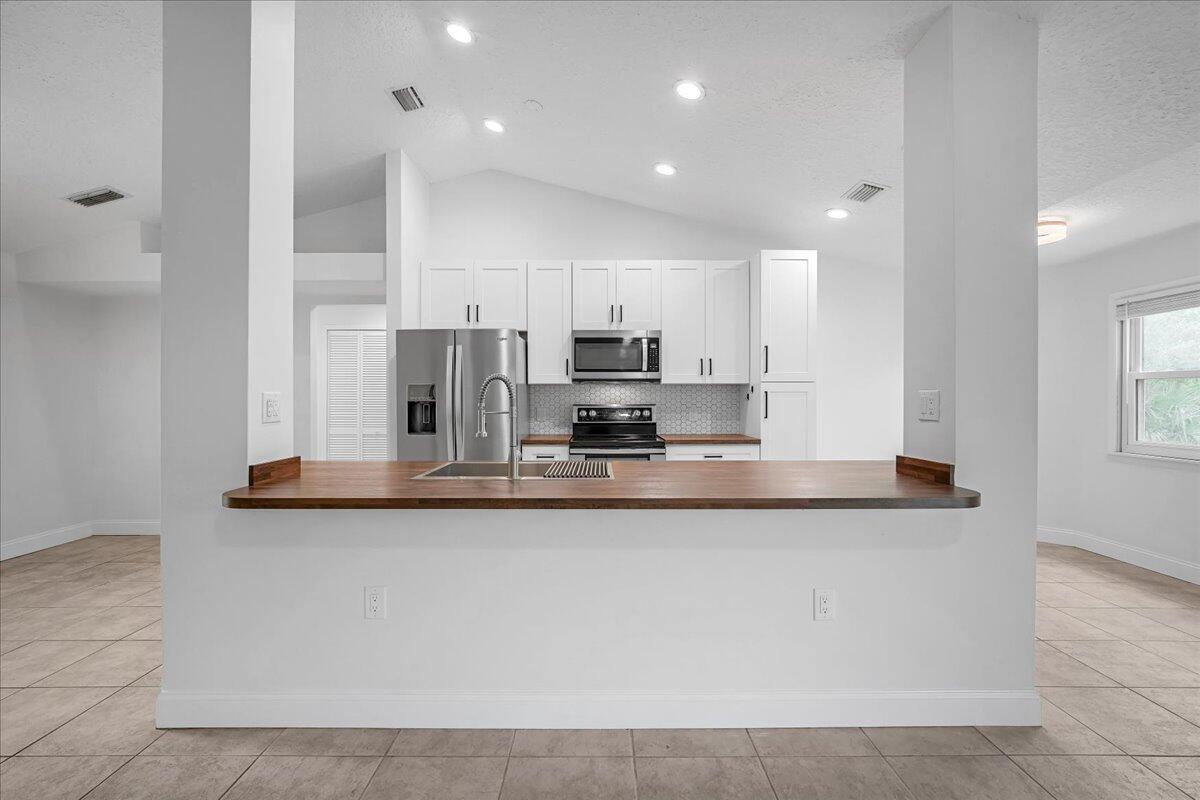
Open kitchen with white cabinets, stainless steel appliances, and a long wood-topped peninsula with sink.
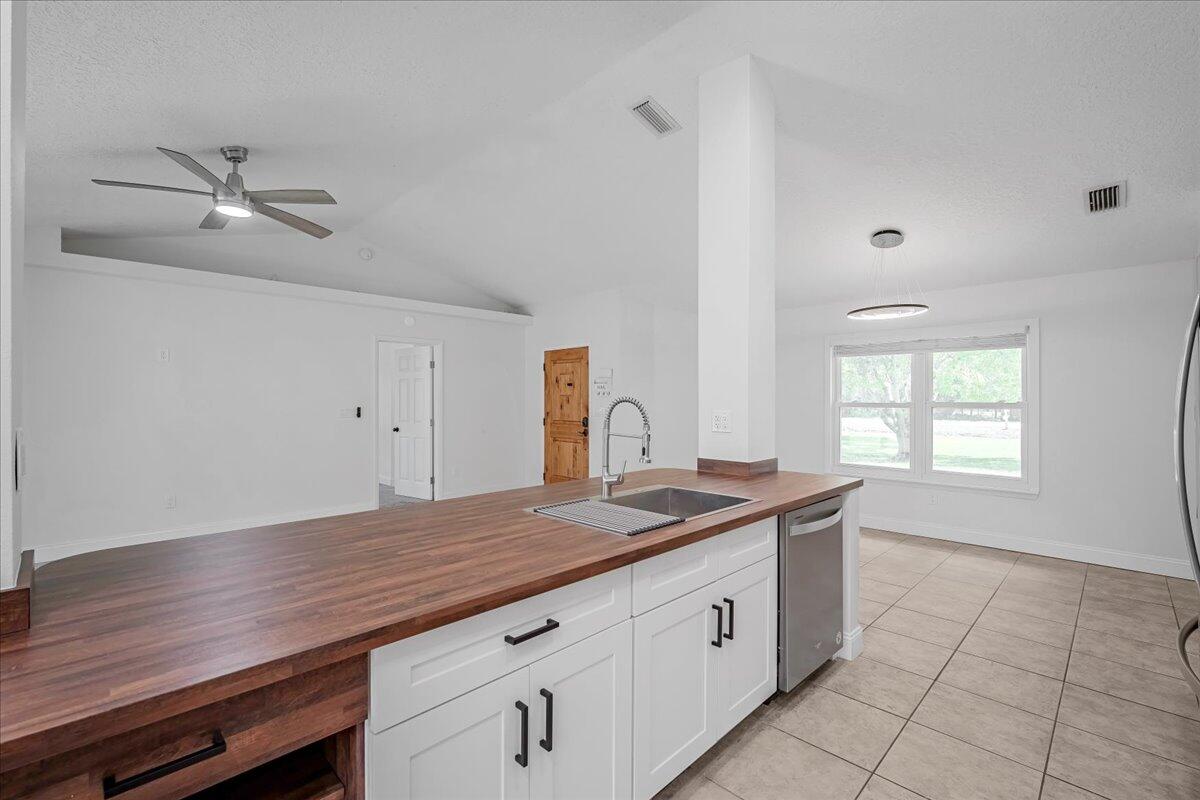
Kitchen with a large wood-countertop island, sink, and stainless steel dishwasher.
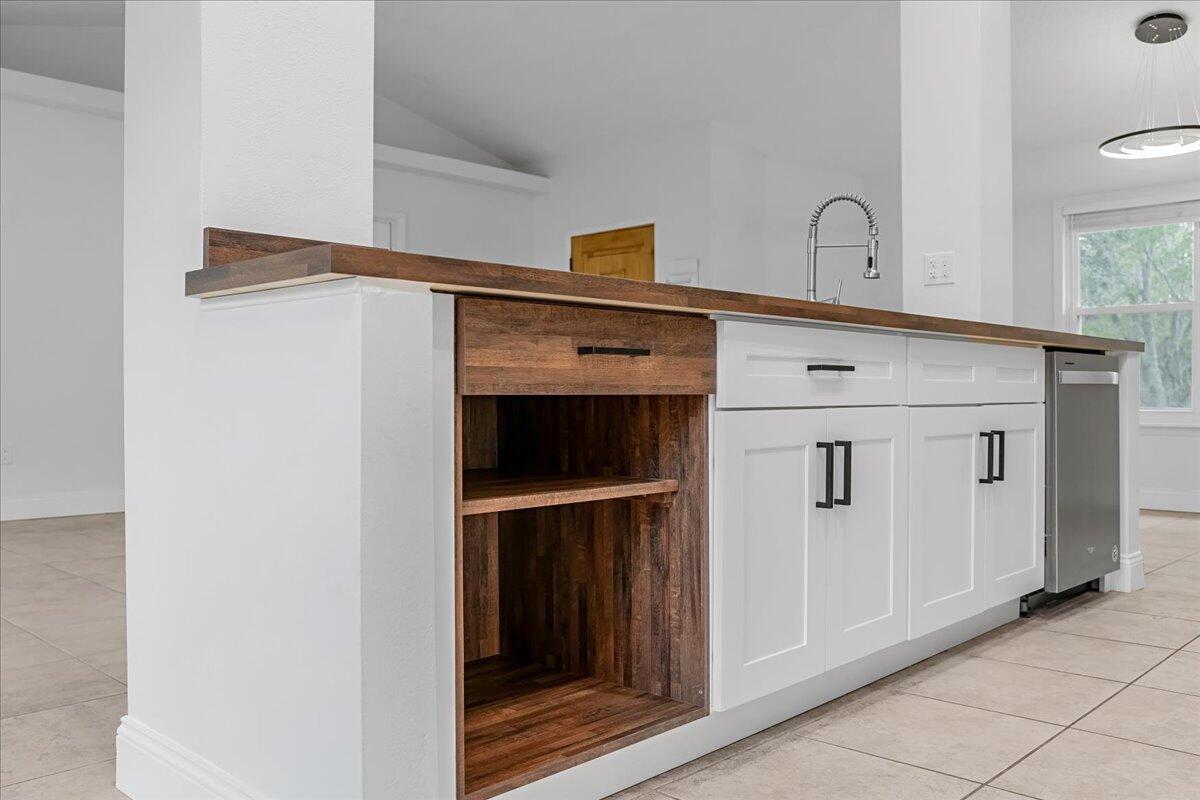
Kitchen island with white cabinets, dark wood countertop, and open shelving.
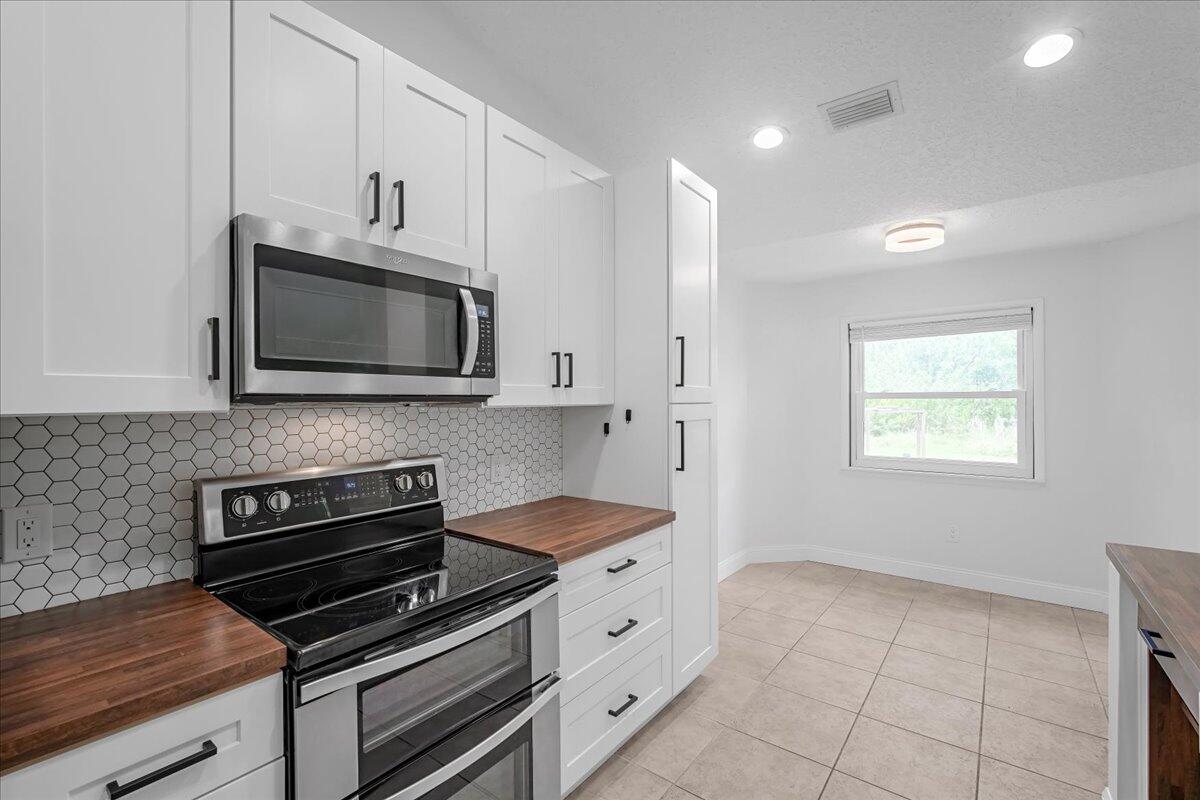
Vacant kitchen with white cabinets, butcher-block counters, hex tile backsplash, and stainless steel appliances.
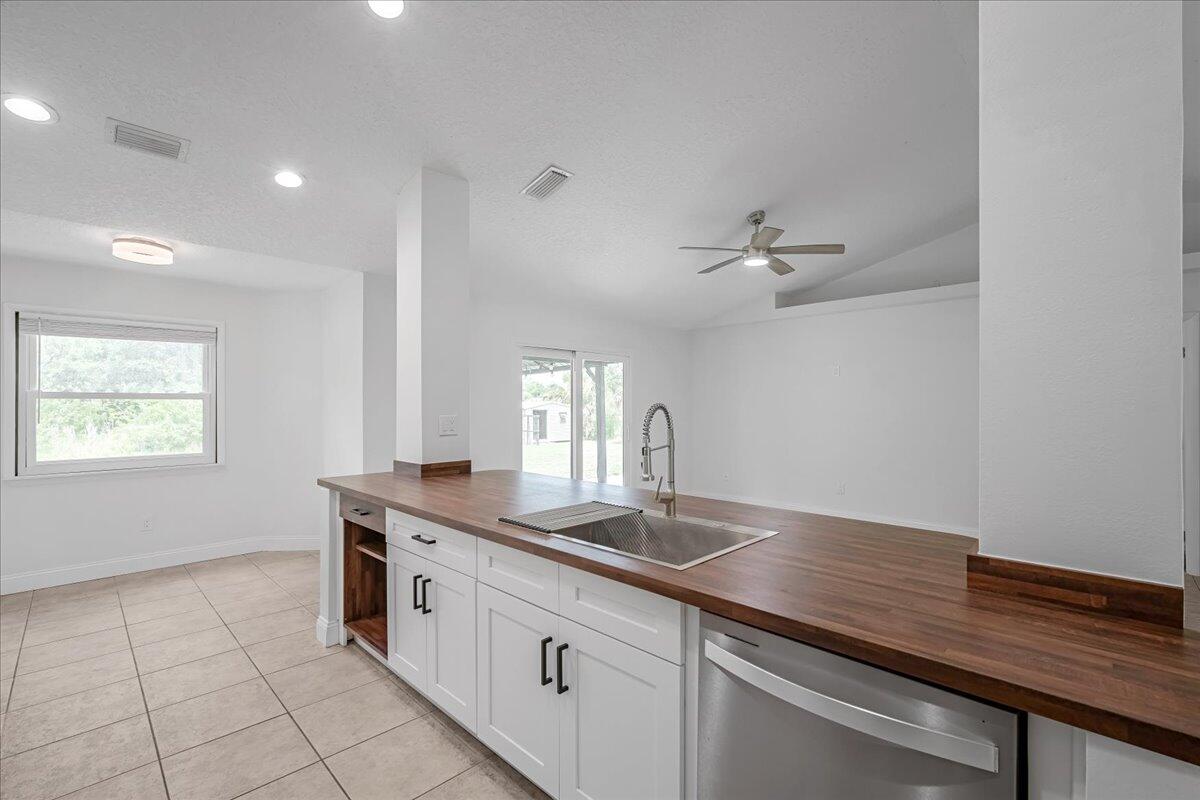
Open kitchen with a long wood island, white cabinets, stainless dishwasher, and spring-coil faucet.
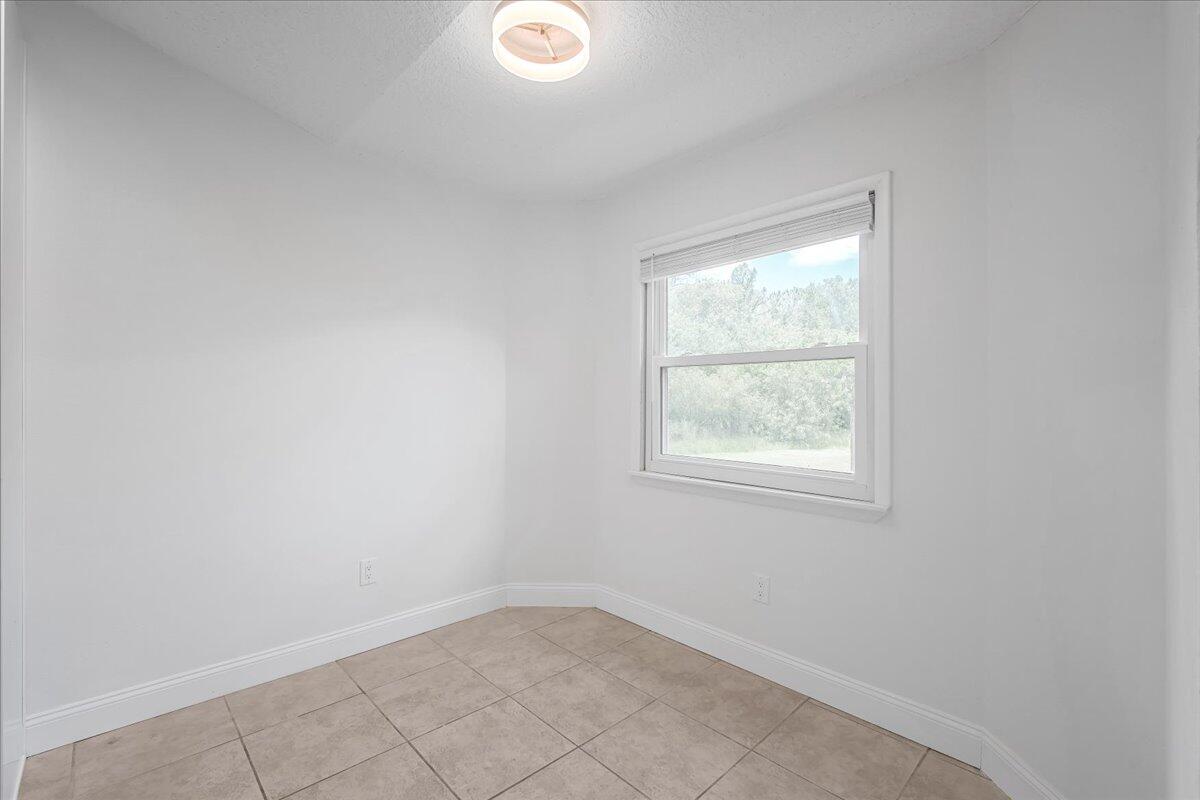
Empty room with beige tile flooring and a window overlooking greenery.
Empty tiled room with a ceiling fan, wooden entry door, and countertop edge.
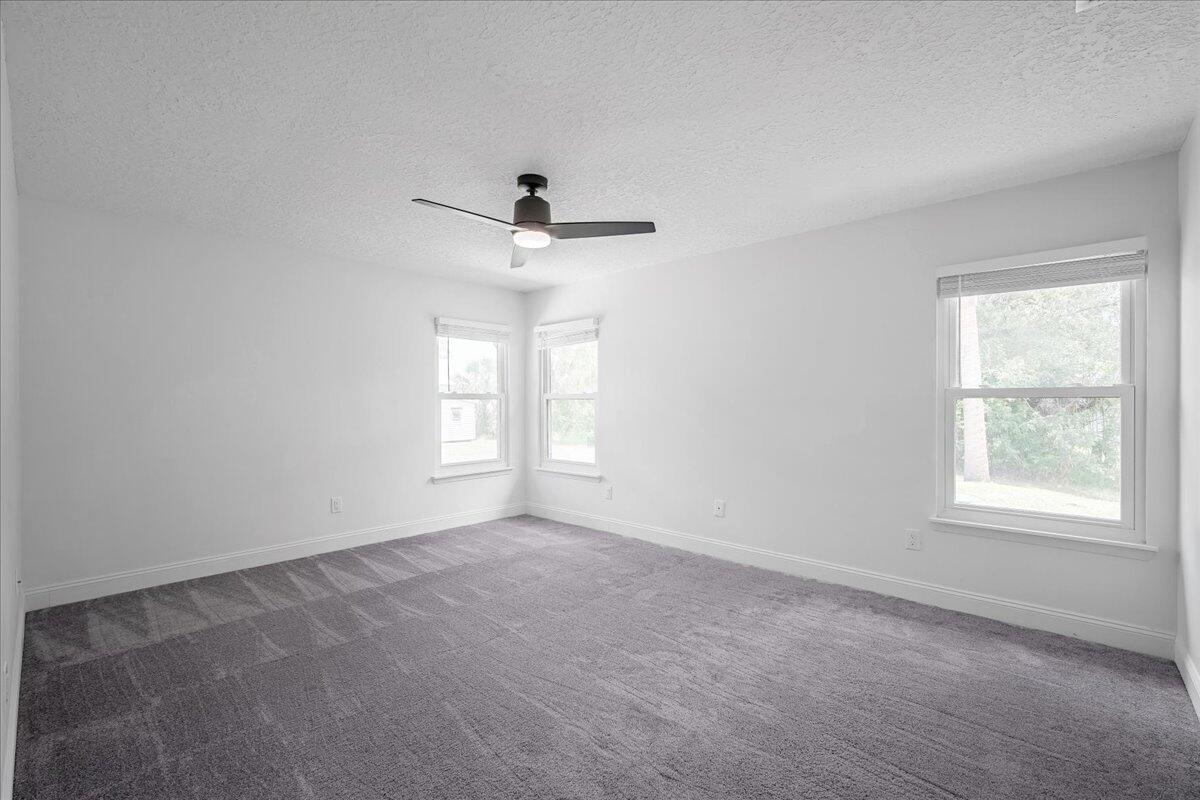
Empty bedroom with gray carpet, three windows, and a ceiling fan.
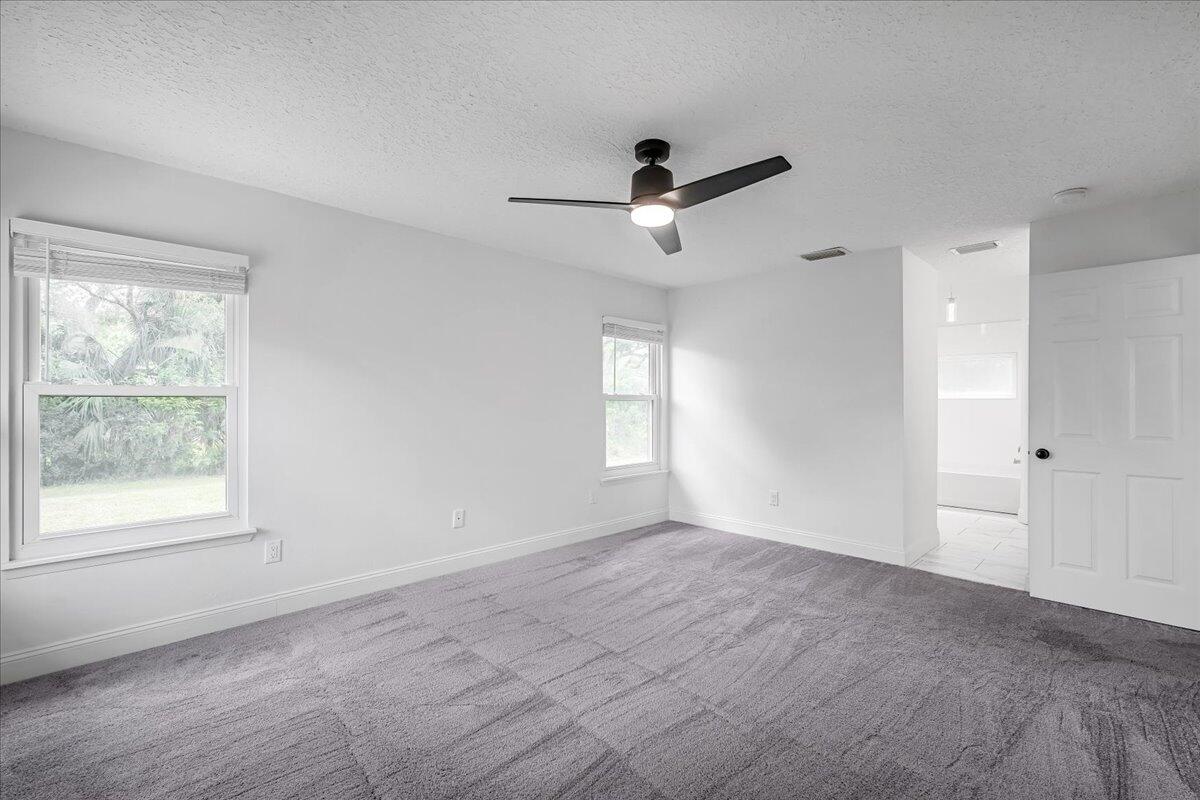
Empty bedroom with gray carpet, two windows, and a ceiling fan; bathroom doorway at right.
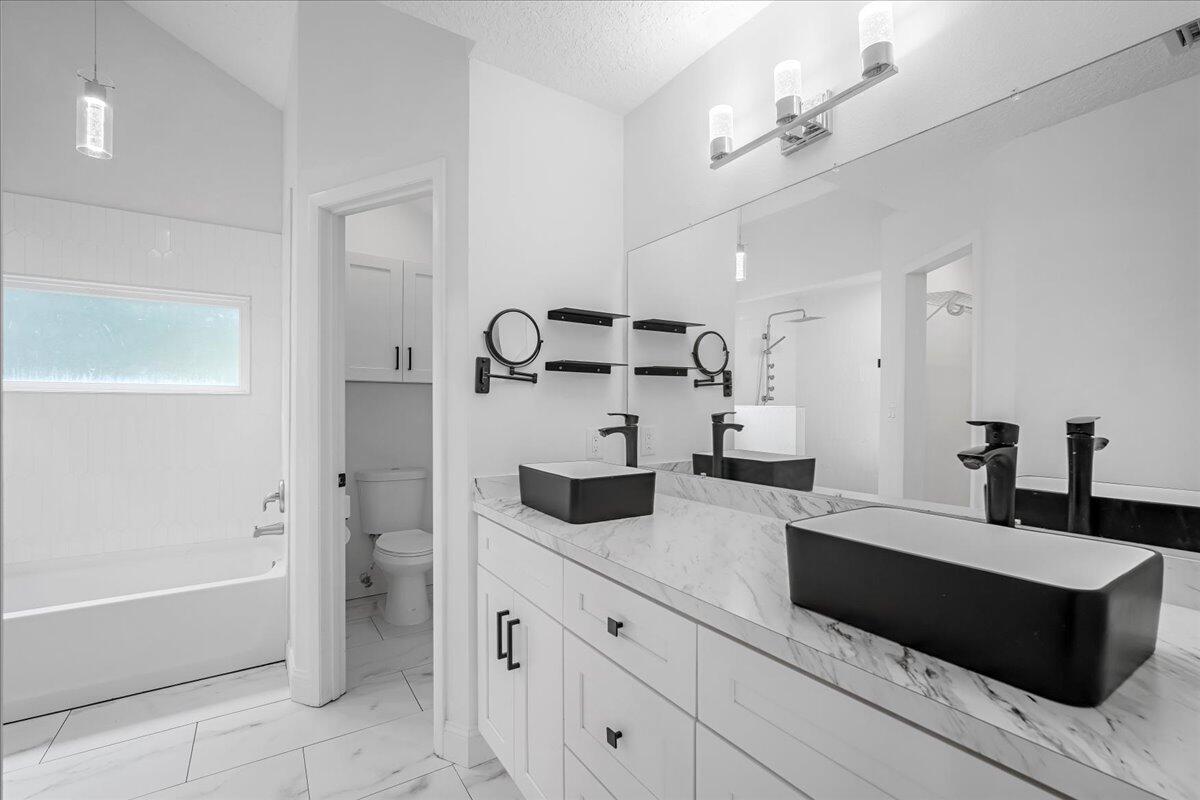
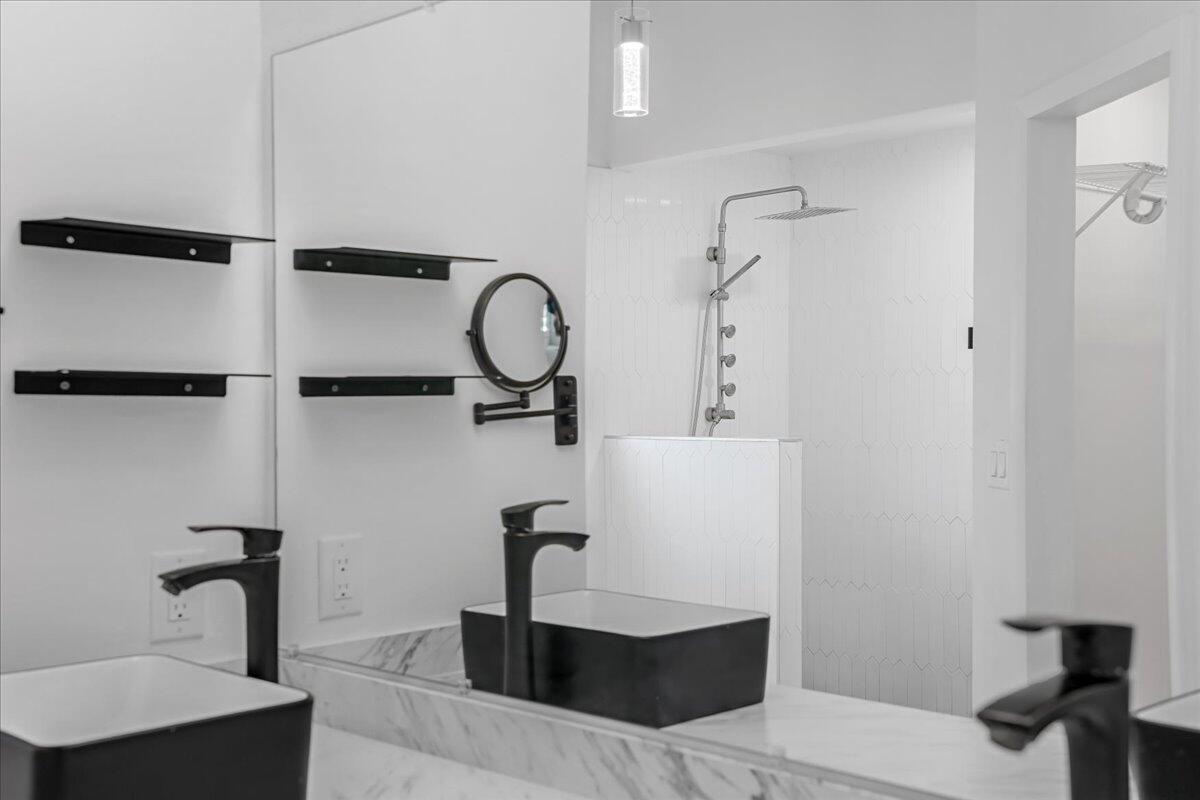
Modern bathroom with double black vessel sinks, a marble-look vanity, bathtub, and separate toilet nook.
Bathroom with a black vessel sink, marble-look vanity, and white-tiled walk-in shower.
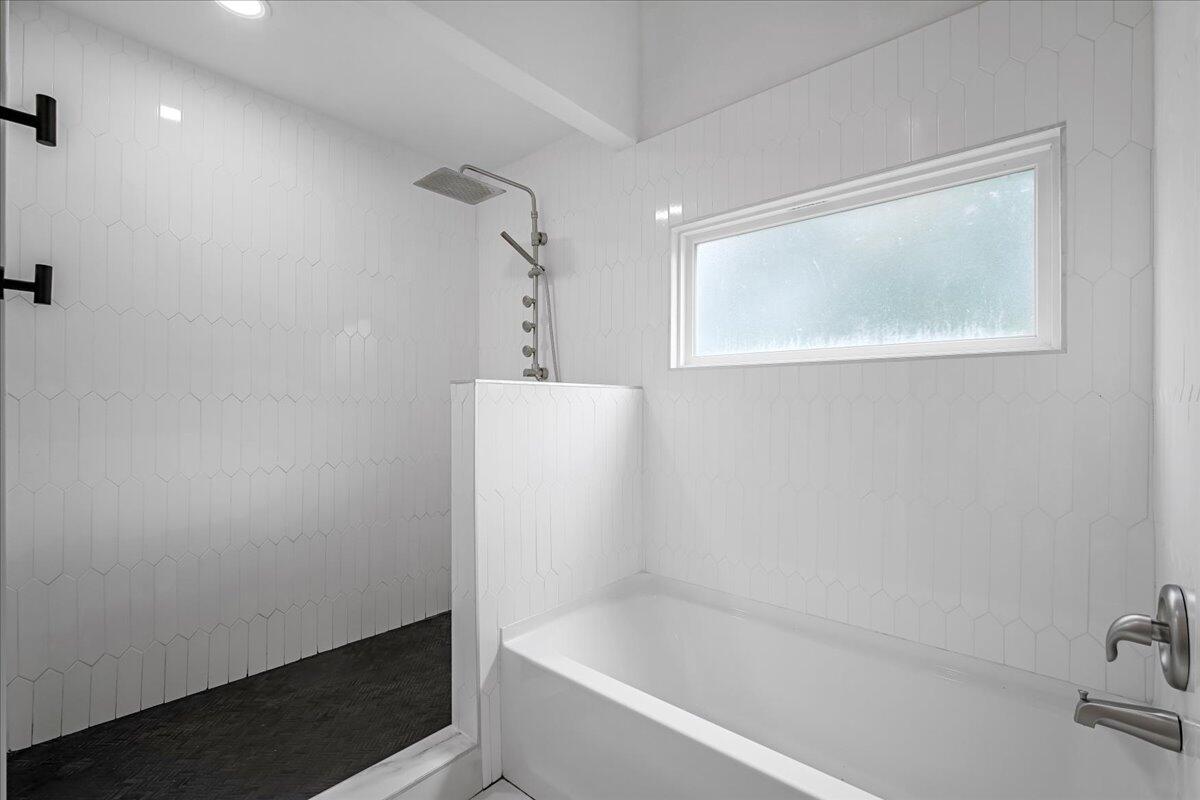
Bathroom with a white bathtub, tiled walk-in shower, and wide frosted window.
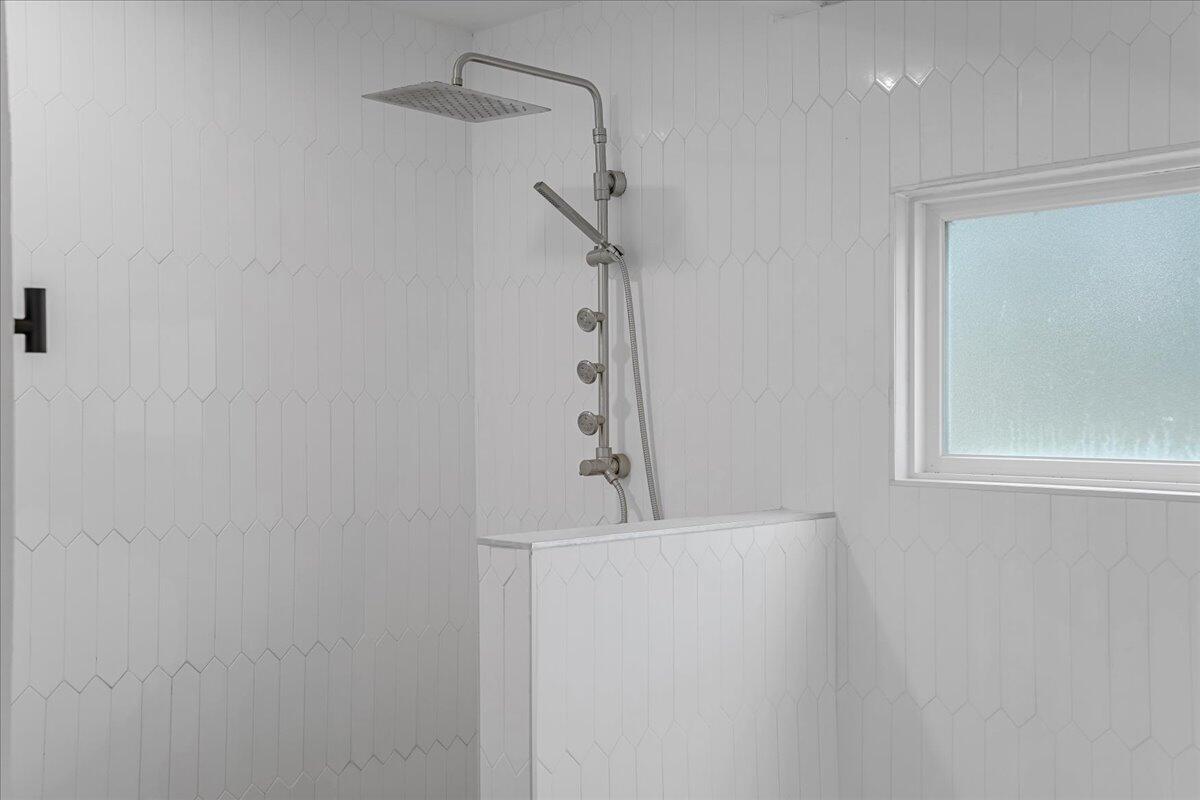
White tiled shower with rainfall and handheld showerheads beside a frosted window.
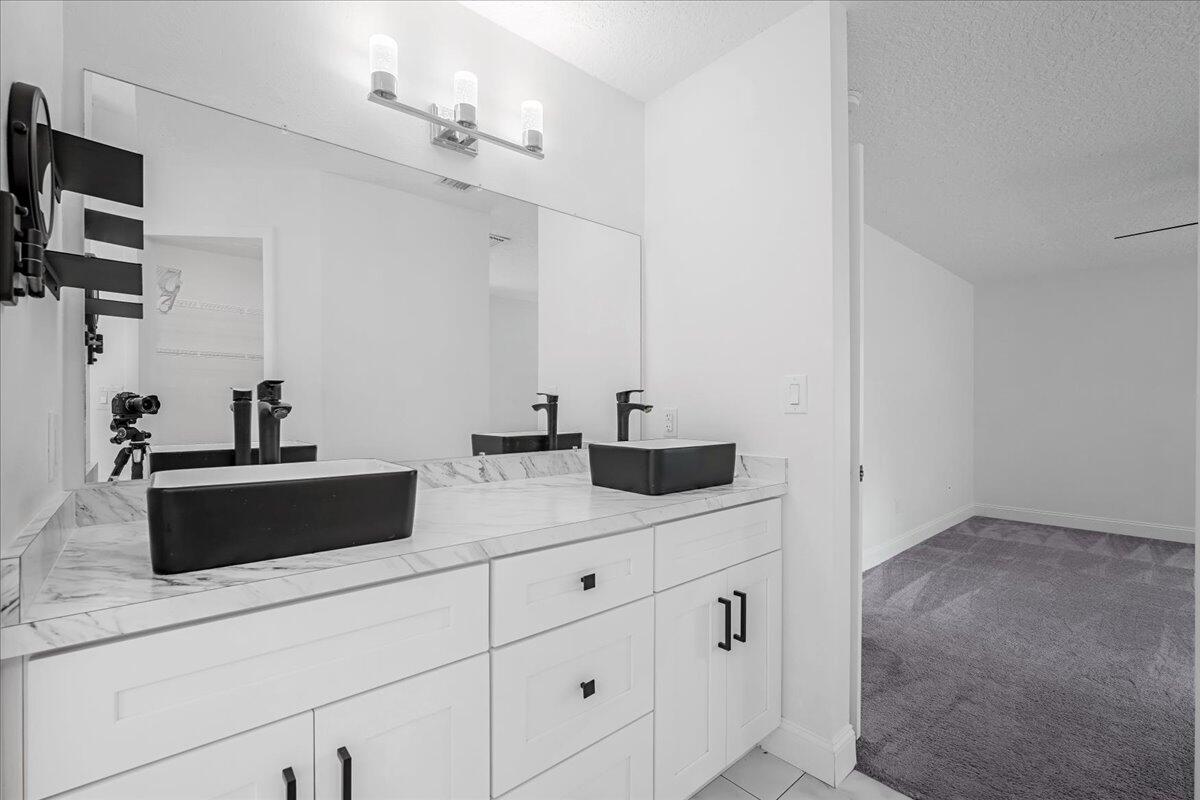
Bathroom with double black vessel sinks and a marble-look counter beside an empty carpeted room.
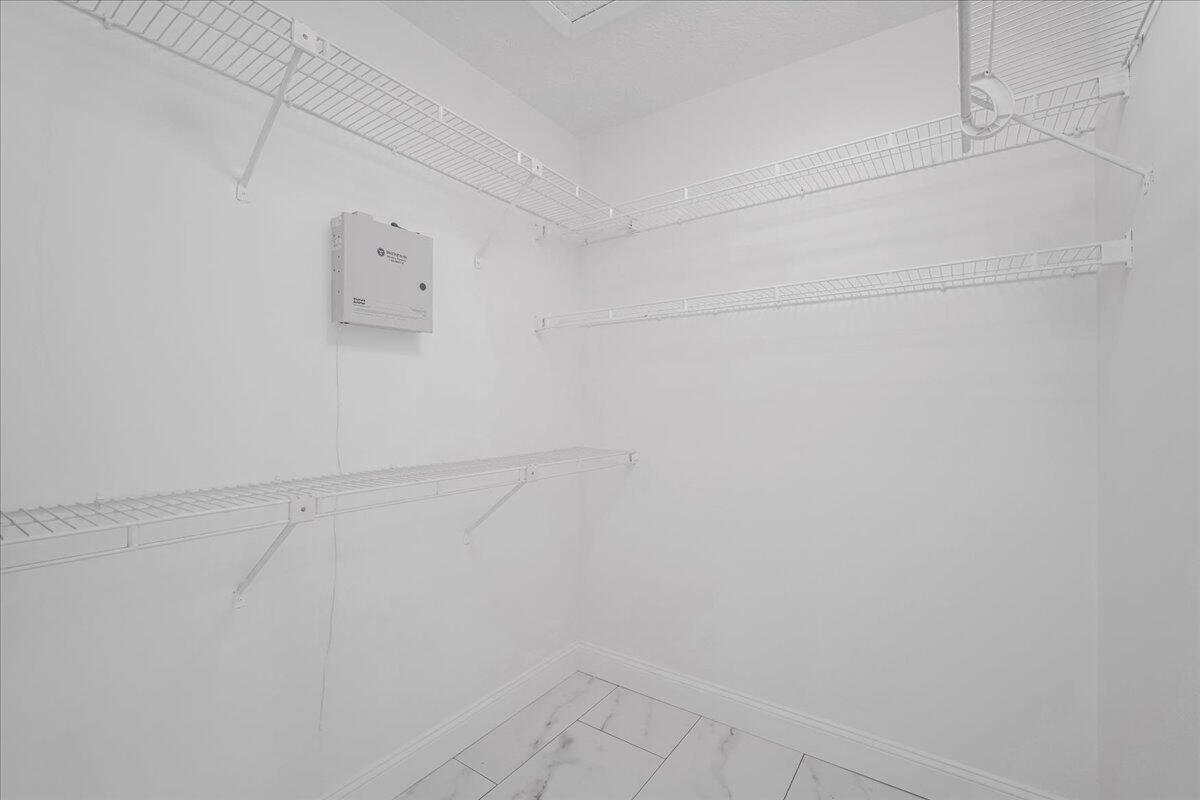
Empty walk-in closet with white wire shelving and a light tile floor.
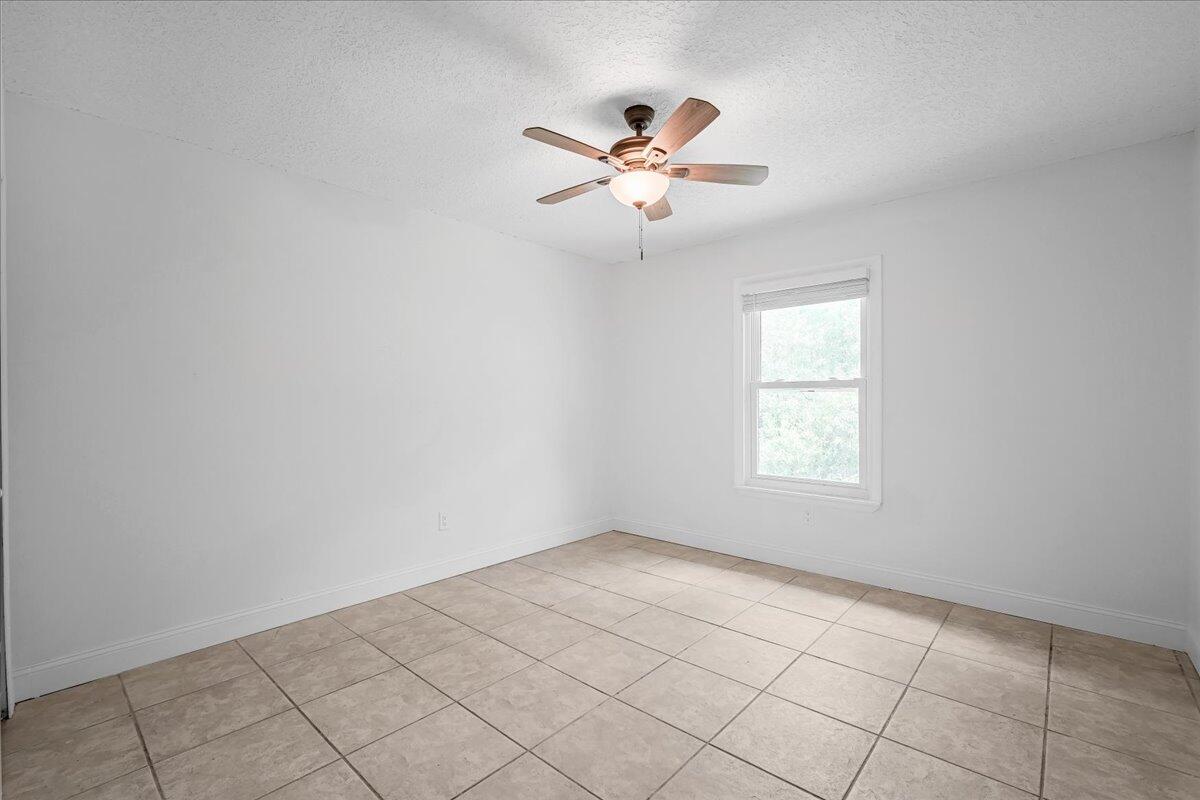
Empty tiled room with white walls, a window with blinds, and a ceiling fan.
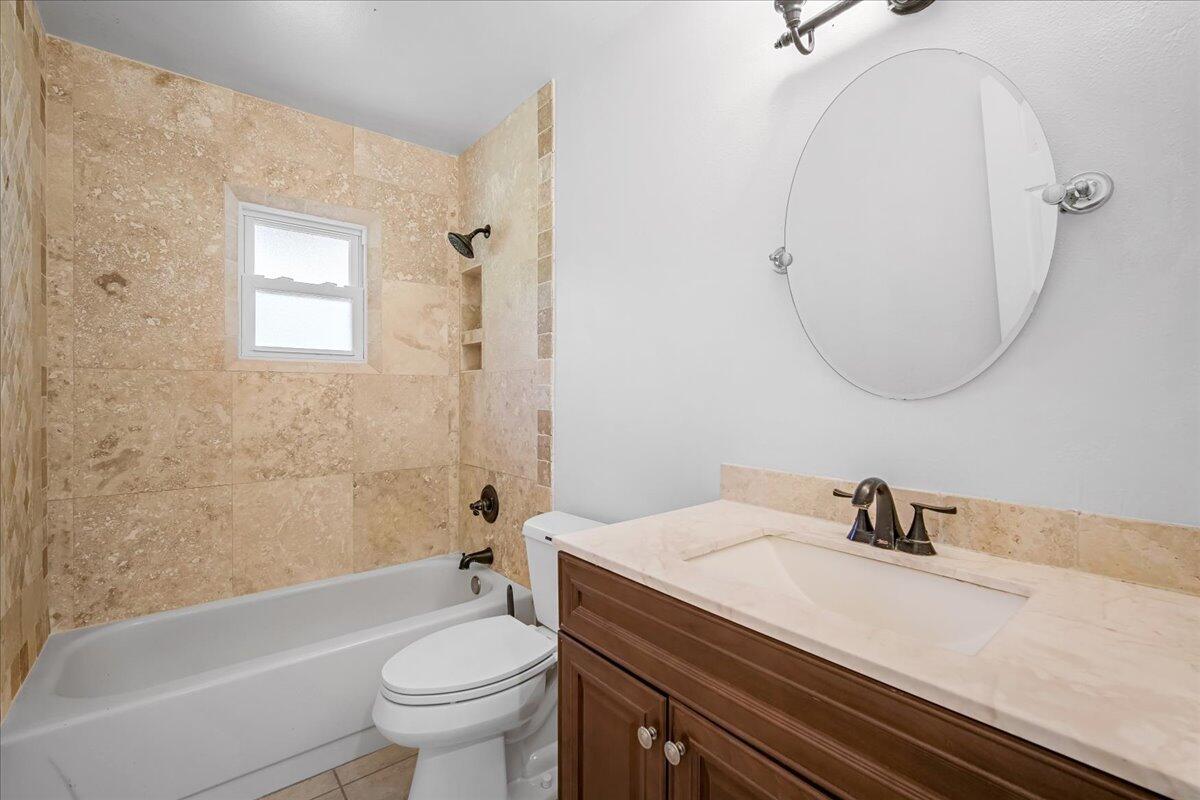
Bathroom with a beige stone-tiled tub and shower beside a wood vanity with a pale countertop.
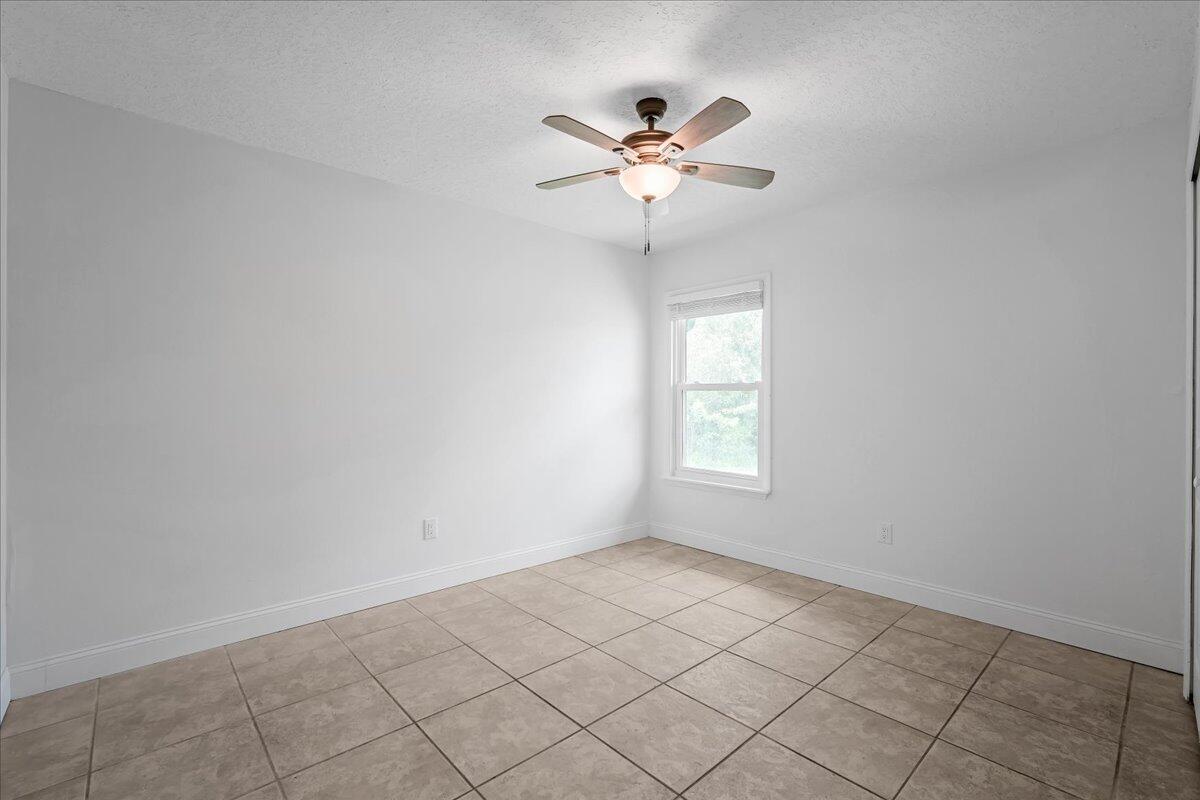
Vacant bedroom with beige tile flooring, a window with blinds, and a ceiling fan with a light.
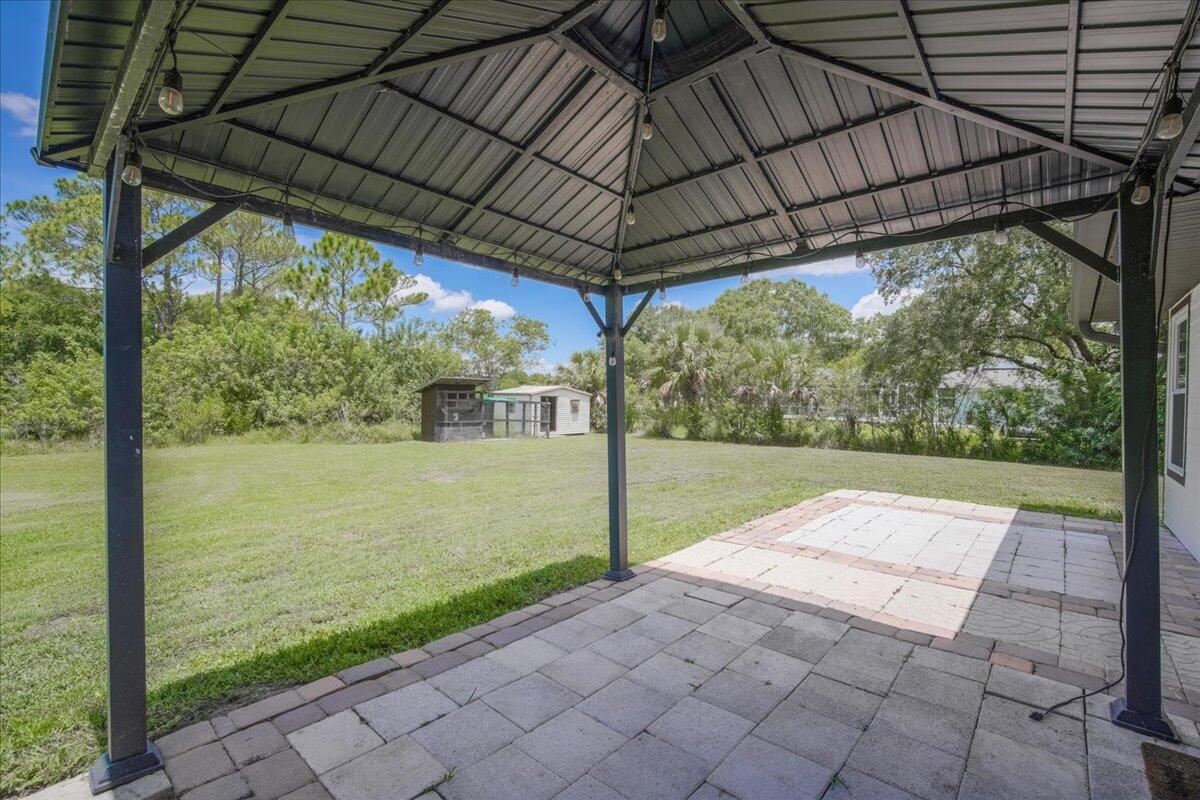
Covered paver patio overlooking a grassy yard, with a metal pavilion roof and small shed.
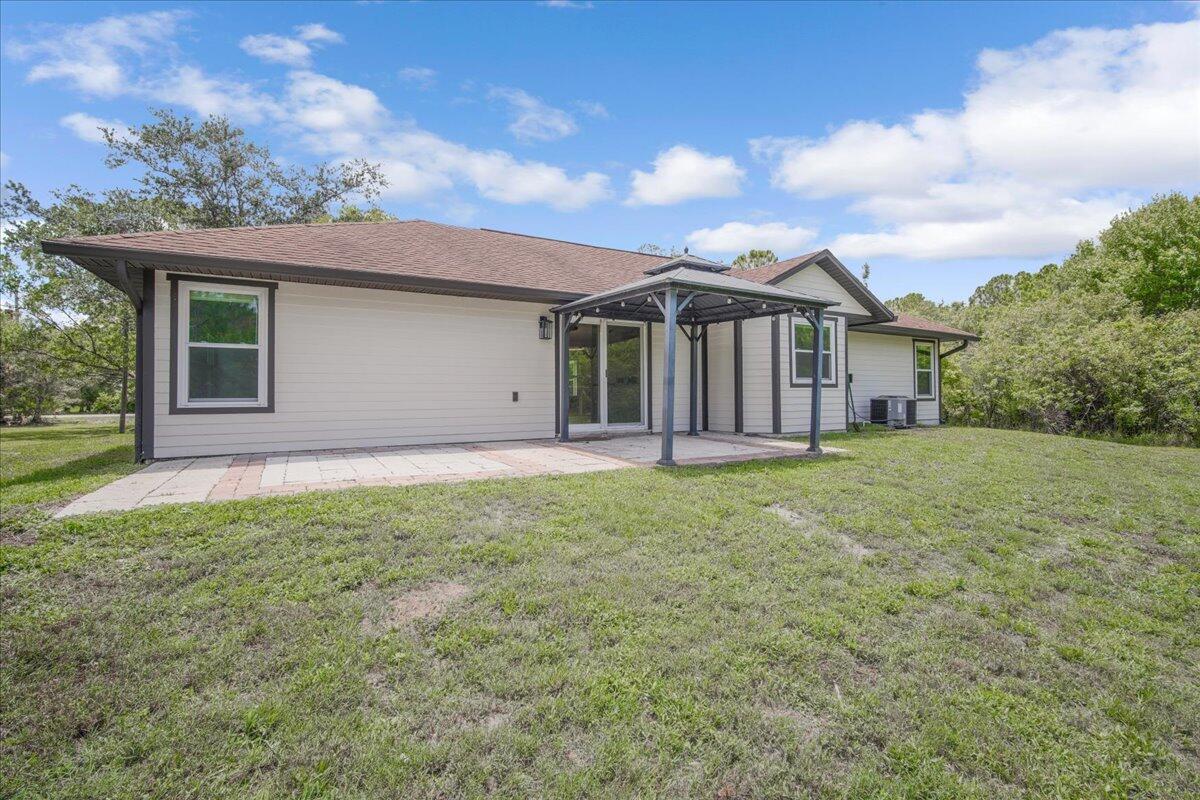
Rear of a single-story house with a gray pergola over a paved patio and a broad lawn.
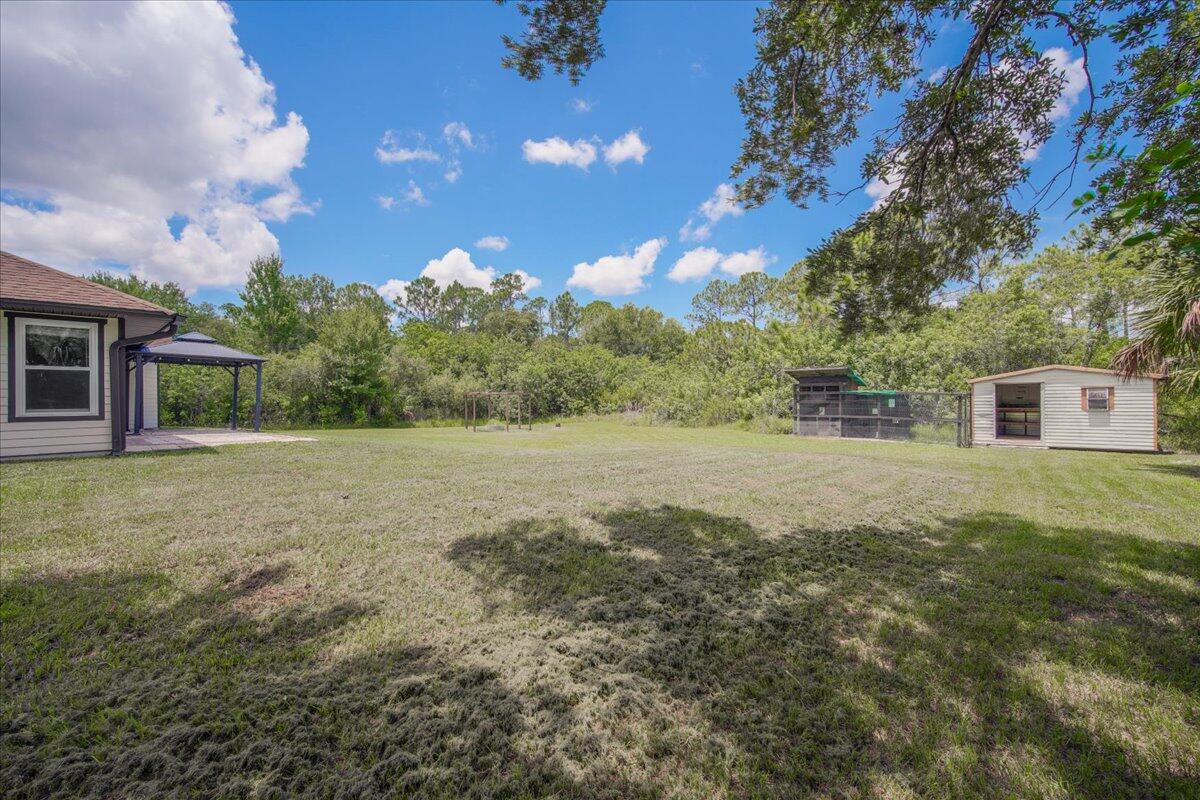
Grassy yard with two outbuildings, a covered patio, and trees along the back boundary.
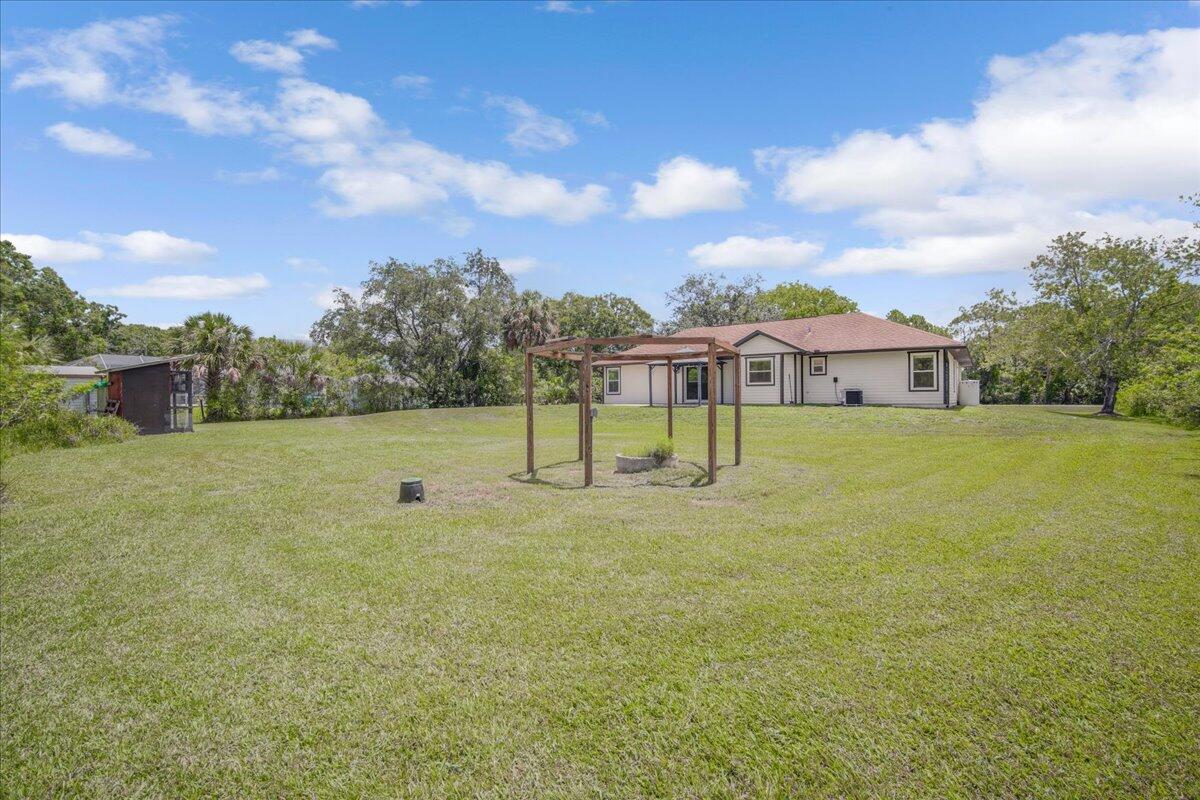
Single-story house beyond a spacious grassy backyard with a wooden pergola and small shed.
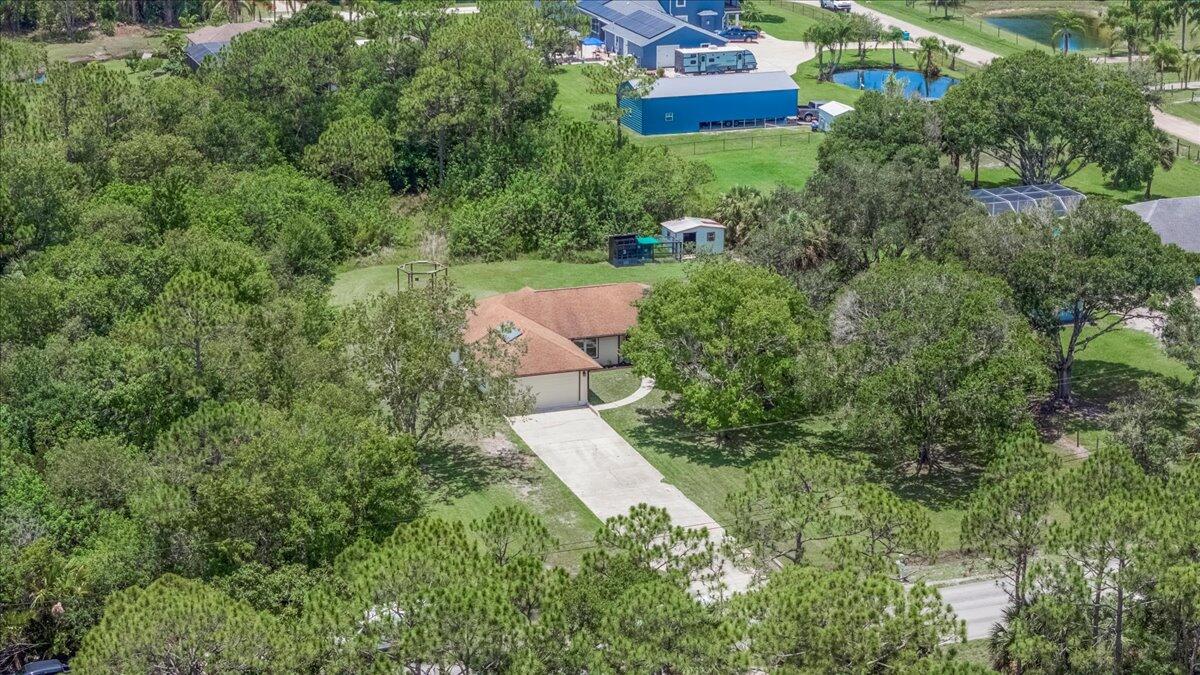
Aerial view of a single-story home with a long driveway amid mature trees.
Aerial view of a wooded property with a long driveway and red-roofed building.
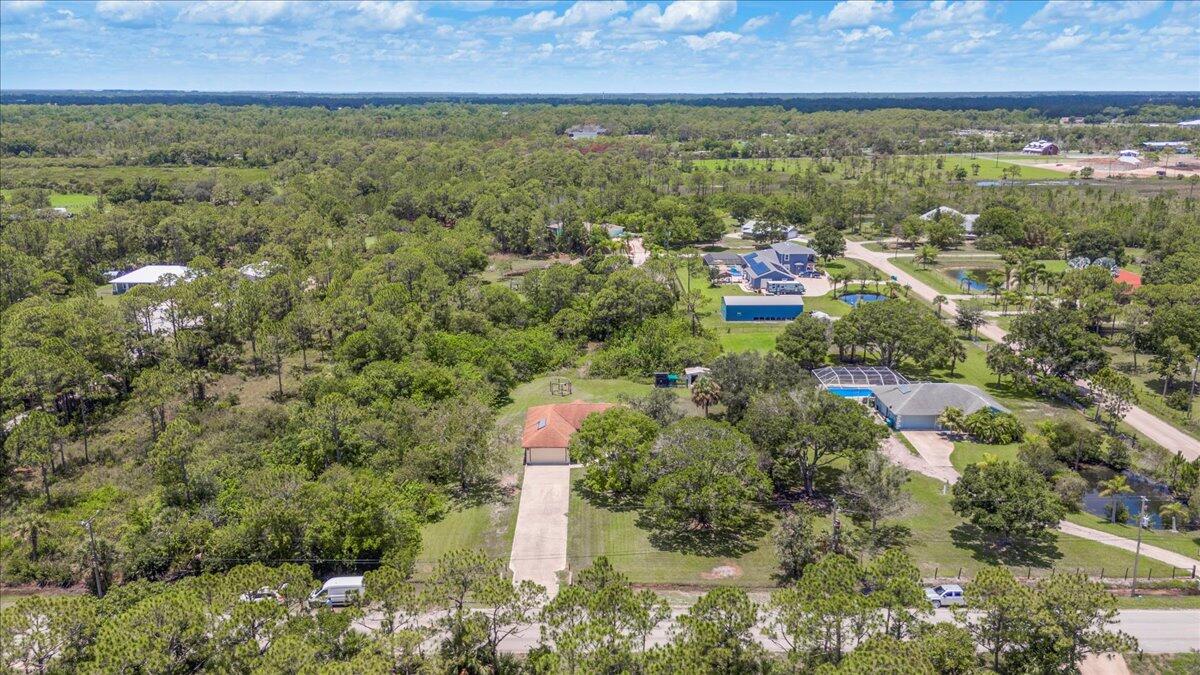
Aerial view of a single-story home on a grassy lot surrounded by woods and neighboring homes.
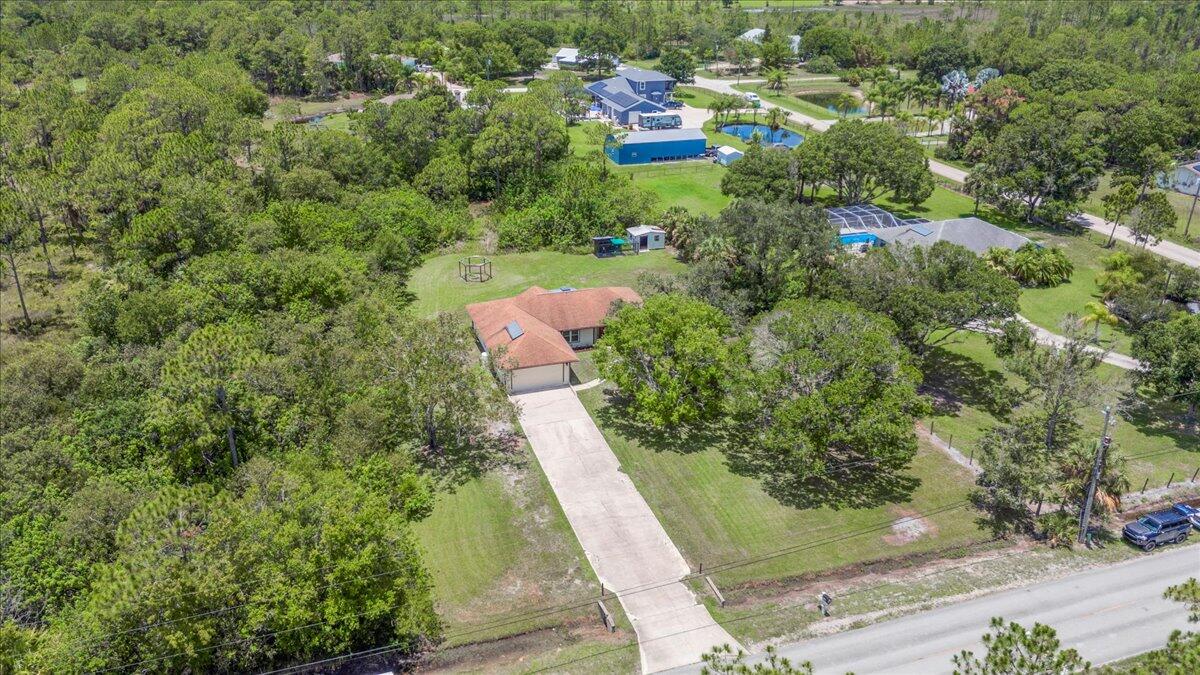
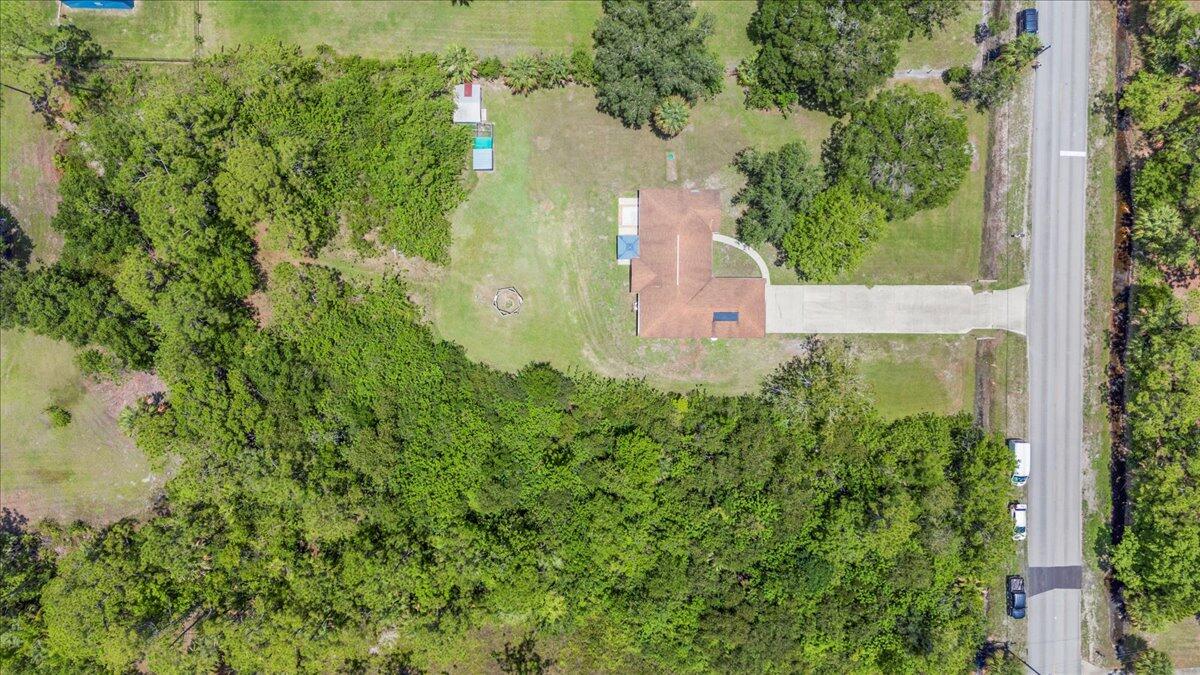
Aerial view of a terracotta-roofed home surrounded by trees, with a paved road nearby.
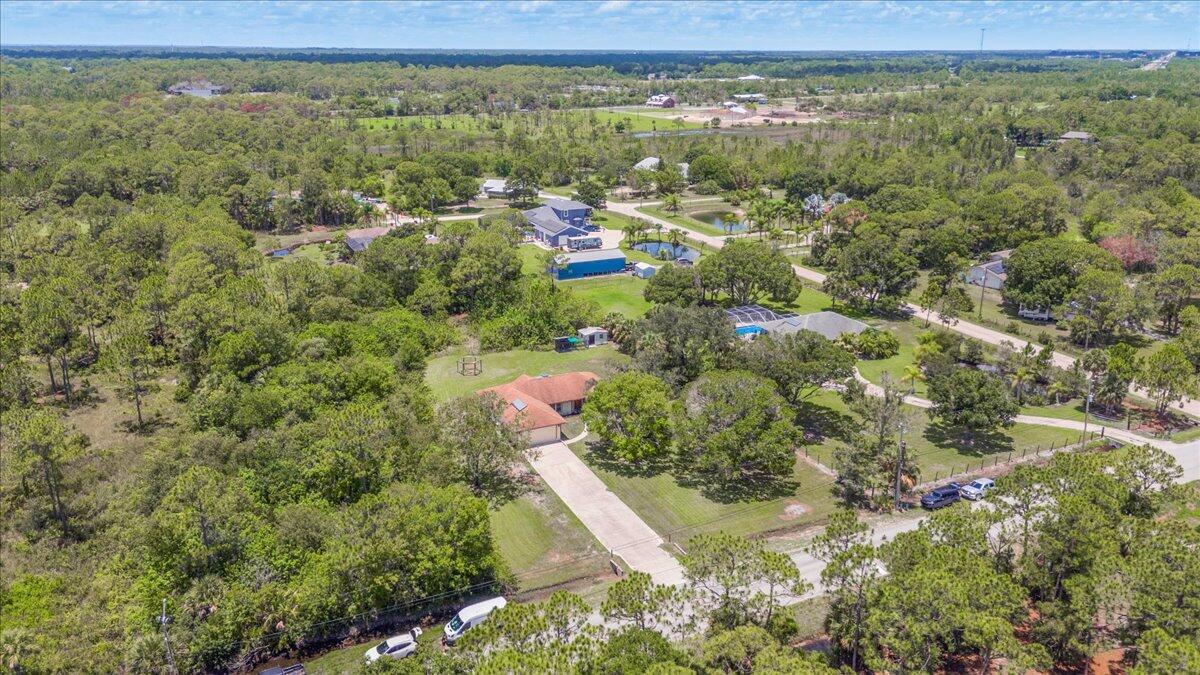
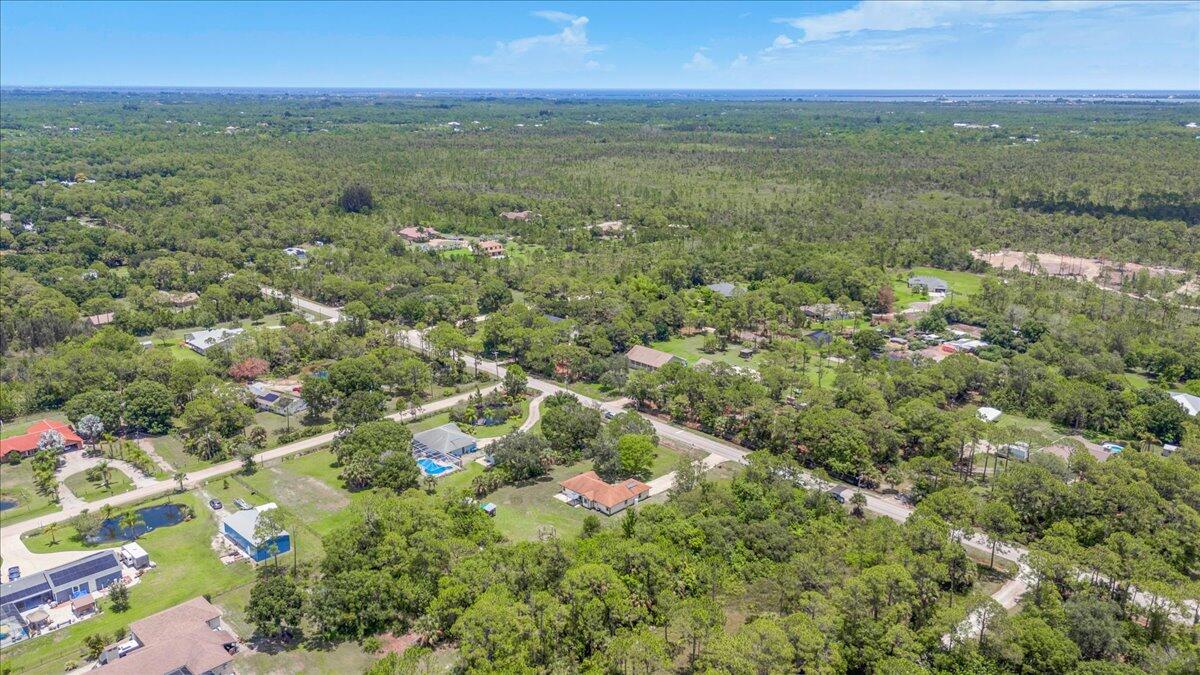
Aerial view of a wooded Malabar area with scattered homes and roads.
Aerial view of wooded Malabar properties, scattered homes, and a distant water horizon.
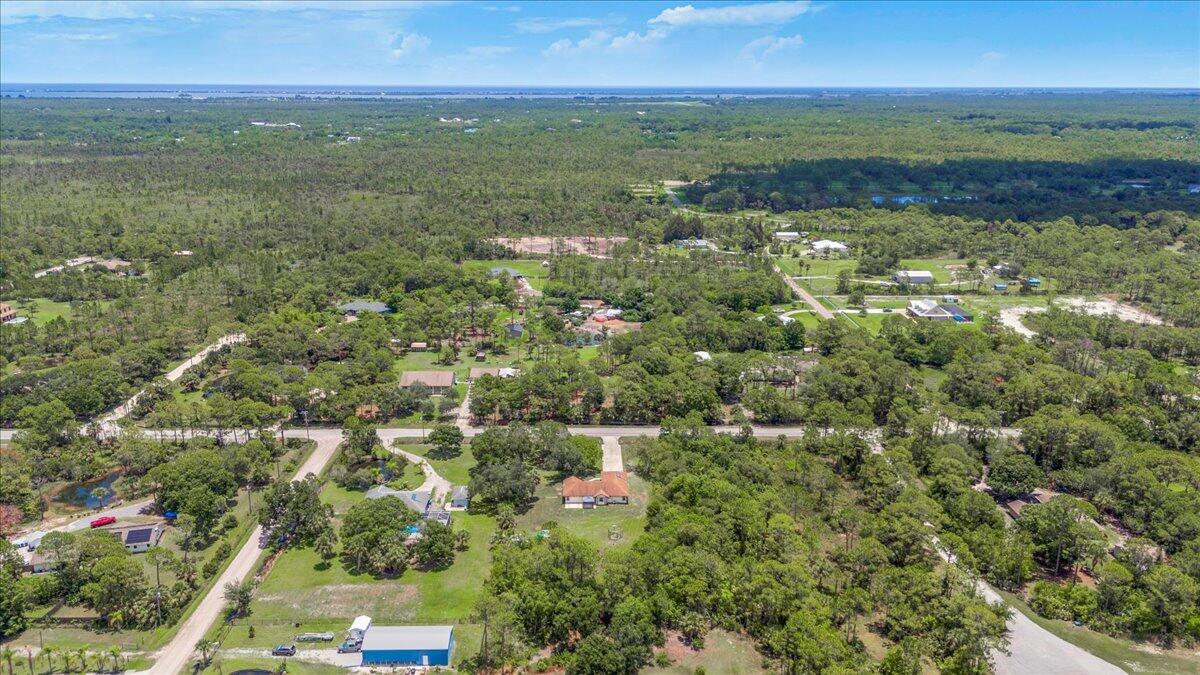
Aerial view of wooded acreage and scattered homes along a paved road.
Aerial view of a red-roofed home on a spacious, wooded lot with a long driveway.
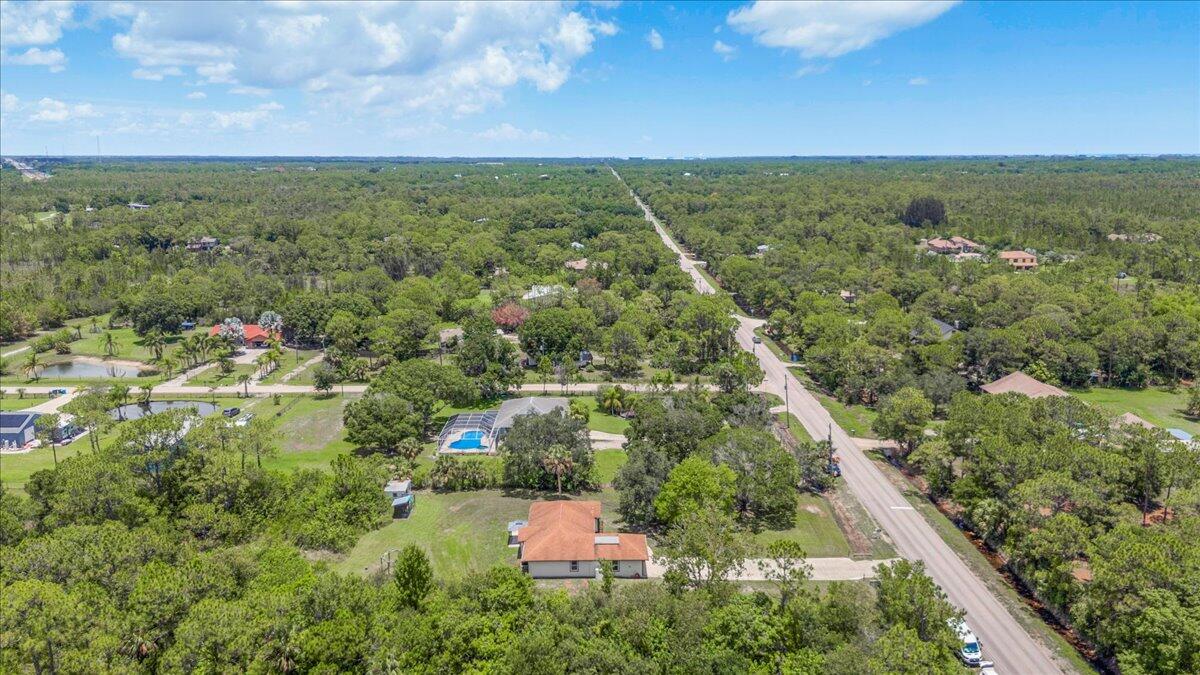
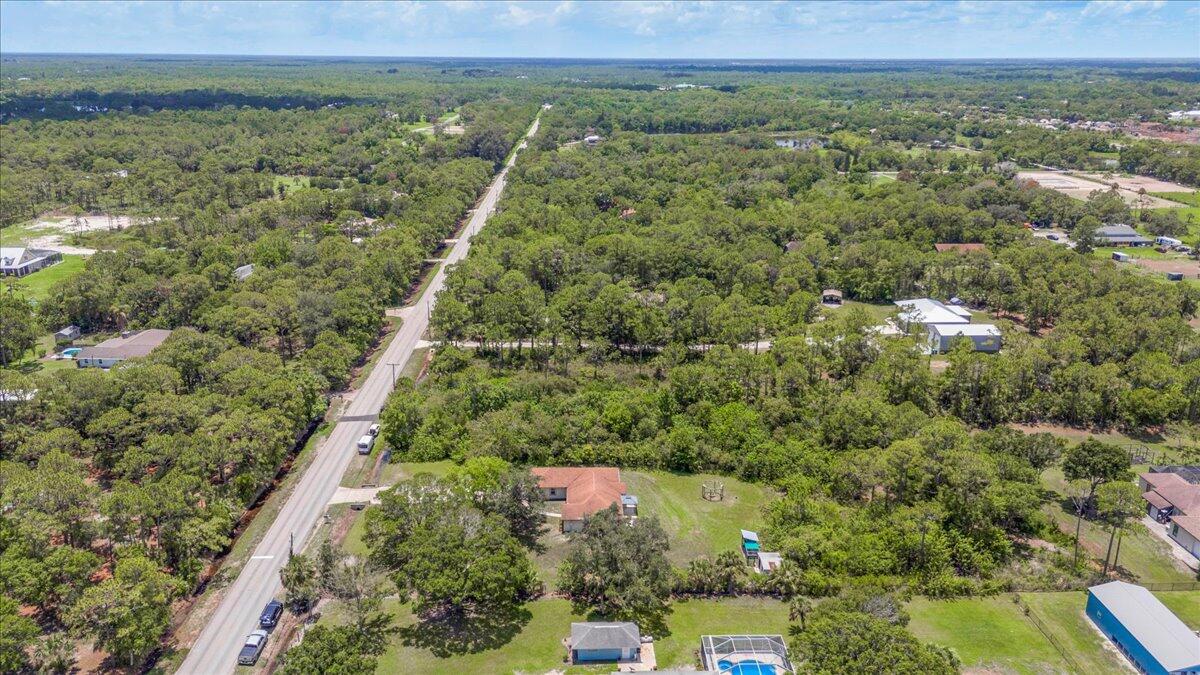
Aerial view of a house and driveway surrounded by open lawn and dense trees beside a road.
SEE ALL PHOTOS
Single-story home with attached garage and broad lawn beneath mature trees at sunset.
Aerial view of a wooded property with a house, driveway, and blue boundary outline.
Aerial view of a home on a wooded lot, marked by a blue location pin.
Single-story house with a wide garage and wood front door, framed by a mature shade tree.
House exterior with light siding, a wooden front door, and a curved walkway across the lawn.
House entrance with a distinctive wooden door, white siding, dark trim, and a curved walkway.
Home entrance with a carved wooden door, covered porch, and landscaped garden bed.
Covered entrance with a rustic wooden door, white siding, and shrubs beside the concrete porch.
Wood entry door with a small window and a white mail organizer on the wall beside it.
Entryway with a paneled wooden front door, wall-mounted mail holder, and gray tile floor.
Vacant living area with a tiled floor, ceiling fan, and sliding glass doors to the yard.
Open-plan kitchen with a breakfast bar, tiled floors, and sliding doors to a covered patio.
Empty tiled living area with a wood entry door, ceiling fan, and kitchen pass-through.
Vacant tiled room with a large window and suspended circular ceiling light.
Open kitchen with white cabinets, stainless steel appliances, and a long wood-topped peninsula with sink.
Kitchen with a large wood-countertop island, sink, and stainless steel dishwasher.
Kitchen island with white cabinets, dark wood countertop, and open shelving.
Vacant kitchen with white cabinets, butcher-block counters, hex tile backsplash, and stainless steel appliances.
Open kitchen with a long wood island, white cabinets, stainless dishwasher, and spring-coil faucet.
Empty room with beige tile flooring and a window overlooking greenery.
Empty tiled room with a ceiling fan, wooden entry door, and countertop edge.
Empty bedroom with gray carpet, three windows, and a ceiling fan.
Empty bedroom with gray carpet, two windows, and a ceiling fan; bathroom doorway at right.
Modern bathroom with double black vessel sinks, a marble-look vanity, bathtub, and separate toilet nook.
Bathroom with a black vessel sink, marble-look vanity, and white-tiled walk-in shower.
Bathroom with a white bathtub, tiled walk-in shower, and wide frosted window.
White tiled shower with rainfall and handheld showerheads beside a frosted window.
Bathroom with double black vessel sinks and a marble-look counter beside an empty carpeted room.
Empty walk-in closet with white wire shelving and a light tile floor.
Empty tiled room with white walls, a window with blinds, and a ceiling fan.
Bathroom with a beige stone-tiled tub and shower beside a wood vanity with a pale countertop.
Vacant bedroom with beige tile flooring, a window with blinds, and a ceiling fan with a light.
Covered paver patio overlooking a grassy yard, with a metal pavilion roof and small shed.
Rear of a single-story house with a gray pergola over a paved patio and a broad lawn.
Grassy yard with two outbuildings, a covered patio, and trees along the back boundary.
Single-story house beyond a spacious grassy backyard with a wooden pergola and small shed.
Aerial view of a single-story home with a long driveway amid mature trees.
Aerial view of a wooded property with a long driveway and red-roofed building.
Aerial view of a single-story home on a grassy lot surrounded by woods and neighboring homes.
Aerial view of a terracotta-roofed home surrounded by trees, with a paved road nearby.
Aerial view of a wooded Malabar area with scattered homes and roads.
Aerial view of wooded Malabar properties, scattered homes, and a distant water horizon.
Aerial view of wooded acreage and scattered homes along a paved road.
Aerial view of a red-roofed home on a spacious, wooded lot with a long driveway.
Aerial view of a house and driveway surrounded by open lawn and dense trees beside a road.
Sold

3500 Weber Road

3500 Weber Road, Malabar, FL 32950

$449,900
Discover the perfect blend of privacy and convenience in this charming home on just over an acre in Malabar. Enjoy peace of mind with a brand new roof (to be installed during escrow), a recently replaced HVAC system (June 2024), a new septic system (February 2024), and a 4-year-old tankless water heater. Step inside to a spacious, open split floor plan, ideal for relaxation and entertaining. The chef's dream kitchen boasts modern finishes, shaker cabinets, stainless steel appliances, and recessed lighting. Stylish light fixtures and ceiling fans are throughout the home. The primary bedroom is a true retreat with a luxurious bathroom featuring modern tile, a soaking tub, walk-in shower, updated fixtures, a water closet, and a dual sink vanity. The large walk-in closet offers ample space. Mature trees provide shade in the front yard, while the expansive acre is perfect for hosting summer BBQs or enjoying tranquility. Located in Malabar, FL, this home offers easy access to amenities.

3
beds

2
baths

1,511 Sq.Ft. LIVING AREA

1.11 Acres lot

Donell Knight II

Donell Knight II

Features & Amenities

Interior

  • total bedrooms3
  • Total bathrooms2
  • full bathrooms2
  • APPLIANCES Dishwasher, Electric Range, Microwave, Refrigerator

Area & Lot

  • Status Sold
  • Date Sold August 30, 2024
  • Living Area1,511 Sq.Ft.
  • Lot Area1.11 Acres
  • MLS® ID1018574
  • TypeResidential
  • YEAR BUILT1986
  • NeighborhoodGrant-Valkaria
  • Elementary SchoolPort Malabar
  • Middle SchoolStone
  • High SchoolPalm Bay

Exterior

  • STORIES1
  • Garage Space2.0
  • water SourcePrivate
  • utilitiesCable Available
  • PoolNone
  • lot featuresMany Trees
  • parkingAttached
  • HEAT TYPECentral
  • AIR CONDITIONINGCentral Air
  • sewerAerobic Septic, Septic Tank

Financial

  • Sales Price$449,900
  • Real Estate Tax $3,847/yr
View Virtual Tour

Grant-Valkaria

Explore

Your Space Coast Advisor

Born and raised on Florida’s Space Coast, I bring local knowledge, strong systems, and a results-driven approach to every client I represent. Whether you’re buying, selling, or investing, I’m committed to providing clear guidance, strategic marketing, and a seamless experience from start to finish.

Follow Me on Instagram