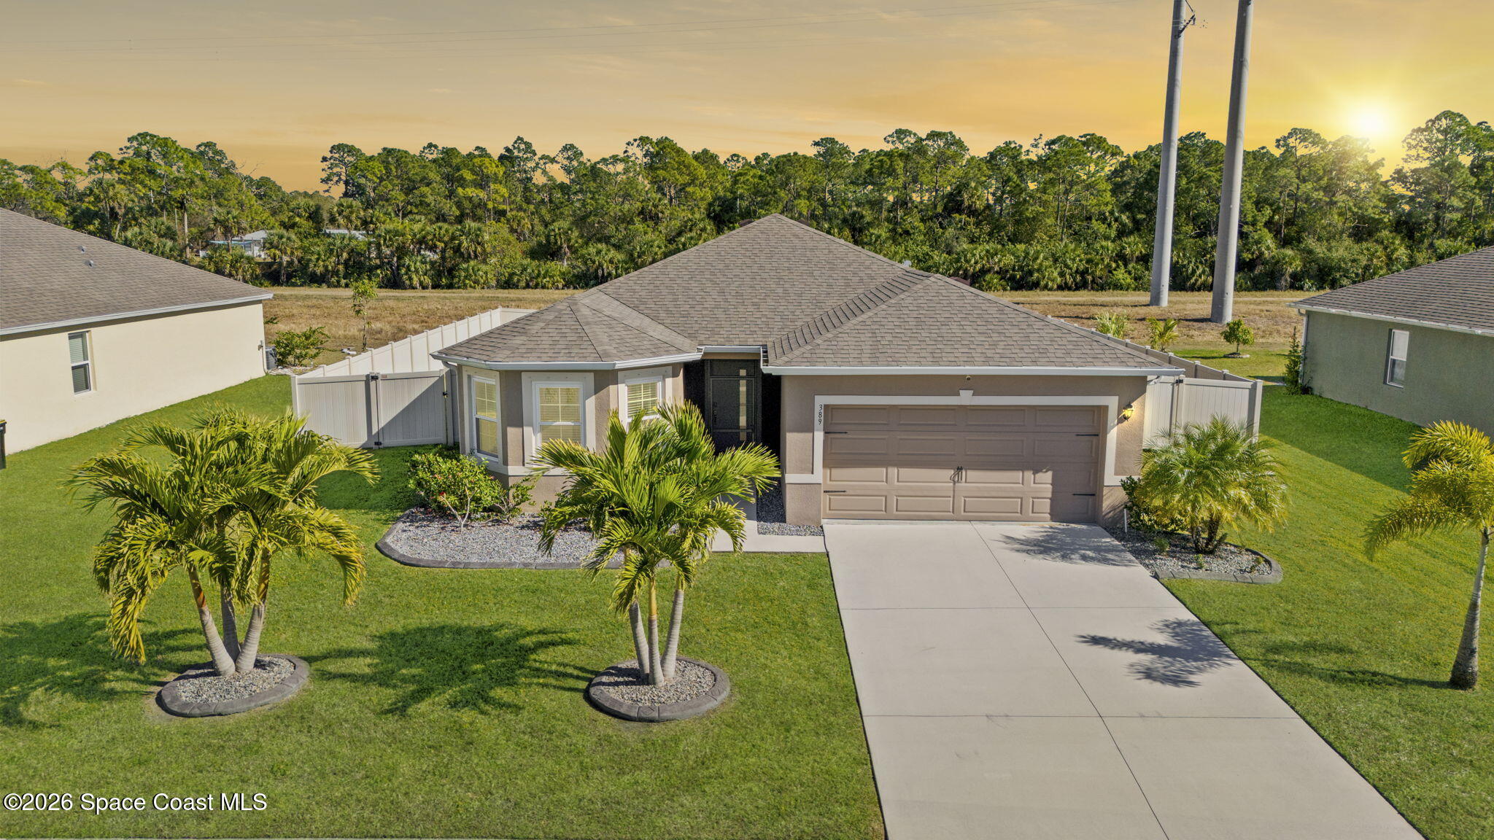
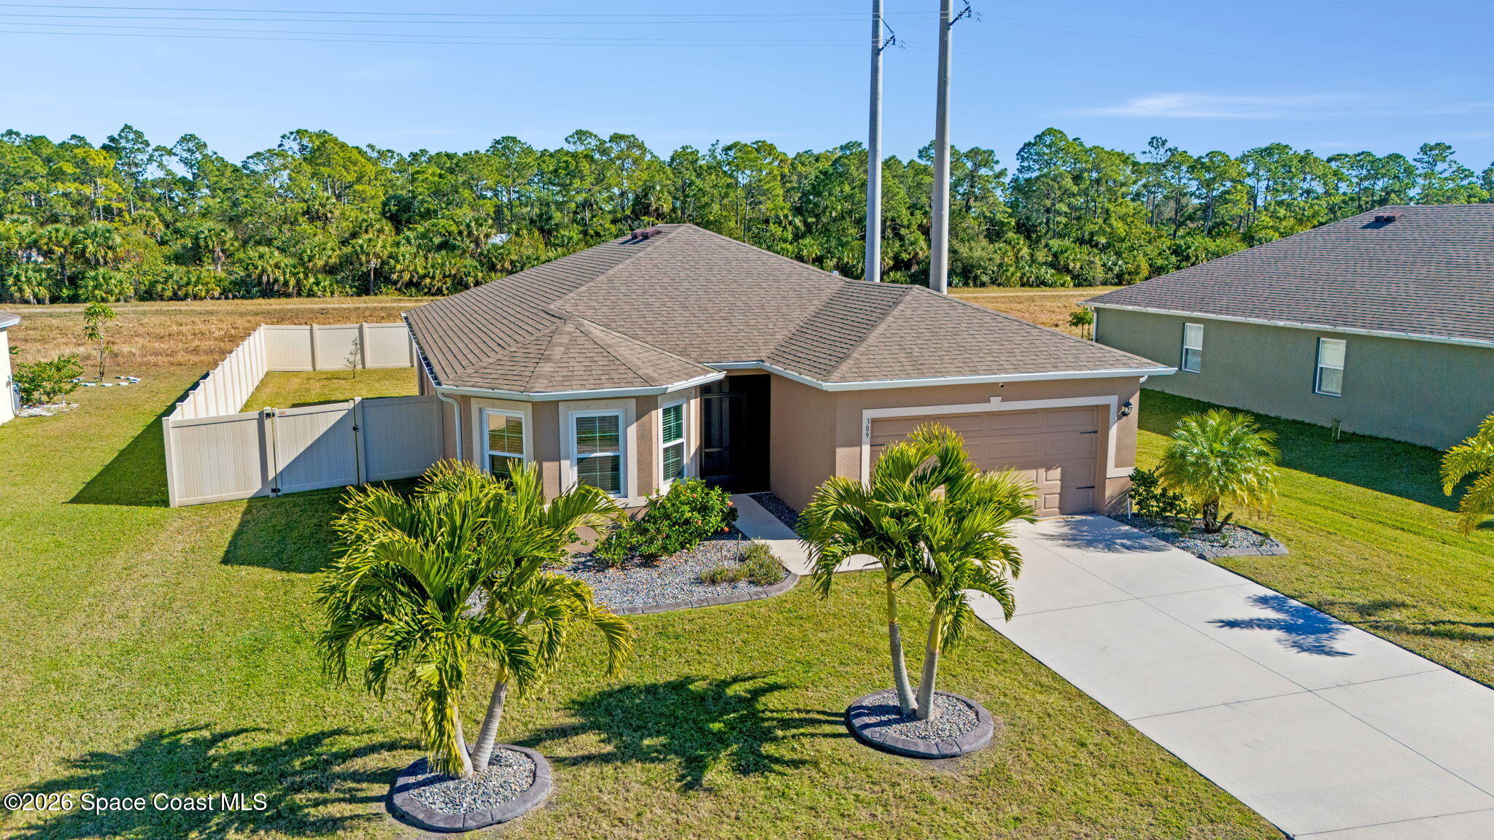
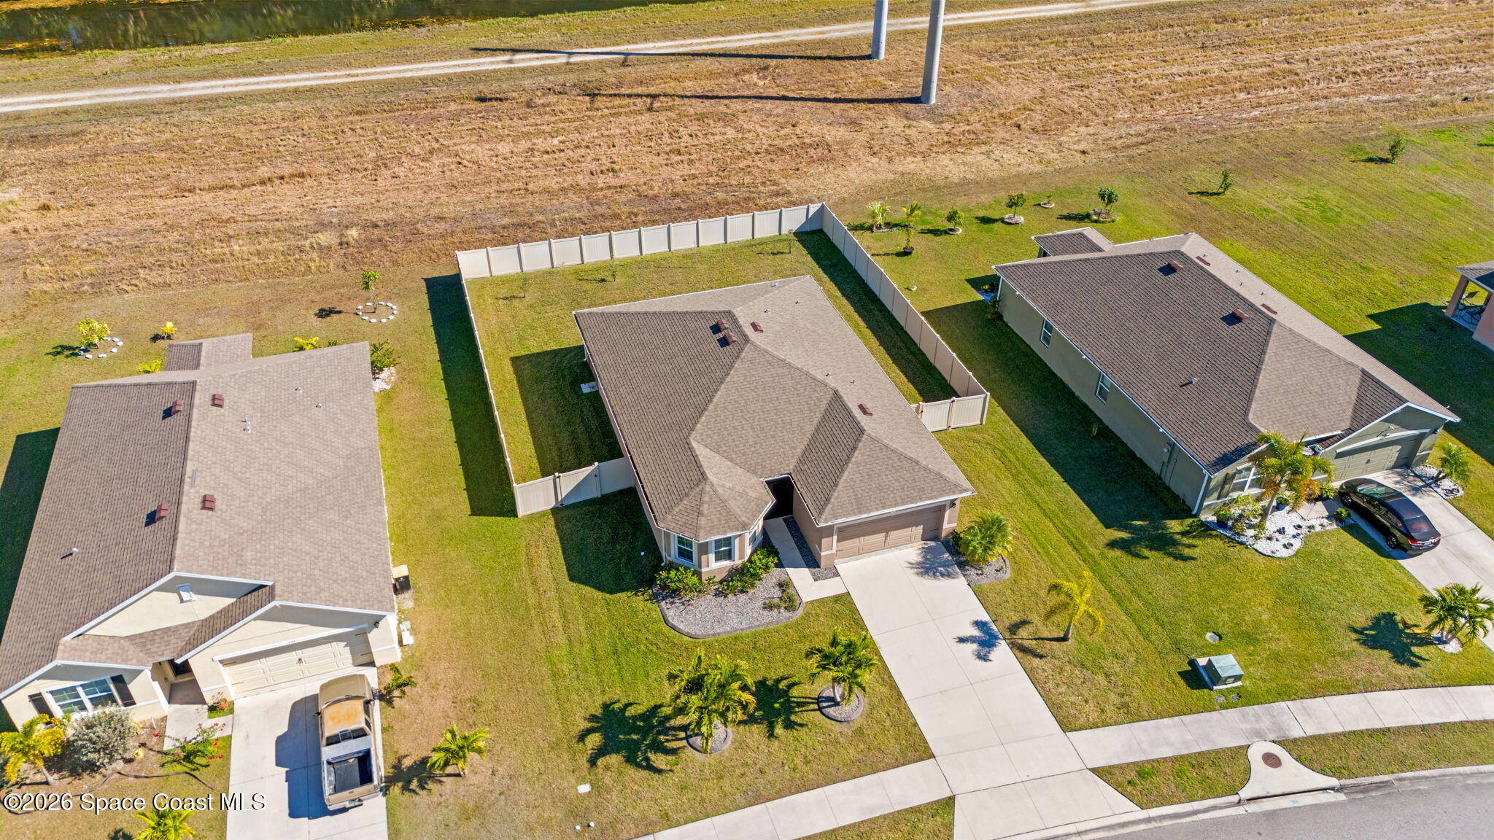
Single-story home with a two-car garage, palm landscaping, and white privacy fencing, viewed from above.
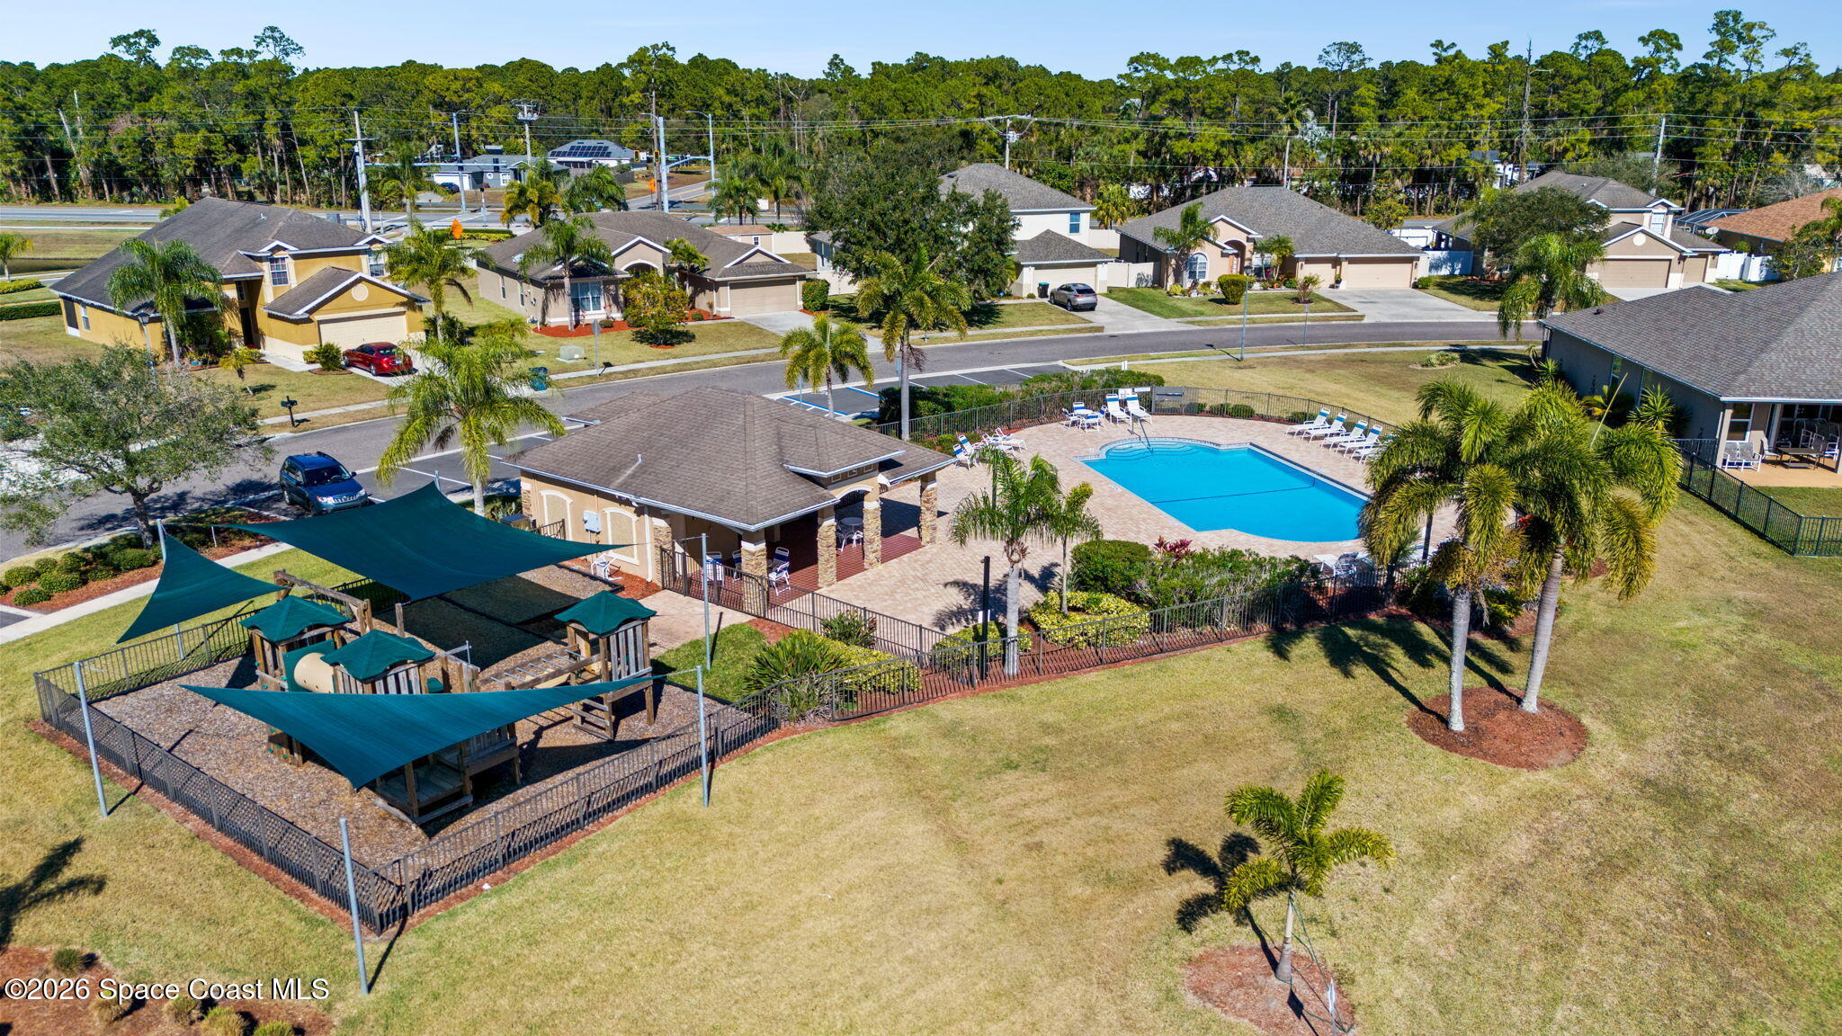
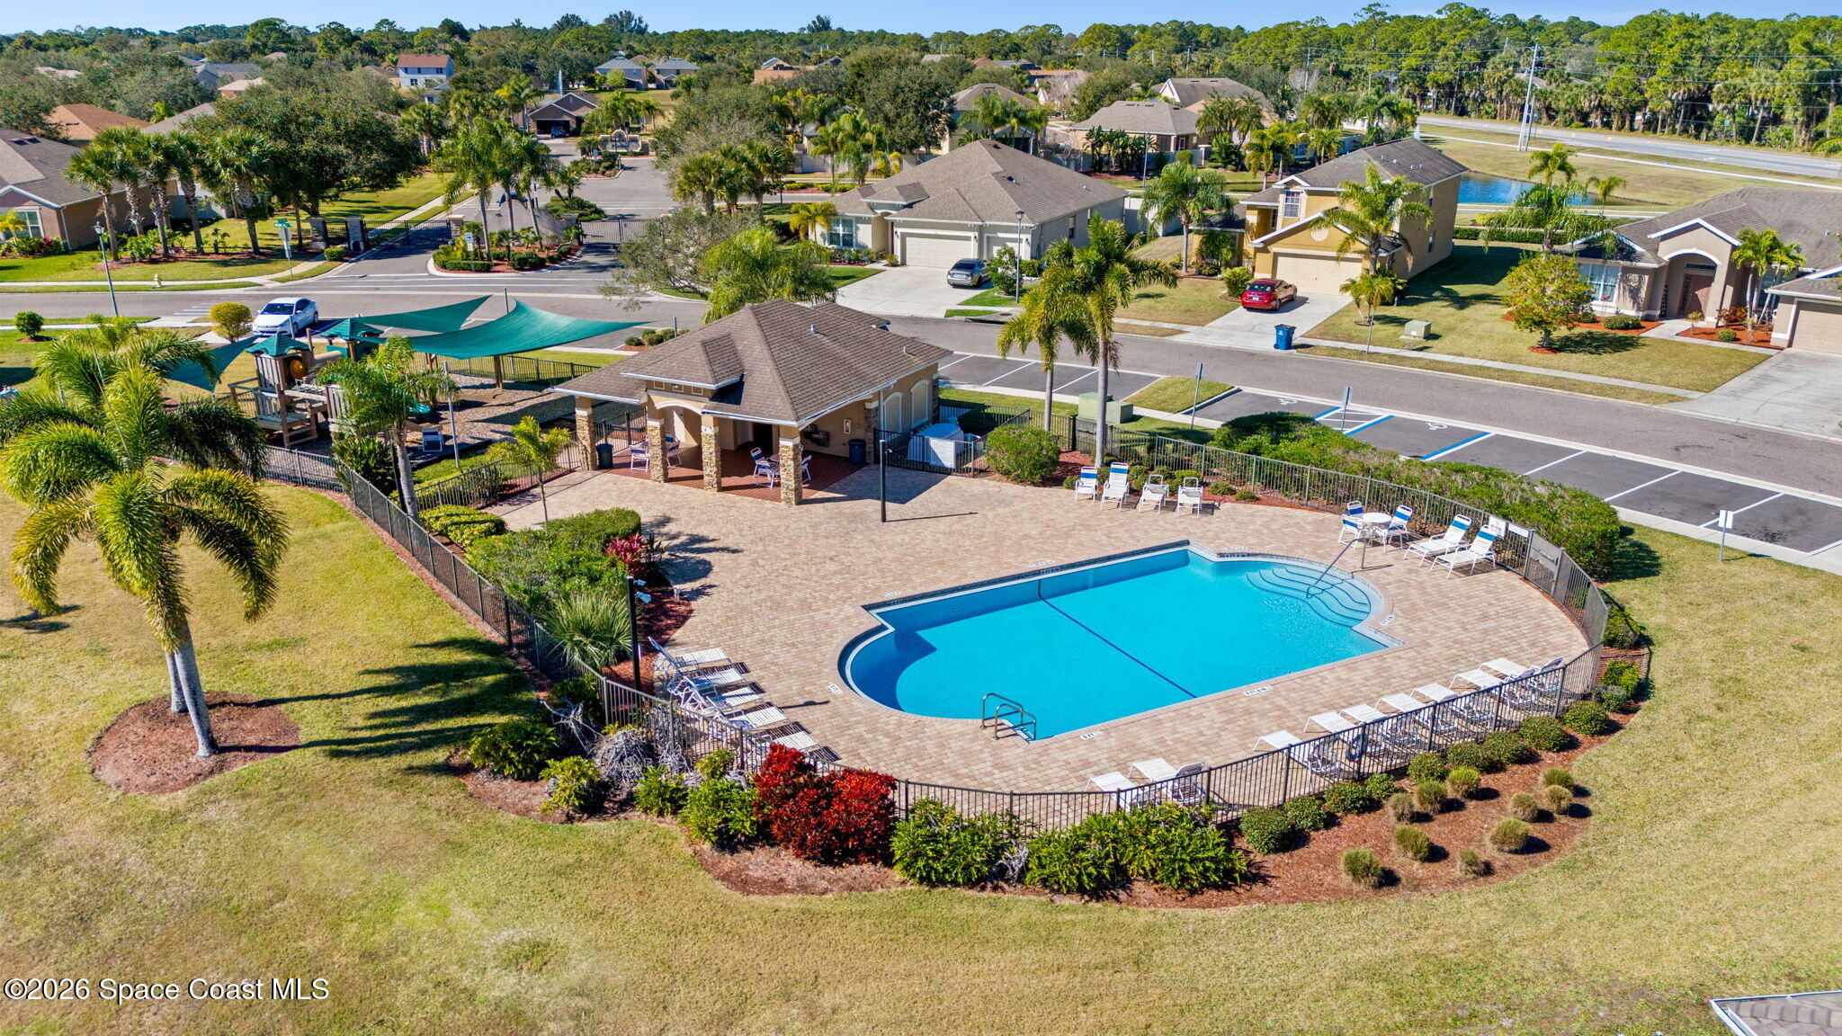
Neighborhood pool and shaded playground surrounded by homes and palm trees.
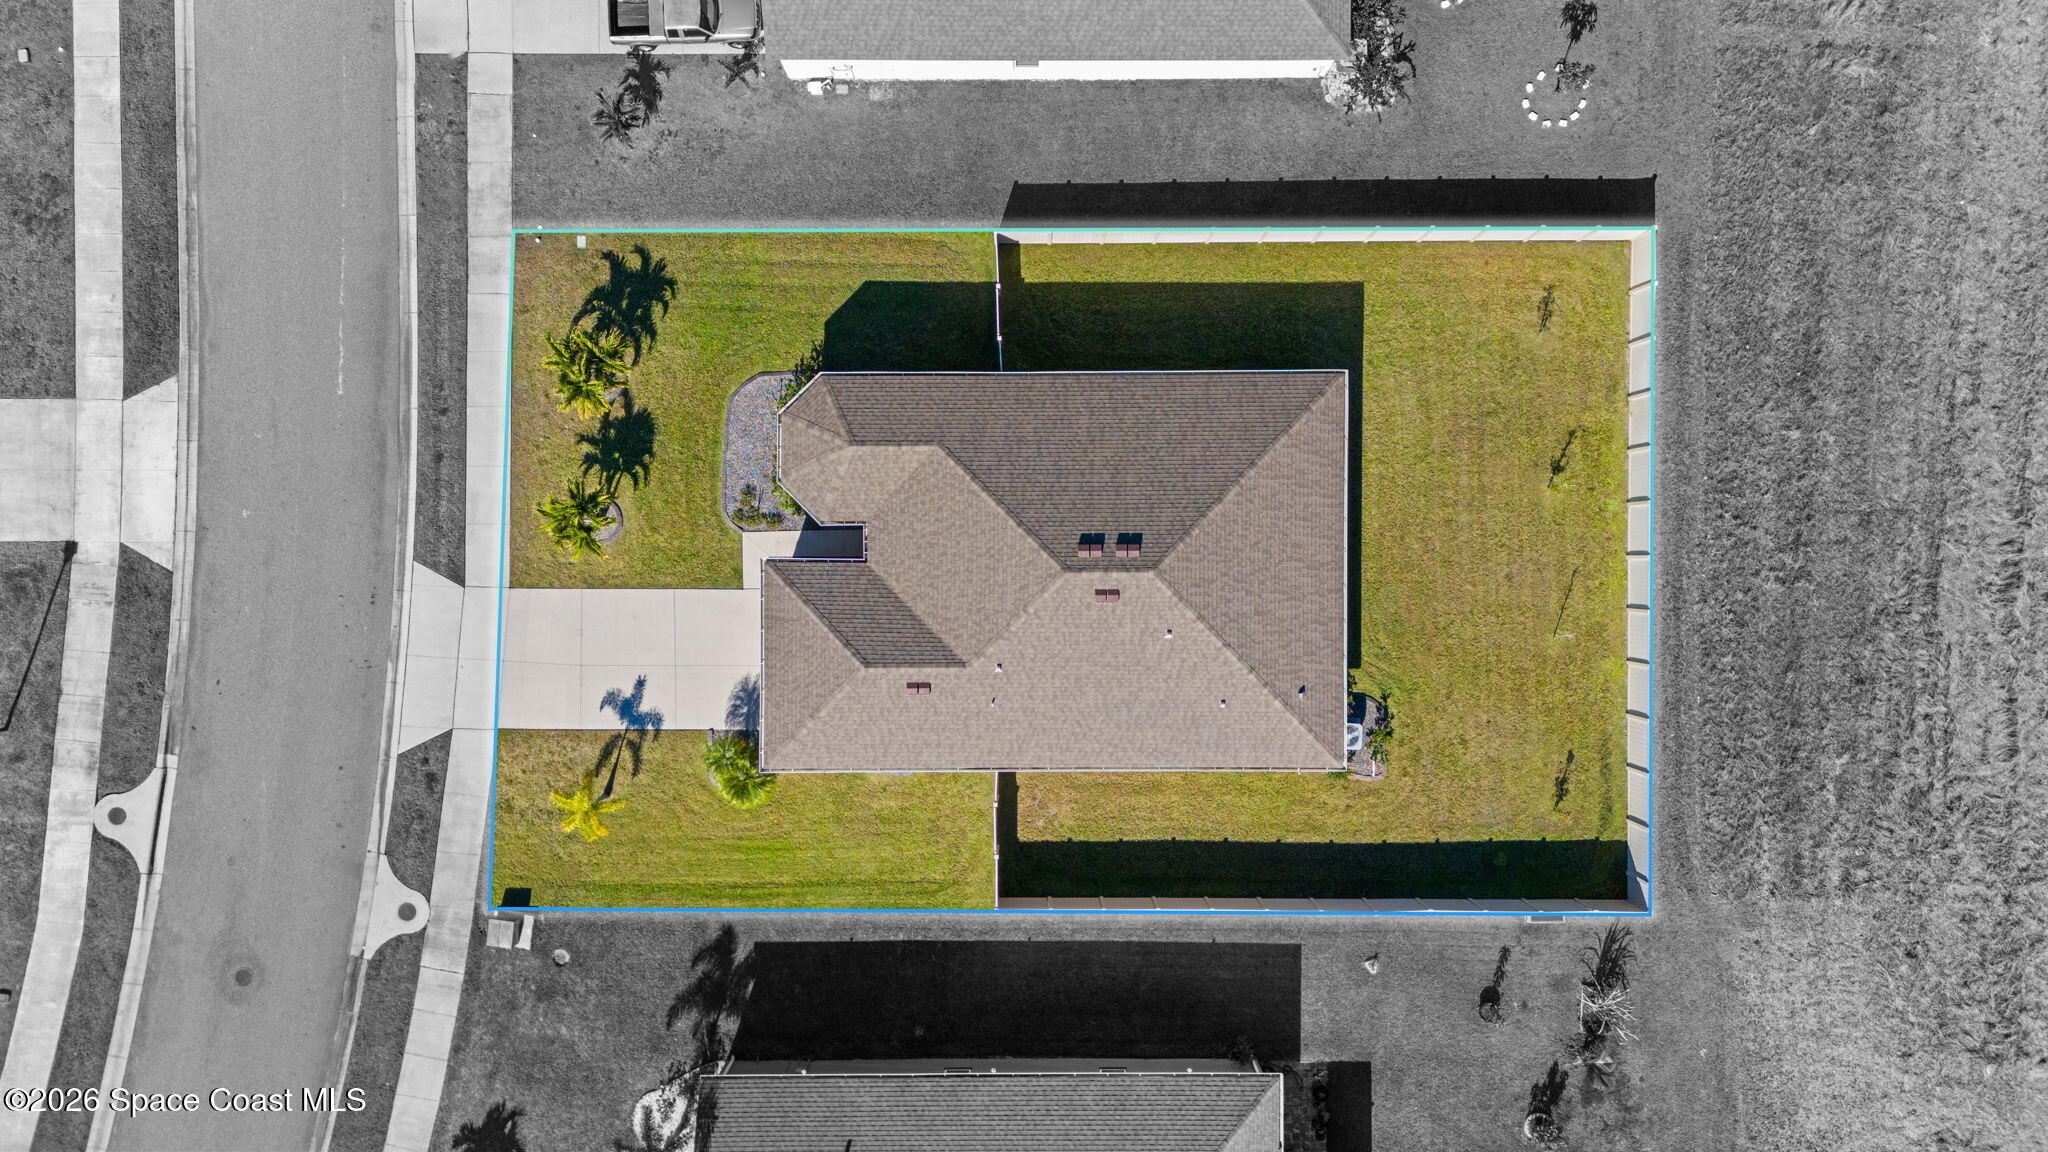
Aerial view of a home and fenced lawn, with the property boundary outlined in blue.
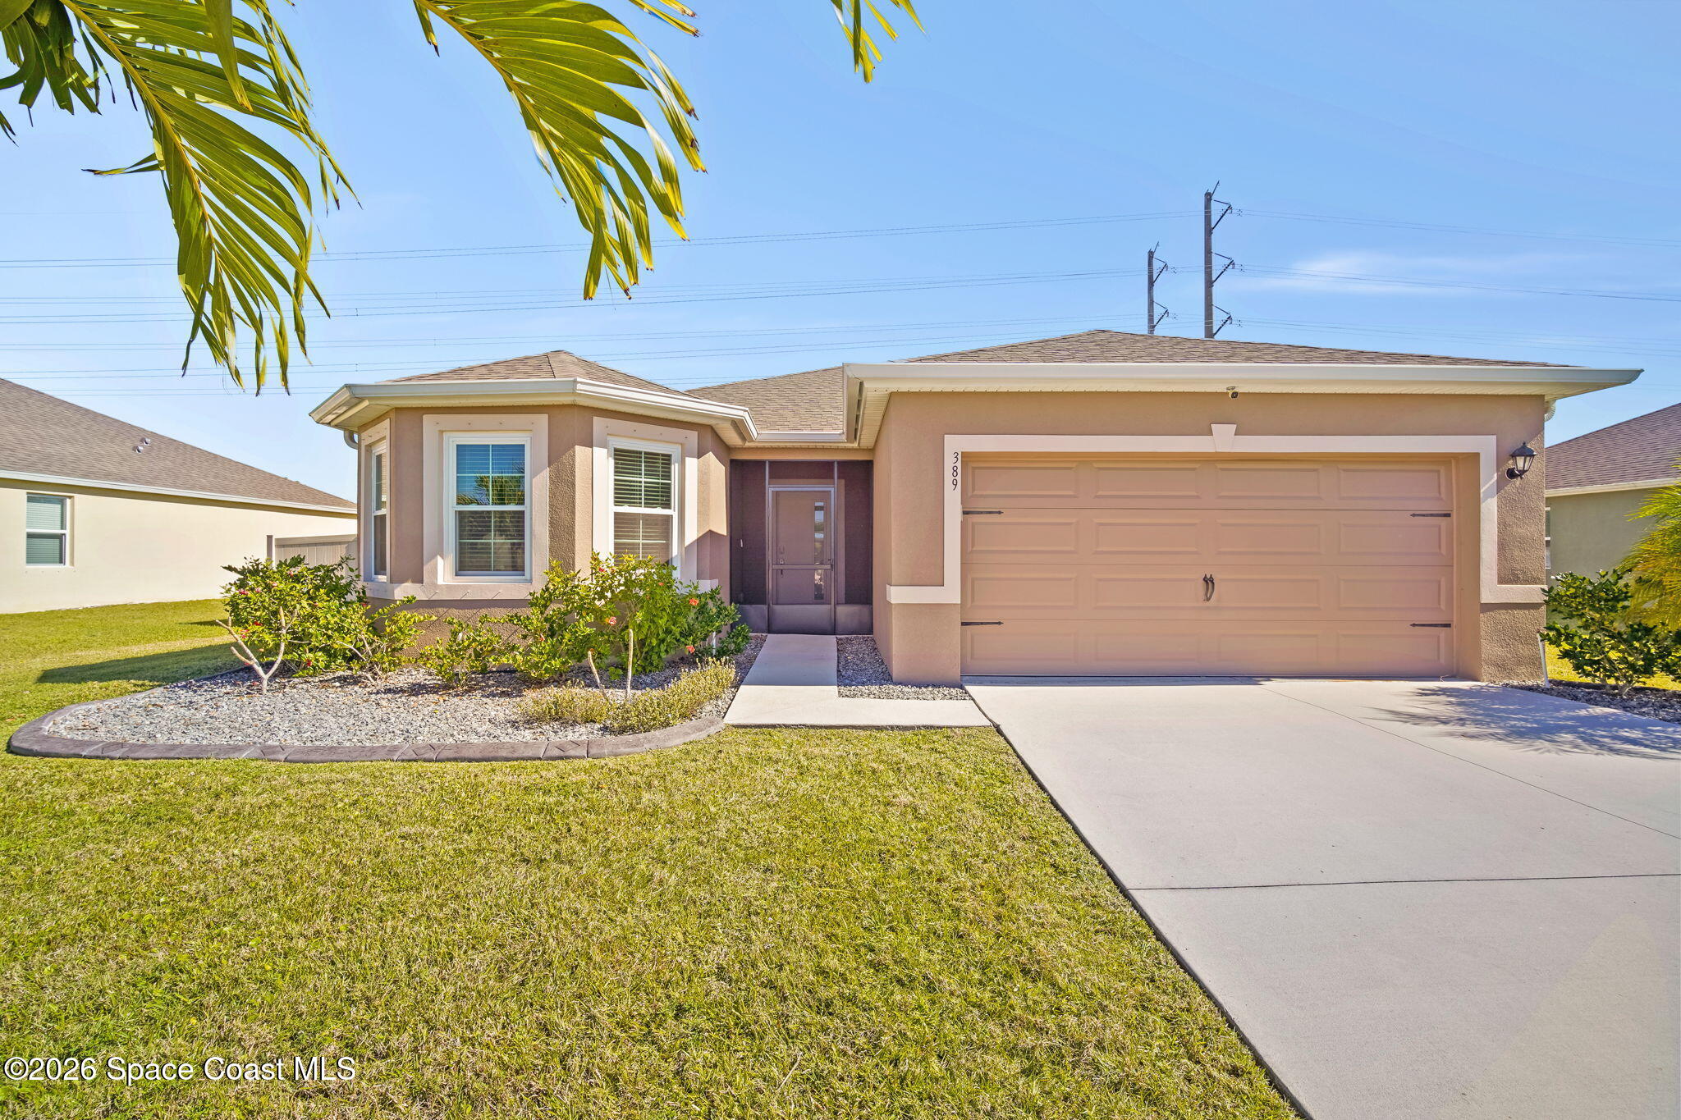
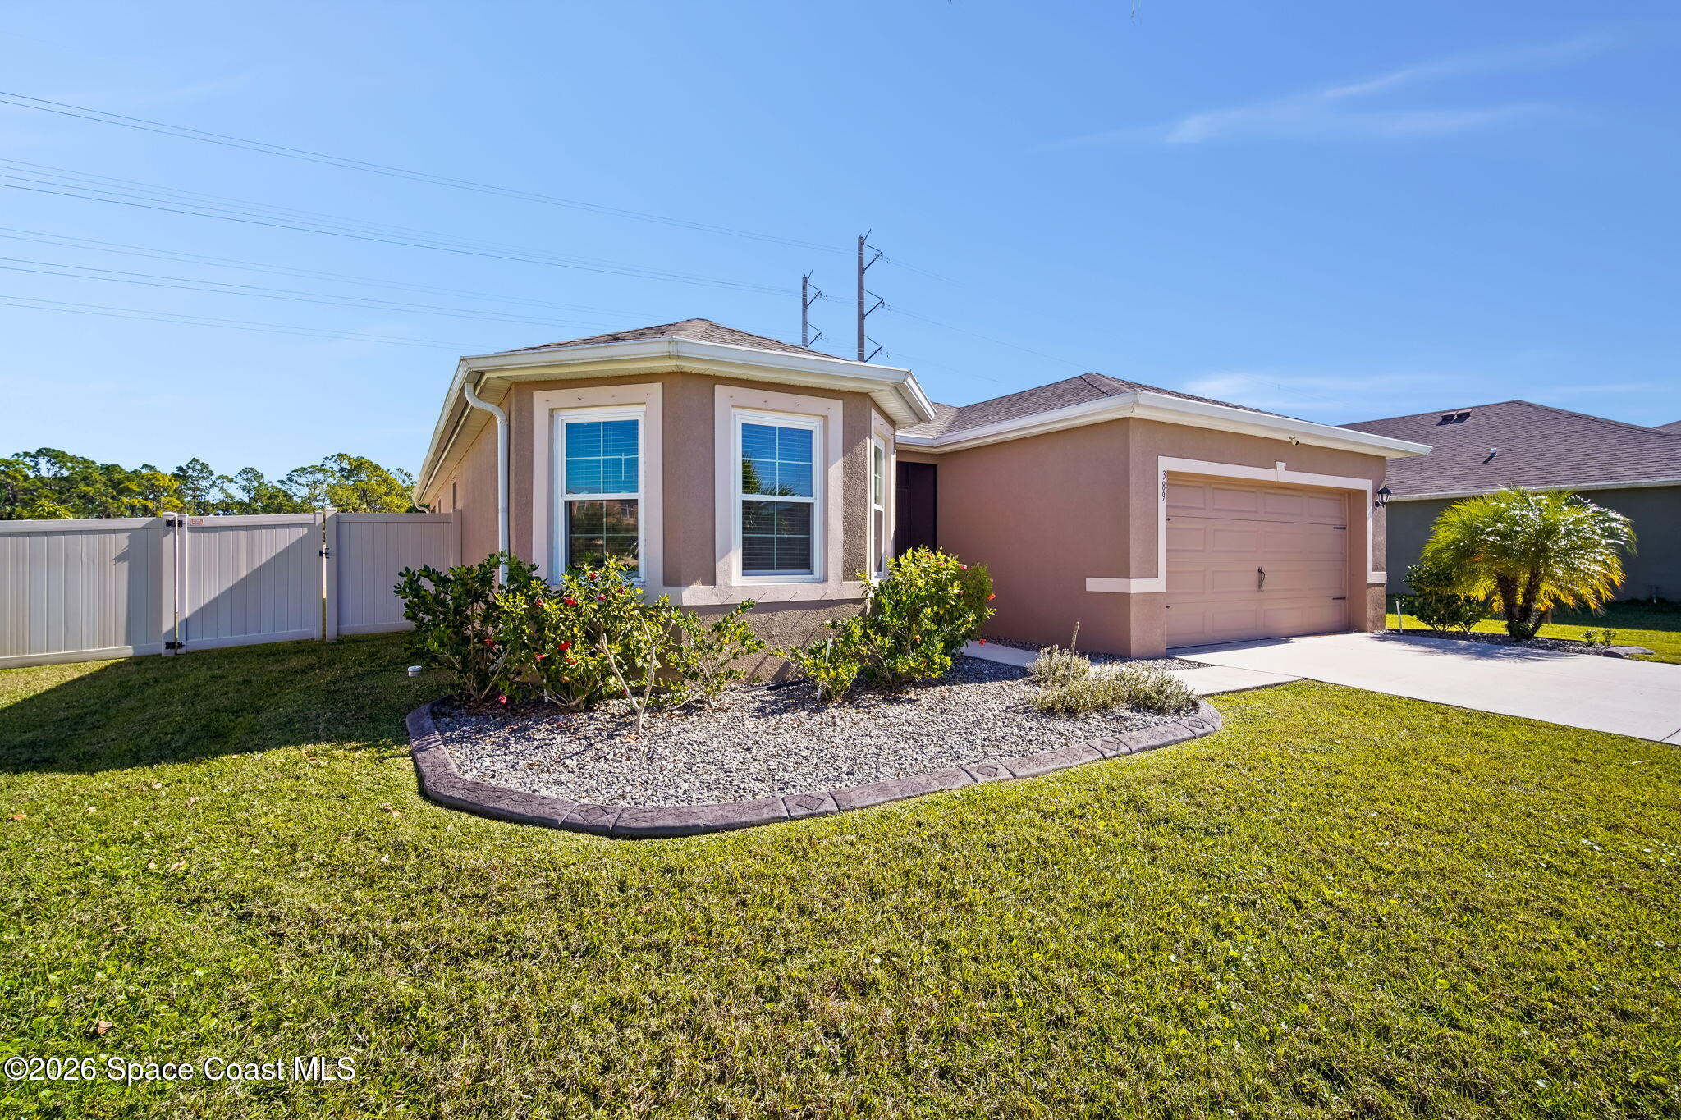
Single-story stucco home with a two-car garage, landscaped front garden, and wide concrete driveway.
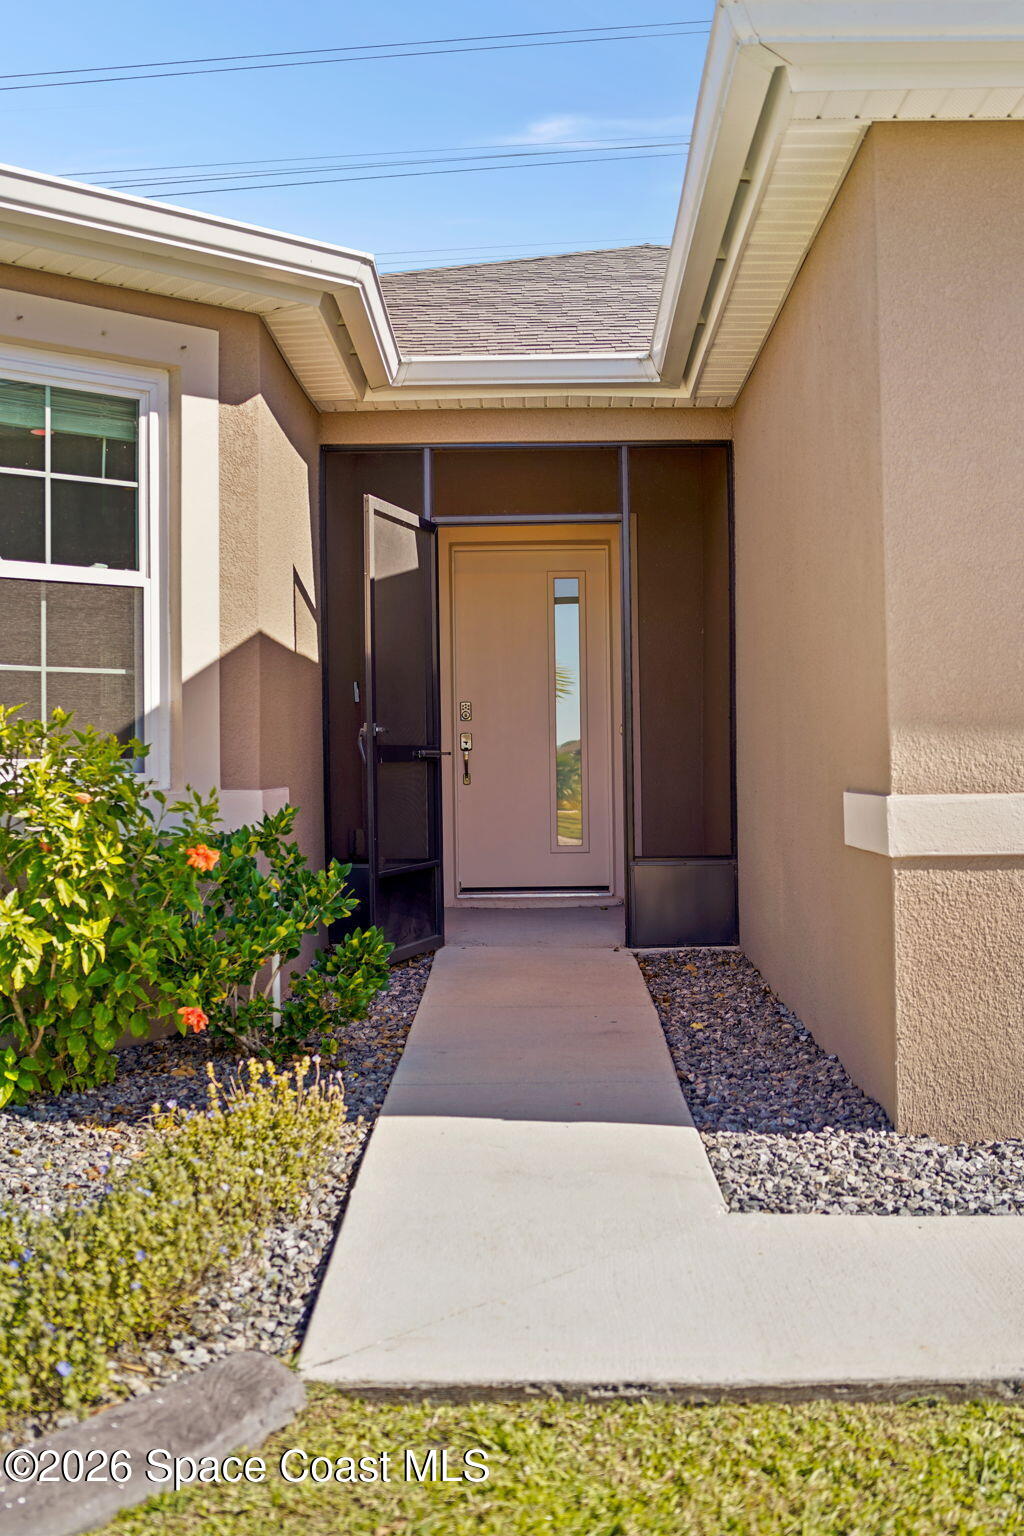
Recessed home entrance with an open screen door, narrow-glass front door, and landscaped walkway.
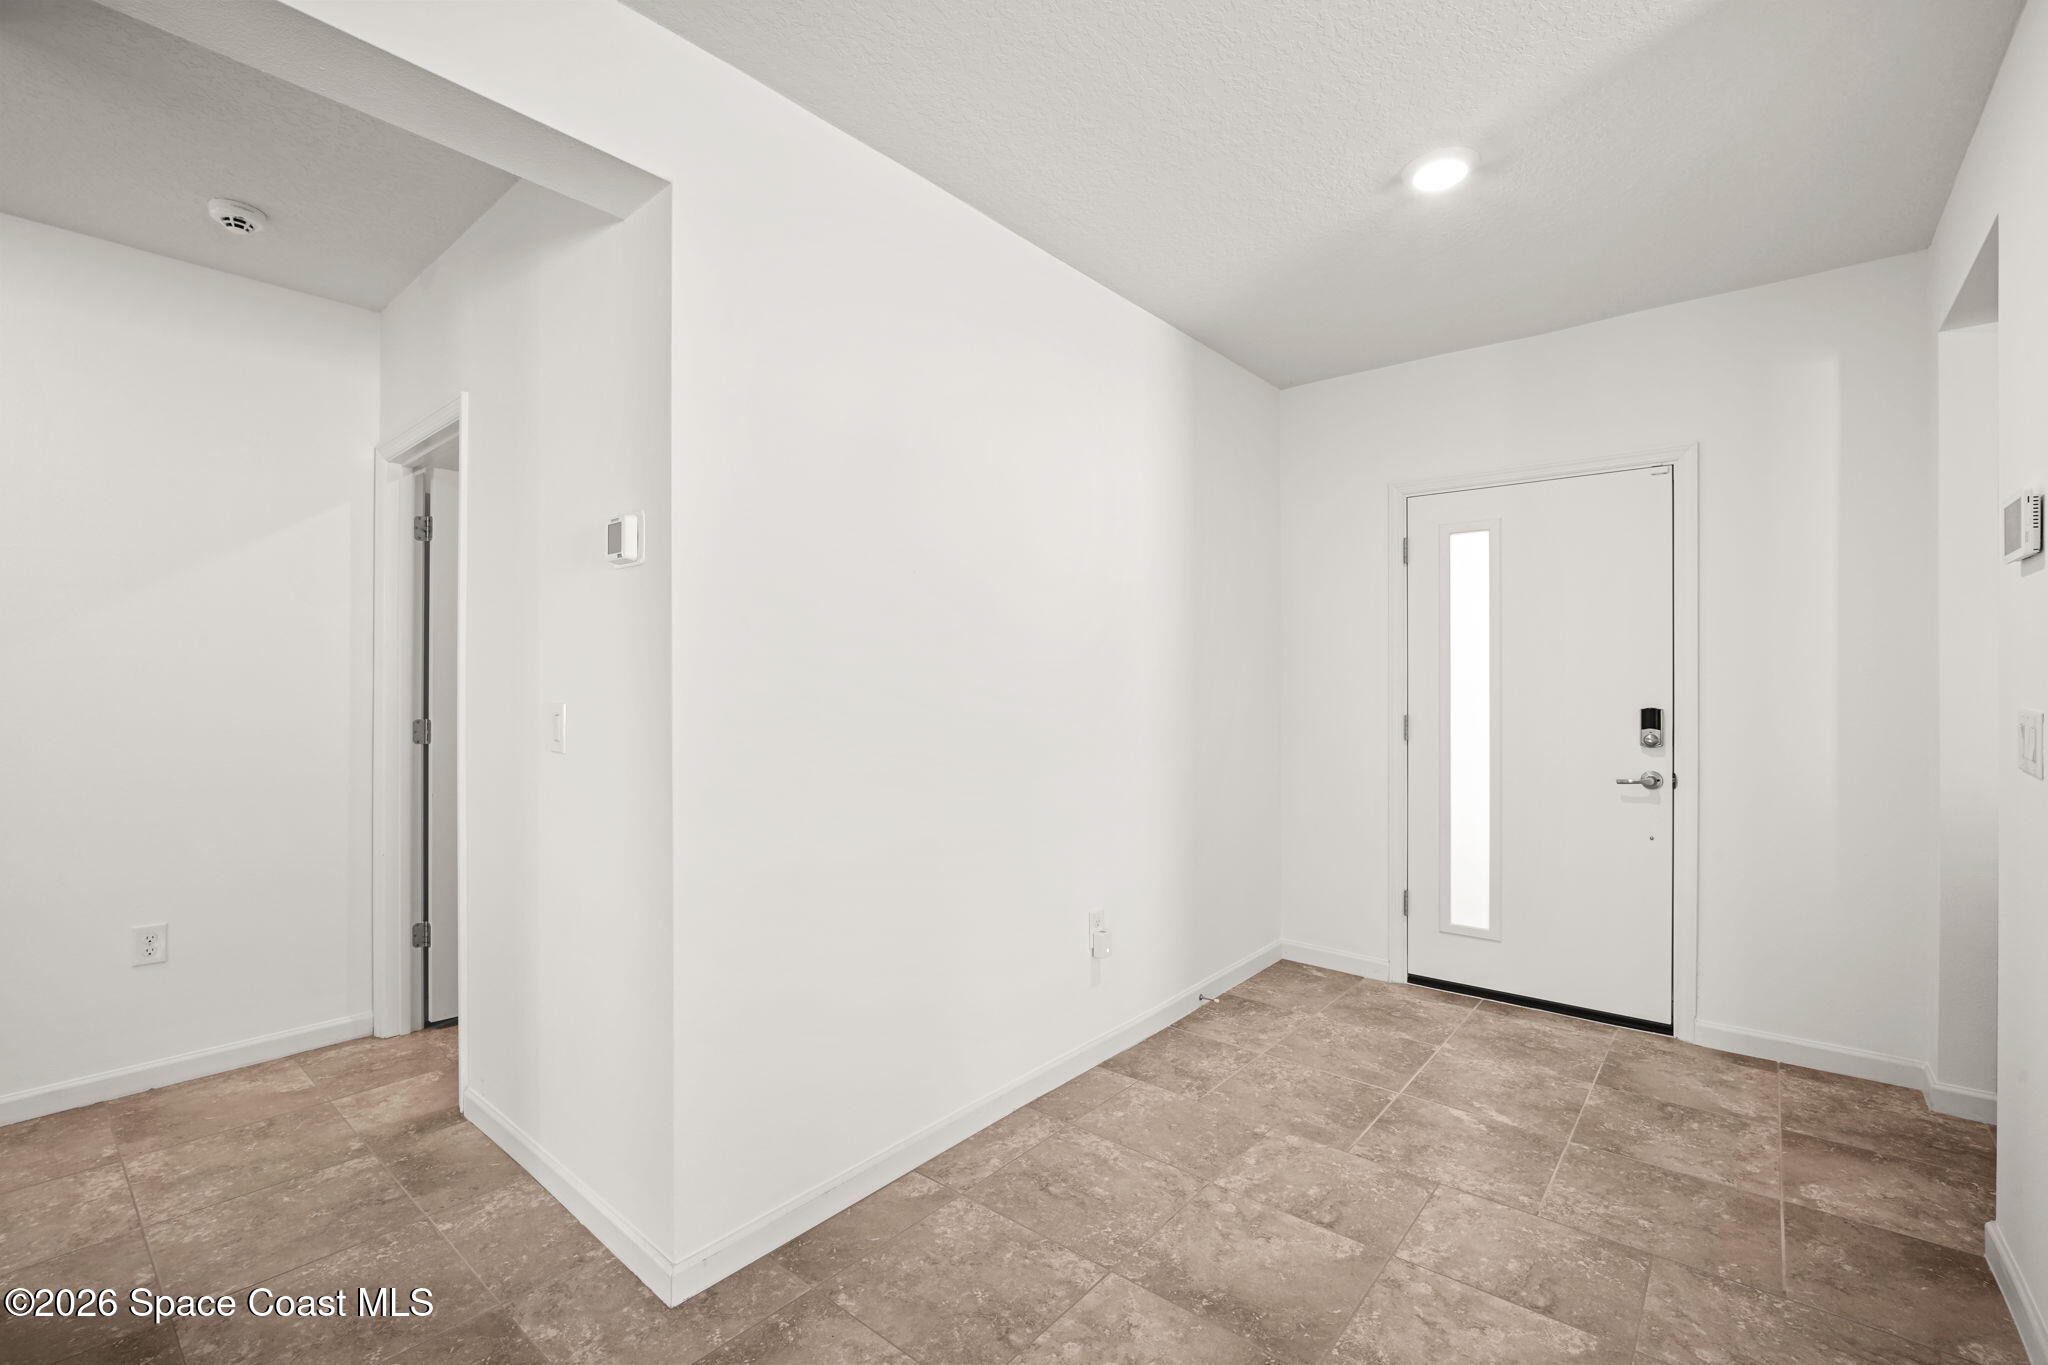
Empty entryway with brown tile flooring and a white front door with a narrow glass panel.
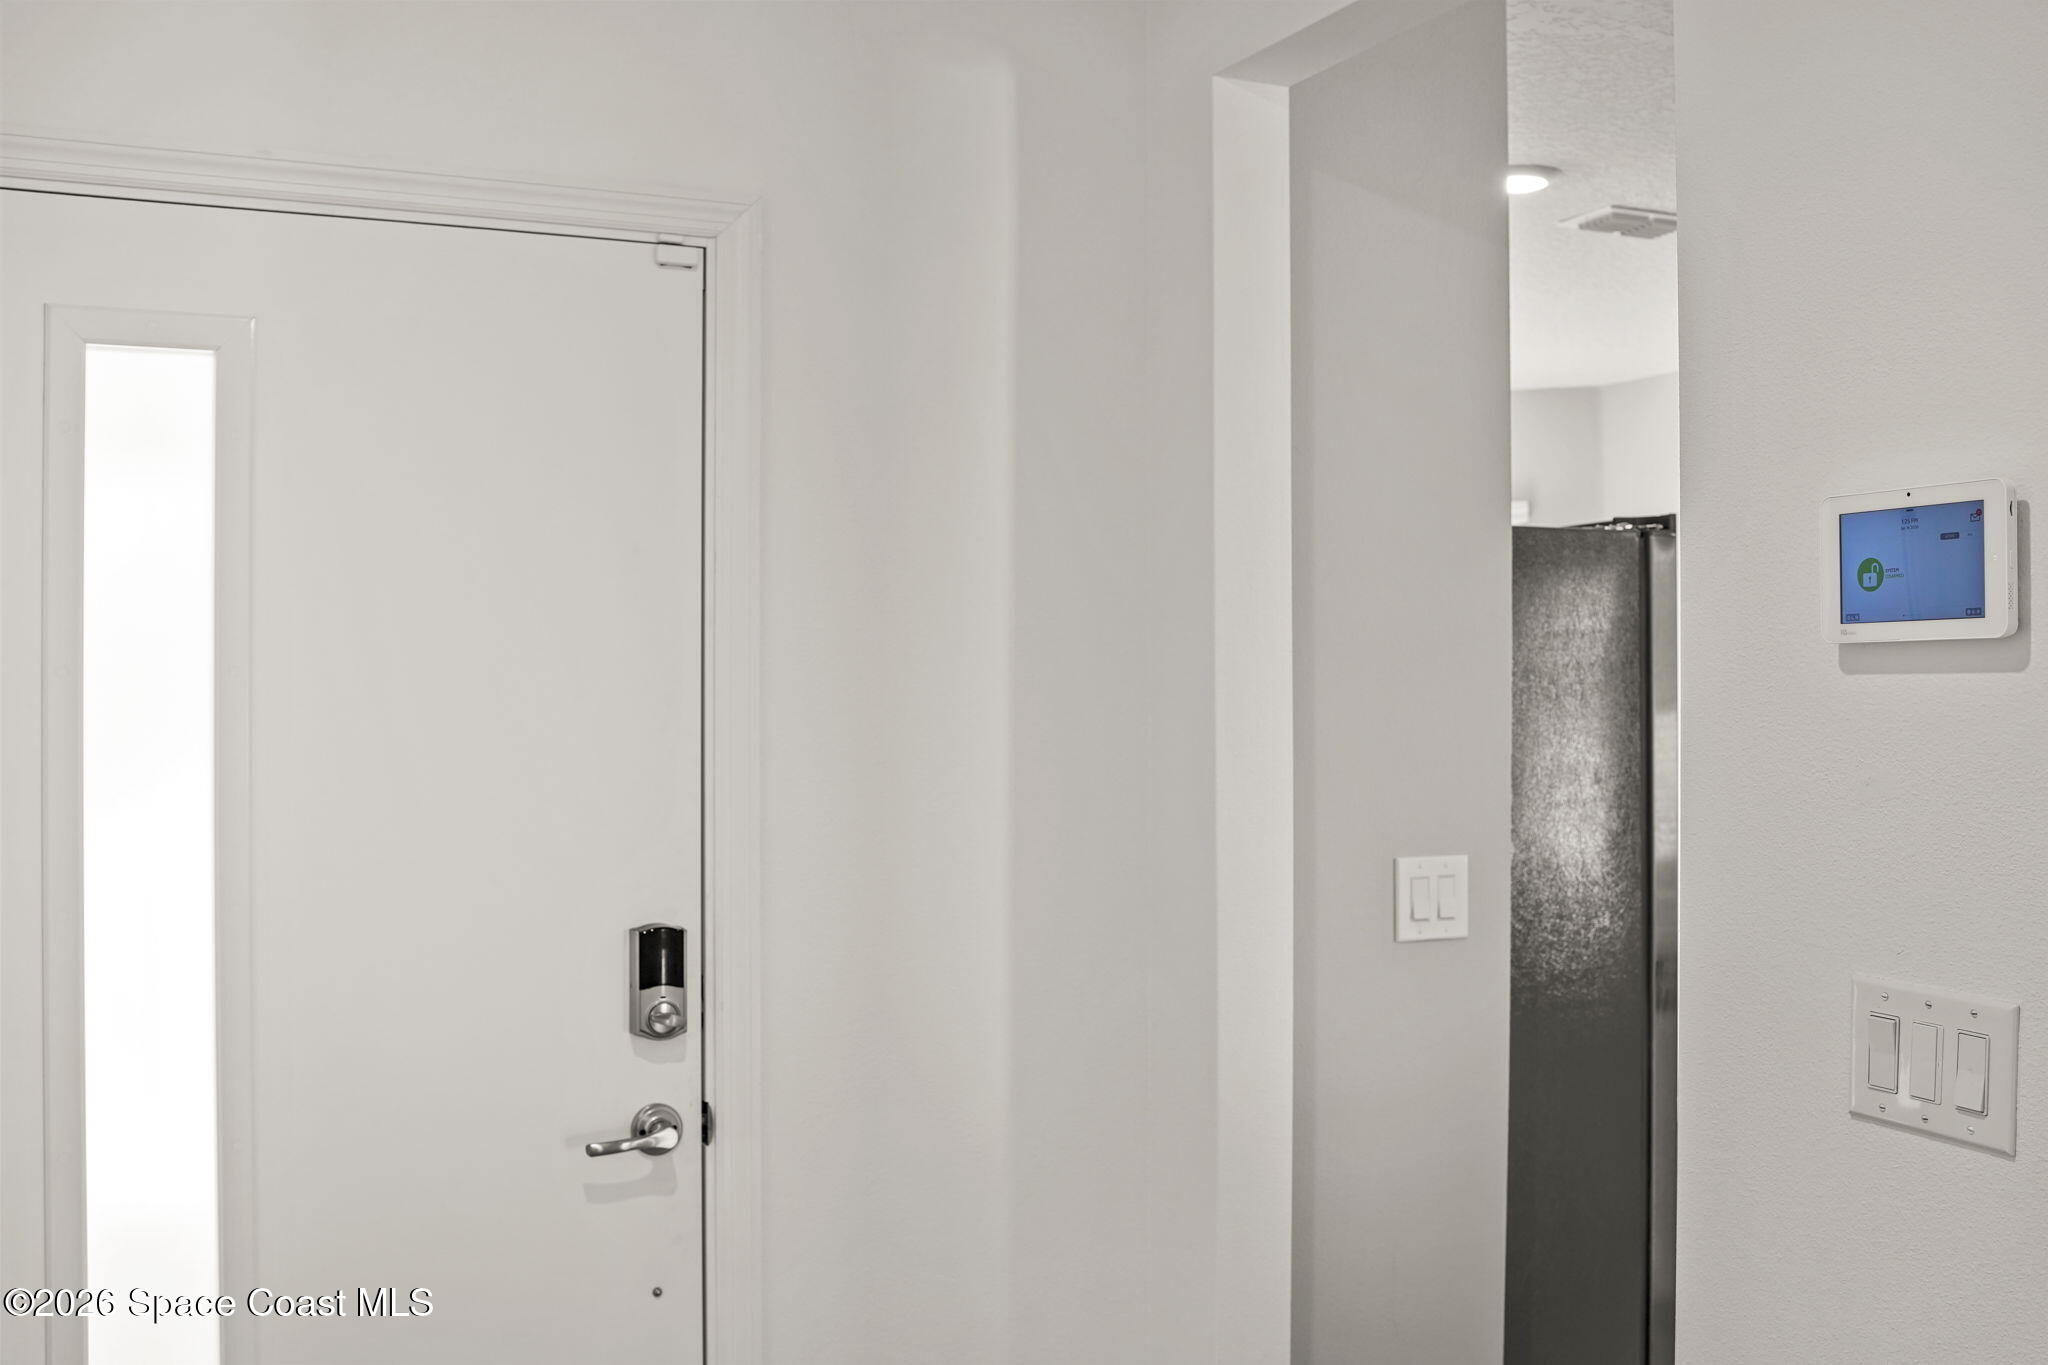
White entry door with narrow glass panel, smart lock, and wall-mounted security touchscreen.
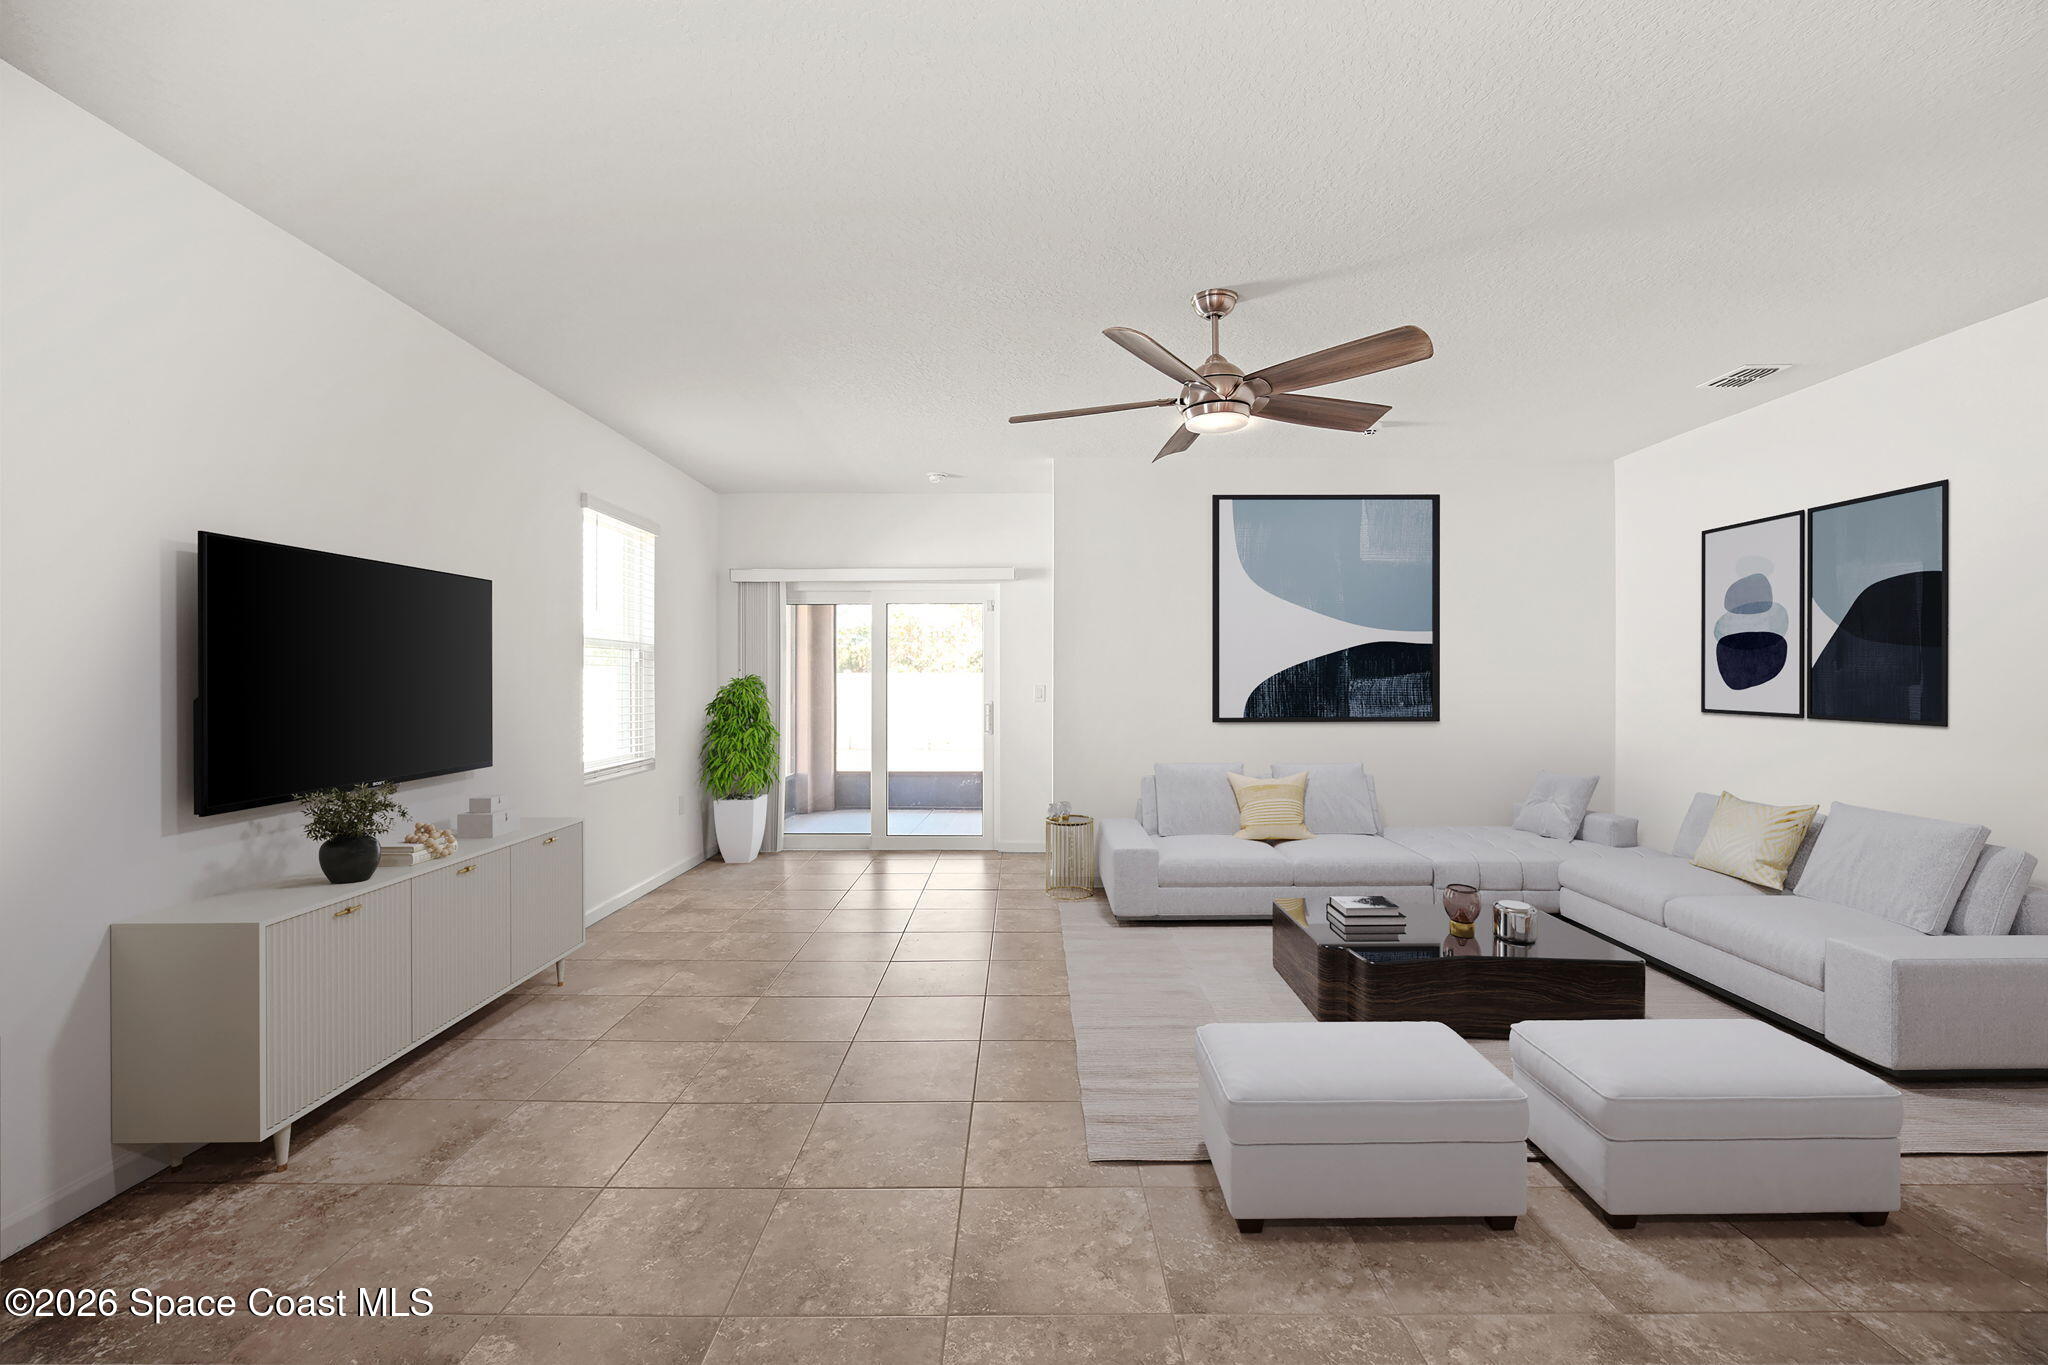
Staged living room with a large sectional sofa, tiled floors, and sliding glass doors.
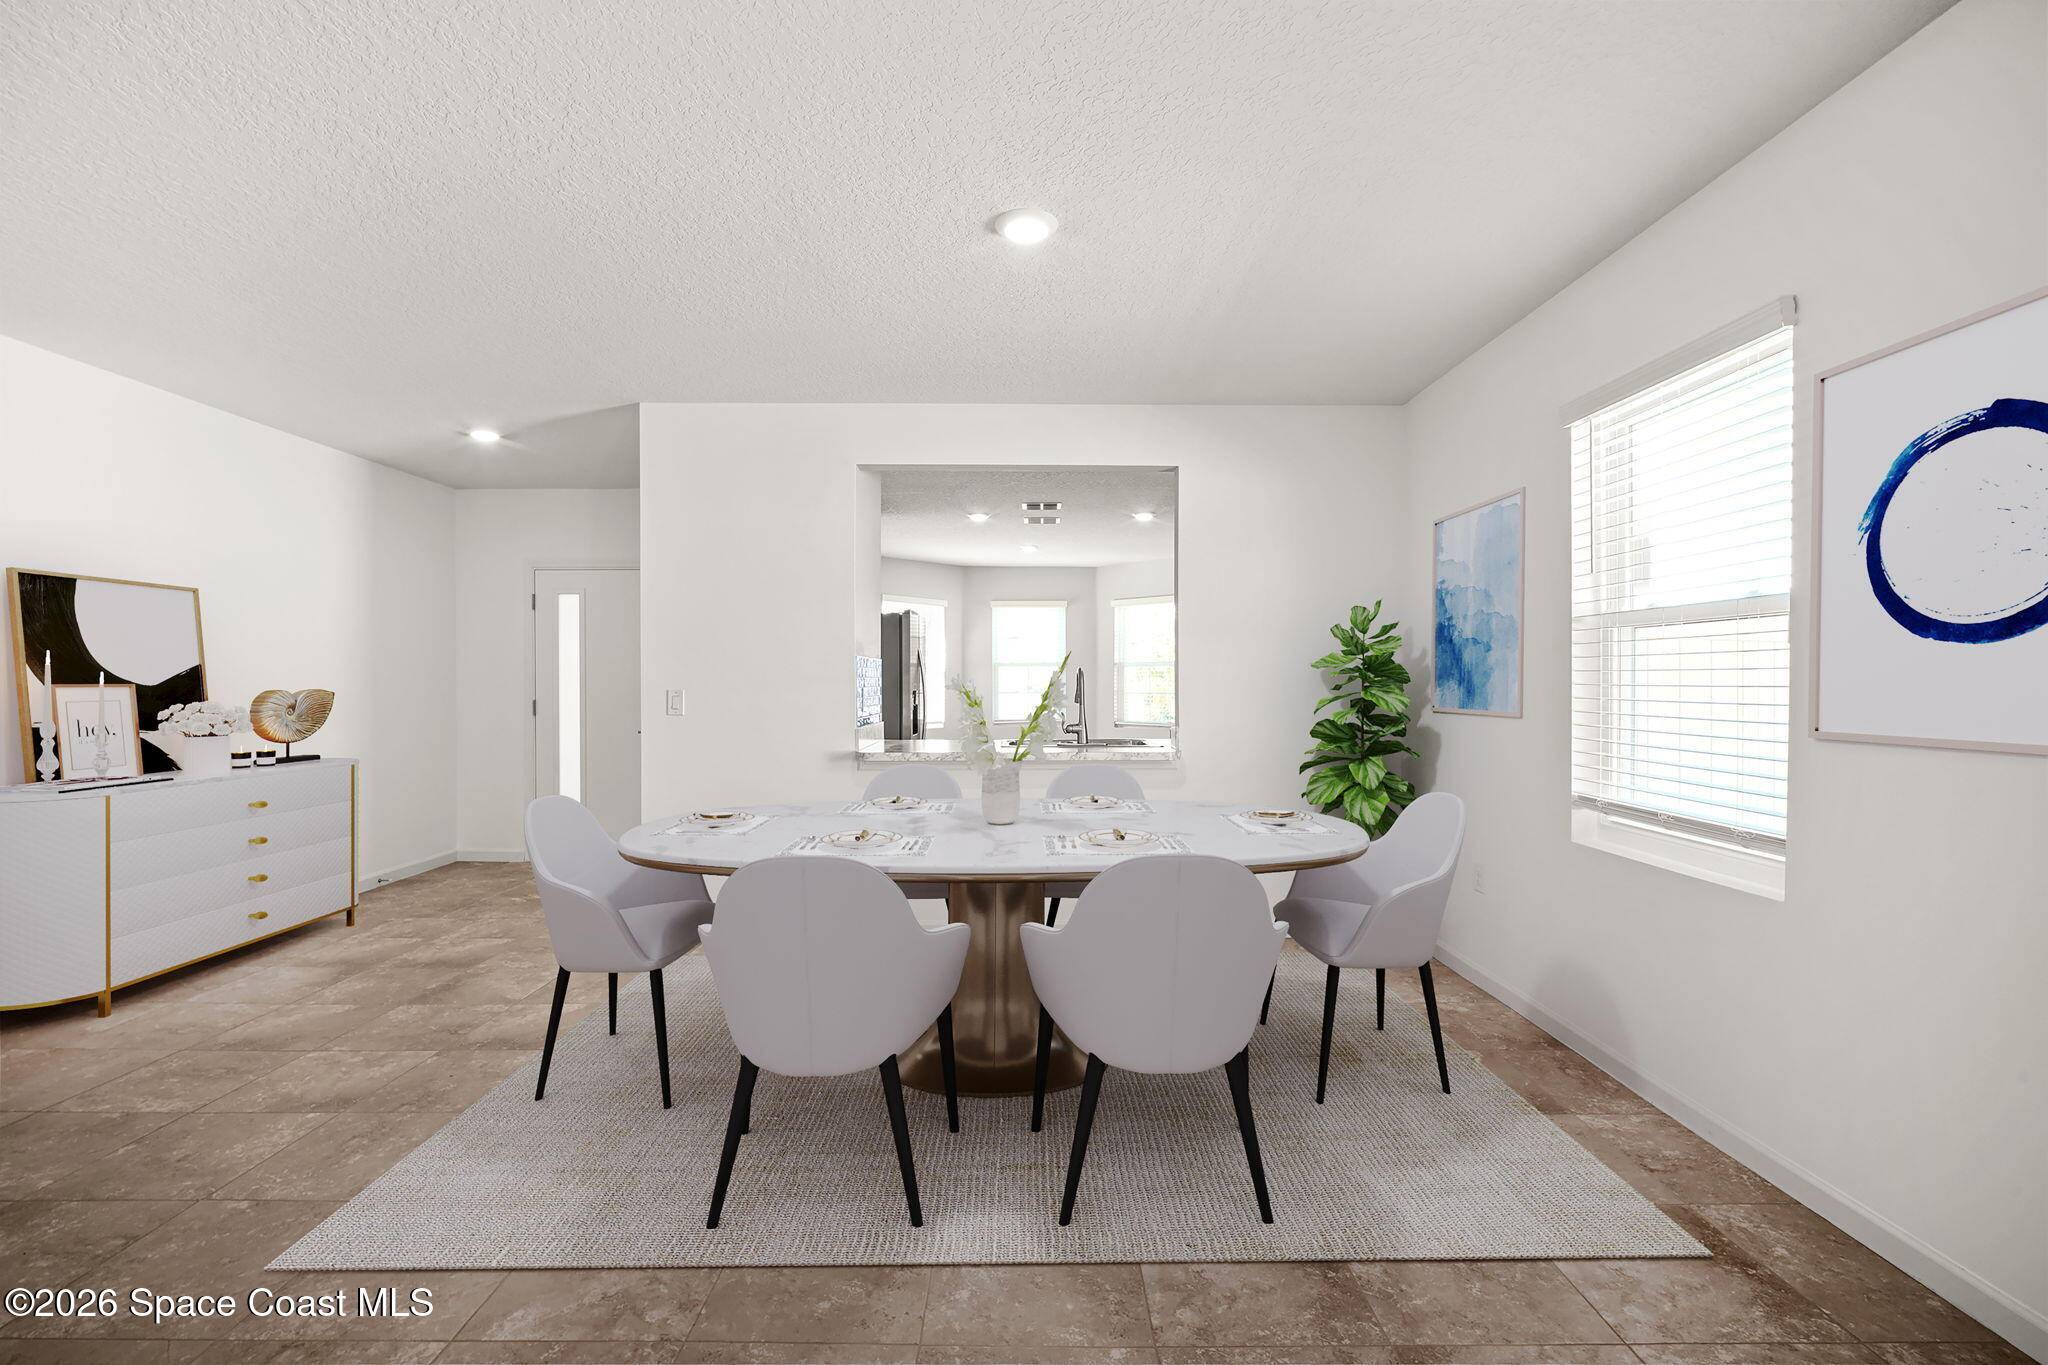
Dining room with an oval table, white chairs, and a pass-through to the kitchen.
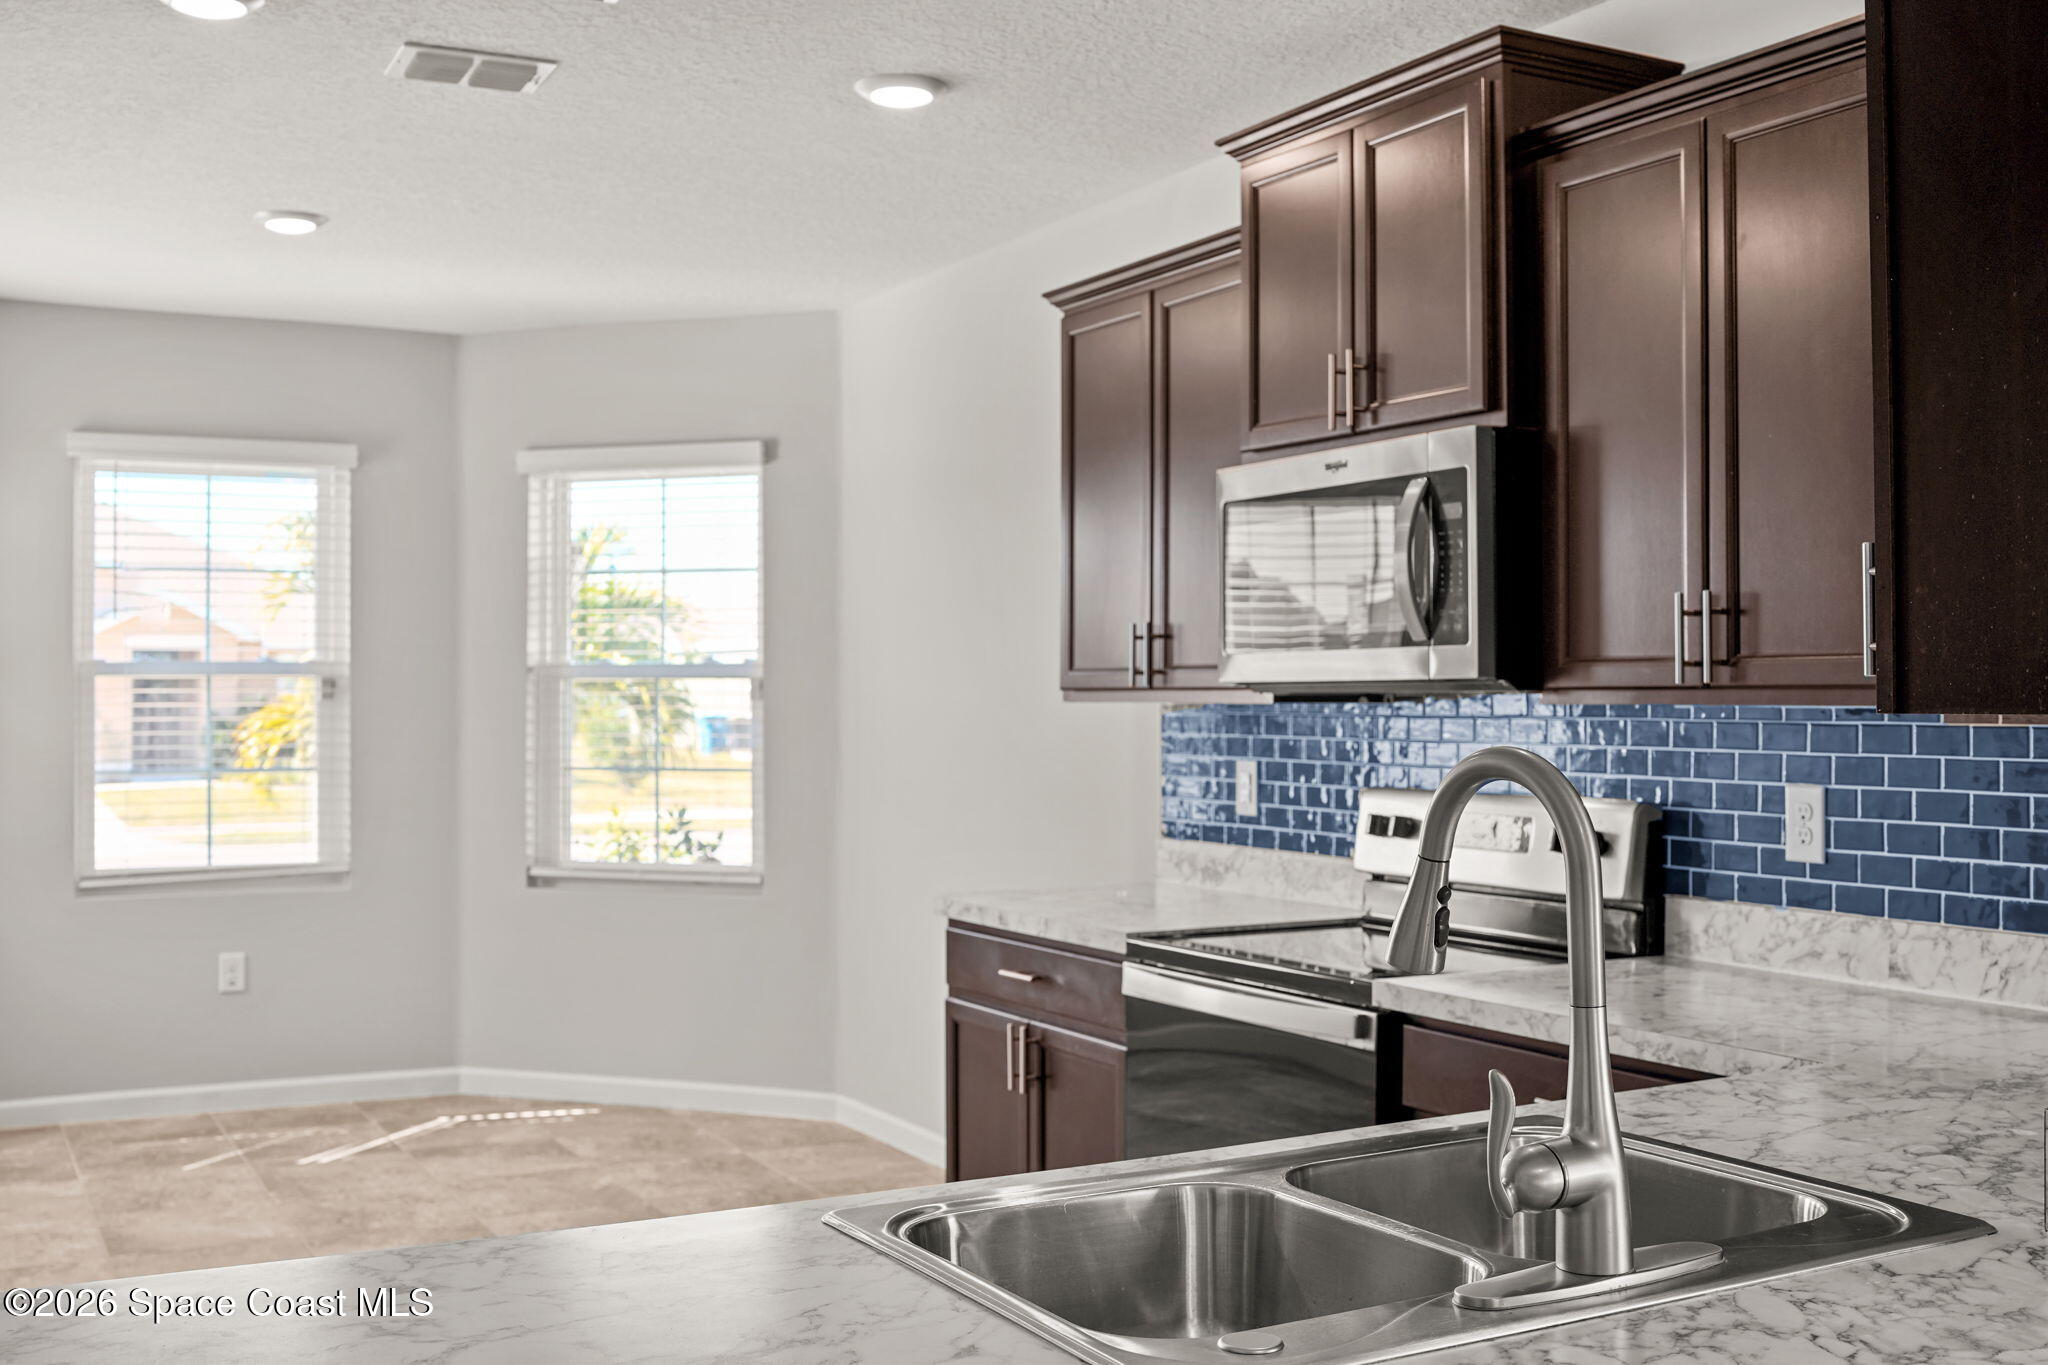
Kitchen with dark cabinets, blue tile backsplash, marble-pattern counters, and a large double-basin sink.
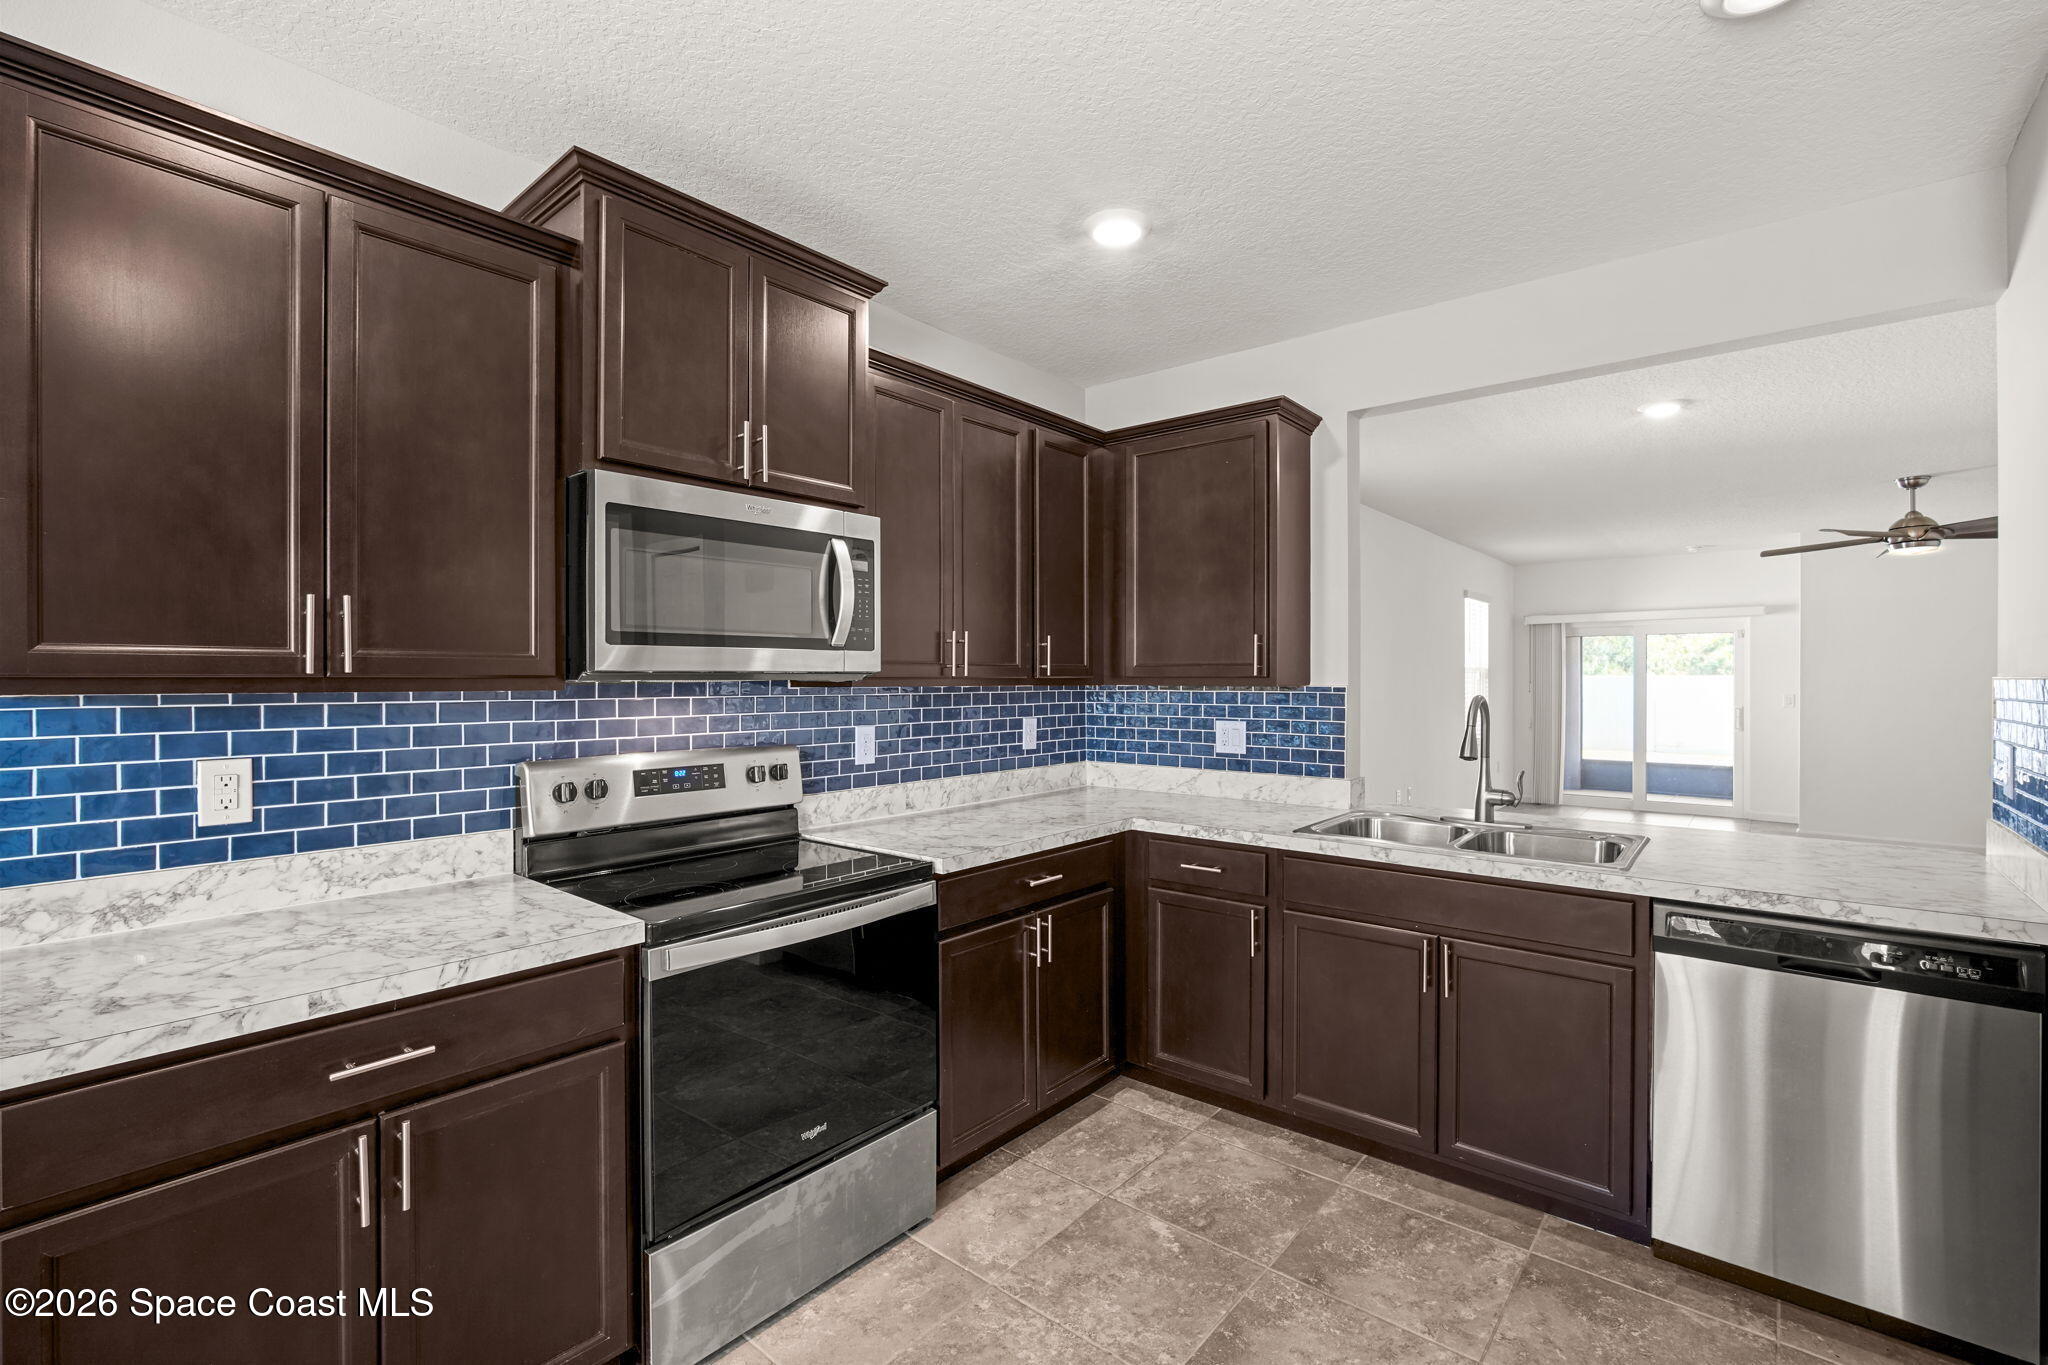
Kitchen with dark cabinets, blue tile backsplash, marble-pattern counters, and stainless steel appliances.
Kitchen with dark cabinets, blue tile backsplash, and stainless steel appliances.
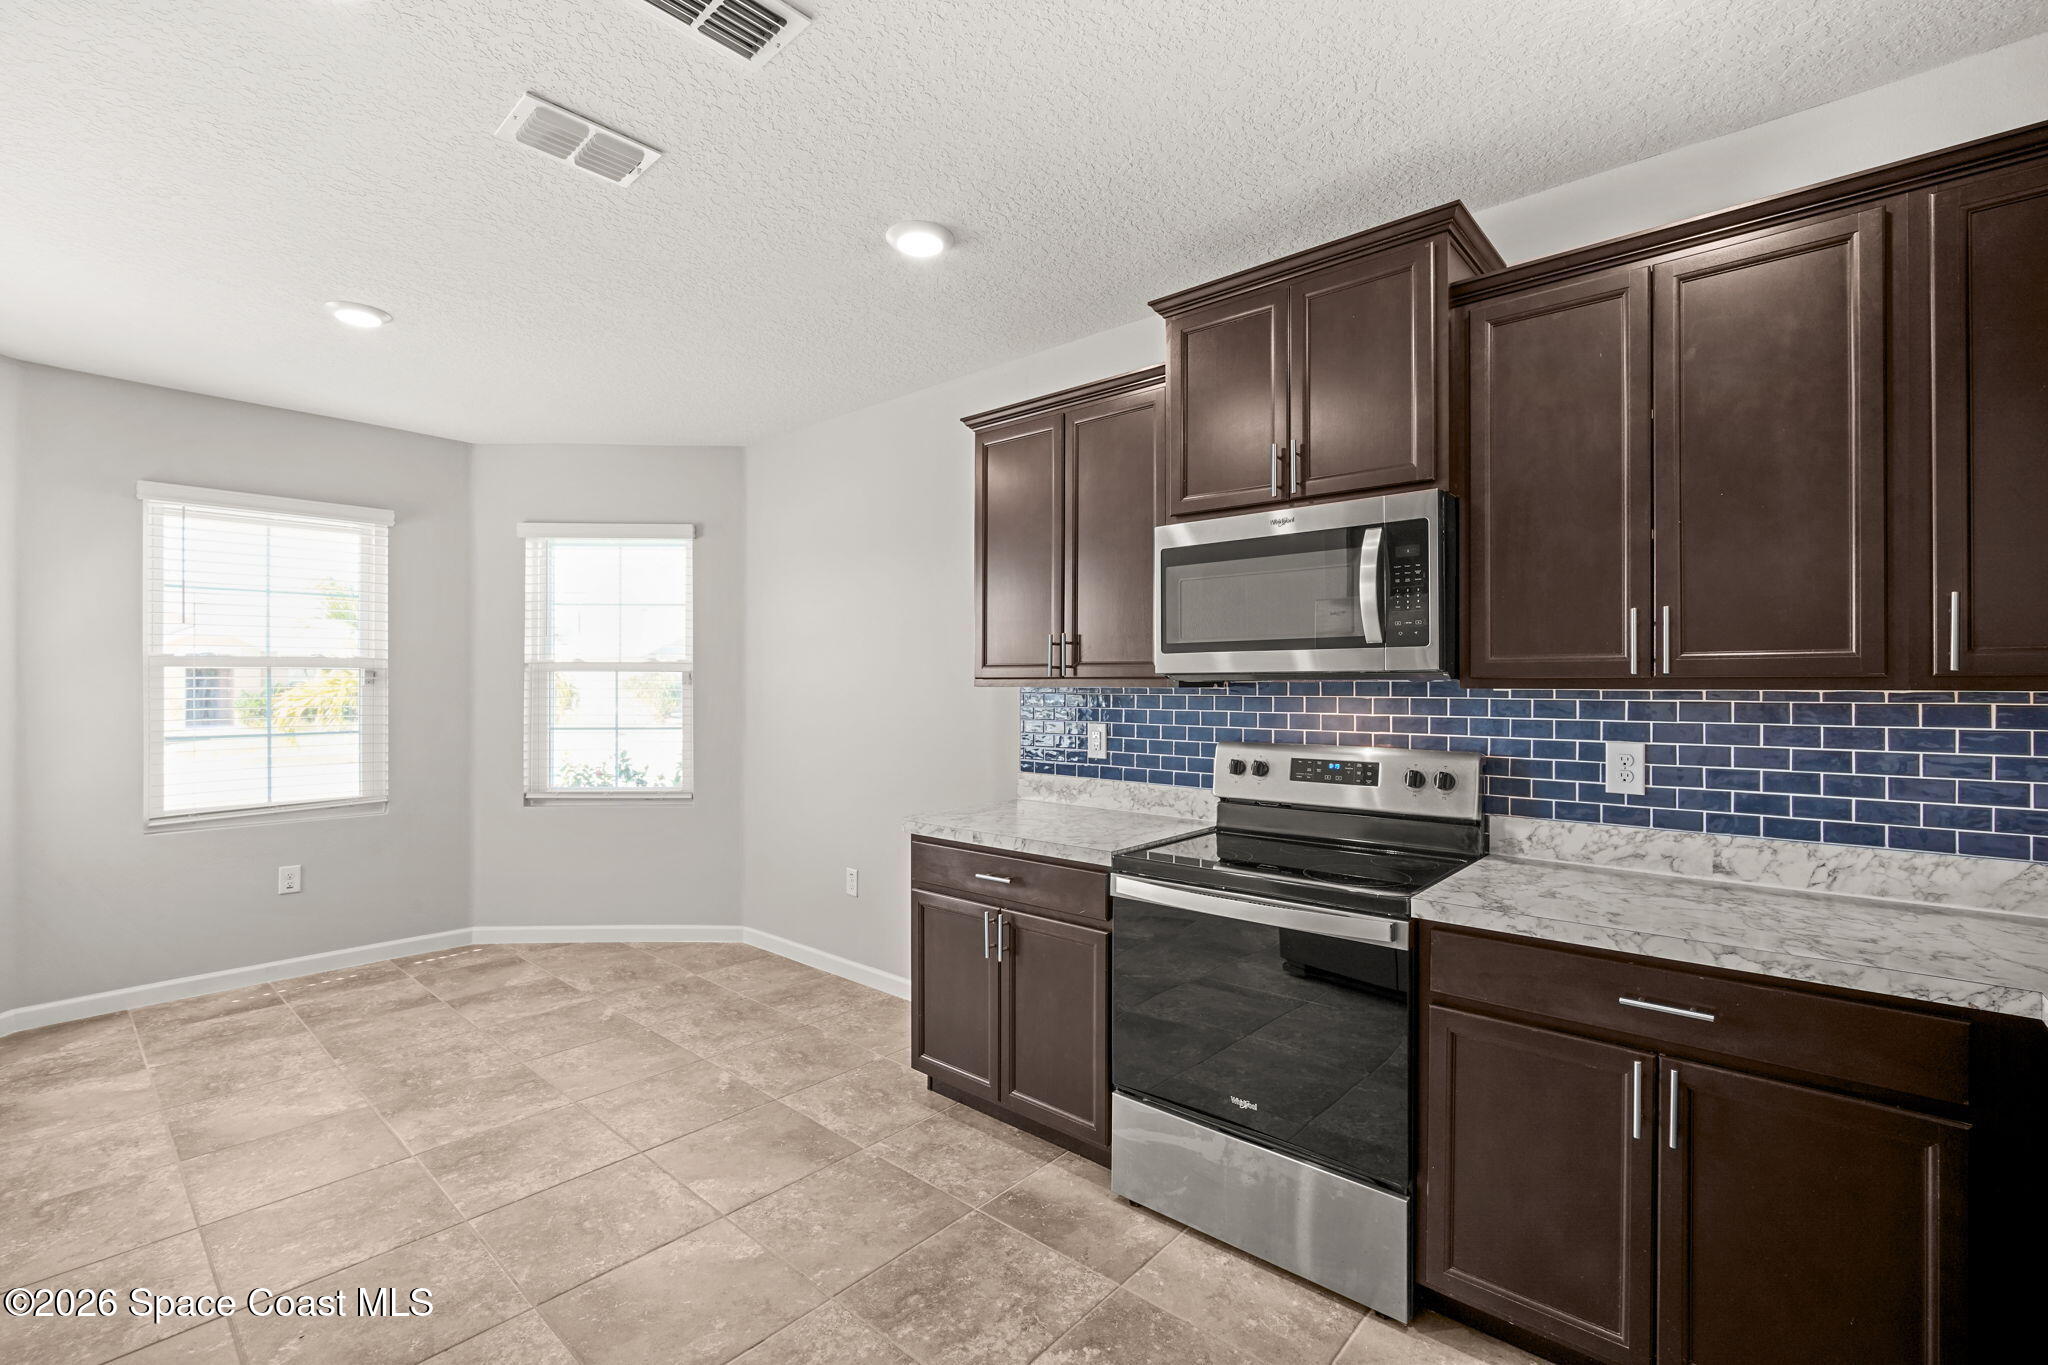
Kitchen with dark cabinetry, blue tile backsplash, marble-pattern counters, and stainless steel appliances.
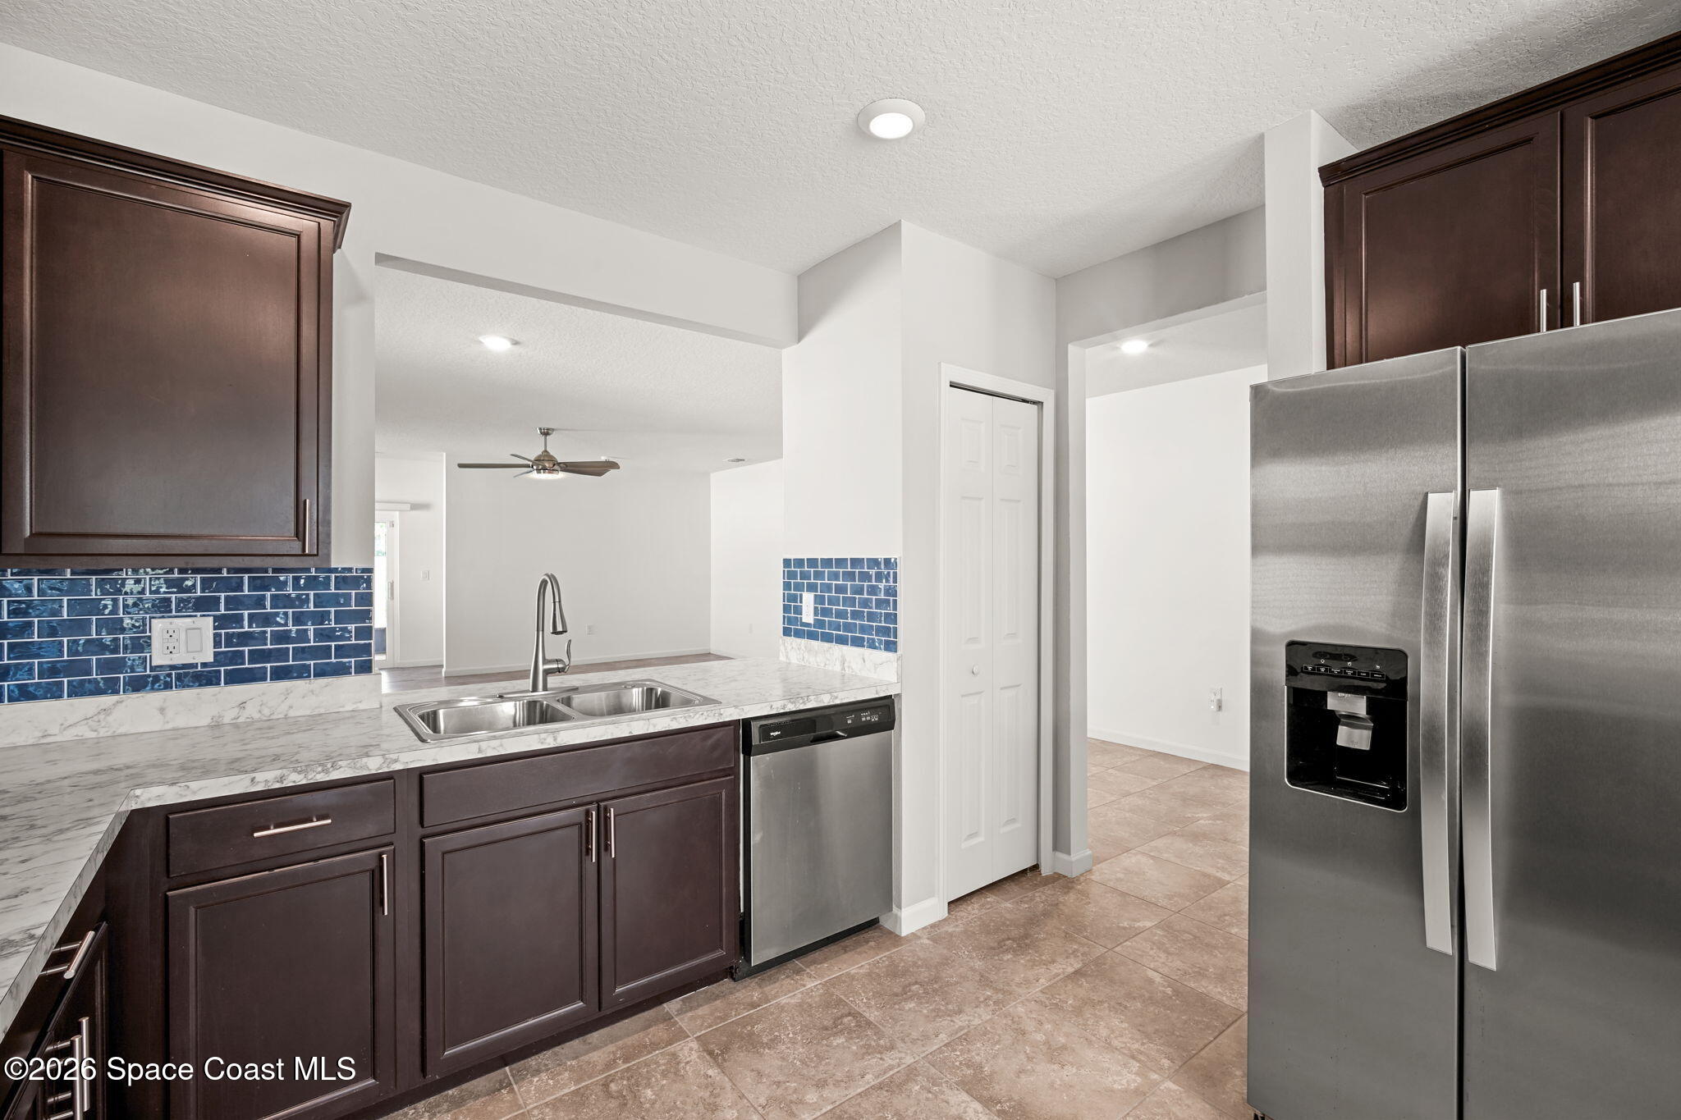
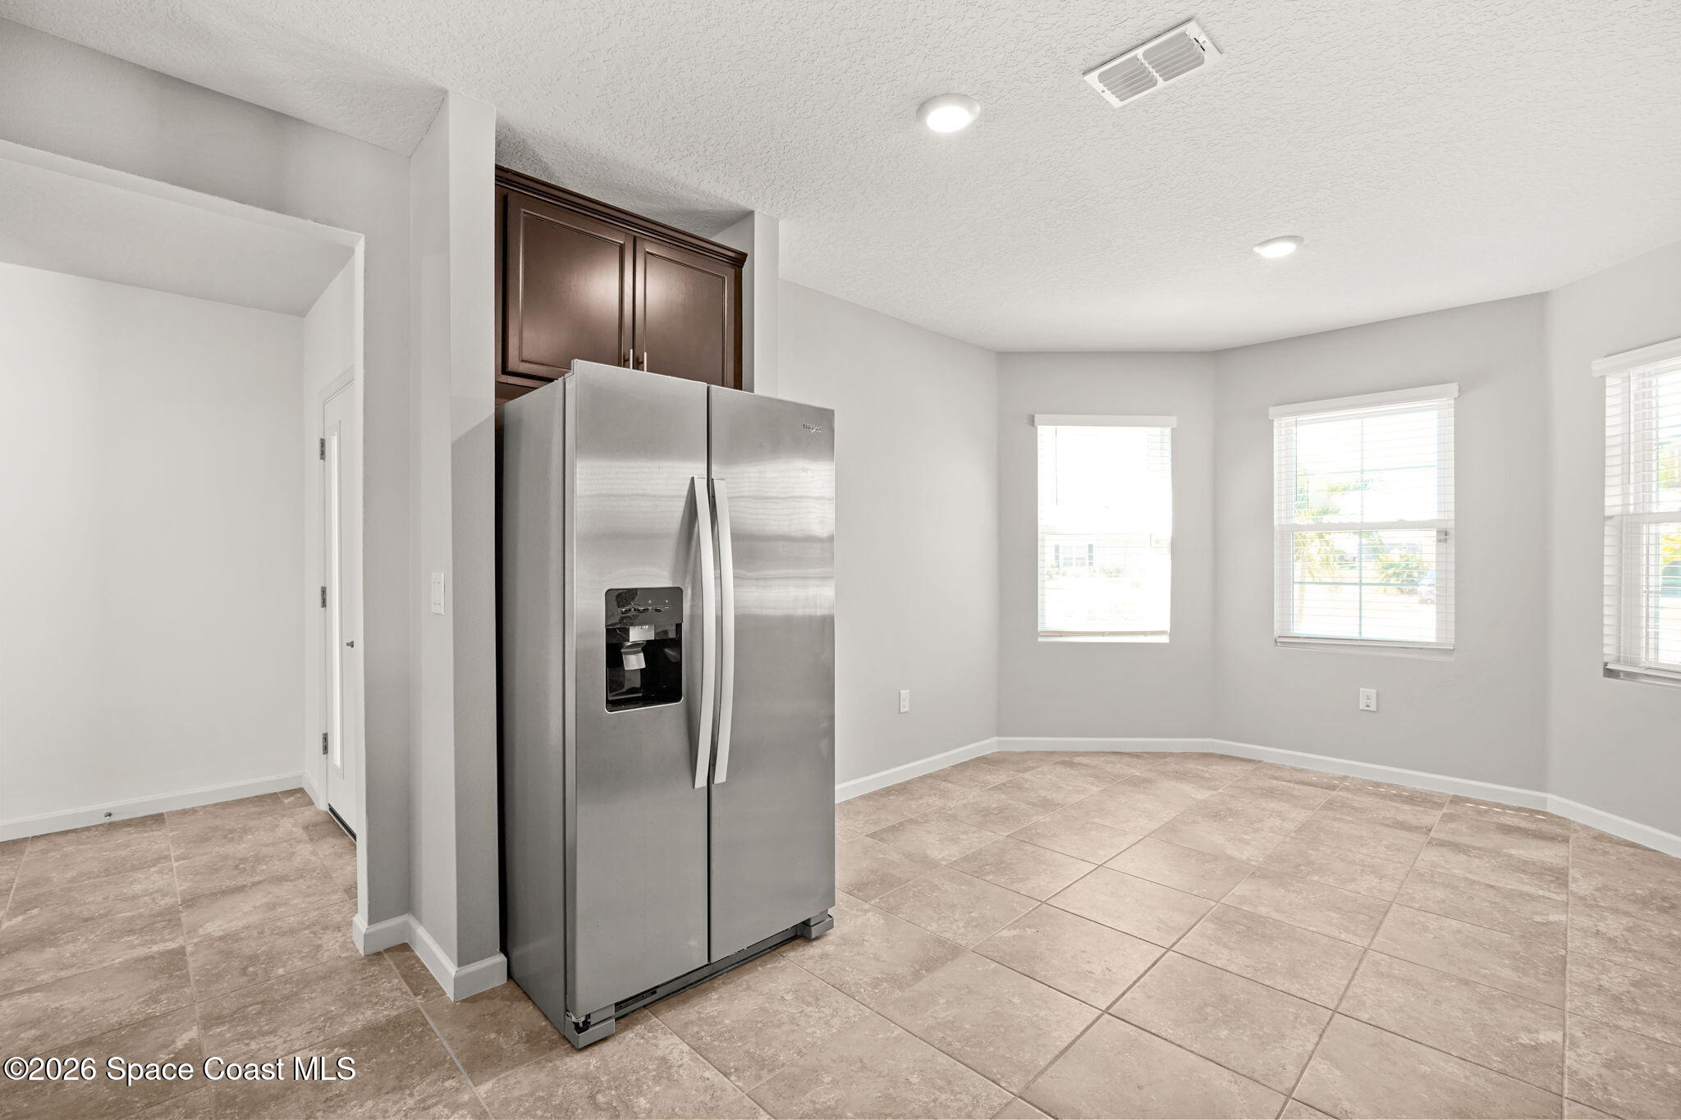
Unfurnished kitchen area with a stainless steel refrigerator, dark cabinets, and tan tile flooring.
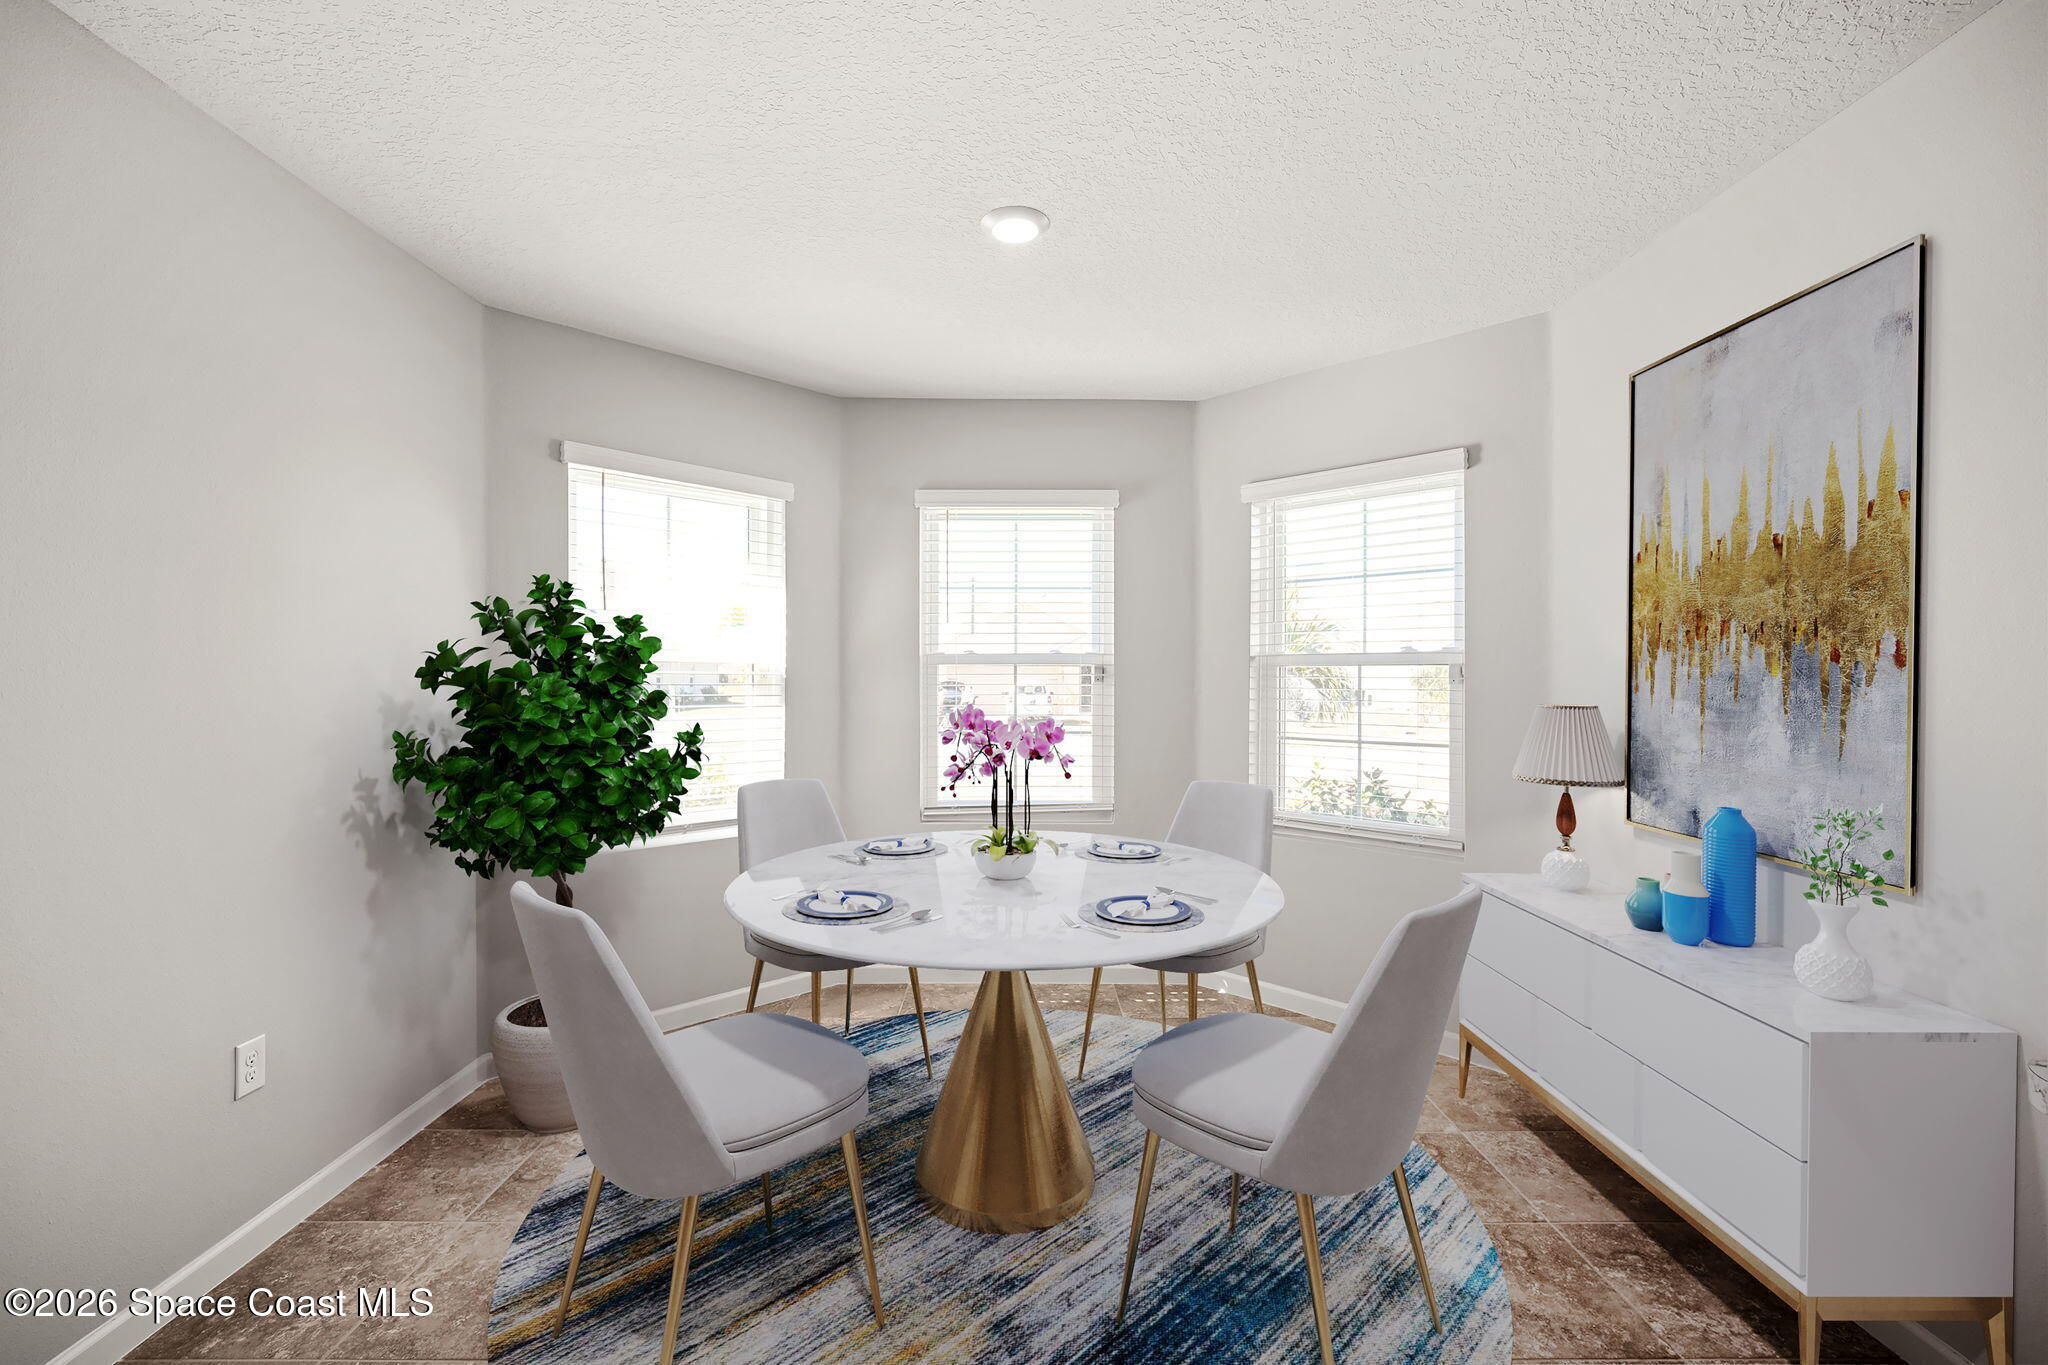
Dining room with a round table, four chairs, purple orchids, and three bright windows.
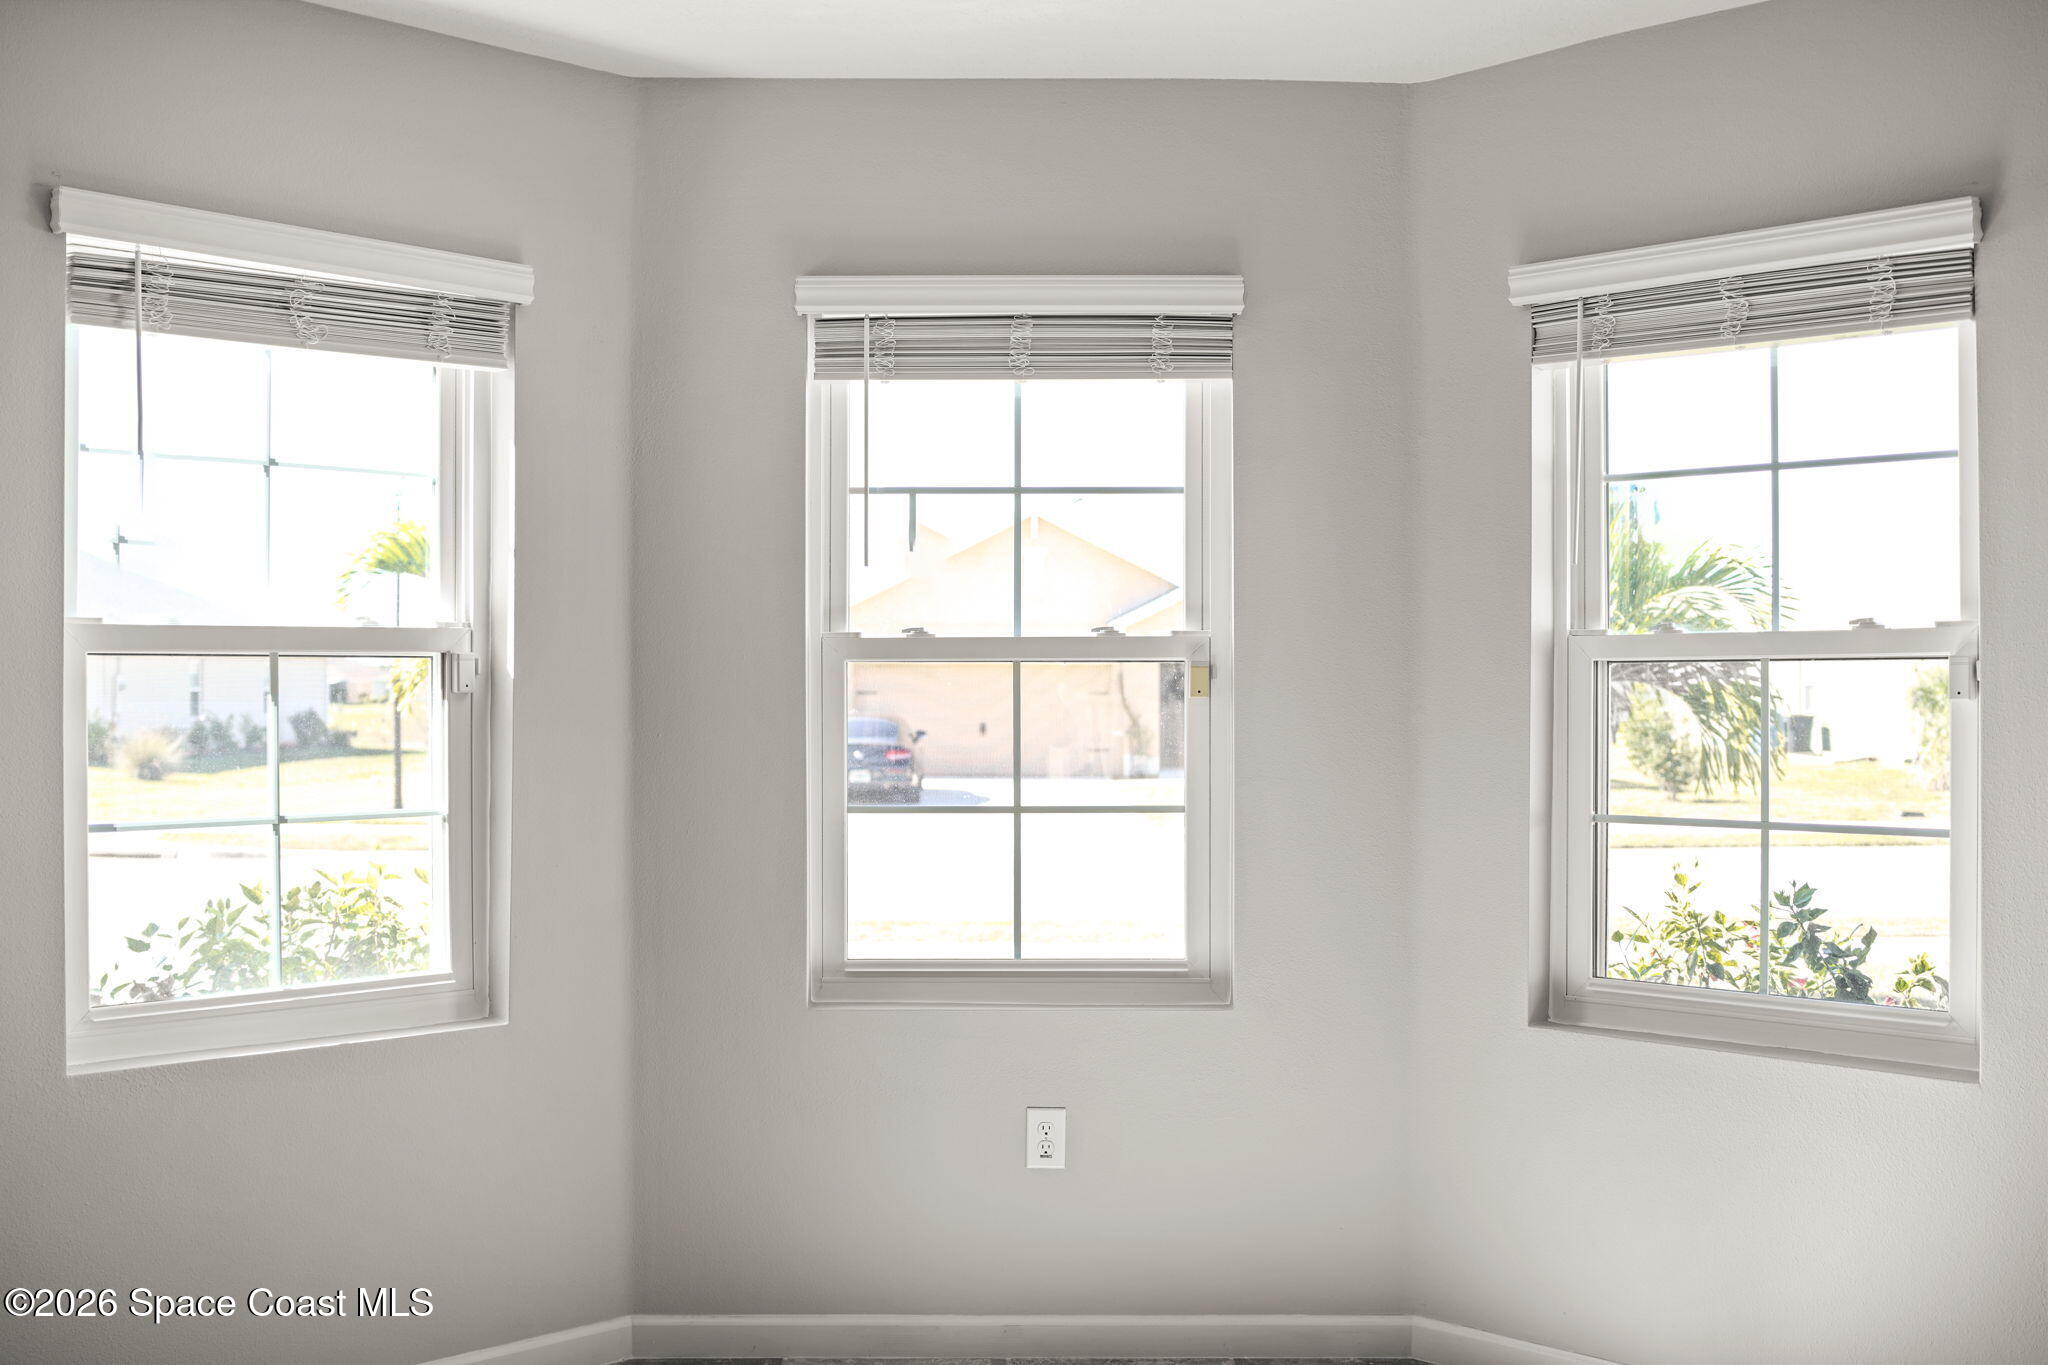
Vacant room with three windows and horizontal blinds.
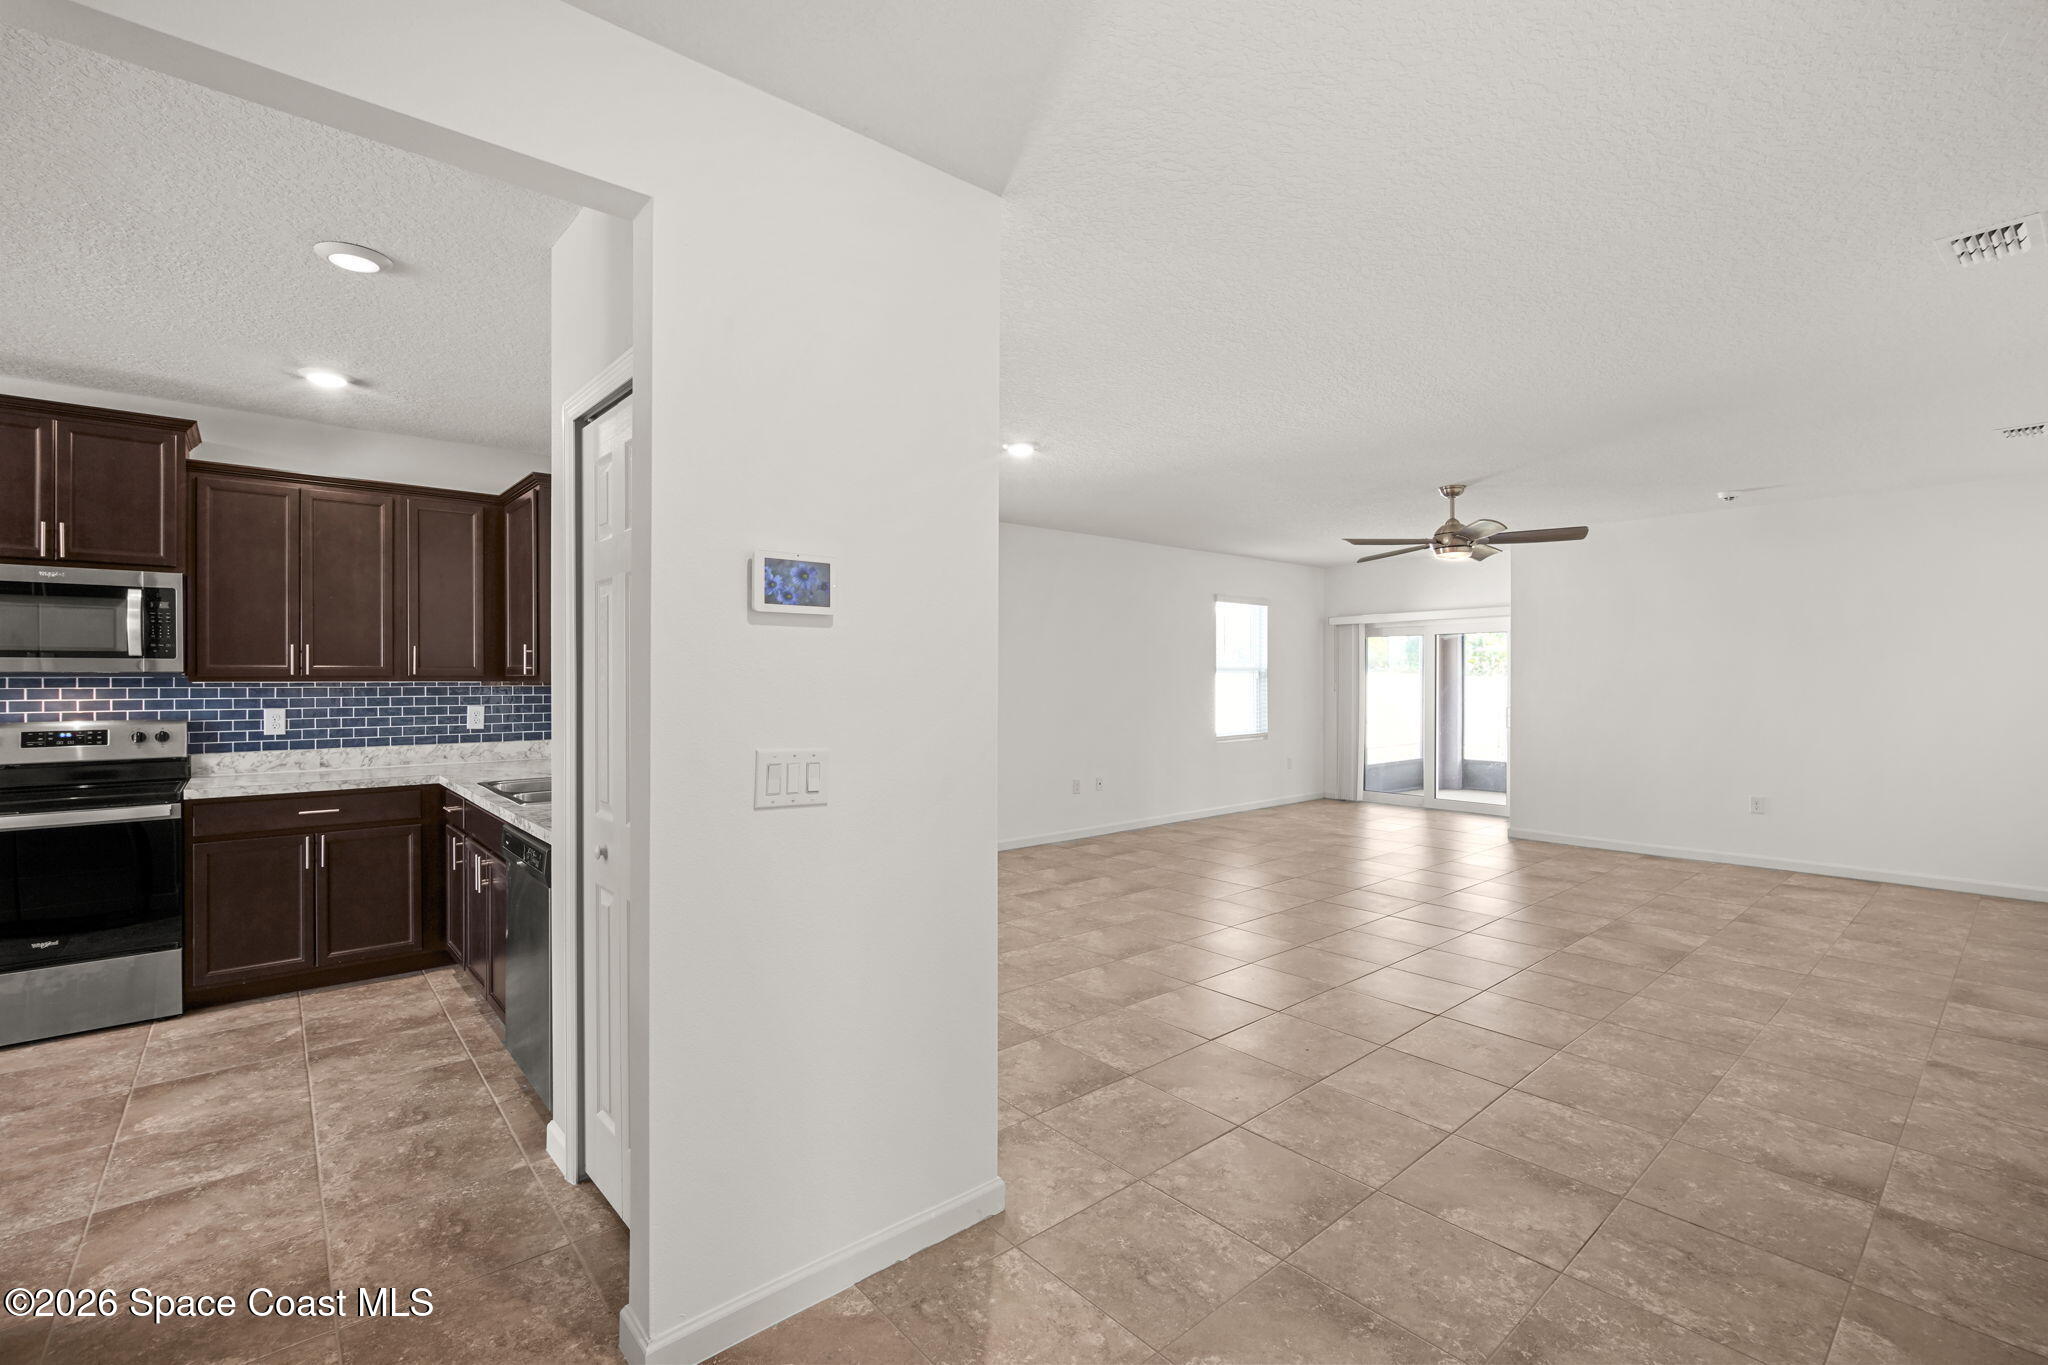
Vacant kitchen and living area with dark cabinets, blue tile backsplash, beige floors, and sliding glass doors.
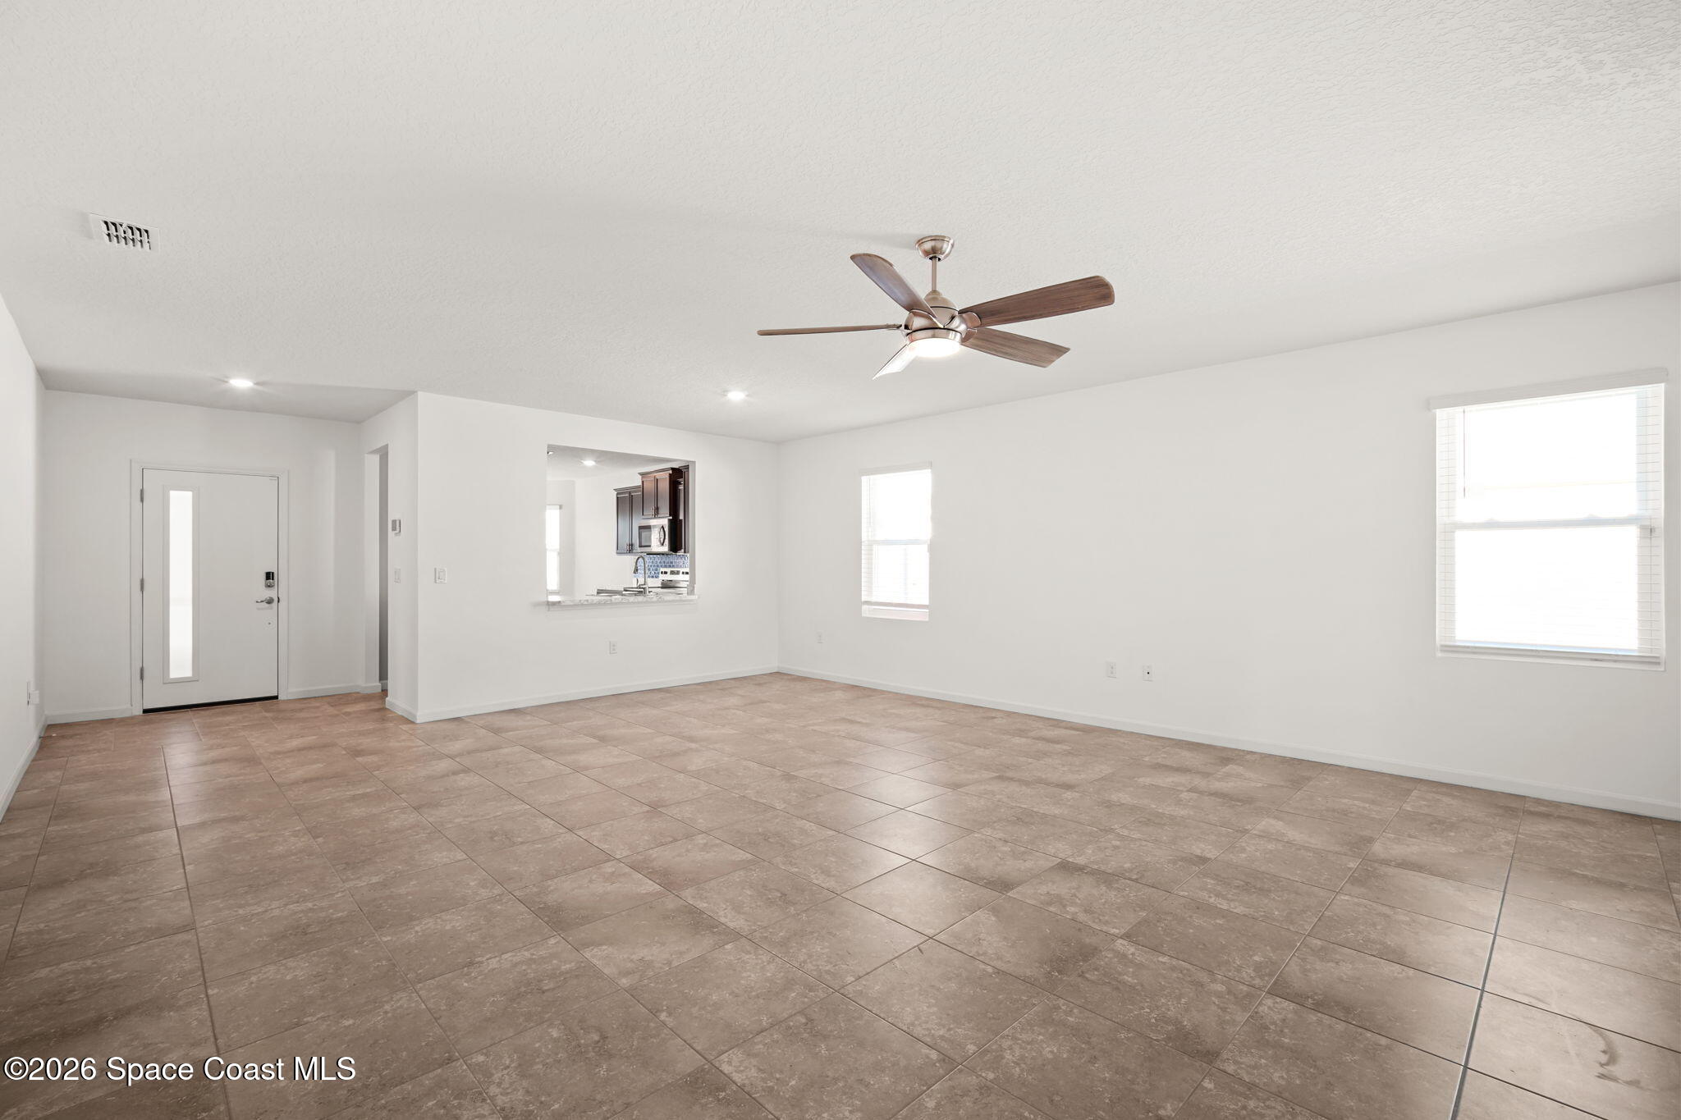
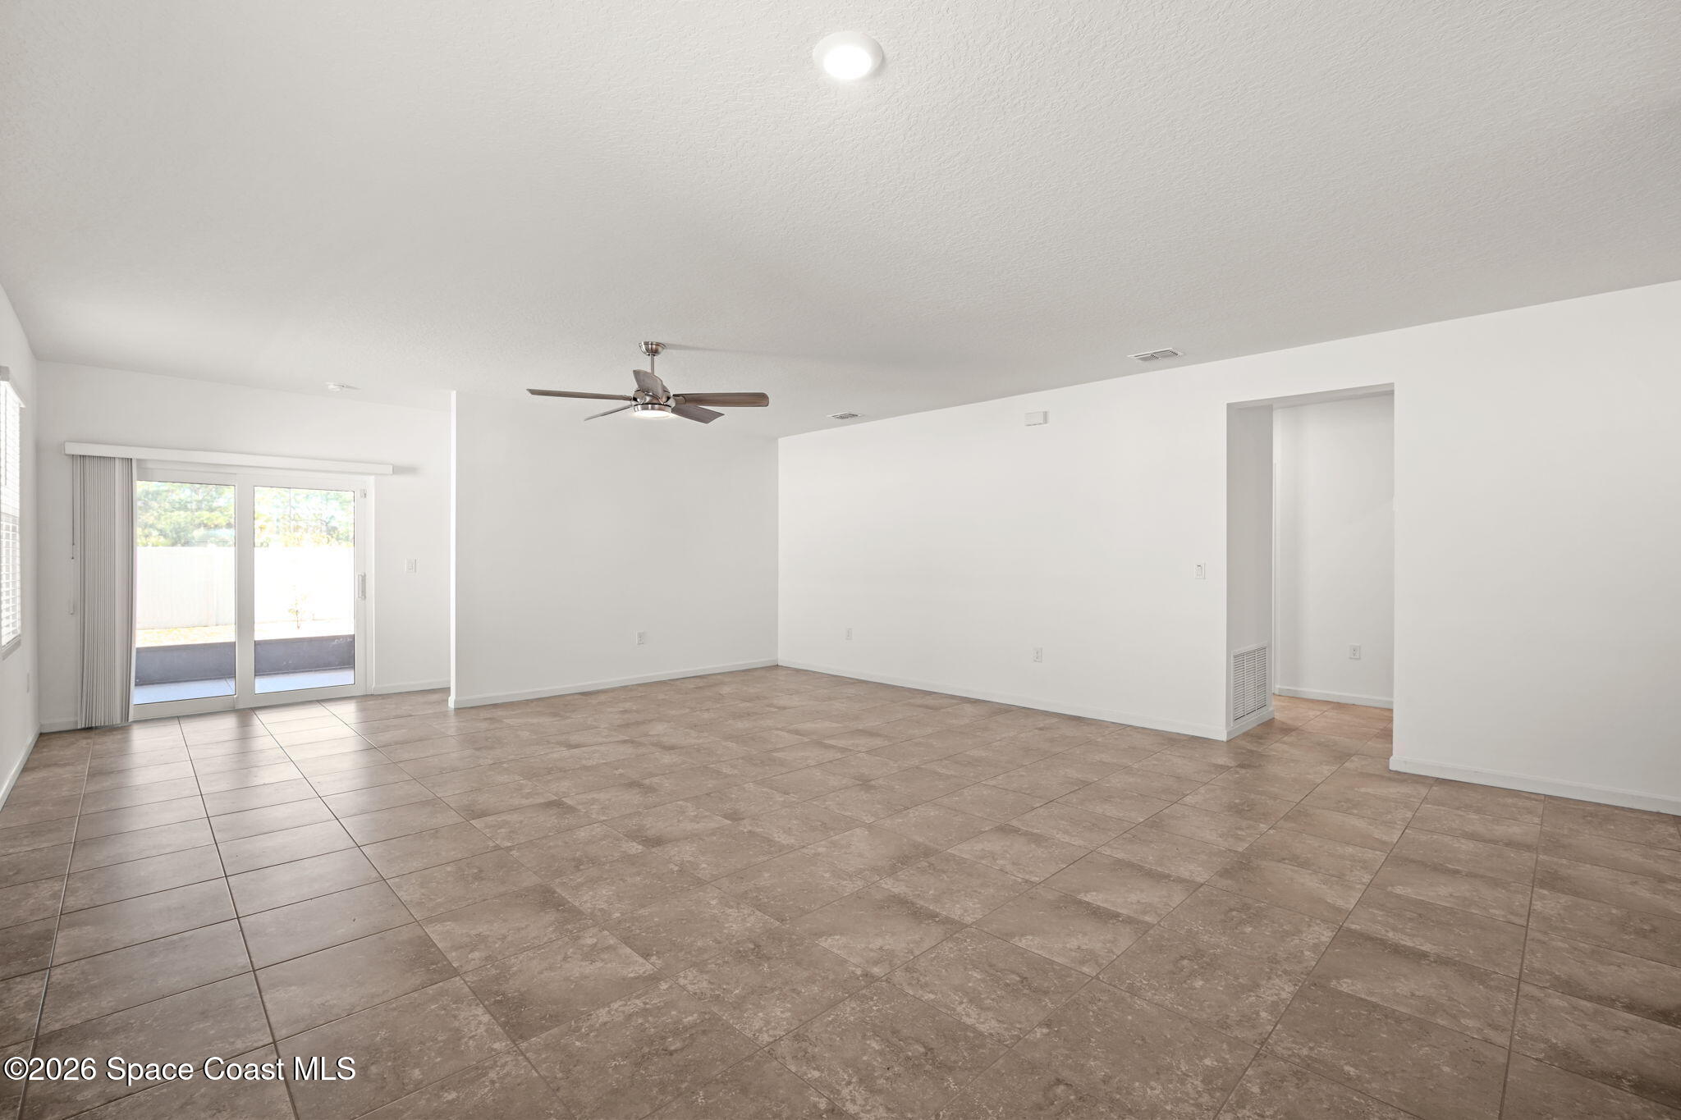
Empty living room with brown tile floors, a ceiling fan, and a kitchen pass-through.
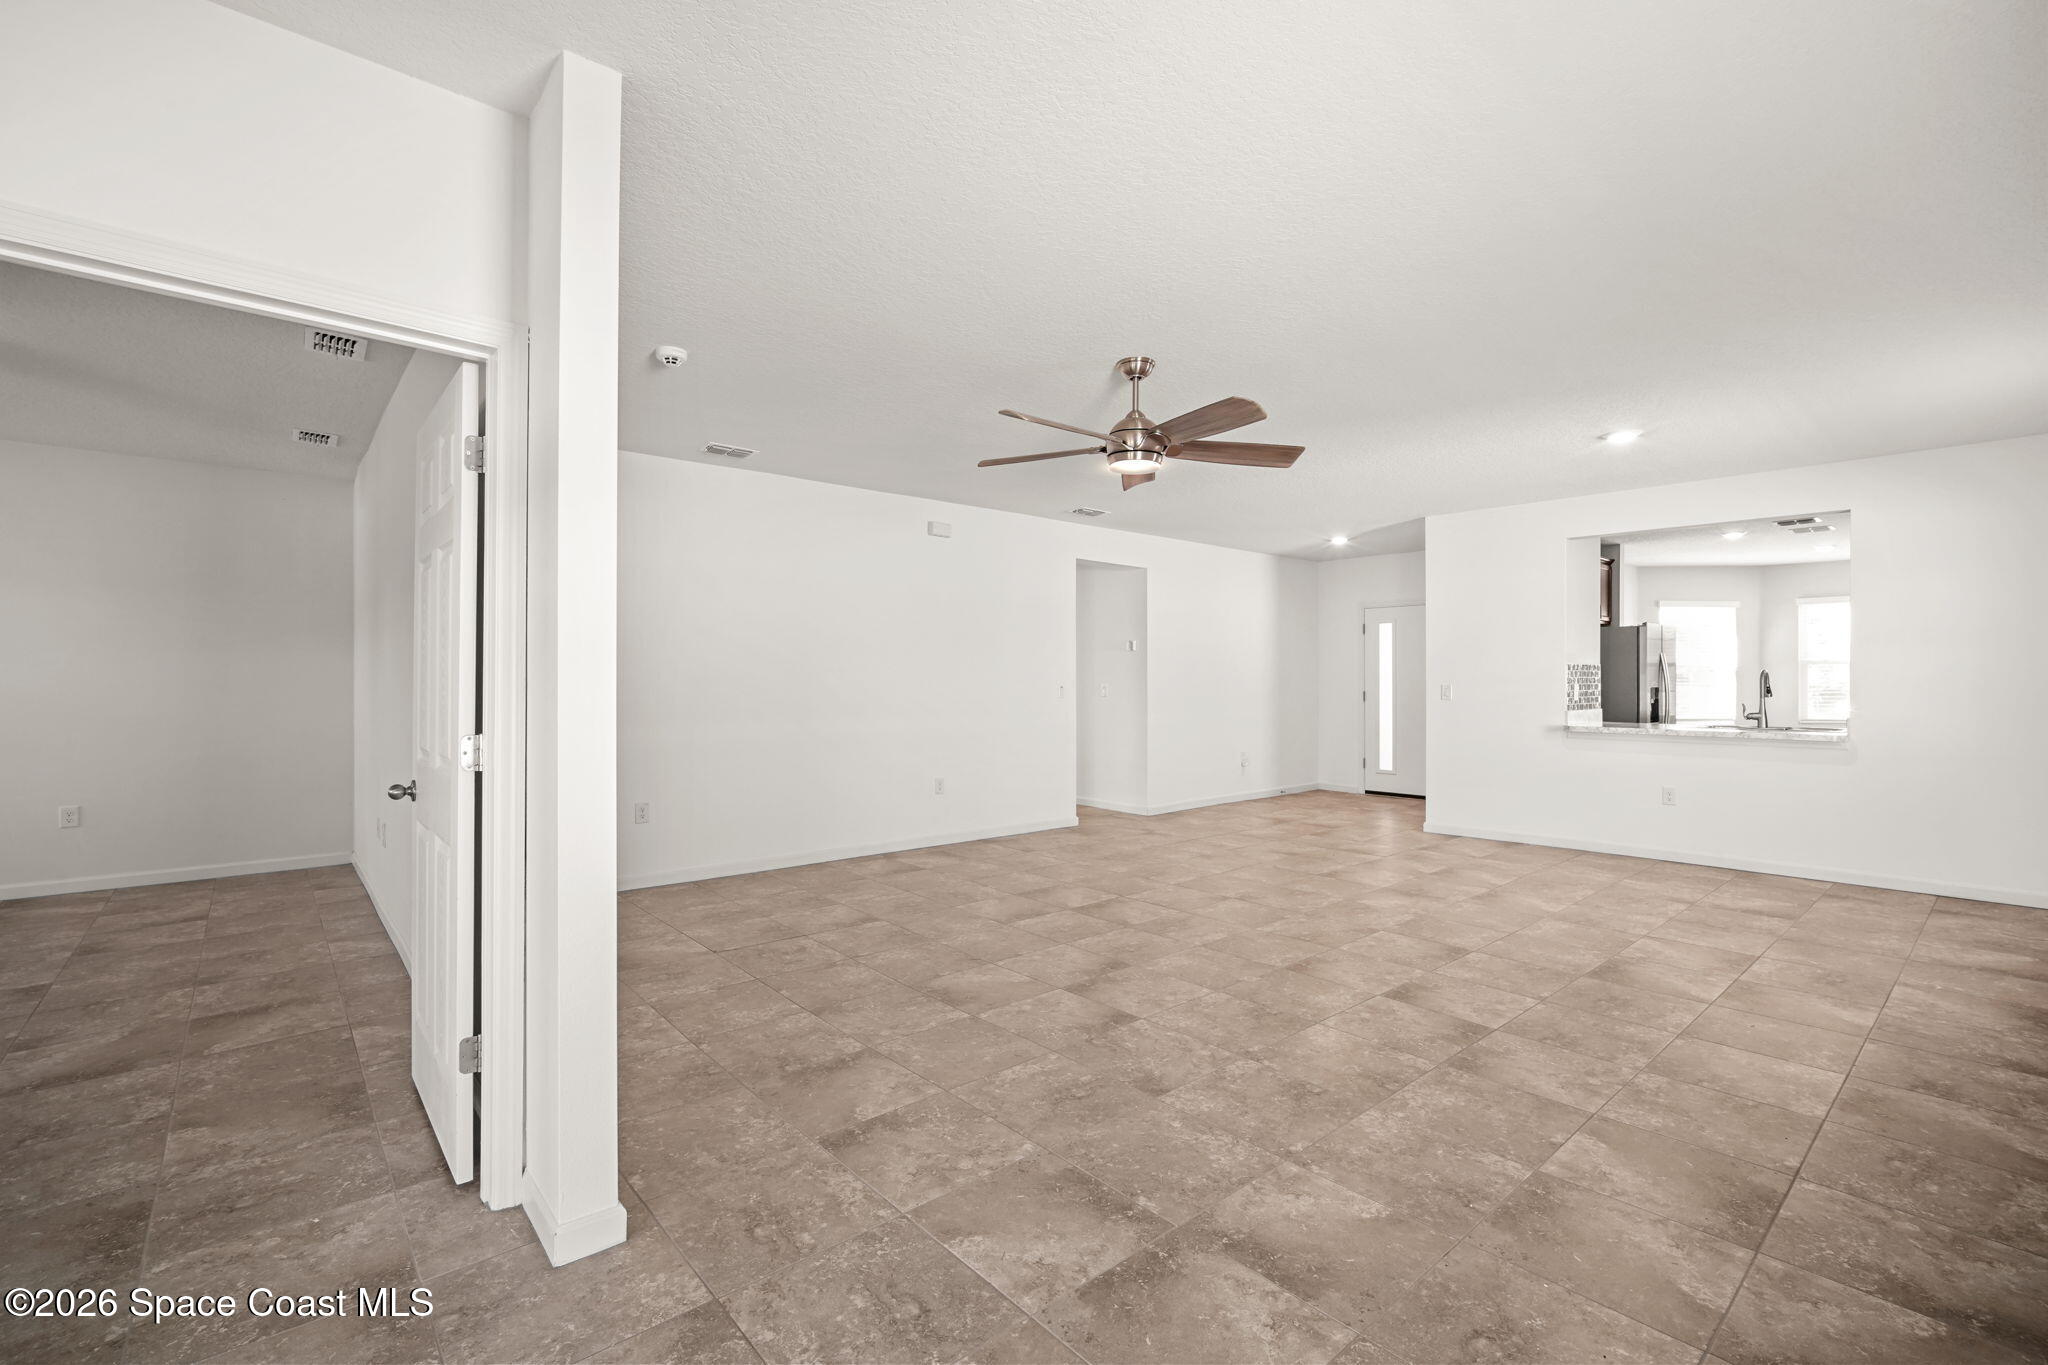
Vacant living and dining area with tan tile floors, a ceiling fan, and a kitchen pass-through.
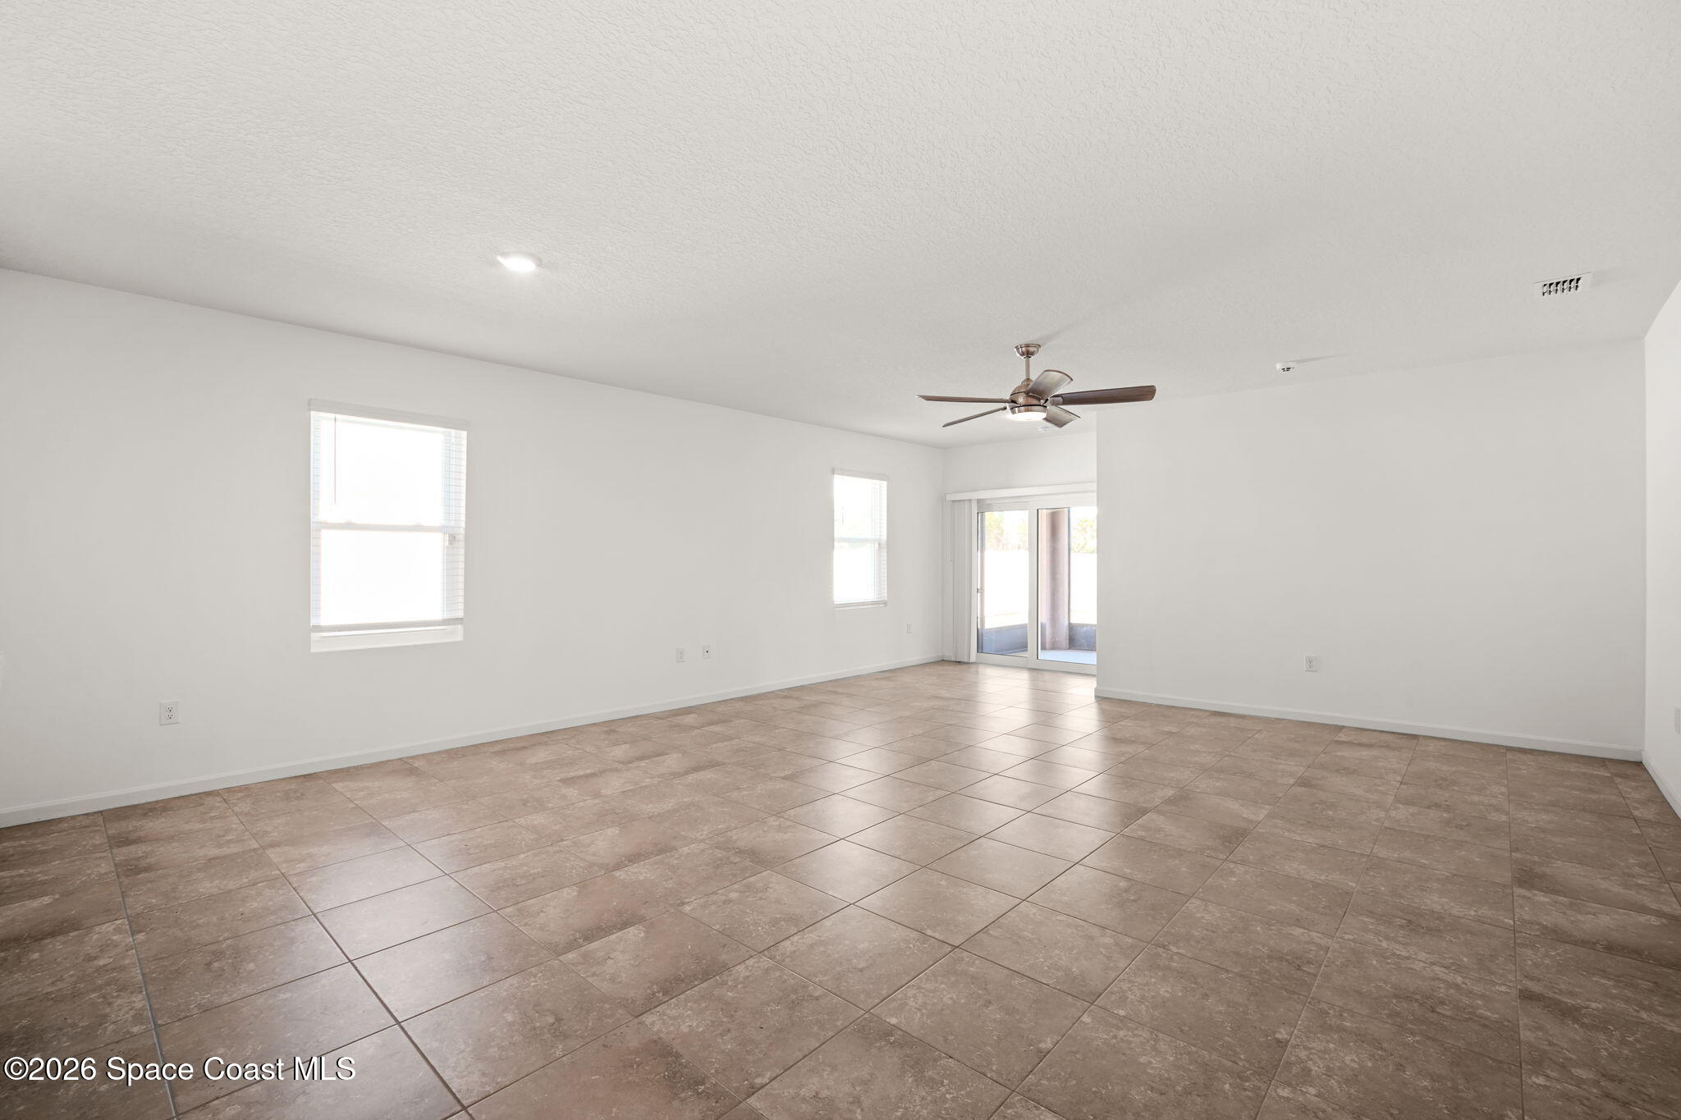
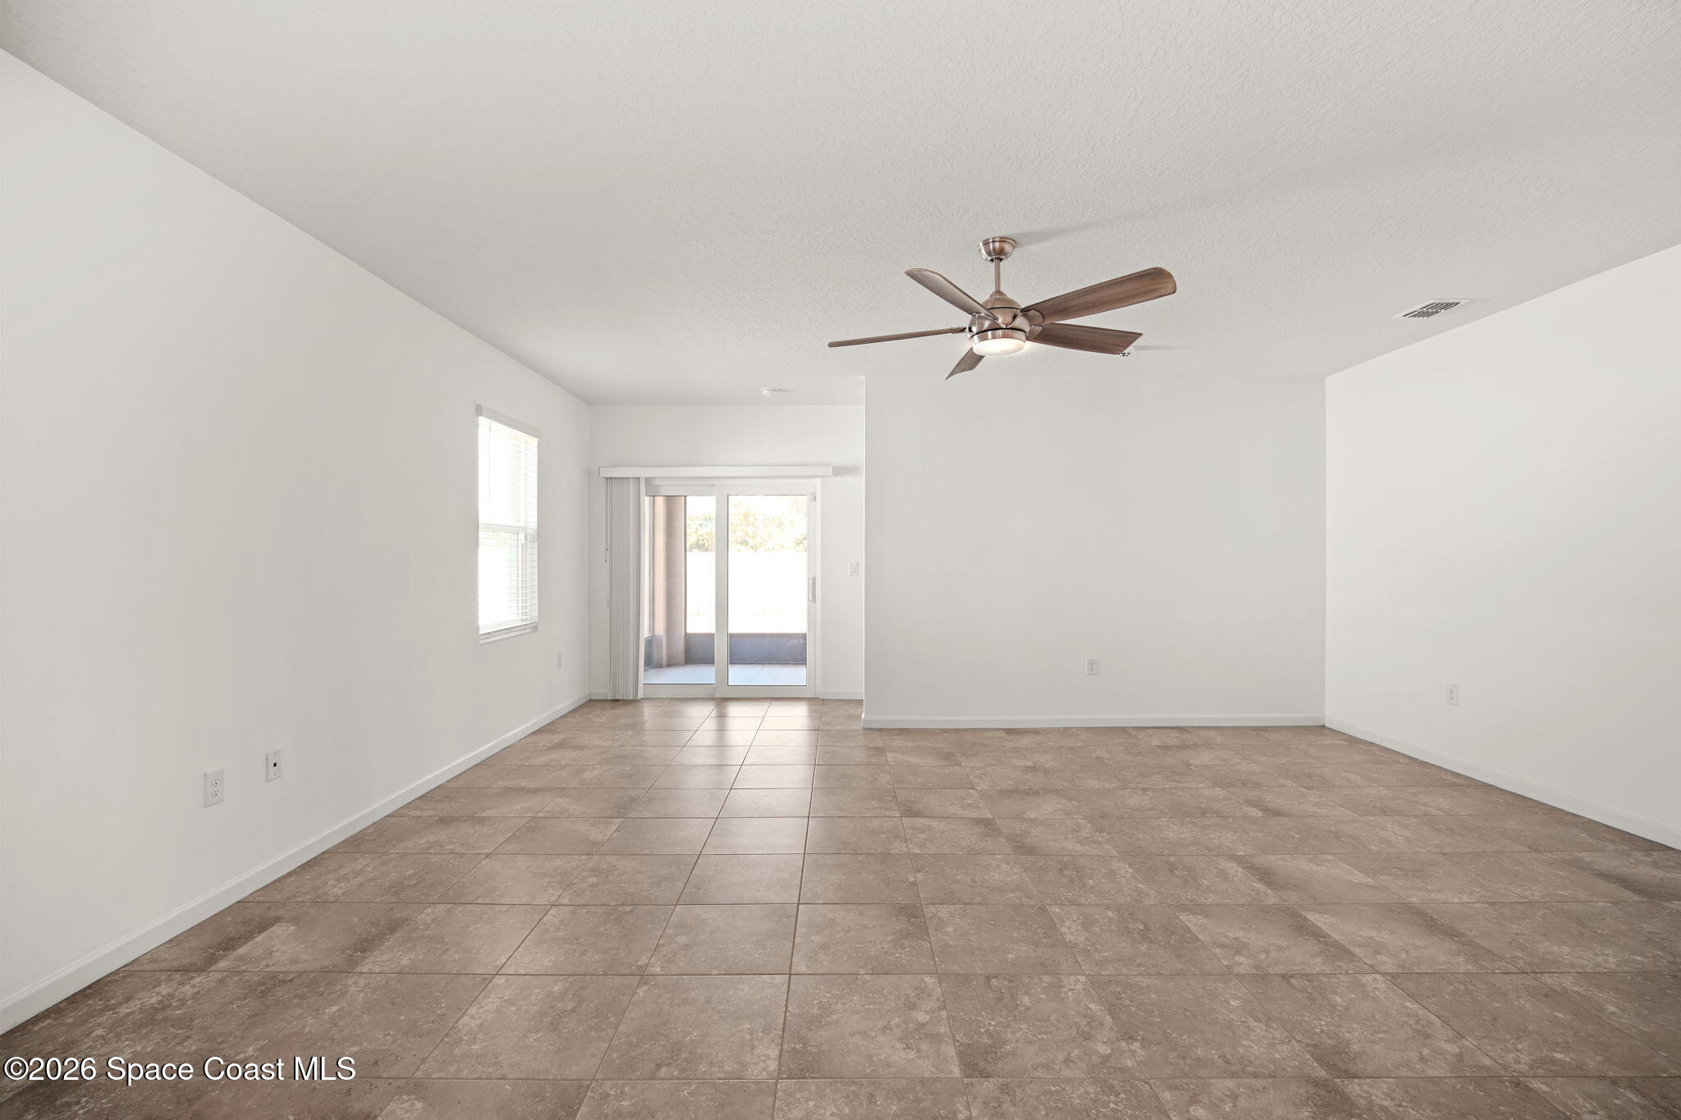
Empty living room with large brown tile floors, two windows, and a sliding glass door.
Unfurnished living room with brown tile floors, a ceiling fan, and sliding glass doors to a patio.
Vacant tiled living area with a ceiling fan and sliding glass doors.
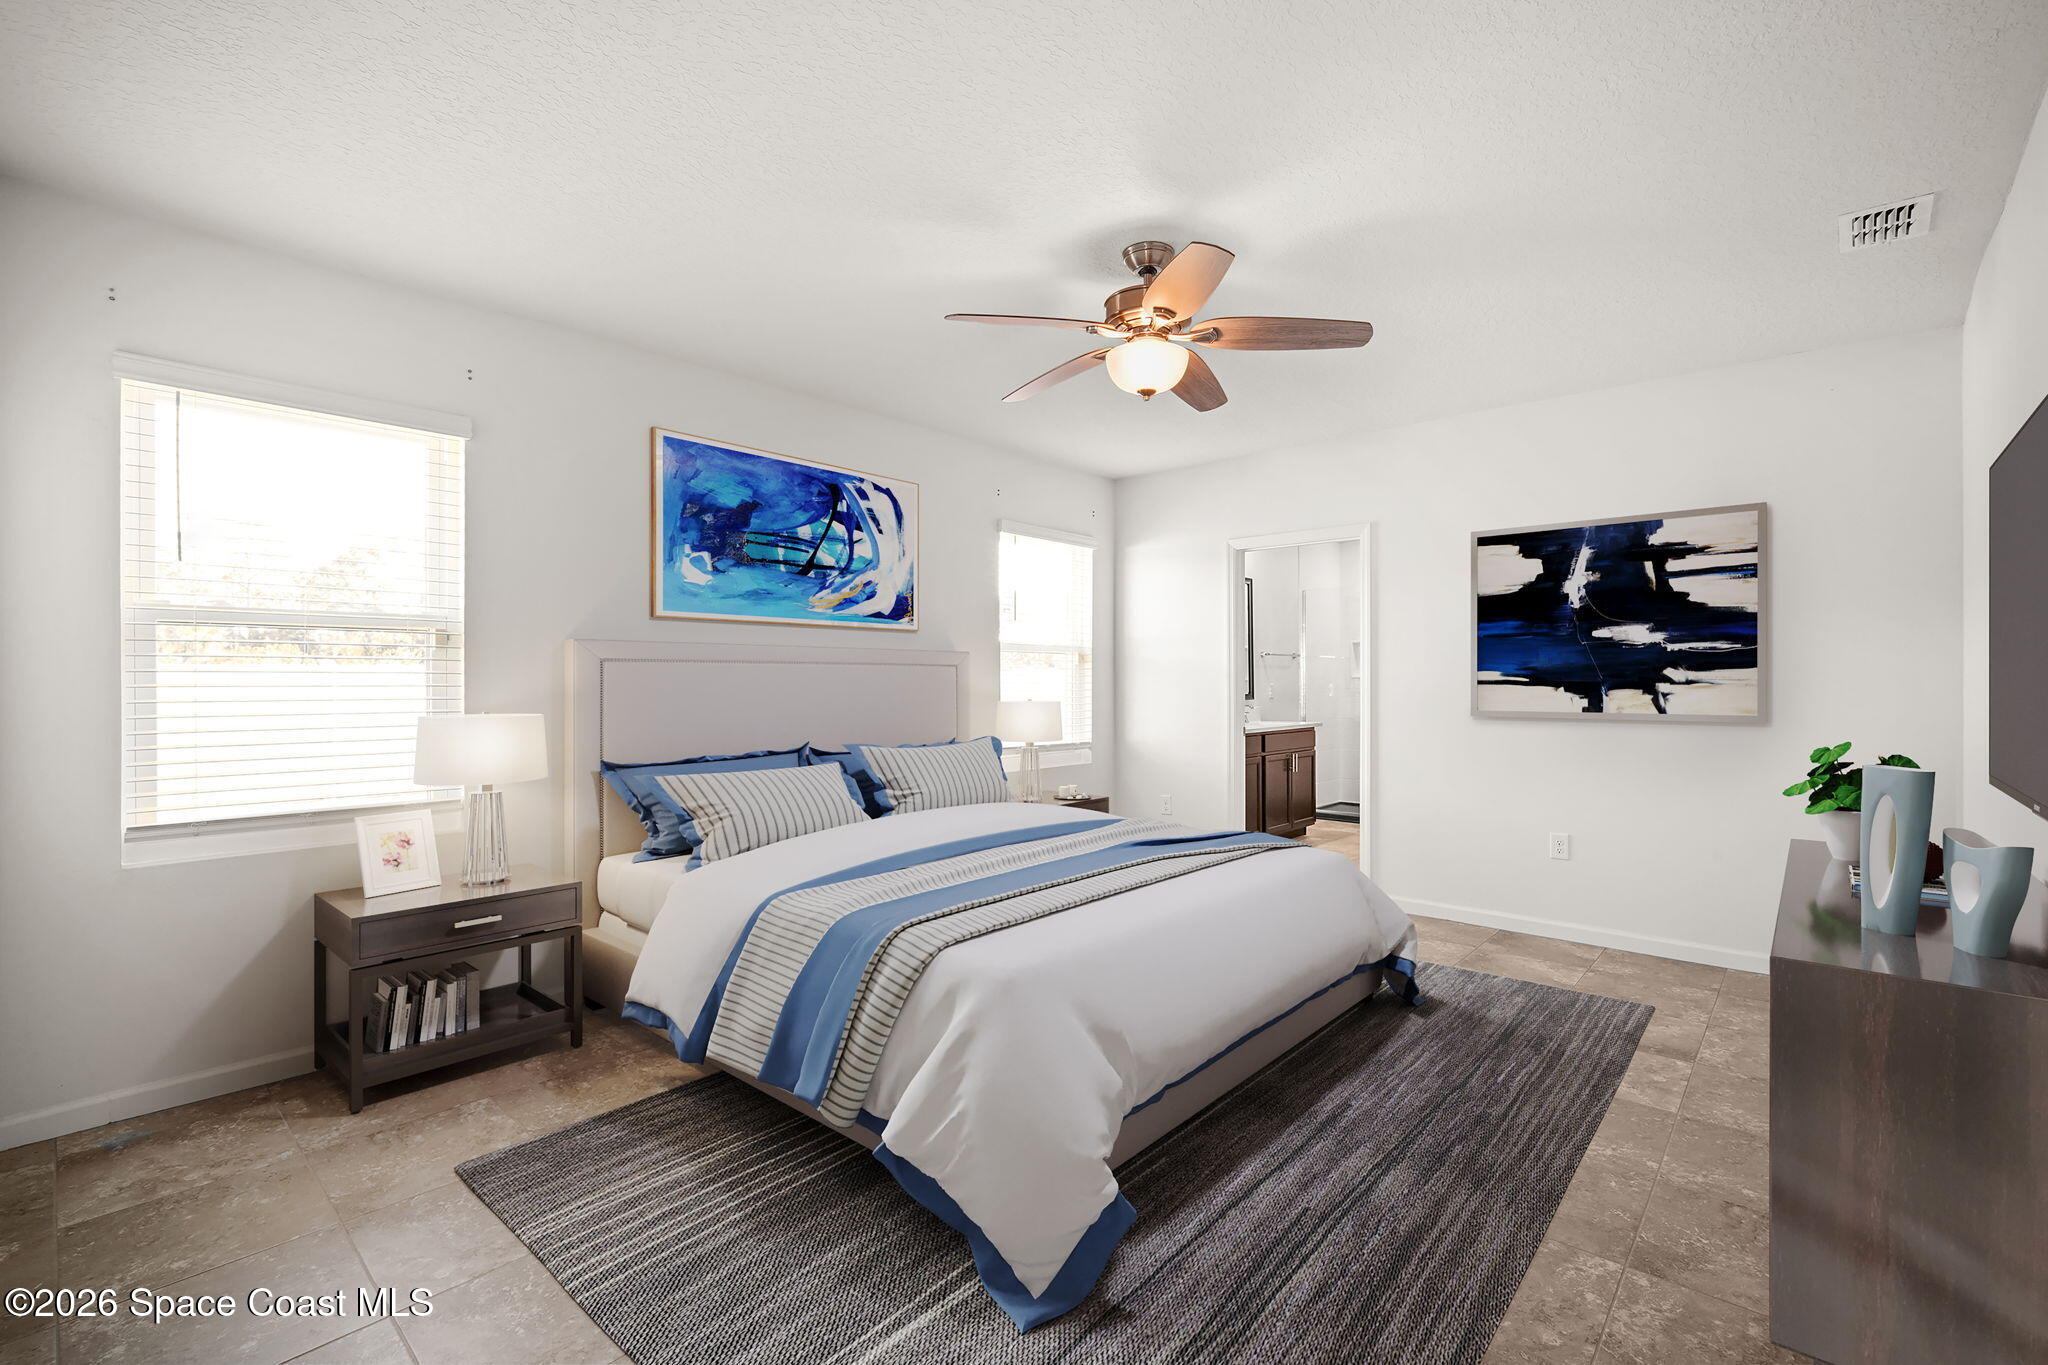
Staged bedroom with blue-and-white bedding, a ceiling fan, and an open doorway to a bathroom.
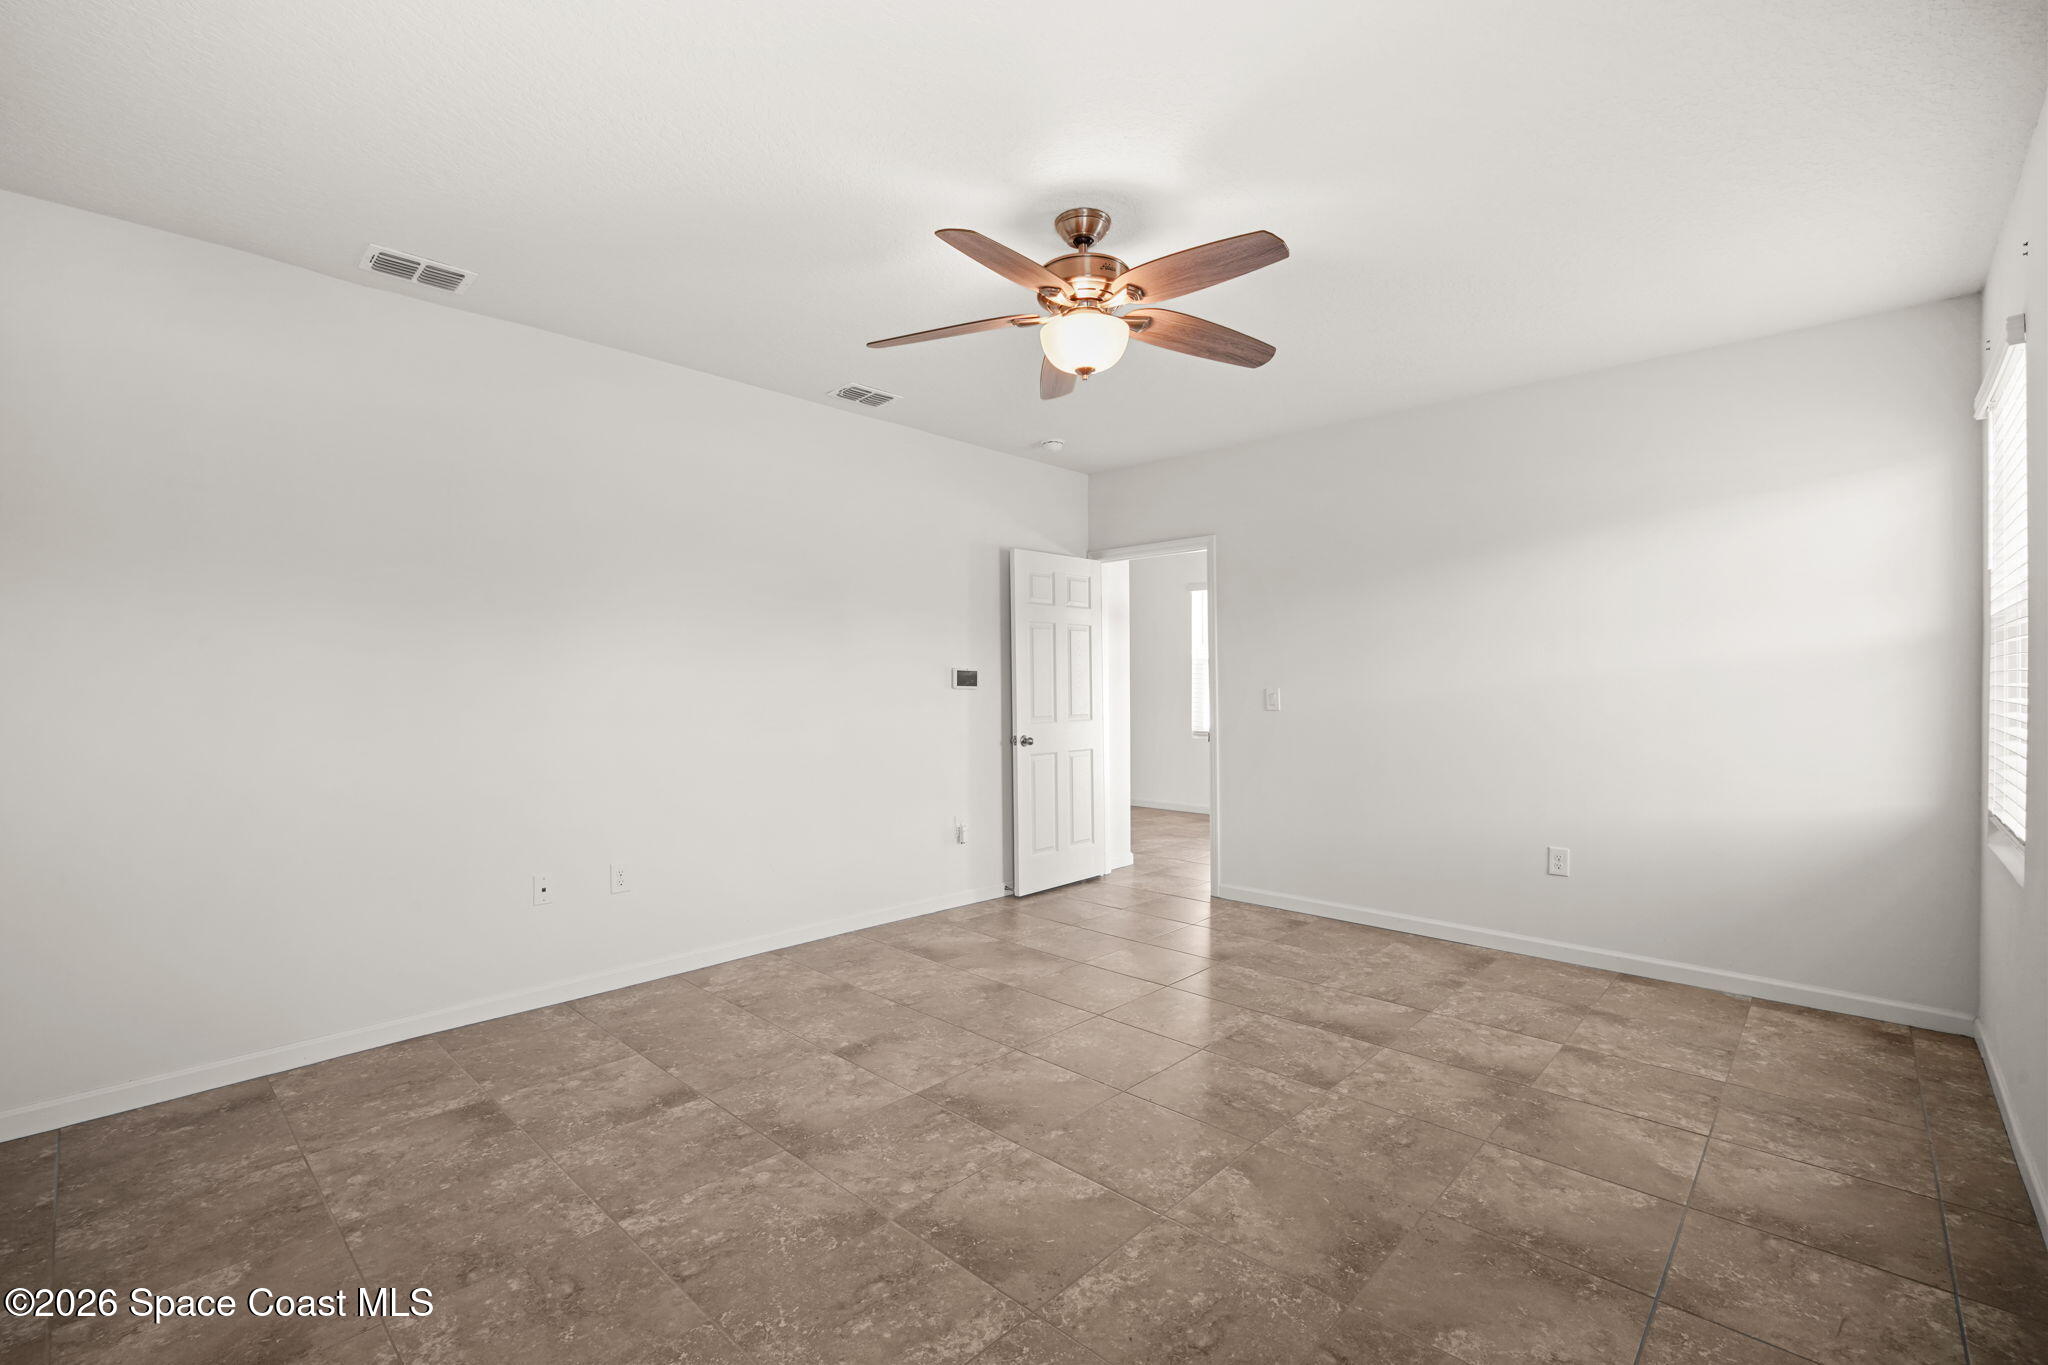
Empty room with brown tile flooring, a lit ceiling fan, and an open door.
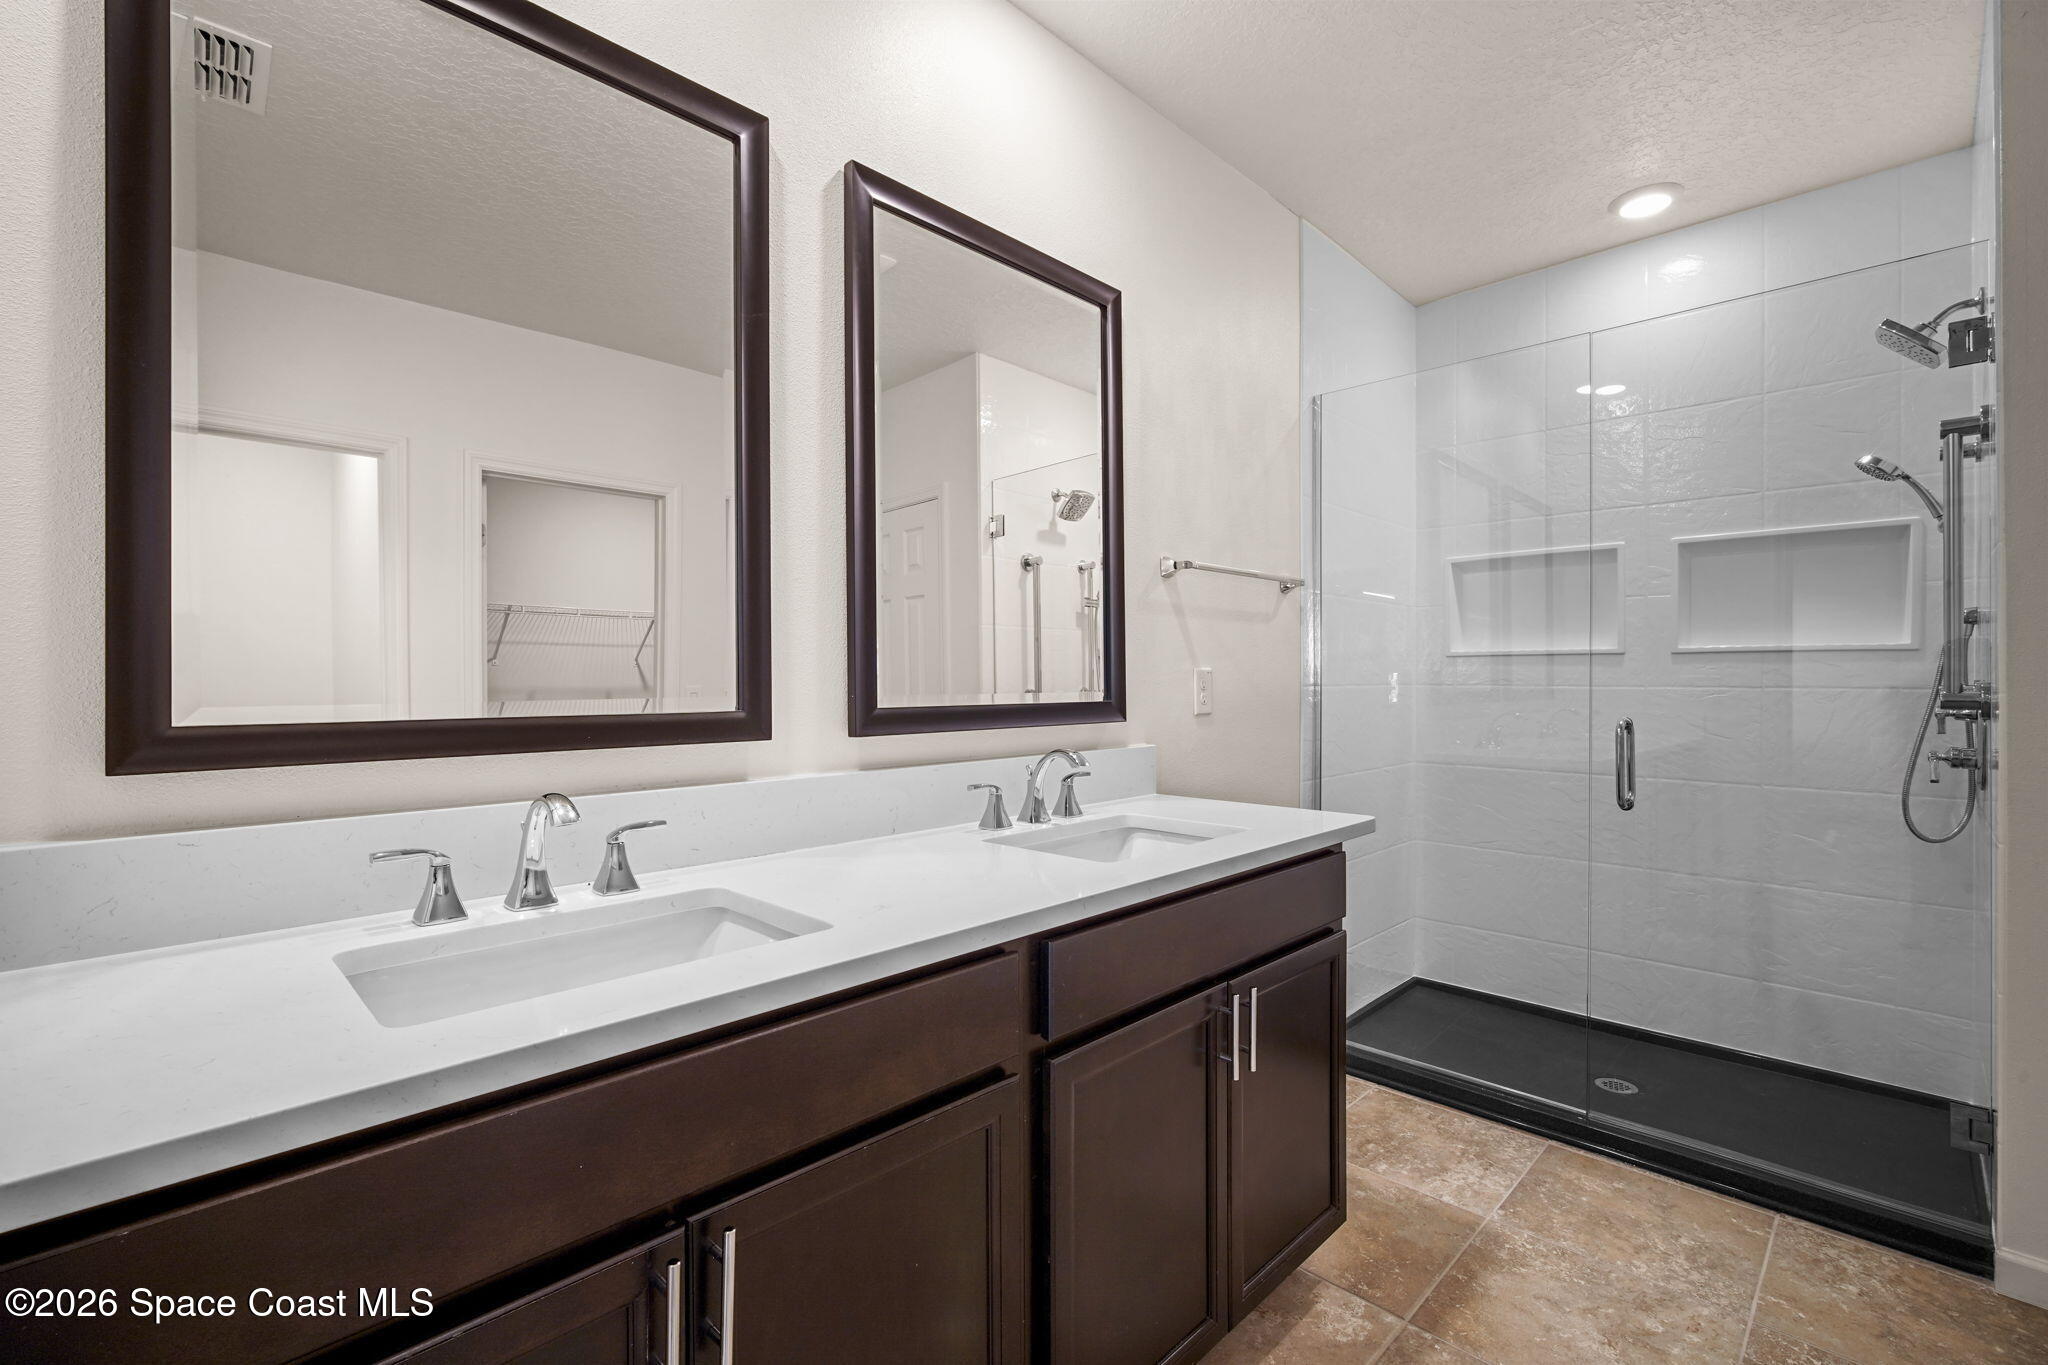
Bathroom with a dark double vanity and a glass-enclosed tiled shower with built-in niches.
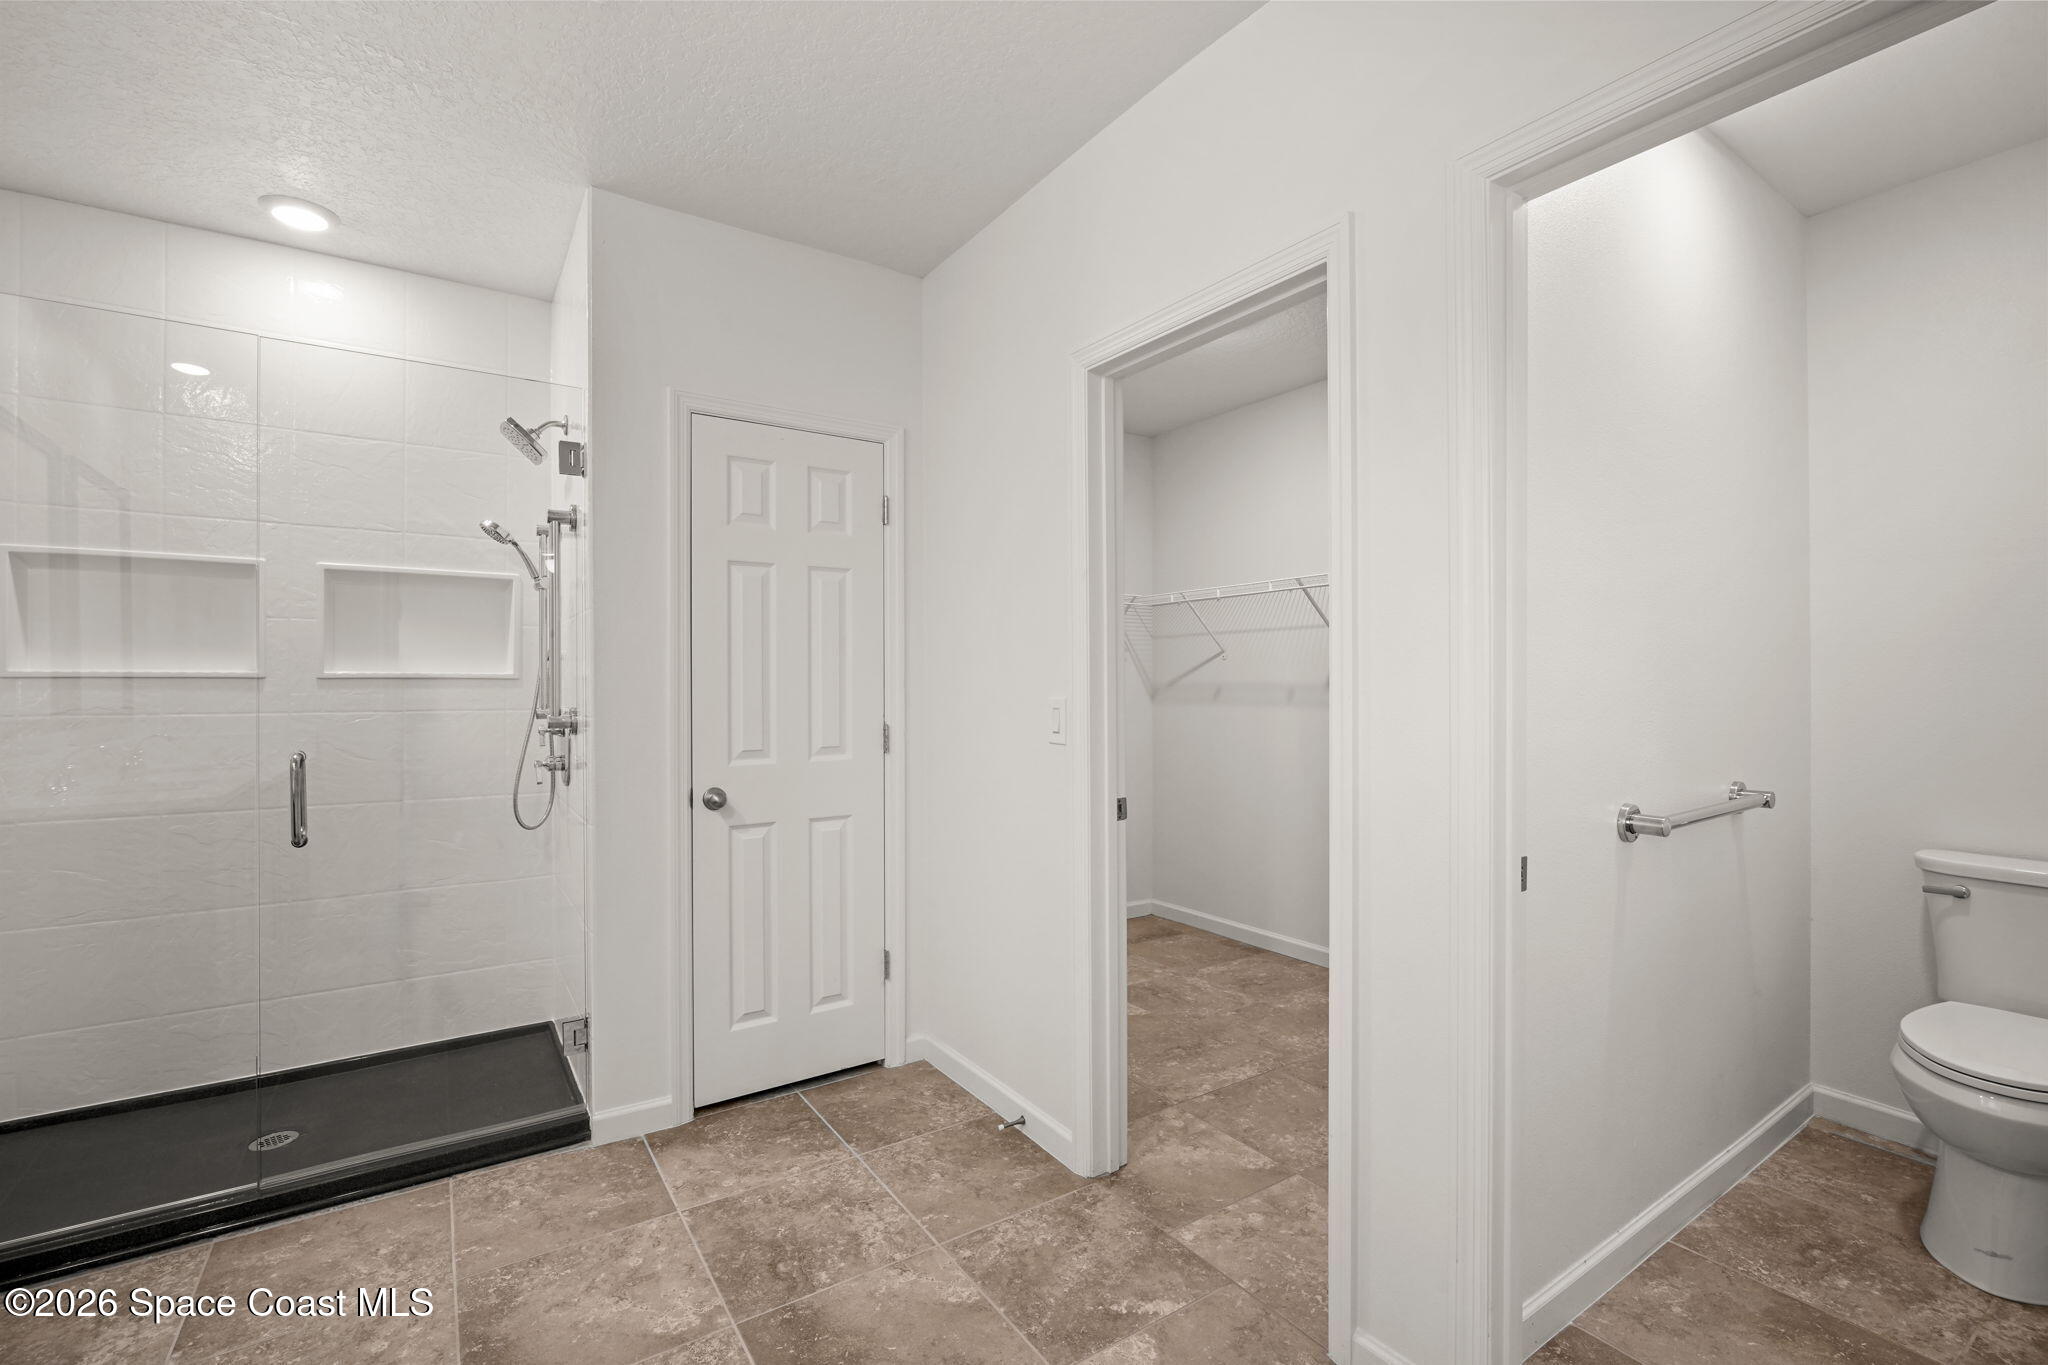
Bathroom with a glass shower, built-in niches, brown tile flooring, and an open closet doorway.
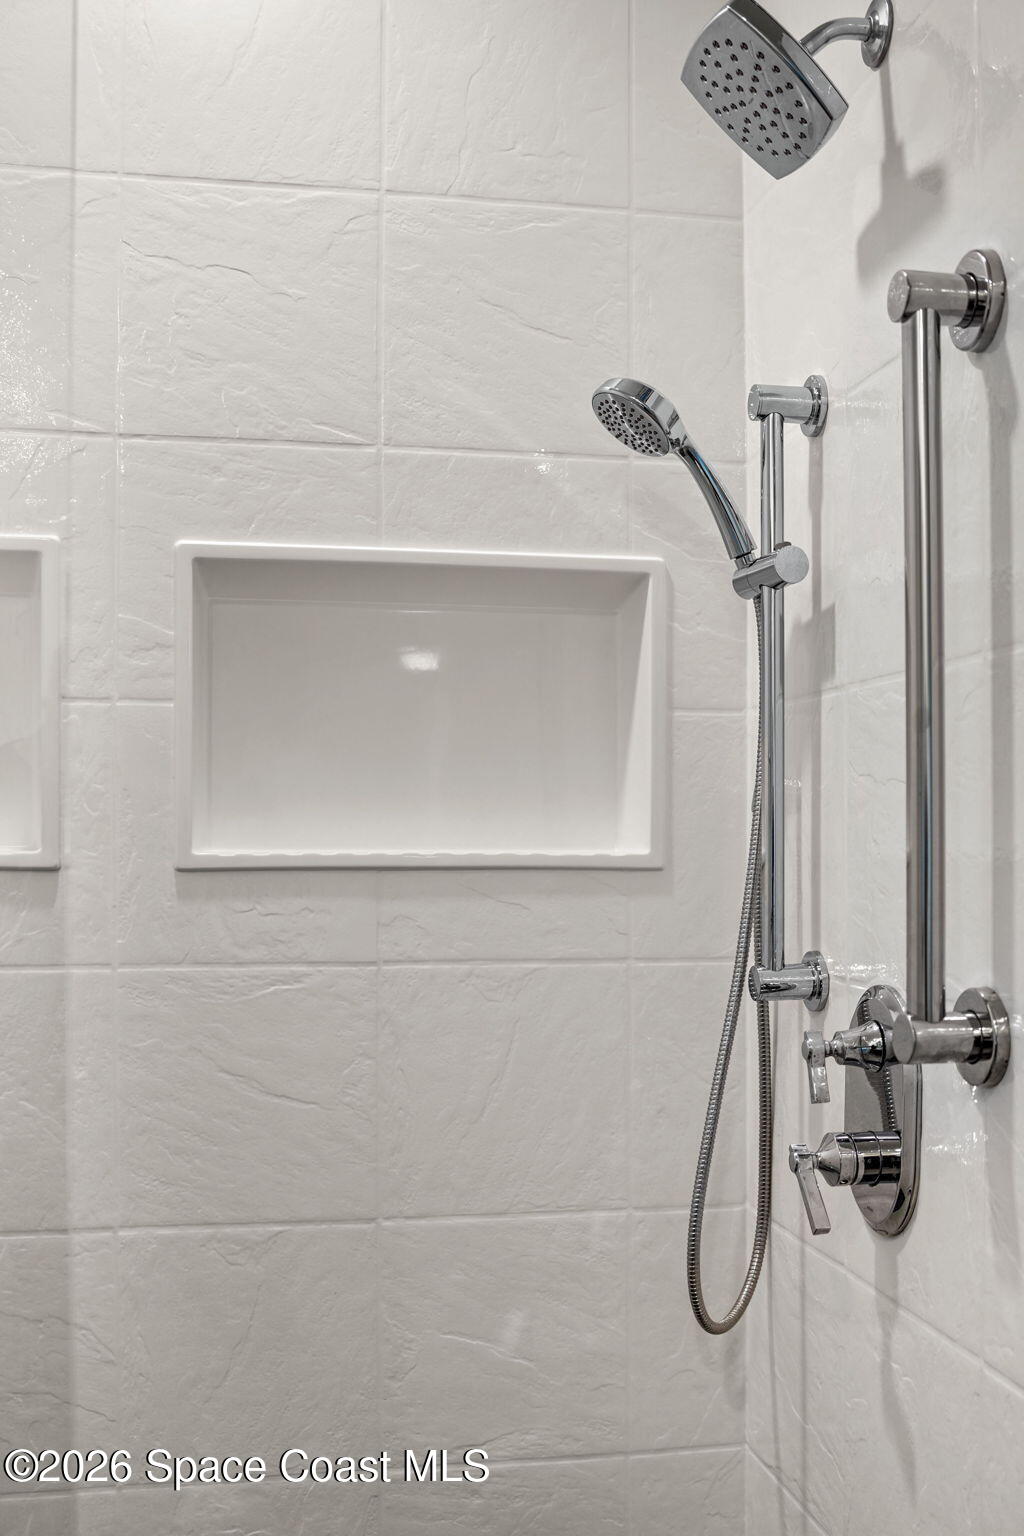
Tiled shower with a recessed niche, overhead showerhead, handheld wand, and chrome controls.
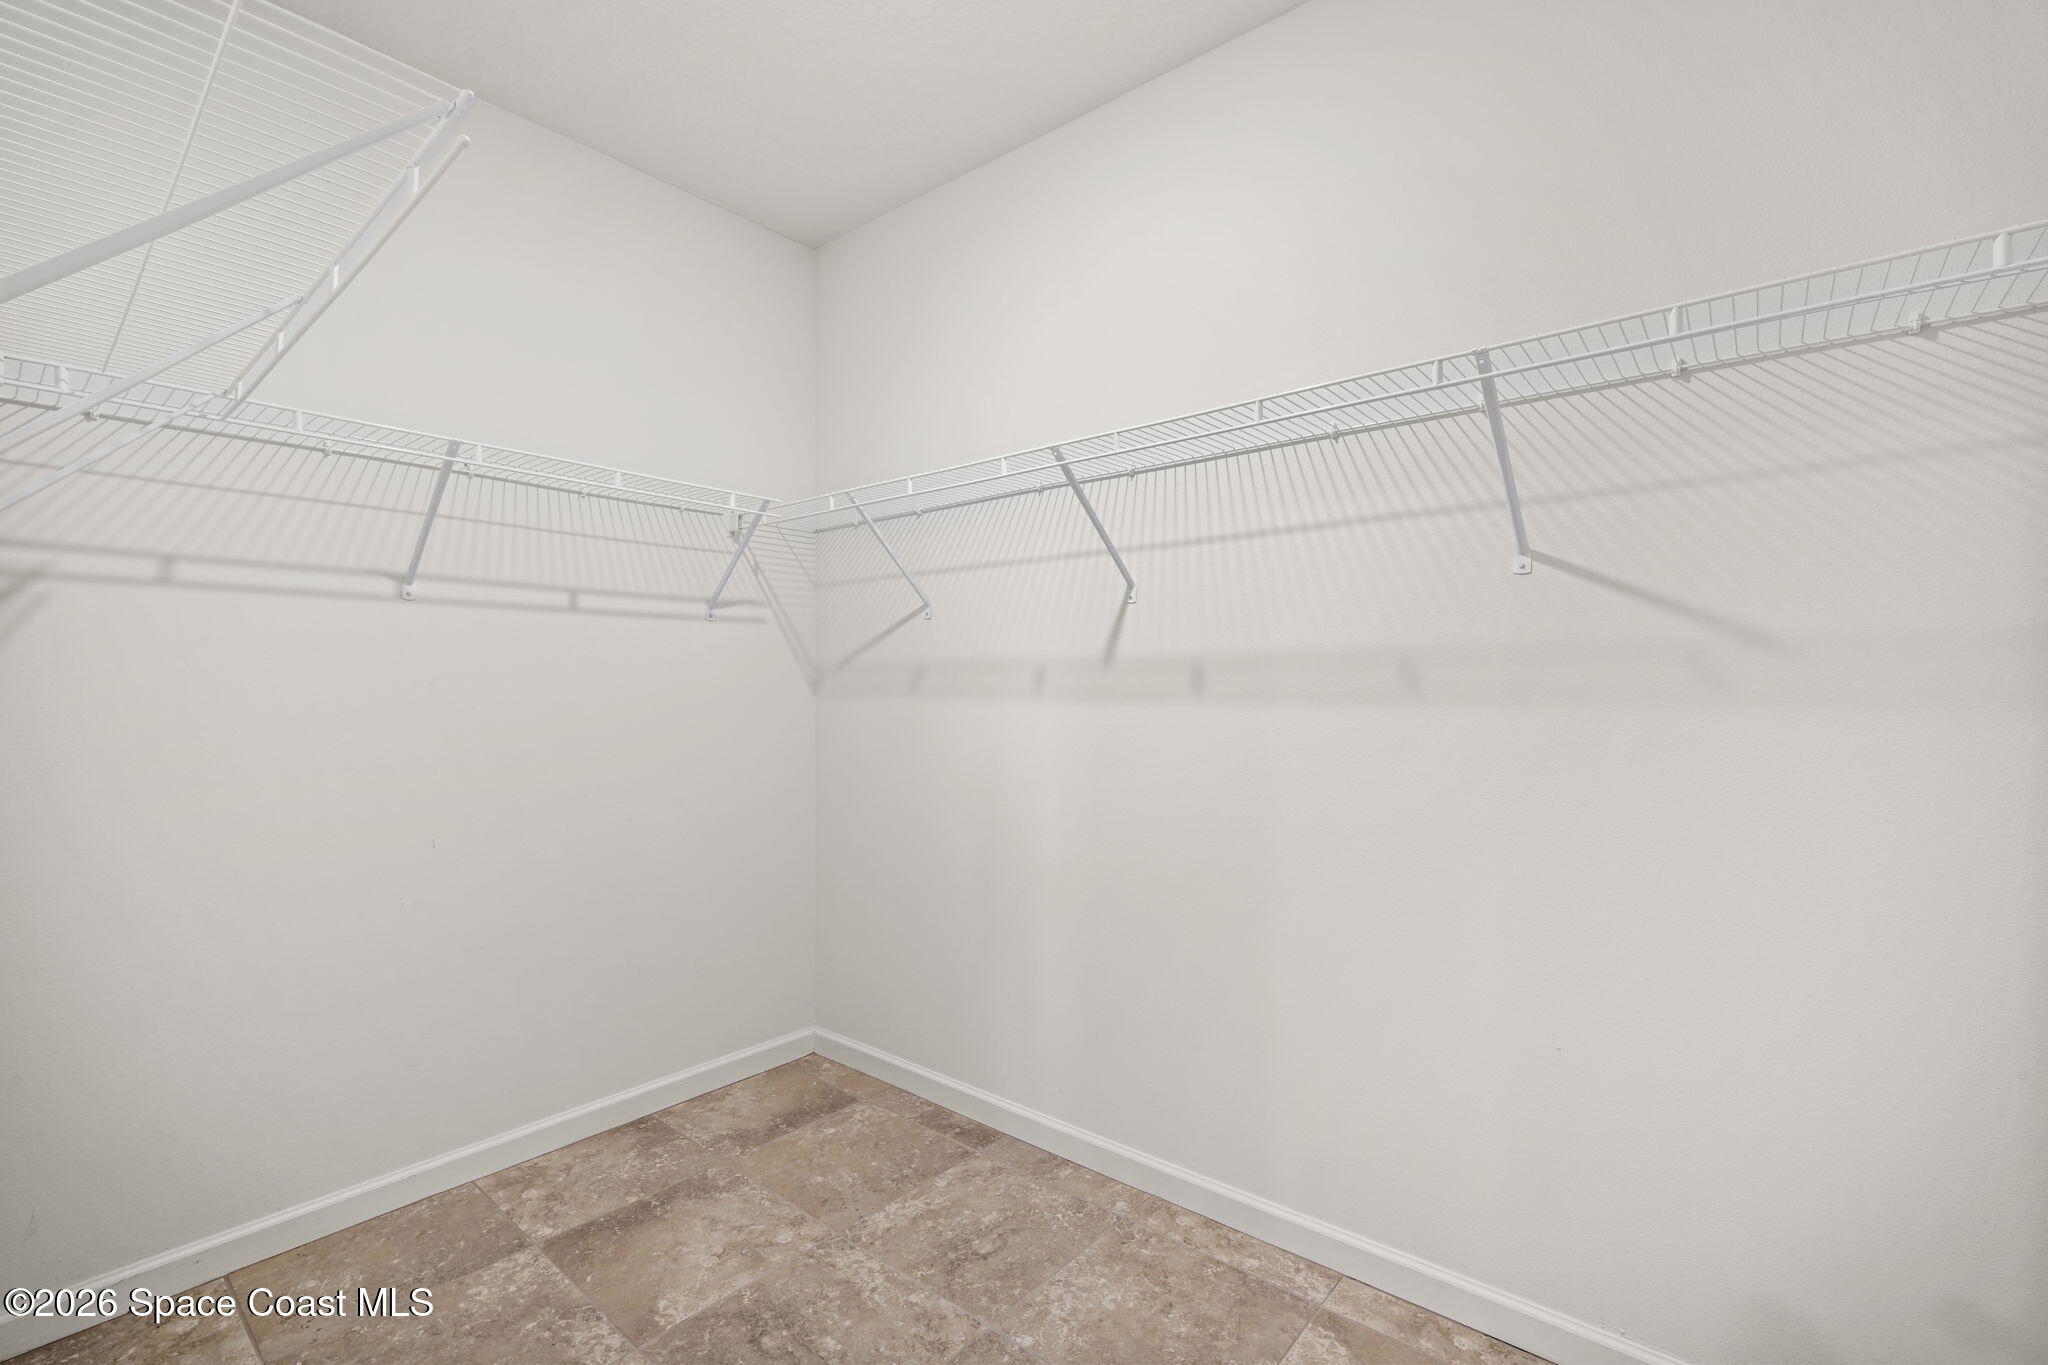
Empty walk-in closet with wraparound wire shelving and tan tile flooring.
Empty tiled room with a ceiling fan and sunlight casting striped shadows across the floor.
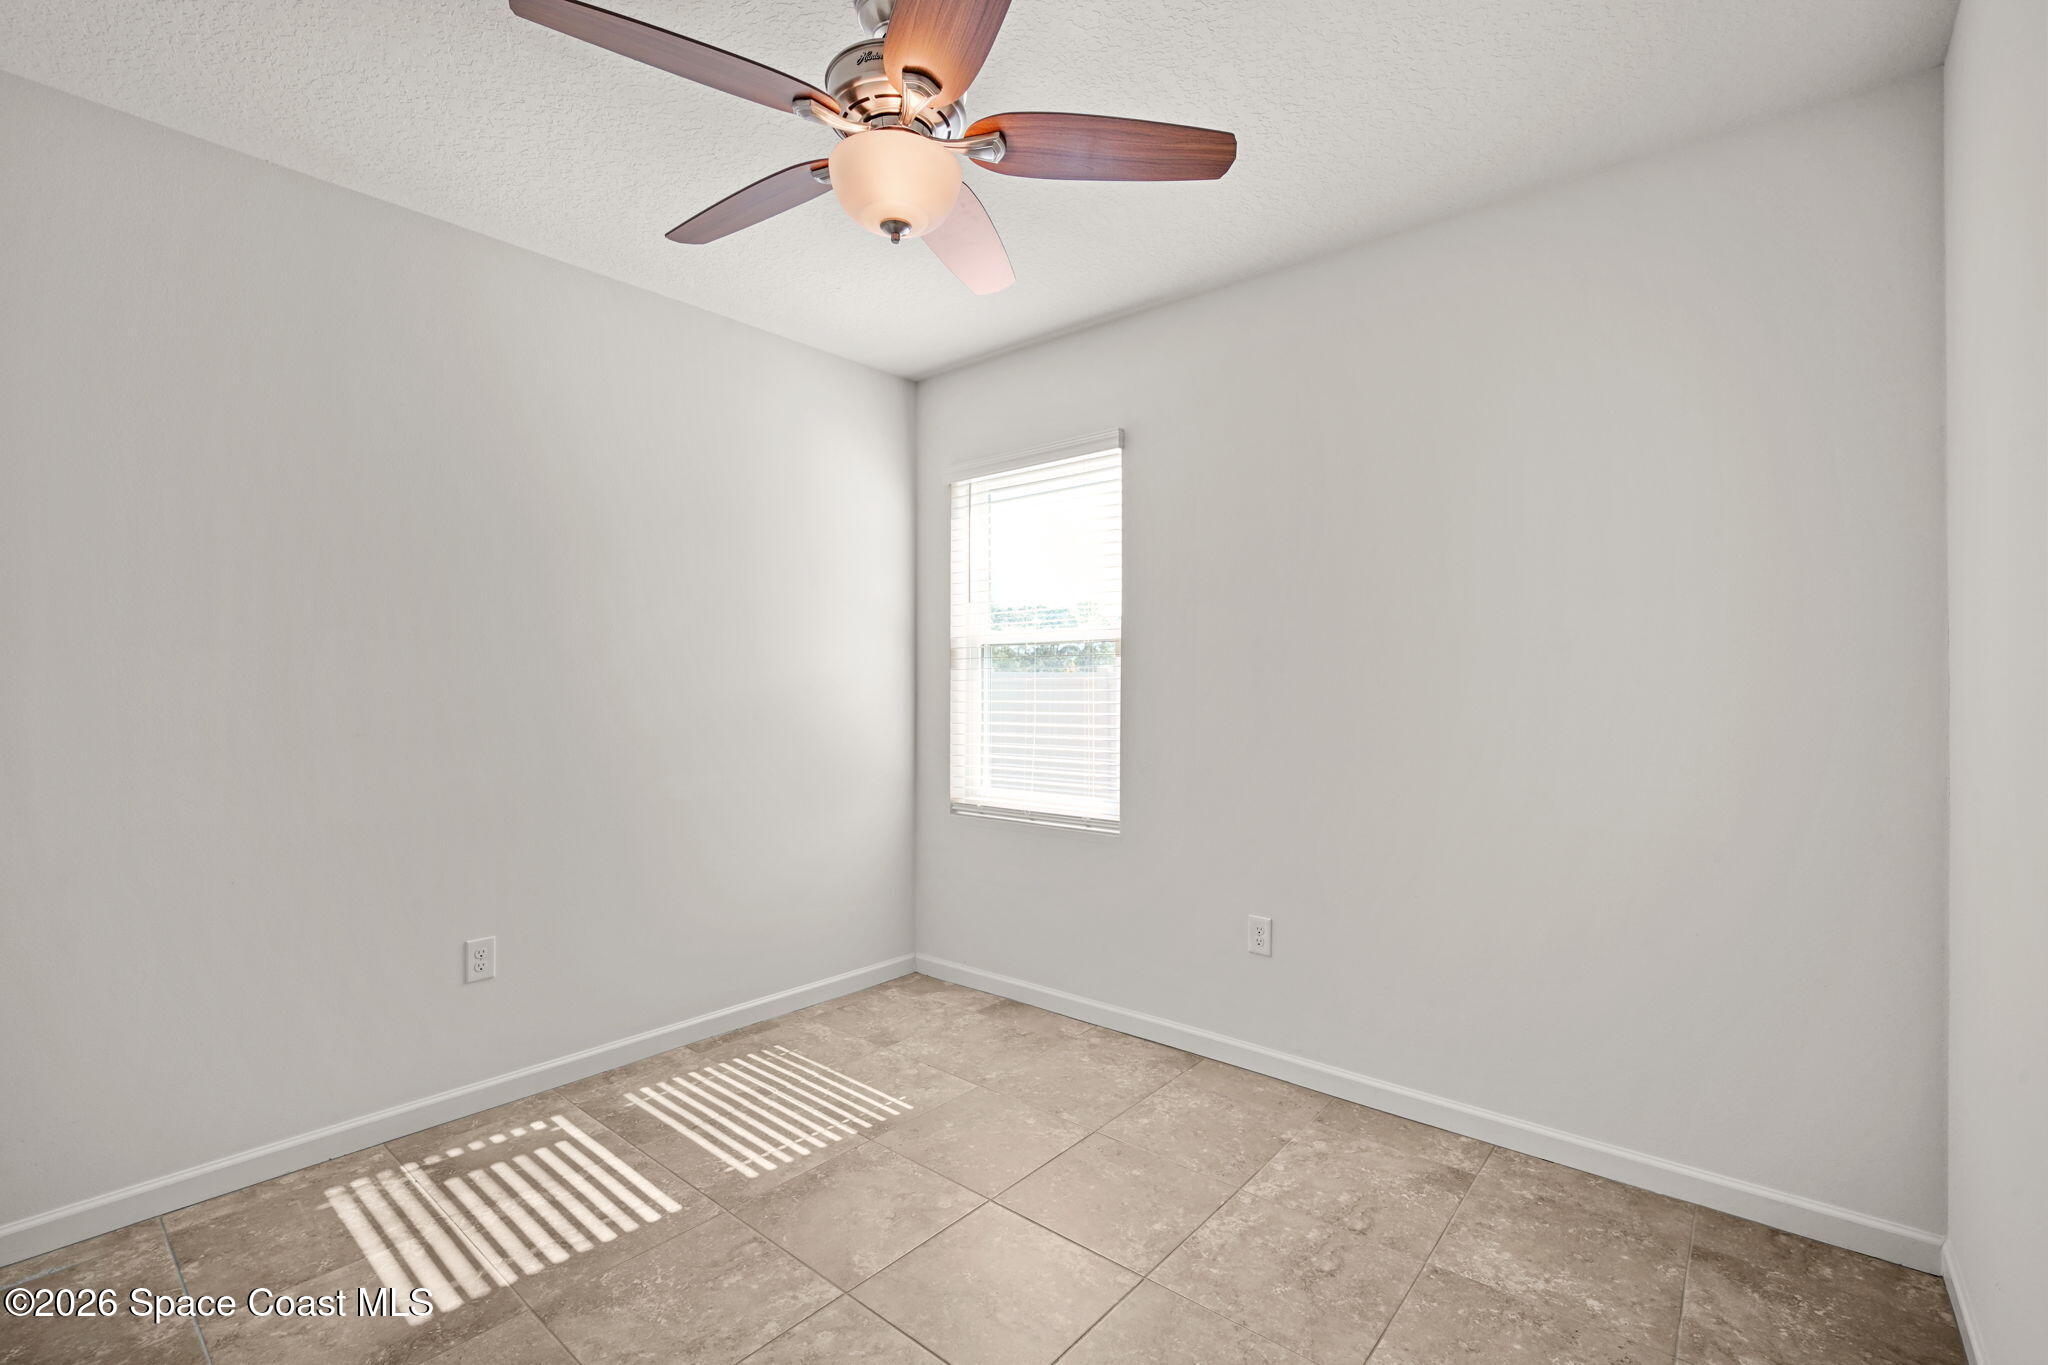
Empty room with a tiled floor, ceiling fan, and sunlight casting striped shadows through the window.
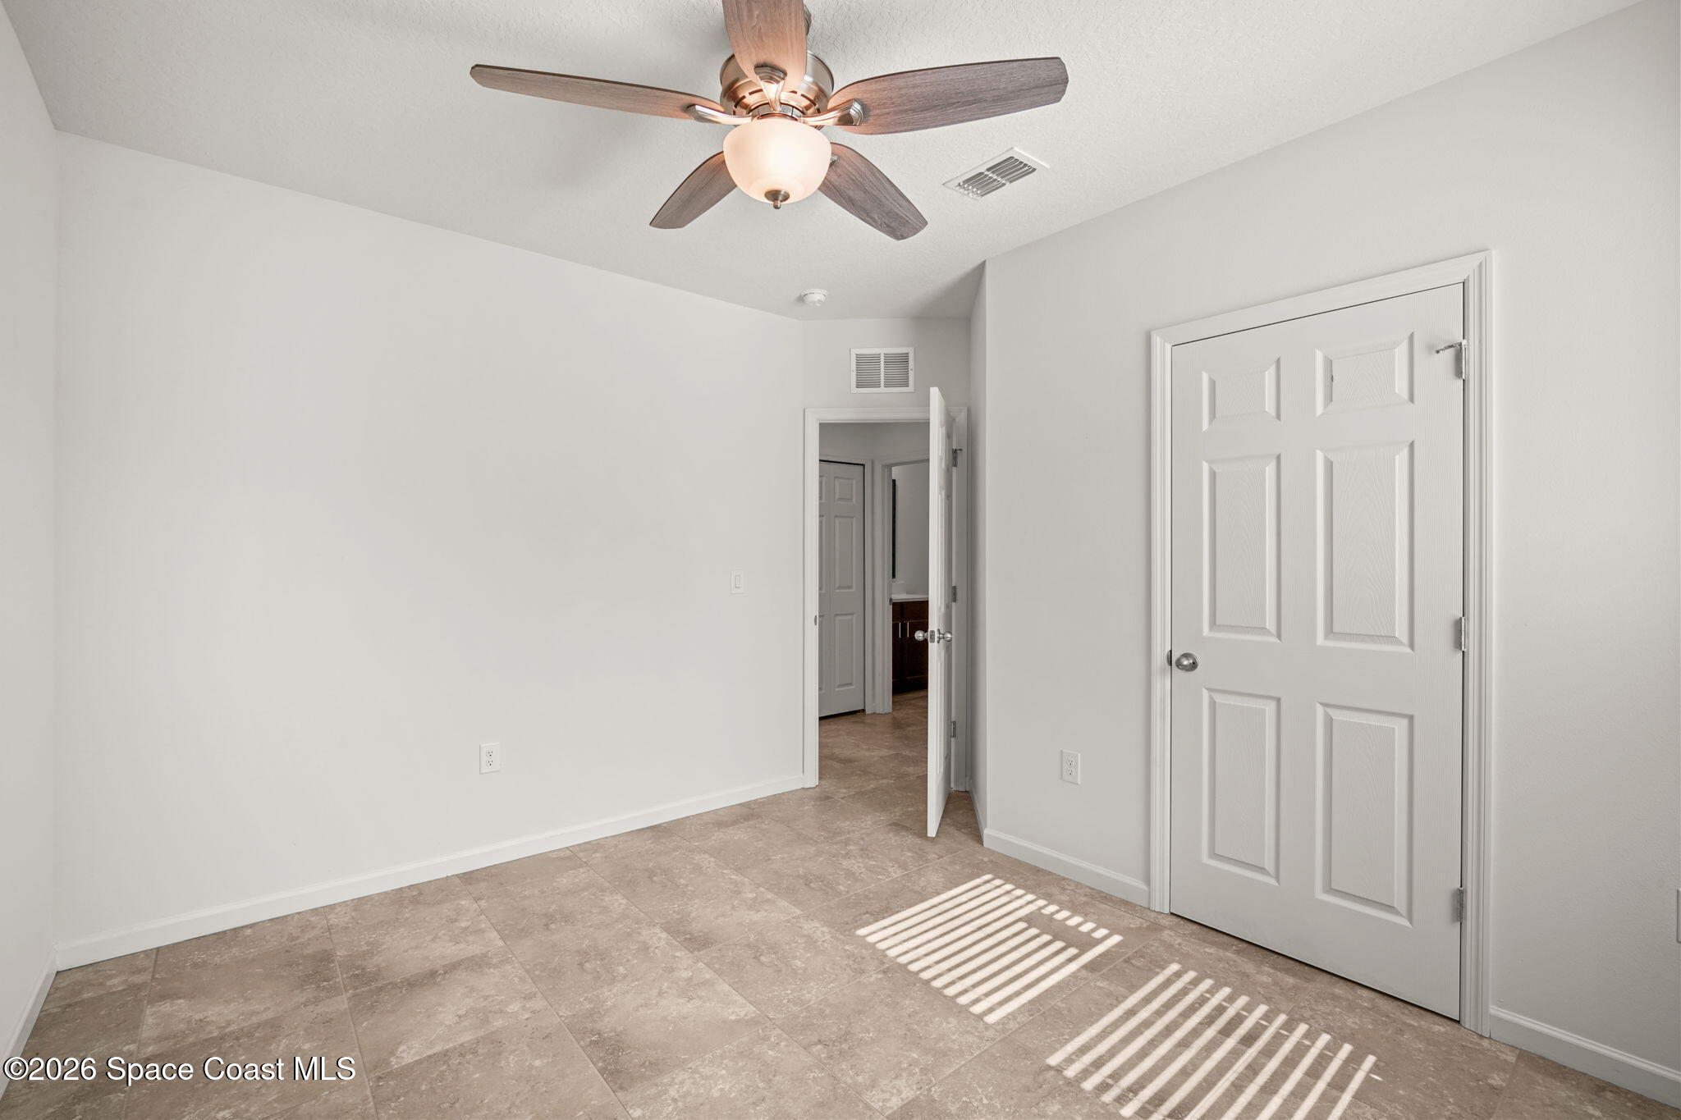
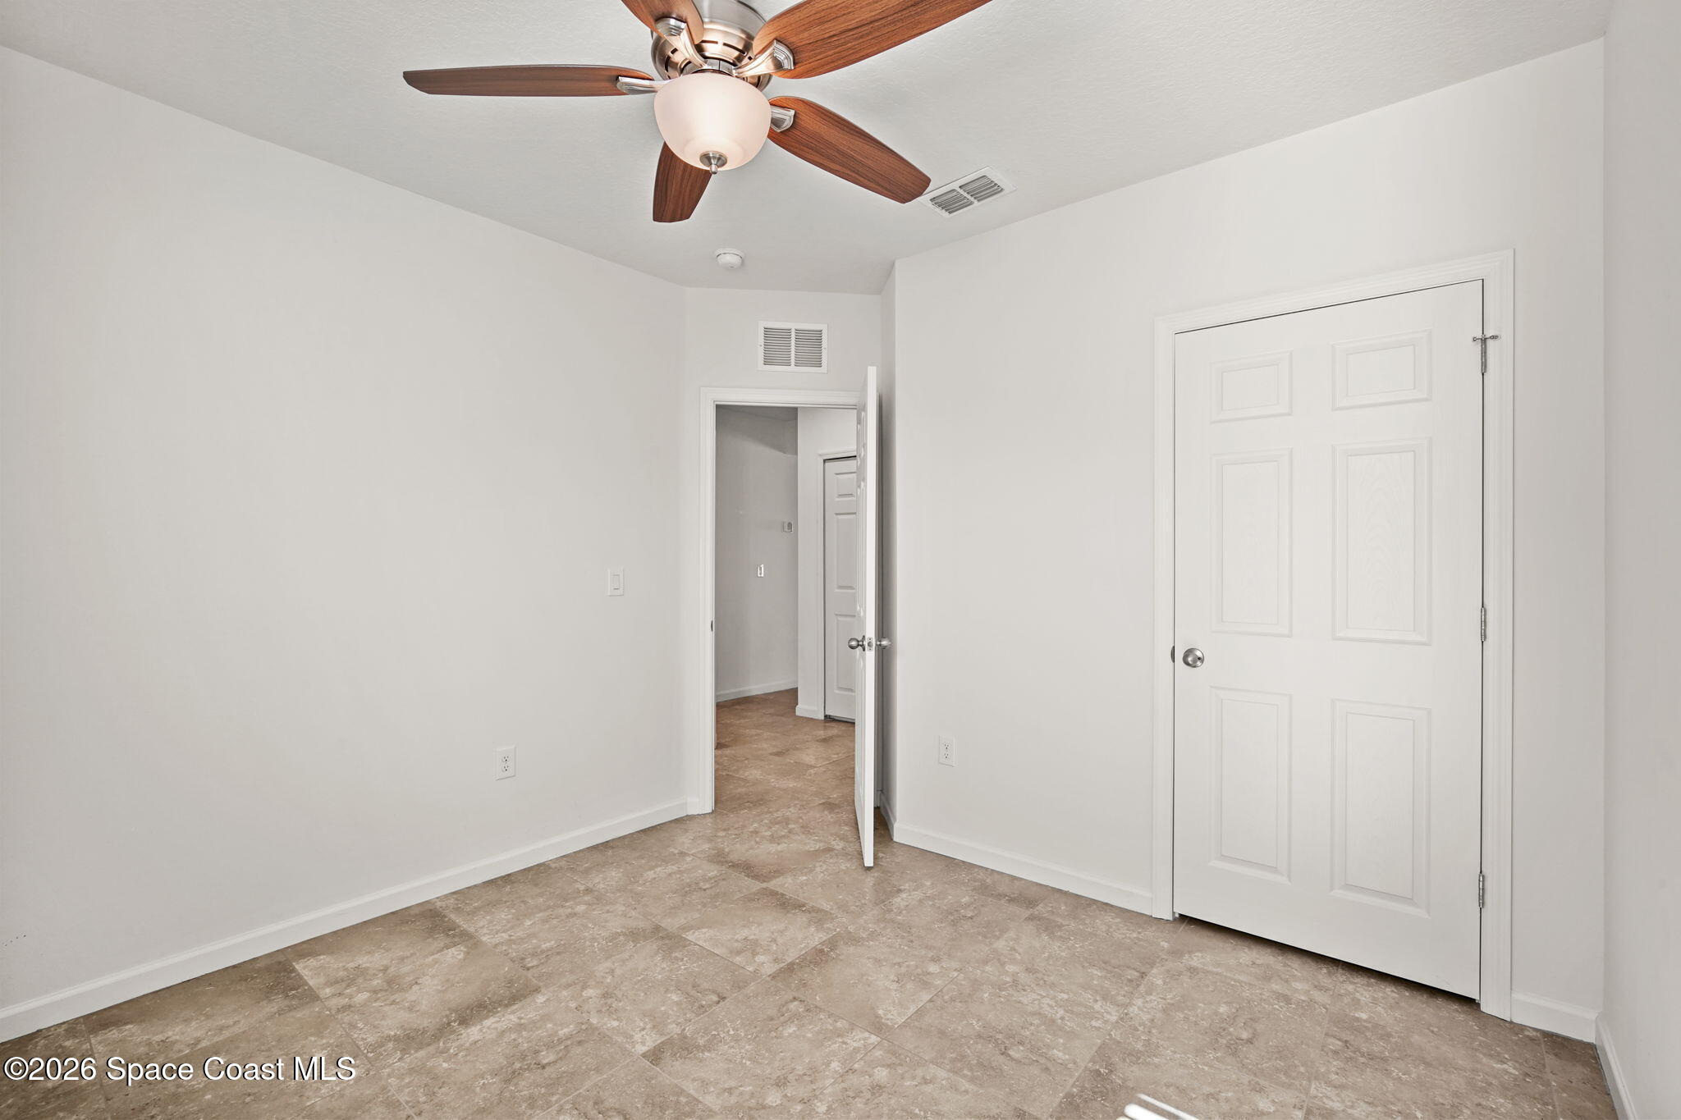
Empty bedroom with beige tile flooring, a wood-blade ceiling fan, and a white closet door.
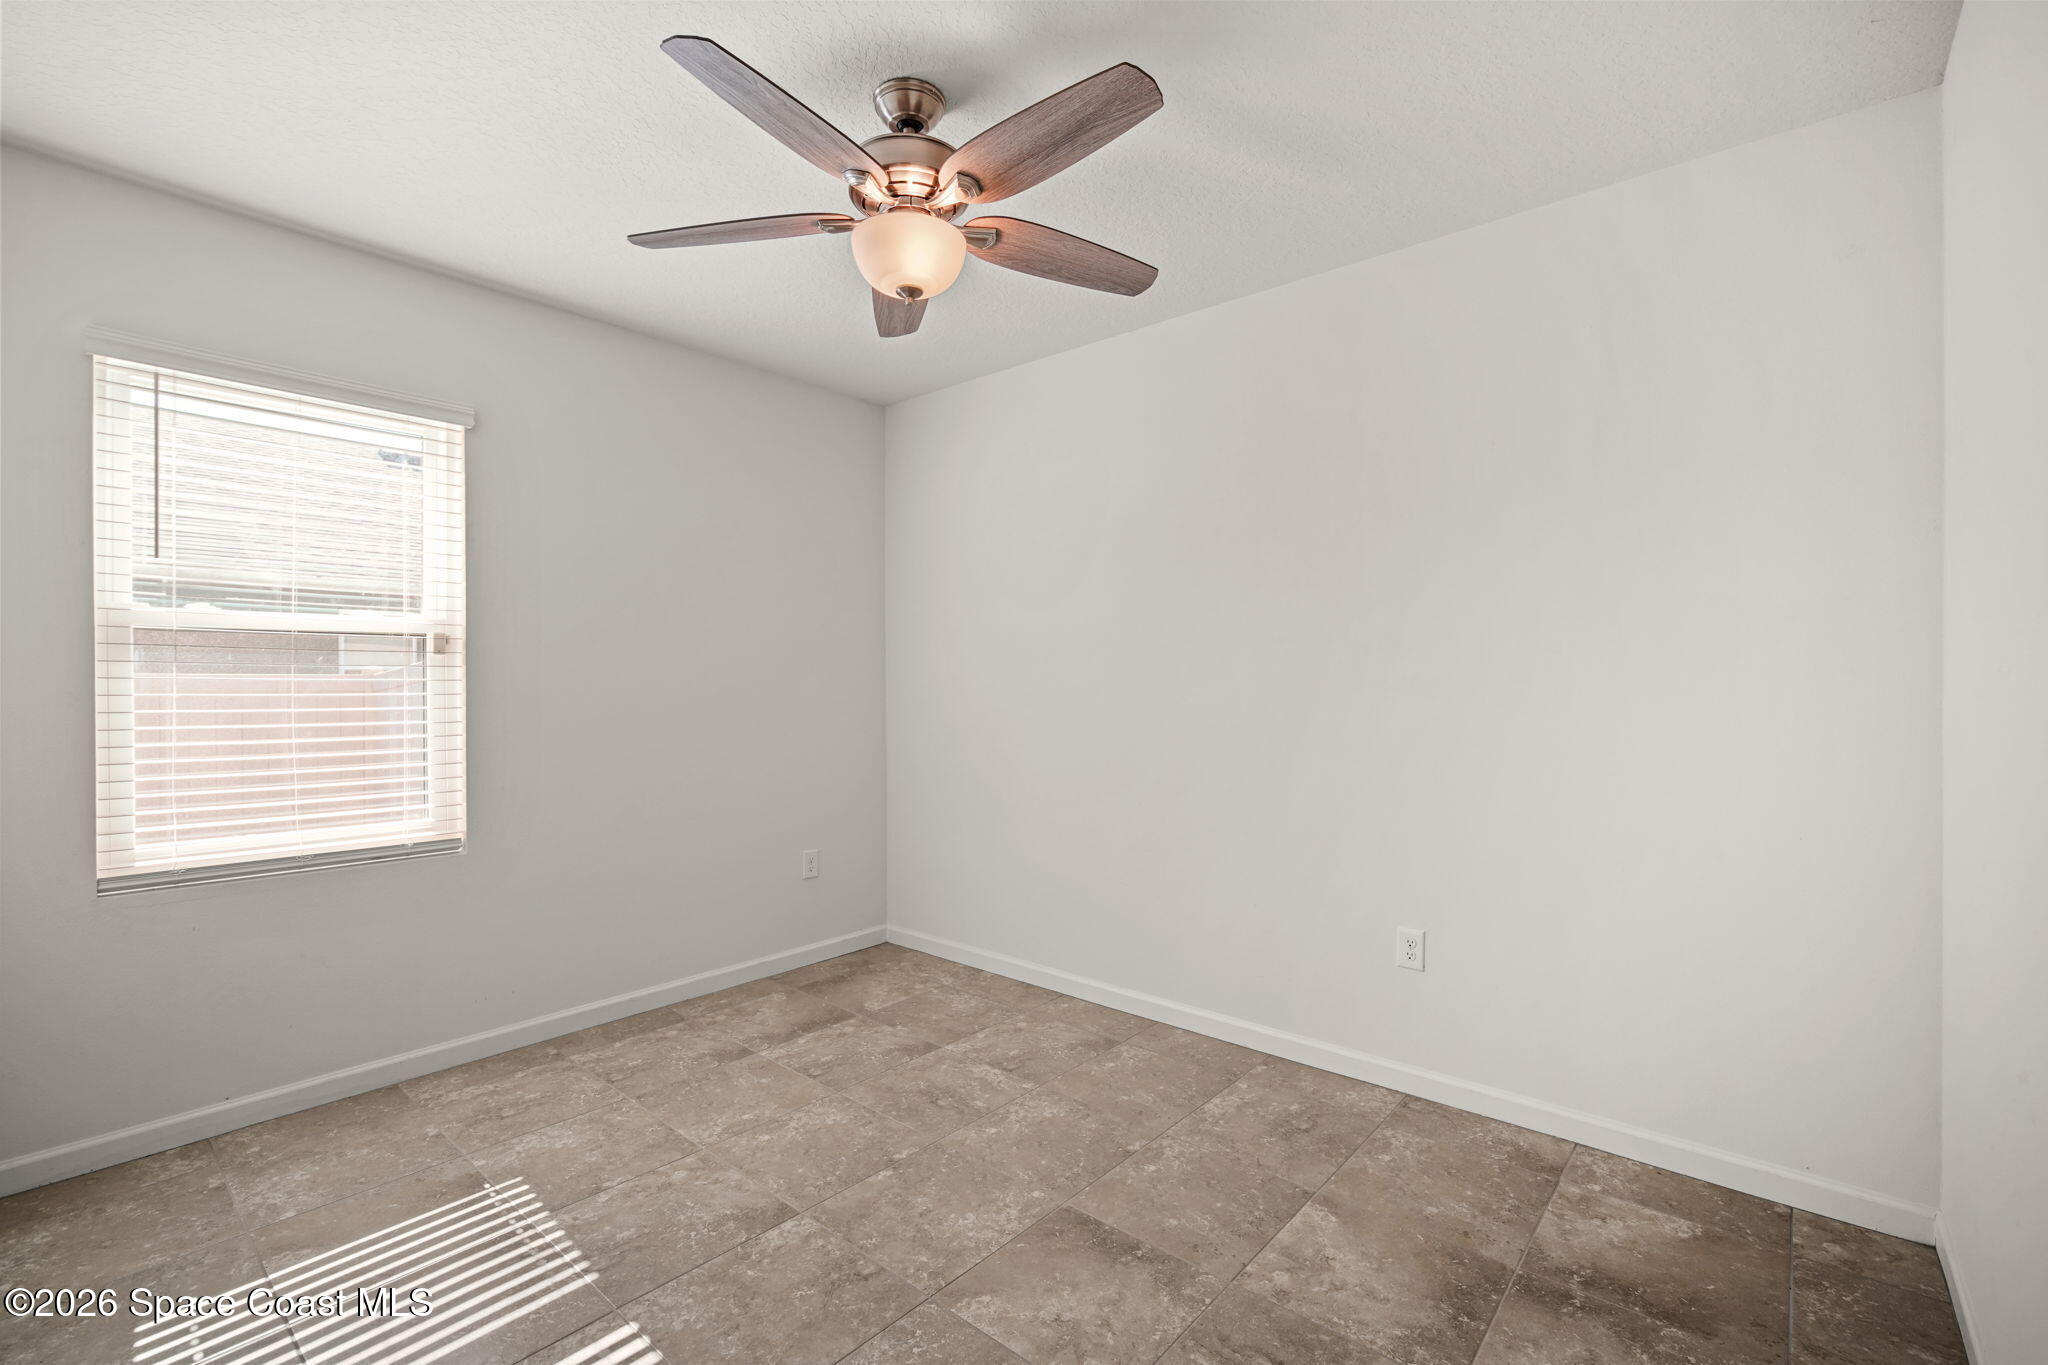
Empty room with tan tile flooring, a window with blinds, and a wood-blade ceiling fan.
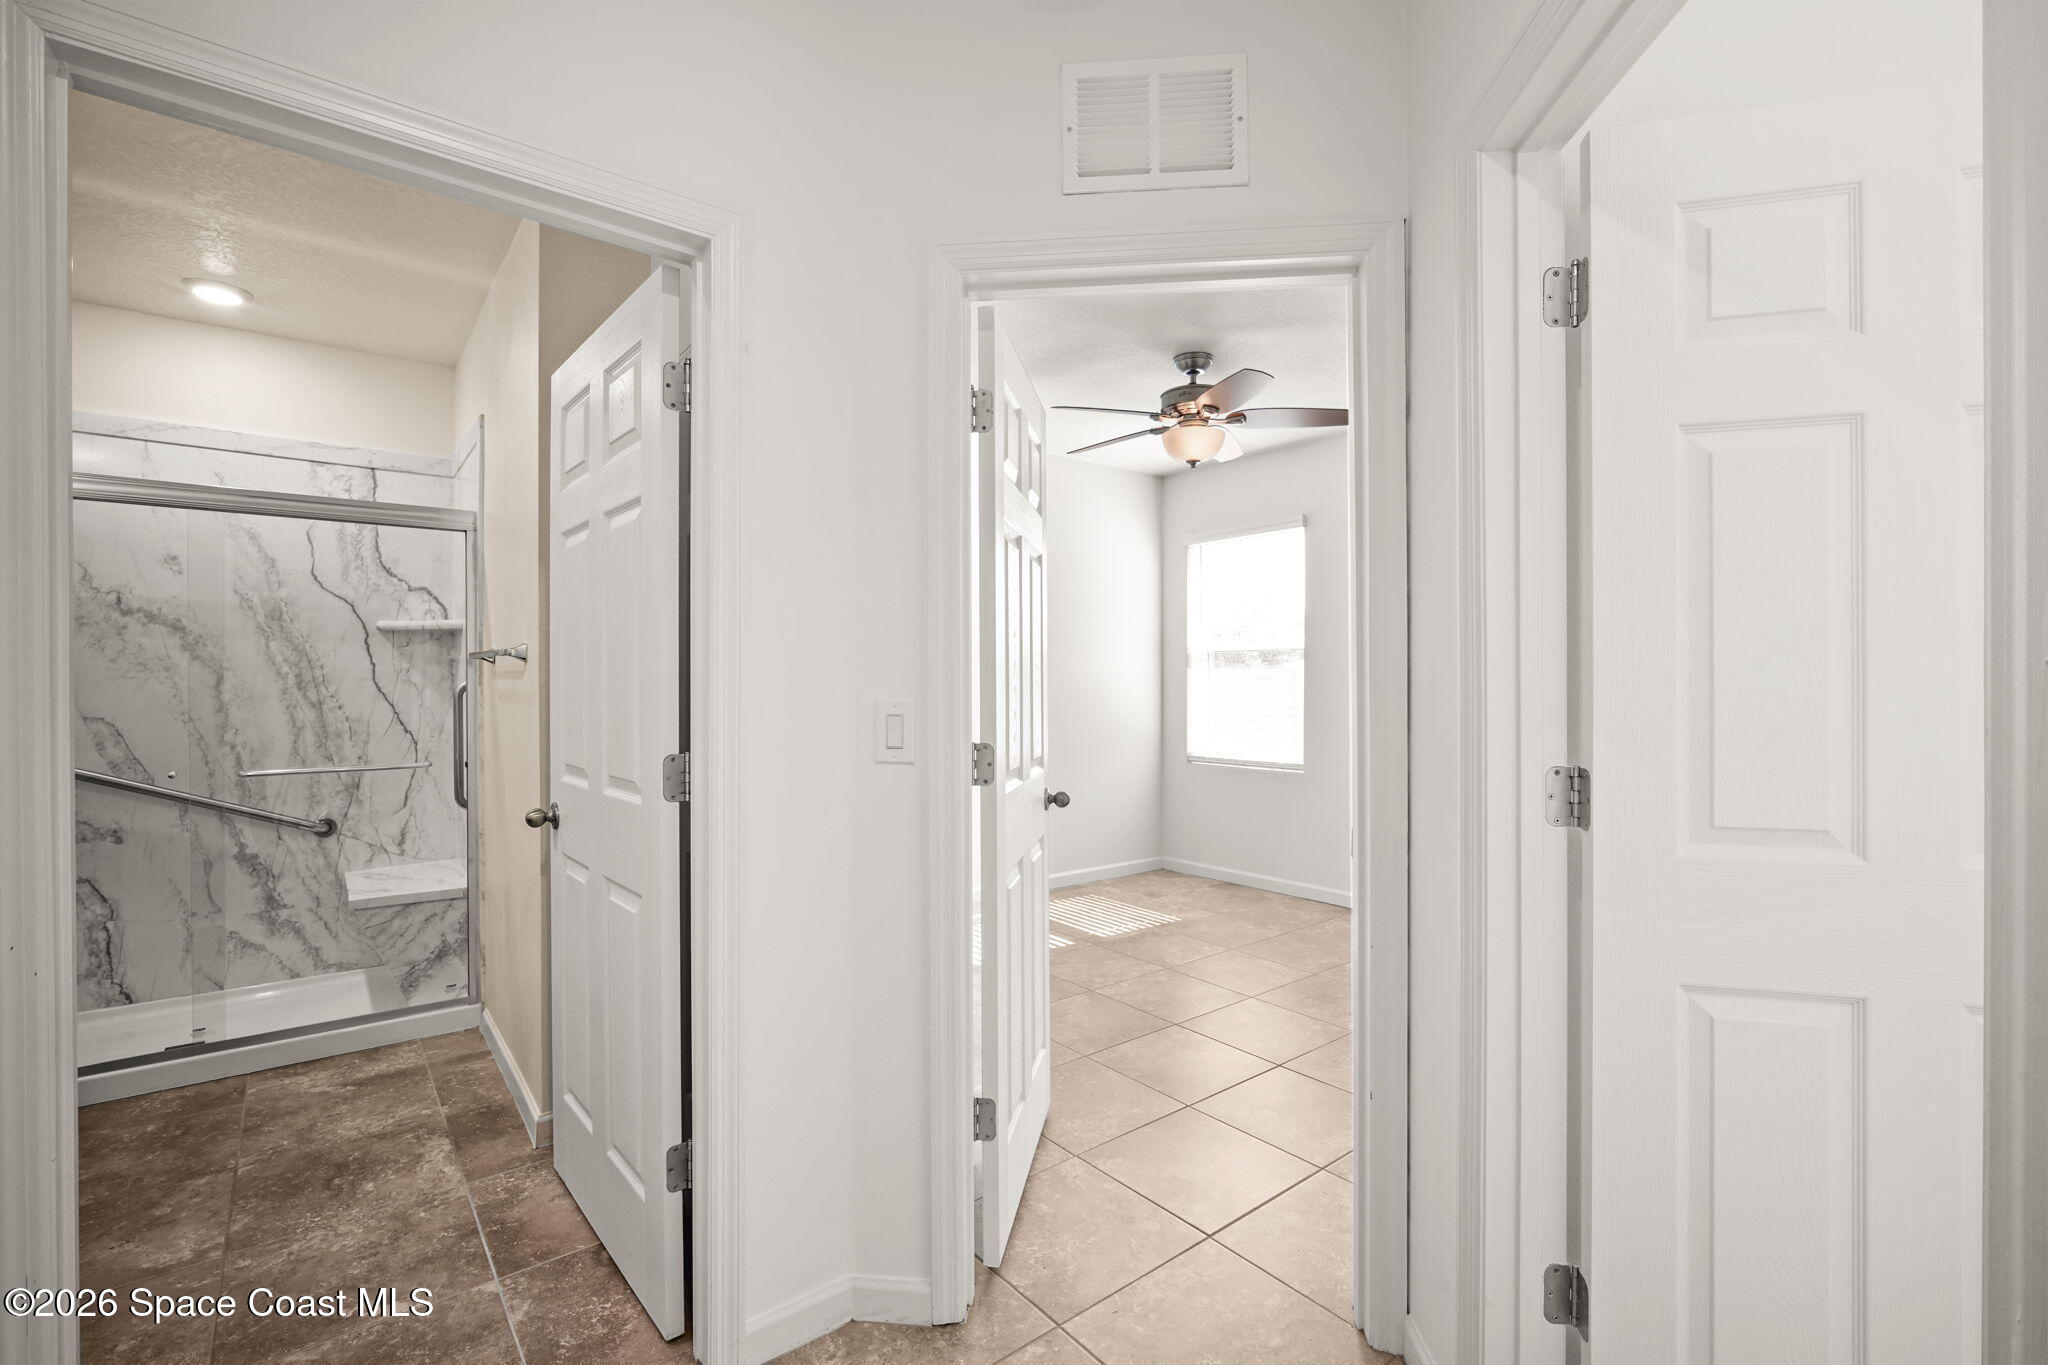
Tiled hallway with a marble-look walk-in shower and an adjoining empty room with a ceiling fan.
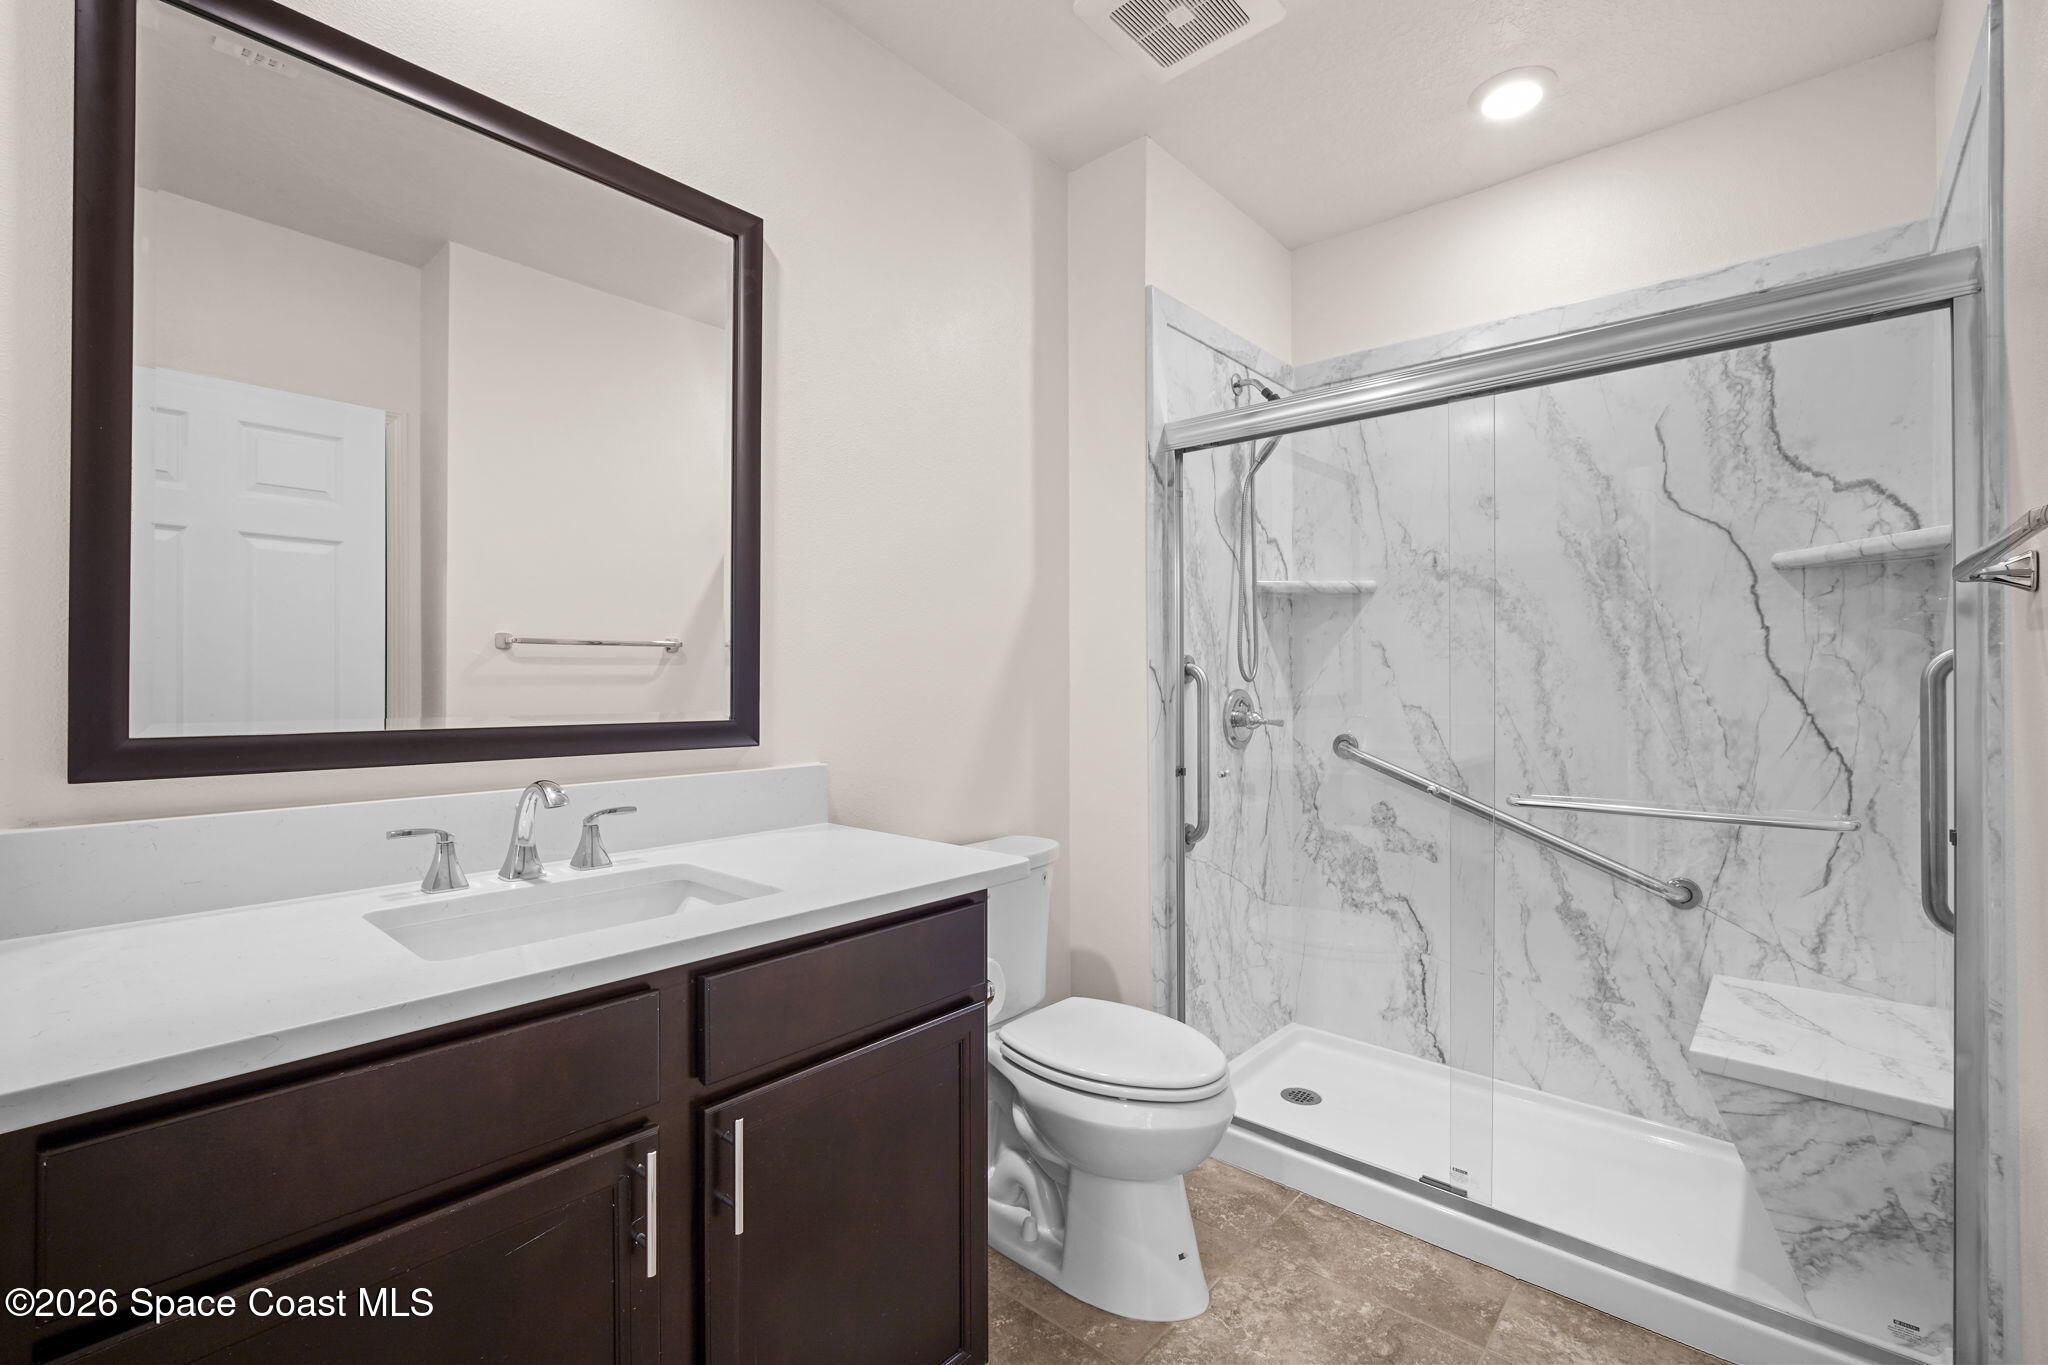
Bathroom with dark vanity and a marble-patterned walk-in shower with glass doors and grab bars.
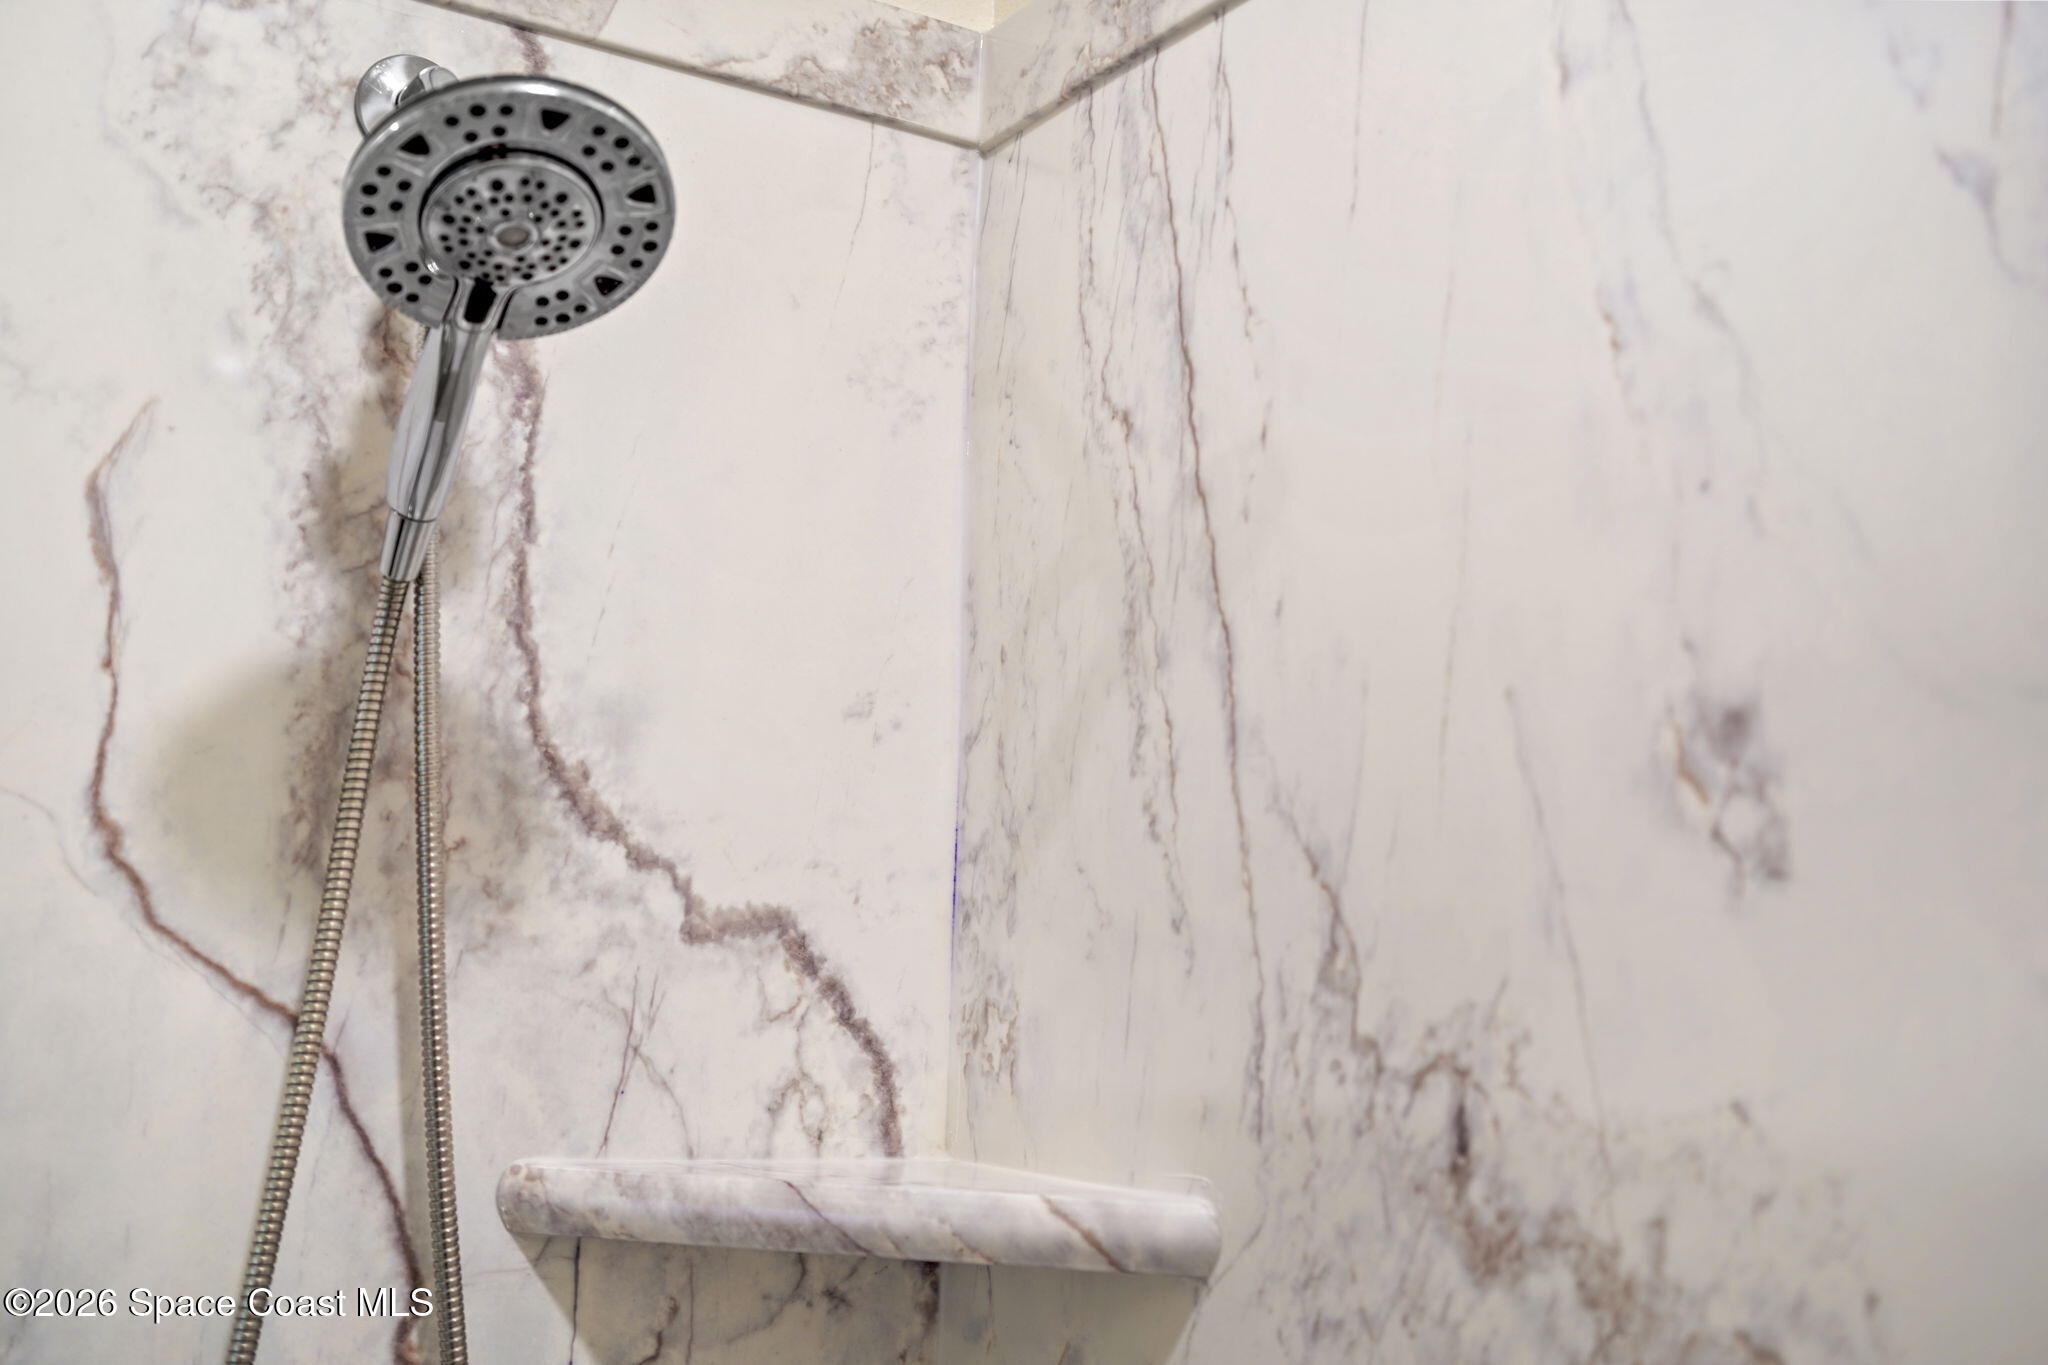
Bathroom shower with a chrome handheld showerhead, veined marble-look tile, and built-in shelf.
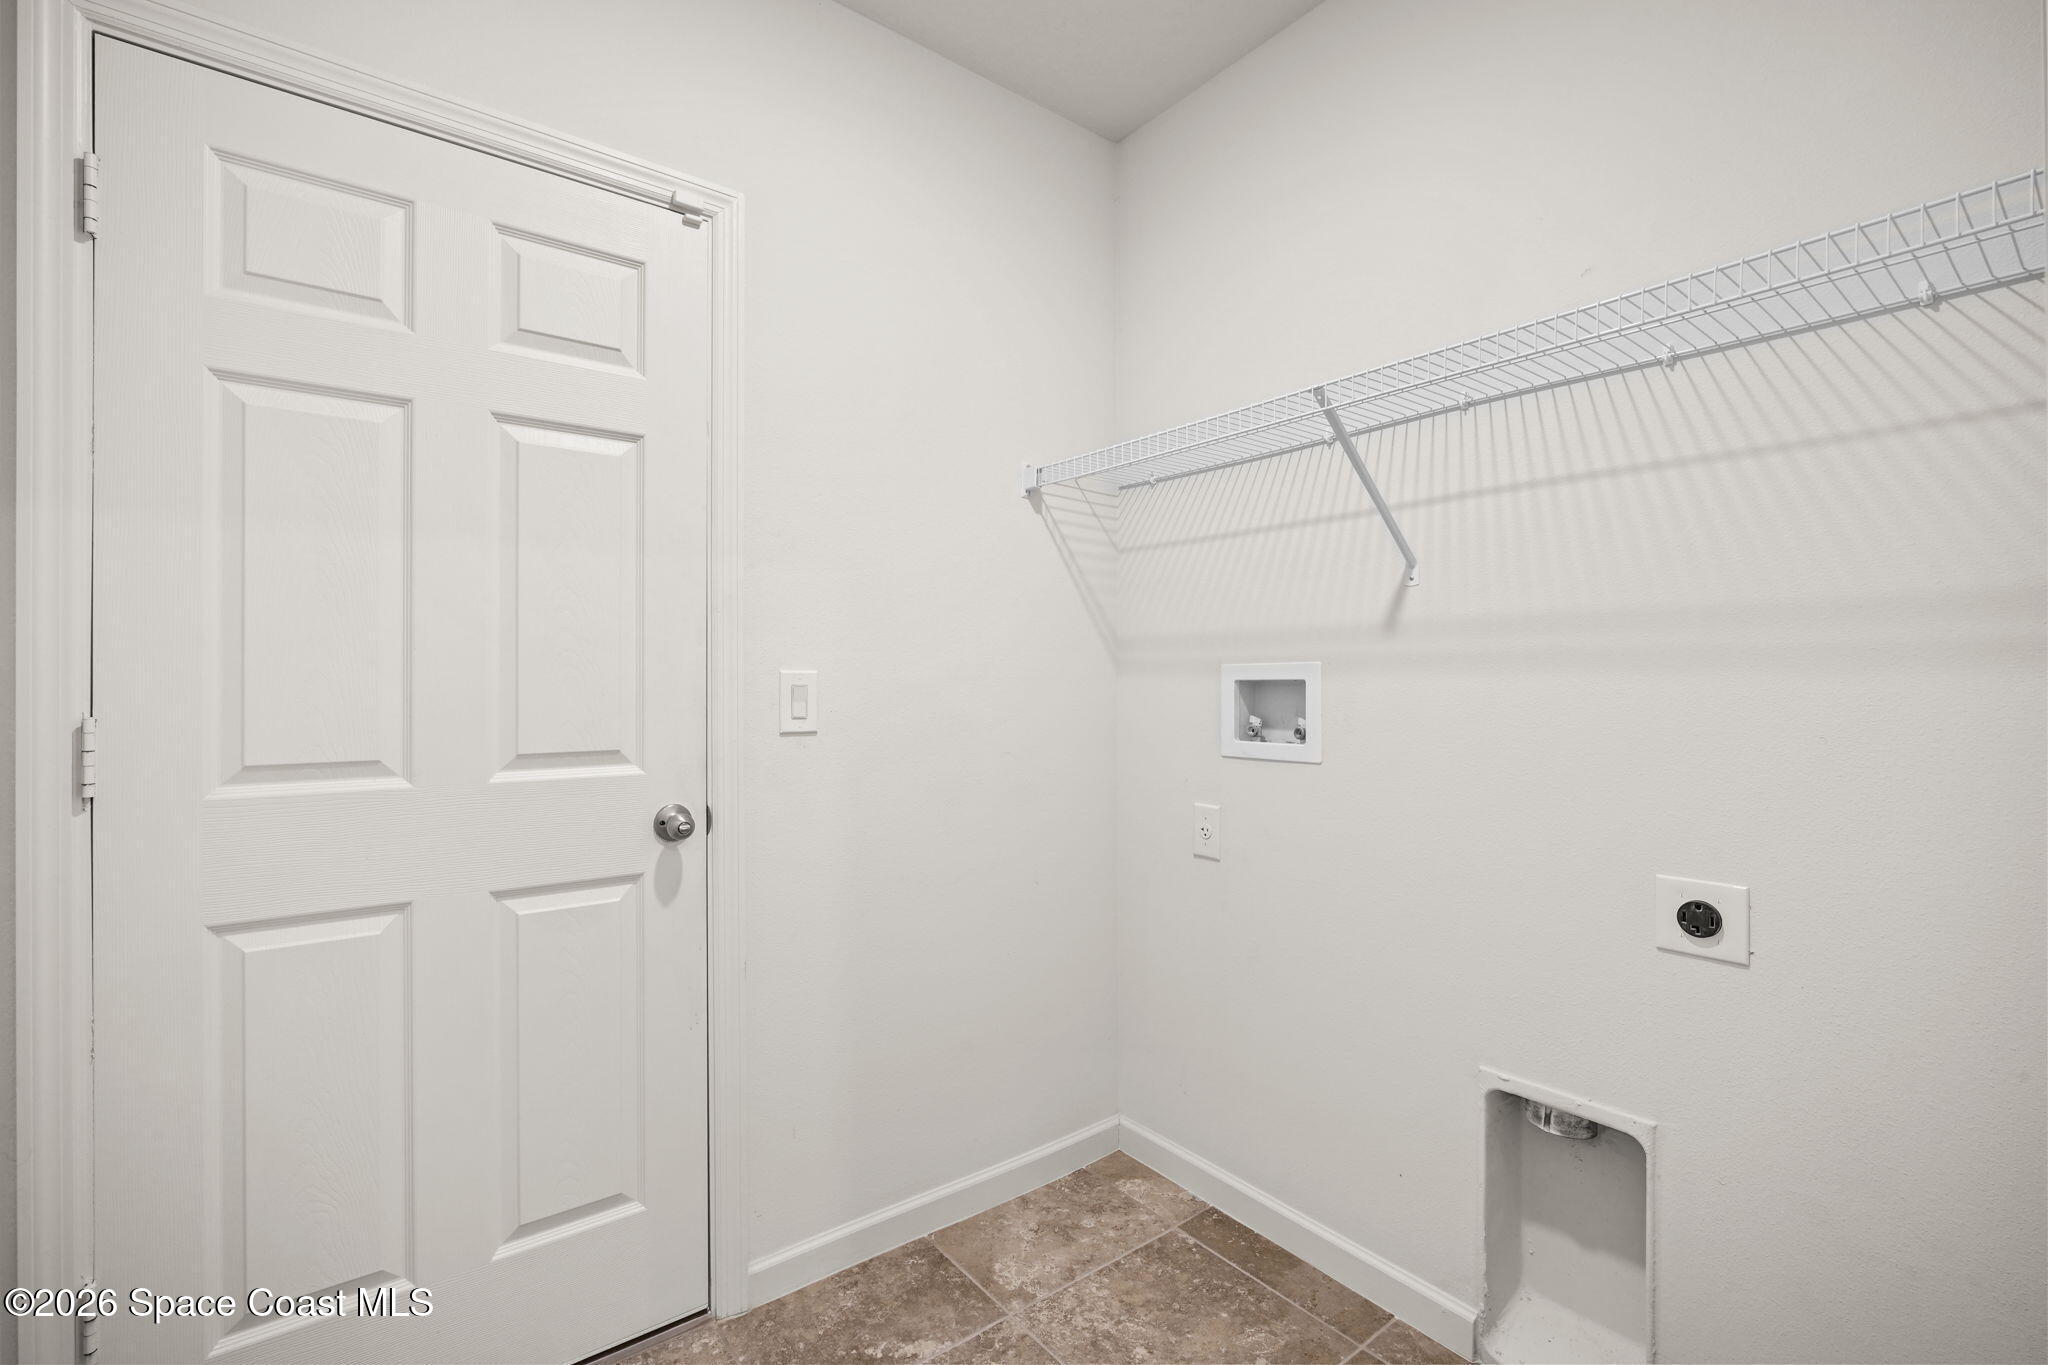
Empty laundry room with a wire shelf, washer and dryer hookups, and brown tile flooring.
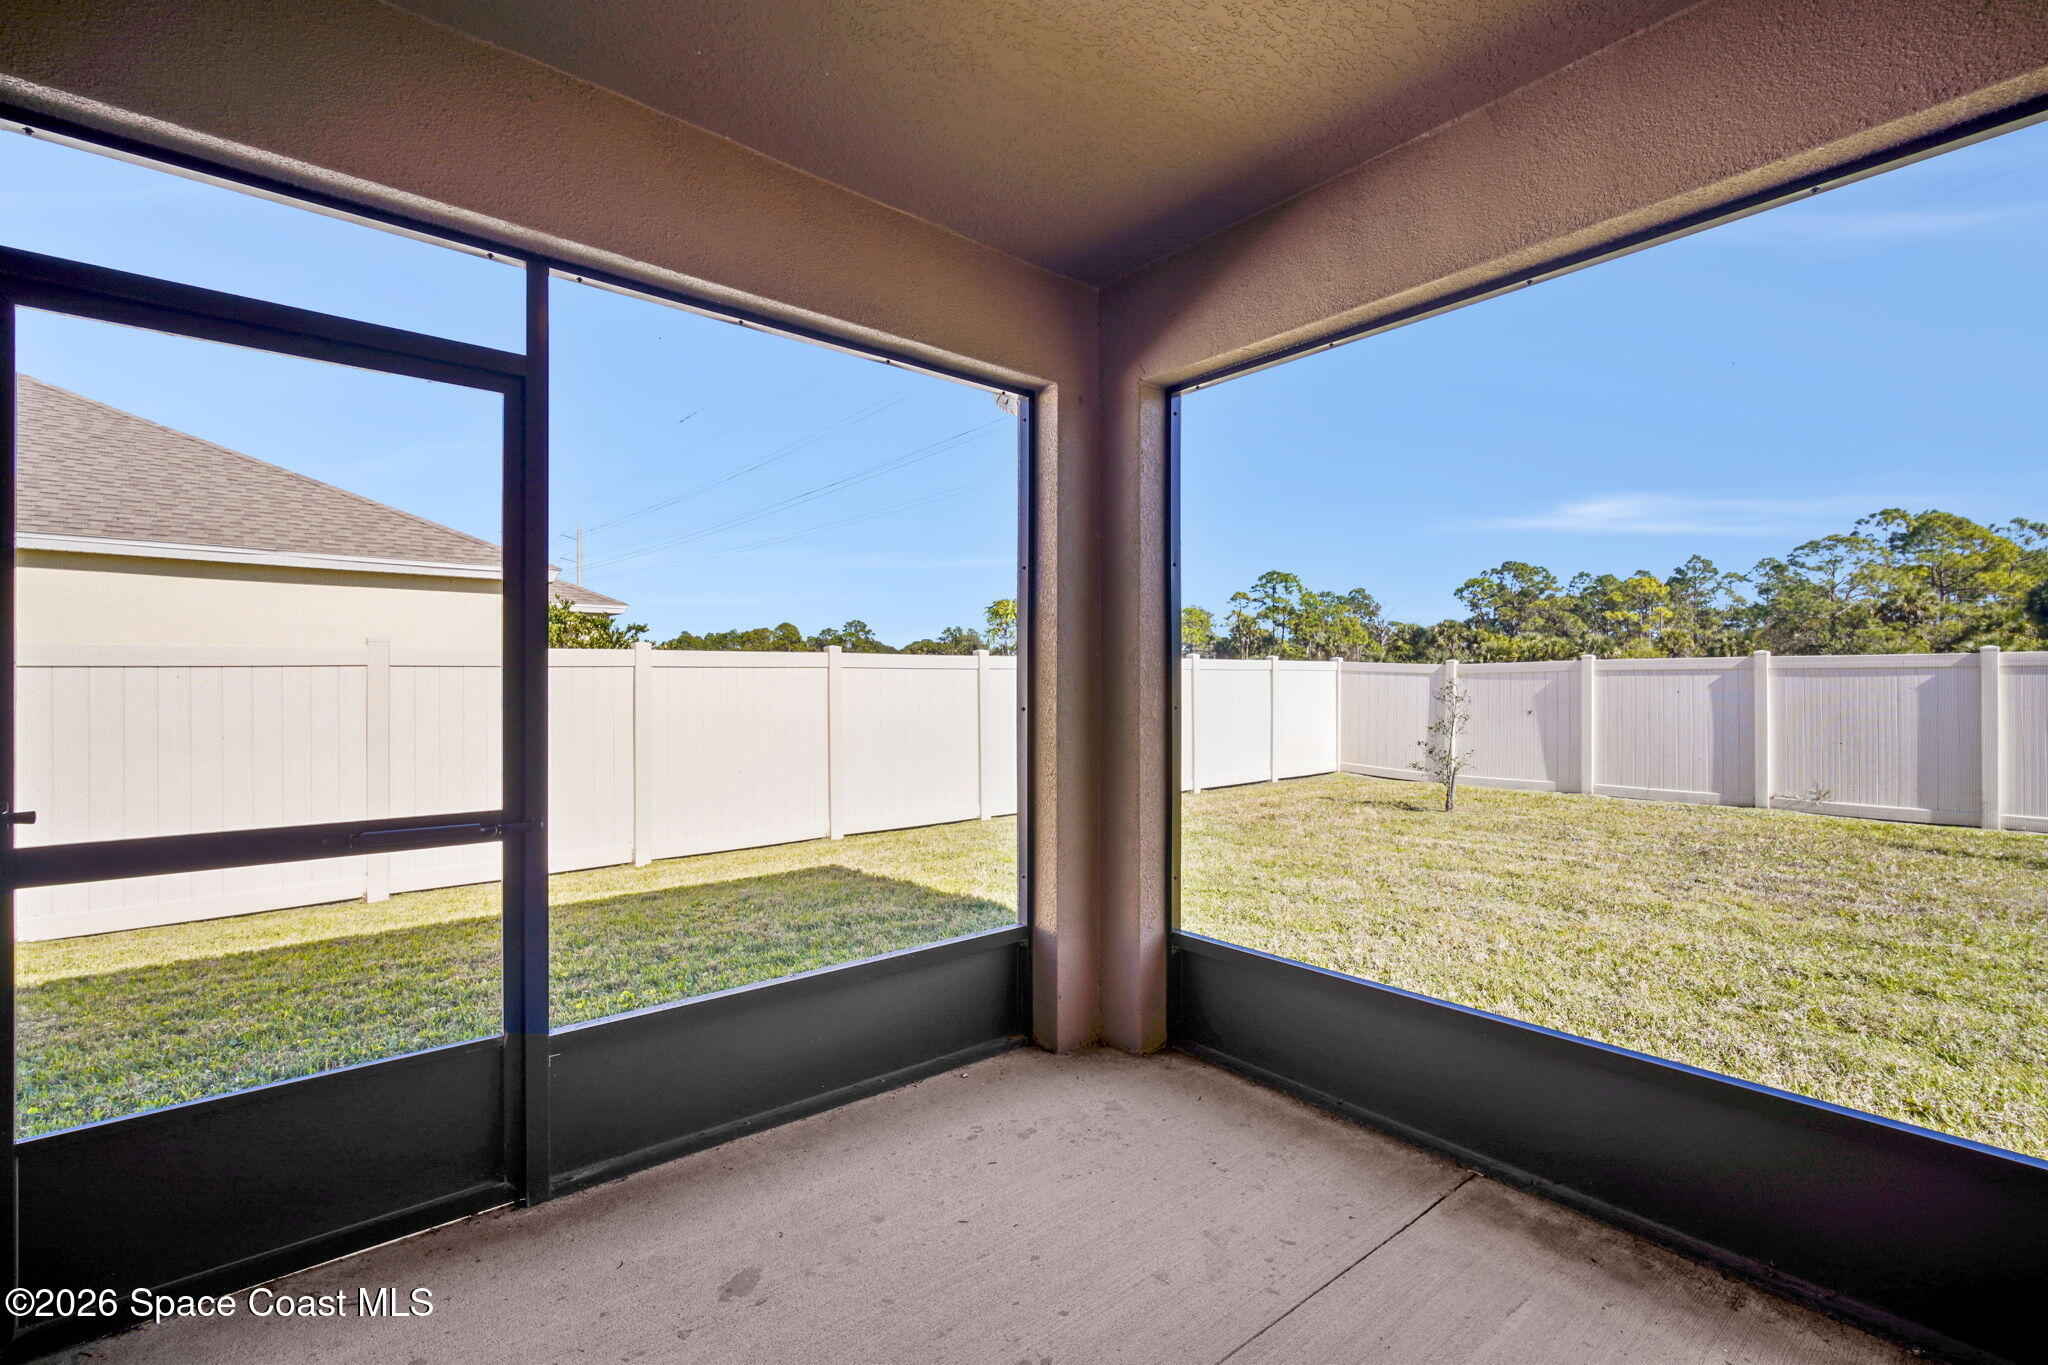
Screened patio overlooking a grassy backyard enclosed by a white privacy fence.
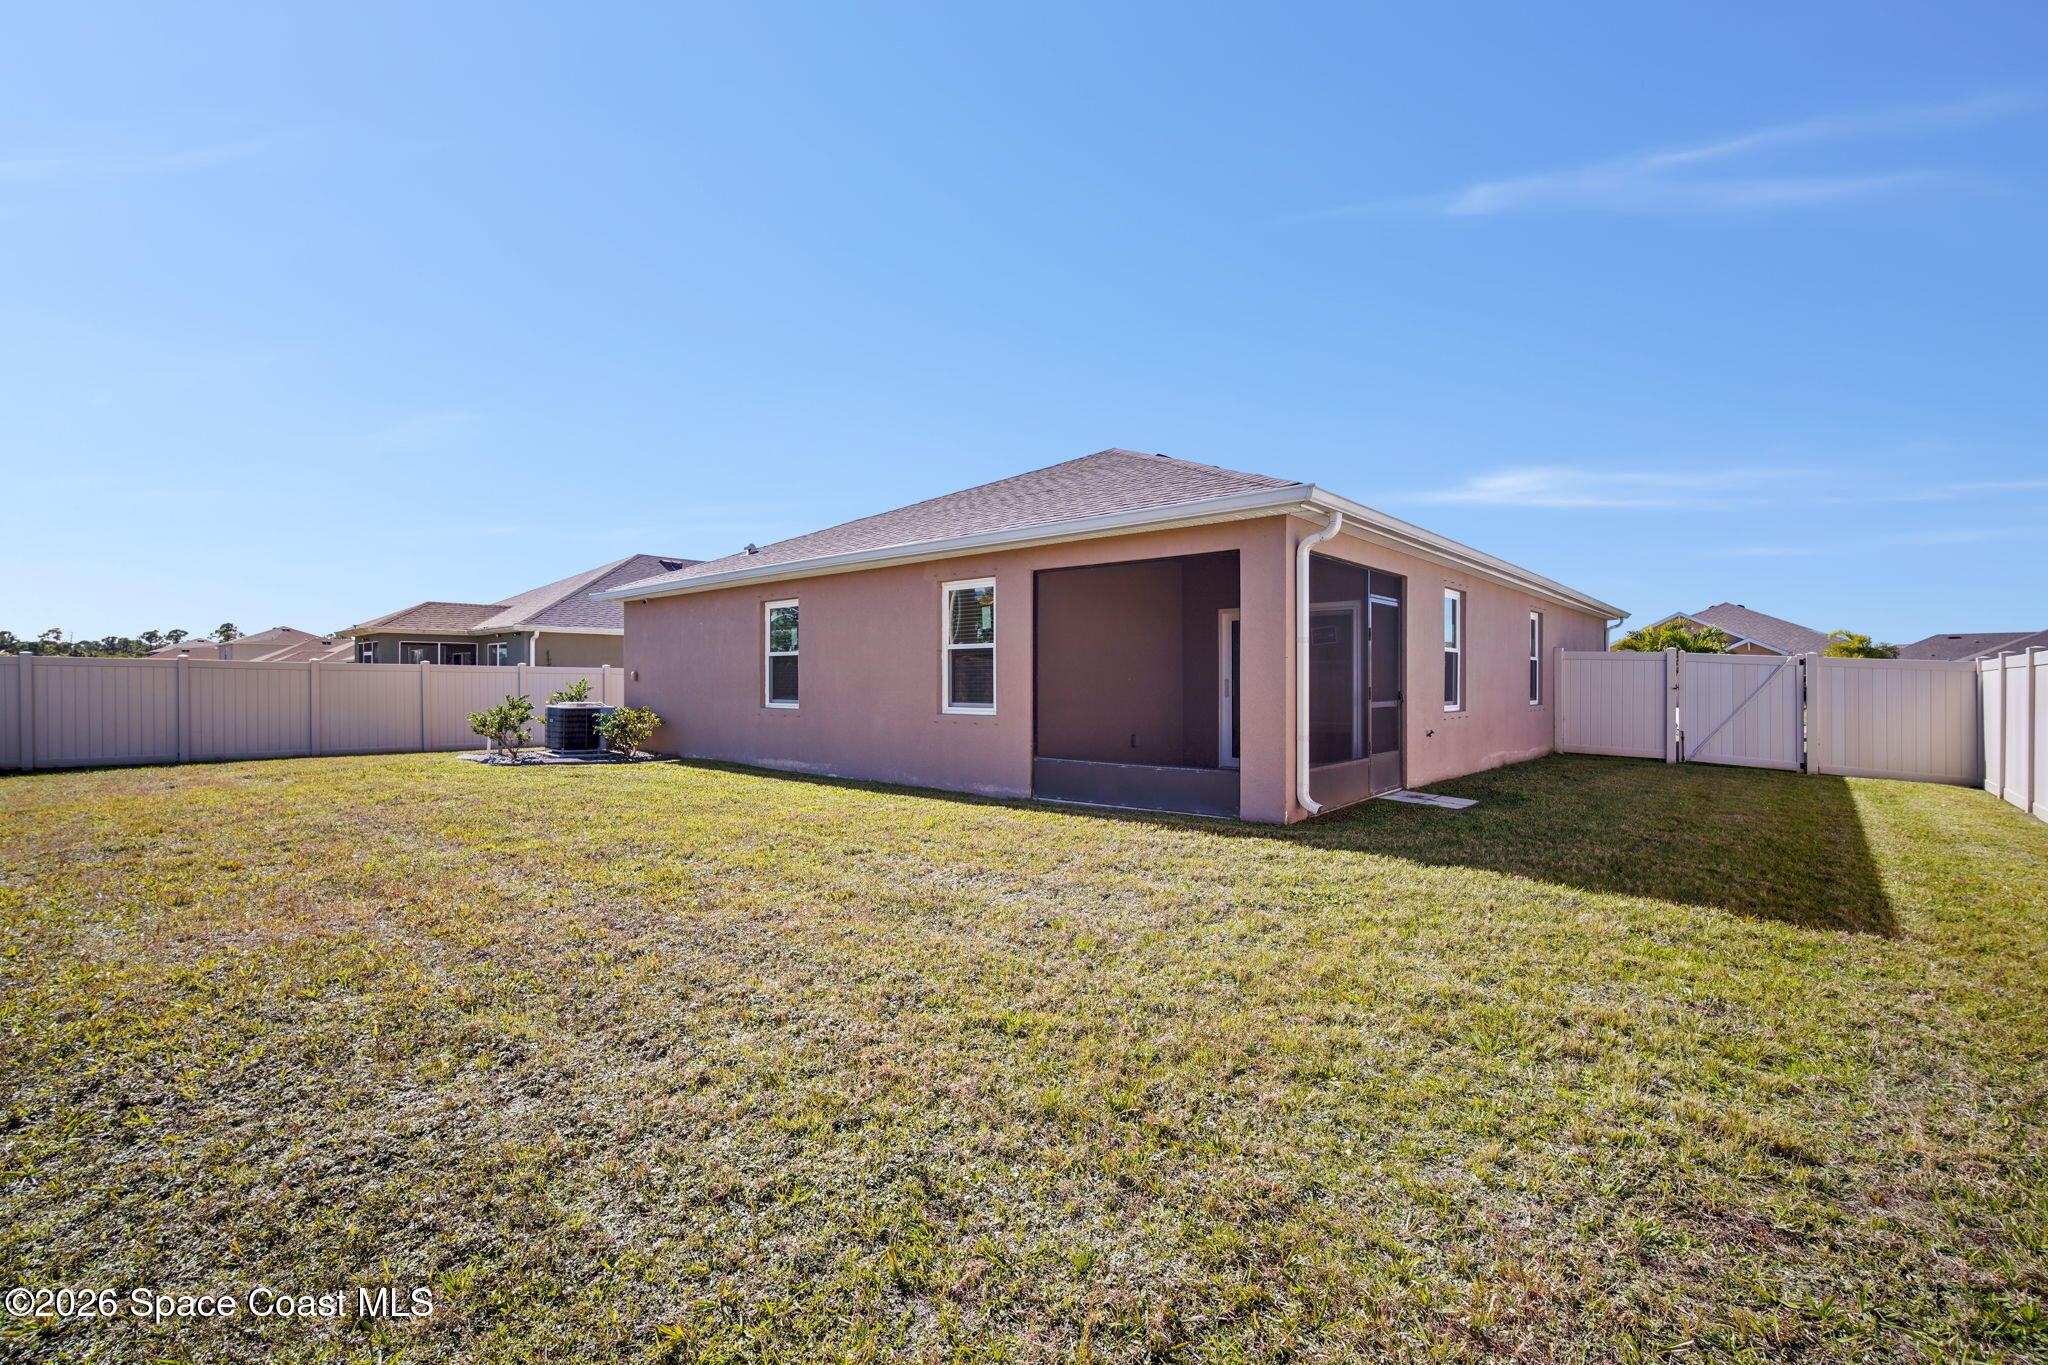
Rear of a single-story home with a screened patio, broad grassy yard, and white privacy fence.
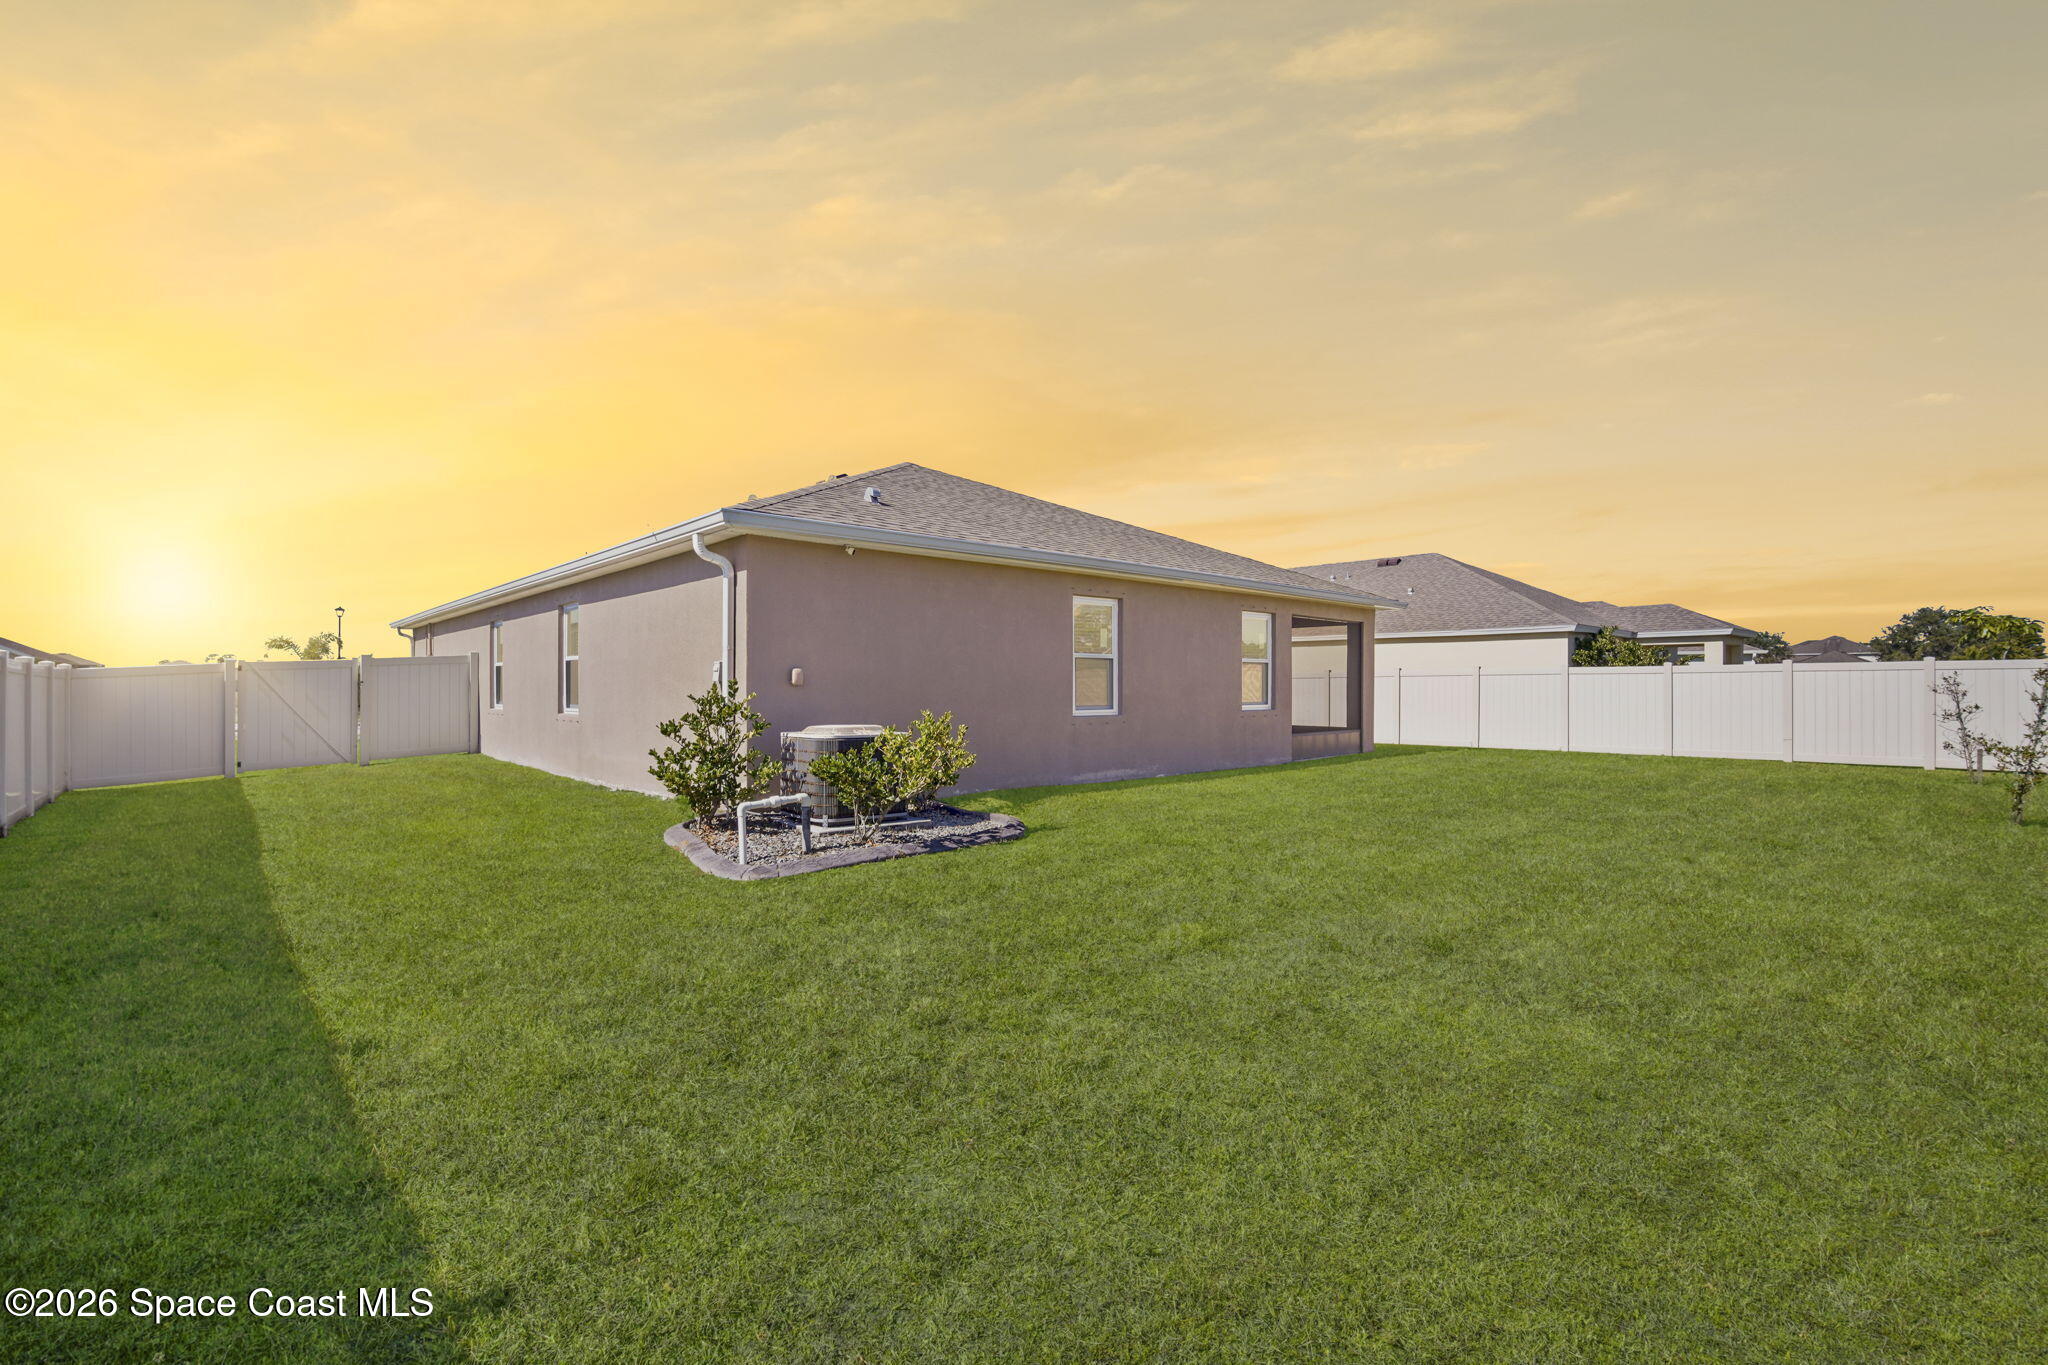
Single-story home’s fenced backyard with a broad lawn and covered patio at sunset.
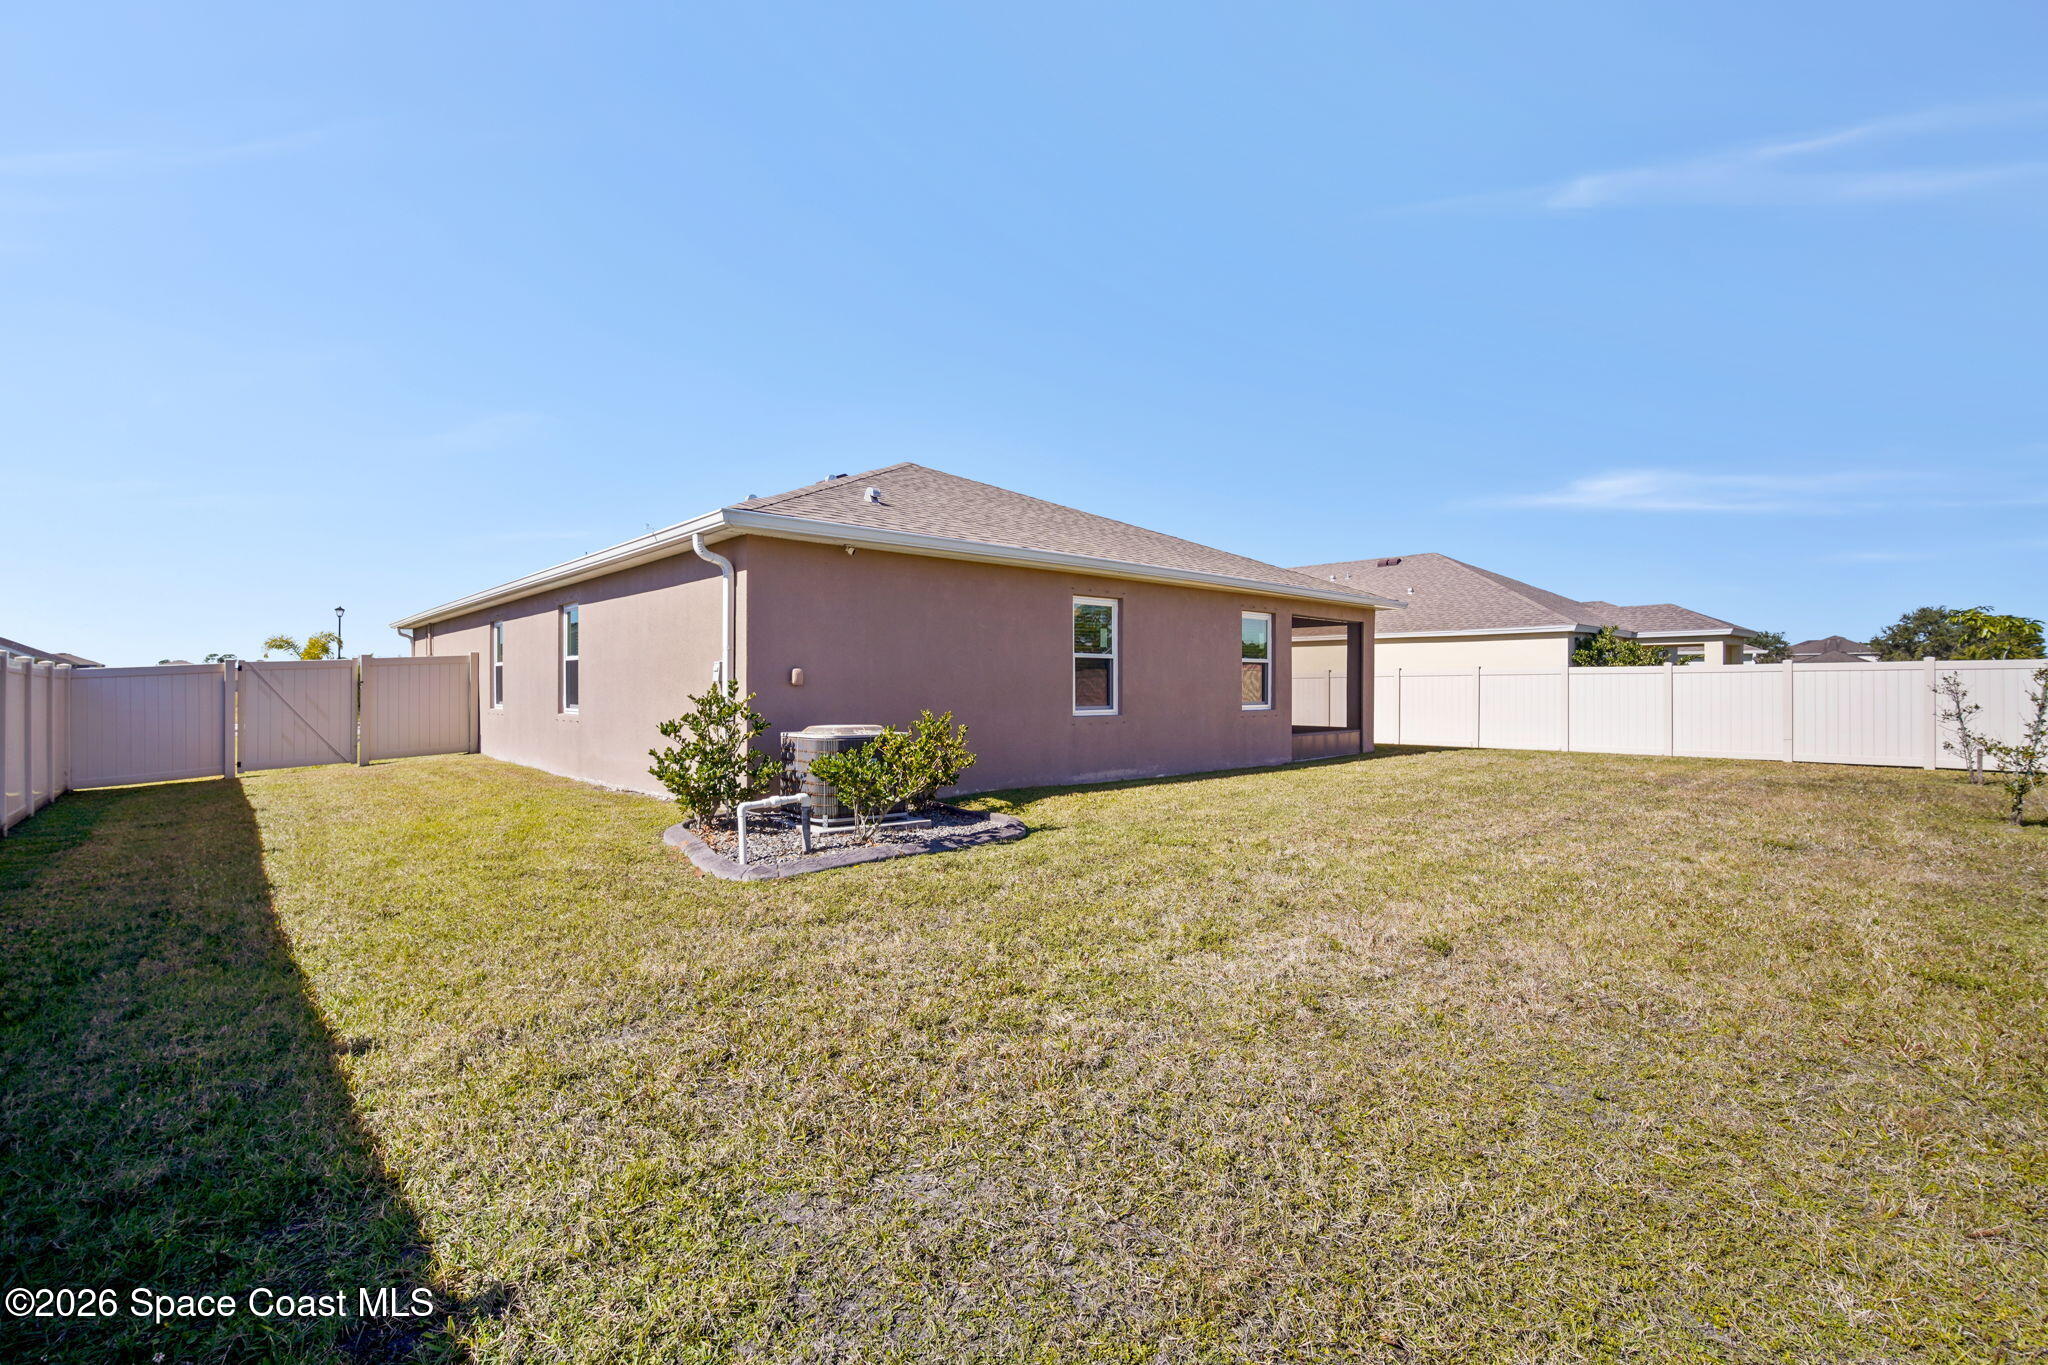
Rear exterior of a stucco home with a broad fenced lawn and side gate.
Single-story stucco home with a two-car garage, white side-yard fence, and landscaped front yard.
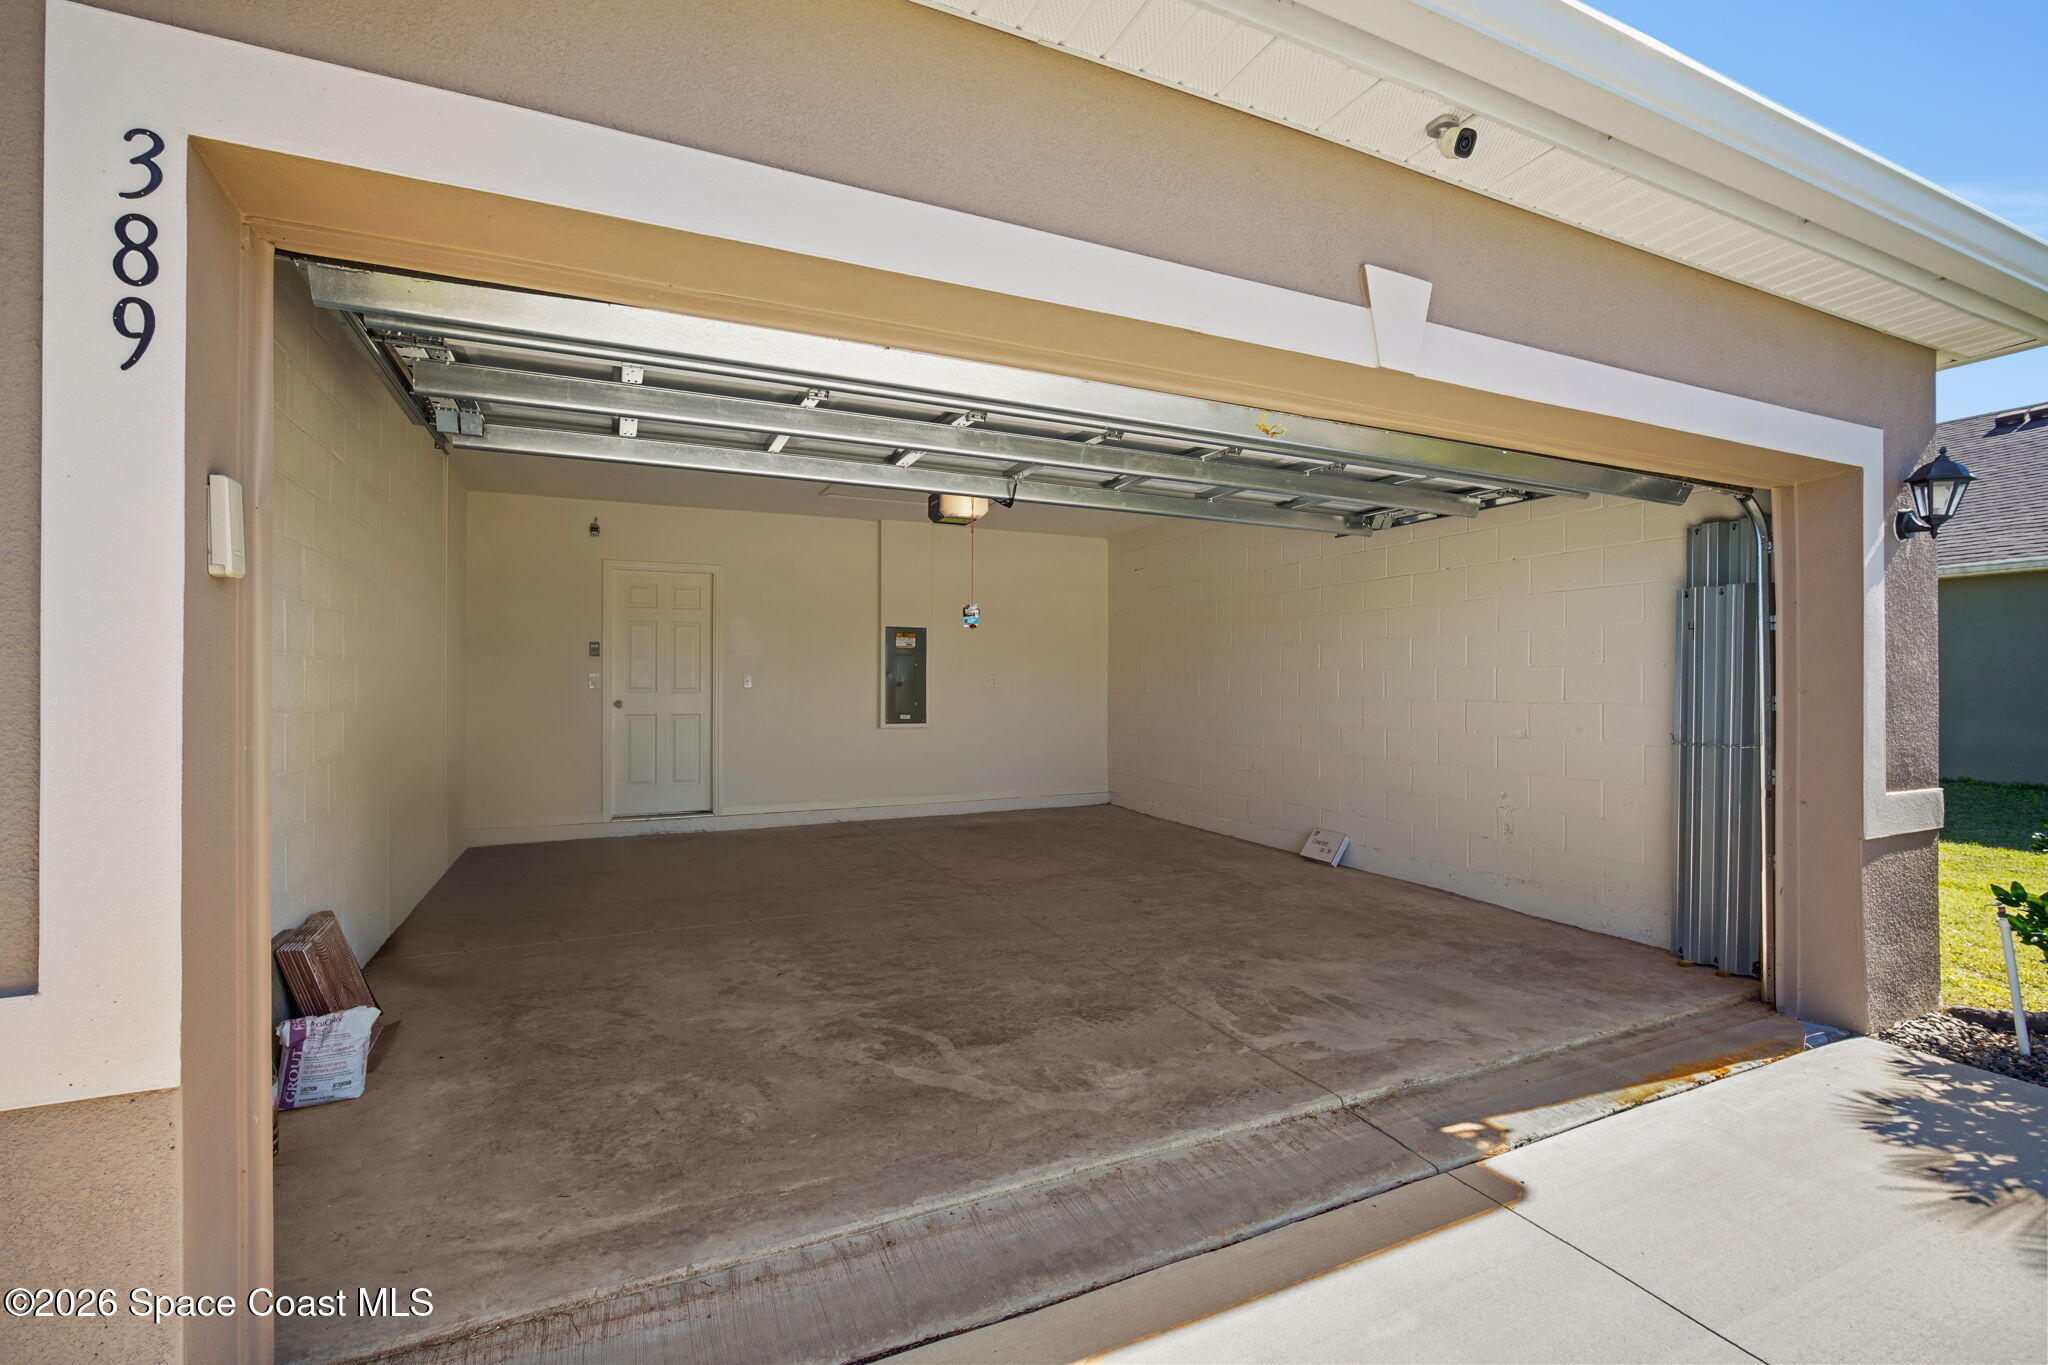
Vacant garage with the overhead door open and a concrete floor.
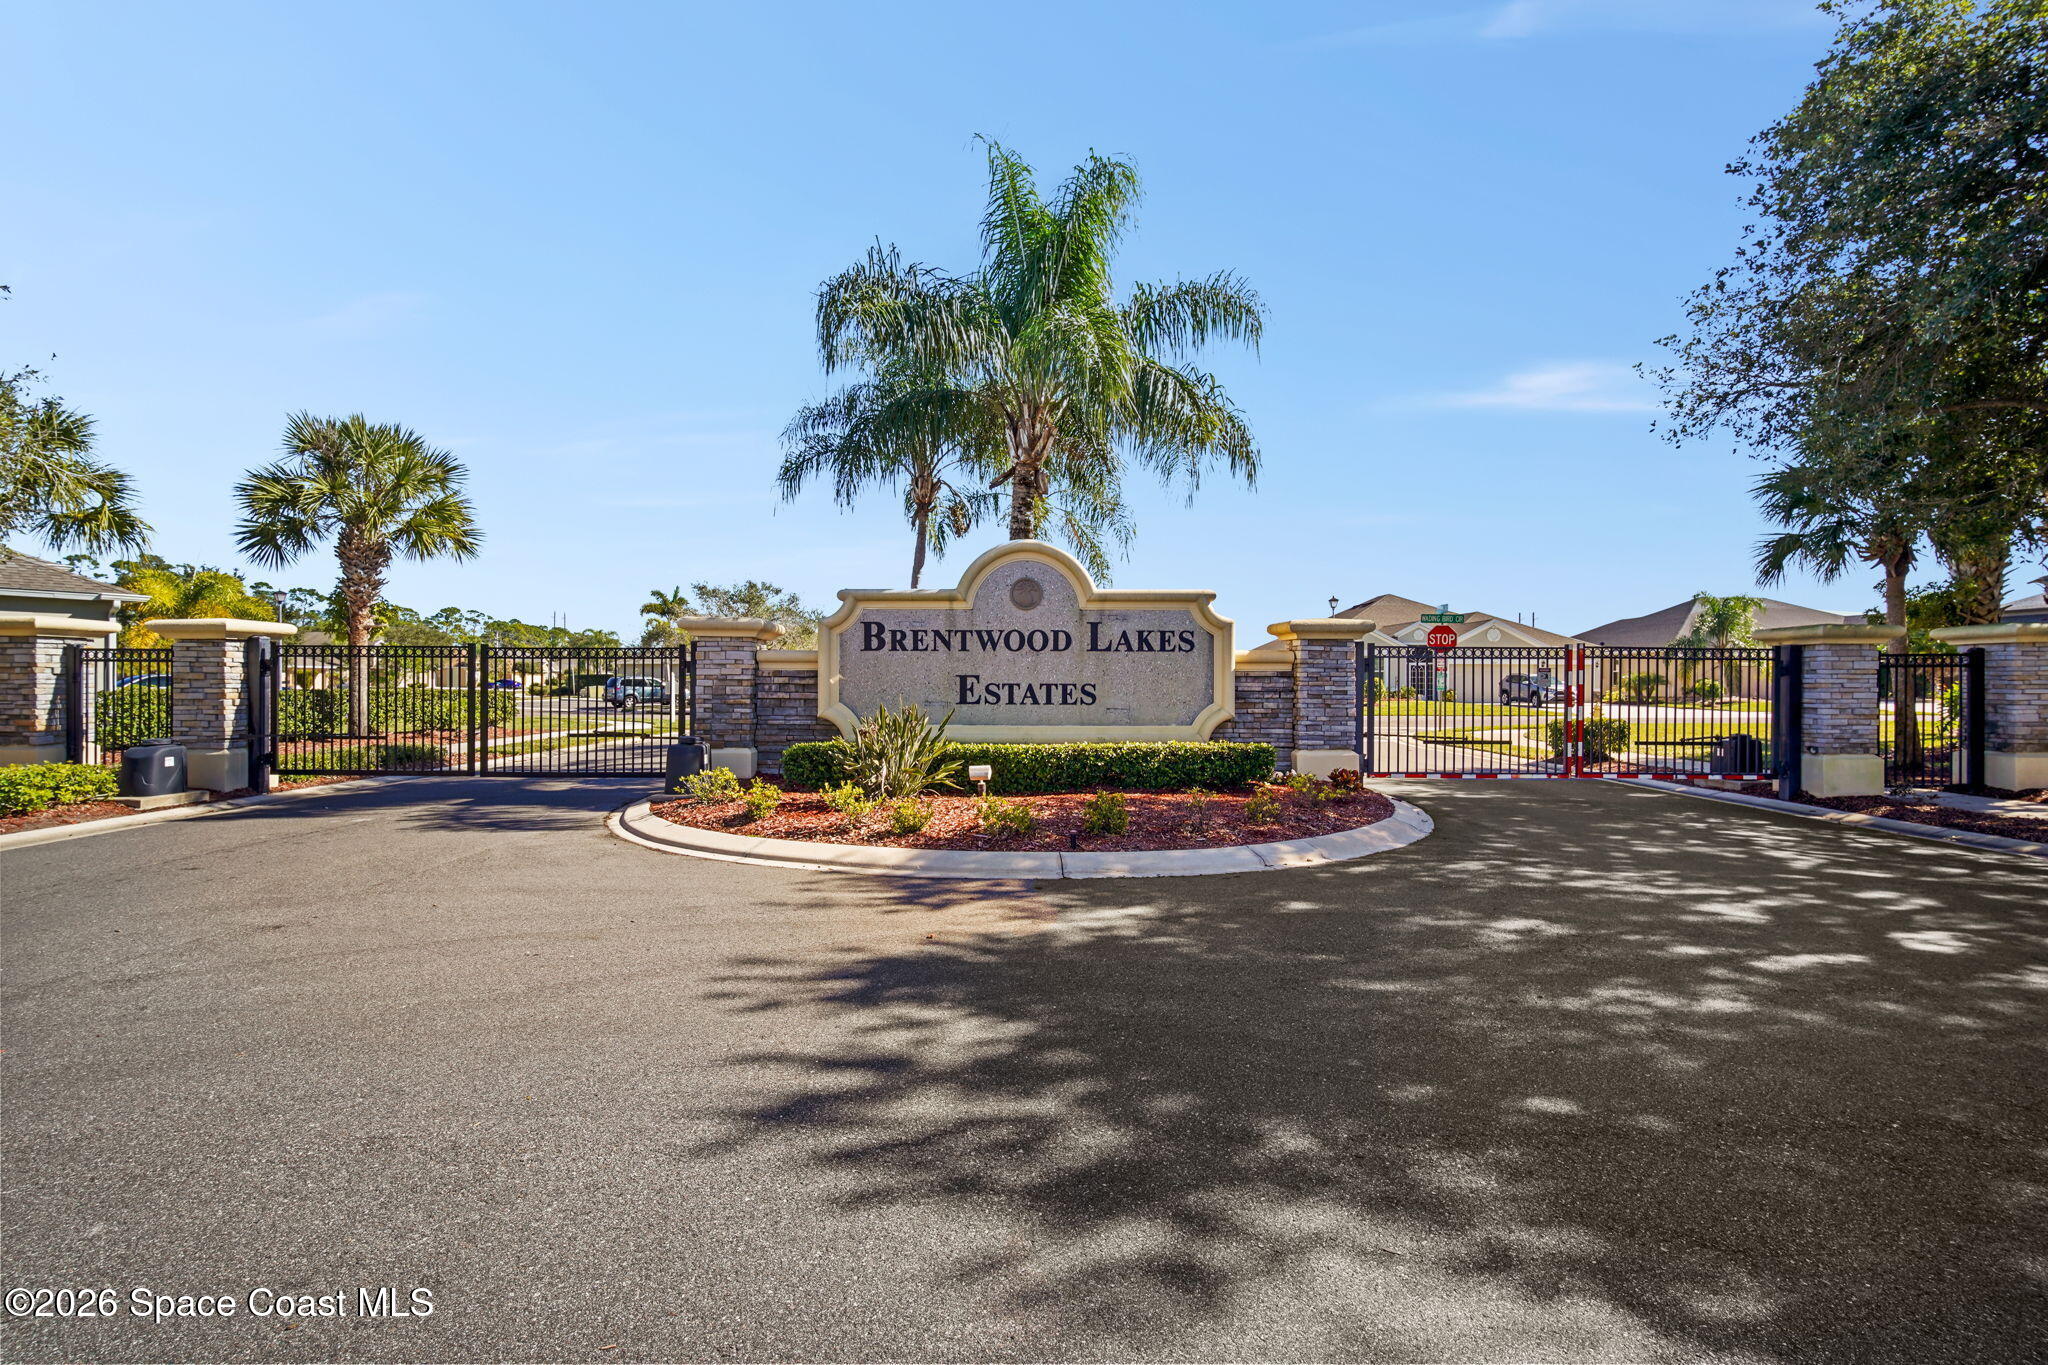
Gated Brentwood Lakes Estates entrance with a stone sign, black metal gates, and palm trees.
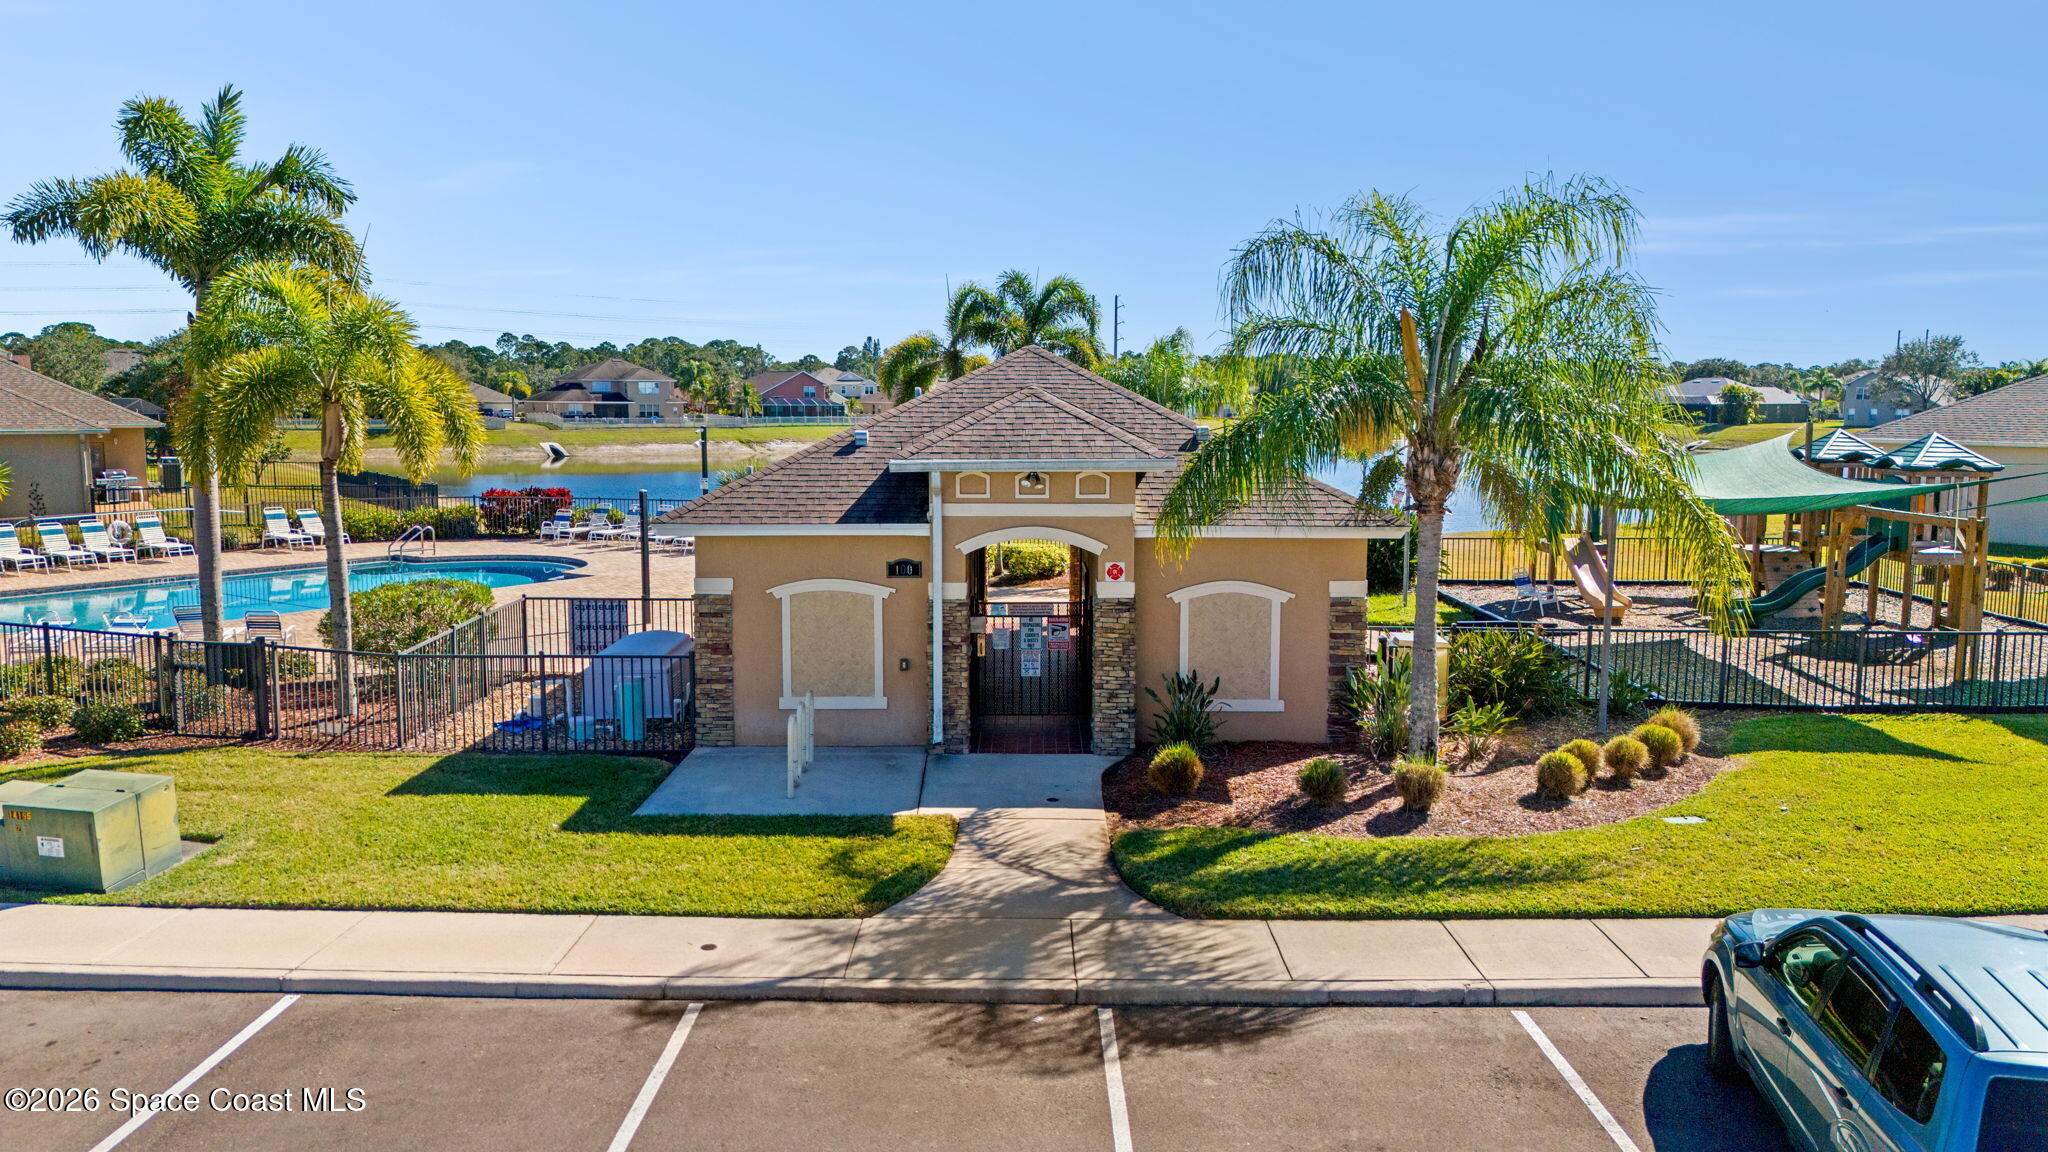
Community entrance pavilion beside a pool, playground, and pond, framed by palm trees.
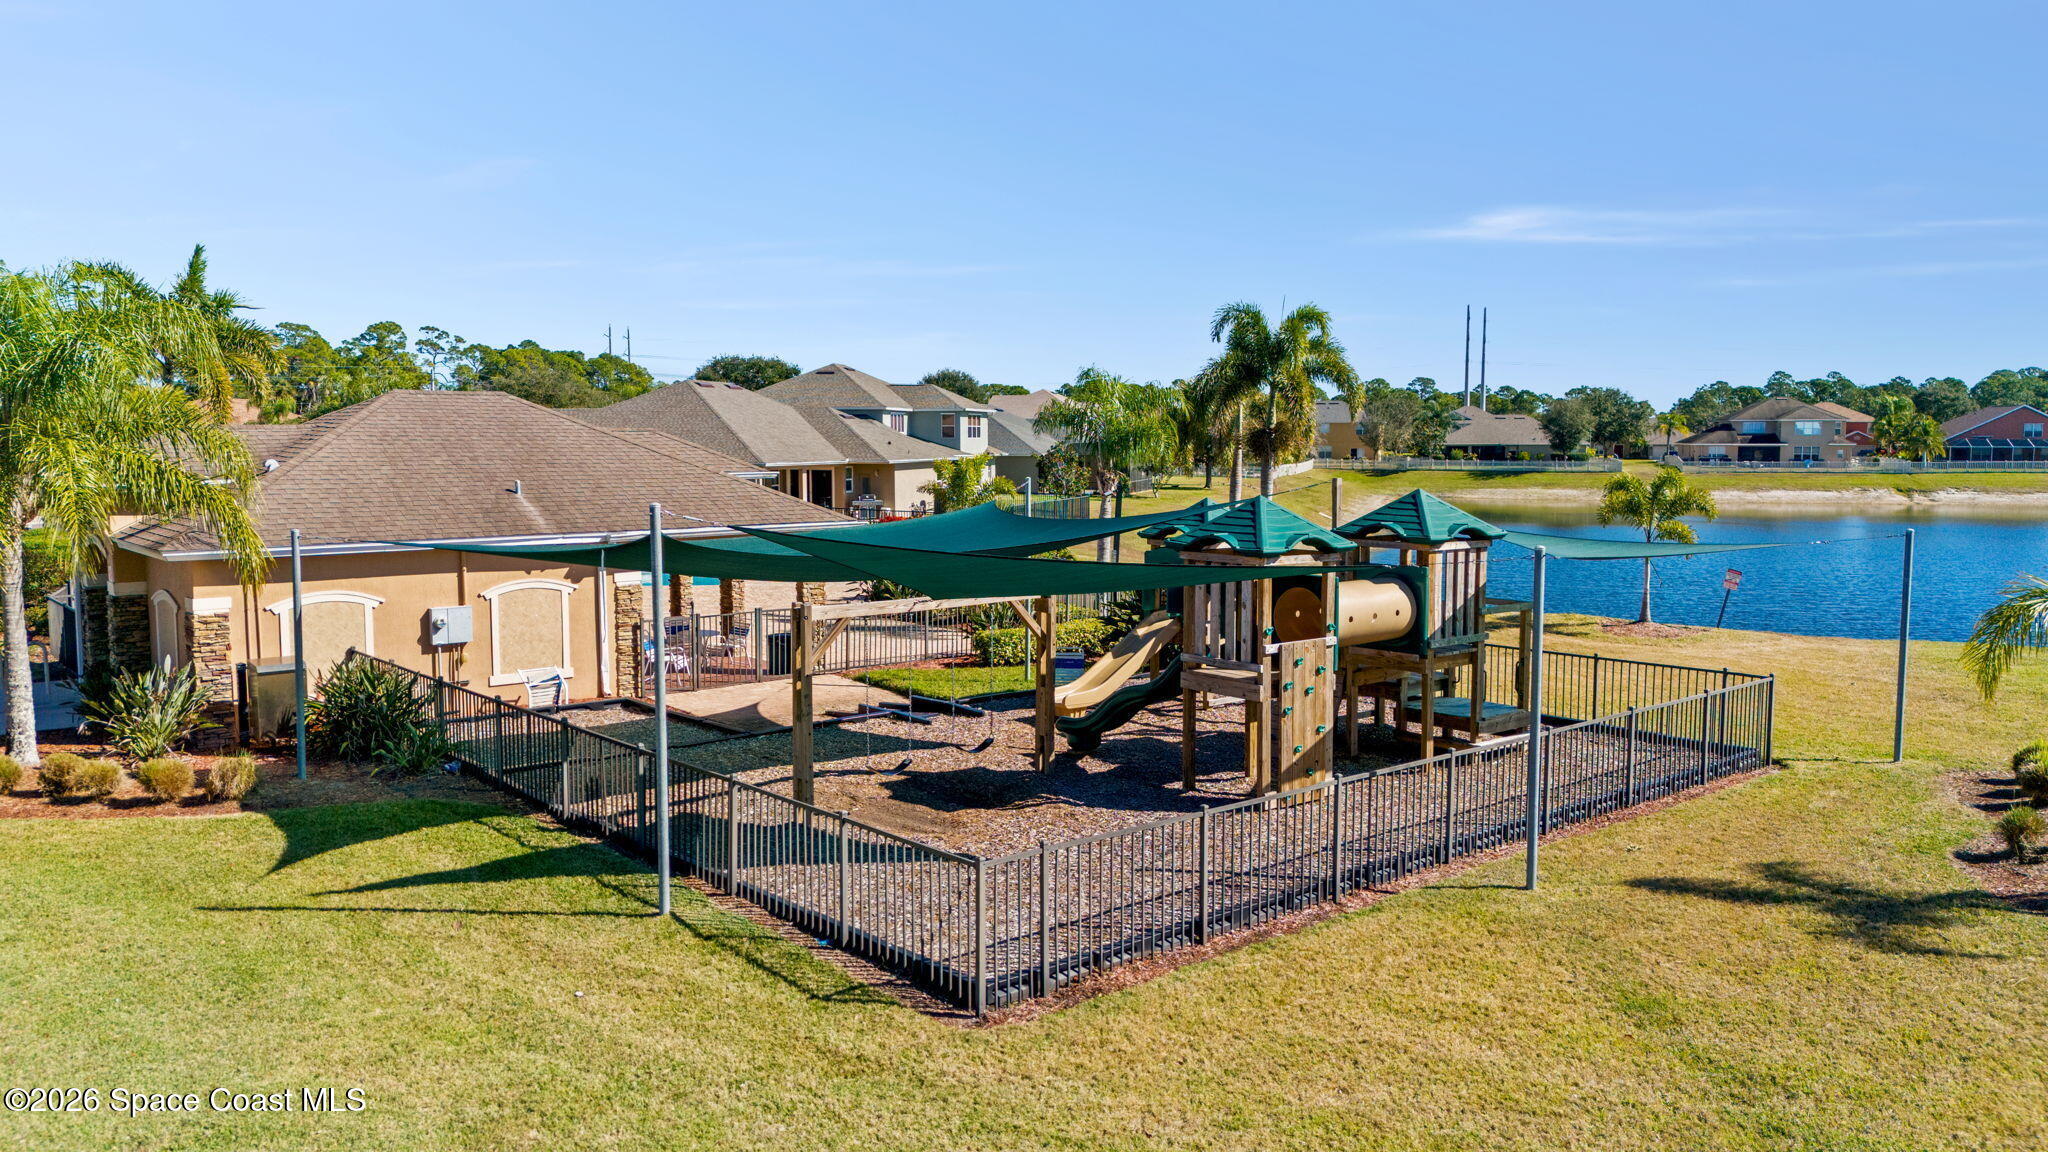
Fenced playground beside a pond, with a wooden play structure and broad shade sails.
Aerial view of a community pool and paved patio beside a shaded playground and nearby homes.
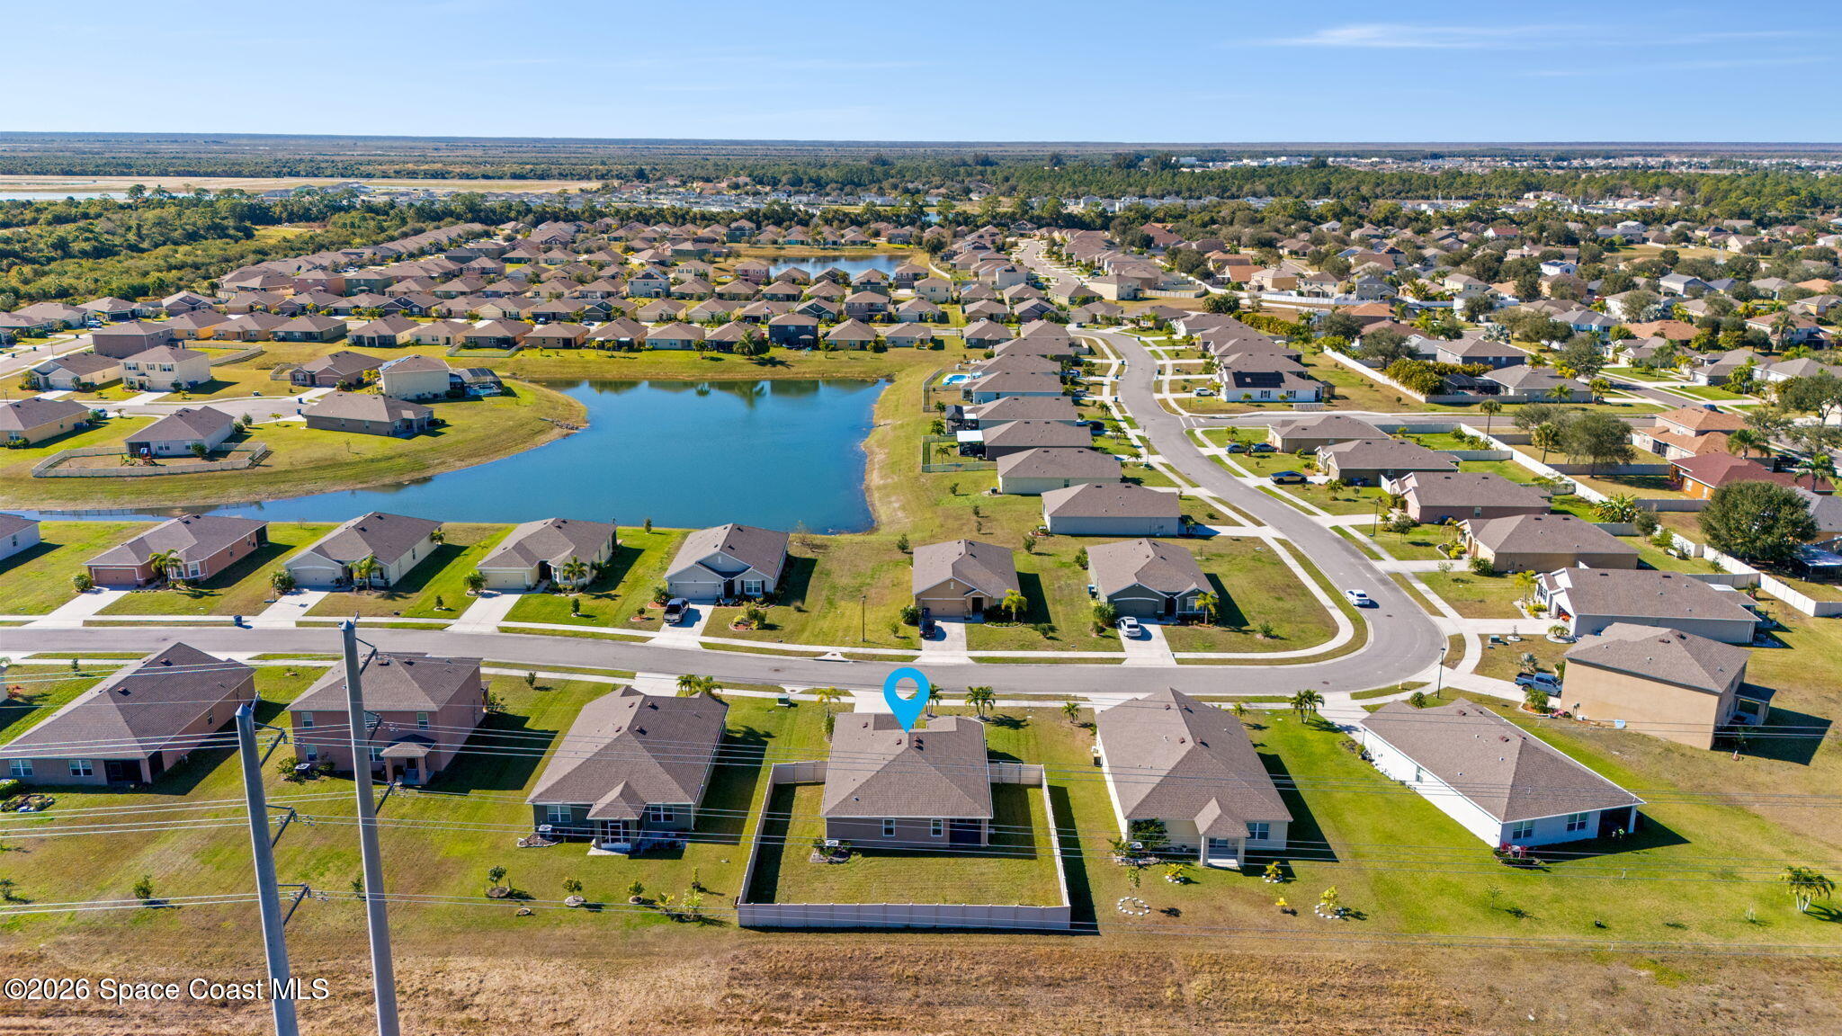
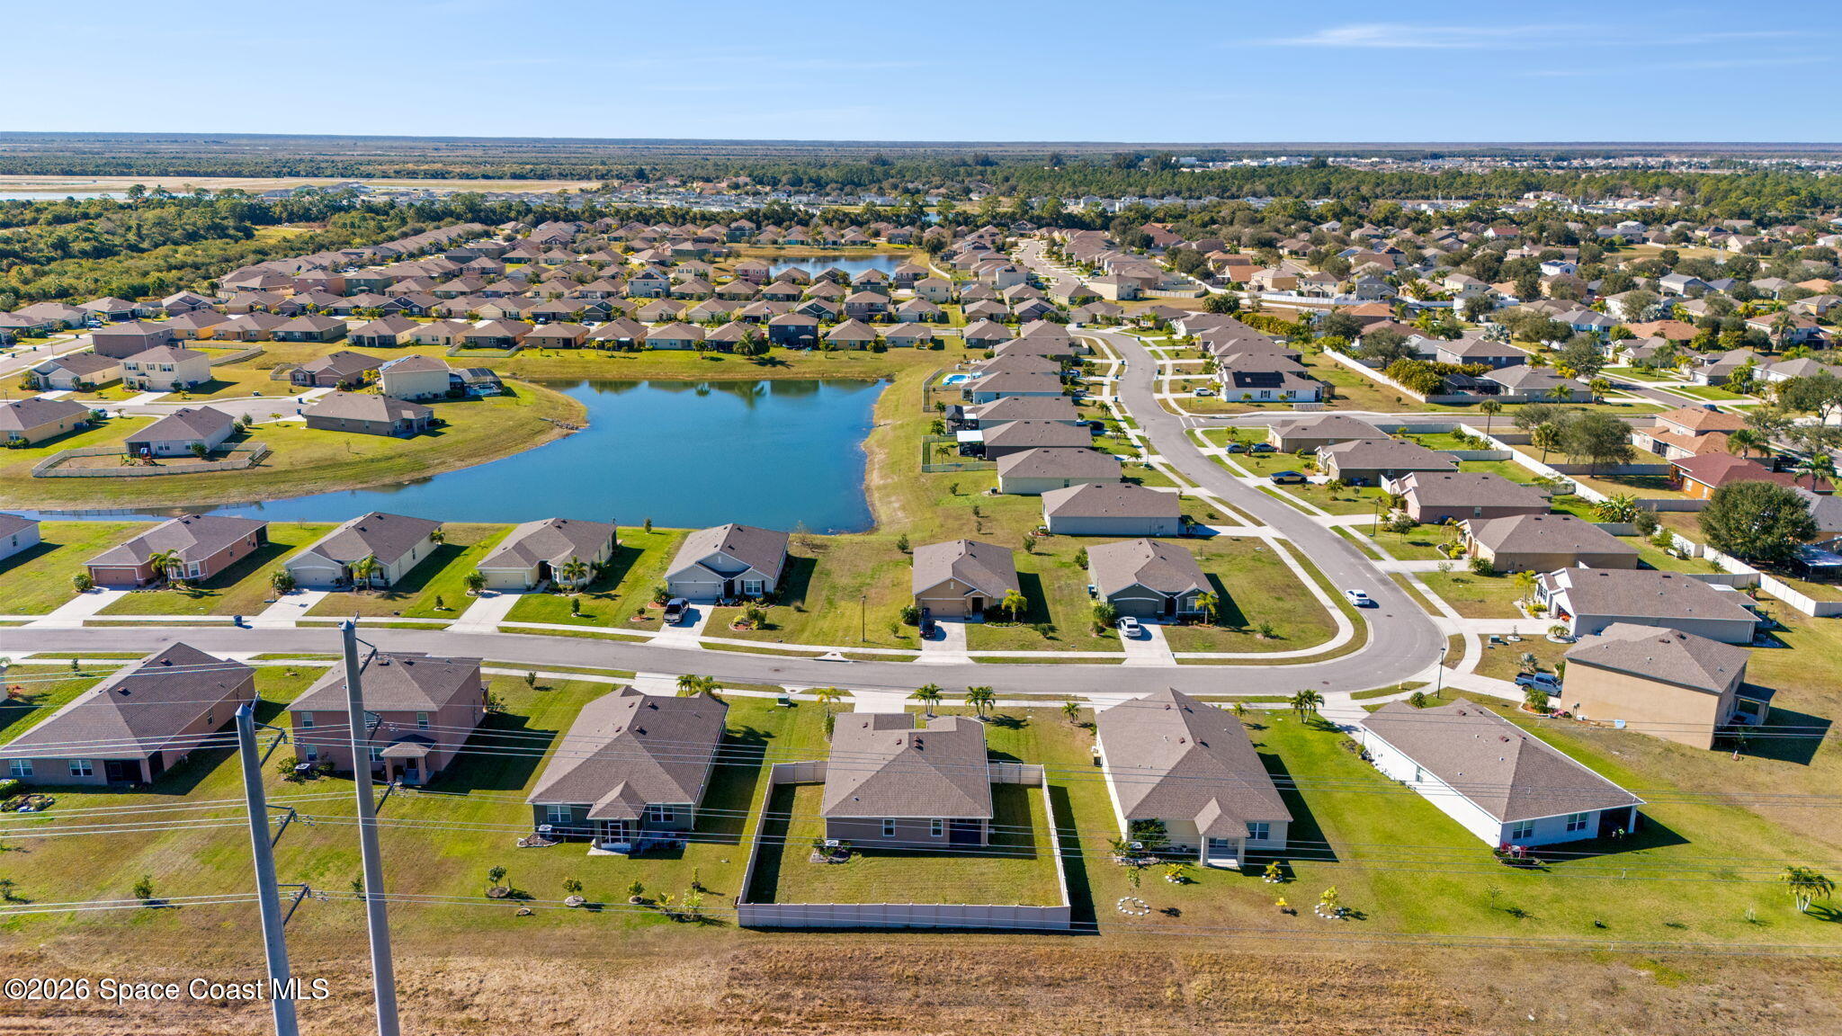
Aerial view of a suburban neighborhood with a lake; a blue pin marks a home near the foreground.
Single-story home with an attached garage, palm landscaping, and a fenced side yard.
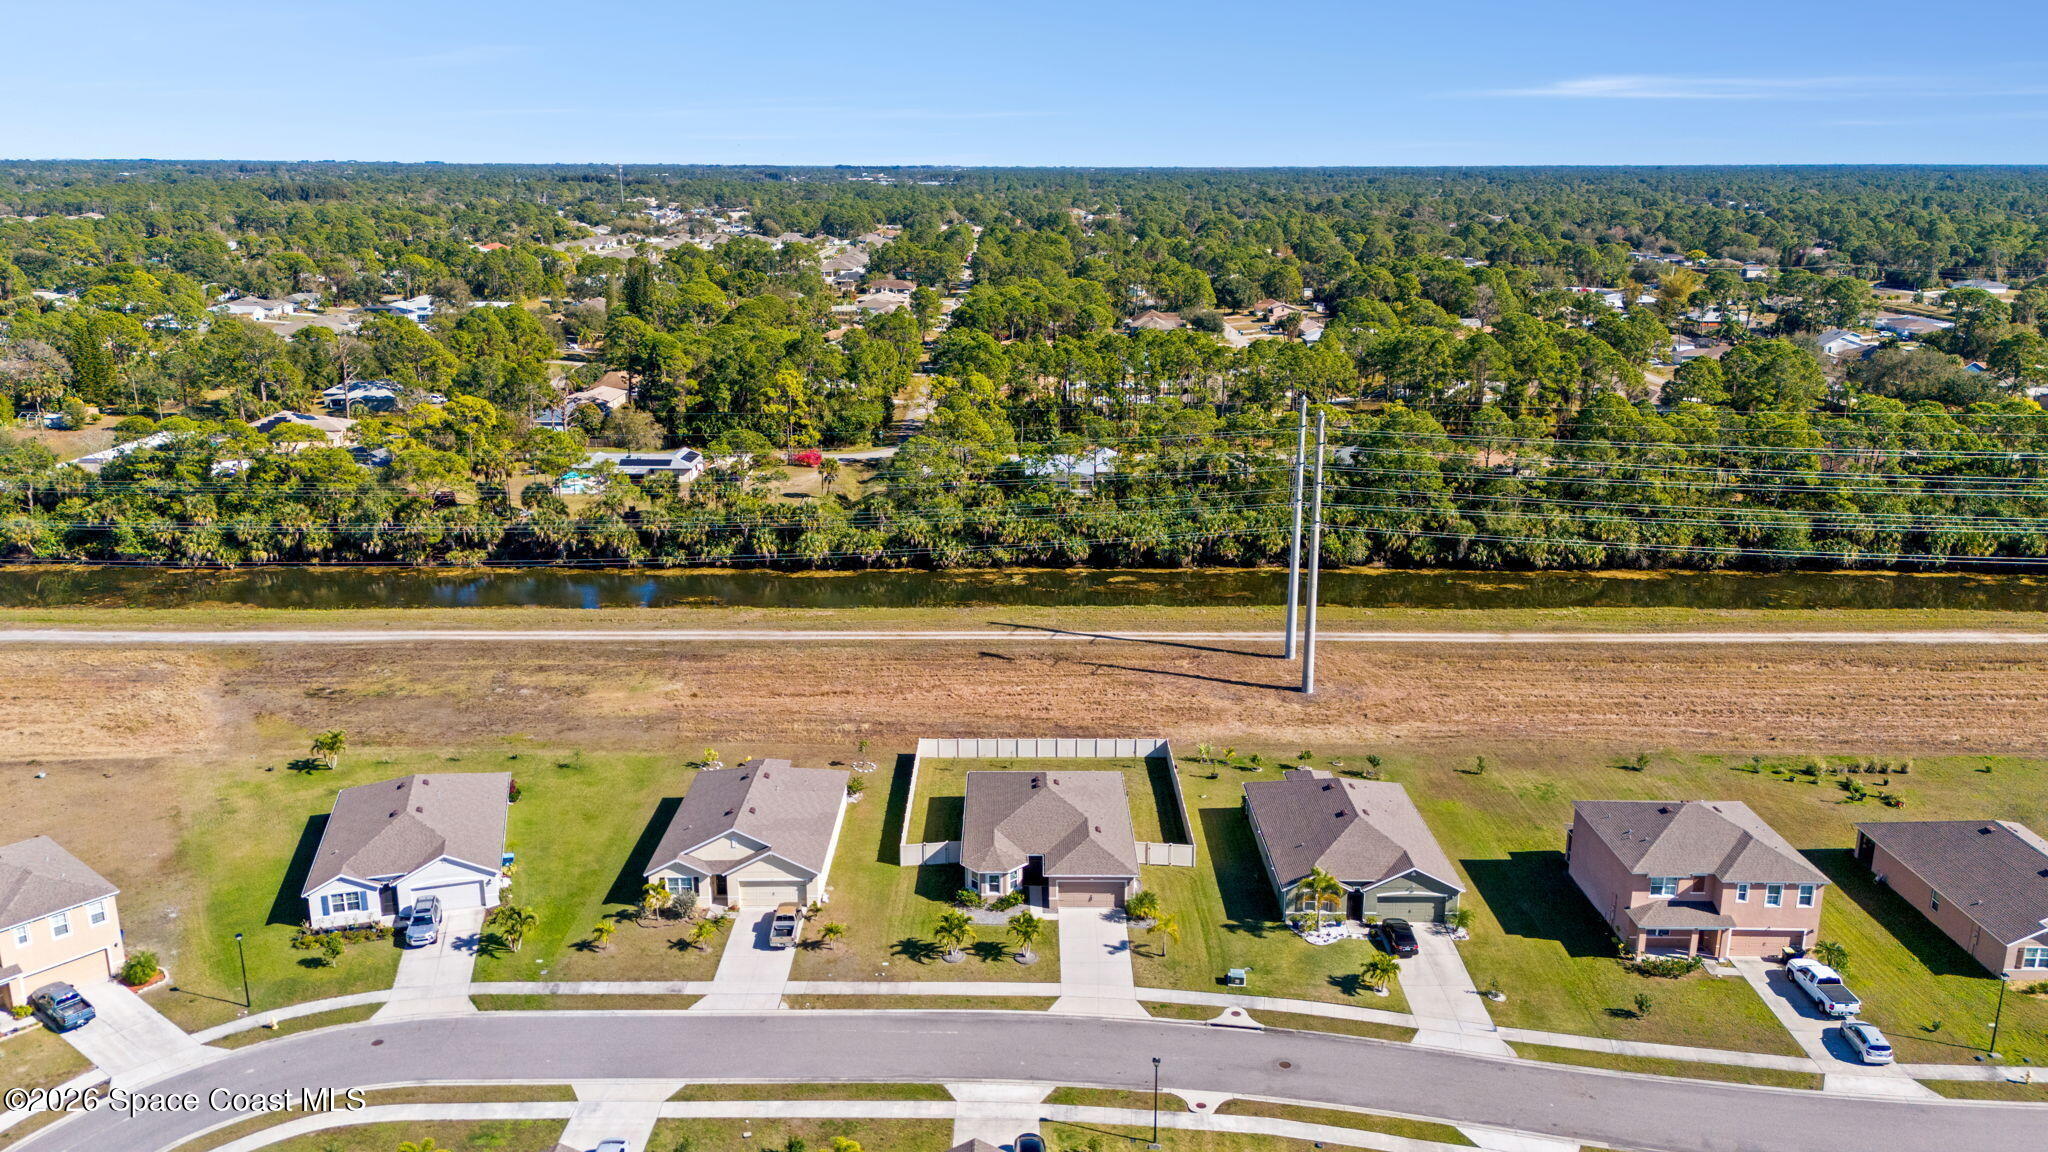
Aerial view of a Palm Bay home with a white-fenced backyard and neighboring houses.
Aerial neighborhood view with detached homes, a canal, and dense trees beyond.
Aerial view of single-story homes and fenced yards along a residential street.
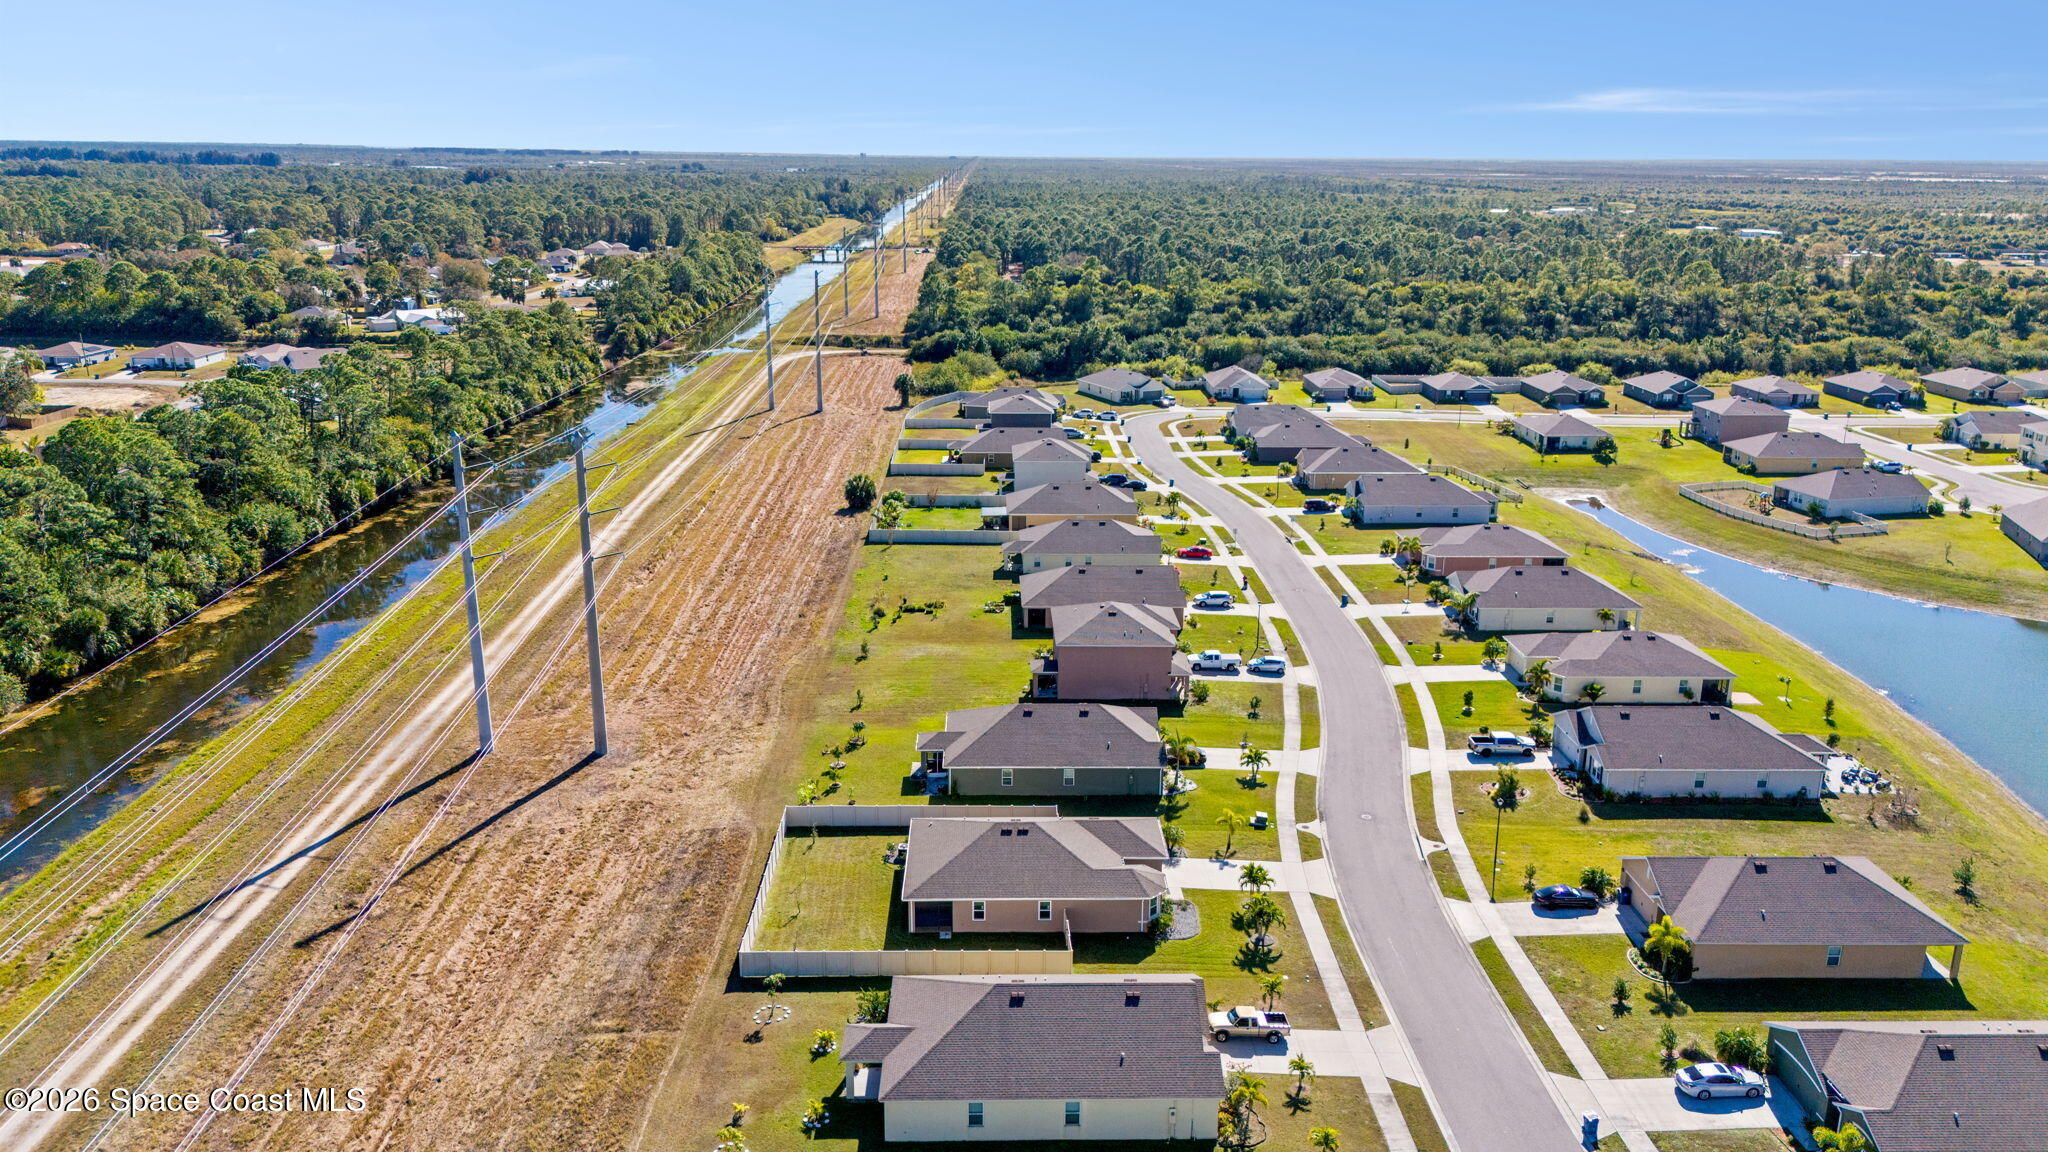
Aerial neighborhood view with homes, a pond, and a canal beside a utility corridor.
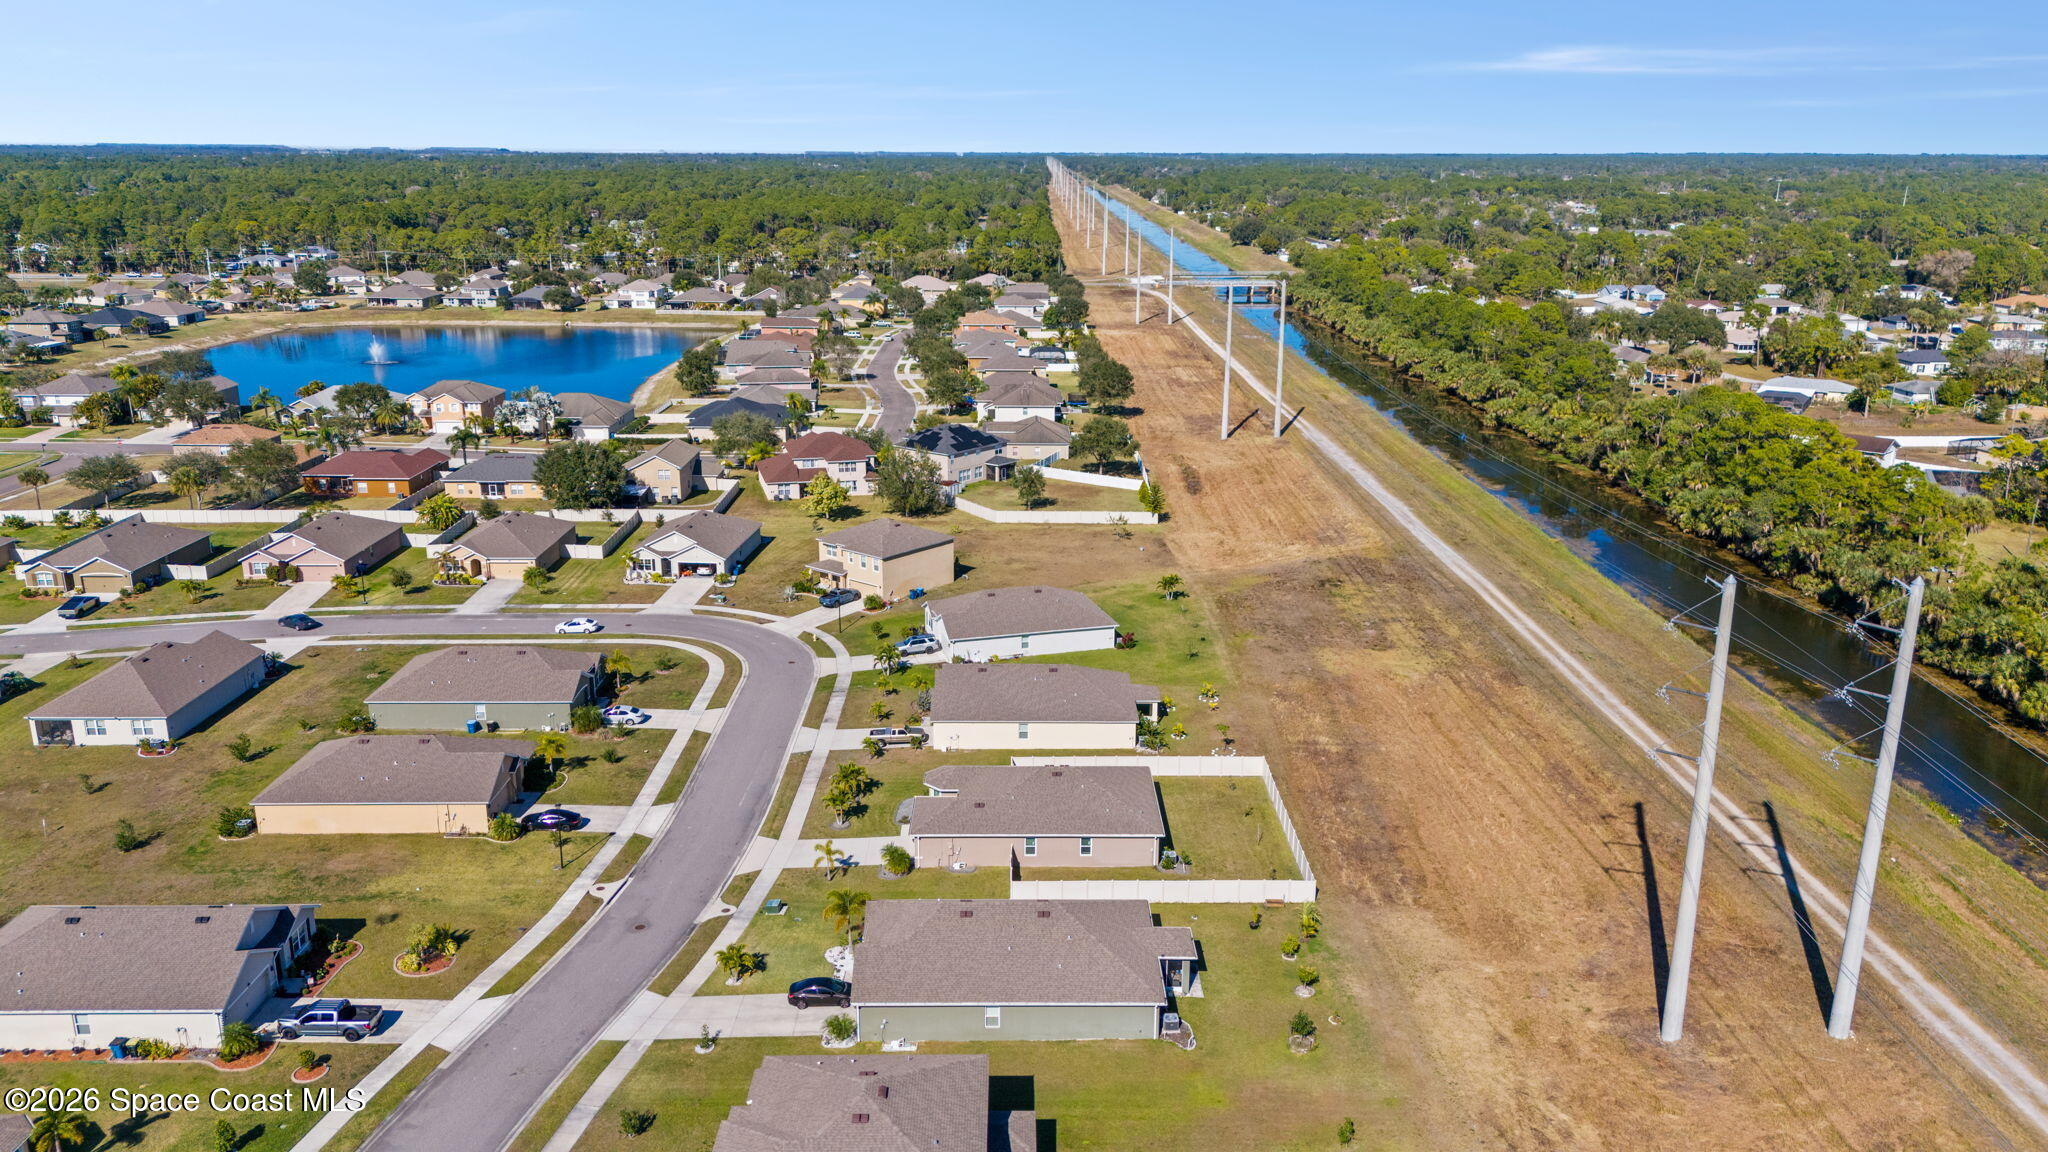
Aerial view of homes beside a canal, with a curving street and power lines.
Aerial view of homes surrounding a pond, with a curved neighborhood street.
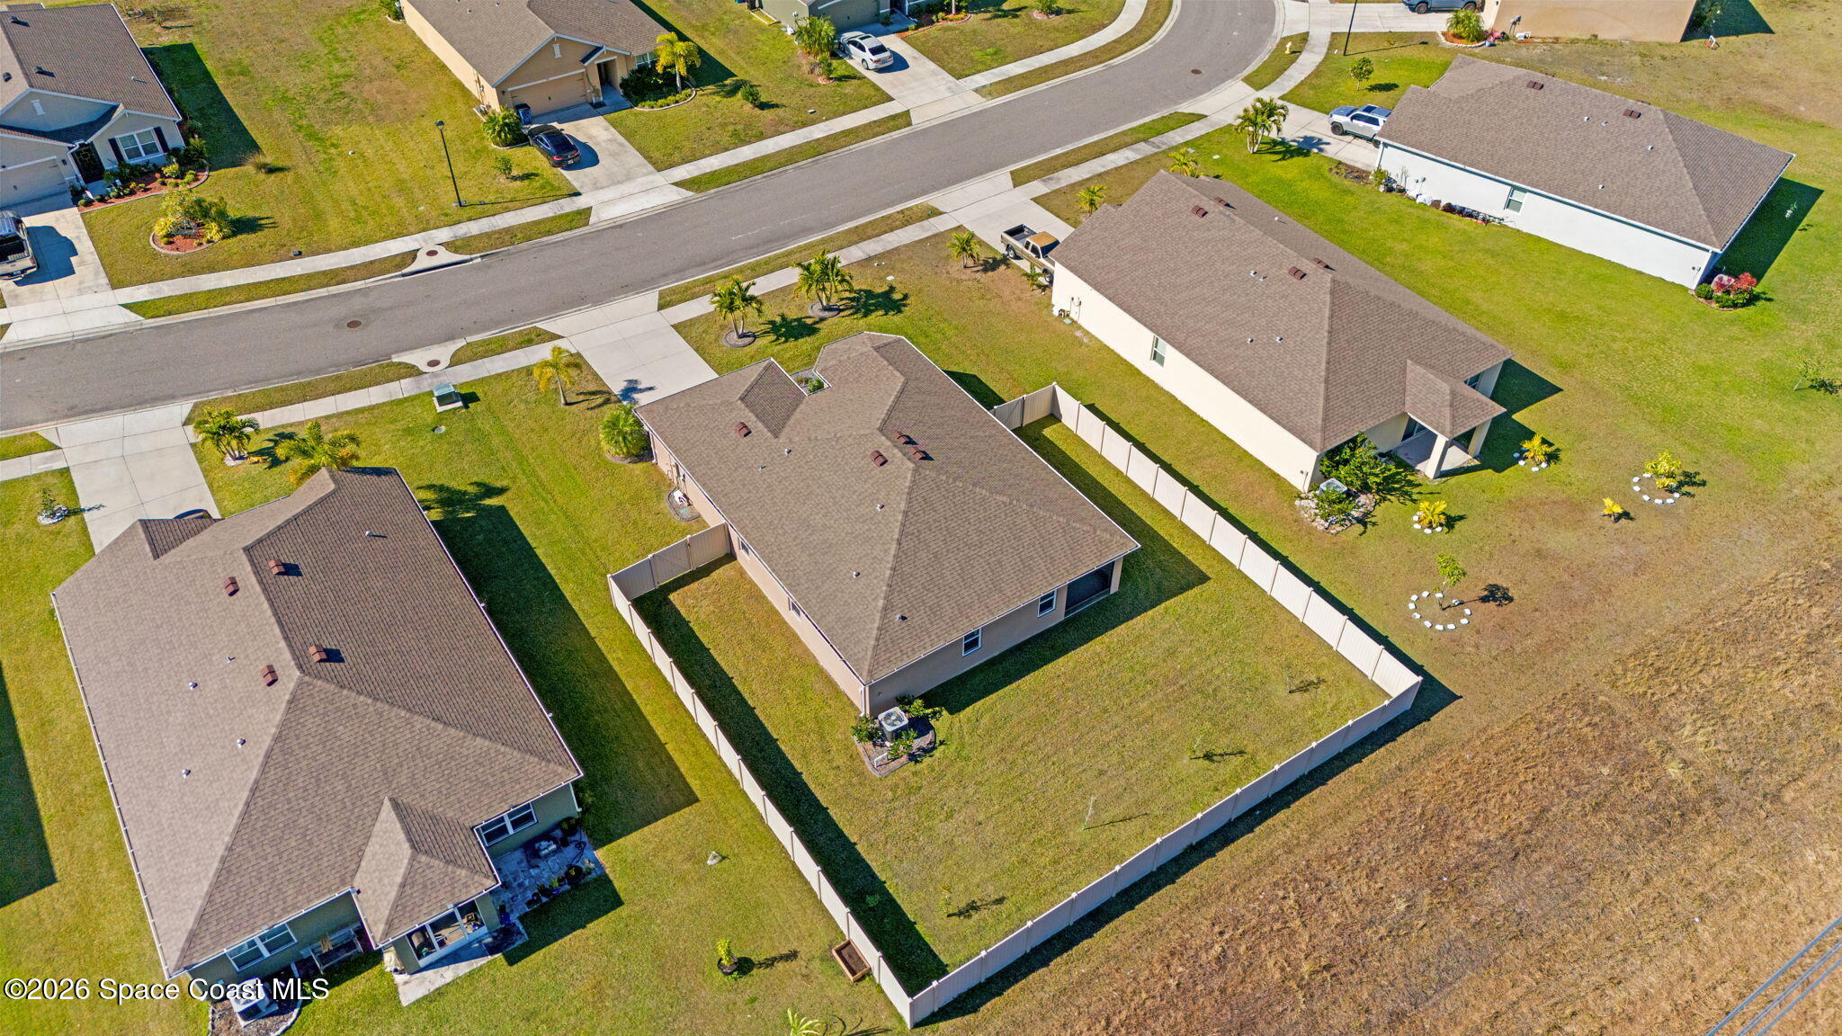
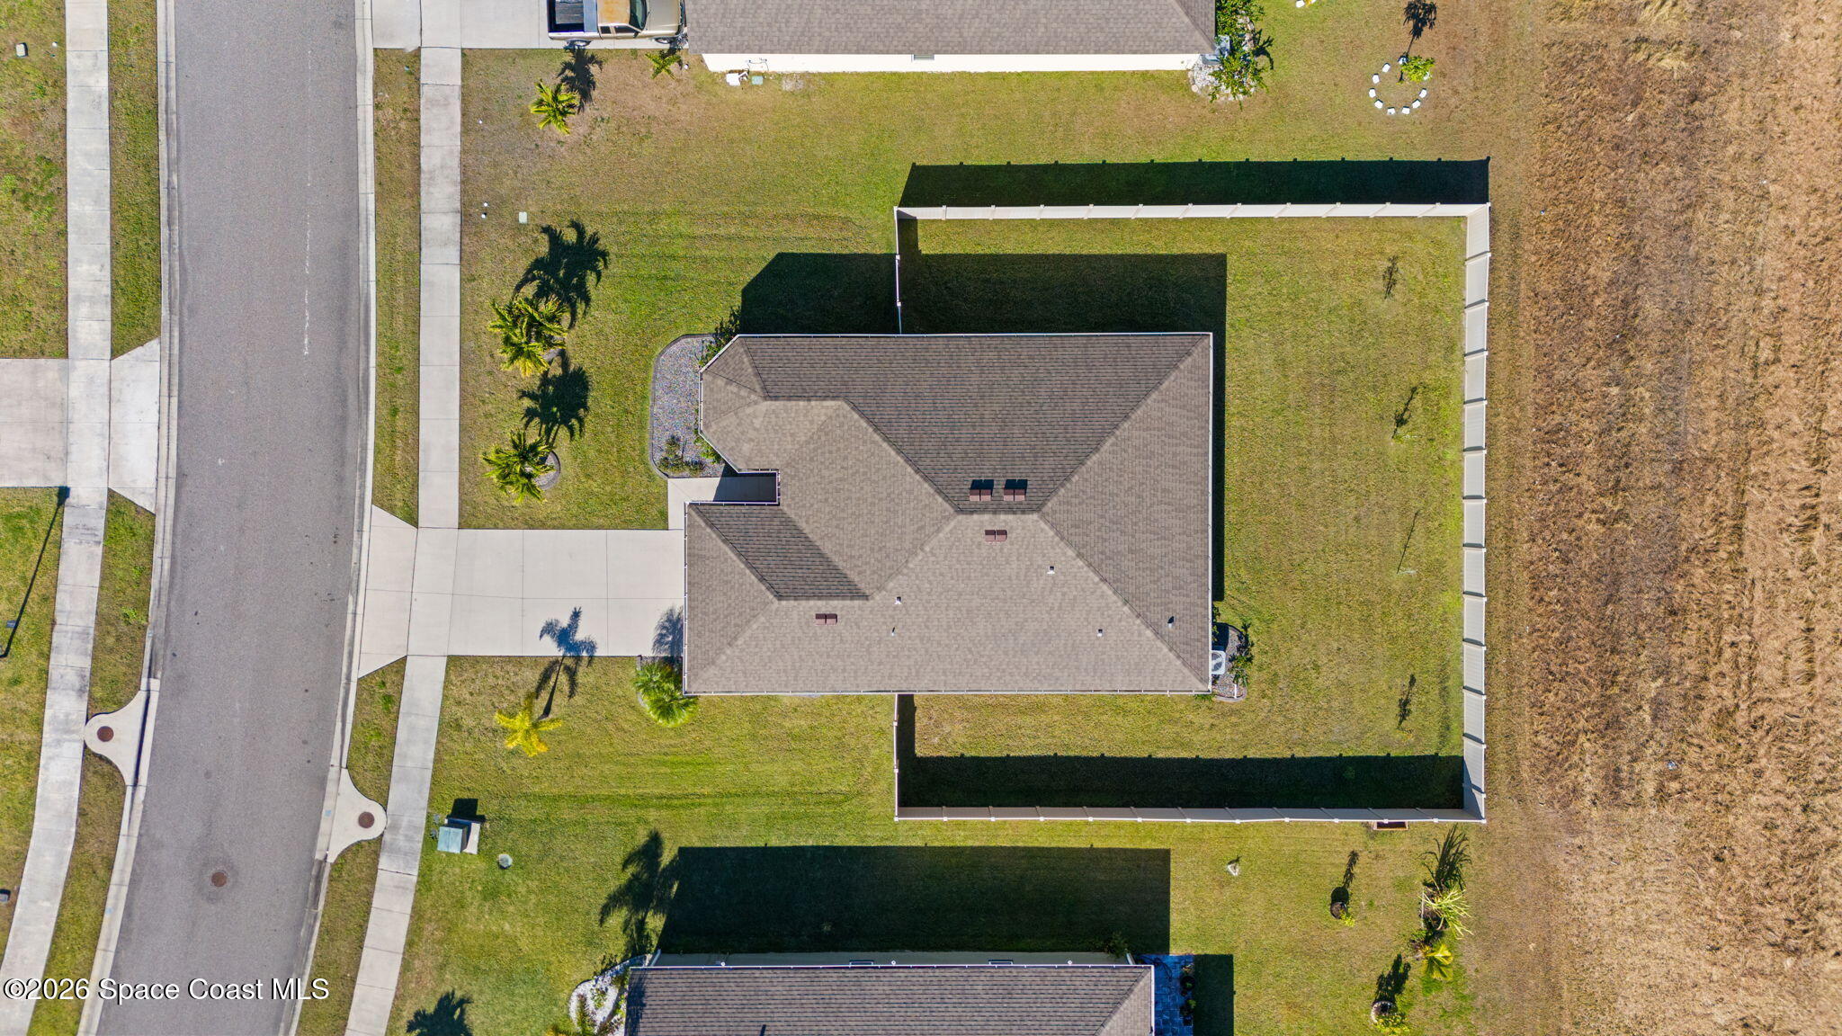
Aerial view of a home and fenced lawn, with a wide driveway and palm landscaping.
SEE ALL PHOTOS
Single-story home with a two-car garage, palm landscaping, and white privacy fencing, viewed from above.
Neighborhood pool and shaded playground surrounded by homes and palm trees.
Aerial view of a home and fenced lawn, with the property boundary outlined in blue.
Single-story stucco home with a two-car garage, landscaped front garden, and wide concrete driveway.
Recessed home entrance with an open screen door, narrow-glass front door, and landscaped walkway.
Empty entryway with brown tile flooring and a white front door with a narrow glass panel.
White entry door with narrow glass panel, smart lock, and wall-mounted security touchscreen.
Staged living room with a large sectional sofa, tiled floors, and sliding glass doors.
Dining room with an oval table, white chairs, and a pass-through to the kitchen.
Kitchen with dark cabinets, blue tile backsplash, marble-pattern counters, and a large double-basin sink.
Kitchen with dark cabinets, blue tile backsplash, marble-pattern counters, and stainless steel appliances.
Kitchen with dark cabinets, blue tile backsplash, and stainless steel appliances.
Kitchen with dark cabinetry, blue tile backsplash, marble-pattern counters, and stainless steel appliances.
Unfurnished kitchen area with a stainless steel refrigerator, dark cabinets, and tan tile flooring.
Dining room with a round table, four chairs, purple orchids, and three bright windows.
Vacant room with three windows and horizontal blinds.
Vacant kitchen and living area with dark cabinets, blue tile backsplash, beige floors, and sliding glass doors.
Empty living room with brown tile floors, a ceiling fan, and a kitchen pass-through.
Vacant living and dining area with tan tile floors, a ceiling fan, and a kitchen pass-through.
Empty living room with large brown tile floors, two windows, and a sliding glass door.
Unfurnished living room with brown tile floors, a ceiling fan, and sliding glass doors to a patio.
Vacant tiled living area with a ceiling fan and sliding glass doors.
Staged bedroom with blue-and-white bedding, a ceiling fan, and an open doorway to a bathroom.
Empty room with brown tile flooring, a lit ceiling fan, and an open door.
Bathroom with a dark double vanity and a glass-enclosed tiled shower with built-in niches.
Bathroom with a glass shower, built-in niches, brown tile flooring, and an open closet doorway.
Tiled shower with a recessed niche, overhead showerhead, handheld wand, and chrome controls.
Empty walk-in closet with wraparound wire shelving and tan tile flooring.
Empty tiled room with a ceiling fan and sunlight casting striped shadows across the floor.
Empty room with a tiled floor, ceiling fan, and sunlight casting striped shadows through the window.
Empty bedroom with beige tile flooring, a wood-blade ceiling fan, and a white closet door.
Empty room with tan tile flooring, a window with blinds, and a wood-blade ceiling fan.
Tiled hallway with a marble-look walk-in shower and an adjoining empty room with a ceiling fan.
Bathroom with dark vanity and a marble-patterned walk-in shower with glass doors and grab bars.
Bathroom shower with a chrome handheld showerhead, veined marble-look tile, and built-in shelf.
Empty laundry room with a wire shelf, washer and dryer hookups, and brown tile flooring.
Screened patio overlooking a grassy backyard enclosed by a white privacy fence.
Rear of a single-story home with a screened patio, broad grassy yard, and white privacy fence.
Single-story home’s fenced backyard with a broad lawn and covered patio at sunset.
Rear exterior of a stucco home with a broad fenced lawn and side gate.
Single-story stucco home with a two-car garage, white side-yard fence, and landscaped front yard.
Vacant garage with the overhead door open and a concrete floor.
Gated Brentwood Lakes Estates entrance with a stone sign, black metal gates, and palm trees.
Community entrance pavilion beside a pool, playground, and pond, framed by palm trees.
Fenced playground beside a pond, with a wooden play structure and broad shade sails.
Aerial view of a community pool and paved patio beside a shaded playground and nearby homes.
Aerial view of a suburban neighborhood with a lake; a blue pin marks a home near the foreground.
Single-story home with an attached garage, palm landscaping, and a fenced side yard.
Aerial view of a Palm Bay home with a white-fenced backyard and neighboring houses.
Aerial neighborhood view with detached homes, a canal, and dense trees beyond.
Aerial view of single-story homes and fenced yards along a residential street.
Aerial neighborhood view with homes, a pond, and a canal beside a utility corridor.
Aerial view of homes beside a canal, with a curving street and power lines.
Aerial view of homes surrounding a pond, with a curved neighborhood street.
Aerial view of a home and fenced lawn, with a wide driveway and palm landscaping.
Sold

389 Guinevere Drive SW

389 Guinevere Drive SW, Palm Bay, FL 32908

$299,000
If you're looking for real community vibes... the kind where kids ride bikes on the sidewalks, neighbors actually wave, and weekends revolve around the pool and playground -- Brentwood Lakes delivers. This 2021-built home sits on a quiet street in one of Palm Bay's most connected neighborhoods. Sidewalk-lined roads, community amenities included in the HOA, and that rare "people actually live here" feel you can't fake.

What sets this home apart is the level of upgrades already in place  the kind that typically come as expensive add-ons after closing in most builder-grade homes. Hurricane impact windows and doors provide year-round protection and insurance-friendly peace of mind, while wall-mounted smart home screens, smart locks, and a video doorbell bring modern convenience that wasn't standard at build time.

Inside, the layout is clean, open, and easy. Both bathrooms feature upgraded showers with a finished, contemporary look that goes well beyond the original builder selections.

Out back, a screened porch creates usable outdoor living space, and the PVC vinyl fencing adds privacy without the ongoing maintenance. Irrigation is on a well, keeping lawn care costs down while maintaining curb appeal.

Brentwood Lakes residents enjoy a community pool, playgrounds, sidewalks throughout, and basic cable and internet included  all professionally managed by Leland Management. City water and sewer, newer construction, and a low-maintenance setup make everyday living simple.

This is the kind of home where the big upgrades are already handled... and the lifestyle comes with it.

Showings by appointment come see what Brentwood Lakes is all about.

3
beds

2
baths

1,735 Sq.Ft. LIVING AREA

9,583 Sq.Ft. lot

Donell Knight II

Donell Knight II

Features & Amenities

Interior

  • total bedrooms3
  • Total bathrooms2
  • full bathrooms2

Area & Lot

  • Status Sold
  • Date Sold March 20, 2026
  • Living Area1,735 Sq.Ft.
  • Lot Area9,583 Sq.Ft.
  • MLS® ID1066944
  • TypeResidential
  • YEAR BUILT2021
  • NeighborhoodPalm Bay
  • Elementary SchoolJupiter
  • Middle SchoolCentral
  • High SchoolHeritage

Exterior

  • STORIES1
  • Garage Space2.0
  • water SourcePublic
  • utilitiesCable Available
  • lot featuresCleared
  • parkingAttached, Garage
  • HEAT TYPECentral
  • AIR CONDITIONINGCentral Air
  • sewerPublic Sewer
  • HOA AmenitiesGated, Pool

Financial

  • Sales Price$299,000
  • Real Estate Tax $1,747/yr
  • HOA $194/mo

Palm Bay

Explore

Your Space Coast Advisor

Born and raised on Florida’s Space Coast, I bring local knowledge, strong systems, and a results-driven approach to every client I represent. Whether you’re buying, selling, or investing, I’m committed to providing clear guidance, strategic marketing, and a seamless experience from start to finish.

Follow Me on Instagram