Leave a Message

By providing your contact information to Donell Knight II, your personal information will be processed in accordance with Donell Knight II's Privacy Policy. By checking the box(es) below, you expressly consent to receive marketing or promotional real estate communication from Donell Knight II in the manner selected by you. For SMS text messages, message frequency varies. Message and data rates may apply. Consent is not a condition of purchase of any goods or services. You may opt out of receiving further communications from Donell Knight II at any time. To opt out of receiving SMS text messages, reply STOP to unsubscribe. SMS text messaging is subject to our Terms of Use.

Thank you for your message. I will be in touch with you shortly.

4550 Radiant Way 102
SEE ALL PHOTOS
4550 Radiant Way 102
For Sale

4550 Radiant Way 102

4550 Radiant Way 102, Melbourne, FL 32901

$290,000
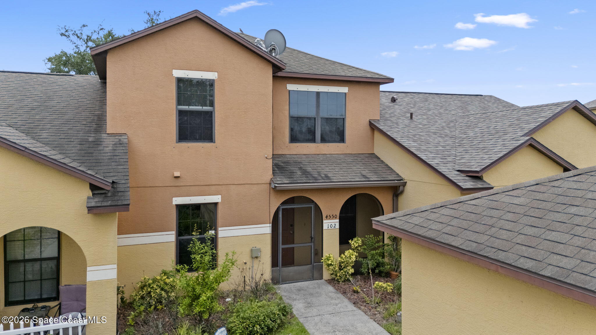
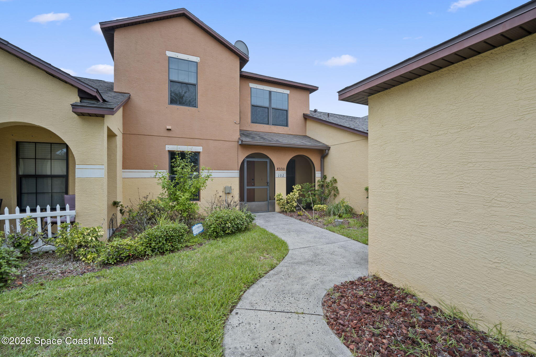
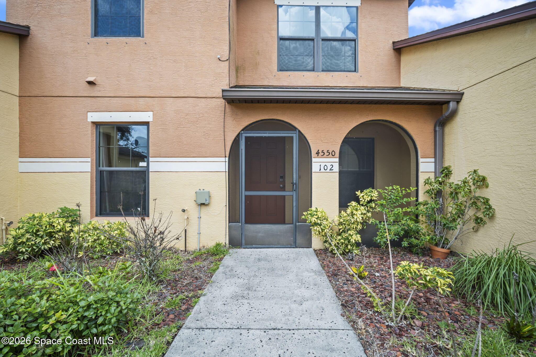
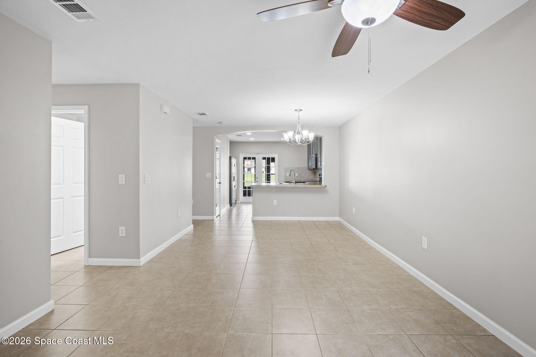
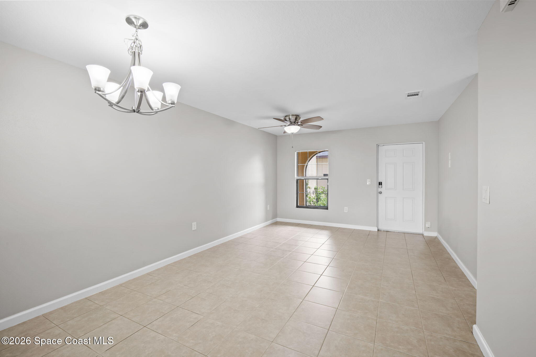
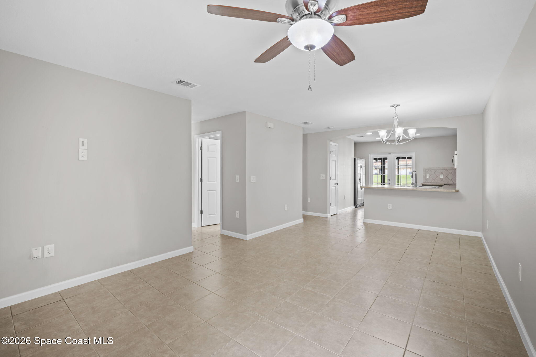
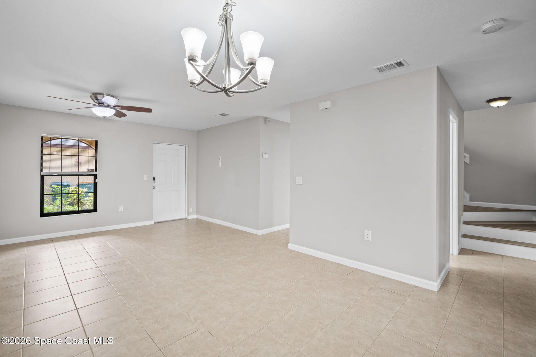
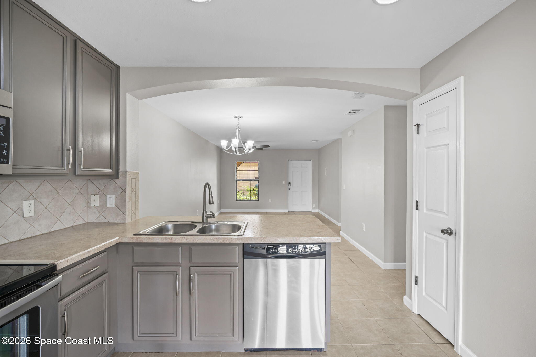
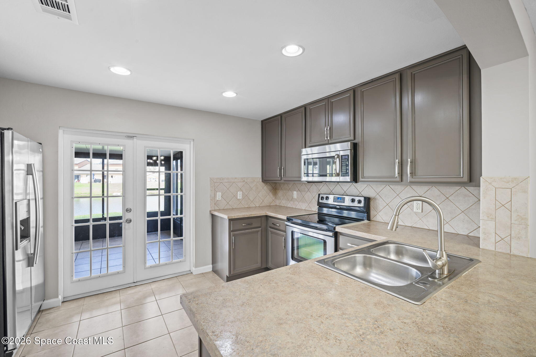
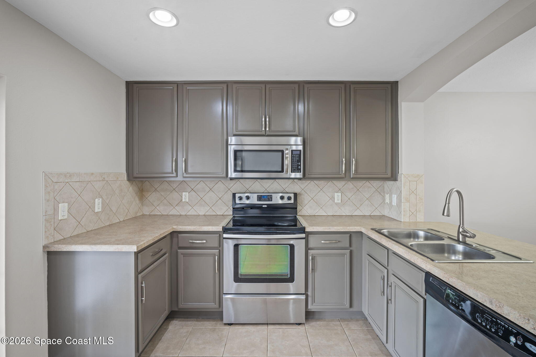
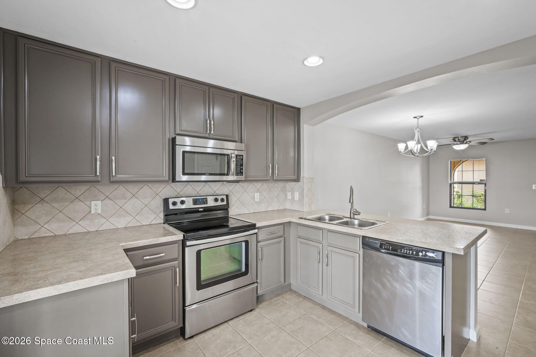
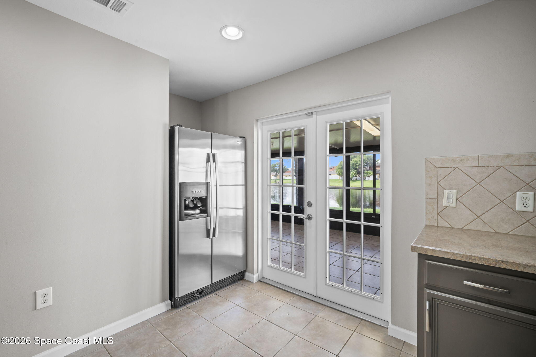
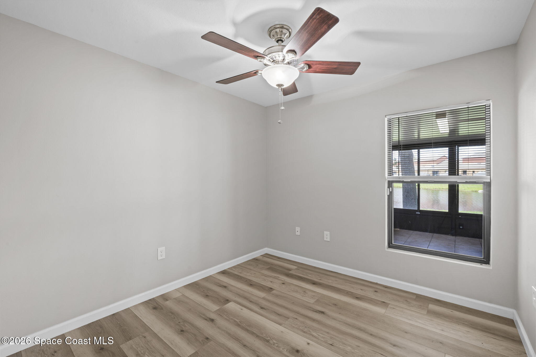
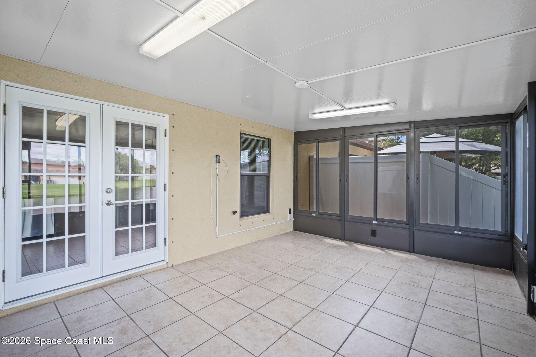
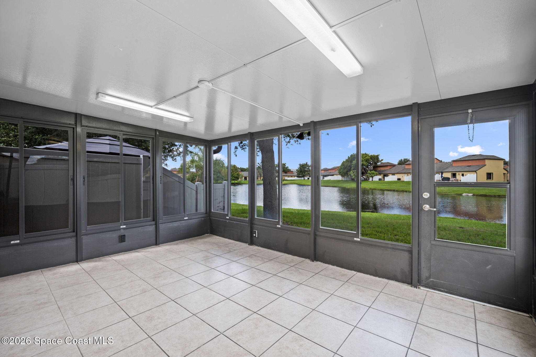
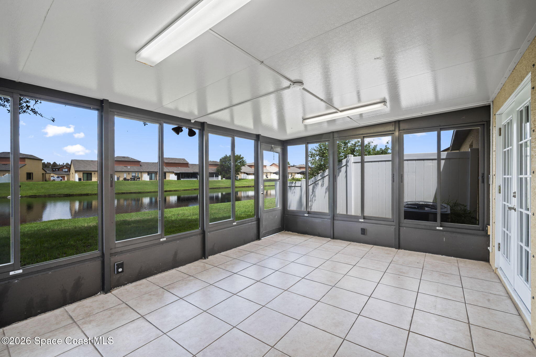
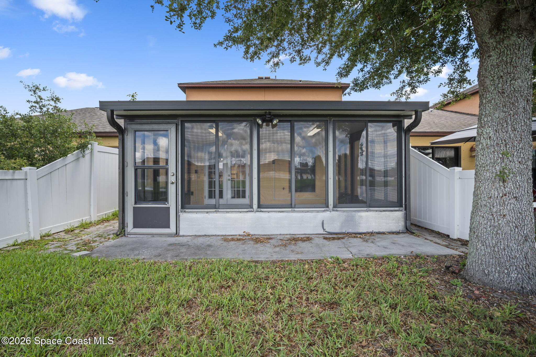
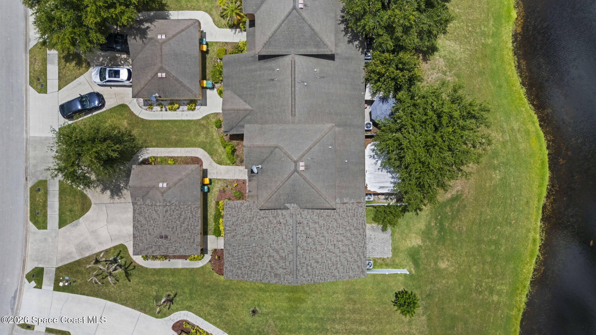
Water view? Sure. Florida room overlooking the water? Now we're talking. This Sonesta Walk townhome offers one of the features you rarely see in the community... a fully enclosed Florida room overlooking the lake, giving you a comfortable spot to enjoy the view year-round. Natural light pours in through French doors, connecting the open living space to a room that quickly becomes everyone's favorite place to relax. Inside, the main level flows easily with tile flooring throughout the living and dining areas. The kitchen features soft gray cabinetry, a tile backsplash, and a layout that keeps everything connected whether you're cooking dinner or hosting friends. Just outside, the private fenced patio creates another outdoor space to unwind while still enjoying the peaceful water view.
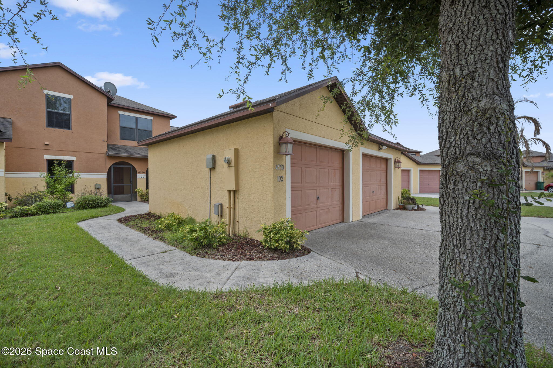
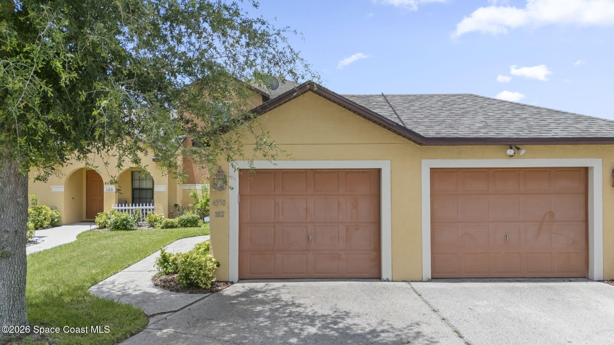
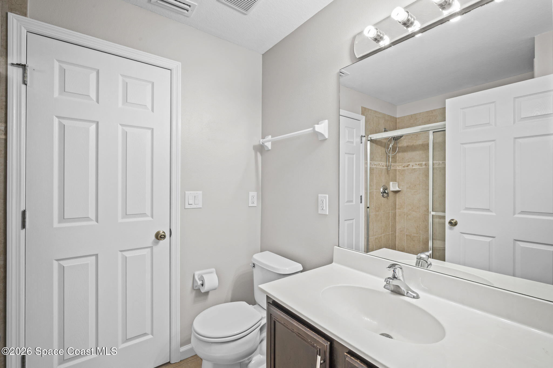
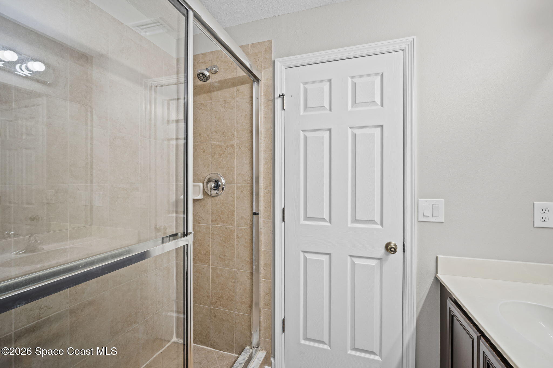
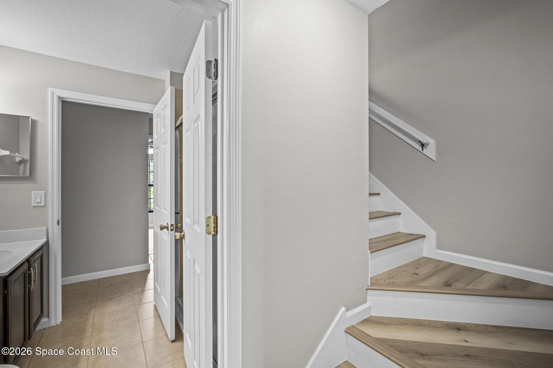
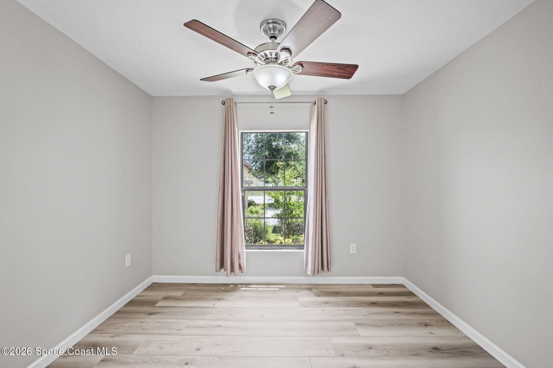
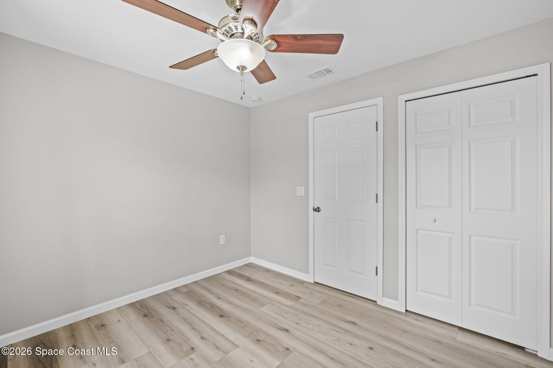
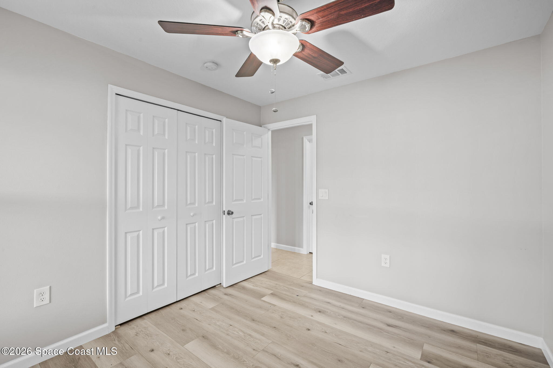
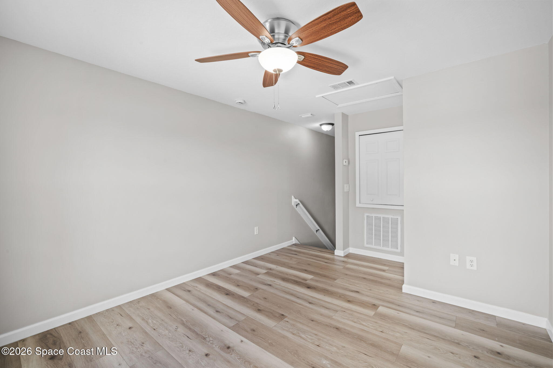
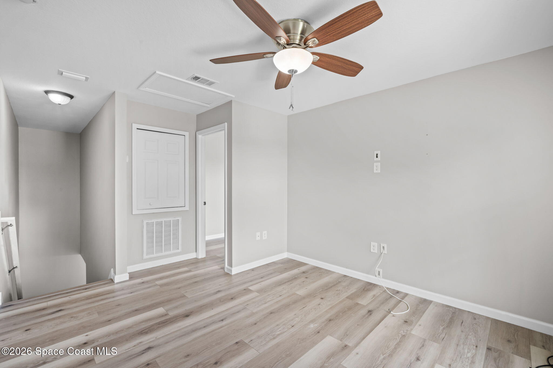
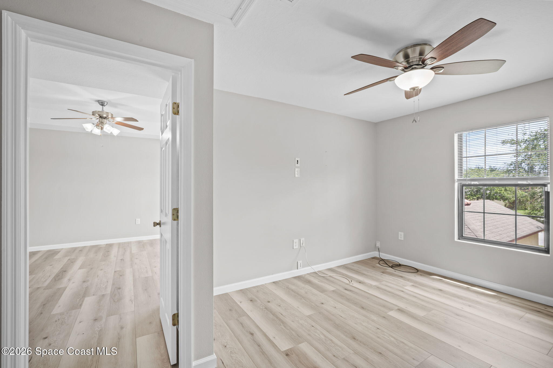
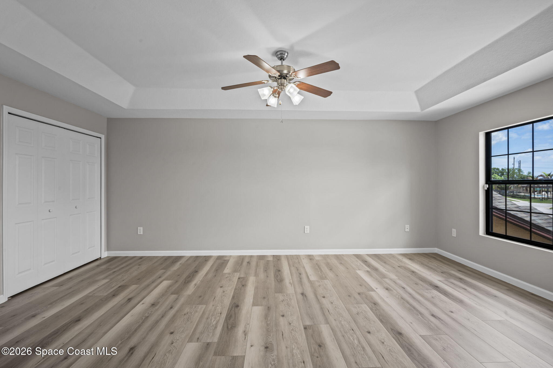
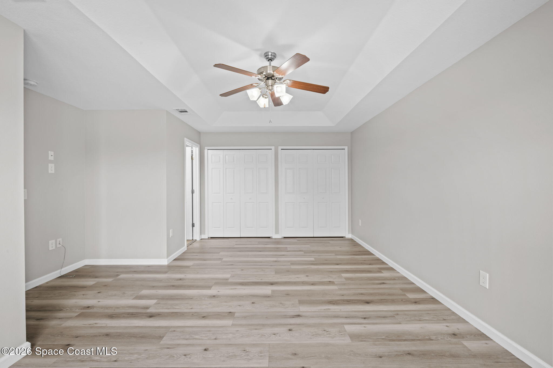
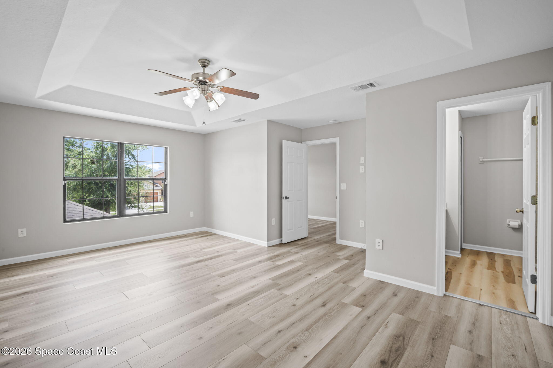
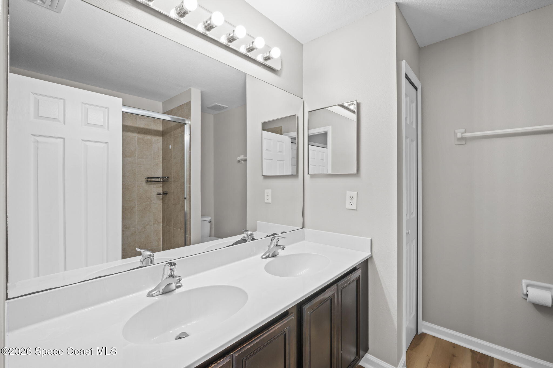
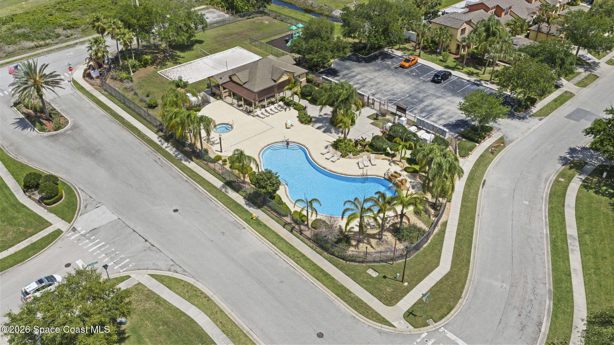
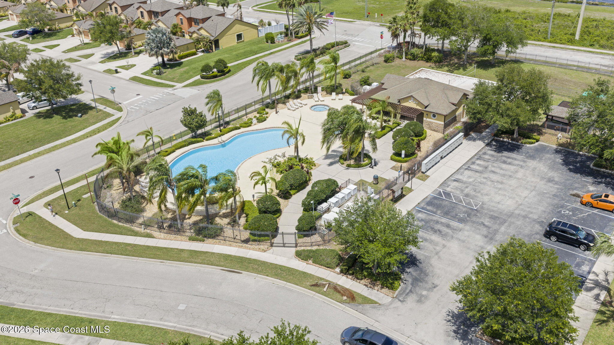
Upstairs, wood-look flooring and tray ceilings add character throughout the bedrooms. The primary suite includes a dual-sink vanity and a tiled walk-in shower, creating a comfortable retreat at the end of the day. A detached one-car garage adds convenience, while the HOA handles lawn care and provides access to the community pool.
Located minutes from Downtown Melbourne, the Eau Gallie Arts District, the beaches, shopping, dining, and major employers, this home puts you right in the middle of everything that makes the Space Coast such a great place to live.
Showings by appointment... come see what Sonesta Walk is all about.

3
beds

2
baths

1,416 Sq.Ft. LIVING AREA

3,049 Sq.Ft. lot

Donell Knight II

Donell Knight II

Features & Amenities

Interior

  • total bedrooms3
  • Total bathrooms2
  • full bathrooms2
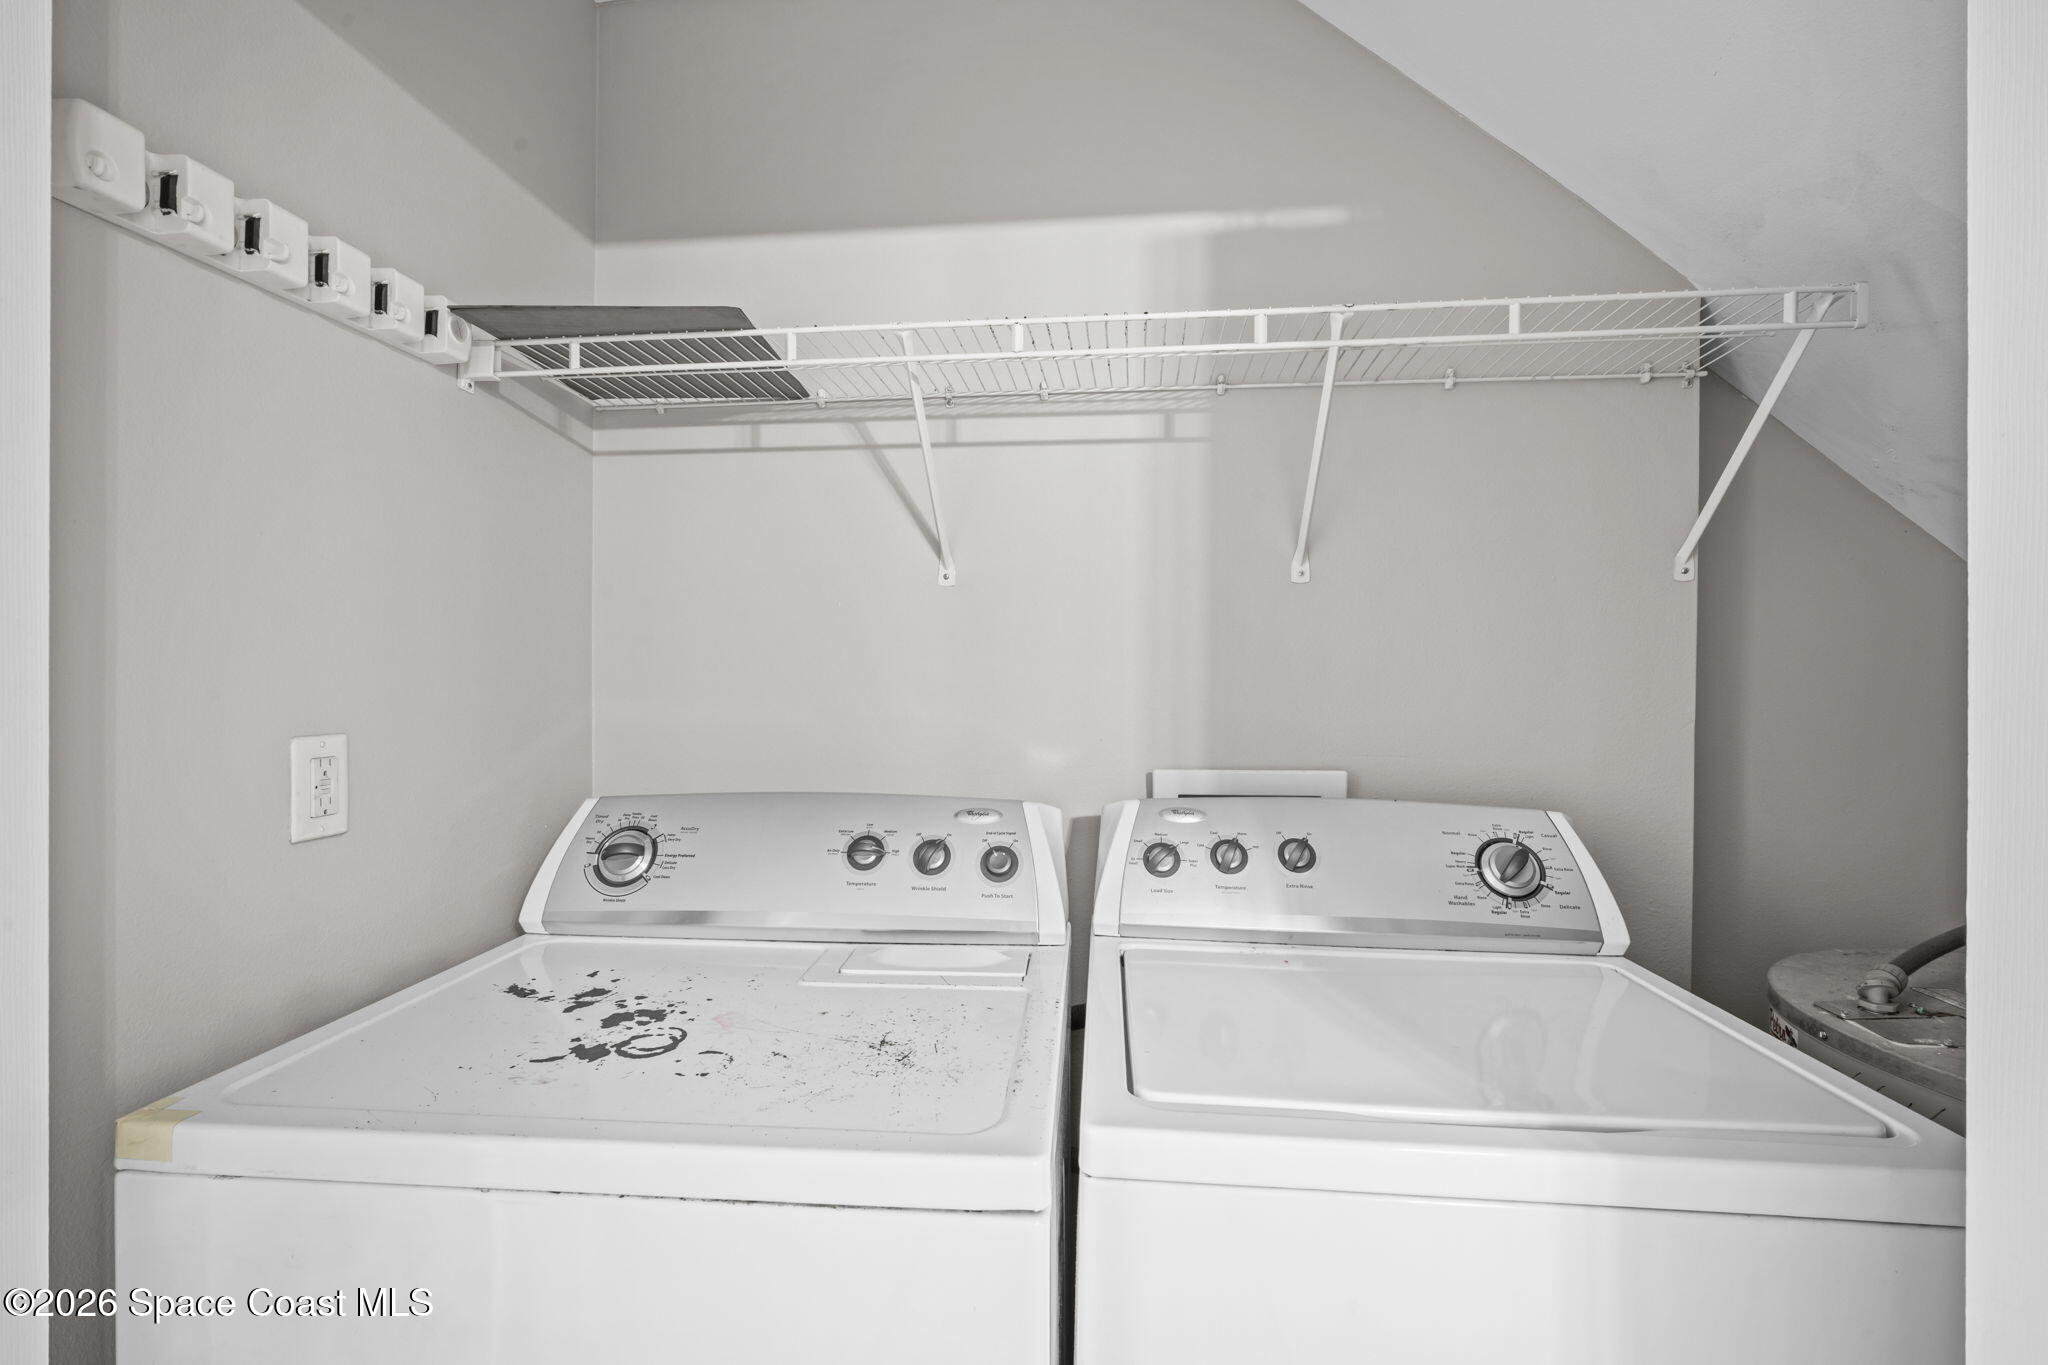
  • Laundry room In Unit
  • Flooring Tile, Vinyl
  • APPLIANCES Dishwasher, Dryer, Electric Cooktop, Electric Range, Microwave, Refrigerator, Washer

Area & Lot

  • Status For Sale
  • Living Area1,416 Sq.Ft.
  • Lot Area3,049 Sq.Ft.
  • MLS® ID1078890
  • TypeTownhouse
  • YEAR BUILT2009
  • View DescriptionLake
  • Middle SchoolStone
  • High SchoolPalm Bay

Exterior

  • STORIES2
  • Garage Space1.0
  • water SourceWell
  • utilitiesCable Available, Electricity Connected
  • lot featuresCleared
  • parkingAttached, Garage
  • HEAT TYPECentral, Electric
  • AIR CONDITIONINGCentral Air
  • sewerPublic Sewer
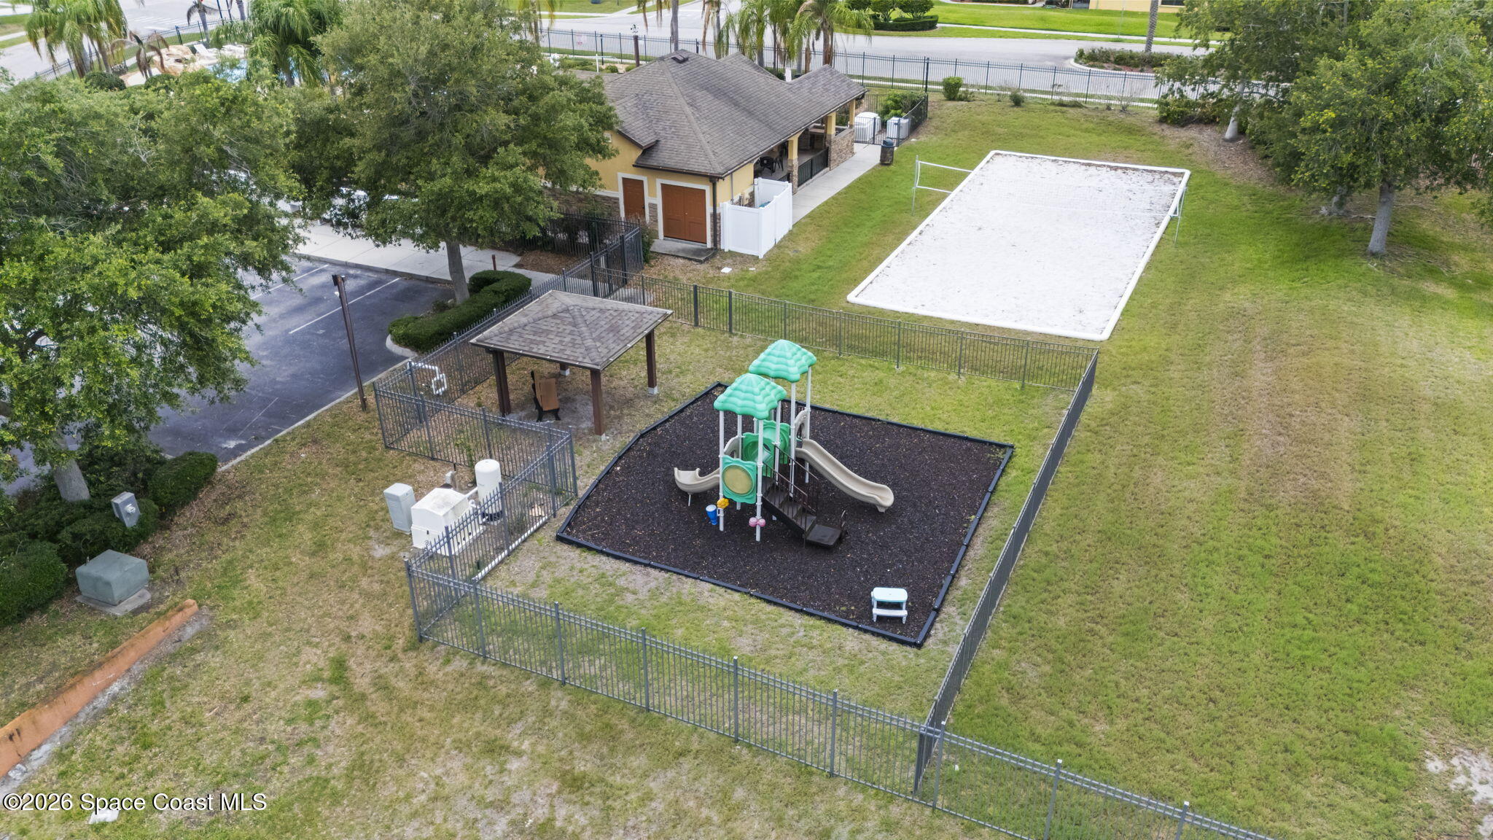
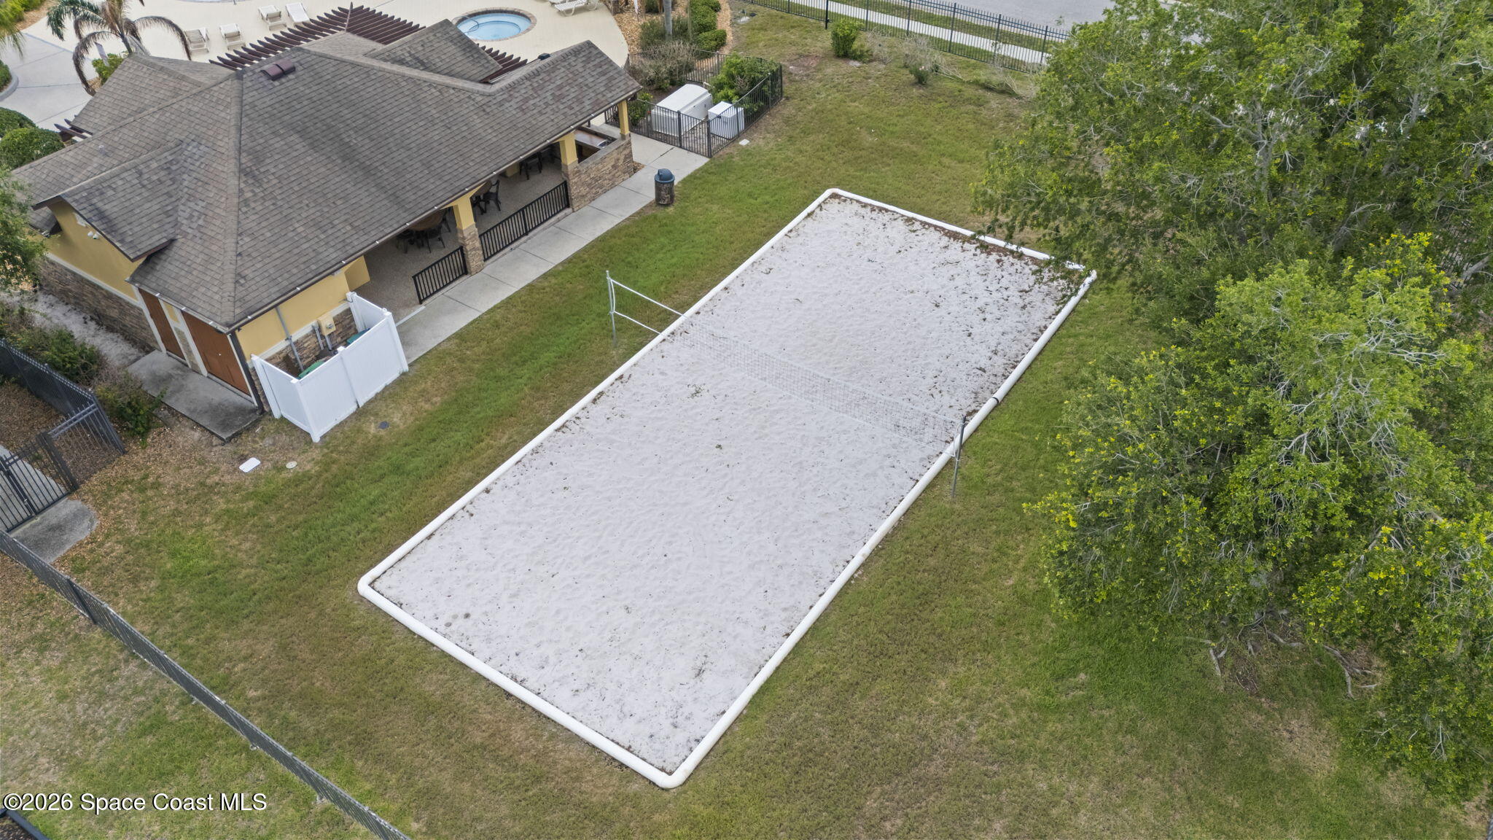
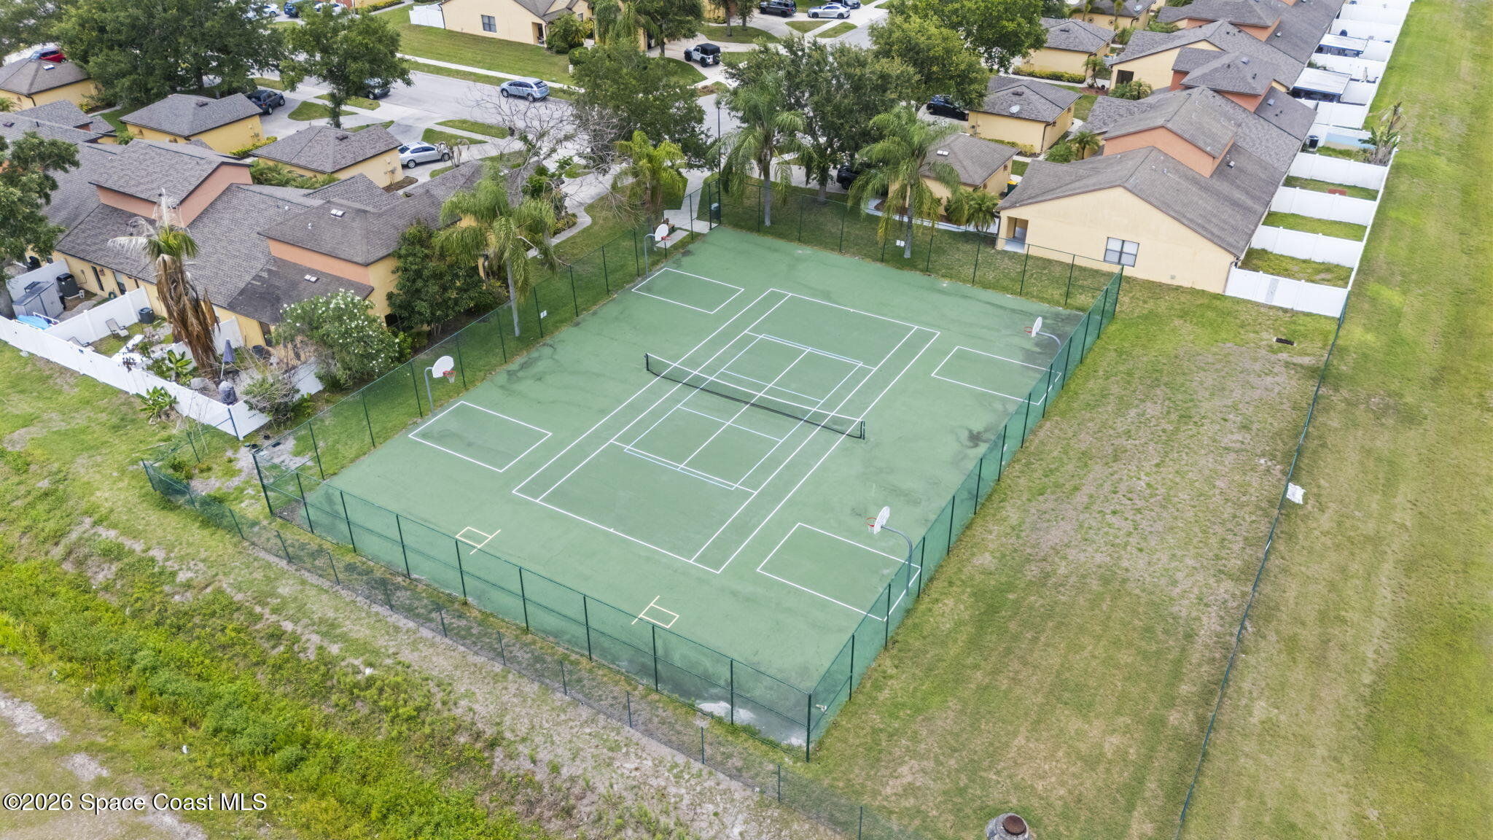
  • HOA AmenitiesBarbecue, Basketball Court, Maintenance Grounds, Management - Full Time, Playground, Pool, Spa/Hot Tub, Tennis Court(s)

Financial

  • Sales Price$290,000
  • Real Estate Tax $4,412/yr
  • HOA $100/mo
View Virtual Tour
image

Schedule a Showing

I would love to show you this beautiful property. Please select your preferred date and time below. I will be in touch shortly to confirm your appointment.

Schedule a Showing

I would love to show you this beautiful property. Please select your preferred date and time below. I will be in touch shortly to confirm your appointment.

Thank you for your interest in 4550 Radiant Way 102, Melbourne, FL 32901. We are reviewing your request and will be in touch shortly!

Mortgage Calculator

Estimate your monthly mortgage payment, including the principal and interest, property taxes, and HOA. Adjust the values to generate a more accurate rate.

All estimates are provided for informational purposes only. Actual amounts may vary.
$0,000 Your Payment 20 15 65
$0,000 Your Payment

Your Space Coast Advisor

Born and raised on Florida’s Space Coast, I bring local knowledge, strong systems, and a results-driven approach to every client I represent. Whether you’re buying, selling, or investing, I’m committed to providing clear guidance, strategic marketing, and a seamless experience from start to finish.

Follow Me on Instagram