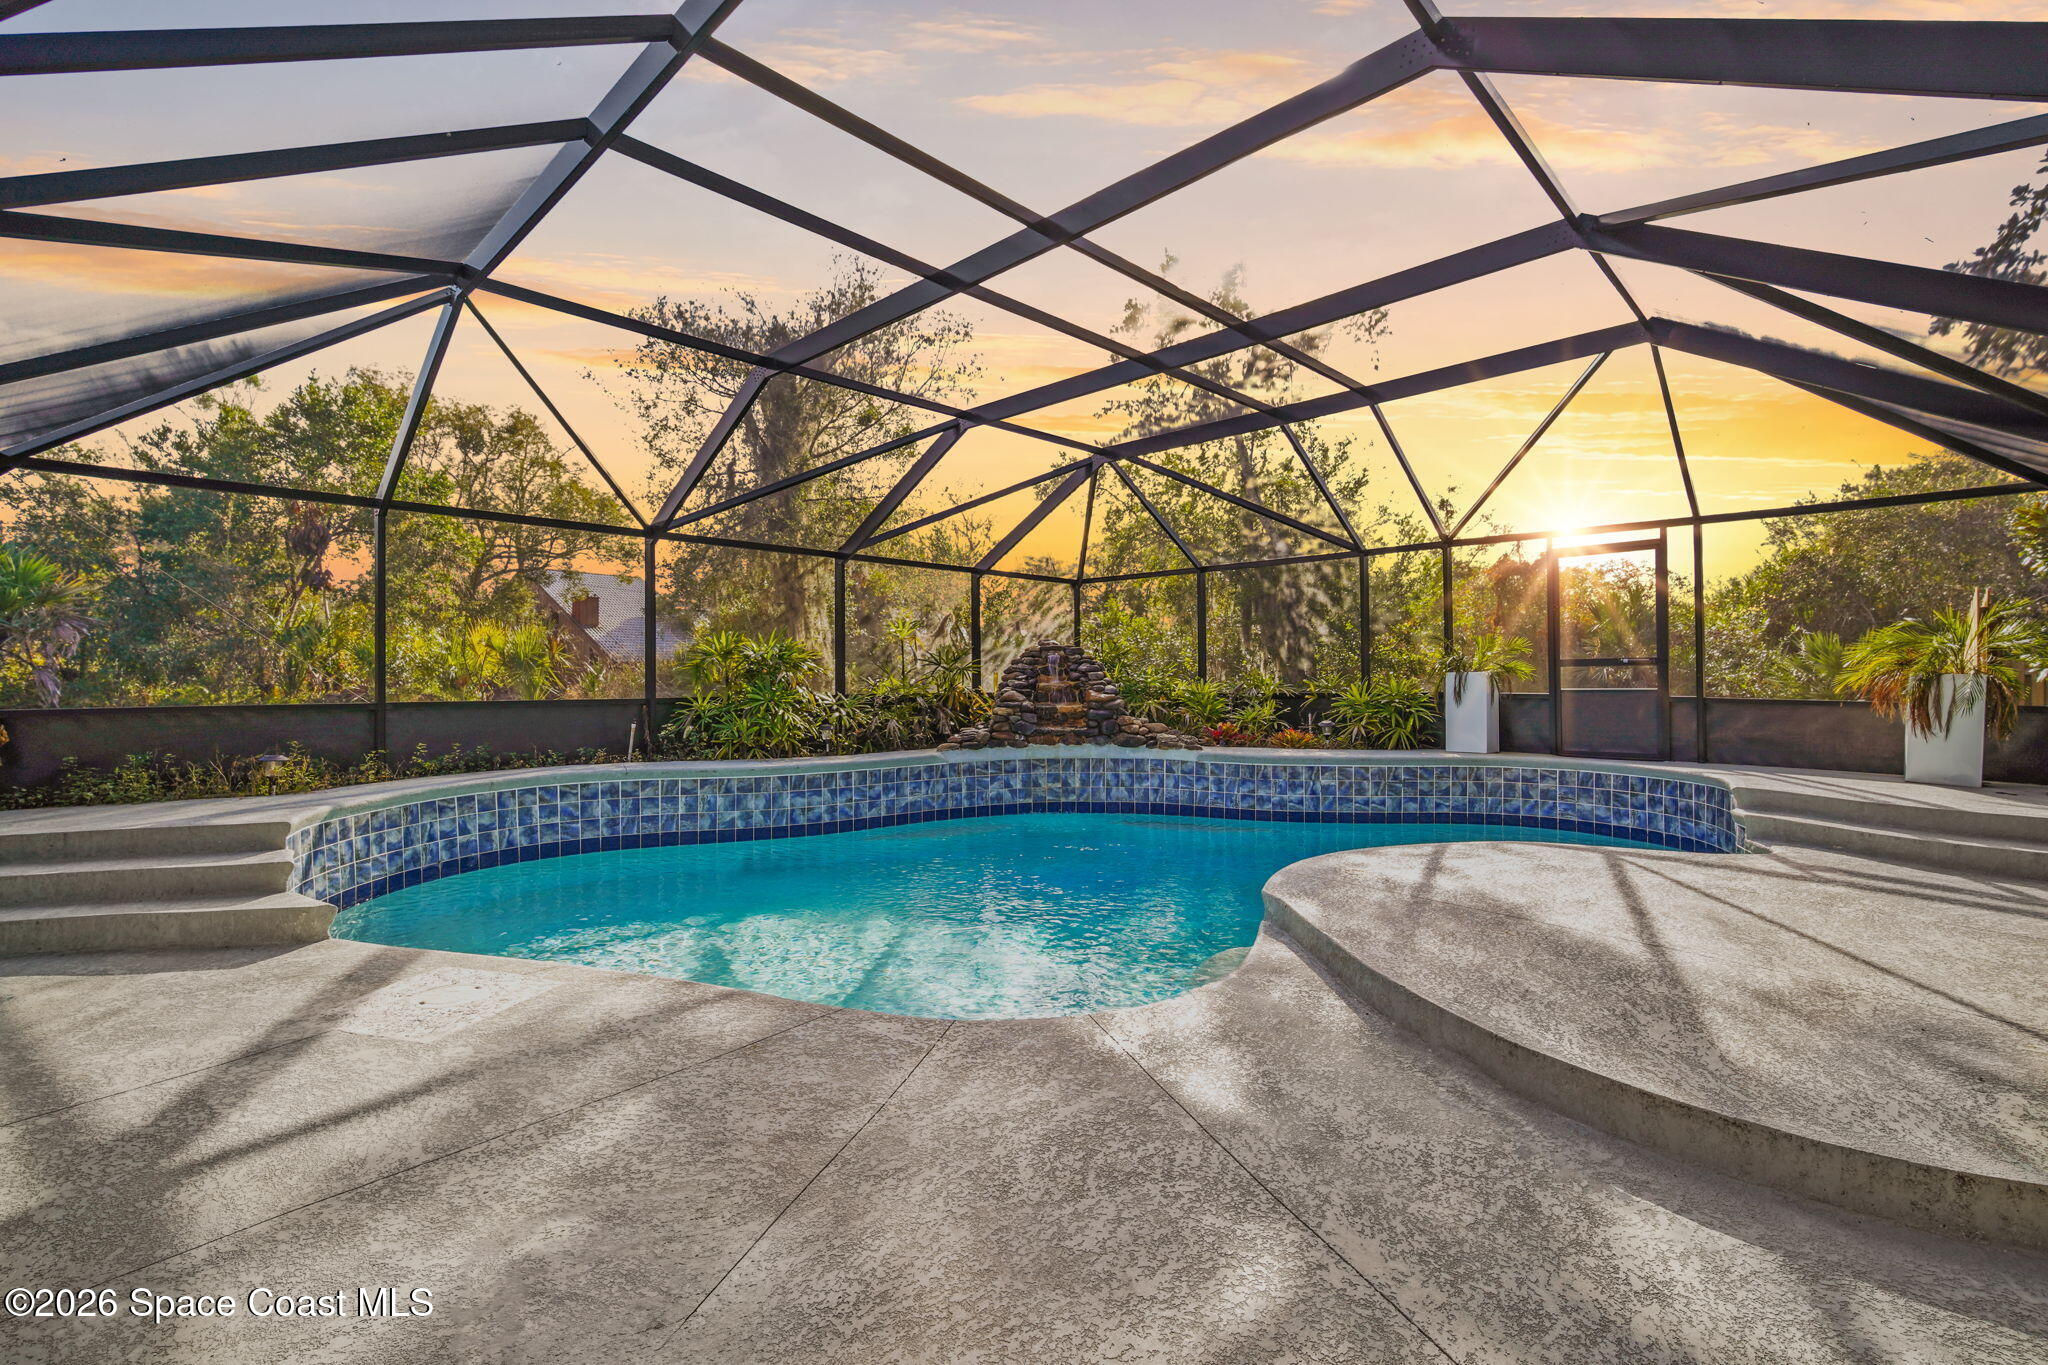
Screened pool with a curved shape, rock waterfall, and tropical landscaping at sunset.
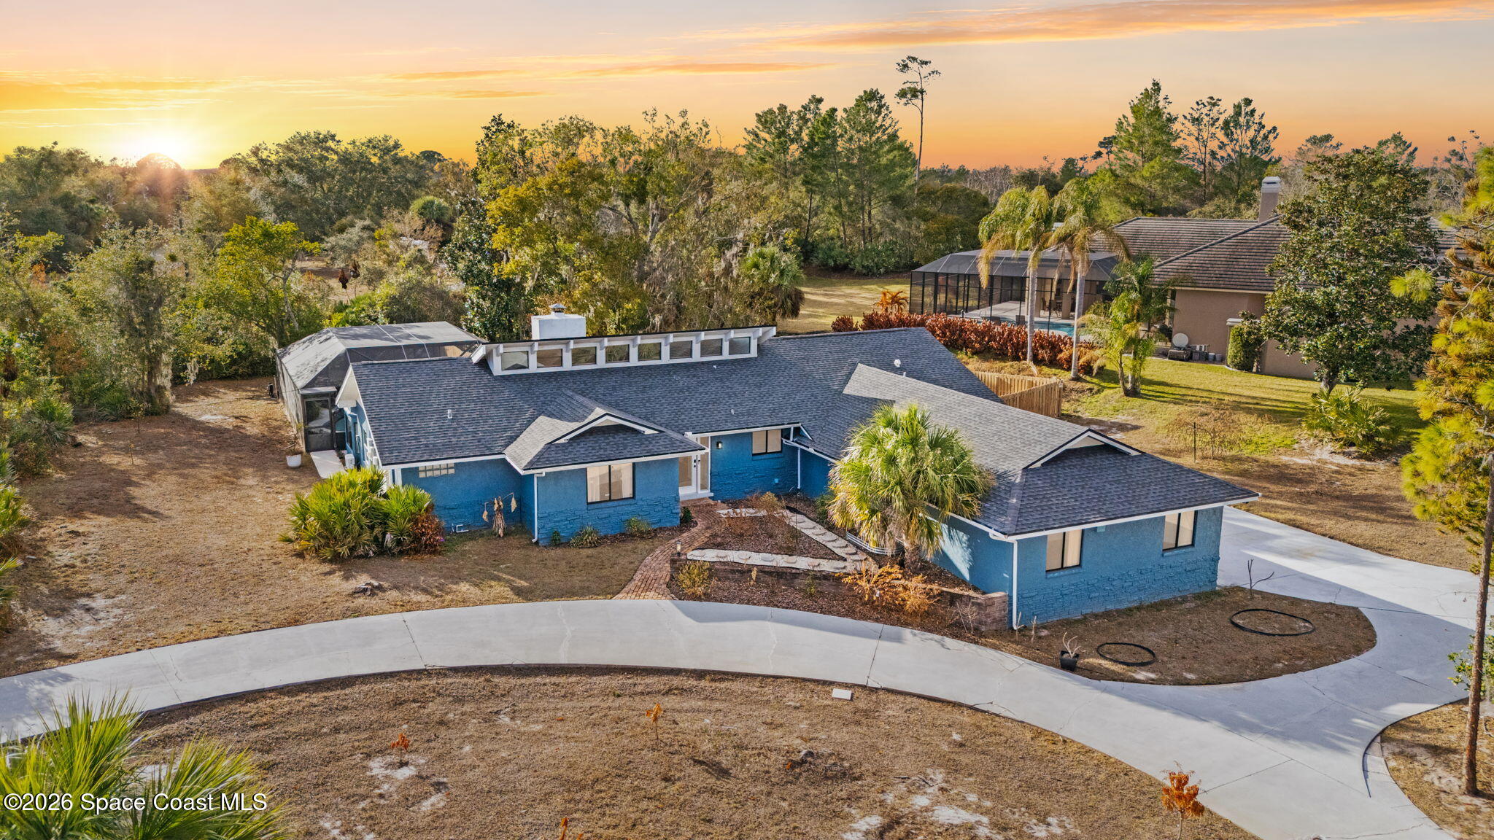
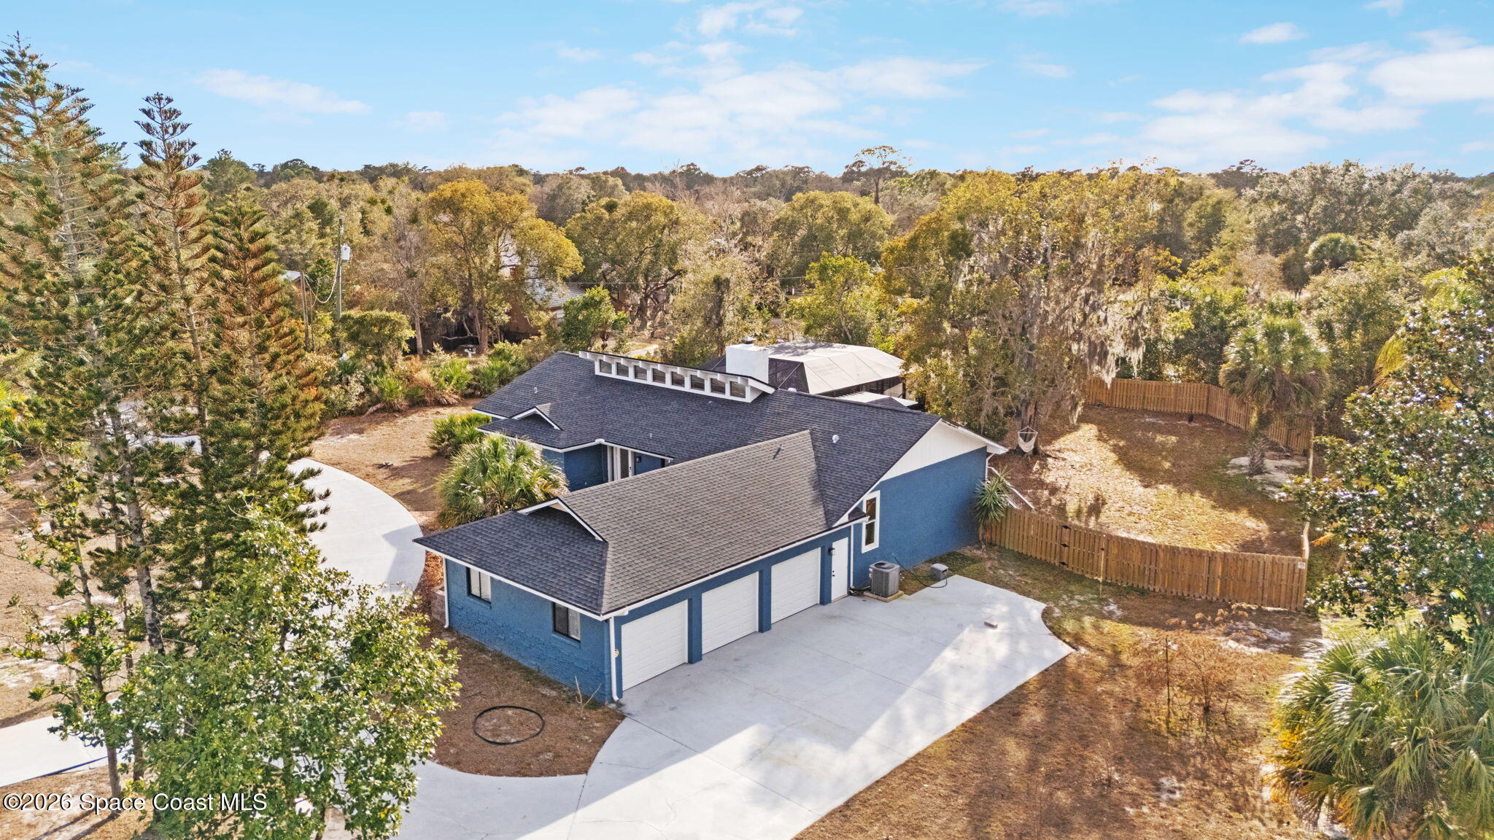
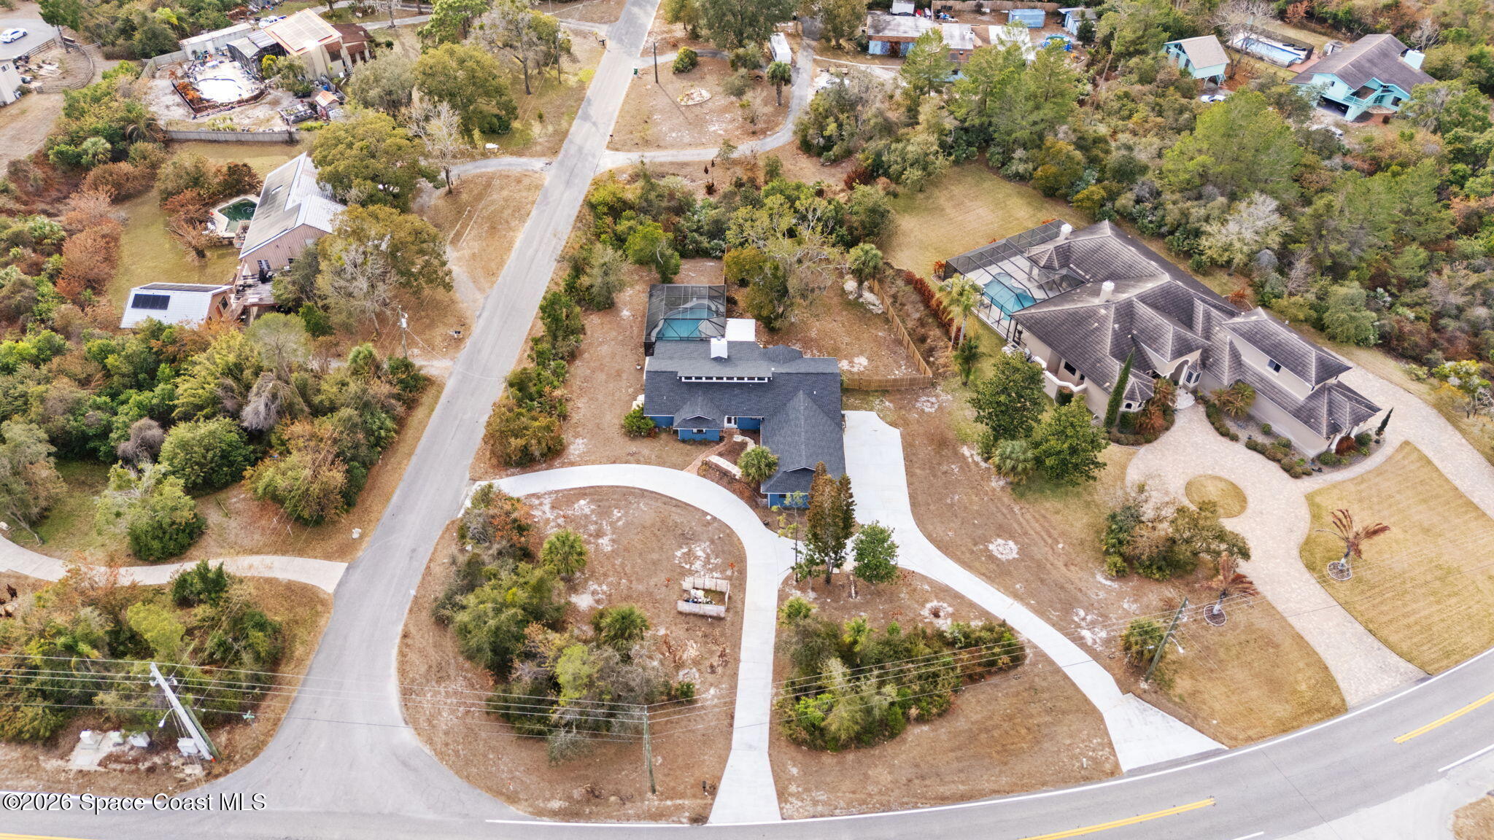
Aerial view of a blue home with a curved driveway at sunset.
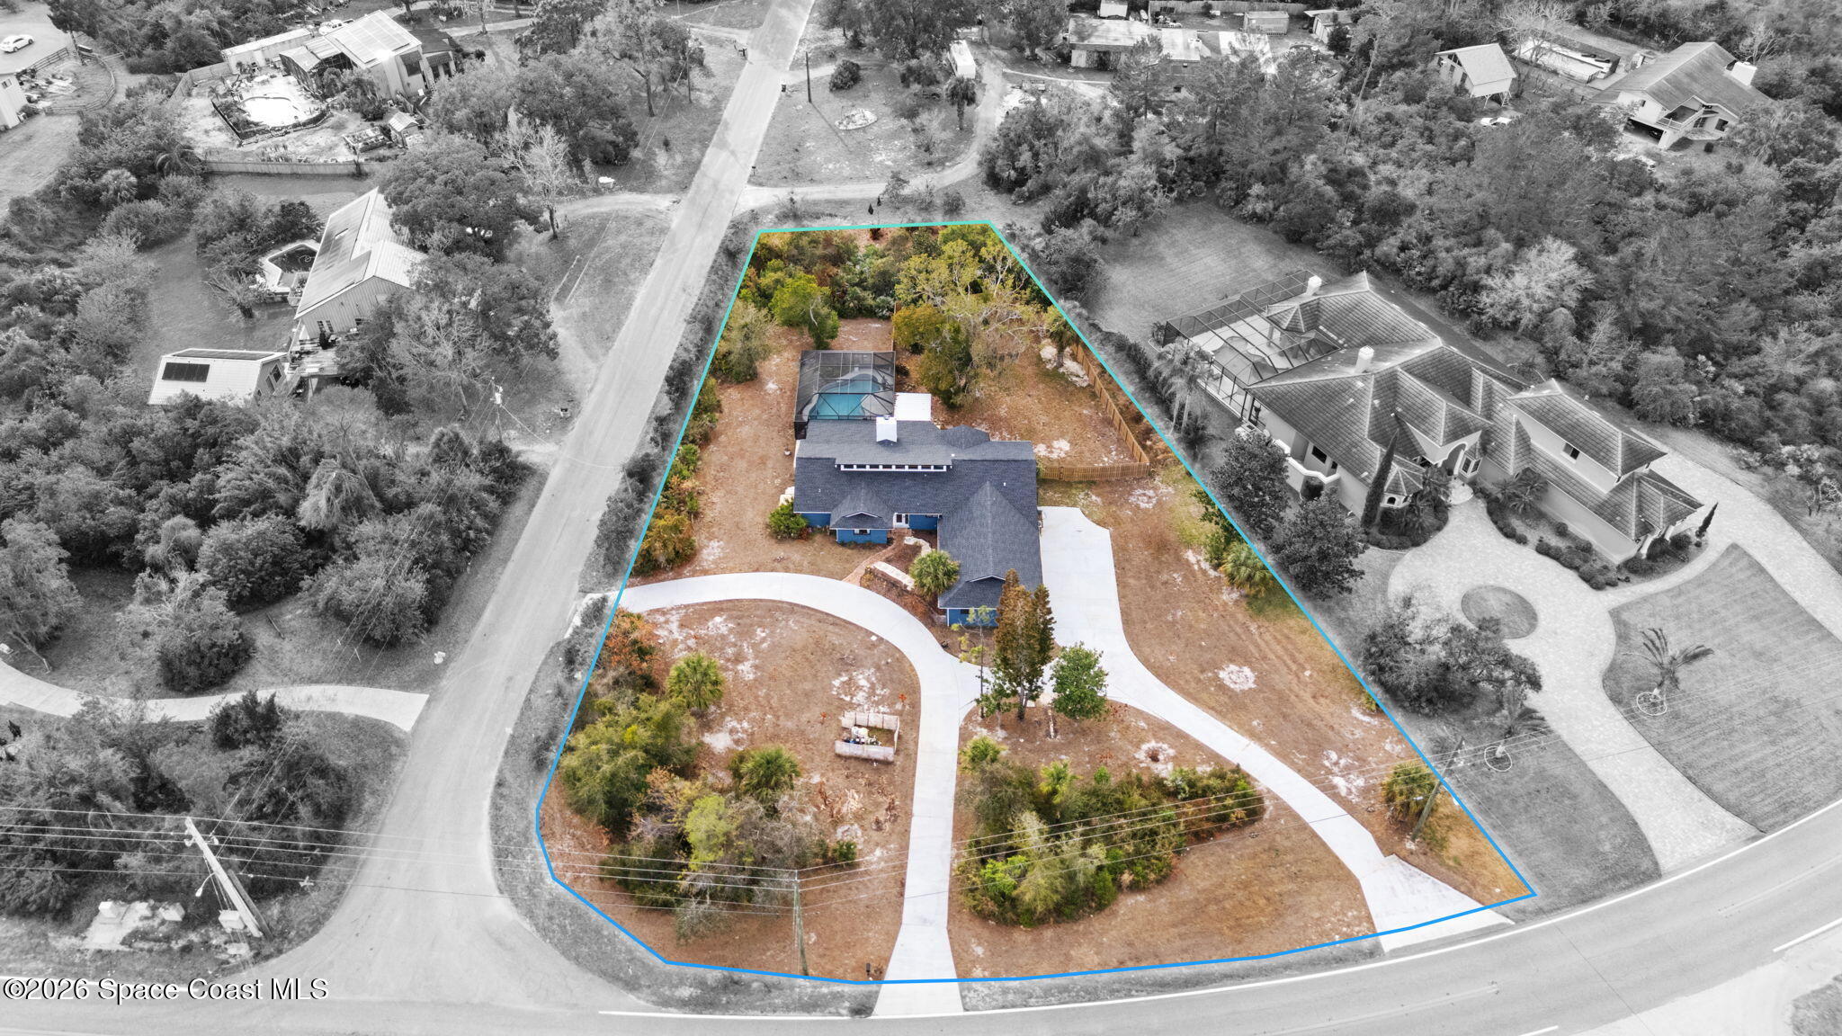
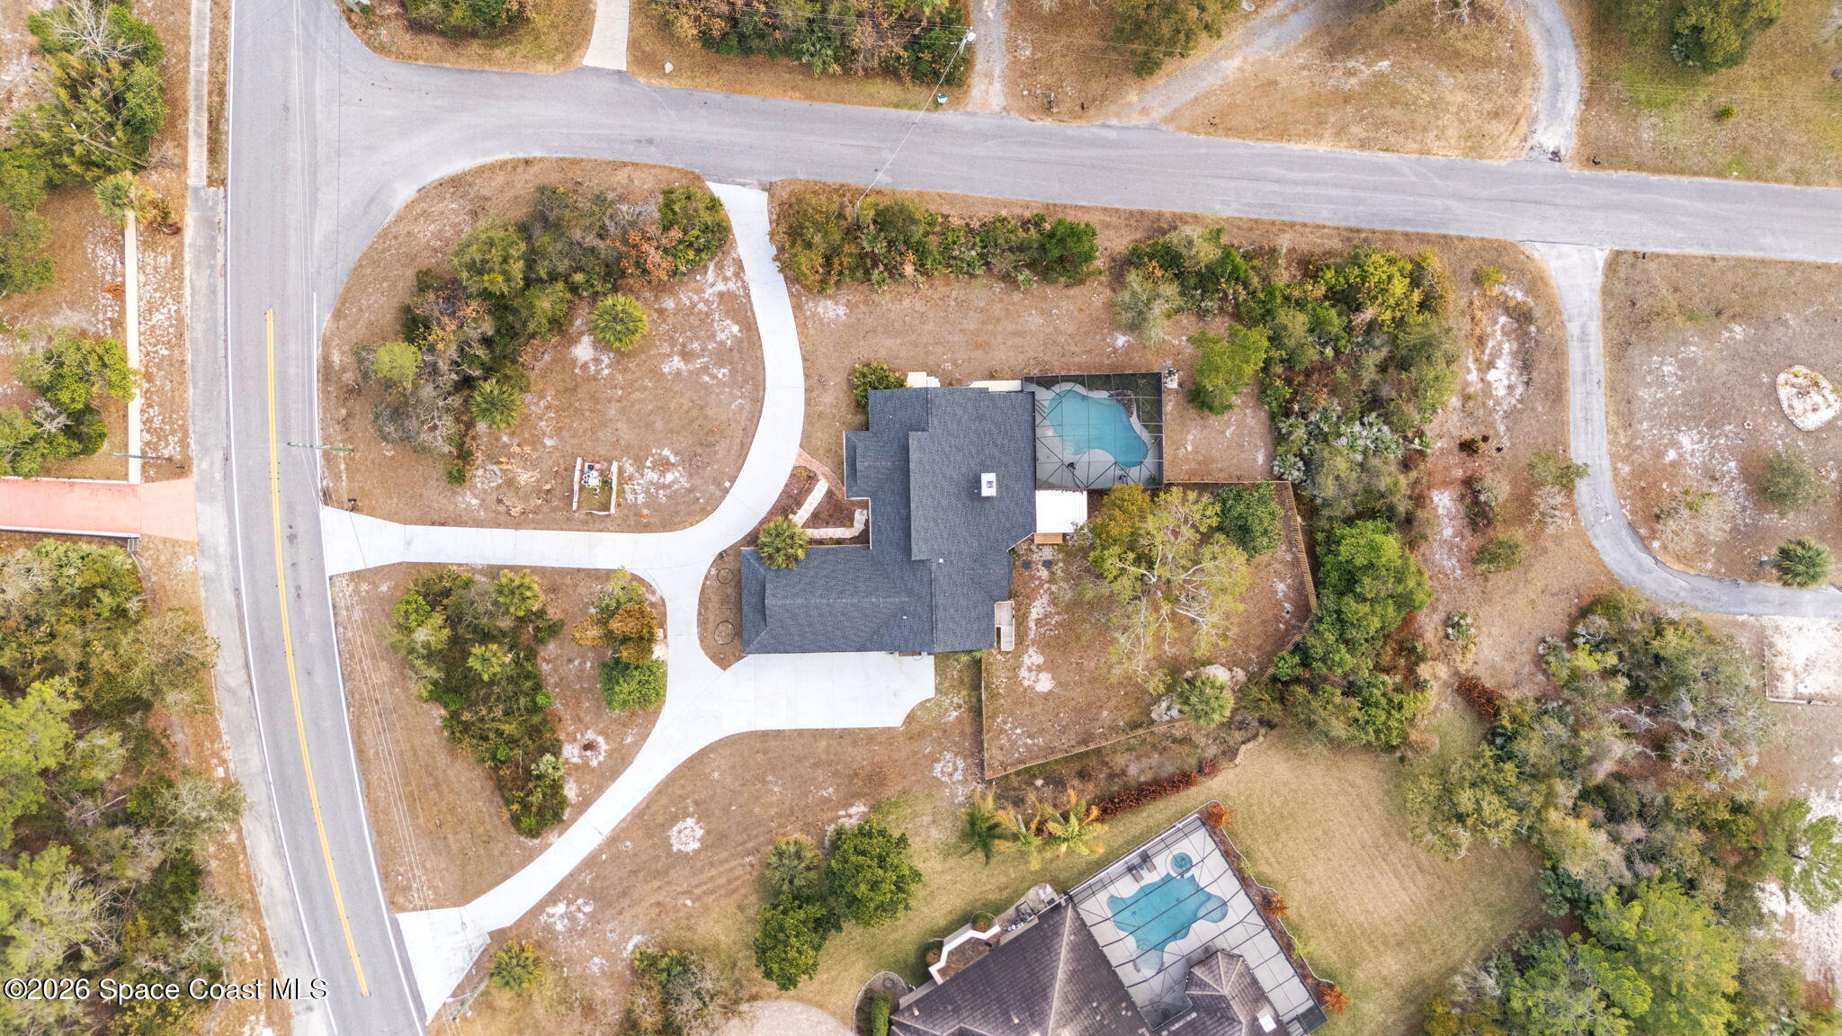
Aerial view of a home and large blue-outlined lot with a screened pool and branching driveway.
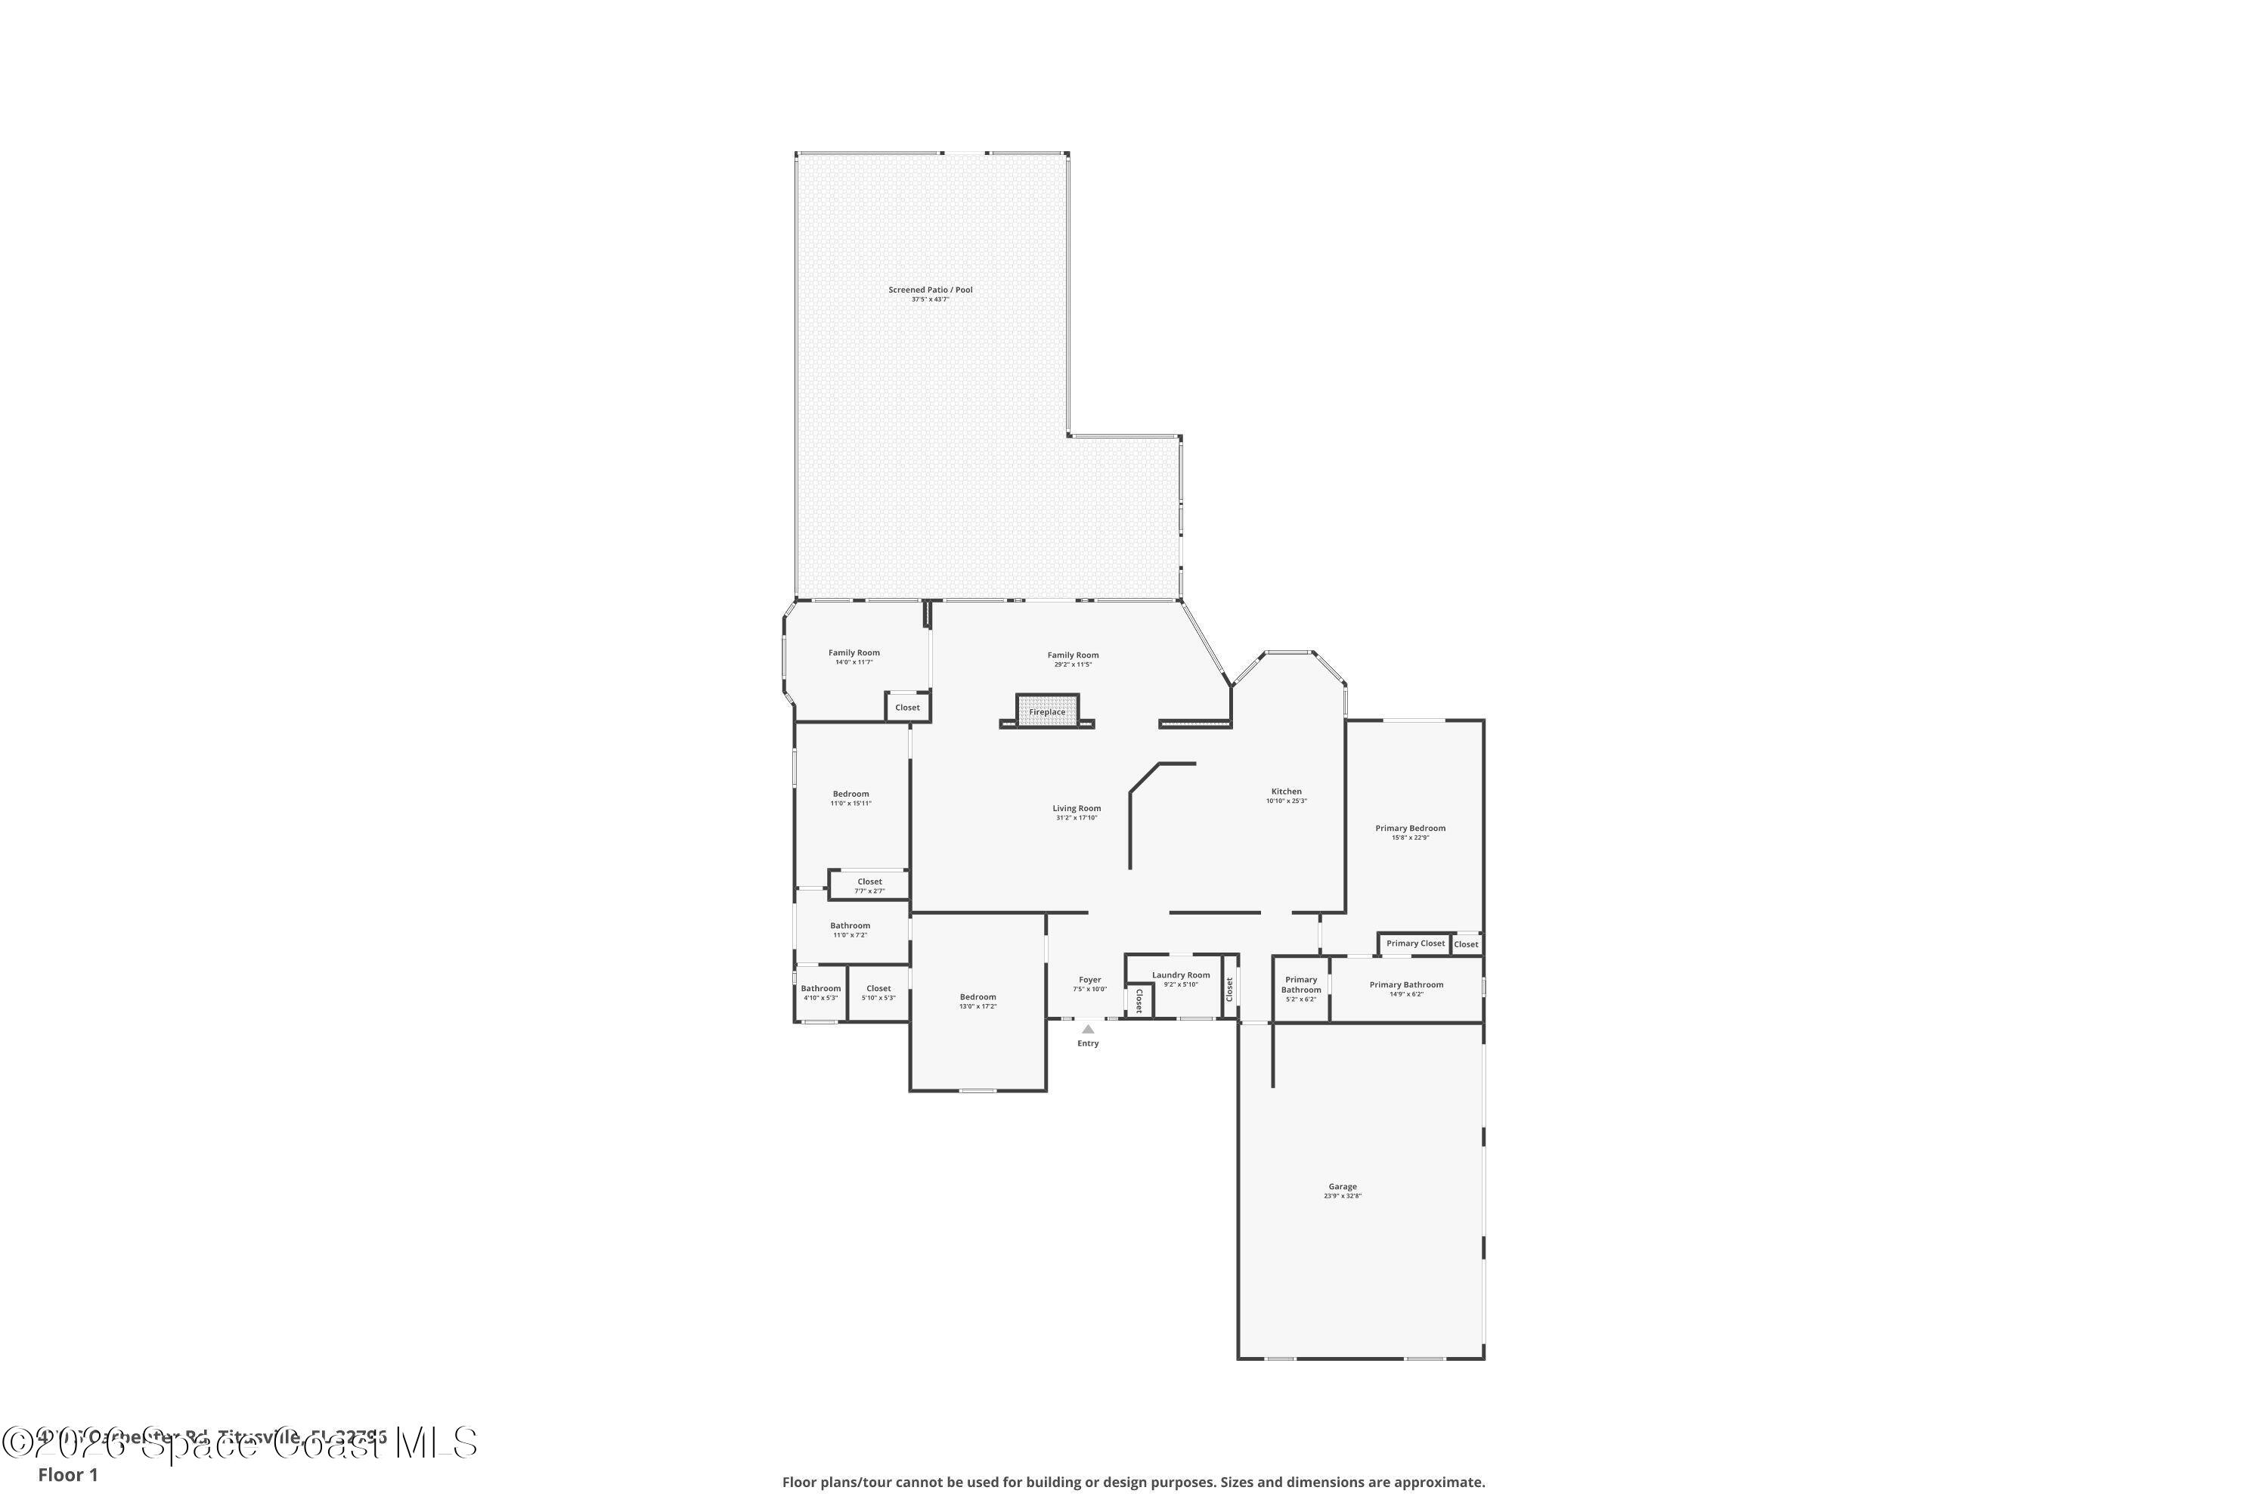
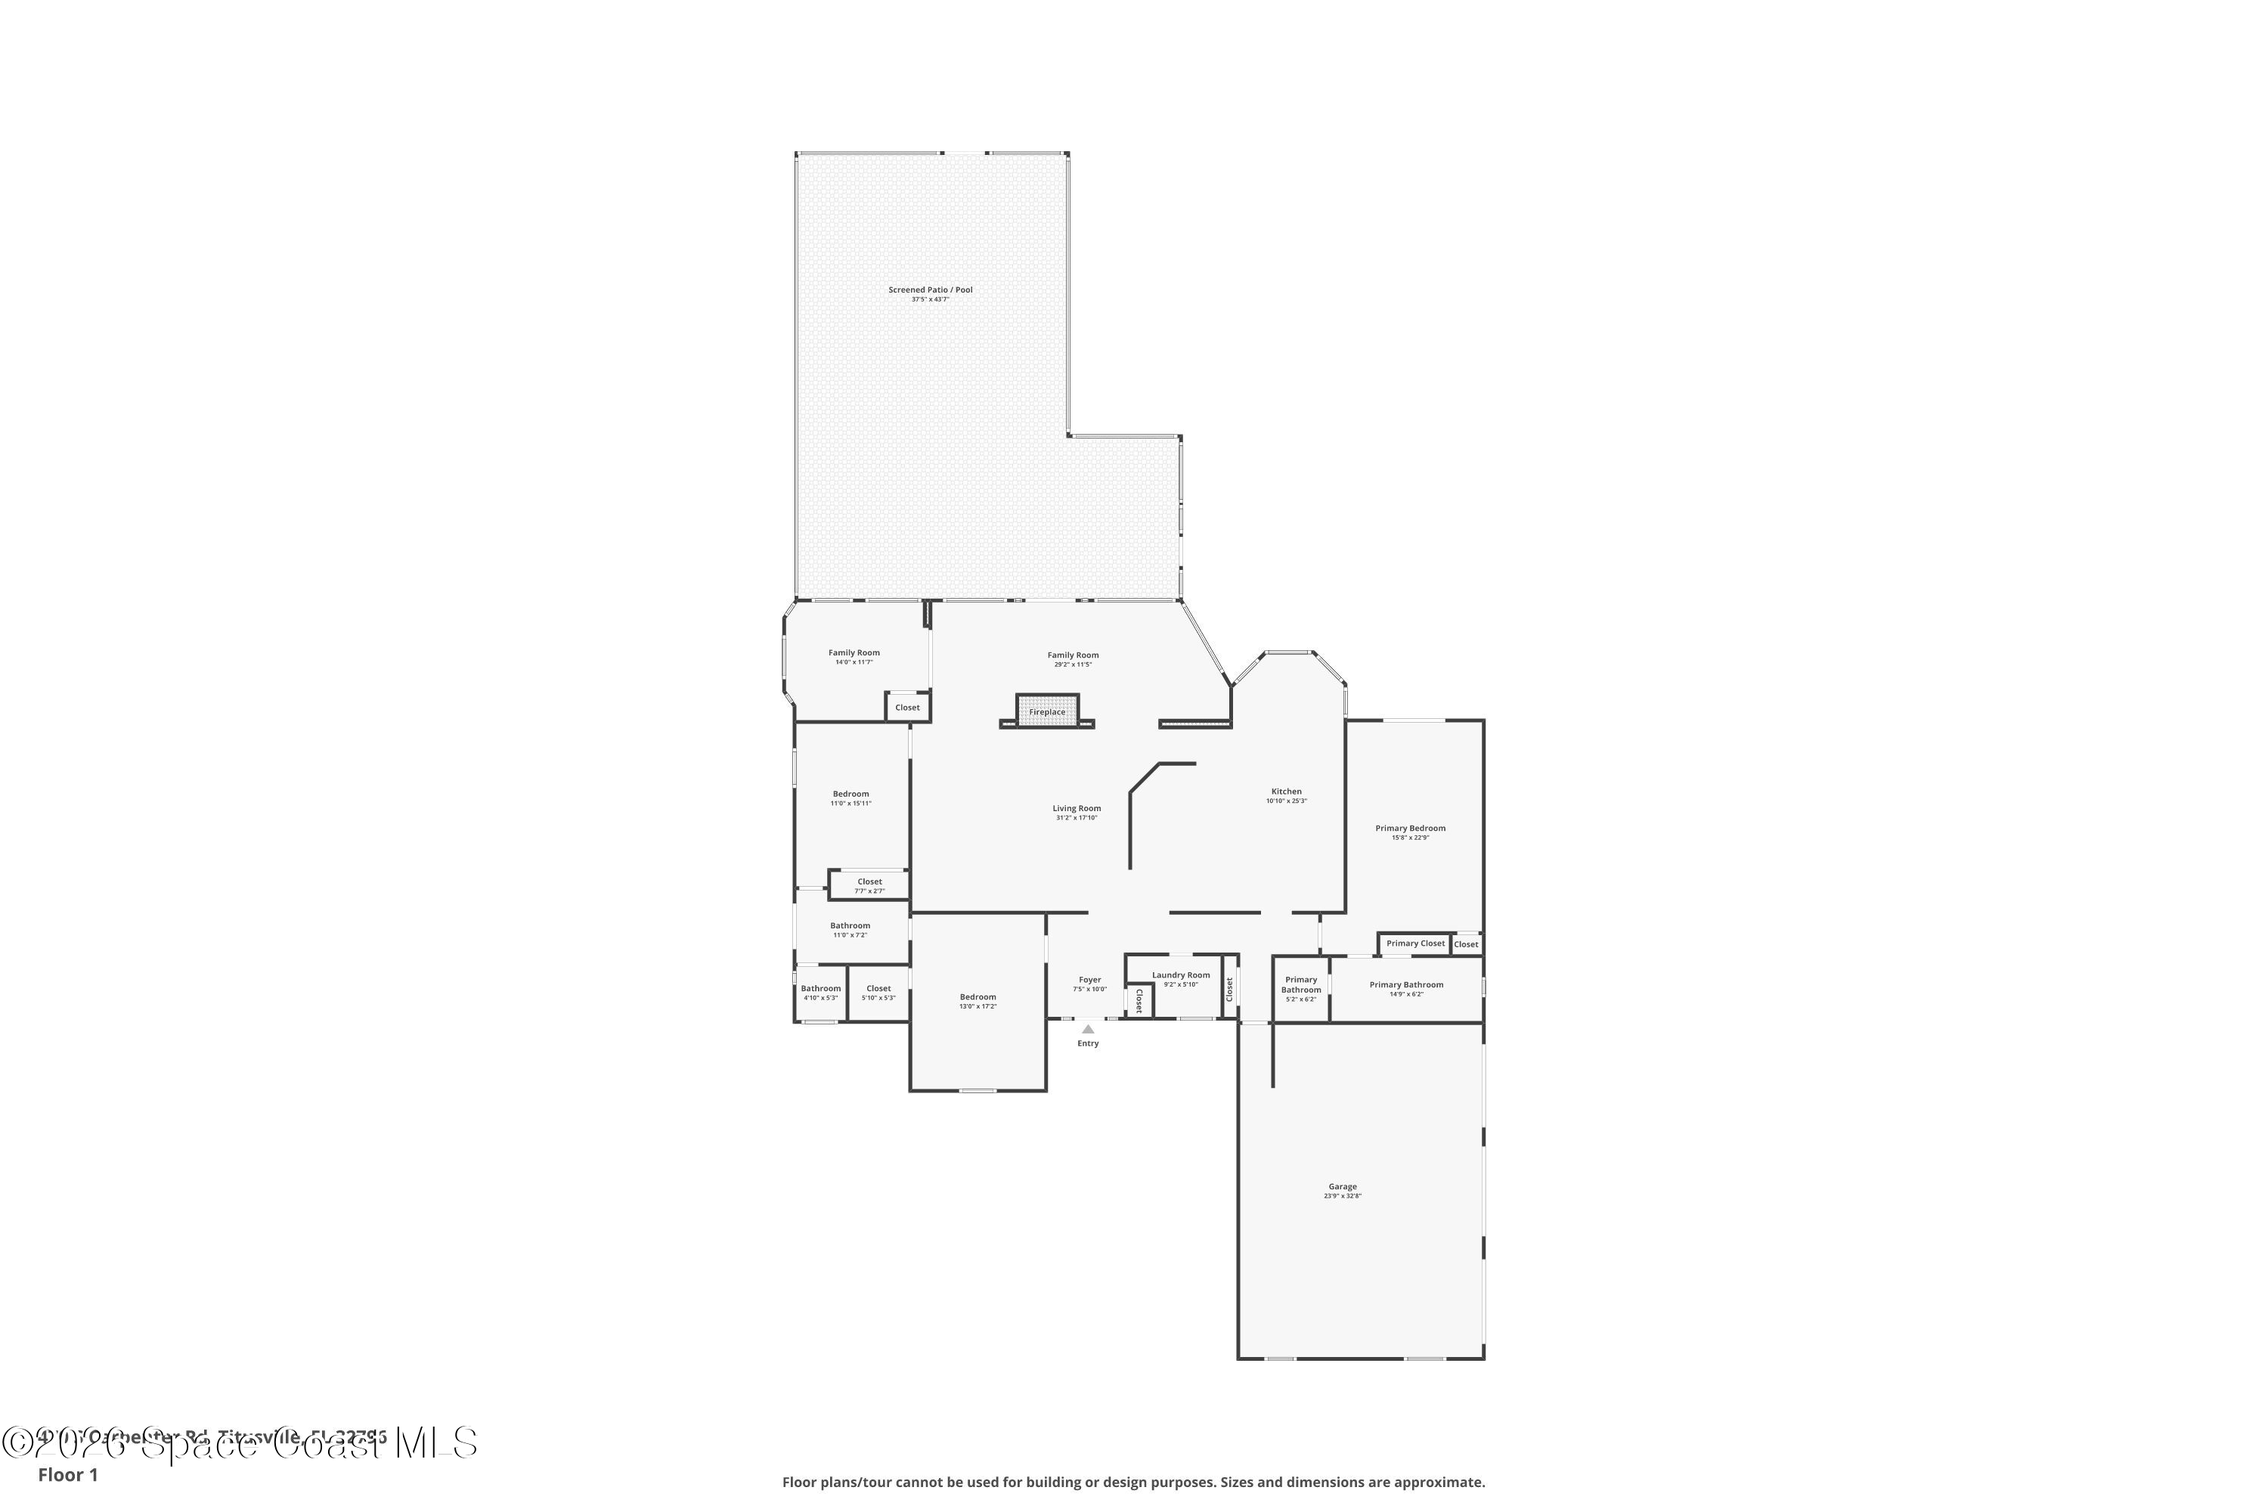
Floor plan showing the home’s rooms, screened patio and pool, and attached garage.
Aerial view of a blue home with multiple garage doors, a broad driveway, and a fenced wooded lot.
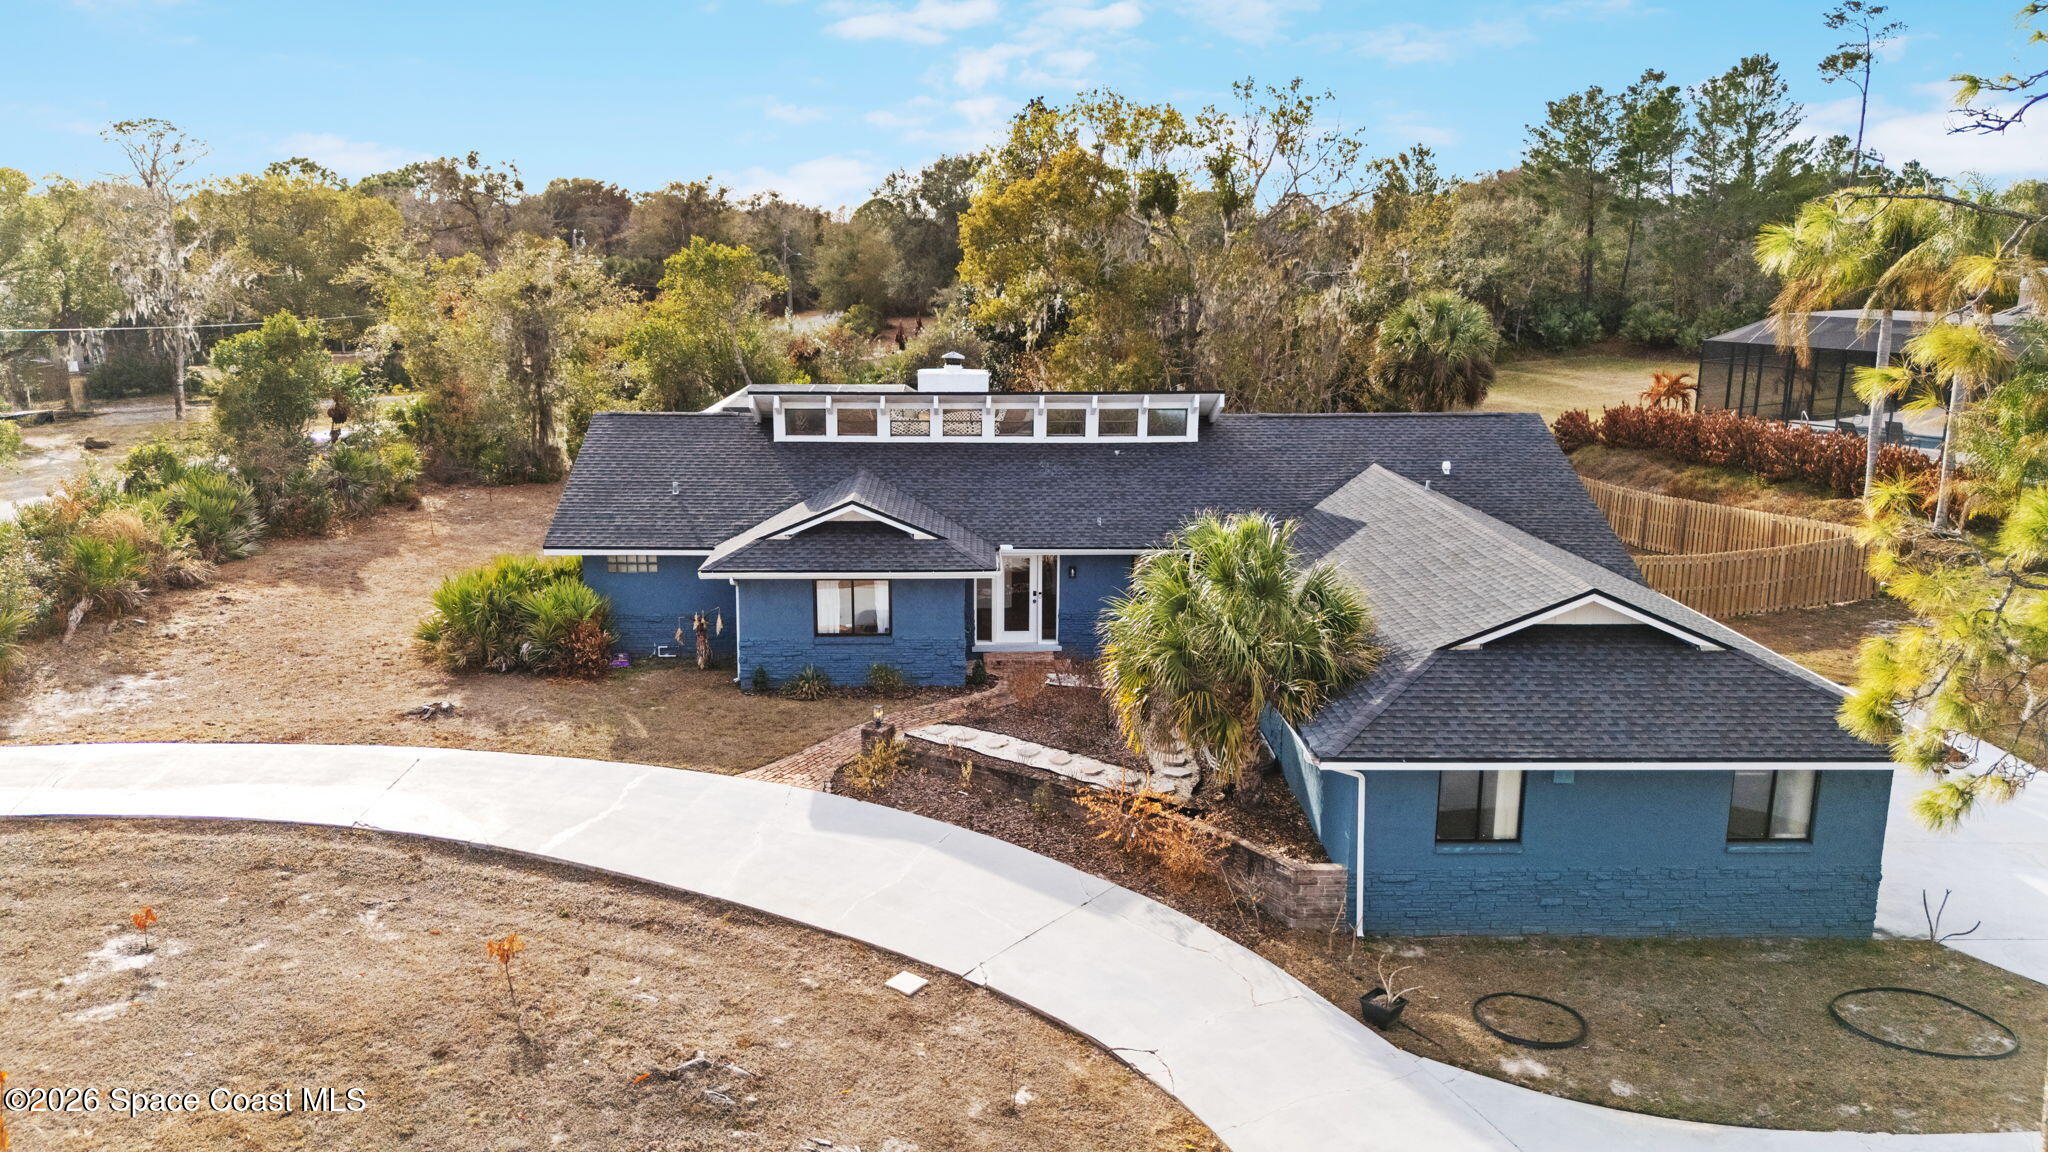
Blue single-story home with a curved driveway and screened pool enclosure, viewed from above.
Blue home with clerestory windows, palm landscaping, and a broad concrete driveway.
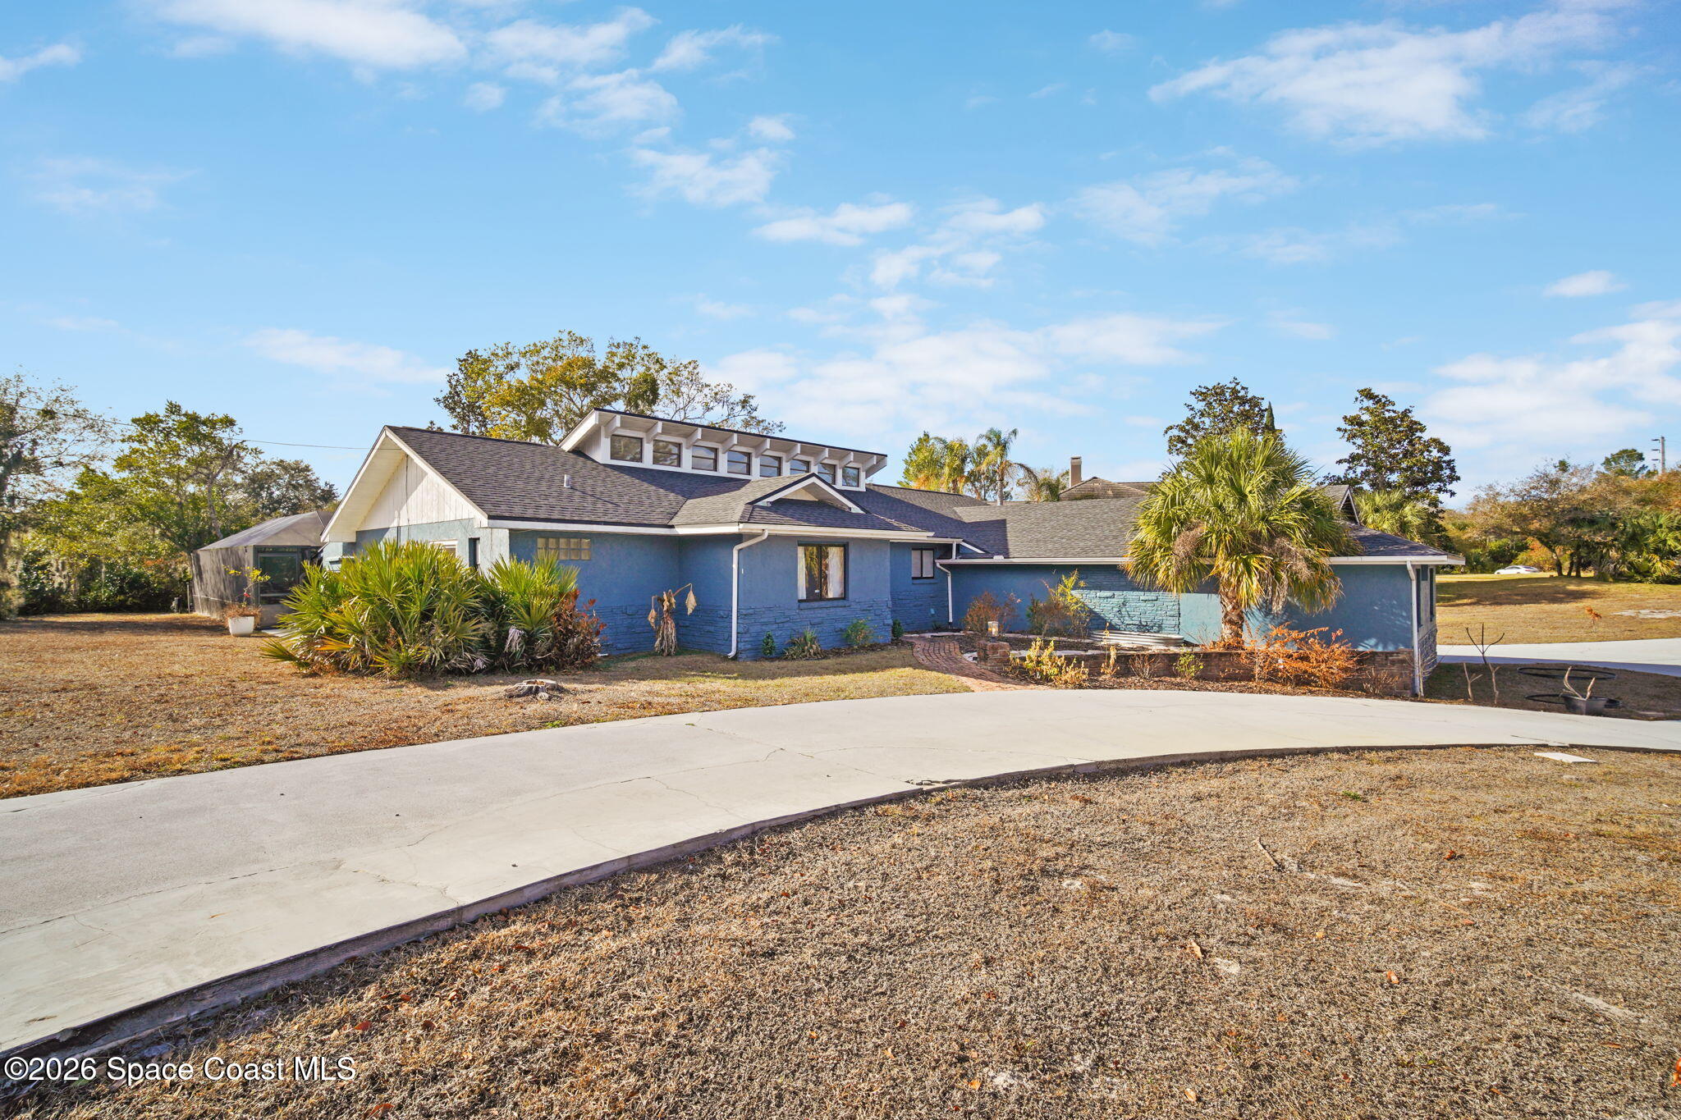
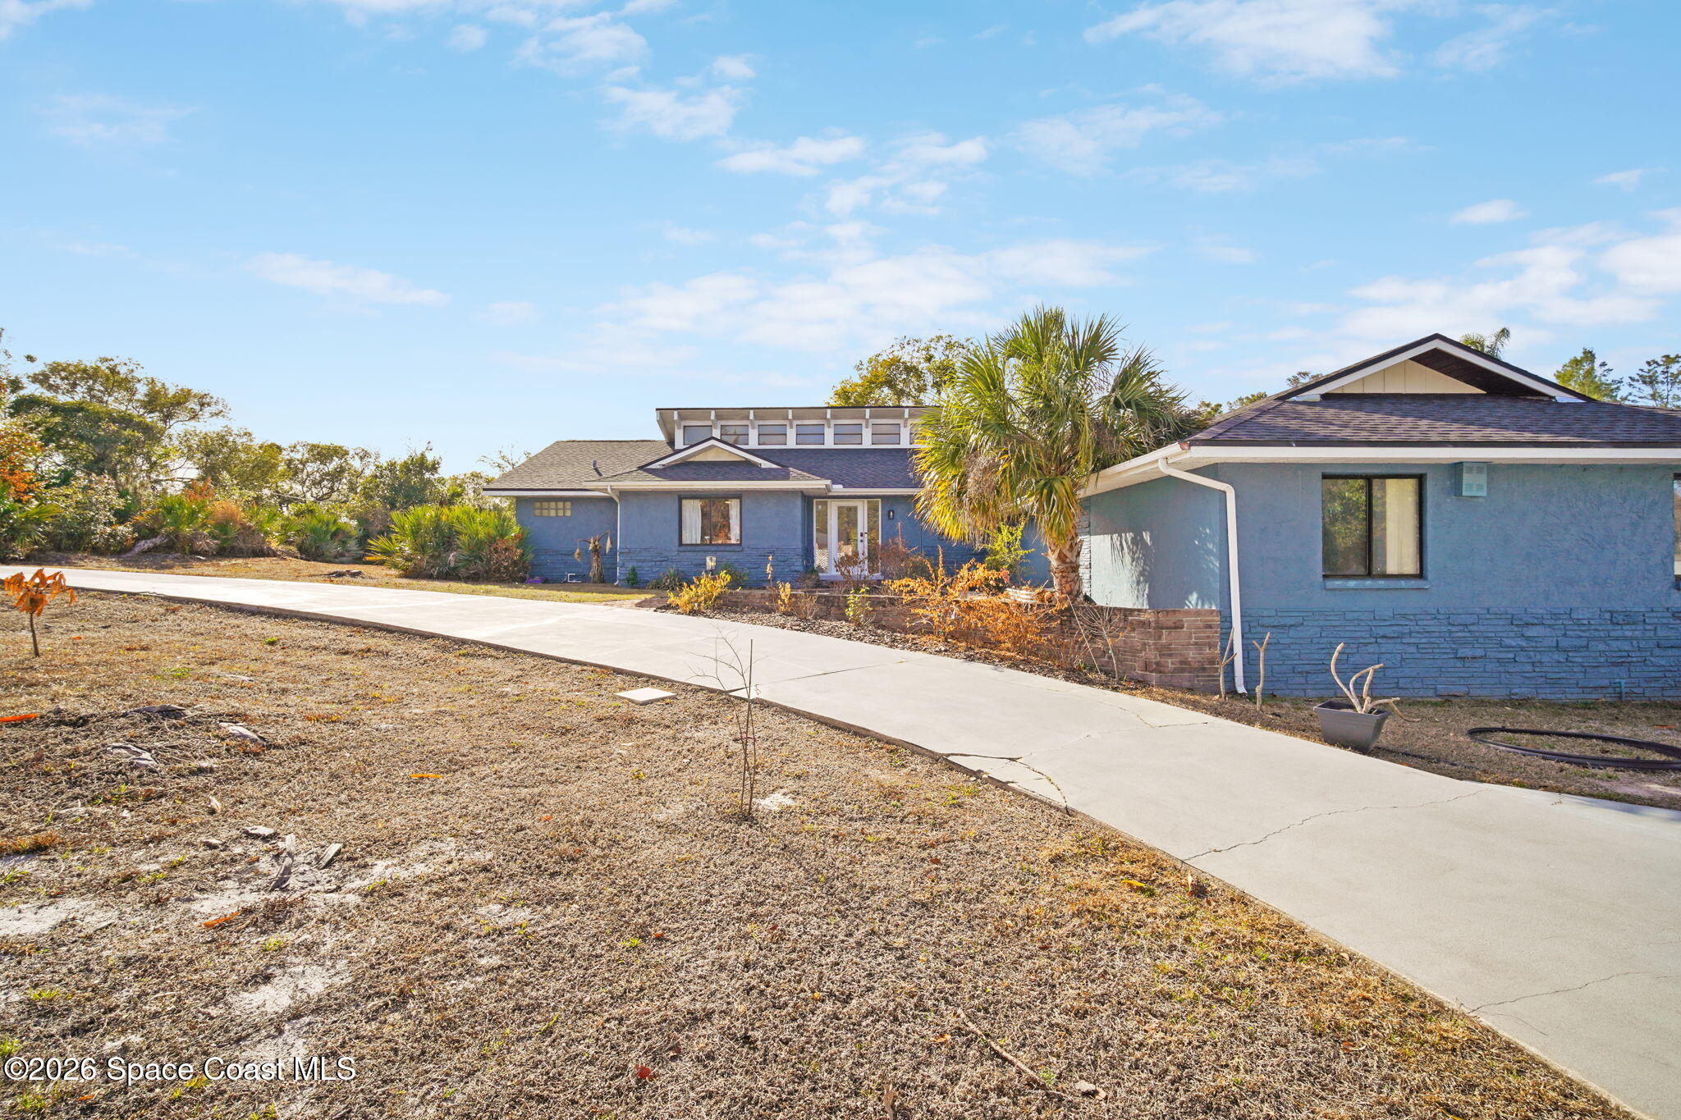
Blue house with a long concrete driveway and palm trees in the front yard.
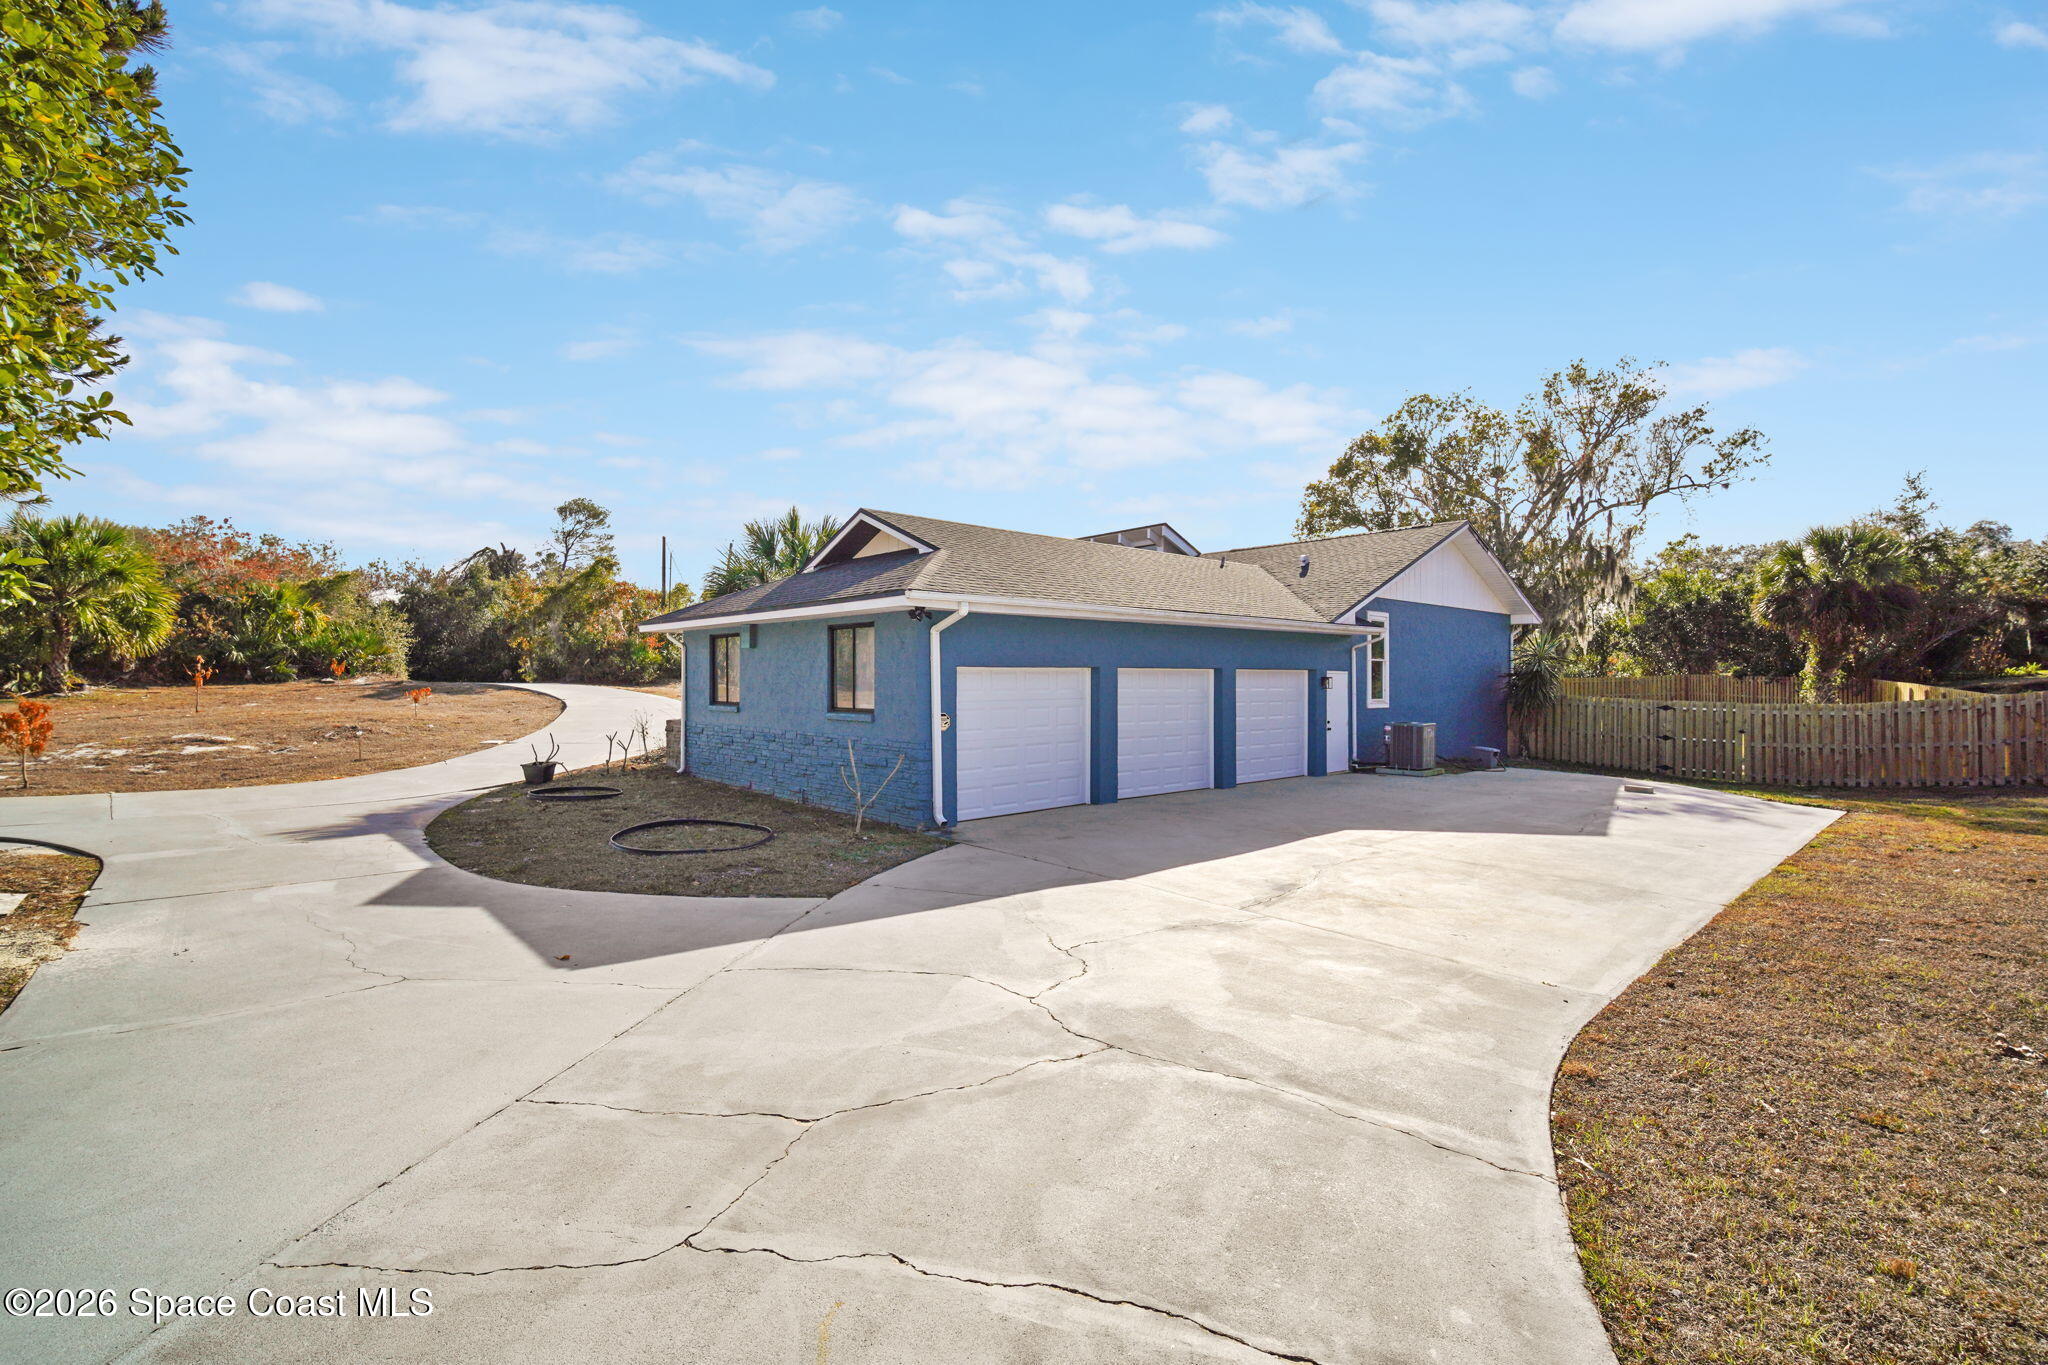
Blue house with three garage doors and a wide curved driveway.
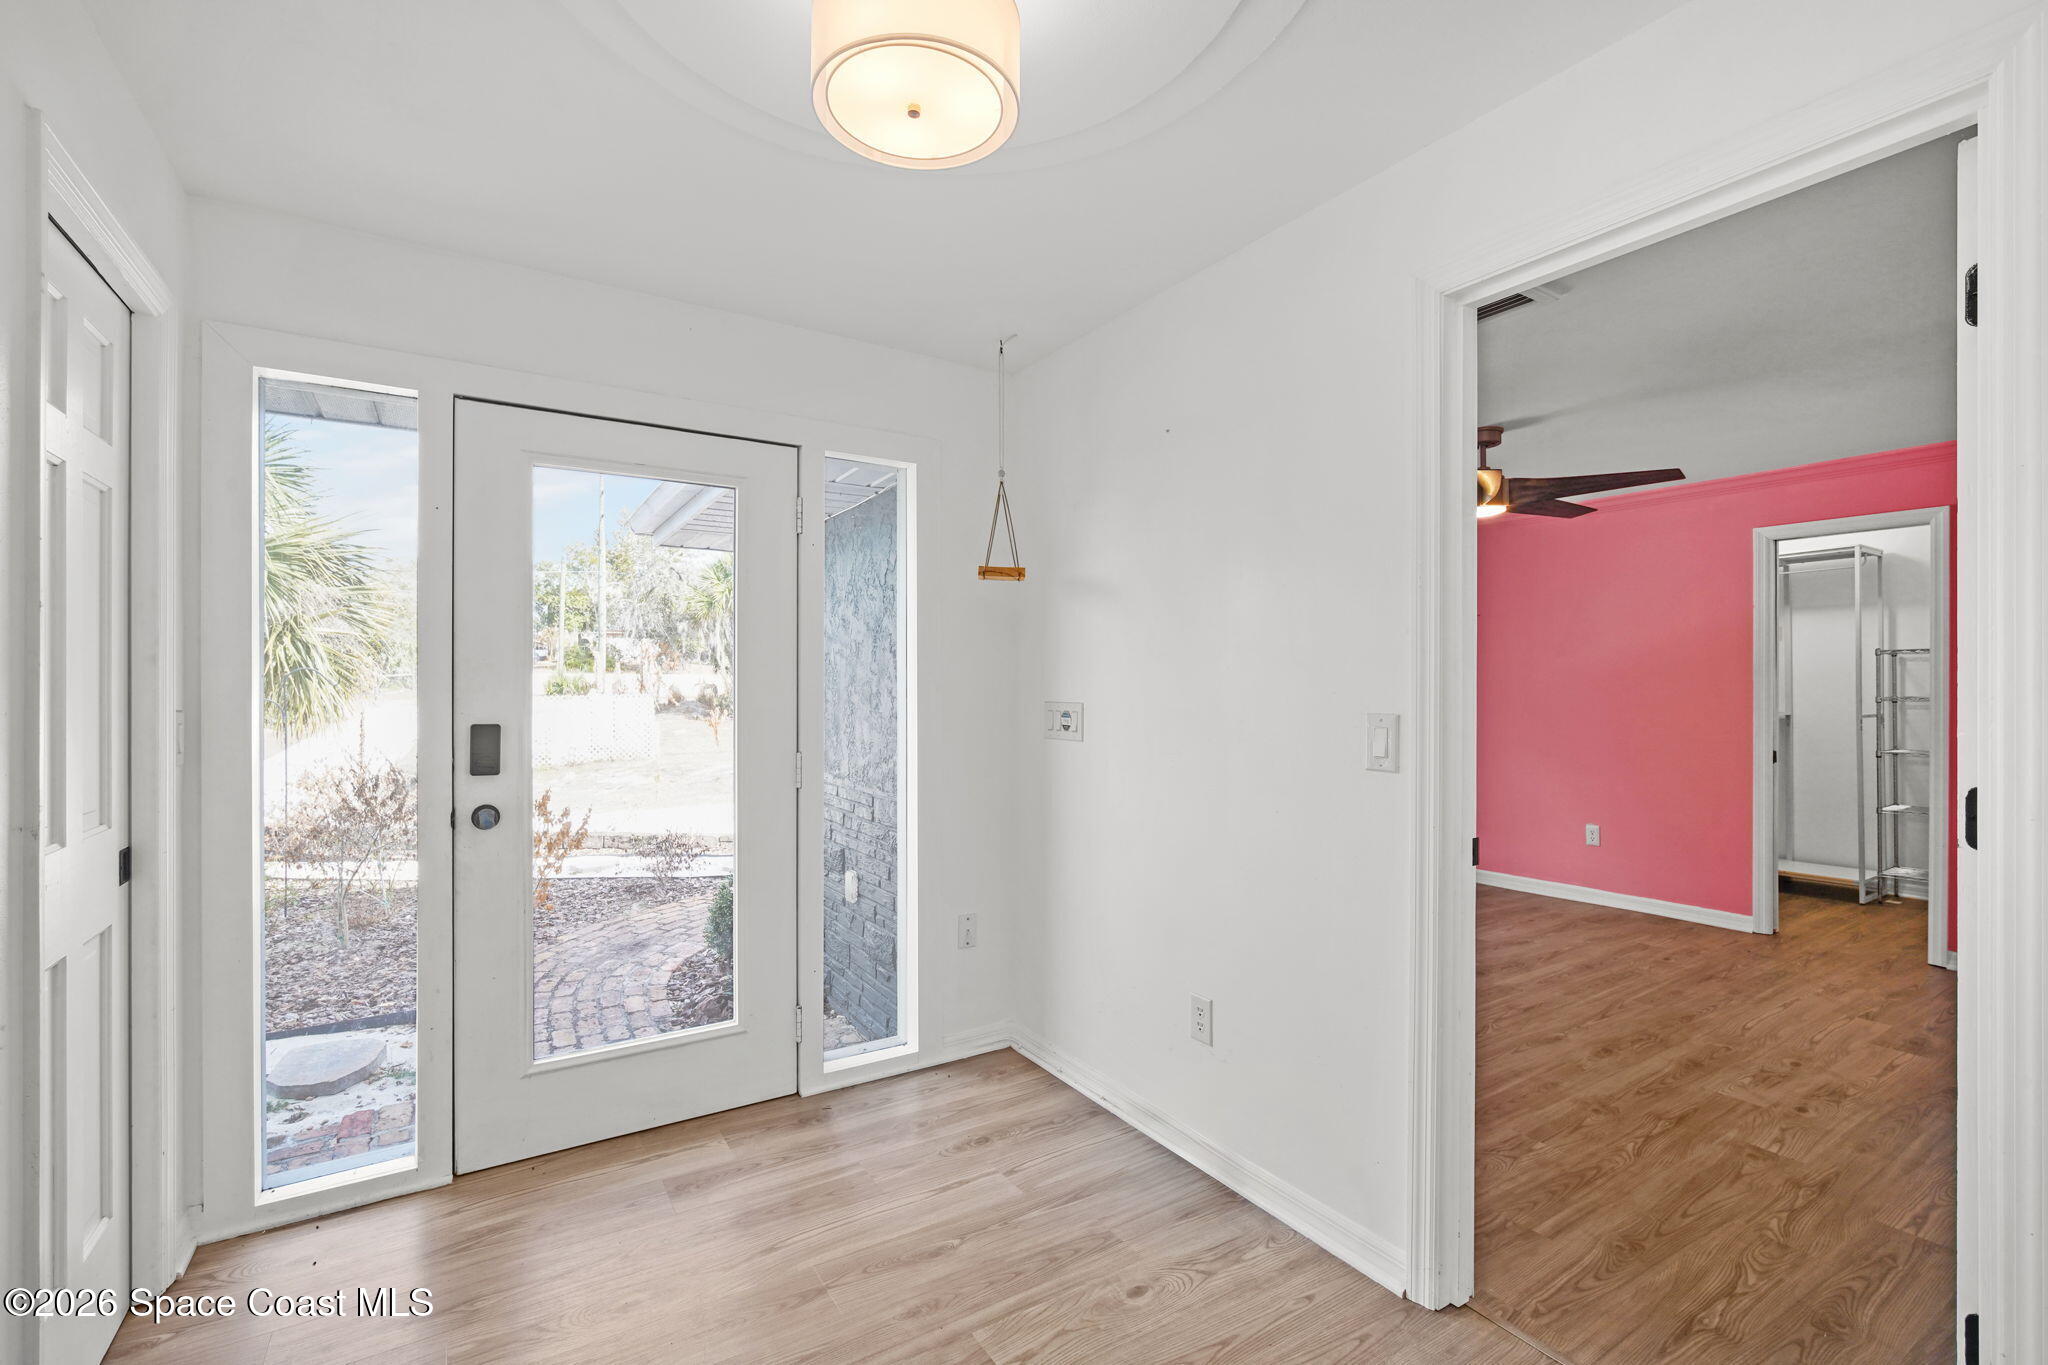
Front entry with a glass-paneled door, light wood-look floors, and an adjoining room with a pink wall.
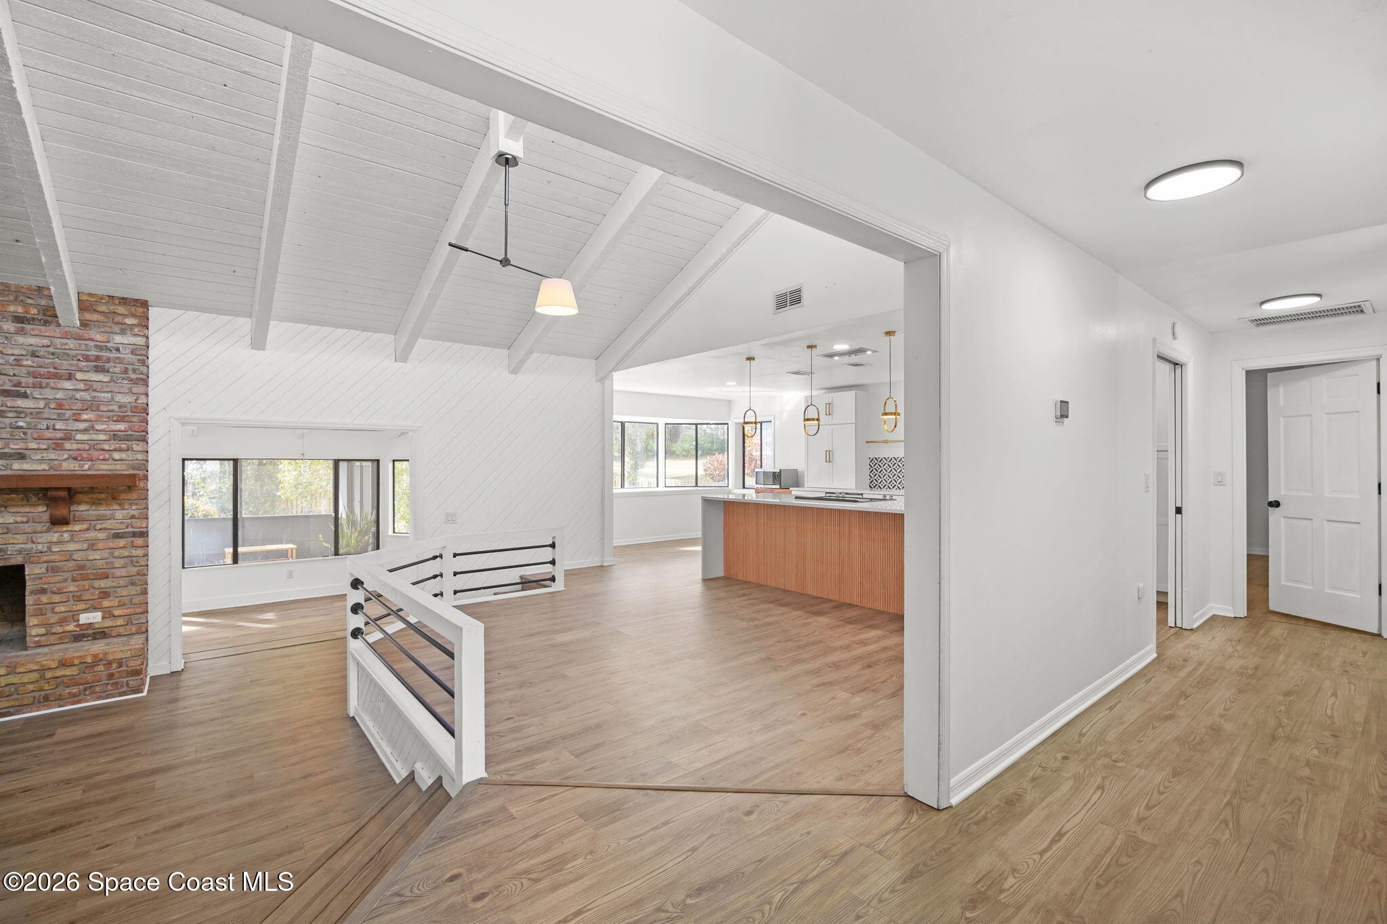
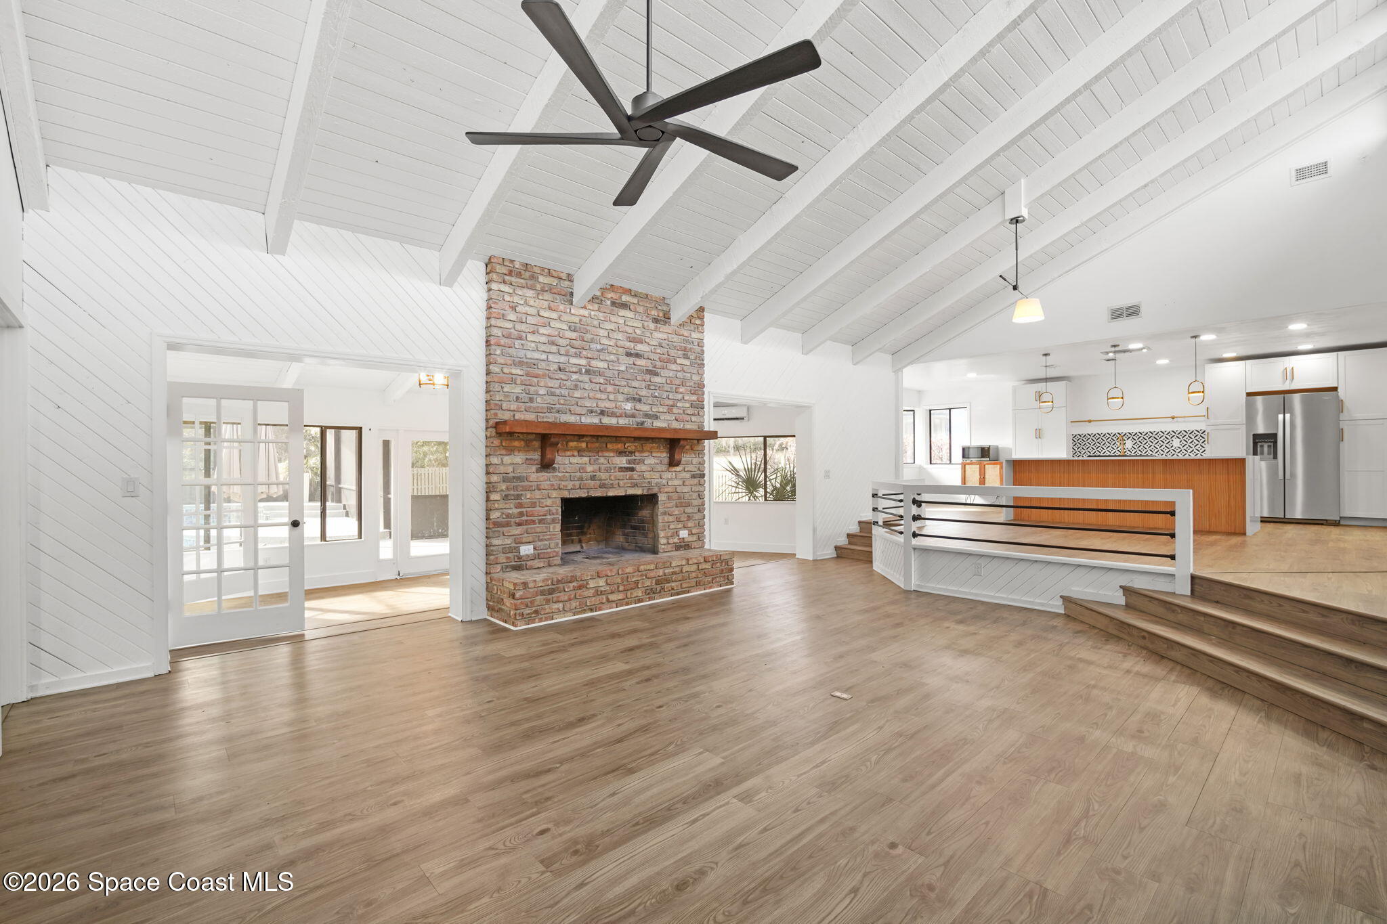
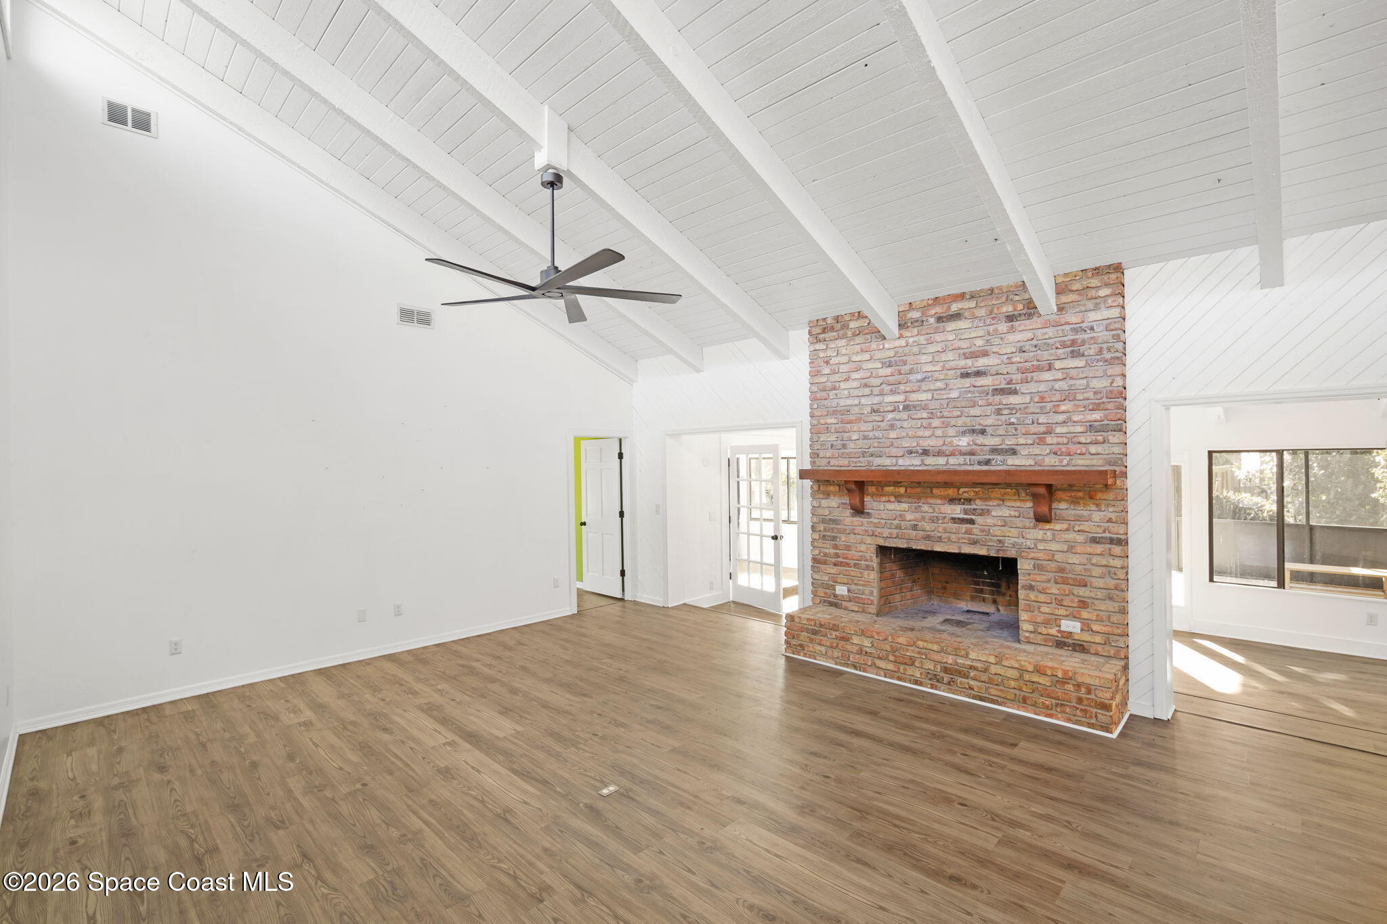
Open-plan living area and kitchen with vaulted ceiling, brick fireplace, and wood-front island.
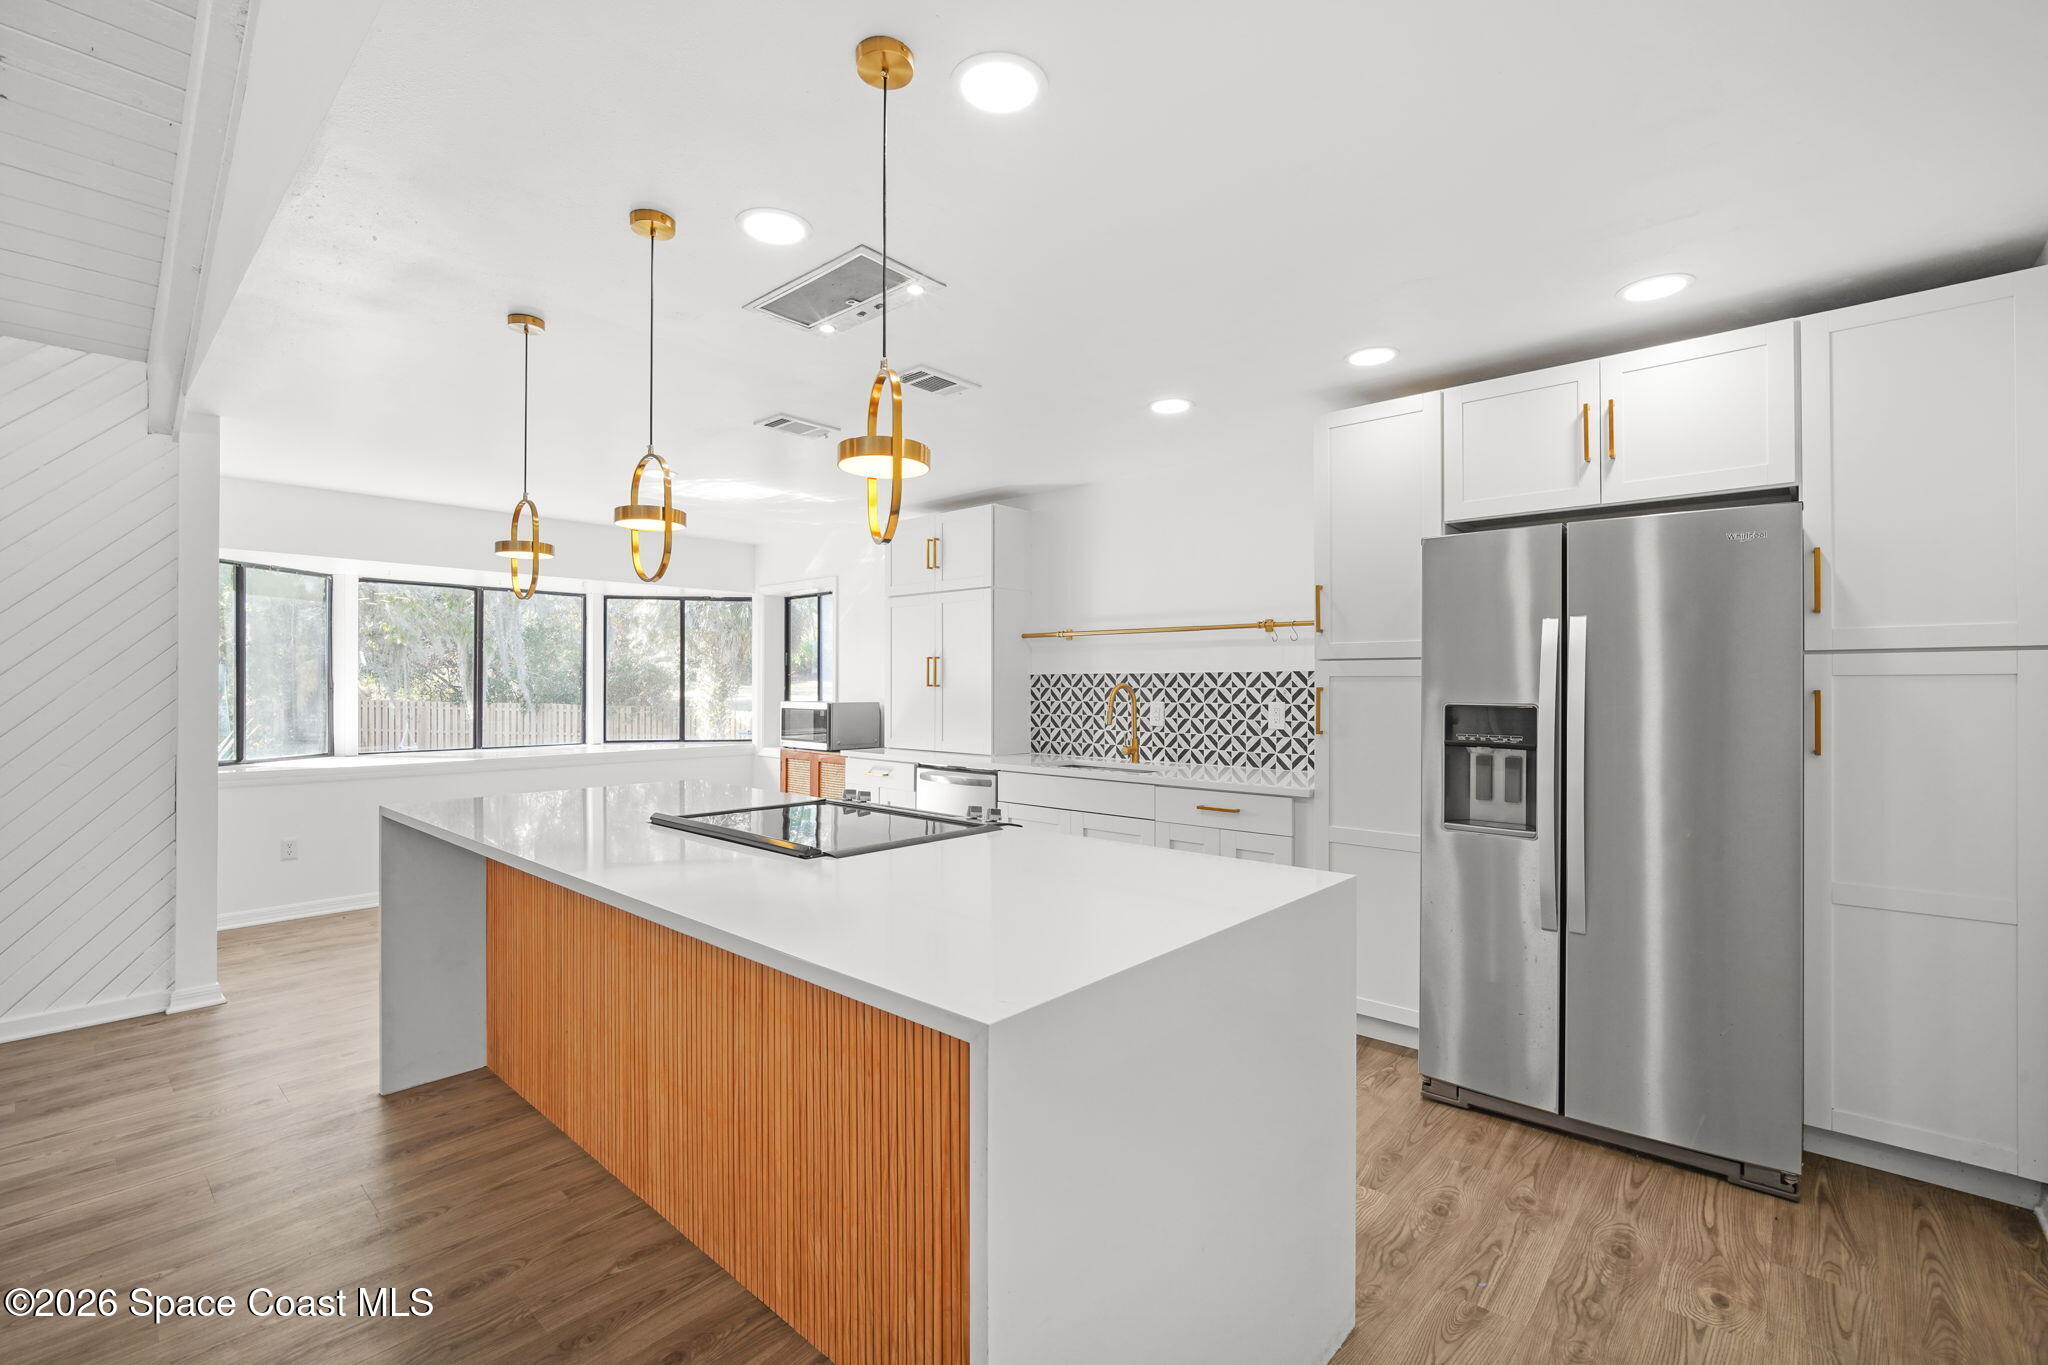
Renovated kitchen with a large wood-front island, gold pendant lights, and wide windows.
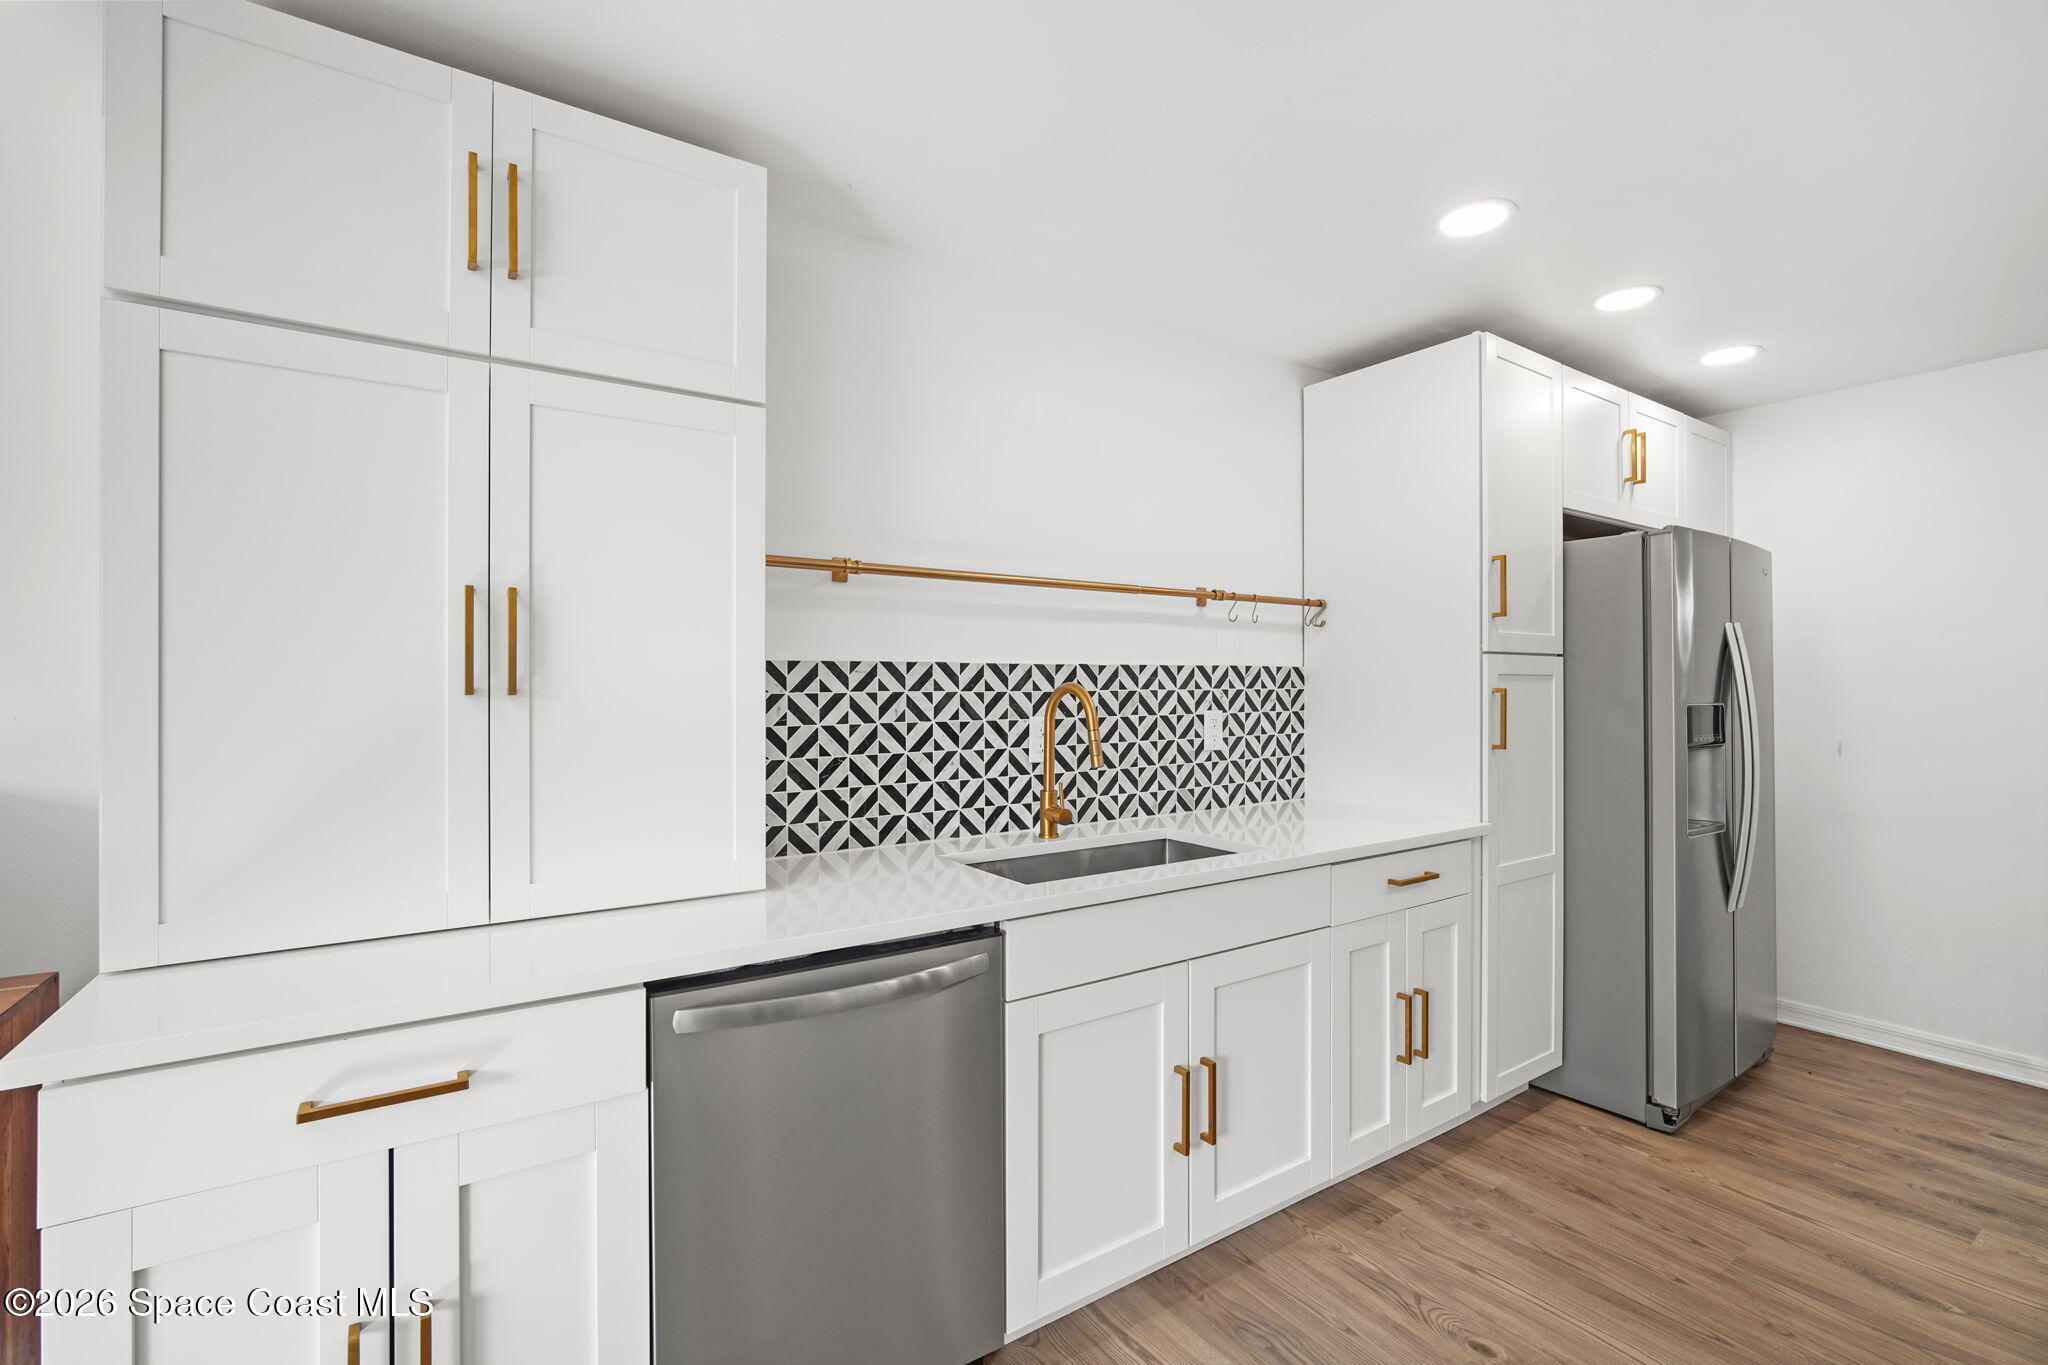
Kitchen with white cabinets, gold-tone fixtures, geometric backsplash, and stainless steel appliances.
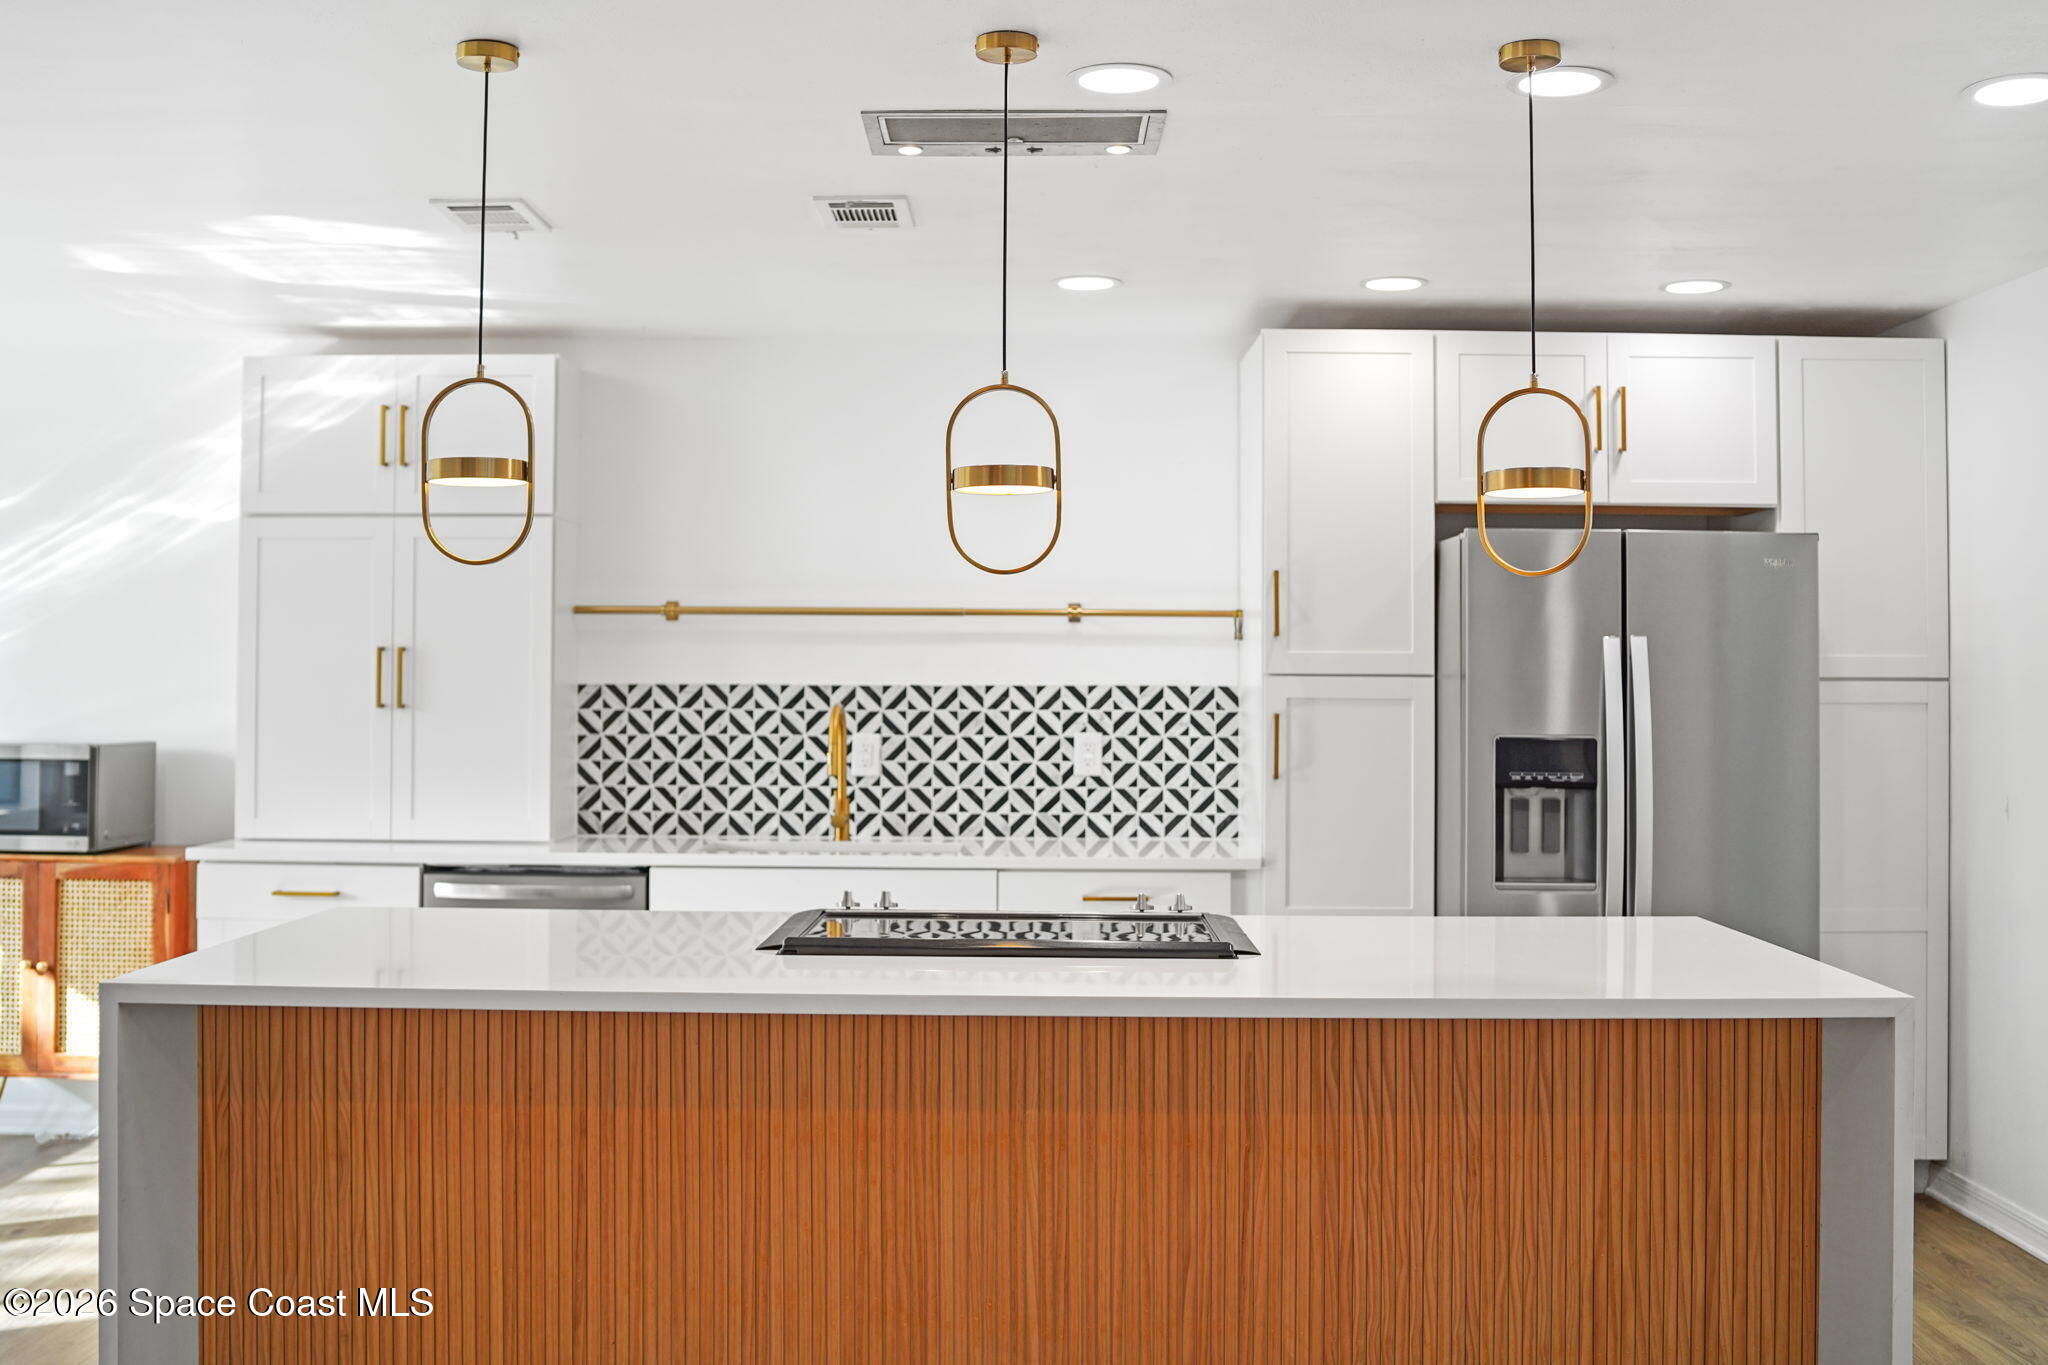
Modern kitchen with a large wood-front island, geometric backsplash, and brass pendant lights.
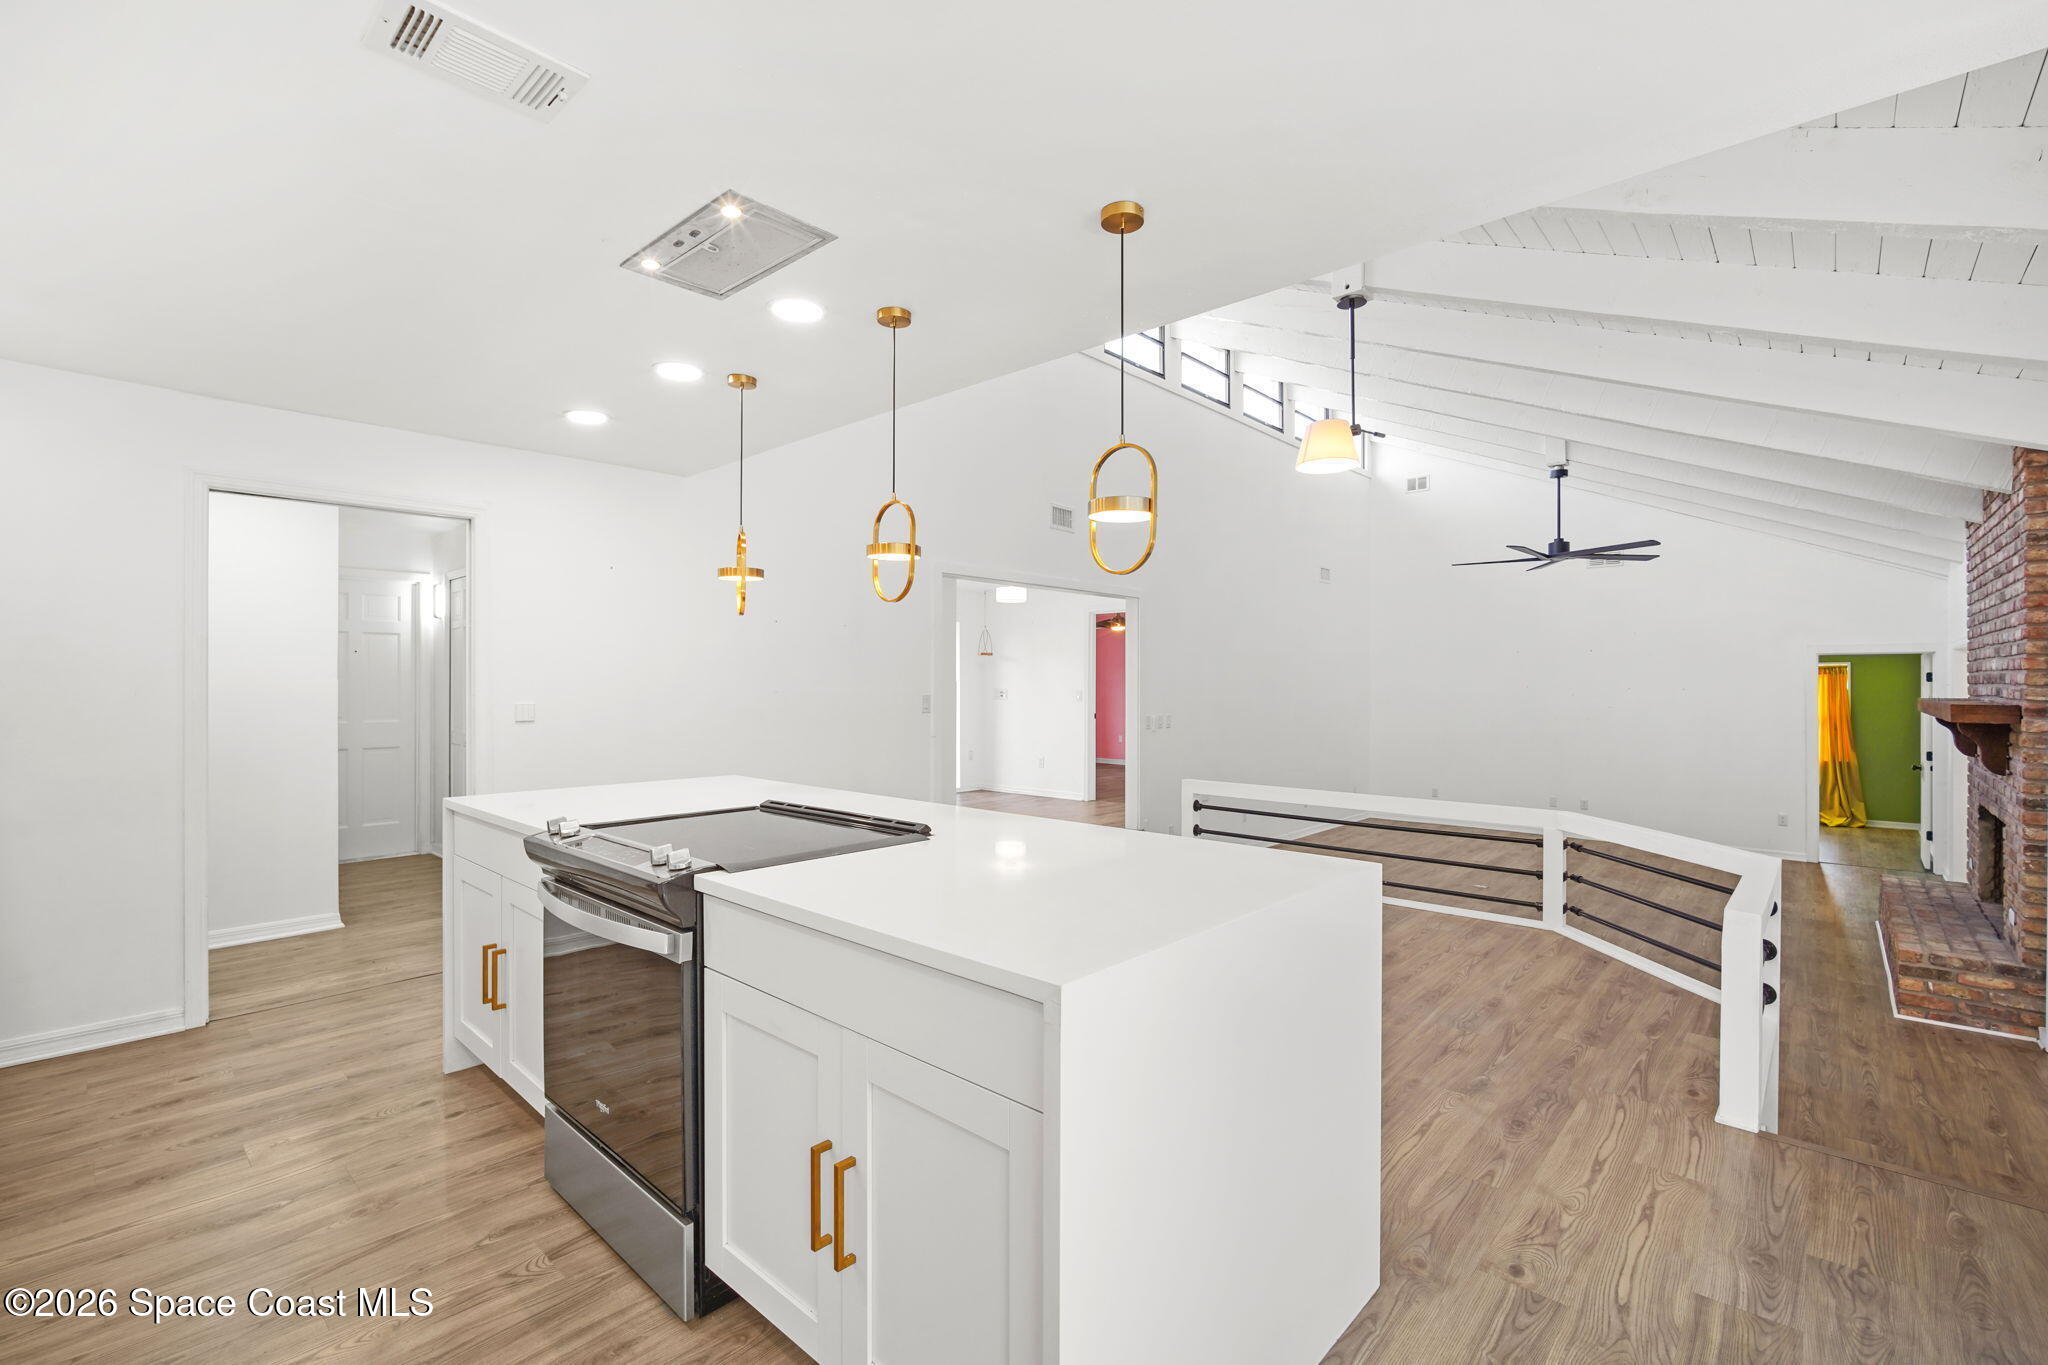
Open kitchen with a large white island, gold pendant lights, vaulted ceiling, and brick fireplace.
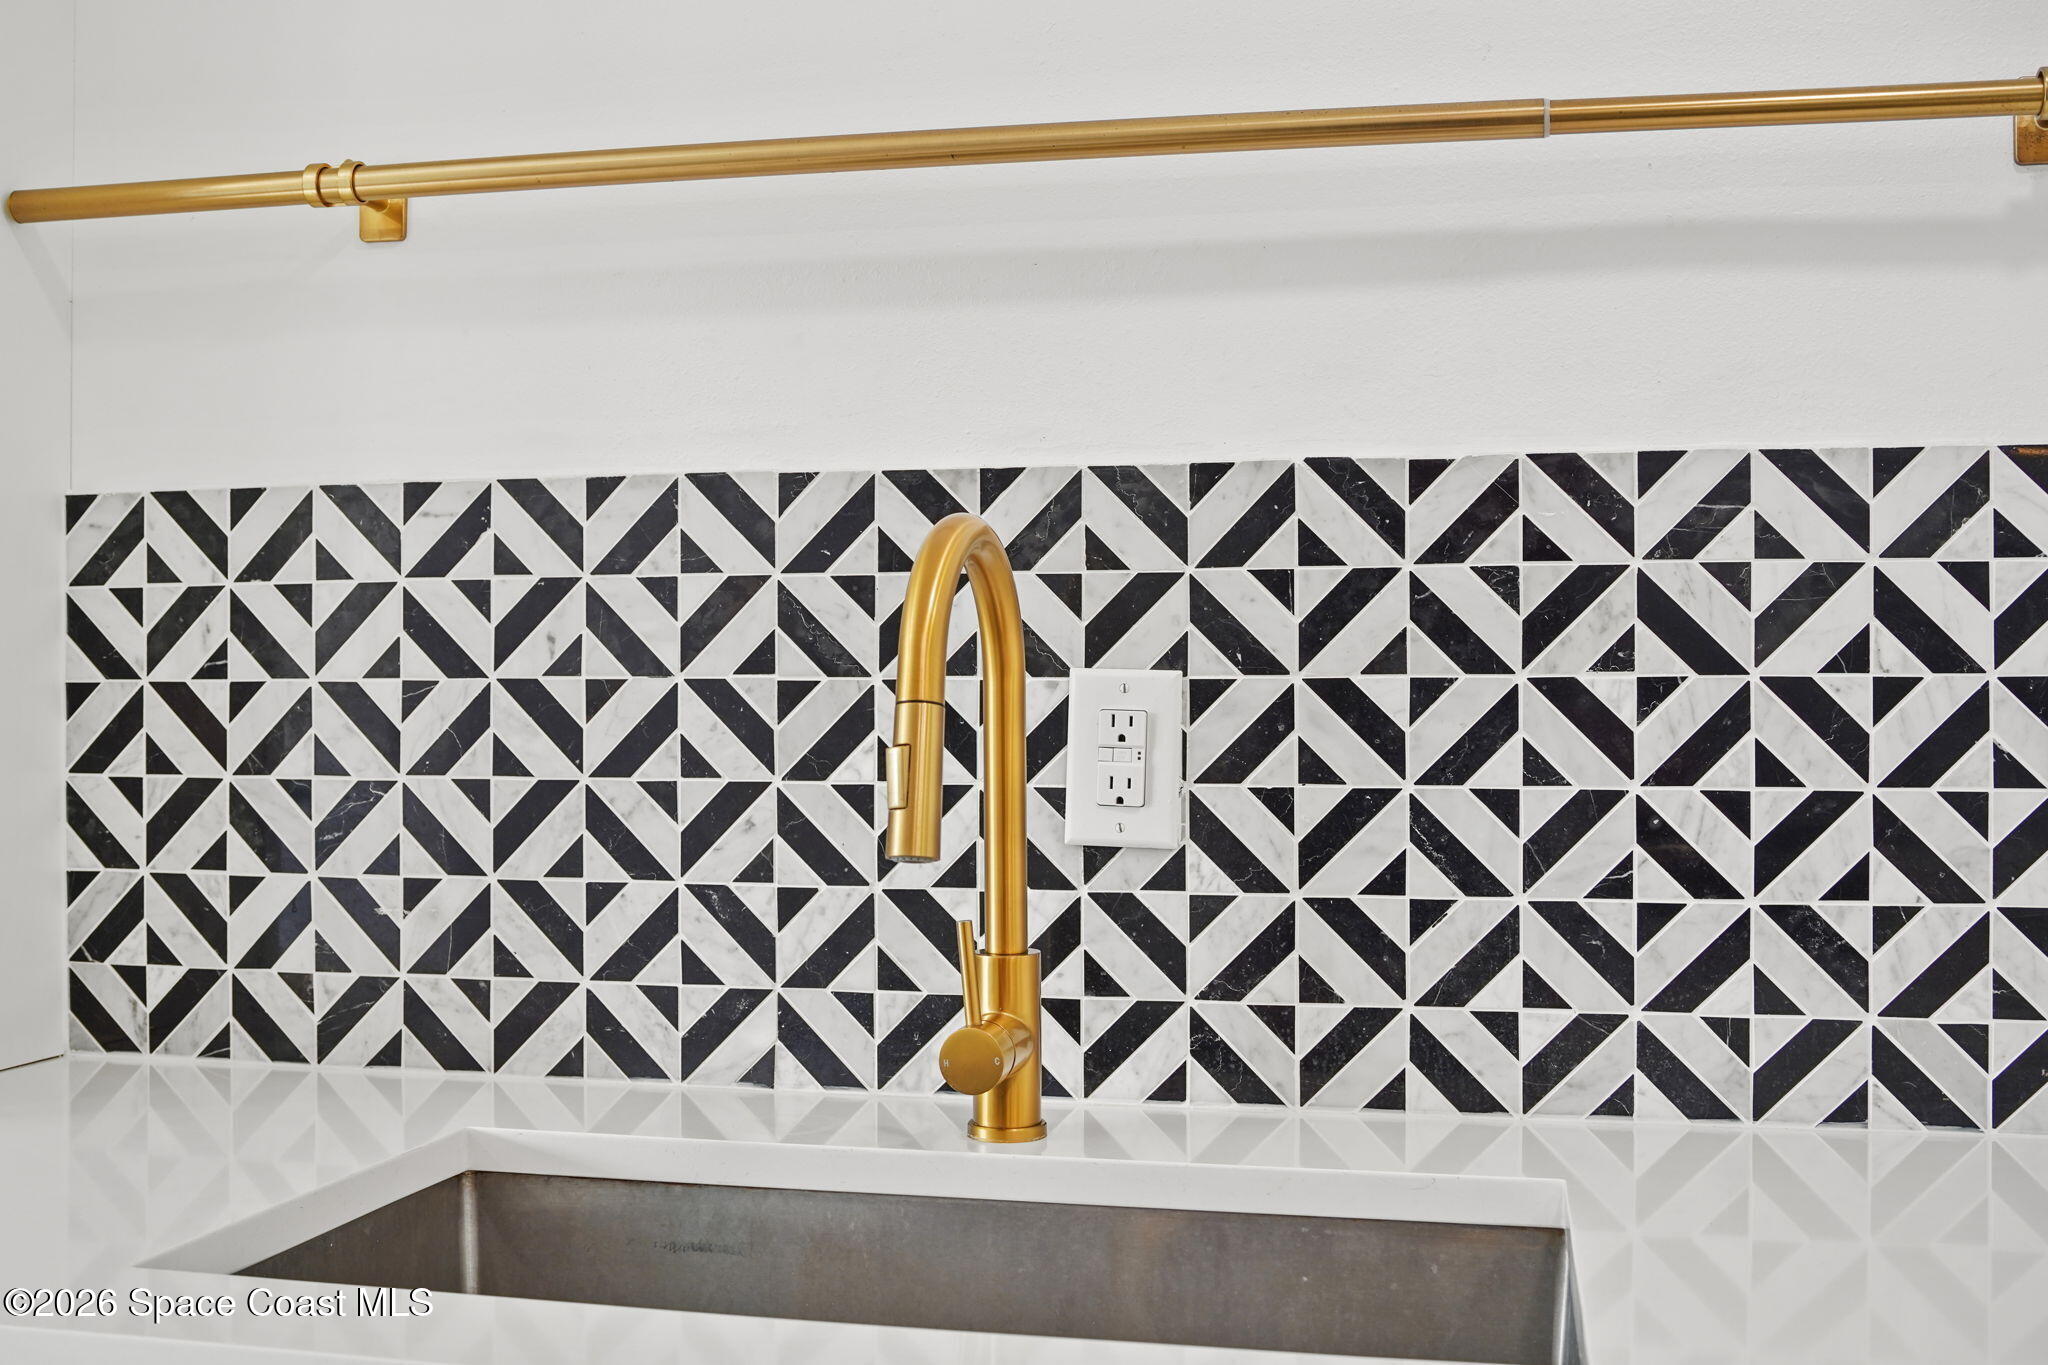
Kitchen sink with a gold faucet and geometric black-and-white backsplash.
Living room with vaulted white-beam ceiling, brick fireplace, wood floors, and glass doors facing a pool.
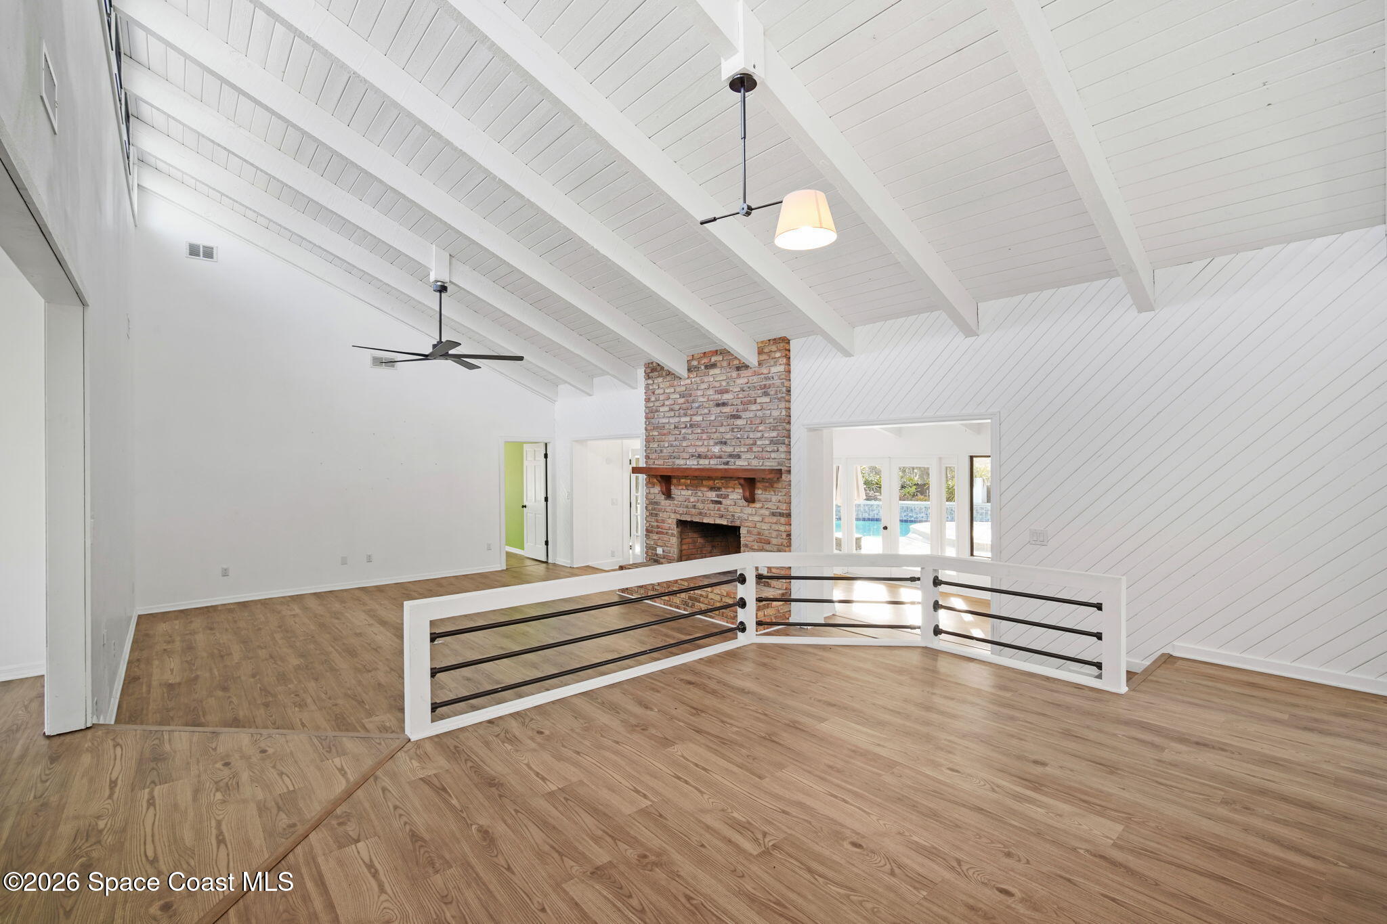
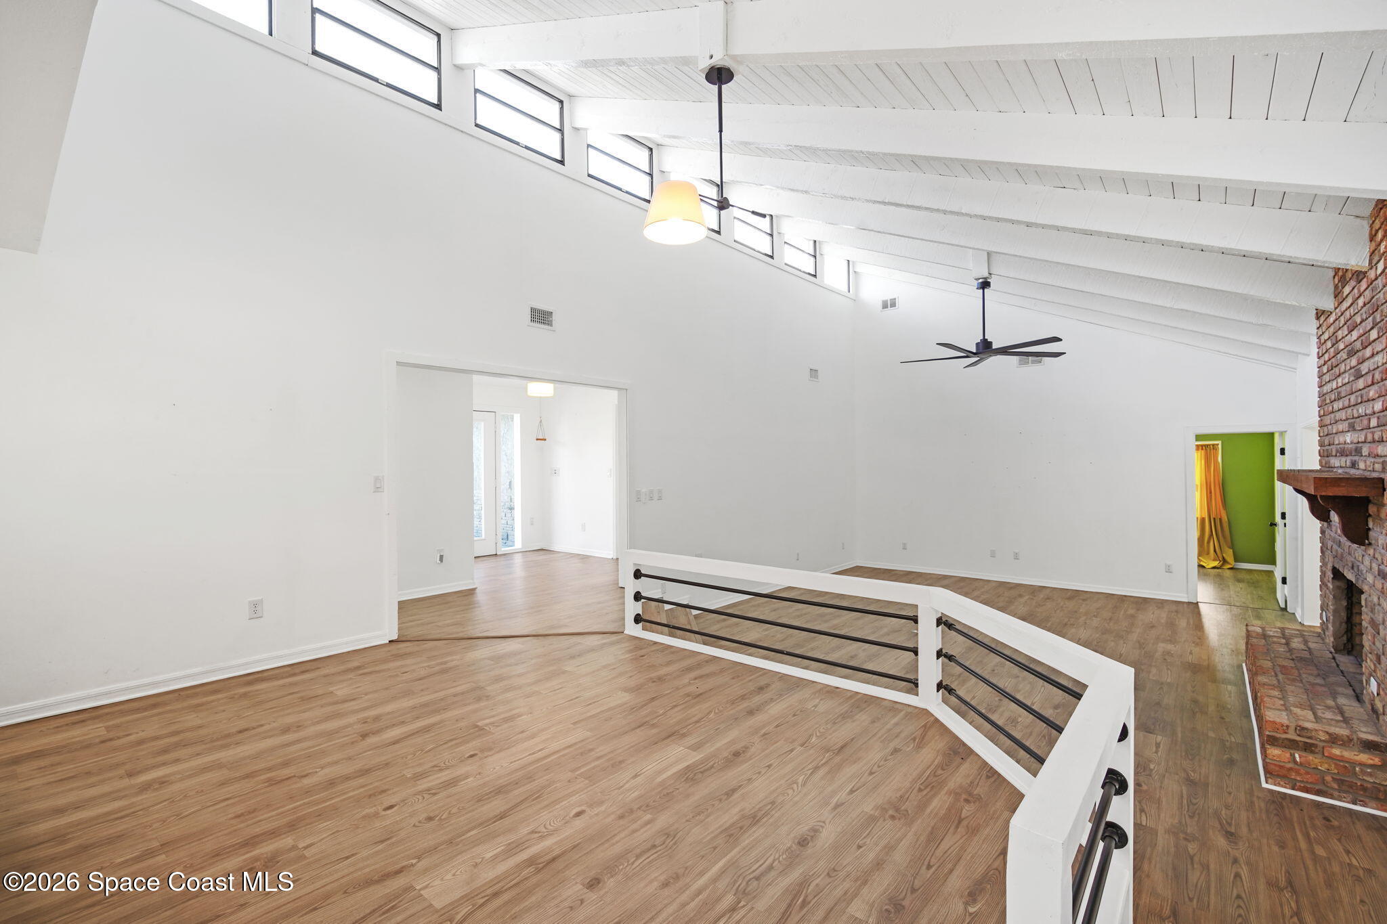
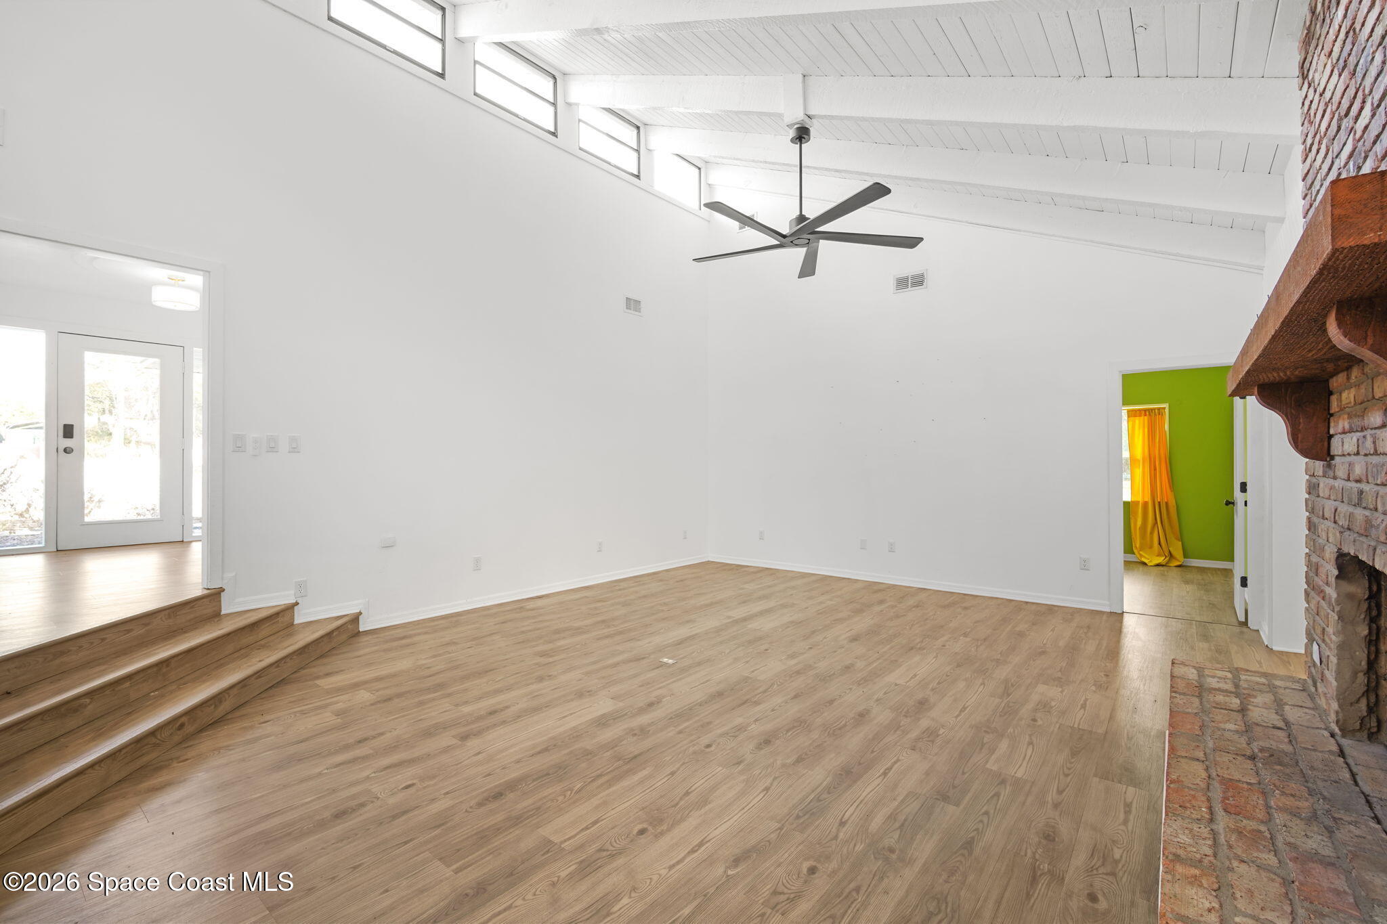
Empty living room with vaulted ceiling, clerestory windows, wood floors, and a brick fireplace.
Open-plan living room and kitchen with a vaulted ceiling, brick fireplace, and wood-front island.
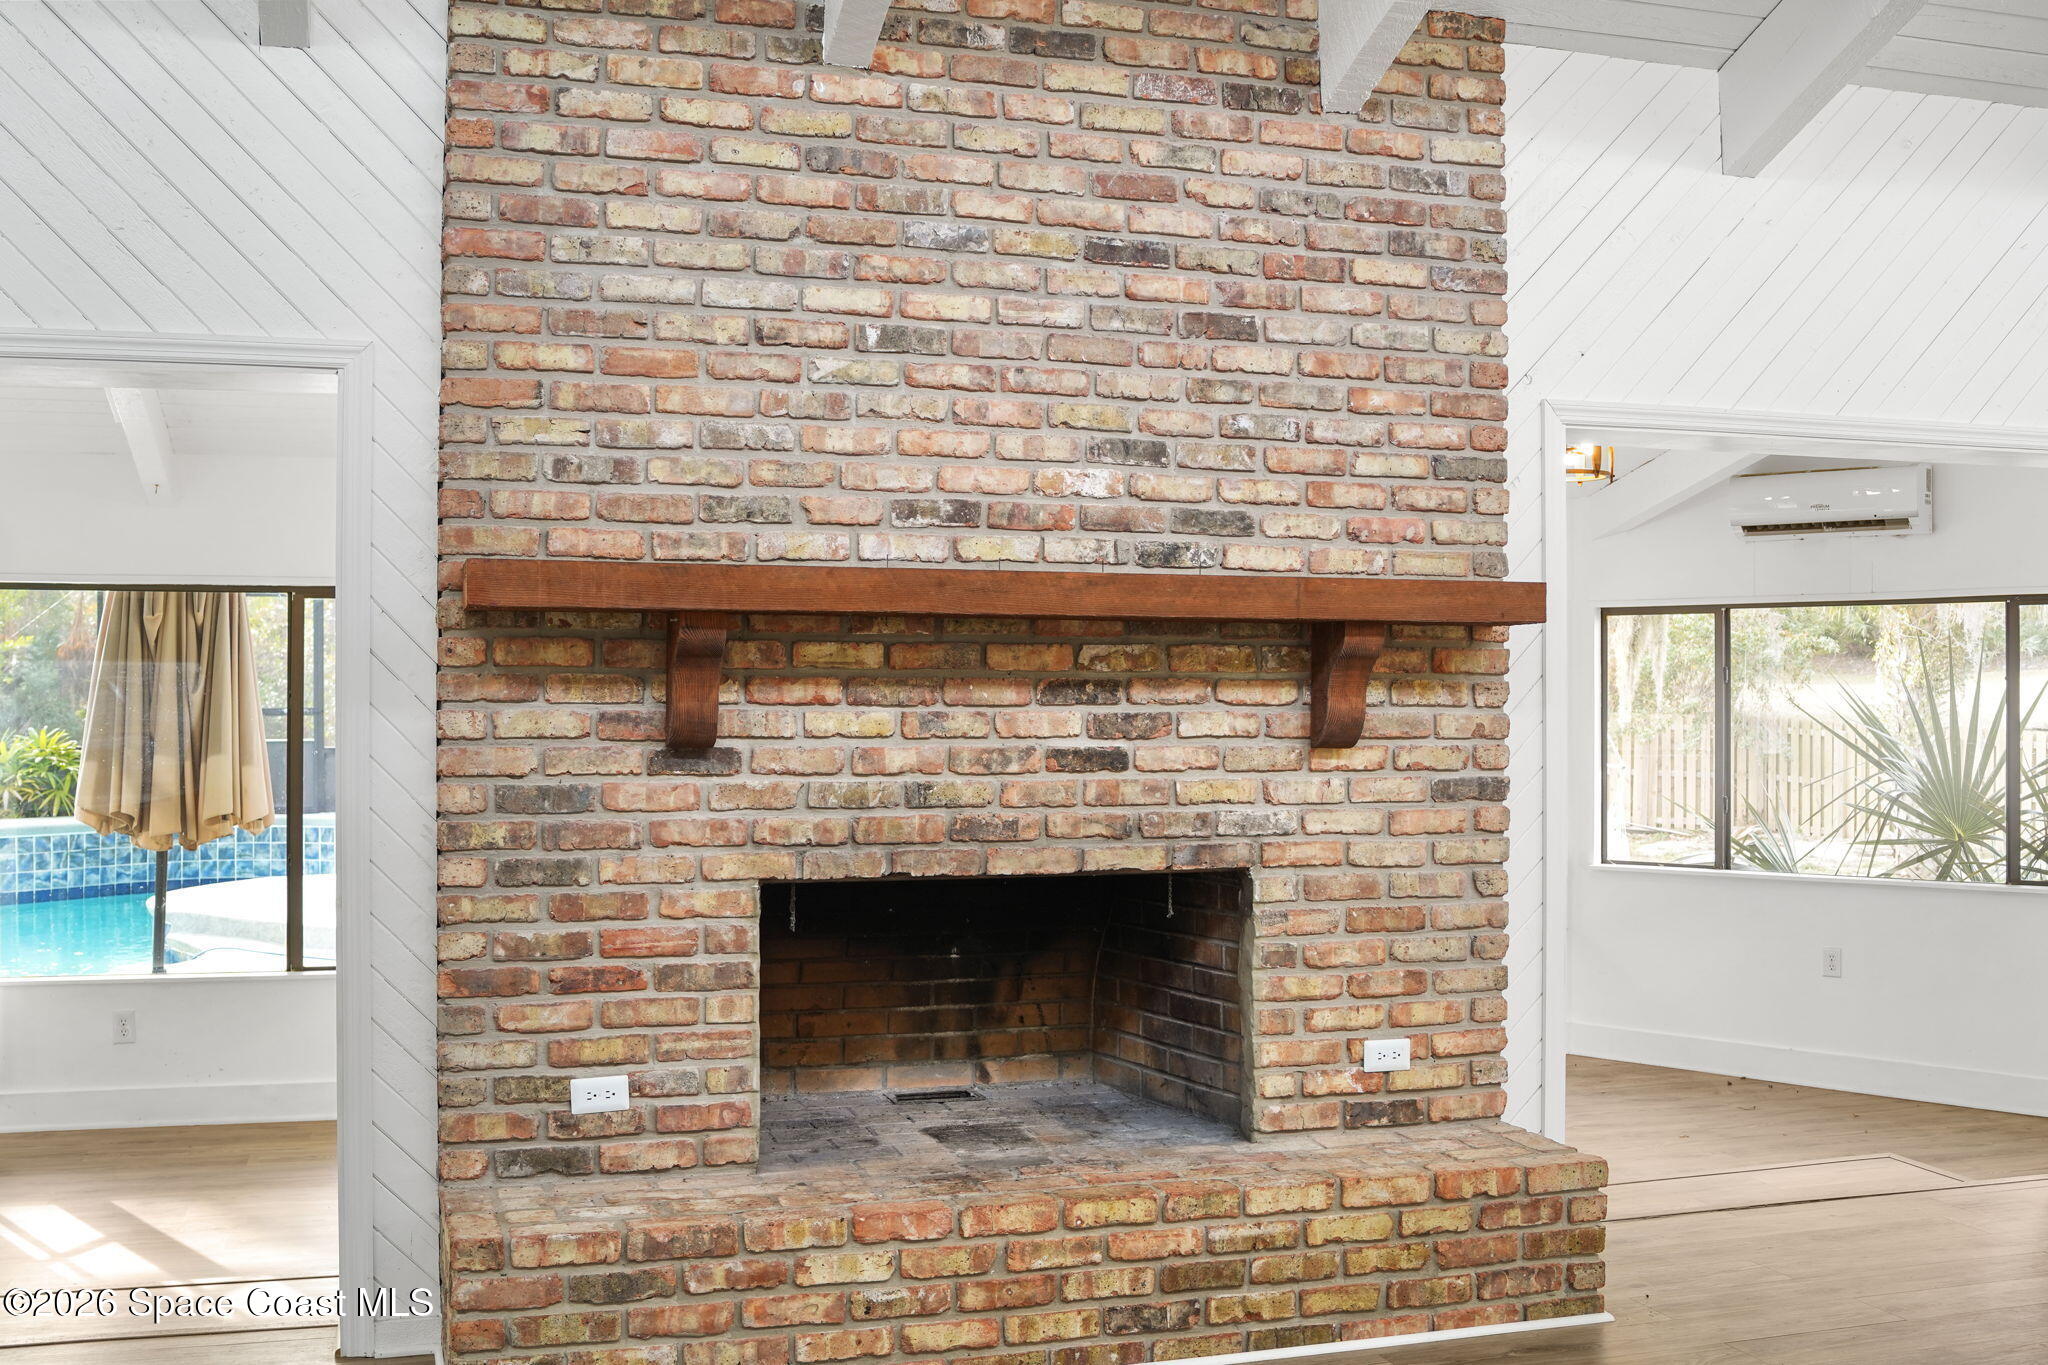
Brick fireplace with a broad wooden mantel, beside windows overlooking a swimming pool.
Vacant living room with a brick fireplace, vaulted white-beam ceiling, and wood-look flooring.
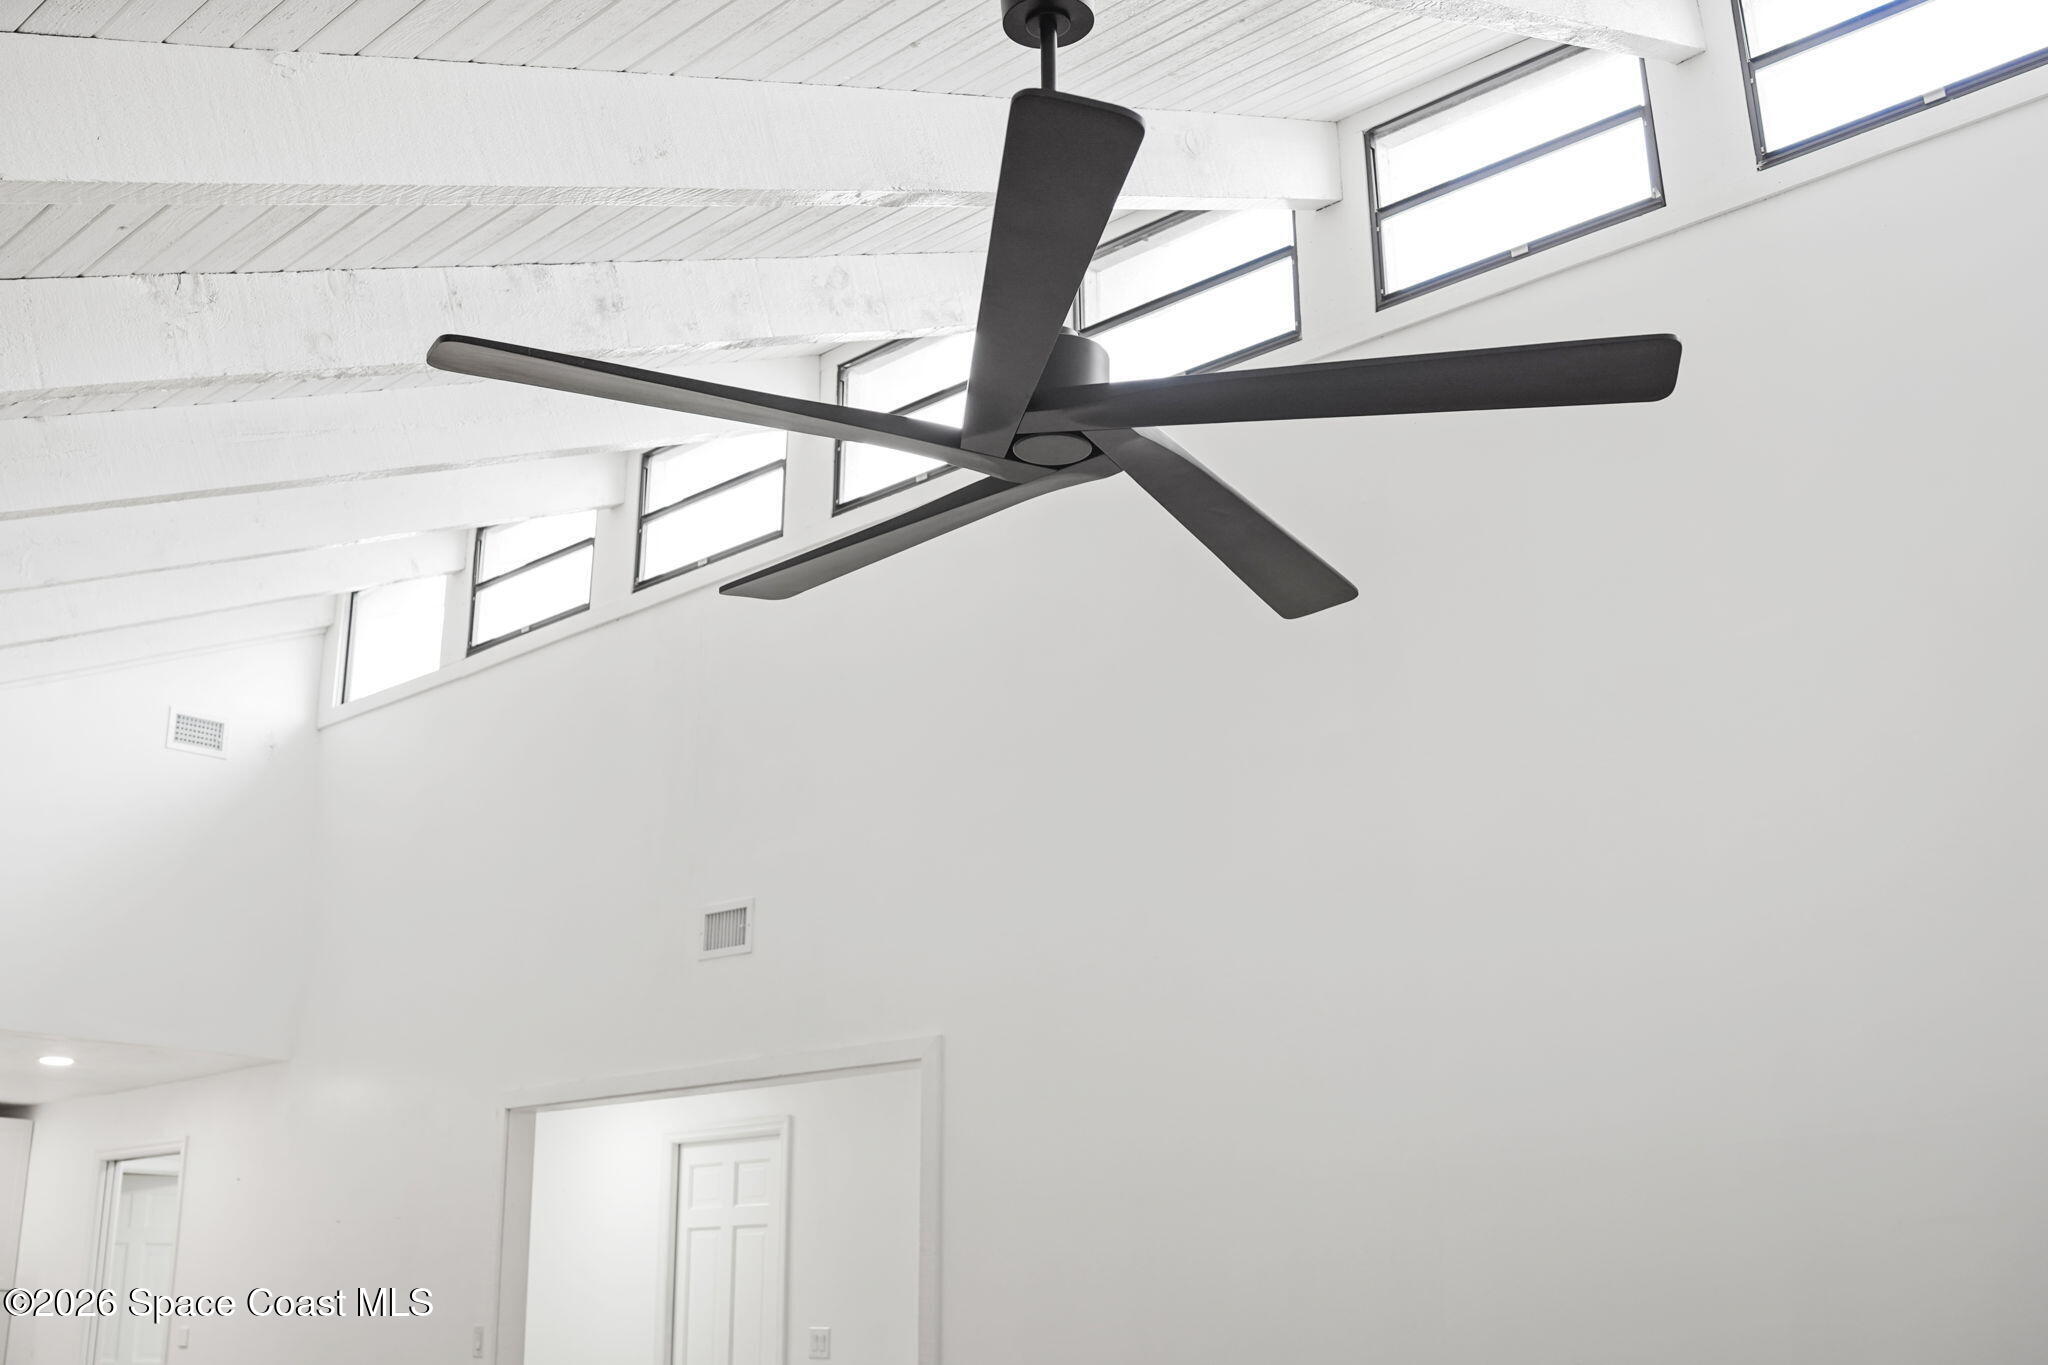
Black ceiling fan beneath a white vaulted ceiling with high clerestory windows.
Empty living room with vaulted ceiling, wood floors, and a brick fireplace.
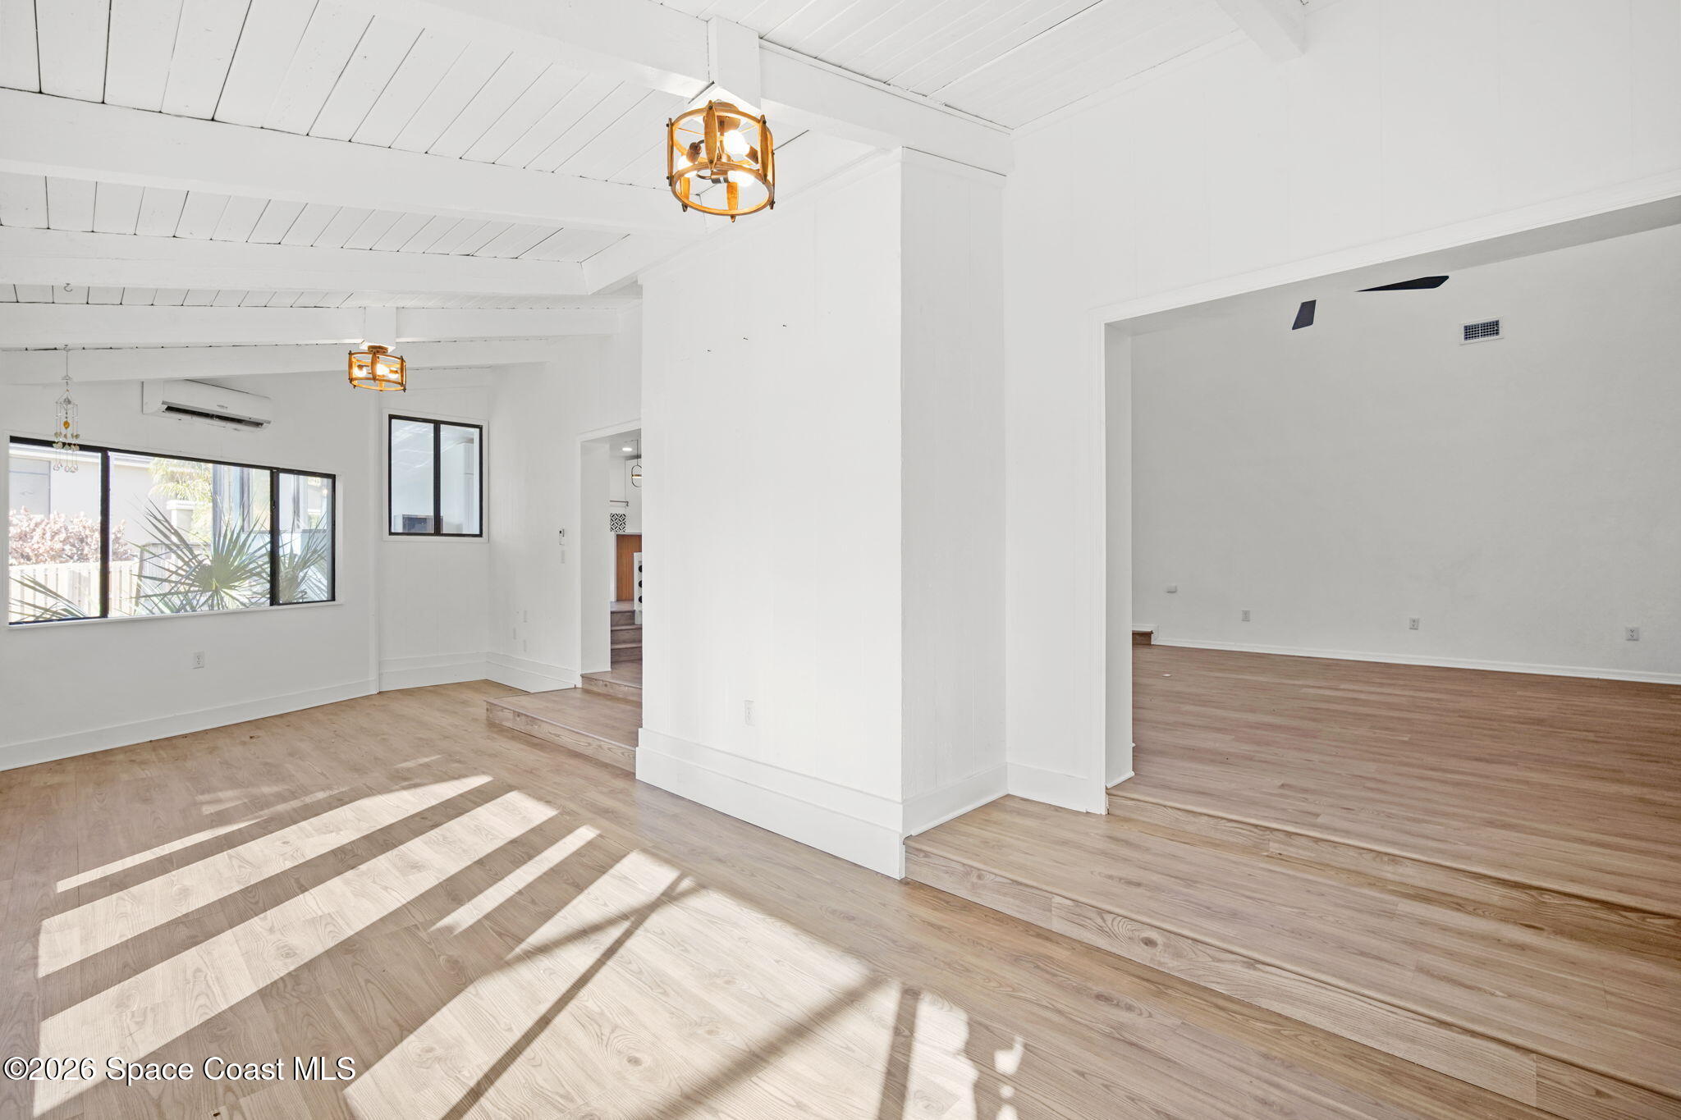
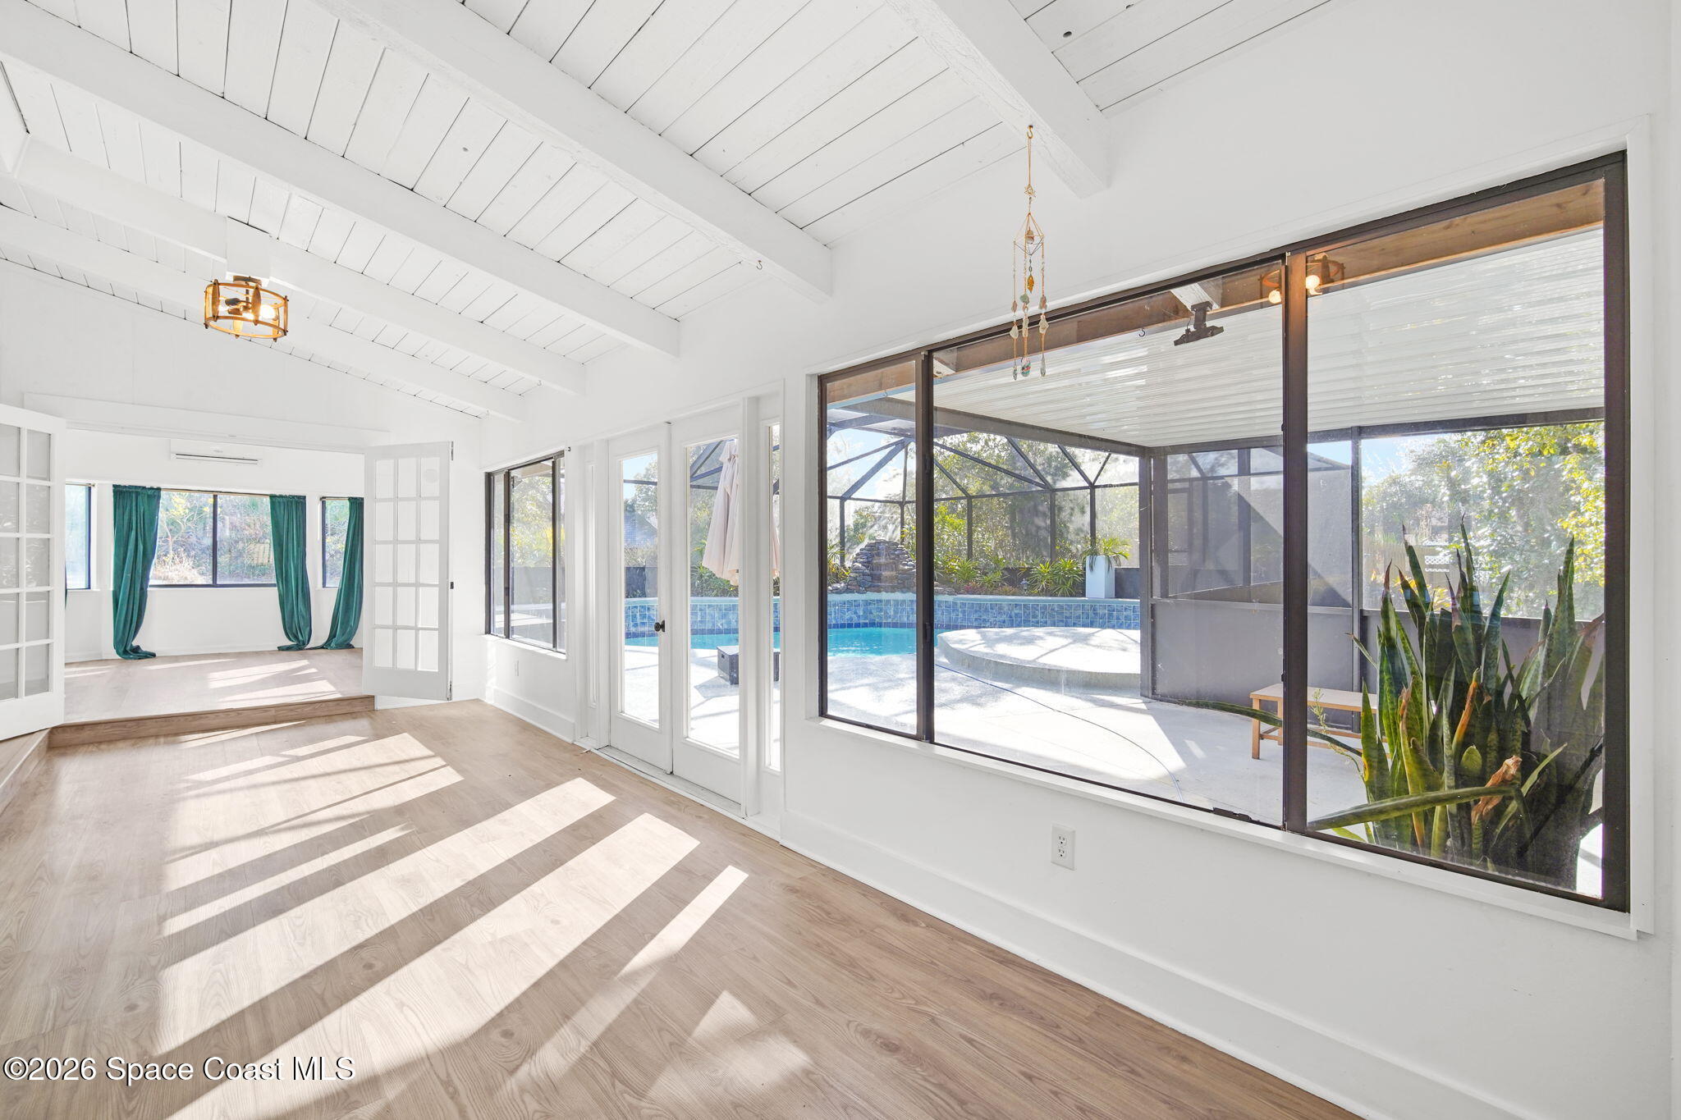
Bright open-plan interior with pale wood floors, white plank ceiling, and sunlight streaming through large windows.
Sunroom with vaulted white ceiling and large windows overlooking a screened pool.
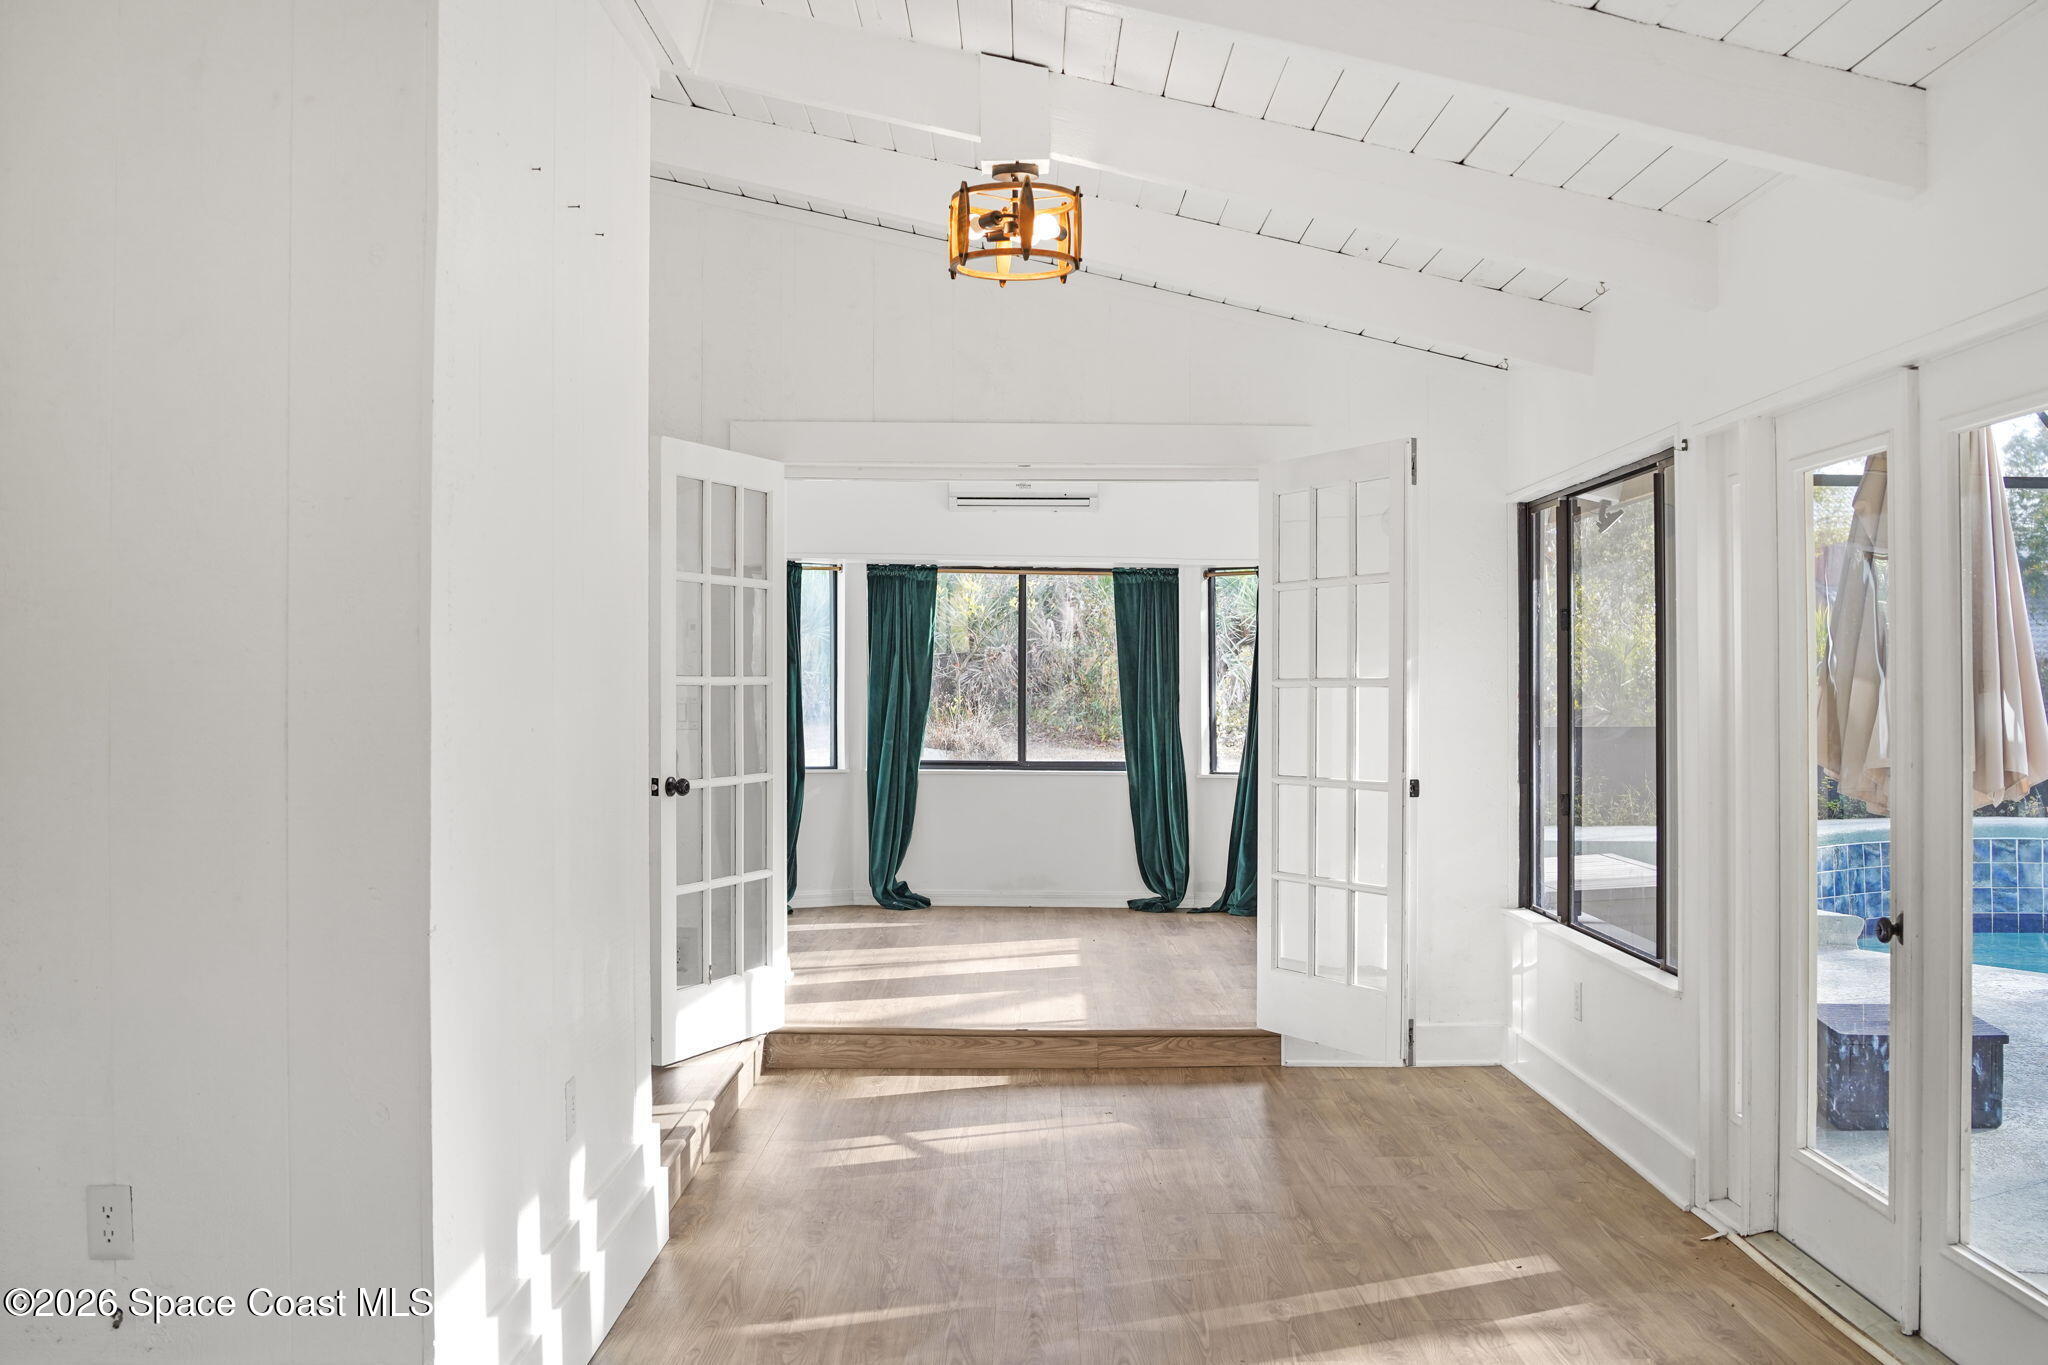
Empty sunroom with a vaulted white ceiling, green curtains, and glass doors overlooking a pool.
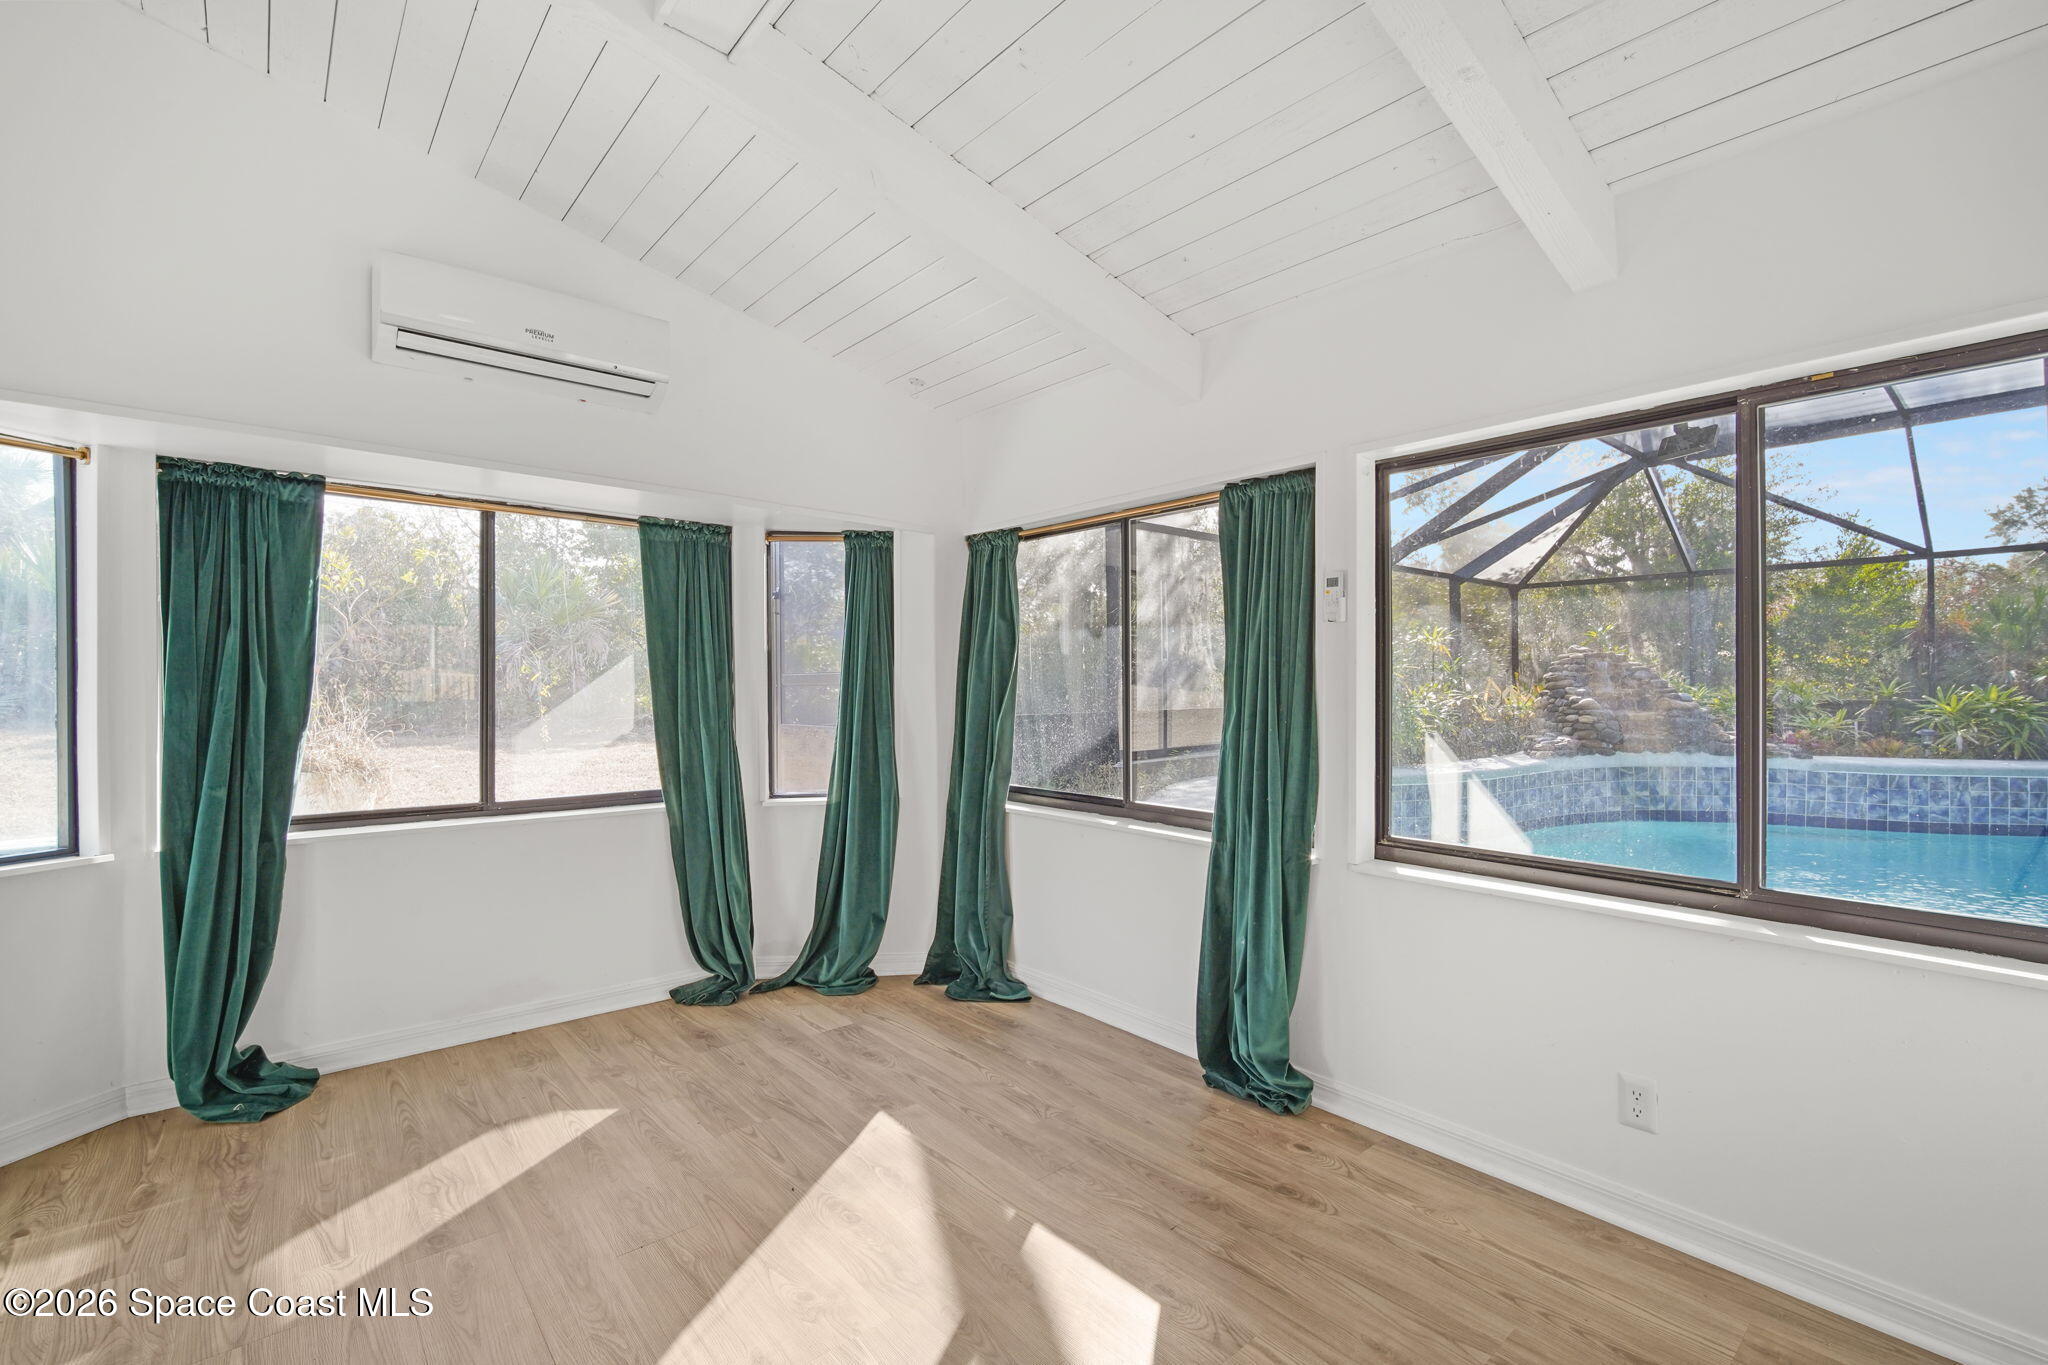
Bright empty room with vaulted ceiling, green curtains, and views of a screened pool.
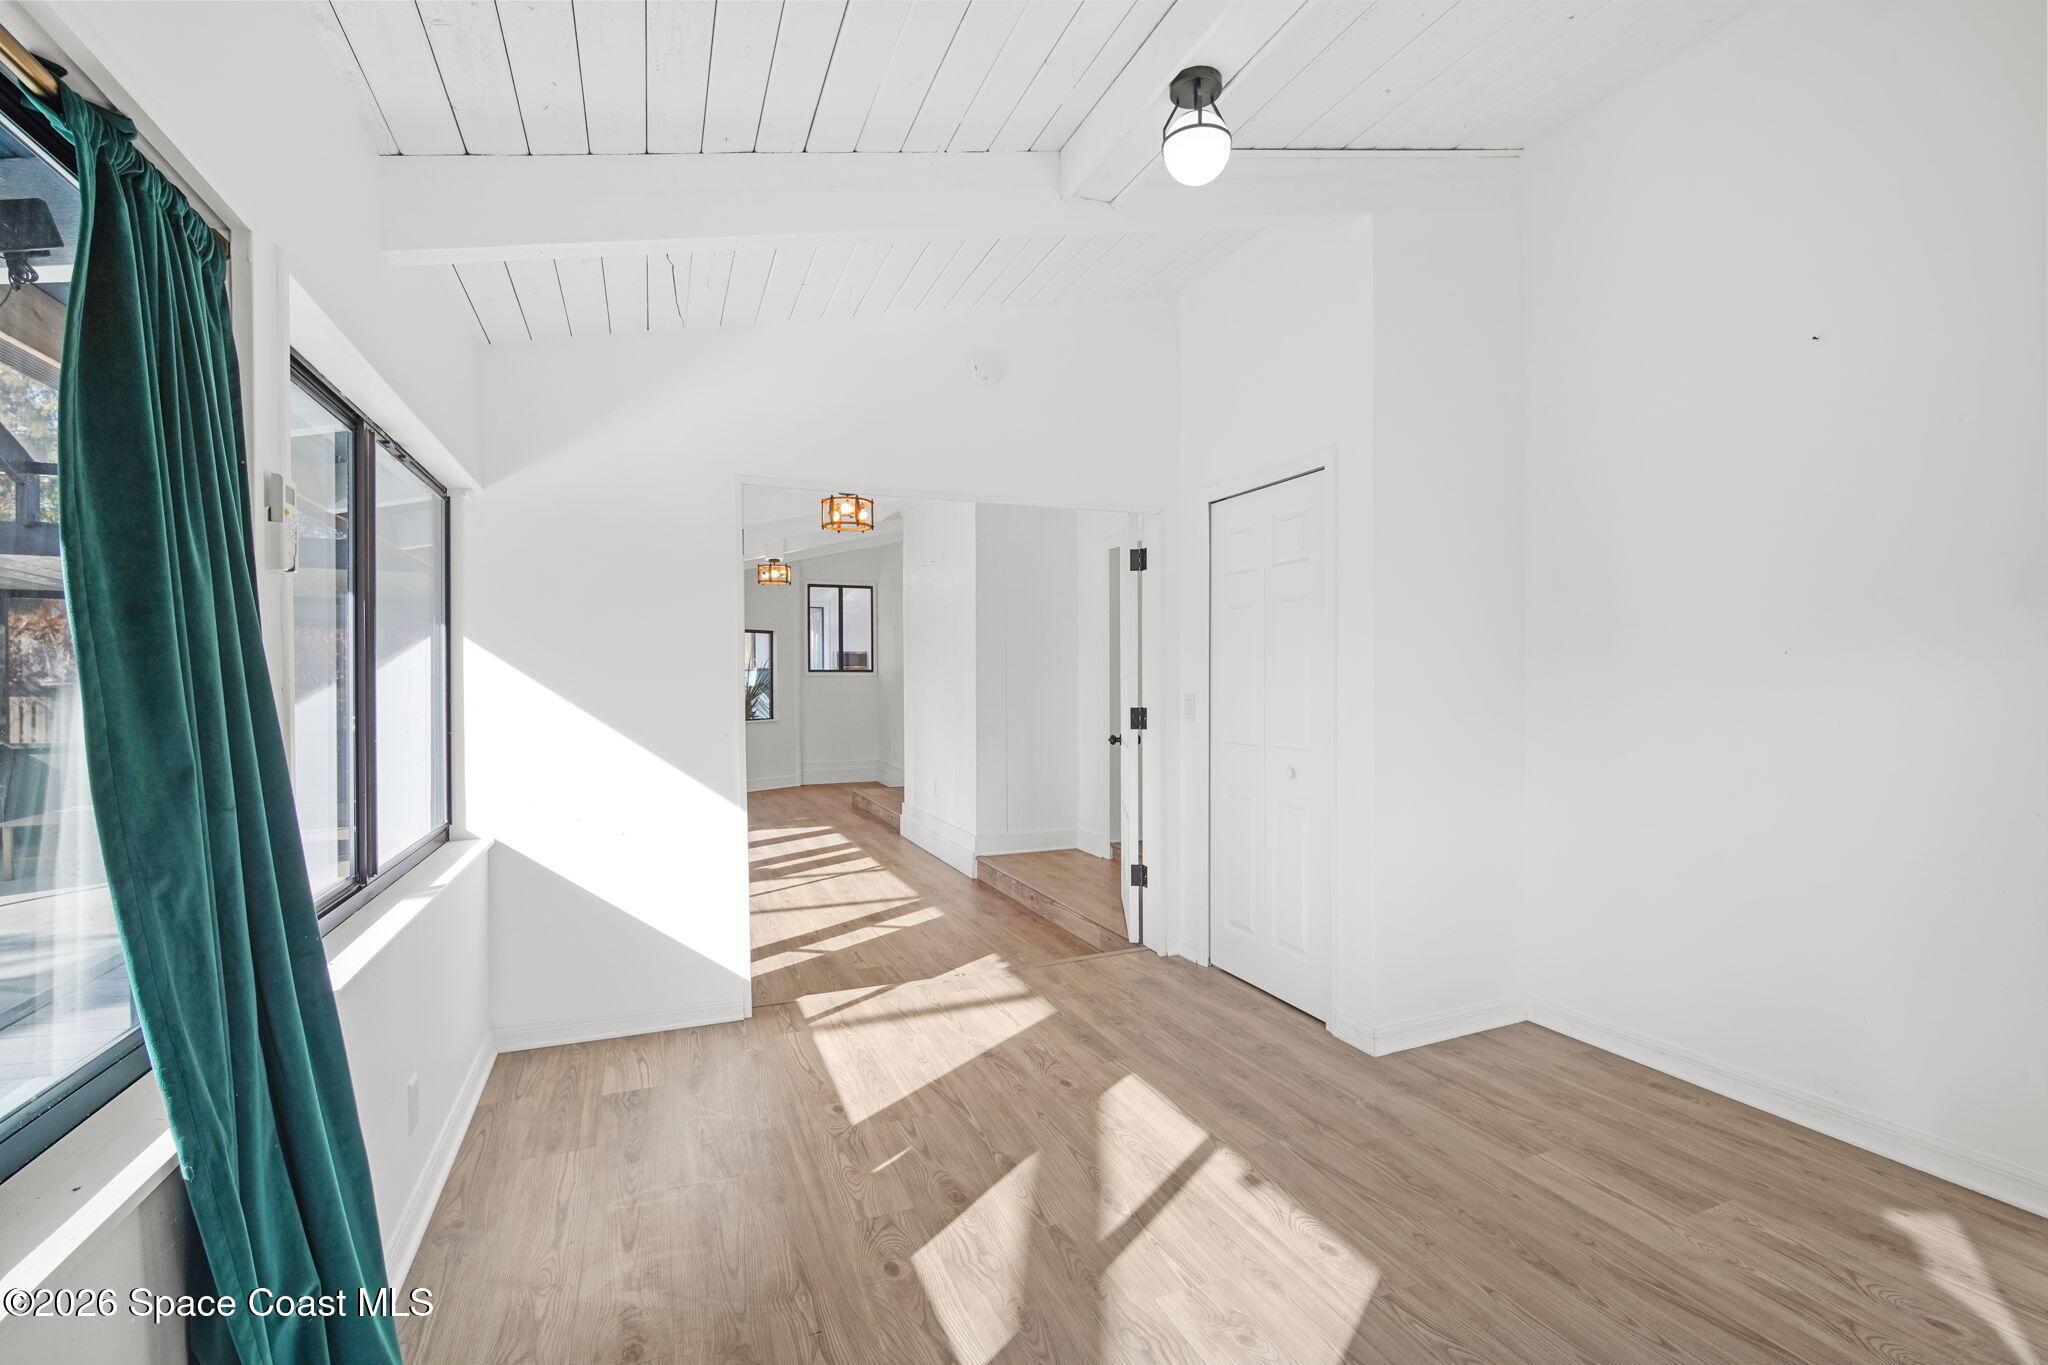
Bright empty room with light wood floors, teal curtains, and sunlight streaming through a large window.
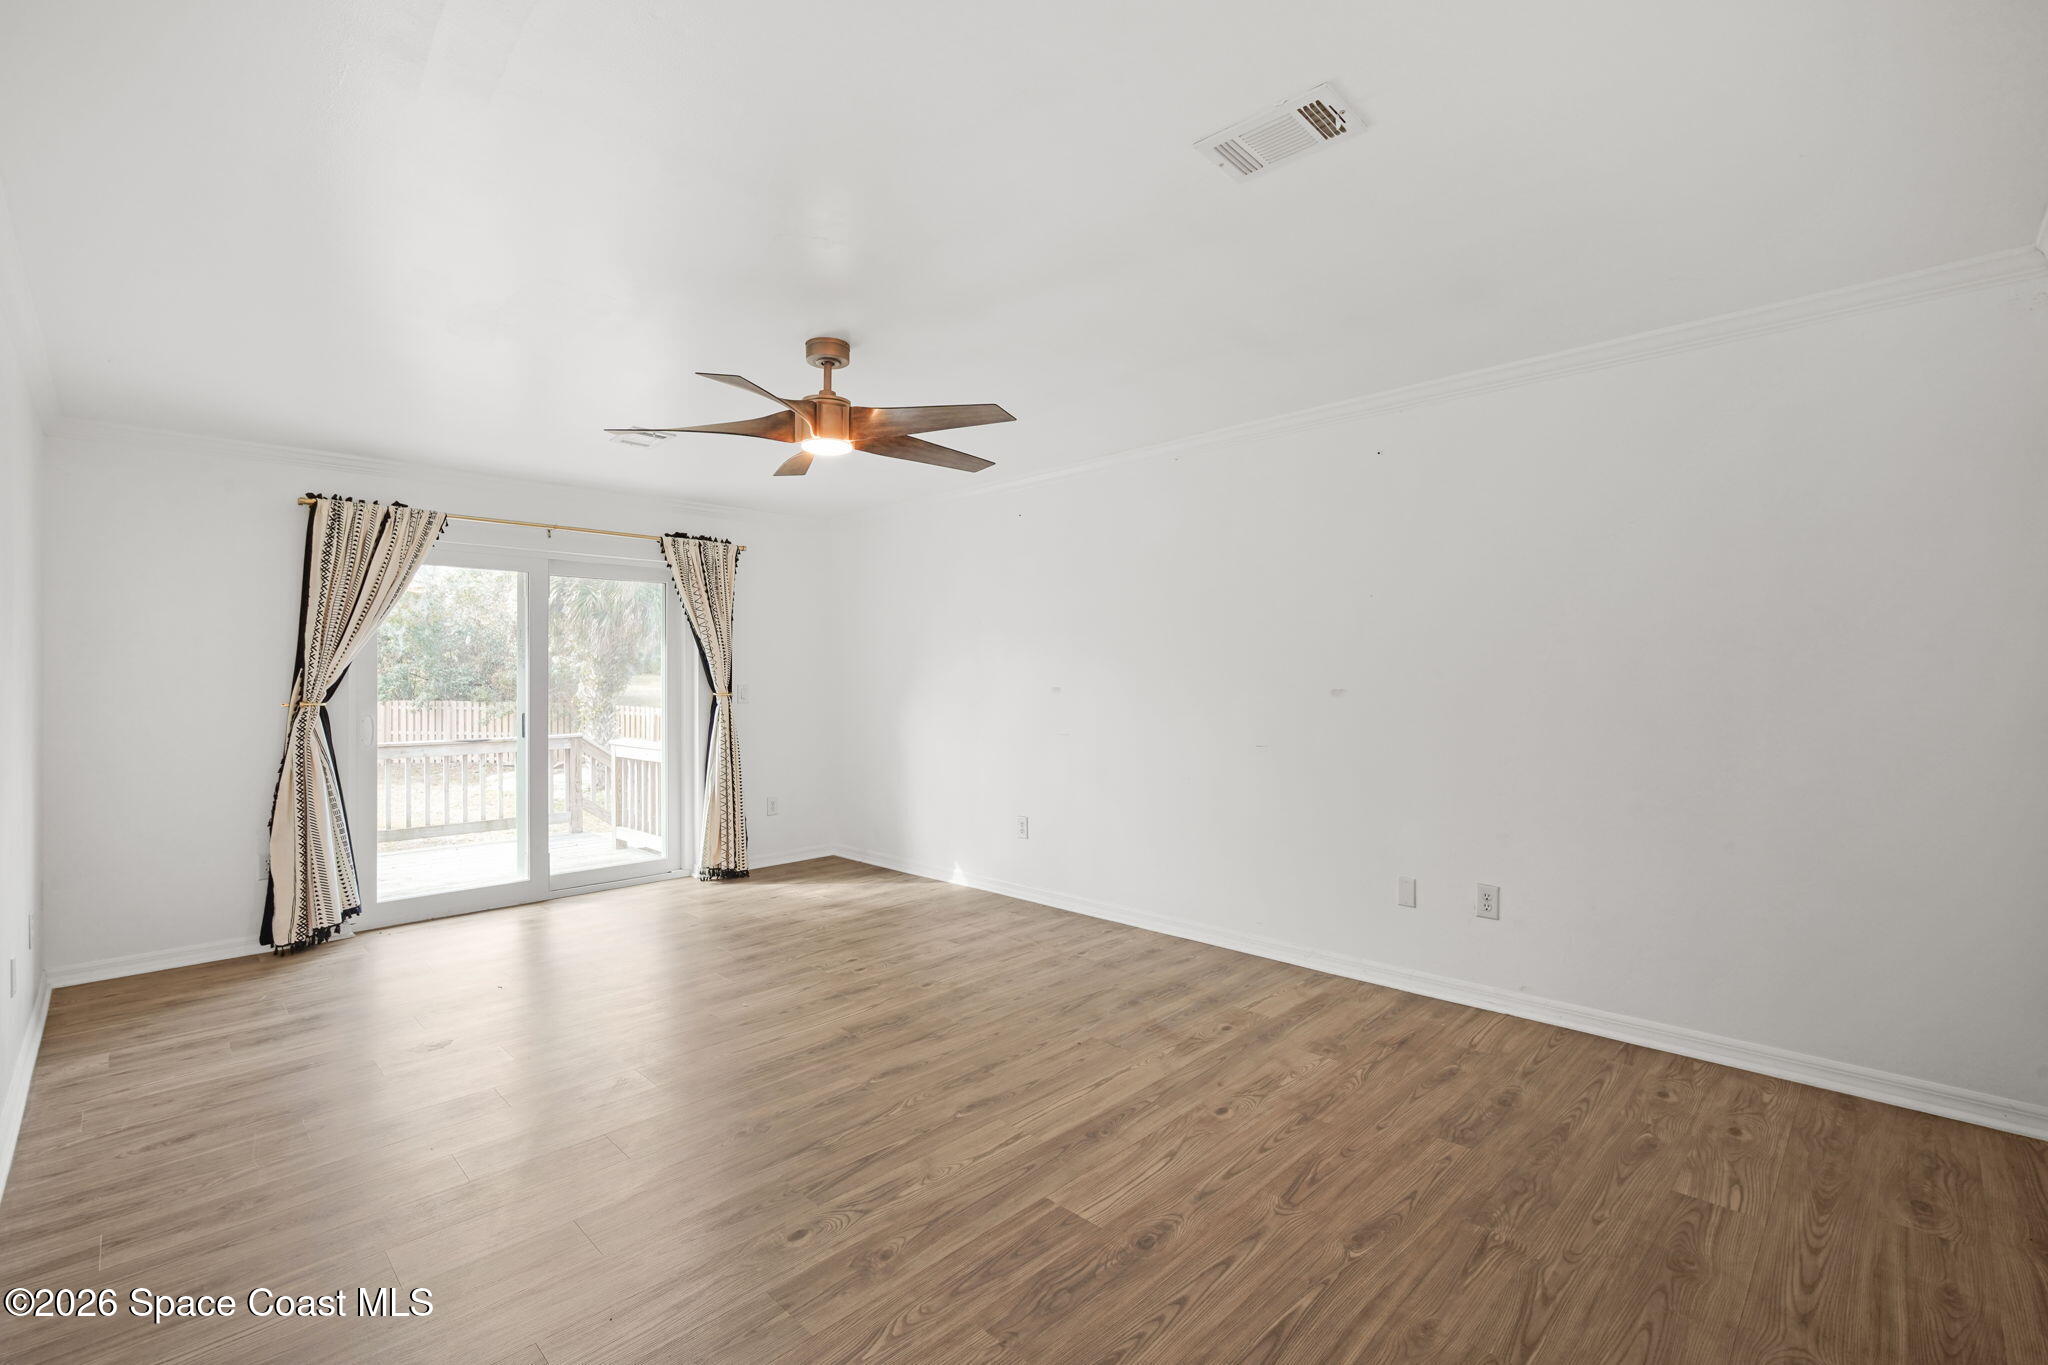
Empty living room with wood-look floors, a ceiling fan, and sliding glass doors to a deck.
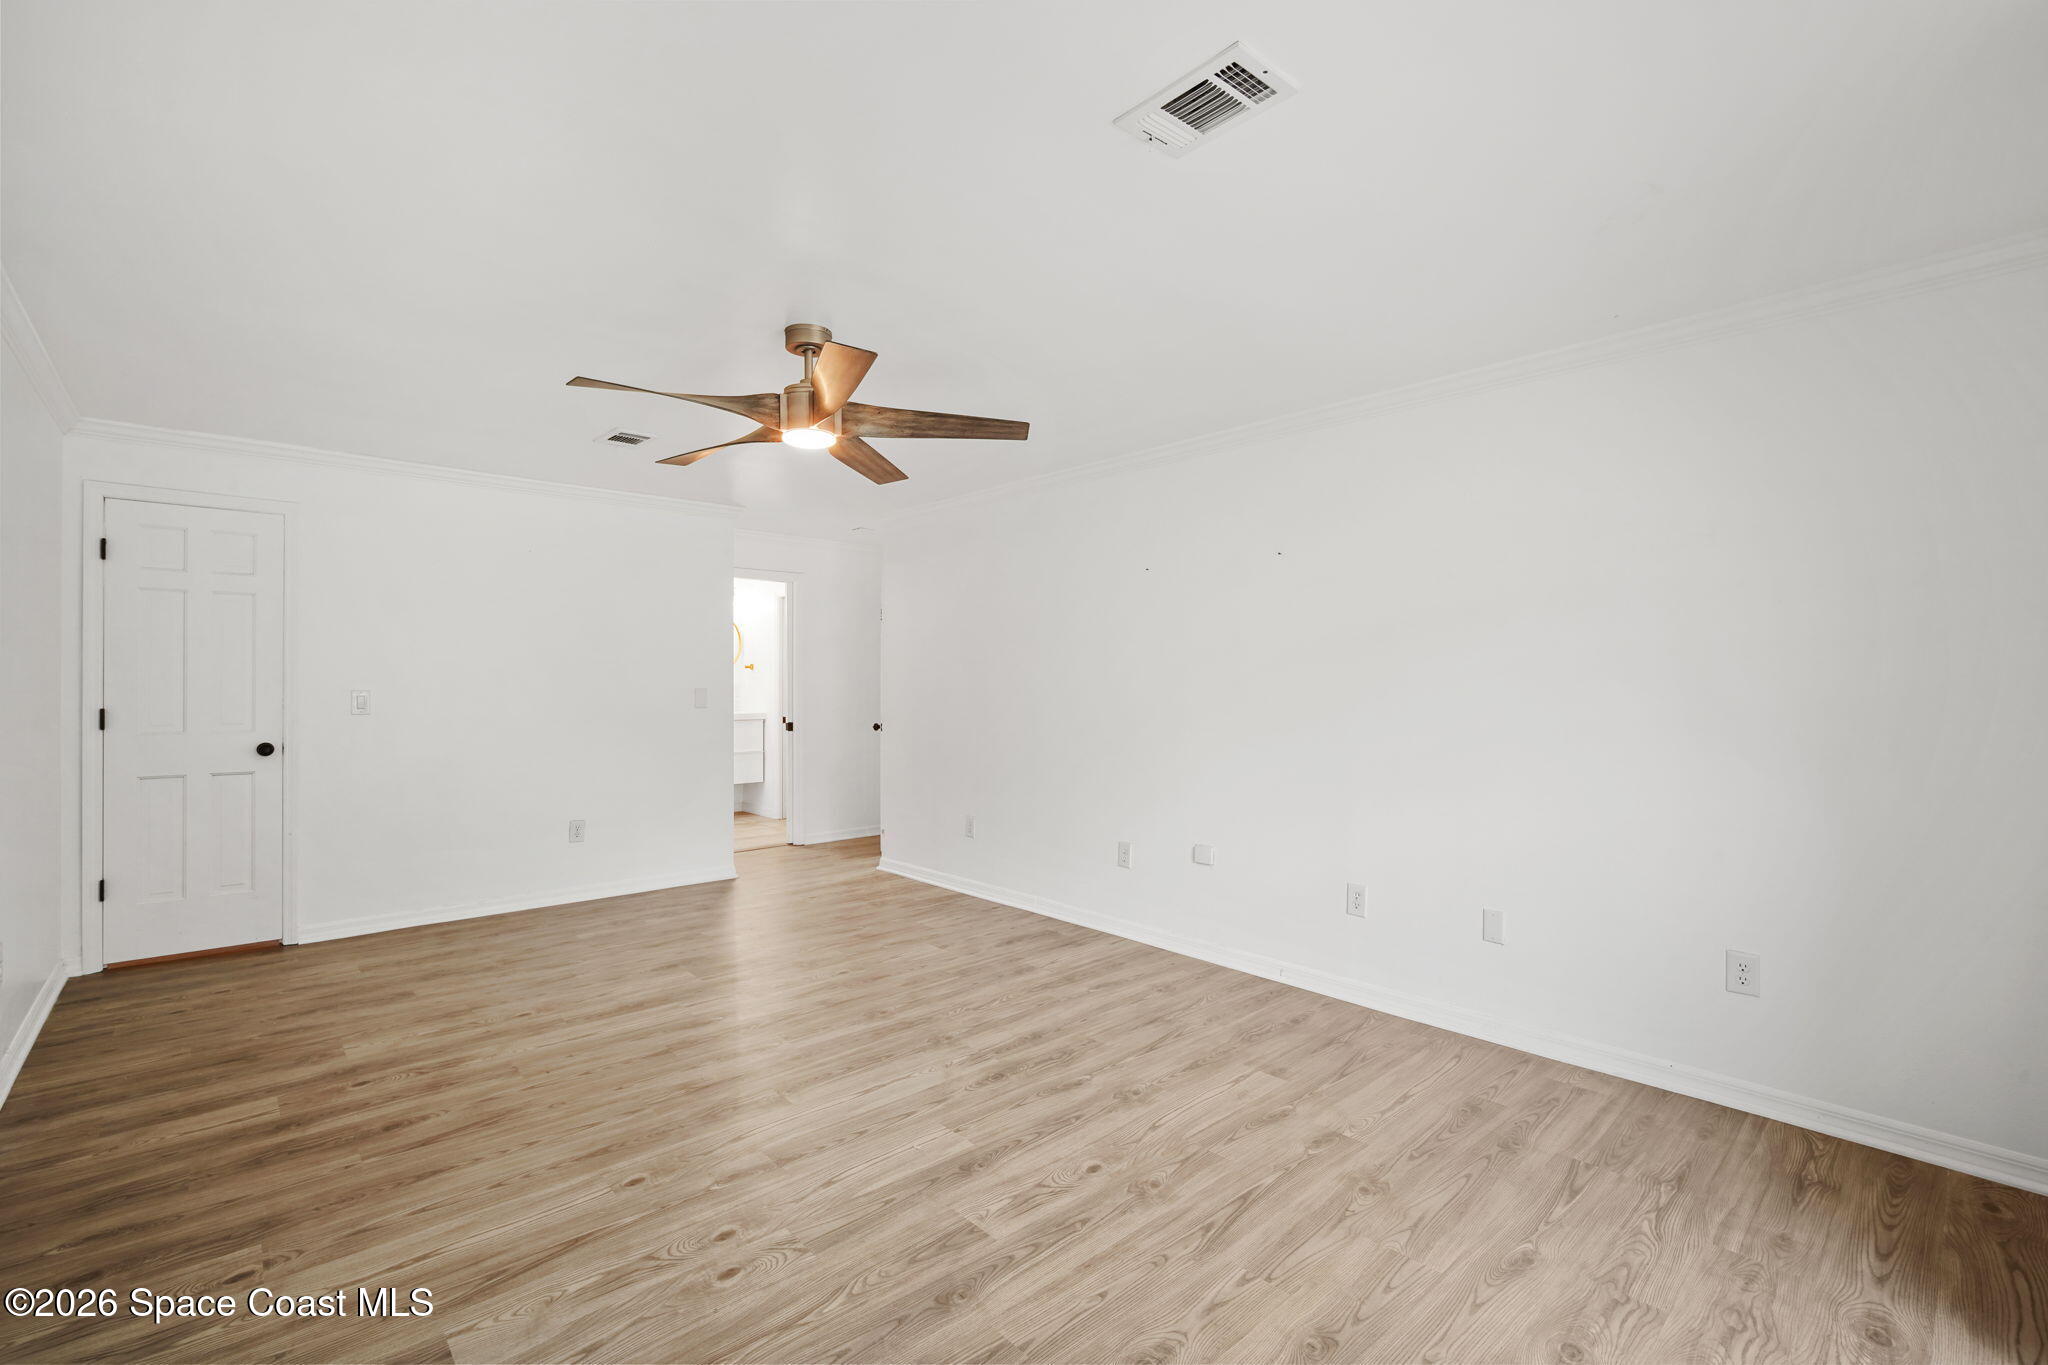
Vacant room with light wood-look flooring, white walls, and a lit ceiling fan.
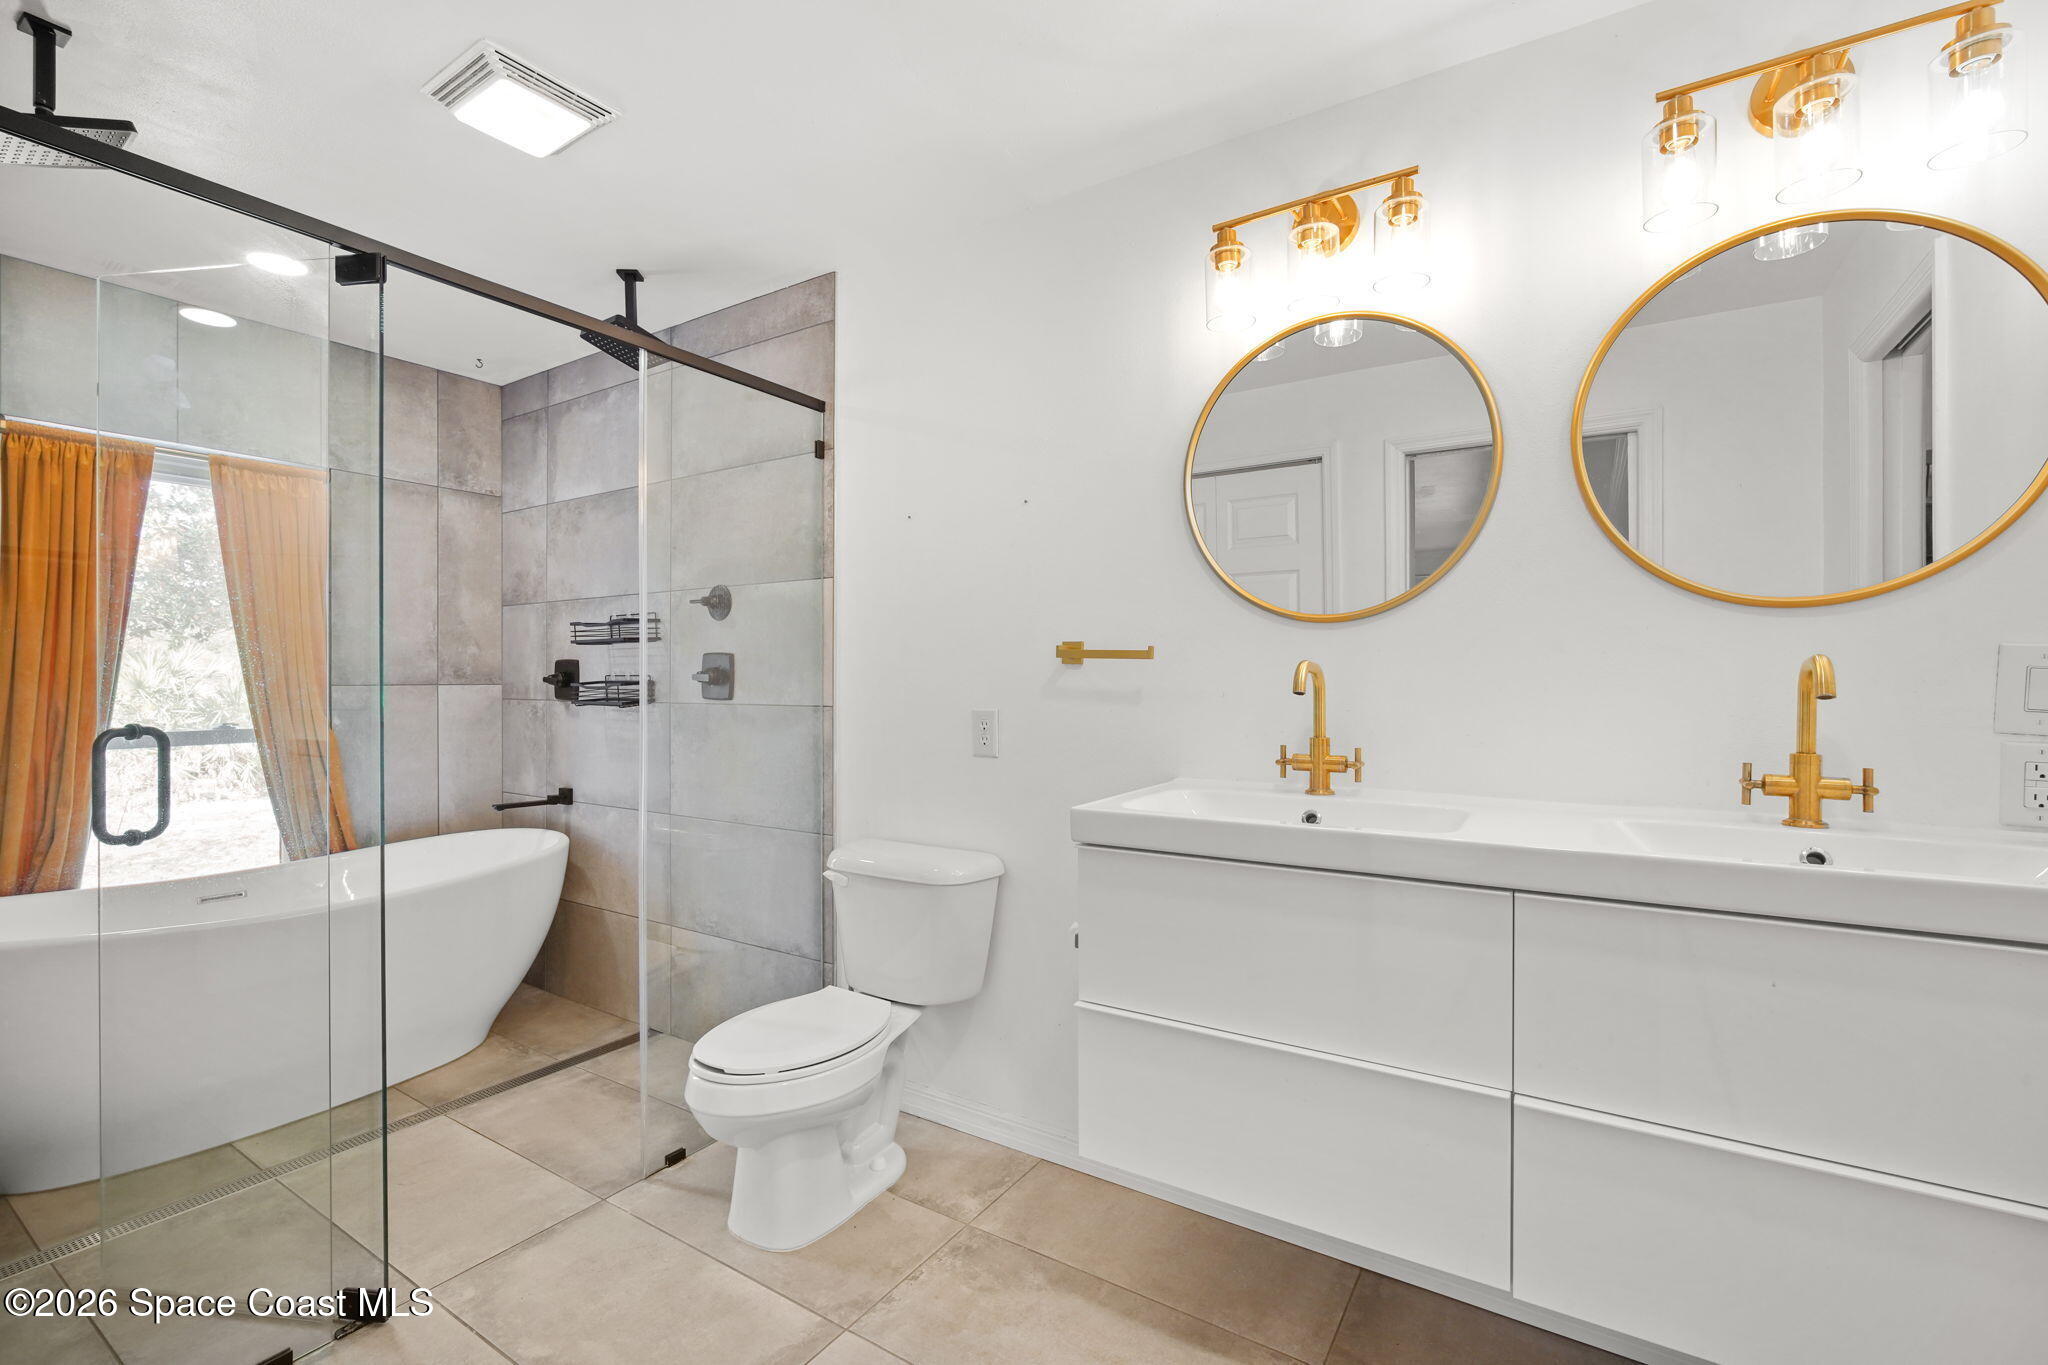
Bathroom with glass shower, freestanding tub, and double vanity with gold fixtures and round mirrors.
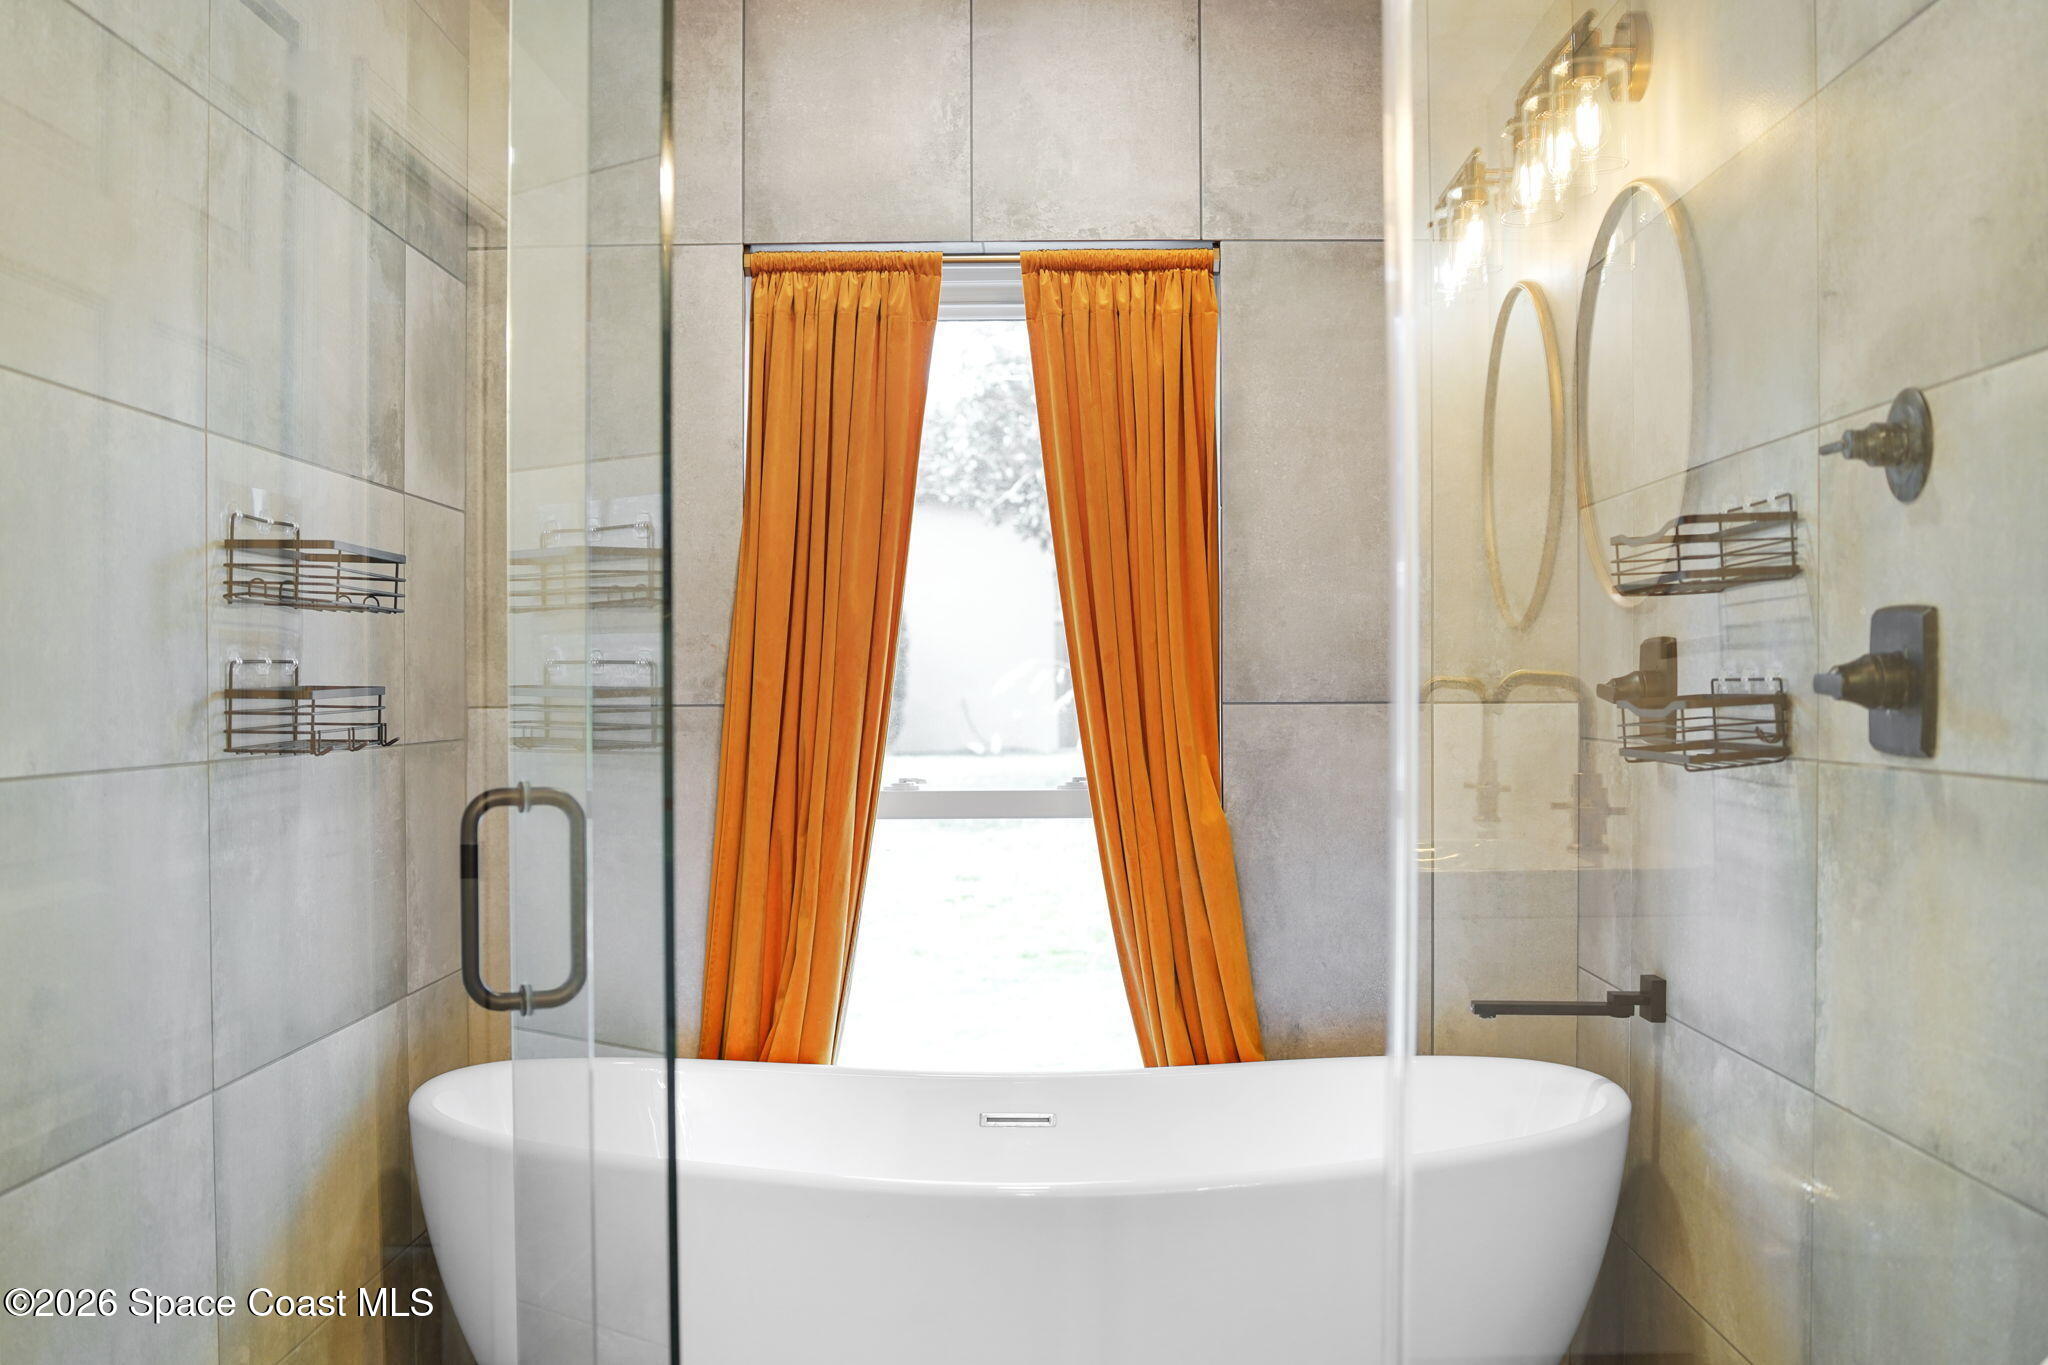
Modern bathroom with a freestanding tub, glass shower screen, gray tile, and orange window curtains.
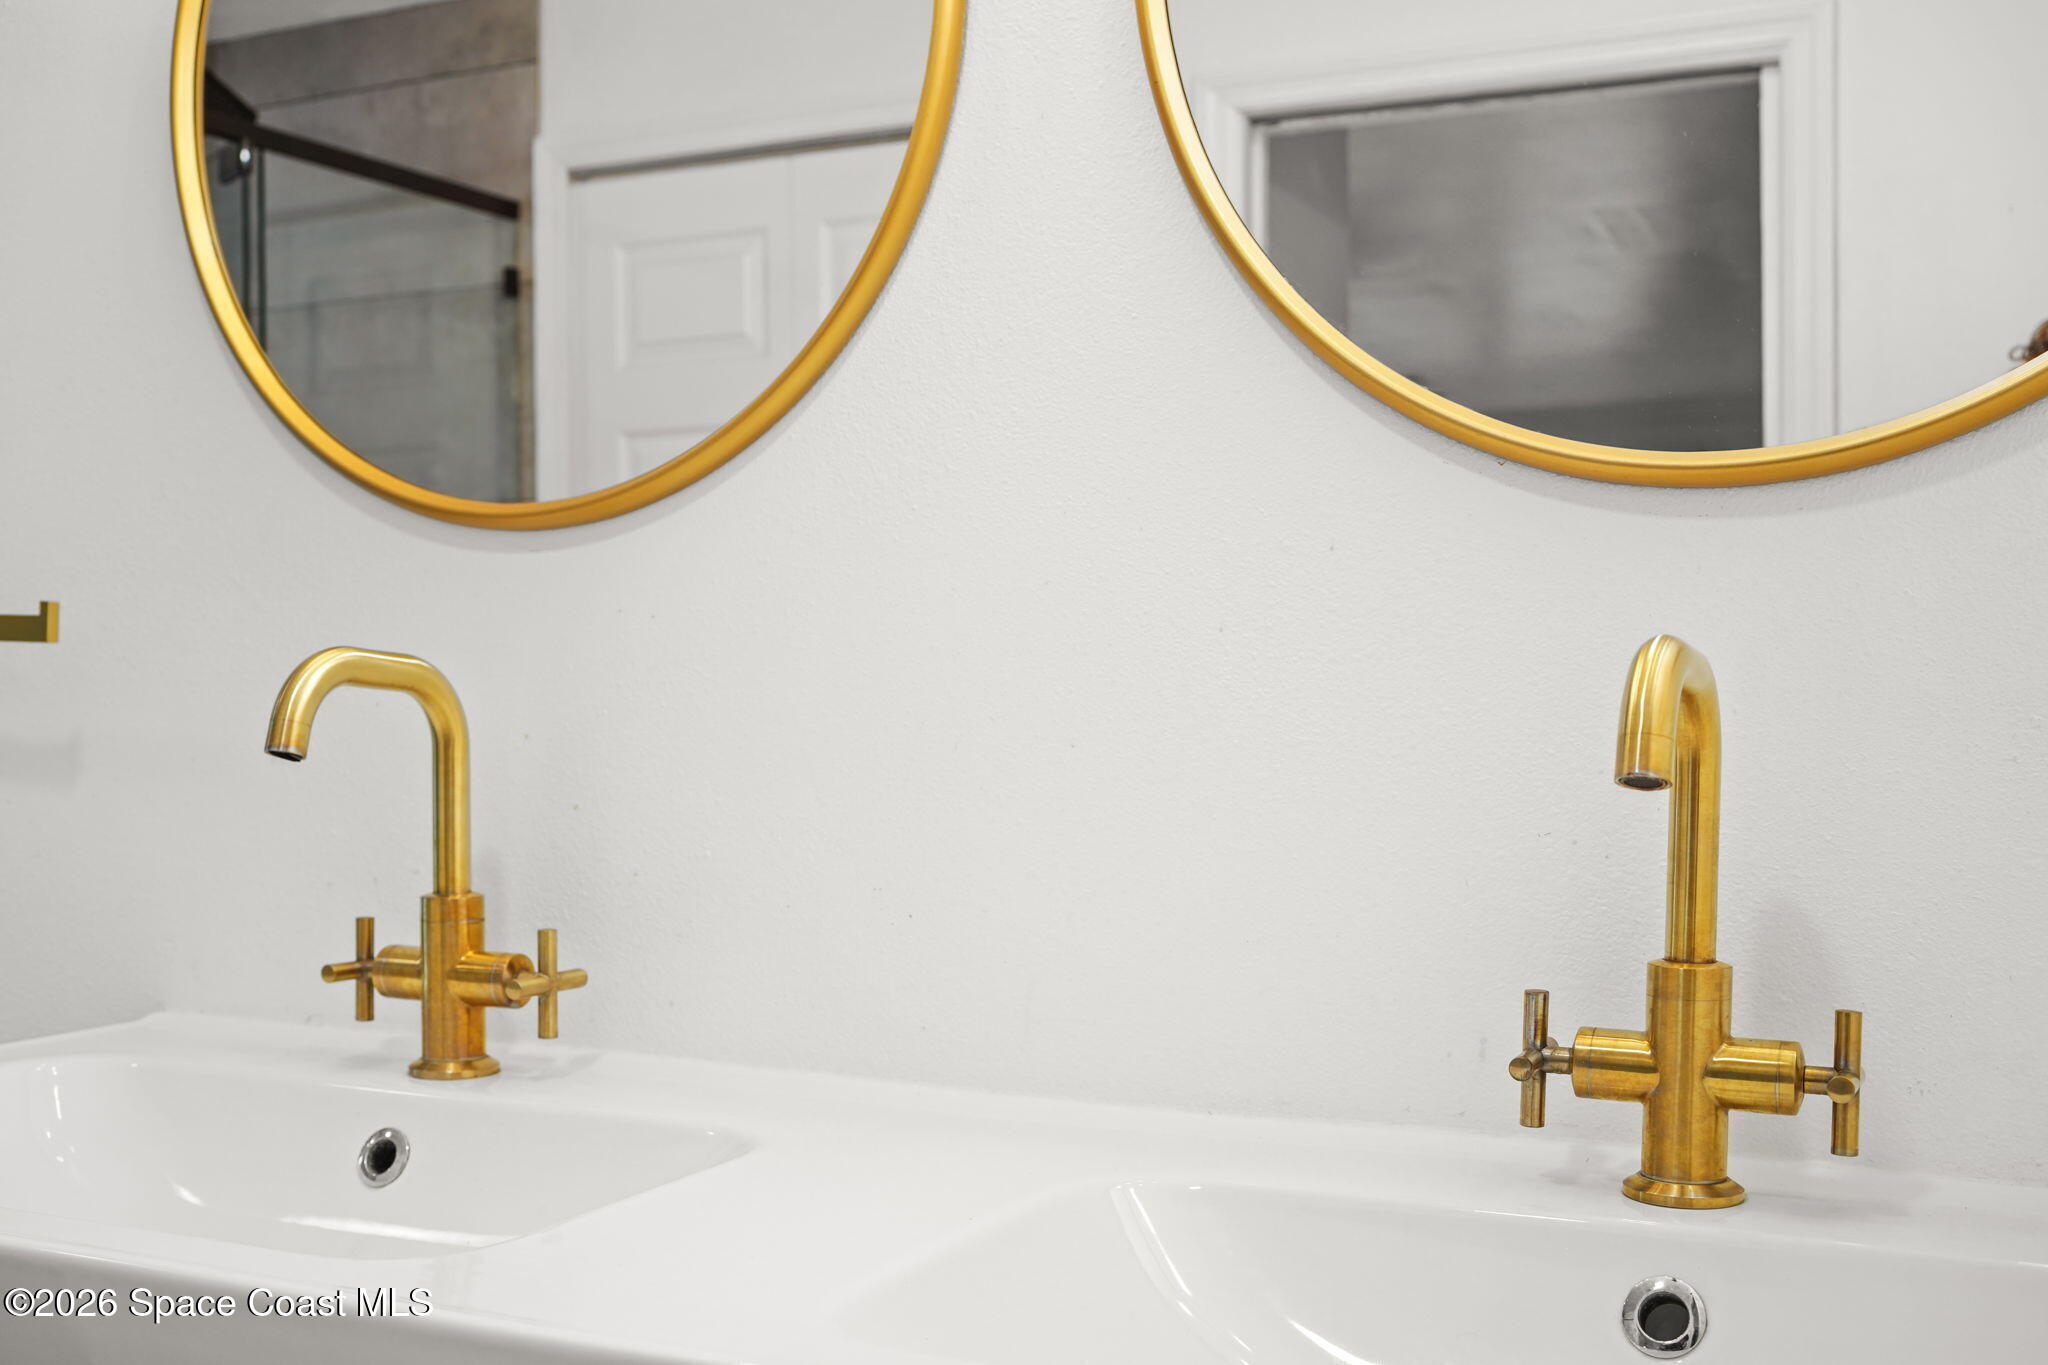
Double bathroom vanity with gold faucets and round mirrors.
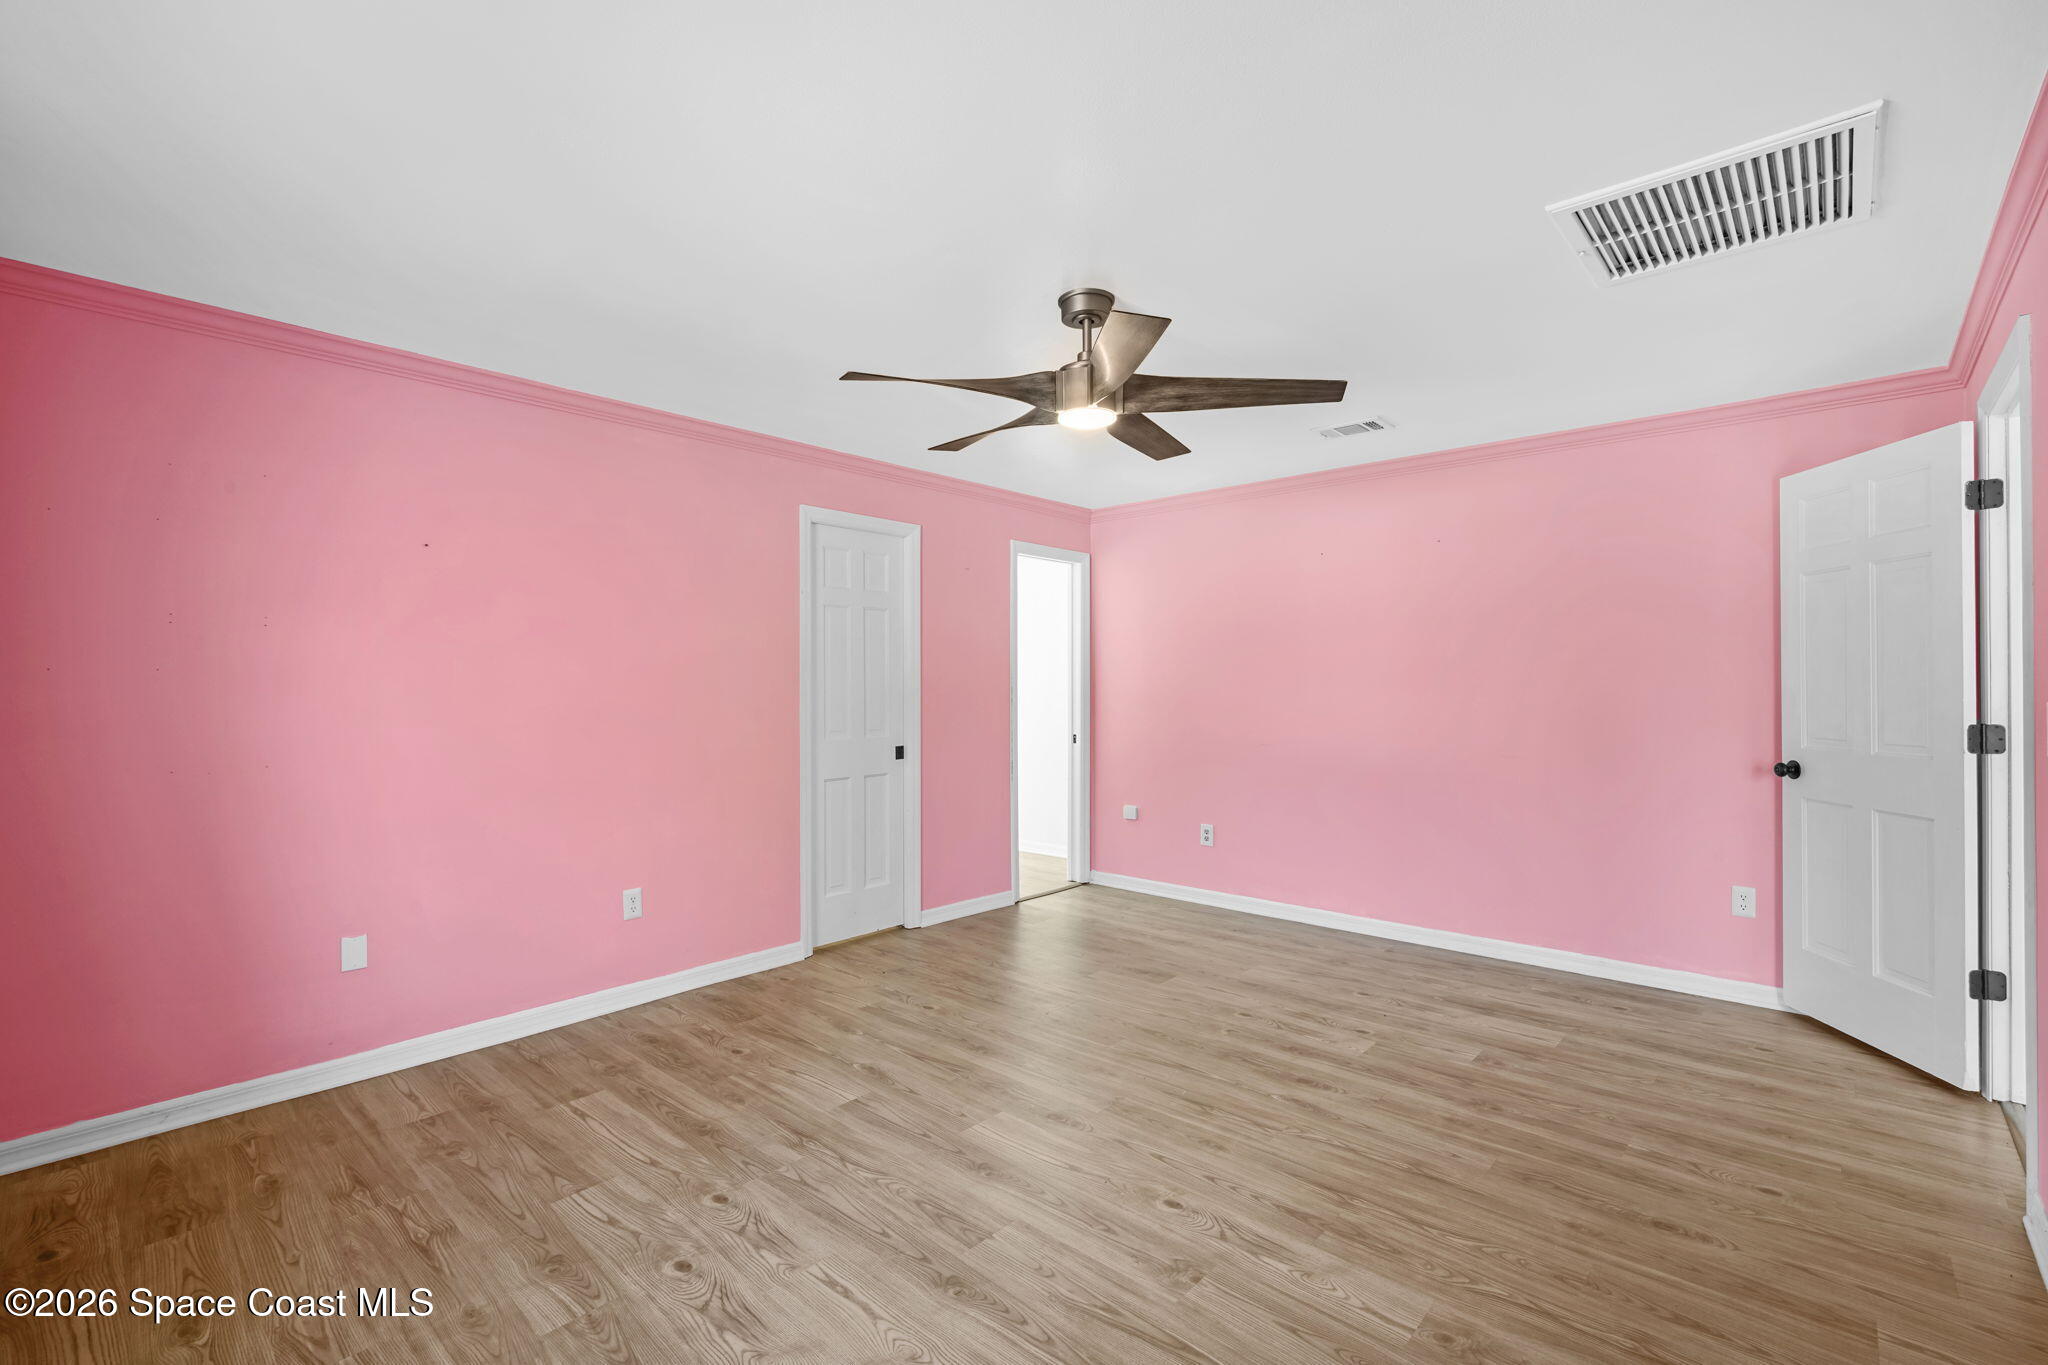
Empty room with pink walls, wood-look floors, and a ceiling fan.
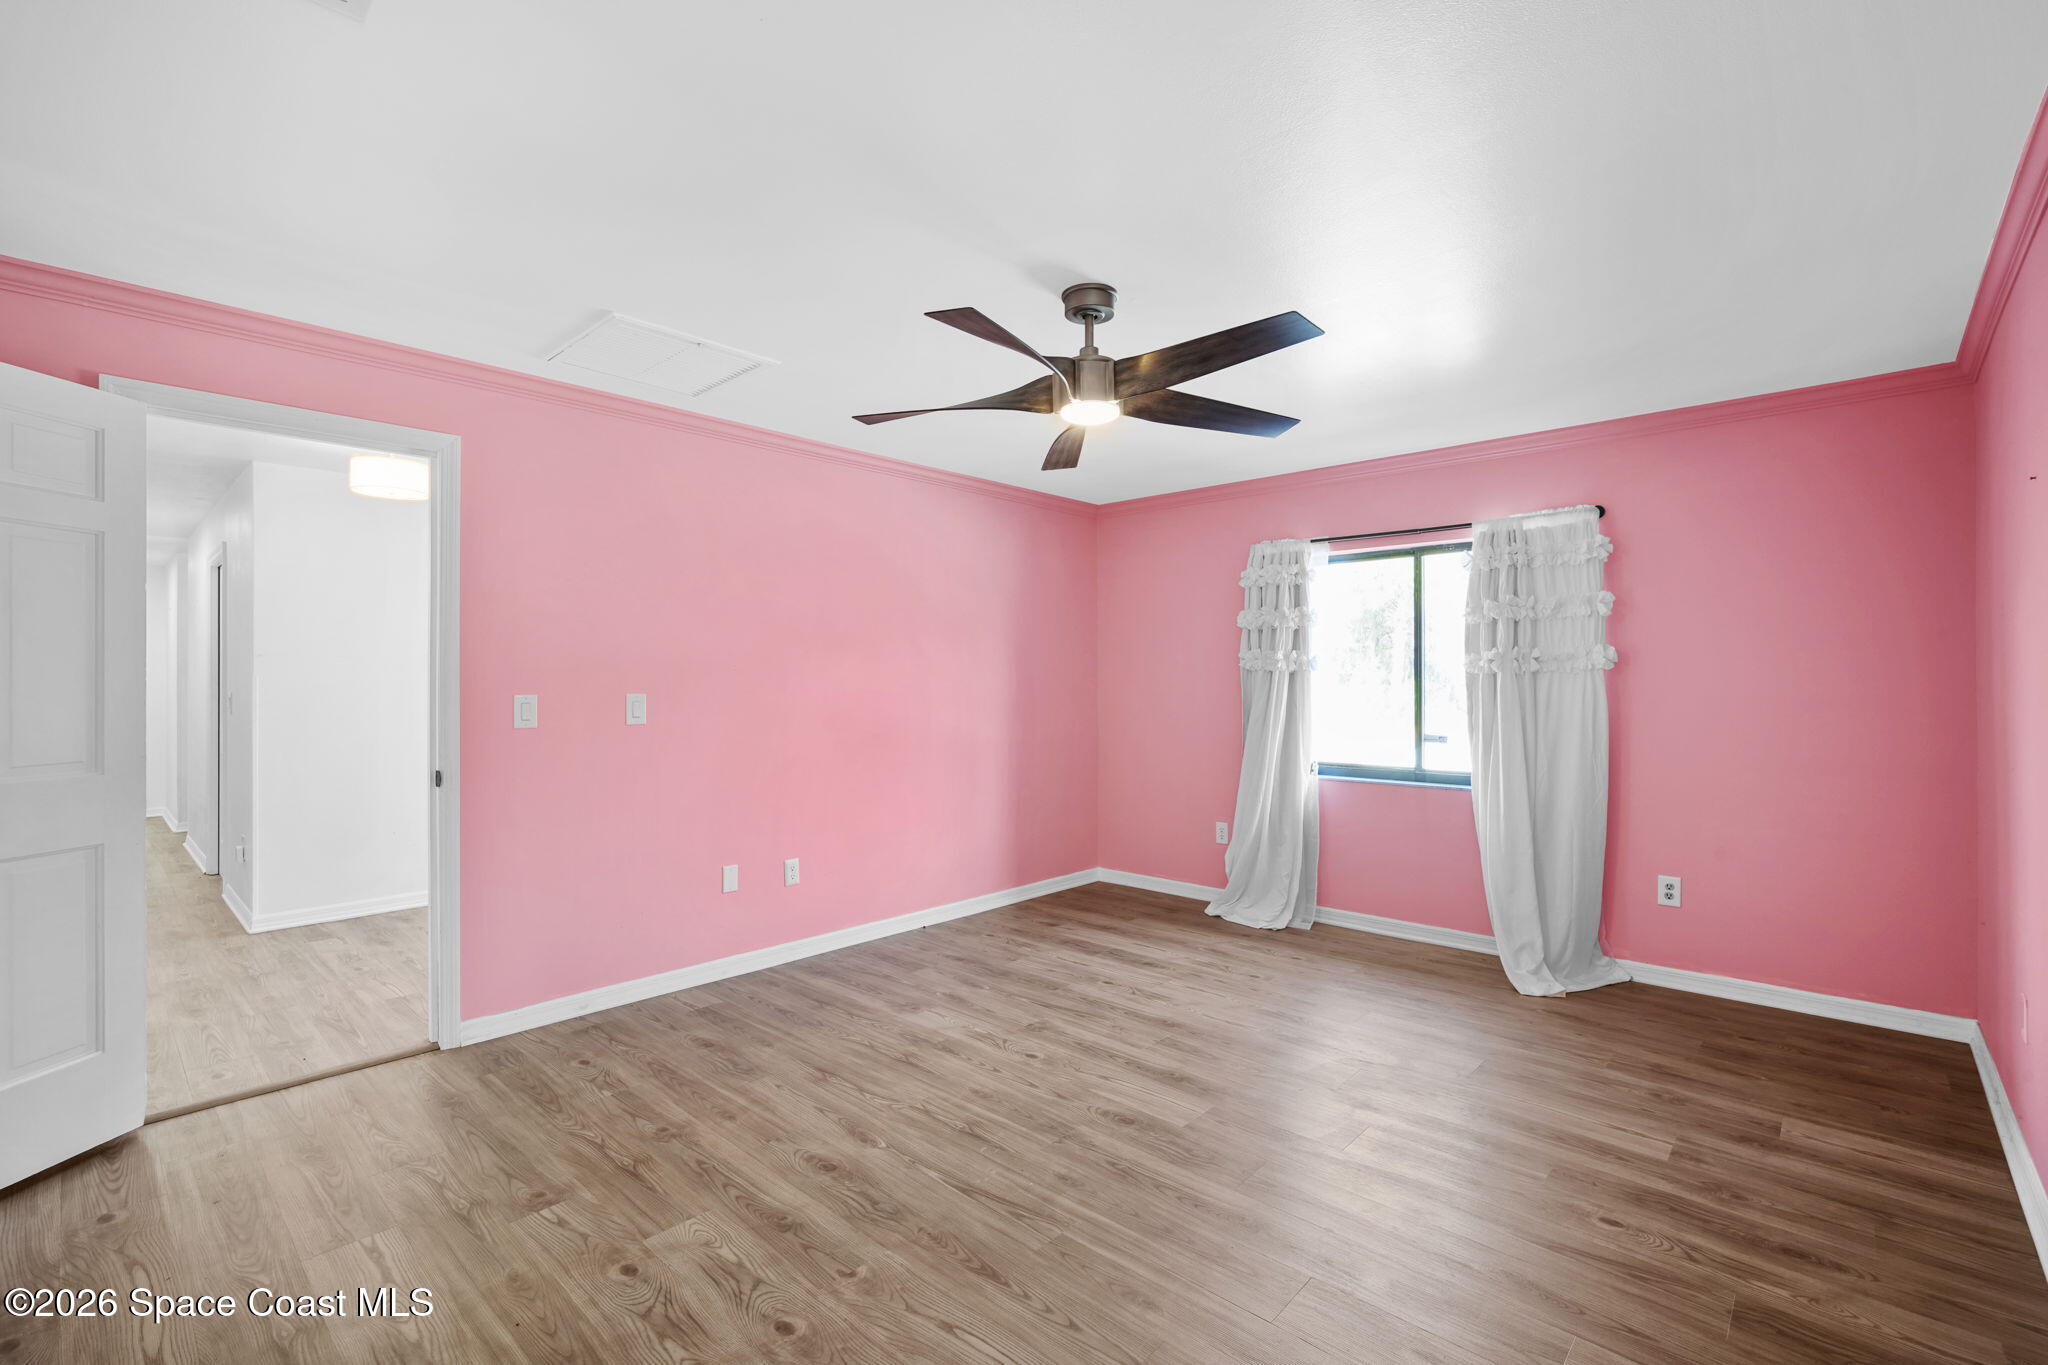
Empty bedroom with pink walls, wood-look flooring, and a dark ceiling fan.
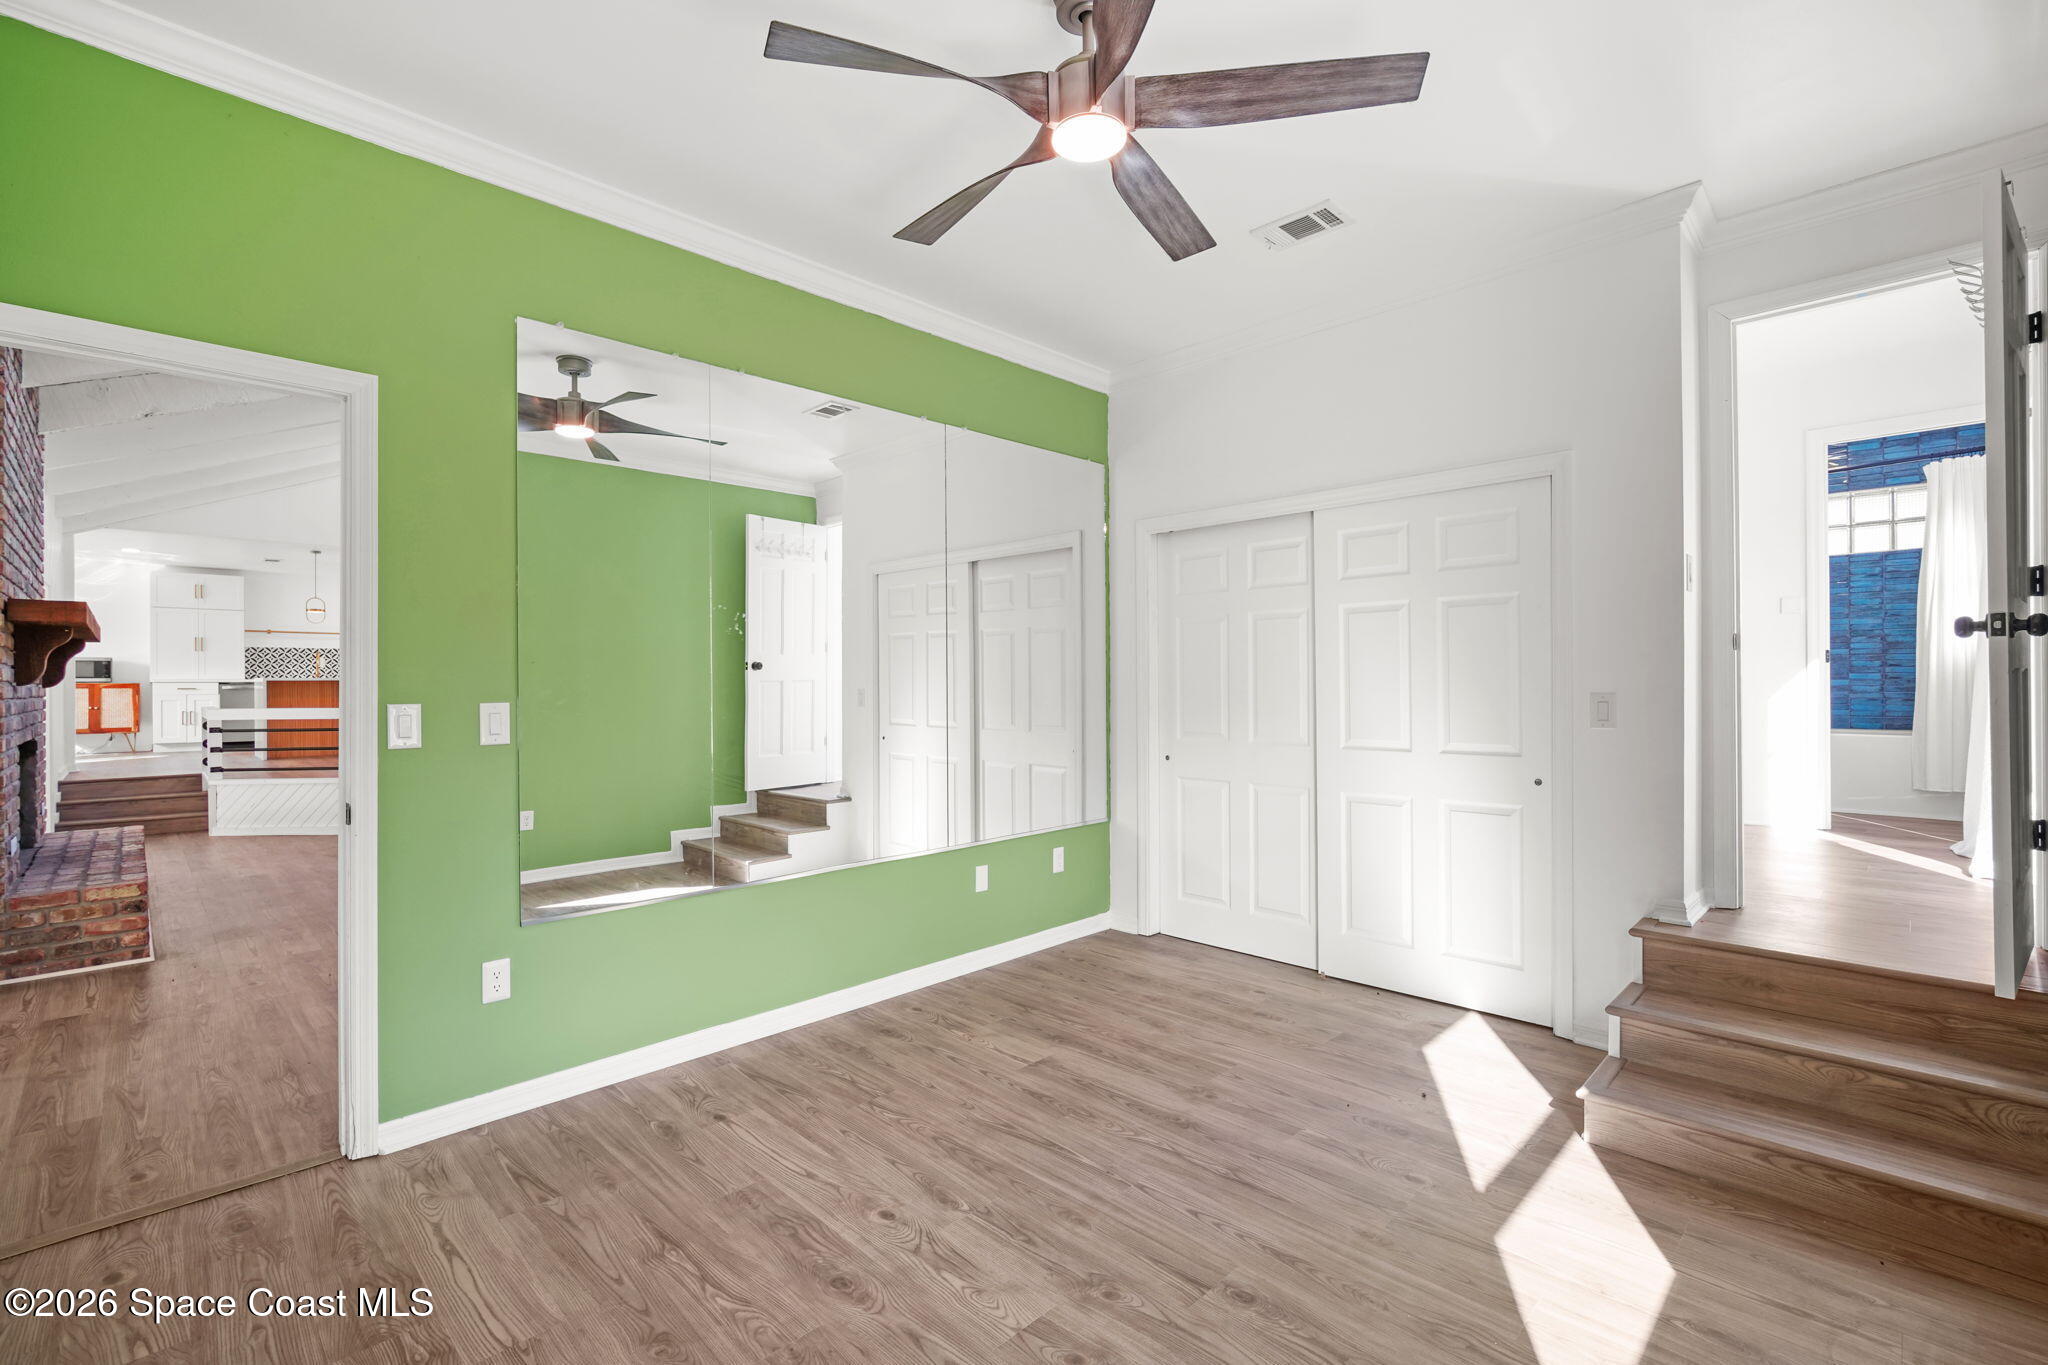
Empty bedroom with a green accent wall, mirrored panels, white closet doors, and wood-look flooring.
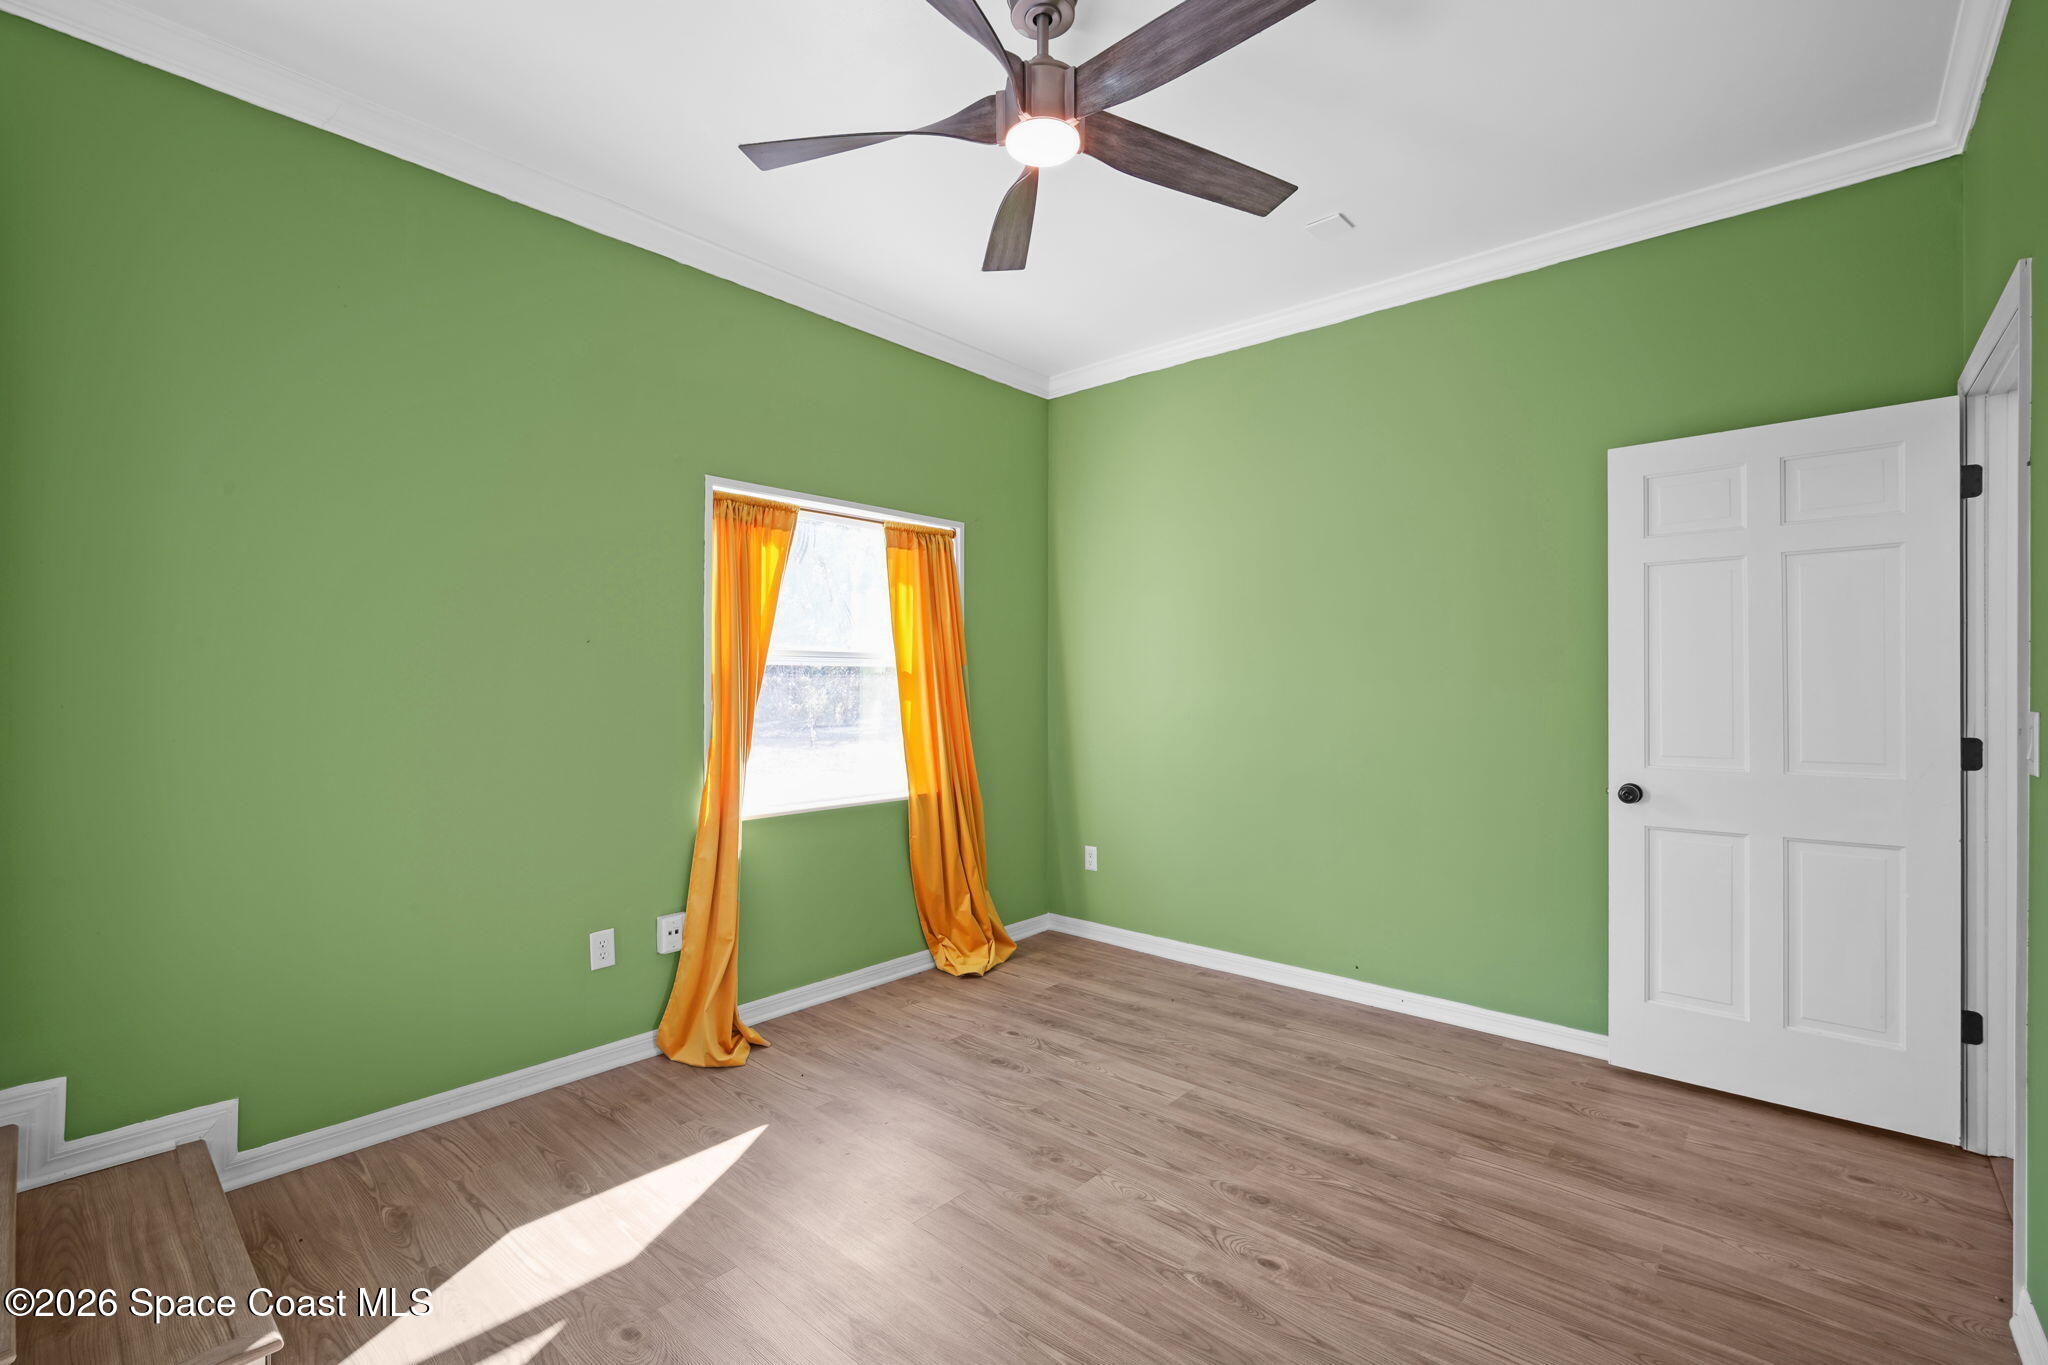
Empty green room with orange curtains, wood-look flooring, and a ceiling fan.
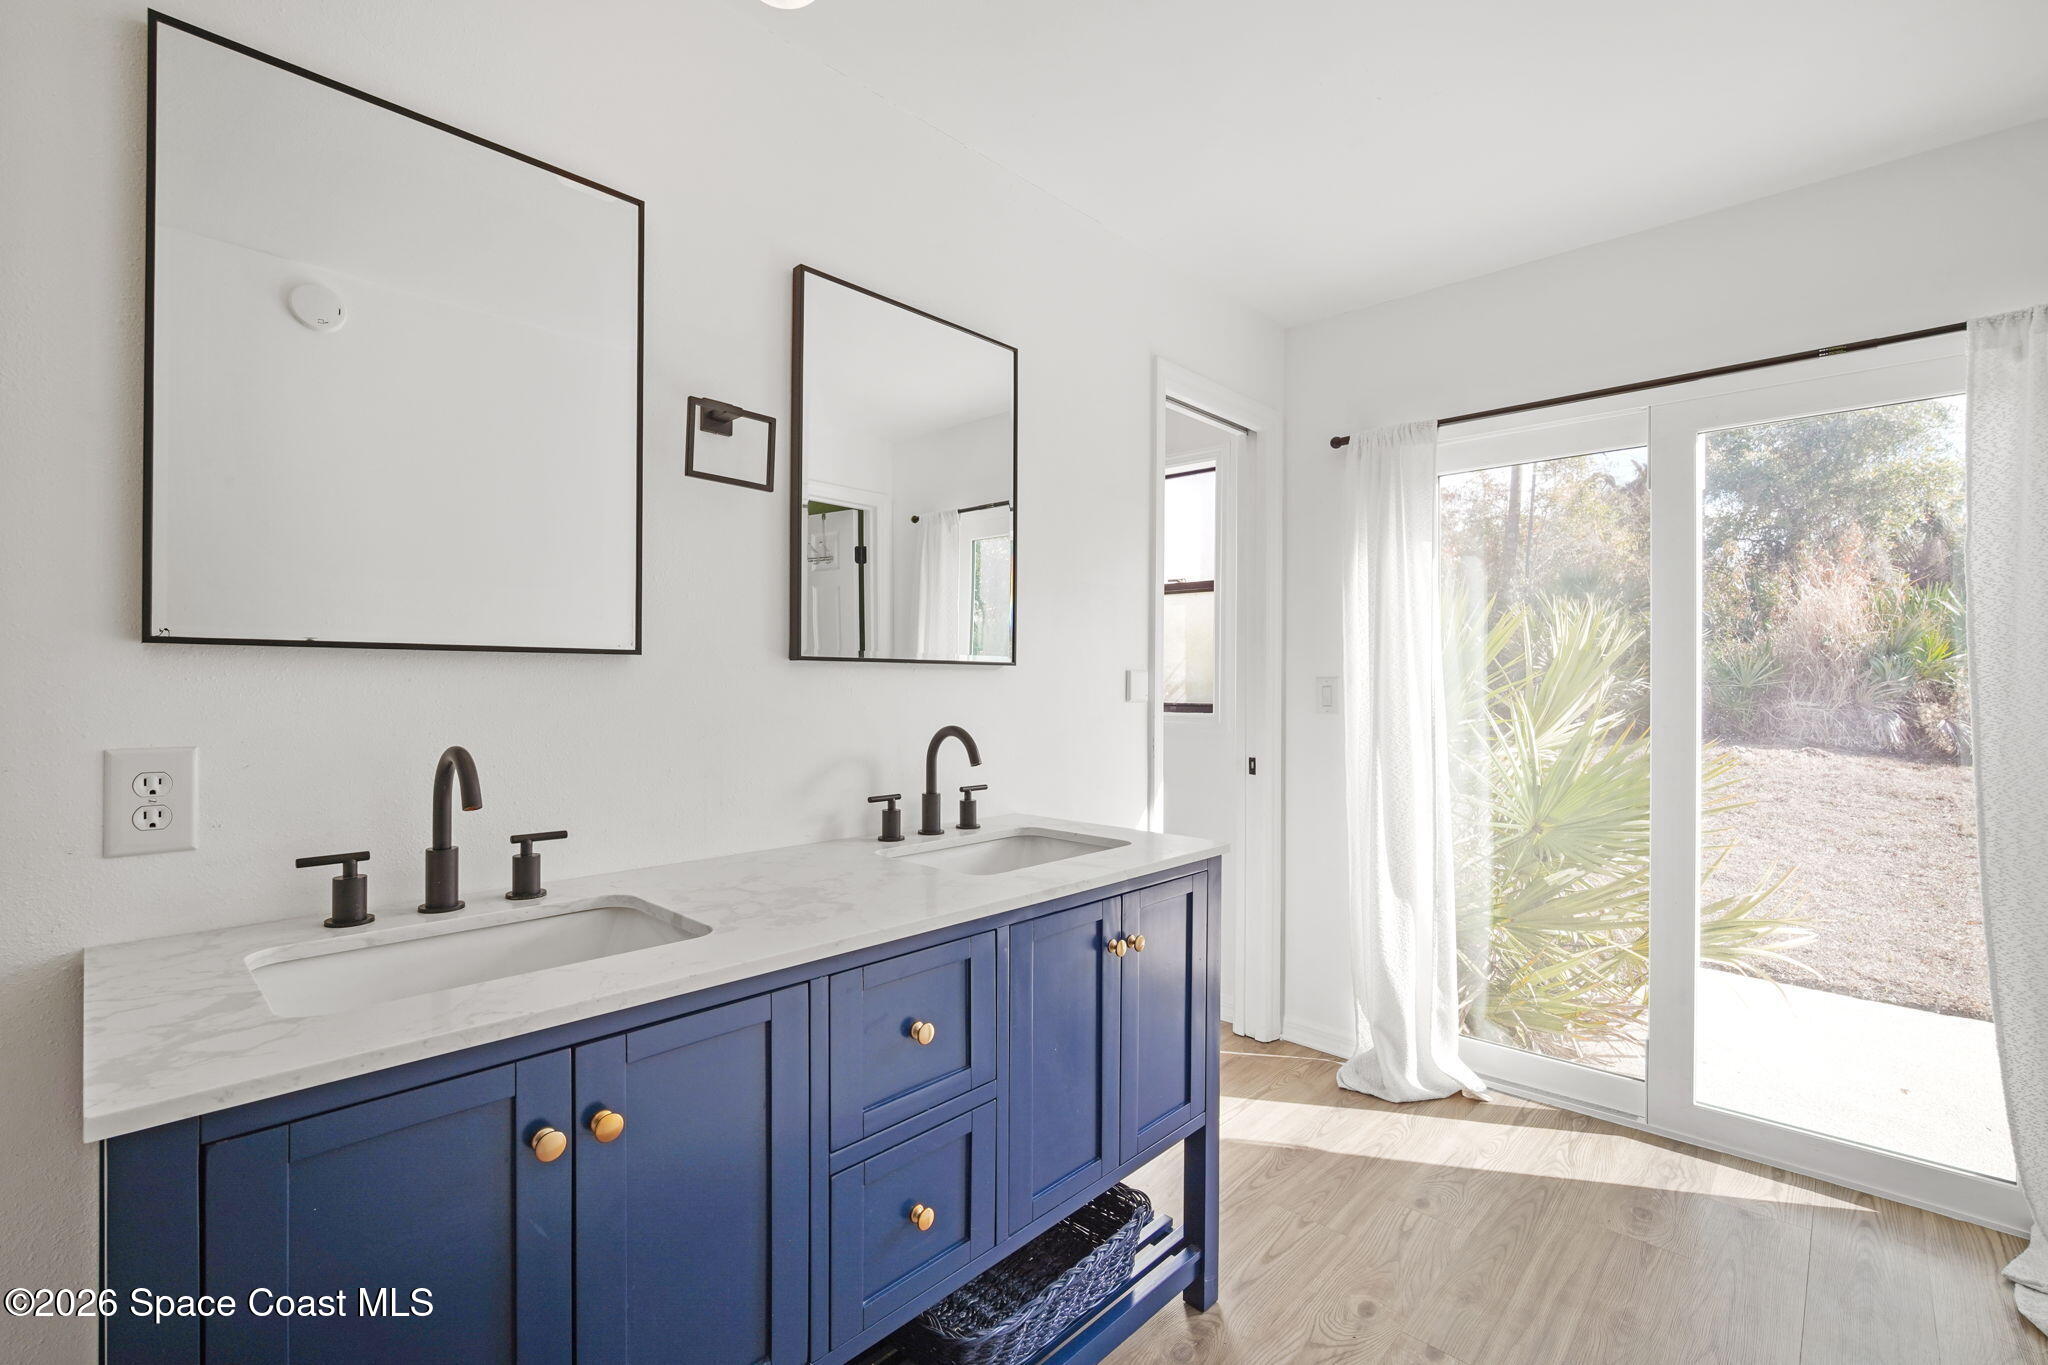
Bright bathroom with a navy double vanity, white countertop, and glass patio door to the yard.
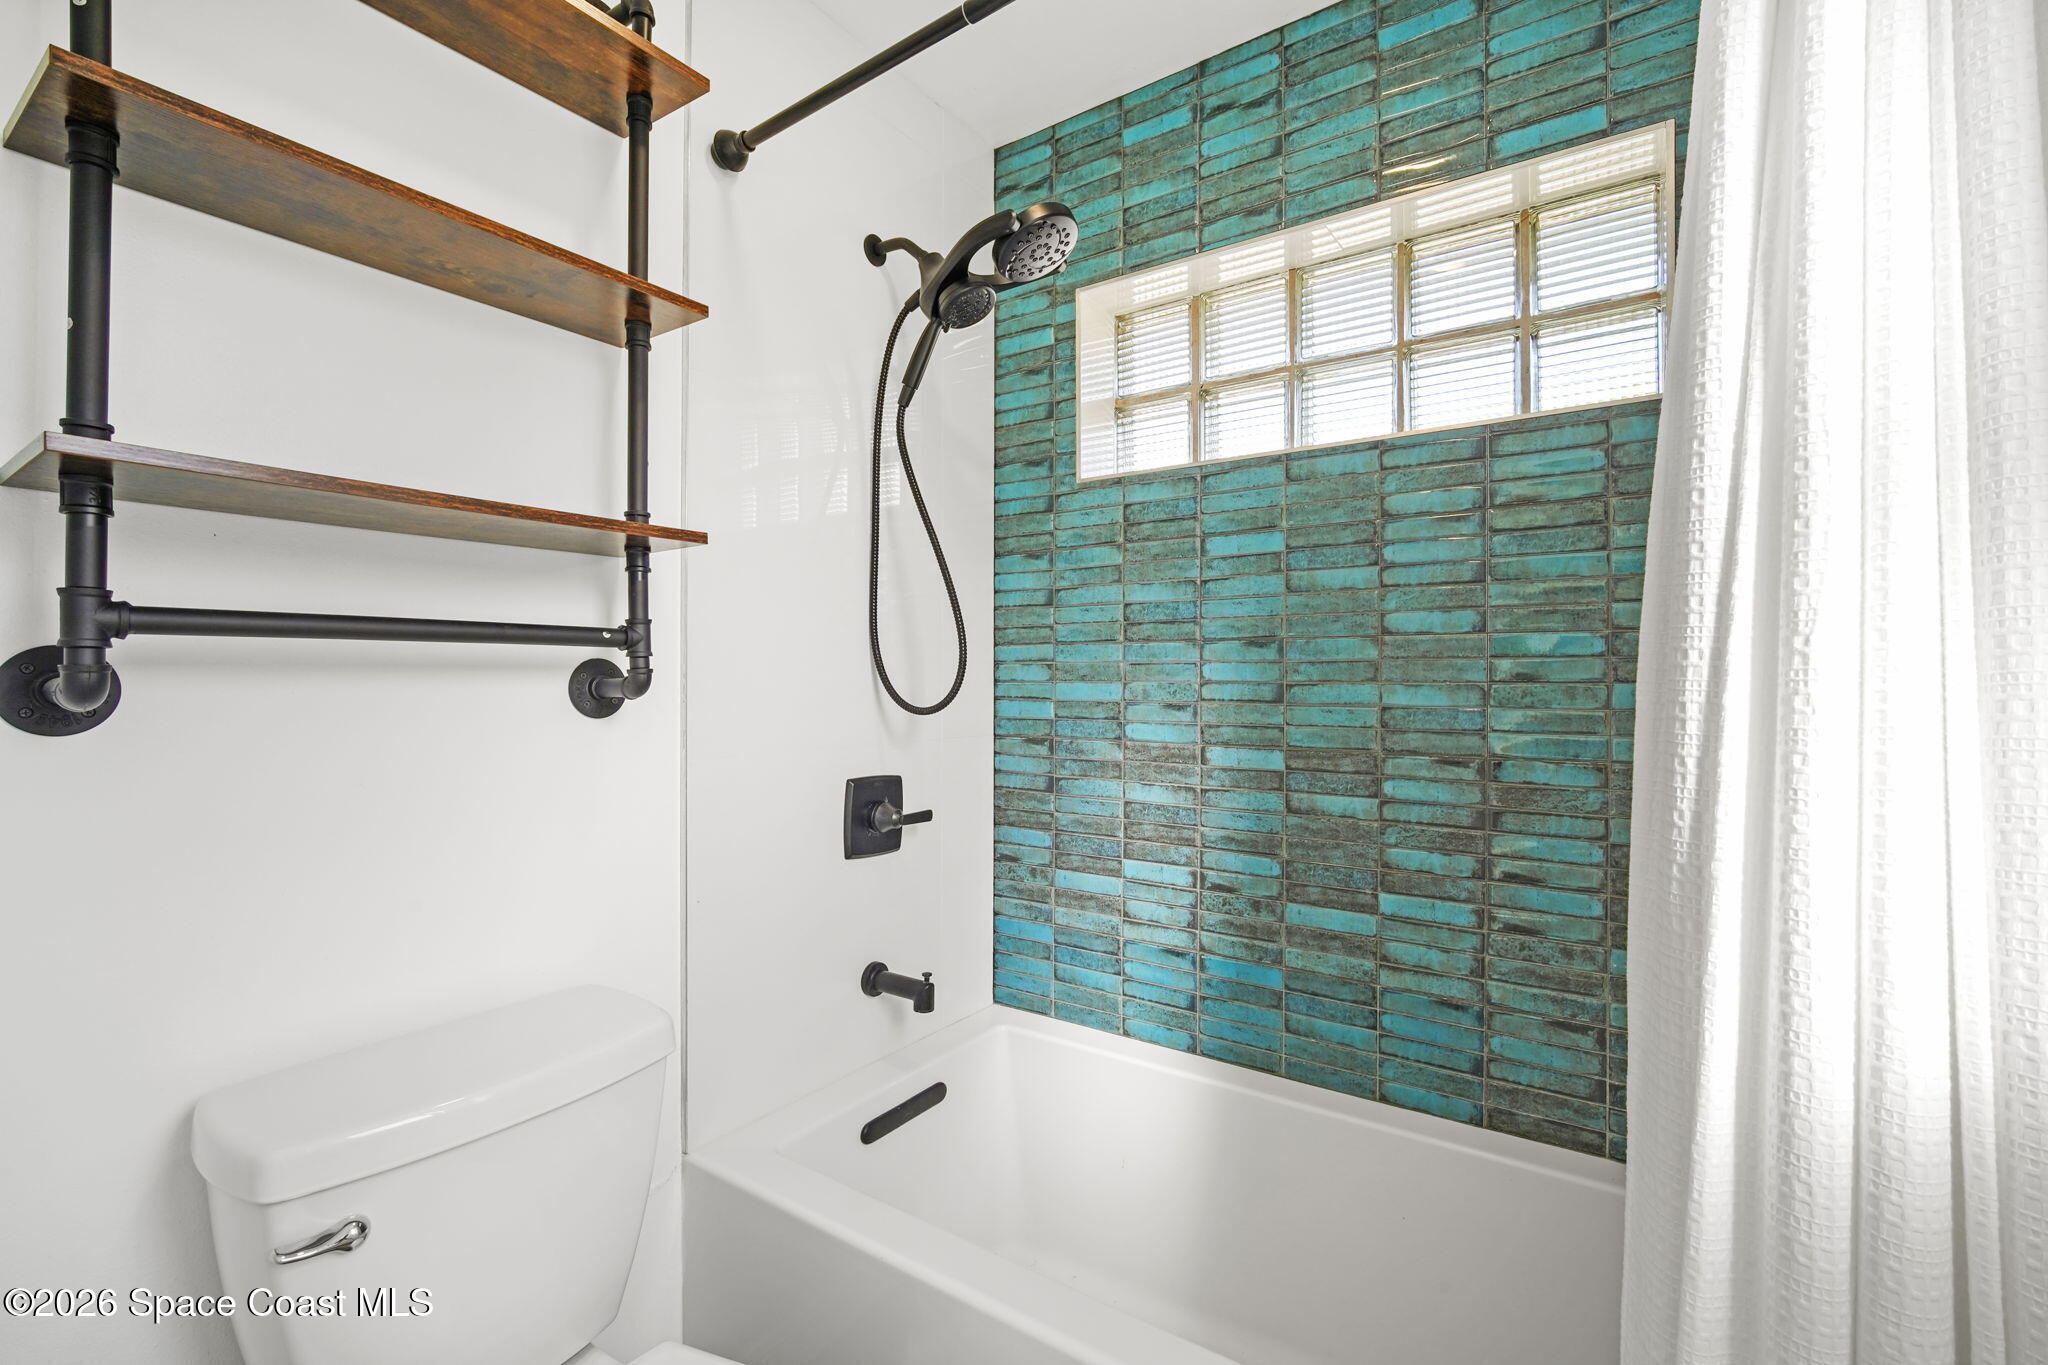
Bathroom with a white tub and shower, turquoise tile wall, glass-block window, and pipe shelving.
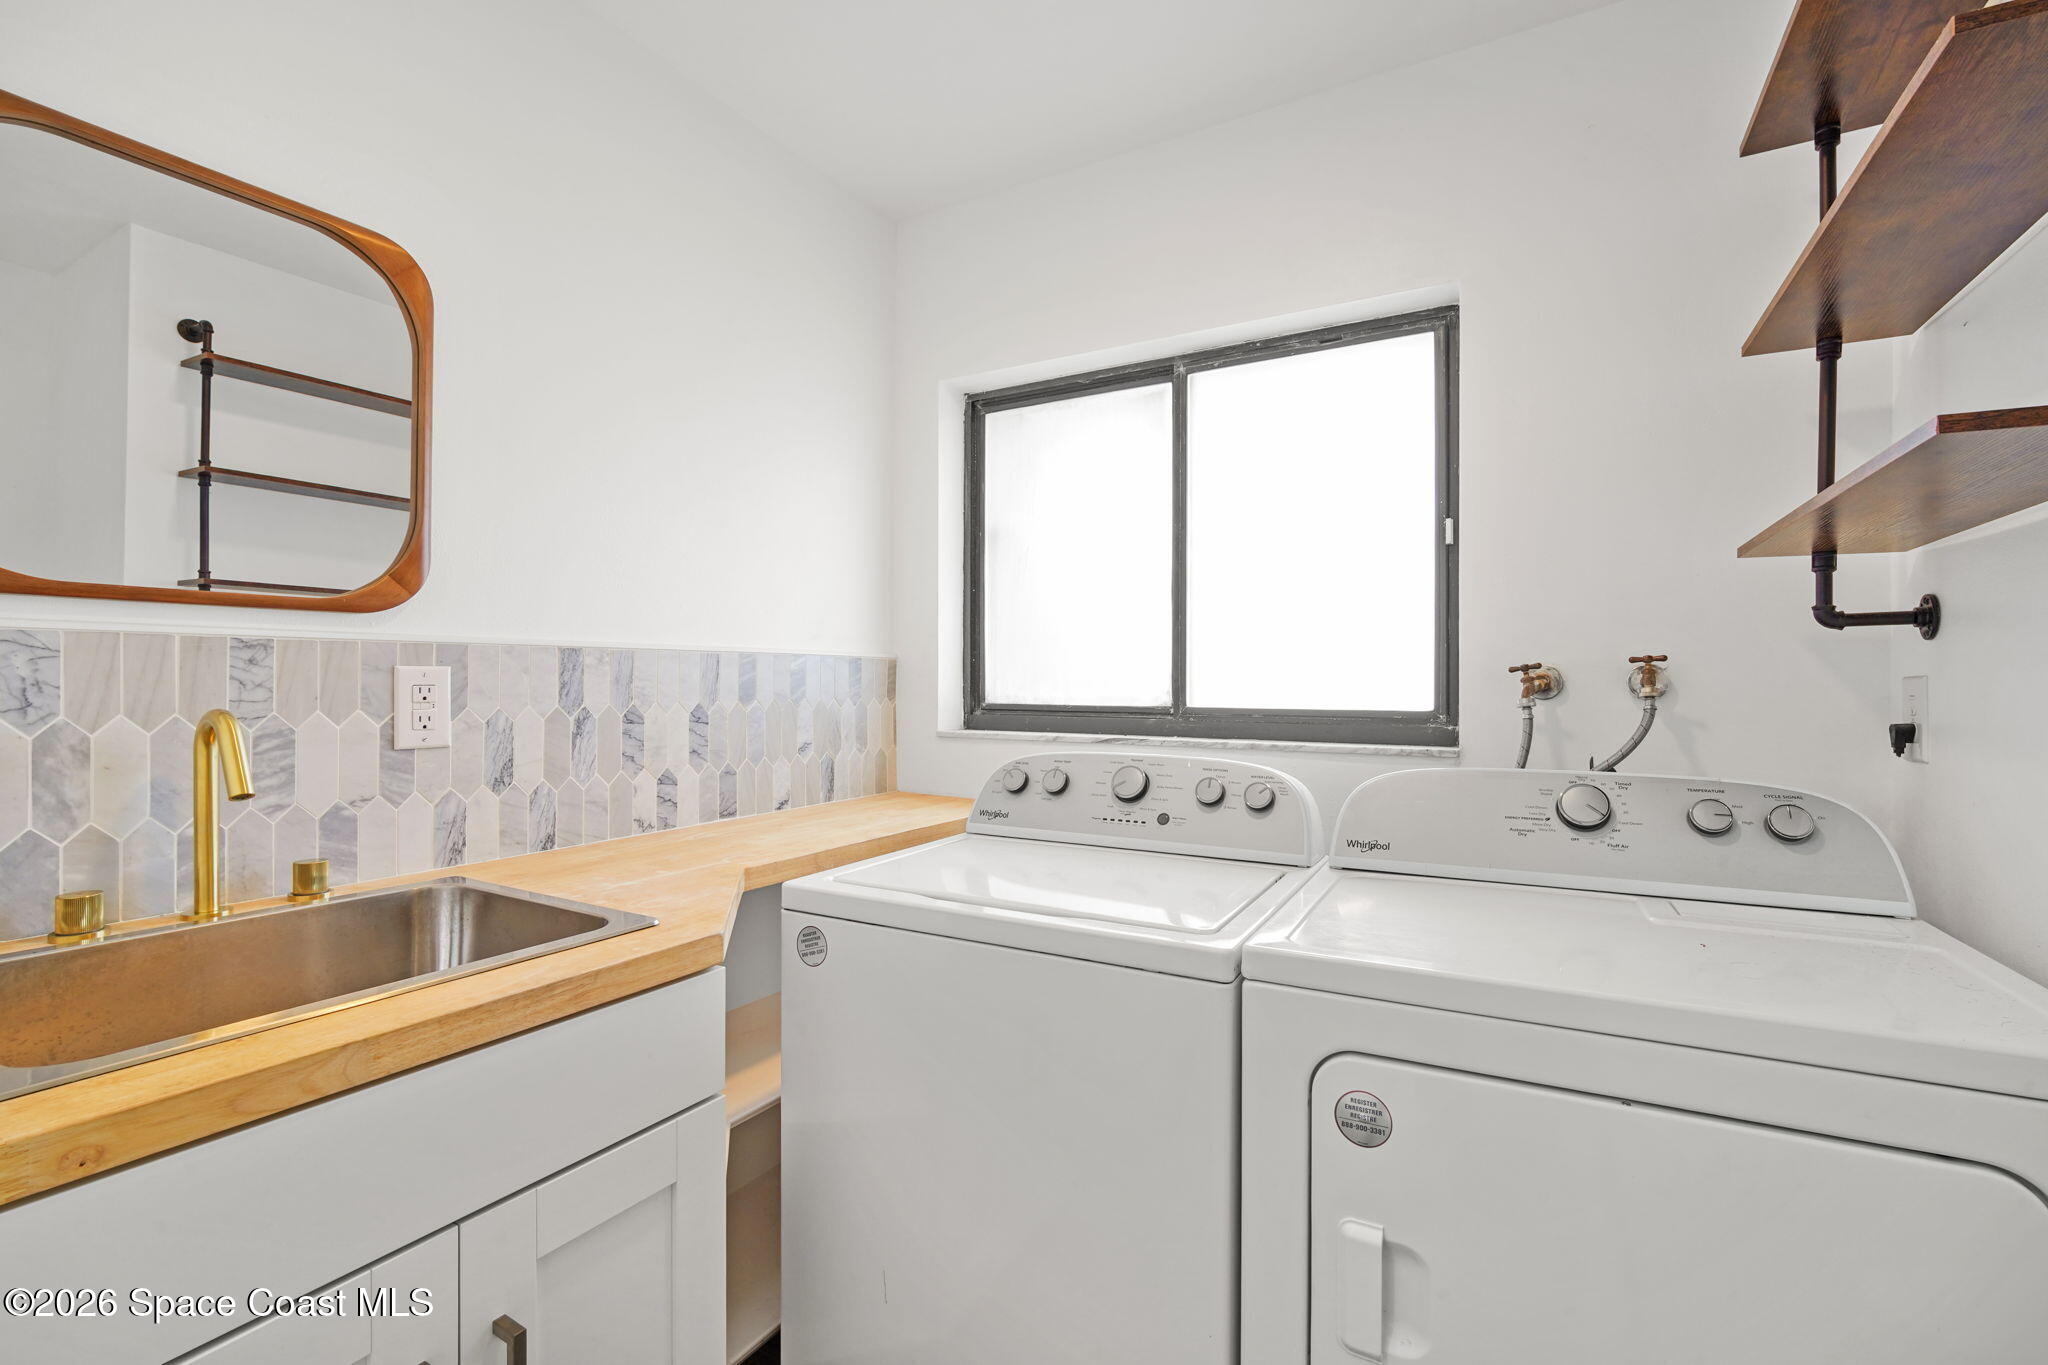
Laundry room with washer and dryer, utility sink, wood countertops, and patterned tile backsplash.
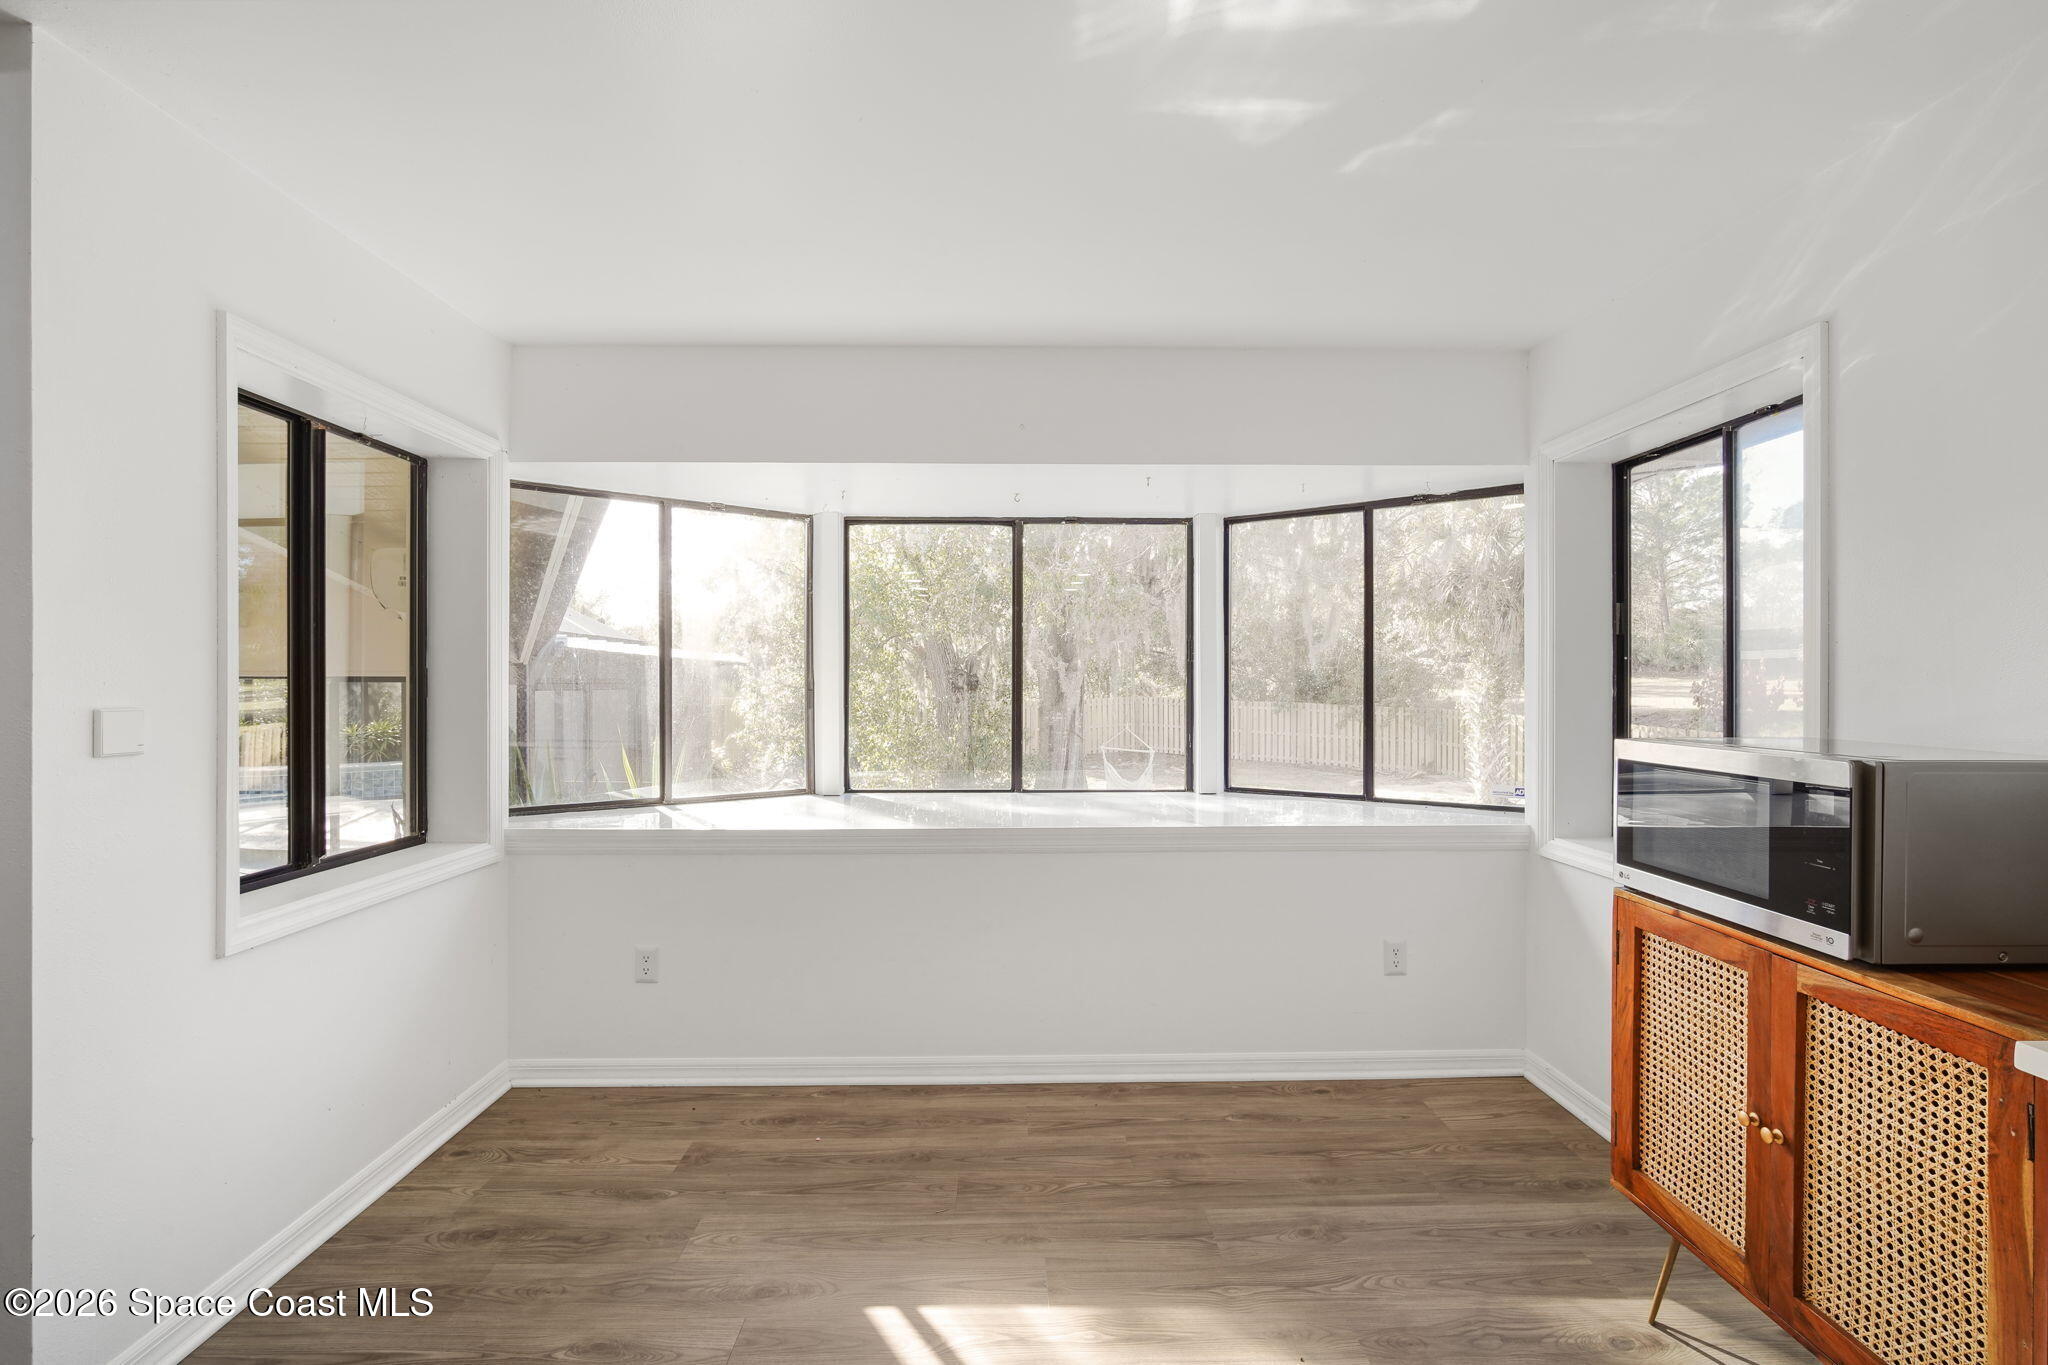
Bright sunroom with wraparound windows, wood-look flooring, and a wooden cabinet.
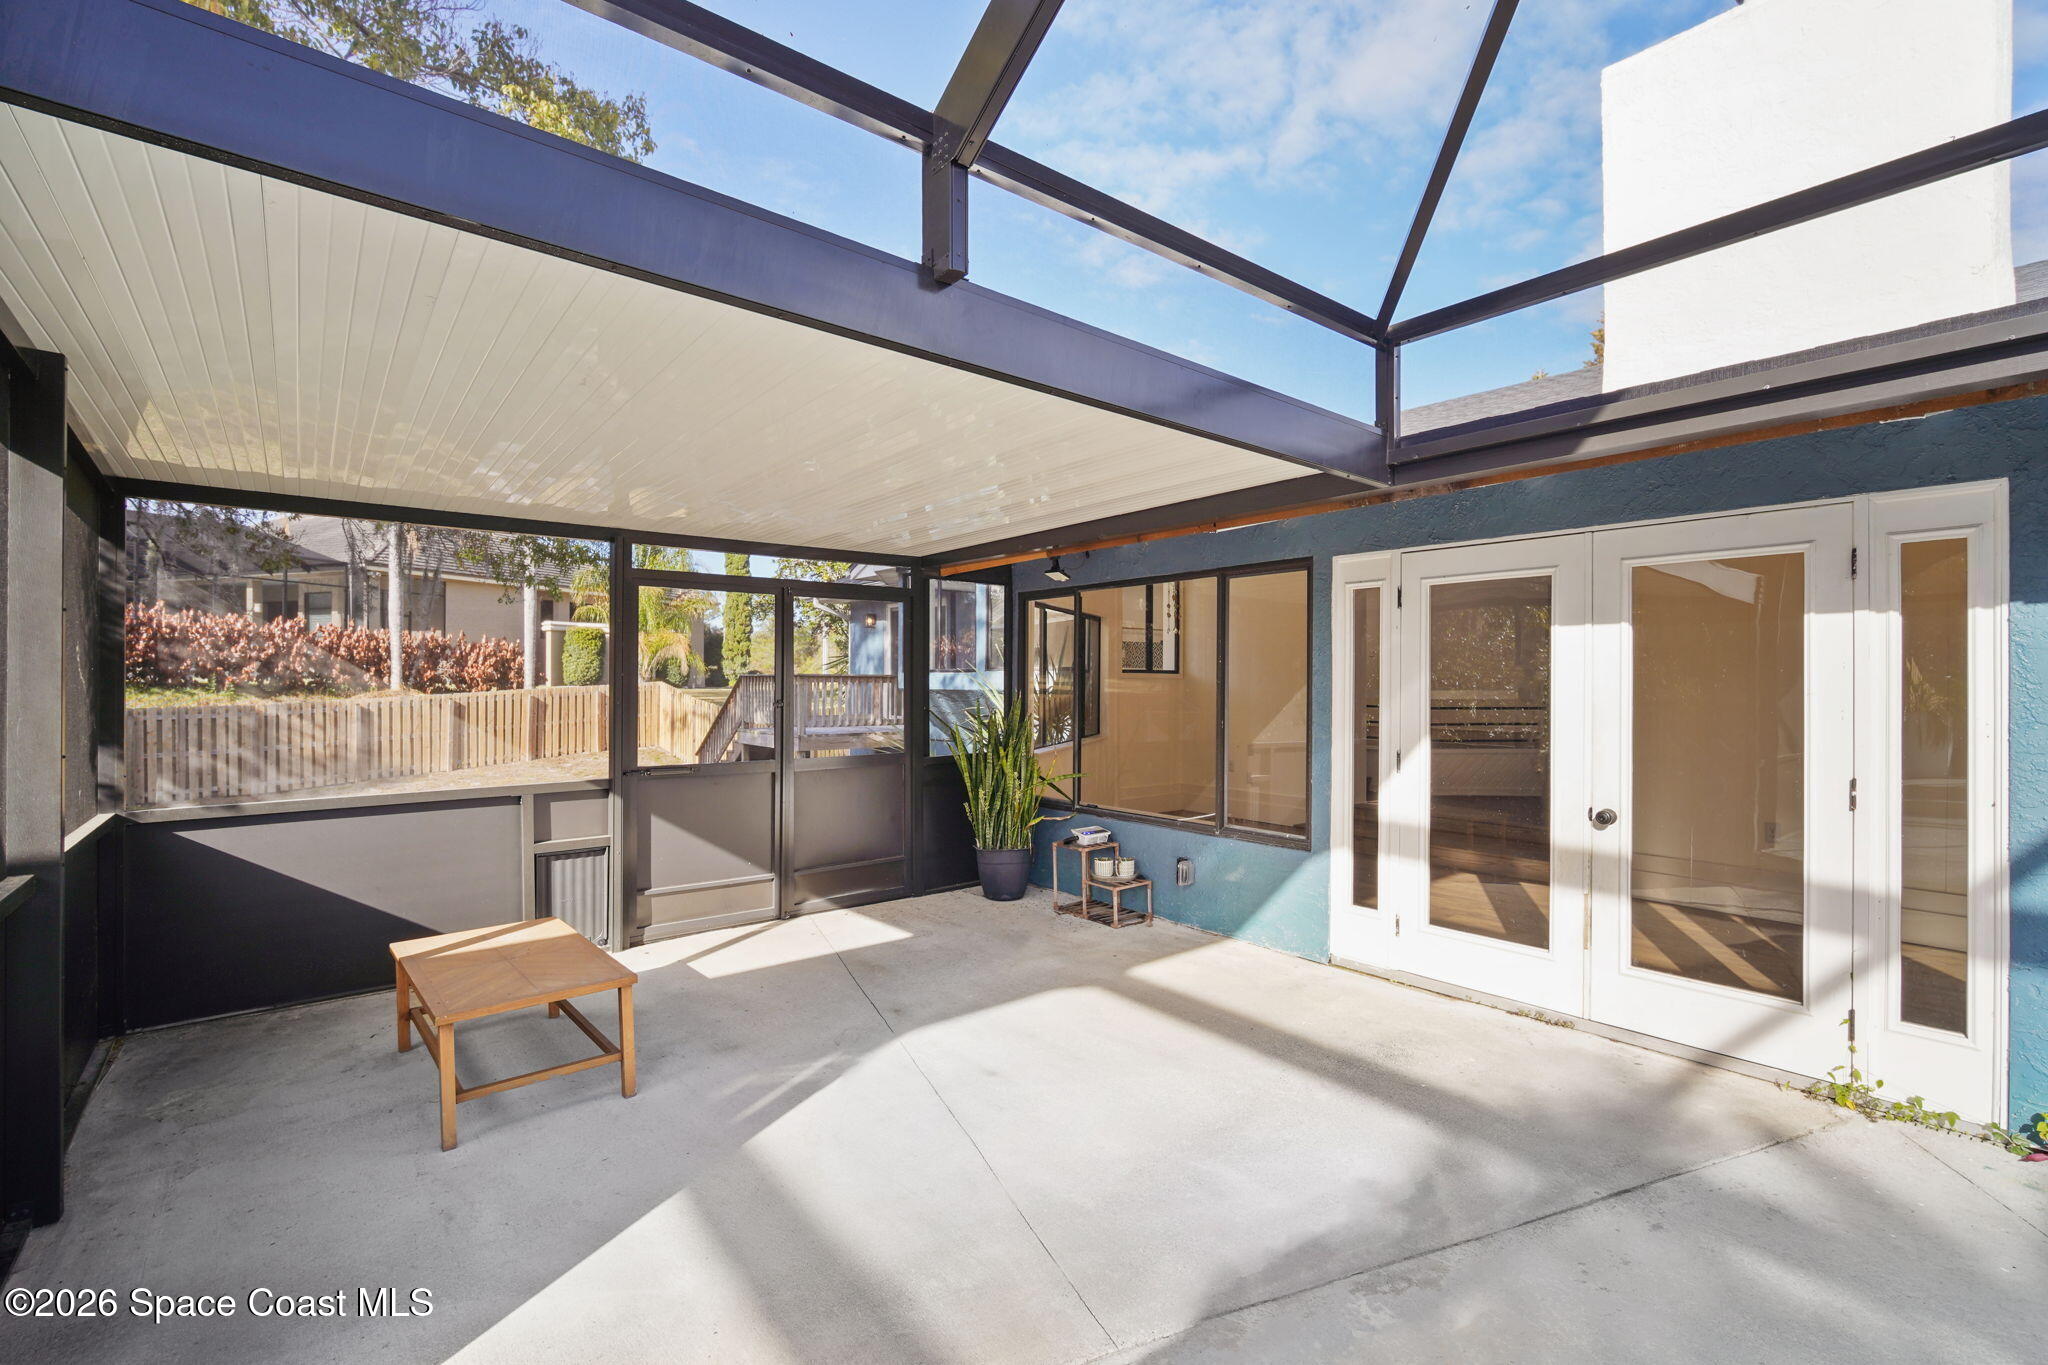
Screened patio with a translucent roof, white French doors, and a small wooden table.
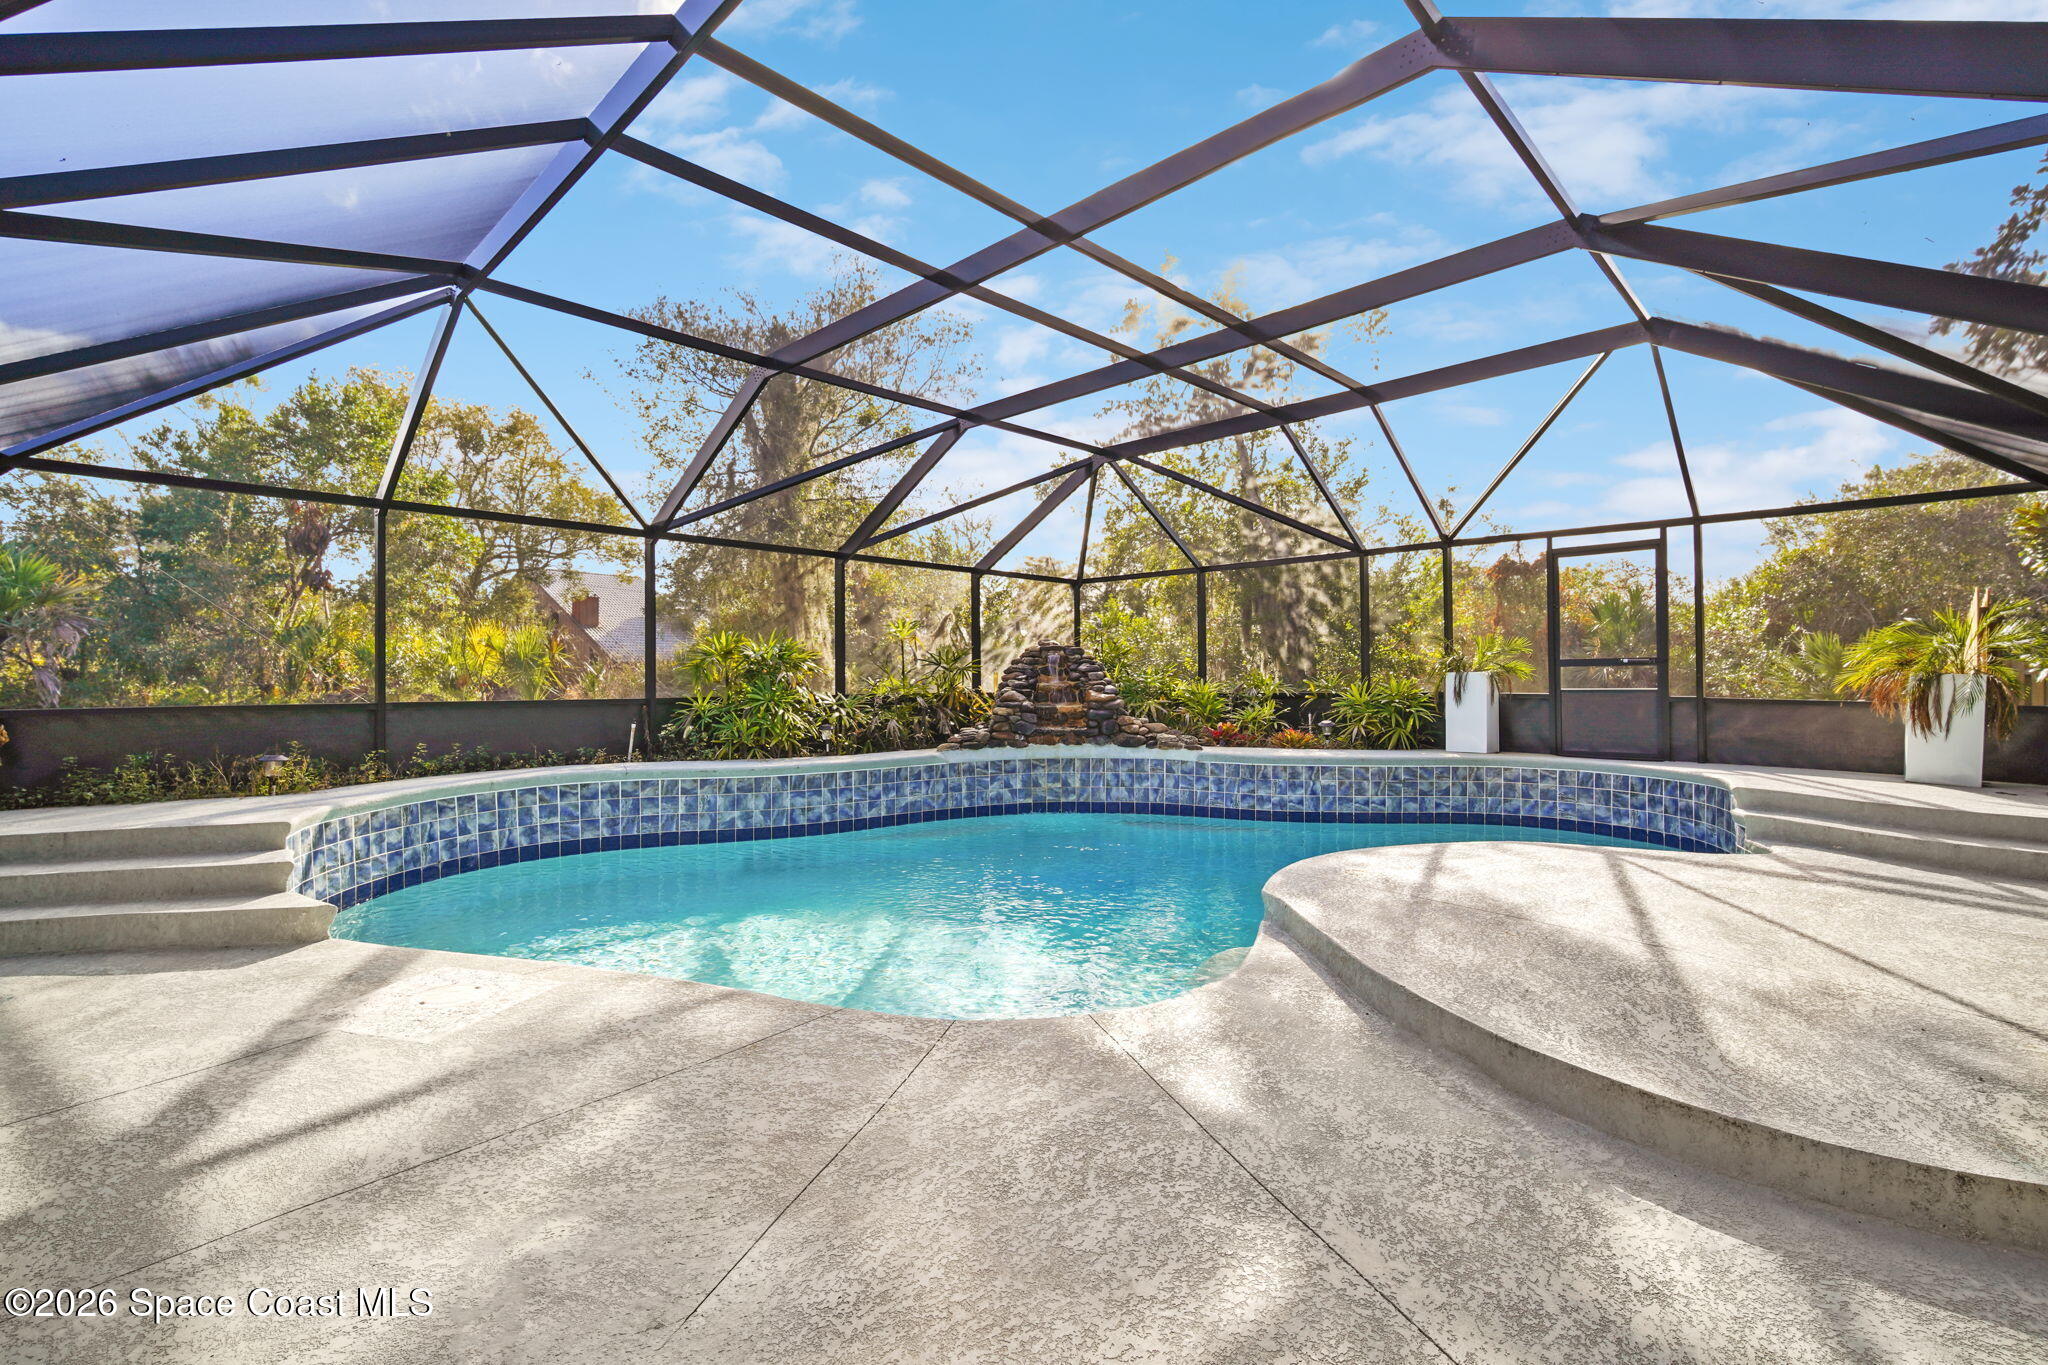
Curved swimming pool in a screened enclosure with a stone waterfall and tropical landscaping.
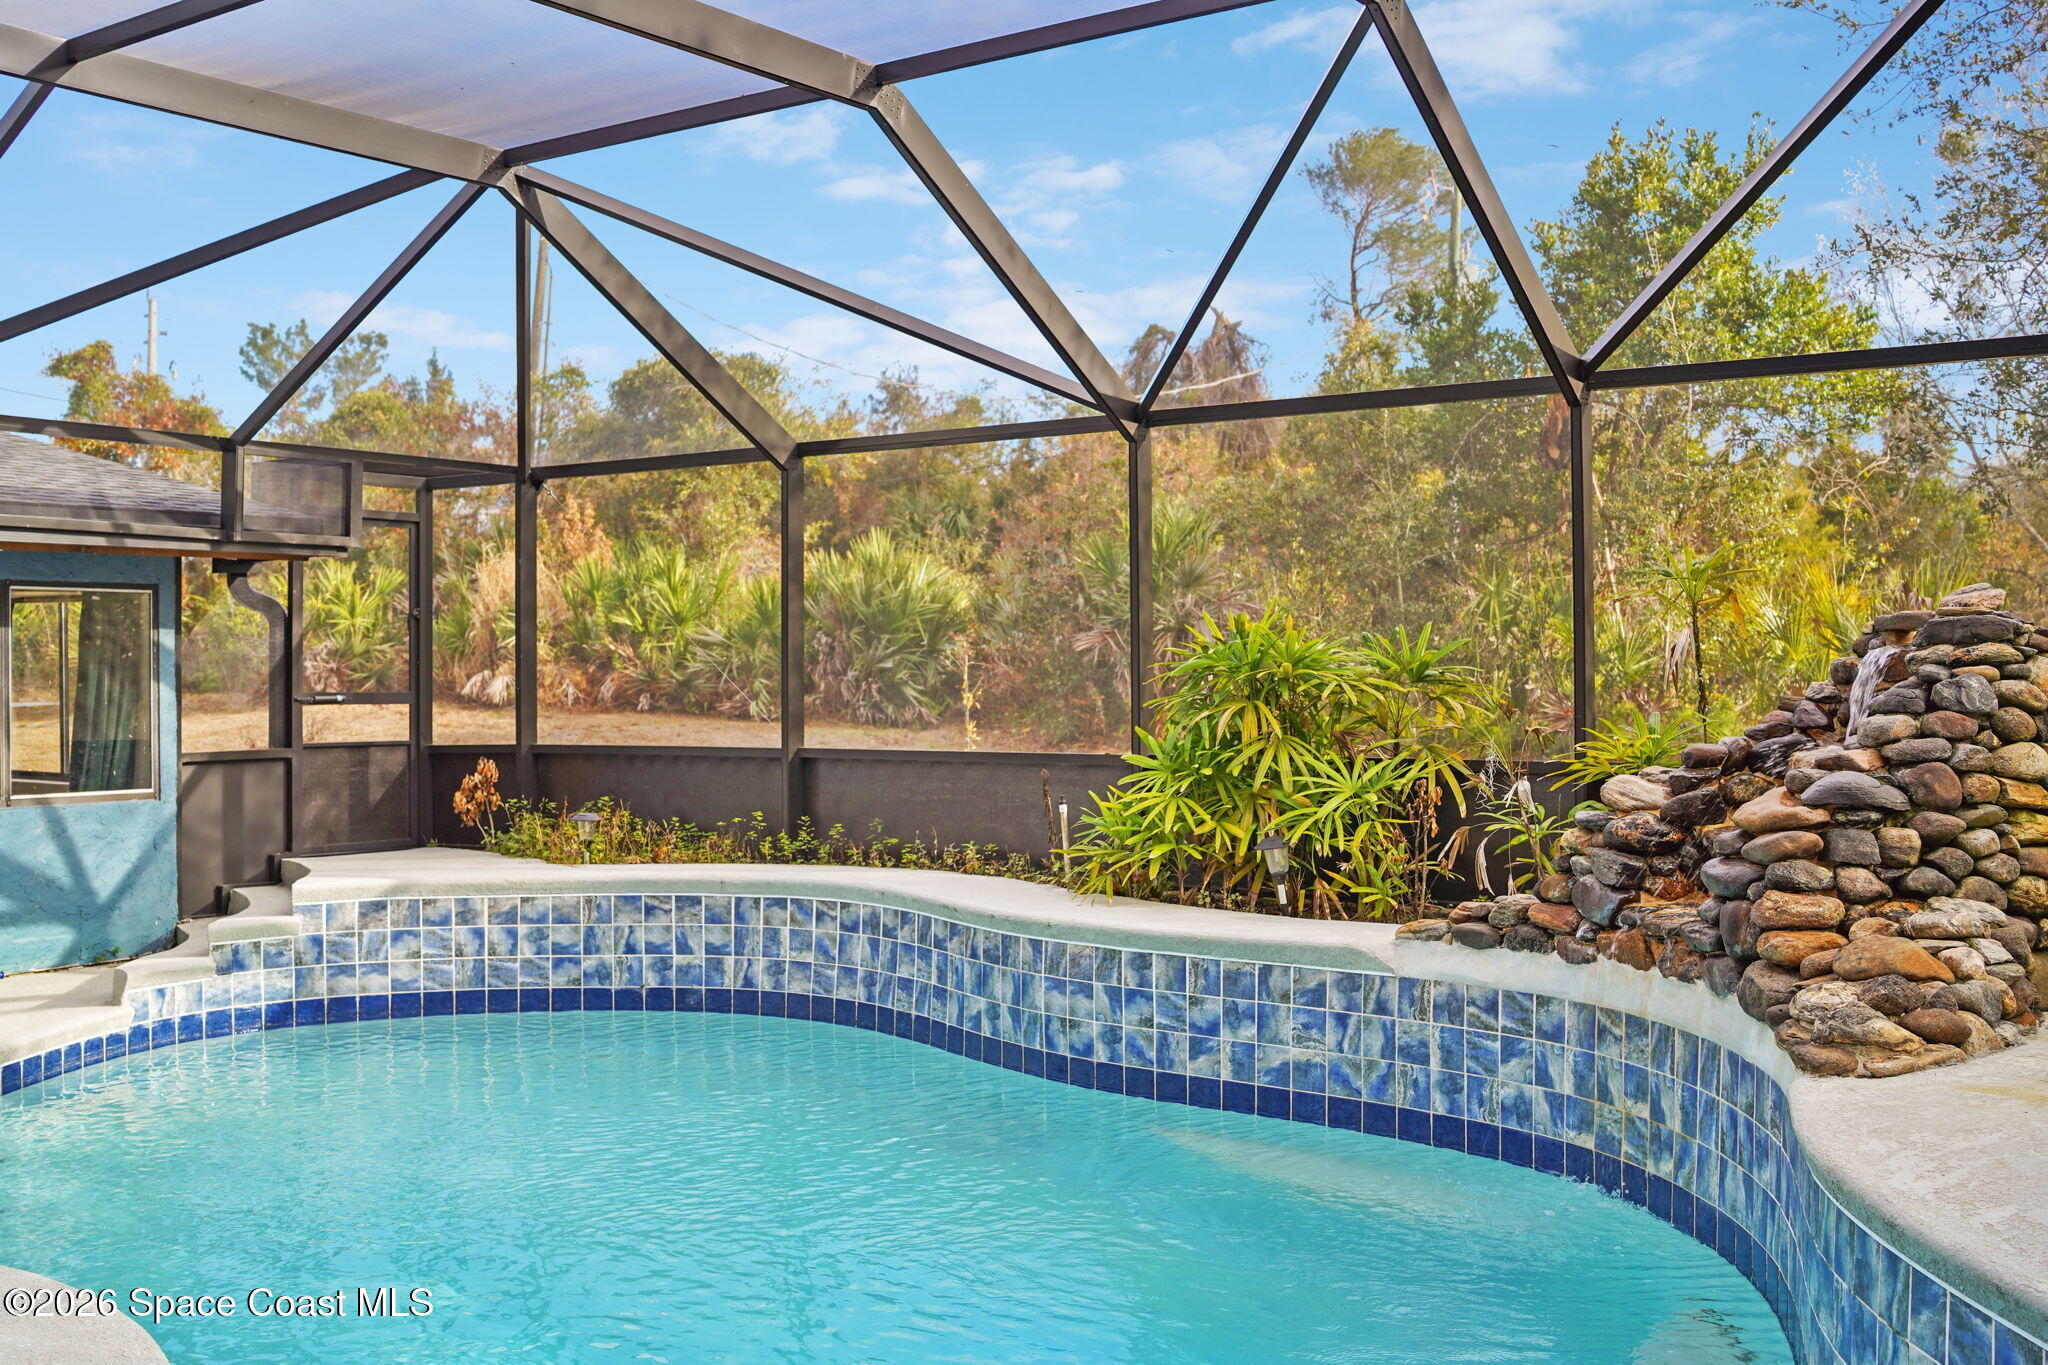
Screened swimming pool with blue tile, tropical plants, and a stacked-stone waterfall.
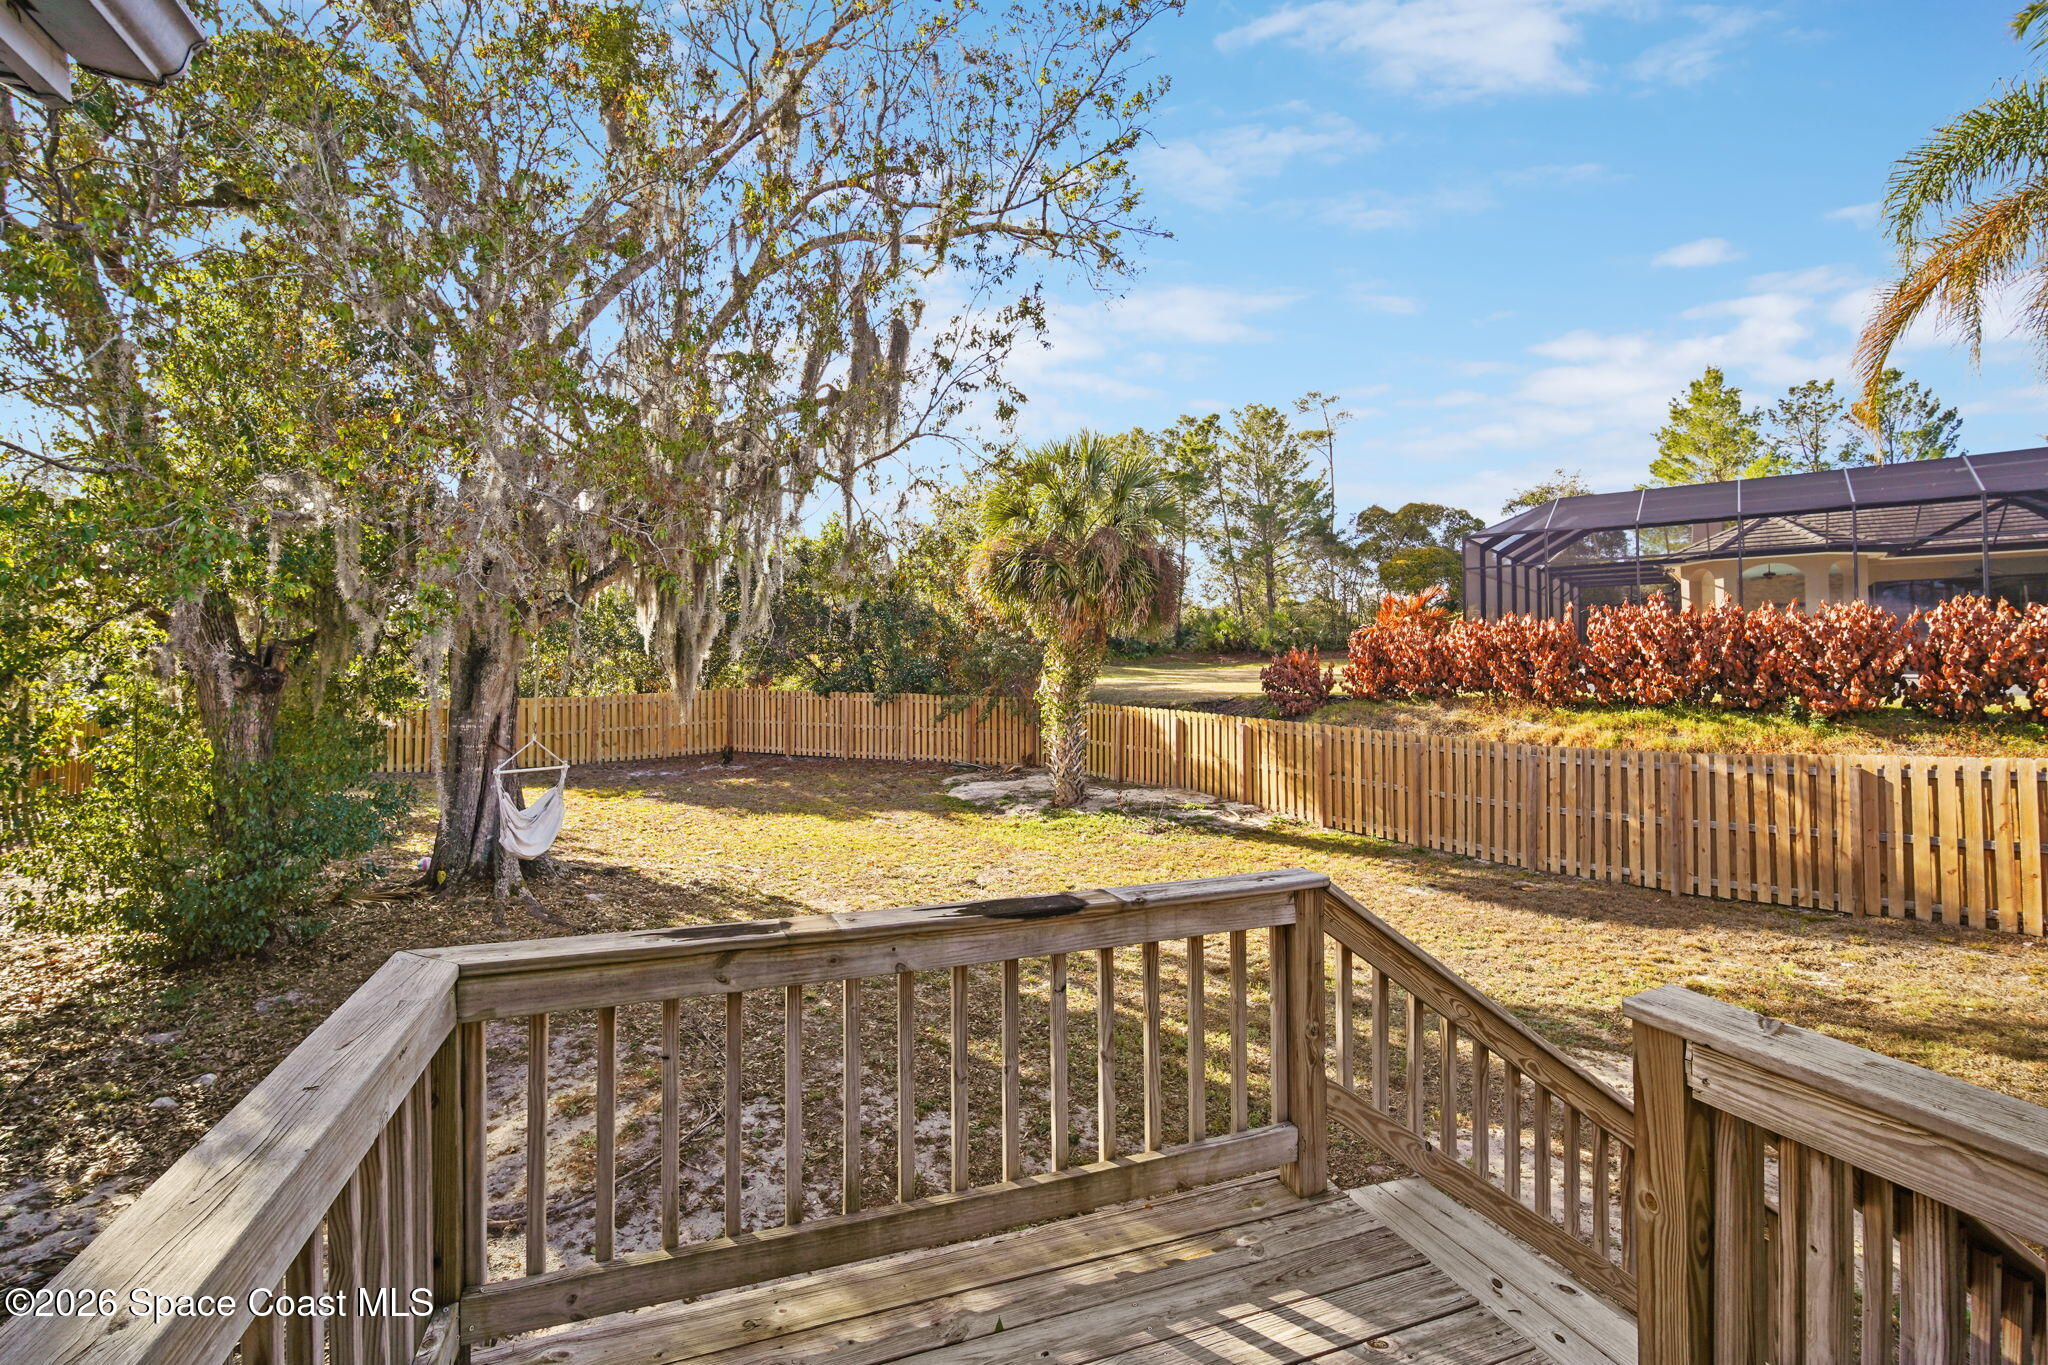
Backyard with a wooden deck, fenced lawn, mature trees, hammock, and screened enclosure.
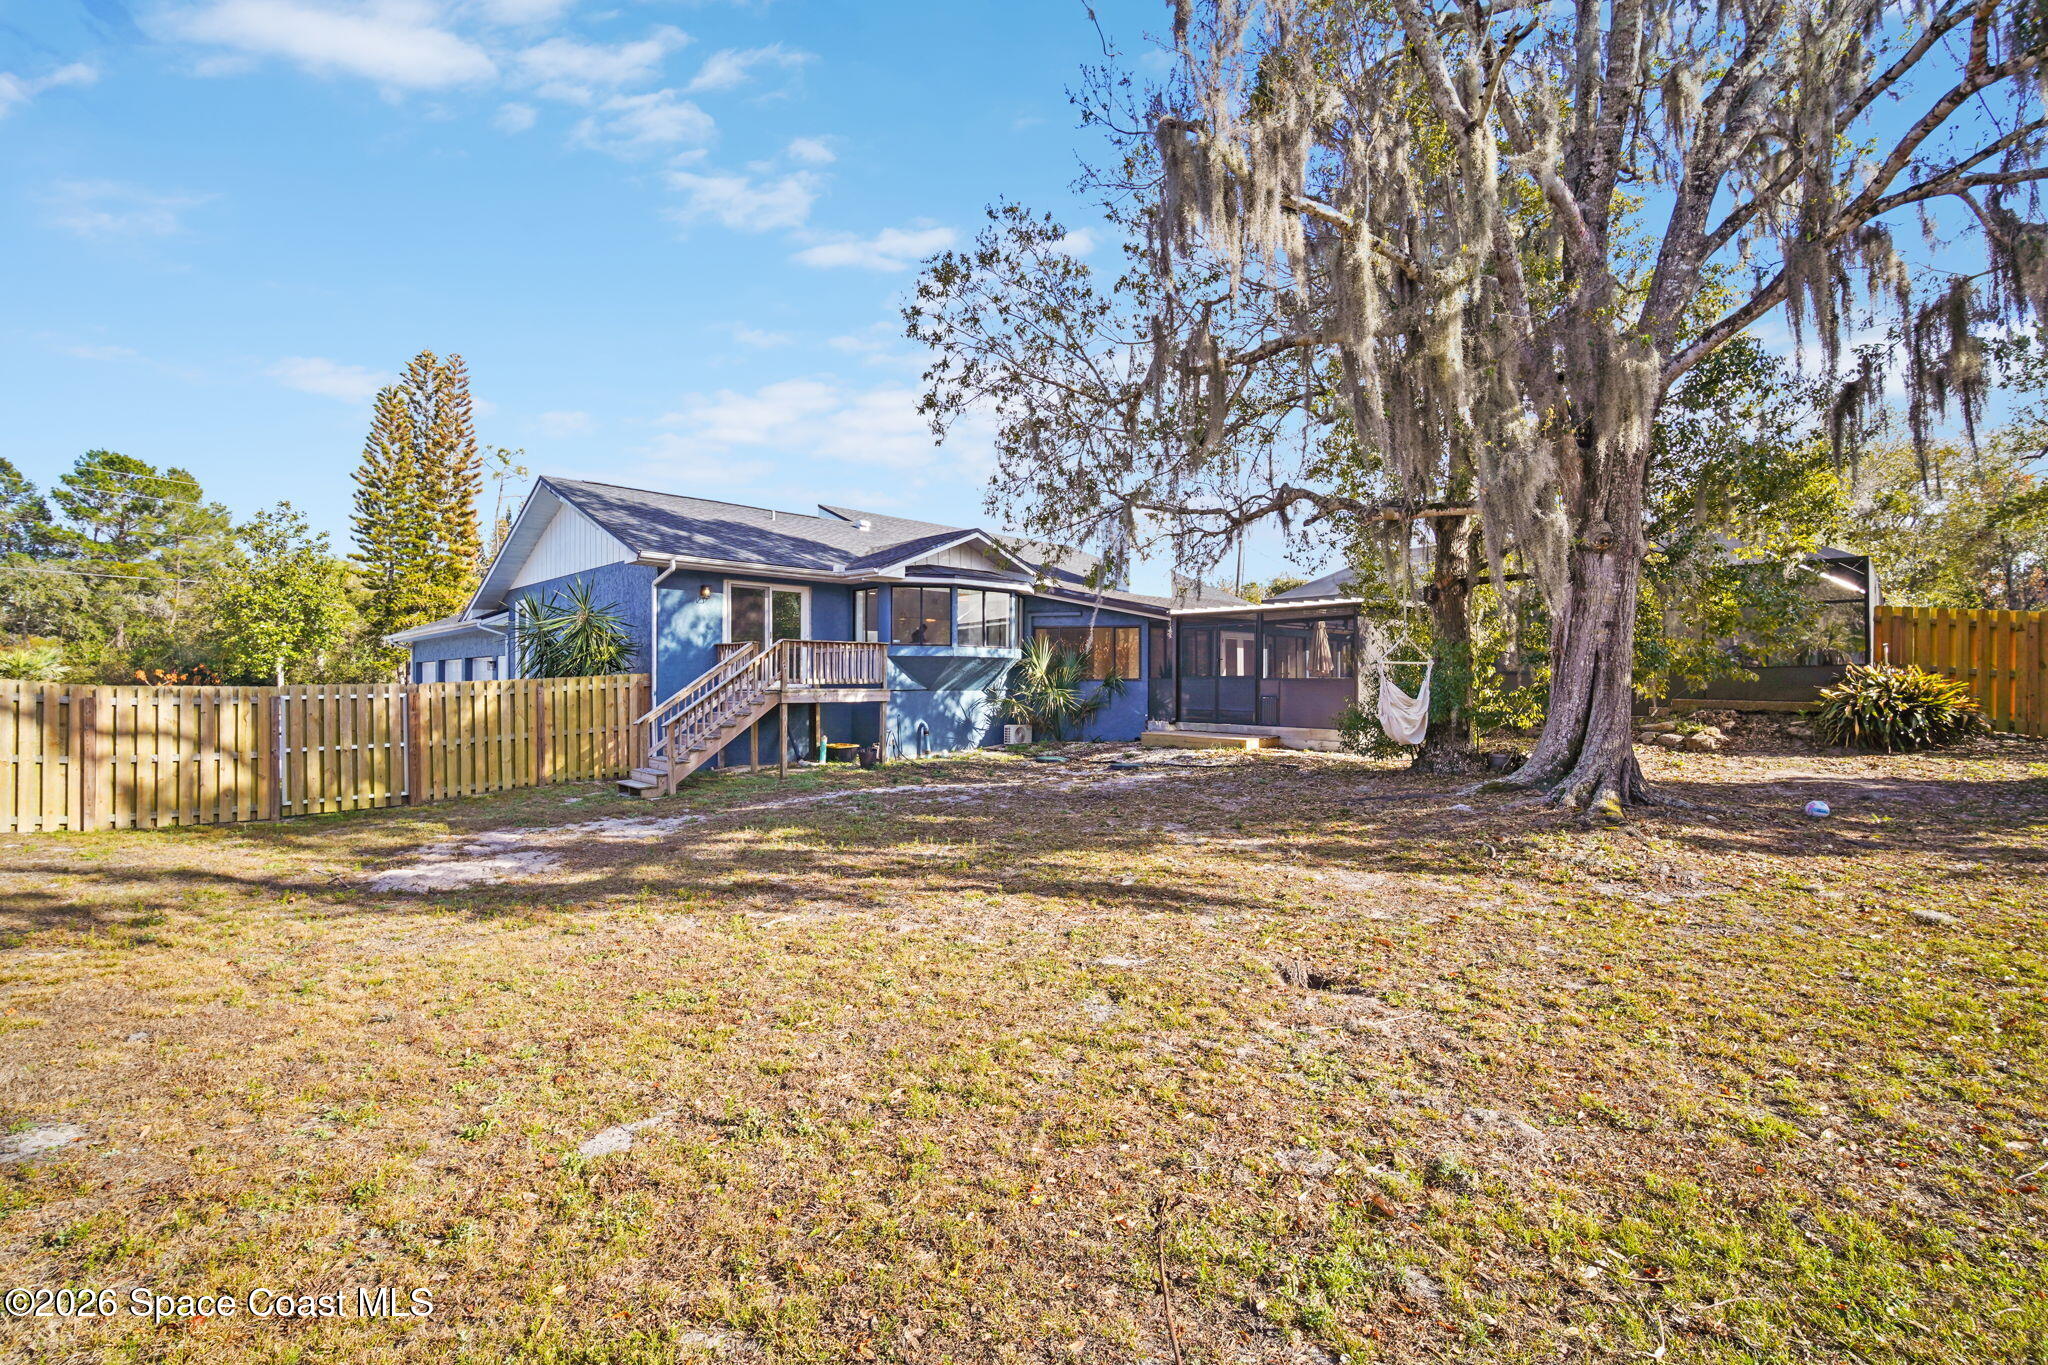
Blue home with a raised deck and screened patio beneath a large Spanish moss–covered oak tree.
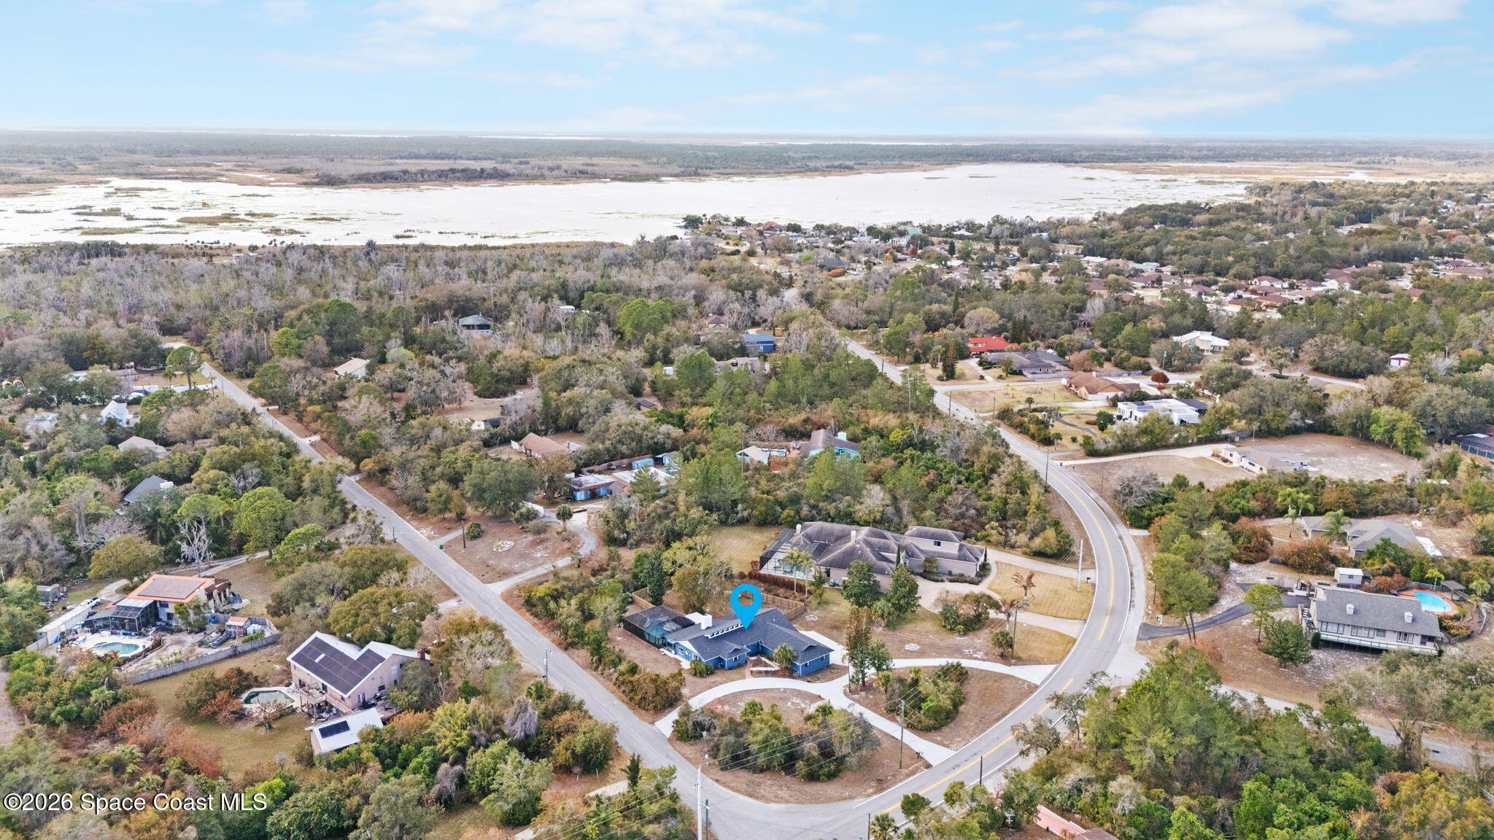
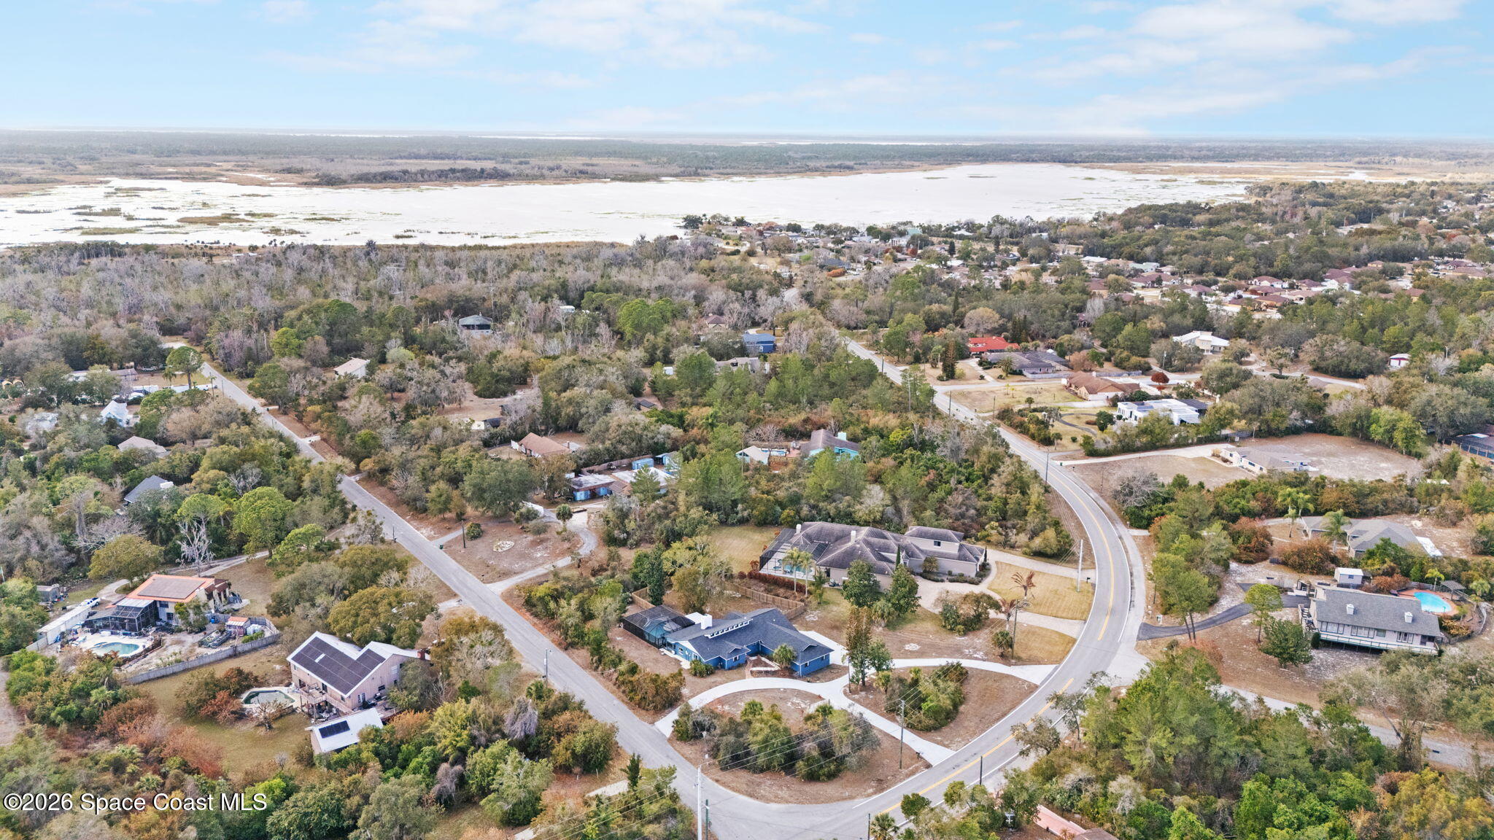
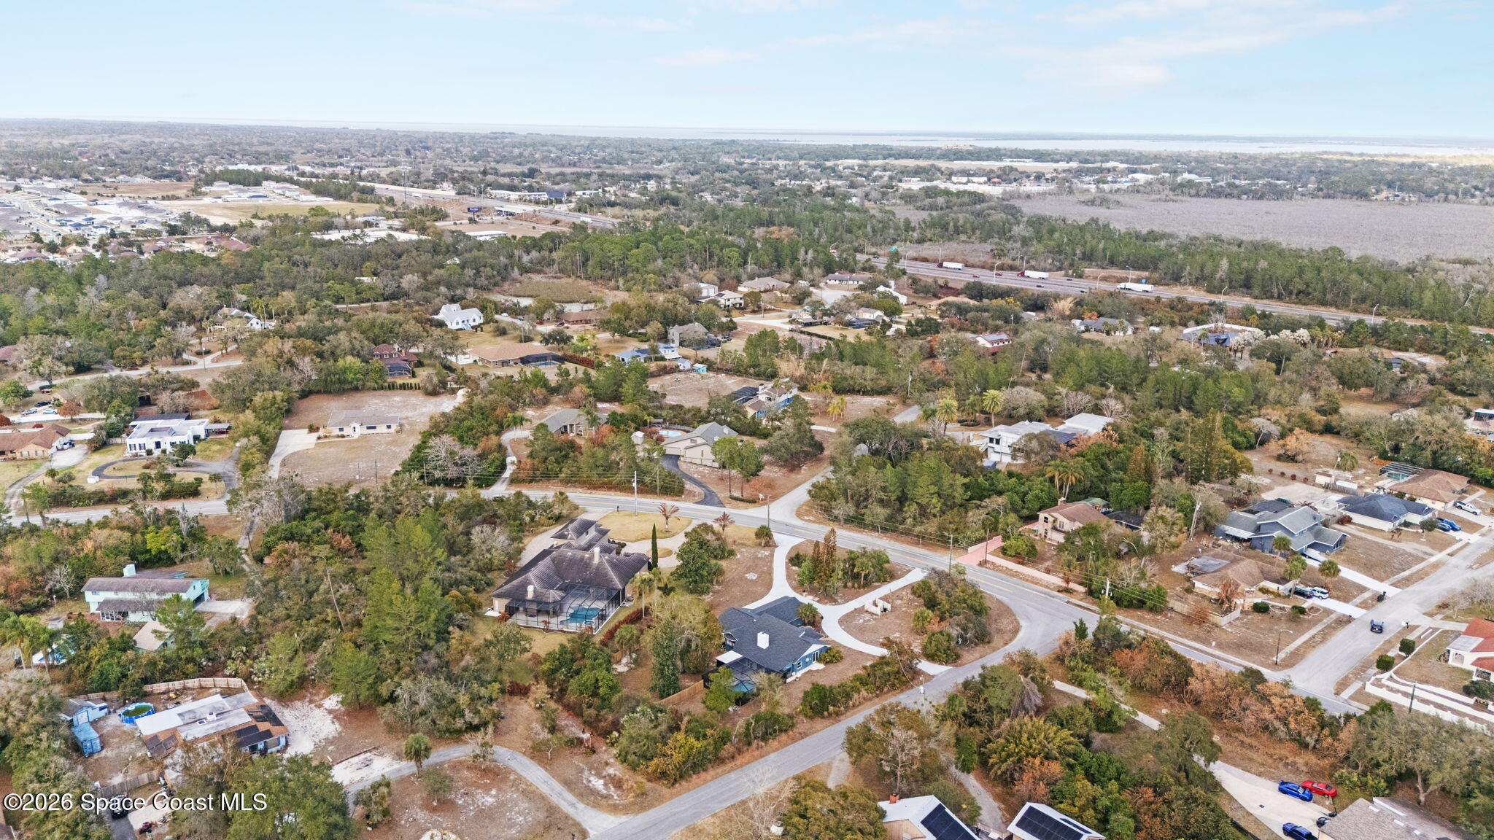
Aerial view of the marked home, surrounding neighborhood, and expansive wetlands beyond.
Aerial view of a house with a screened pool beside a road and wooded vacant land.
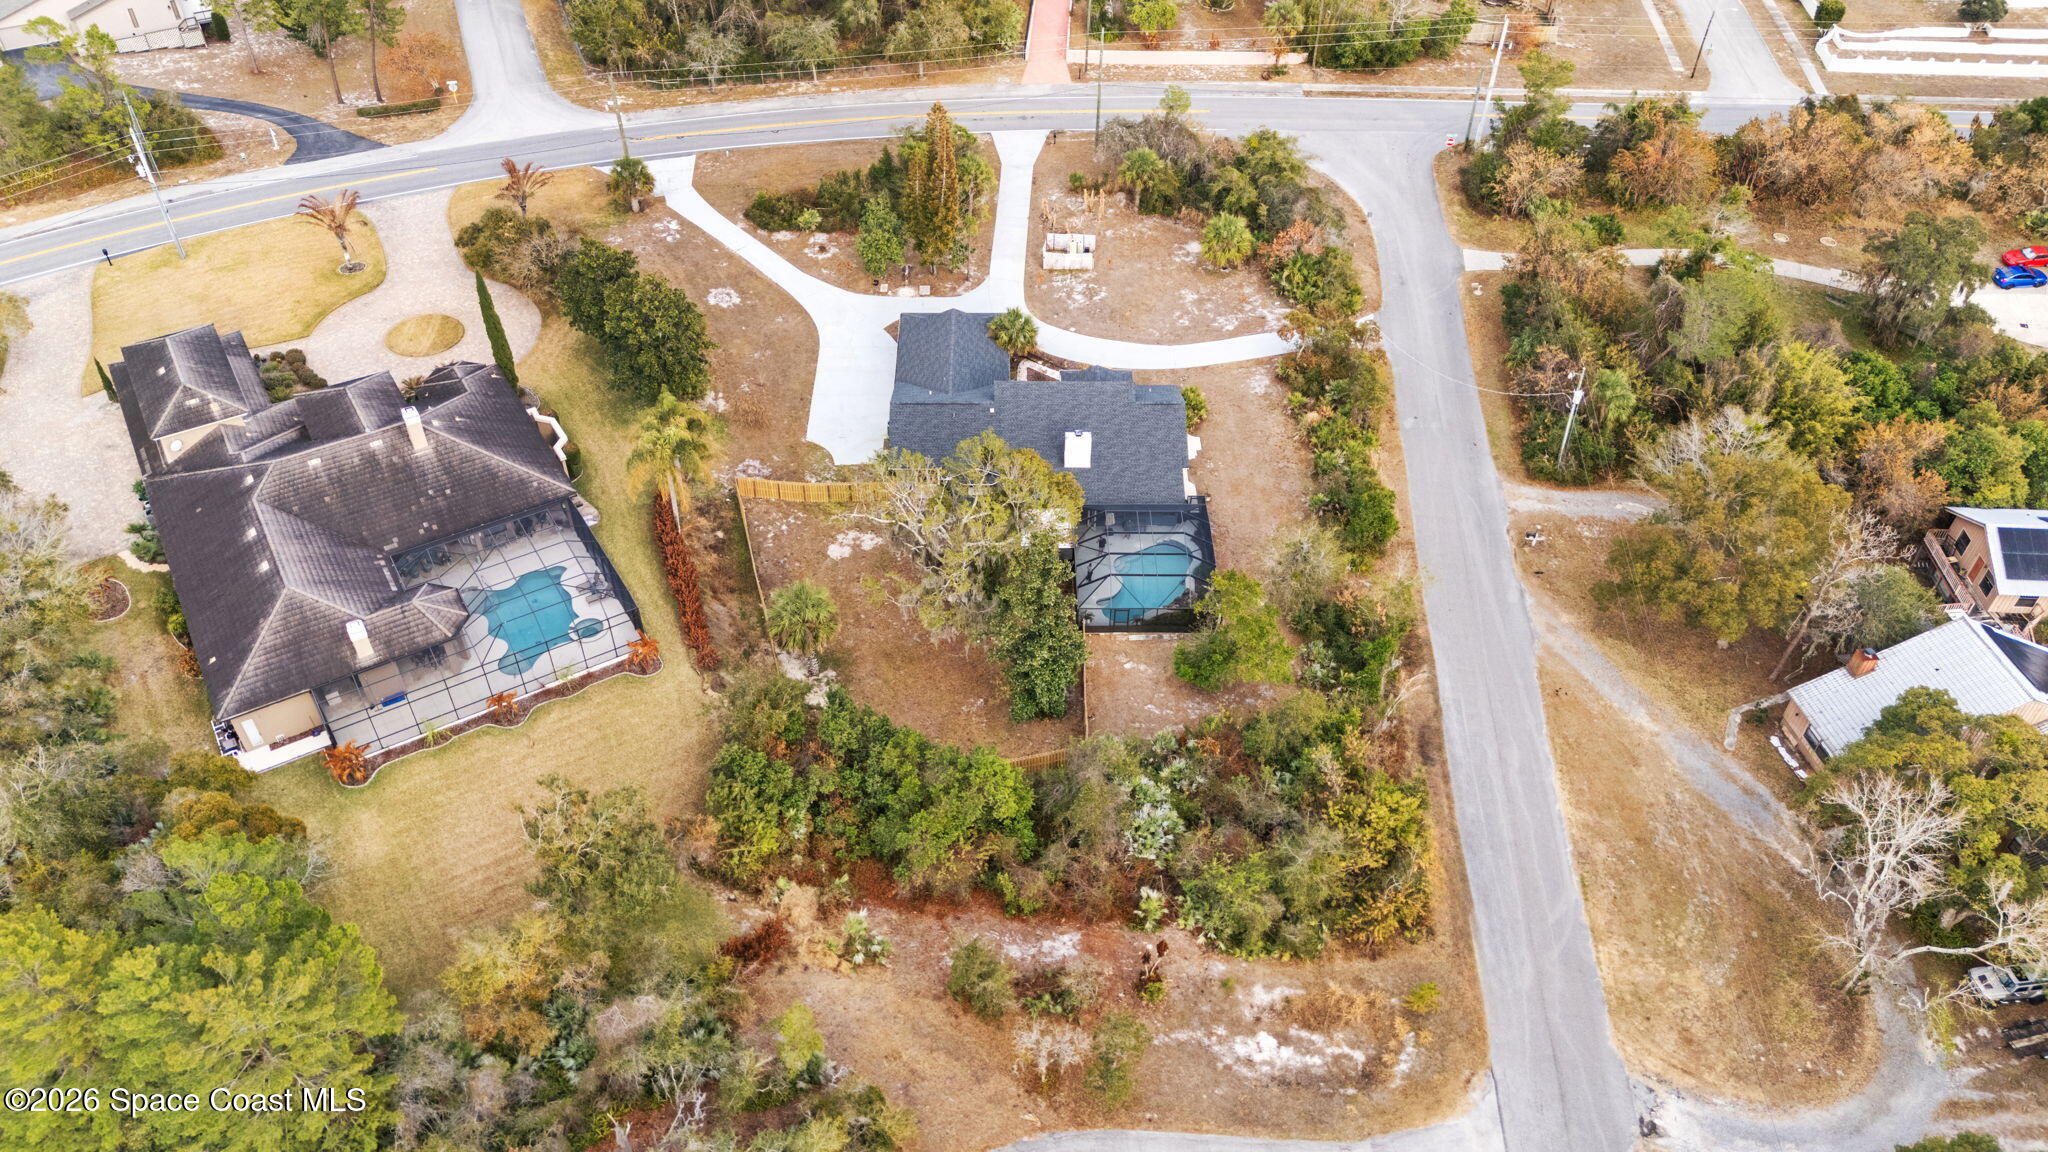
Aerial view of a dark-roofed home with a screened pool enclosure and curved driveway.
Aerial view of a home with a screened pool and curved driveways on a large lot.
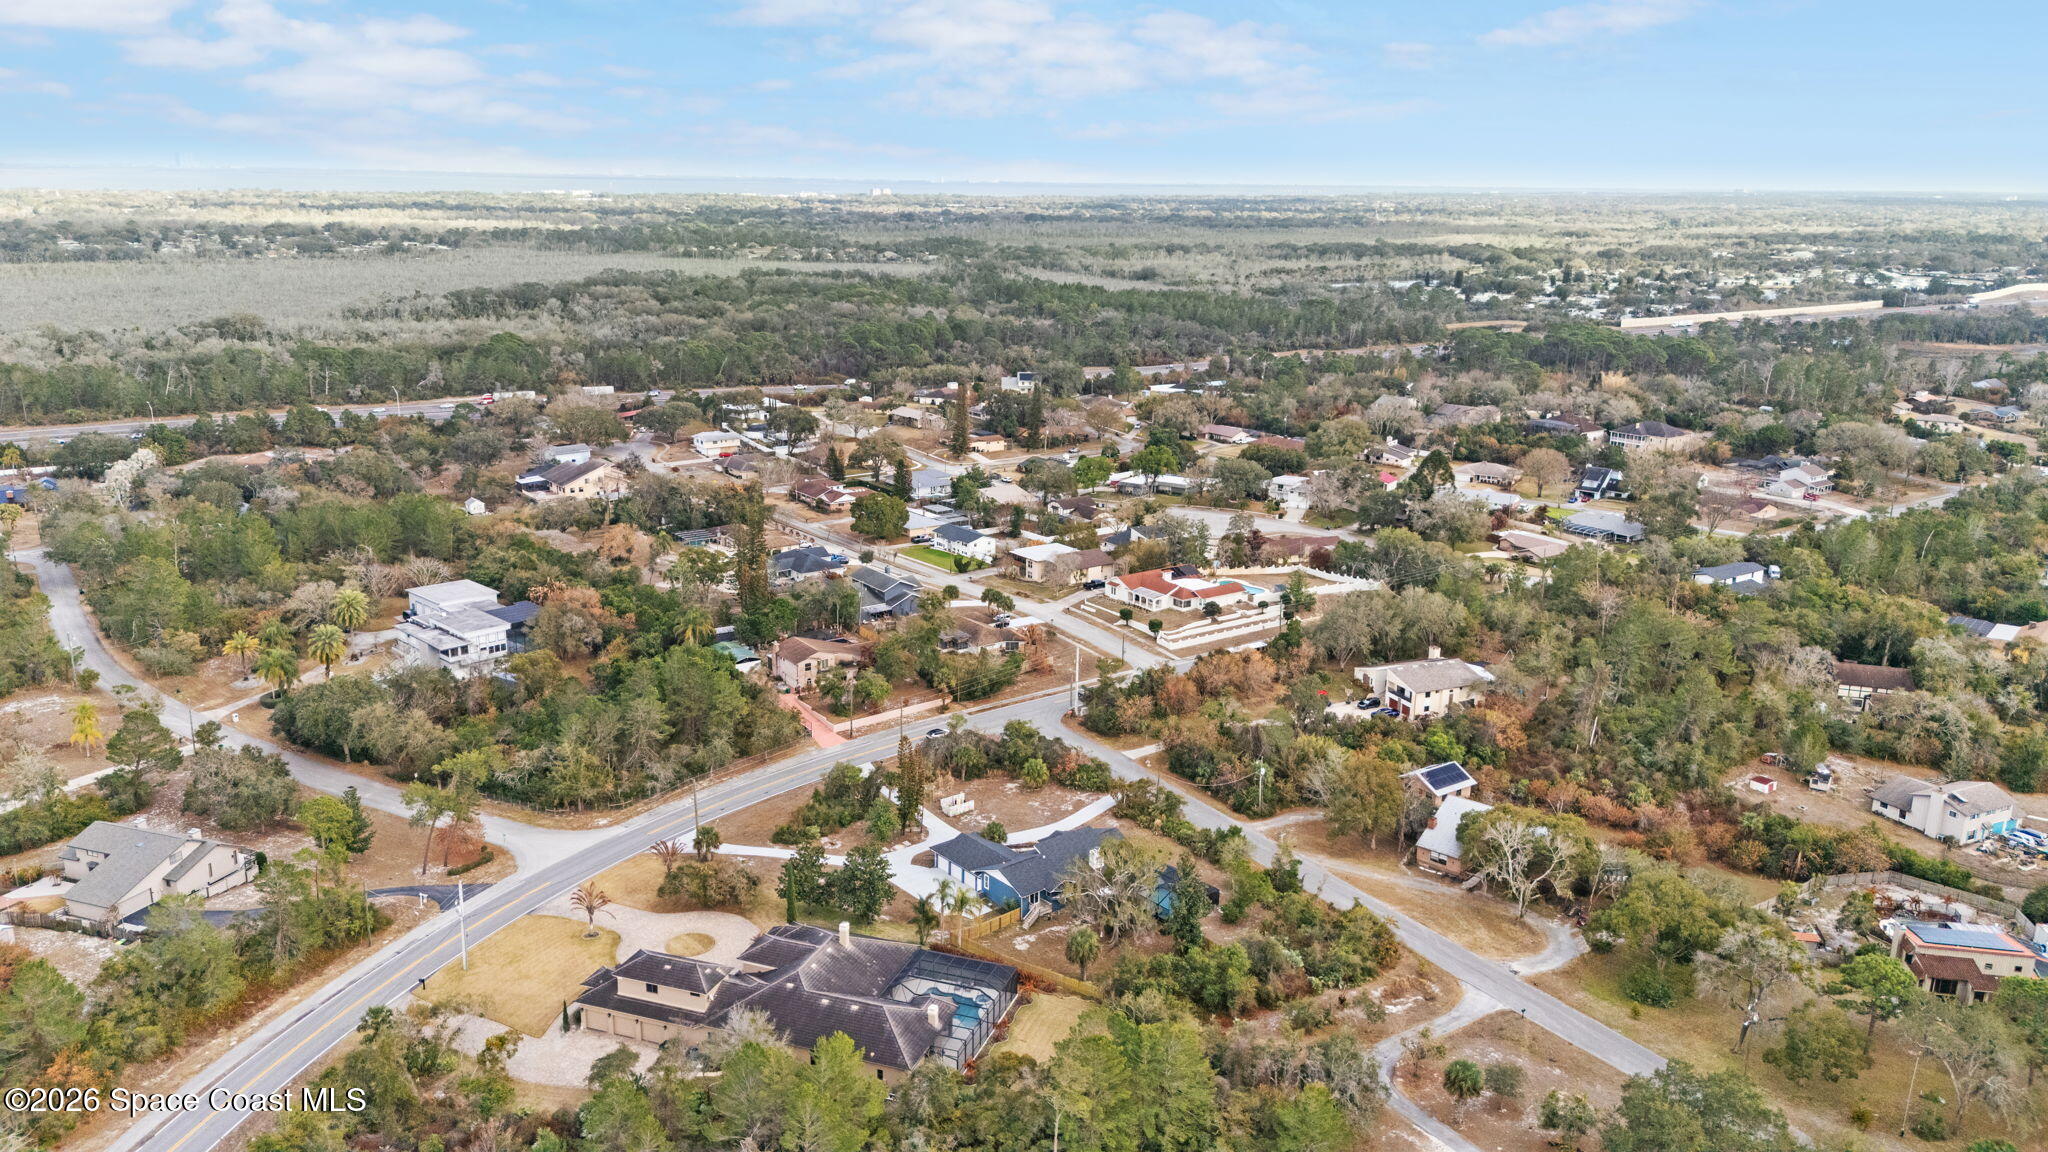
Aerial view of homes and roads amid trees near 470 S Carpenter Road.
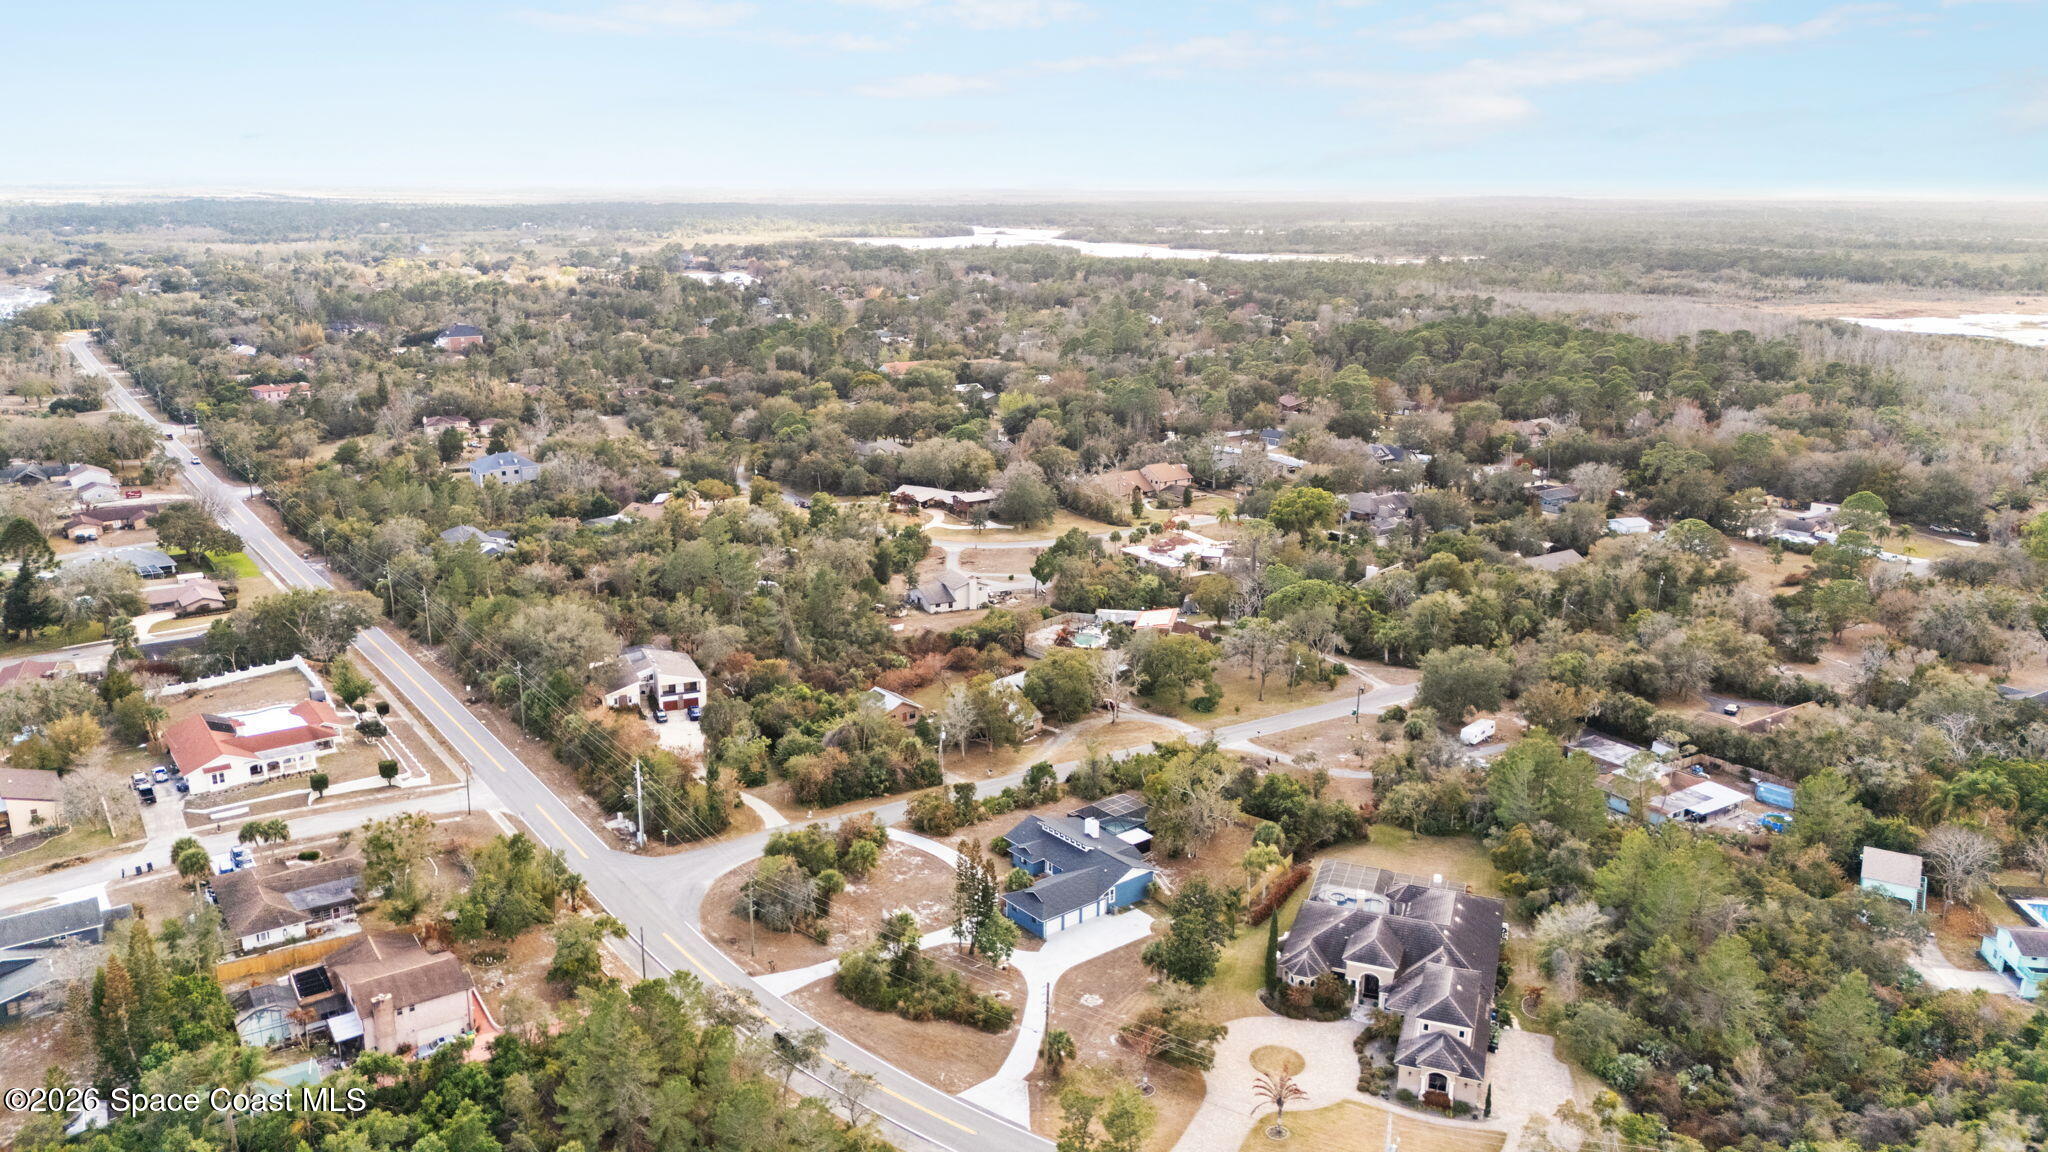
Aerial view of a Titusville neighborhood beside expansive wetlands, with a winding road and scattered homes.
Aerial view of homes and wooded lots near a highway, with water on the horizon.
Aerial view of a tree-lined Titusville neighborhood, with homes along a main road and wetlands in the distance.
First-floor plan with bedrooms, living room, kitchen, garage, and a large screened patio labeled pool.
SEE ALL PHOTOS
Screened pool with a curved shape, rock waterfall, and tropical landscaping at sunset.
Aerial view of a blue home with a curved driveway at sunset.
Aerial view of a home and large blue-outlined lot with a screened pool and branching driveway.
Floor plan showing the home’s rooms, screened patio and pool, and attached garage.
Aerial view of a blue home with multiple garage doors, a broad driveway, and a fenced wooded lot.
Blue single-story home with a curved driveway and screened pool enclosure, viewed from above.
Blue home with clerestory windows, palm landscaping, and a broad concrete driveway.
Blue house with a long concrete driveway and palm trees in the front yard.
Blue house with three garage doors and a wide curved driveway.
Front entry with a glass-paneled door, light wood-look floors, and an adjoining room with a pink wall.
Open-plan living area and kitchen with vaulted ceiling, brick fireplace, and wood-front island.
Renovated kitchen with a large wood-front island, gold pendant lights, and wide windows.
Kitchen with white cabinets, gold-tone fixtures, geometric backsplash, and stainless steel appliances.
Modern kitchen with a large wood-front island, geometric backsplash, and brass pendant lights.
Open kitchen with a large white island, gold pendant lights, vaulted ceiling, and brick fireplace.
Kitchen sink with a gold faucet and geometric black-and-white backsplash.
Living room with vaulted white-beam ceiling, brick fireplace, wood floors, and glass doors facing a pool.
Empty living room with vaulted ceiling, clerestory windows, wood floors, and a brick fireplace.
Open-plan living room and kitchen with a vaulted ceiling, brick fireplace, and wood-front island.
Brick fireplace with a broad wooden mantel, beside windows overlooking a swimming pool.
Vacant living room with a brick fireplace, vaulted white-beam ceiling, and wood-look flooring.
Black ceiling fan beneath a white vaulted ceiling with high clerestory windows.
Empty living room with vaulted ceiling, wood floors, and a brick fireplace.
Bright open-plan interior with pale wood floors, white plank ceiling, and sunlight streaming through large windows.
Sunroom with vaulted white ceiling and large windows overlooking a screened pool.
Empty sunroom with a vaulted white ceiling, green curtains, and glass doors overlooking a pool.
Bright empty room with vaulted ceiling, green curtains, and views of a screened pool.
Bright empty room with light wood floors, teal curtains, and sunlight streaming through a large window.
Empty living room with wood-look floors, a ceiling fan, and sliding glass doors to a deck.
Vacant room with light wood-look flooring, white walls, and a lit ceiling fan.
Bathroom with glass shower, freestanding tub, and double vanity with gold fixtures and round mirrors.
Modern bathroom with a freestanding tub, glass shower screen, gray tile, and orange window curtains.
Double bathroom vanity with gold faucets and round mirrors.
Empty room with pink walls, wood-look floors, and a ceiling fan.
Empty bedroom with pink walls, wood-look flooring, and a dark ceiling fan.
Empty bedroom with a green accent wall, mirrored panels, white closet doors, and wood-look flooring.
Empty green room with orange curtains, wood-look flooring, and a ceiling fan.
Bright bathroom with a navy double vanity, white countertop, and glass patio door to the yard.
Bathroom with a white tub and shower, turquoise tile wall, glass-block window, and pipe shelving.
Laundry room with washer and dryer, utility sink, wood countertops, and patterned tile backsplash.
Bright sunroom with wraparound windows, wood-look flooring, and a wooden cabinet.
Screened patio with a translucent roof, white French doors, and a small wooden table.
Curved swimming pool in a screened enclosure with a stone waterfall and tropical landscaping.
Screened swimming pool with blue tile, tropical plants, and a stacked-stone waterfall.
Backyard with a wooden deck, fenced lawn, mature trees, hammock, and screened enclosure.
Blue home with a raised deck and screened patio beneath a large Spanish moss–covered oak tree.
Aerial view of the marked home, surrounding neighborhood, and expansive wetlands beyond.
Aerial view of a house with a screened pool beside a road and wooded vacant land.
Aerial view of a dark-roofed home with a screened pool enclosure and curved driveway.
Aerial view of a home with a screened pool and curved driveways on a large lot.
Aerial view of homes and roads amid trees near 470 S Carpenter Road.
Aerial view of a Titusville neighborhood beside expansive wetlands, with a winding road and scattered homes.
Aerial view of homes and wooded lots near a highway, with water on the horizon.
Aerial view of a tree-lined Titusville neighborhood, with homes along a main road and wetlands in the distance.
First-floor plan with bedrooms, living room, kitchen, garage, and a large screened patio labeled pool.
Sold

470 S Carpenter Road

470 S Carpenter Road, Titusville, FL 32796

$589,000
Split-level homes already stand out. This one decided to level up.

470 S Carpenter Rd isn't just renovated... it was rebuilt with intention. Fully renovated in 2022, with a 2022 roof, 2023 HVAC and full duct system, 2023 septic system, 2024 deep well, and a 2025 whole-home water treatment system. The heavy lifting is done. The systems are solid. The updates are real. The split-level layout gives this home natural separation and flexibility that most homes simply don't offer. It creates space that feels layered instead of flat... private without feeling closed off.

Step outside and it shifts again.

The pool was converted to saltwater in 2023 and enclosed with a brand-new screen structure in 2025. A backyard privacy fence went in during 2023. Three new garage doors were installed in 2025. There's even a generator-ready electrical panel added in 2024.

And then there's the garden.

A walk-through butterfly garden added in 2025 anchors a backyard filled with grafted mango varieties including Pickering, Cotton Candy, Honey Kiss, Angie, and Pina Colada, along with mulberries, multiple banana varieties, avocado, sugar apple, citrus, and more. It feels curated. Intentional. Almost like a small private orchard tucked behind the house.

Well and septic help keep utilities efficient, and the seller reports no known history of water intrusion or structural issues.

This isn't a copy-and-paste build. It's layered, upgraded, and built for someone who appreciates something a little different.

Showings by appointment, come experience Carpenter Rd.

3
beds

3
baths

2,594 Sq.Ft. LIVING AREA

1.05 Acres lot

Donell Knight II

Donell Knight II

Features & Amenities

Interior

  • total bedrooms3
  • Total bathrooms3
  • full bathrooms2
  • half bathroom1
  • Flooring Vinyl
  • Fireplace Wood Burning
  • APPLIANCES Dishwasher, Dryer, Electric Range, Refrigerator, Washer
  • other interior Features Kitchen Island, Split Bedrooms, Vaulted Ceiling(s)

Area & Lot

  • Status Sold
  • Date Sold July 7, 2026
  • Living Area2,594 Sq.Ft.
  • Lot Area1.05 Acres
  • MLS® ID1069883
  • TypeResidential
  • YEAR BUILT1980
  • Elementary SchoolOak Park
  • Middle SchoolMadison
  • High SchoolAstronaut

Exterior

  • STORIES1
  • Garage Space3.0
  • water SourceWell
  • utilitiesCable Available, Electricity Available, Water Available
  • PoolIn Ground, Salt Water
  • roofShingle
  • lot featuresMany Trees
  • parkingAttached, Circular Driveway, Garage
  • HEAT TYPECentral
  • AIR CONDITIONINGCentral Air
  • sewerSeptic Tank

Financial

  • Sales Price$589,000
  • Real Estate Tax $5,471/yr
Screened pool with a curved shape, rock waterfall, and tropical landscaping at sunset.
Aerial view of a blue home with a curved driveway at sunset.

Split-level homes already stand out.

– Donell Knight II
Aerial view of a home and large blue-outlined lot with a screened pool and branching driveway.
View Virtual Tour

Your Space Coast Advisor

Born and raised on Florida’s Space Coast, I bring local knowledge, strong systems, and a results-driven approach to every client I represent. Whether you’re buying, selling, or investing, I’m committed to providing clear guidance, strategic marketing, and a seamless experience from start to finish.

Follow Me on Instagram