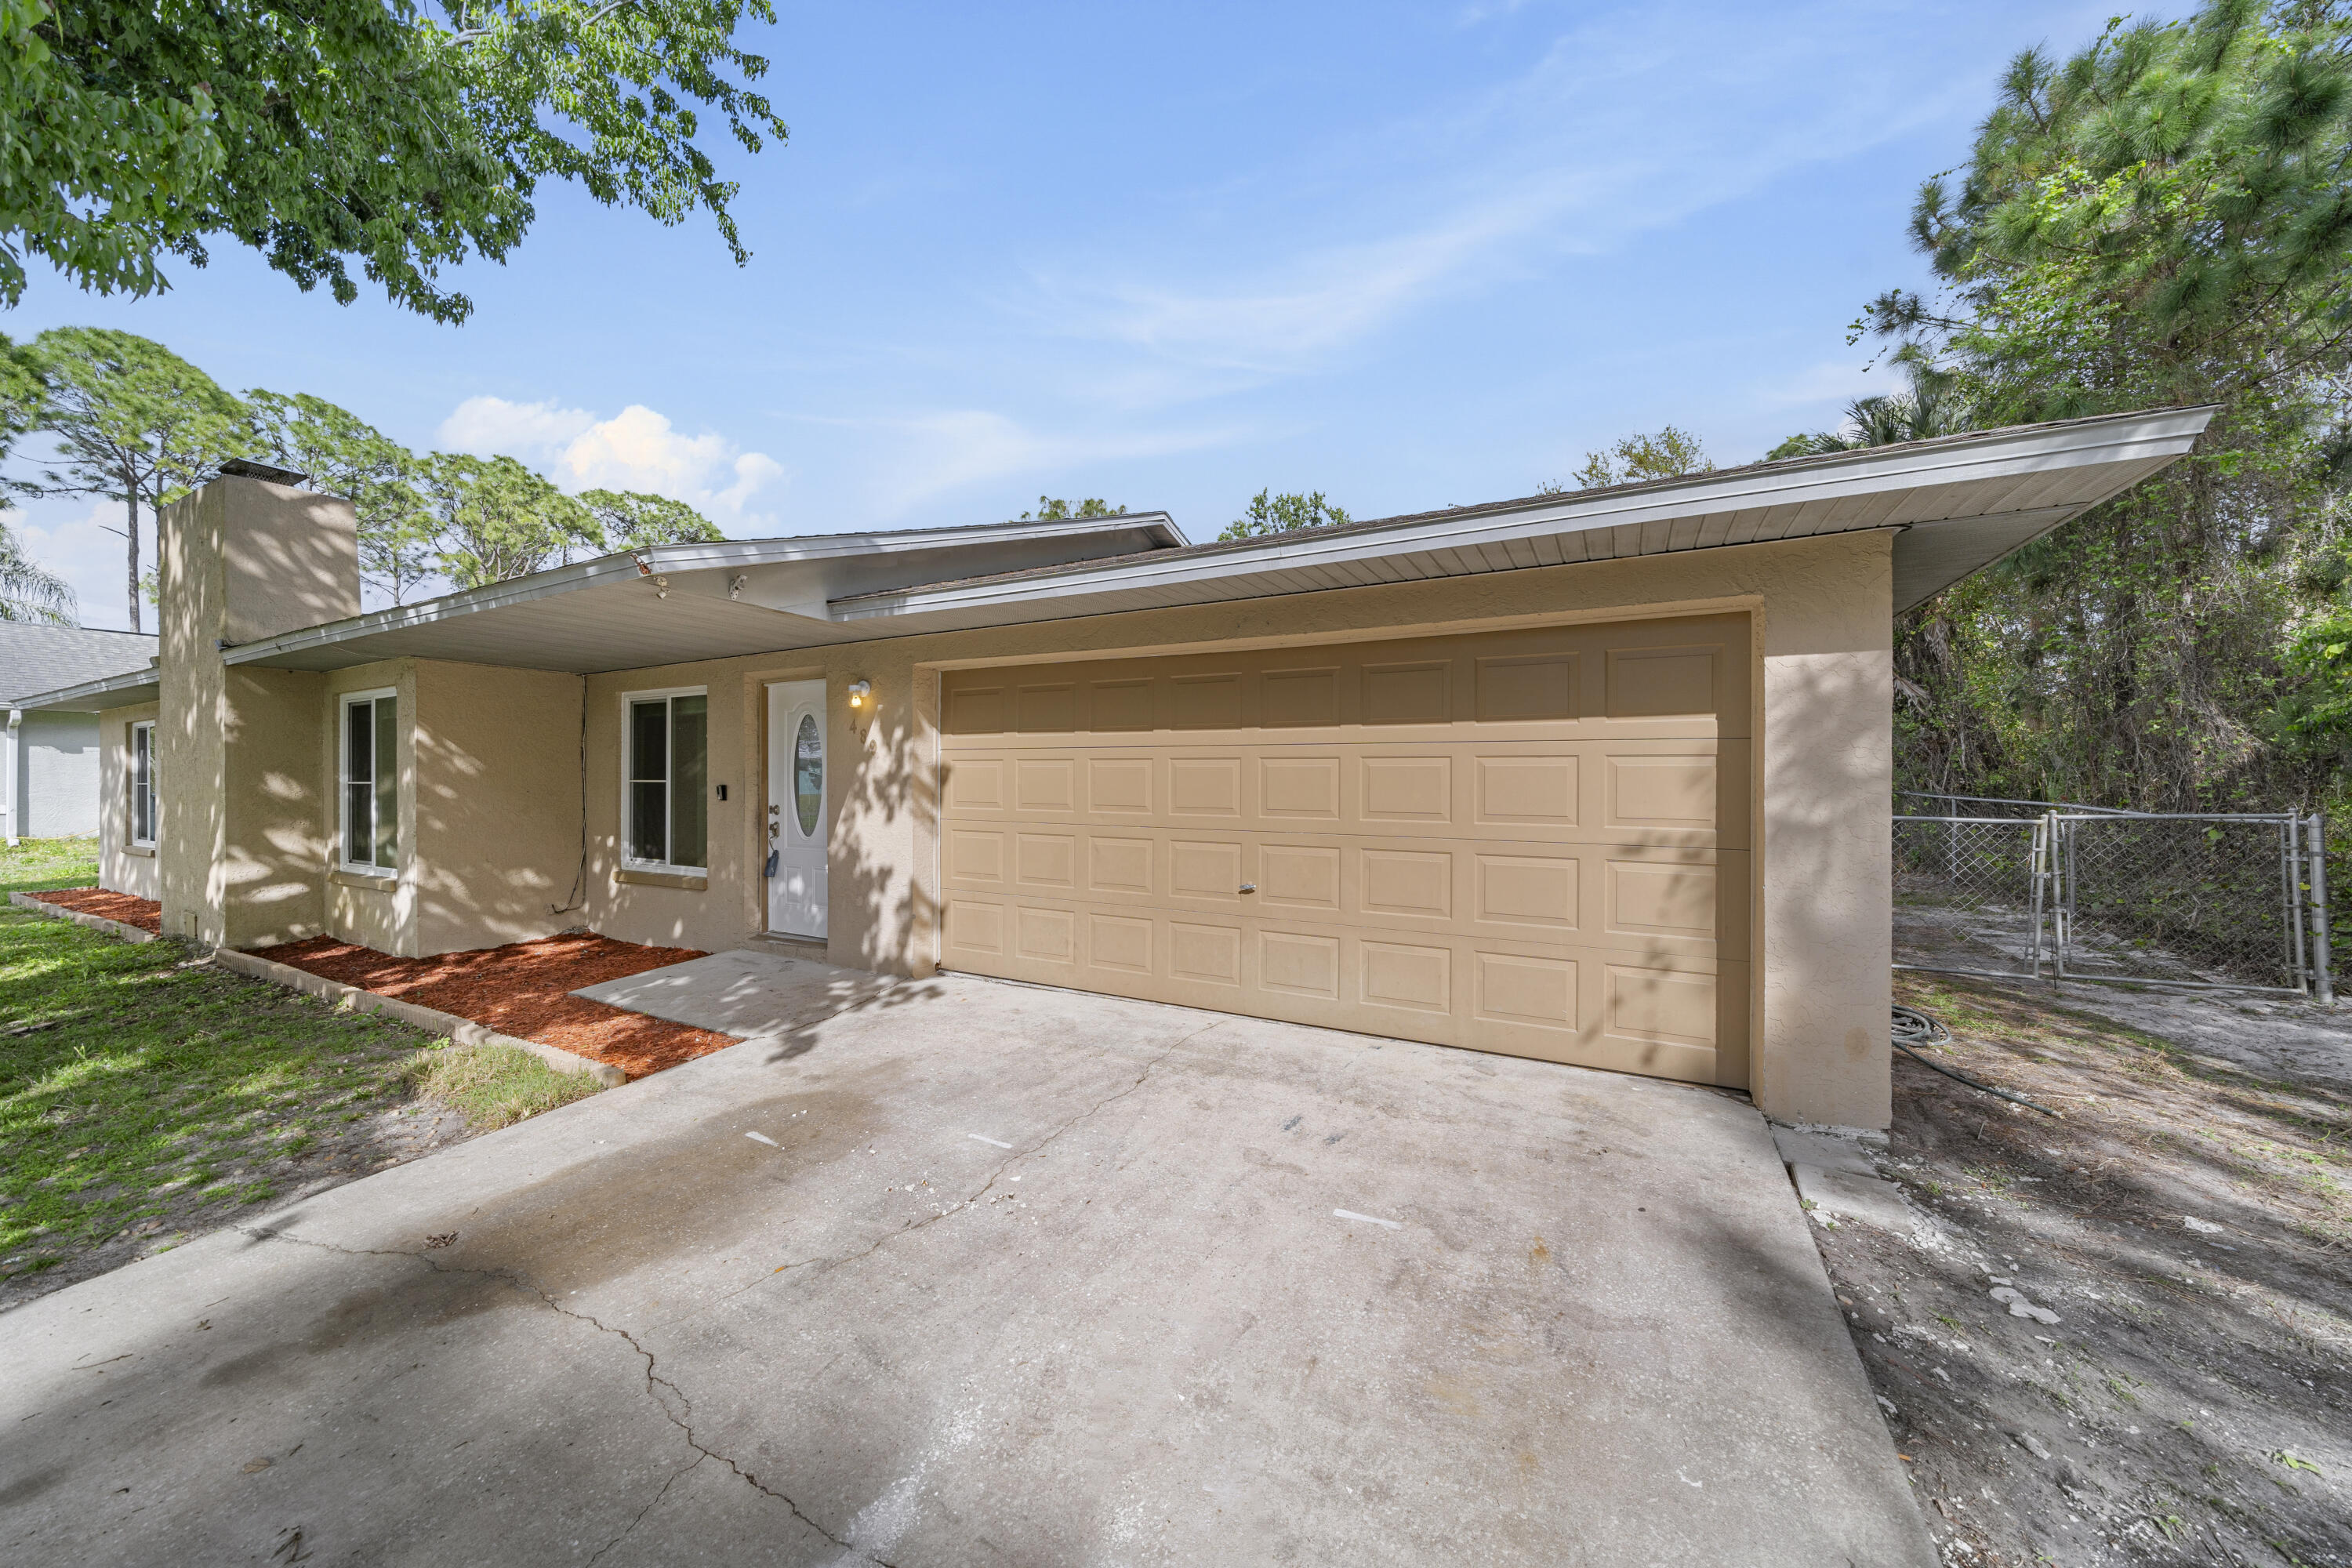
Single-story tan stucco home with a wide garage, concrete driveway, and mature trees.
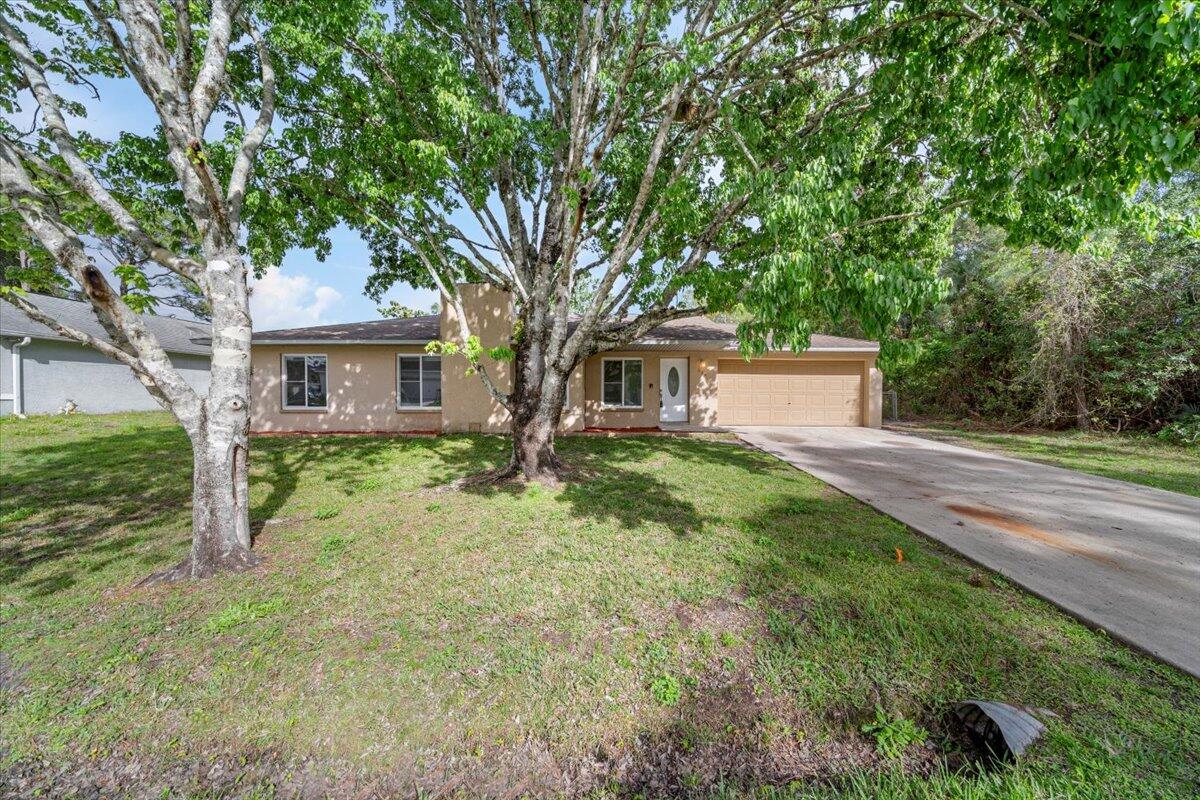
Single-story beige home with a two-car garage, driveway, and mature shade trees across the front lawn.
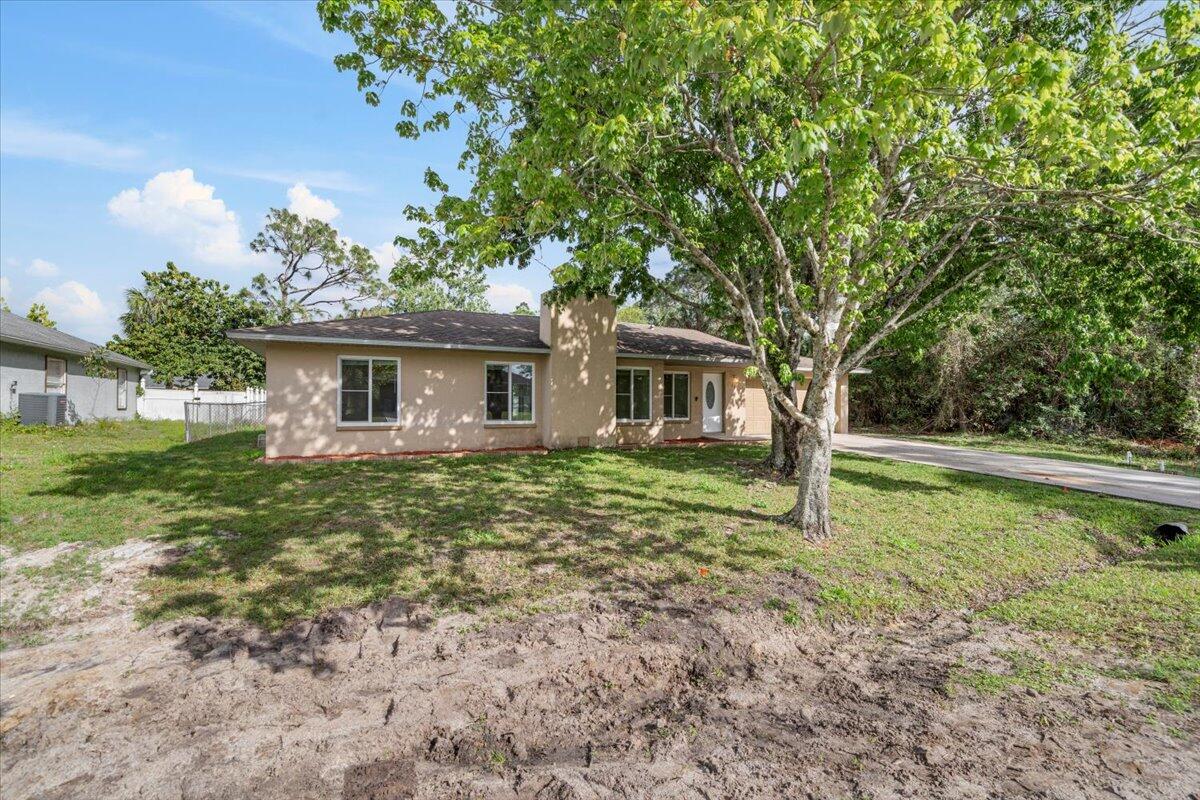
Single-story beige home beneath a large shade tree, with a partly bare lawn and driveway.
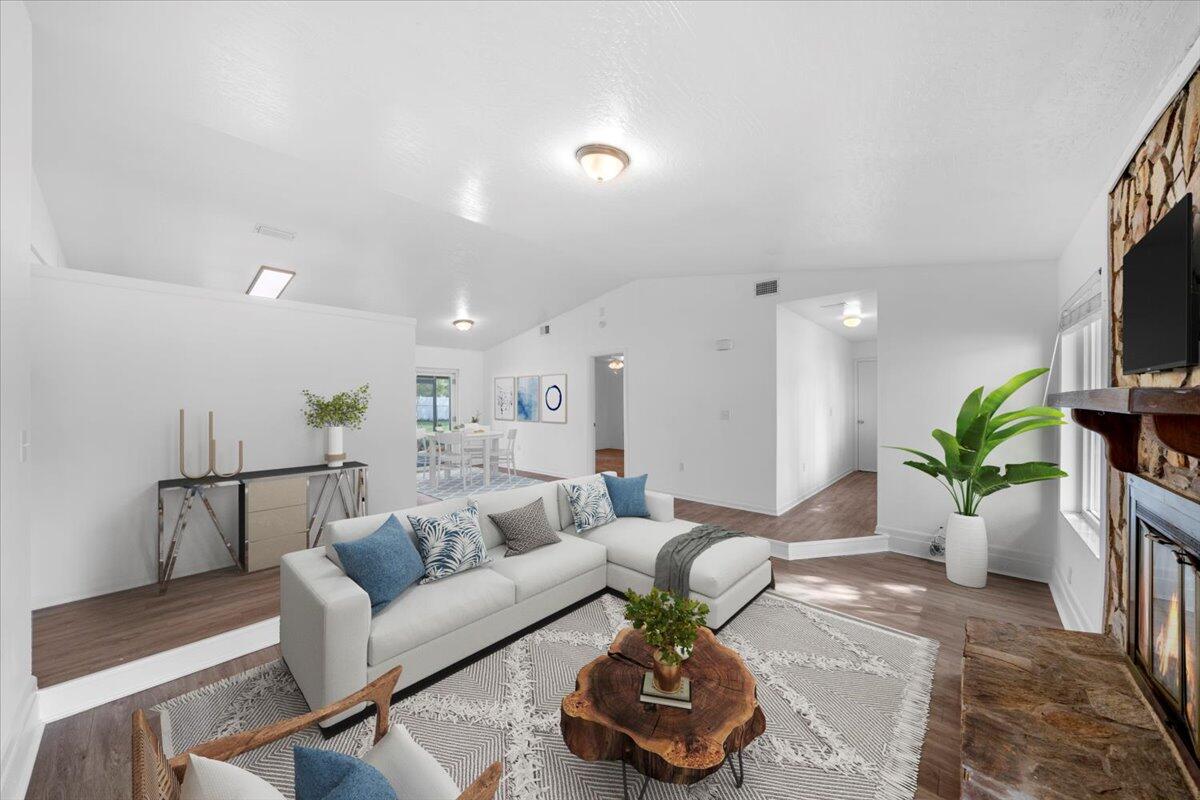
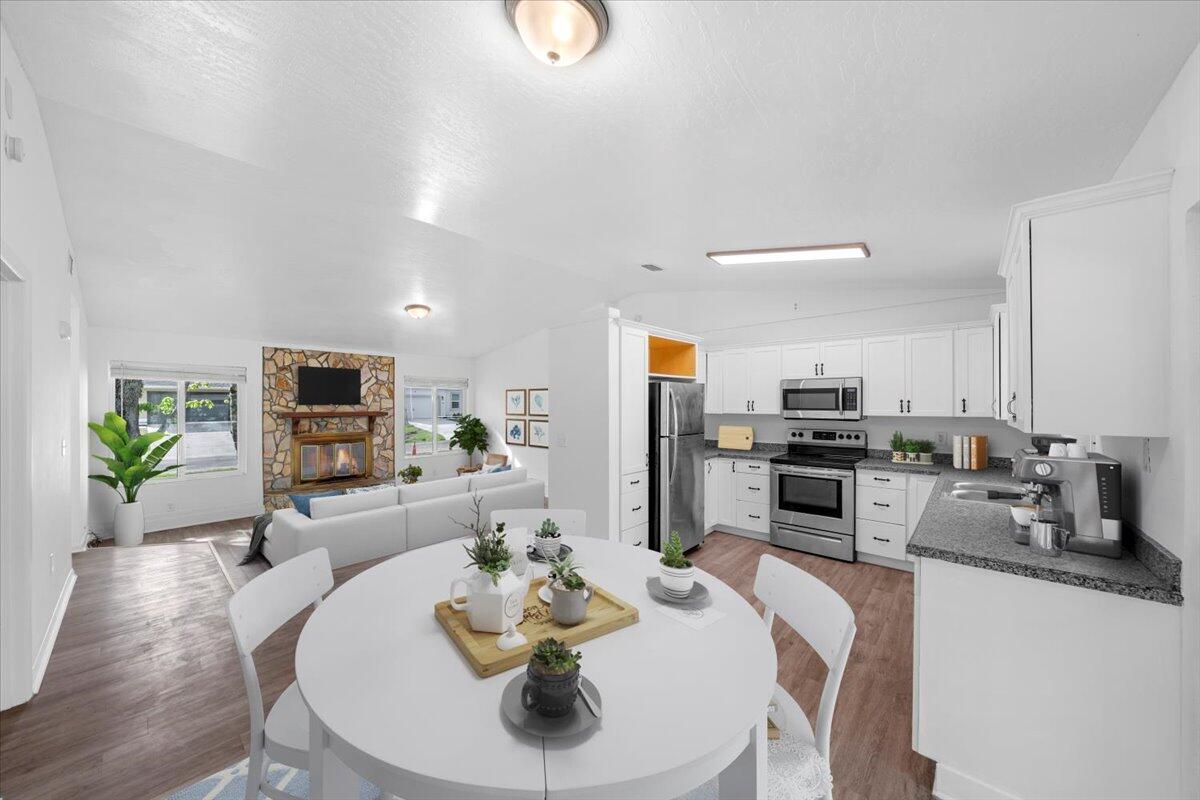
Staged living room with a white sectional, stone fireplace, and open dining area.
Open-plan kitchen and living room with white cabinets, a round dining table, and a stone fireplace.
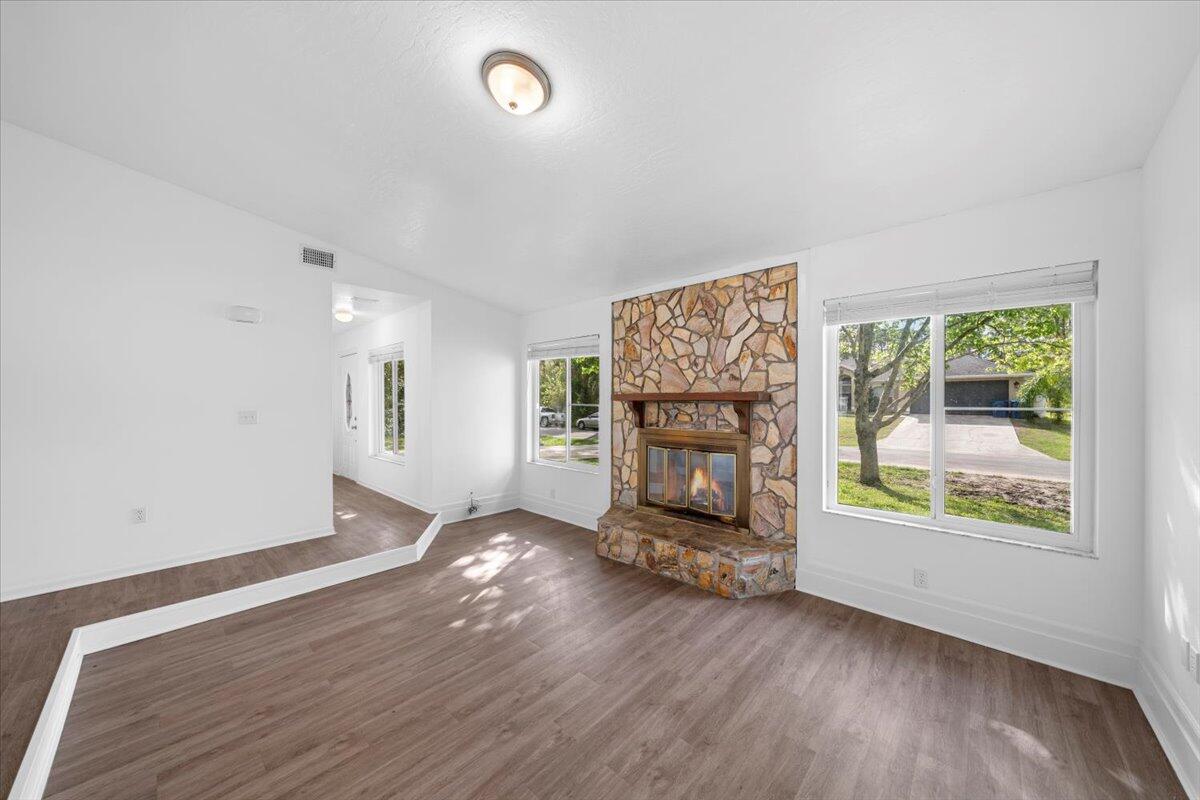
Vacant living room with a stone fireplace, wood-look flooring, and large windows.
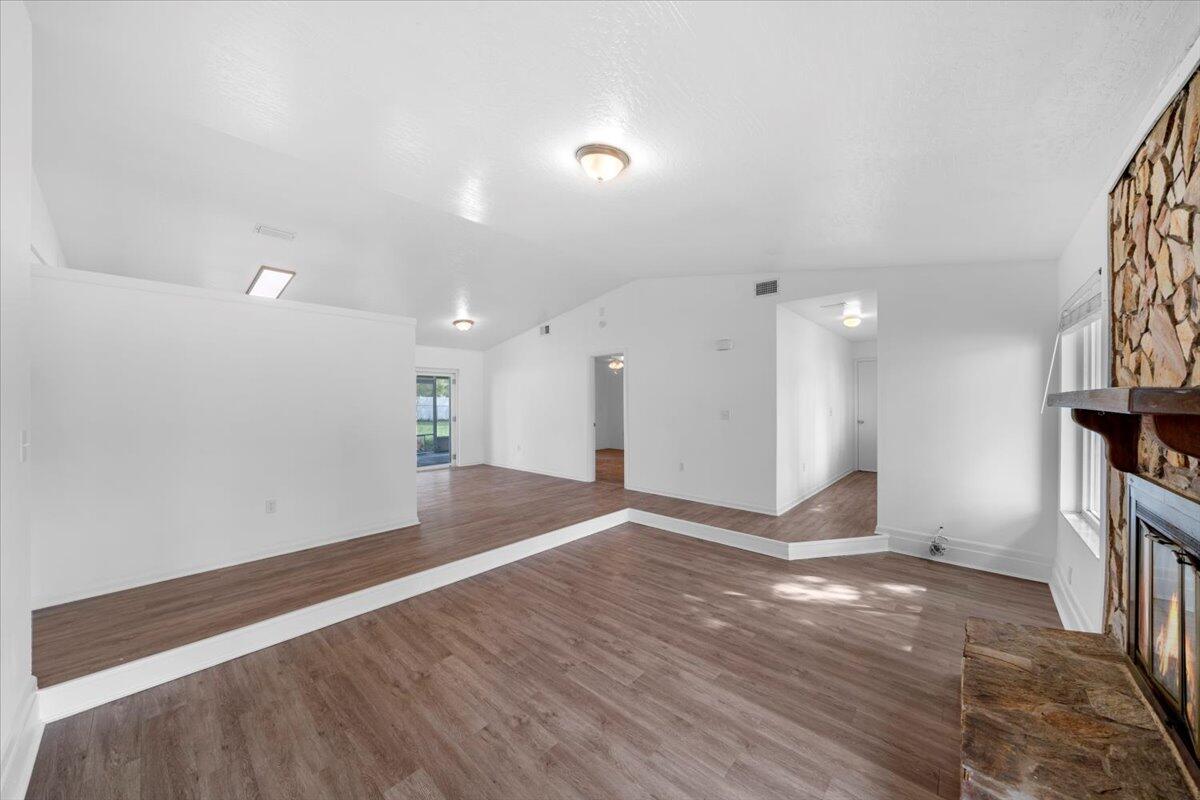
Empty living room with wood-look flooring, raised adjoining area, and stone fireplace.
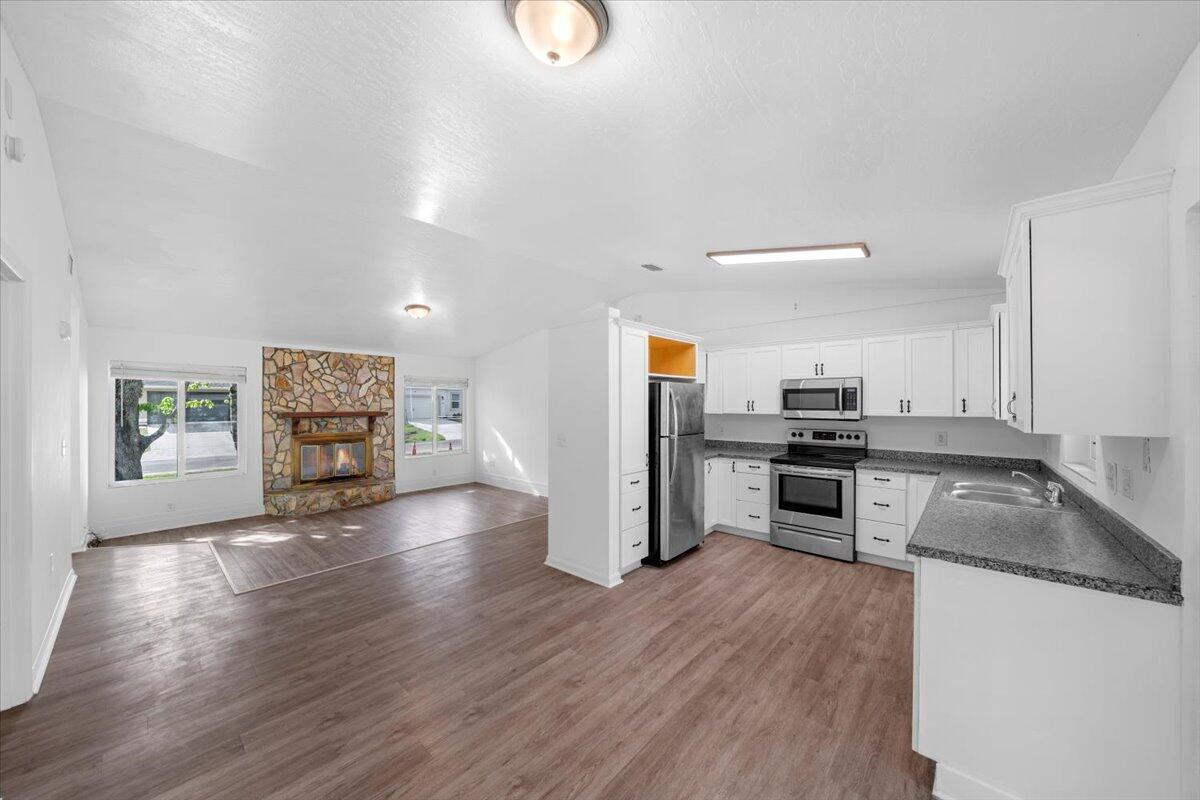
Open-plan kitchen and living area with white cabinets and a stone fireplace.
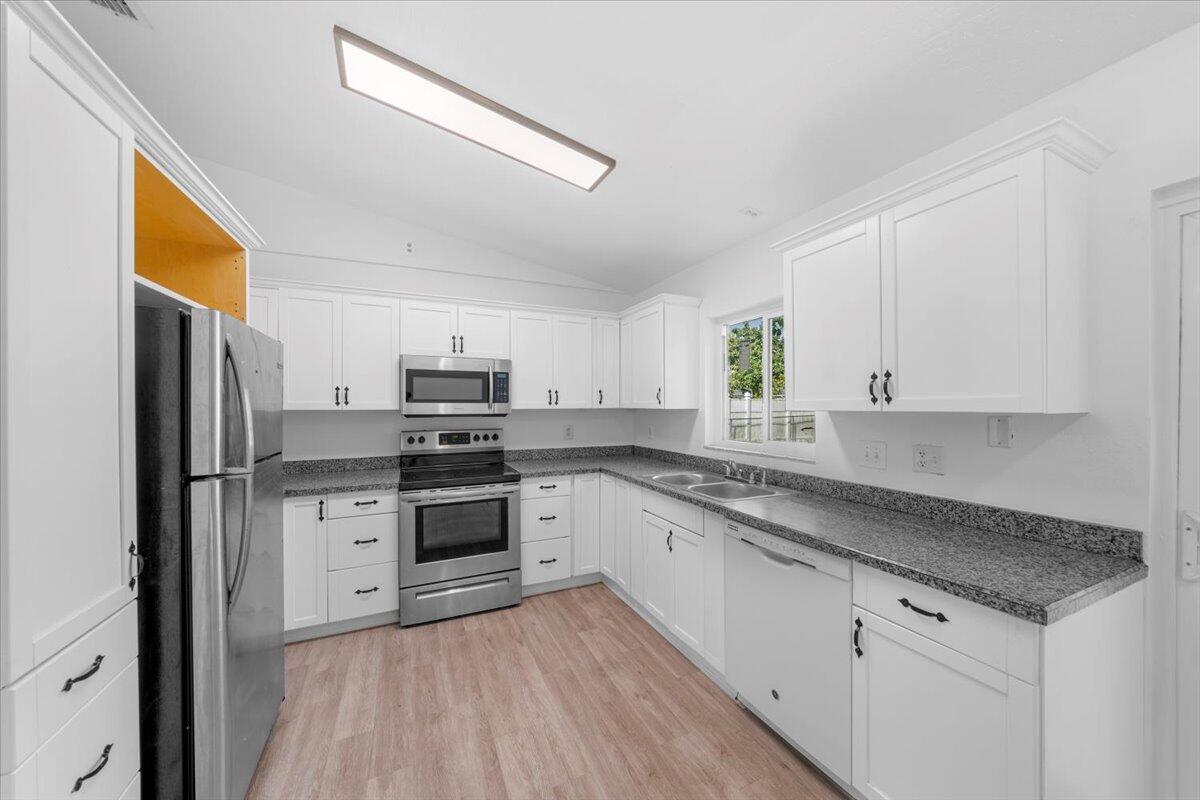
Kitchen with white cabinets, granite countertops, stainless steel appliances, and a window above the sink.
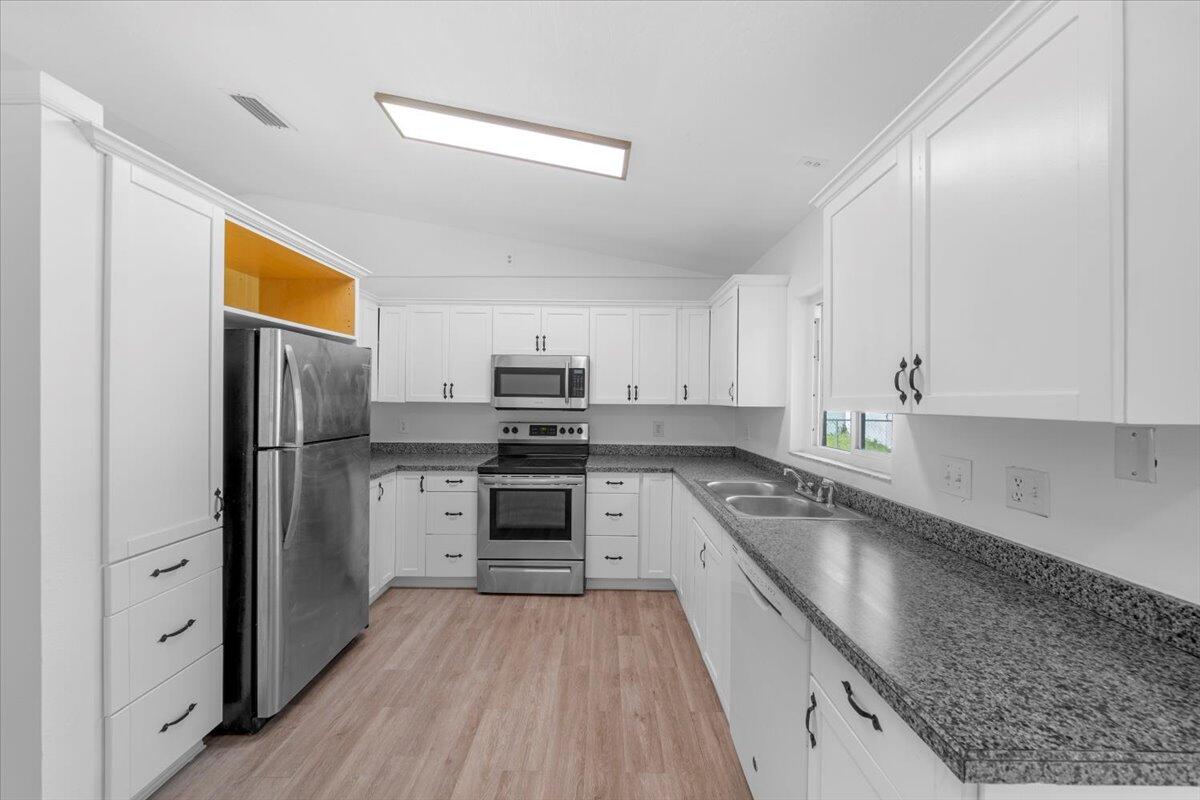
Kitchen with white cabinets, granite countertops, stainless steel appliances, and a double-basin sink.
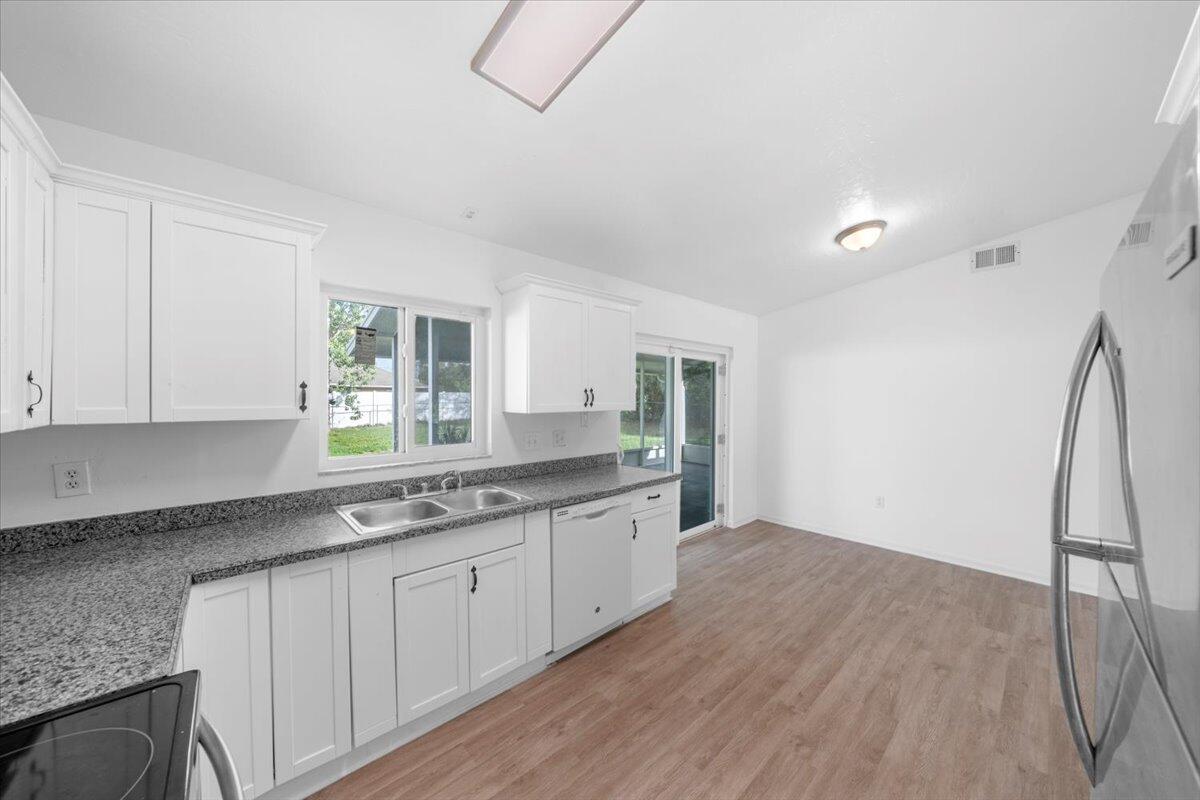
Unfurnished kitchen with white cabinets, granite counters, a double sink, and wood-look flooring.
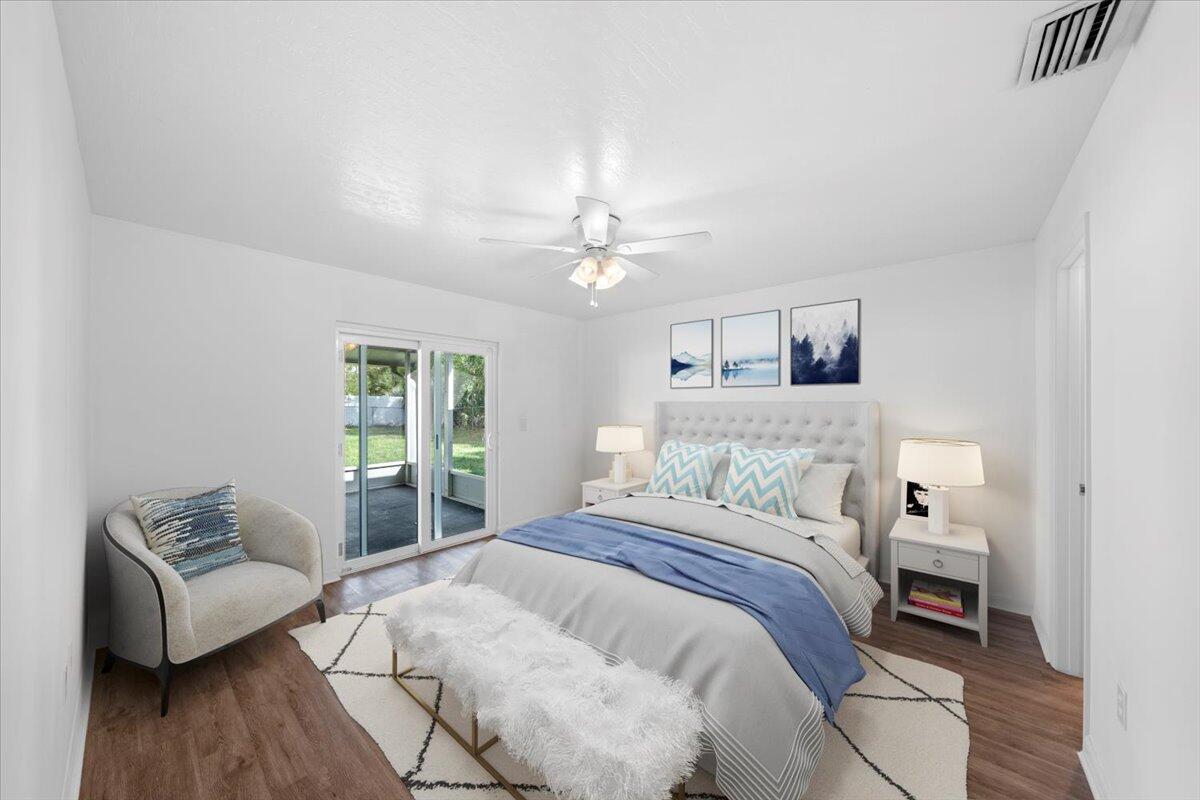
Staged bedroom with a tufted bed, blue bedding, and sliding glass doors to a porch.
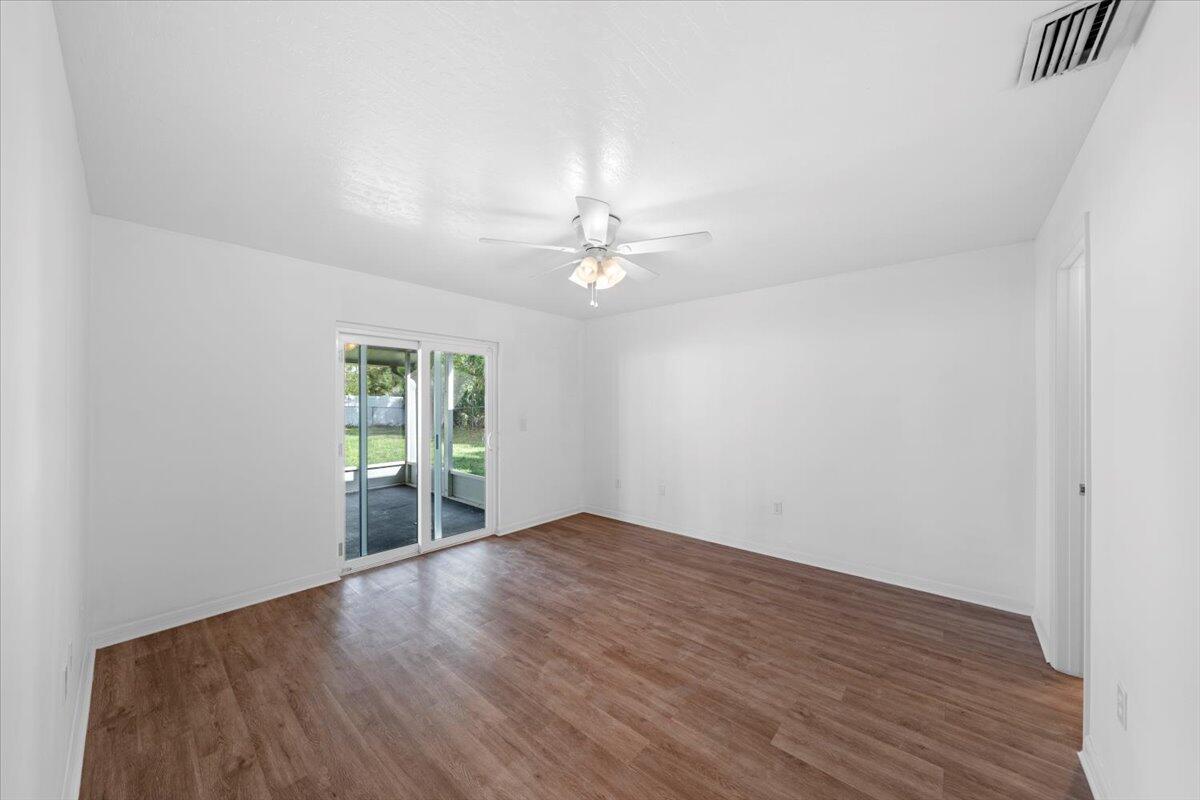
Unfurnished room with wood-look flooring, a ceiling fan, and sliding glass doors to the patio.
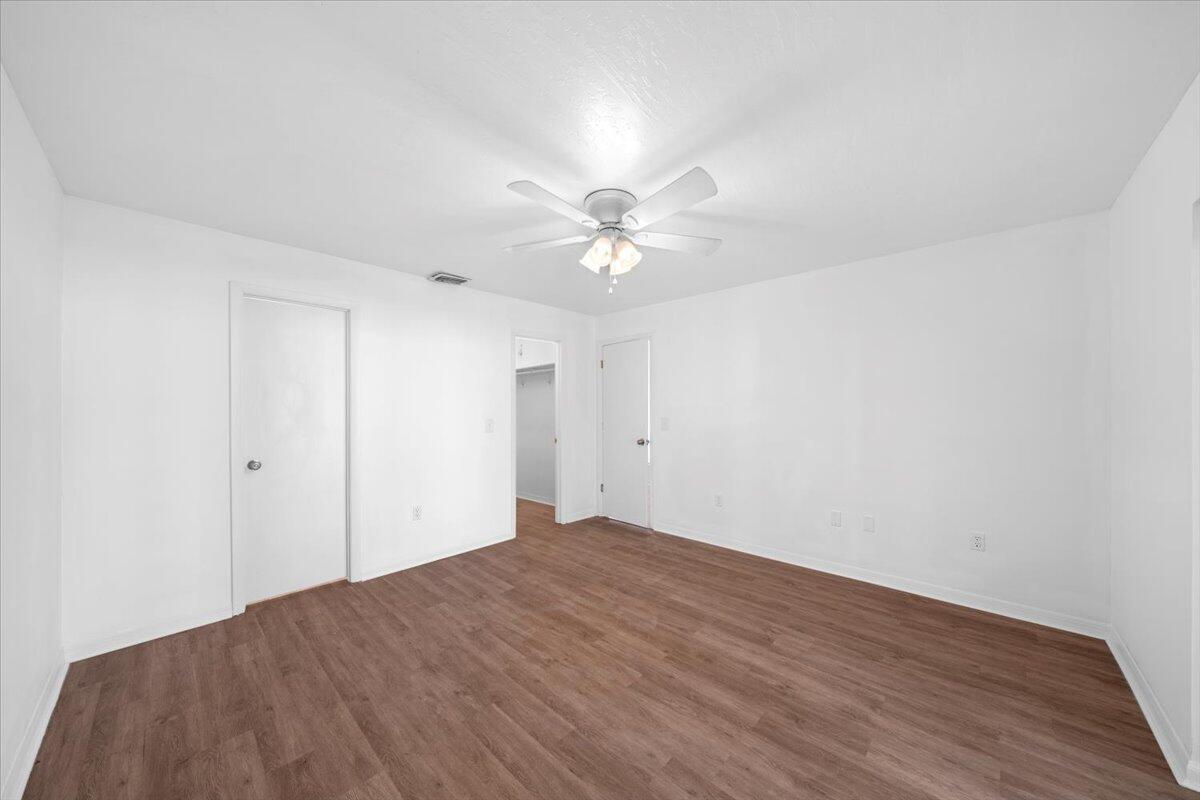
Empty bedroom with brown wood-look flooring, a ceiling fan, and a closet.
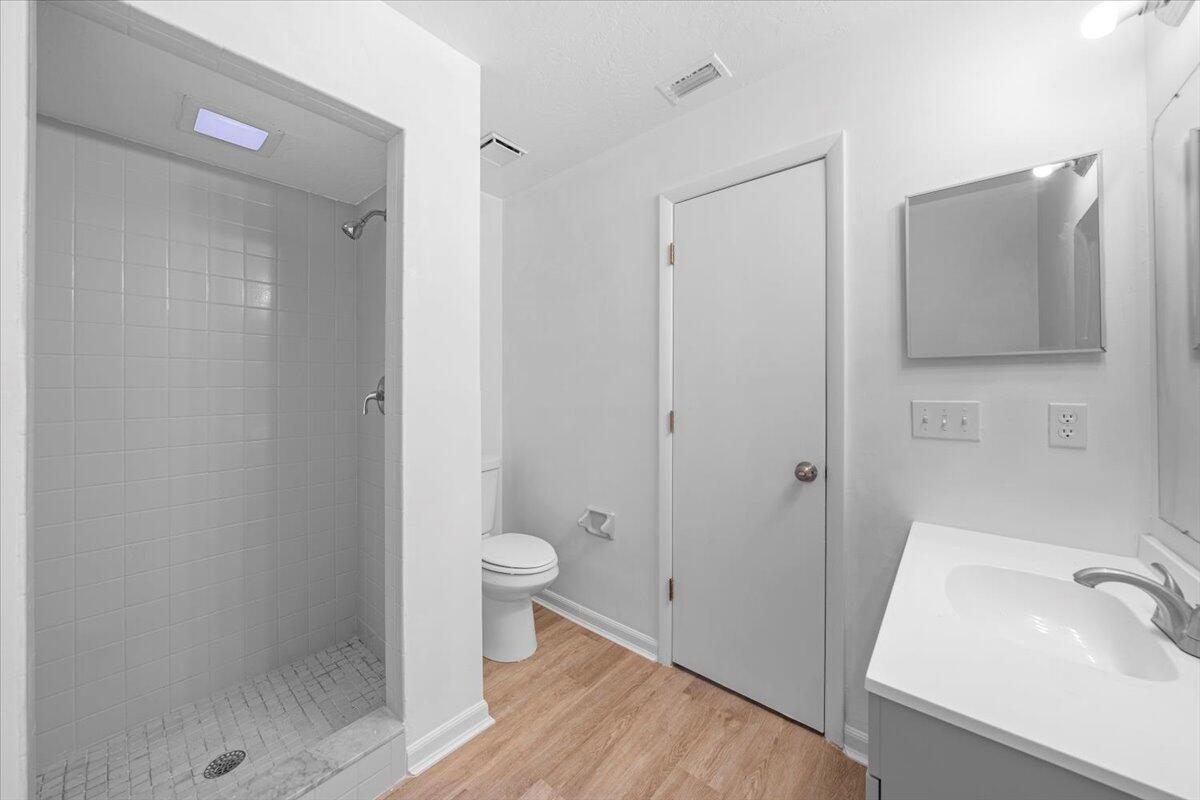
Bathroom with a tiled walk-in shower and white vanity.
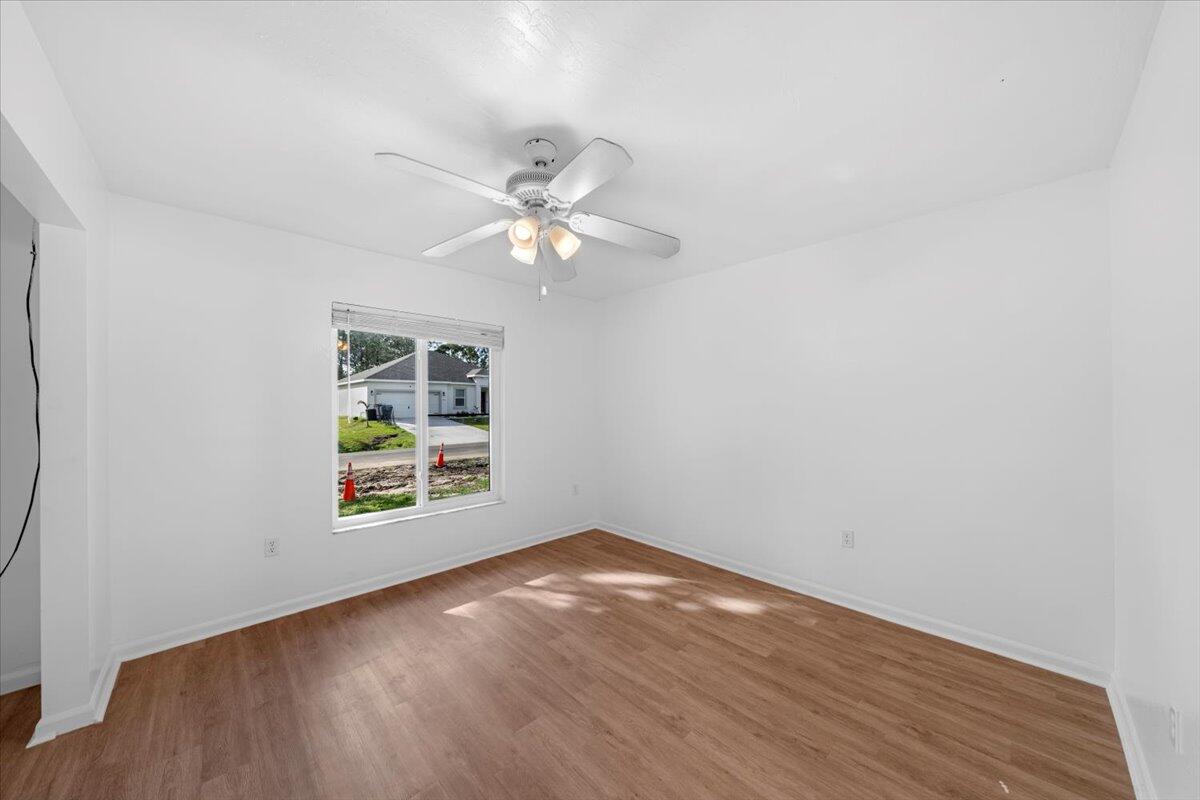
Empty room with wood-look flooring, a ceiling fan, and a window overlooking a neighboring yard.
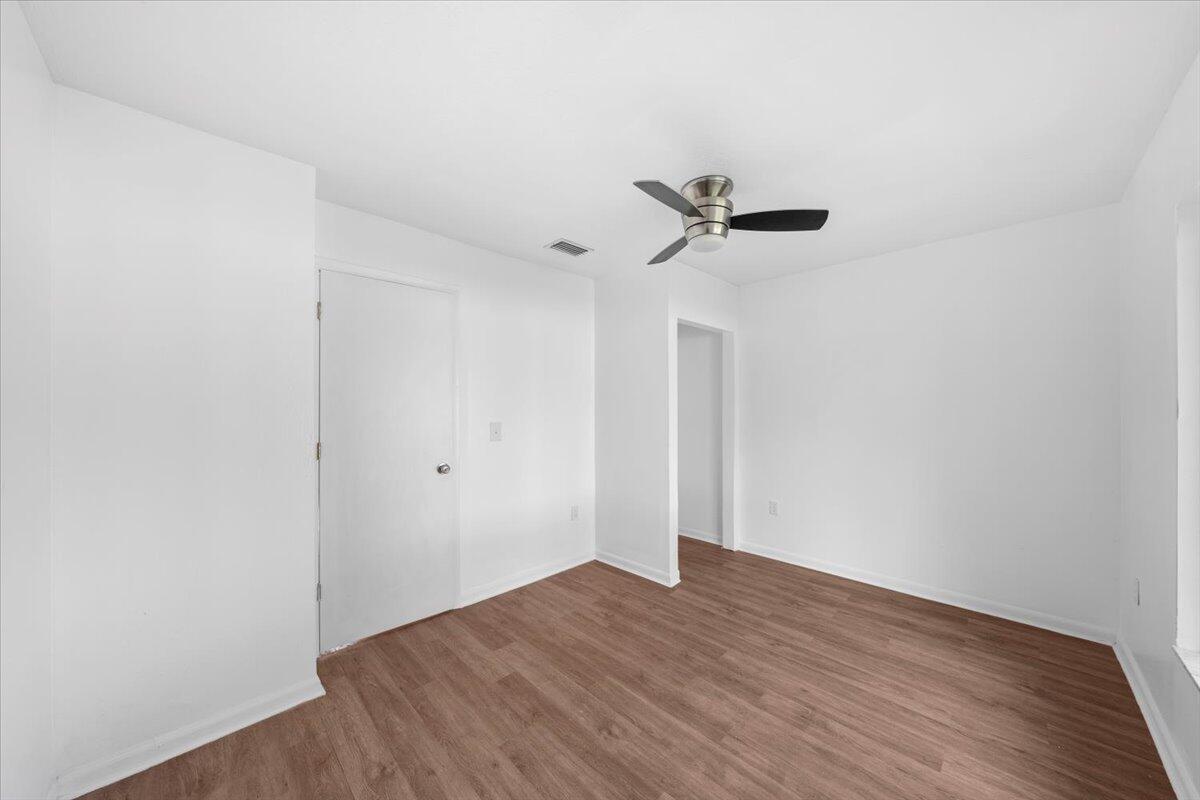
Empty room with brown plank flooring, a black-bladed ceiling fan, and a doorway.
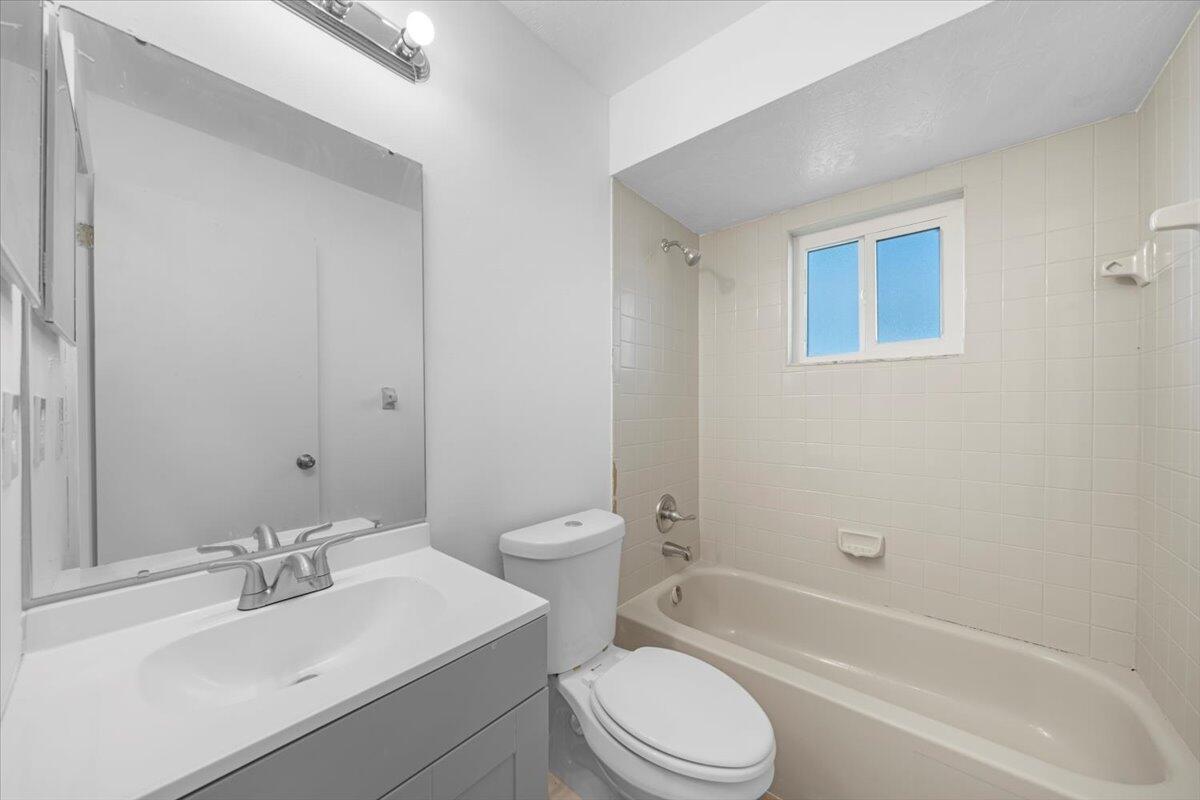
Bathroom with a tiled tub and shower, gray vanity, large mirror, and window.
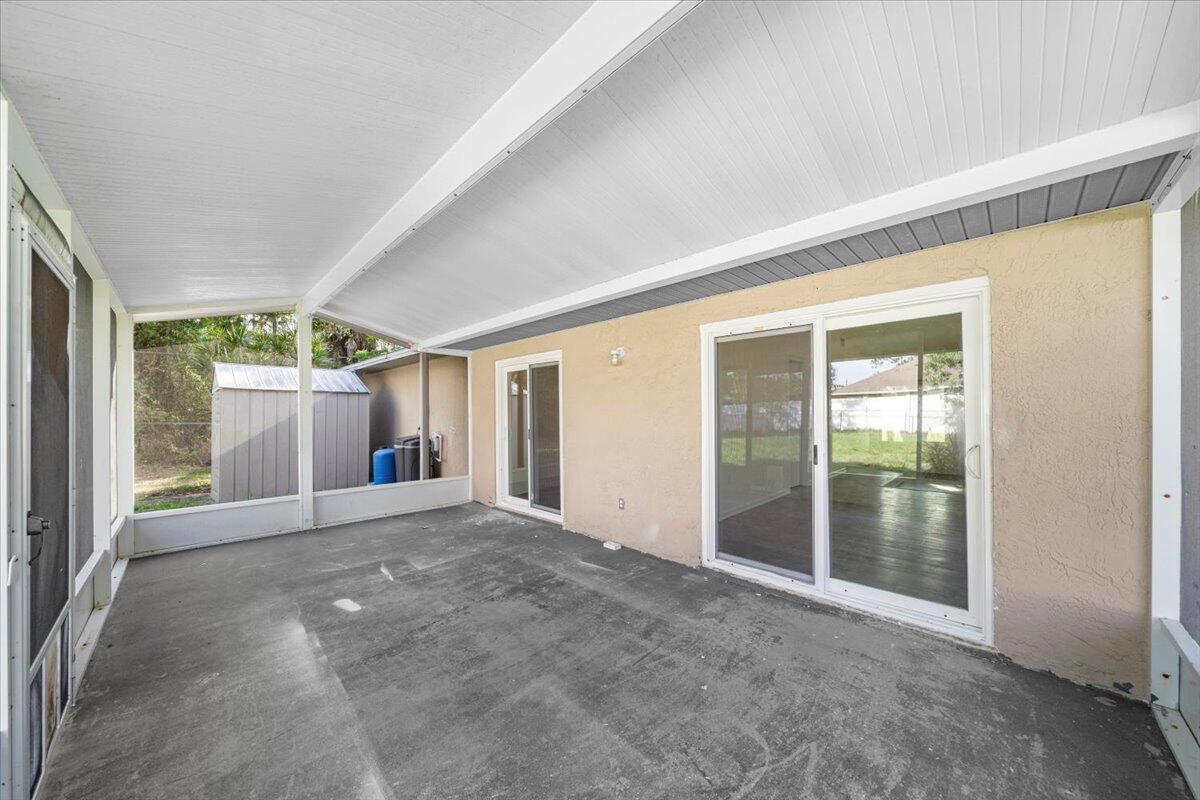
Covered screened patio with a concrete floor, white ceiling, and sliding glass doors.
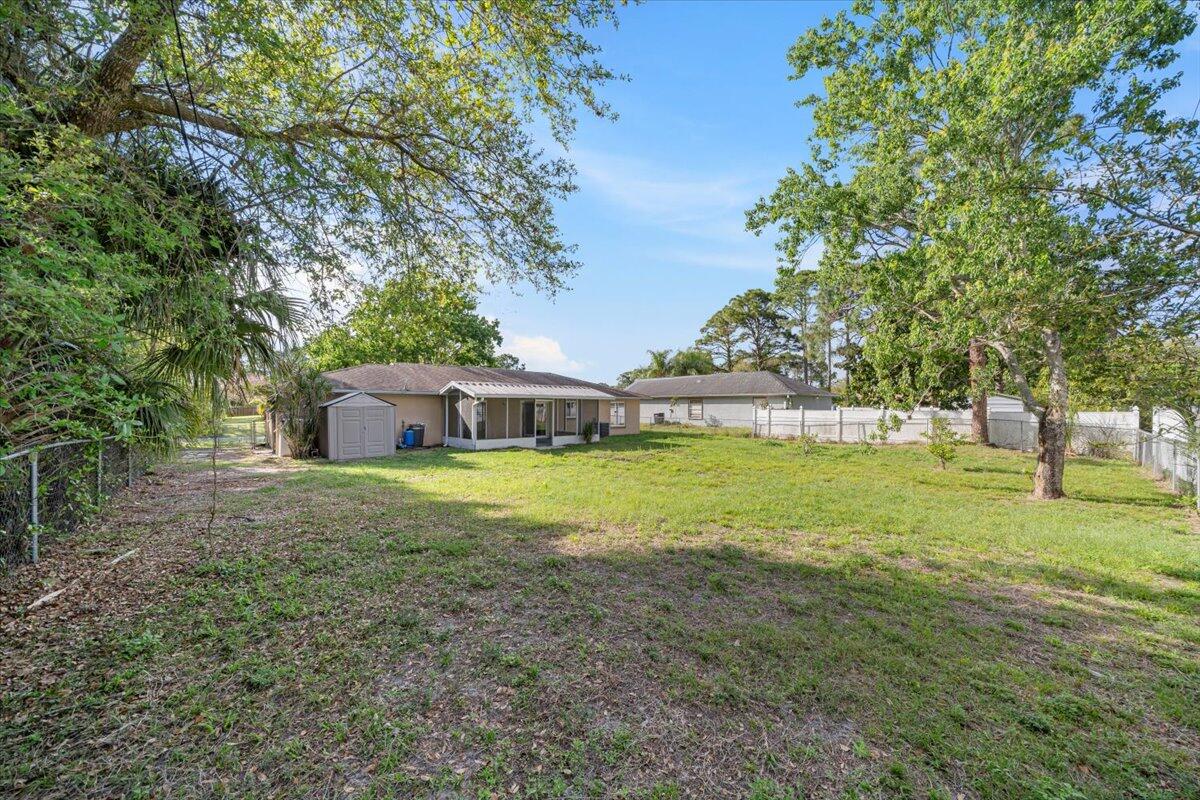
Single-story home and storage shed beyond a spacious grassy backyard with mature trees.
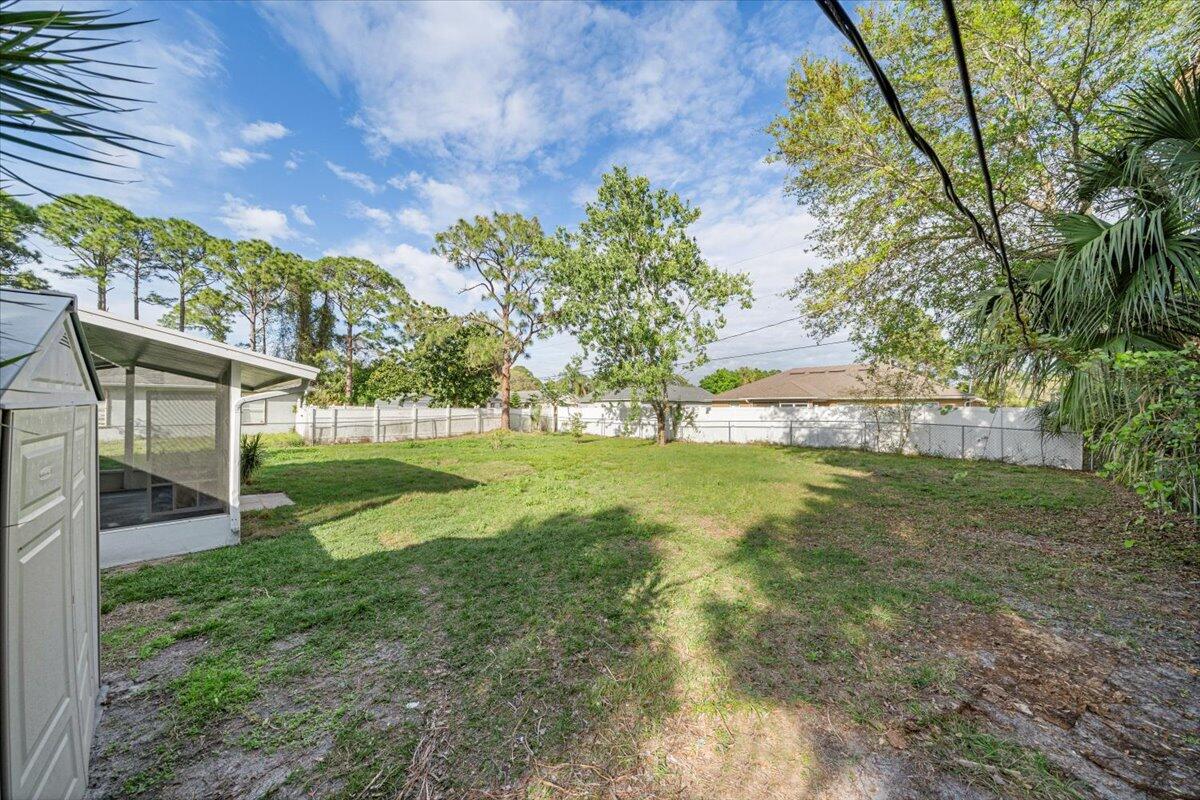
Fenced grassy backyard with mature trees and a screened patio structure.
SEE ALL PHOTOS
Single-story tan stucco home with a wide garage, concrete driveway, and mature trees.
Single-story beige home with a two-car garage, driveway, and mature shade trees across the front lawn.
Single-story beige home beneath a large shade tree, with a partly bare lawn and driveway.
Staged living room with a white sectional, stone fireplace, and open dining area.
Open-plan kitchen and living room with white cabinets, a round dining table, and a stone fireplace.
Vacant living room with a stone fireplace, wood-look flooring, and large windows.
Empty living room with wood-look flooring, raised adjoining area, and stone fireplace.
Open-plan kitchen and living area with white cabinets and a stone fireplace.
Kitchen with white cabinets, granite countertops, stainless steel appliances, and a window above the sink.
Kitchen with white cabinets, granite countertops, stainless steel appliances, and a double-basin sink.
Unfurnished kitchen with white cabinets, granite counters, a double sink, and wood-look flooring.
Staged bedroom with a tufted bed, blue bedding, and sliding glass doors to a porch.
Unfurnished room with wood-look flooring, a ceiling fan, and sliding glass doors to the patio.
Empty bedroom with brown wood-look flooring, a ceiling fan, and a closet.
Bathroom with a tiled walk-in shower and white vanity.
Empty room with wood-look flooring, a ceiling fan, and a window overlooking a neighboring yard.
Empty room with brown plank flooring, a black-bladed ceiling fan, and a doorway.
Bathroom with a tiled tub and shower, gray vanity, large mirror, and window.
Covered screened patio with a concrete floor, white ceiling, and sliding glass doors.
Single-story home and storage shed beyond a spacious grassy backyard with mature trees.
Fenced grassy backyard with mature trees and a screened patio structure.
Sold

489 Wildwood Avenue SW

489 Wildwood Avenue SW, Palm Bay, FL 32908

$259,900
Stop the search, because your dream home just hit the market! This move-in-ready haven comes with major upgrades, including a brand-new roof - the ultimate peace of mind (will be installed in escrow prior to closing)! The newer HVAC, water heater 2019, and hurricane impact windows (2019) are like the cherry on top, ensuring your comfort is top-notch.

Inside, discover the charm of fresh paint and new wood-look vinyl flooring throughout. The walk-in master shower is a daily retreat, and the large patio with a fenced yard is perfect for those weekend BBQs or simply unwinding under the stars.

Location, location, location! This gem is nestled near schools, parks, all your favorite shopping spots, and the convenient Heritage Parkway. But wait, there's more! Act fast and schedule a private showing today before someone else snatches up this perfect home. Your happily ever after awaits - don't miss out!

3
beds

2
baths

1,232 Sq.Ft. LIVING AREA

10,019 Sq.Ft. lot

Donell Knight II

Donell Knight II

Features & Amenities

Interior

  • total bedrooms3
  • Total bathrooms2
  • full bathrooms2
  • APPLIANCES Dishwasher, Electric Range, Microwave, Refrigerator

Area & Lot

  • Status Sold
  • Date Sold June 10, 2024
  • Living Area1,232 Sq.Ft.
  • Lot Area10,019 Sq.Ft.
  • MLS® ID1007313
  • TypeResidential
  • YEAR BUILT1987
  • NeighborhoodPalm Bay
  • Elementary SchoolJupiter
  • Middle SchoolCentral
  • High SchoolHeritage

Exterior

  • STORIES1
  • Garage Space2.0
  • water SourcePrivate, Well
  • utilitiesCable Available
  • PoolNone
  • lot featuresCleared
  • parkingGarage
  • HEAT TYPECentral
  • AIR CONDITIONINGCentral Air
  • sewerSeptic Tank

Financial

  • Sales Price$259,900
  • Real Estate Tax $1,247/yr
View Virtual Tour

Palm Bay

Explore

Your Space Coast Advisor

Born and raised on Florida’s Space Coast, I bring local knowledge, strong systems, and a results-driven approach to every client I represent. Whether you’re buying, selling, or investing, I’m committed to providing clear guidance, strategic marketing, and a seamless experience from start to finish.

Follow Me on Instagram