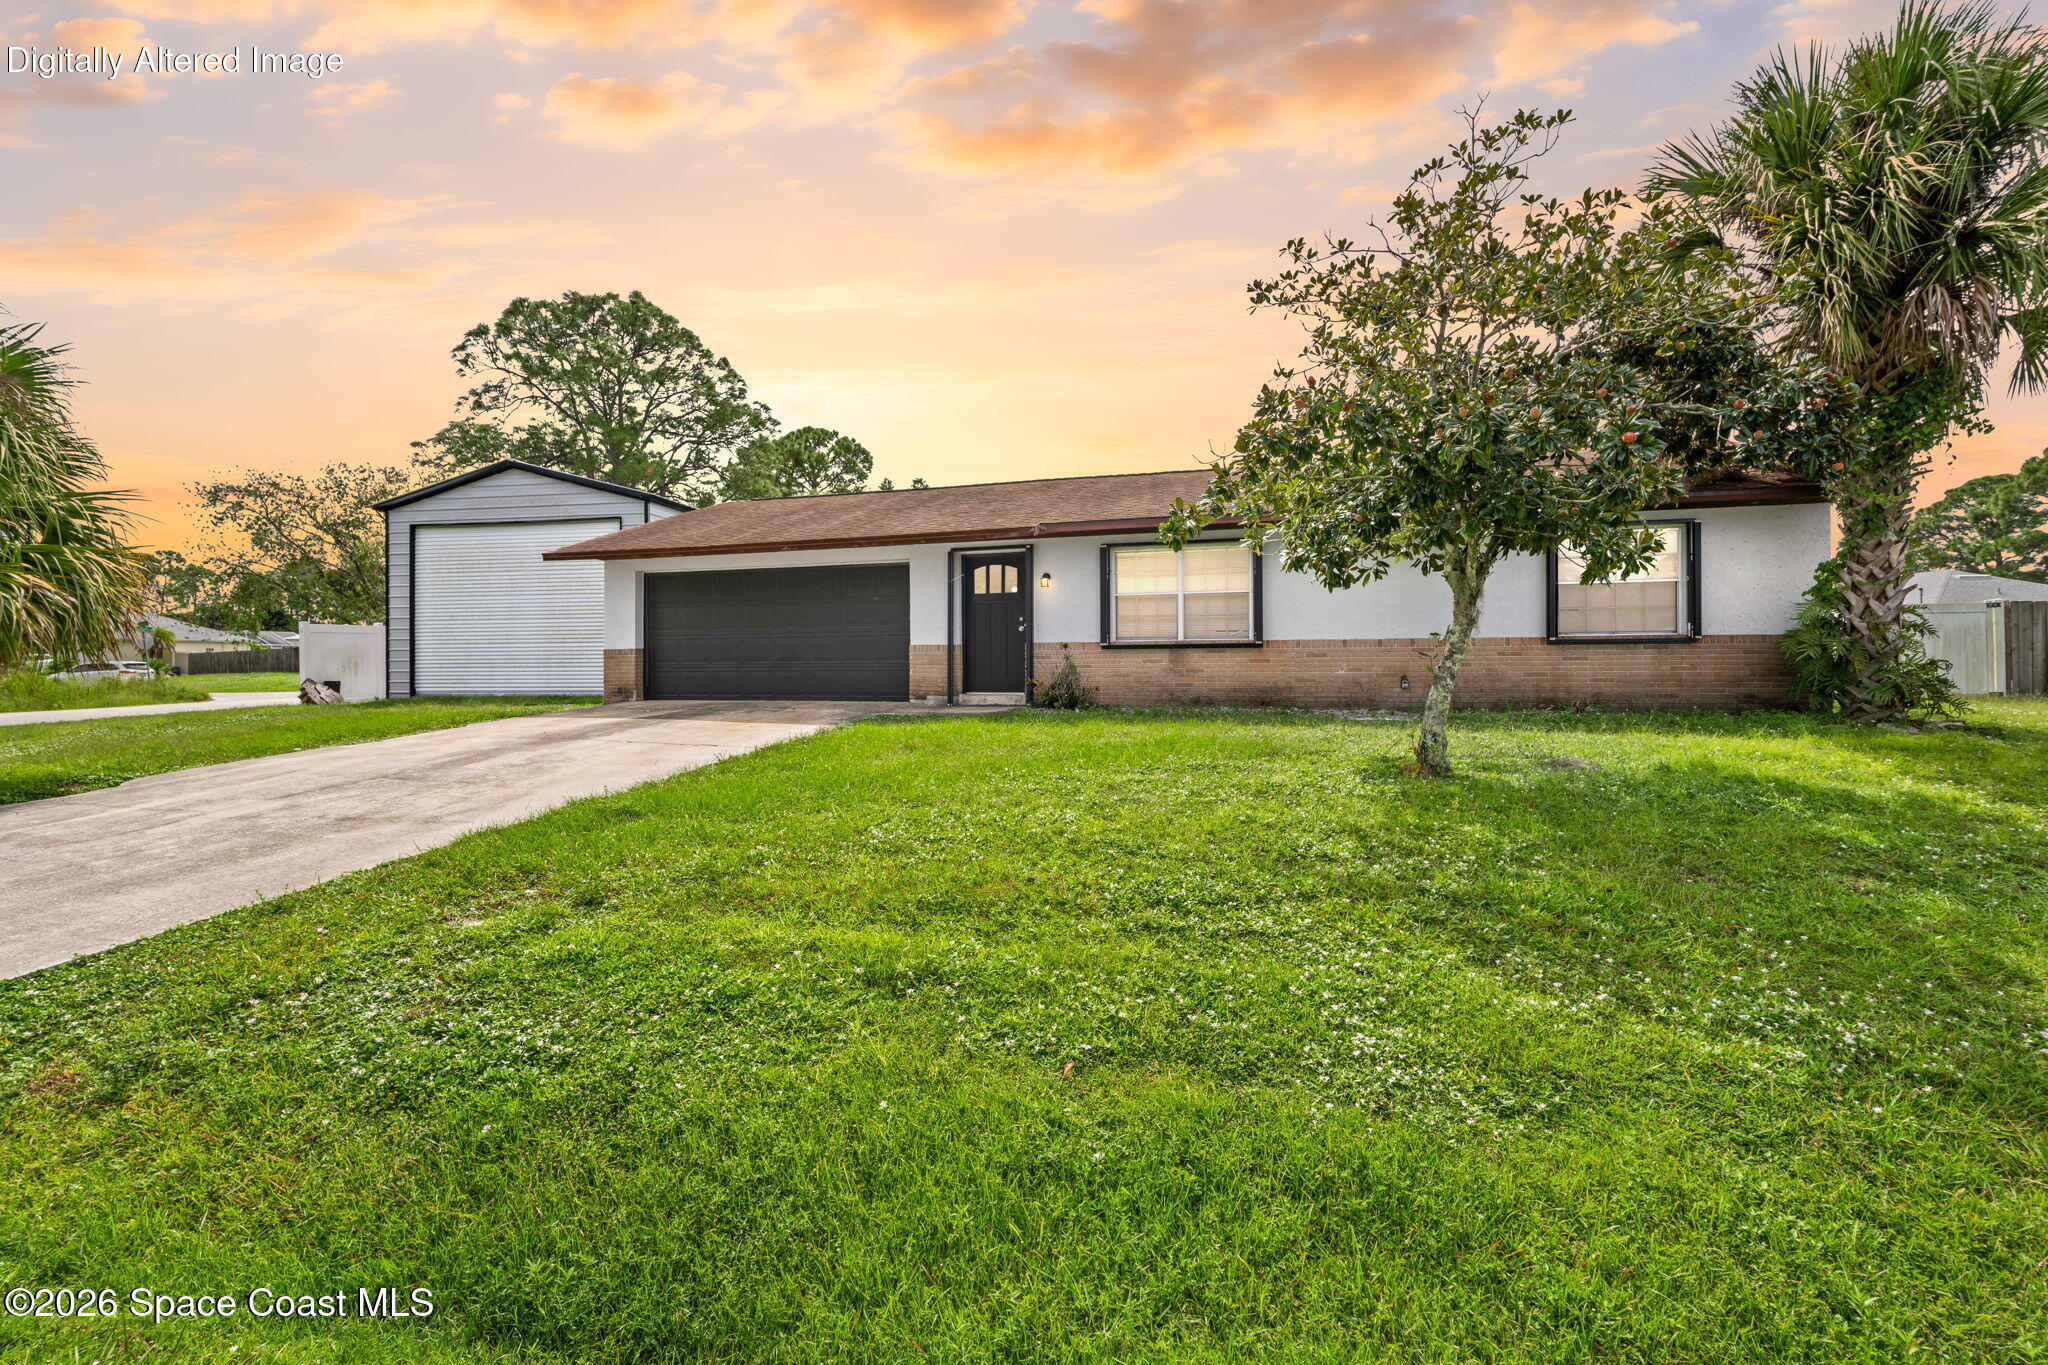
Single-story home with an attached garage, brick facade, broad lawn, and palm trees at sunset.
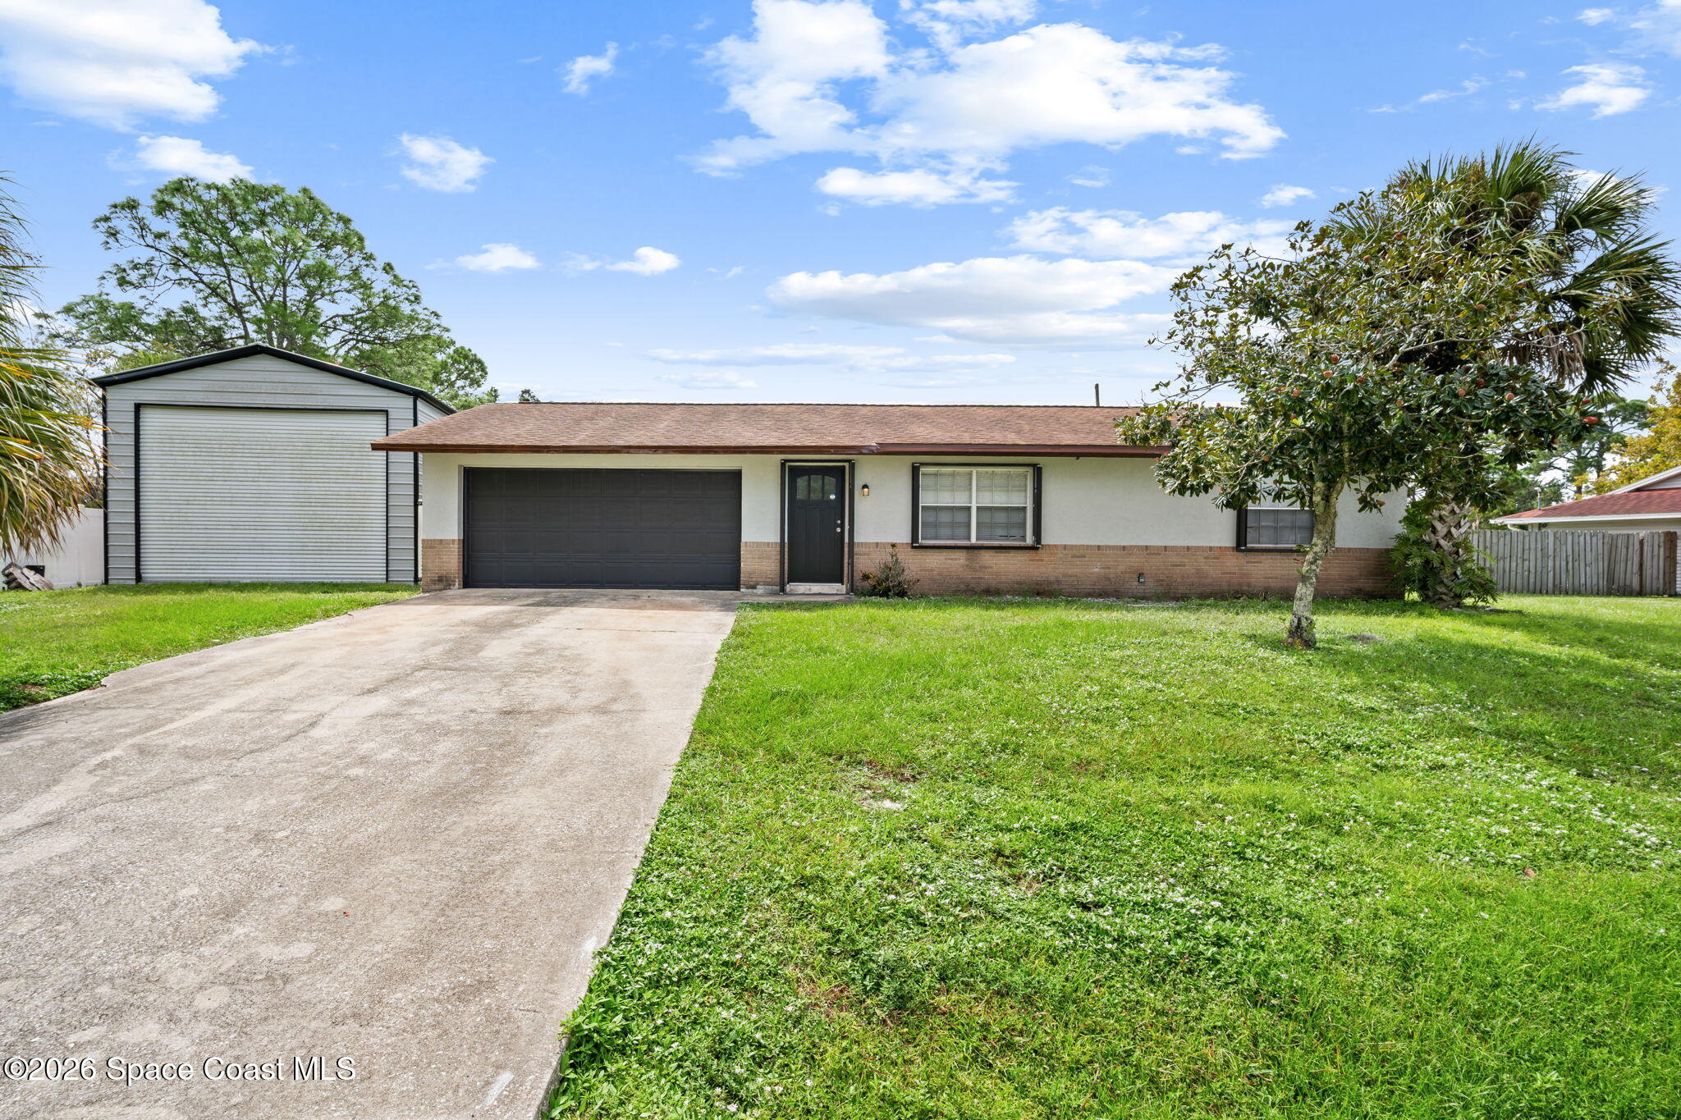
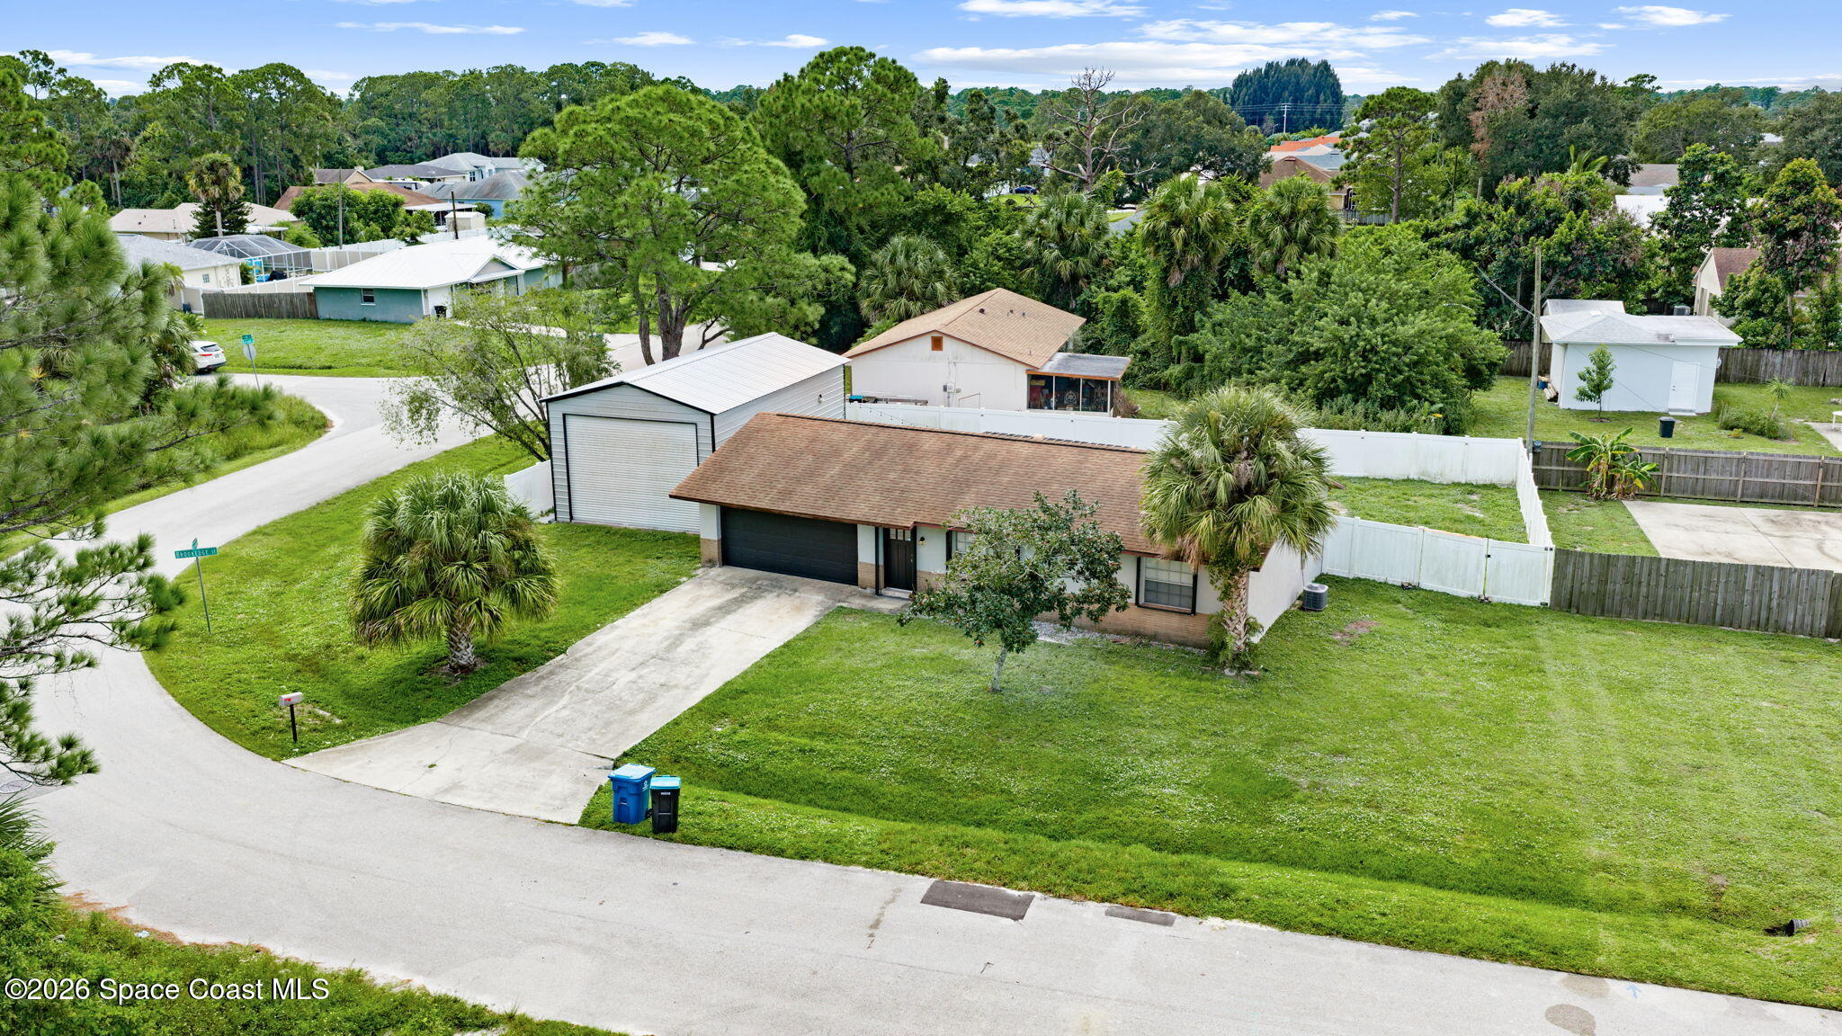
Single-story house with a brick lower facade, broad driveway, and large detached garage.
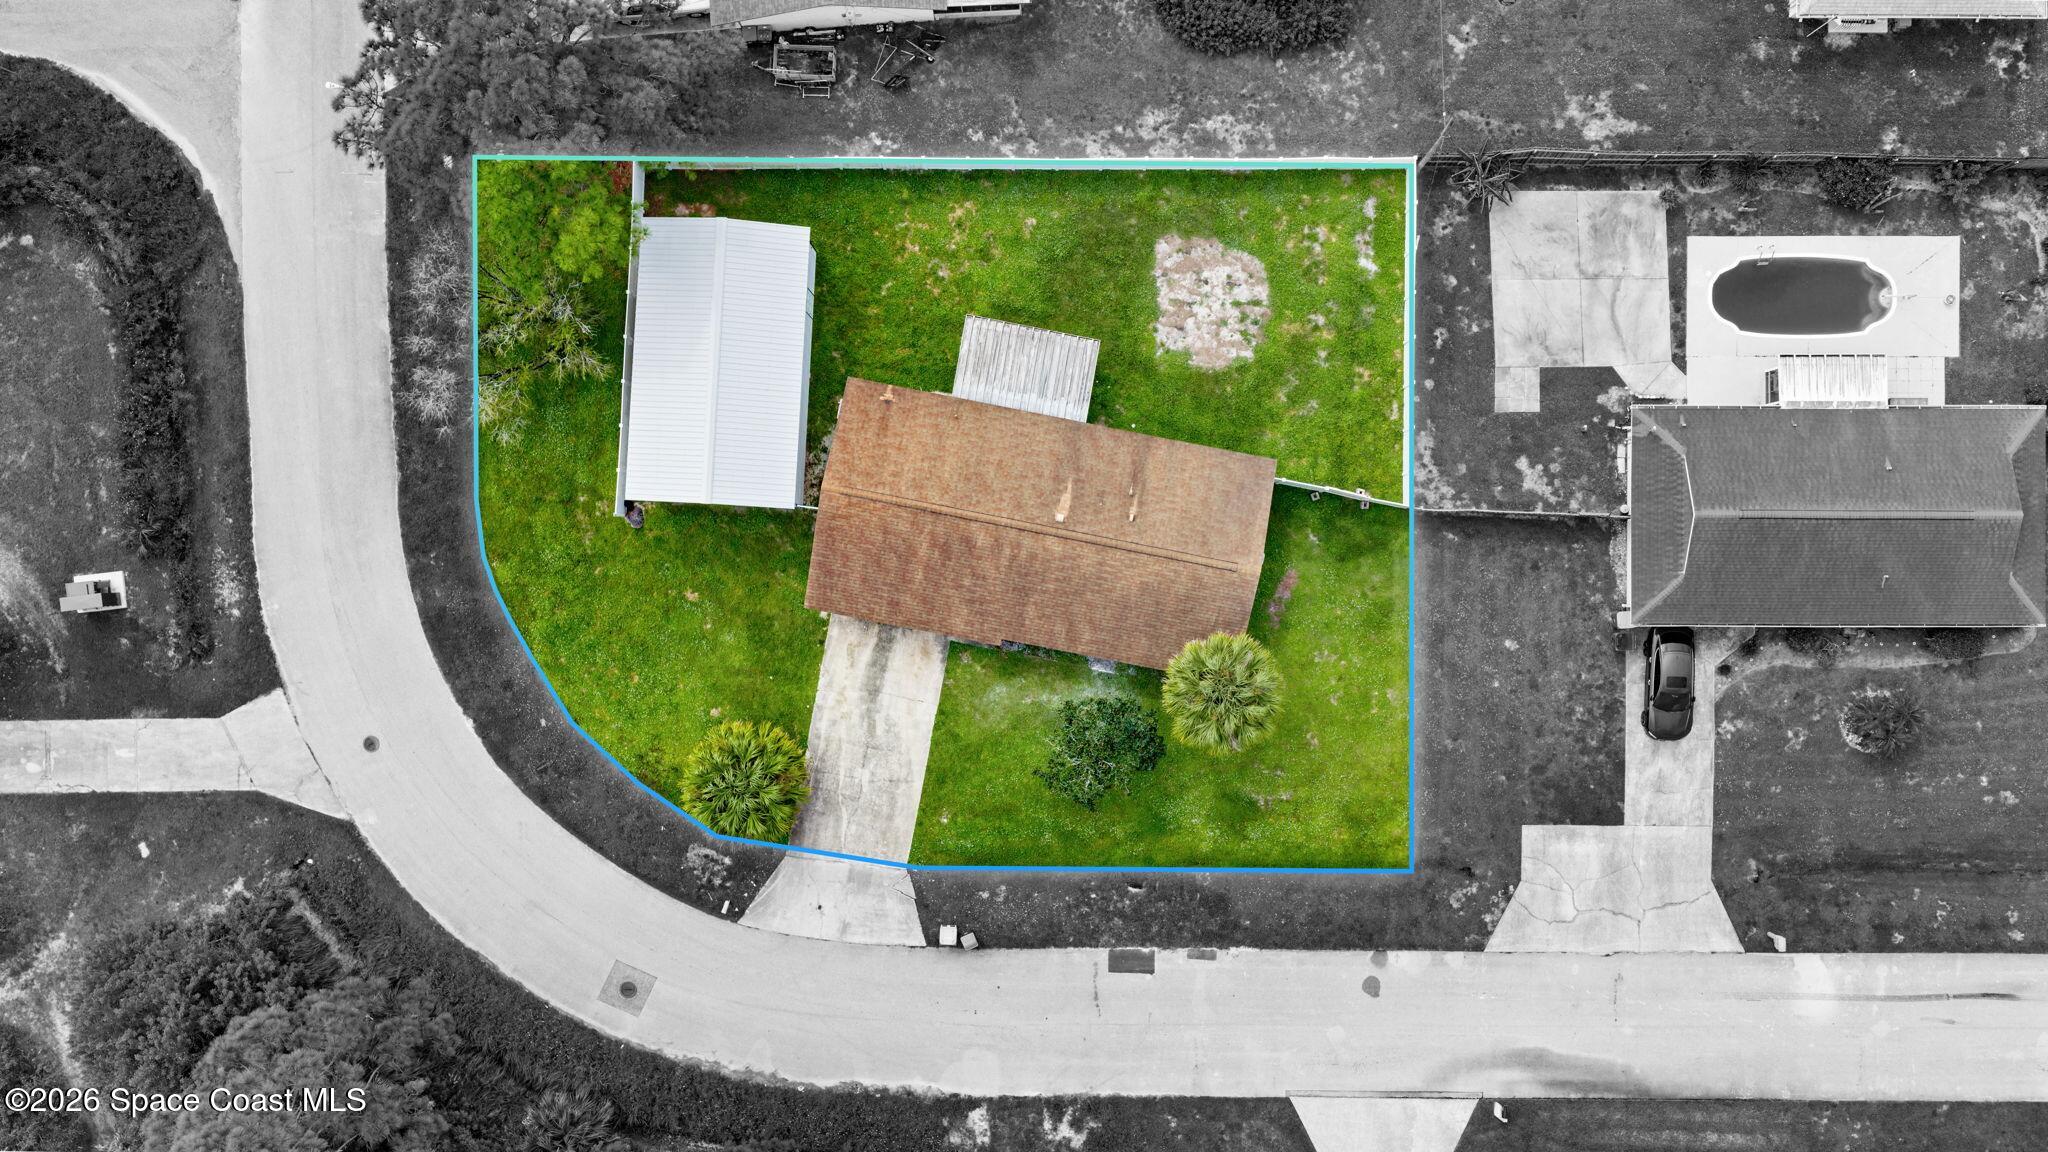
Aerial view of the property outlined in blue, showing the home, lawn, and curved street frontage.
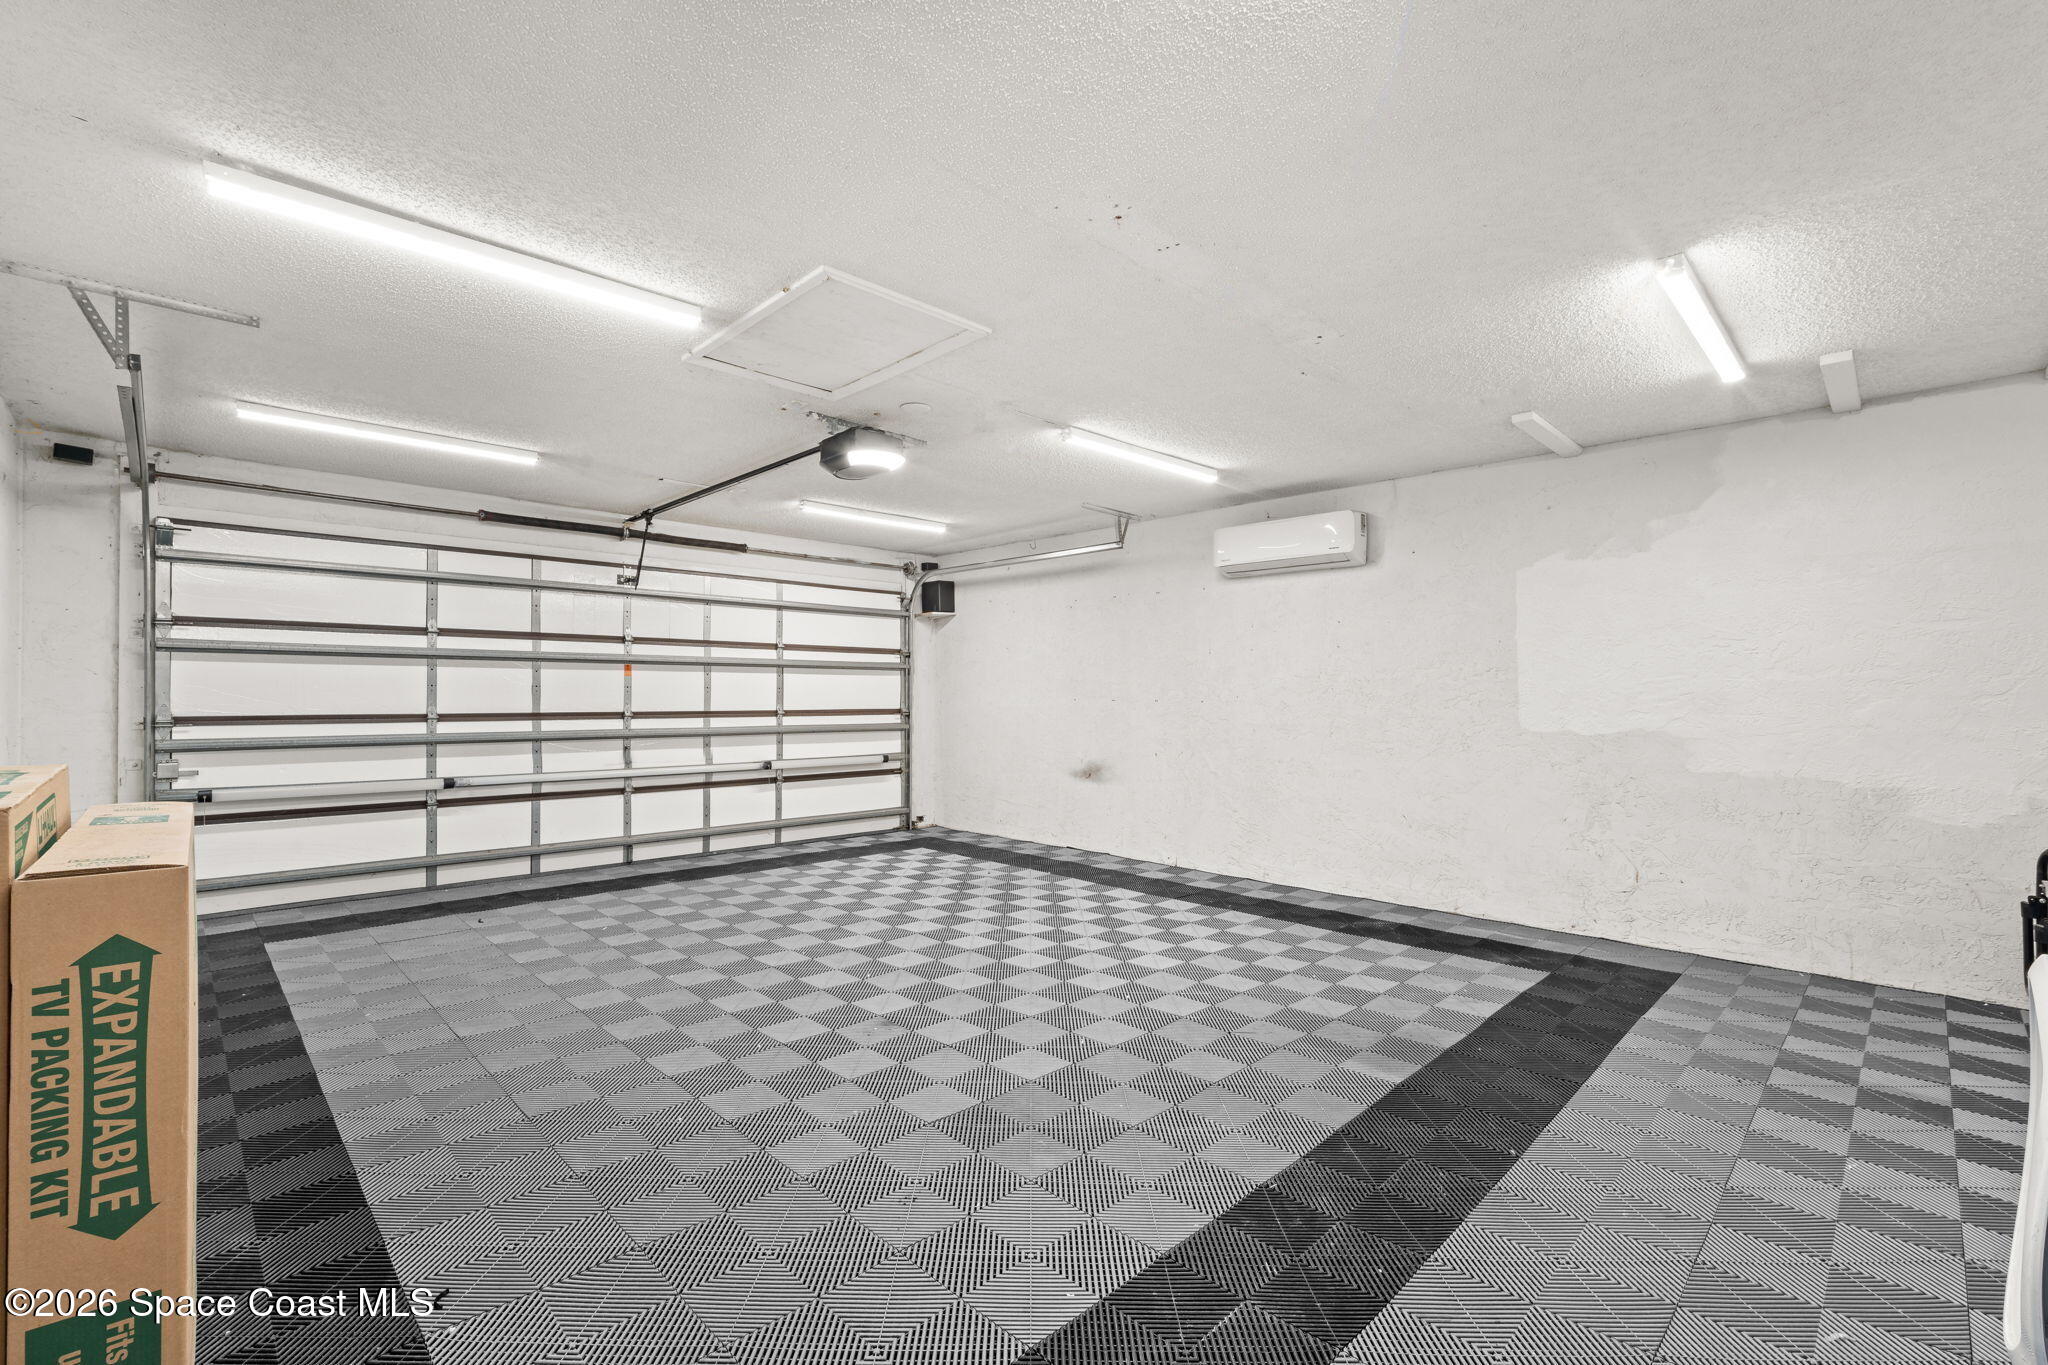
Empty garage with a closed garage door, mini-split air conditioner, and patterned tile floor.
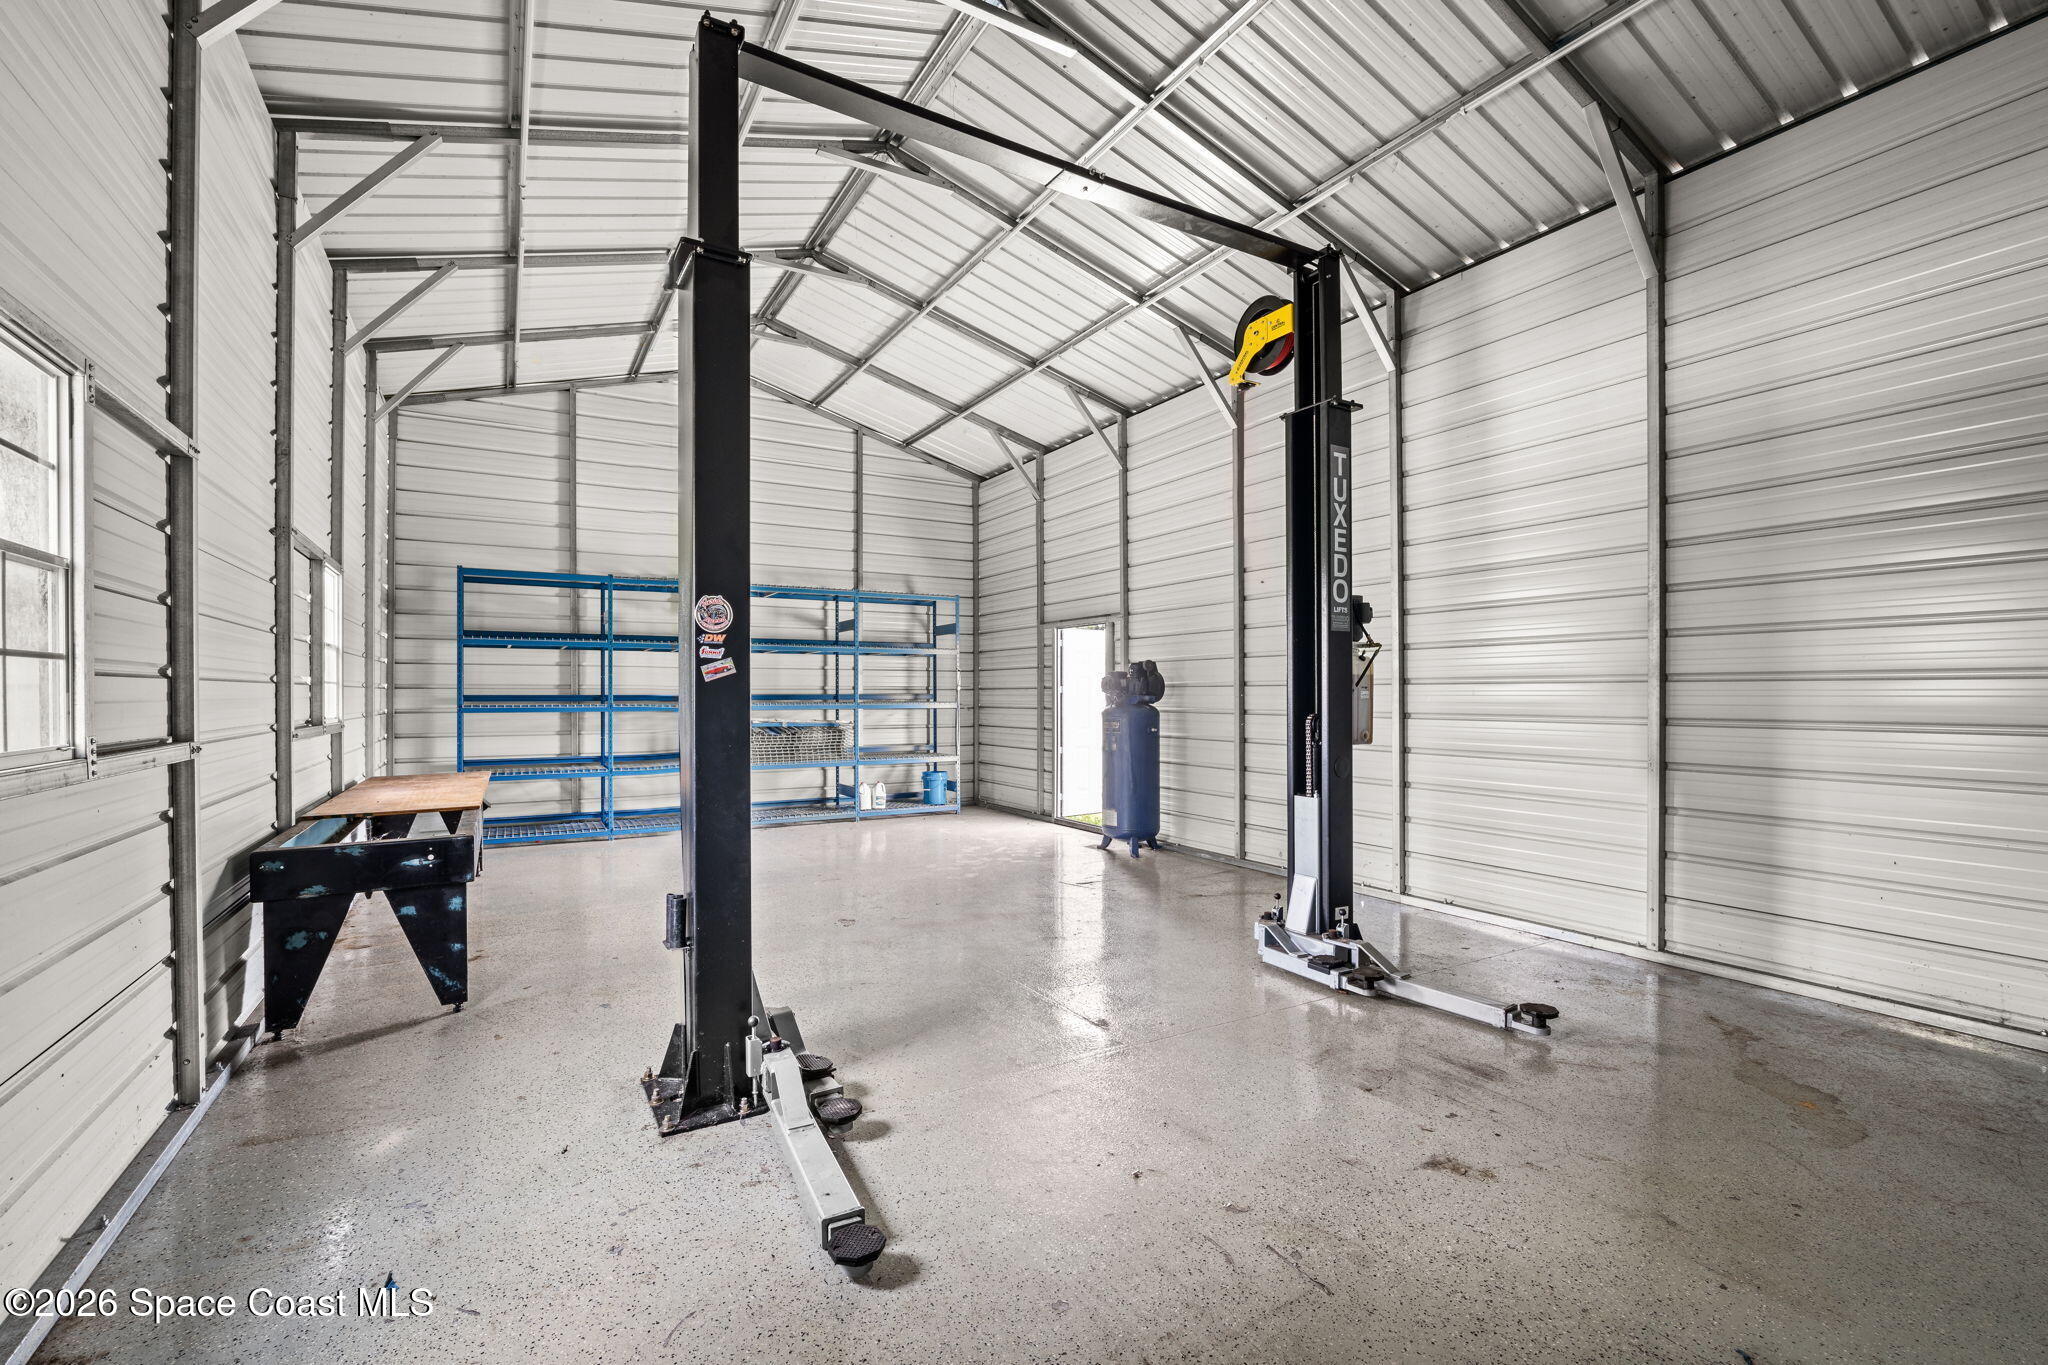
Garage workshop with a two-post vehicle lift, blue shelving, and a workbench.
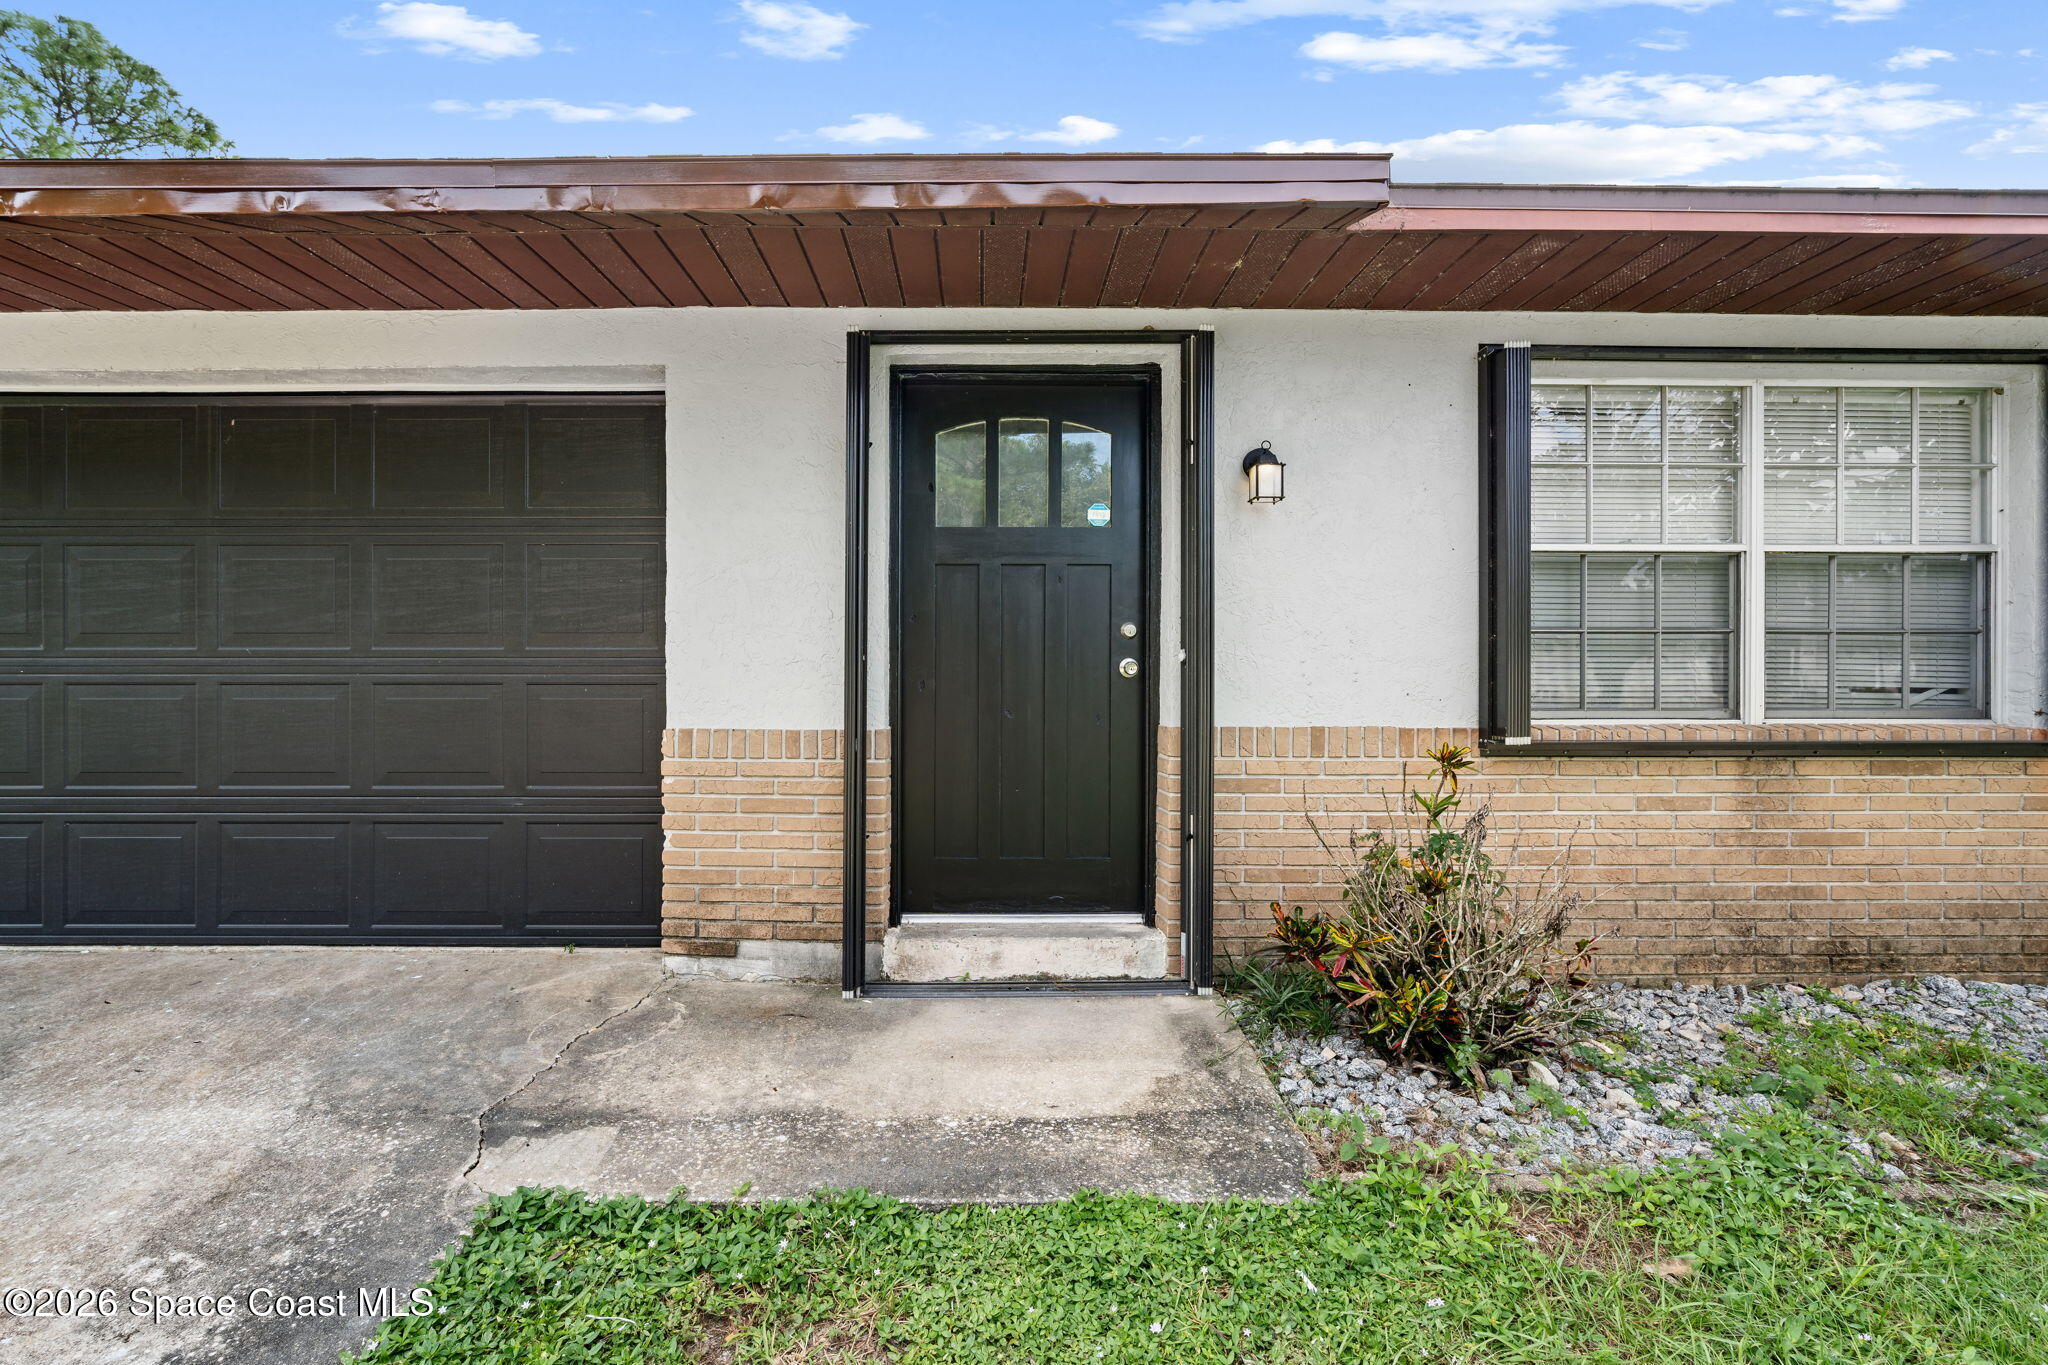
House entrance with a black front door beside a paneled garage door and front window.
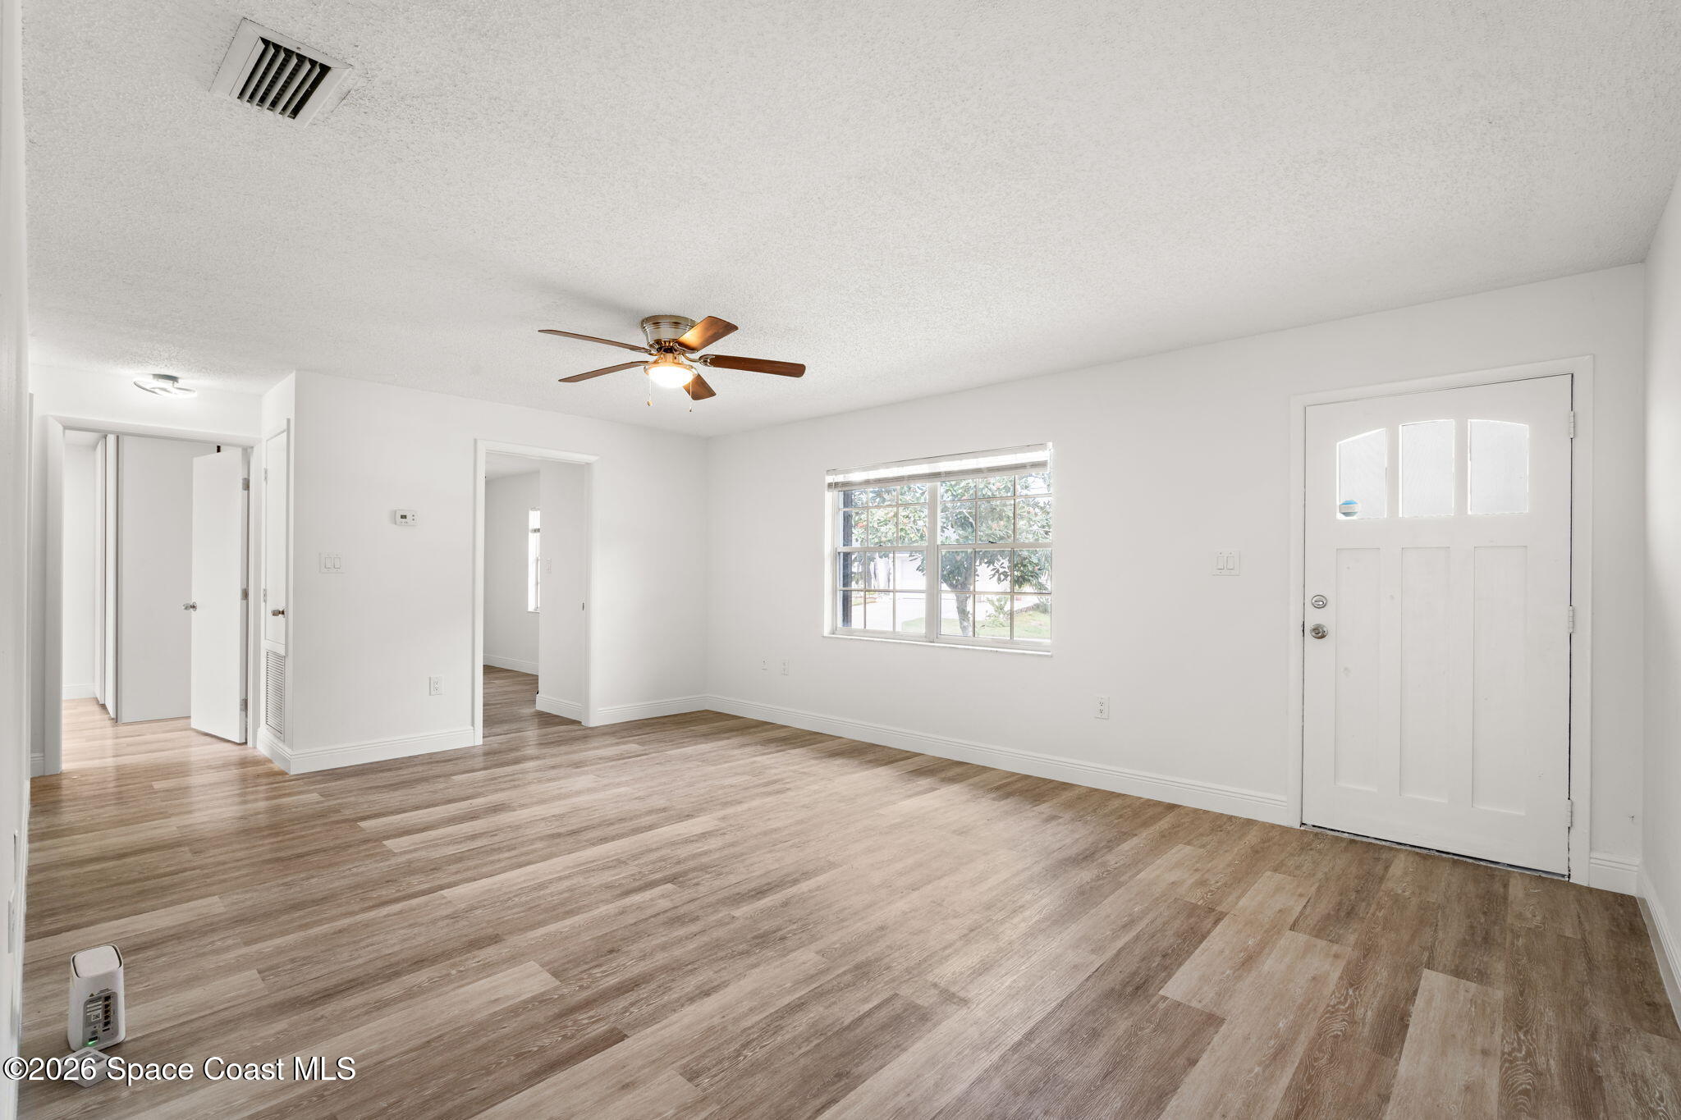
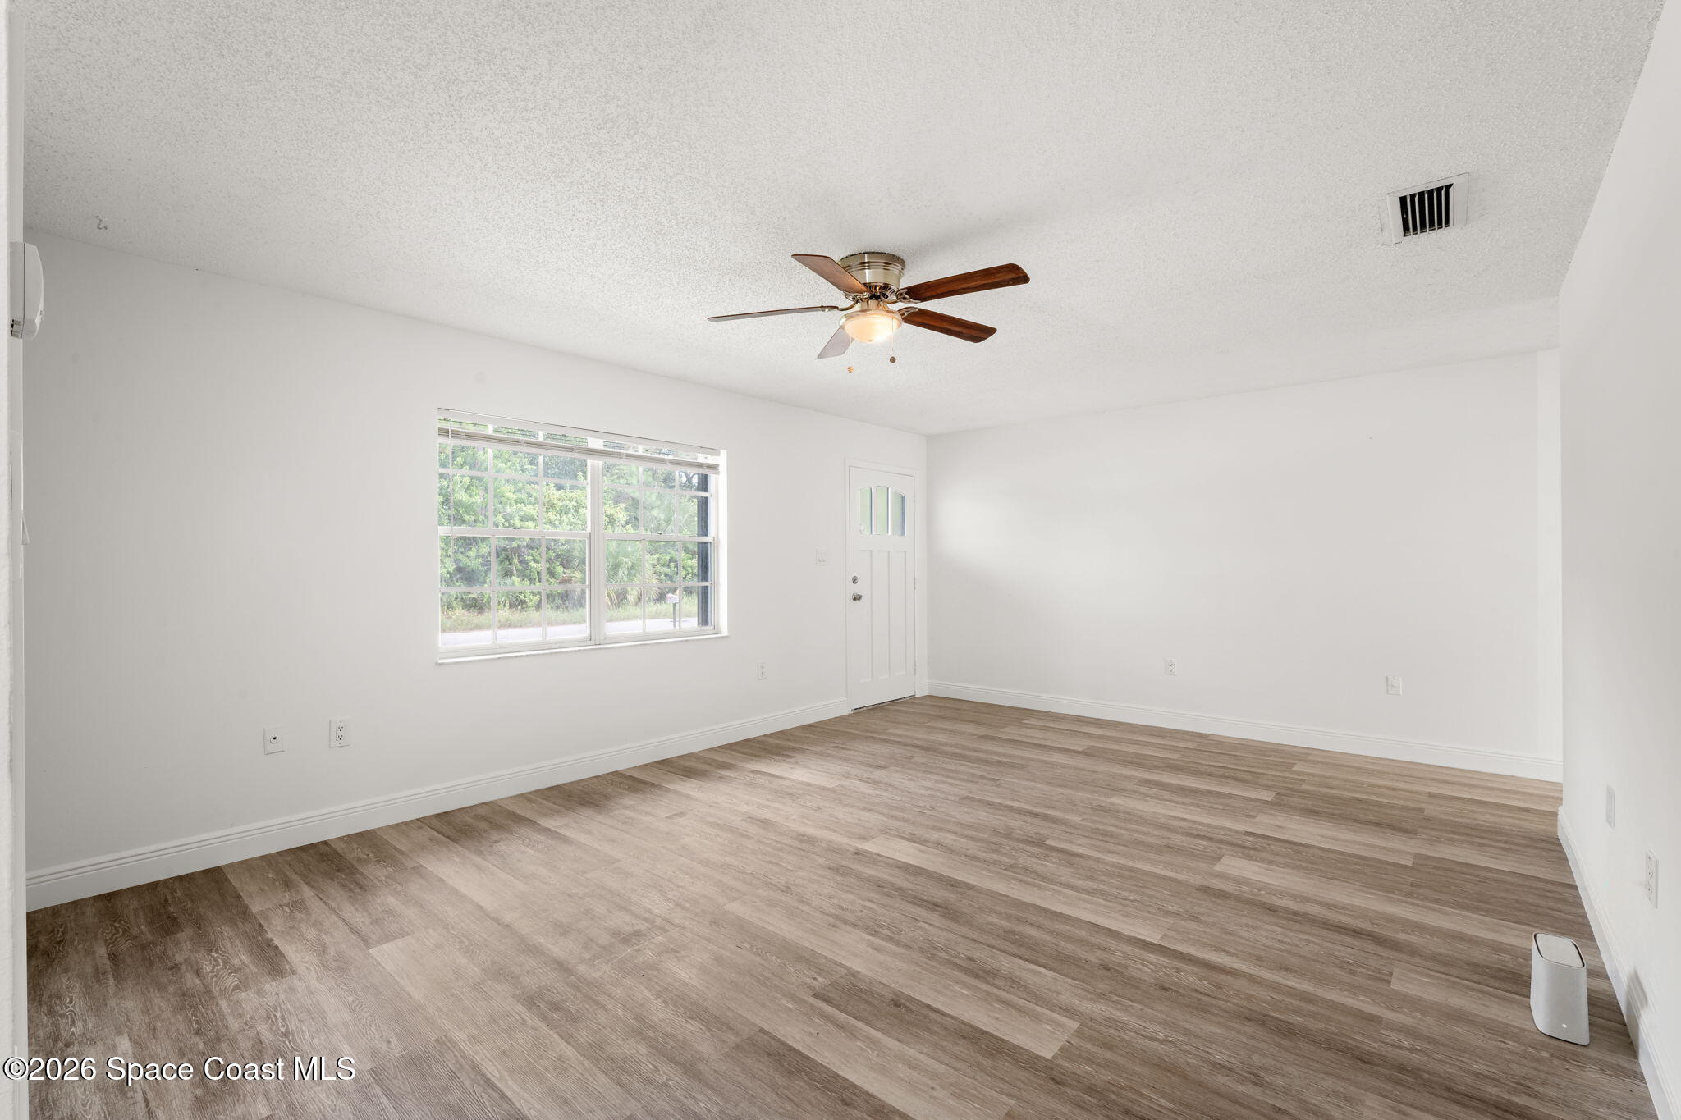
Vacant living room with wood-look floors, ceiling fan, and front door beside a window.
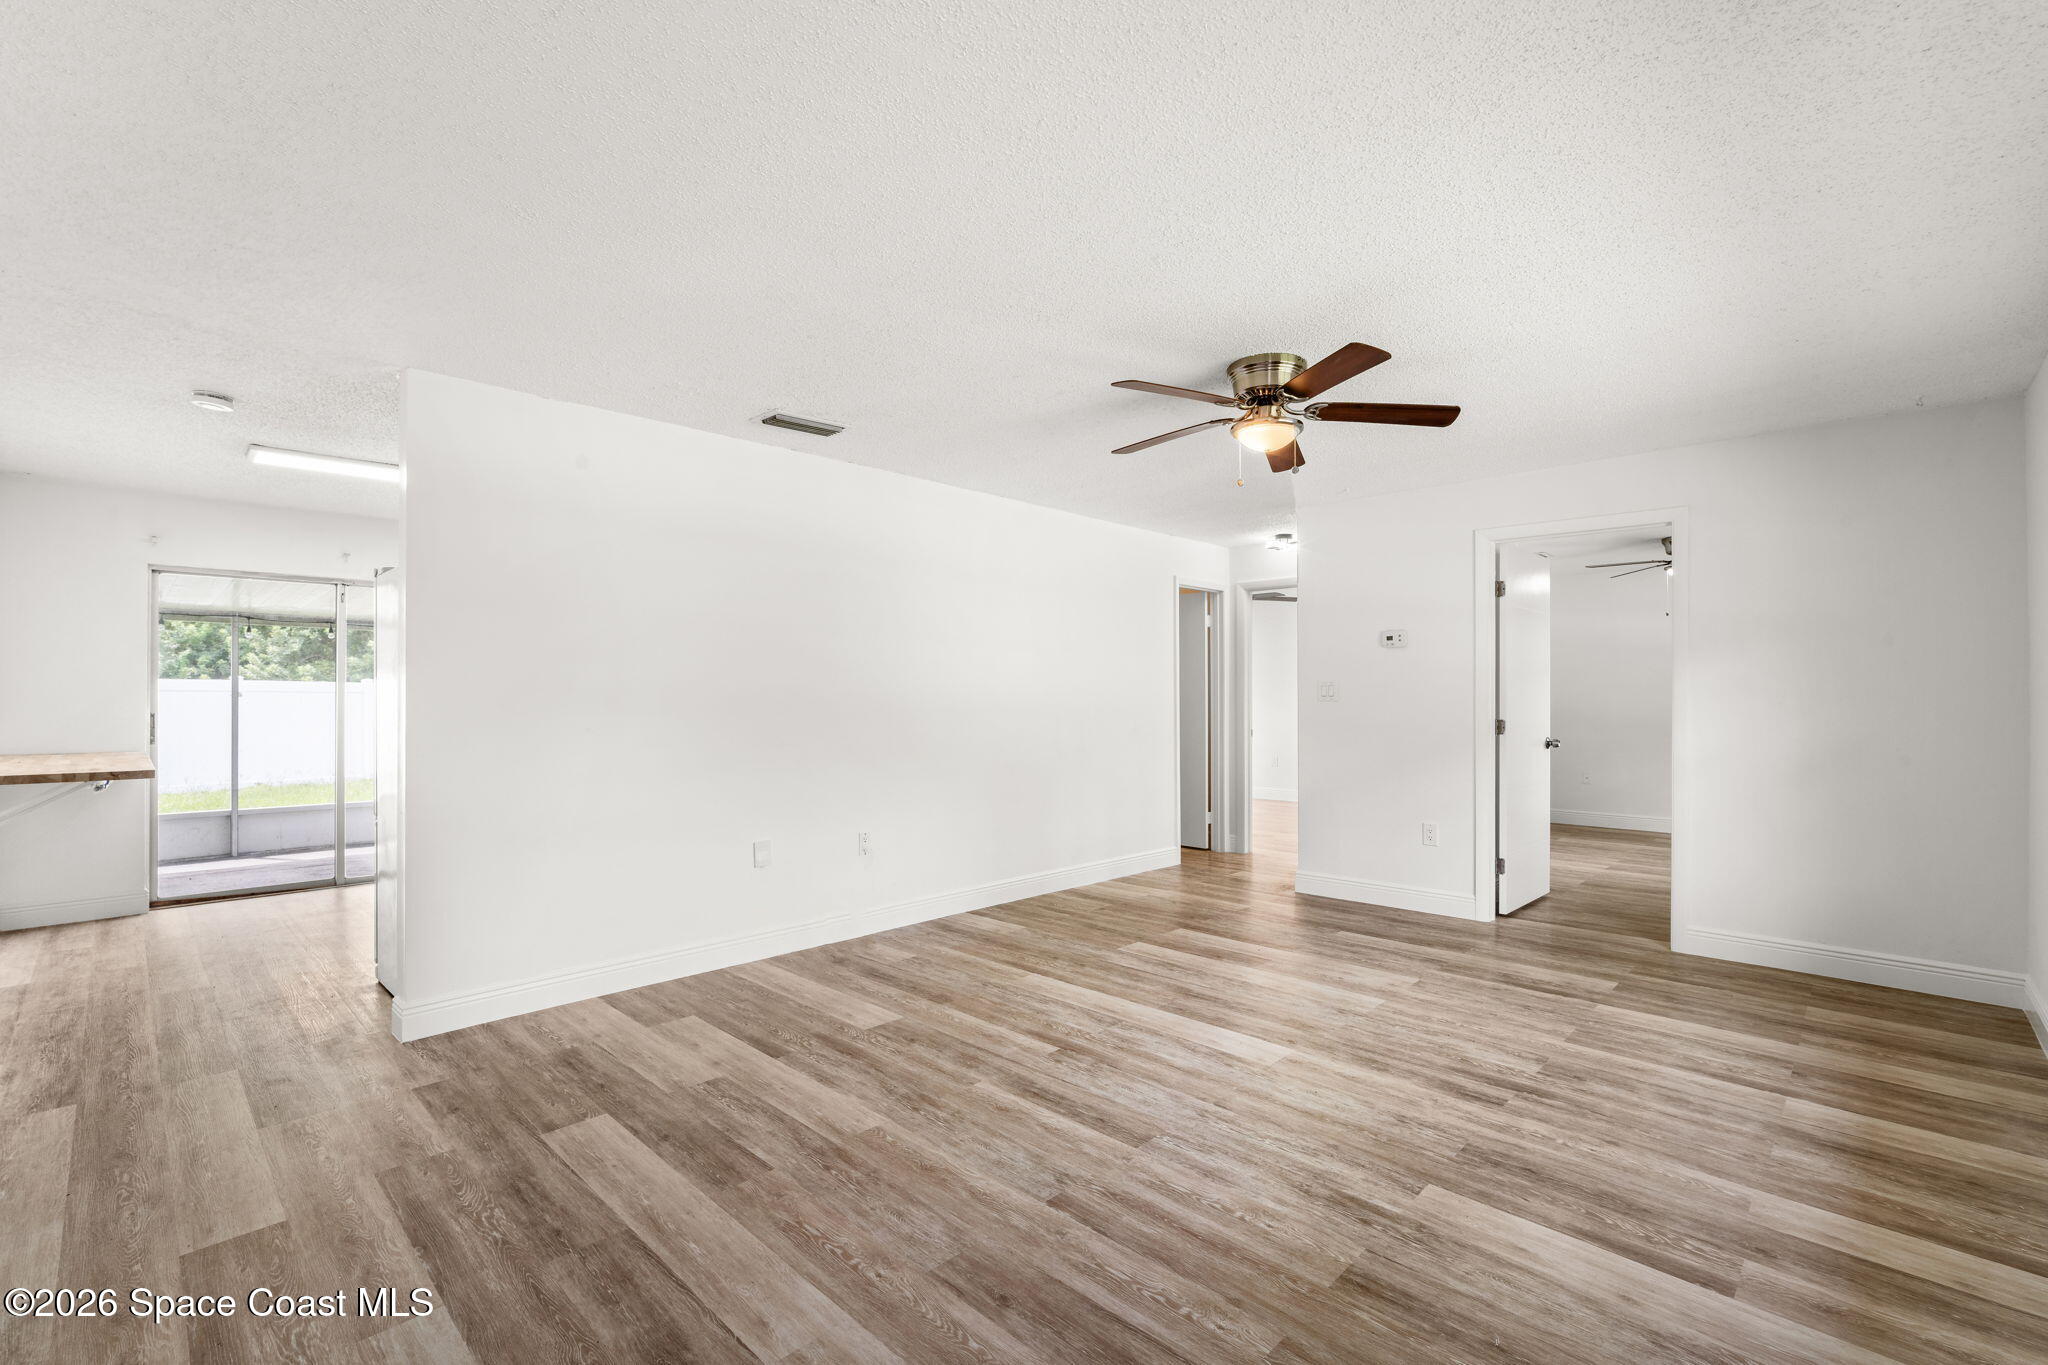
Empty living area with wood-look flooring, ceiling fan, and sliding glass door.
Empty living room with plank flooring, a ceiling fan, and a large window overlooking greenery.
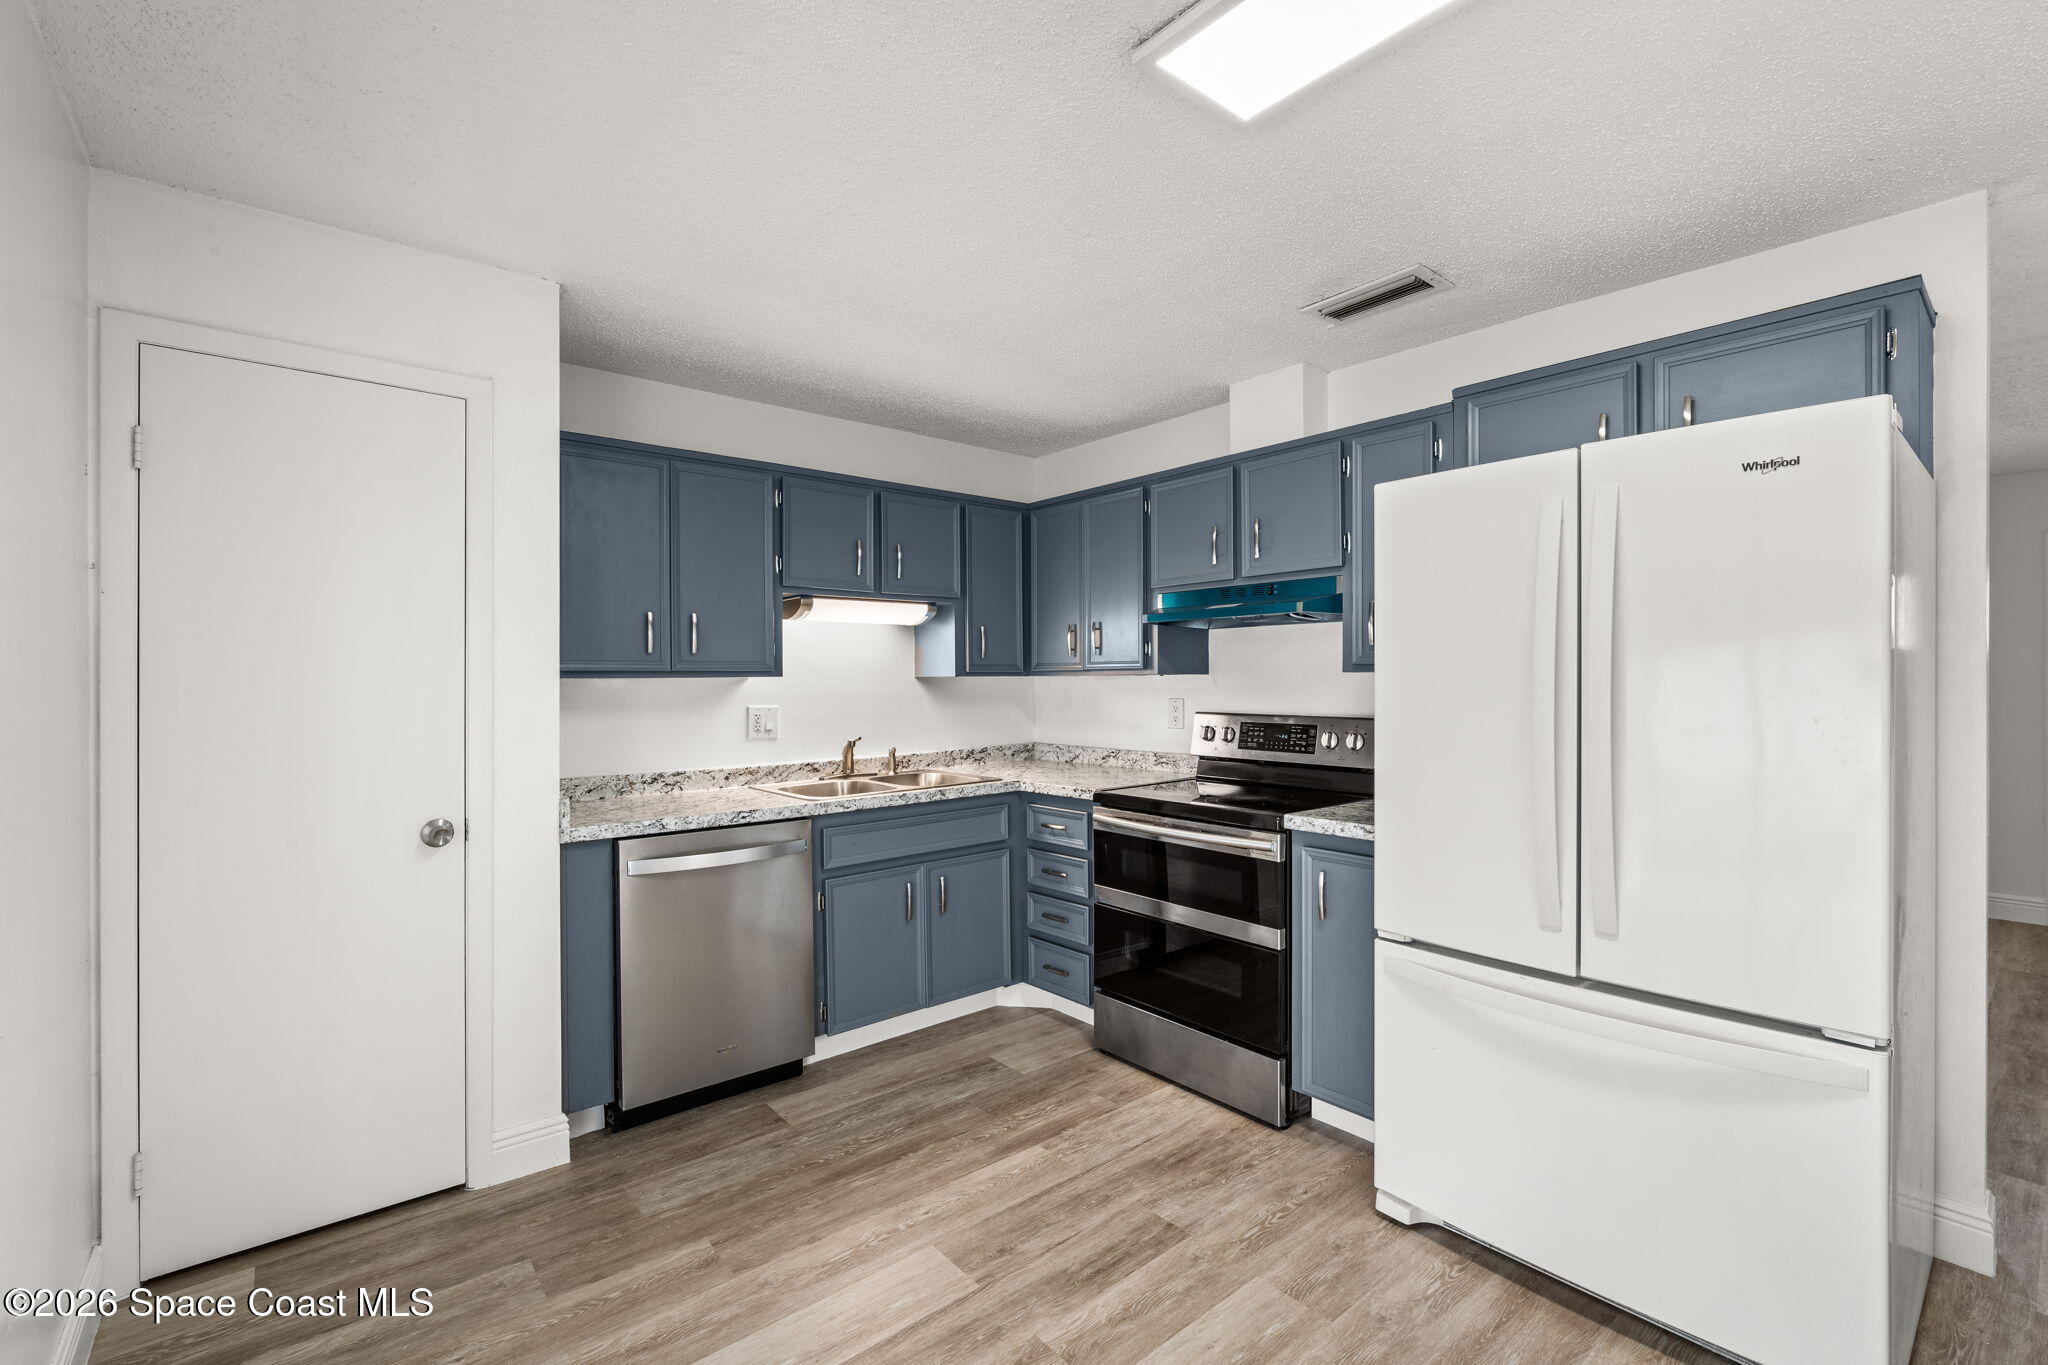
Kitchen with blue-gray cabinets, stone countertops, stainless-steel appliances, and a large white refrigerator.
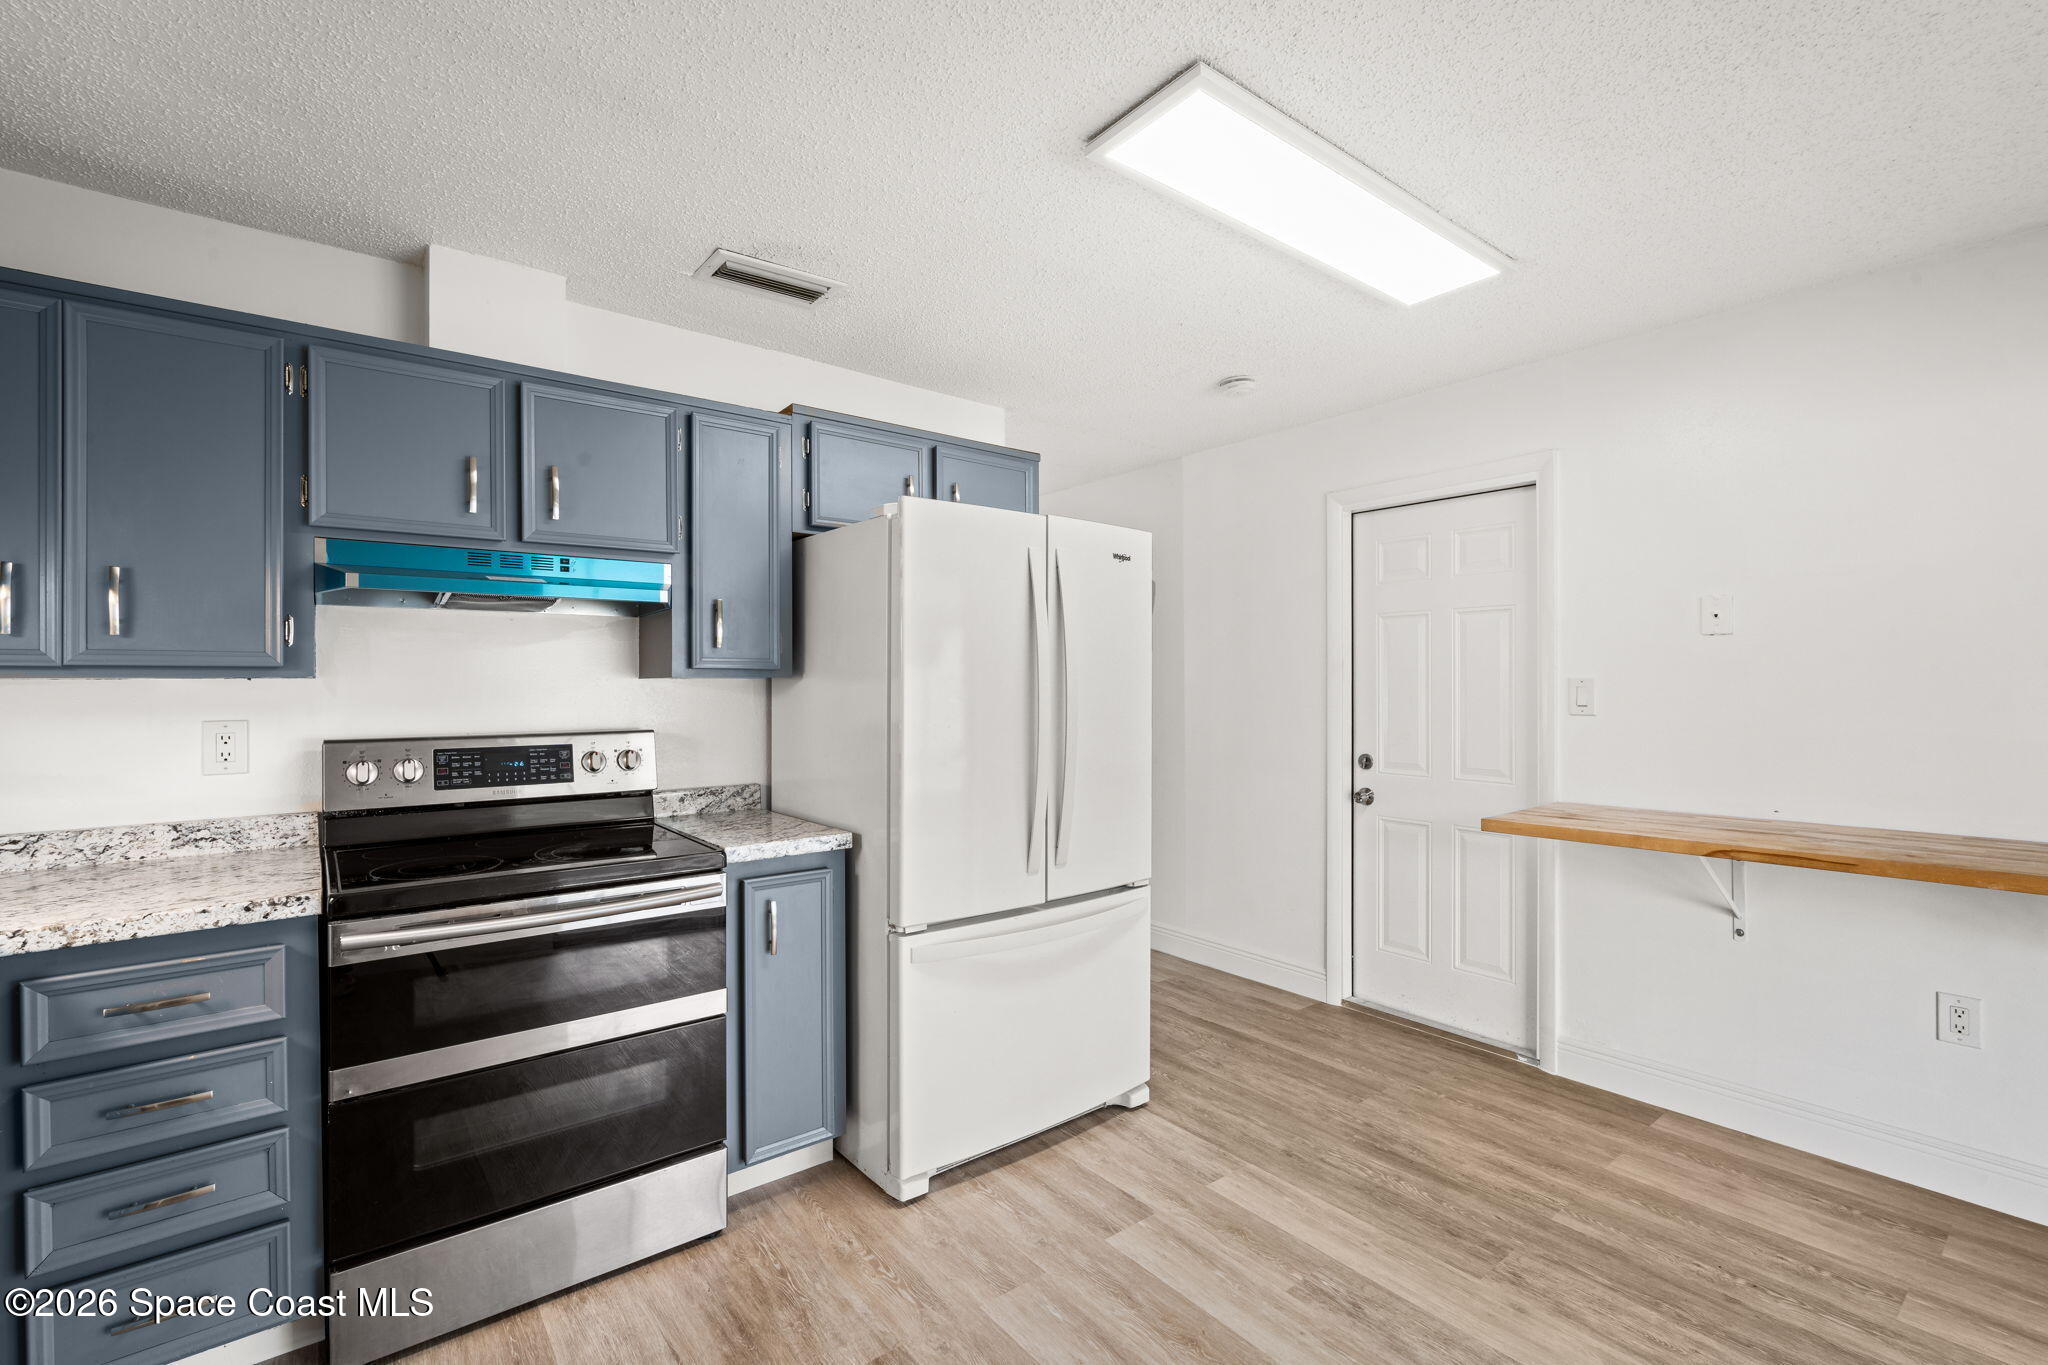
Kitchen with blue-gray cabinets, stone-pattern countertops, stainless steel range, and white refrigerator.
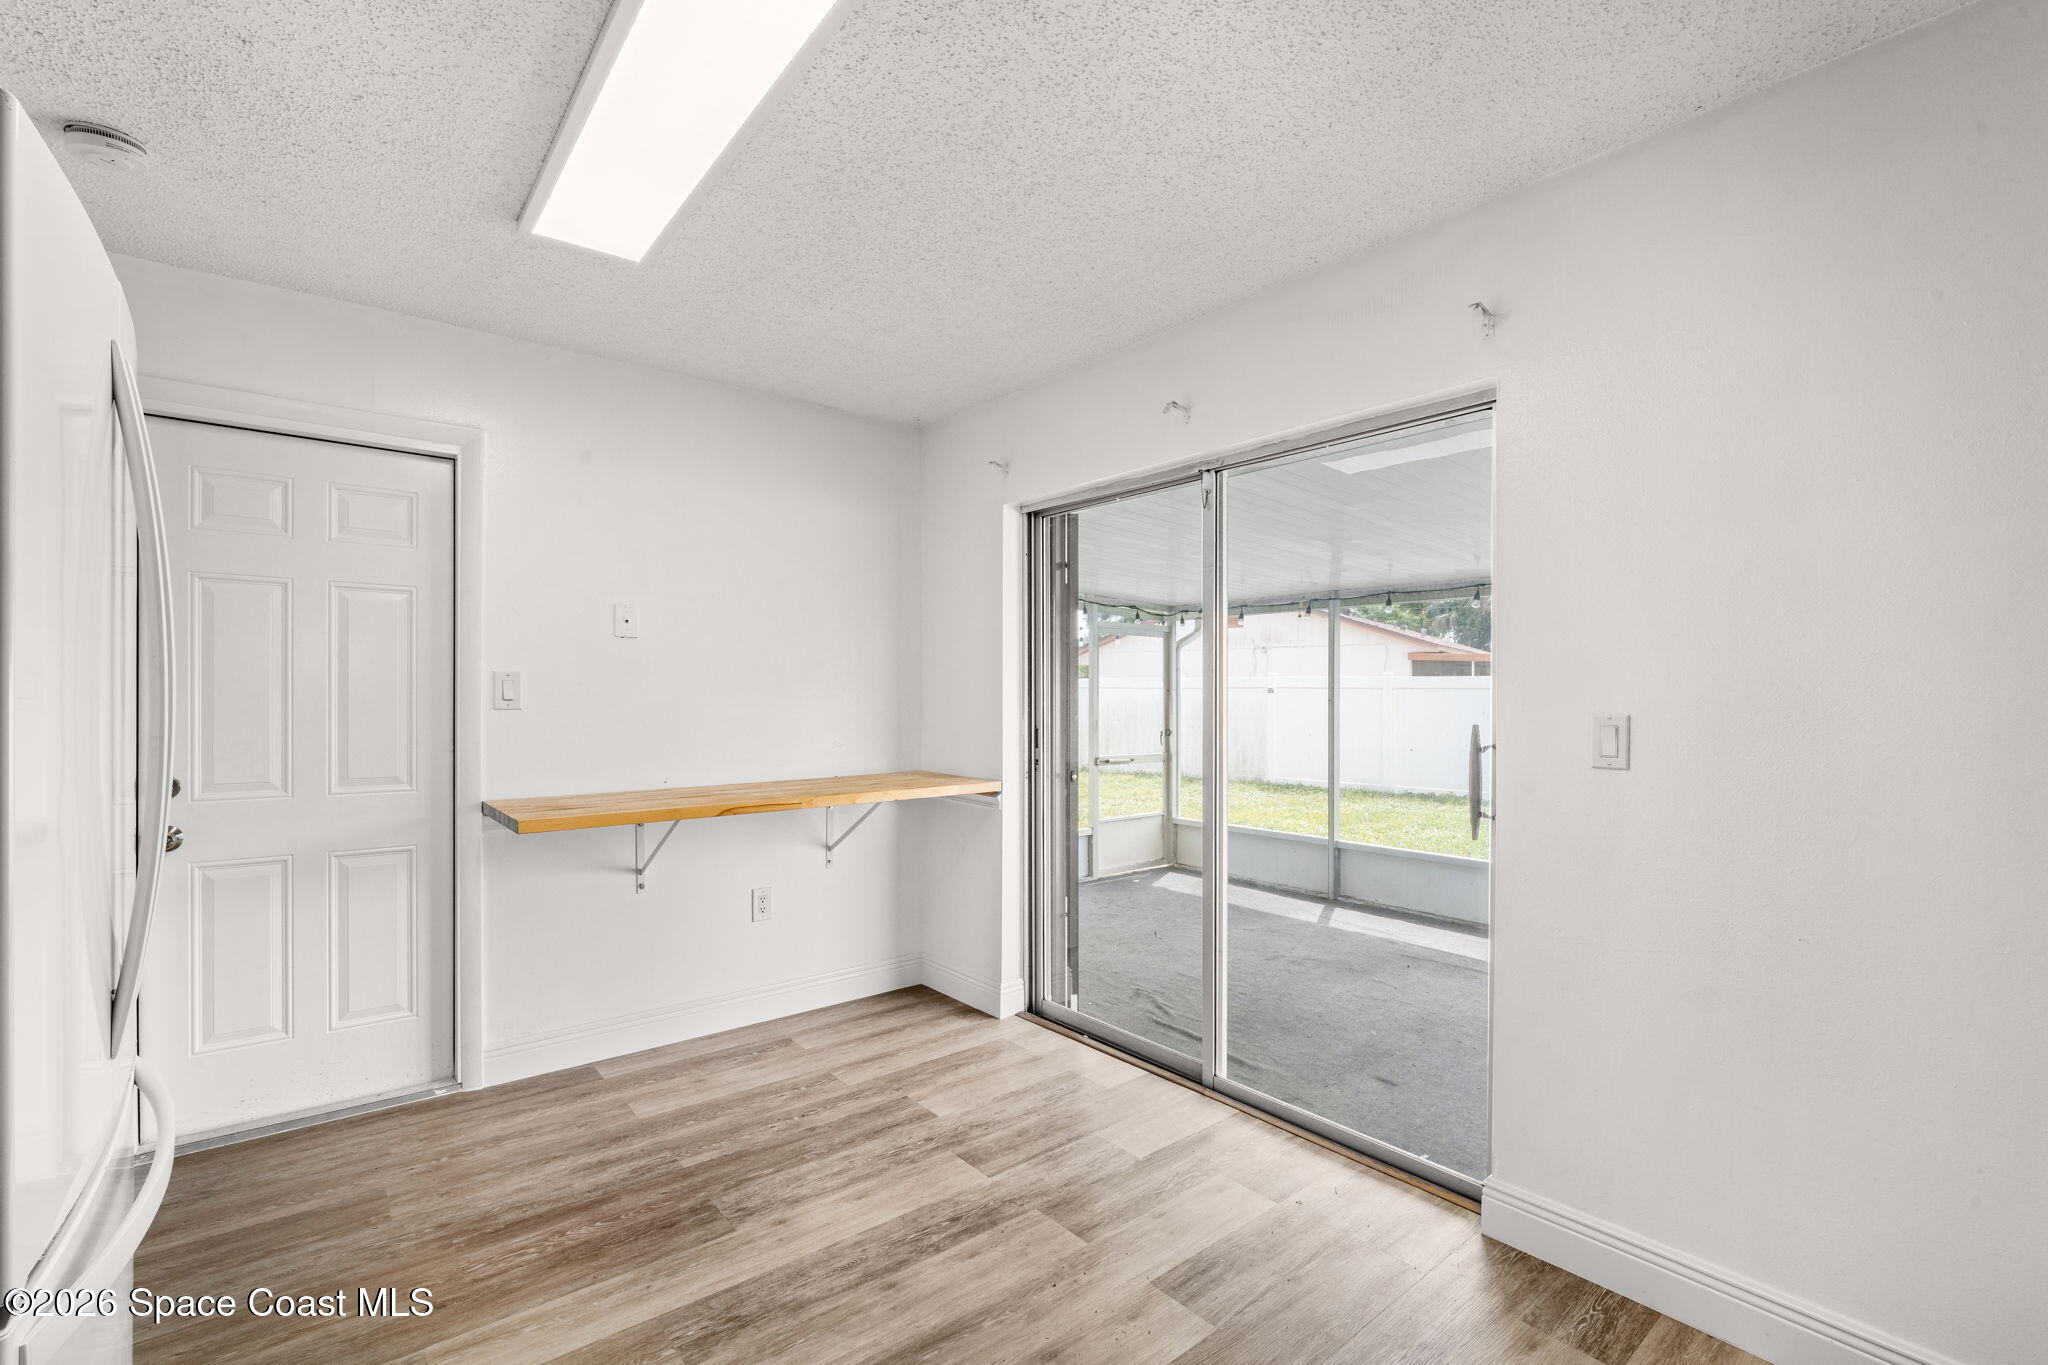
Empty room with wood-look flooring, a wall shelf, and sliding glass doors to a covered patio.
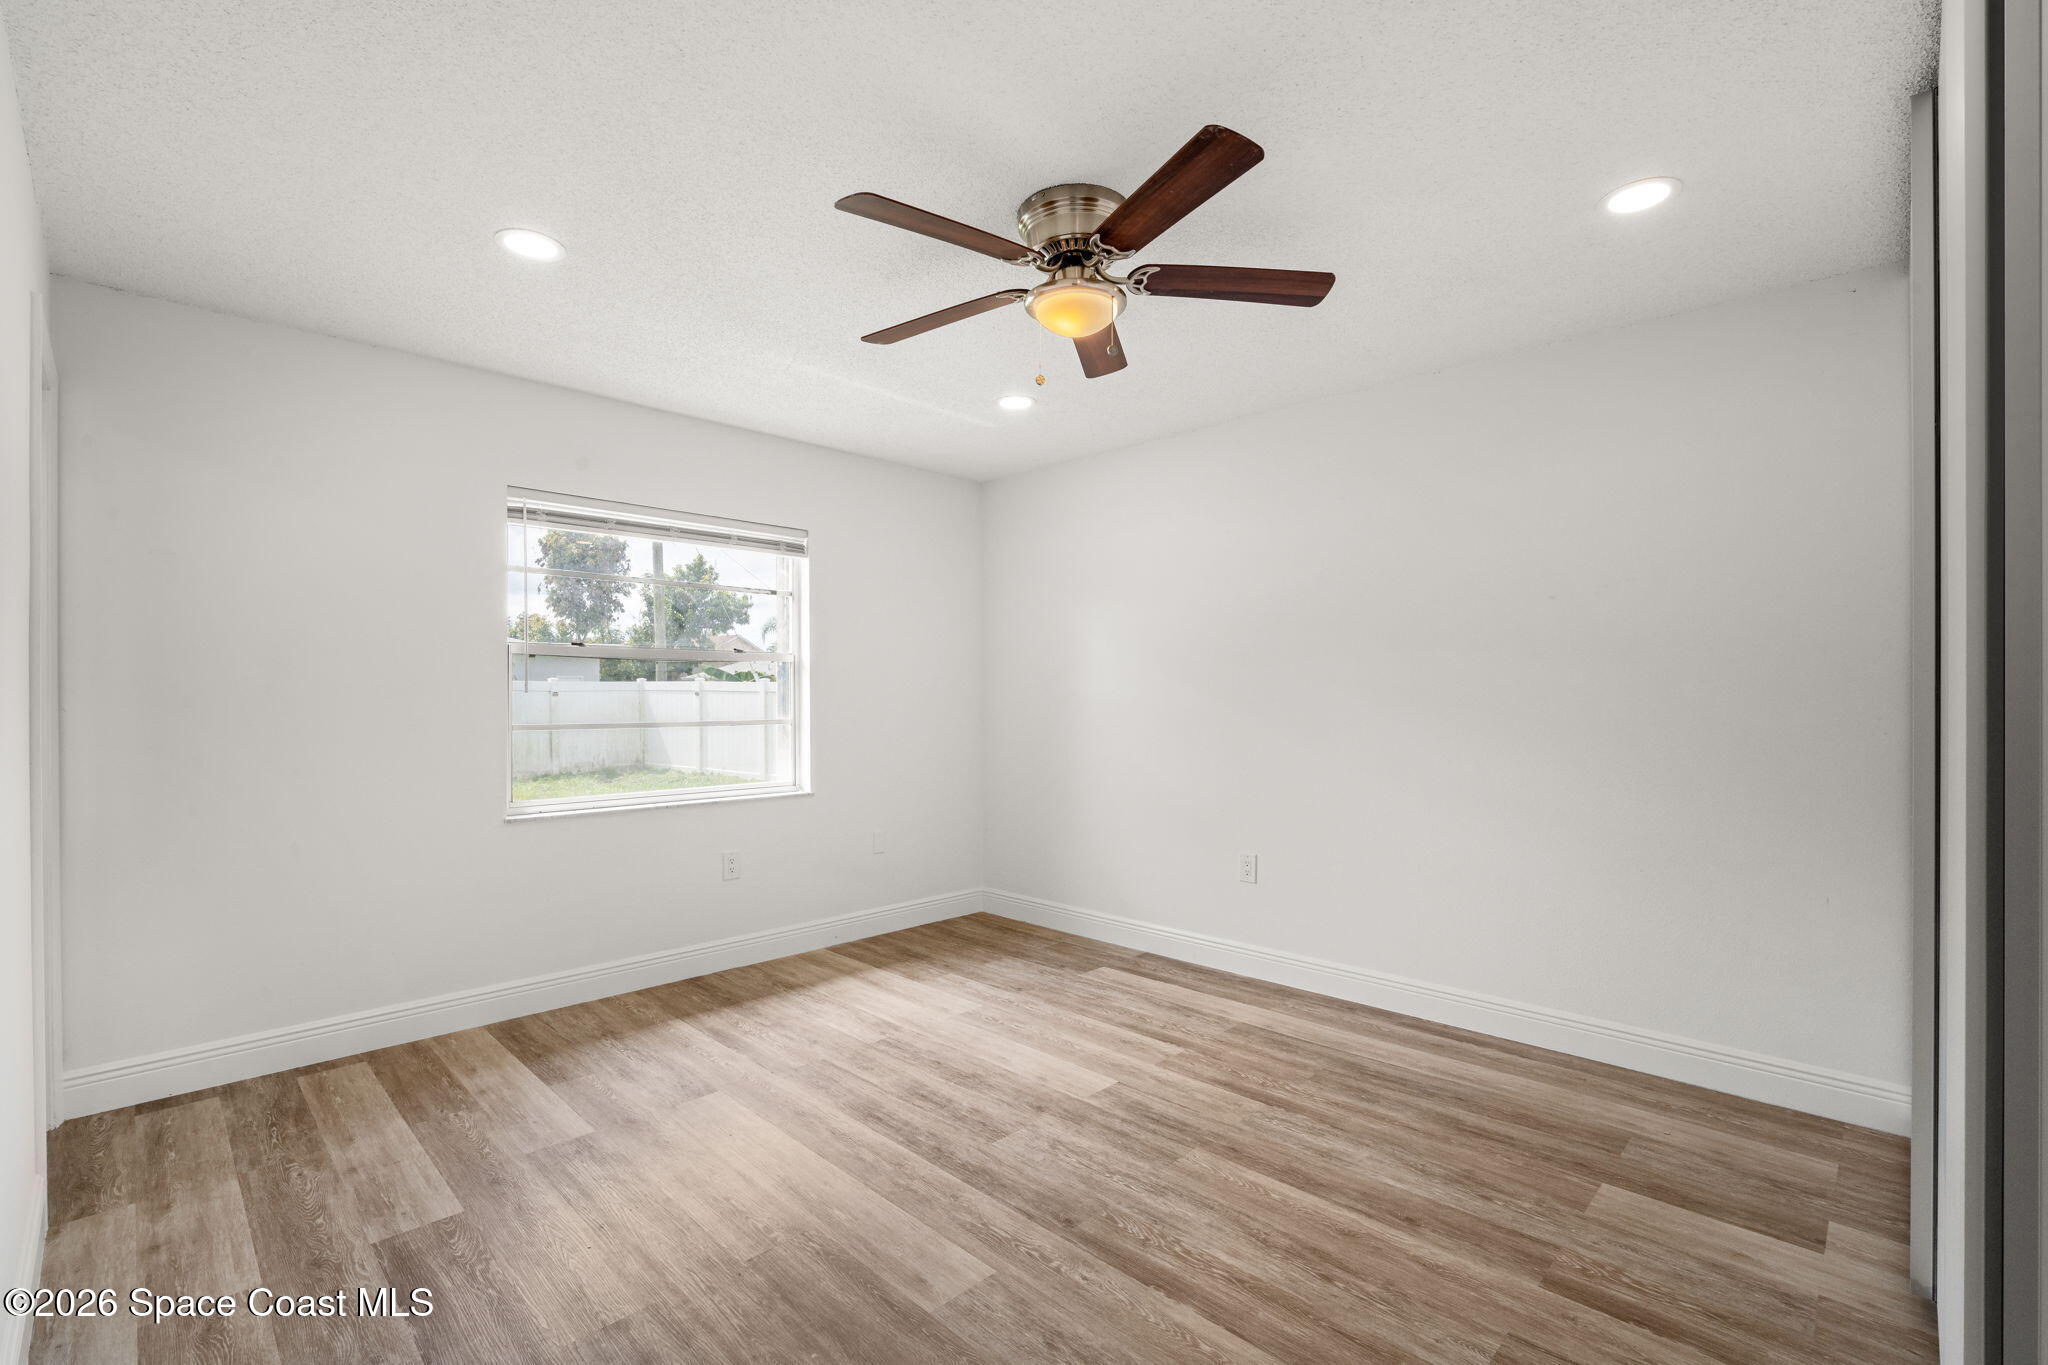
Empty room with wood-look flooring, a window with blinds, and a dark wood ceiling fan.
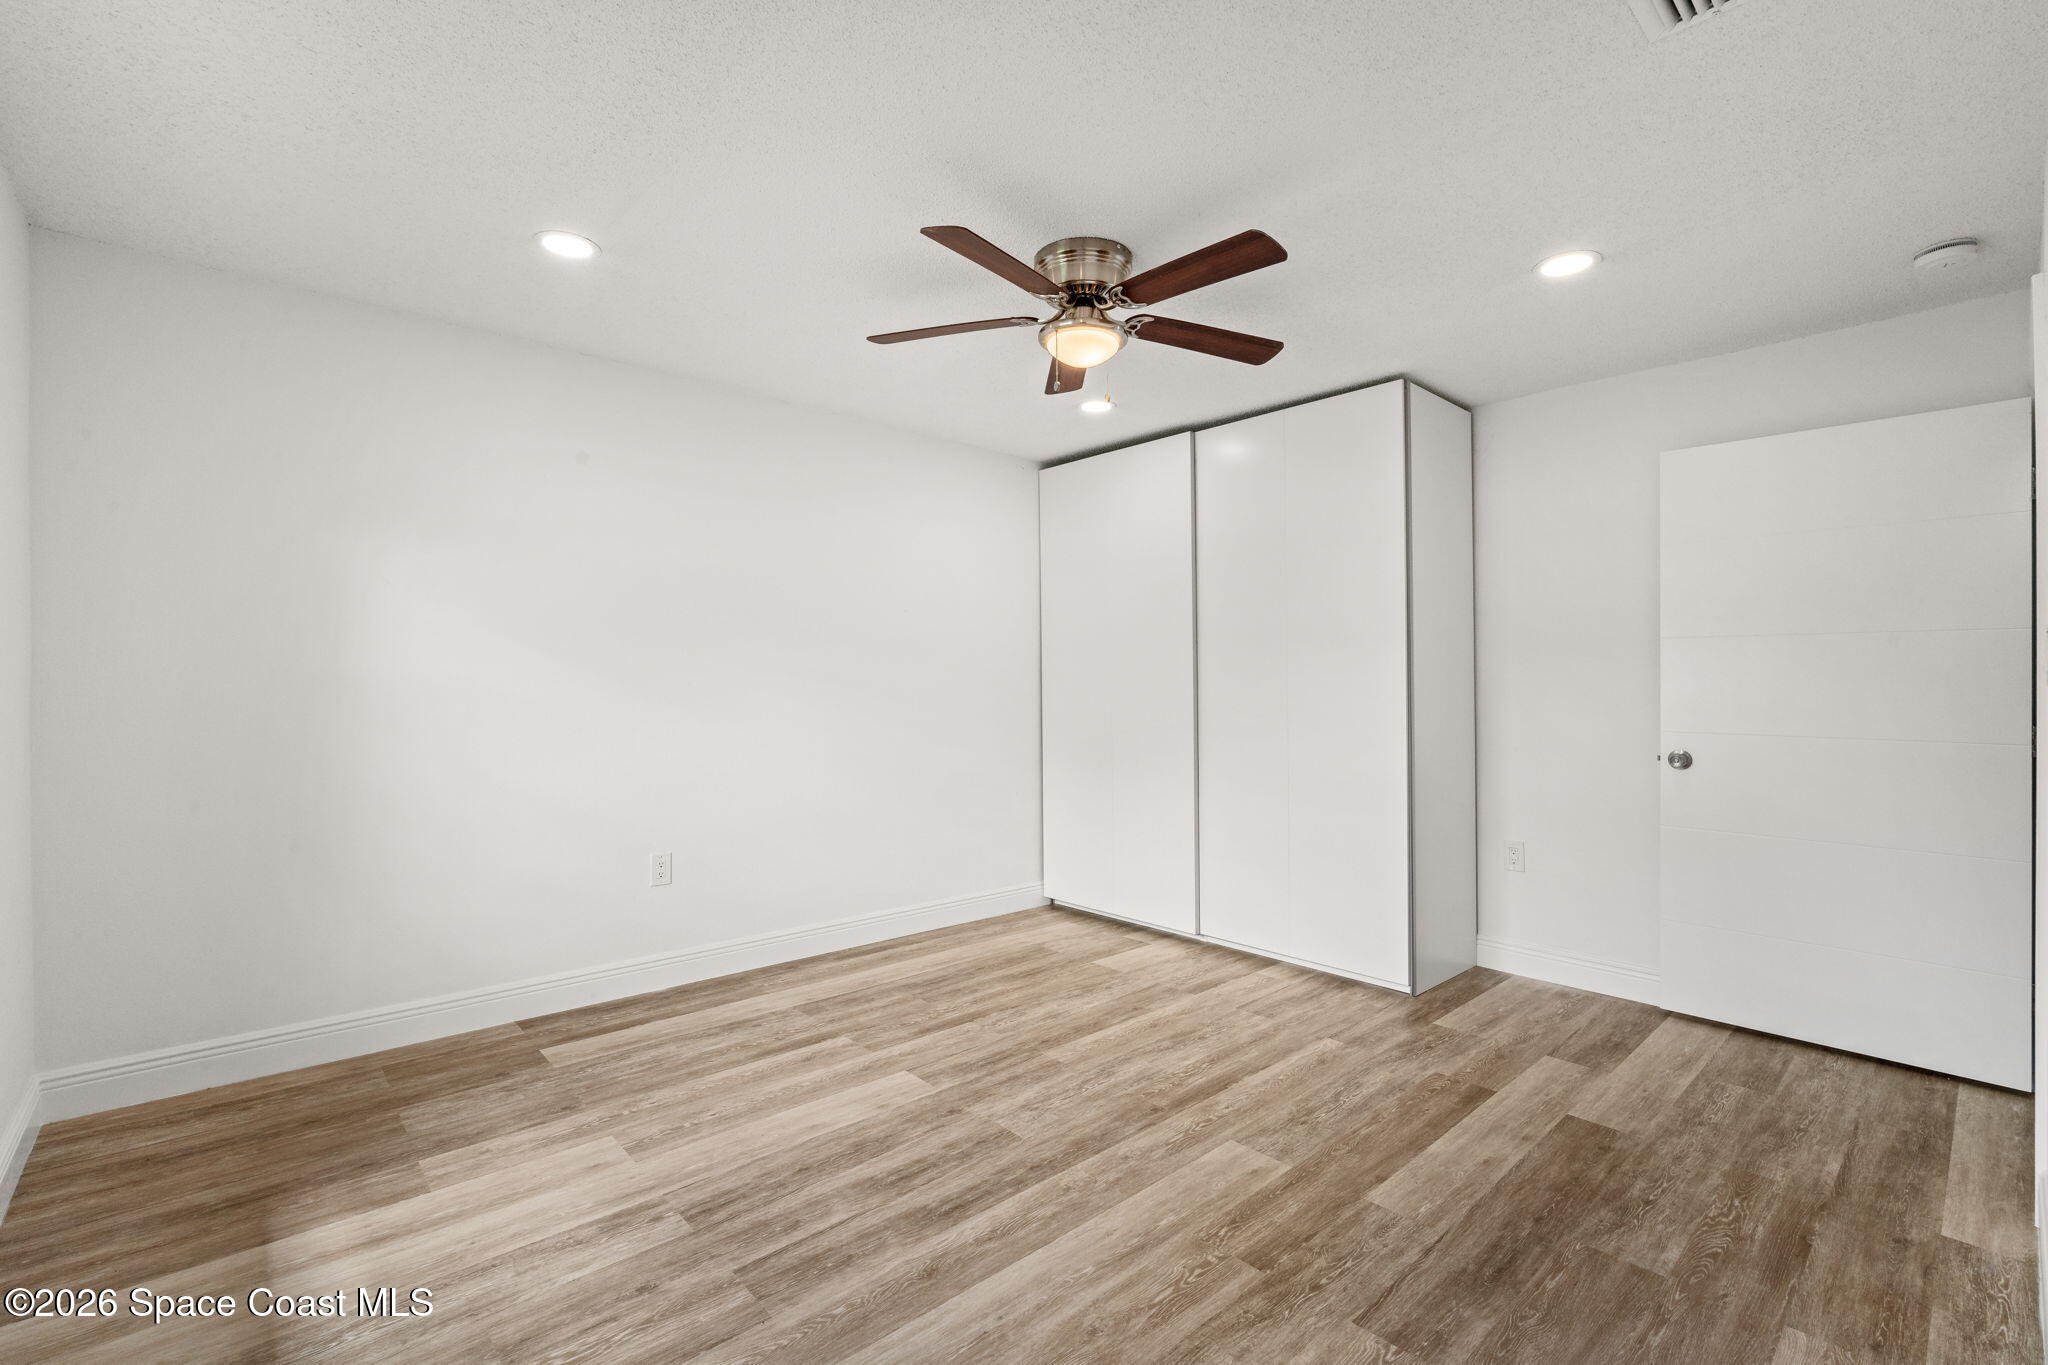
Empty bedroom with wood-look flooring, white wardrobe cabinets, and a ceiling fan.
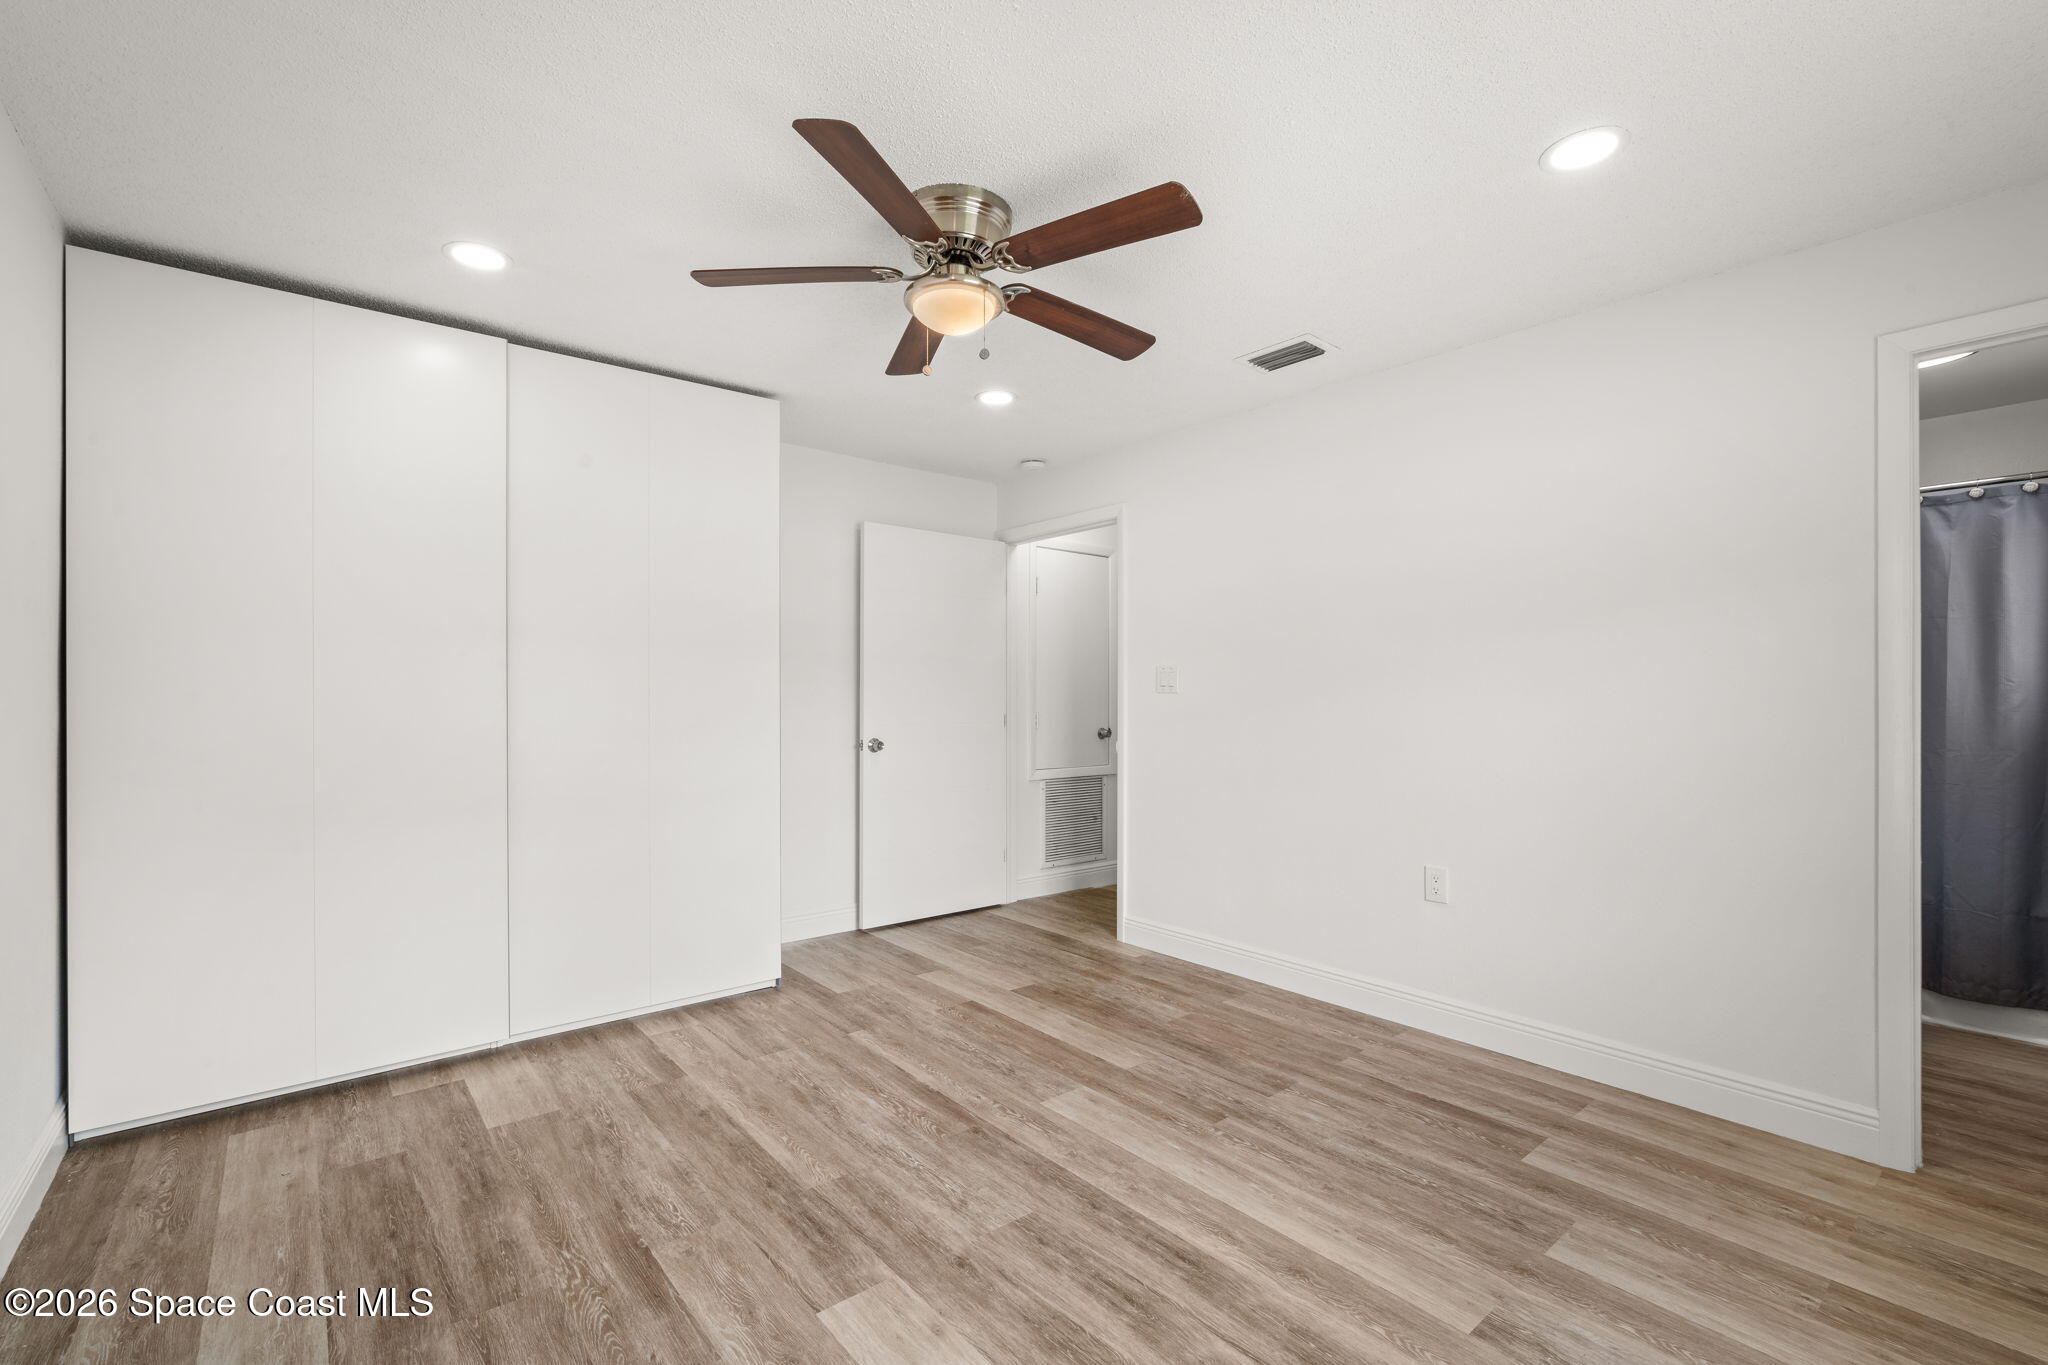
Vacant bedroom with white built-in closets, wood-look flooring, and a ceiling fan.
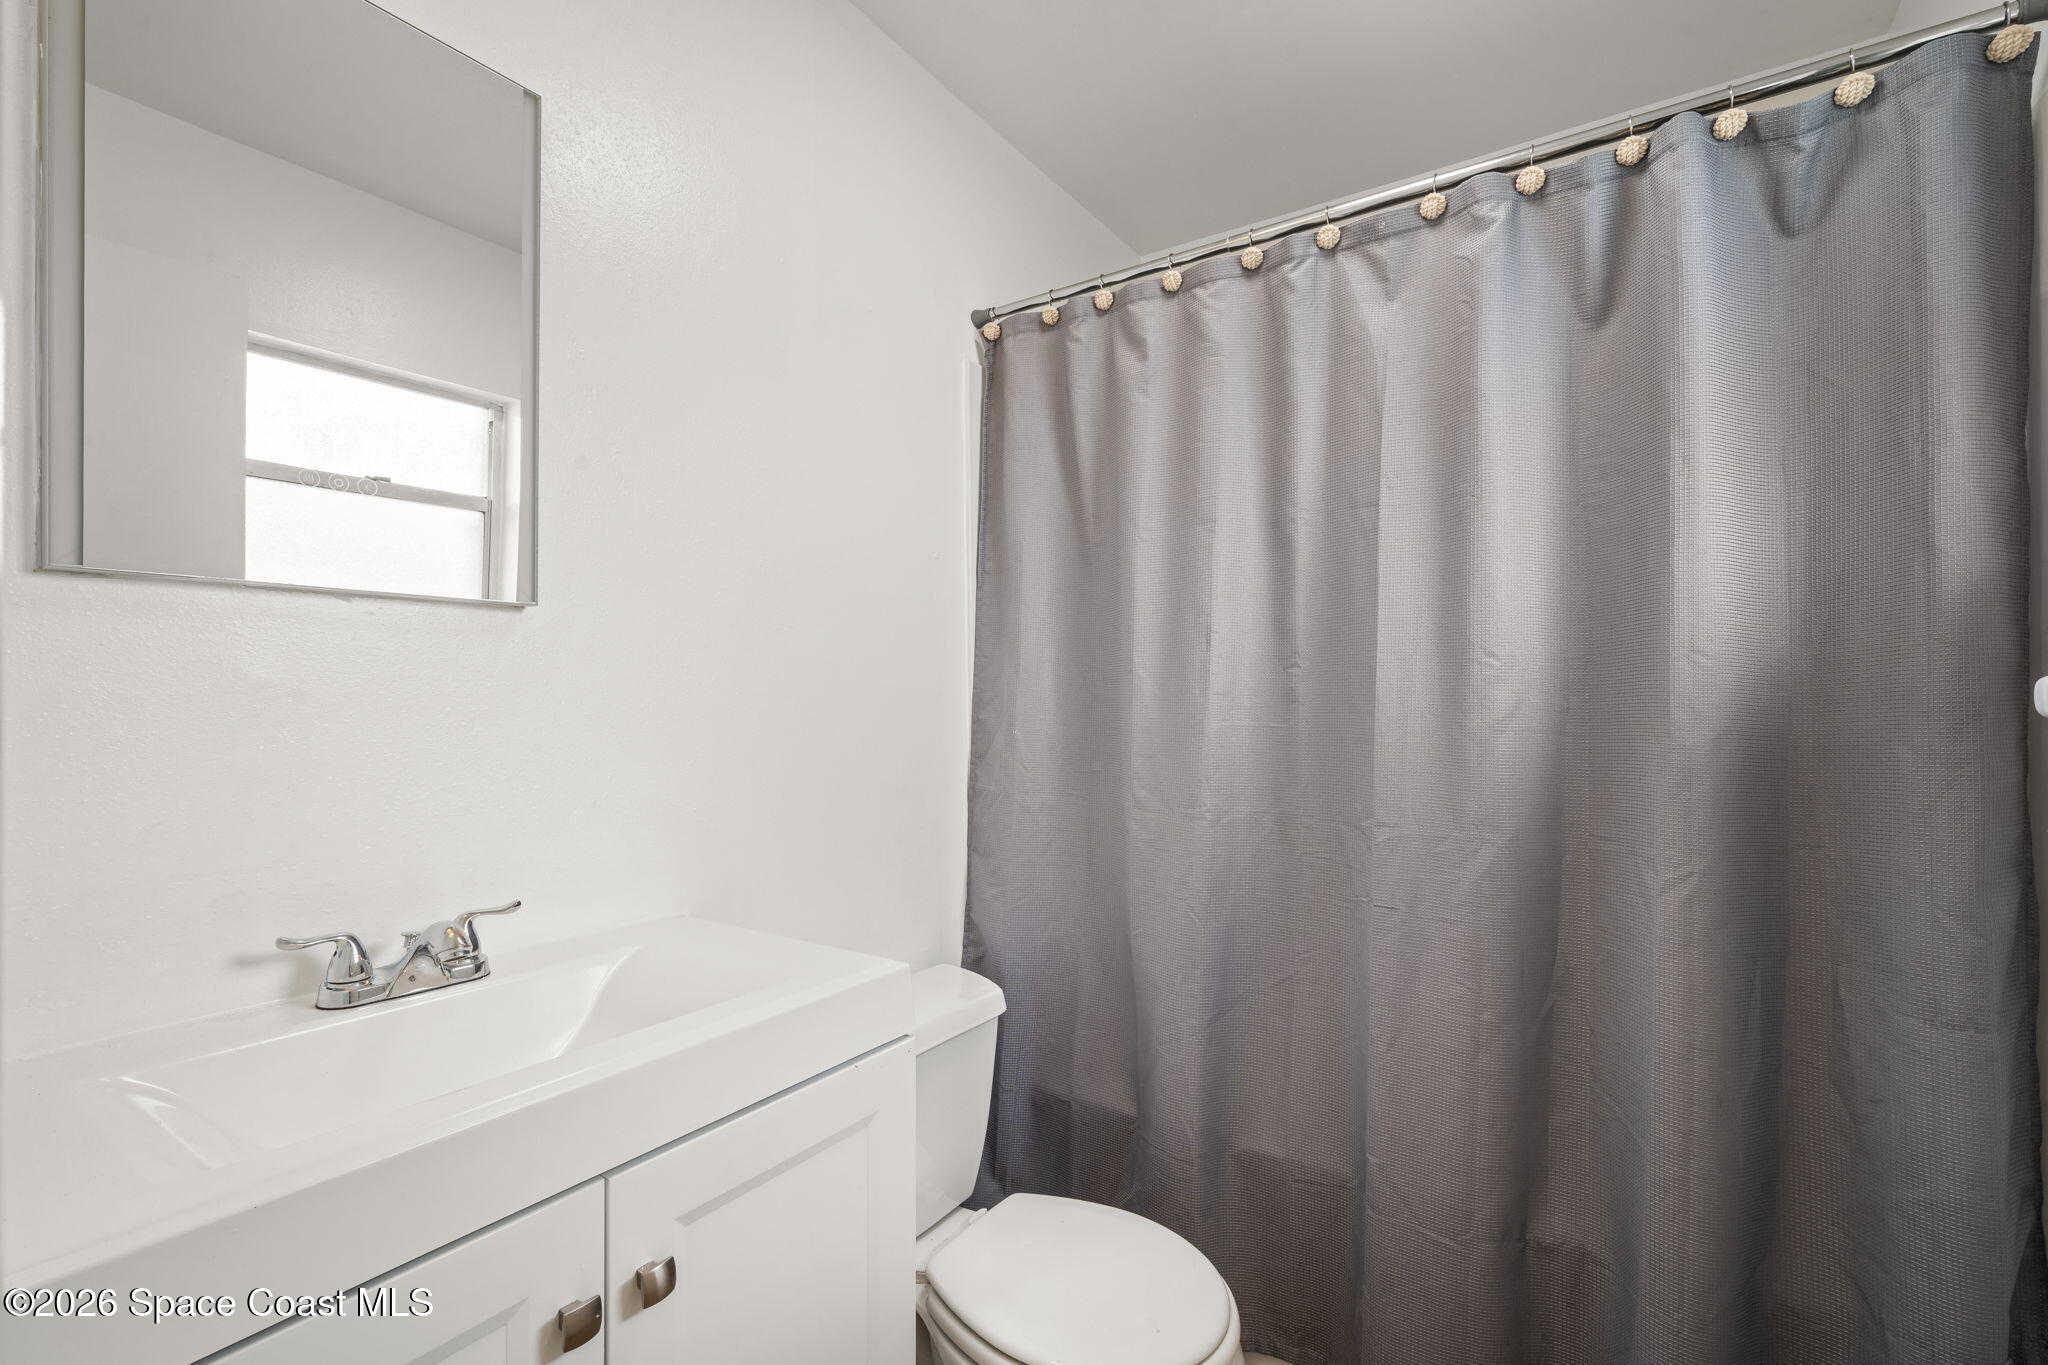
Bathroom with a white vanity, toilet, and gray shower curtain with shell-shaped rings.
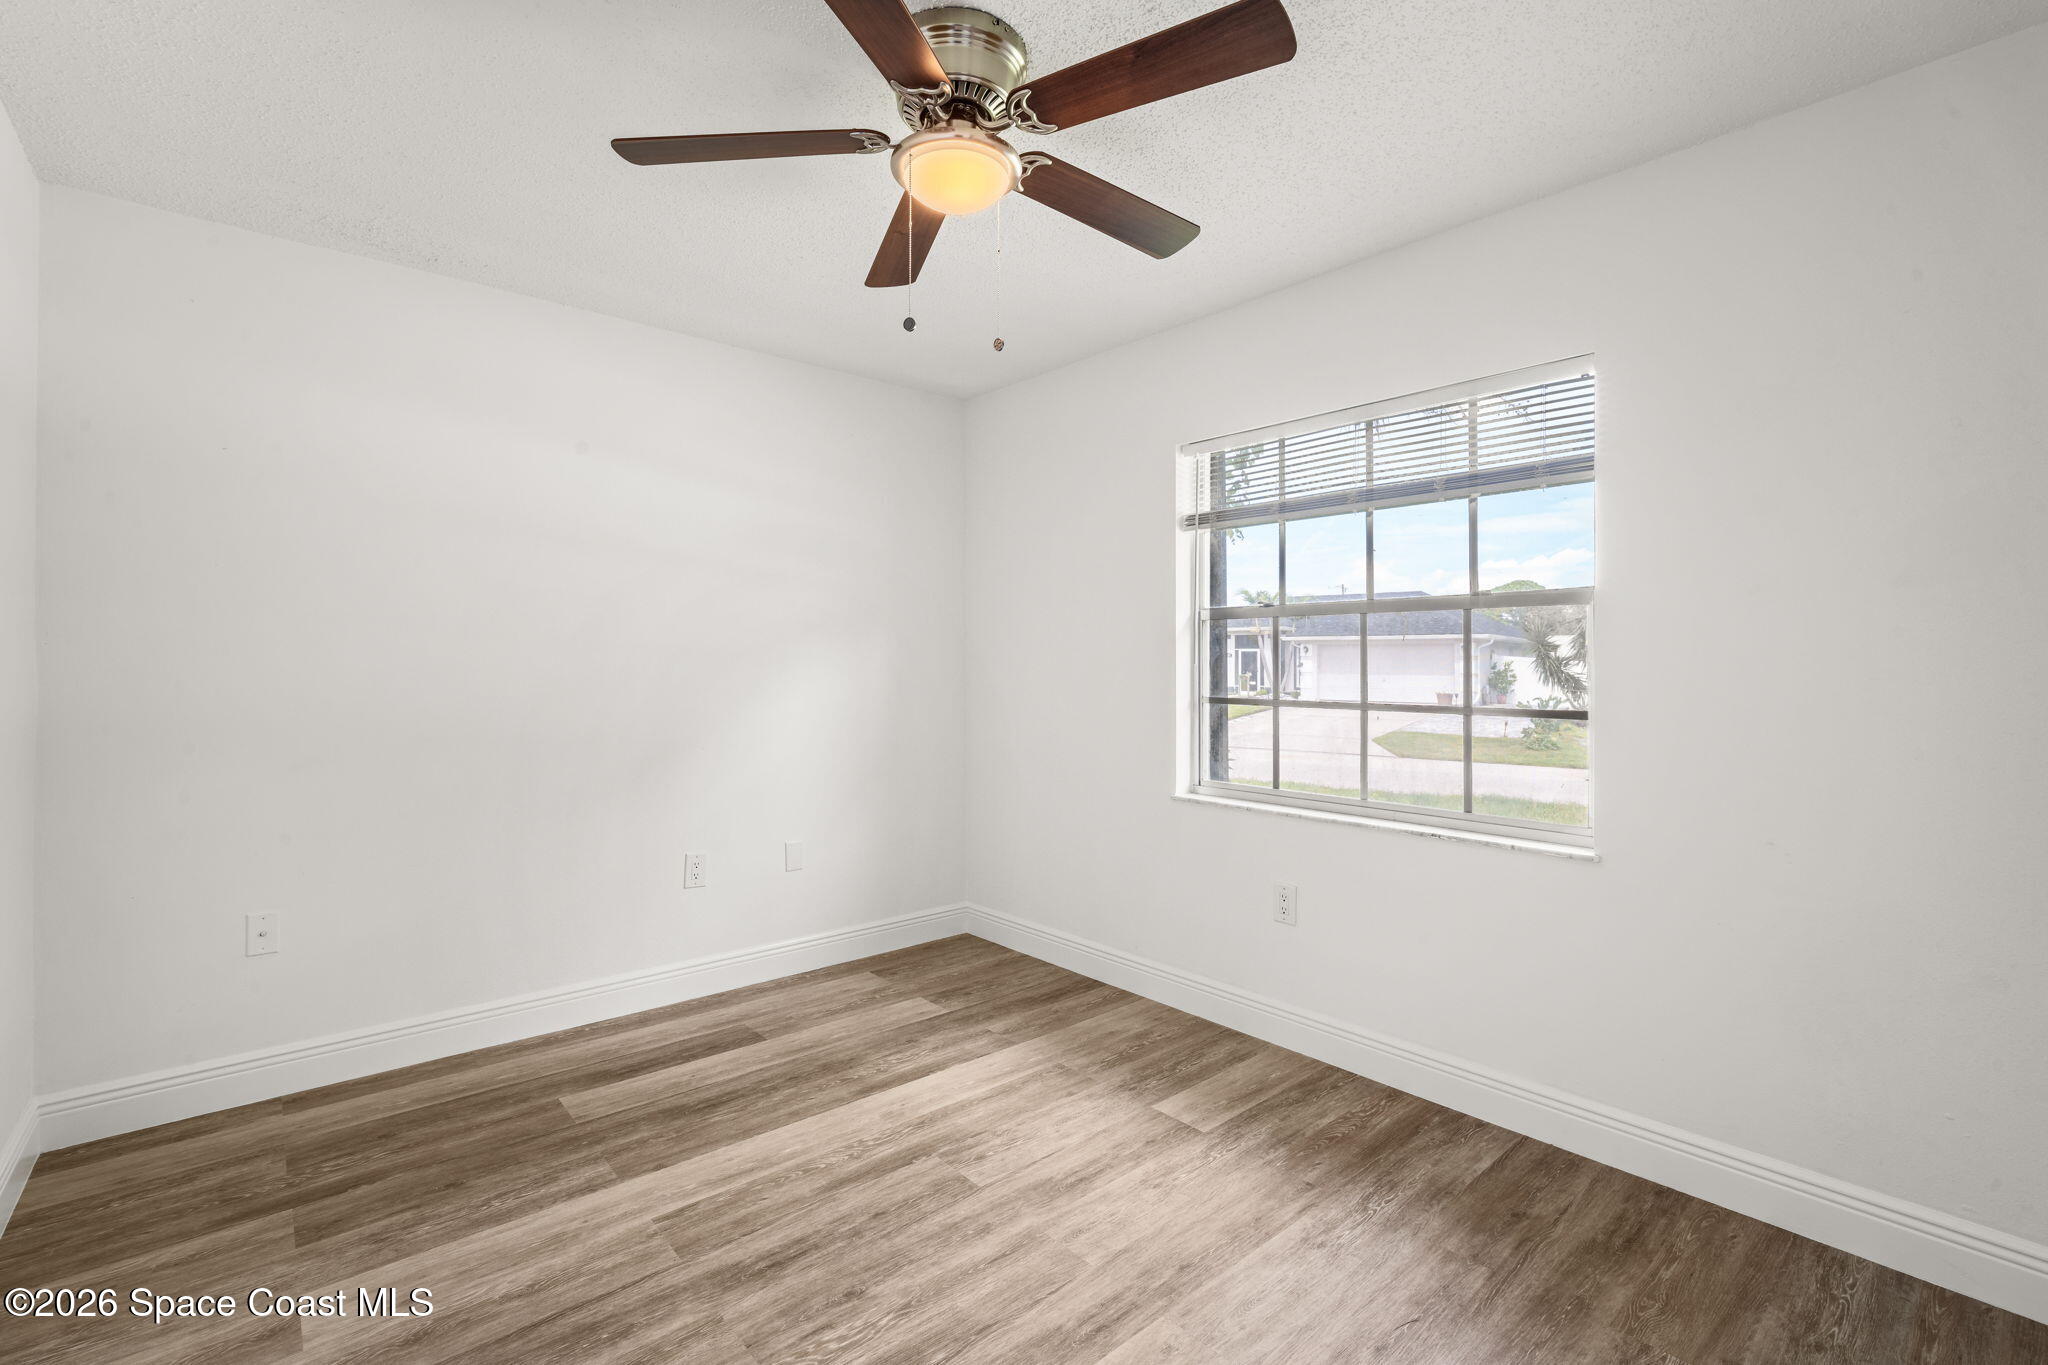
Empty bedroom with wood-look flooring, a ceiling fan, and a wide window with blinds.
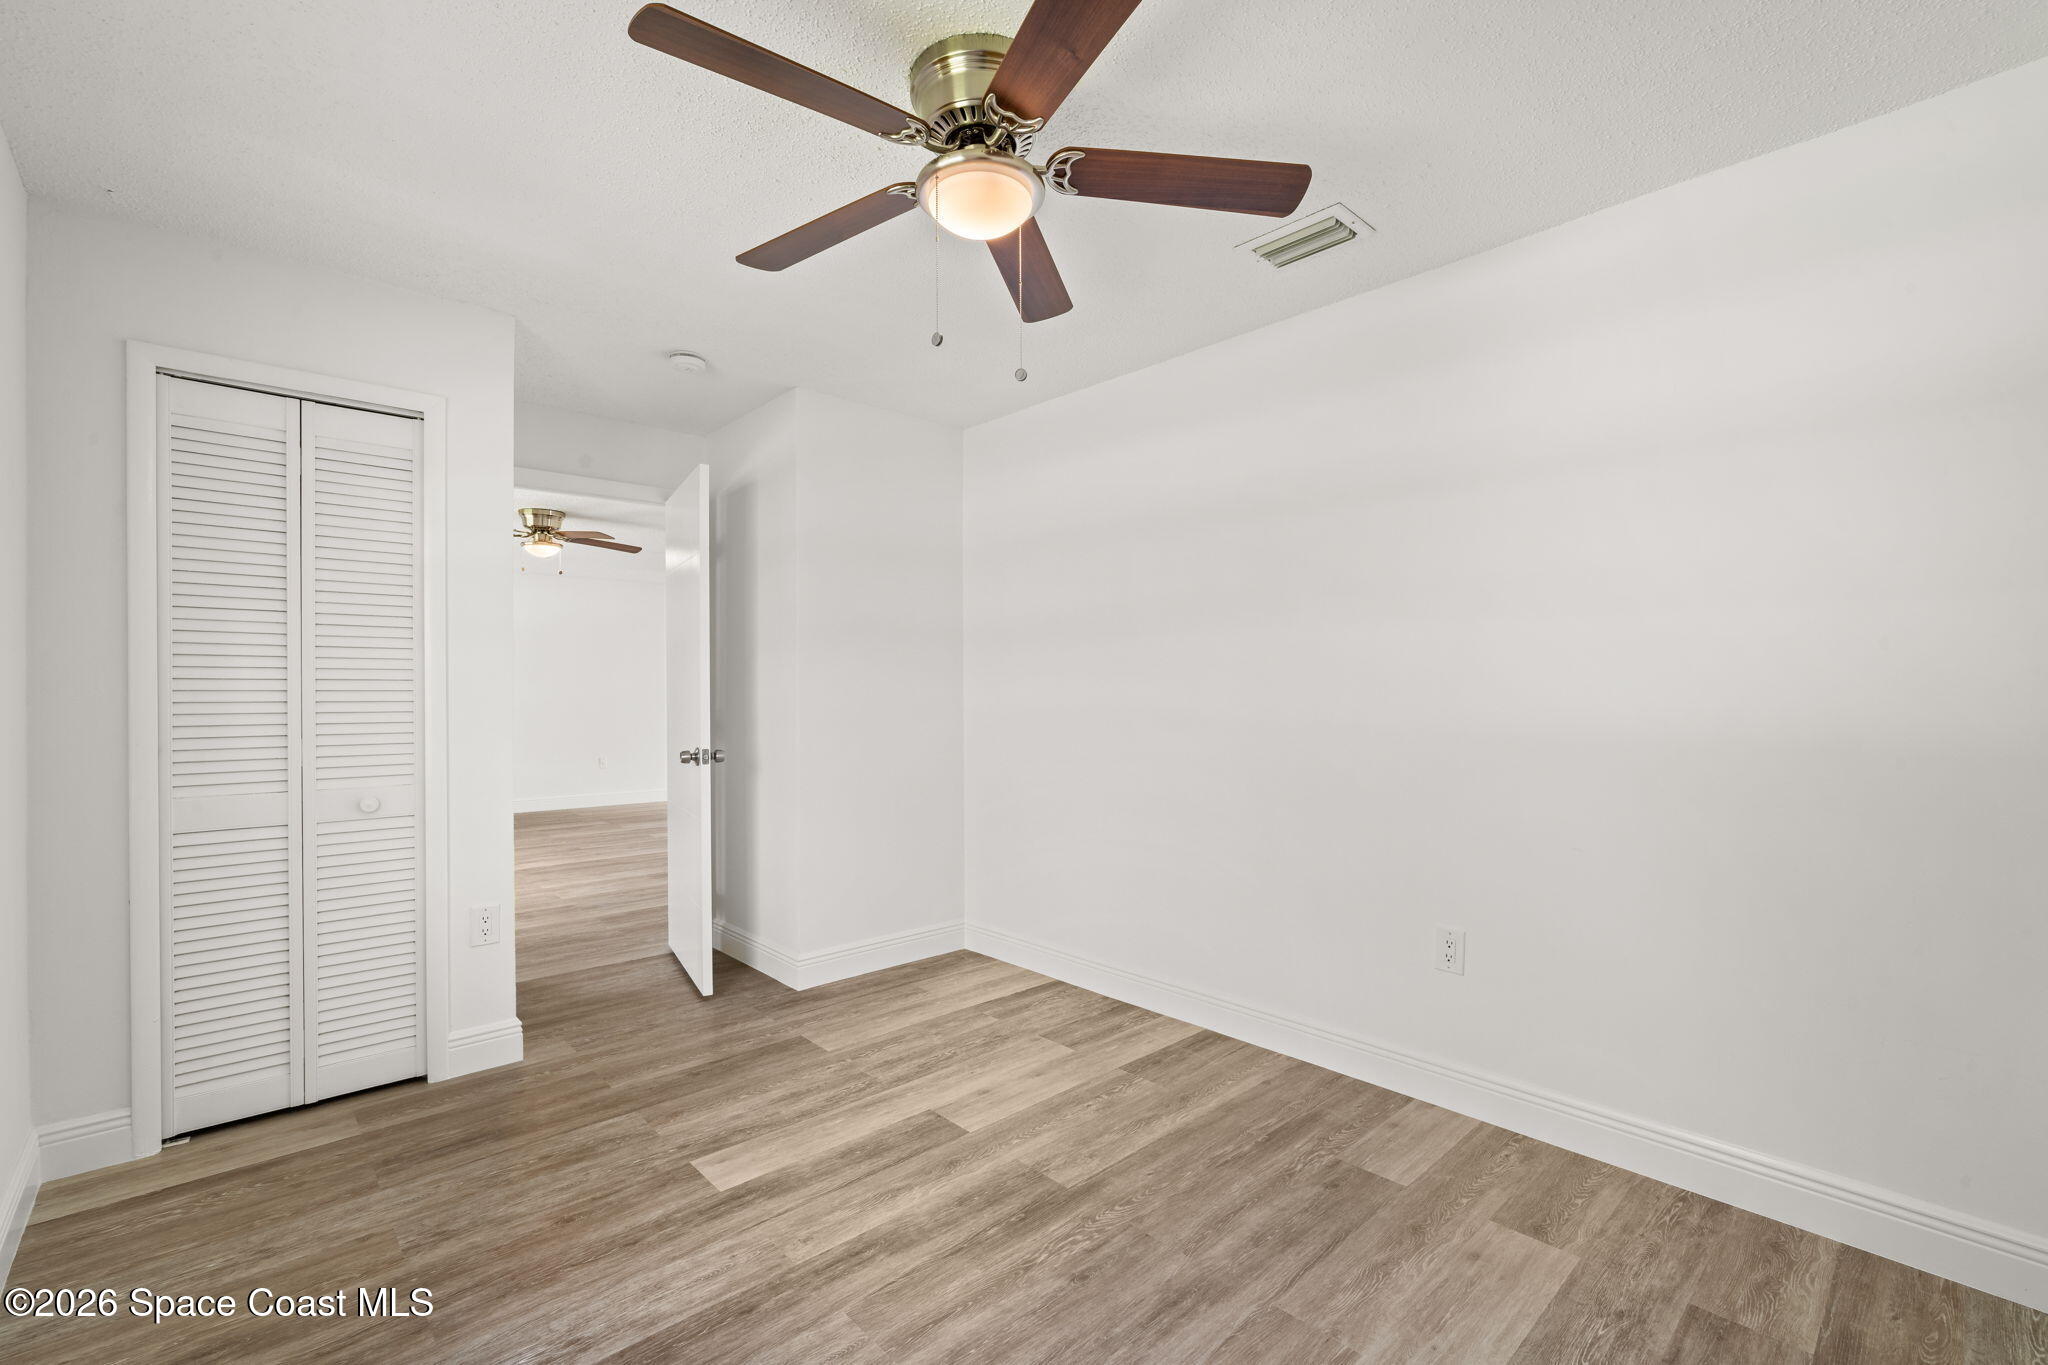
Vacant room with wood-look floors, a ceiling fan, and louvered closet doors.
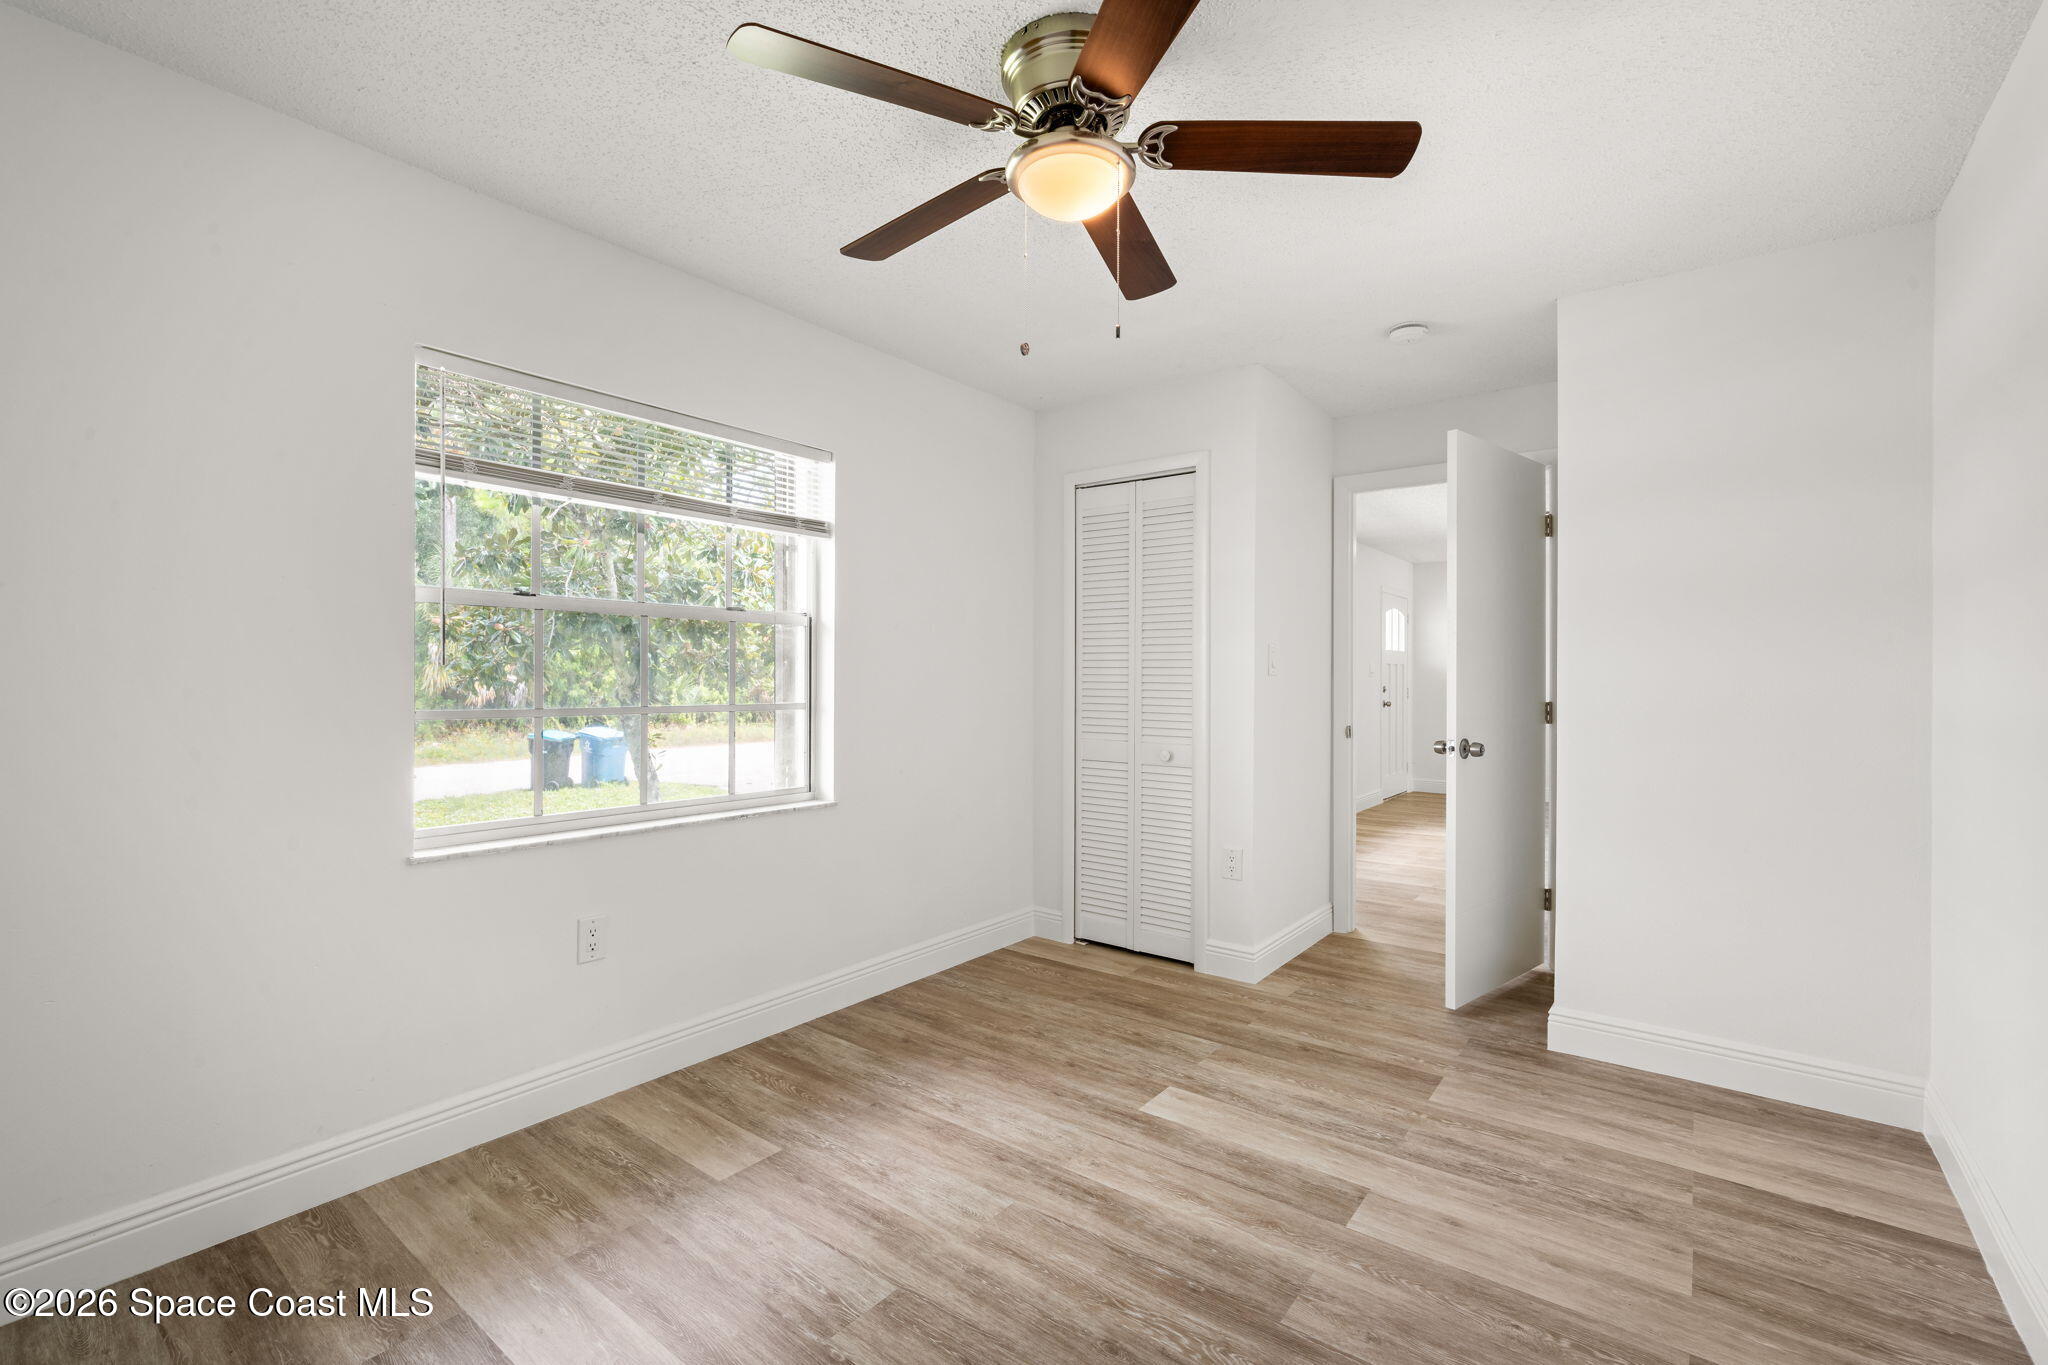
Empty room with wood-look flooring, a ceiling fan, and a window with blinds.
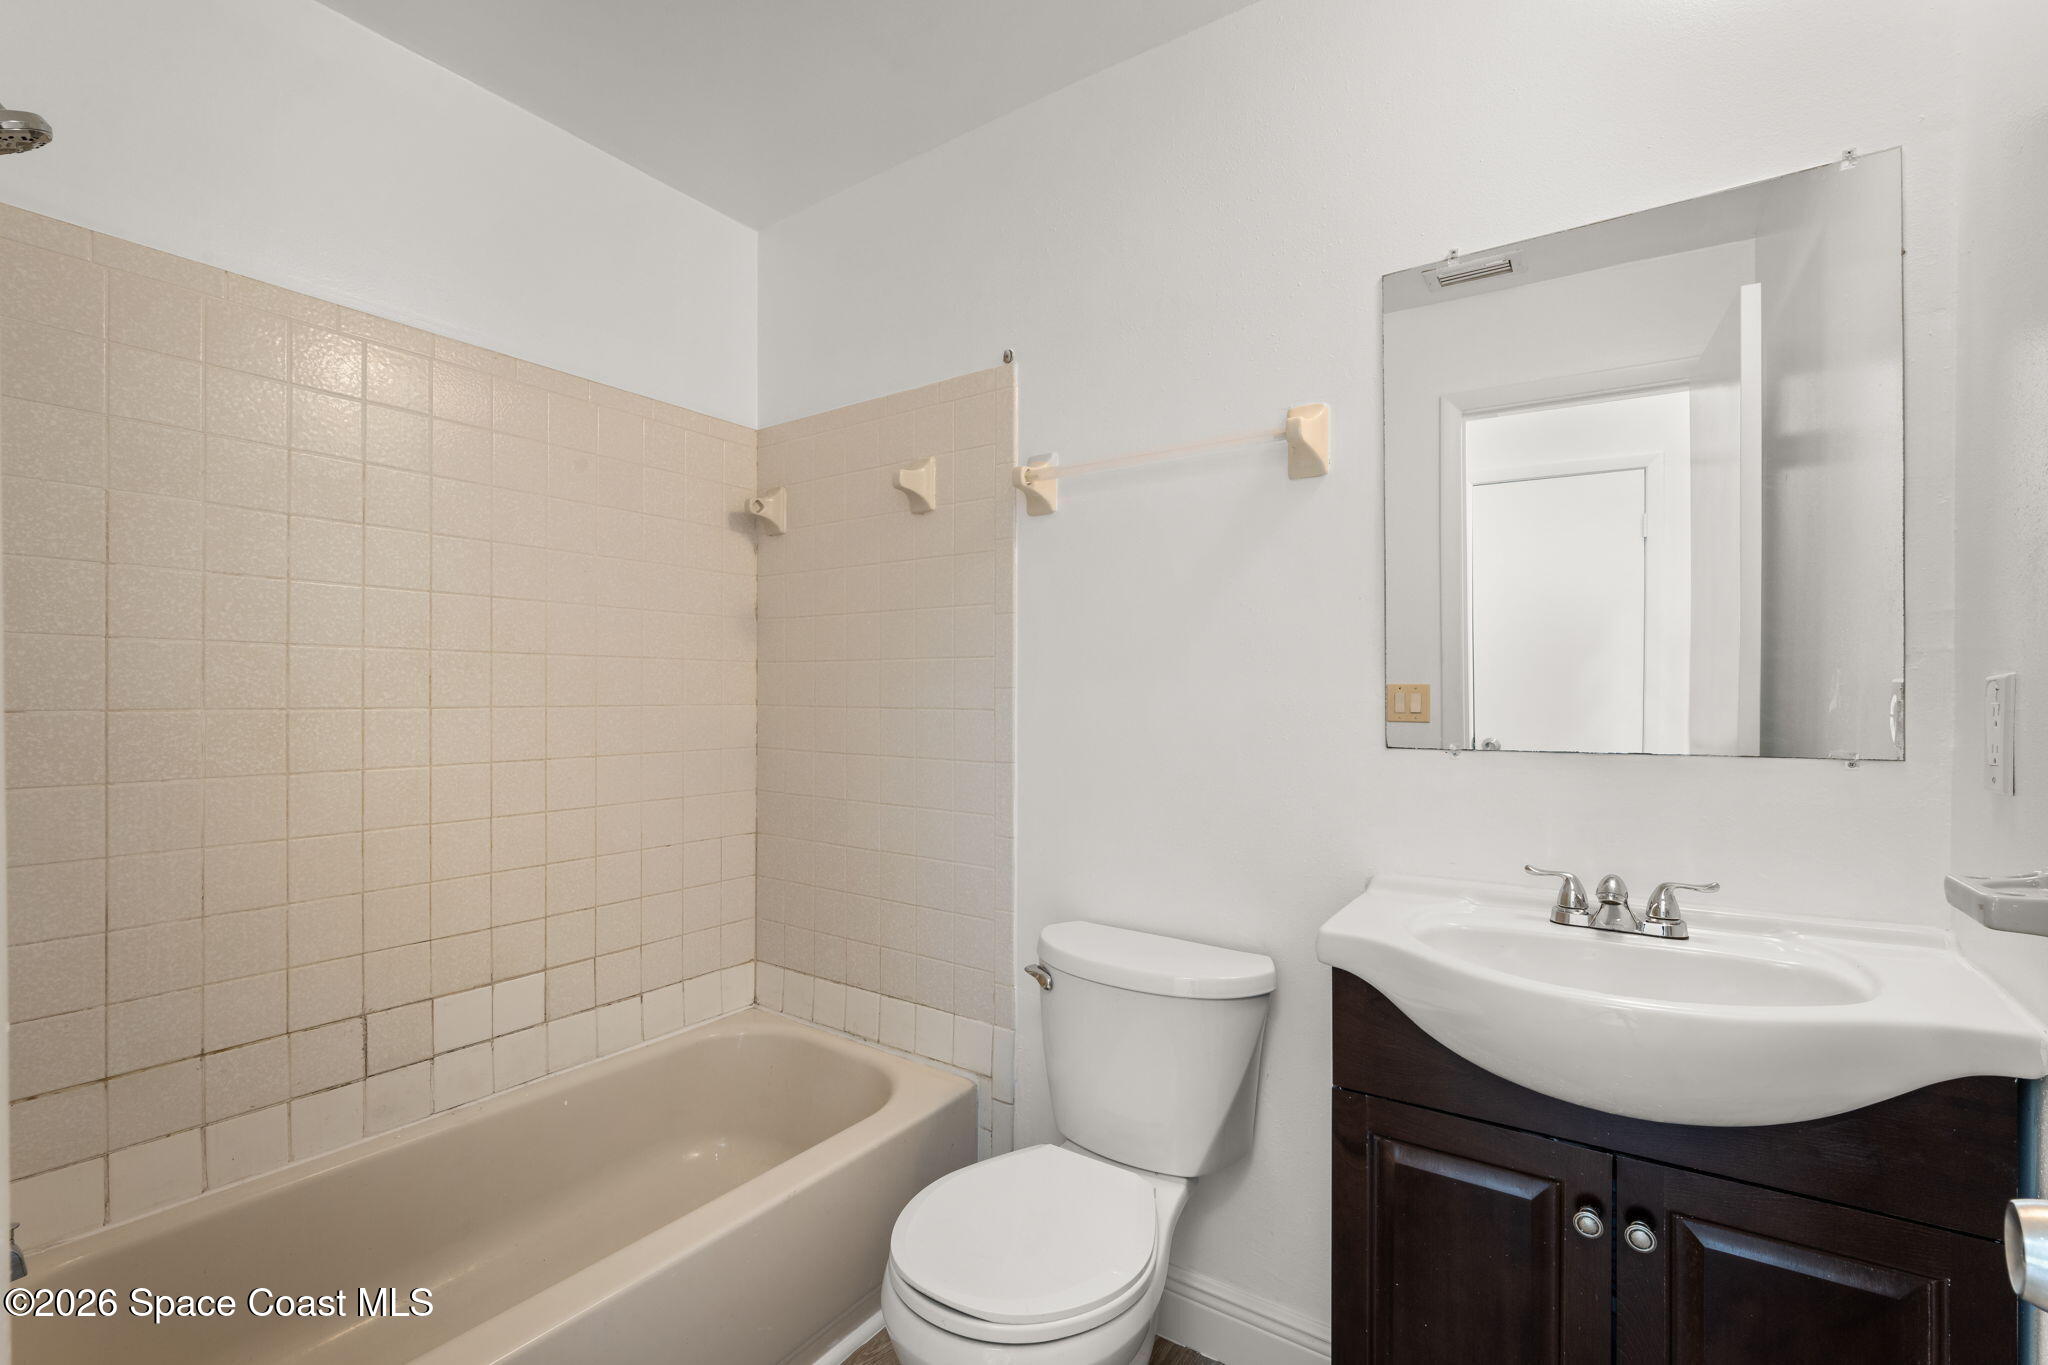
Bathroom with beige tub and tiled surround, white toilet, and dark wood vanity.
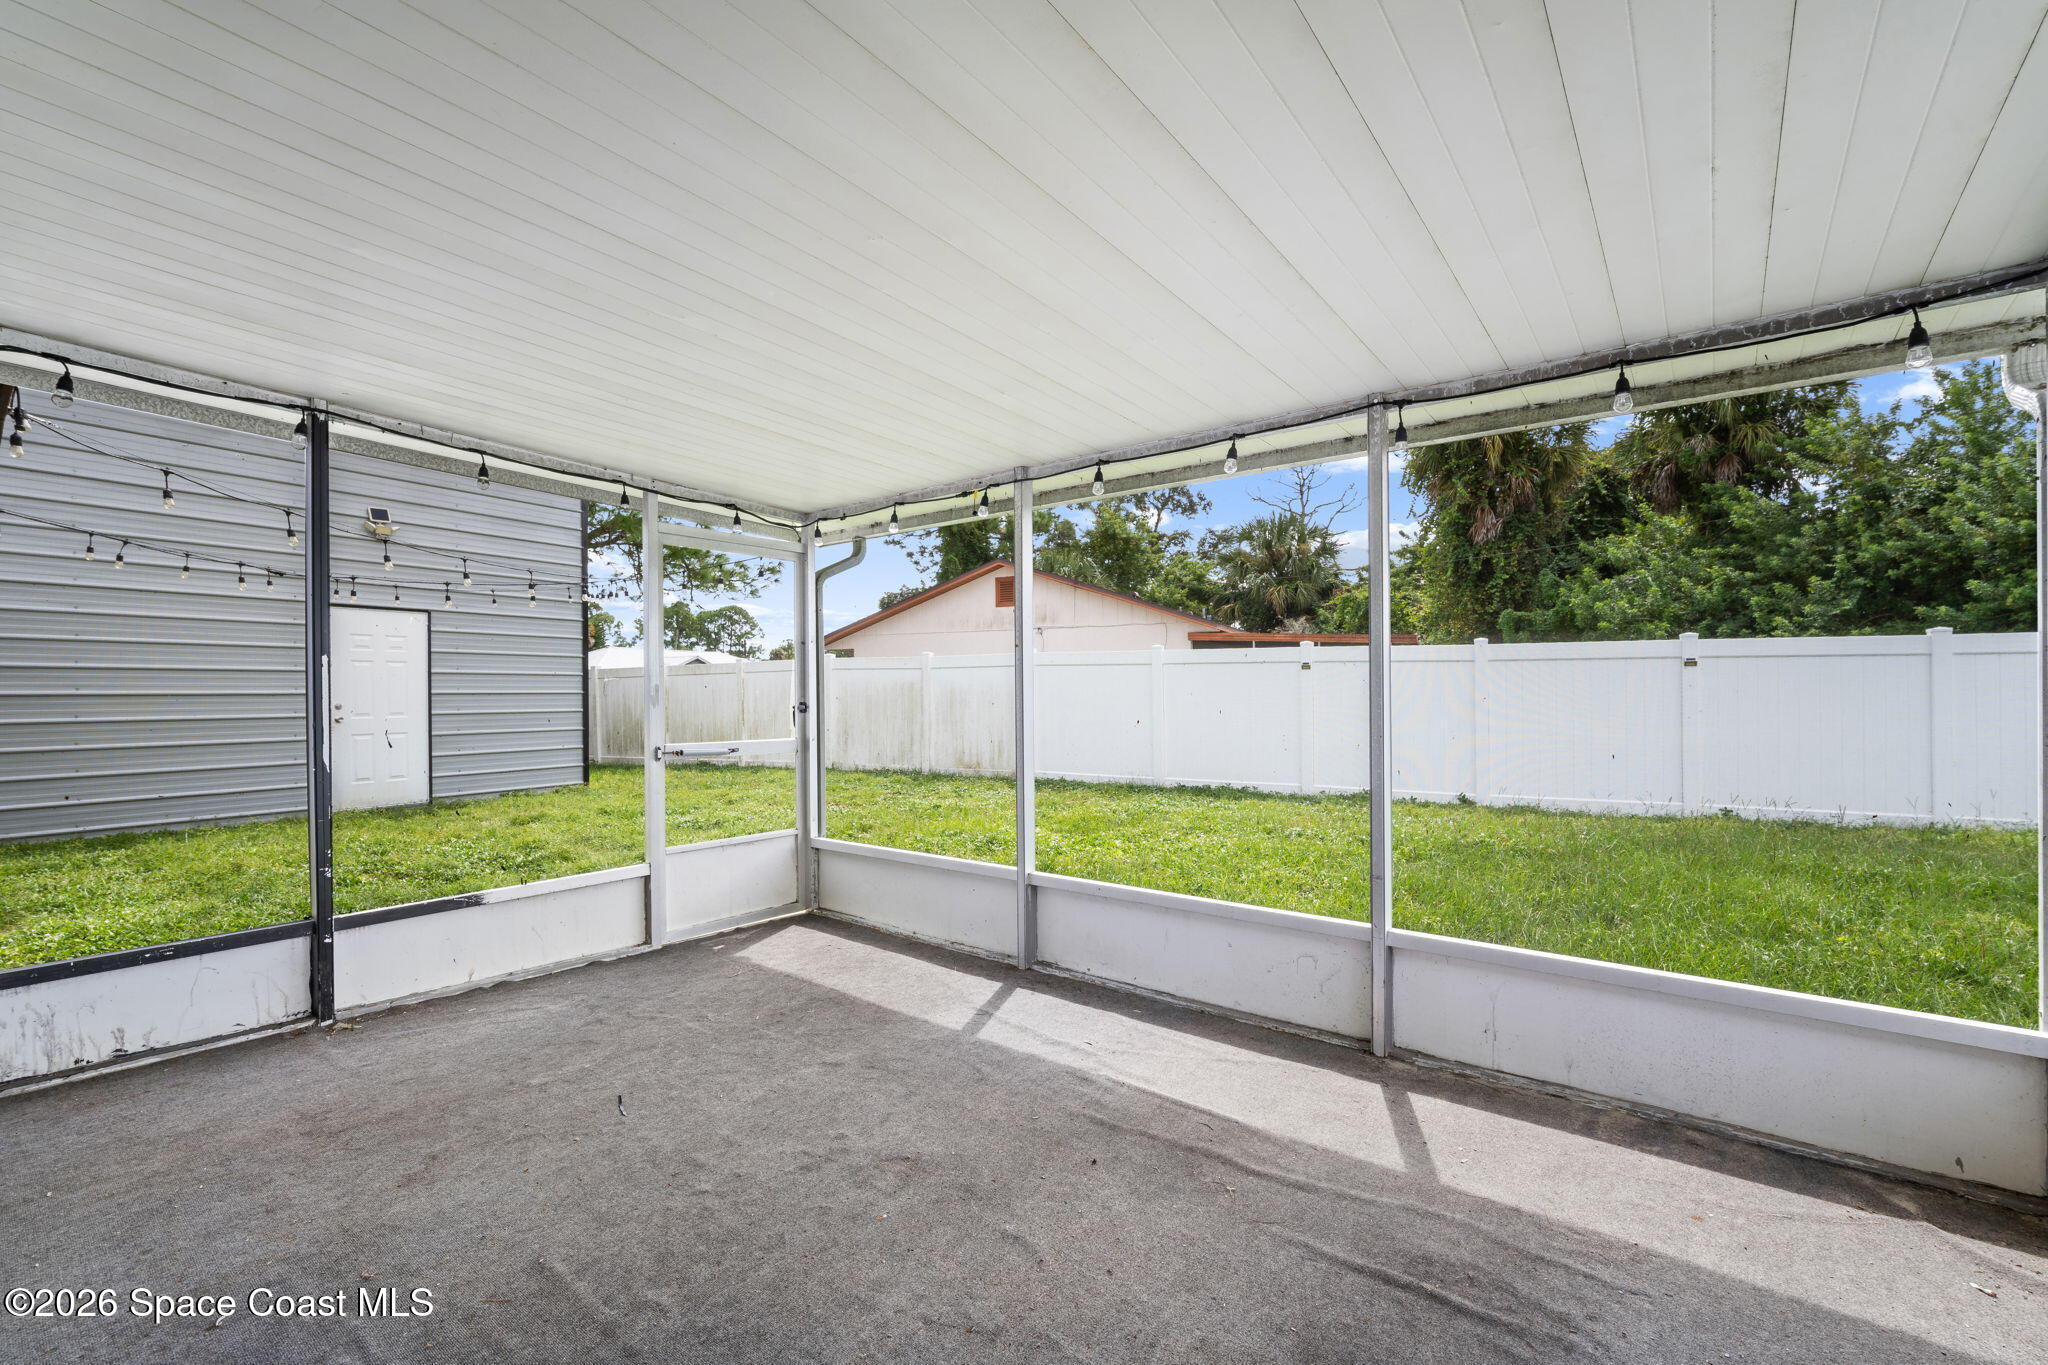
Covered concrete patio with string lights overlooking a fenced grassy backyard.
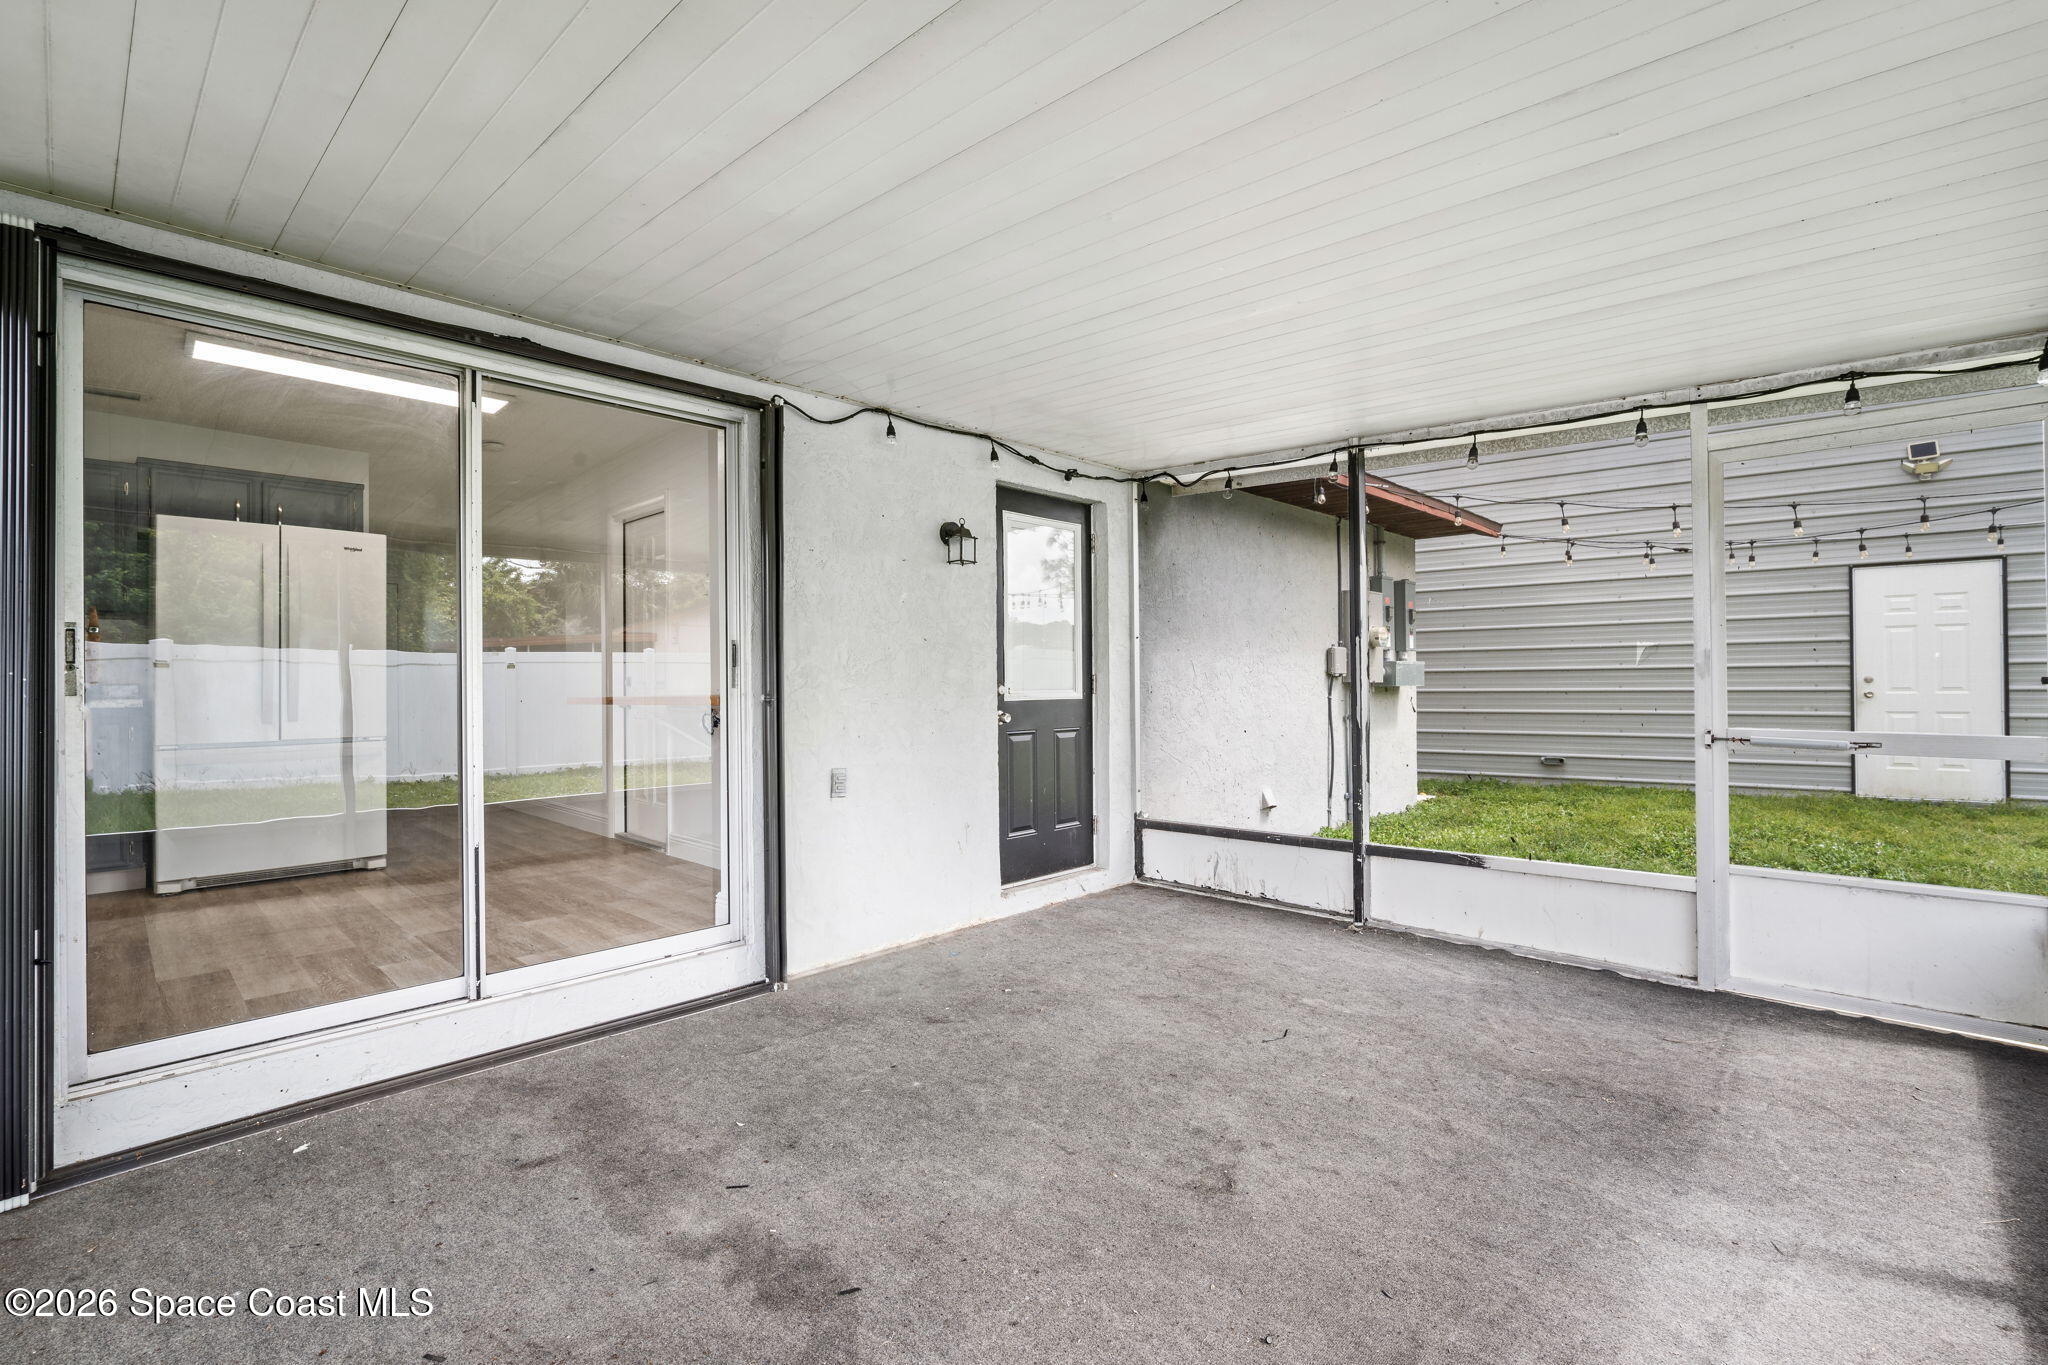
Covered patio with string lights, sliding glass doors, and a fenced grassy side yard.
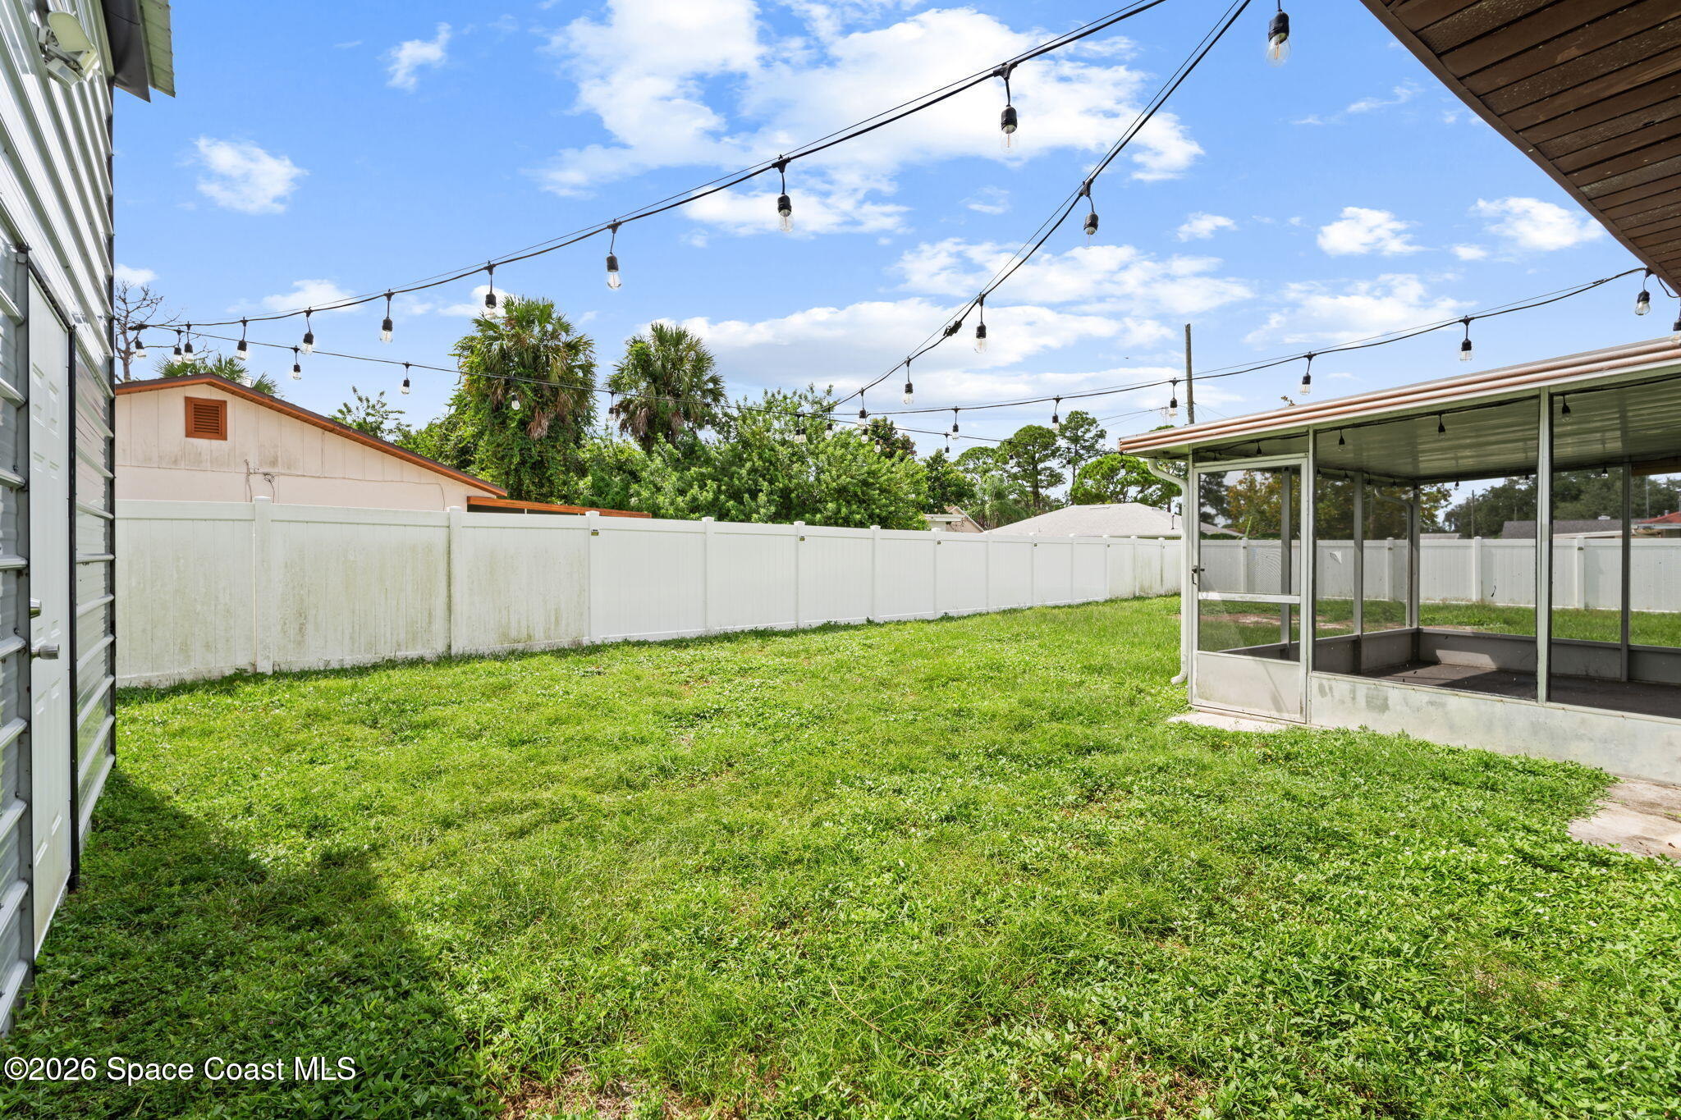
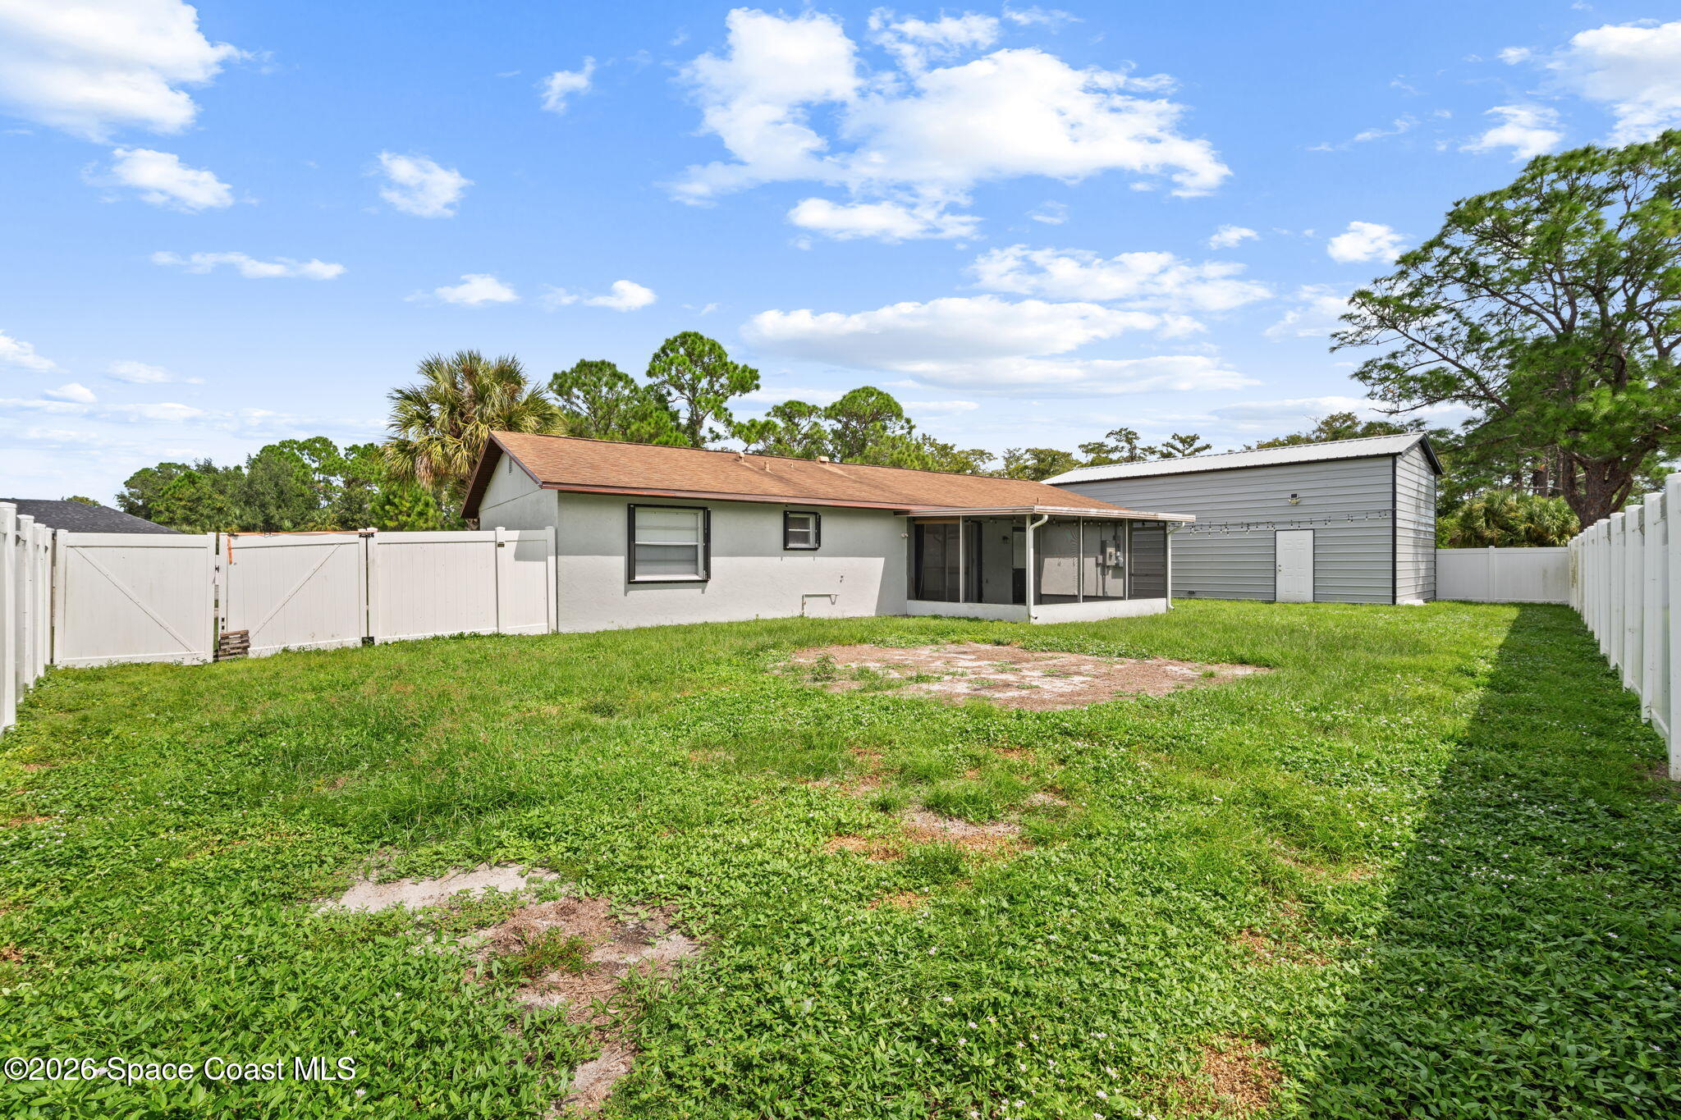
Fenced backyard with a grassy lawn, screened porch, and overhead string lights.
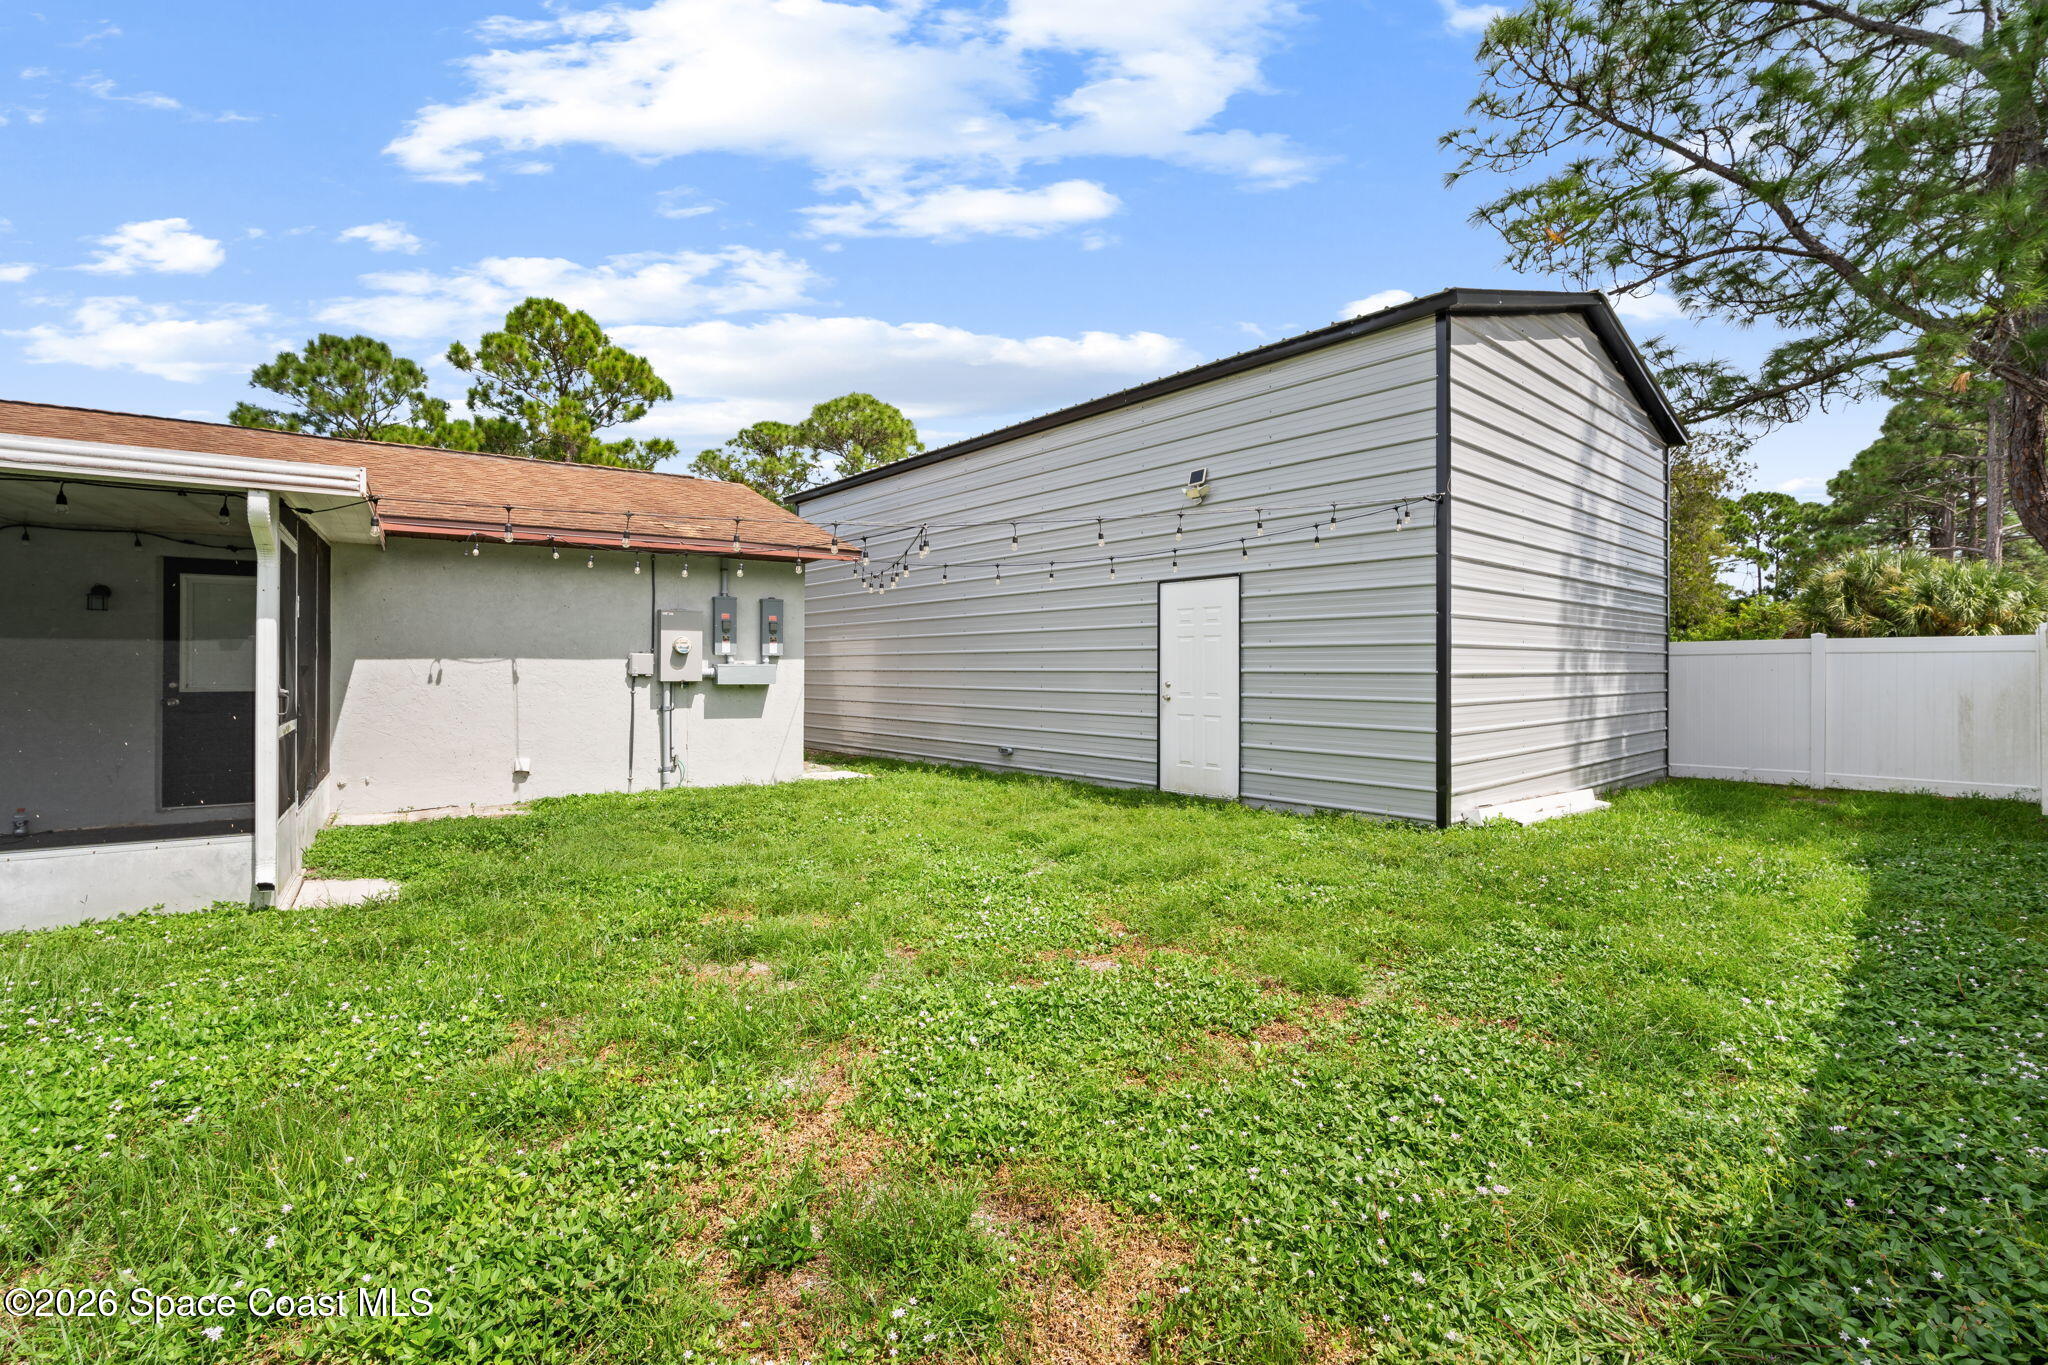
Backyard with a large metal storage shed, grassy lawn, and white privacy fence.
Fenced grassy backyard with a covered patio and large metal outbuilding beside the house.
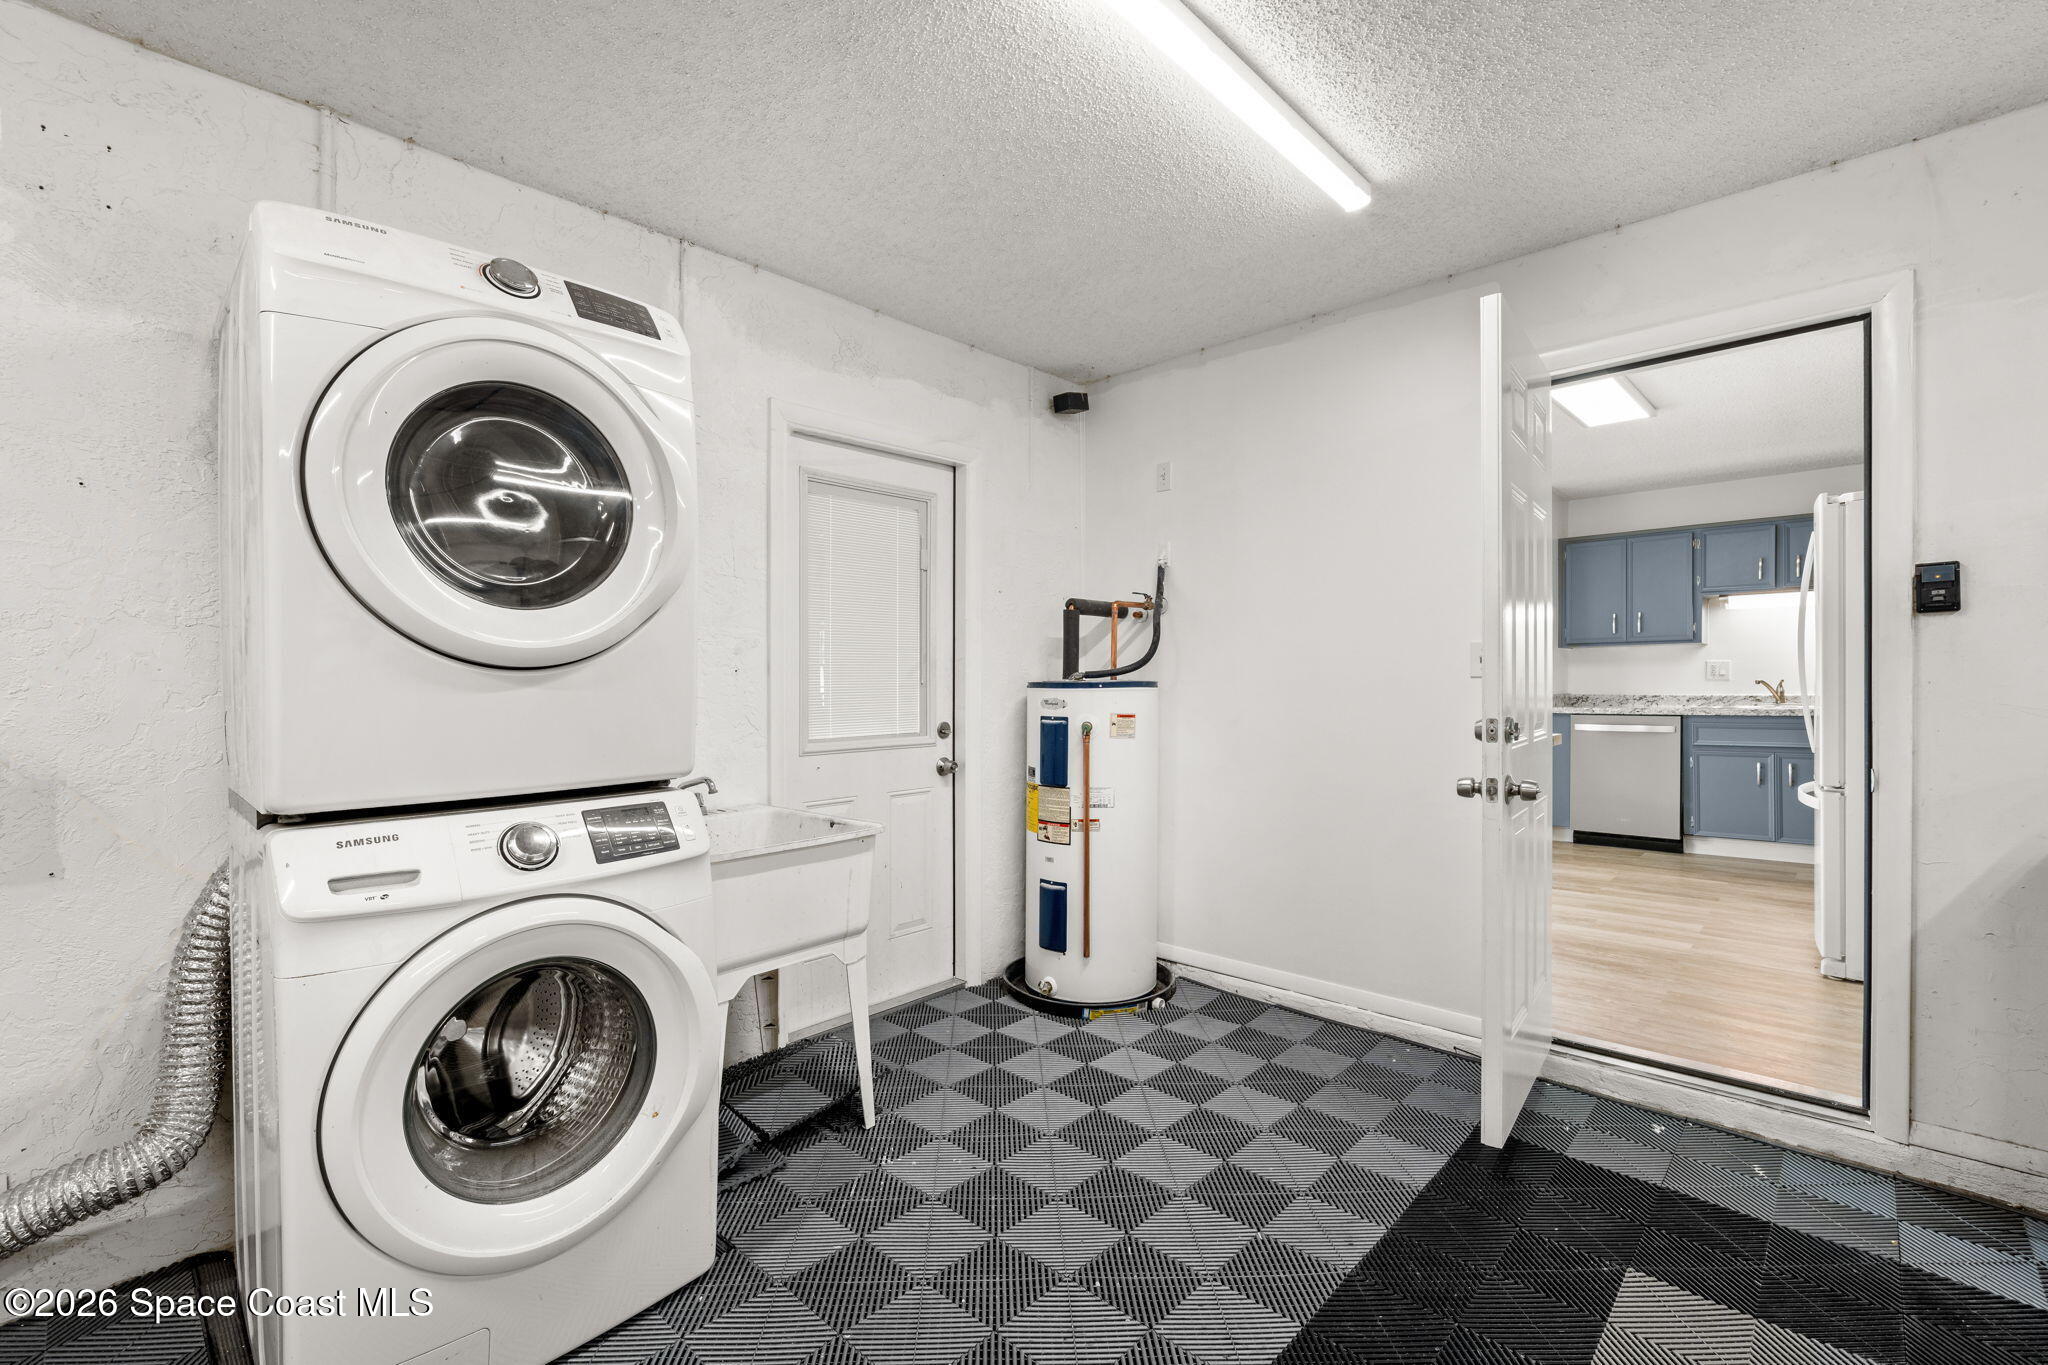
Laundry room with stacked white washer and dryer, utility sink, water heater, and patterned flooring.
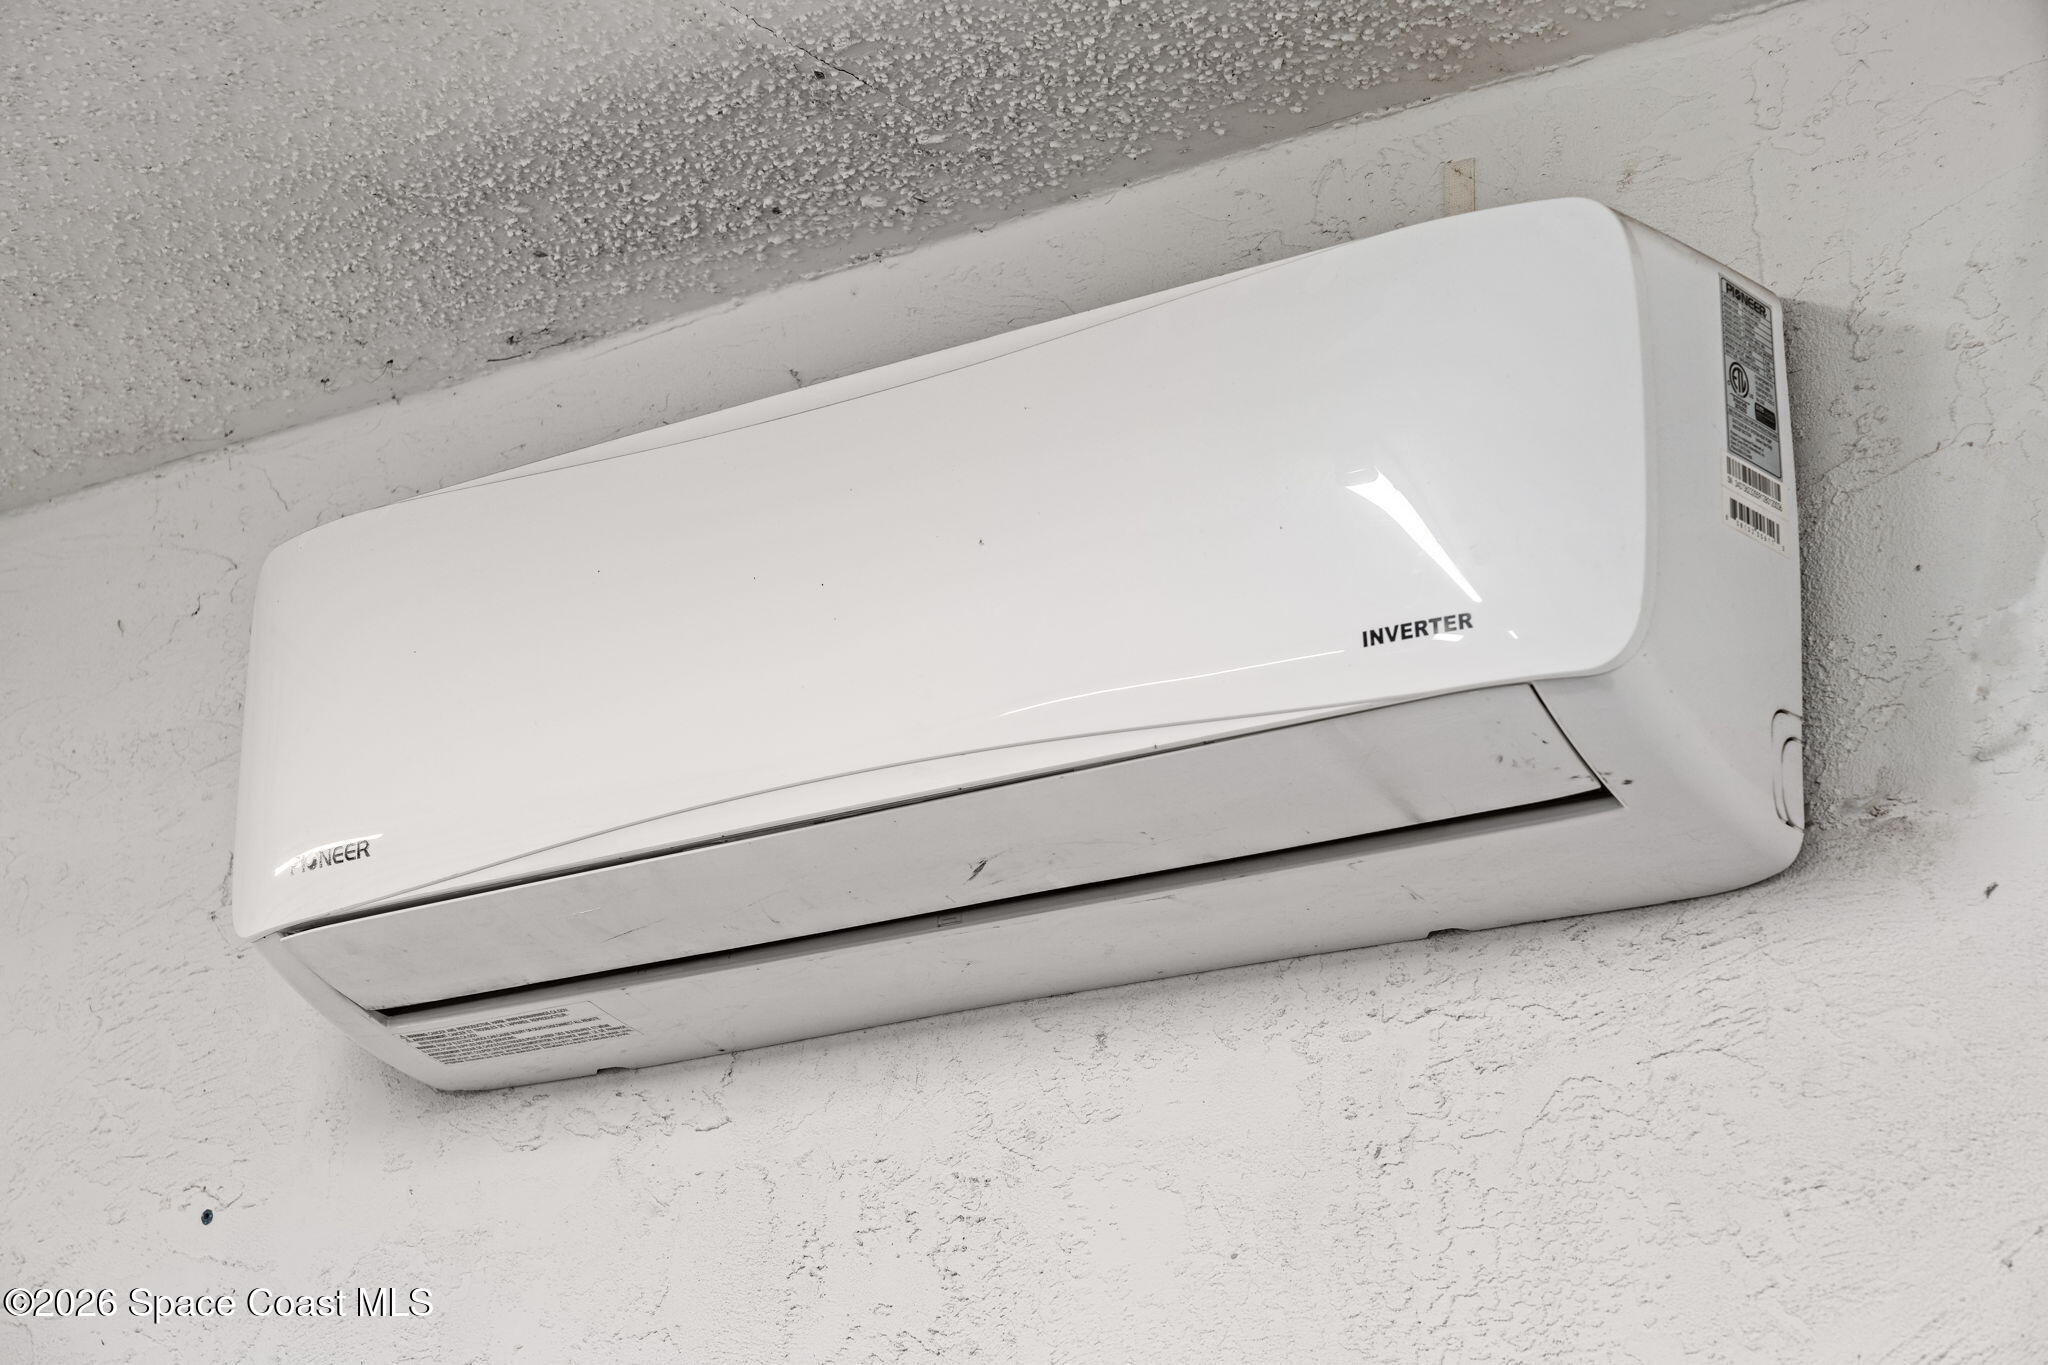
Wall-mounted Pioneer mini-split air conditioner labeled Inverter.
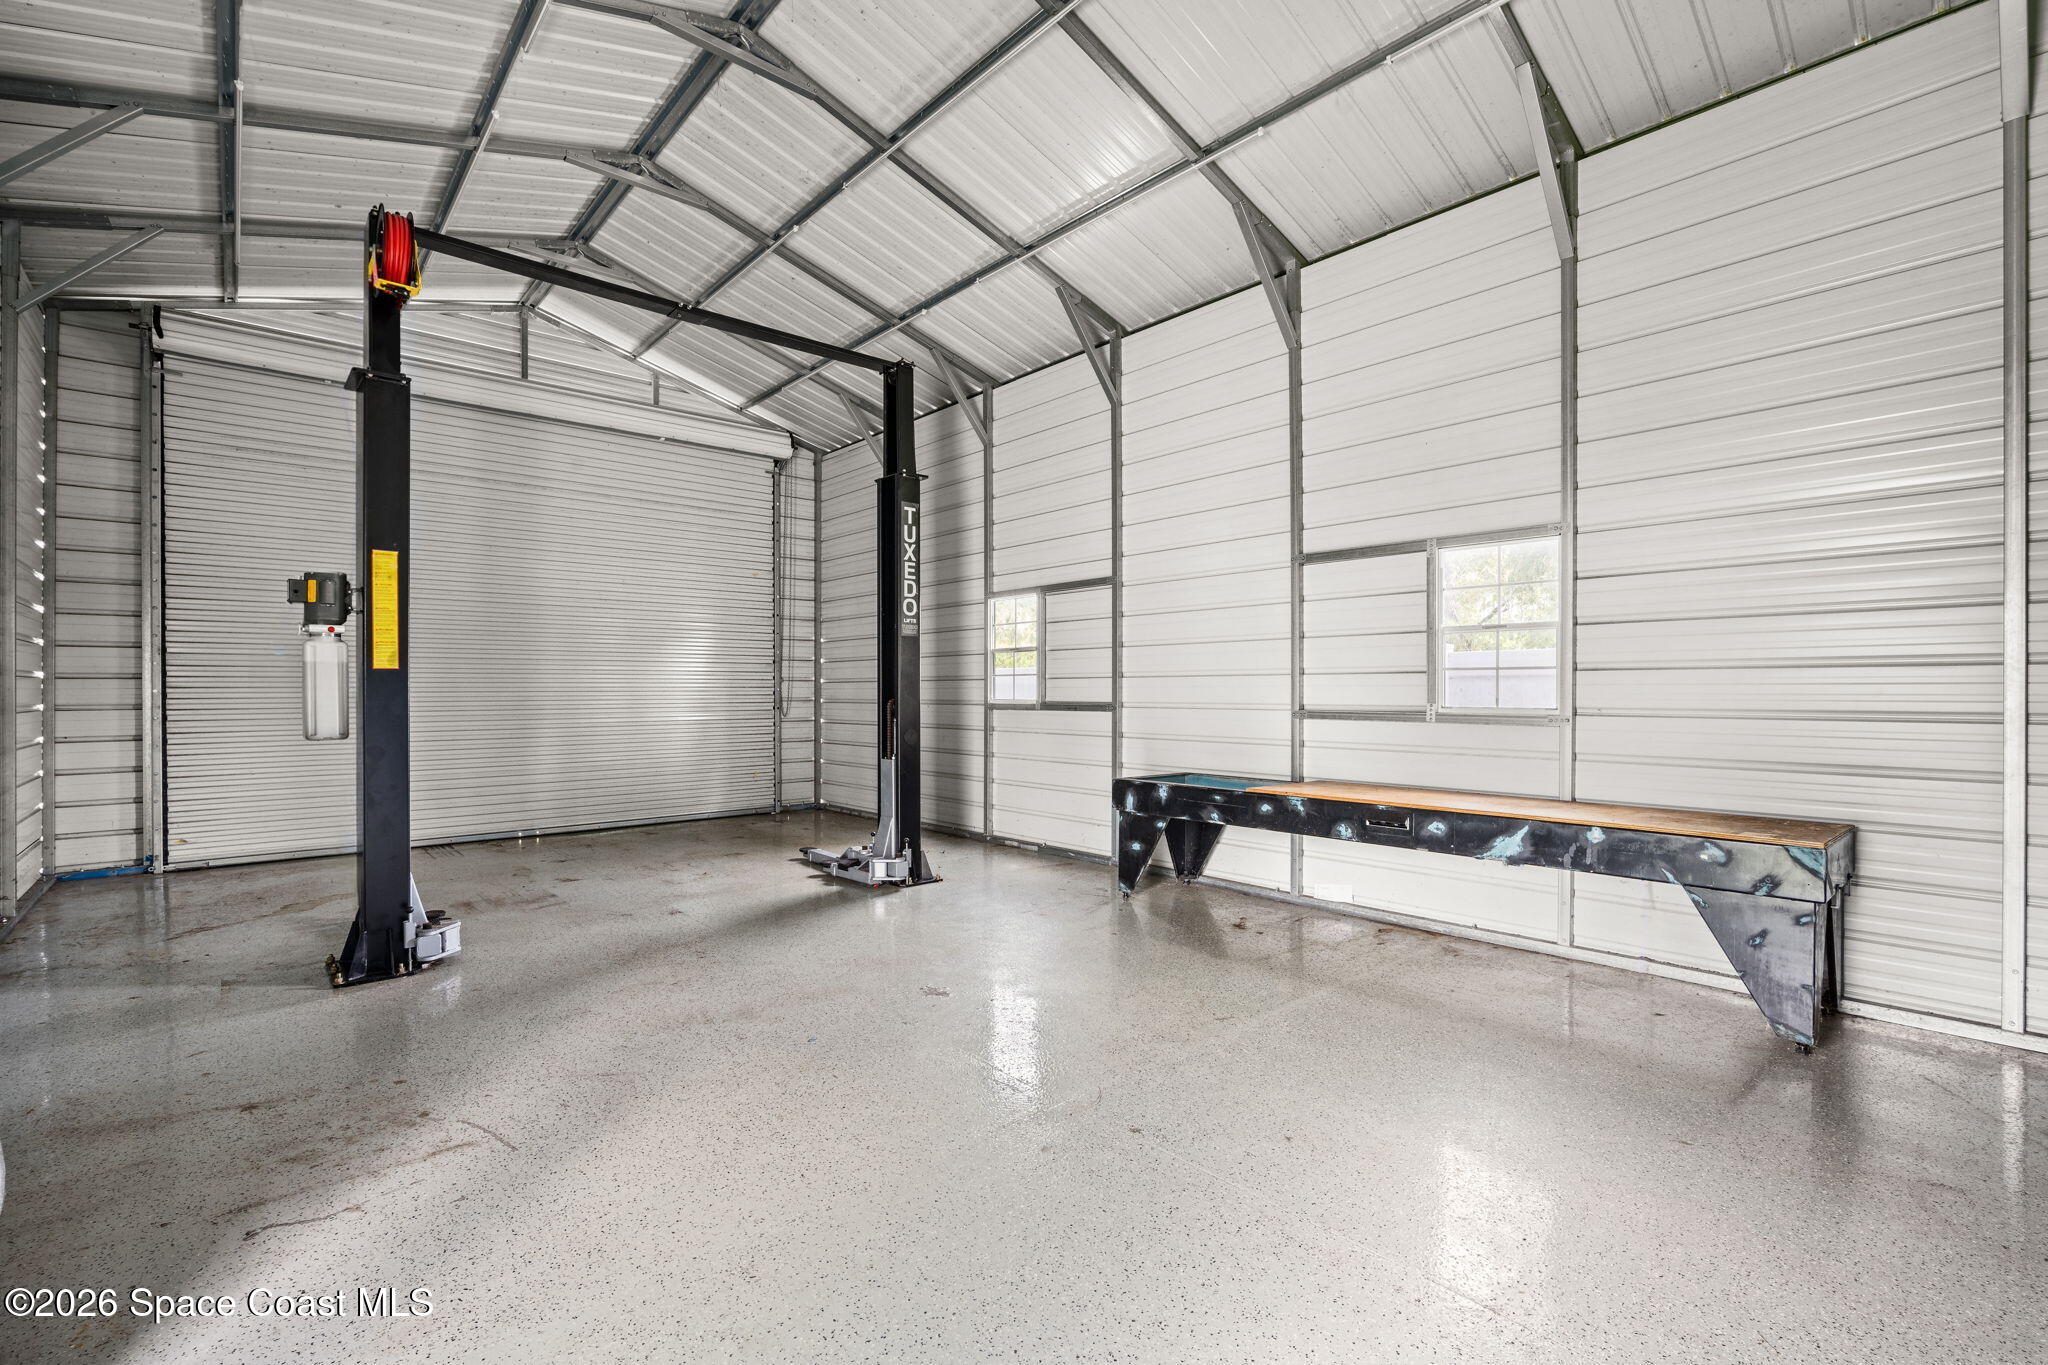
Large metal garage with two vehicle lifts, a roll-up door, and a long workbench.
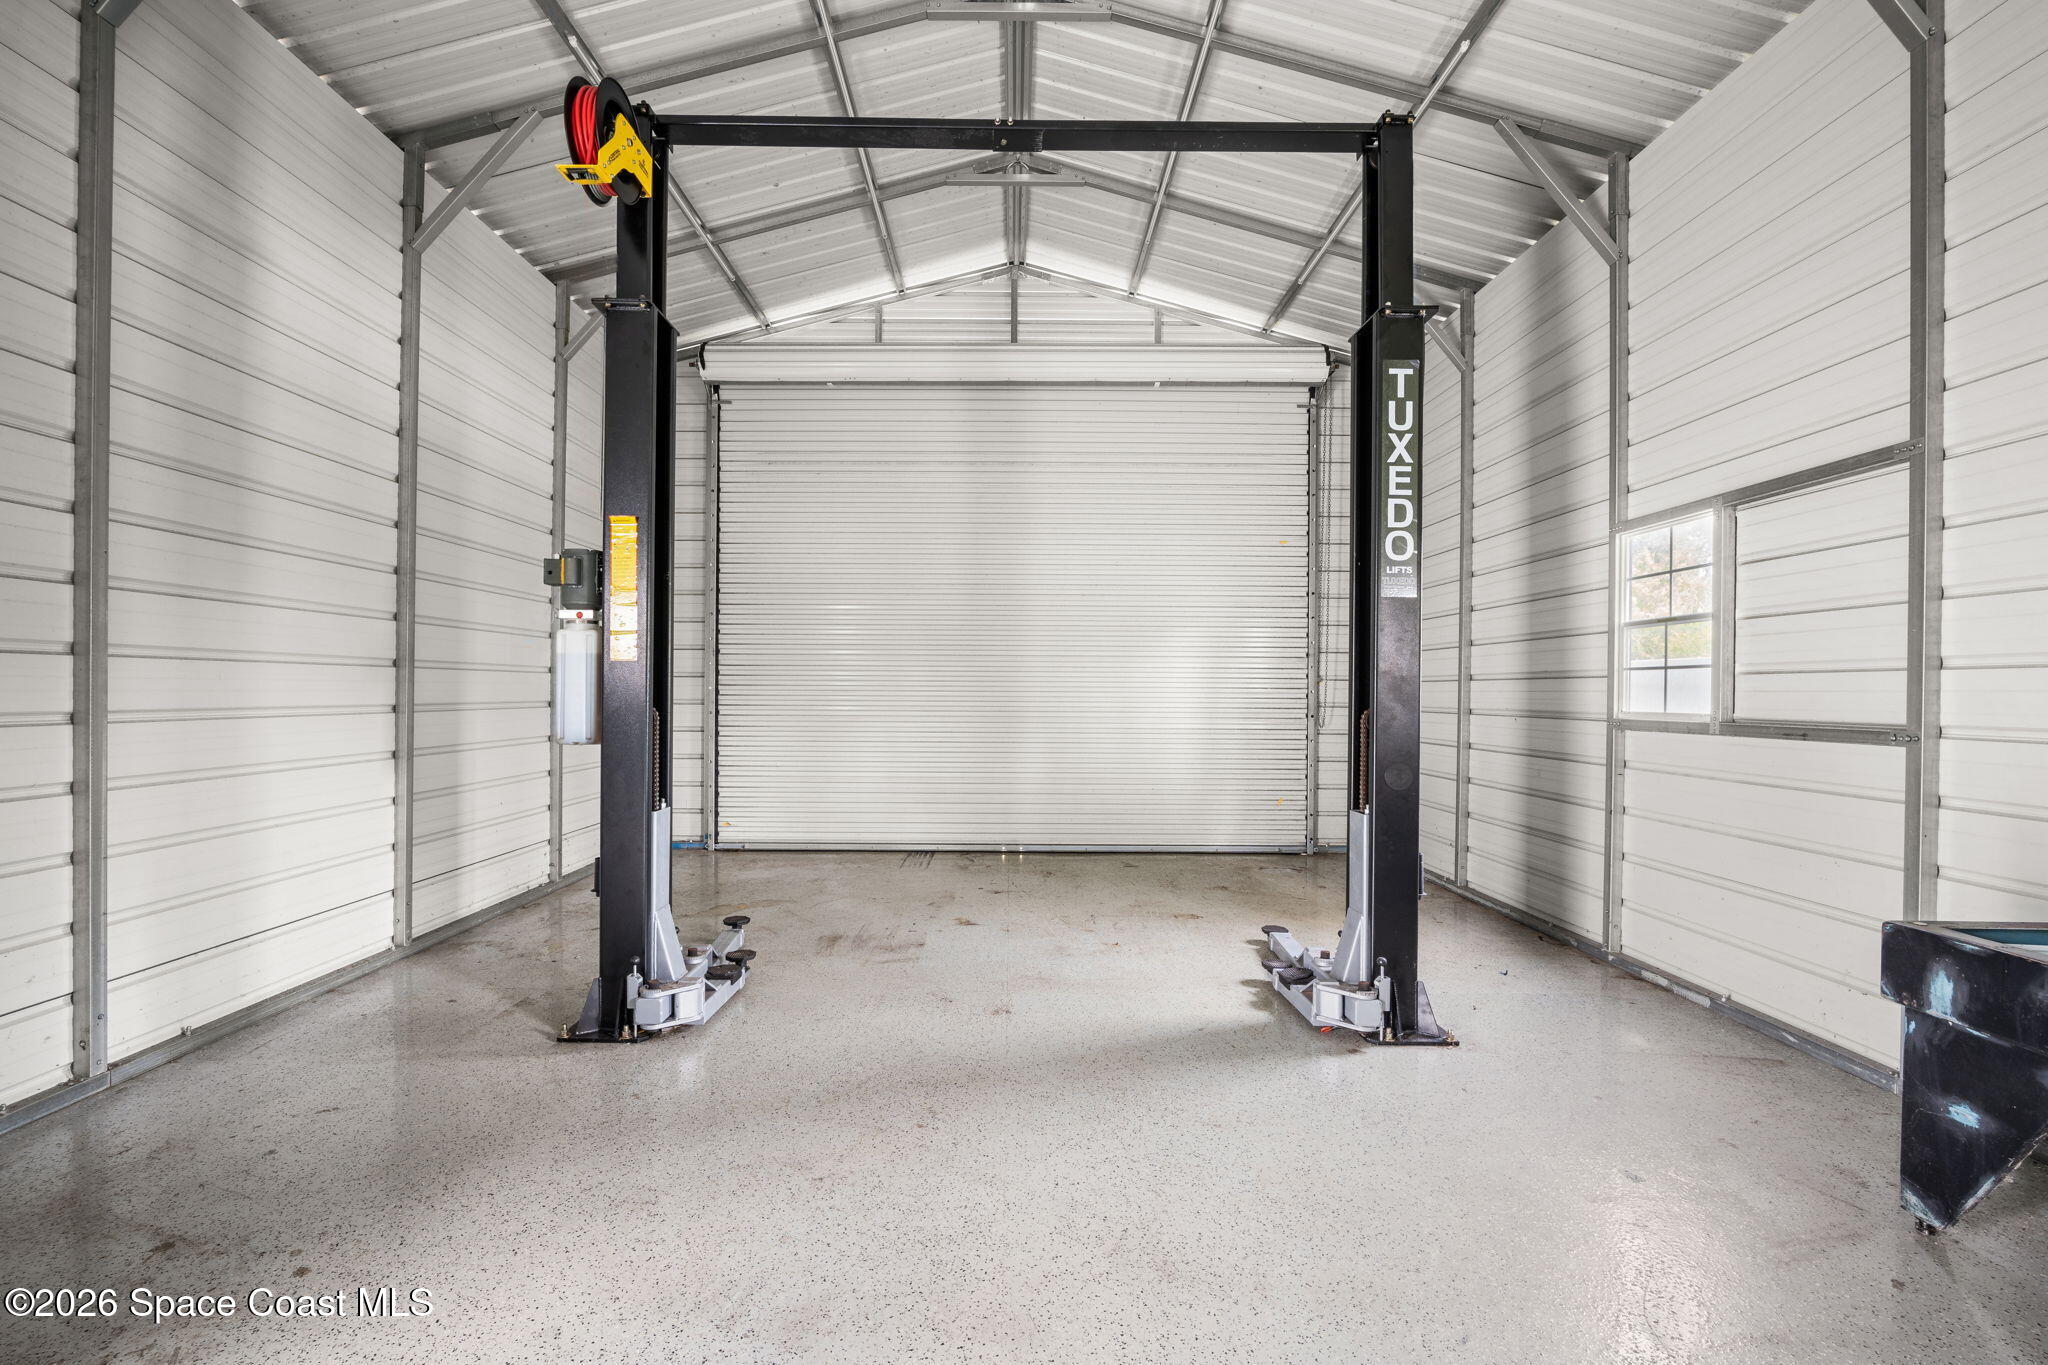
Garage workshop with a two-post vehicle lift, concrete floor, and closed roll-up door.
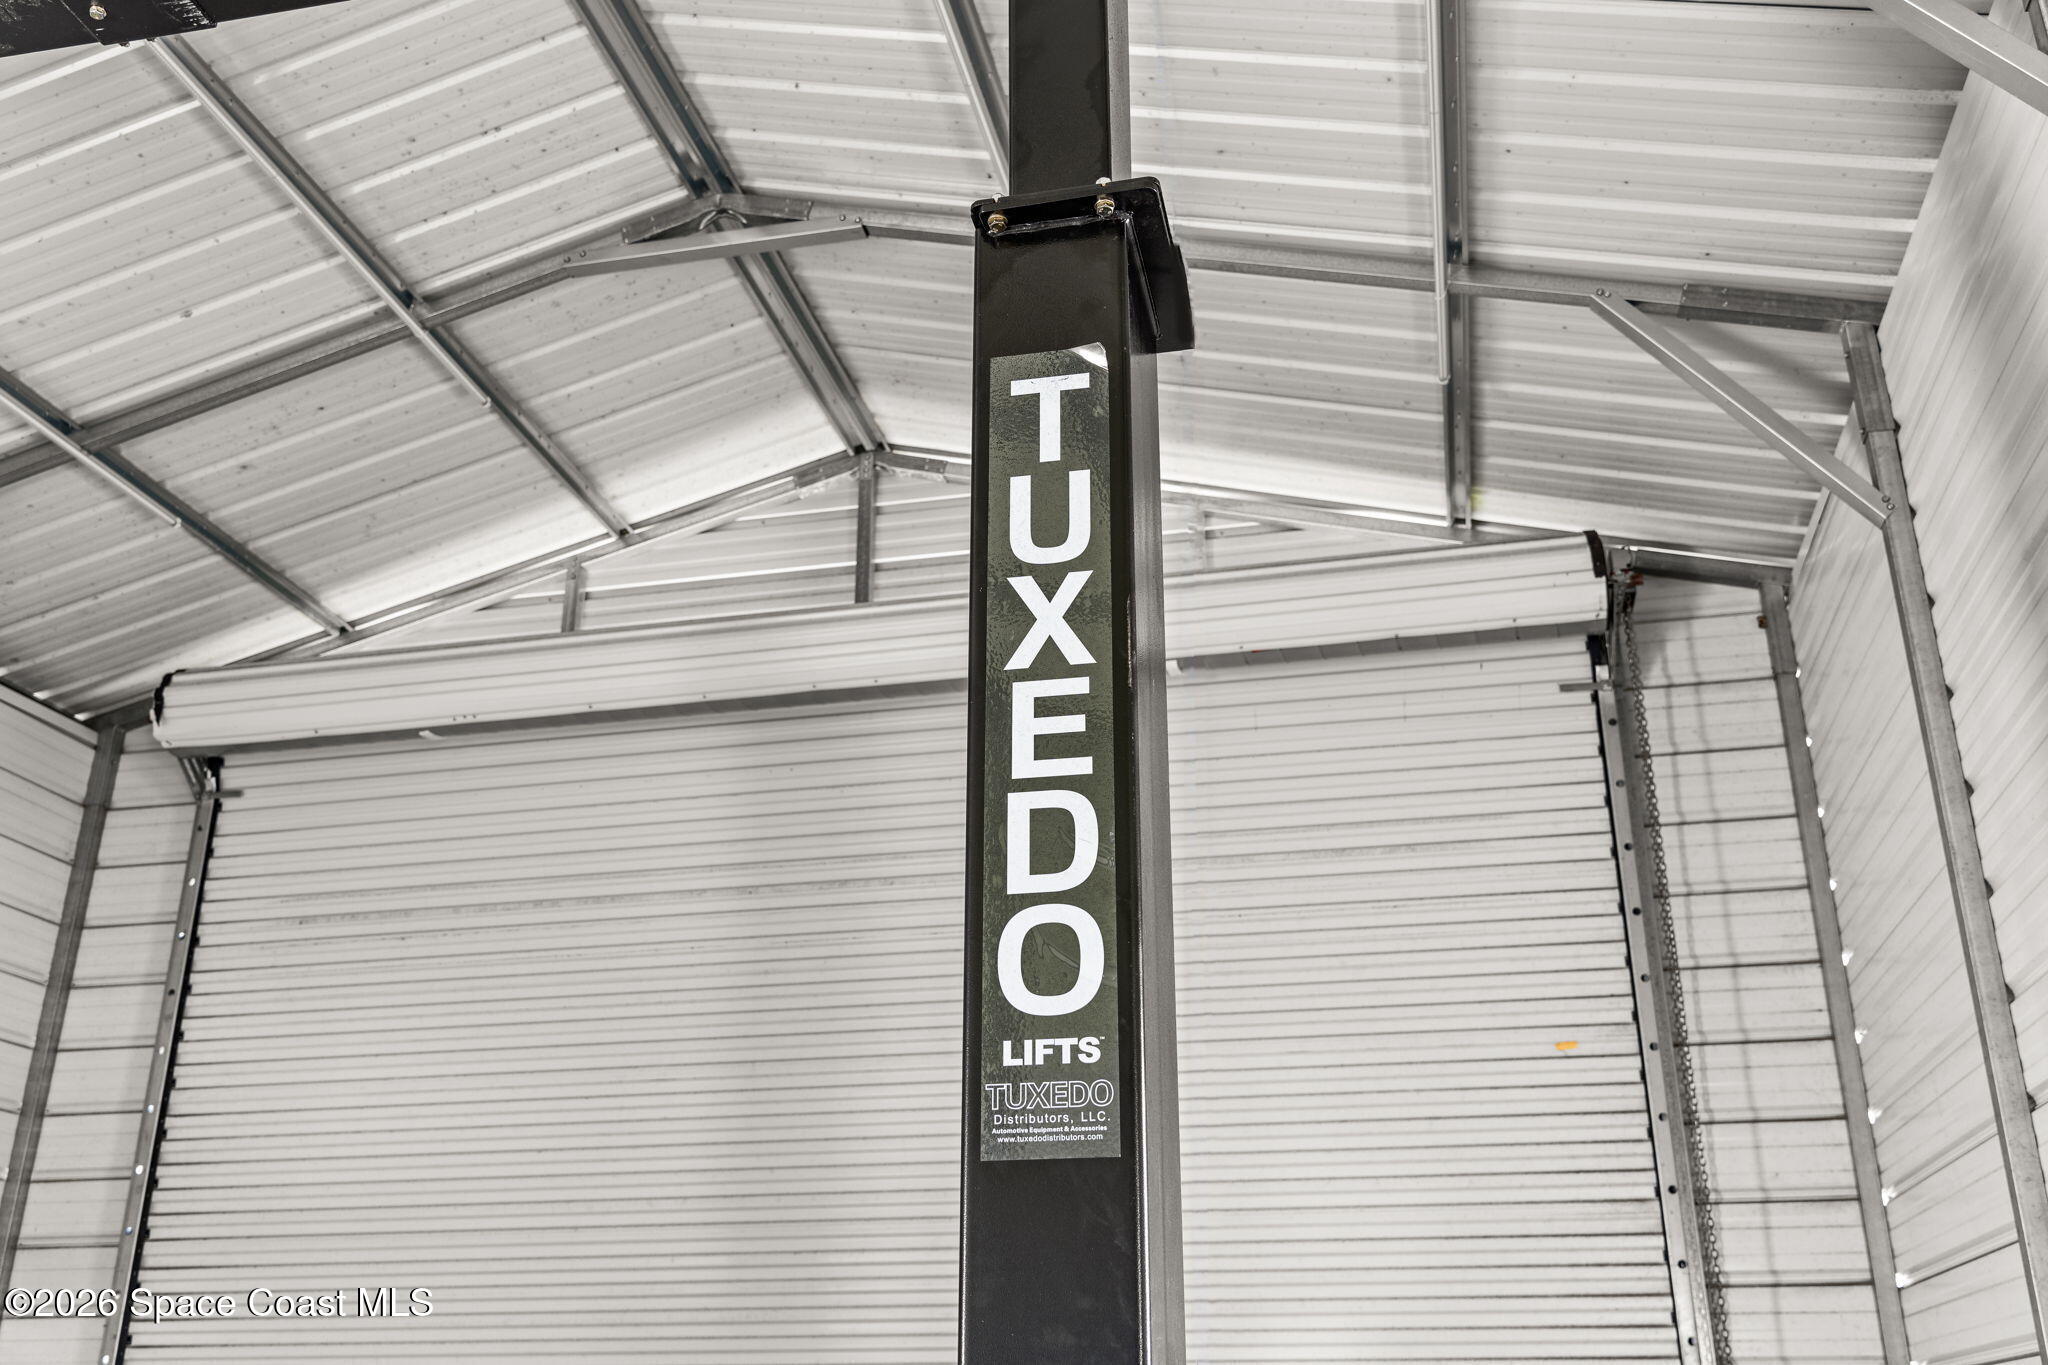
Metal garage interior with a tall black Tuxedo automotive lift in front of a roll-up door.
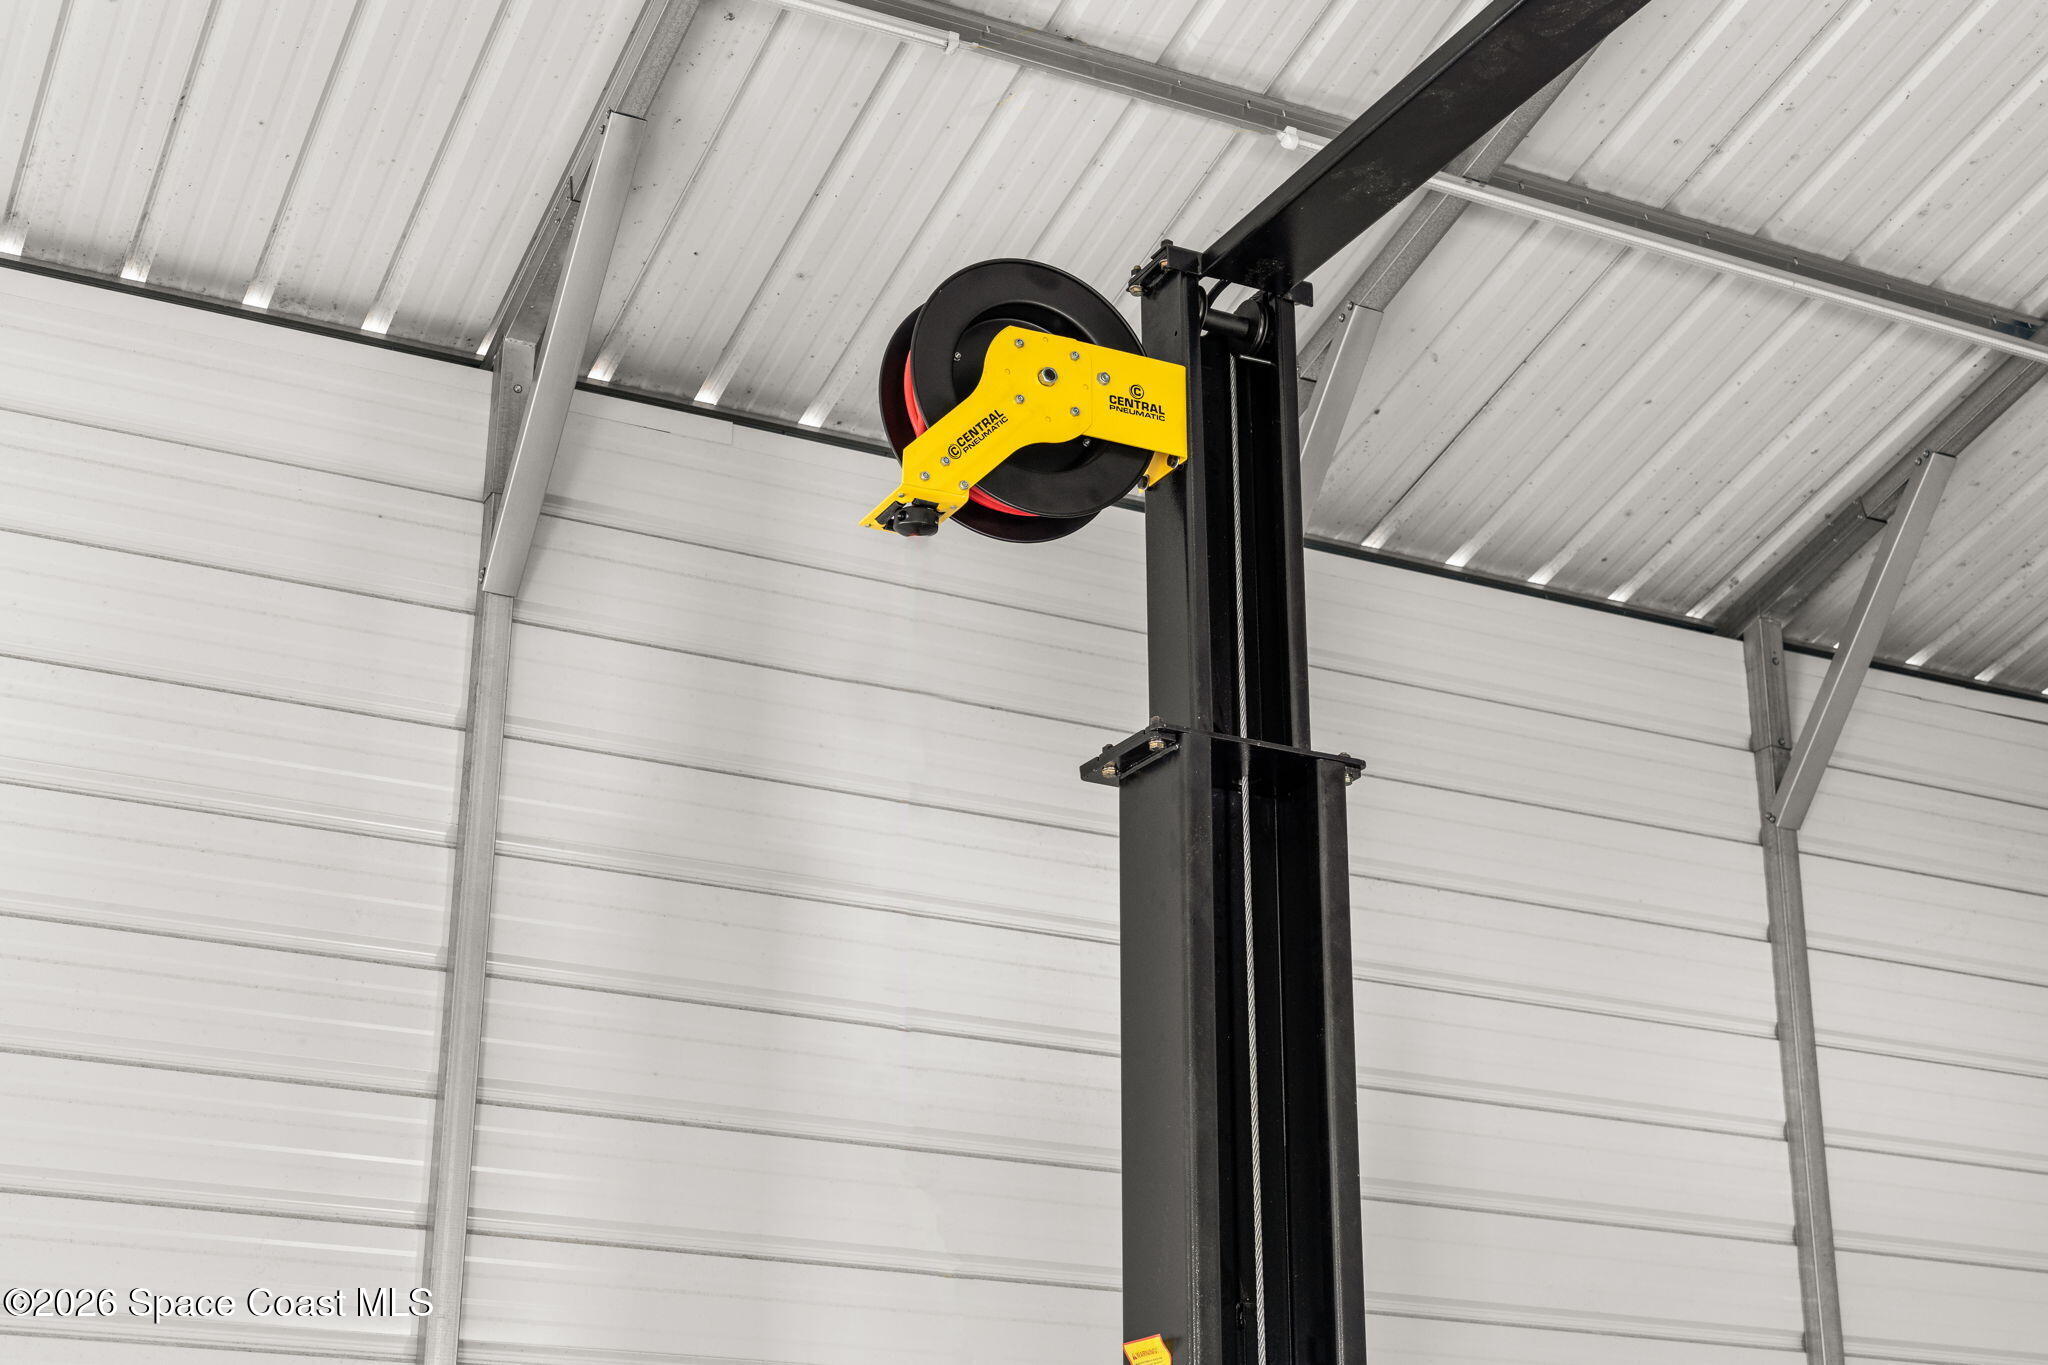
Garage lift column with a yellow Central Pneumatic hose reel beneath the metal roof.
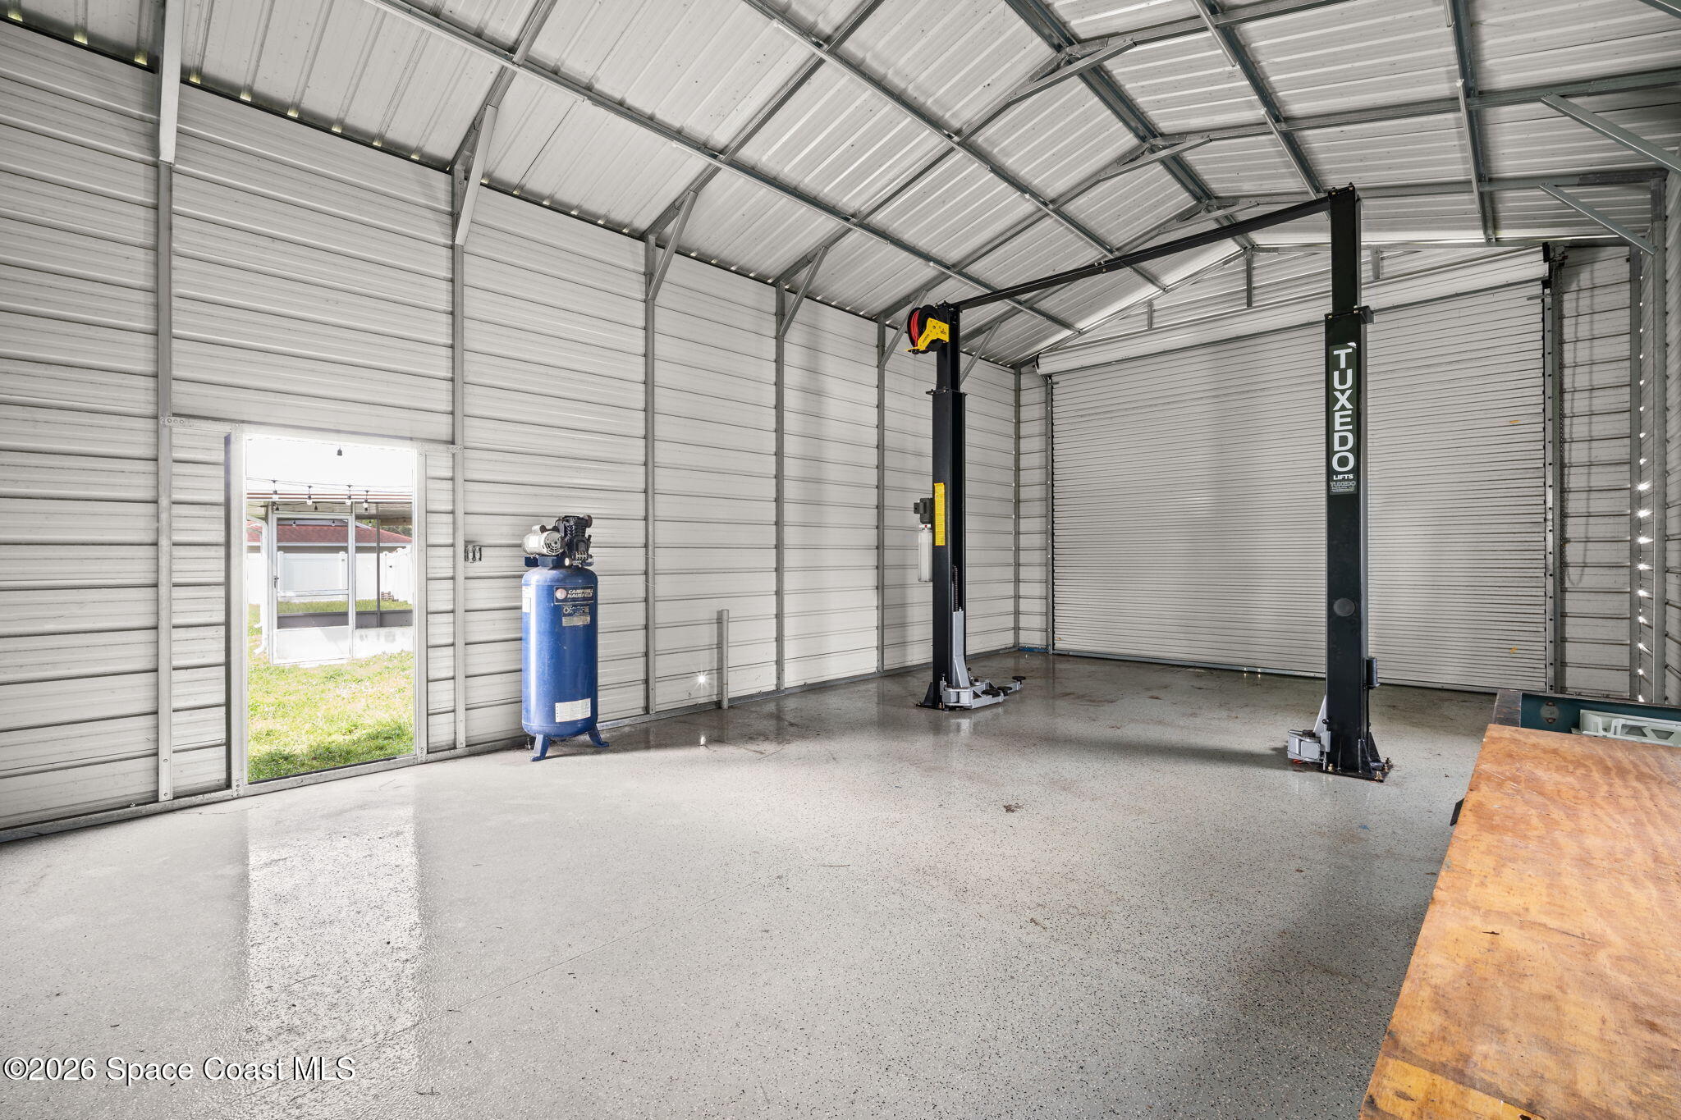
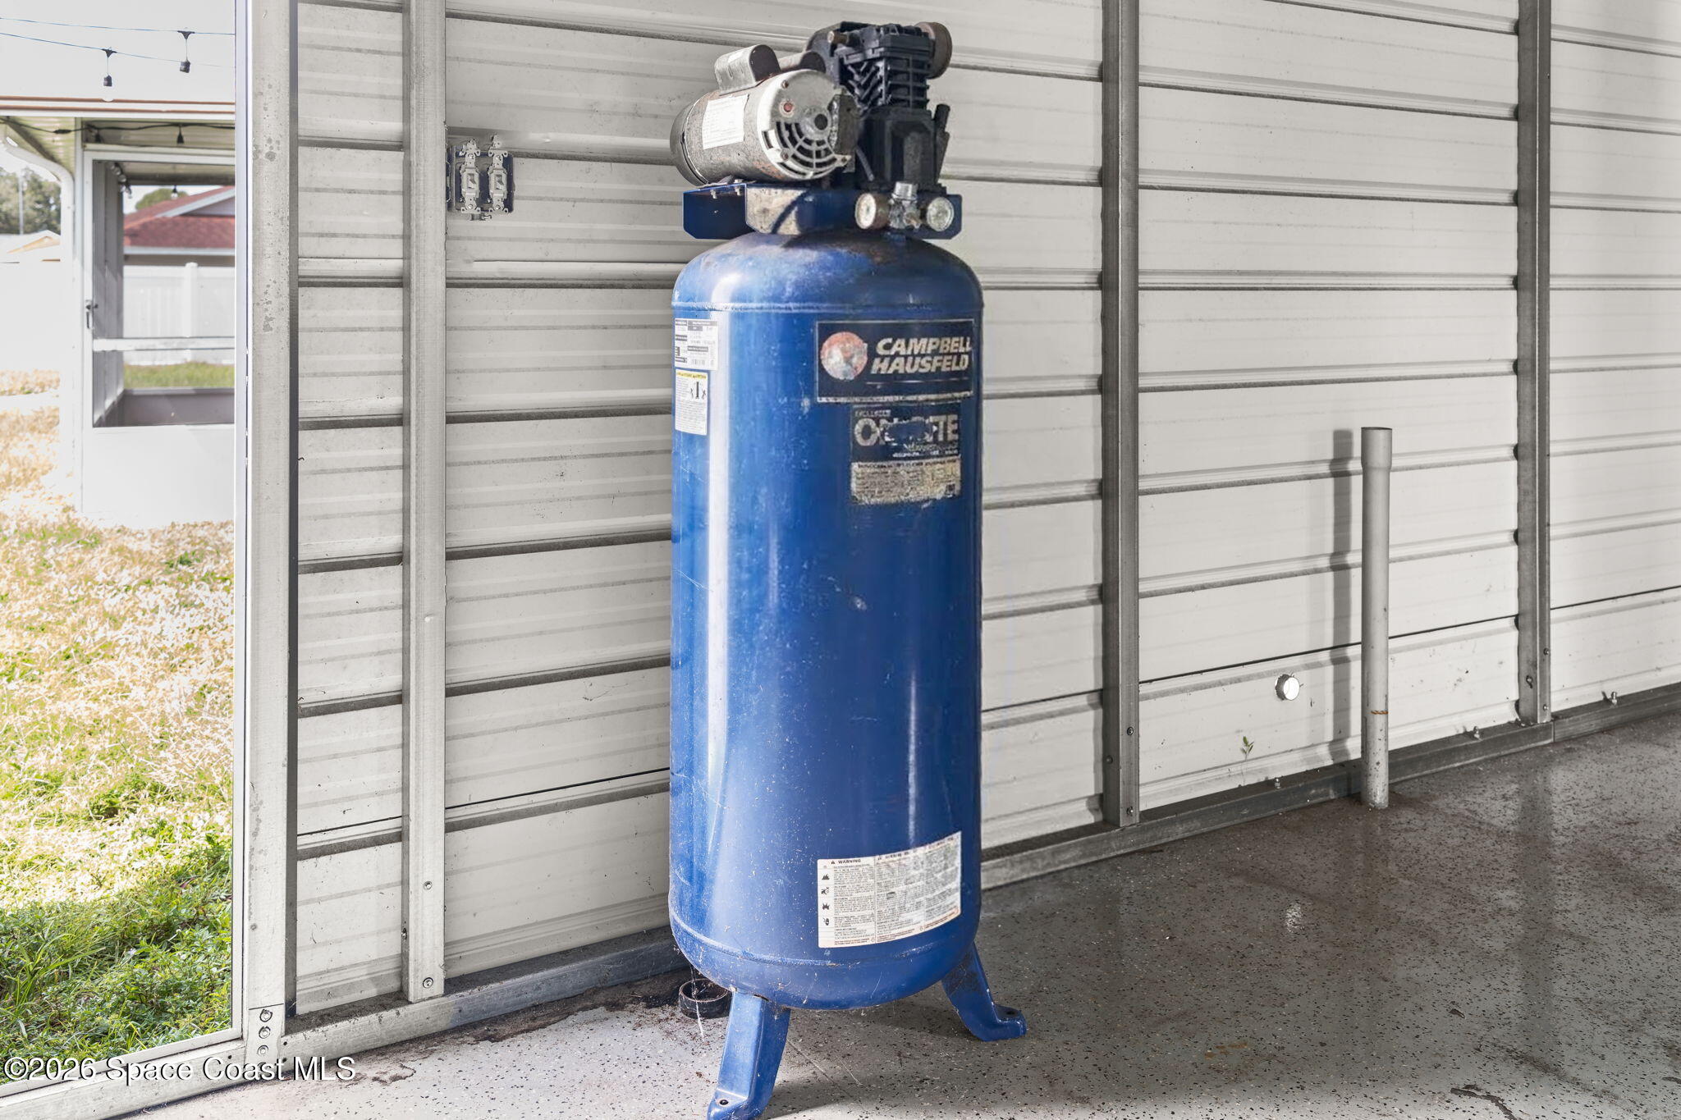
Metal-walled garage with a two-post vehicle lift, blue air compressor, and workbench.
Blue air compressor in a metal-sided garage, beside an open doorway.
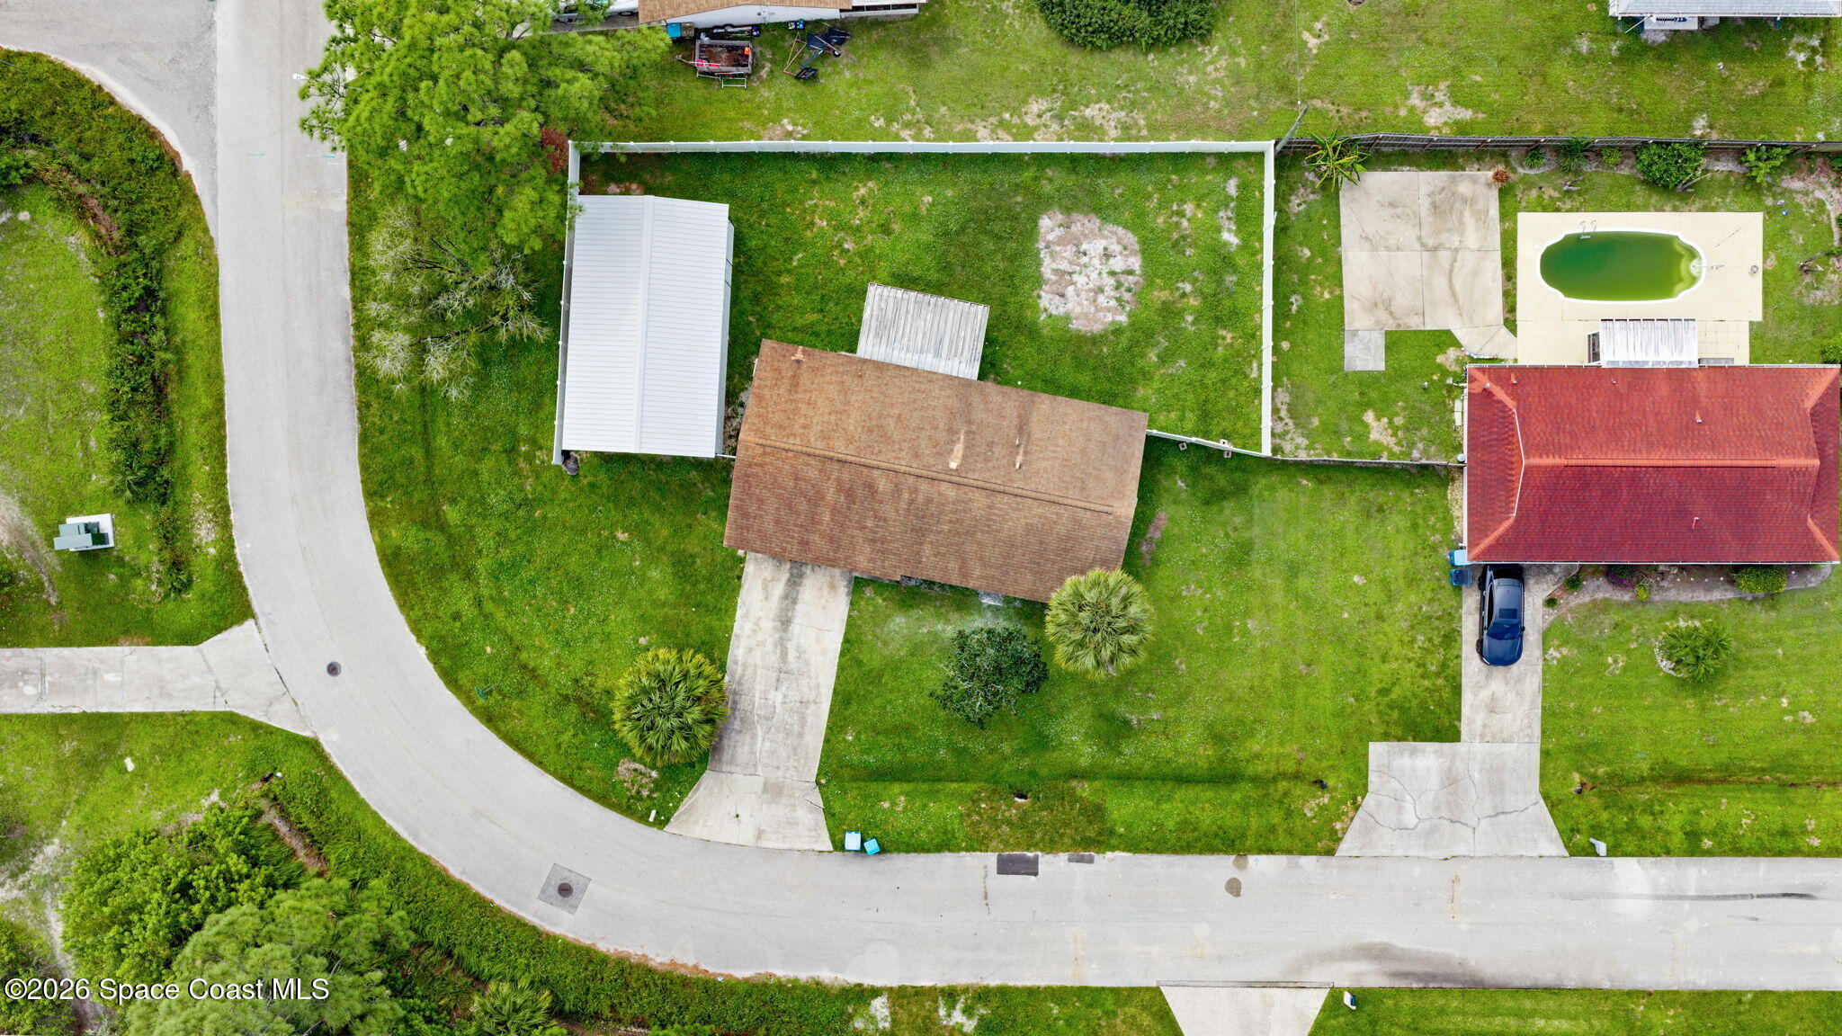
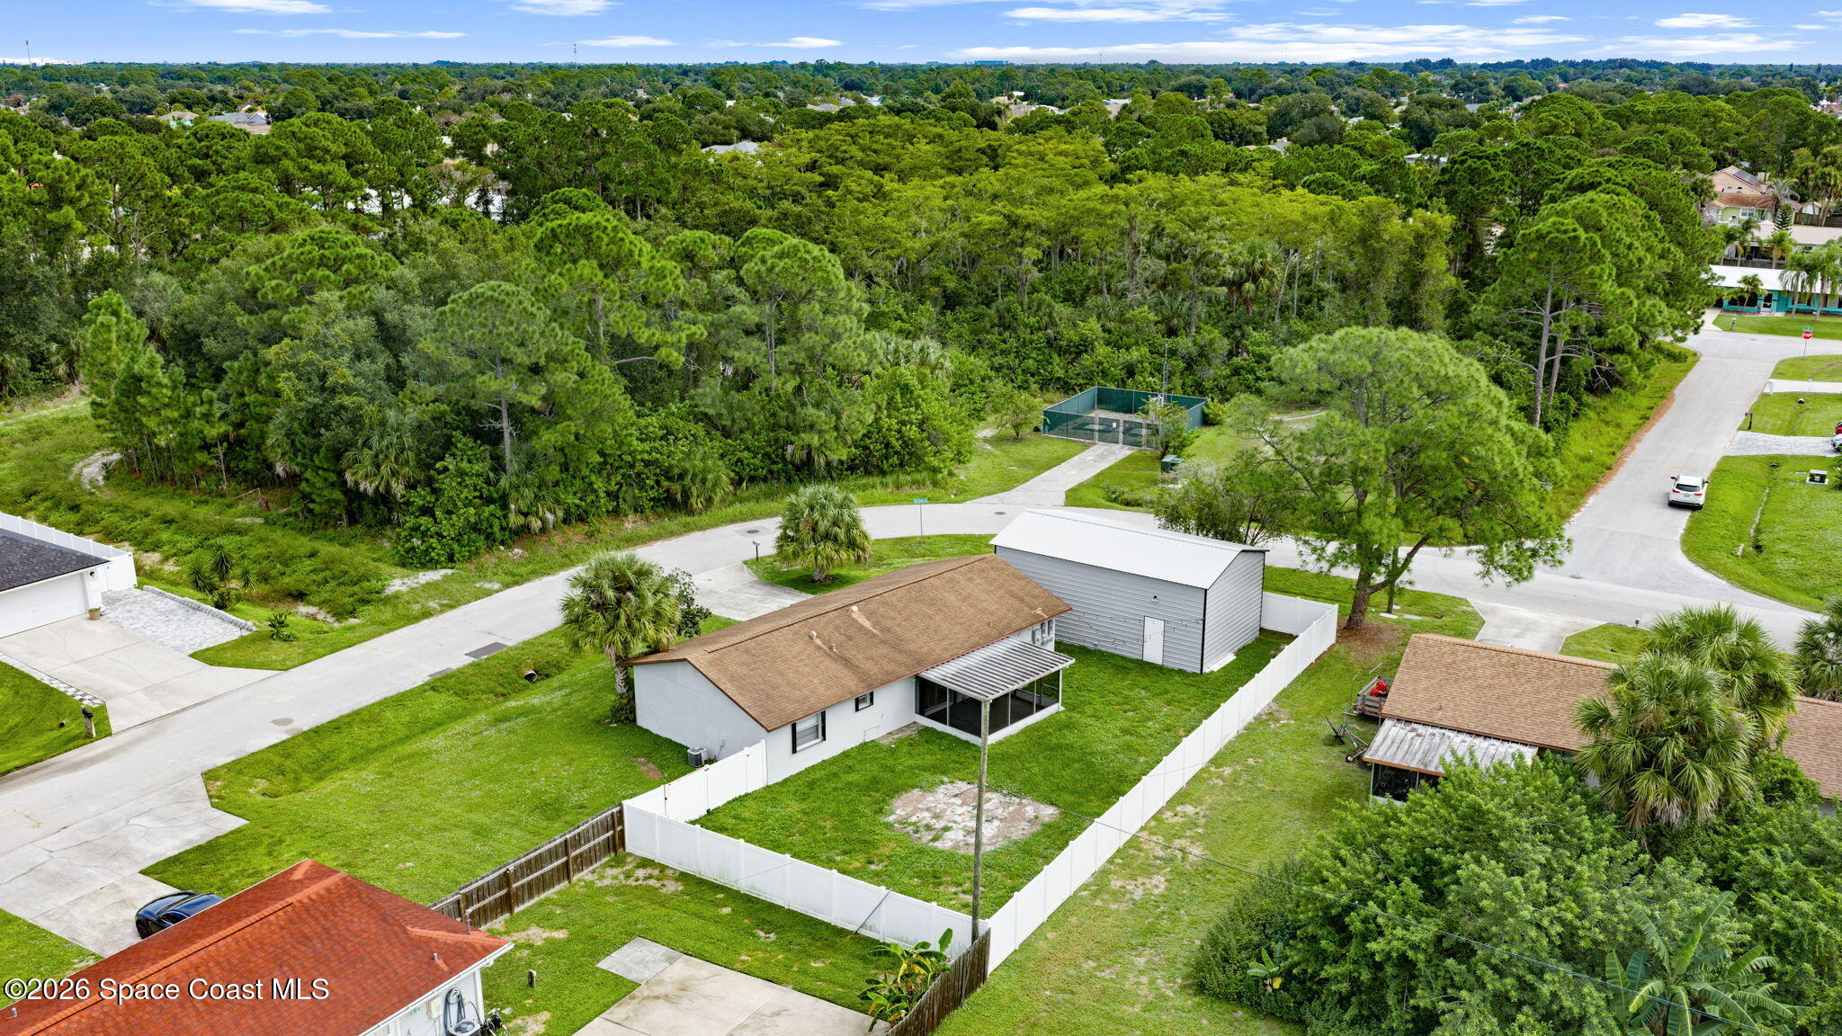
Aerial view of the house, fenced yard, and detached shed beside a curved residential street.
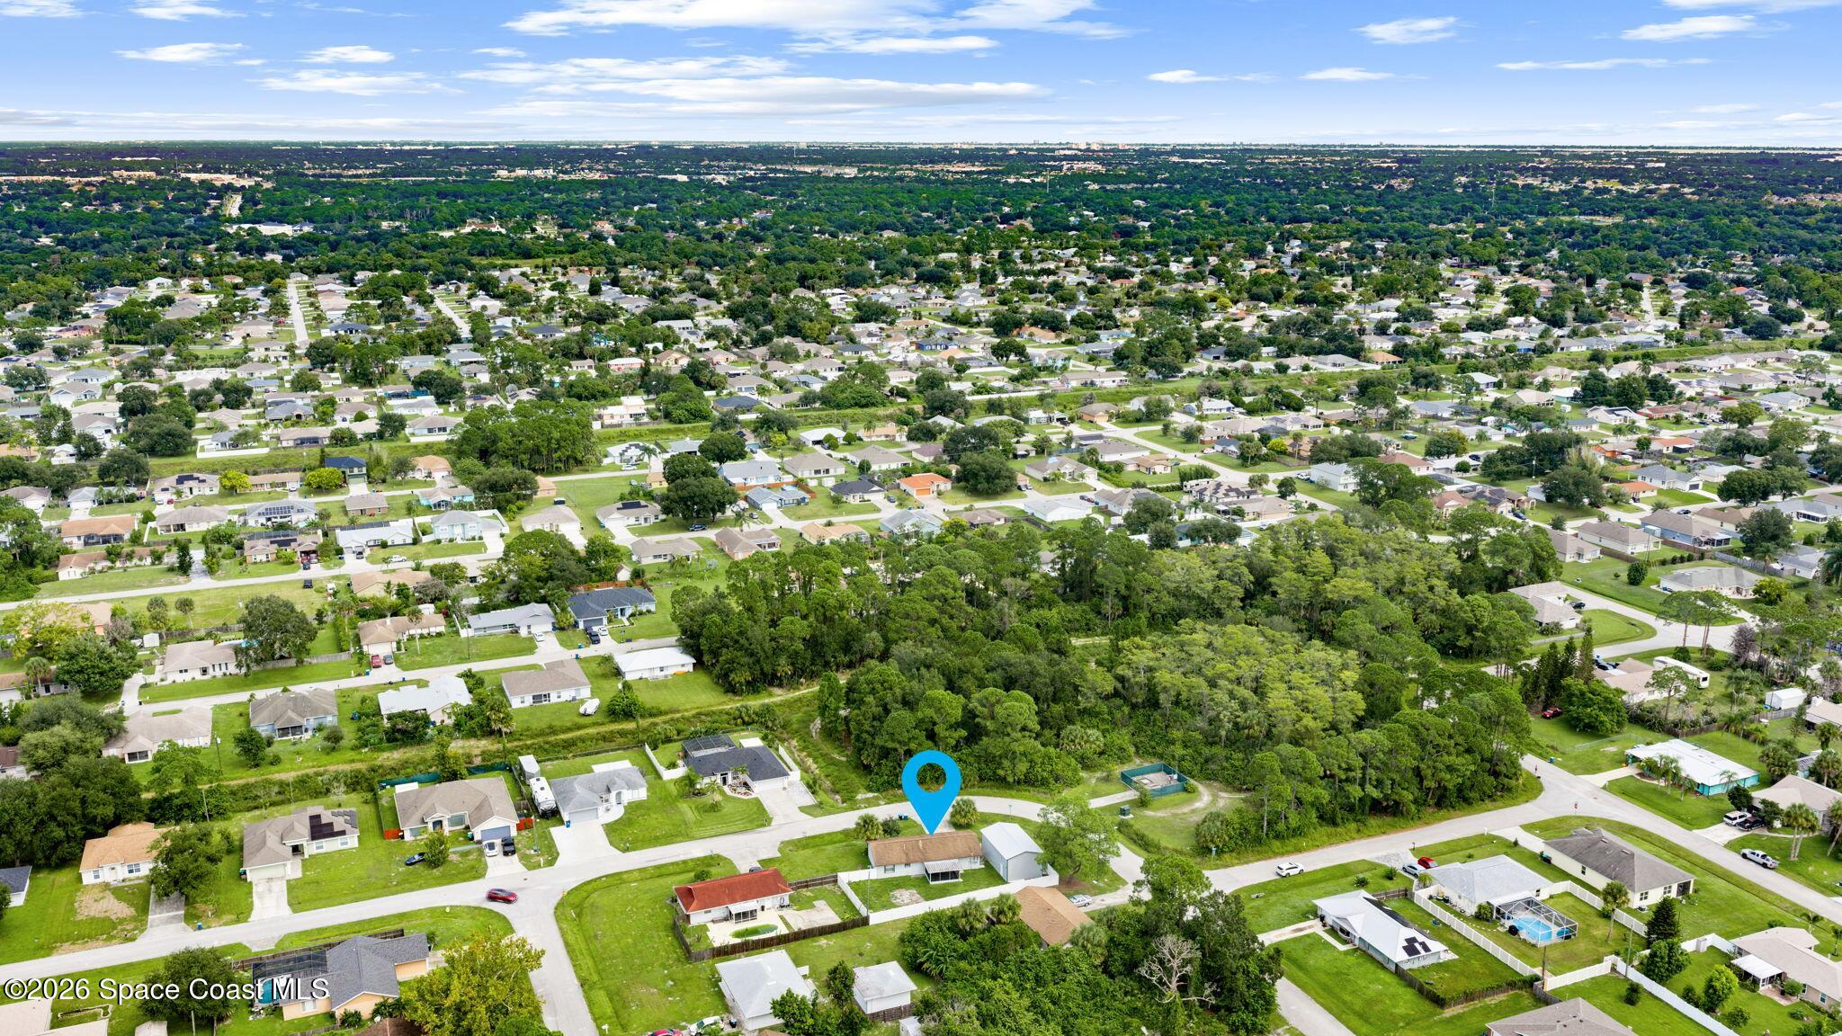
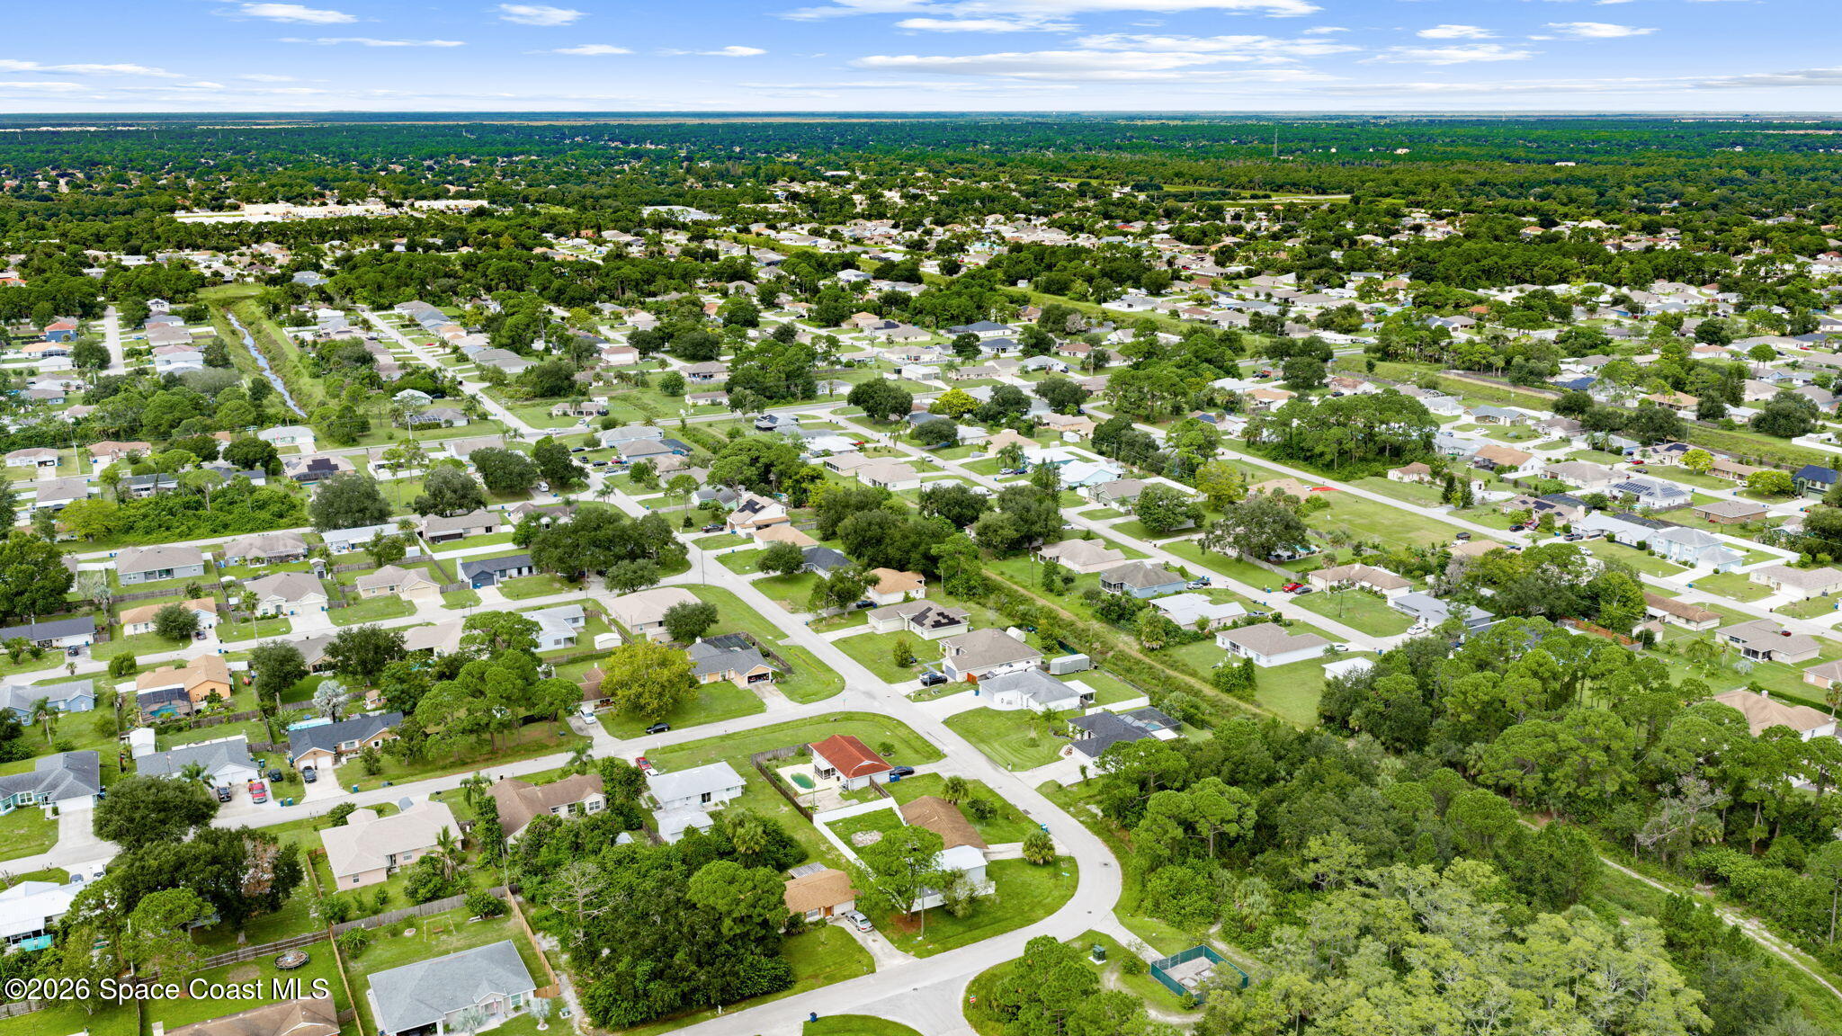
Aerial view of a Palm Bay neighborhood with a blue marker identifying a home beside a wooded area.
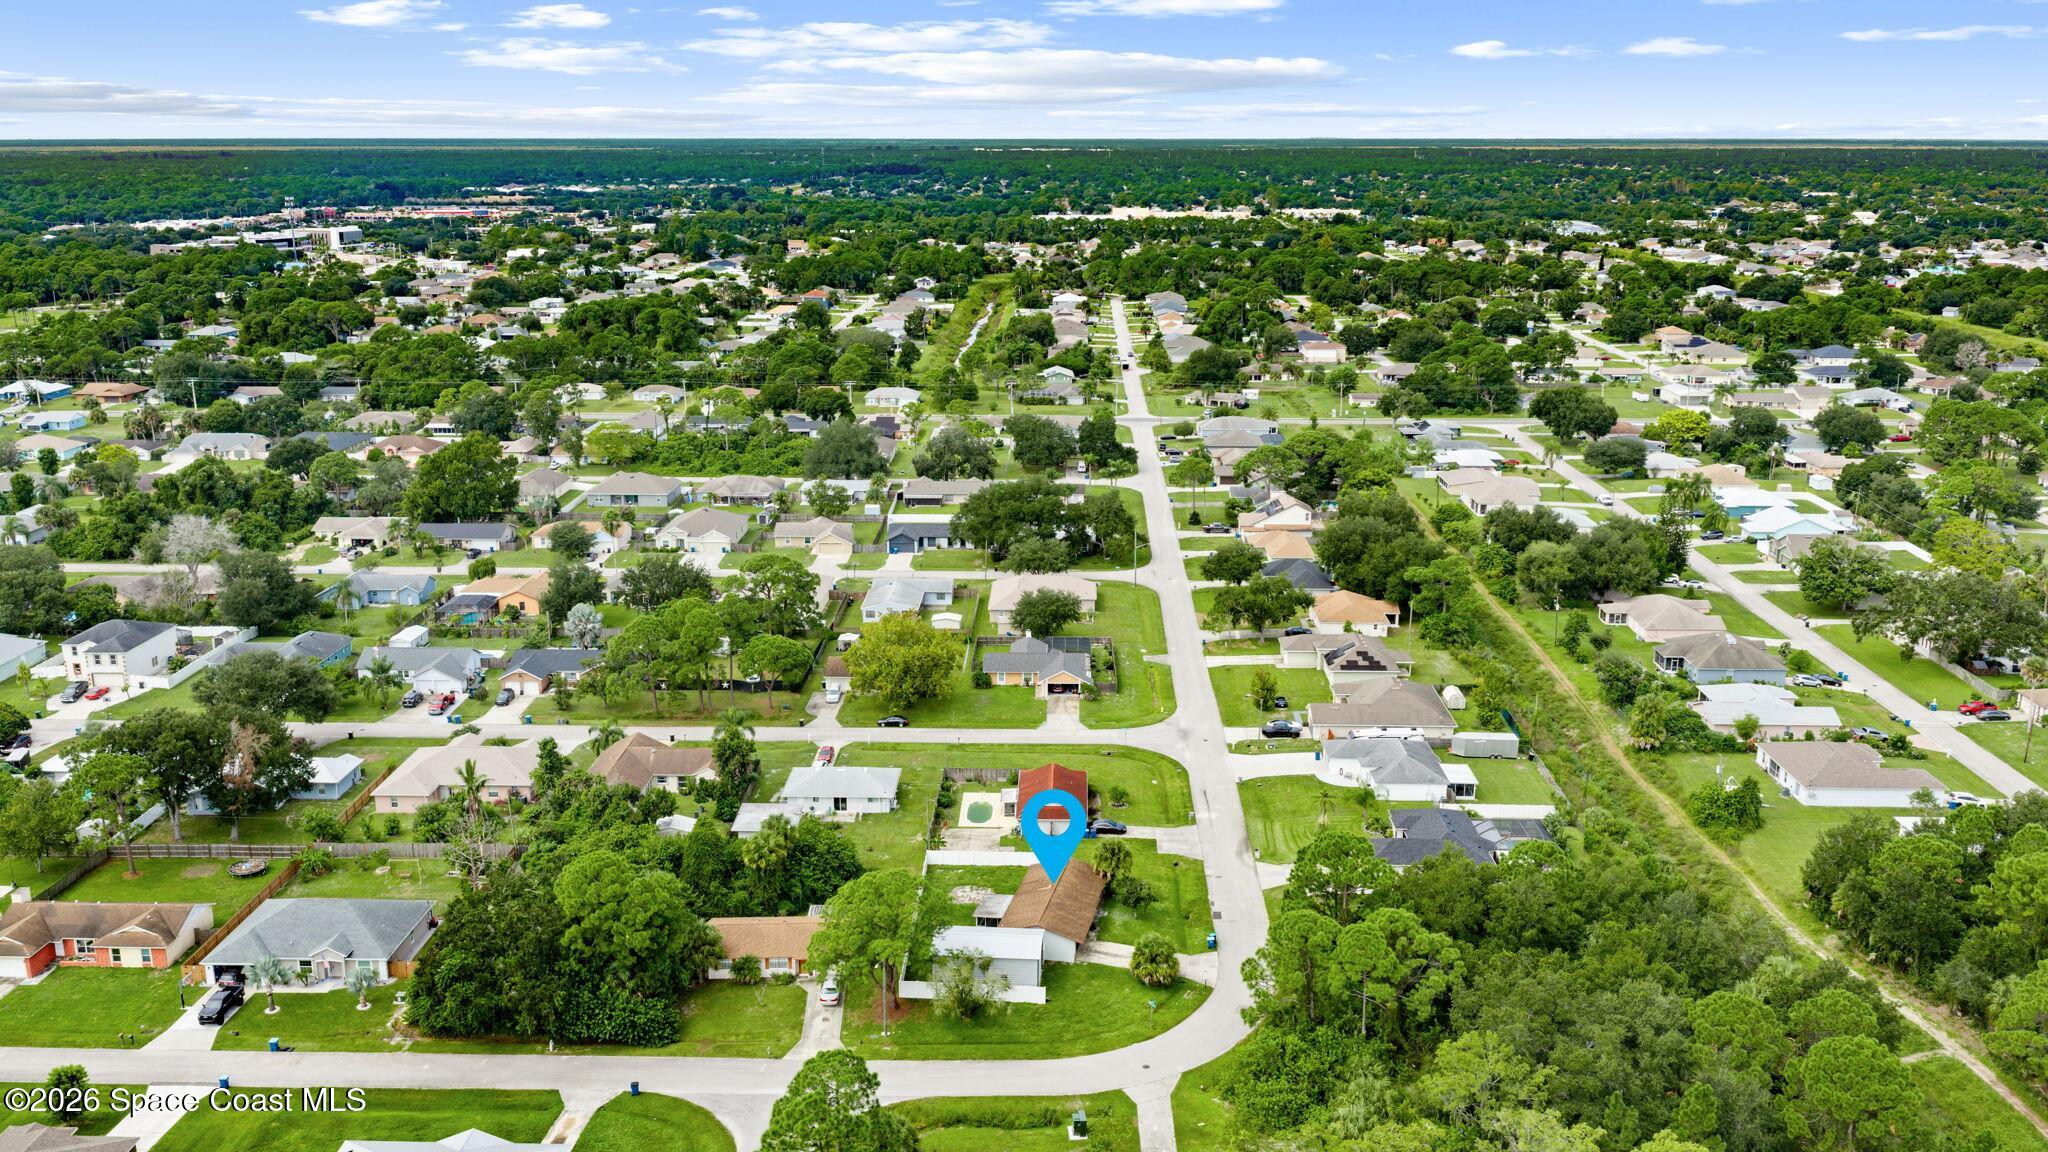
Aerial view of a leafy Palm Bay neighborhood, with a blue marker identifying a home.
Aerial view of a single-story home with a detached metal outbuilding, fenced yard, and surrounding trees.
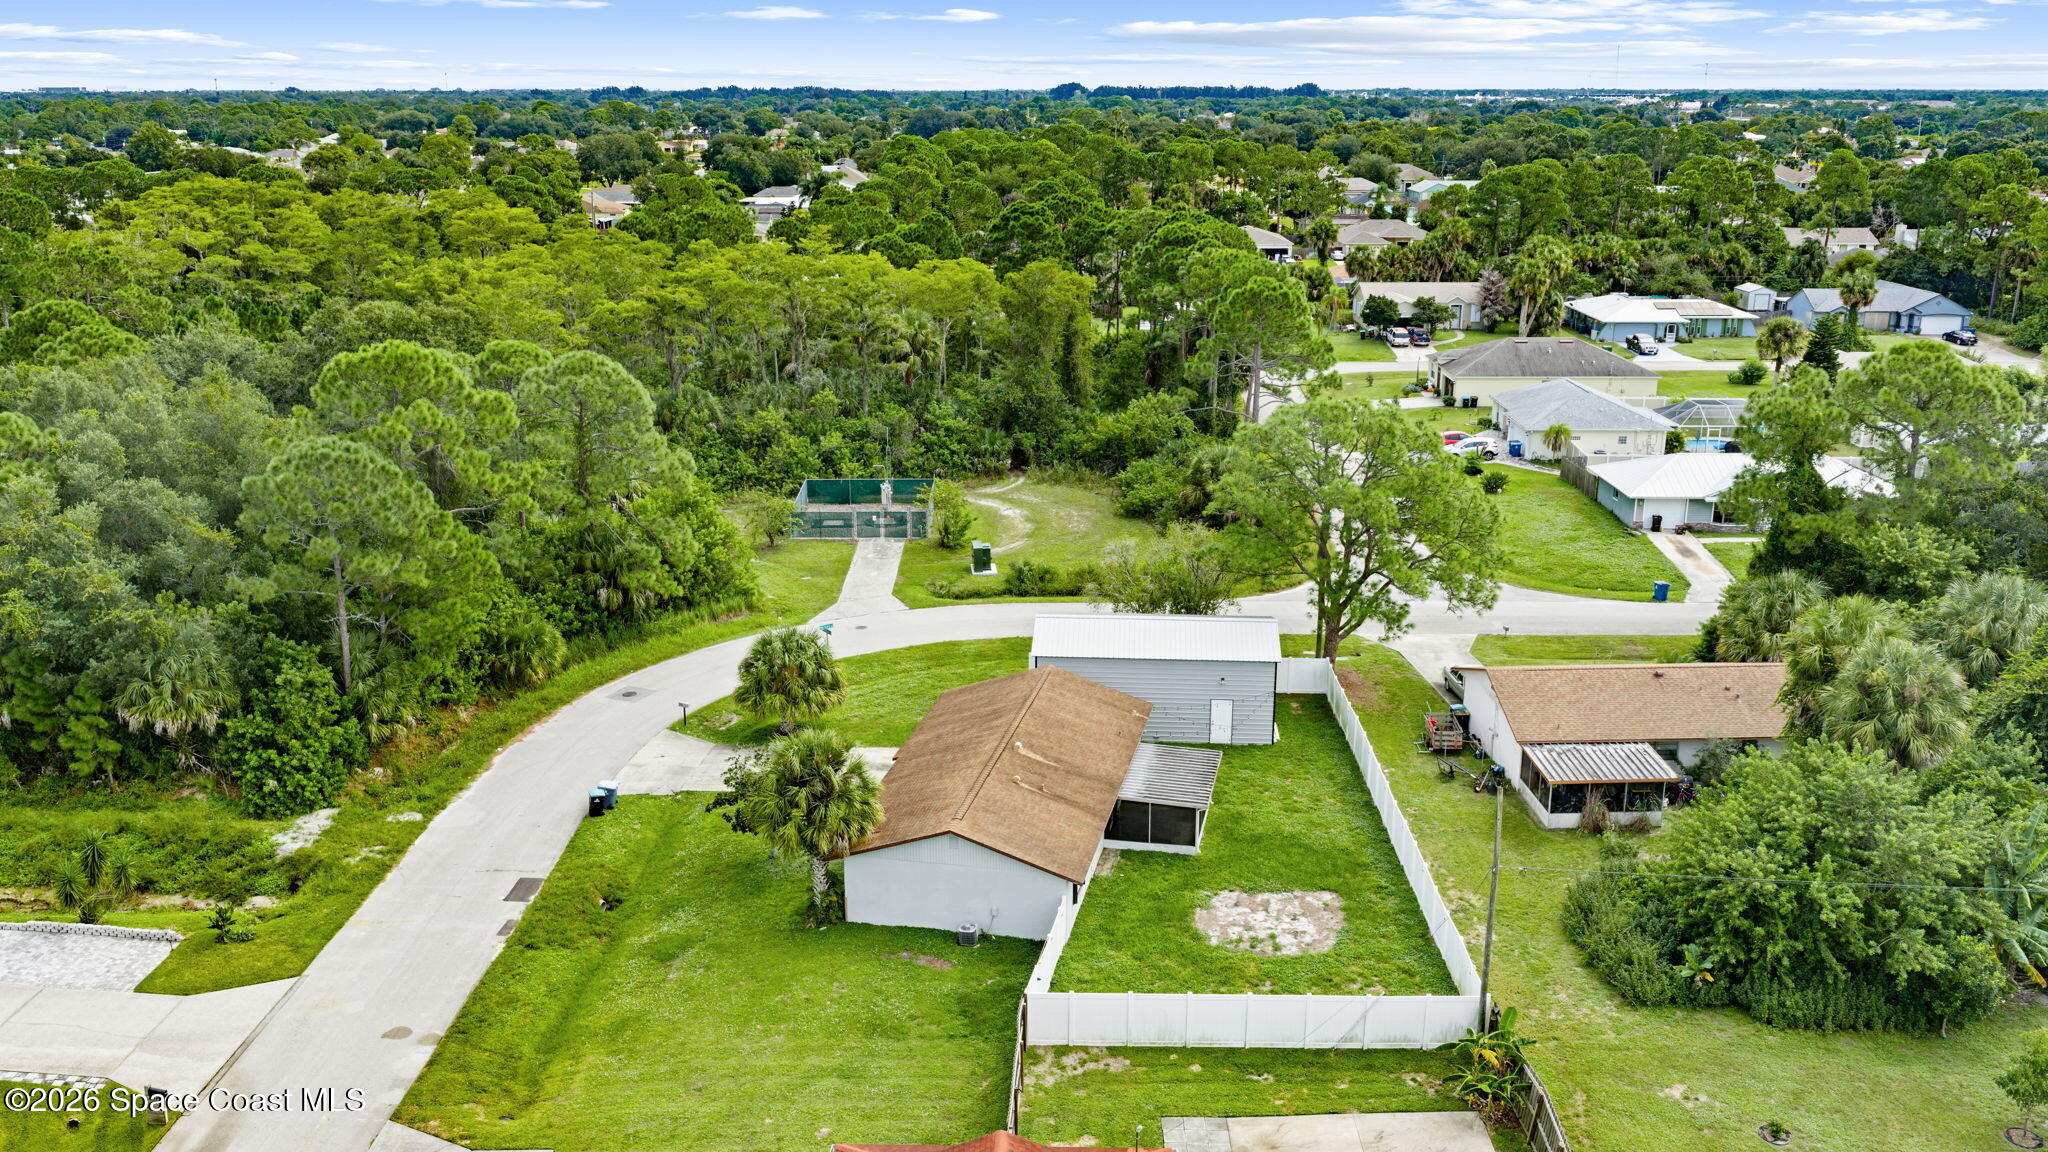
Aerial view of a Palm Bay home with a fenced yard beside dense woodland.
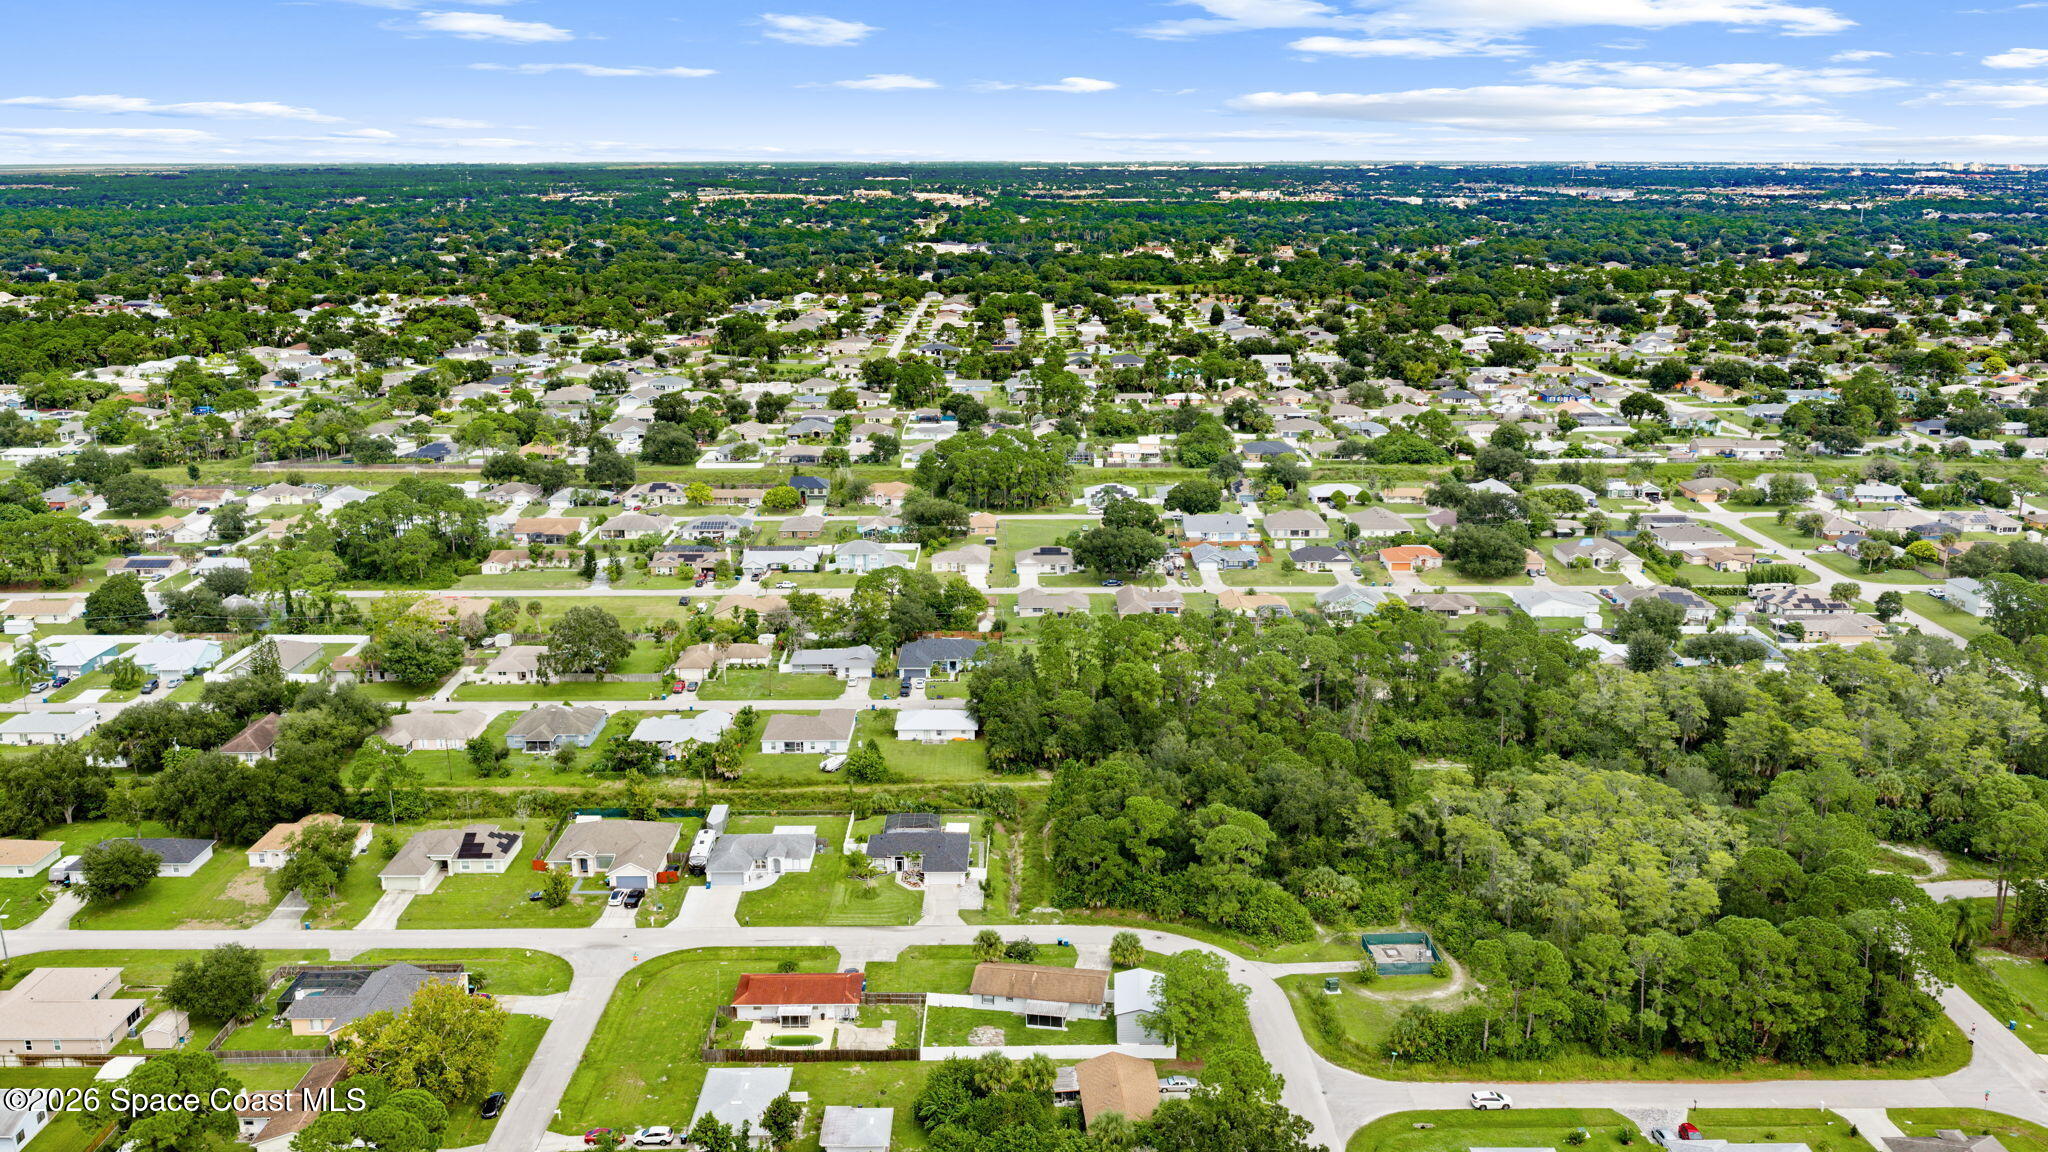
Aerial view of homes and fenced yards beside a wooded area in Palm Bay.
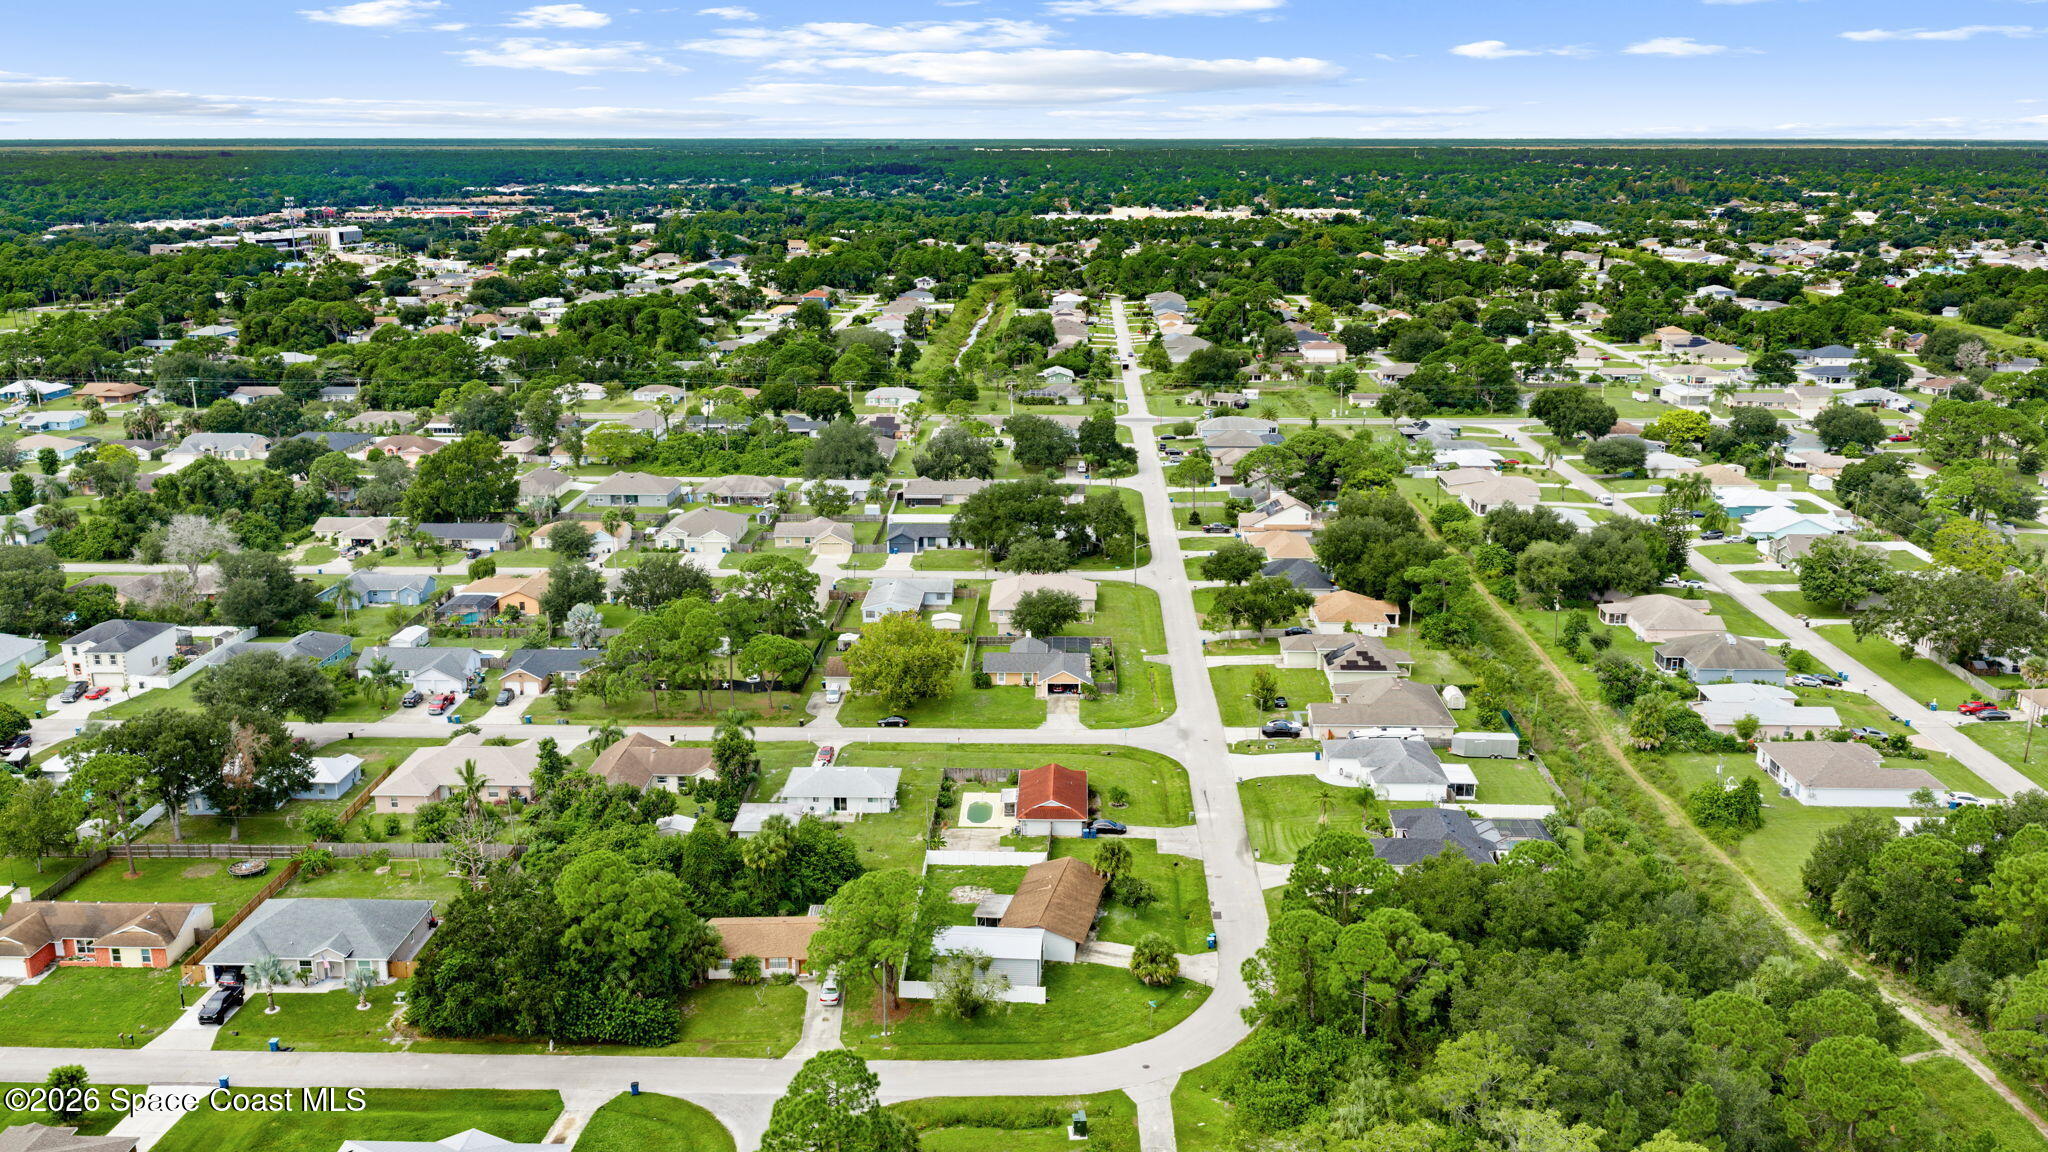
Aerial view of a Palm Bay neighborhood with tree-lined streets and homes among dense greenery.
Aerial view of a leafy neighborhood with detached homes, winding streets, and trees to the horizon.
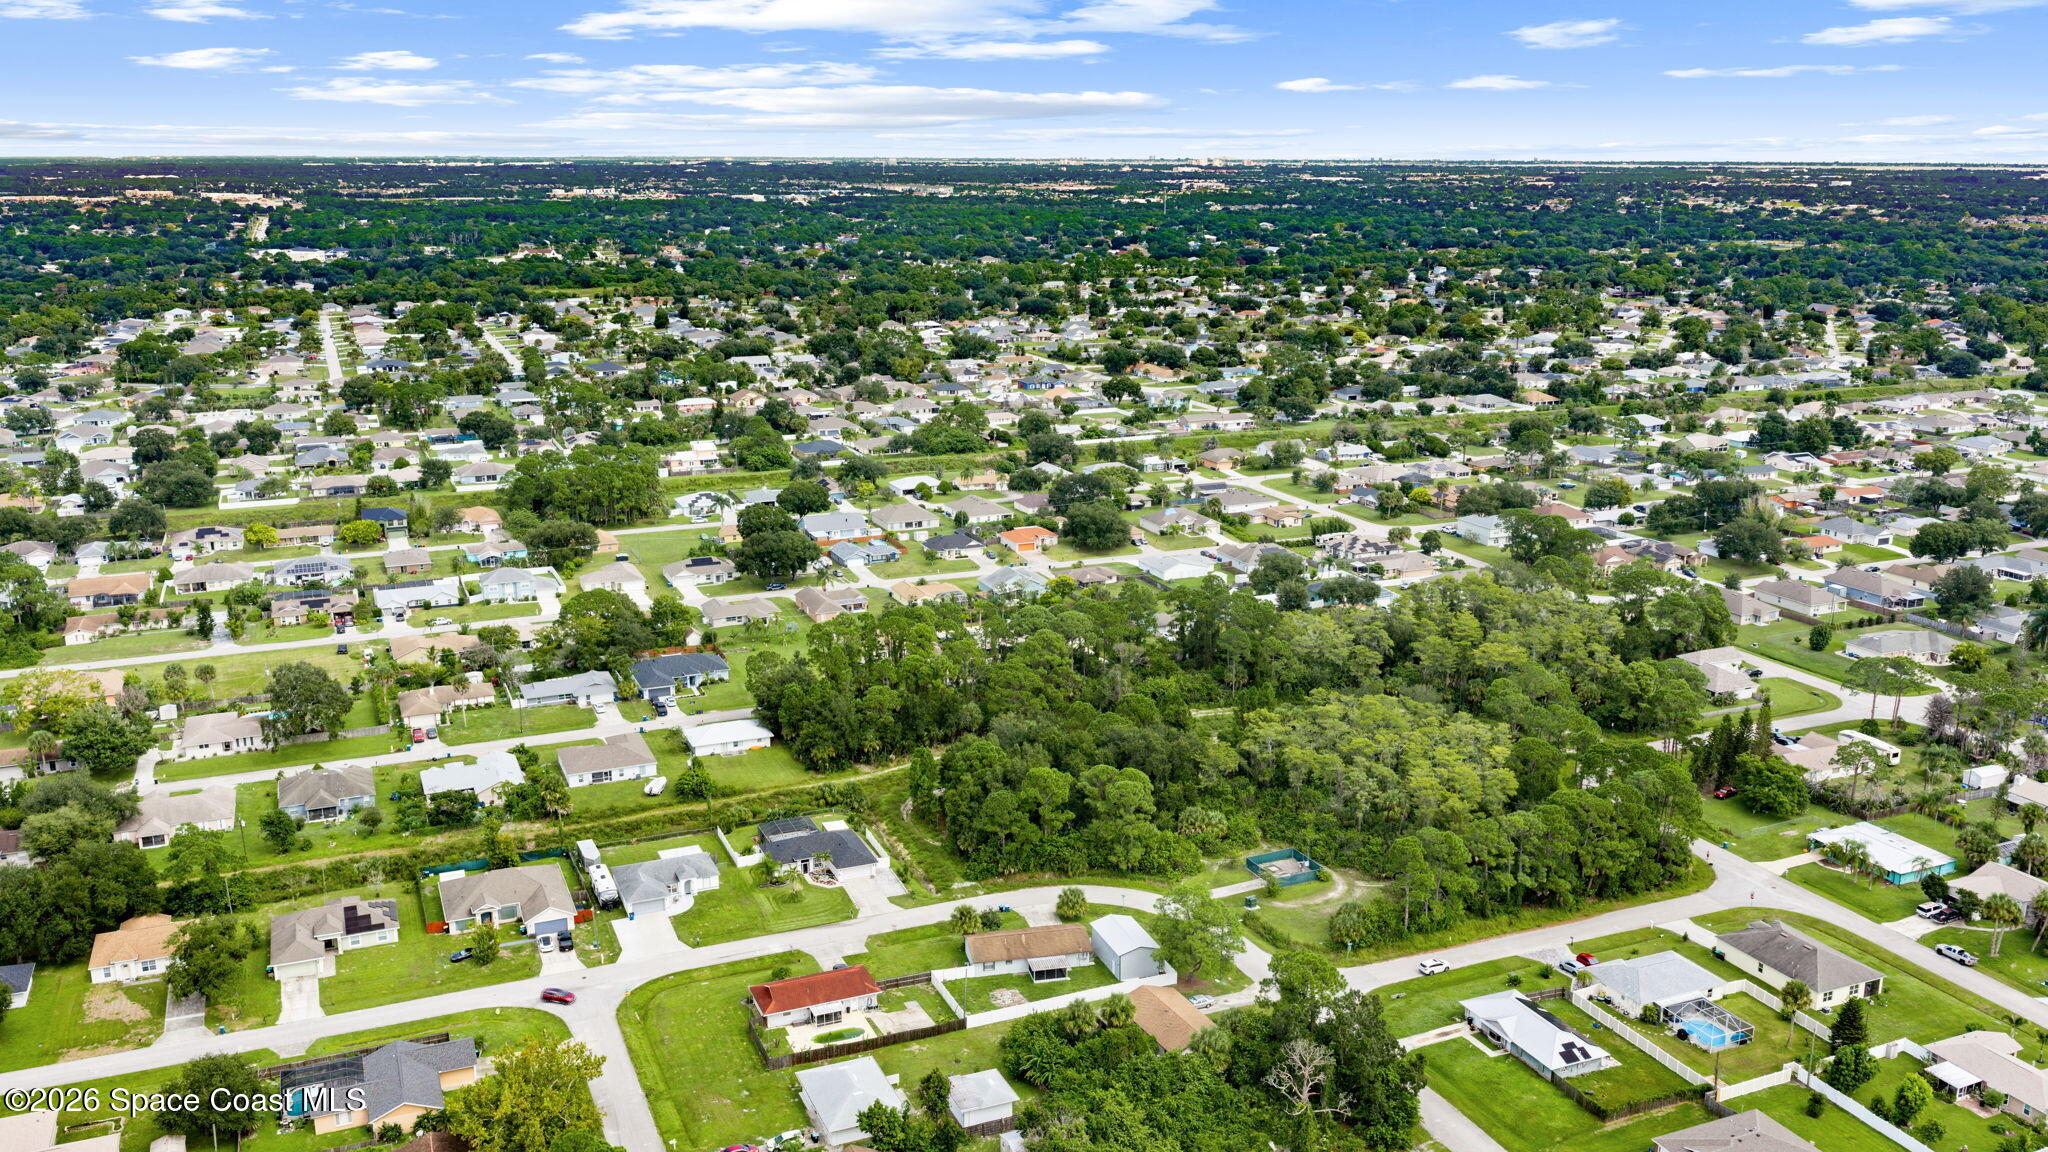
Aerial view of Palm Bay homes and tree-lined streets beside a large wooded area.
Aerial view of a residential neighborhood with tree-lined streets and a wooded area.
SEE ALL PHOTOS
Single-story home with an attached garage, brick facade, broad lawn, and palm trees at sunset.
Single-story house with a brick lower facade, broad driveway, and large detached garage.
Aerial view of the property outlined in blue, showing the home, lawn, and curved street frontage.
Empty garage with a closed garage door, mini-split air conditioner, and patterned tile floor.
Garage workshop with a two-post vehicle lift, blue shelving, and a workbench.
House entrance with a black front door beside a paneled garage door and front window.
Vacant living room with wood-look floors, ceiling fan, and front door beside a window.
Empty living area with wood-look flooring, ceiling fan, and sliding glass door.
Empty living room with plank flooring, a ceiling fan, and a large window overlooking greenery.
Kitchen with blue-gray cabinets, stone countertops, stainless-steel appliances, and a large white refrigerator.
Kitchen with blue-gray cabinets, stone-pattern countertops, stainless steel range, and white refrigerator.
Empty room with wood-look flooring, a wall shelf, and sliding glass doors to a covered patio.
Empty room with wood-look flooring, a window with blinds, and a dark wood ceiling fan.
Empty bedroom with wood-look flooring, white wardrobe cabinets, and a ceiling fan.
Vacant bedroom with white built-in closets, wood-look flooring, and a ceiling fan.
Bathroom with a white vanity, toilet, and gray shower curtain with shell-shaped rings.
Empty bedroom with wood-look flooring, a ceiling fan, and a wide window with blinds.
Vacant room with wood-look floors, a ceiling fan, and louvered closet doors.
Empty room with wood-look flooring, a ceiling fan, and a window with blinds.
Bathroom with beige tub and tiled surround, white toilet, and dark wood vanity.
Covered concrete patio with string lights overlooking a fenced grassy backyard.
Covered patio with string lights, sliding glass doors, and a fenced grassy side yard.
Fenced backyard with a grassy lawn, screened porch, and overhead string lights.
Backyard with a large metal storage shed, grassy lawn, and white privacy fence.
Fenced grassy backyard with a covered patio and large metal outbuilding beside the house.
Laundry room with stacked white washer and dryer, utility sink, water heater, and patterned flooring.
Wall-mounted Pioneer mini-split air conditioner labeled Inverter.
Large metal garage with two vehicle lifts, a roll-up door, and a long workbench.
Garage workshop with a two-post vehicle lift, concrete floor, and closed roll-up door.
Metal garage interior with a tall black Tuxedo automotive lift in front of a roll-up door.
Garage lift column with a yellow Central Pneumatic hose reel beneath the metal roof.
Metal-walled garage with a two-post vehicle lift, blue air compressor, and workbench.
Blue air compressor in a metal-sided garage, beside an open doorway.
Aerial view of the house, fenced yard, and detached shed beside a curved residential street.
Aerial view of a Palm Bay neighborhood with a blue marker identifying a home beside a wooded area.
Aerial view of a leafy Palm Bay neighborhood, with a blue marker identifying a home.
Aerial view of a single-story home with a detached metal outbuilding, fenced yard, and surrounding trees.
Aerial view of a Palm Bay home with a fenced yard beside dense woodland.
Aerial view of homes and fenced yards beside a wooded area in Palm Bay.
Aerial view of a Palm Bay neighborhood with tree-lined streets and homes among dense greenery.
Aerial view of a leafy neighborhood with detached homes, winding streets, and trees to the horizon.
Aerial view of Palm Bay homes and tree-lined streets beside a large wooded area.
Aerial view of a residential neighborhood with tree-lined streets and a wooded area.
Pending

496 Brookedge Street NE

496 Brookedge Street NE, Palm Bay, FL 32907

$315,000
Saturday morning... cold drinks in the fridge, the weekend car show is coming up, and somehow the 10mm socket is actually where you left it. 496 Brookedge has the kind of garage setup you don't come across every day. The attached two-car garage has a 12,000 BTU mini split for climate control, while out back, a separate 700 sq. ft. detached RV garage gives you serious room for cars, tools and weekend projects, backed by 150 amps of dedicated electrical service. The car lift and air compressor are staying too. Inside, the house has gotten a fresh reset with full interior paint, brand-new luxury vinyl plank flooring throughout, new baseboards, new countertops and a new sink. Accordion hurricane shutters add another practical Florida upgrade. Sitting on a 0.27-acre lot, this property brings together a freshly updated interior and a garage setup that's seriously hard to find. Cars tucked away. Tools where they belong. Cold drink waiting. Saturday done right. Showings by appointment

2
beds

2
baths

910 Sq.Ft. LIVING AREA

0.27 Acres lot

Donell Knight II

Donell Knight II

Features & Amenities

Interior

  • total bedrooms2
  • Total bathrooms2
  • full bathrooms2
  • Laundry room In Unit
  • Flooring Vinyl
  • APPLIANCES Dishwasher, Dryer, Electric Water Heater, Refrigerator, Washer
  • other interior Features Ceiling Fan(s), Eat-in Kitchen, Pantry, Primary Bathroom - Tub with Shower

Area & Lot

  • Status Pending
  • Living Area910 Sq.Ft.
  • Lot Area0.27 Acres
  • MLS® ID1089175
  • TypeResidential
  • YEAR BUILT1980
  • NeighborhoodPalm Bay
  • Elementary SchoolChrista McAuliffe
  • Middle SchoolSouthwest
  • High SchoolPalm Bay

Exterior

  • STORIES1
  • Garage Space4.0
  • water SourcePublic
  • utilitiesCable Available, Electricity Available
  • roofShingle
  • lot featuresCleared
  • parkingAttached, Garage
  • HEAT TYPECentral
  • AIR CONDITIONINGCentral Air
  • sewerPublic Sewer

Financial

  • Sales Price$315,000
  • Real Estate Tax $1,724/yr
Single-story house with a brick lower facade, broad driveway, and large detached garage.

Schedule a Showing

I would love to show you this beautiful property. Please select your preferred date and time below. I will be in touch shortly to confirm your appointment.

Schedule a Showing

I would love to show you this beautiful property. Please select your preferred date and time below. I will be in touch shortly to confirm your appointment.

Thank you for your interest in 496 Brookedge Street NE, Palm Bay, FL 32907. We are reviewing your request and will be in touch shortly!

Mortgage Calculator

Estimate your monthly mortgage payment, including the principal and interest, property taxes, and HOA. Adjust the values to generate a more accurate rate.

All estimates are provided for informational purposes only. Actual amounts may vary.
$0,000 Your Payment 20 15 65
$0,000 Your Payment

Palm Bay

Explore

Your Space Coast Advisor

Born and raised on Florida’s Space Coast, I bring local knowledge, strong systems, and a results-driven approach to every client I represent. Whether you’re buying, selling, or investing, I’m committed to providing clear guidance, strategic marketing, and a seamless experience from start to finish.

Follow Me on Instagram