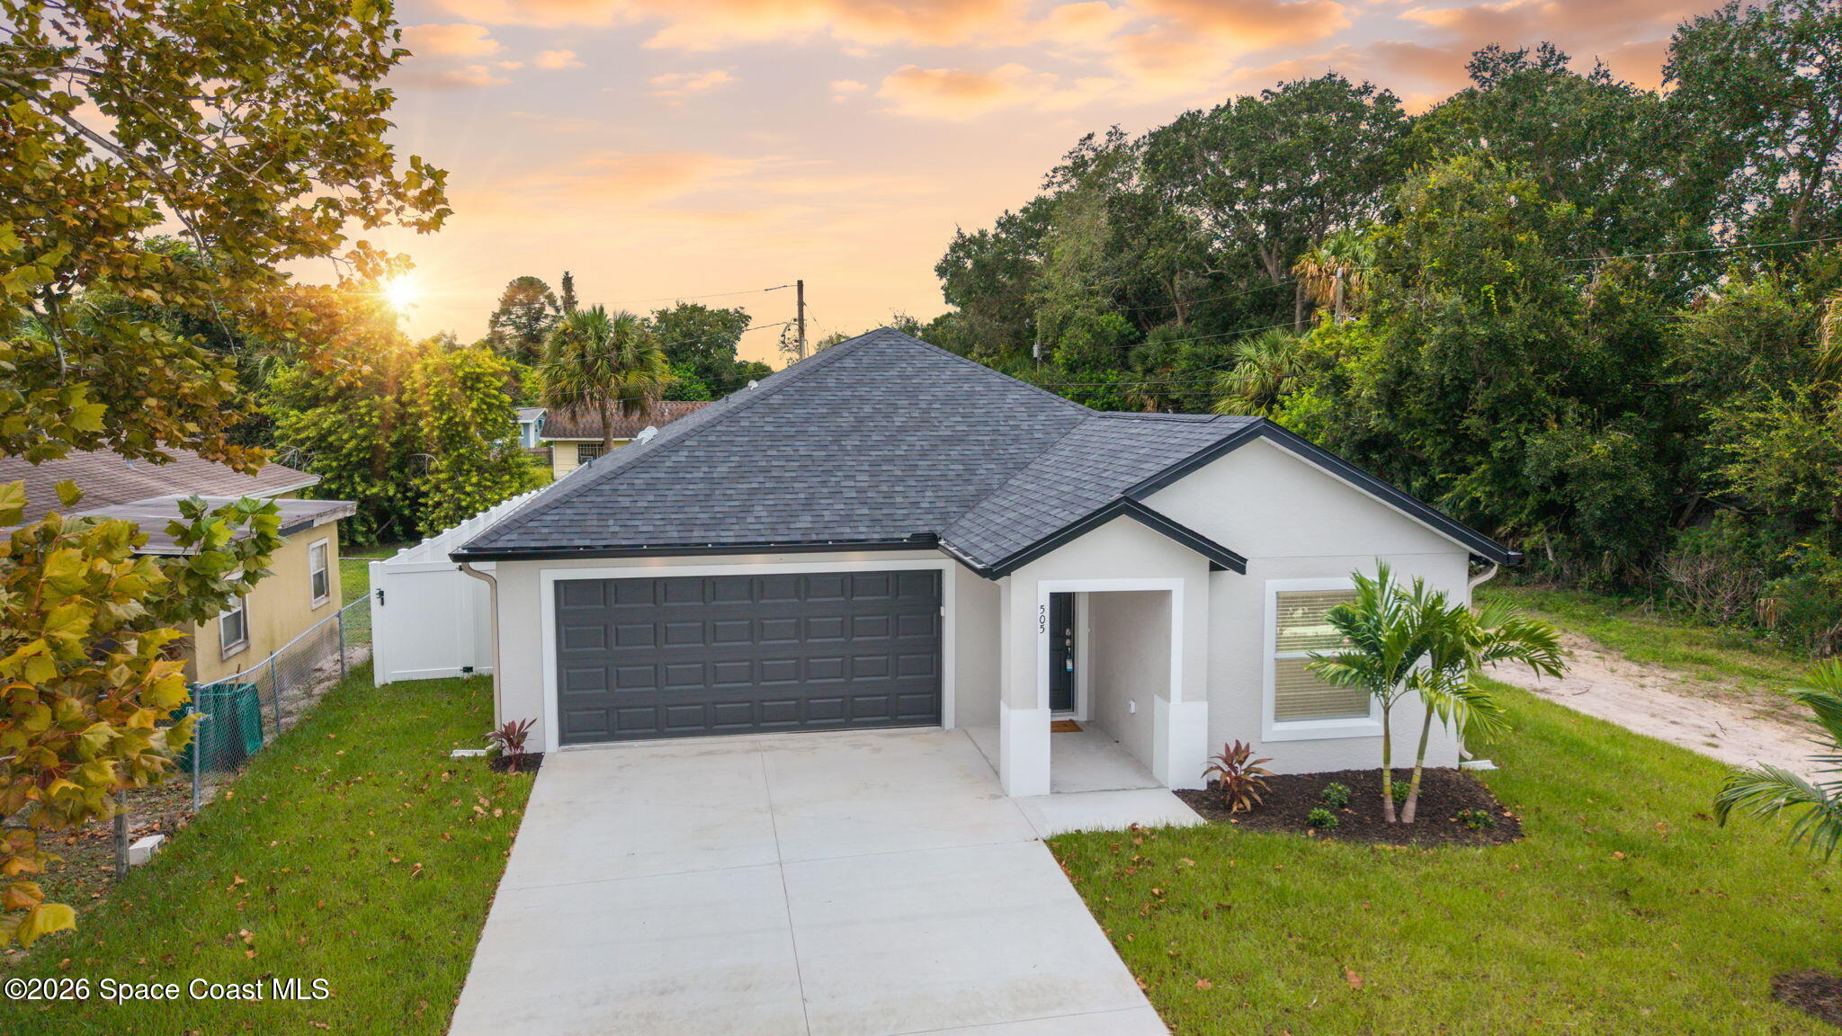
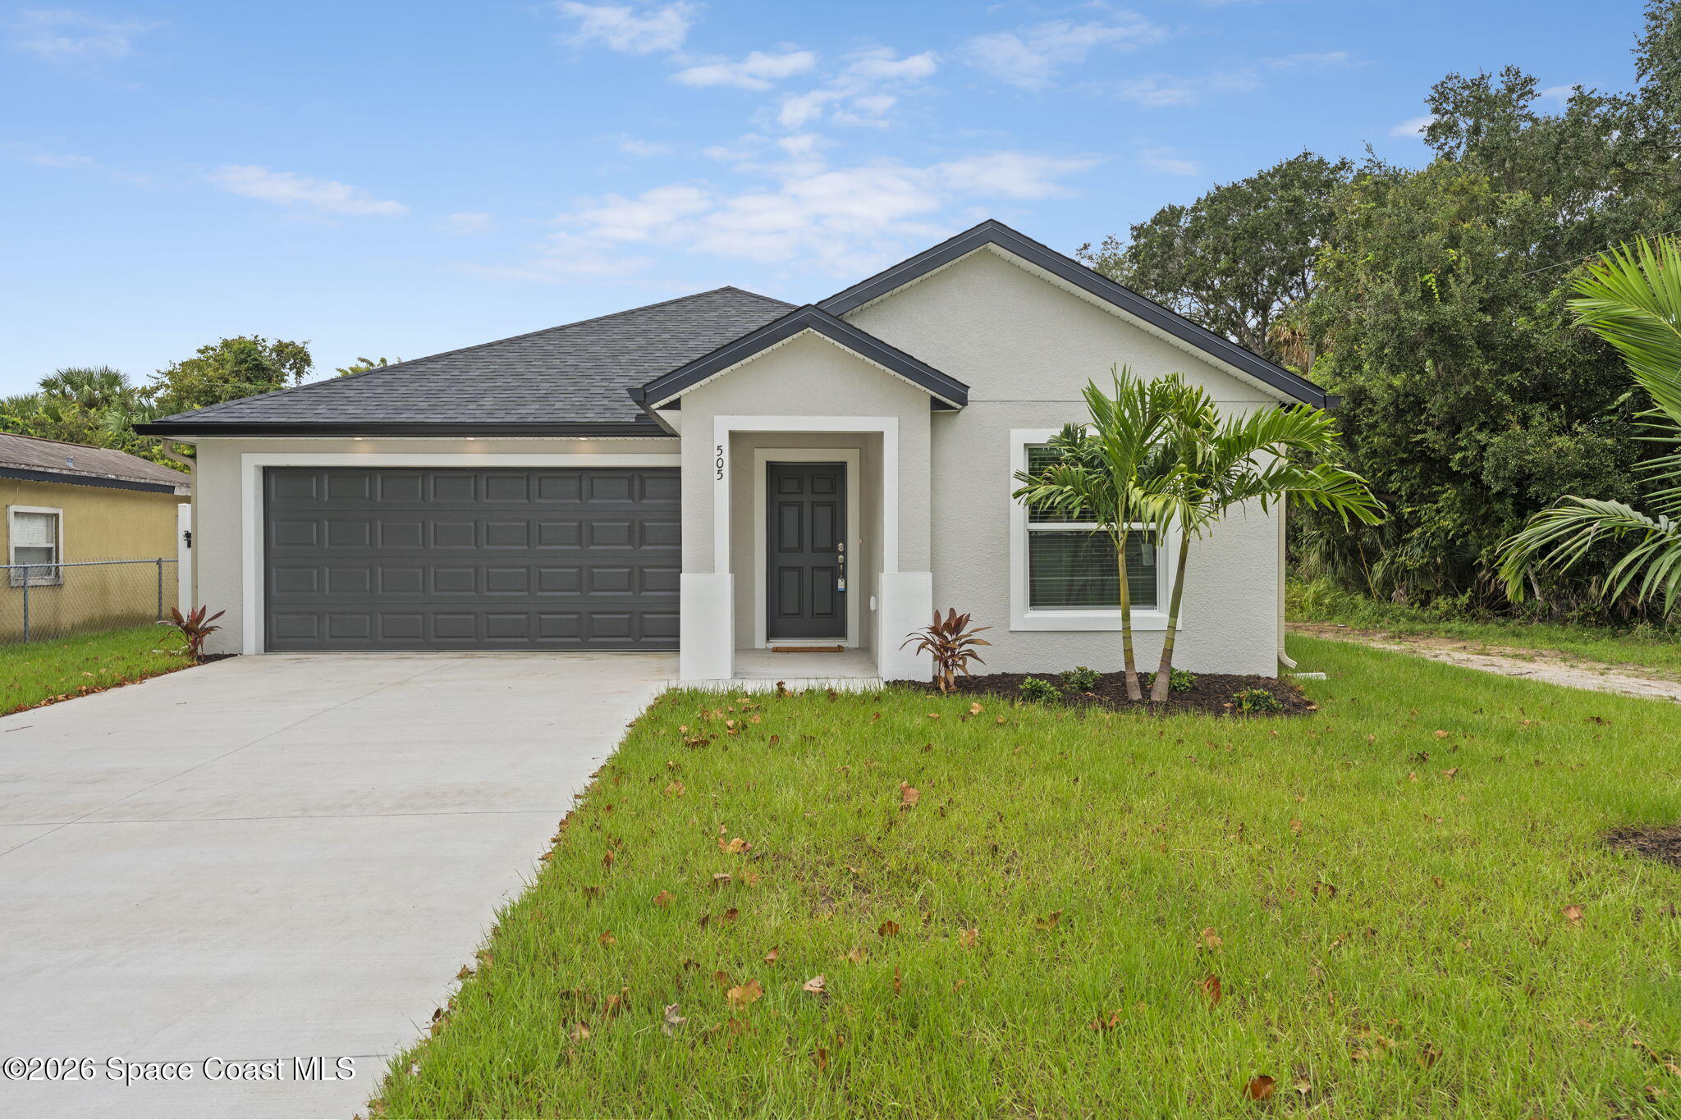

White single-story home with a dark roof, two-car garage, and tropical landscaping at sunset.
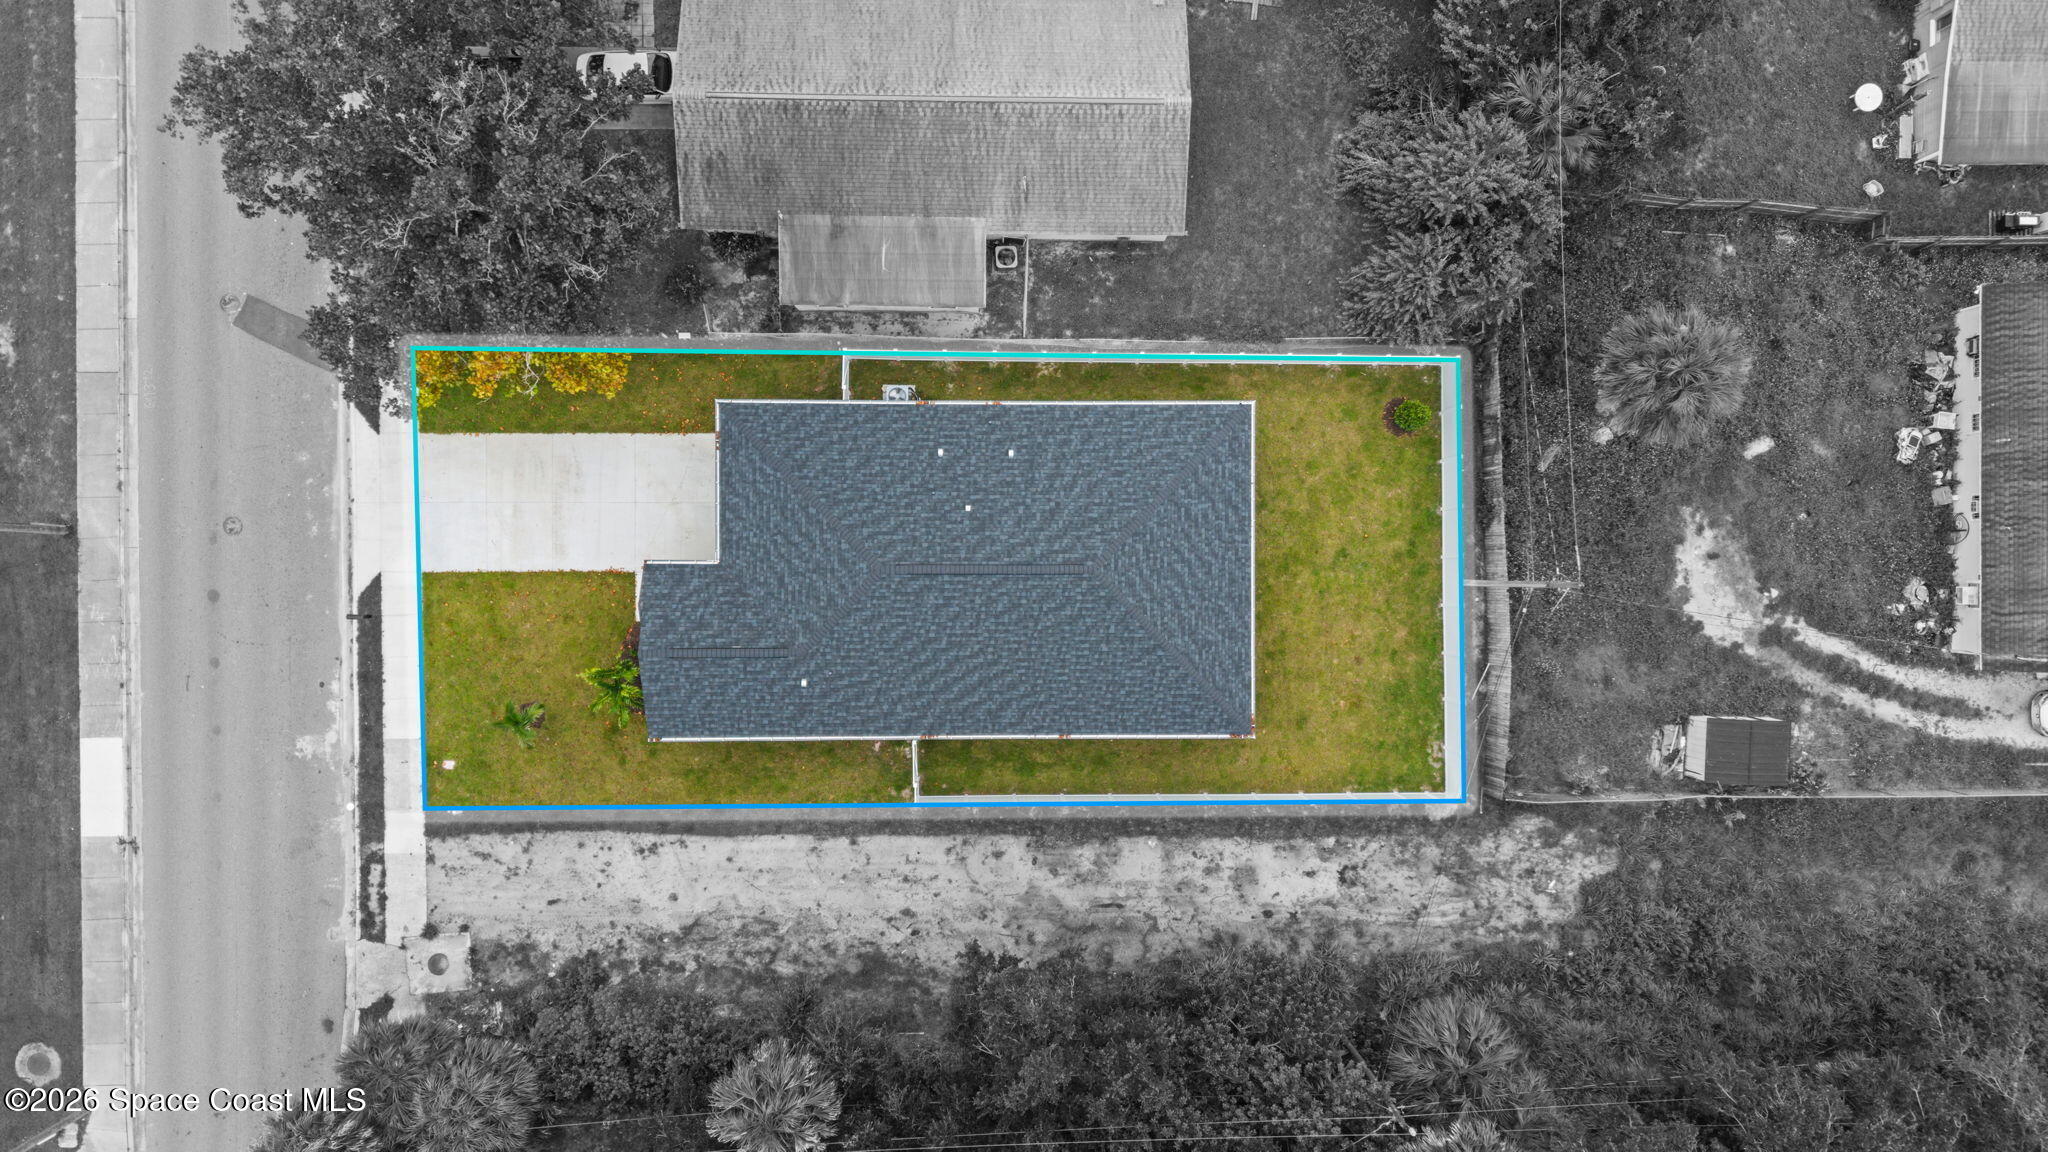
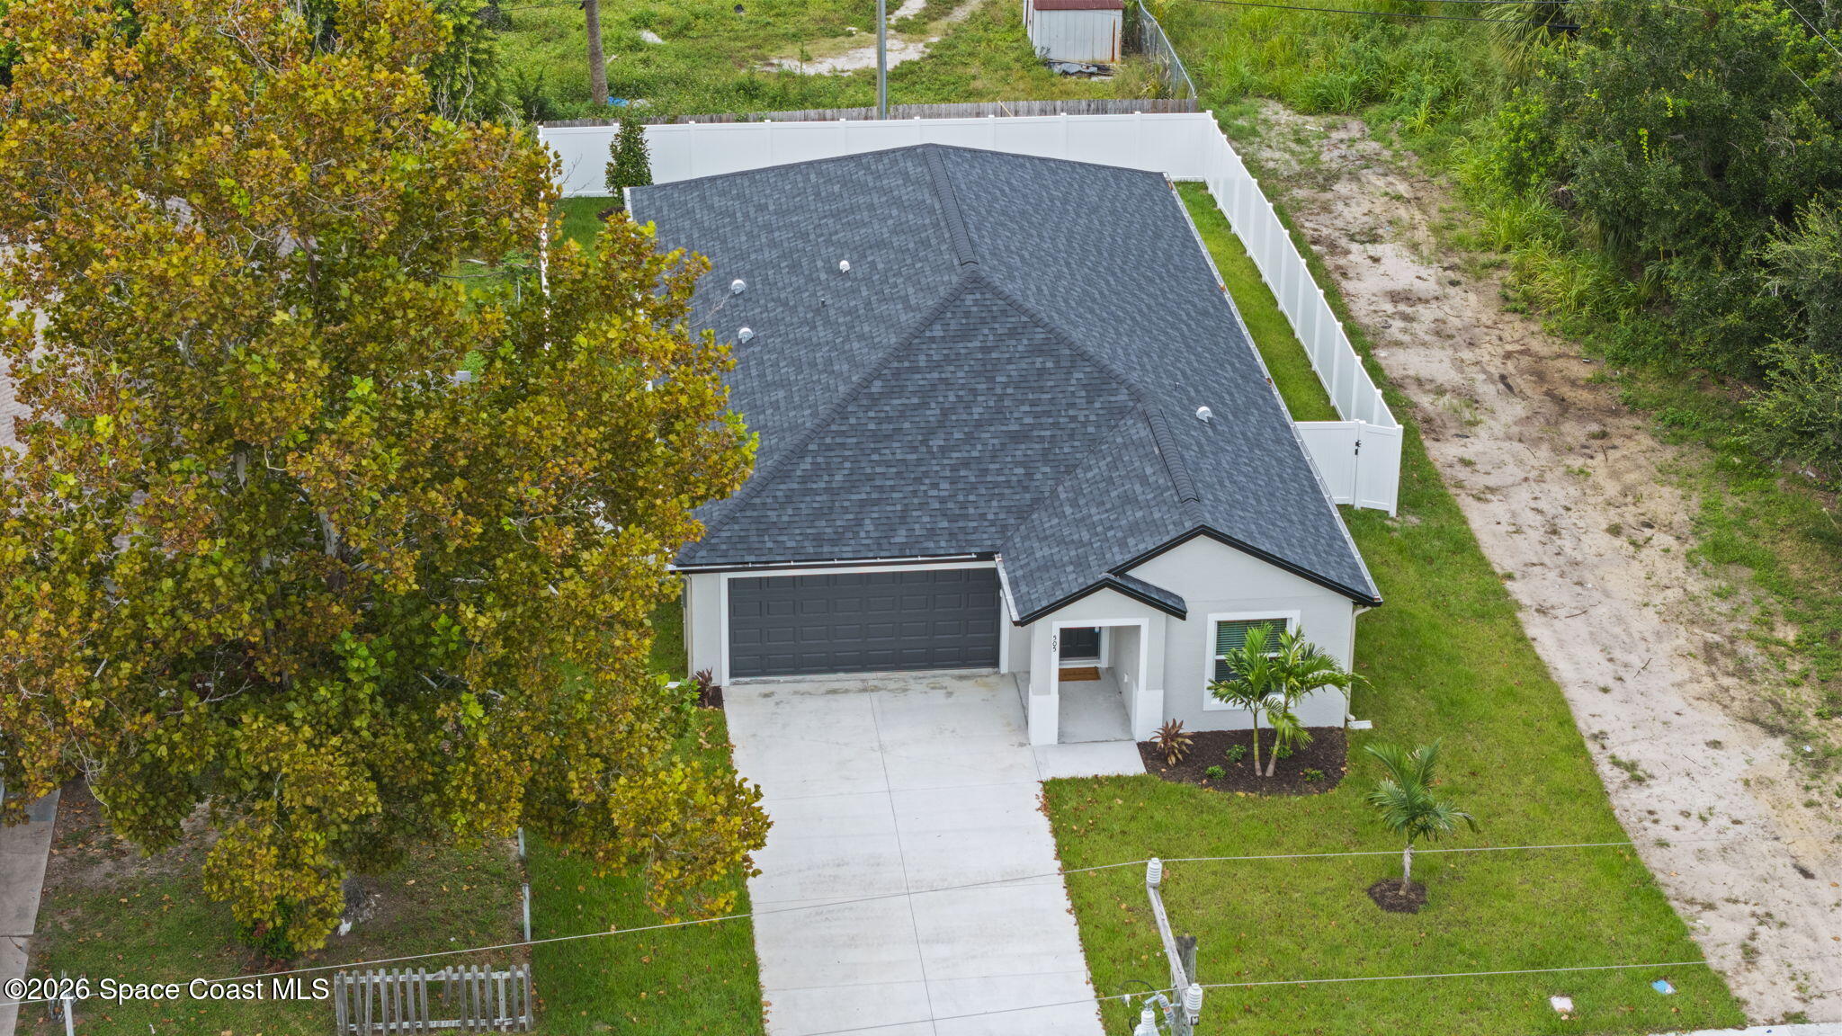
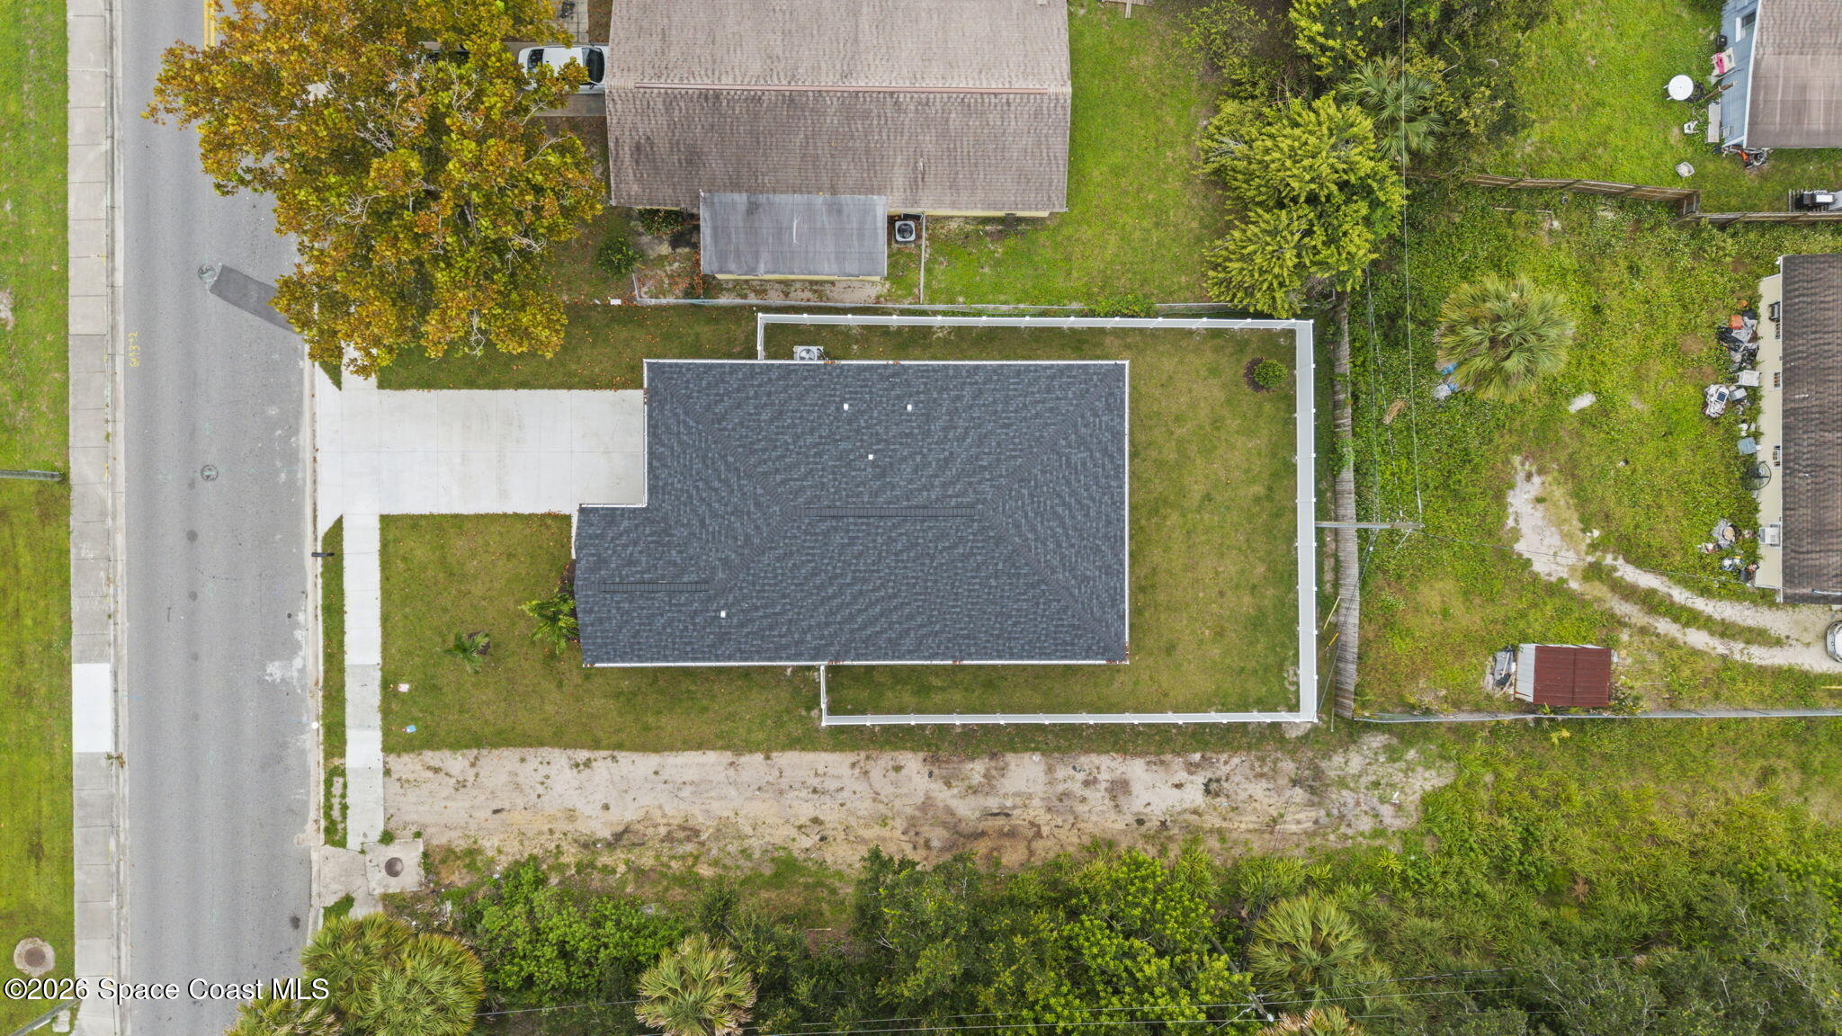
Aerial view of the house and lawn, outlined in blue with a driveway on the left.
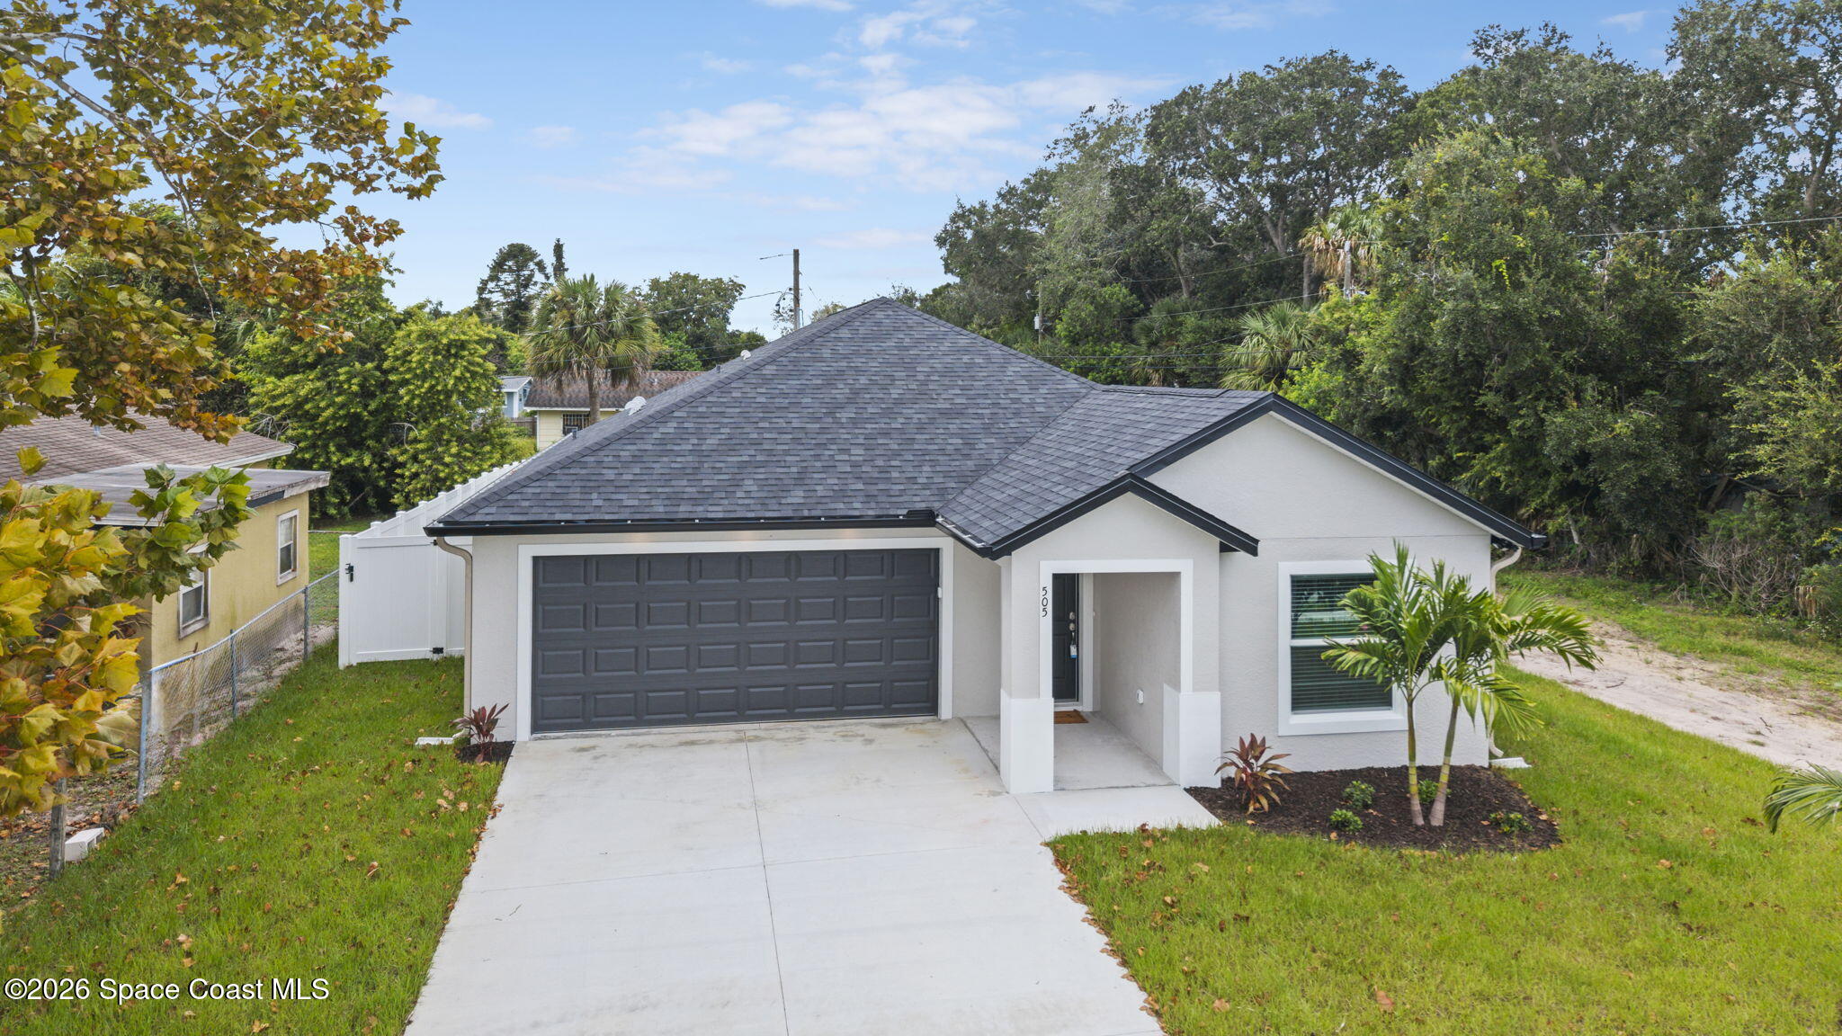
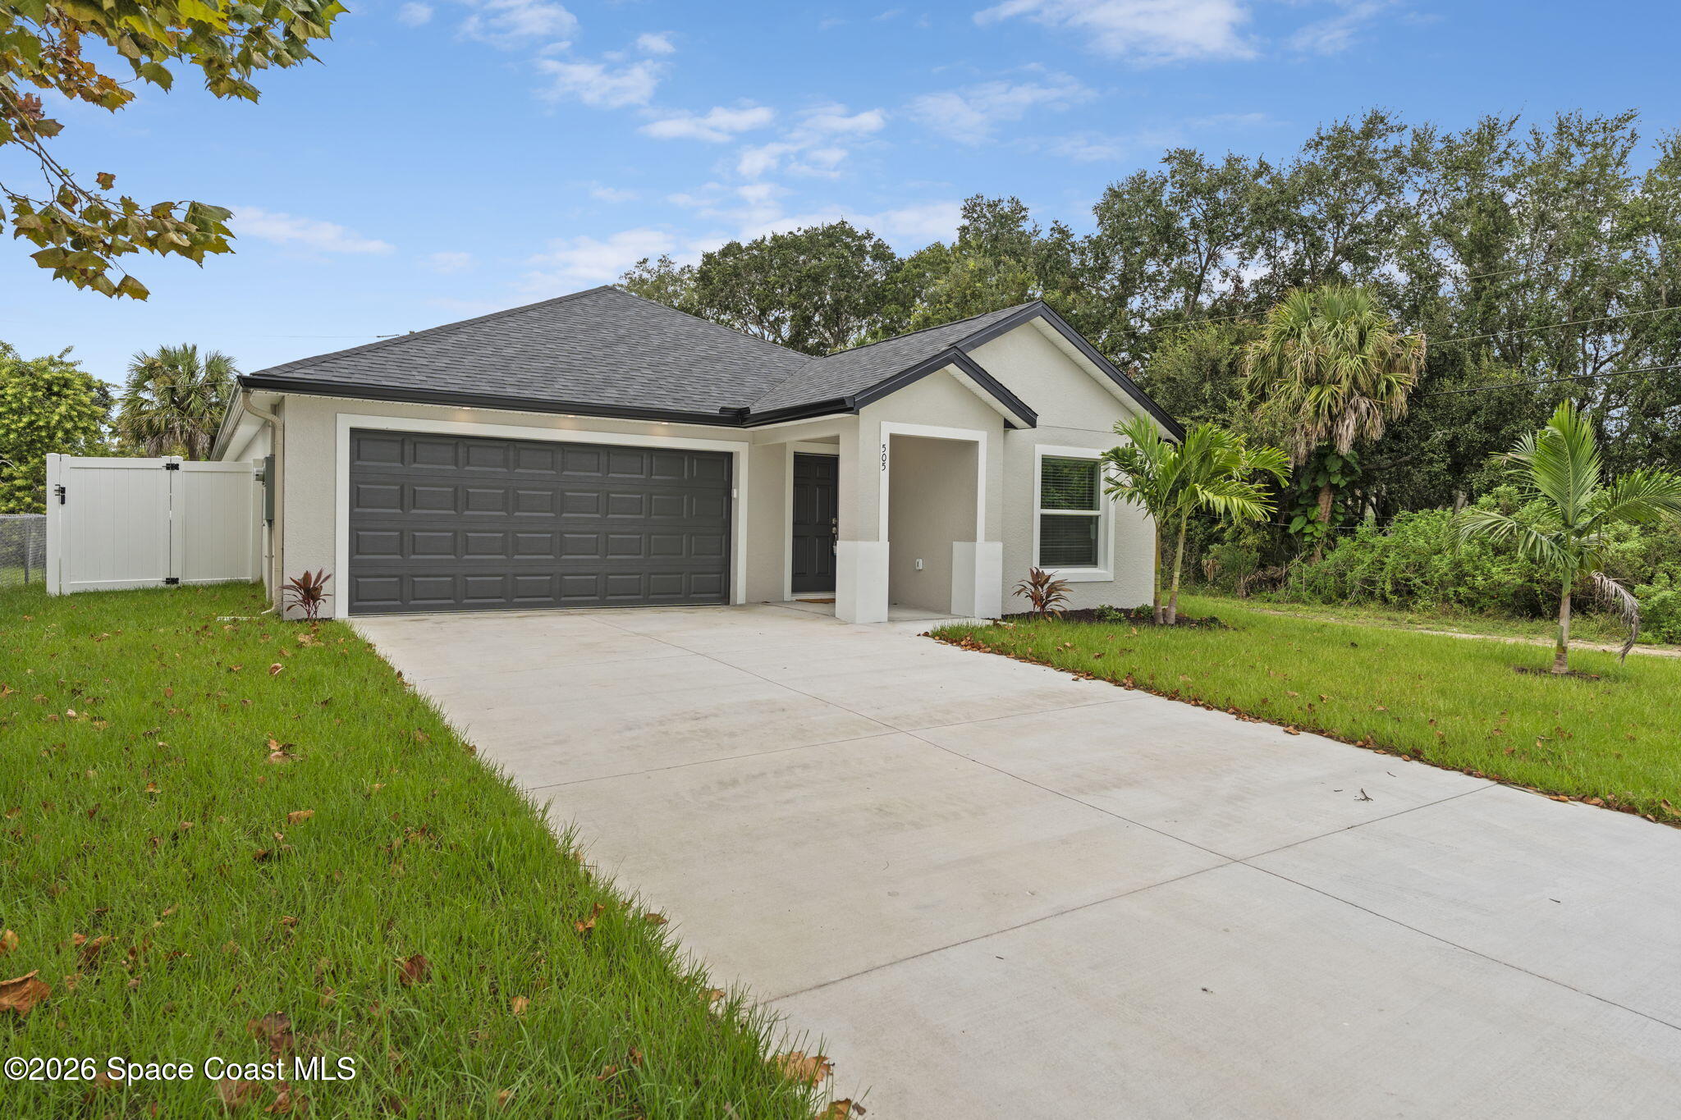
White single-story house with a dark double garage, broad driveway, and palm landscaping.
White stucco home with a dark garage, palm trees, grassy yard, and white privacy fence.
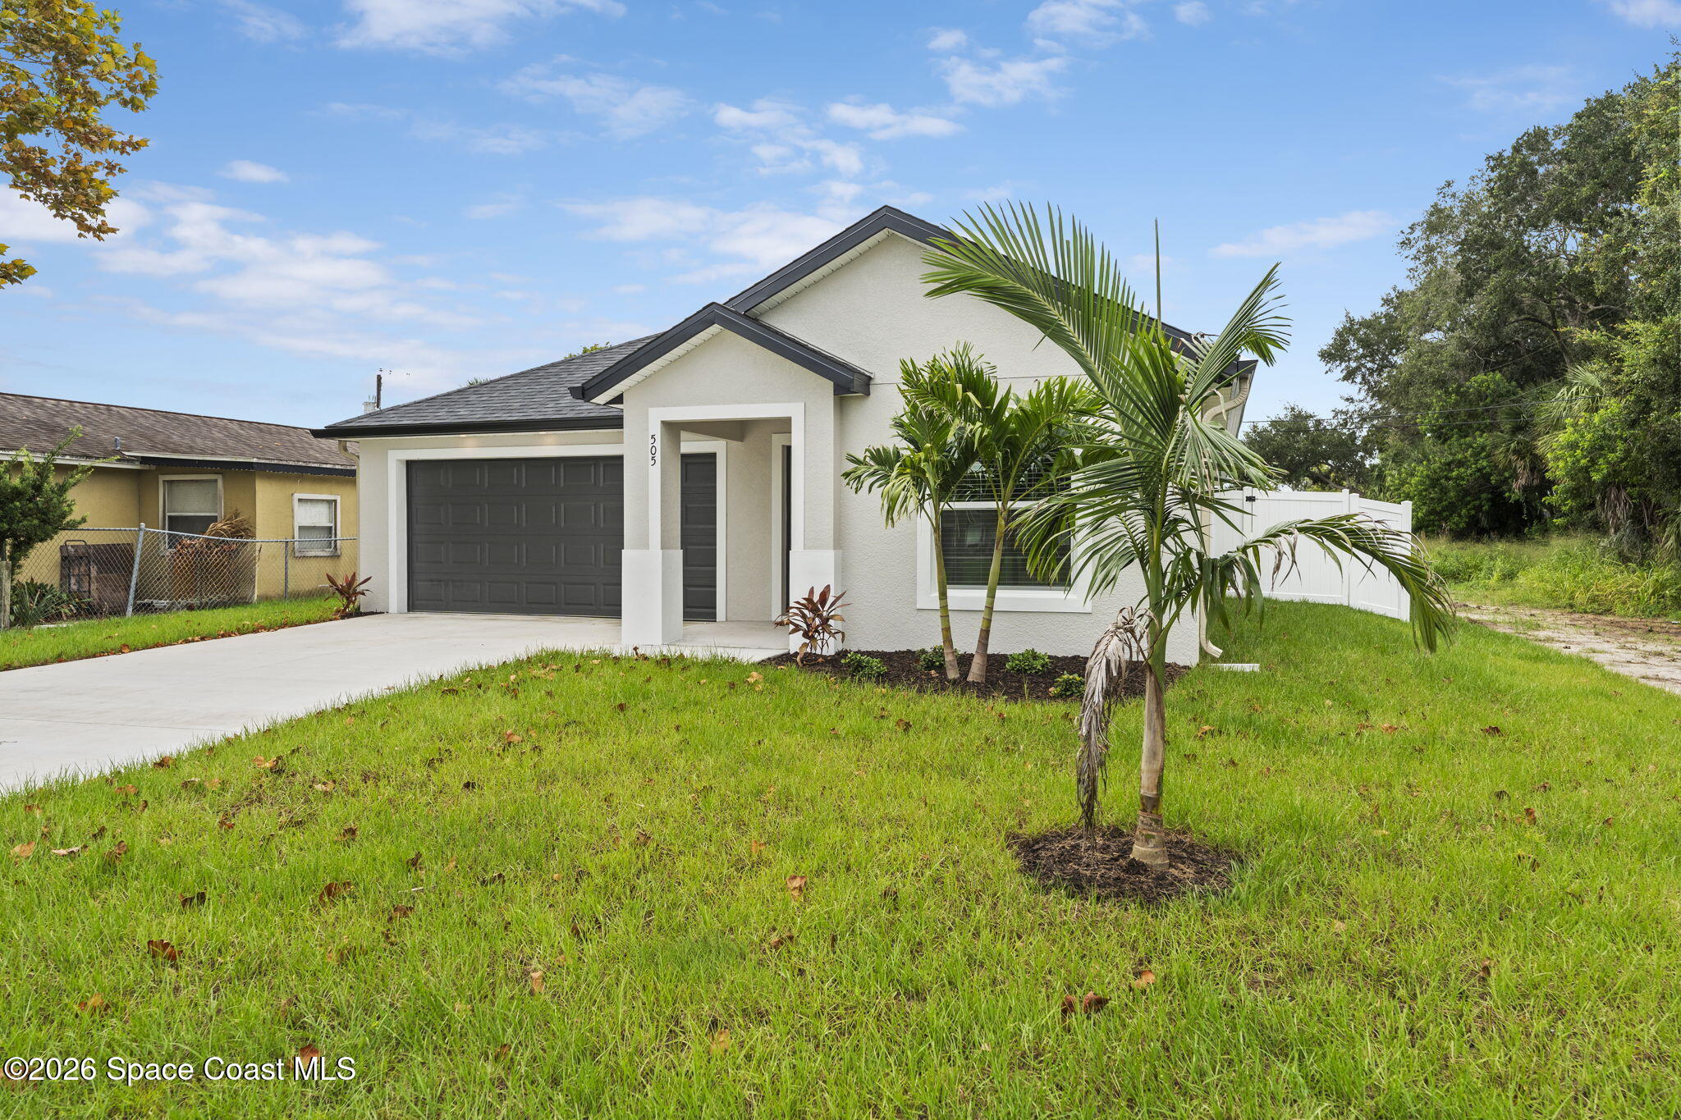
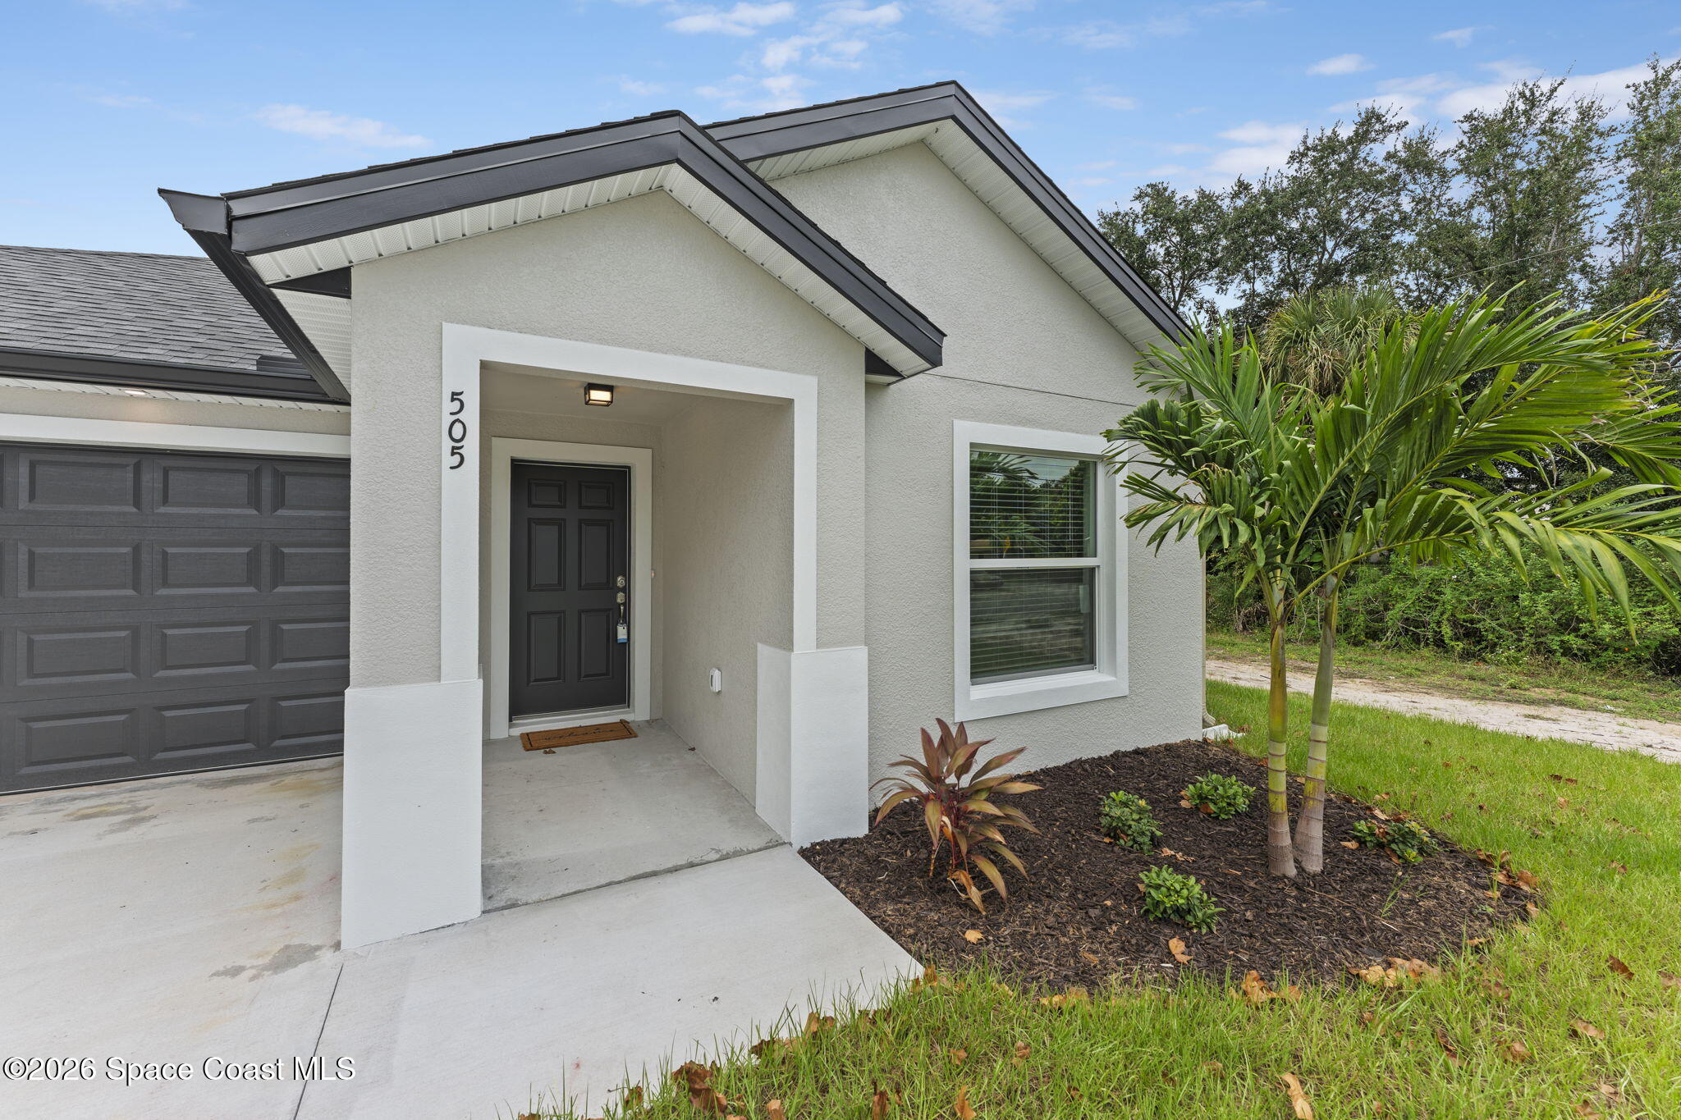
White single-story home with a dark double garage, covered entry, and palm trees by the front window.
Single-story house with a dark double garage door, wide driveway, and palm trees.
House exterior with a covered entry, dark garage door, and palm landscaping.
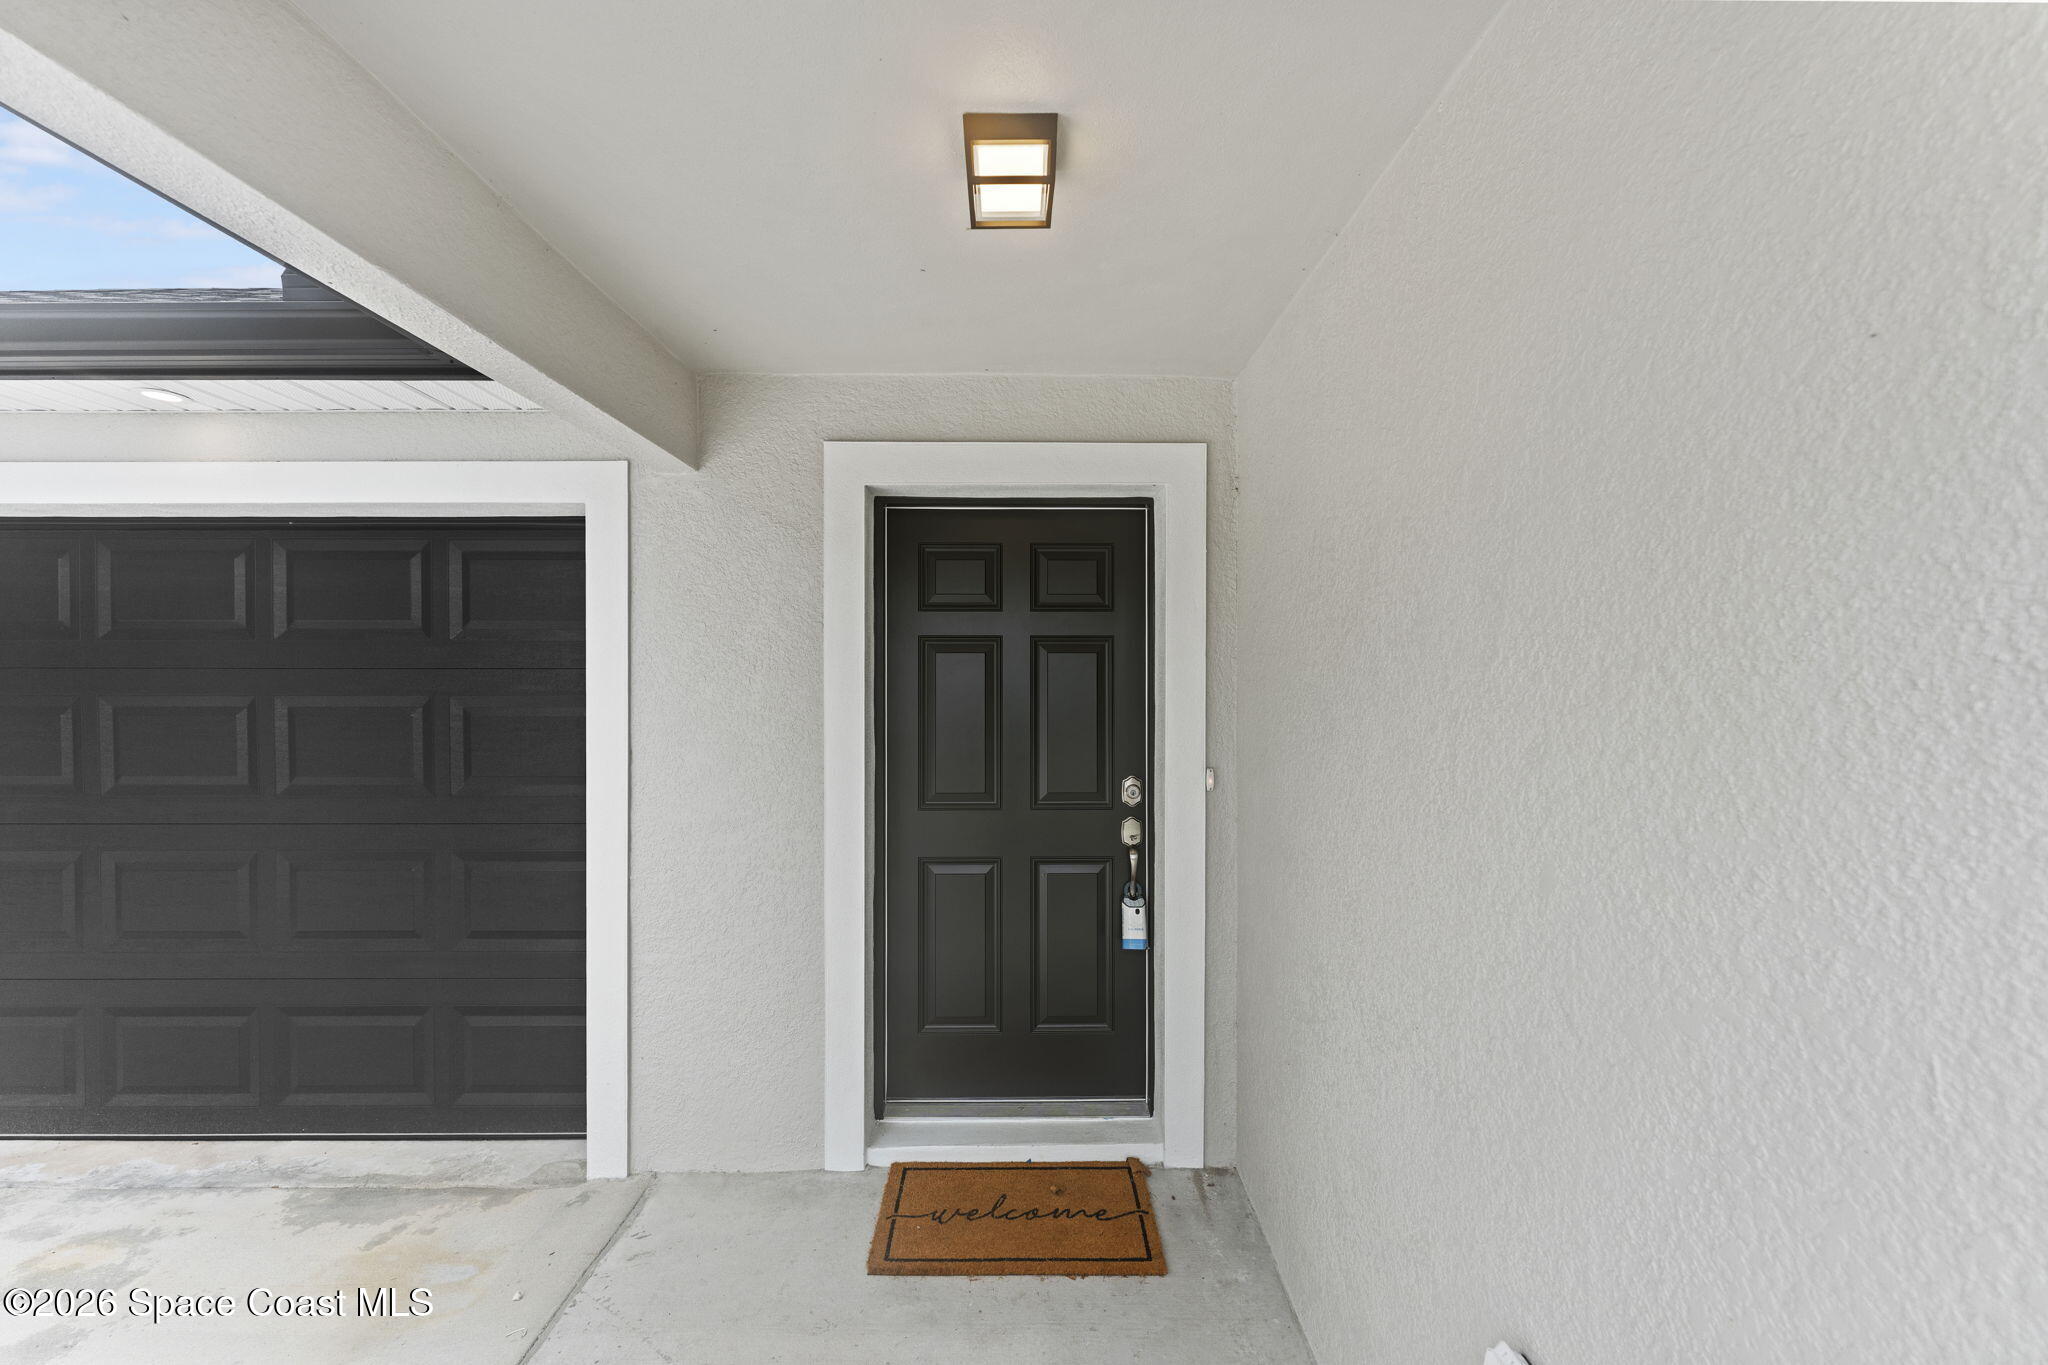
Covered entry with a black paneled front door beside a black garage door.
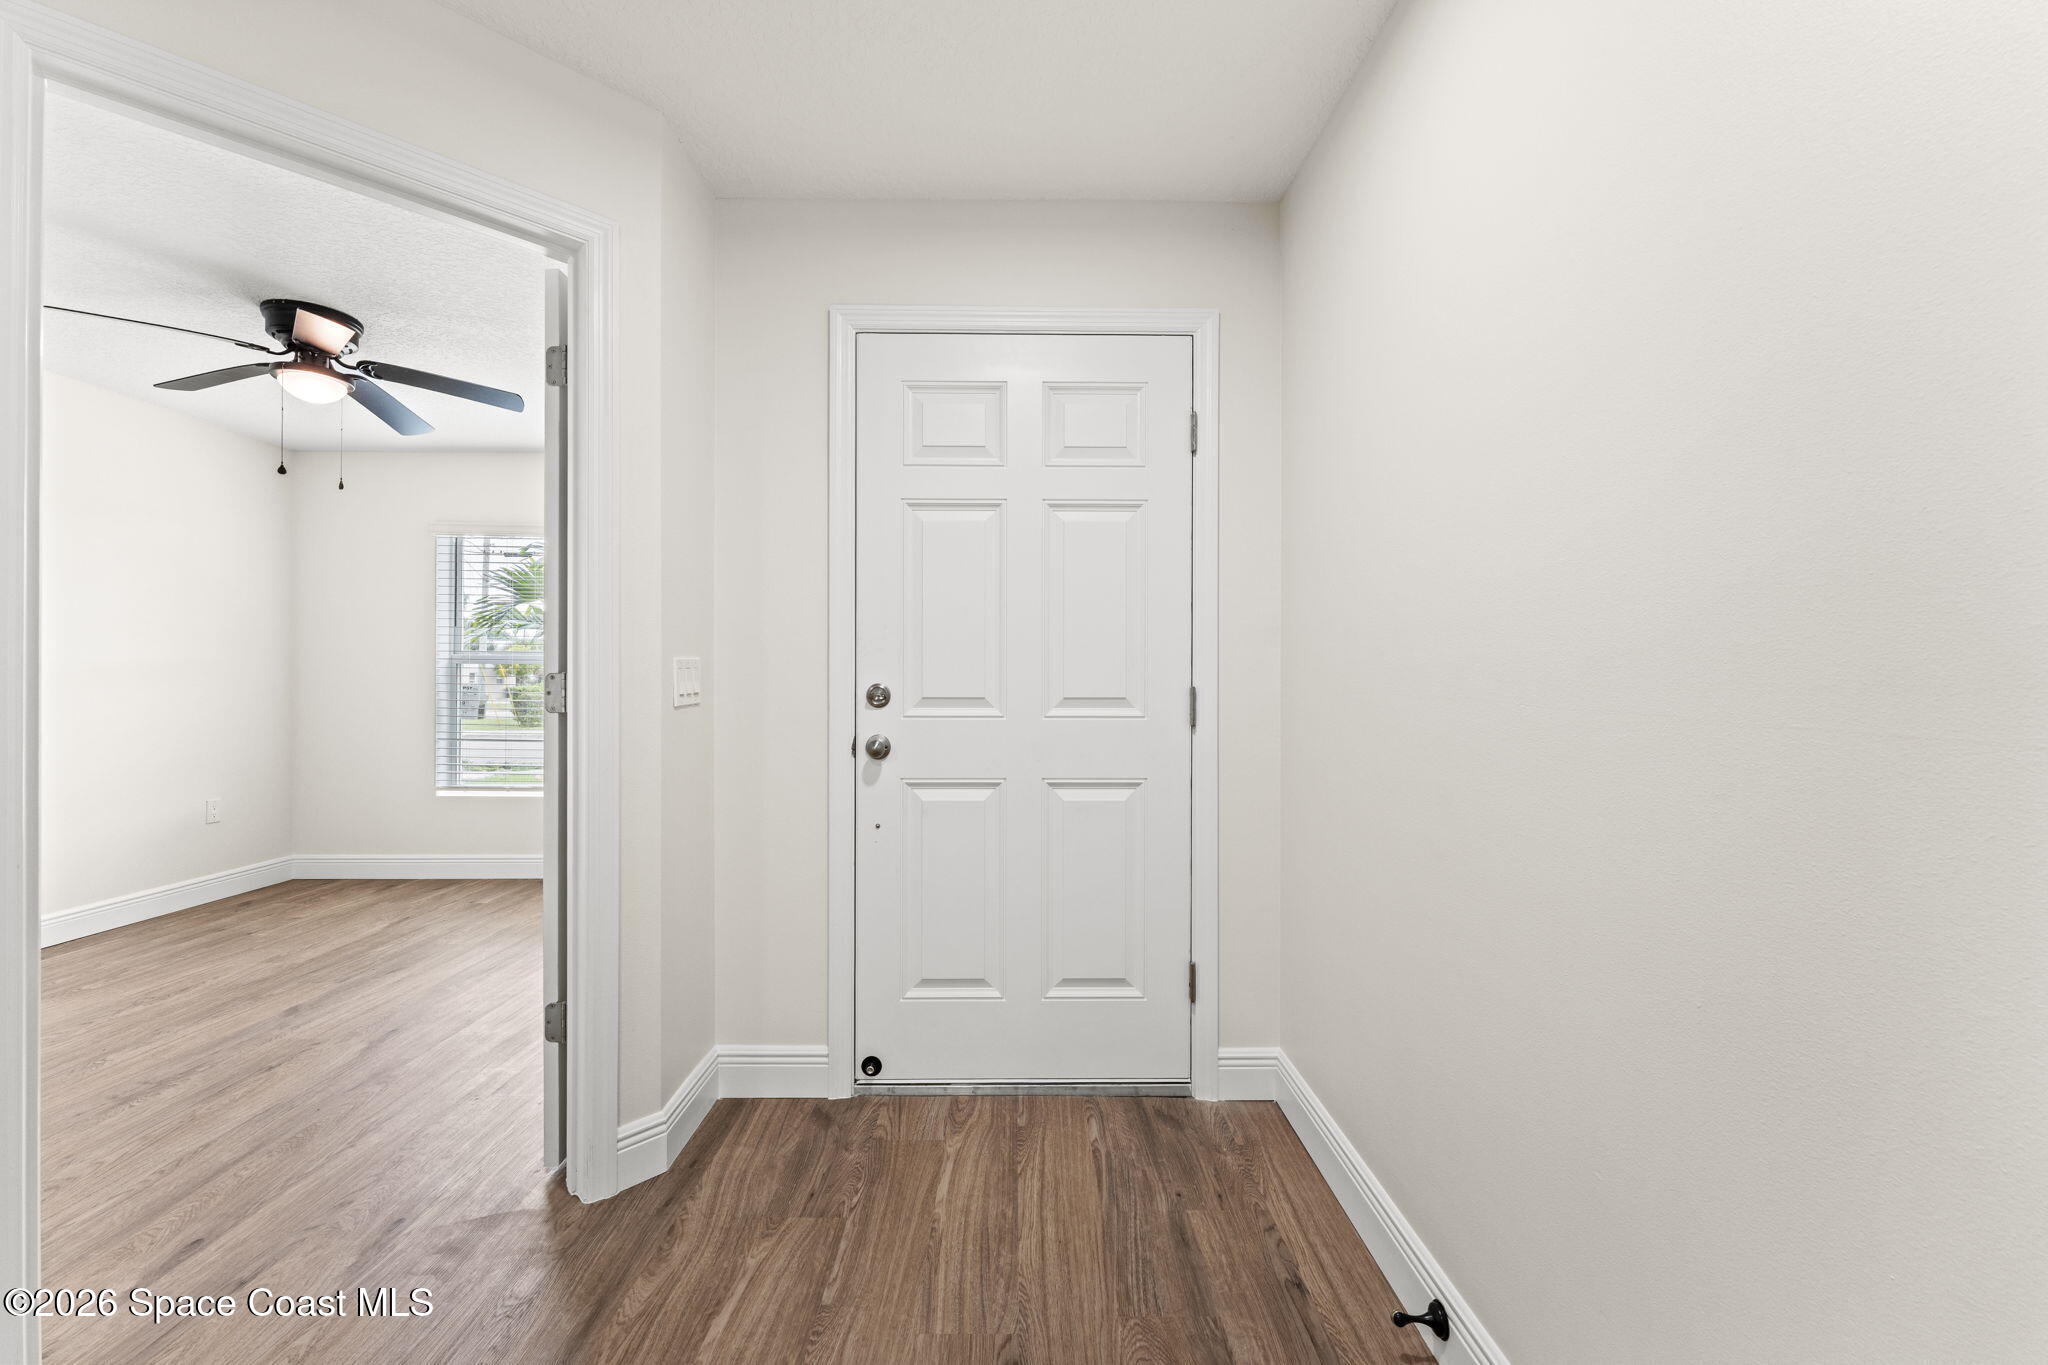
Vacant entry hall with a white paneled front door and wood-look flooring beside an open room.
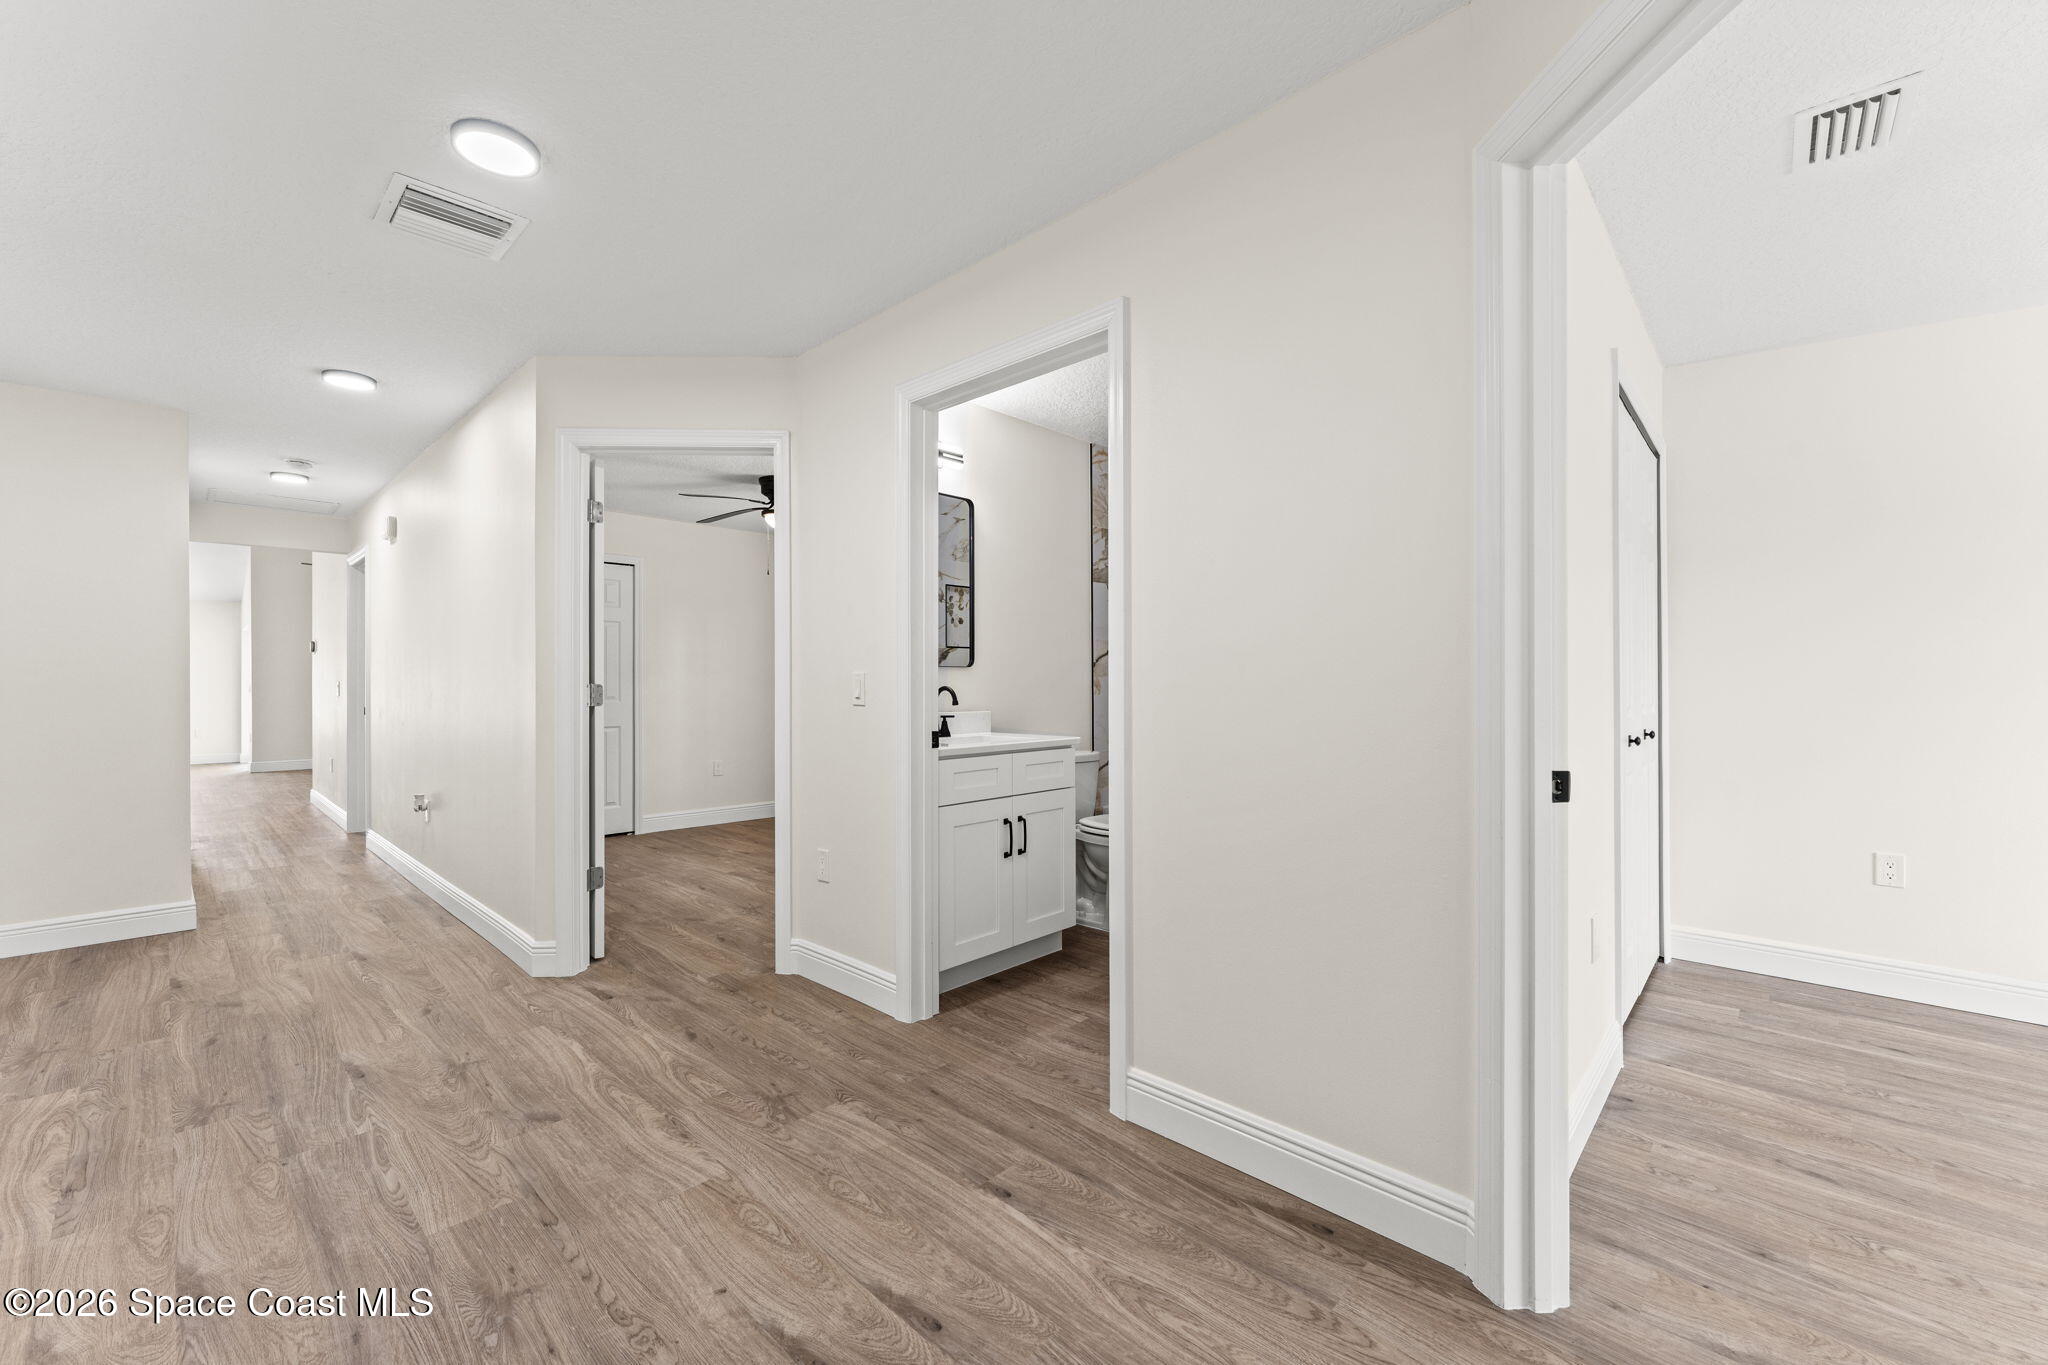
Empty hallway with wood-look floors, open doorways, and a glimpse of a white bathroom vanity.
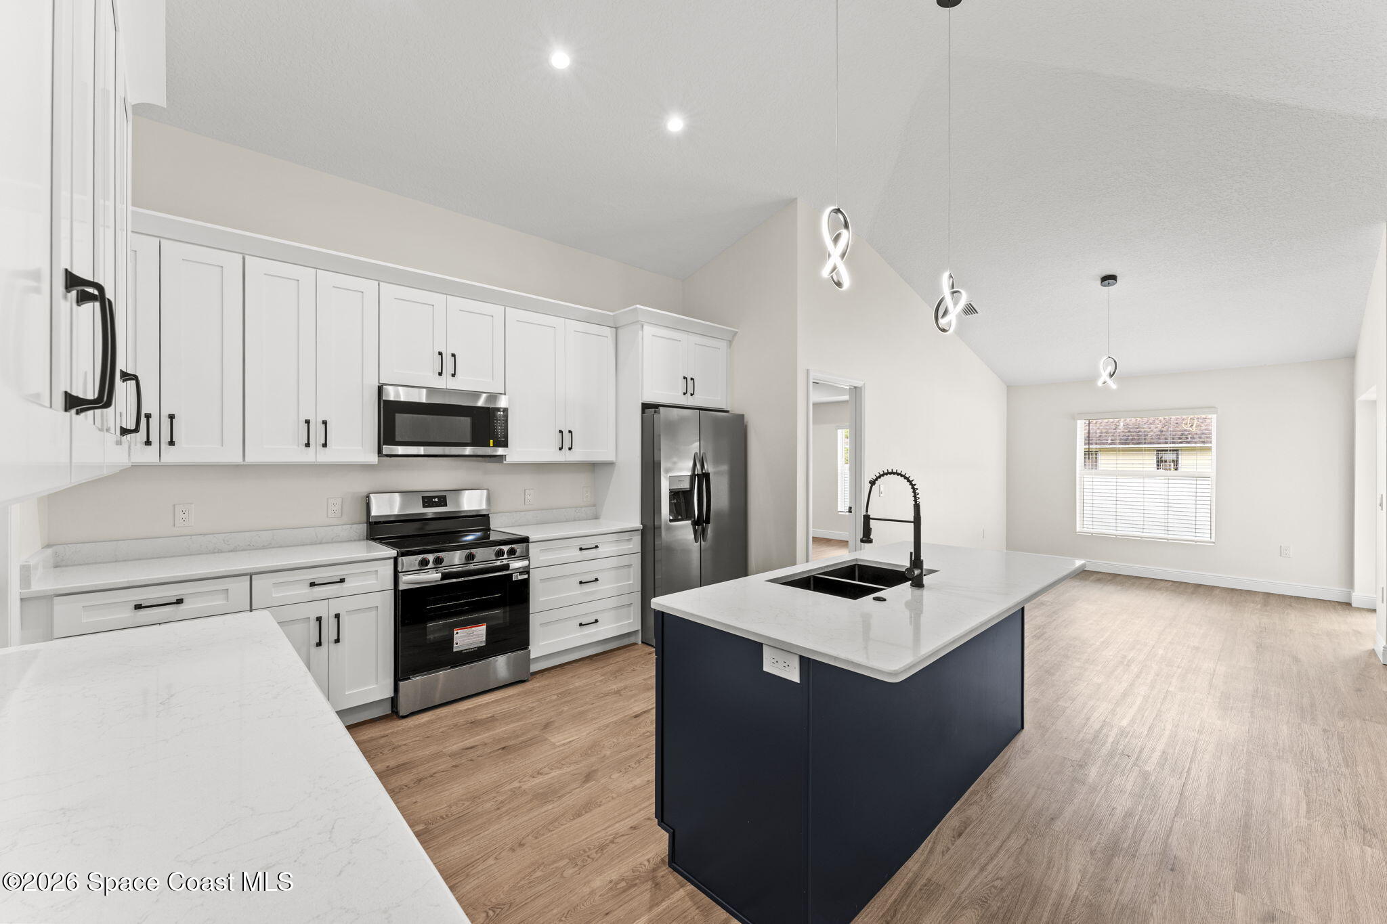
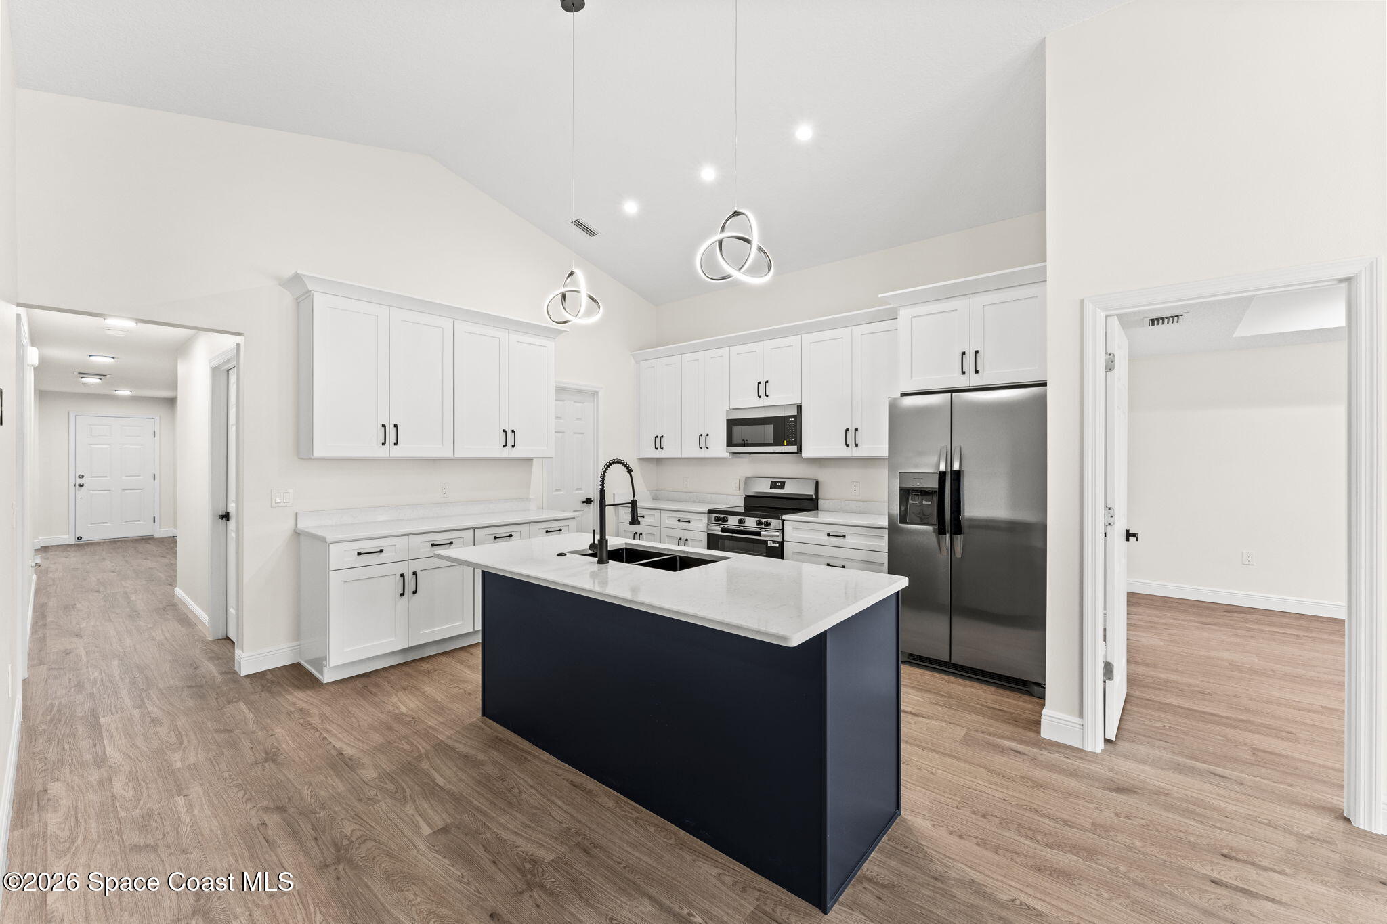
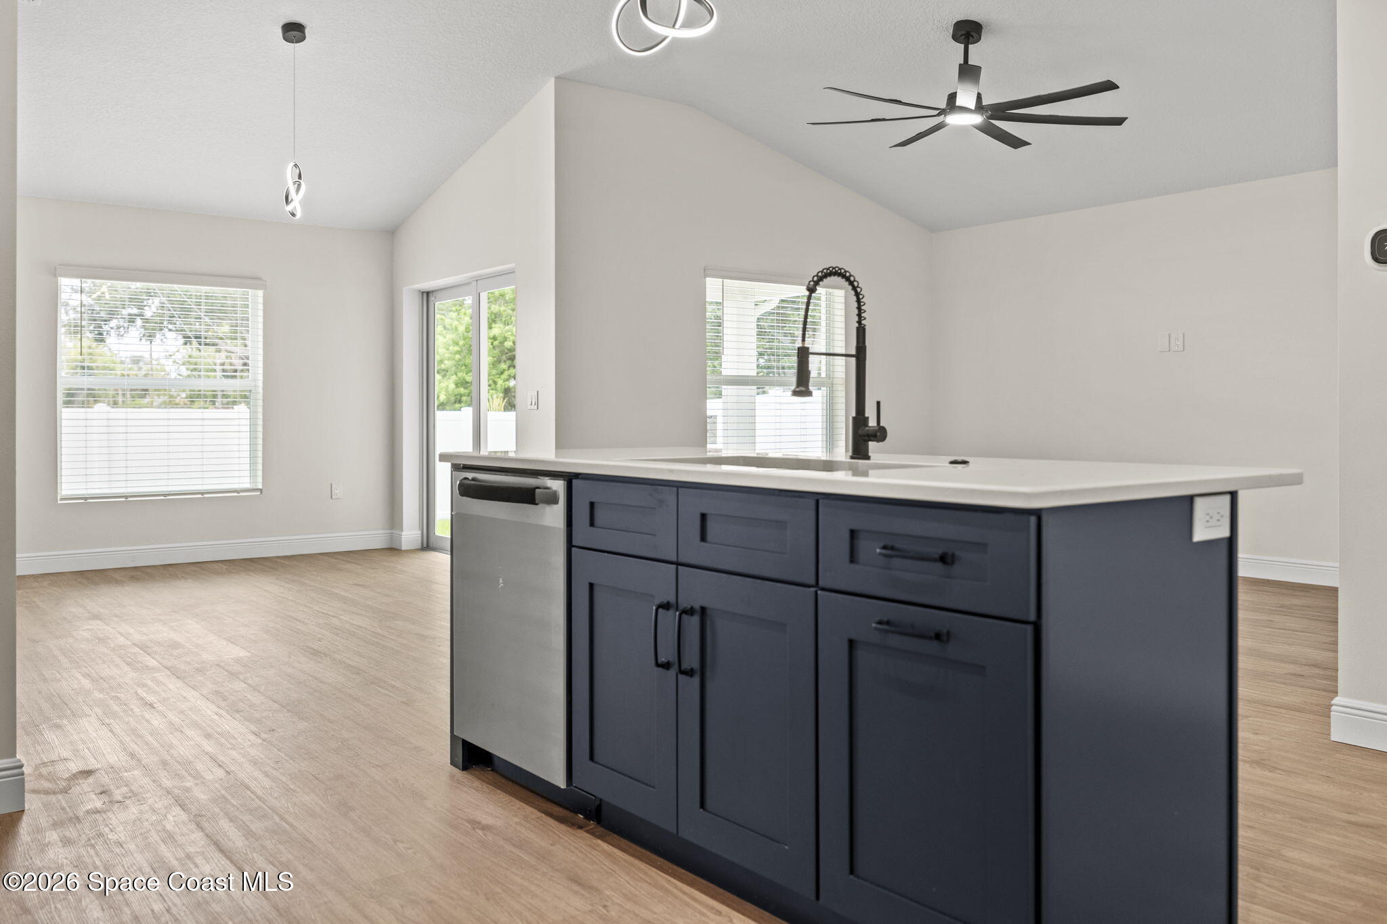
Kitchen with white cabinetry, stainless steel appliances, and a dark blue island with a black faucet.
Modern kitchen with white cabinetry, stainless steel appliances, and a large island with a dark base.
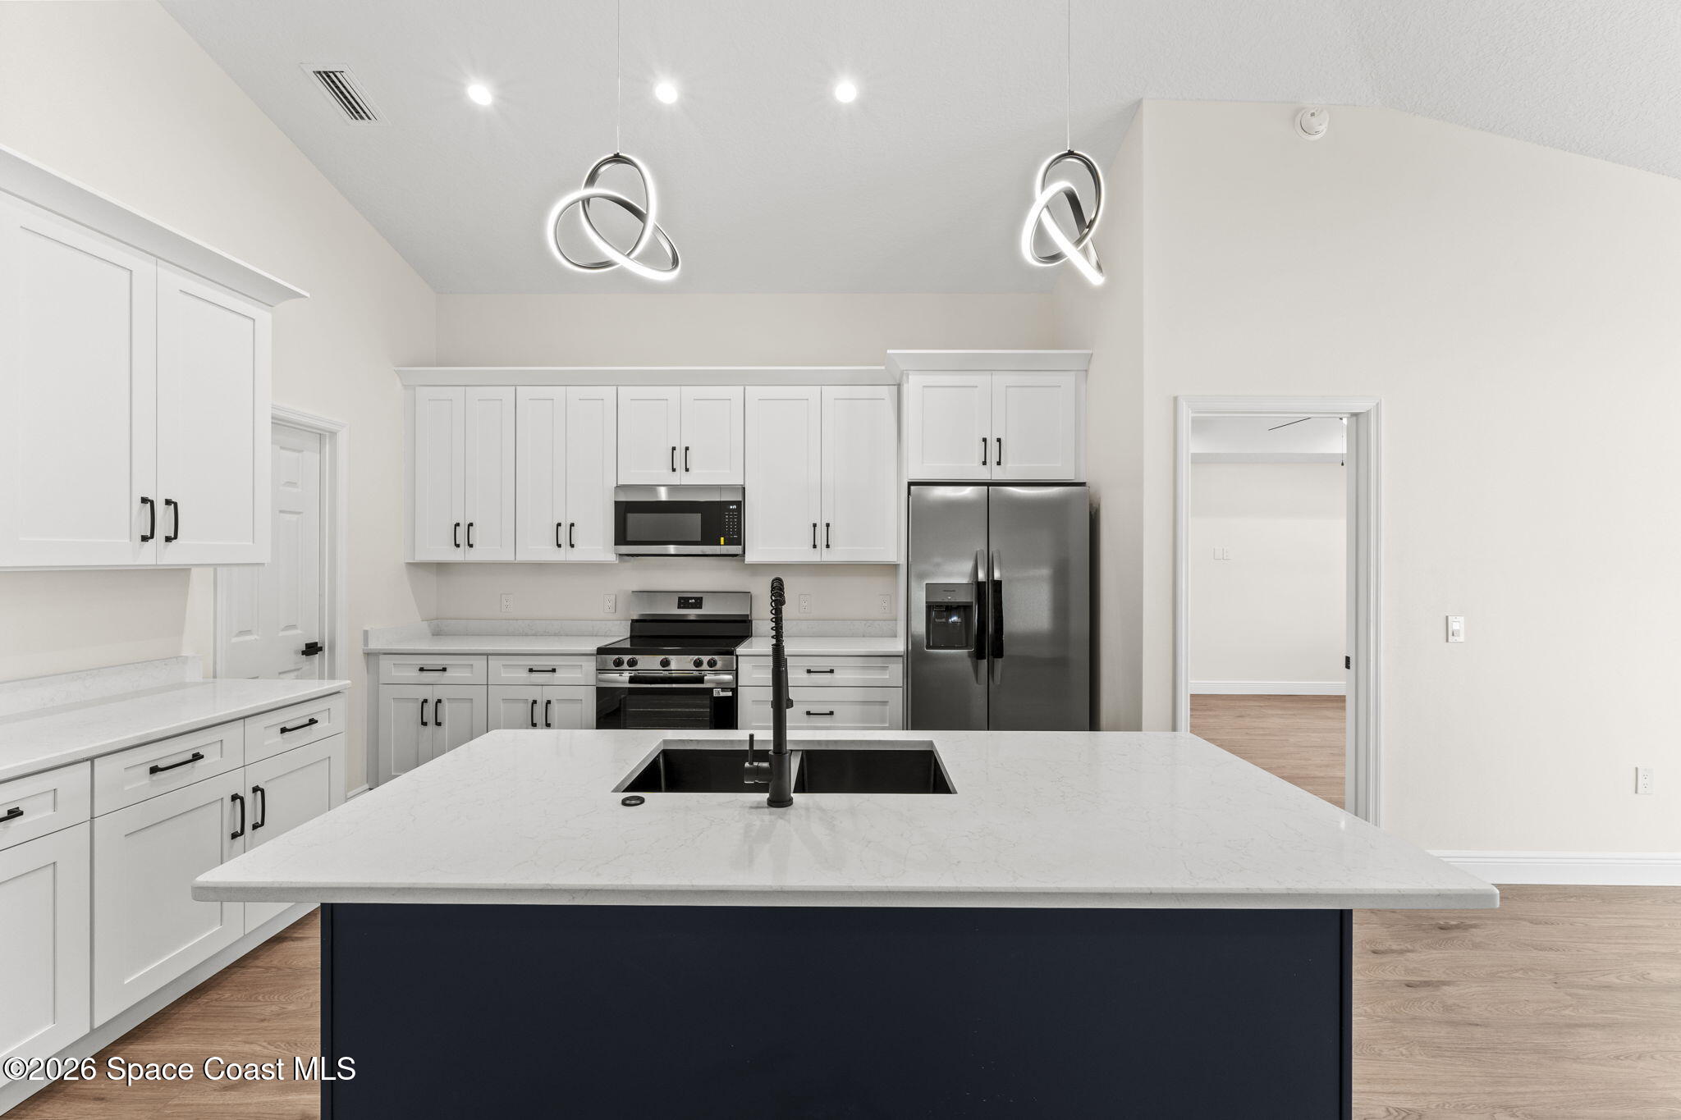
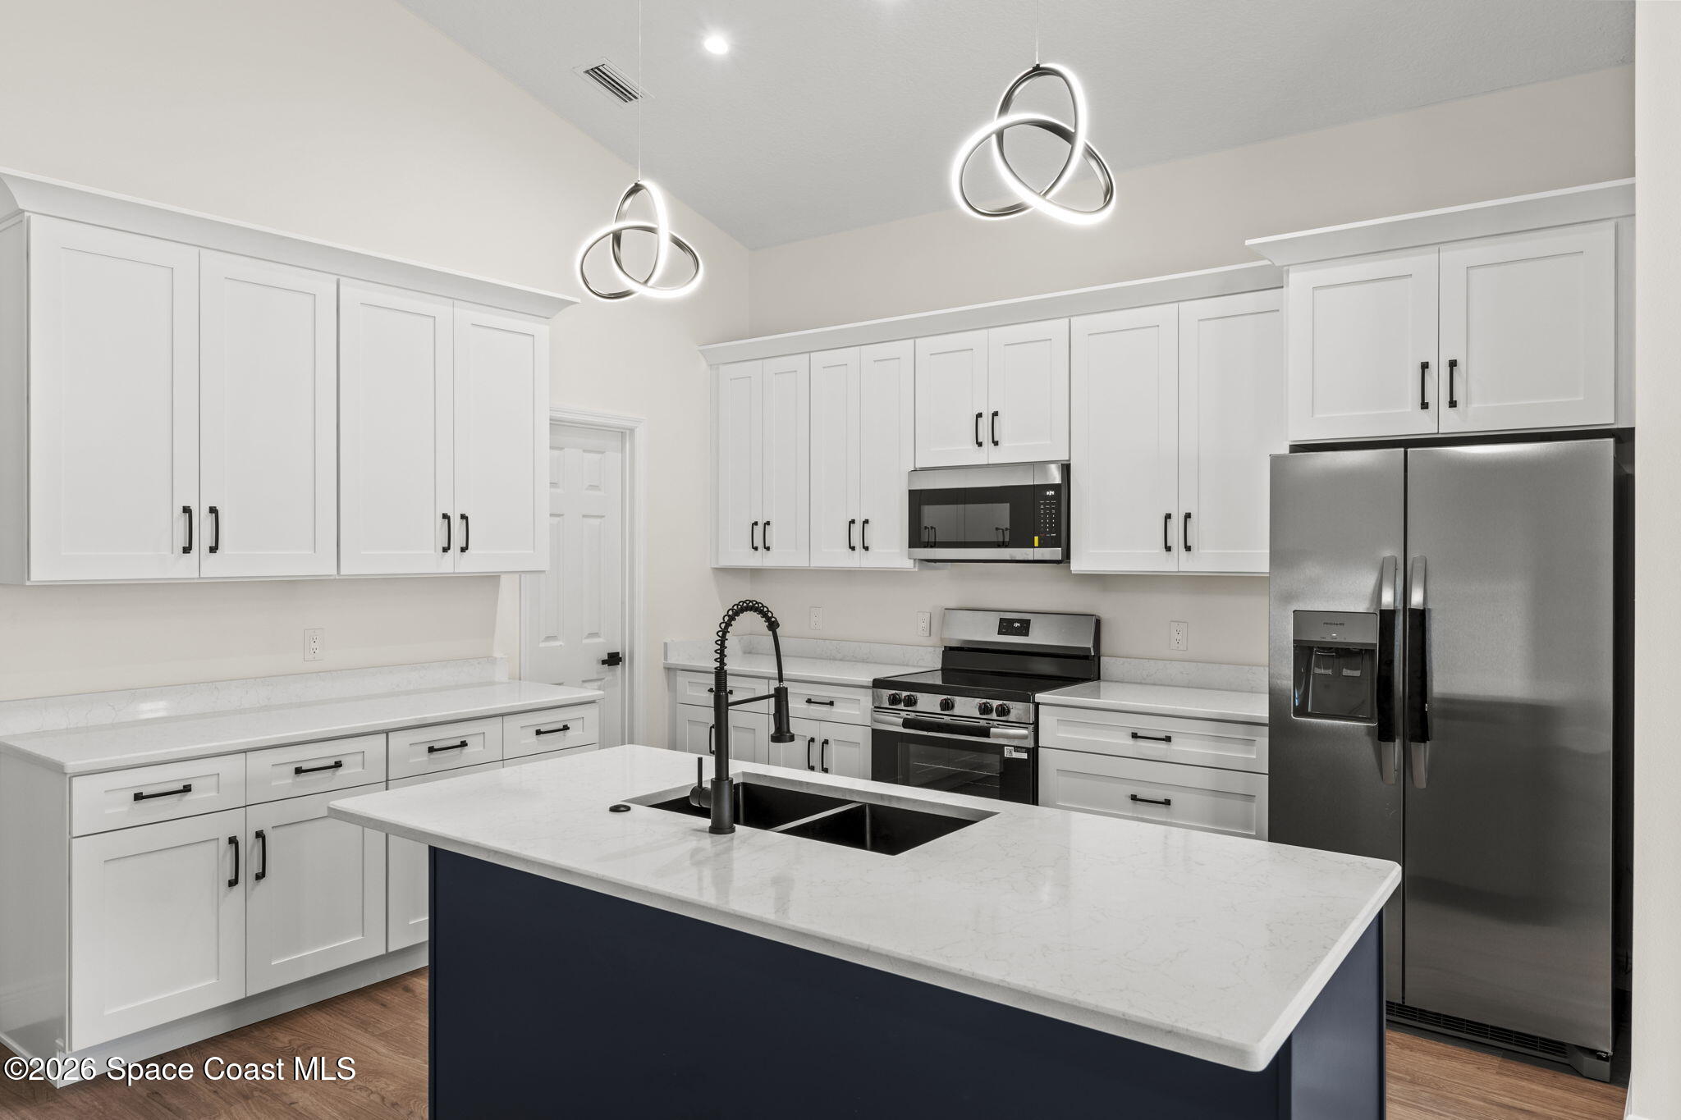
Kitchen with a navy island, white cabinets, stainless steel appliances, and sculptural pendant lights.
Modern kitchen with white cabinets, stainless steel appliances, and a large dark-blue island with a double sink.
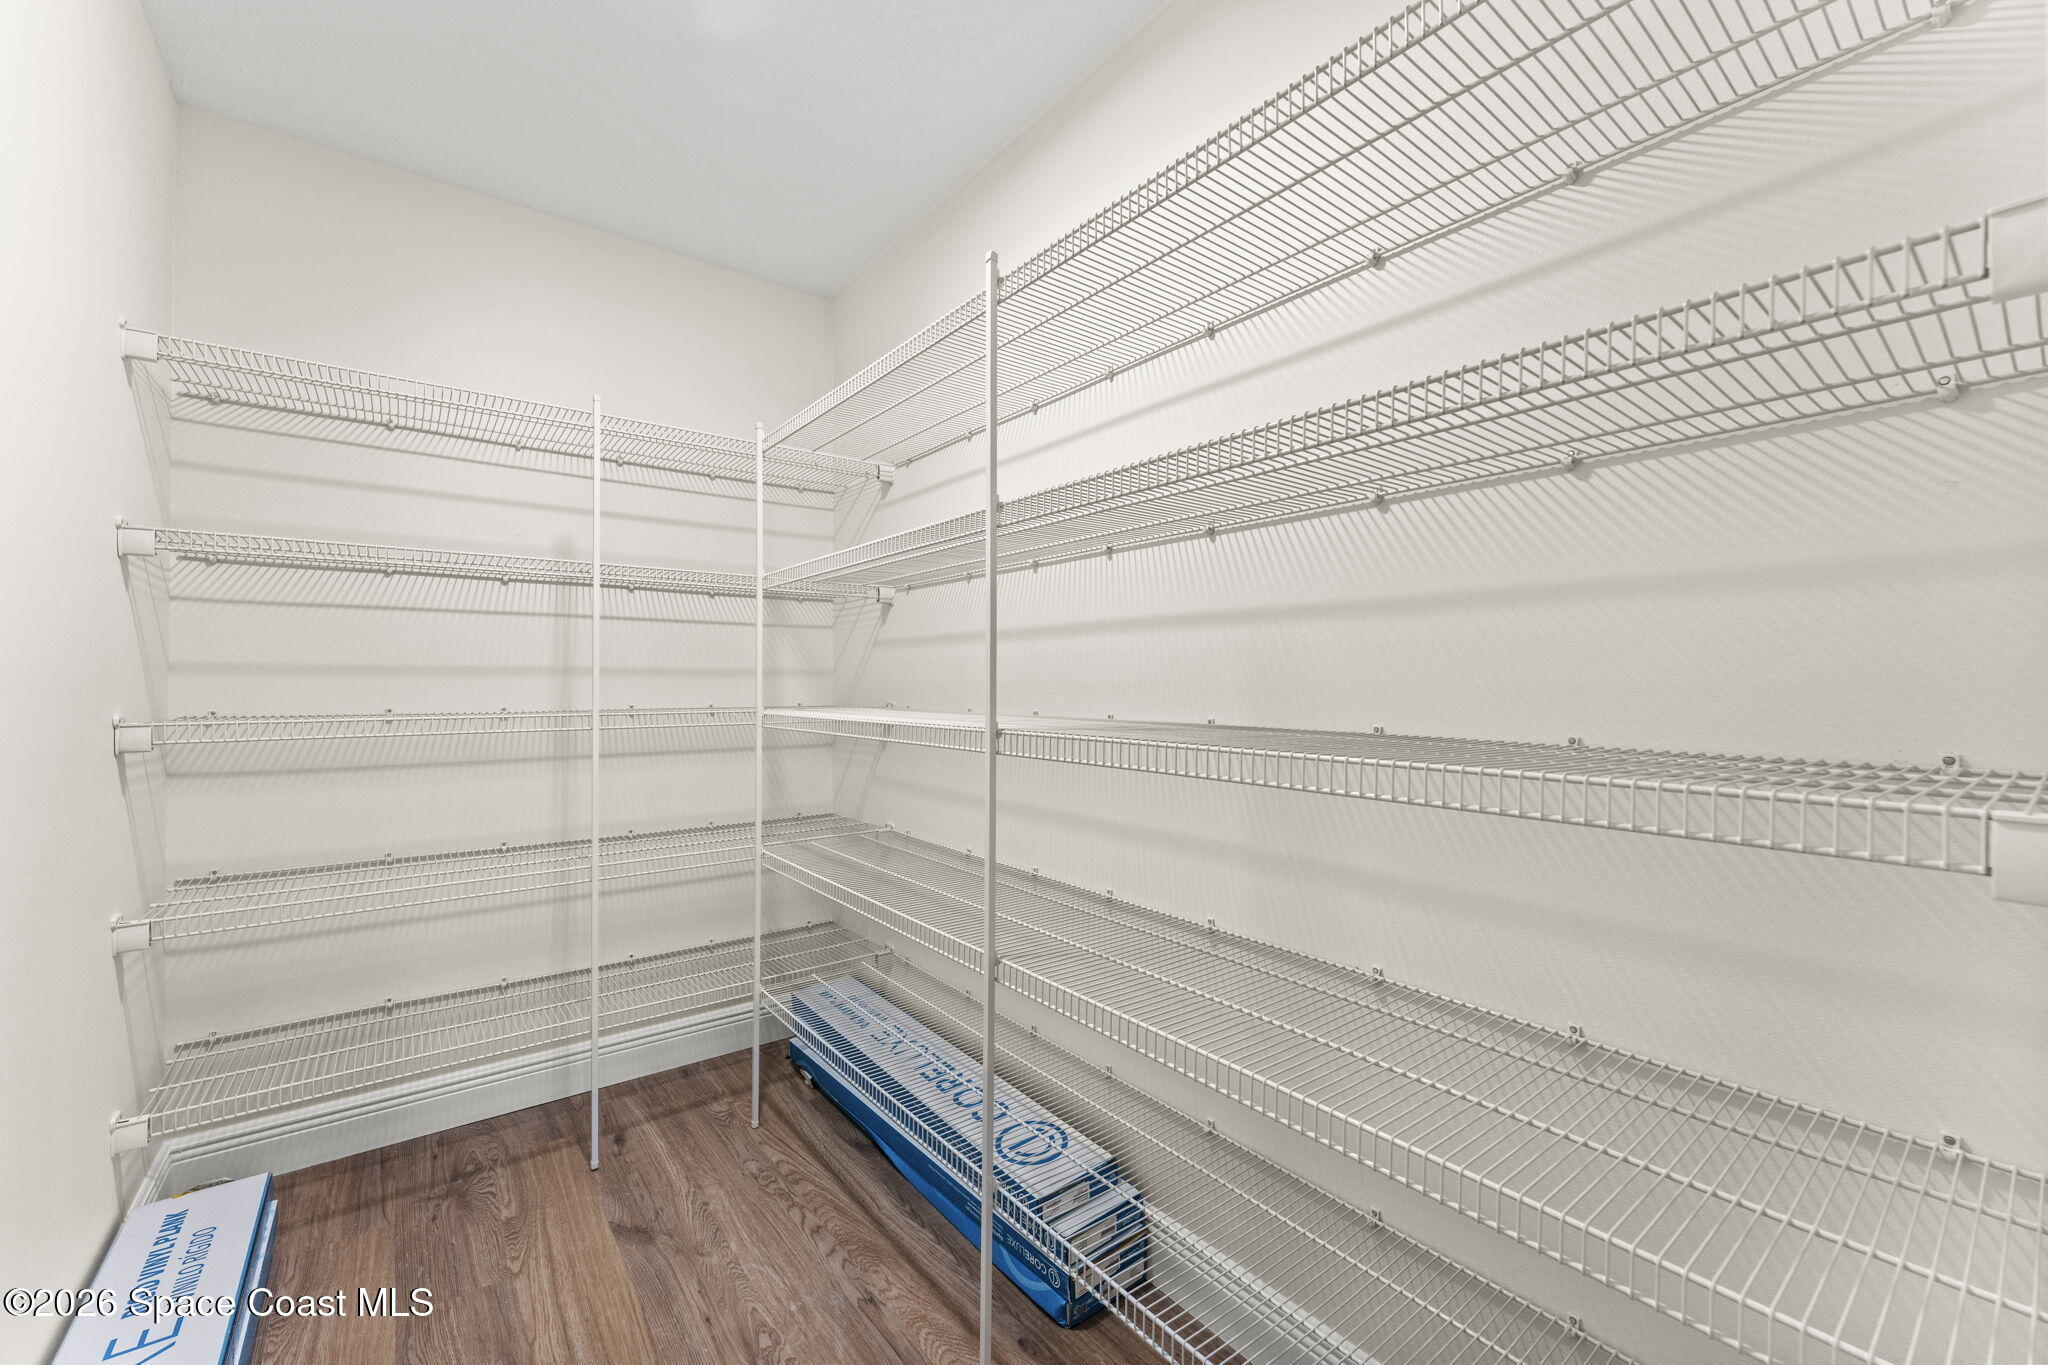
Walk-in closet with extensive white wire shelving and brown wood-look flooring.
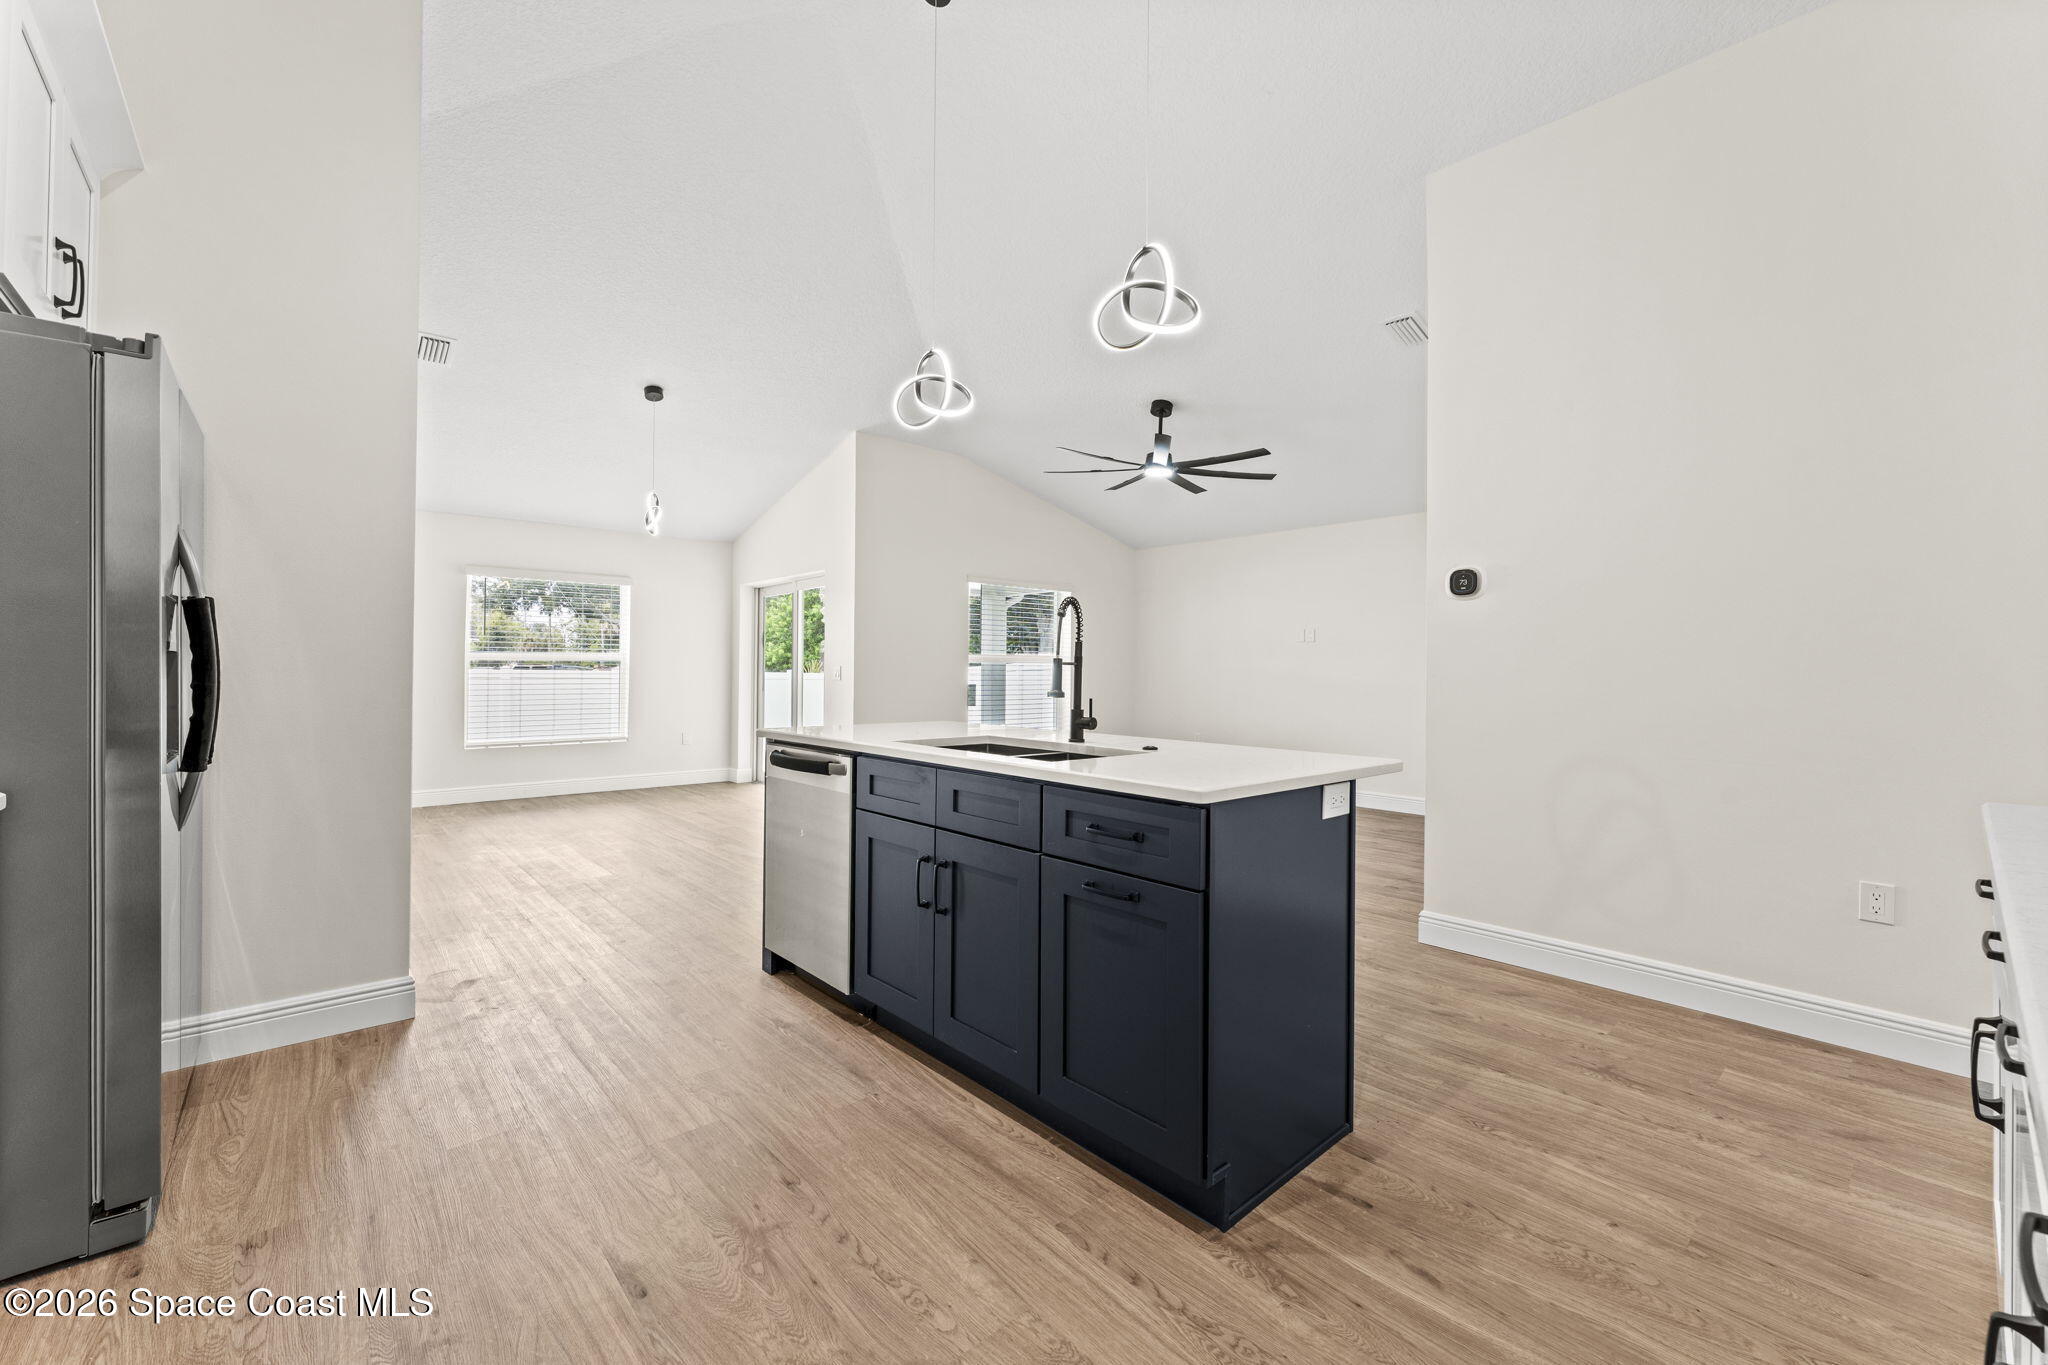
Open kitchen with a navy island, stainless-steel appliances, and vaulted ceiling.
Vacant kitchen with a navy-blue island, white countertop, black faucet, and vaulted ceiling.
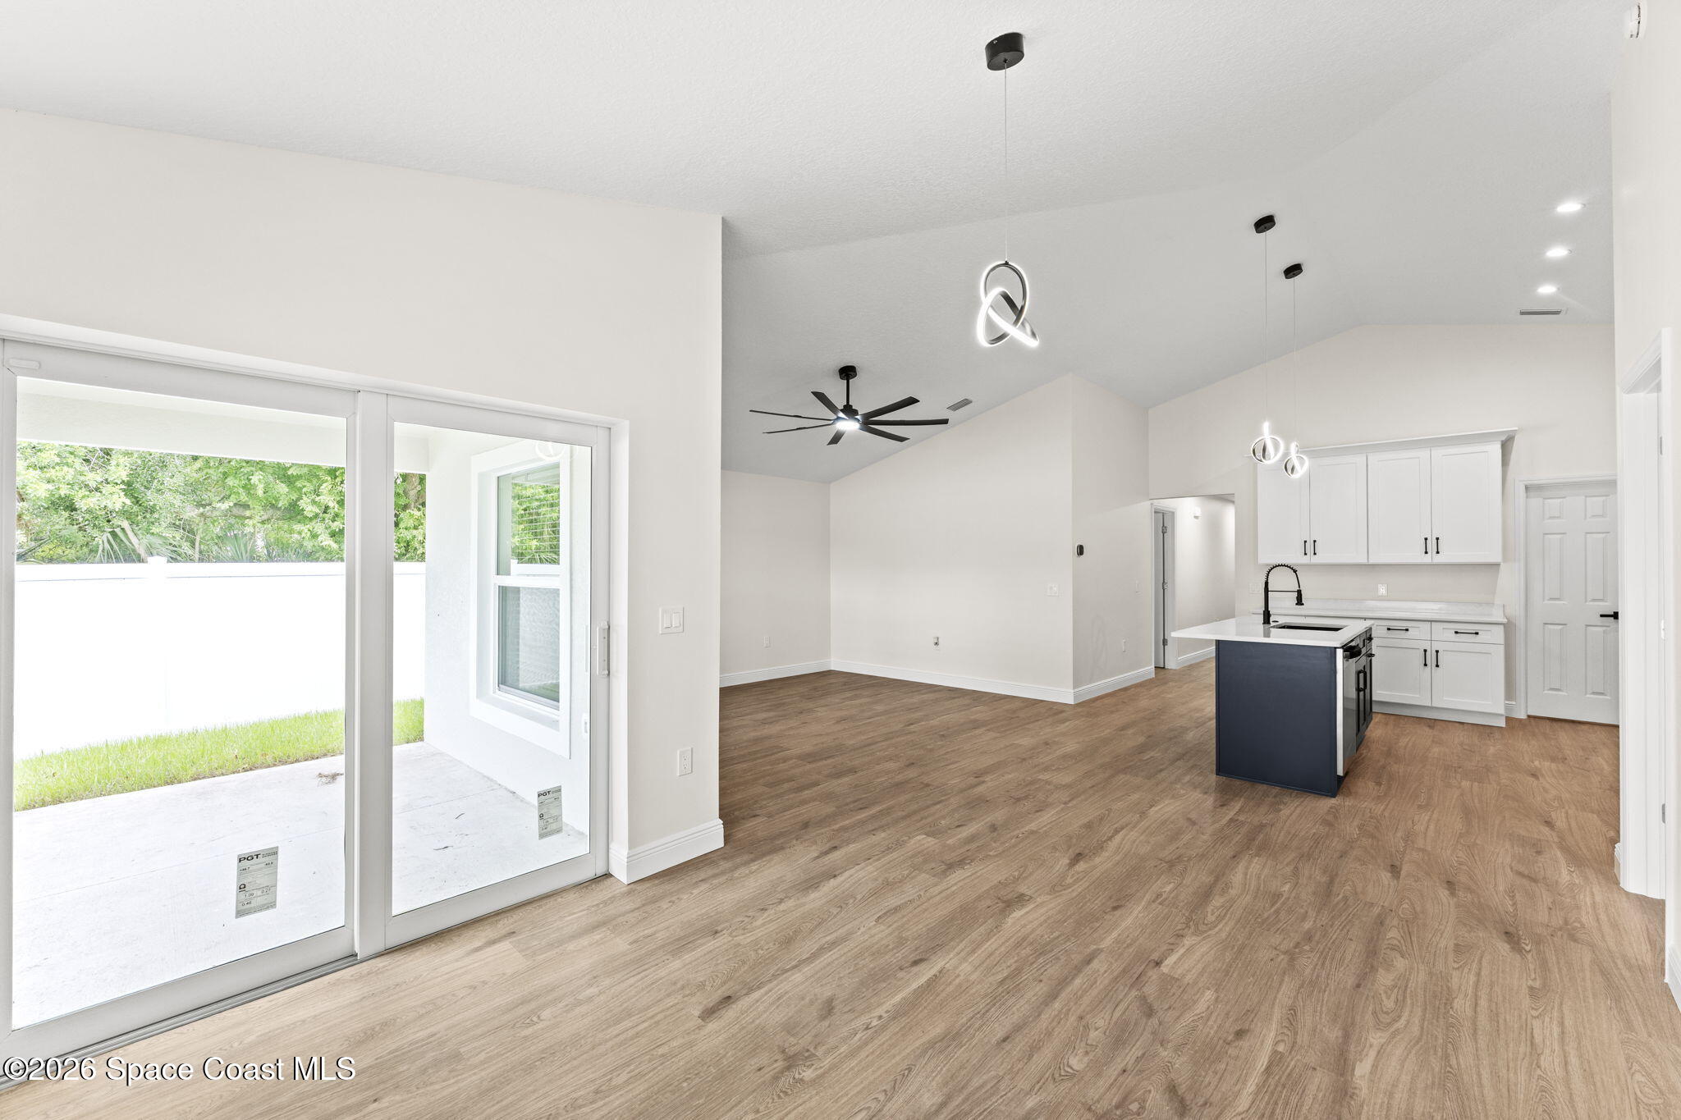
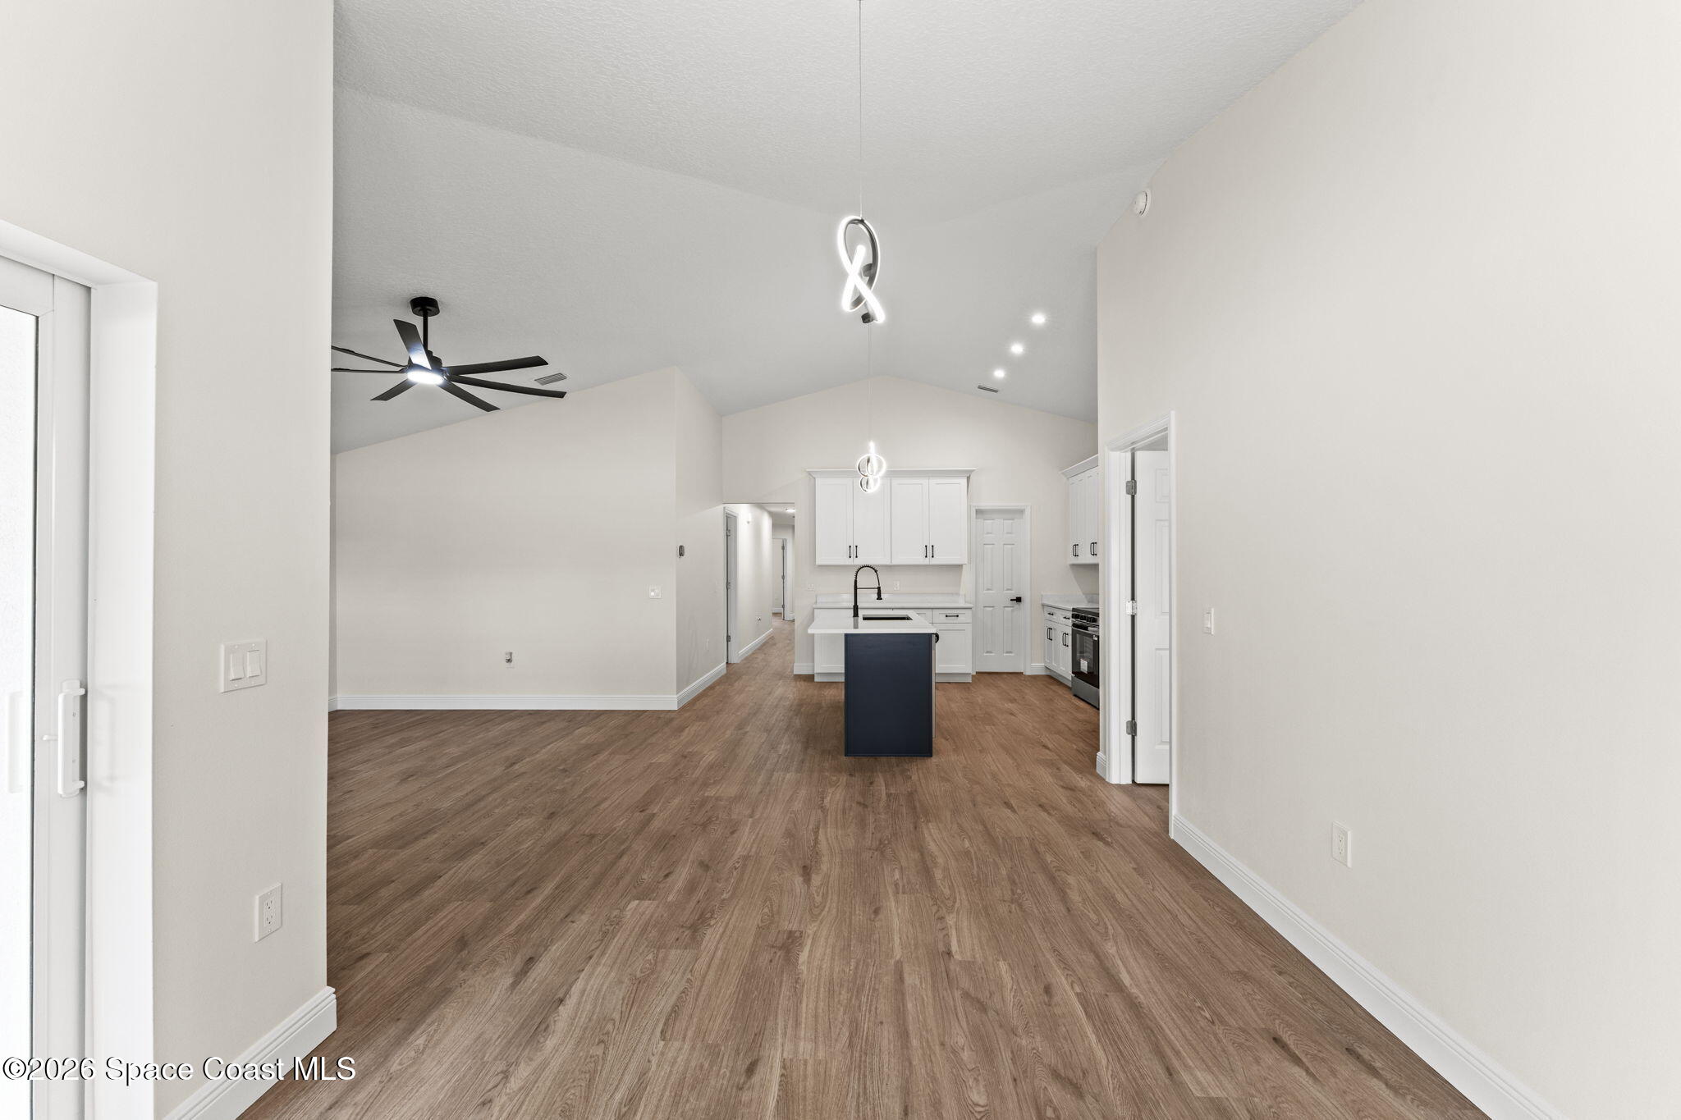
Open-plan living area and kitchen with white cabinets, dark island, wood-look floors, and sliding glass doors.
Open kitchen with a dark island, white cabinetry, wood-look floors, and vaulted ceiling.
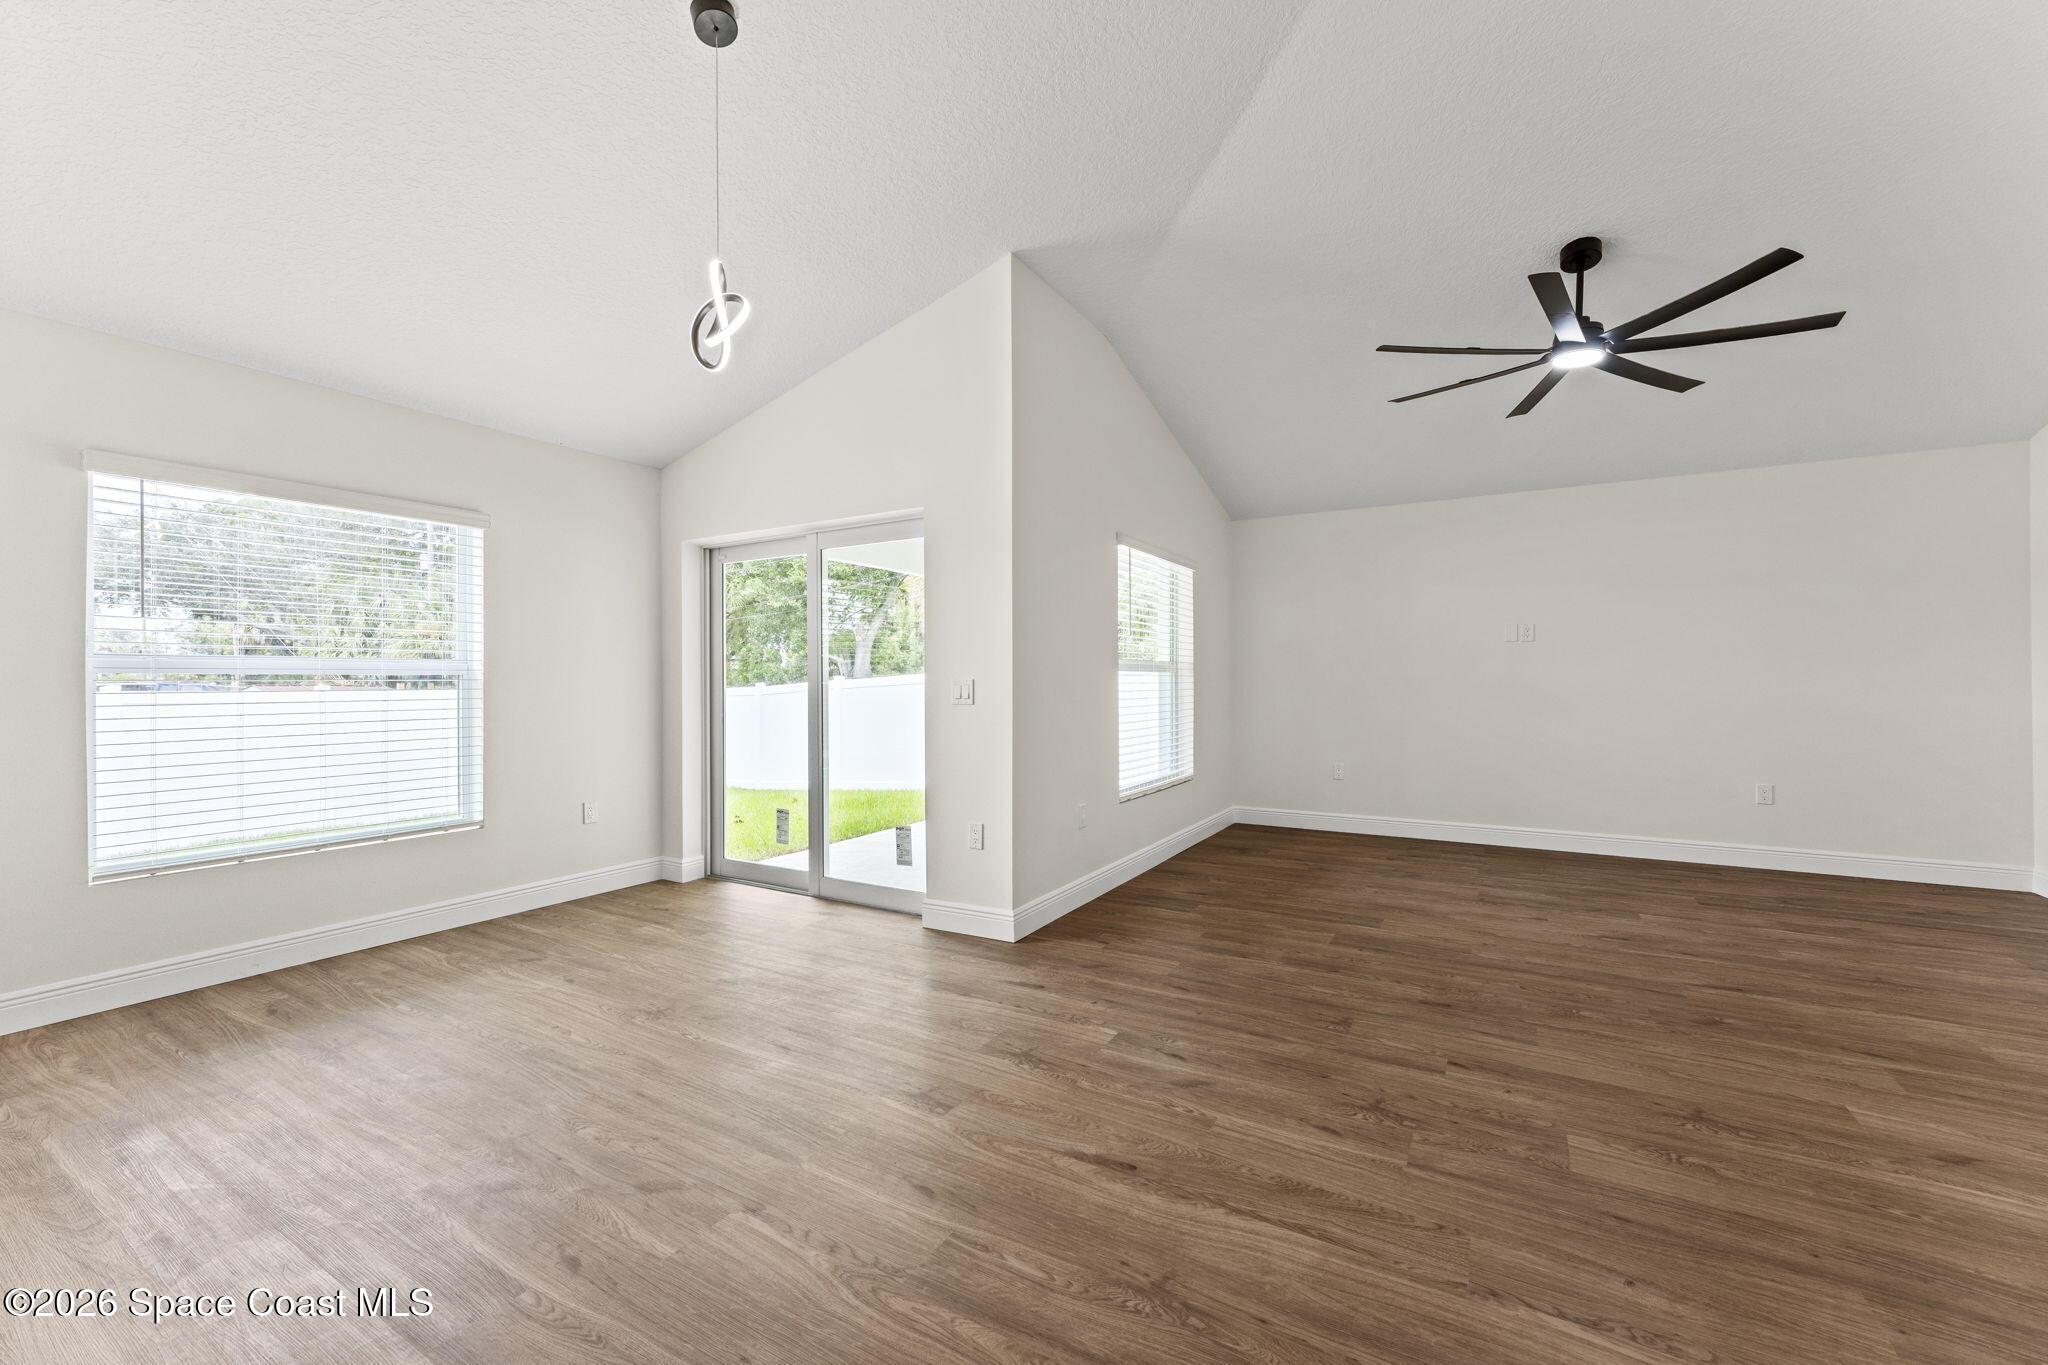
Vacant living area with vaulted ceiling, wood-look floors, and sliding glass doors.
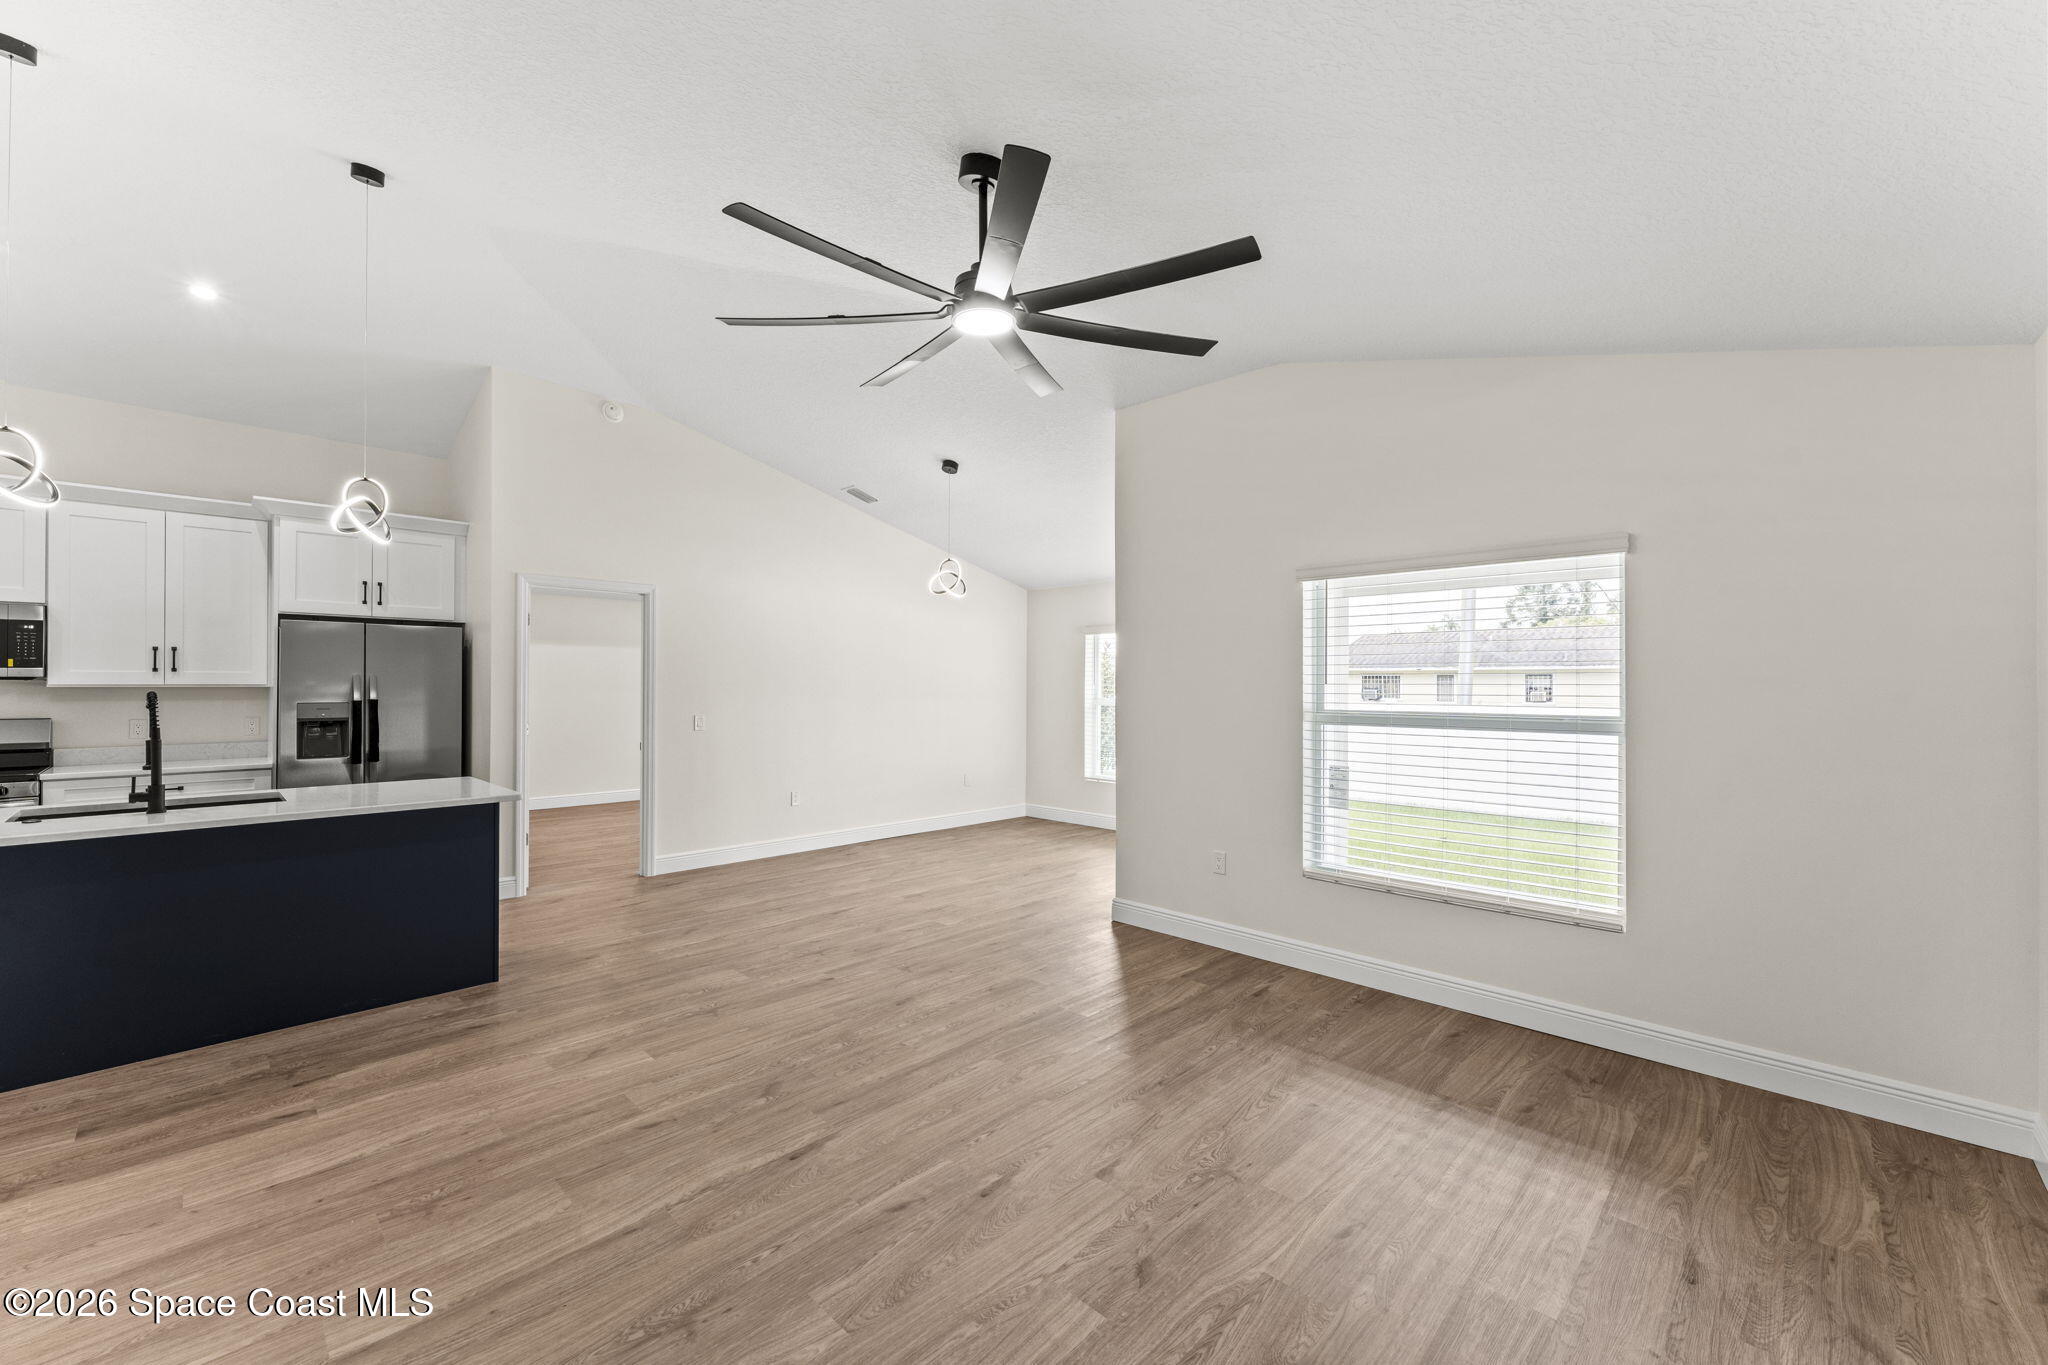
Vacant open-plan kitchen and living area with a dark island, wood-look floors, and a large ceiling fan.
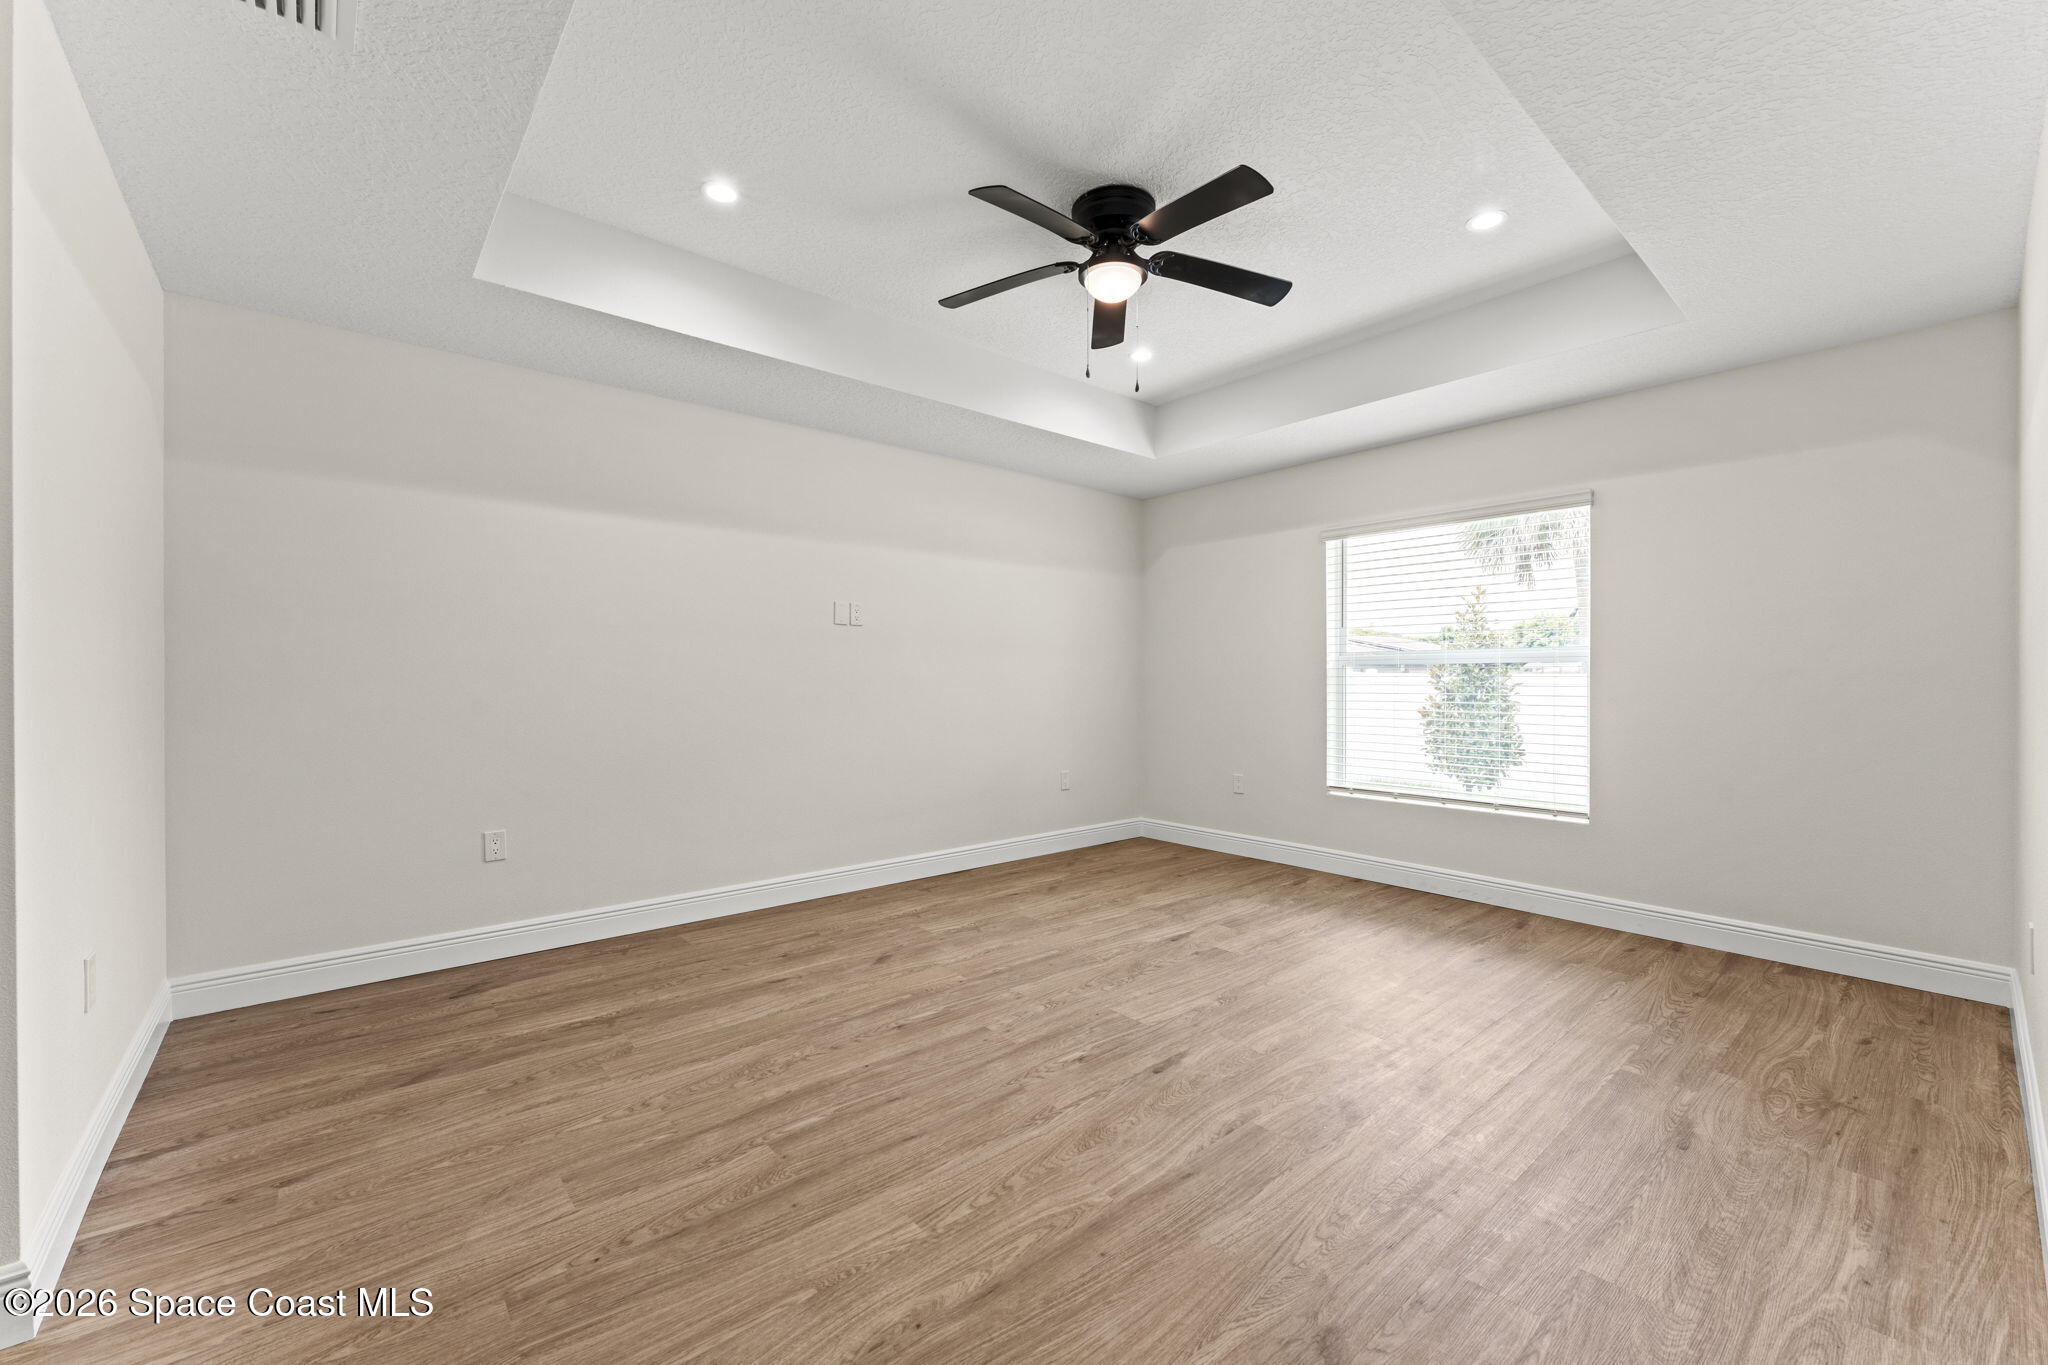
Empty room with wood-look flooring, a tray ceiling, black ceiling fan, and window with blinds.
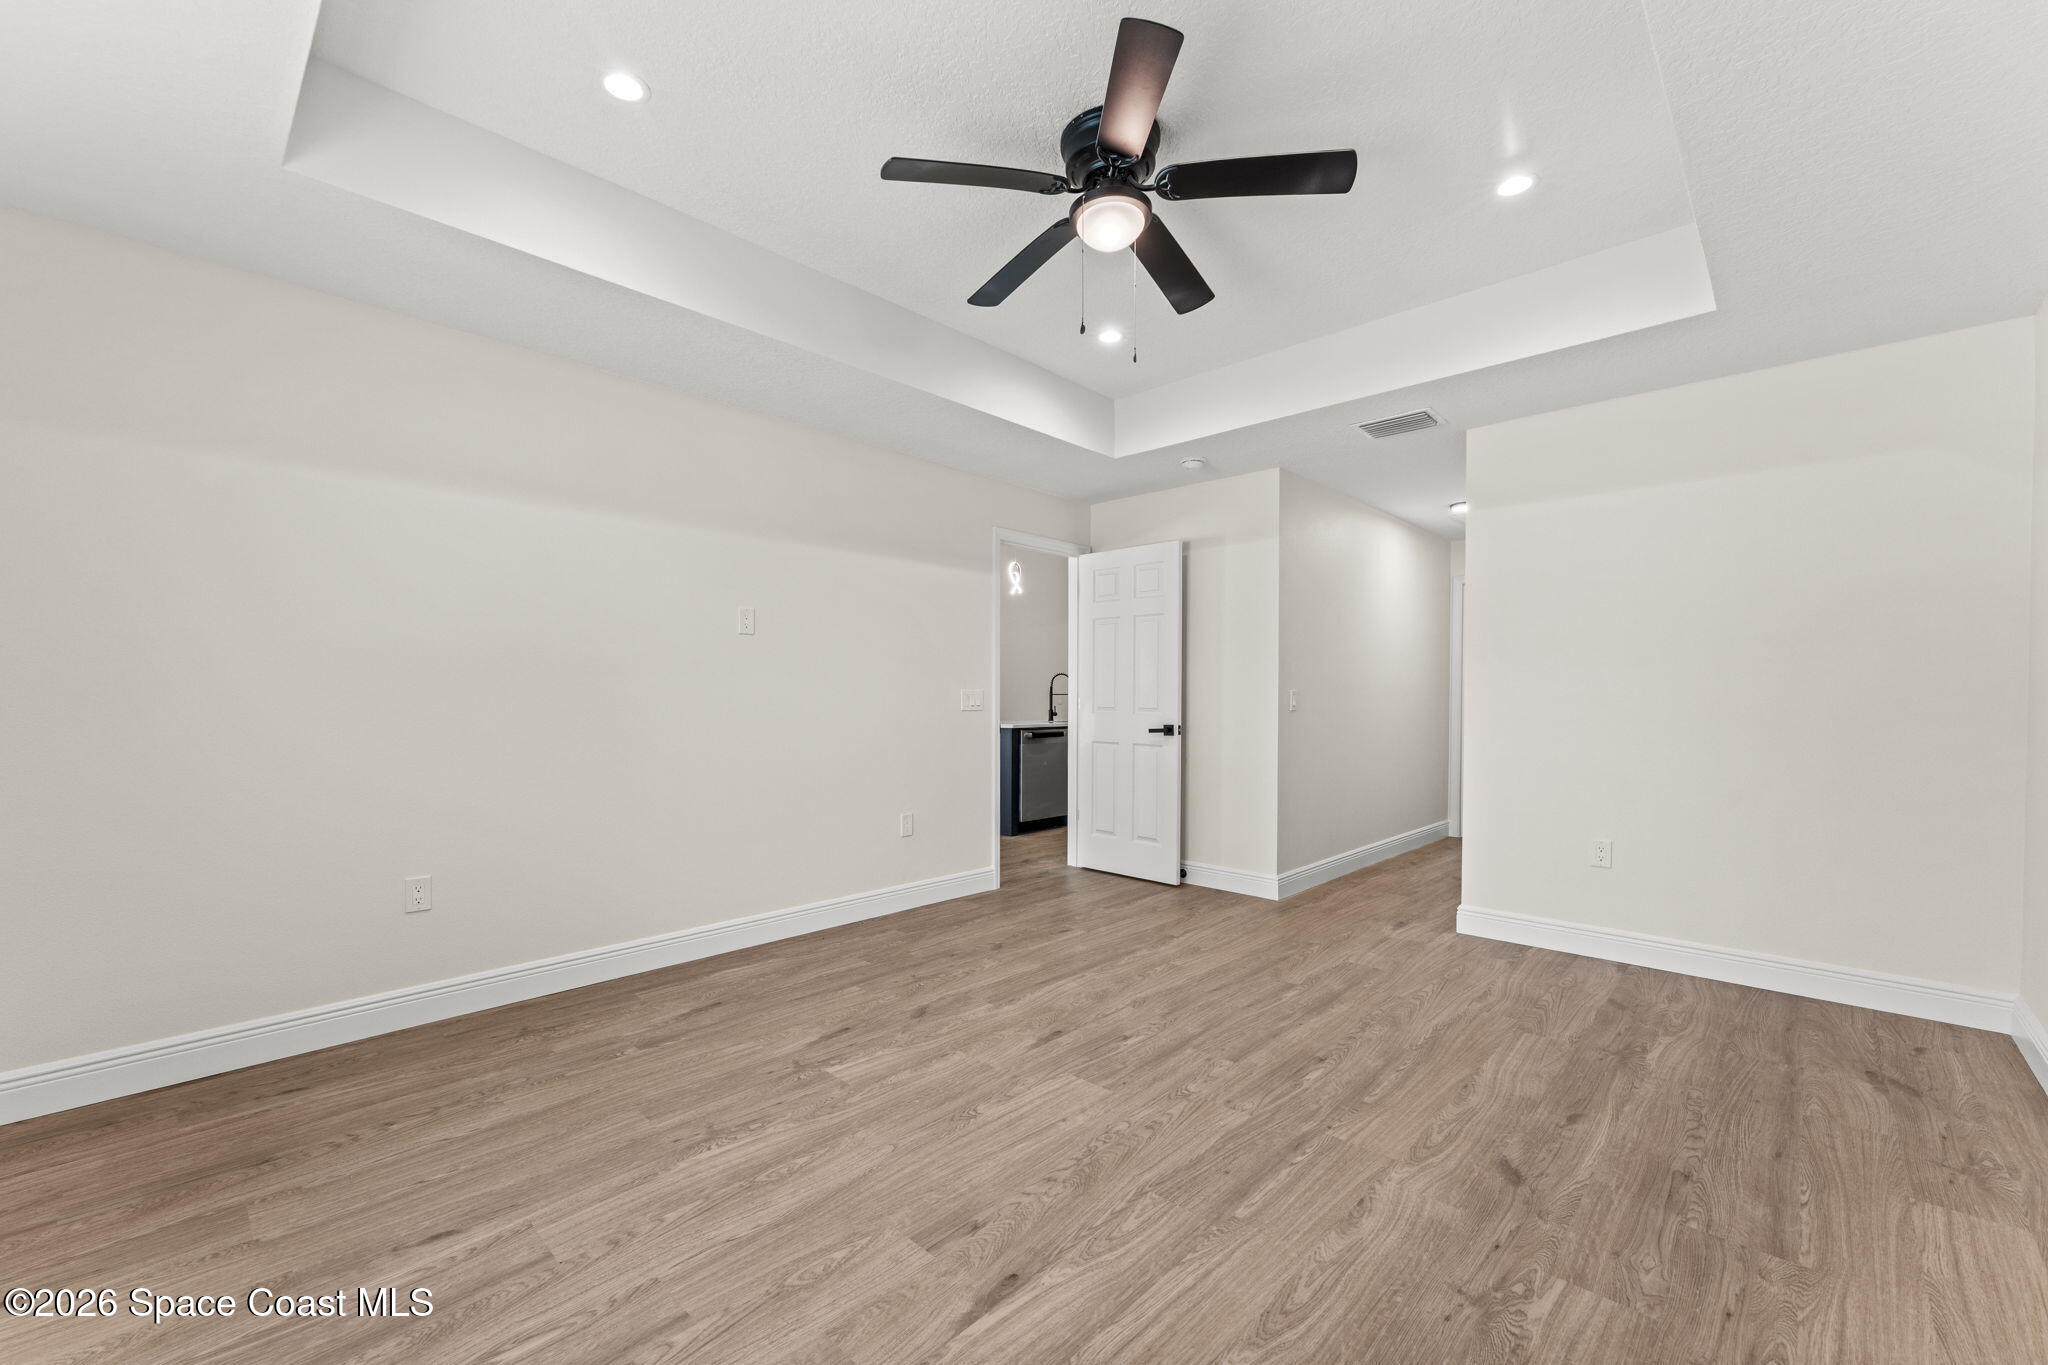
Empty interior room with wood-look floors, a tray ceiling, and a black ceiling fan.
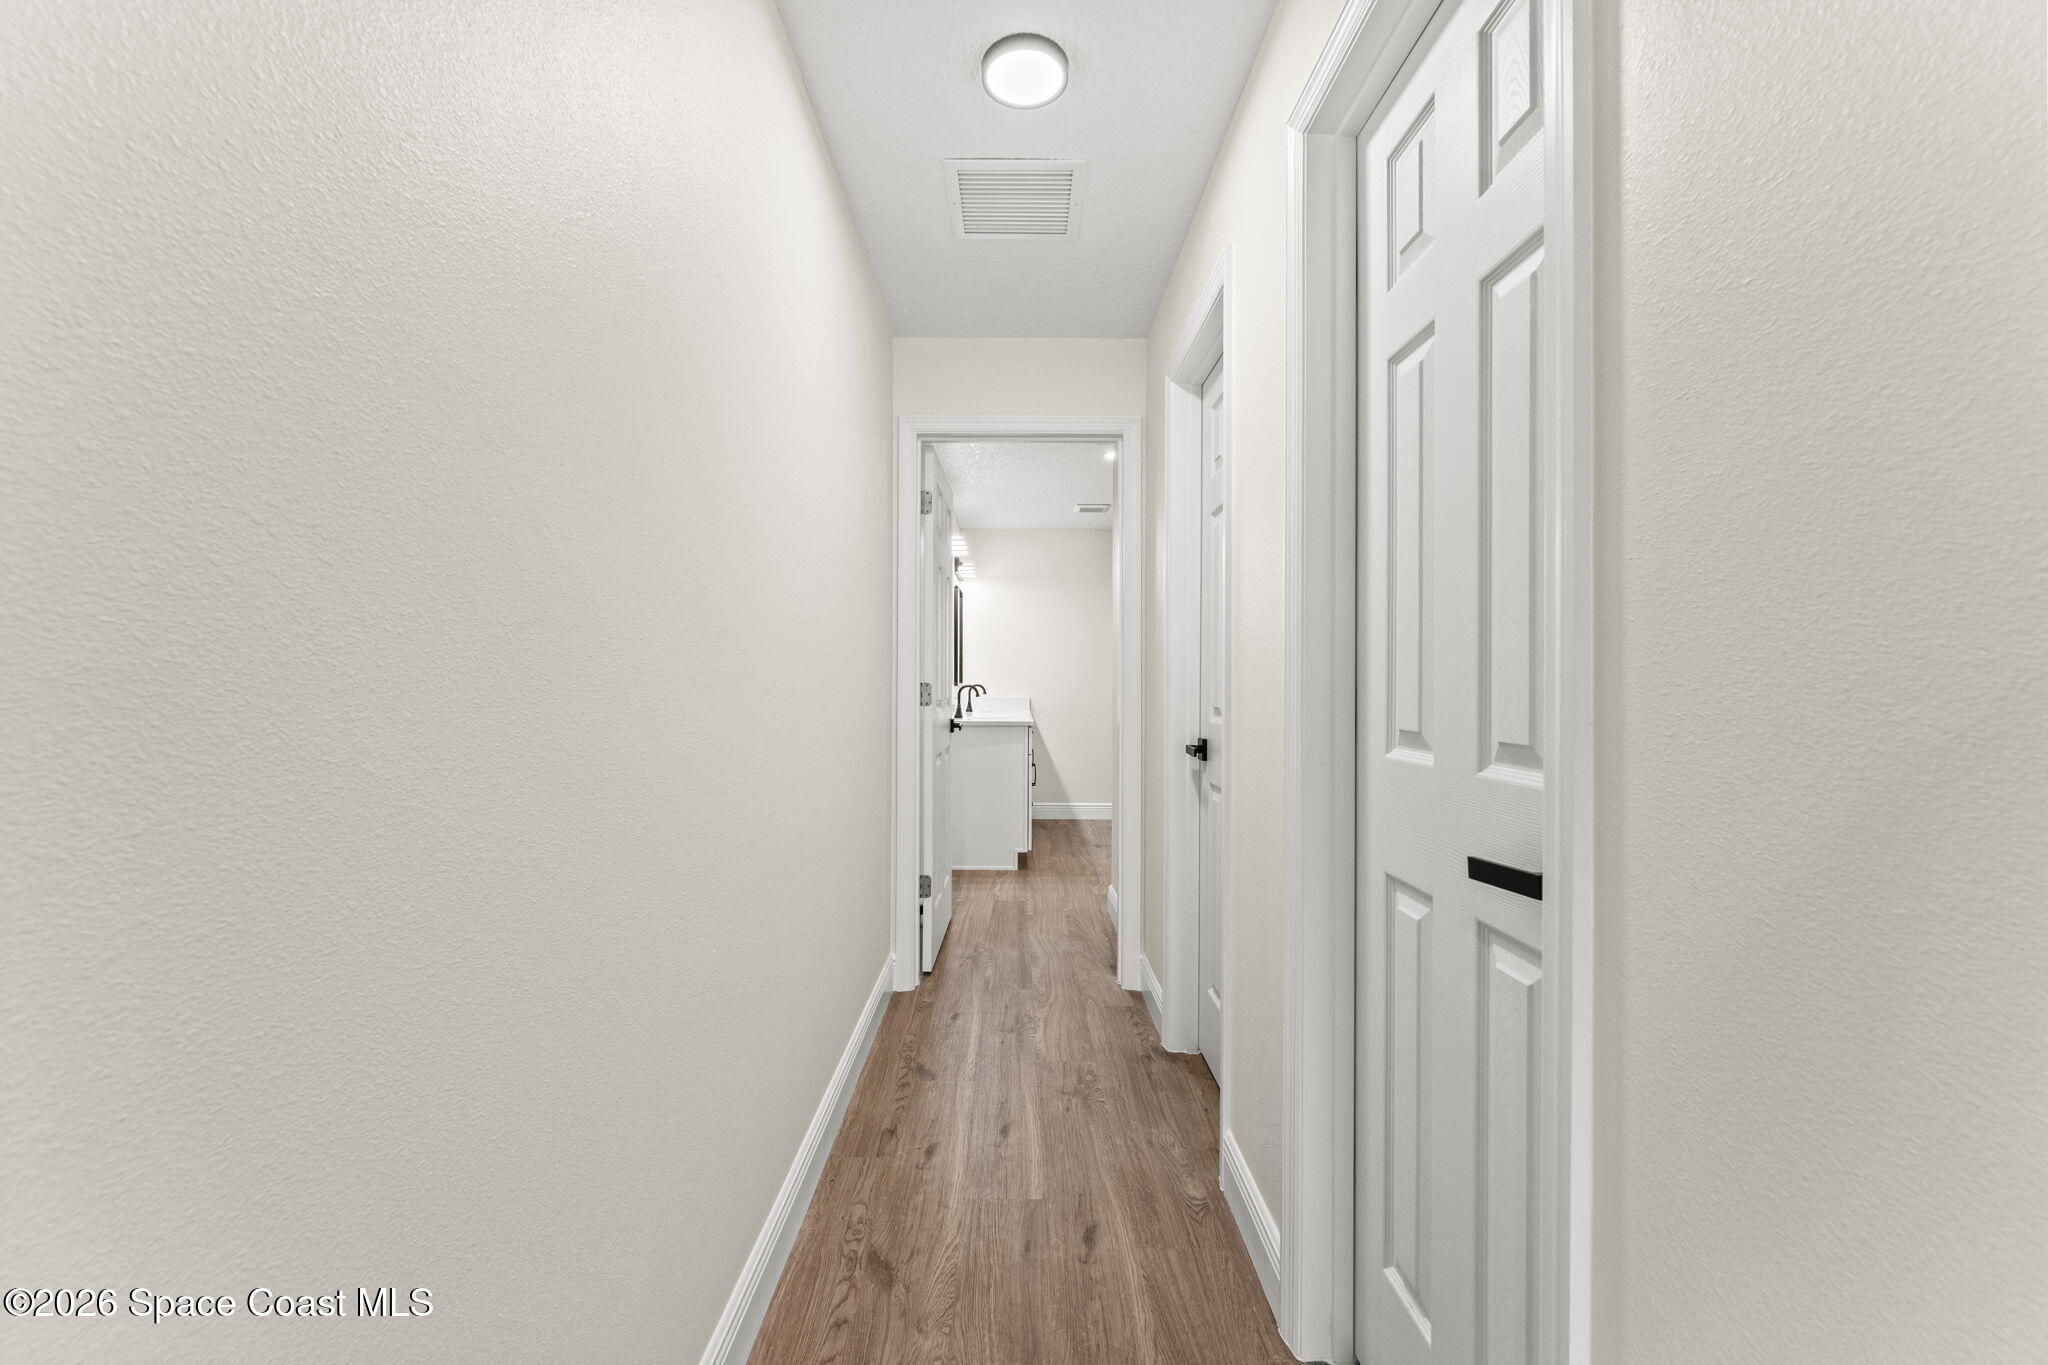
Hallway with wood-look flooring and white paneled doors, leading to a vanity.
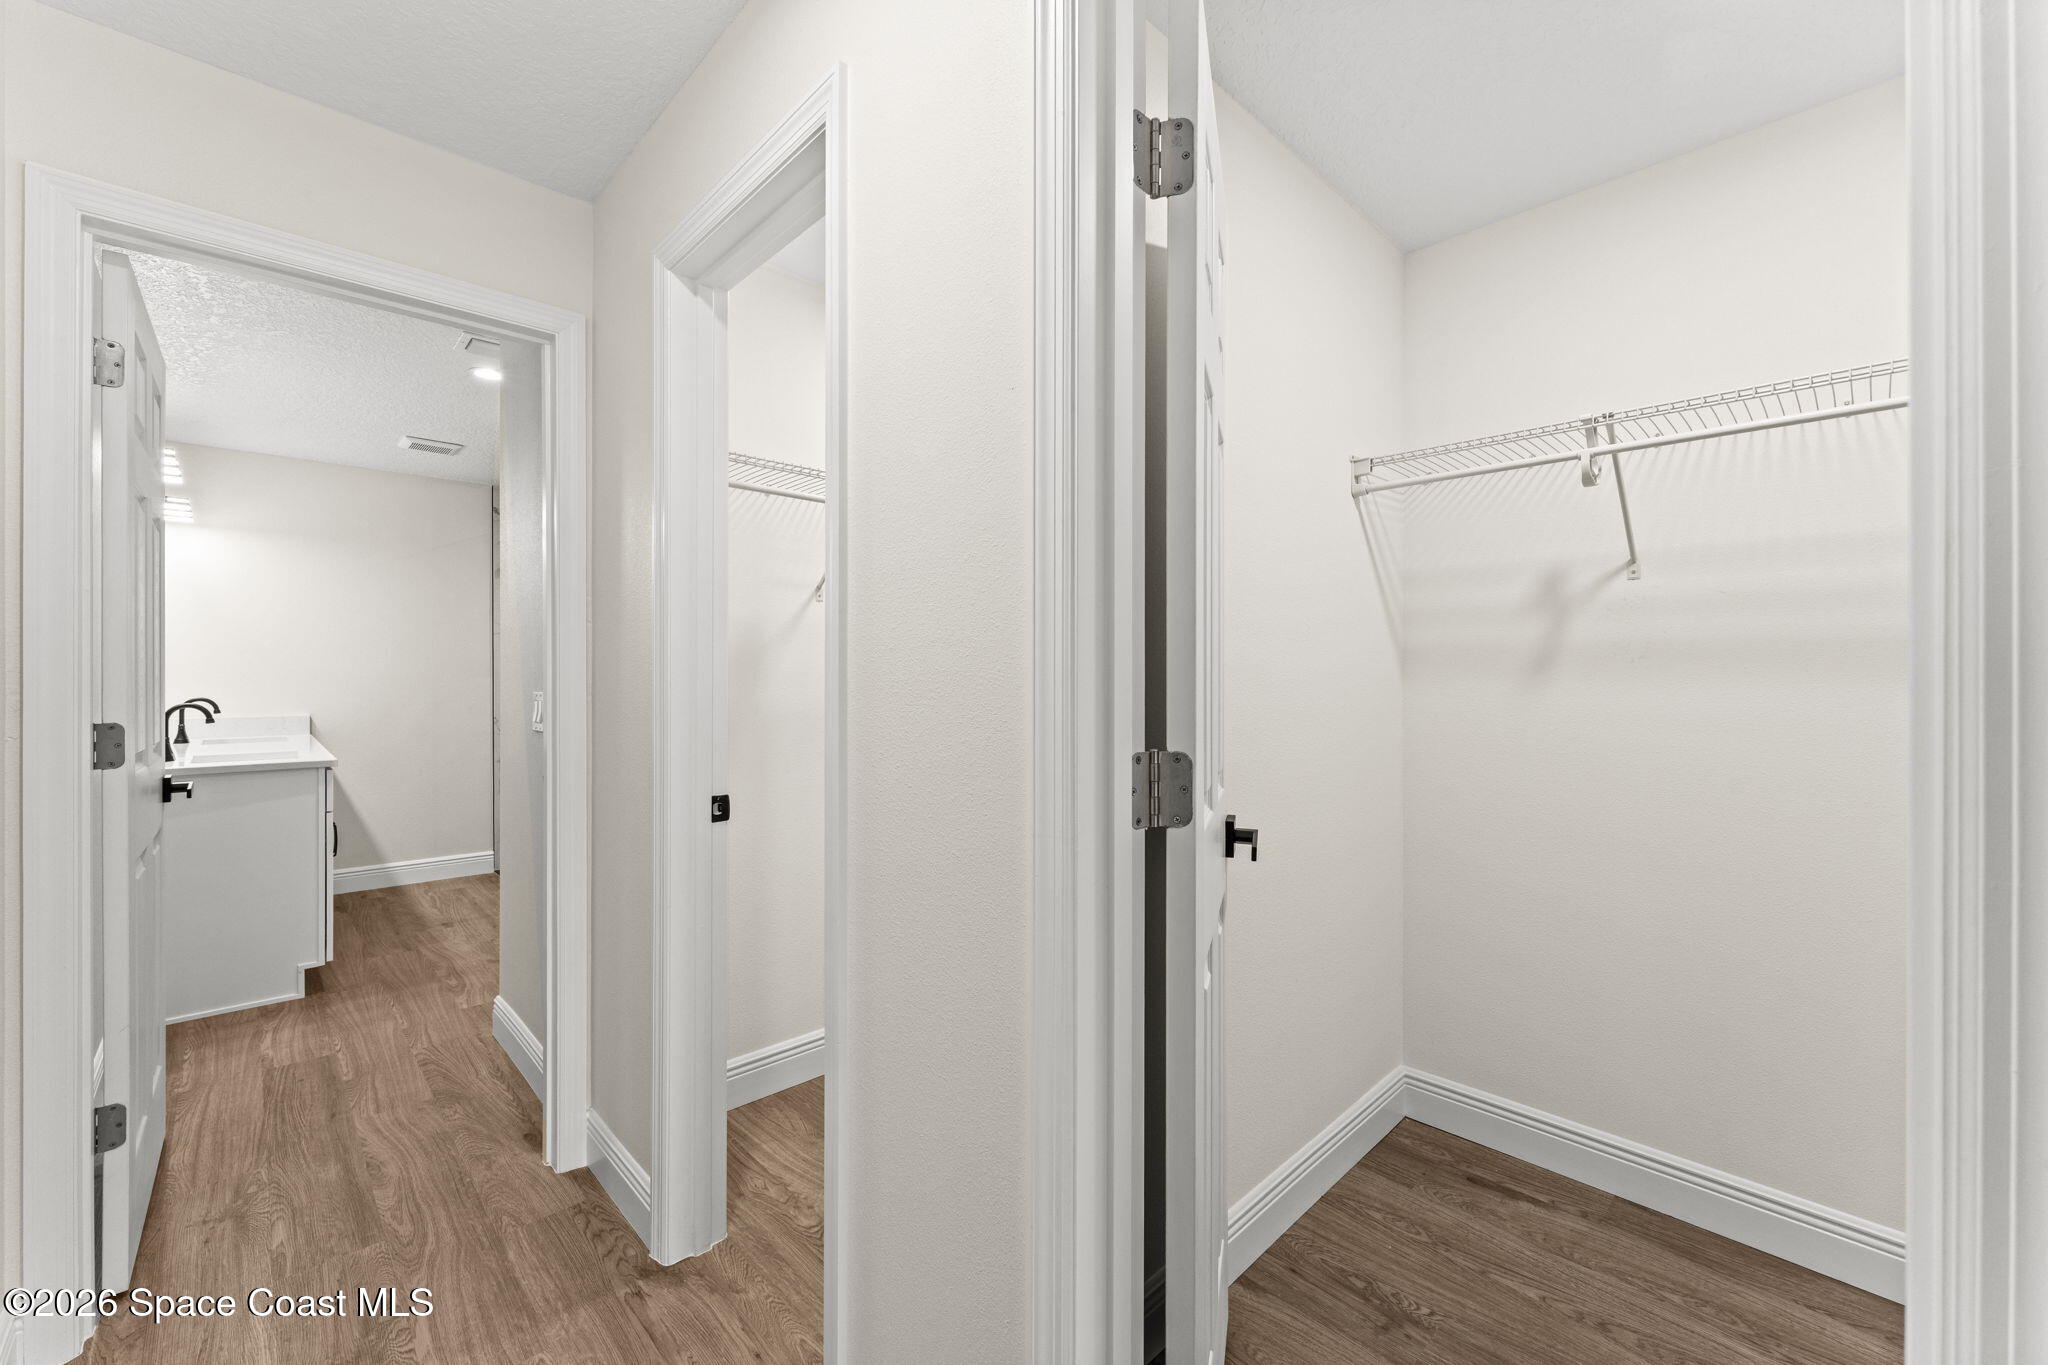
Empty walk-in closet with wire shelving beside a hallway and bathroom vanity.
Bathroom with a double-sink vanity and glass-enclosed shower with marble-look tile.
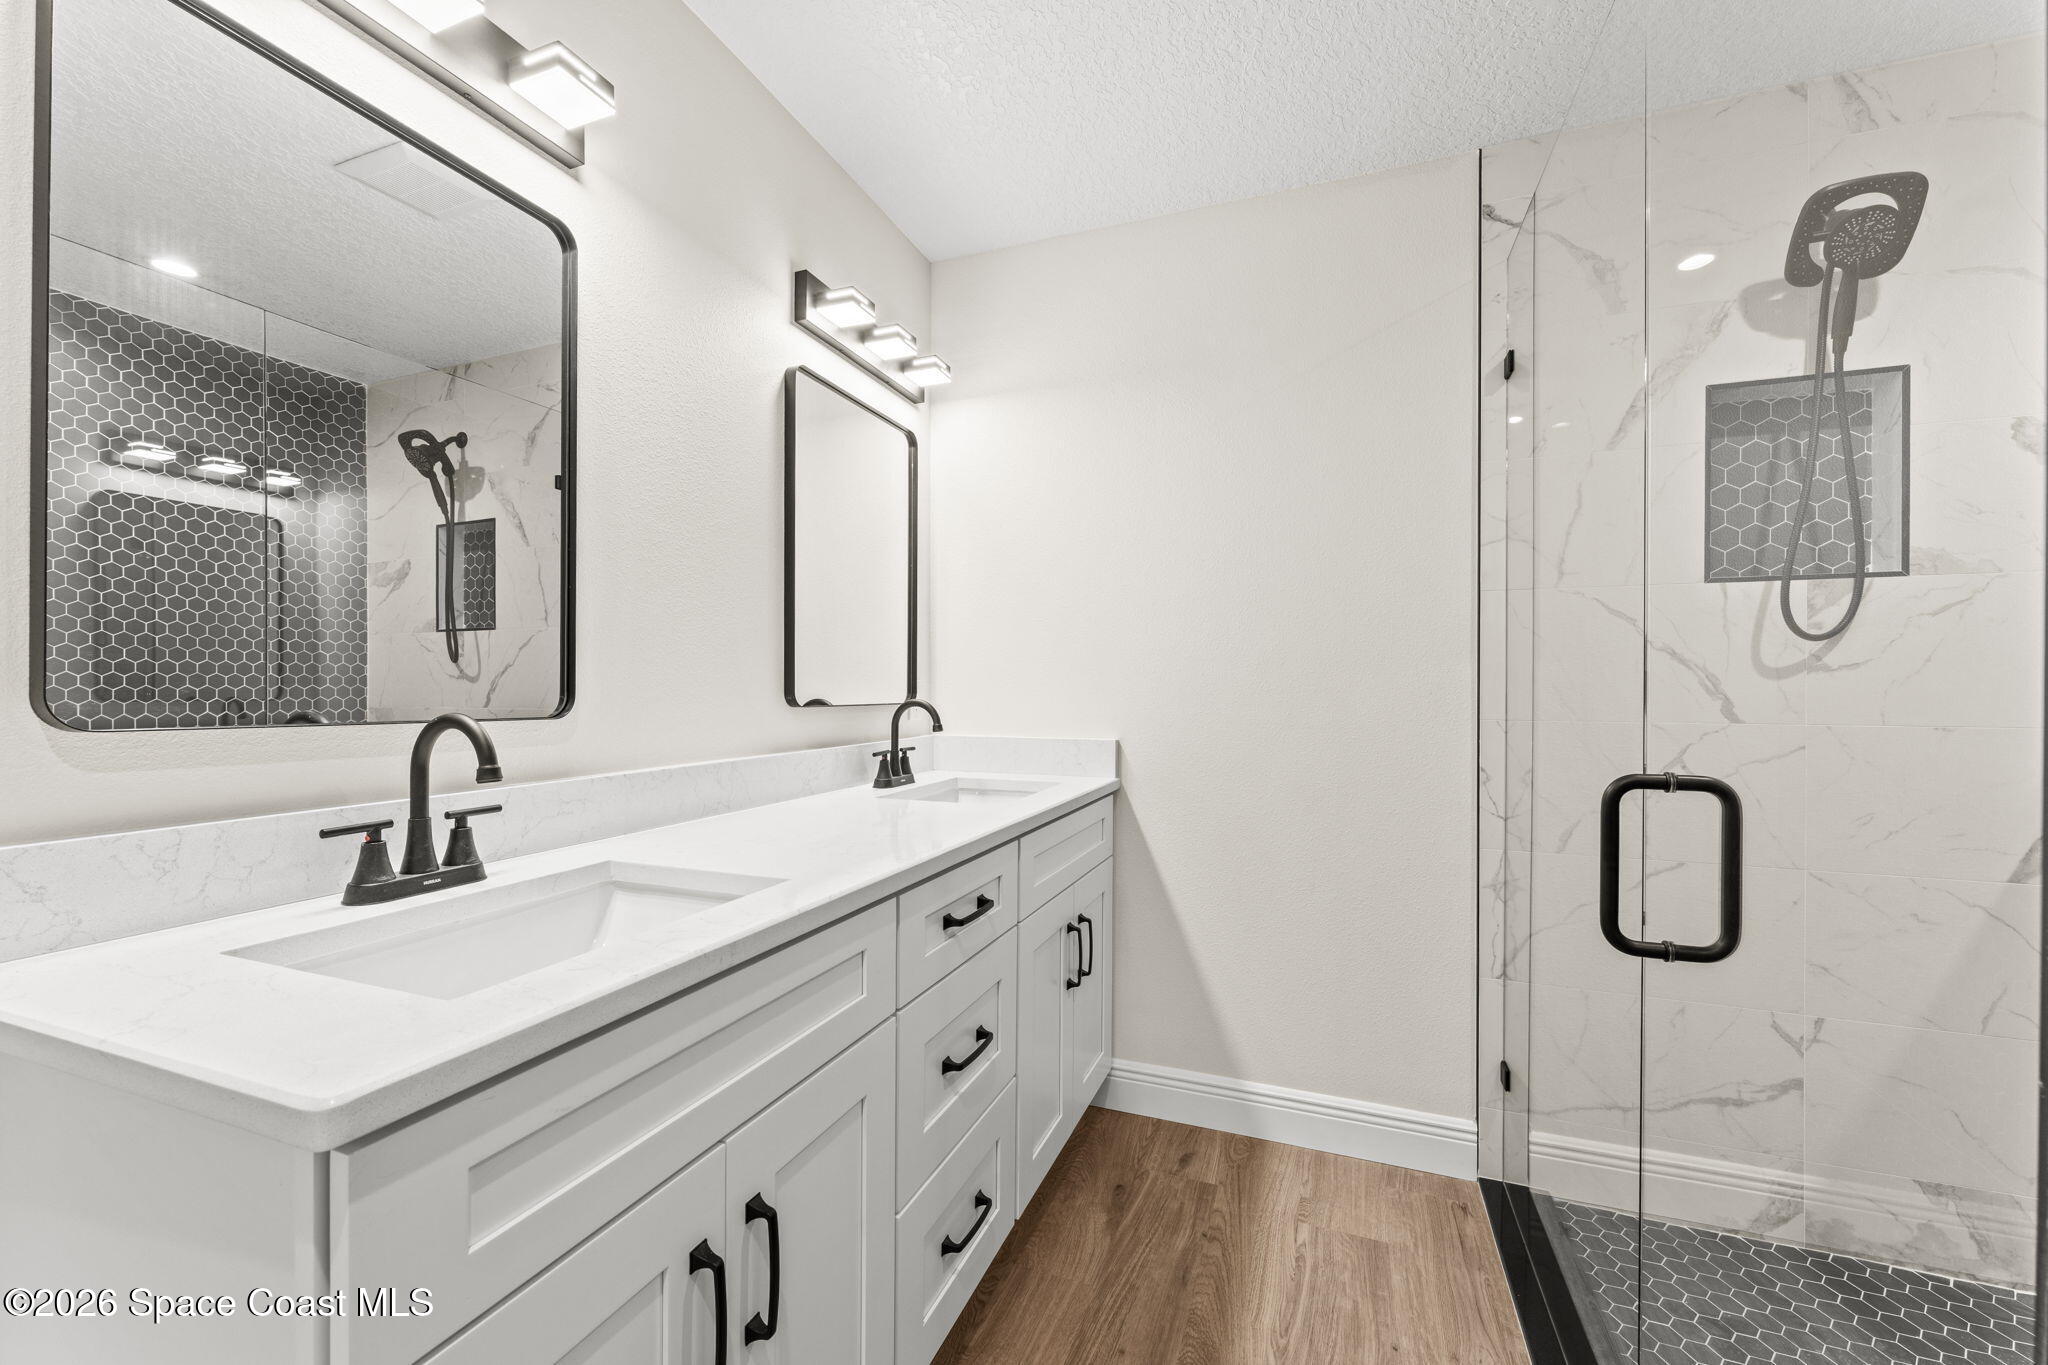
Modern bathroom with a white double vanity and glass shower featuring marble-look and dark hexagonal tile.
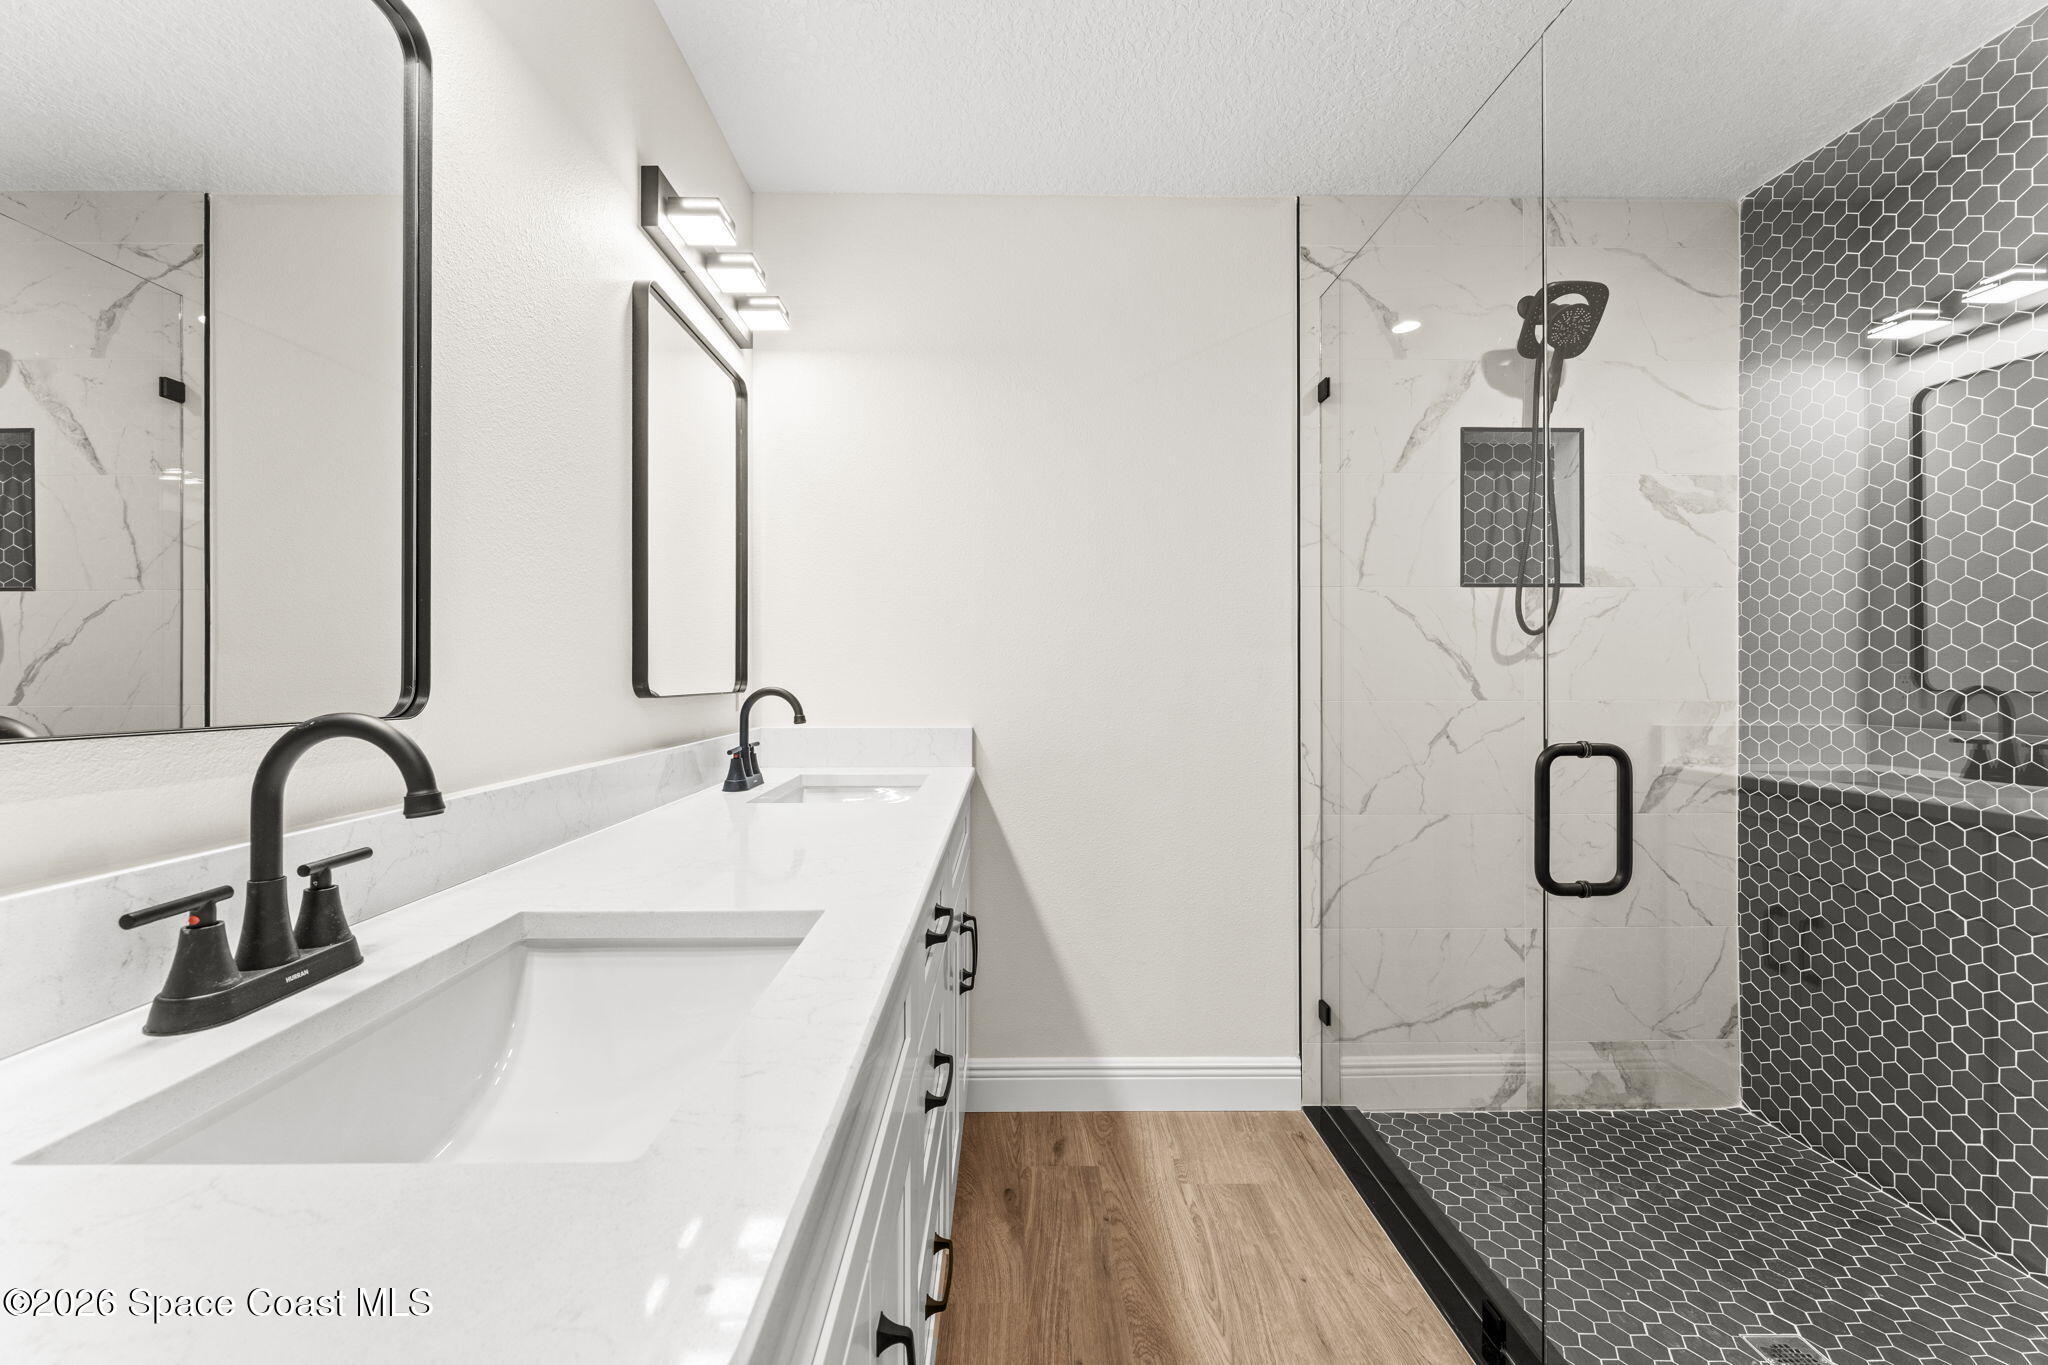
Bathroom with a white double vanity and glass-enclosed shower featuring dark hexagonal tile.
Bathroom wall with dark hexagonal tile beside light marble-patterned hexagonal tile.
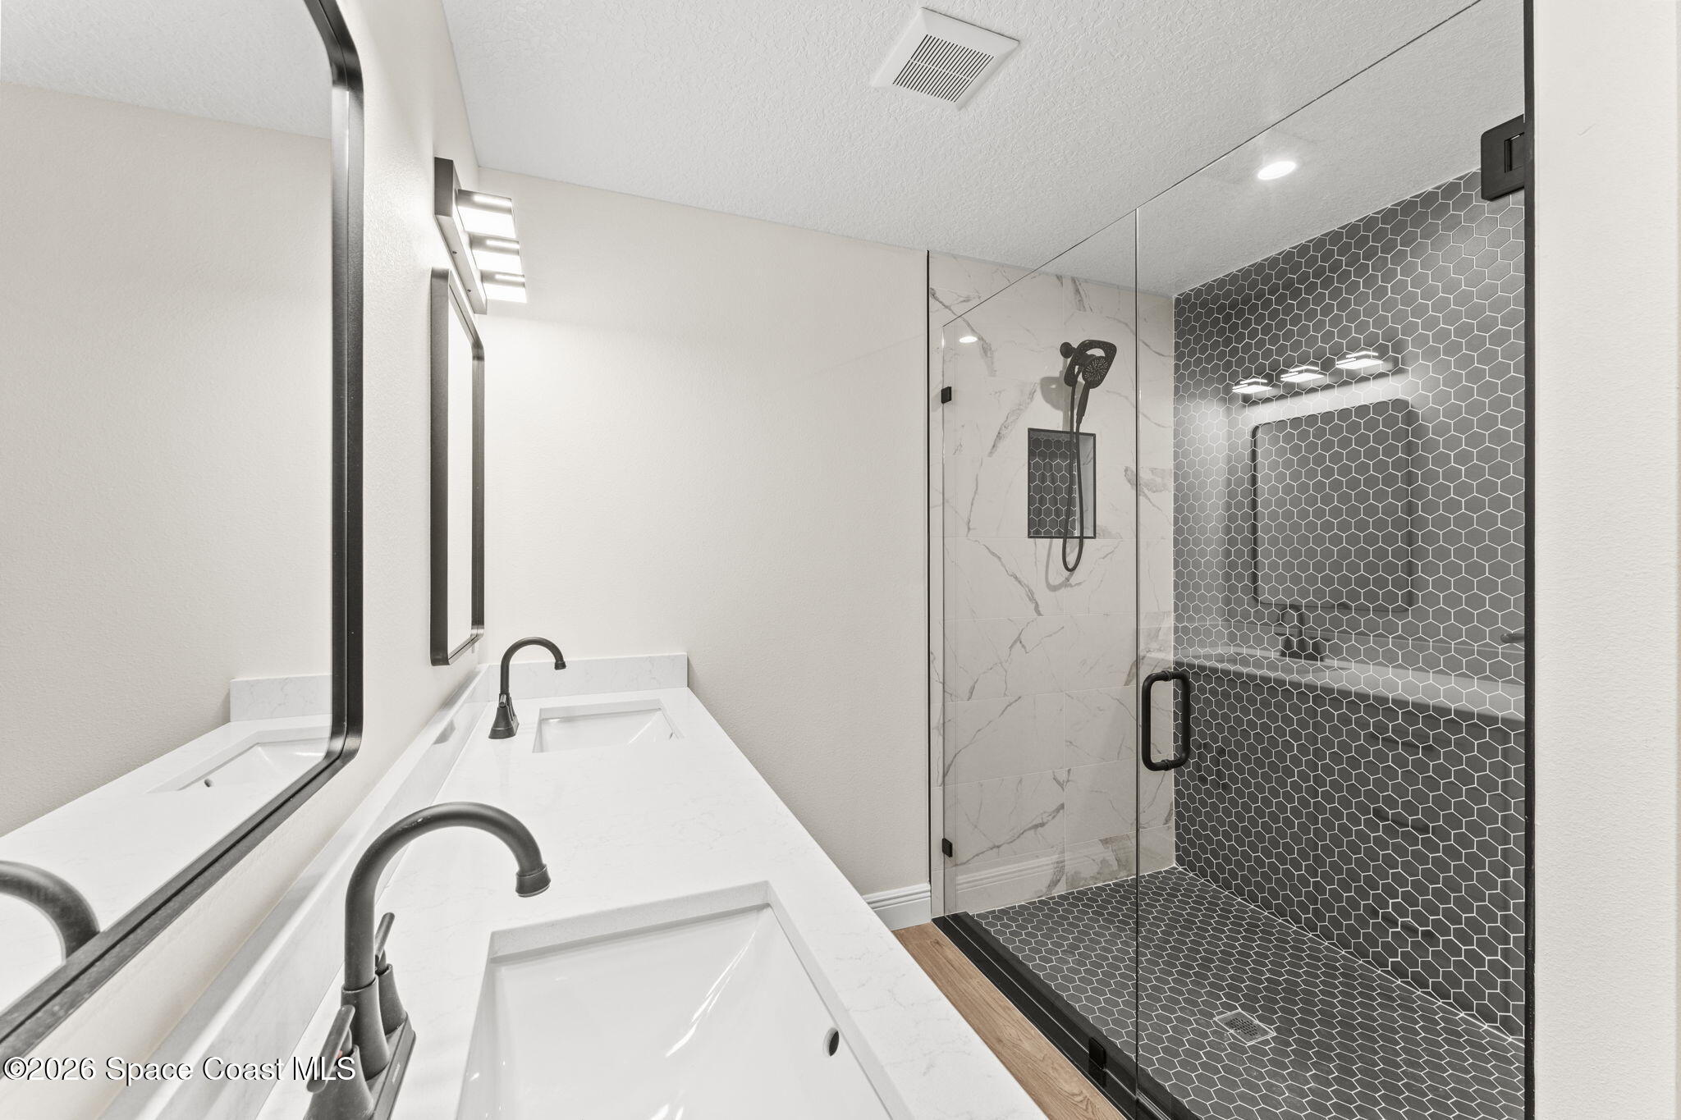
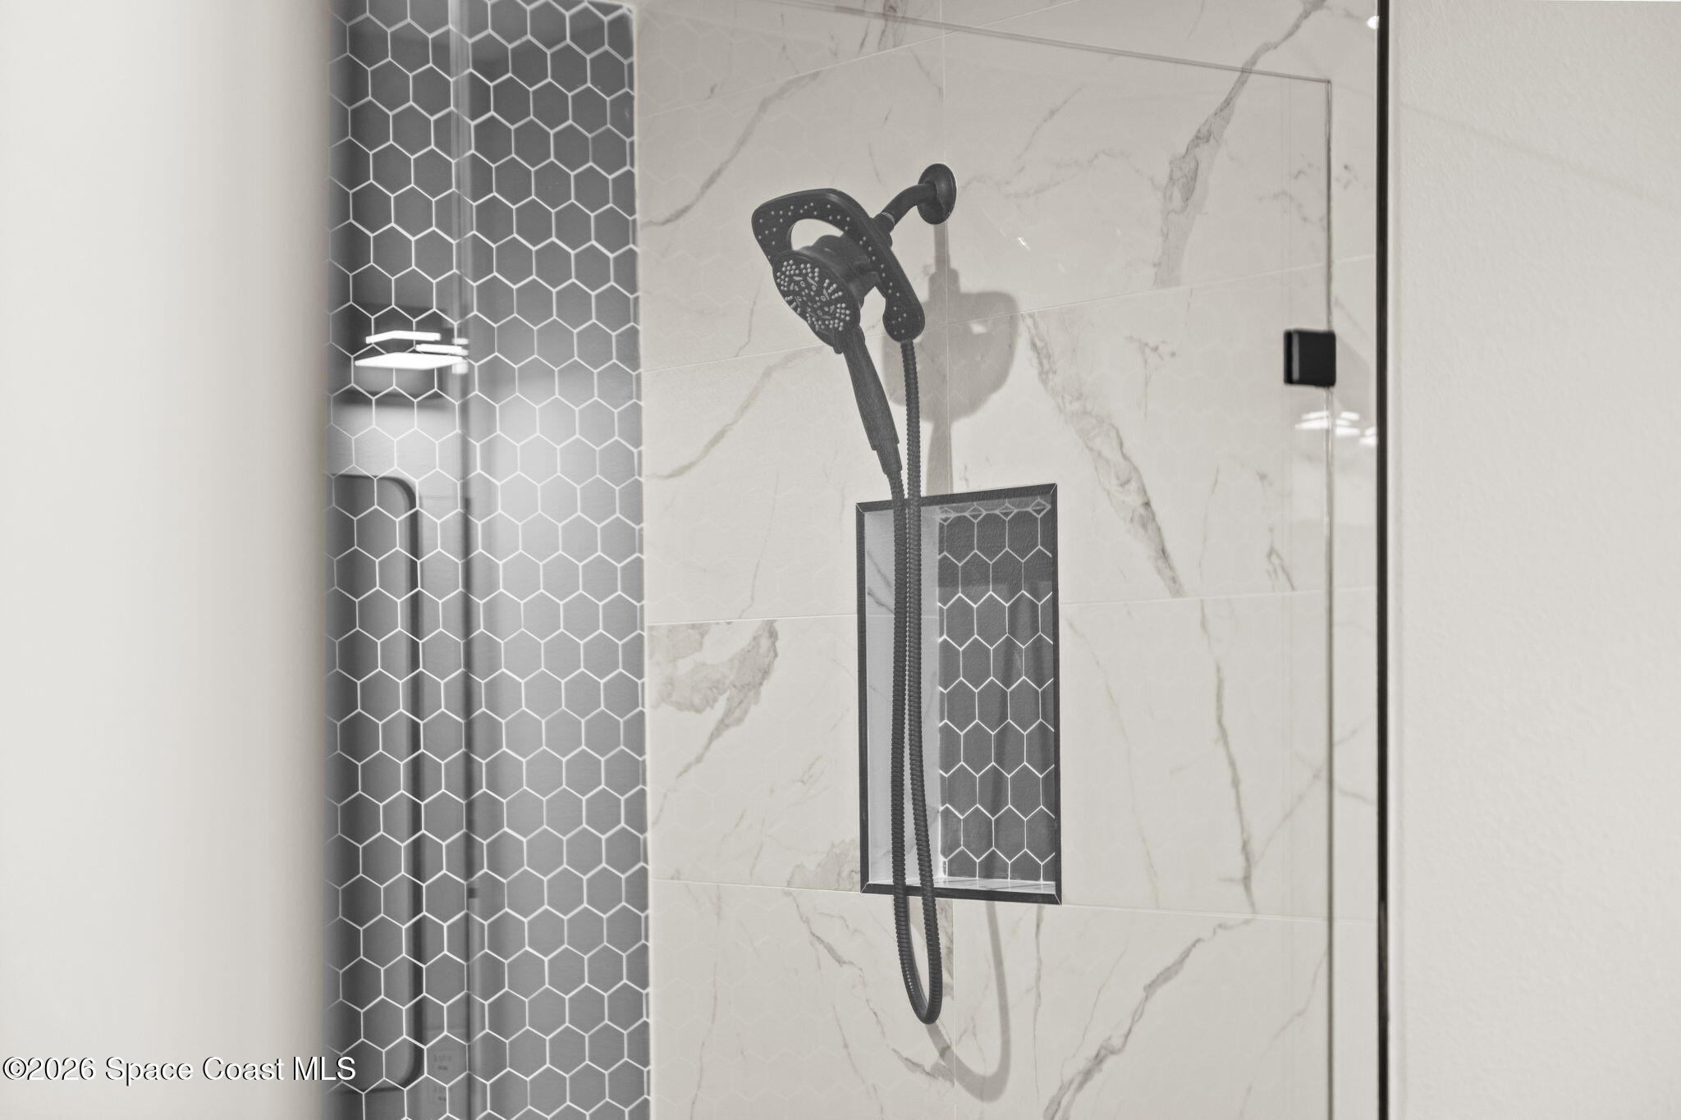
Walk-in shower with a black handheld showerhead, marble-look walls, and dark hexagonal tile accents.
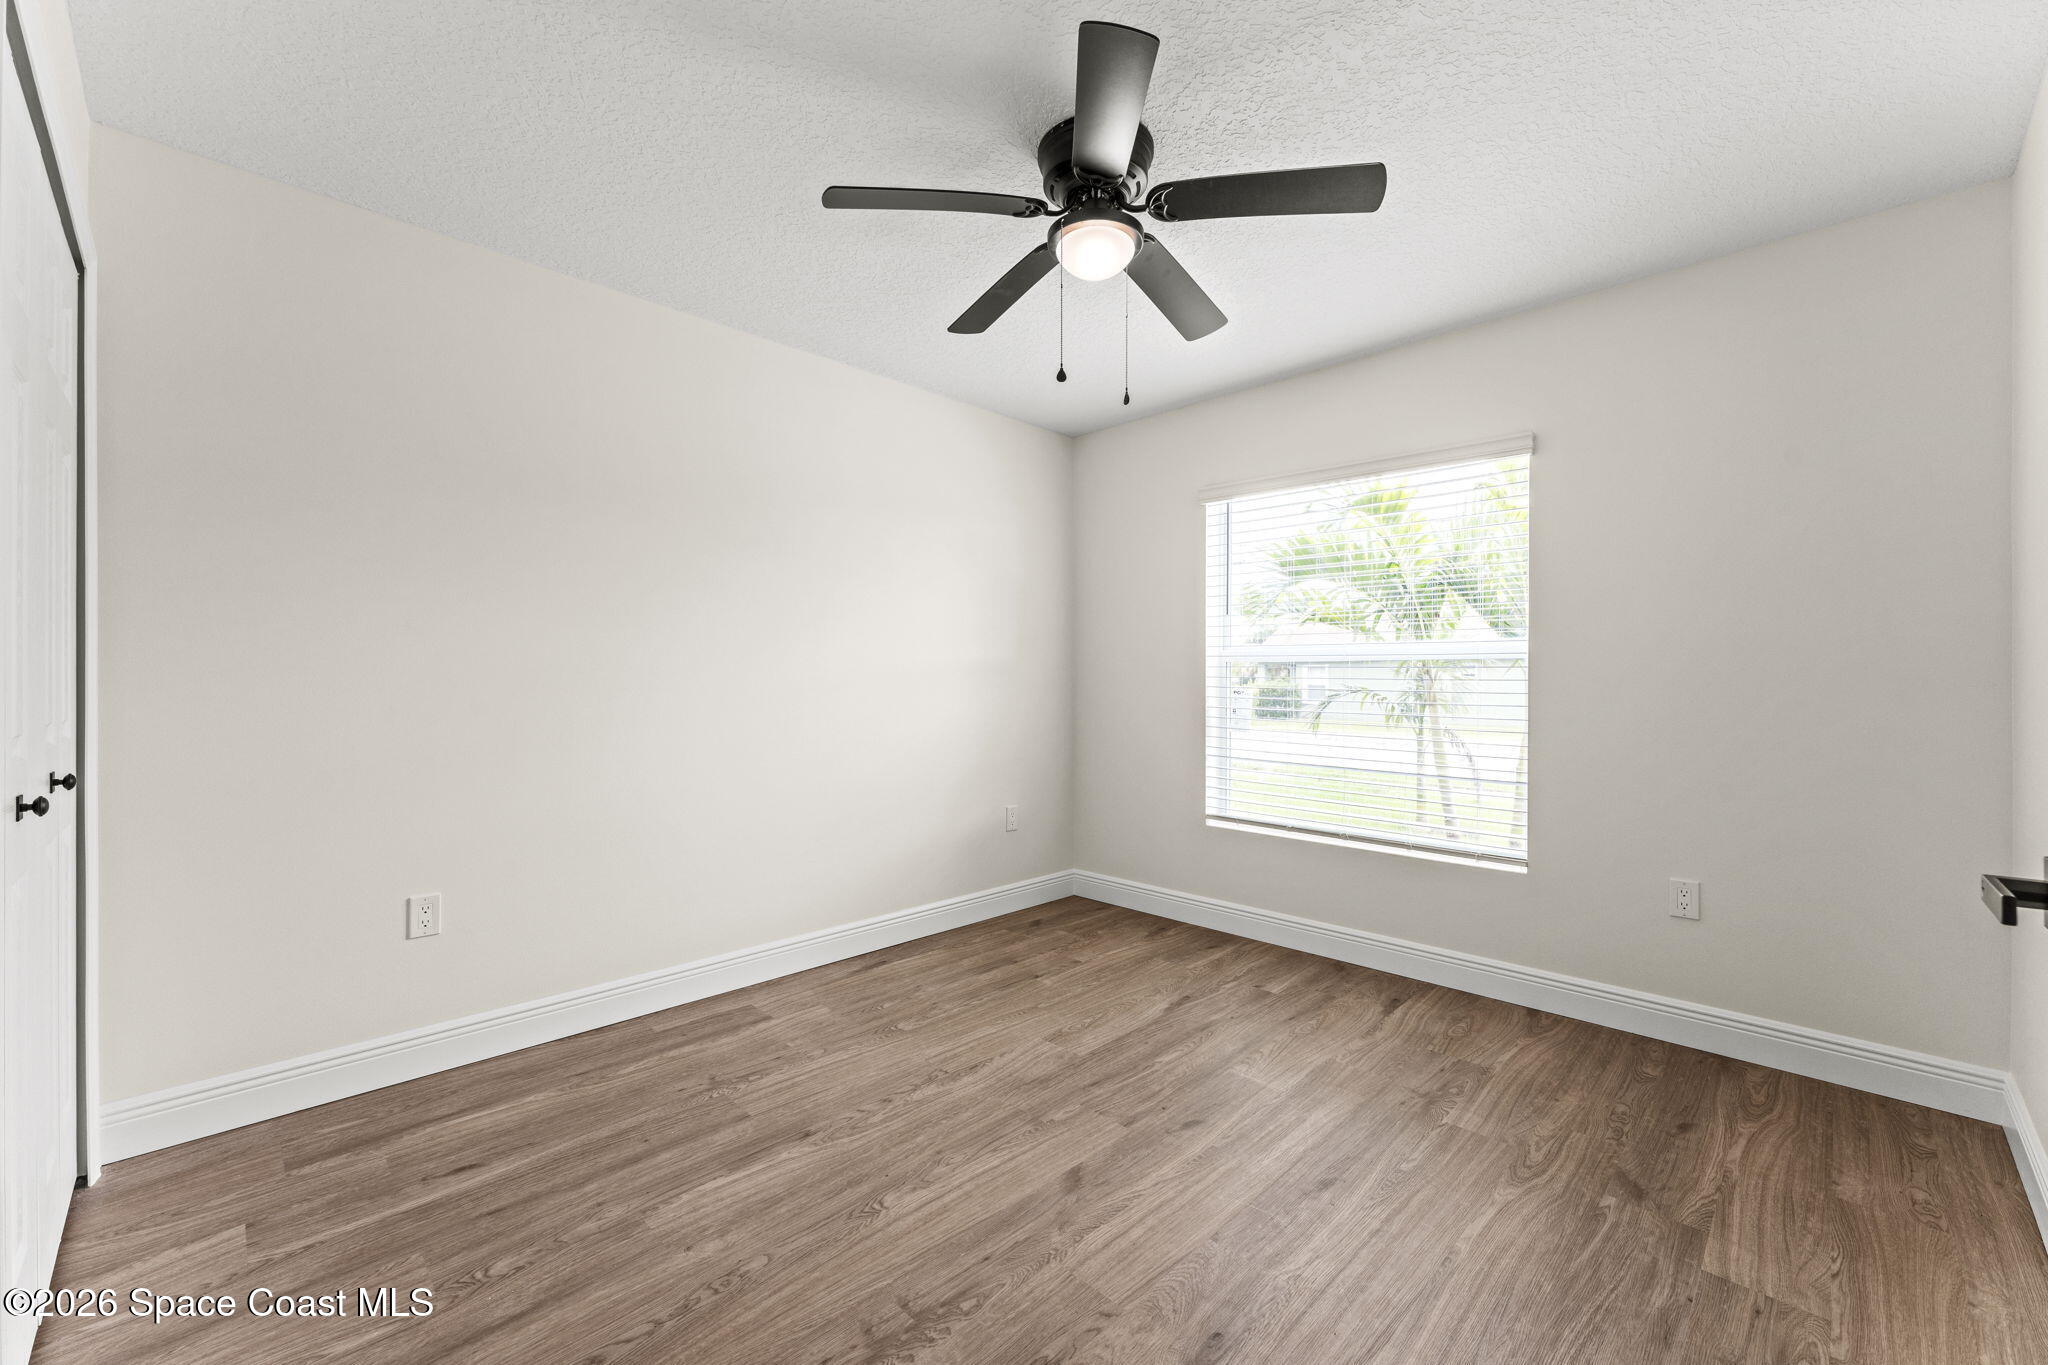
Empty bedroom with wood-look floors, a ceiling fan, and a window overlooking palm trees.
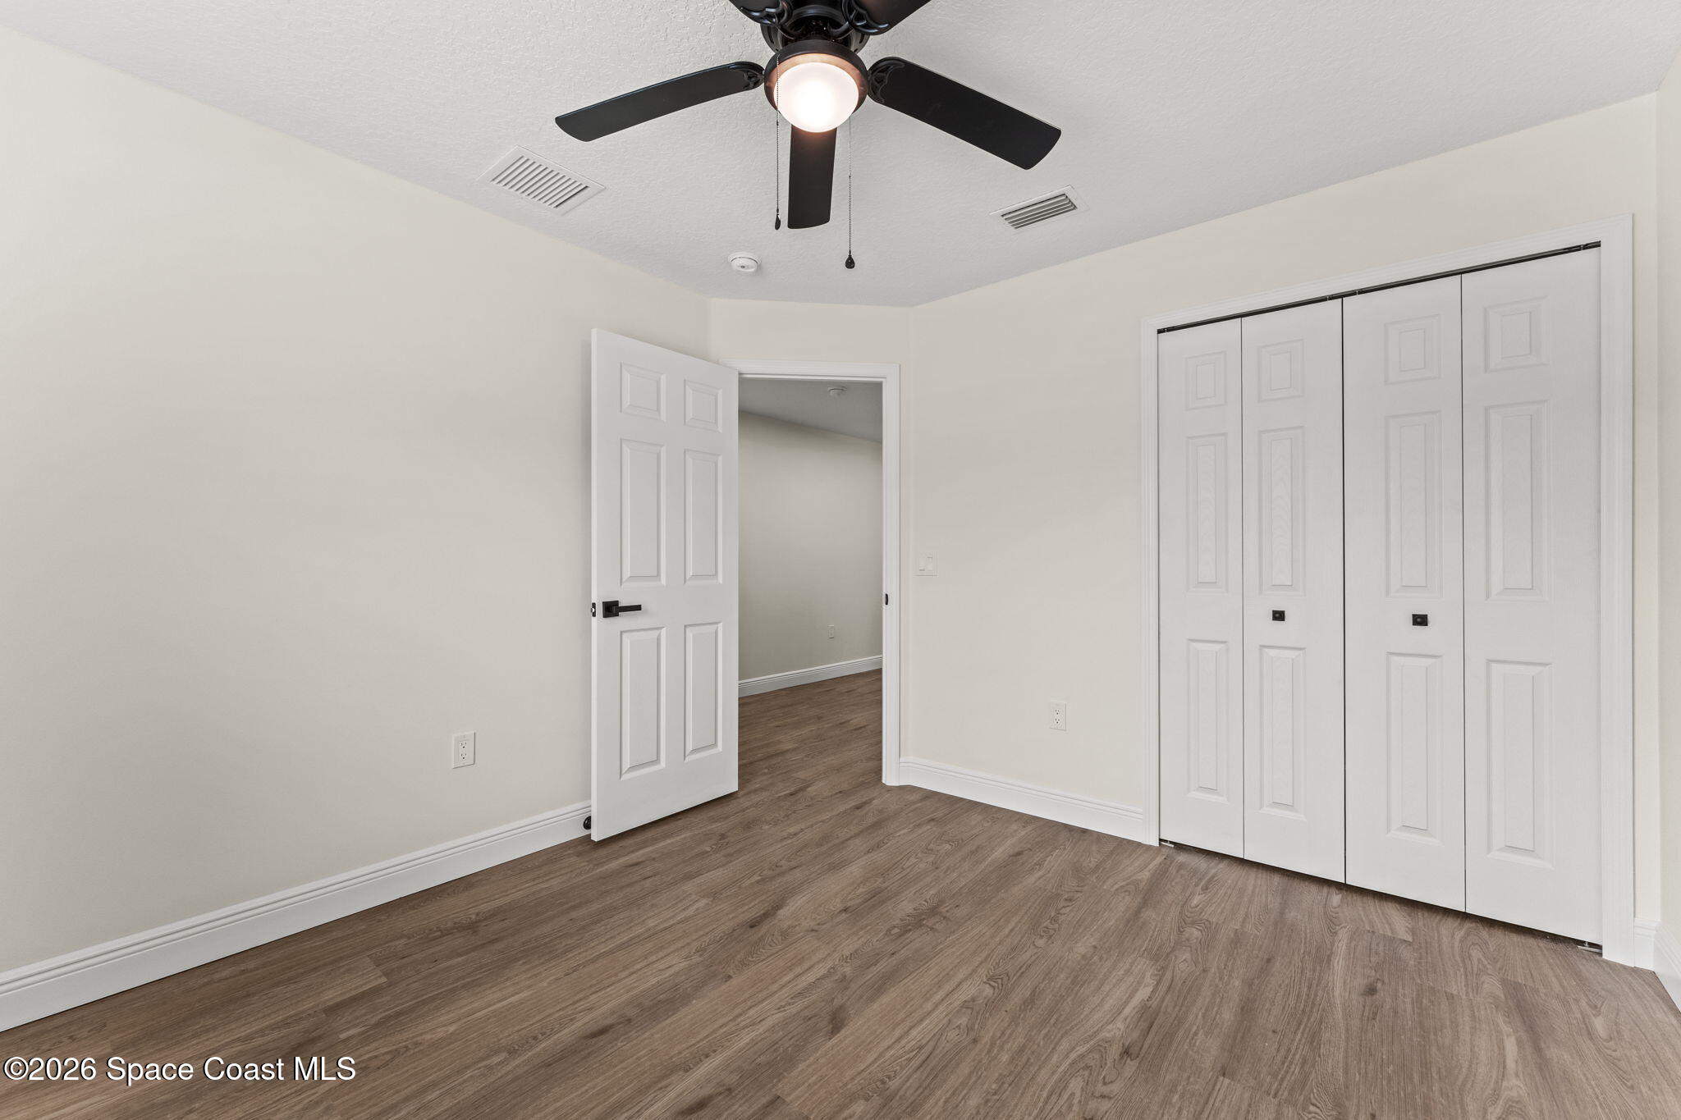
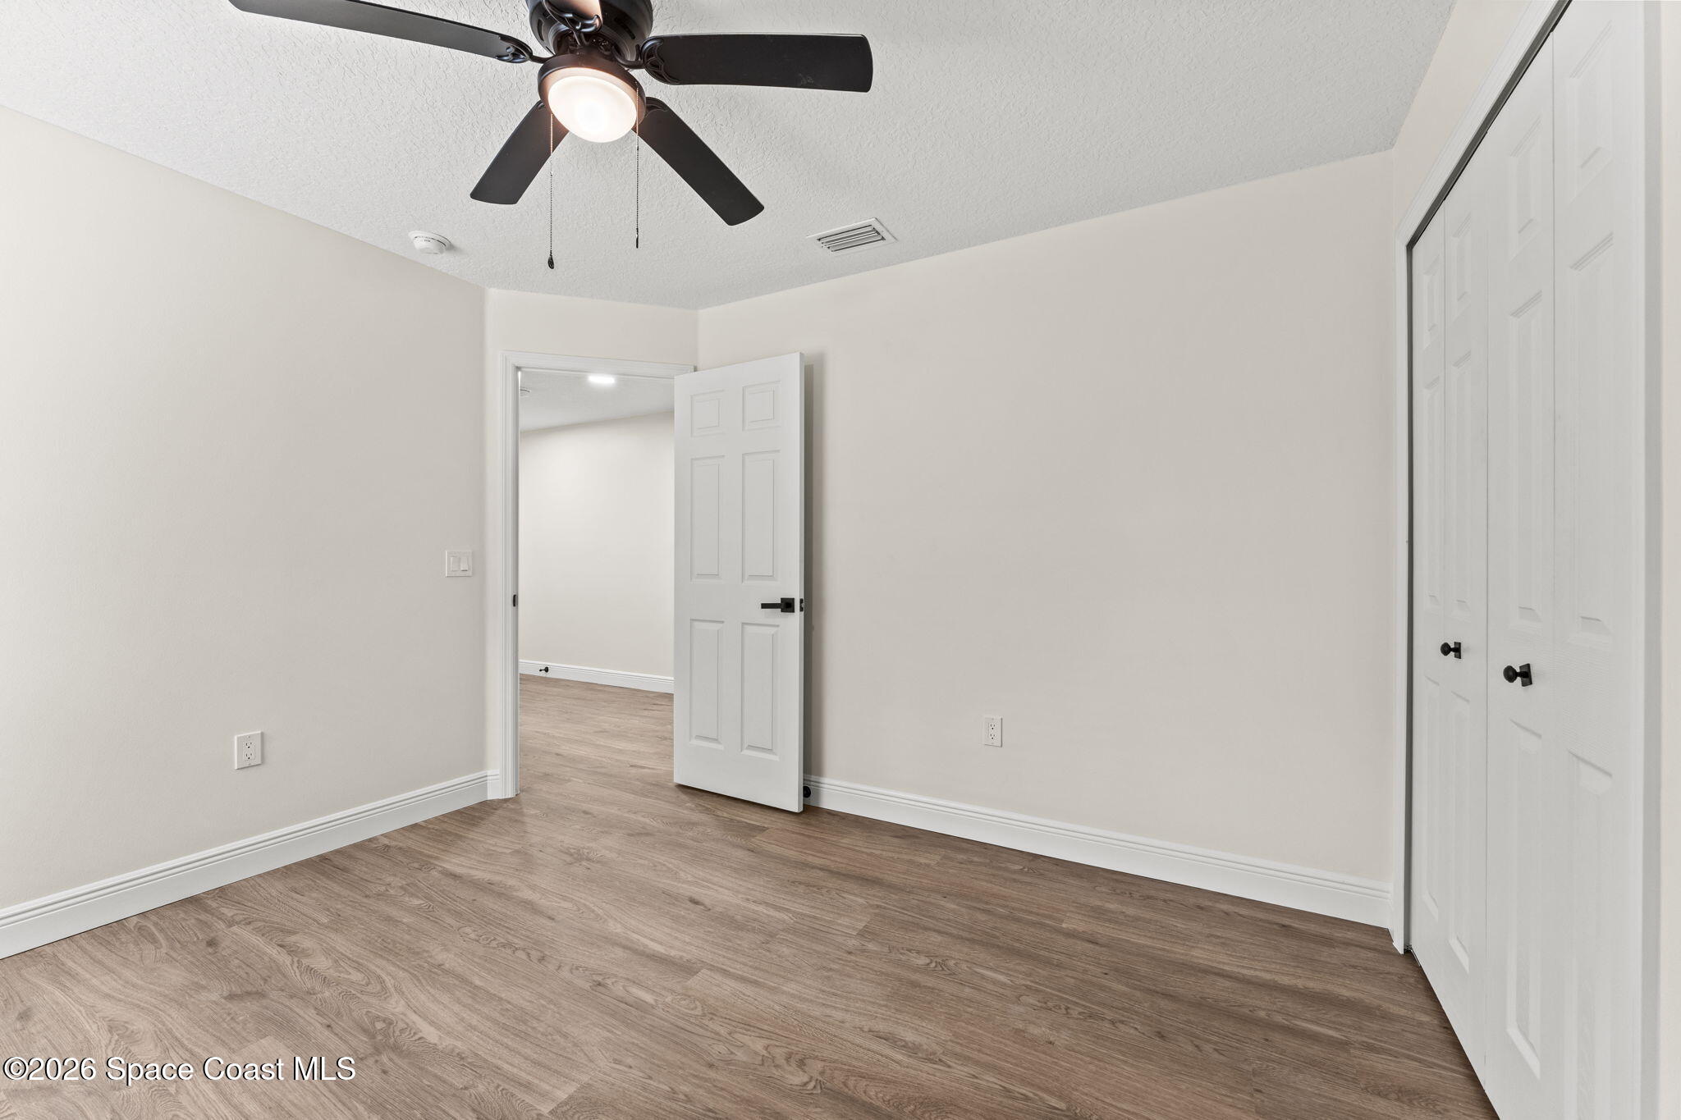
Empty bedroom with wood-look flooring, a ceiling fan, and white bifold closet doors.
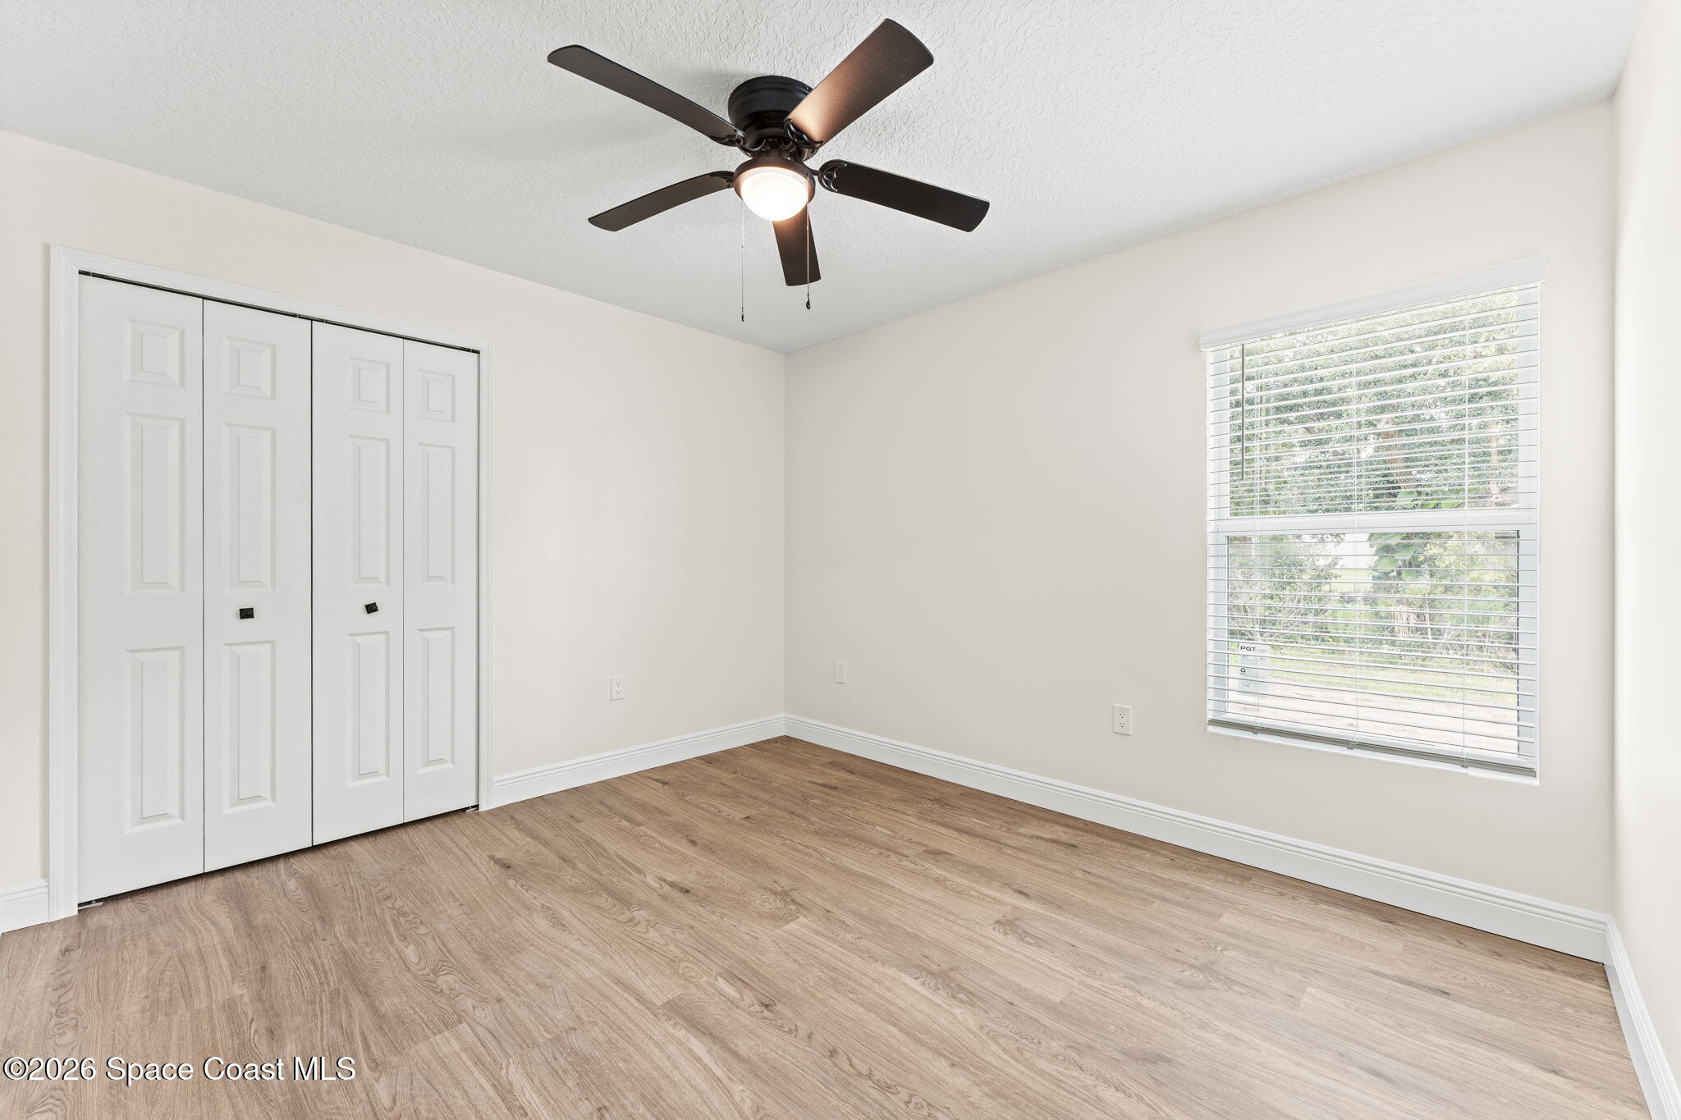
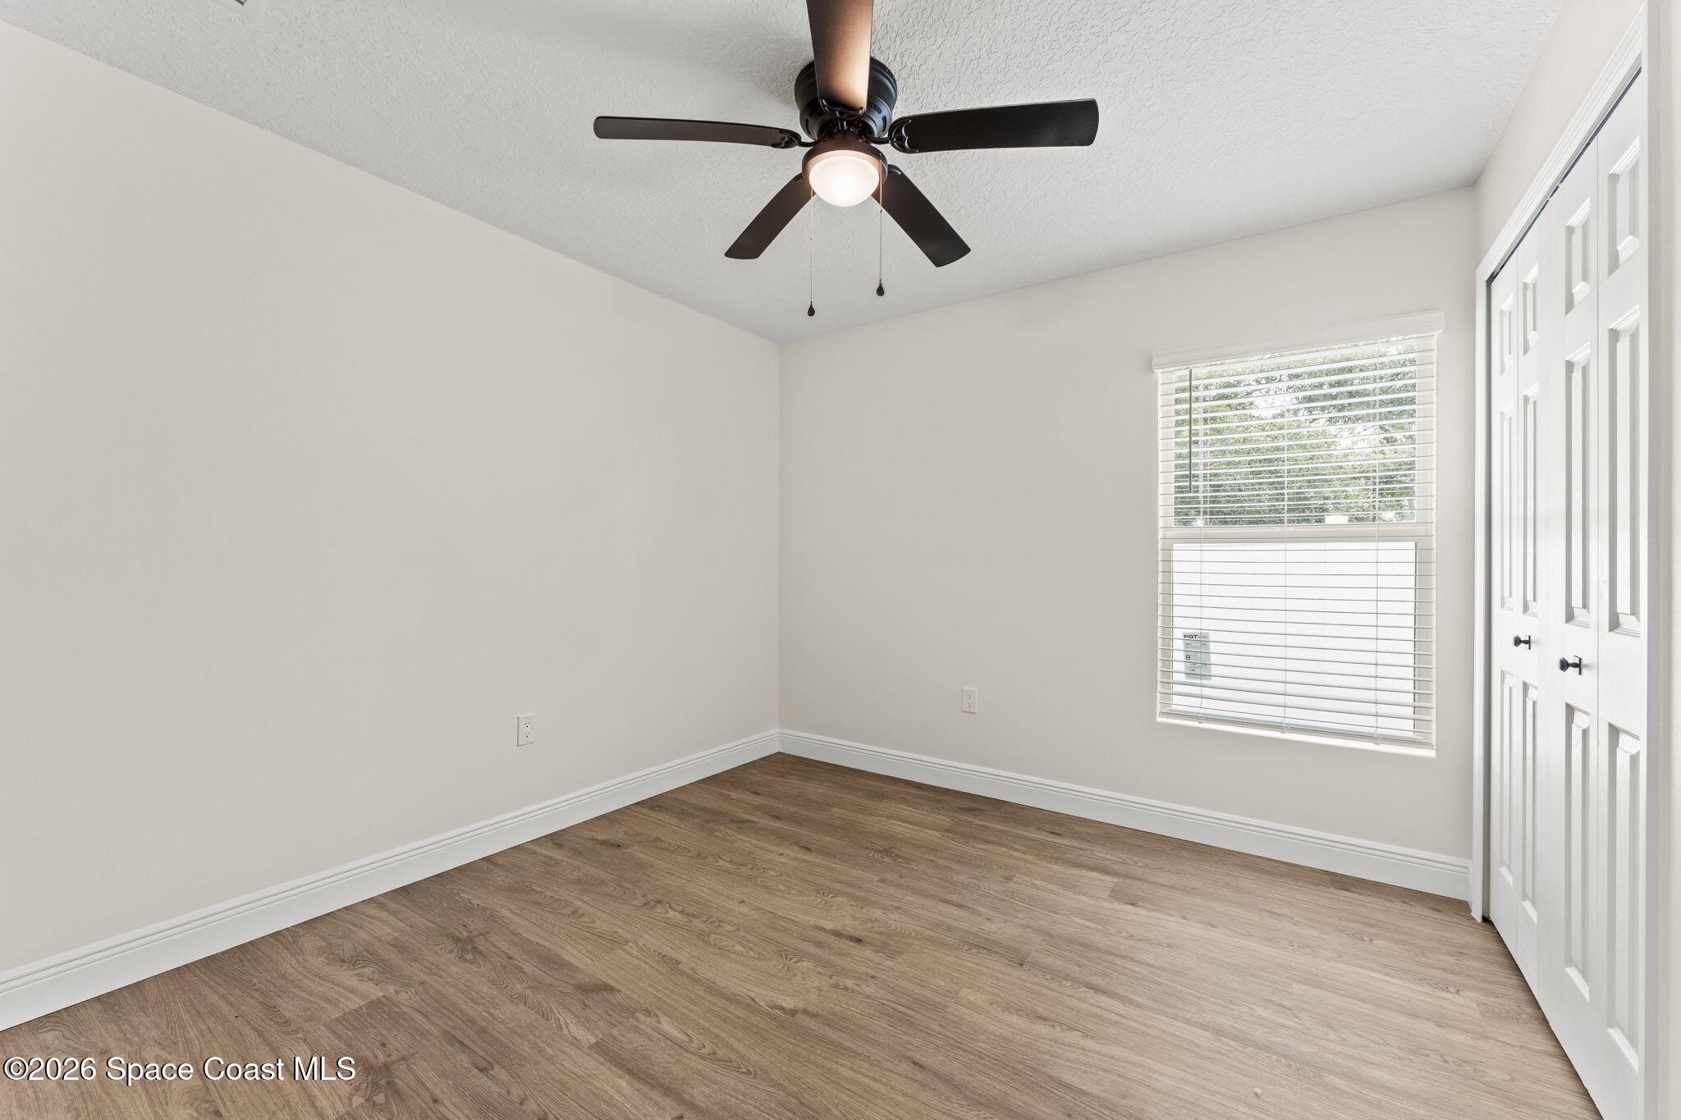
Vacant bedroom with wood-look flooring, closet doors, ceiling fan, and a window with blinds.
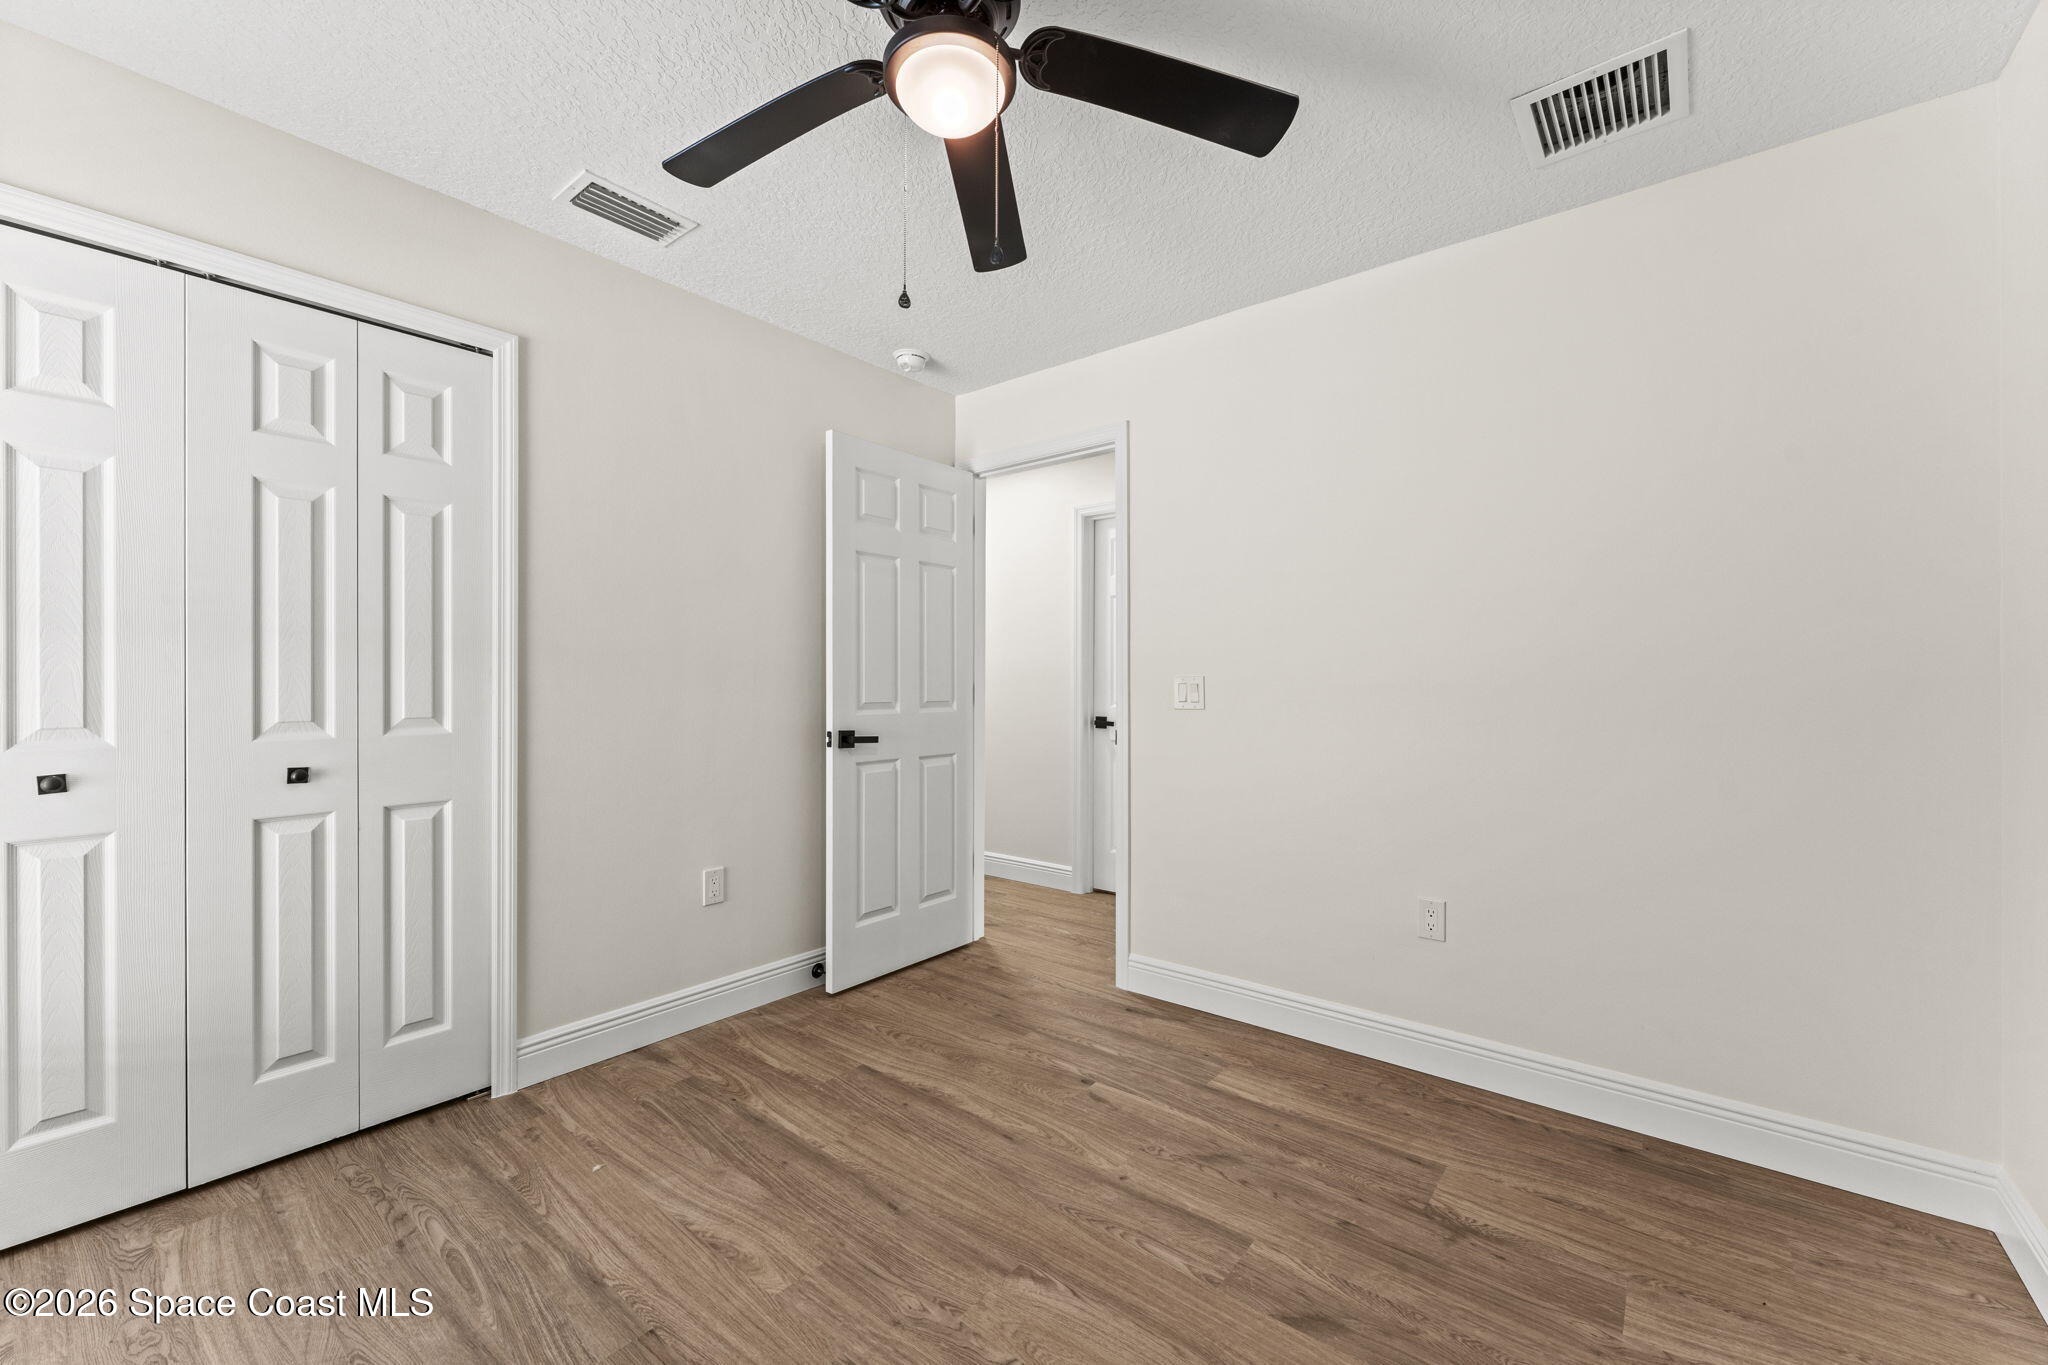
Vacant bedroom with wood-look flooring, a ceiling fan, and white closet doors.
Empty bedroom with wood-look flooring, ceiling fan, window blinds, and white closet doors.
Empty bedroom with wood-look flooring, white closet doors, and a ceiling fan.
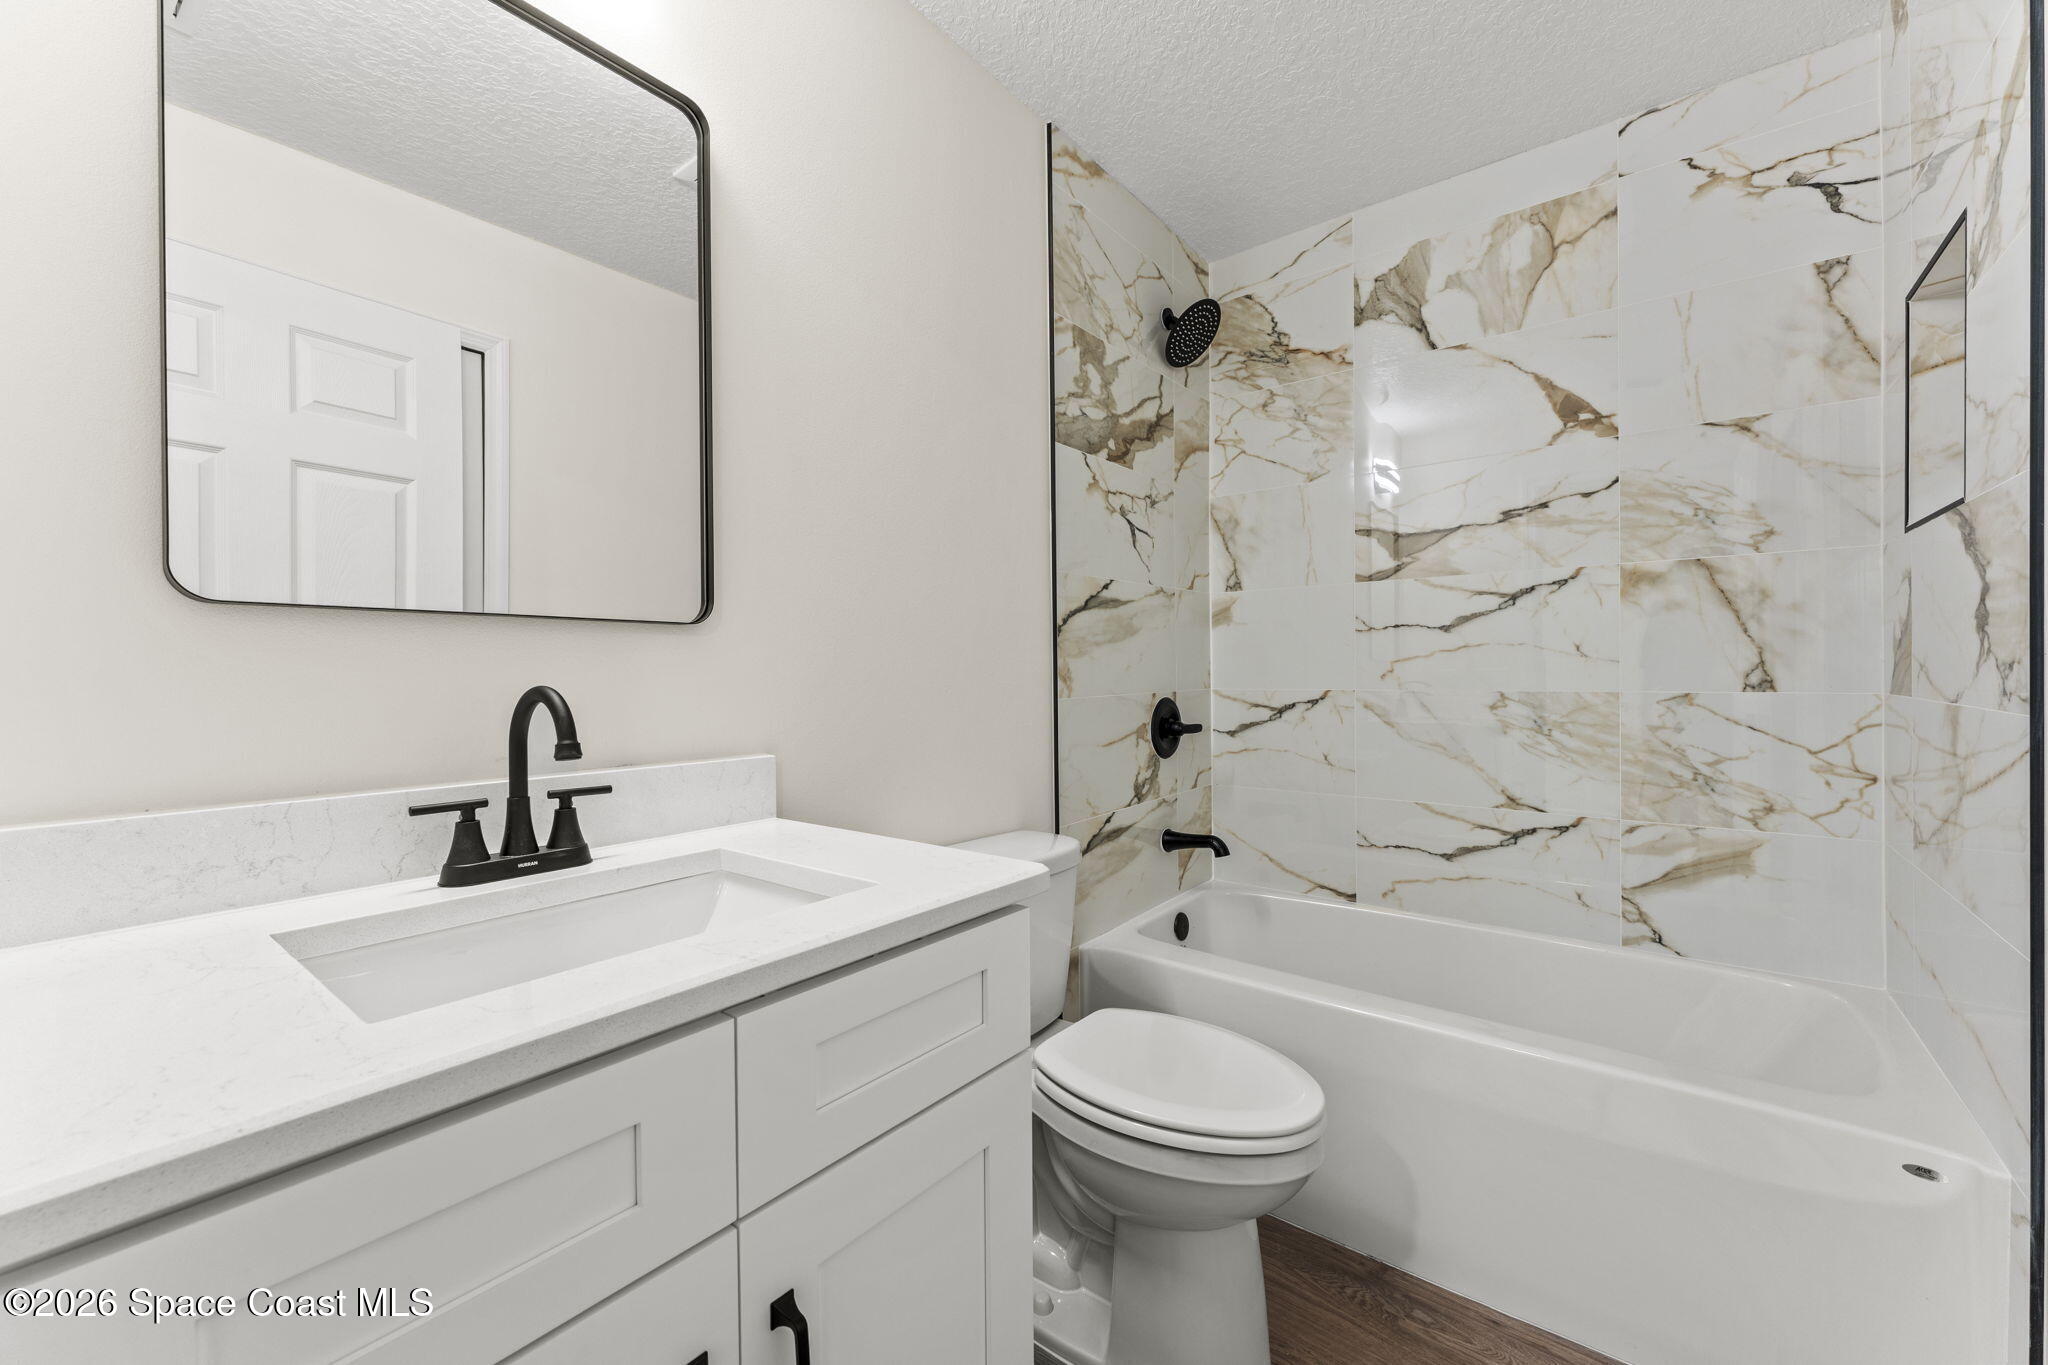
Bathroom with a white vanity and tub, finished with veined tile and black fixtures.
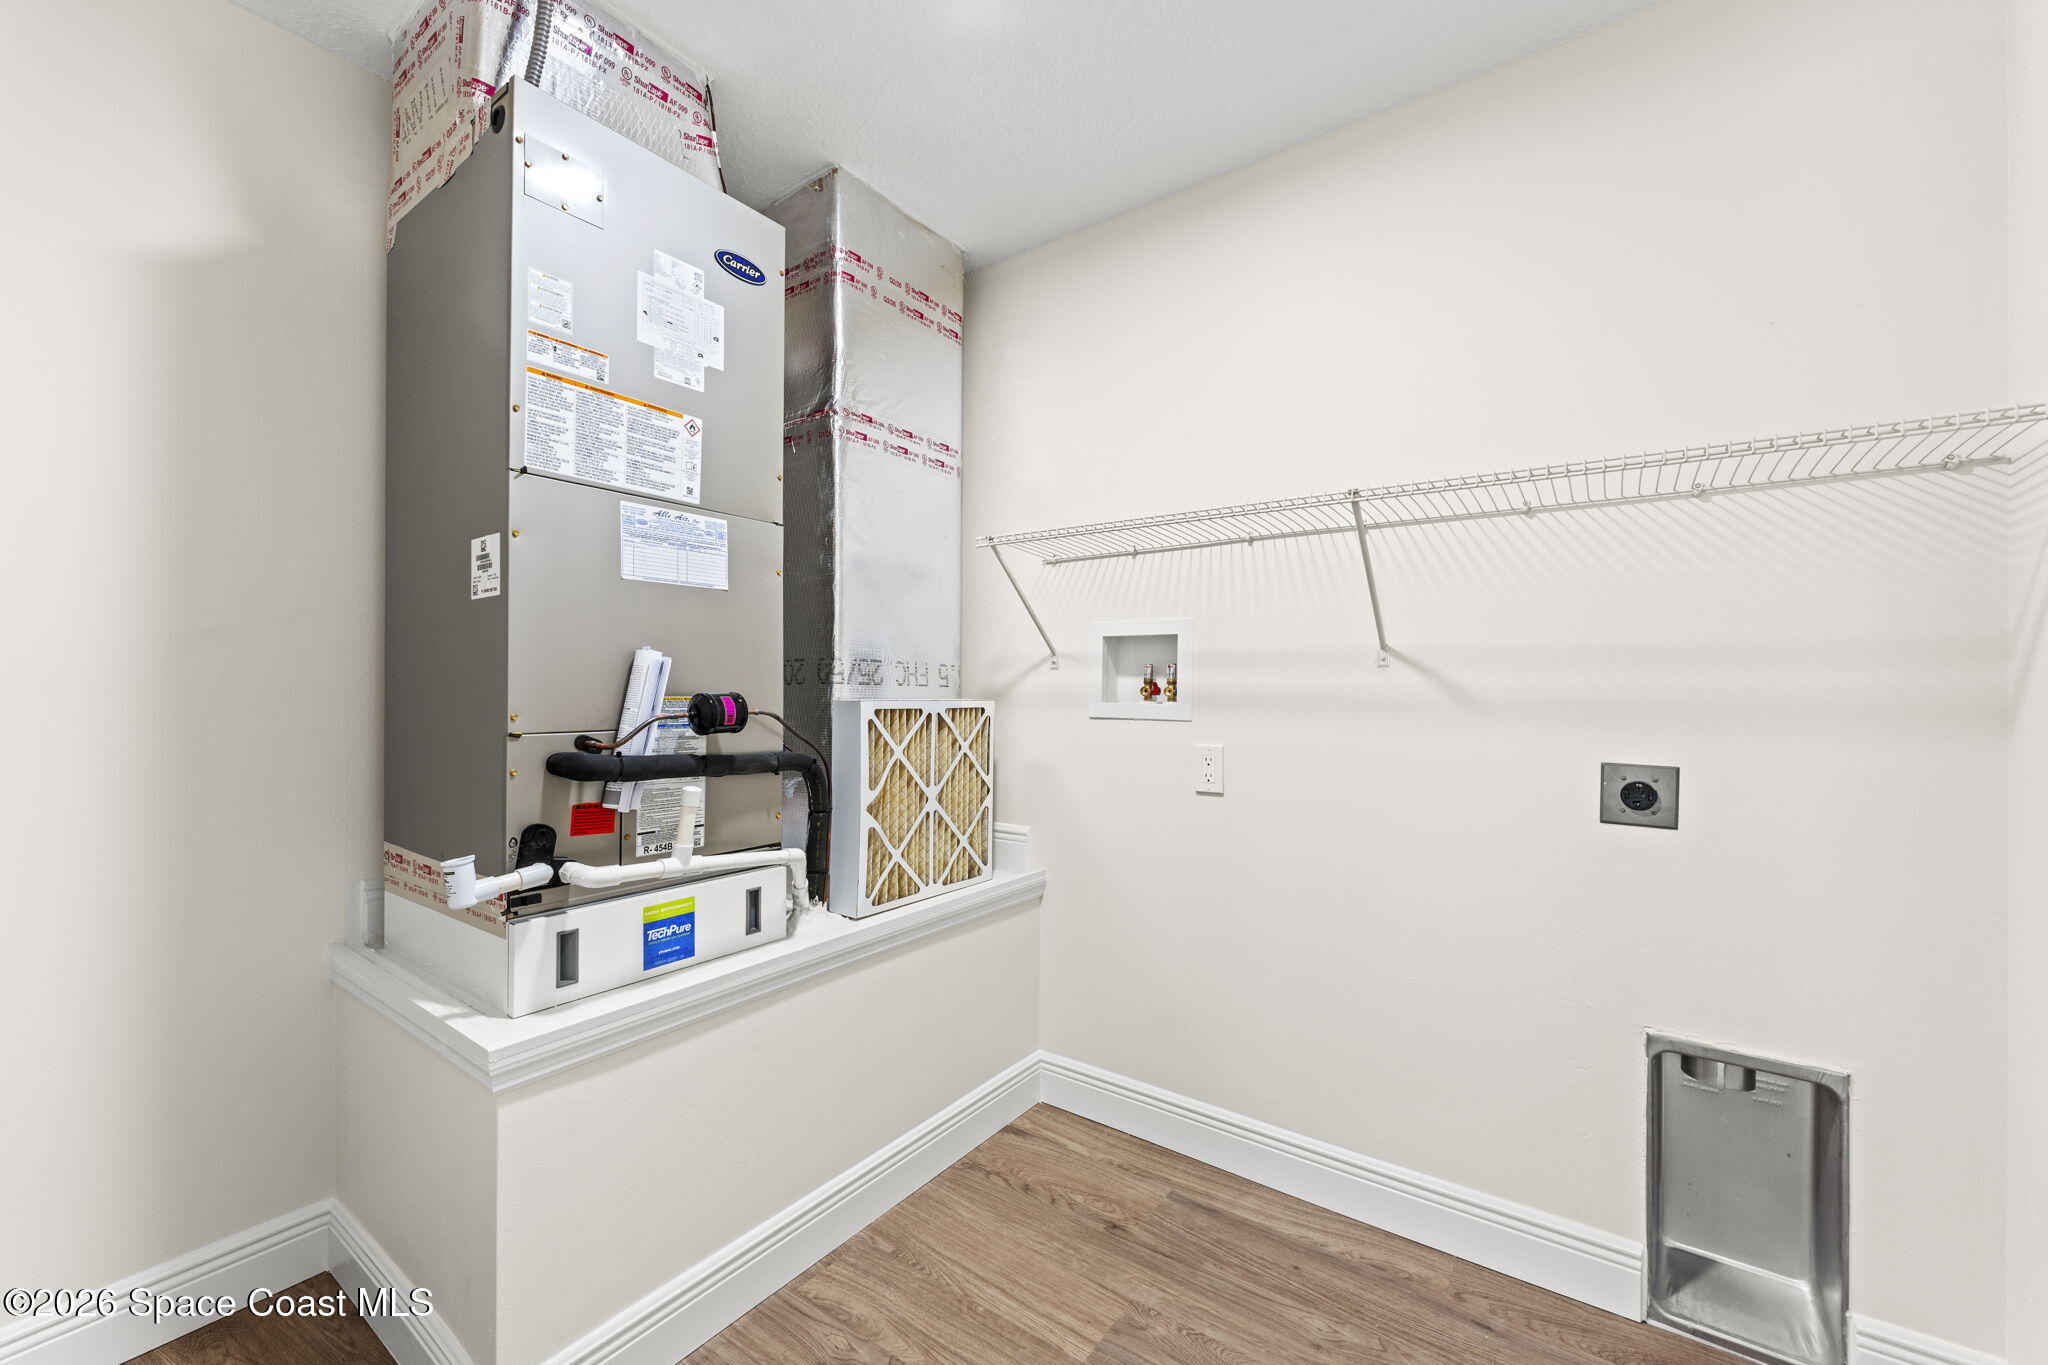
Utility room with a Carrier HVAC unit, wire shelving, laundry hookups, and wood-look flooring.
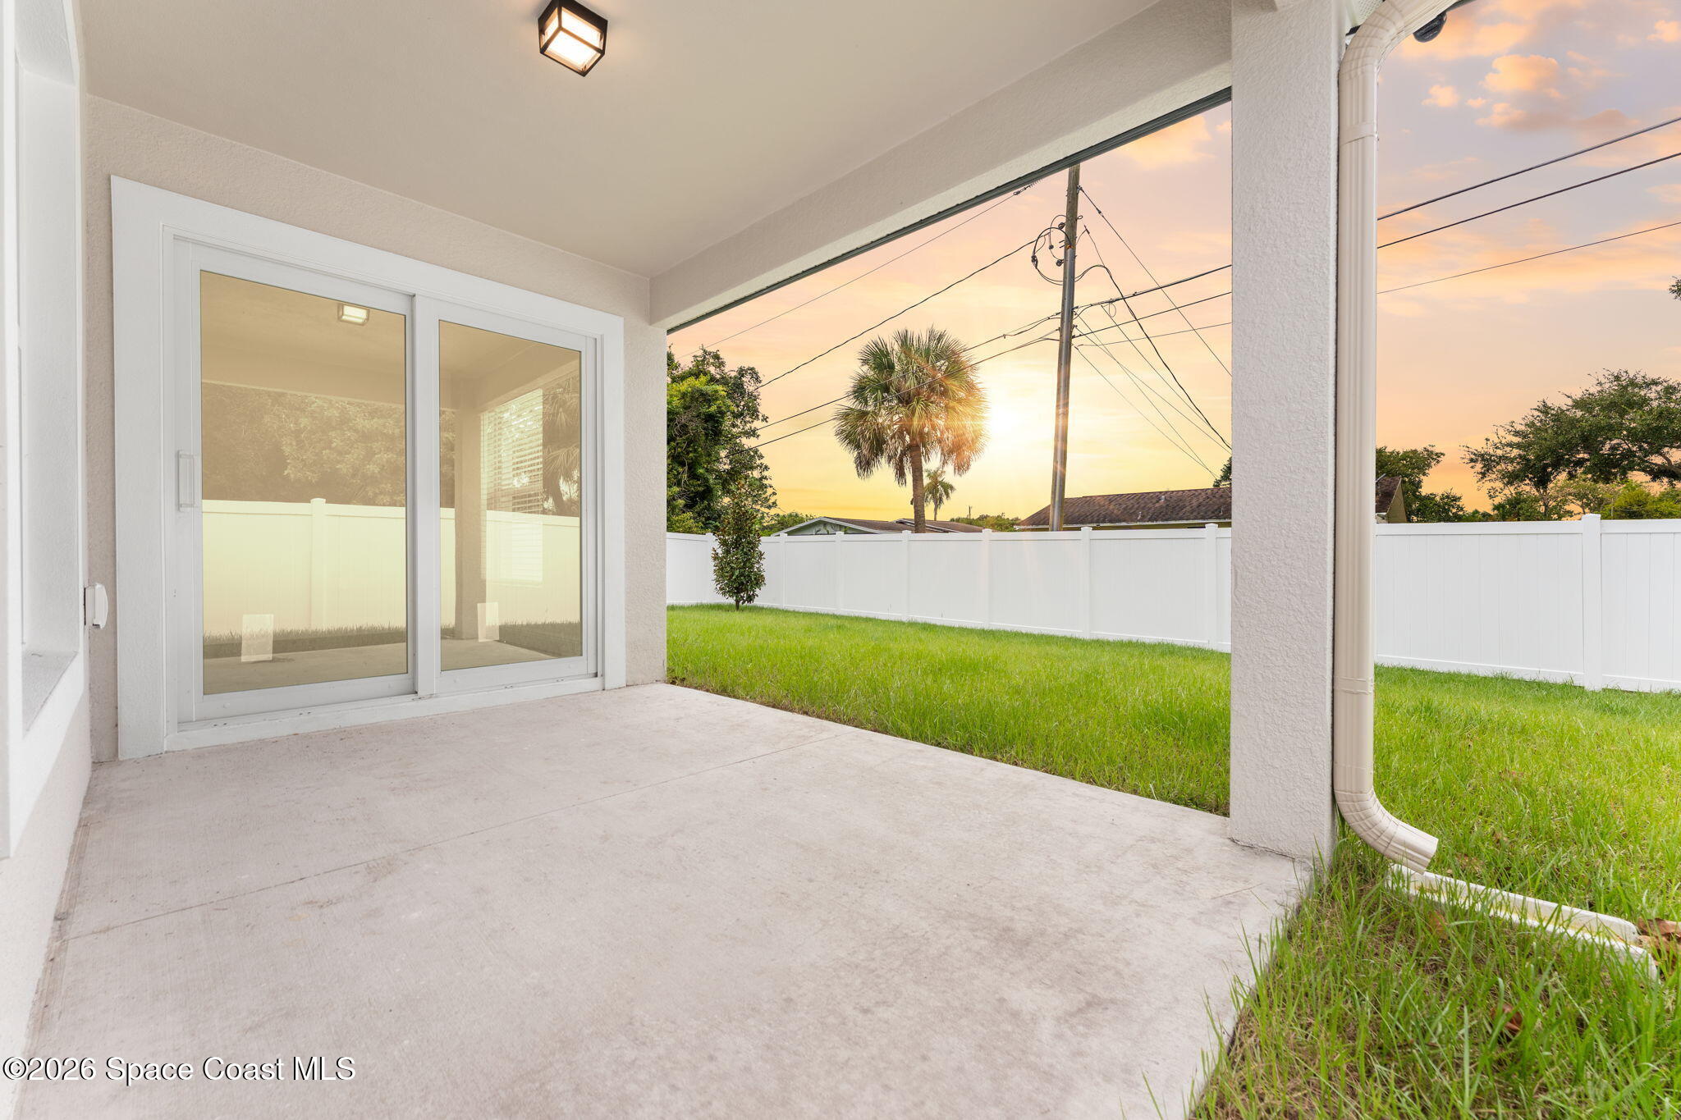
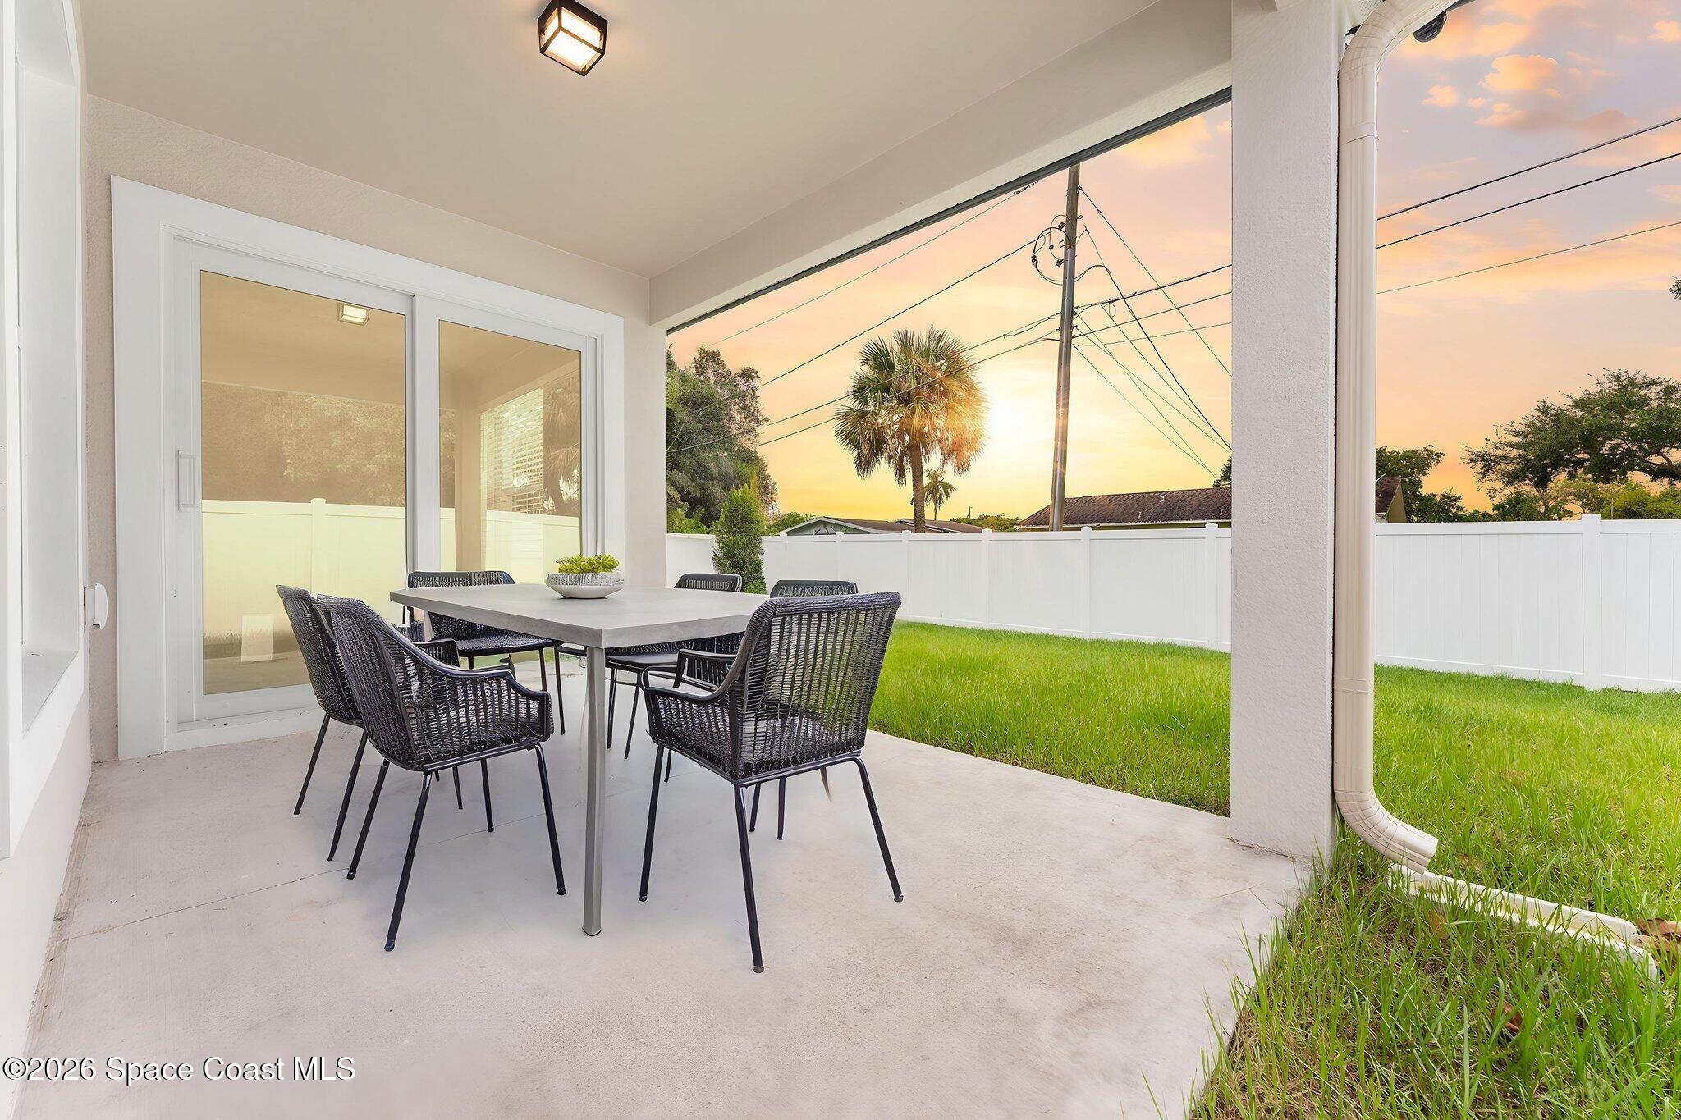
Covered patio overlooking a white-fenced grassy backyard at sunset.
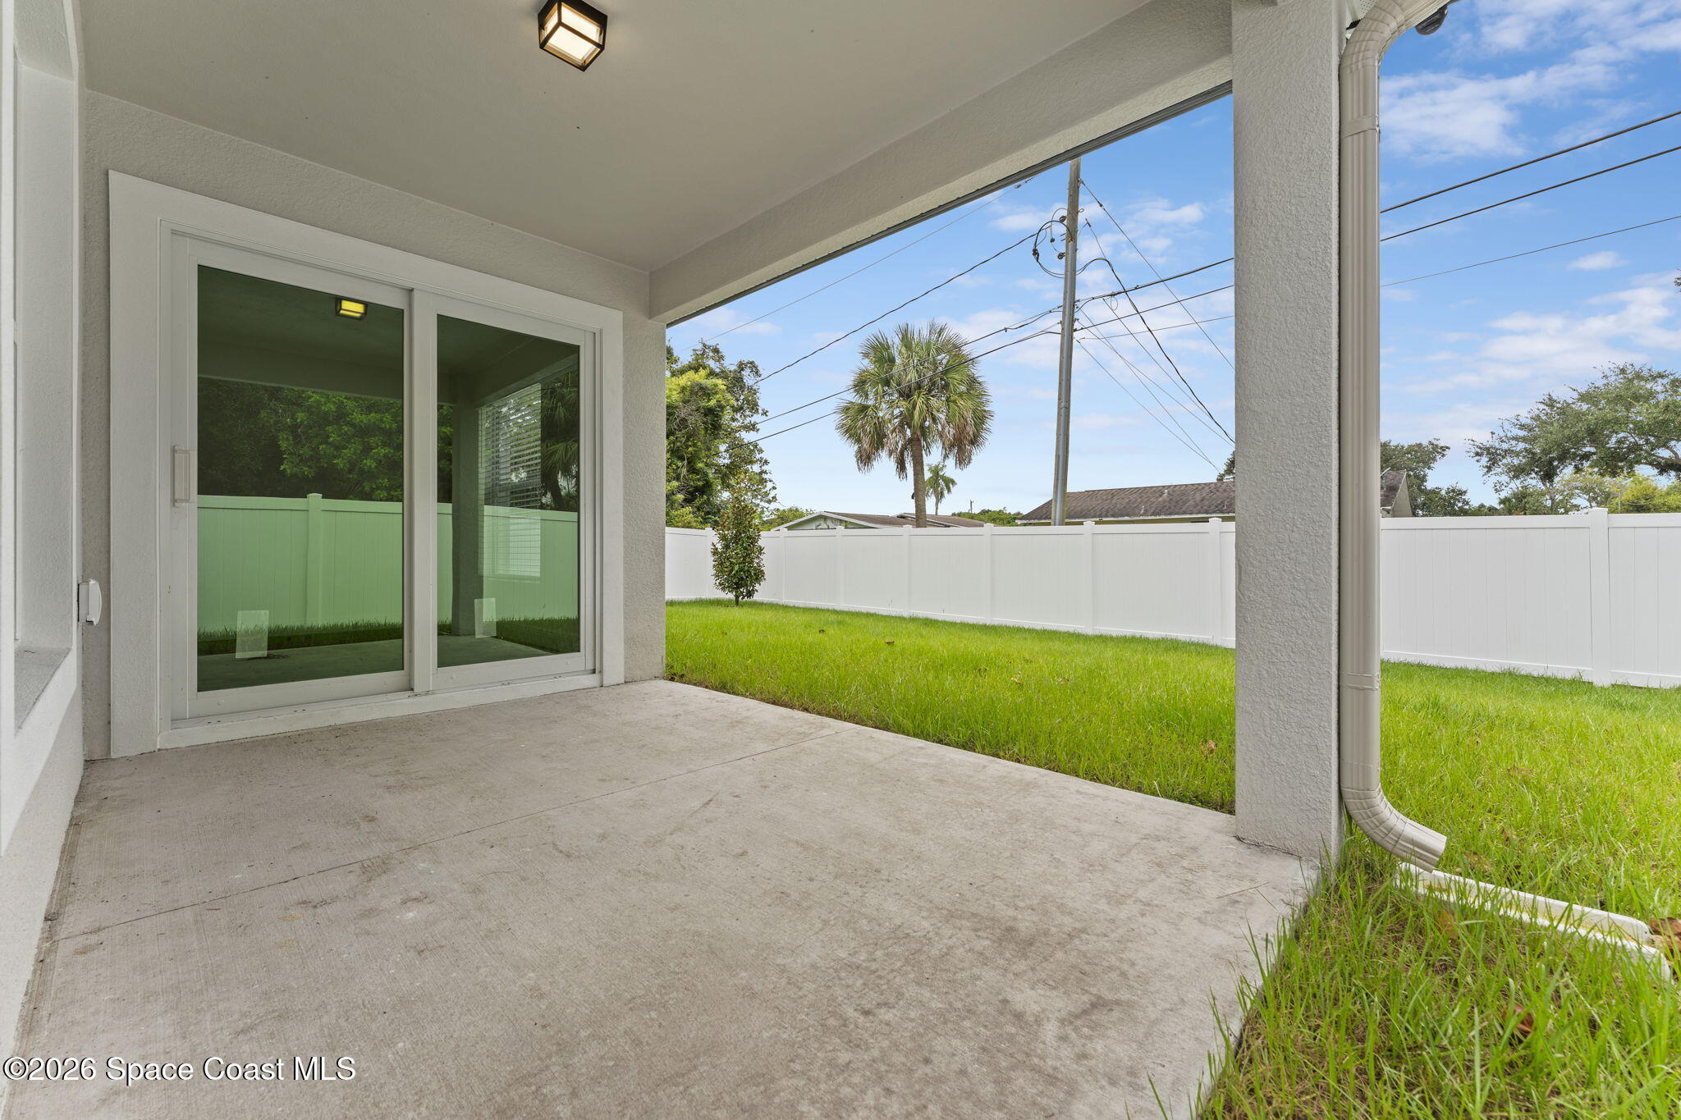
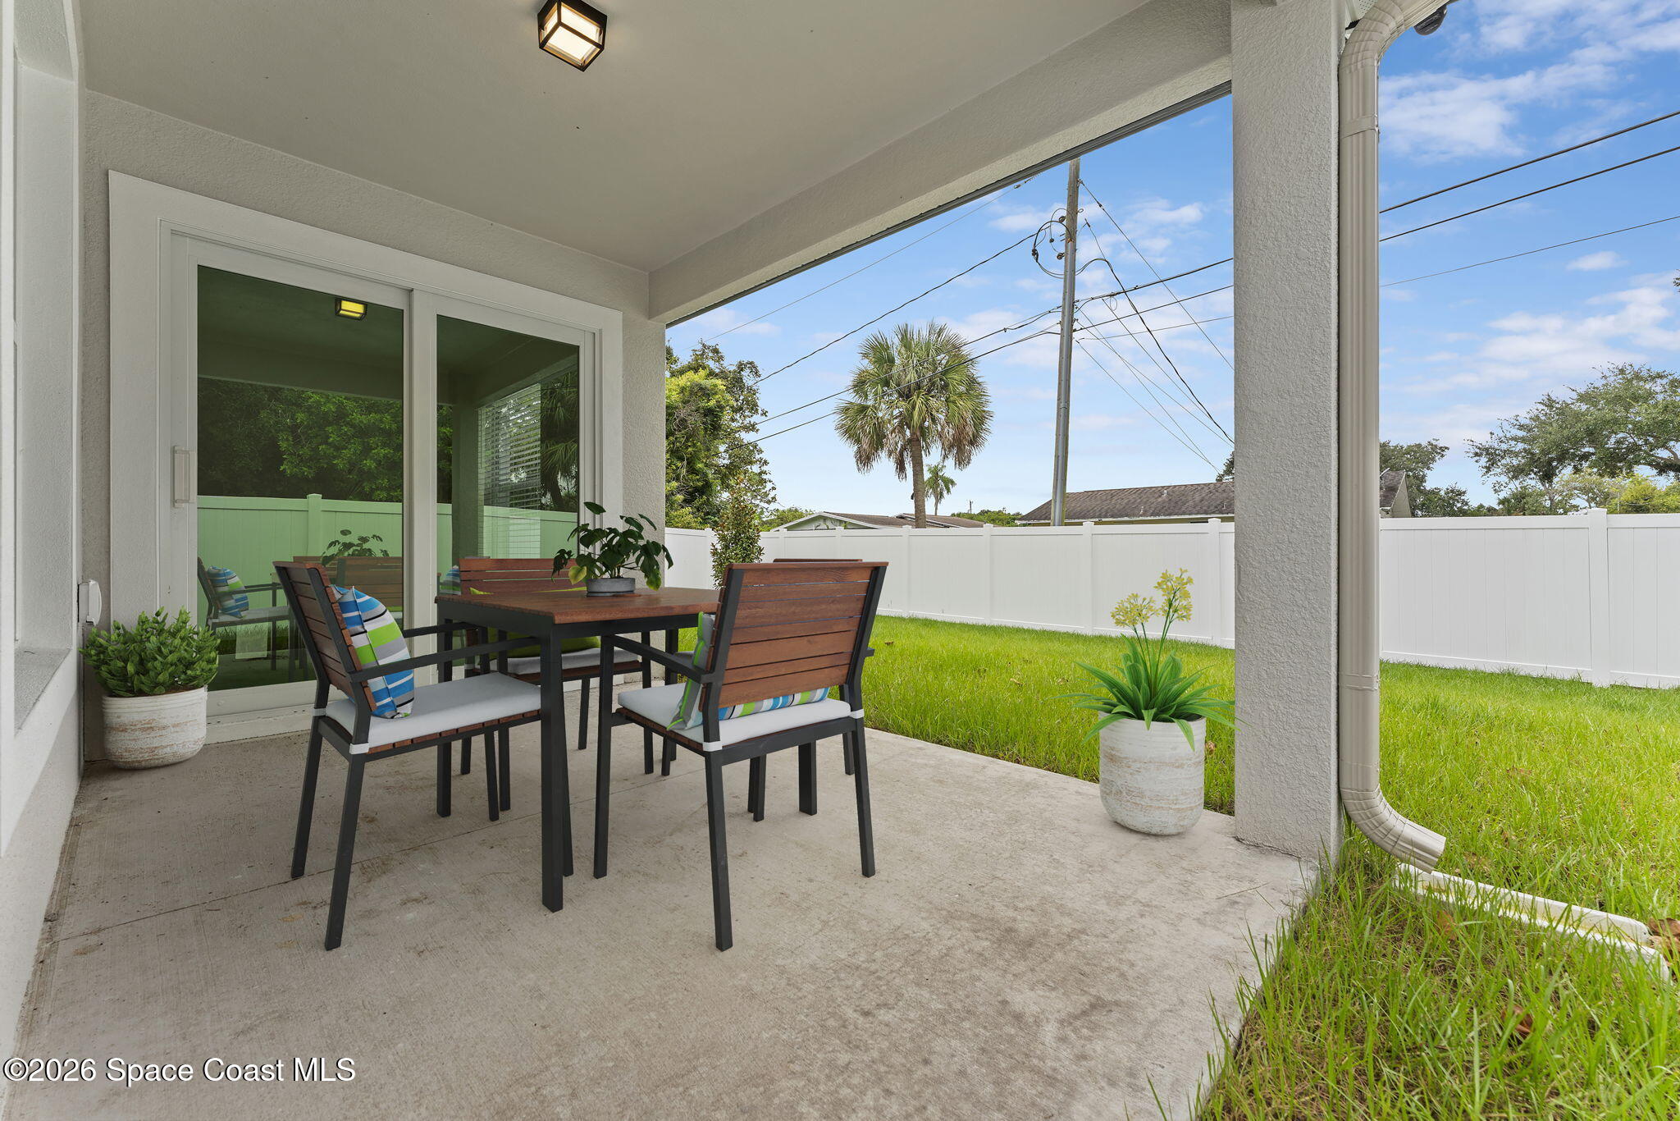
Covered patio overlooking a fenced grassy yard with a palm tree beyond the fence.
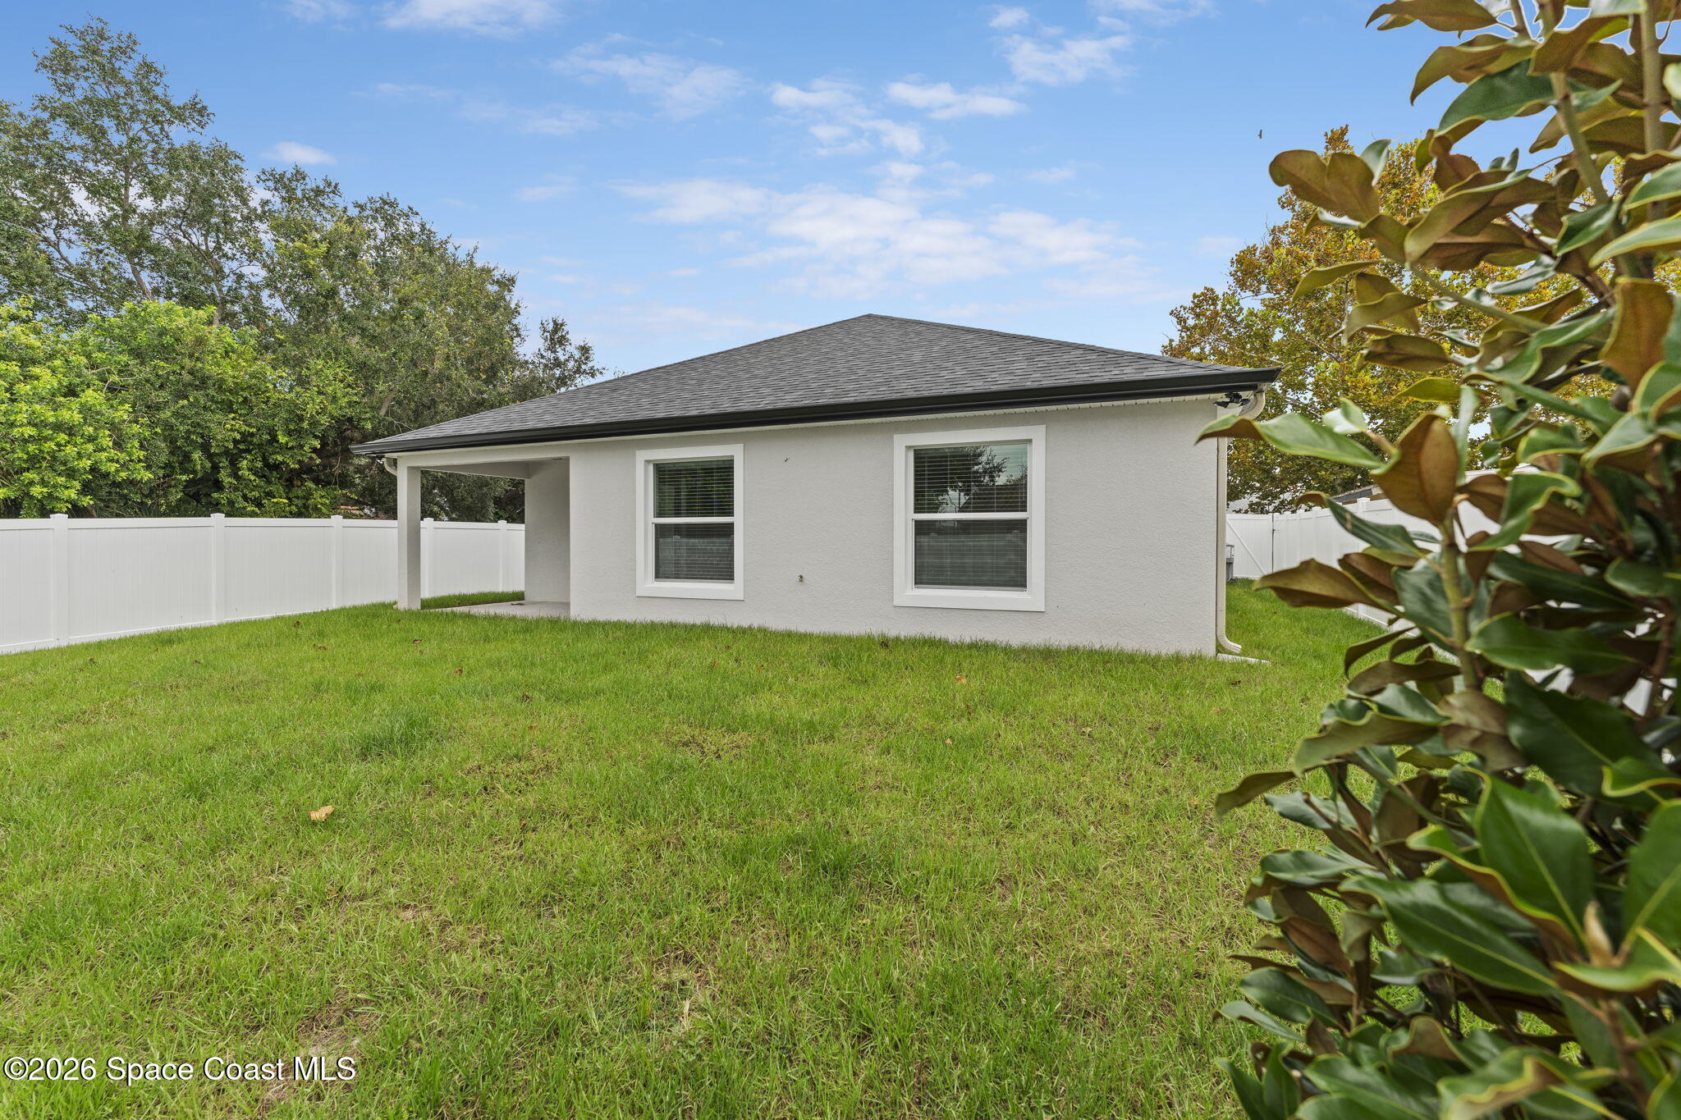
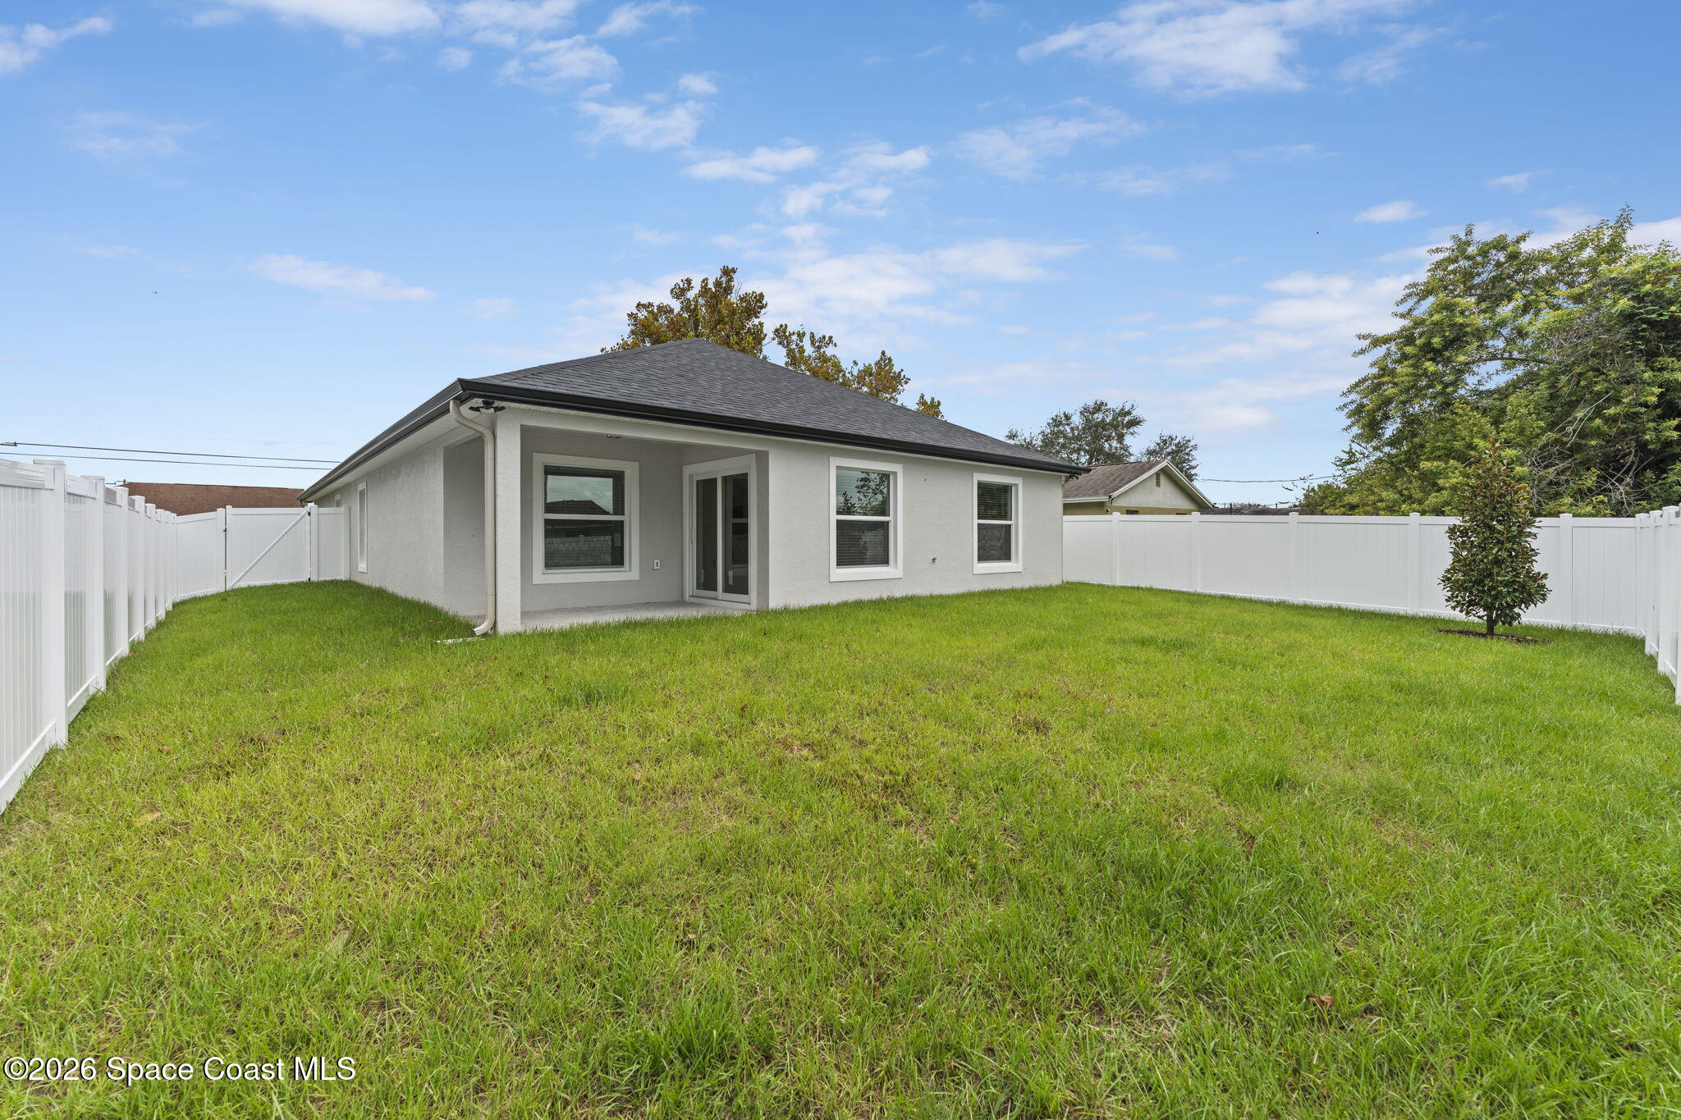
Rear of a white stucco house with a covered patio, fenced grassy yard, and leafy trees.
Rear of a single-story house beyond a broad grassy yard enclosed by a white privacy fence.
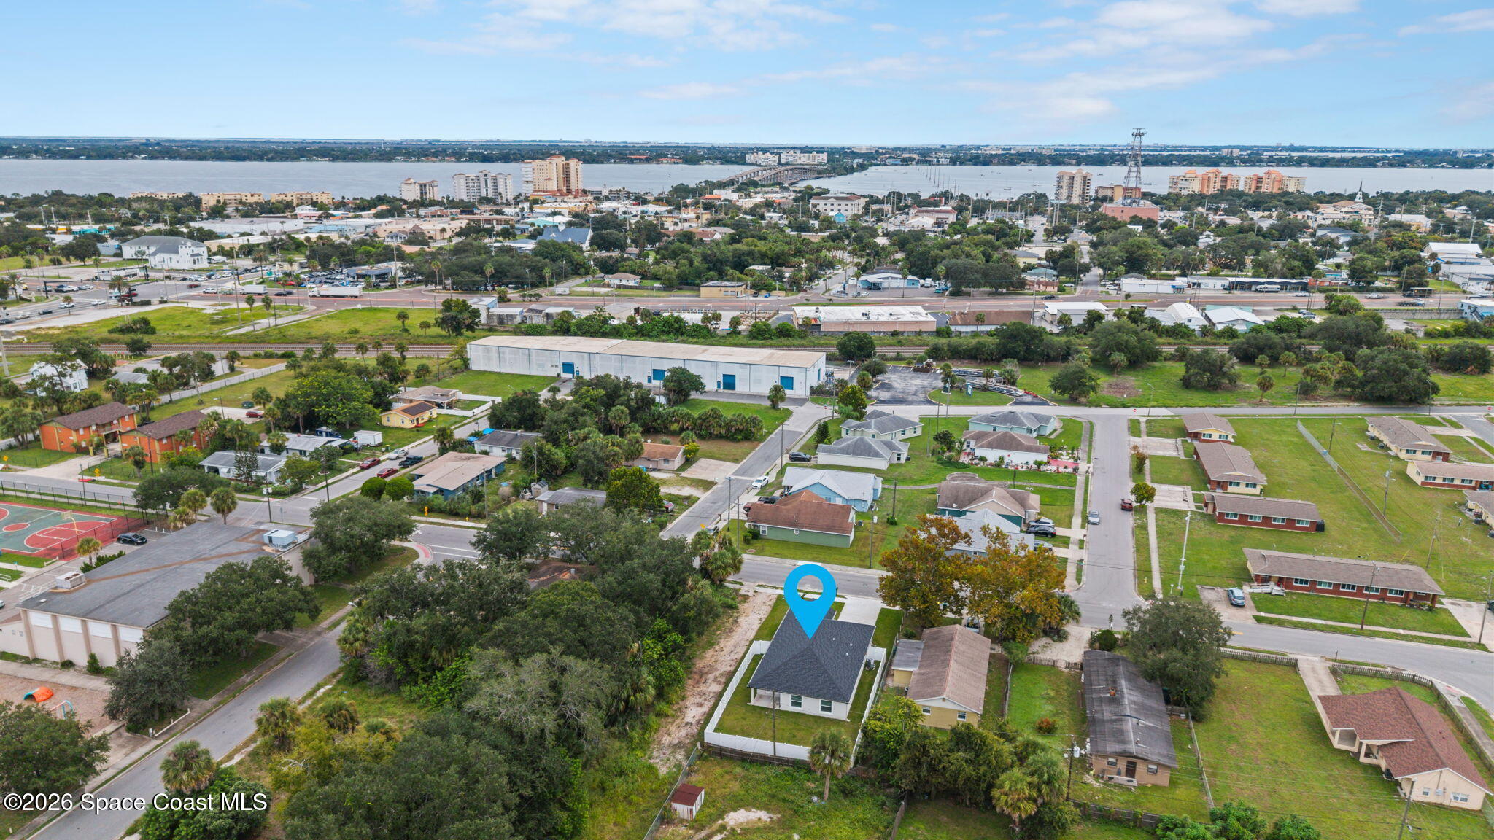
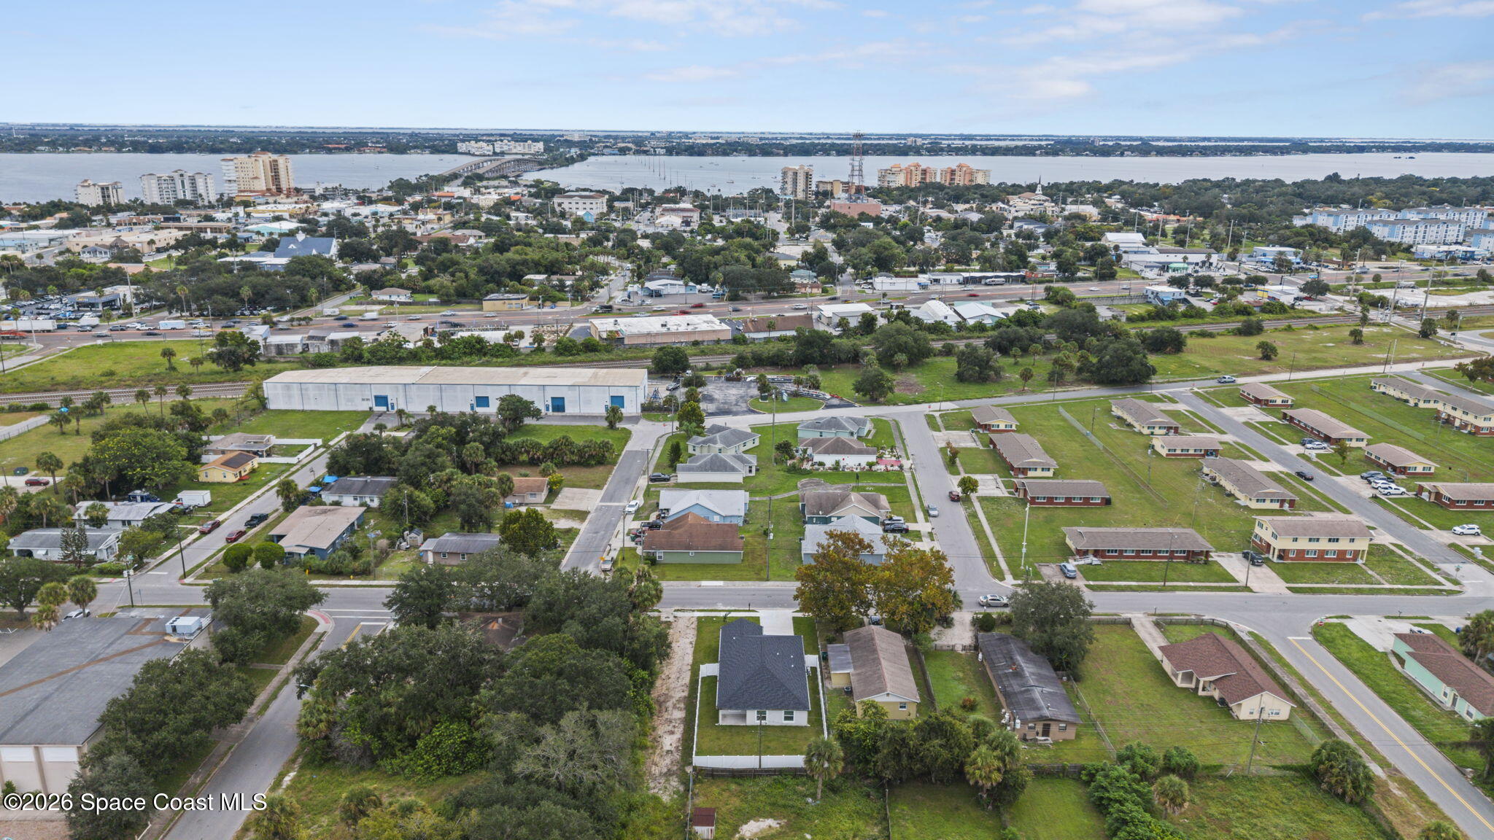
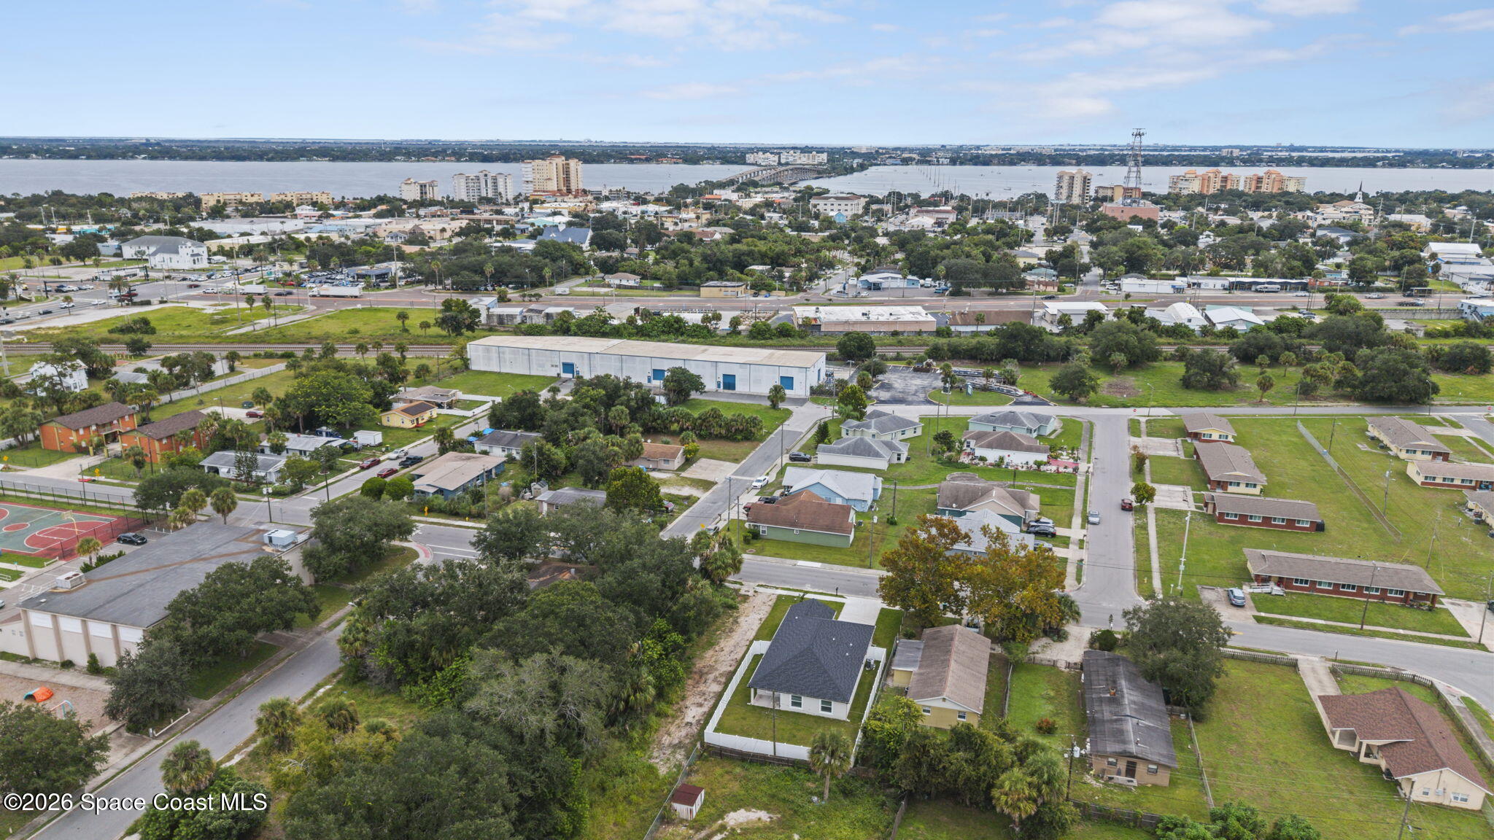
Aerial neighborhood view with the property marked by a blue pin and a river in the distance.
Aerial neighborhood view with the marked home in the foreground and water and a bridge in the distance.
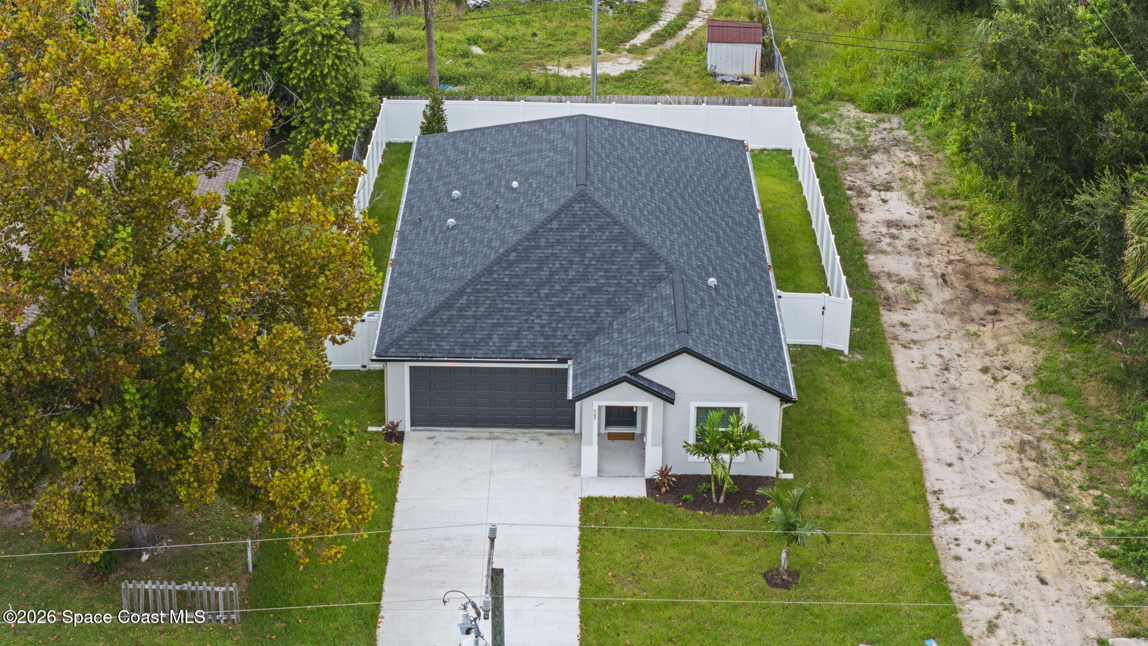
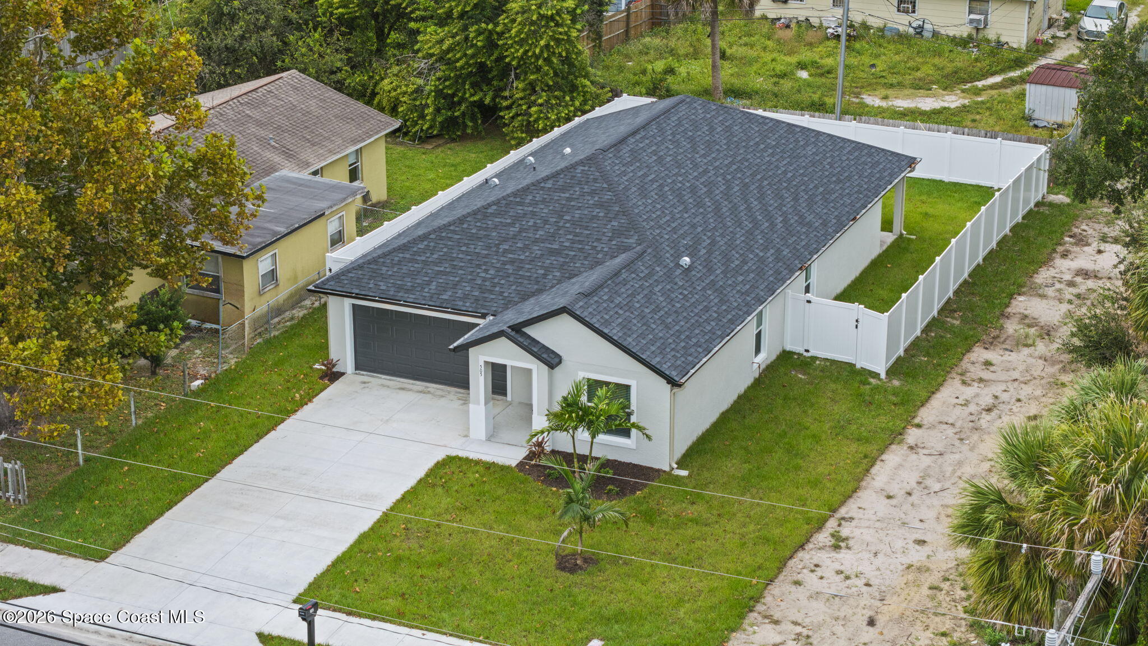
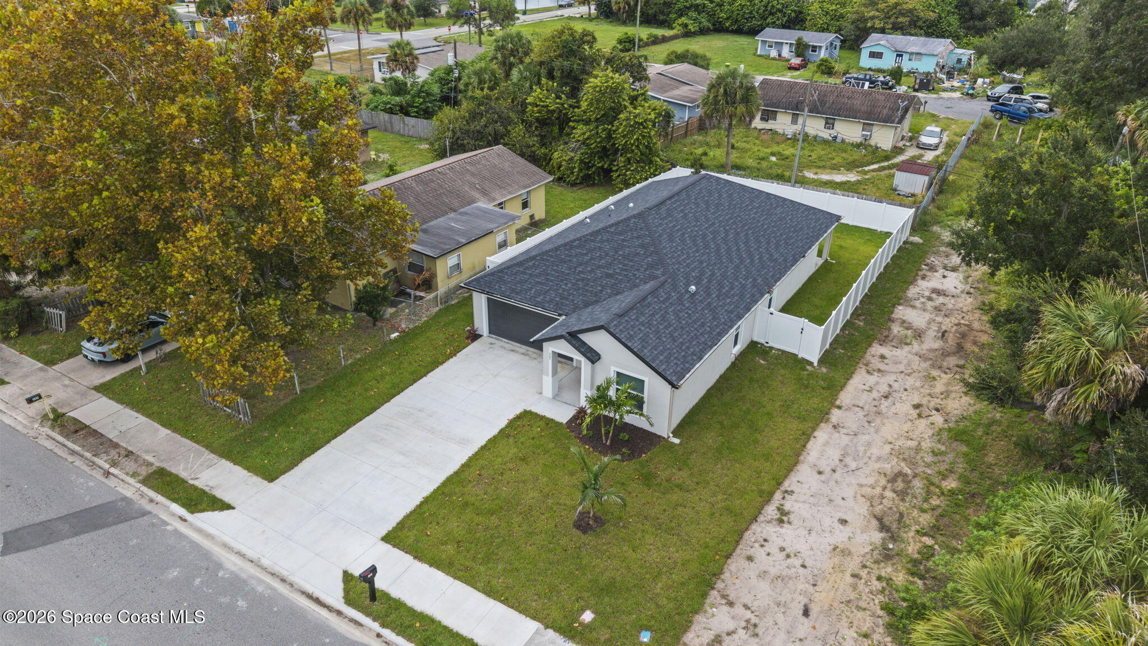
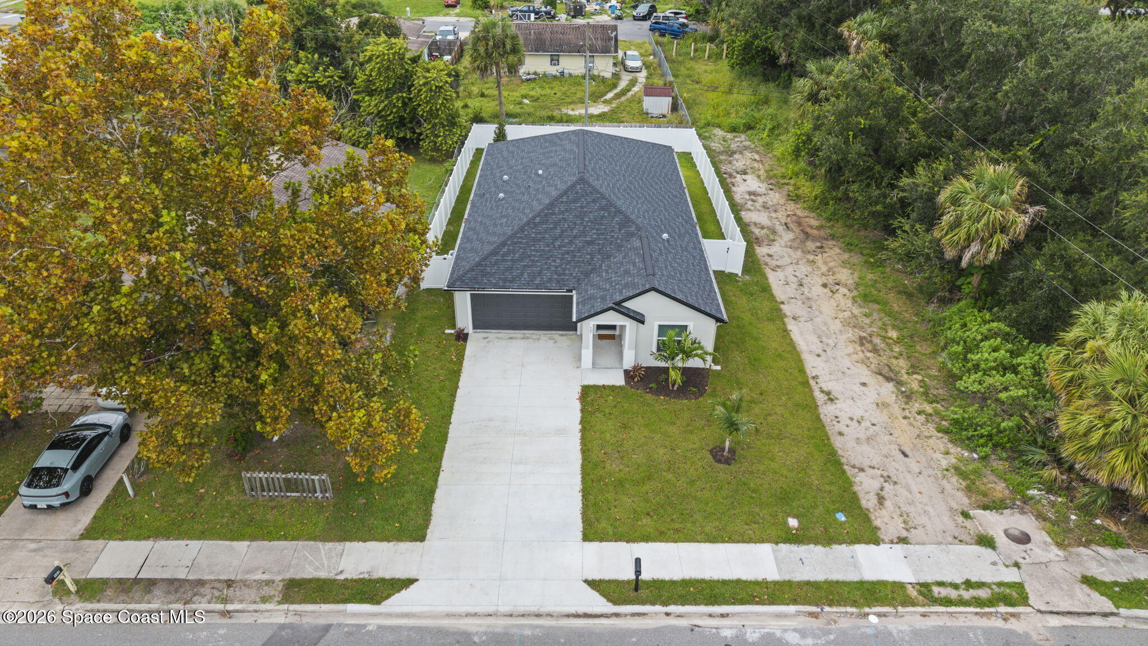
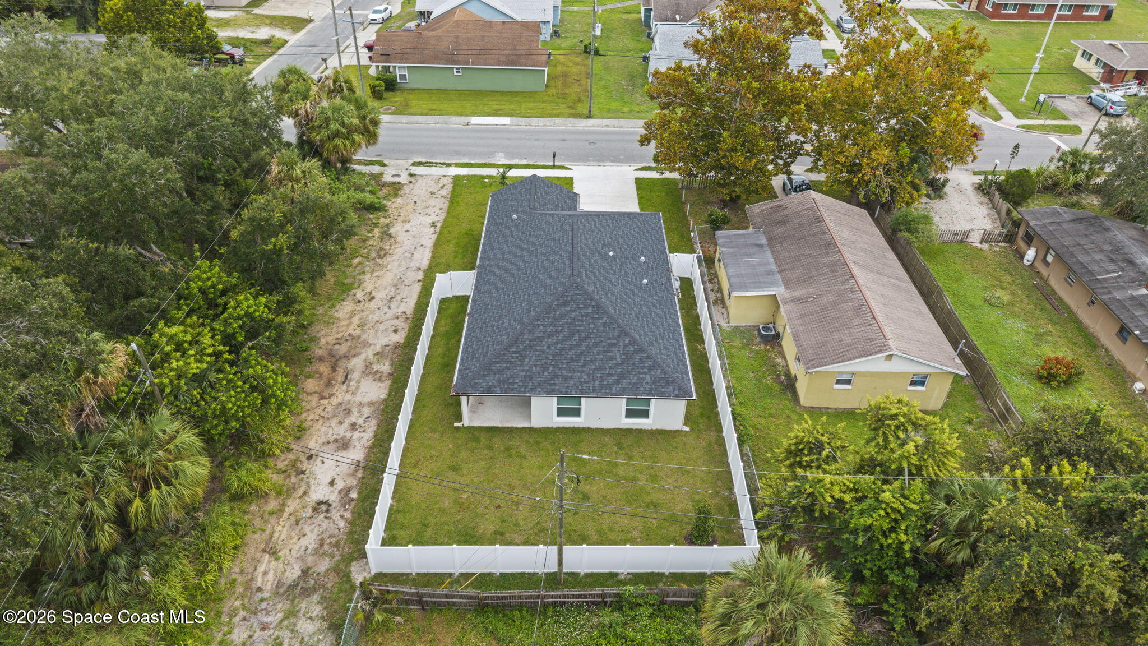
Aerial view of a house with a dark shingle roof, attached garage, driveway, and fenced yard.
Aerial view of a white house with a dark roof, two-car garage, and fenced backyard.
Aerial view of a white house with a dark roof, attached garage, driveway, and fenced yard.
Aerial view of a single-story home with a dark roof, wide driveway, and fenced yard.
Aerial view of a single-story home with a white-fenced yard and attached garage.
Aerial view of a white house with a dark gray roof and fenced yard.
Aerial view of a single-story home with a fenced yard and concrete driveway.
Aerial view of Cocoa homes and streets, with a broad waterway and bridge beyond.
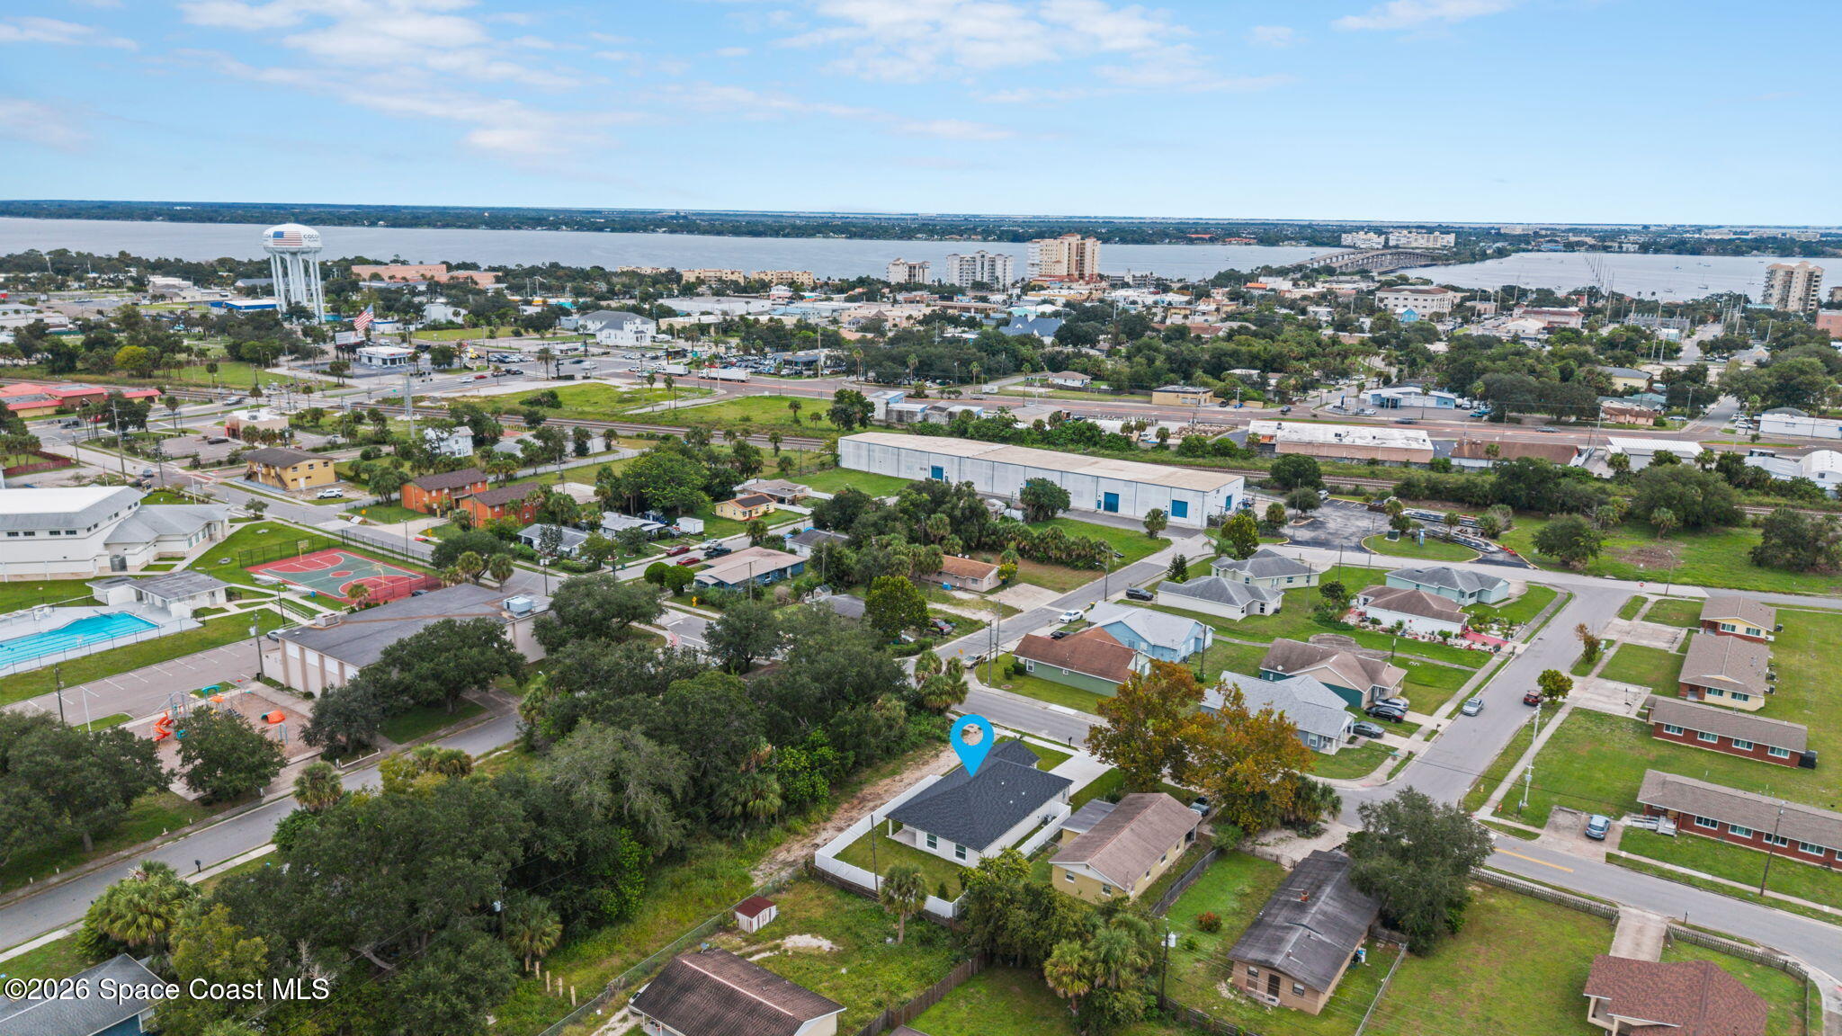
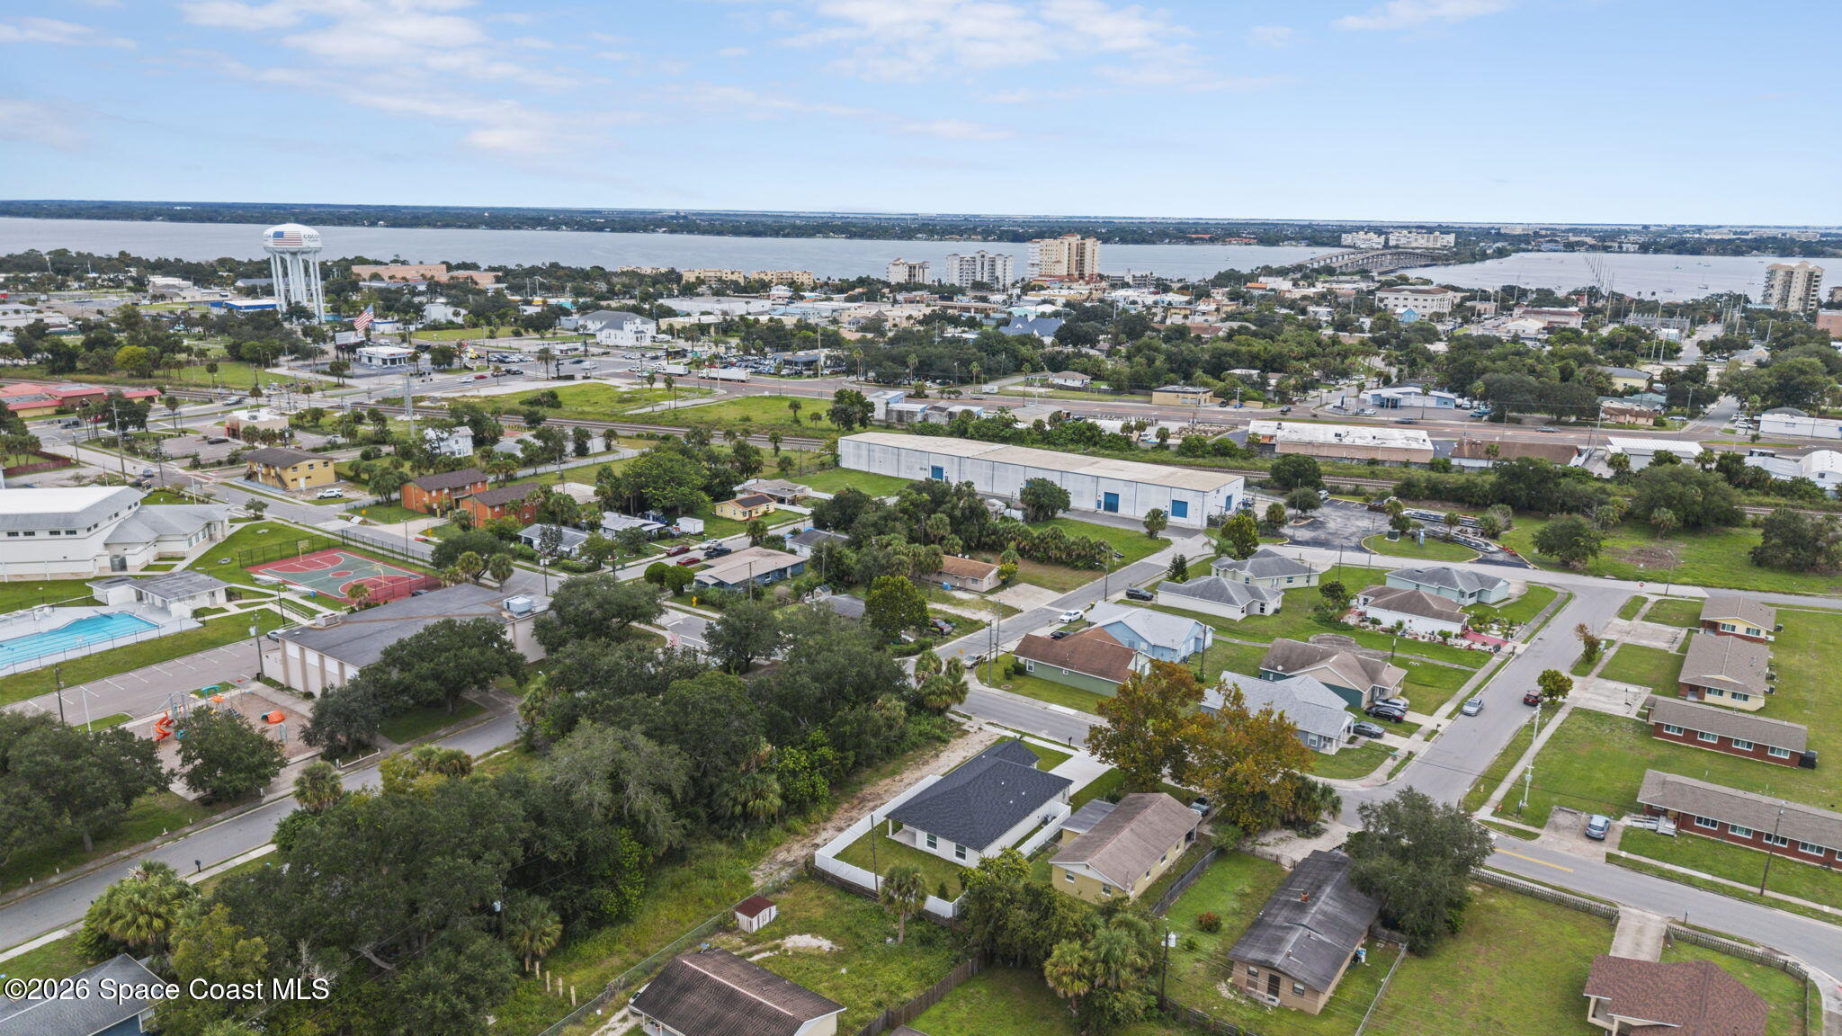
Aerial view of a Cocoa neighborhood with a waterway and water tower in the distance.
Aerial view of a Cocoa neighborhood, with homes in the foreground and a waterway and bridge beyond.
Covered patio with an outdoor dining set overlooking a grassy, fenced backyard.
Covered patio with a wooden dining set overlooking a fenced grassy backyard and palm tree.
SEE ALL PHOTOS
White single-story home with a dark roof, two-car garage, and tropical landscaping at sunset.
Aerial view of the house and lawn, outlined in blue with a driveway on the left.
White single-story house with a dark double garage, broad driveway, and palm landscaping.
White stucco home with a dark garage, palm trees, grassy yard, and white privacy fence.
White single-story home with a dark double garage, covered entry, and palm trees by the front window.
Single-story house with a dark double garage door, wide driveway, and palm trees.
House exterior with a covered entry, dark garage door, and palm landscaping.
Covered entry with a black paneled front door beside a black garage door.
Vacant entry hall with a white paneled front door and wood-look flooring beside an open room.
Empty hallway with wood-look floors, open doorways, and a glimpse of a white bathroom vanity.
Kitchen with white cabinetry, stainless steel appliances, and a dark blue island with a black faucet.
Modern kitchen with white cabinetry, stainless steel appliances, and a large island with a dark base.
Kitchen with a navy island, white cabinets, stainless steel appliances, and sculptural pendant lights.
Modern kitchen with white cabinets, stainless steel appliances, and a large dark-blue island with a double sink.
Walk-in closet with extensive white wire shelving and brown wood-look flooring.
Open kitchen with a navy island, stainless-steel appliances, and vaulted ceiling.
Vacant kitchen with a navy-blue island, white countertop, black faucet, and vaulted ceiling.
Open-plan living area and kitchen with white cabinets, dark island, wood-look floors, and sliding glass doors.
Open kitchen with a dark island, white cabinetry, wood-look floors, and vaulted ceiling.
Vacant living area with vaulted ceiling, wood-look floors, and sliding glass doors.
Vacant open-plan kitchen and living area with a dark island, wood-look floors, and a large ceiling fan.
Empty room with wood-look flooring, a tray ceiling, black ceiling fan, and window with blinds.
Empty interior room with wood-look floors, a tray ceiling, and a black ceiling fan.
Hallway with wood-look flooring and white paneled doors, leading to a vanity.
Empty walk-in closet with wire shelving beside a hallway and bathroom vanity.
Bathroom with a double-sink vanity and glass-enclosed shower with marble-look tile.
Modern bathroom with a white double vanity and glass shower featuring marble-look and dark hexagonal tile.
Bathroom with a white double vanity and glass-enclosed shower featuring dark hexagonal tile.
Bathroom wall with dark hexagonal tile beside light marble-patterned hexagonal tile.
Walk-in shower with a black handheld showerhead, marble-look walls, and dark hexagonal tile accents.
Empty bedroom with wood-look floors, a ceiling fan, and a window overlooking palm trees.
Empty bedroom with wood-look flooring, a ceiling fan, and white bifold closet doors.
Vacant bedroom with wood-look flooring, closet doors, ceiling fan, and a window with blinds.
Vacant bedroom with wood-look flooring, a ceiling fan, and white closet doors.
Empty bedroom with wood-look flooring, ceiling fan, window blinds, and white closet doors.
Empty bedroom with wood-look flooring, white closet doors, and a ceiling fan.
Bathroom with a white vanity and tub, finished with veined tile and black fixtures.
Utility room with a Carrier HVAC unit, wire shelving, laundry hookups, and wood-look flooring.
Covered patio overlooking a white-fenced grassy backyard at sunset.
Covered patio overlooking a fenced grassy yard with a palm tree beyond the fence.
Rear of a white stucco house with a covered patio, fenced grassy yard, and leafy trees.
Rear of a single-story house beyond a broad grassy yard enclosed by a white privacy fence.
Aerial neighborhood view with the property marked by a blue pin and a river in the distance.
Aerial neighborhood view with the marked home in the foreground and water and a bridge in the distance.
Aerial view of a house with a dark shingle roof, attached garage, driveway, and fenced yard.
Aerial view of a white house with a dark roof, two-car garage, and fenced backyard.
Aerial view of a white house with a dark roof, attached garage, driveway, and fenced yard.
Aerial view of a single-story home with a dark roof, wide driveway, and fenced yard.
Aerial view of a single-story home with a white-fenced yard and attached garage.
Aerial view of a white house with a dark gray roof and fenced yard.
Aerial view of a single-story home with a fenced yard and concrete driveway.
Aerial view of Cocoa homes and streets, with a broad waterway and bridge beyond.
Aerial view of a Cocoa neighborhood with a waterway and water tower in the distance.
Aerial view of a Cocoa neighborhood, with homes in the foreground and a waterway and bridge beyond.
Covered patio with an outdoor dining set overlooking a grassy, fenced backyard.
Covered patio with a wooden dining set overlooking a fenced grassy backyard and palm tree.
For Sale

505 Washington Street

505 Washington Street, Cocoa, FL 32922

$349,900
There's something different about a home where everything is brand new... no outdated finishes, no renovation projects, just a fresh start. 505 Washington St in Cocoa brings together modern design and practical construction with concrete block walls, impact-rated windows, an impact-rated garage door, and a clean stucco exterior. Inside, luxury vinyl plank flooring flows throughout the home, complemented by wood cabinetry and quartz countertops that give the kitchen a modern, polished feel. The kitchen comes equipped with a refrigerator, range, dishwasher, and microwave, plus a garbage disposal for everyday convenience. Sitting on a 0.21-acre lot with city water and sewer, this new construction home offers contemporary finishes, thoughtful features, and space to make your own. Showings by appointment... come see what Washington Street has to offer.

4
beds

2
baths

1,806 Sq.Ft. LIVING AREA

9,148 Sq.Ft. lot

Donell Knight II

Donell Knight II

Features & Amenities

Interior

  • total bedrooms4
  • Total bathrooms2
  • full bathrooms2
  • Flooring Vinyl
  • APPLIANCES Dishwasher, Disposal, Electric Range, Microwave, Refrigerator
  • other interior Features Breakfast Bar, Ceiling Fan(s), Kitchen Island, Primary Bathroom - Shower No Tub

Area & Lot

  • Status For Sale
  • Living Area1,806 Sq.Ft.
  • Total Area2,350 Sq.Ft.
  • Lot Area9,148 Sq.Ft.
  • MLS® ID1089647
  • TypeResidential
  • YEAR BUILT2026
  • NeighborhoodViera
  • Elementary SchoolEndeavour
  • Middle SchoolMcNair
  • High SchoolRockledge

Exterior

  • STORIES1
  • Garage Space2.0
  • water SourcePublic
  • utilitiesCable Available, Electricity Connected
  • roofShingle
  • lot featuresCleared
  • parkingAttached, Garage, Garage Door Opener
  • HEAT TYPECentral
  • AIR CONDITIONINGCentral Air
  • sewerPublic Sewer

Financial

  • Sales Price$349,900
  • Real Estate Tax $833/yr
View Virtual Tour
Aerial view of the house and lawn, outlined in blue with a driveway on the left.

Schedule a Showing

I would love to show you this beautiful property. Please select your preferred date and time below. I will be in touch shortly to confirm your appointment.

Schedule a Showing

I would love to show you this beautiful property. Please select your preferred date and time below. I will be in touch shortly to confirm your appointment.

Thank you for your interest in 505 Washington Street, Cocoa, FL 32922. We are reviewing your request and will be in touch shortly!

Mortgage Calculator

Estimate your monthly mortgage payment, including the principal and interest, property taxes, and HOA. Adjust the values to generate a more accurate rate.

All estimates are provided for informational purposes only. Actual amounts may vary.
$0,000 Your Payment 20 15 65
$0,000 Your Payment

Viera

Explore

Your Space Coast Advisor

Born and raised on Florida’s Space Coast, I bring local knowledge, strong systems, and a results-driven approach to every client I represent. Whether you’re buying, selling, or investing, I’m committed to providing clear guidance, strategic marketing, and a seamless experience from start to finish.

Follow Me on Instagram