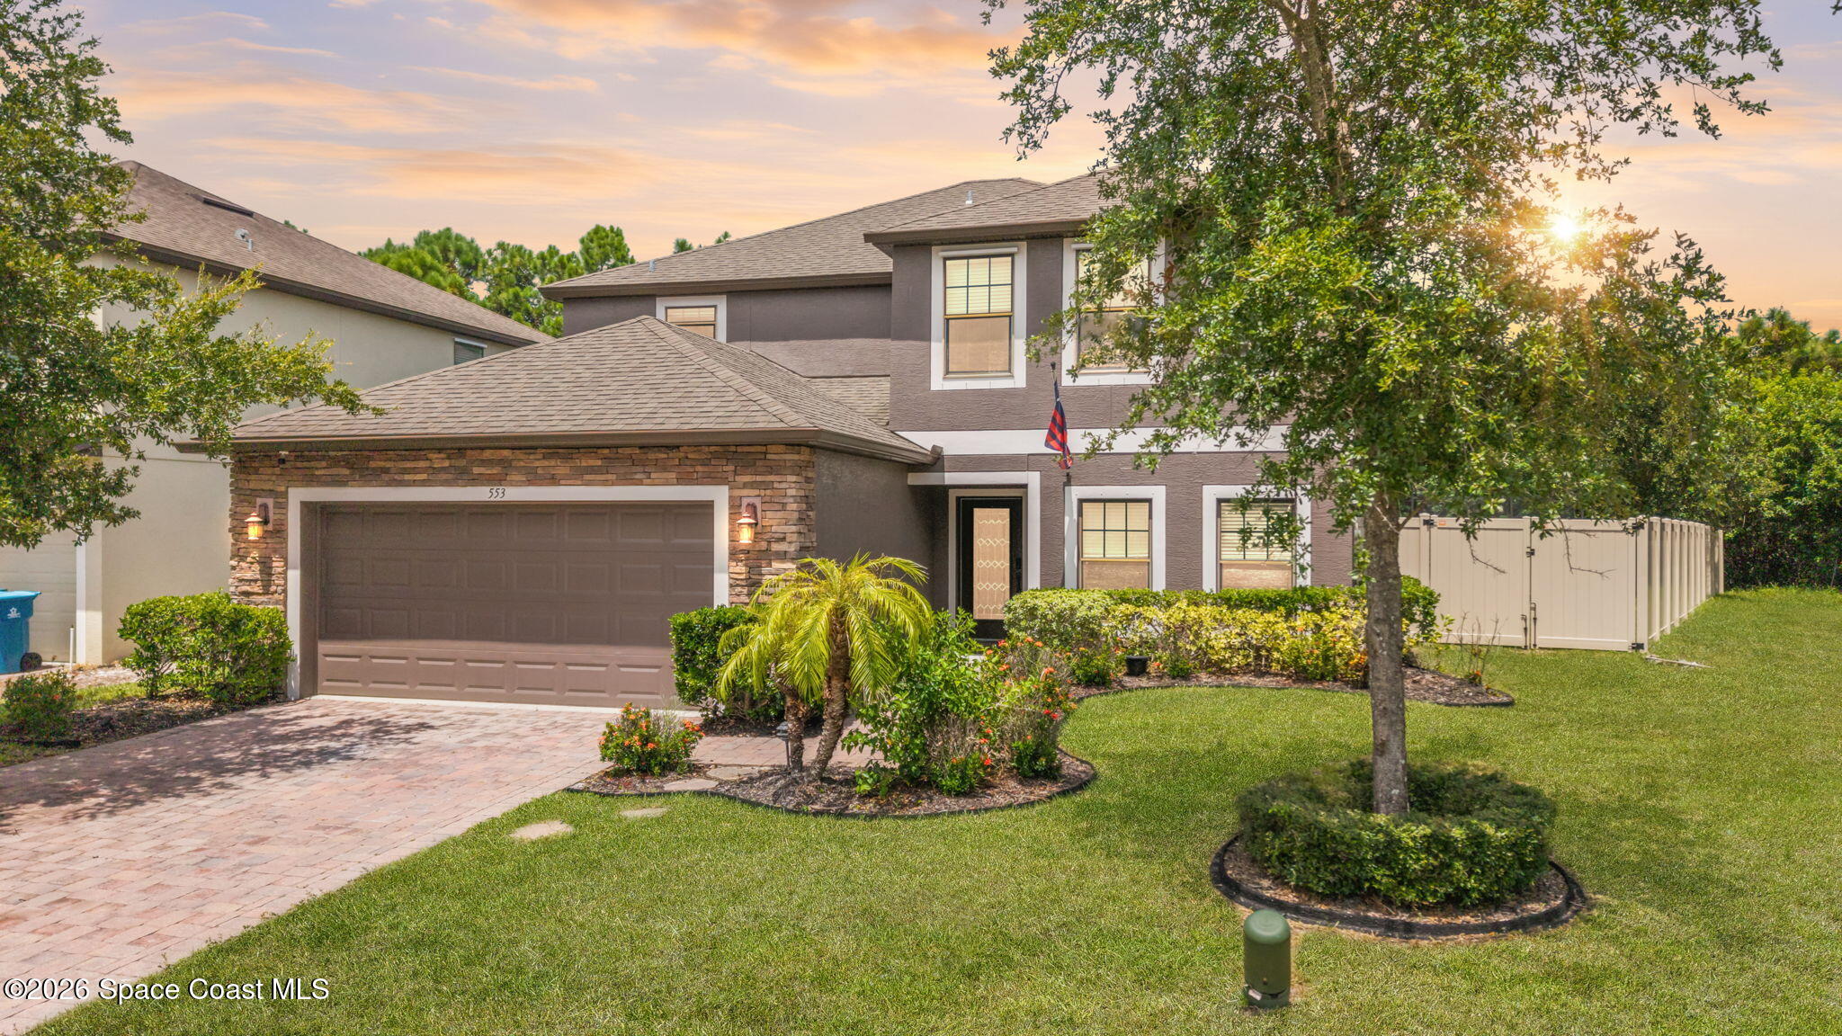
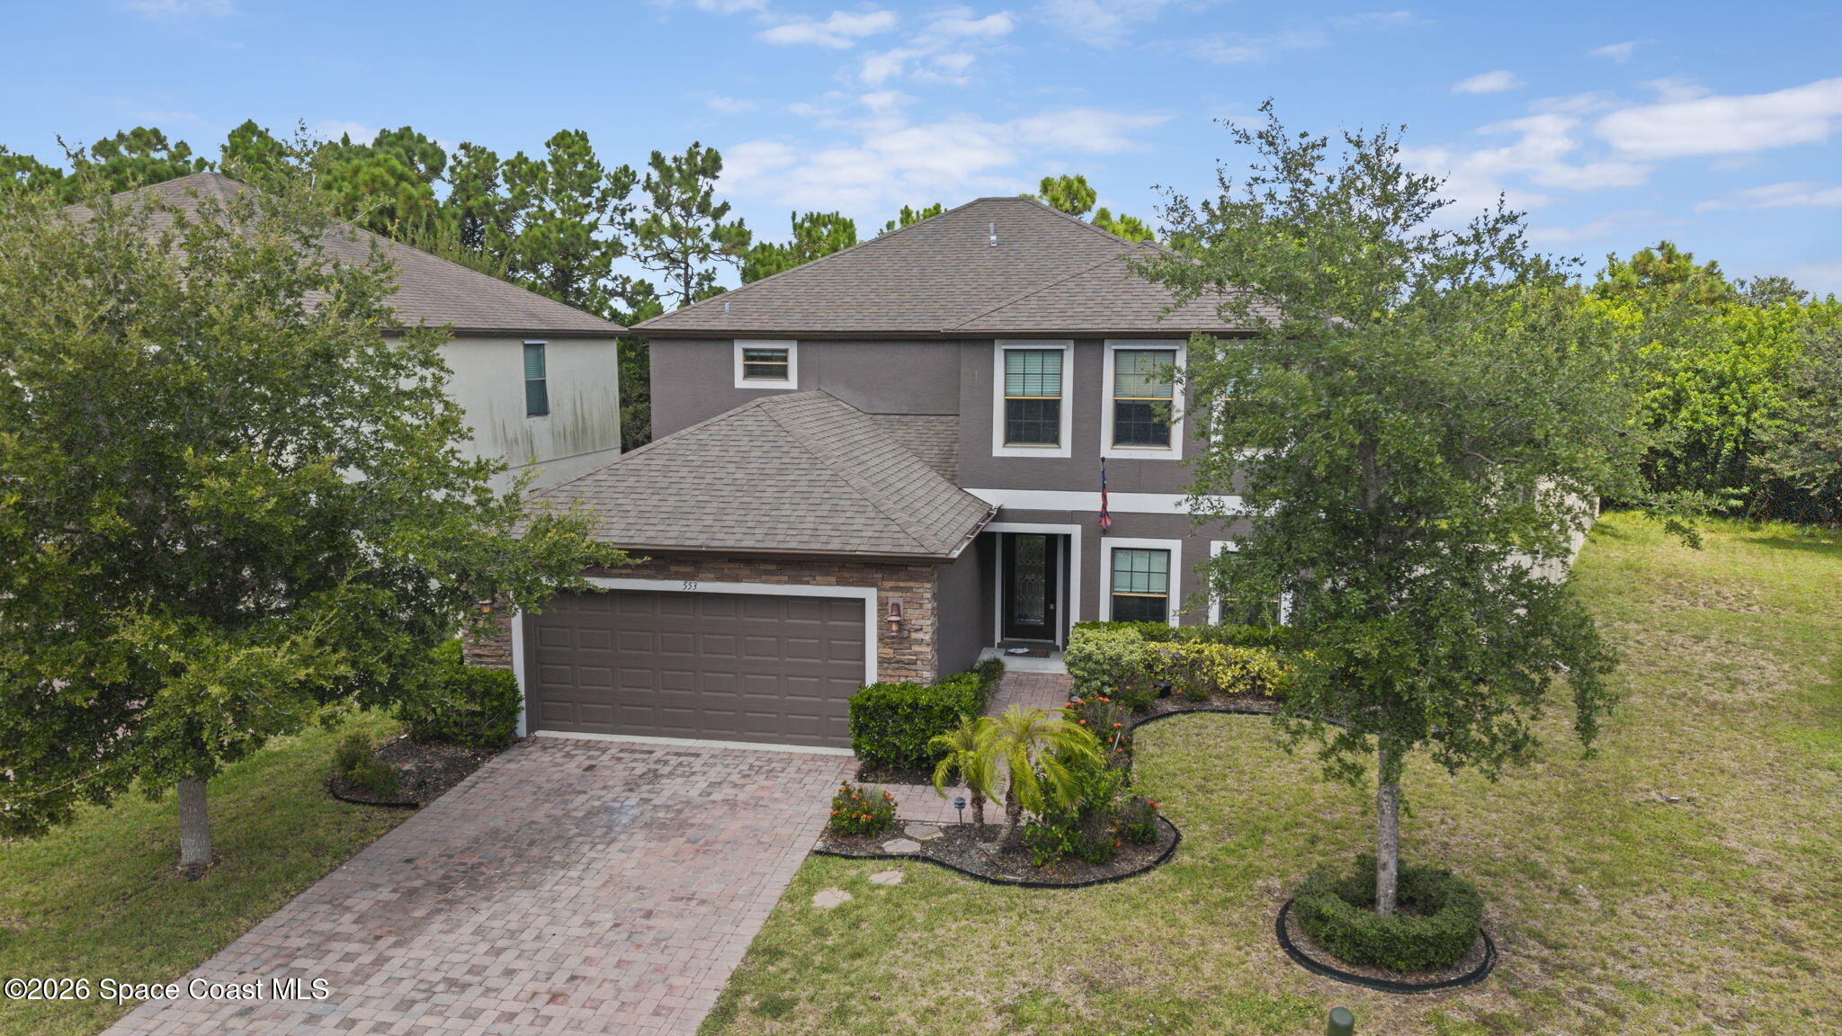
Two-story gray stucco home with a stone-faced garage, paver driveway, and landscaped front lawn.
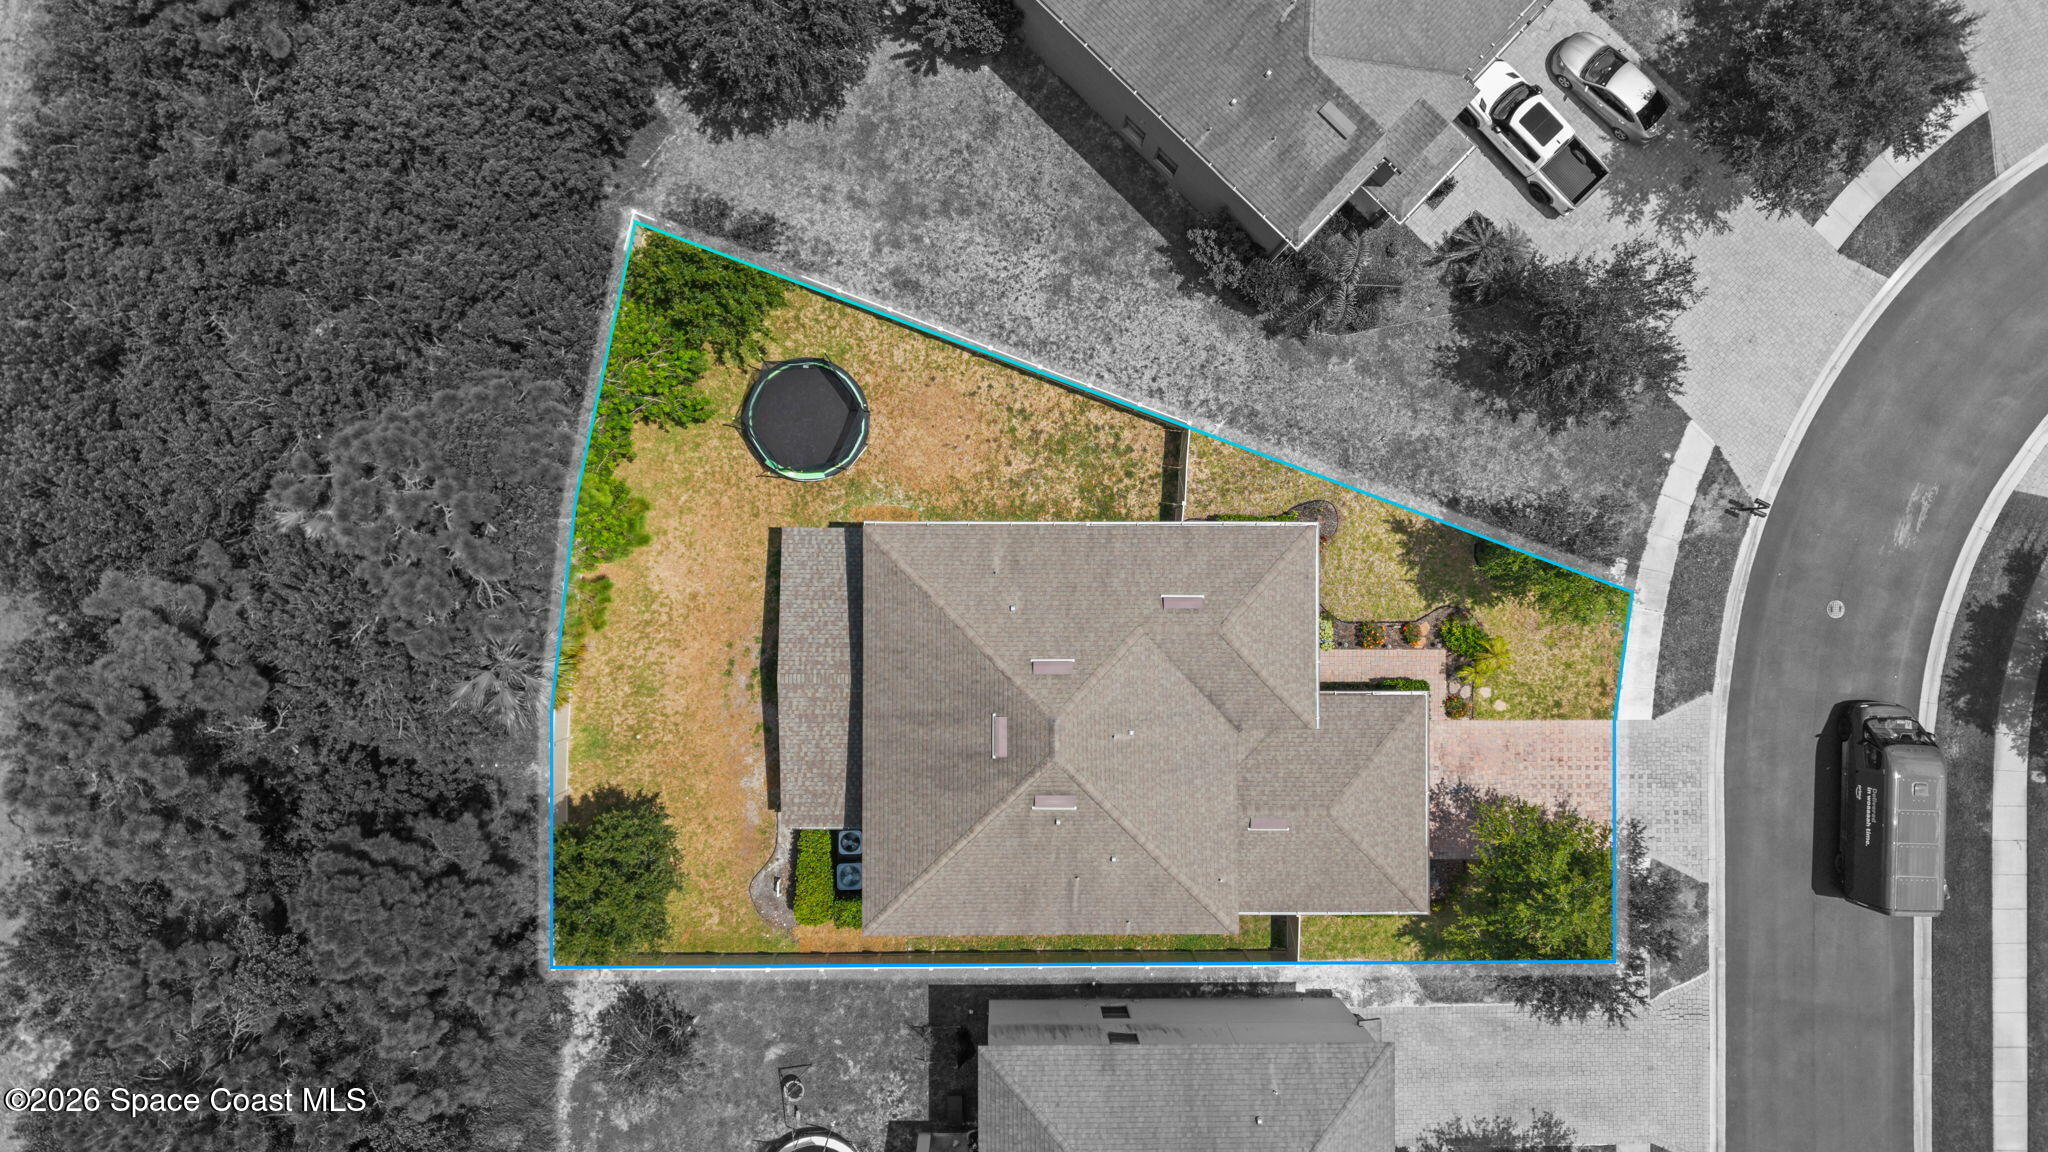
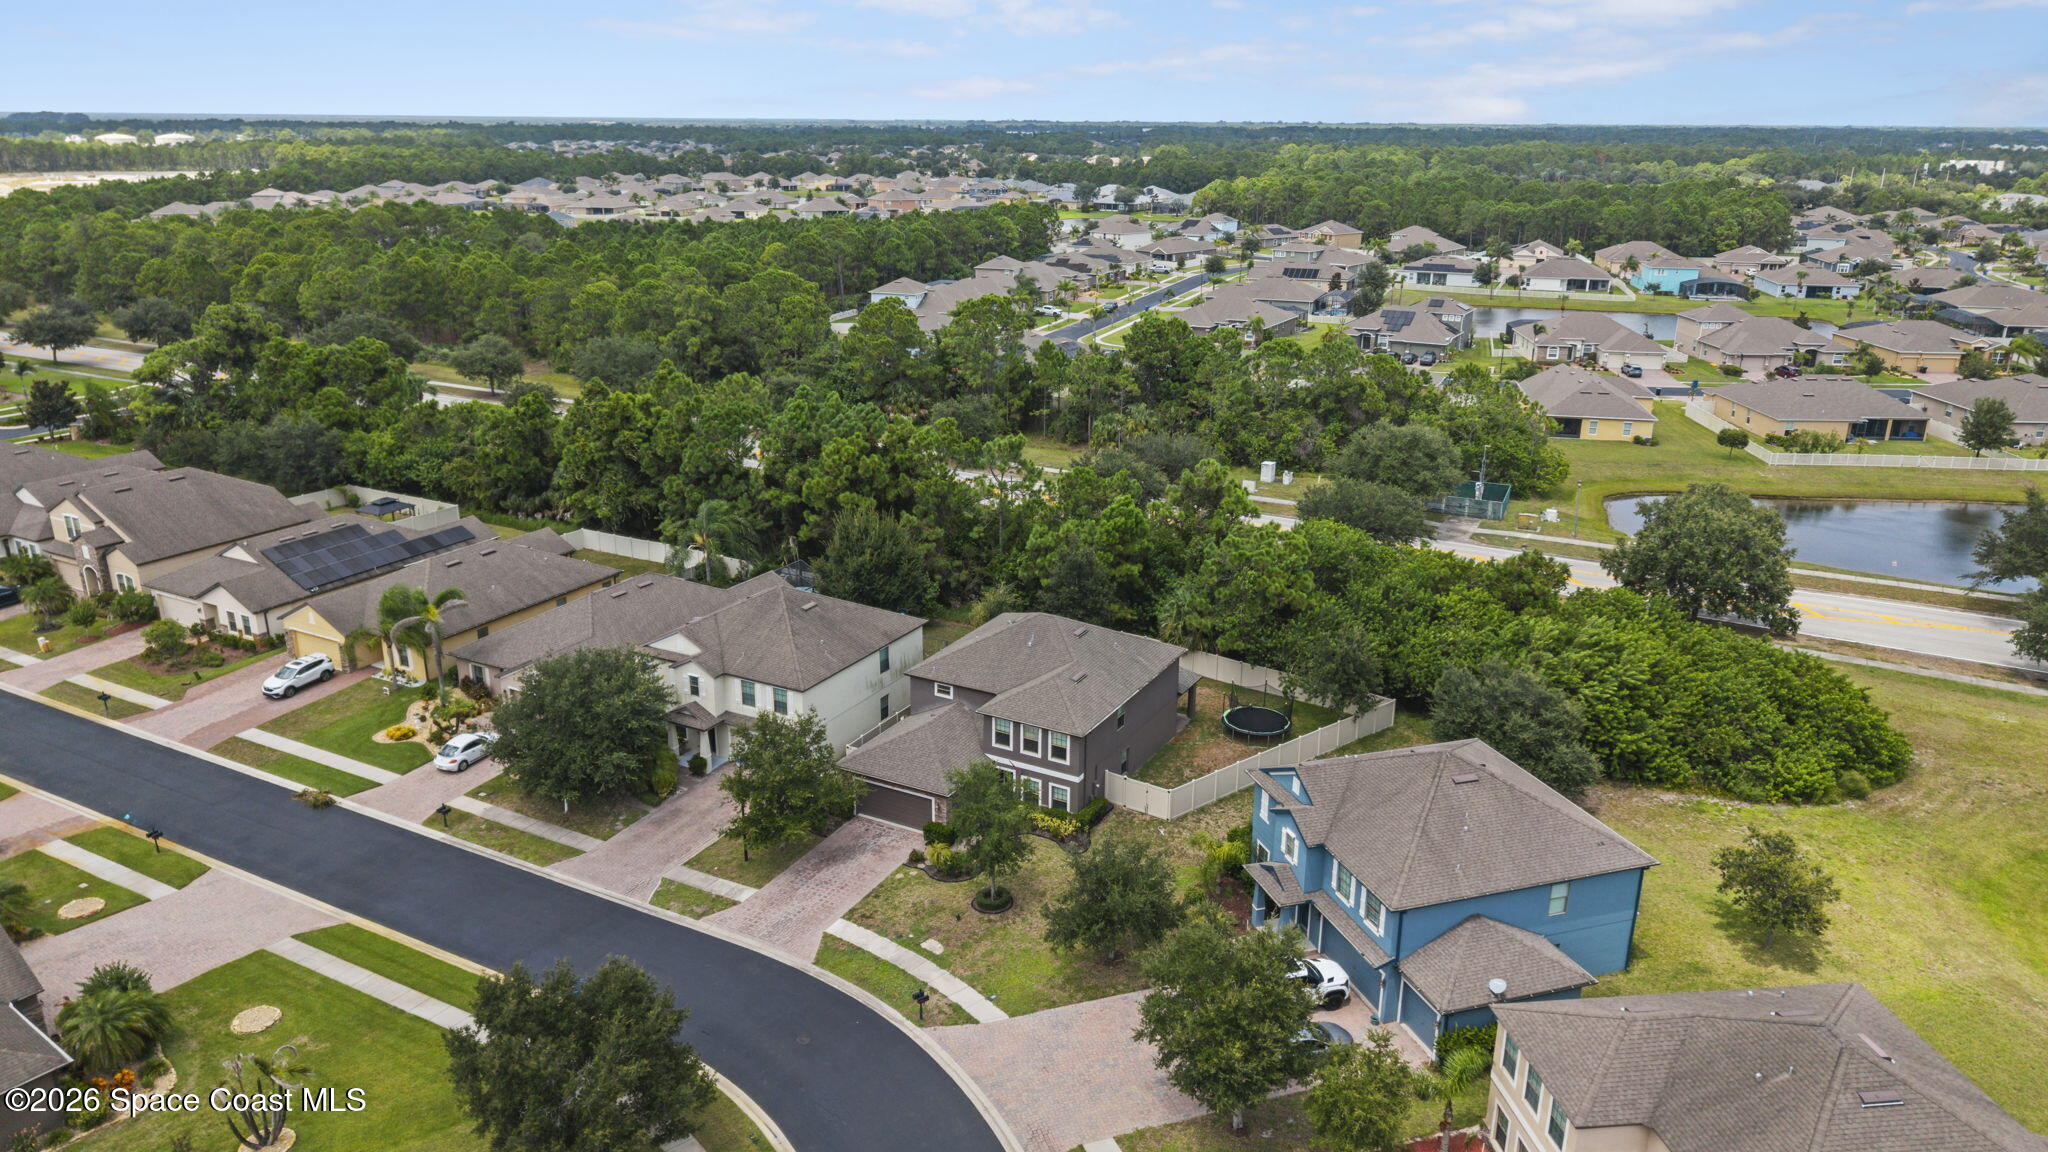
Aerial view of a home and blue-outlined lot, with a trampoline in the backyard.
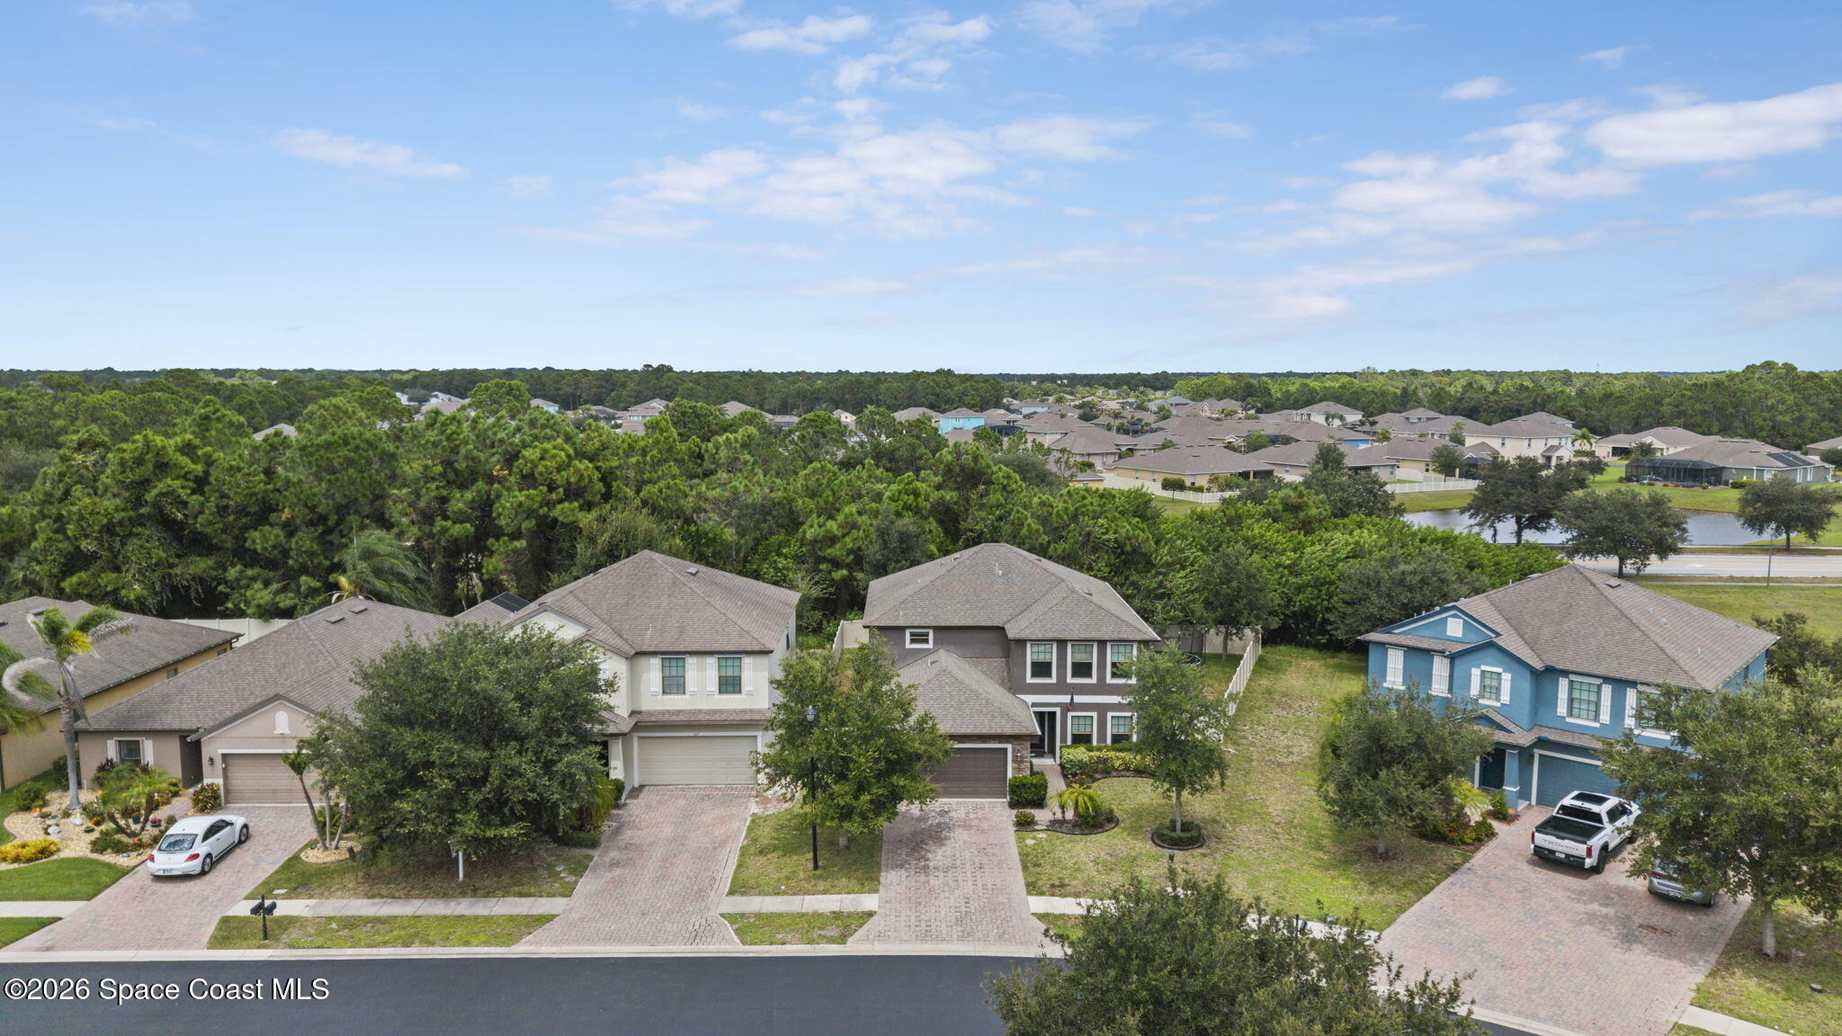
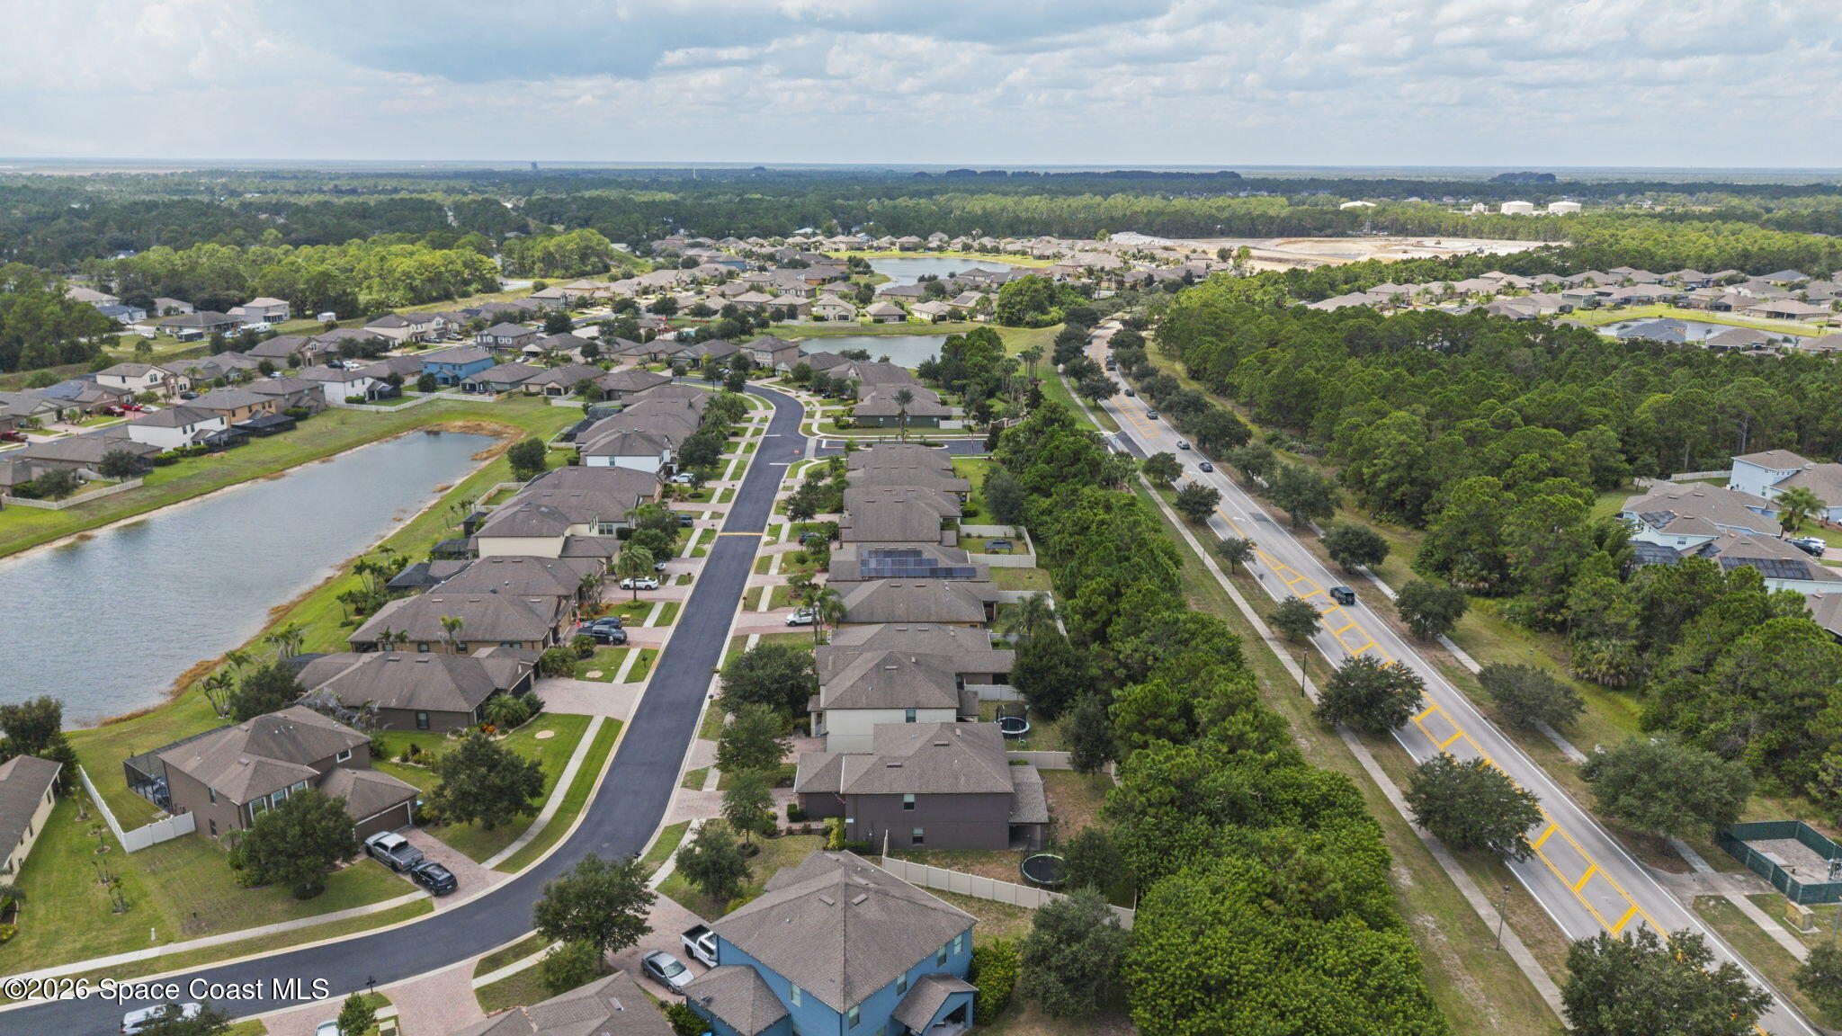
Aerial view of neighborhood homes, trees, and a pond near 553 Trymore Drive SE.
Two-story home with a stone-accented facade, wide paver driveway, and landscaped front yard.
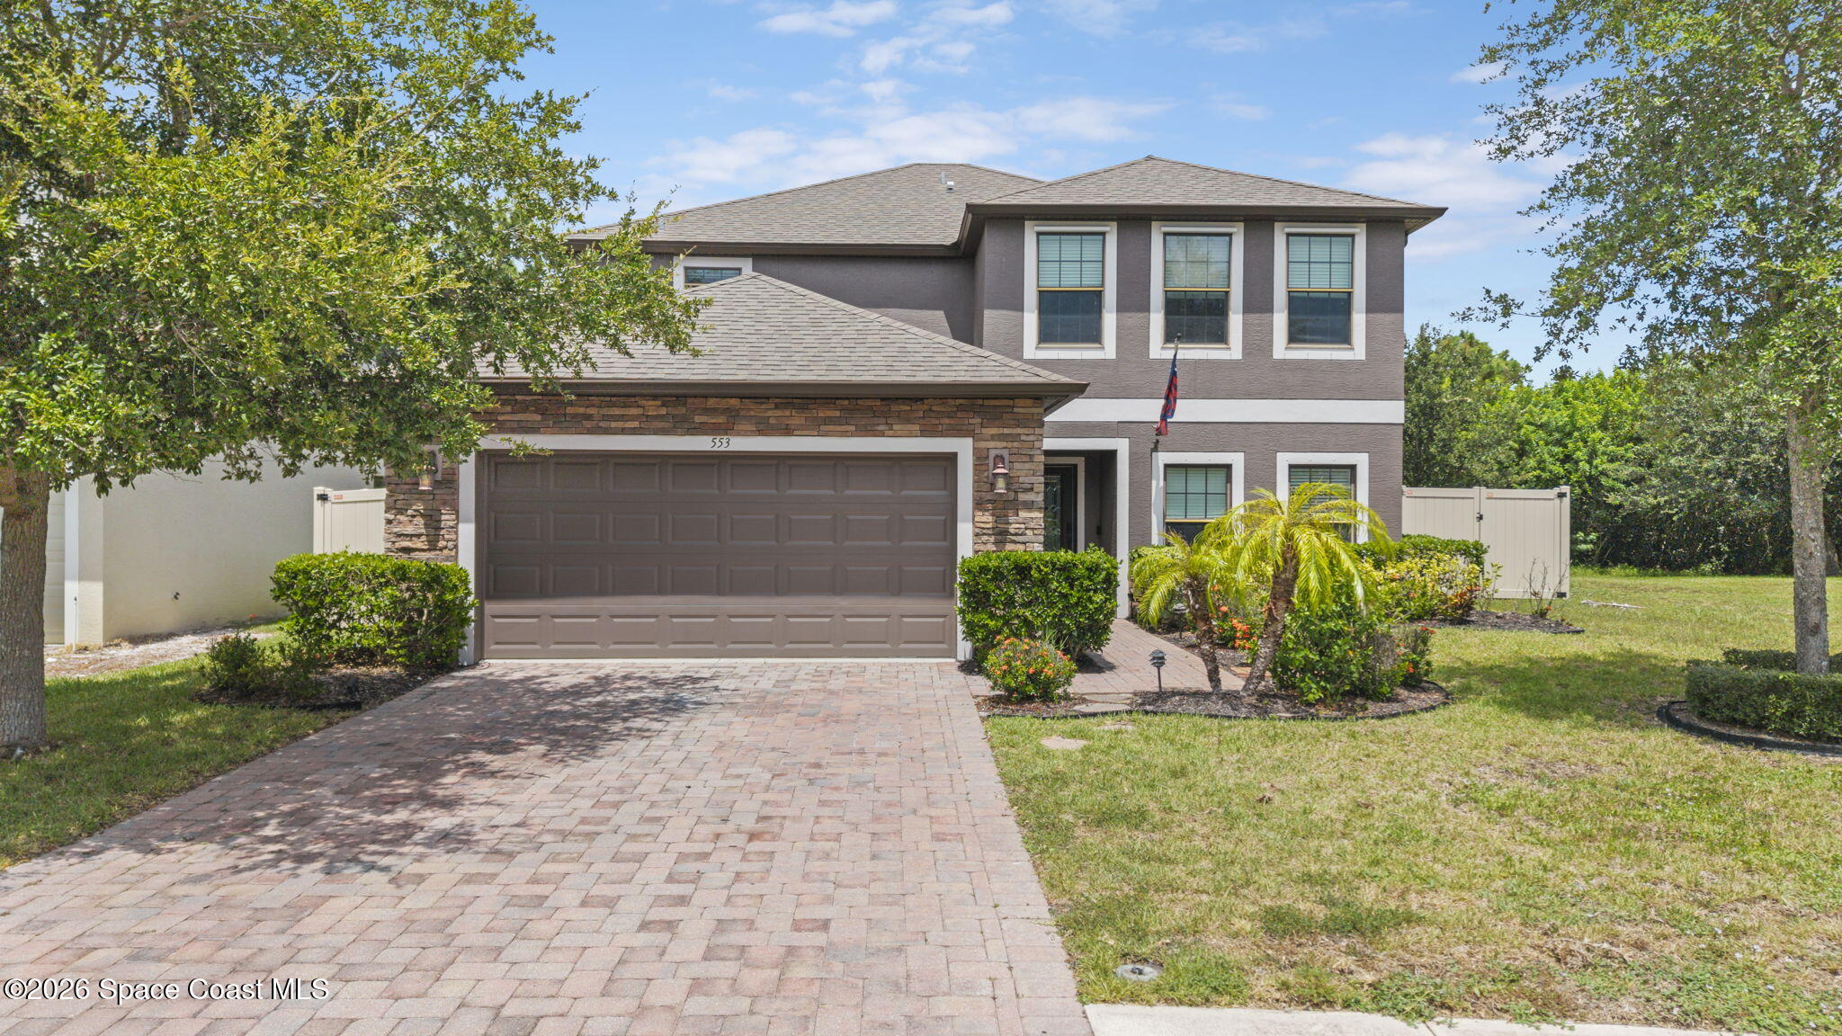
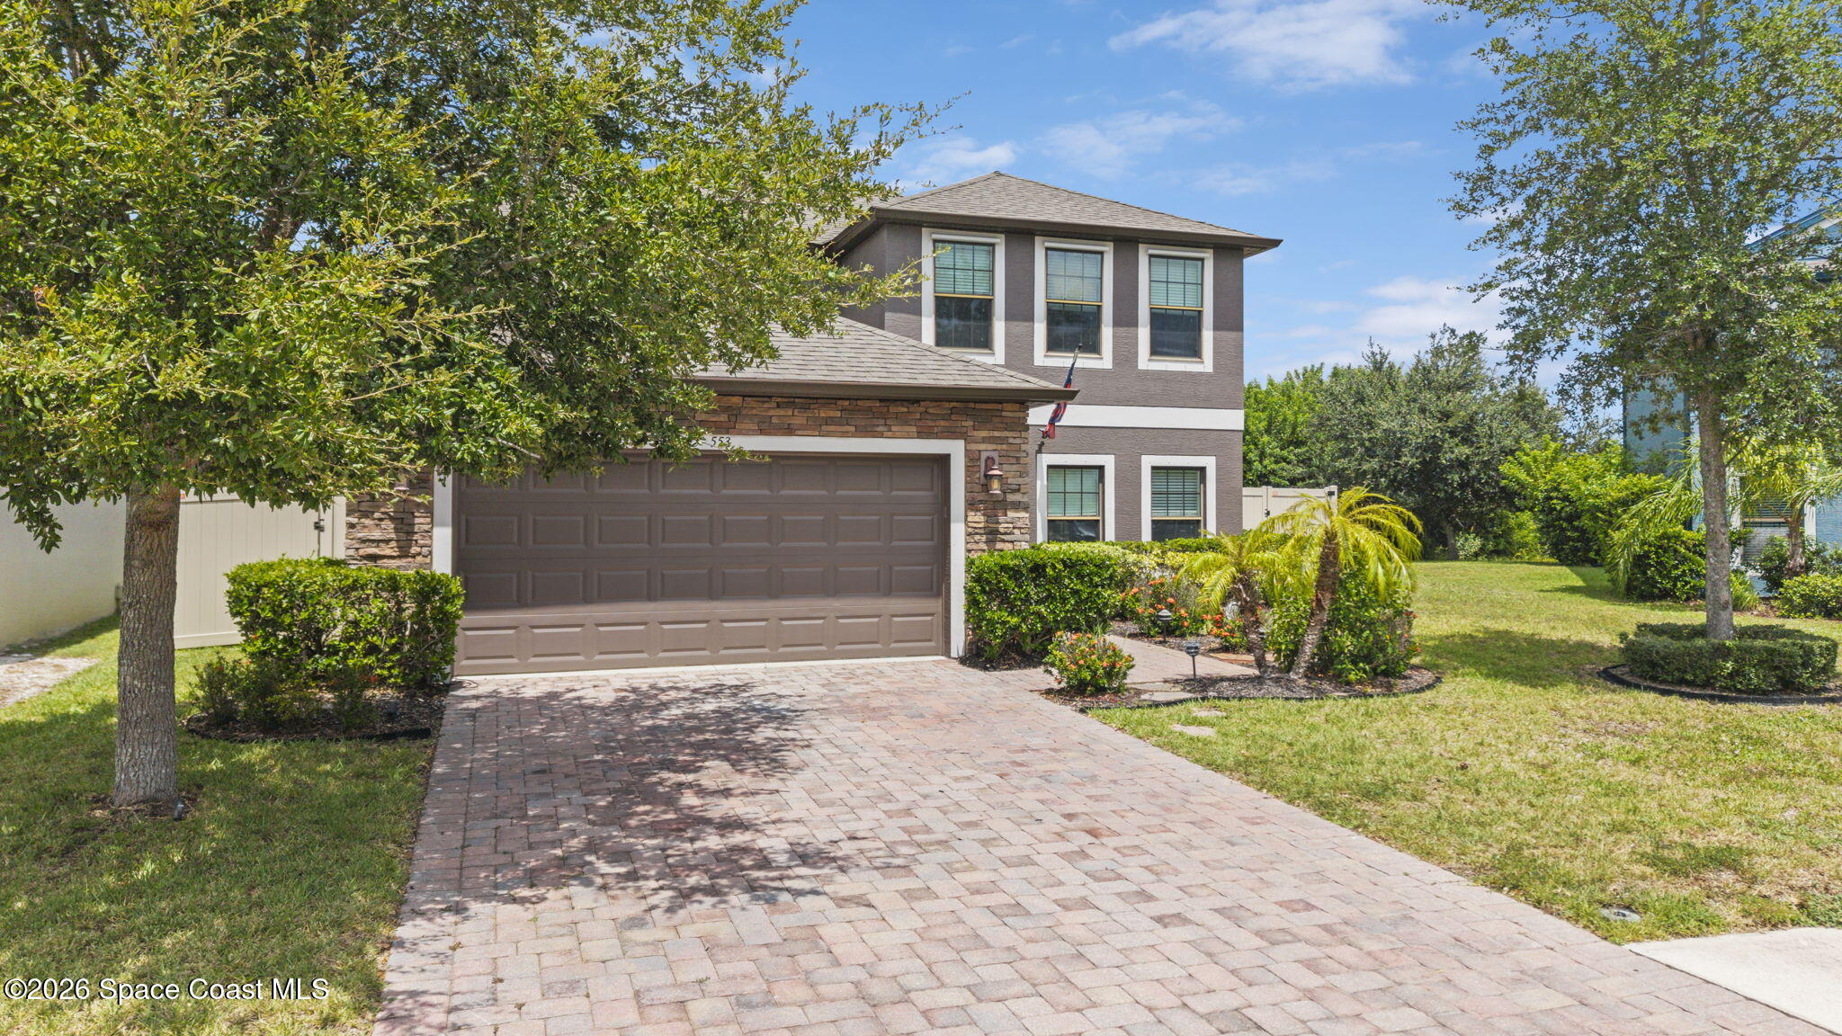
Two-story gray house with a double garage, paver driveway, and landscaped front yard.
Two-story house with stone accents, a double garage, and a wide paver driveway.
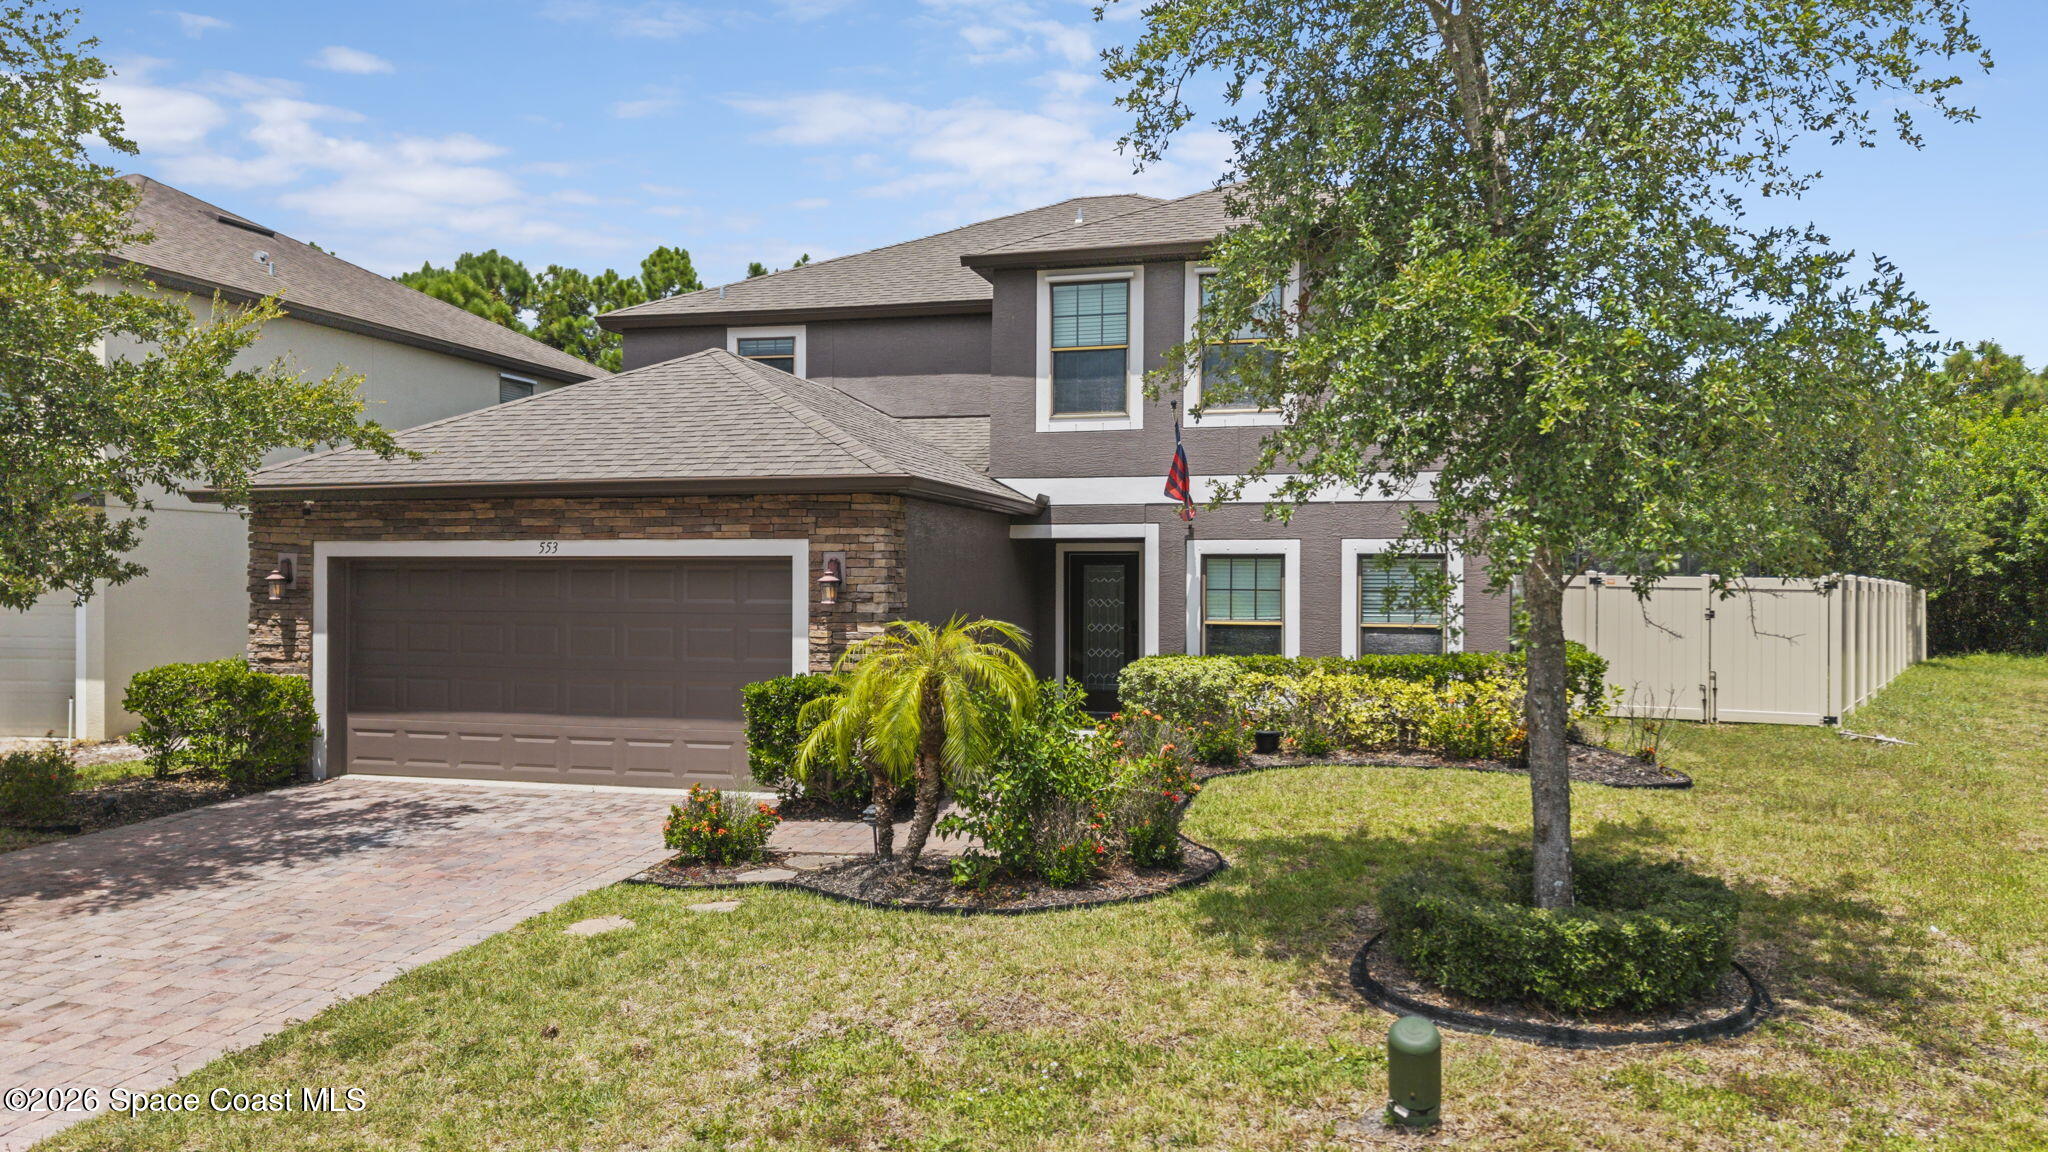
Two-story gray house with stone-accented garage, paved driveway, and landscaped front yard.
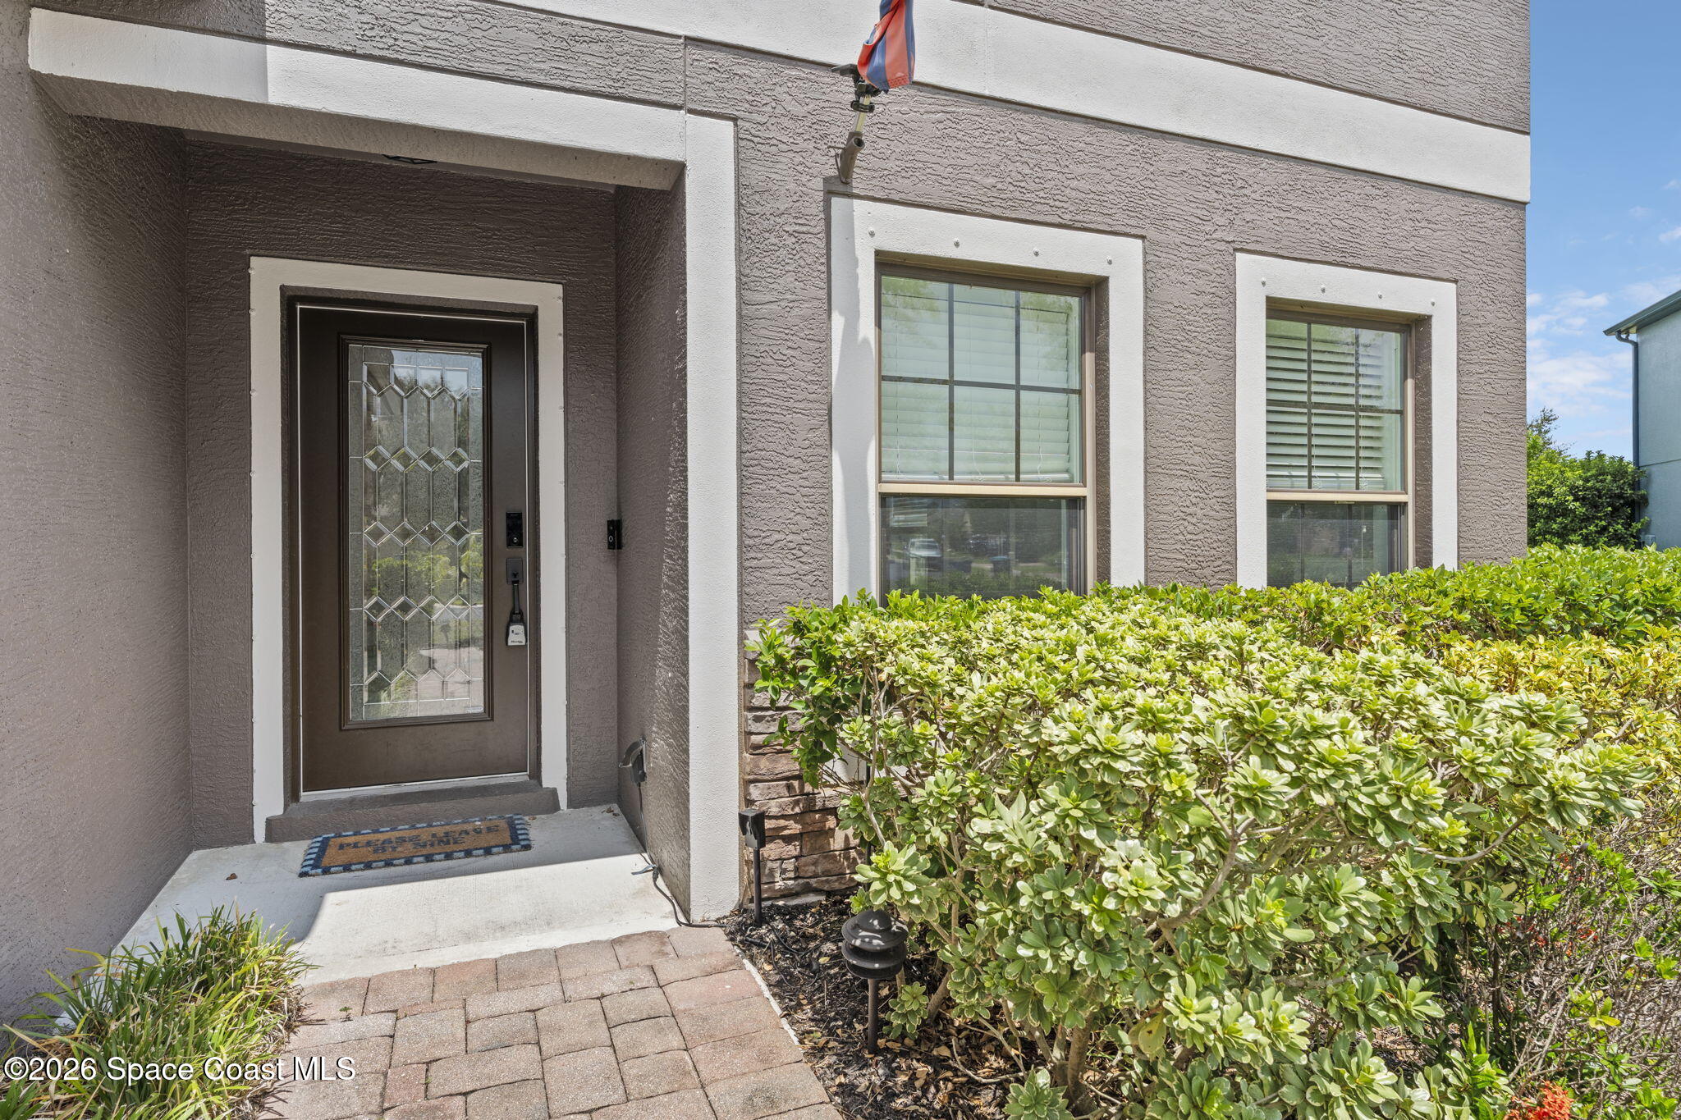
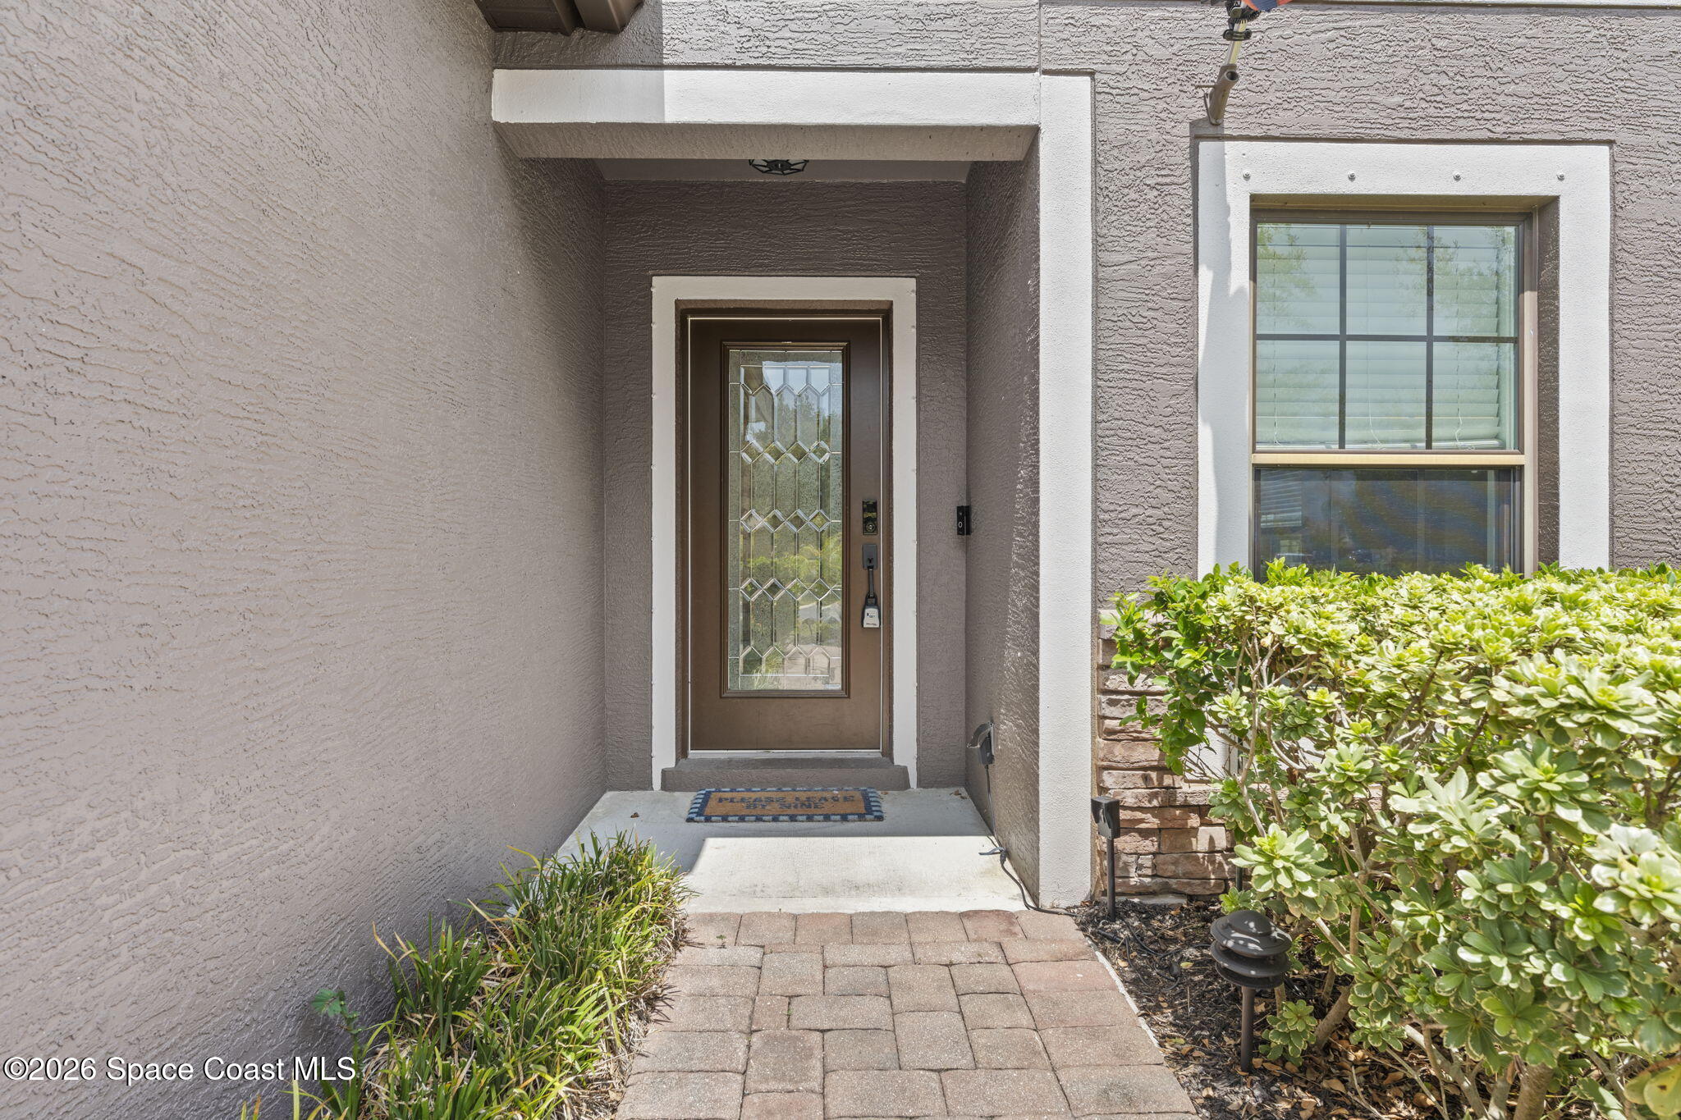
Home entrance with a decorative glass-panel door, front windows, and trimmed shrubs.
Recessed front entry with a decorative glass door, paver walkway, and shrubs.
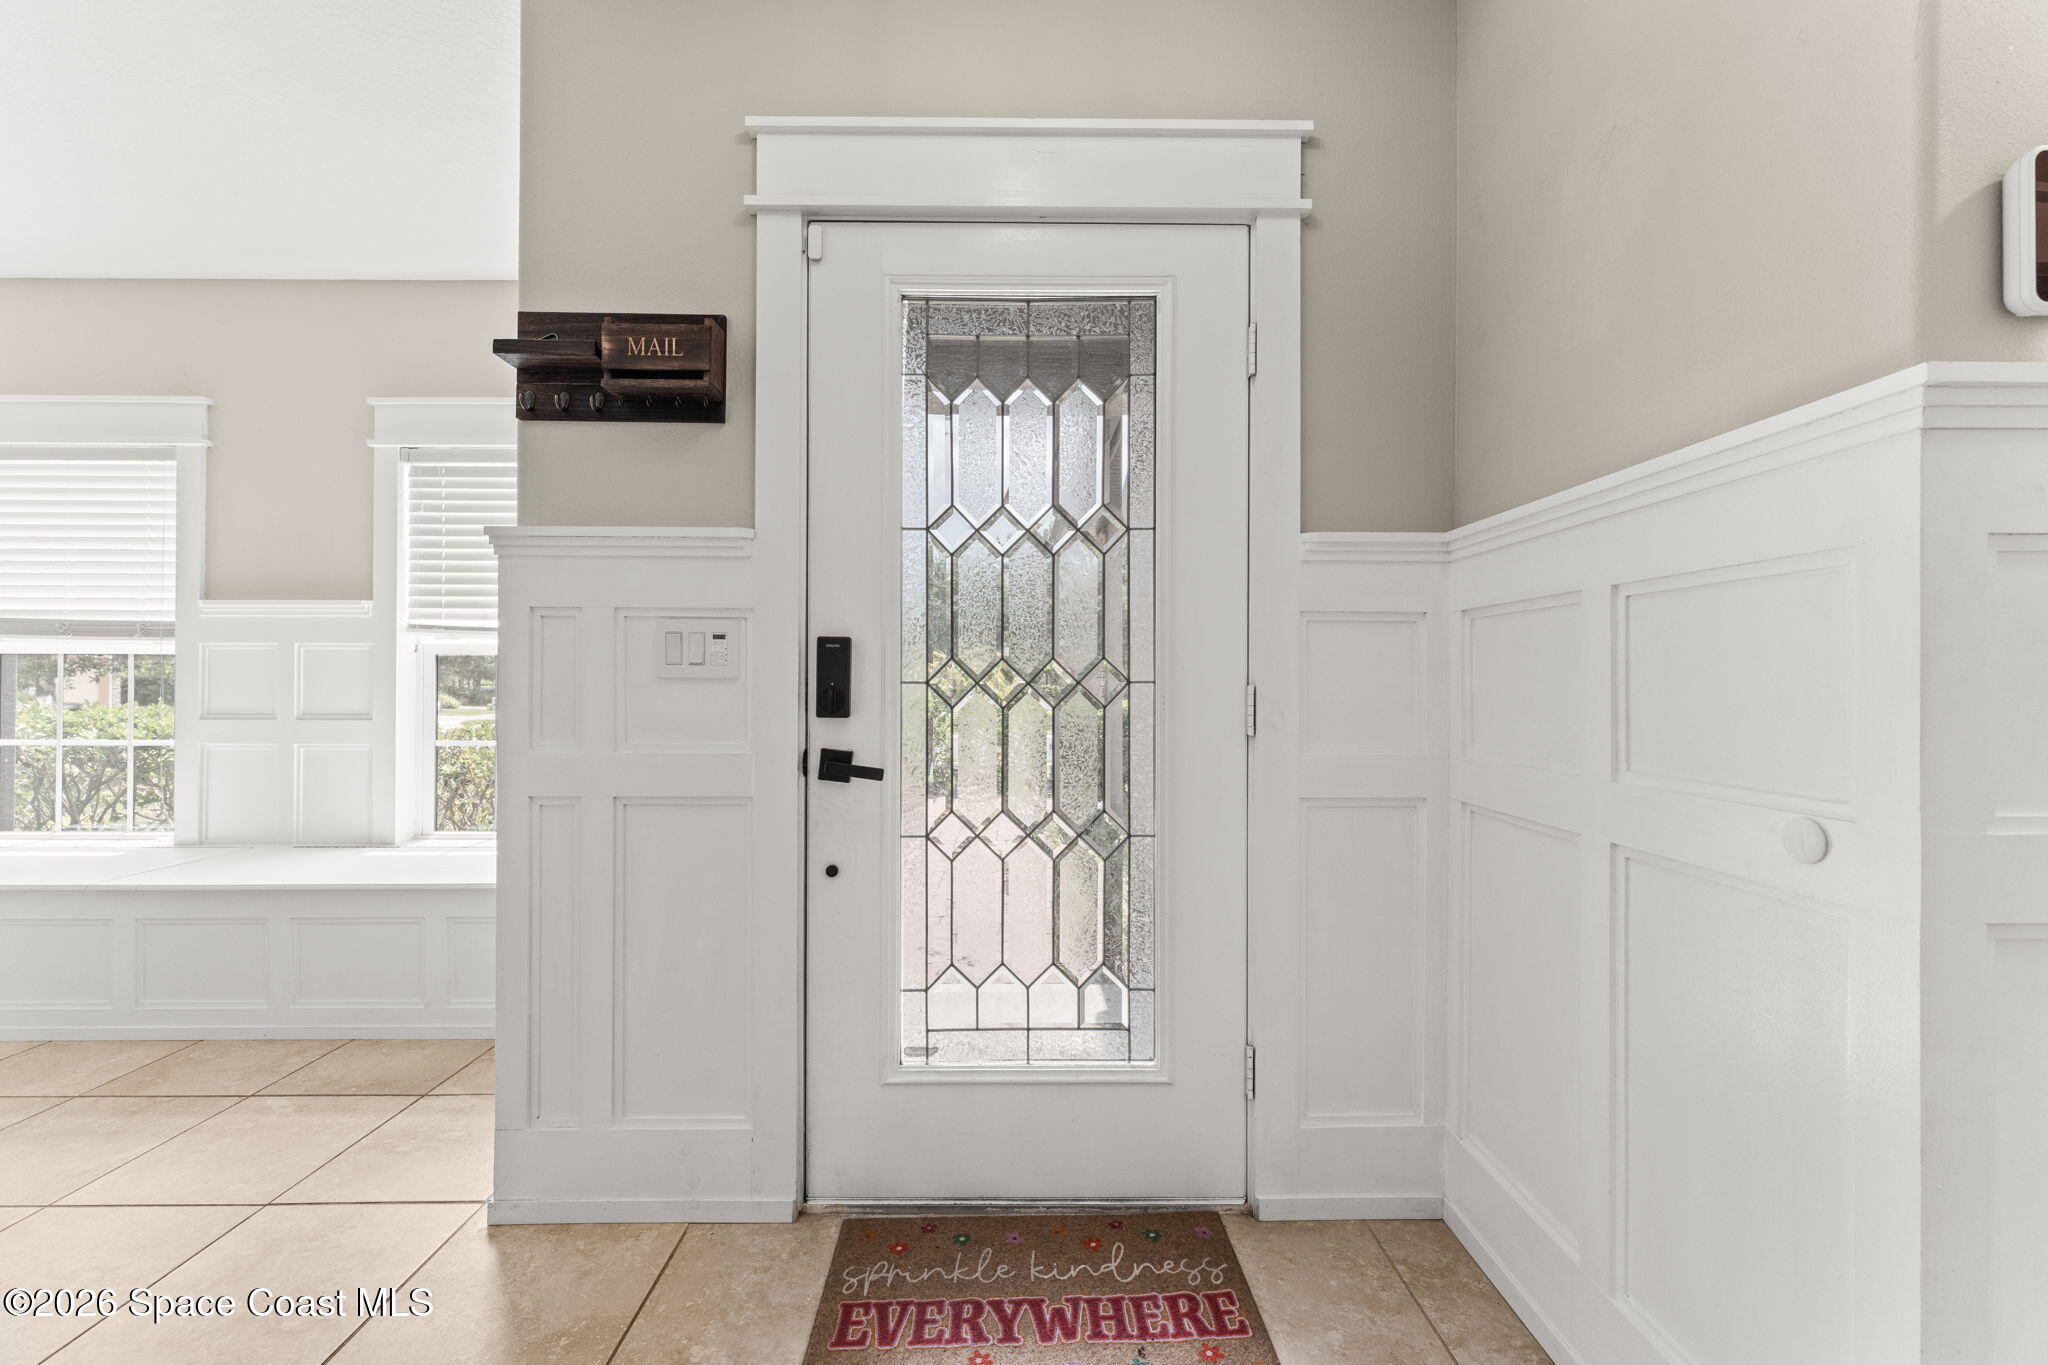
Bright entryway with a decorative glass front door, white wainscoting, and tile floors.
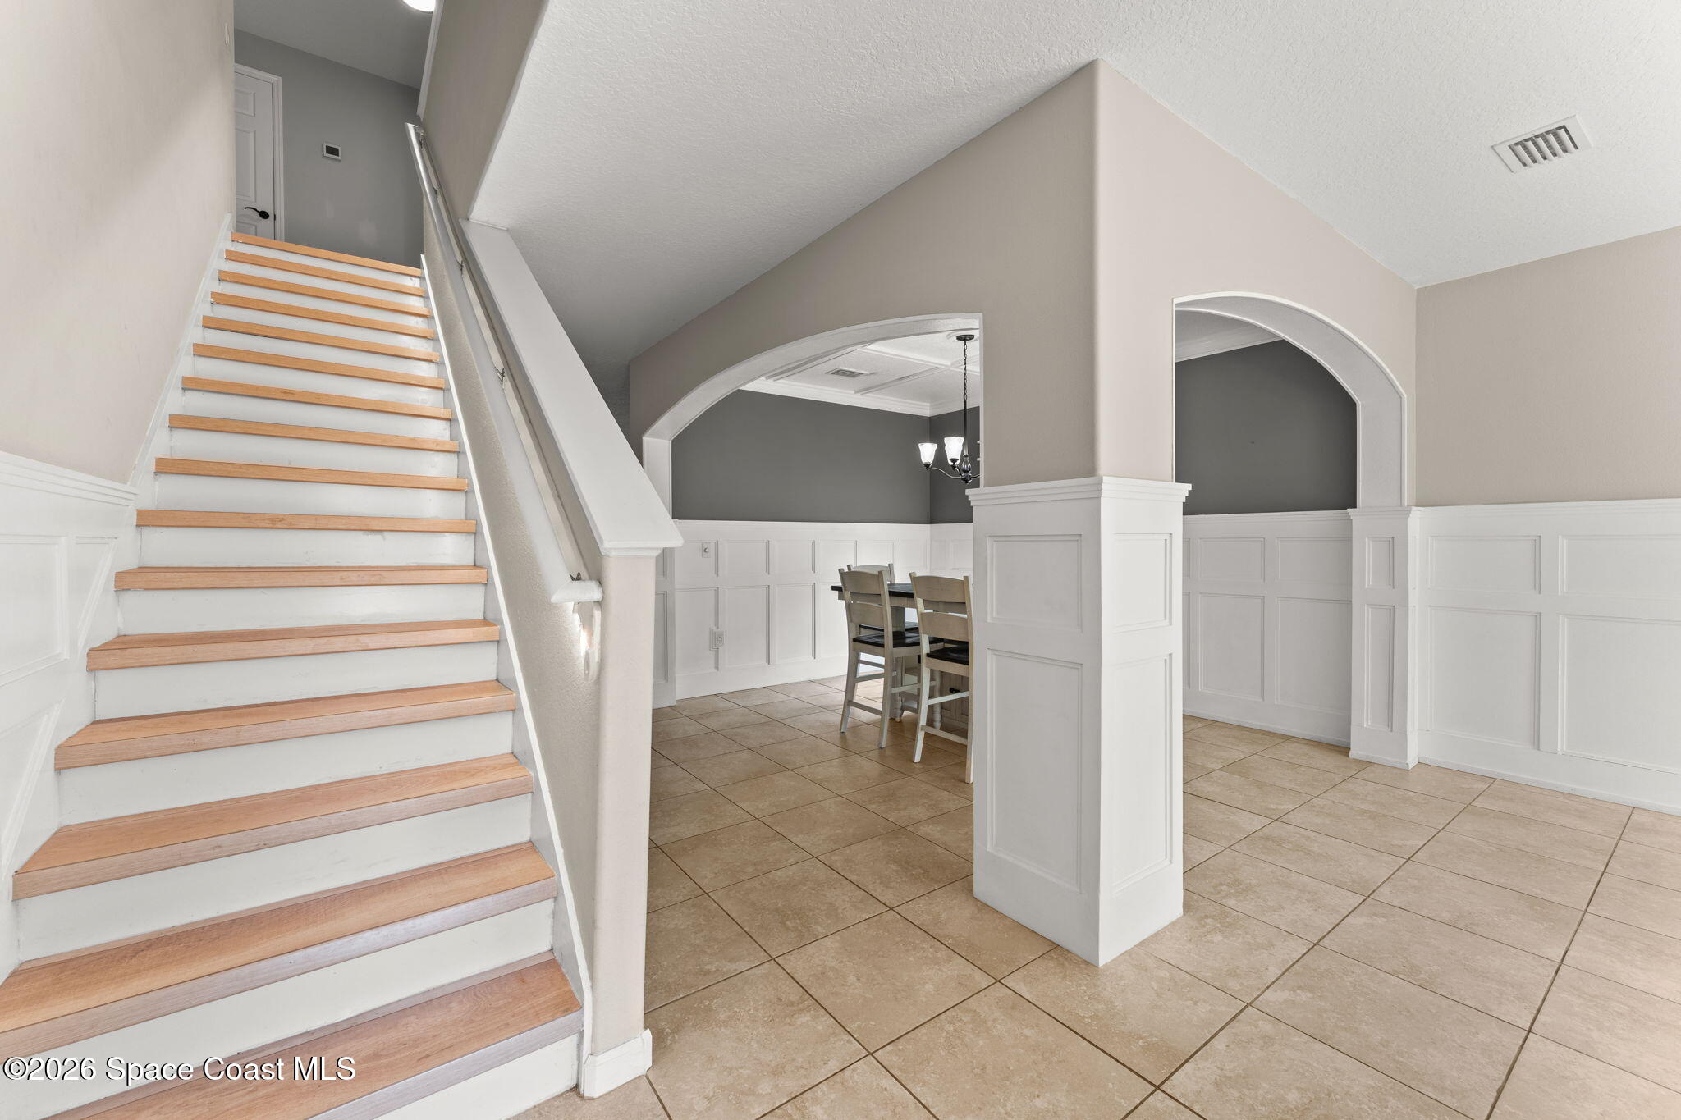
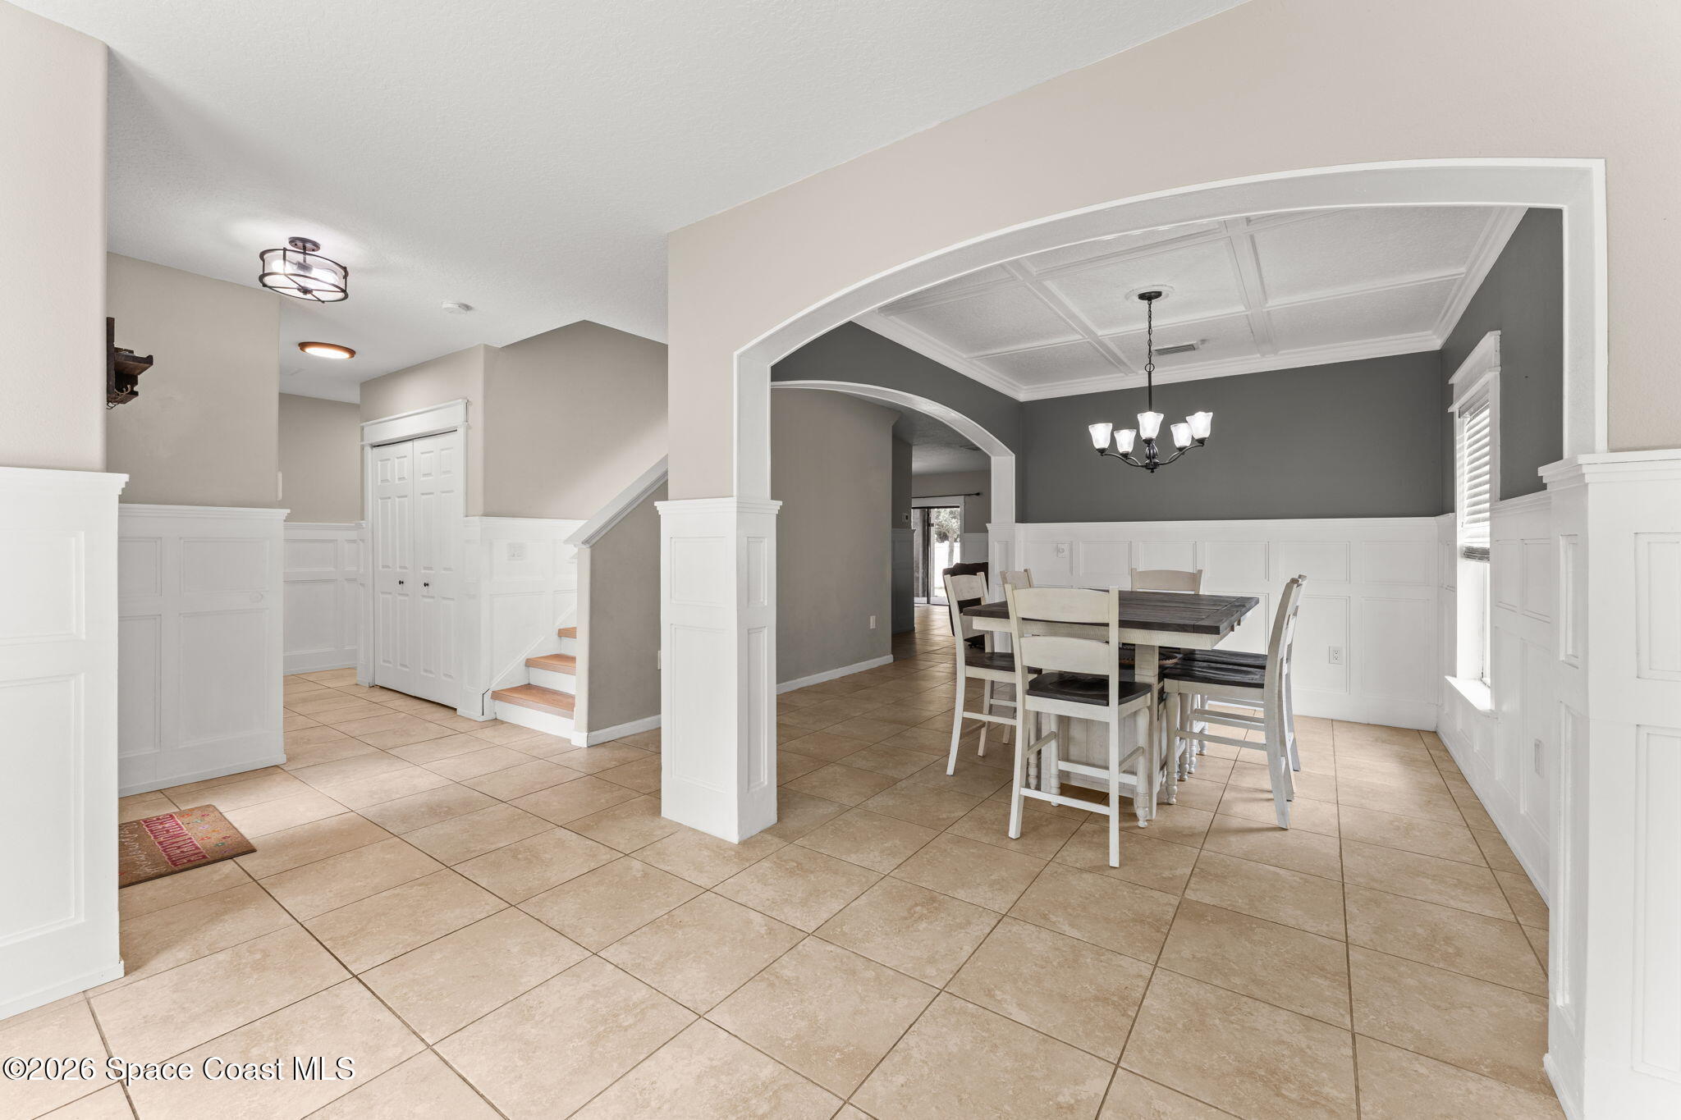
Entry staircase beside a tiled dining area with arched openings and white wainscoting.
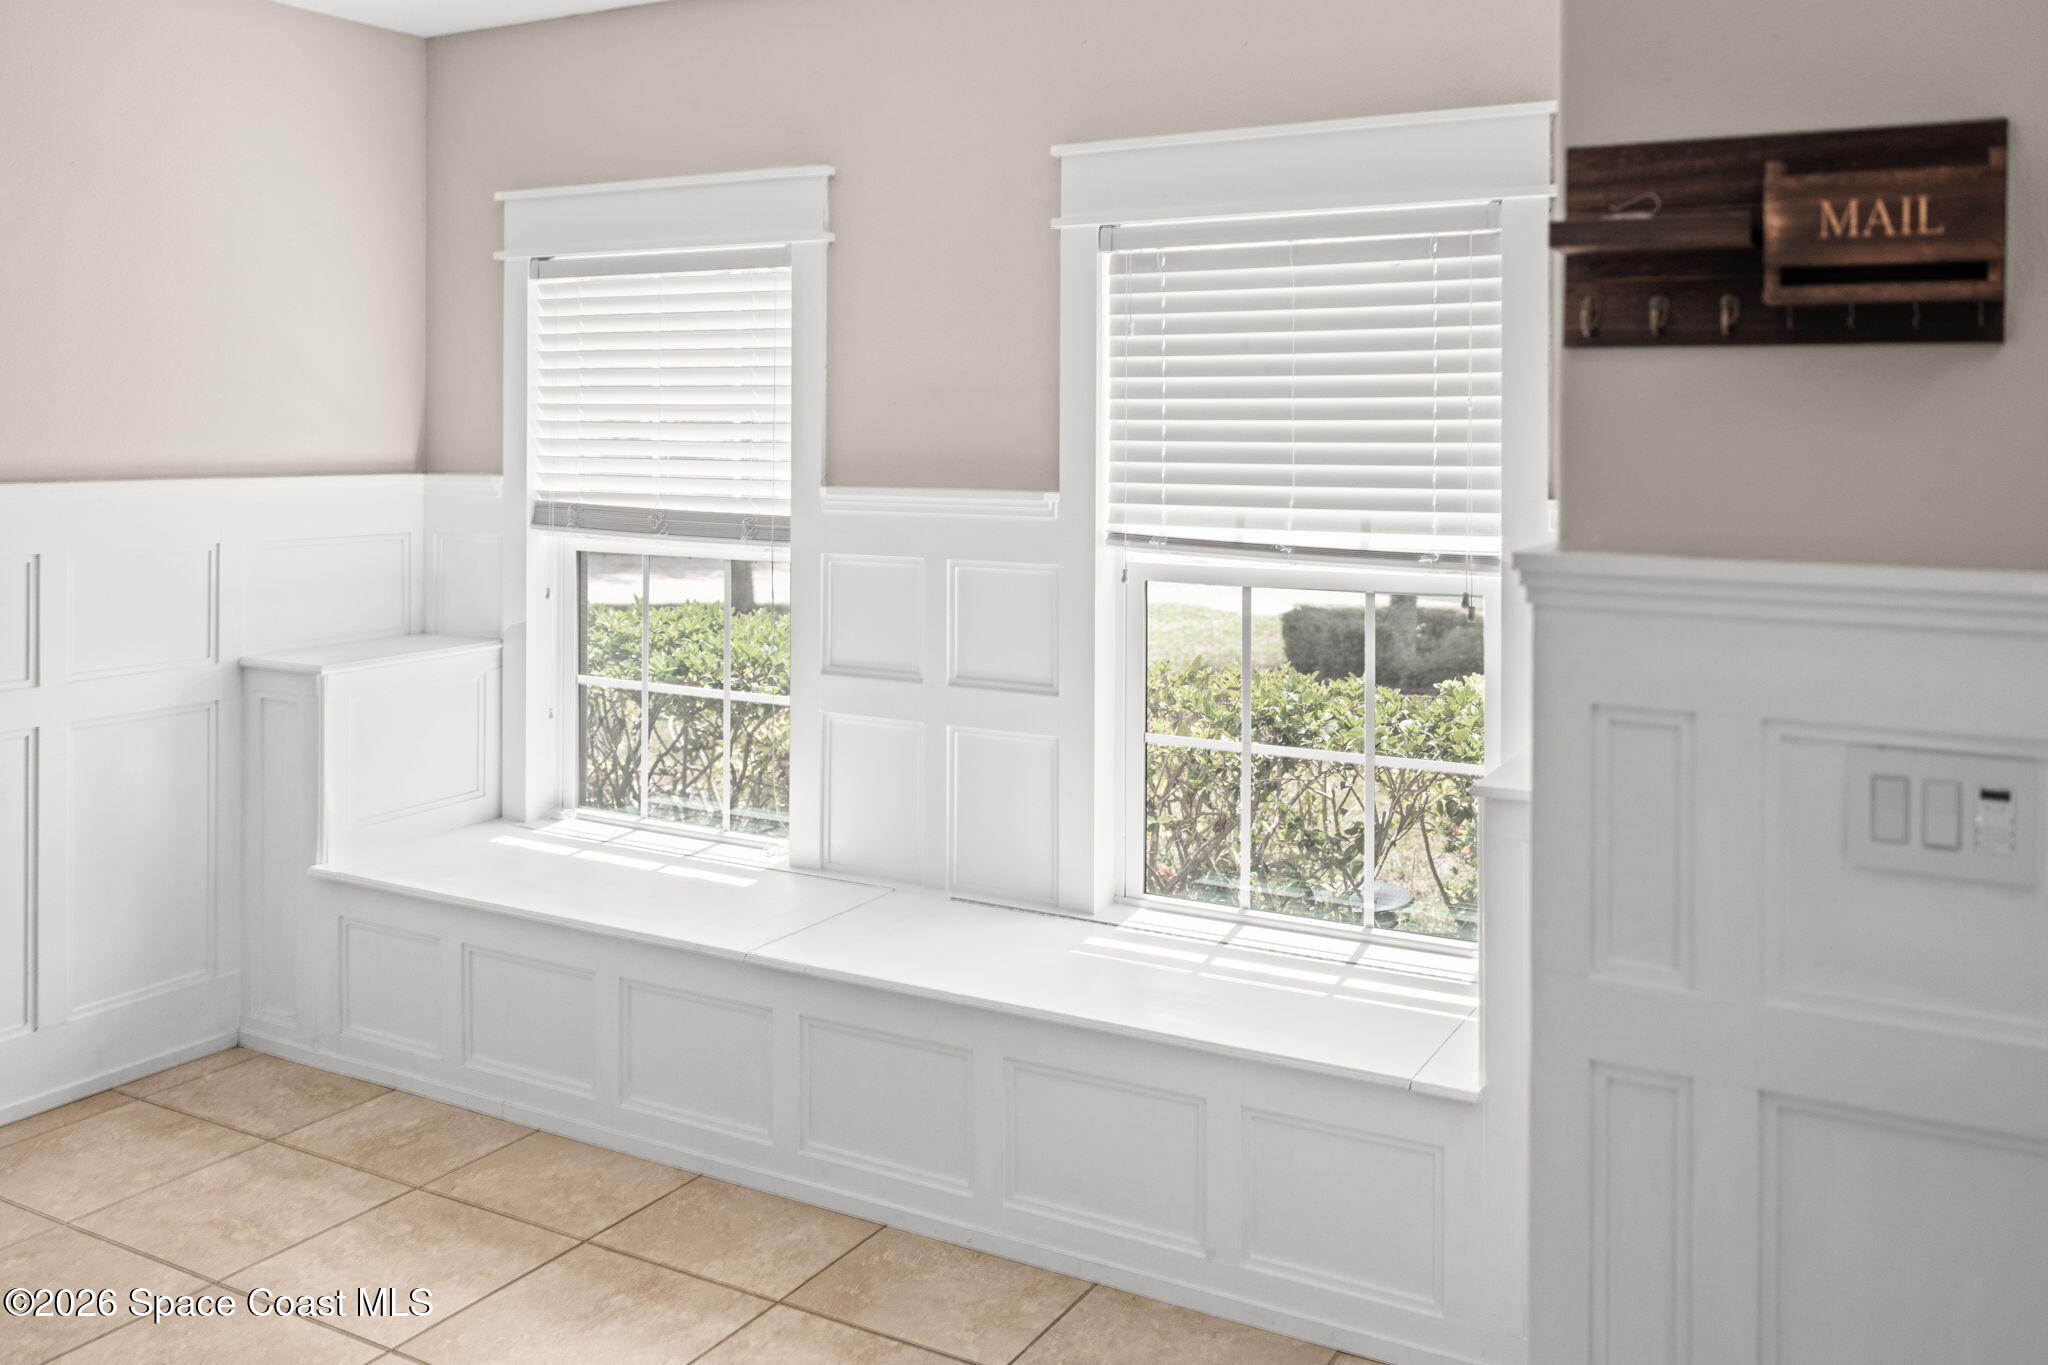
Interior with a long built-in window seat beneath two bright windows and white paneled walls.
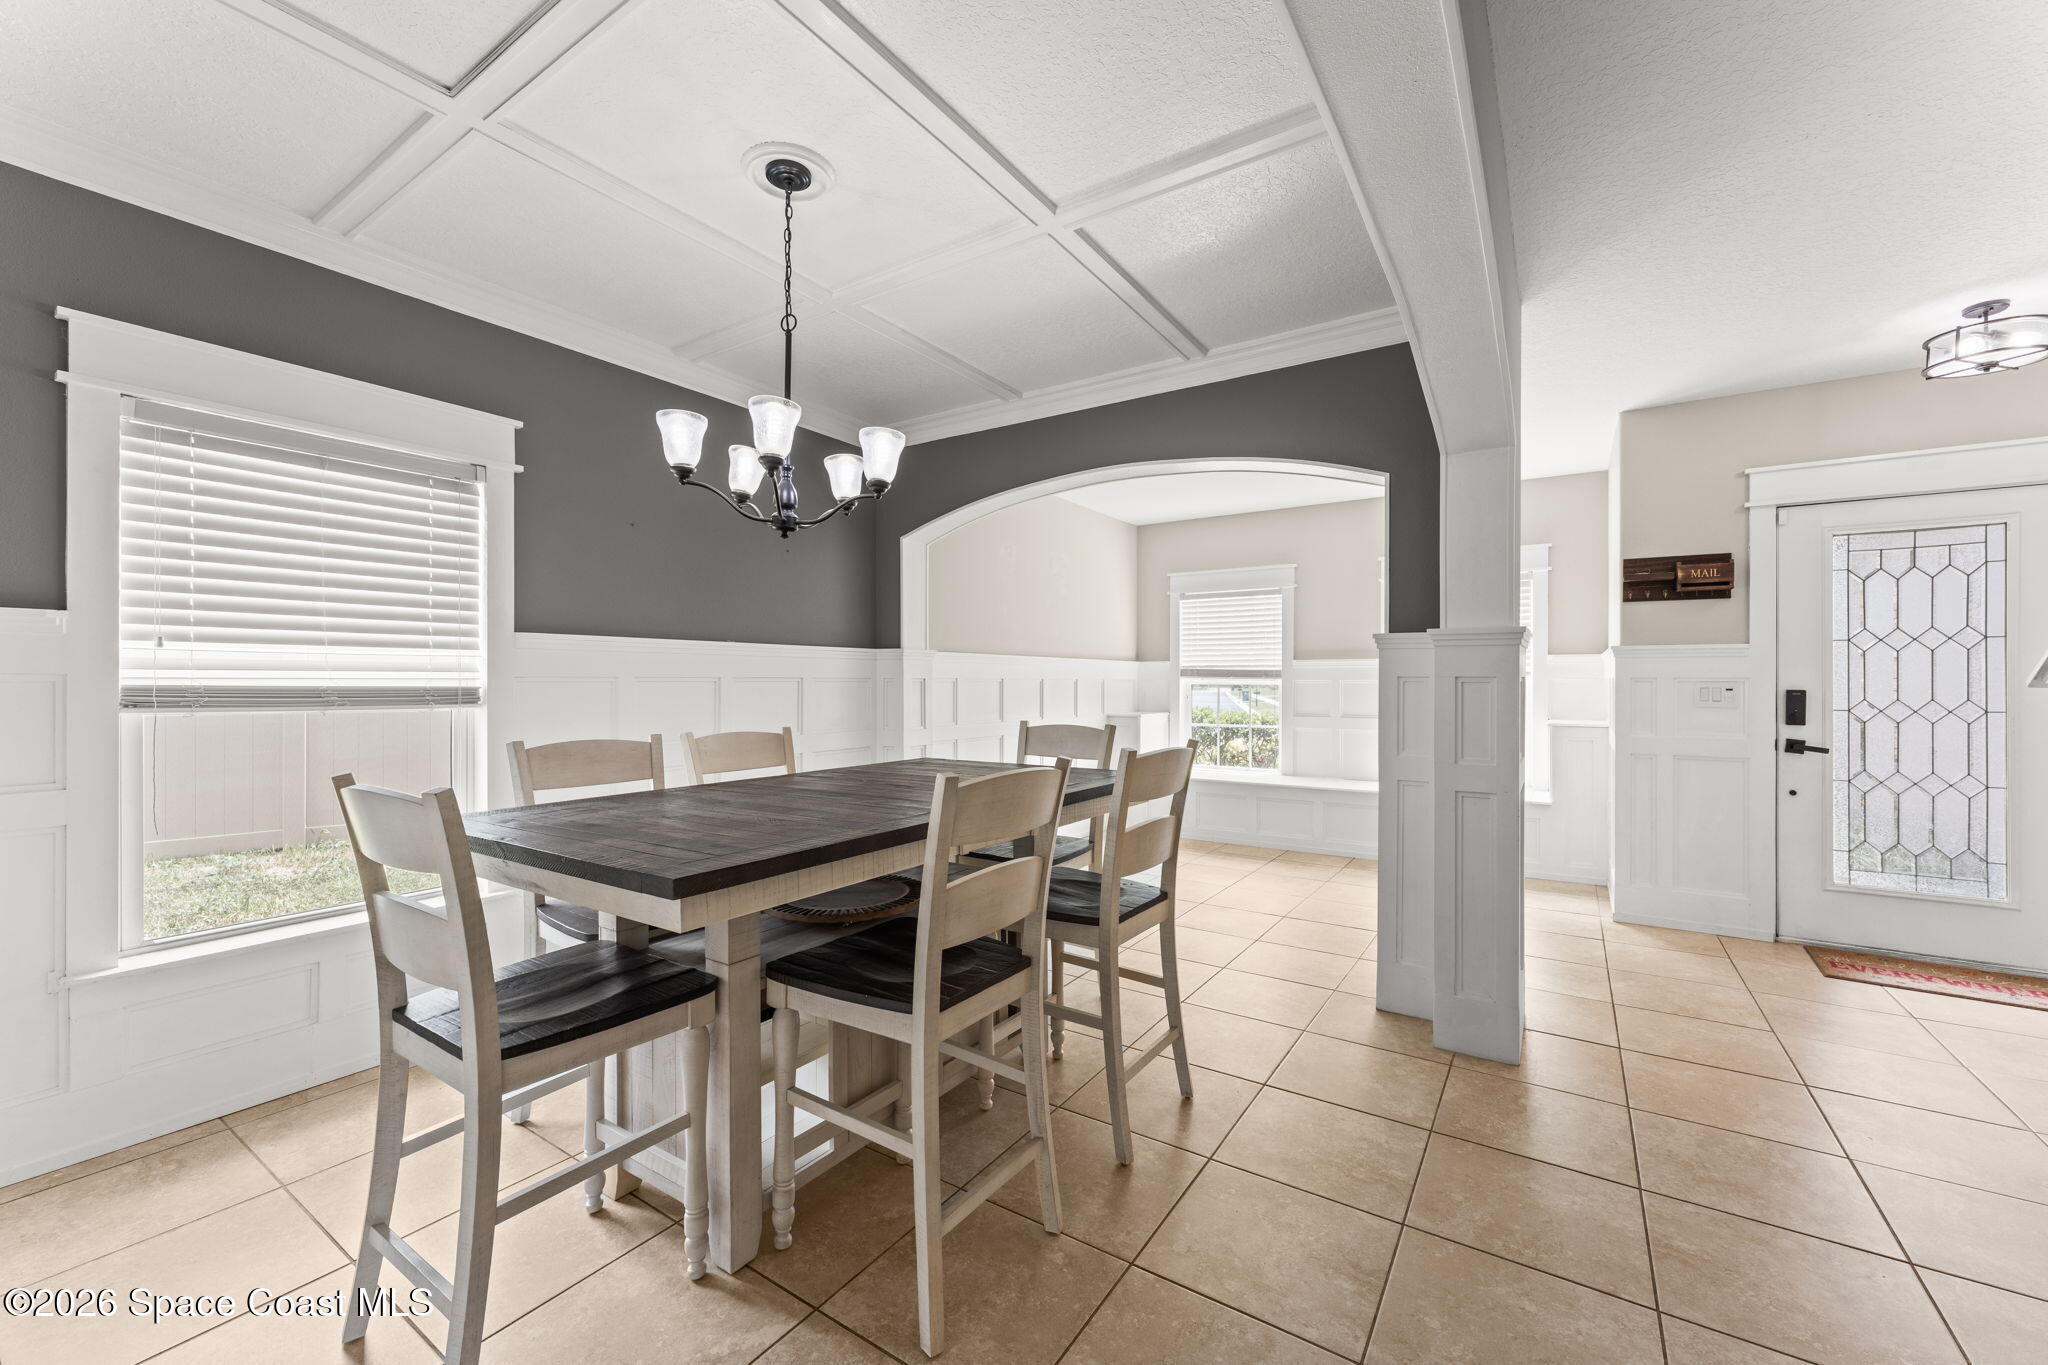
Dining room with an arched opening, coffered ceiling, dark table, and white wainscoting.
Dining room with a dark wood table, coffered ceiling, white wainscoting, and tiled floor.
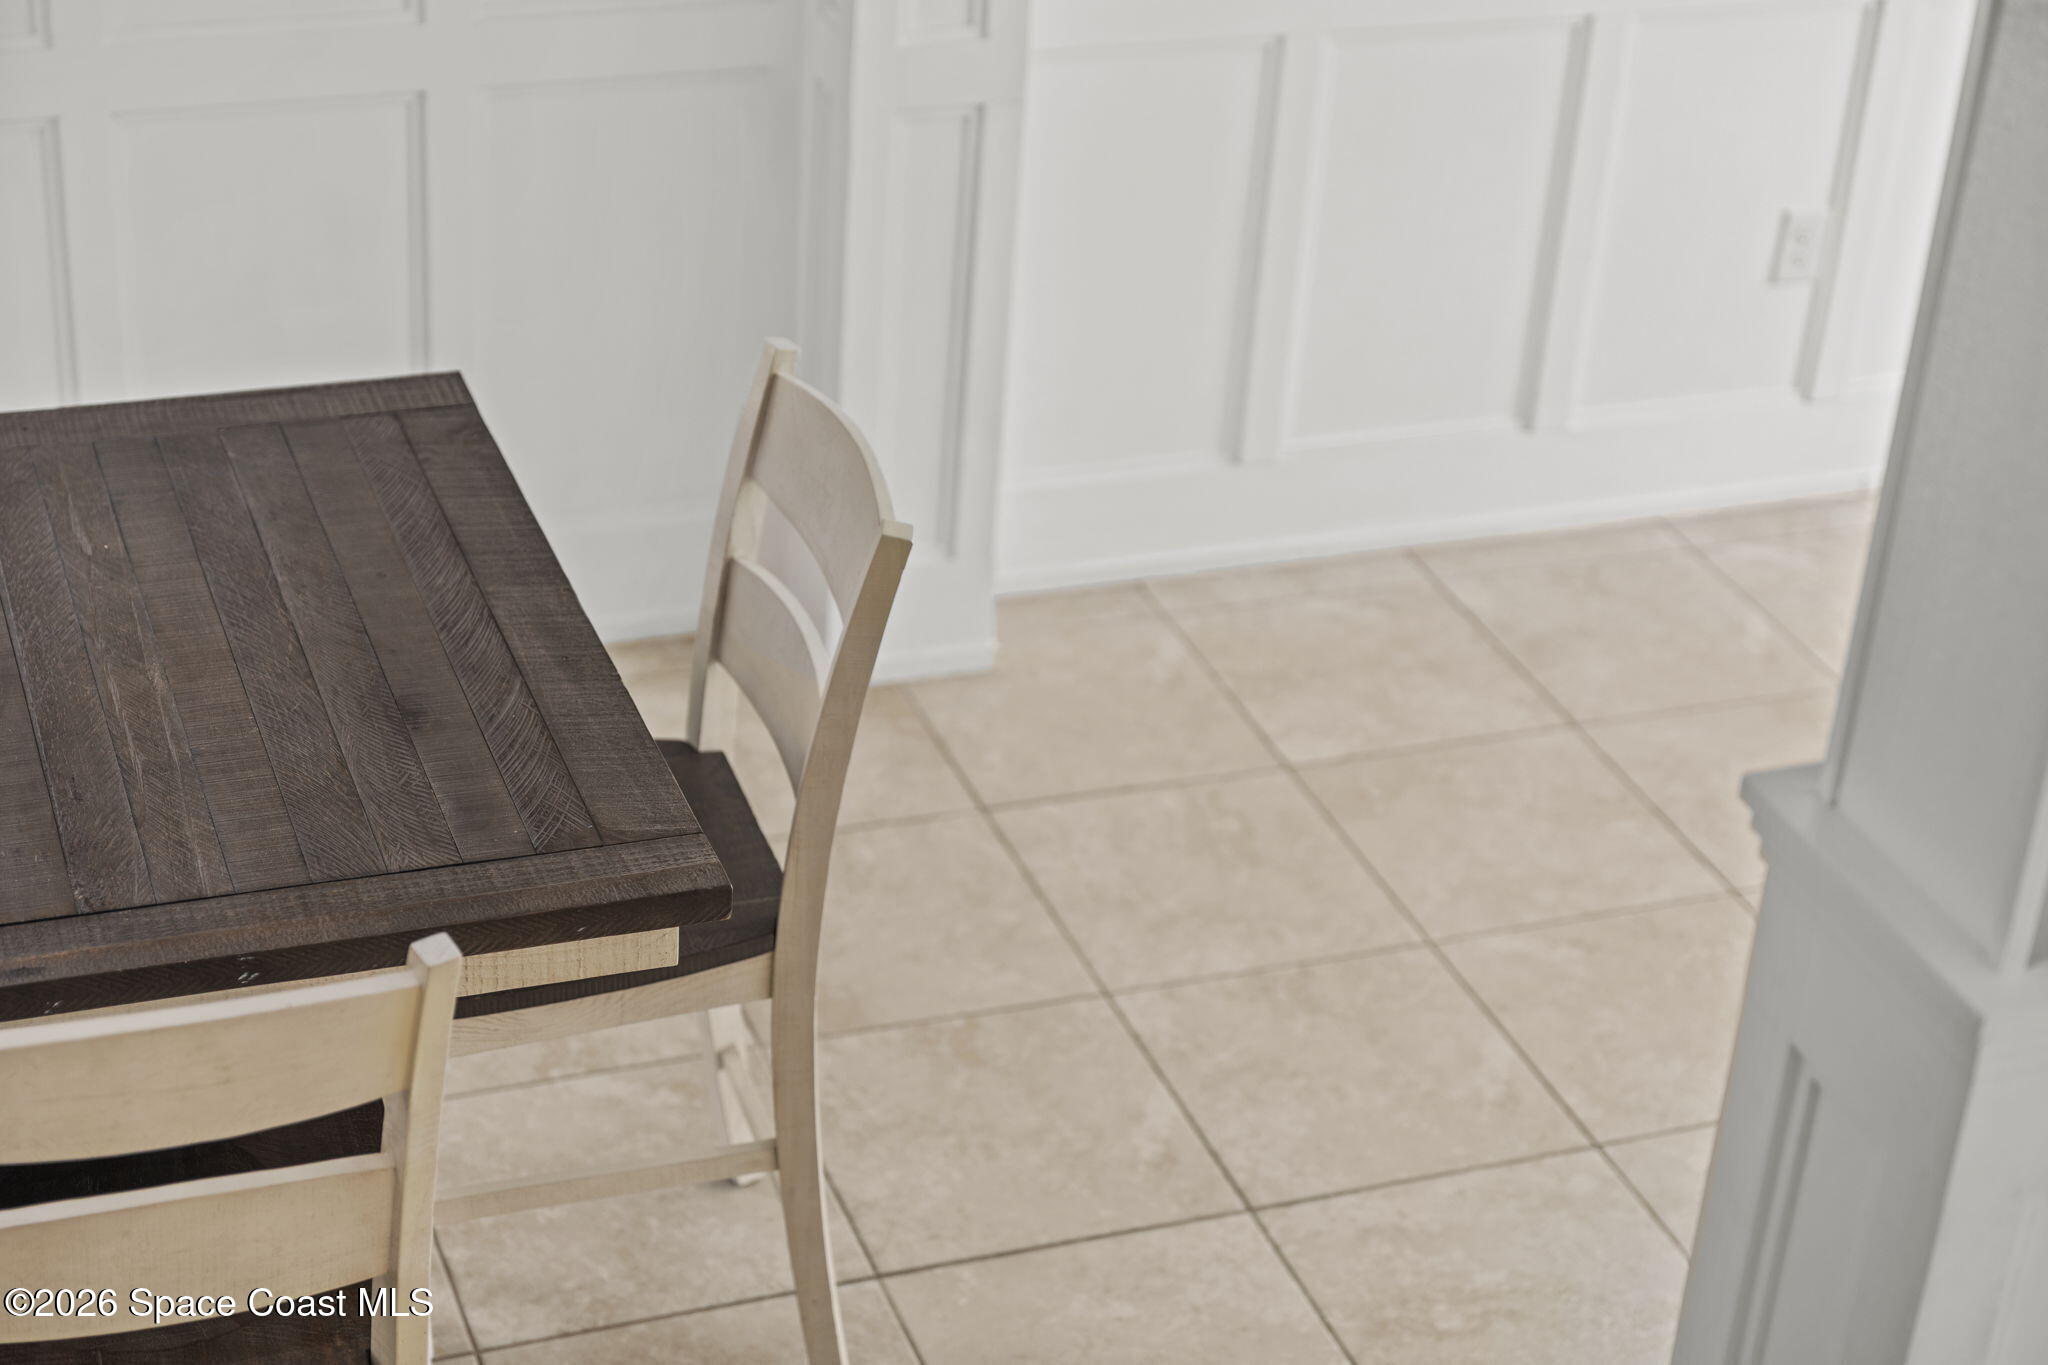
Dining area with a dark wood table, light wood chairs, beige tile flooring, and paneled white walls.
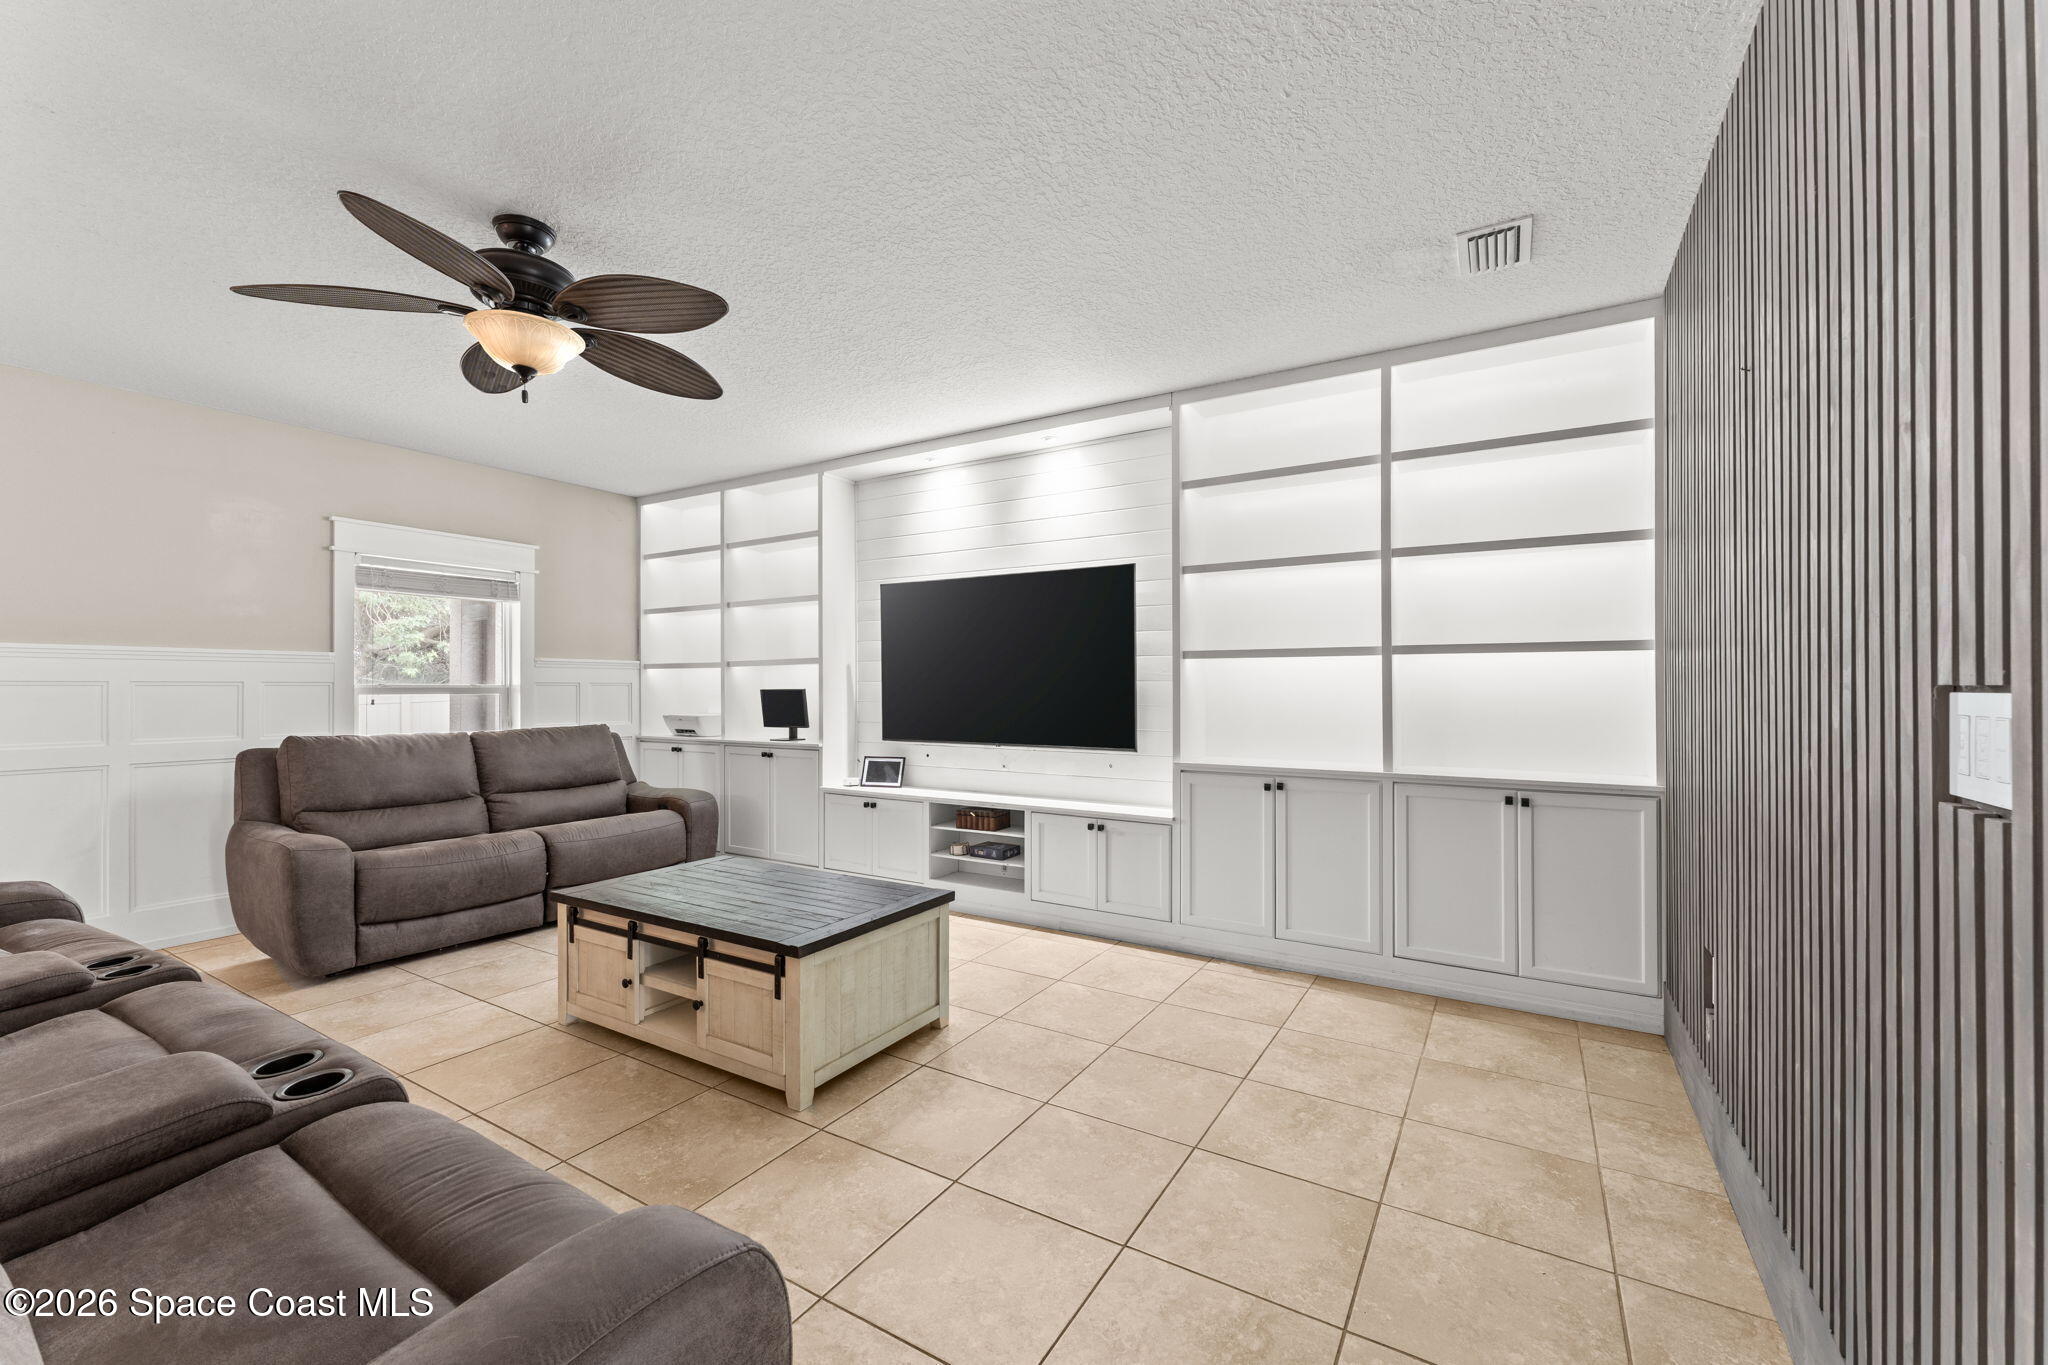
Furnished living room with built-in media cabinetry, wall-mounted television, gray sofas, and tiled floors.
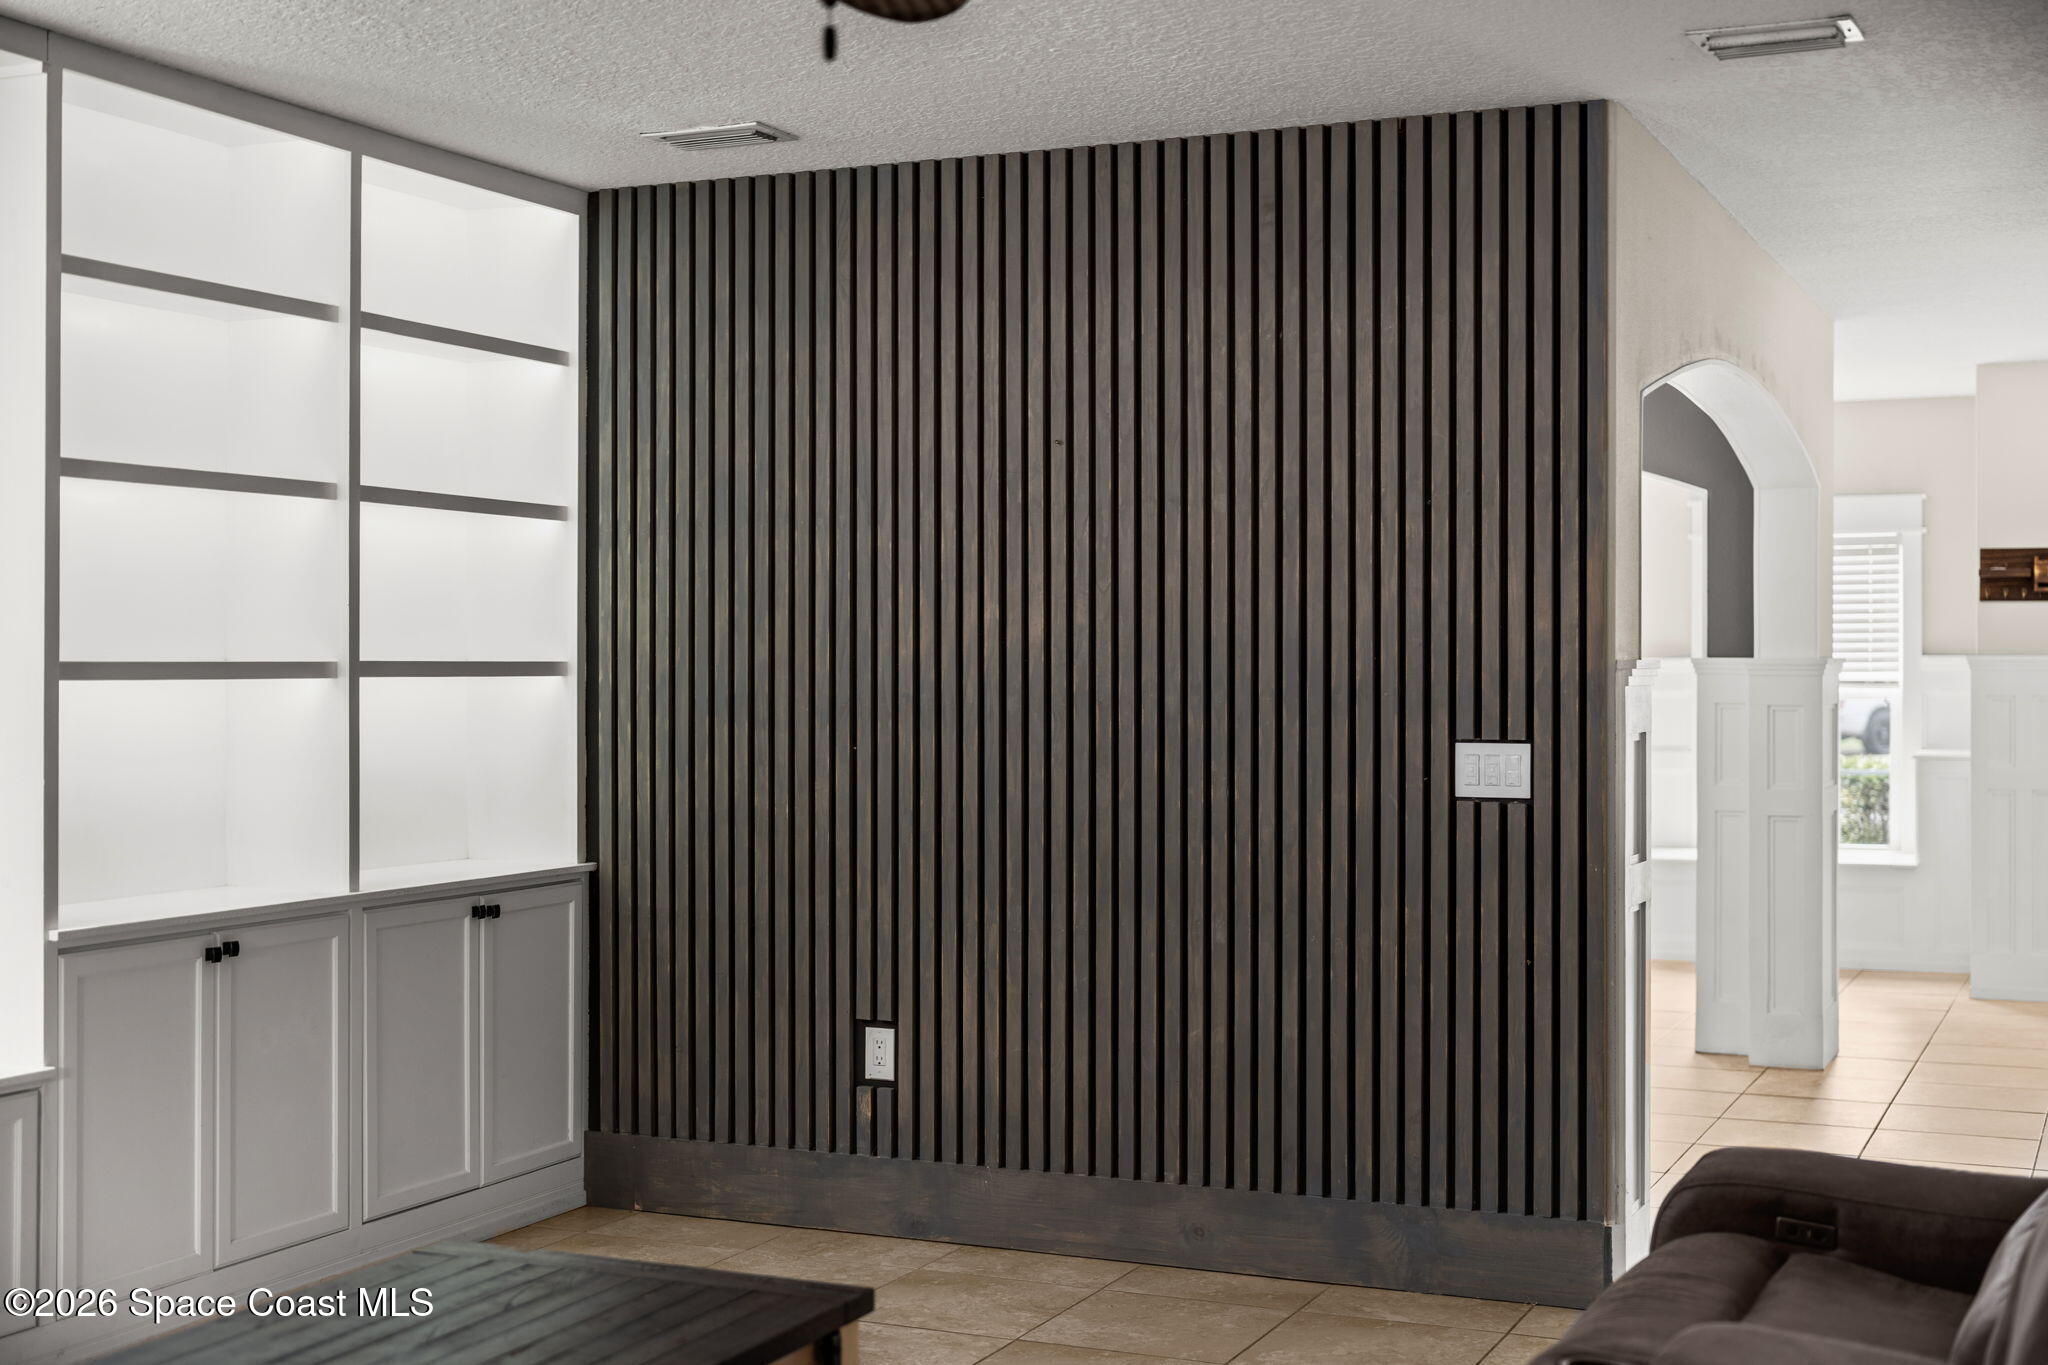
Living room with a dark vertical-slat accent wall, white built-ins, and an arched opening to an adjoining room.
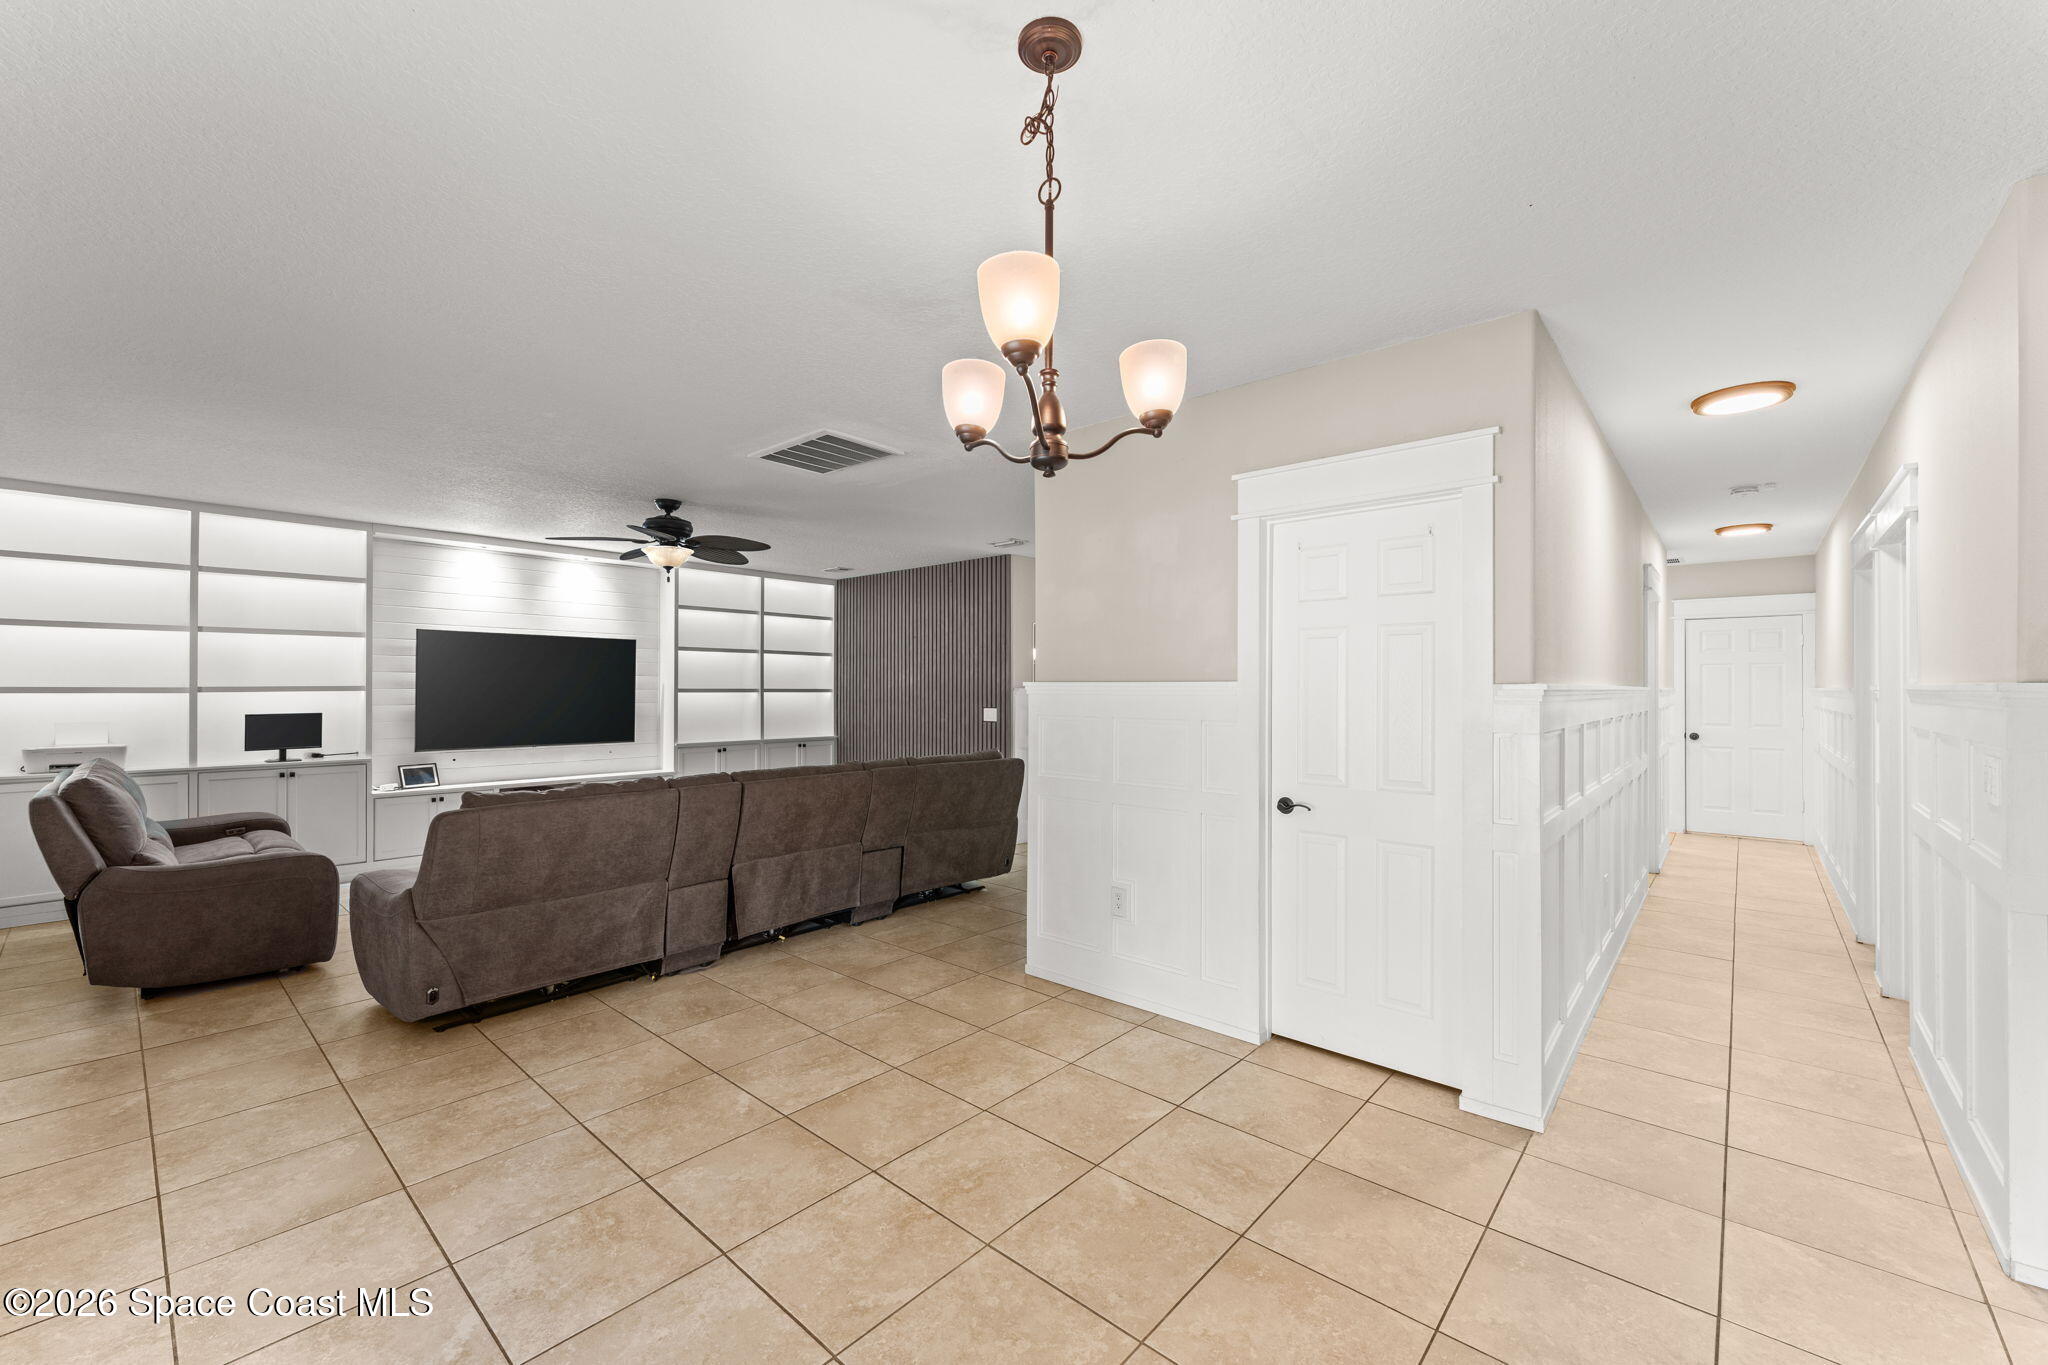
Media room with built-in cabinetry, a large television, brown sectional seating, and tiled floors.
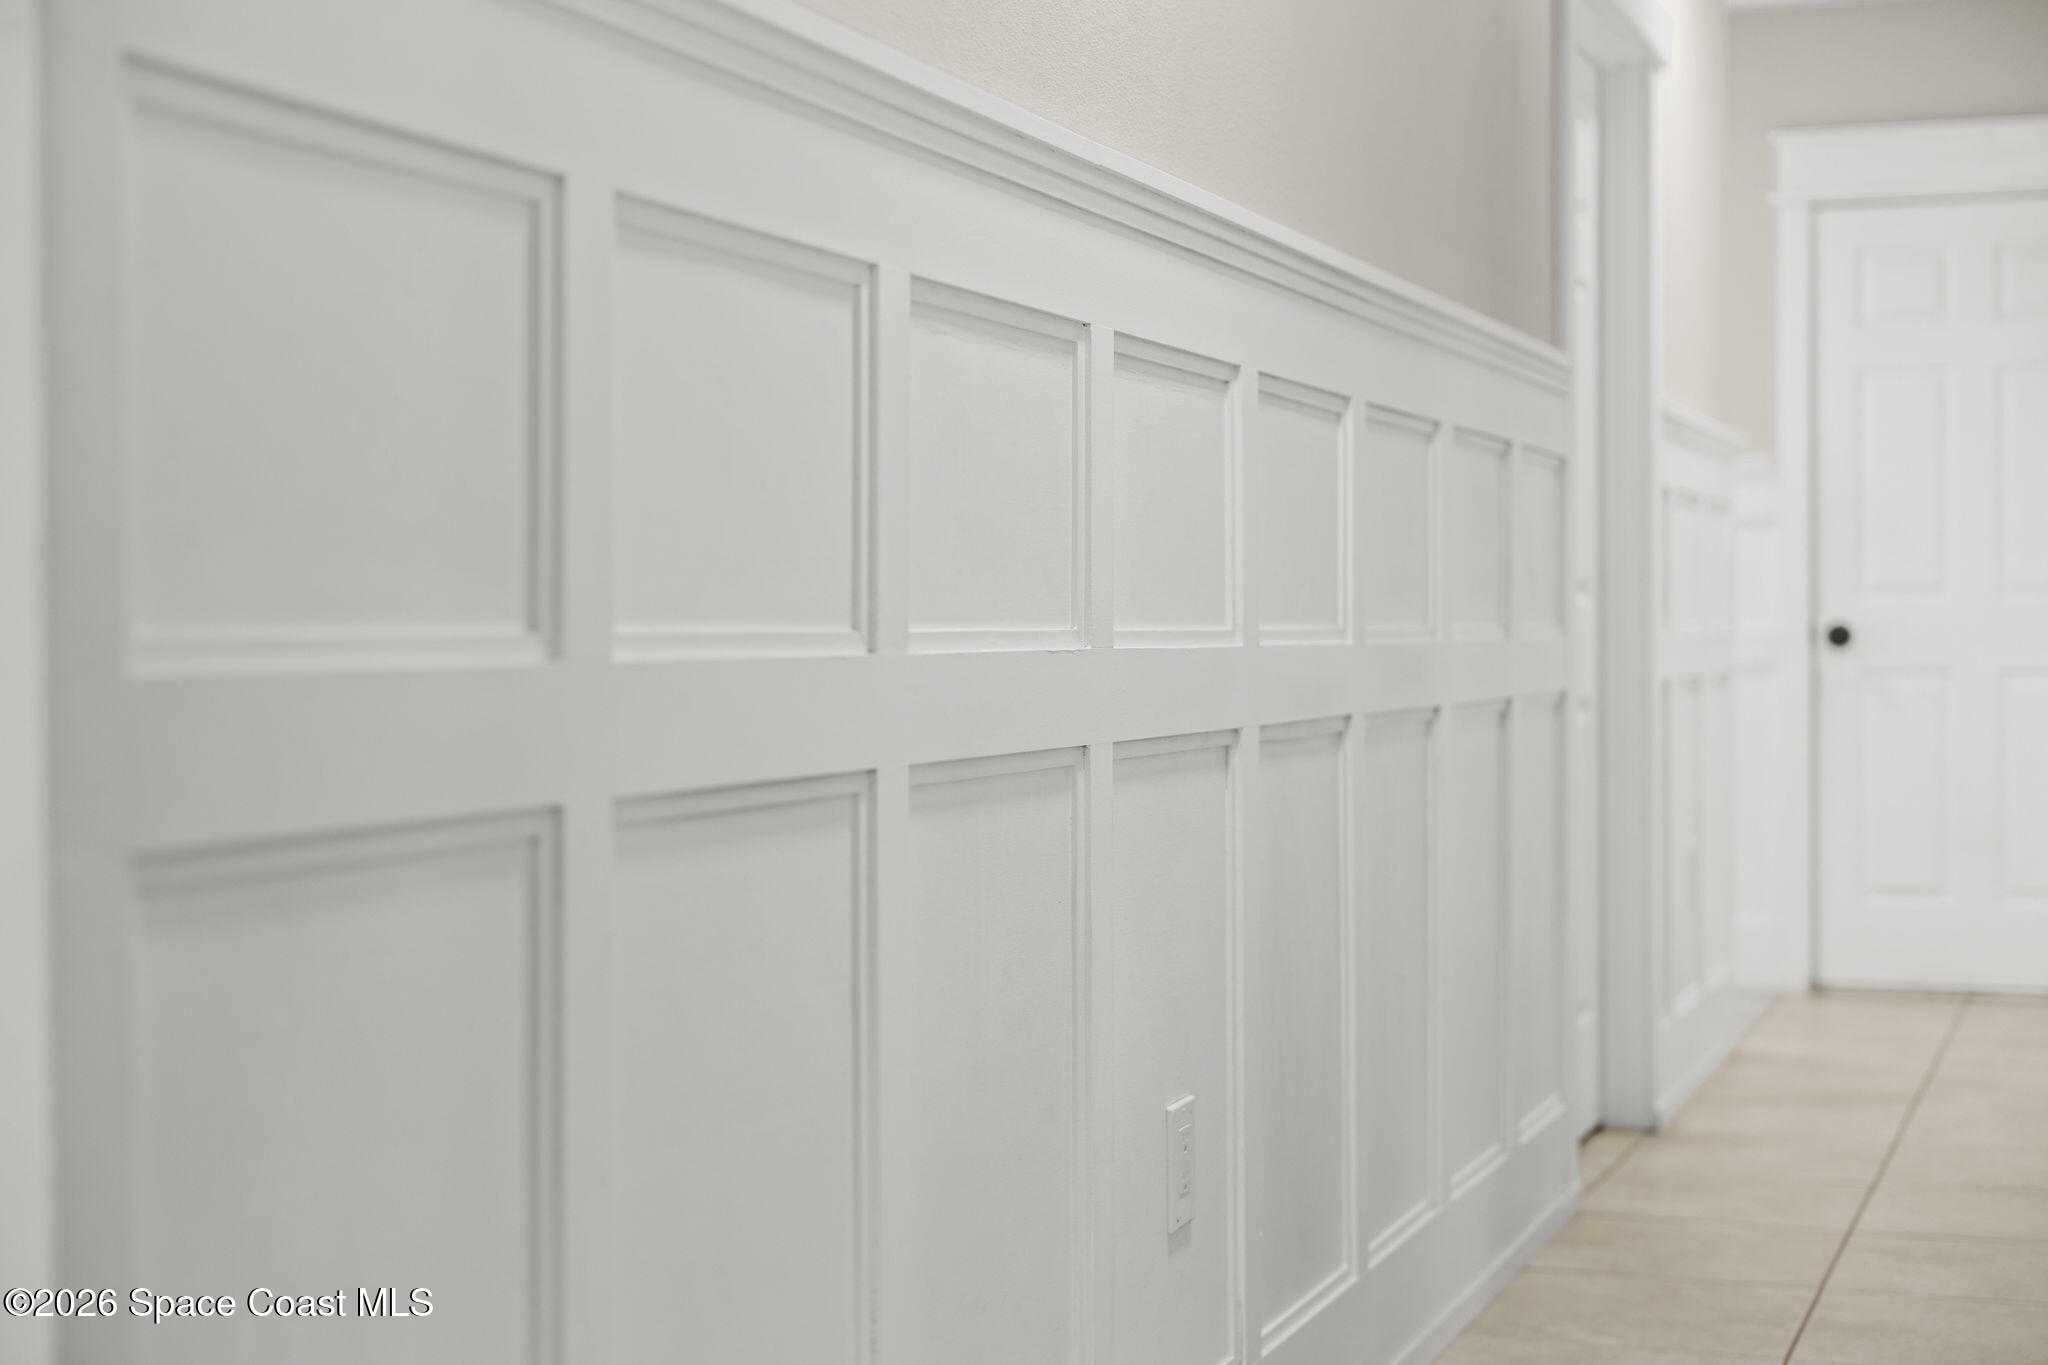
Hallway with white paneled wainscoting and light tile flooring.
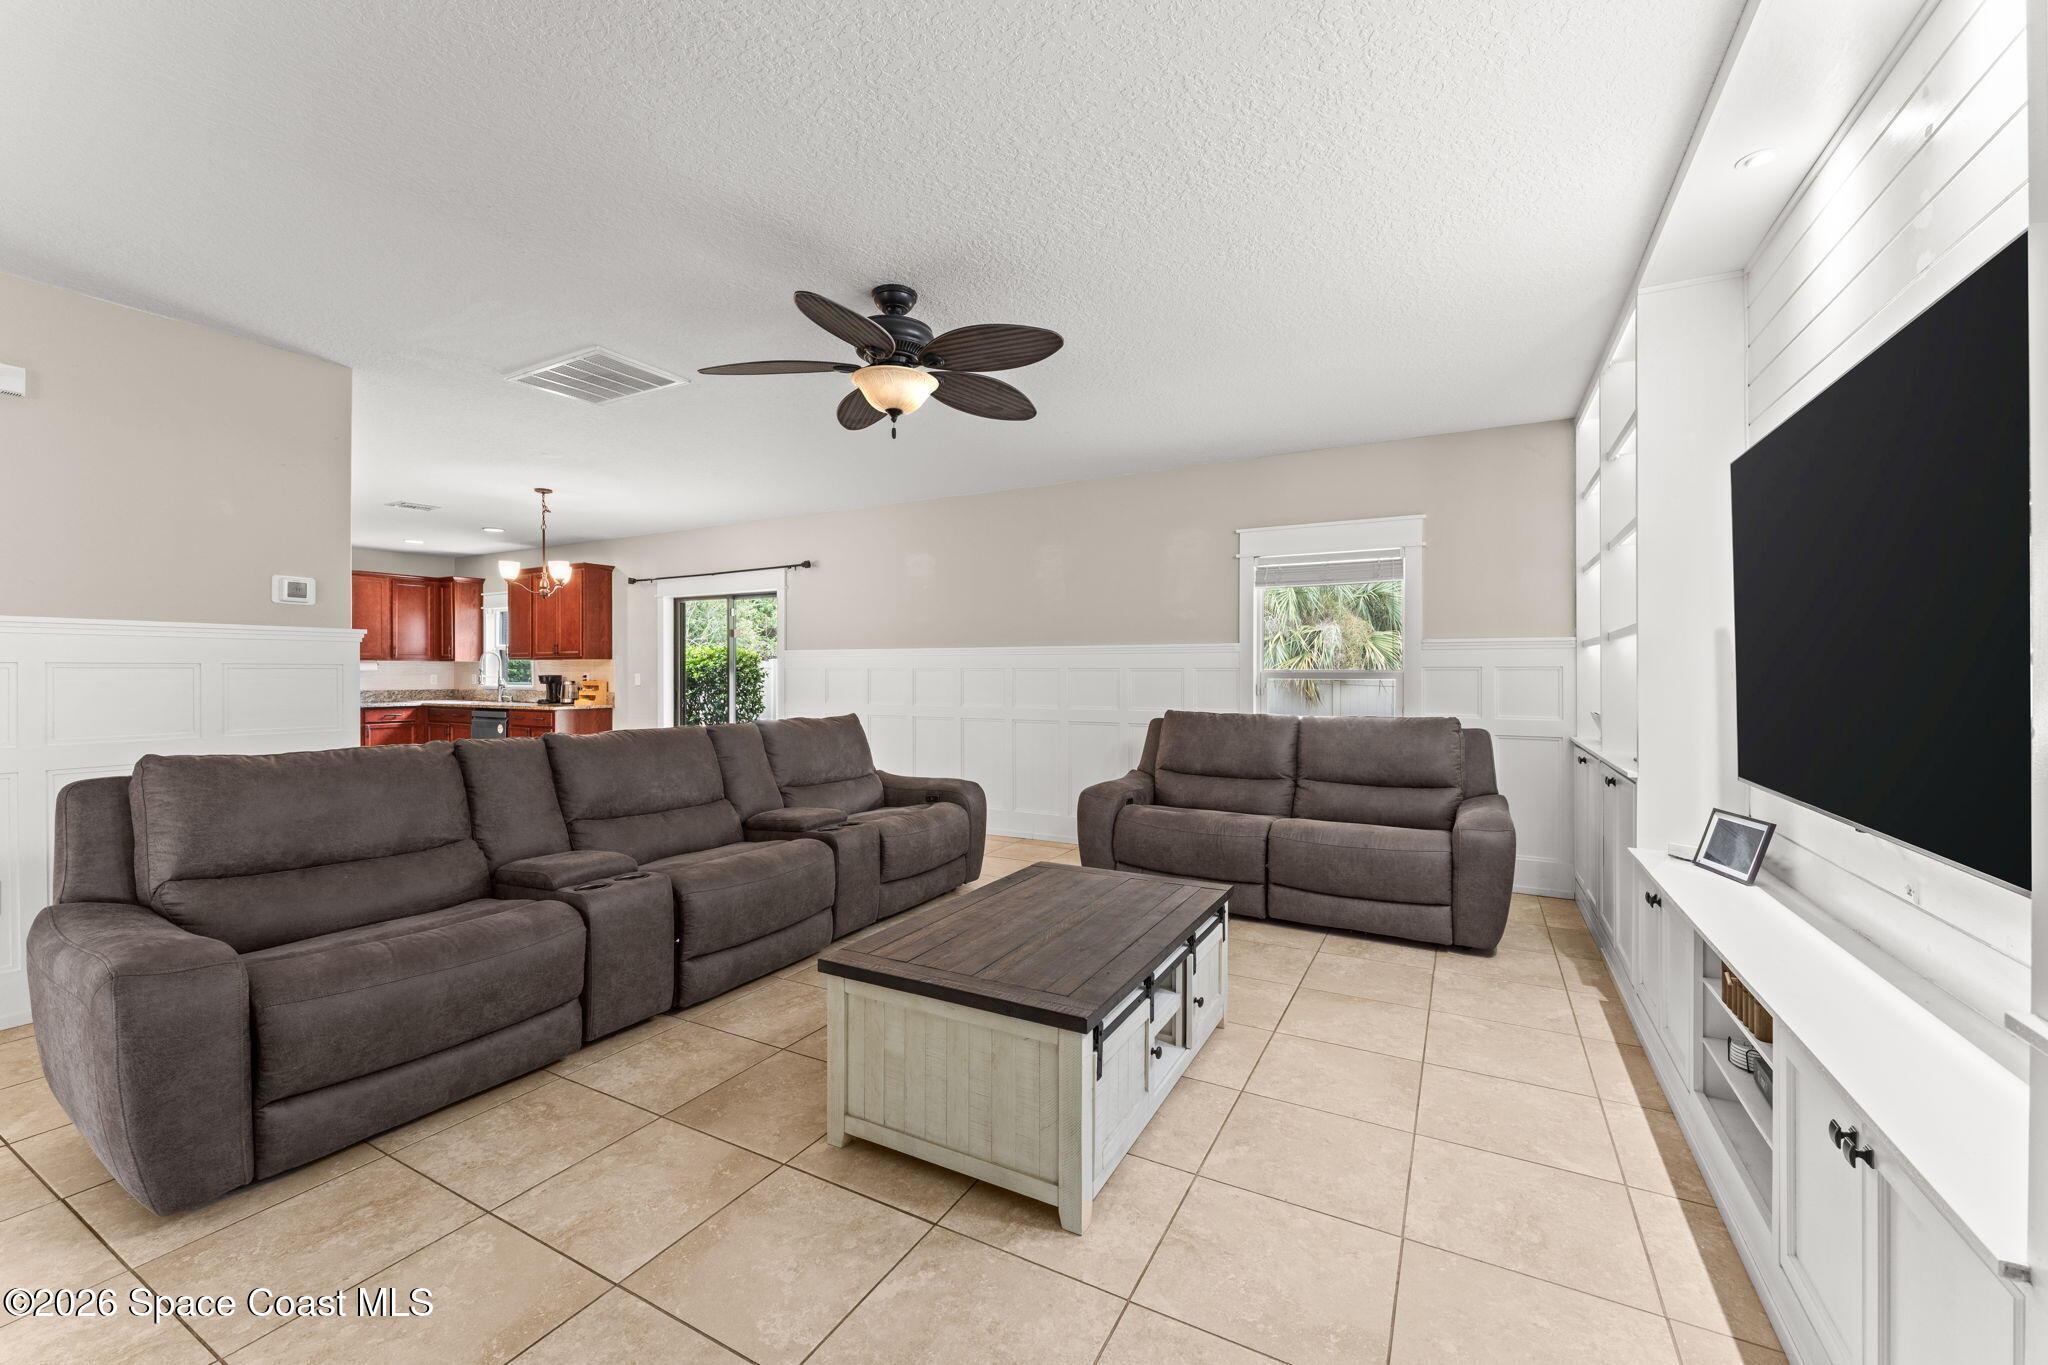
Living room with gray reclining sofas, tiled floors, and a large wall-mounted television.
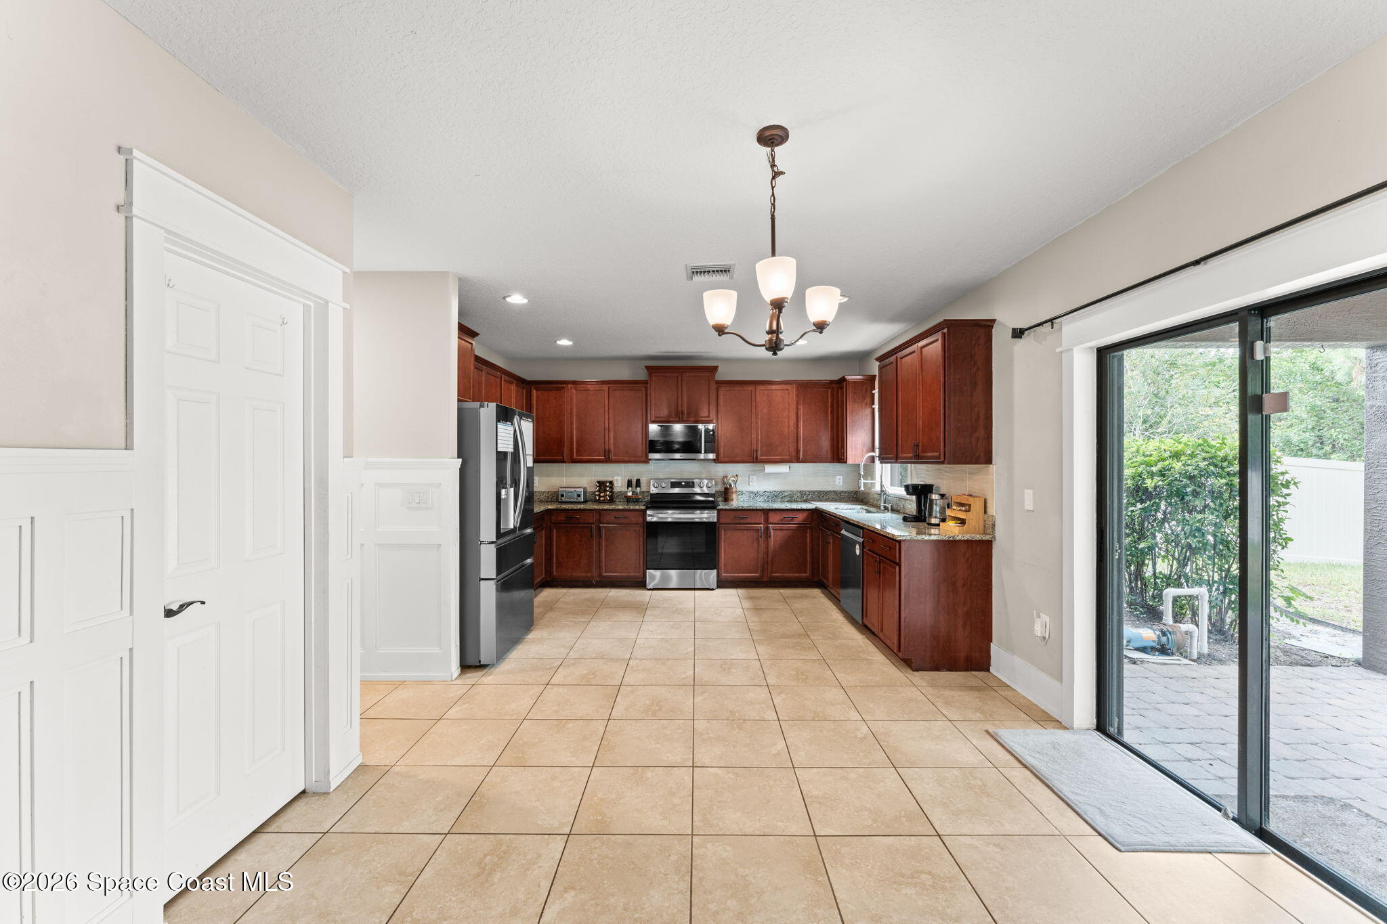
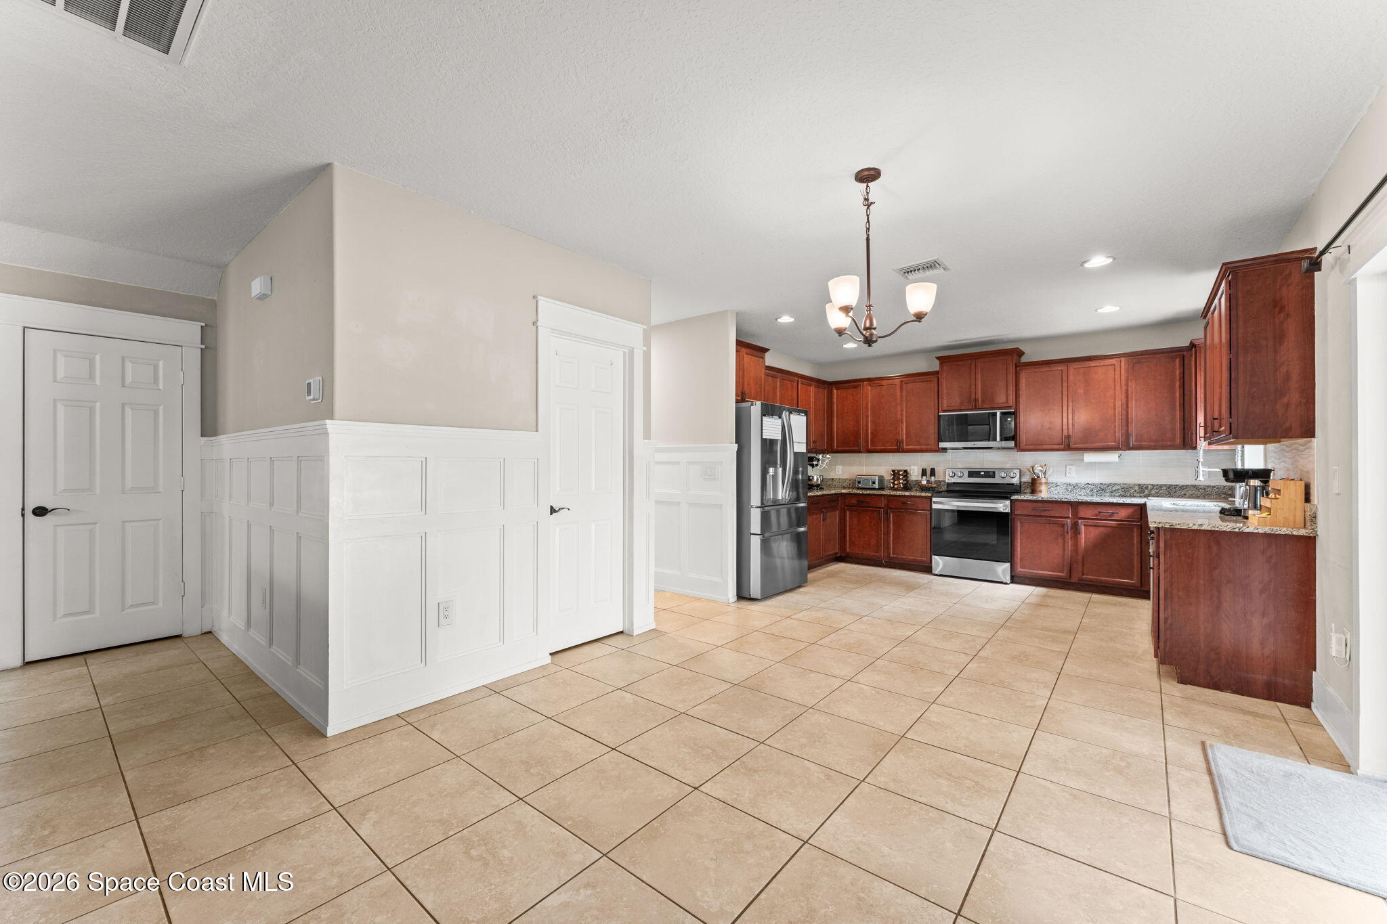
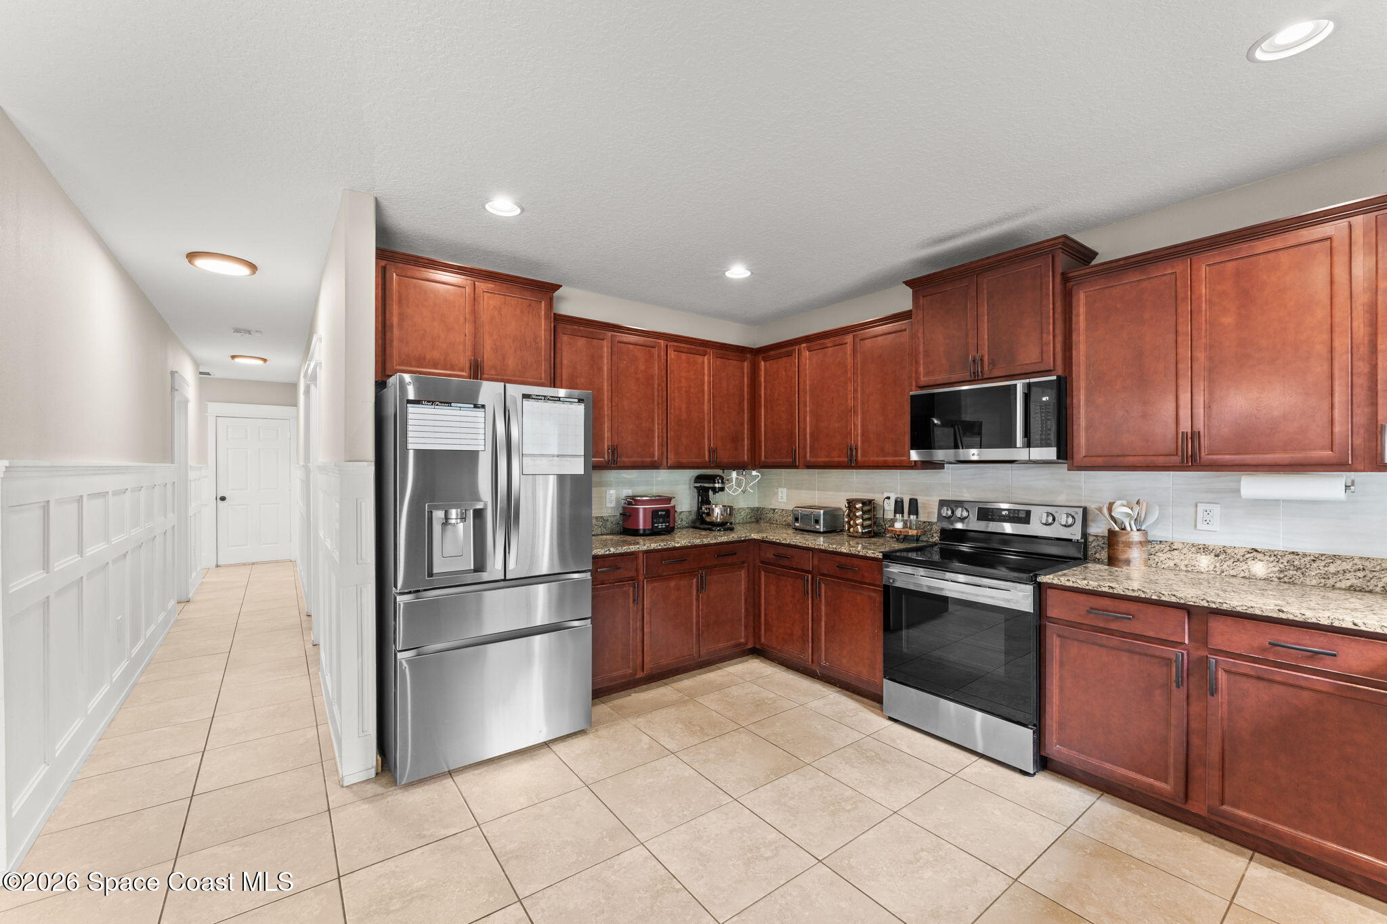
Kitchen with dark wood cabinets, stainless steel appliances, tile floors, and sliding glass doors to a patio.
Kitchen with reddish-brown cabinets, granite countertops, and stainless steel appliances.
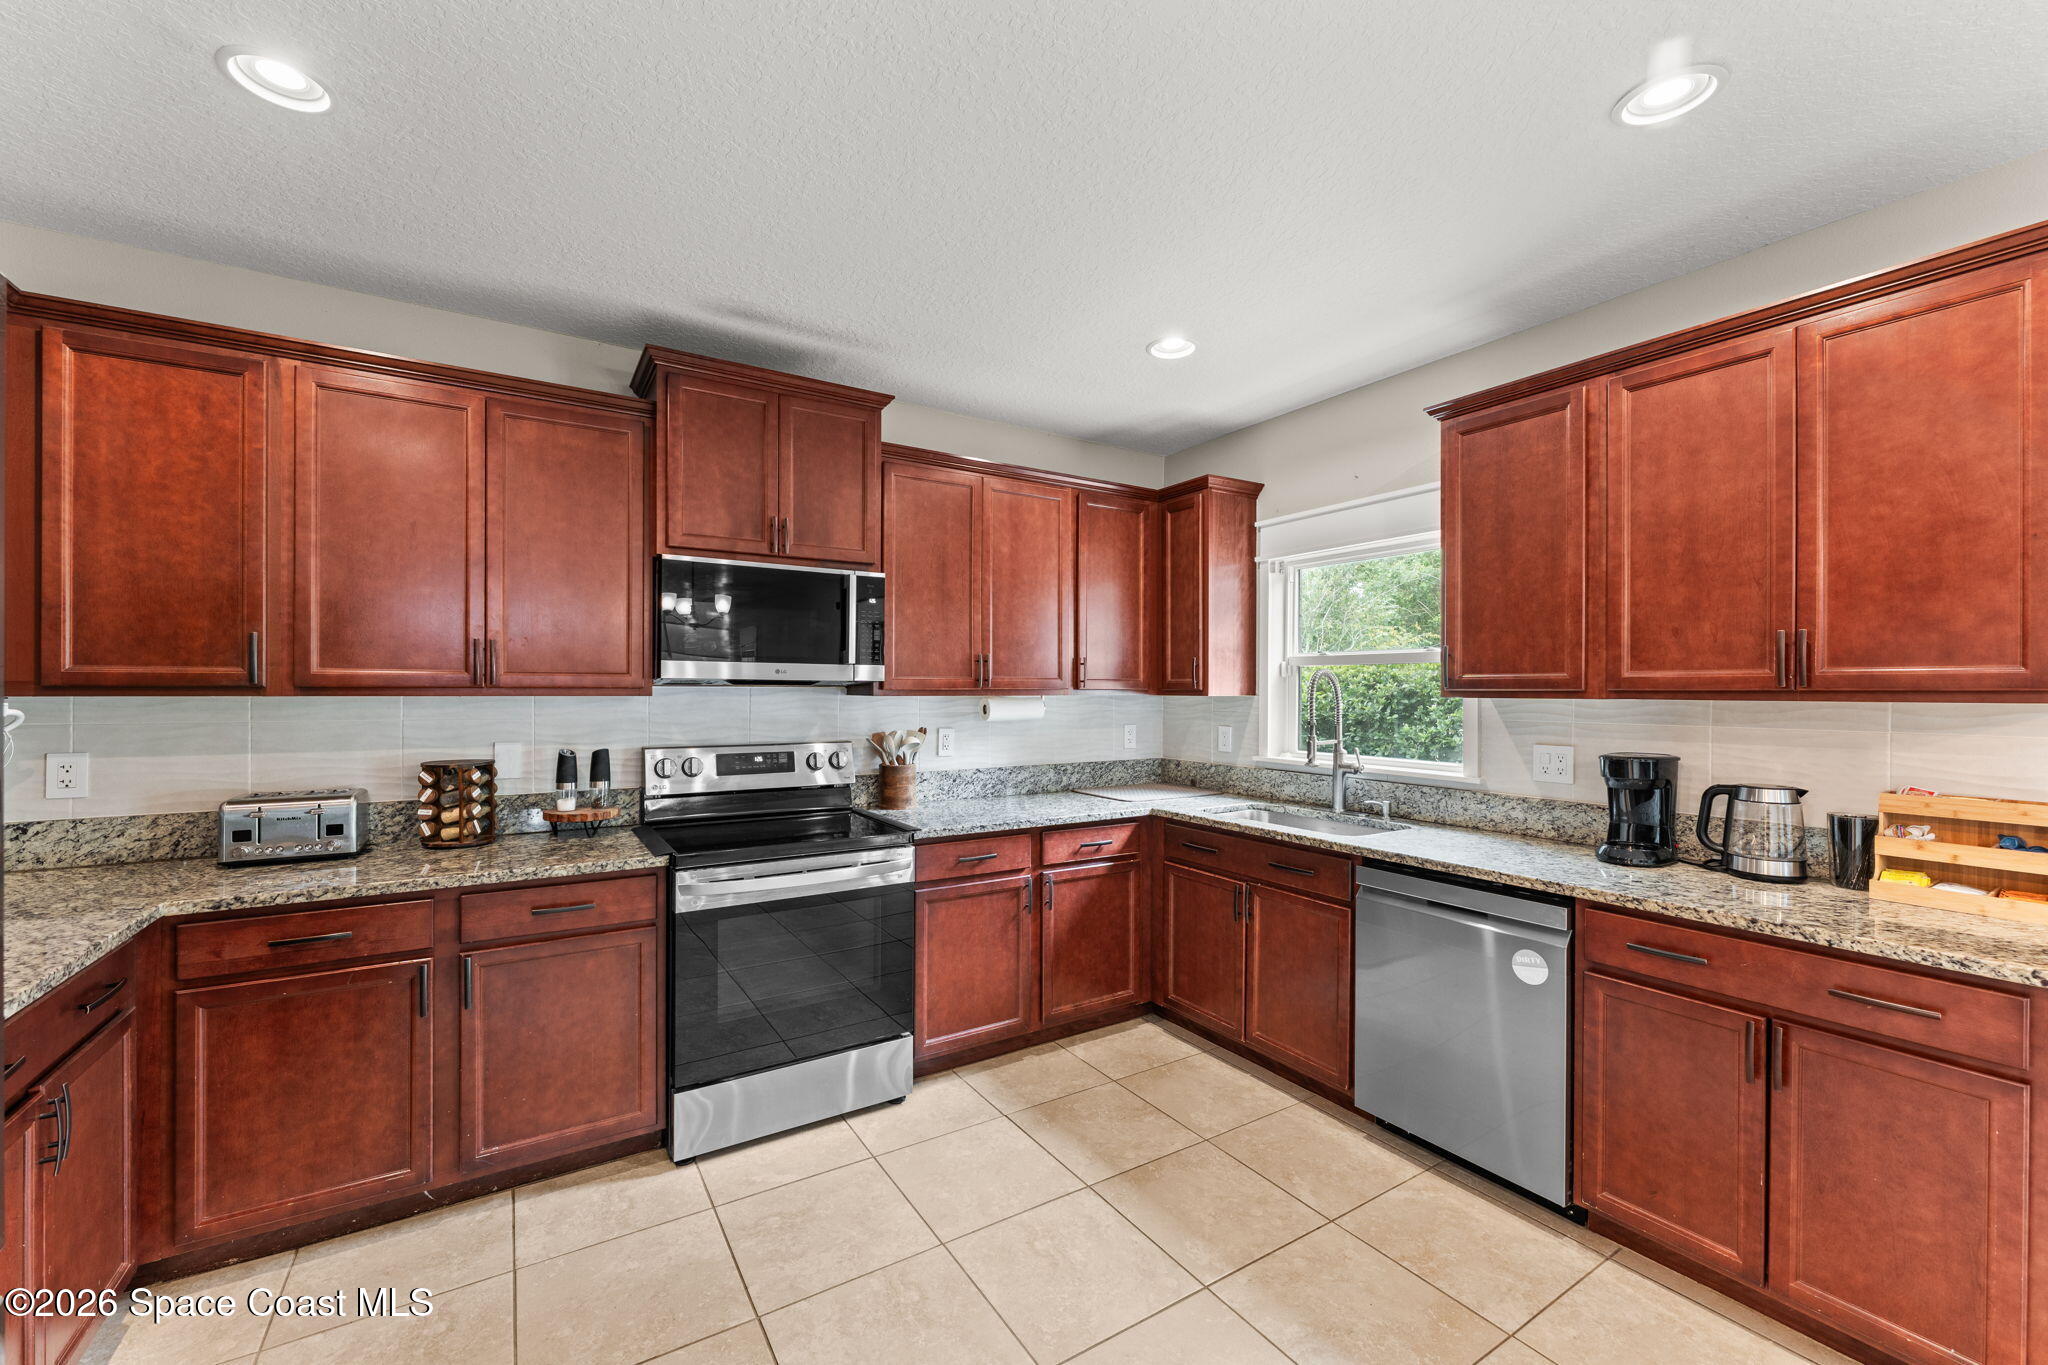
Kitchen with reddish-brown cabinets, granite countertops, and a window over the sink.
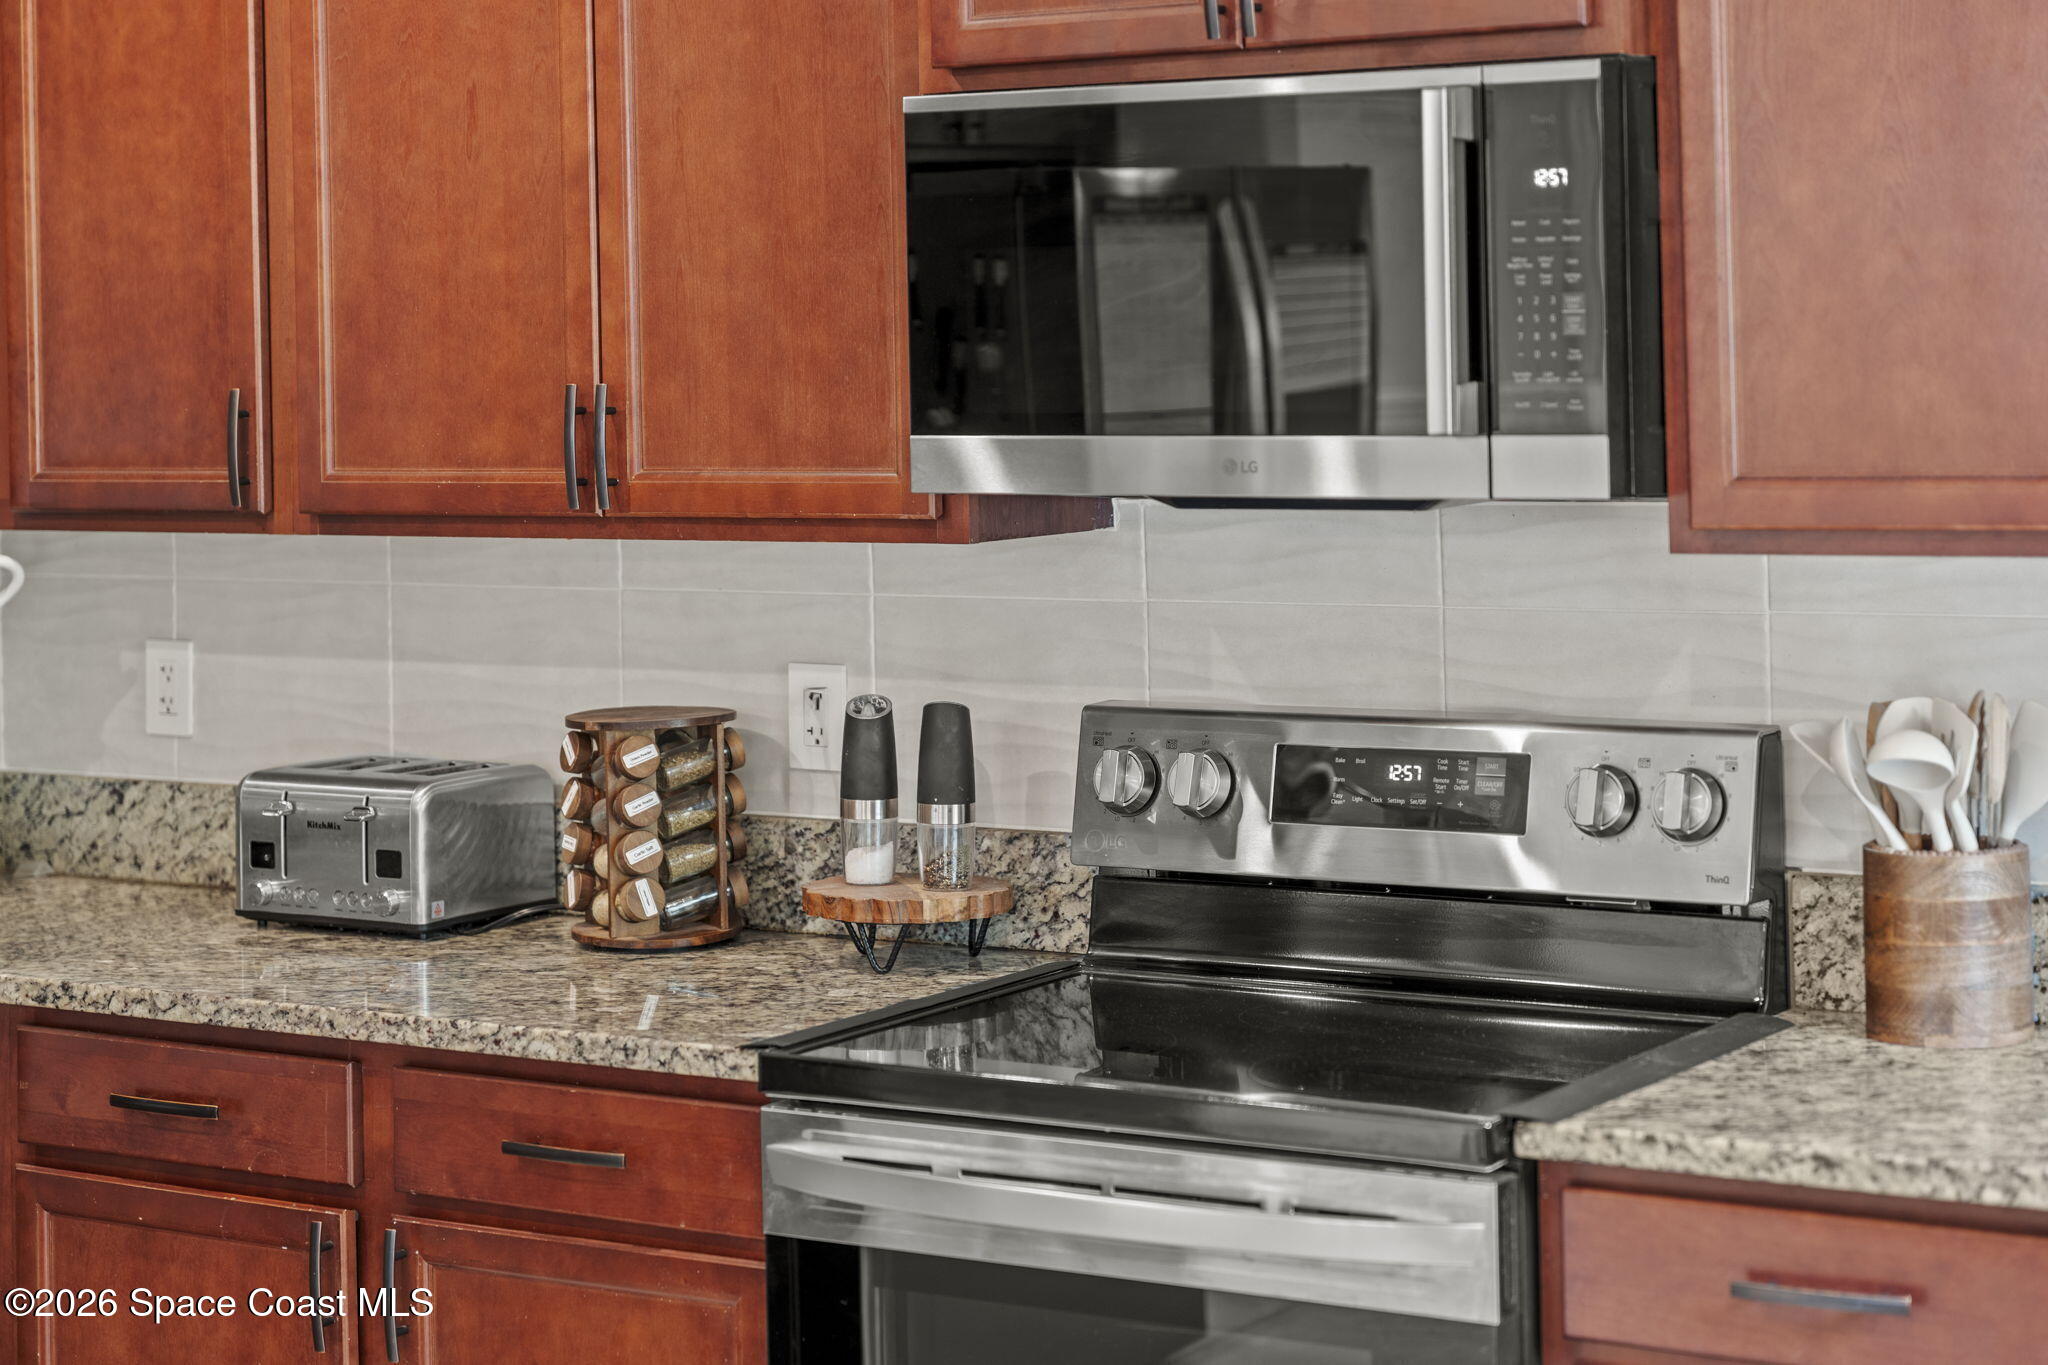
Kitchen with reddish wood cabinets, granite counters, and stainless steel range and microwave.
Kitchen with reddish-brown cabinets, granite countertops, and stainless steel appliances.
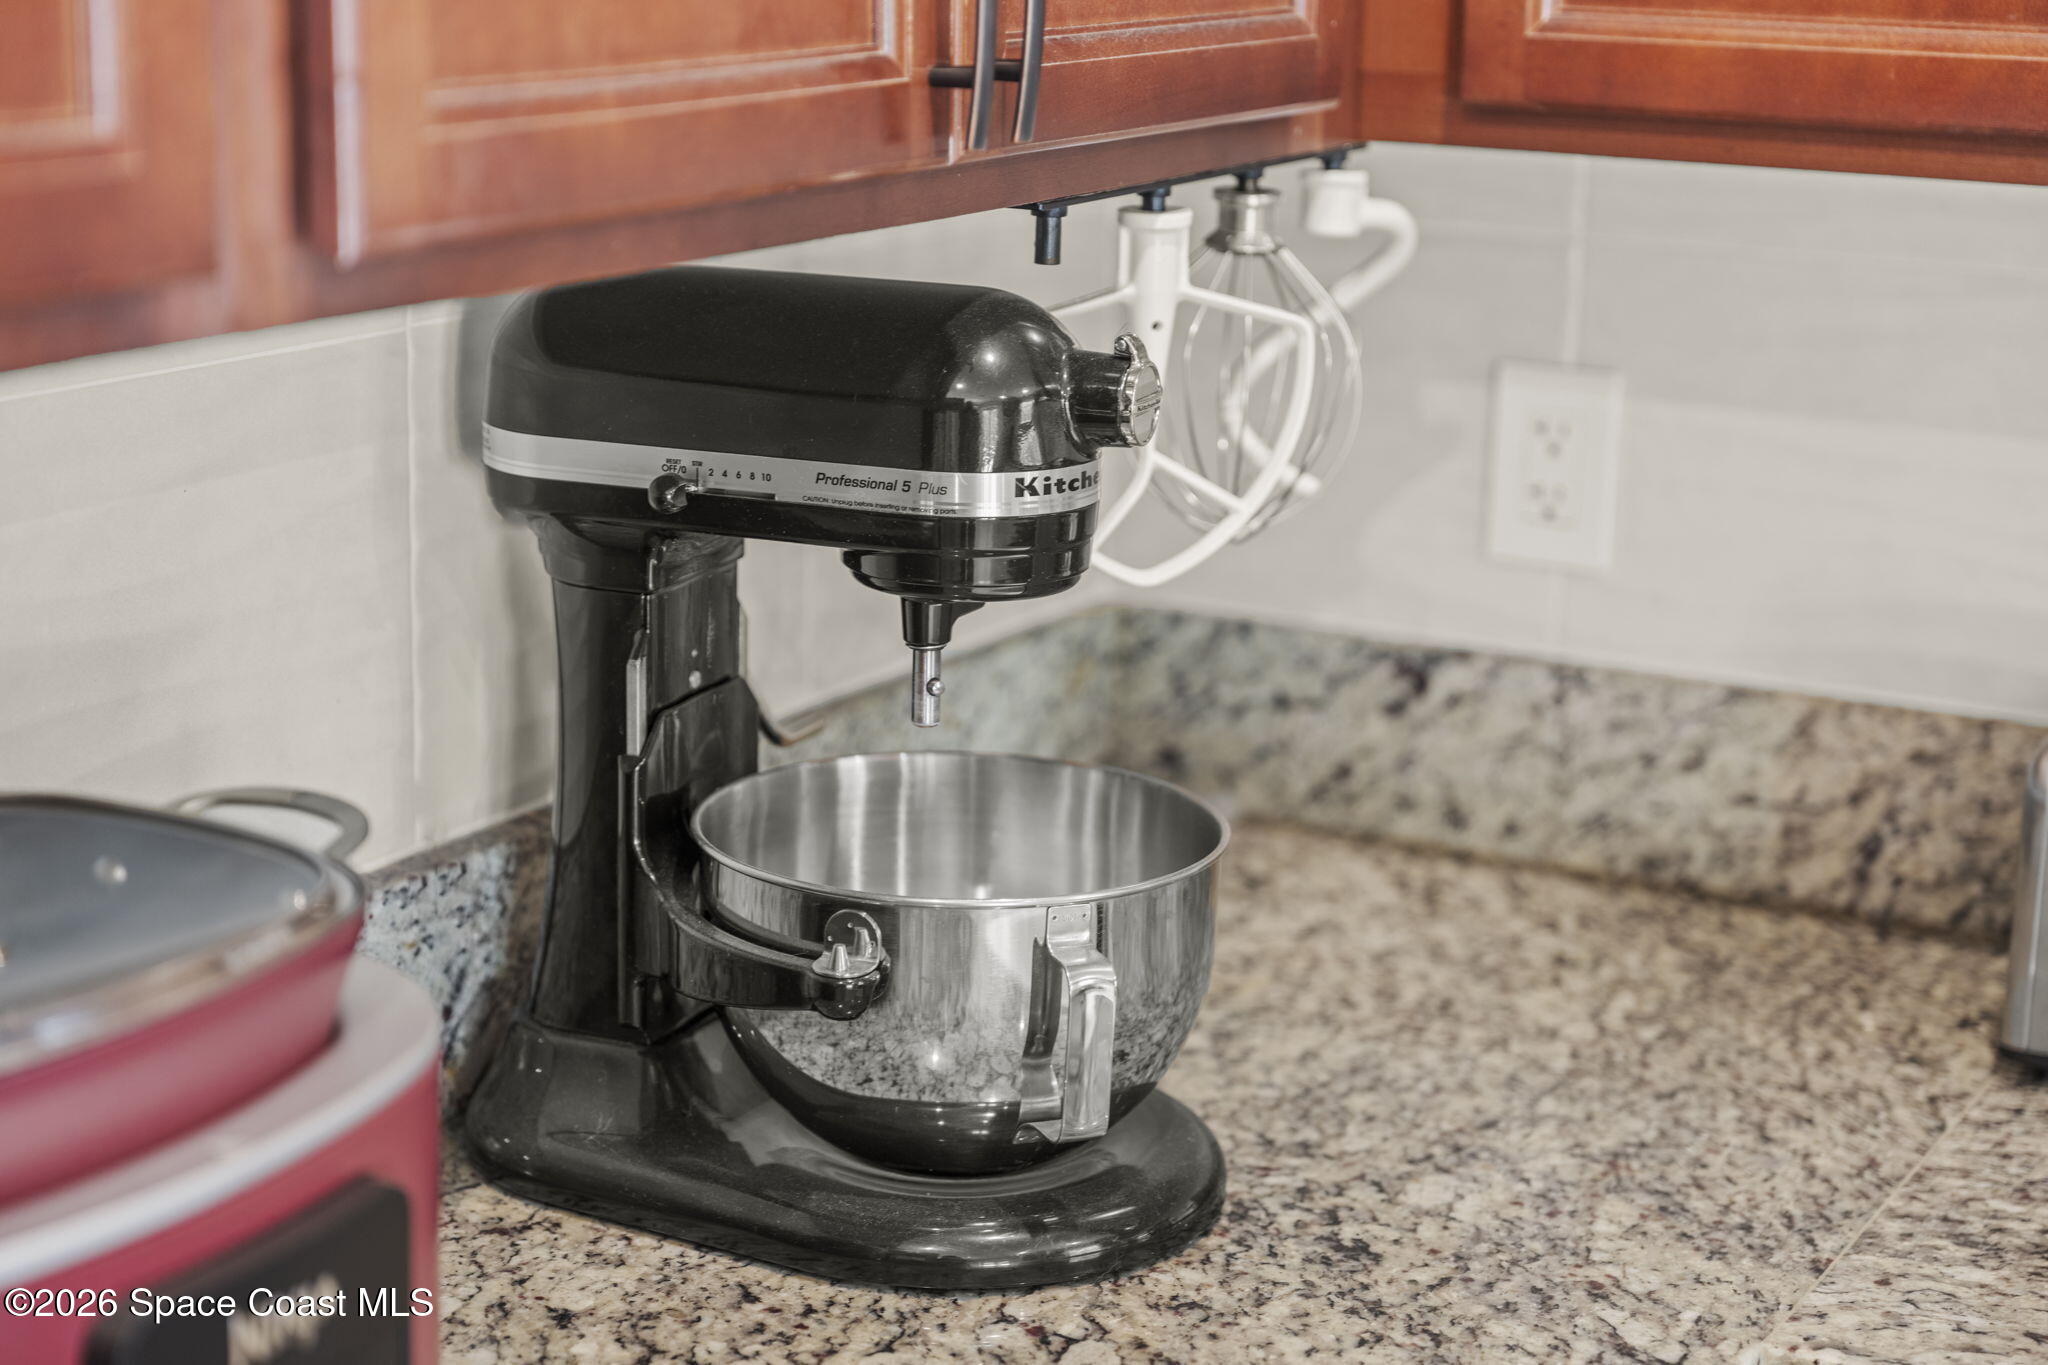
Kitchen counter with a black stand mixer, stainless-steel bowl, and speckled granite countertop.
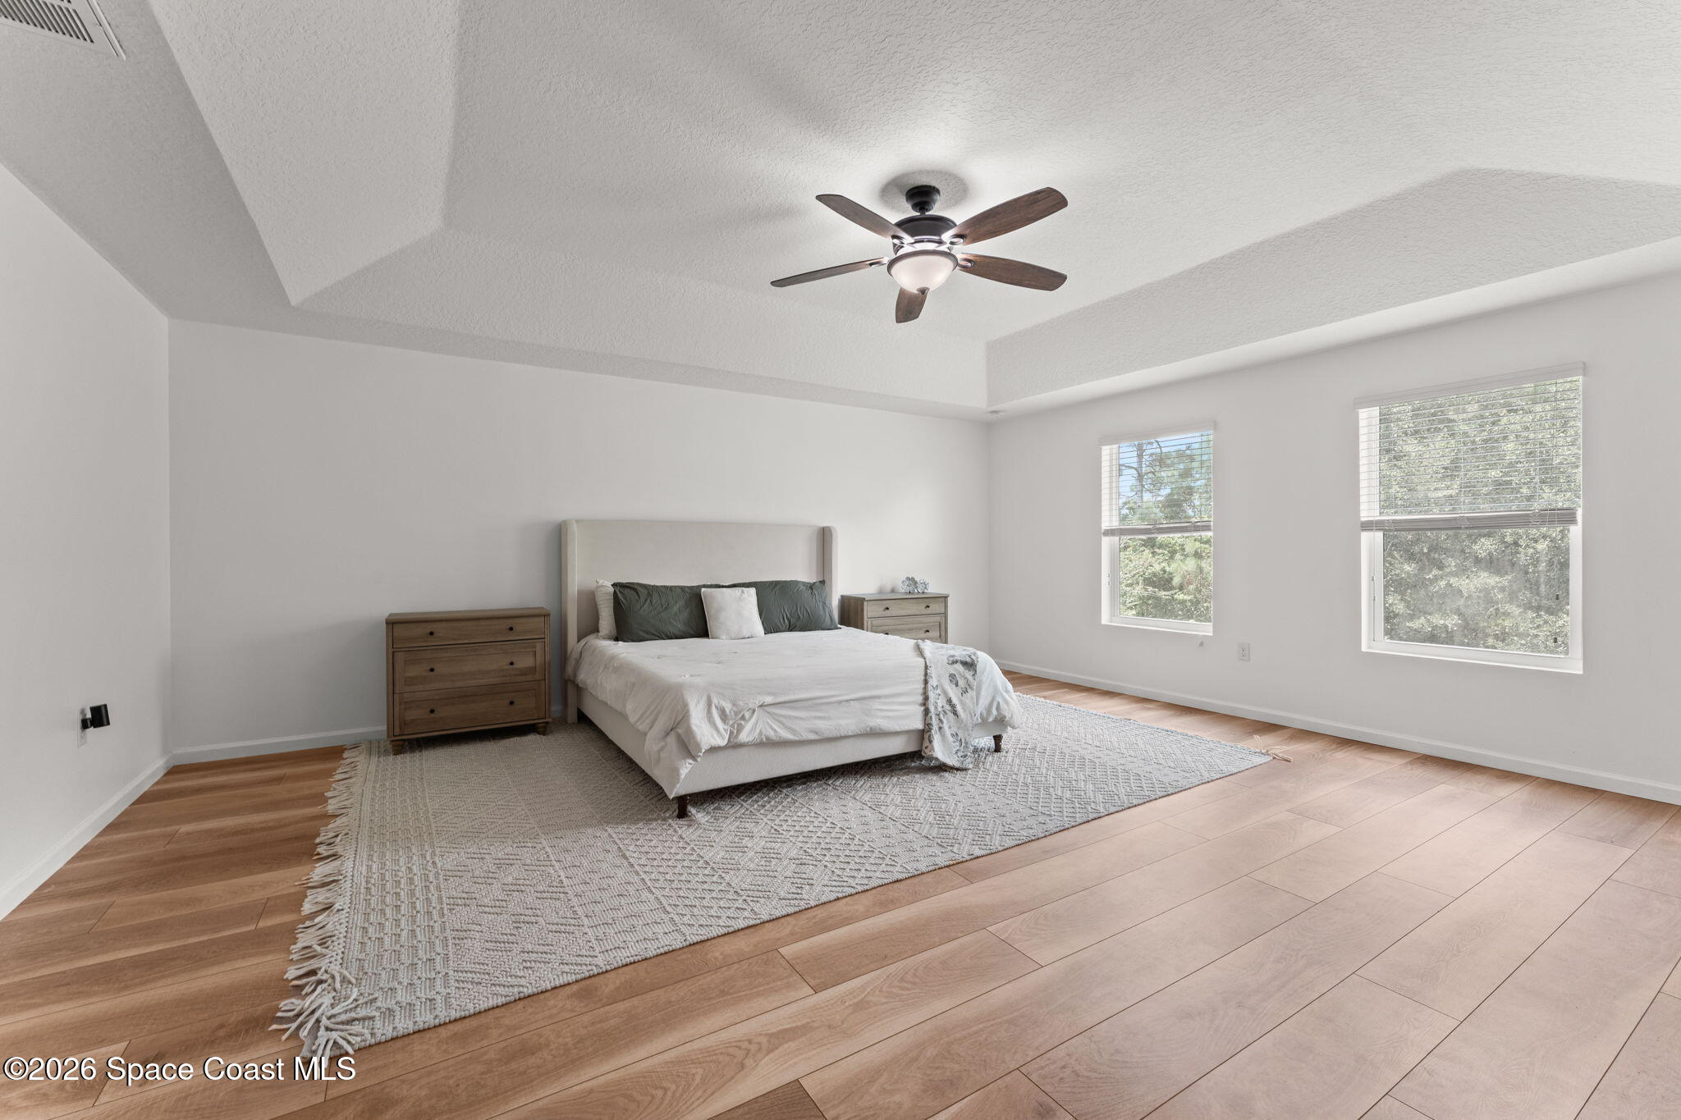
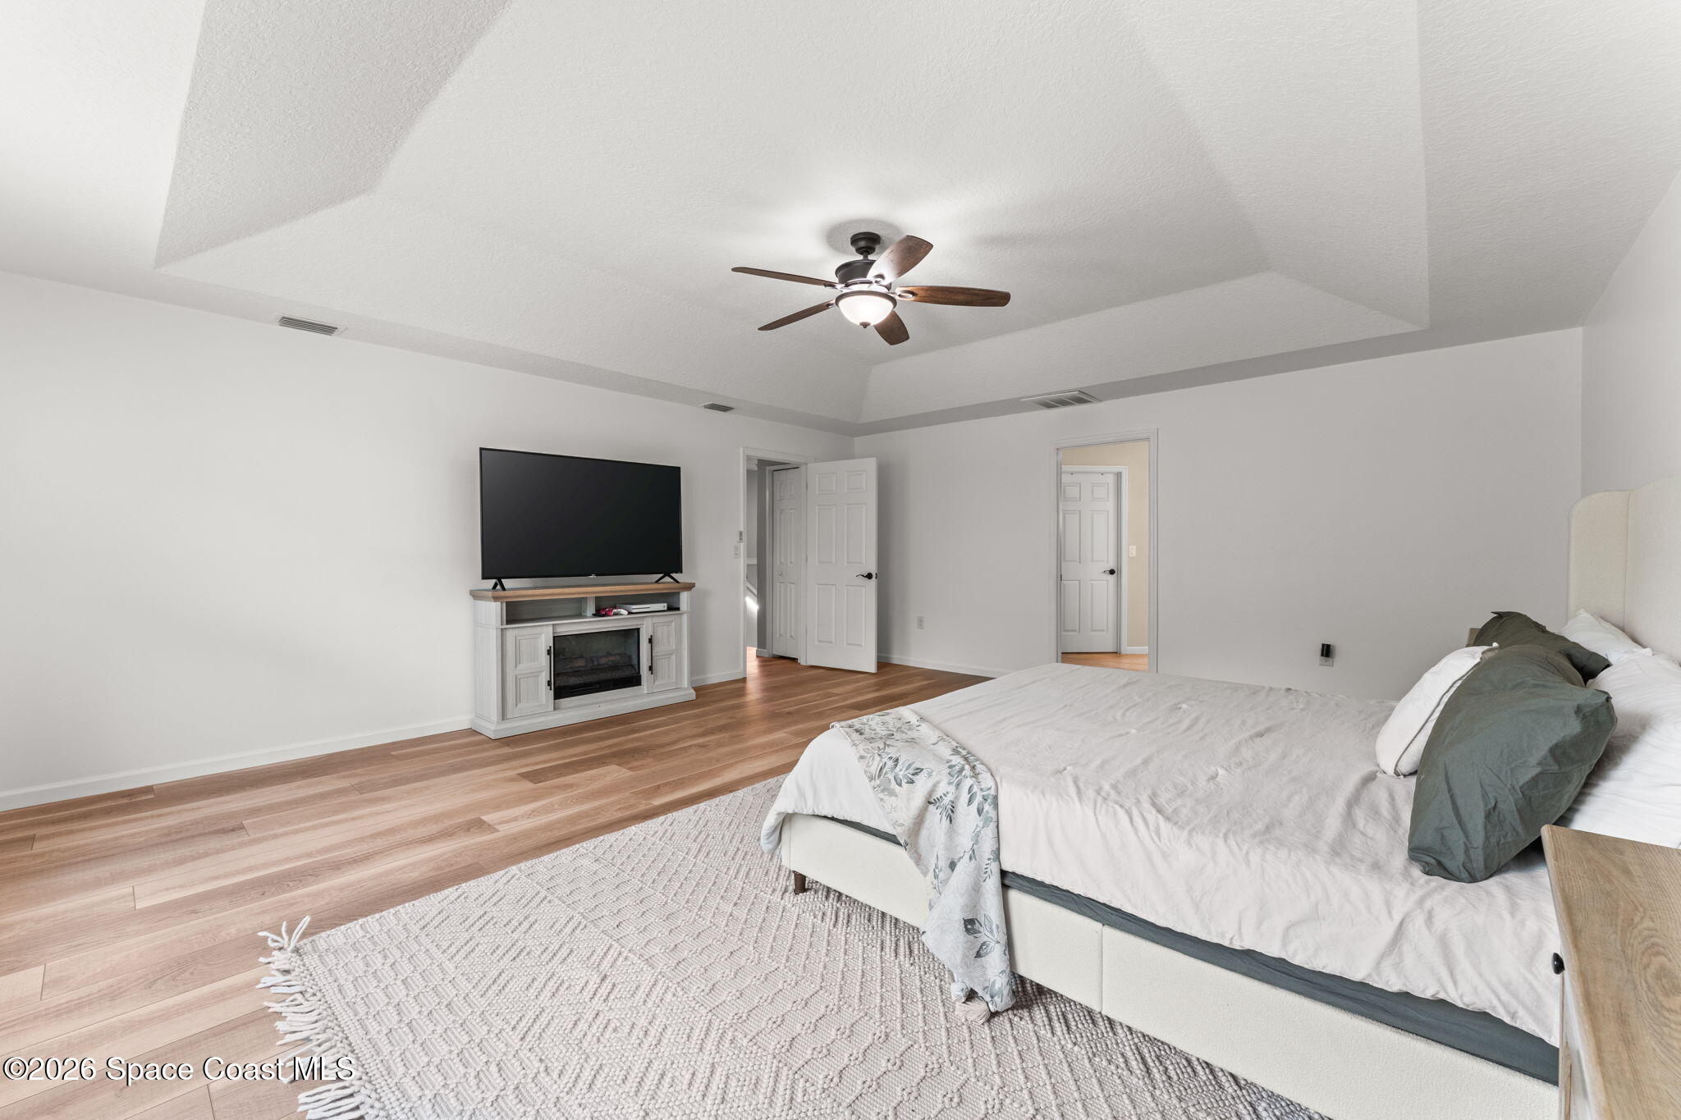
Bedroom with a king bed, tray ceiling, ceiling fan, and two windows.
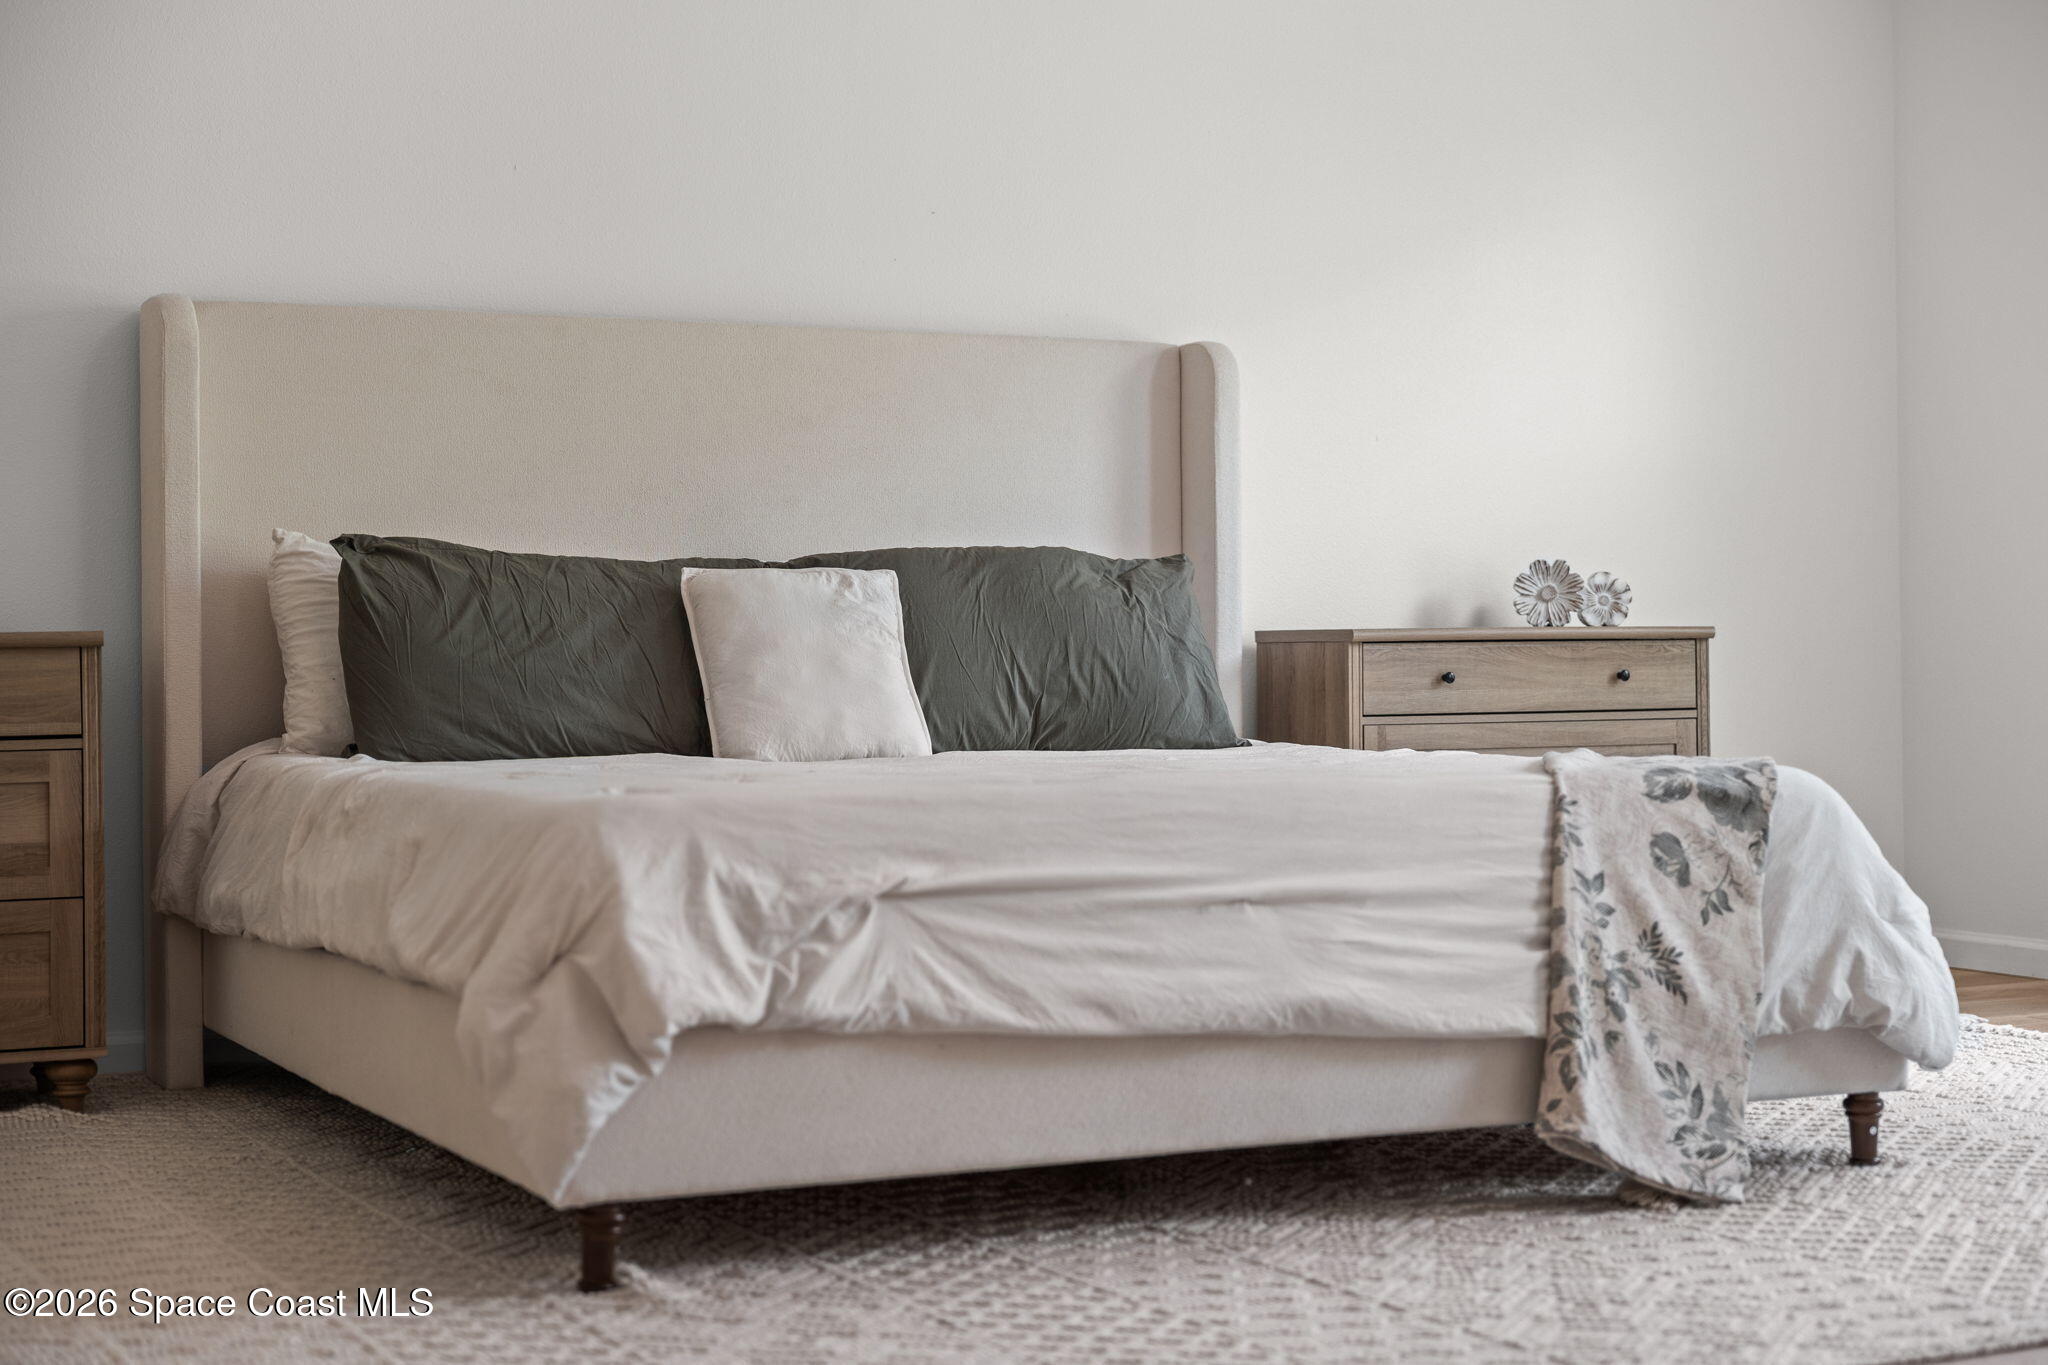
Bedroom with a tall upholstered headboard, white bedding, gray pillows, and a floral throw.
Bedroom with a tray ceiling, ceiling fan, wood floors, and a bed beside a TV and fireplace.
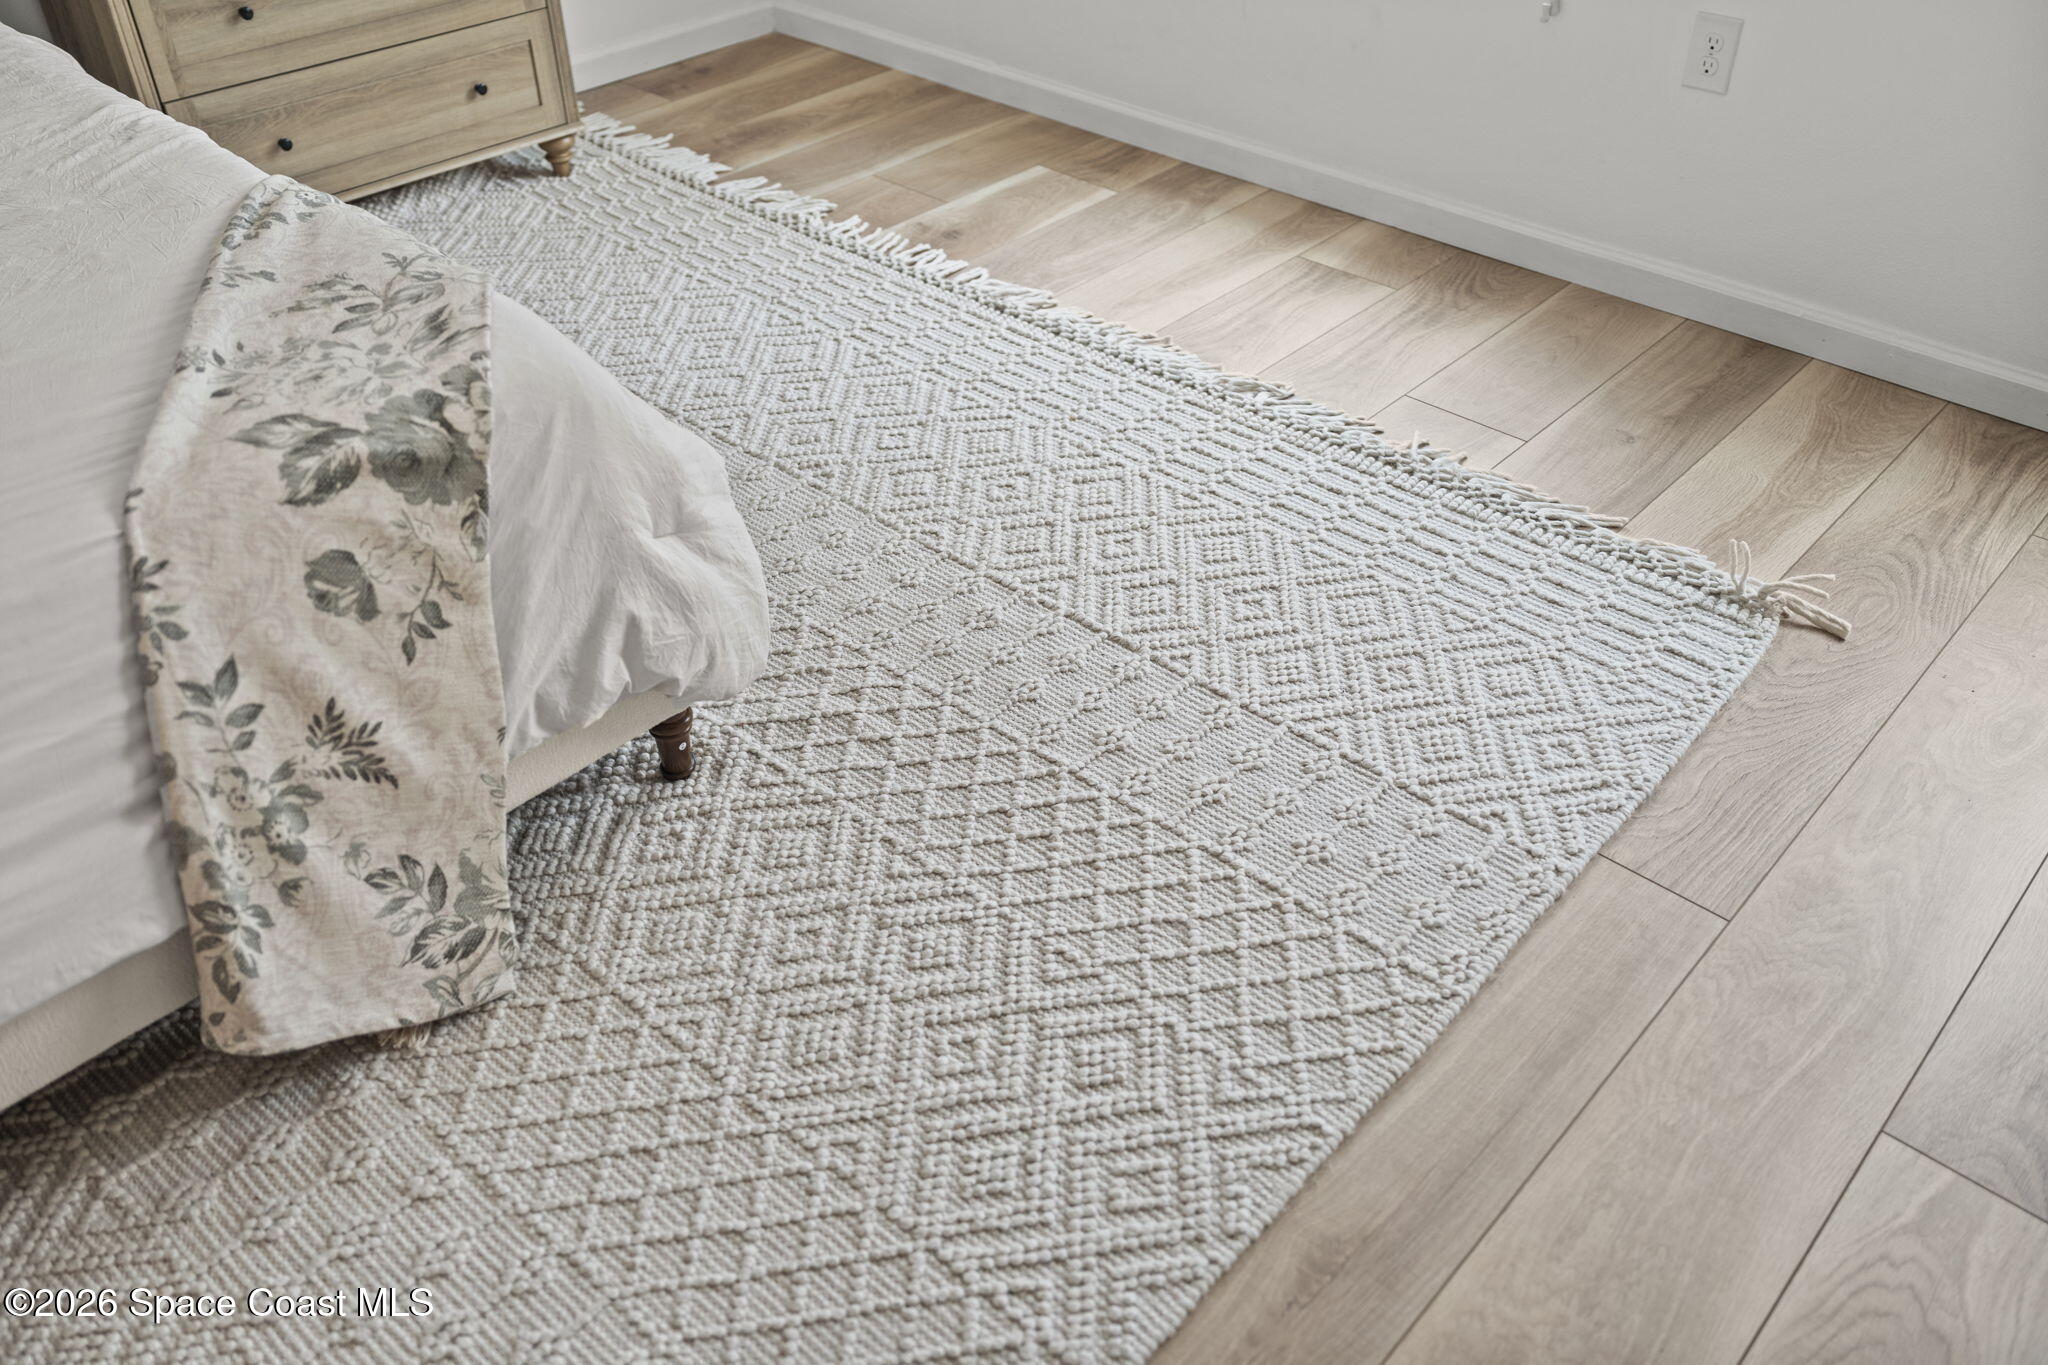
Bedroom with a textured ivory rug beside a bed with a floral-patterned coverlet.
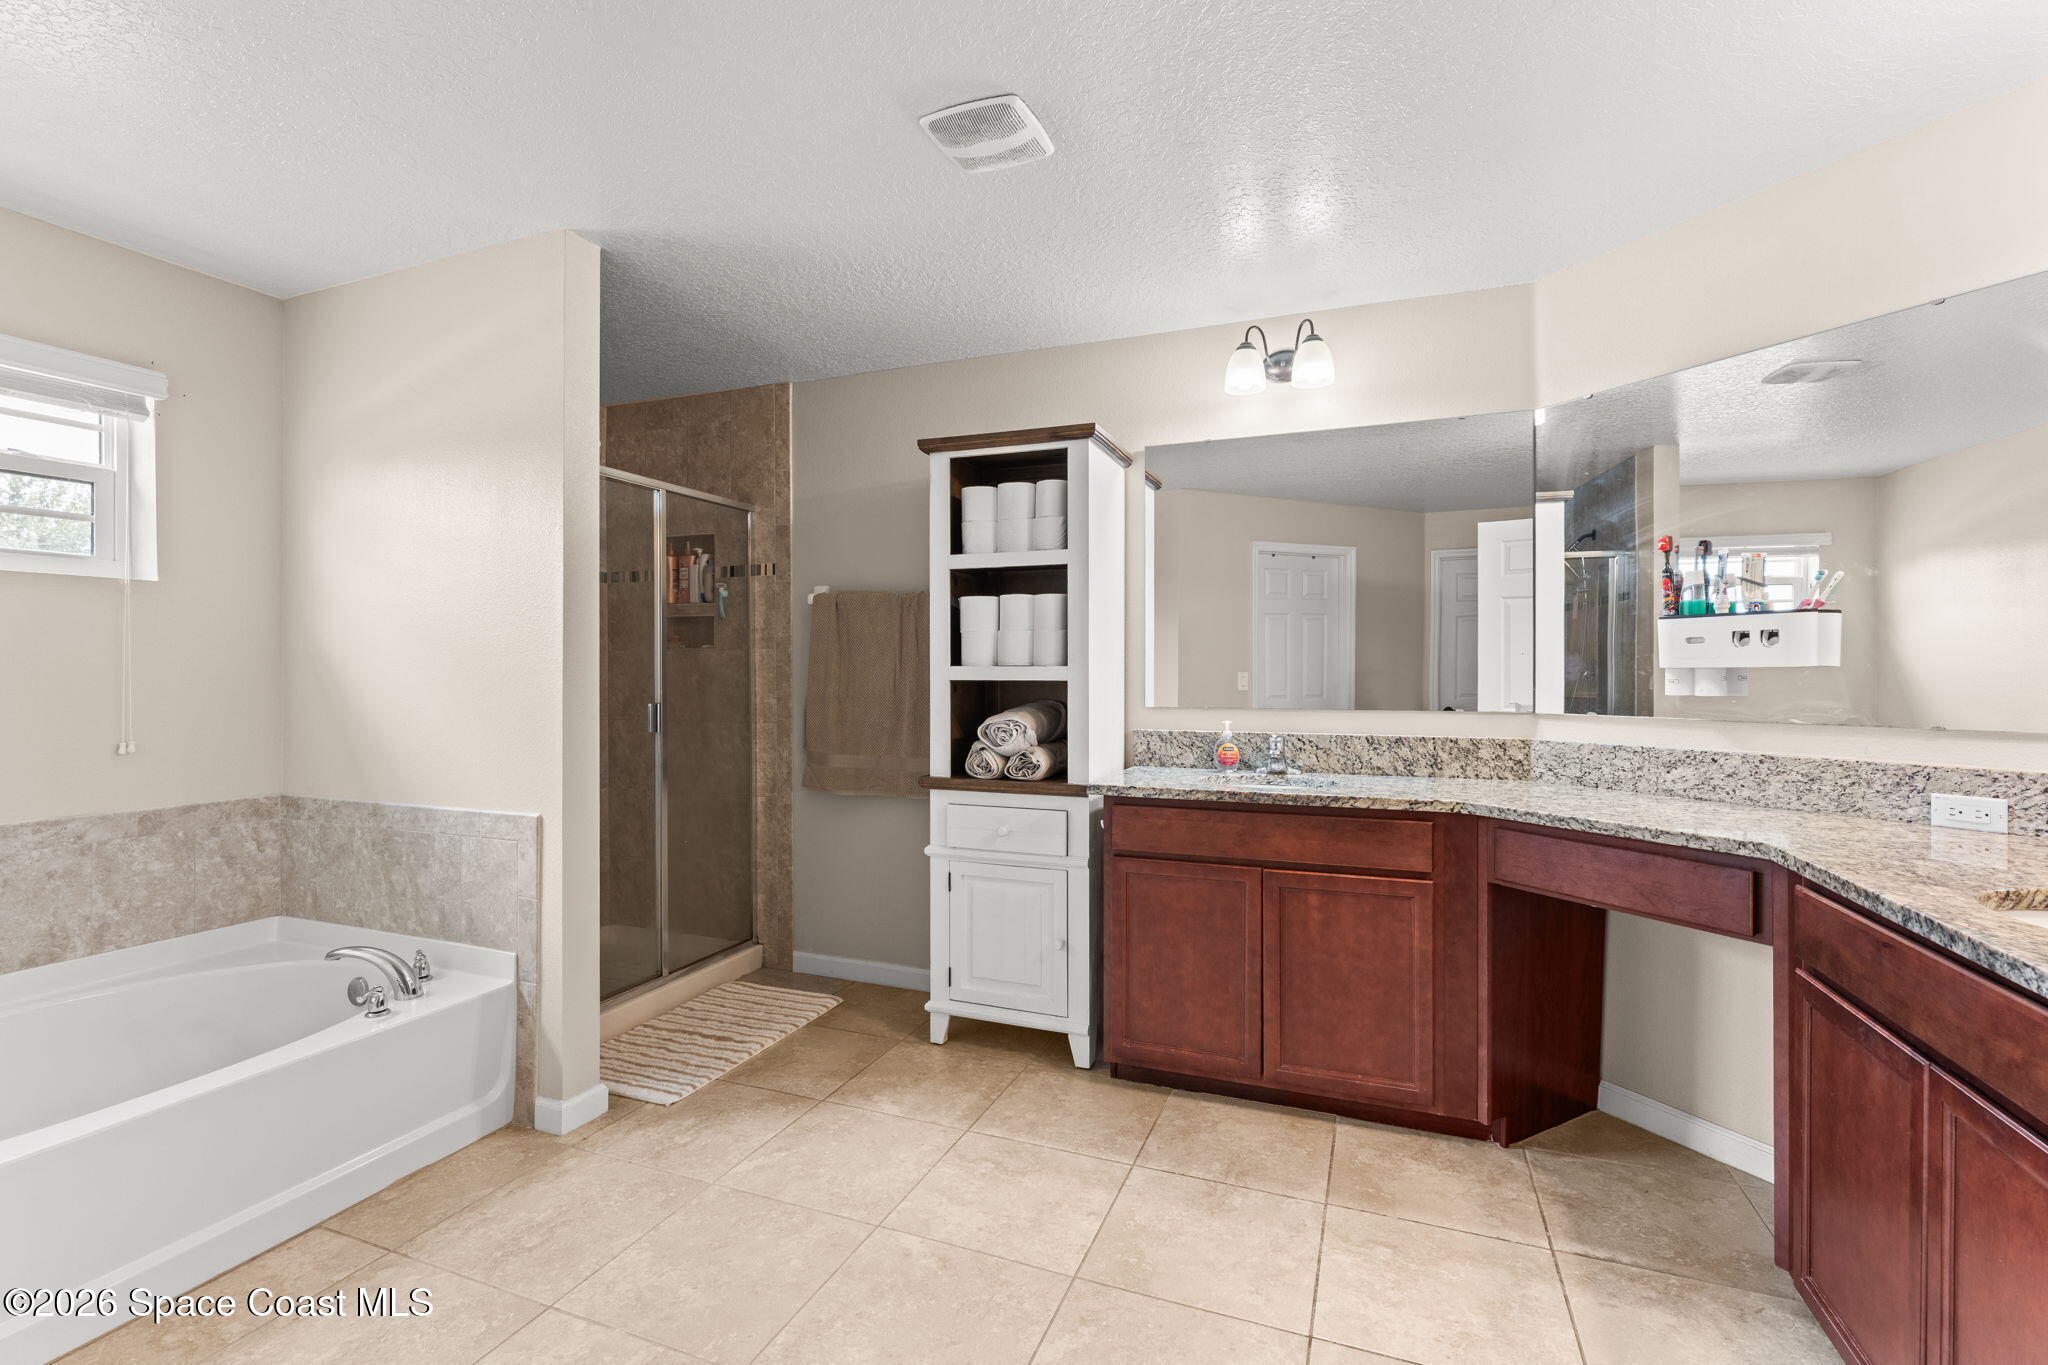
Bathroom with a white bathtub, glass-enclosed shower, and long granite vanity.
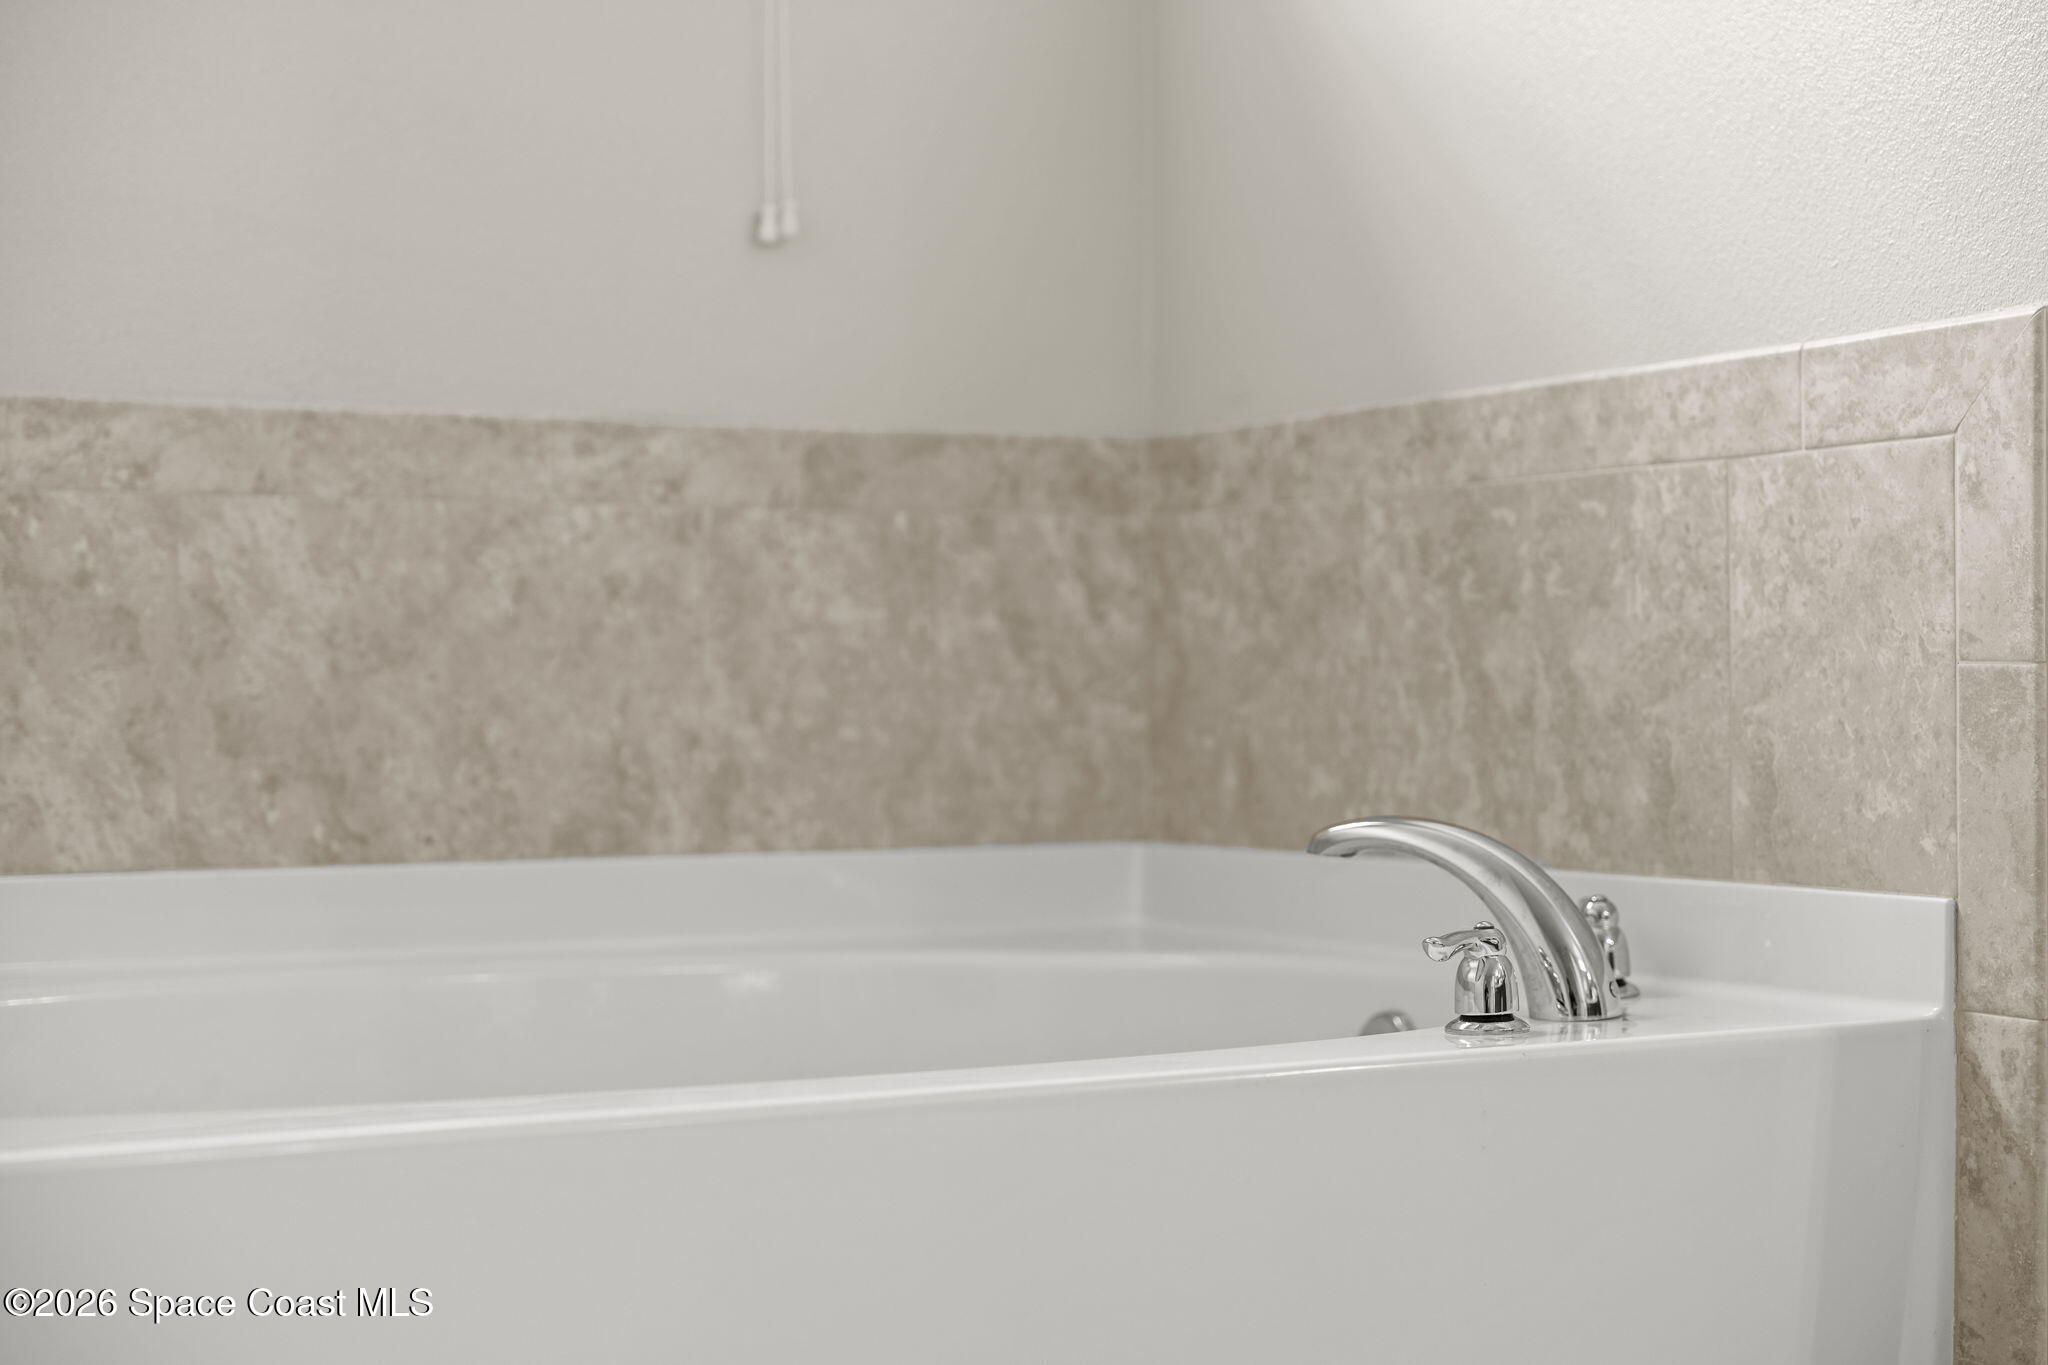
White bathtub with a chrome faucet against a beige tile surround.
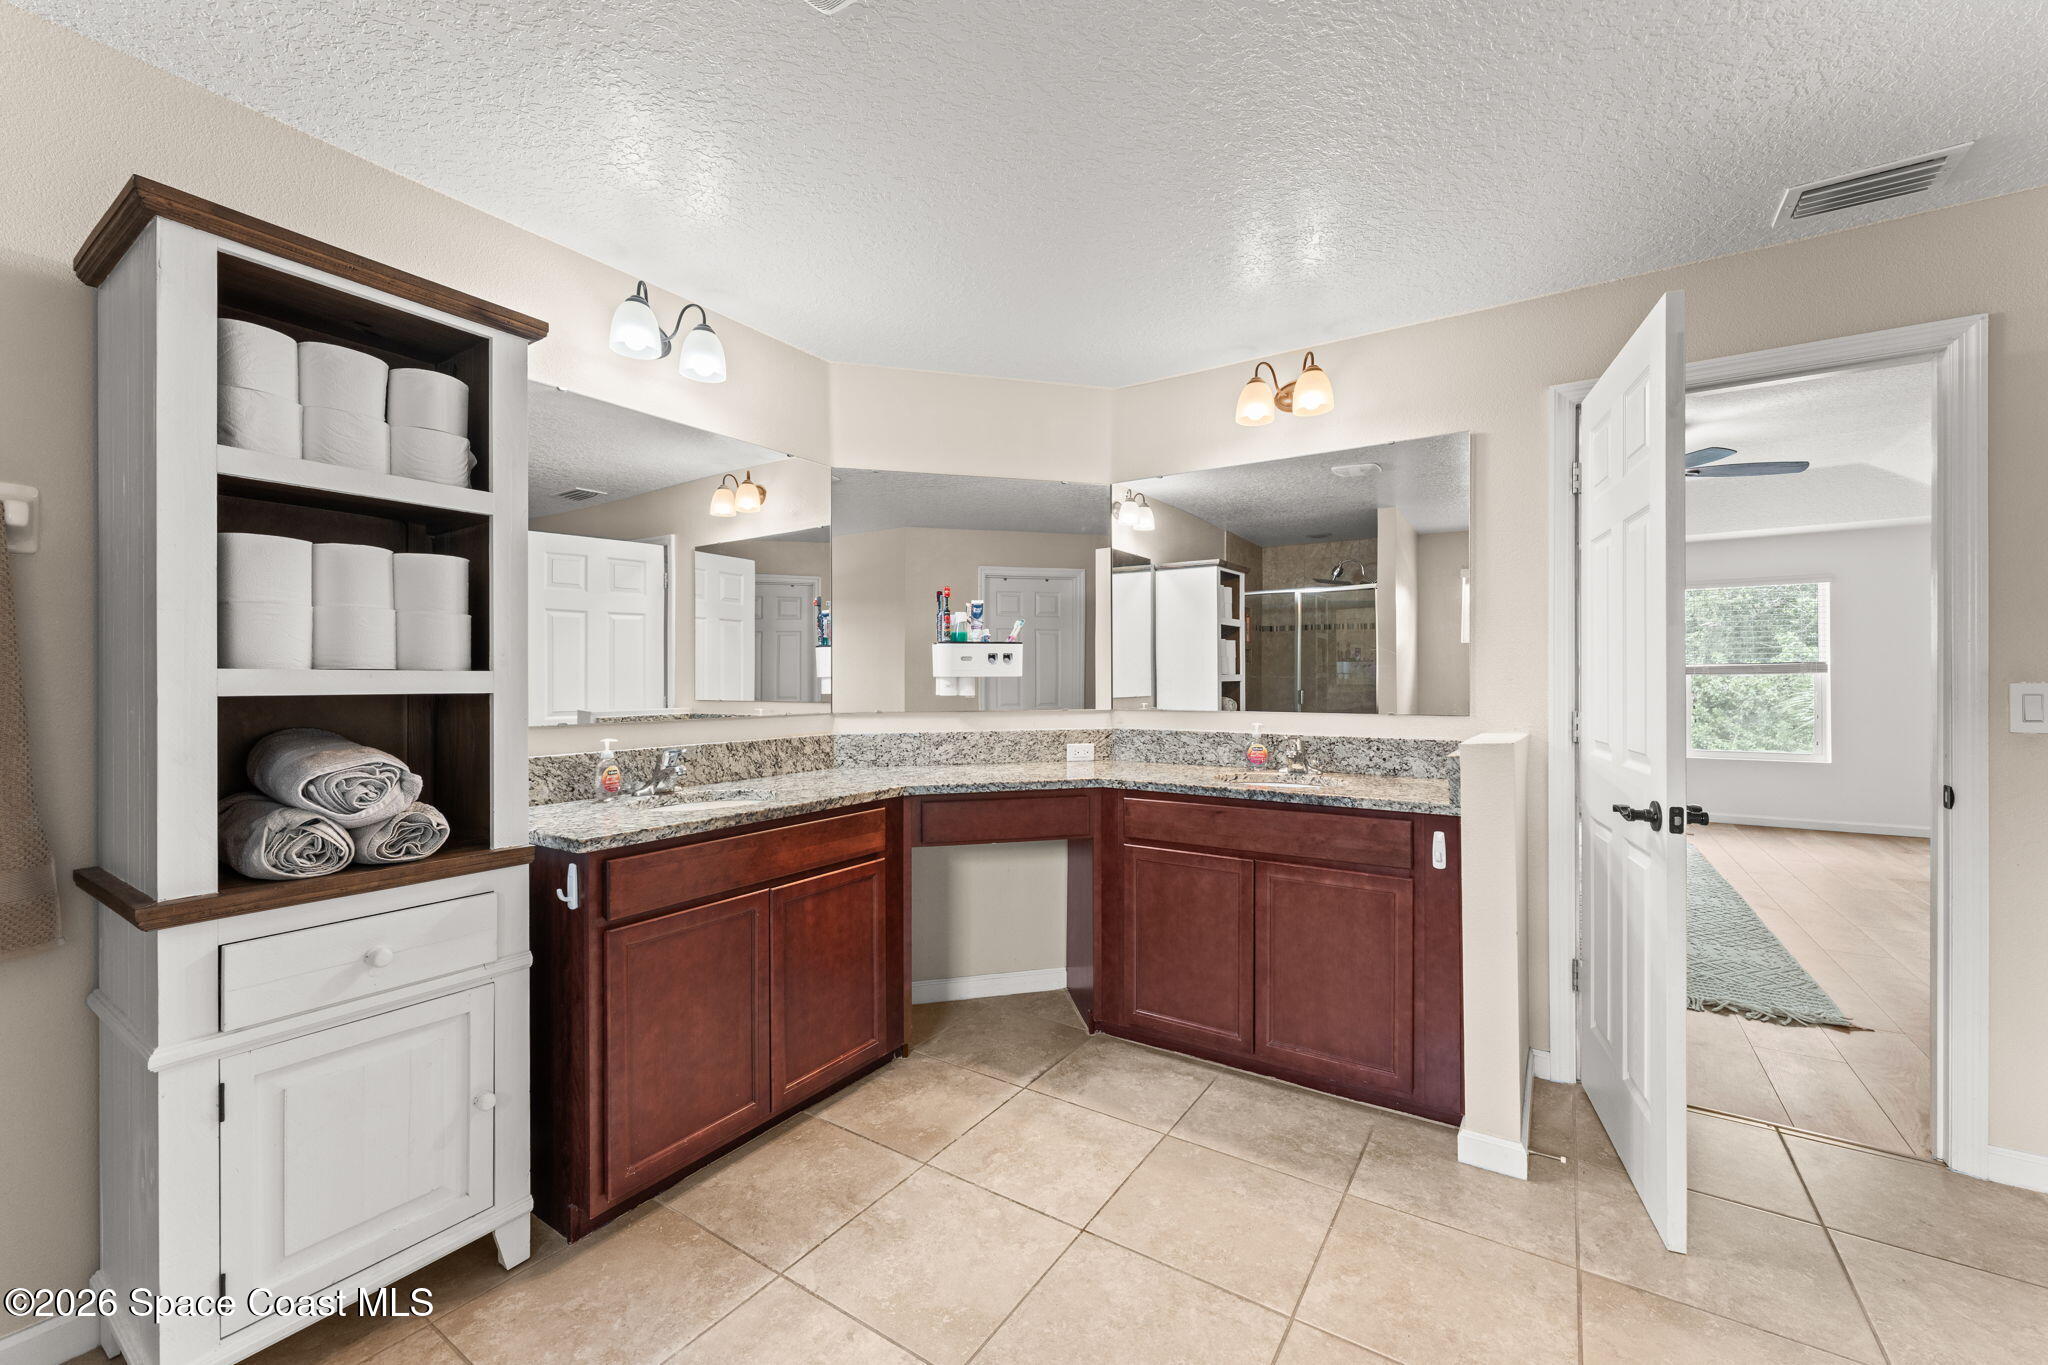
Bathroom with an L-shaped granite vanity, dark wood cabinets, large mirror, and built-in towel shelves.
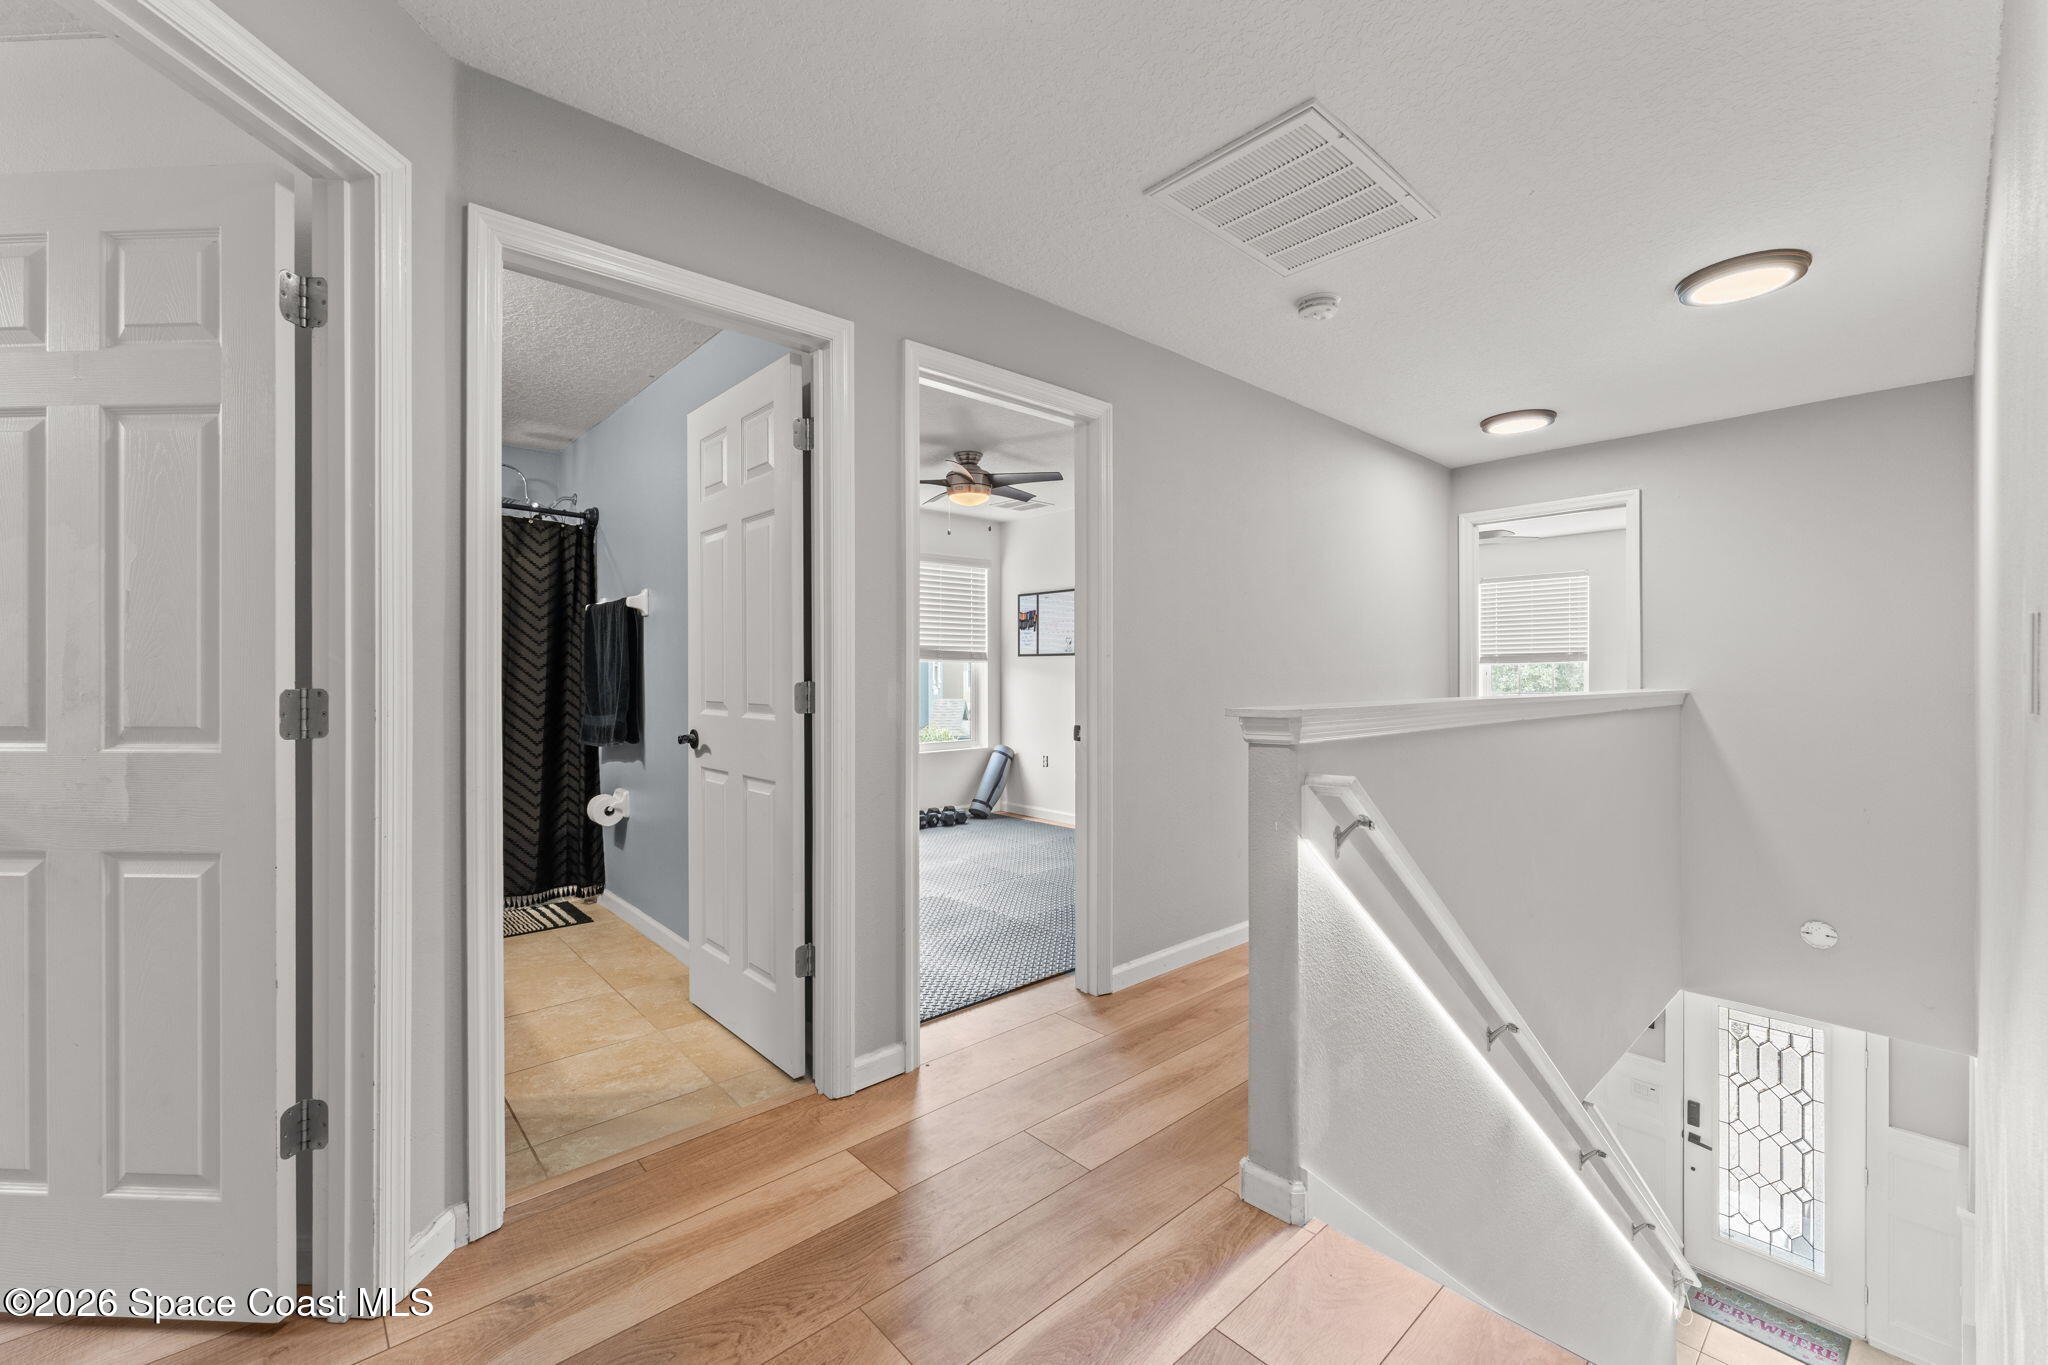
Upstairs landing with wood floors, open bathroom, and a room with exercise equipment beyond.
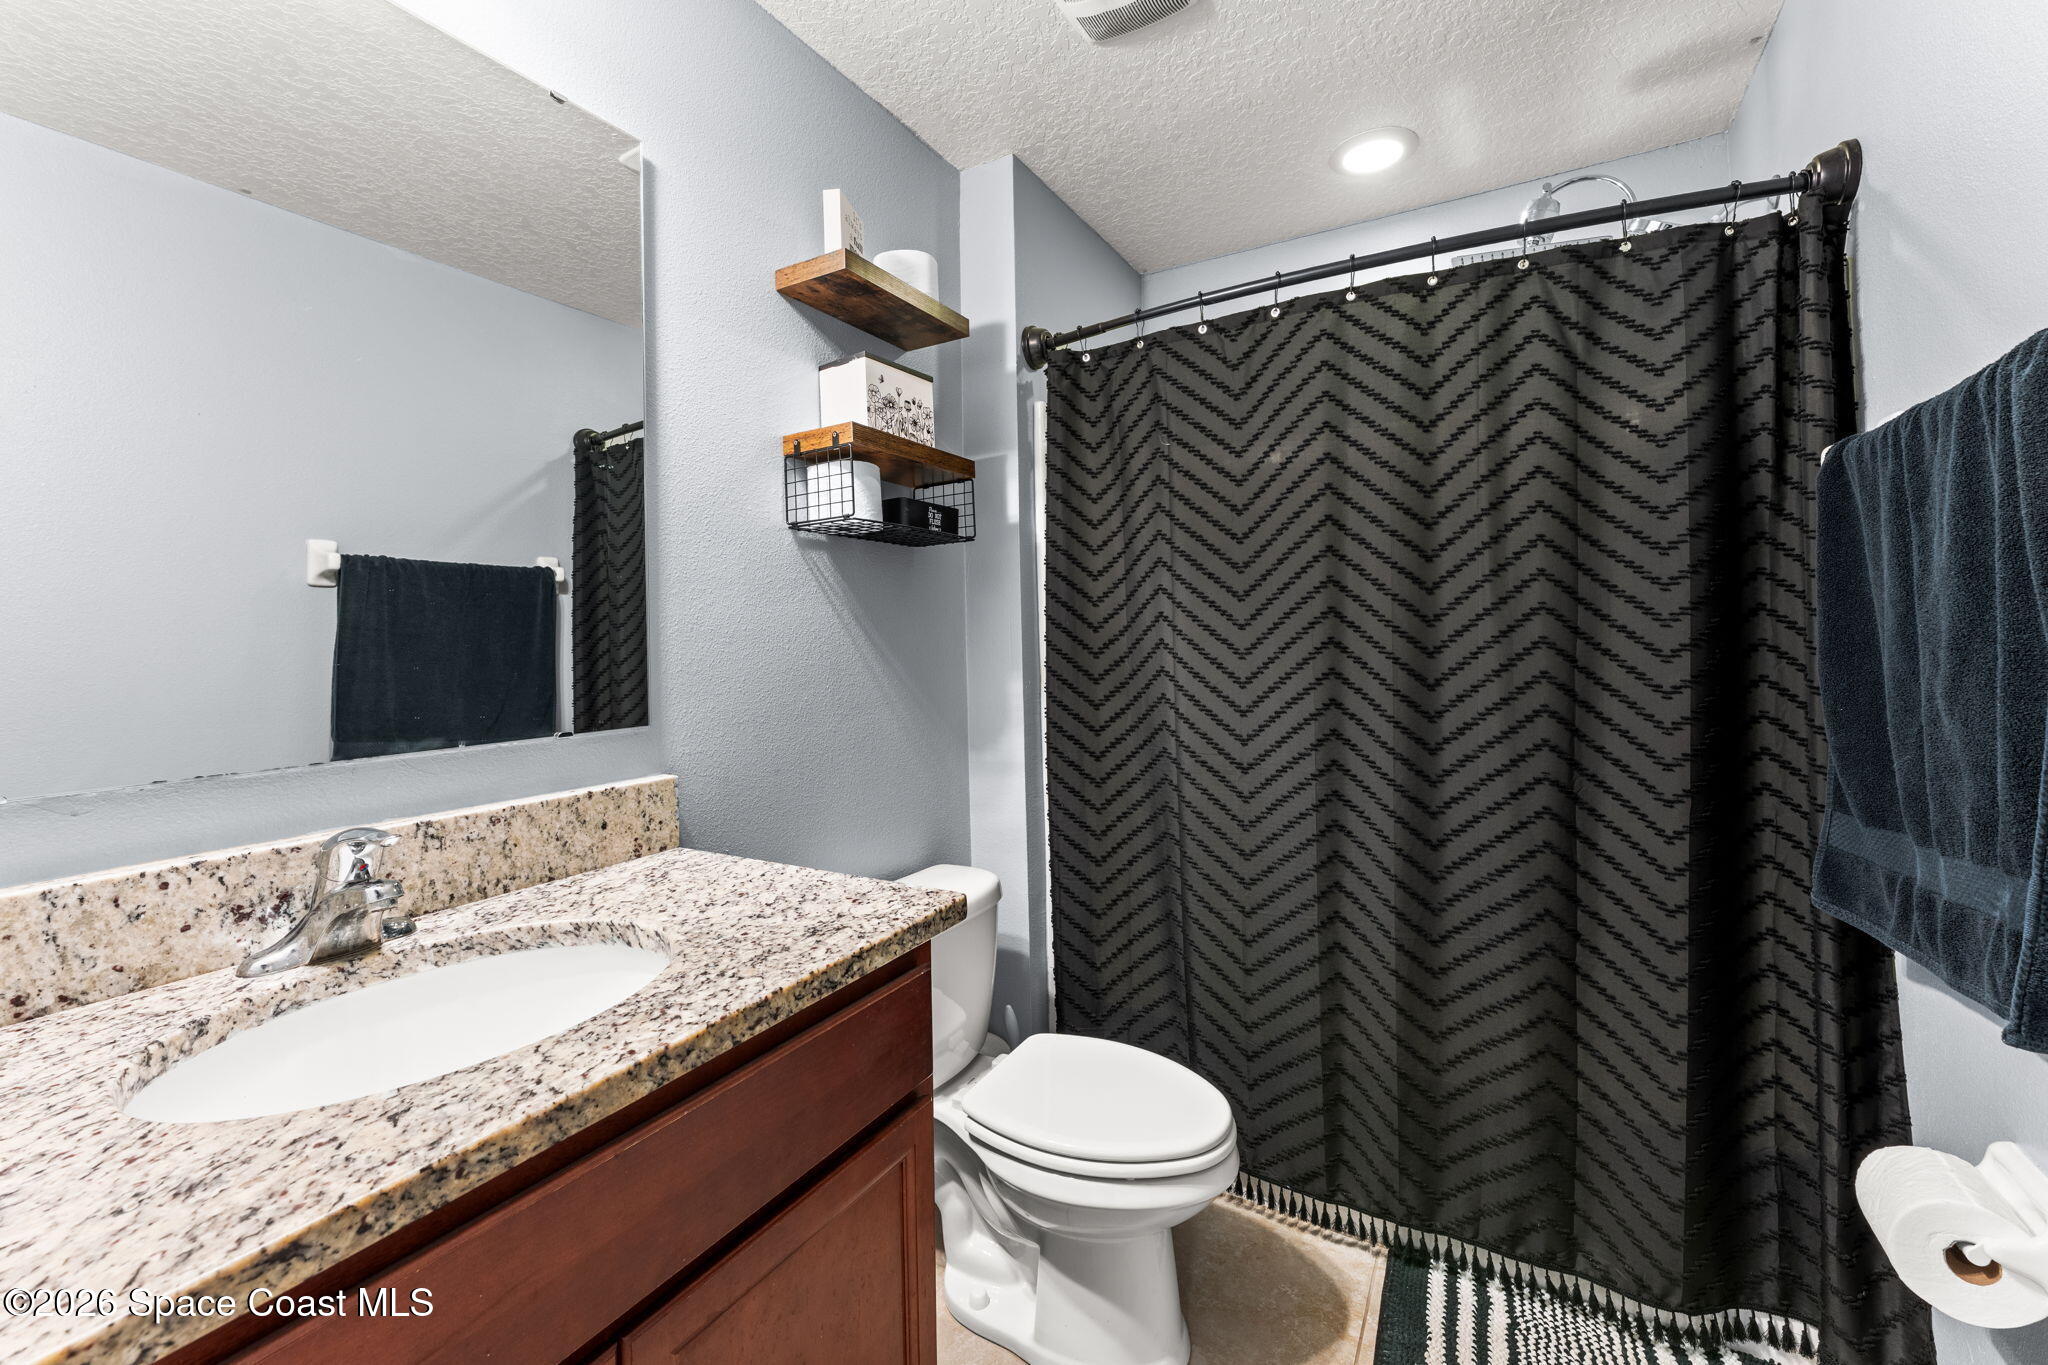
Bathroom with granite vanity, wood cabinetry, and a black chevron-pattern shower curtain.
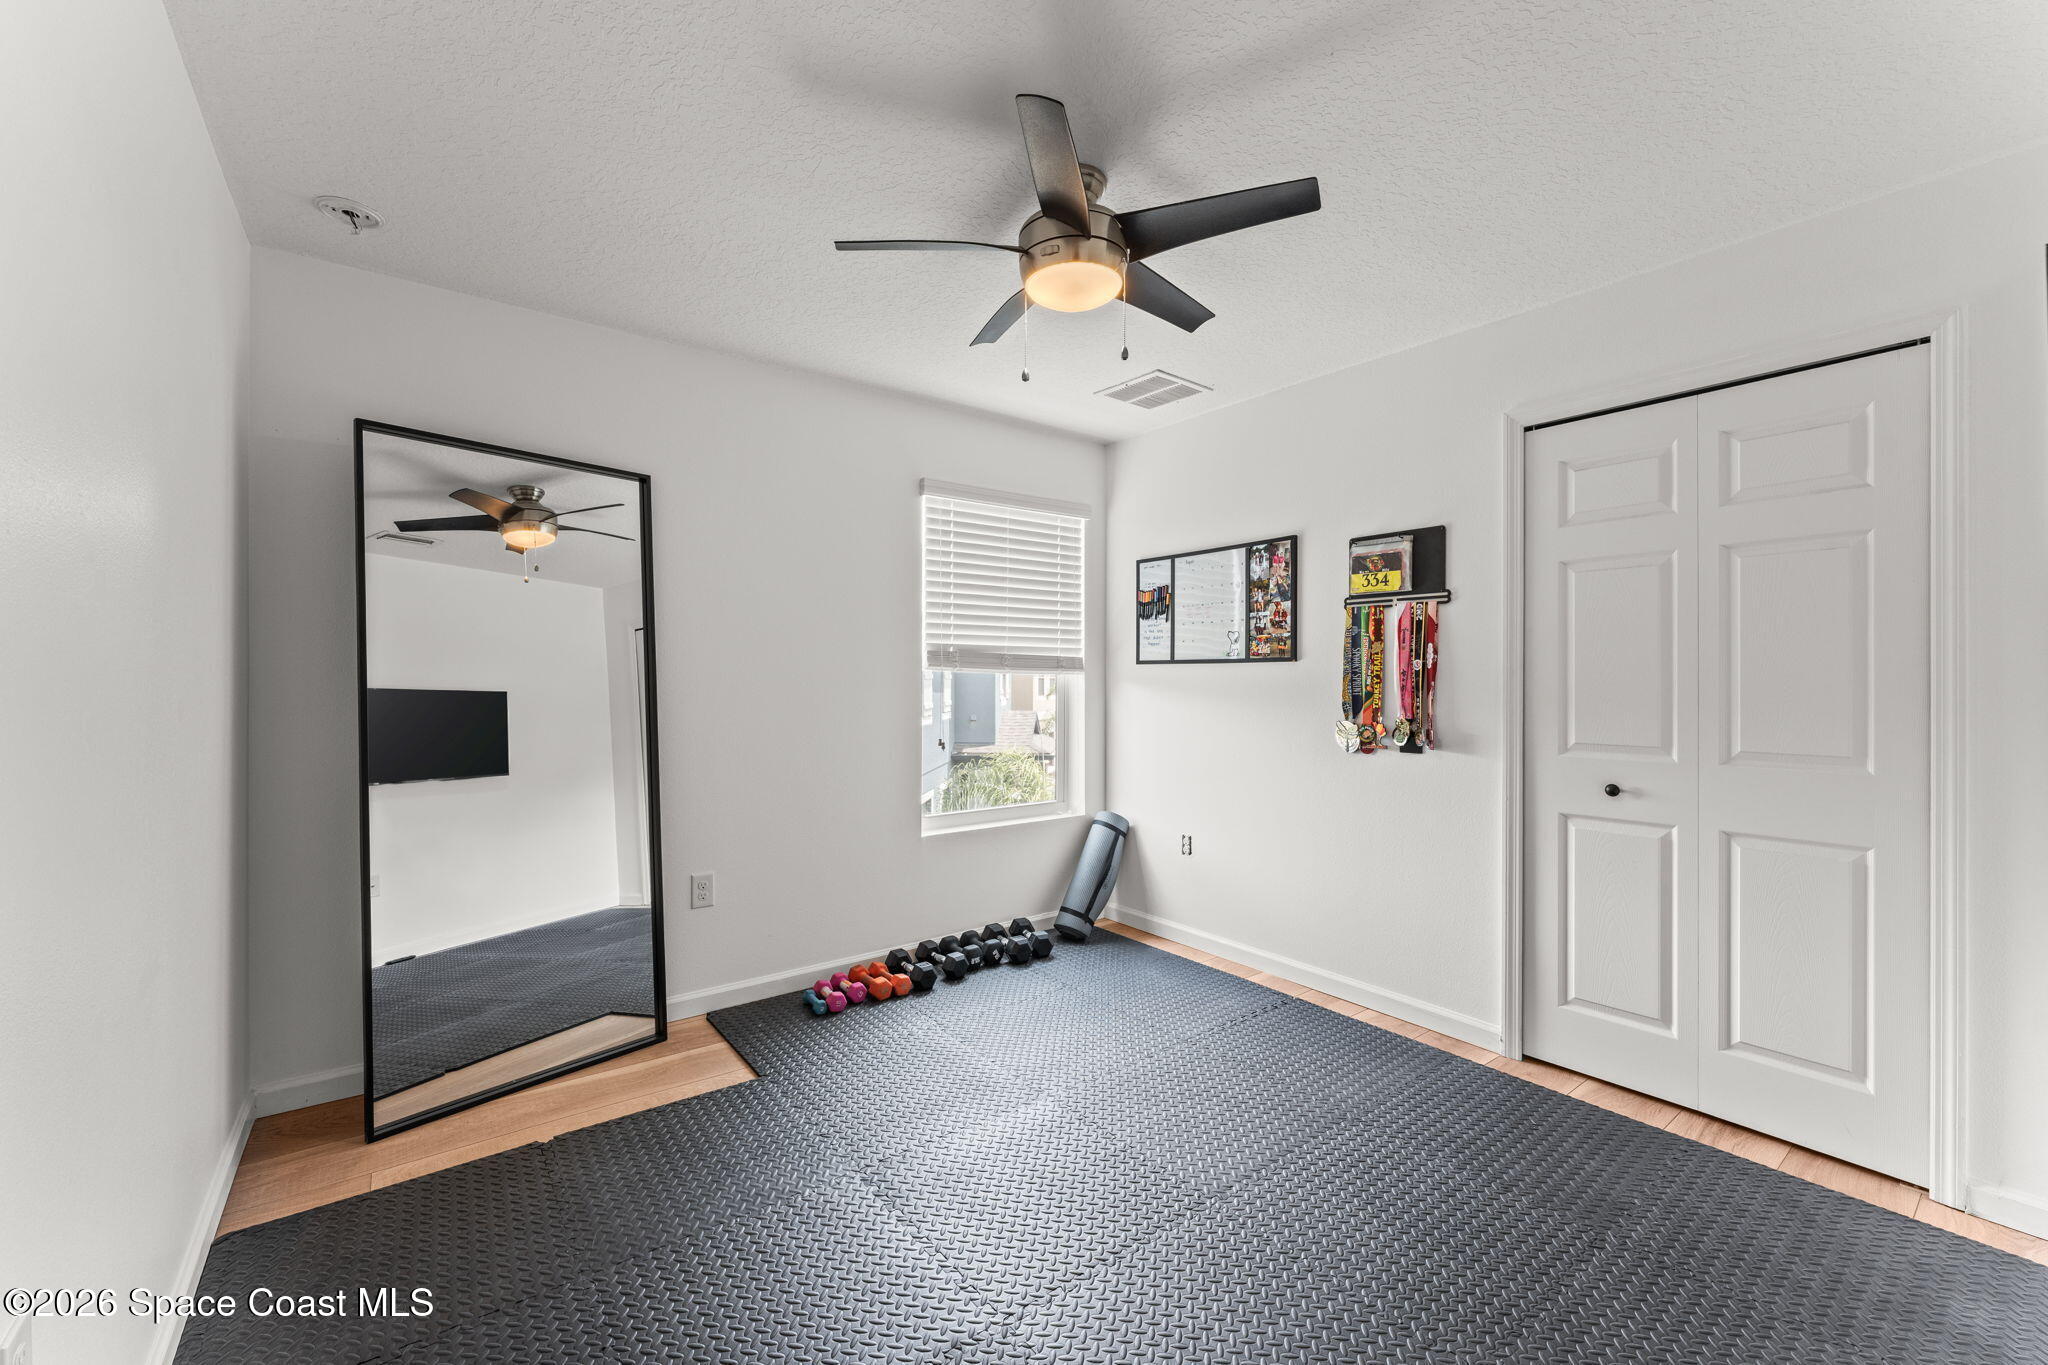
Home gym with rubber flooring, dumbbells, a large mirror, and medals displayed on the wall.
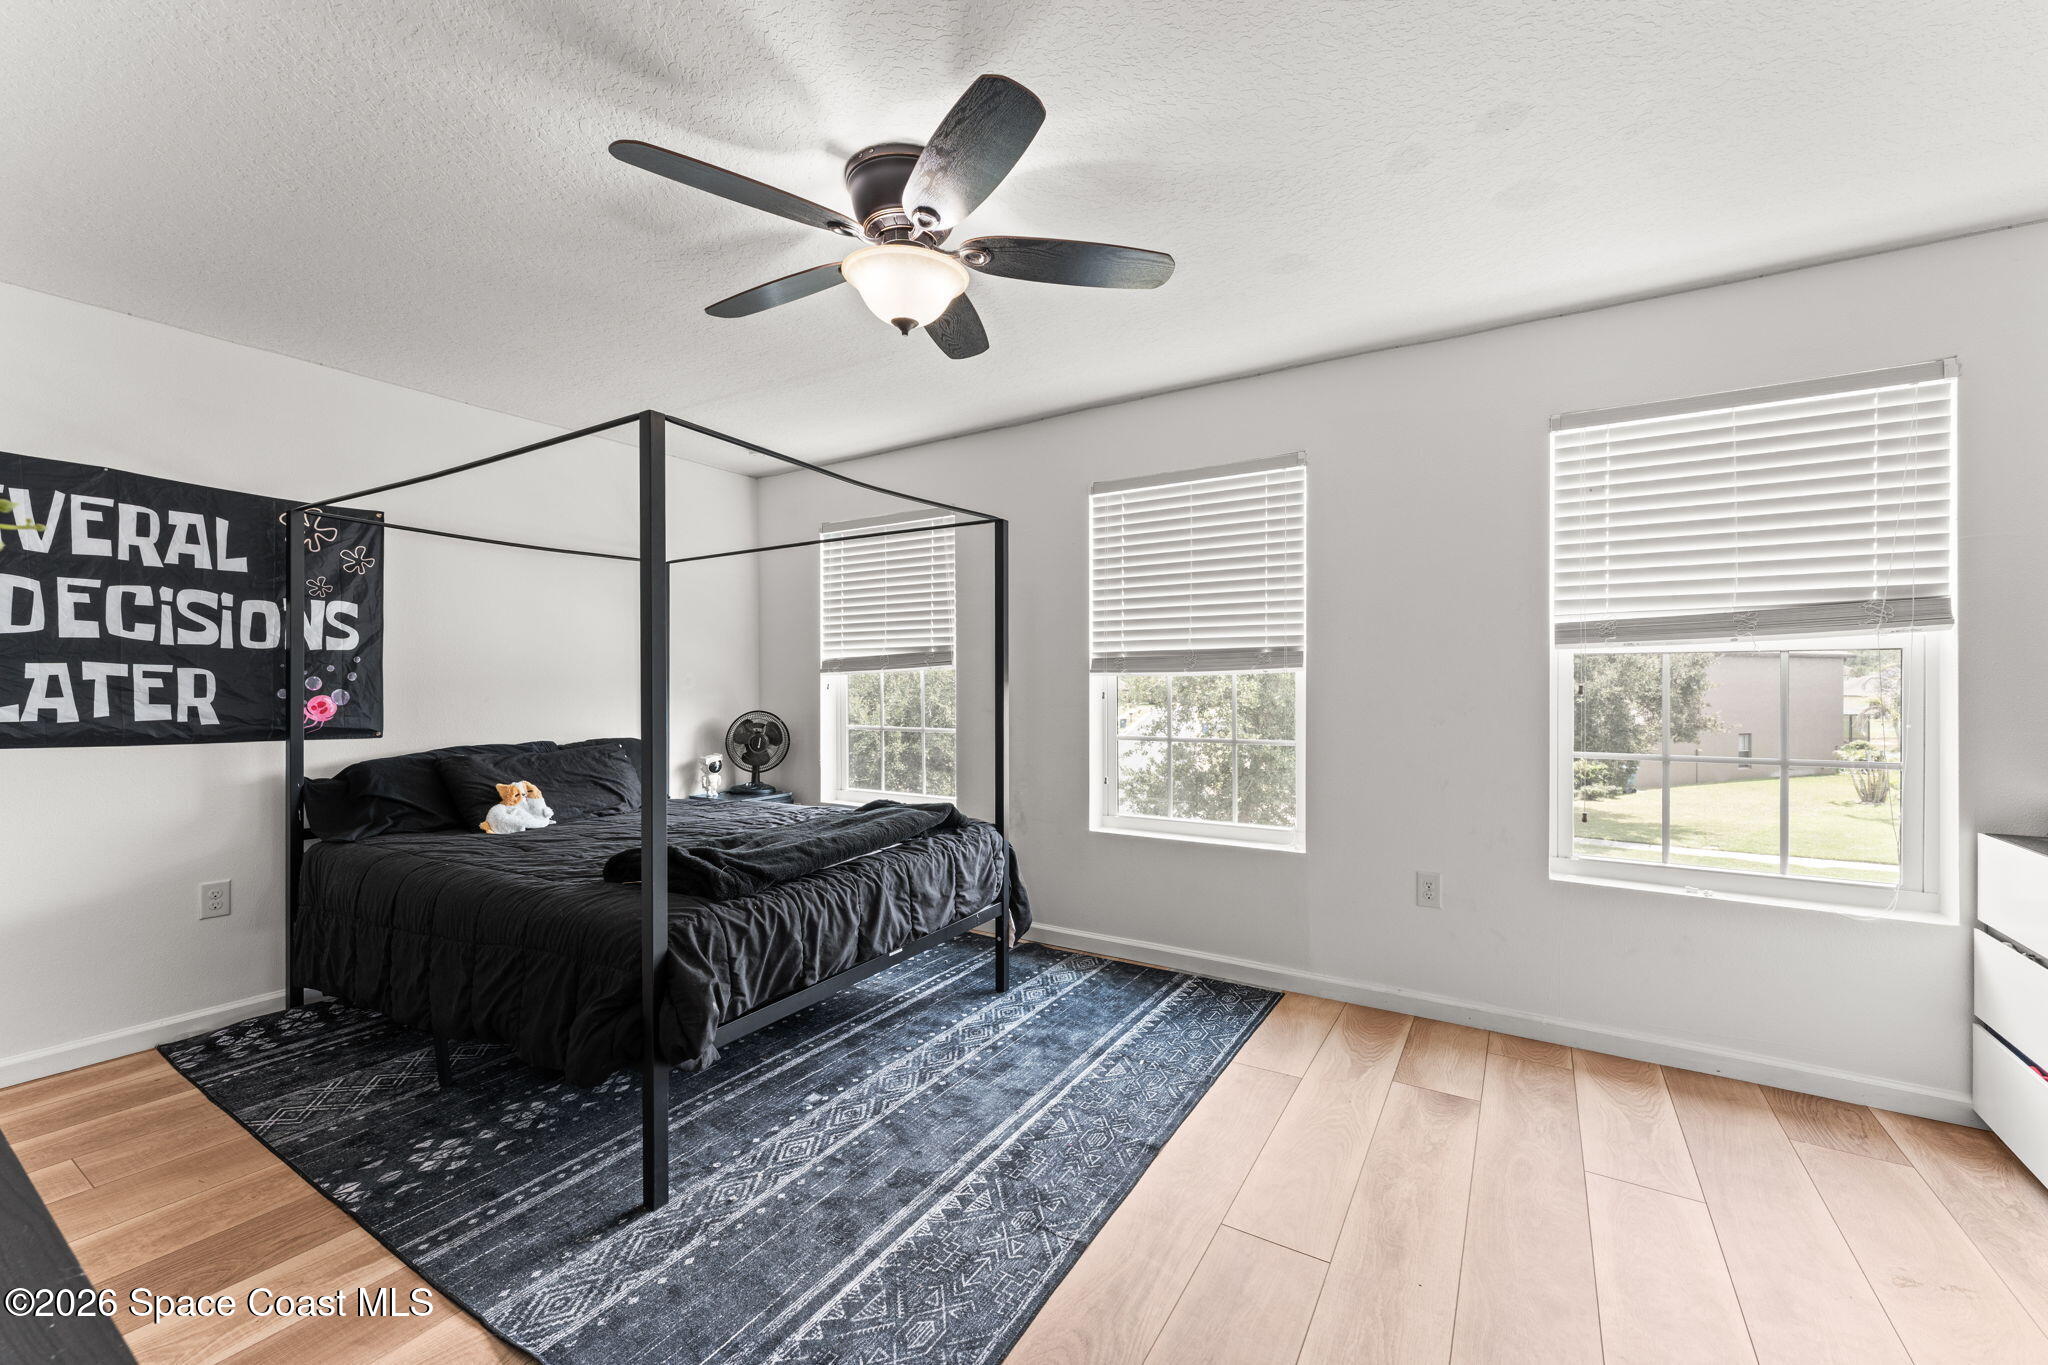
Bedroom with a black four-poster bed, patterned rug, ceiling fan, and three bright windows.
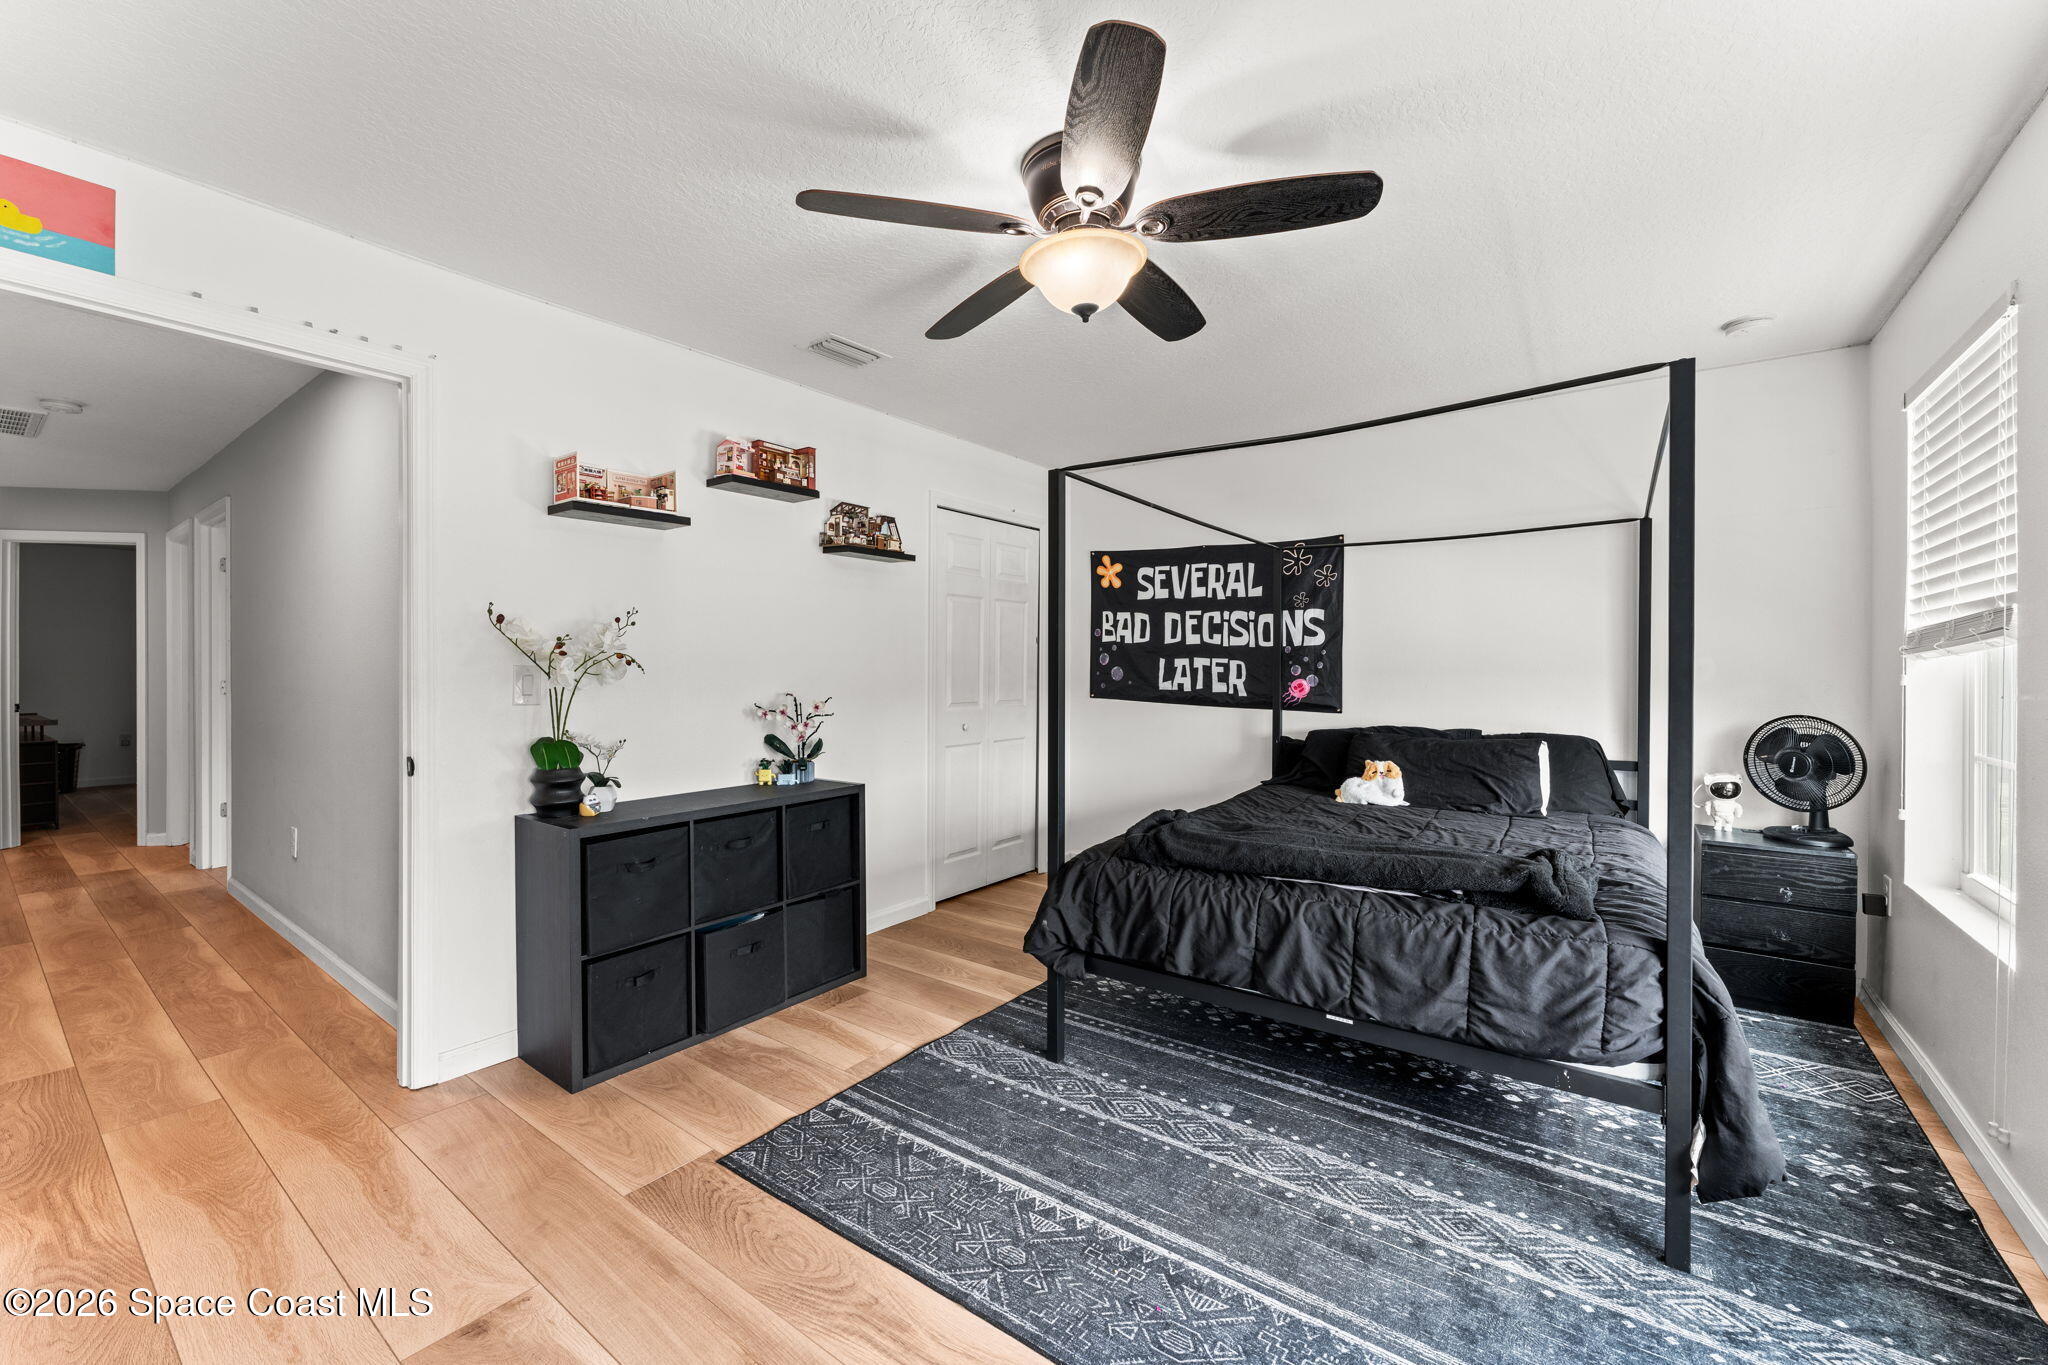
Bedroom with a black four-poster bed, patterned rug, wood-look floors, and a humorous banner.
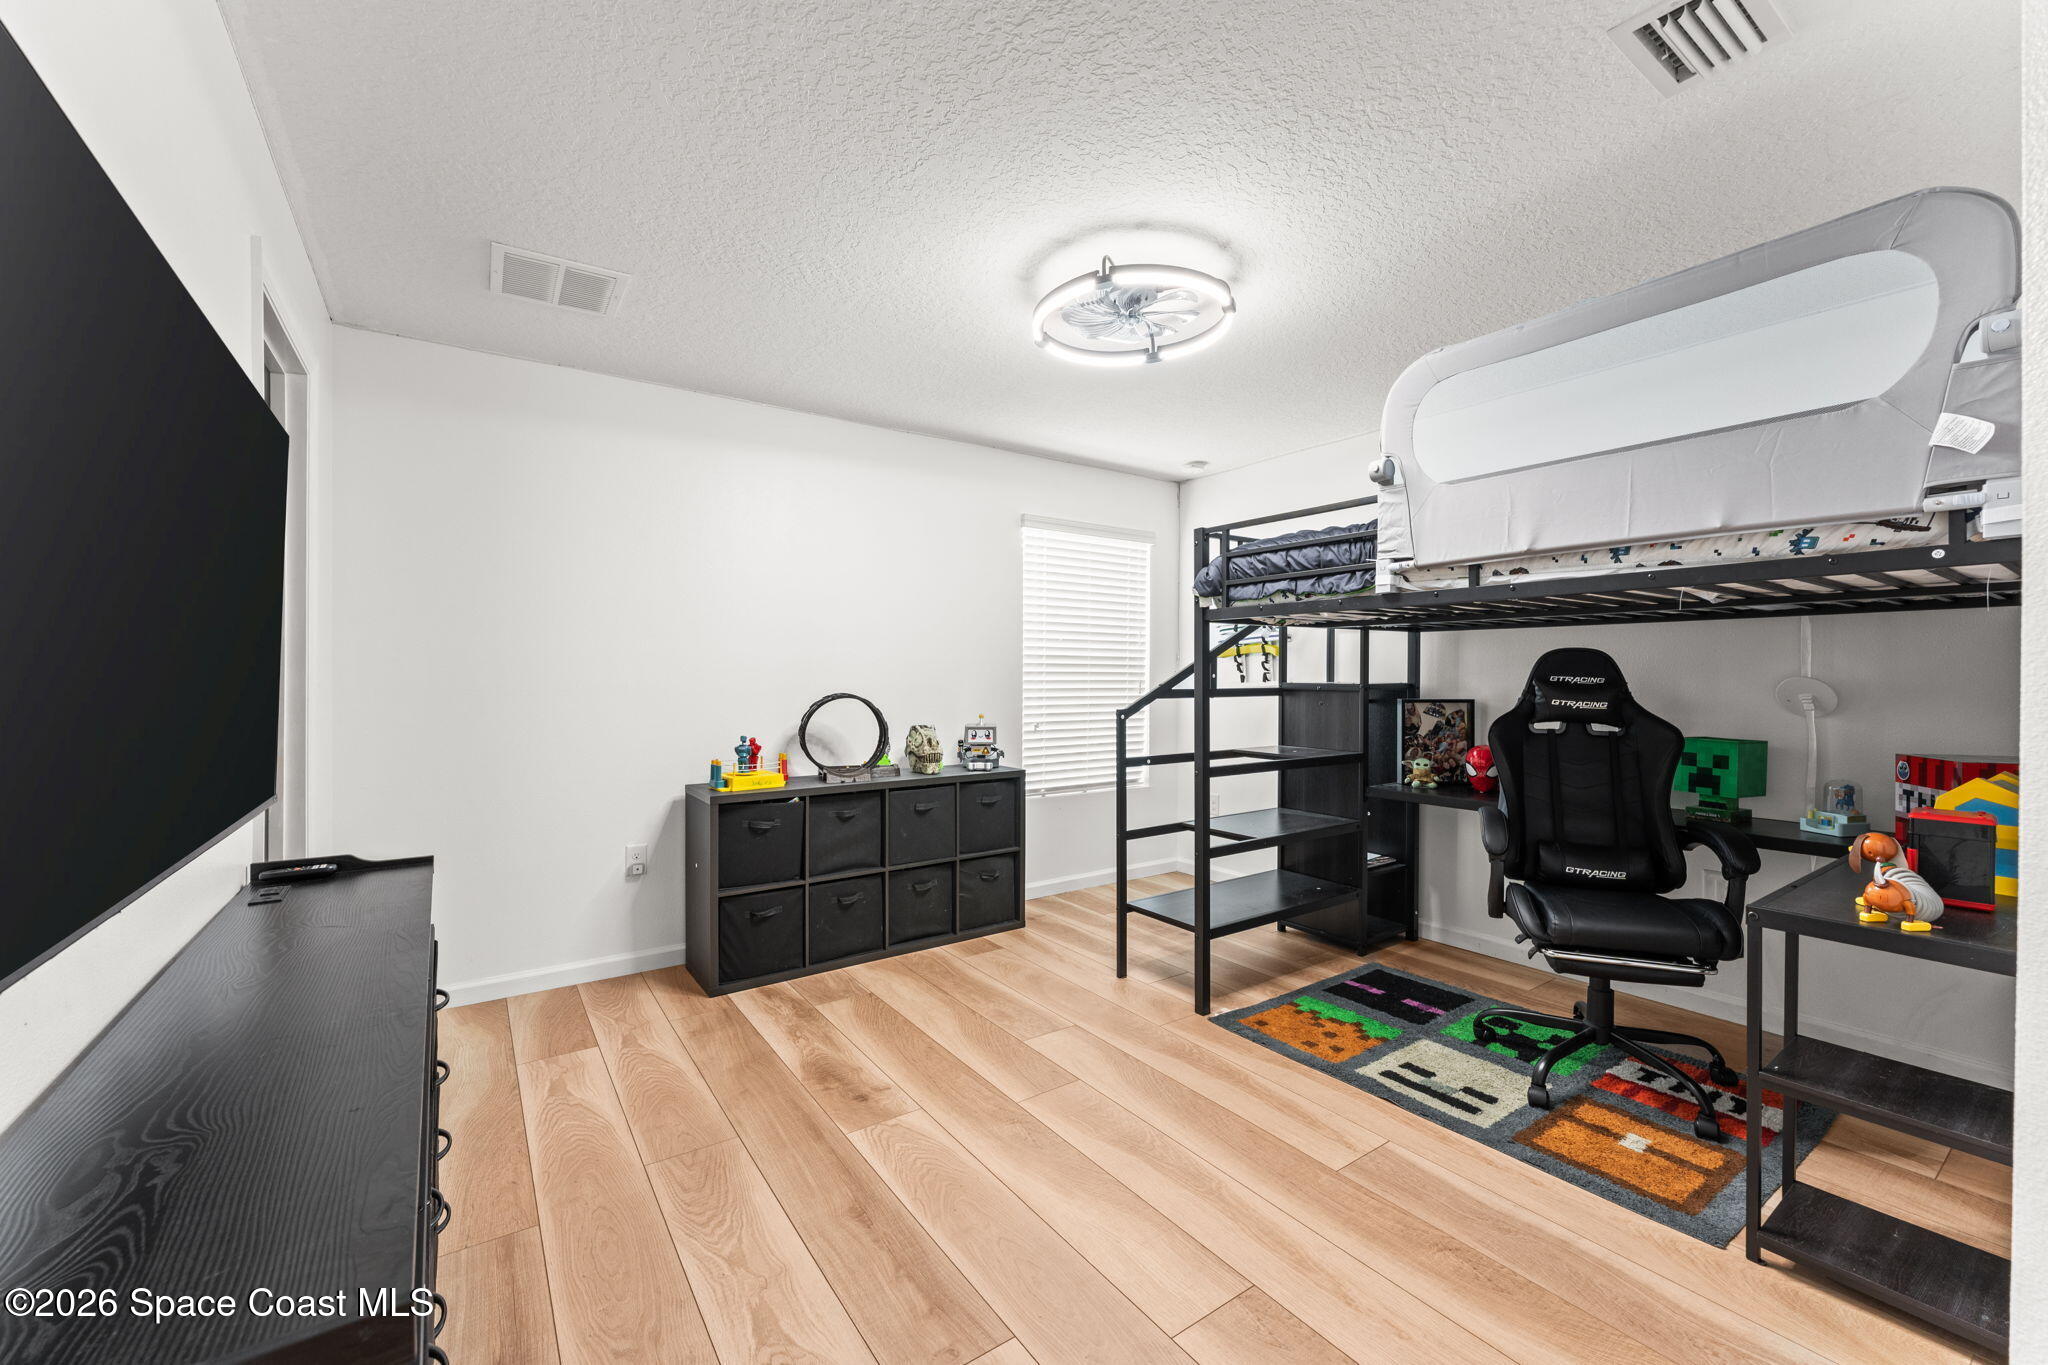
Furnished bedroom with a loft bunk bed, gaming chair, toy storage, and colorful rug.
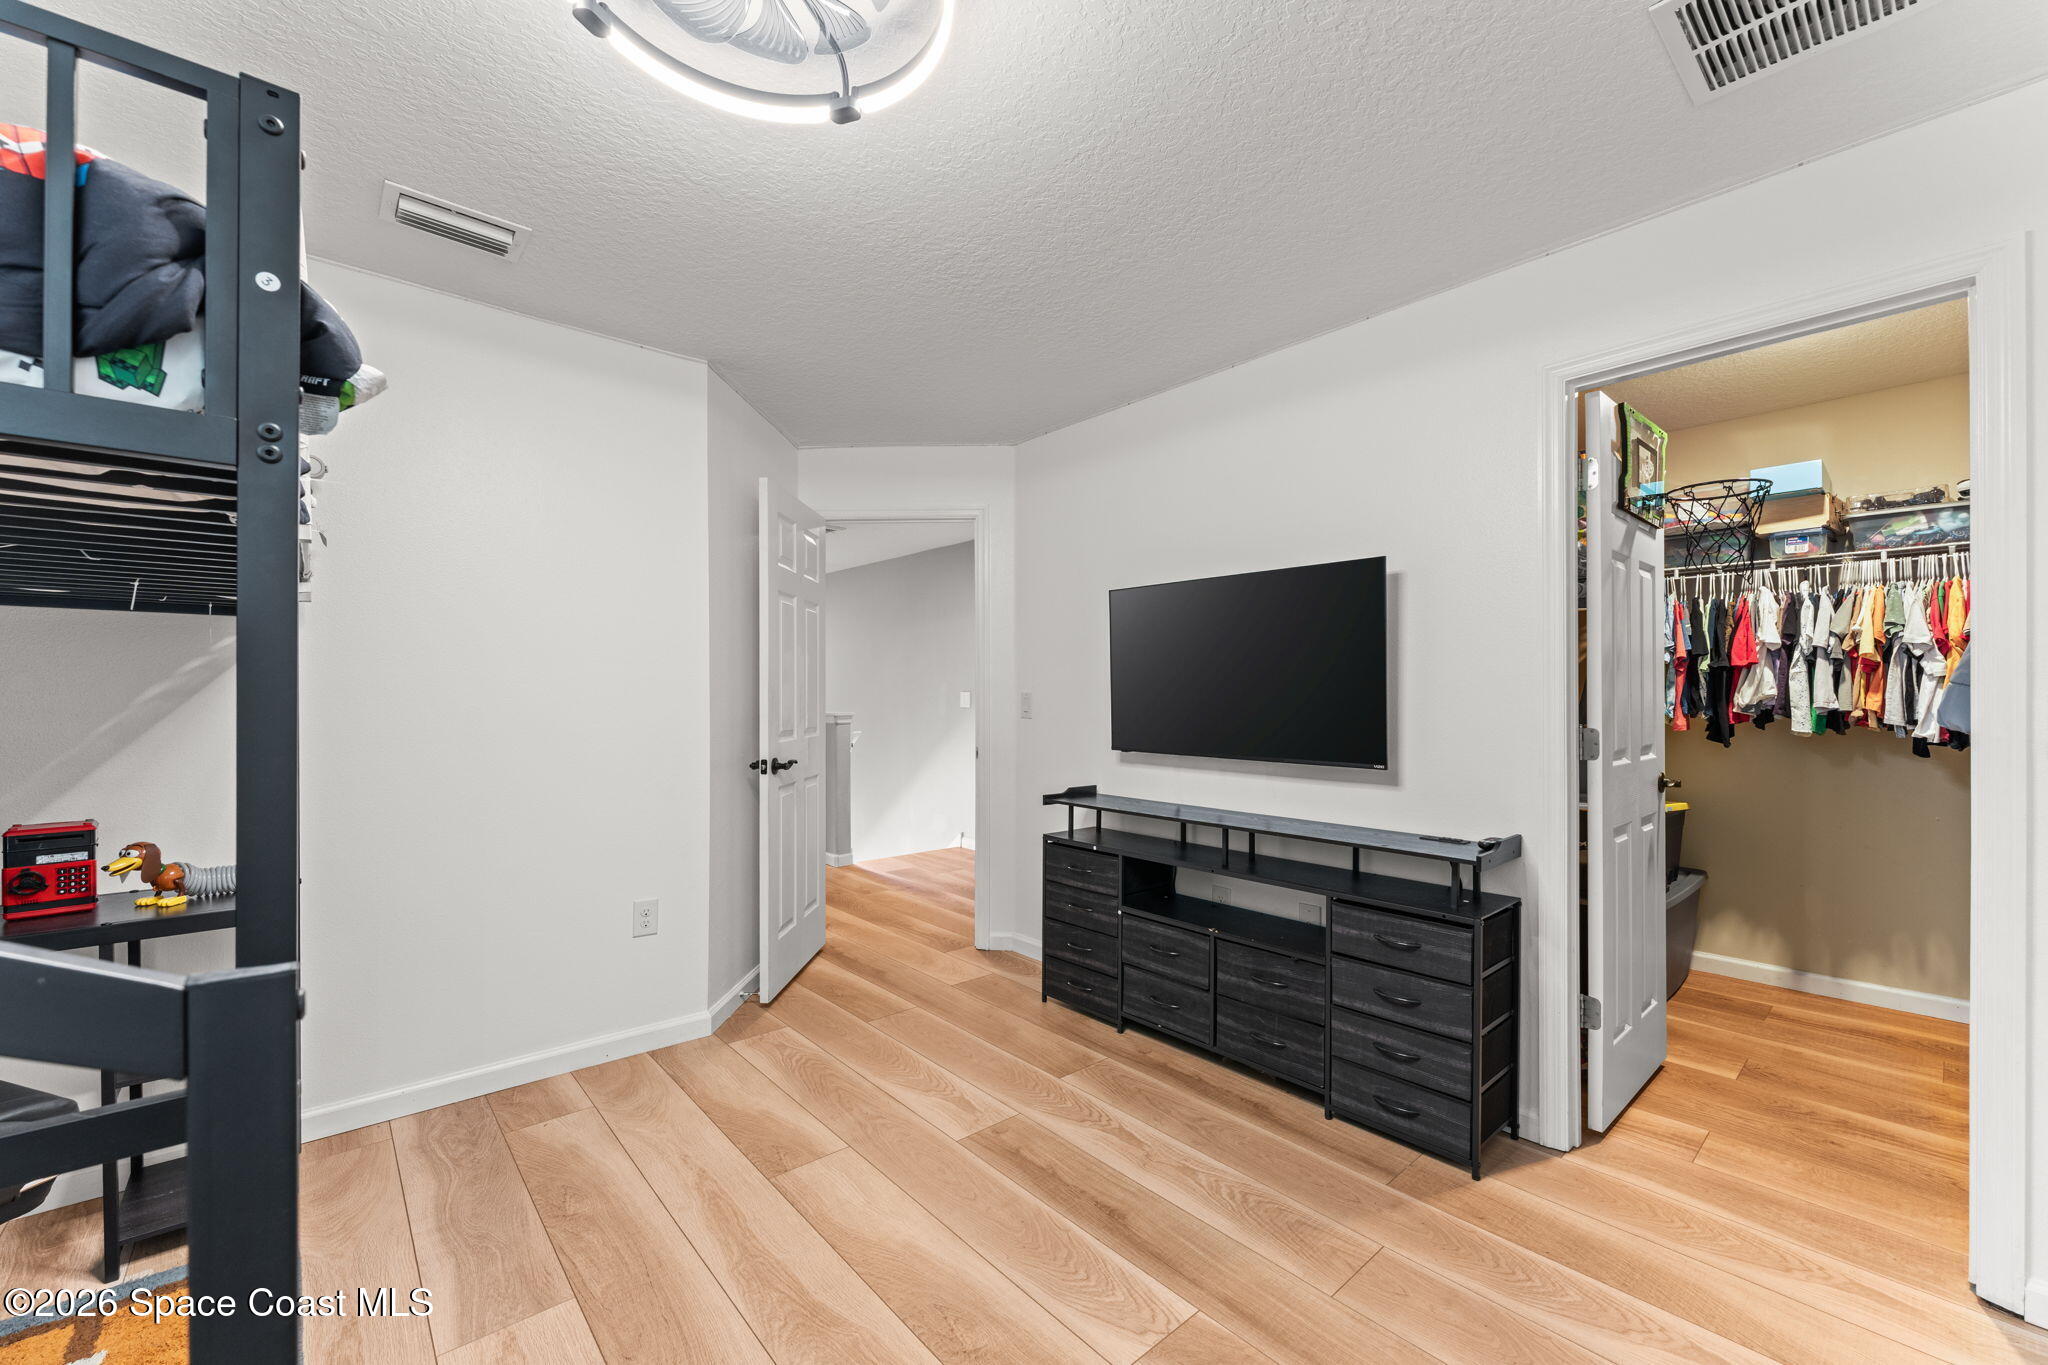
Bedroom with a wall-mounted TV, dark dresser, bunk bed, and open walk-in closet.
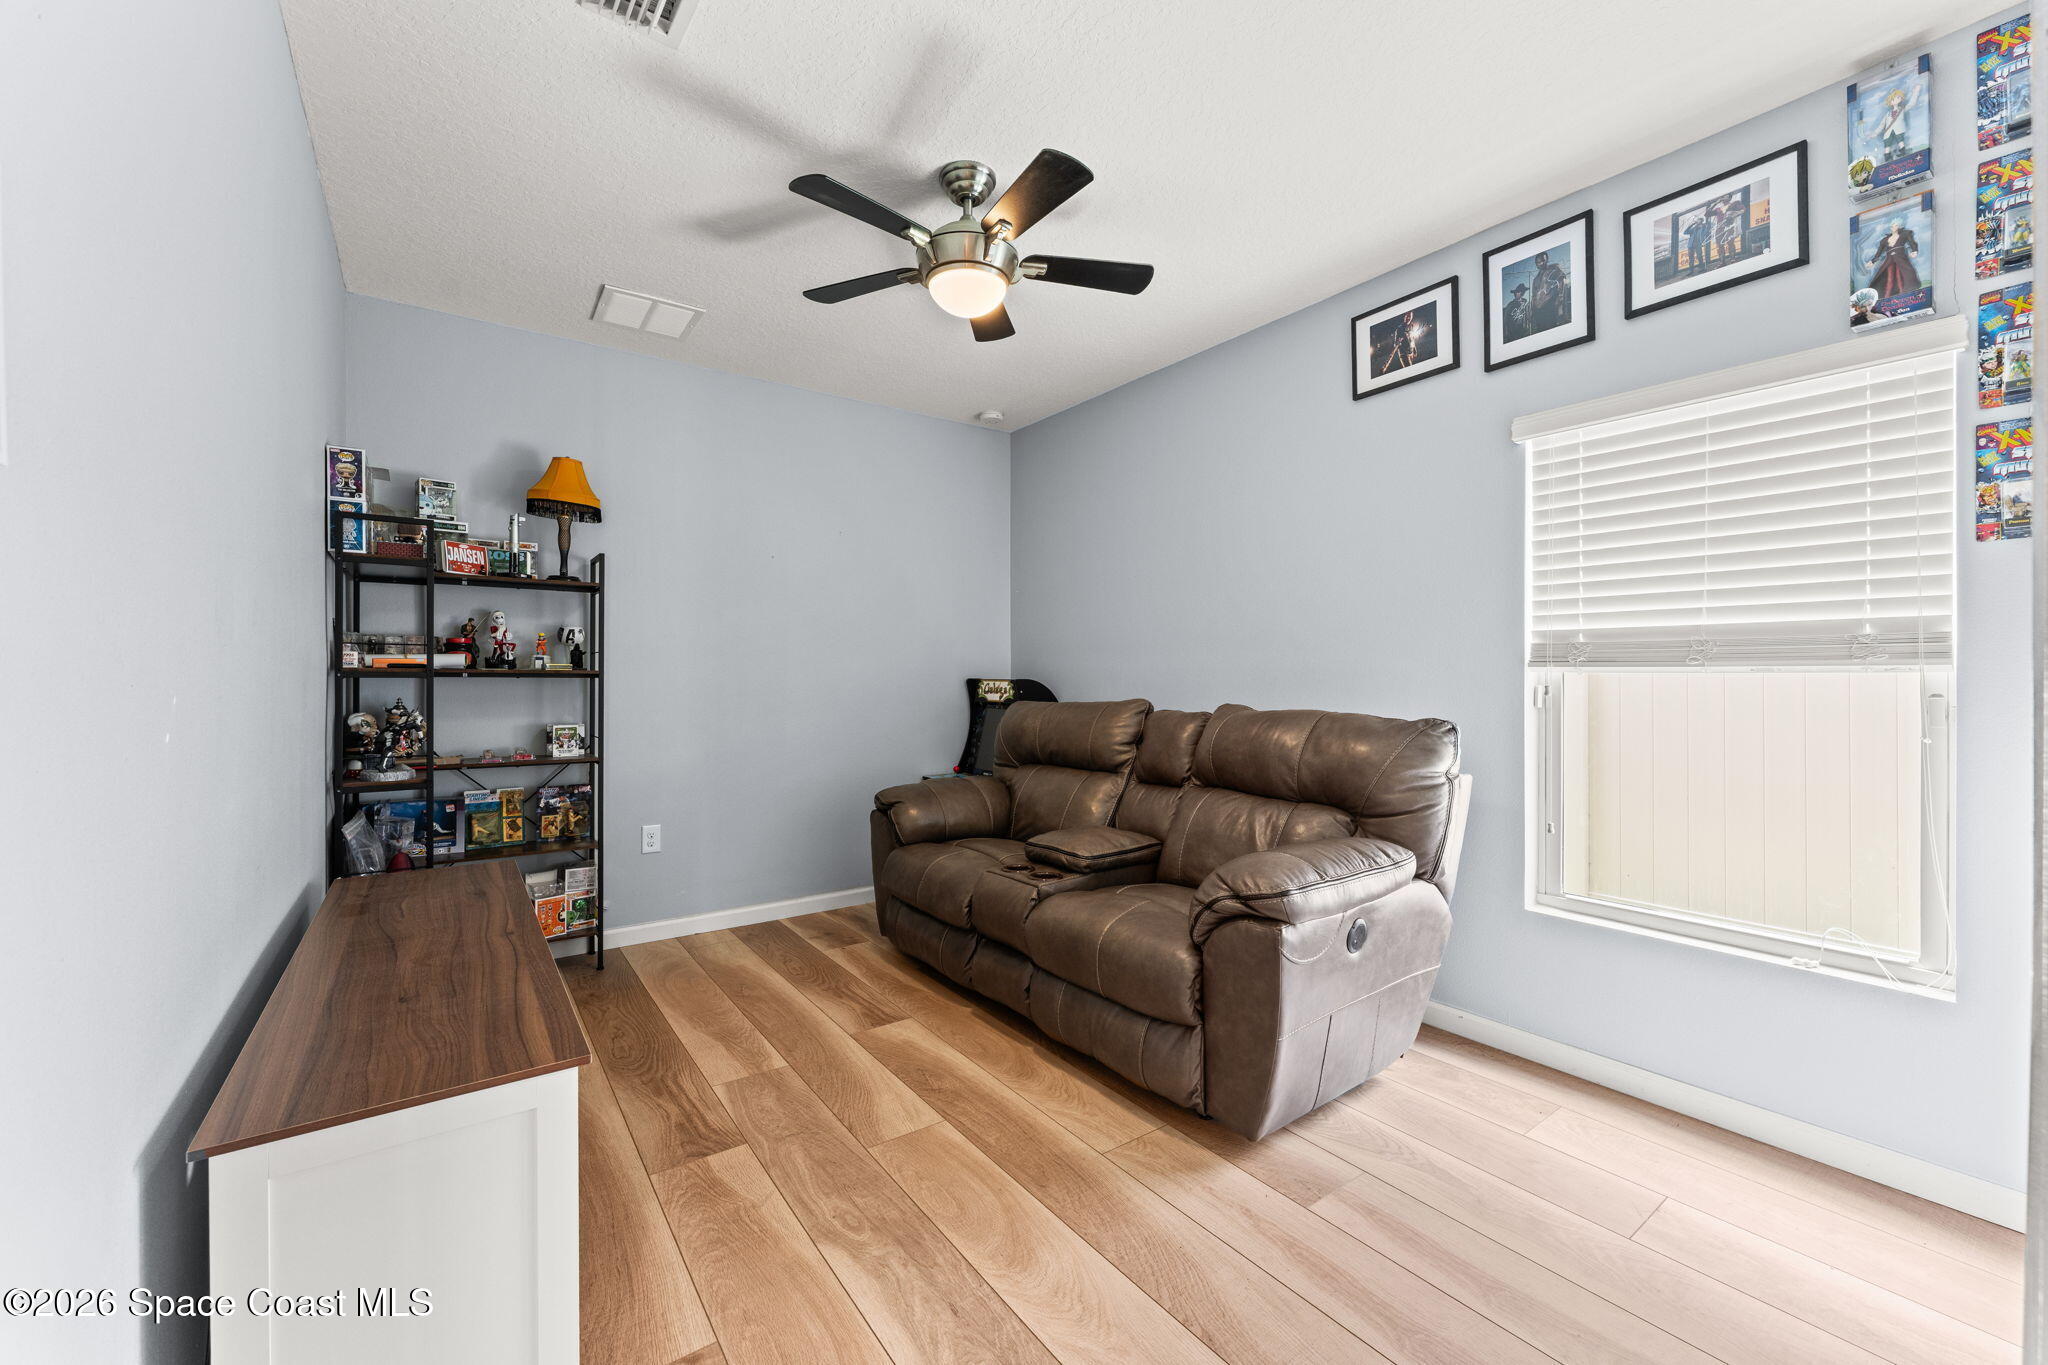
Living room with a brown leather reclining sofa, collectible displays, and wood-look plank flooring.
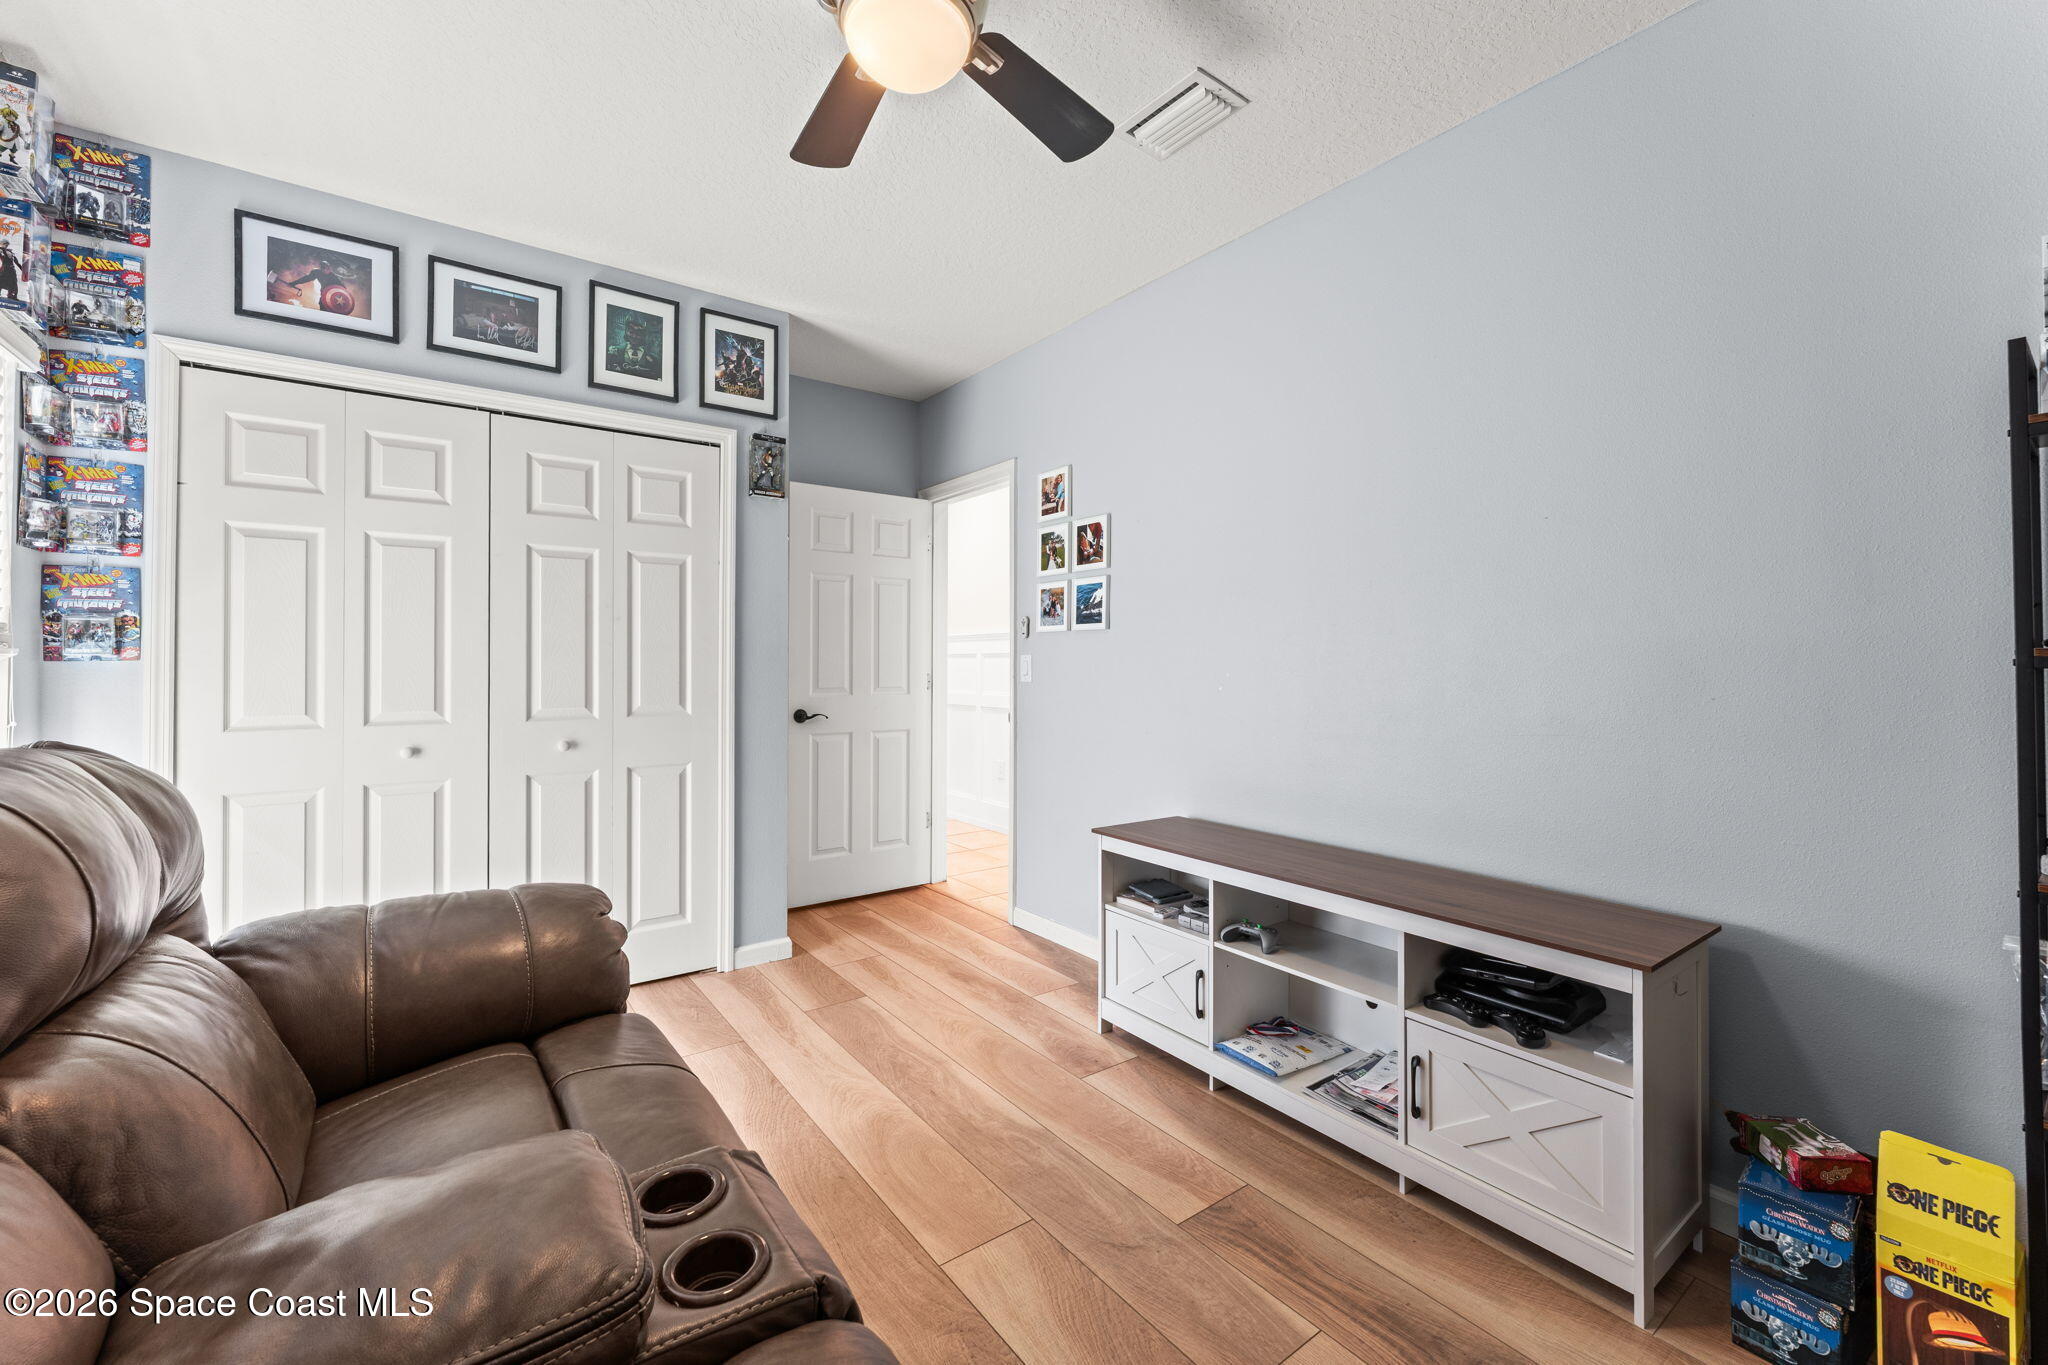
Furnished media room with a leather reclining sofa, white closet doors, and wood-look flooring.
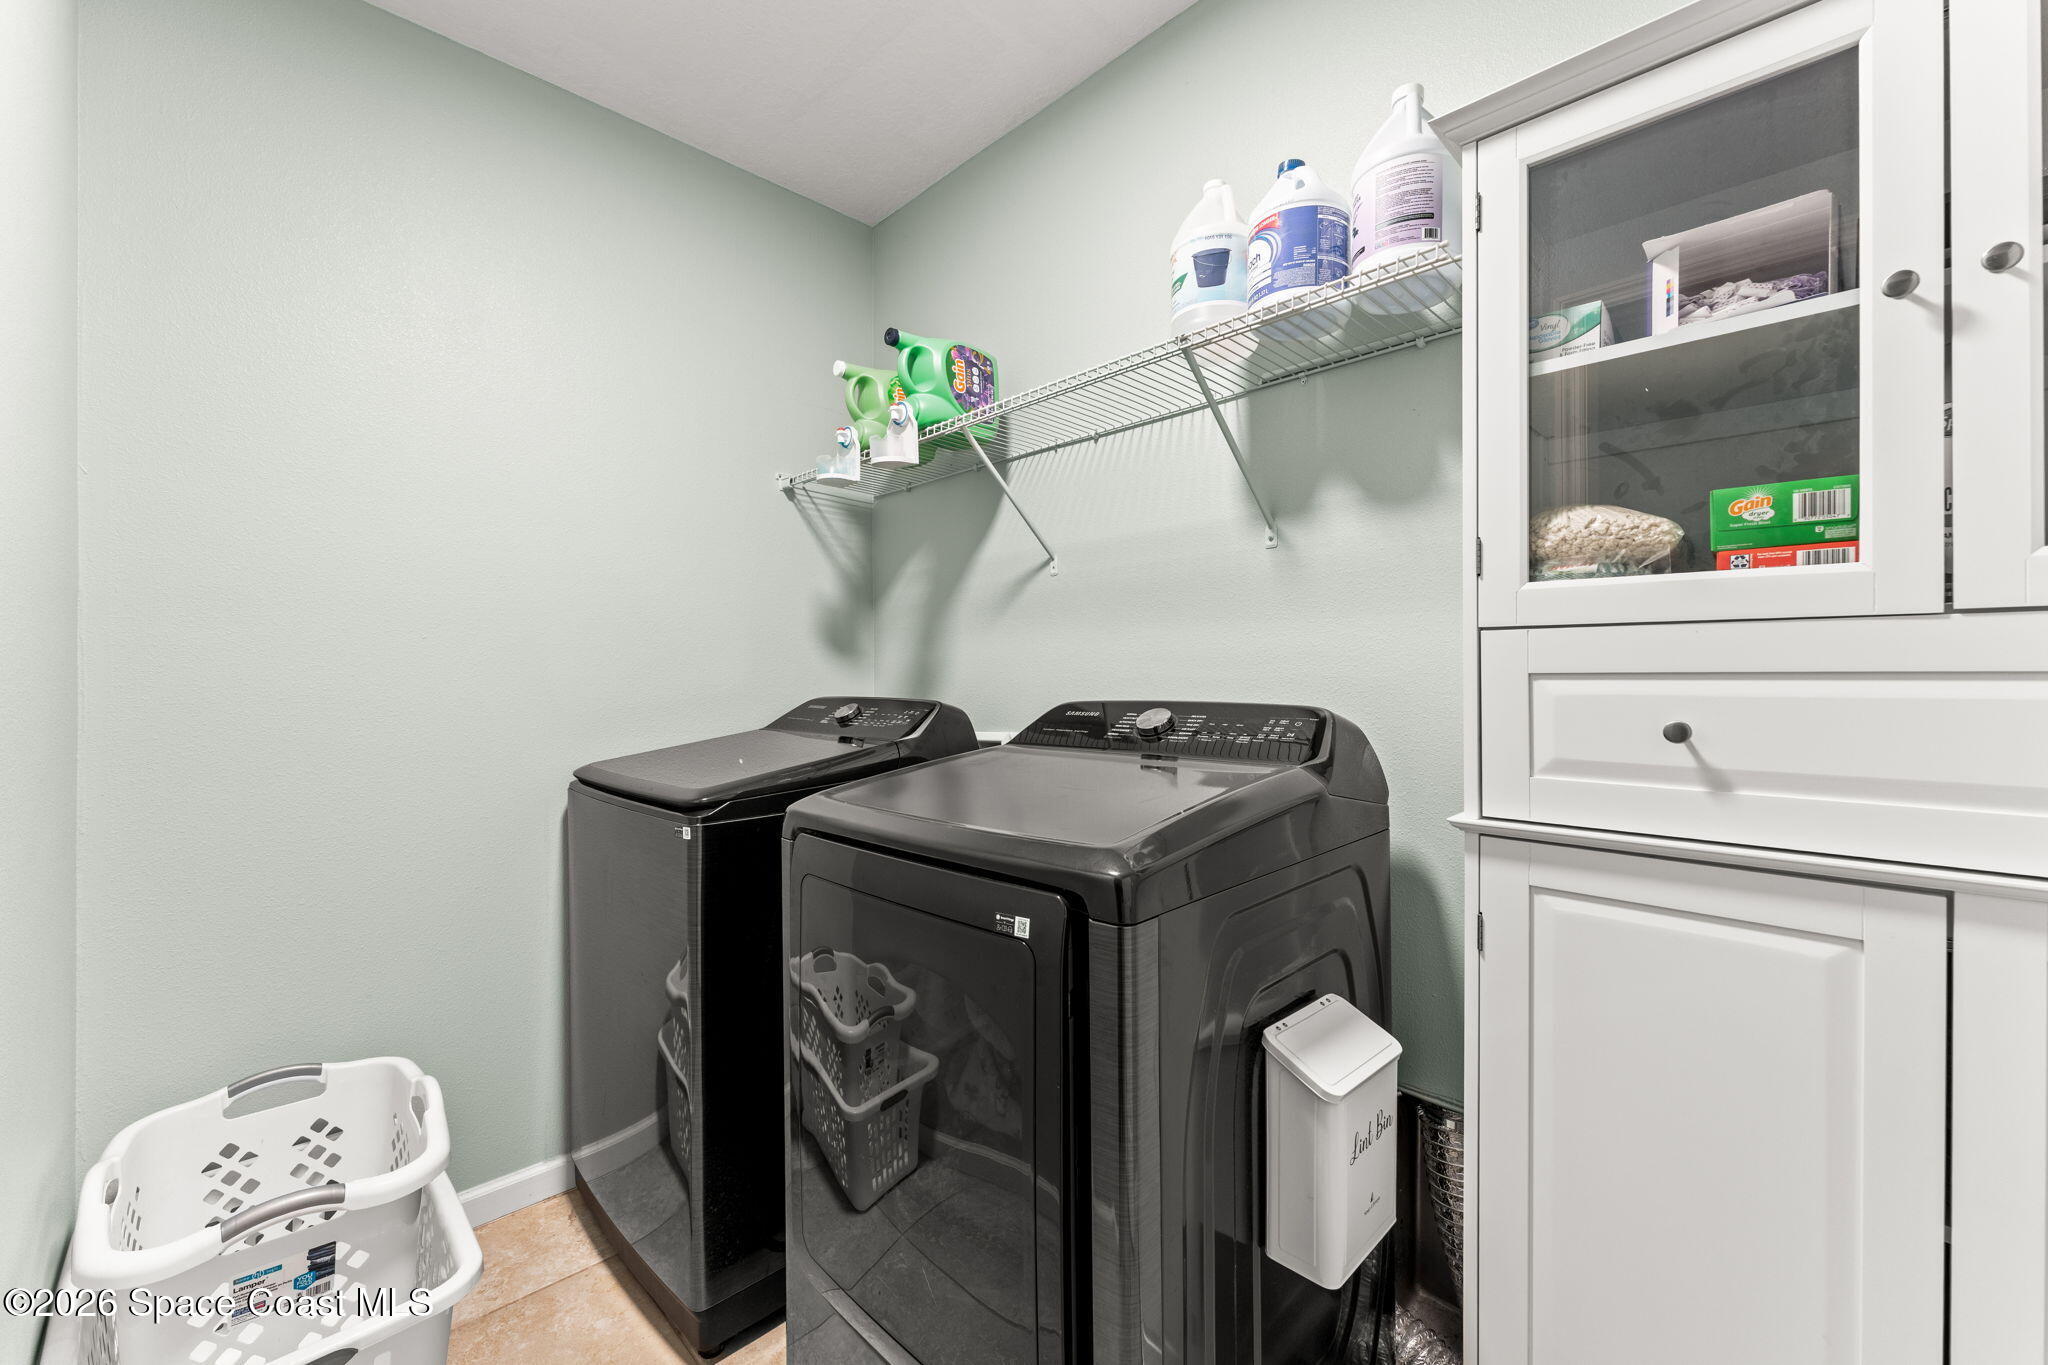
Laundry room with dark washer and dryer, white built-in cabinets, and a wall-mounted wire shelf.
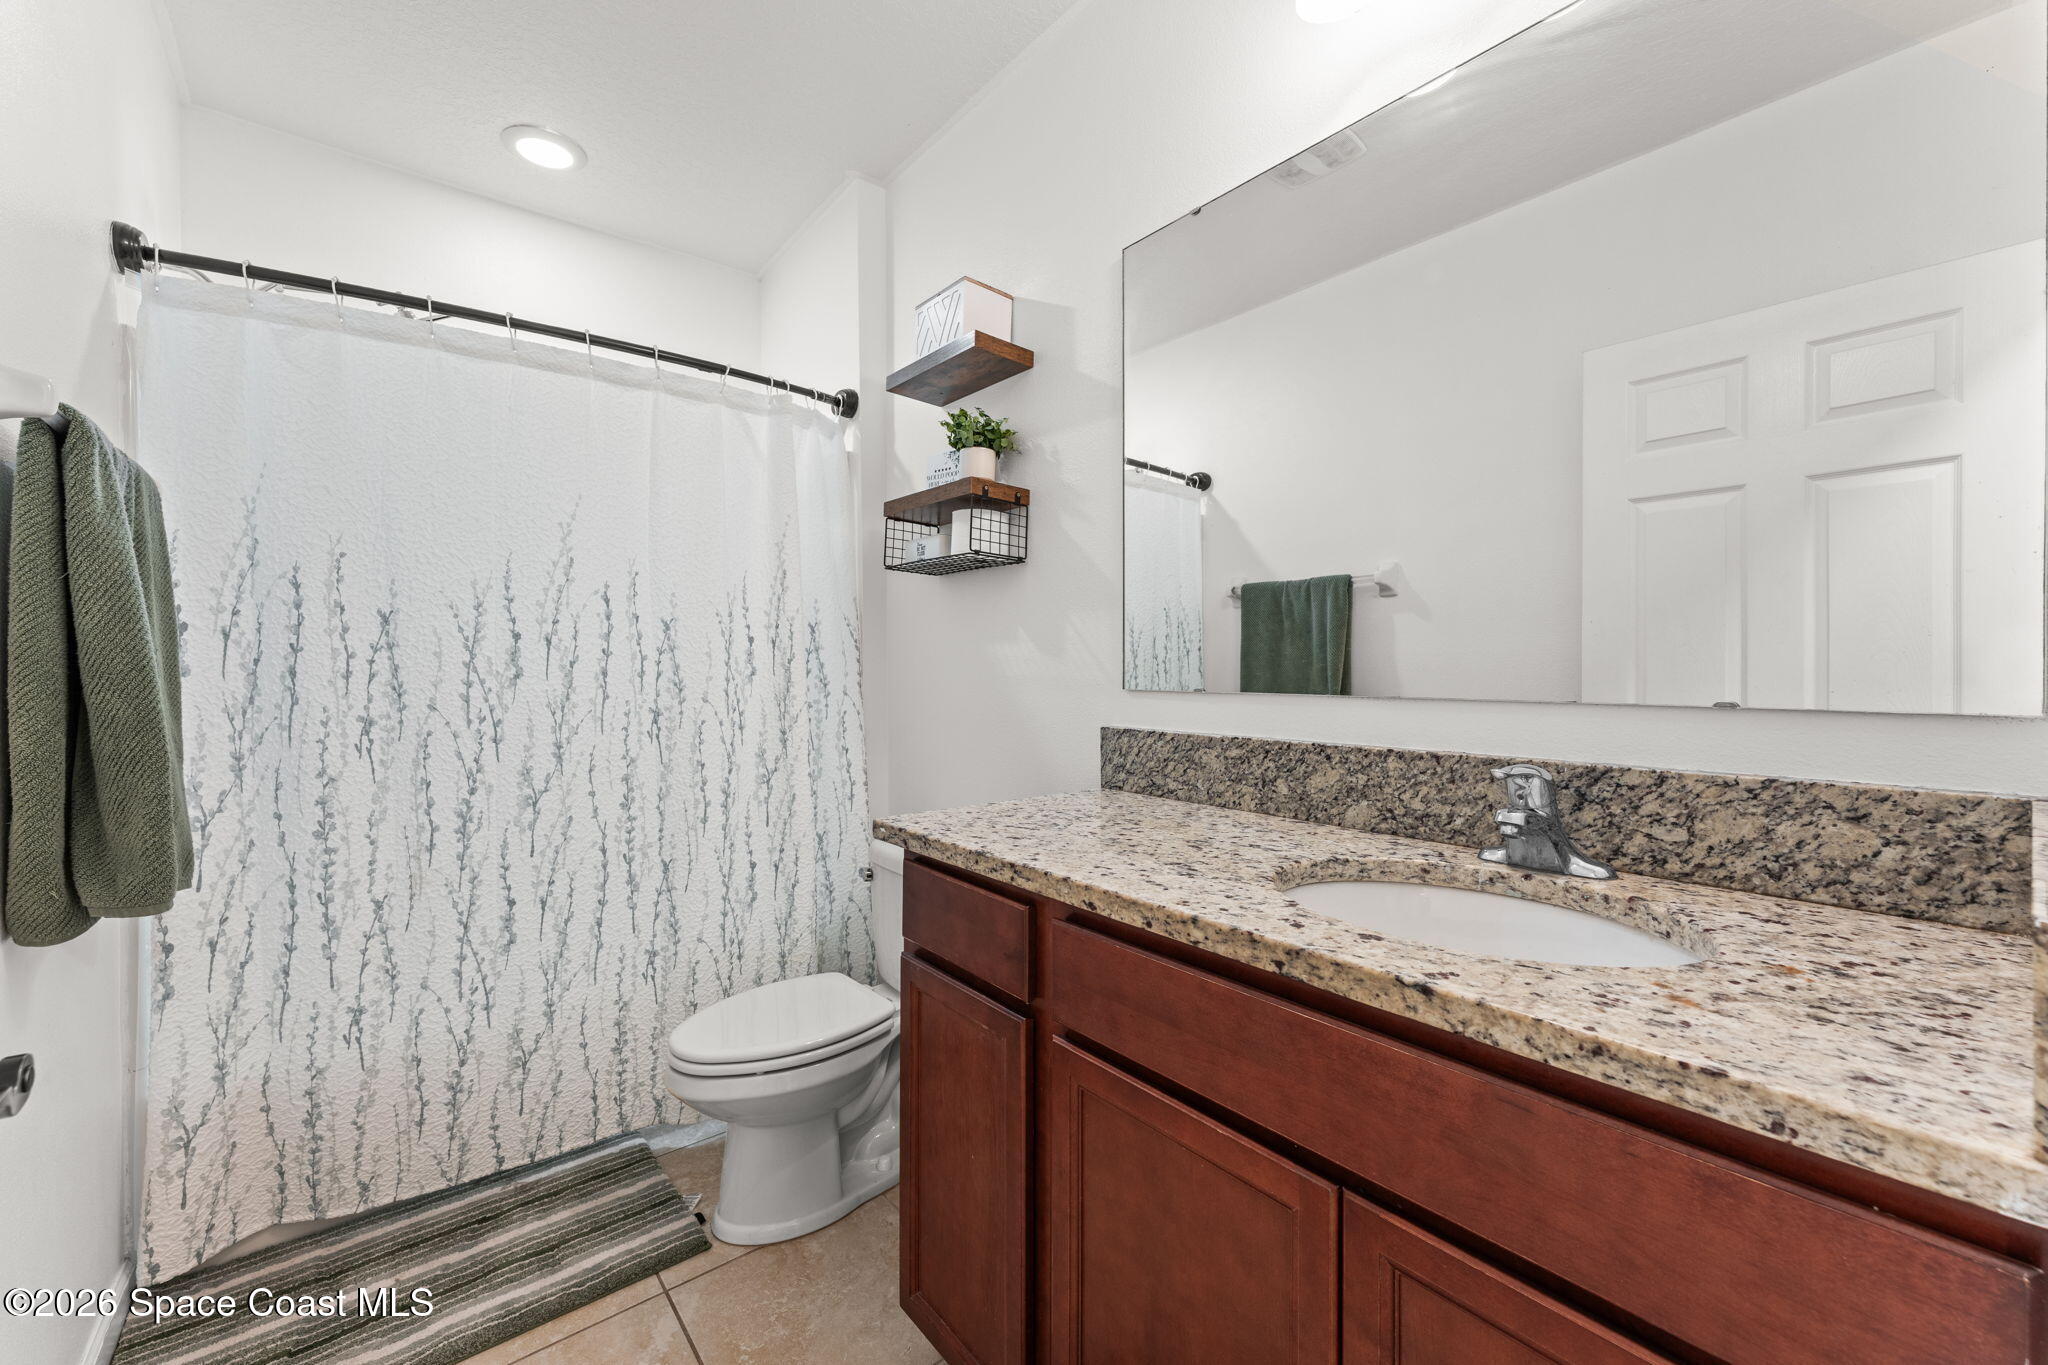
Bathroom with a botanical shower curtain, granite vanity, and dark wood cabinets.
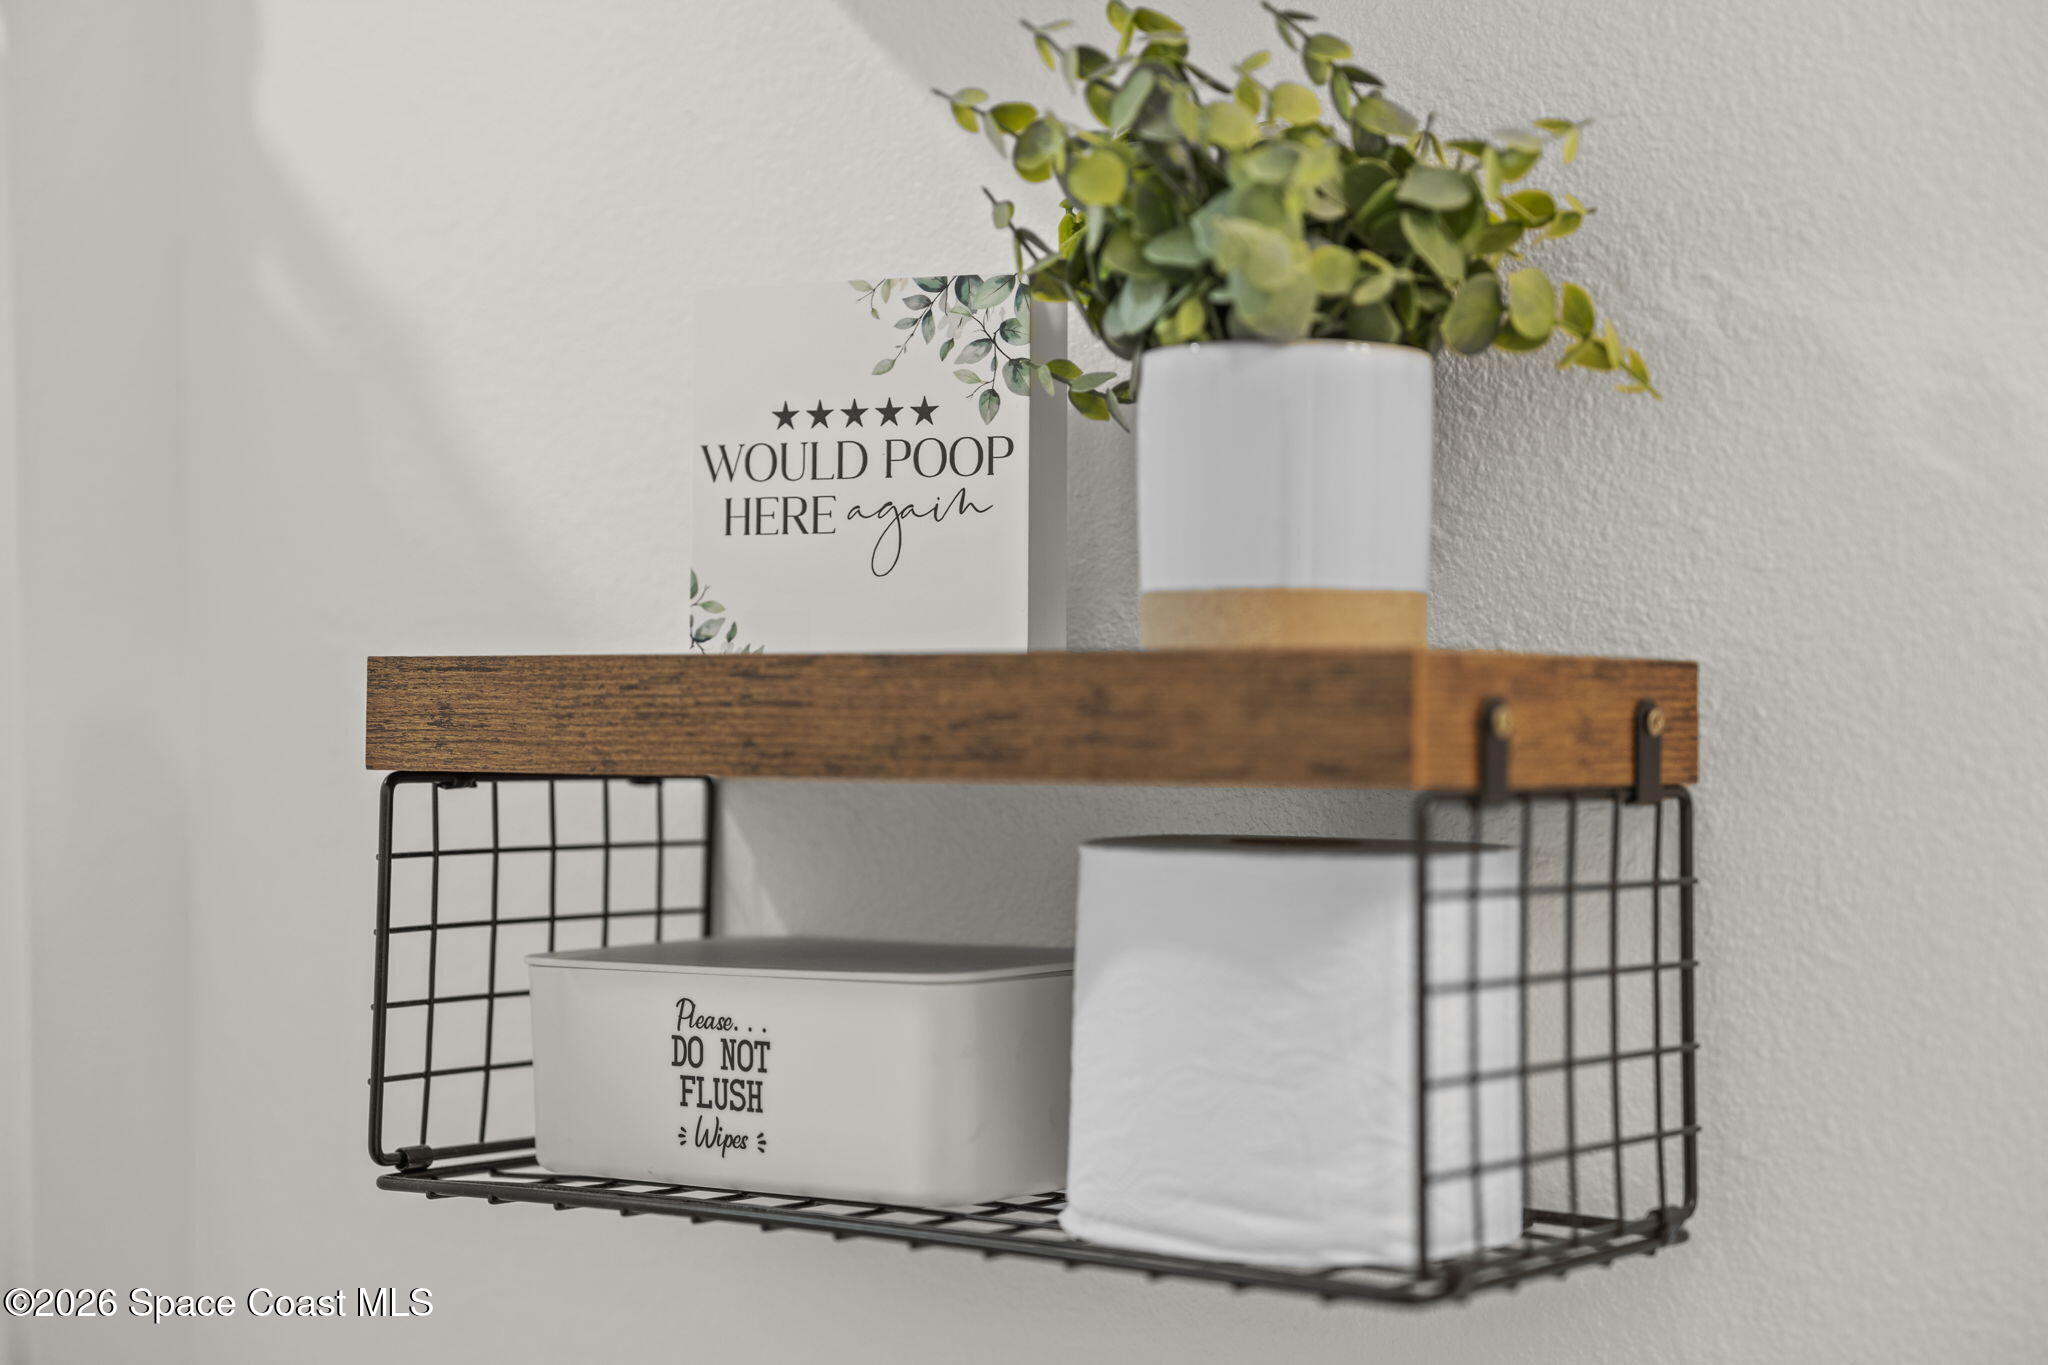
Bathroom wall shelf with a potted plant, toilet paper, and a wipes container beneath a humorous sign.
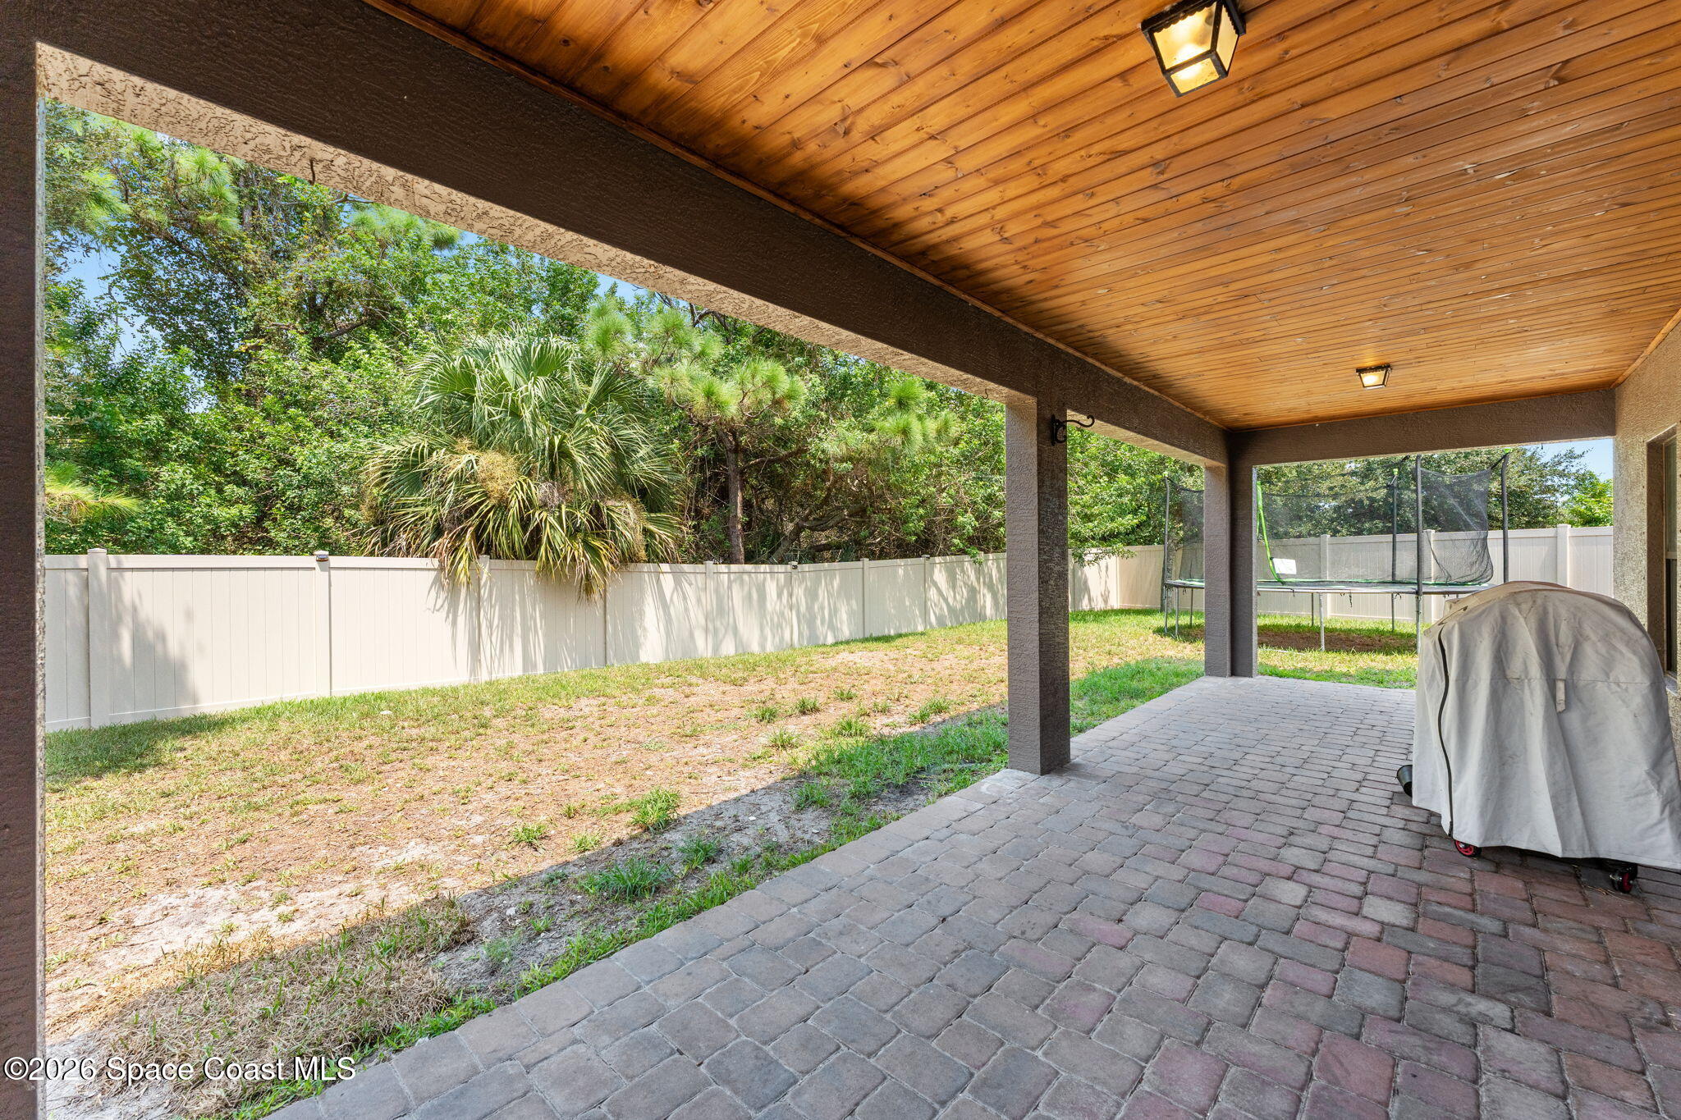
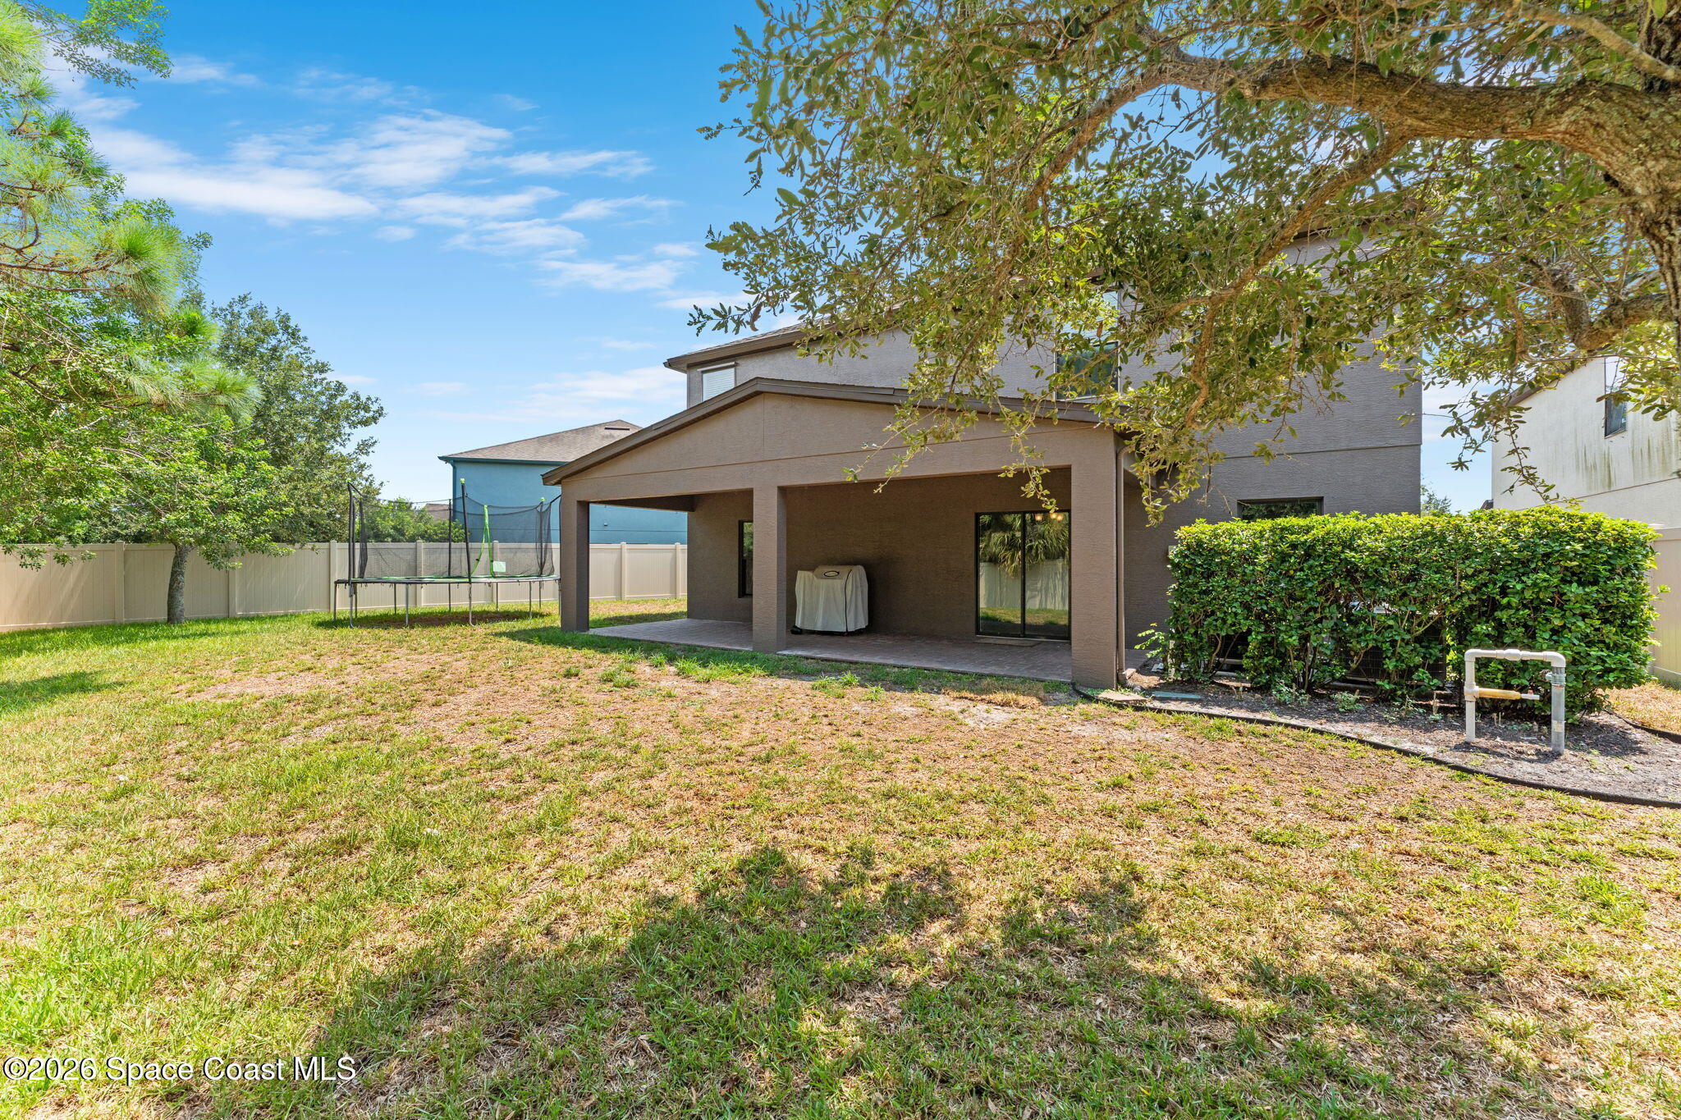
Covered paver patio with a wood ceiling, fenced yard, trampoline, and covered grill.
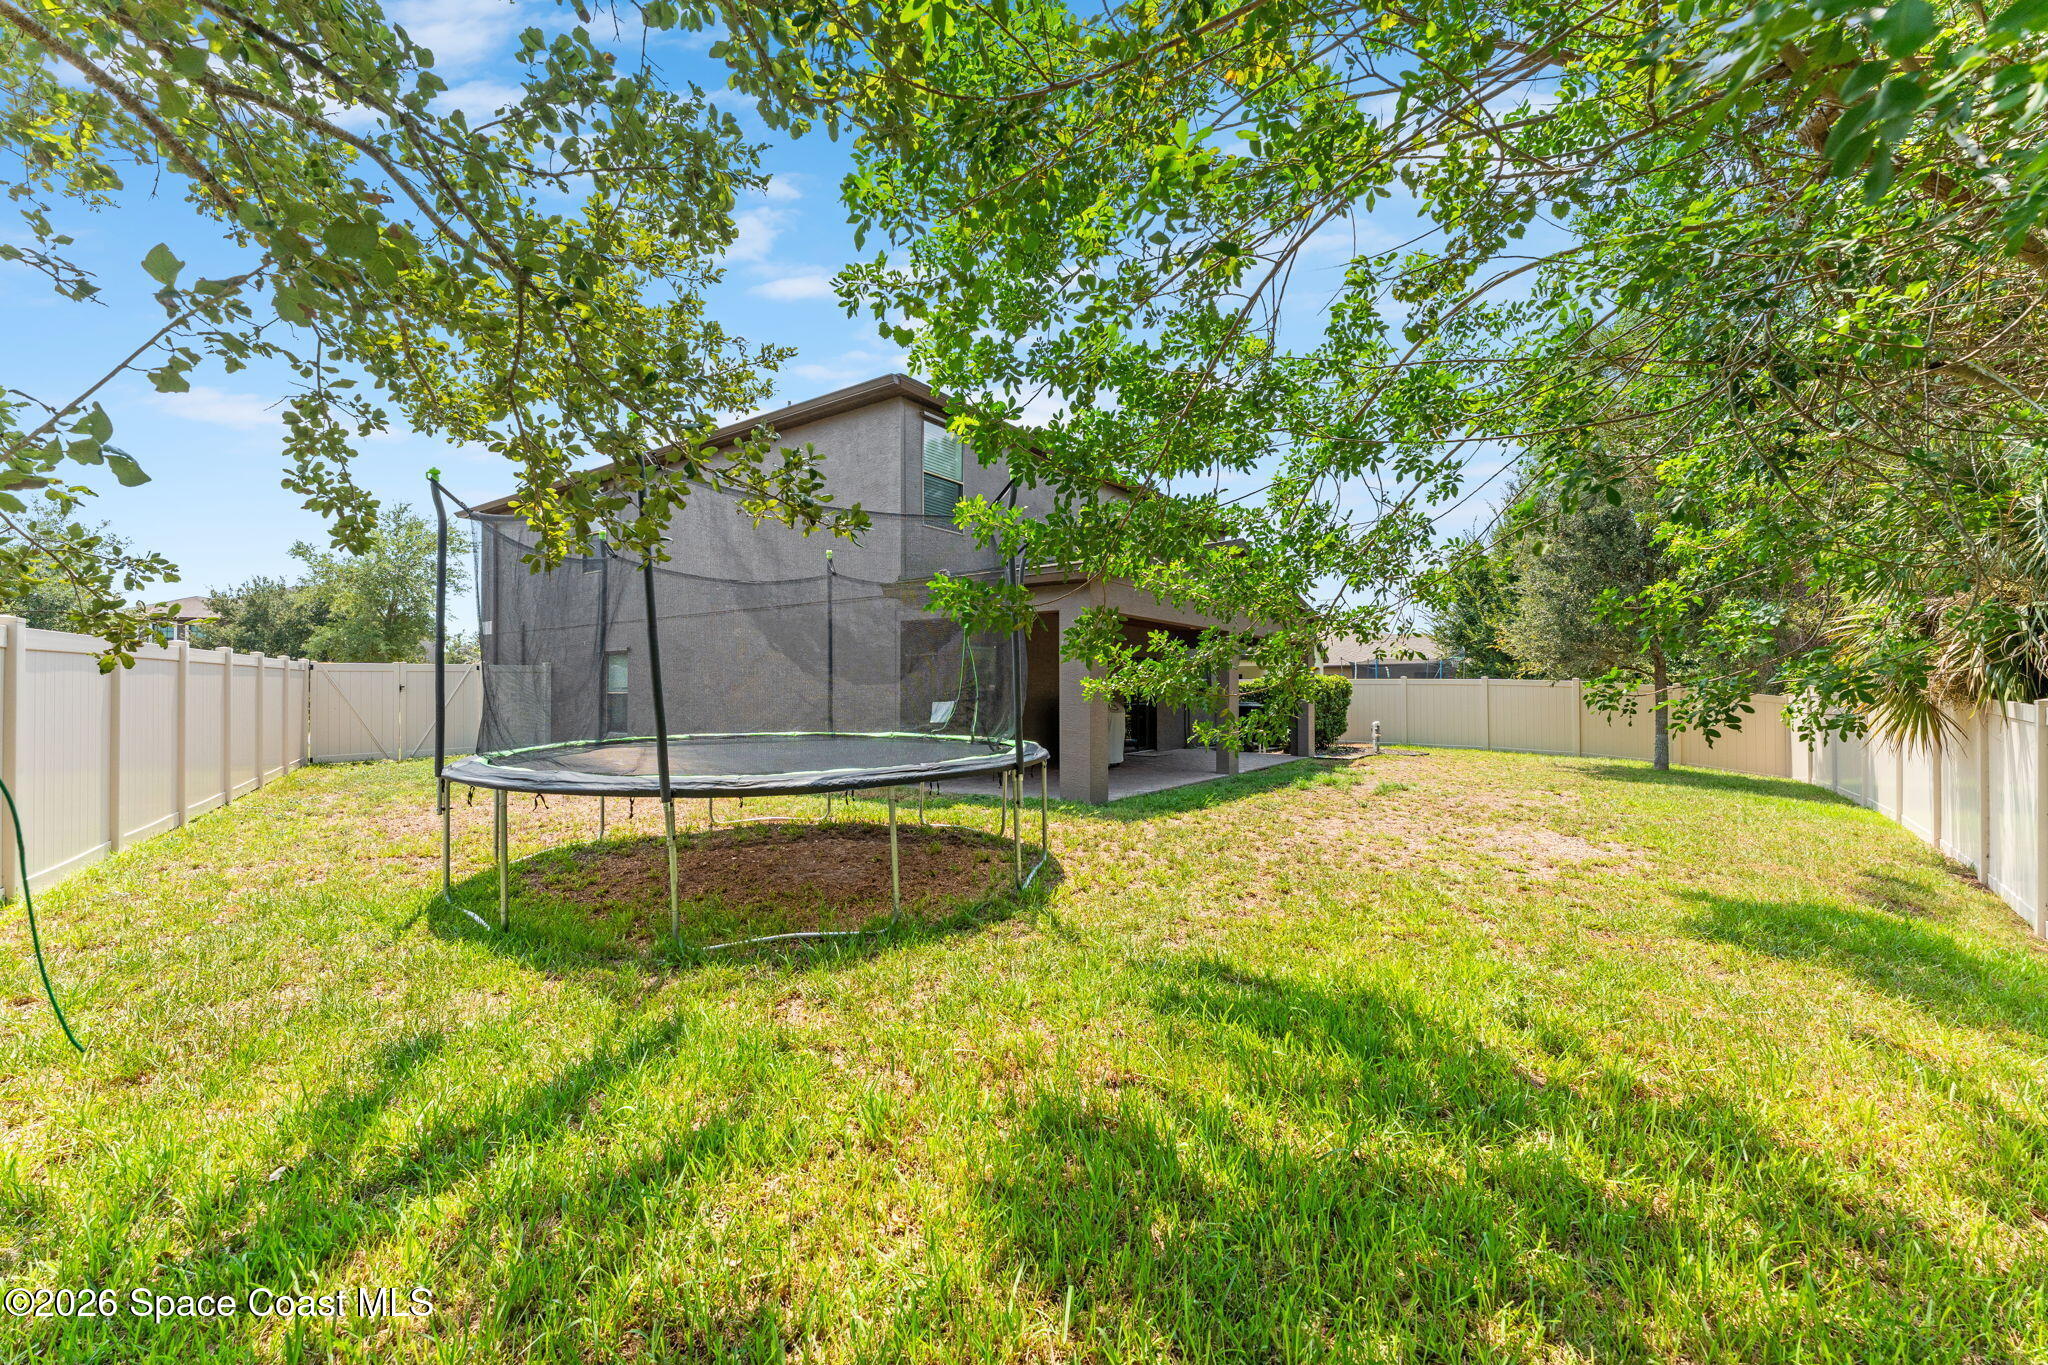
Fenced backyard with a screened trampoline, grassy lawn, and leafy trees behind a two-story home.
Home’s covered rear patio overlooks a broad lawn, with a trampoline beside the fenced yard.
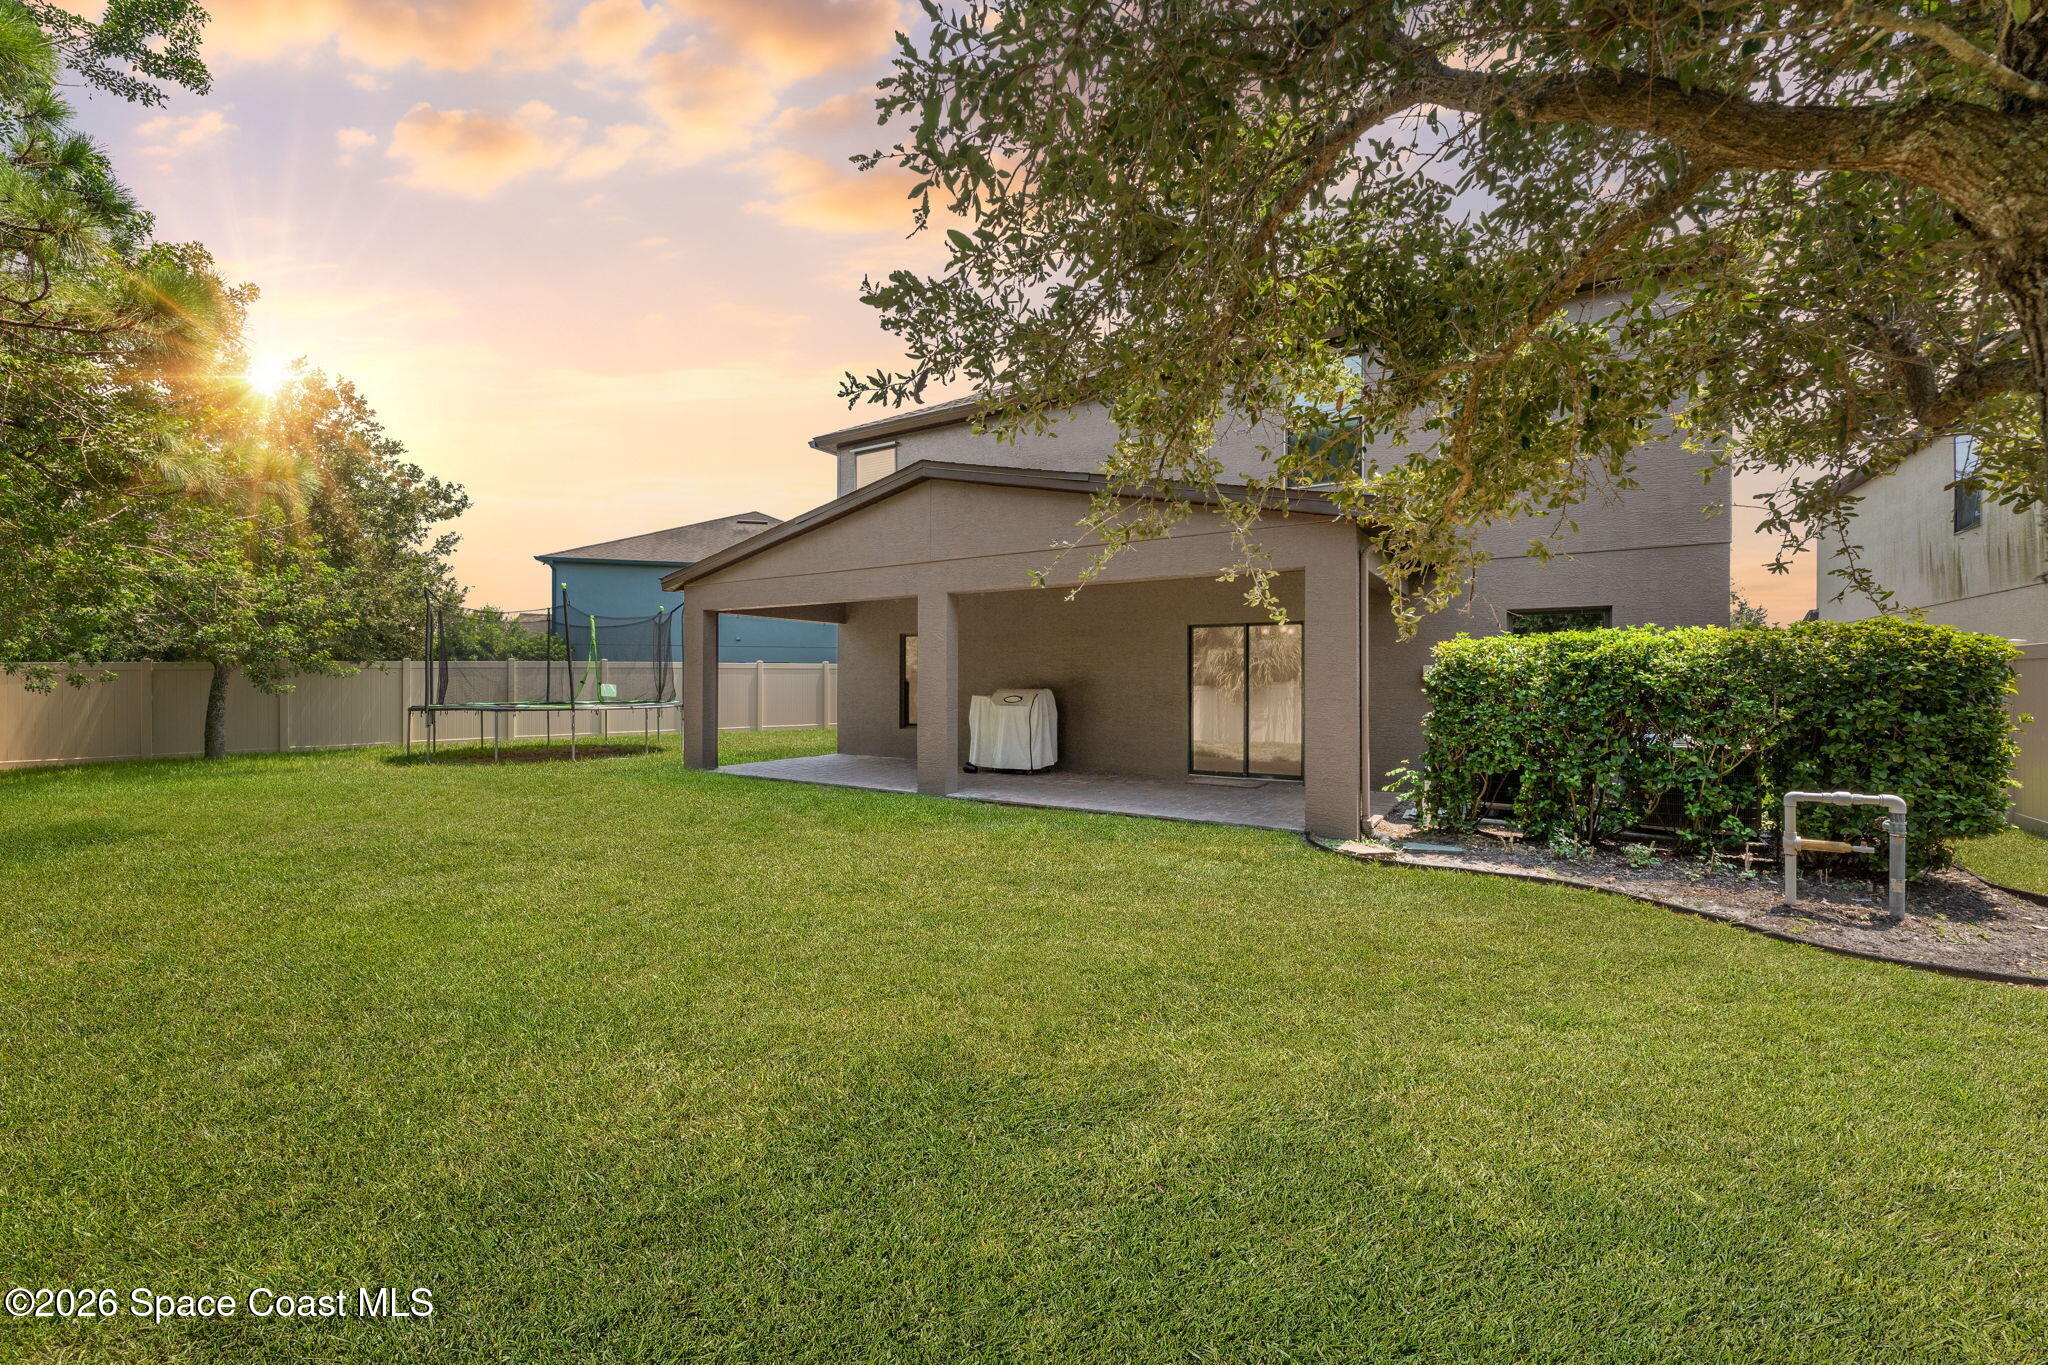
Two-story home’s backyard with a covered patio, fenced lawn, trampoline, and mature trees.
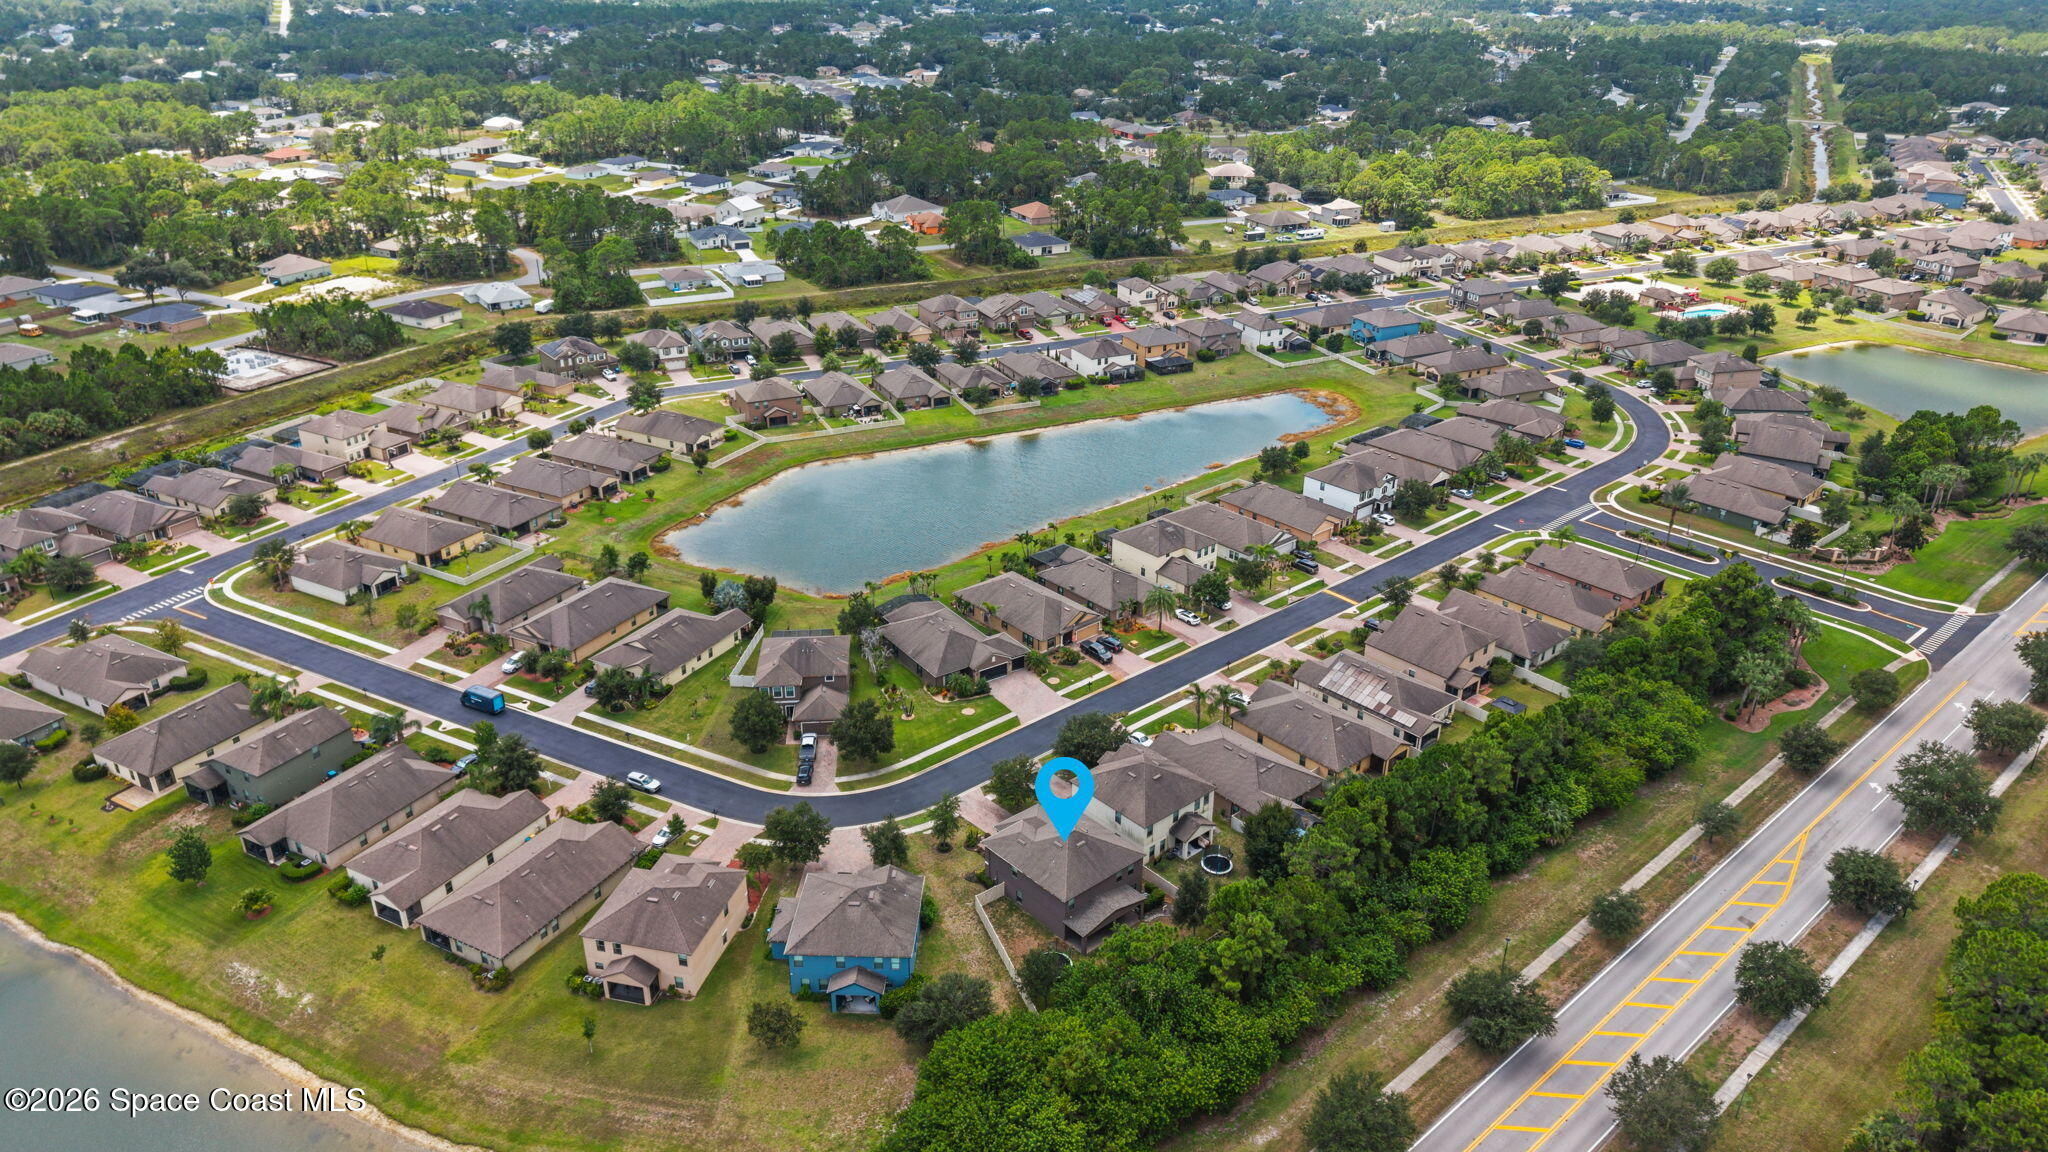
Aerial view of 553 Trymore Drive SE, marked by a blue pin beside a neighborhood pond.
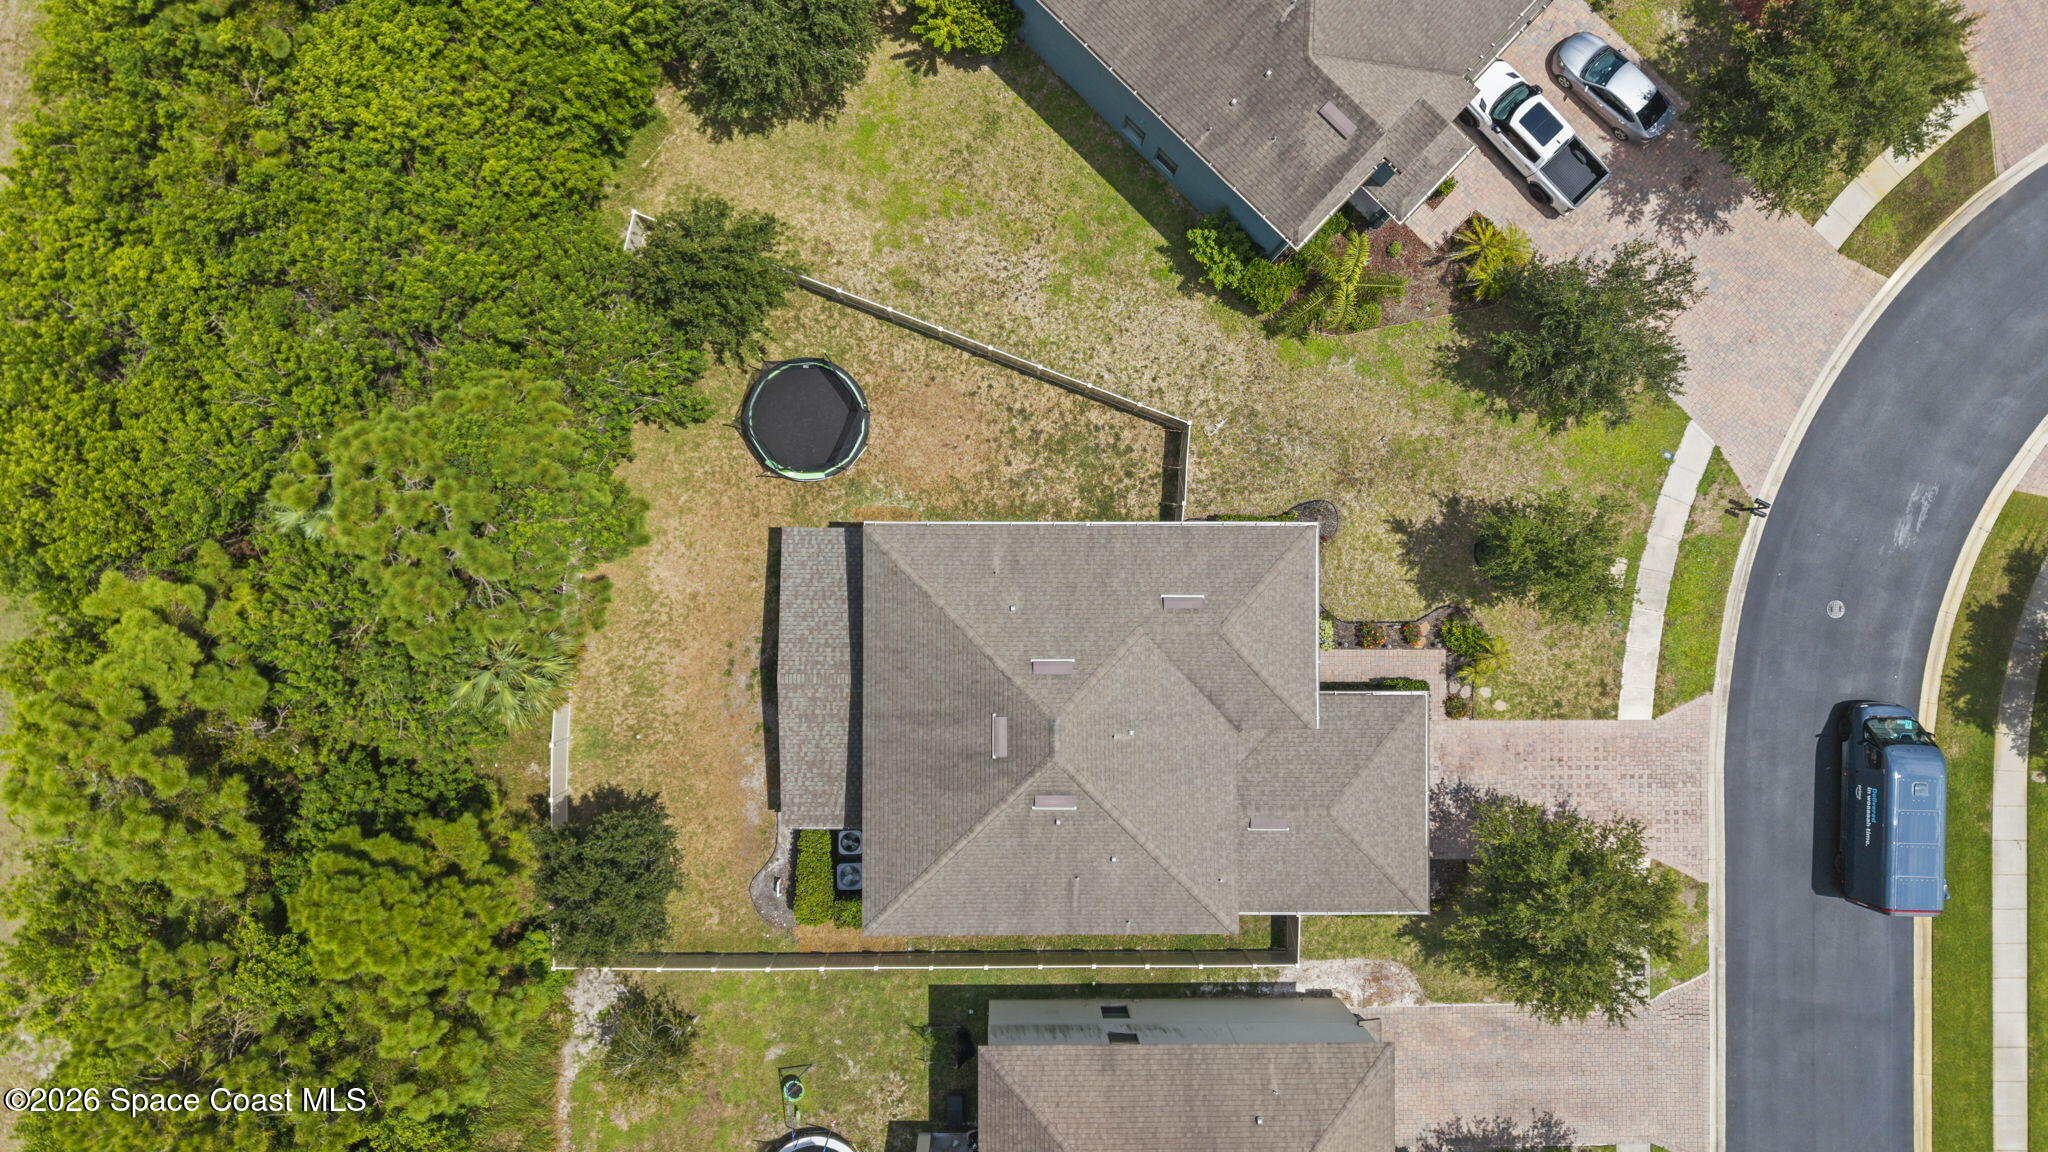
Aerial view of a home with a fenced backyard, trampoline, and paved driveway.
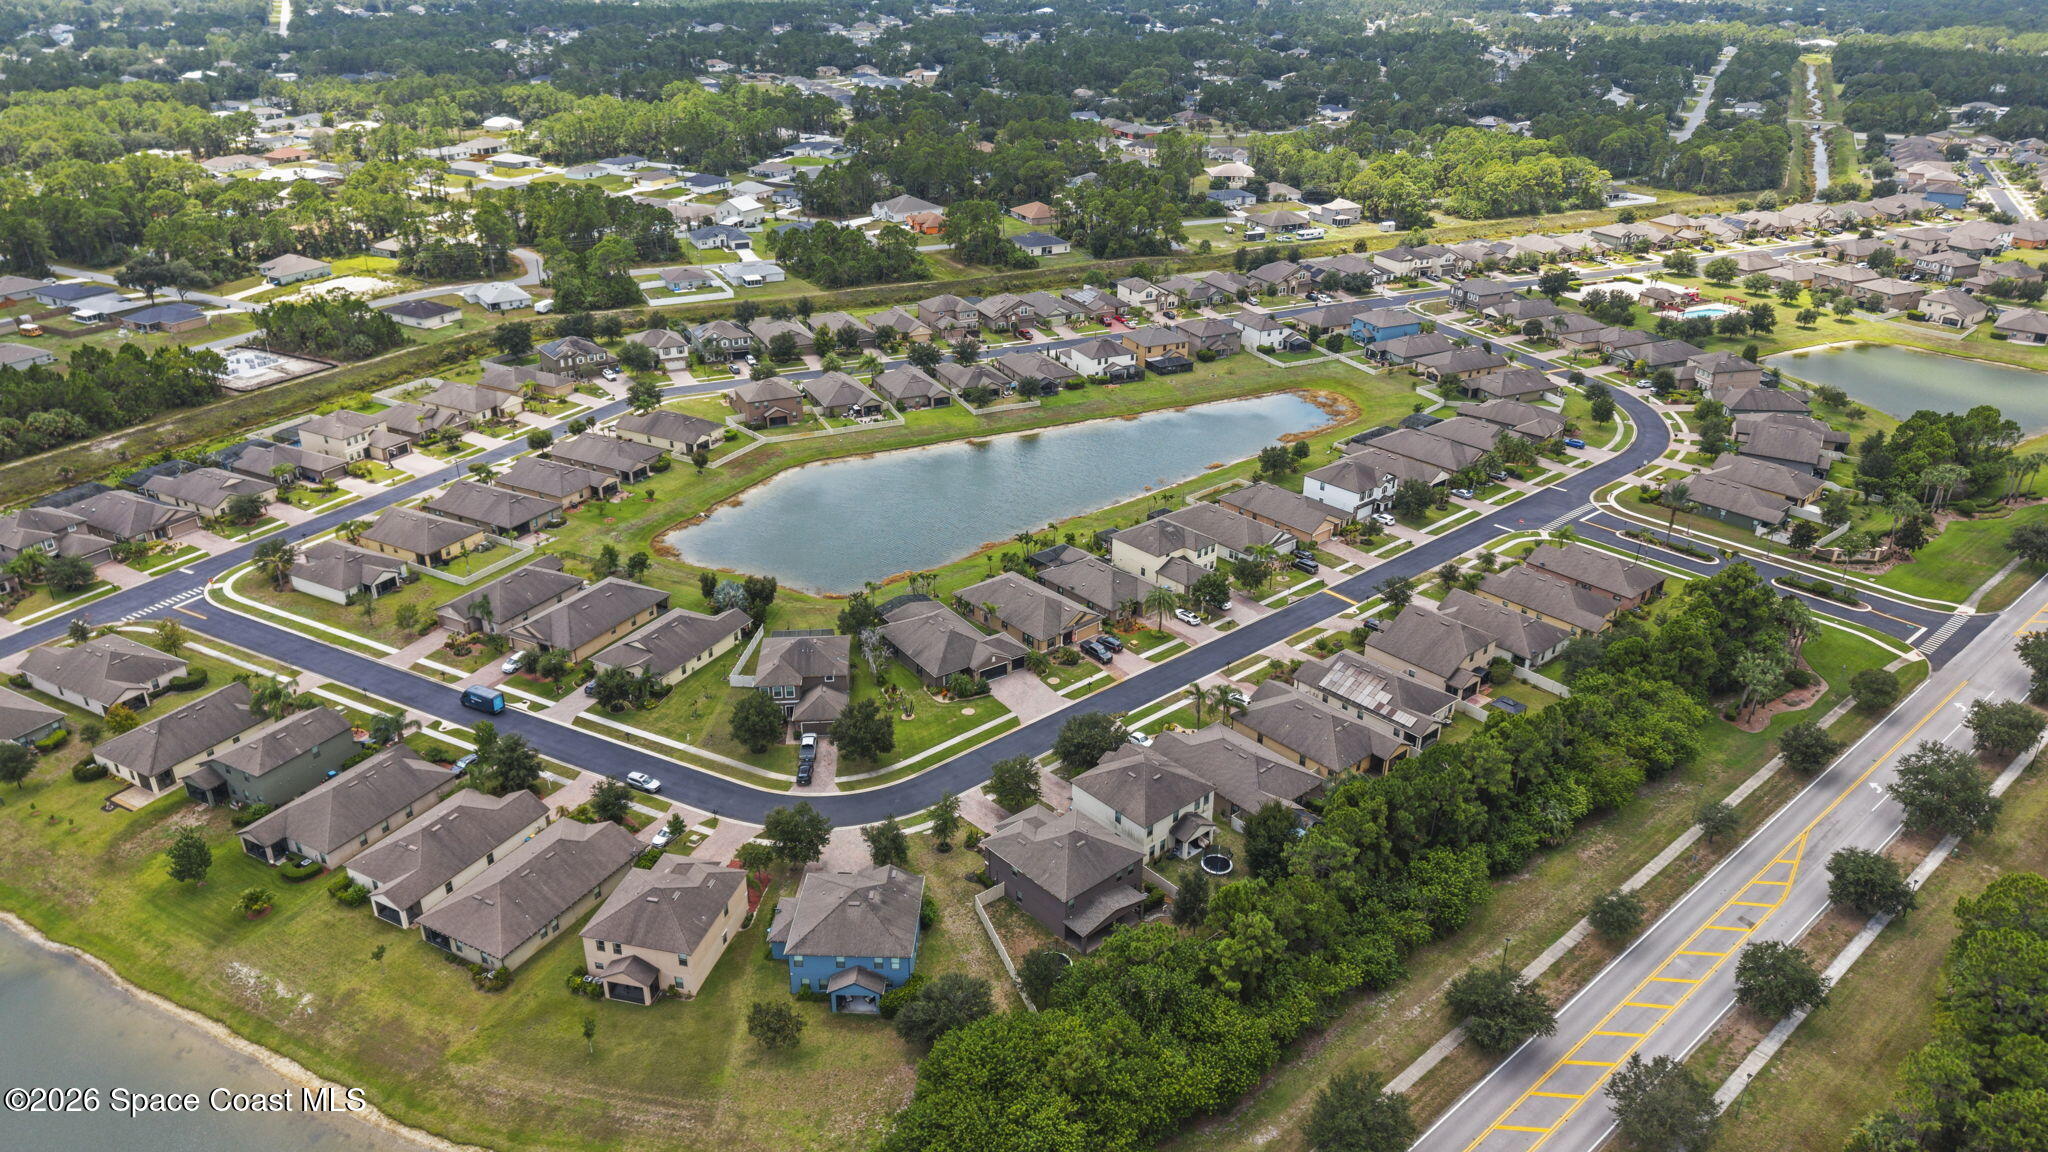
Aerial view of homes around a community pond, with curving streets and a larger road nearby.
Aerial view of a suburban neighborhood with ponds, residential streets, and a wooded area.
Aerial view of Palm Bay homes among trees, with a pond beside the neighborhood.
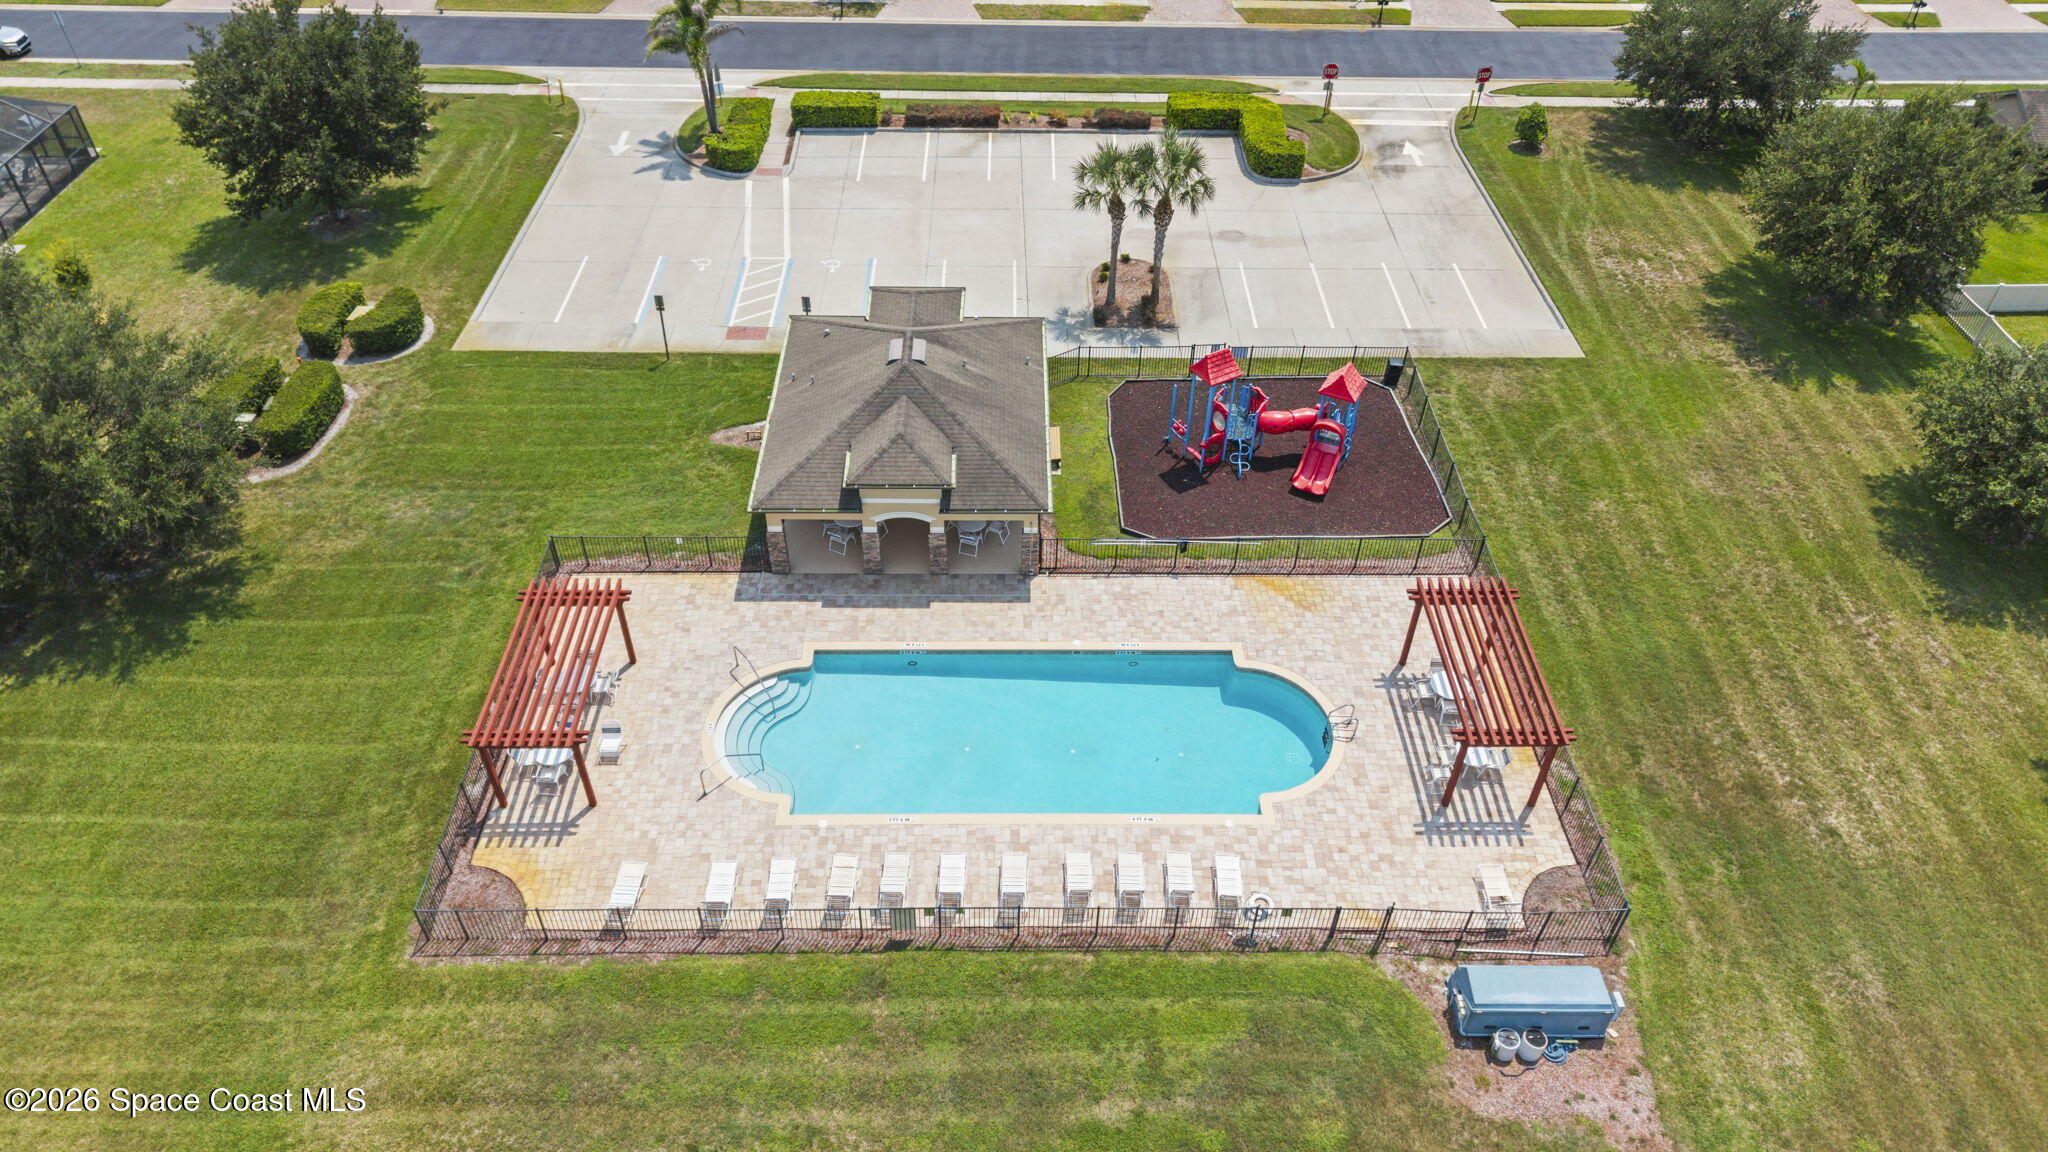
Aerial view of a community pool with pergolas, lounge chairs, pavilion, and nearby playground.
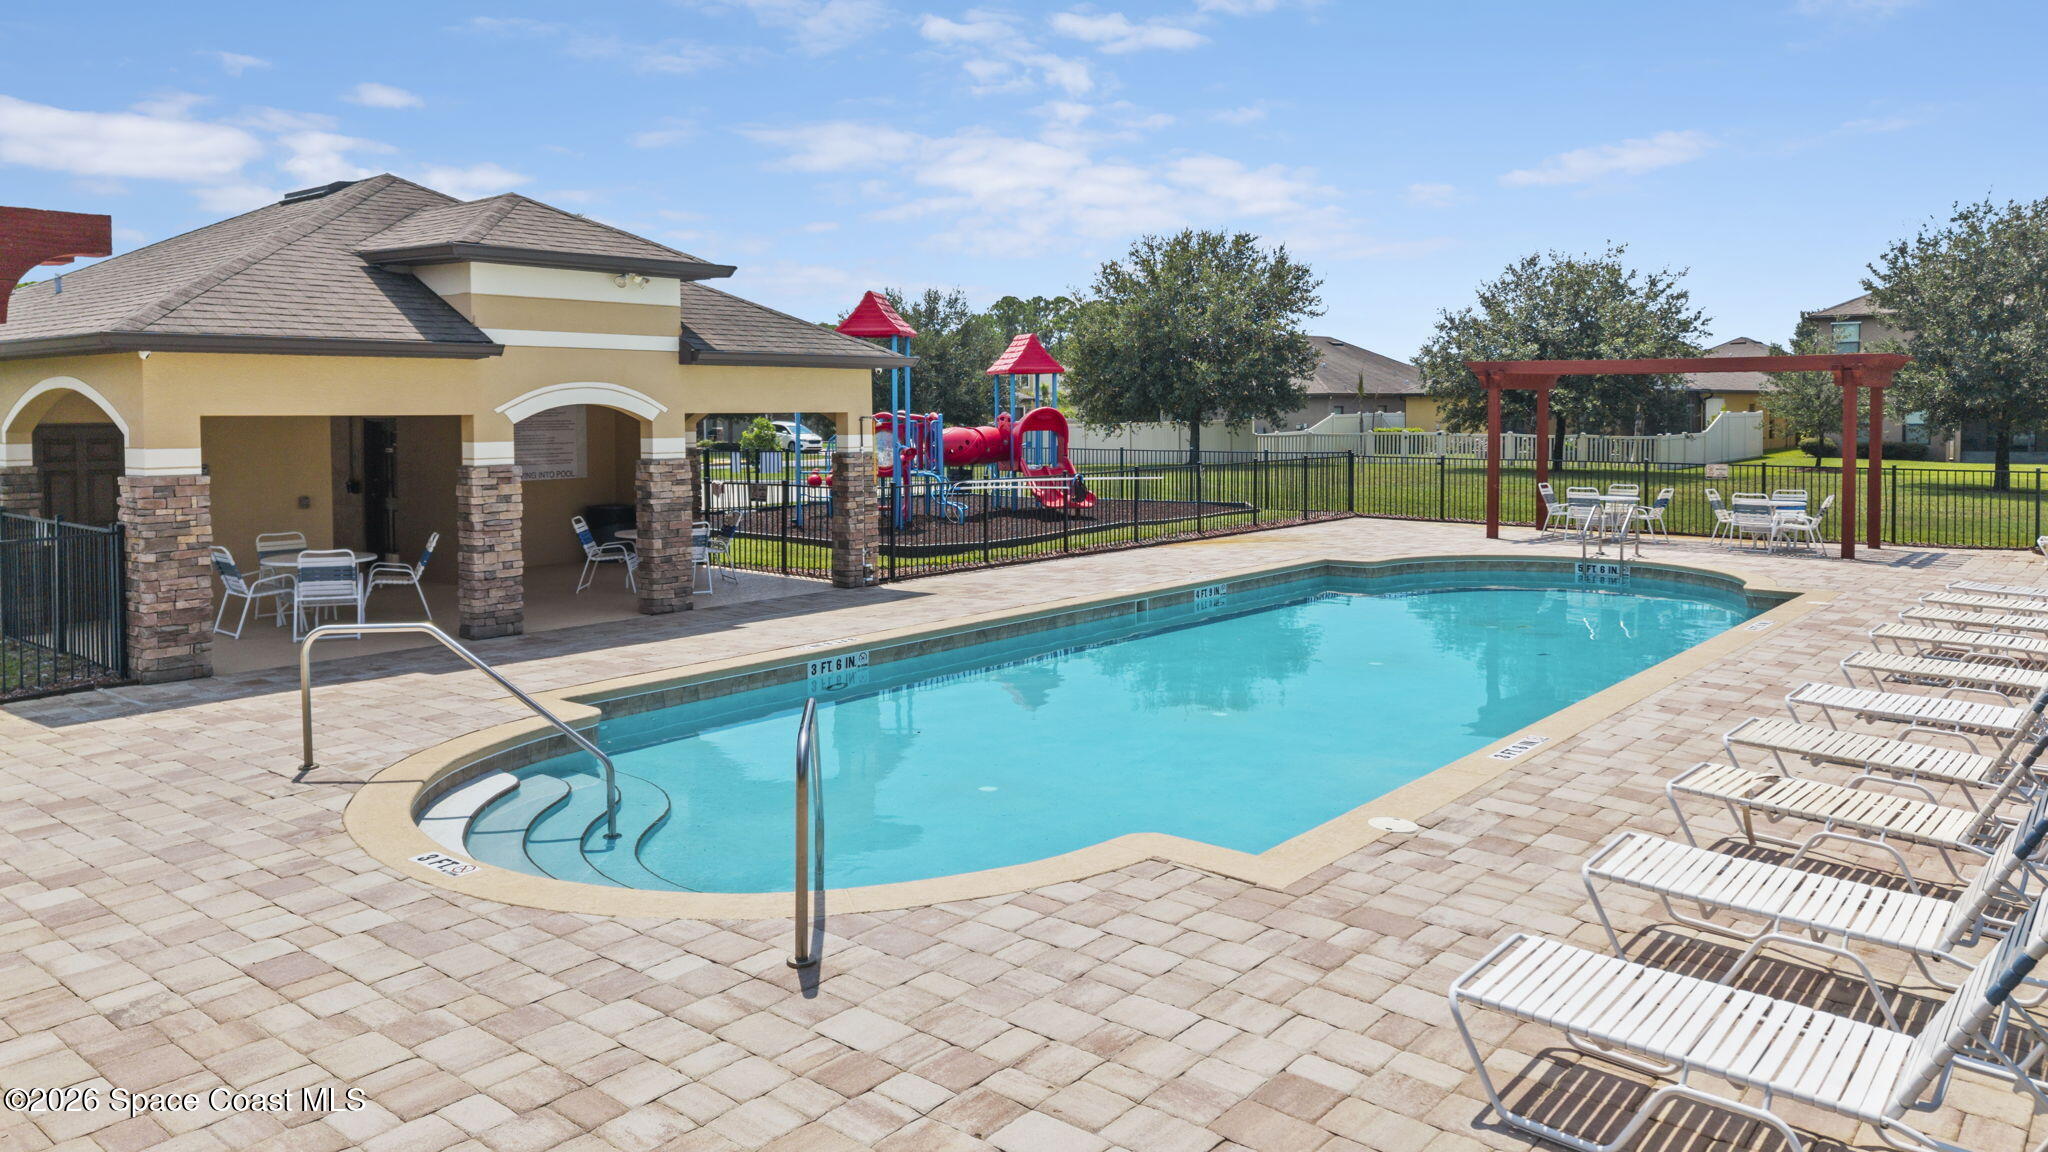
Community swimming pool with a paved deck, lounge chairs, covered seating, and a fenced playground.
SEE ALL PHOTOS
Two-story gray stucco home with a stone-faced garage, paver driveway, and landscaped front lawn.
Aerial view of a home and blue-outlined lot, with a trampoline in the backyard.
Aerial view of neighborhood homes, trees, and a pond near 553 Trymore Drive SE.
Two-story home with a stone-accented facade, wide paver driveway, and landscaped front yard.
Two-story gray house with a double garage, paver driveway, and landscaped front yard.
Two-story house with stone accents, a double garage, and a wide paver driveway.
Two-story gray house with stone-accented garage, paved driveway, and landscaped front yard.
Home entrance with a decorative glass-panel door, front windows, and trimmed shrubs.
Recessed front entry with a decorative glass door, paver walkway, and shrubs.
Bright entryway with a decorative glass front door, white wainscoting, and tile floors.
Entry staircase beside a tiled dining area with arched openings and white wainscoting.
Interior with a long built-in window seat beneath two bright windows and white paneled walls.
Dining room with an arched opening, coffered ceiling, dark table, and white wainscoting.
Dining room with a dark wood table, coffered ceiling, white wainscoting, and tiled floor.
Dining area with a dark wood table, light wood chairs, beige tile flooring, and paneled white walls.
Furnished living room with built-in media cabinetry, wall-mounted television, gray sofas, and tiled floors.
Living room with a dark vertical-slat accent wall, white built-ins, and an arched opening to an adjoining room.
Media room with built-in cabinetry, a large television, brown sectional seating, and tiled floors.
Hallway with white paneled wainscoting and light tile flooring.
Living room with gray reclining sofas, tiled floors, and a large wall-mounted television.
Kitchen with dark wood cabinets, stainless steel appliances, tile floors, and sliding glass doors to a patio.
Kitchen with reddish-brown cabinets, granite countertops, and stainless steel appliances.
Kitchen with reddish-brown cabinets, granite countertops, and a window over the sink.
Kitchen with reddish wood cabinets, granite counters, and stainless steel range and microwave.
Kitchen with reddish-brown cabinets, granite countertops, and stainless steel appliances.
Kitchen counter with a black stand mixer, stainless-steel bowl, and speckled granite countertop.
Bedroom with a king bed, tray ceiling, ceiling fan, and two windows.
Bedroom with a tall upholstered headboard, white bedding, gray pillows, and a floral throw.
Bedroom with a tray ceiling, ceiling fan, wood floors, and a bed beside a TV and fireplace.
Bedroom with a textured ivory rug beside a bed with a floral-patterned coverlet.
Bathroom with a white bathtub, glass-enclosed shower, and long granite vanity.
White bathtub with a chrome faucet against a beige tile surround.
Bathroom with an L-shaped granite vanity, dark wood cabinets, large mirror, and built-in towel shelves.
Upstairs landing with wood floors, open bathroom, and a room with exercise equipment beyond.
Bathroom with granite vanity, wood cabinetry, and a black chevron-pattern shower curtain.
Home gym with rubber flooring, dumbbells, a large mirror, and medals displayed on the wall.
Bedroom with a black four-poster bed, patterned rug, ceiling fan, and three bright windows.
Bedroom with a black four-poster bed, patterned rug, wood-look floors, and a humorous banner.
Furnished bedroom with a loft bunk bed, gaming chair, toy storage, and colorful rug.
Bedroom with a wall-mounted TV, dark dresser, bunk bed, and open walk-in closet.
Living room with a brown leather reclining sofa, collectible displays, and wood-look plank flooring.
Furnished media room with a leather reclining sofa, white closet doors, and wood-look flooring.
Laundry room with dark washer and dryer, white built-in cabinets, and a wall-mounted wire shelf.
Bathroom with a botanical shower curtain, granite vanity, and dark wood cabinets.
Bathroom wall shelf with a potted plant, toilet paper, and a wipes container beneath a humorous sign.
Covered paver patio with a wood ceiling, fenced yard, trampoline, and covered grill.
Fenced backyard with a screened trampoline, grassy lawn, and leafy trees behind a two-story home.
Home’s covered rear patio overlooks a broad lawn, with a trampoline beside the fenced yard.
Two-story home’s backyard with a covered patio, fenced lawn, trampoline, and mature trees.
Aerial view of 553 Trymore Drive SE, marked by a blue pin beside a neighborhood pond.
Aerial view of a home with a fenced backyard, trampoline, and paved driveway.
Aerial view of homes around a community pond, with curving streets and a larger road nearby.
Aerial view of a suburban neighborhood with ponds, residential streets, and a wooded area.
Aerial view of Palm Bay homes among trees, with a pond beside the neighborhood.
Aerial view of a community pool with pergolas, lounge chairs, pavilion, and nearby playground.
Community swimming pool with a paved deck, lounge chairs, covered seating, and a fenced playground.
Leased

553 Trymore Drive SE

553 Trymore Drive SE, Palm Bay, FL 32909

$3,300/month
3,079 sq ft, custom millwork, and second-story LVP... 553 Trymore Dr SE has some upgrades worth slowing down for. The details start right when you walk in with custom wainscoting, then continue into the living space with a built-in entertainment system featuring cabinetry and shelving. The open floor plan connects to a kitchen with granite countertops and a pantry, while upstairs you'll find LVP flooring throughout the second story and a primary bath with a separate tub and shower. City water and sewer, well irrigation, a fenced yard, covered rear porch, and storm shutters add everyday function. And Wellington at Bayside Lakes brings the amenities too... community pool, clubhouse, playground, and outdoor recreation area. Showings by appointment... come see what Trymore Drive is all about.

5
beds

3
baths

3,079 Sq.Ft. LIVING AREA

7,405.2 Sq.Ft. lot

Donell Knight II

Donell Knight II

Features & Amenities

Interior

  • total bedrooms5
  • Total bathrooms3
  • full bathrooms3
  • Laundry room In Unit
  • other interior Features Breakfast Bar, Ceiling Fan(s), Entrance Foyer, Open Floorplan, Pantry, Primary Bathroom -Tub with Separate Shower, Split Bedrooms, Walk-In Closet(s)

Area & Lot

  • Status Leased
  • Date Leased November 1, 2026
  • Living Area3,079 Sq.Ft.
  • Lot Area7,405.2 Sq.Ft.
  • MLS® ID1087794
  • TypeResidential
  • YEAR BUILT2016
  • NeighborhoodPalm Bay
  • Elementary SchoolWestside
  • Middle SchoolSouthwest
  • High SchoolBayside

Exterior

  • STORIES2
  • Garage Space2.0
  • utilitiesCable Available, Electricity Connected, Water Connected
  • parkingAttached, Garage
  • HEAT TYPECentral
  • AIR CONDITIONINGCentral Air
  • HOA AmenitiesClubhouse, Fitness Center, Playground, Pool, Tennis Court(s)

Financial

  • Lease Price$3,300/mo
  • Lease Term 12 MONTHS
  • HOA $245/3 mos
View Virtual Tour

Palm Bay

Explore

Your Space Coast Advisor

Born and raised on Florida’s Space Coast, I bring local knowledge, strong systems, and a results-driven approach to every client I represent. Whether you’re buying, selling, or investing, I’m committed to providing clear guidance, strategic marketing, and a seamless experience from start to finish.

Follow Me on Instagram