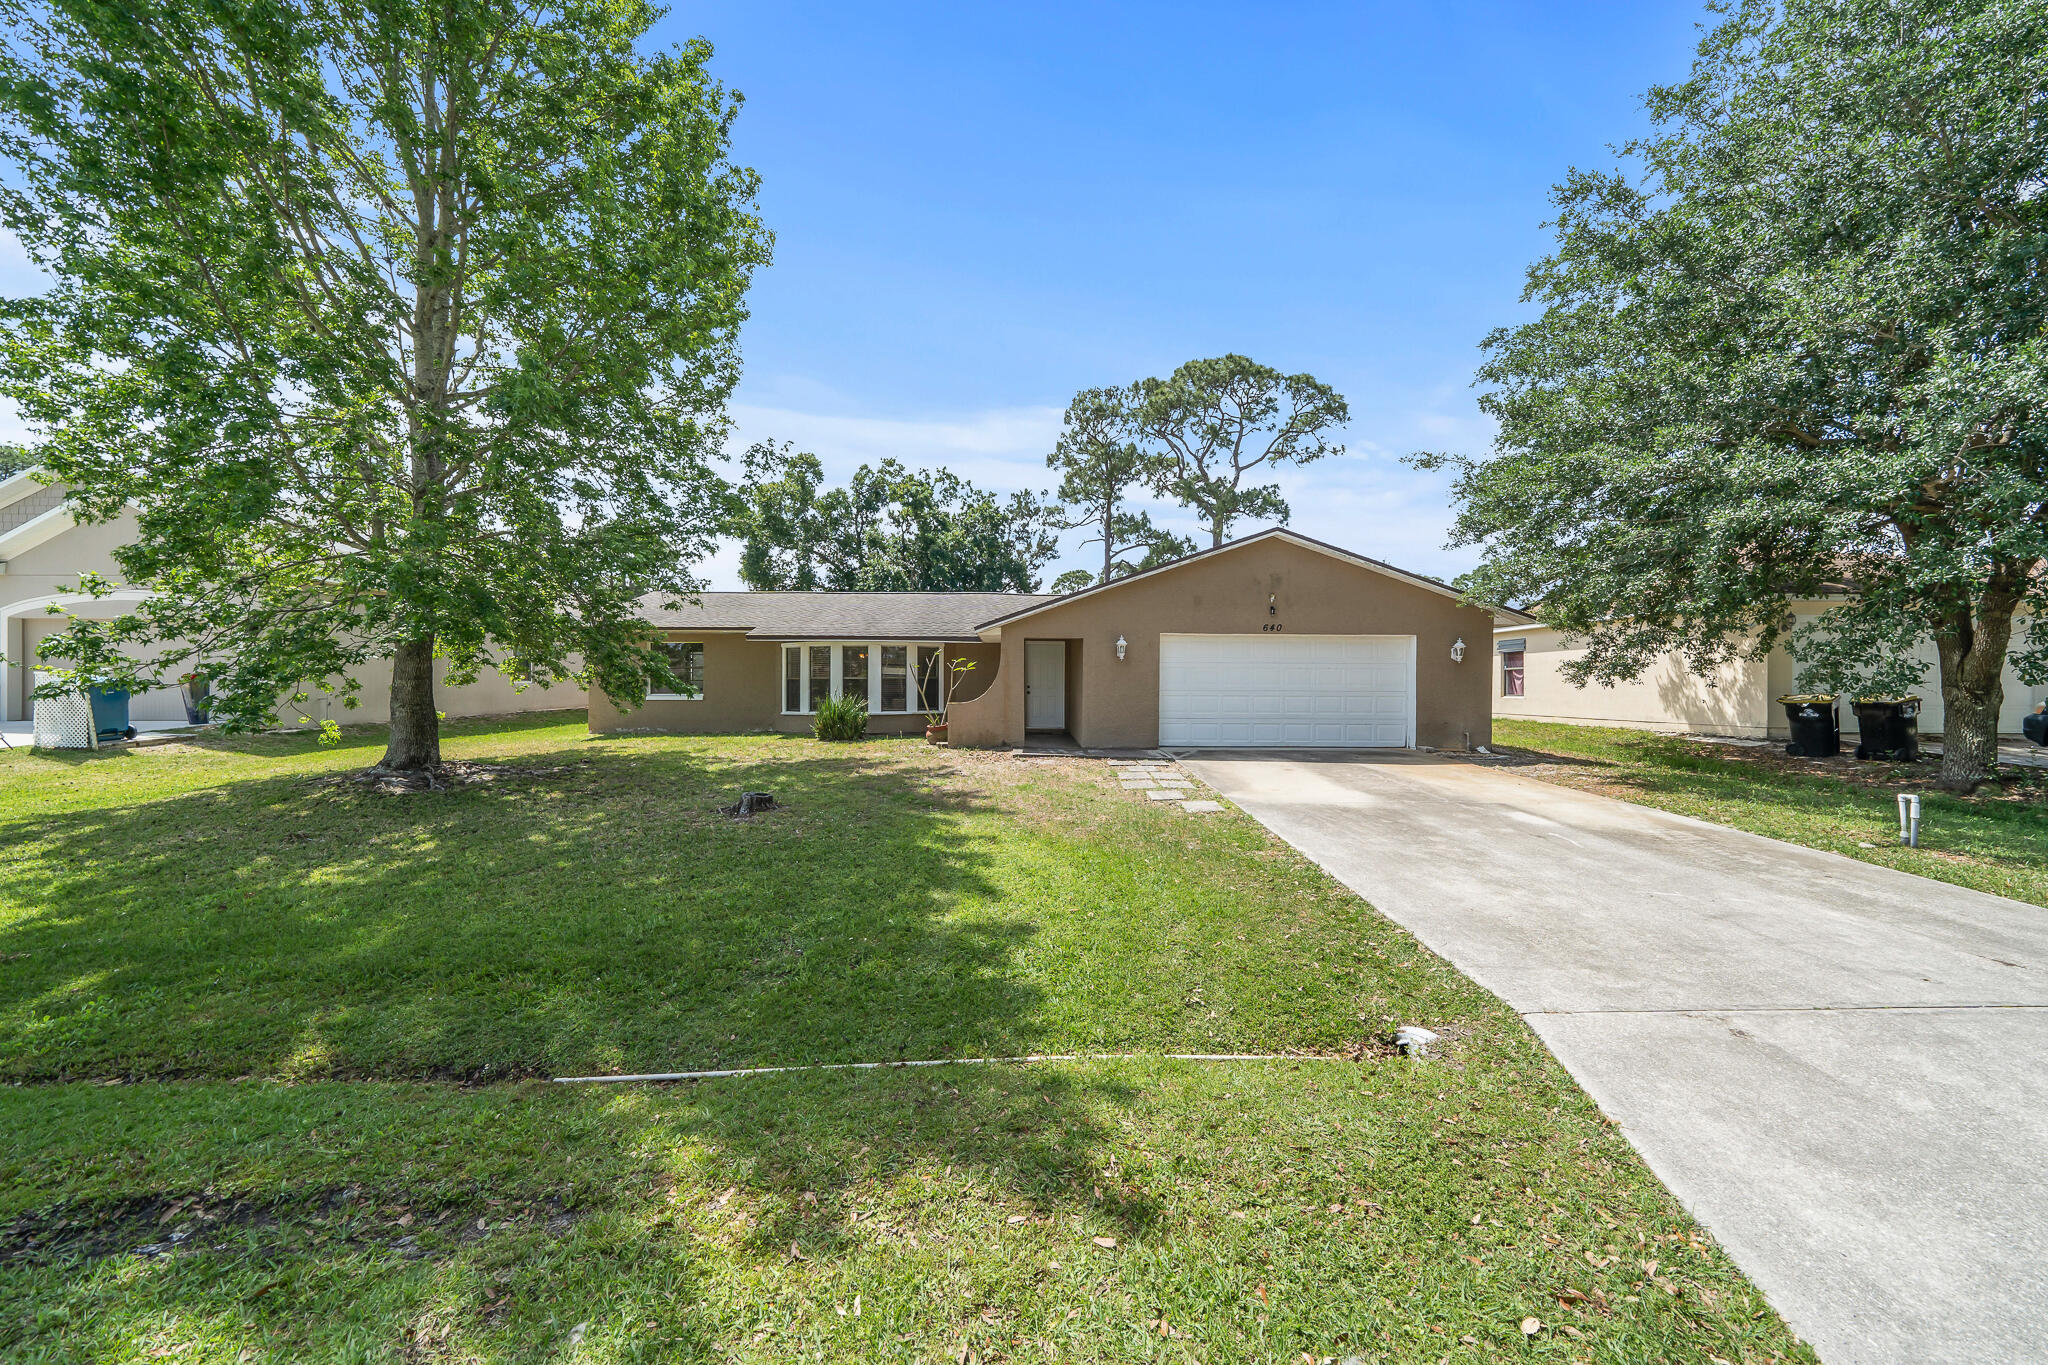
Single-story tan house with a white double garage door, broad lawn, and mature trees.
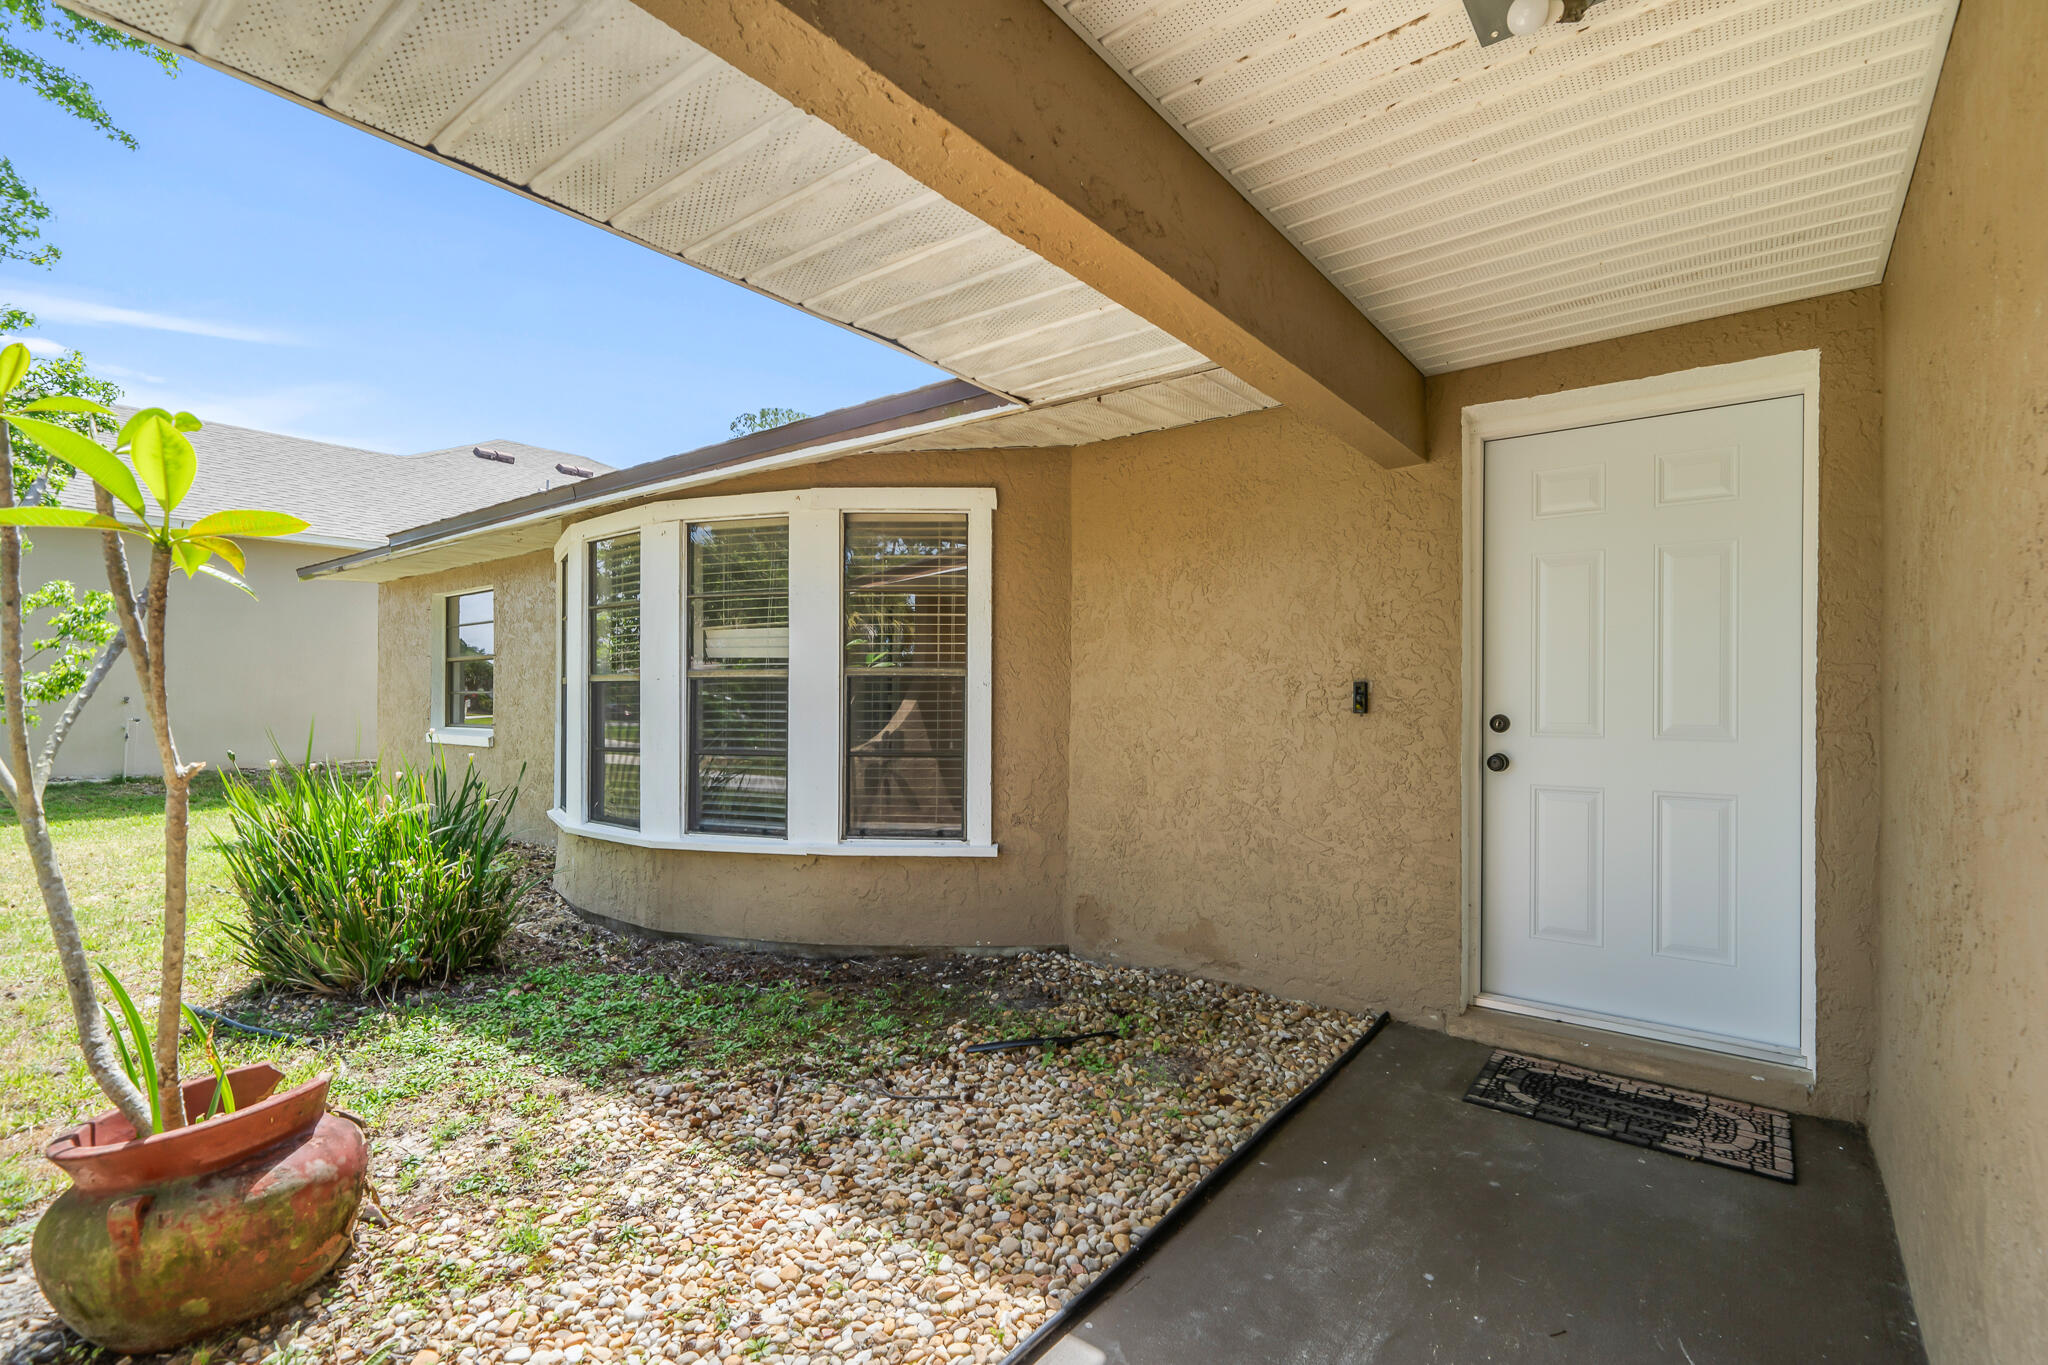
Covered entry with a white paneled door, bay window, and landscaped rock garden.
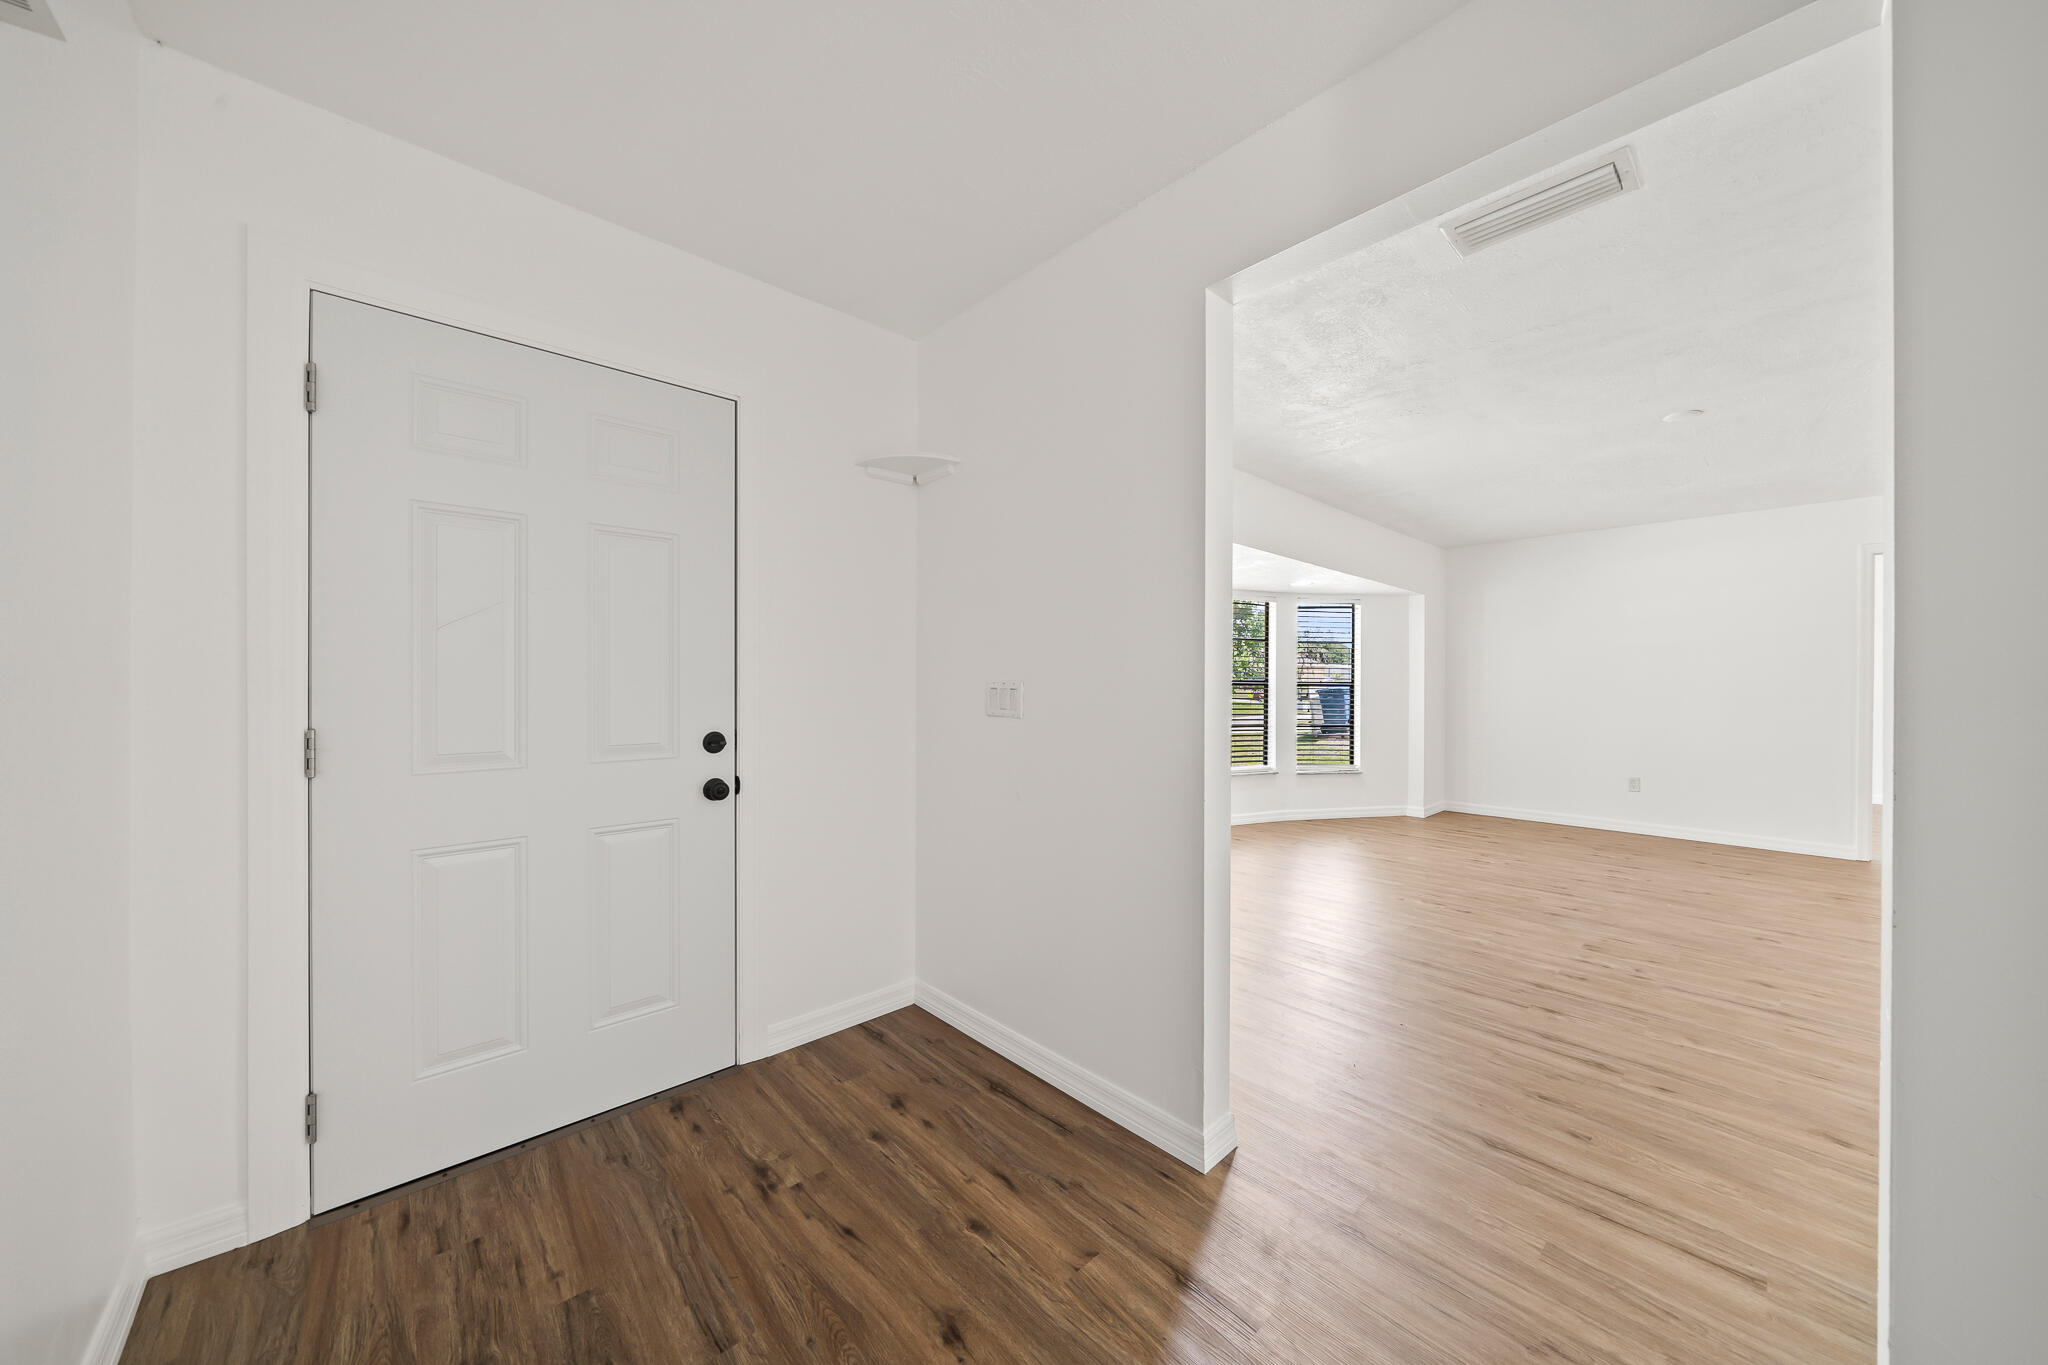
Vacant entryway with a white paneled front door and dark wood-look flooring opening into a bright room.
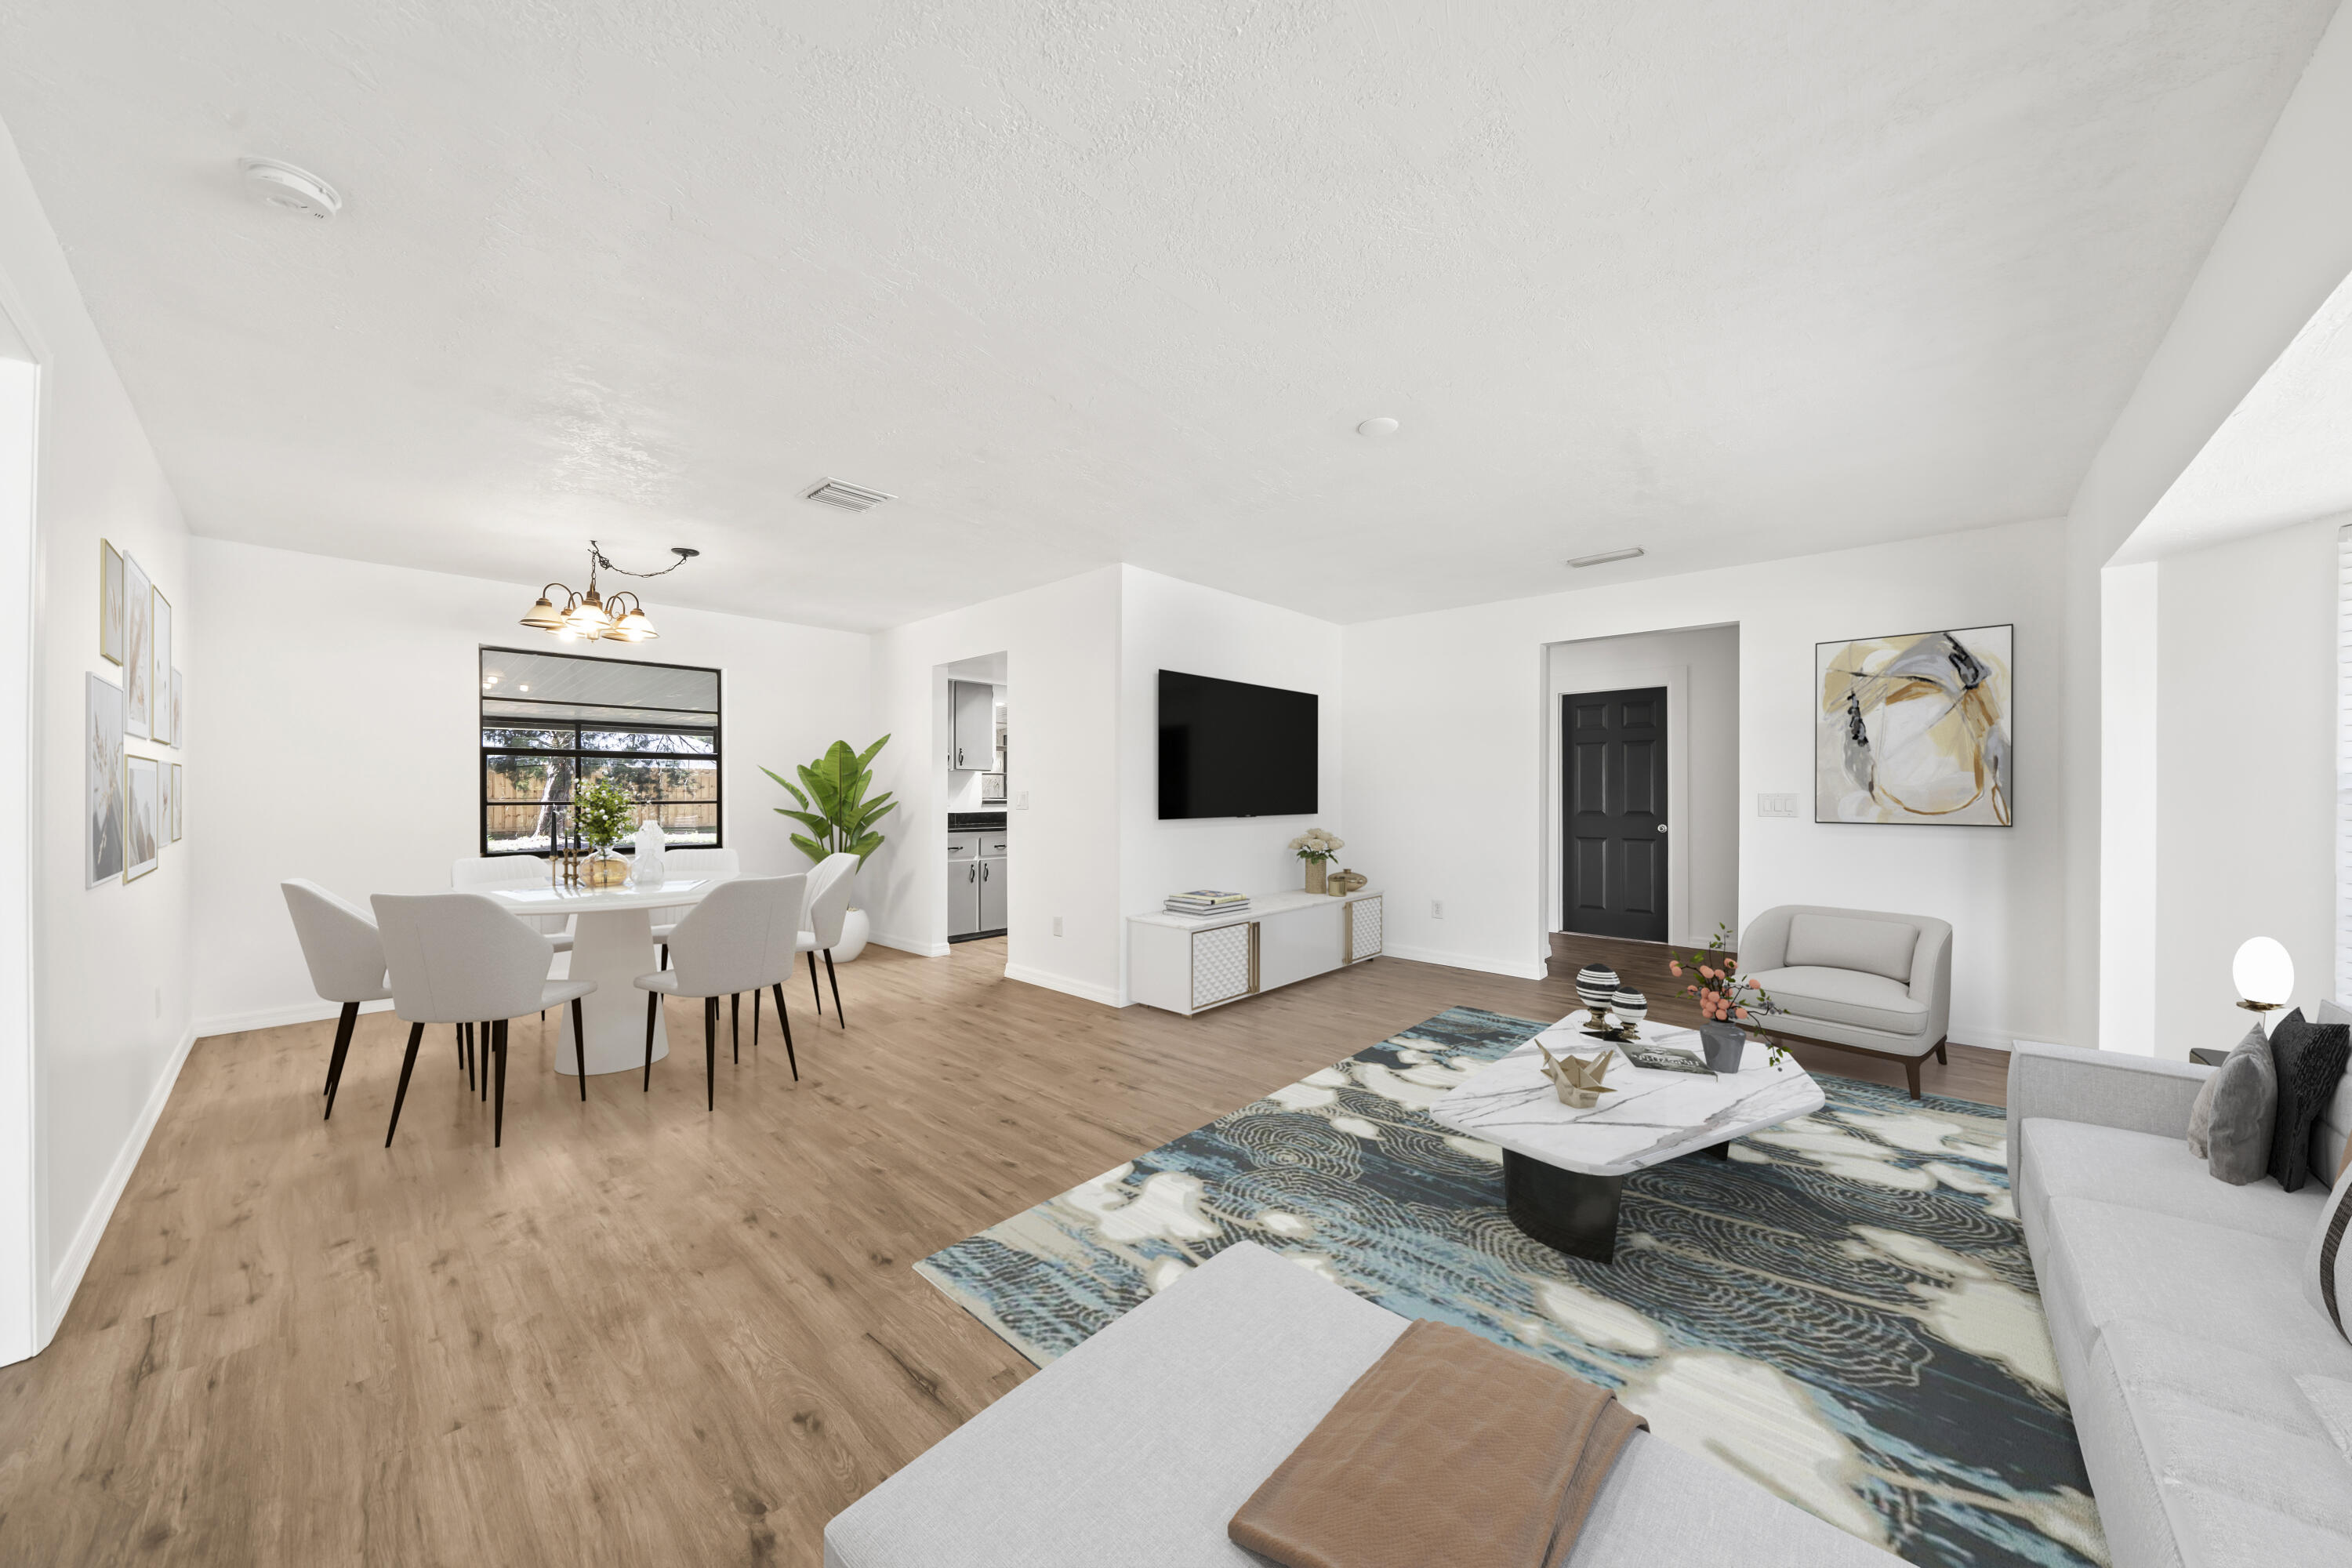
Open-plan living and dining room with gray seating, a blue patterned rug, and light wood floors.
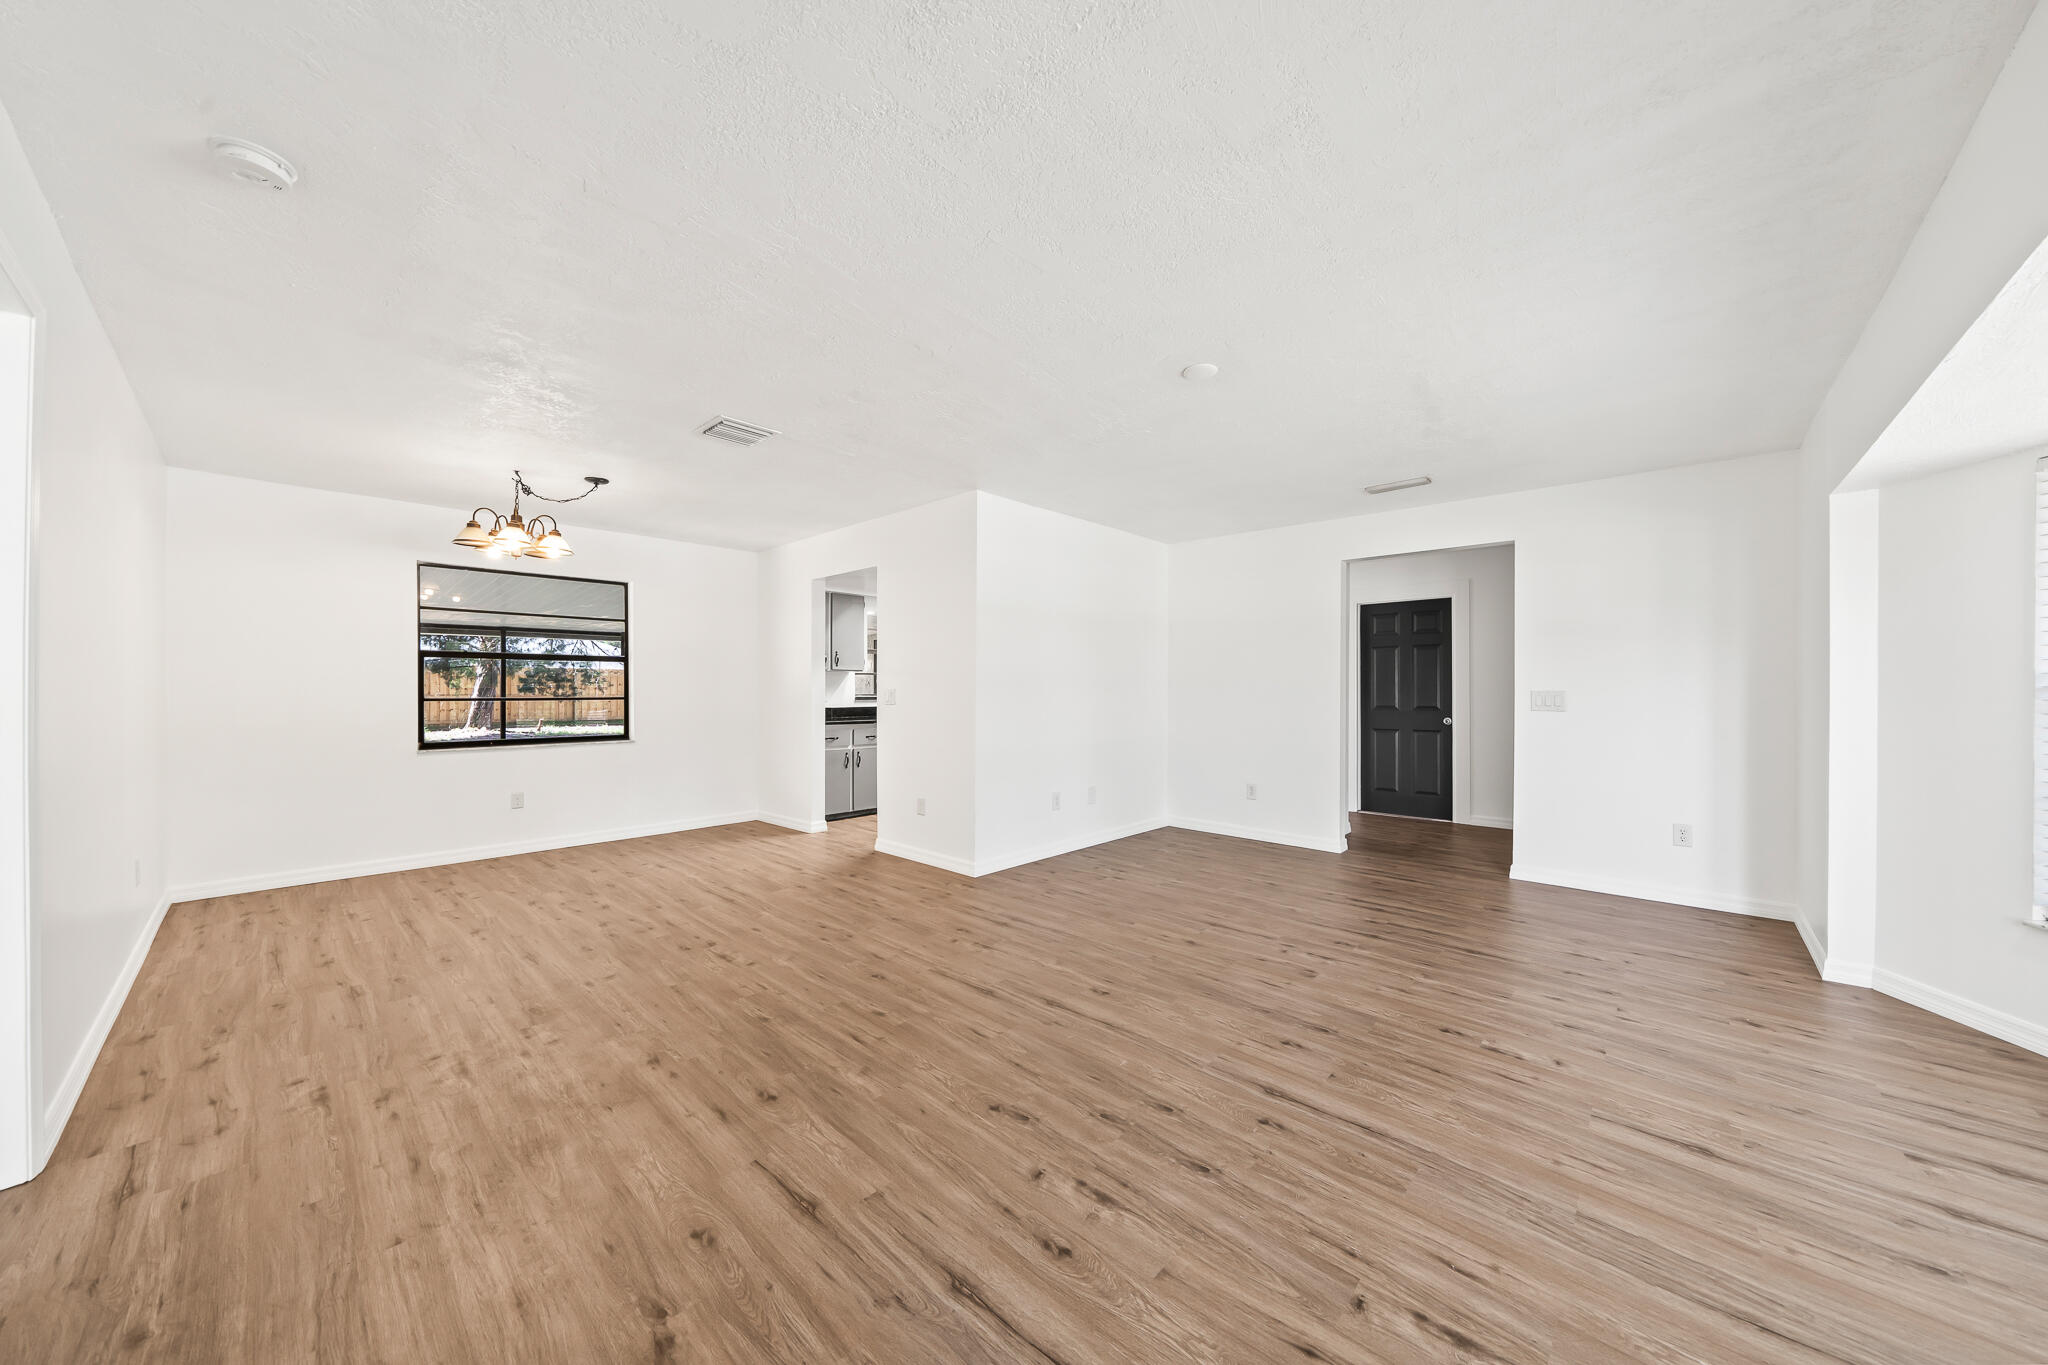
Empty living and dining area with light wood-look floors, a black front door, and a window to the yard.
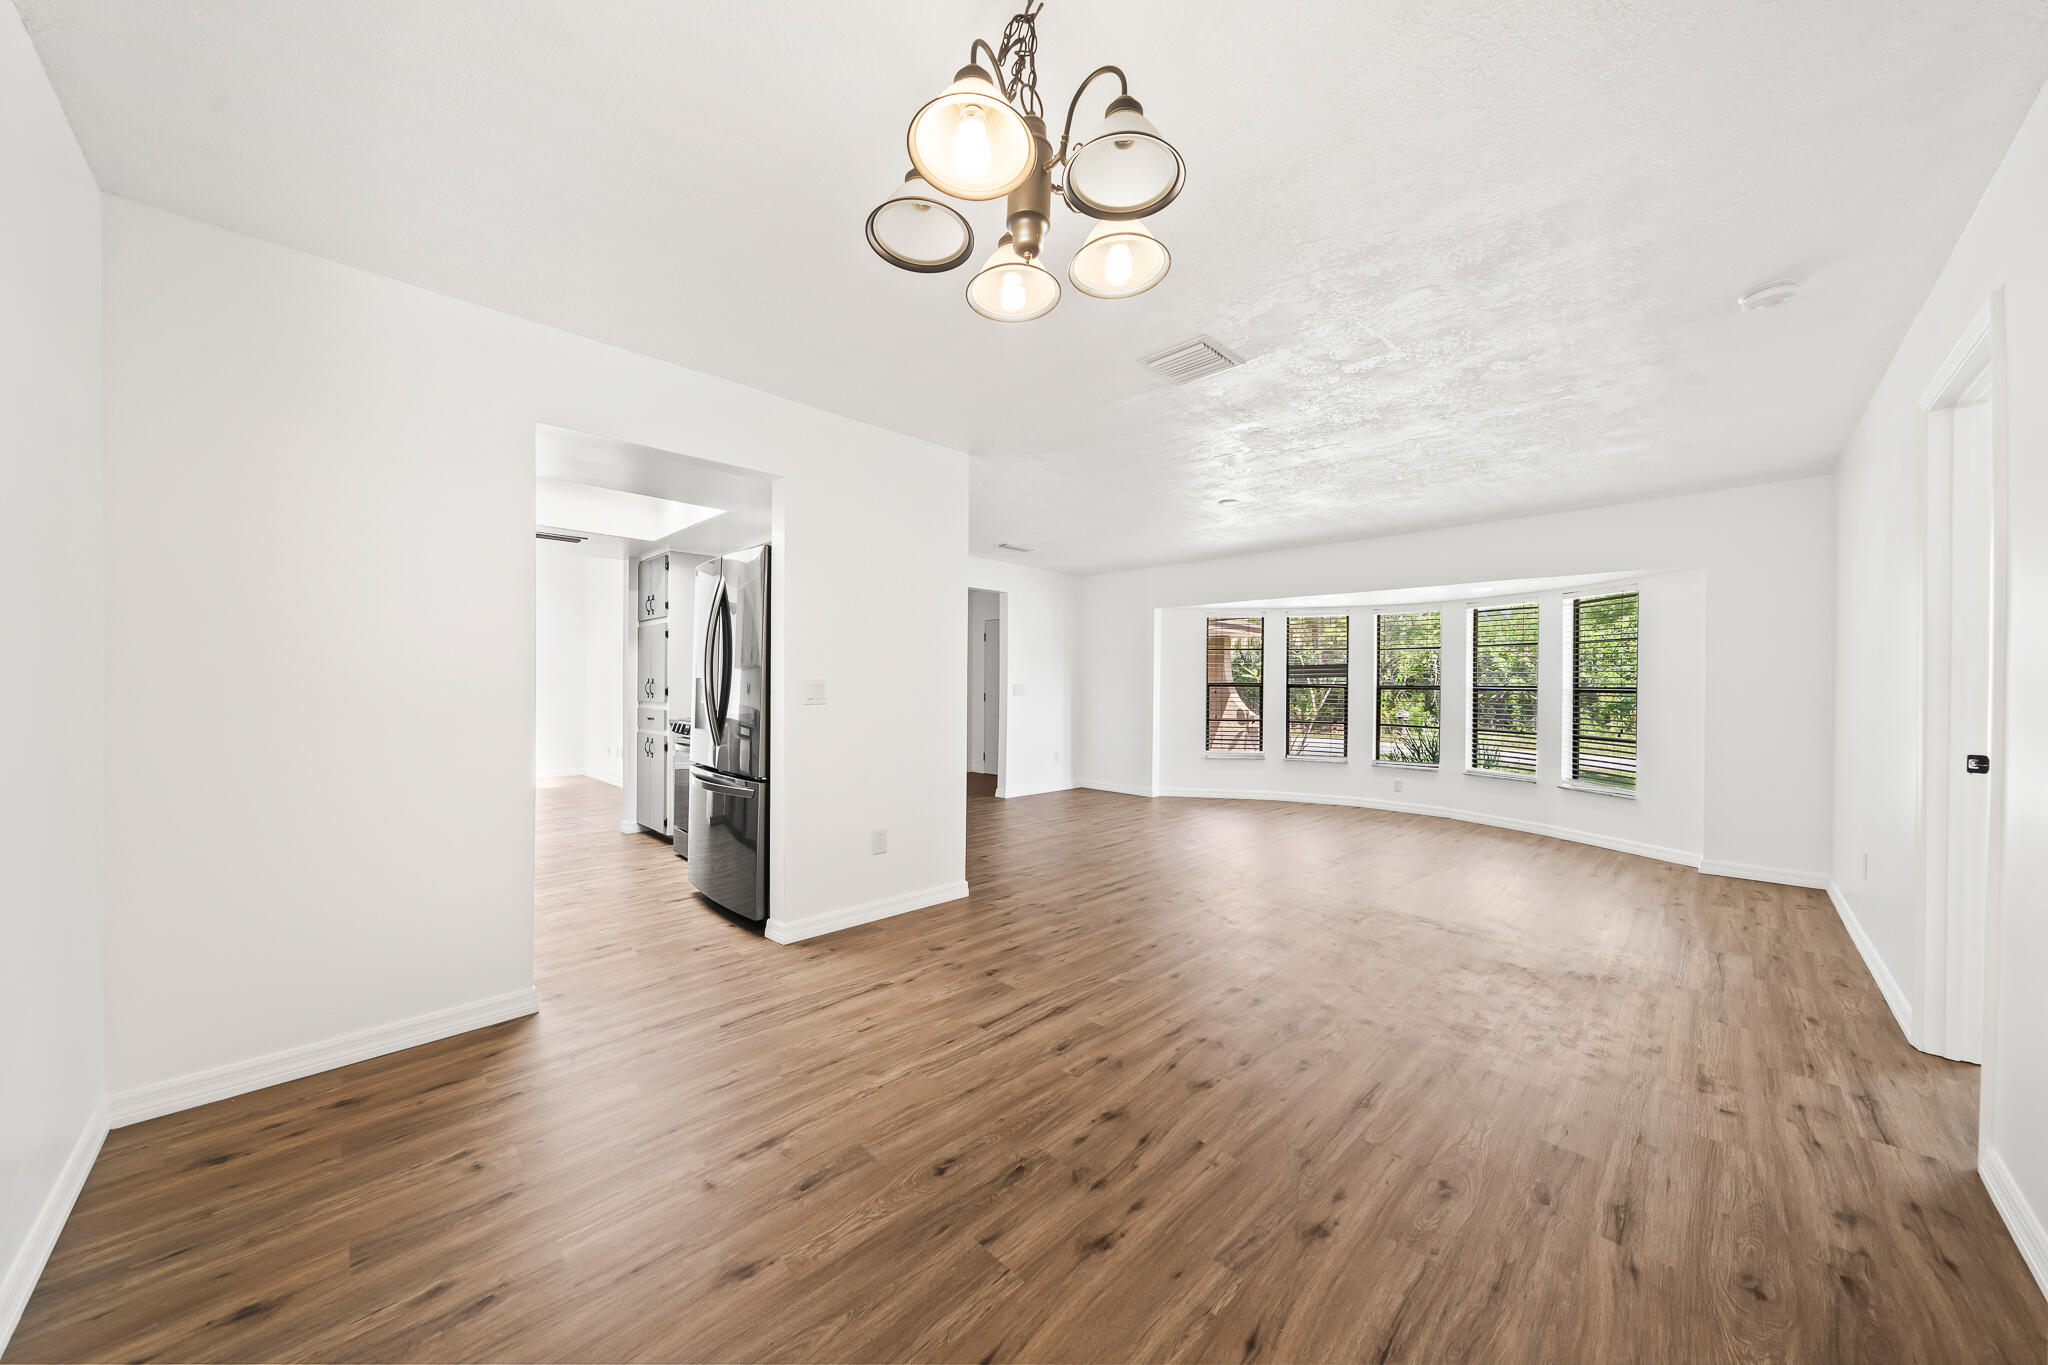
Vacant open-plan living area with wood-look floors, a chandelier, and five windows with blinds.
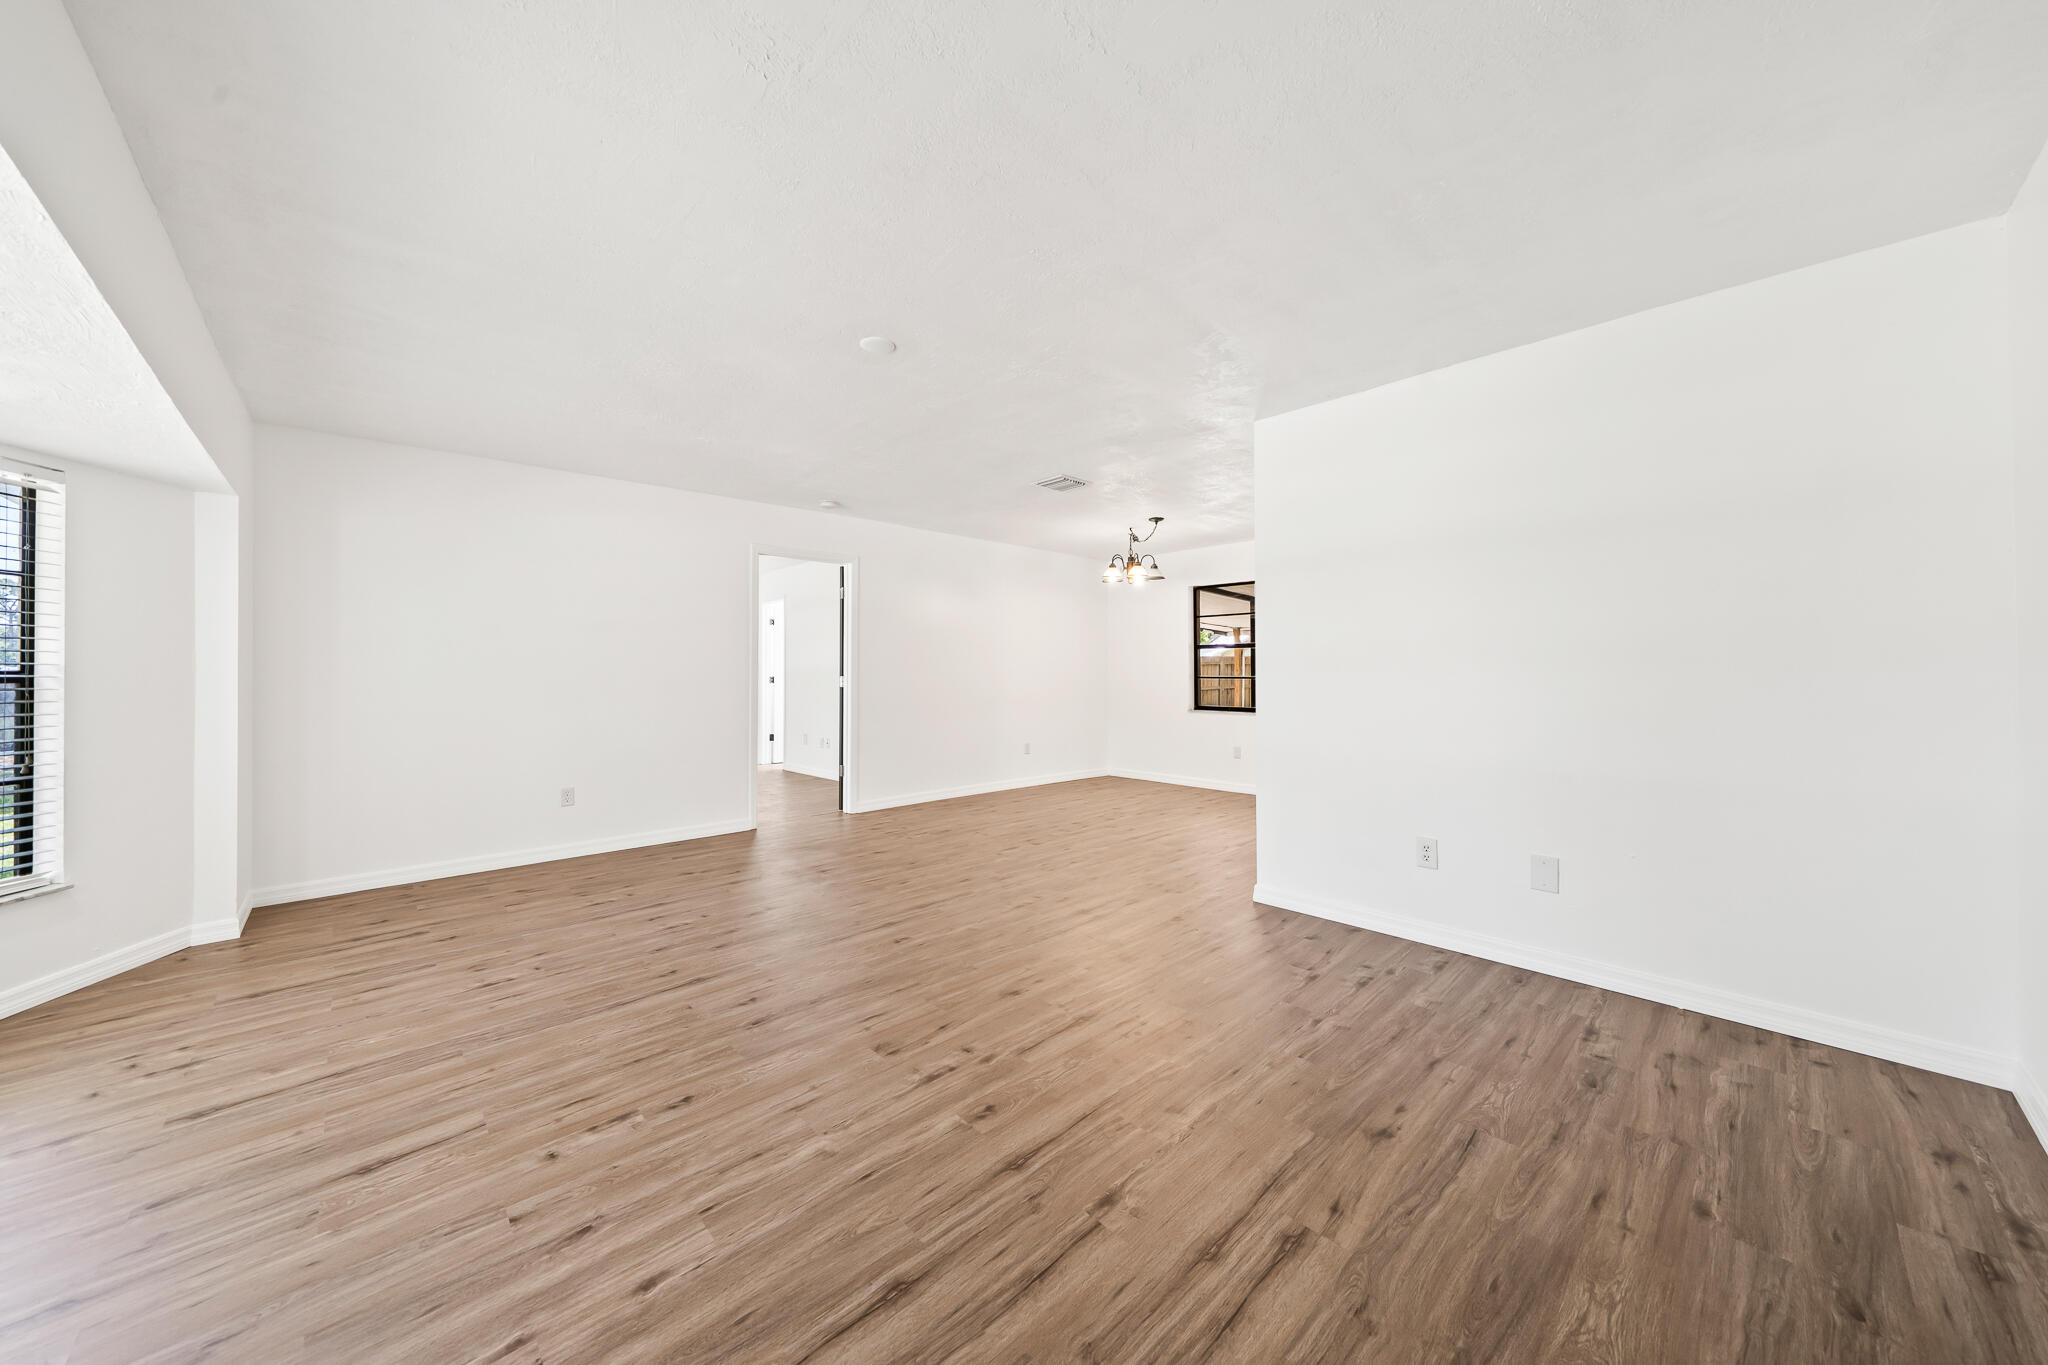
Vacant living and dining area with wood-look floors, white walls, and a window with blinds.
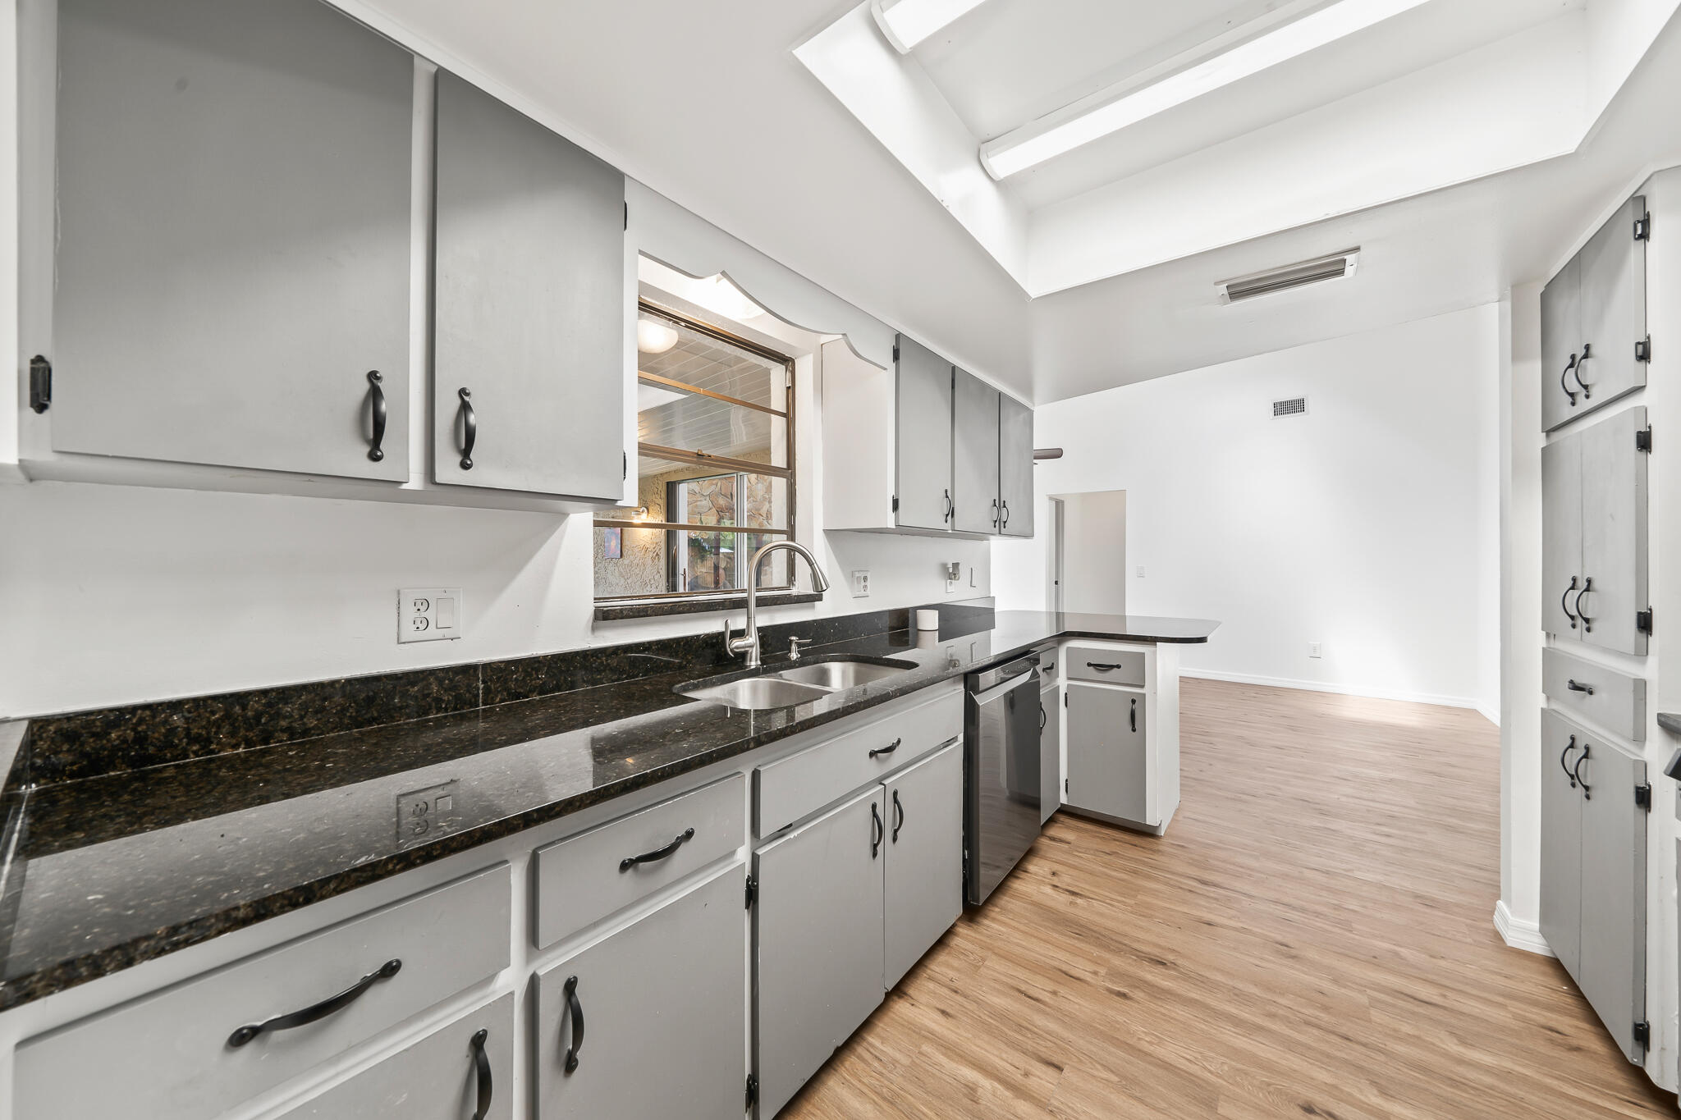
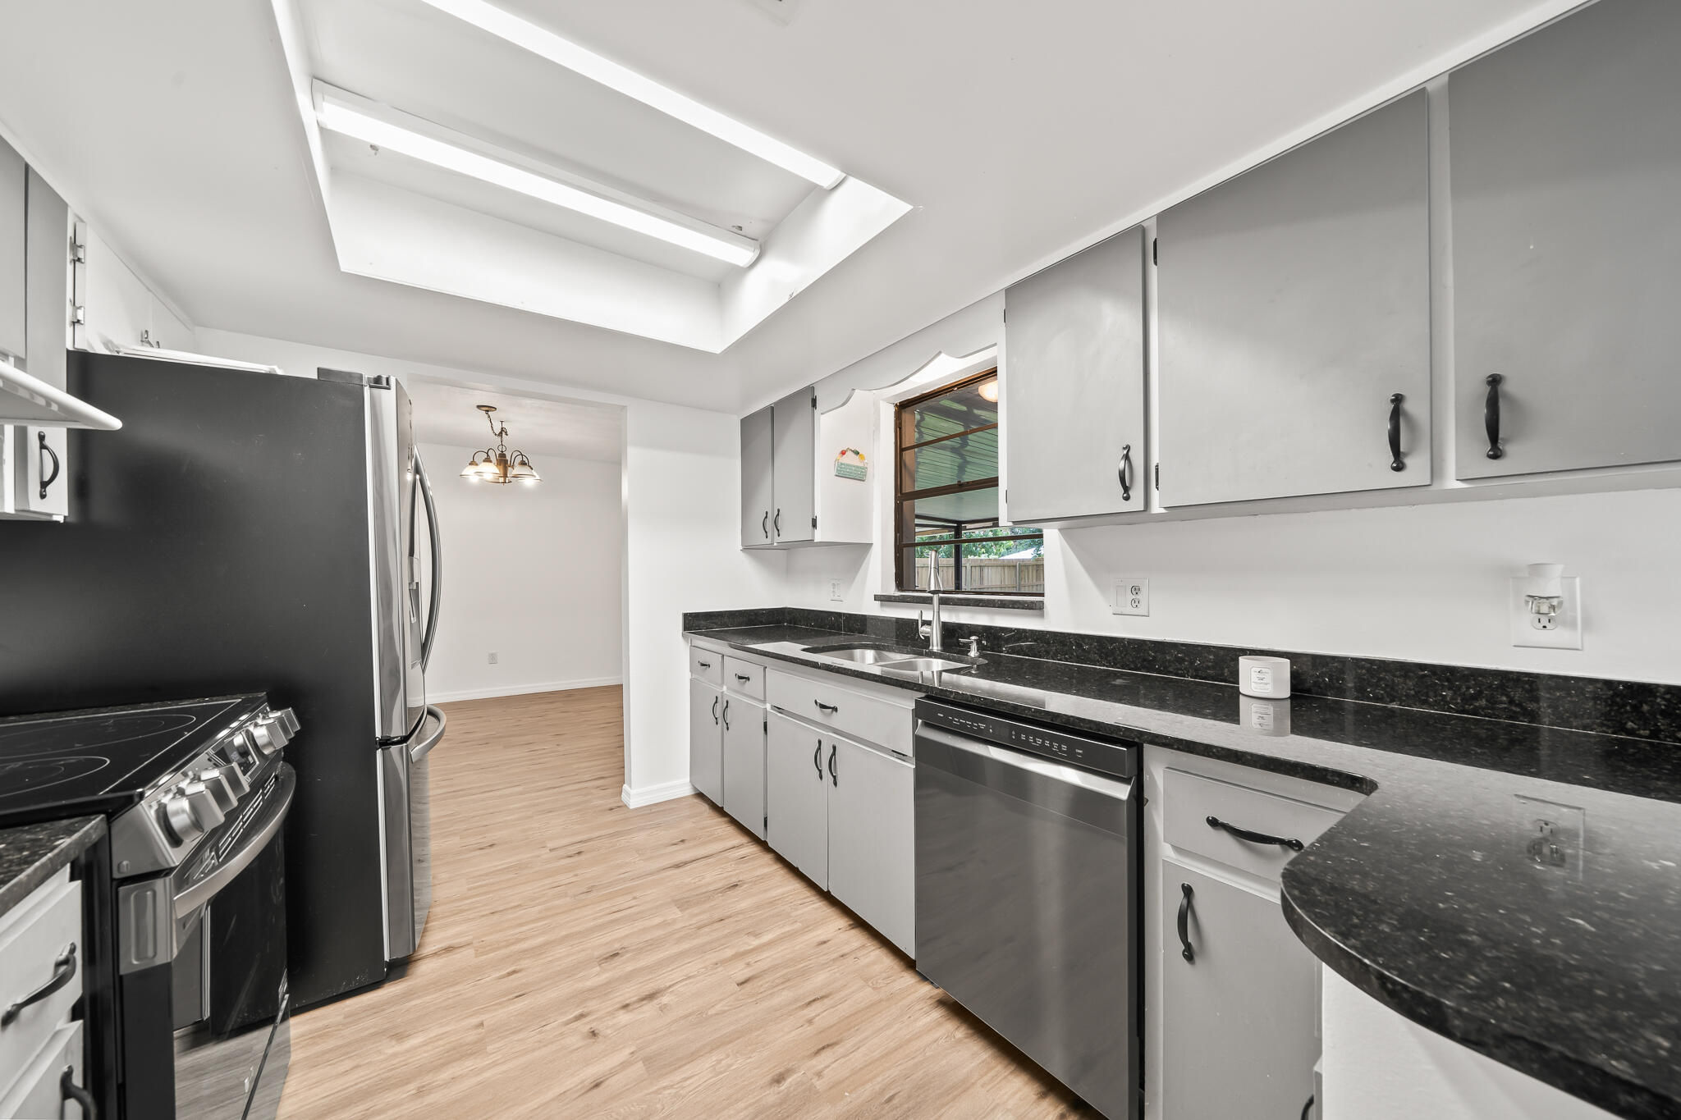
Vacant kitchen with gray cabinets, dark countertops, and wood-look floors.
Kitchen with white cabinets, black countertops, stainless steel appliances, and a large skylight.
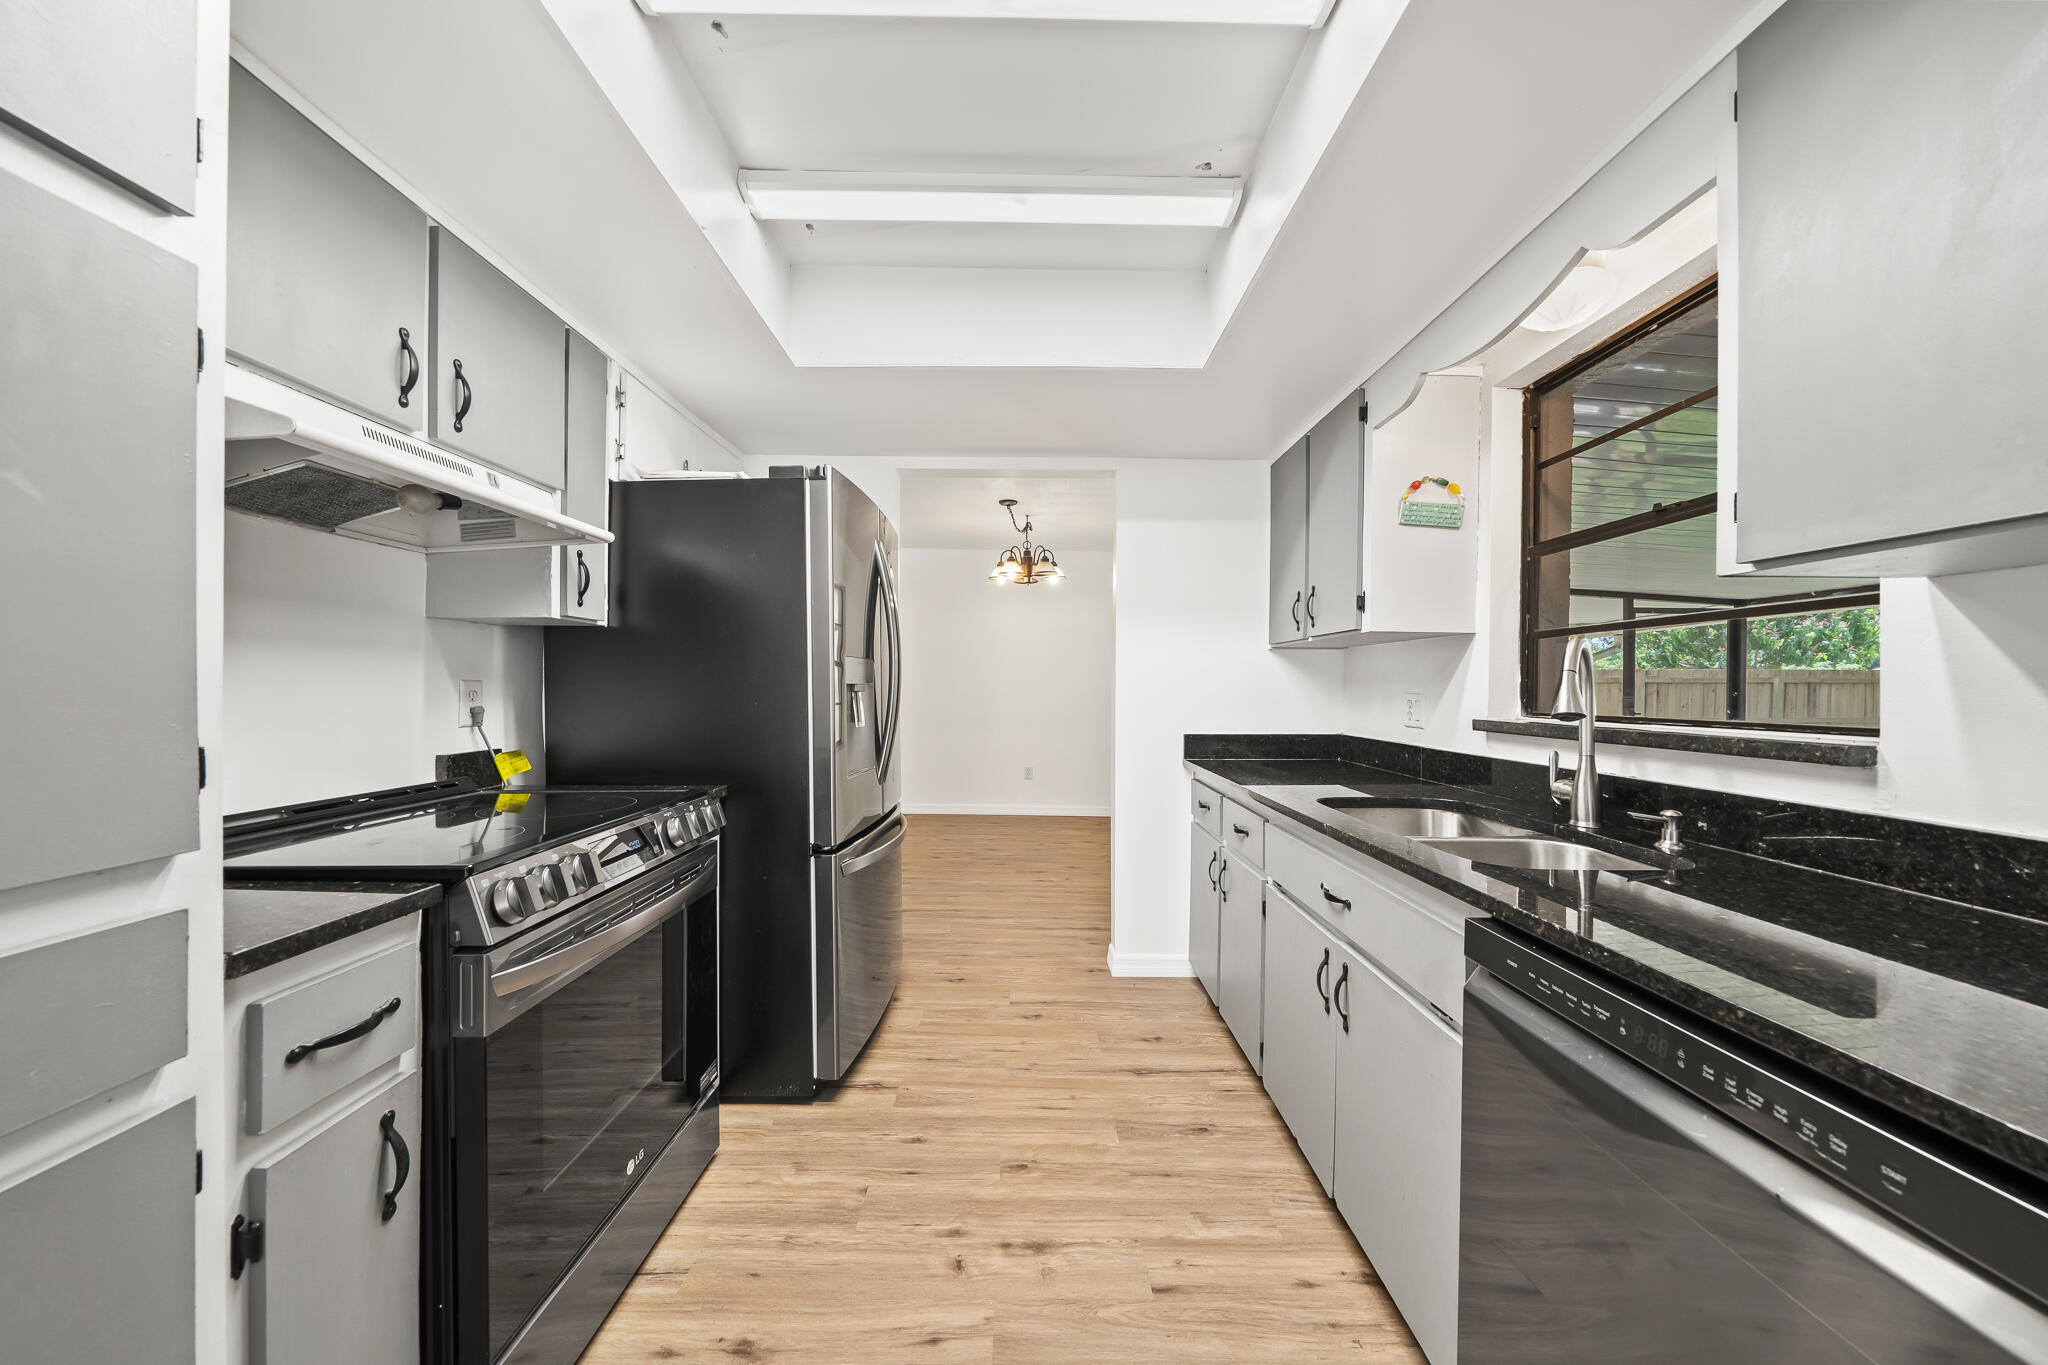
Galley kitchen with white cabinets, black countertops, stainless steel appliances, and light wood-look floors.
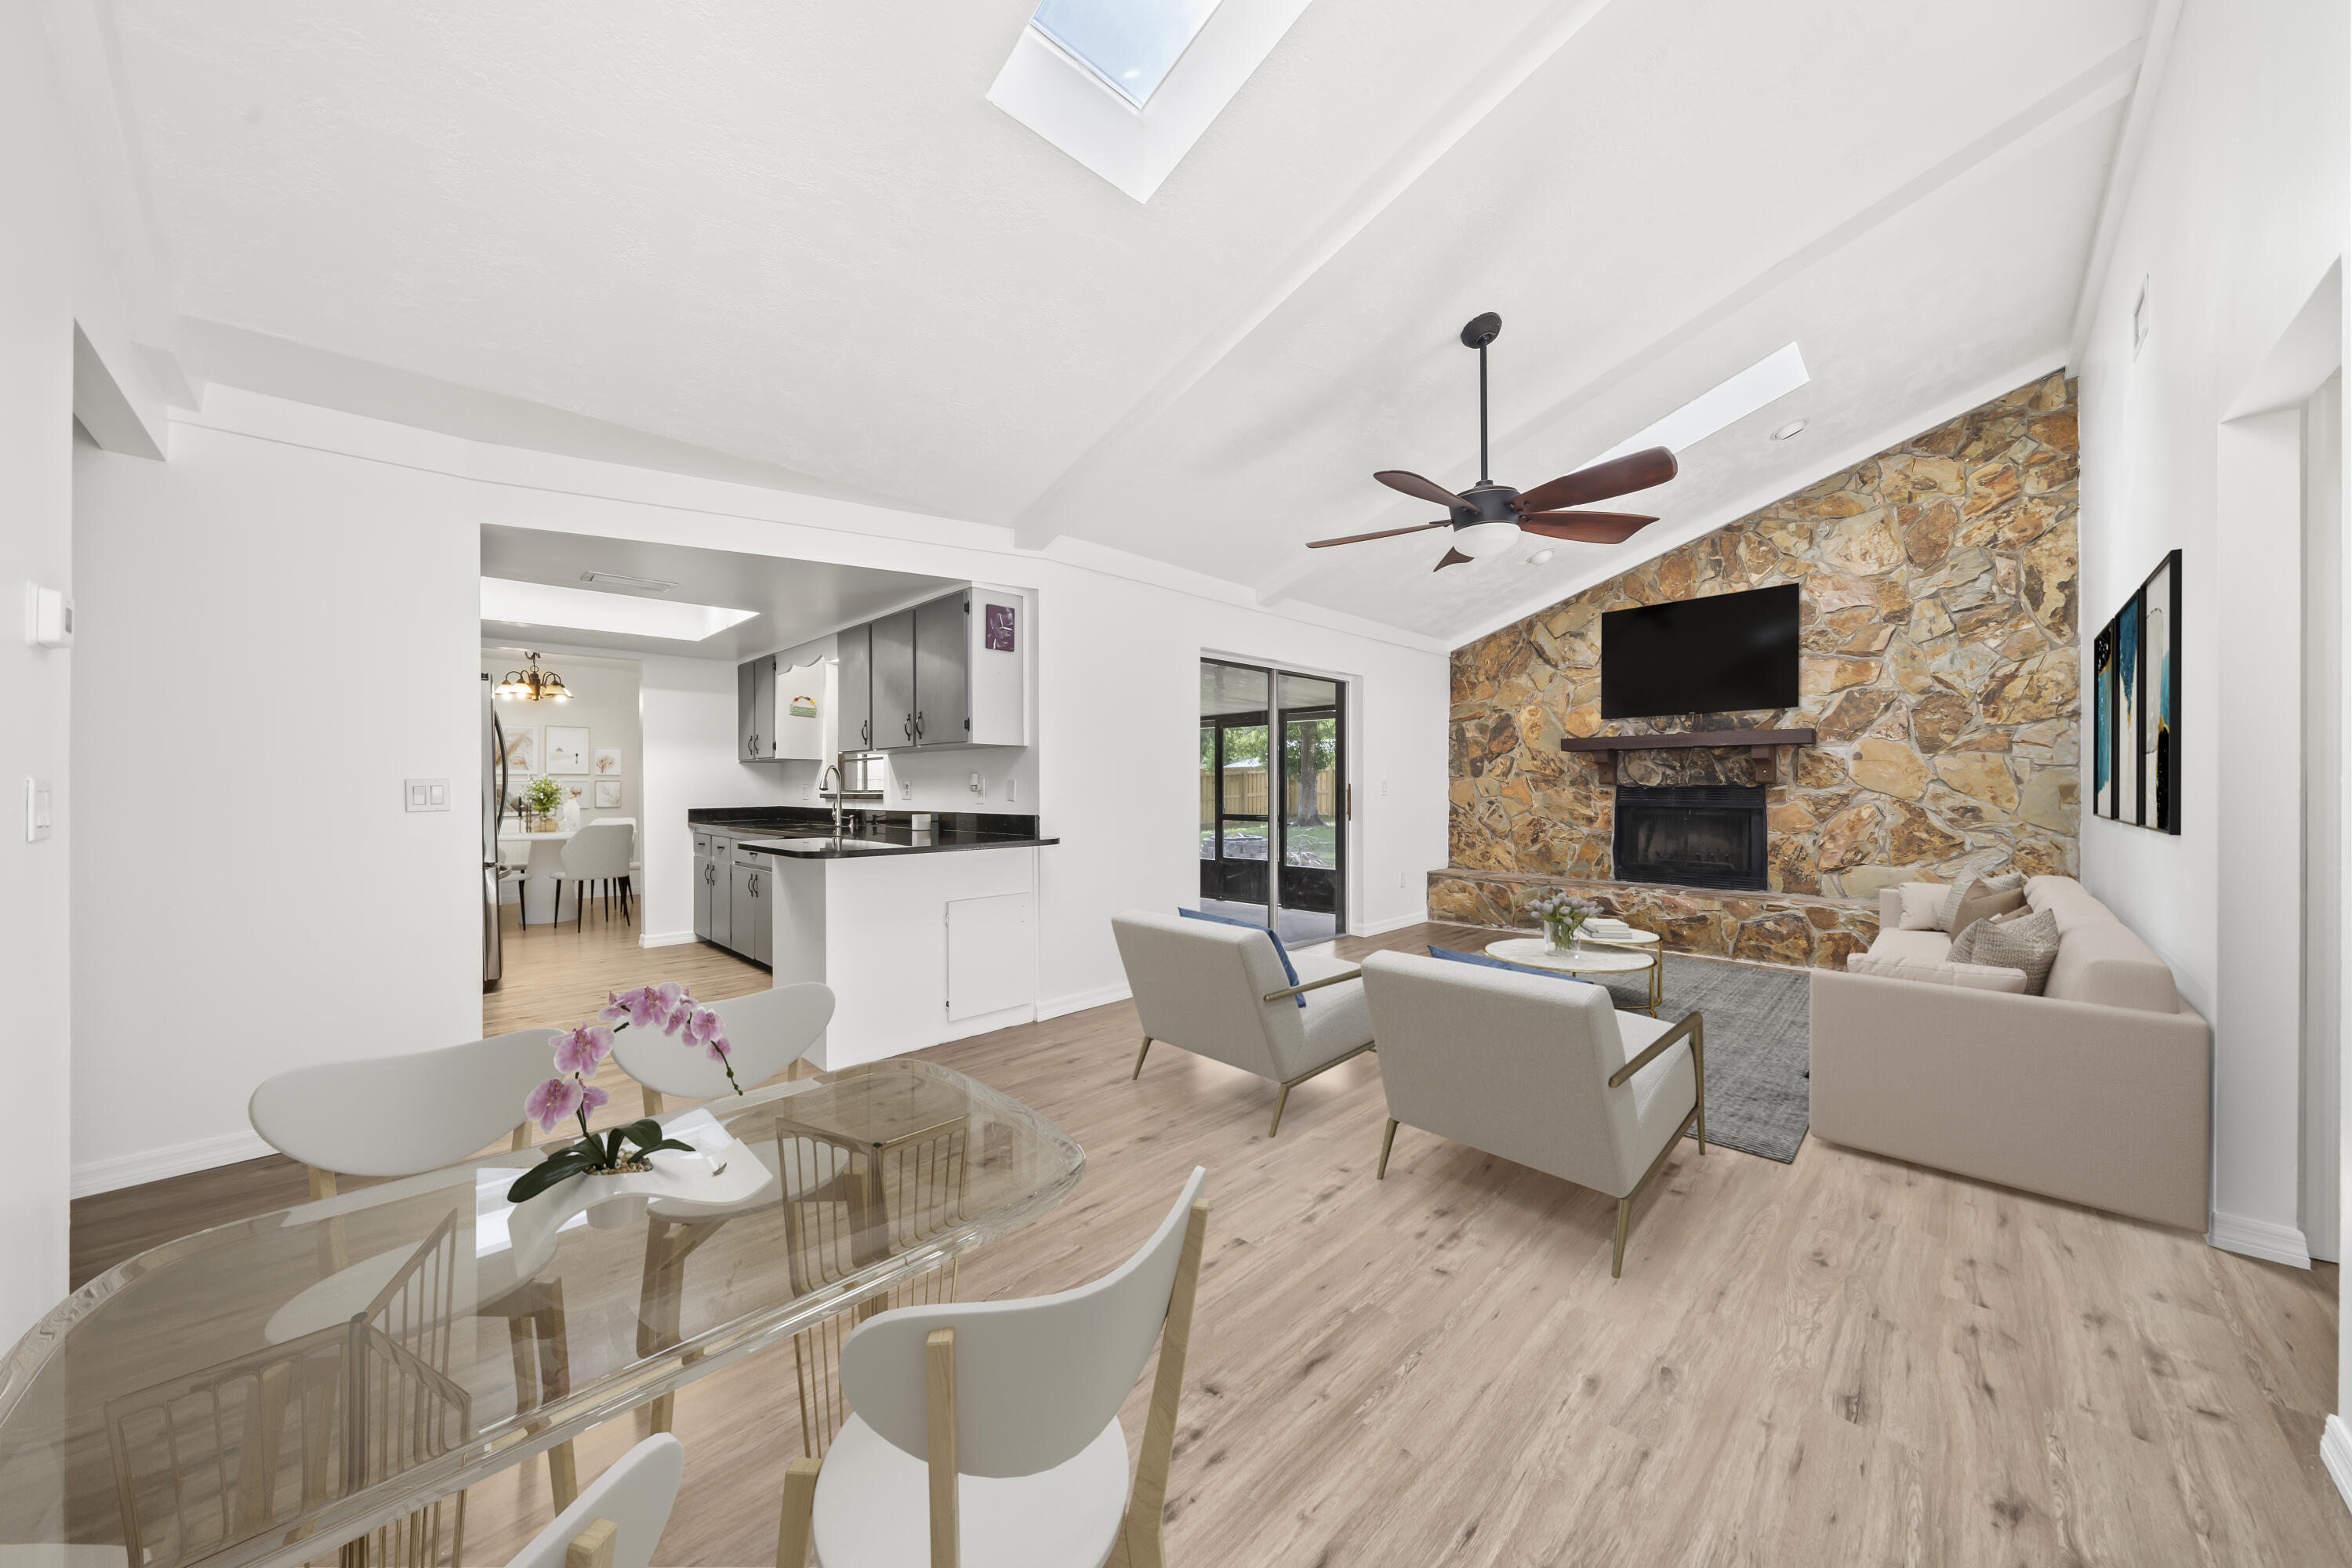
Open-plan living and dining room with a stone fireplace wall, vaulted ceiling, and connected kitchen.
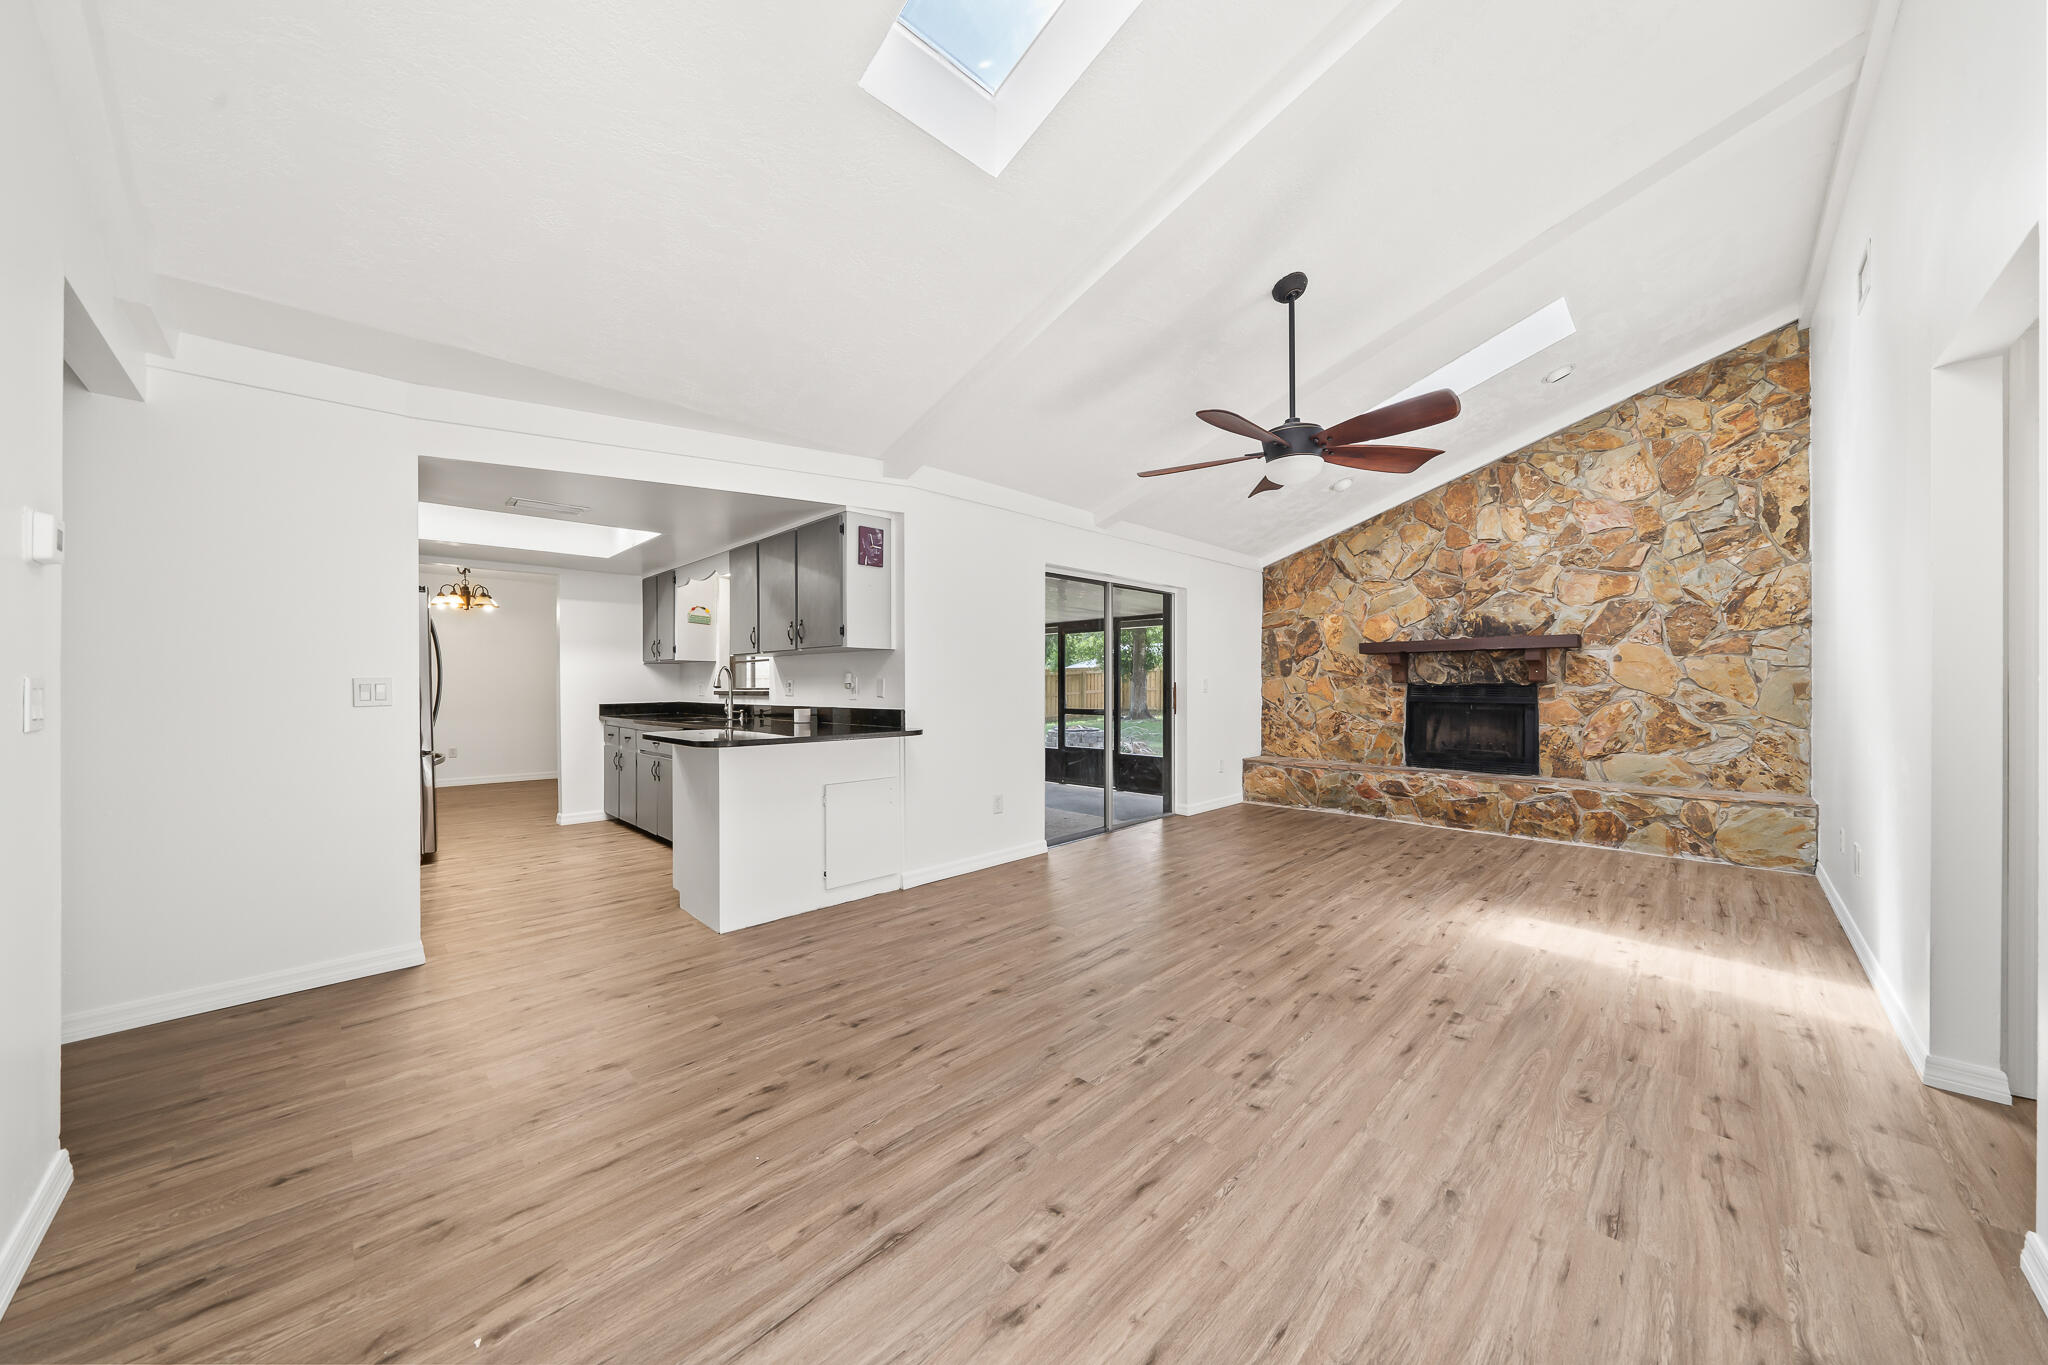
Open-plan living room and kitchen with a floor-to-ceiling stone fireplace and light wood floors.
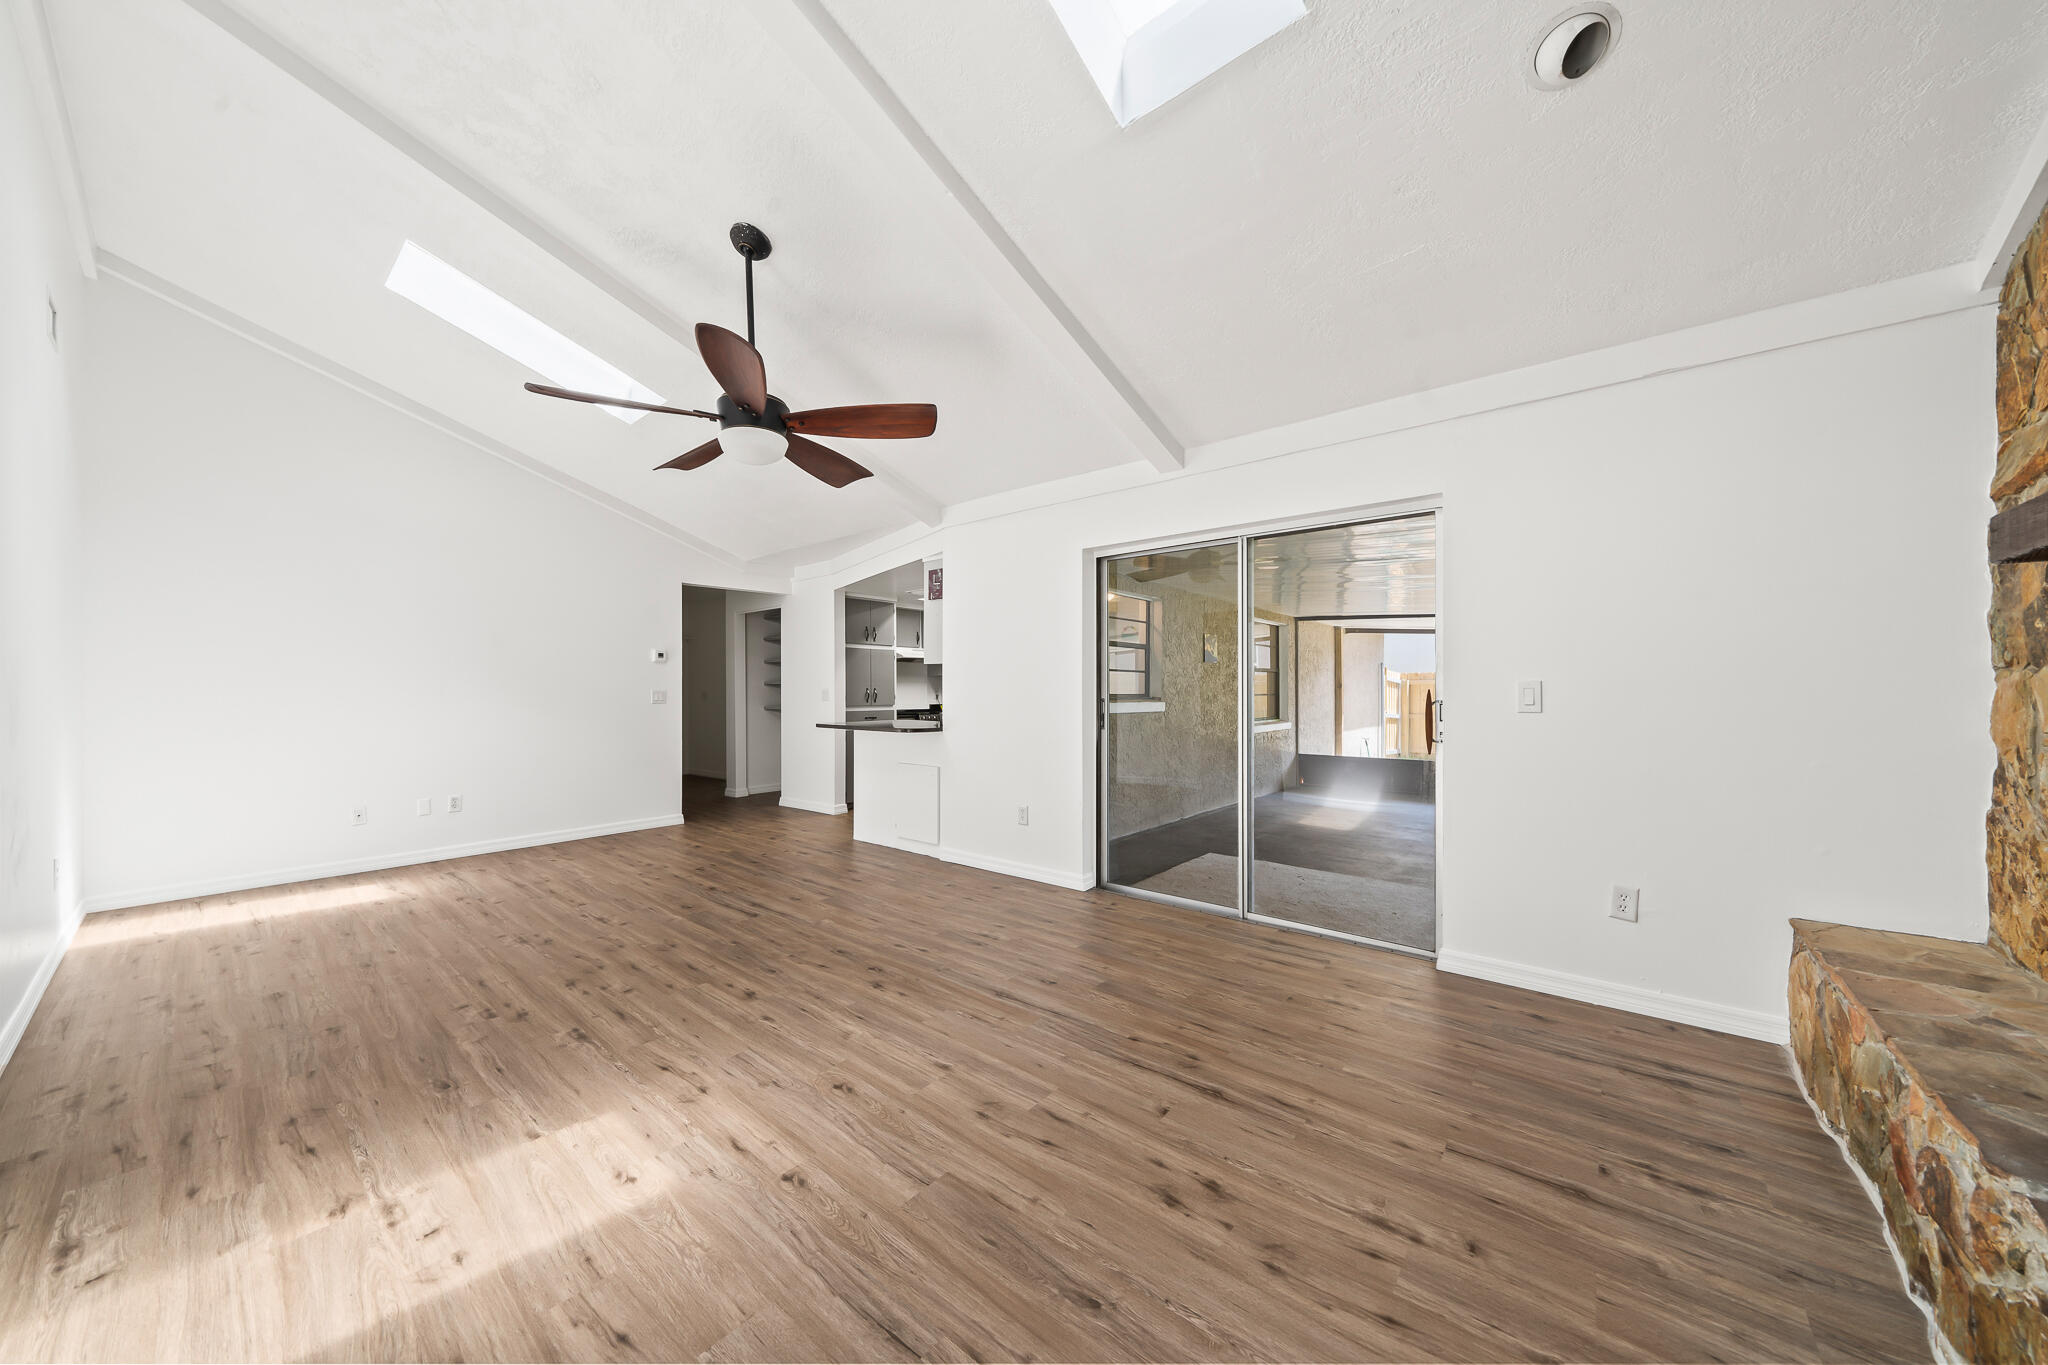
Empty living room with wood-look floors, skylights, sliding patio doors, and a stone fireplace.
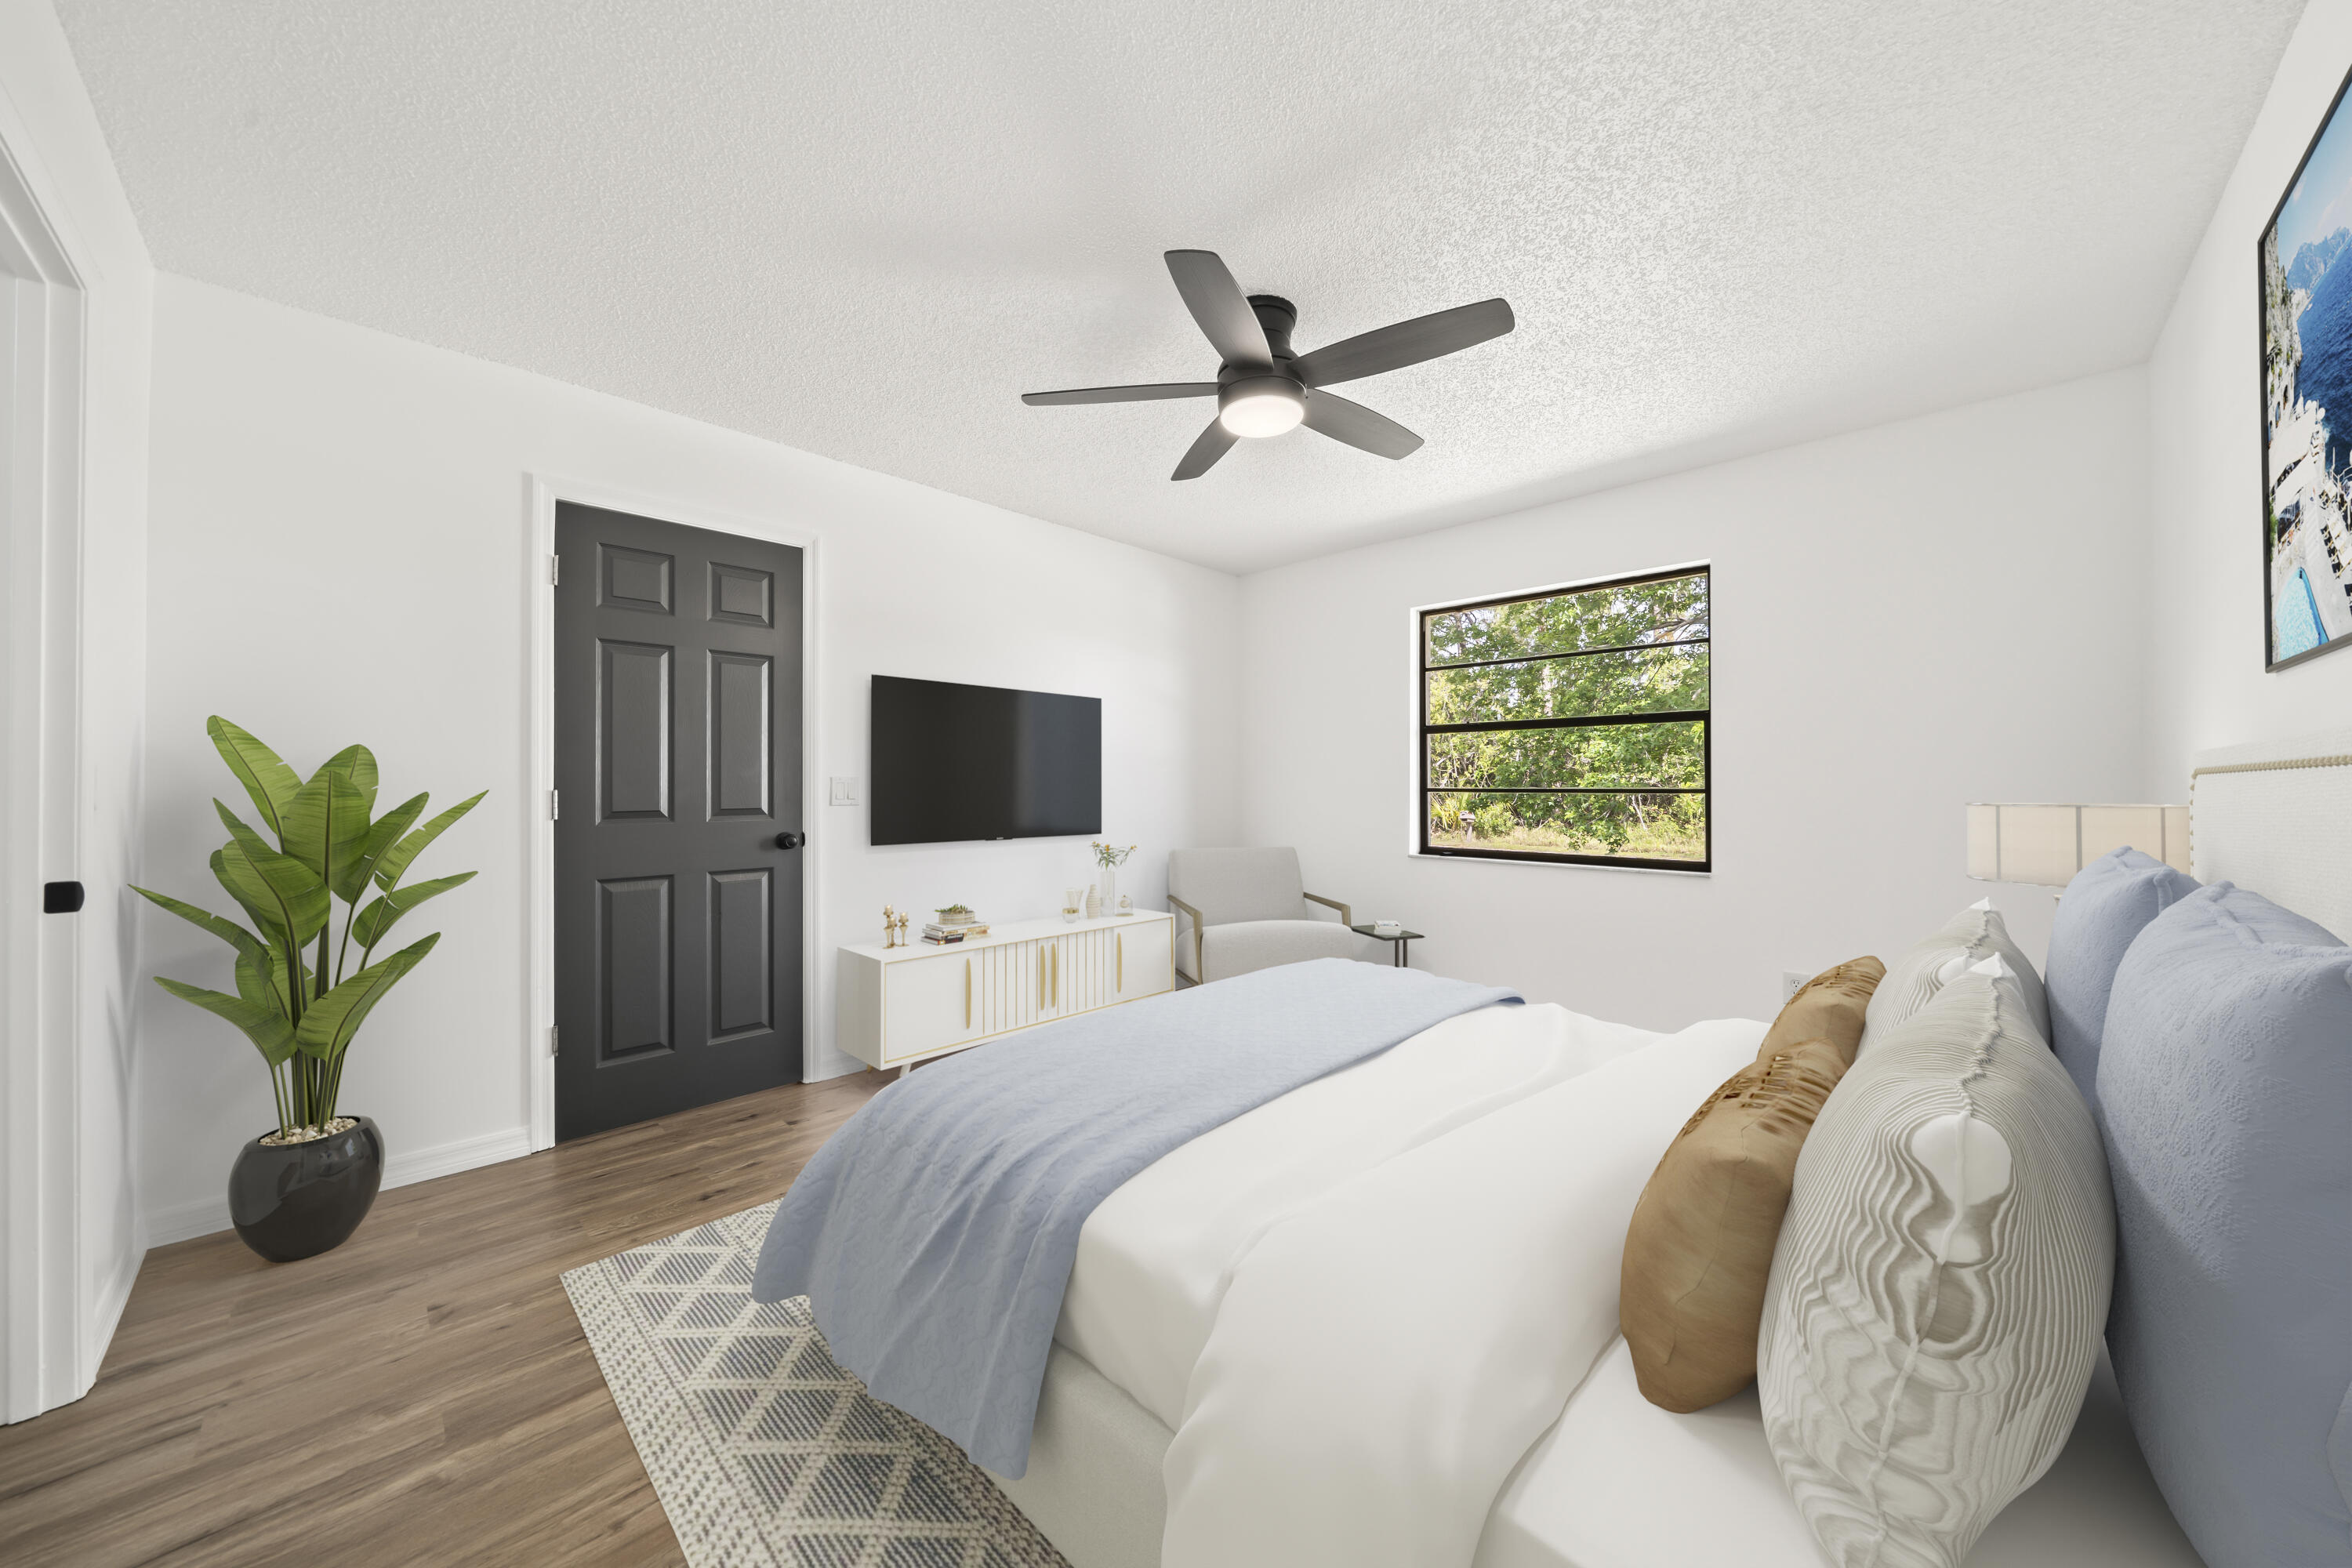
Staged bedroom with pale blue bedding, a dark door, and a window overlooking greenery.
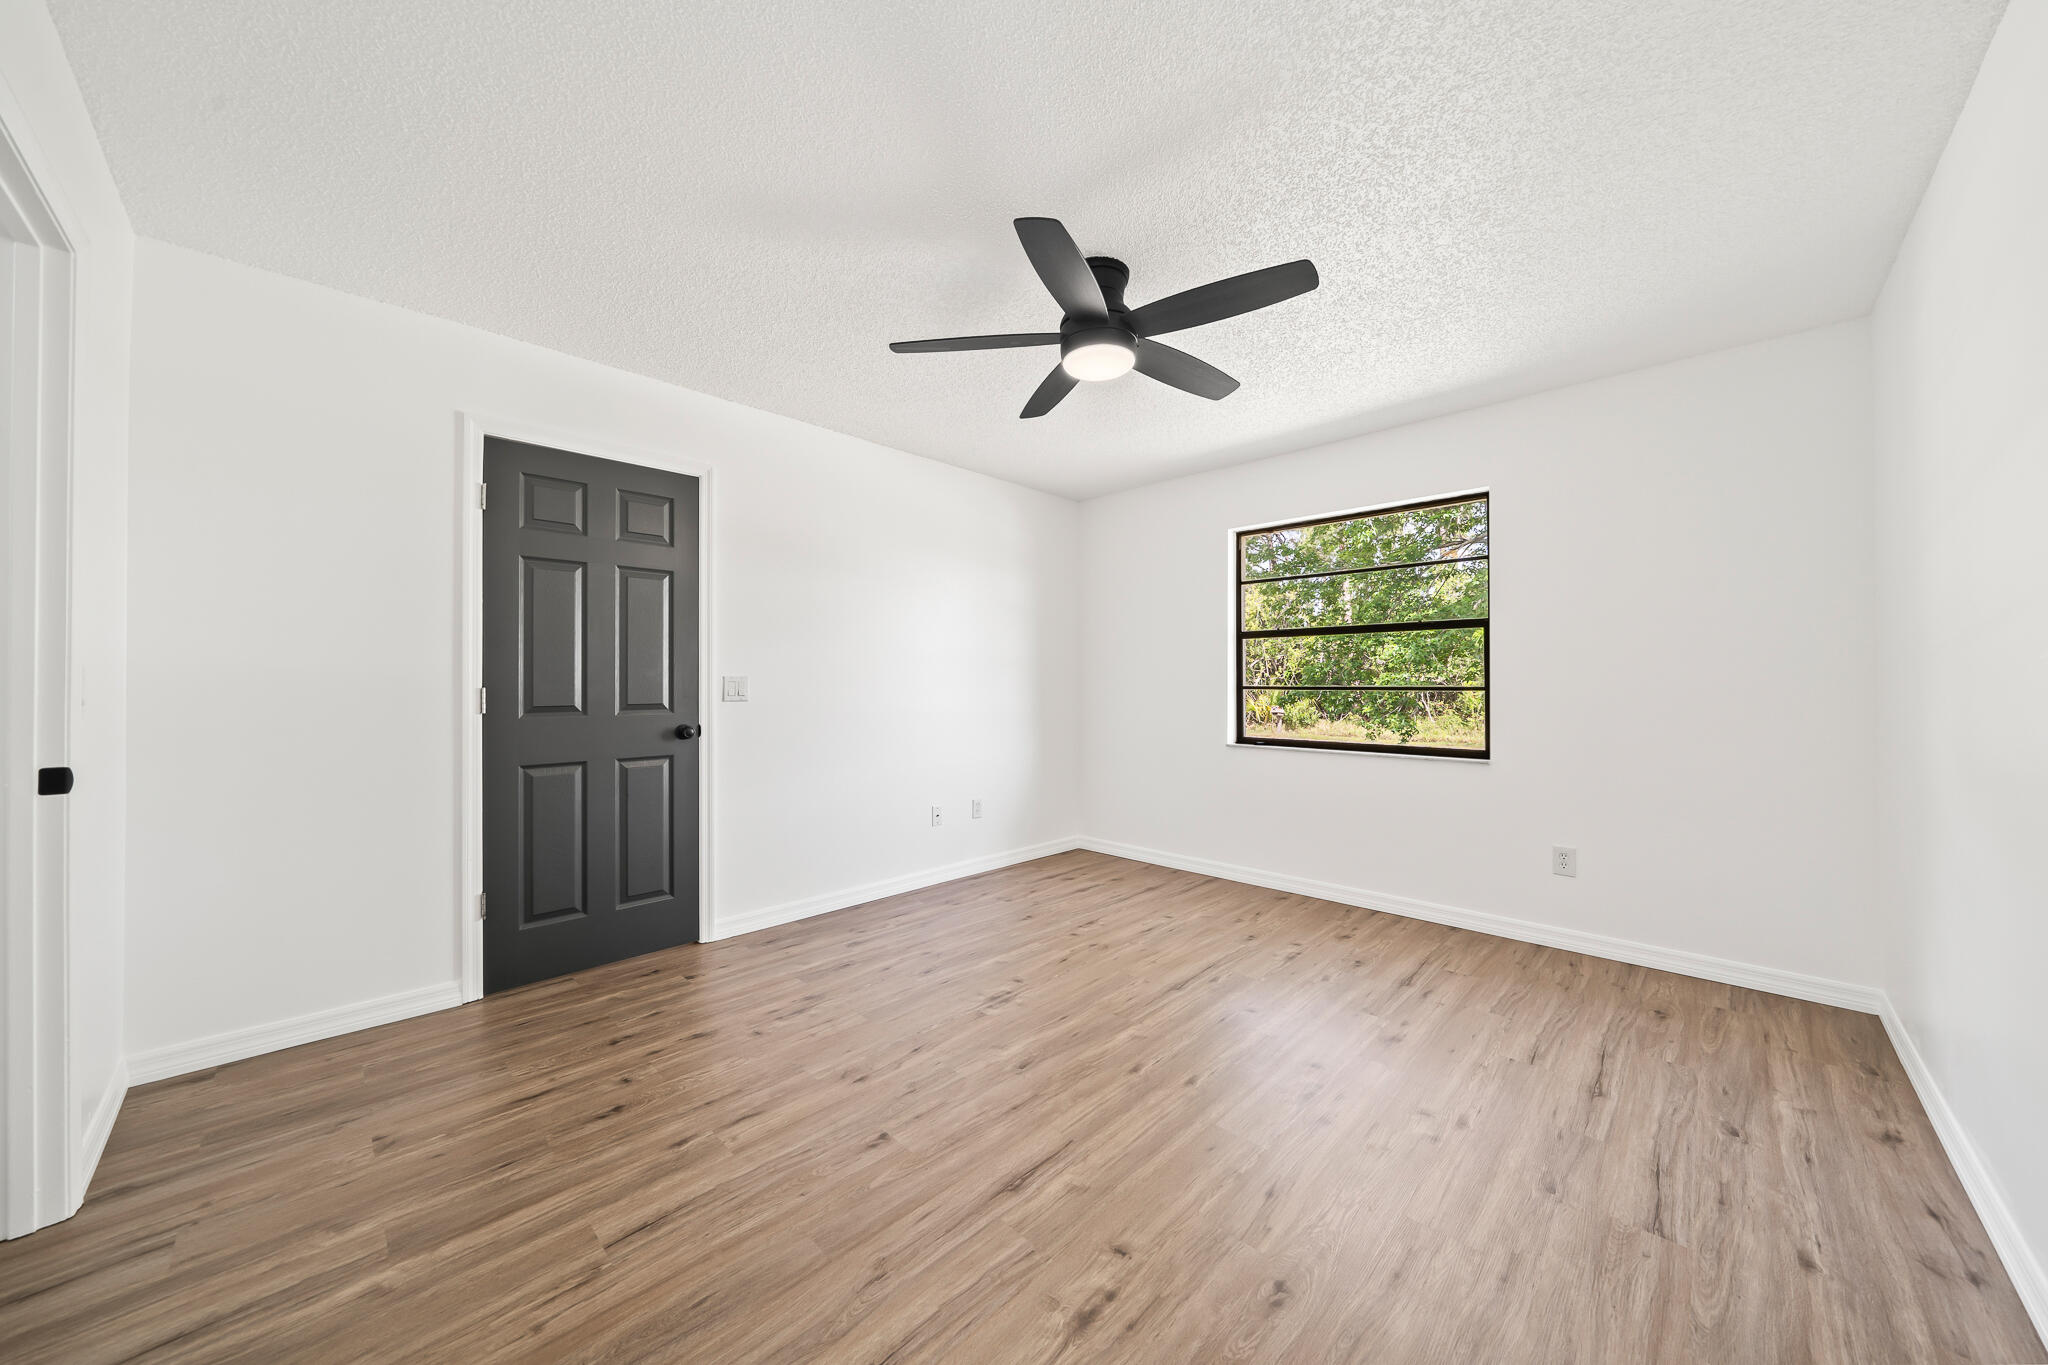
Empty bedroom with wood-look flooring, a black paneled door, and a ceiling fan.
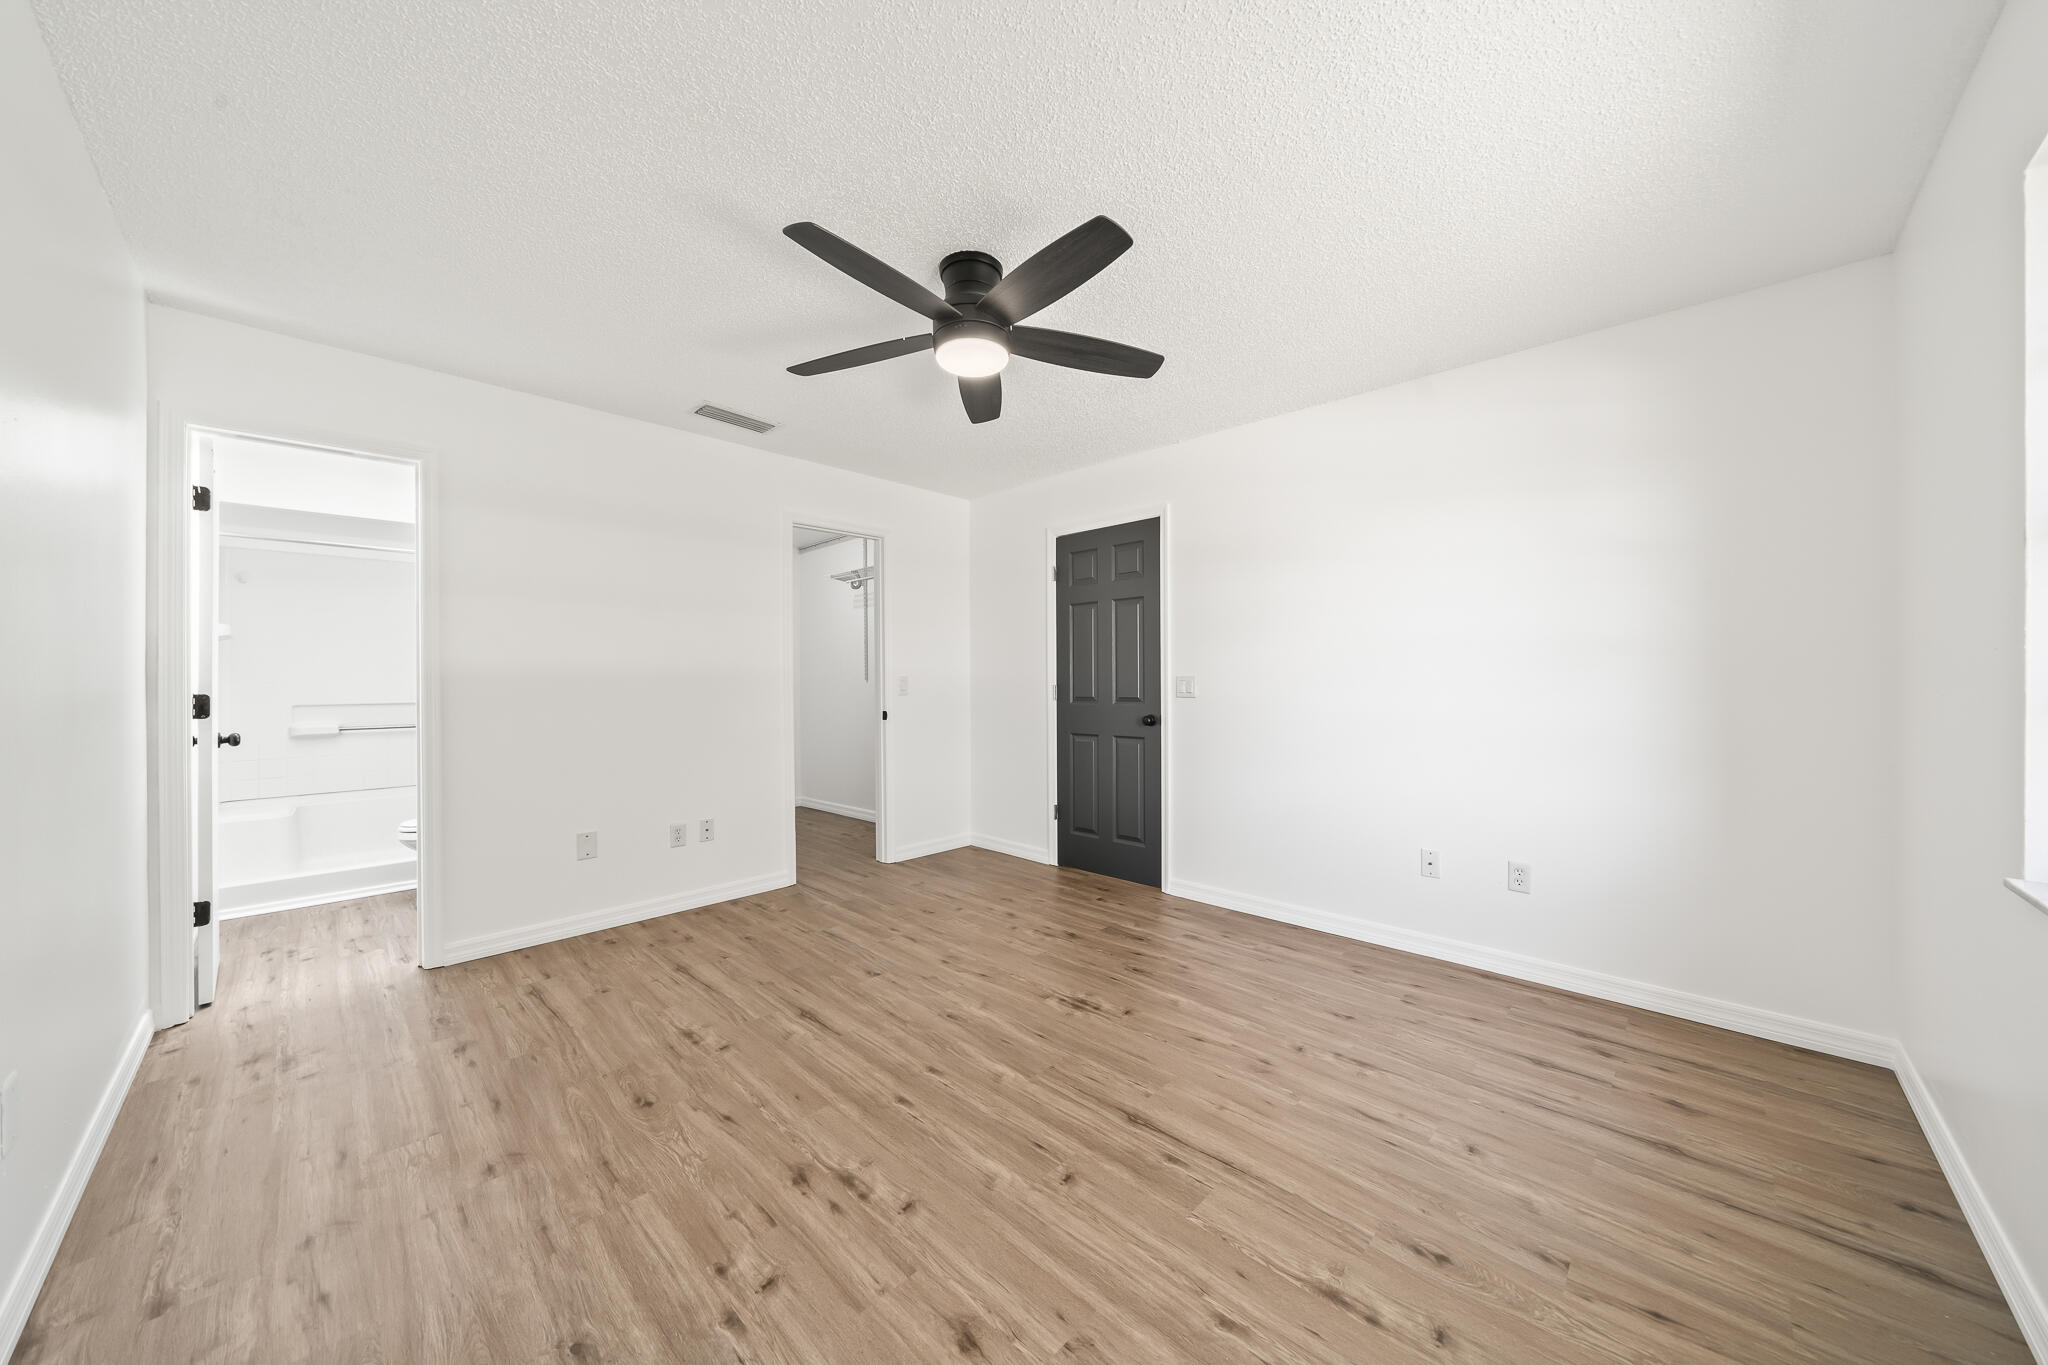
Empty bedroom with wood-look floors, a dark ceiling fan, and an open doorway to the bathroom.
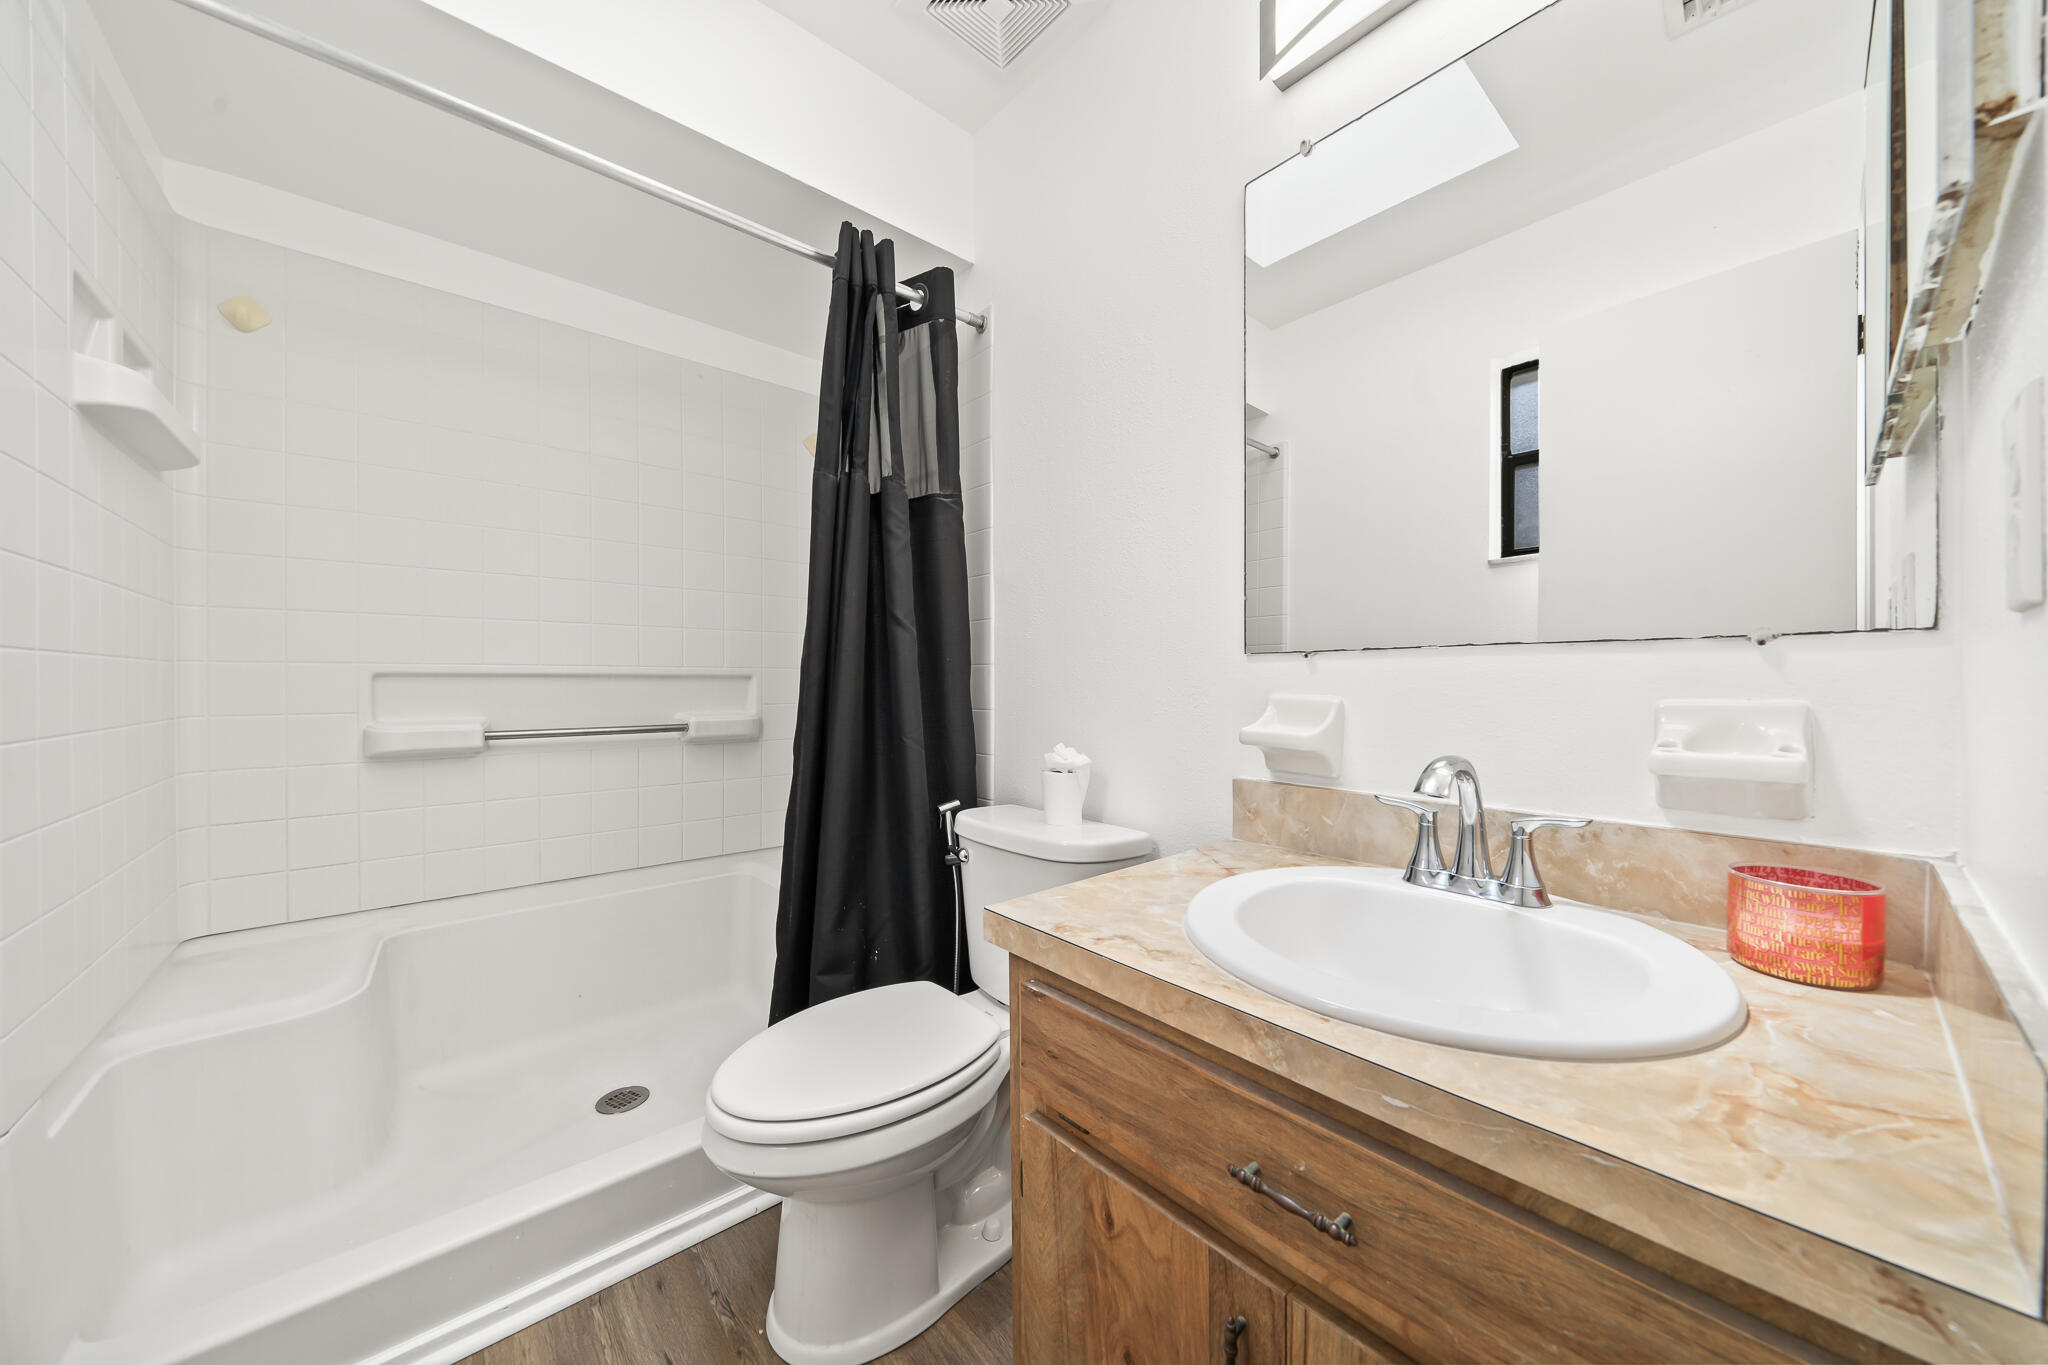
Bathroom with a white tub, black shower curtain, and wood vanity with an oval sink.
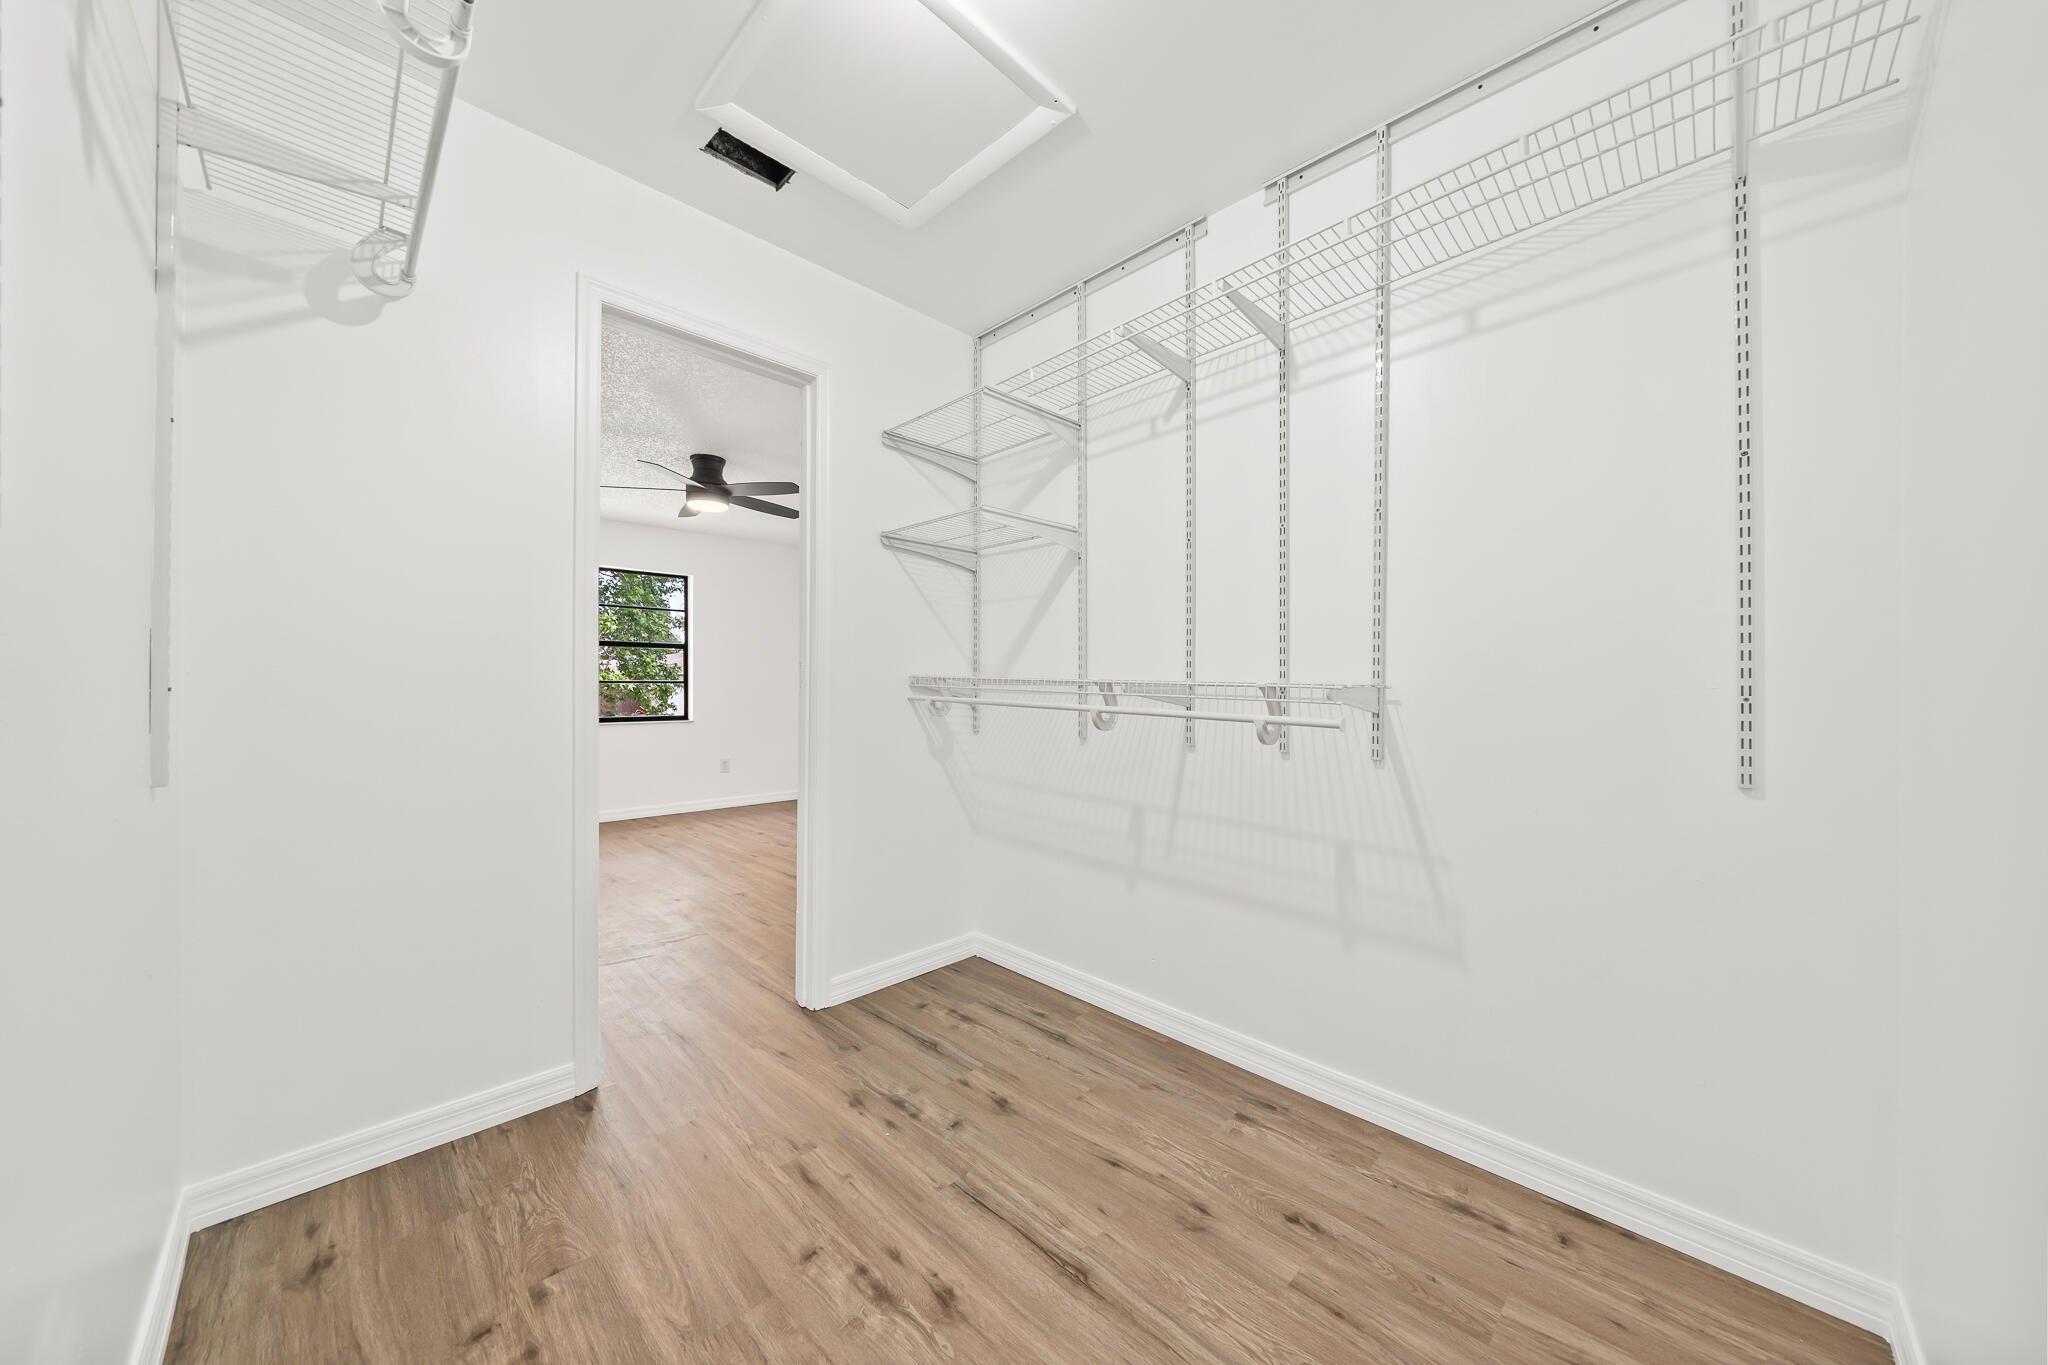
Empty walk-in closet with white wire shelving and wood-look flooring.
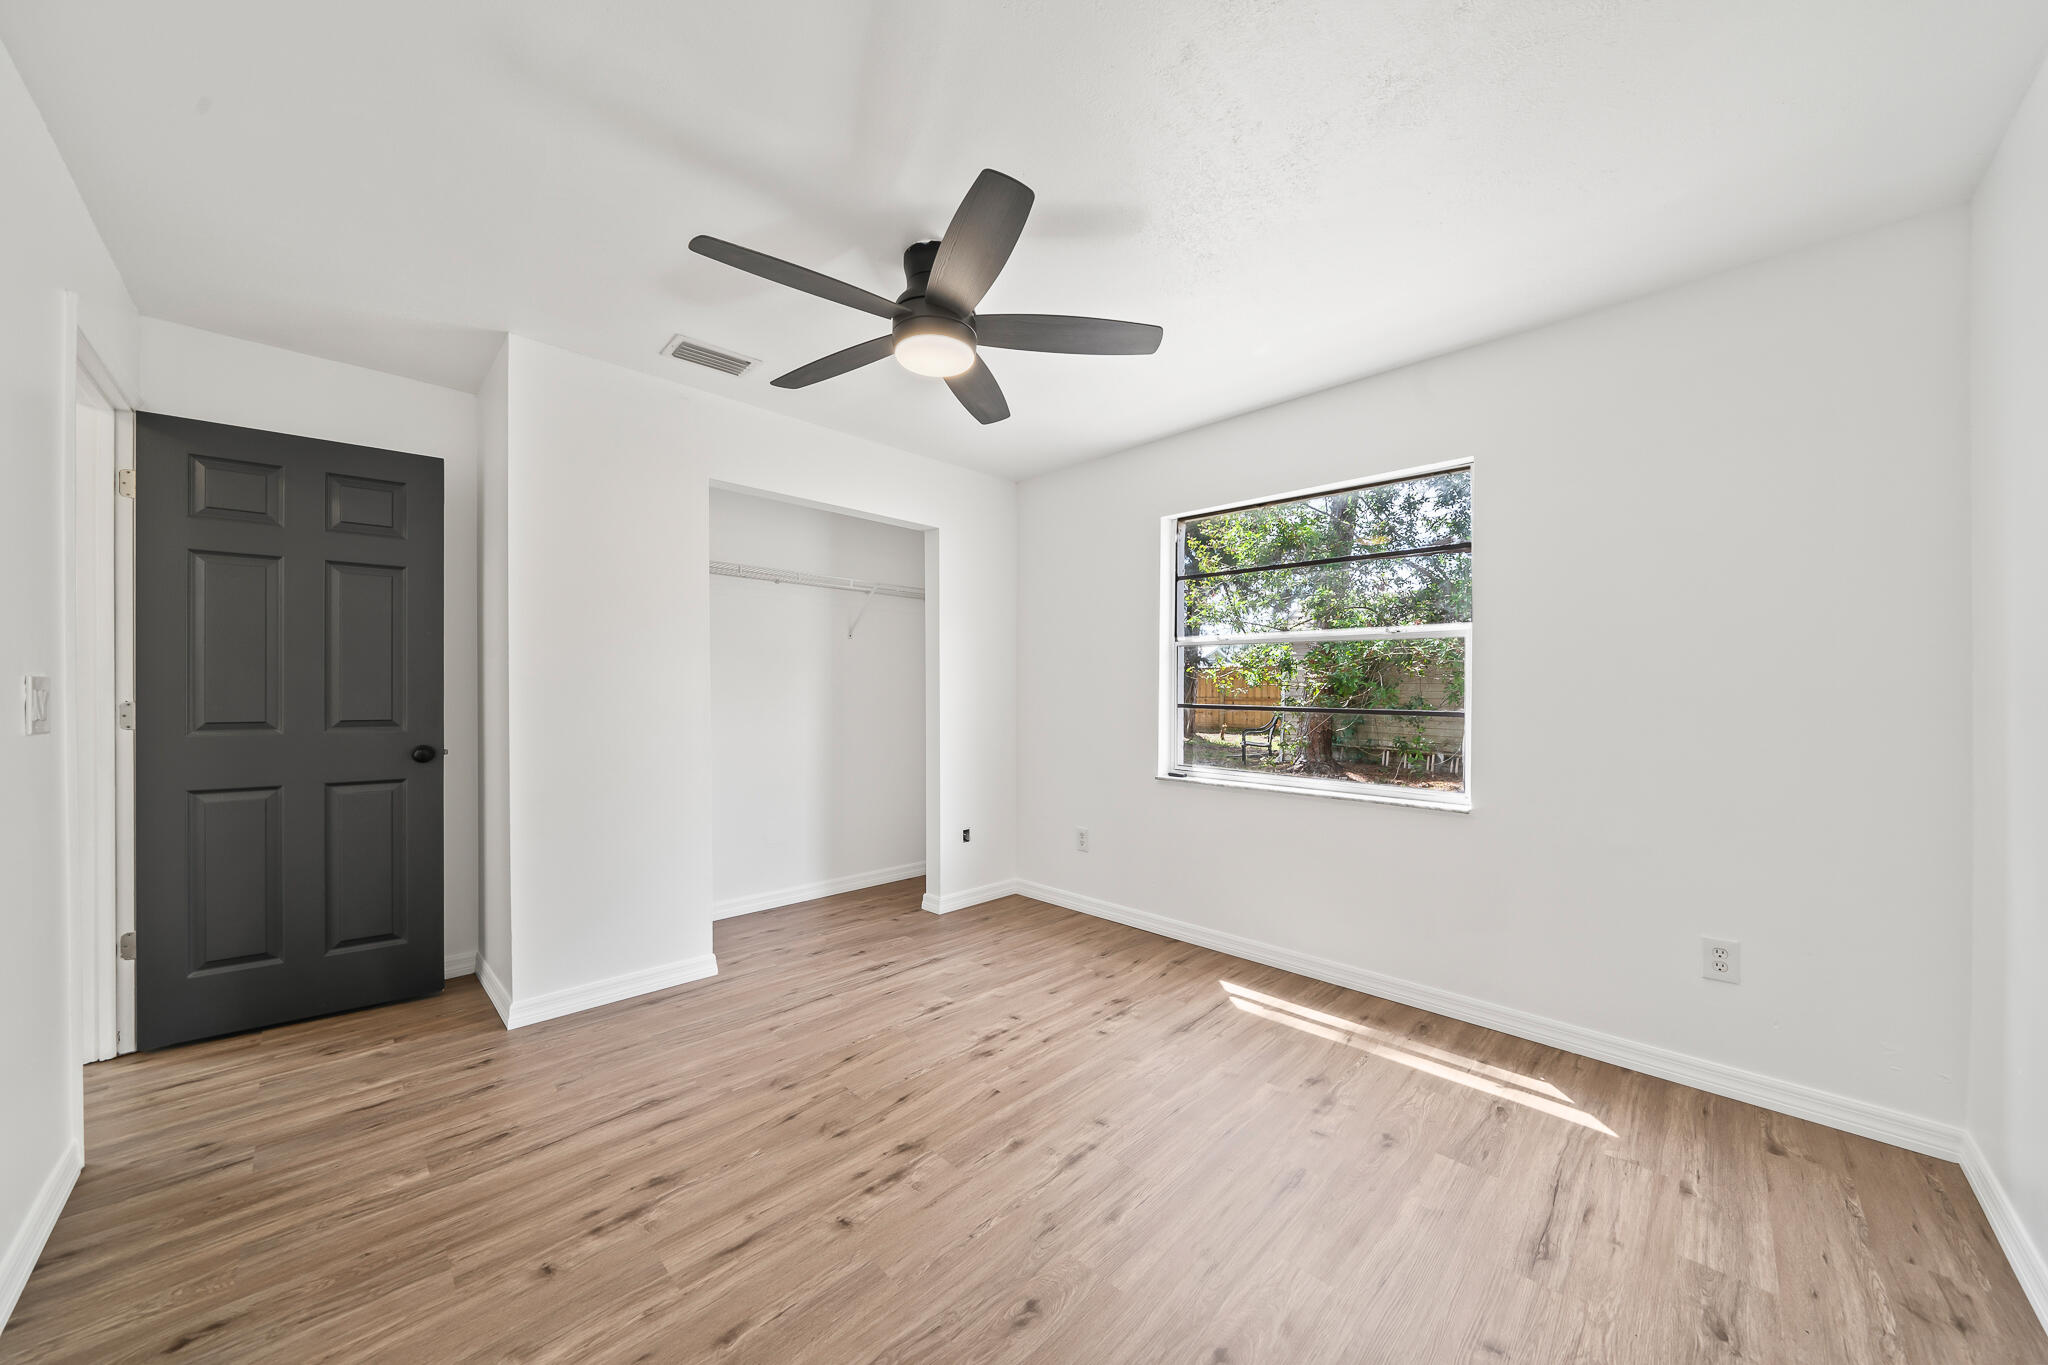
Empty bedroom with wood-look flooring, an open closet, dark door, and ceiling fan.
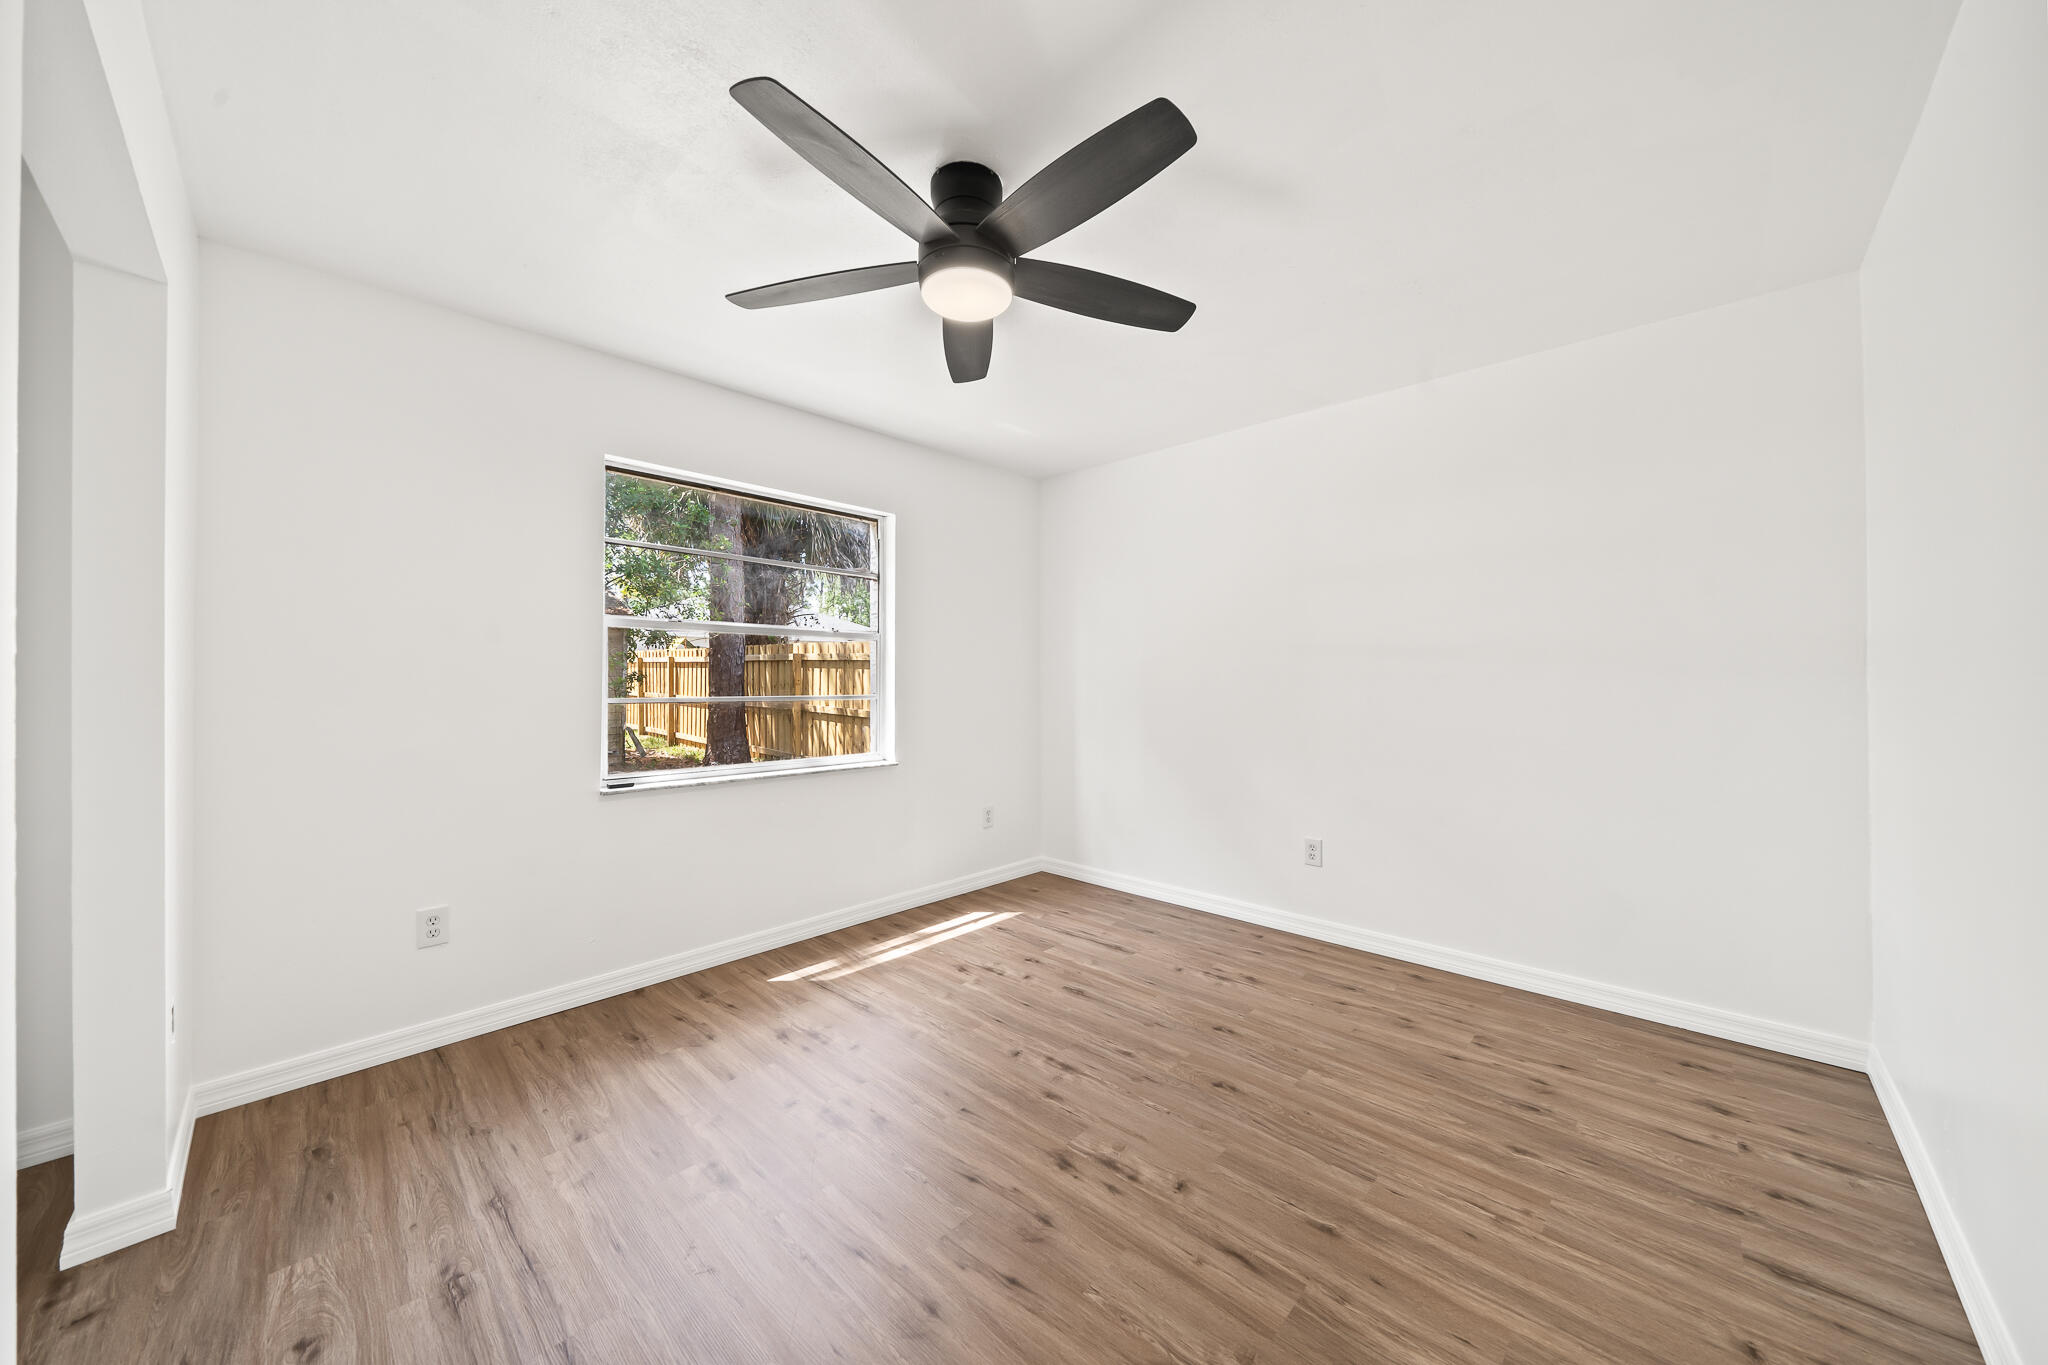
Empty room with wood-look flooring, a black ceiling fan, and a window overlooking a fenced yard.
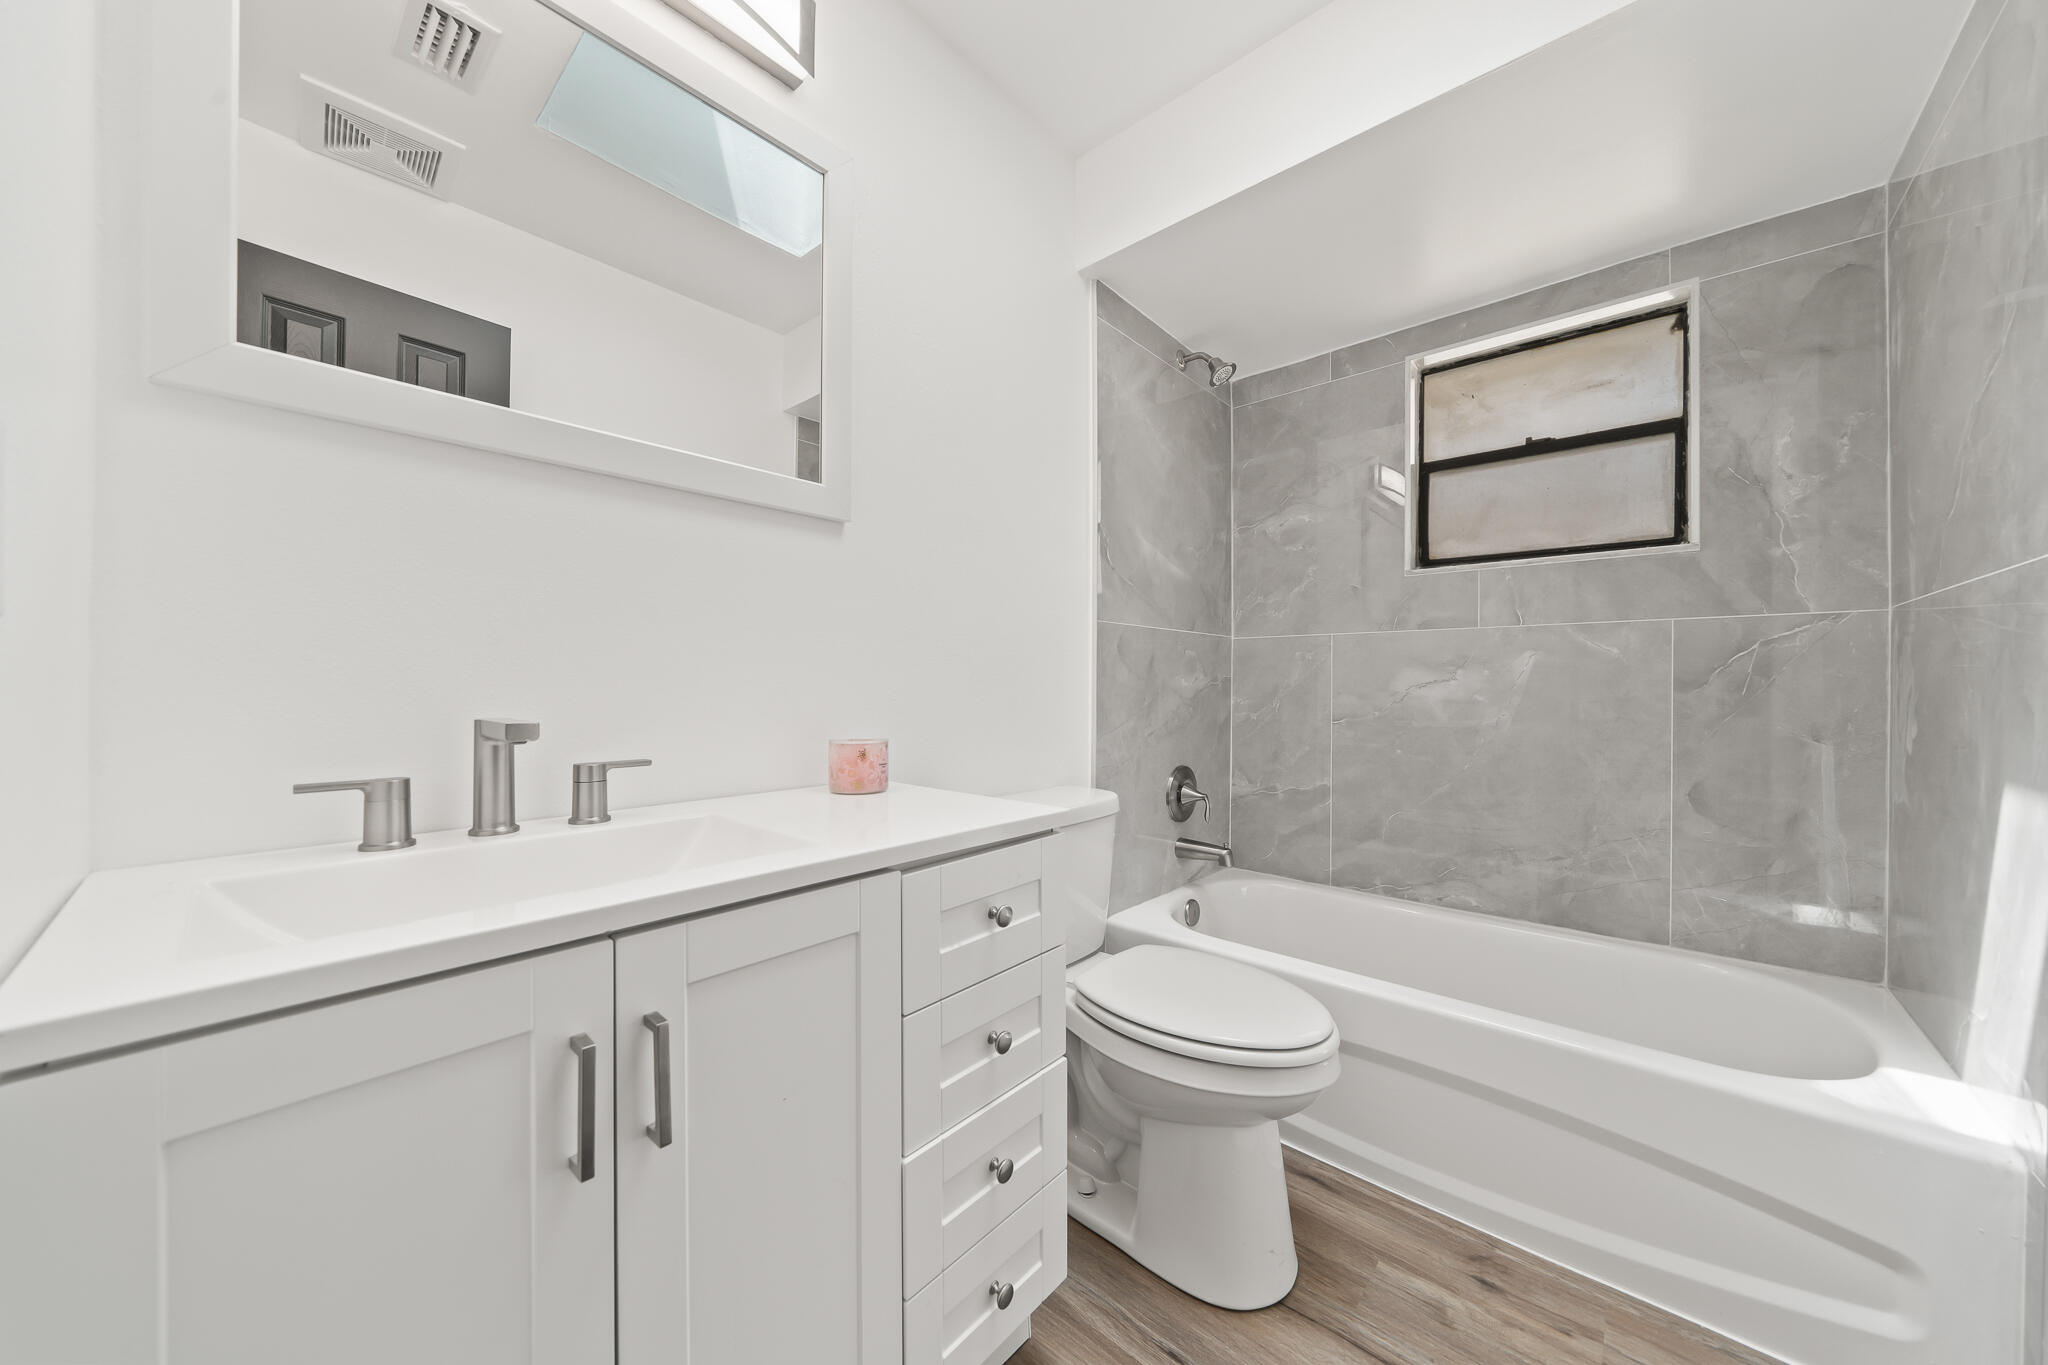
Bathroom with a white vanity, gray tiled tub surround, and small window above the tub.
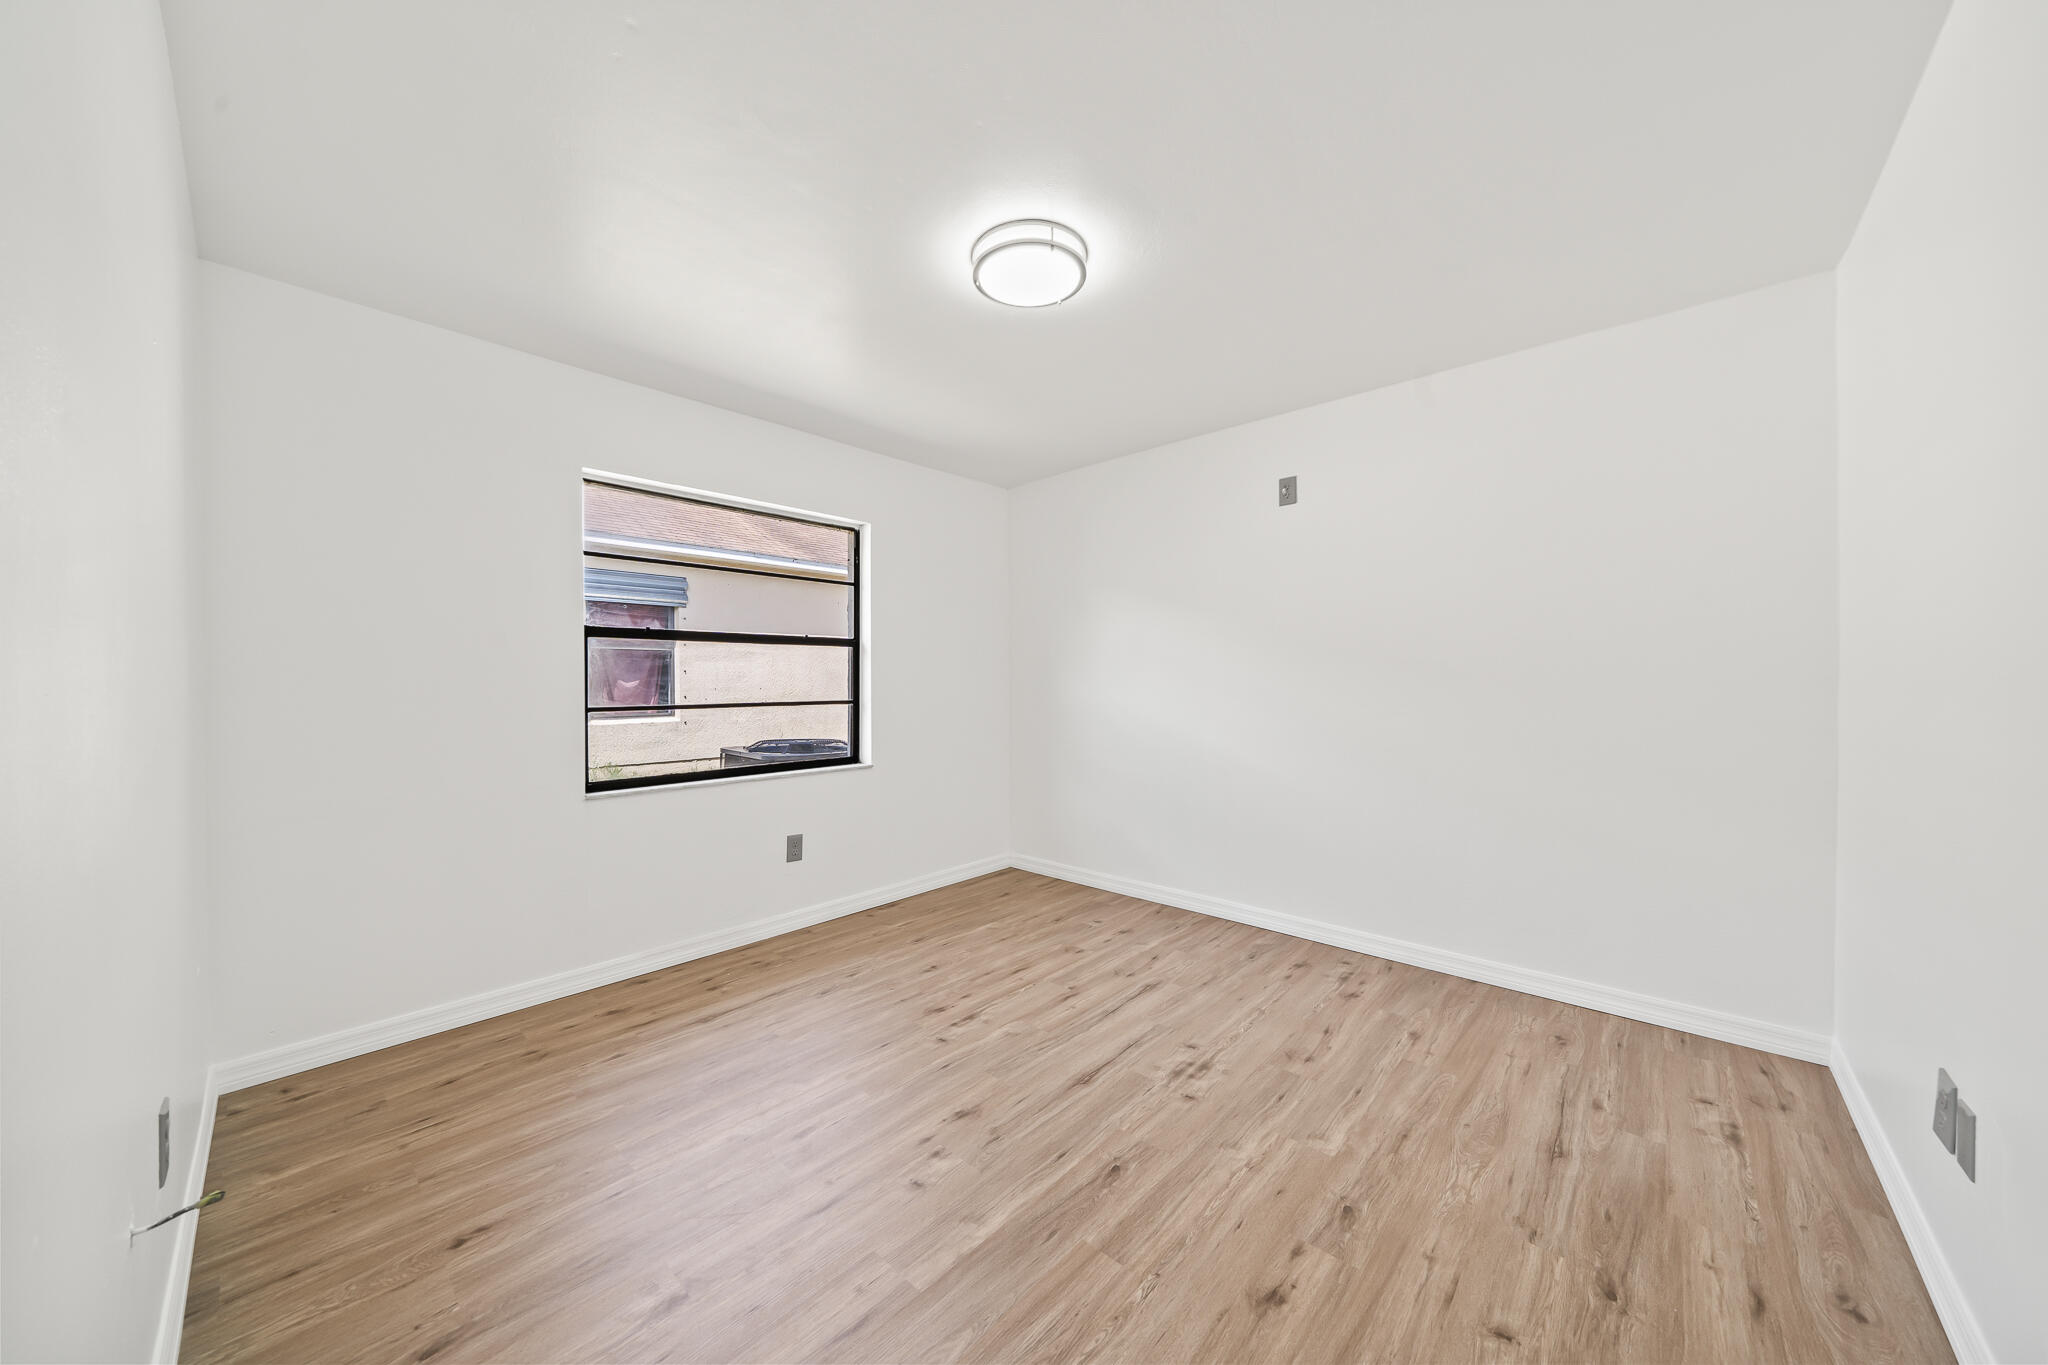
Empty room with white walls, a window, and light wood-look flooring.
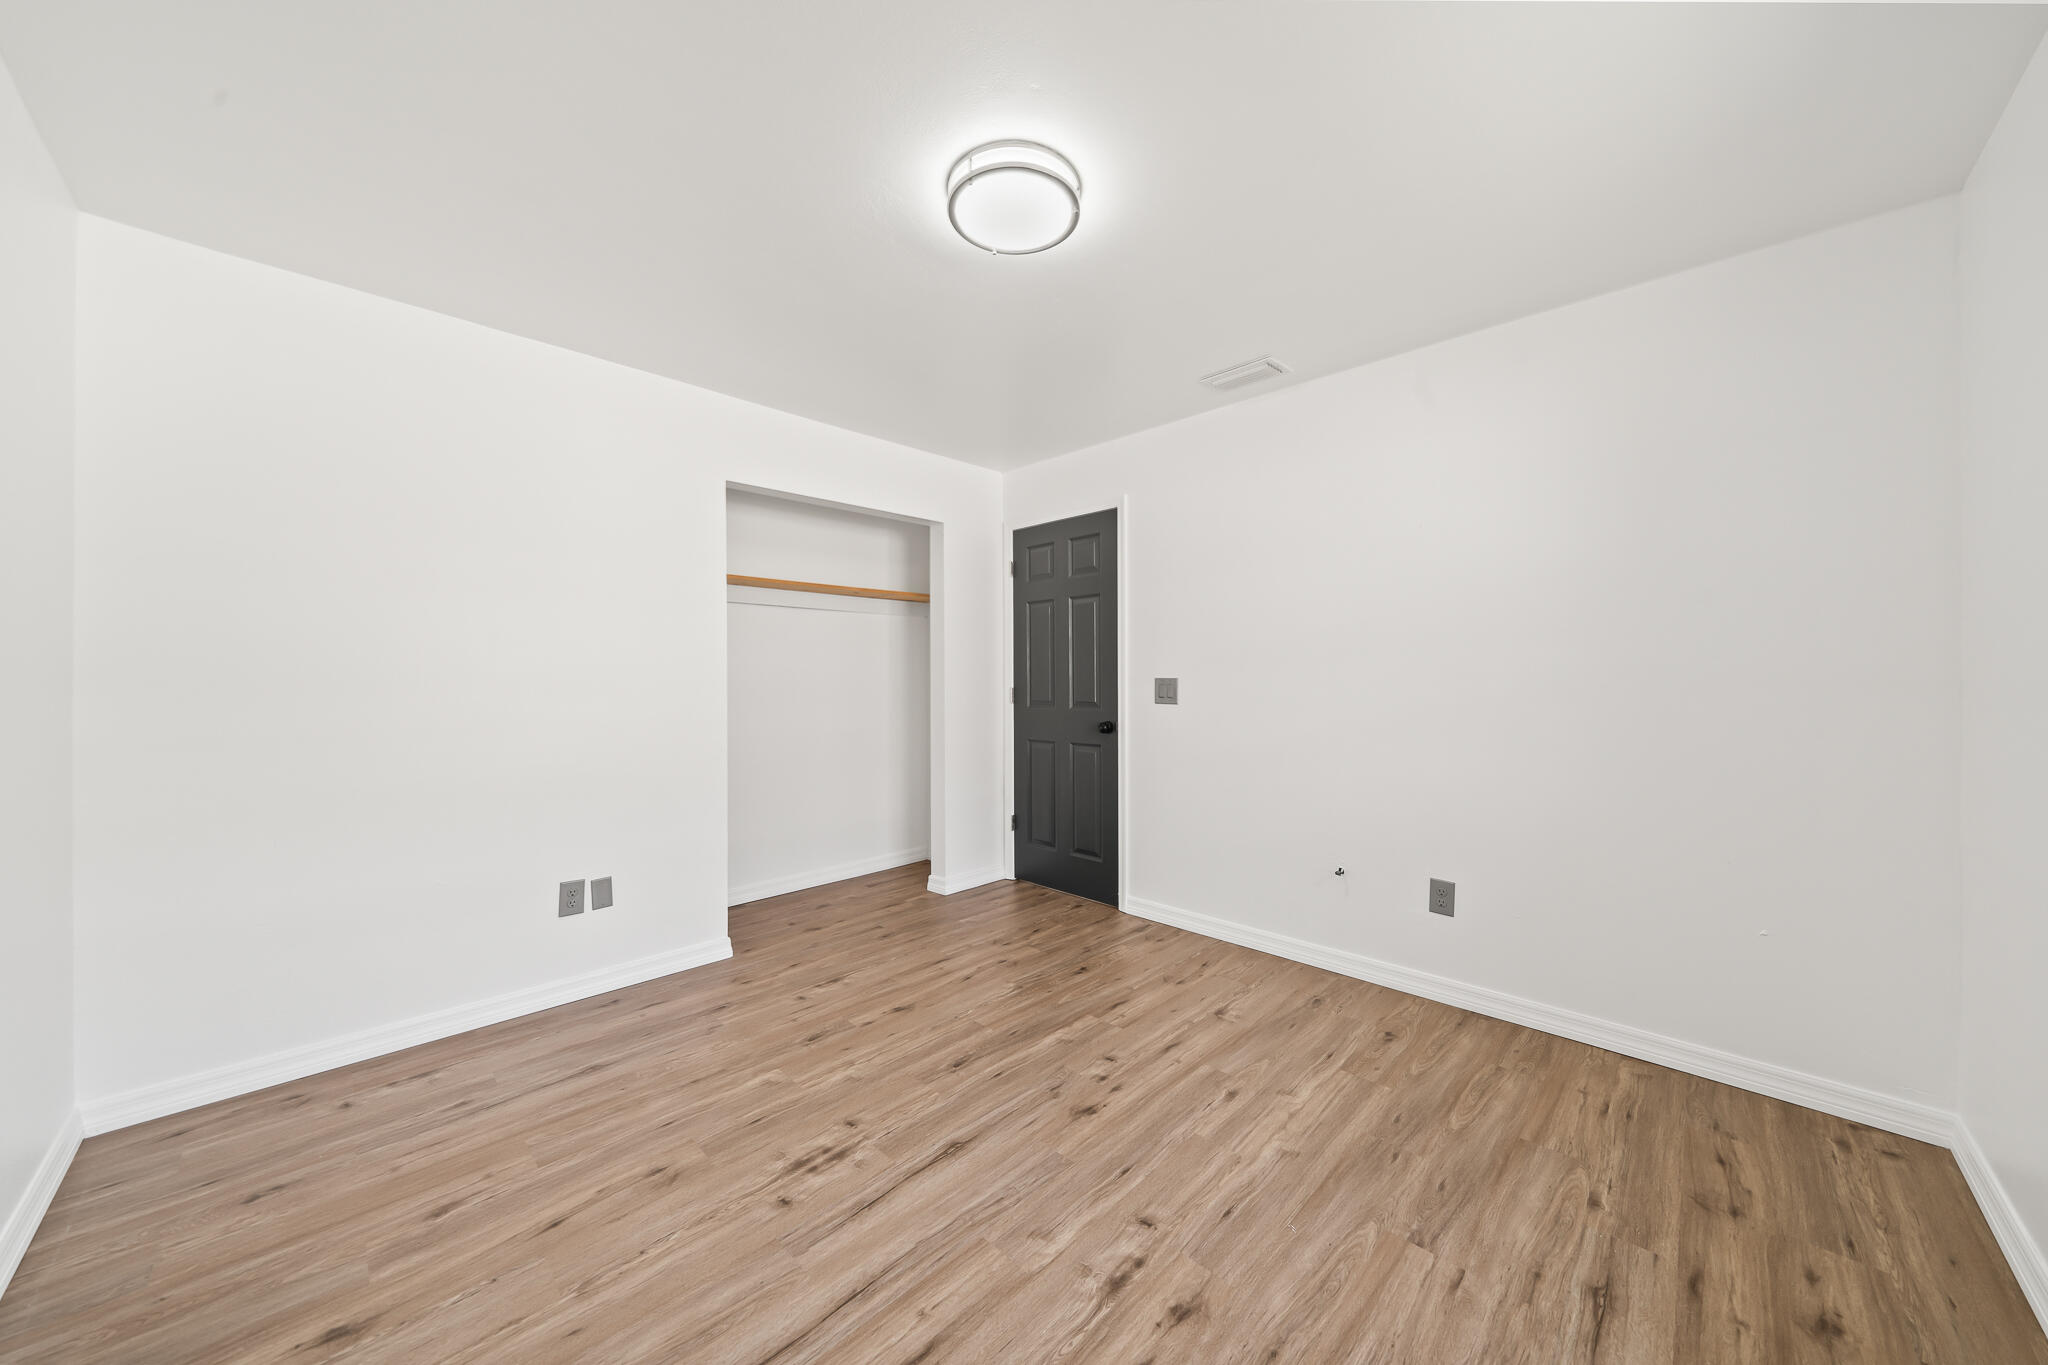
Empty room with wood-look flooring, an open closet, and a dark paneled door.
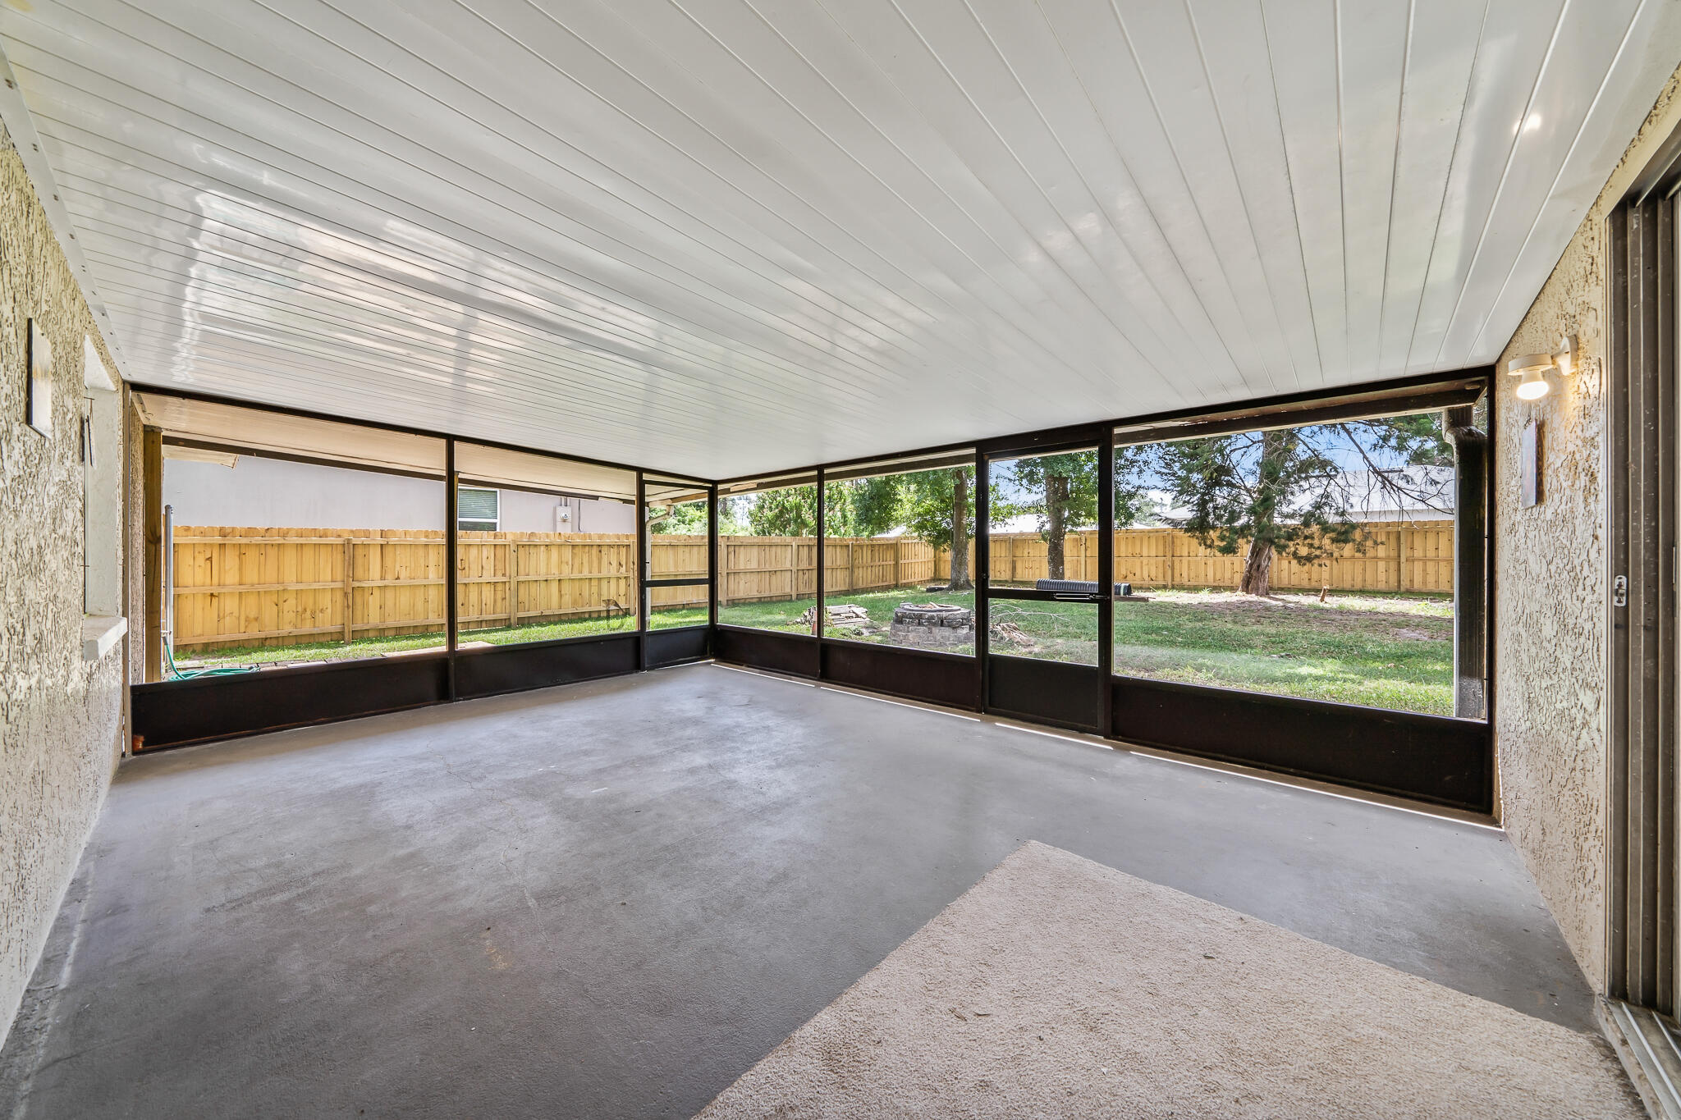
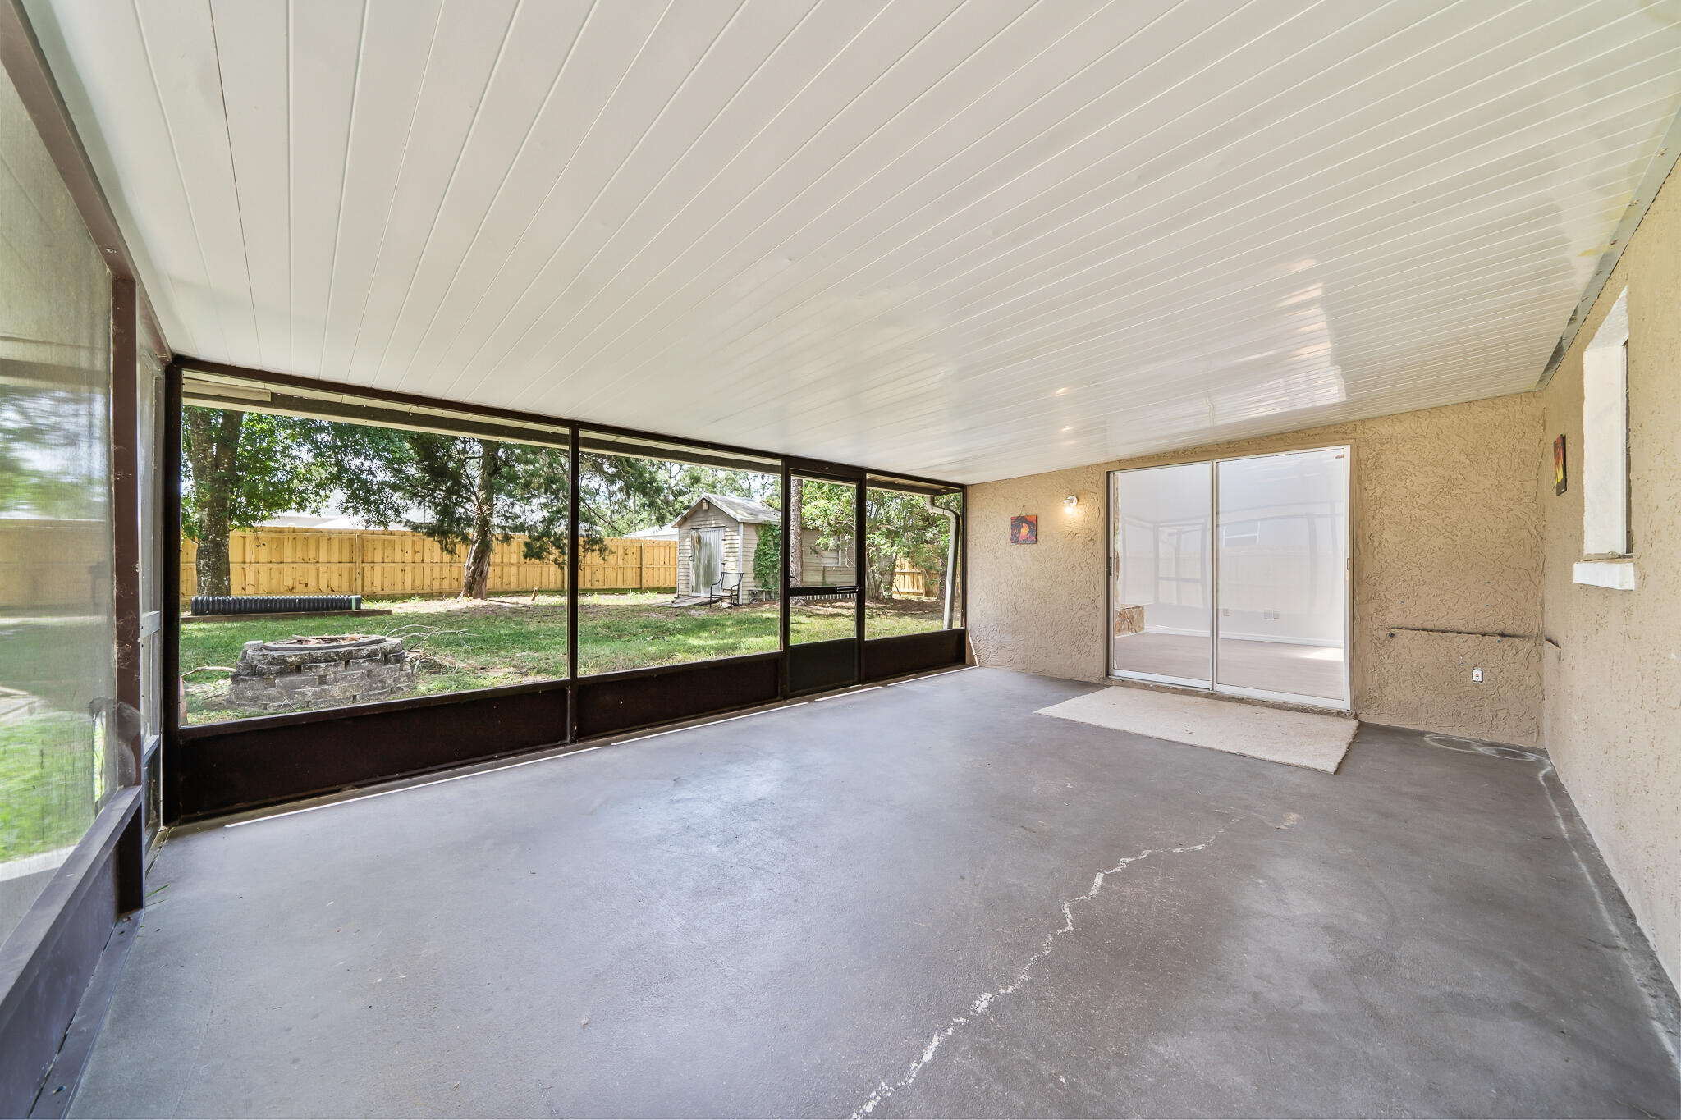
Screened-in patio with a concrete floor and views of a fenced backyard.
Enclosed patio with broad backyard-facing windows, concrete floor, and sliding glass door.
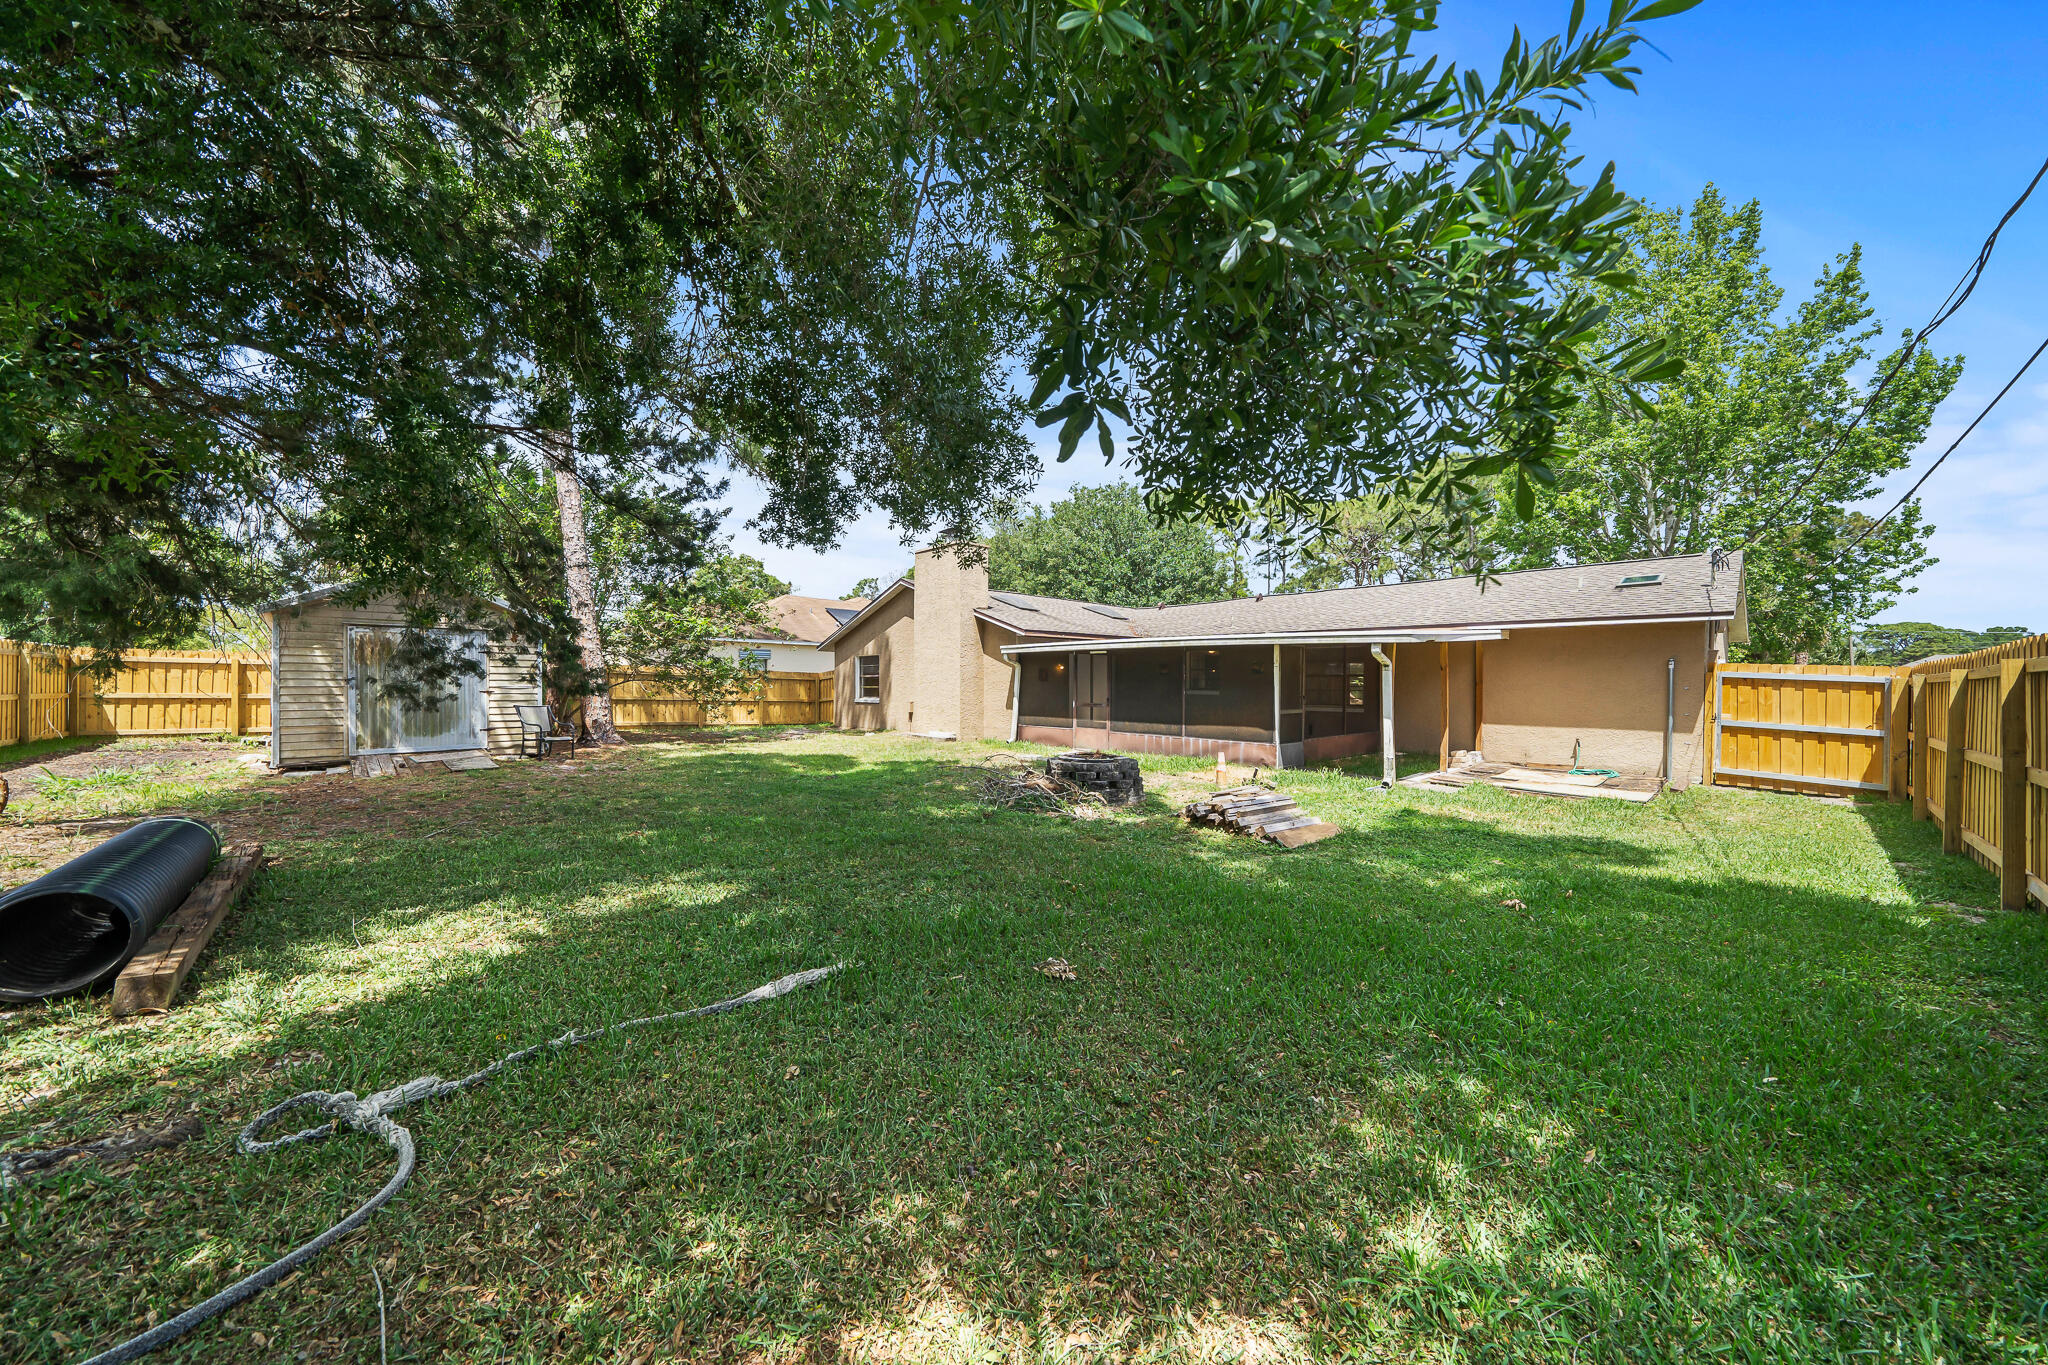
Tan single-story house with a screened porch and fenced grassy backyard beneath mature trees.
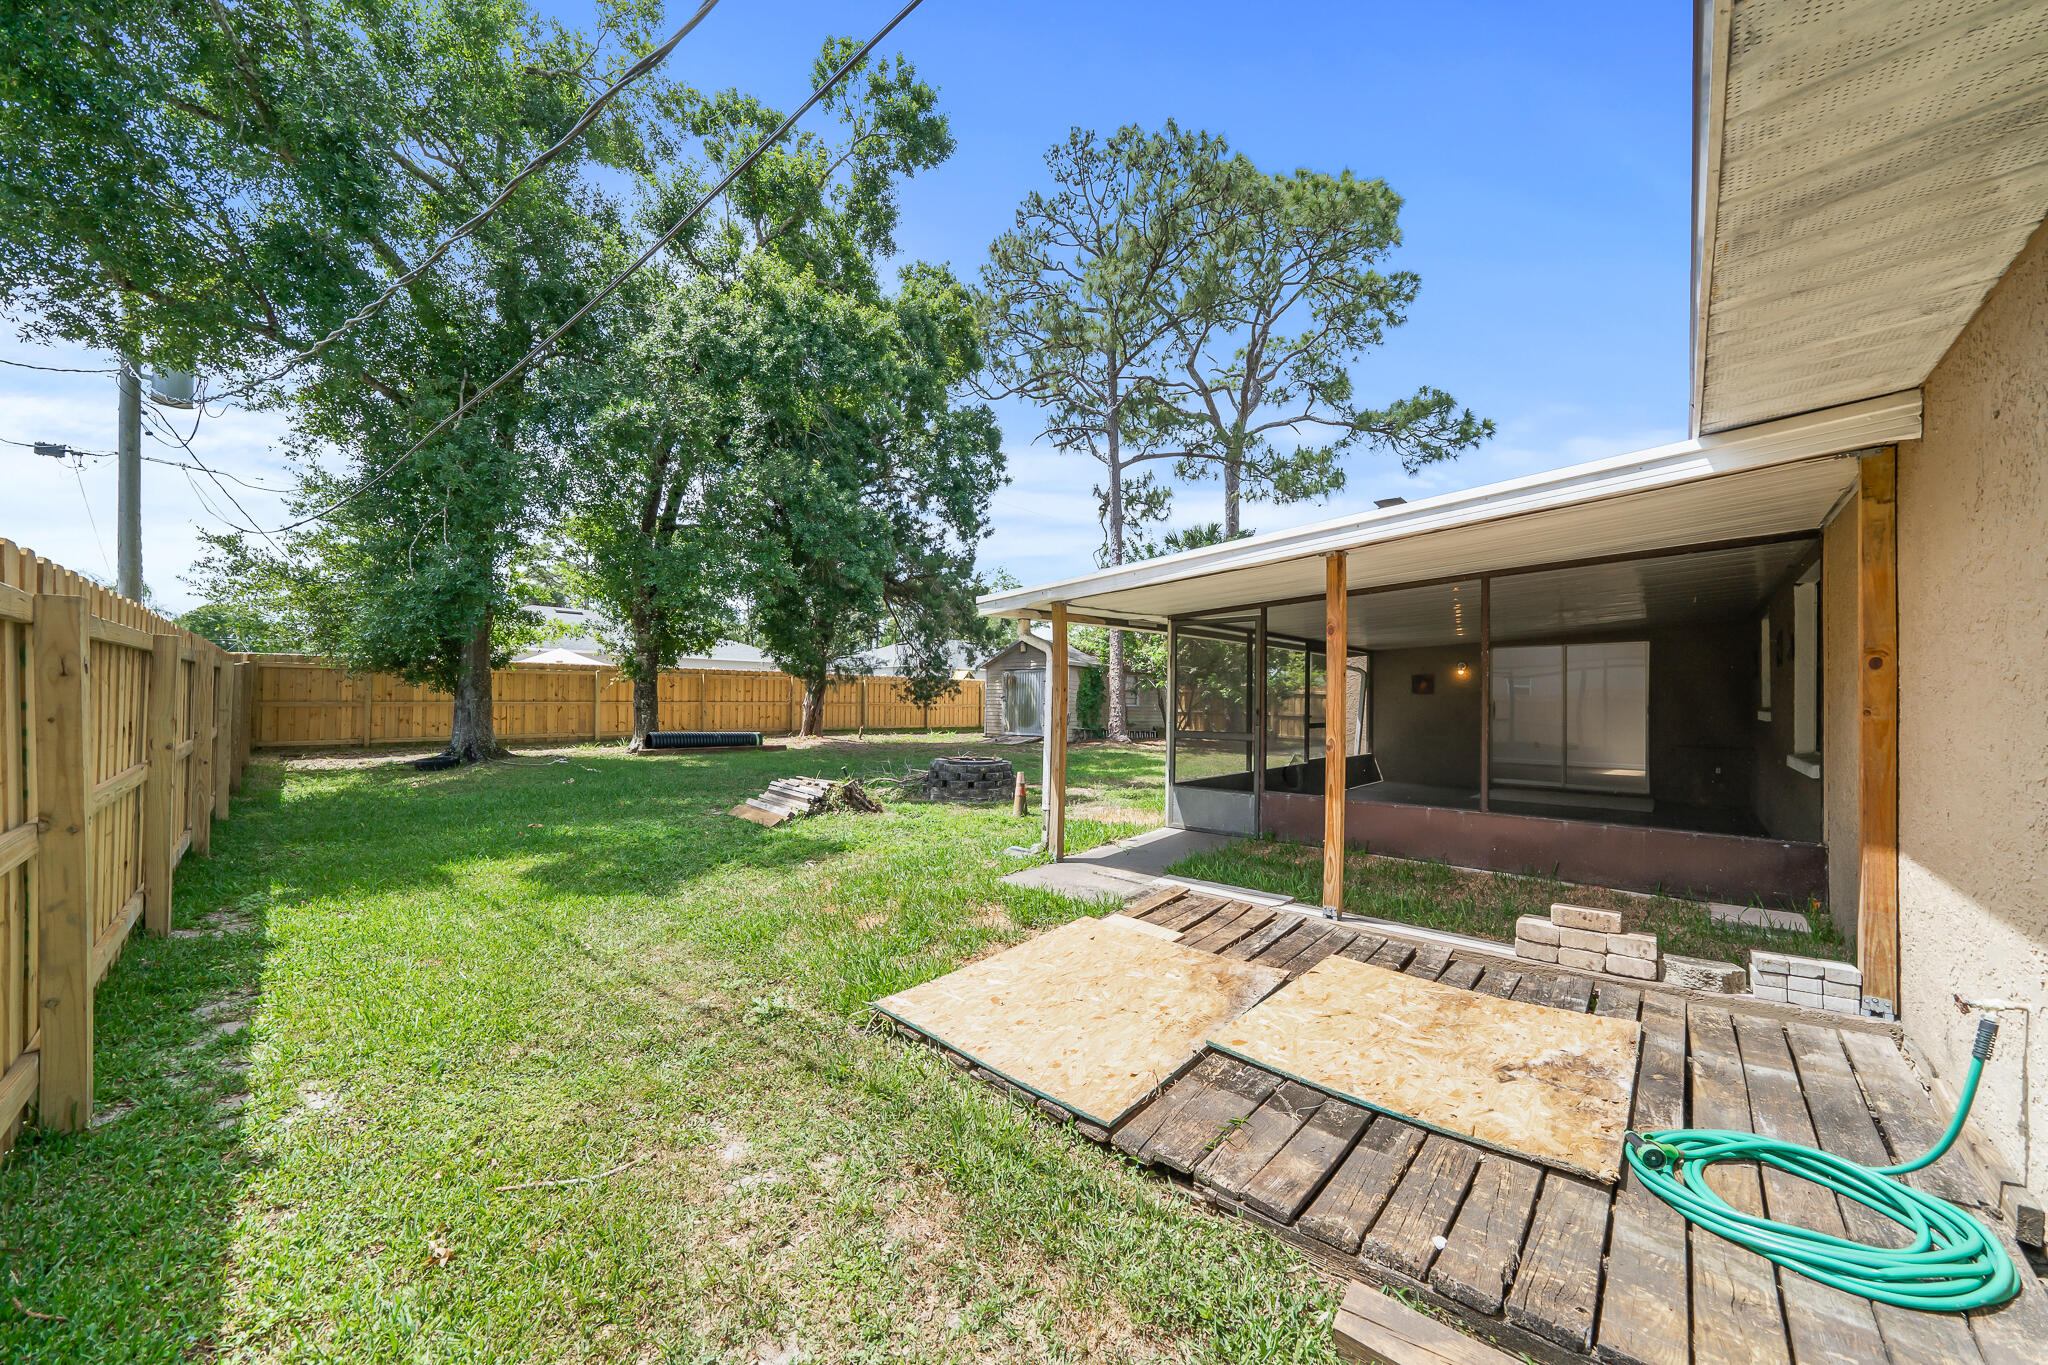
Fenced backyard with mature trees and a covered screened patio beside a weathered deck.
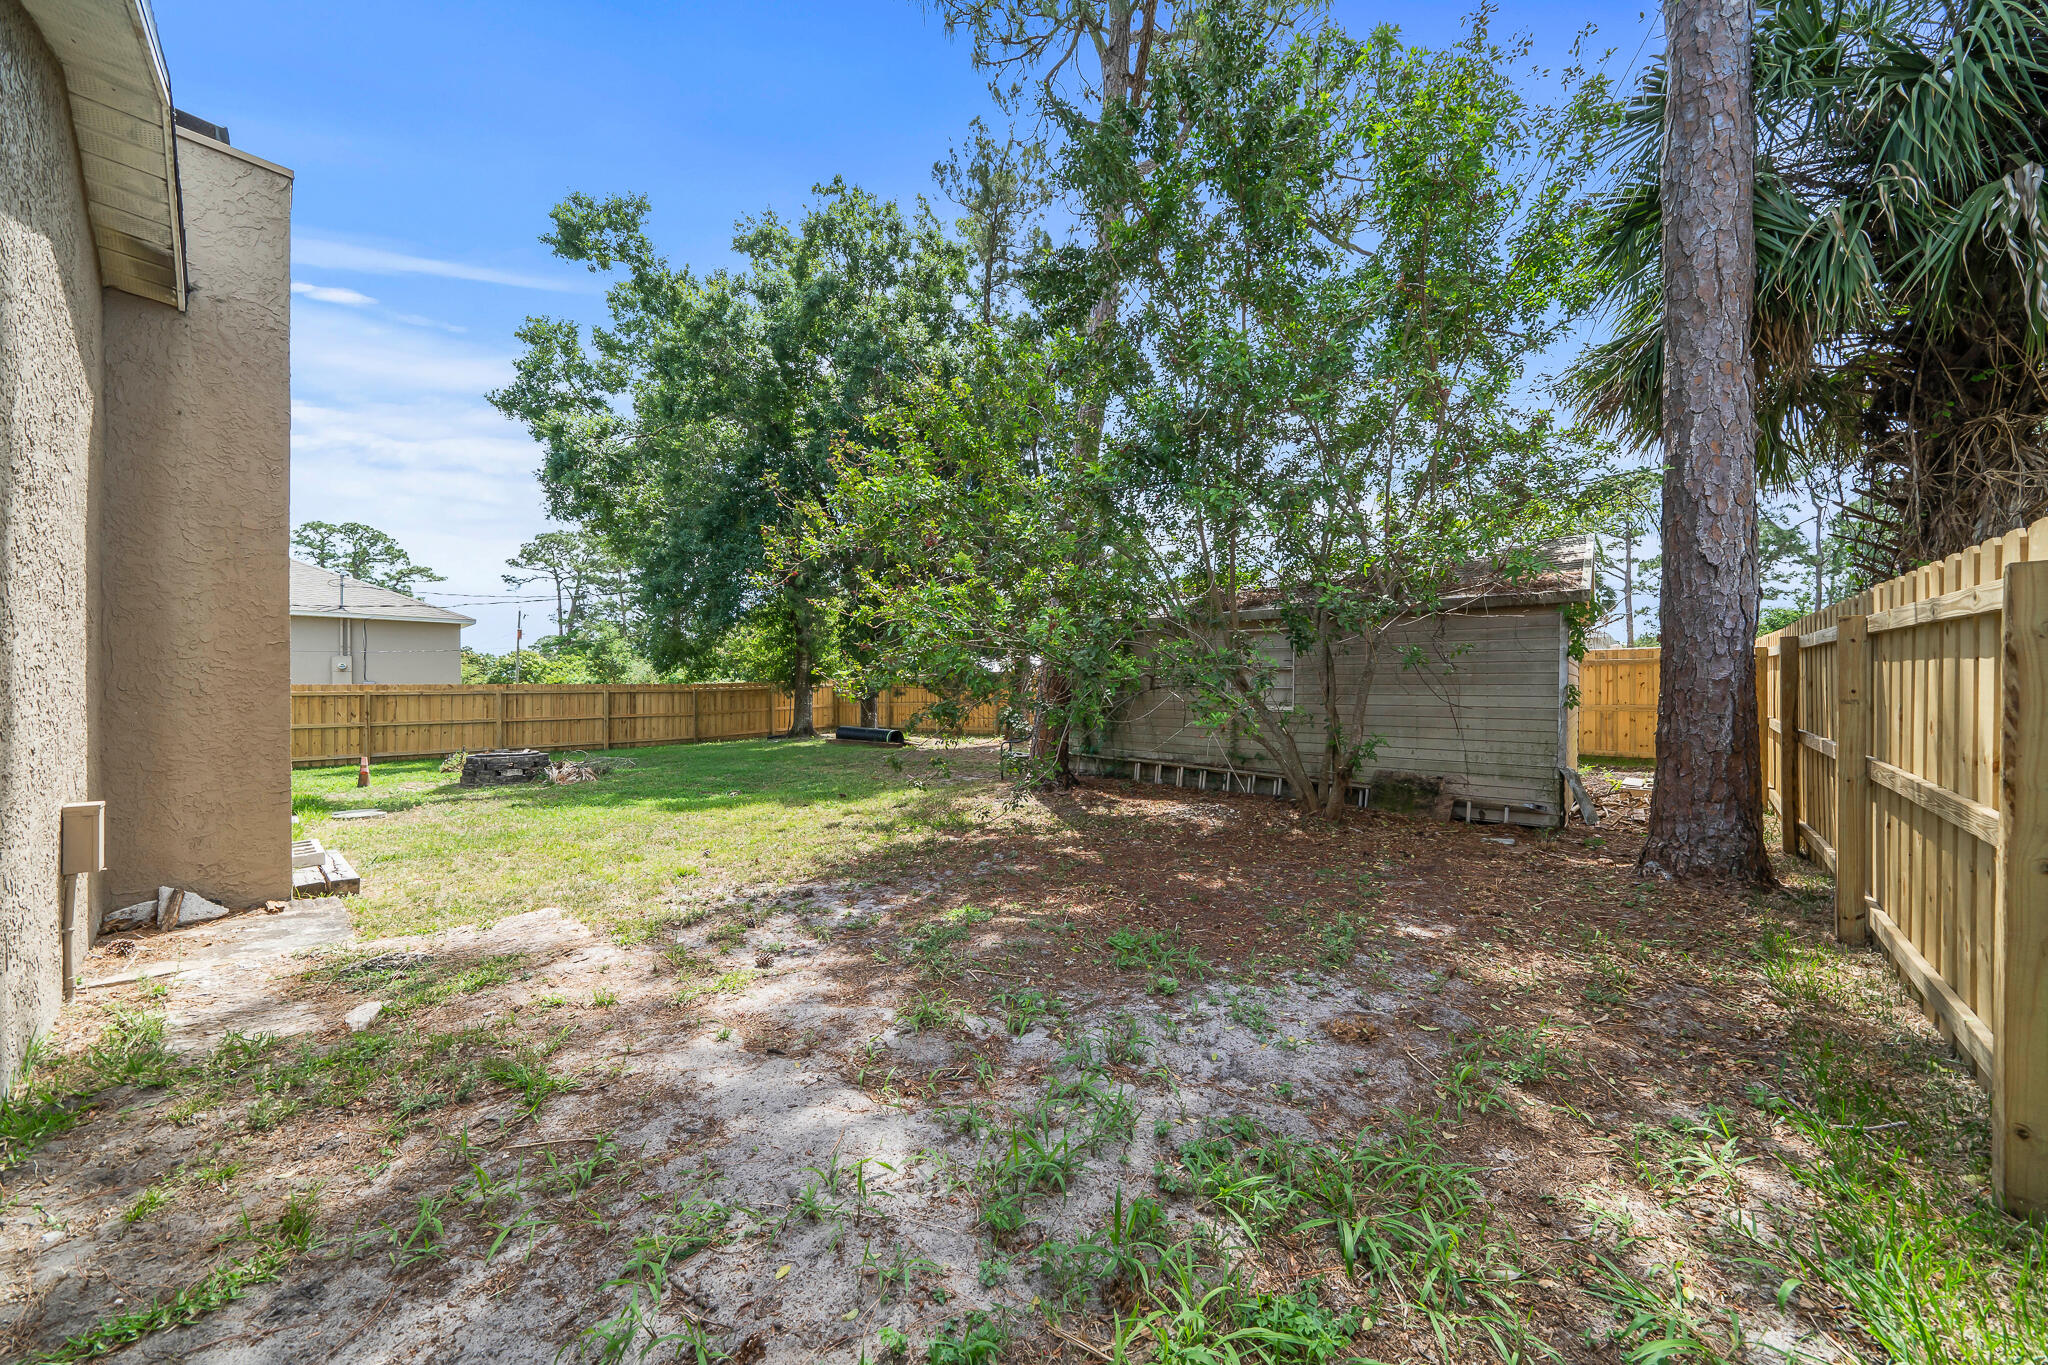
Fenced backyard with mature trees, patchy grass, and a small shed.
SEE ALL PHOTOS
Single-story tan house with a white double garage door, broad lawn, and mature trees.
Covered entry with a white paneled door, bay window, and landscaped rock garden.
Vacant entryway with a white paneled front door and dark wood-look flooring opening into a bright room.
Open-plan living and dining room with gray seating, a blue patterned rug, and light wood floors.
Empty living and dining area with light wood-look floors, a black front door, and a window to the yard.
Vacant open-plan living area with wood-look floors, a chandelier, and five windows with blinds.
Vacant living and dining area with wood-look floors, white walls, and a window with blinds.
Vacant kitchen with gray cabinets, dark countertops, and wood-look floors.
Kitchen with white cabinets, black countertops, stainless steel appliances, and a large skylight.
Galley kitchen with white cabinets, black countertops, stainless steel appliances, and light wood-look floors.
Open-plan living and dining room with a stone fireplace wall, vaulted ceiling, and connected kitchen.
Open-plan living room and kitchen with a floor-to-ceiling stone fireplace and light wood floors.
Empty living room with wood-look floors, skylights, sliding patio doors, and a stone fireplace.
Staged bedroom with pale blue bedding, a dark door, and a window overlooking greenery.
Empty bedroom with wood-look flooring, a black paneled door, and a ceiling fan.
Empty bedroom with wood-look floors, a dark ceiling fan, and an open doorway to the bathroom.
Bathroom with a white tub, black shower curtain, and wood vanity with an oval sink.
Empty walk-in closet with white wire shelving and wood-look flooring.
Empty bedroom with wood-look flooring, an open closet, dark door, and ceiling fan.
Empty room with wood-look flooring, a black ceiling fan, and a window overlooking a fenced yard.
Bathroom with a white vanity, gray tiled tub surround, and small window above the tub.
Empty room with white walls, a window, and light wood-look flooring.
Empty room with wood-look flooring, an open closet, and a dark paneled door.
Screened-in patio with a concrete floor and views of a fenced backyard.
Enclosed patio with broad backyard-facing windows, concrete floor, and sliding glass door.
Tan single-story house with a screened porch and fenced grassy backyard beneath mature trees.
Fenced backyard with mature trees and a covered screened patio beside a weathered deck.
Fenced backyard with mature trees, patchy grass, and a small shed.
Sold

640 Cardinal Street SE

640 Cardinal Street SE, Palm Bay, FL 32909

$290,000
This delightful 3-bedroom, 2-bathroom home boasts recent upgrades, including new flooring and fresh paint throughout. The guest bath has been tastefully renovated, adding a touch of luxury to your everyday routine.

Noteworthy are the home's major updates: the roof was replaced just 6 years ago, ensuring long-term durability and protection. The HVAC system and water heater were both replaced a mere 3 years ago, offering efficiency and reliability for years to come.

Convenience is key with a spacious 2-car garage for your vehicles or storage needs. Plus, enjoy easy access to I-95, Malabar roads, shopping centers, schools, and parks, all just minutes away.

Impeccably cared for by its owners, this home is ready to welcome you with open arms. Don't wait - schedule a viewing today and make Southeast Palm Bay your new address!

3
beds

2
baths

1,559 Sq.Ft. LIVING AREA

10,019 Sq.Ft. lot

Donell Knight II

Donell Knight II

Features & Amenities

Interior

  • total bedrooms3
  • Total bathrooms2
  • full bathrooms2
  • APPLIANCES Dishwasher, Electric Range, Refrigerator

Area & Lot

  • Status Sold
  • Date Sold May 15, 2024
  • Living Area1,559 Sq.Ft.
  • Lot Area10,019 Sq.Ft.
  • MLS® ID1010483
  • TypeResidential
  • YEAR BUILT1985
  • NeighborhoodPalm Bay
  • Elementary SchoolTurner
  • Middle SchoolSouthwest
  • High SchoolHeritage

Exterior

  • STORIES1
  • Garage Space2.0
  • water SourcePublic
  • utilitiesCable Available, Electricity Available
  • PoolNone
  • lot featuresCleared
  • parkingGarage
  • HEAT TYPECentral
  • AIR CONDITIONINGCentral Air
  • sewerSeptic Tank

Financial

  • Sales Price$290,000
  • Real Estate Tax $702/yr
View Virtual Tour

Palm Bay

Explore

Your Space Coast Advisor

Born and raised on Florida’s Space Coast, I bring local knowledge, strong systems, and a results-driven approach to every client I represent. Whether you’re buying, selling, or investing, I’m committed to providing clear guidance, strategic marketing, and a seamless experience from start to finish.

Follow Me on Instagram