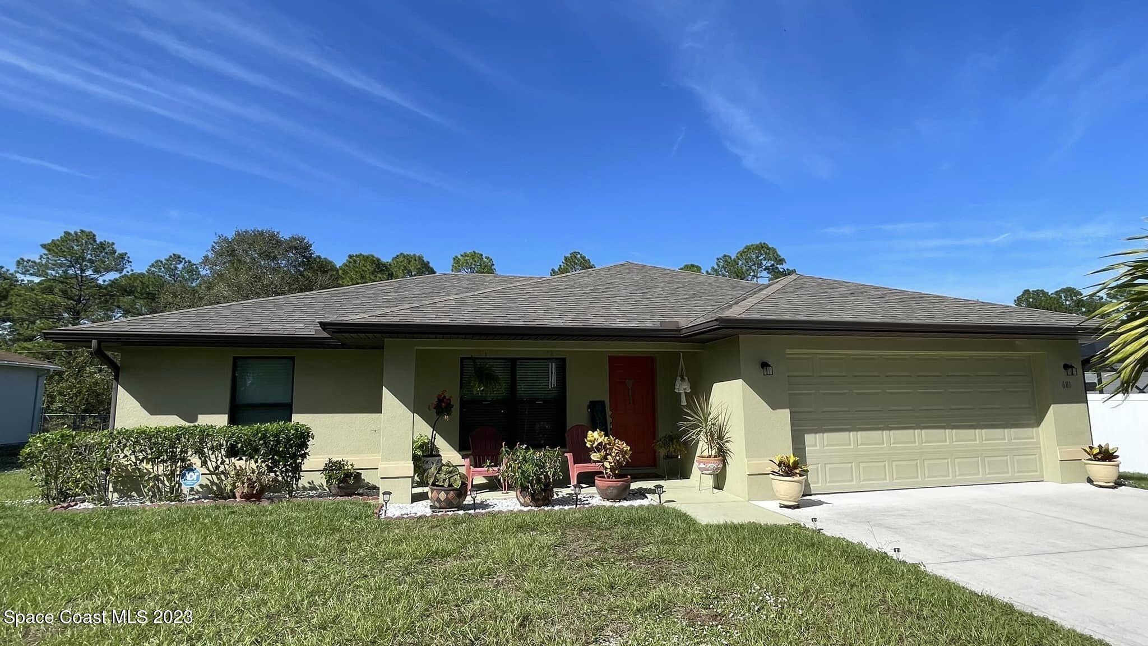
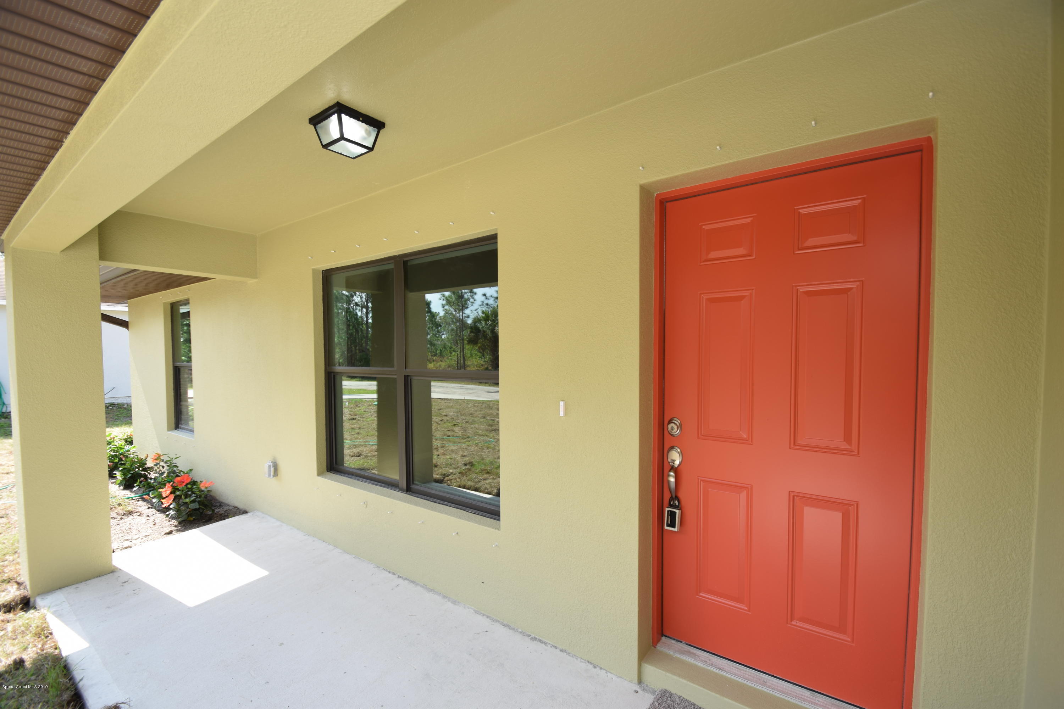
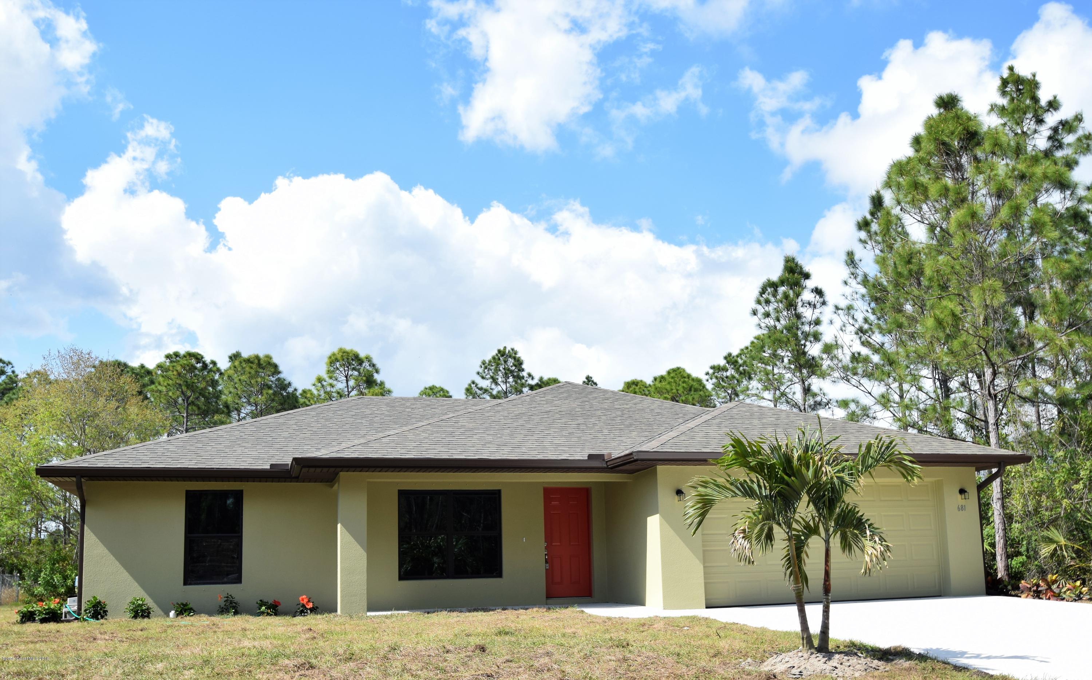
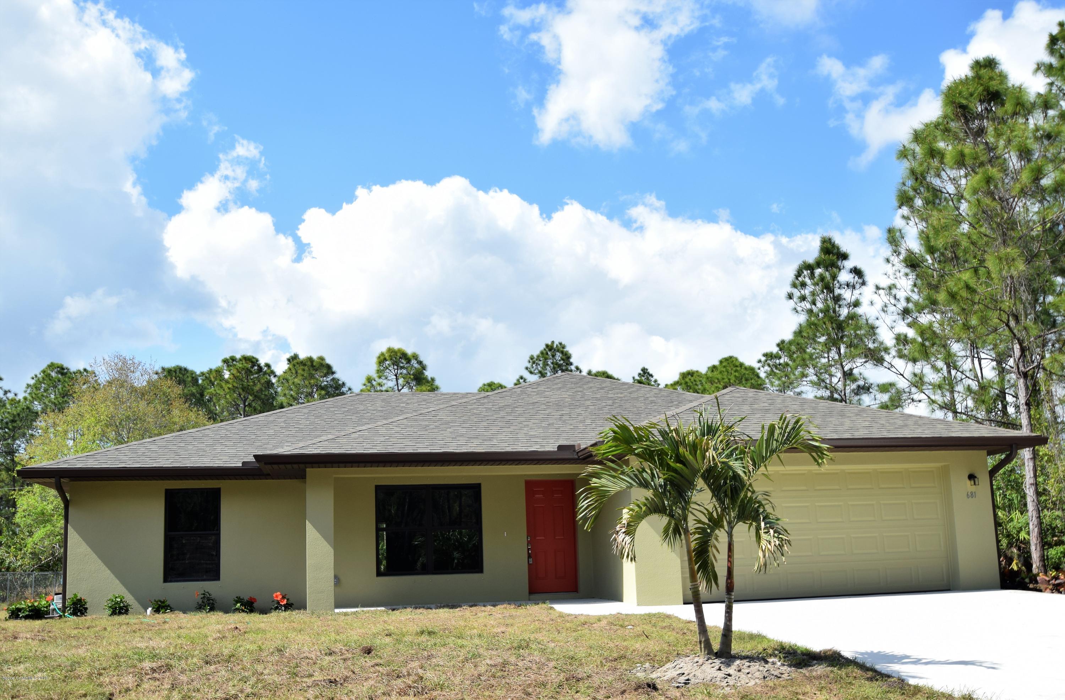
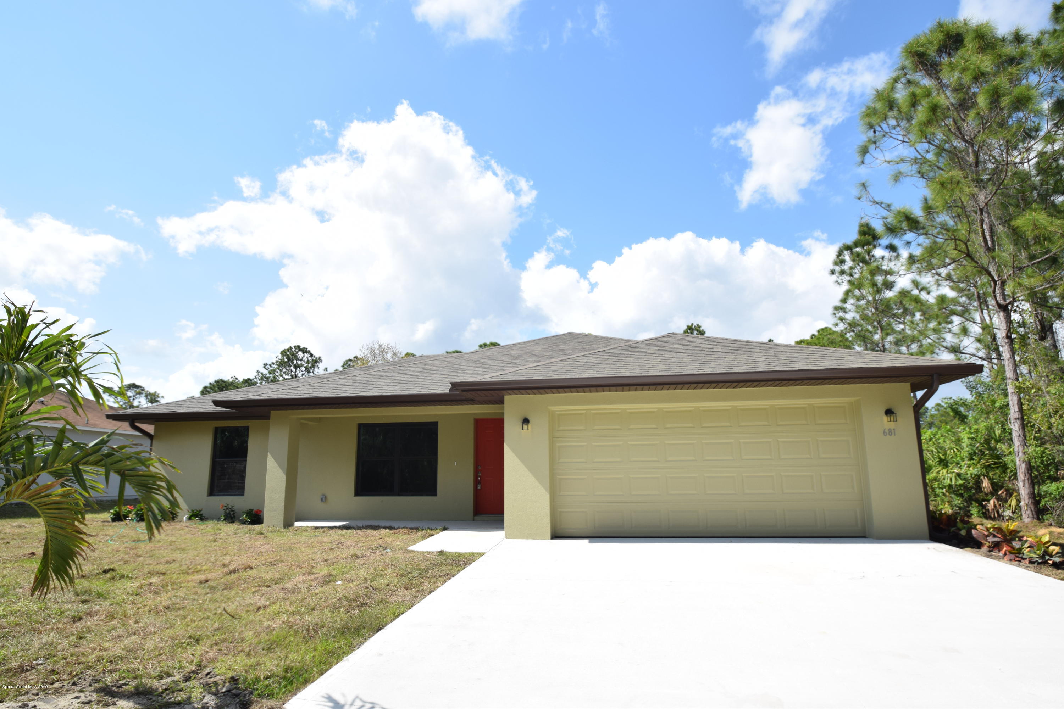
Single-story pale green home with a red front door, two-car garage, and landscaped front lawn.
681 SE Tobias Street SE
SEE ALL PHOTOS
Single-story pale green home with a red front door, two-car garage, and landscaped front lawn.
681 SE Tobias Street SE
Sold

681 SE Tobias Street SE

681 SE Tobias Street SE, Palm Bay, FL 32909

$295,000
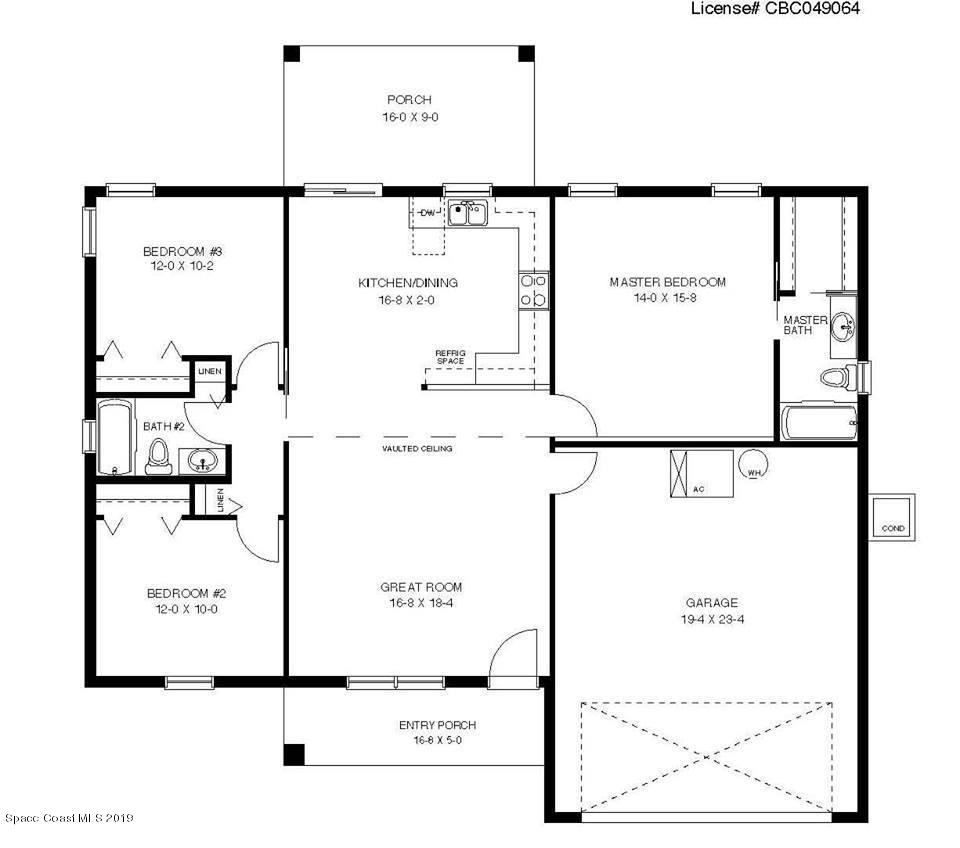
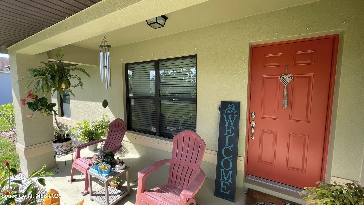
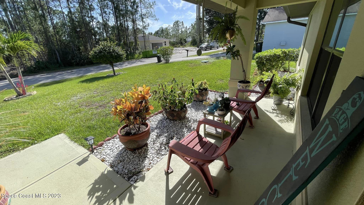
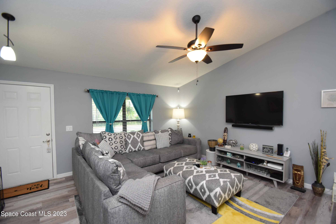
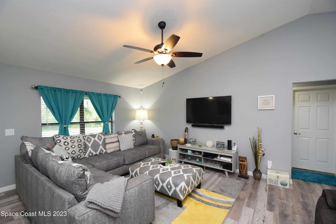
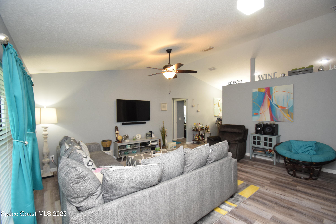
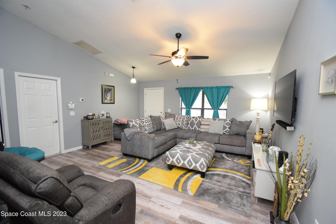
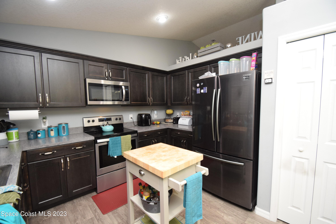
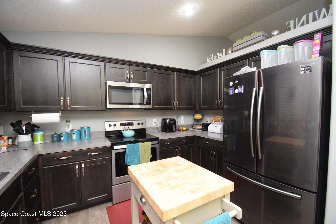
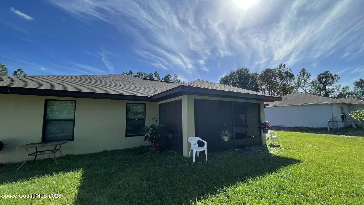
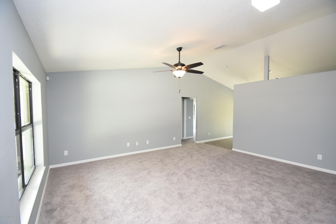
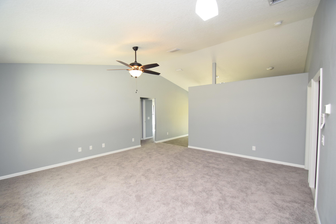
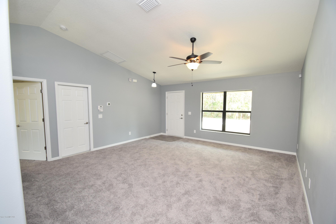
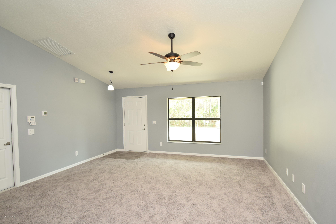
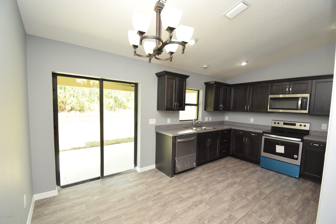
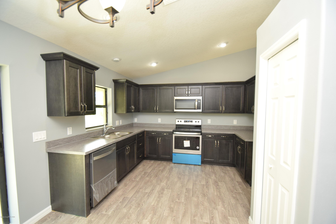
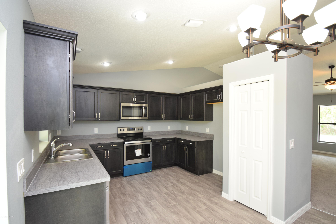
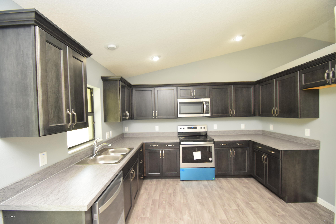
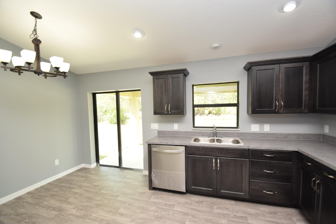
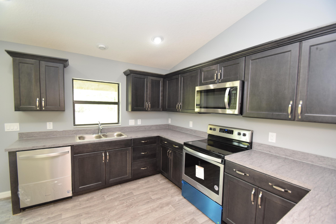
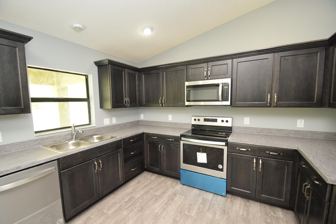
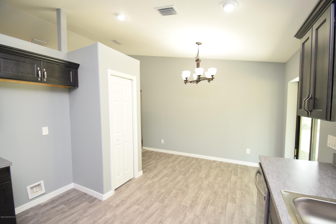
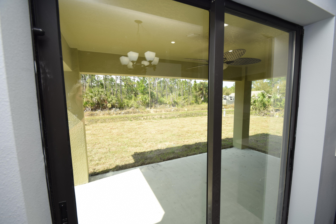
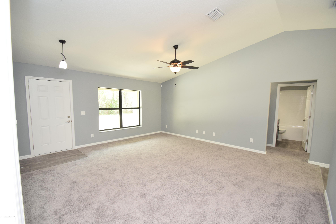
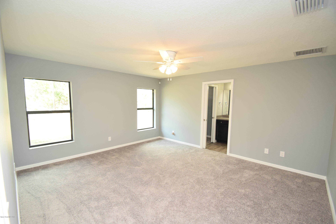
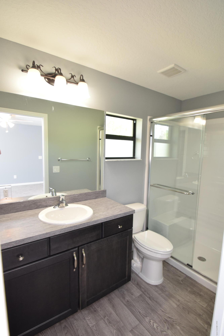
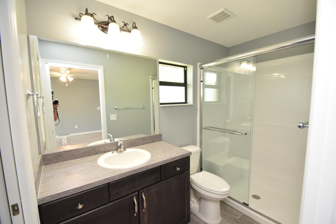
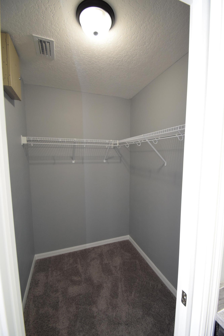
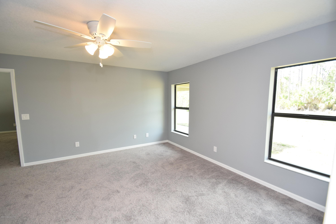
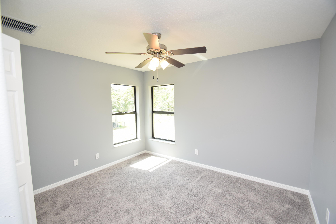
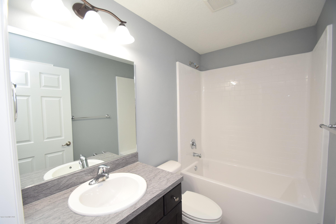
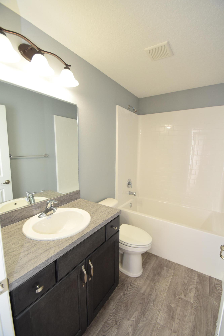
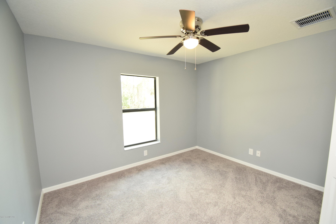
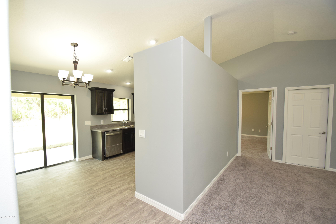
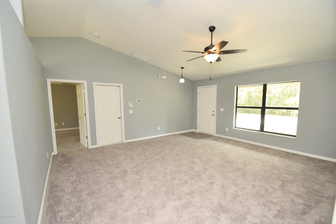
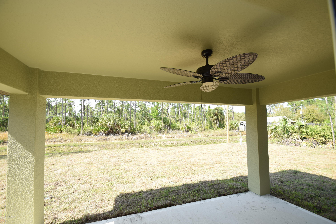
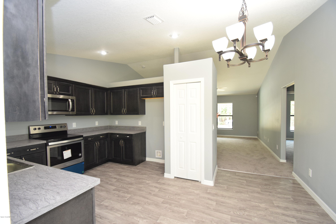
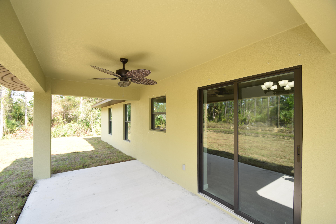
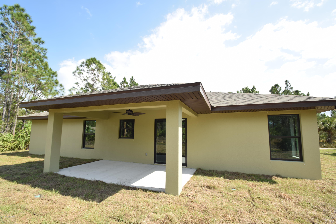
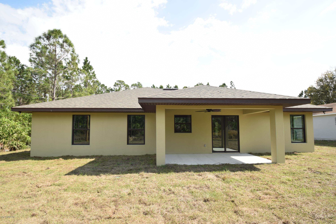
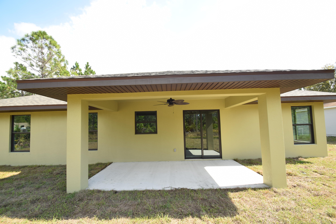
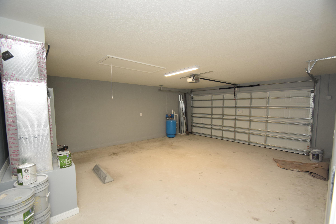
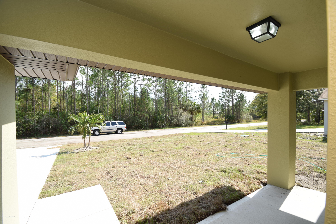
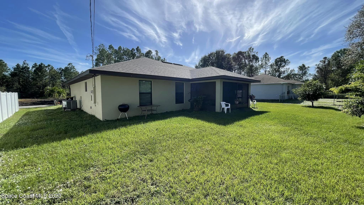
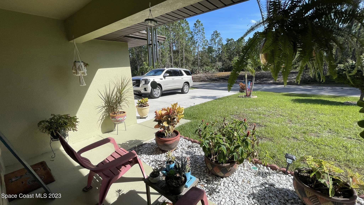
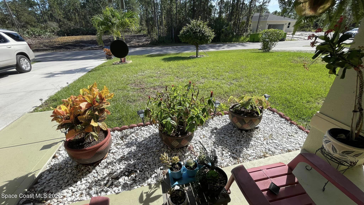
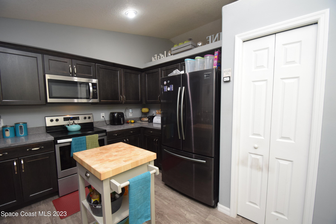
PRESENTING this beautiful ''One Owner Home'' built by local Custom Builder! Home features 3 bedrooms (split plan), 2 bathrooms & a 2 car garage. Enjoy a front & back porch. This open floorplan has a spacious Great Room, well designed kitchen with dining area, slider door access to the back truss roof porch, Split bedroom plan, master has large walk in shower with walk in closet too with pocket doors at bath and closet entry. Many nice standard upgrades including soft close wood cabinets, ceiling fans, security system, coach lights, pull down attic stairs, hurricane shutter protection & more. Incredible quality built home at a value price!

3
beds

2
baths

1,300 Sq.Ft. LIVING AREA

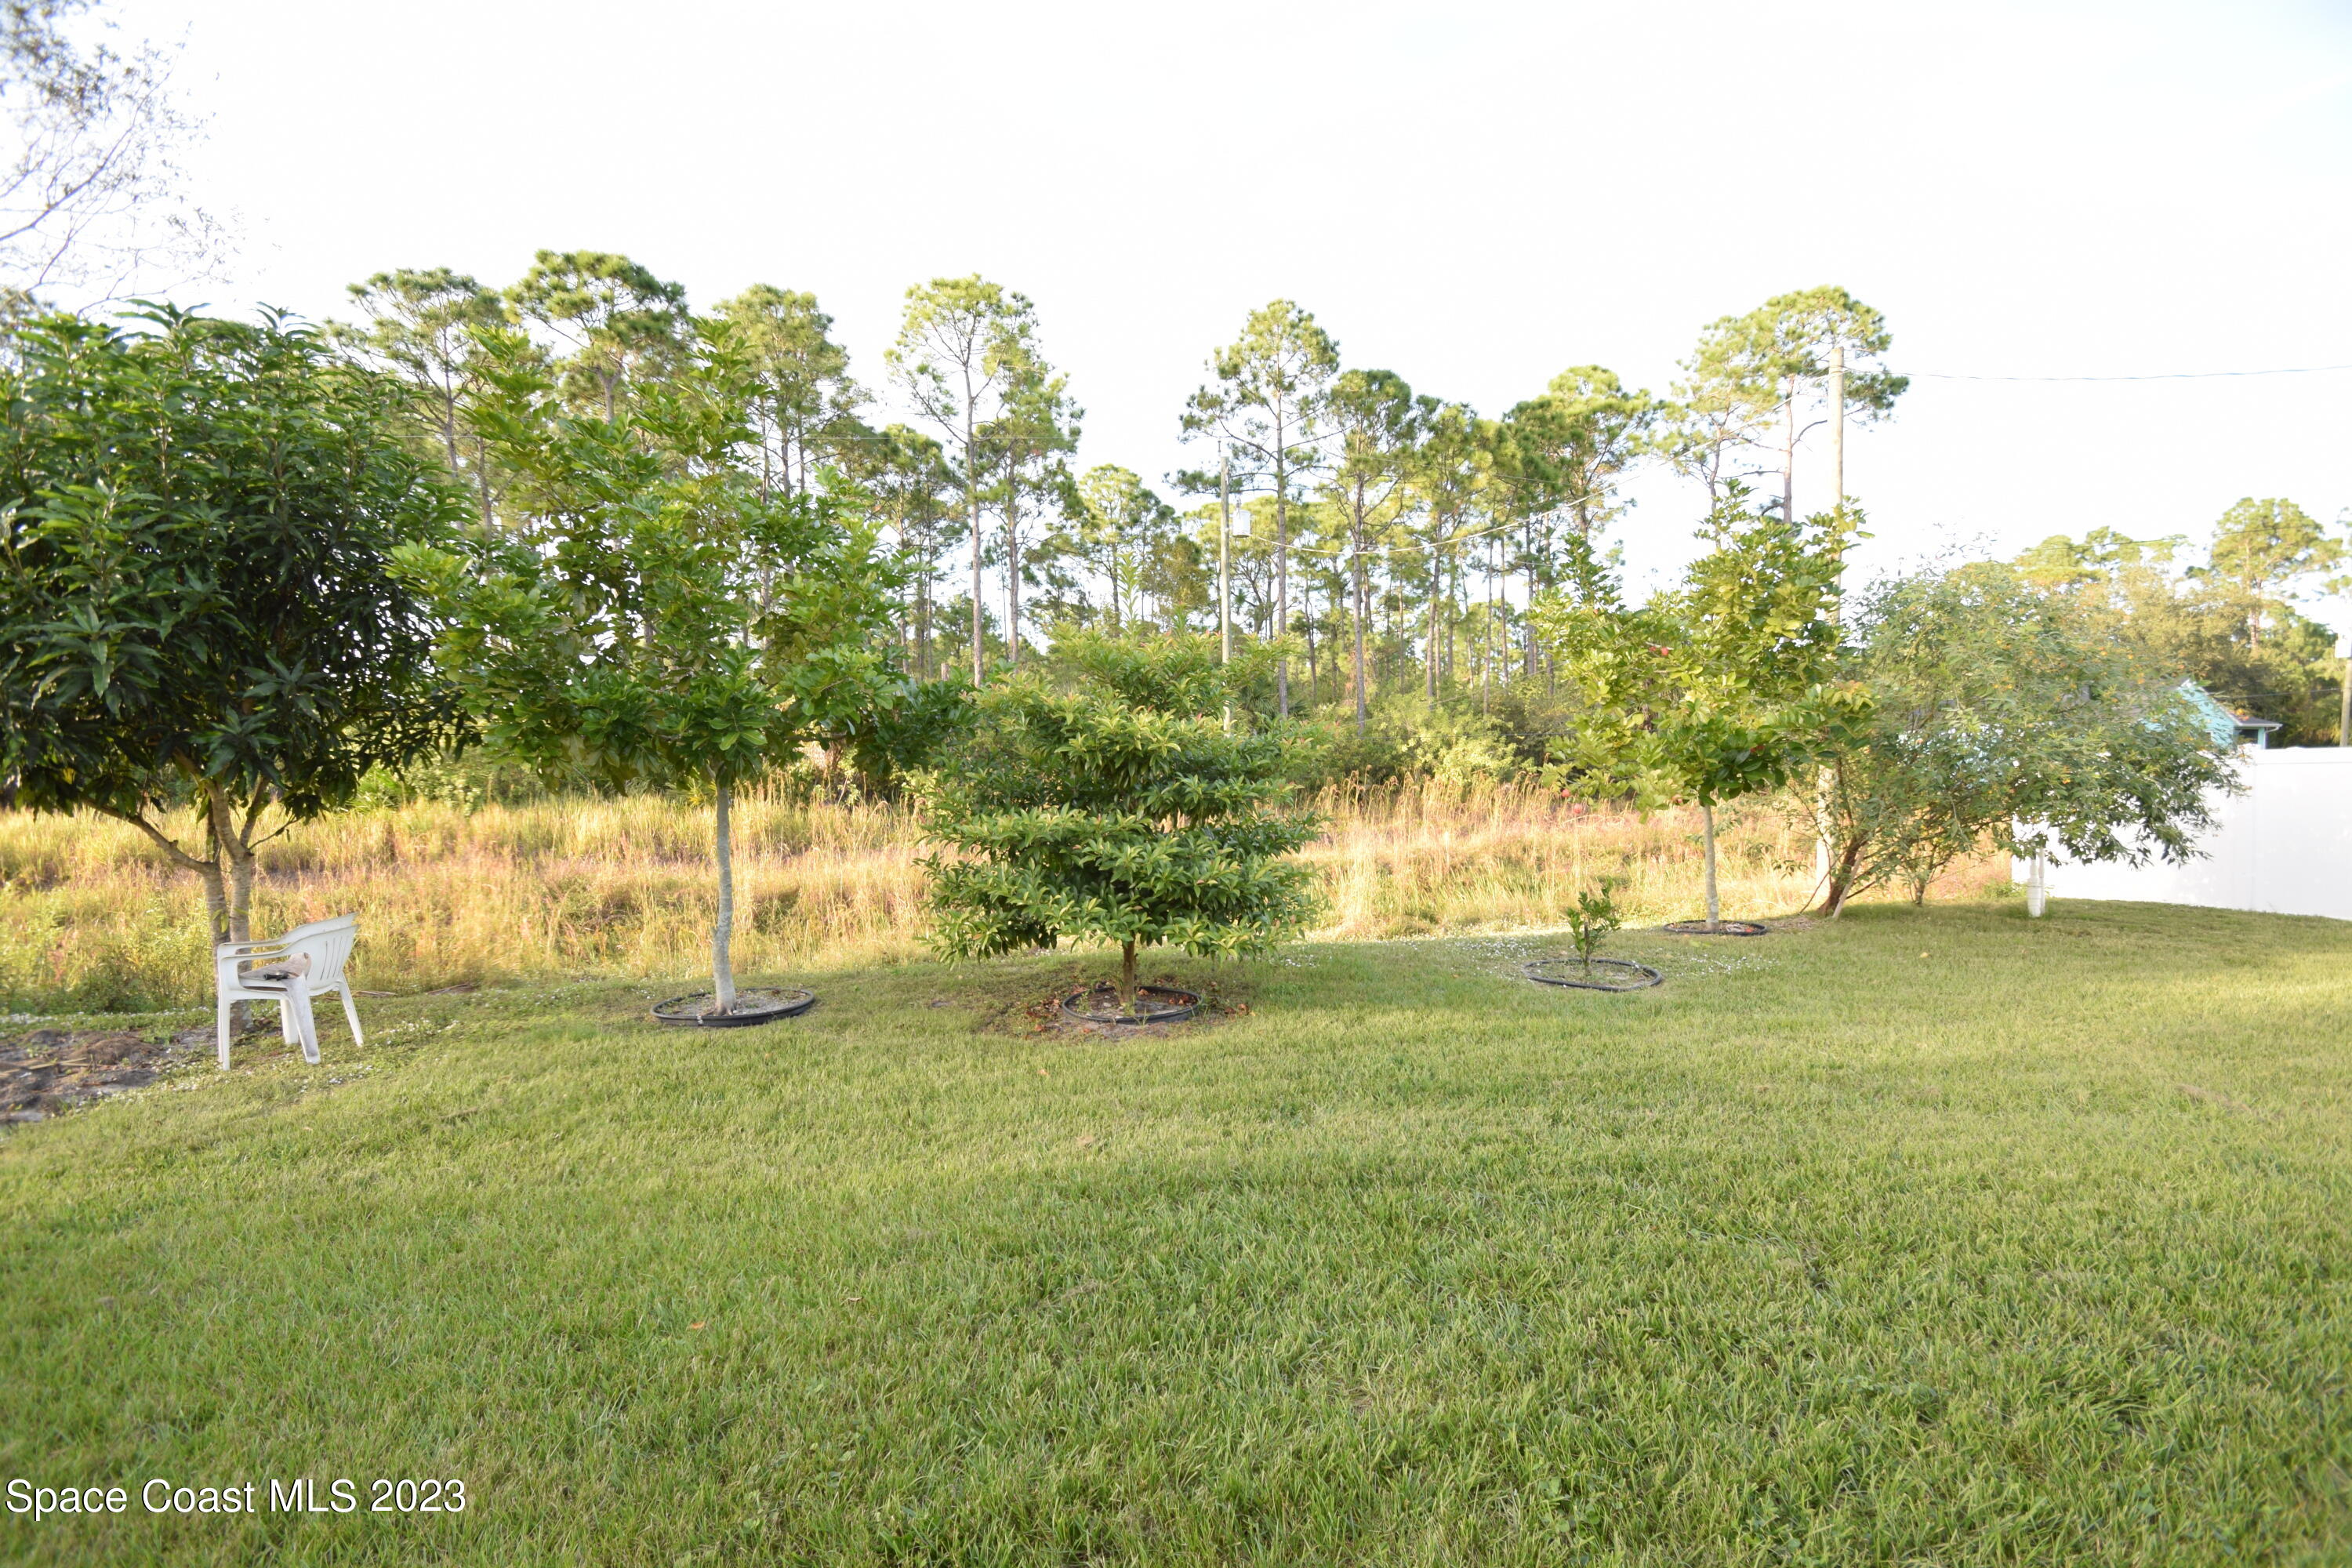
10,019 Sq.Ft. lot

Donell Knight II

Donell Knight II

Features & Amenities

Interior

  • total bedrooms3
  • Total bathrooms2
  • full bathrooms2
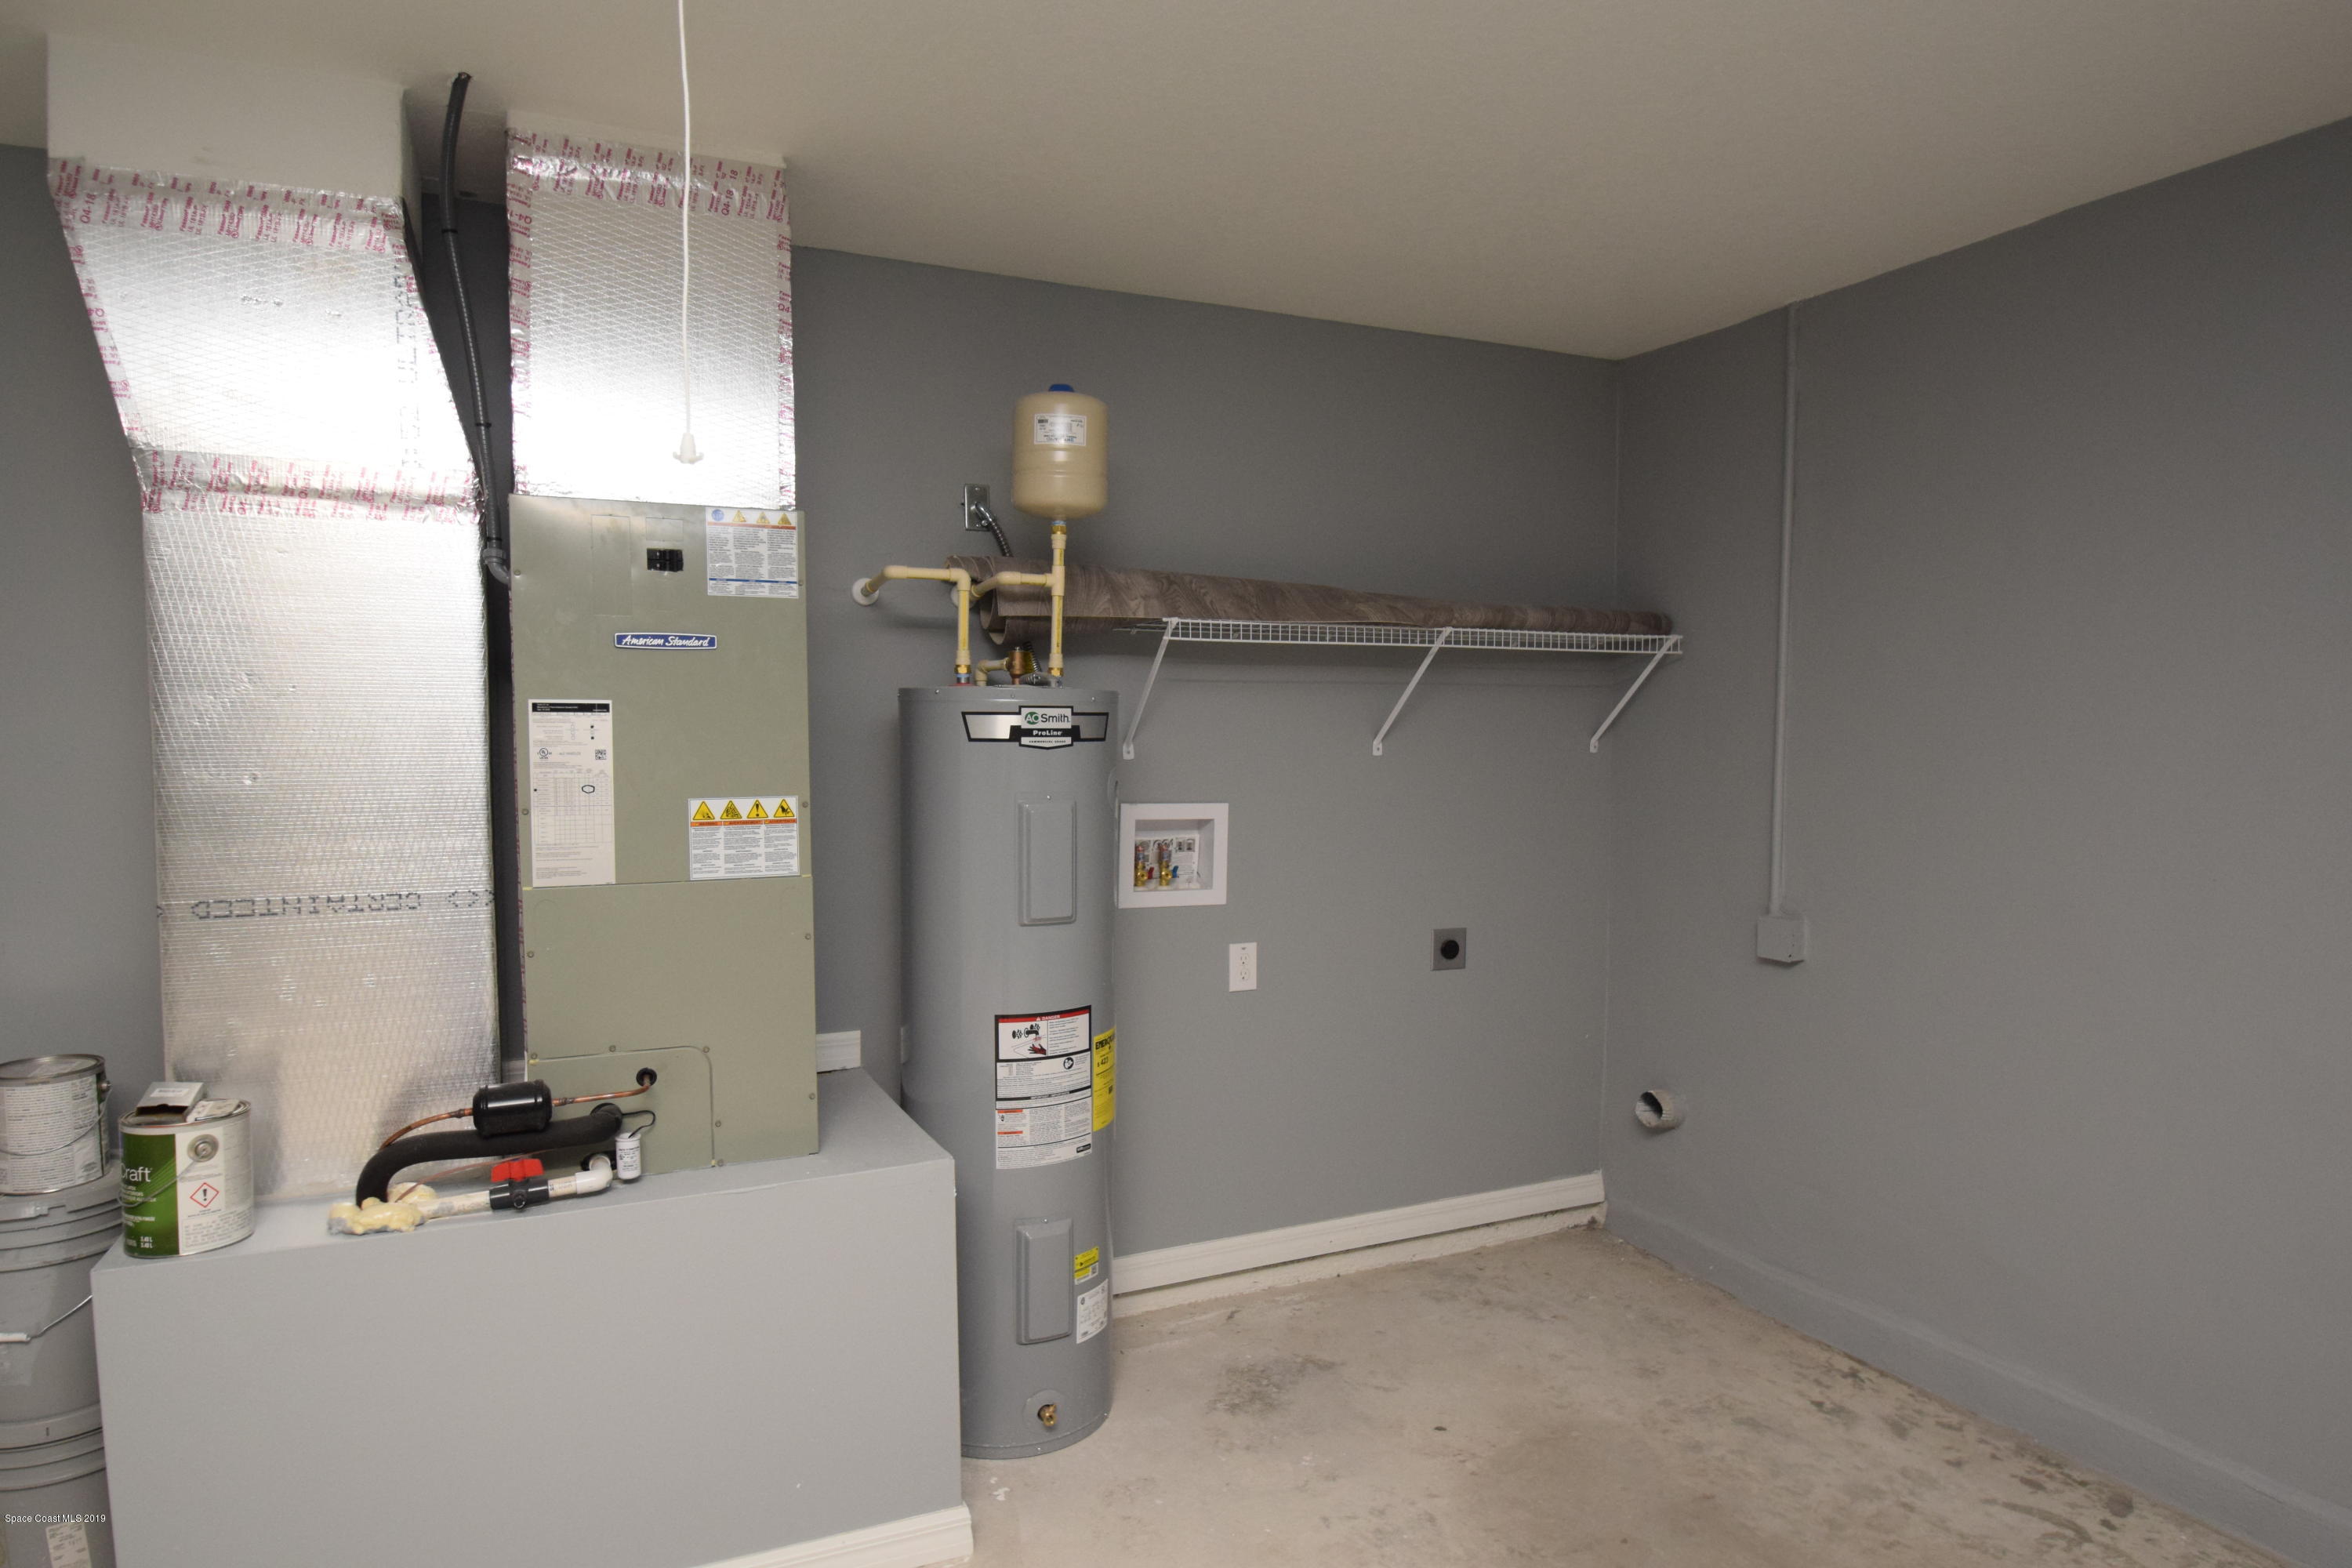
  • Laundry room Electric Dryer Hookup, Gas Dryer Hookup, In Garage, Washer Hookup
  • Flooring Carpet, Vinyl
  • APPLIANCES Dishwasher, Electric Range, Electric Water Heater, Ice Maker, Microwave, Refrigerator
  • other interior Features Ceiling Fan(s), Open Floorplan, Pantry, Primary Bathroom - Tub with Shower, Split Bedrooms, Walk-In Closet(s)

Area & Lot

  • Status Sold
  • Date Sold March 27, 2024
  • Living Area1,300 Sq.Ft.
  • Total Area2,013 Sq.Ft.
  • Lot Area10,019 Sq.Ft.
  • MLS® ID982228
  • TypeResidential
  • YEAR BUILT2019
  • Elementary SchoolWestside
  • Middle SchoolSouthwest
  • High SchoolBayside

Exterior

  • STORIES1
  • Garage Space2.0
  • water SourceWell
  • utilitiesCable Available, Electricity Connected
  • PoolNone
  • roofShingle
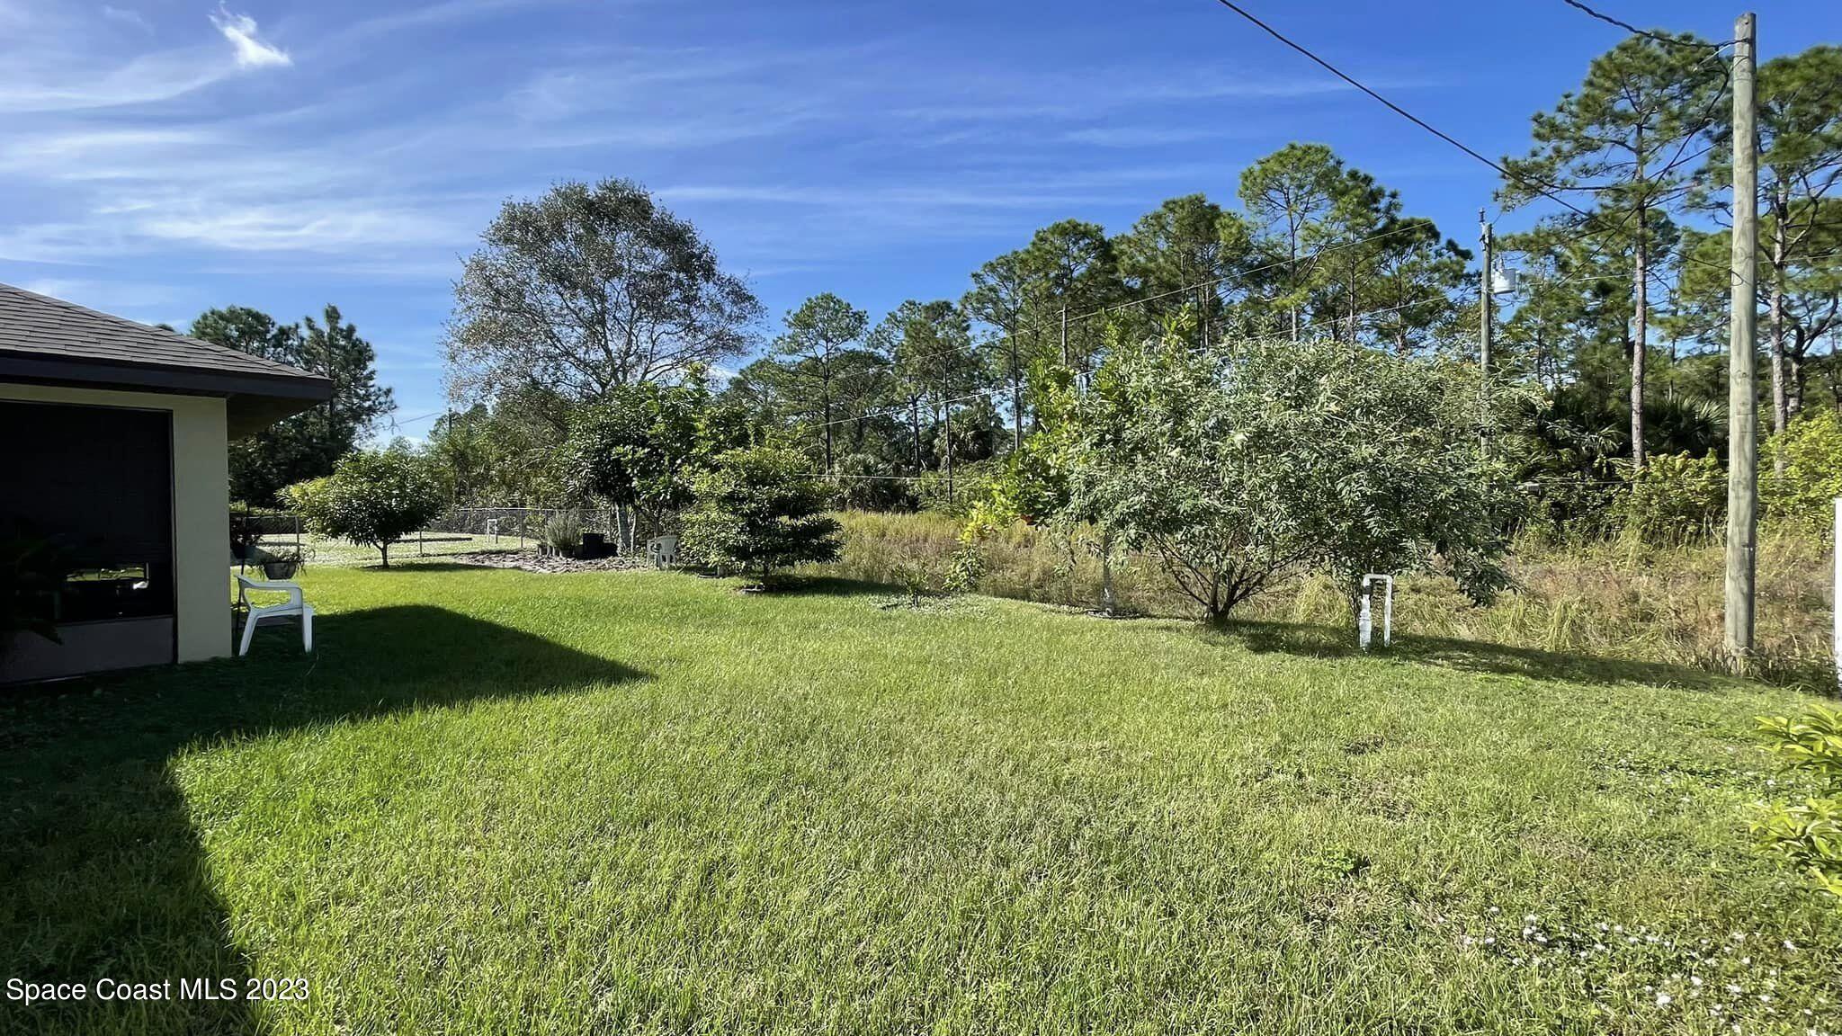
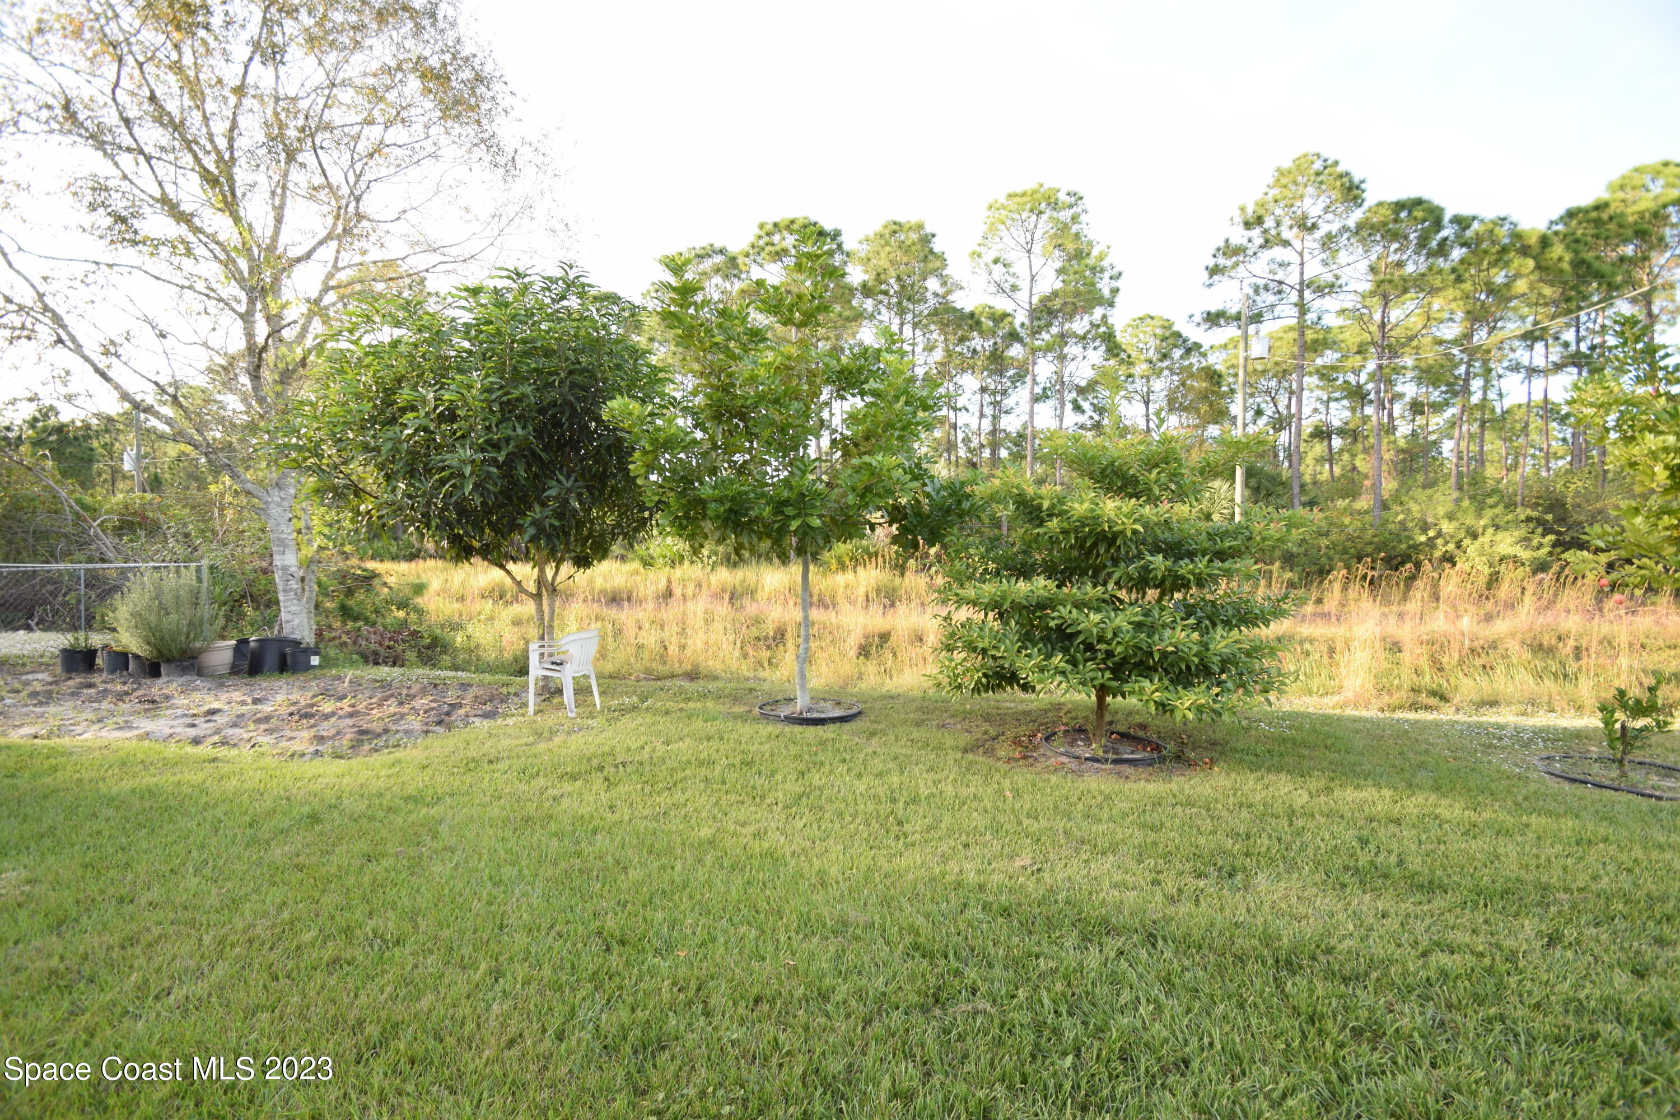
  • lot featuresCleared
  • parkingAttached, Garage Door Opener
  • HEAT TYPECentral, Electric
  • AIR CONDITIONINGCentral Air, Electric
  • sewerSeptic Tank
  • security FeaturesSecurity System Owned
  • other exterior FeaturesStorm Shutters

Financial

  • Sales Price$295,000
  • Real Estate Tax $2,121/yr
View Virtual Tour

Your Space Coast Advisor

Born and raised on Florida’s Space Coast, I bring local knowledge, strong systems, and a results-driven approach to every client I represent. Whether you’re buying, selling, or investing, I’m committed to providing clear guidance, strategic marketing, and a seamless experience from start to finish.

Follow Me on Instagram