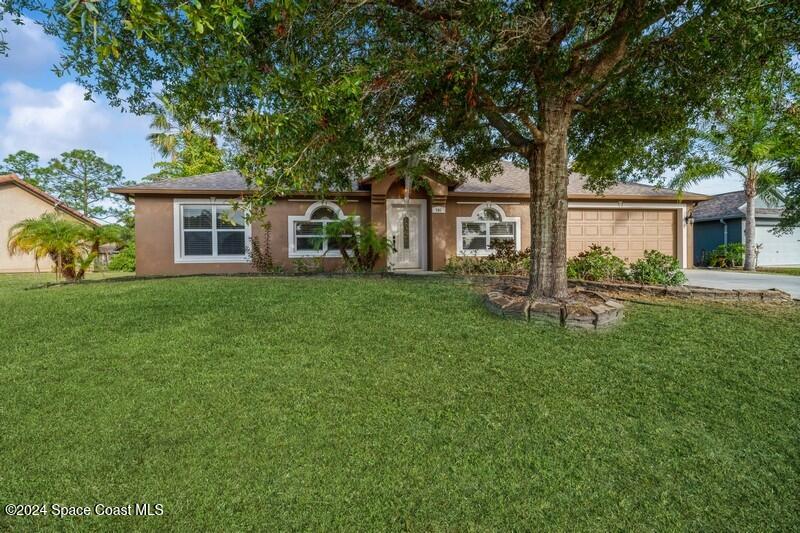
Single-story home with arched windows, an attached garage, and a large shade tree in the front yard.
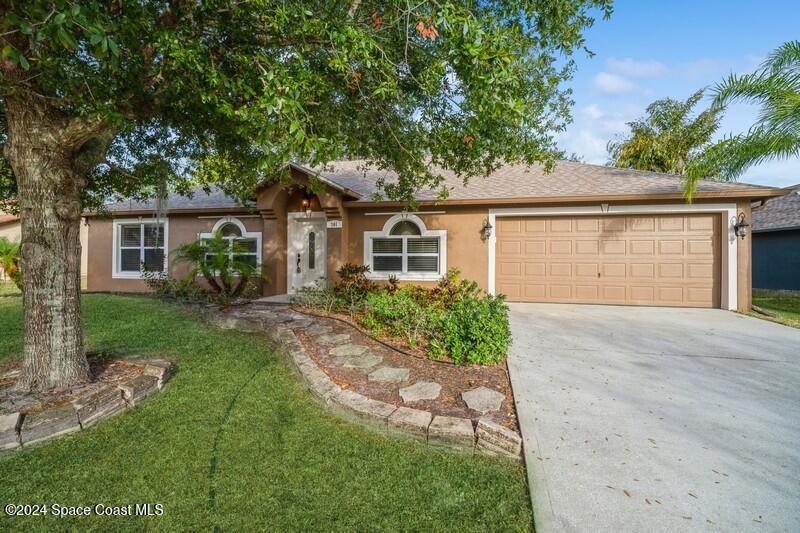
Single-story stucco home with a two-car garage, curved stone walkway, and mature shade tree.
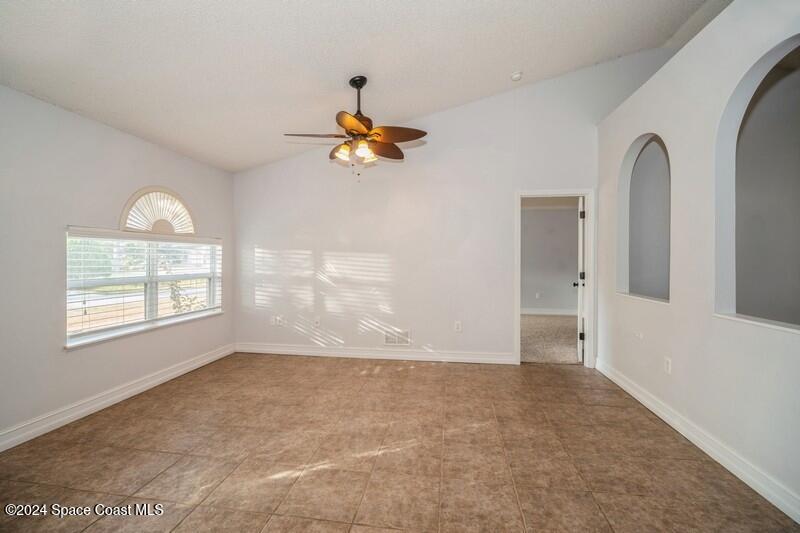
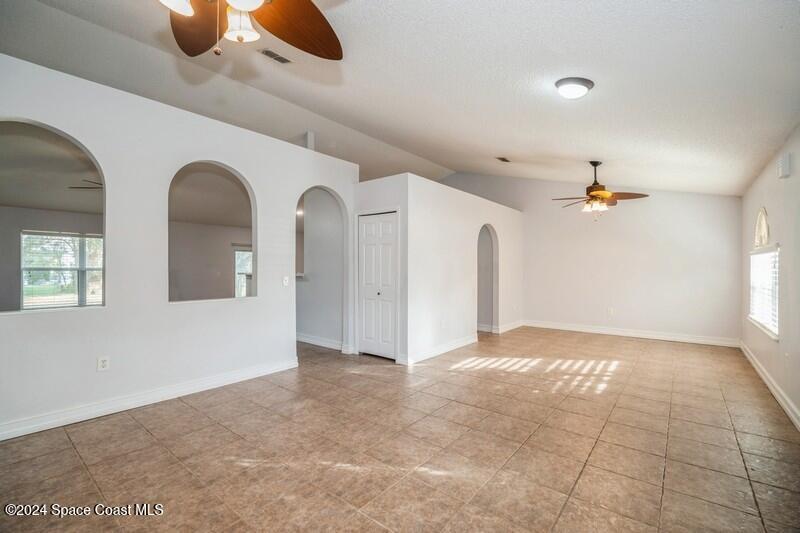
Empty living room with tile flooring, a ceiling fan, and arched window details.
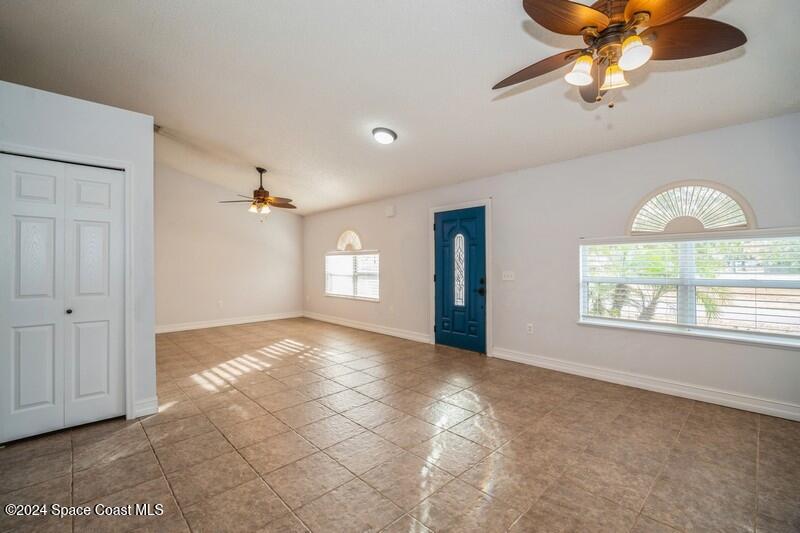
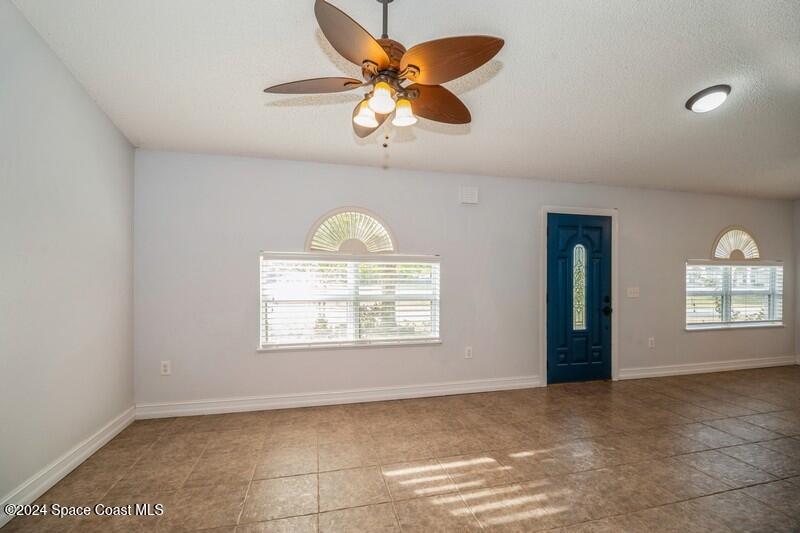
Vacant living room with tan tile flooring, ceiling fans, and a blue front door.
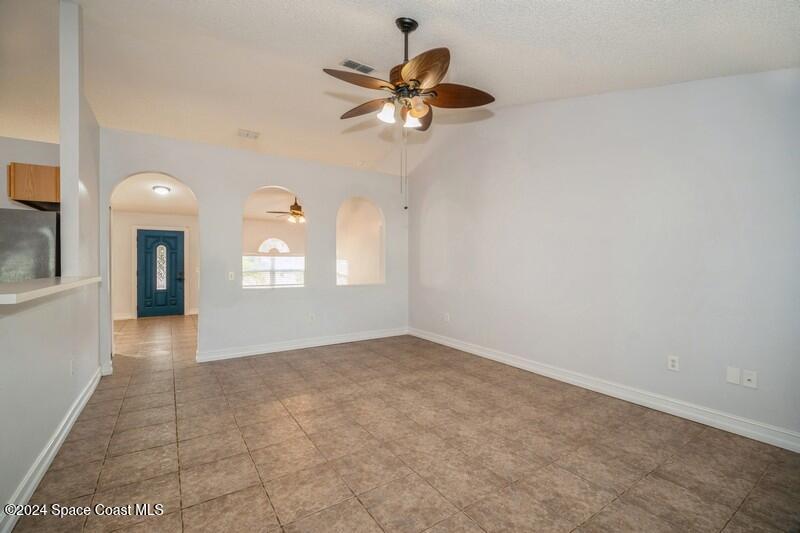
Empty living area with arched openings, tan tile flooring, and ceiling fans.
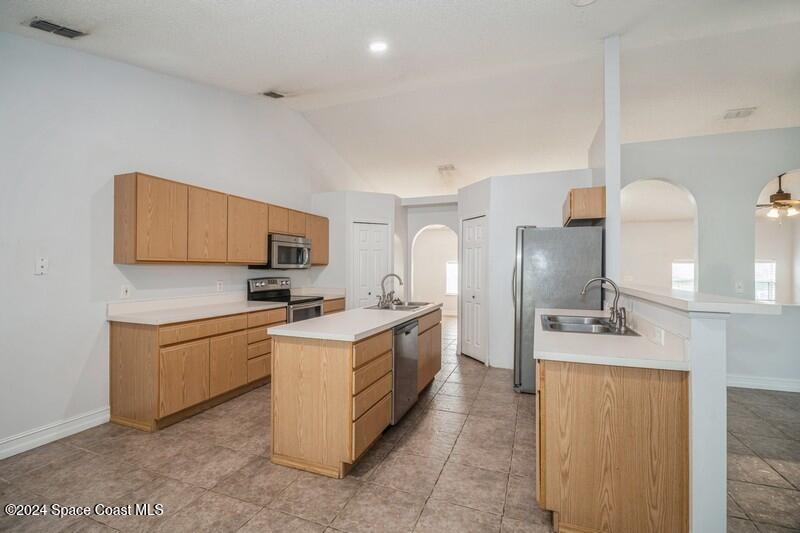
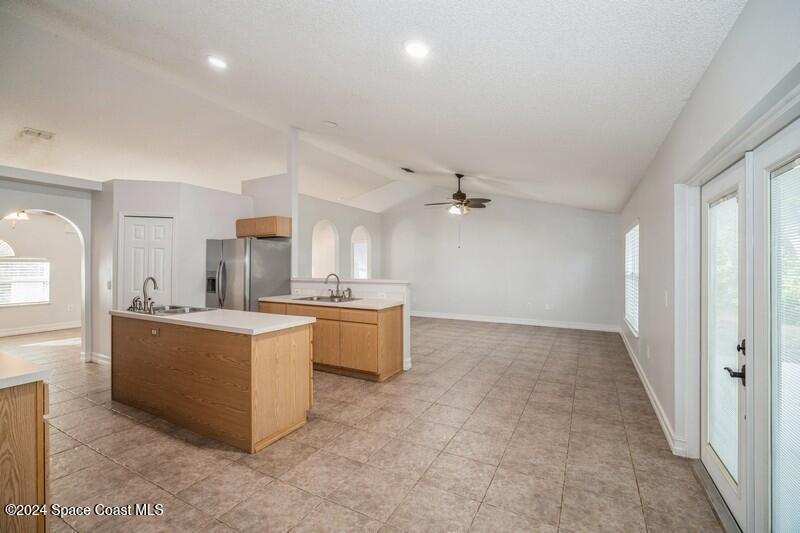
Kitchen with wood cabinets, two islands, and stainless steel appliances.
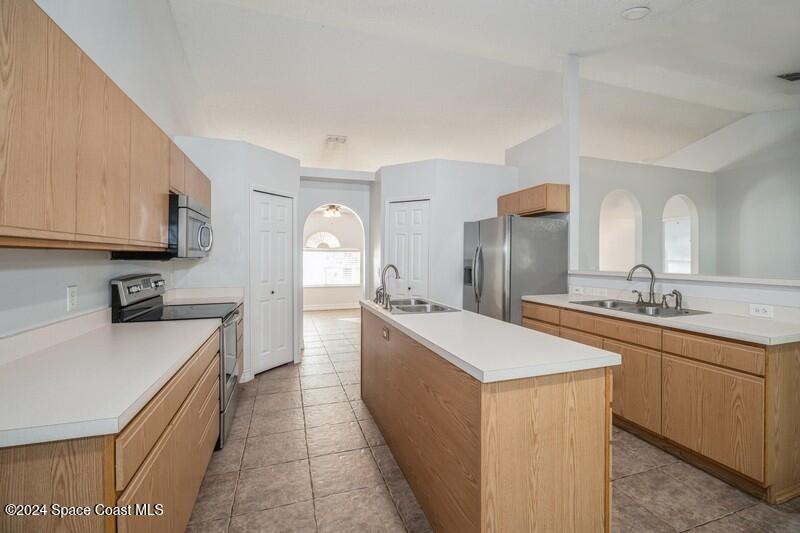
Kitchen with oak cabinets, a central island, stainless steel appliances, and tiled floors.
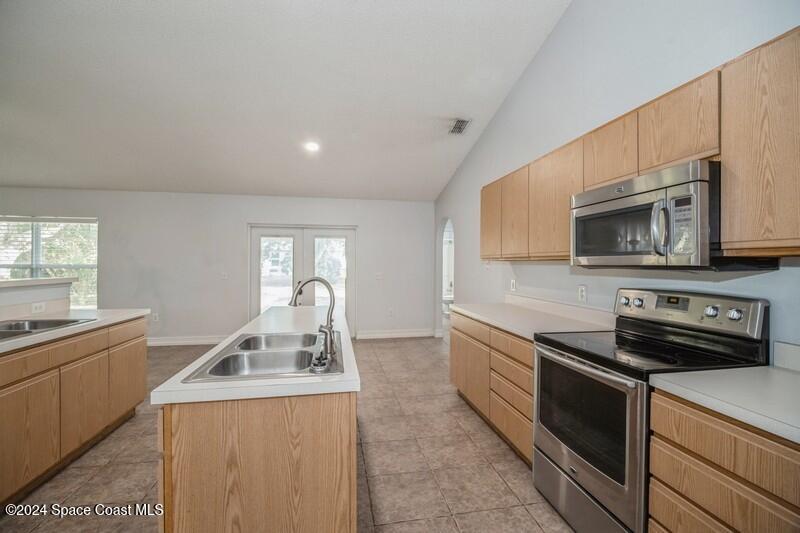
Kitchen with a central sink island, wood cabinets, and stainless steel appliances.
Open kitchen and living area with wood cabinetry, tile floors, and sliding glass doors.
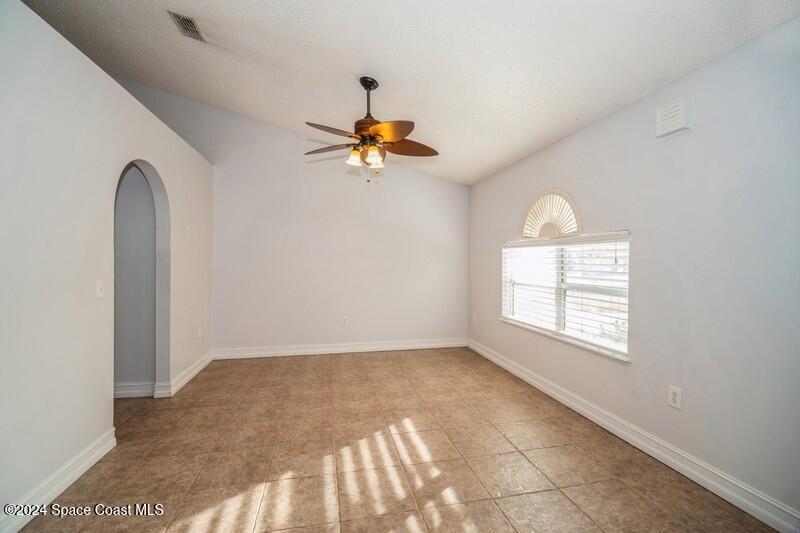
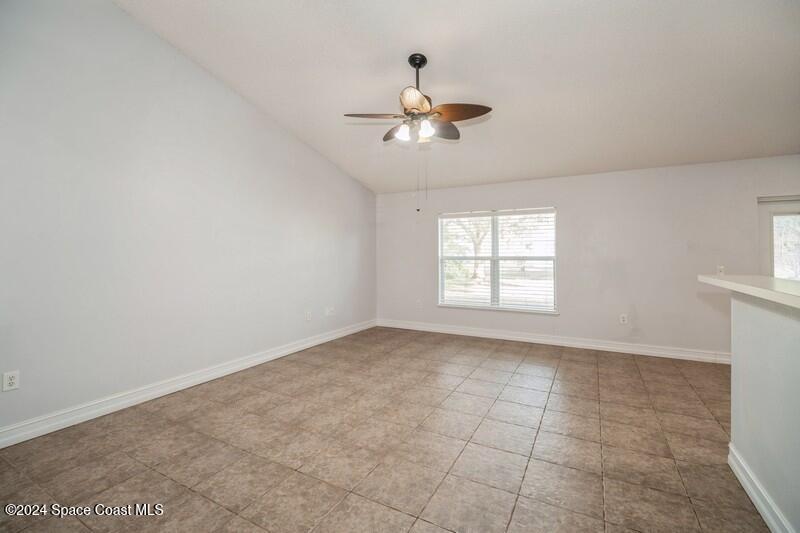
Empty tiled room with an arched doorway, ceiling fan, and window with blinds.
Vacant interior with a blue front door, arched windows, tiled floor, and ceiling fan.
Empty tiled living area with a ceiling fan and arched openings to the entryway.
Empty tiled room with a ceiling fan, two windows, and light gray walls.
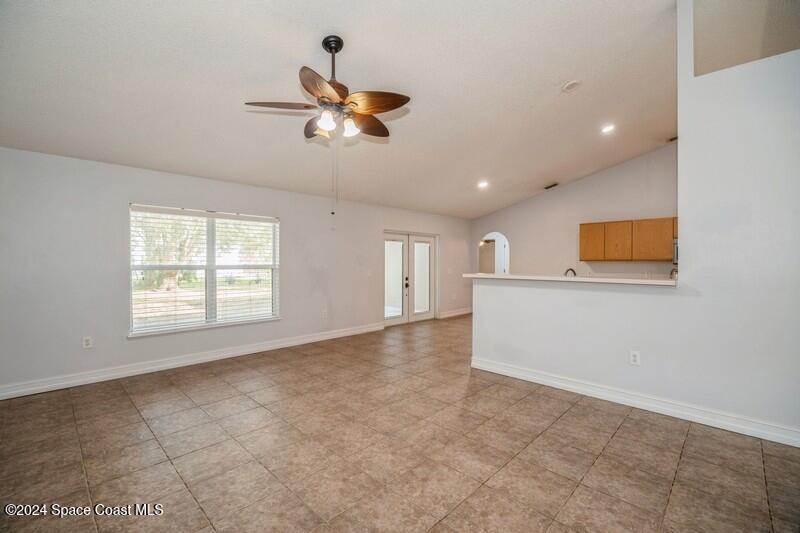
Empty living area with tiled floors, a ceiling fan, and a pass-through to the kitchen.
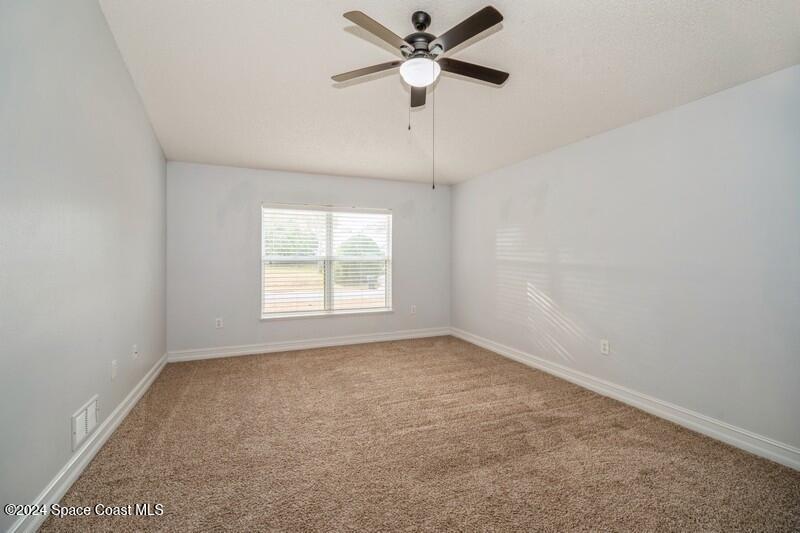
Empty carpeted bedroom with a ceiling fan and a window with blinds.
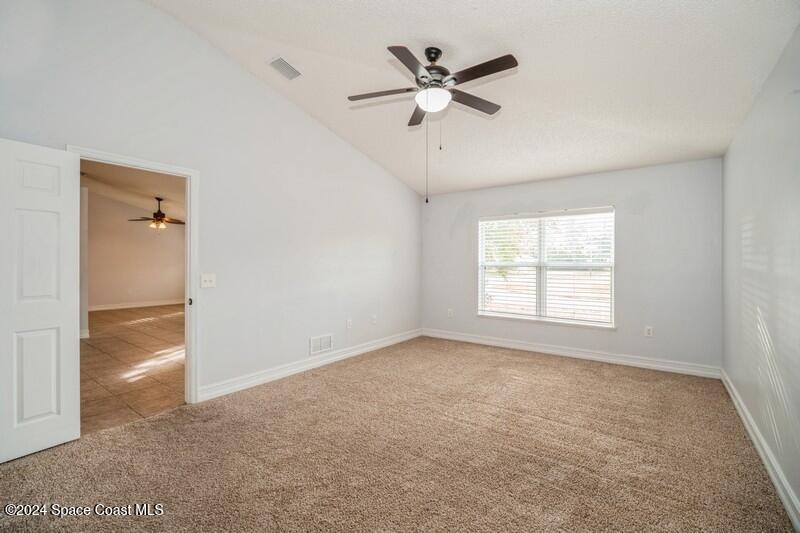
Carpeted bedroom with a ceiling fan, wide window, and open doorway to a tiled room.
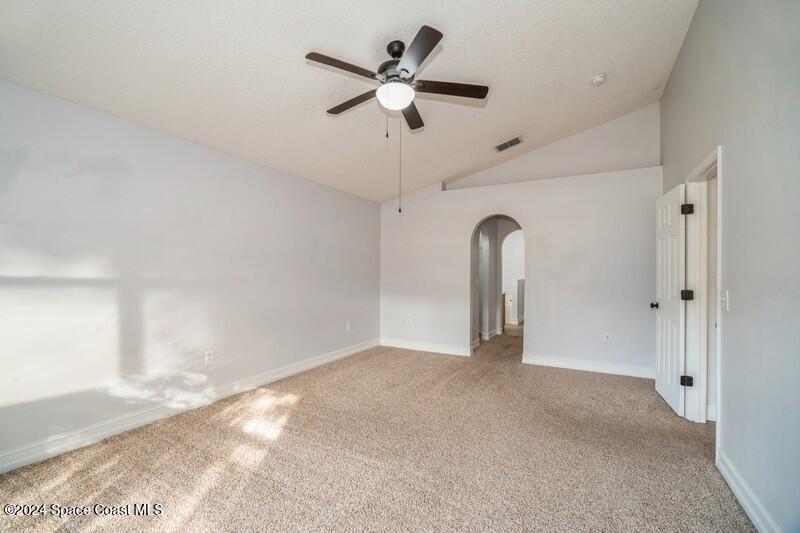
Empty carpeted bedroom with a ceiling fan and arched doorway.
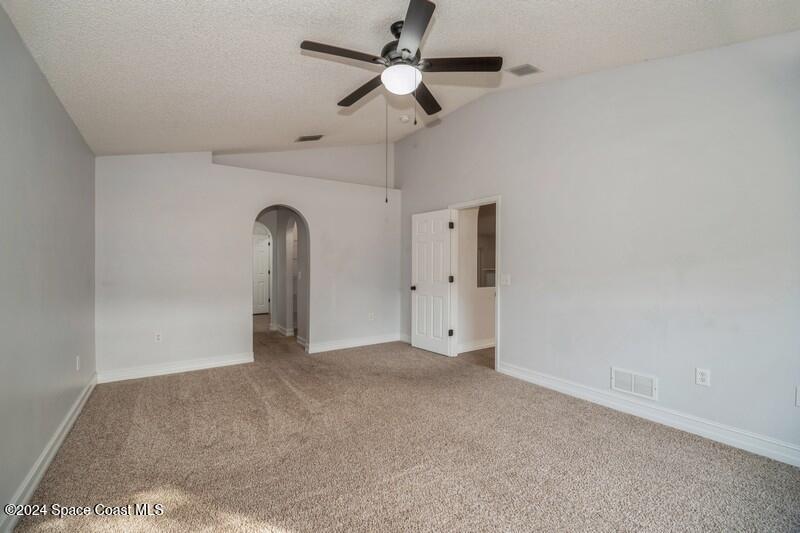
Empty carpeted bedroom with a ceiling fan, arched doorway, and open door.
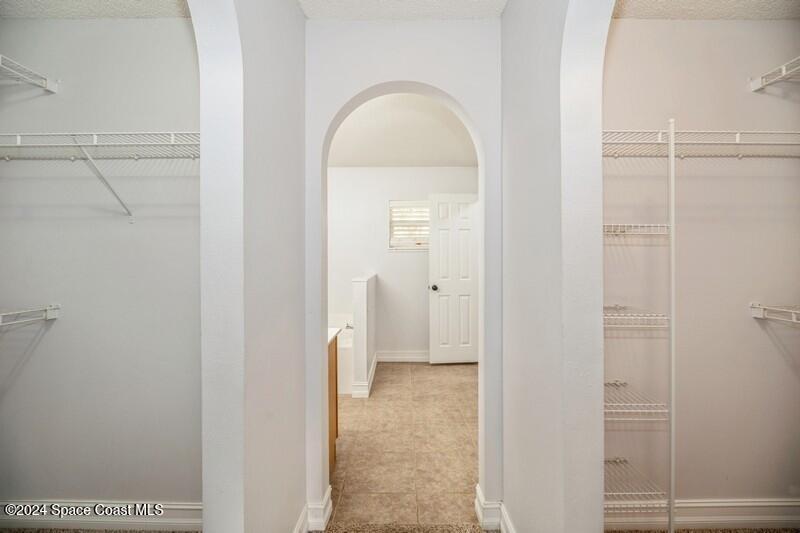
Walk-in closet with white wire shelving and an arched doorway to an adjoining room.
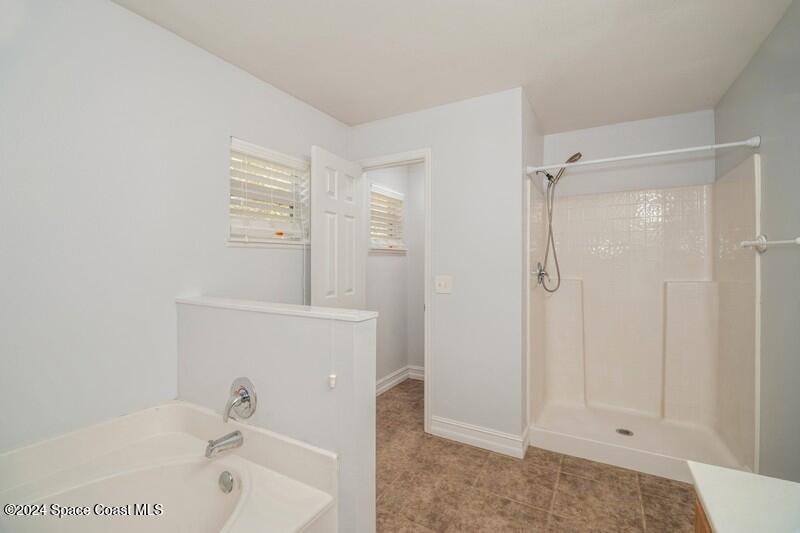
Bathroom with a soaking tub, separate shower, and small window with blinds.
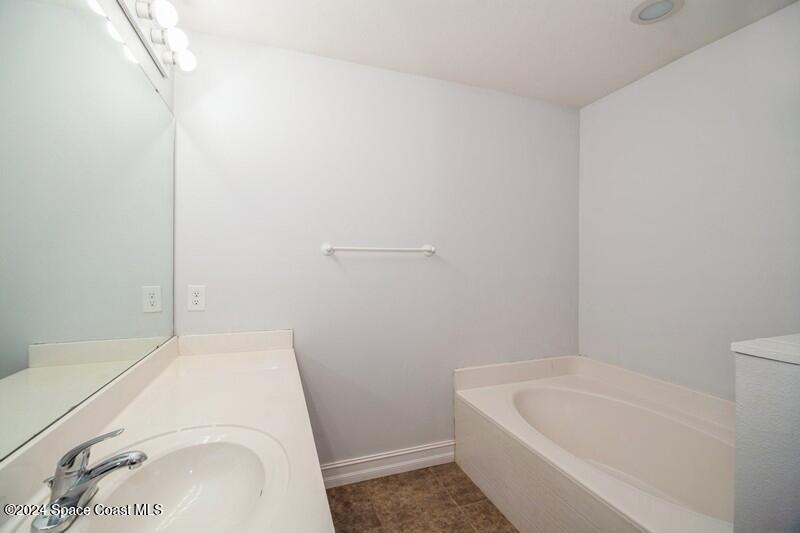
Bathroom with a white sink vanity, wall mirror, and built-in bathtub.
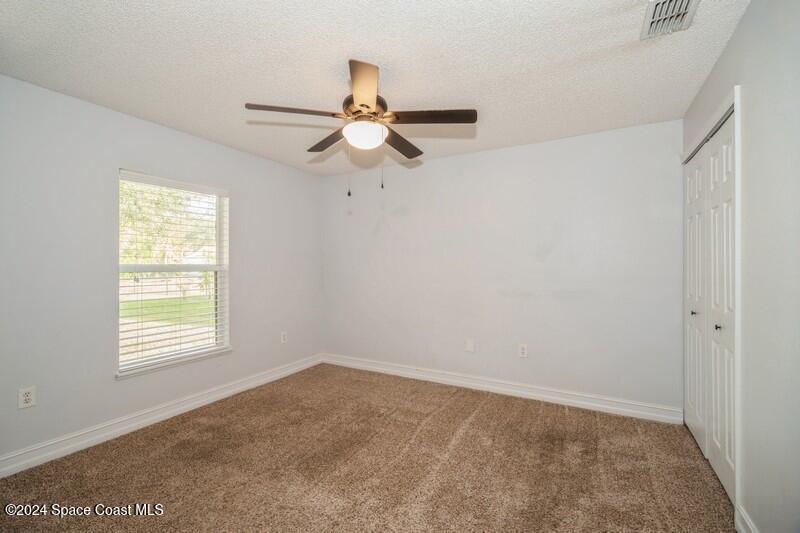
Empty carpeted bedroom with a window and ceiling fan.
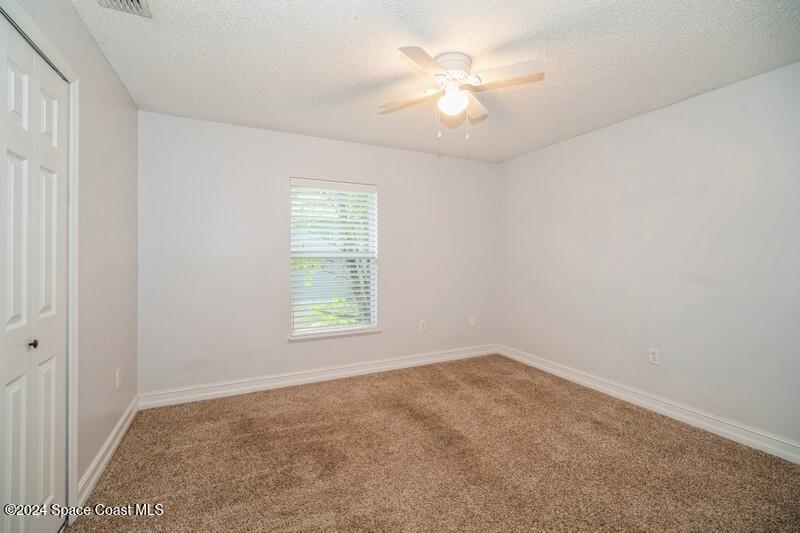
Vacant bedroom with tan carpet, a ceiling fan, and a window with blinds.
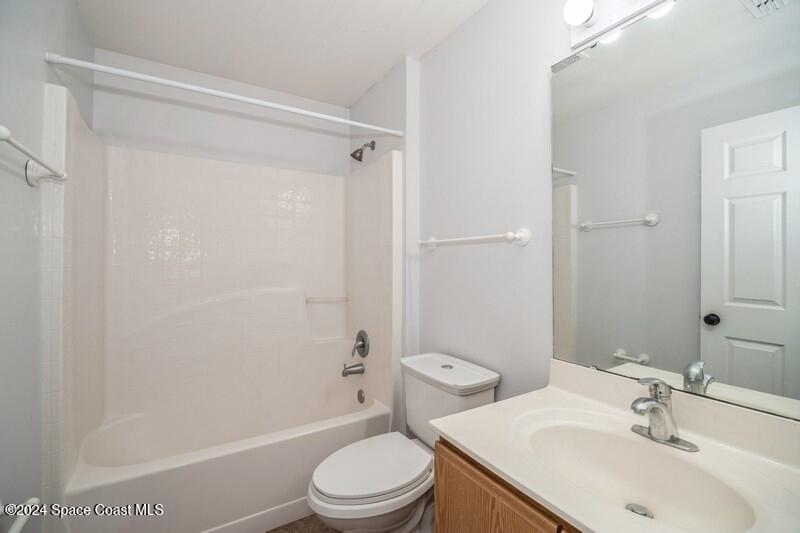
Bathroom with a white tub and shower, toilet, and wood vanity with a large mirror.
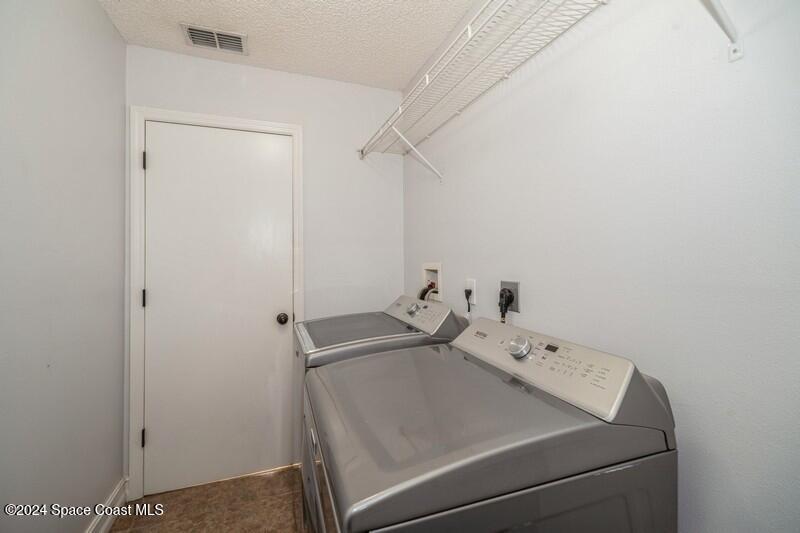
Laundry room with a washer and dryer beneath a white wire shelf.
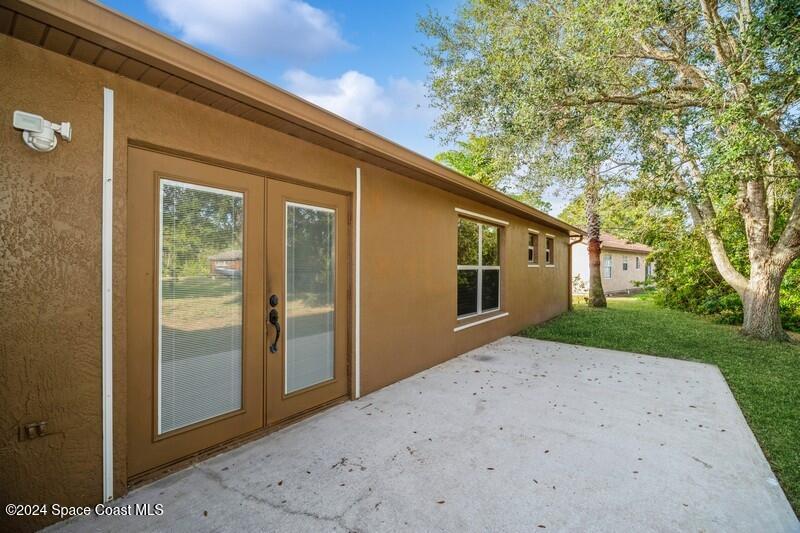
Rear exterior patio with a concrete slab beside a brown house and sliding glass doors.
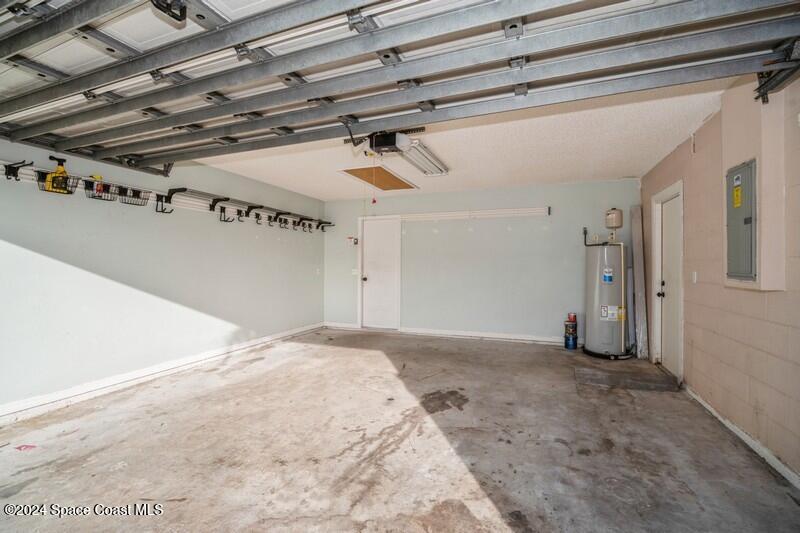
Garage with an open overhead door, concrete floor, wall-mounted storage hooks, and a water heater.
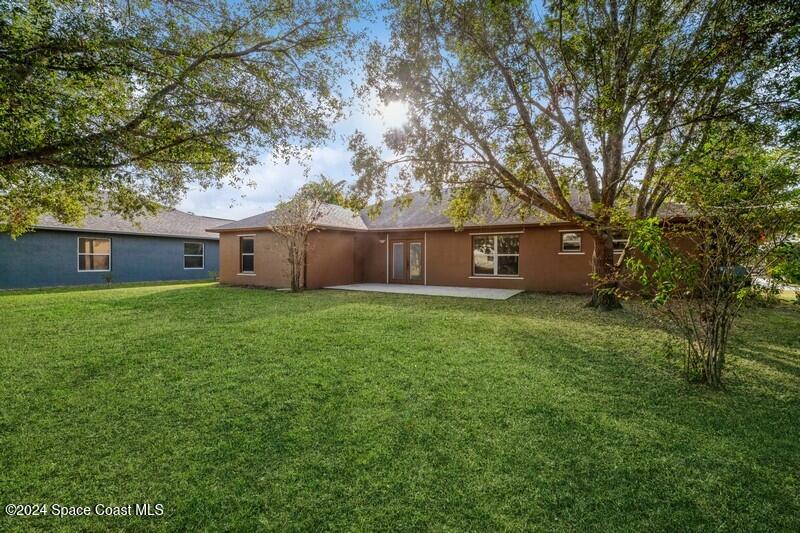
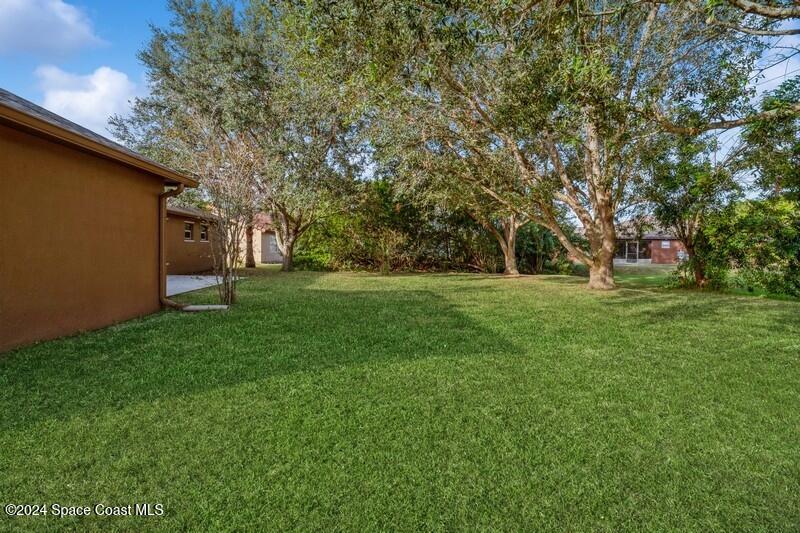
Rear exterior of a single-story home with a broad green lawn and mature shade trees.
Backyard with a broad lawn, mature trees, and a brown outbuilding.
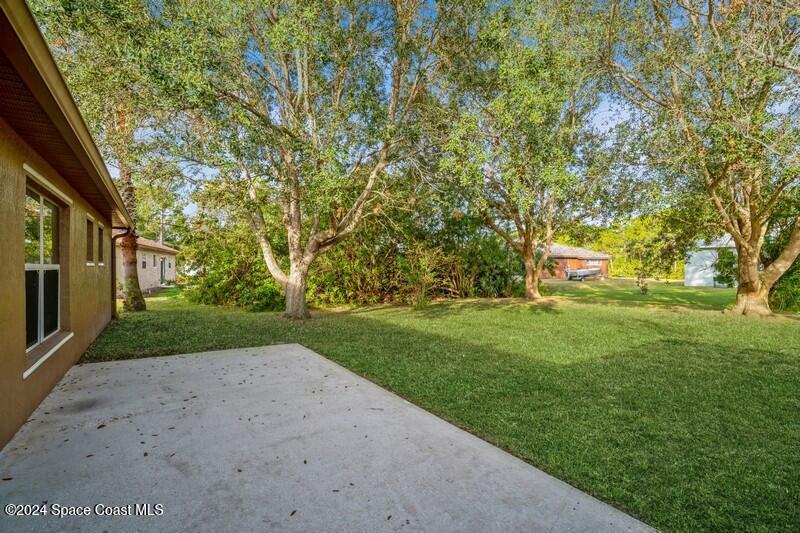
Backyard patio overlooking a broad lawn shaded by mature trees.
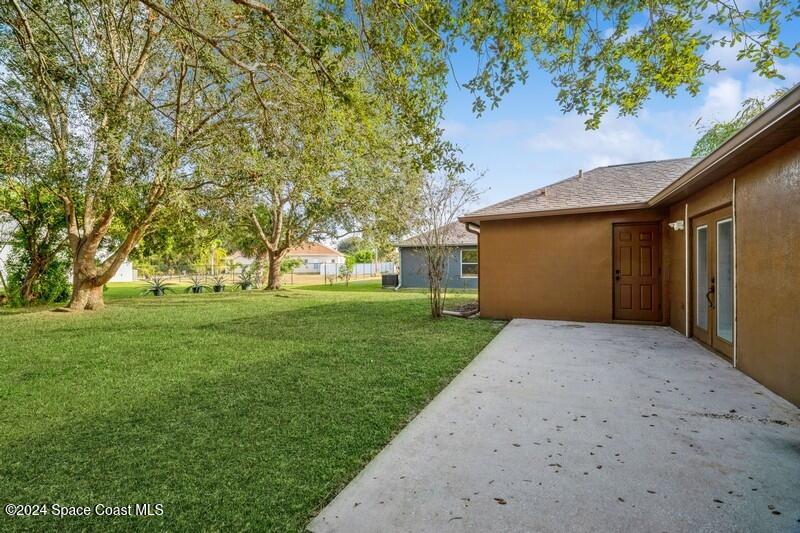
Back patio beside a broad lawn shaded by mature trees.
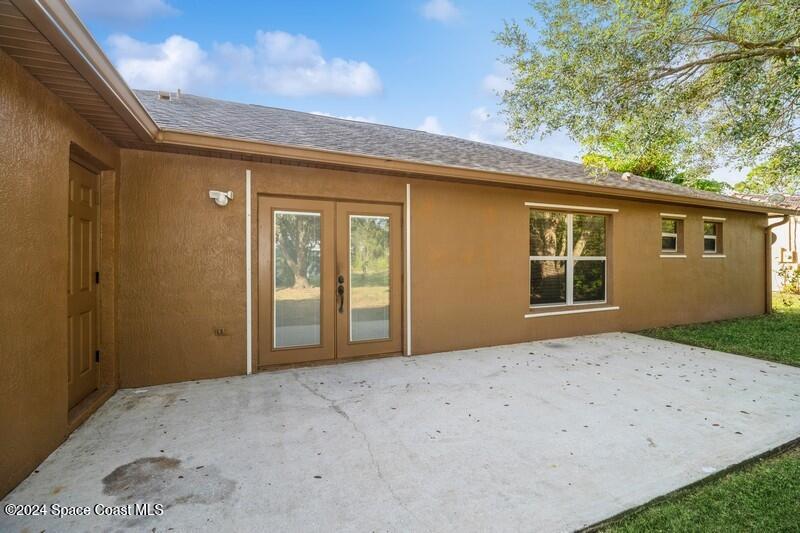
Rear exterior with a wide concrete patio, double glass doors, and a large window.
SEE ALL PHOTOS
Single-story home with arched windows, an attached garage, and a large shade tree in the front yard.
Single-story stucco home with a two-car garage, curved stone walkway, and mature shade tree.
Empty living room with tile flooring, a ceiling fan, and arched window details.
Vacant living room with tan tile flooring, ceiling fans, and a blue front door.
Empty living area with arched openings, tan tile flooring, and ceiling fans.
Kitchen with wood cabinets, two islands, and stainless steel appliances.
Kitchen with oak cabinets, a central island, stainless steel appliances, and tiled floors.
Kitchen with a central sink island, wood cabinets, and stainless steel appliances.
Open kitchen and living area with wood cabinetry, tile floors, and sliding glass doors.
Empty tiled room with an arched doorway, ceiling fan, and window with blinds.
Vacant interior with a blue front door, arched windows, tiled floor, and ceiling fan.
Empty tiled living area with a ceiling fan and arched openings to the entryway.
Empty tiled room with a ceiling fan, two windows, and light gray walls.
Empty living area with tiled floors, a ceiling fan, and a pass-through to the kitchen.
Empty carpeted bedroom with a ceiling fan and a window with blinds.
Carpeted bedroom with a ceiling fan, wide window, and open doorway to a tiled room.
Empty carpeted bedroom with a ceiling fan and arched doorway.
Empty carpeted bedroom with a ceiling fan, arched doorway, and open door.
Walk-in closet with white wire shelving and an arched doorway to an adjoining room.
Bathroom with a soaking tub, separate shower, and small window with blinds.
Bathroom with a white sink vanity, wall mirror, and built-in bathtub.
Empty carpeted bedroom with a window and ceiling fan.
Vacant bedroom with tan carpet, a ceiling fan, and a window with blinds.
Bathroom with a white tub and shower, toilet, and wood vanity with a large mirror.
Laundry room with a washer and dryer beneath a white wire shelf.
Rear exterior patio with a concrete slab beside a brown house and sliding glass doors.
Garage with an open overhead door, concrete floor, wall-mounted storage hooks, and a water heater.
Rear exterior of a single-story home with a broad green lawn and mature shade trees.
Backyard with a broad lawn, mature trees, and a brown outbuilding.
Backyard patio overlooking a broad lawn shaded by mature trees.
Back patio beside a broad lawn shaded by mature trees.
Rear exterior with a wide concrete patio, double glass doors, and a large window.
Sold

701 Ballon Terrace SE

701 Ballon Terrace SE, Palm Bay, FL 32909

$309,000
Buyer financing fell through! Spacious 3 bedroom 2 bath open floor plan in a very quiet neighborhood less than 1 mile from Bayside Lakes shopping and restaurants. The kitchen is large with three separate counter spaces. Tile floors in common areas and carpeted bedrooms, ceiling fans in all bedrooms. Back yard has a large concrete patio for entertaining. New AC installed in Dec 2024. Home has been appraised and came in well over list price.

3
beds

2
baths

2,047 Sq.Ft. LIVING AREA

10,454 Sq.Ft. lot

Donell Knight II

Donell Knight II

Features & Amenities

Interior

  • total bedrooms3
  • Total bathrooms2
  • full bathrooms2
  • Laundry room Electric Dryer Hookup, In Unit, Washer Hookup
  • Flooring Carpet, Tile
  • APPLIANCES Convection Oven, Dishwasher, Dryer, Electric Range, Electric Water Heater, Microwave, Refrigerator, Washer
  • other interior Features Breakfast Nook, Ceiling Fan(s), Kitchen Island, Open Floorplan, Primary Bathroom -Tub with Separate Shower, Split Bedrooms, Vaulted Ceiling(s)

Area & Lot

  • Status Sold
  • Date Sold May 1, 2025
  • Living Area2,047 Sq.Ft.
  • Lot Area10,454 Sq.Ft.
  • MLS® ID1031759
  • TypeResidential
  • YEAR BUILT2002
  • Architecture StylesContemporary
  • View DescriptionCity
  • Elementary SchoolColumbia
  • Middle SchoolSouthwest
  • High SchoolBayside

Exterior

  • STORIES1
  • Garage Space2.0
  • water SourcePublic
  • utilitiesCable Available, Electricity Connected, Water Connected
  • roofShingle
  • lot featuresFew Trees
  • parkingGarage, Garage Door Opener
  • HEAT TYPECentral, Electric
  • AIR CONDITIONINGElectric
  • sewerSeptic Tank

Financial

  • Sales Price$309,000
  • Real Estate Tax $5,032/yr
View Virtual Tour

Your Space Coast Advisor

Born and raised on Florida’s Space Coast, I bring local knowledge, strong systems, and a results-driven approach to every client I represent. Whether you’re buying, selling, or investing, I’m committed to providing clear guidance, strategic marketing, and a seamless experience from start to finish.

Follow Me on Instagram