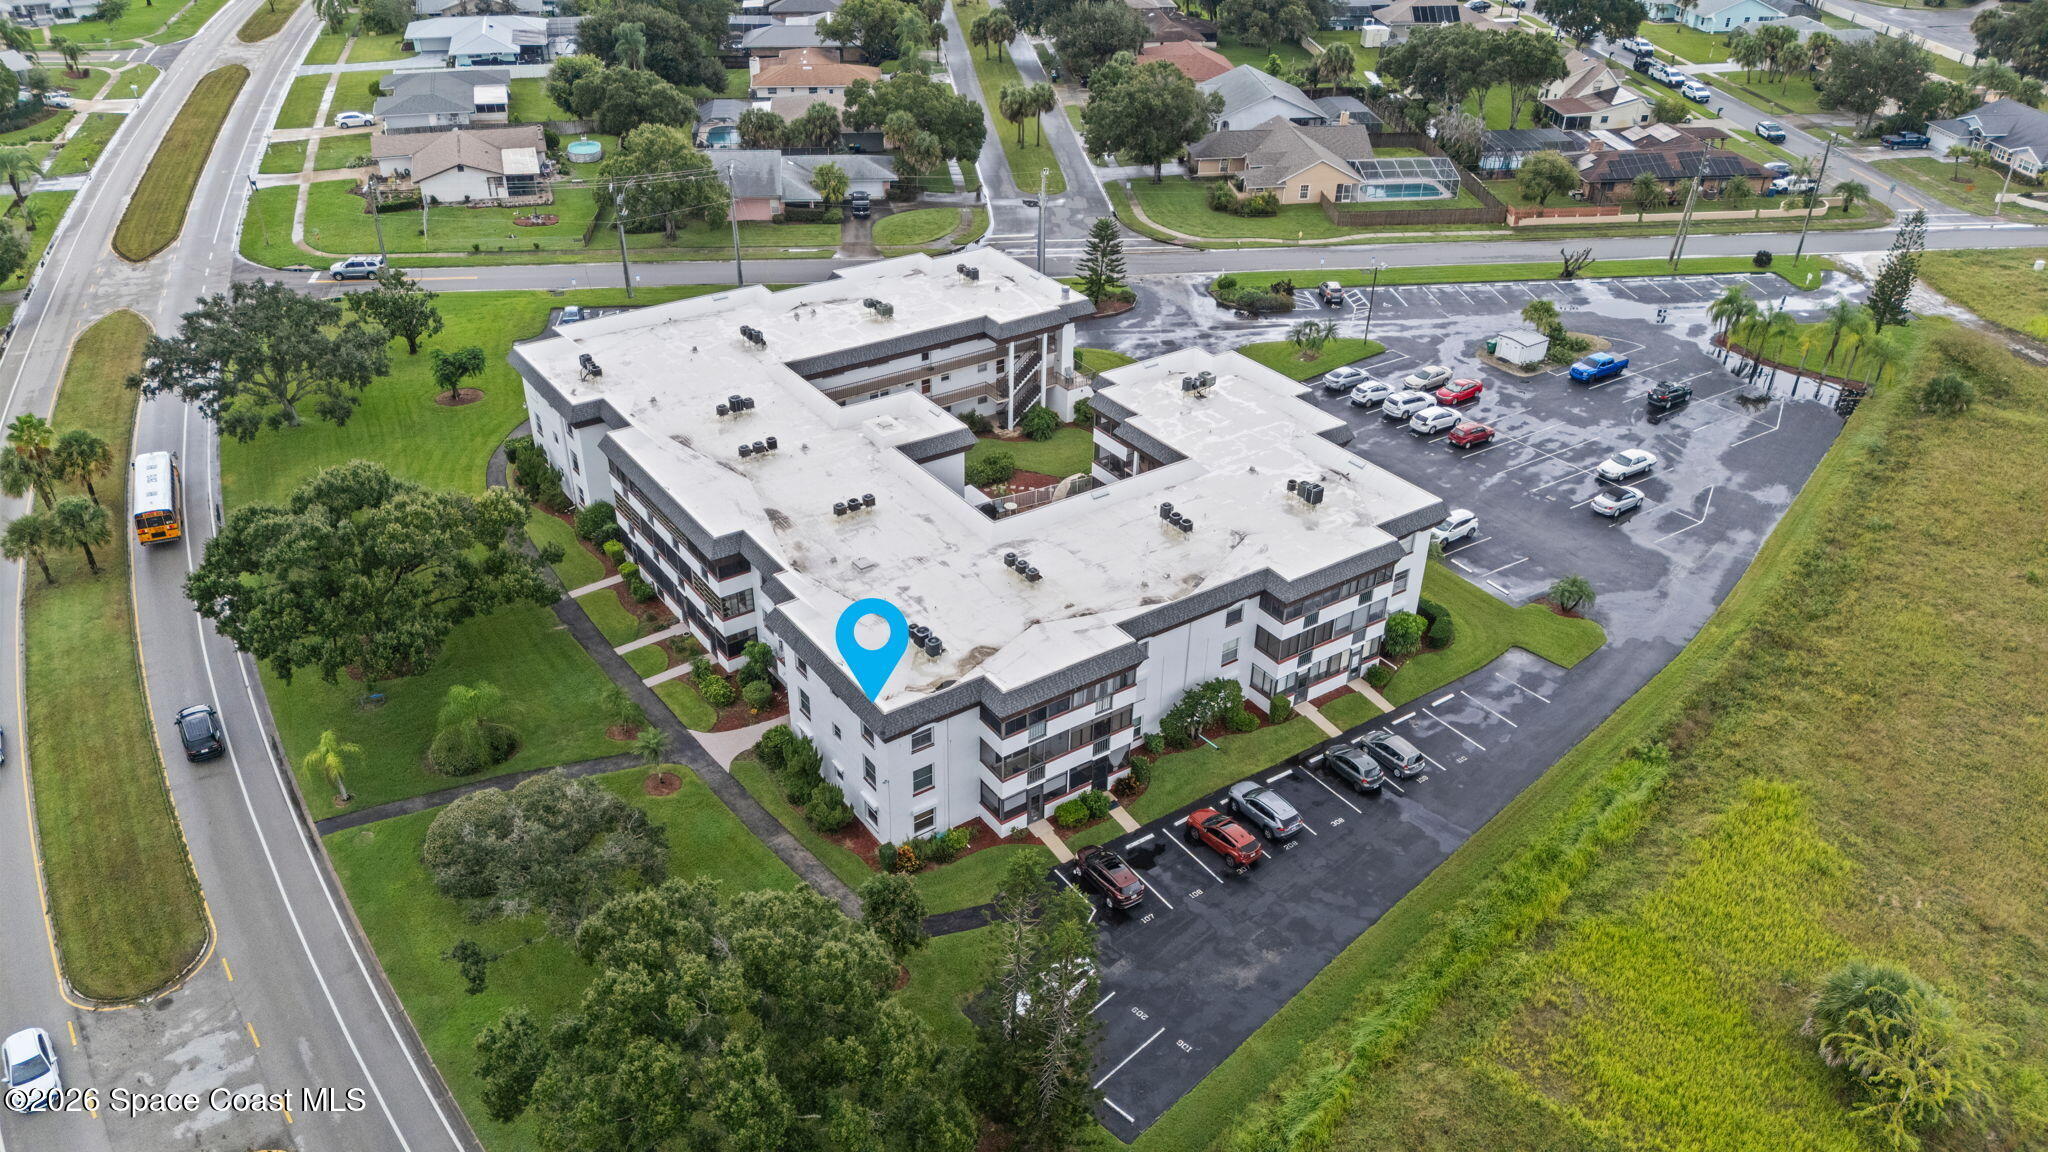
Aerial view of the condominium building, marked by a blue map pin, beside its parking lot and surrounding homes.
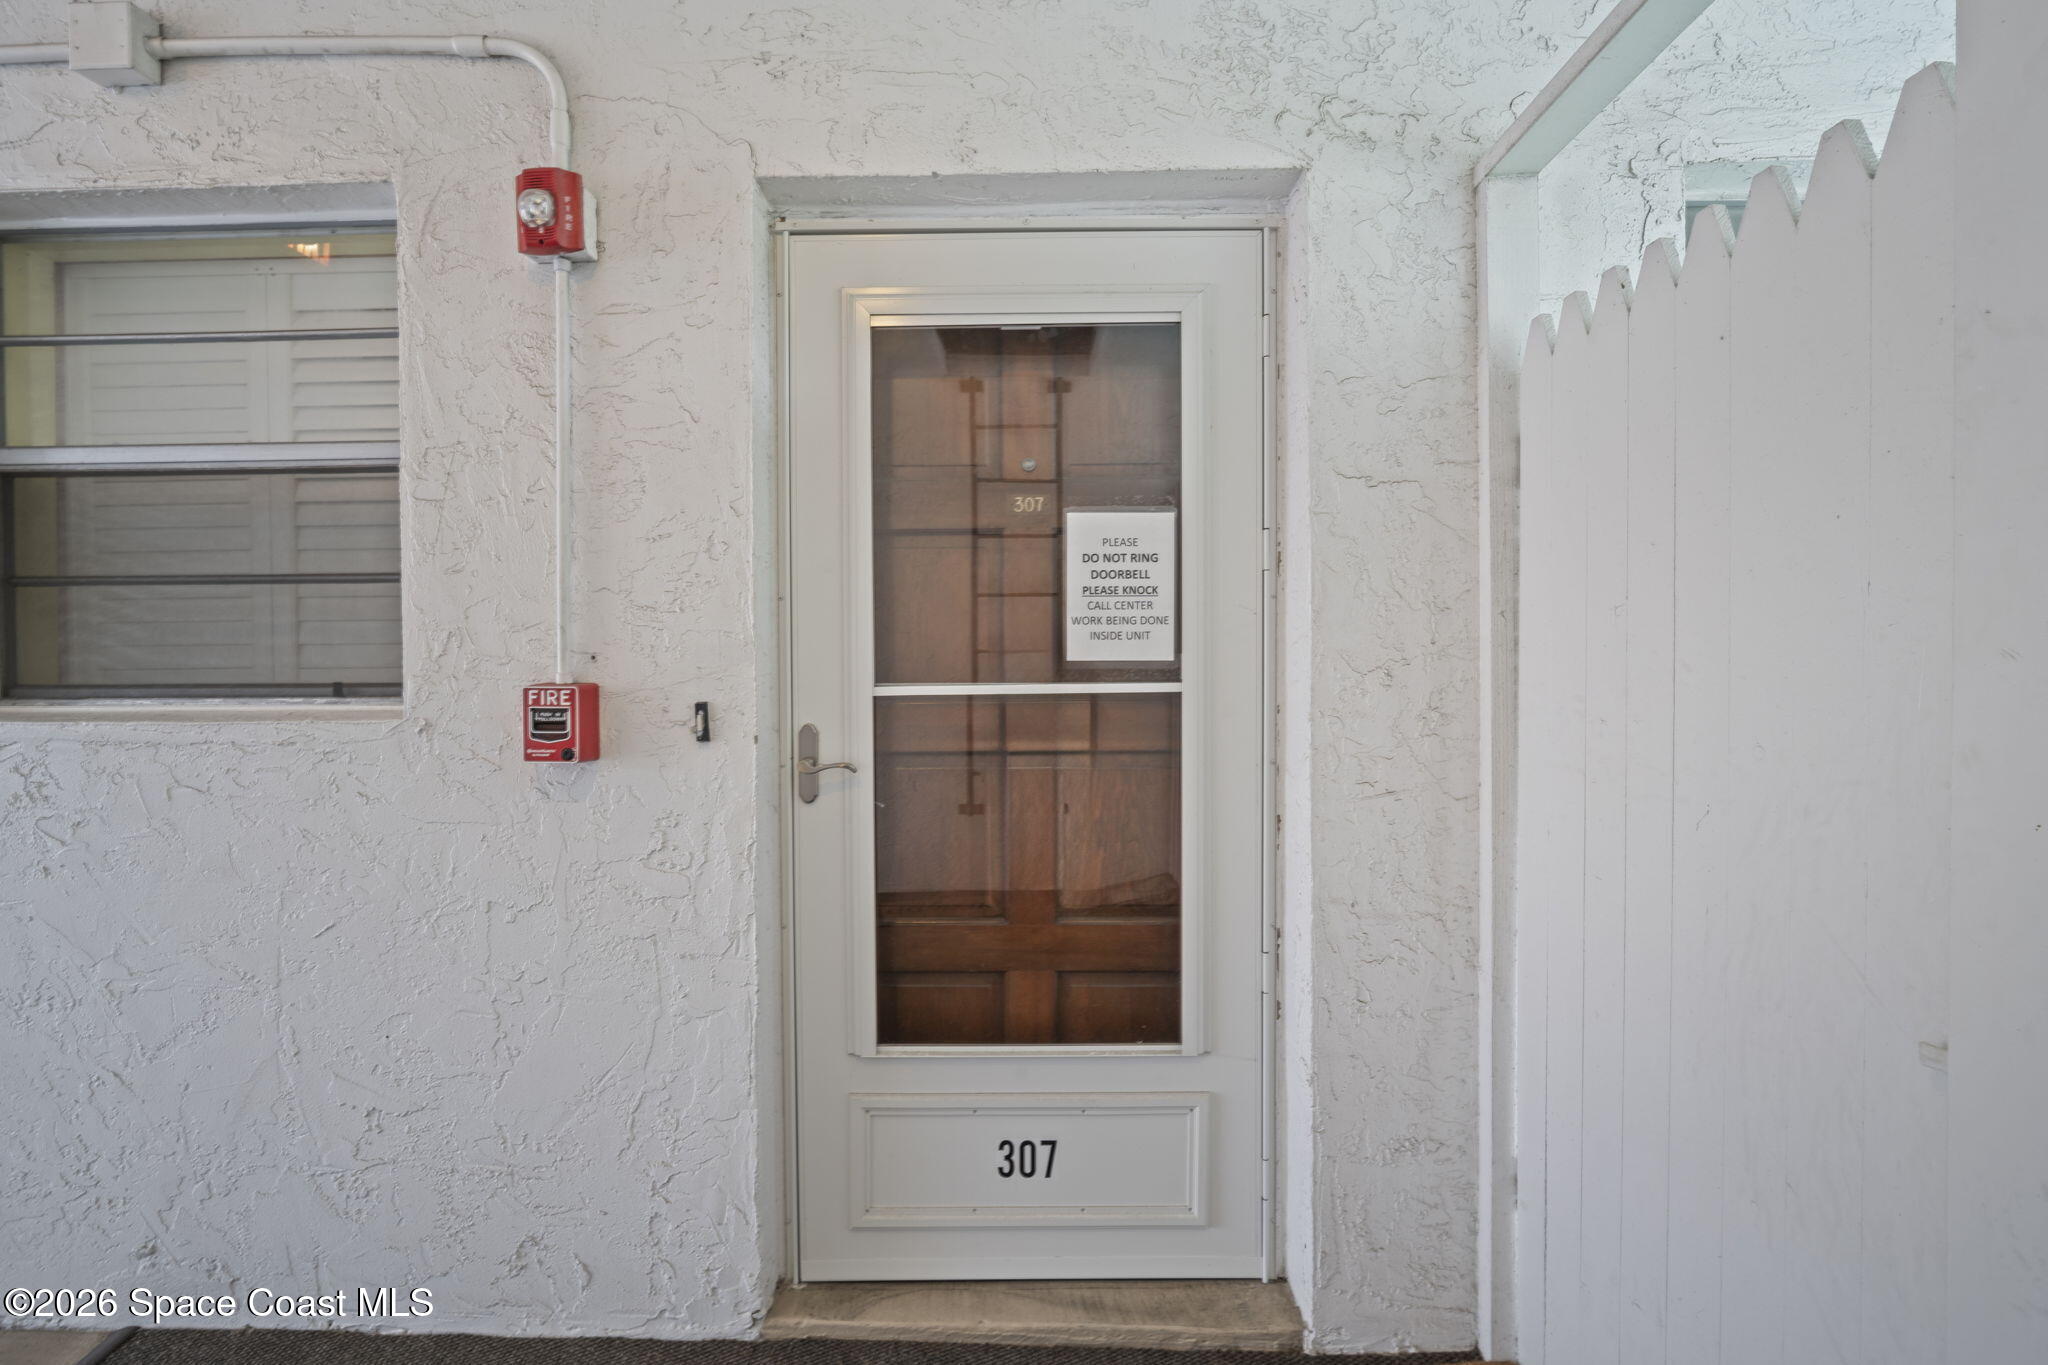
Condominium entrance door marked 307, with a notice asking visitors to knock instead of ringing the doorbell.
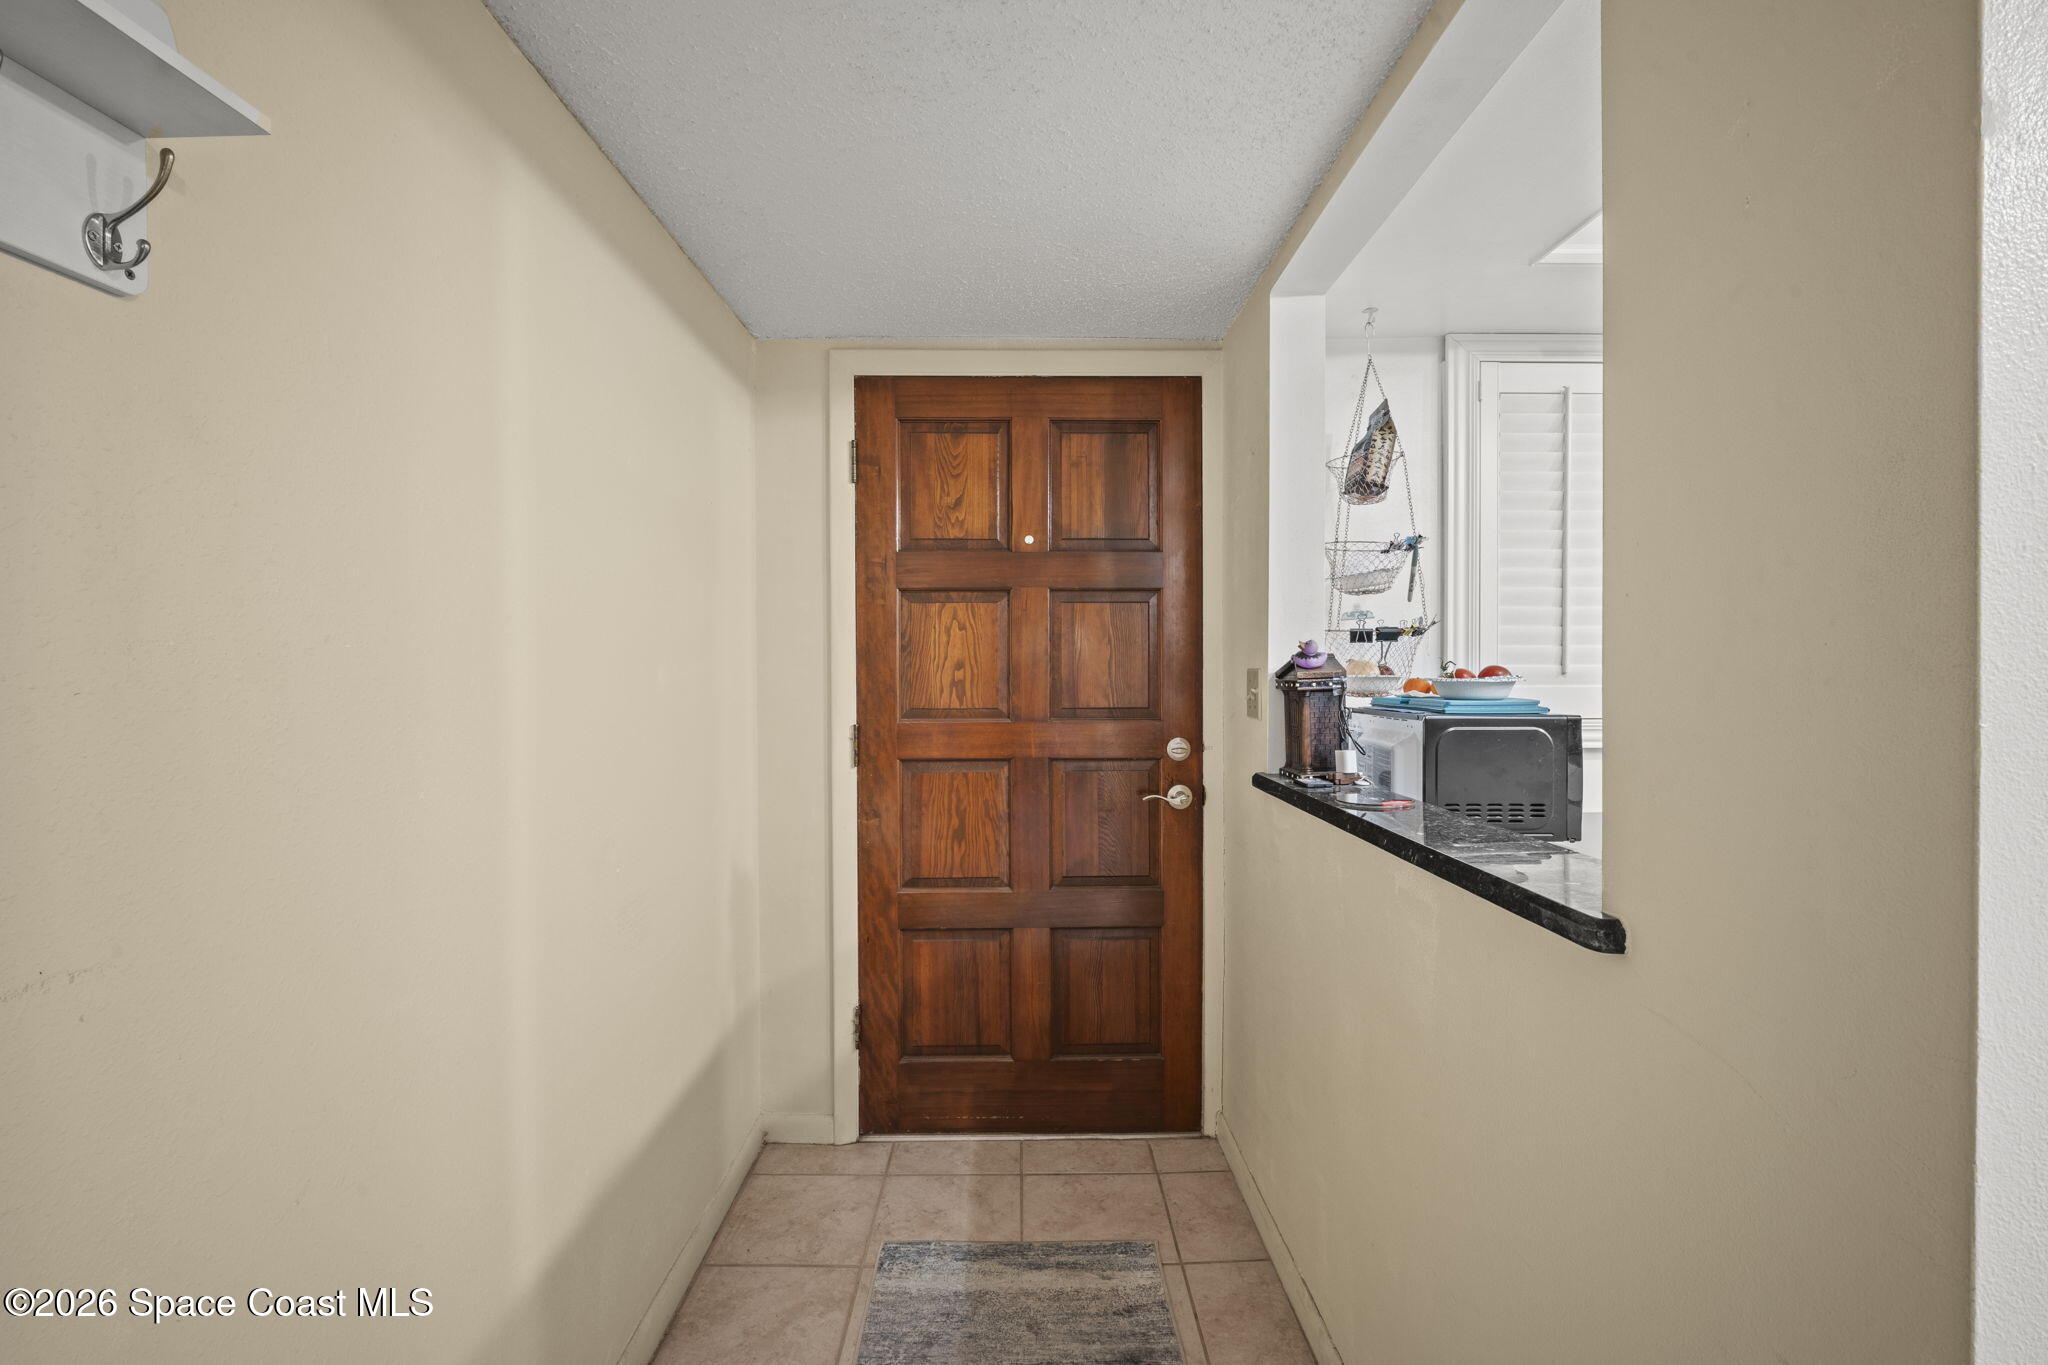
Tiled entry hall with a dark paneled wooden door and a pass-through counter.
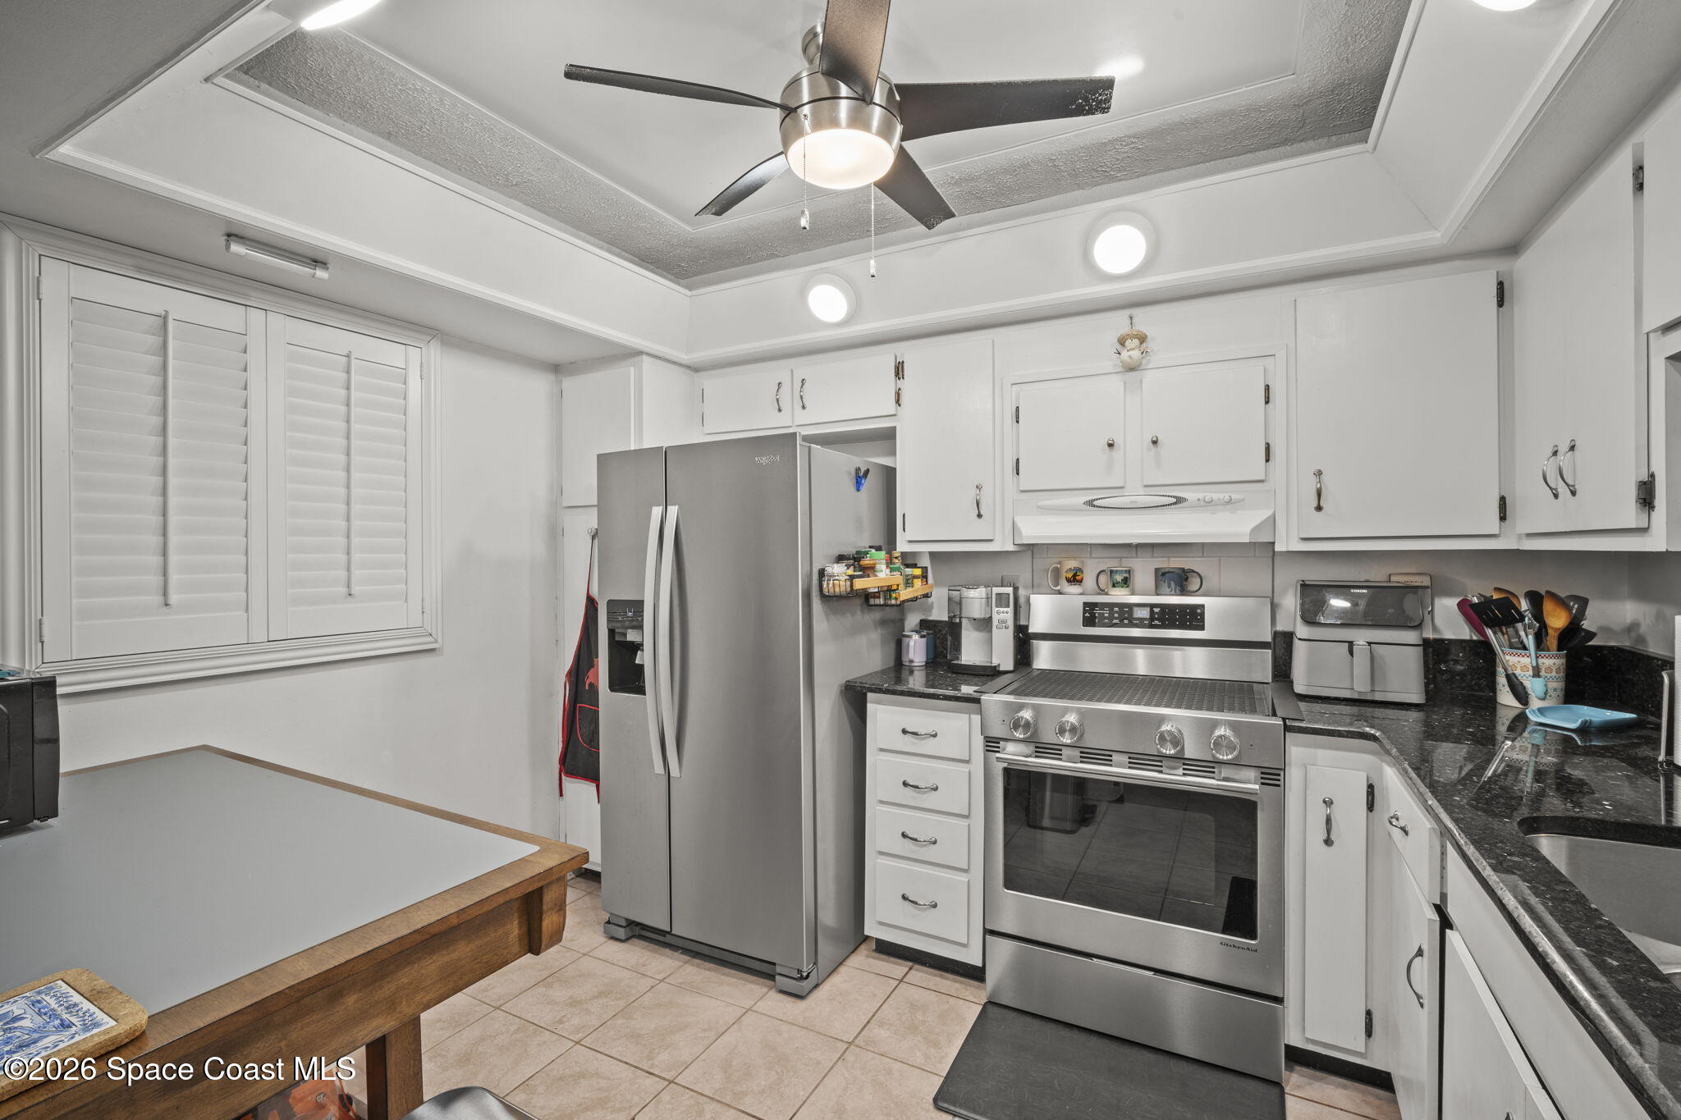
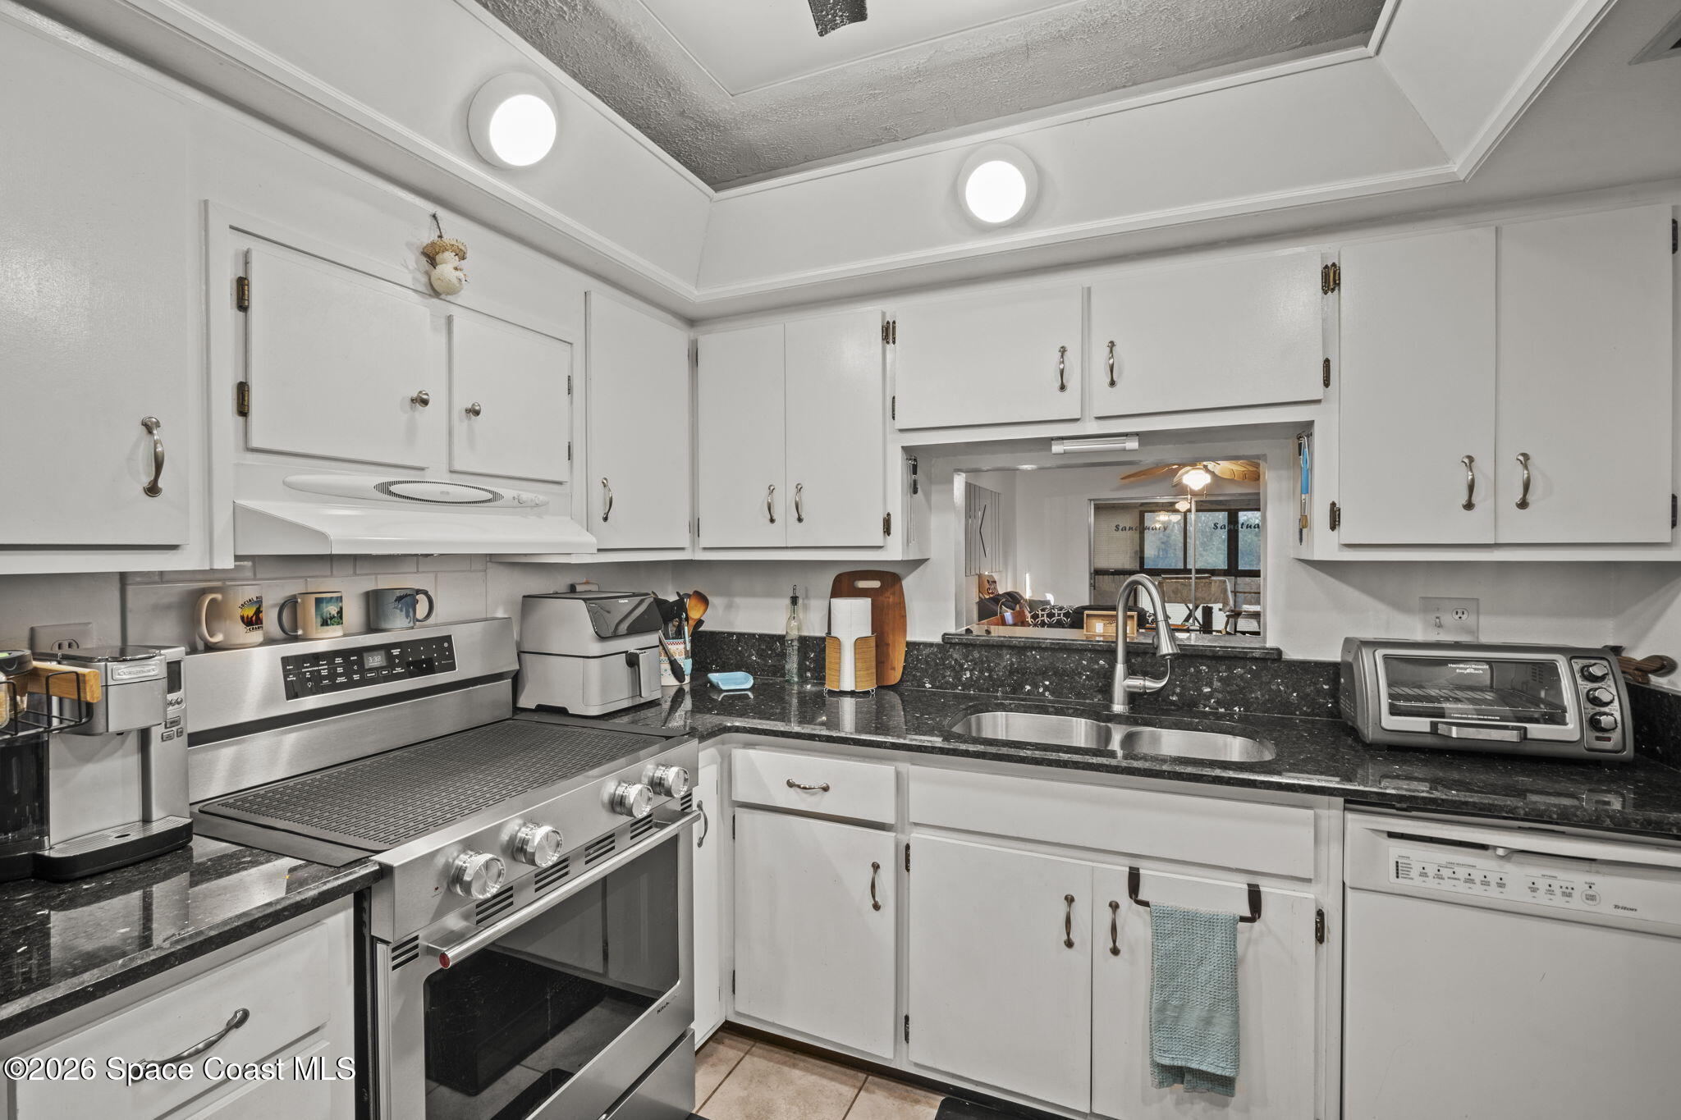
Kitchen with white cabinets, black countertops, stainless steel appliances, and a tray ceiling with fan.
Kitchen with white cabinets, black countertops, stainless steel range, and a pass-through to the living area.
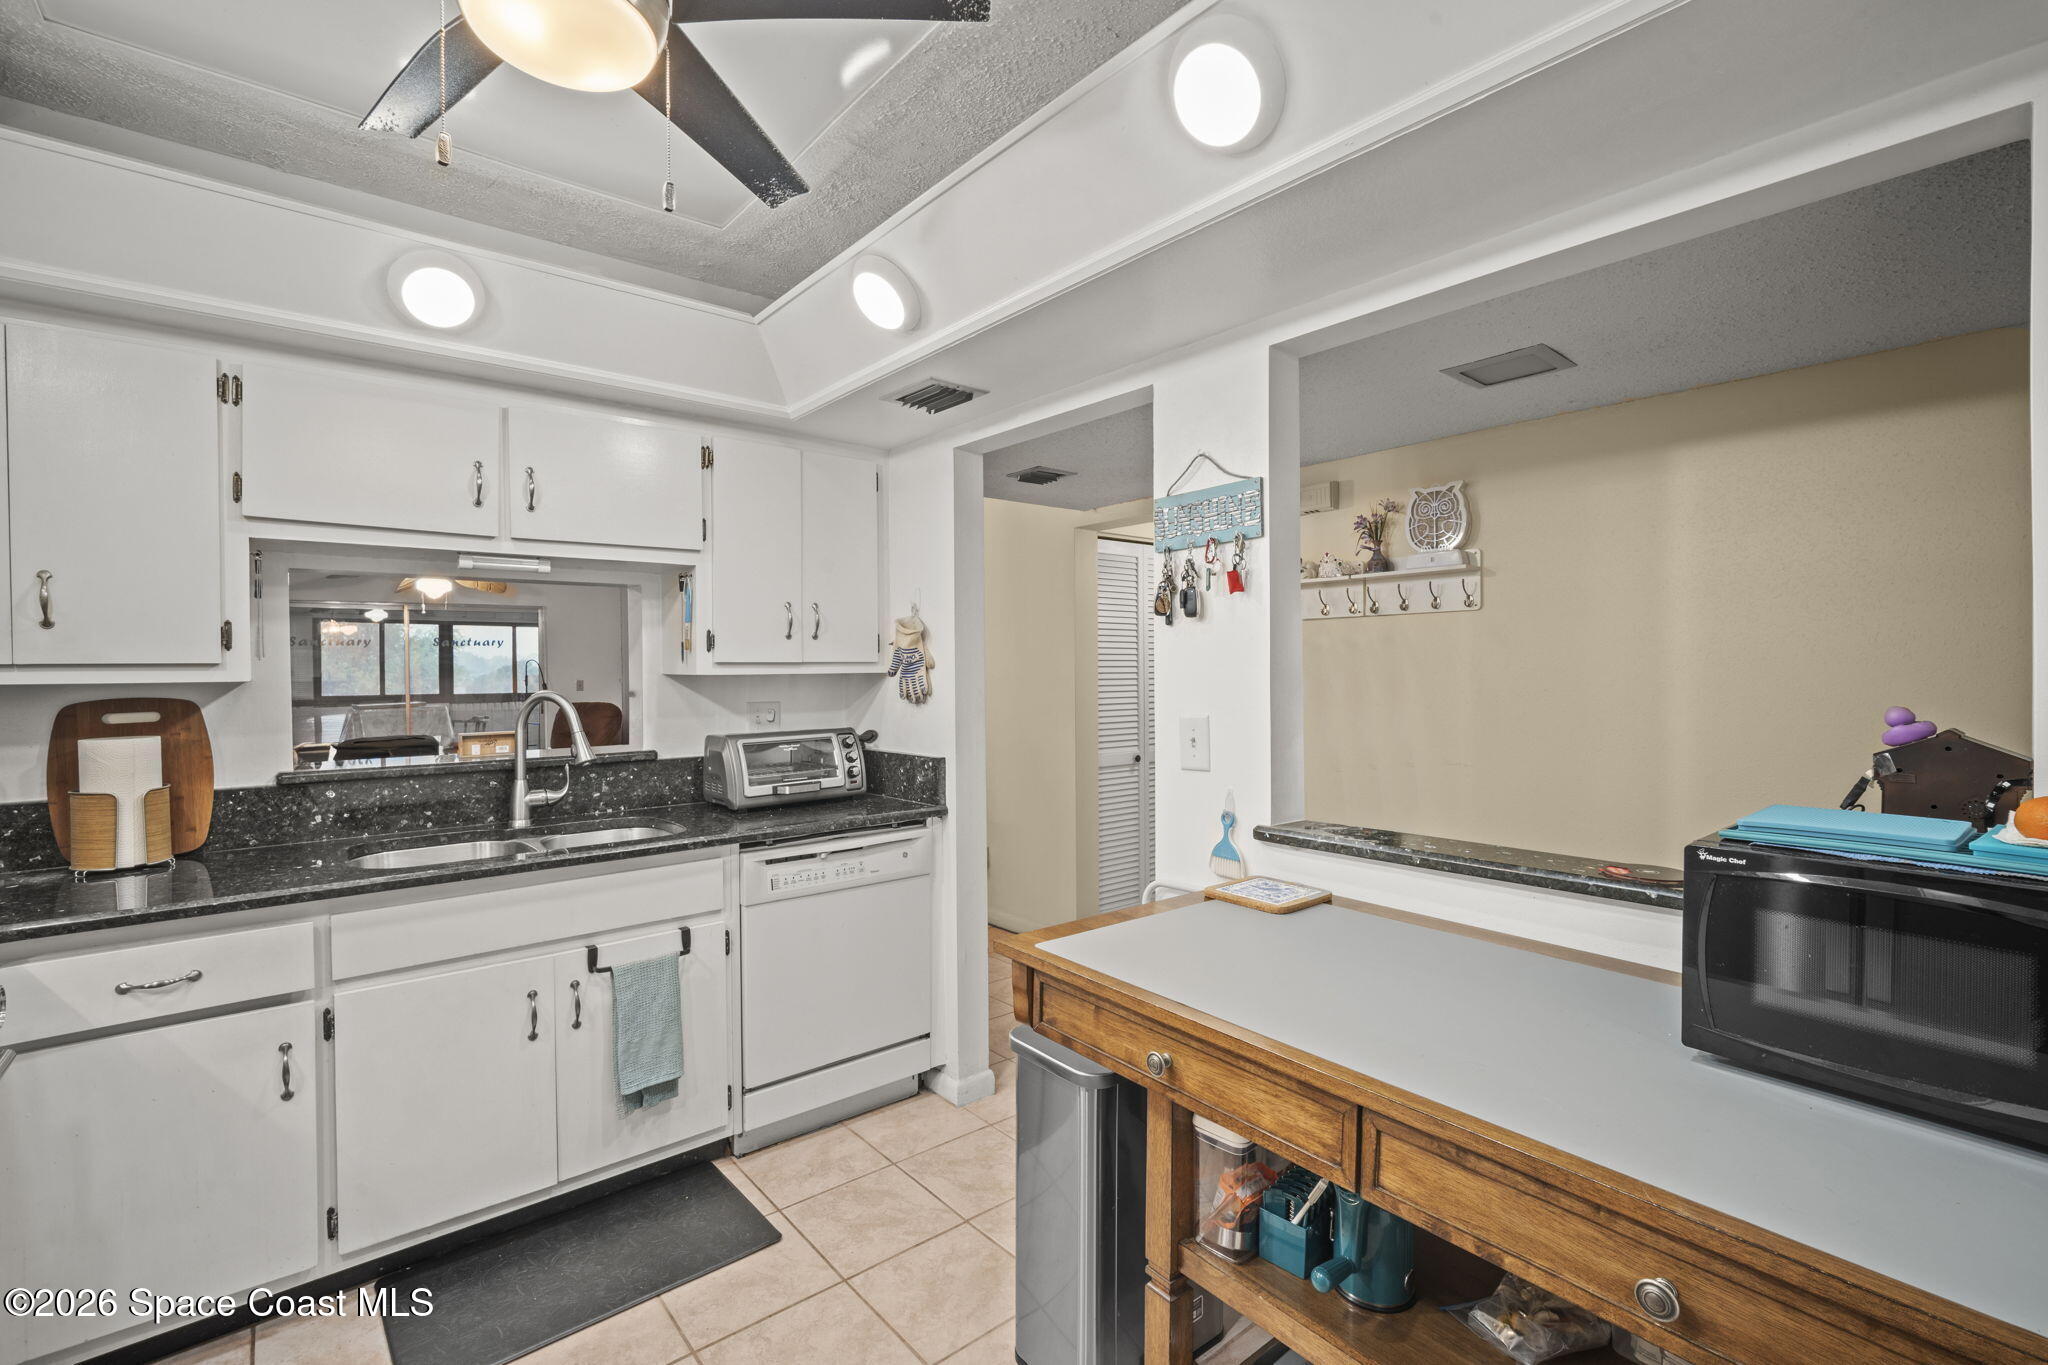
Kitchen with white cabinets, dark granite counters, and a wood-topped island.
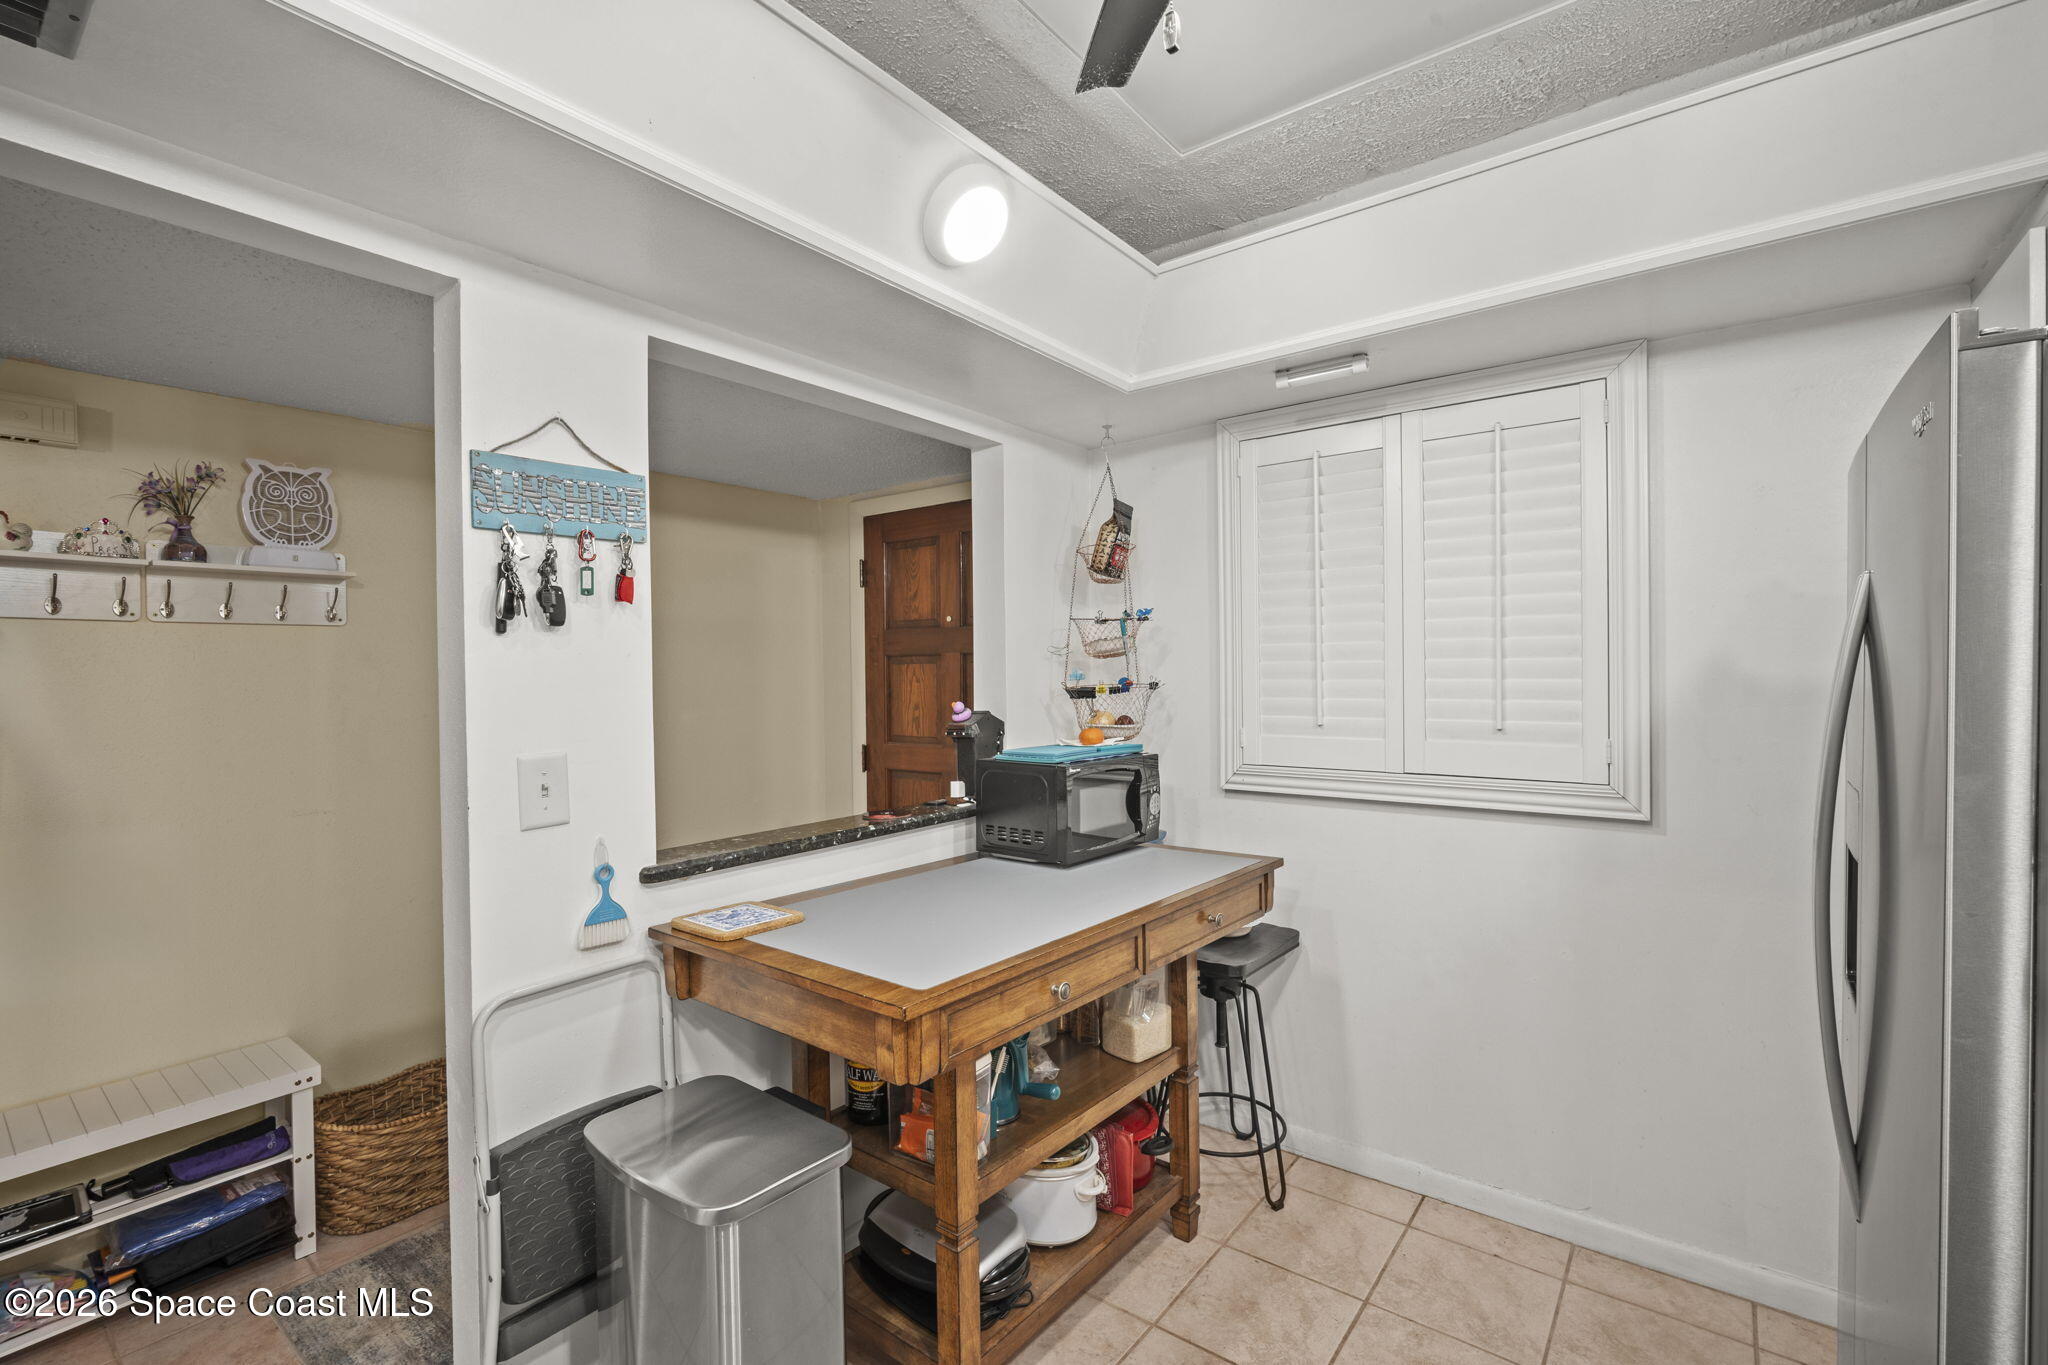
Kitchen with a wooden worktable, stainless-steel refrigerator, and shuttered window.
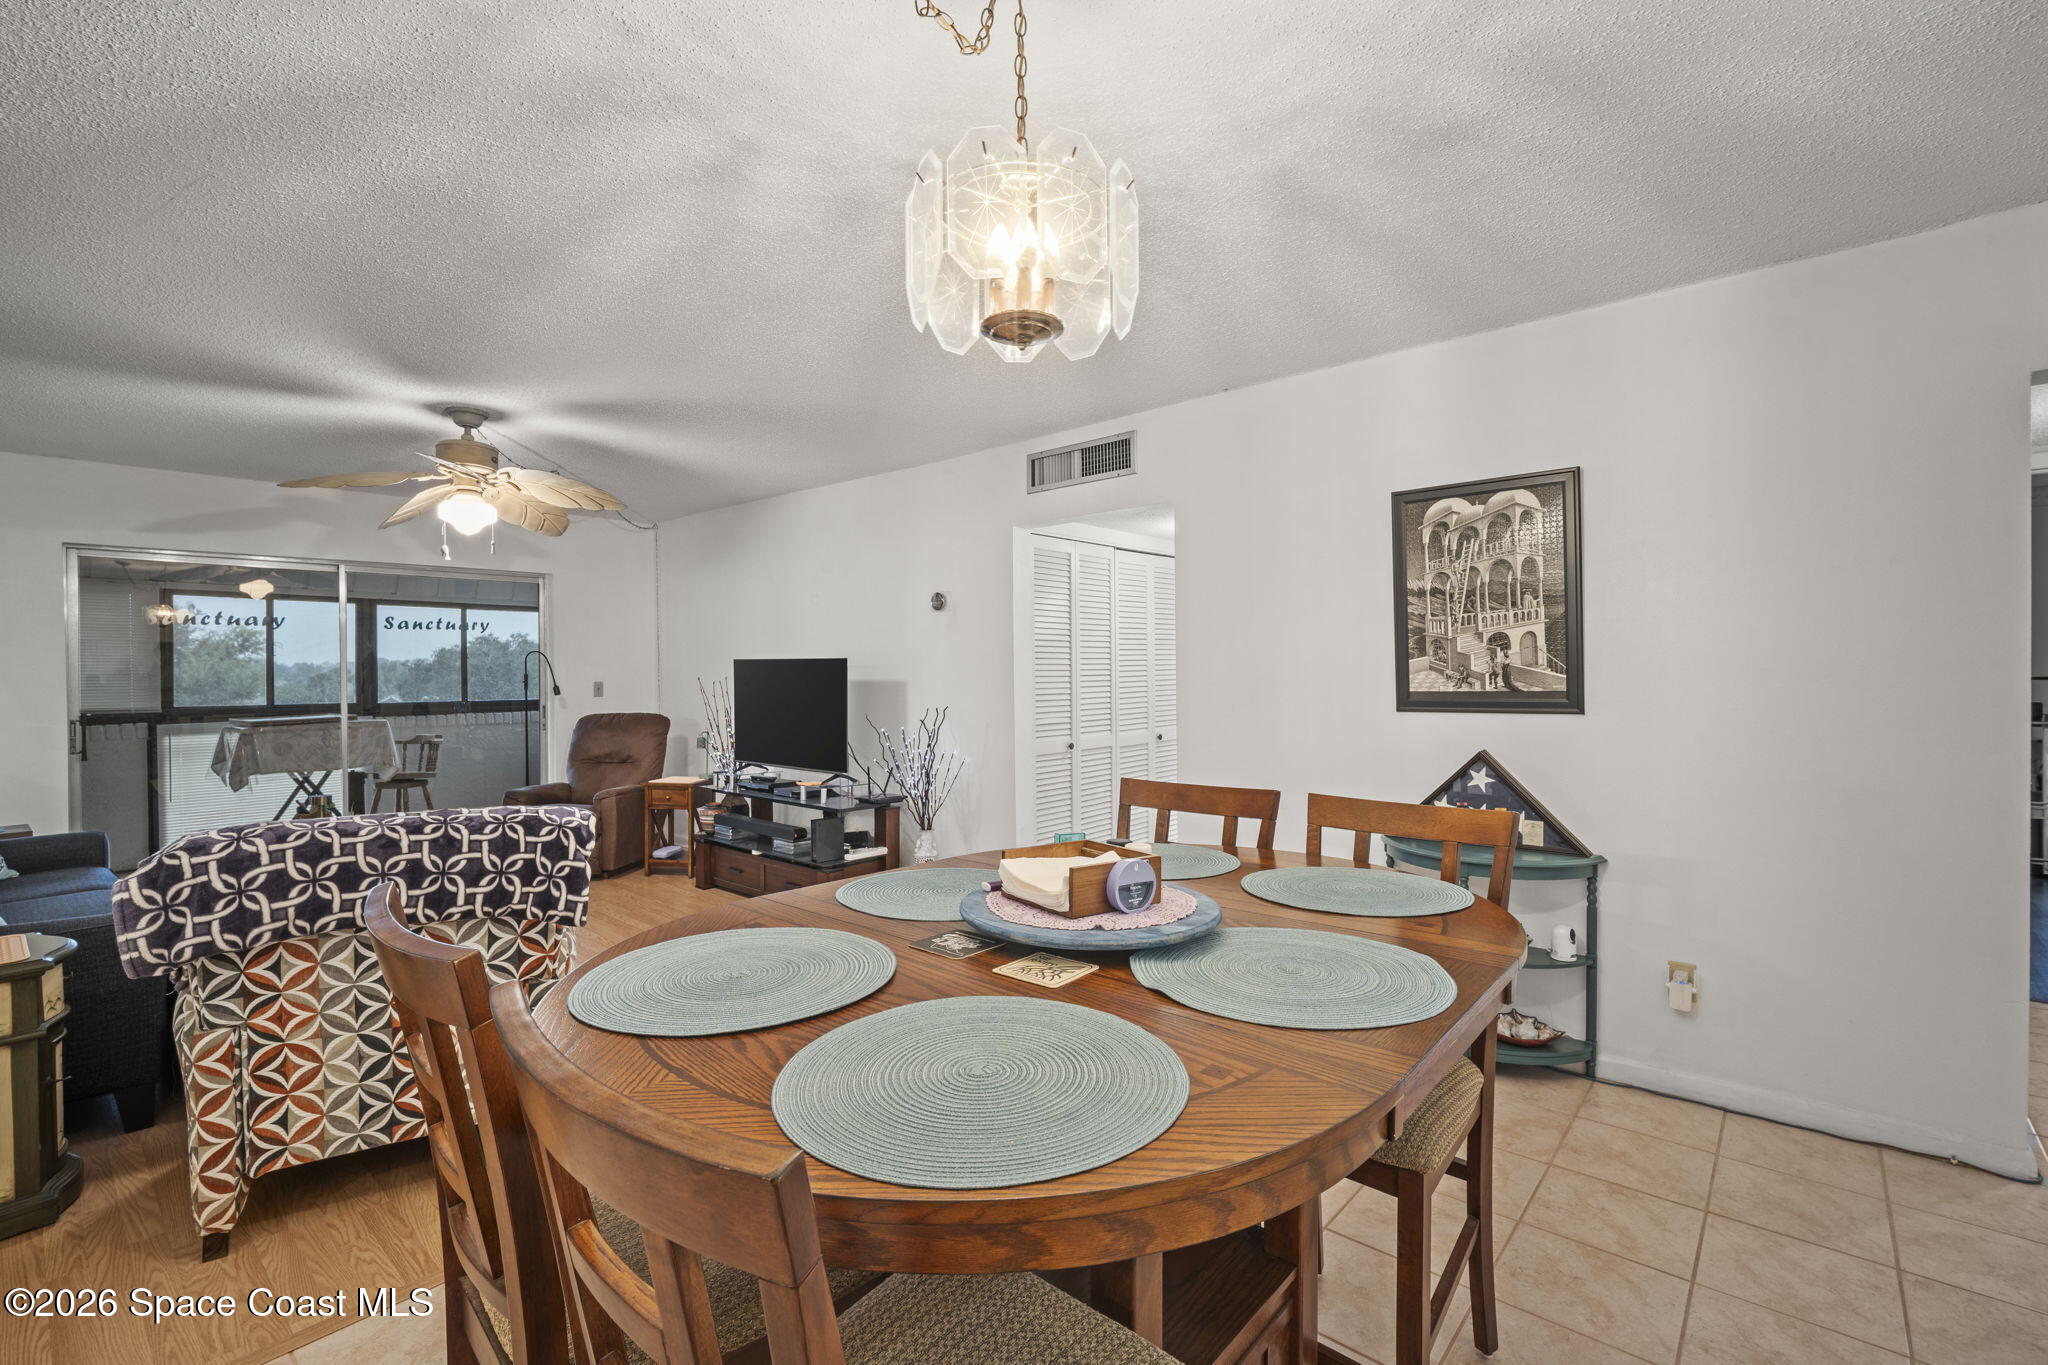
Furnished condo dining area with a round wooden table adjoining the living room.
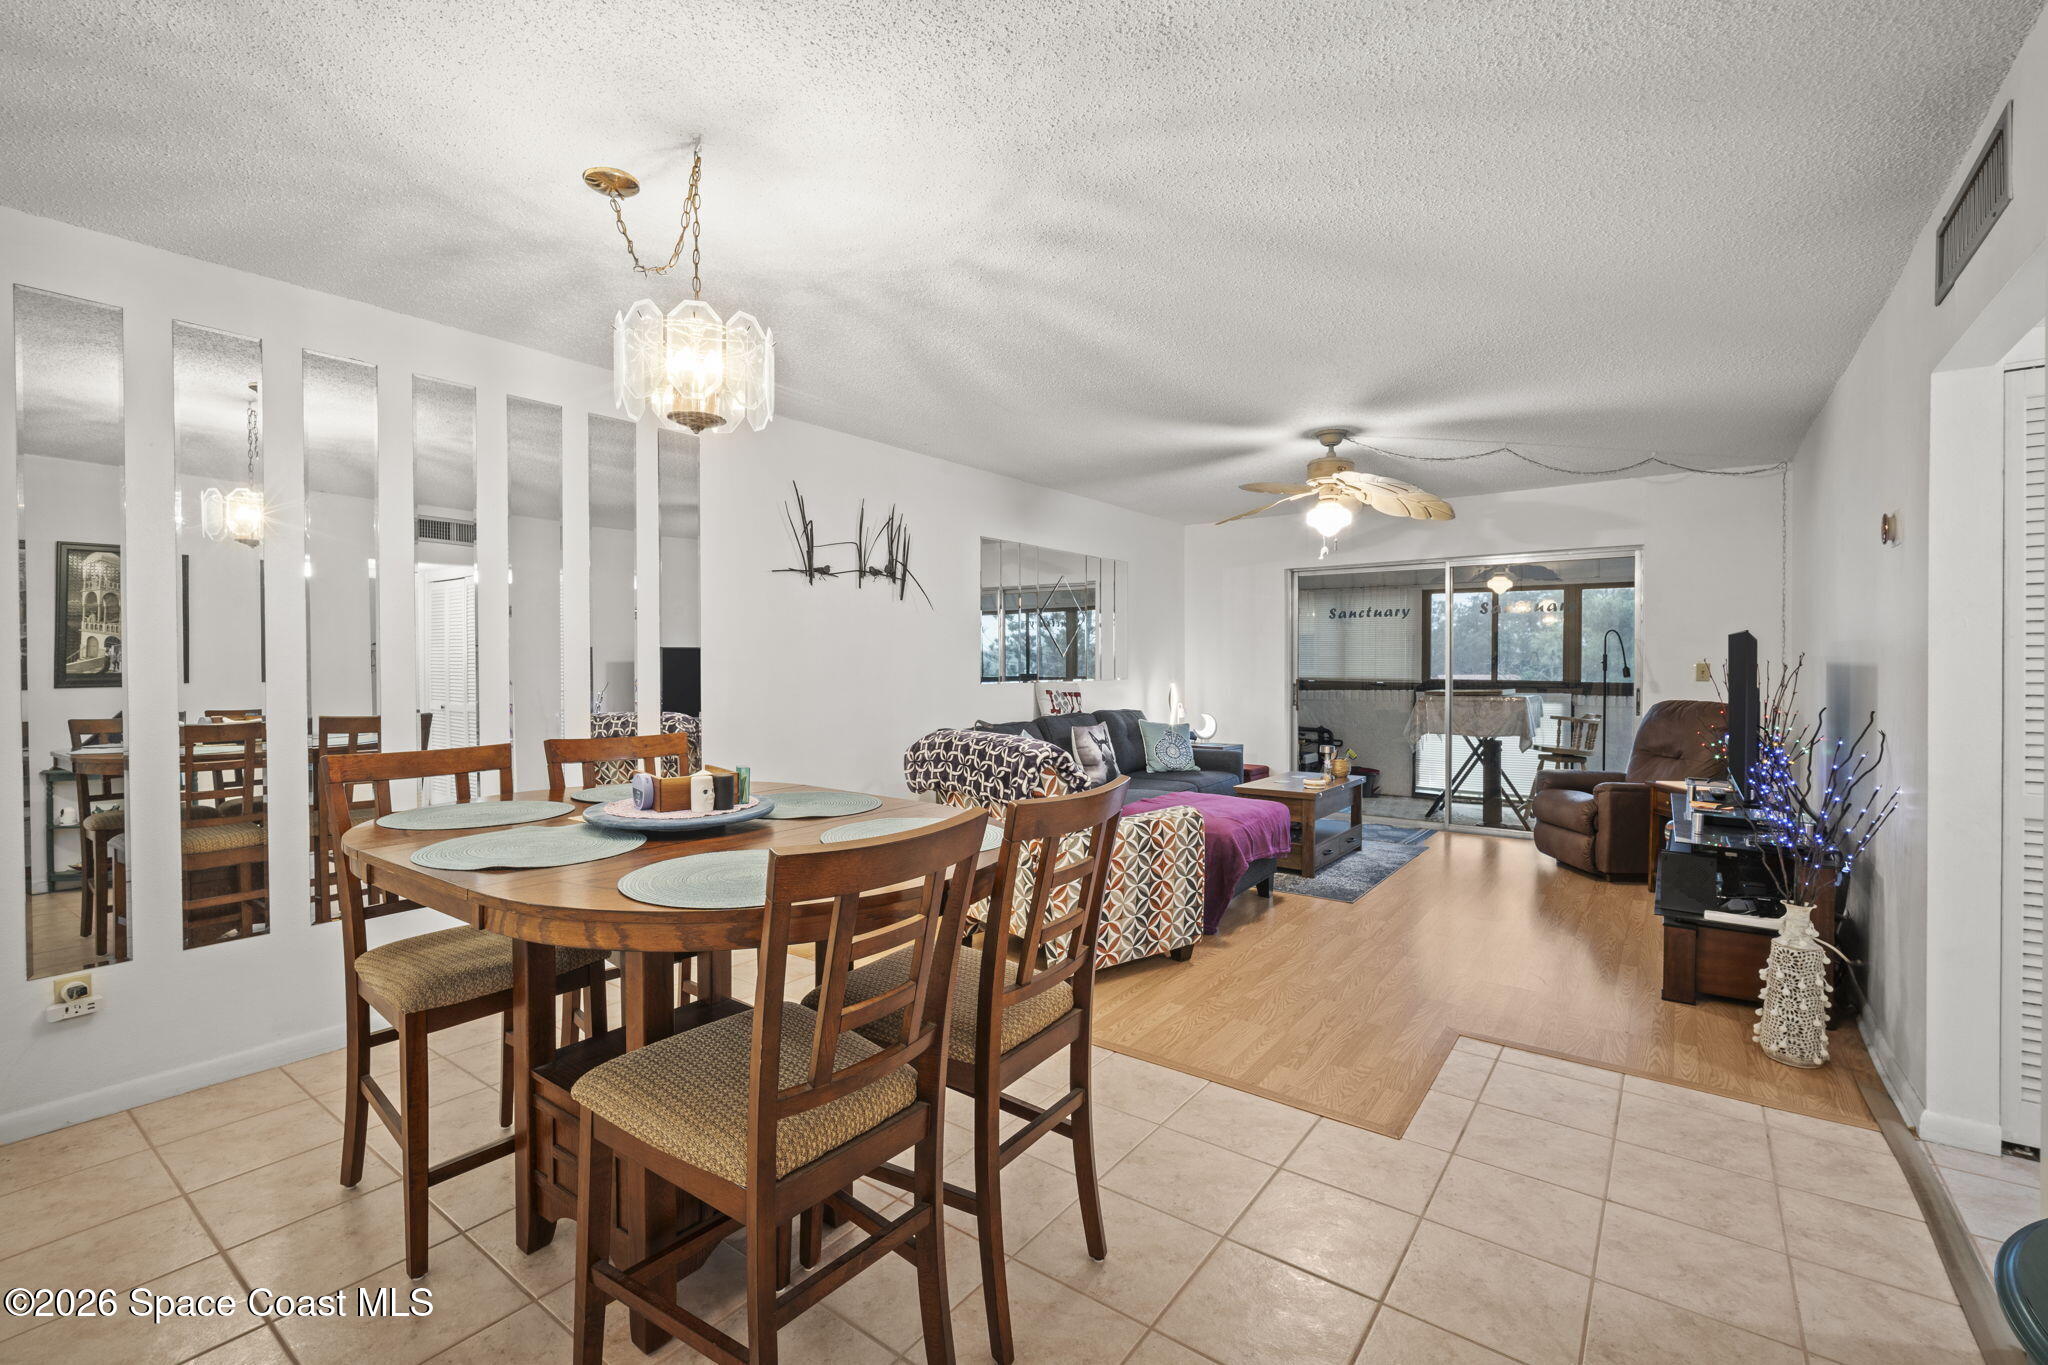
Furnished condo living and dining room with mirrored wall panels and sliding glass balcony doors.
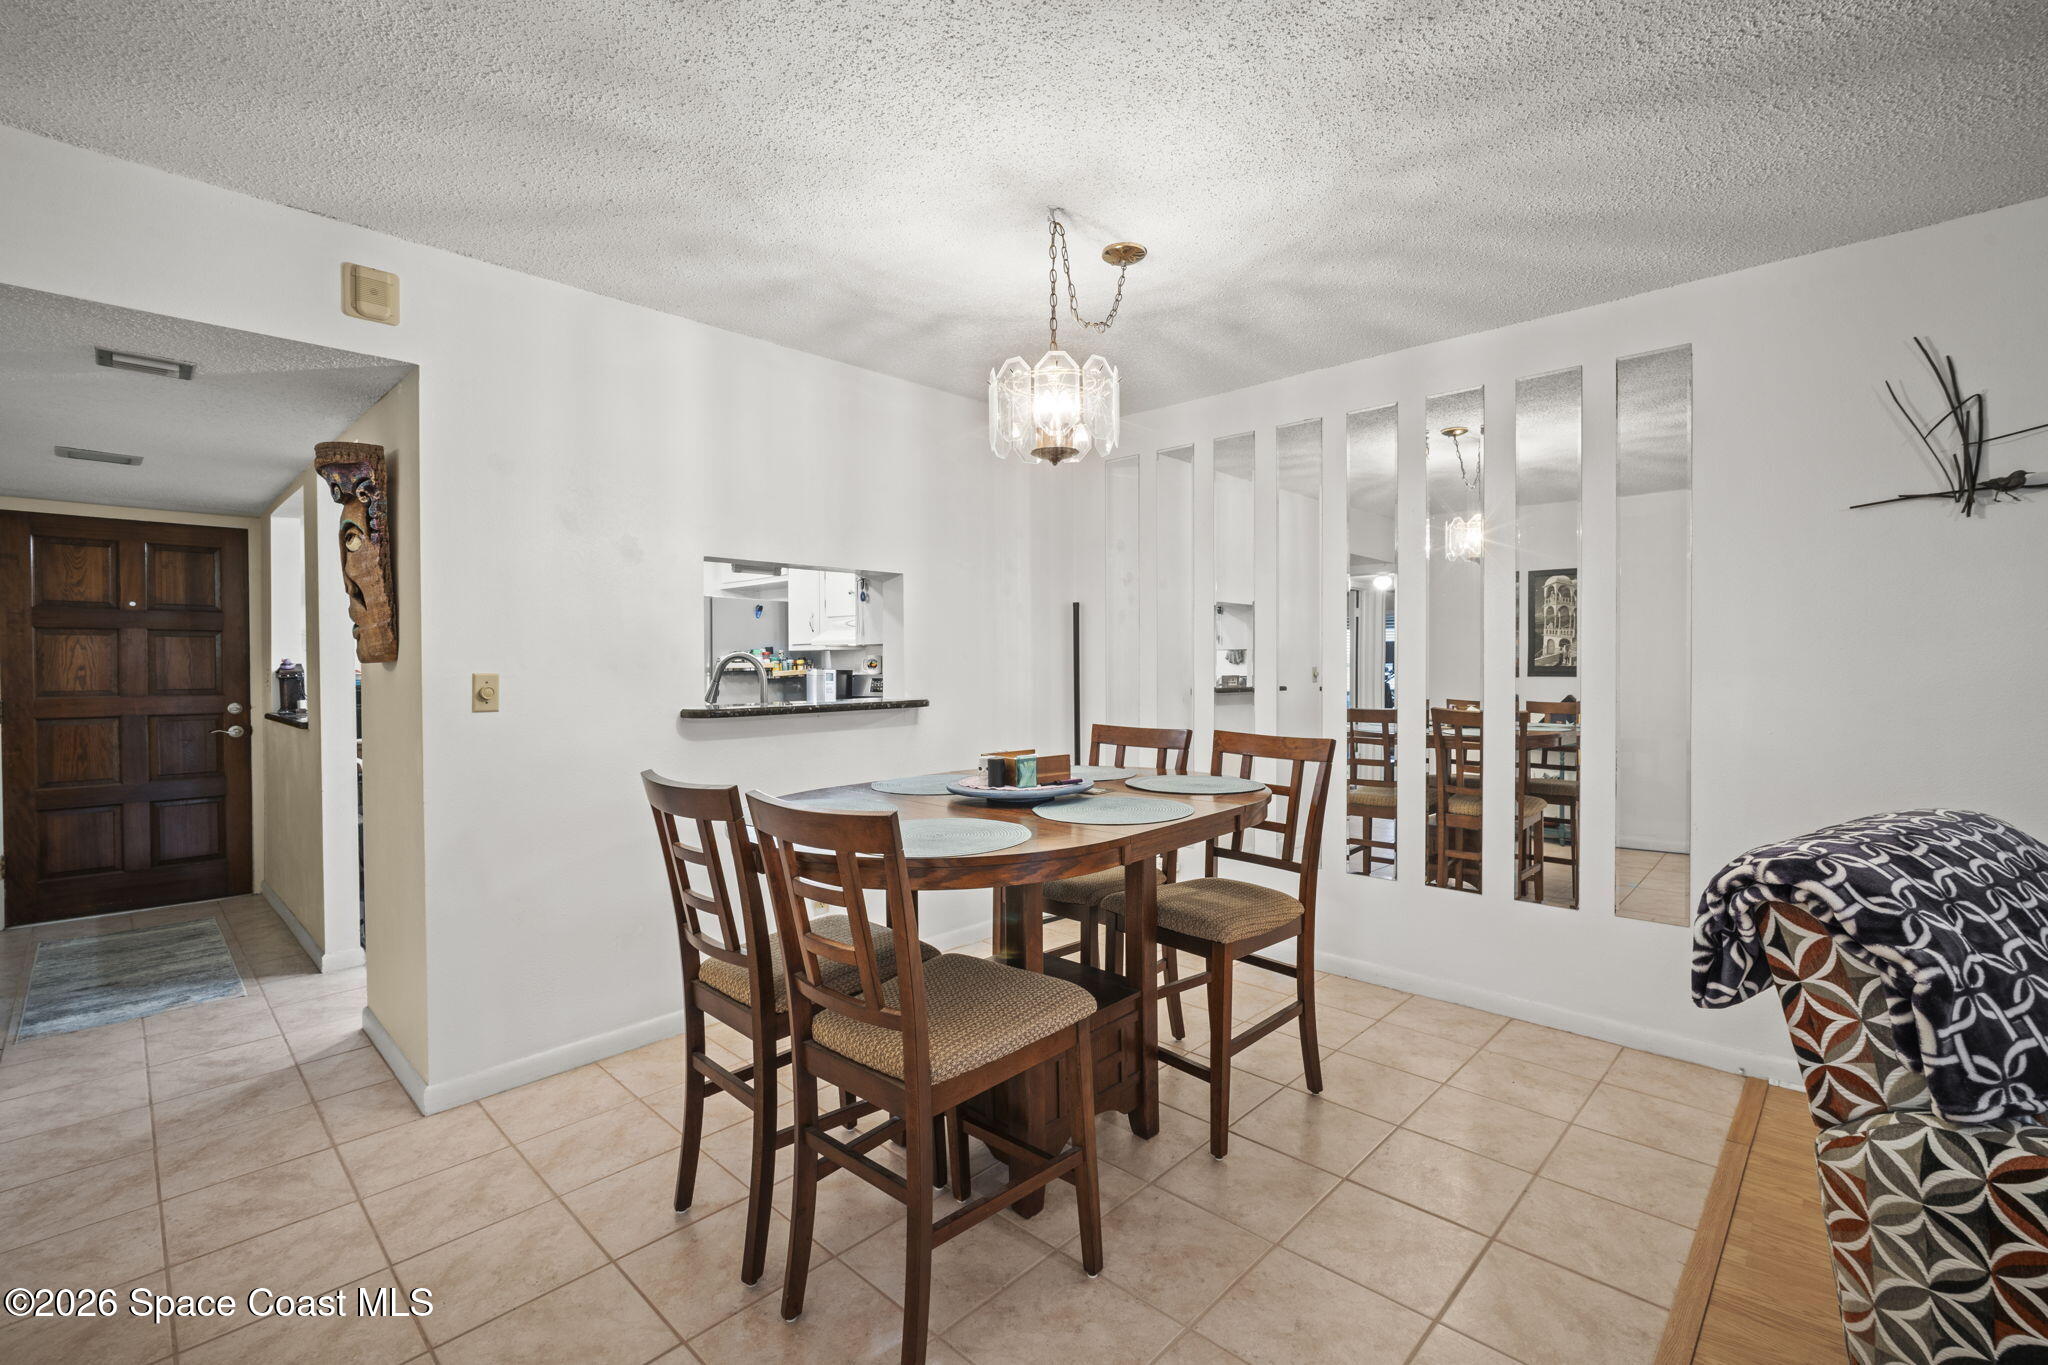
Dining area with a wooden table, mirrored wall panels, and a pass-through to the kitchen.
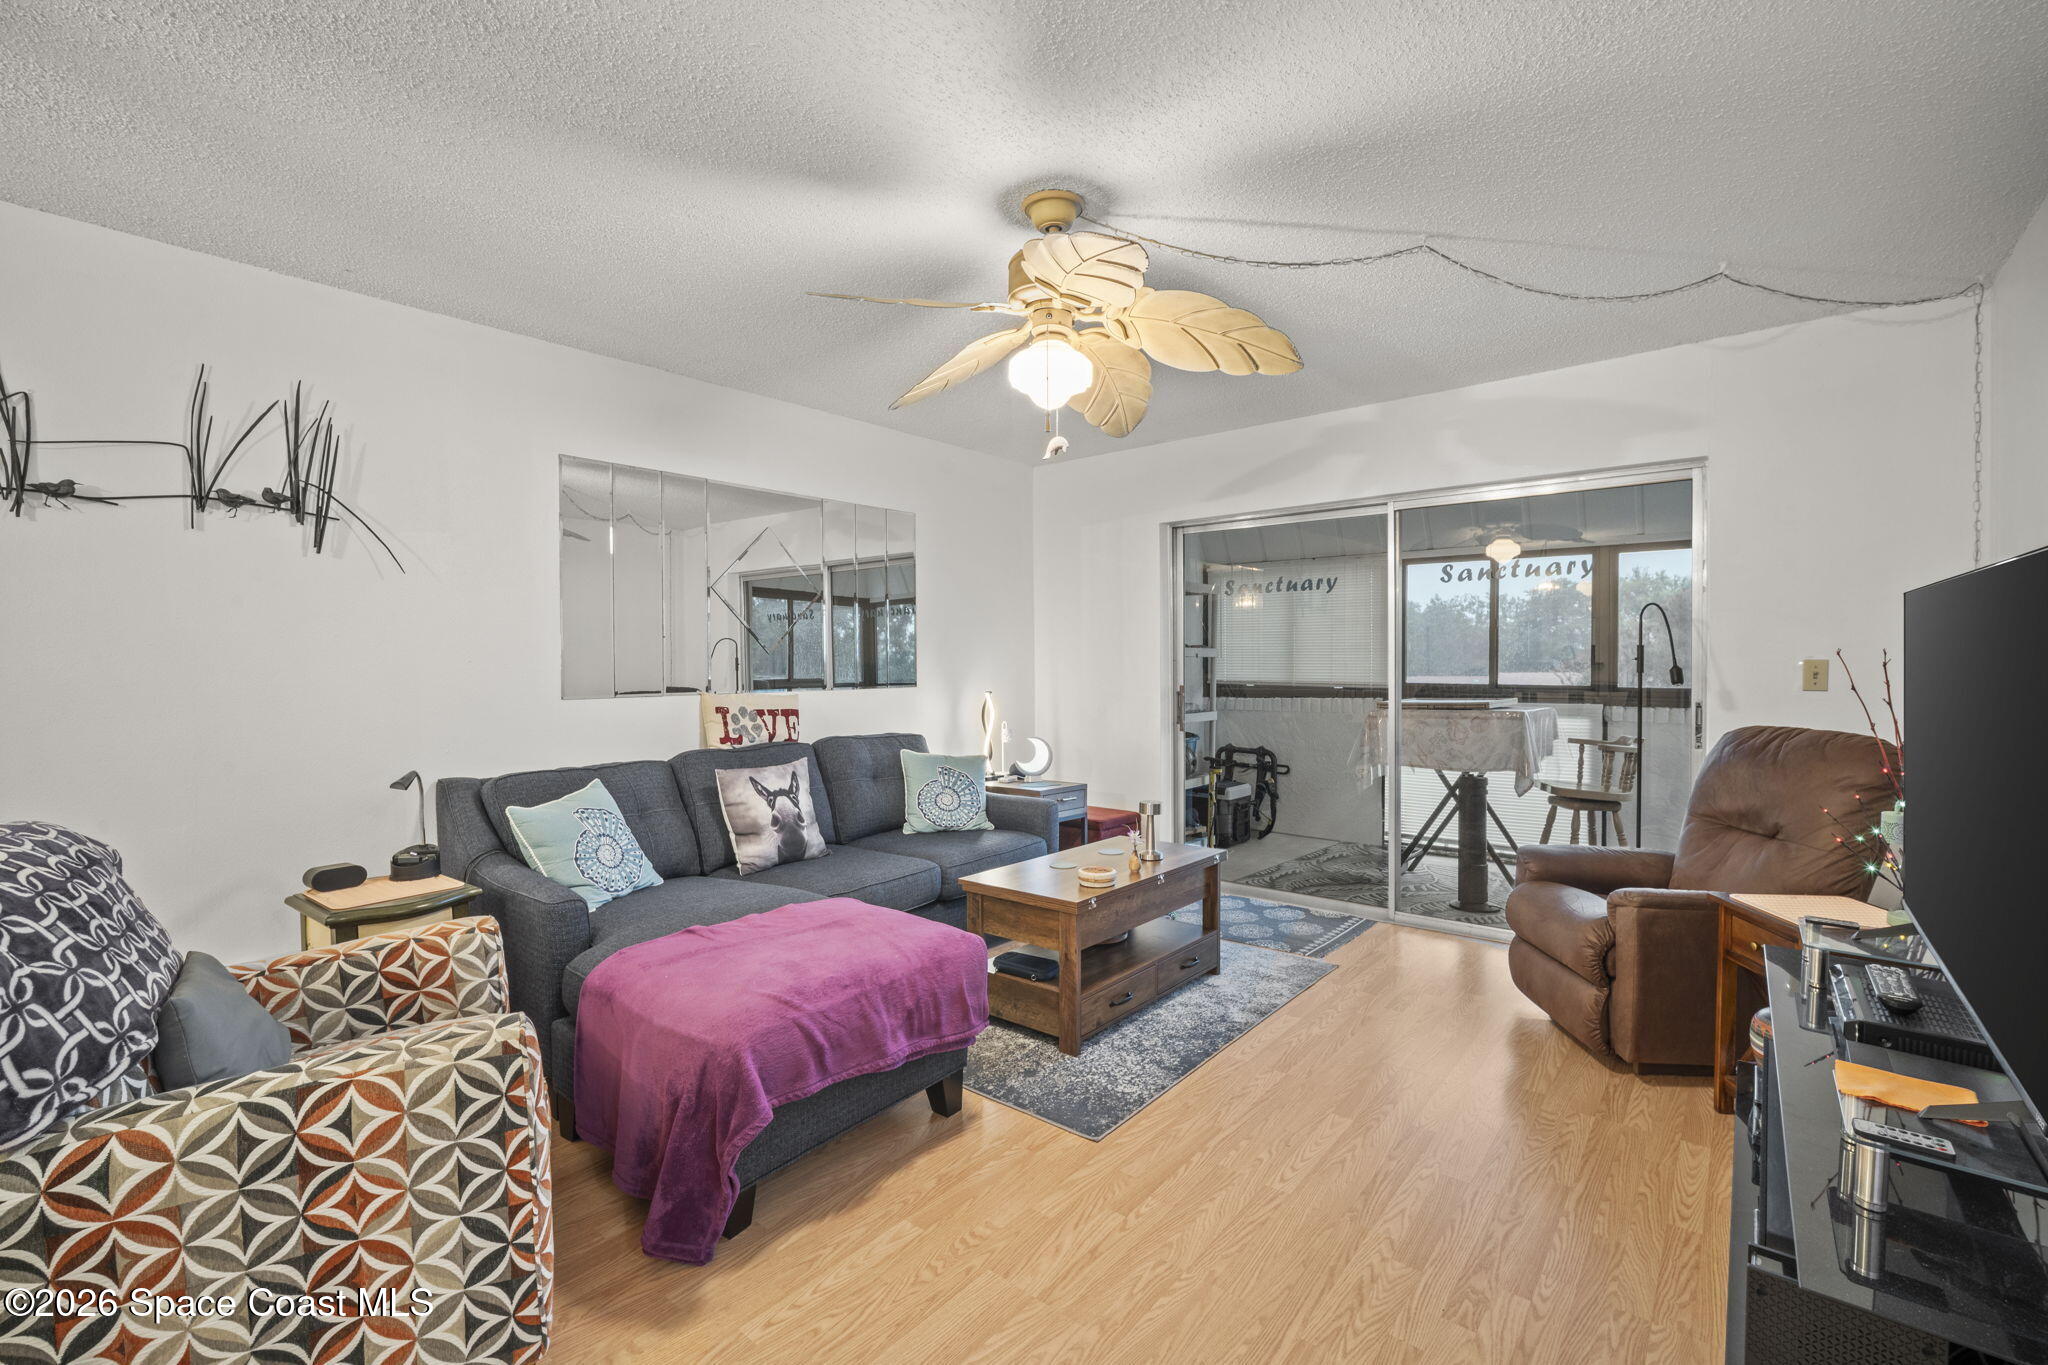
Living room with gray sectional, patterned chairs, and sliding doors to an enclosed balcony.
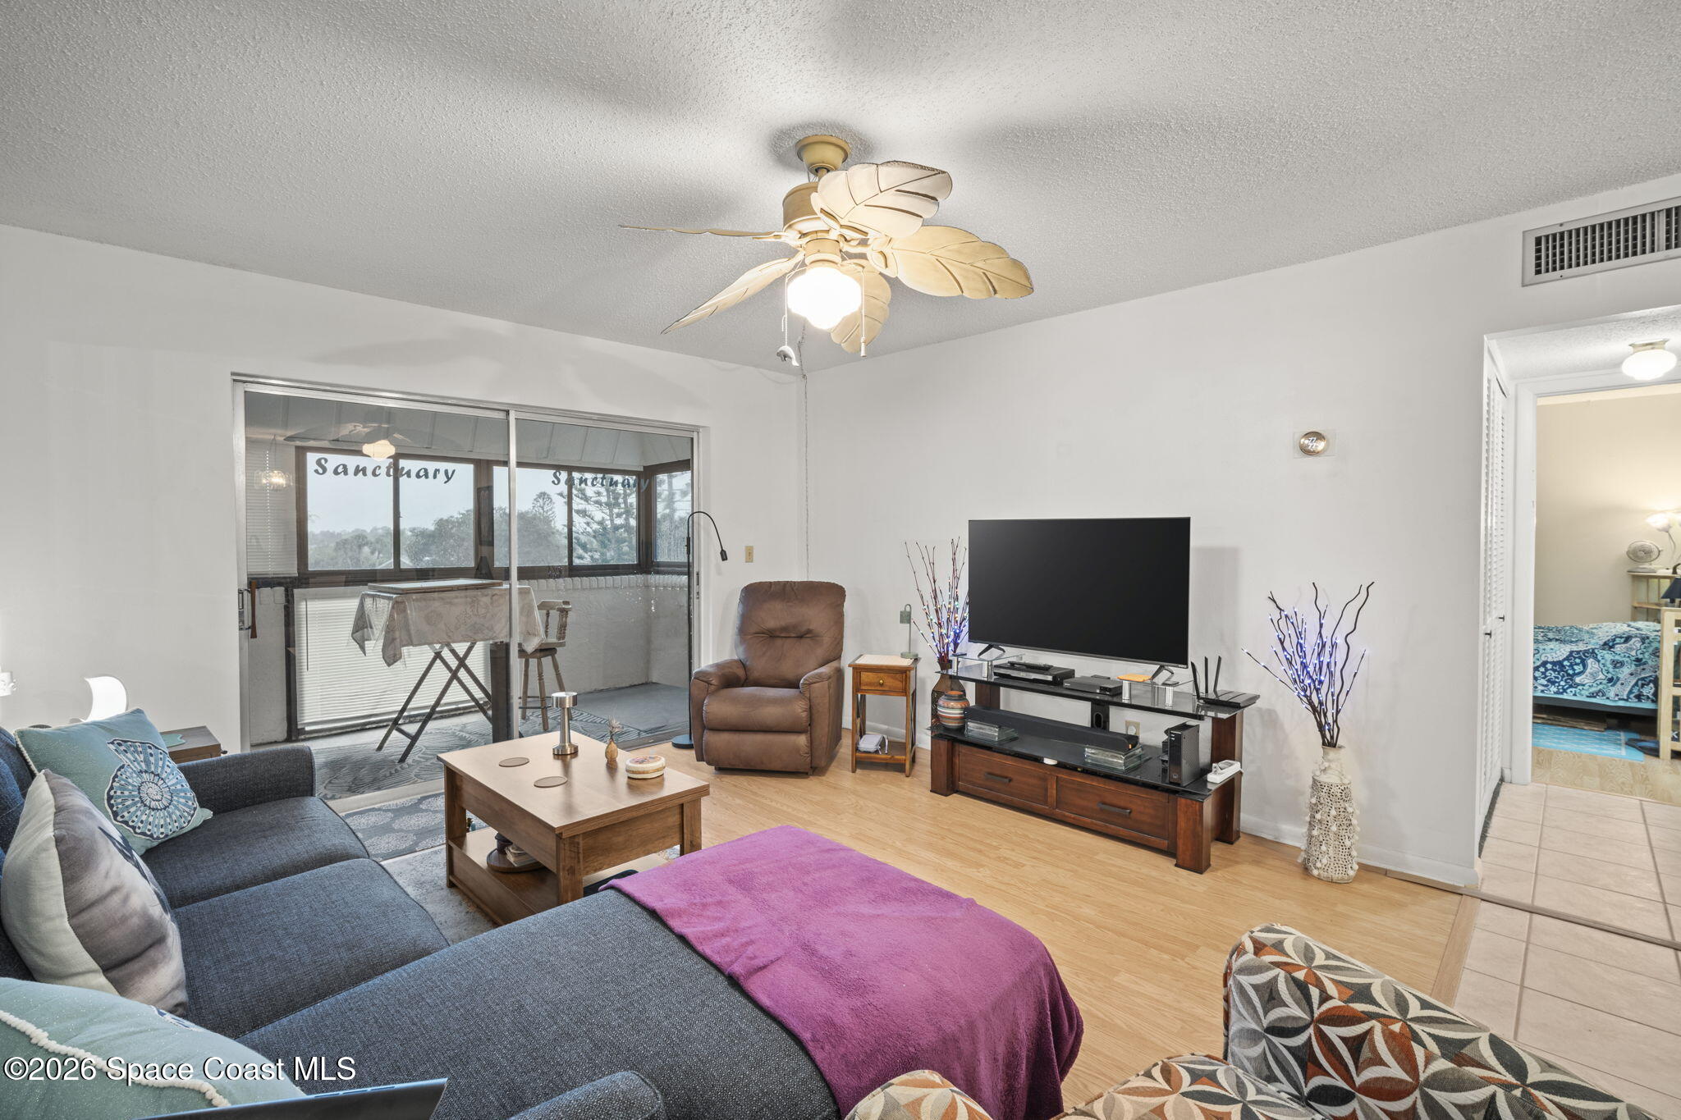
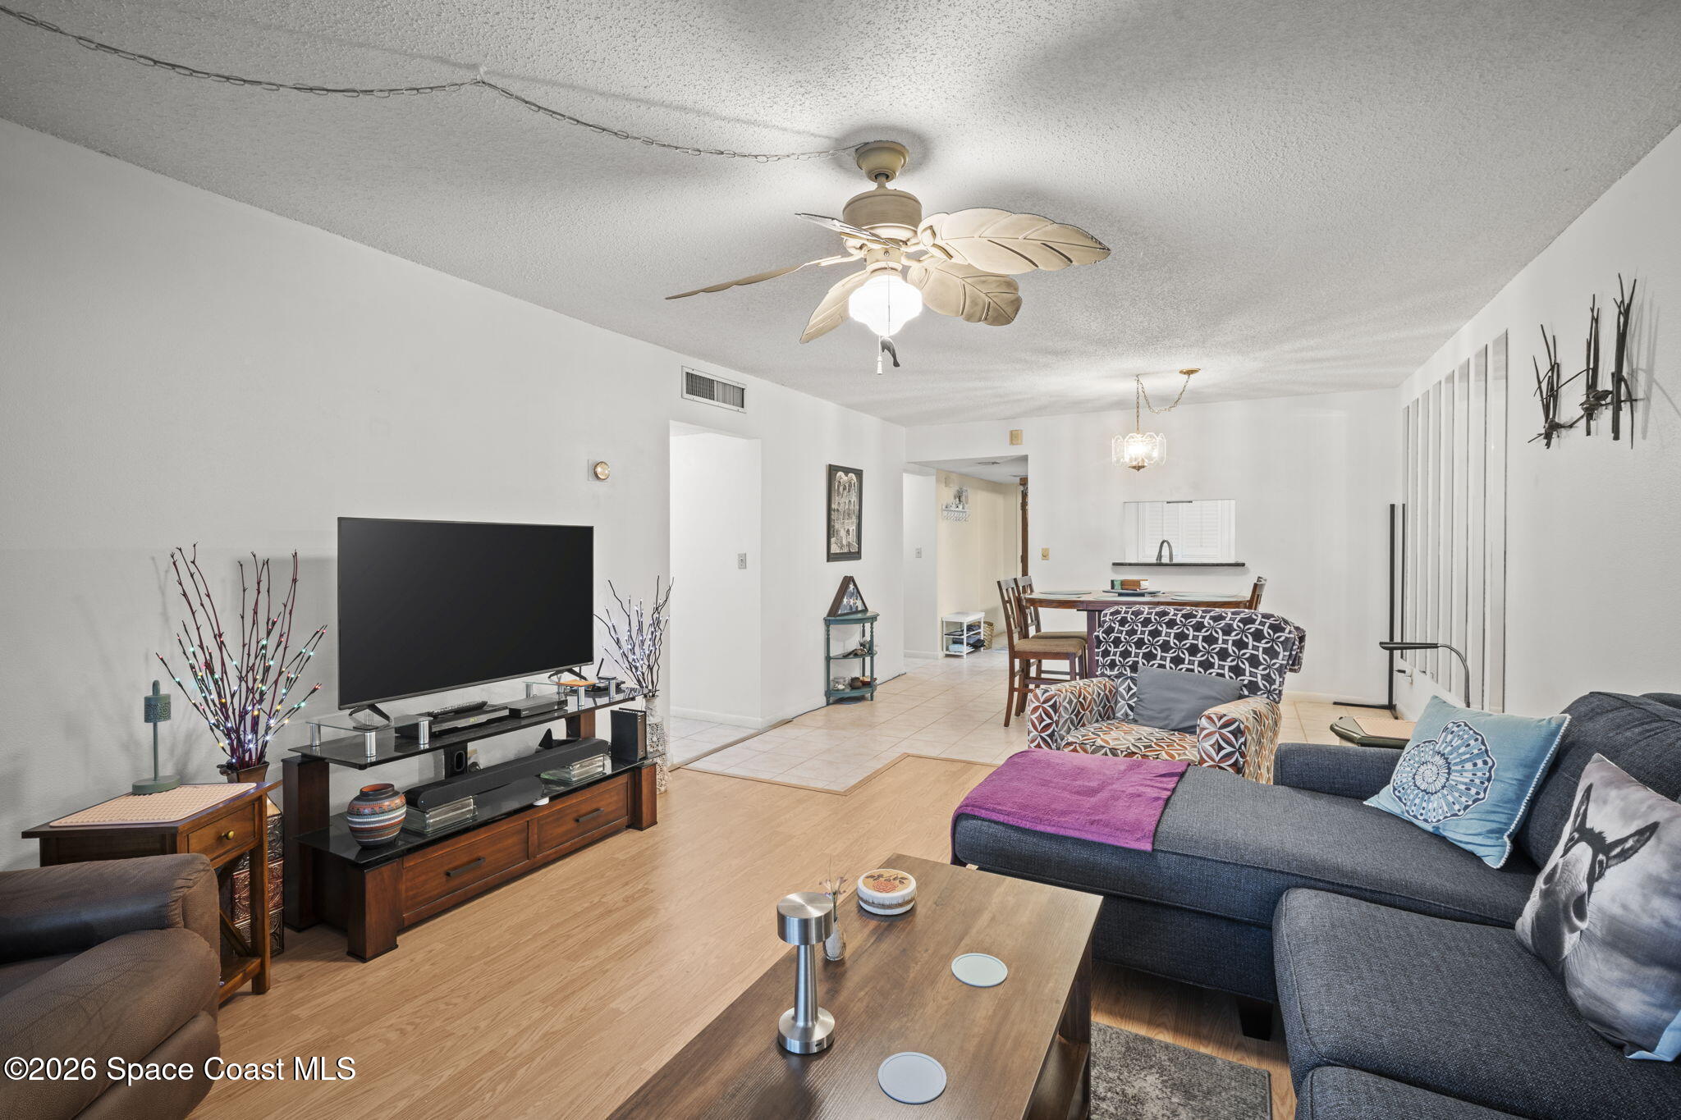
Living room with gray sectional, recliner, television, and sliding doors to an enclosed sunroom.
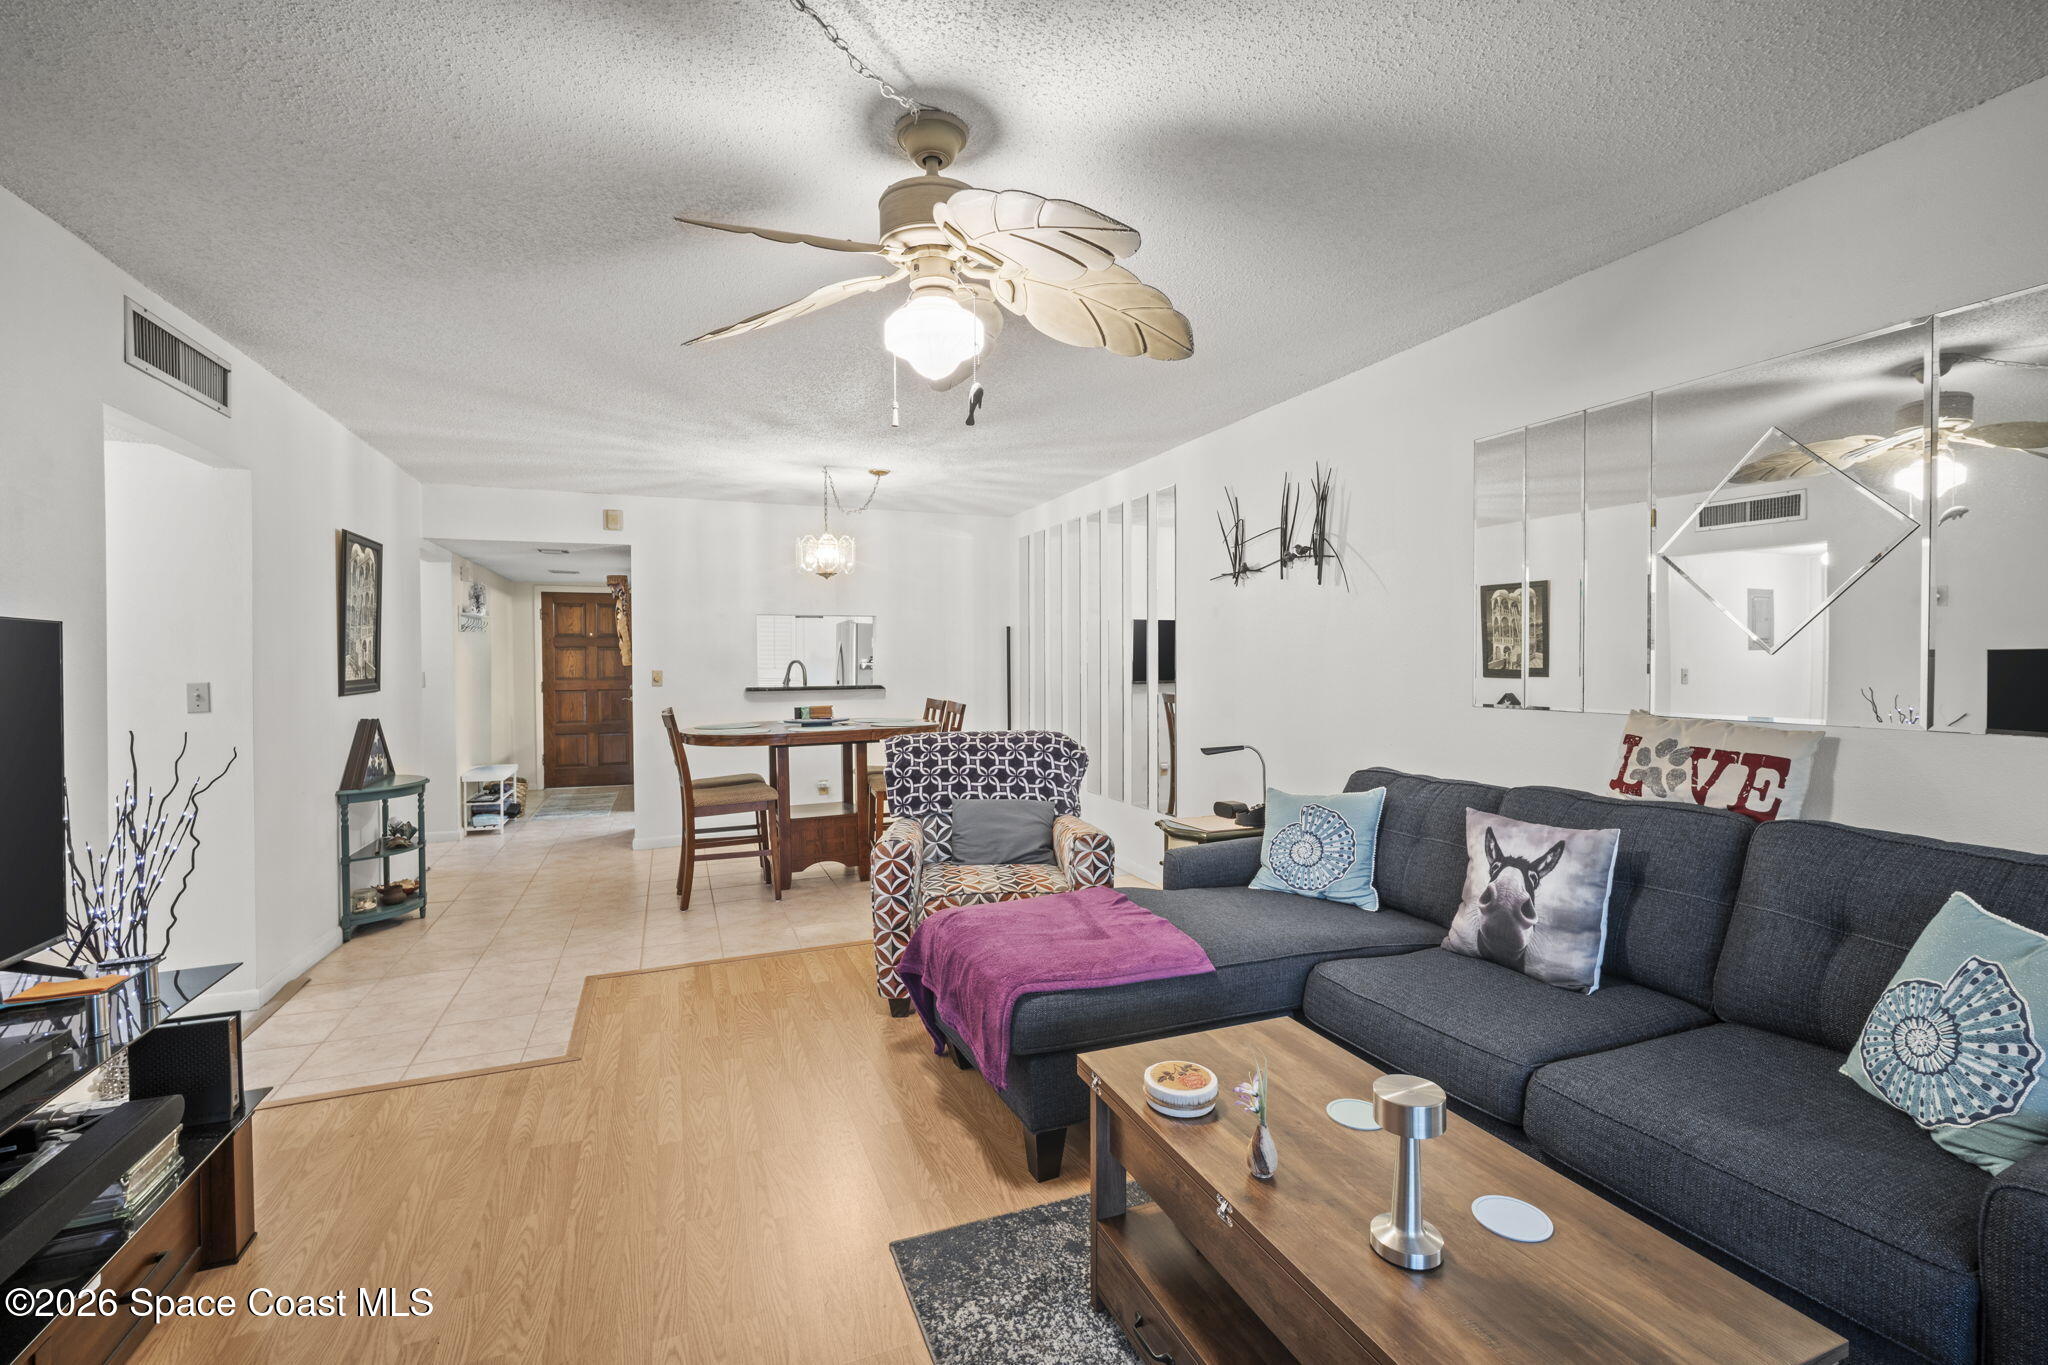
Furnished living room with a dark sectional, wood coffee table, and dining area.
Condo living room with a gray sectional, television, ceiling fan, and dining table.
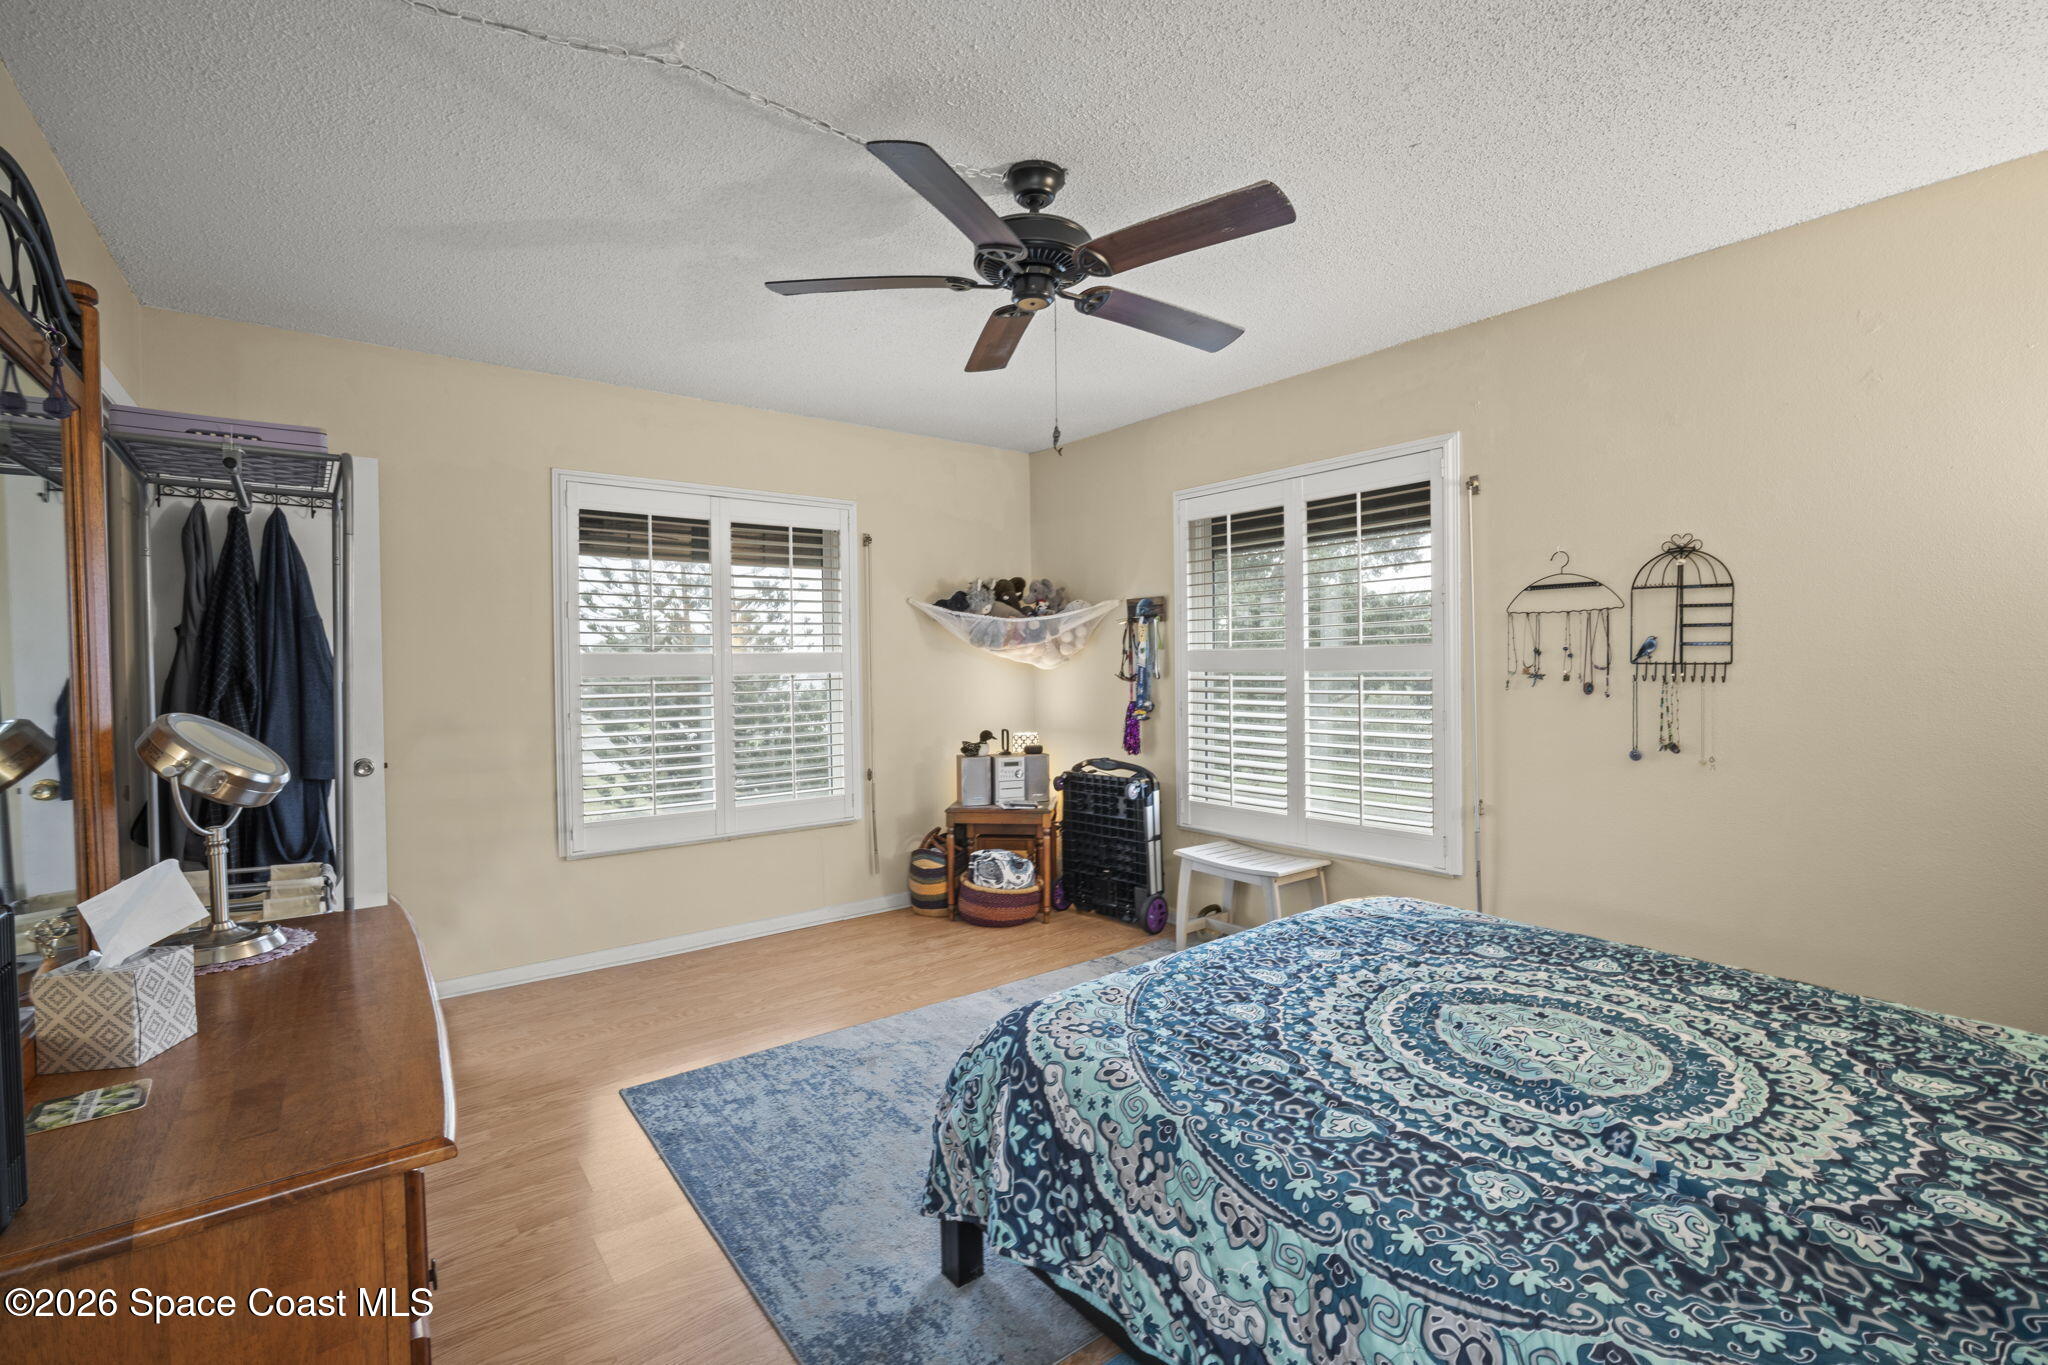
Bedroom with blue patterned bedding, plantation shutters, and a ceiling fan.
Bedroom with a blue patterned bedspread, wooden dresser, ceiling fan, and shuttered window.
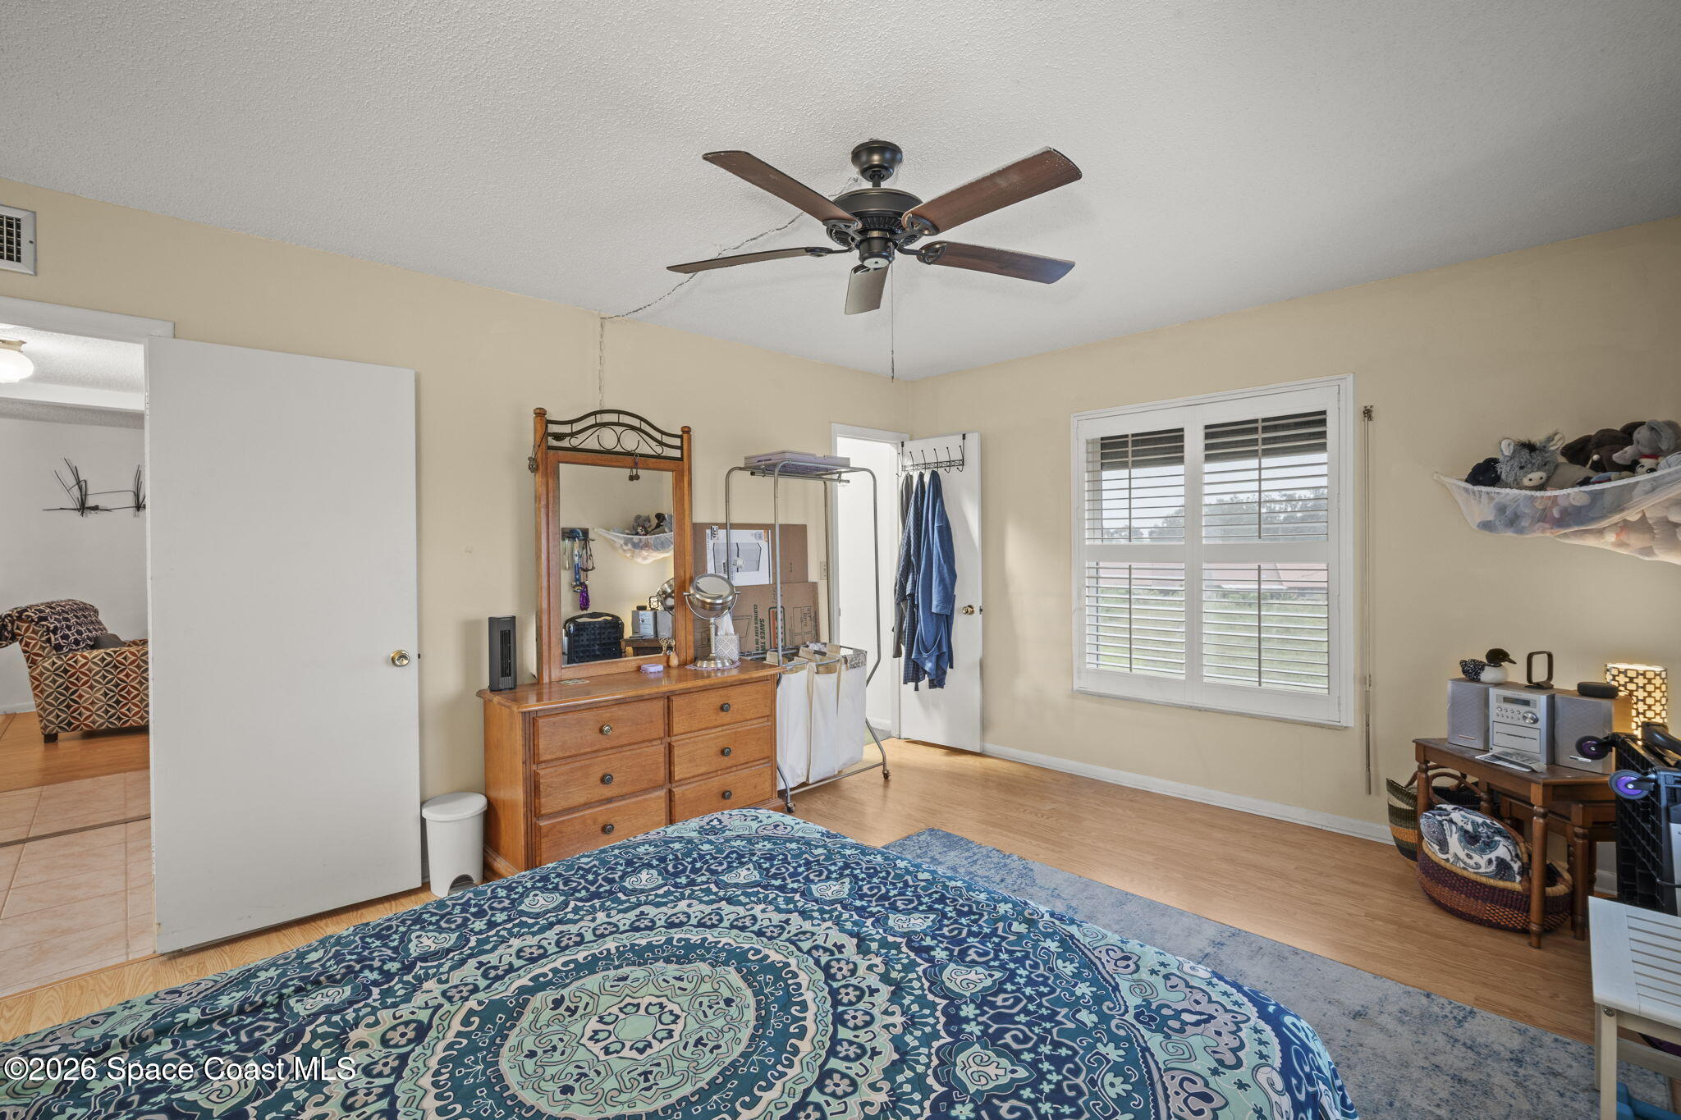
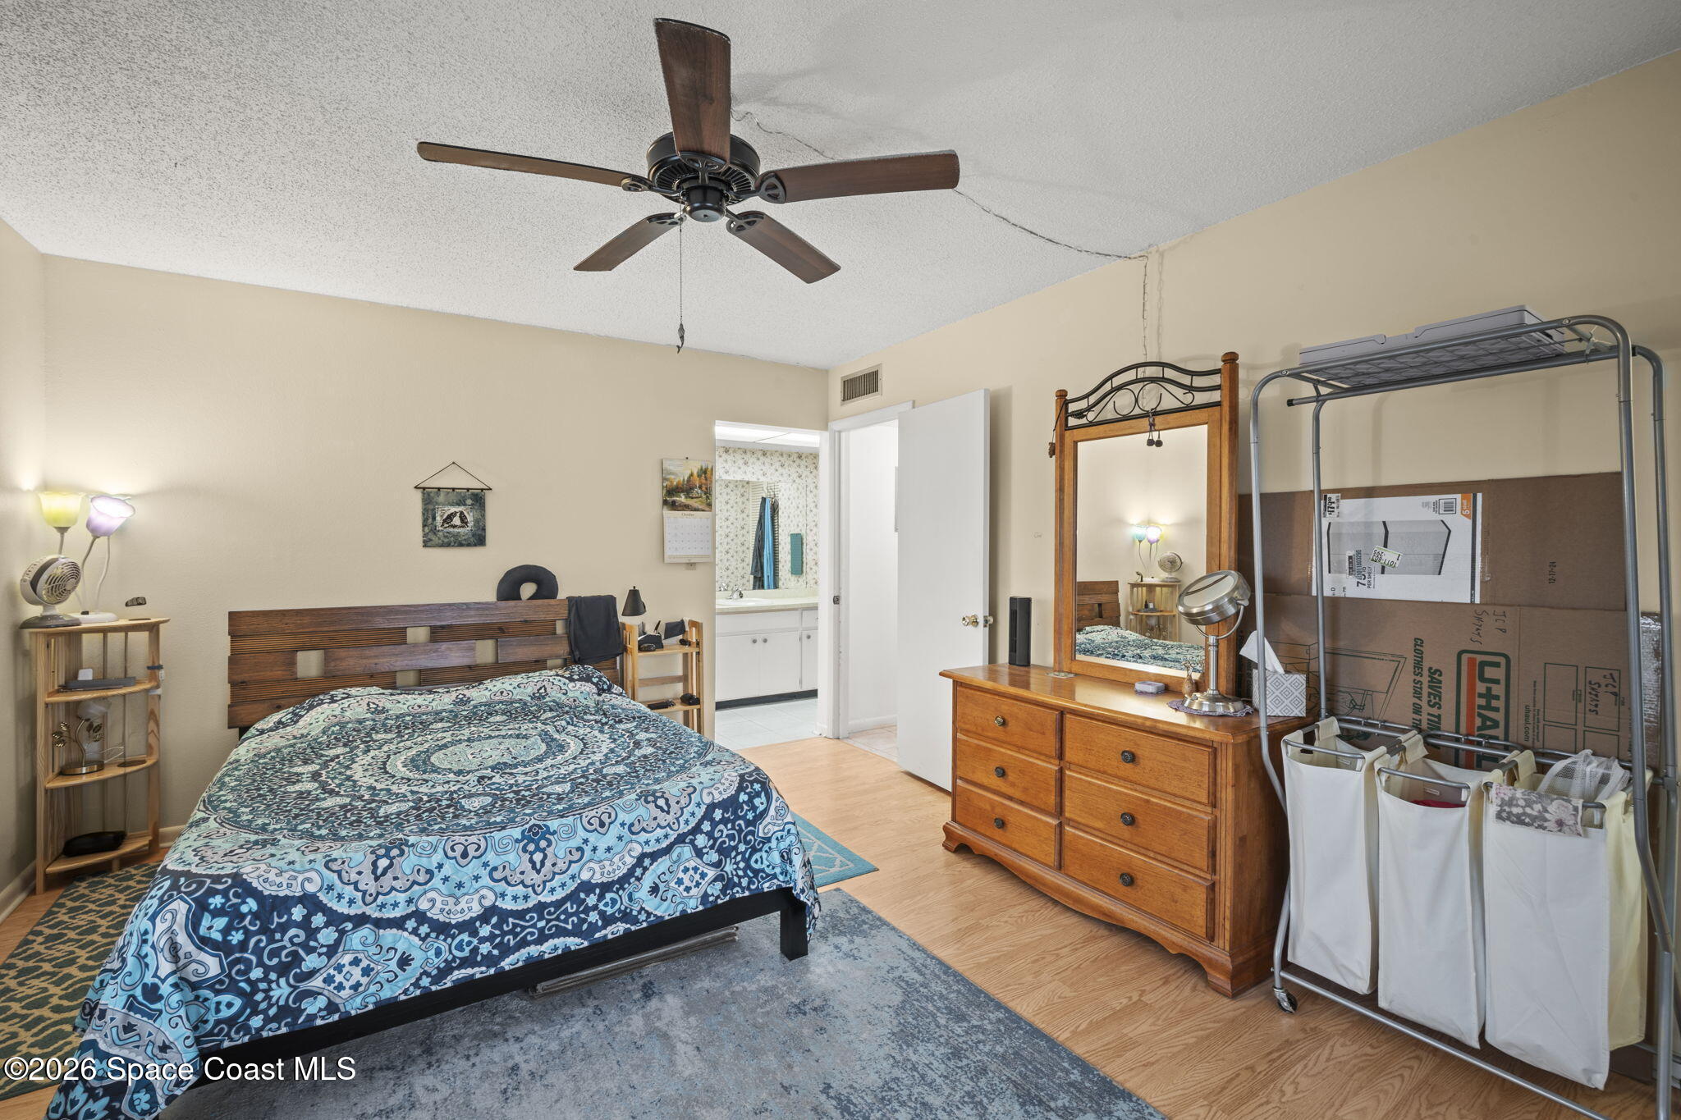
Bedroom with a blue patterned bedspread, wooden dresser and mirror, and doorway to the bathroom.
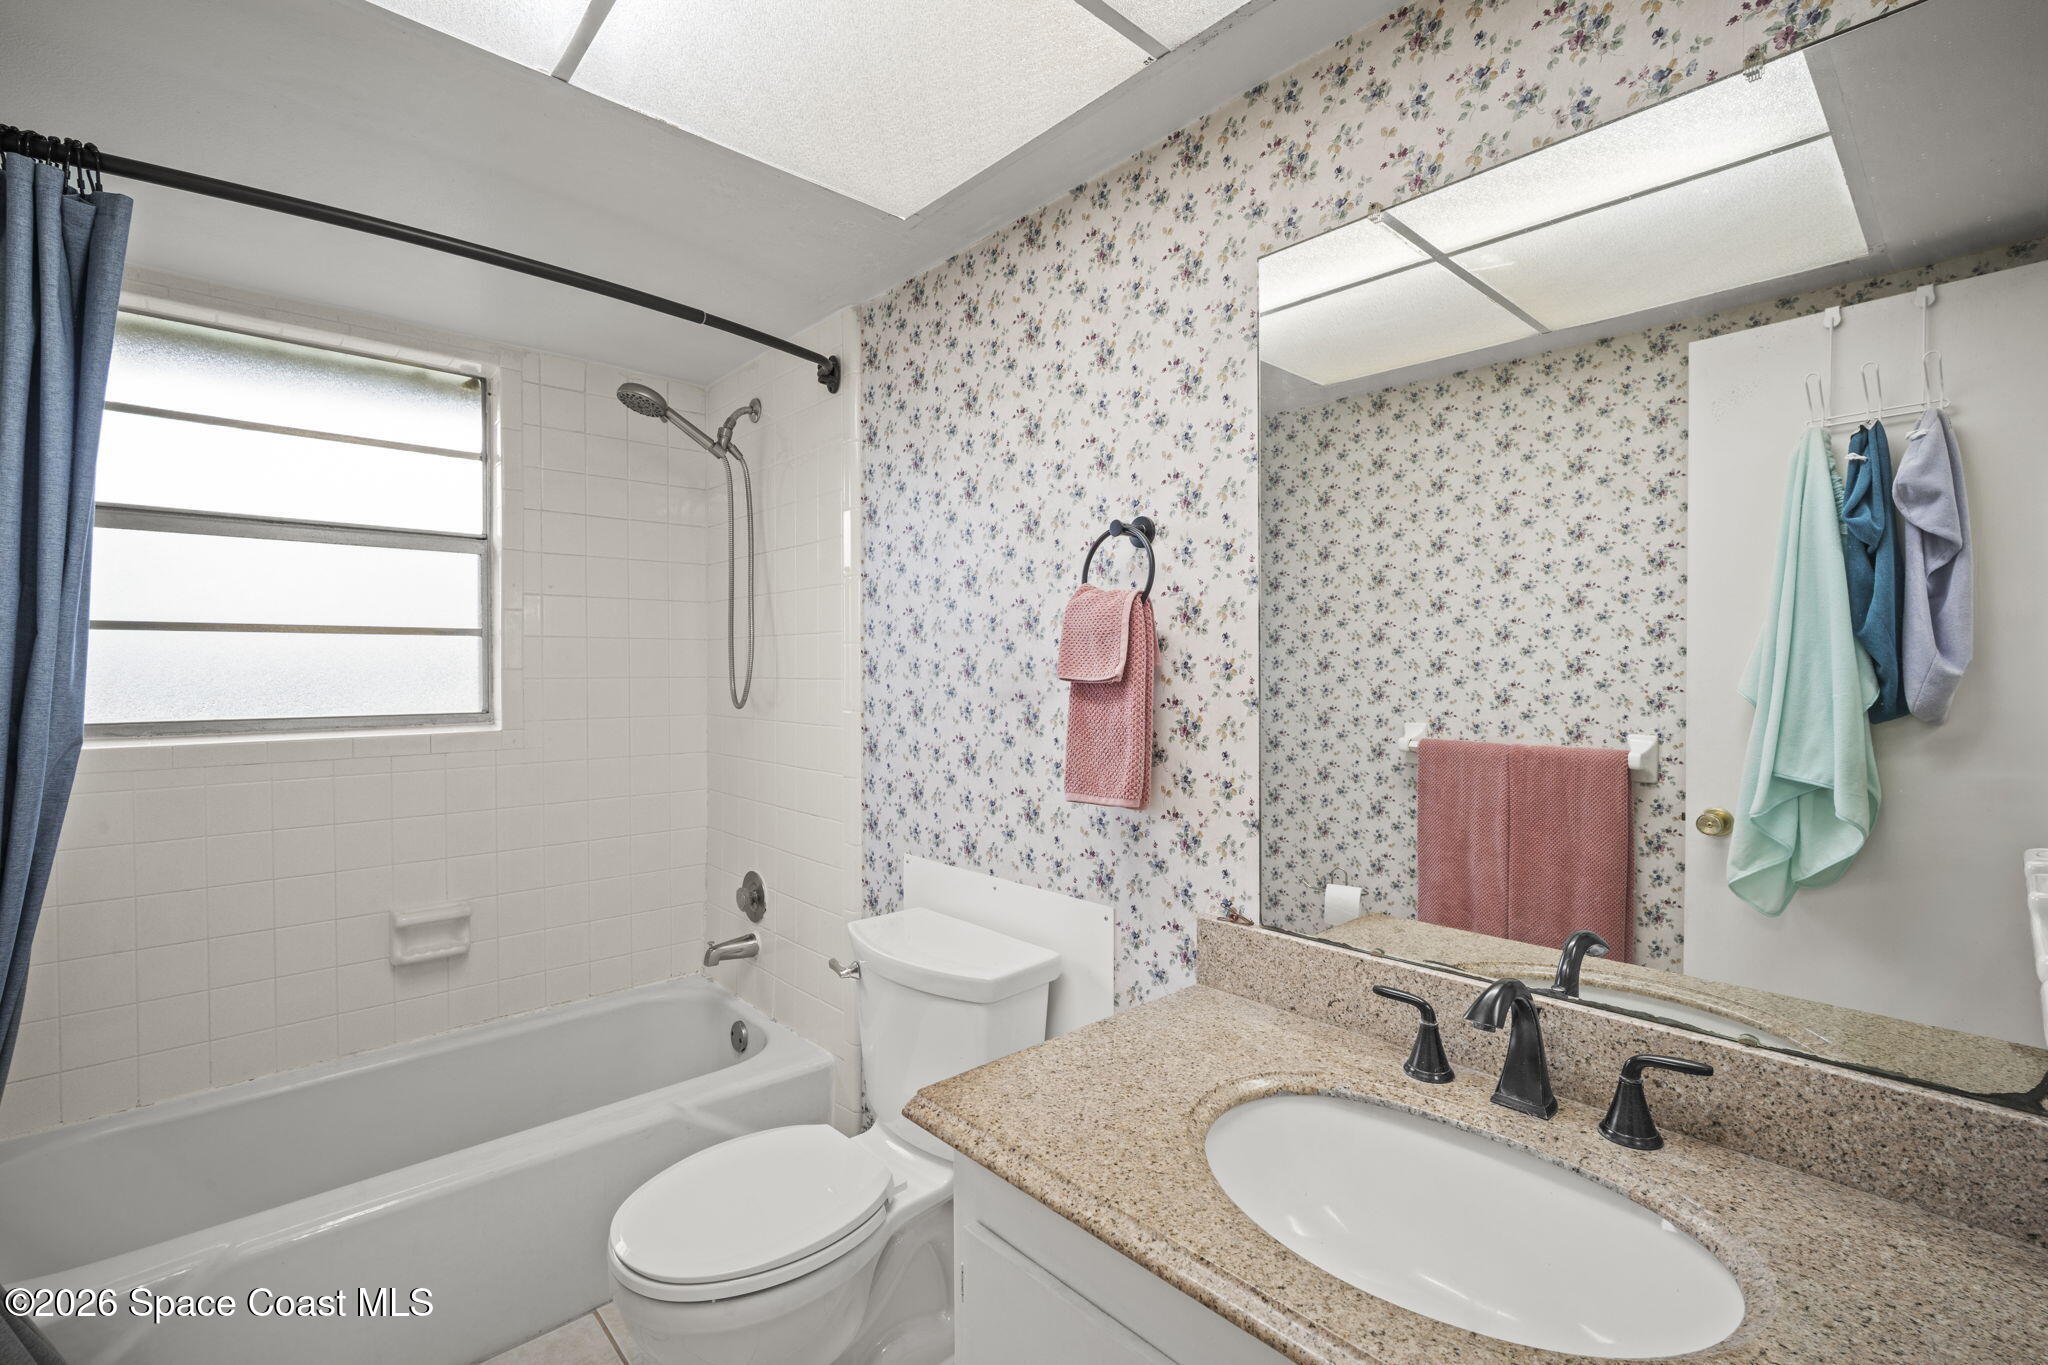
Bathroom with a white tub, granite vanity, large mirror, and floral wallpaper.
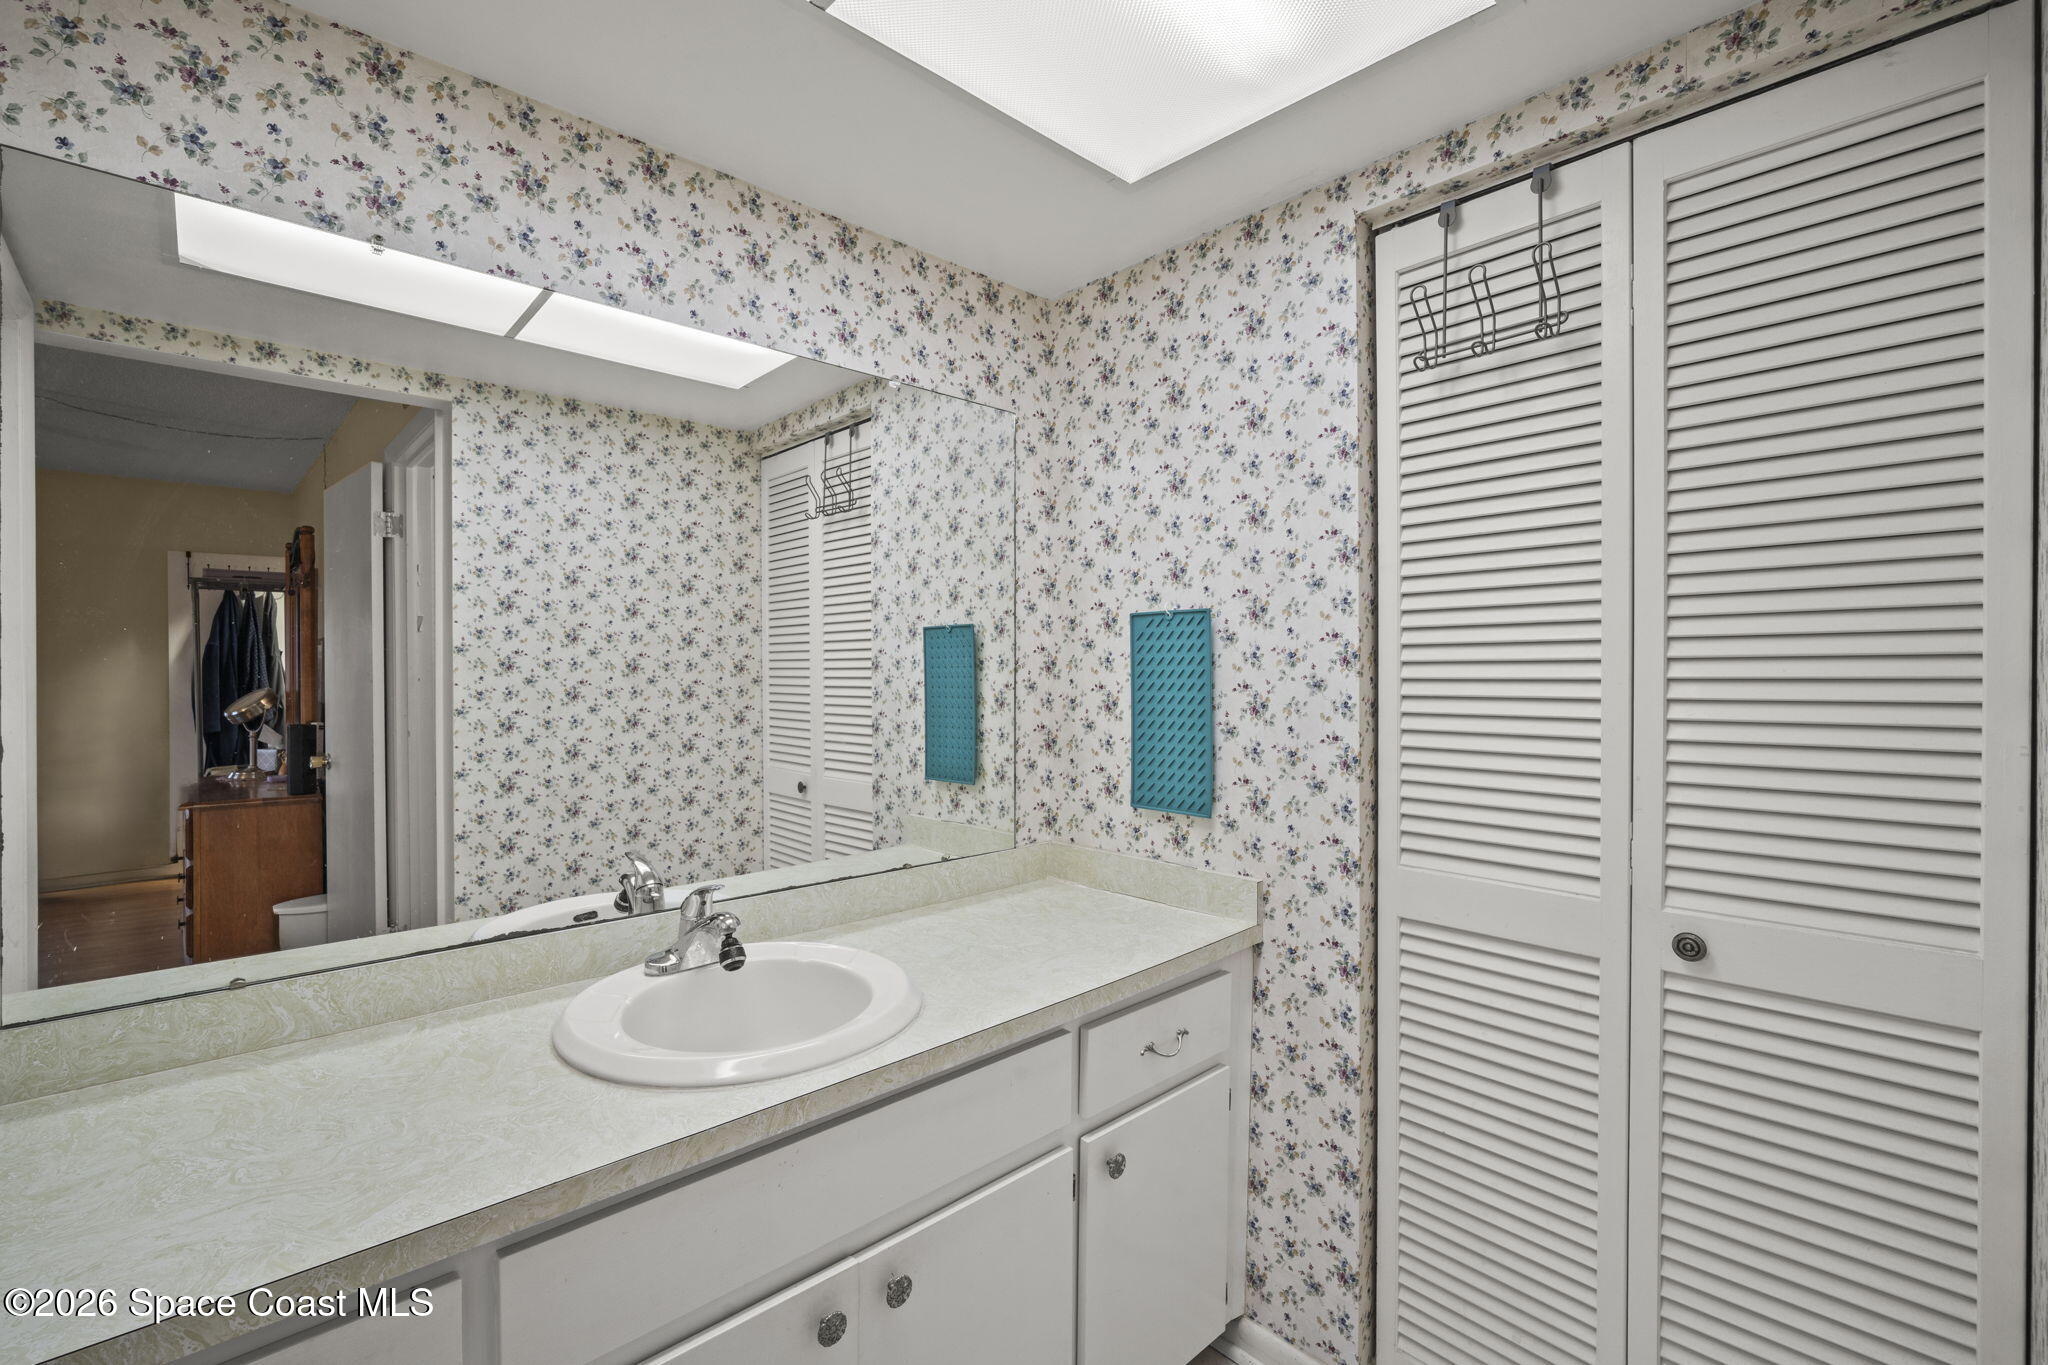
Bathroom vanity with an oval sink, large mirror, floral wallpaper, and white louvered closet doors.
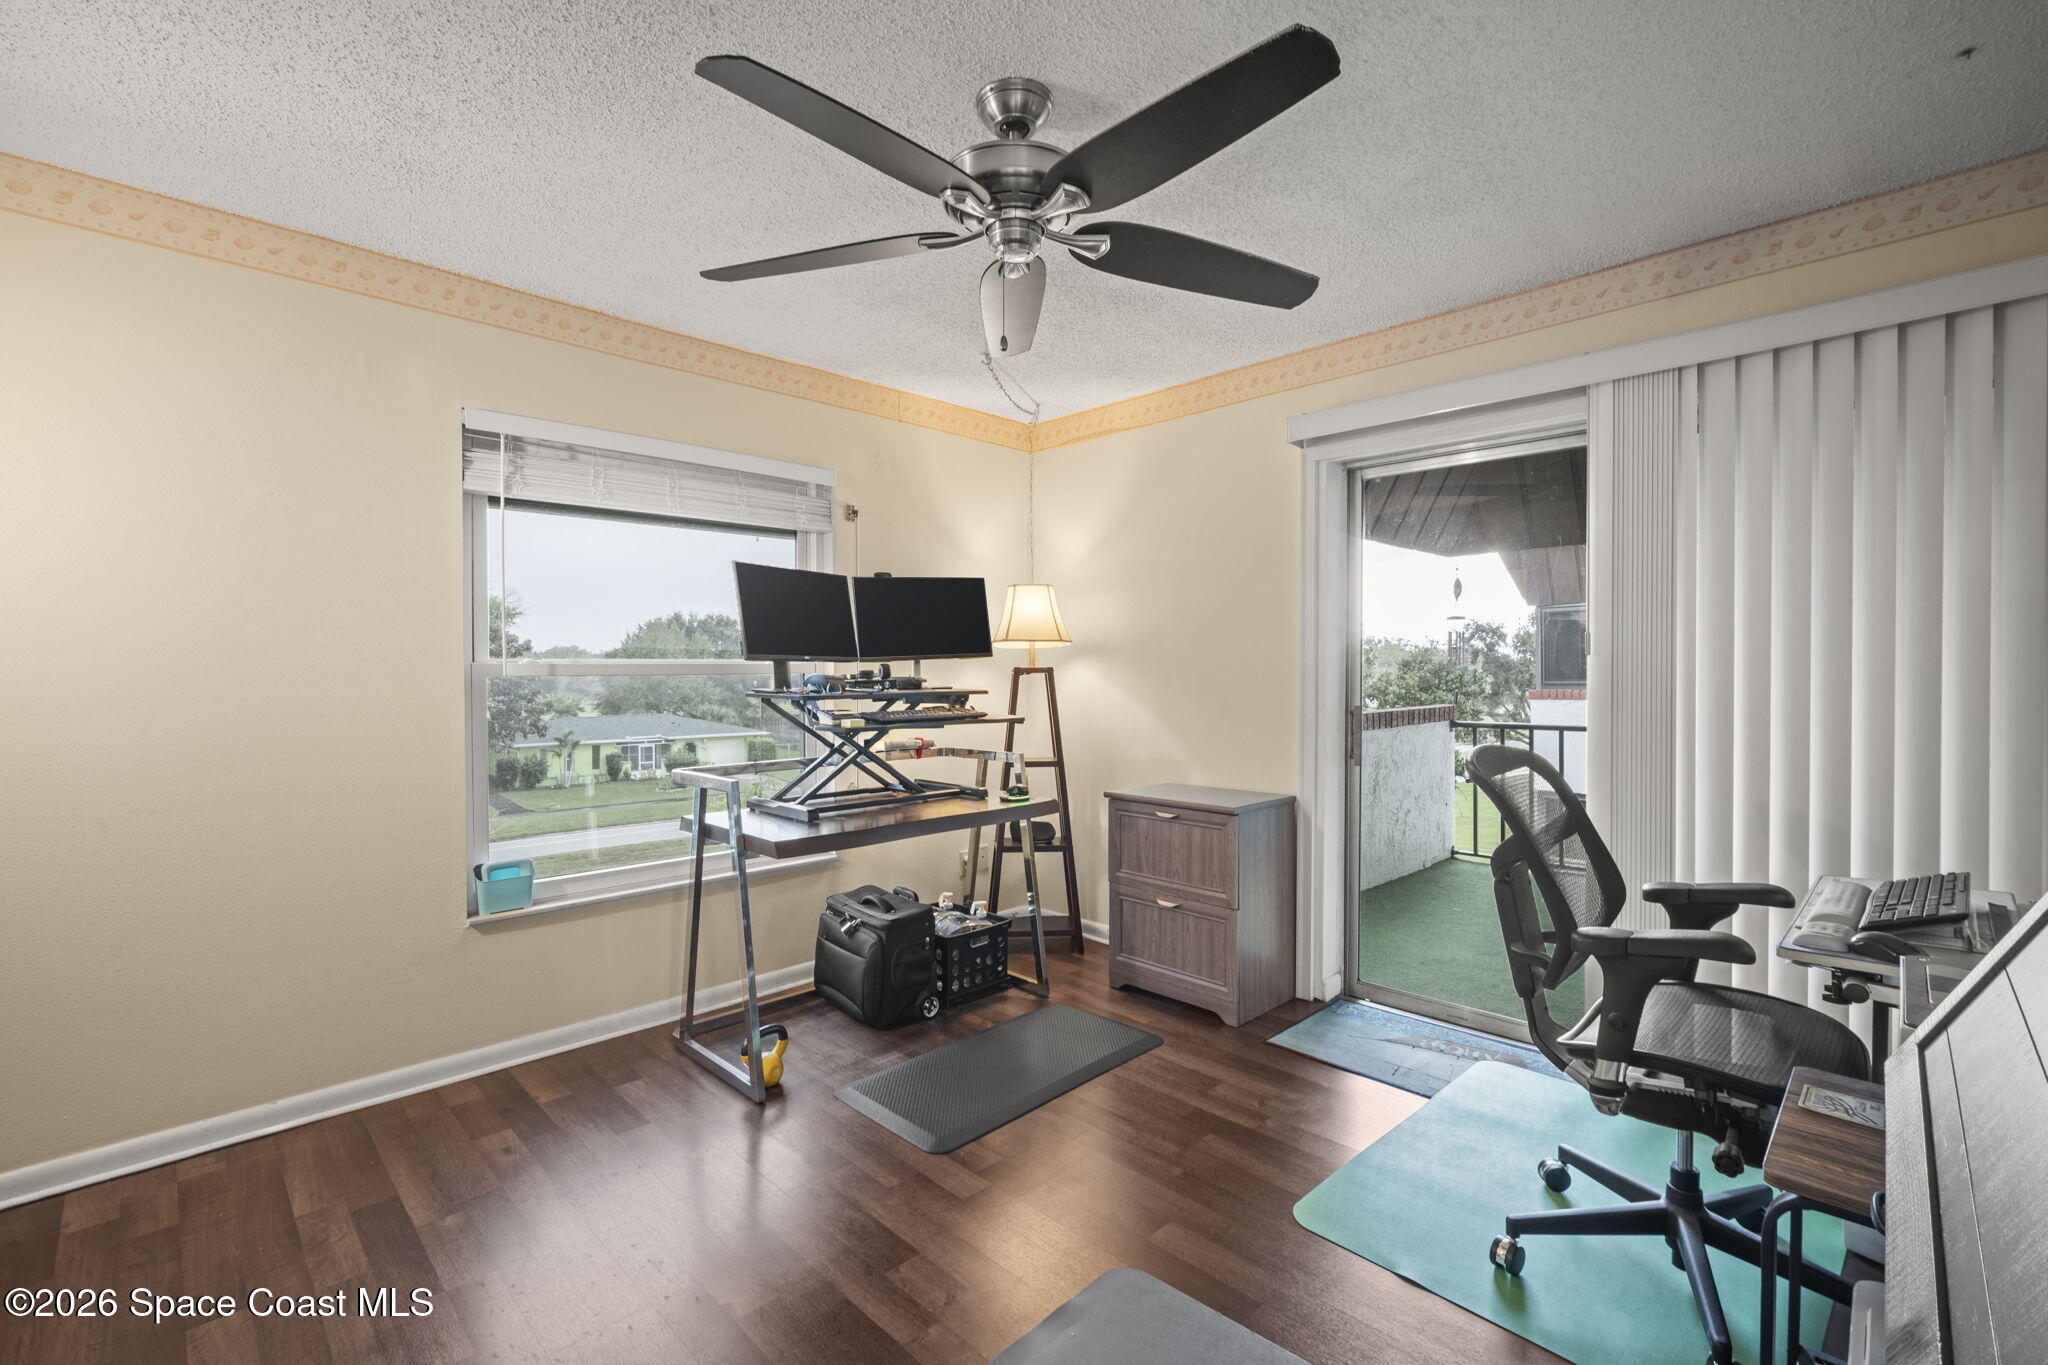
Home office with a standing desk, dual monitors, wood flooring, and a sliding door to the balcony.
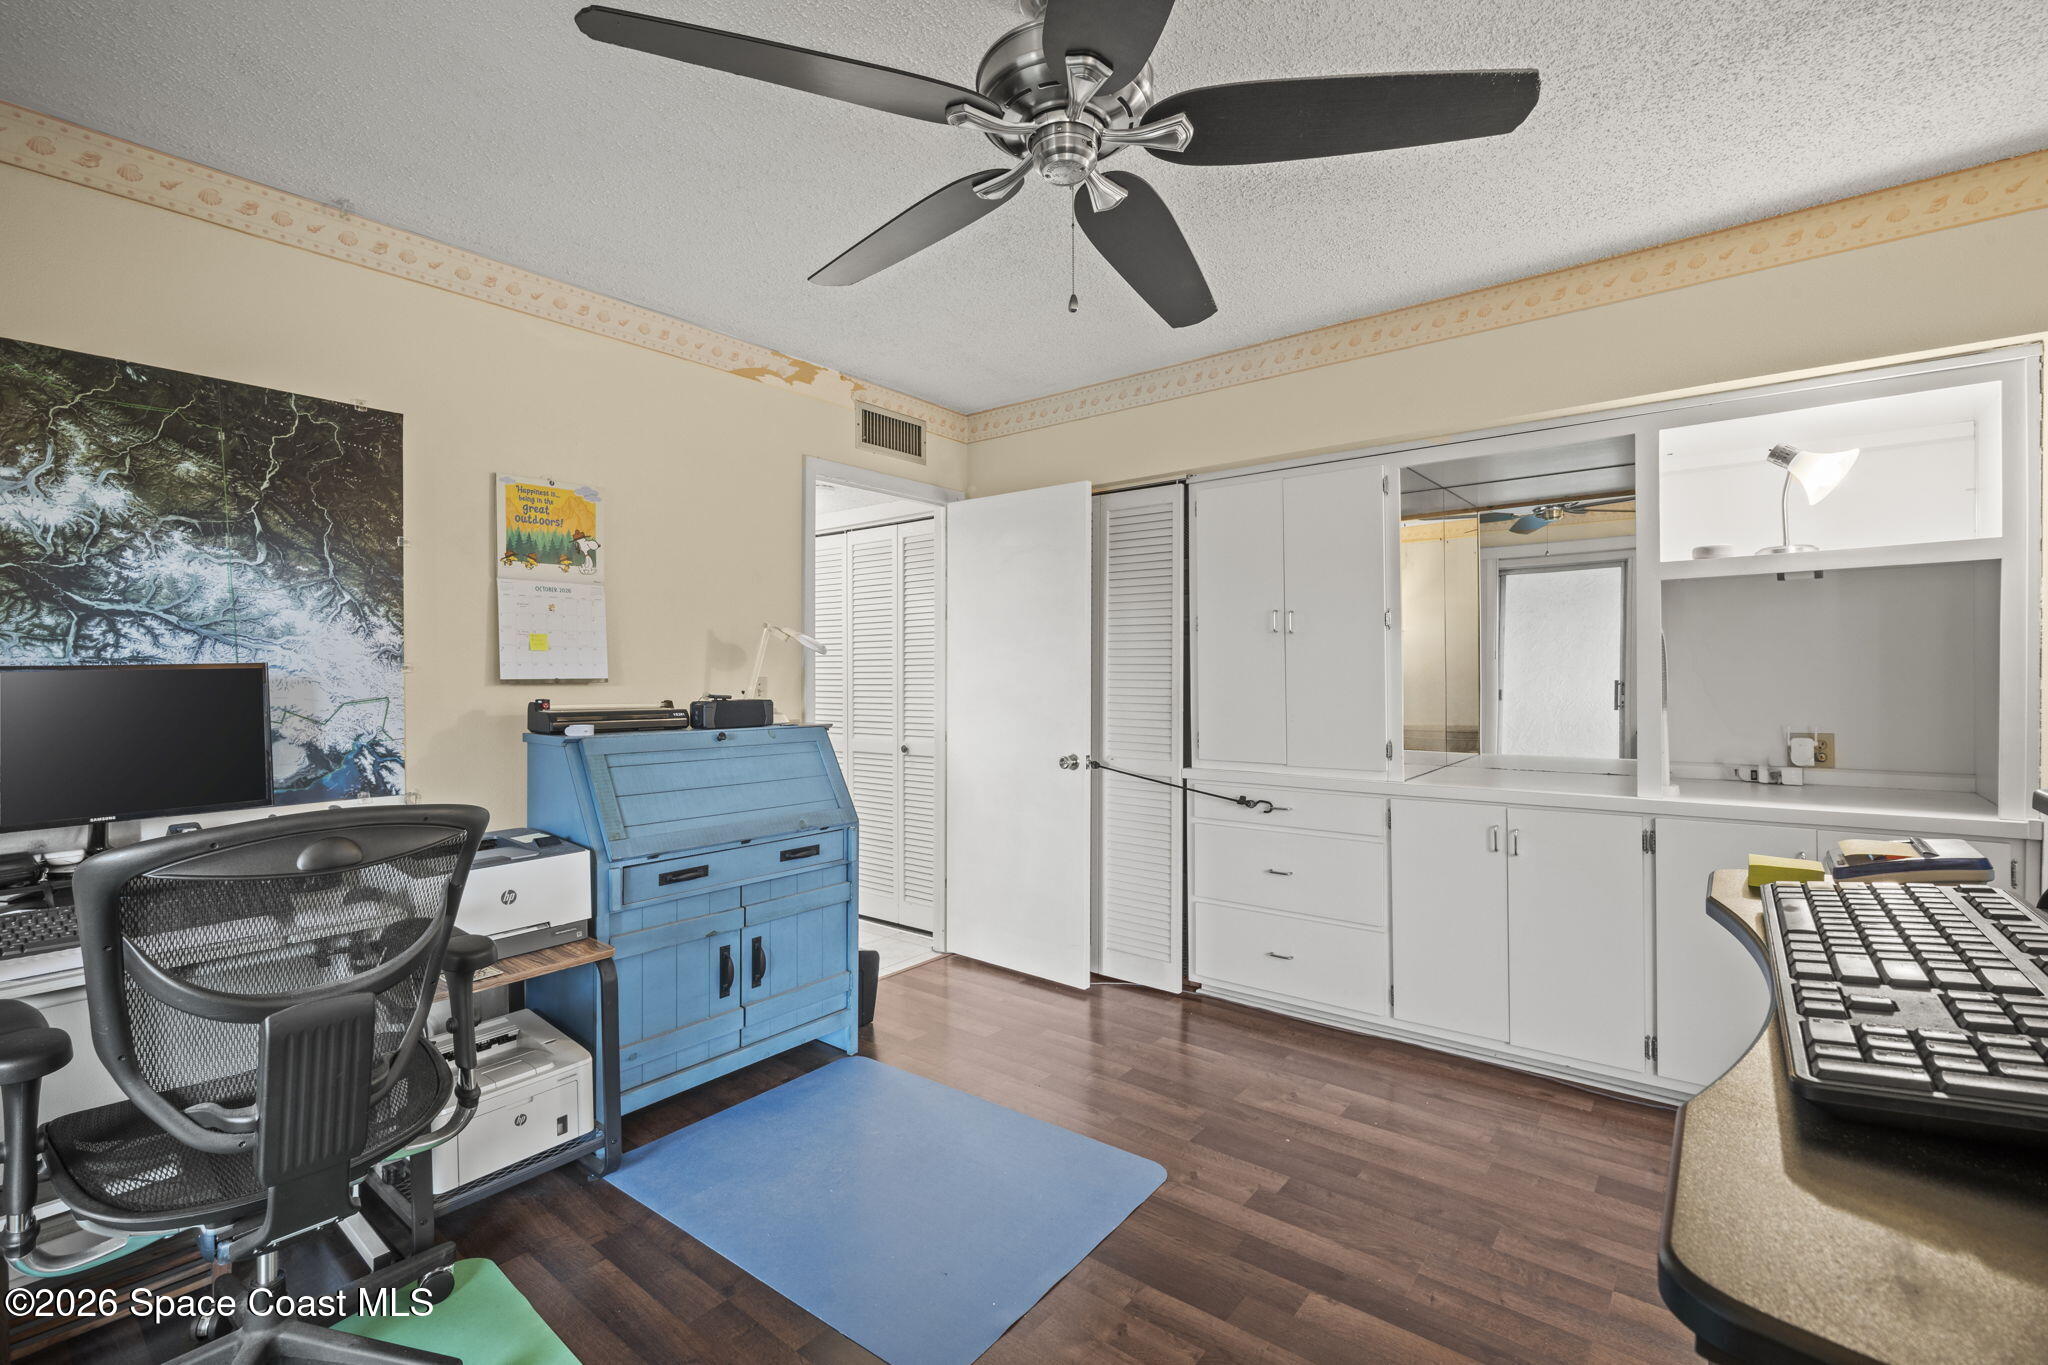
Home office with built-in white cabinetry, a blue secretary desk, and computer workstations.
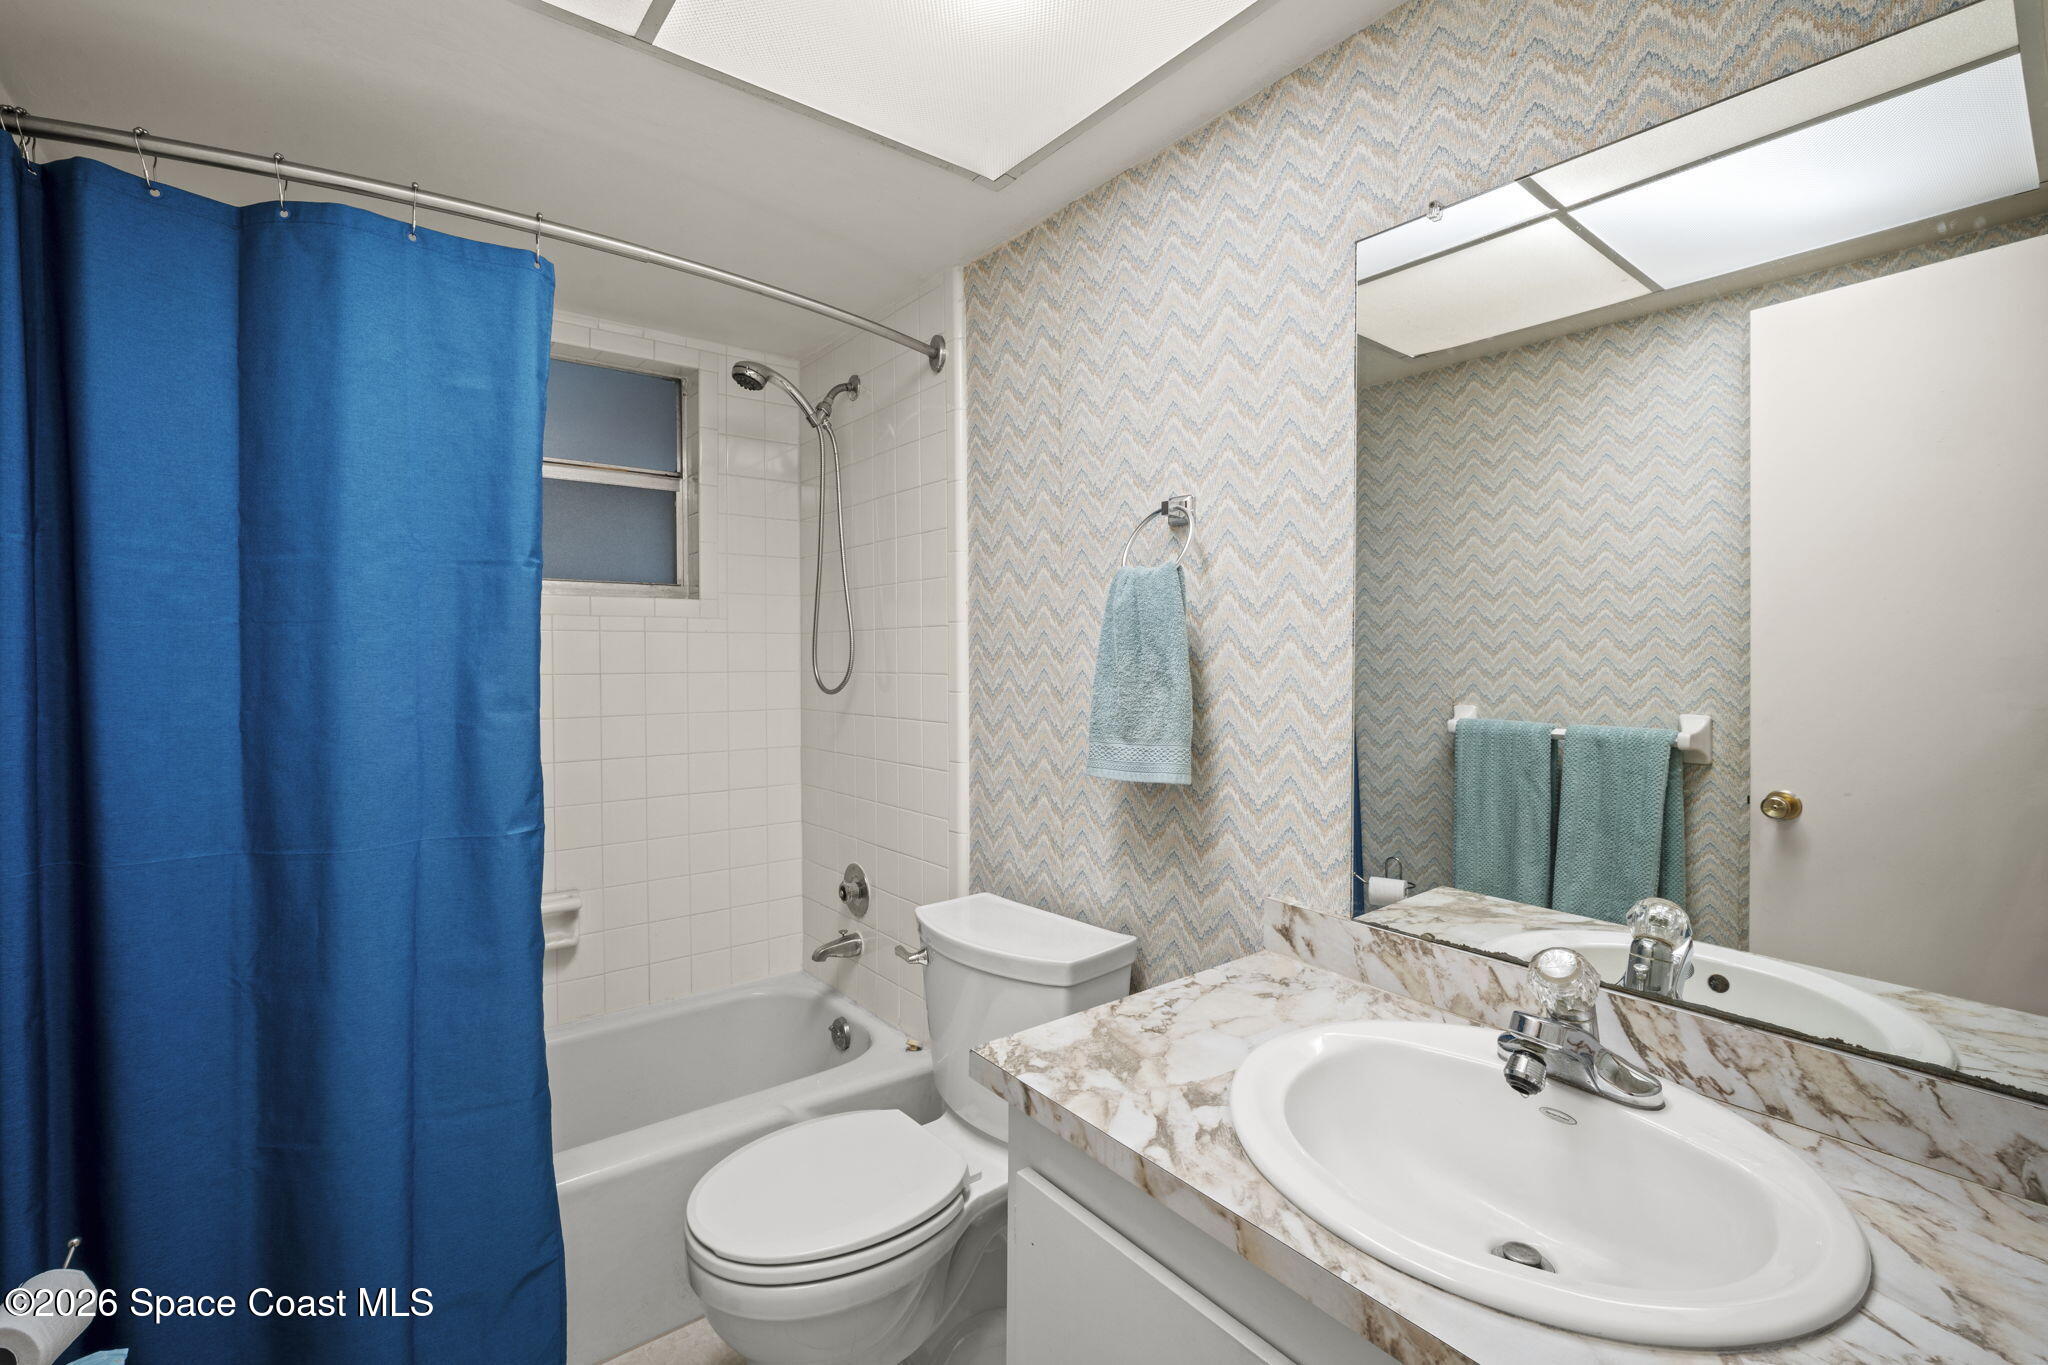
Bathroom with a blue shower curtain, bathtub, and marble-pattern vanity.
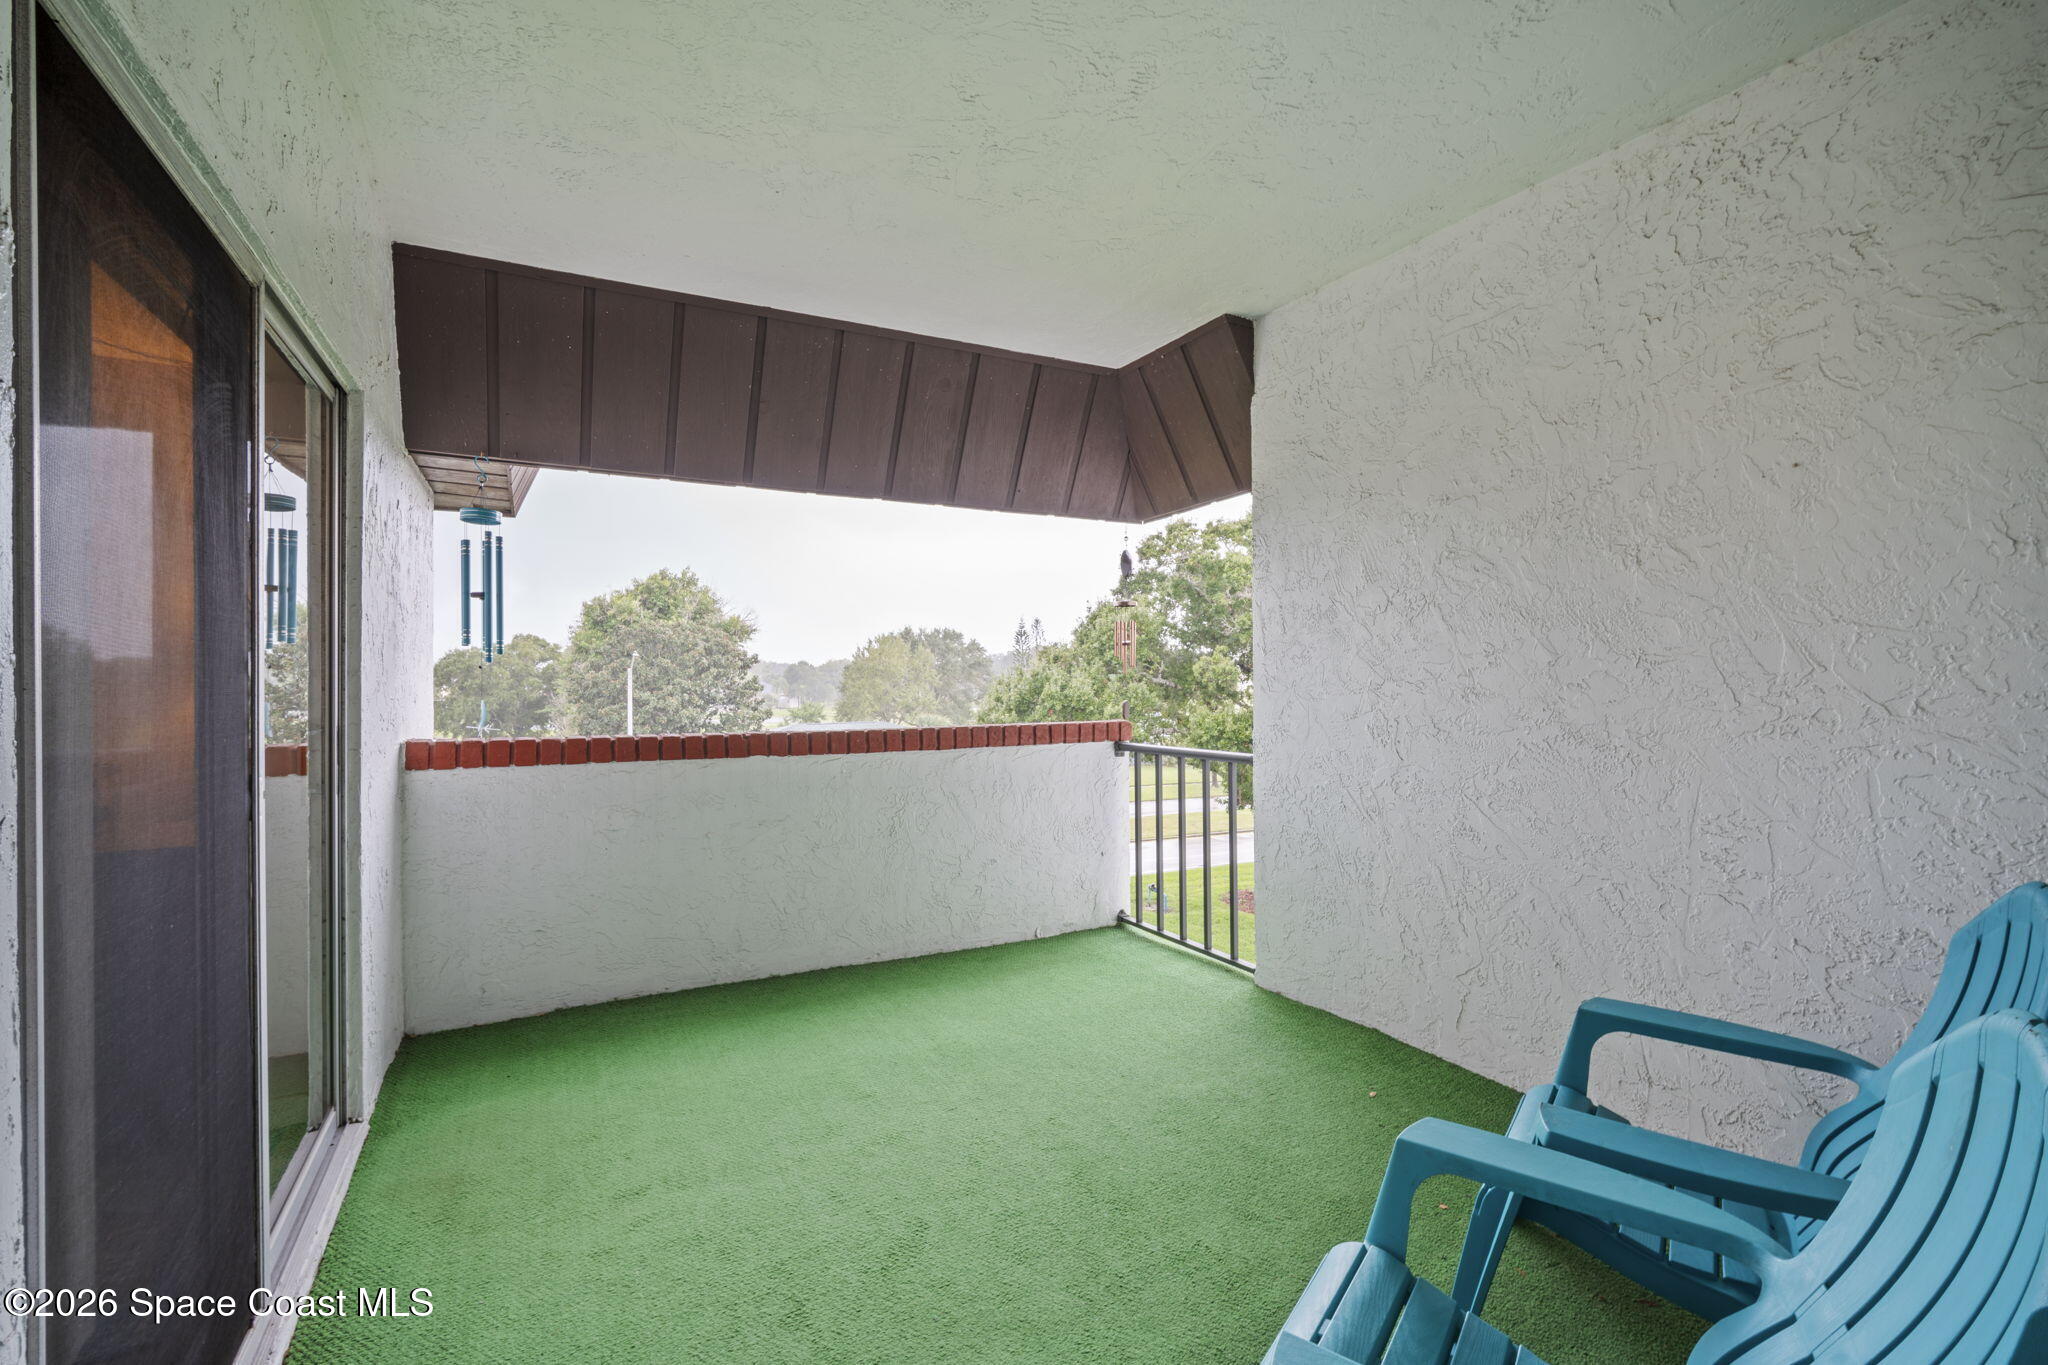
Covered balcony with green turf flooring, blue chairs, and a view of trees.
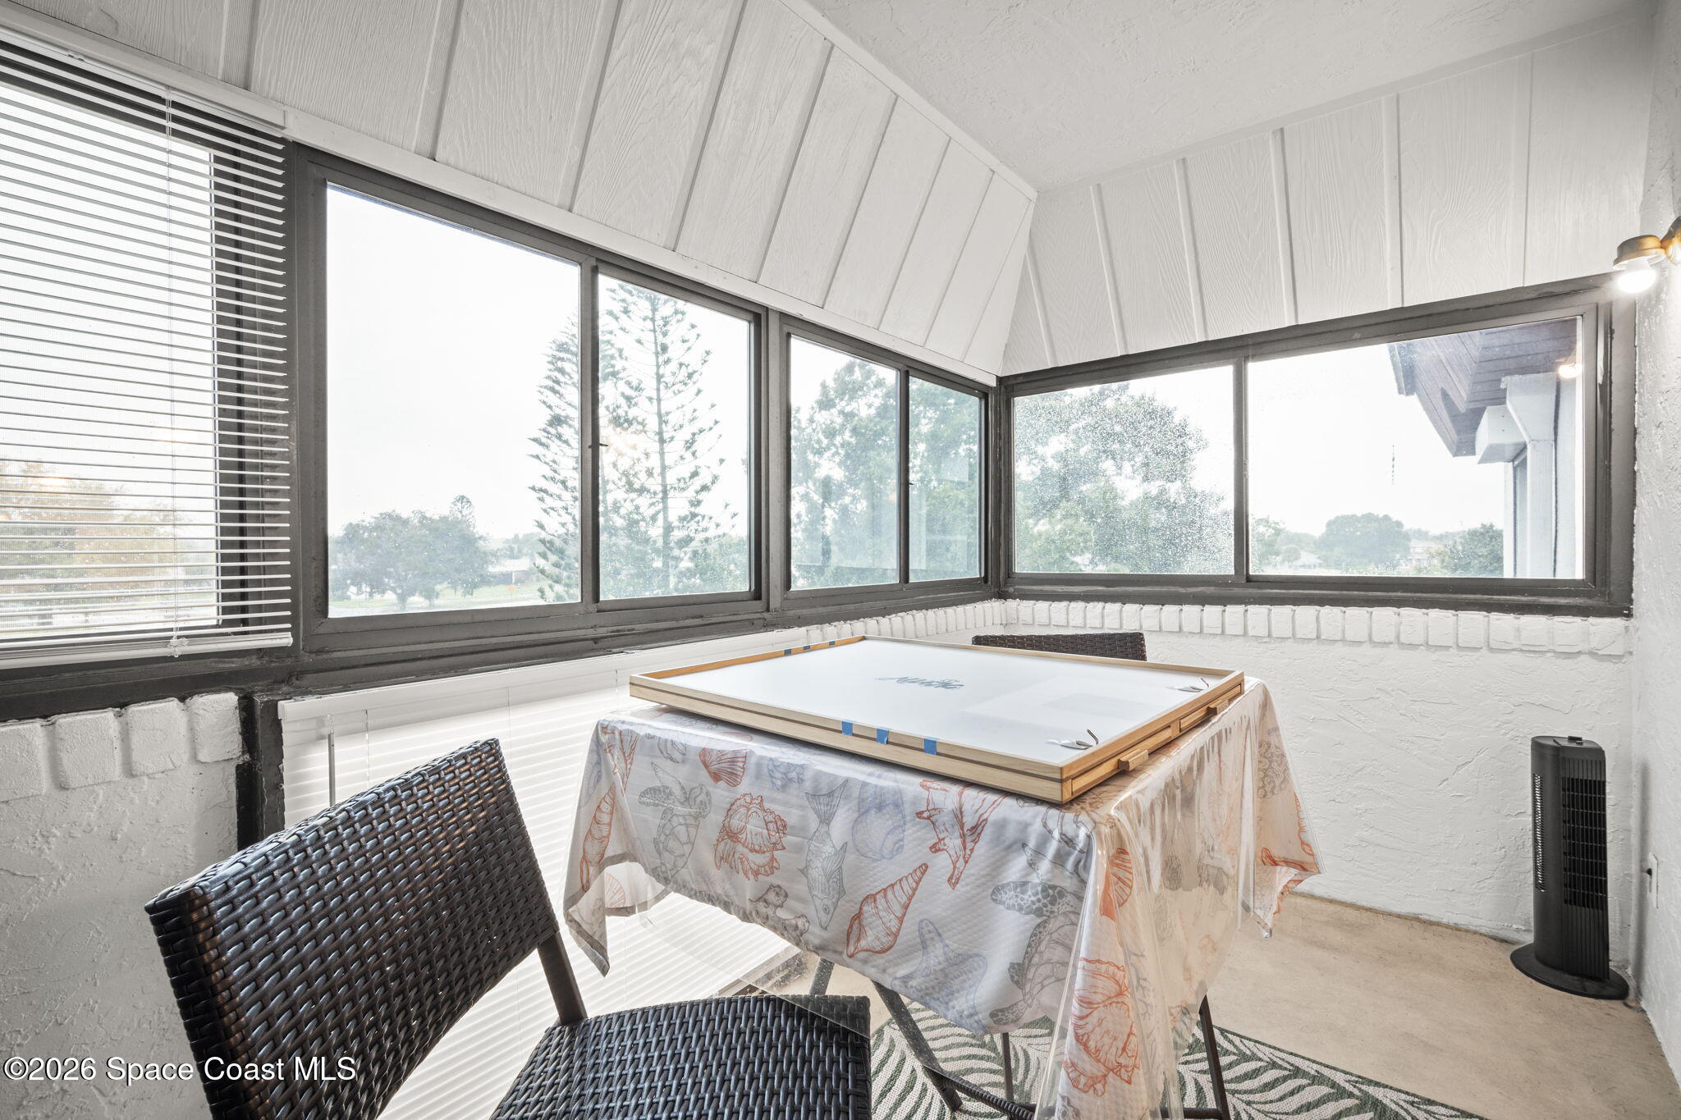
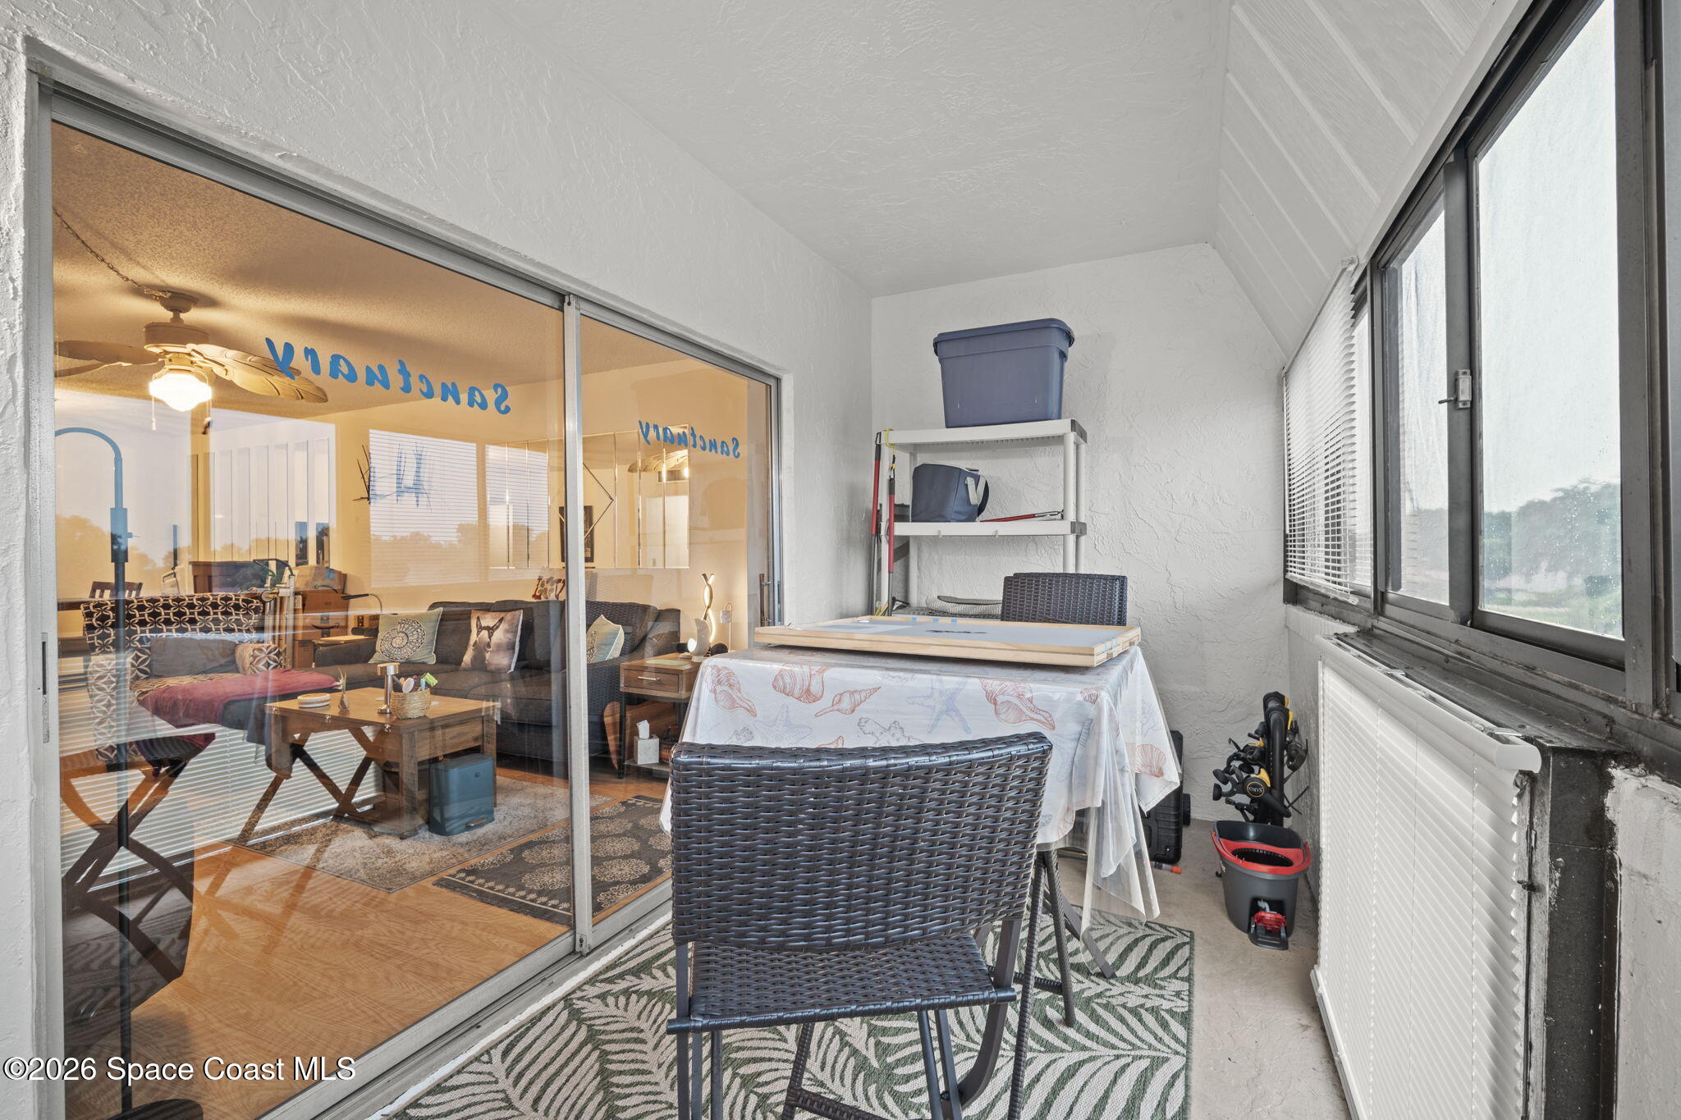
Enclosed sunroom with wraparound windows, a game board on a table, and dark wicker chairs.
Enclosed balcony with wicker seating, a table, storage shelves, and sliding glass doors to the living room.
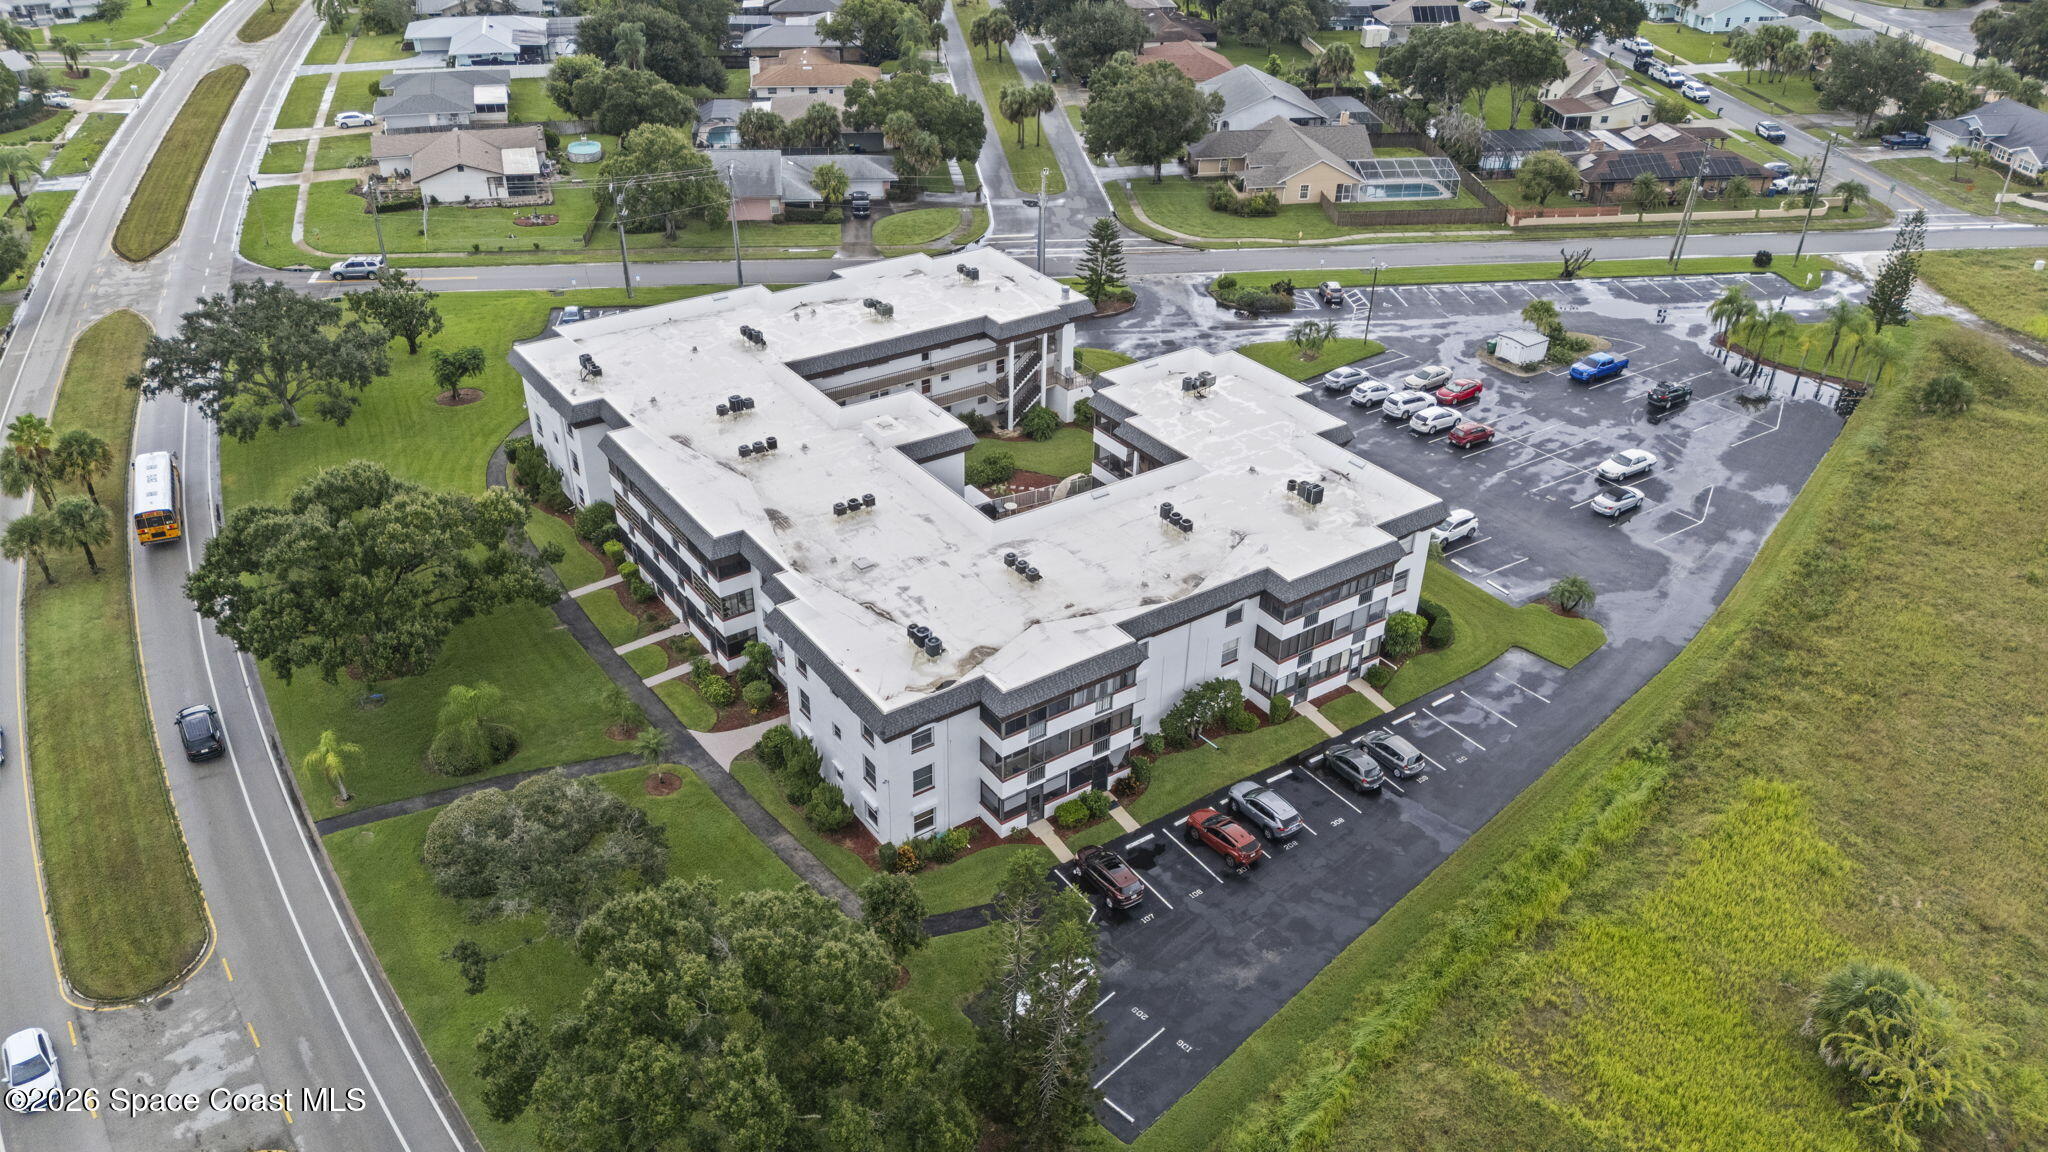
Aerial view of a condominium building with a central courtyard and surrounding parking lots.
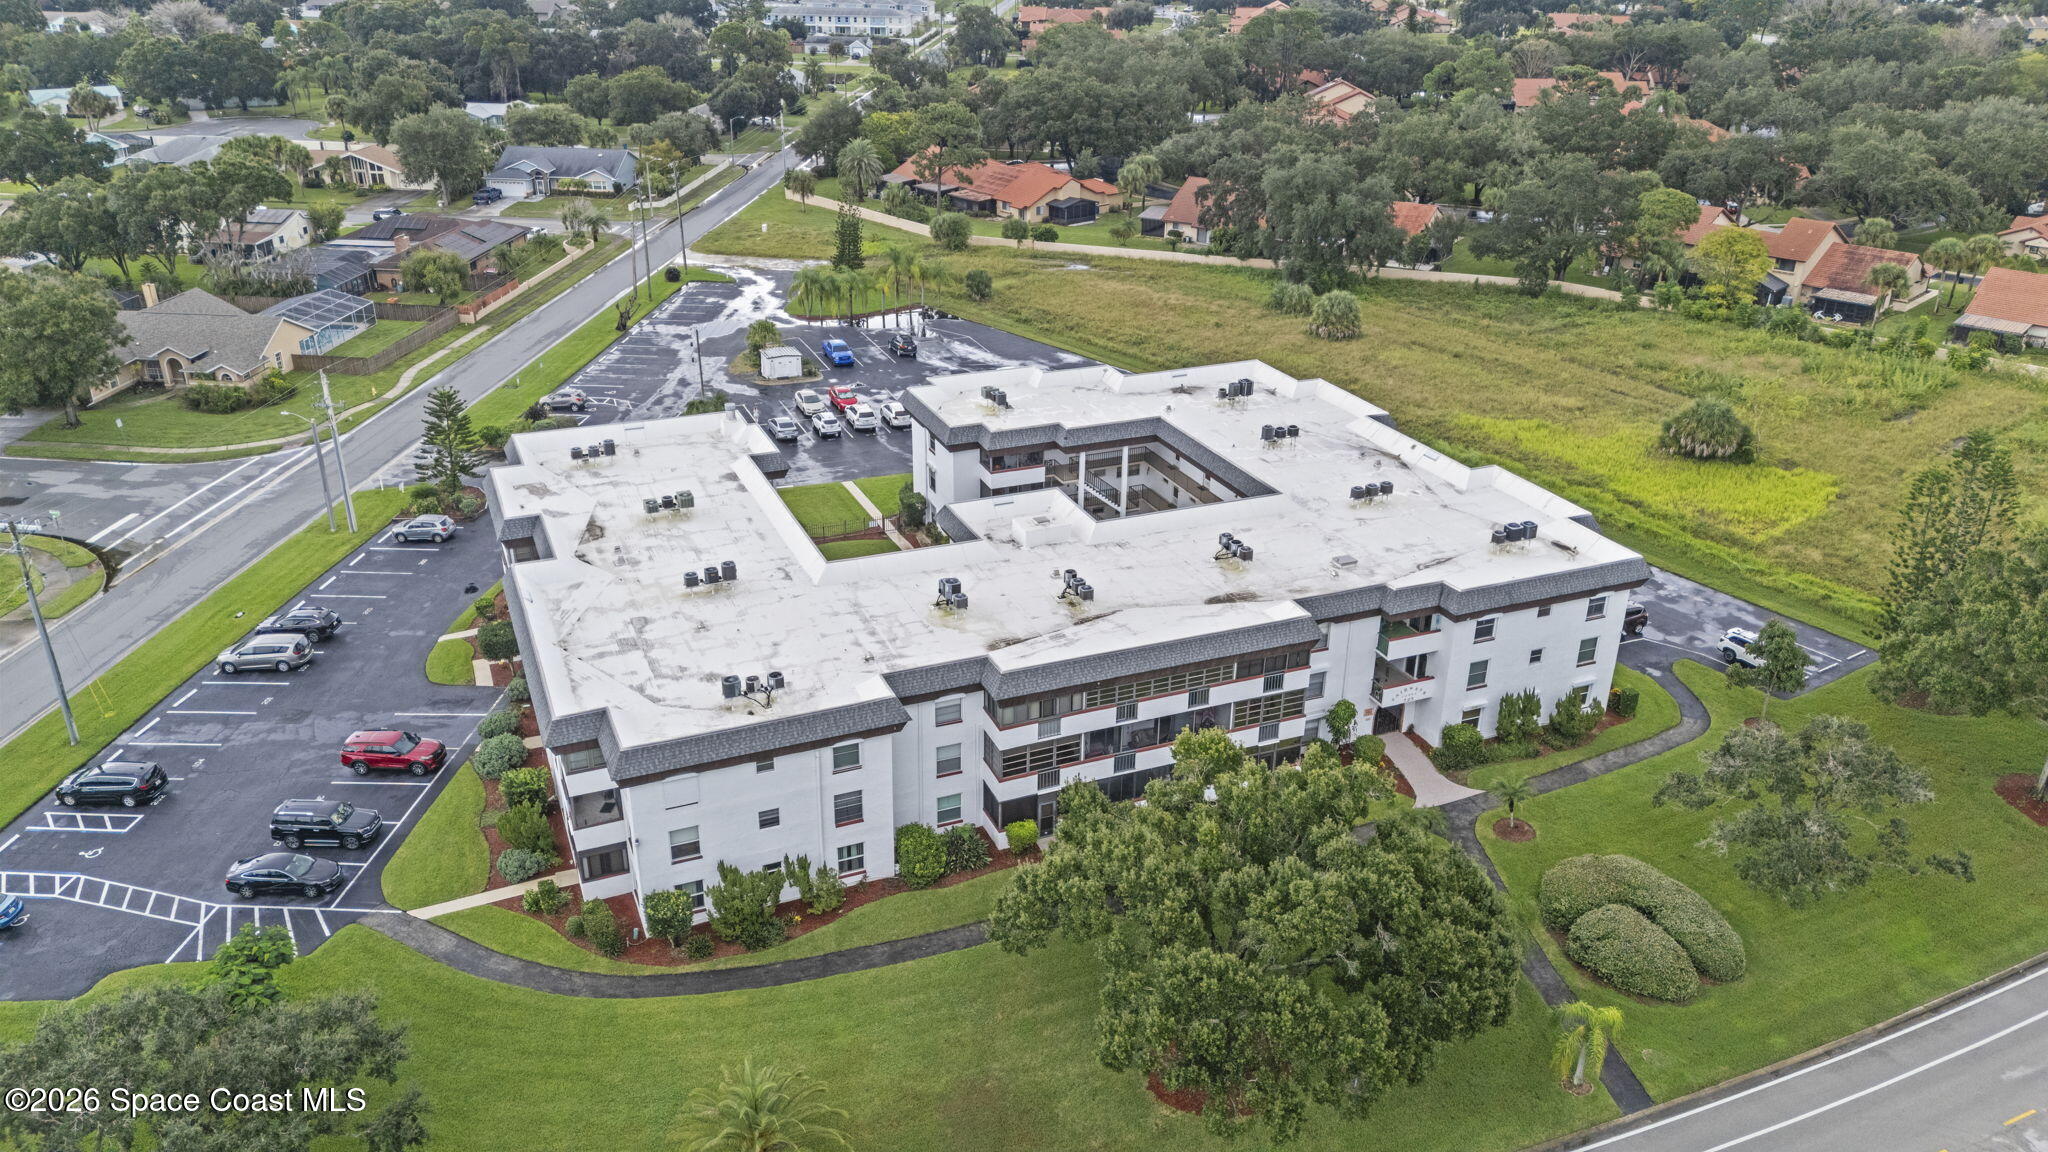
Aerial view of a condominium complex with white roofs, landscaped grounds, and a large parking lot.
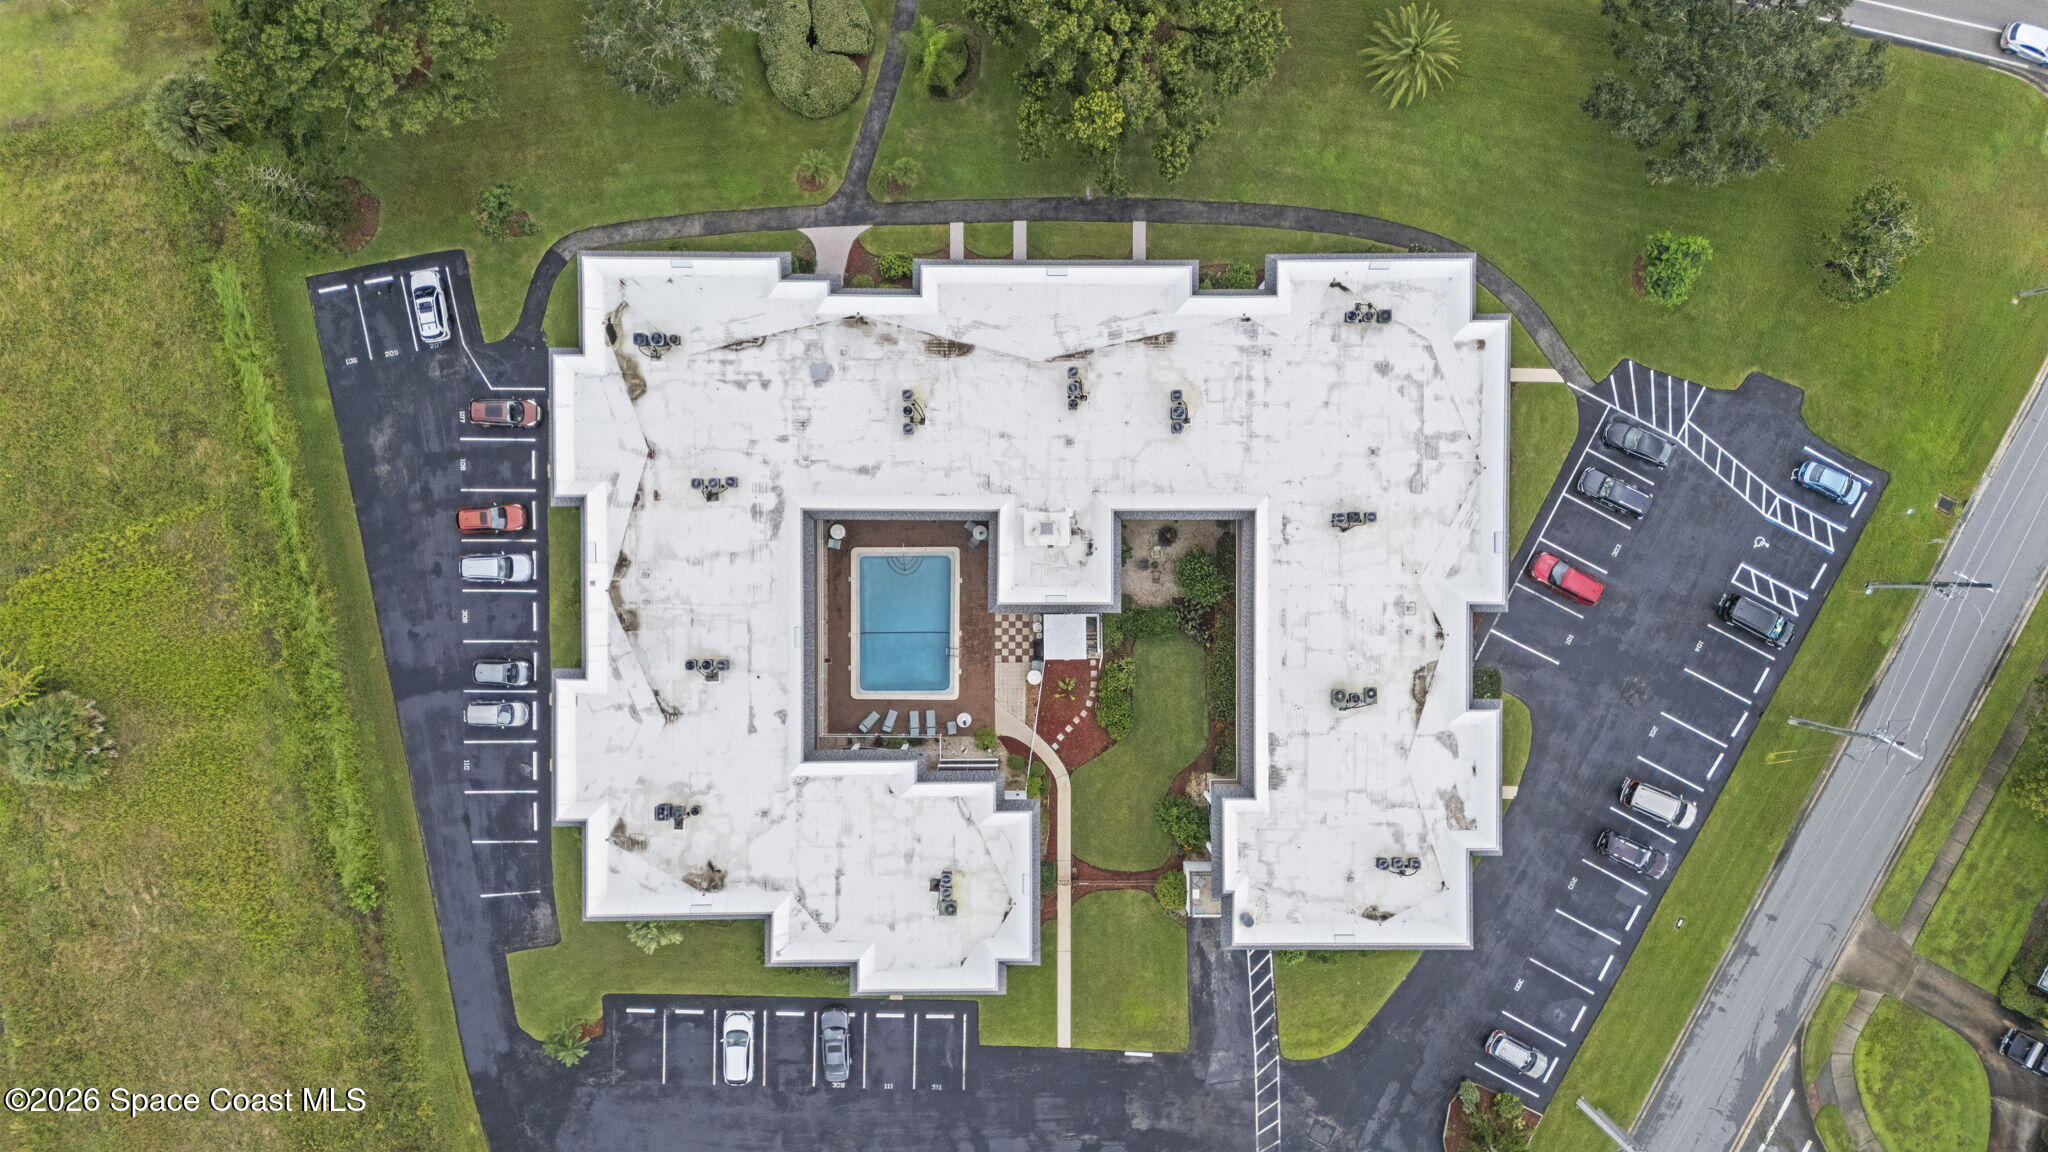
Aerial view of an apartment building with a central courtyard pool and surrounding parking lots.
SEE ALL PHOTOS
Aerial view of the condominium building, marked by a blue map pin, beside its parking lot and surrounding homes.
Condominium entrance door marked 307, with a notice asking visitors to knock instead of ringing the doorbell.
Tiled entry hall with a dark paneled wooden door and a pass-through counter.
Kitchen with white cabinets, black countertops, stainless steel appliances, and a tray ceiling with fan.
Kitchen with white cabinets, black countertops, stainless steel range, and a pass-through to the living area.
Kitchen with white cabinets, dark granite counters, and a wood-topped island.
Kitchen with a wooden worktable, stainless-steel refrigerator, and shuttered window.
Furnished condo dining area with a round wooden table adjoining the living room.
Furnished condo living and dining room with mirrored wall panels and sliding glass balcony doors.
Dining area with a wooden table, mirrored wall panels, and a pass-through to the kitchen.
Living room with gray sectional, patterned chairs, and sliding doors to an enclosed balcony.
Living room with gray sectional, recliner, television, and sliding doors to an enclosed sunroom.
Furnished living room with a dark sectional, wood coffee table, and dining area.
Condo living room with a gray sectional, television, ceiling fan, and dining table.
Bedroom with blue patterned bedding, plantation shutters, and a ceiling fan.
Bedroom with a blue patterned bedspread, wooden dresser, ceiling fan, and shuttered window.
Bedroom with a blue patterned bedspread, wooden dresser and mirror, and doorway to the bathroom.
Bathroom with a white tub, granite vanity, large mirror, and floral wallpaper.
Bathroom vanity with an oval sink, large mirror, floral wallpaper, and white louvered closet doors.
Home office with a standing desk, dual monitors, wood flooring, and a sliding door to the balcony.
Home office with built-in white cabinetry, a blue secretary desk, and computer workstations.
Bathroom with a blue shower curtain, bathtub, and marble-pattern vanity.
Covered balcony with green turf flooring, blue chairs, and a view of trees.
Enclosed sunroom with wraparound windows, a game board on a table, and dark wicker chairs.
Enclosed balcony with wicker seating, a table, storage shelves, and sliding glass doors to the living room.
Aerial view of a condominium building with a central courtyard and surrounding parking lots.
Aerial view of a condominium complex with white roofs, landscaped grounds, and a large parking lot.
Aerial view of an apartment building with a central courtyard pool and surrounding parking lots.
Pending

725 Port Malabar Boulevard NE 307

725 Port Malabar Boulevard NE 307, Palm Bay, FL 32905

$120,000
Ready to slow things down and enjoy a little more of the Florida lifestyle? Tucked inside Fairways of Brevard, this Palm Bay condo offers a relaxed community atmosphere, a refreshing community pool, and the convenience of condo living without the upkeep of a traditional single-family home. Inside, you'll find 1,184 square feet of living space with an enclosed porch and an additional open porch for enjoying those Florida mornings. Recent improvements include a 2021 HVAC system, 2023 water heater, new storm door in 2025, plus a new range, refrigerator, and toilets in 2026. Roll-down hurricane shutters add another practical feature. With community amenities, city water and sewer, and a convenient Palm Bay location, this is an opportunity to enjoy a simpler pace of life. Showings by appointment... come see what Fairways of Brevard has to offer.

2
beds

2
baths

1,184 Sq.Ft. LIVING AREA

4,356 Sq.Ft. lot

Donell Knight II

Donell Knight II

Features & Amenities

Interior

  • total bedrooms2
  • Total bathrooms2
  • full bathrooms2
  • Flooring Tile, Vinyl
  • APPLIANCES Dishwasher, Refrigerator
  • other interior Features Ceiling Fan(s), Eat-in Kitchen, Primary Bathroom - Tub with Shower

Area & Lot

  • Status Pending
  • Living Area1,184 Sq.Ft.
  • Lot Area4,356 Sq.Ft.
  • MLS® ID1089630
  • TypeCondo
  • YEAR BUILT1973
  • NeighborhoodPalm Bay
  • Elementary SchoolRiviera
  • Middle SchoolStone
  • High SchoolPalm Bay

Exterior

  • STORIES3
  • water SourcePublic
  • utilitiesCable Available, Electricity Connected
  • lot featuresCleared
  • parkingAssigned
  • HEAT TYPECentral
  • AIR CONDITIONINGCentral Air
  • sewerPublic Sewer
  • HOA AmenitiesElevator(s), Laundry, Maintenance Grounds, Pool
  • other exterior FeaturesBalcony

Financial

  • Sales Price$120,000
  • Real Estate Tax $924/yr
  • HOA $475/mo
View Virtual Tour
Condominium entrance door marked 307, with a notice asking visitors to knock instead of ringing the doorbell.

Schedule a Showing

I would love to show you this beautiful property. Please select your preferred date and time below. I will be in touch shortly to confirm your appointment.

Schedule a Showing

I would love to show you this beautiful property. Please select your preferred date and time below. I will be in touch shortly to confirm your appointment.

Thank you for your interest in 725 Port Malabar Boulevard NE 307, Palm Bay, FL 32905. We are reviewing your request and will be in touch shortly!

Mortgage Calculator

Estimate your monthly mortgage payment, including the principal and interest, property taxes, and HOA. Adjust the values to generate a more accurate rate.

All estimates are provided for informational purposes only. Actual amounts may vary.
$0,000 Your Payment 20 15 65
$0,000 Your Payment

Palm Bay

Explore

Your Space Coast Advisor

Born and raised on Florida’s Space Coast, I bring local knowledge, strong systems, and a results-driven approach to every client I represent. Whether you’re buying, selling, or investing, I’m committed to providing clear guidance, strategic marketing, and a seamless experience from start to finish.

Follow Me on Instagram