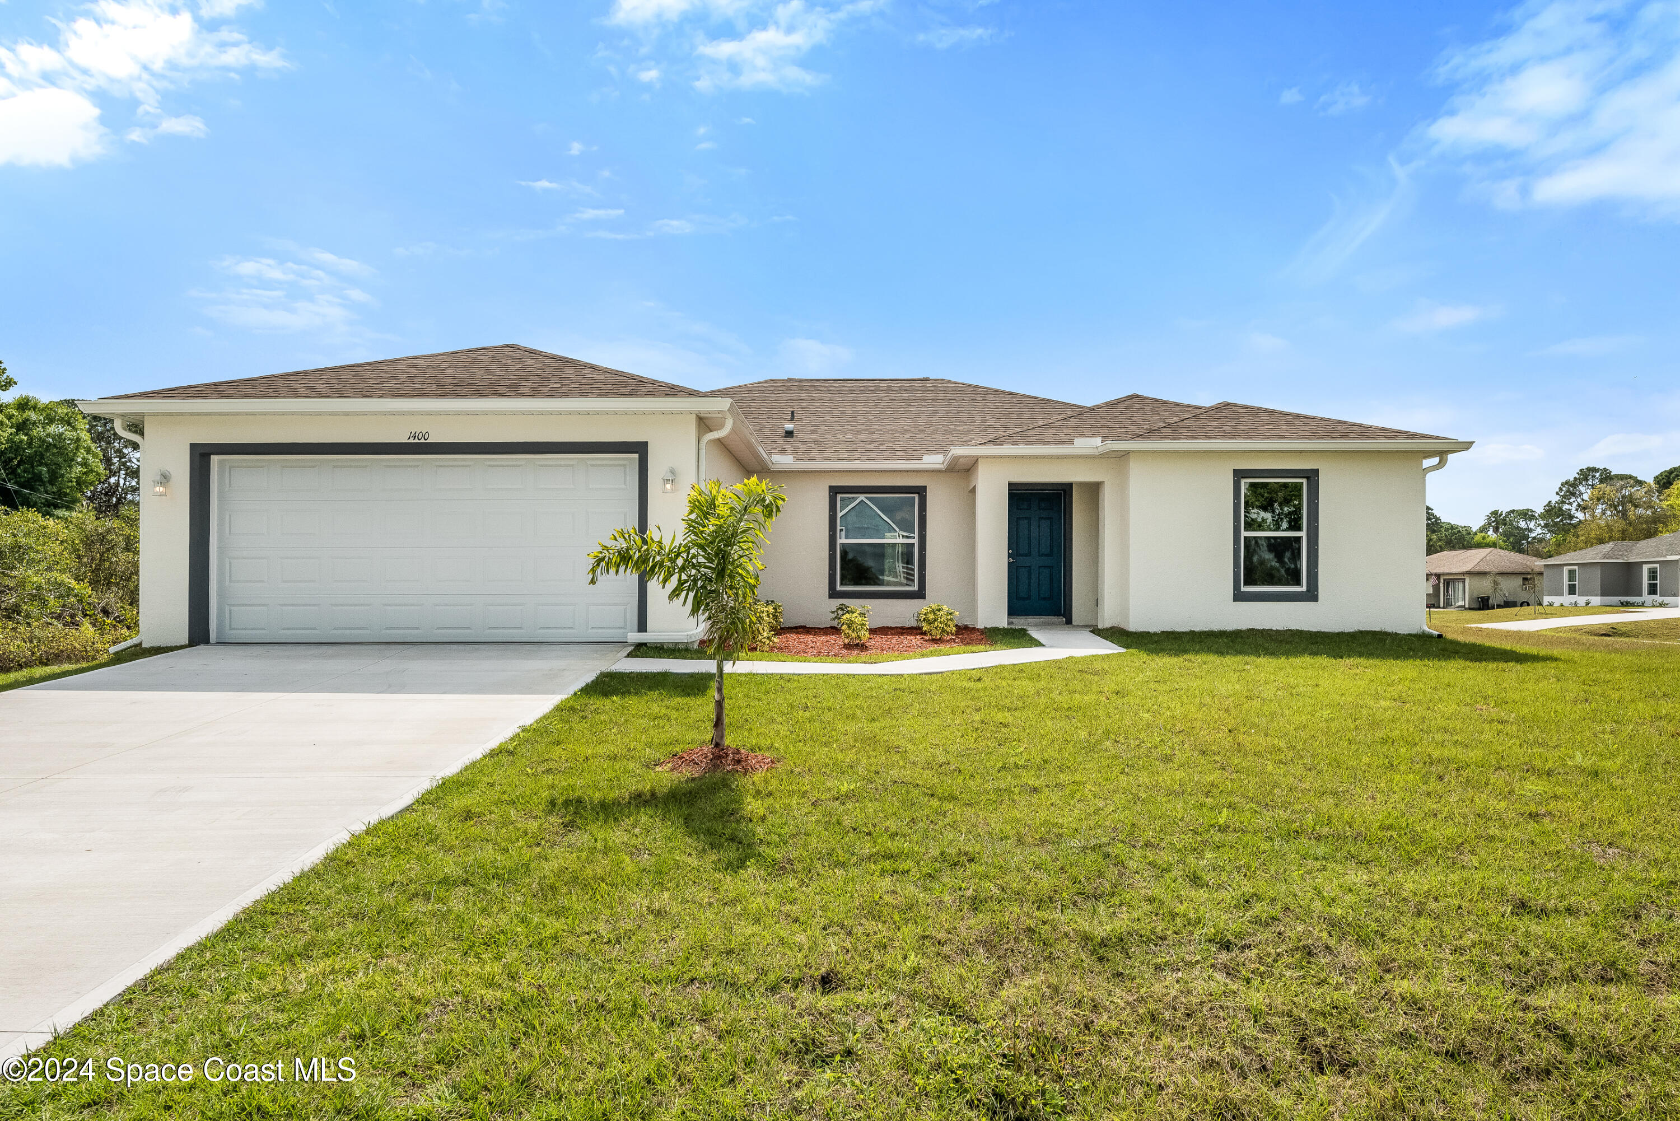
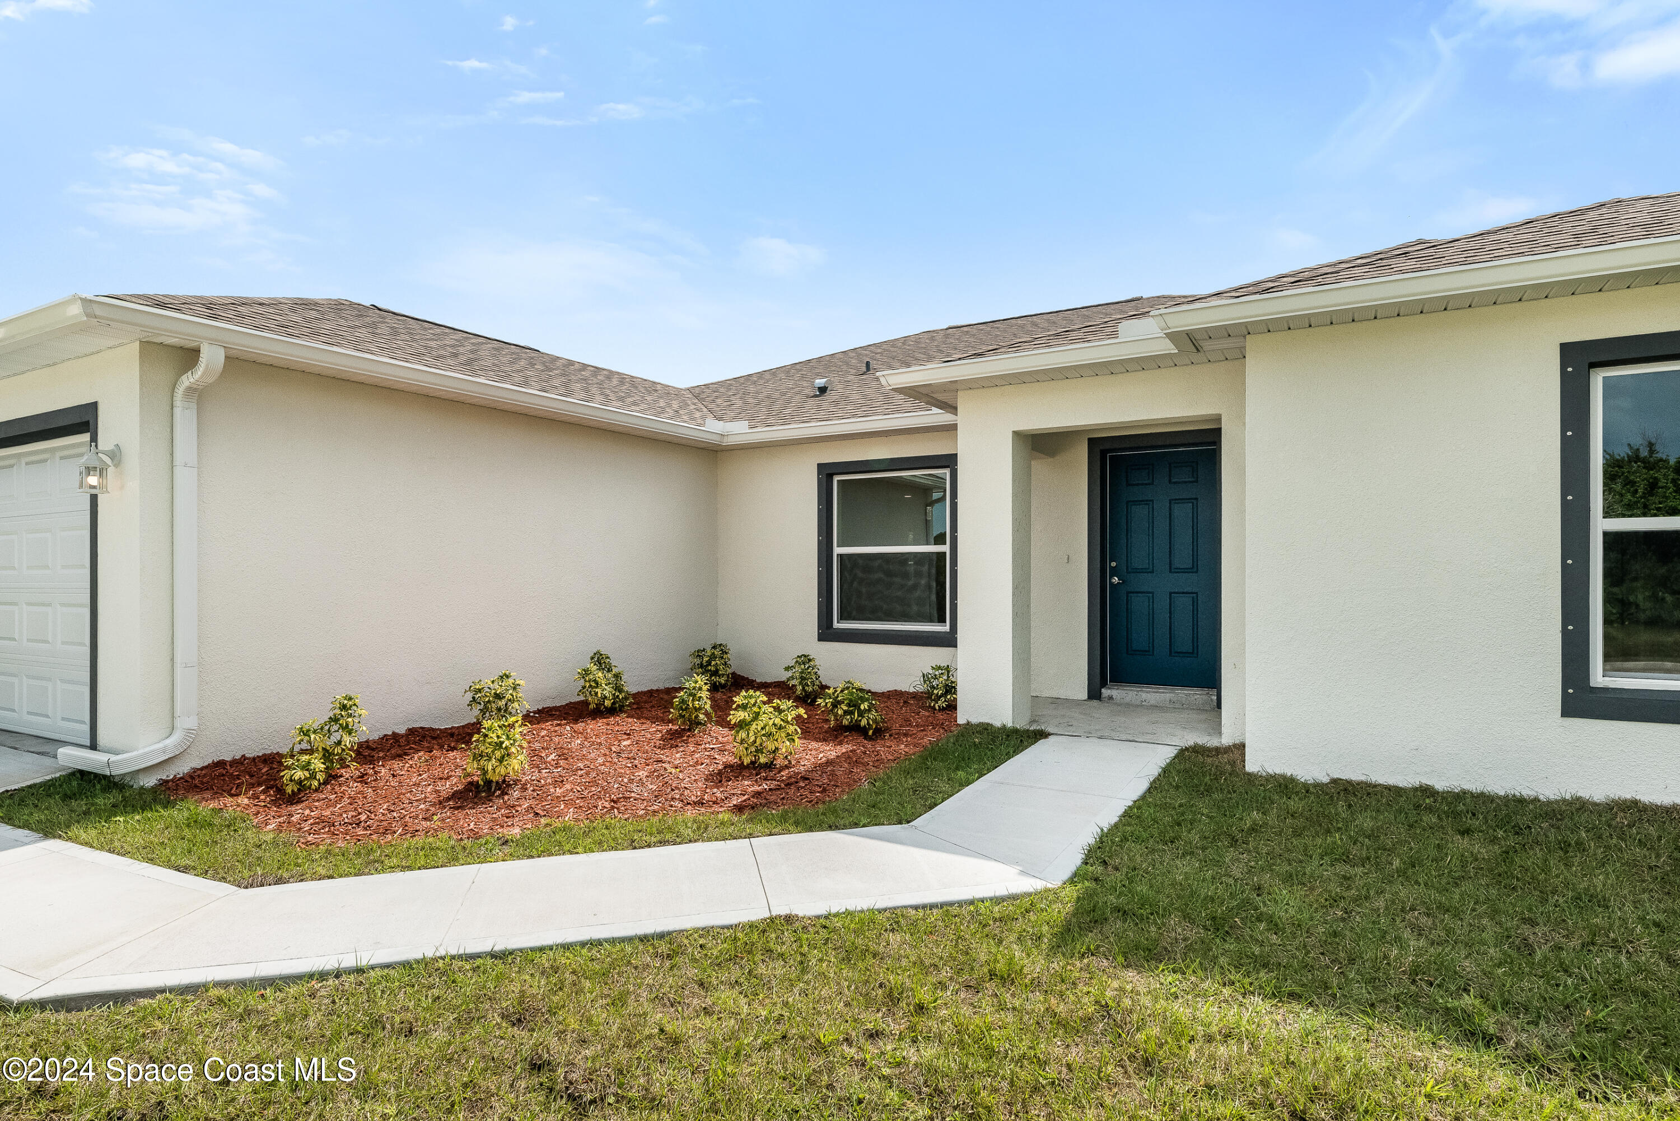
Single-story cream home with a two-car garage, dark front door, young palm tree, and broad lawn.
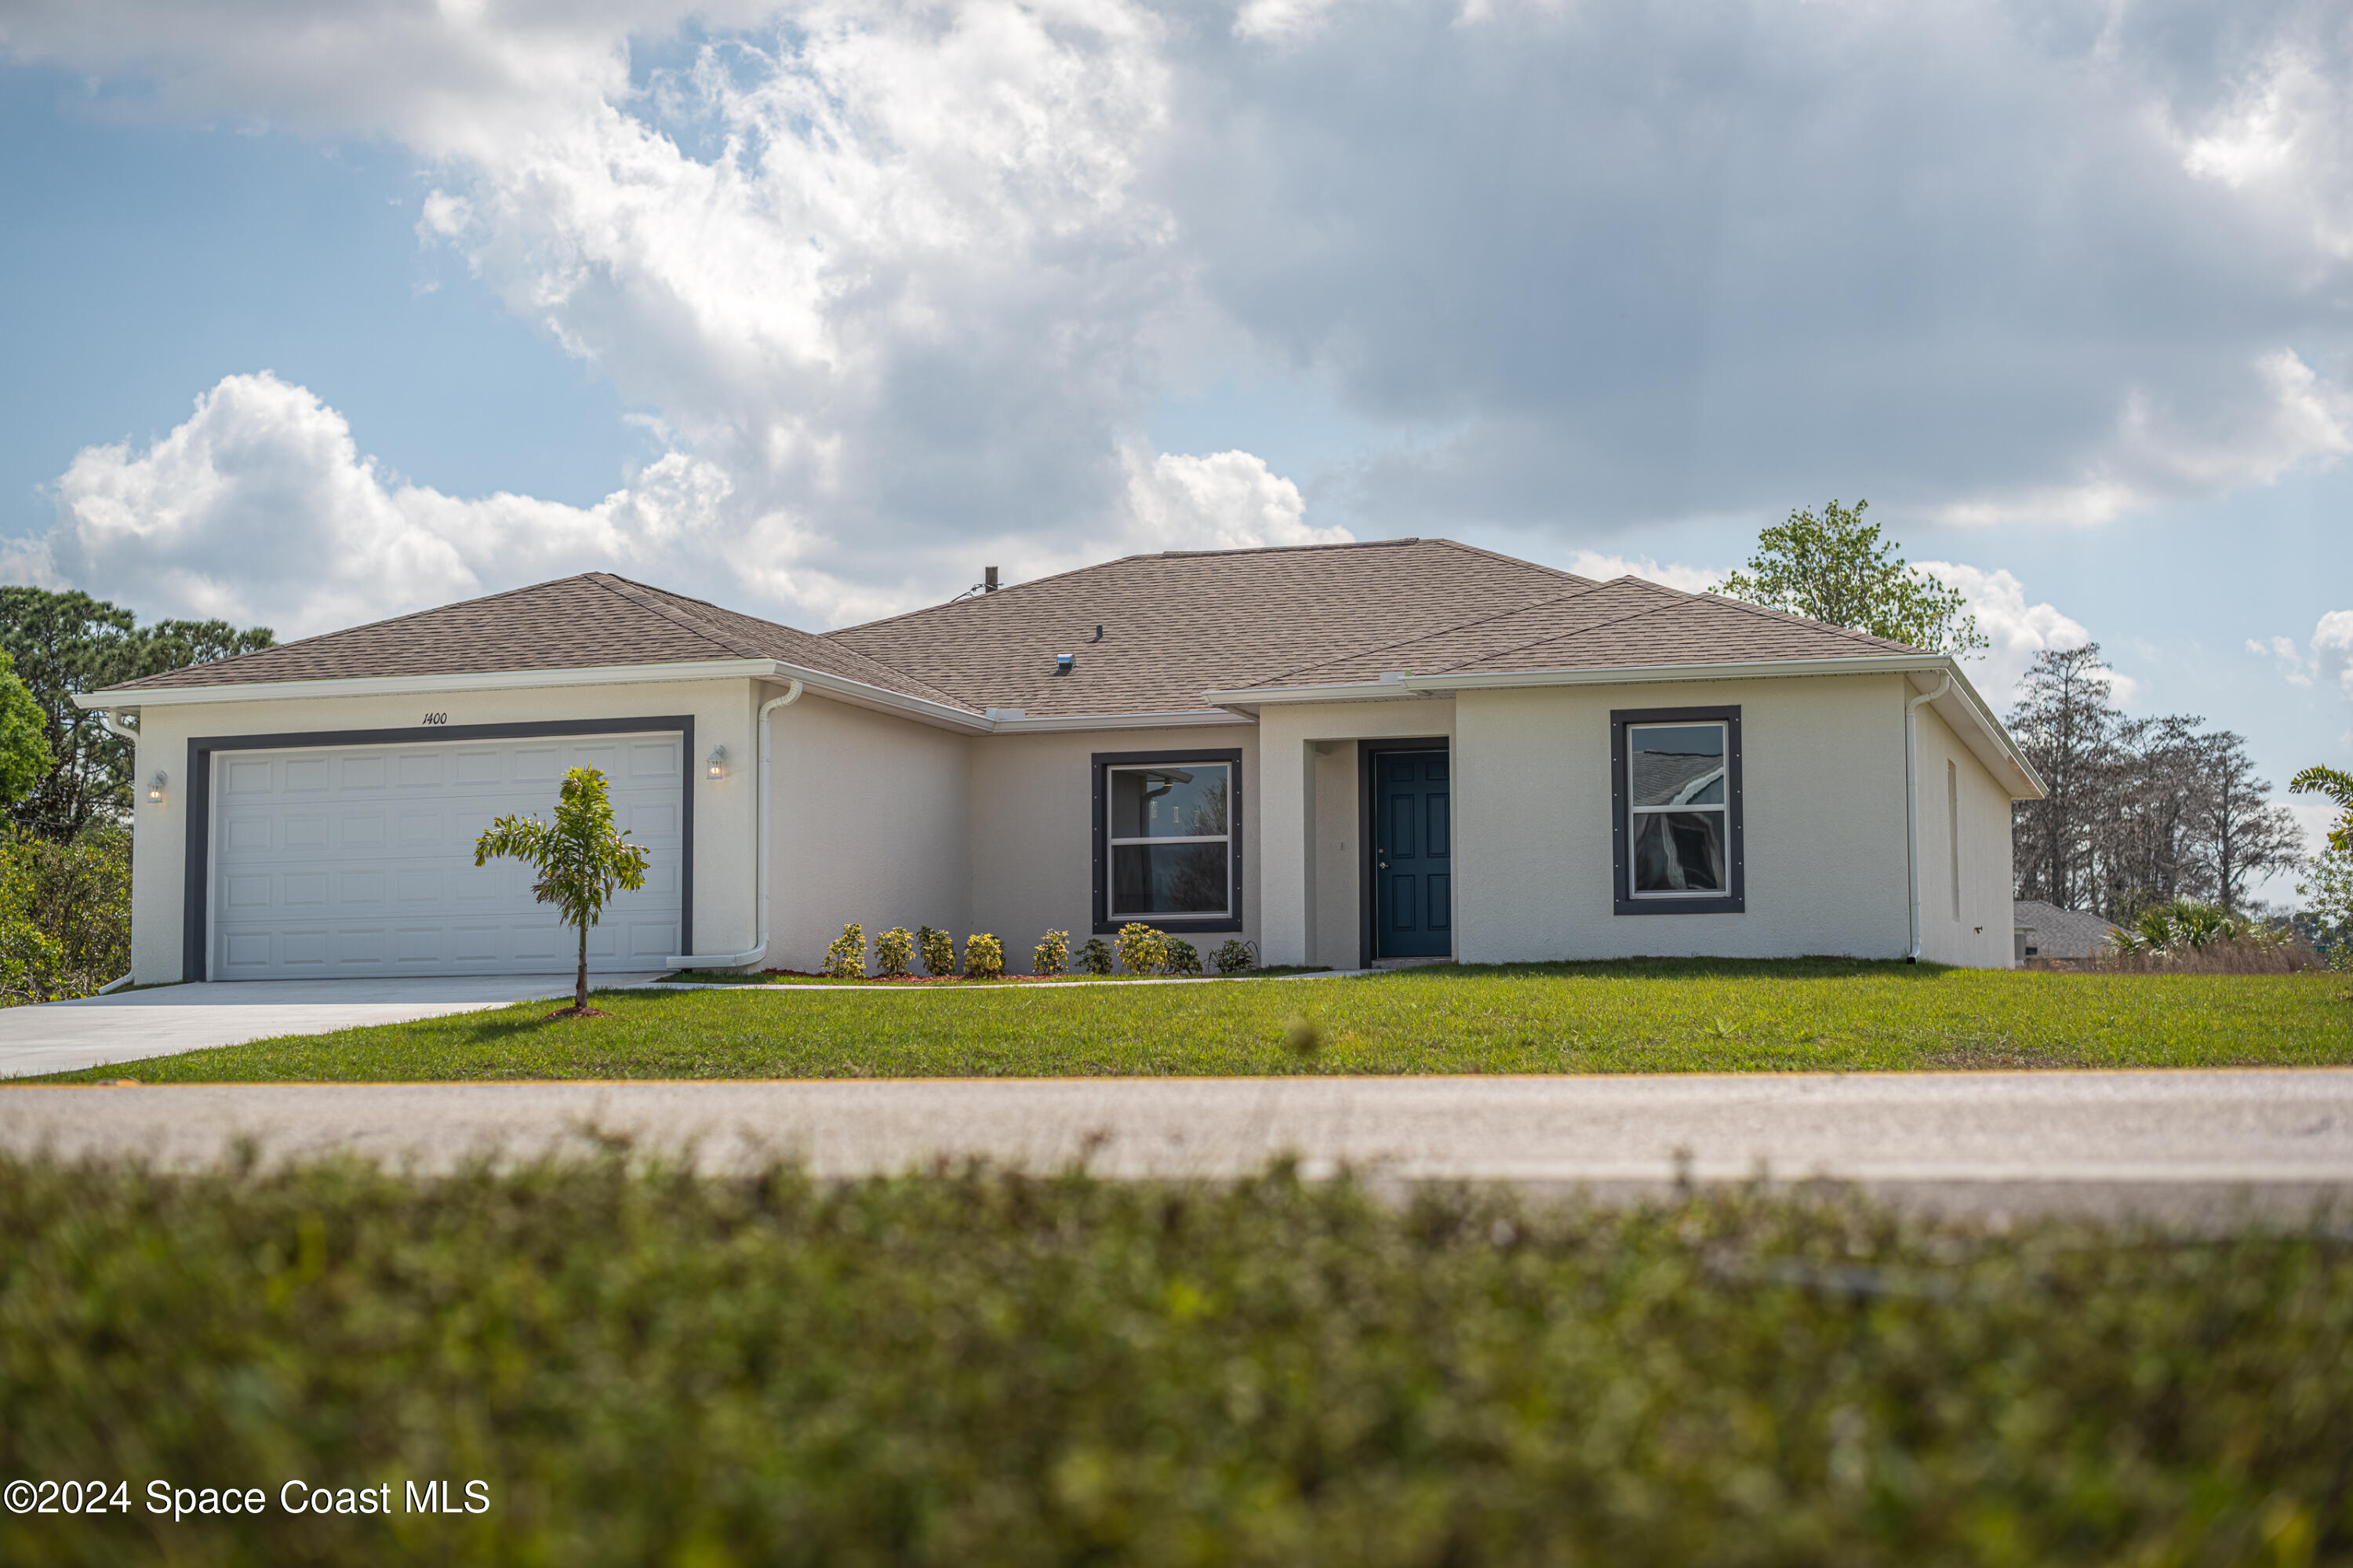
Single-story home with a two-car garage, dark front door, and a freshly landscaped lawn.
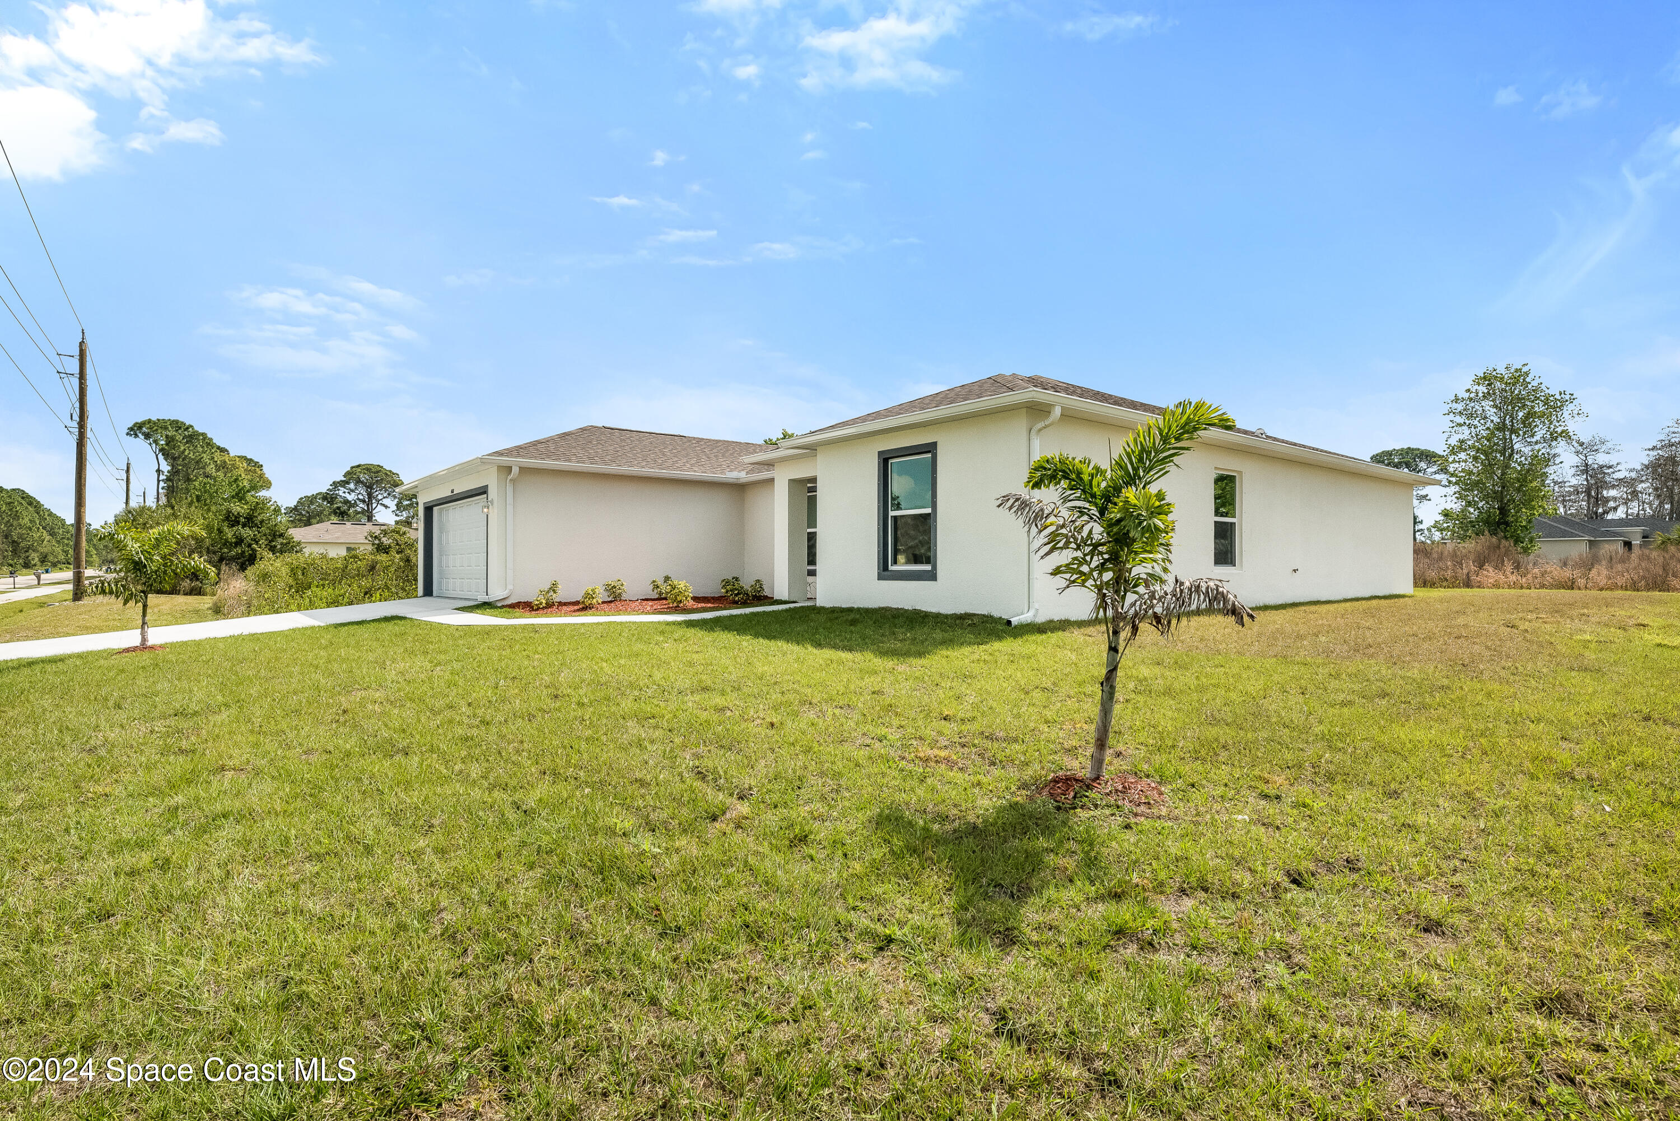
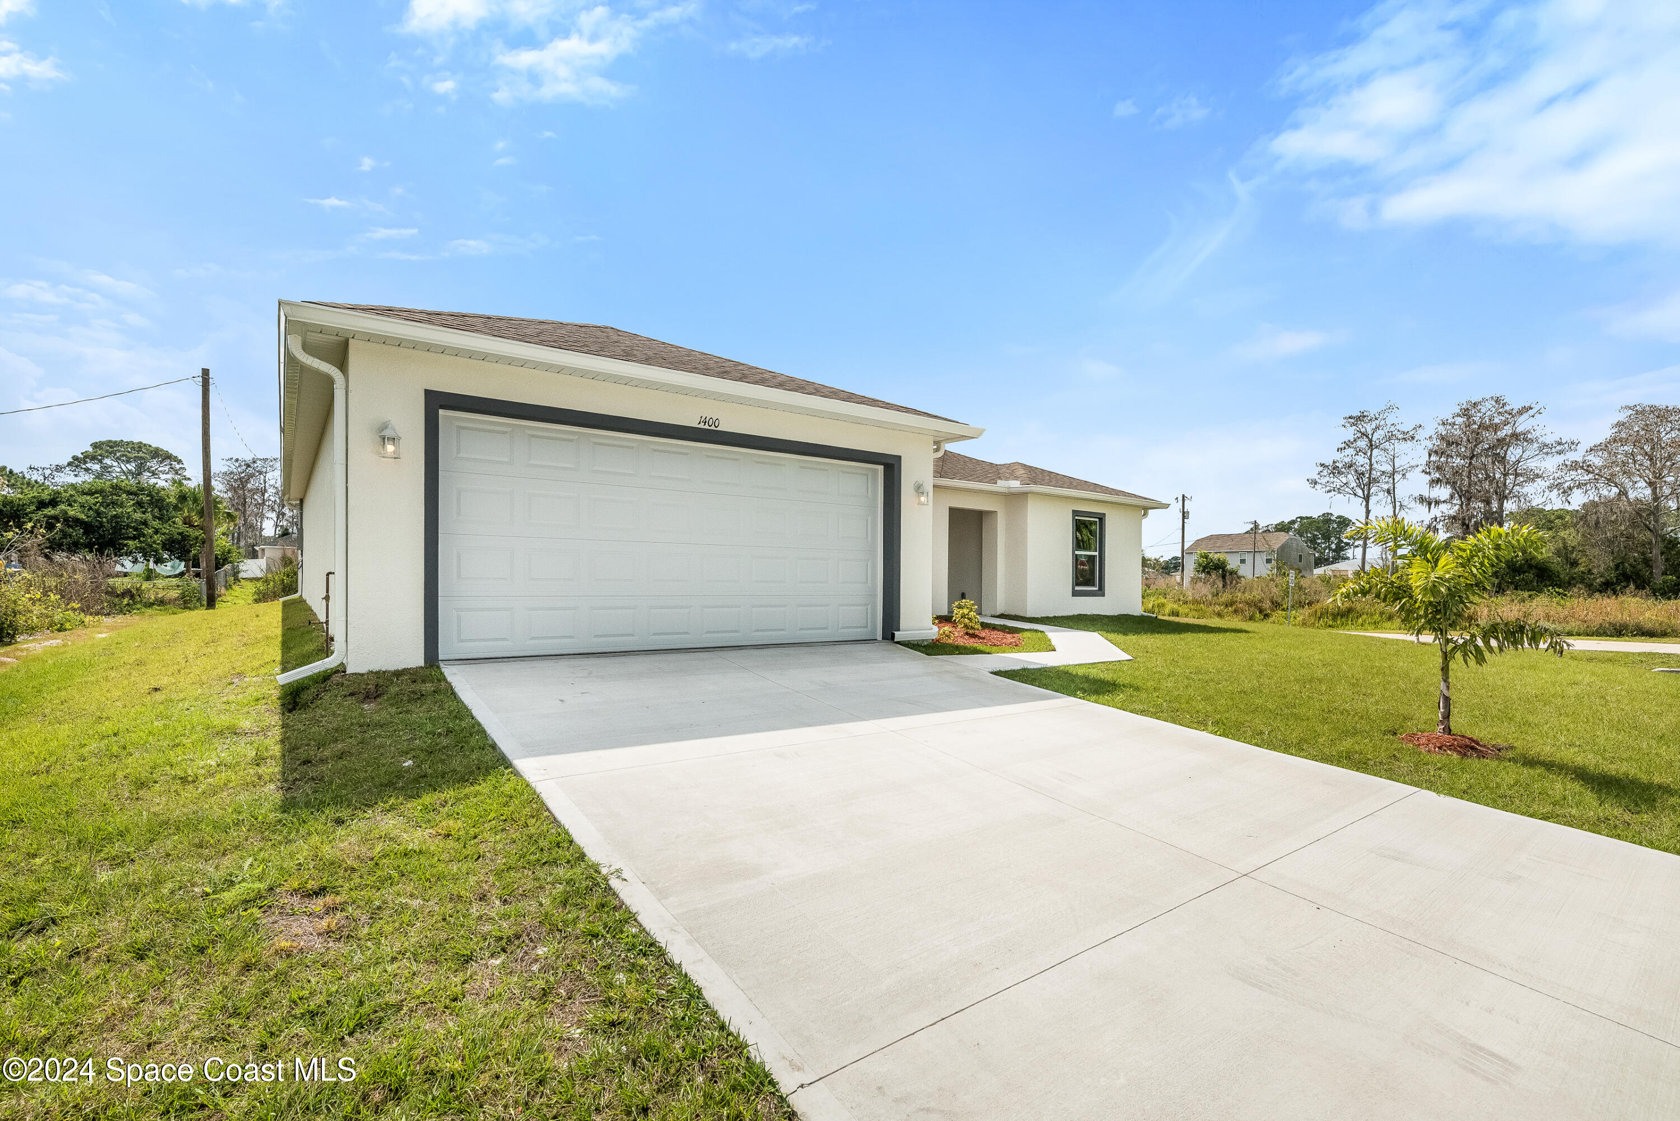
Single-story white home with an attached garage, broad lawn, and young palm tree.
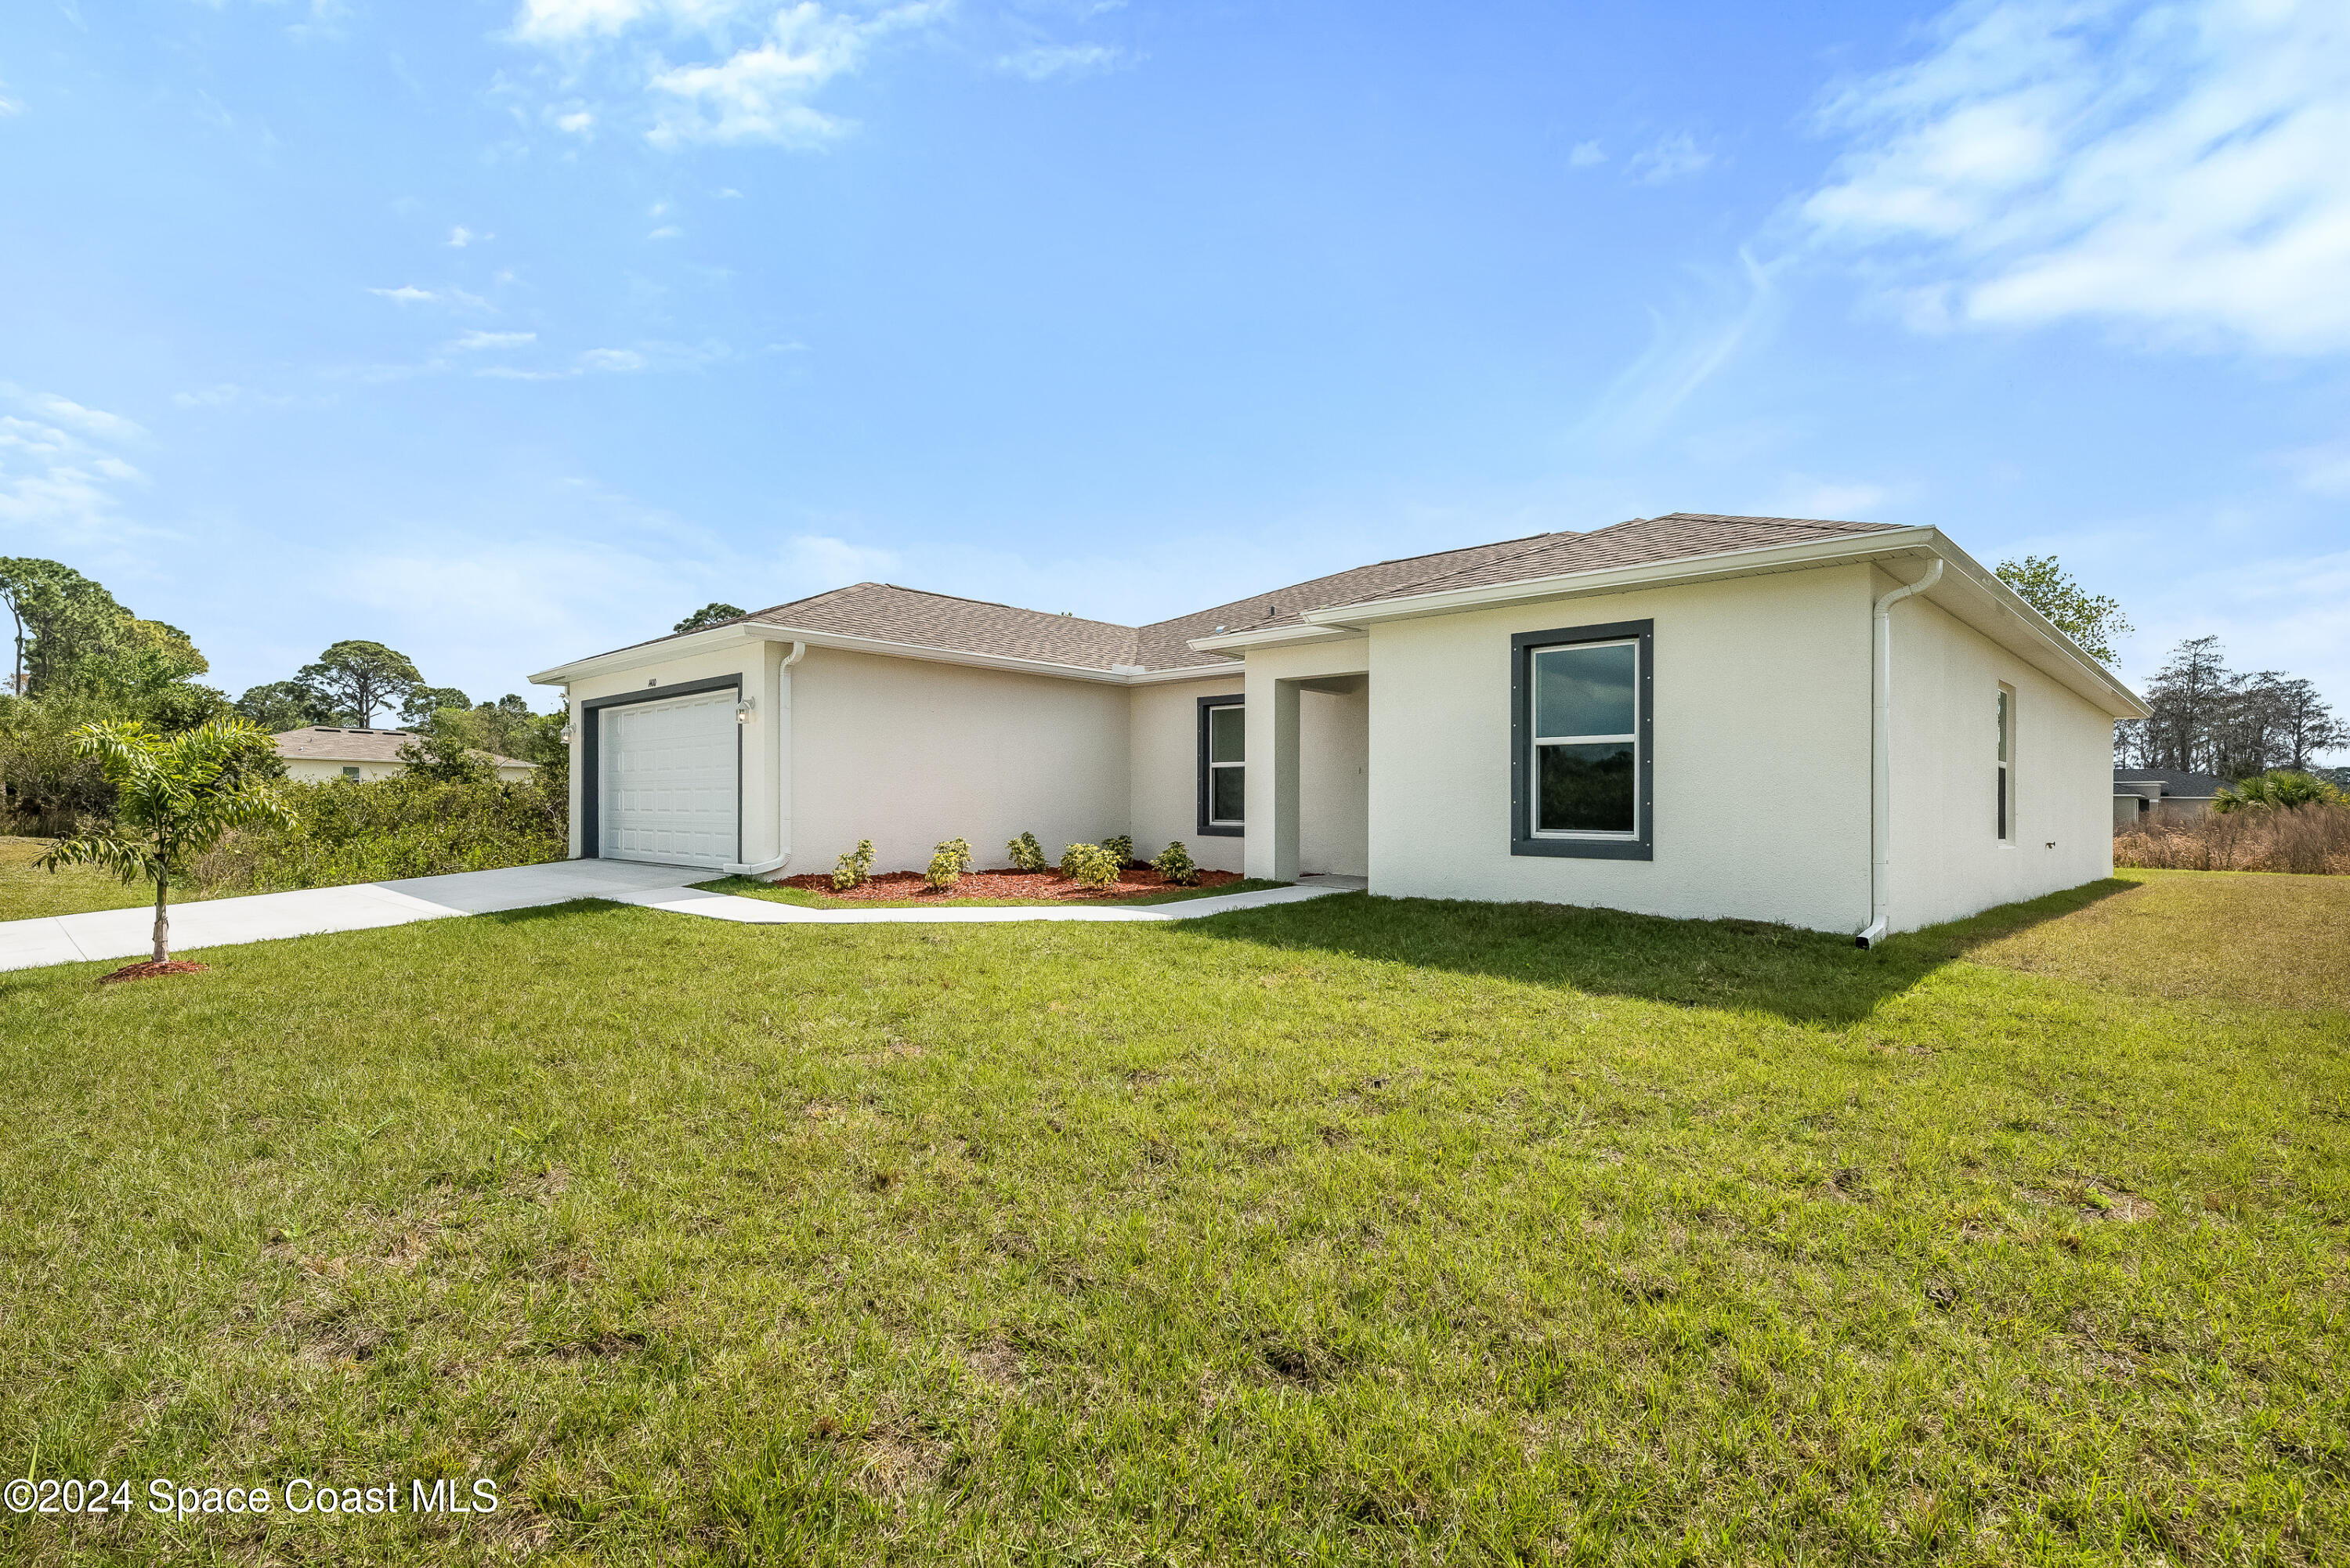
Single-story home with an attached garage, covered entry, and broad lawn.
House entrance with a dark blue door, covered entry, and landscaped mulch bed.
Single-story home with a broad white garage door, long concrete driveway, and a green lawn.
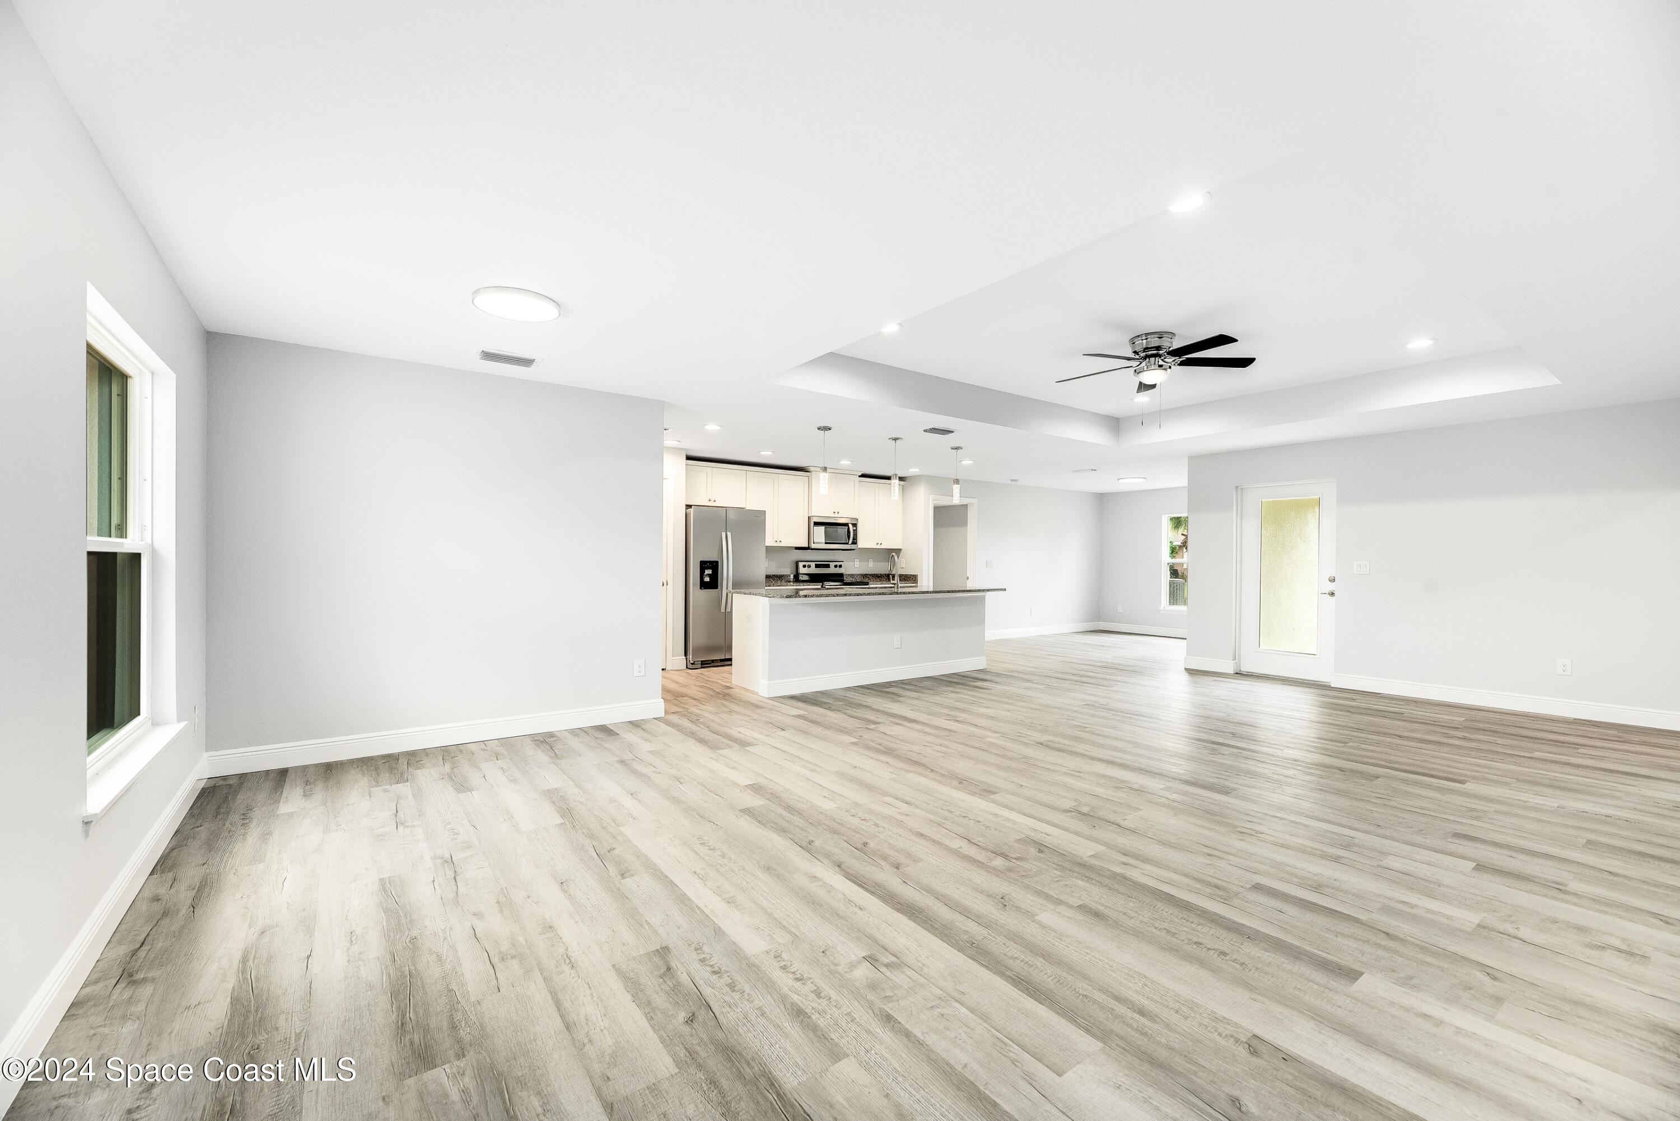
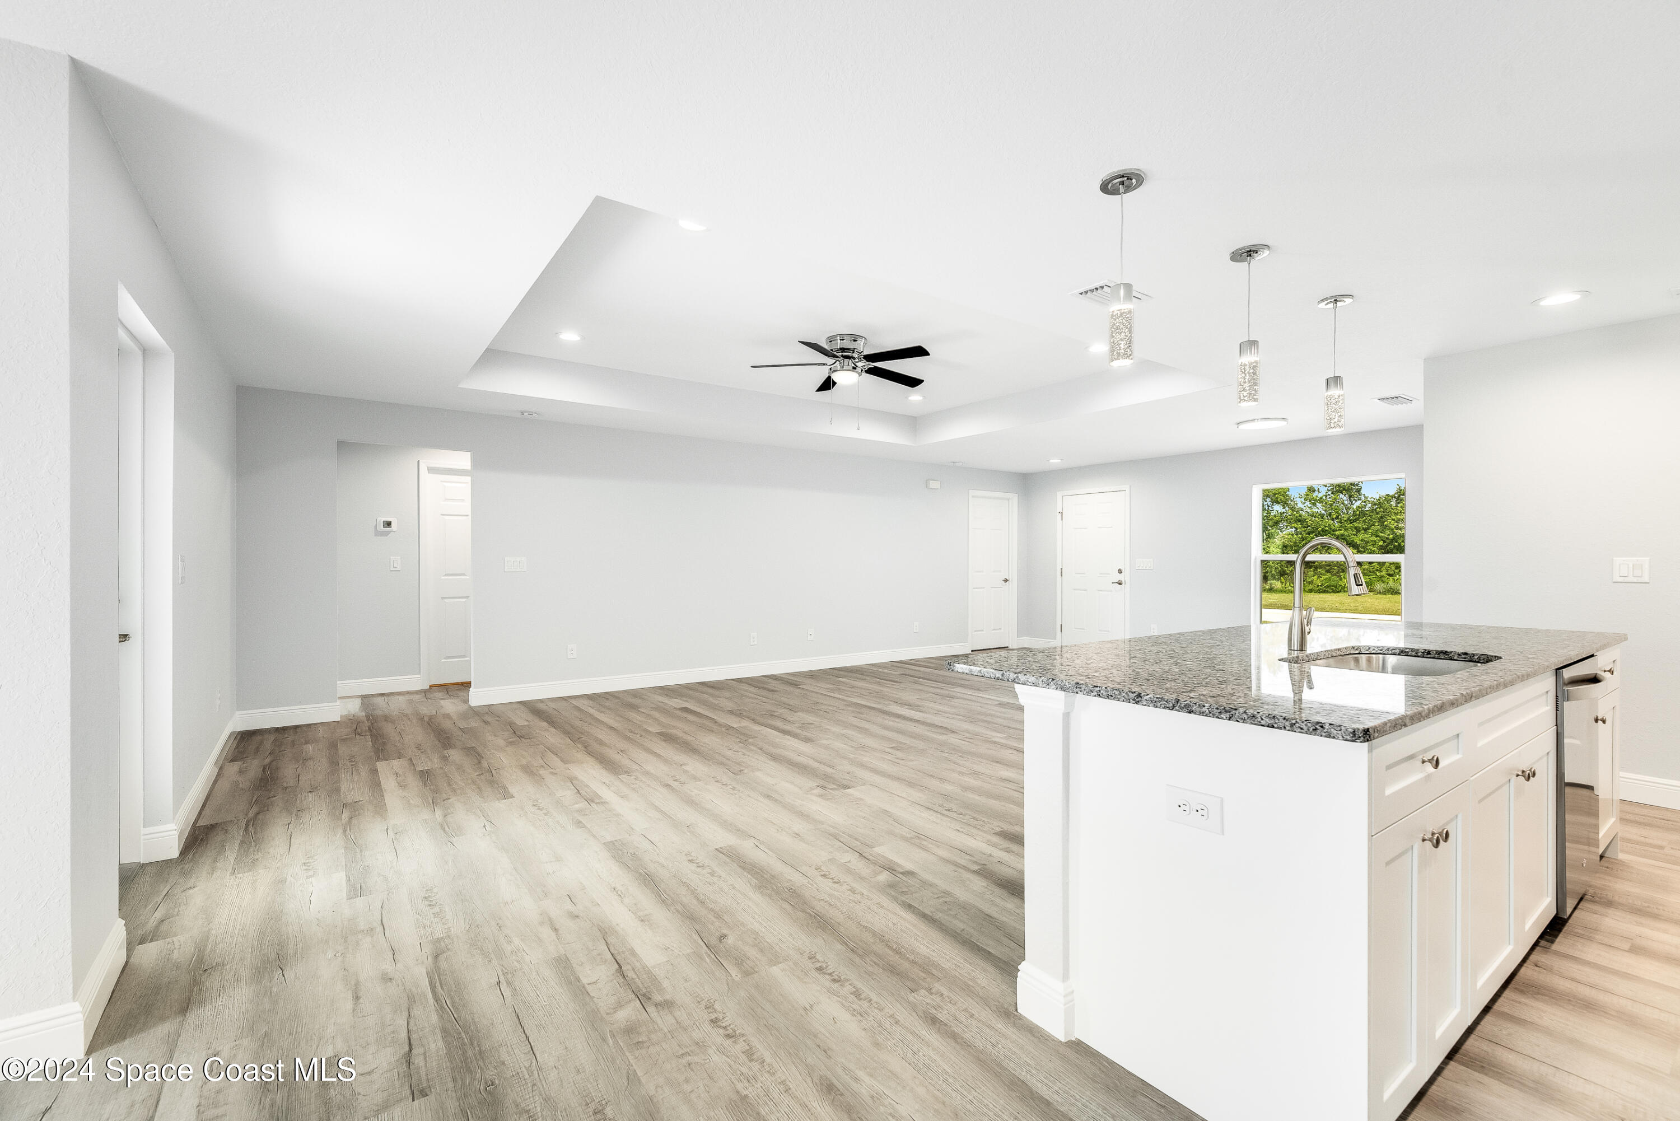
Open living area with gray wood-look flooring, recessed ceiling, and kitchen island.
Open-plan kitchen and living area with a breakfast bar, wood-look floors, and a tray ceiling.
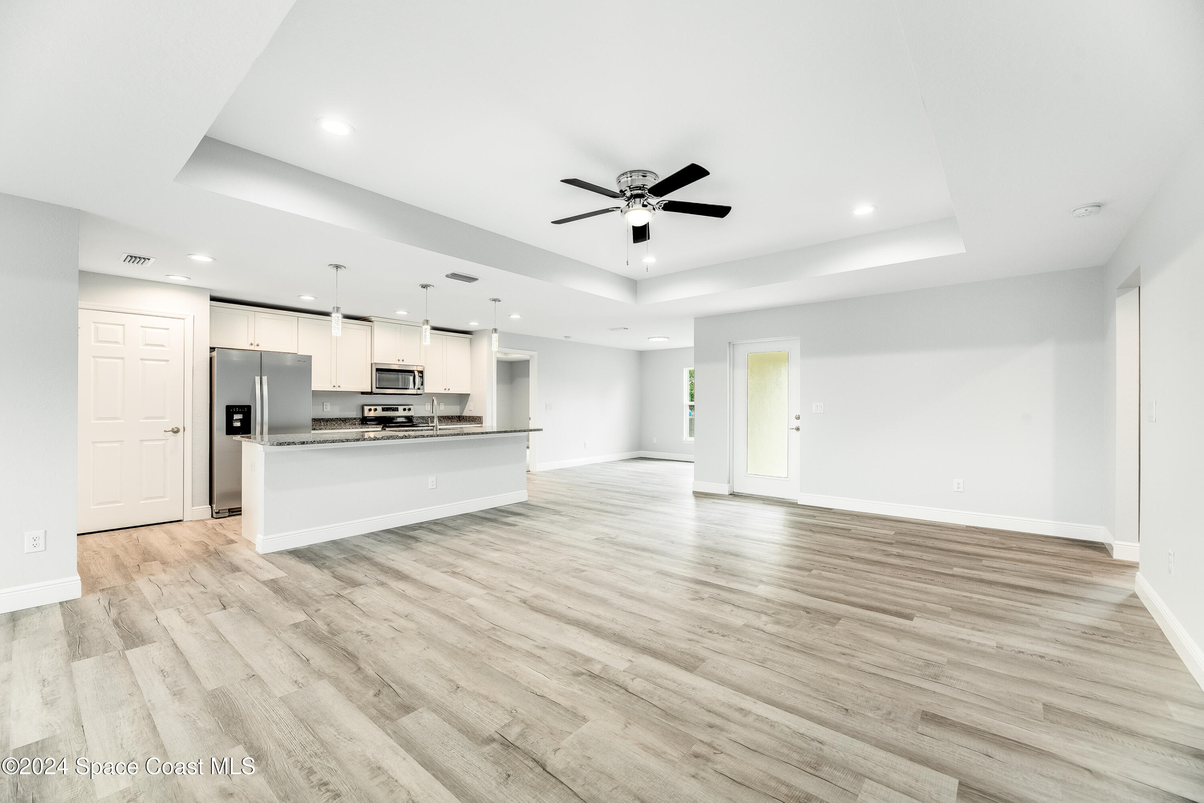
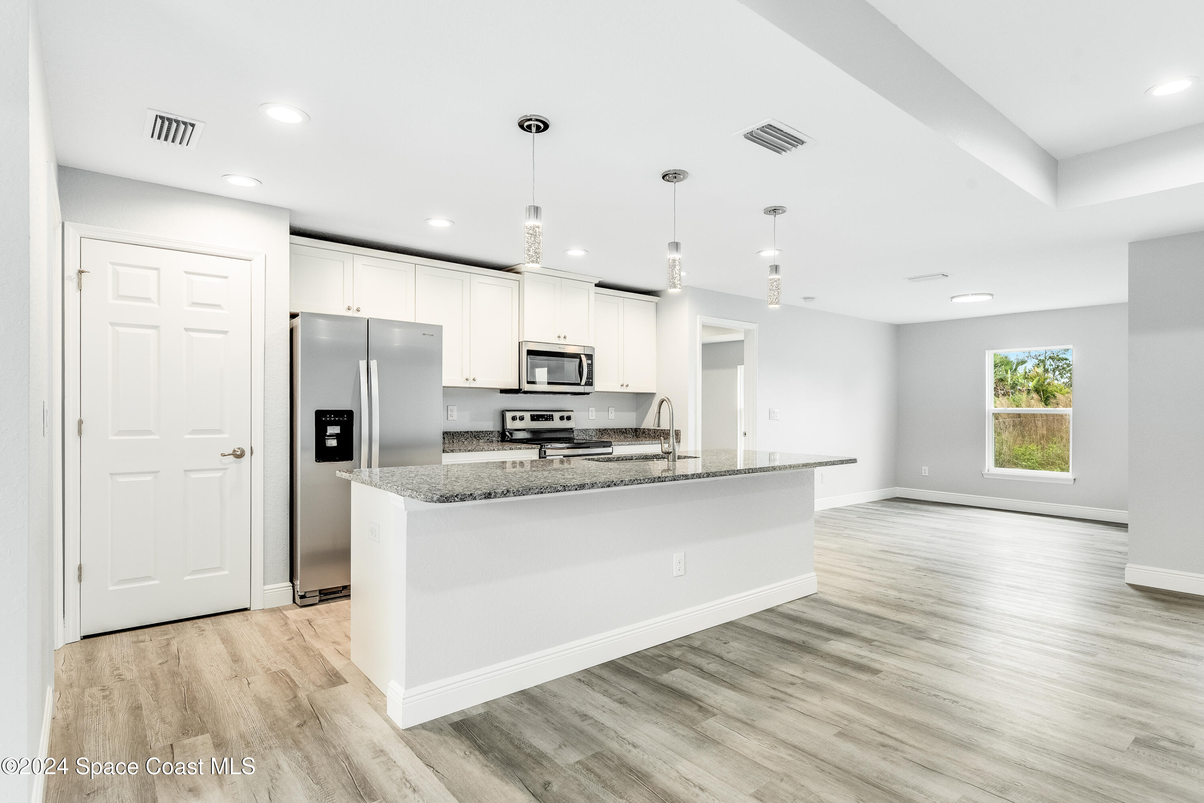
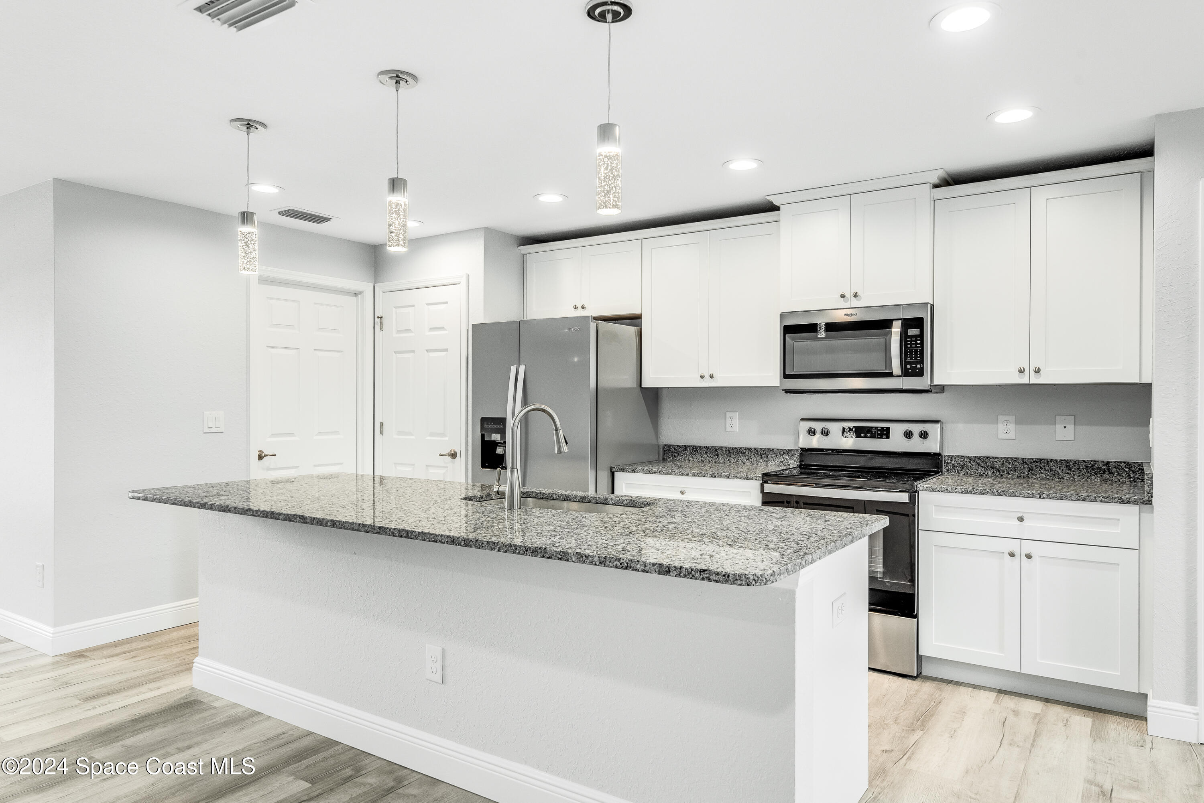
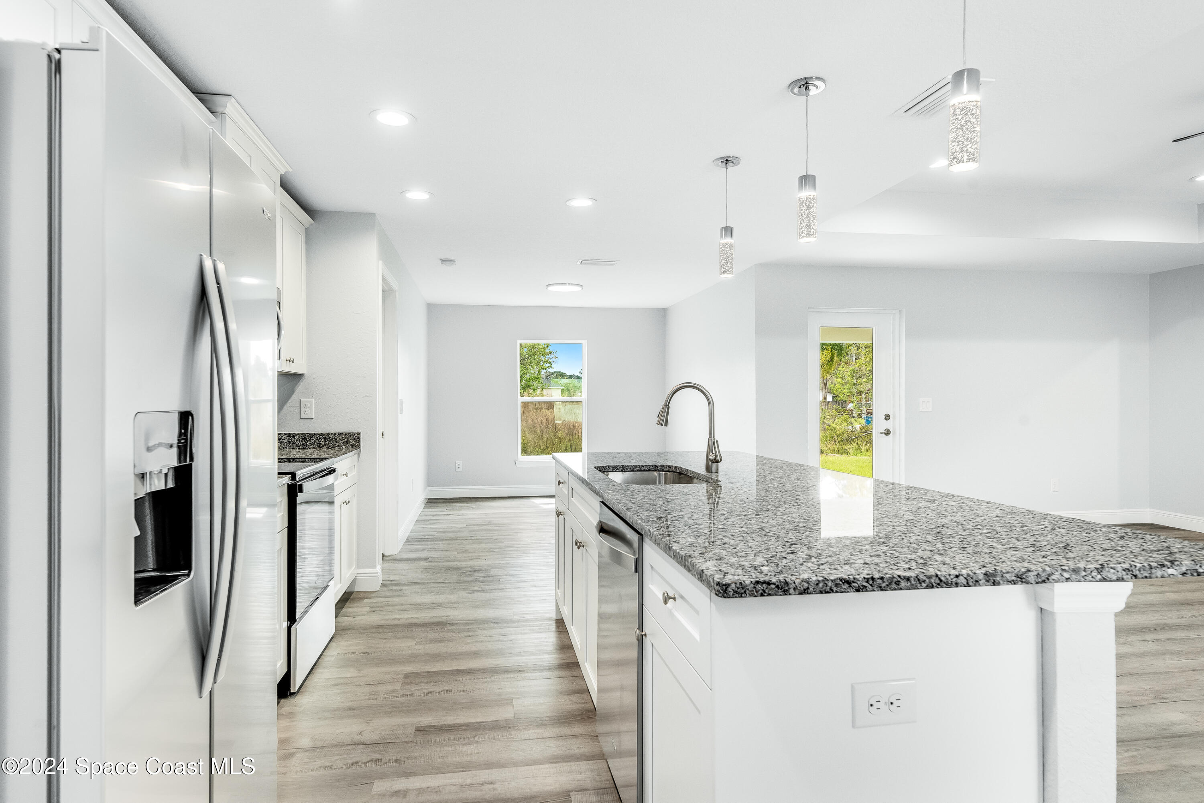
Kitchen with a granite island, stainless steel appliances, and an adjoining empty living area.
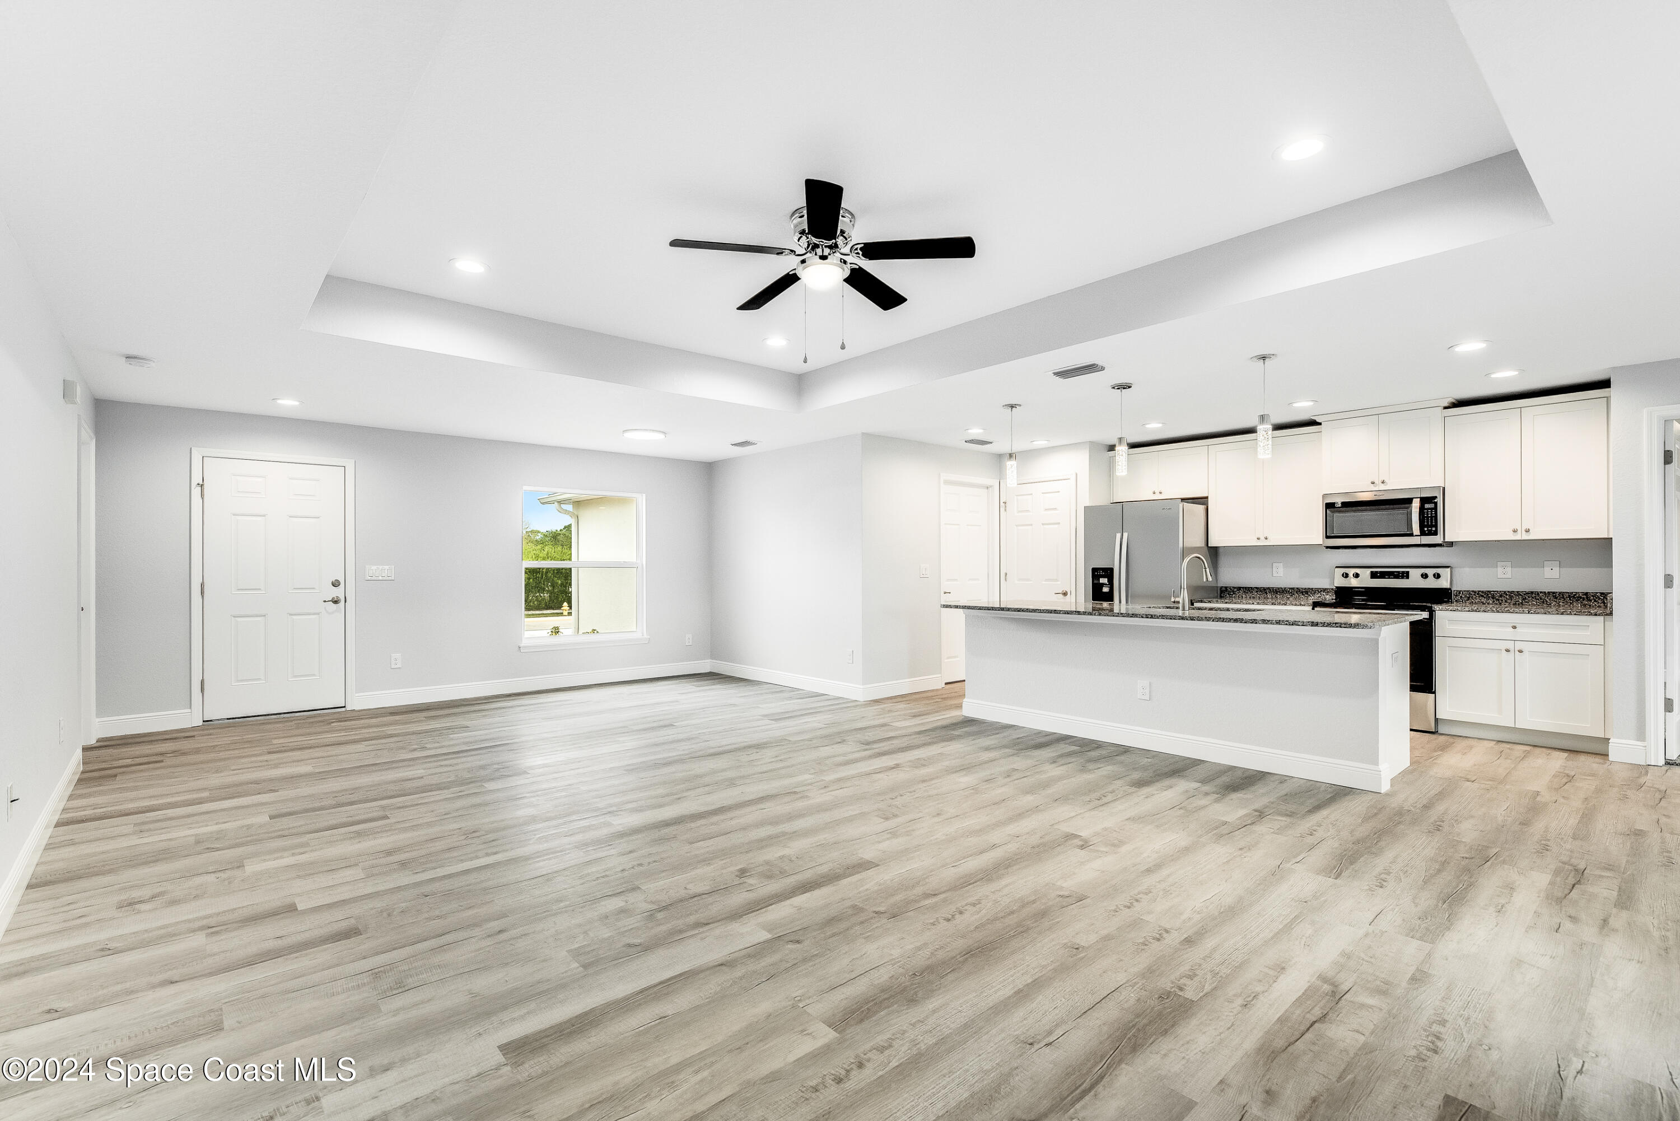
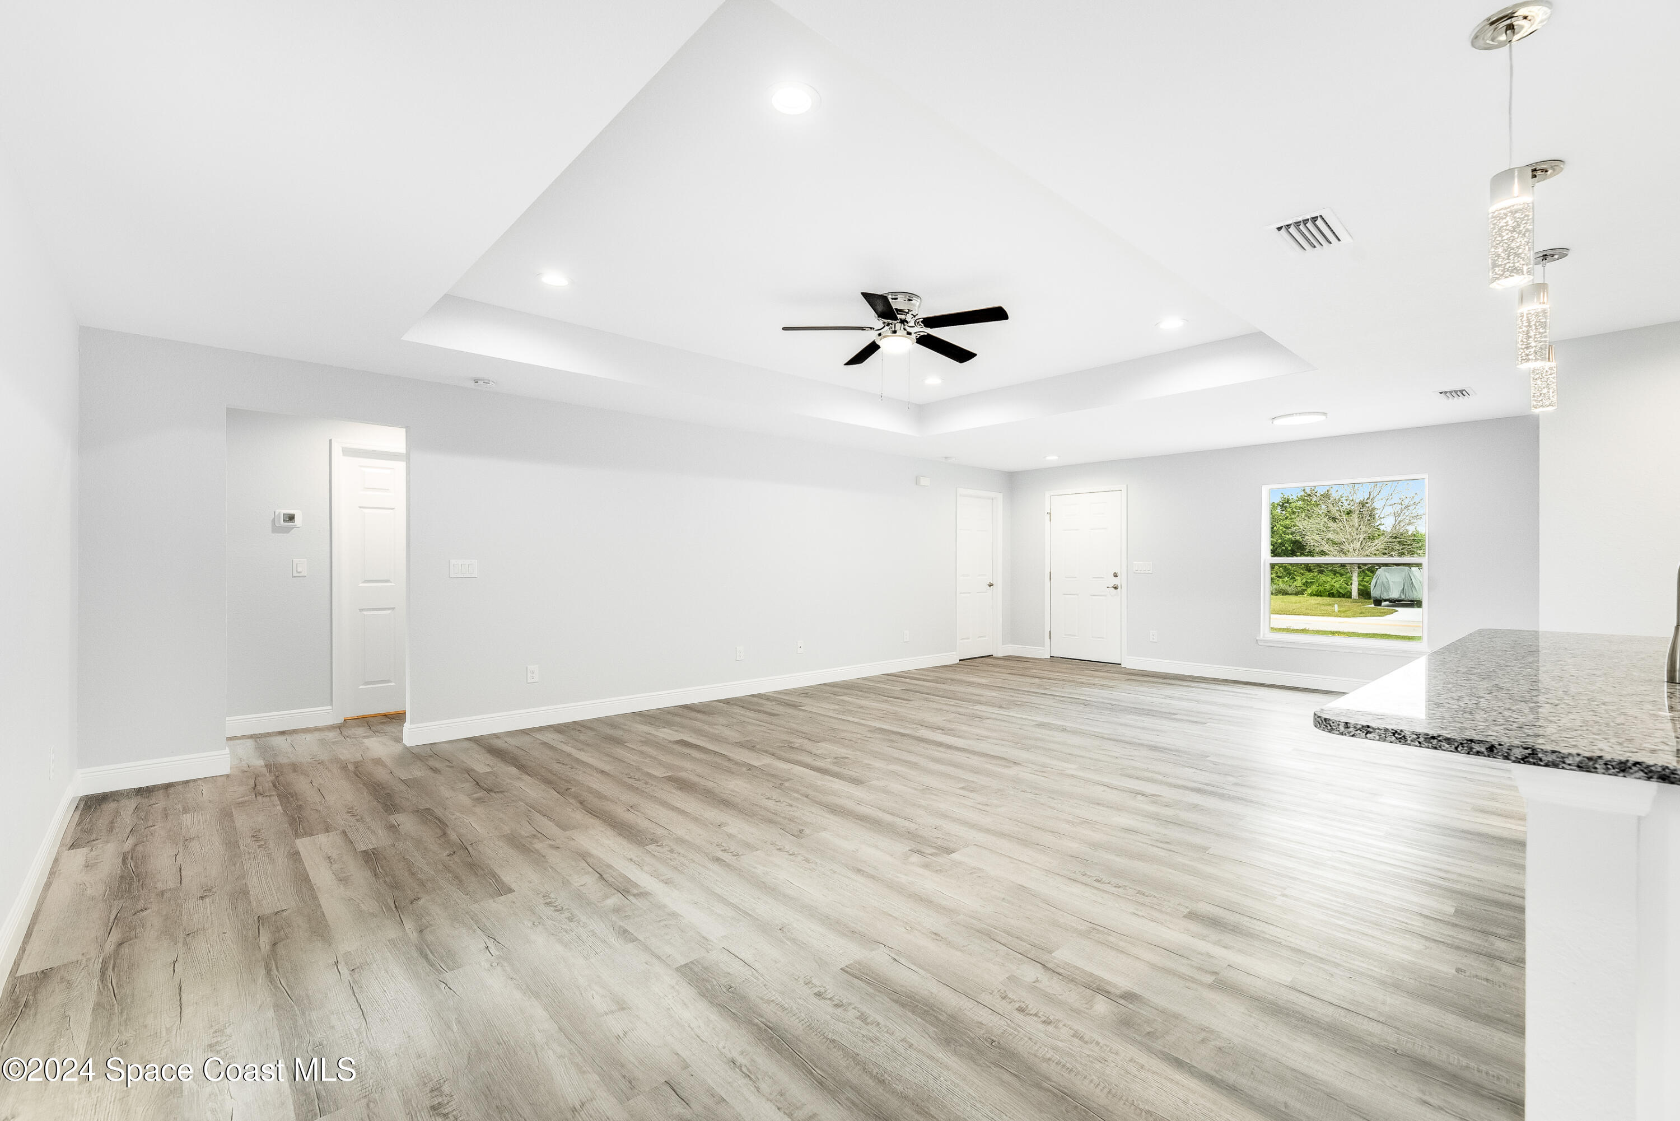
Open living and kitchen area with a tray ceiling, ceiling fan, island, and light wood-look flooring.
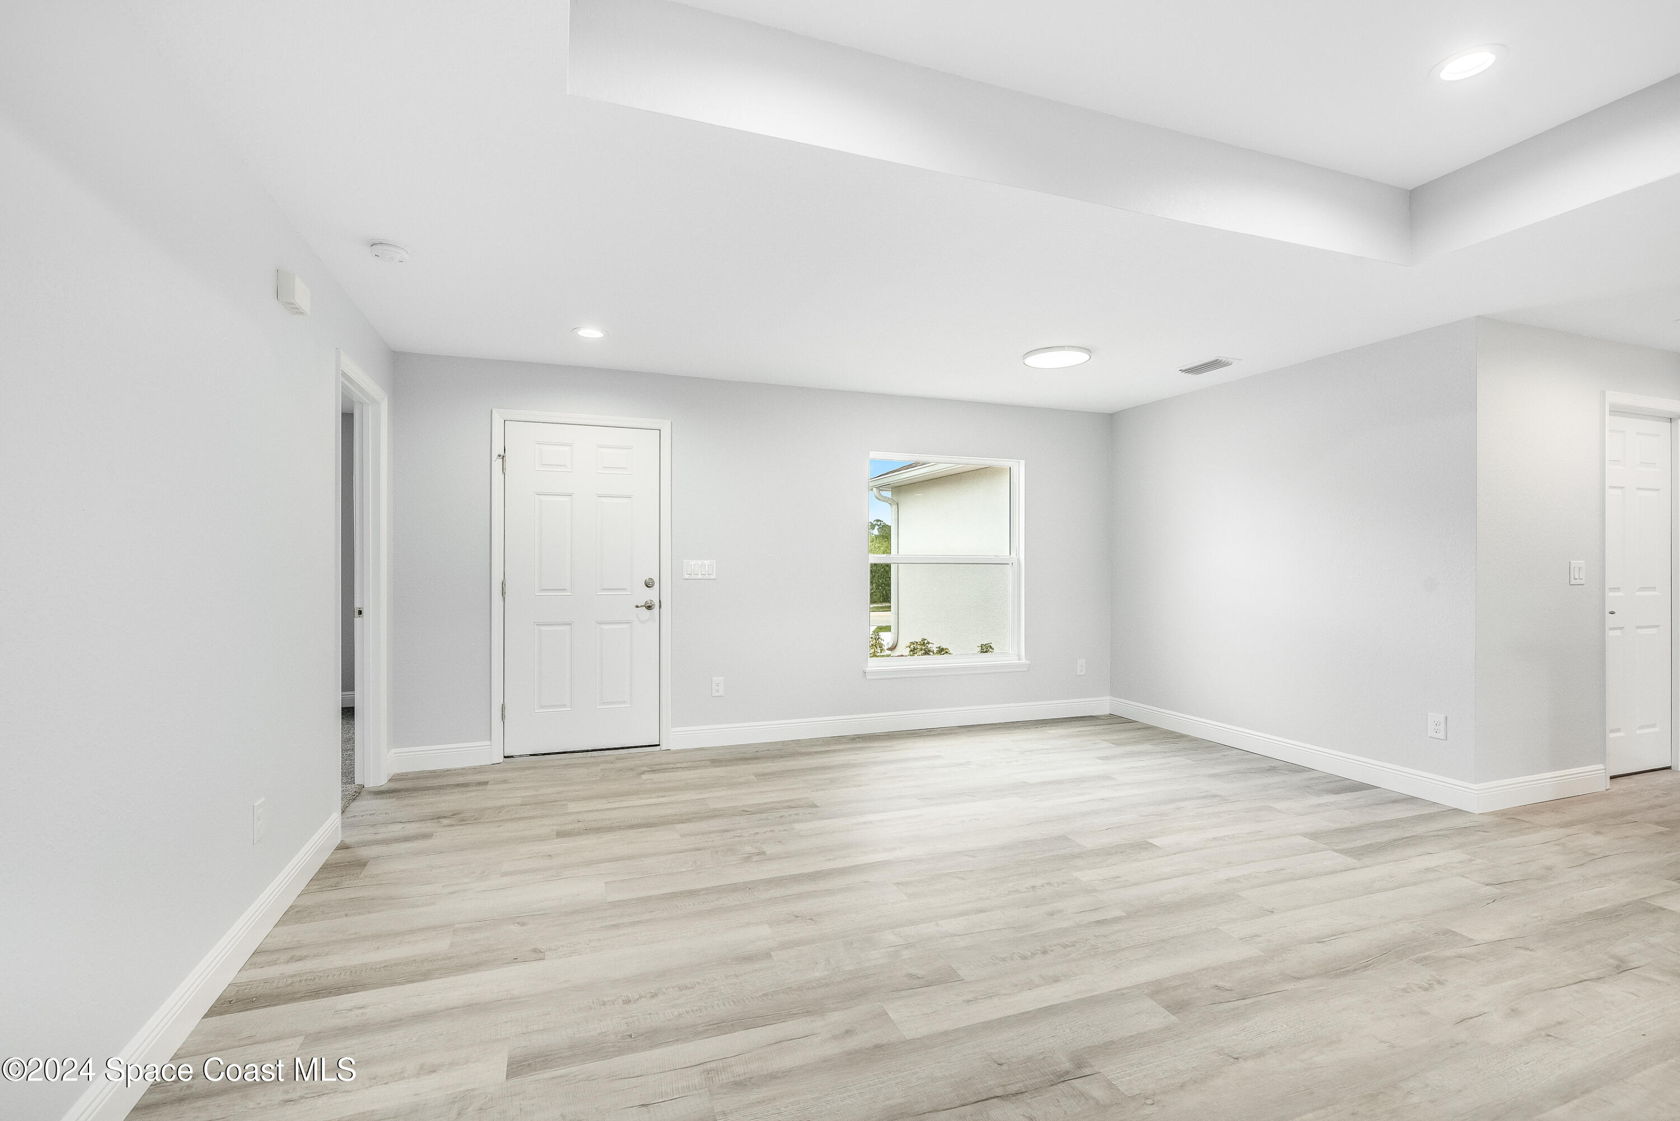
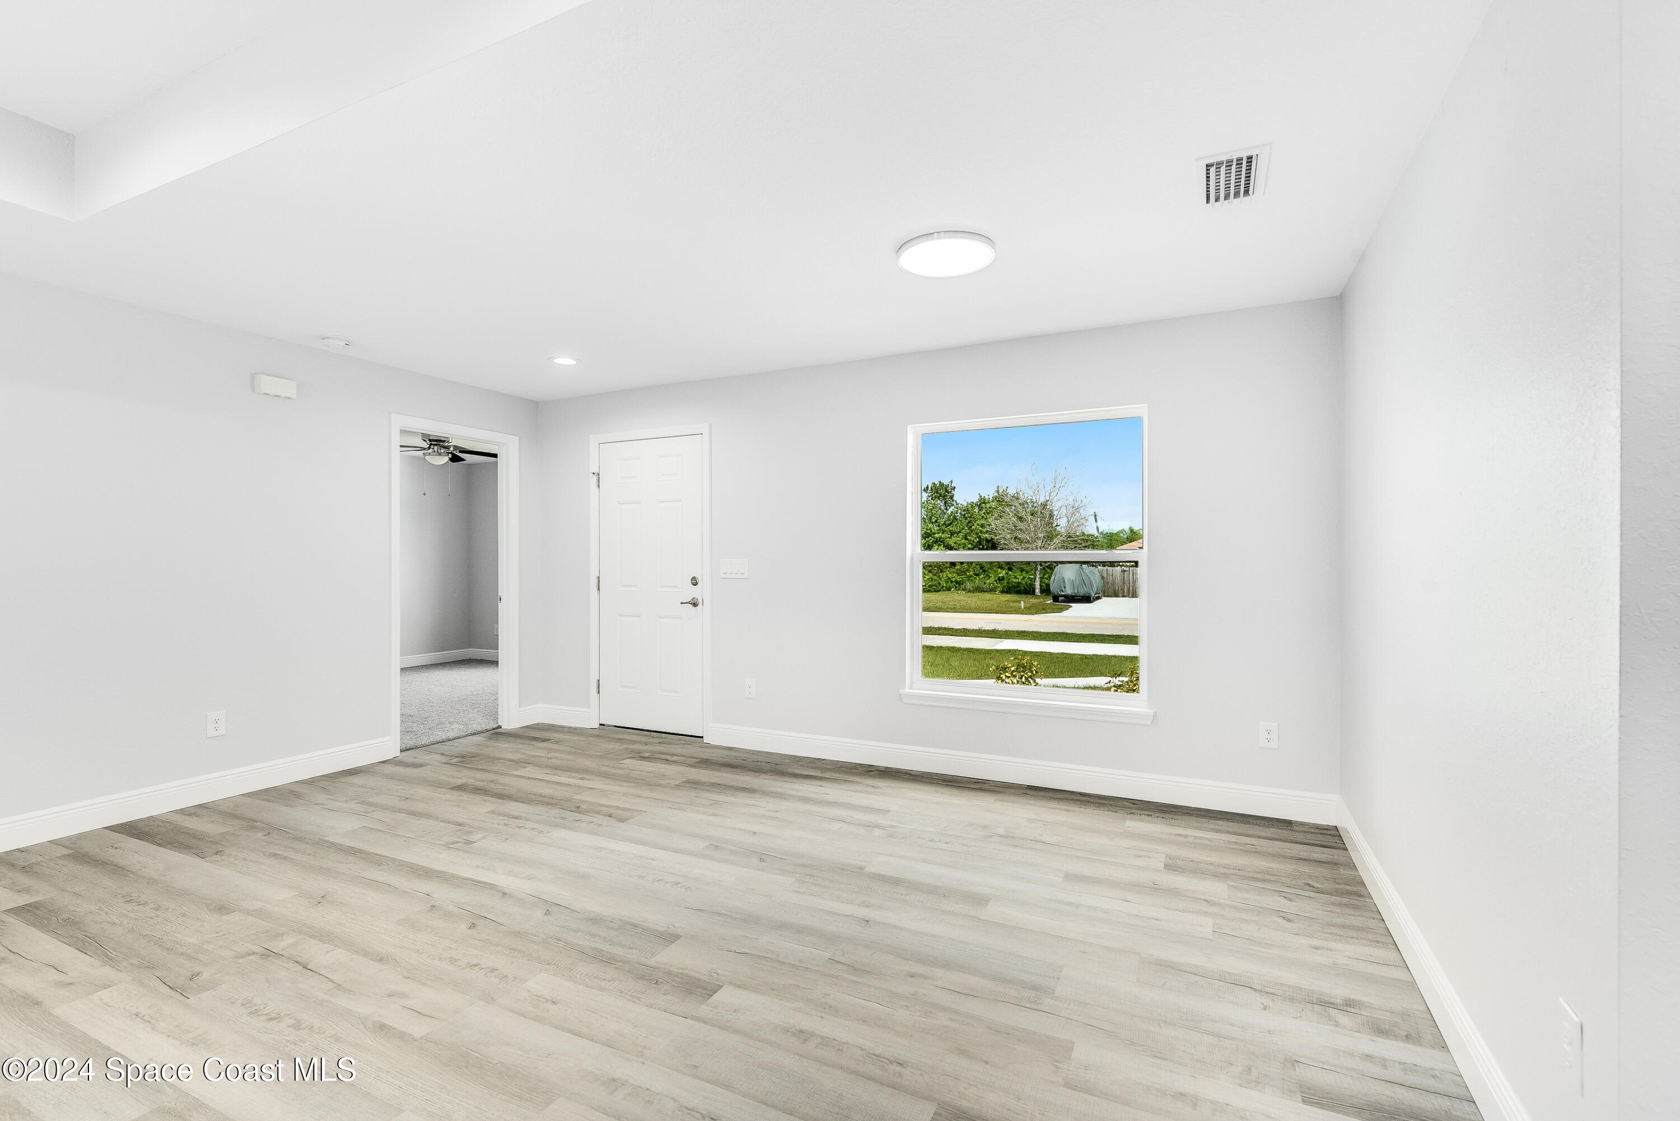
Empty room with light wood-look flooring, a front door, and a window.
Vacant room with light wood-look flooring, white walls, and a window overlooking the yard.
Open kitchen with a granite-topped island, pendant lights, and wood-look flooring.
Empty living room with wood-look floors, tray ceiling, ceiling fan, and granite counter.
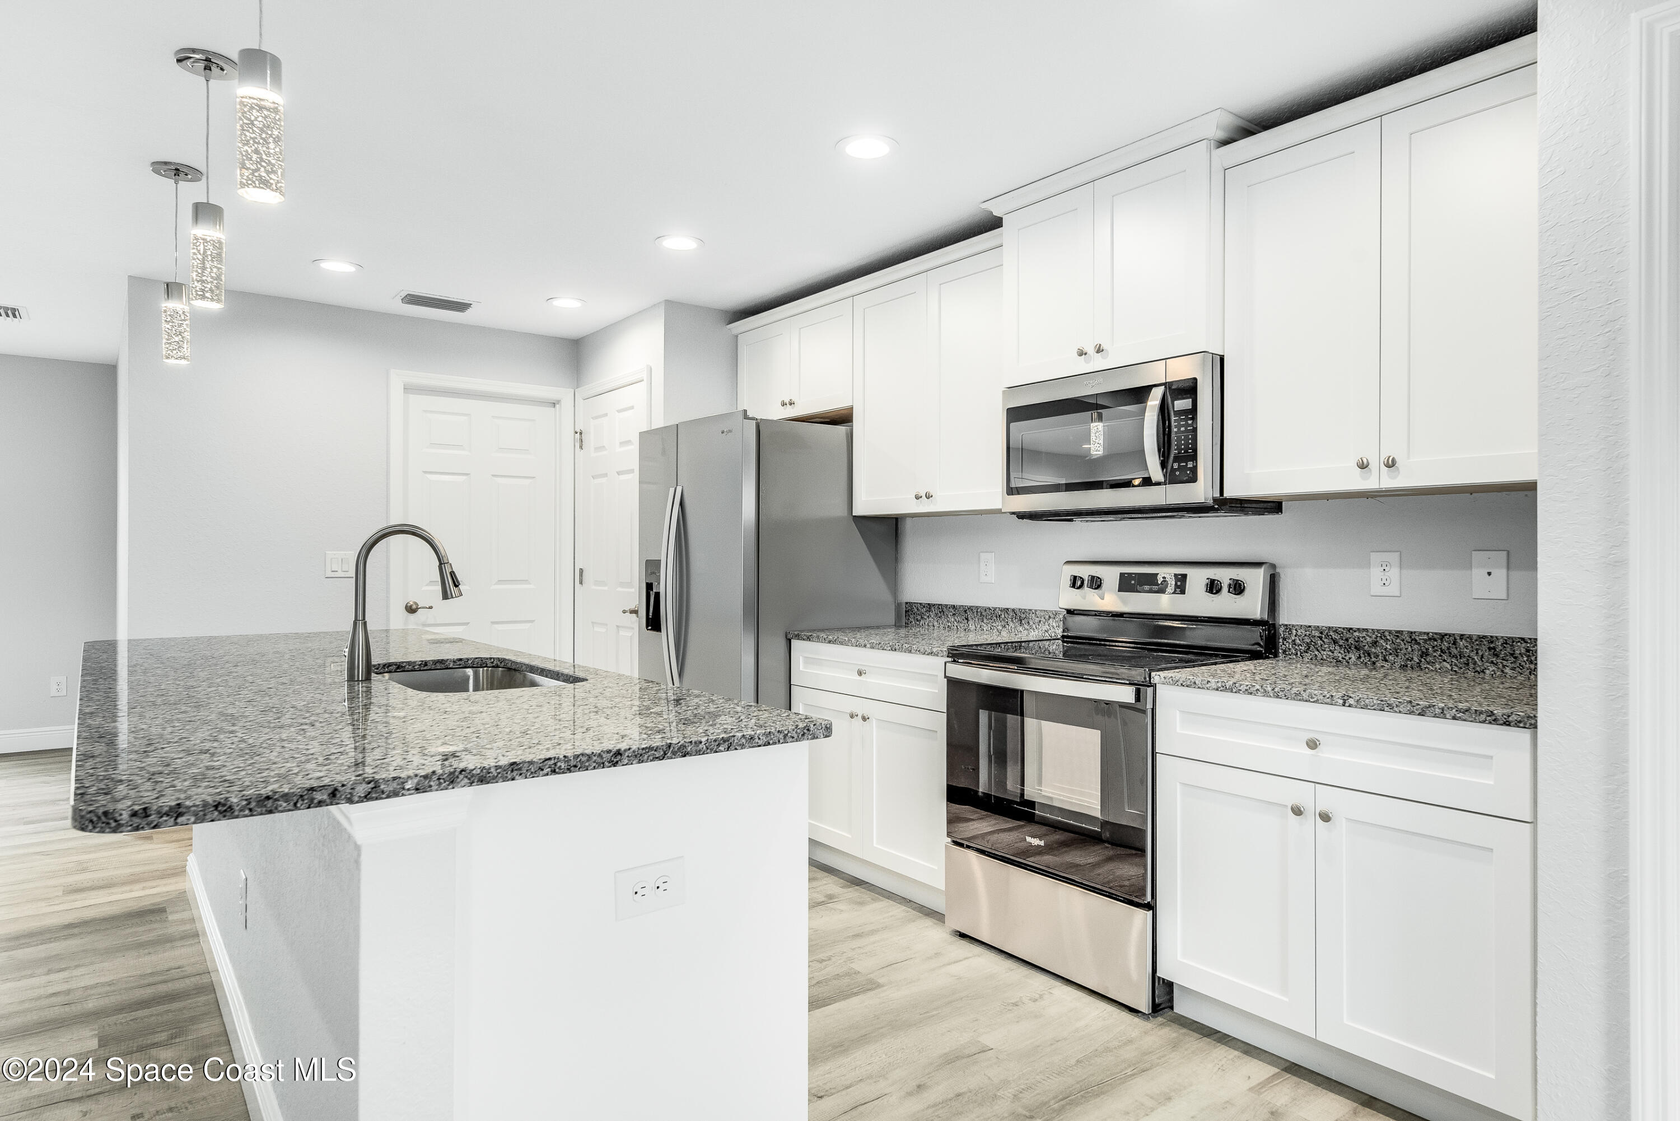
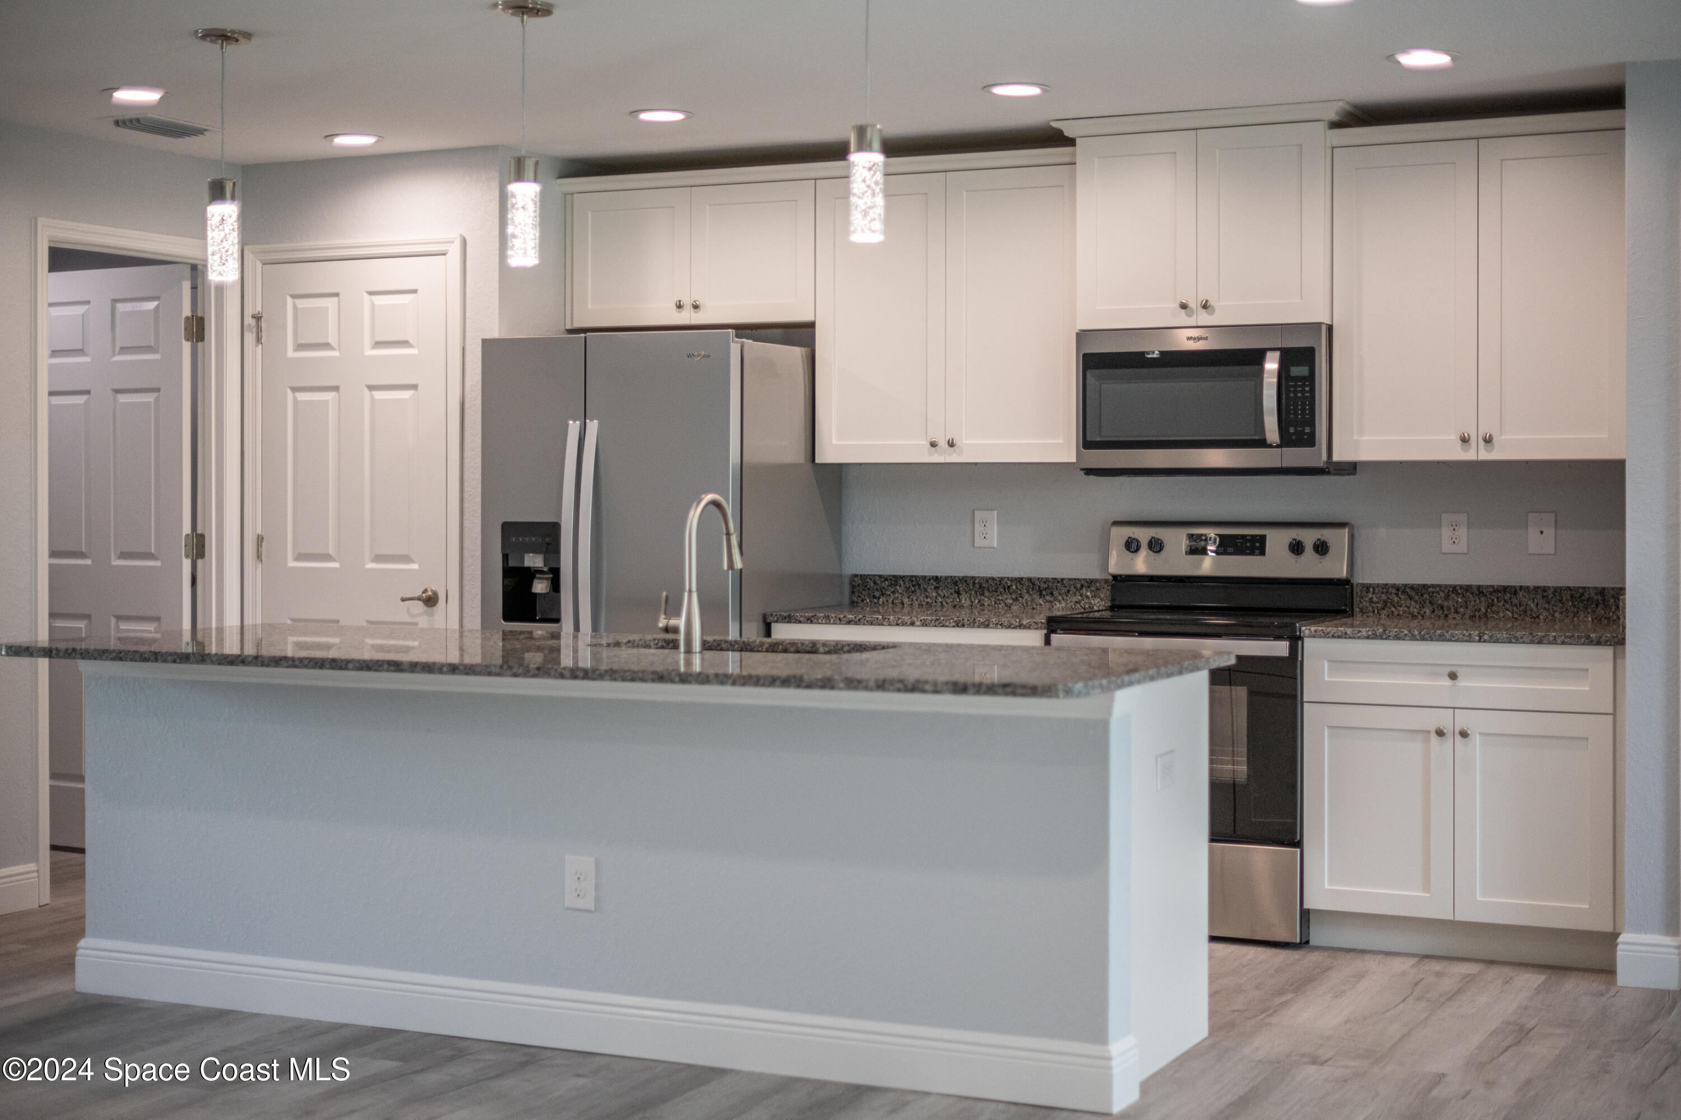
Kitchen with white cabinets, stainless steel appliances, and a large granite island with a gooseneck faucet.
Bright kitchen with white cabinets, granite counters, stainless steel appliances, and a large island.
Bright kitchen with a large granite island, stainless steel appliances, and white cabinetry.
Kitchen with white cabinets, stainless steel appliances, and a large granite-topped island.
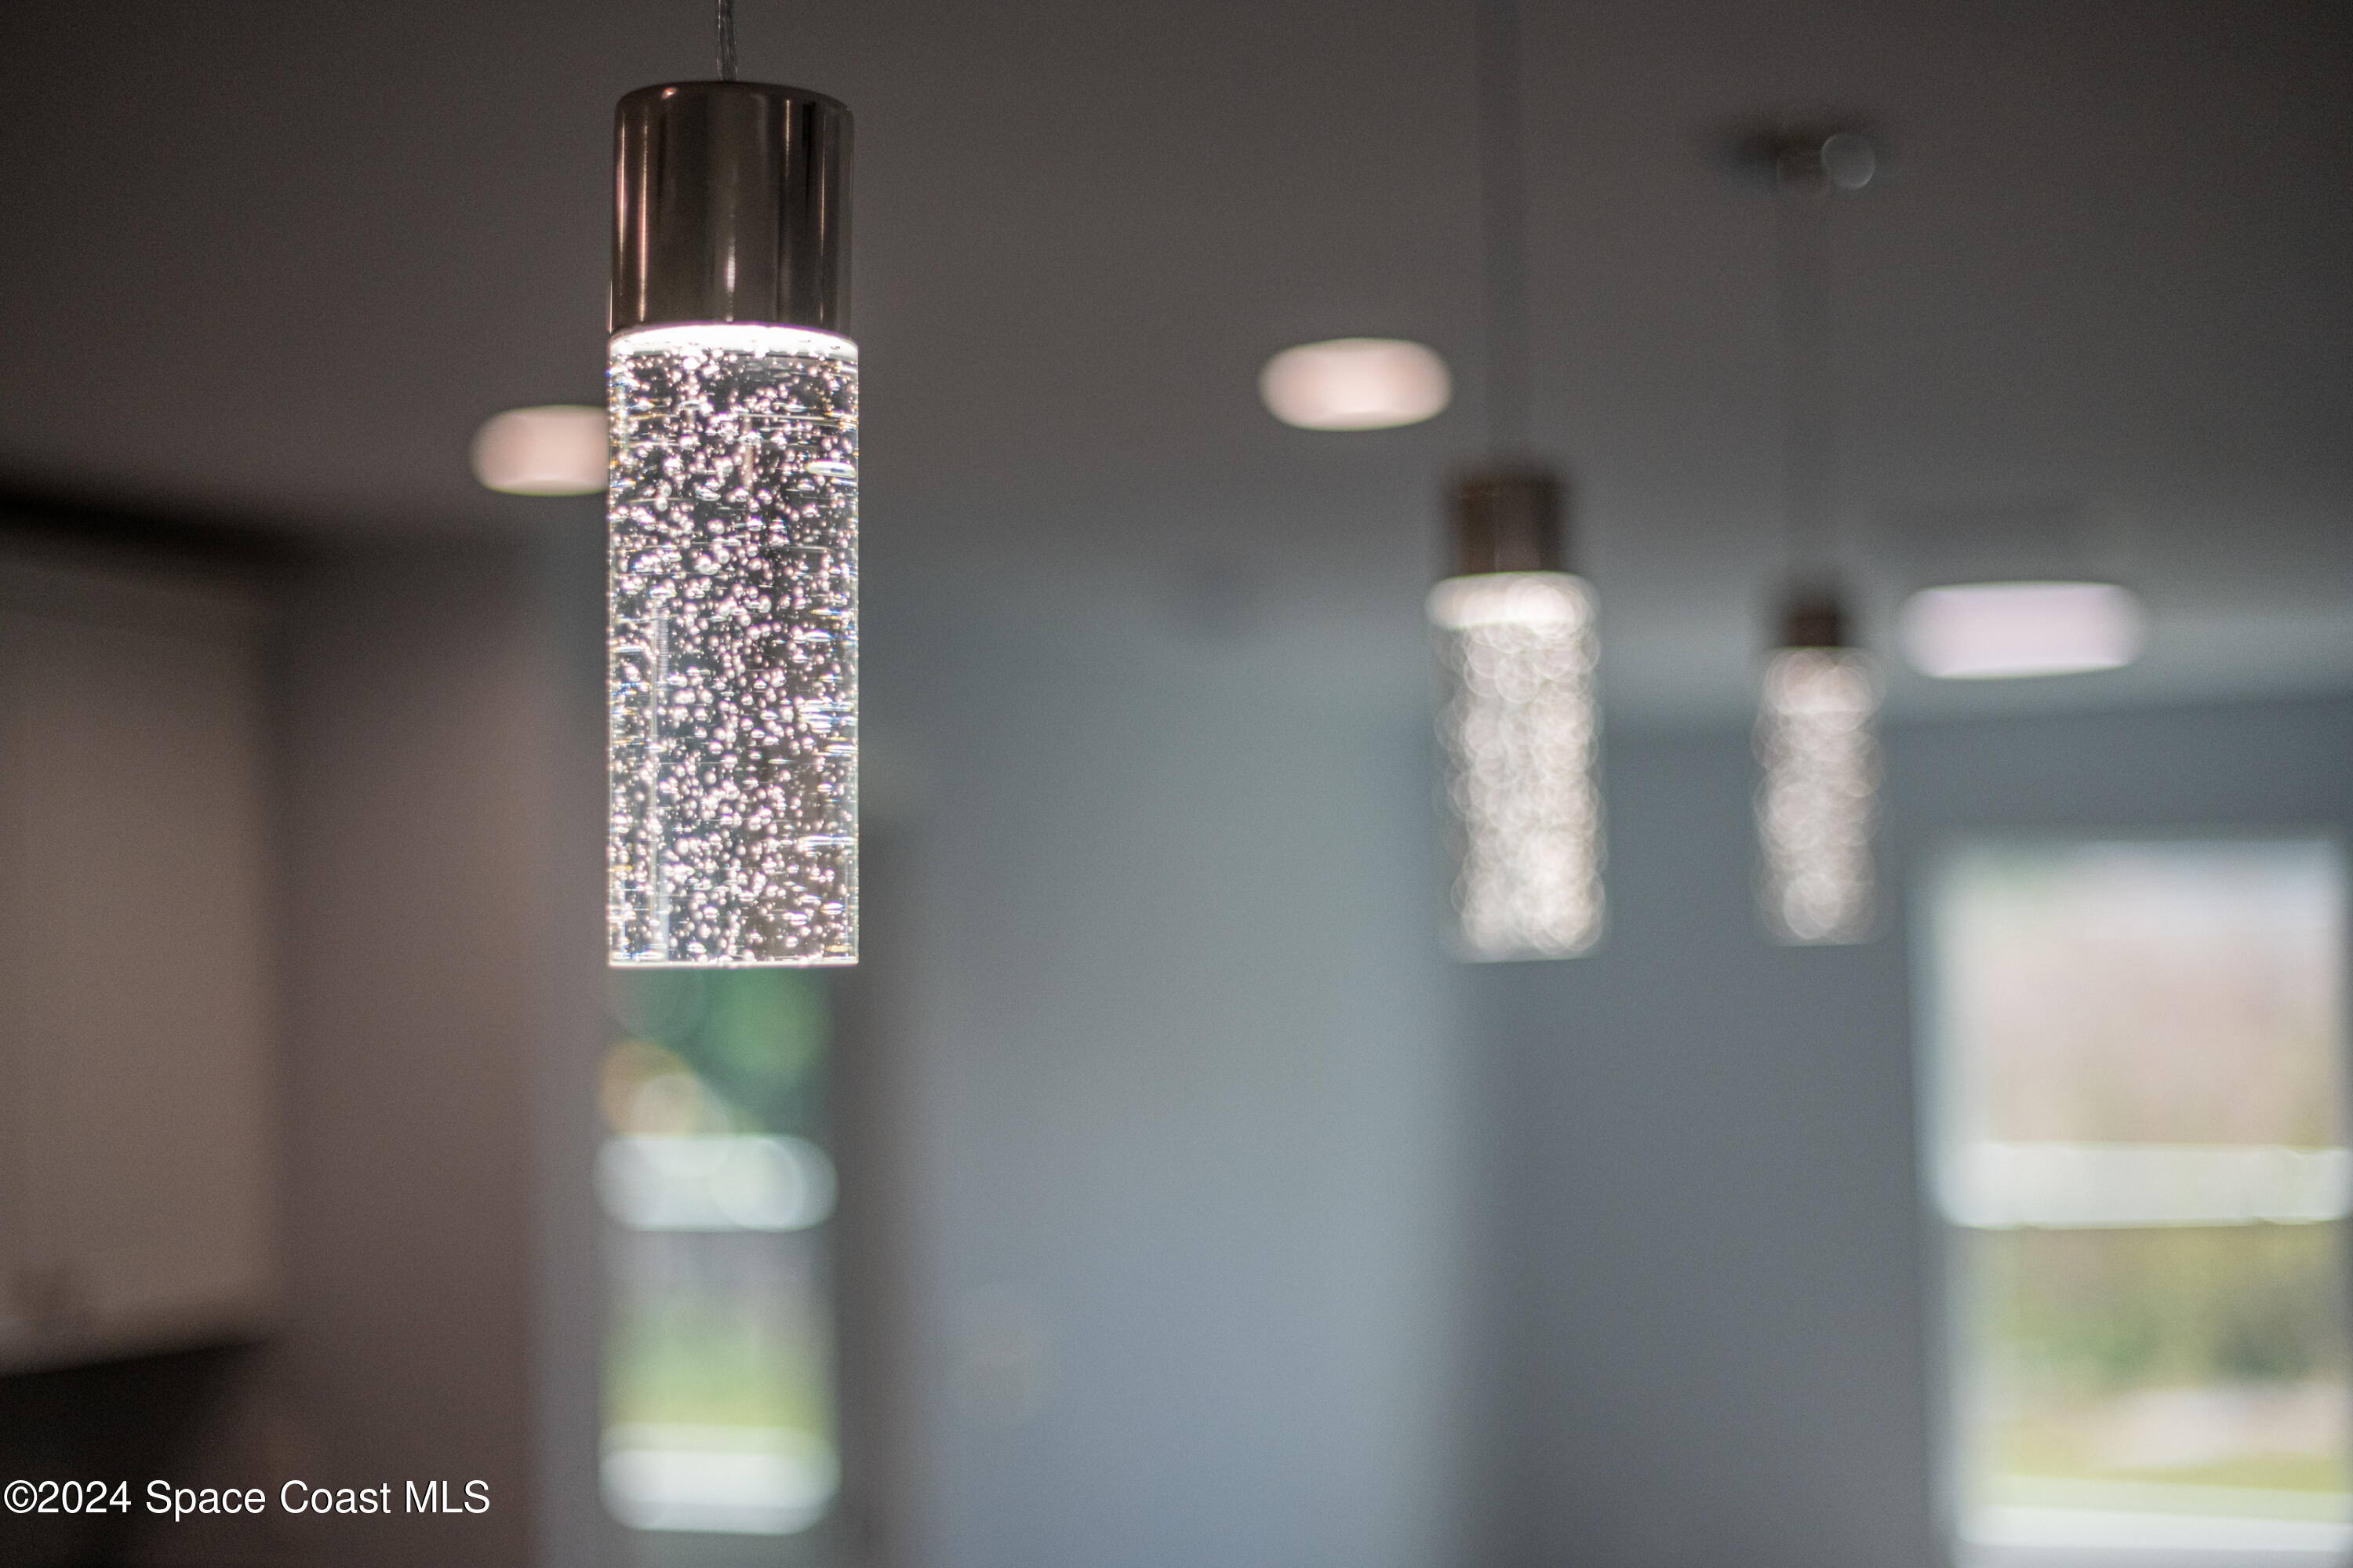
Close-up of a sparkling cylindrical pendant light with matching fixtures blurred in the background.
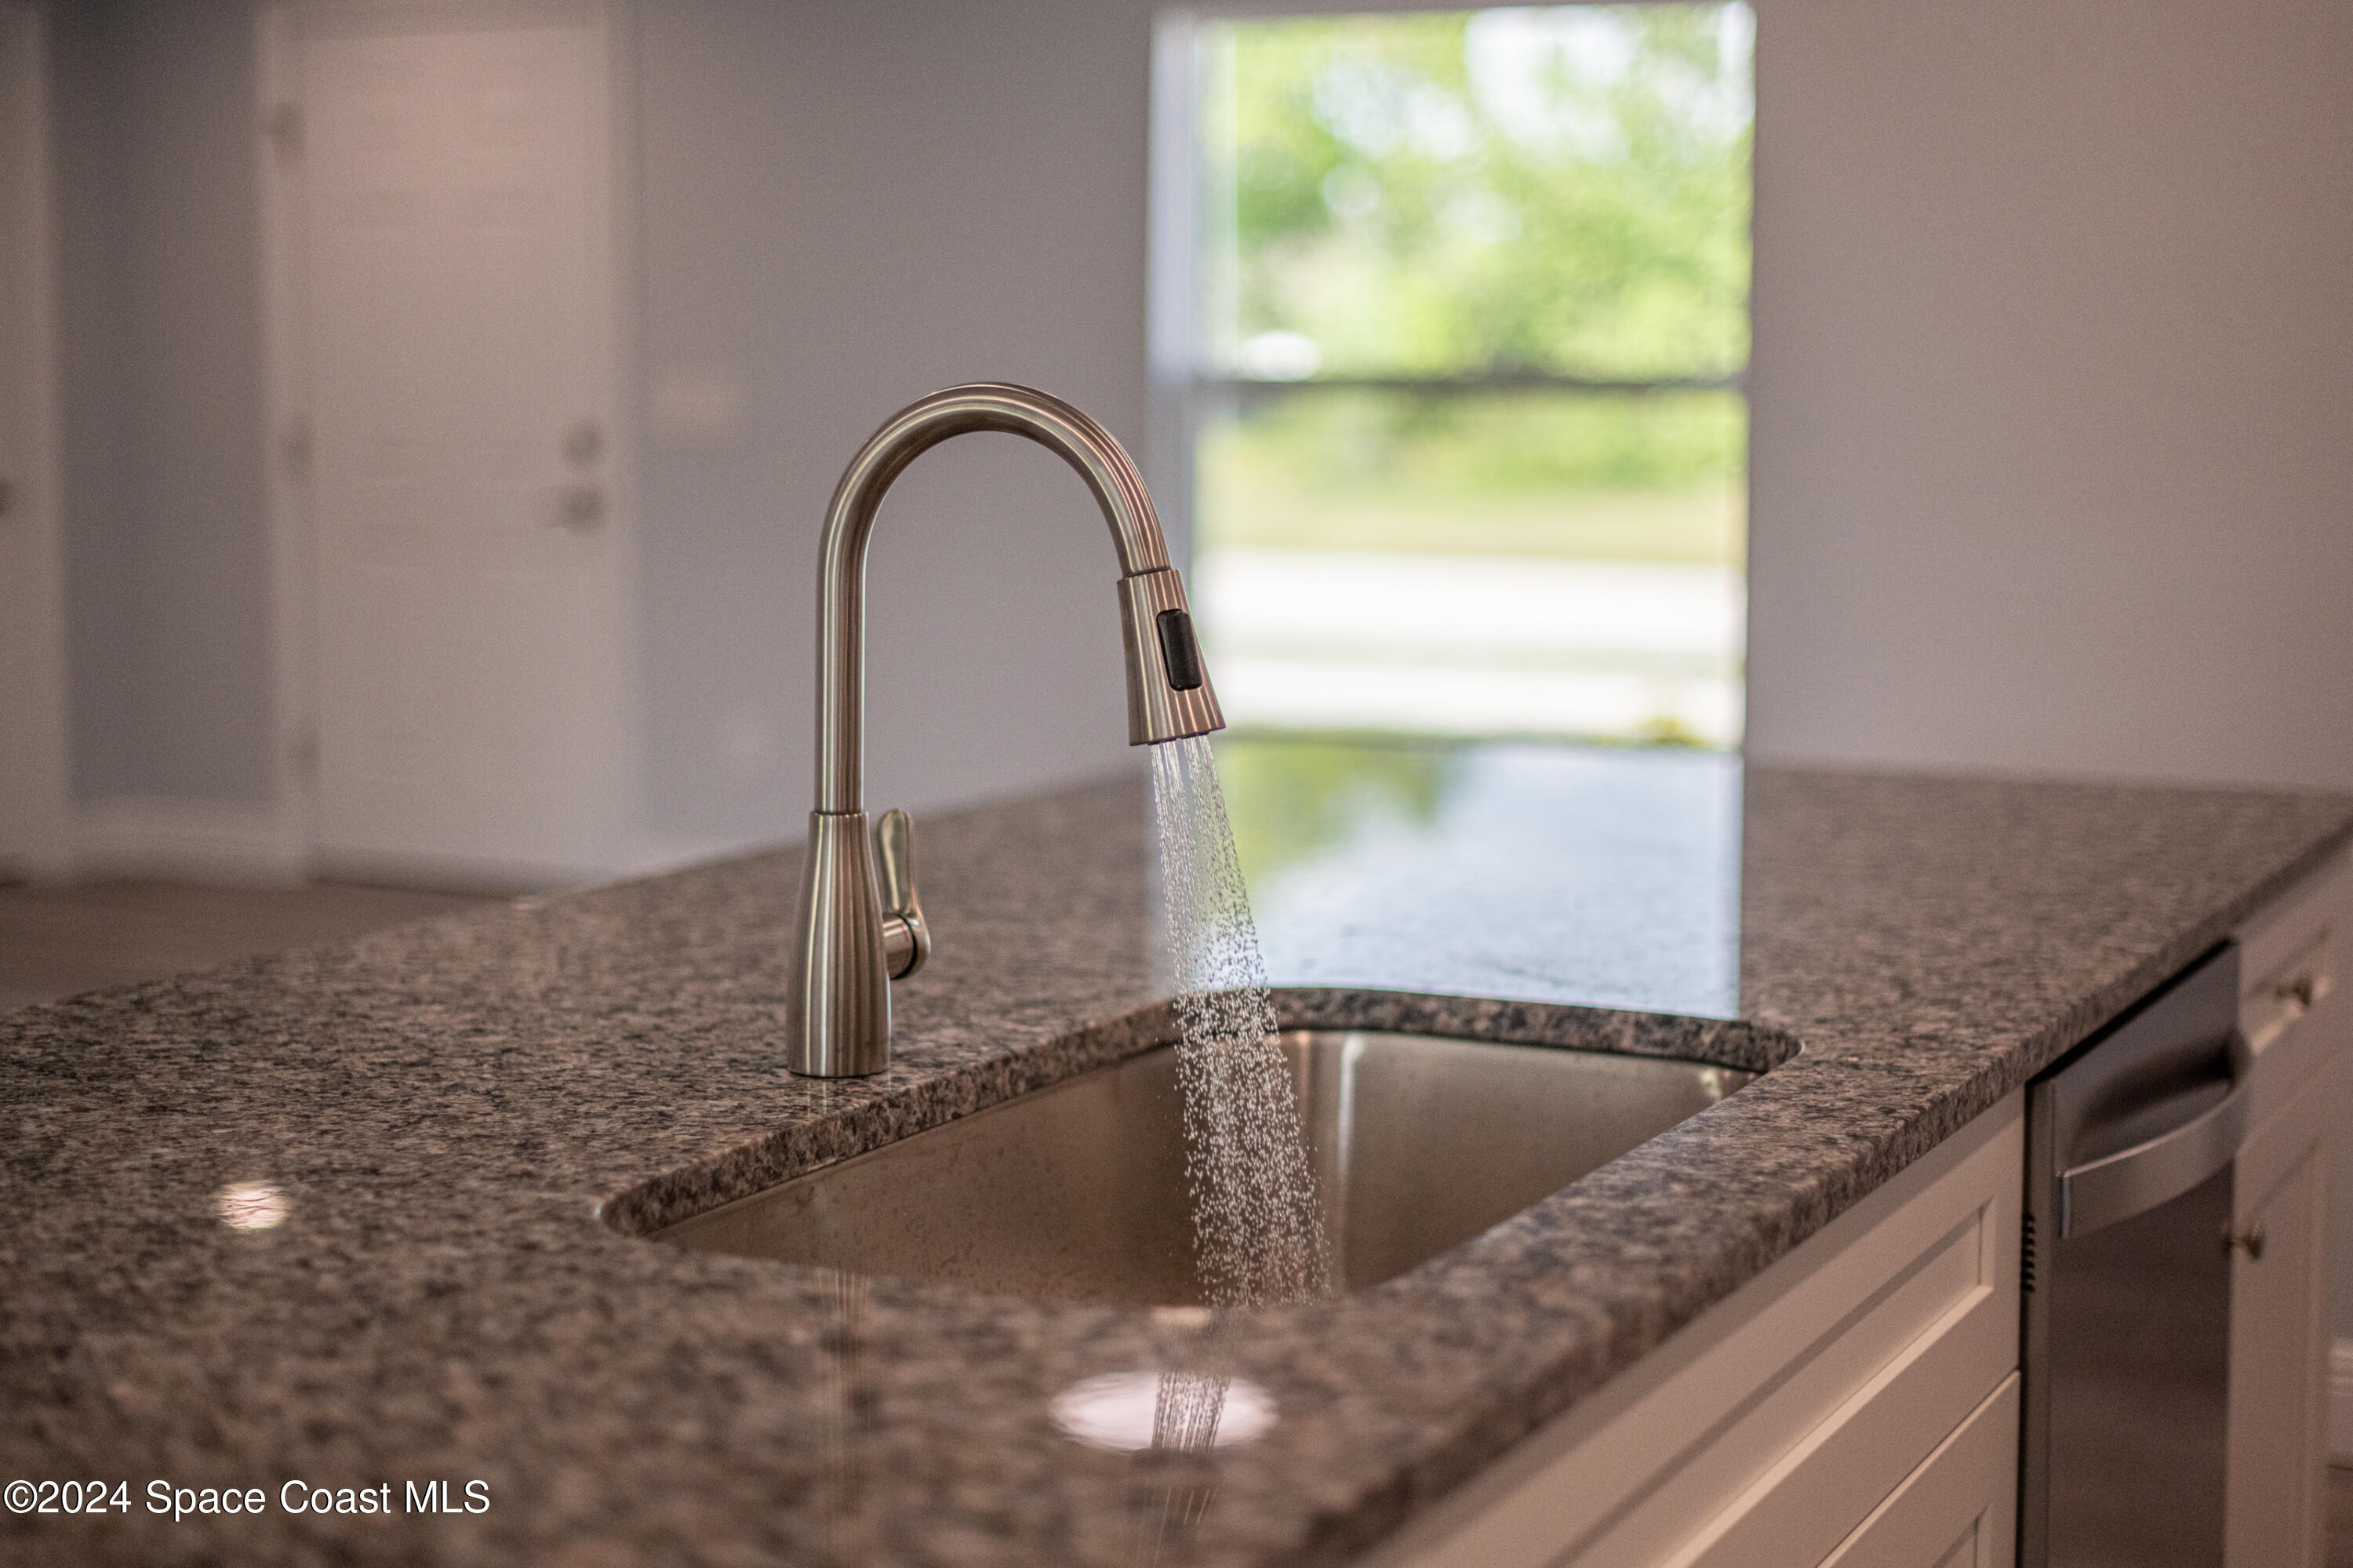
Kitchen sink with a brushed-metal pull-down faucet set into a dark granite countertop.
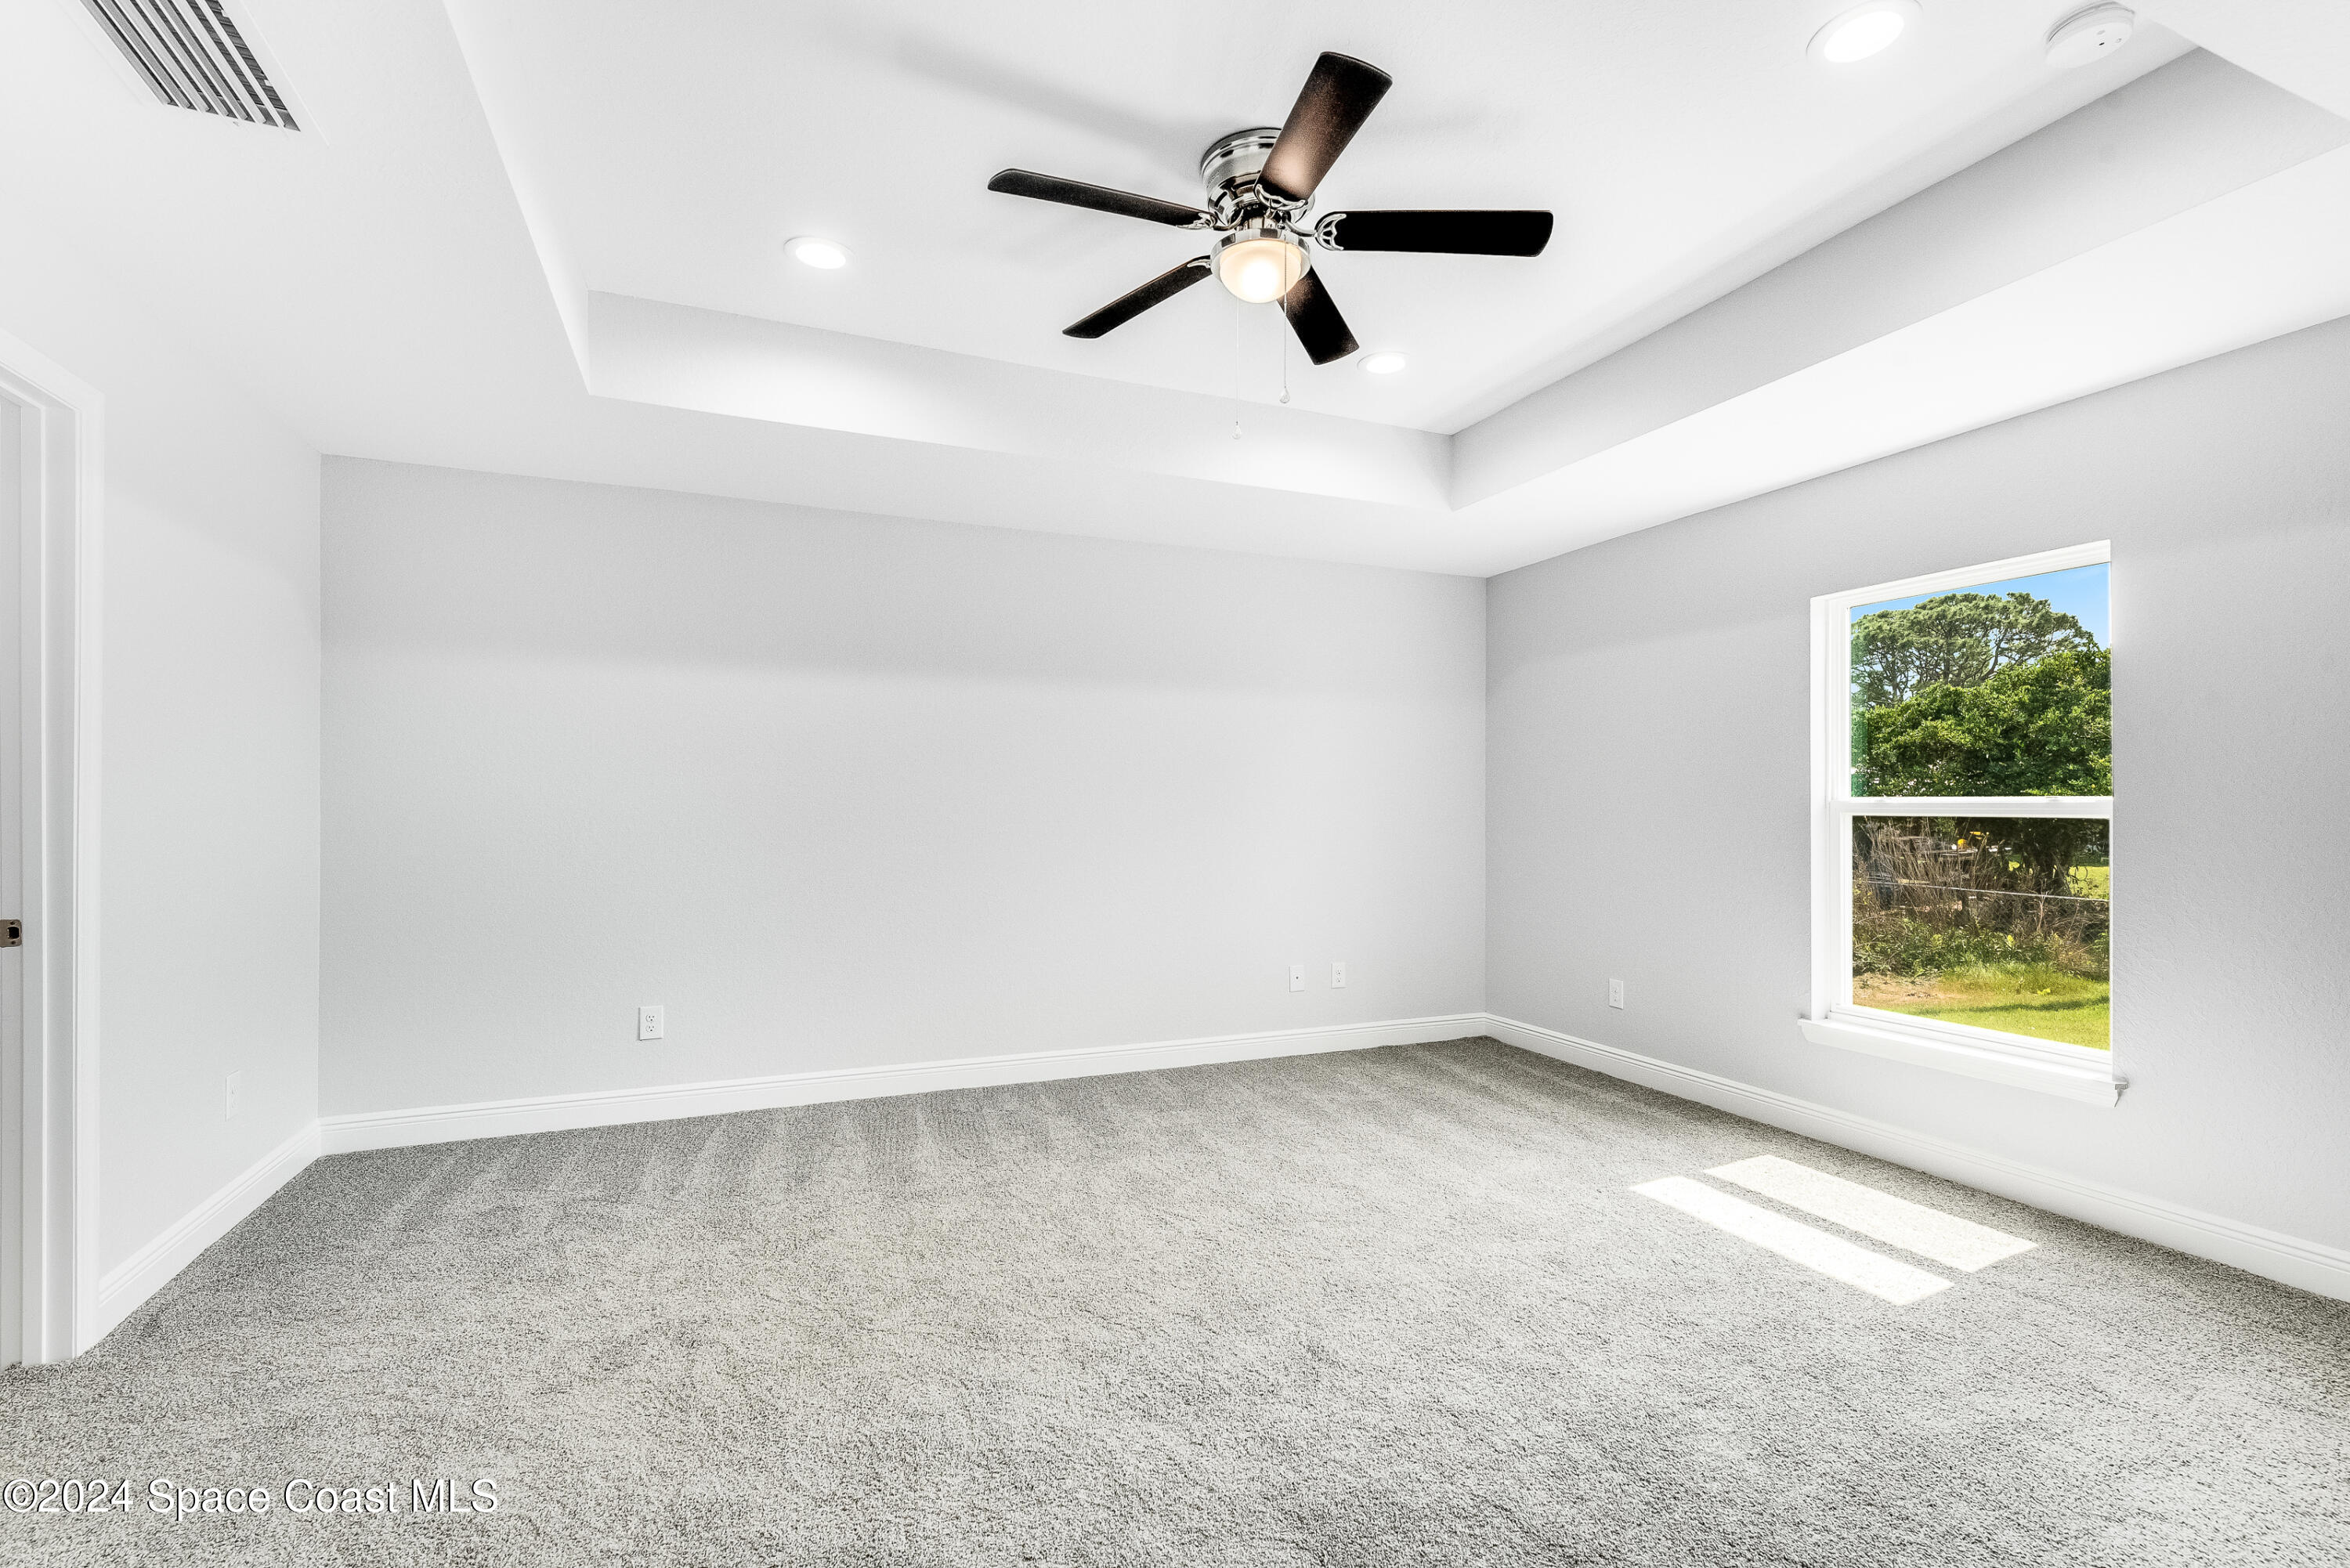
Vacant carpeted bedroom with a tray ceiling, ceiling fan, and window overlooking greenery.
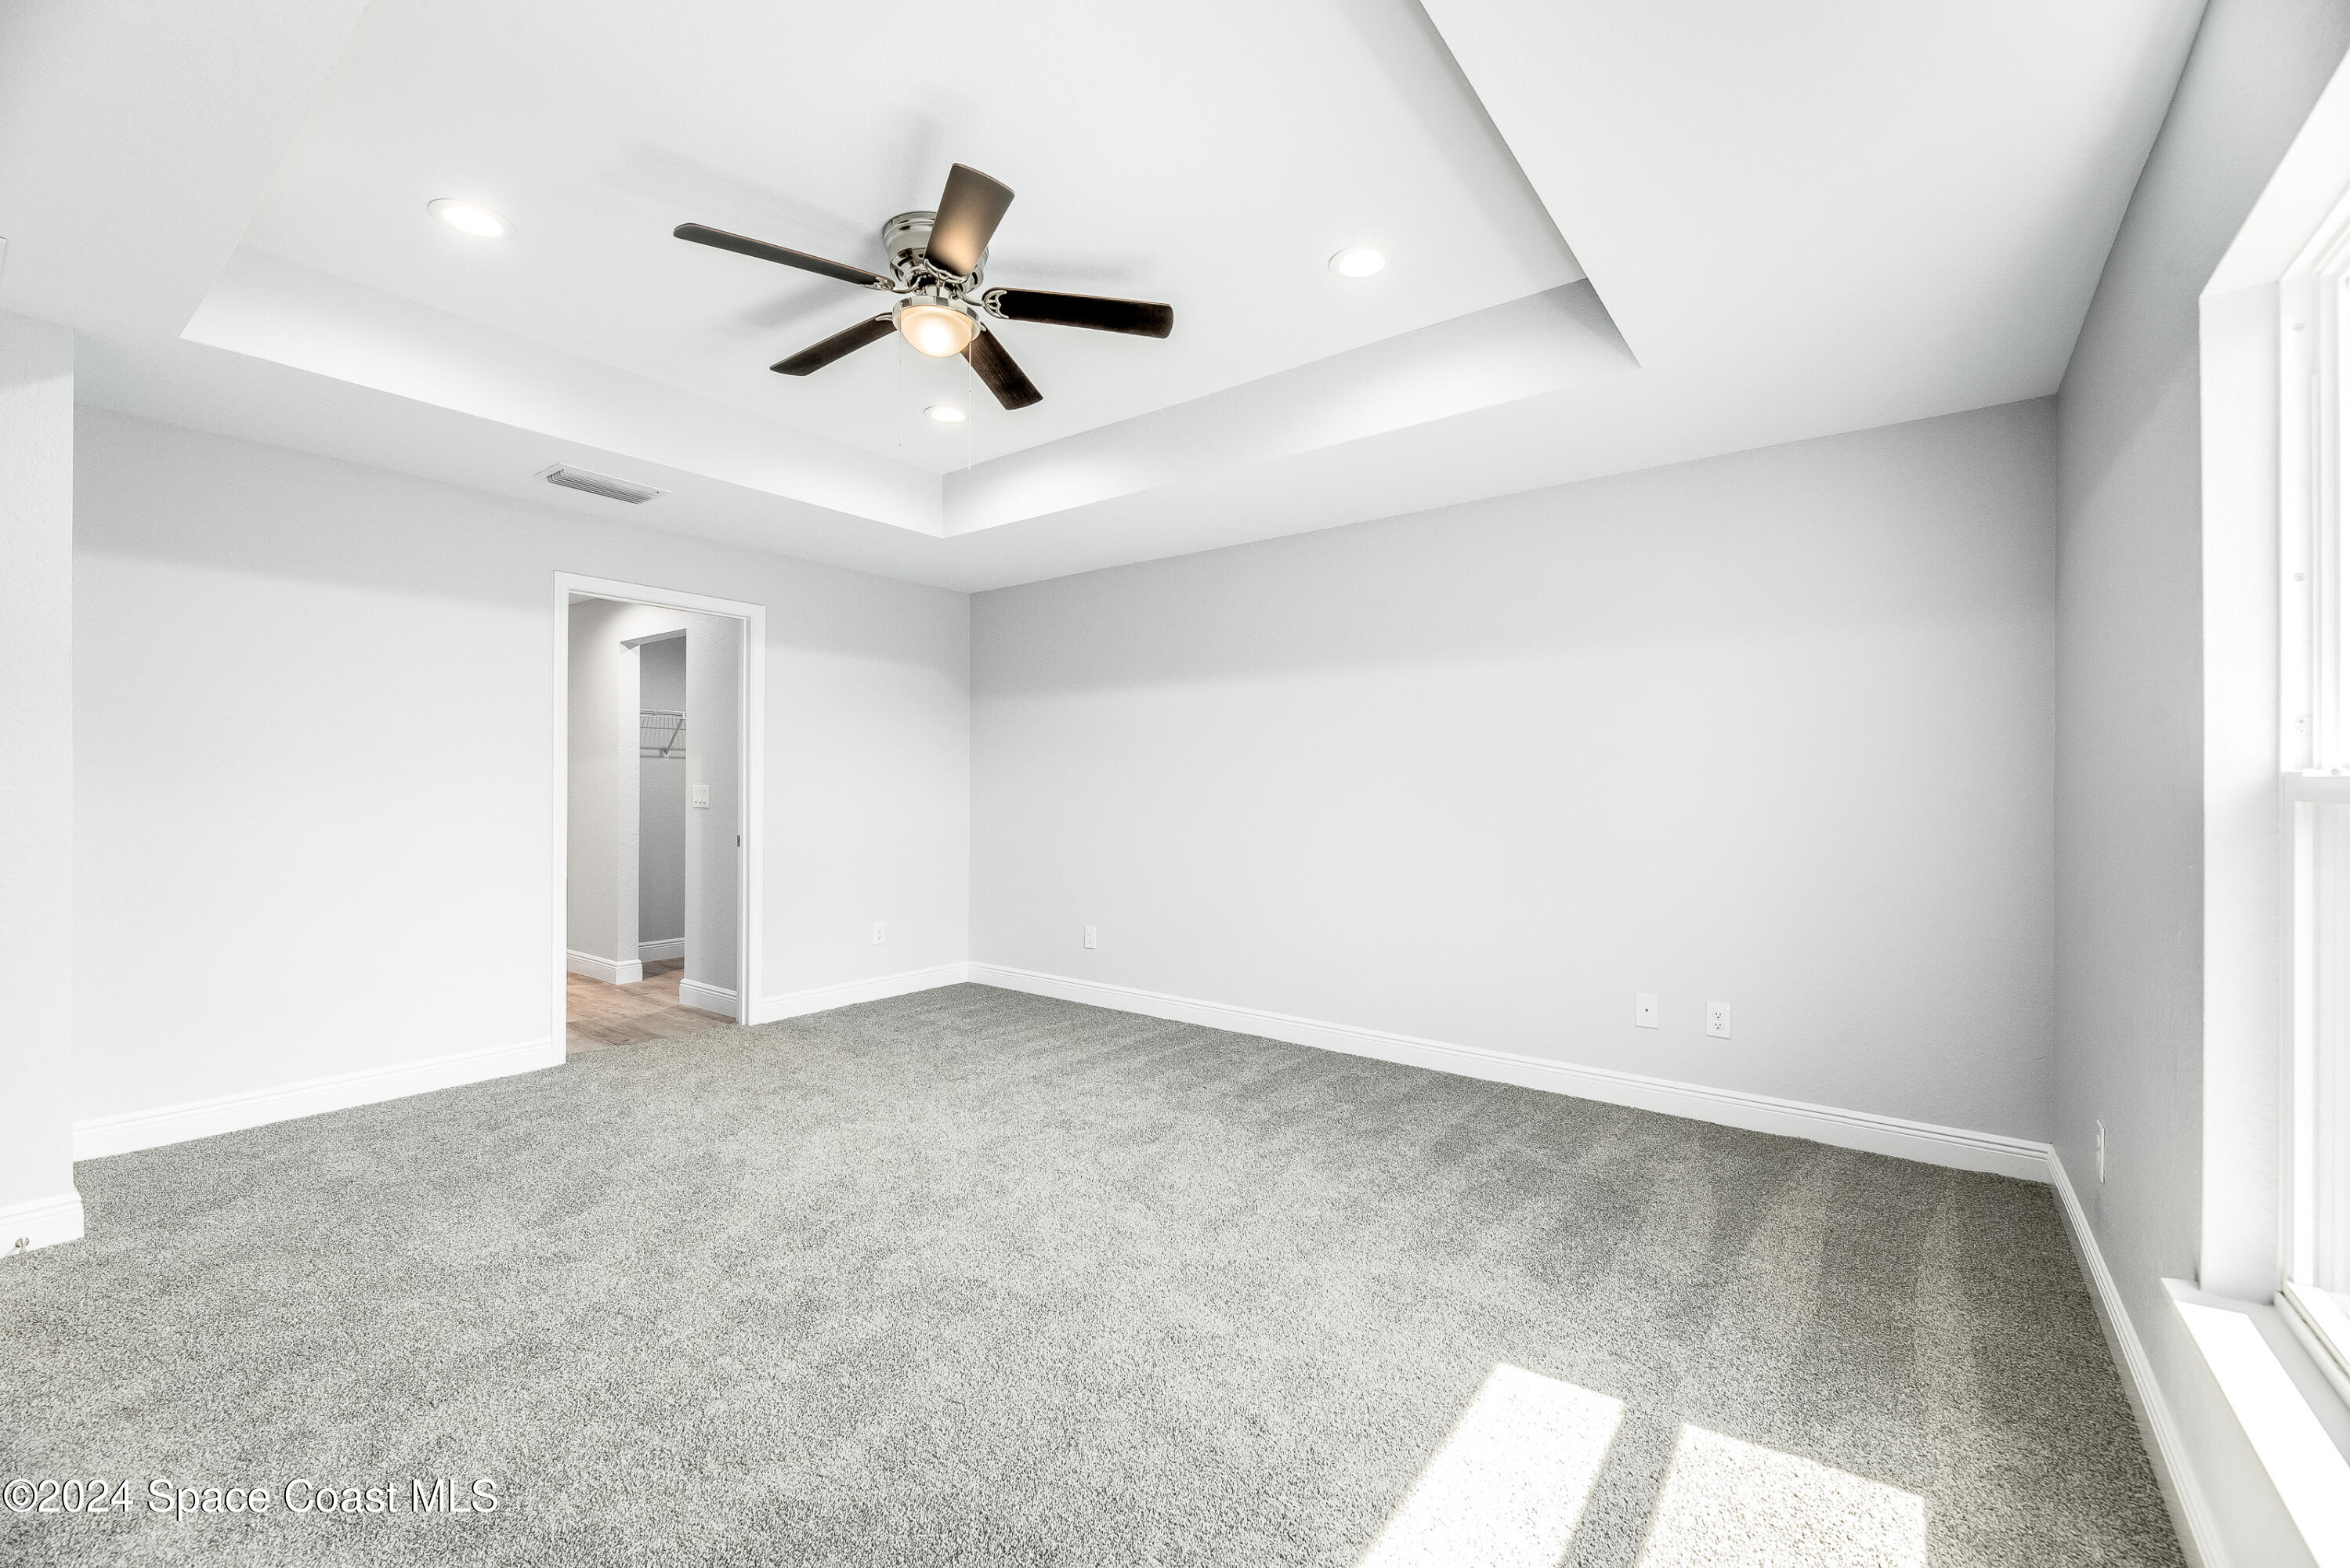
Empty bedroom with gray carpeting, a tray ceiling, ceiling fan, and bright windows.
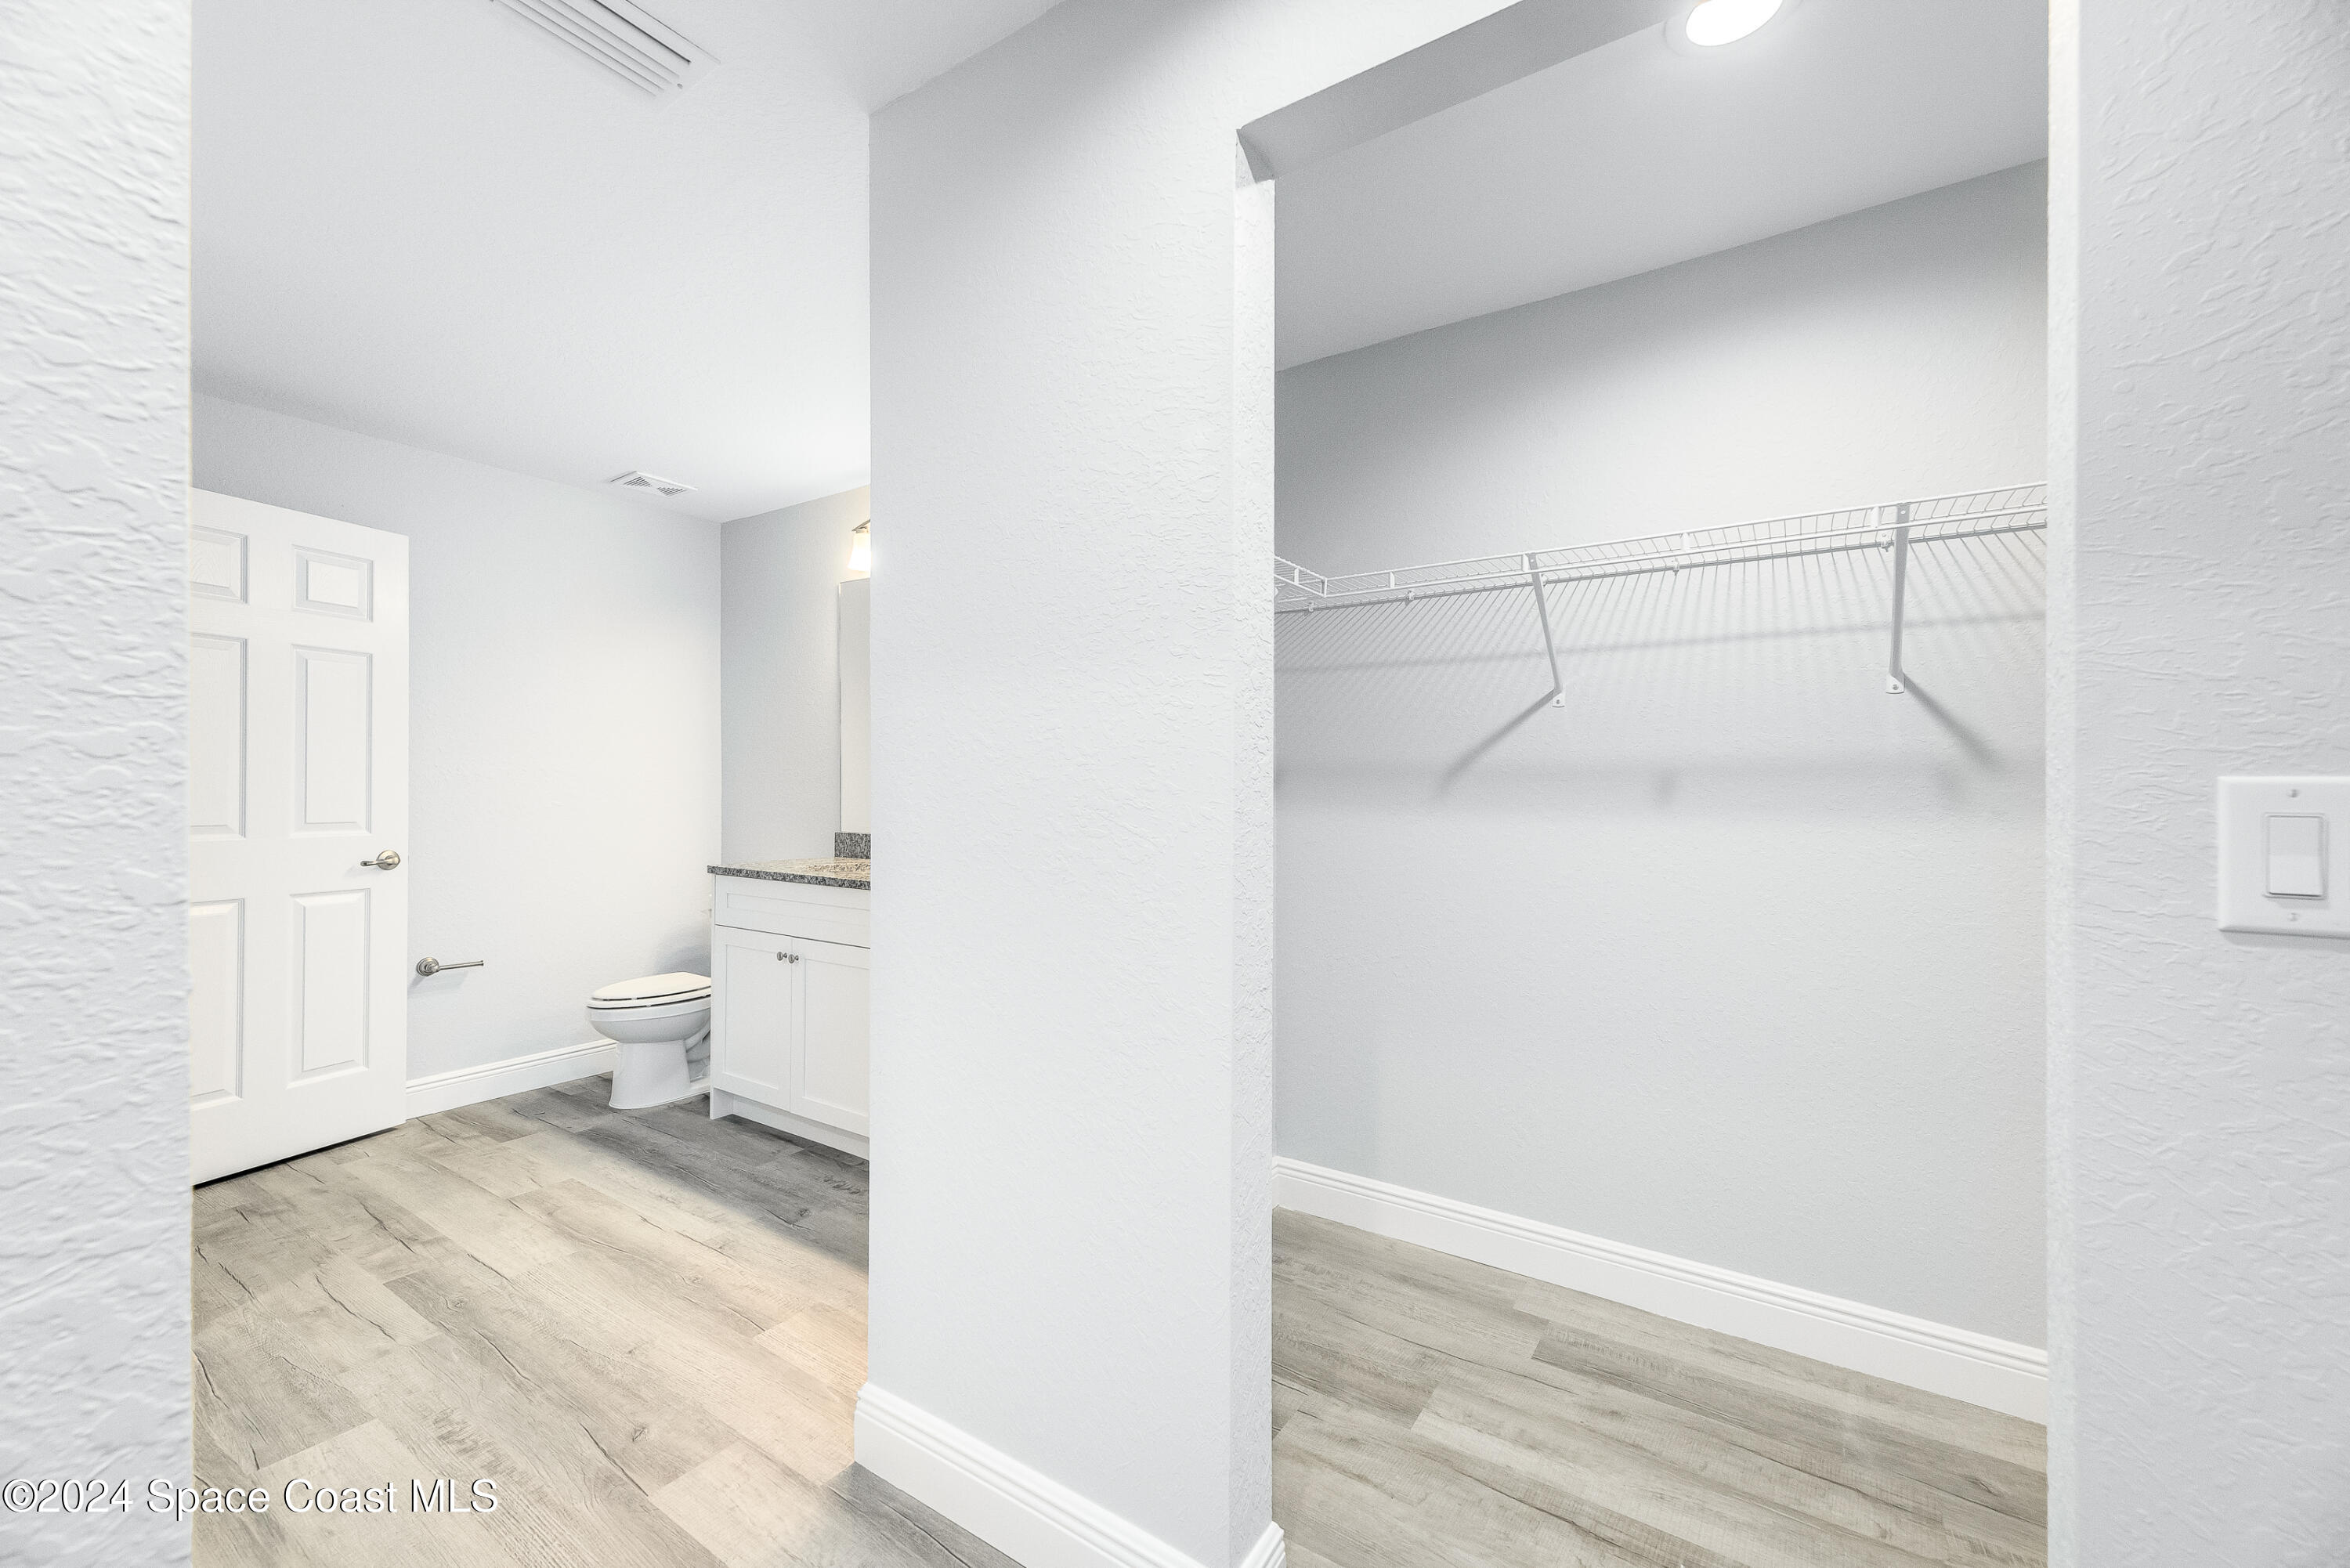
Bathroom and walk-in closet with white cabinetry, wire shelving, and gray plank flooring.
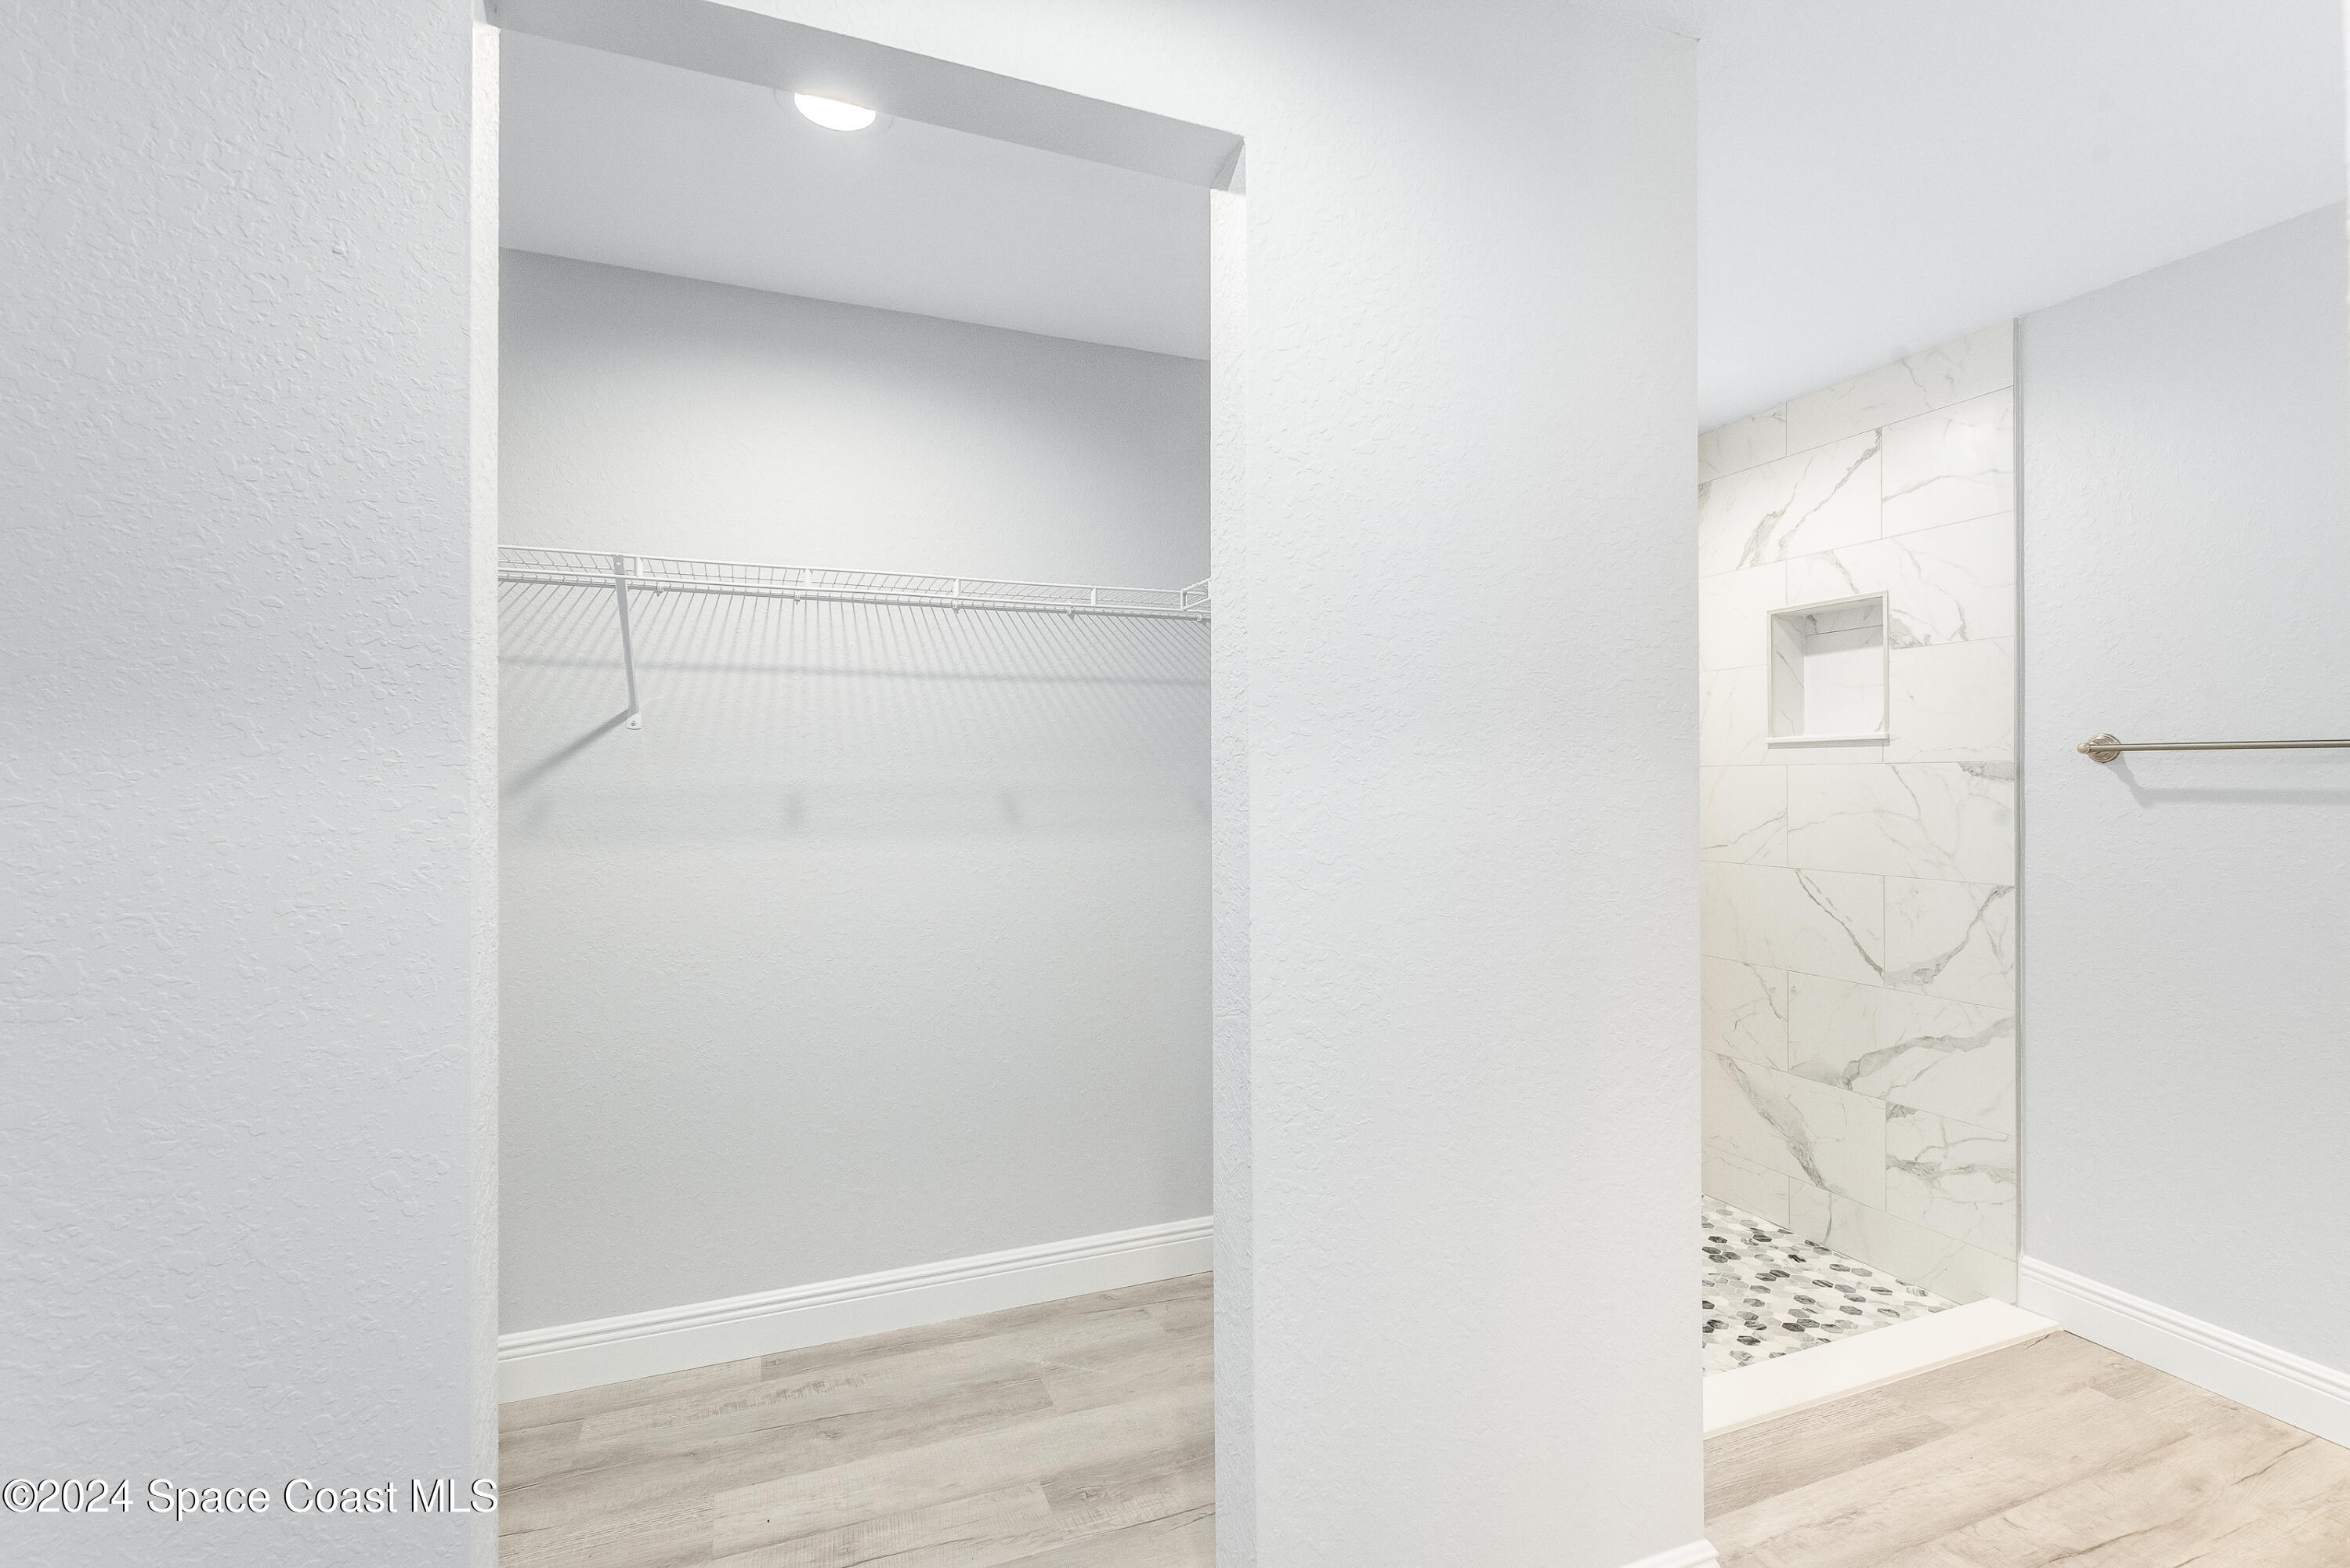
Bathroom with an open walk-in closet and marble-look tiled shower.
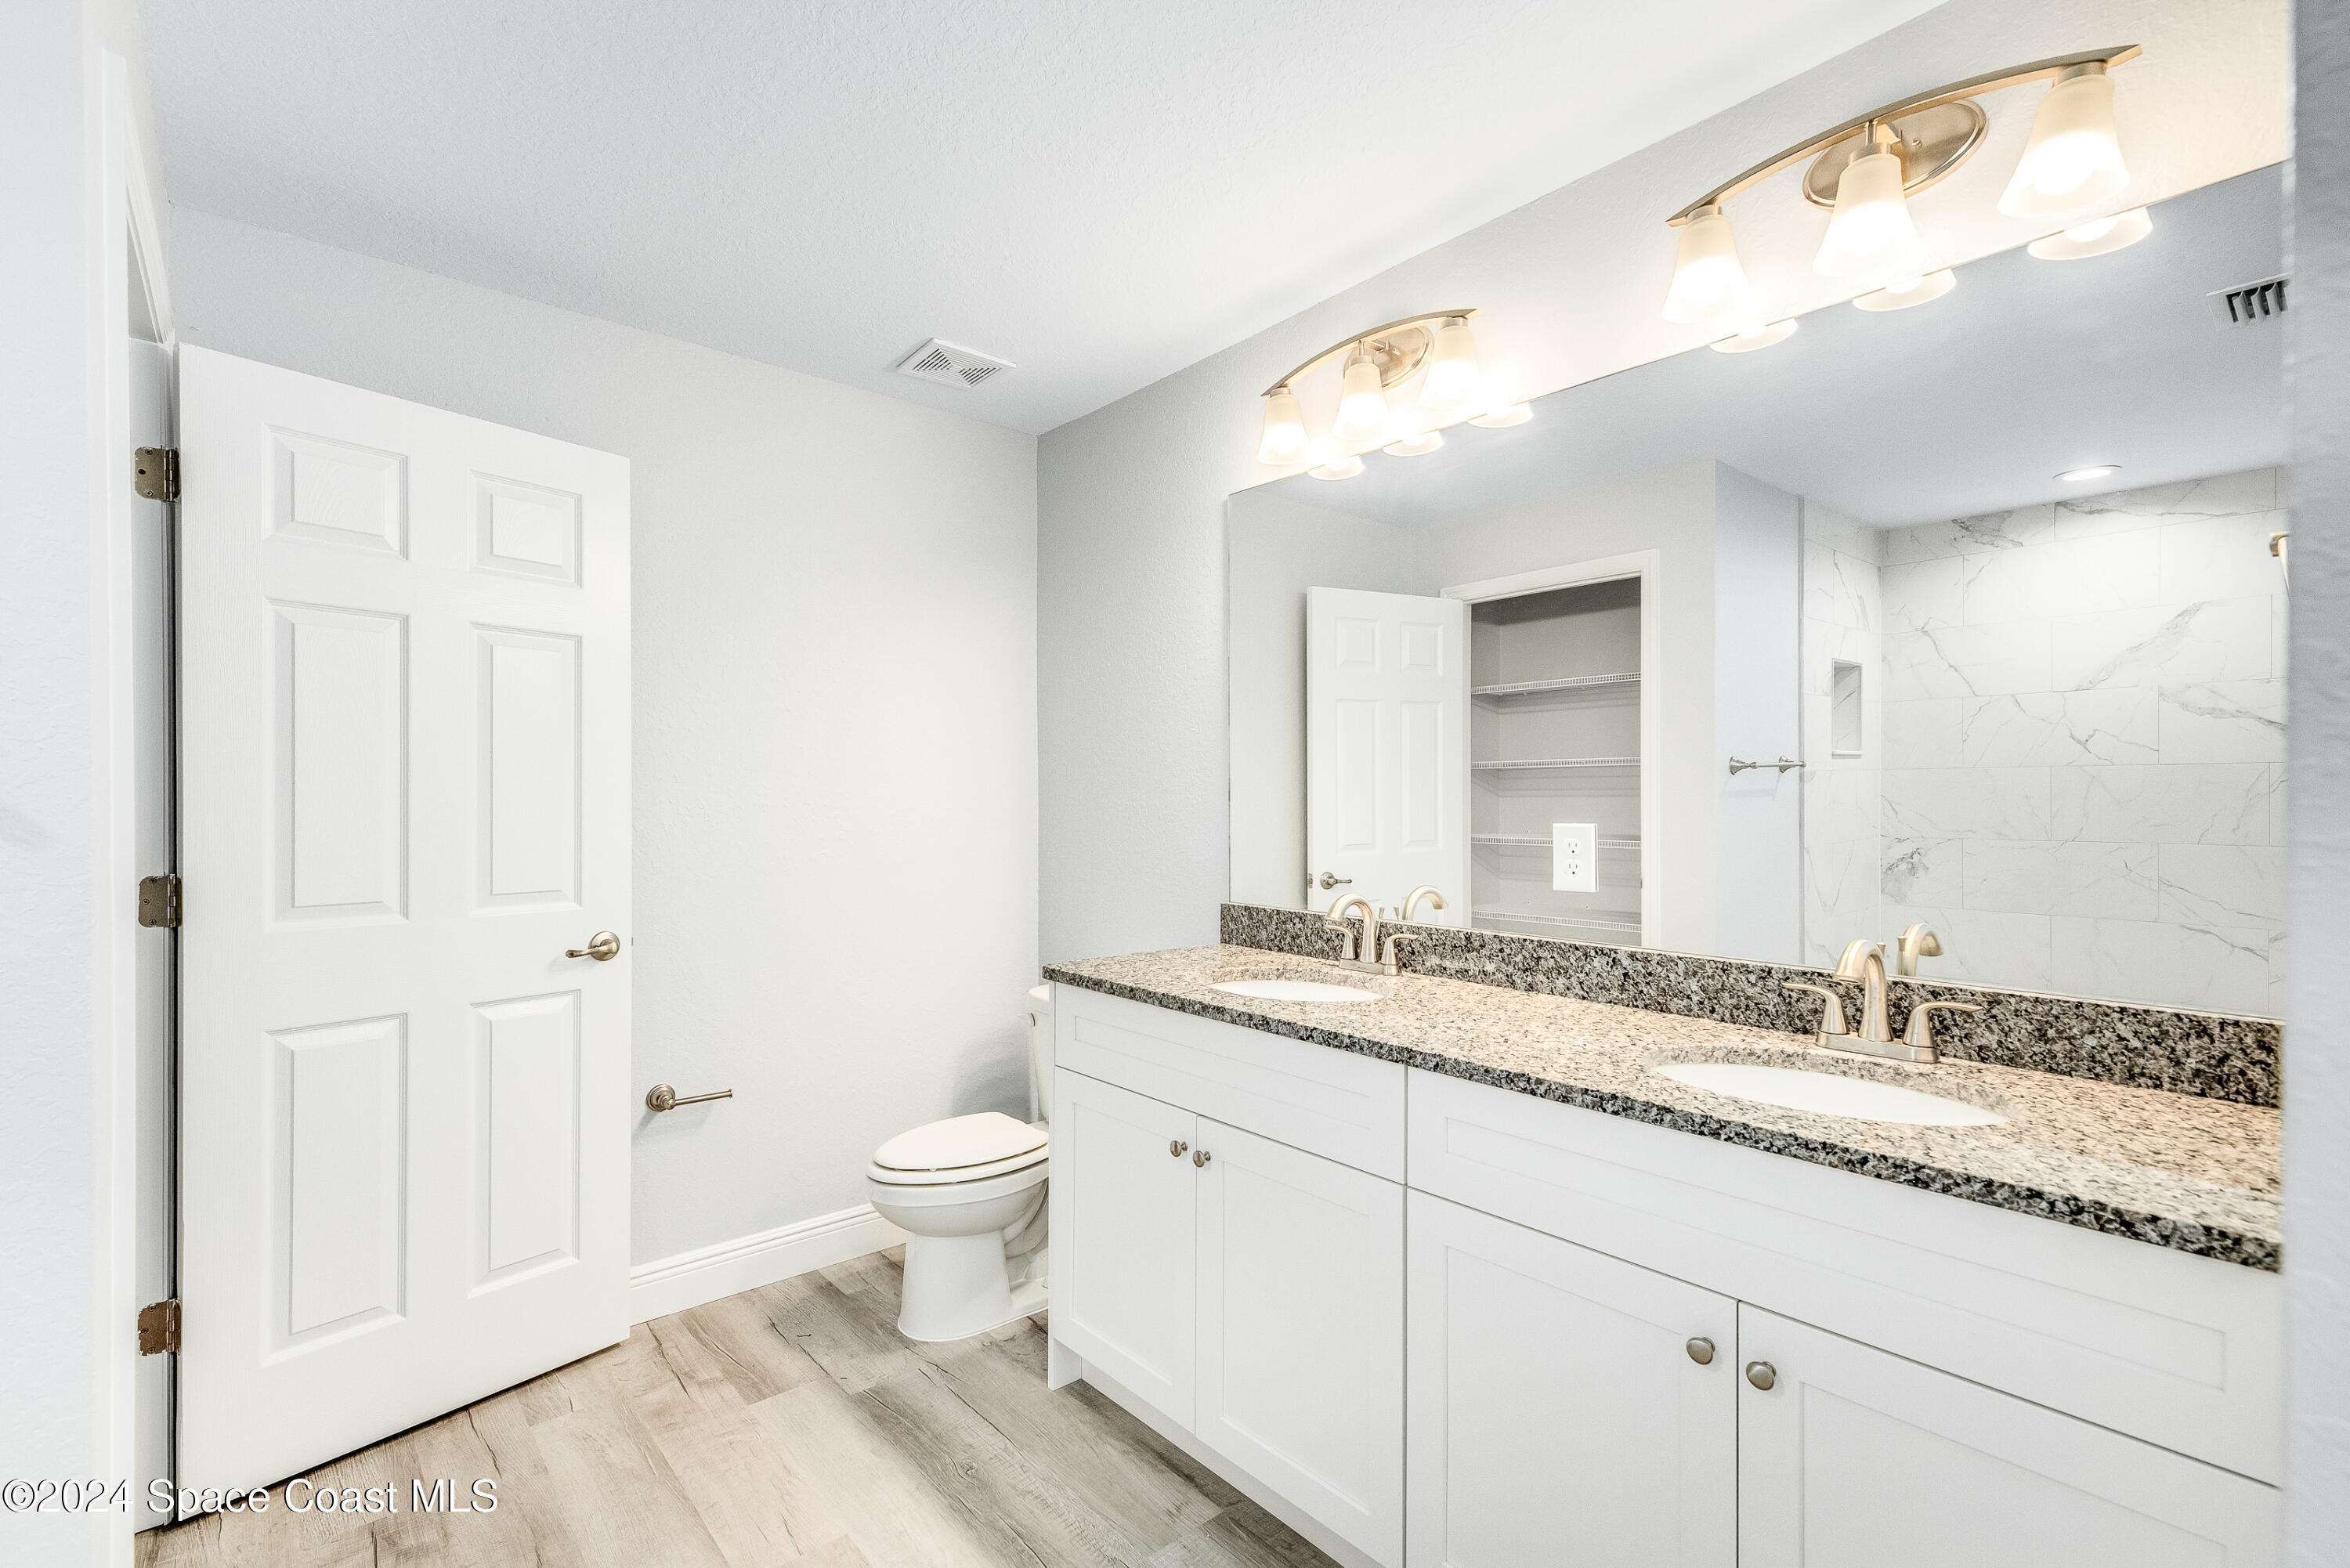
Bathroom with a double-sink granite vanity, white cabinetry, and marble-look shower walls.
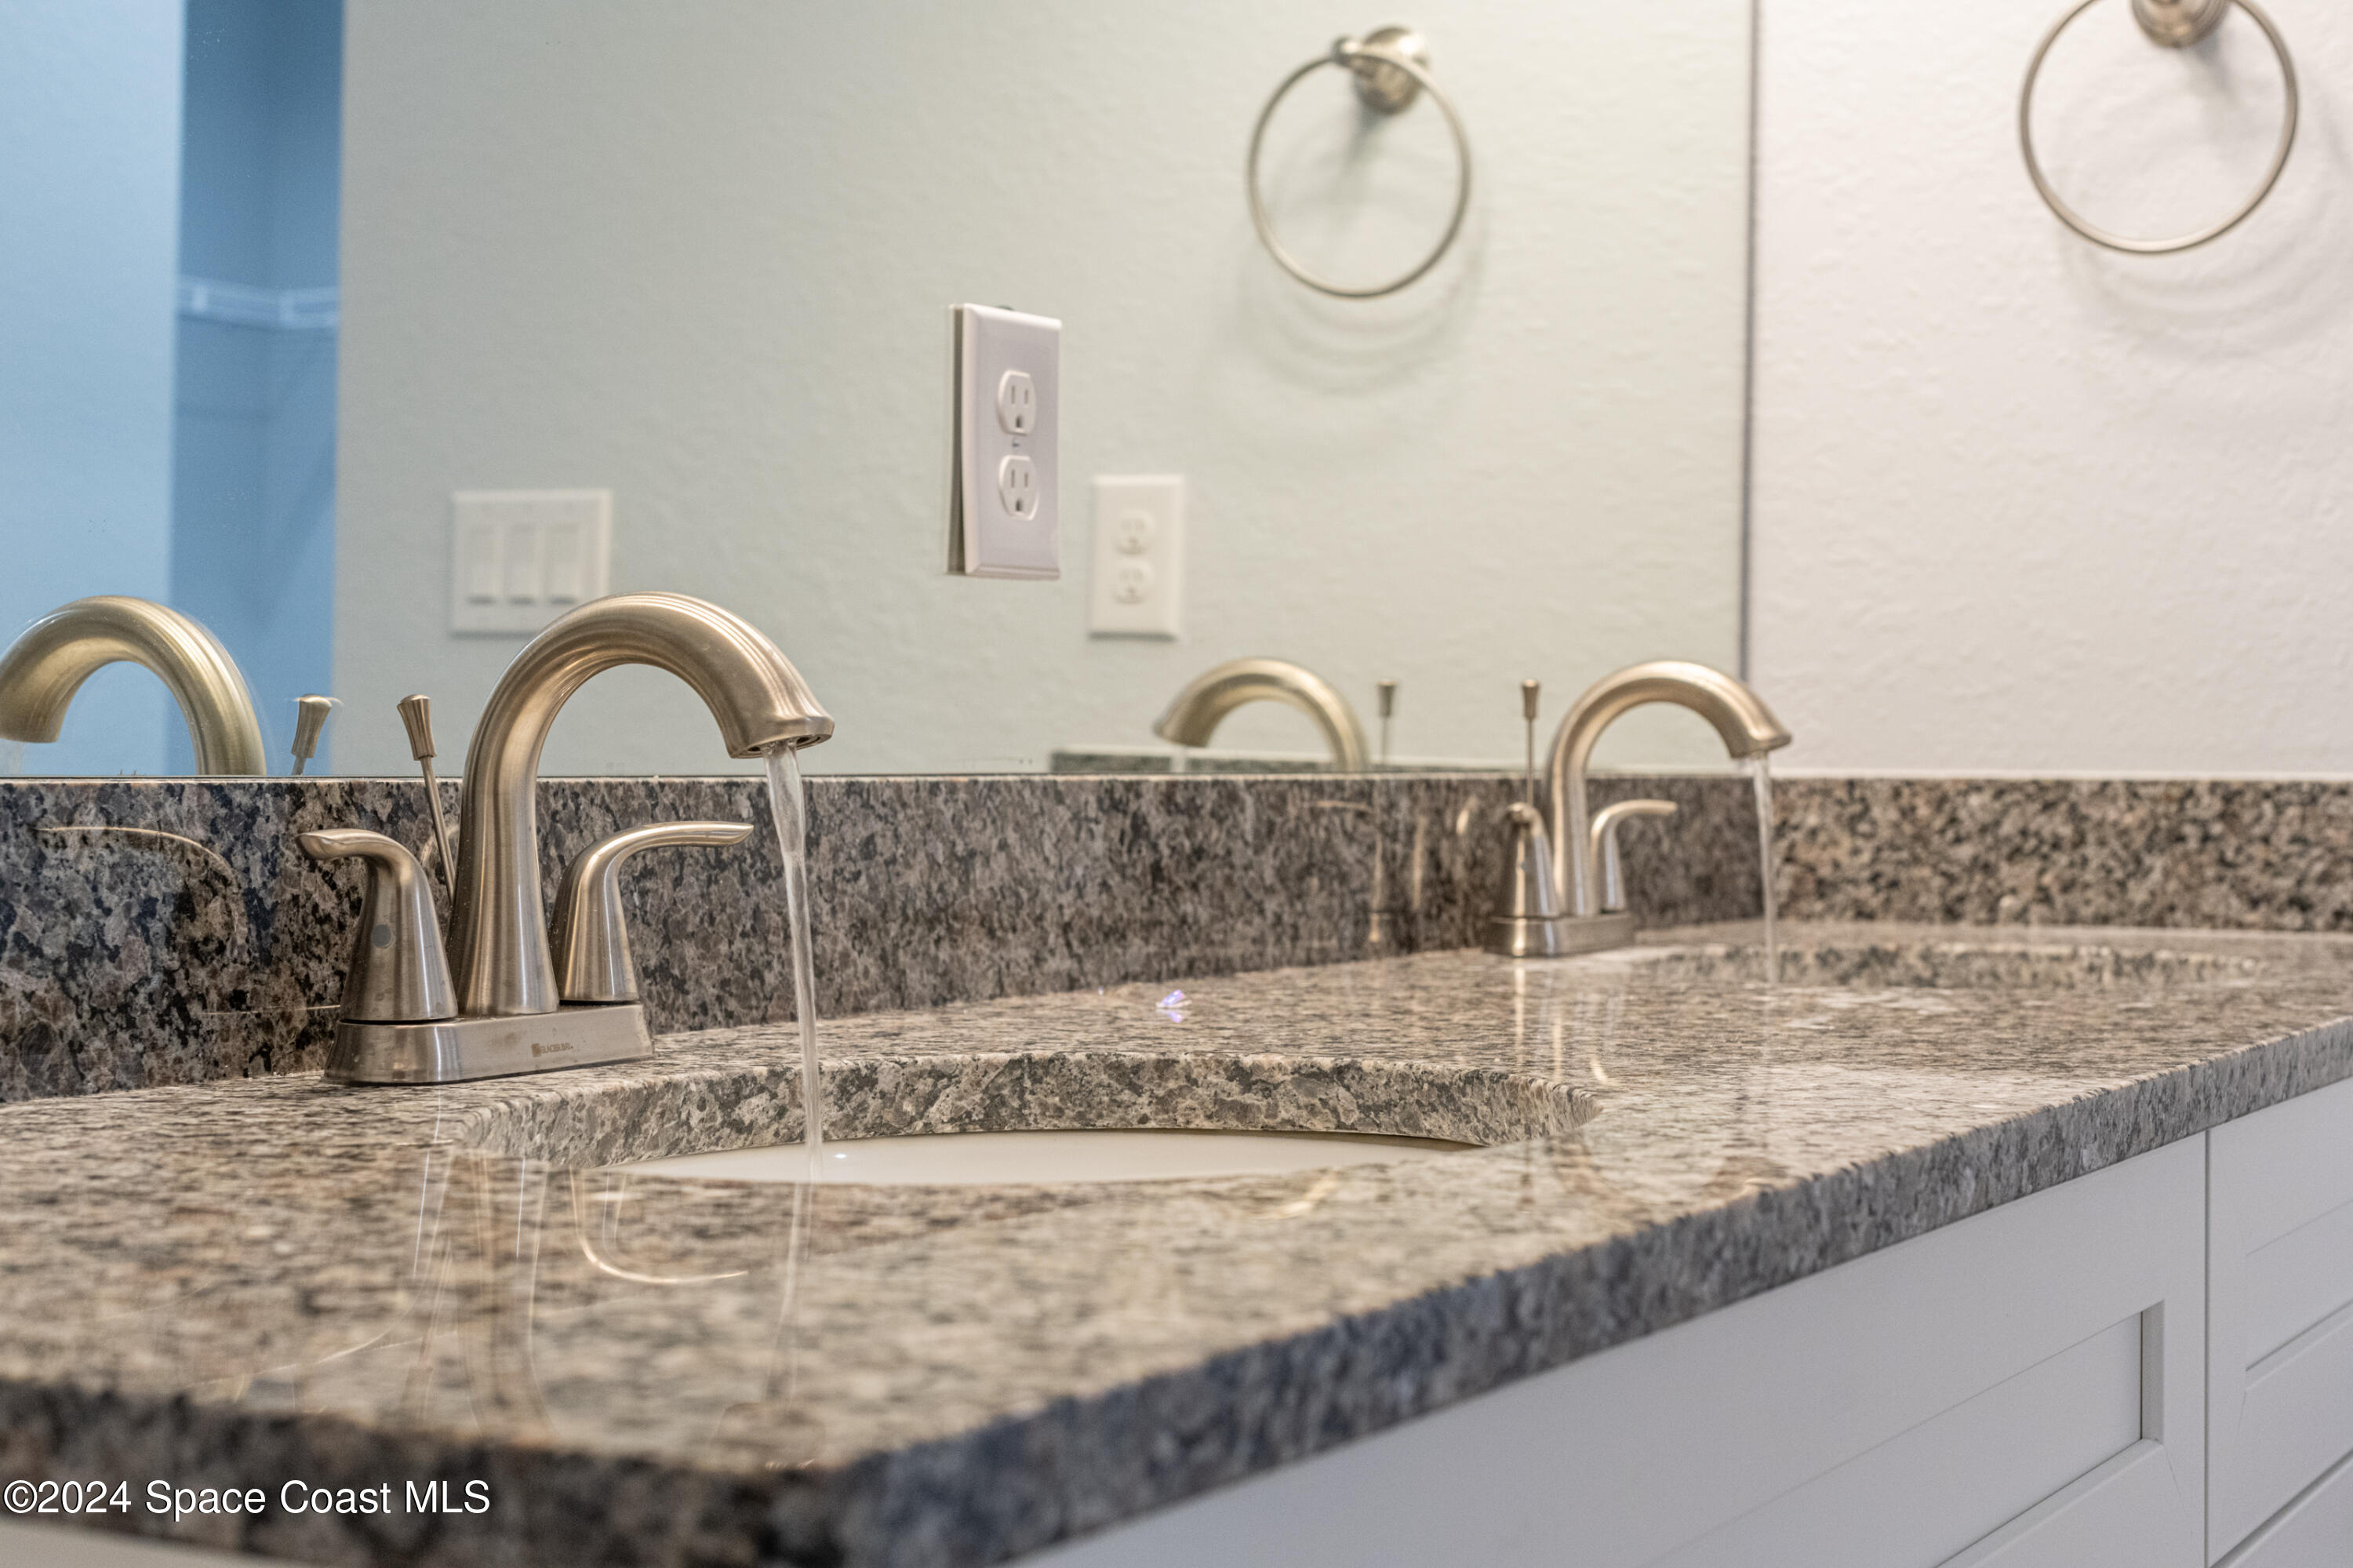
Bathroom vanity with granite countertop, brushed-metal faucet, and mirrored wall.
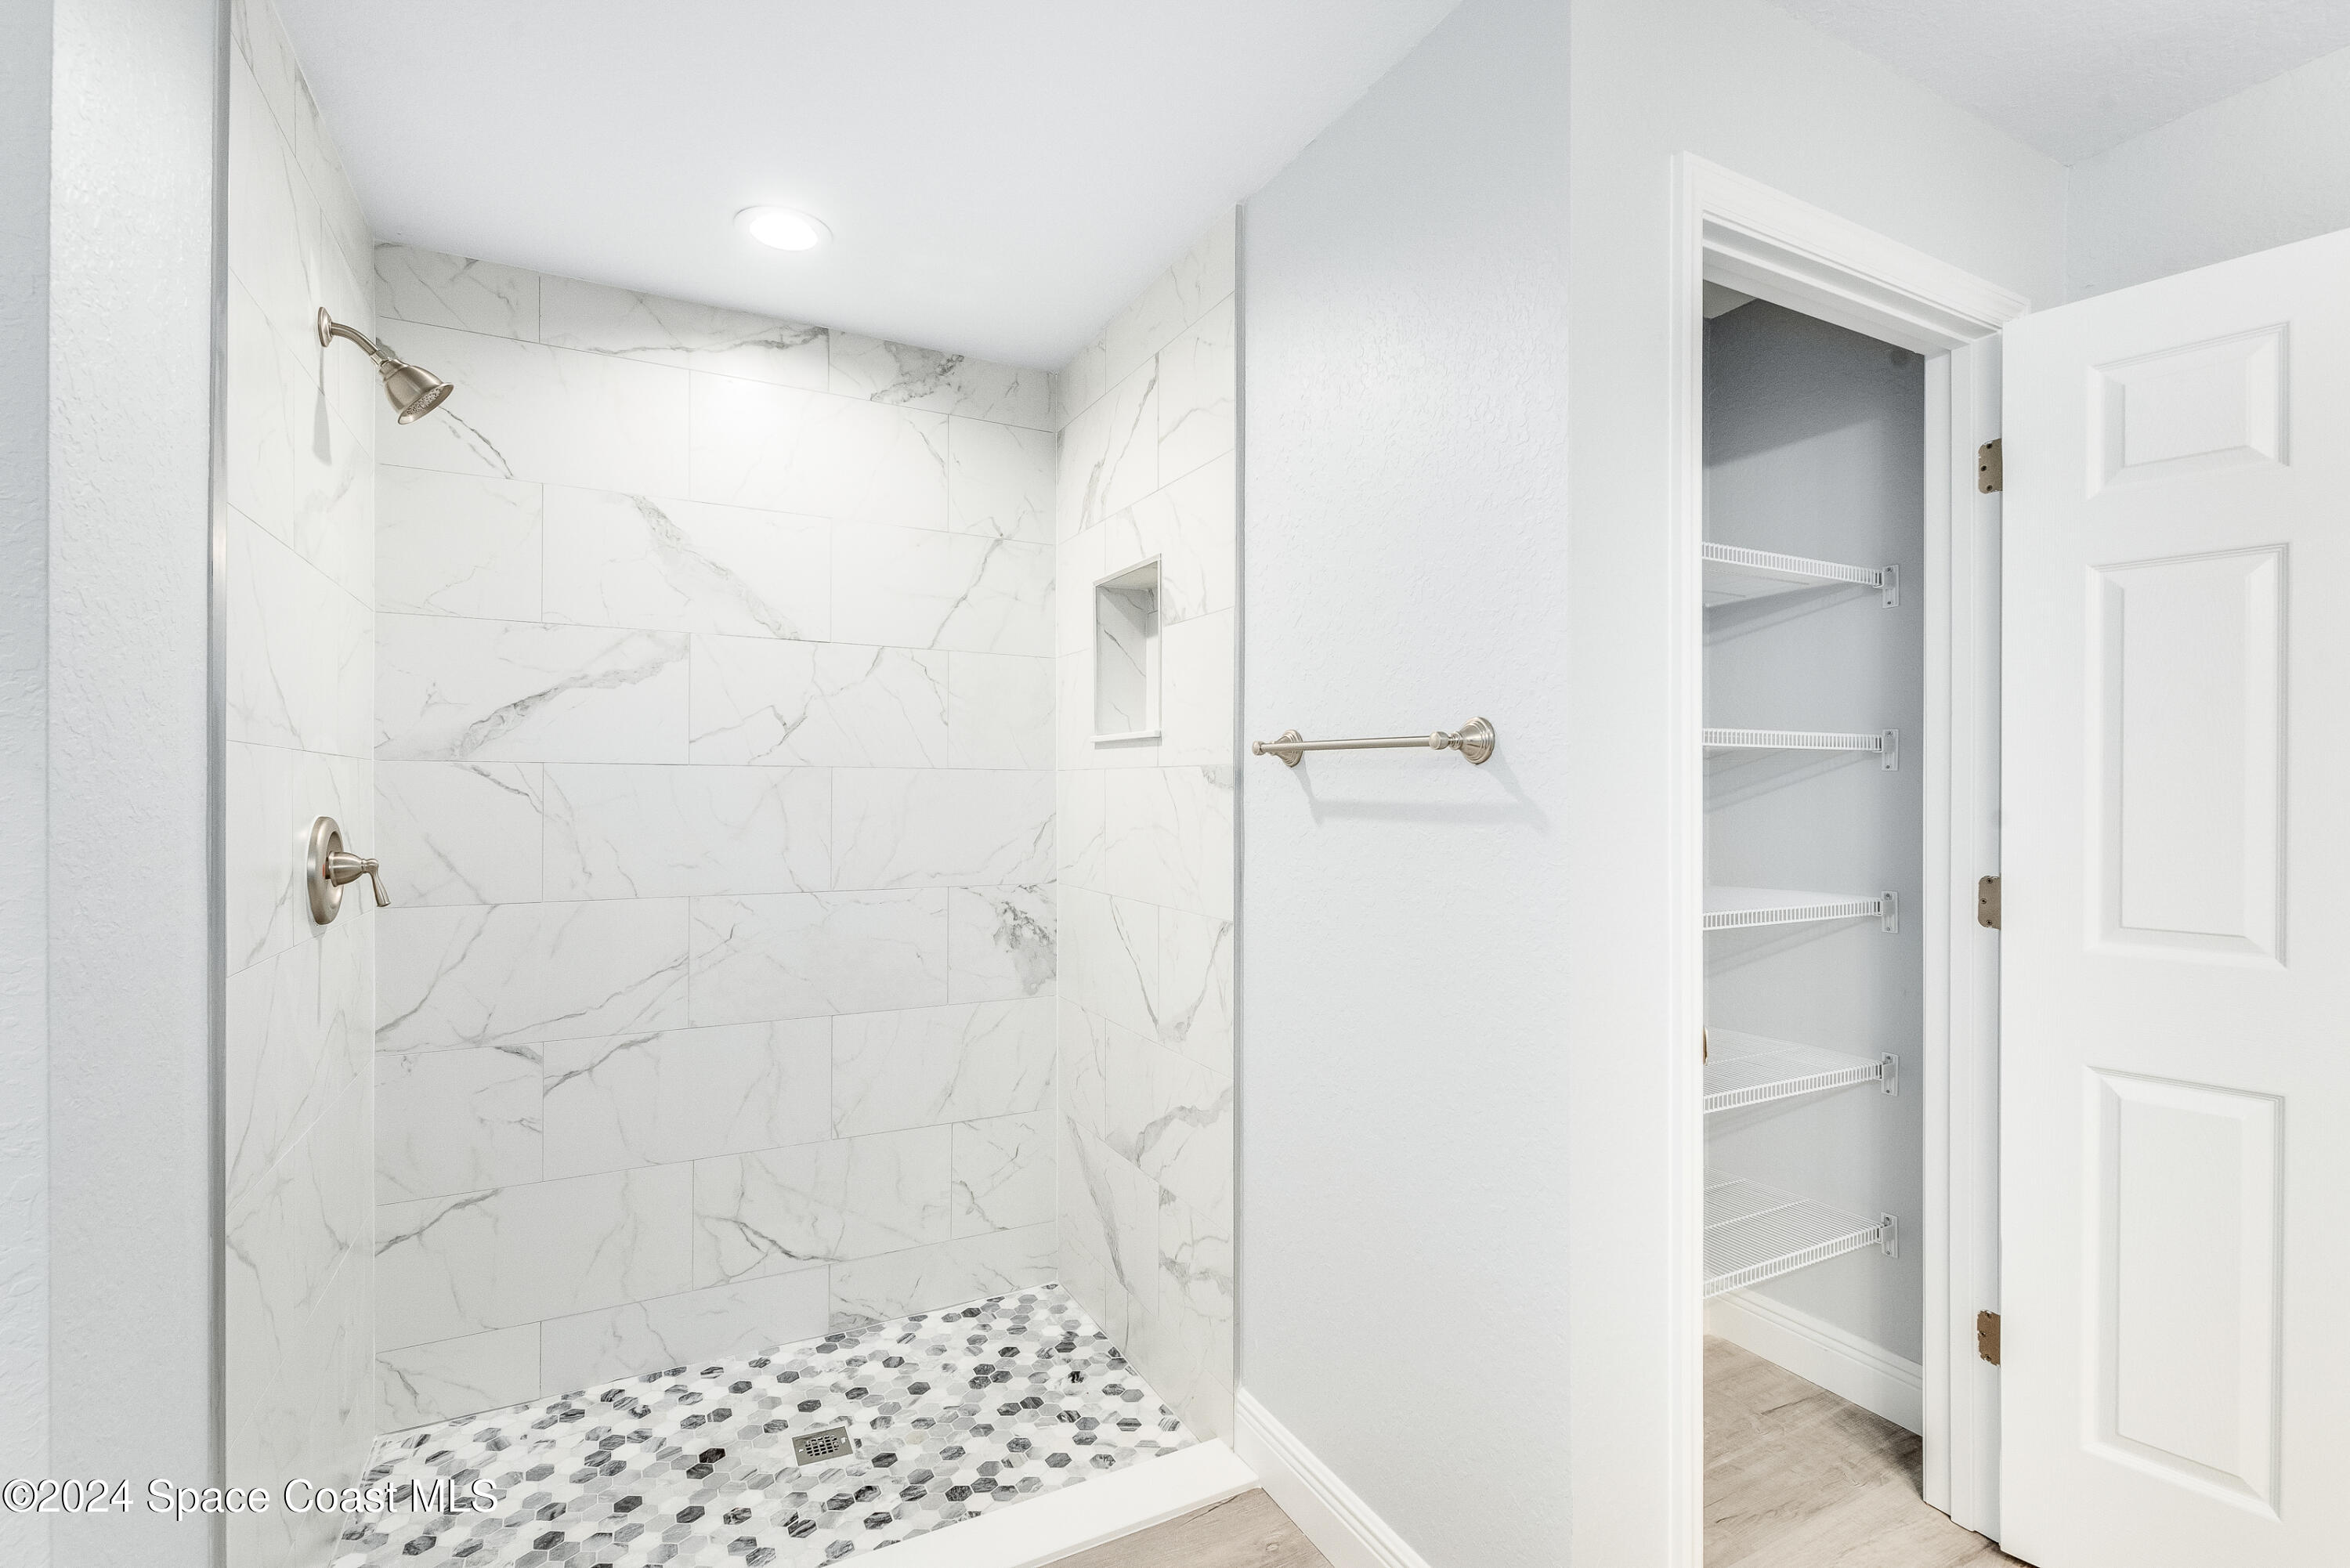
Walk-in shower with white marble-look tile, patterned mosaic floor, and adjacent linen closet.
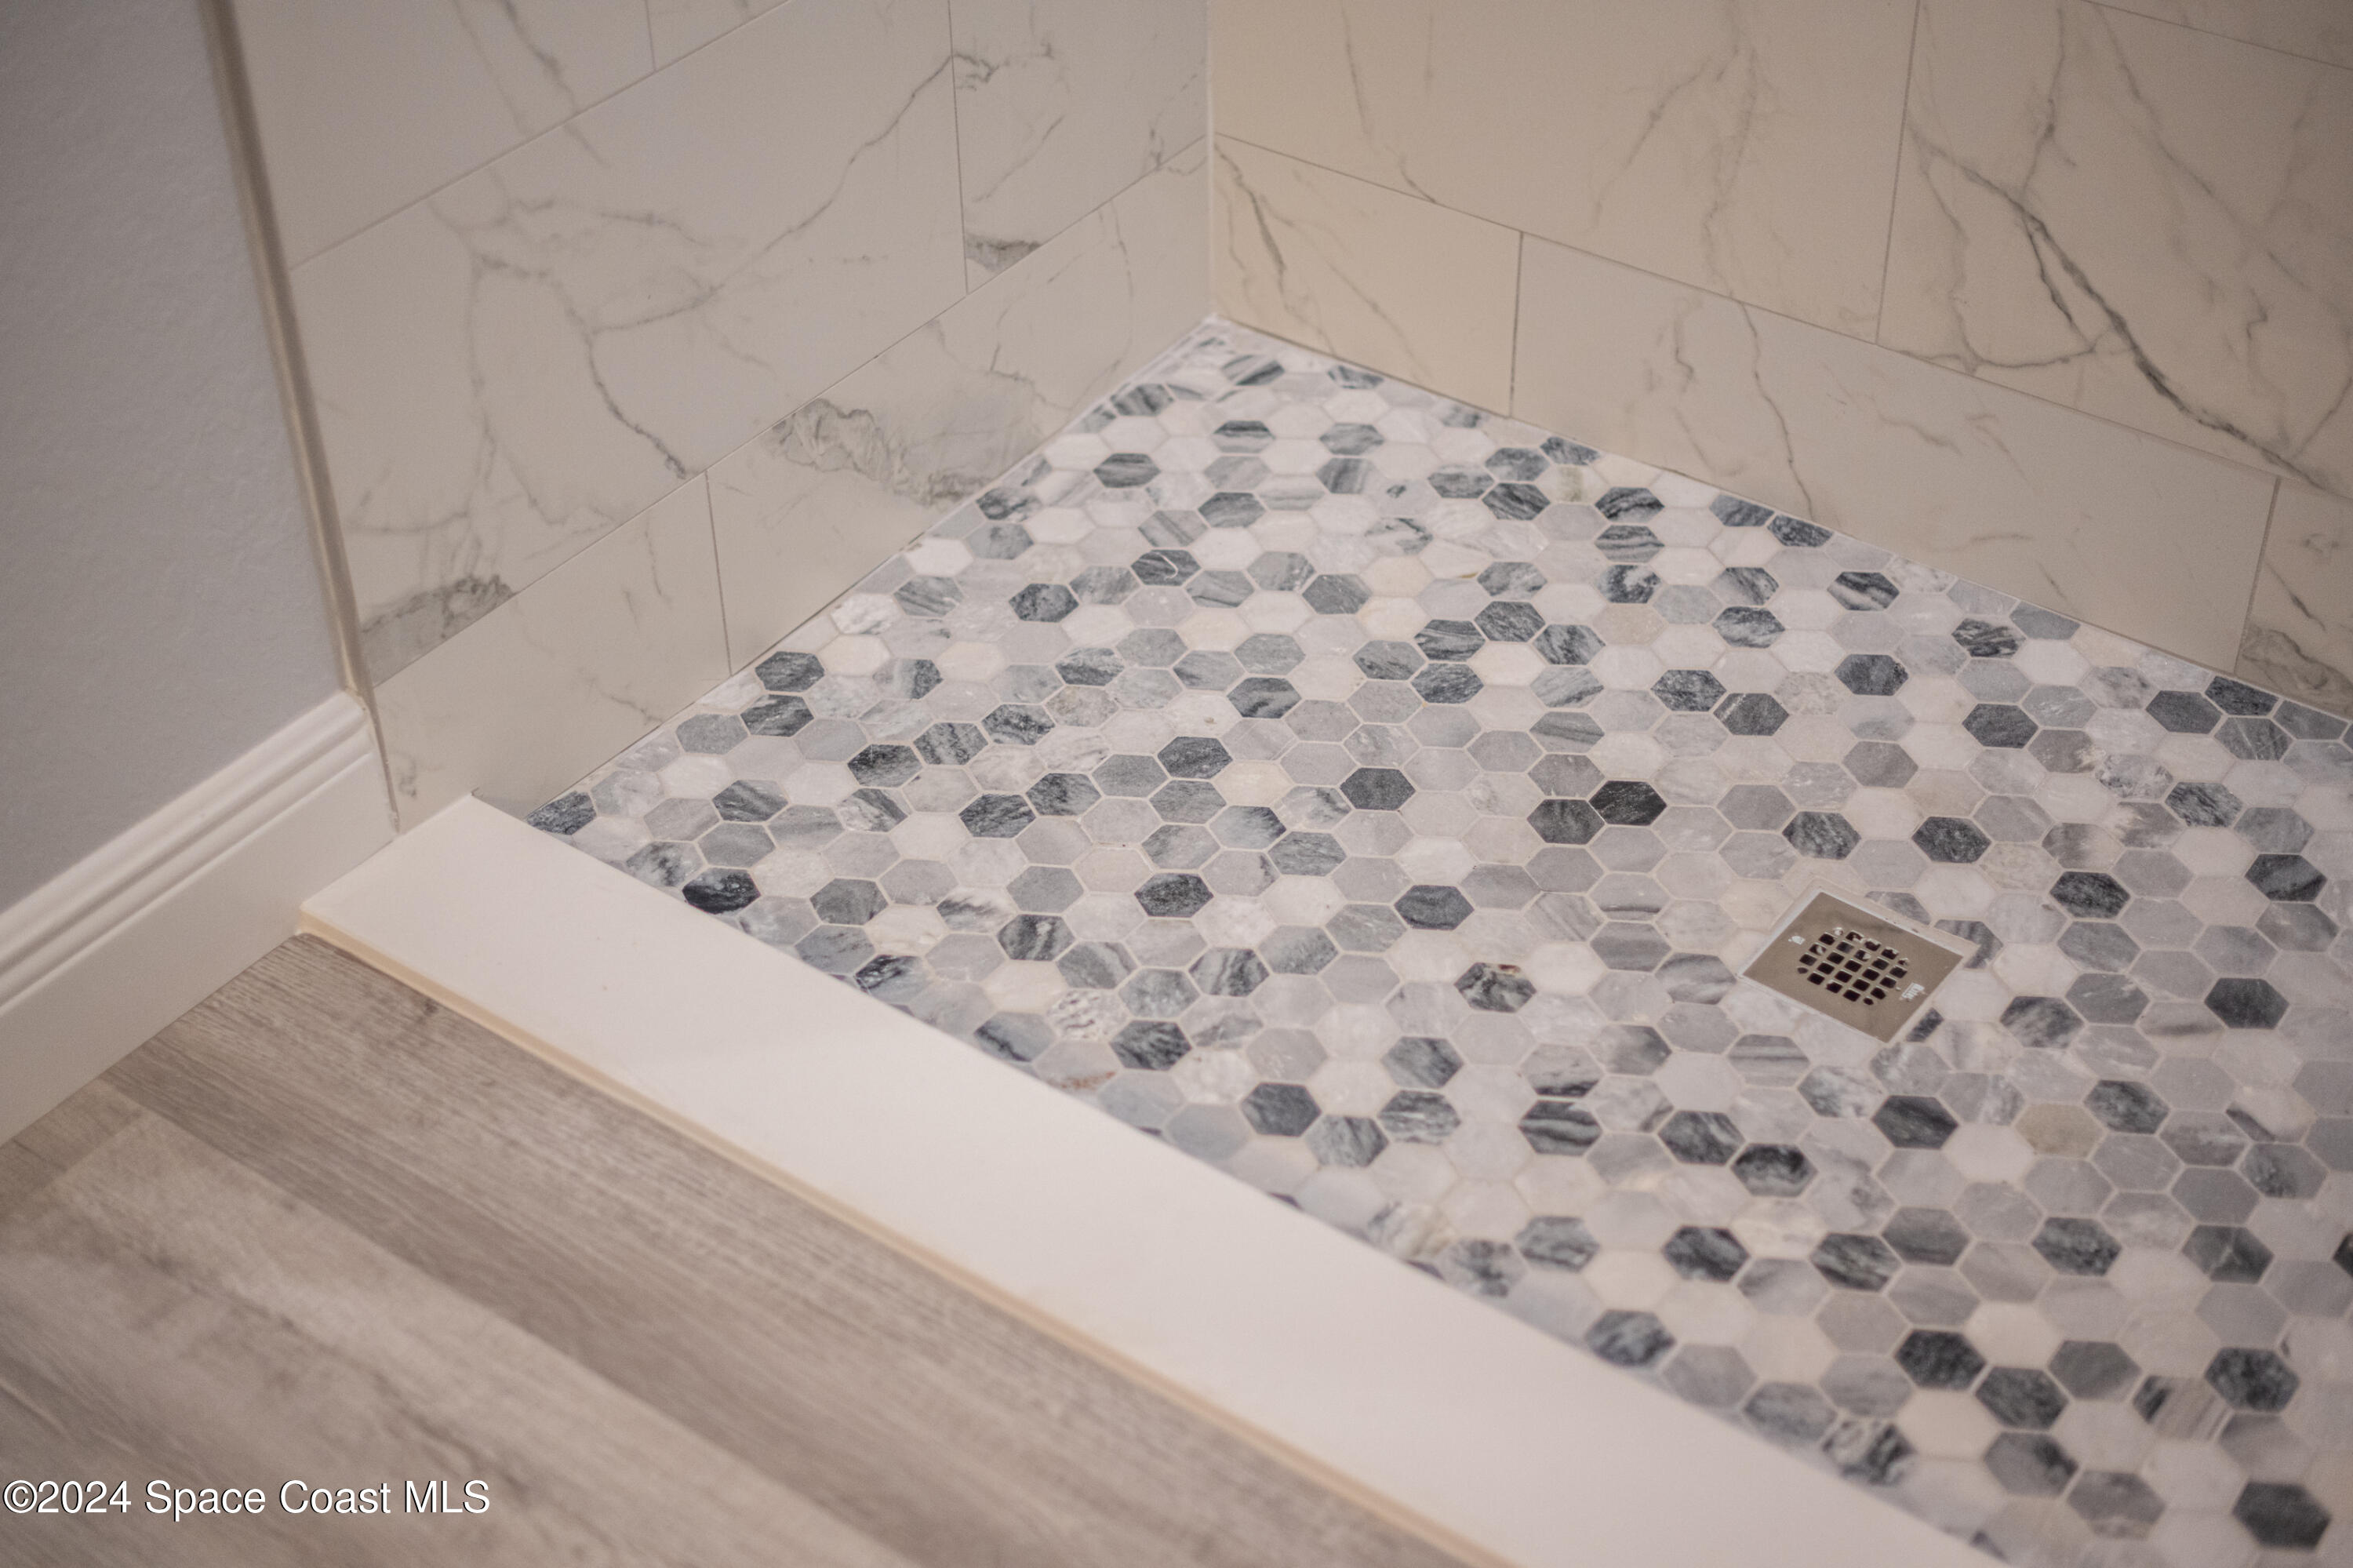
Shower with a gray-and-white hexagonal mosaic floor, marble-look tile walls, and square drain.
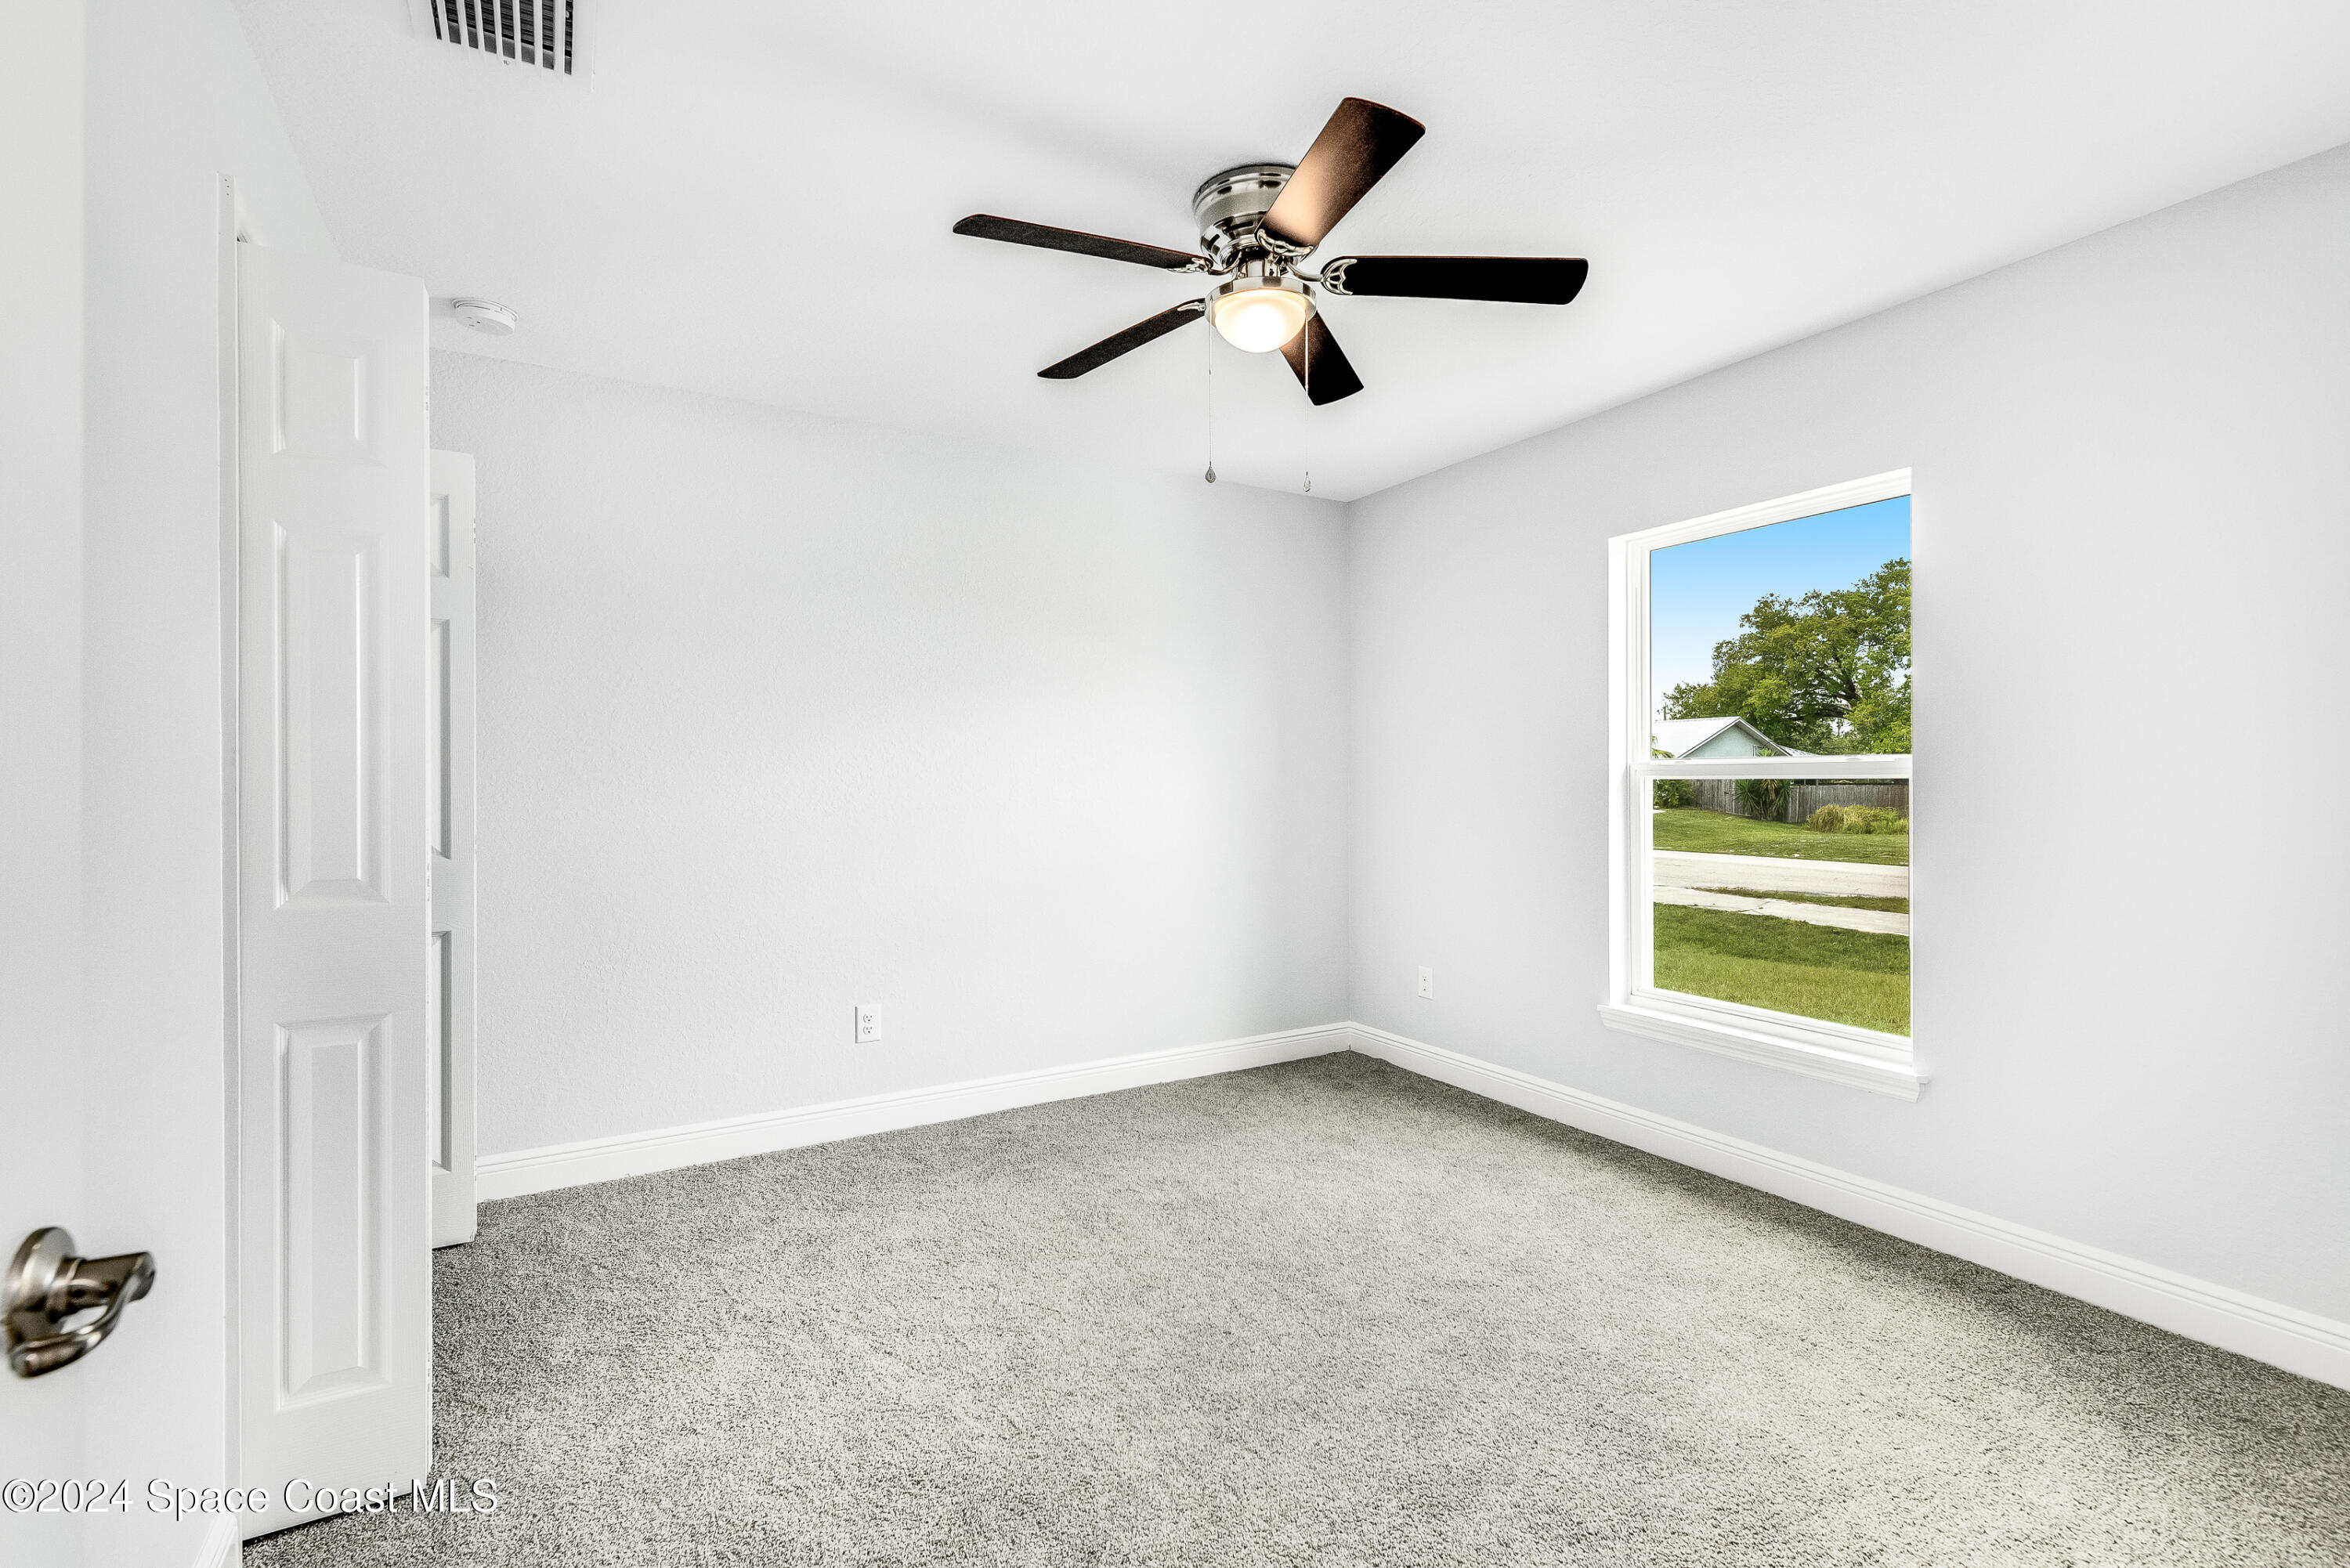
Empty carpeted bedroom with a ceiling fan and a window overlooking the lawn.
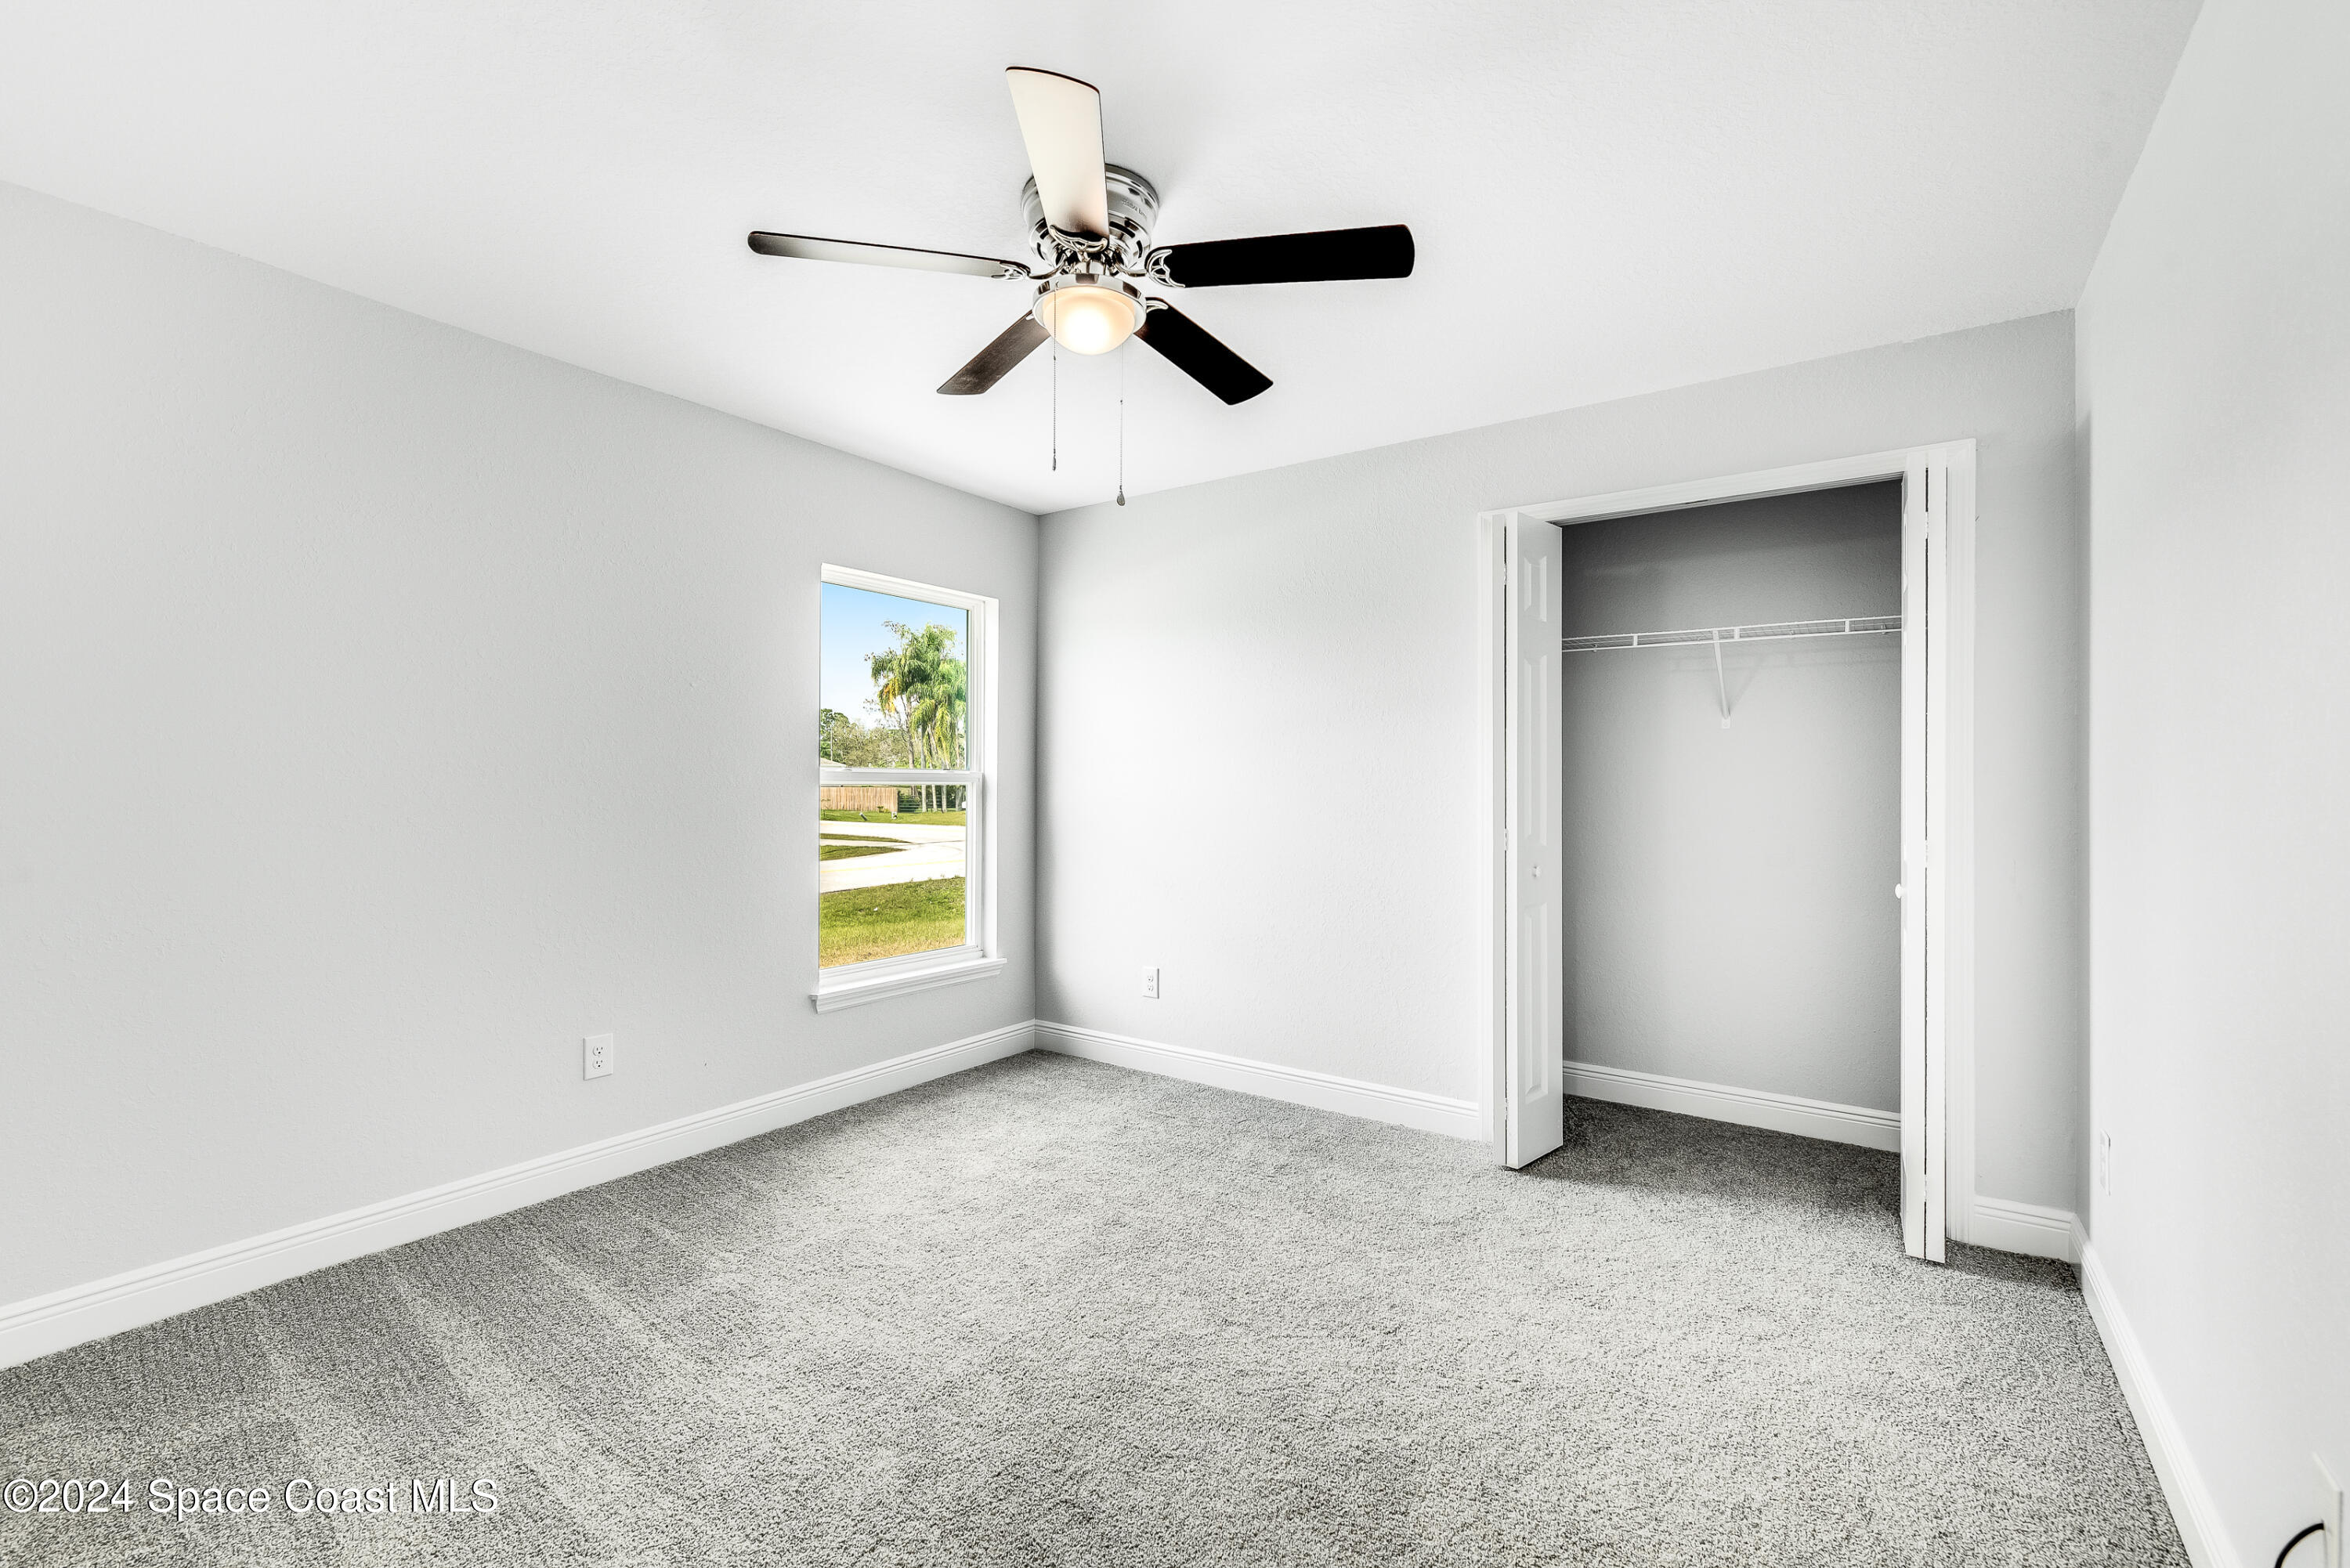
Empty carpeted bedroom with a ceiling fan, a window, and an open closet.
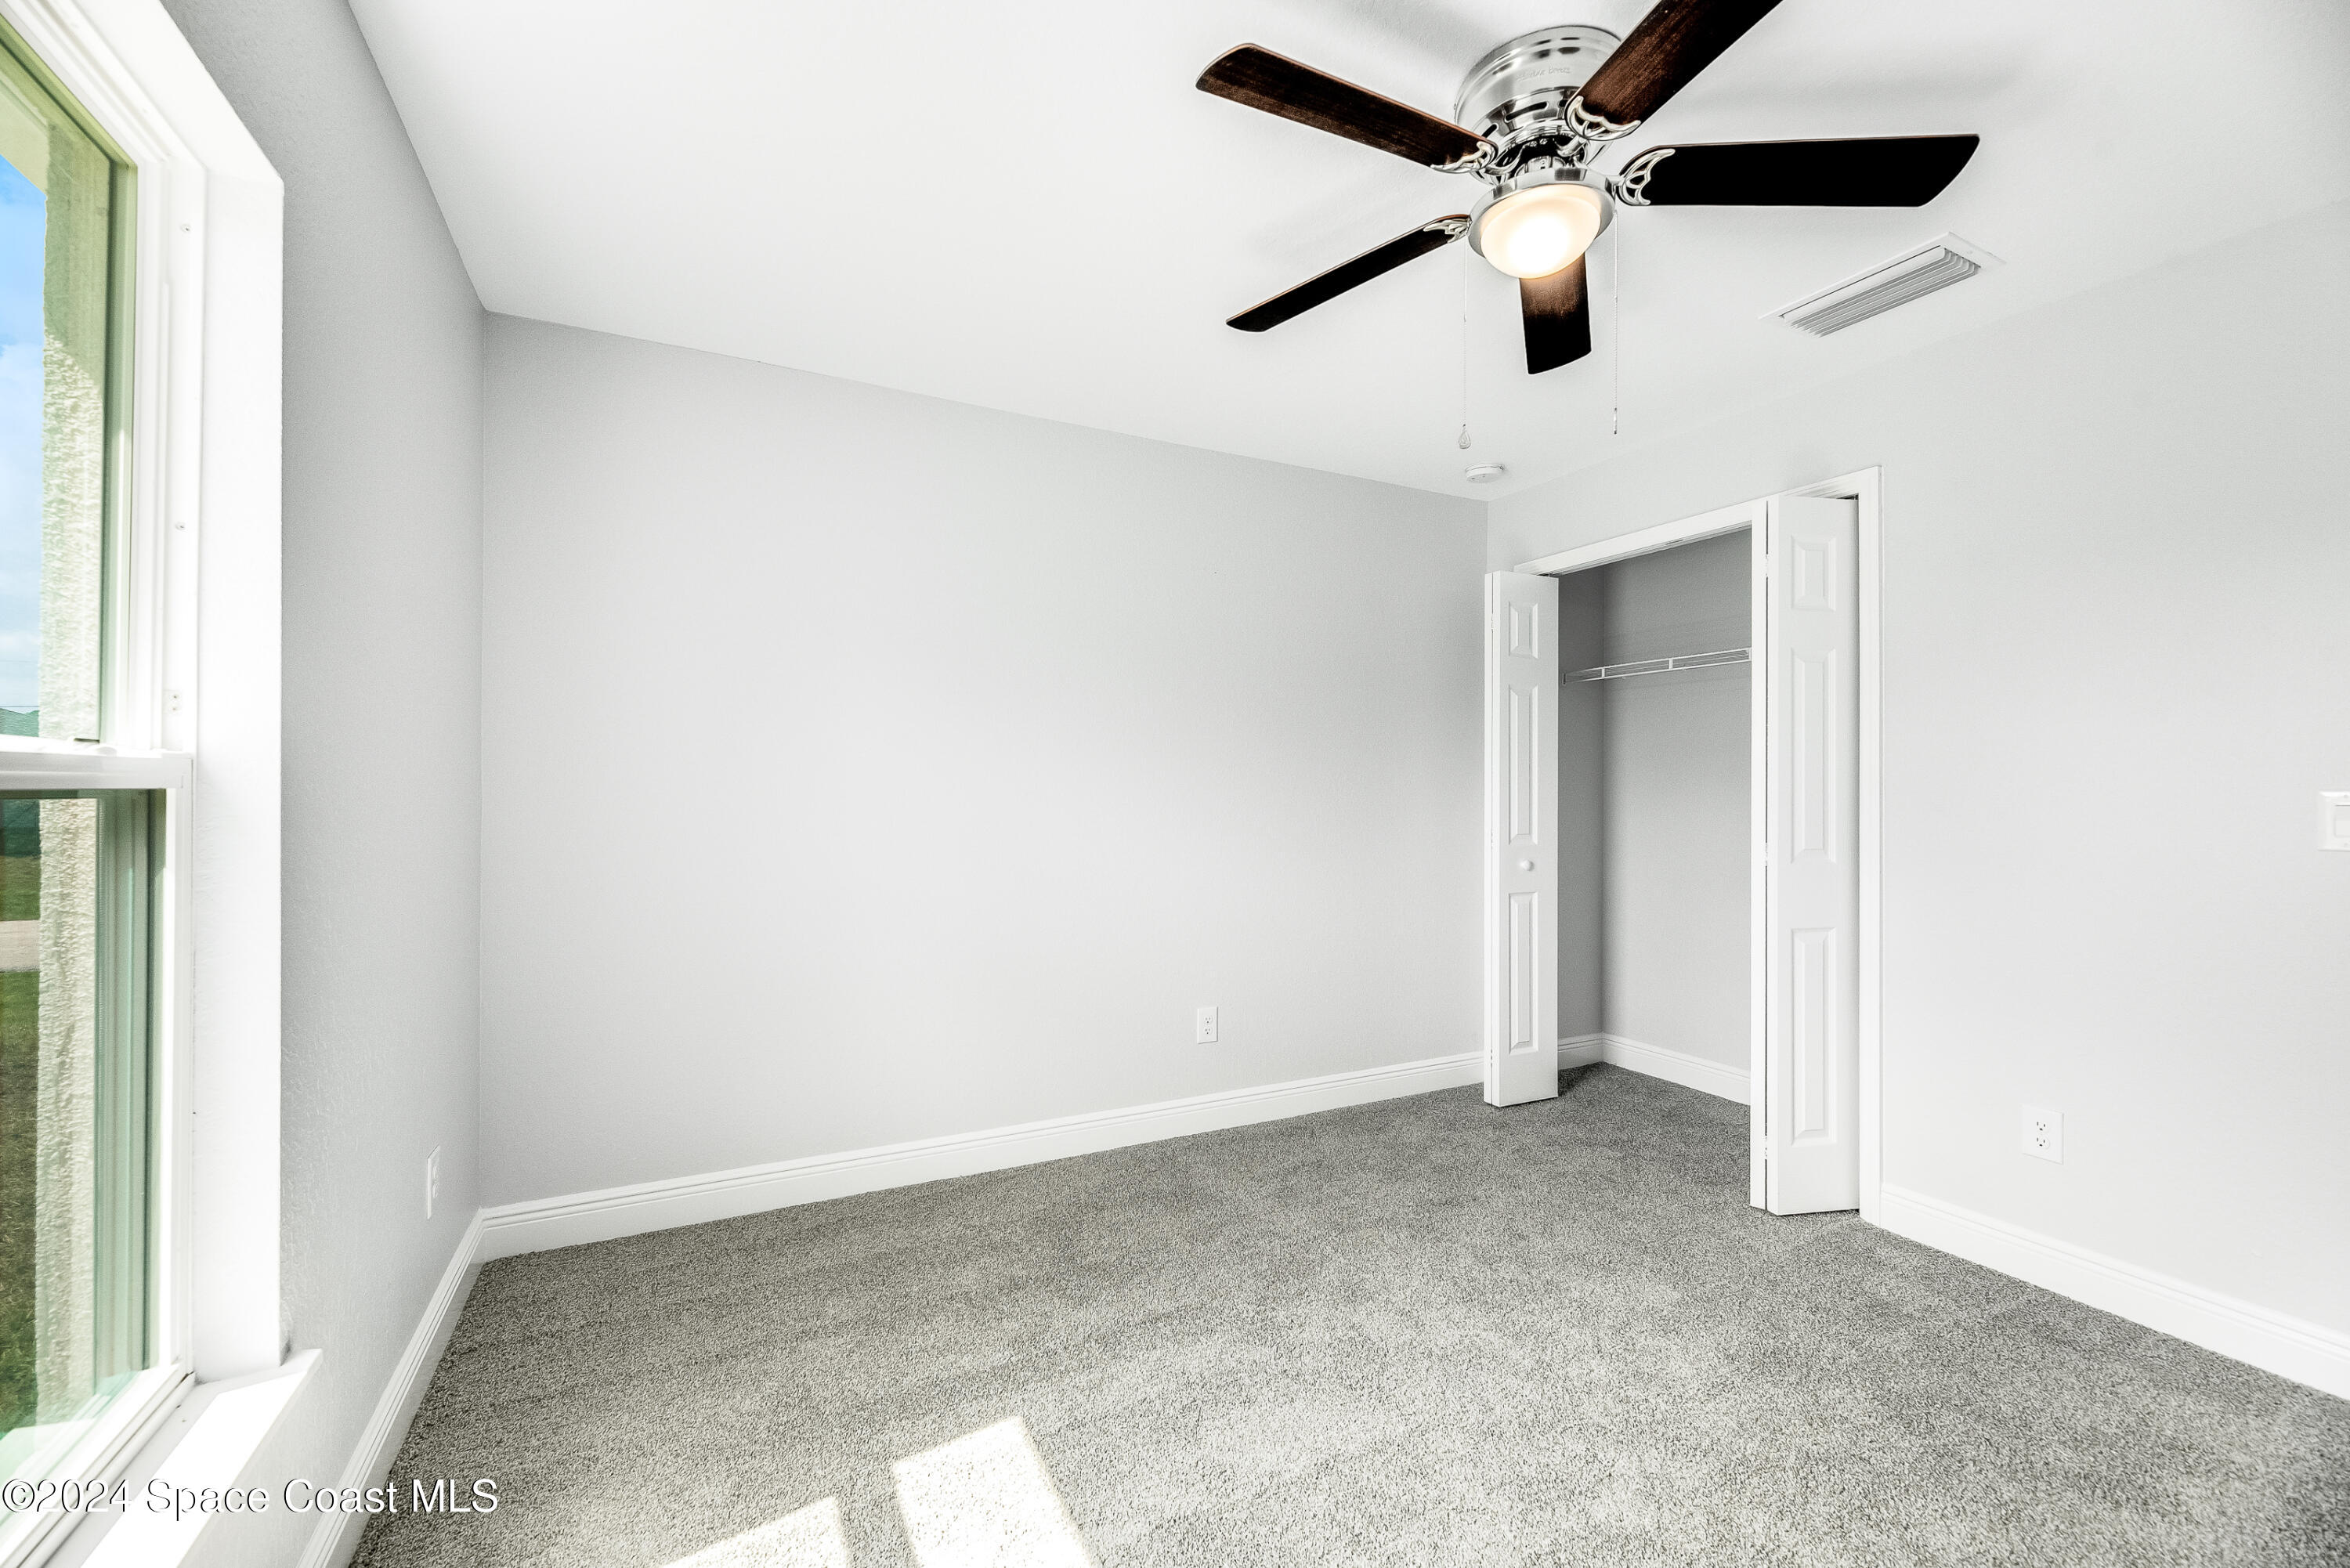
Empty bedroom with gray carpet, a ceiling fan, and an open closet.
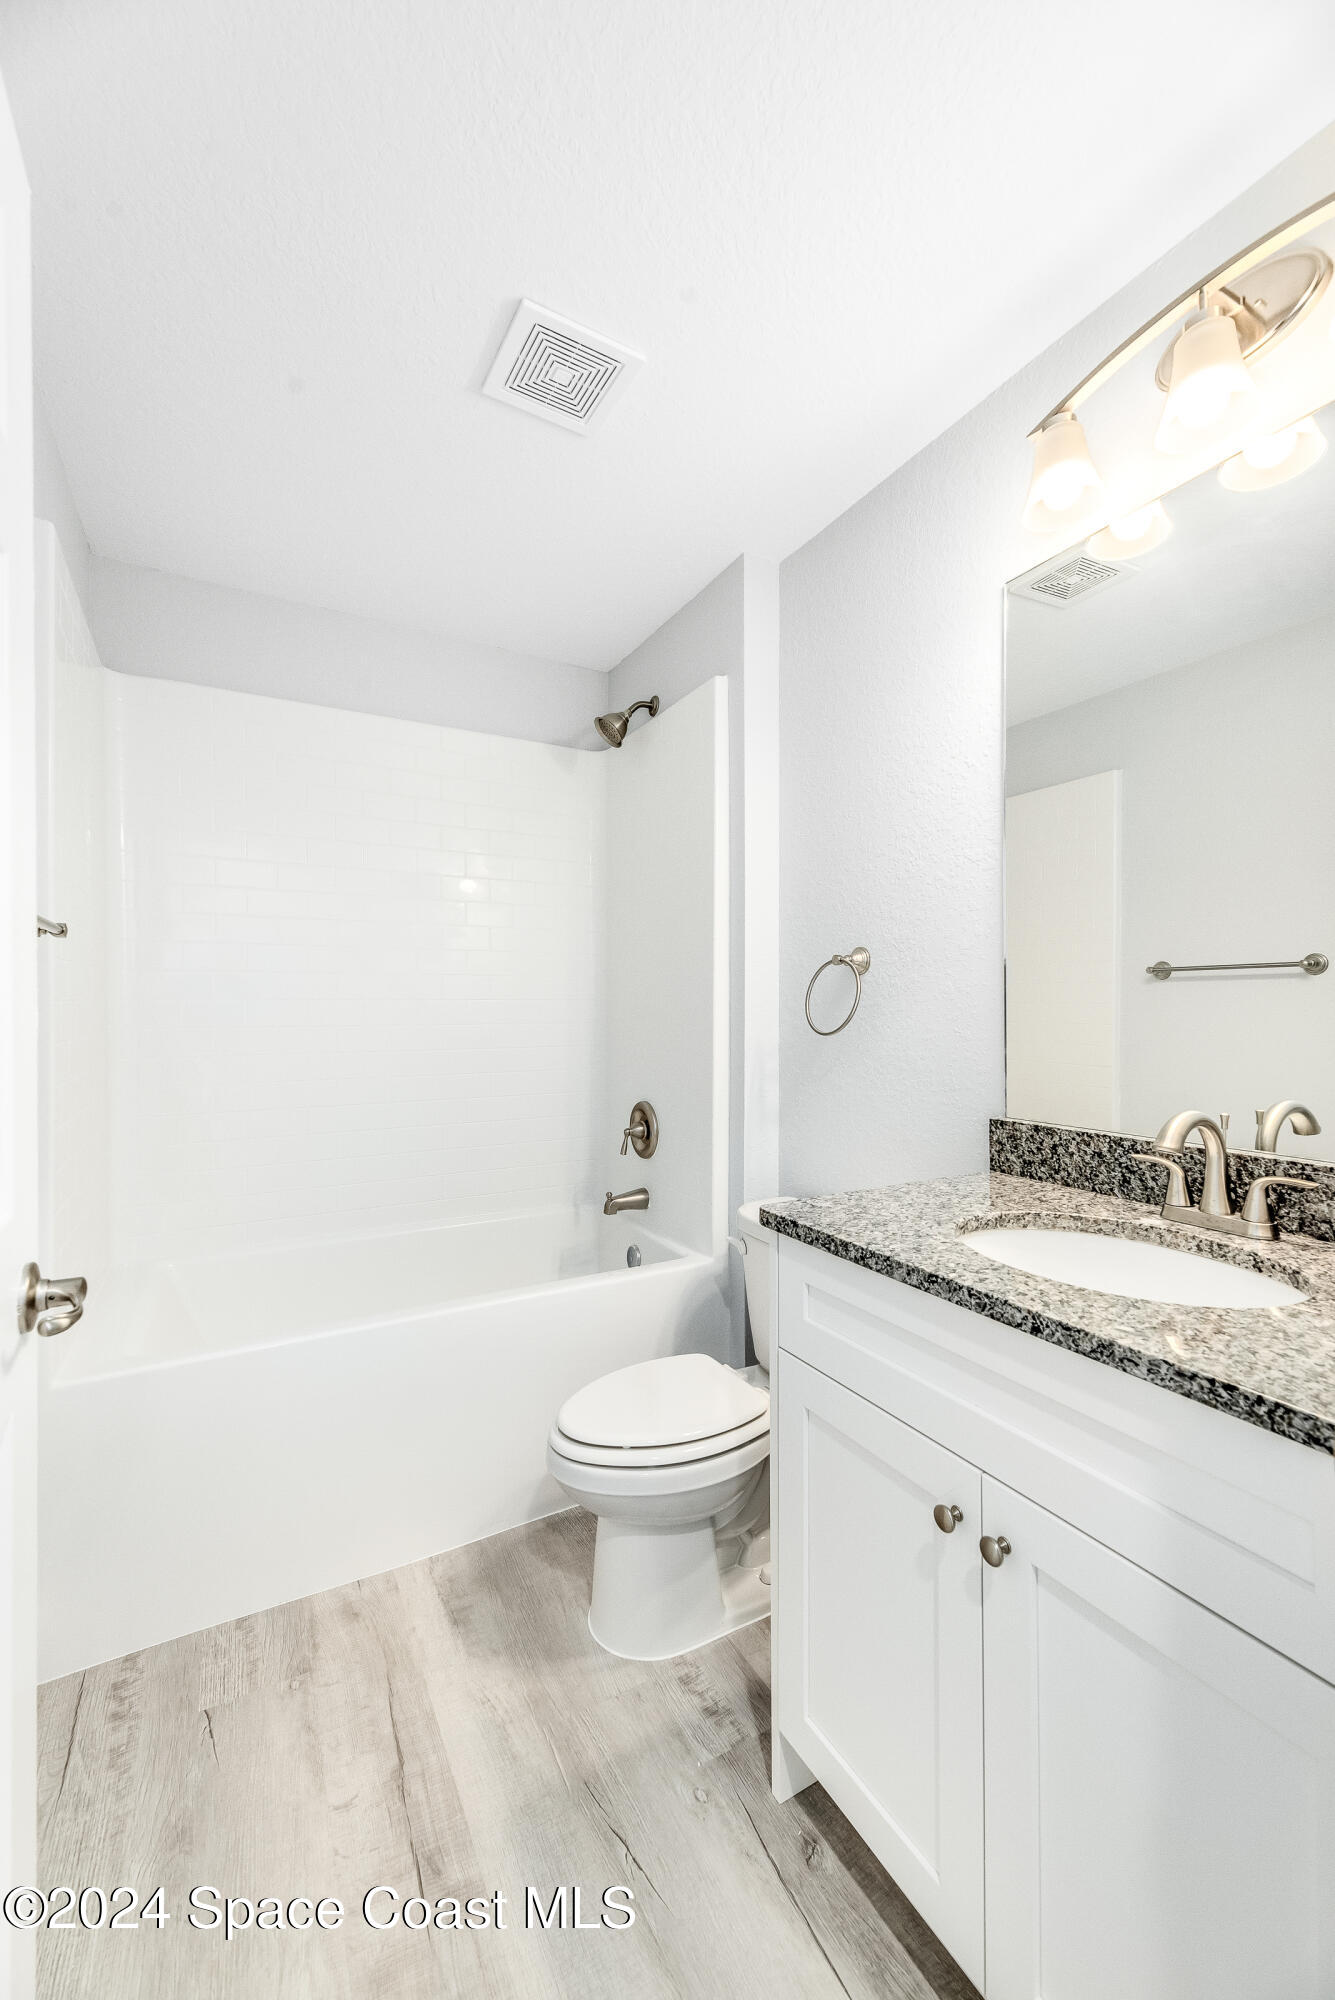
Bathroom with a white tub-shower, toilet, and granite-topped vanity.
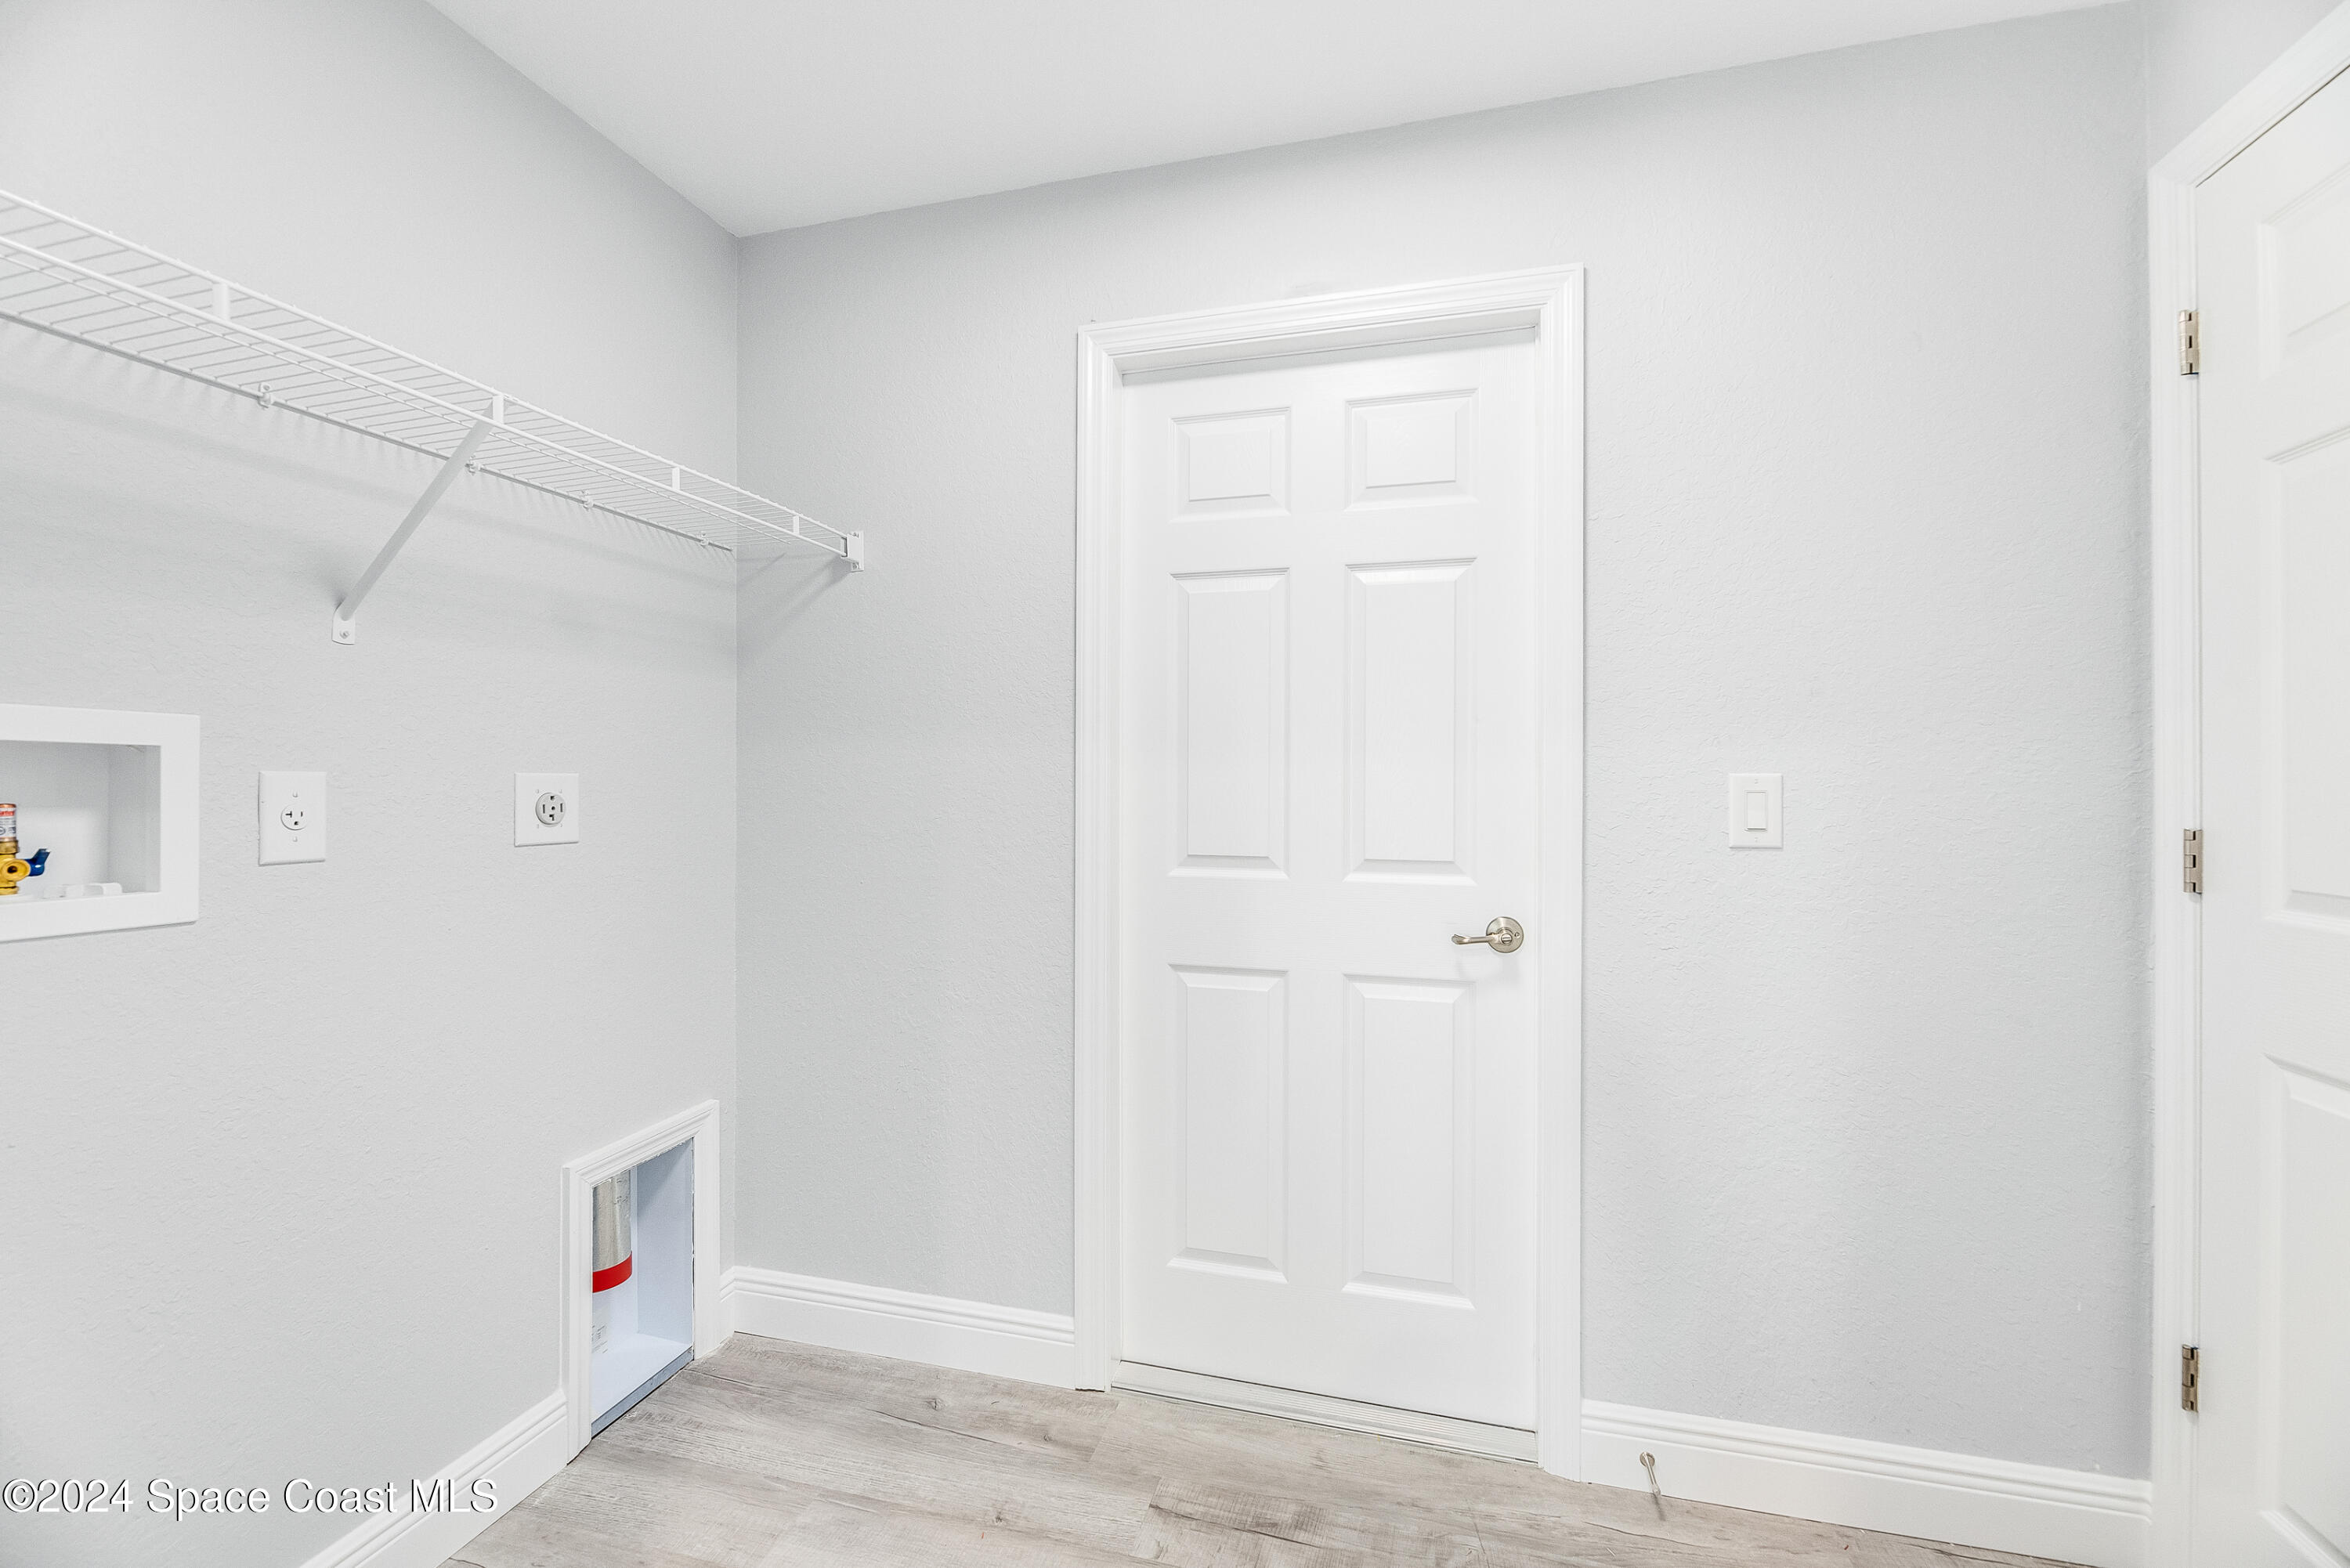
Laundry room with a white wire shelf, utility hookups, and a paneled door.
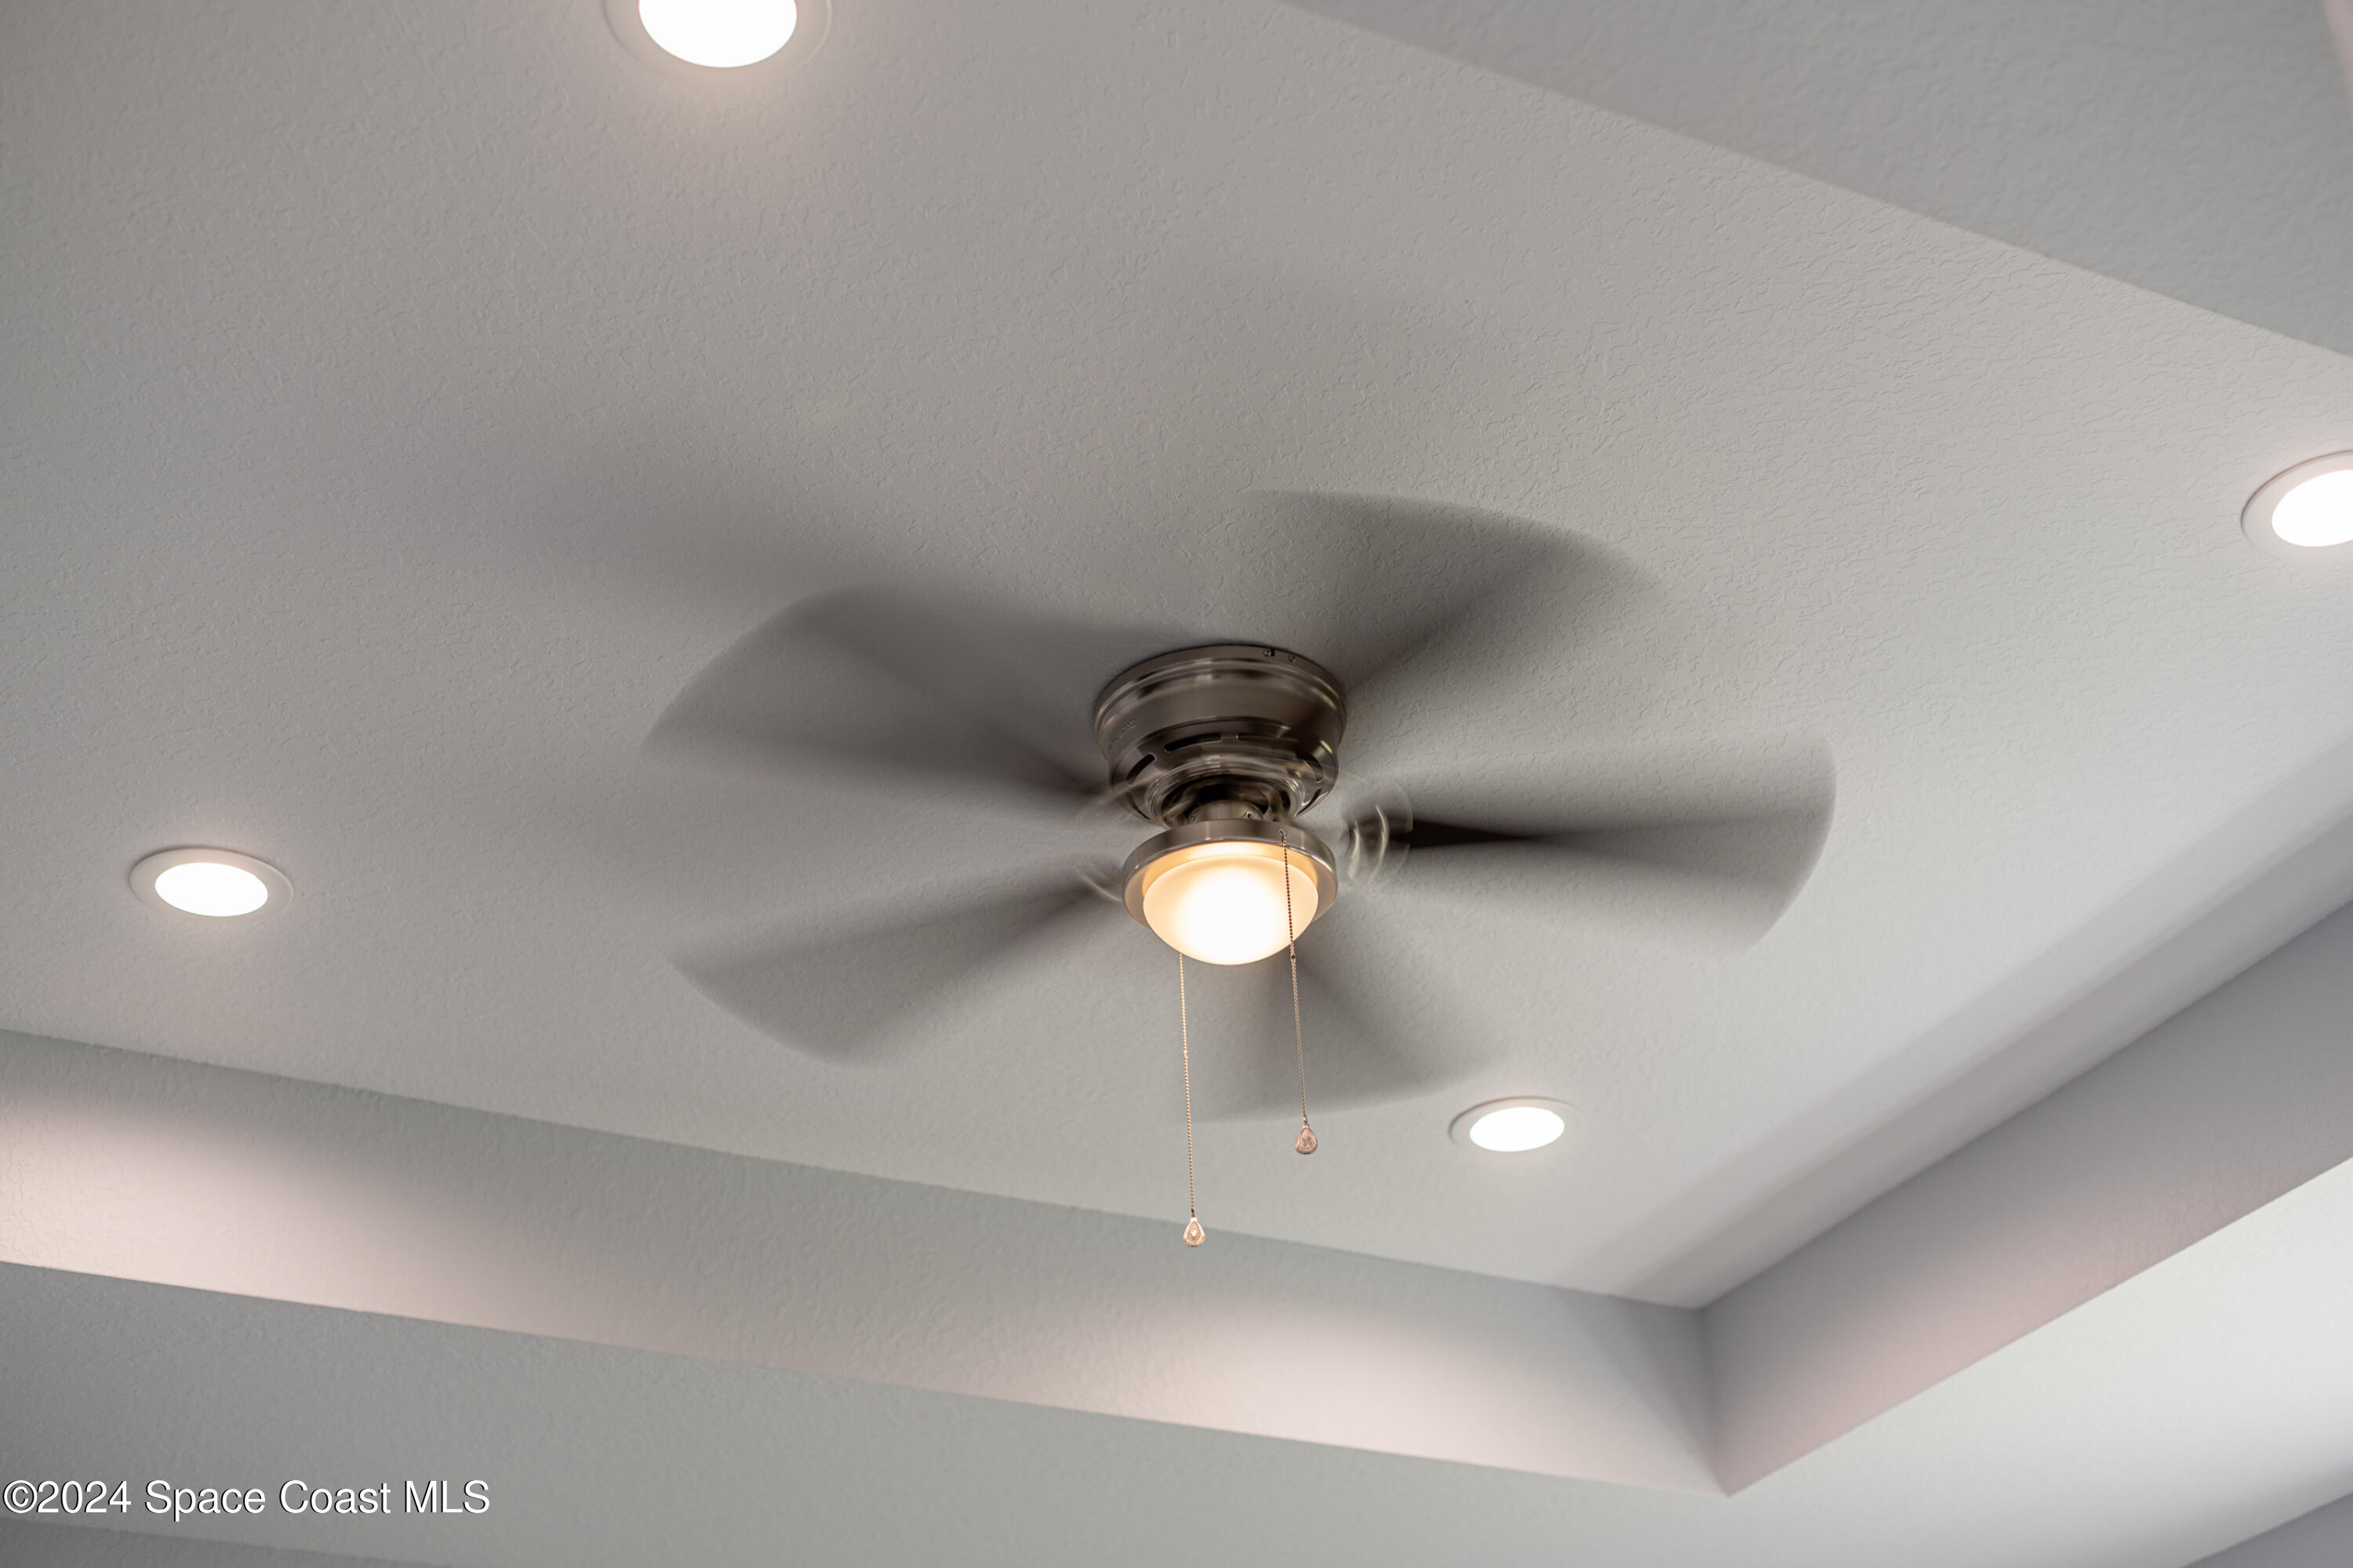
Ceiling fan with a light and recessed lights in a tray ceiling.
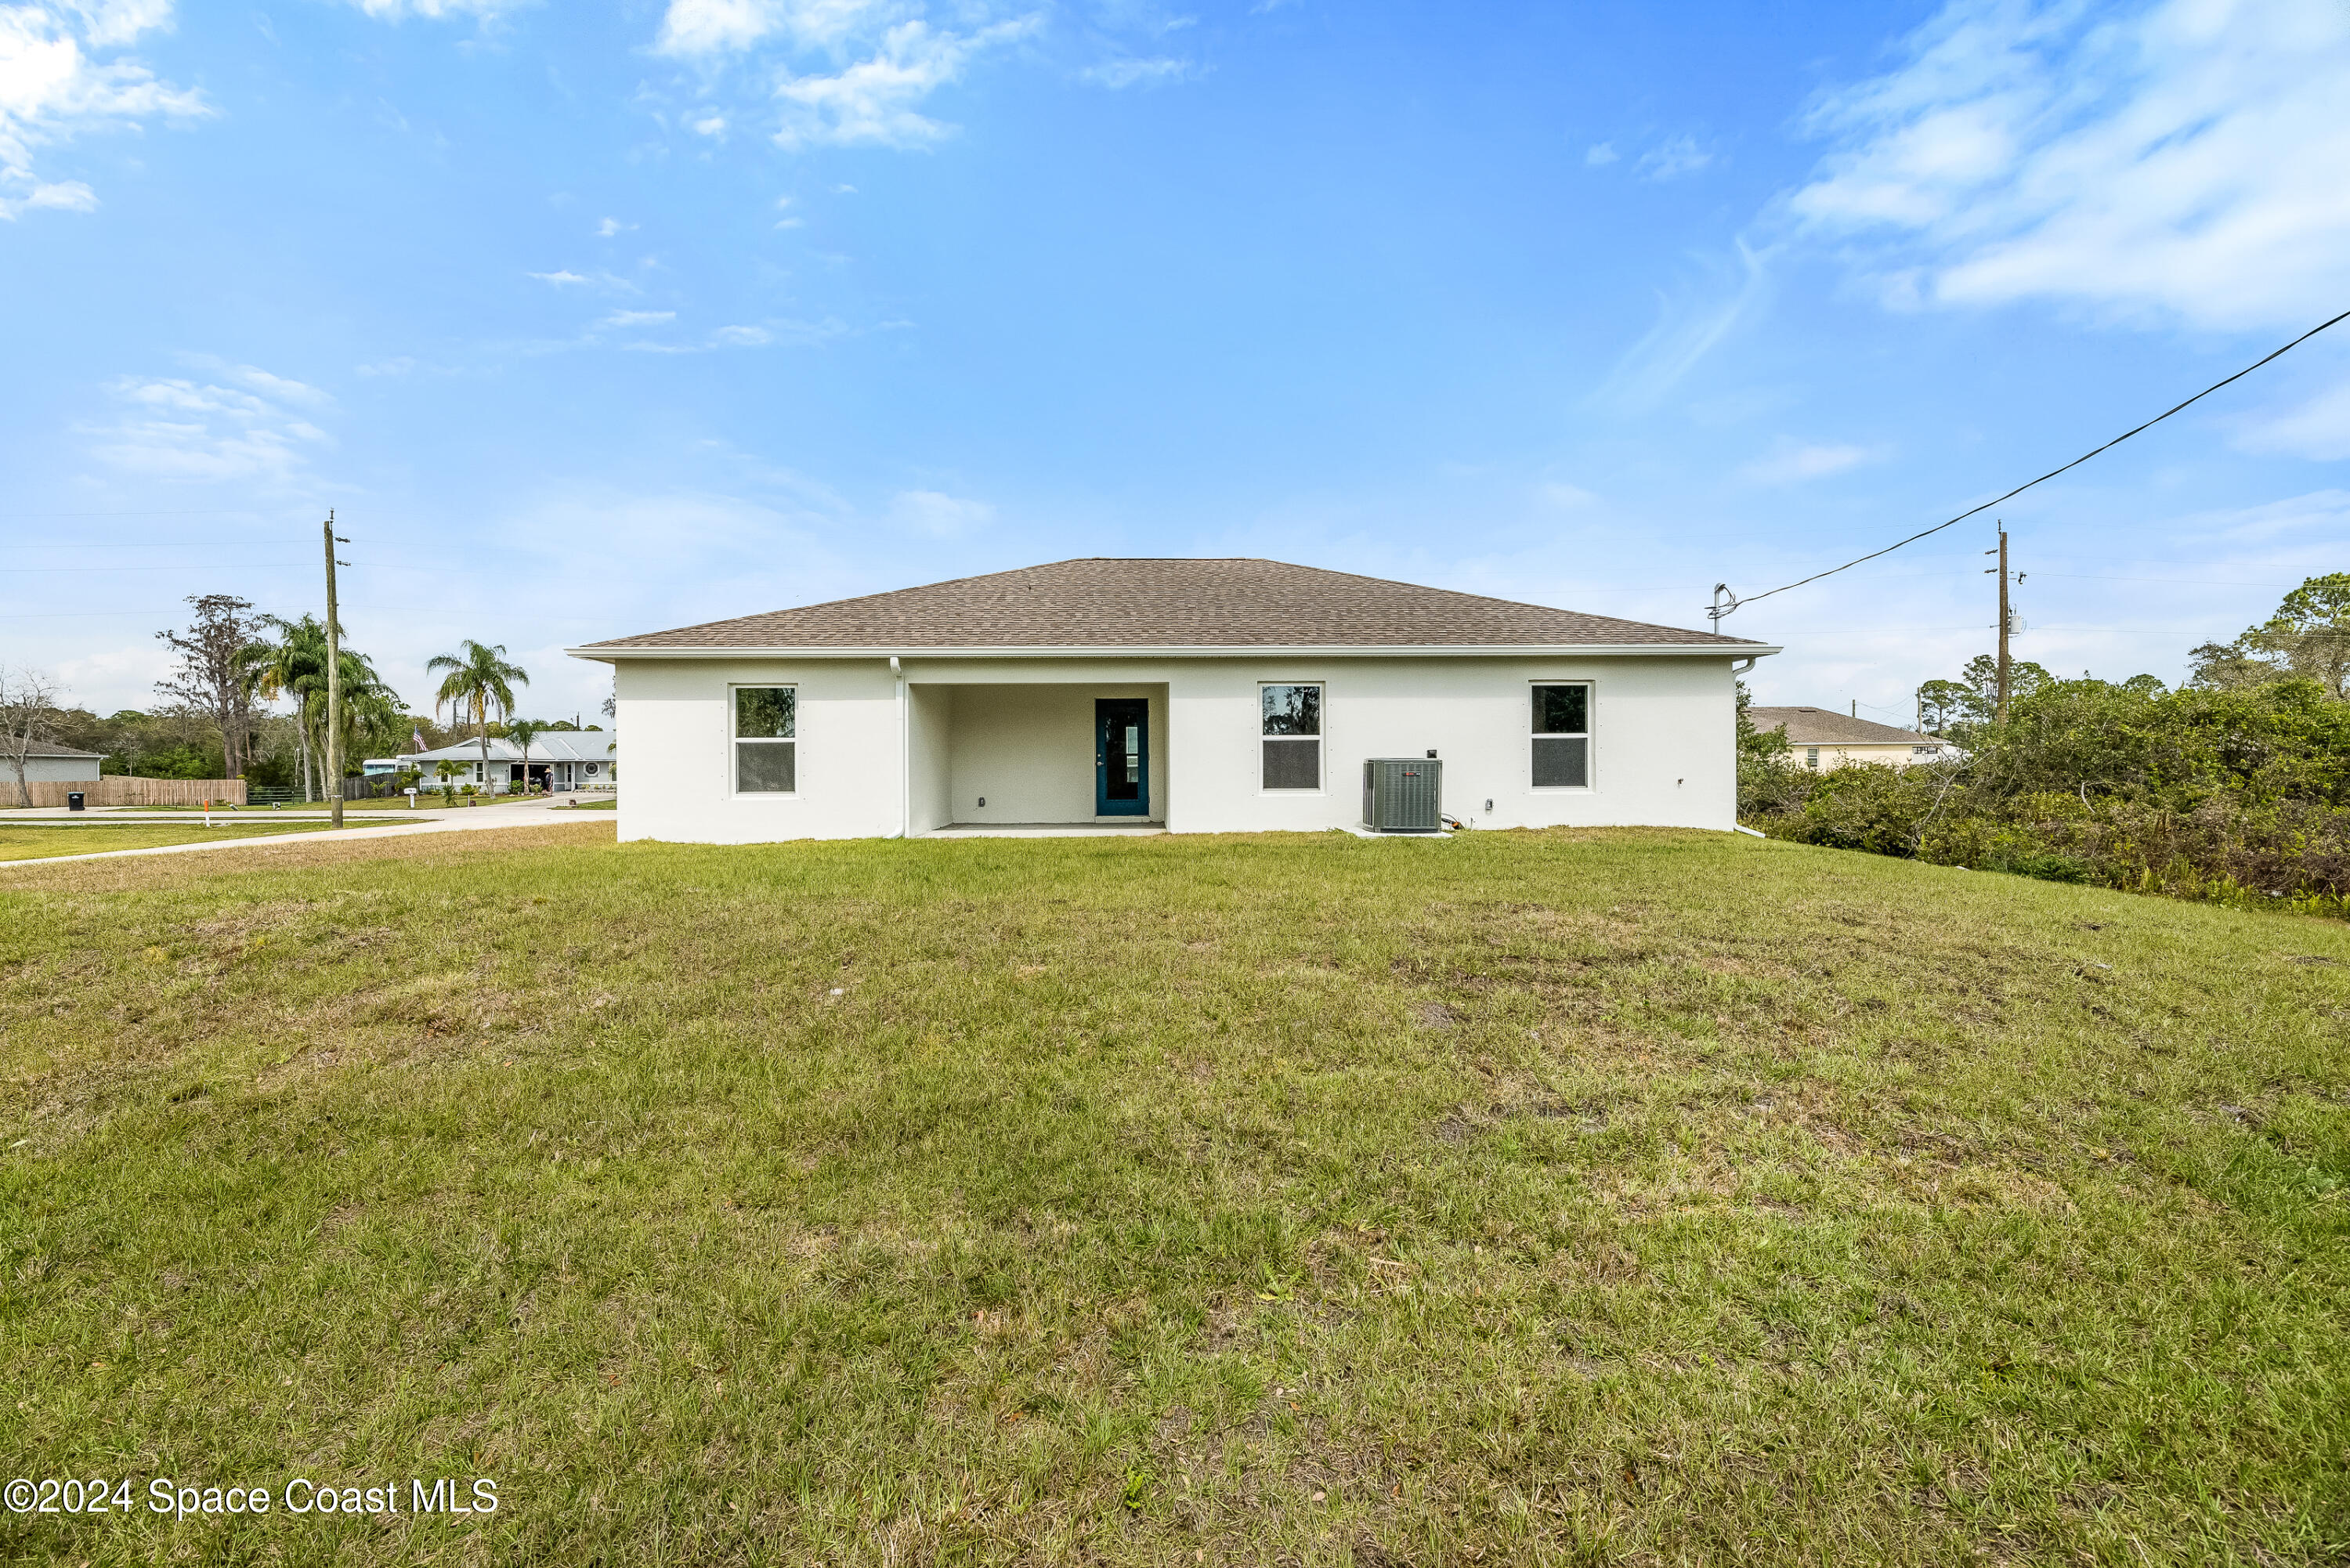
White single-story home with a covered entry, gray roof, and broad grassy yard.
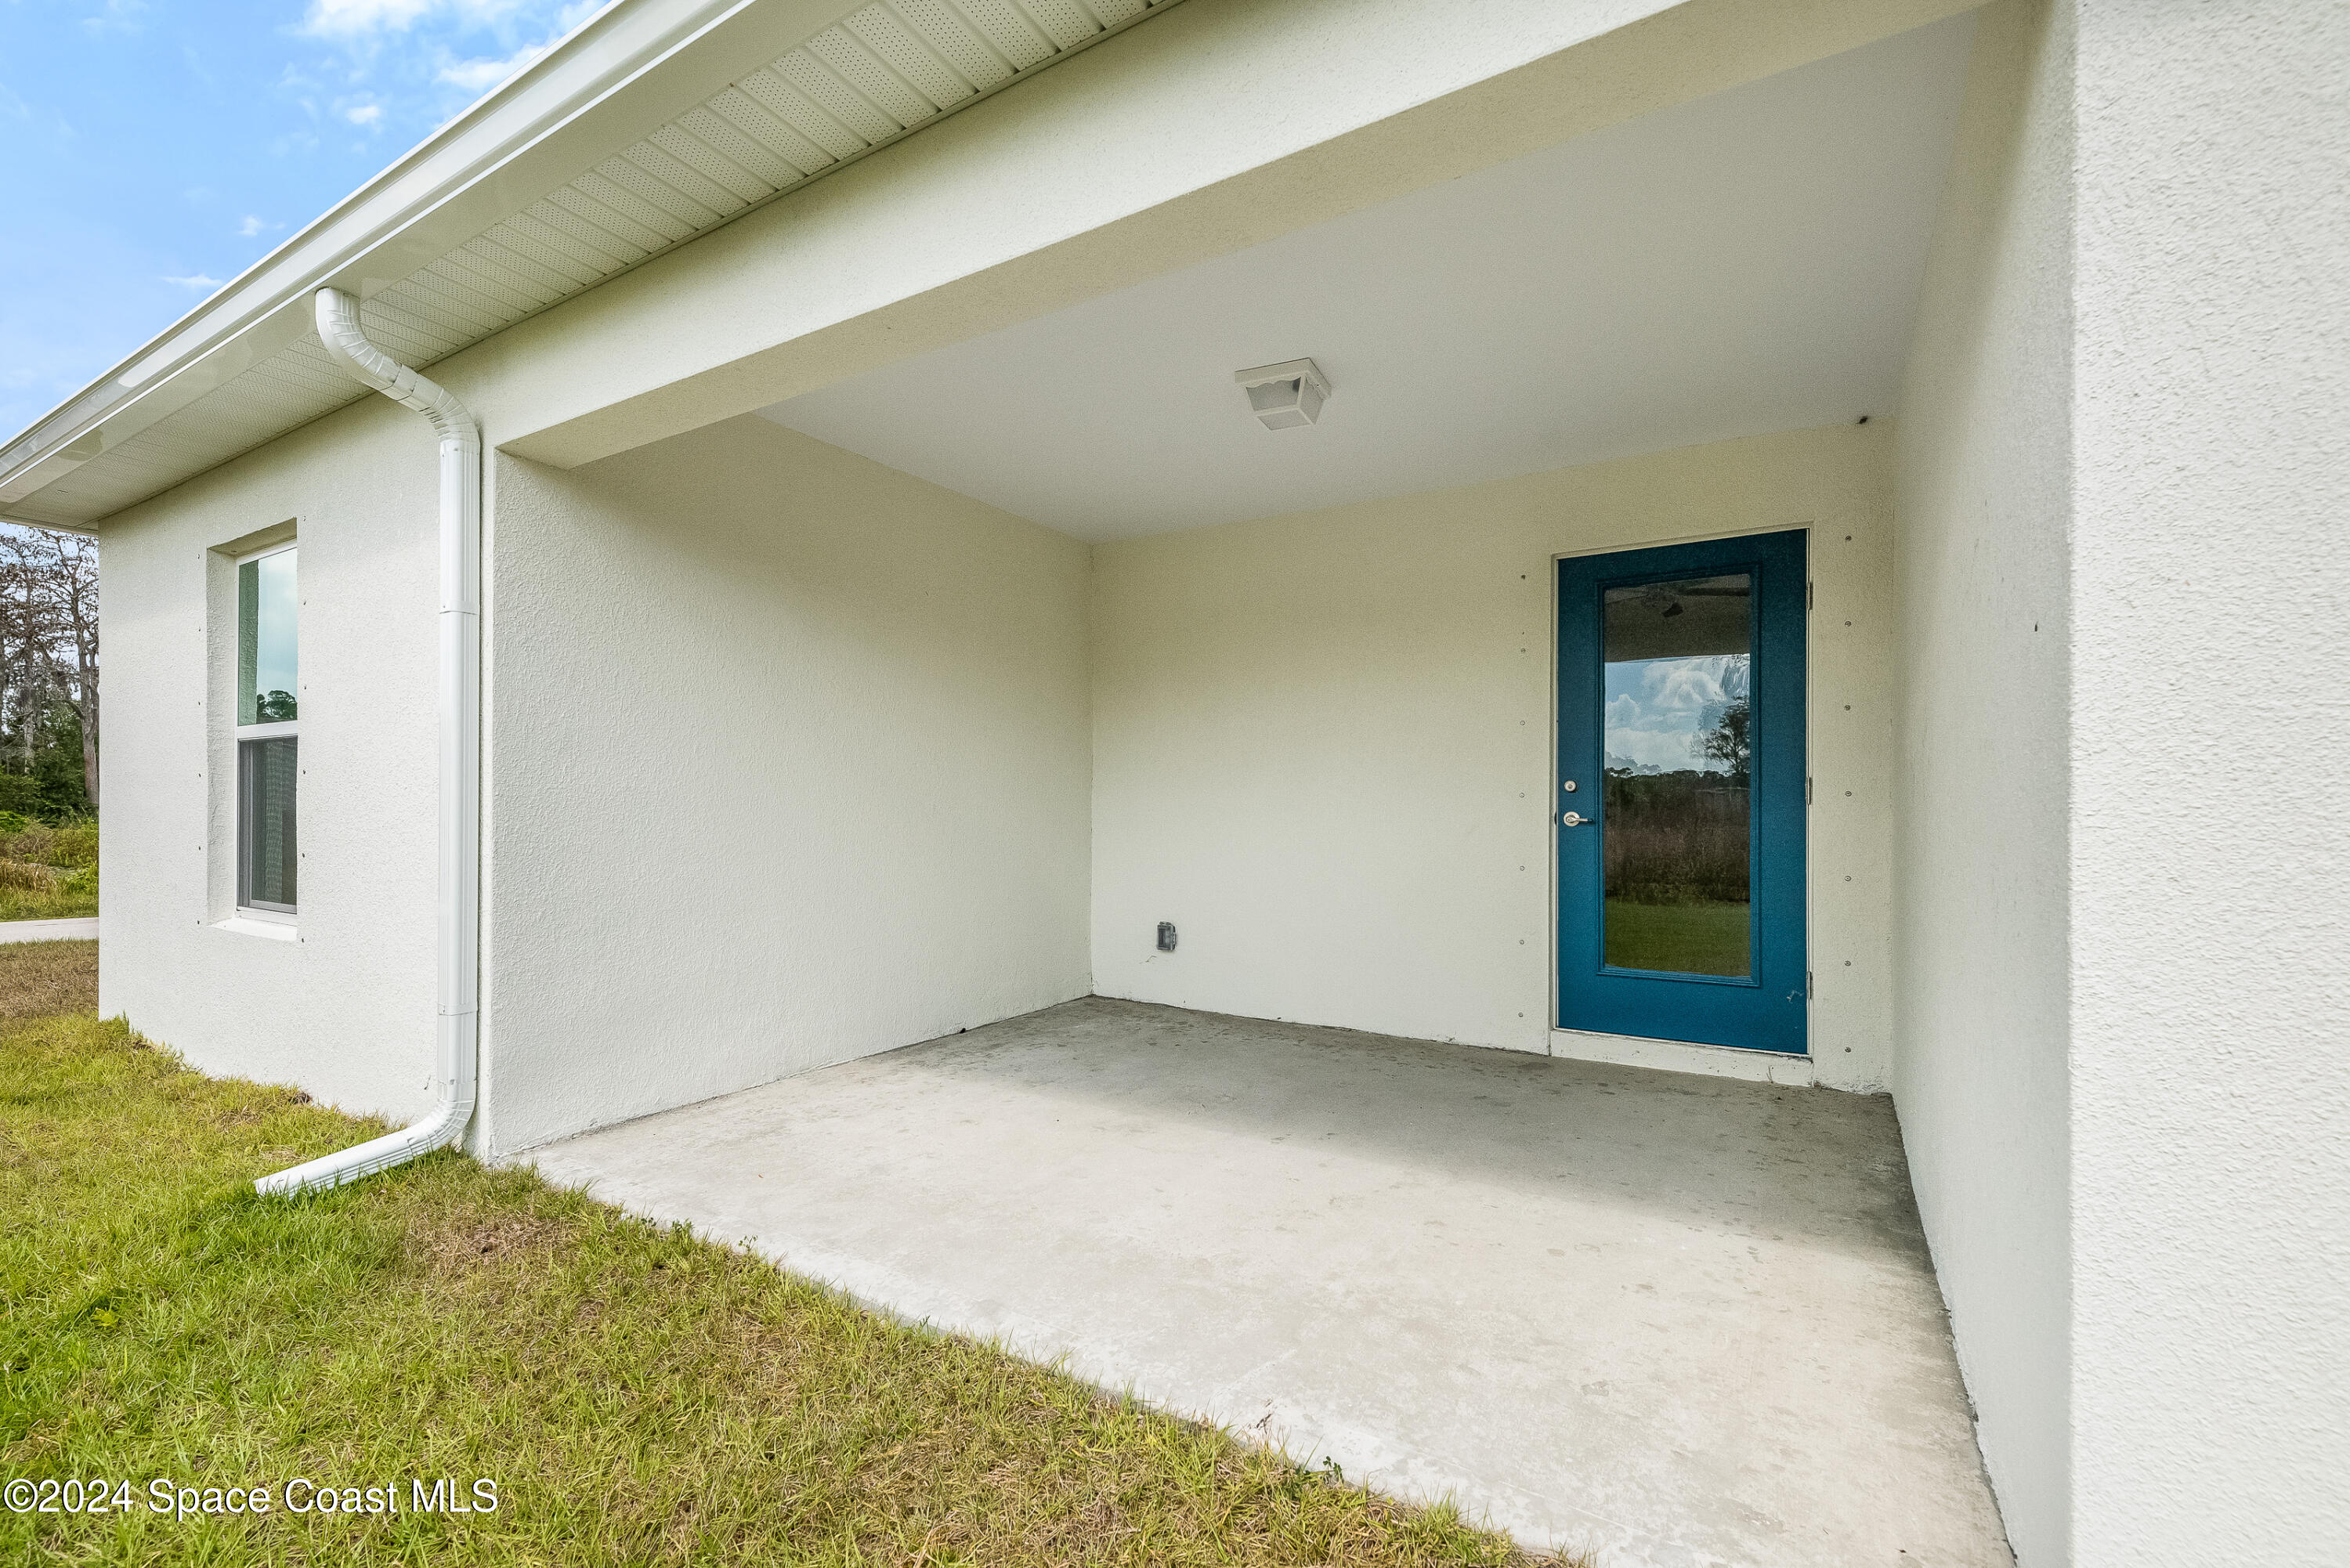
Covered concrete patio with a blue glass-paneled exterior door.
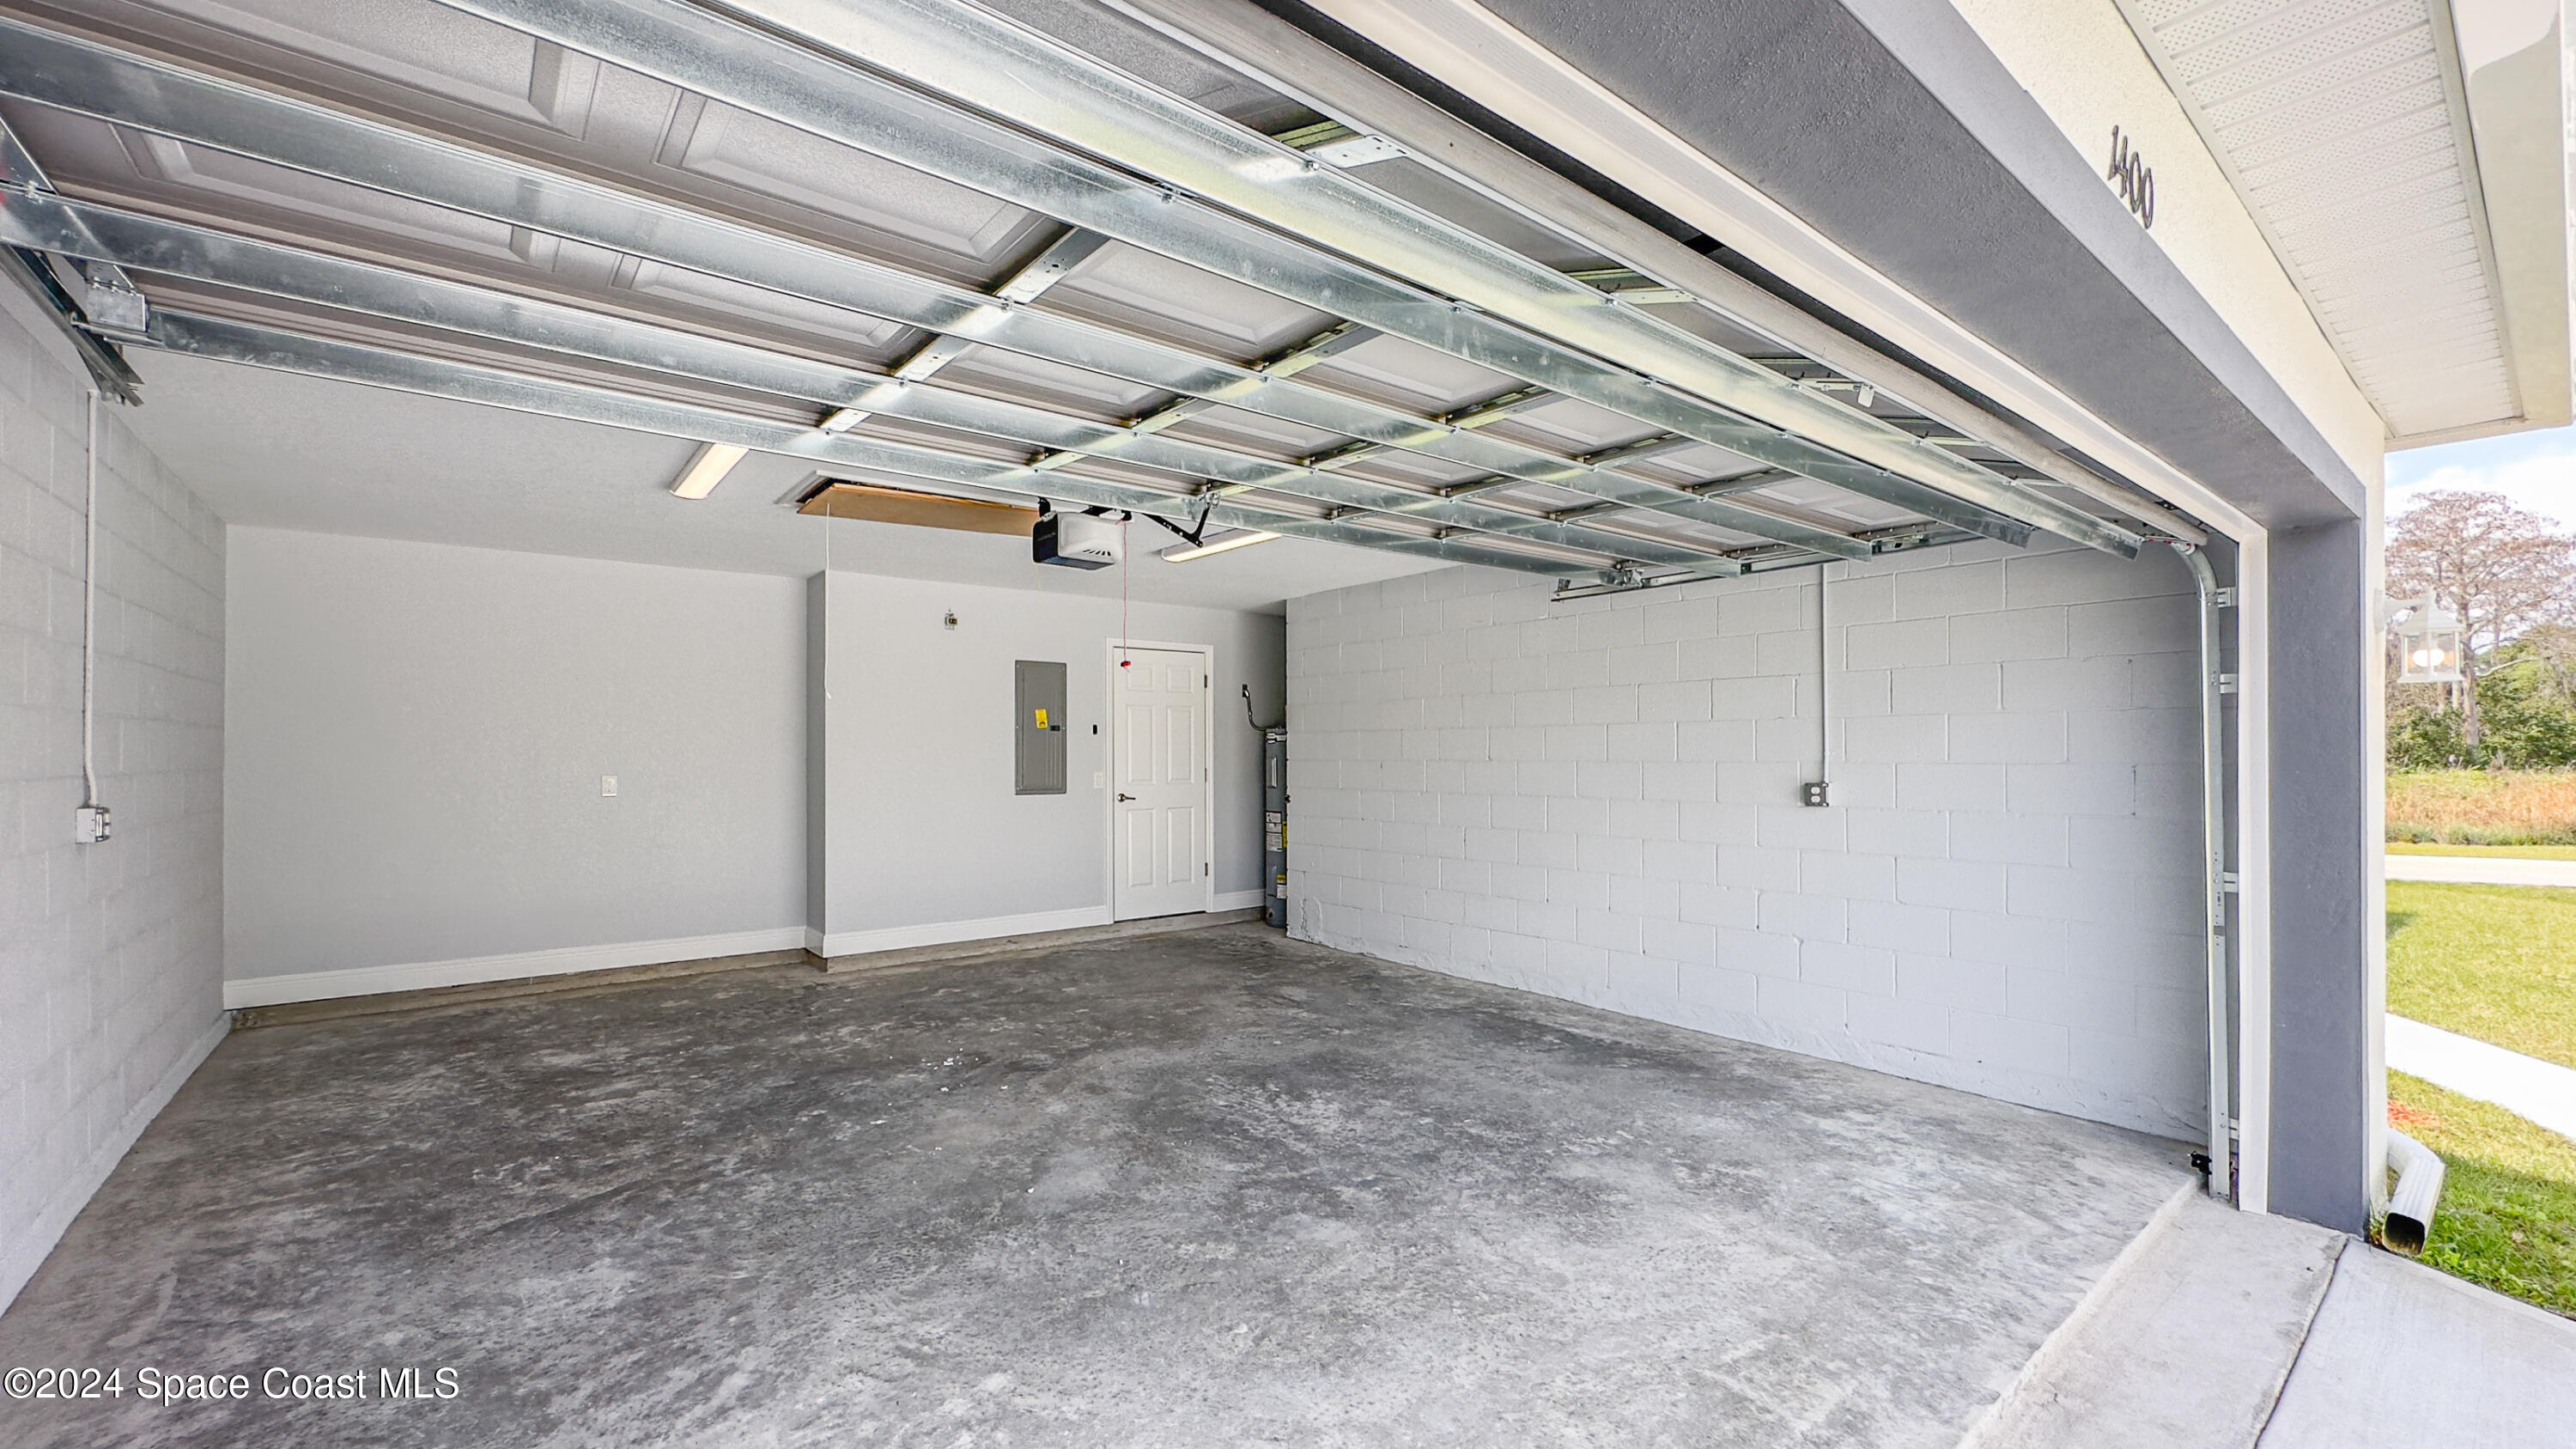
Empty garage with an open overhead door, concrete floor, and white block walls.
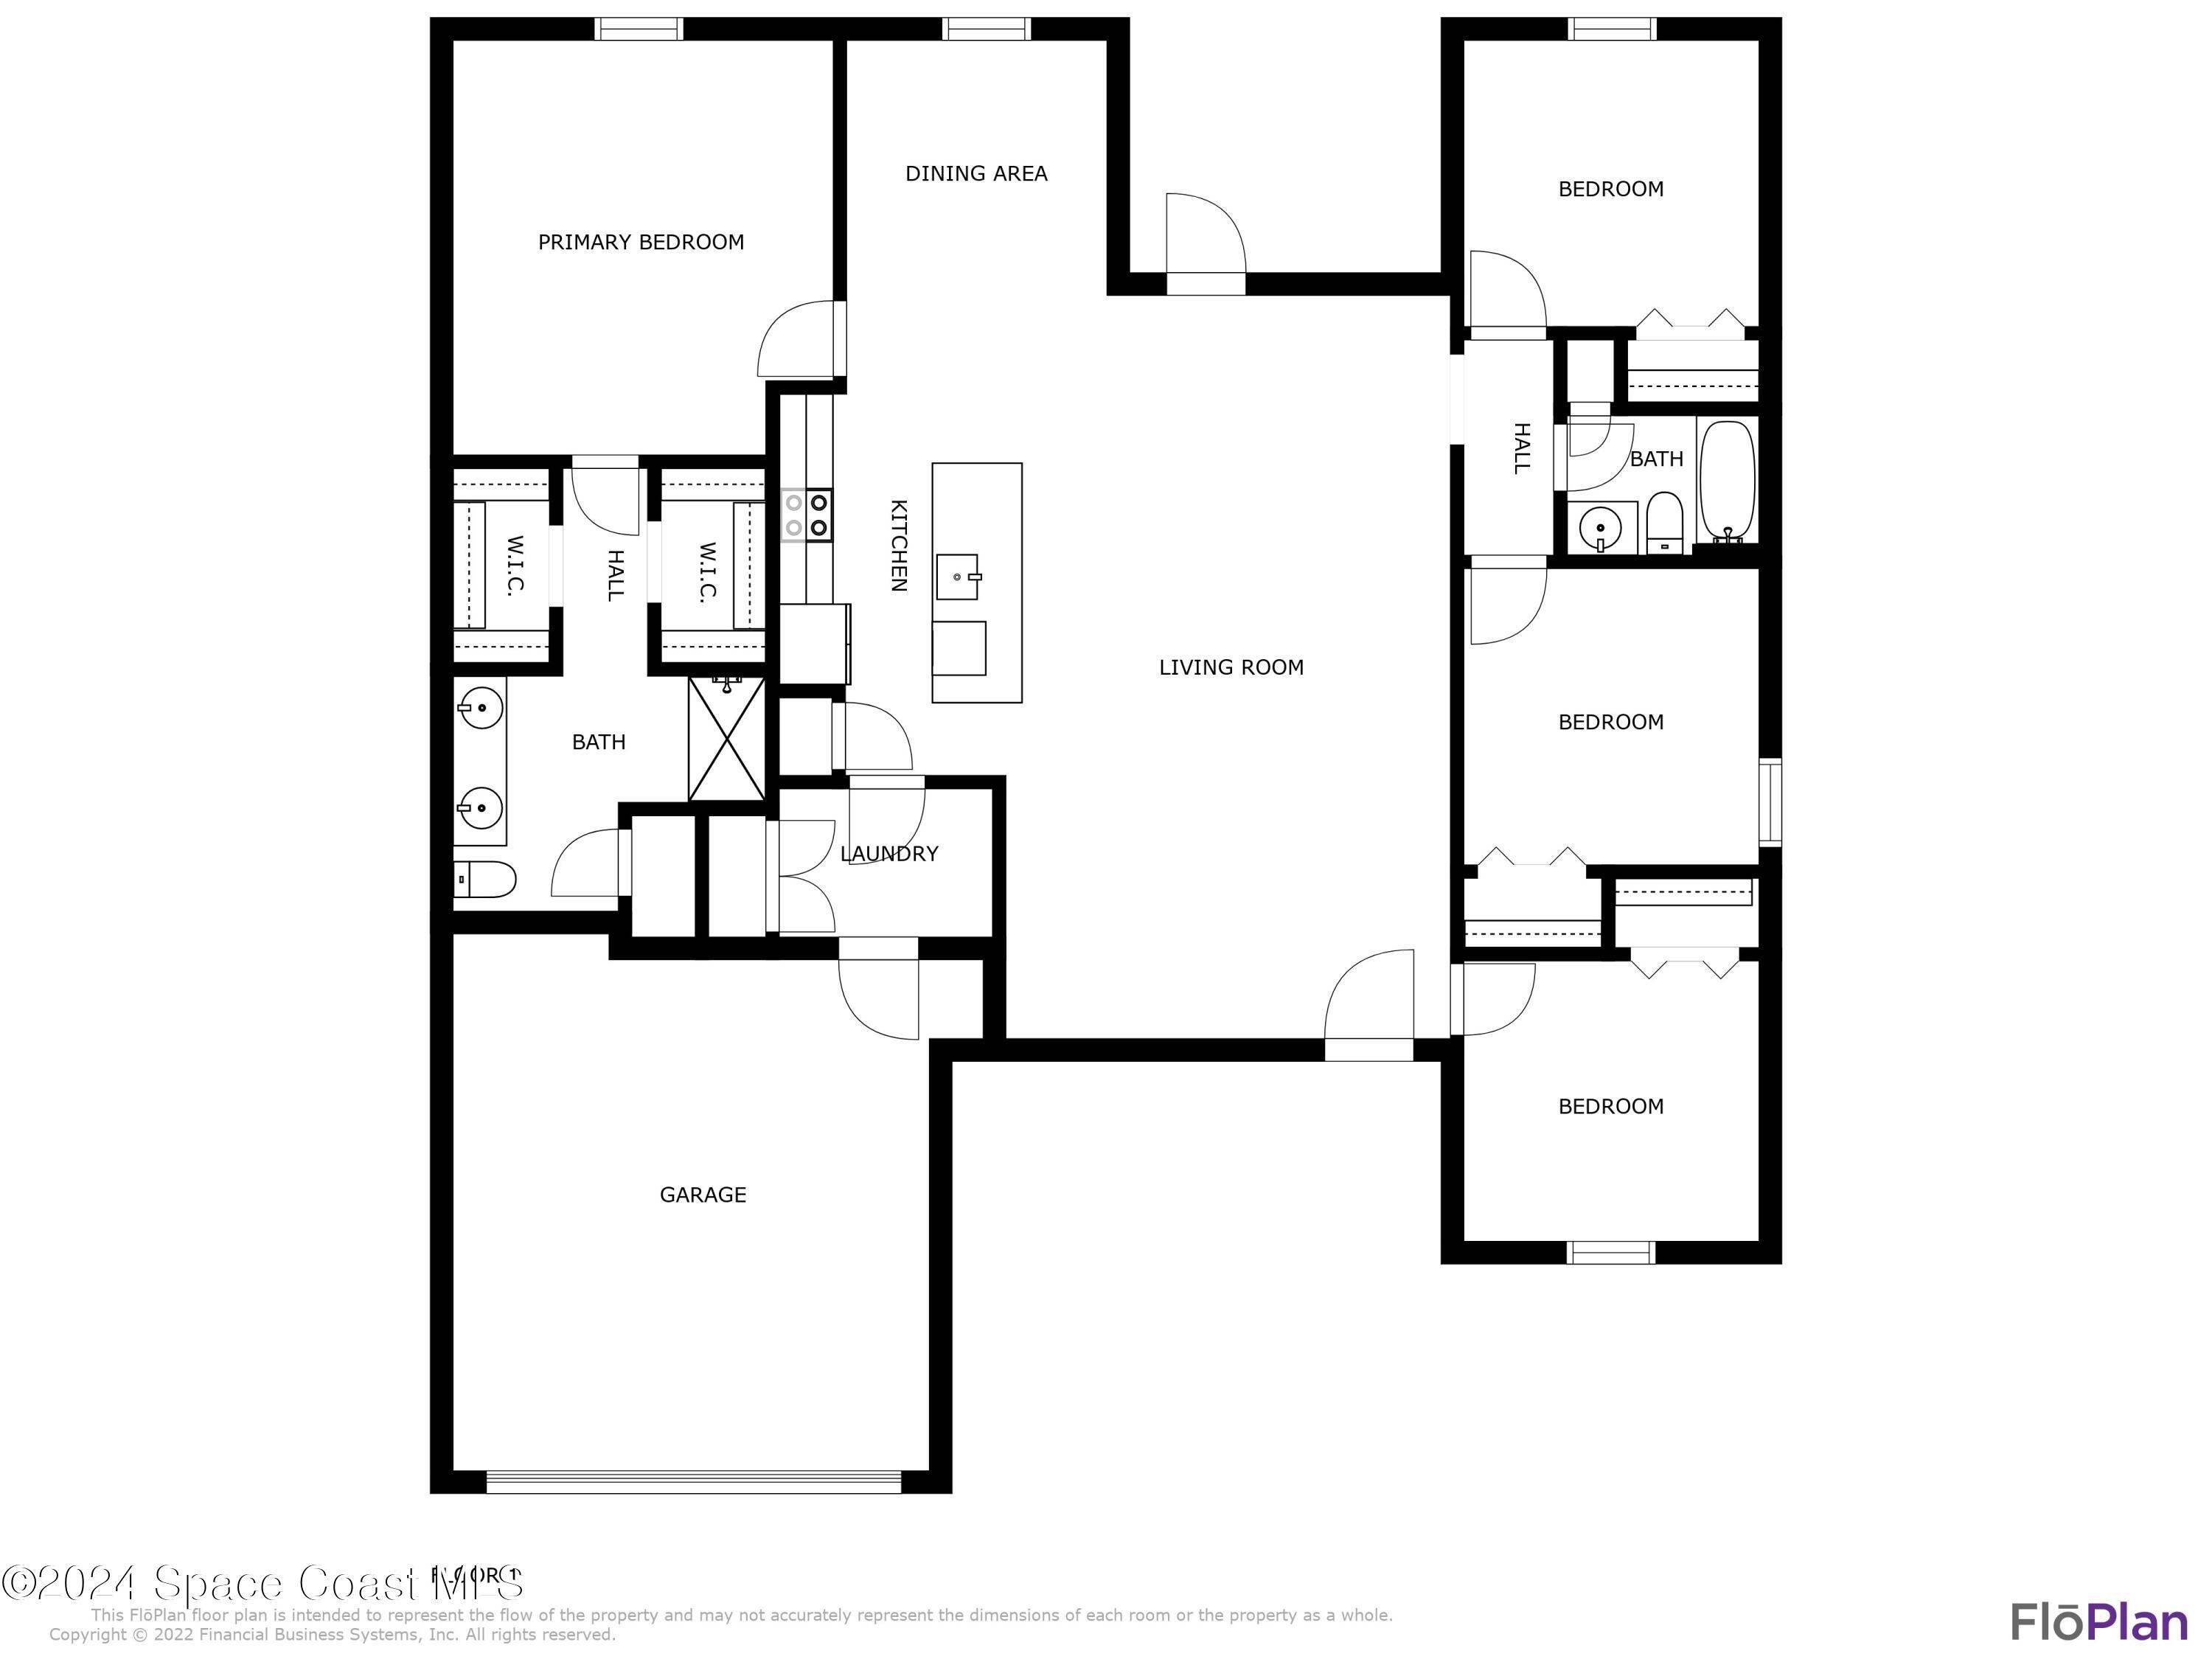
Floor plan showing a primary bedroom, three bedrooms, two bathrooms, living room, kitchen, laundry, and garage.
SEE ALL PHOTOS
Single-story cream home with a two-car garage, dark front door, young palm tree, and broad lawn.
Single-story home with a two-car garage, dark front door, and a freshly landscaped lawn.
Single-story white home with an attached garage, broad lawn, and young palm tree.
Single-story home with an attached garage, covered entry, and broad lawn.
House entrance with a dark blue door, covered entry, and landscaped mulch bed.
Single-story home with a broad white garage door, long concrete driveway, and a green lawn.
Open living area with gray wood-look flooring, recessed ceiling, and kitchen island.
Open-plan kitchen and living area with a breakfast bar, wood-look floors, and a tray ceiling.
Kitchen with a granite island, stainless steel appliances, and an adjoining empty living area.
Open living and kitchen area with a tray ceiling, ceiling fan, island, and light wood-look flooring.
Empty room with light wood-look flooring, a front door, and a window.
Vacant room with light wood-look flooring, white walls, and a window overlooking the yard.
Open kitchen with a granite-topped island, pendant lights, and wood-look flooring.
Empty living room with wood-look floors, tray ceiling, ceiling fan, and granite counter.
Kitchen with white cabinets, stainless steel appliances, and a large granite island with a gooseneck faucet.
Bright kitchen with white cabinets, granite counters, stainless steel appliances, and a large island.
Bright kitchen with a large granite island, stainless steel appliances, and white cabinetry.
Kitchen with white cabinets, stainless steel appliances, and a large granite-topped island.
Close-up of a sparkling cylindrical pendant light with matching fixtures blurred in the background.
Kitchen sink with a brushed-metal pull-down faucet set into a dark granite countertop.
Vacant carpeted bedroom with a tray ceiling, ceiling fan, and window overlooking greenery.
Empty bedroom with gray carpeting, a tray ceiling, ceiling fan, and bright windows.
Bathroom and walk-in closet with white cabinetry, wire shelving, and gray plank flooring.
Bathroom with an open walk-in closet and marble-look tiled shower.
Bathroom with a double-sink granite vanity, white cabinetry, and marble-look shower walls.
Bathroom vanity with granite countertop, brushed-metal faucet, and mirrored wall.
Walk-in shower with white marble-look tile, patterned mosaic floor, and adjacent linen closet.
Shower with a gray-and-white hexagonal mosaic floor, marble-look tile walls, and square drain.
Empty carpeted bedroom with a ceiling fan and a window overlooking the lawn.
Empty carpeted bedroom with a ceiling fan, a window, and an open closet.
Empty bedroom with gray carpet, a ceiling fan, and an open closet.
Bathroom with a white tub-shower, toilet, and granite-topped vanity.
Laundry room with a white wire shelf, utility hookups, and a paneled door.
Ceiling fan with a light and recessed lights in a tray ceiling.
White single-story home with a covered entry, gray roof, and broad grassy yard.
Covered concrete patio with a blue glass-paneled exterior door.
Empty garage with an open overhead door, concrete floor, and white block walls.
Floor plan showing a primary bedroom, three bedrooms, two bathrooms, living room, kitchen, laundry, and garage.
Sold

769 Halton Avenue SW

769 Halton Avenue SW, Palm Bay, FL 32908

$350,000
Currently being built is a spacious, open concept, 4 bedroom 2 bathroom CB home with a 2-10 HBW, water softener system, and hurricane impact windows/doors included. This home offers 12 mil vinyl plank flooring throughout the main living area, carpet in the bedrooms for a cozy touch, upgraded lighting package, a large backyard, 2 car garage, and a laundry room. The oversized primary suite features a beautiful tray ceiling, double sinks with granite countertops and two walk-in closets. With a perfect space for entertaining, the kitchen presents a significant island, granite countertops, a generous pantry and stainless steel appliances that share a space with the expansive living room which features another decorative tray ceiling. This home is located minutes away from major shopping centers, restaurants and schools with a quick access to I95. Photos are from the model, ESTIMATED completion end of Feb - beginning of March 2025

4
beds

2
baths

1,891 Sq.Ft. LIVING AREA

10,019 Sq.Ft. lot

Donell Knight II

Donell Knight II

Features & Amenities

Interior

  • total bedrooms4
  • Total bathrooms2
  • full bathrooms2
  • Laundry room Electric Dryer Hookup, Washer Hookup
  • Flooring Carpet, Vinyl
  • APPLIANCES Dishwasher, Electric Range, Electric Water Heater, Microwave, Refrigerator, Water Softener Owned
  • other interior Features Ceiling Fan(s), His and Hers Closets, Kitchen Island, Open Floorplan, Pantry, Primary Bathroom - Shower No Tub, Split Bedrooms, Walk-In Closet(s)

Area & Lot

  • Status Sold
  • Date Sold February 13, 2025
  • Living Area1,891 Sq.Ft.
  • Lot Area10,019 Sq.Ft.
  • MLS® ID1032582
  • TypeResidential
  • YEAR BUILT2025
  • Elementary SchoolJupiter
  • Middle SchoolCentral
  • High SchoolHeritage

Exterior

  • STORIES1
  • Garage Space2.0
  • water SourceWell
  • utilitiesCable Connected, Electricity Connected
  • roofShingle
  • lot featuresCleared
  • parkingAttached, Garage, Garage Door Opener
  • HEAT TYPECentral, Electric
  • AIR CONDITIONINGCentral Air, Electric
  • sewerAerobic Septic
  • other exterior FeaturesImpact Windows

Financial

  • Sales Price$350,000
  • Real Estate Tax $490/yr
View Virtual Tour

Your Space Coast Advisor

Born and raised on Florida’s Space Coast, I bring local knowledge, strong systems, and a results-driven approach to every client I represent. Whether you’re buying, selling, or investing, I’m committed to providing clear guidance, strategic marketing, and a seamless experience from start to finish.

Follow Me on Instagram