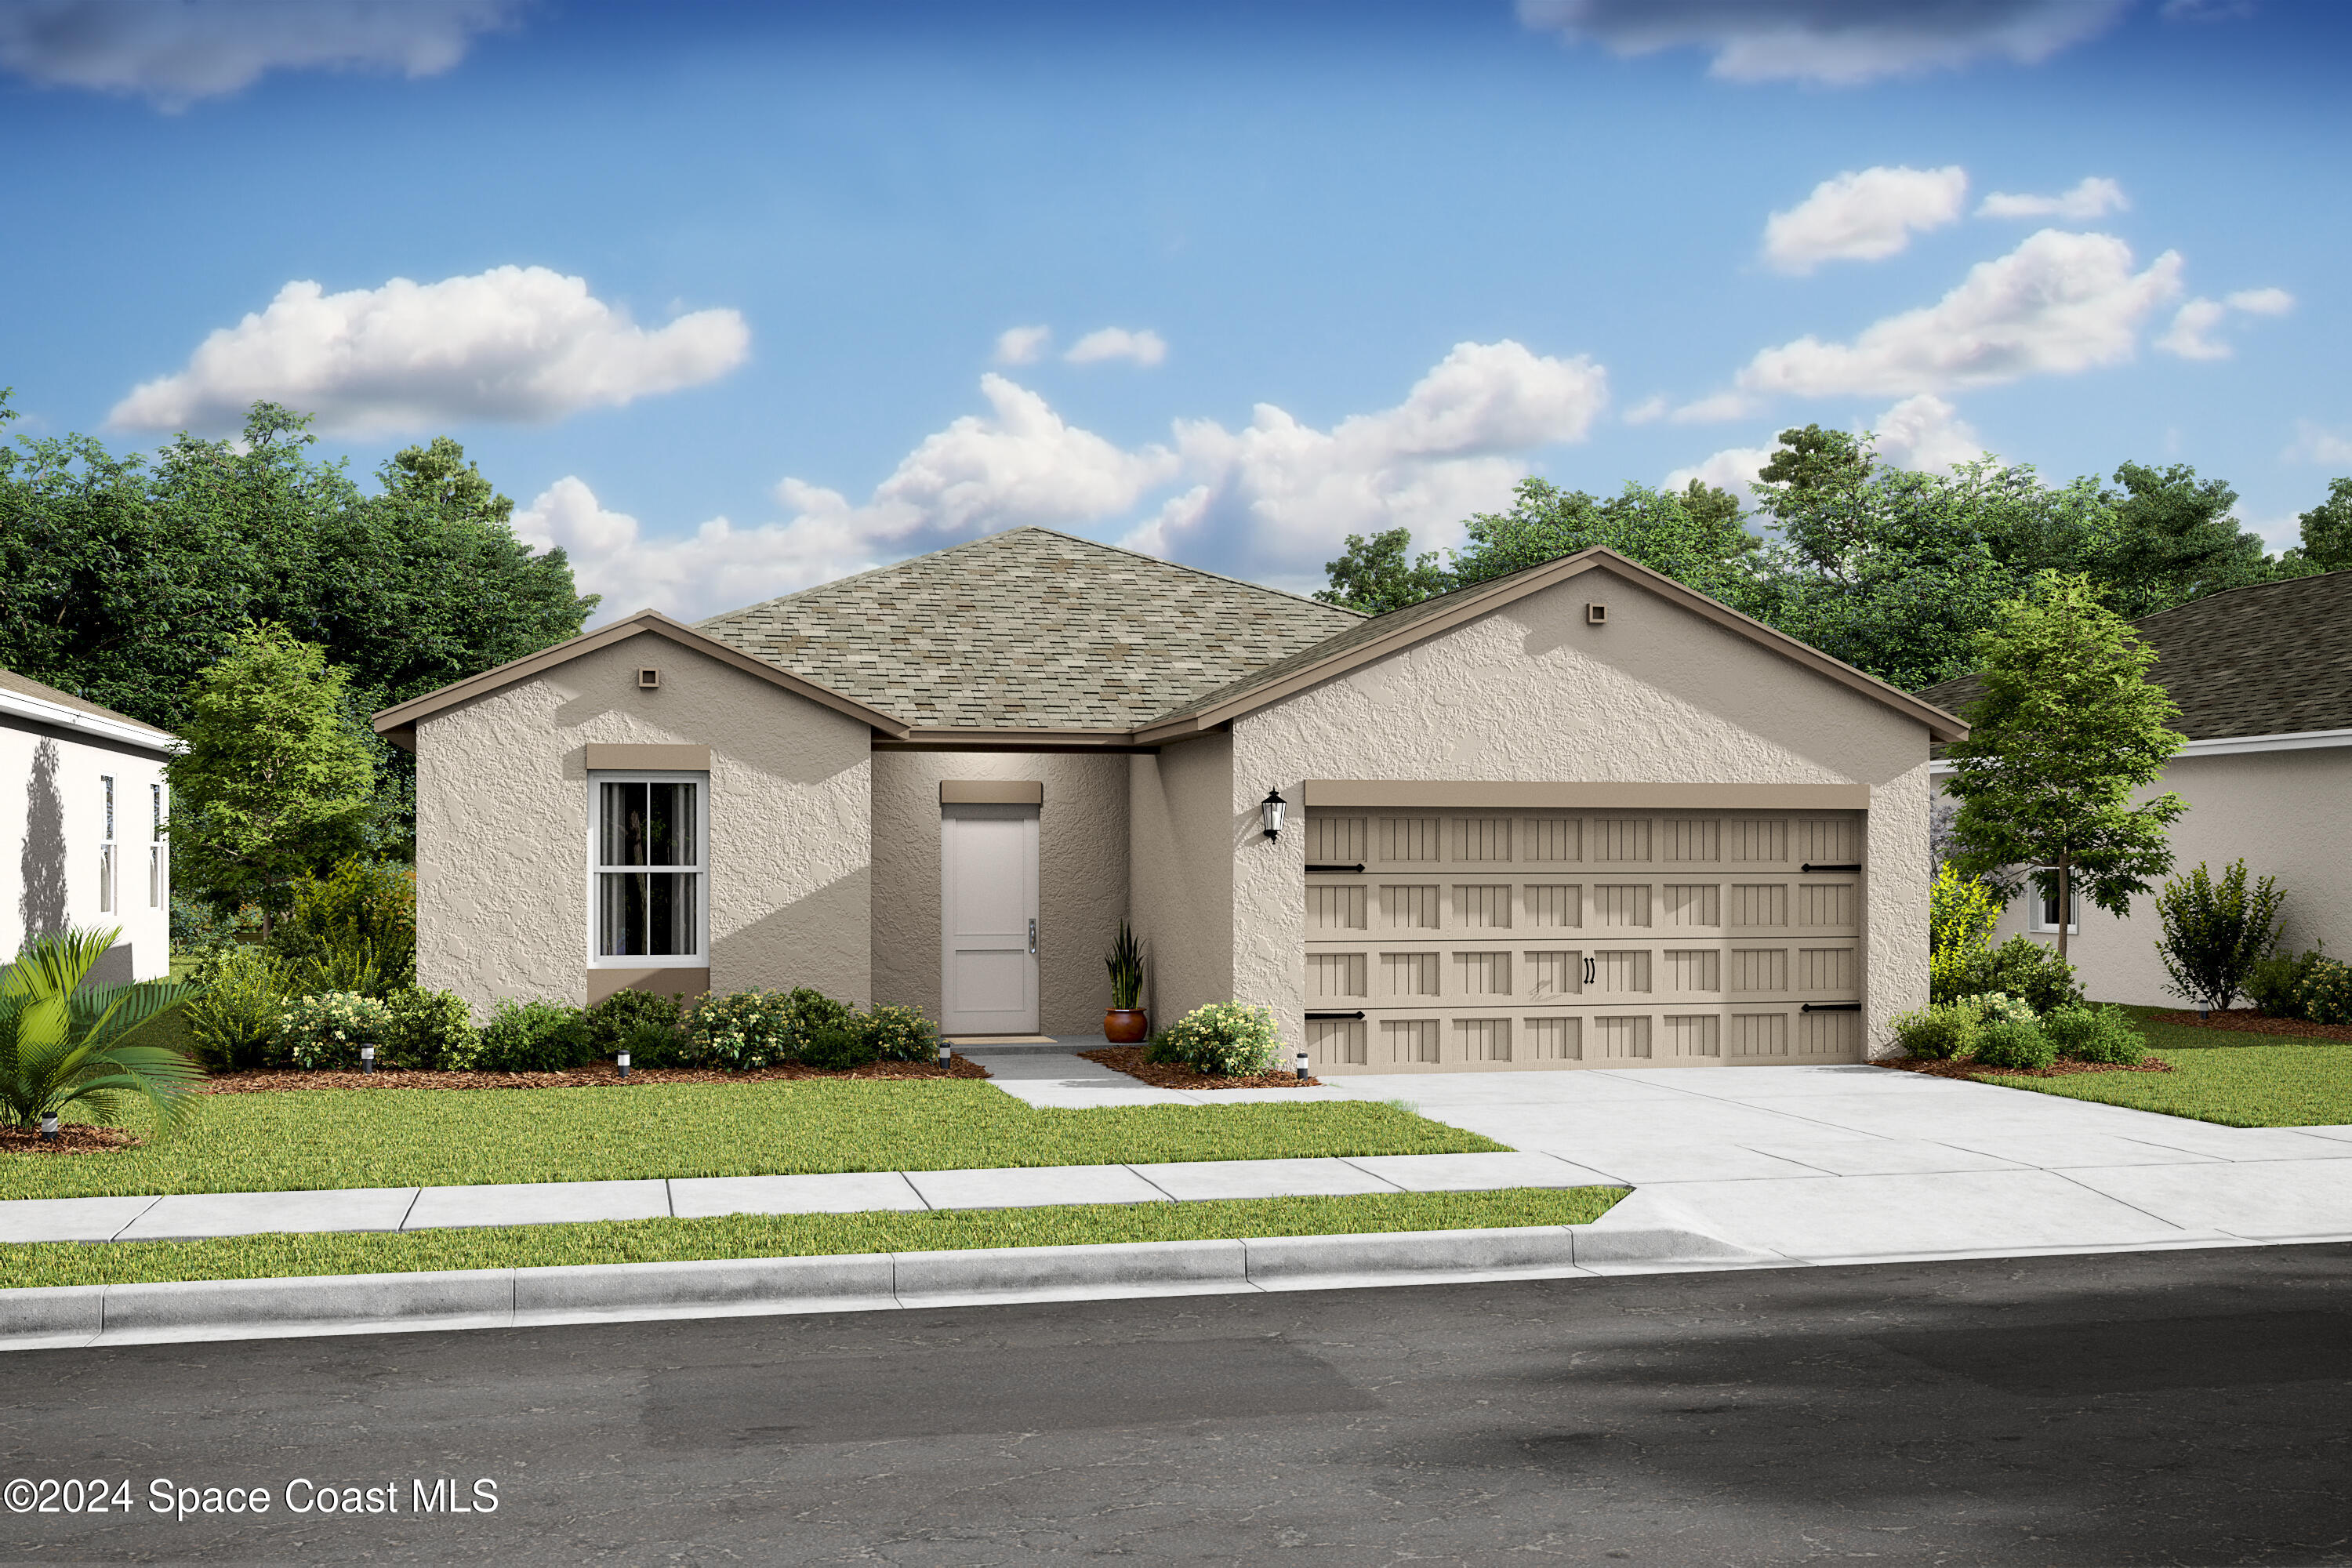
Single-story beige stucco home with a wide garage door and landscaped front yard.
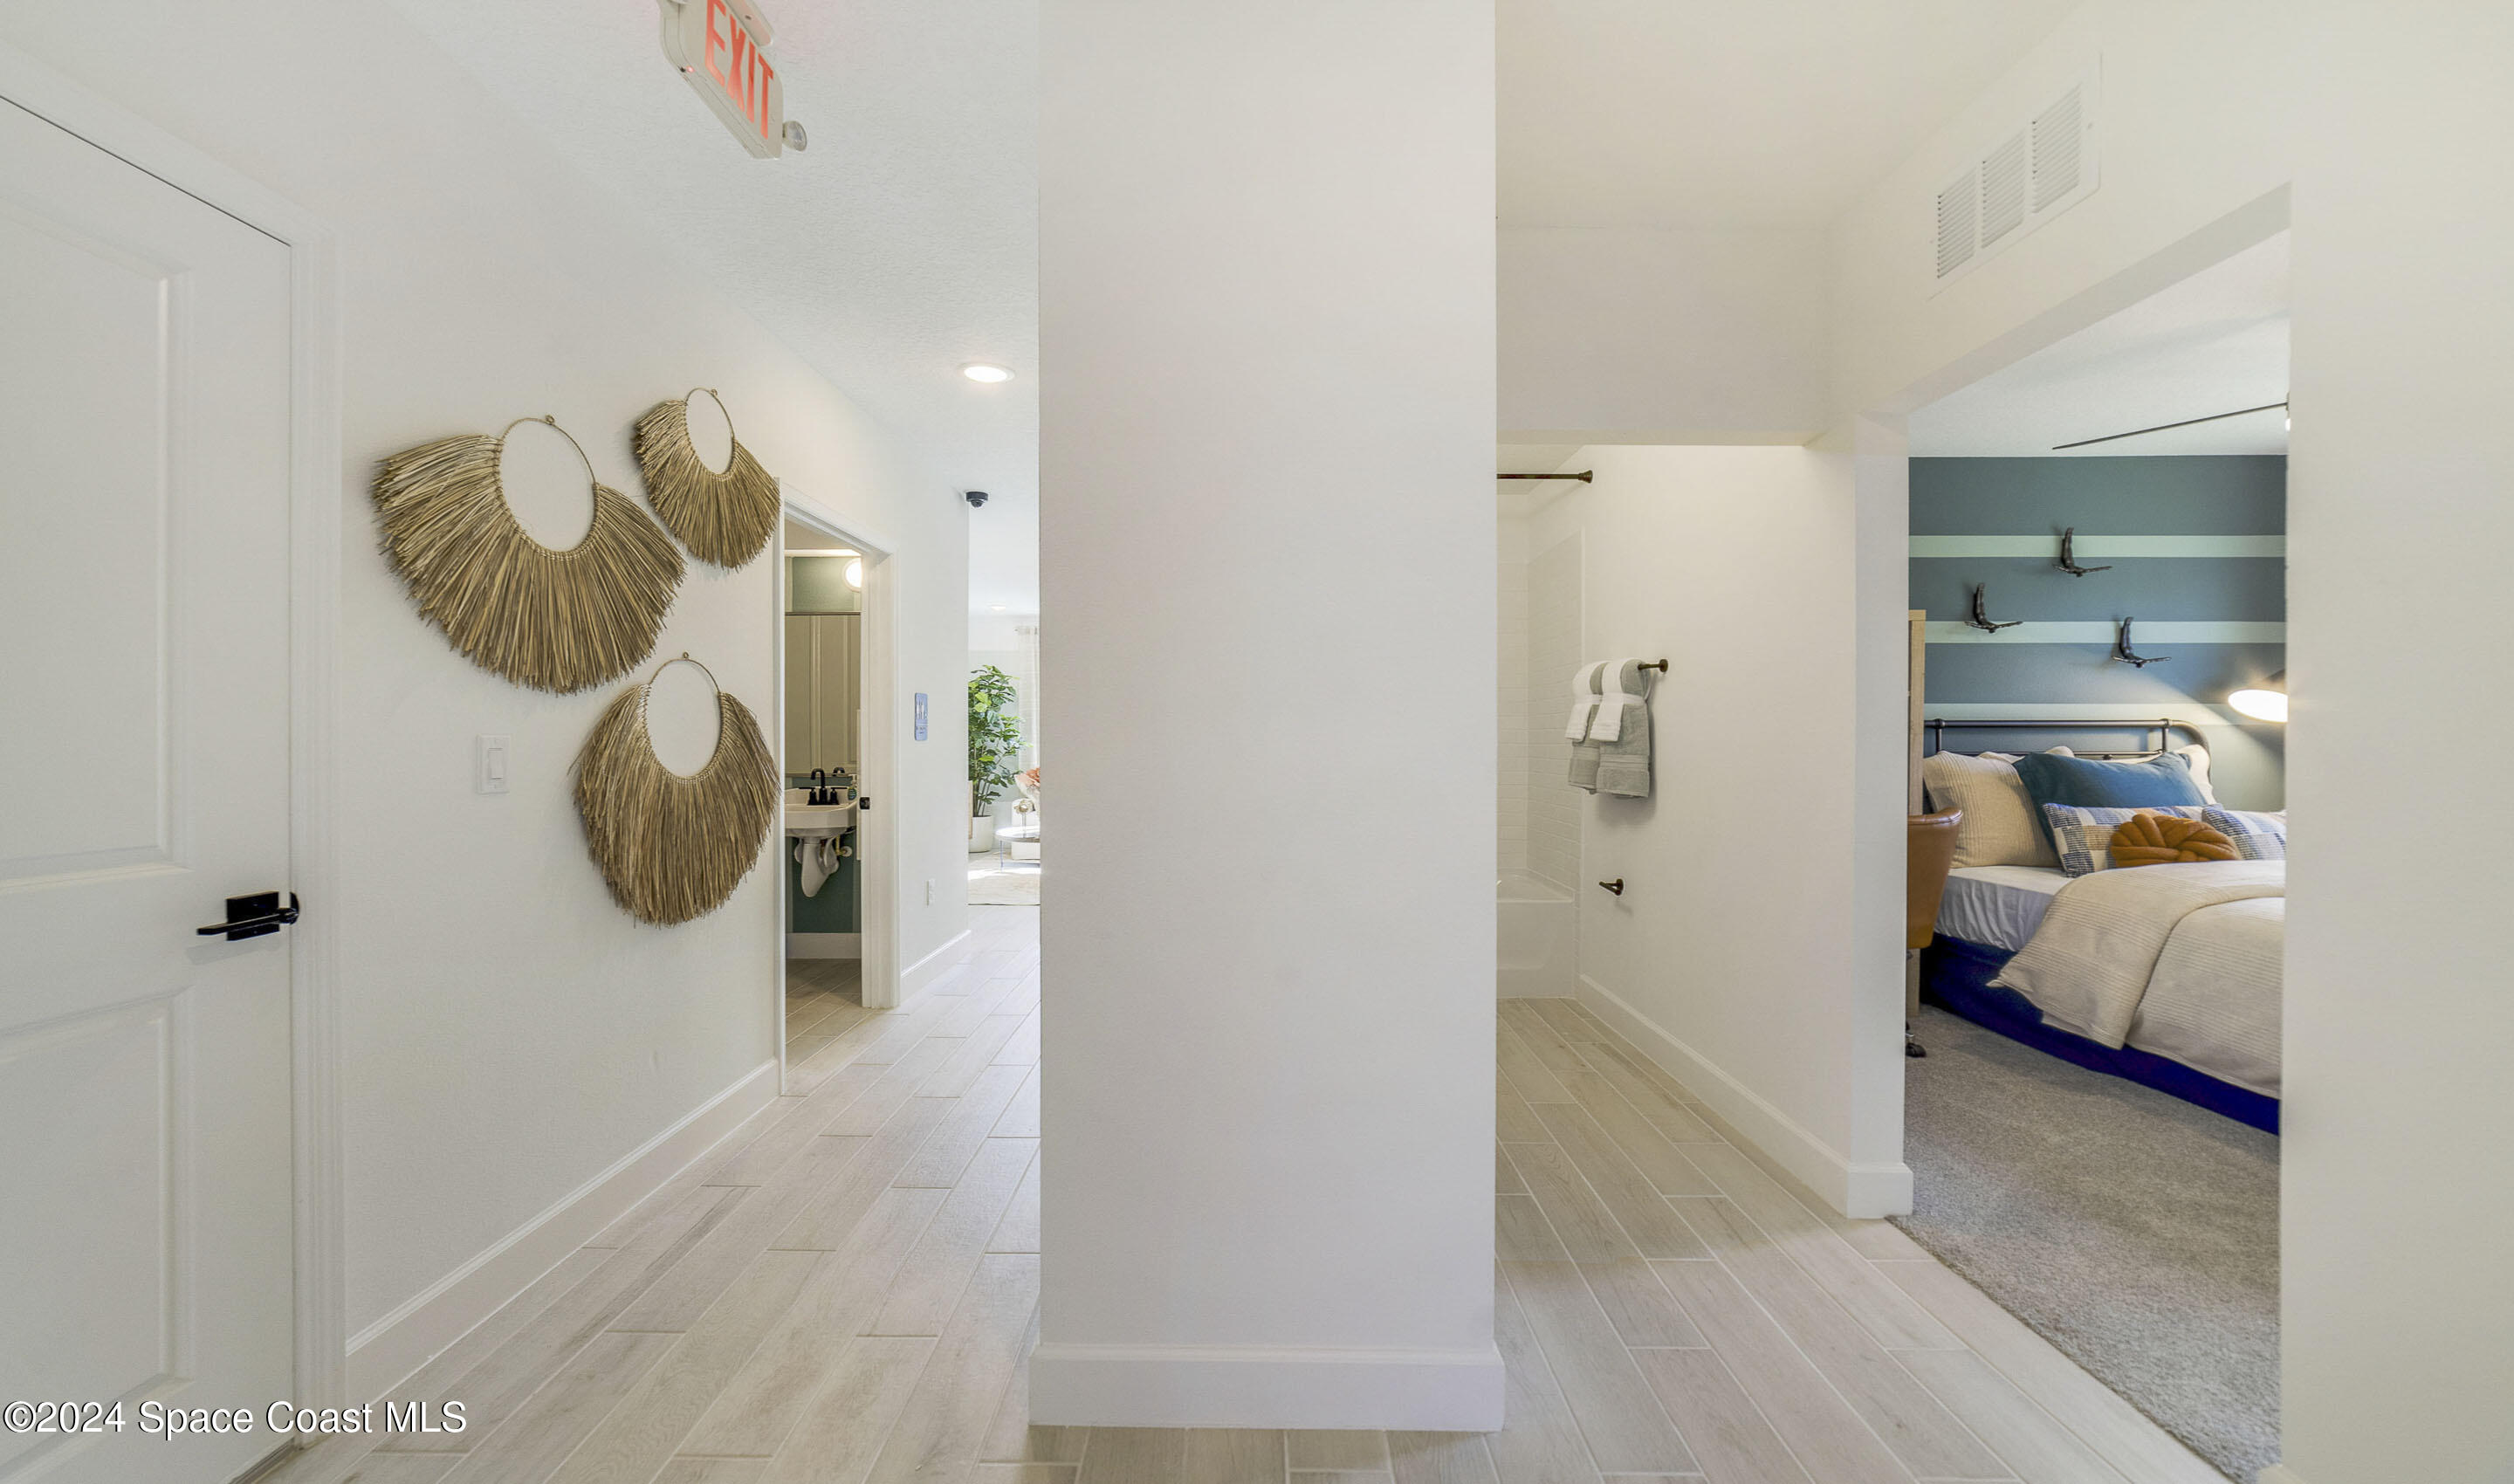
Bright tiled hallway with decorative wall pieces, a bathroom, and a furnished bedroom.
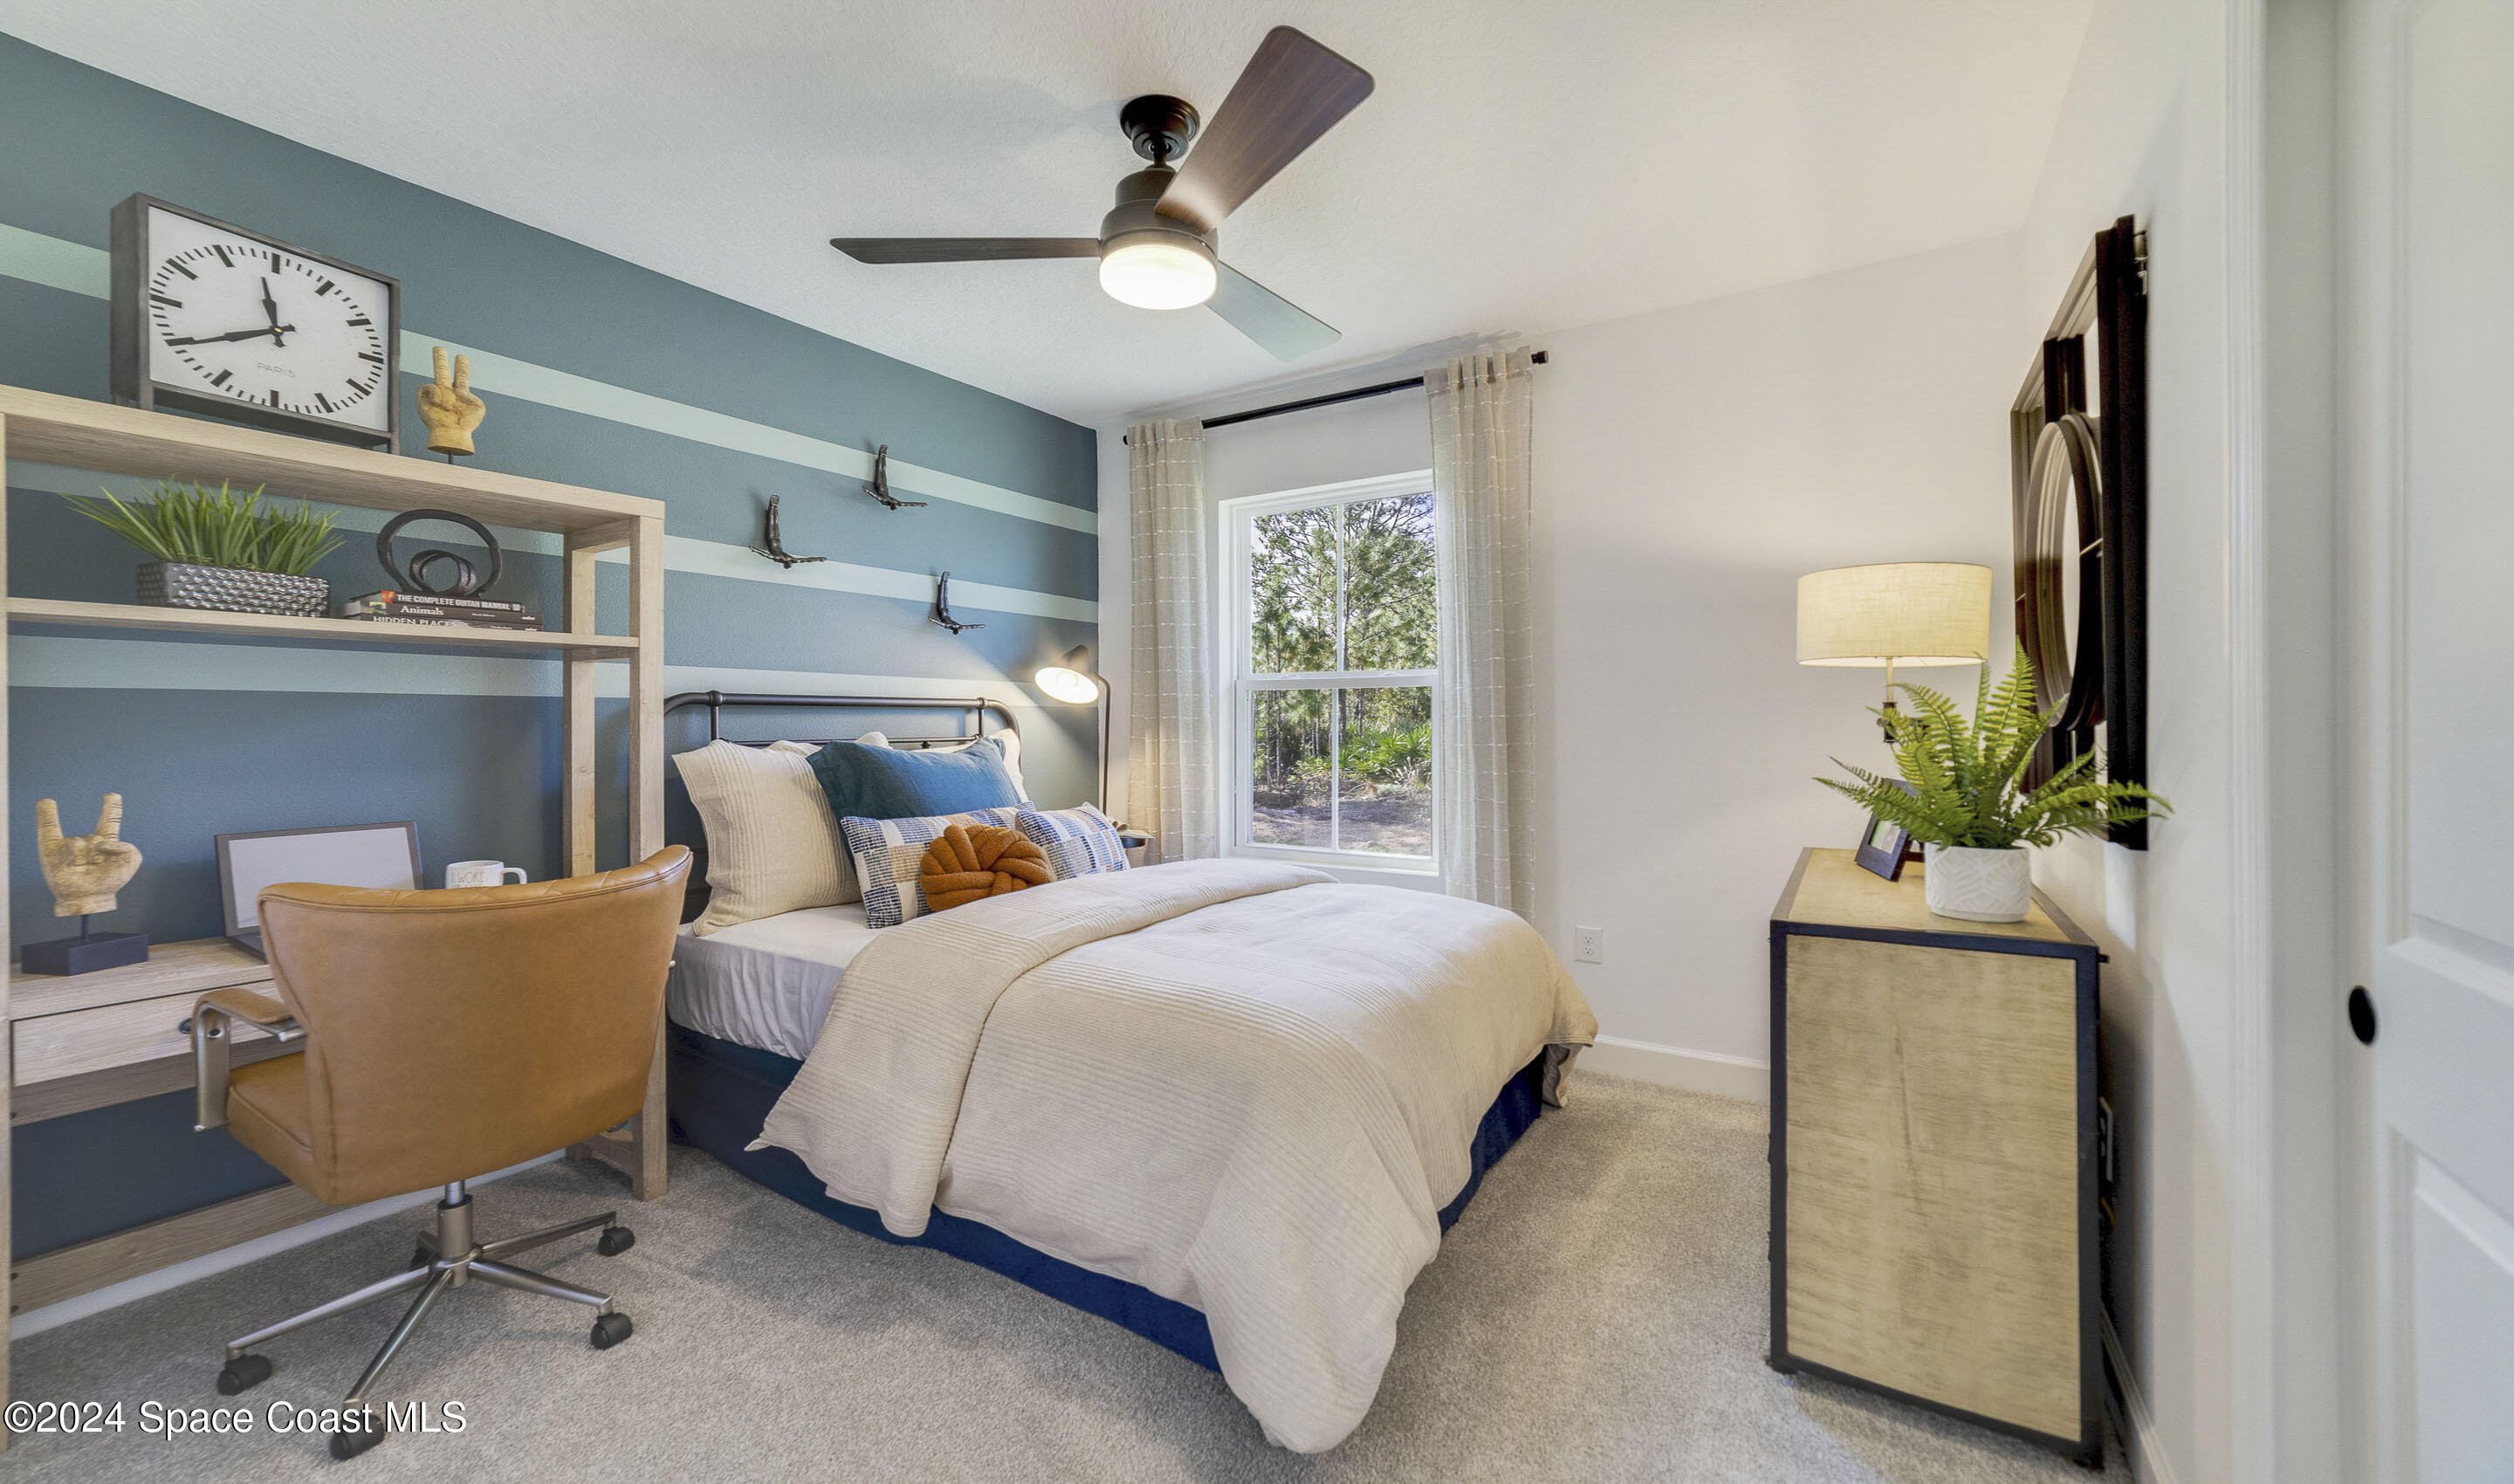
Staged bedroom with a blue striped accent wall, upholstered bed, desk, and window overlooking trees.
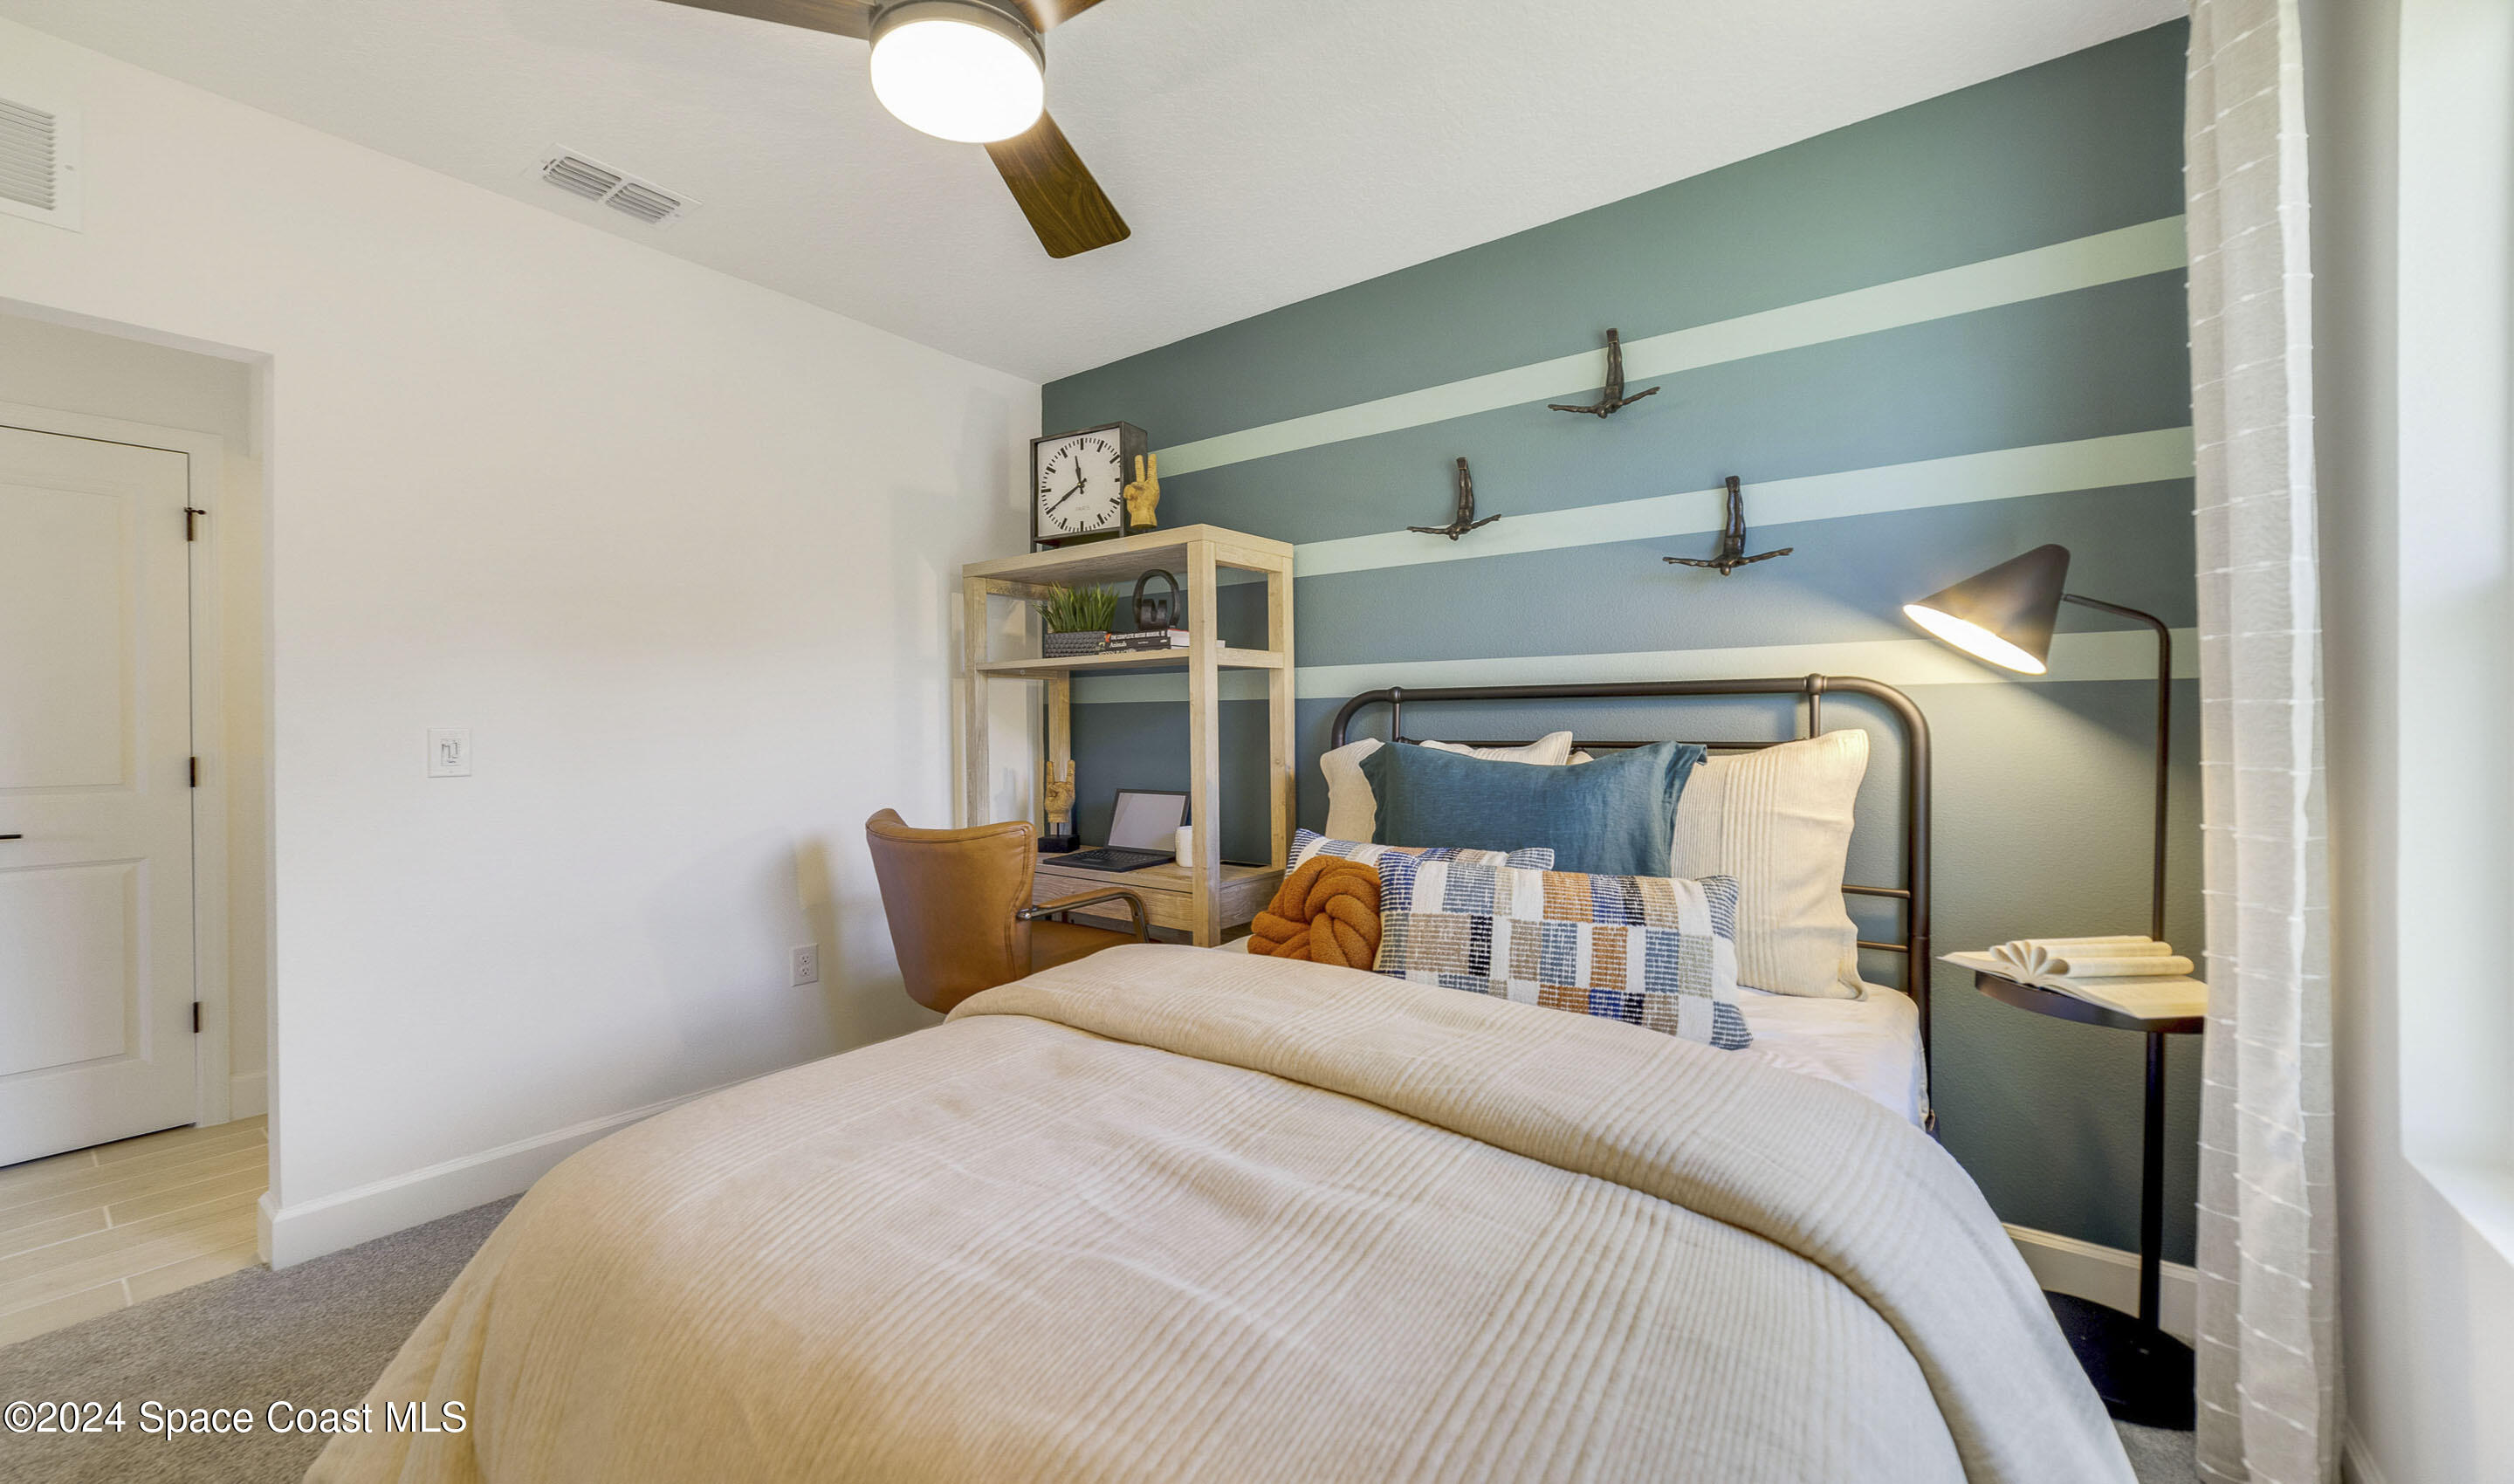
Staged bedroom with a bed, blue striped accent wall, desk, and window.
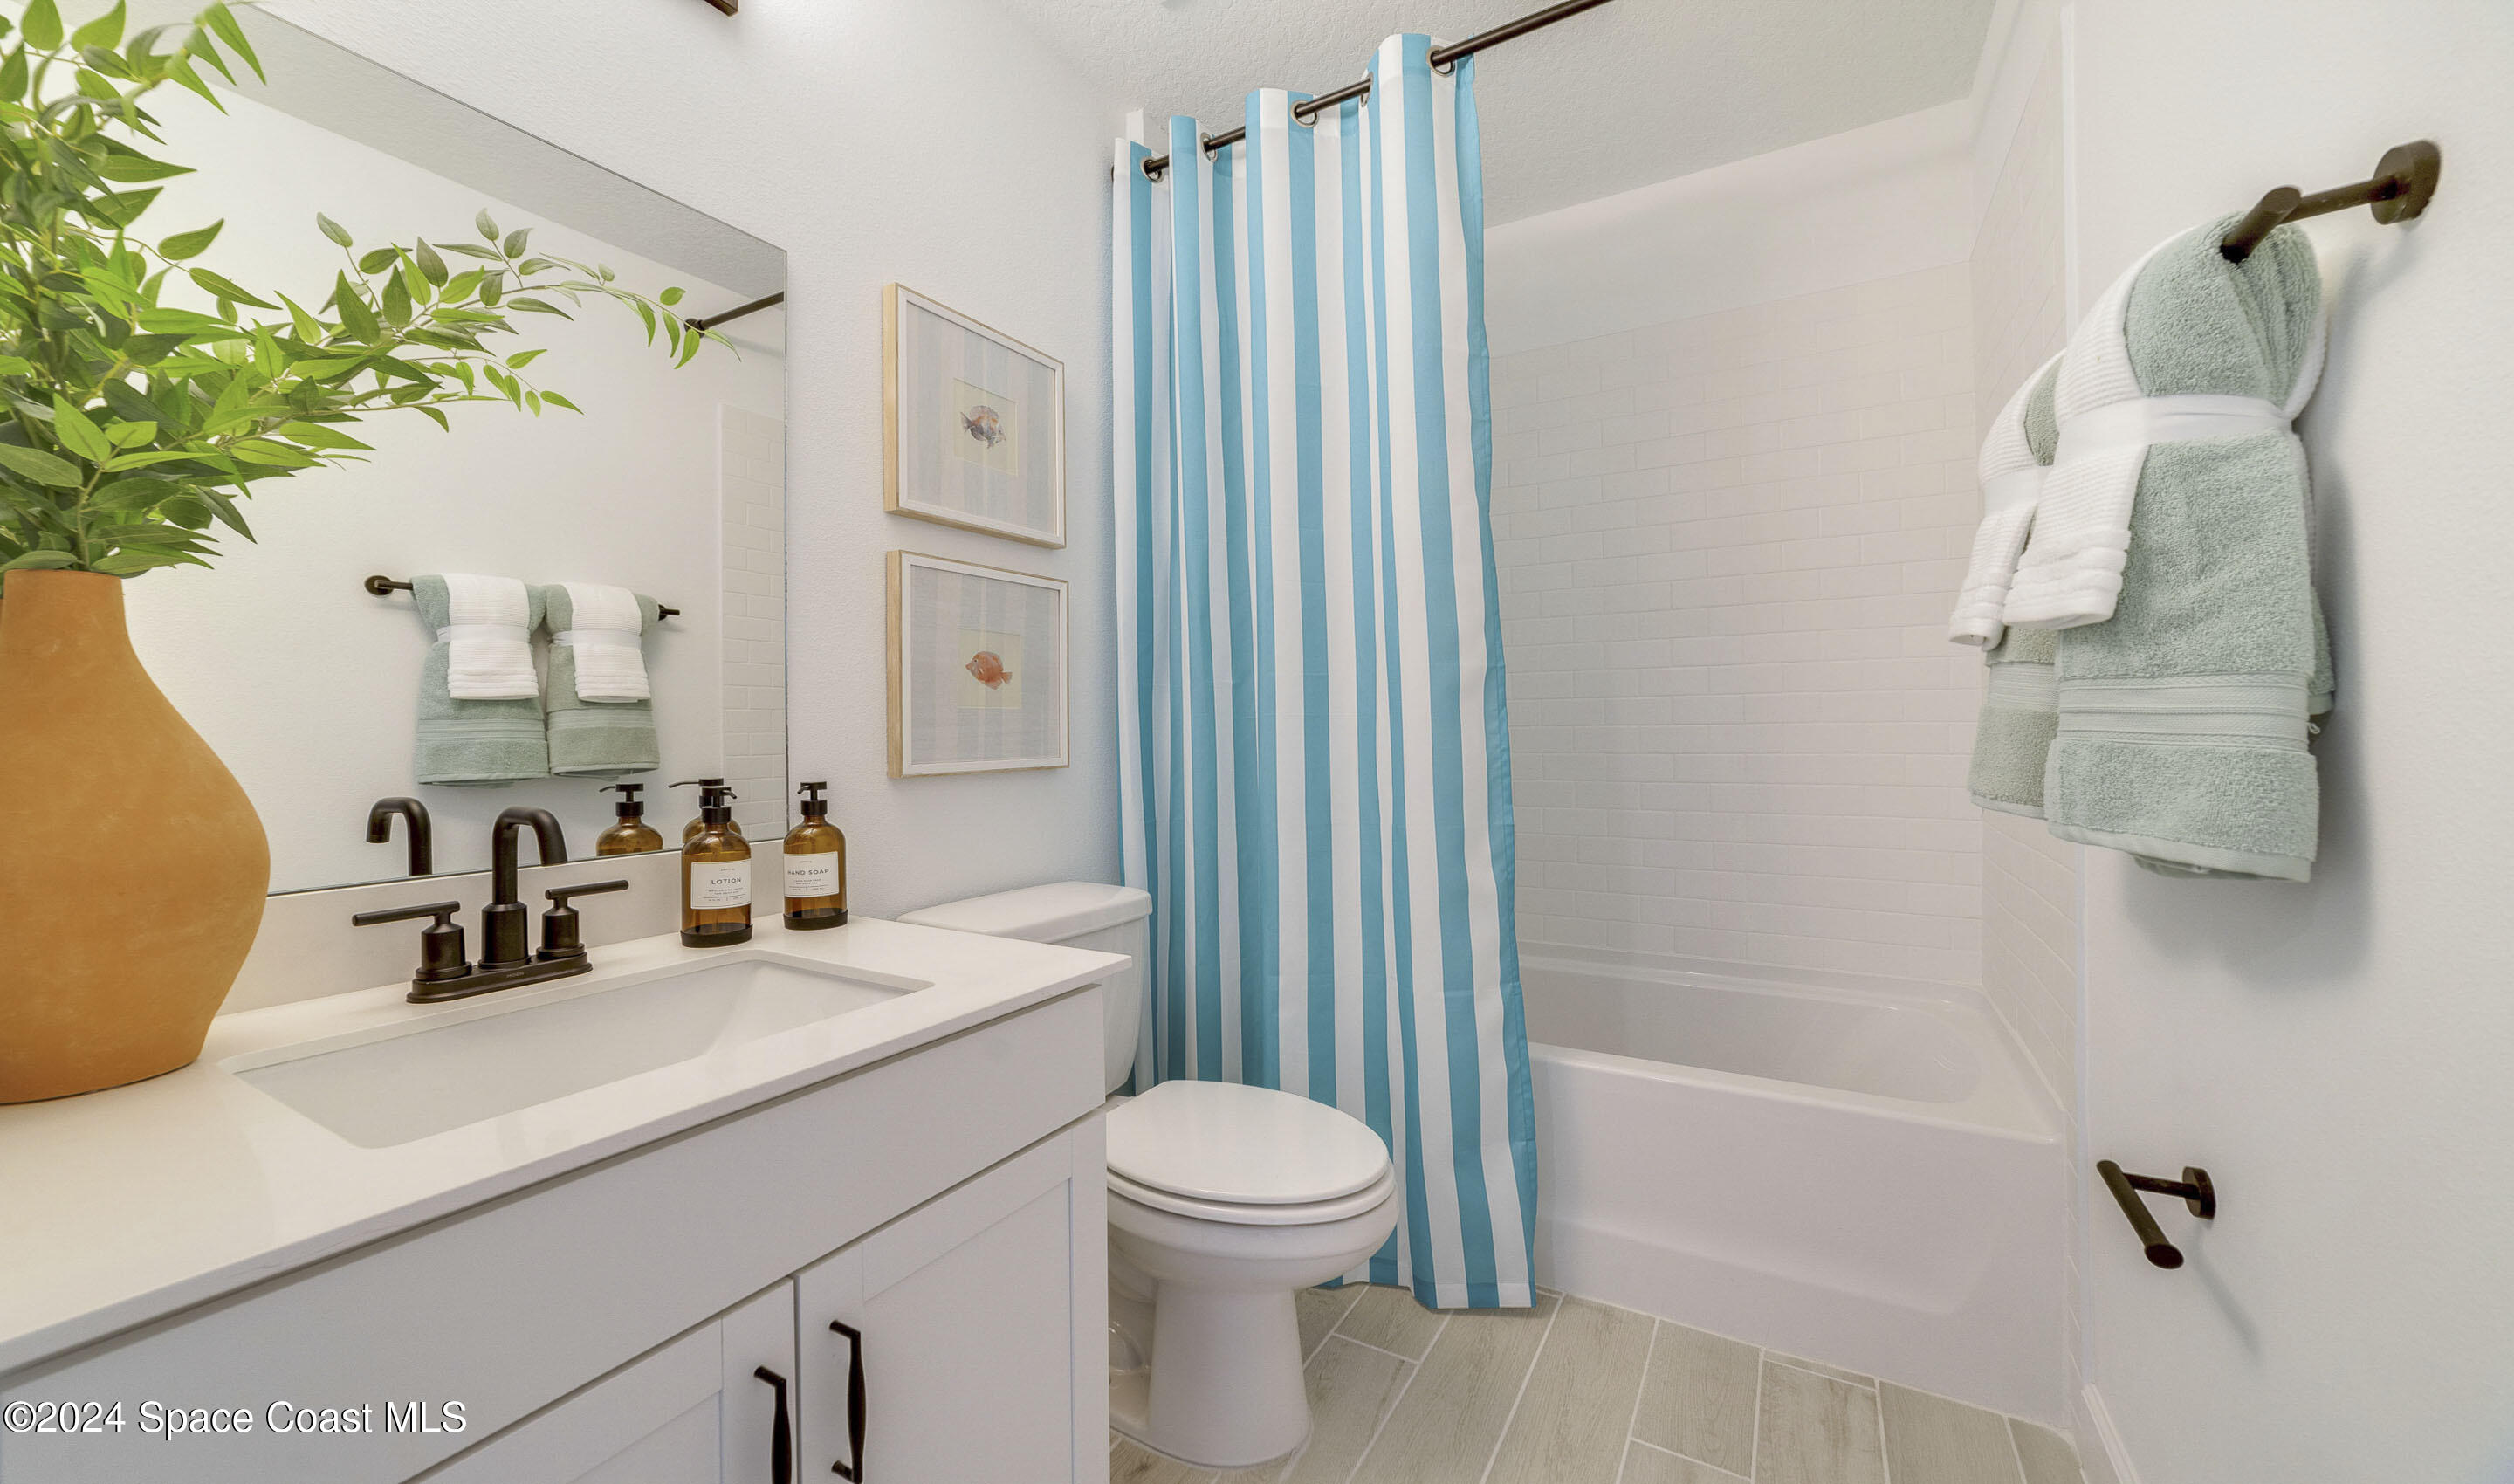
Bathroom with a white vanity, bathtub, and blue-and-white striped shower curtain.
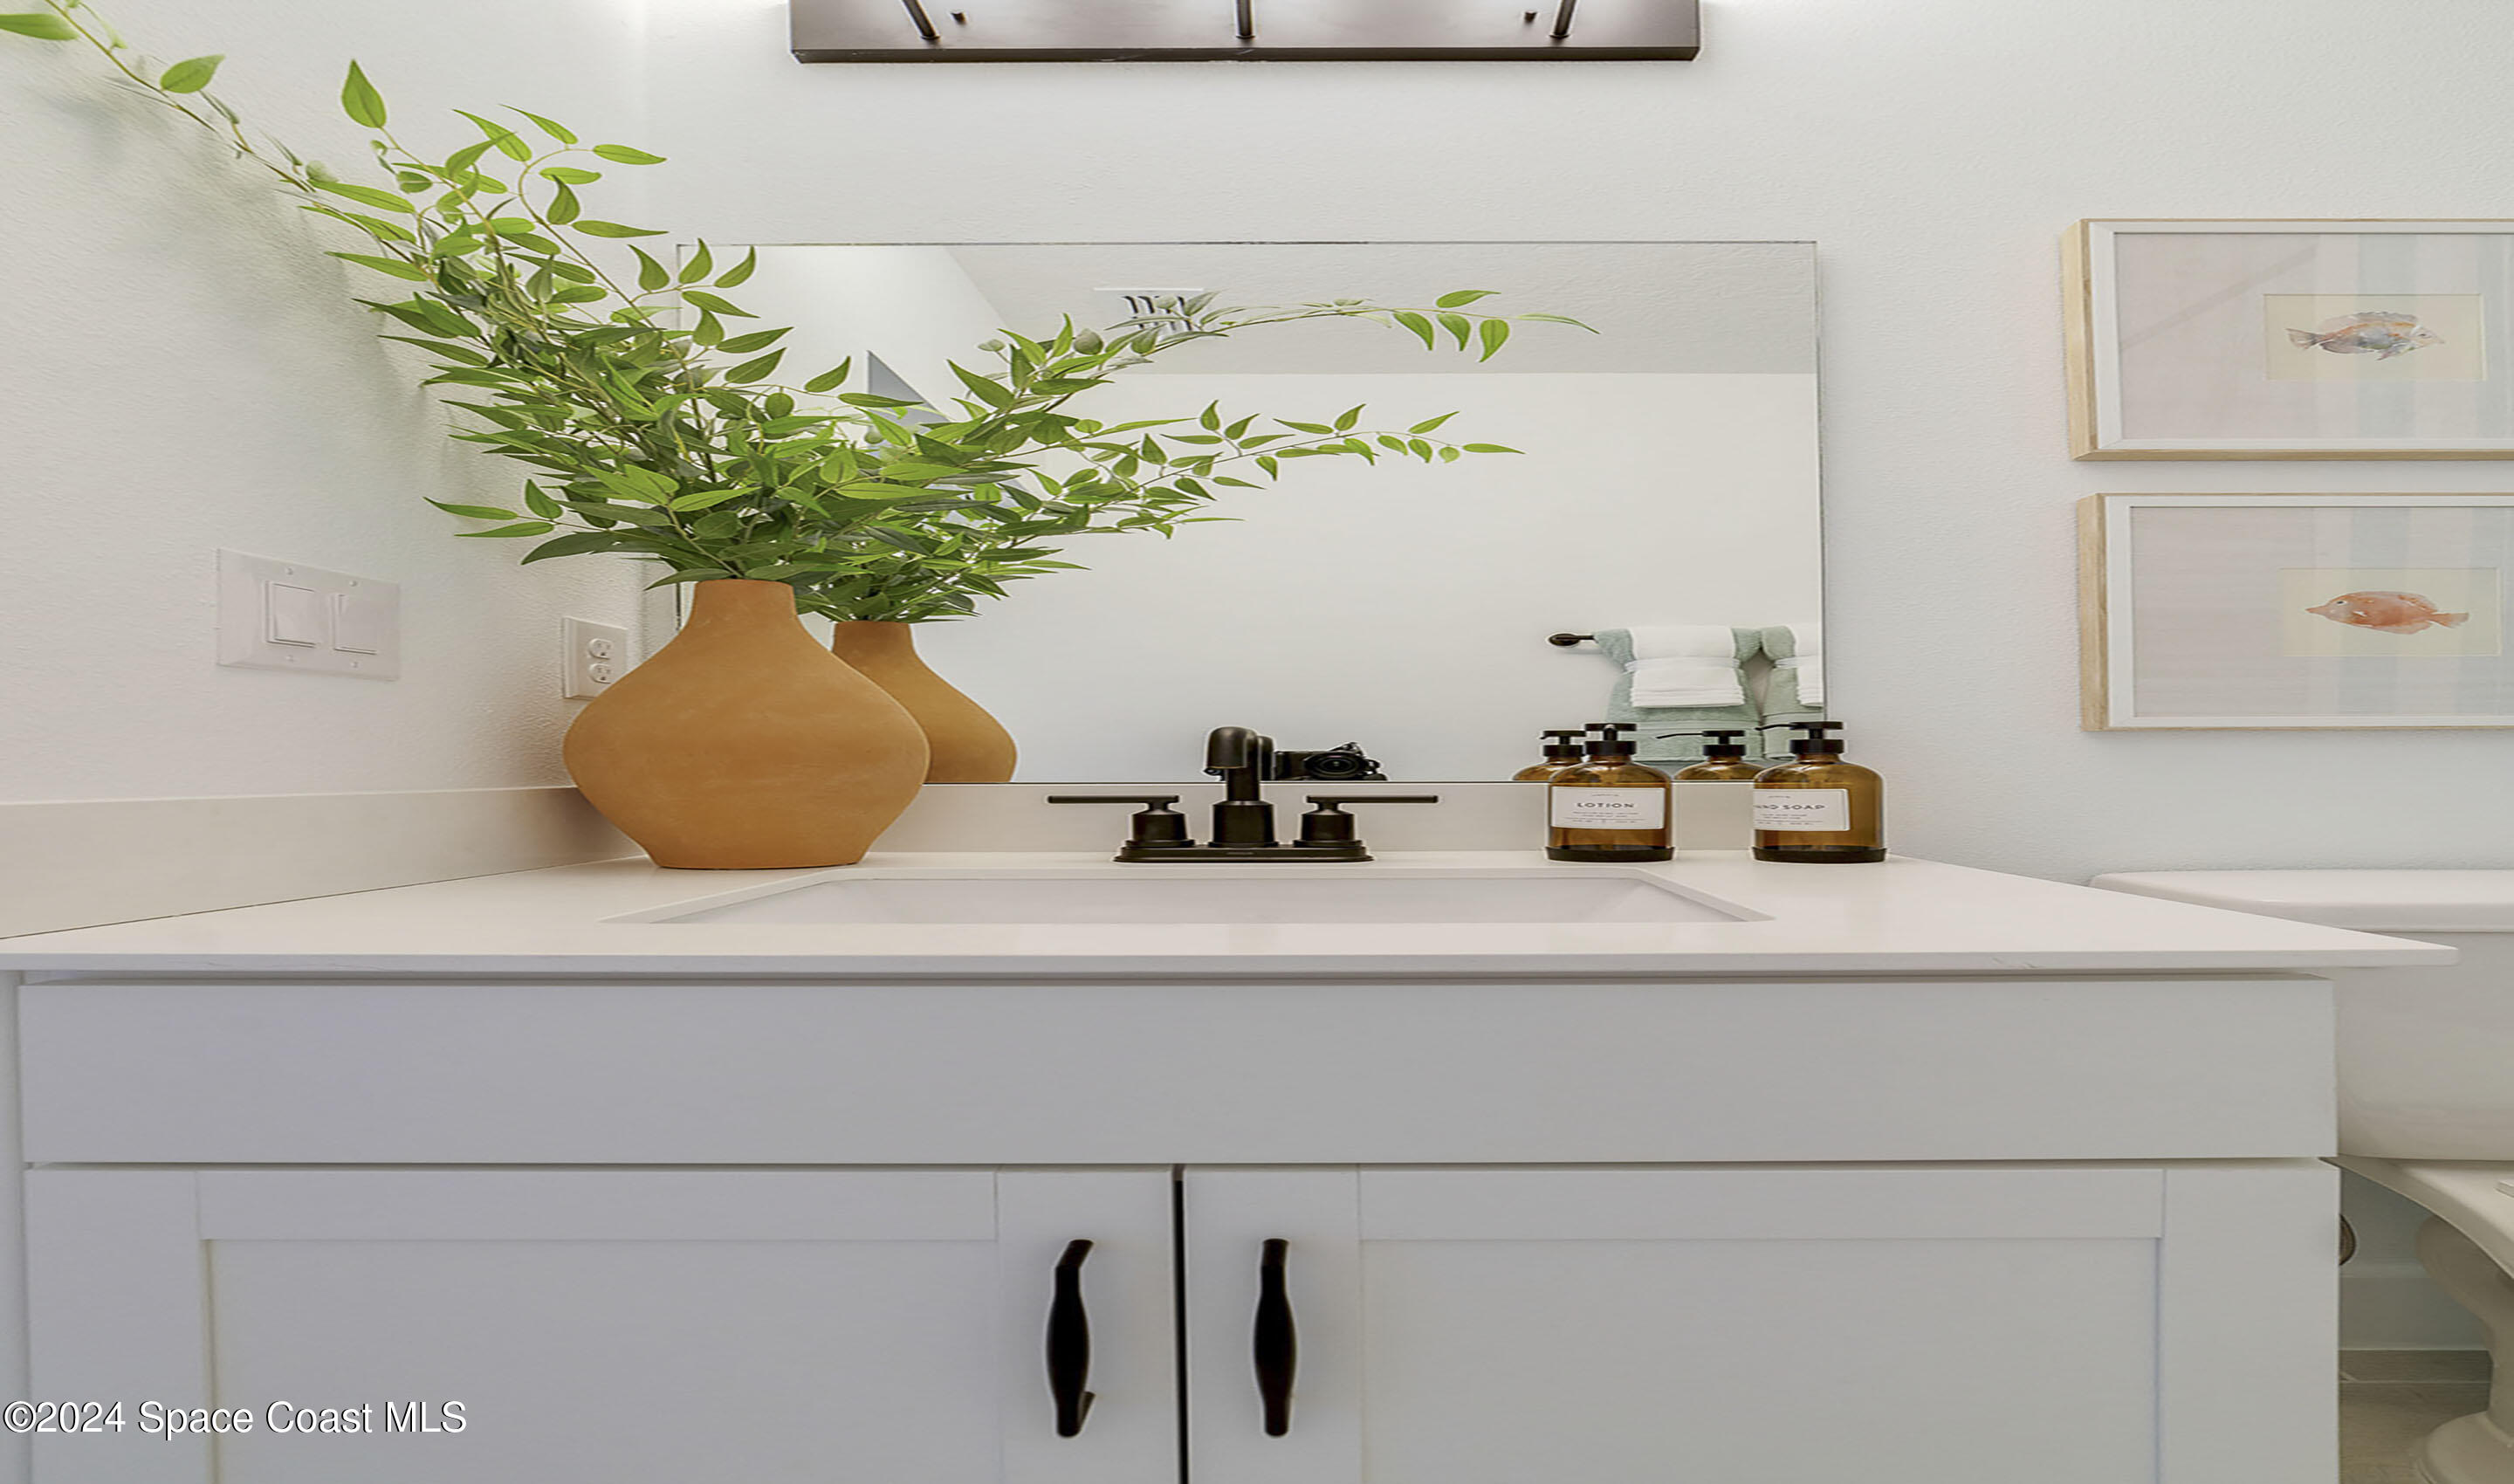
Bathroom vanity with a white counter, black faucet, large mirror, and leafy vase.
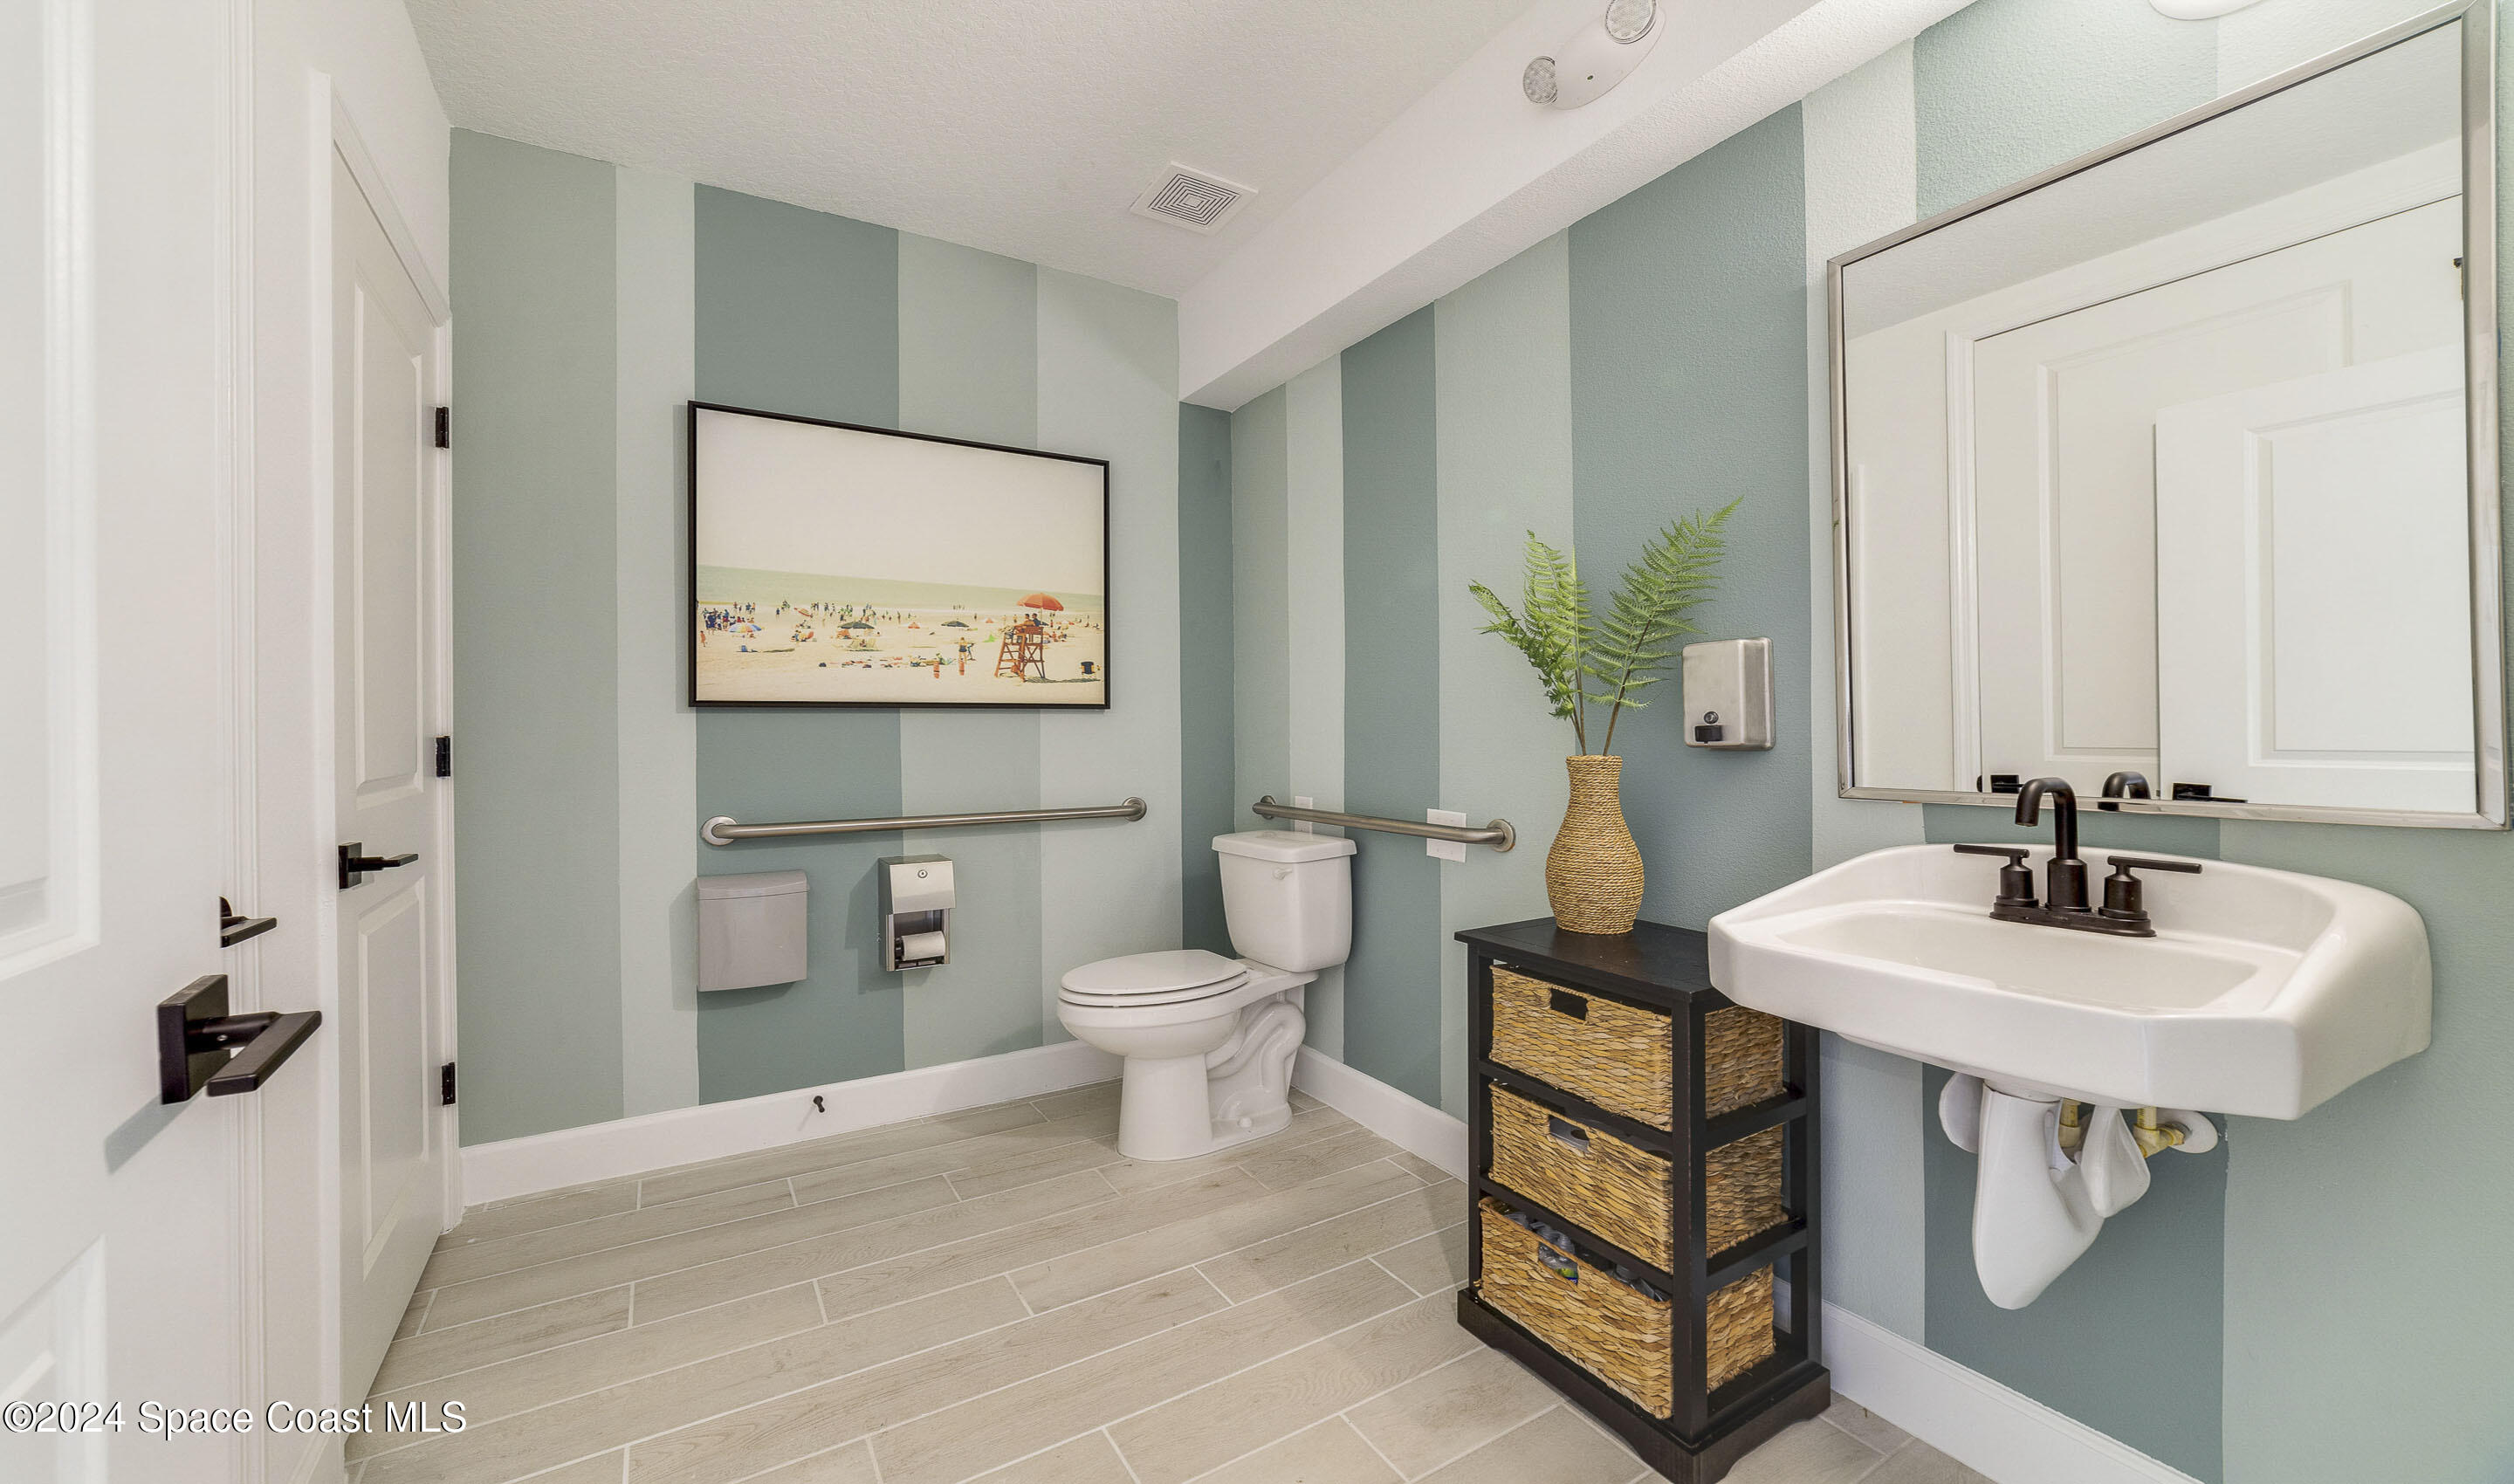
Bathroom with striped blue walls, a wall-mounted sink, toilet, and woven-basket vanity storage.
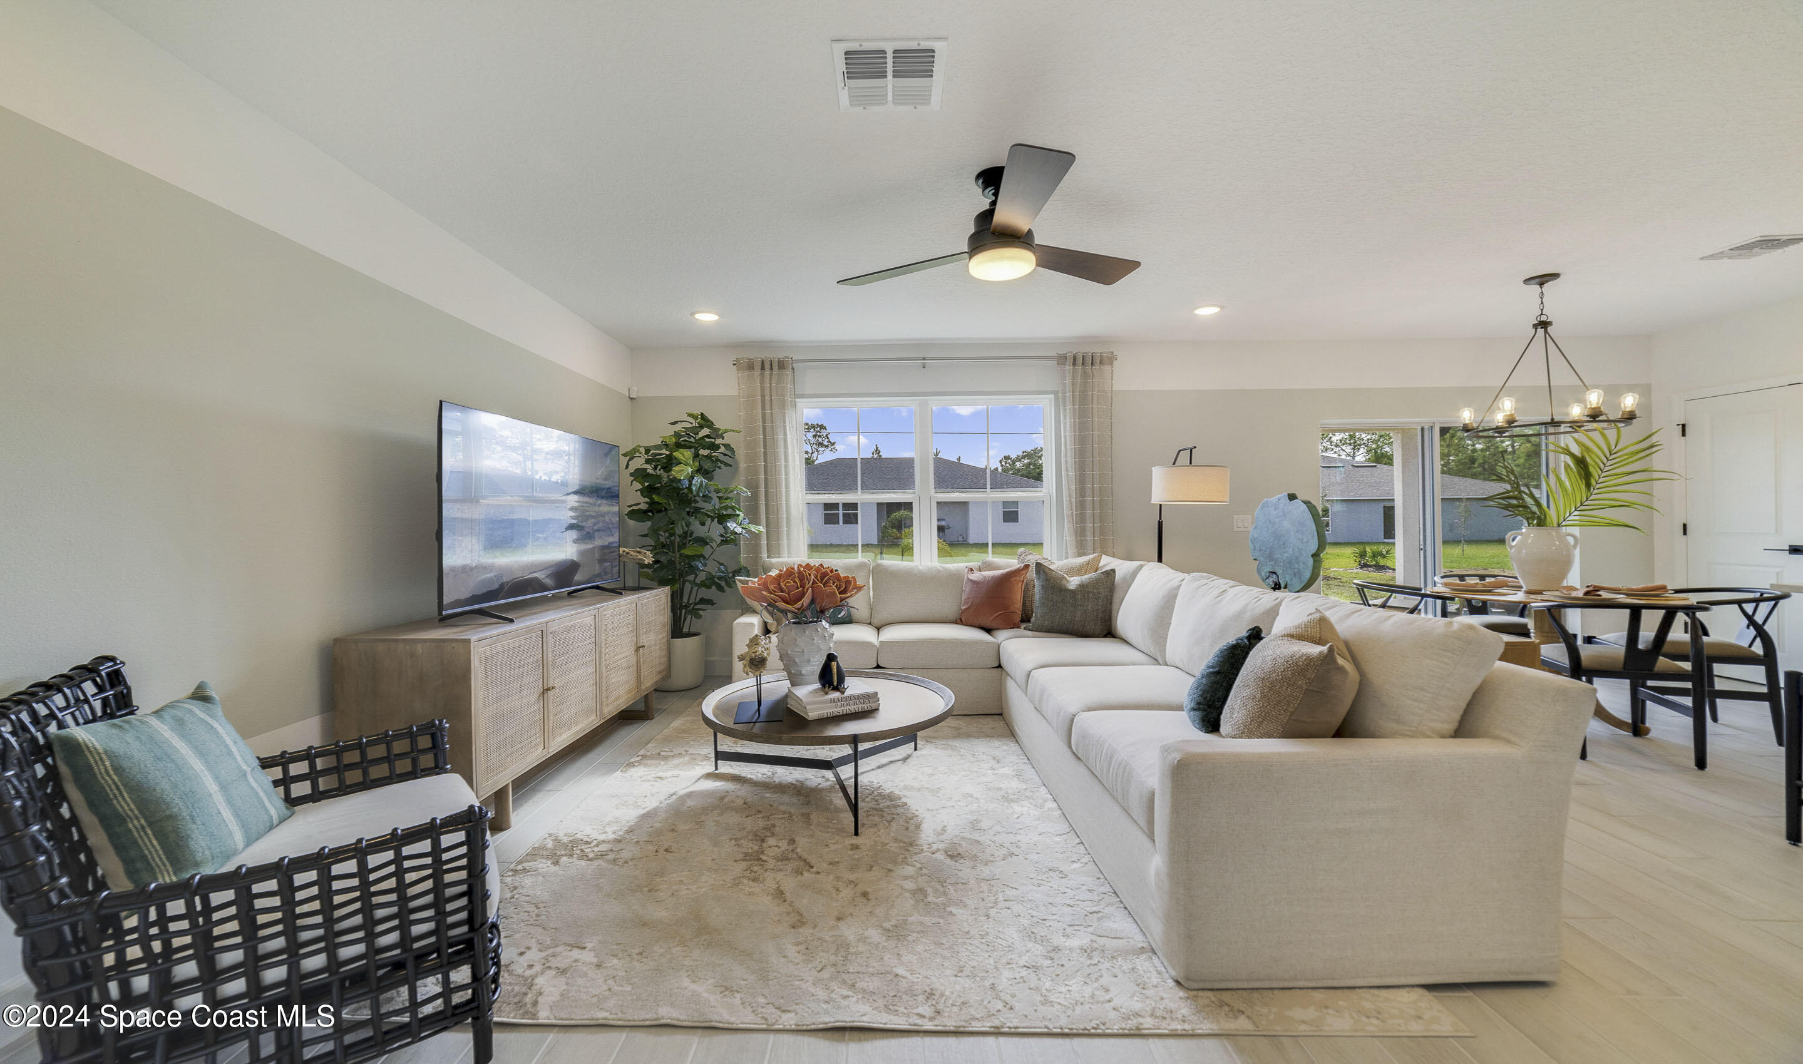
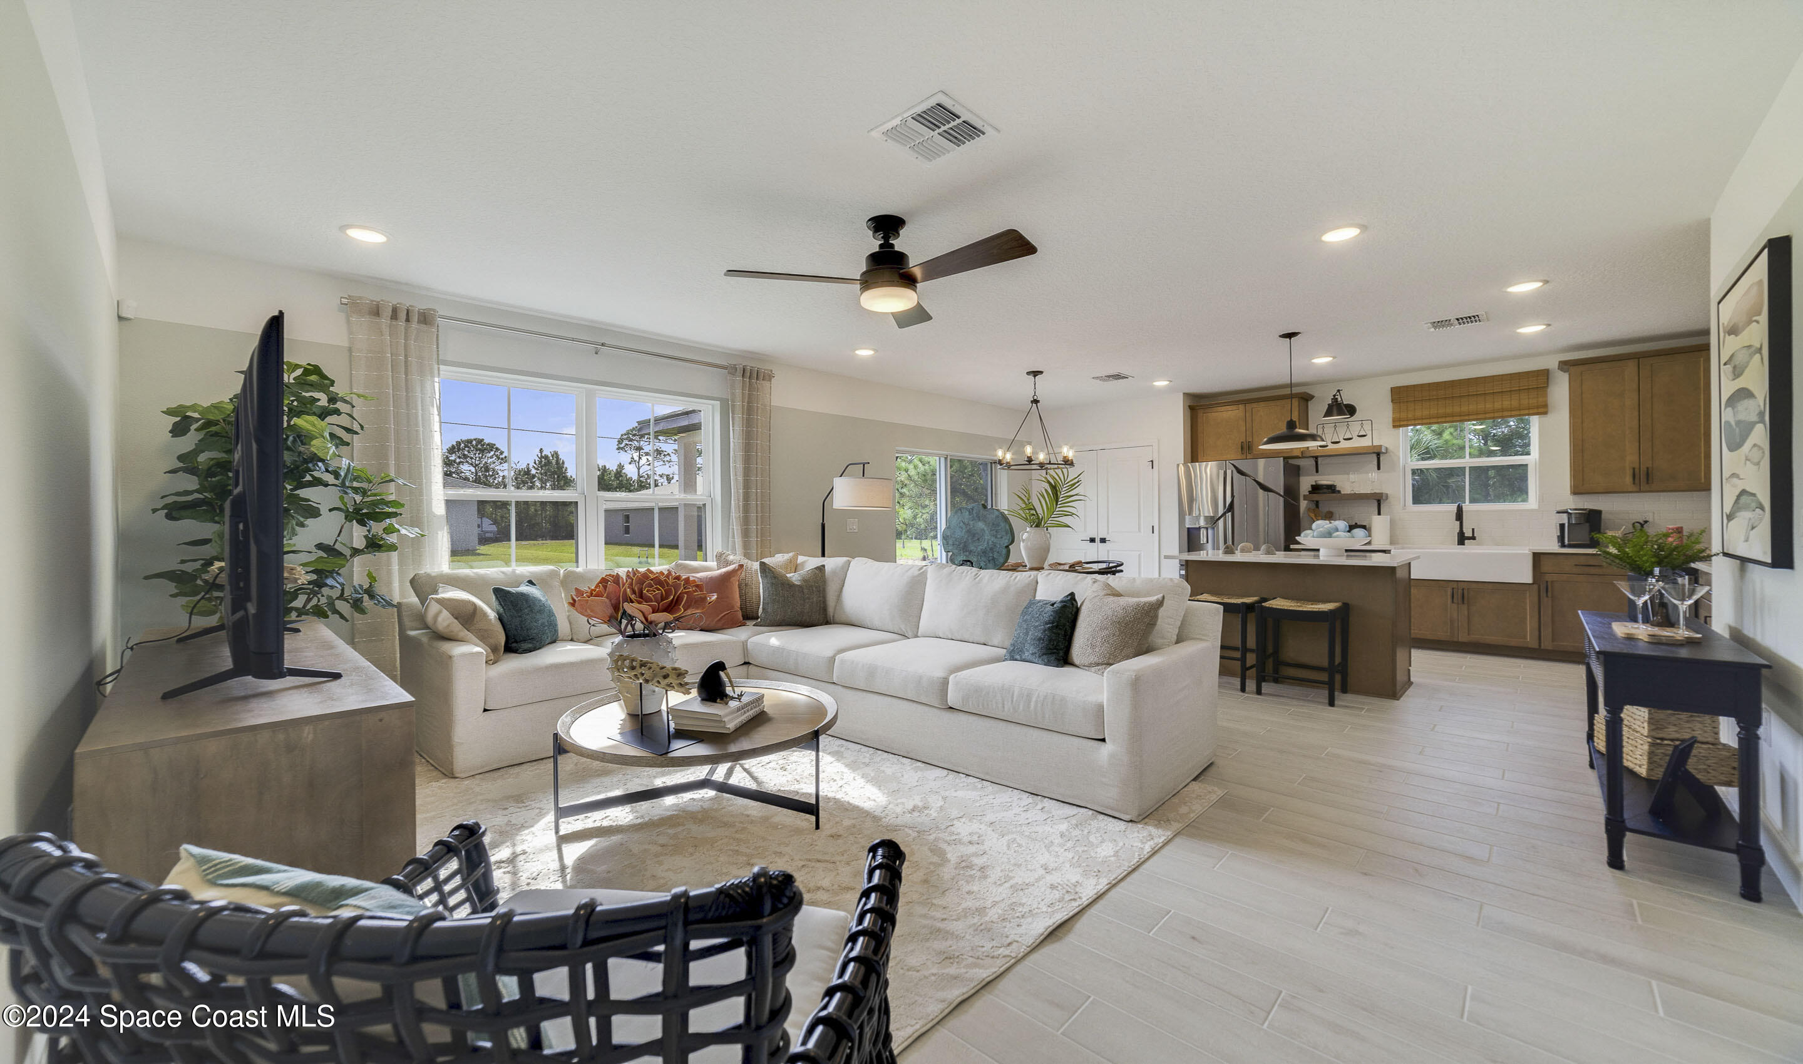
Staged living room with a white sectional sofa, ceiling fan, and adjoining dining area.
Open-plan living room and kitchen with a white sectional, wood cabinets, and a large island.
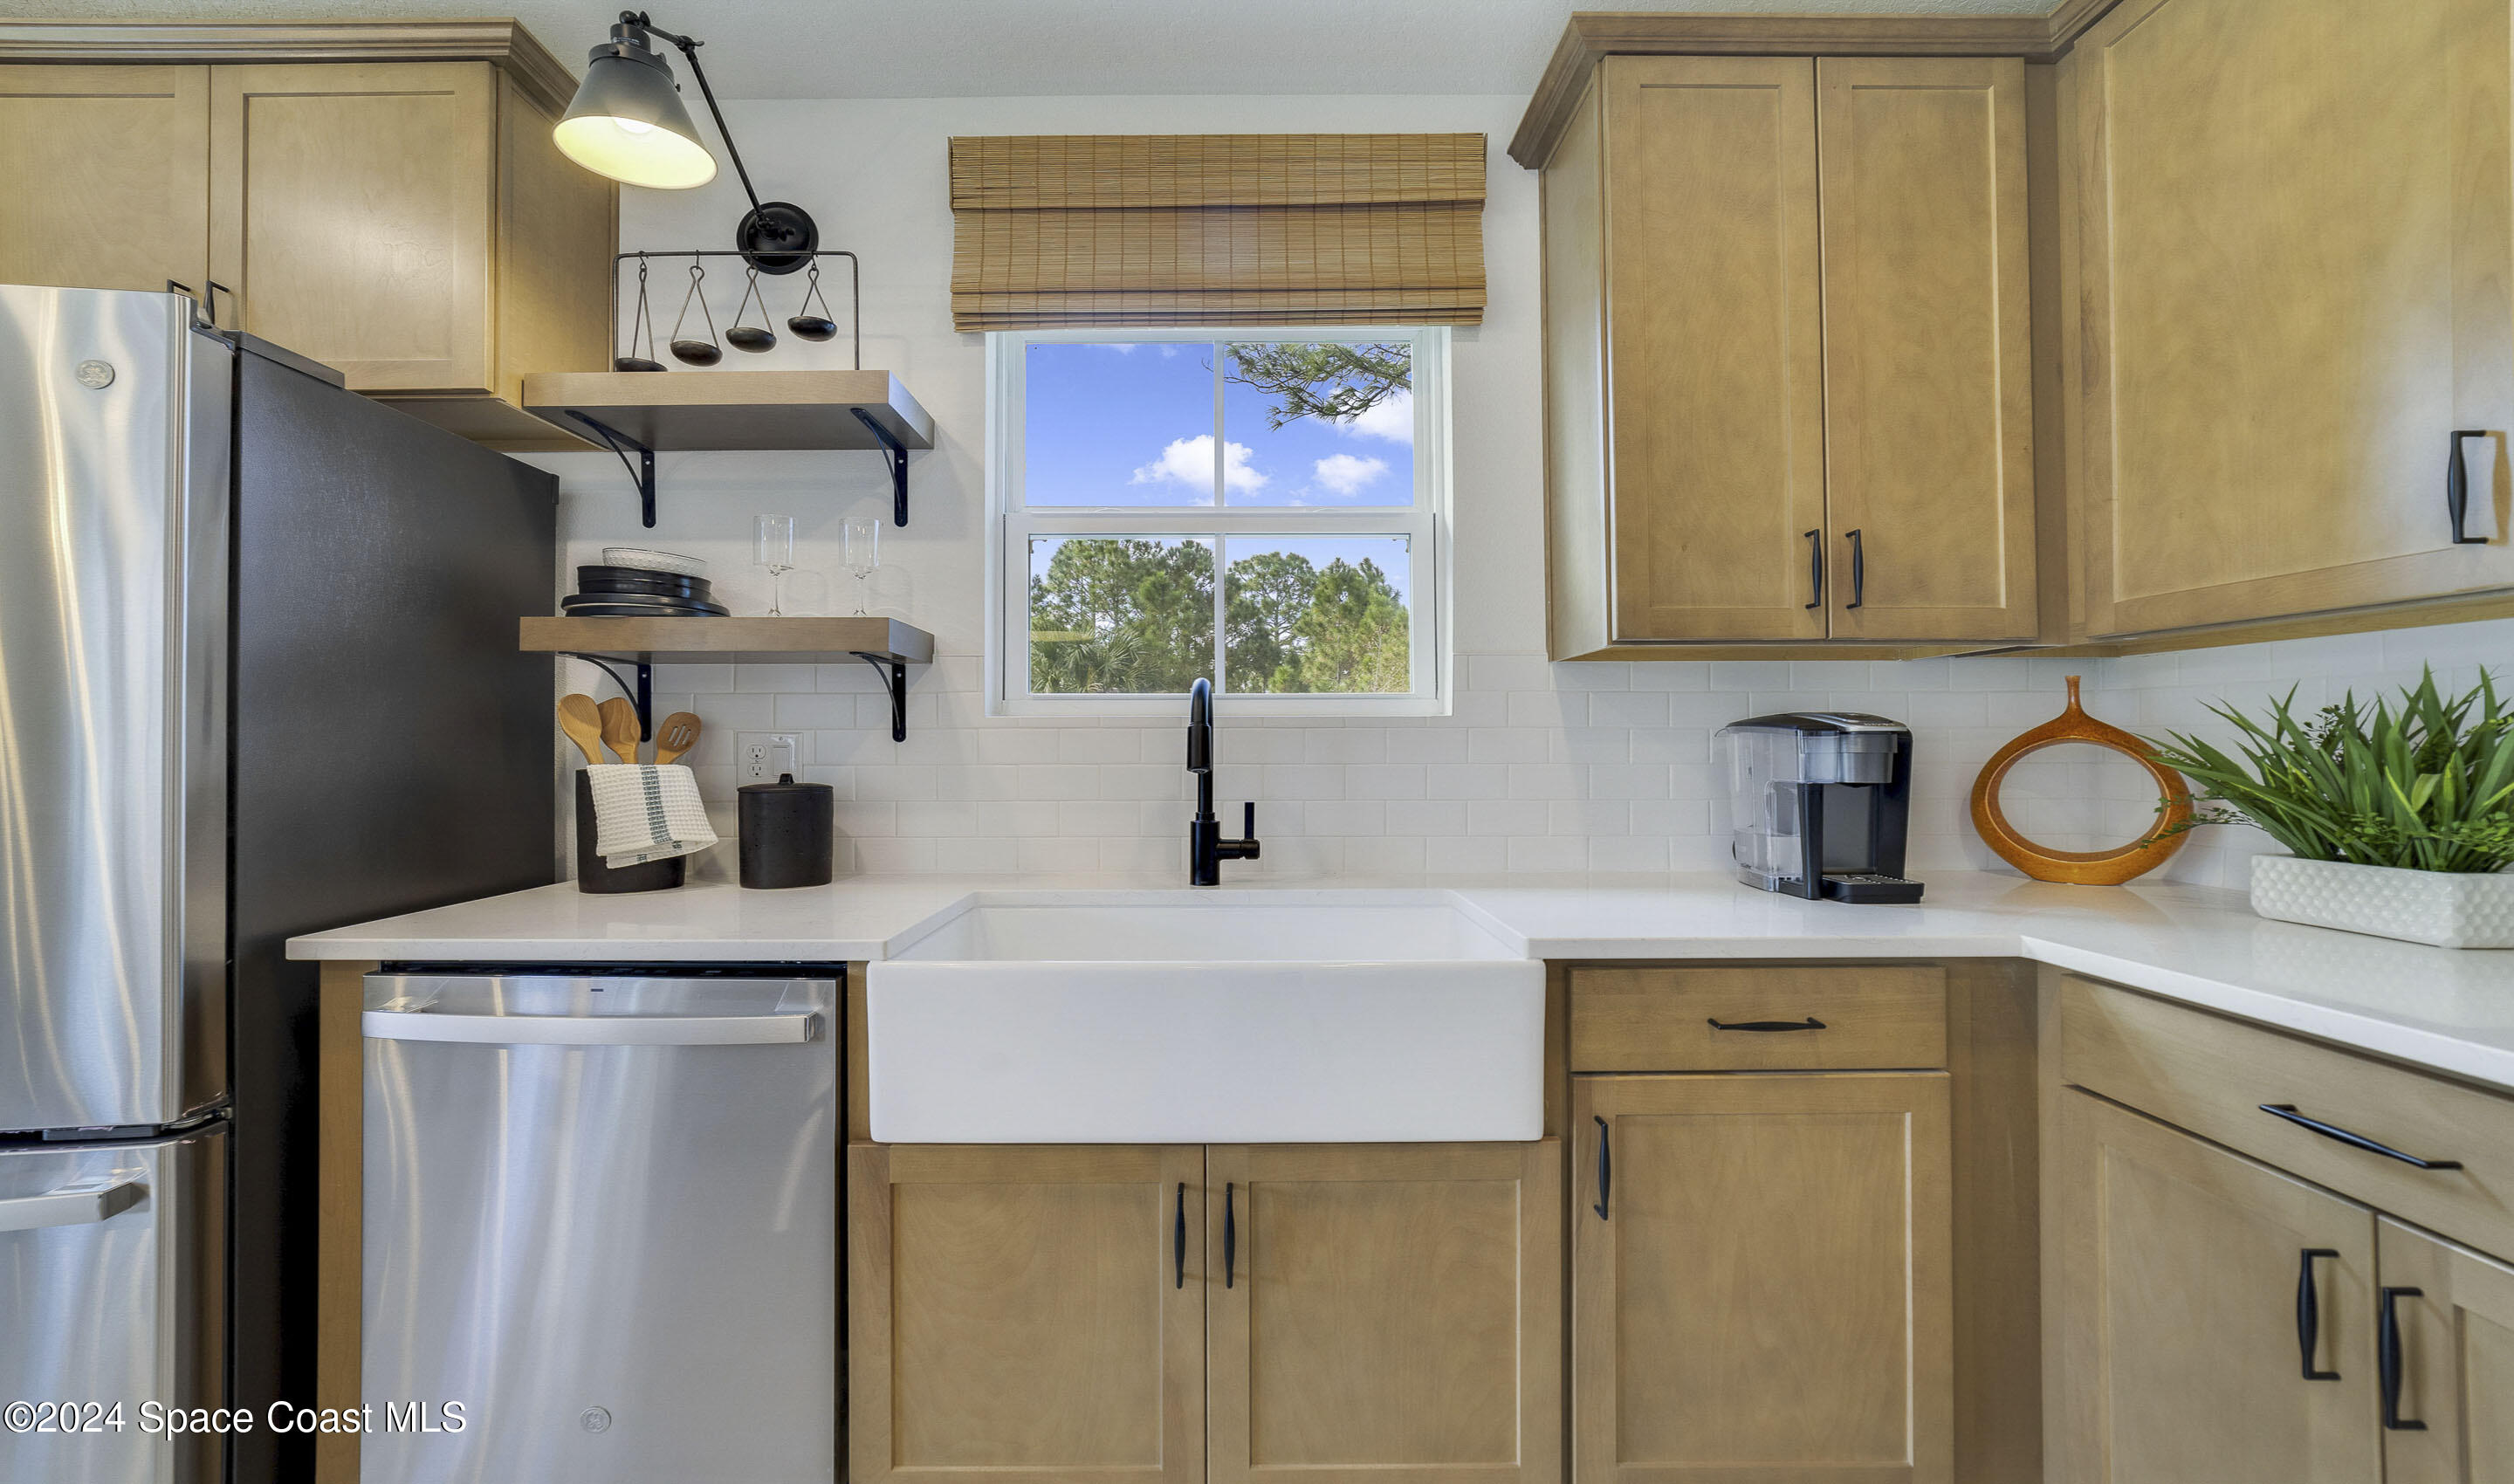
Kitchen with light wood cabinets, farmhouse sink, stainless appliances, and a window.
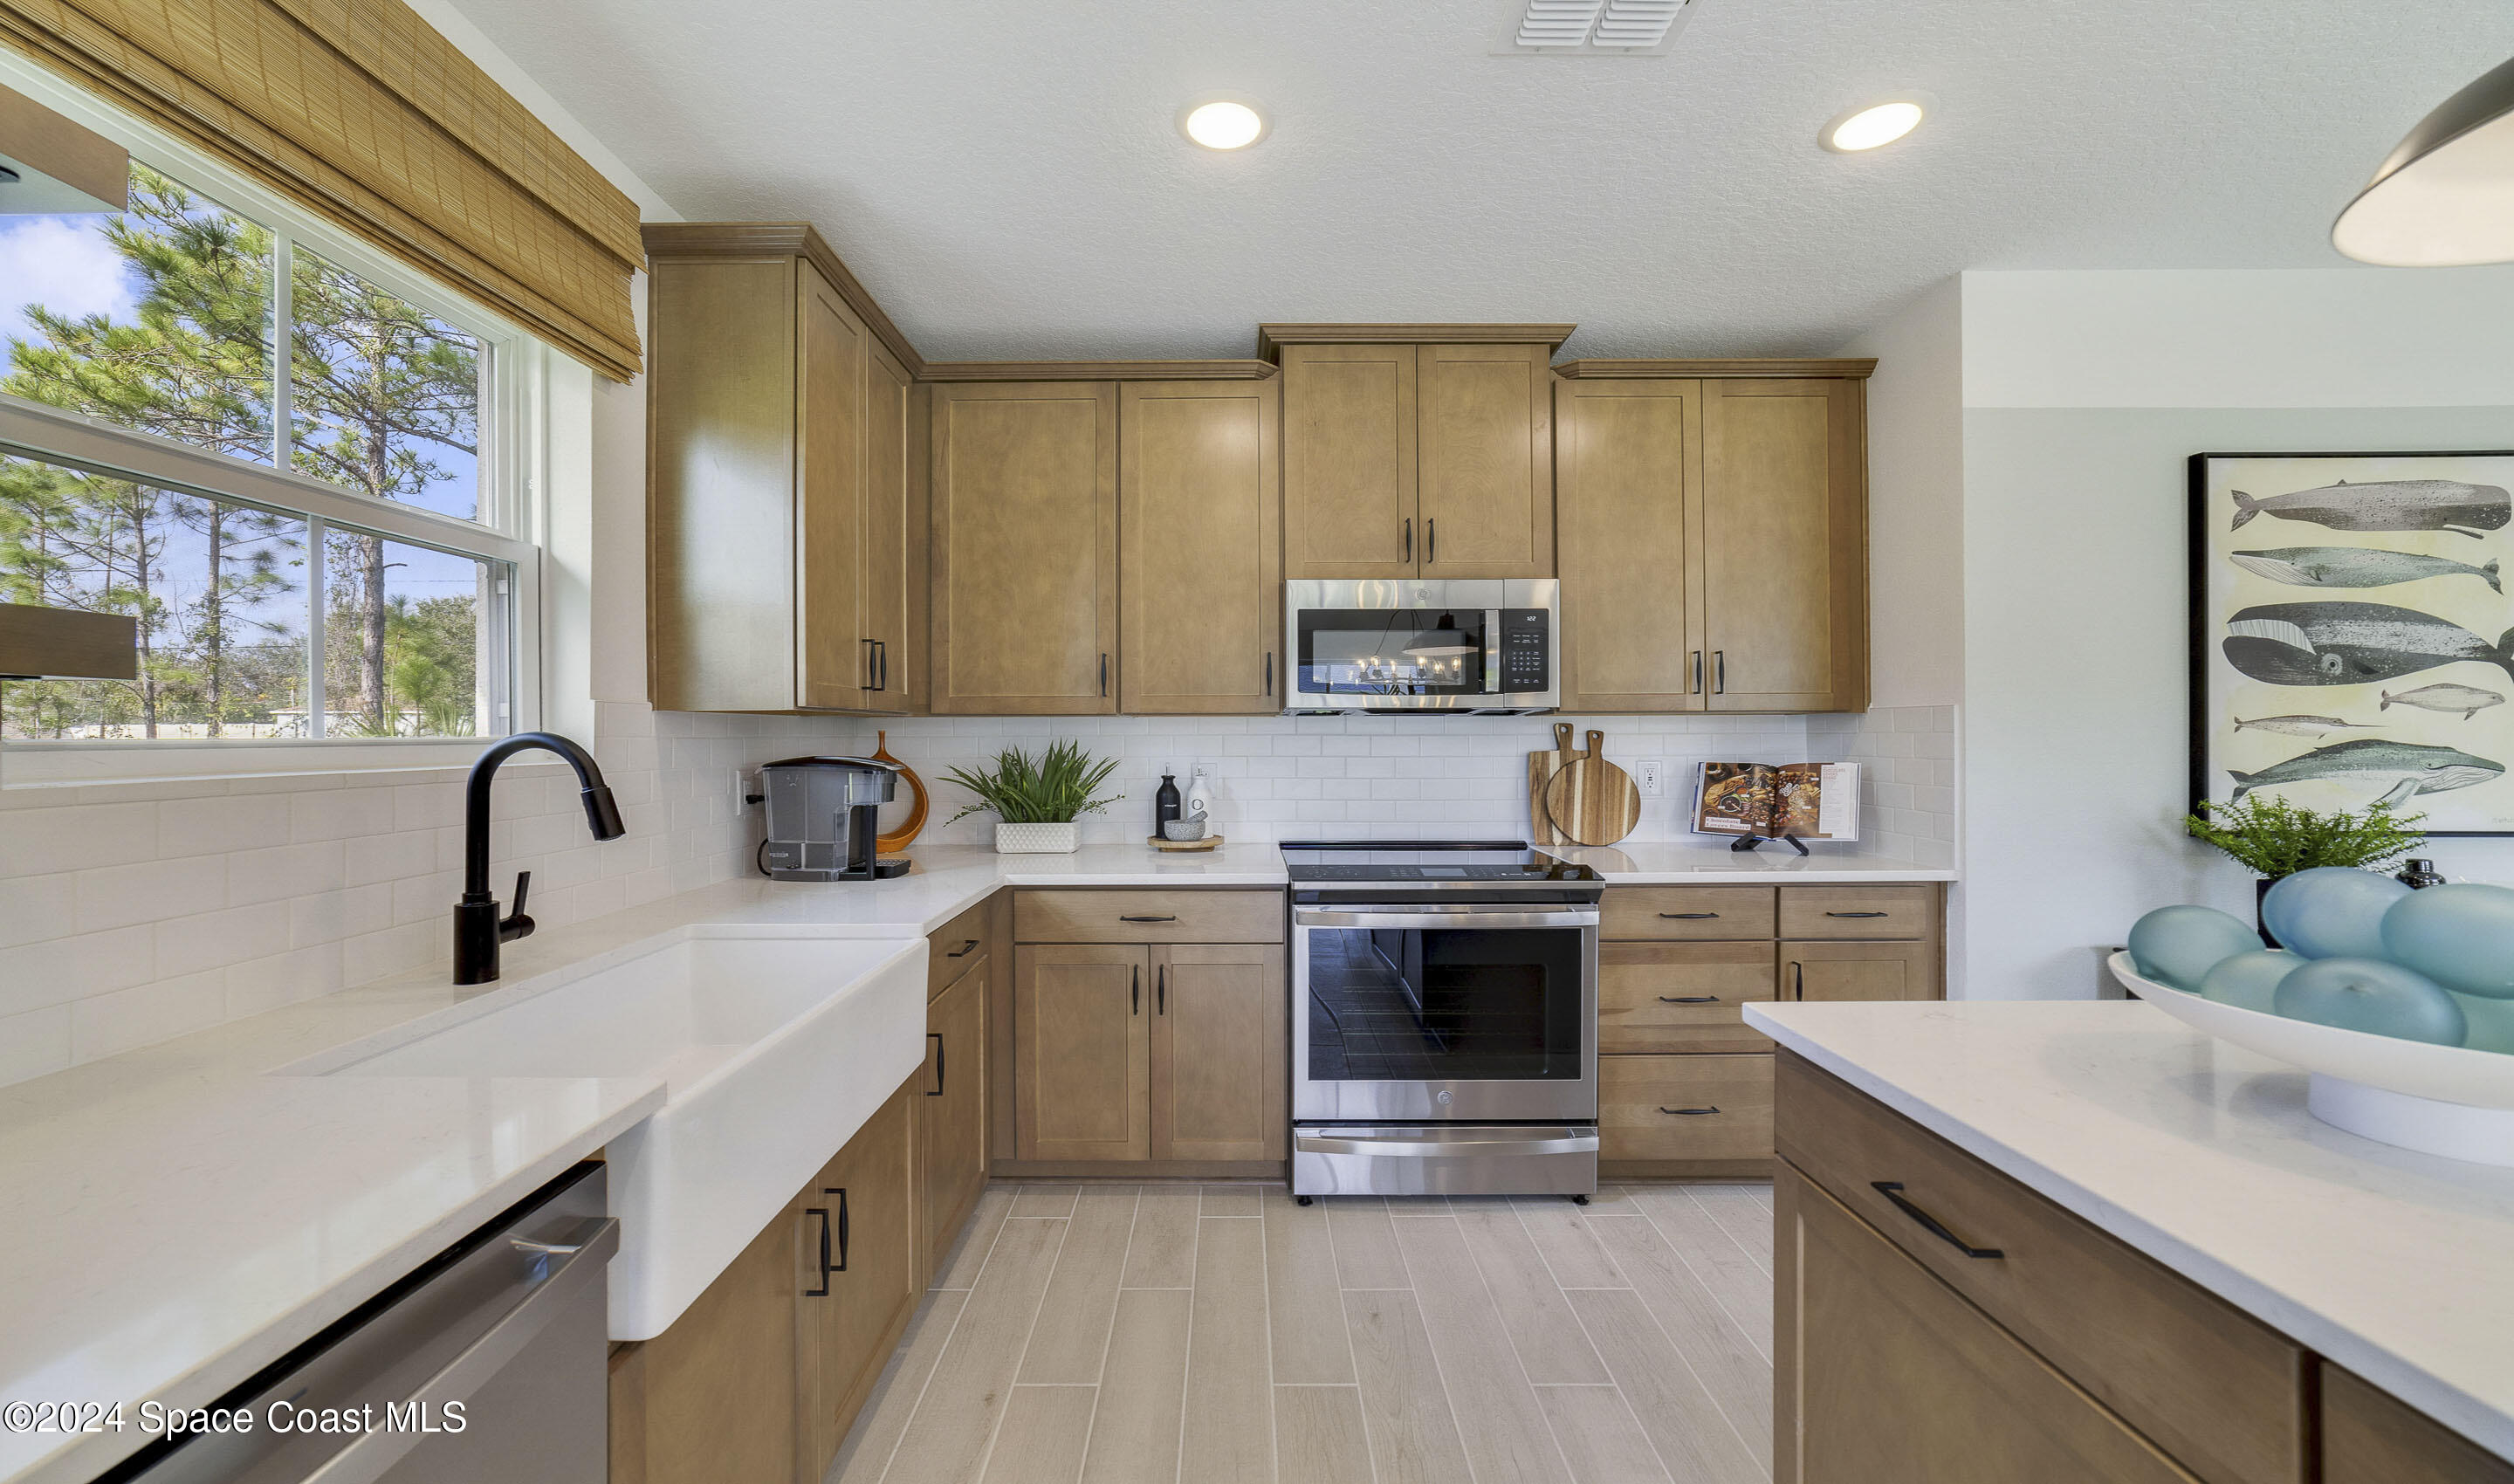
Kitchen with warm wood cabinets, white counters, stainless appliances, and a large window overlooking trees.
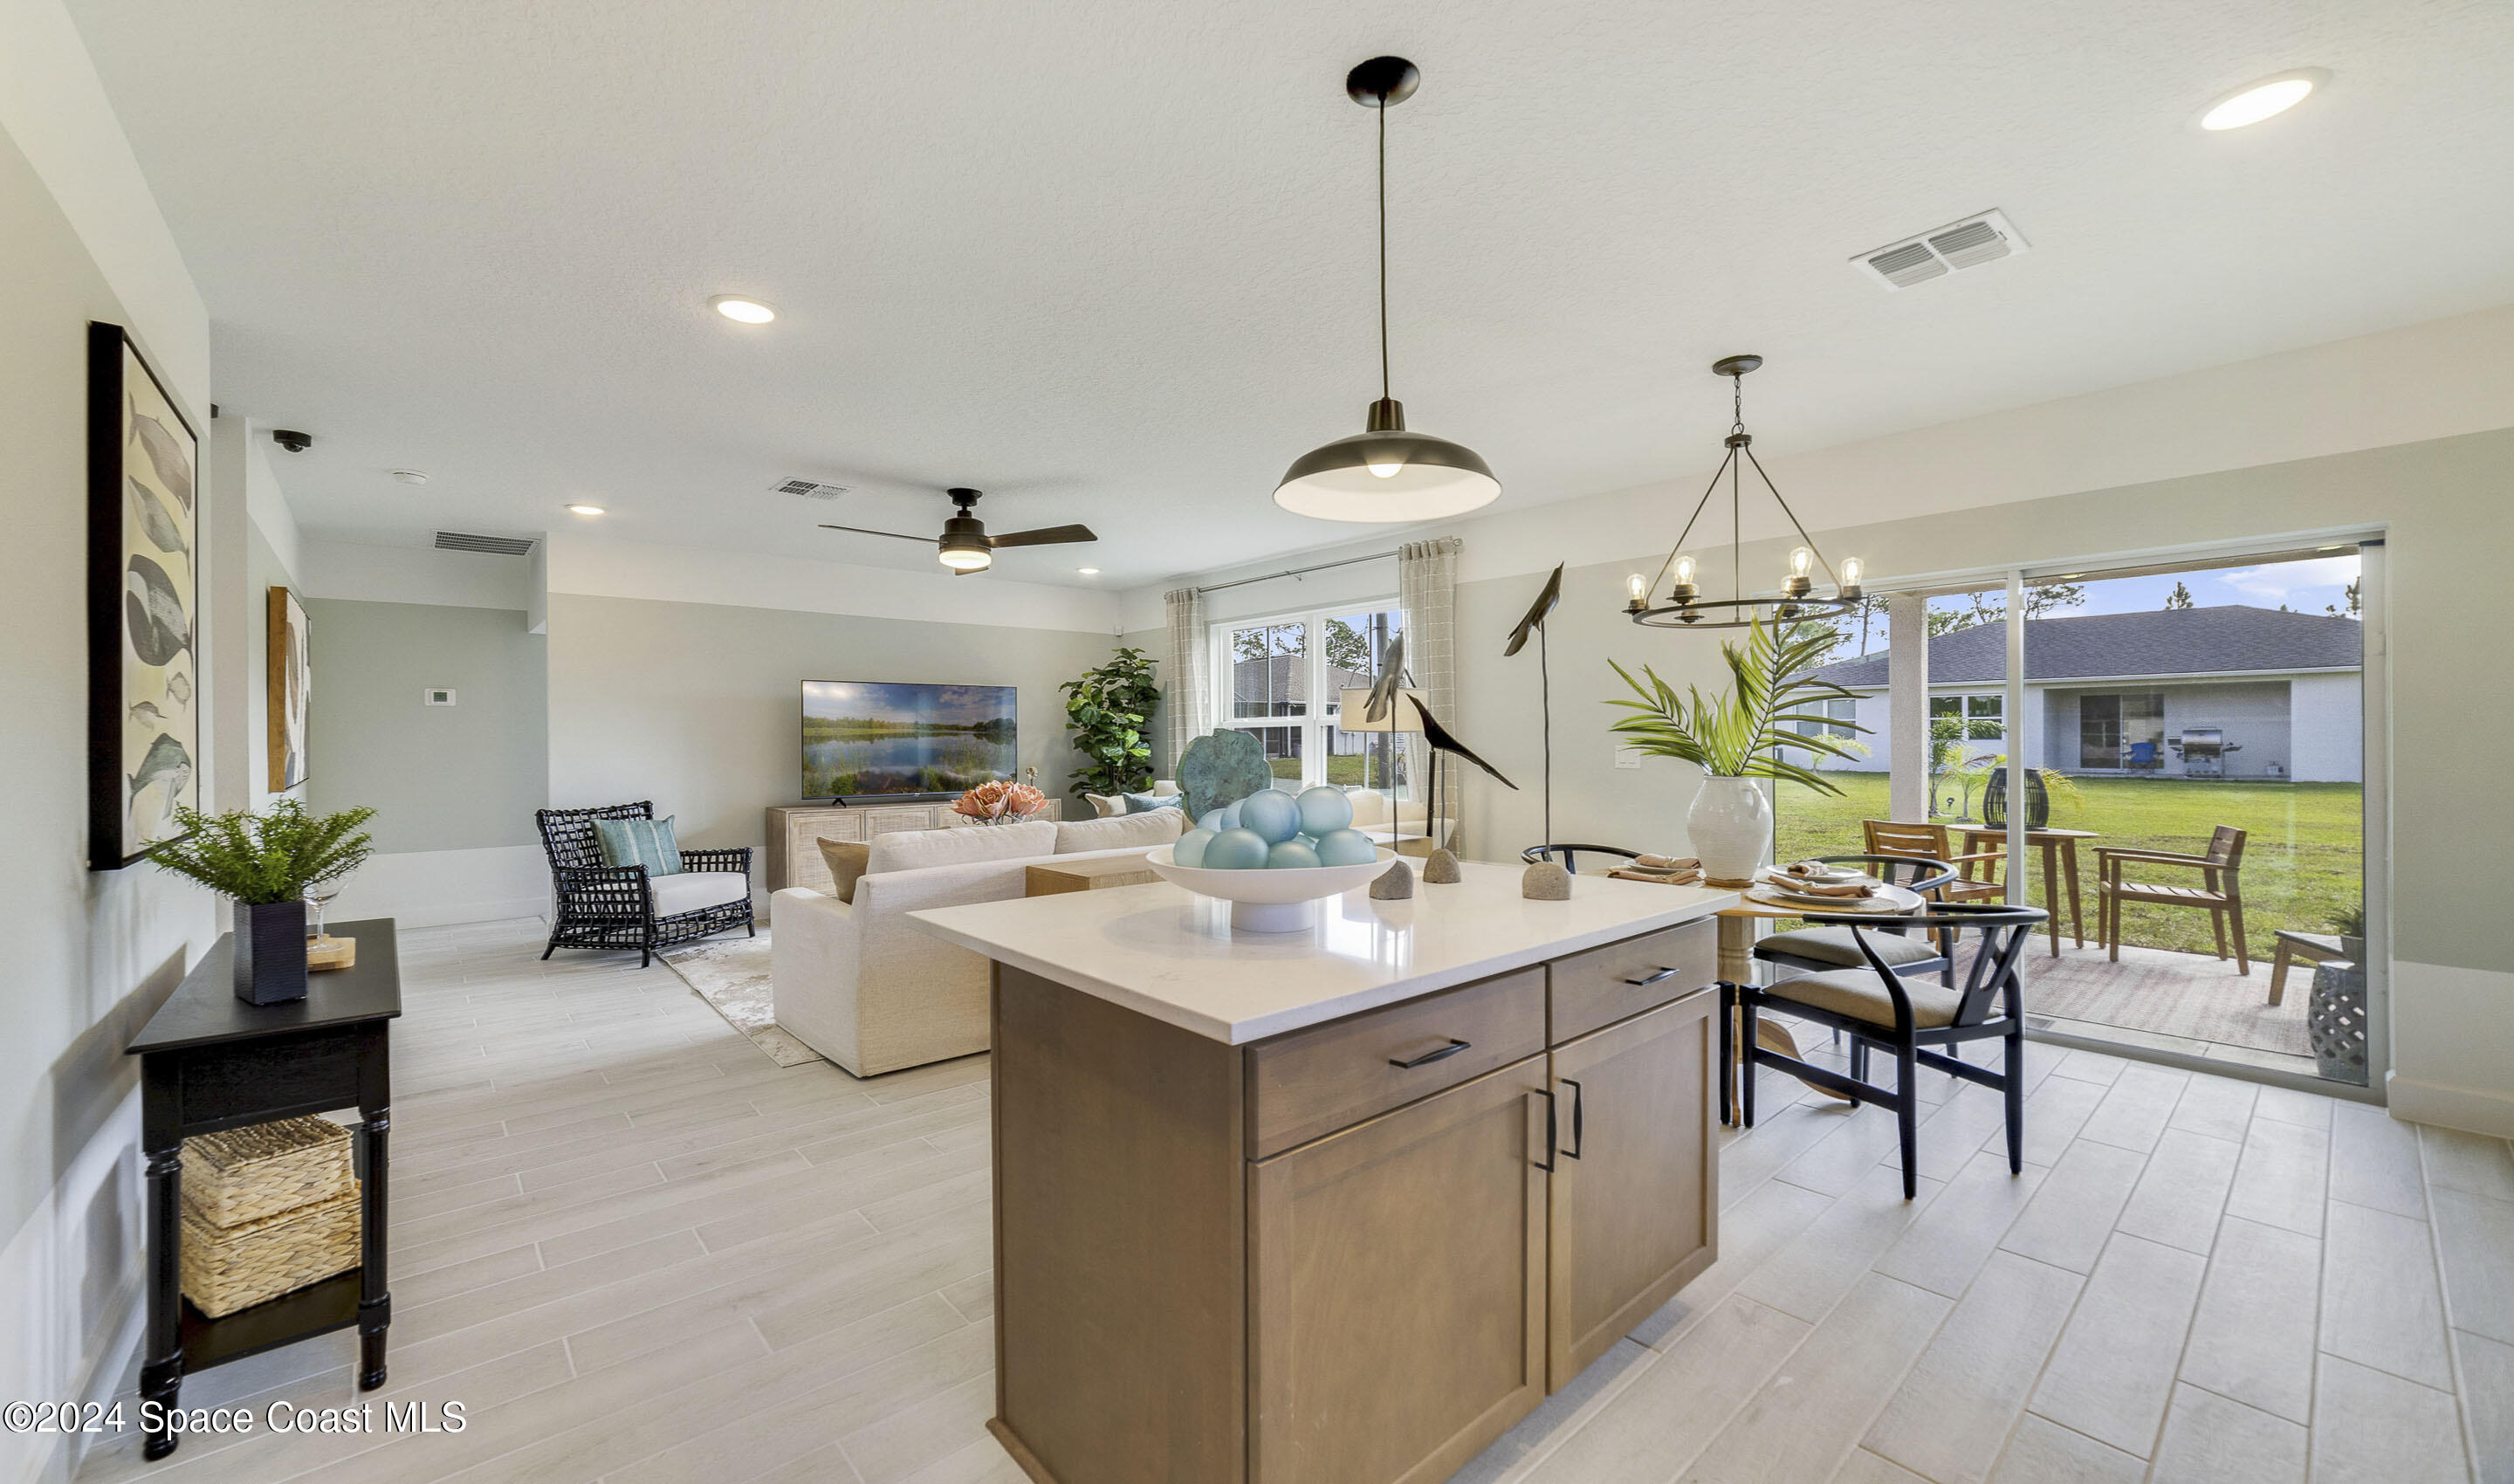
Open-plan kitchen and living area with a large island, dining nook, and sliding glass doors to the backyard.
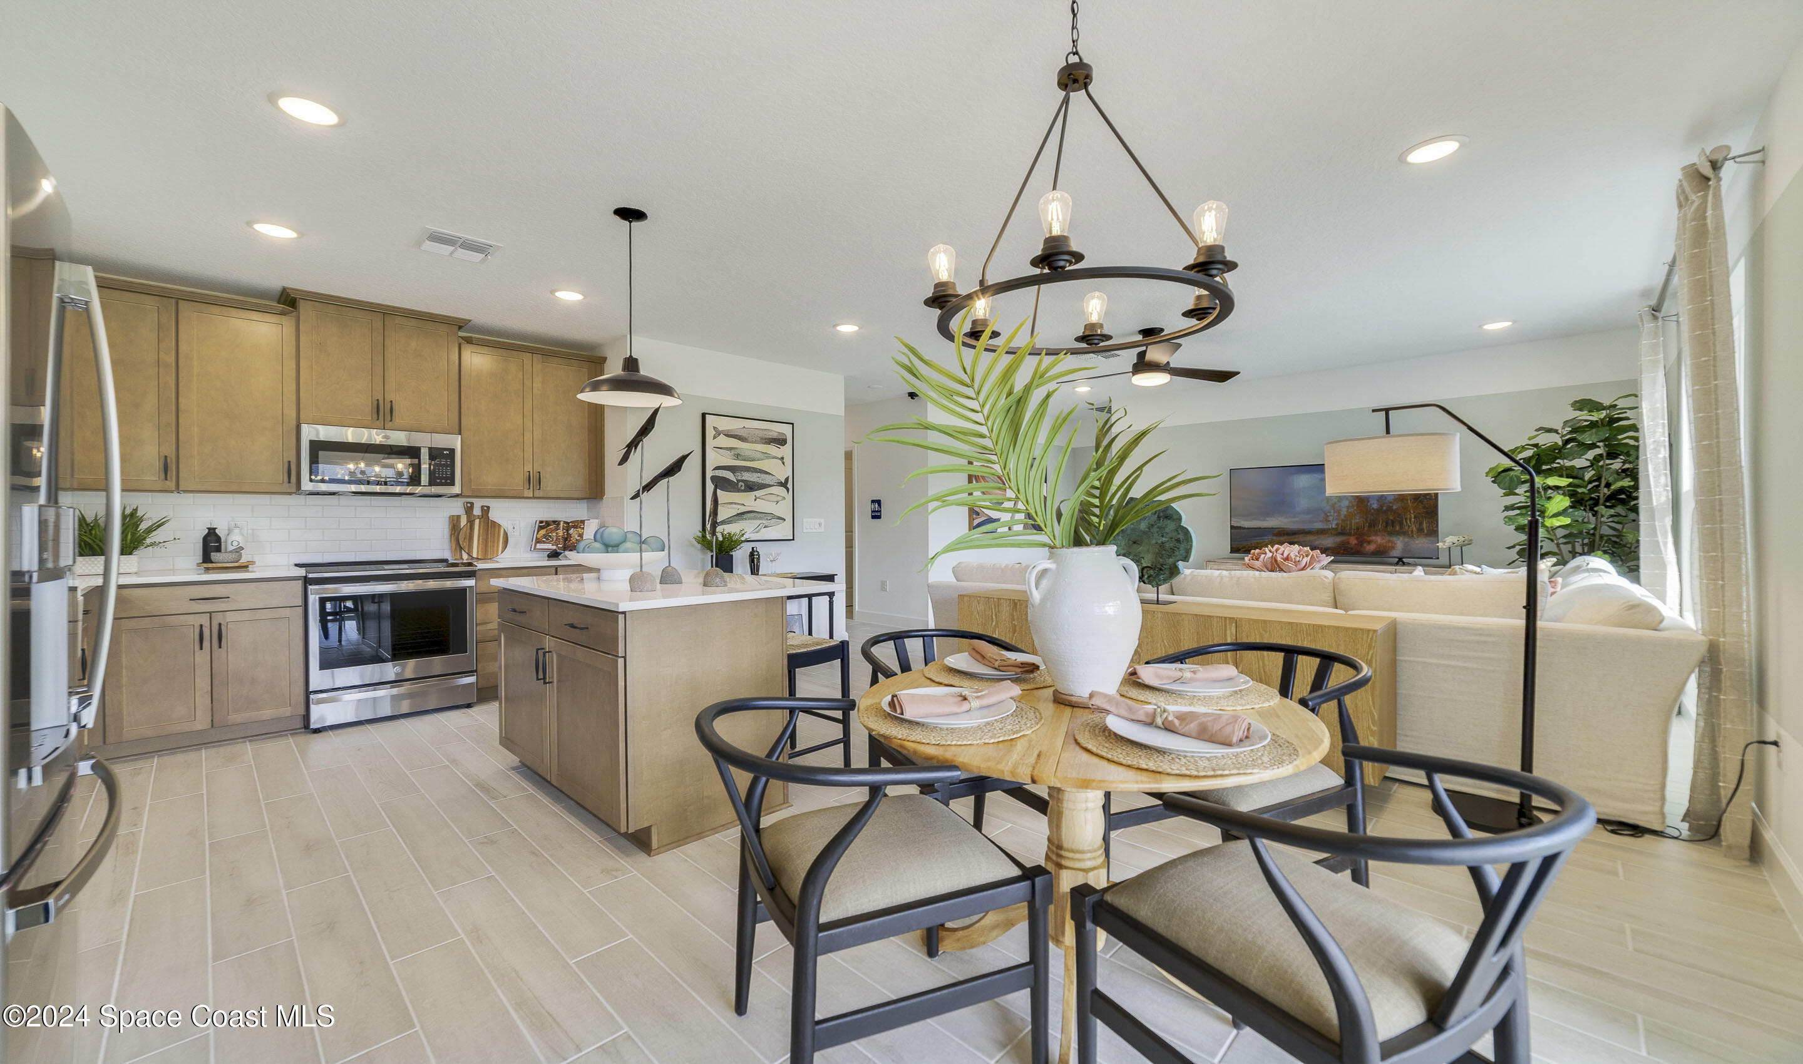
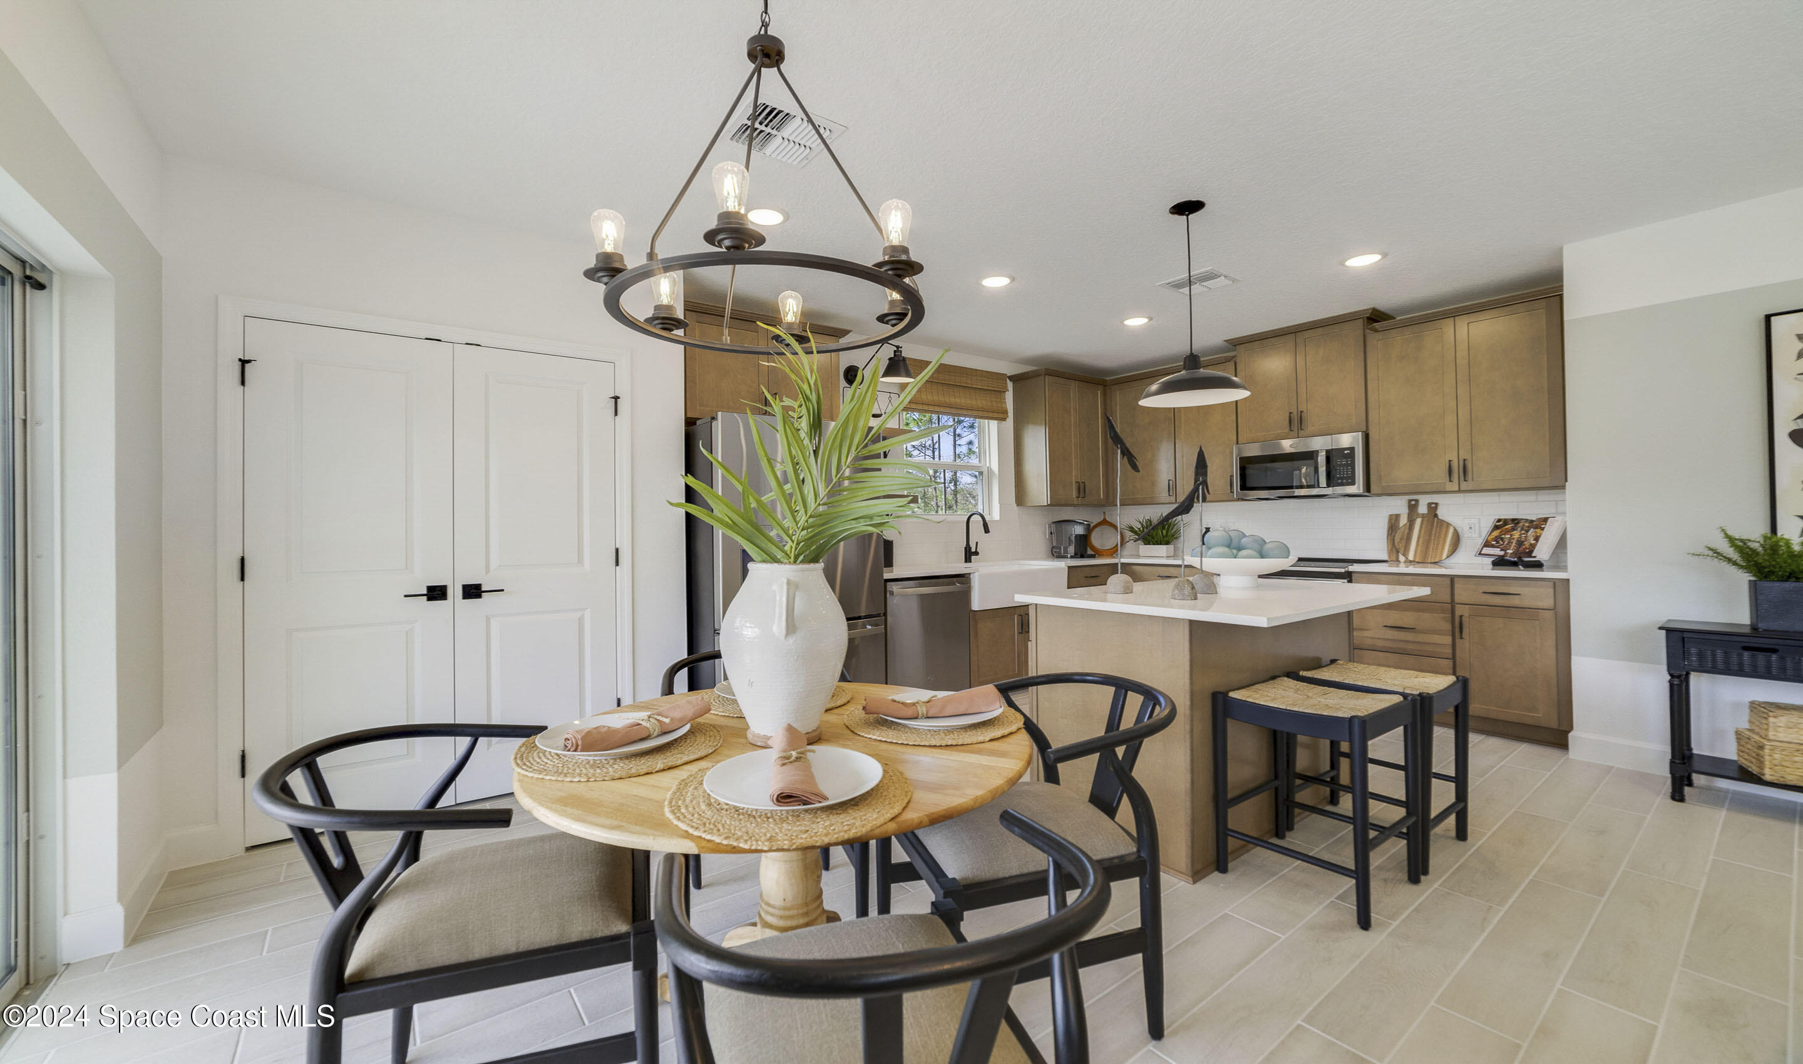
Open kitchen and dining area with tan cabinetry, a tiled island, and a set dining table.
Staged kitchen and dining area with wood cabinetry, a white island, and a round dining table.
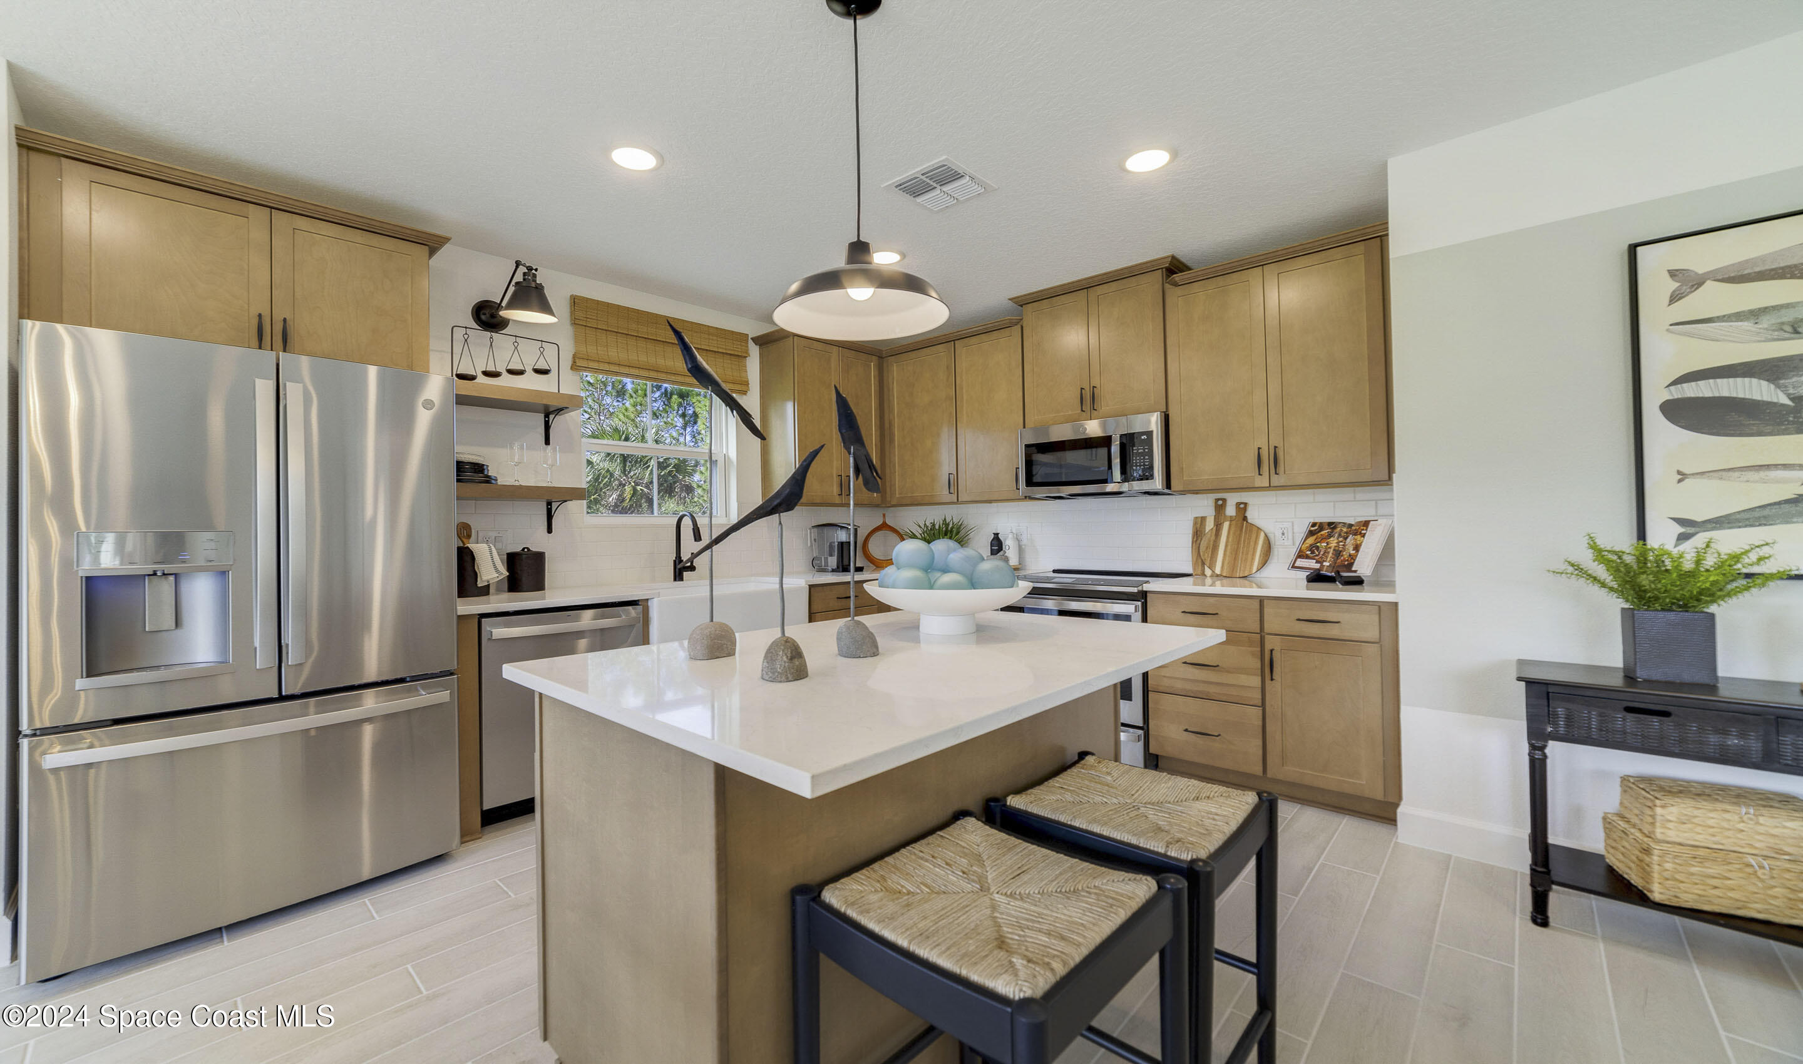
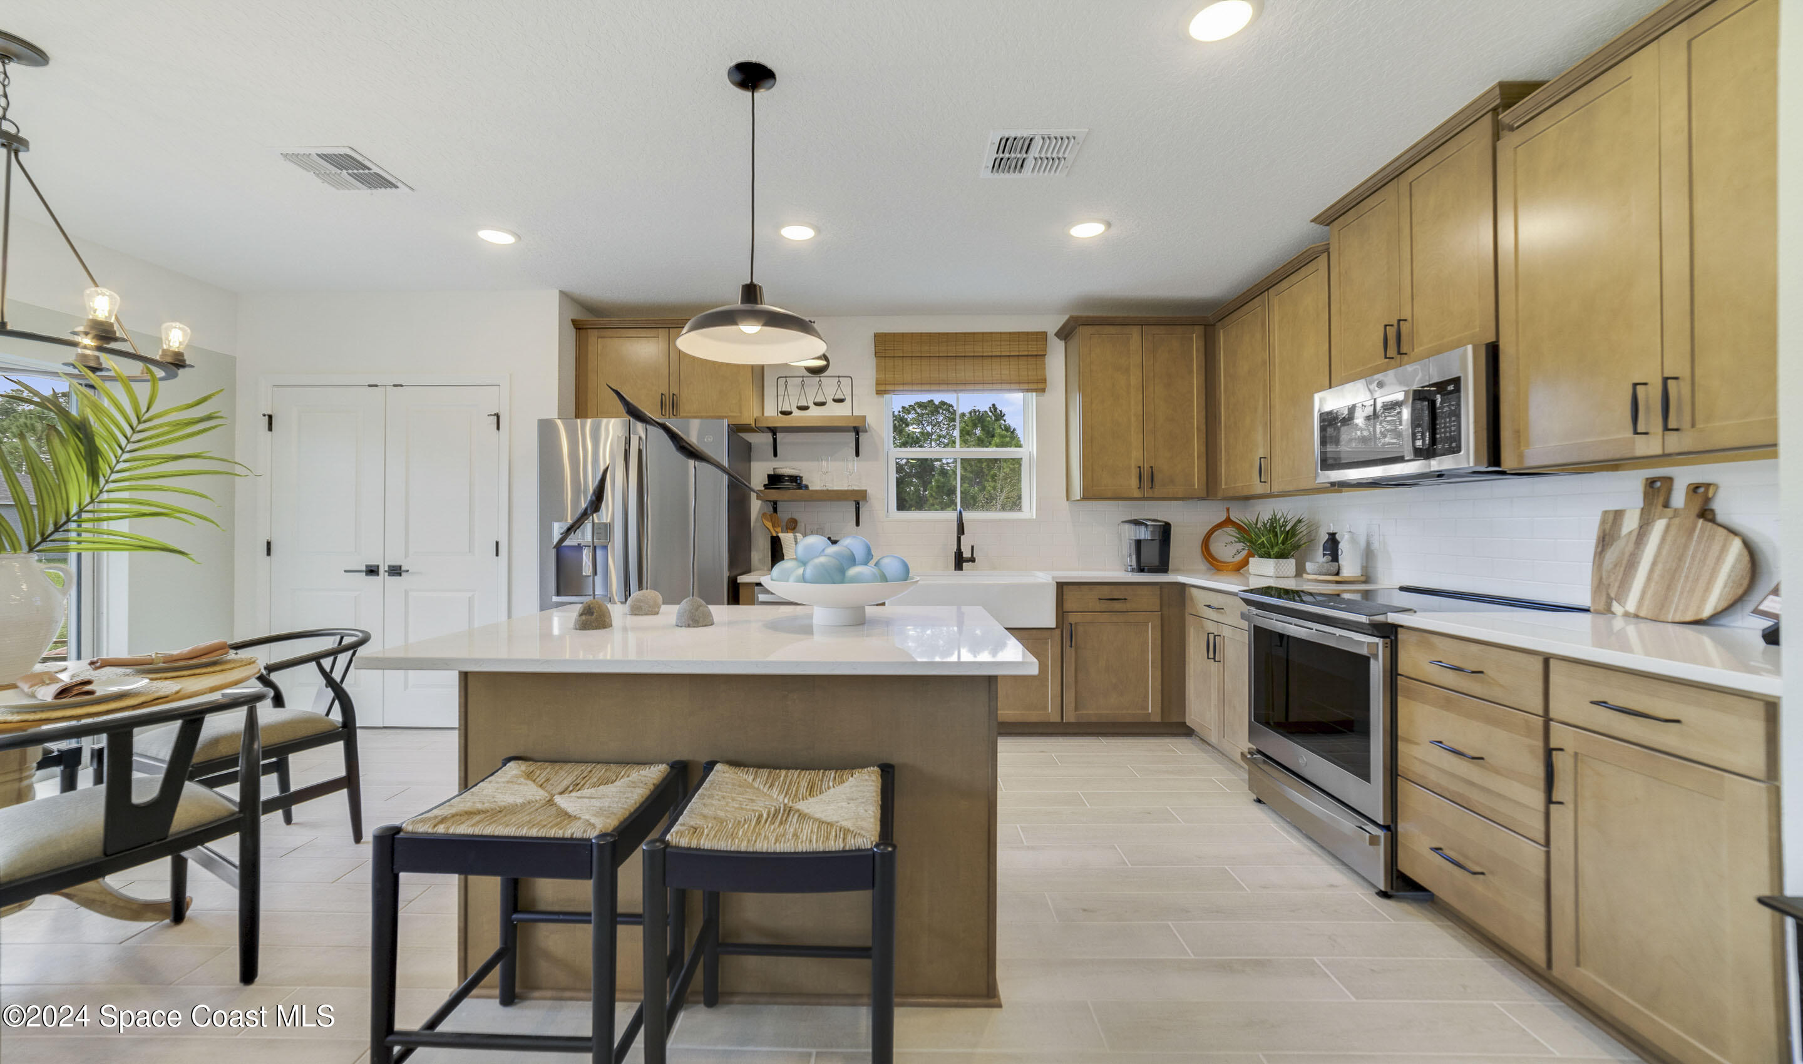
Kitchen with wood cabinetry, stainless steel appliances, and a large white island with bar seating.
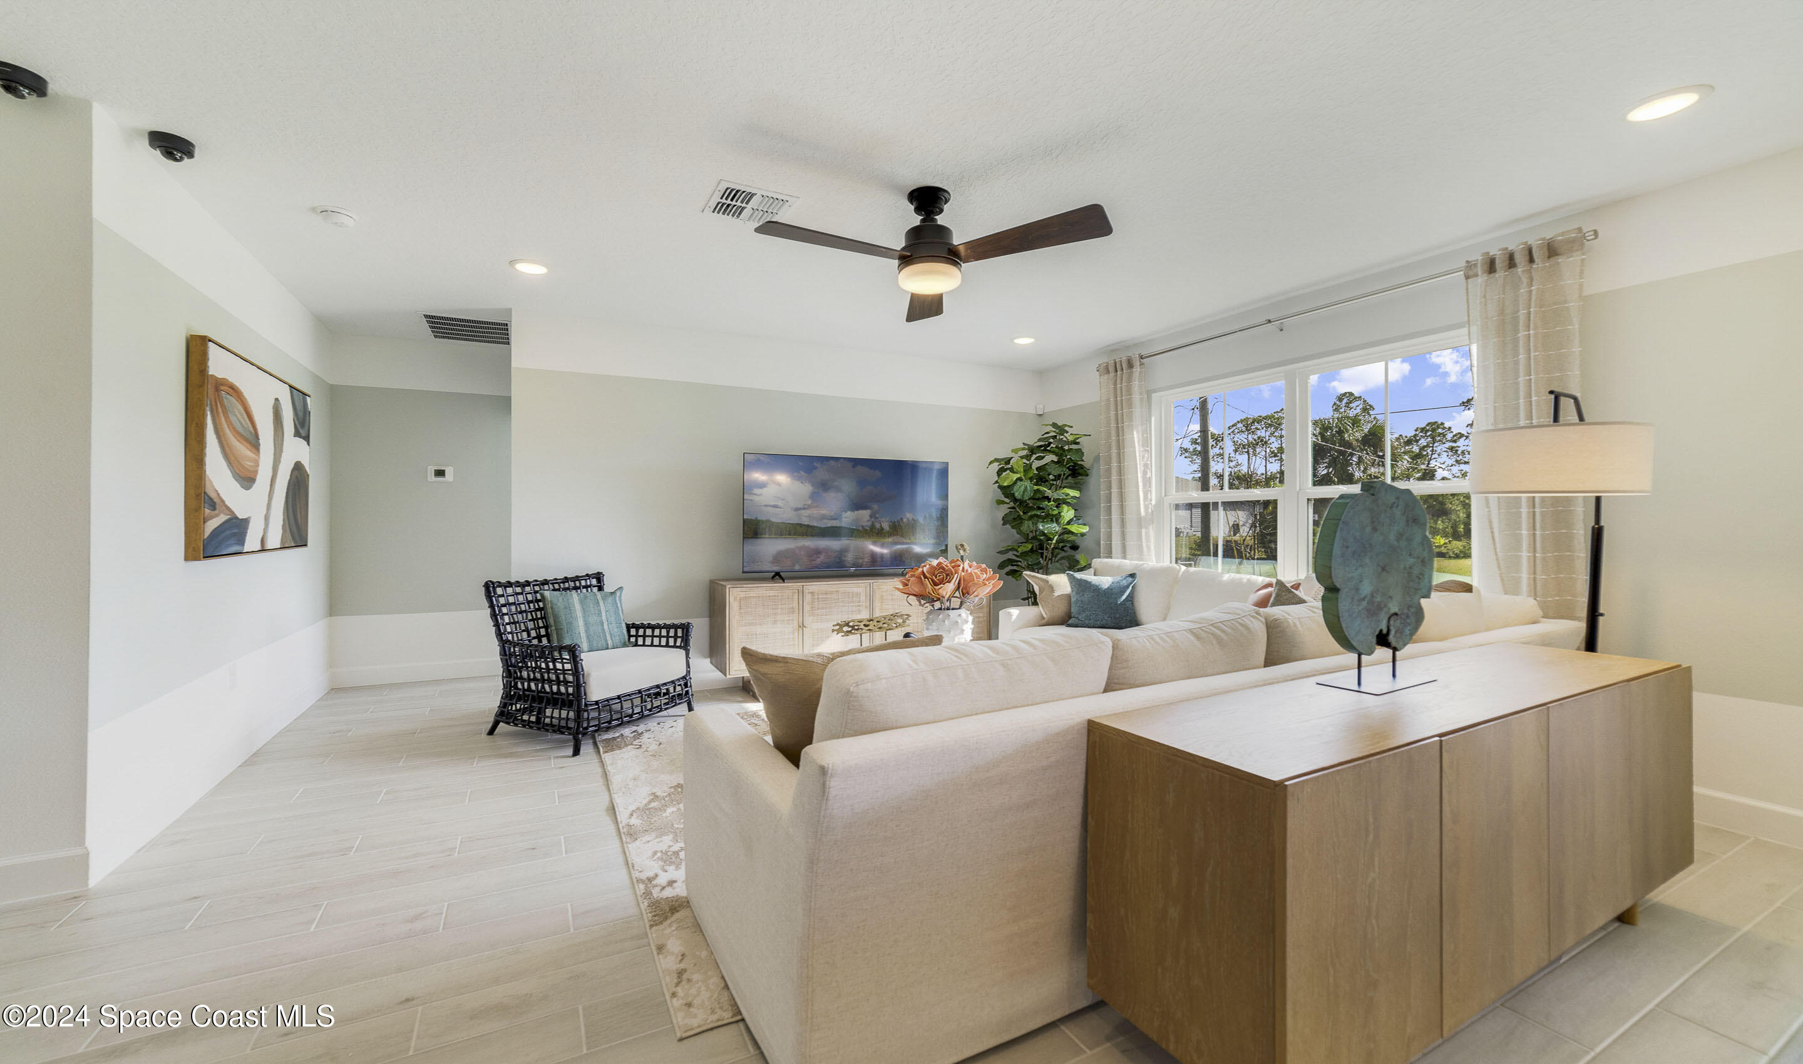
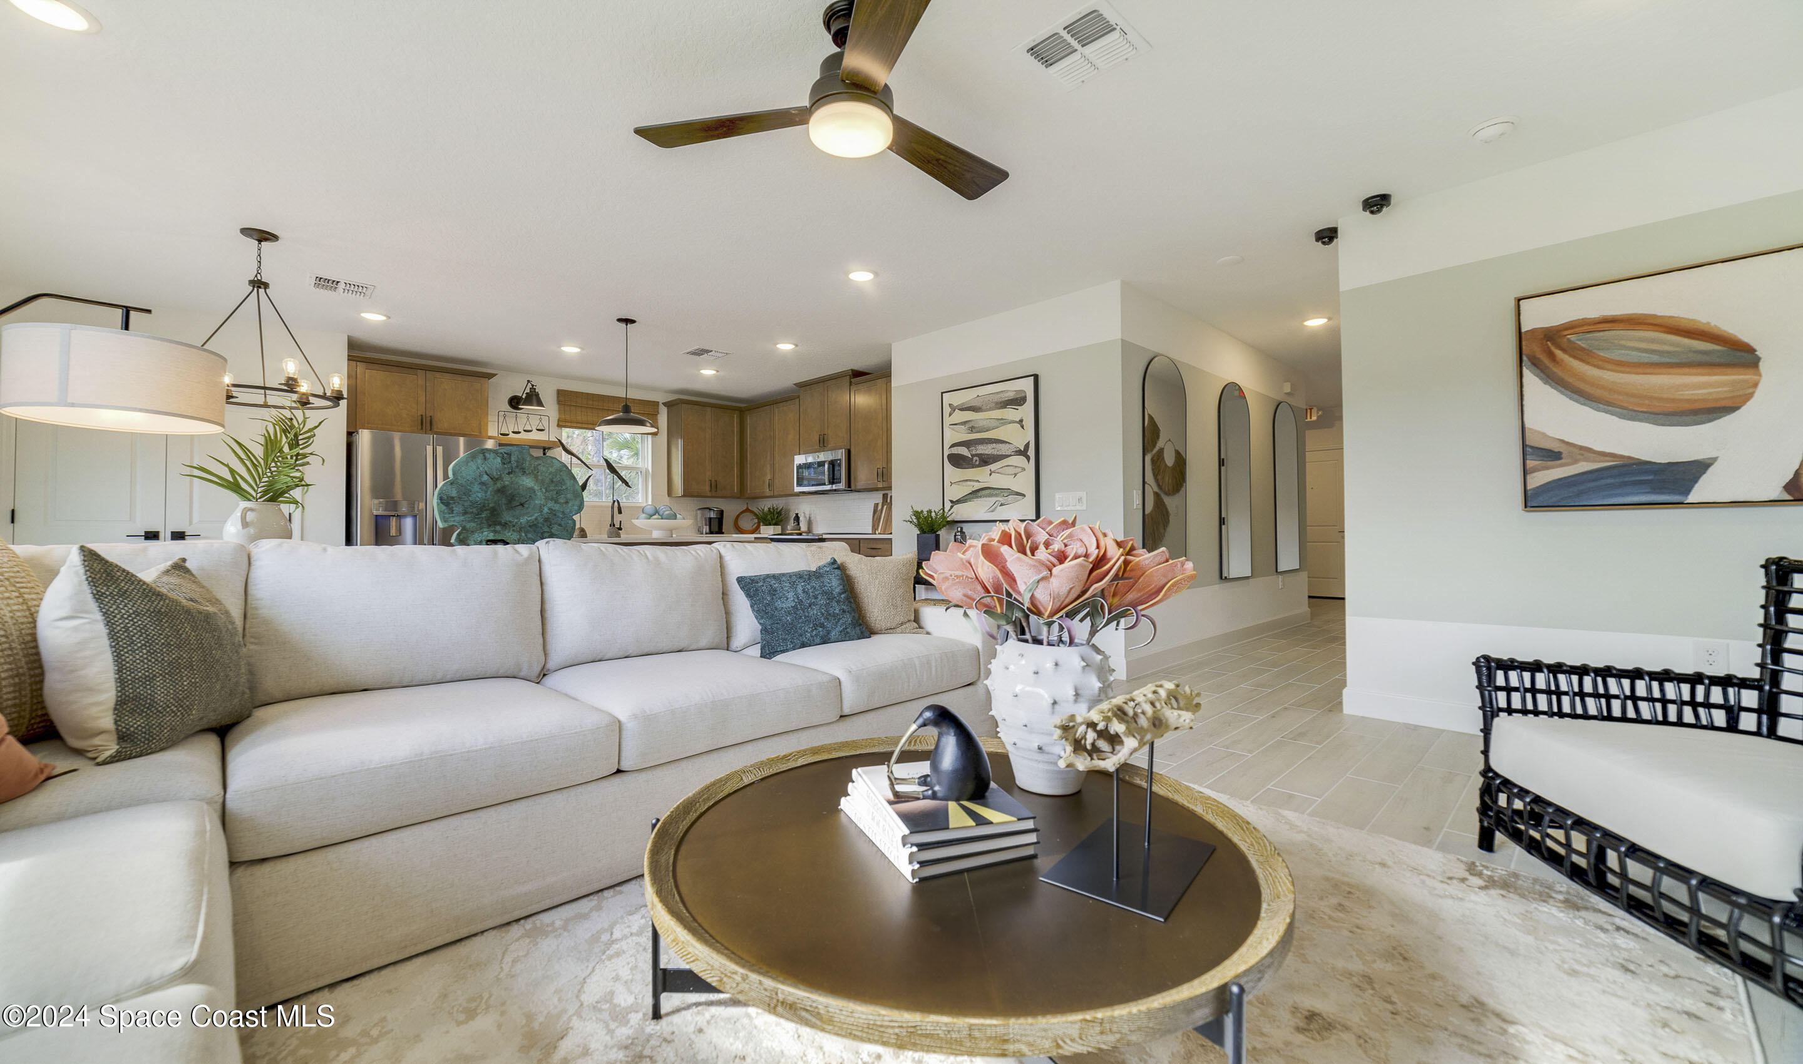
Staged living room with a cream sectional, ceiling fan, and large windows.
Open living room and kitchen with a white sectional, wood cabinetry, and contemporary coastal decor.
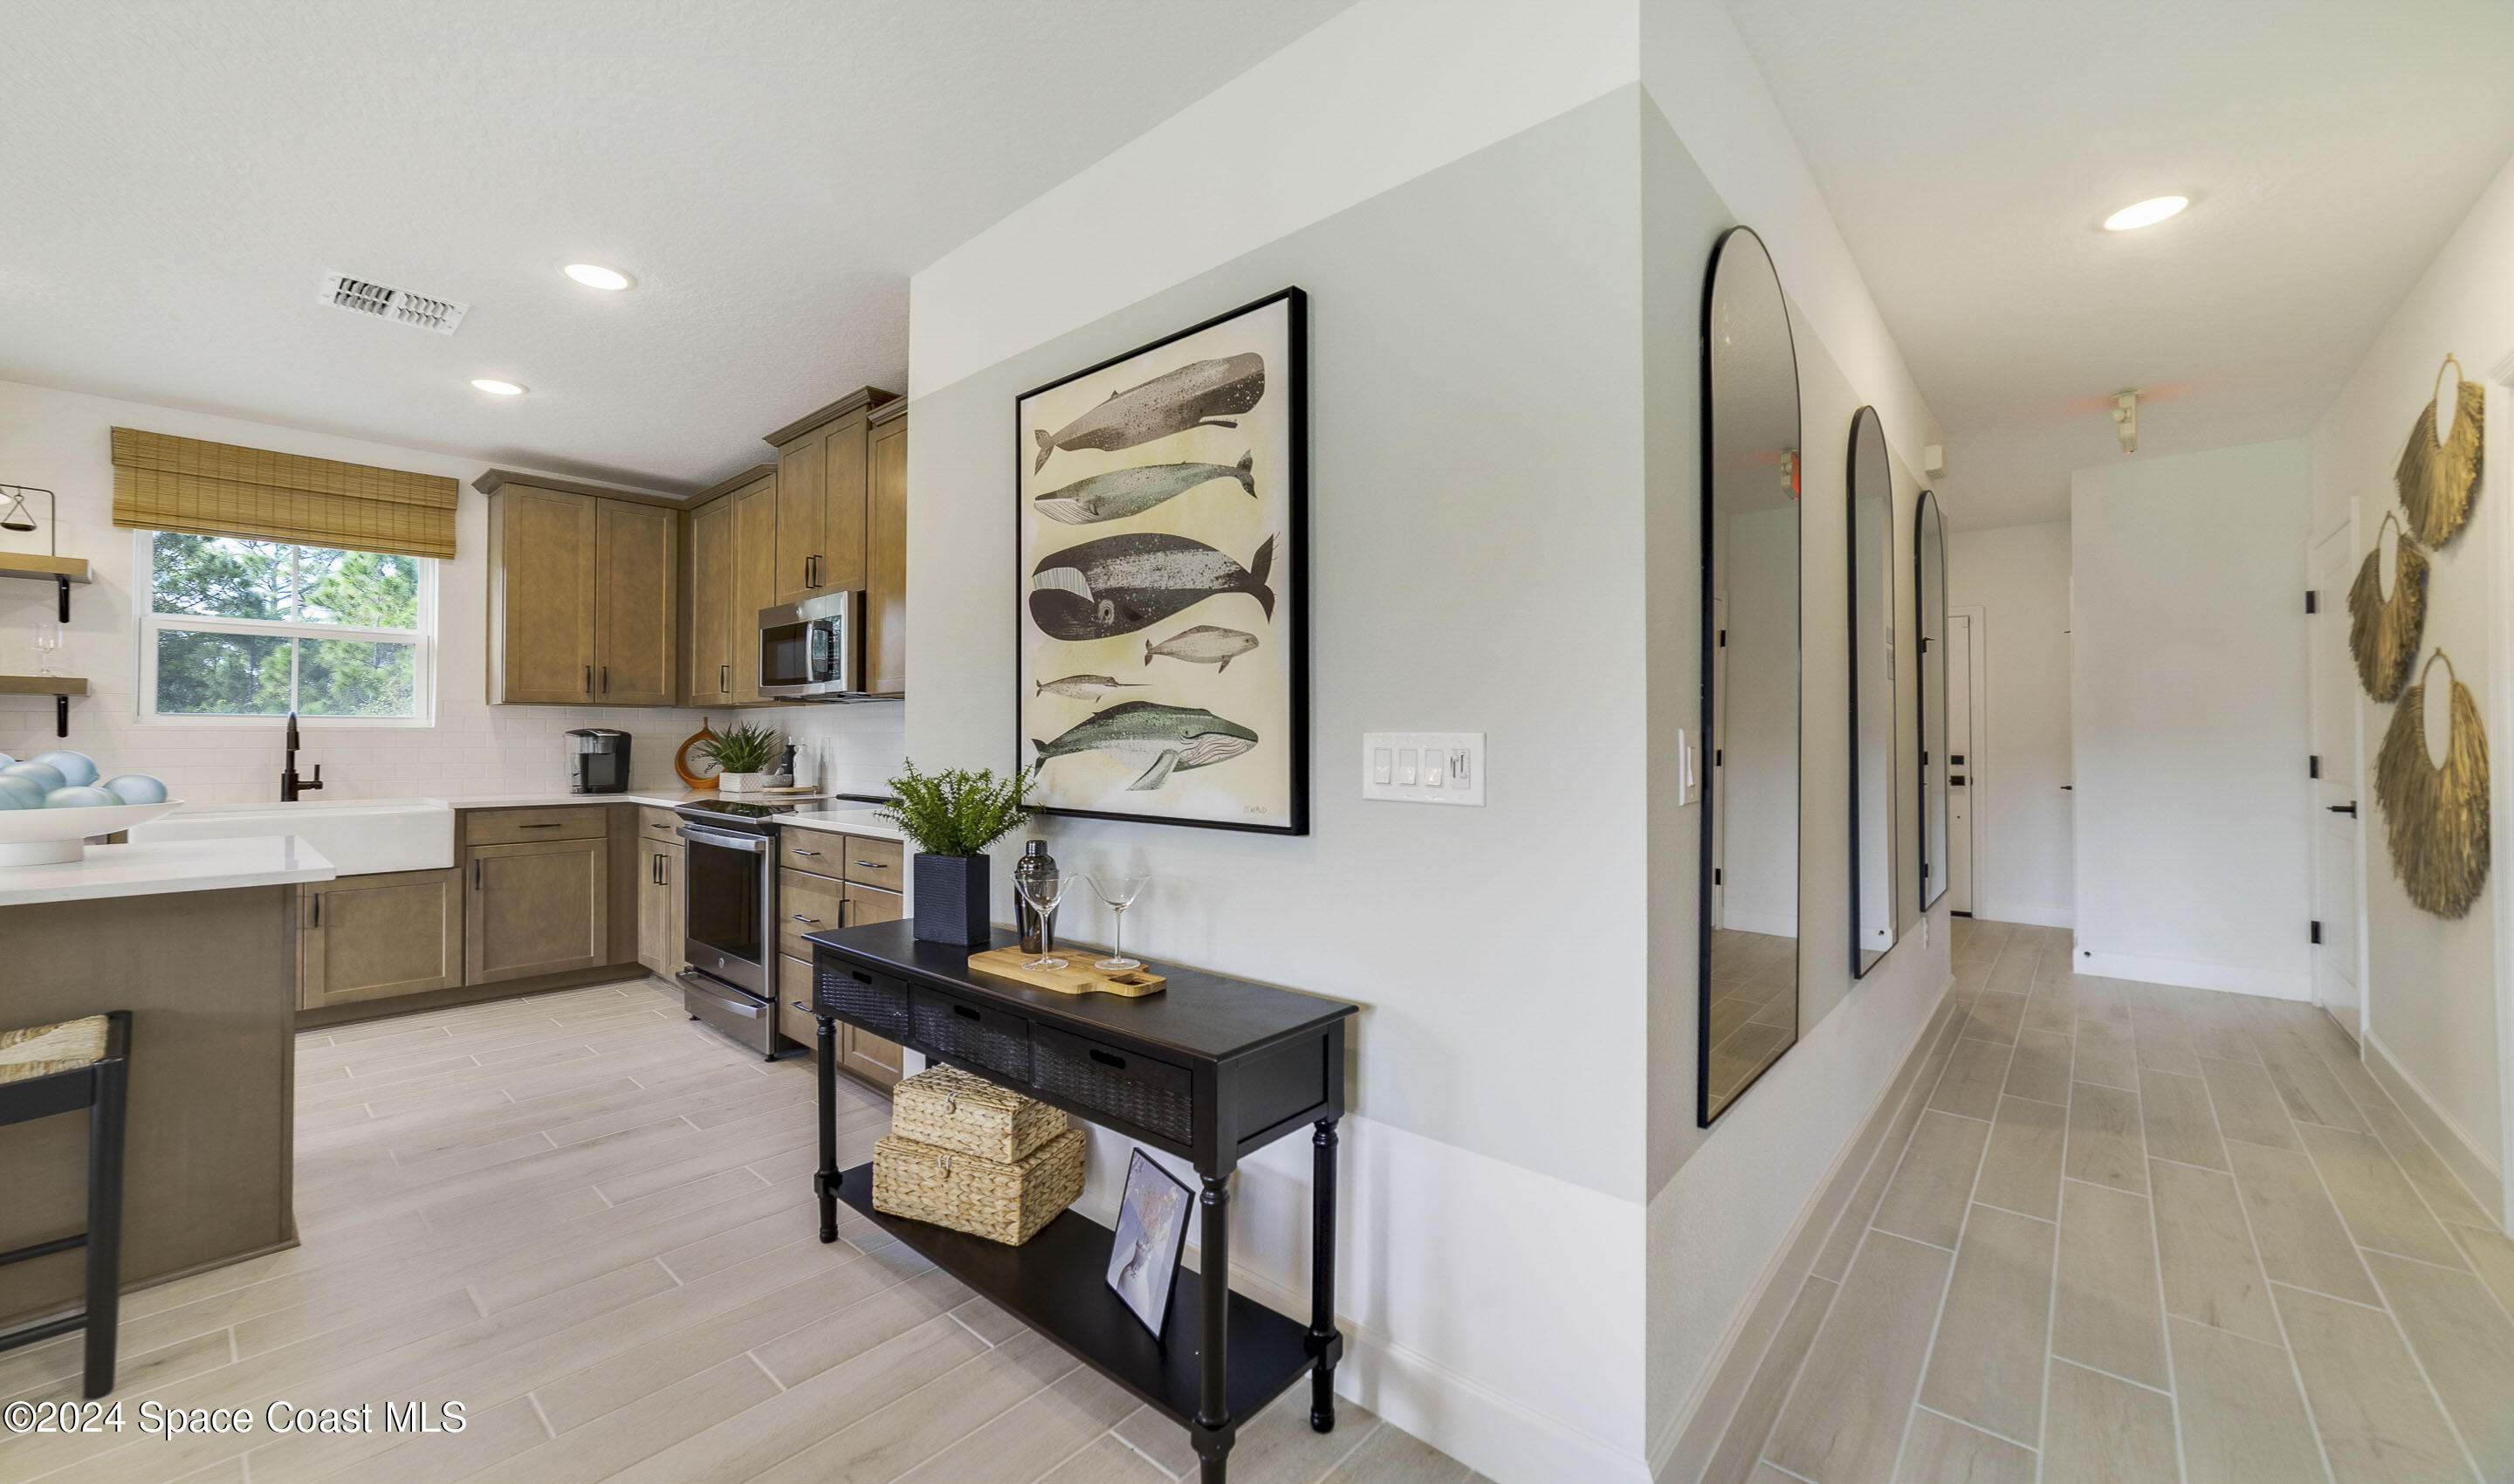
Kitchen with warm wood cabinets and white counters beside a tiled hallway with arched mirrors.
Kitchen with wood cabinetry, a large island, stainless appliances, and a farmhouse sink beneath a window.
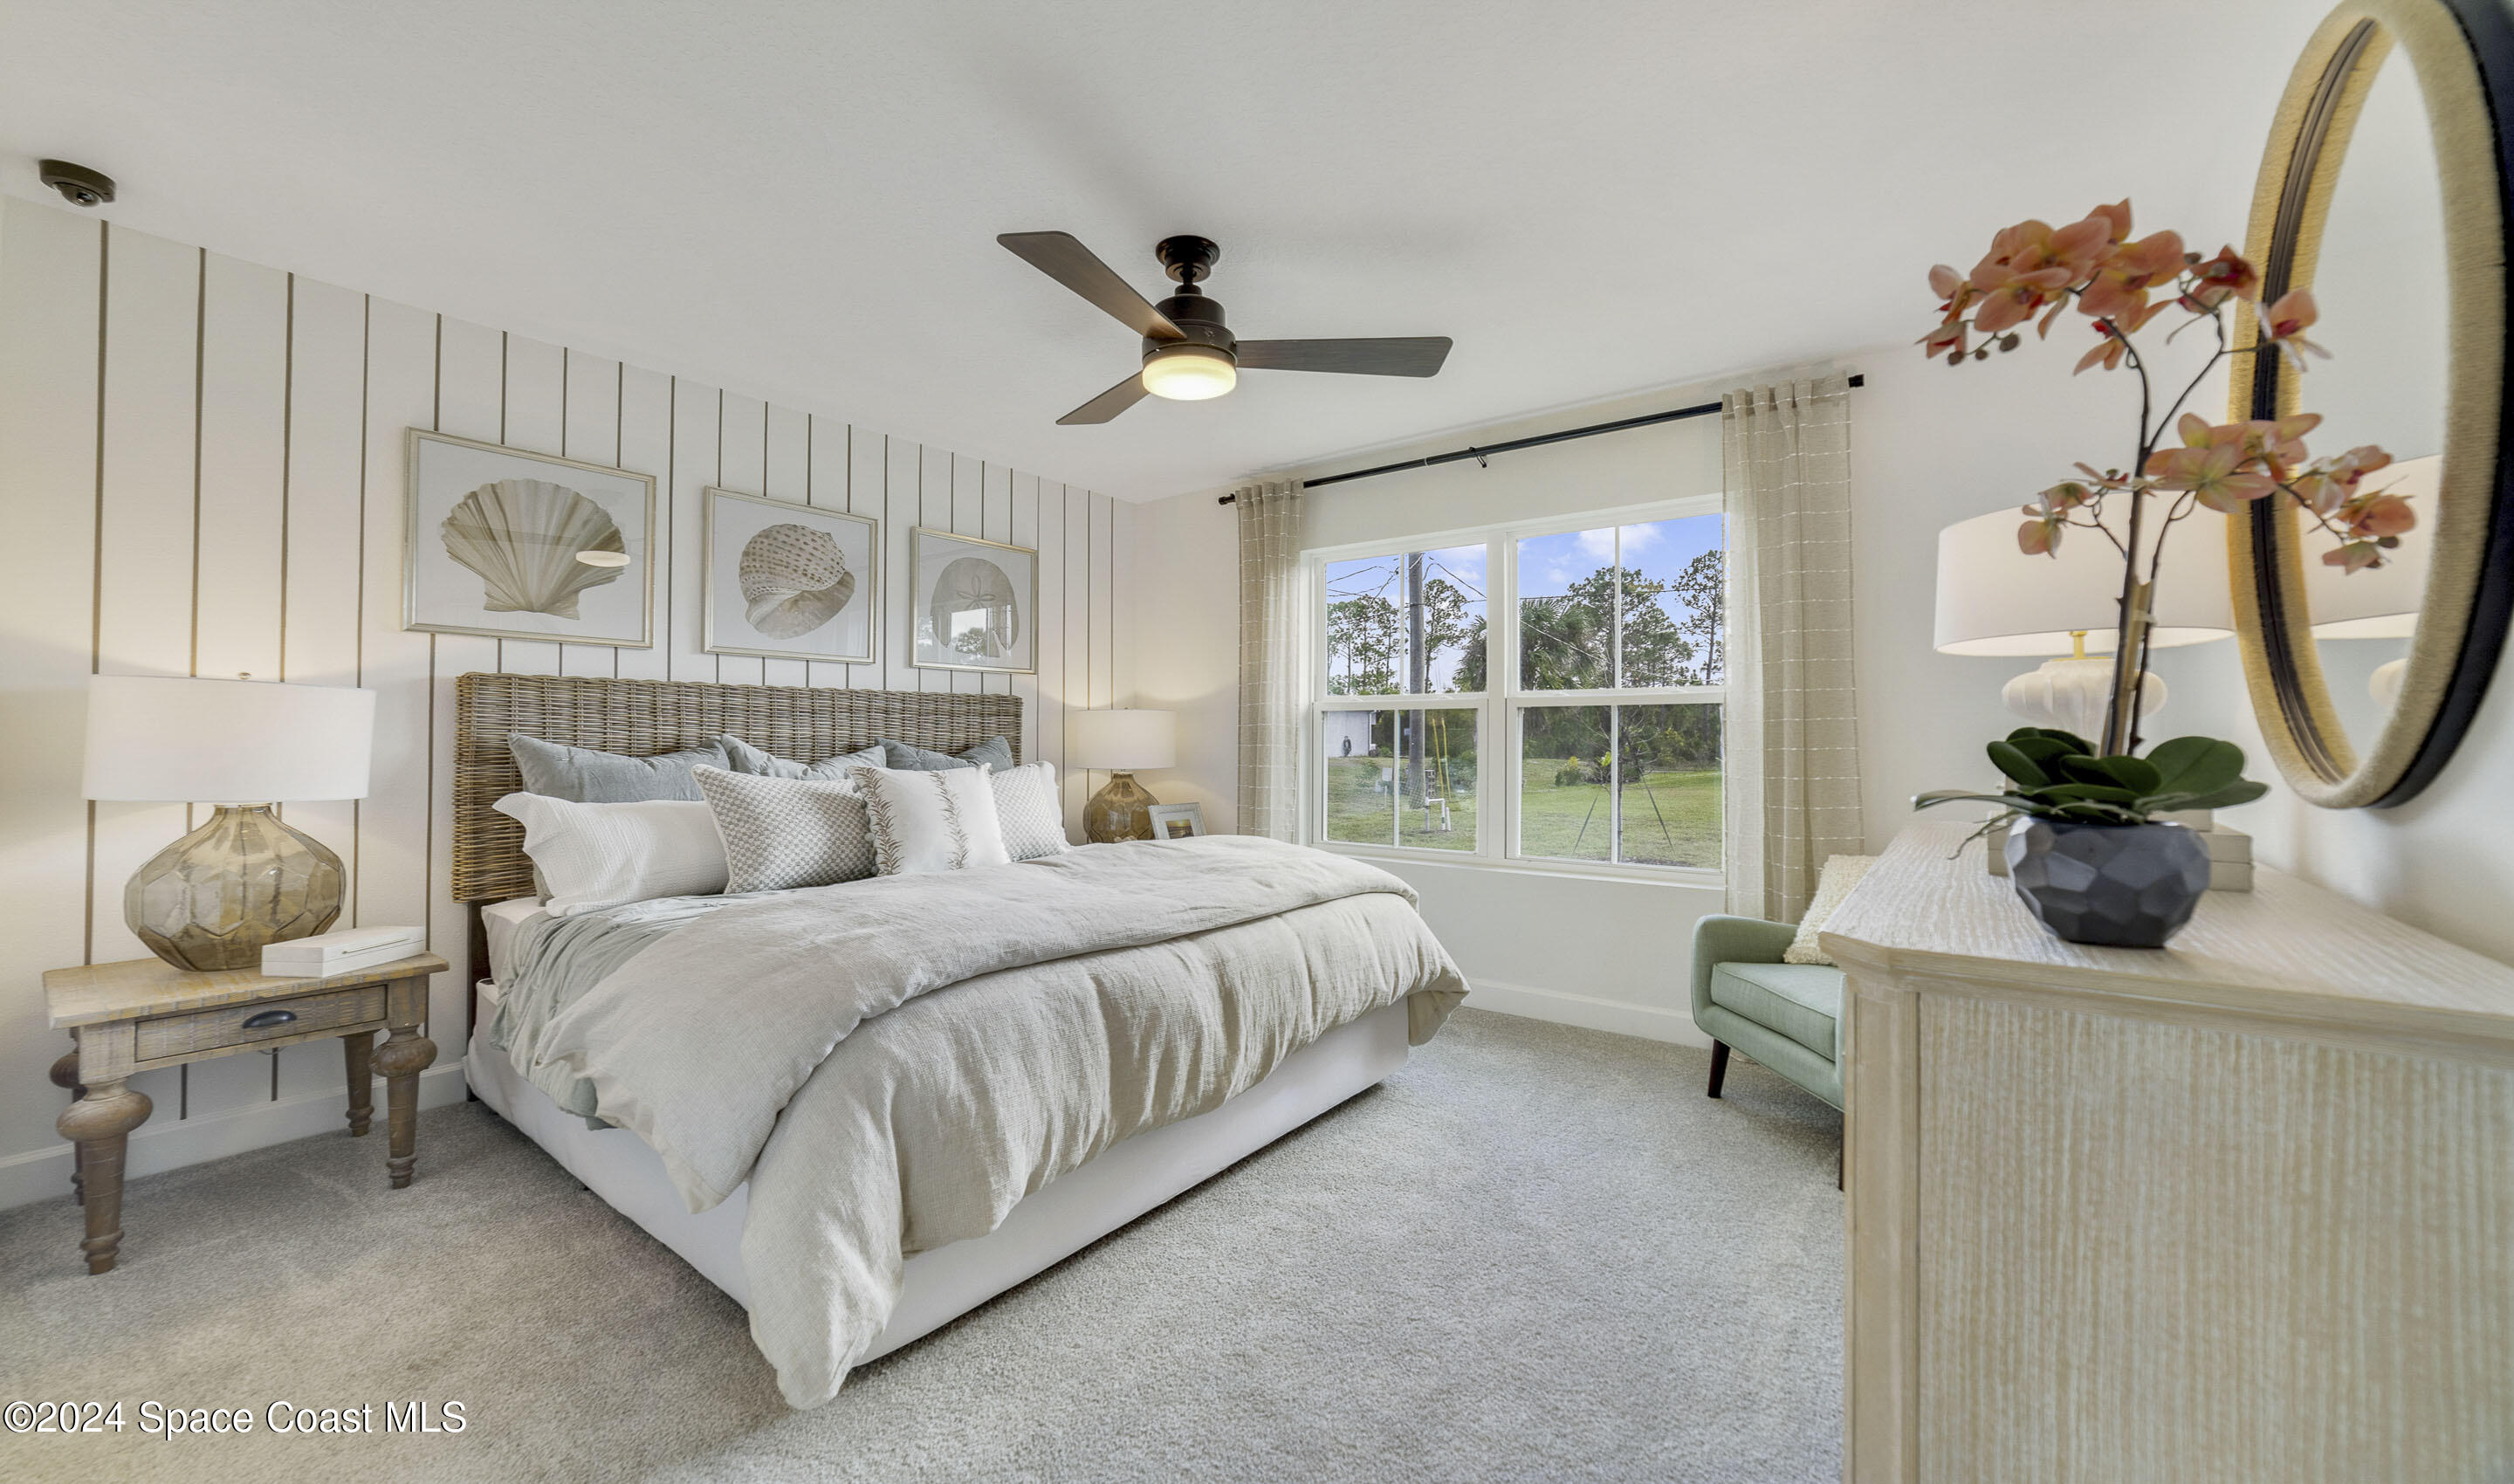
Staged bedroom with a woven headboard, shell artwork, and a large window overlooking the yard.
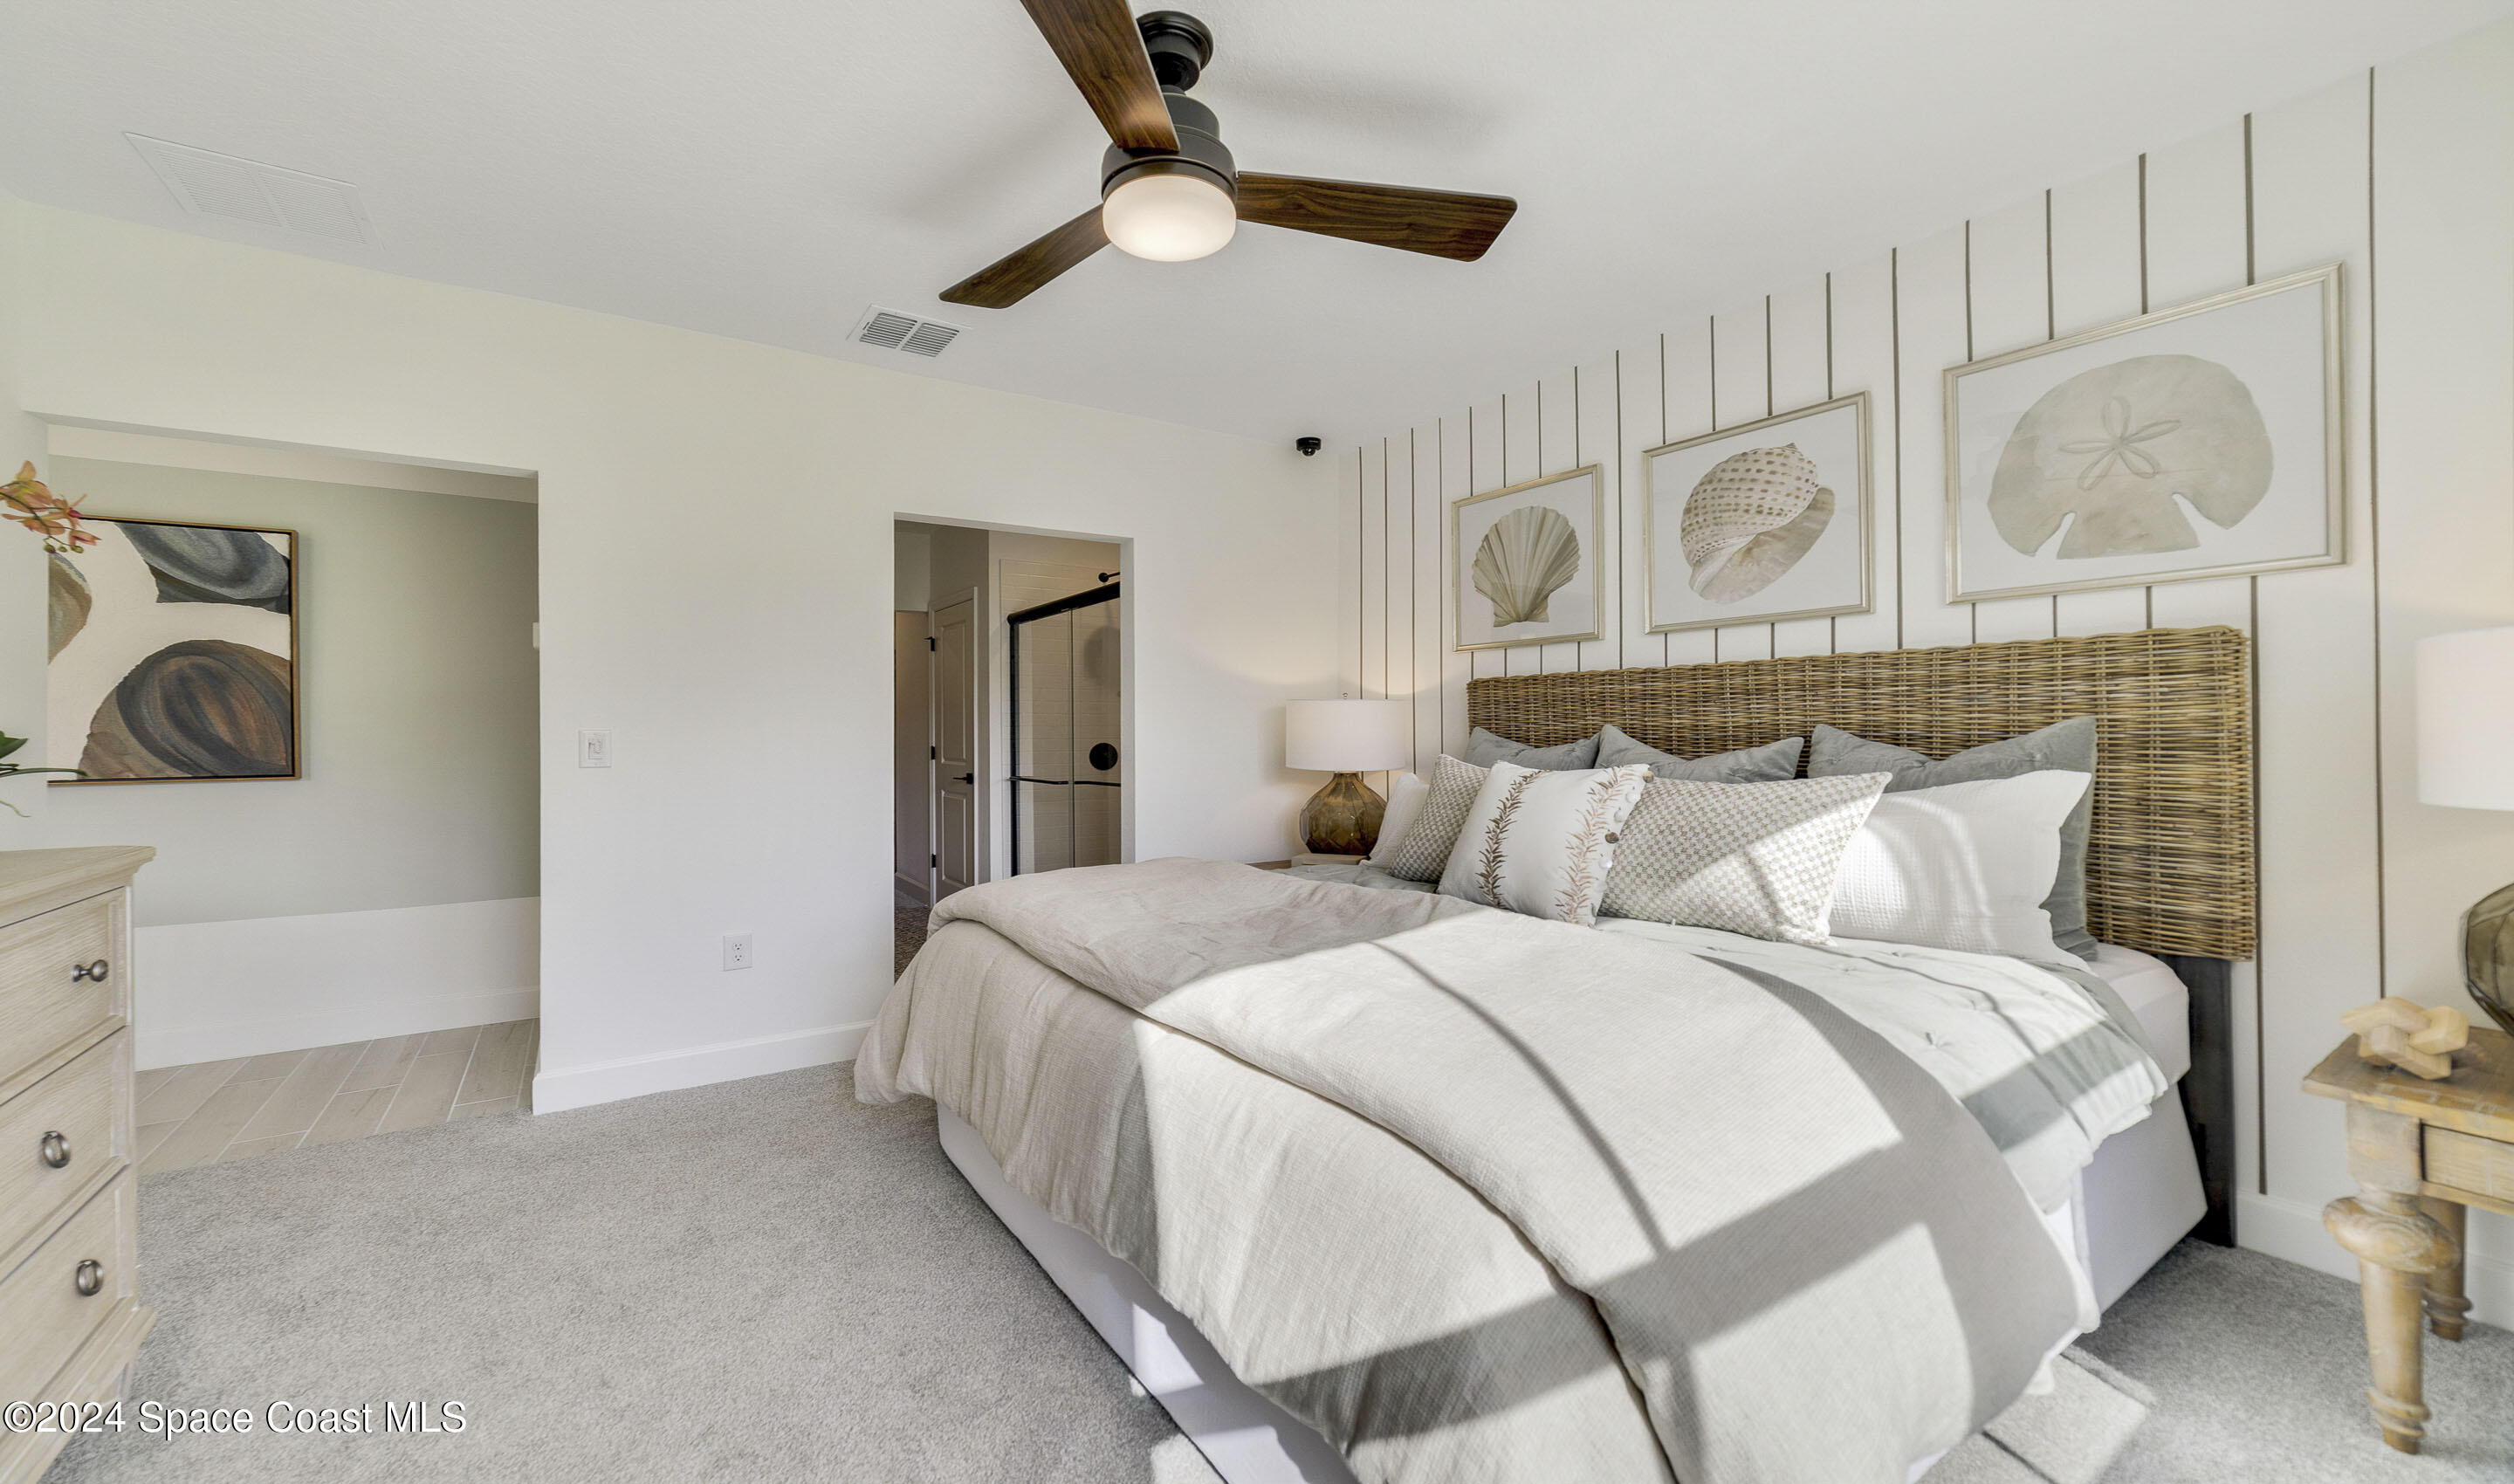
Bedroom with a woven headboard, layered white bedding, and coastal shell artwork.
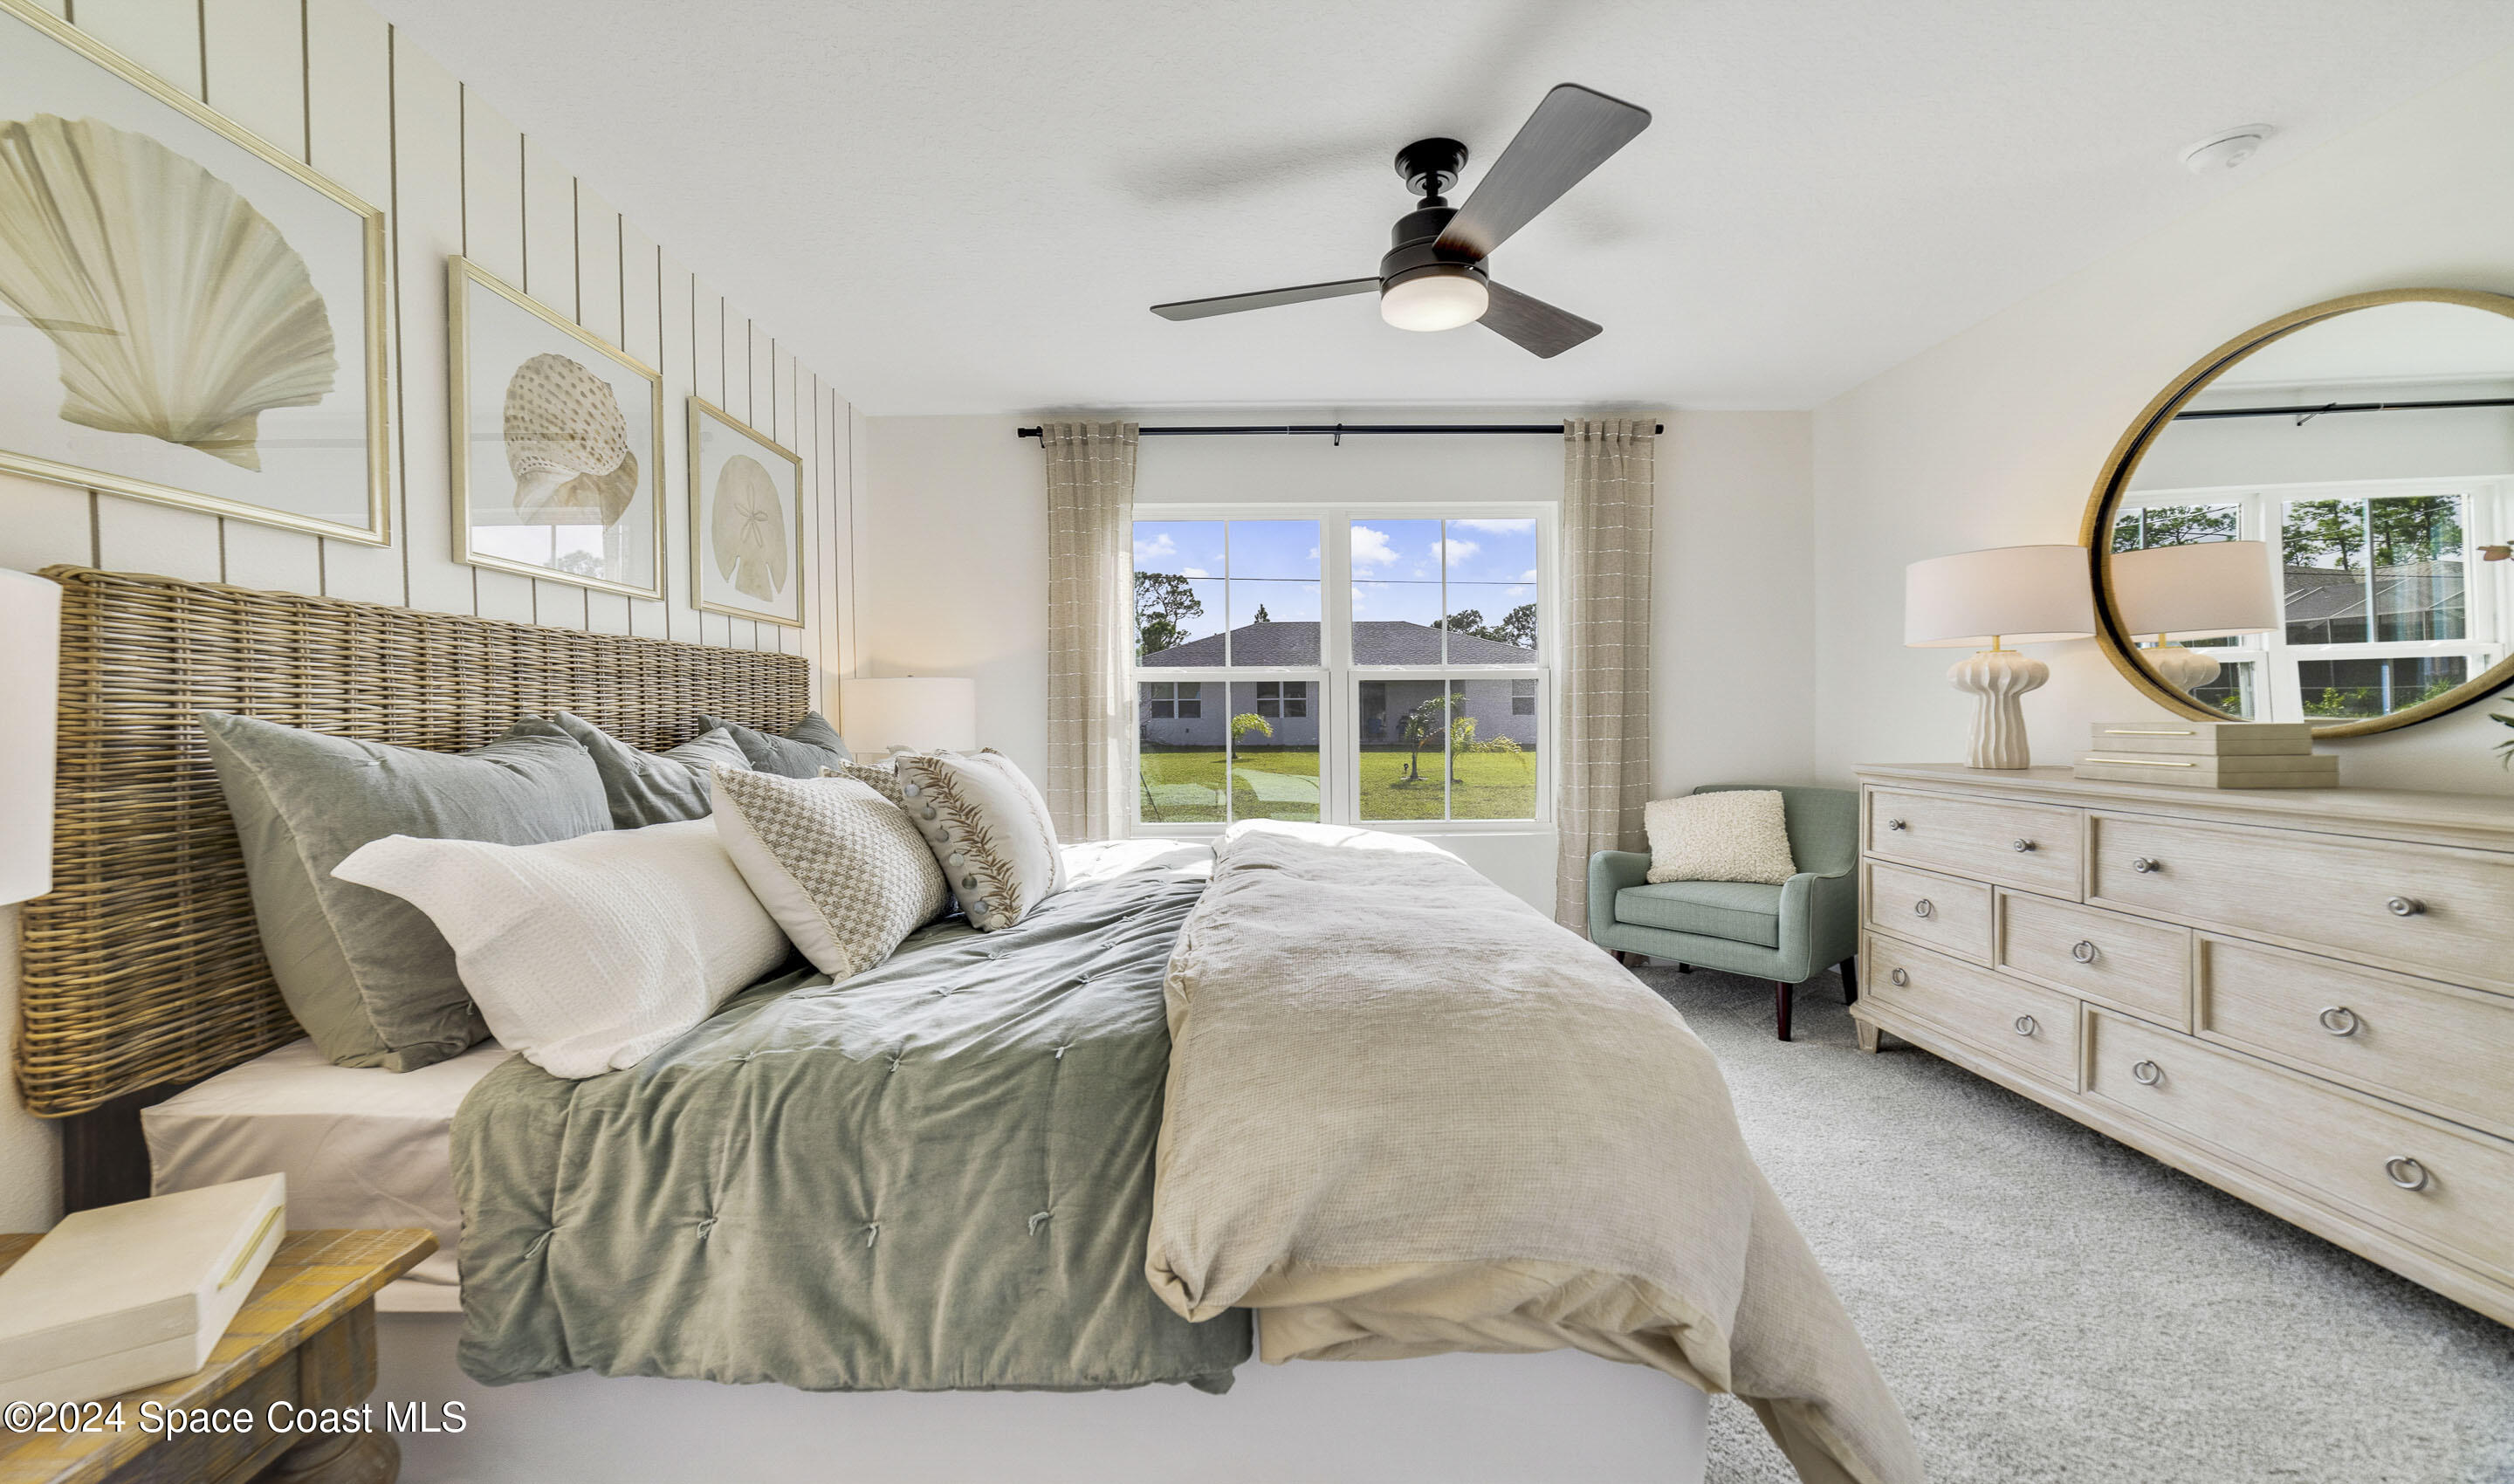
Staged bedroom with a woven headboard, sage bedding, and a large window overlooking the lawn.
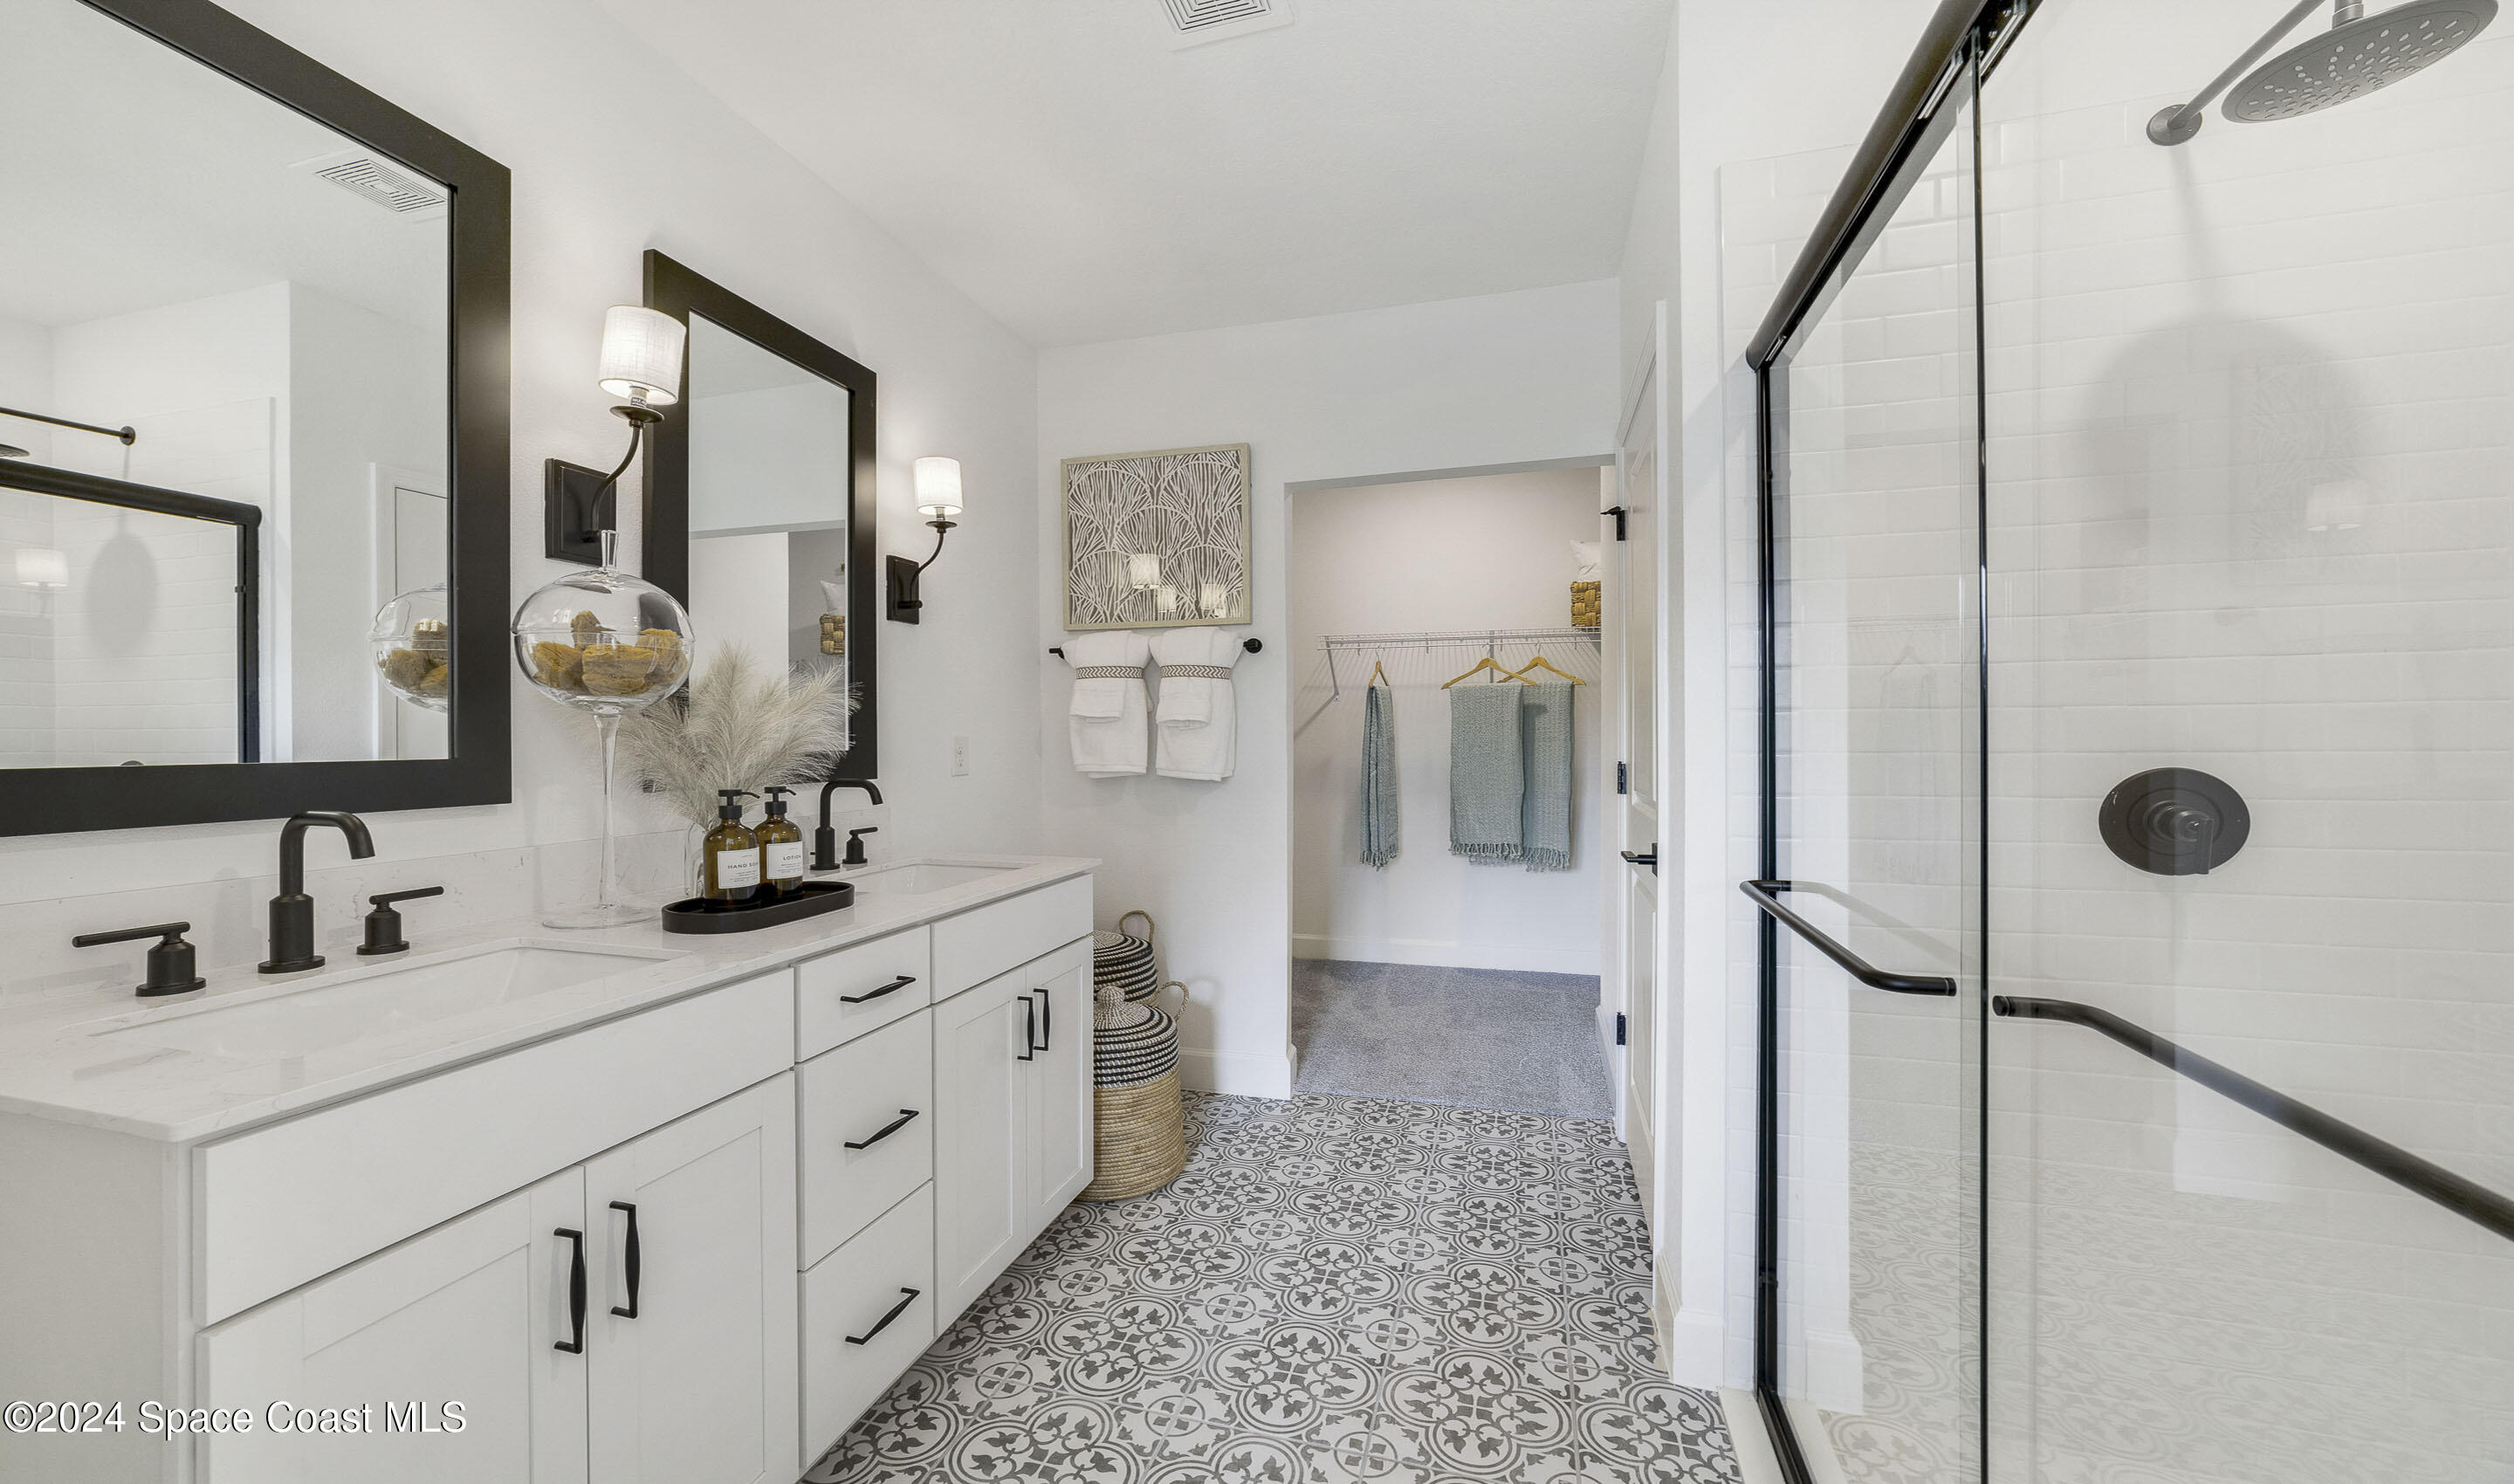
Bathroom with double vanity, patterned tile floor, and glass-enclosed shower.
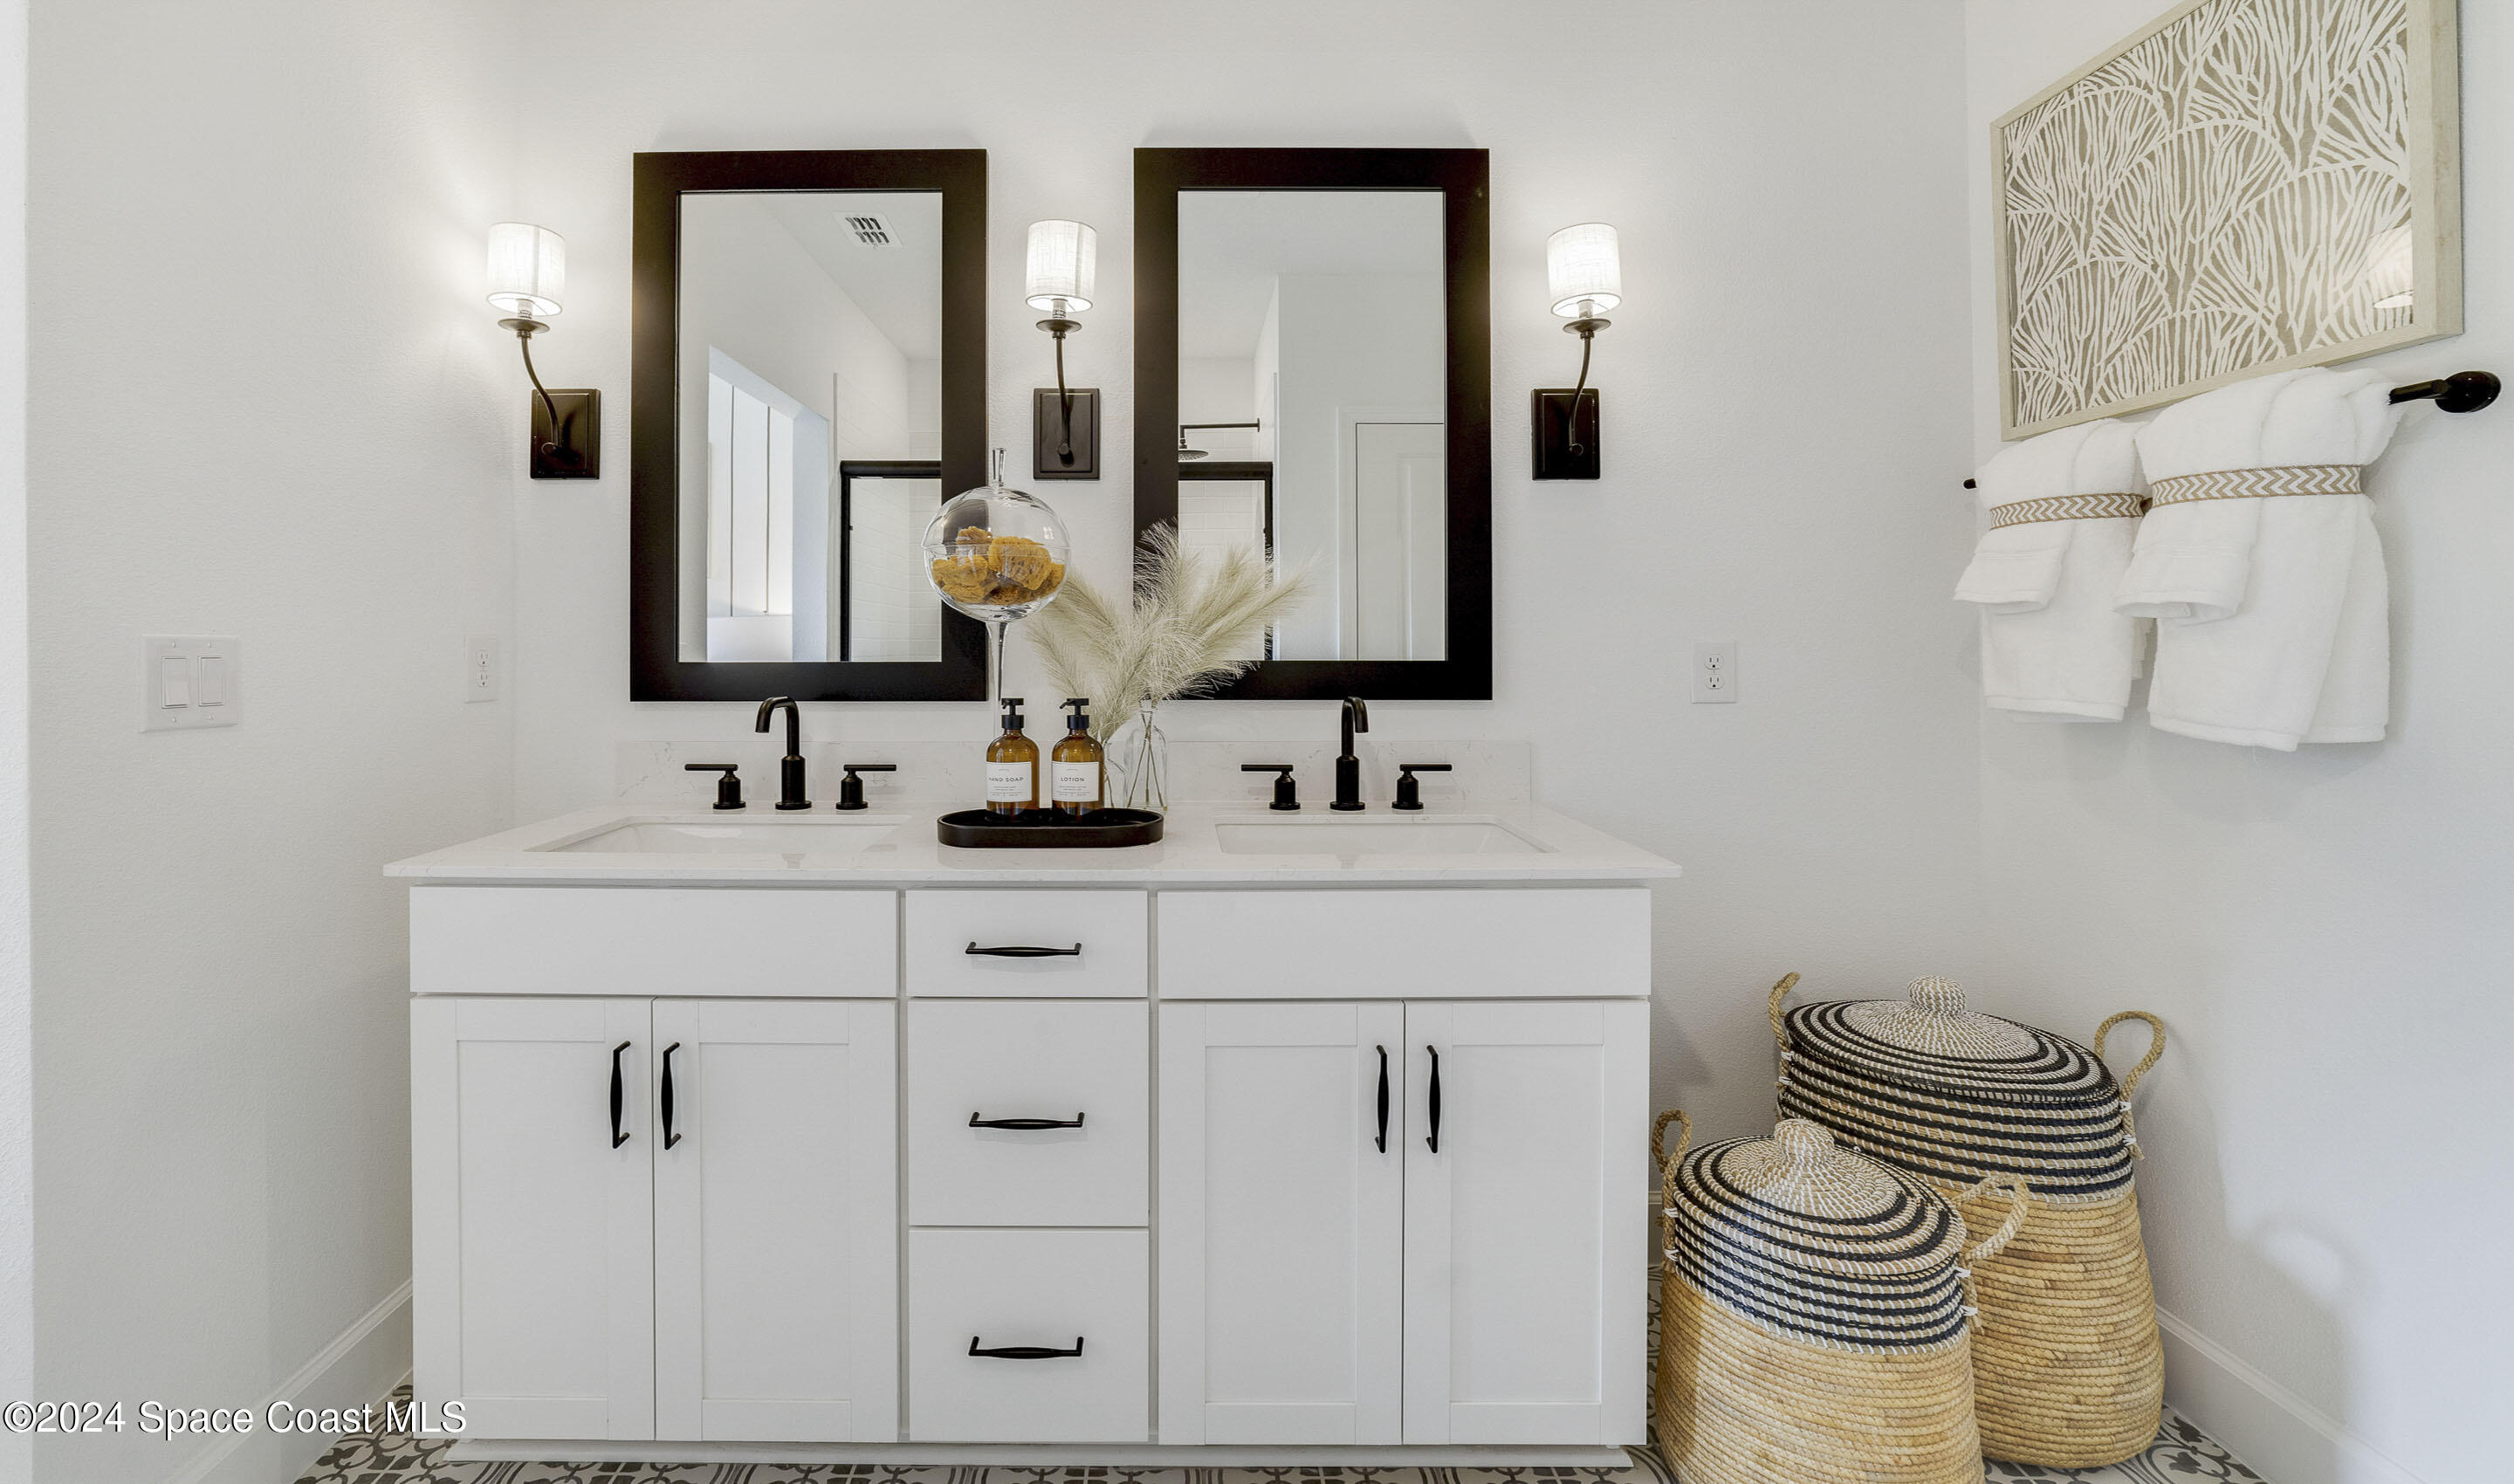
Bathroom with a white double vanity, black-framed mirrors, and woven baskets.
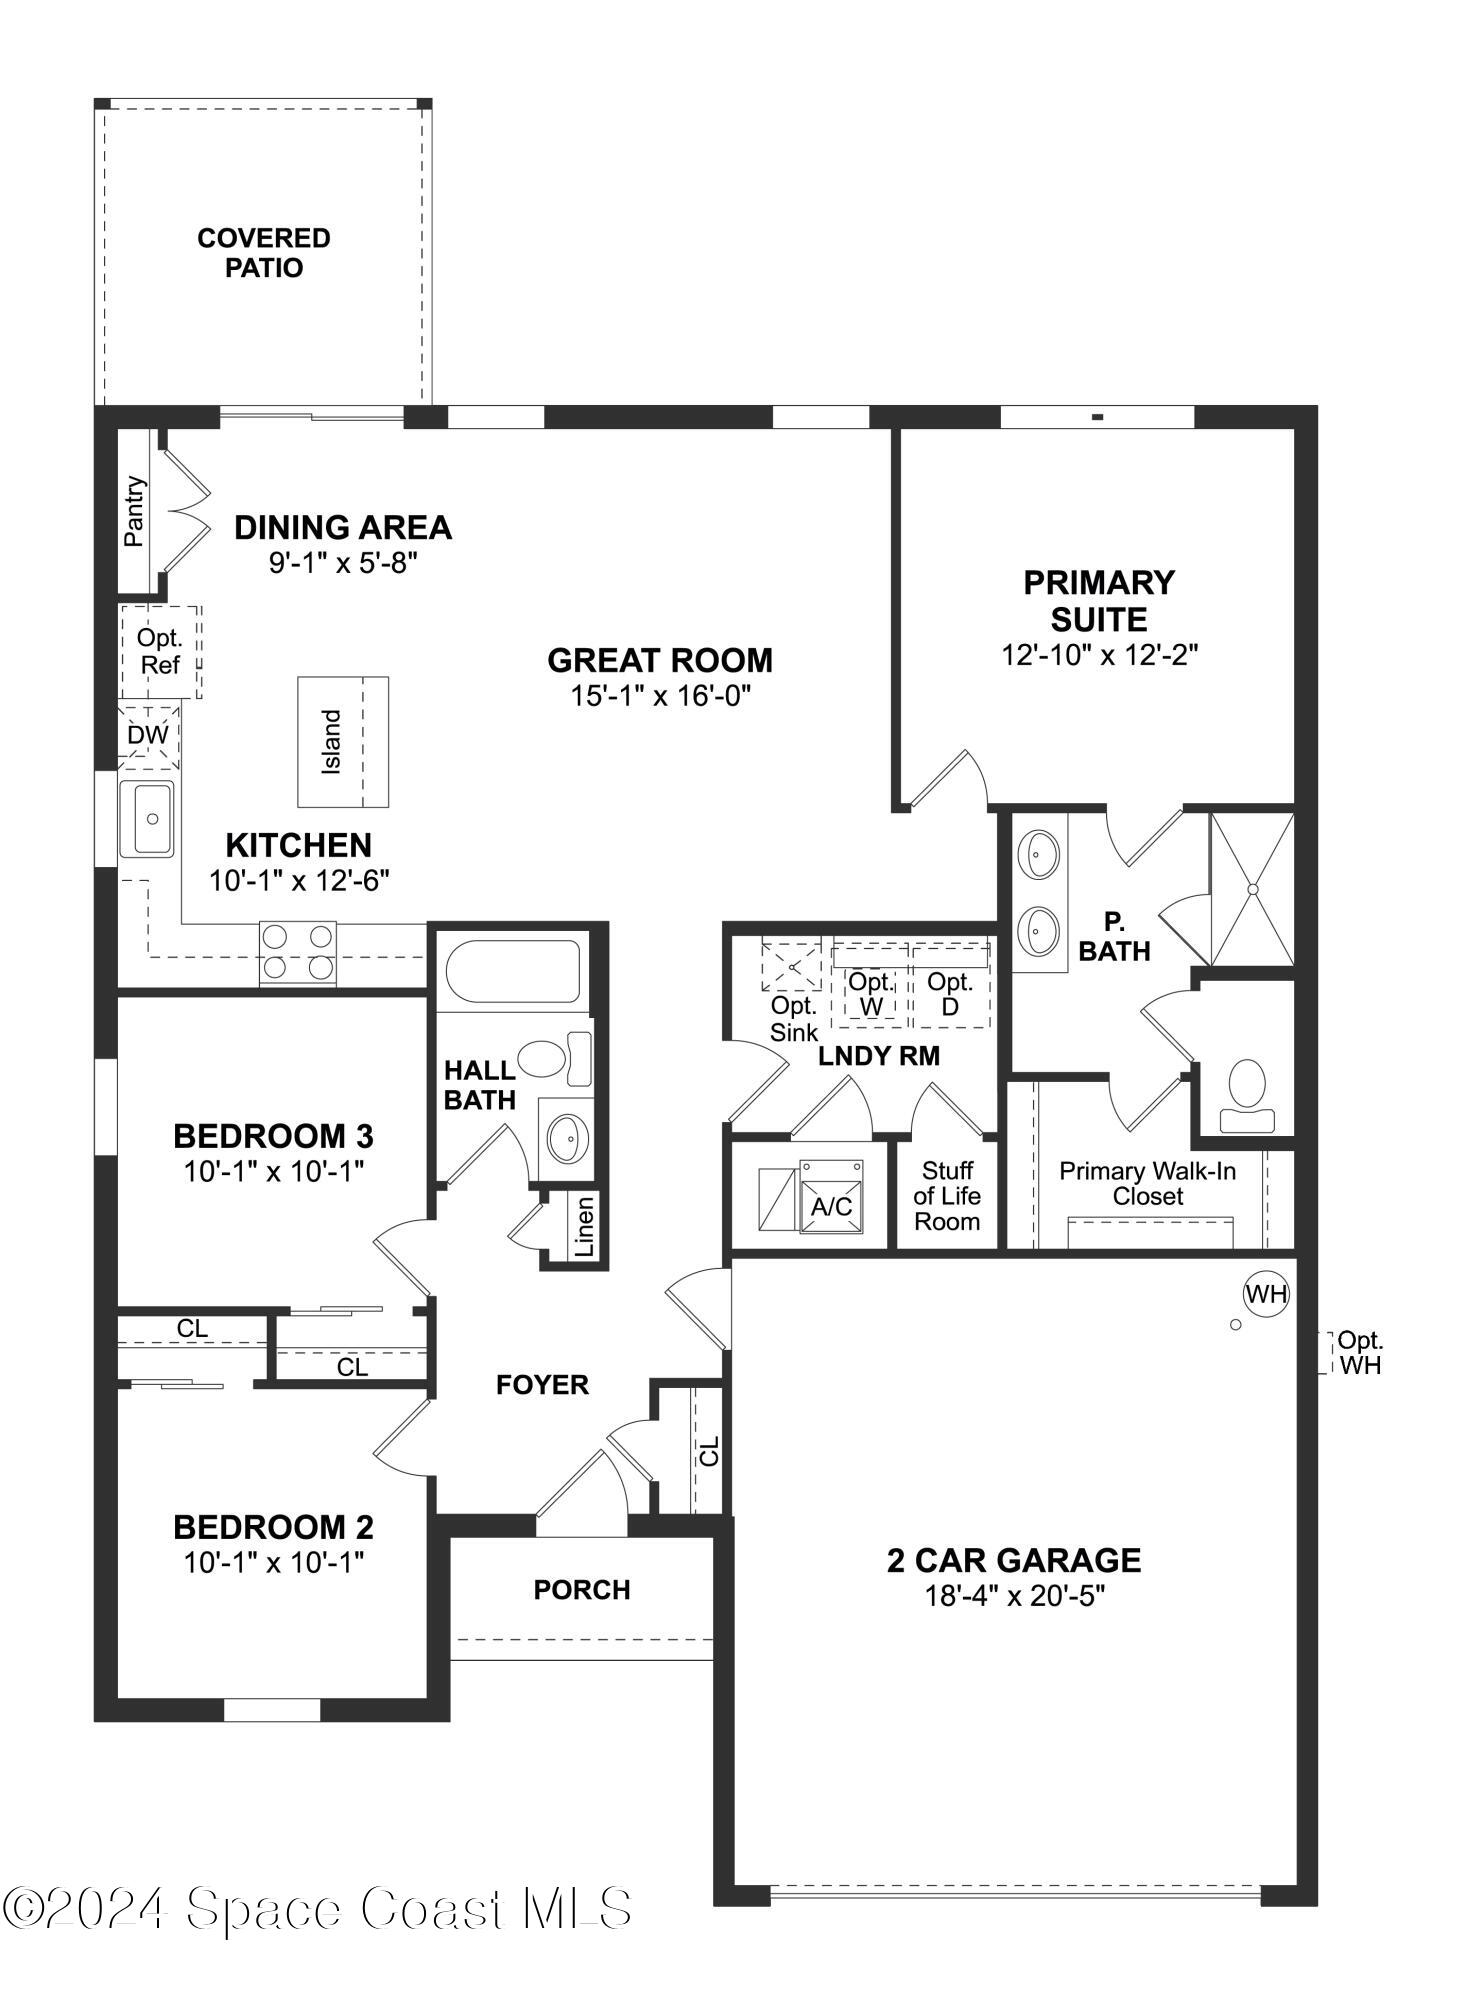
Floor plan with three bedrooms, a primary suite, open great room and kitchen, covered patio, and two-car garage.
SEE ALL PHOTOS
Single-story beige stucco home with a wide garage door and landscaped front yard.
Bright tiled hallway with decorative wall pieces, a bathroom, and a furnished bedroom.
Staged bedroom with a blue striped accent wall, upholstered bed, desk, and window overlooking trees.
Staged bedroom with a bed, blue striped accent wall, desk, and window.
Bathroom with a white vanity, bathtub, and blue-and-white striped shower curtain.
Bathroom vanity with a white counter, black faucet, large mirror, and leafy vase.
Bathroom with striped blue walls, a wall-mounted sink, toilet, and woven-basket vanity storage.
Staged living room with a white sectional sofa, ceiling fan, and adjoining dining area.
Open-plan living room and kitchen with a white sectional, wood cabinets, and a large island.
Kitchen with light wood cabinets, farmhouse sink, stainless appliances, and a window.
Kitchen with warm wood cabinets, white counters, stainless appliances, and a large window overlooking trees.
Open-plan kitchen and living area with a large island, dining nook, and sliding glass doors to the backyard.
Open kitchen and dining area with tan cabinetry, a tiled island, and a set dining table.
Staged kitchen and dining area with wood cabinetry, a white island, and a round dining table.
Kitchen with wood cabinetry, stainless steel appliances, and a large white island with bar seating.
Staged living room with a cream sectional, ceiling fan, and large windows.
Open living room and kitchen with a white sectional, wood cabinetry, and contemporary coastal decor.
Kitchen with warm wood cabinets and white counters beside a tiled hallway with arched mirrors.
Kitchen with wood cabinetry, a large island, stainless appliances, and a farmhouse sink beneath a window.
Staged bedroom with a woven headboard, shell artwork, and a large window overlooking the yard.
Bedroom with a woven headboard, layered white bedding, and coastal shell artwork.
Staged bedroom with a woven headboard, sage bedding, and a large window overlooking the lawn.
Bathroom with double vanity, patterned tile floor, and glass-enclosed shower.
Bathroom with a white double vanity, black-framed mirrors, and woven baskets.
Floor plan with three bedrooms, a primary suite, open great room and kitchen, covered patio, and two-car garage.
Sold

804 Tedder Road SE 9

804 Tedder Road SE 9, Palm Bay, FL 32909

$310,501
Listing shown with model photography.

3
beds

2
baths

1,363 Sq.Ft. LIVING AREA

10,019 Sq.Ft. lot

Donell Knight II

Donell Knight II

Features & Amenities

Interior

  • total bedrooms3
  • Total bathrooms2
  • full bathrooms2

Area & Lot

  • Status Sold
  • Date Sold June 10, 2025
  • Living Area1,363 Sq.Ft.
  • Lot Area10,019 Sq.Ft.
  • MLS® ID1031902
  • TypeResidential
  • YEAR BUILT2025
  • Elementary SchoolSunrise
  • Middle SchoolSouthwest
  • High SchoolBayside

Exterior

  • STORIES1
  • Garage Space2.0
  • water SourceWell
  • utilitiesElectricity Connected, Water Connected
  • lot featuresOther
  • parkingAttached, Garage, Garage Door Opener
  • HEAT TYPECentral, Electric
  • AIR CONDITIONINGCentral Air, Electric
  • sewerSeptic Tank

Financial

  • Sales Price$310,501
  • Real Estate Tax $519/yr
View Virtual Tour

Your Space Coast Advisor

Born and raised on Florida’s Space Coast, I bring local knowledge, strong systems, and a results-driven approach to every client I represent. Whether you’re buying, selling, or investing, I’m committed to providing clear guidance, strategic marketing, and a seamless experience from start to finish.

Follow Me on Instagram