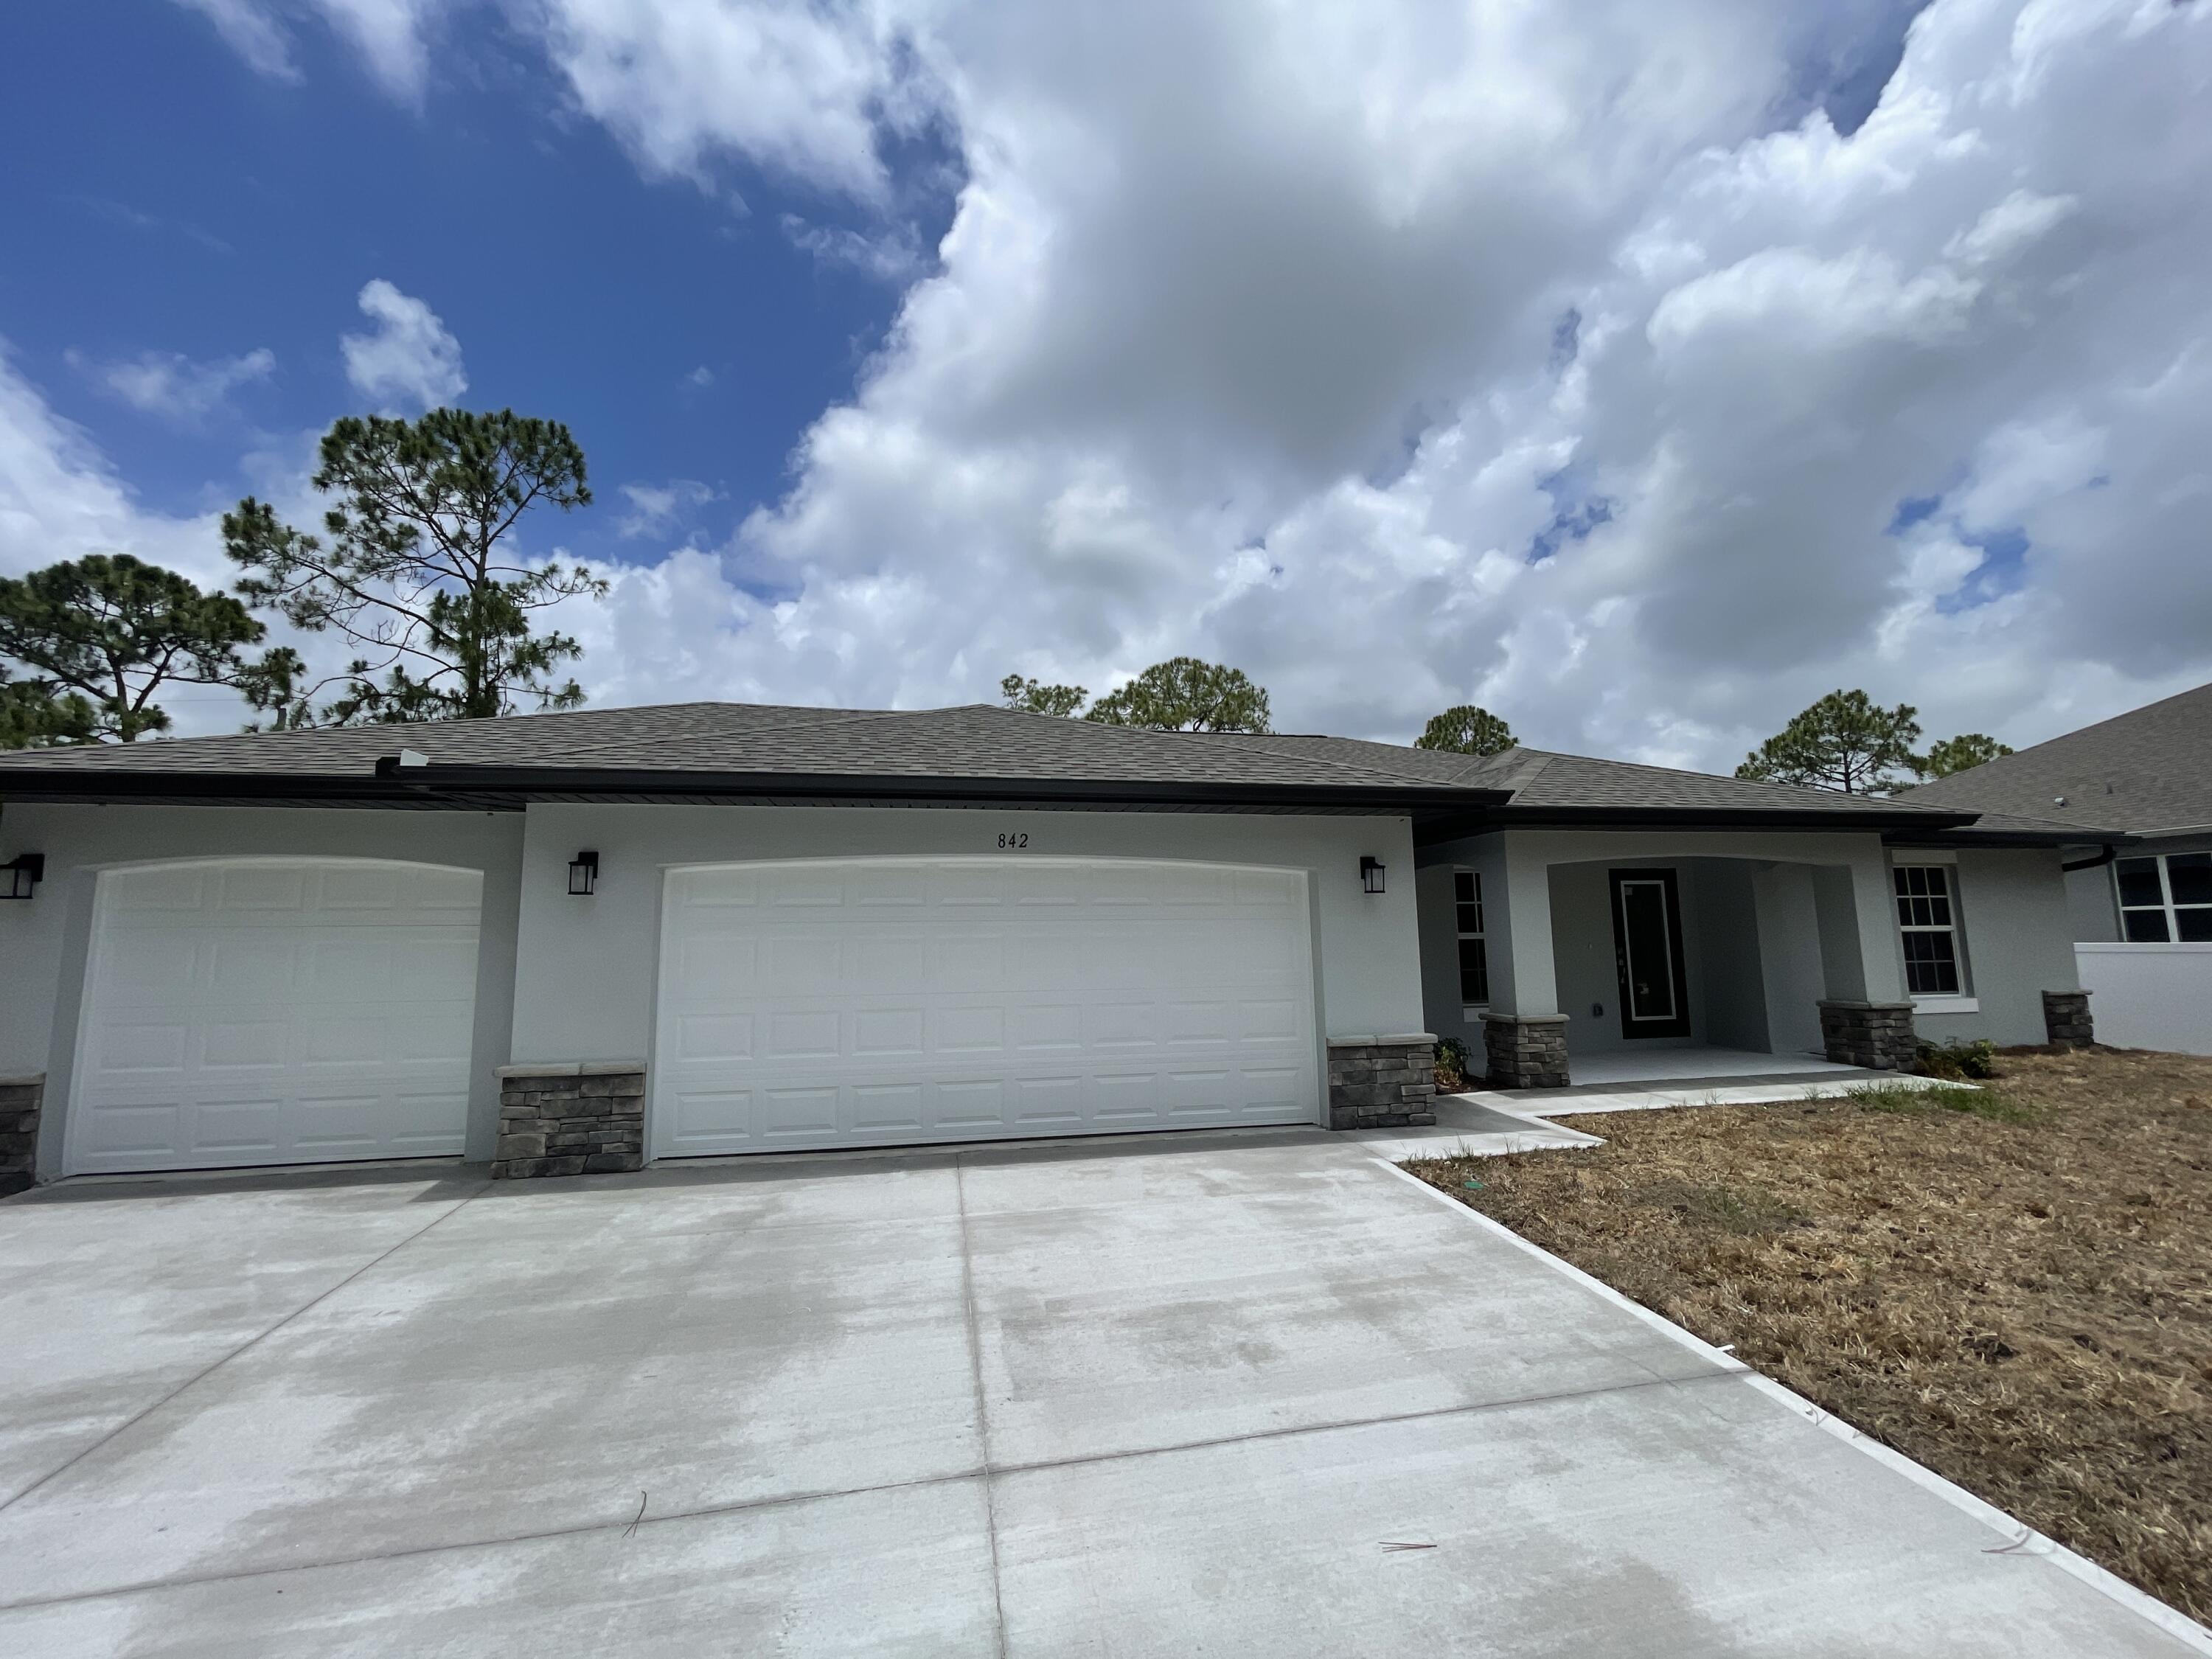
Single-story home with two garage doors, stone accents, and a wide concrete driveway.
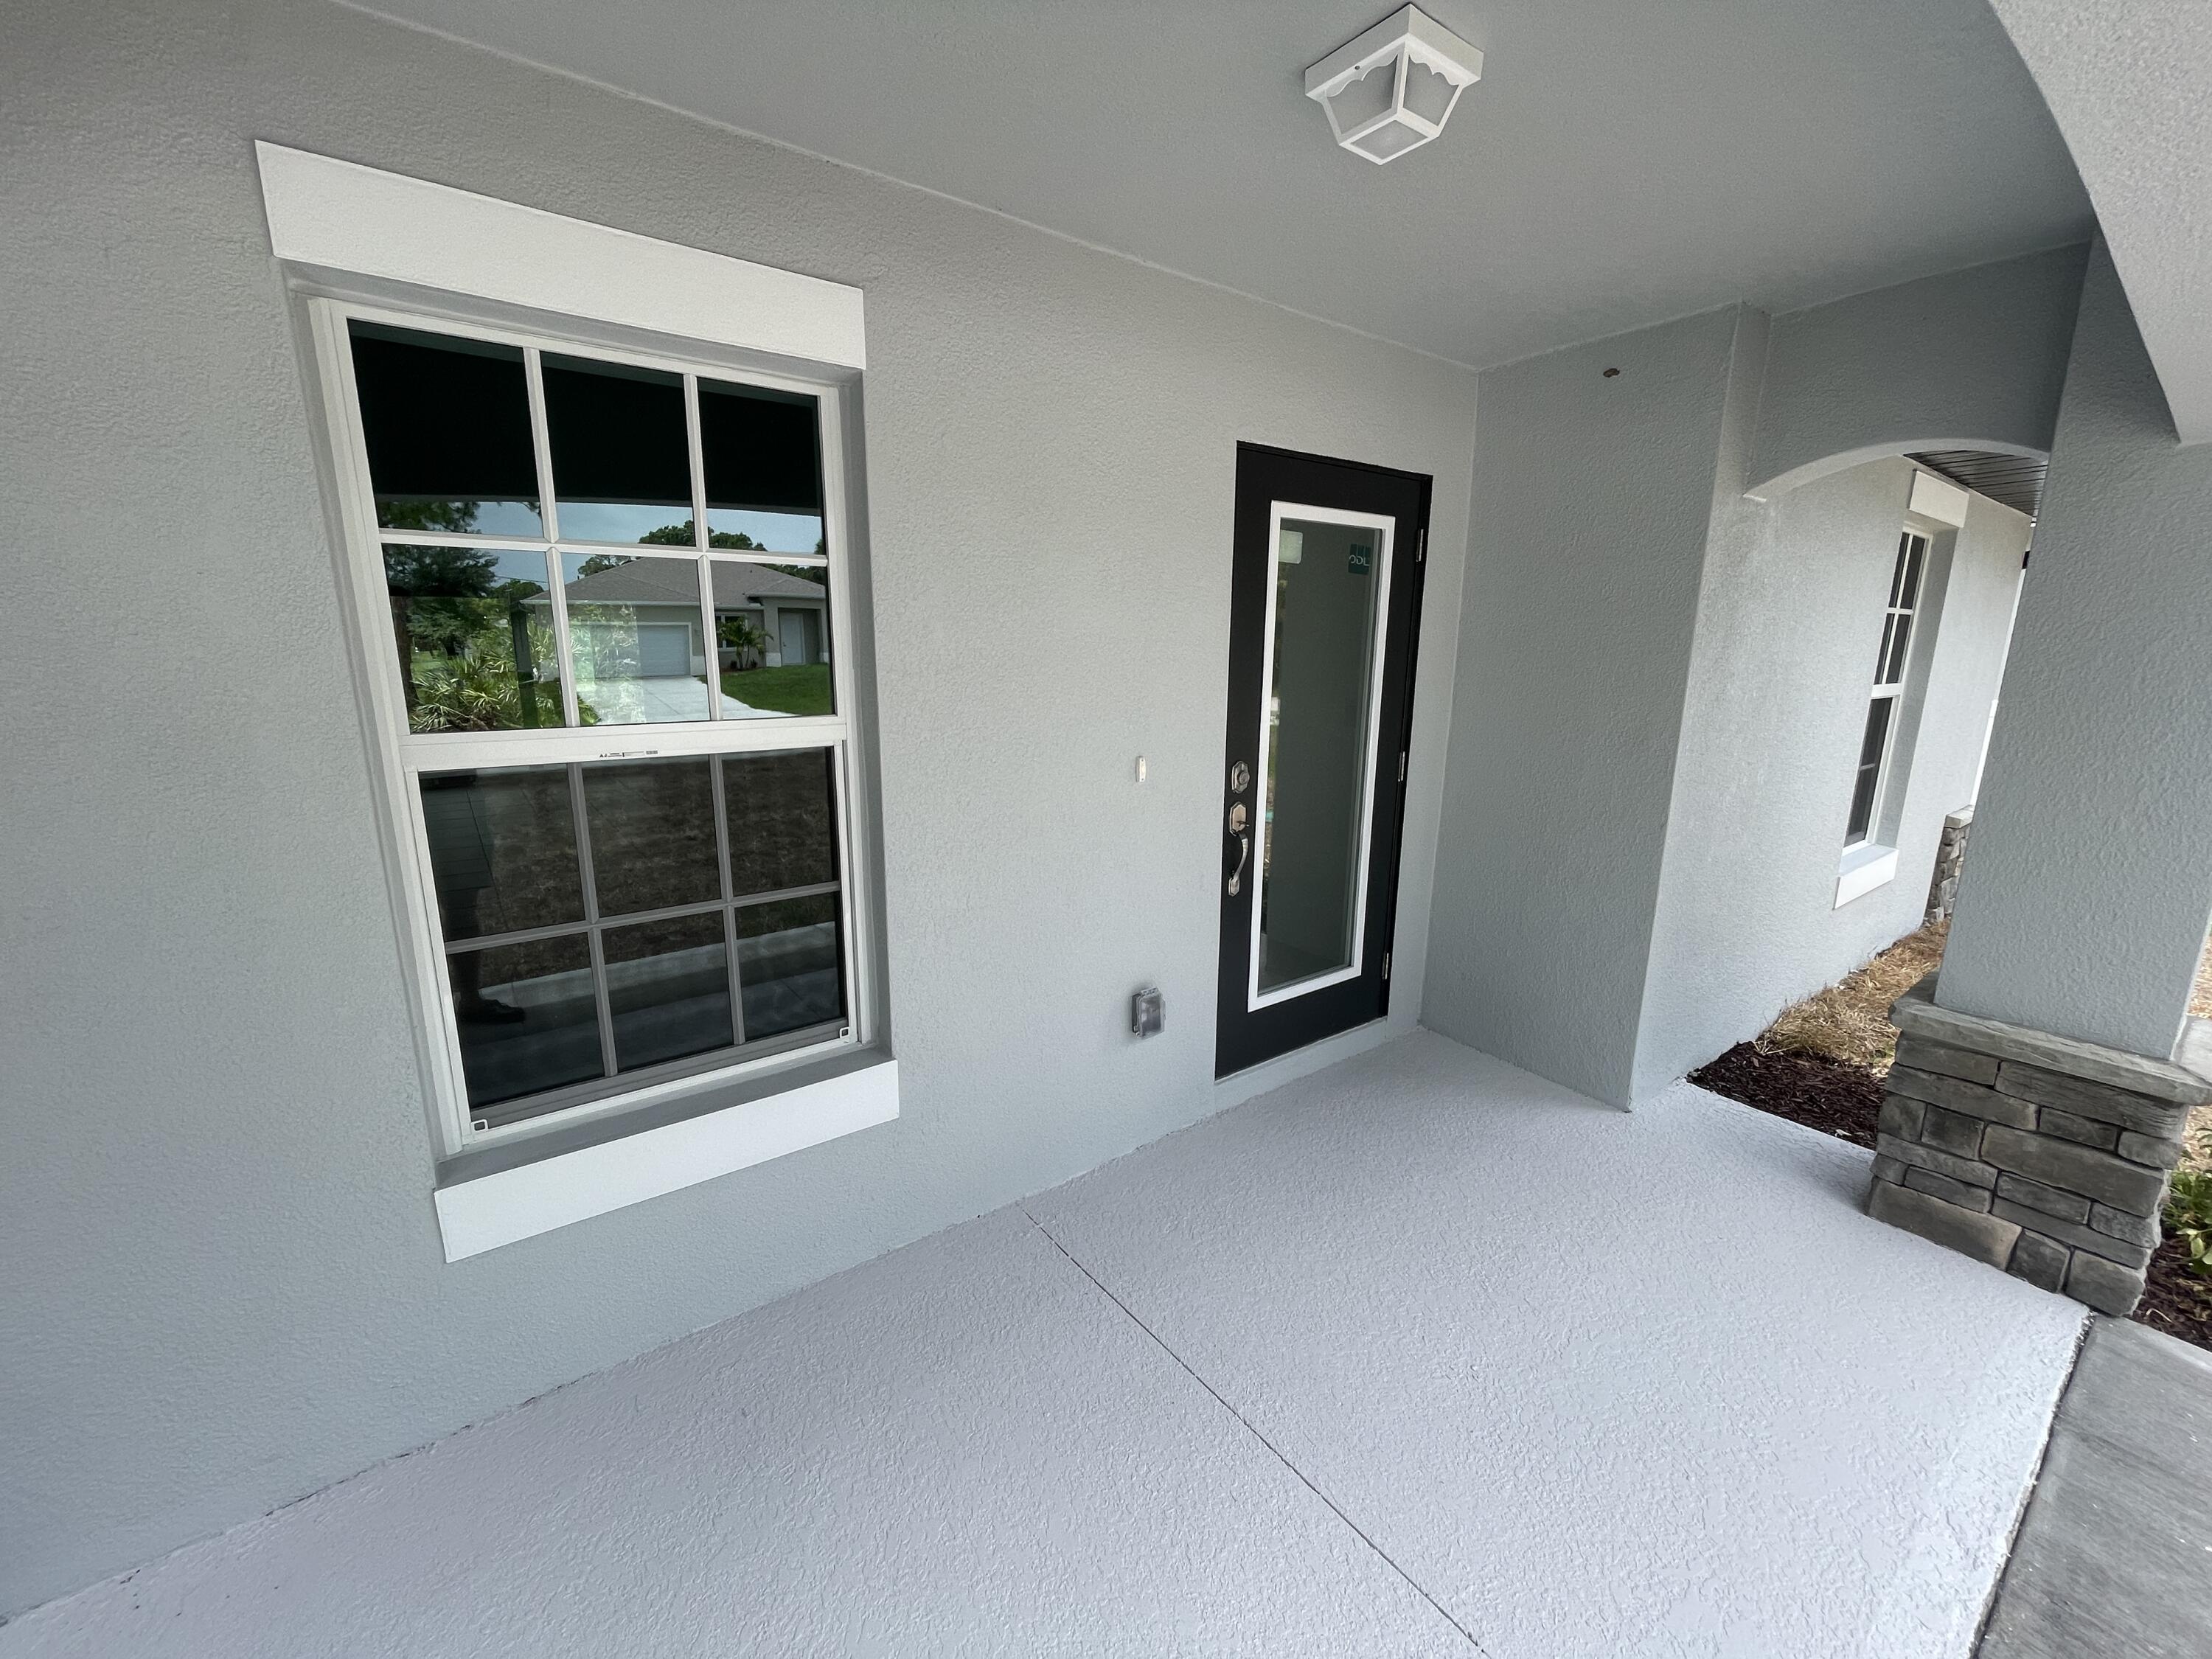
Covered front porch with a black glass-panel door, large window, and stone column base.
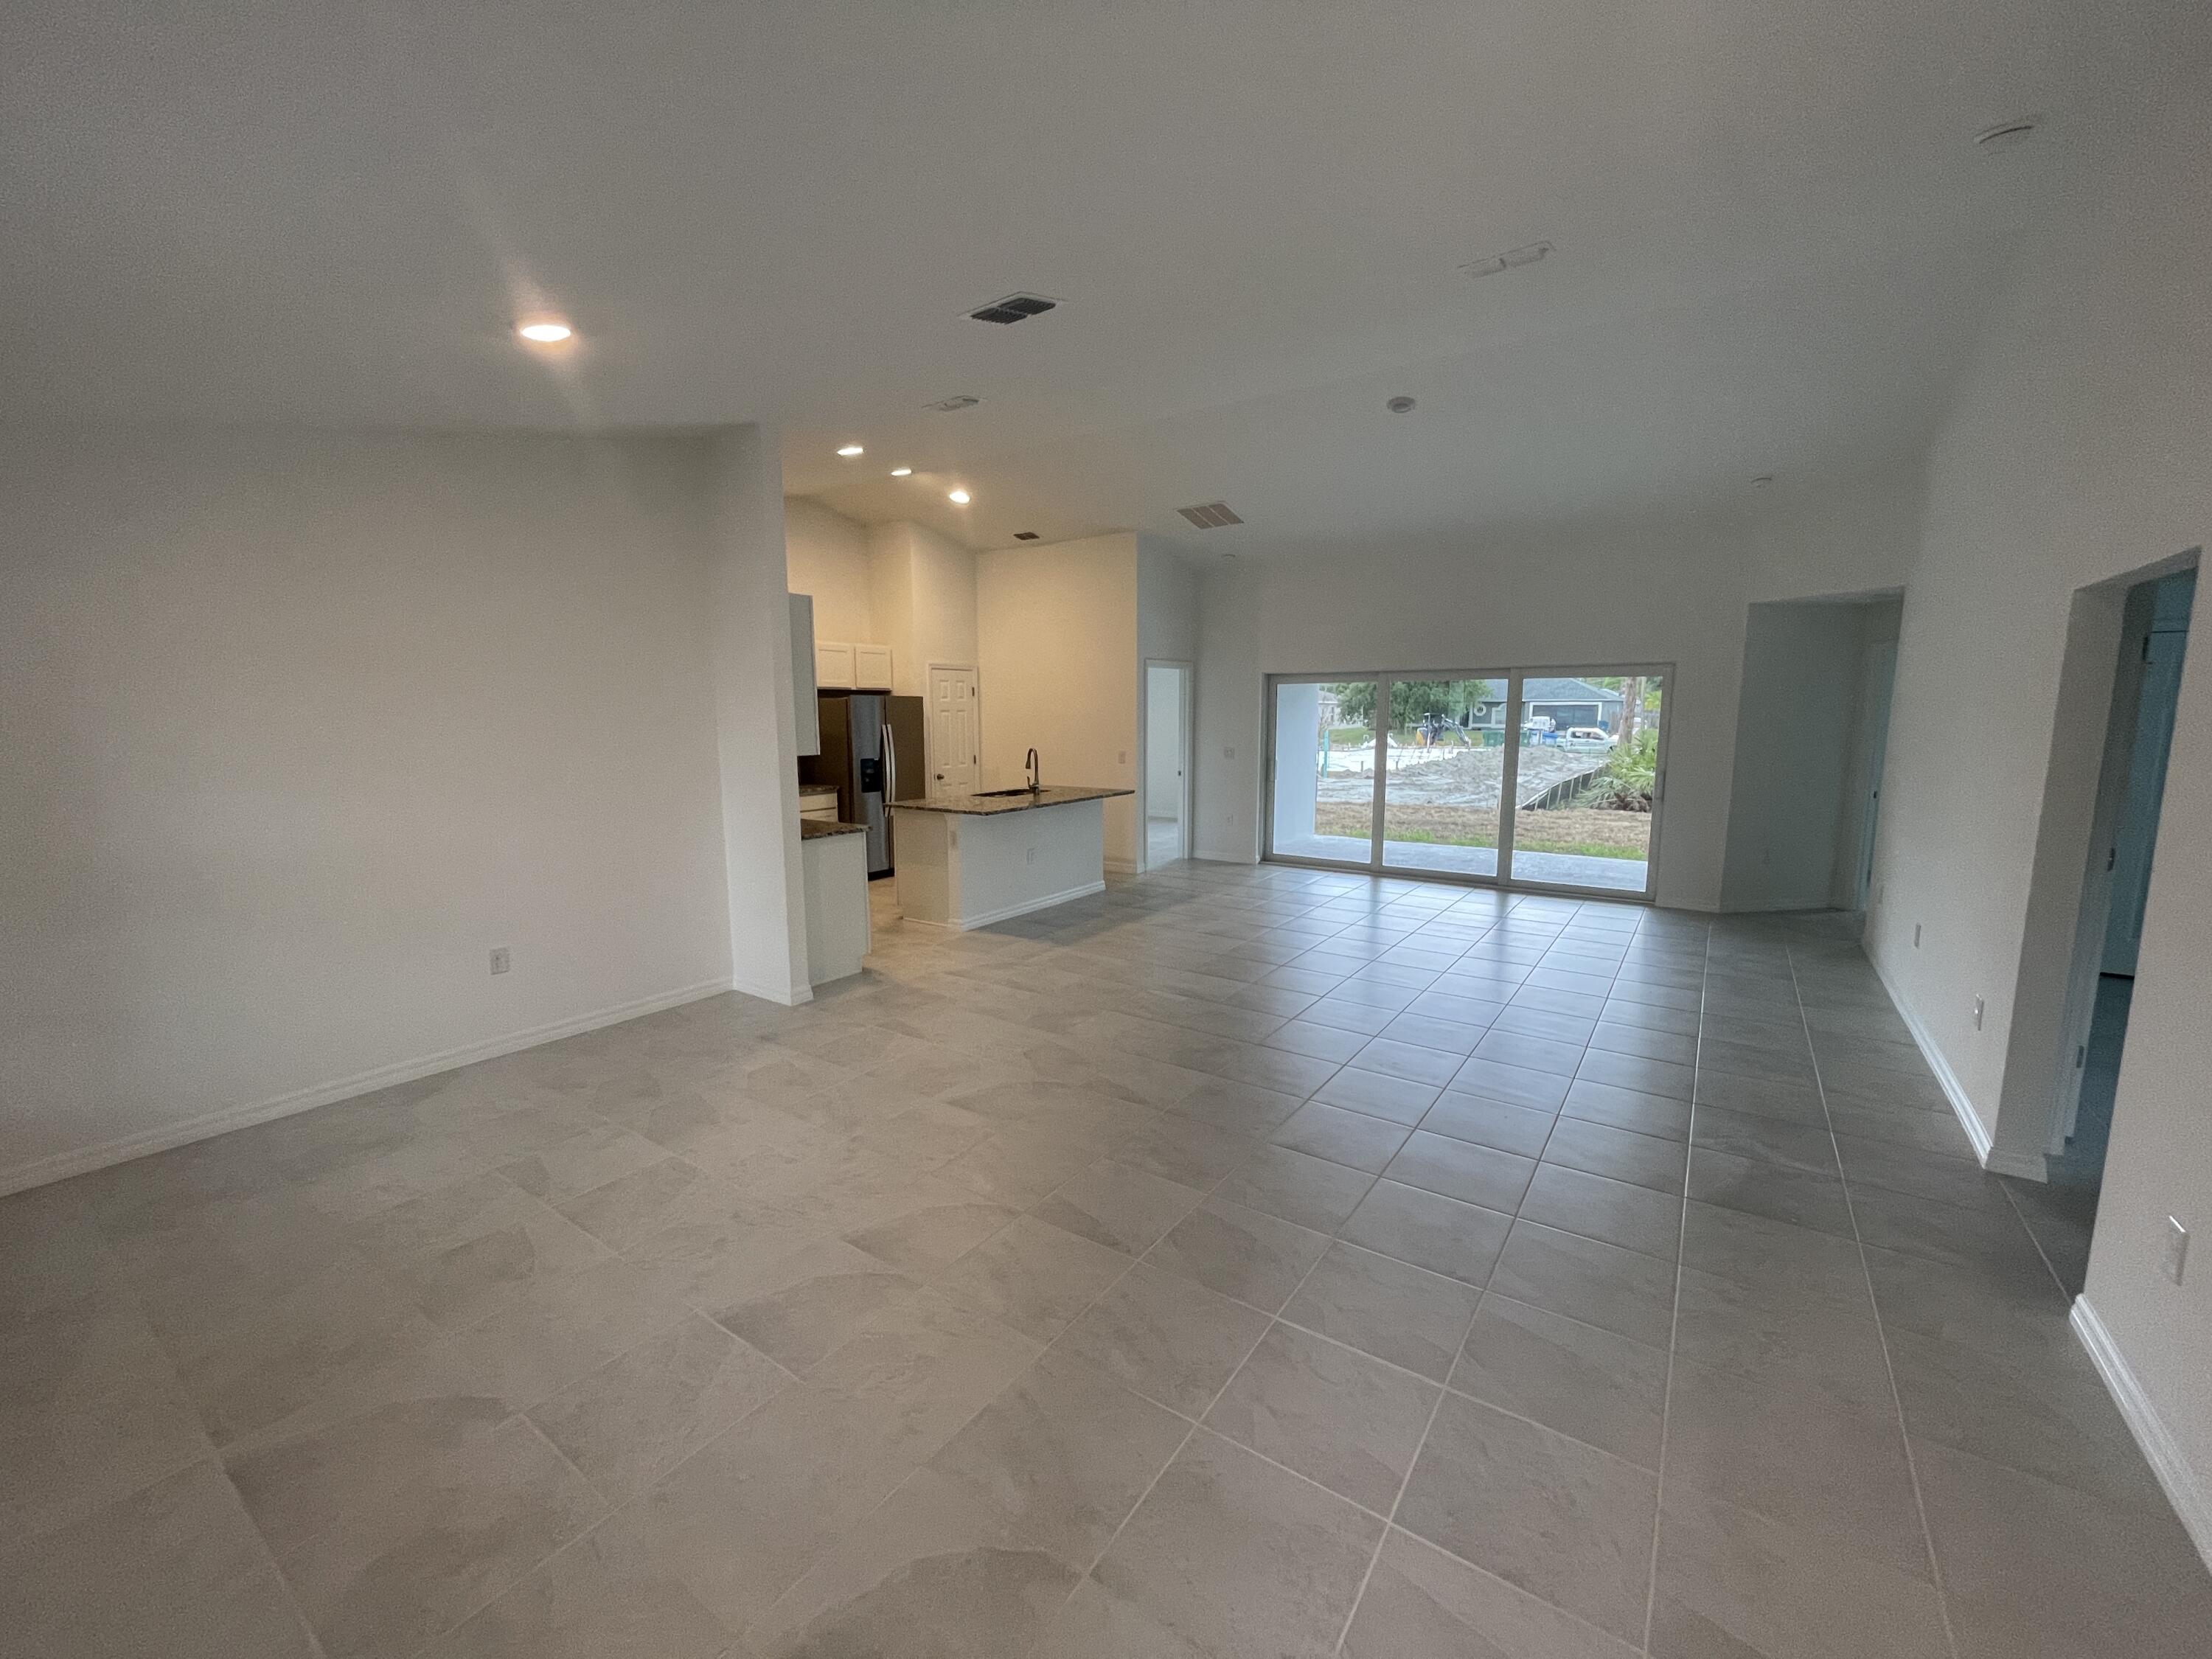
Open-plan living area with tiled floors, kitchen island, and sliding glass doors to the yard.
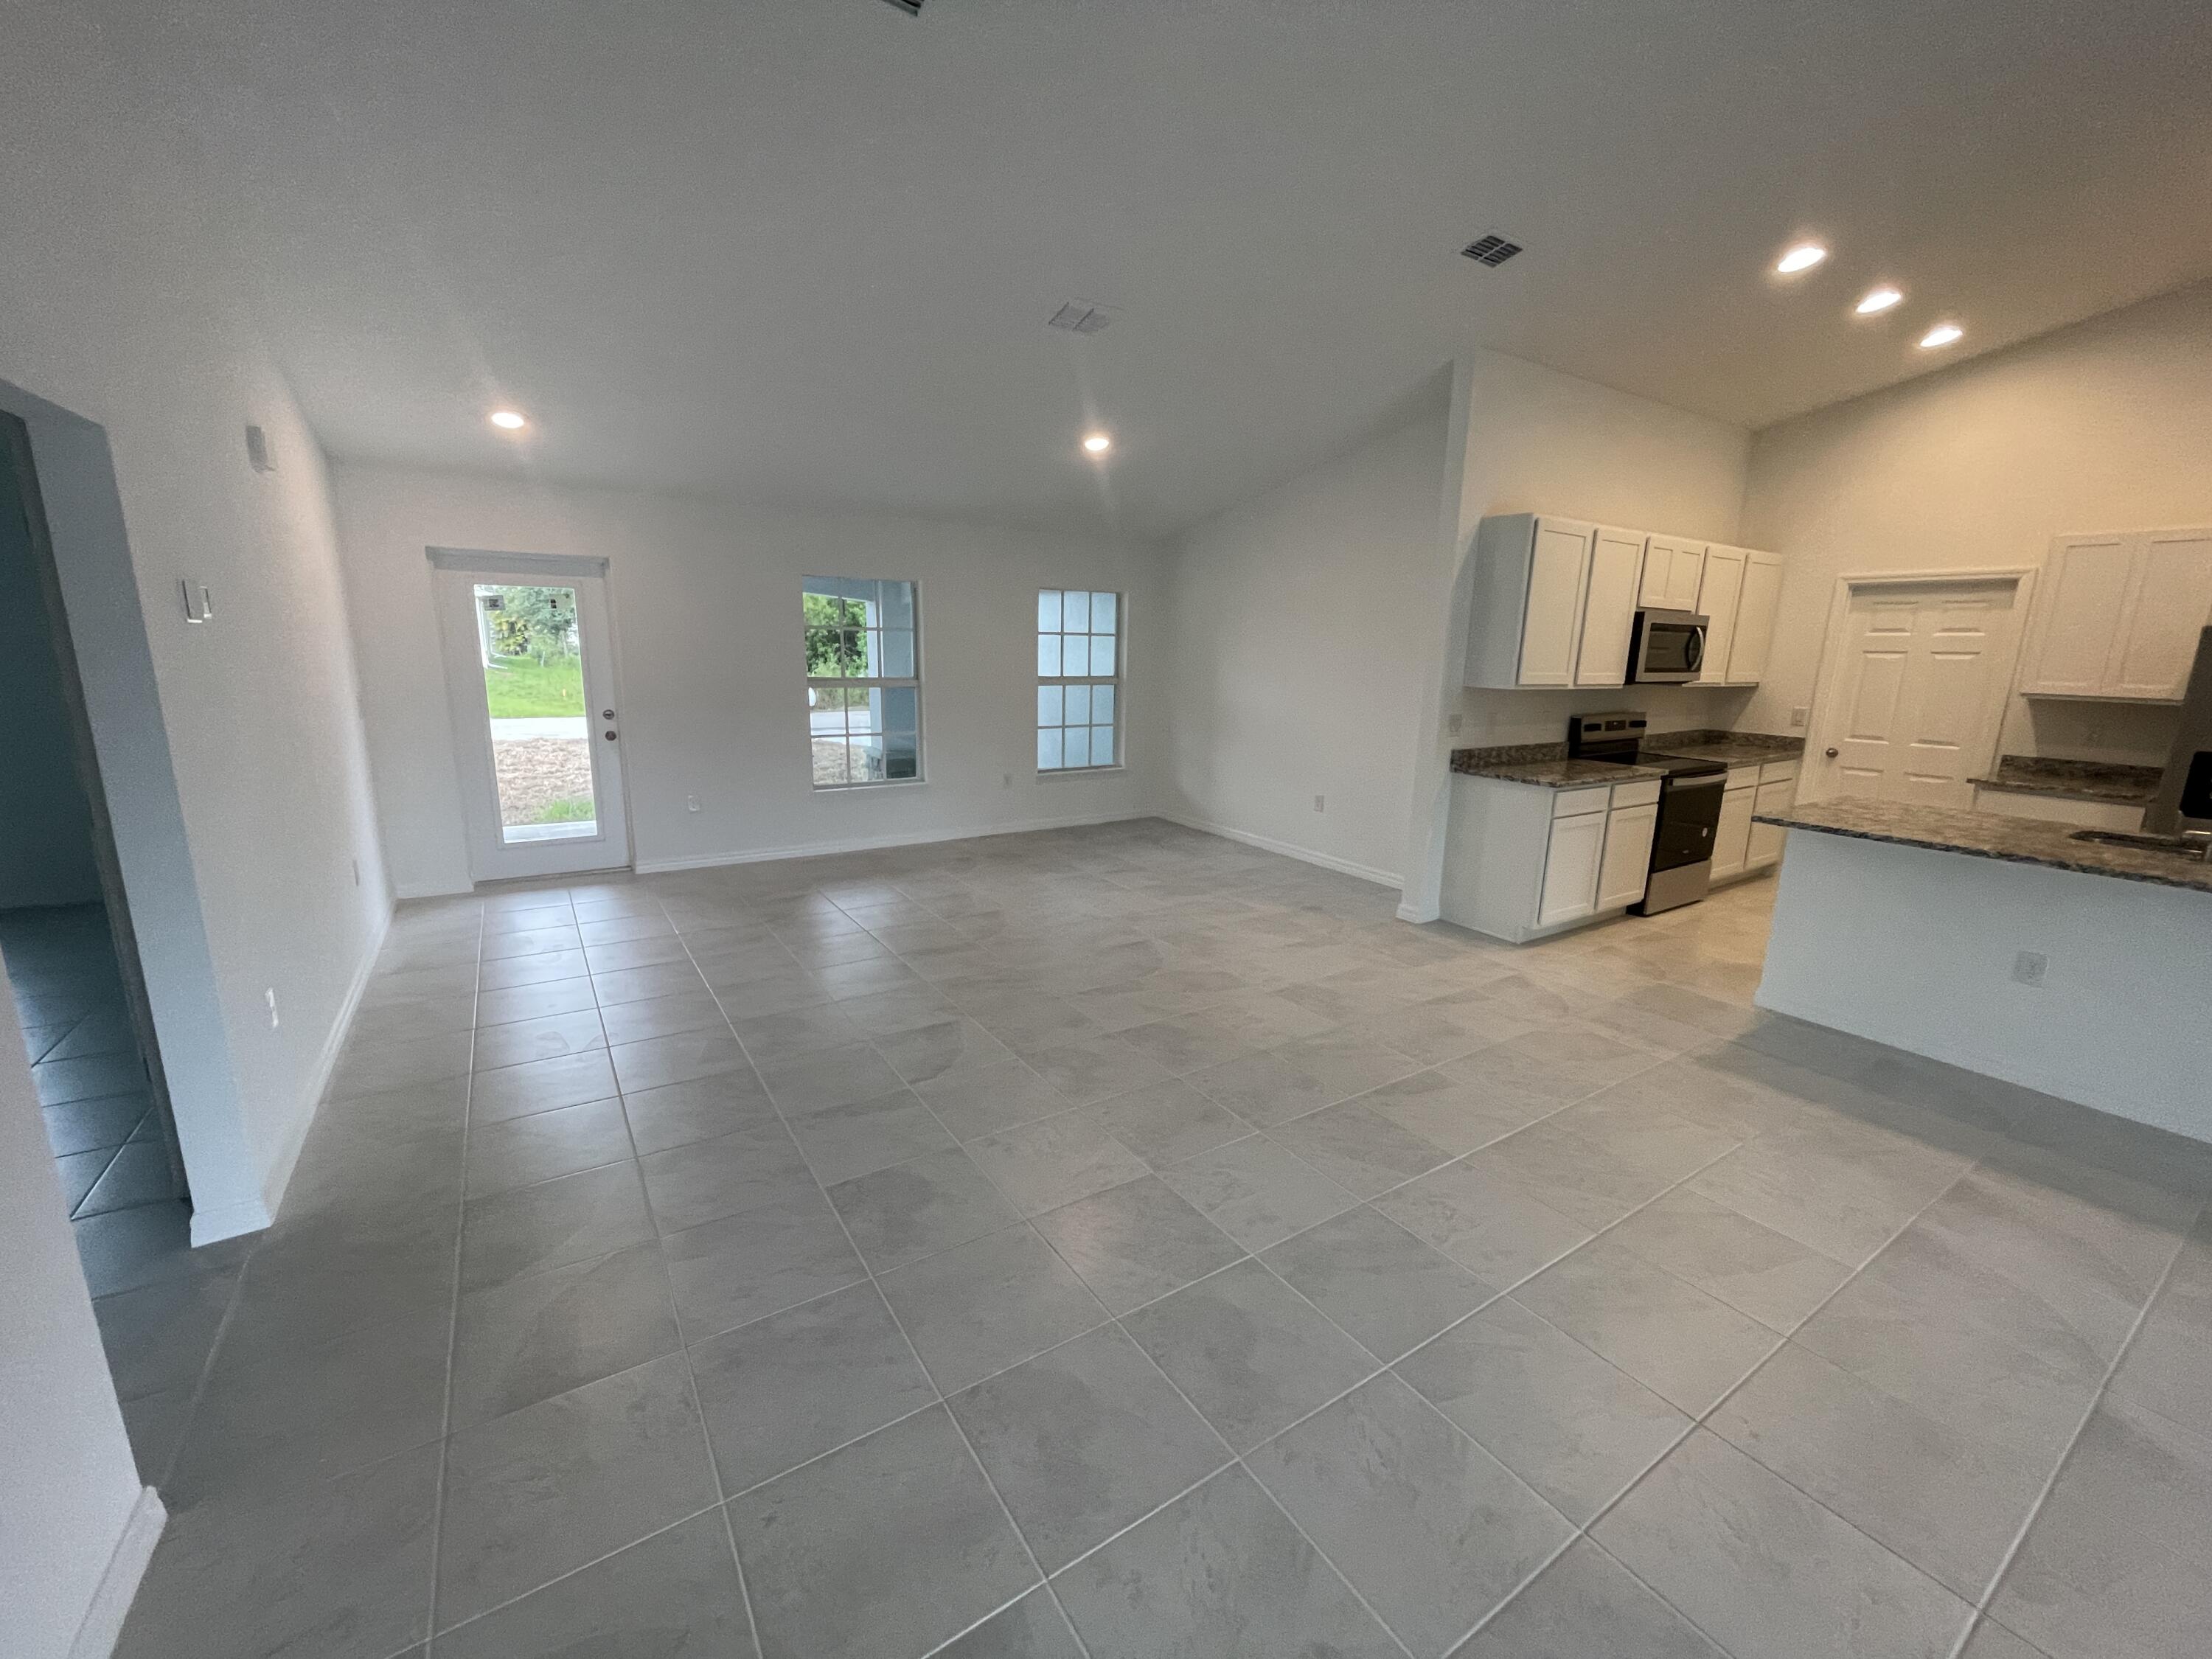
Open living and kitchen area with gray tile floors, white cabinets, and a breakfast bar.
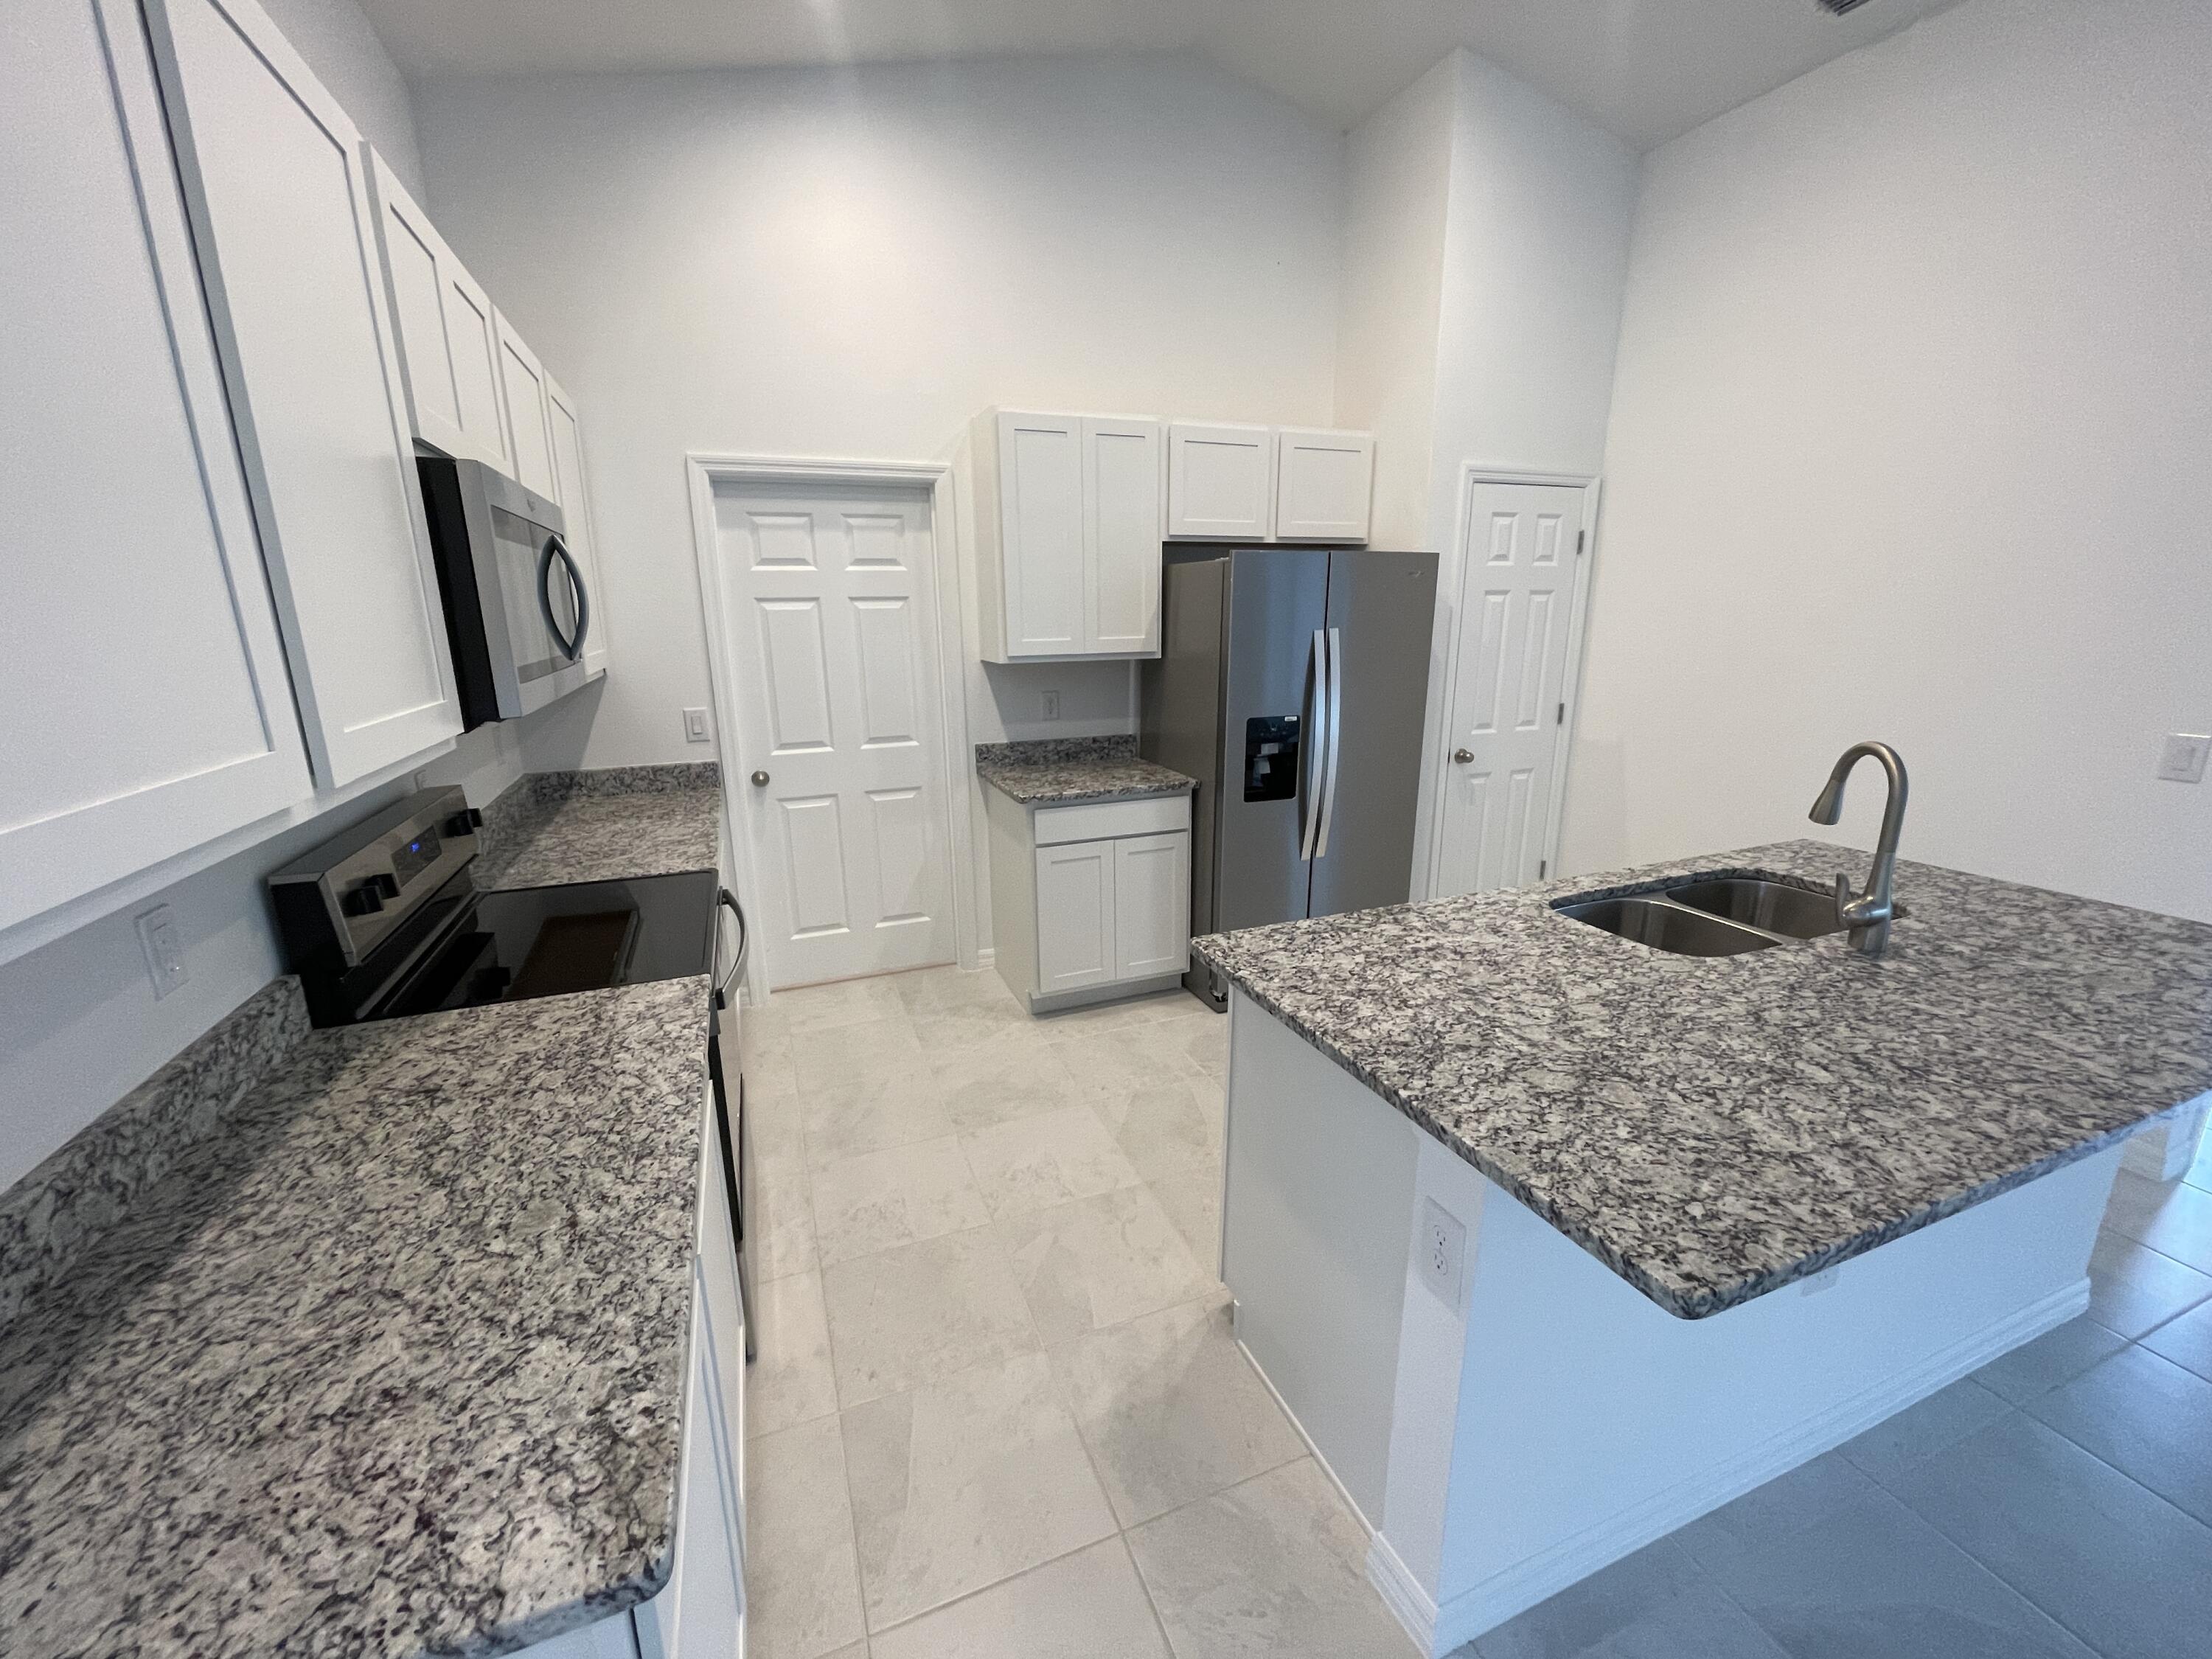
Kitchen with white cabinets, granite countertops, stainless appliances, and a large island with a double sink.
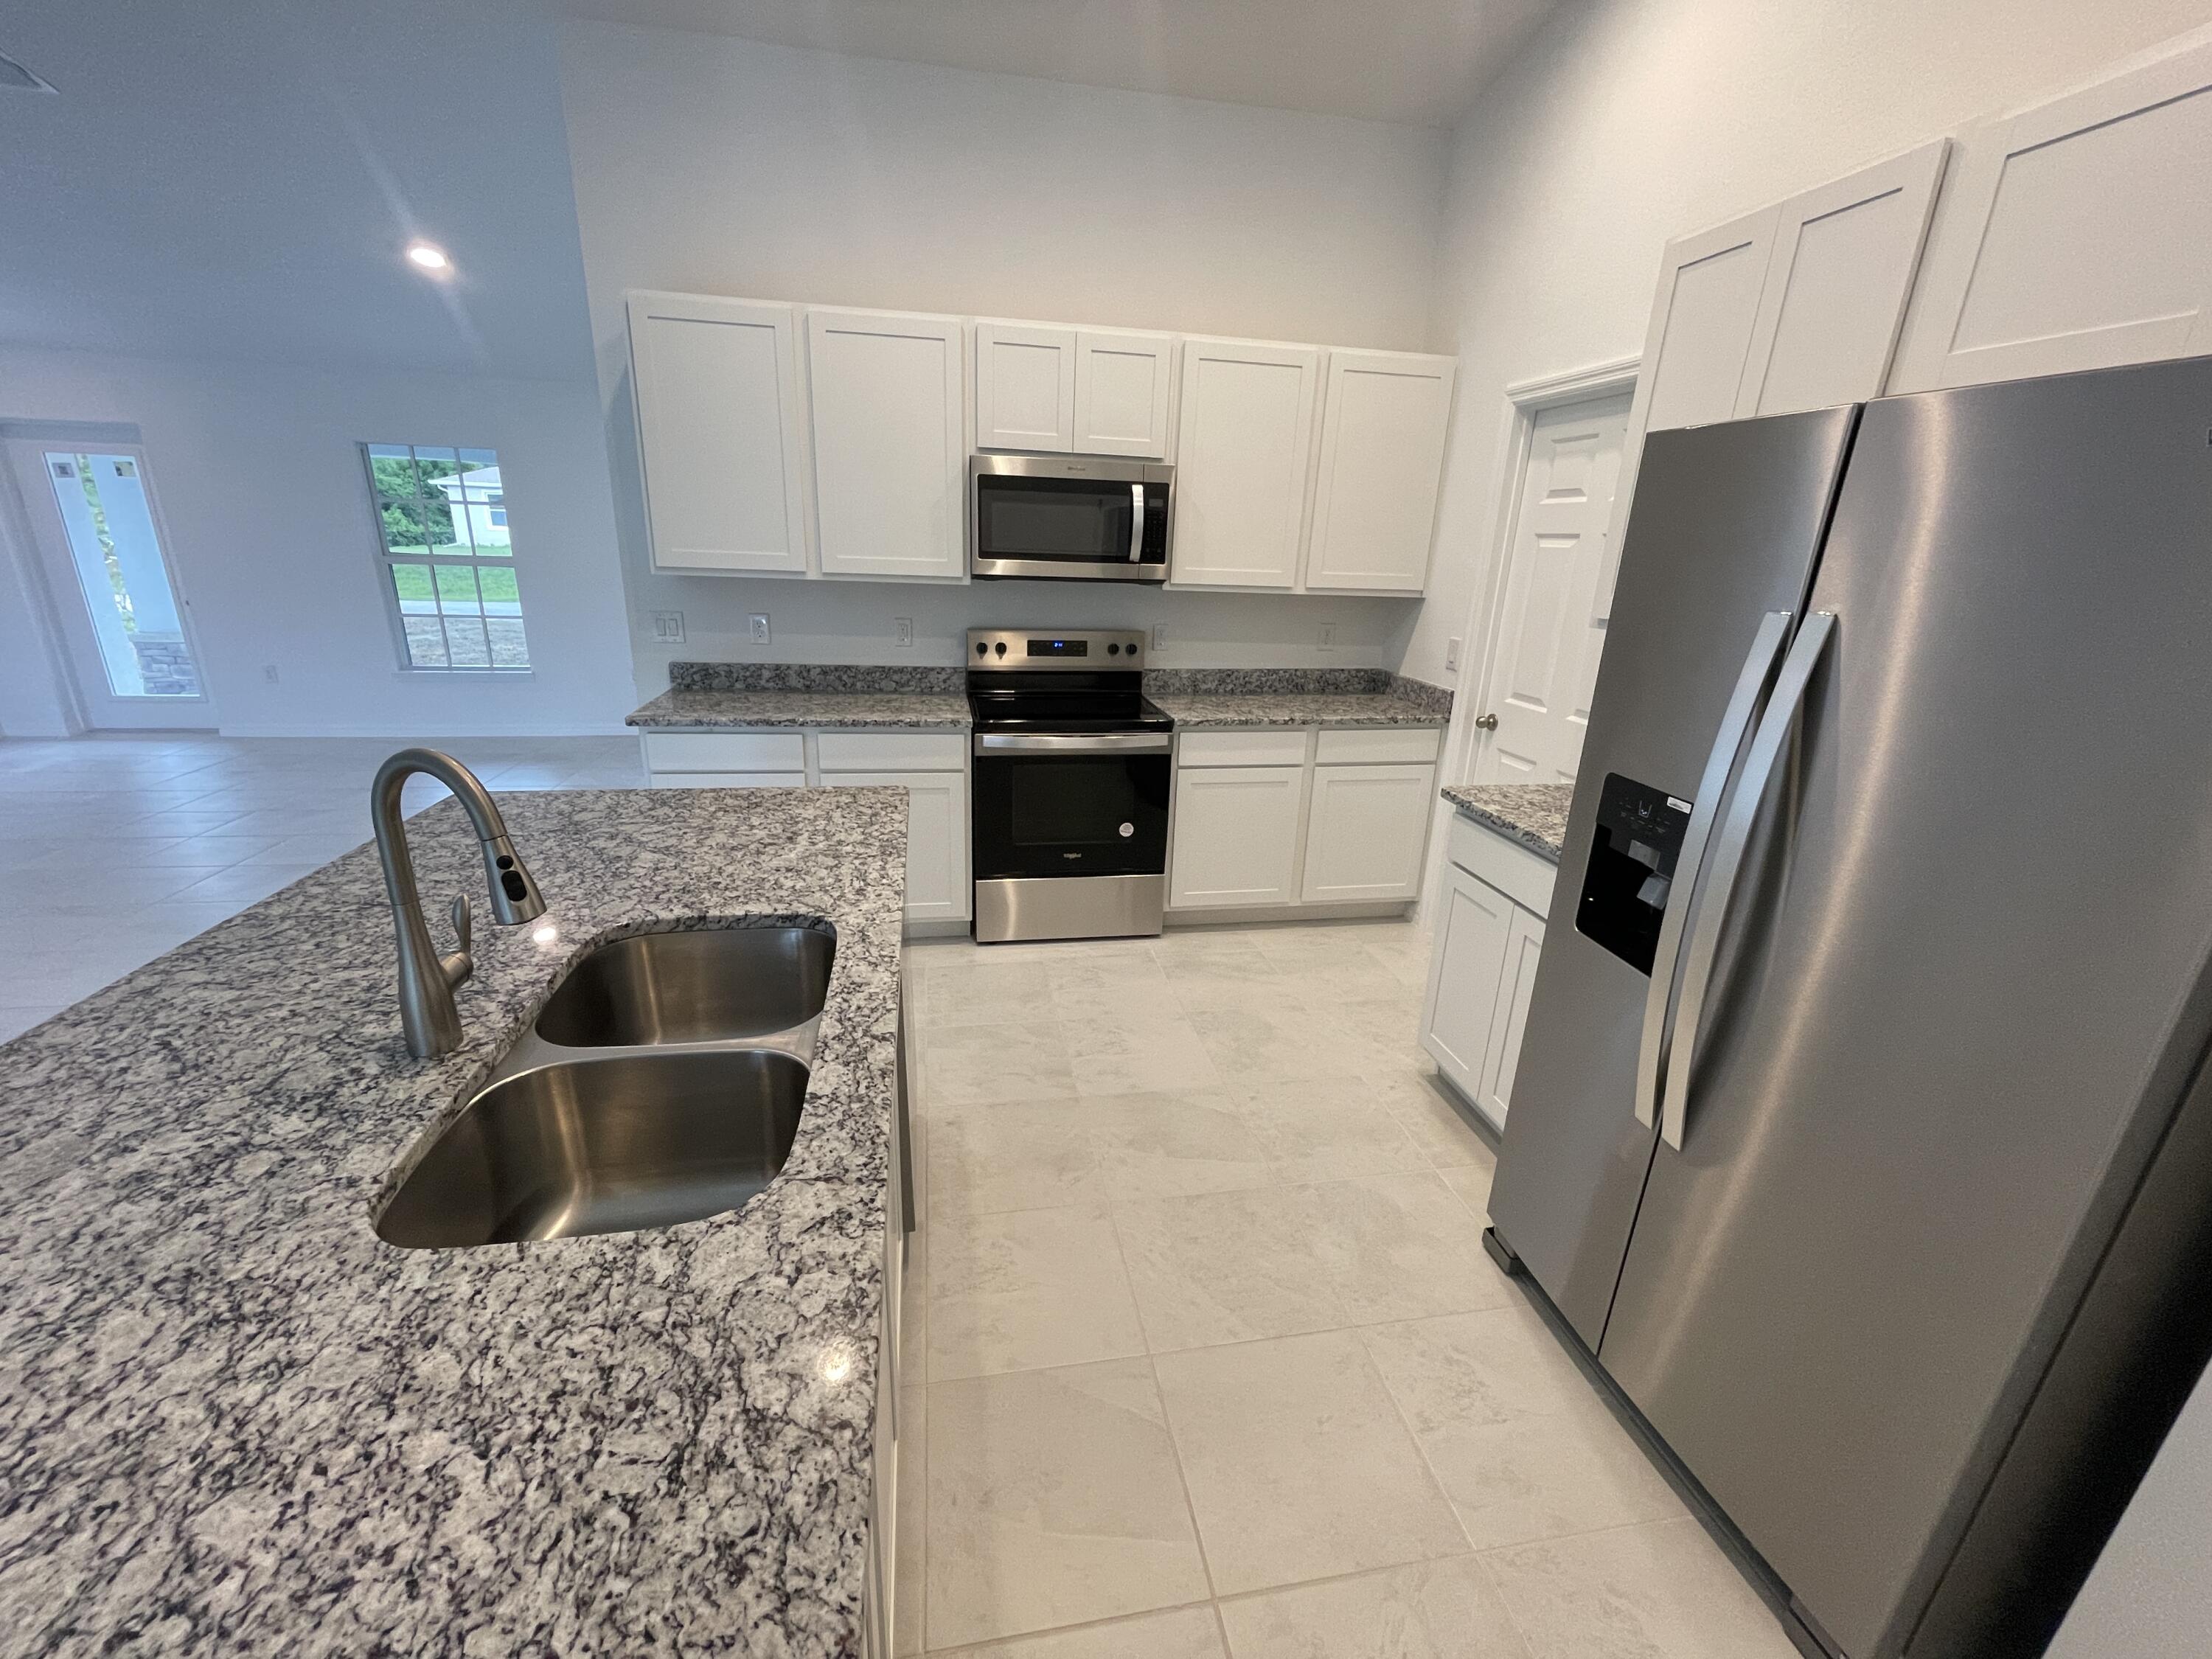
Kitchen with granite island, stainless steel appliances, white cabinetry, and tile flooring.
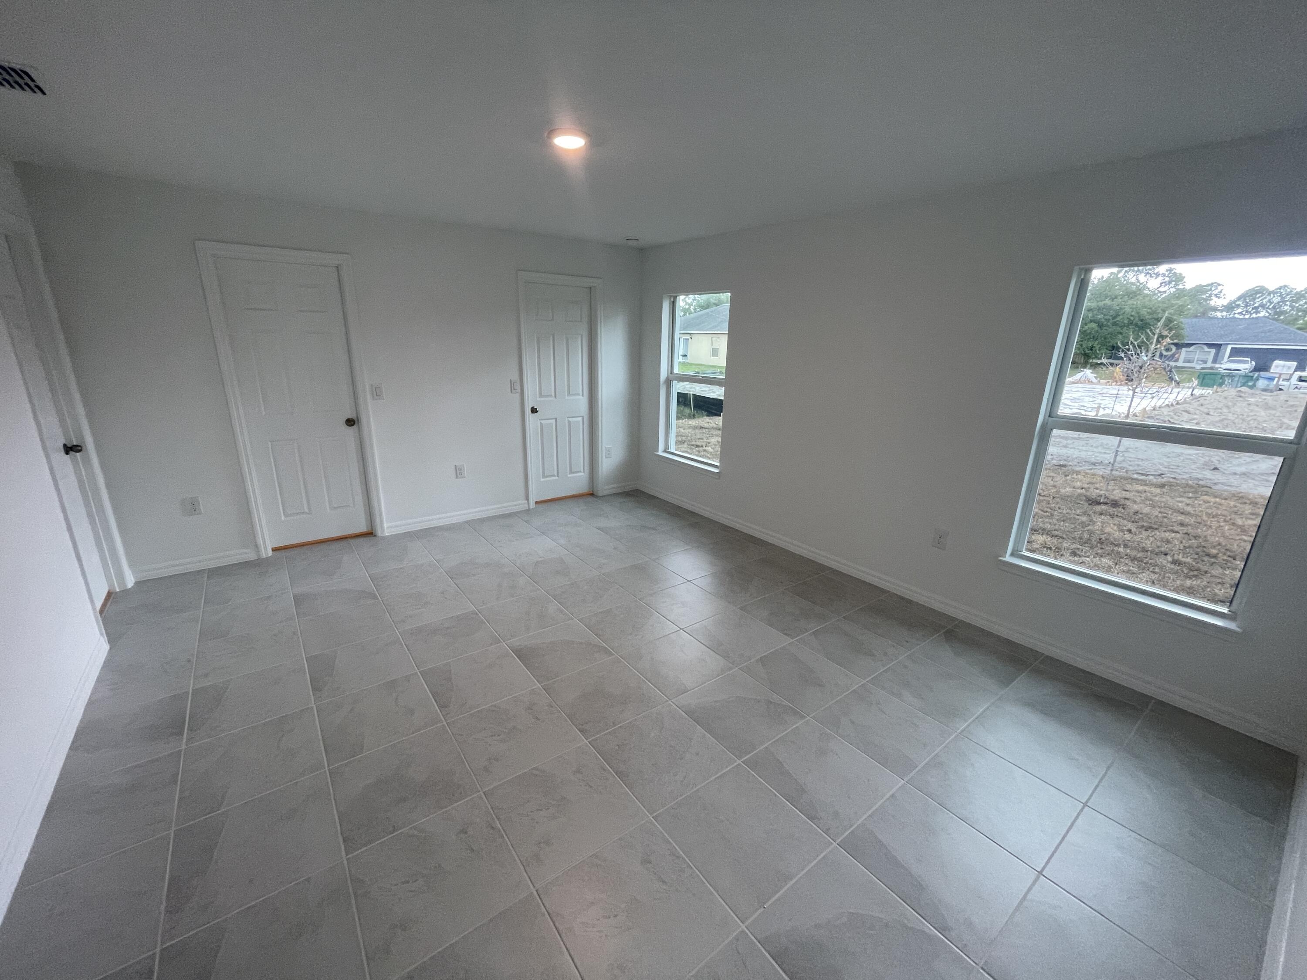
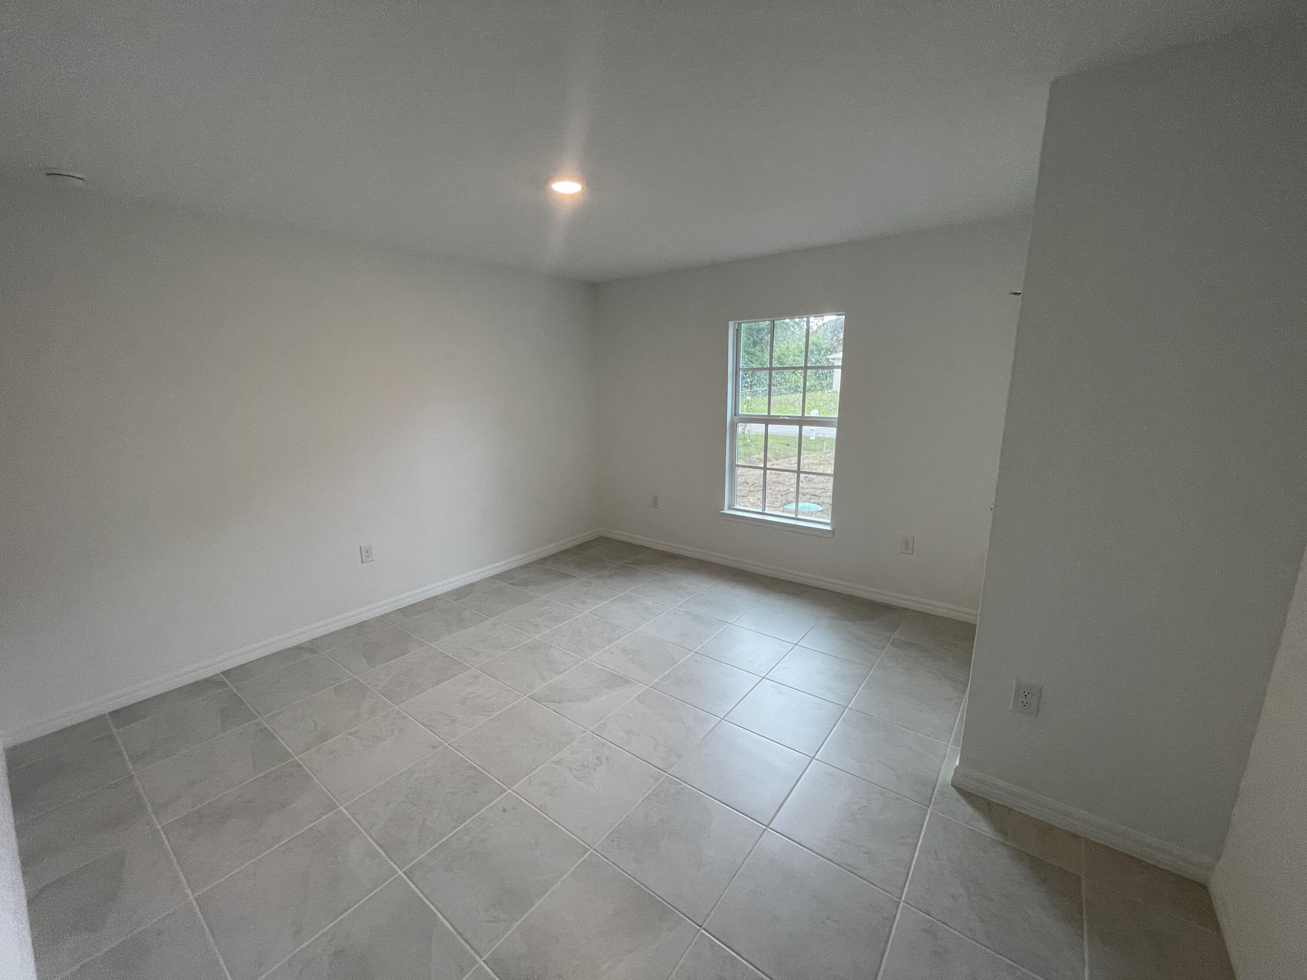
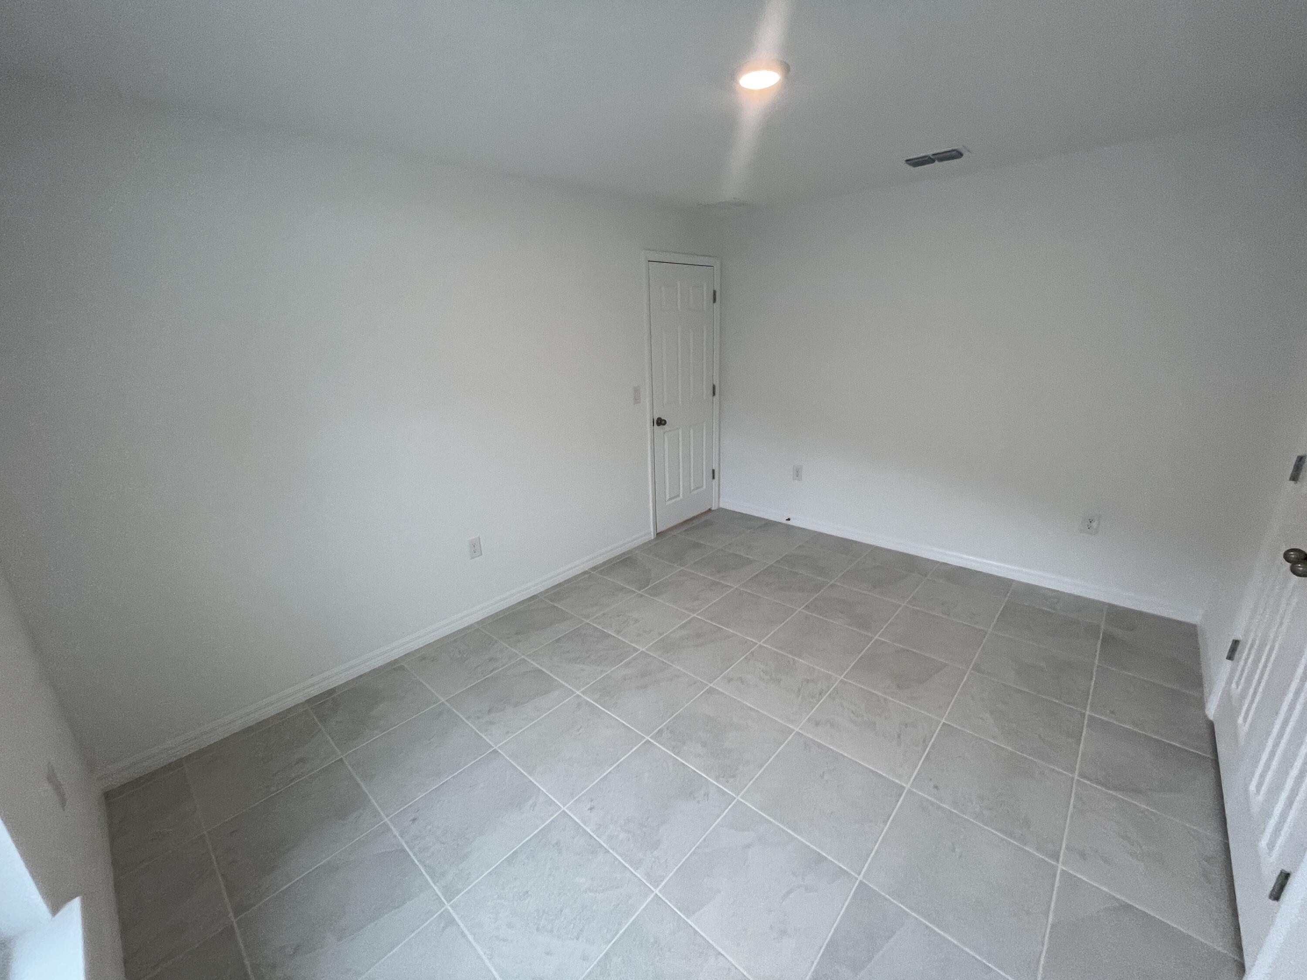
Empty tiled room with white walls, two doors, and two windows.
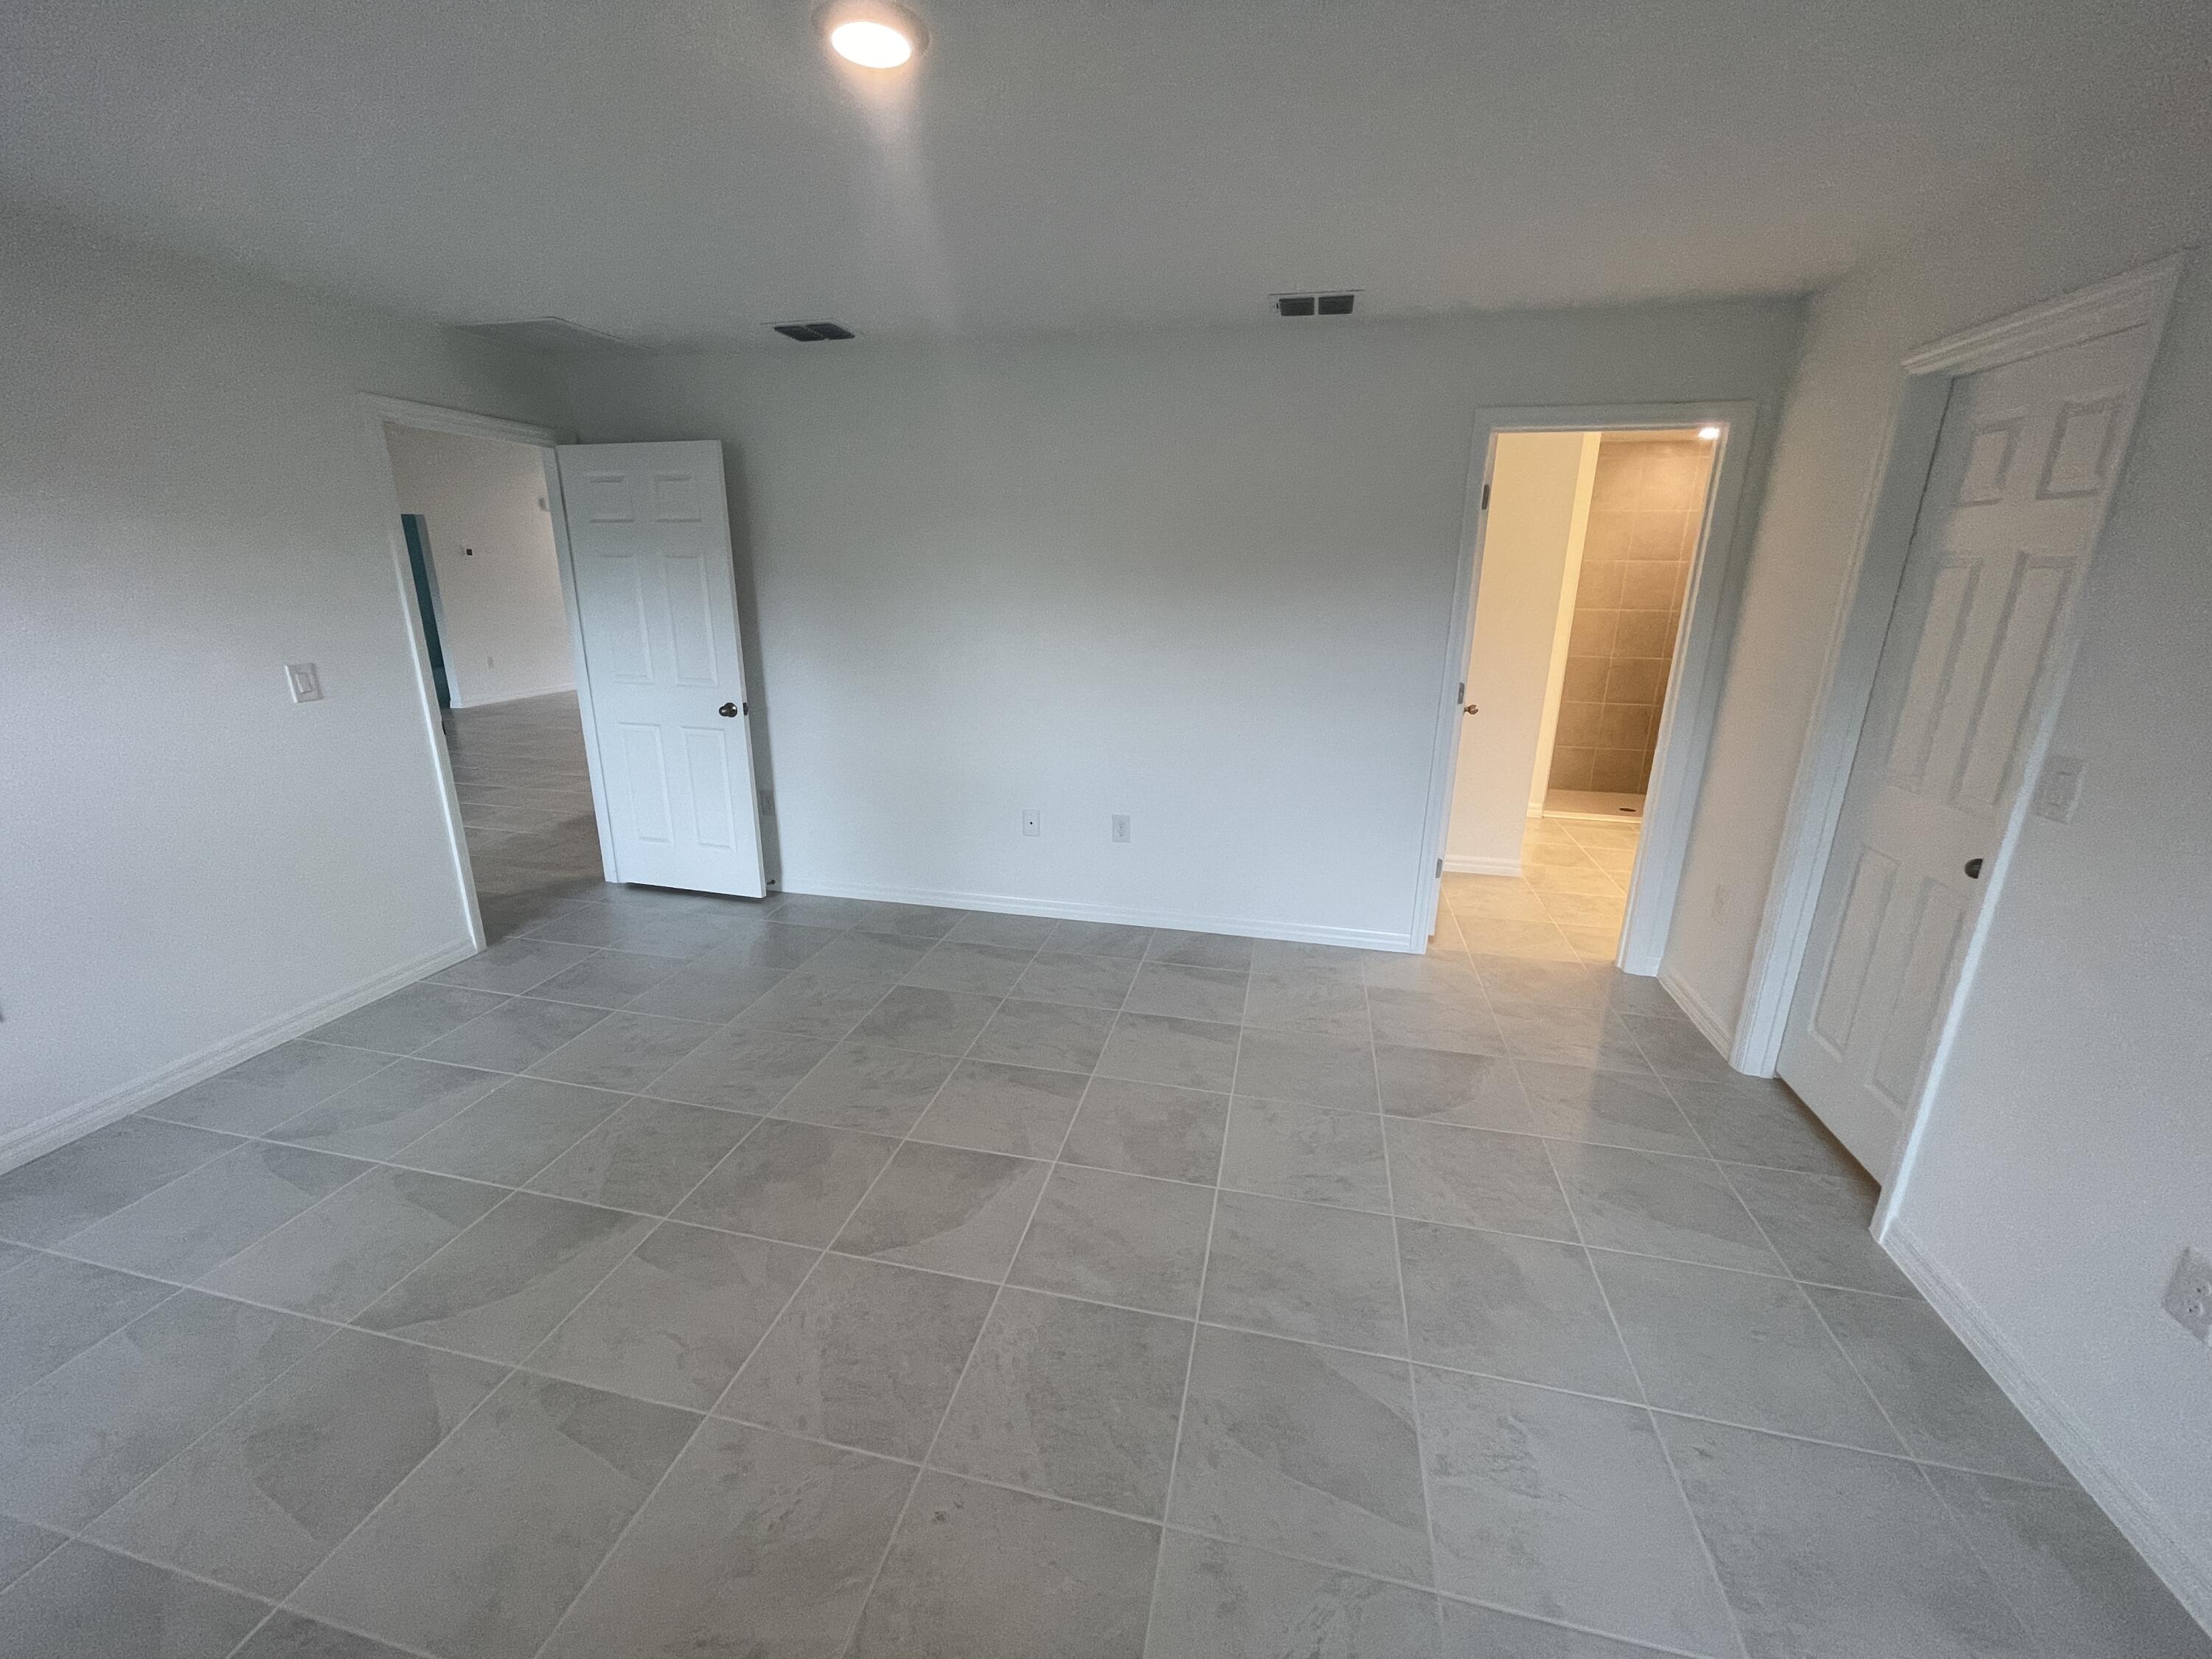
Empty tiled room with white walls and open doorways to a hall and bathroom.
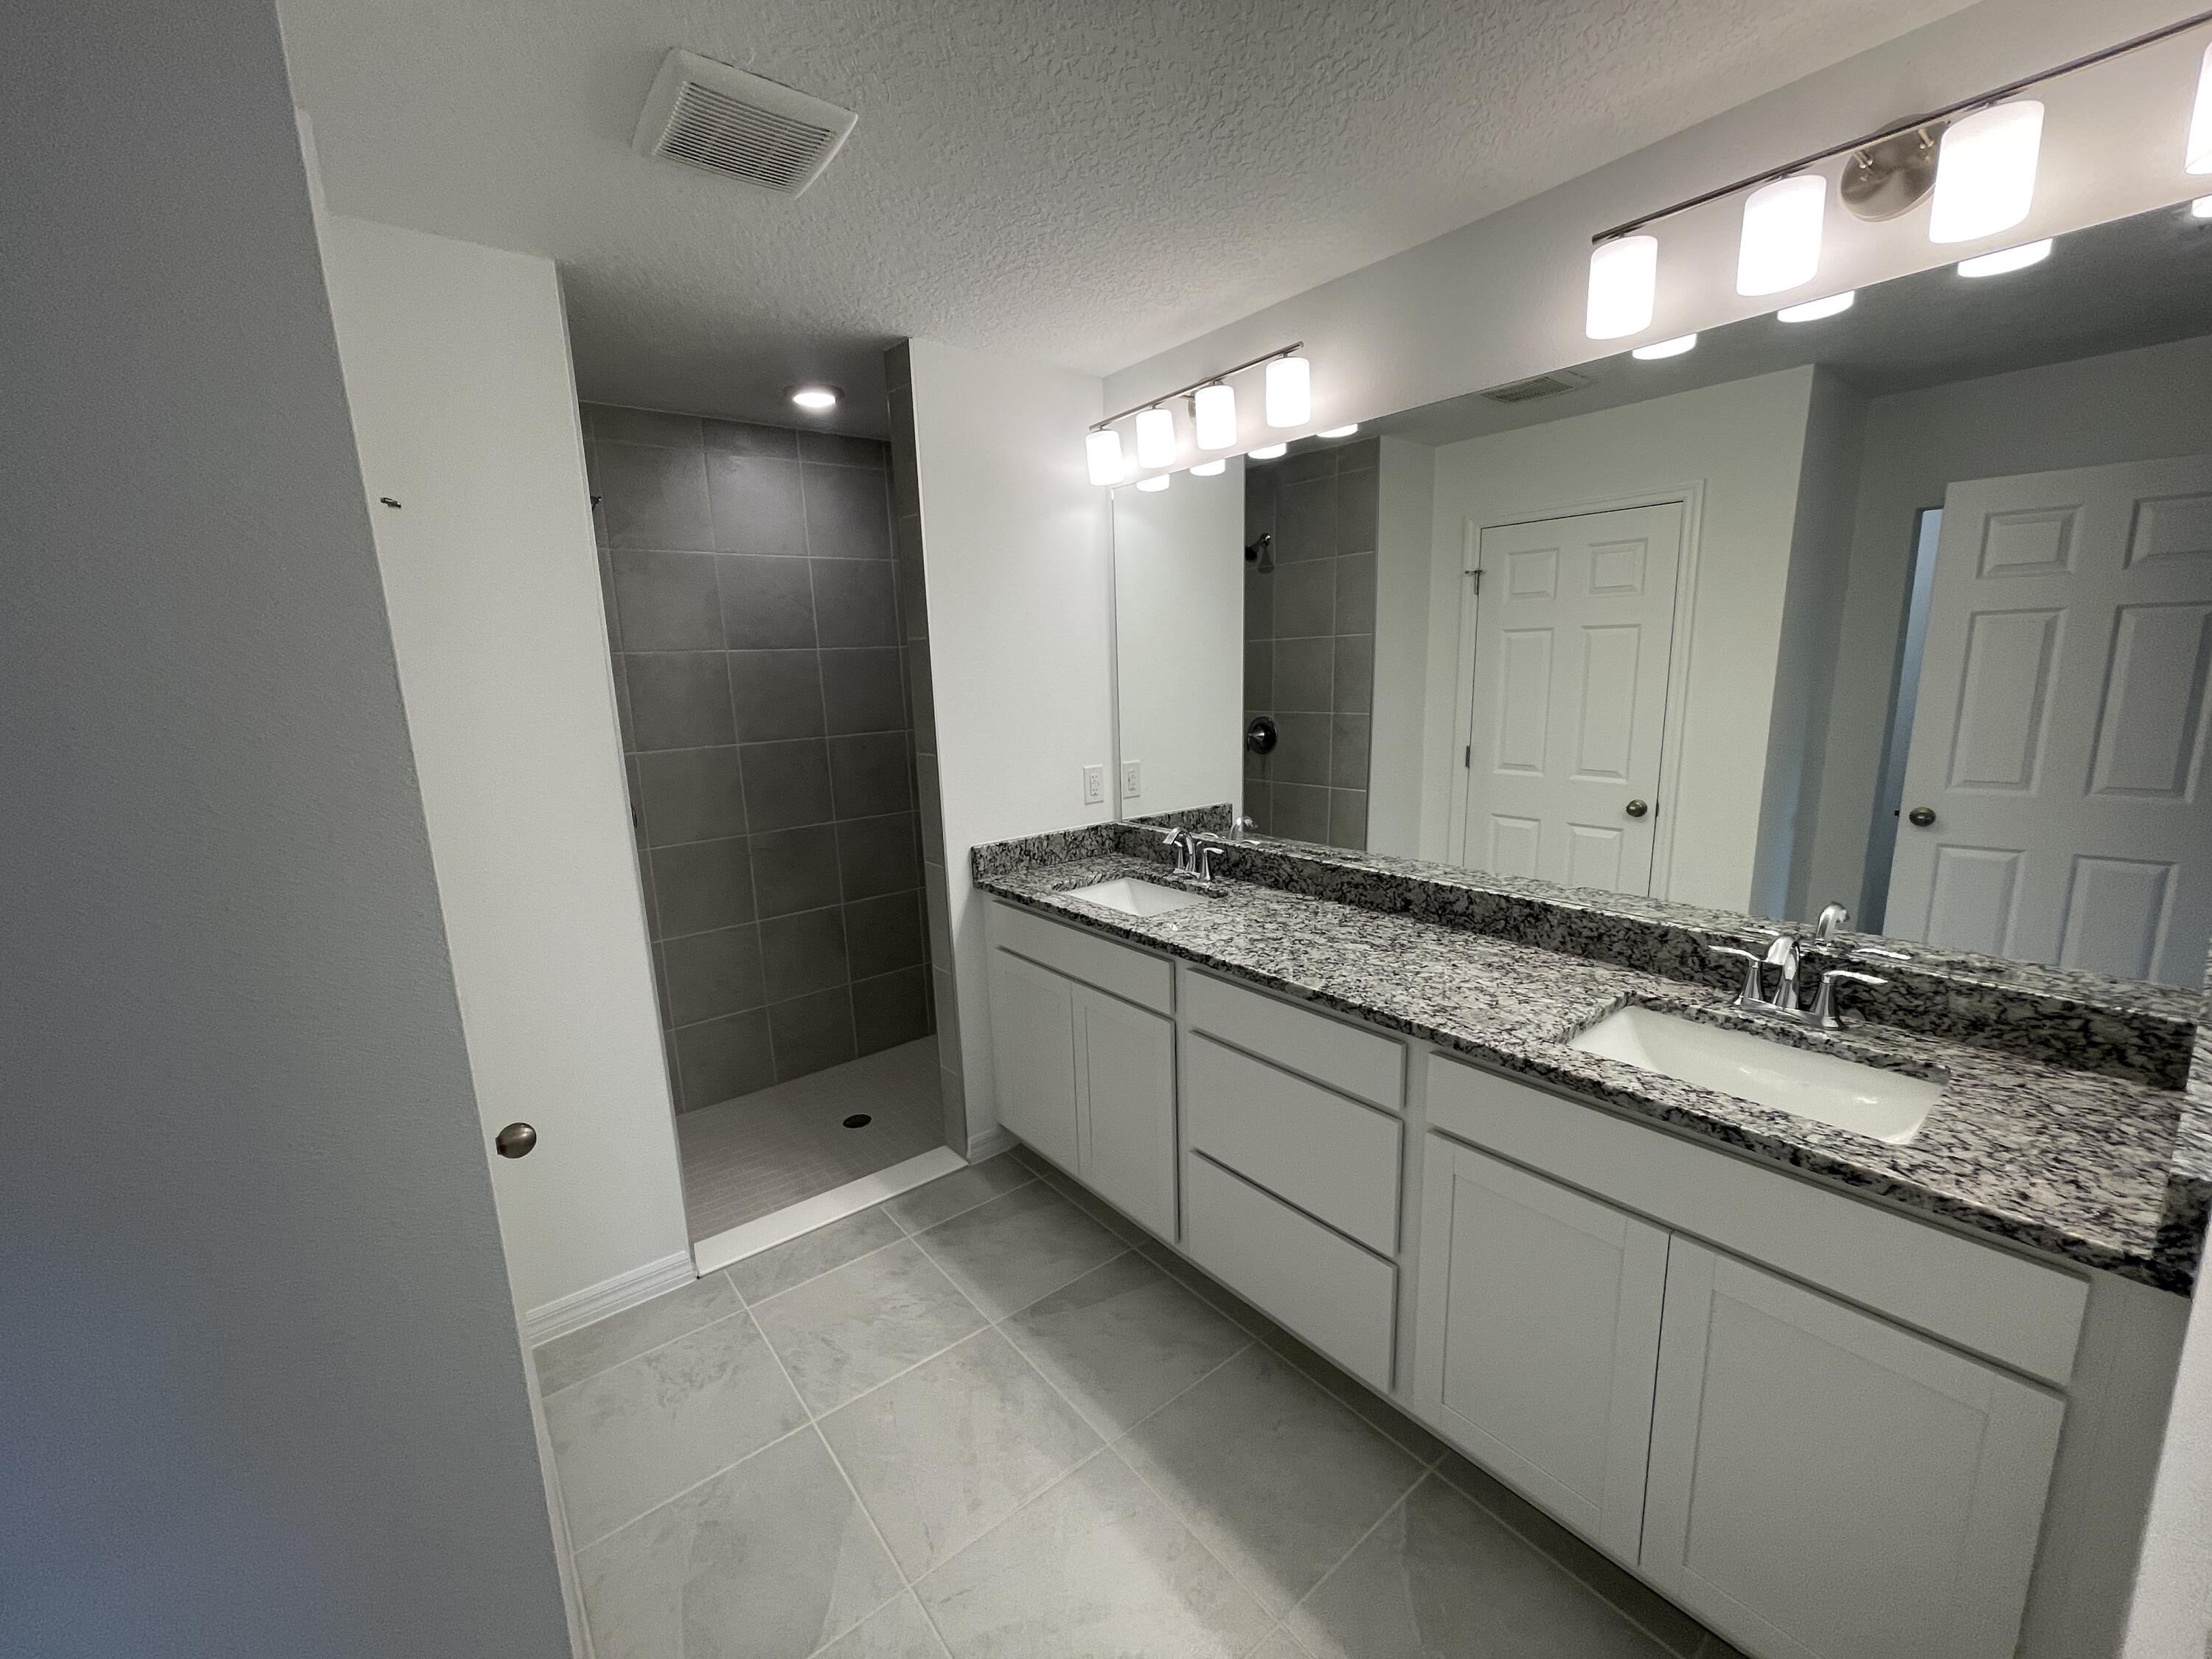
Bathroom with a double-sink granite vanity and a large tiled walk-in shower.
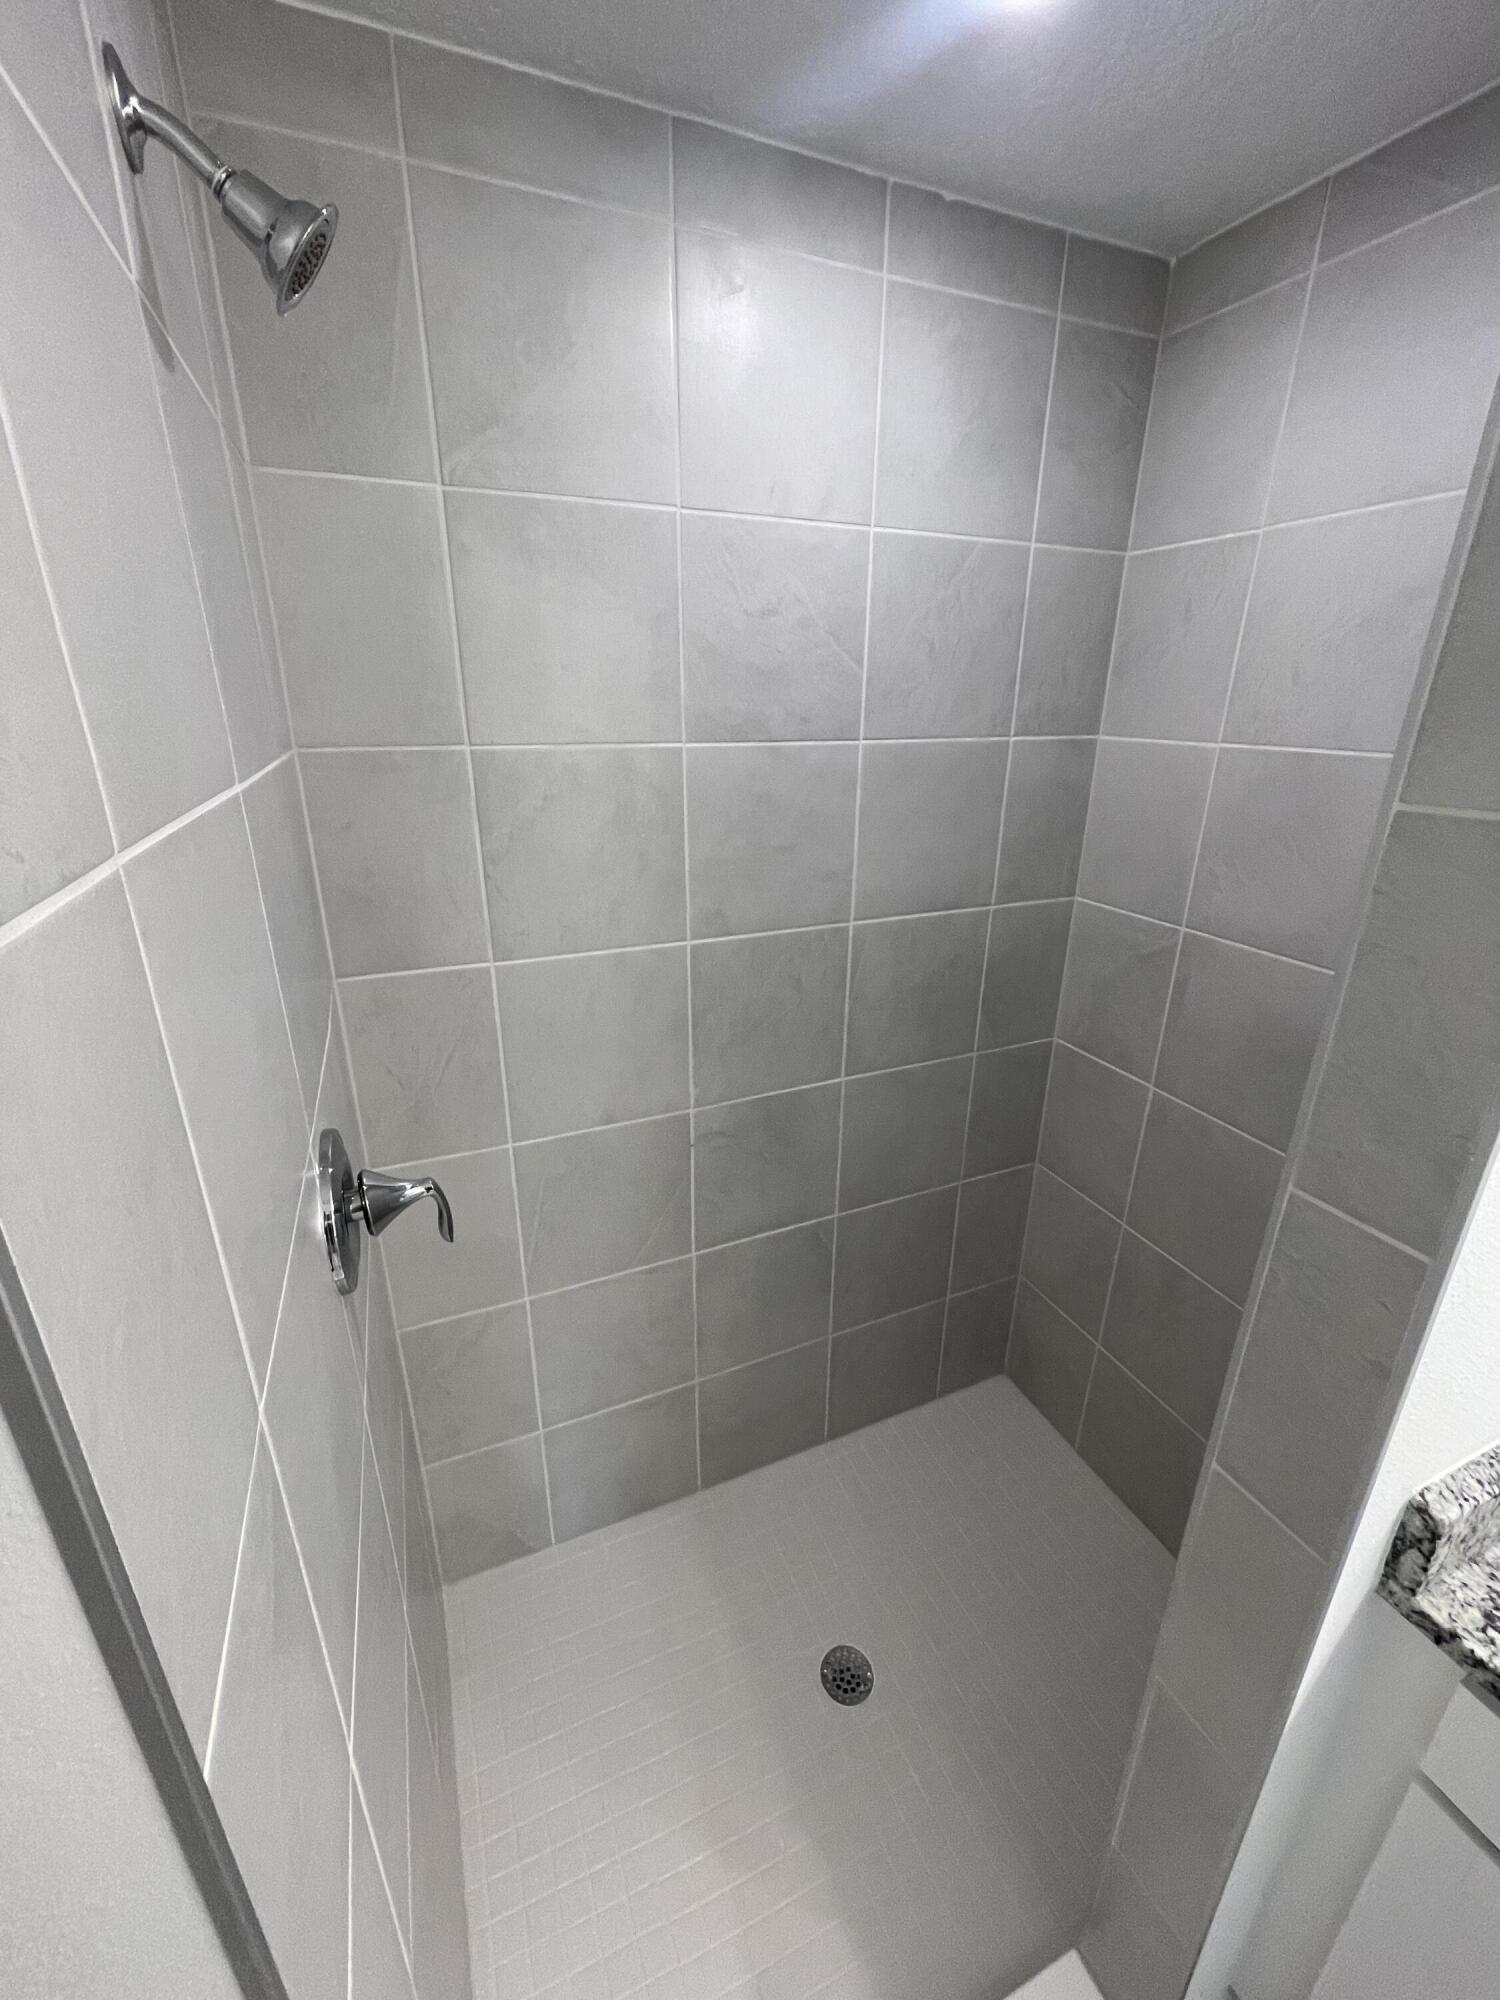
Walk-in shower with gray tile walls, chrome fixtures, and a tiled floor.
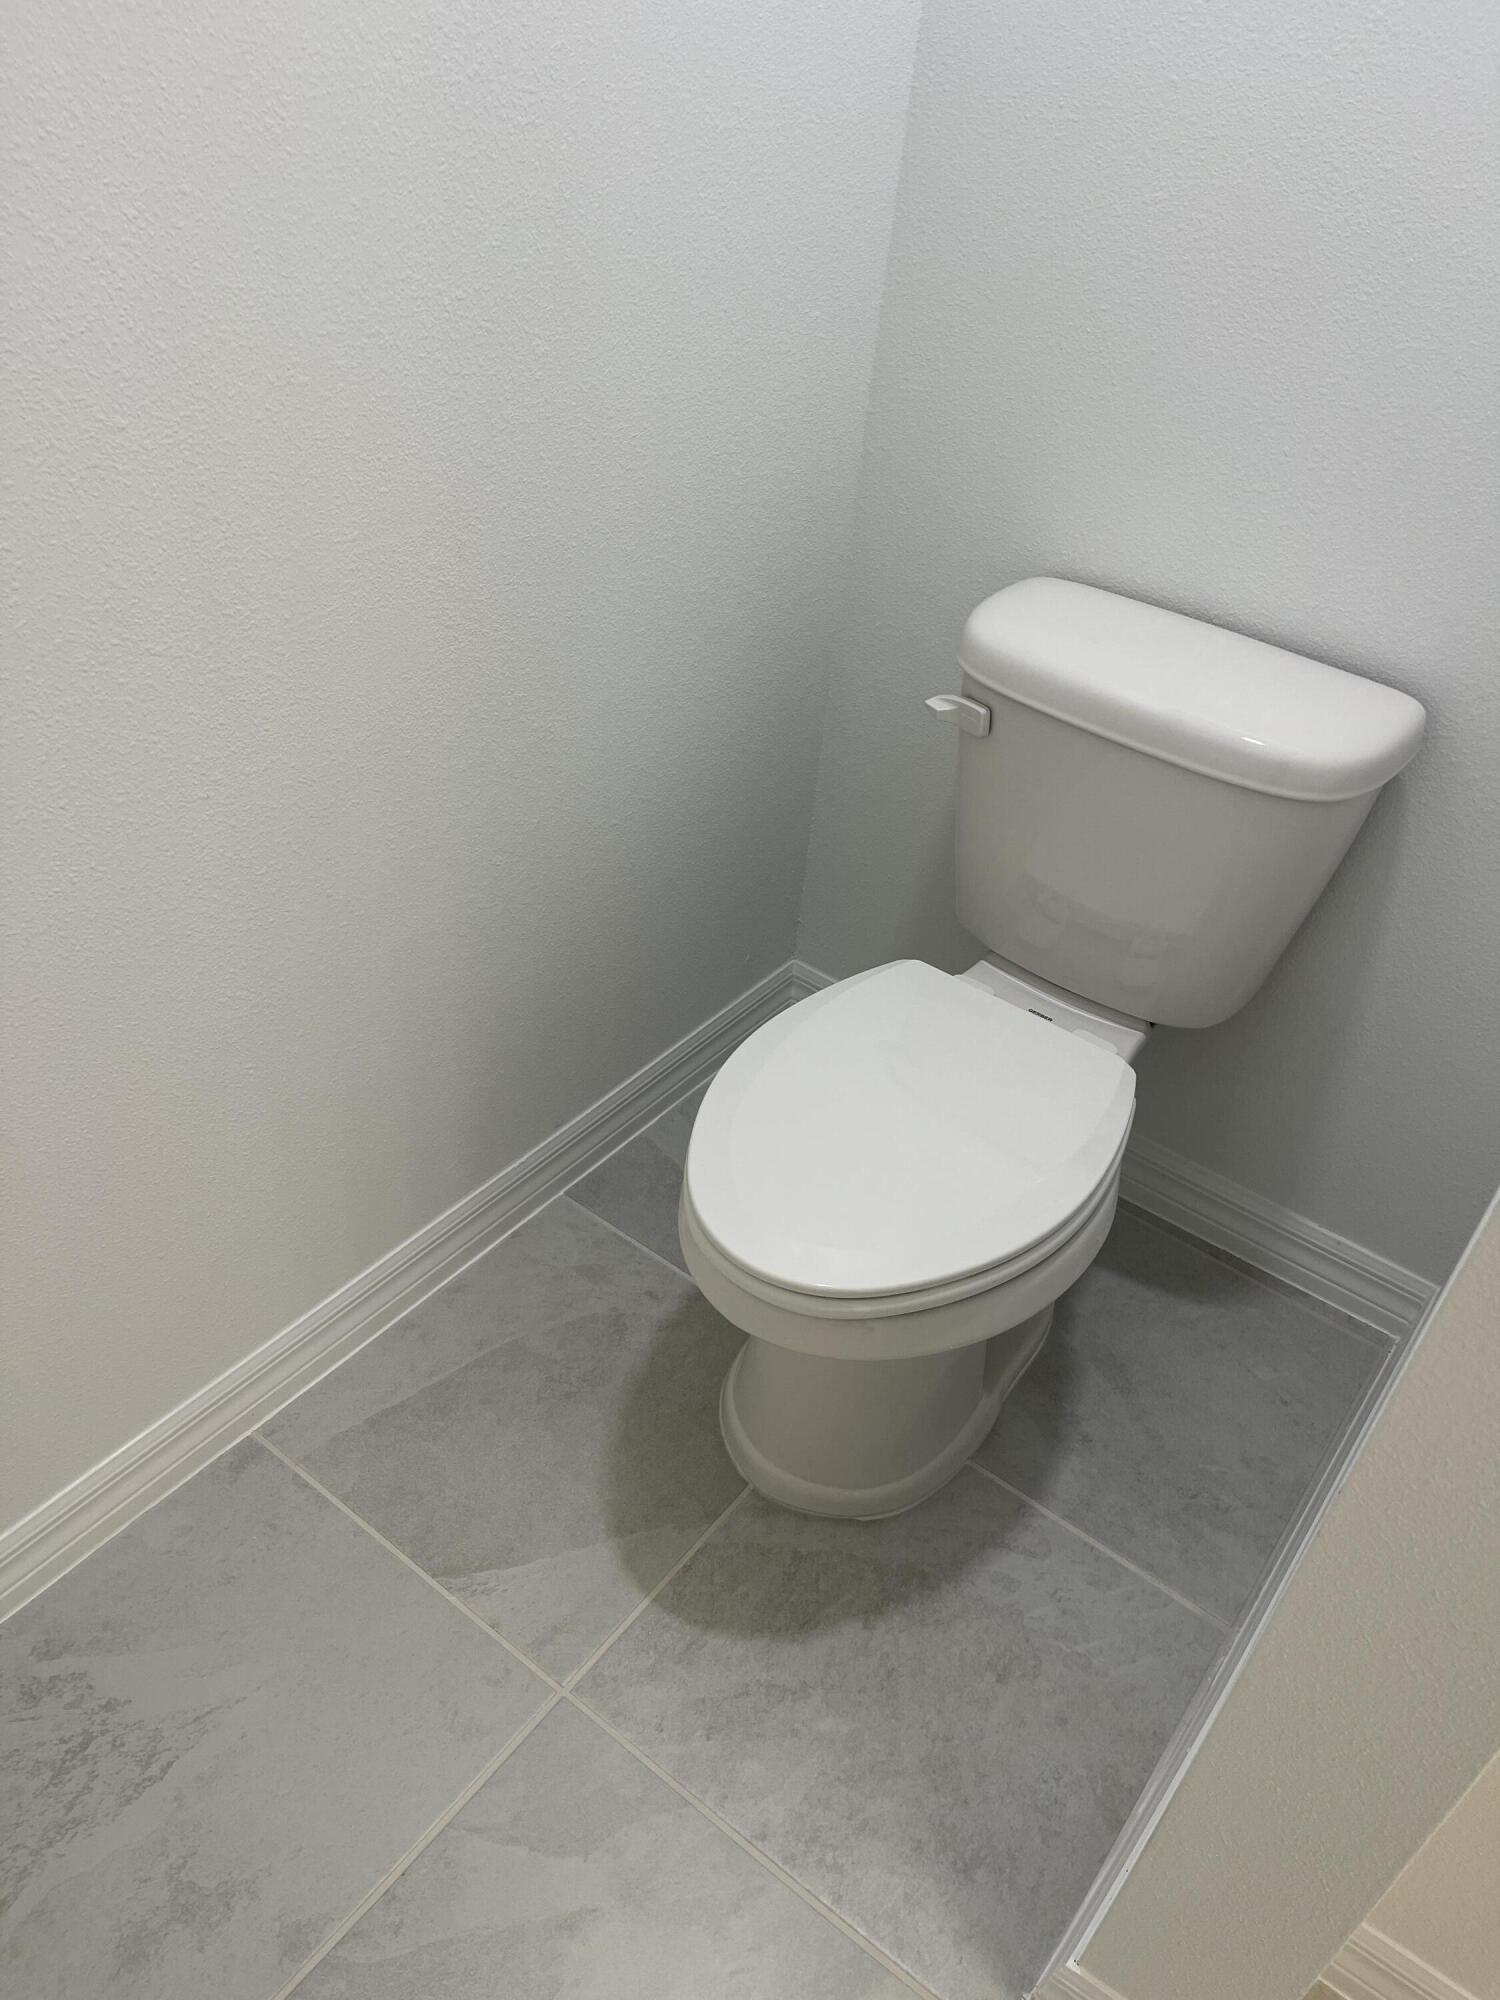
White toilet in a small bathroom with gray tiled flooring.
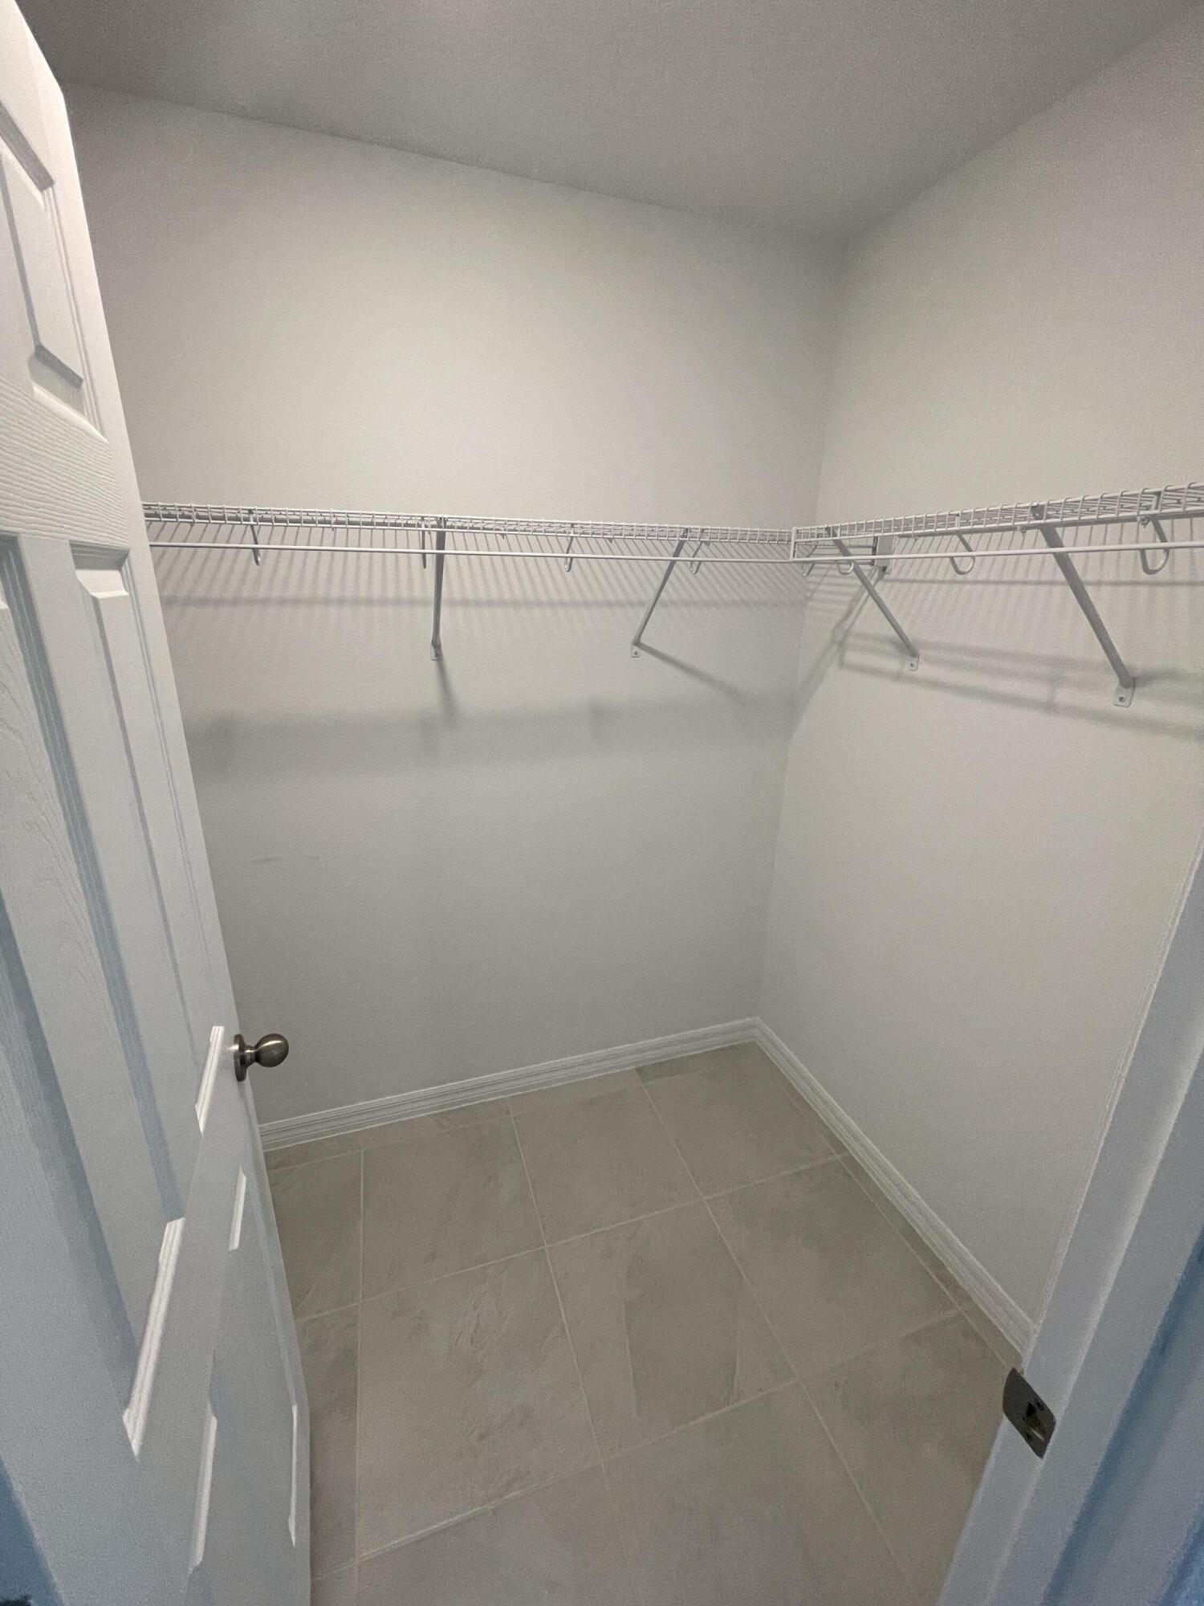
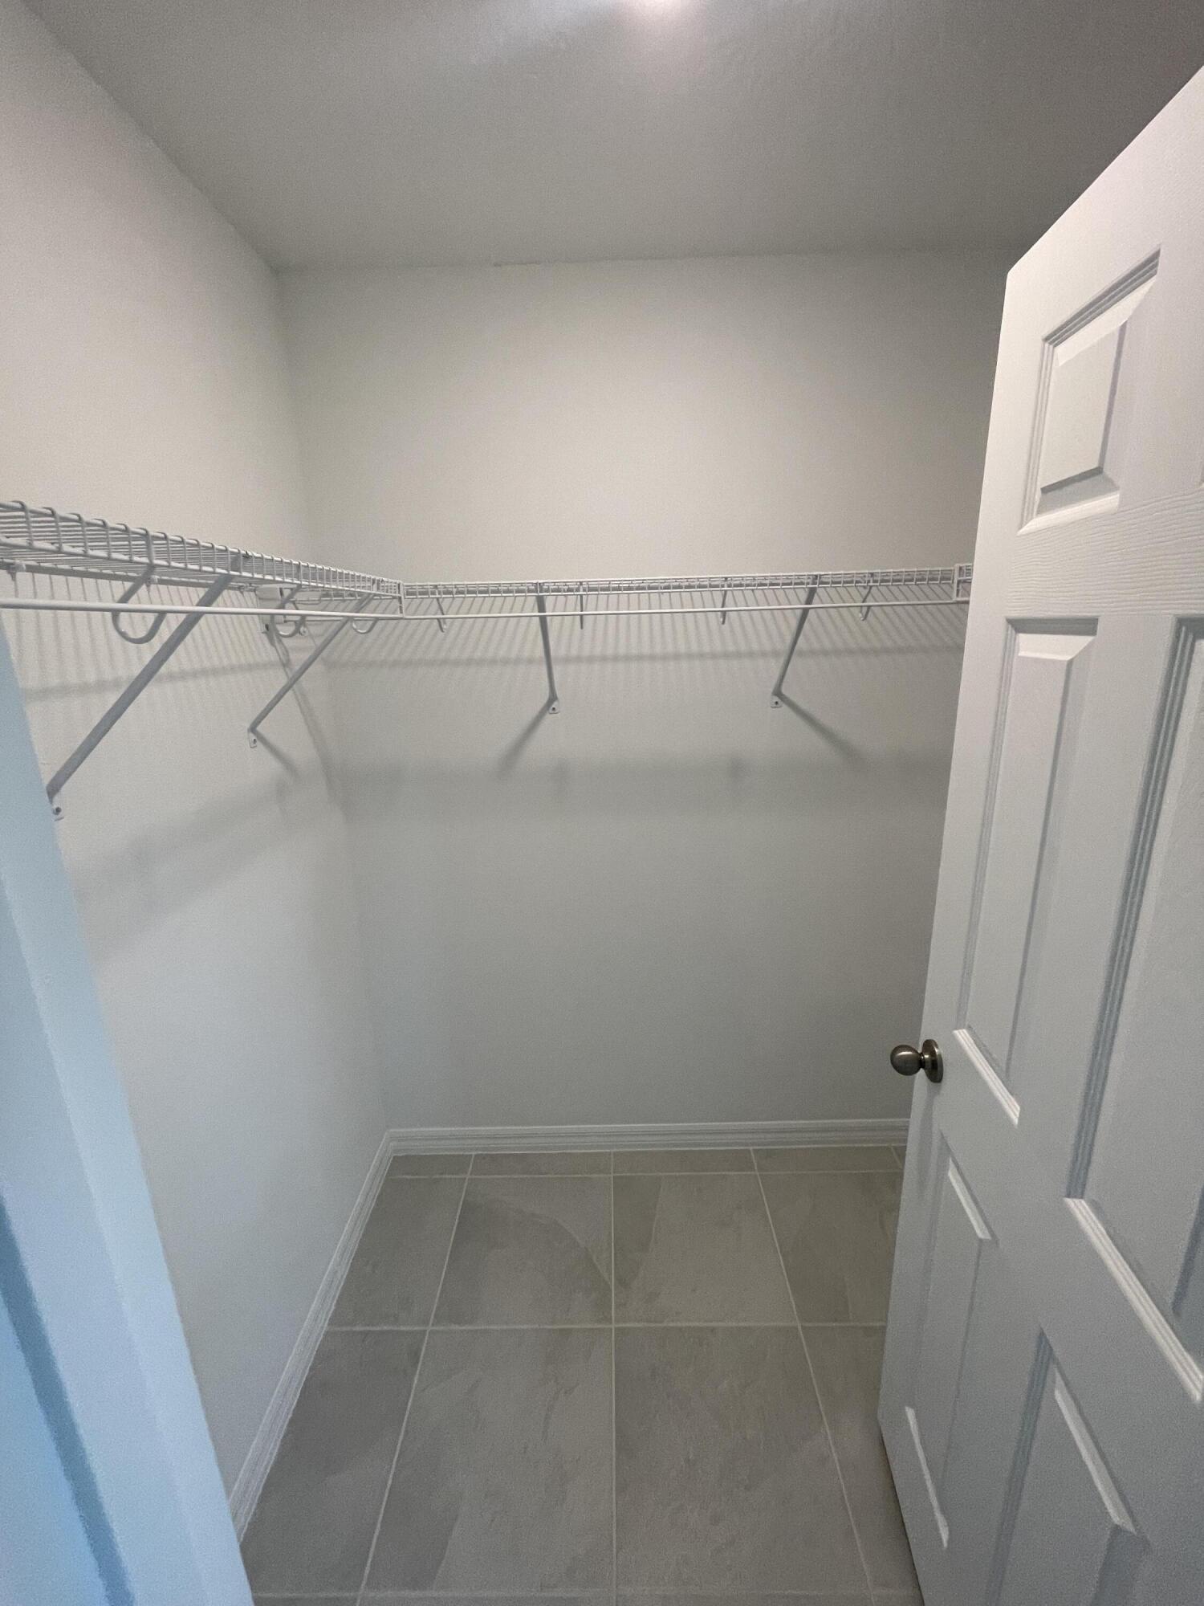
Walk-in closet with wraparound wire shelving and a tiled floor.
Walk-in closet with wraparound wire shelving and gray tile floor.
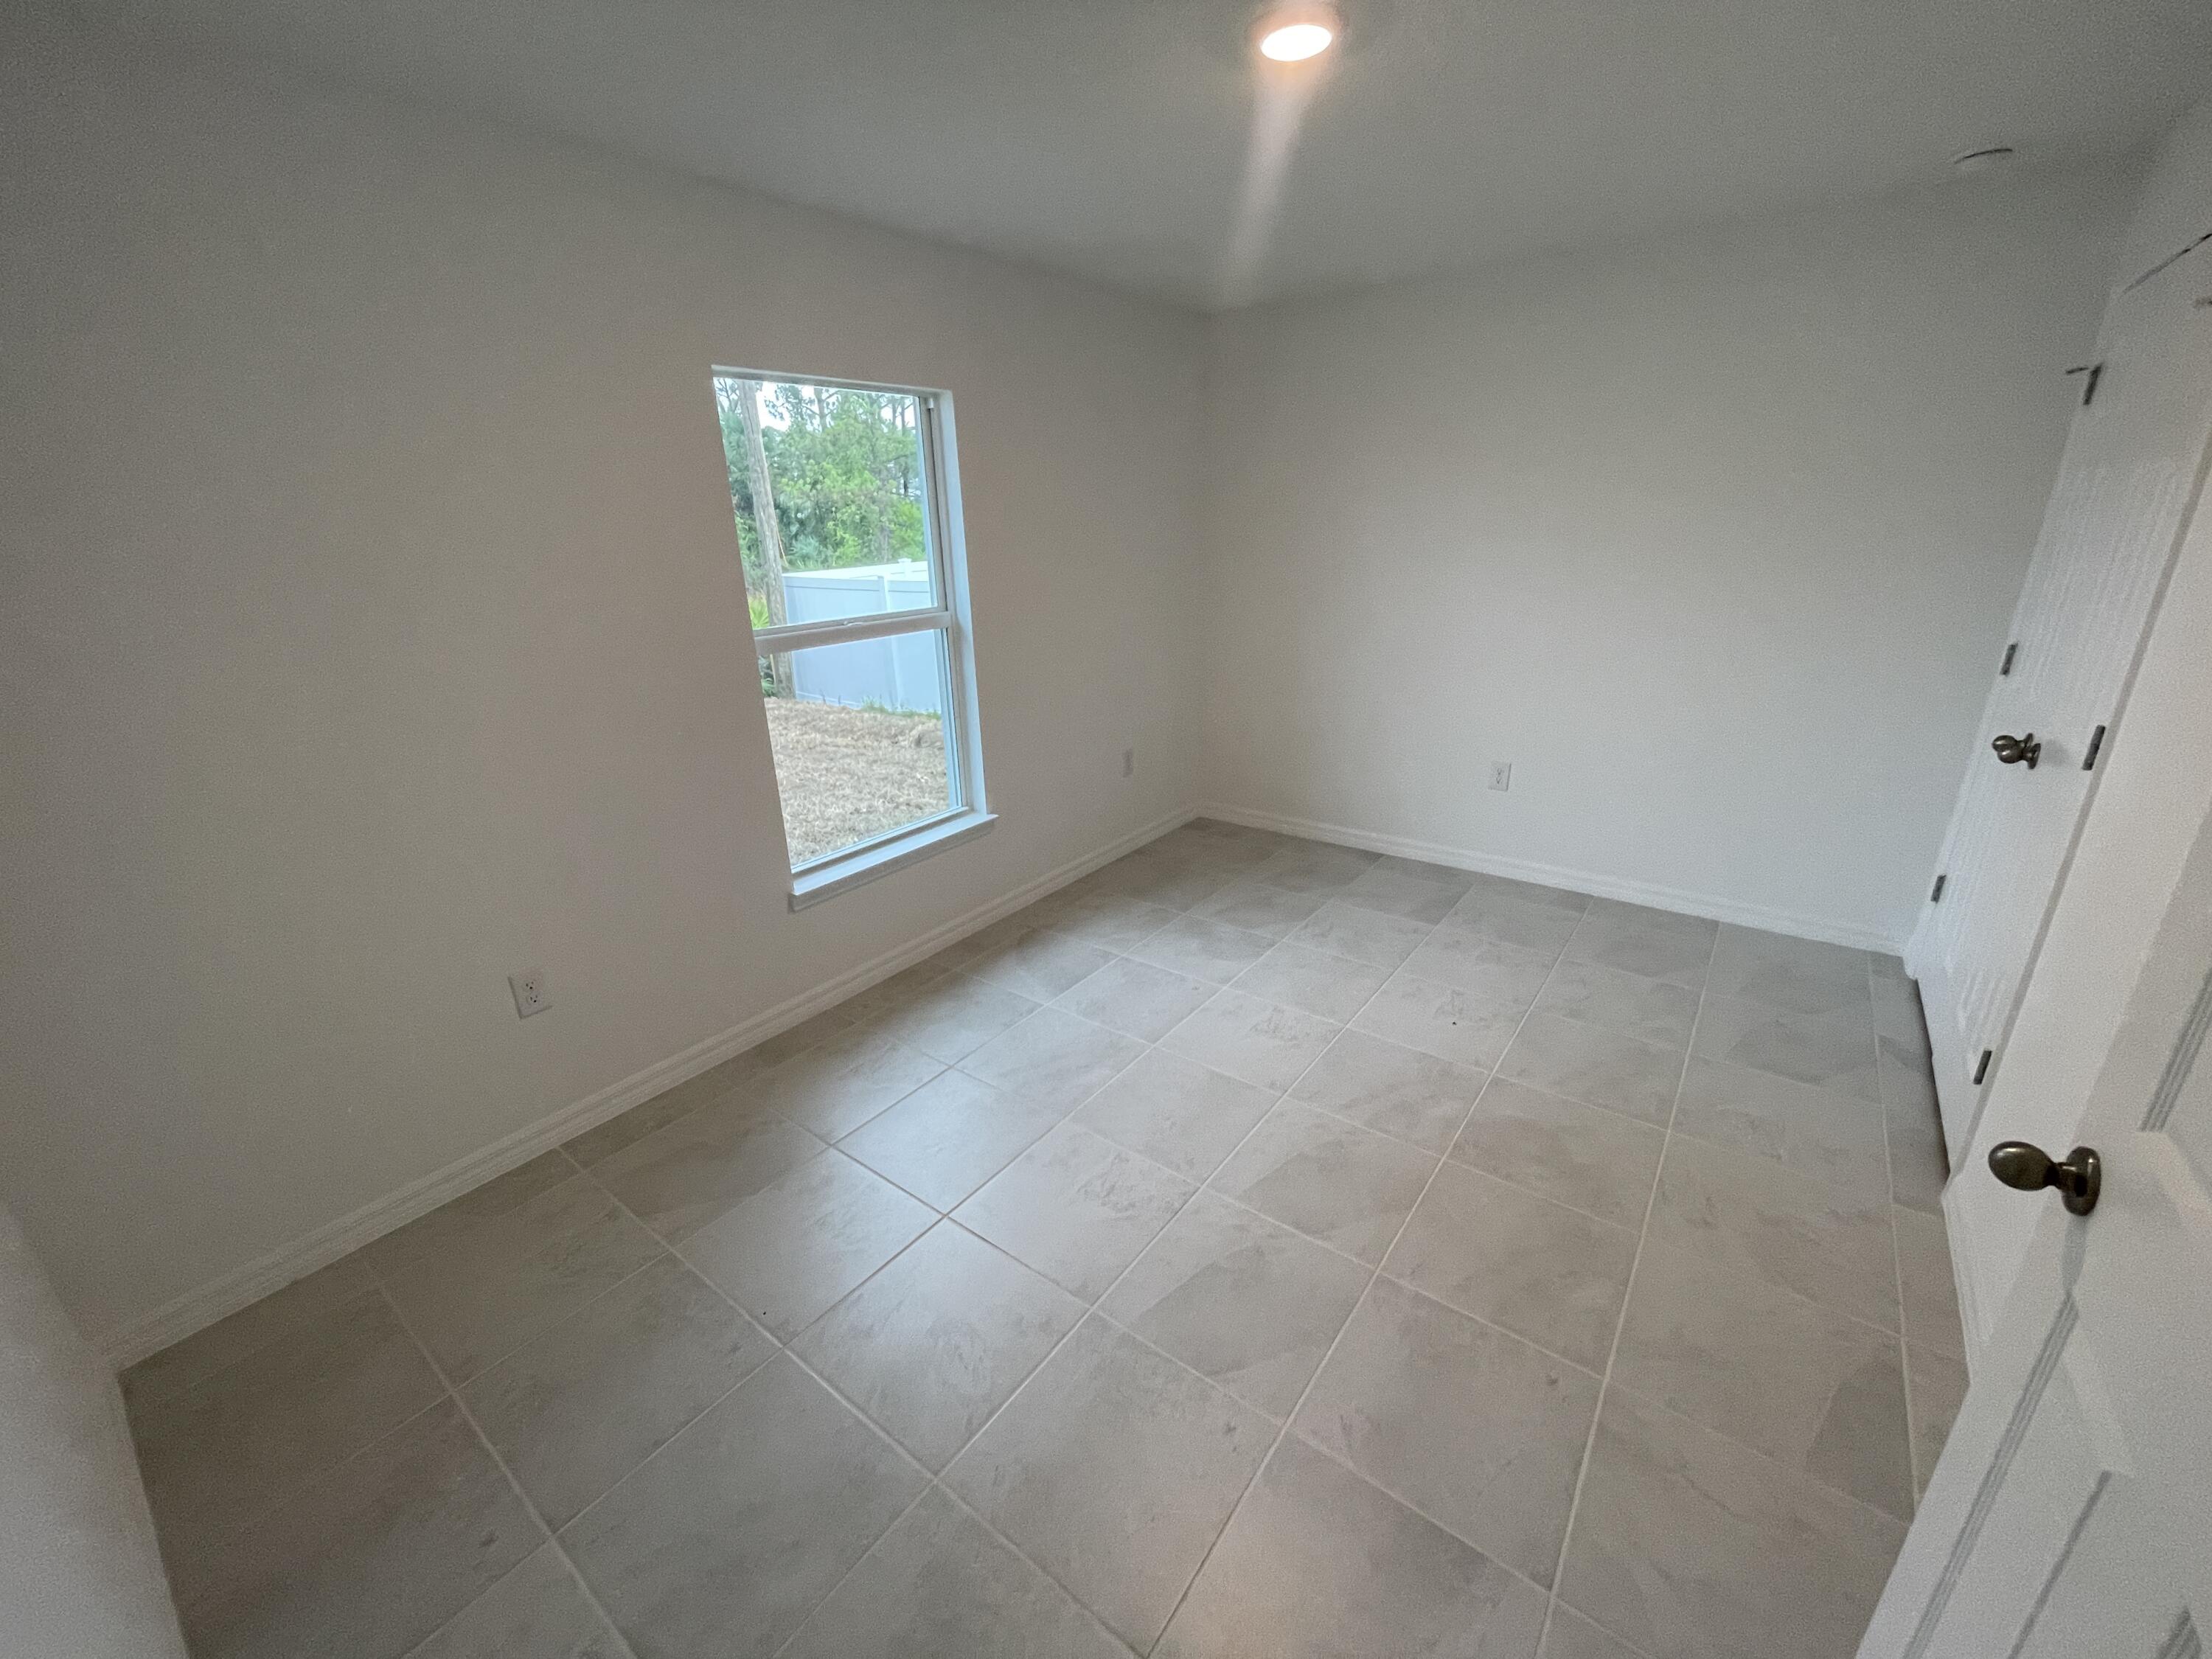
Empty room with large gray tile flooring, white walls, and a single window.
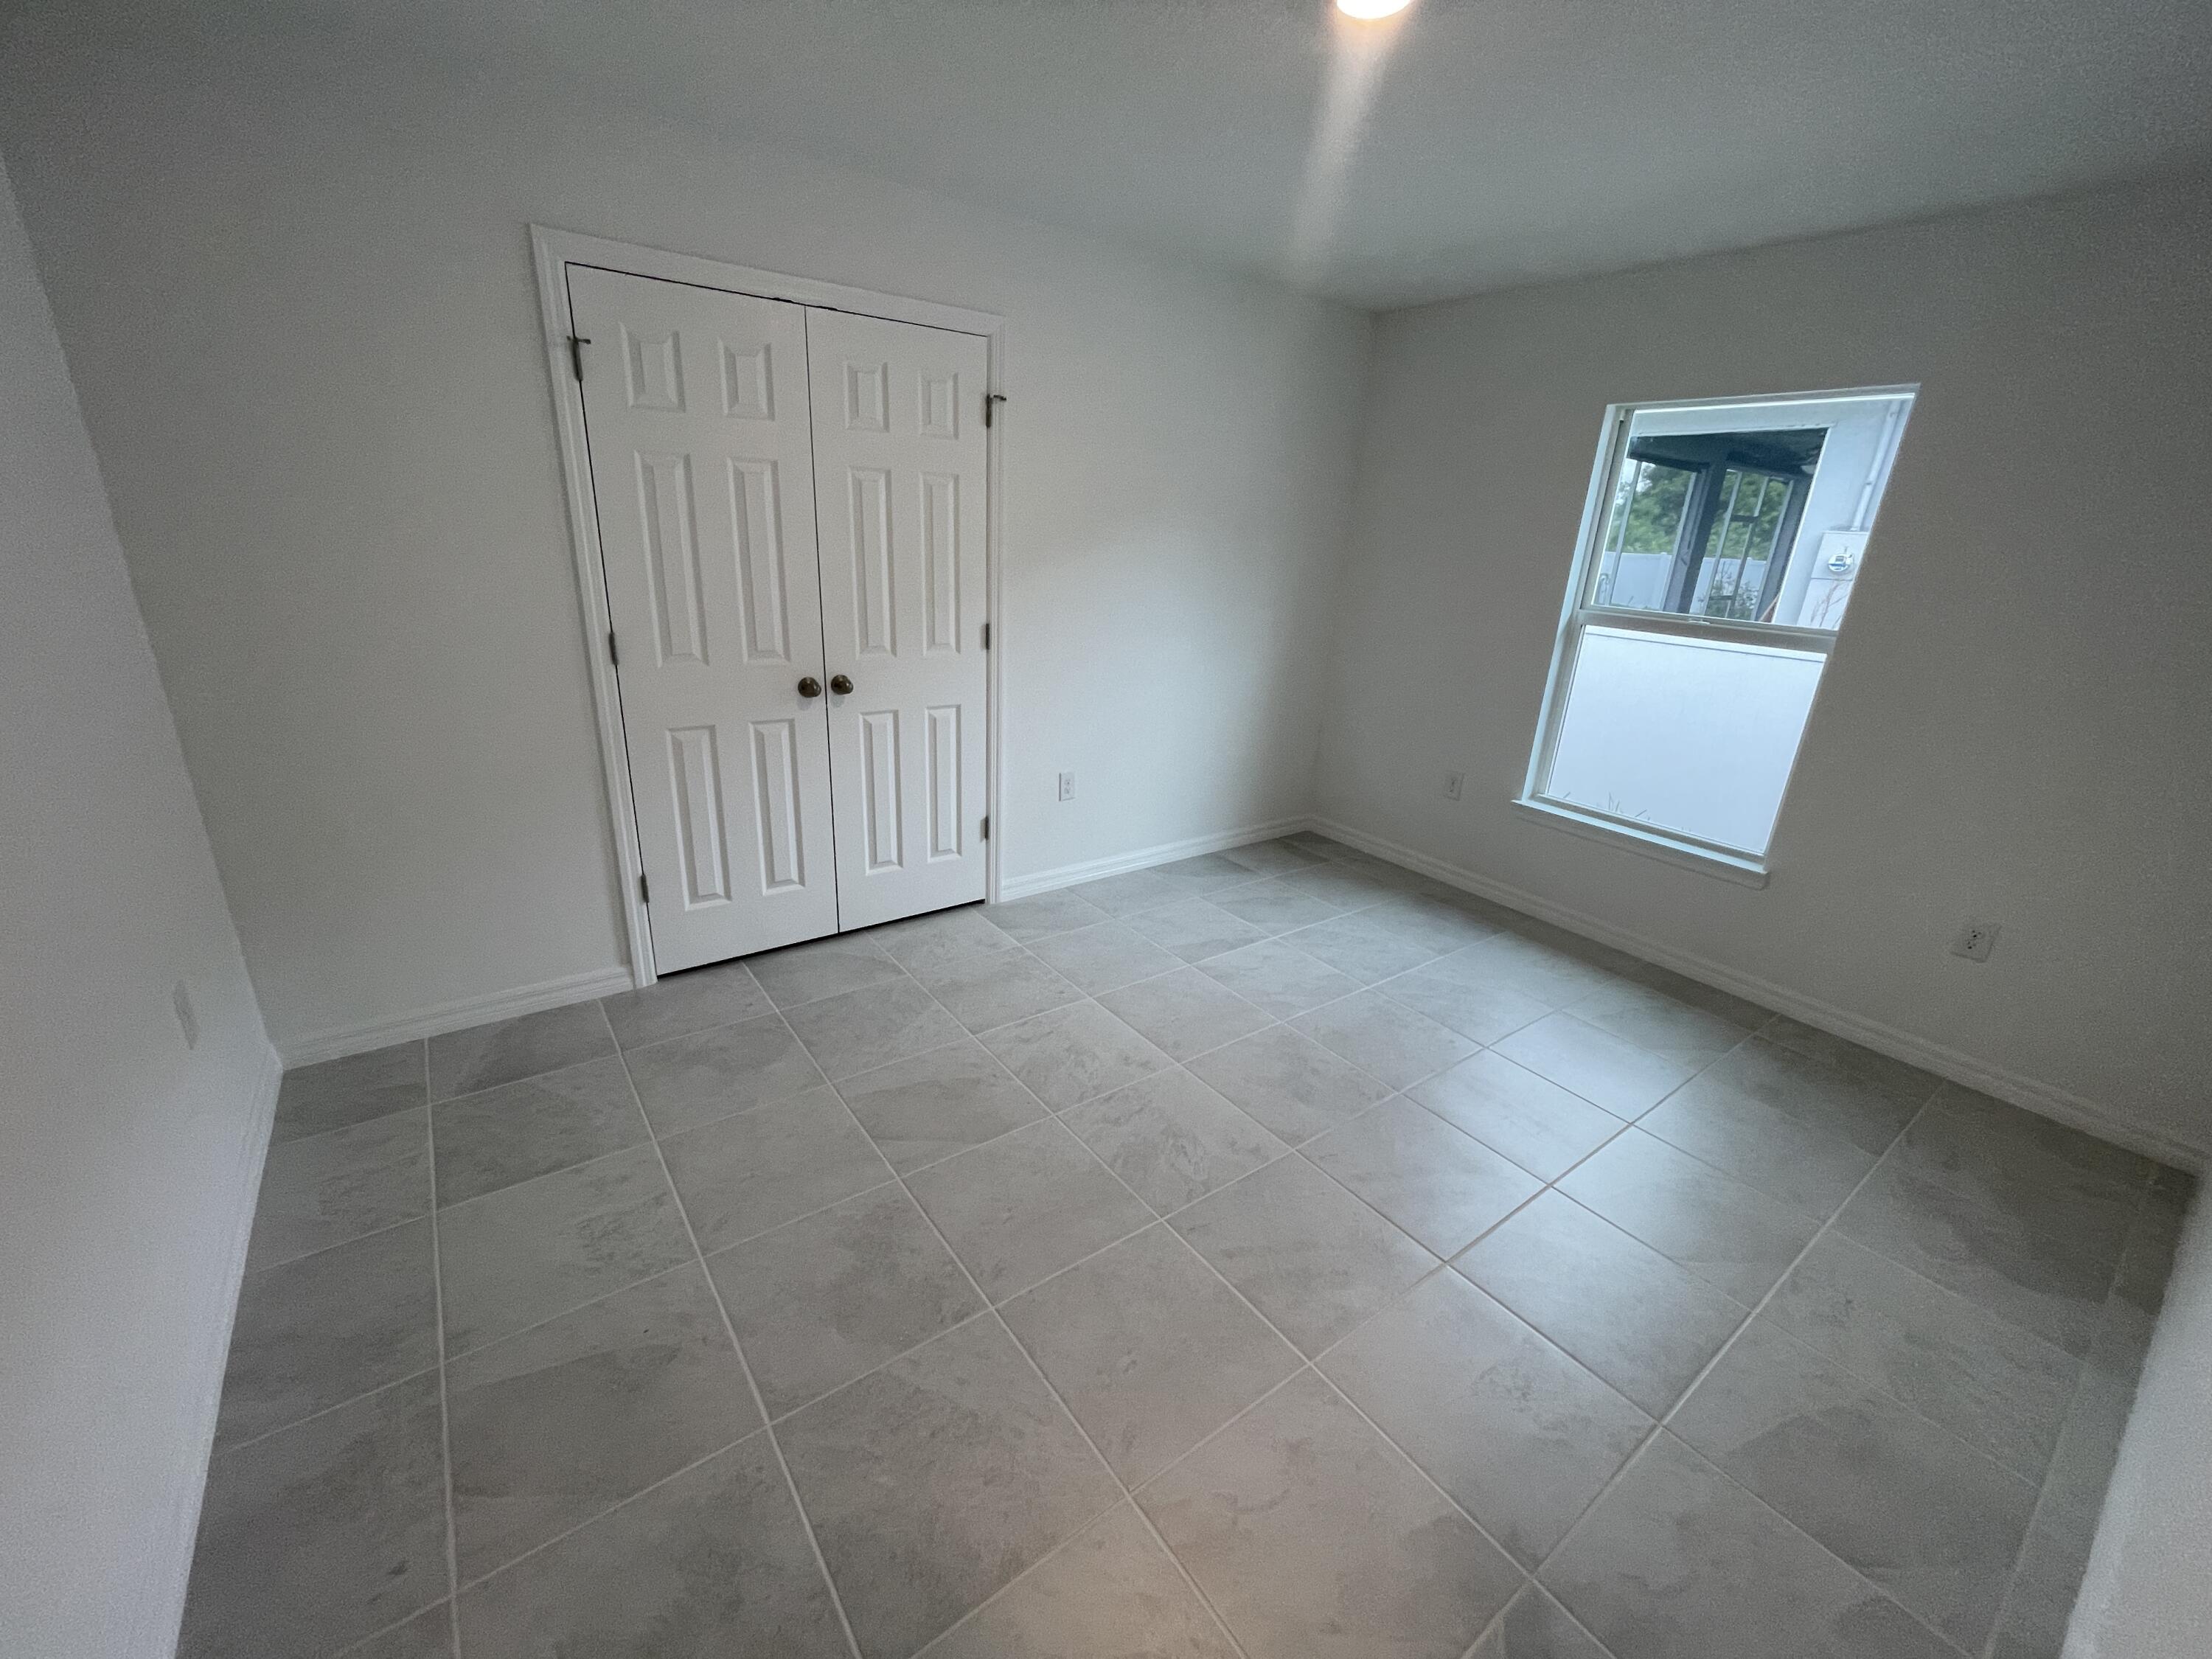
Empty tiled room with white closet doors and a window.
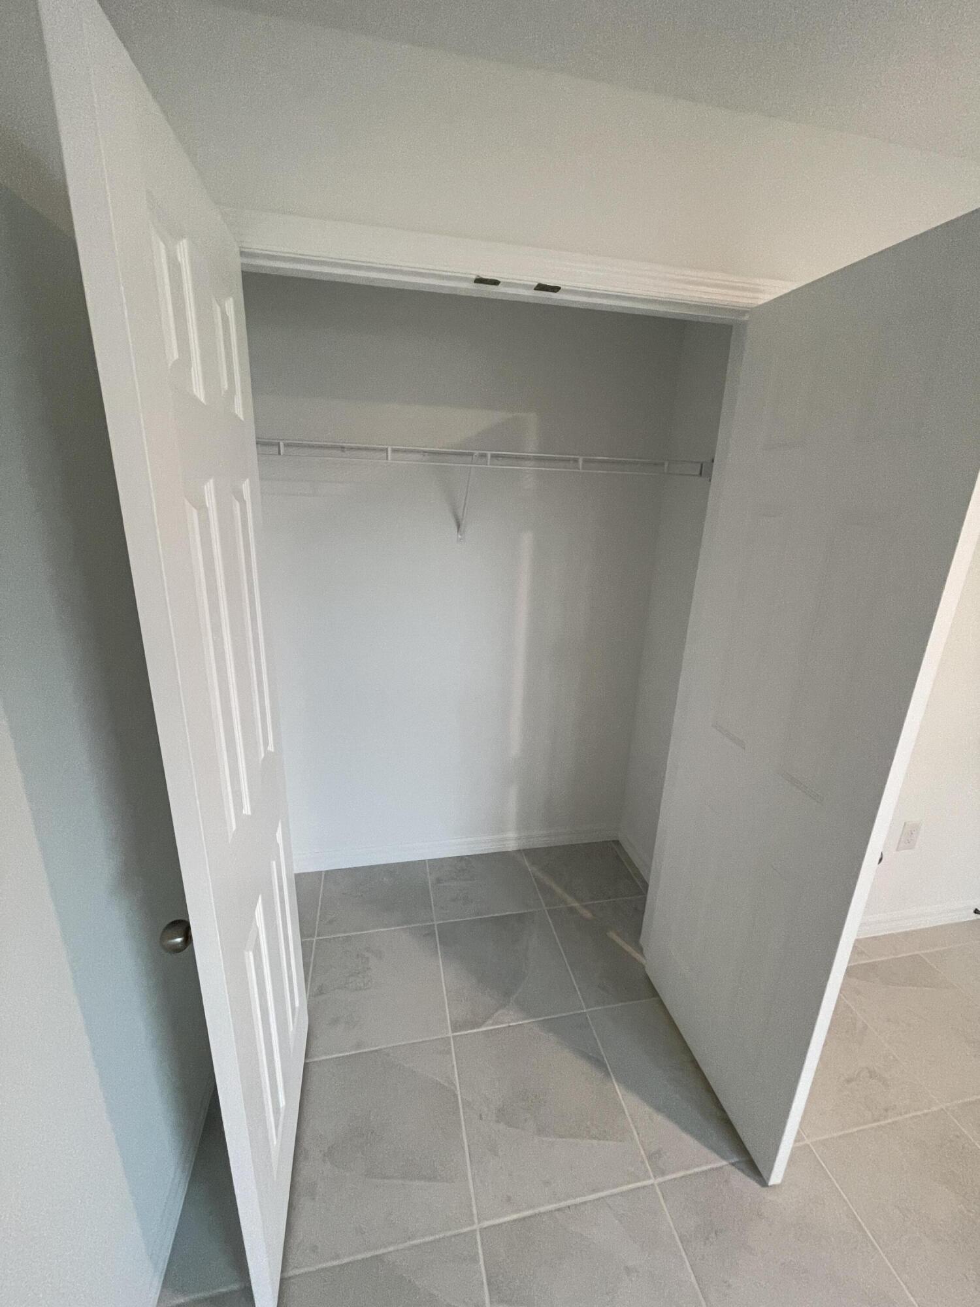
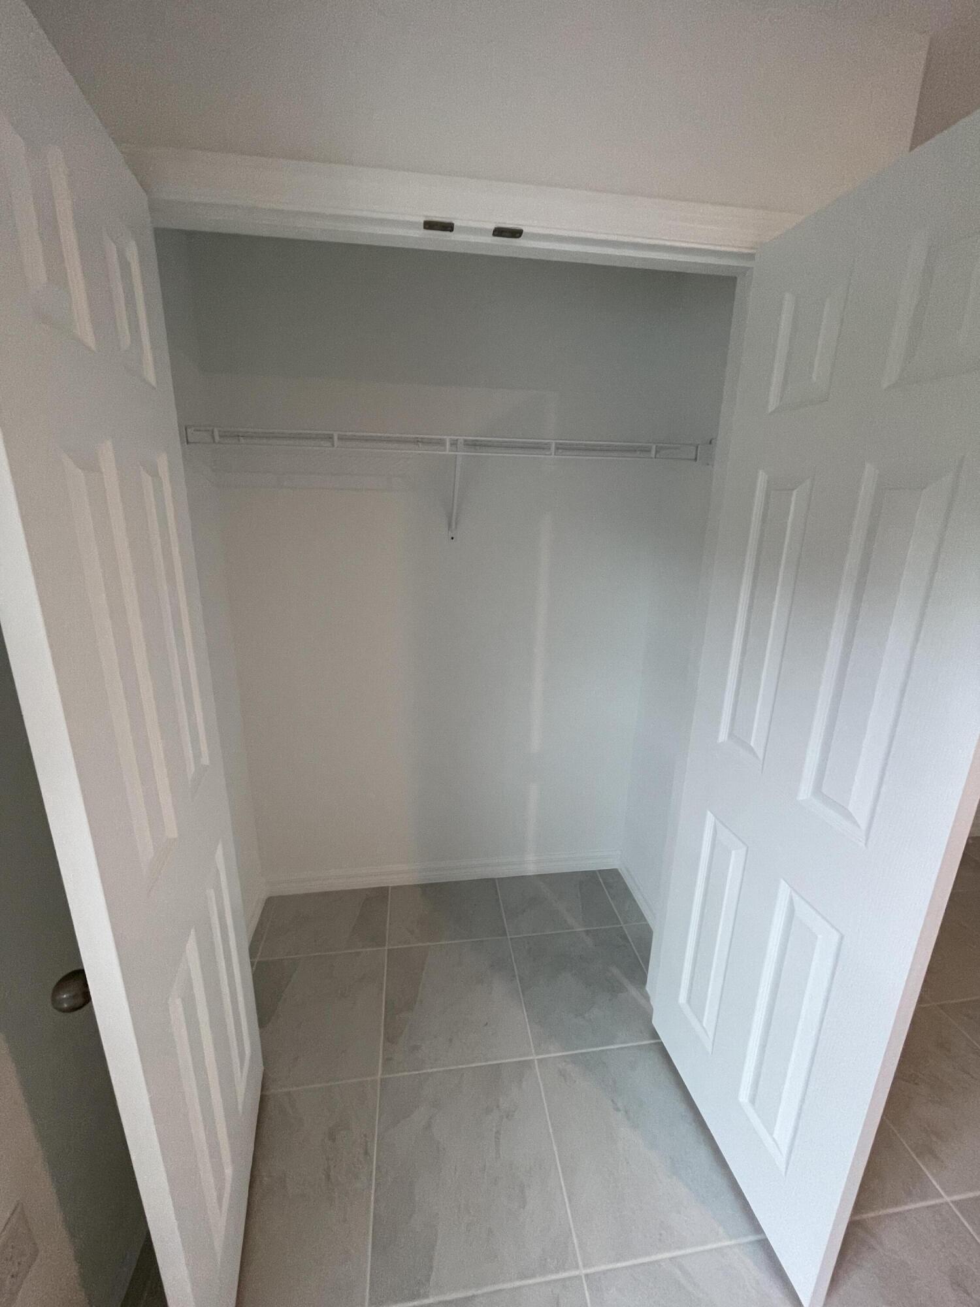
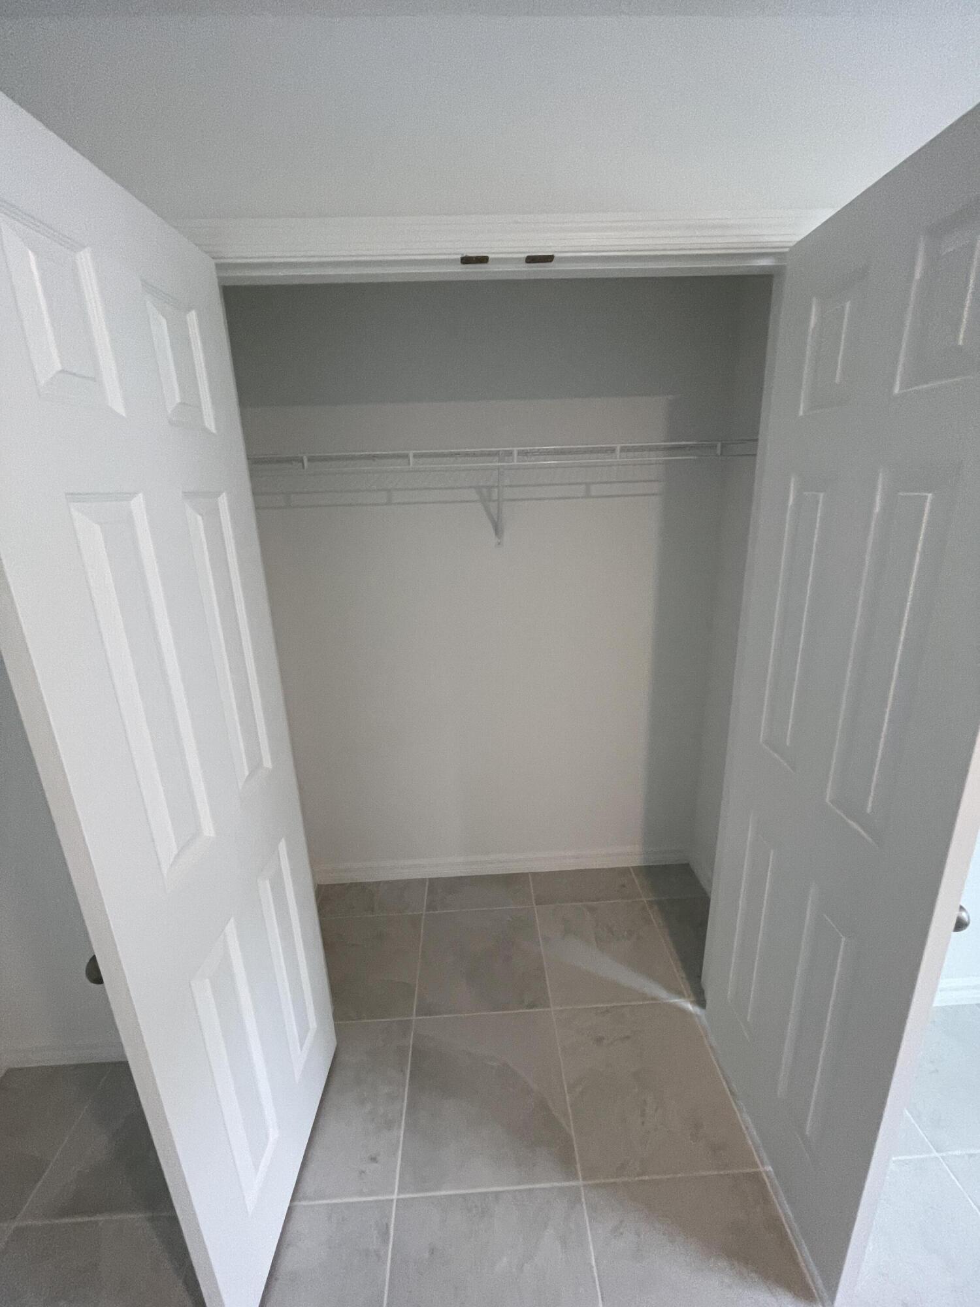
Empty closet with a hanging rod, upper shelf, and gray tiled floor.
Empty tiled room with white walls and a single window.
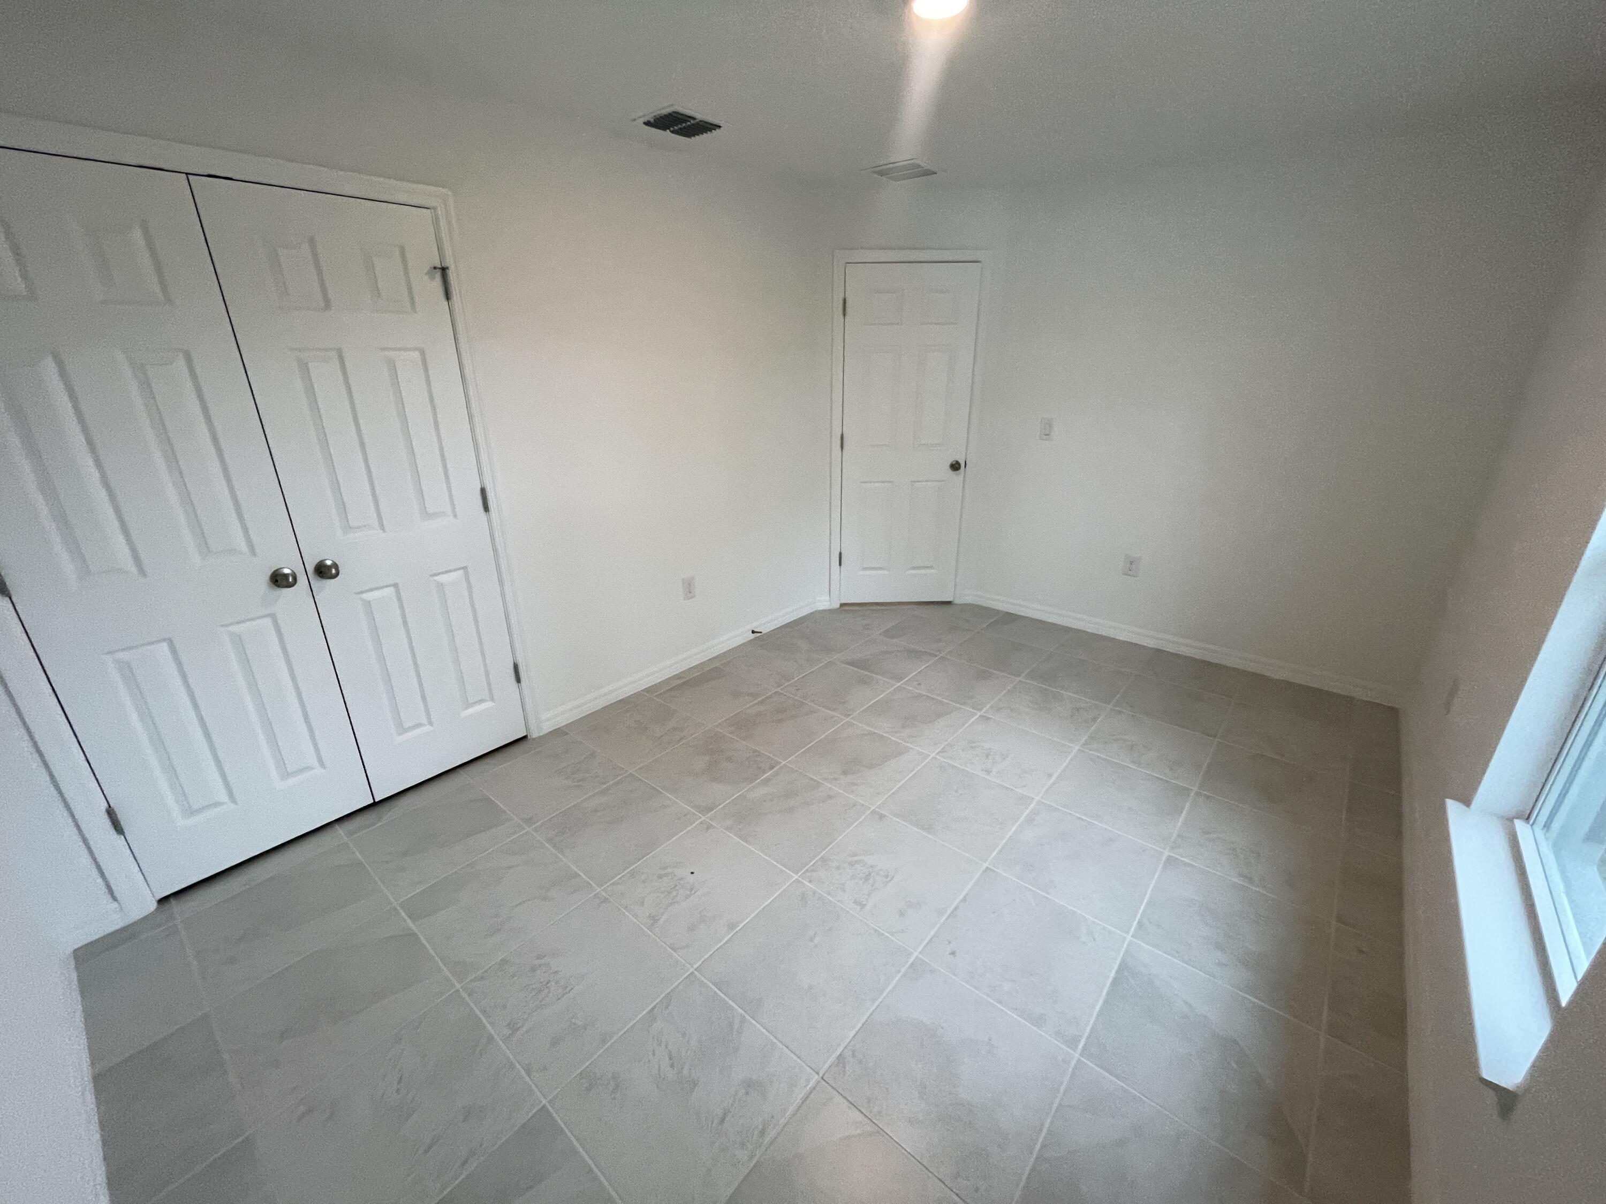
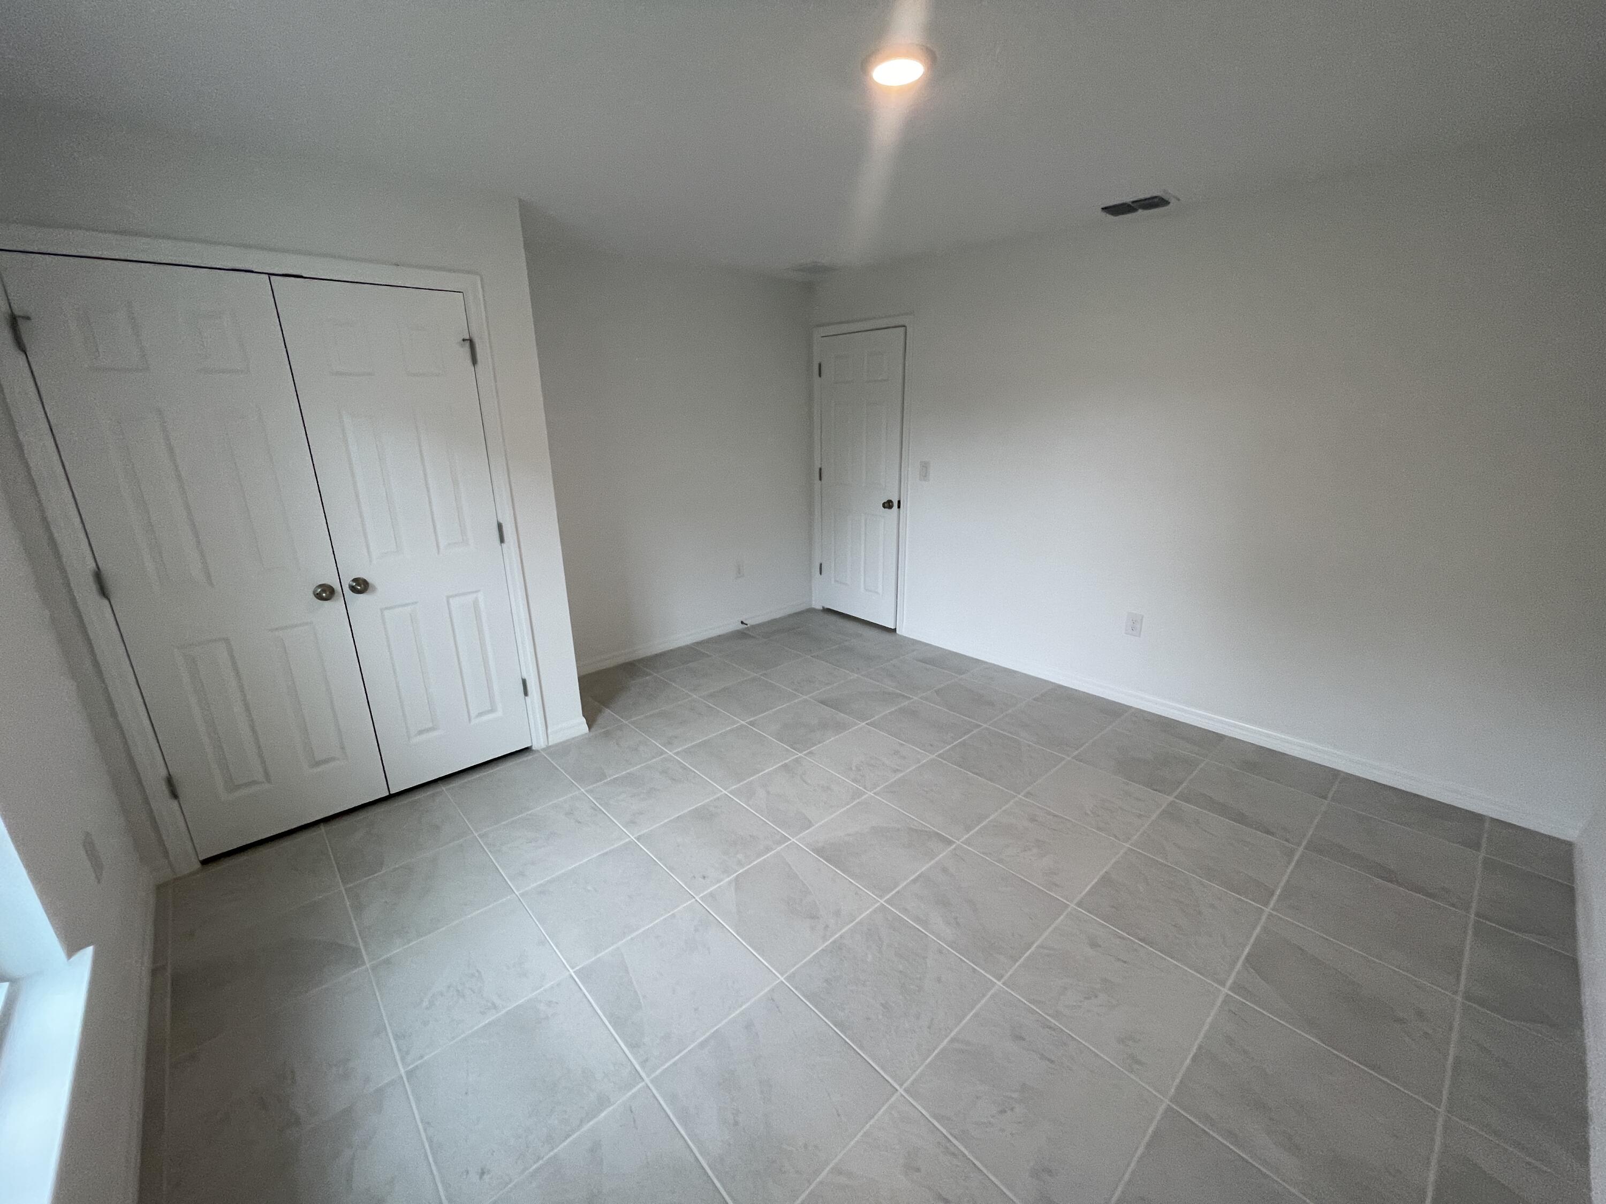
Empty tiled room with white walls, double closet doors, and a single door.
Empty walk-in closet with a hanging rail and gray tile floor.
Empty bedroom with gray tile flooring, double closet doors, and a window.
Empty tiled room with white walls and a recessed ceiling light.
Empty walk-in closet with a clothing rod, shelf, and gray tile floor.
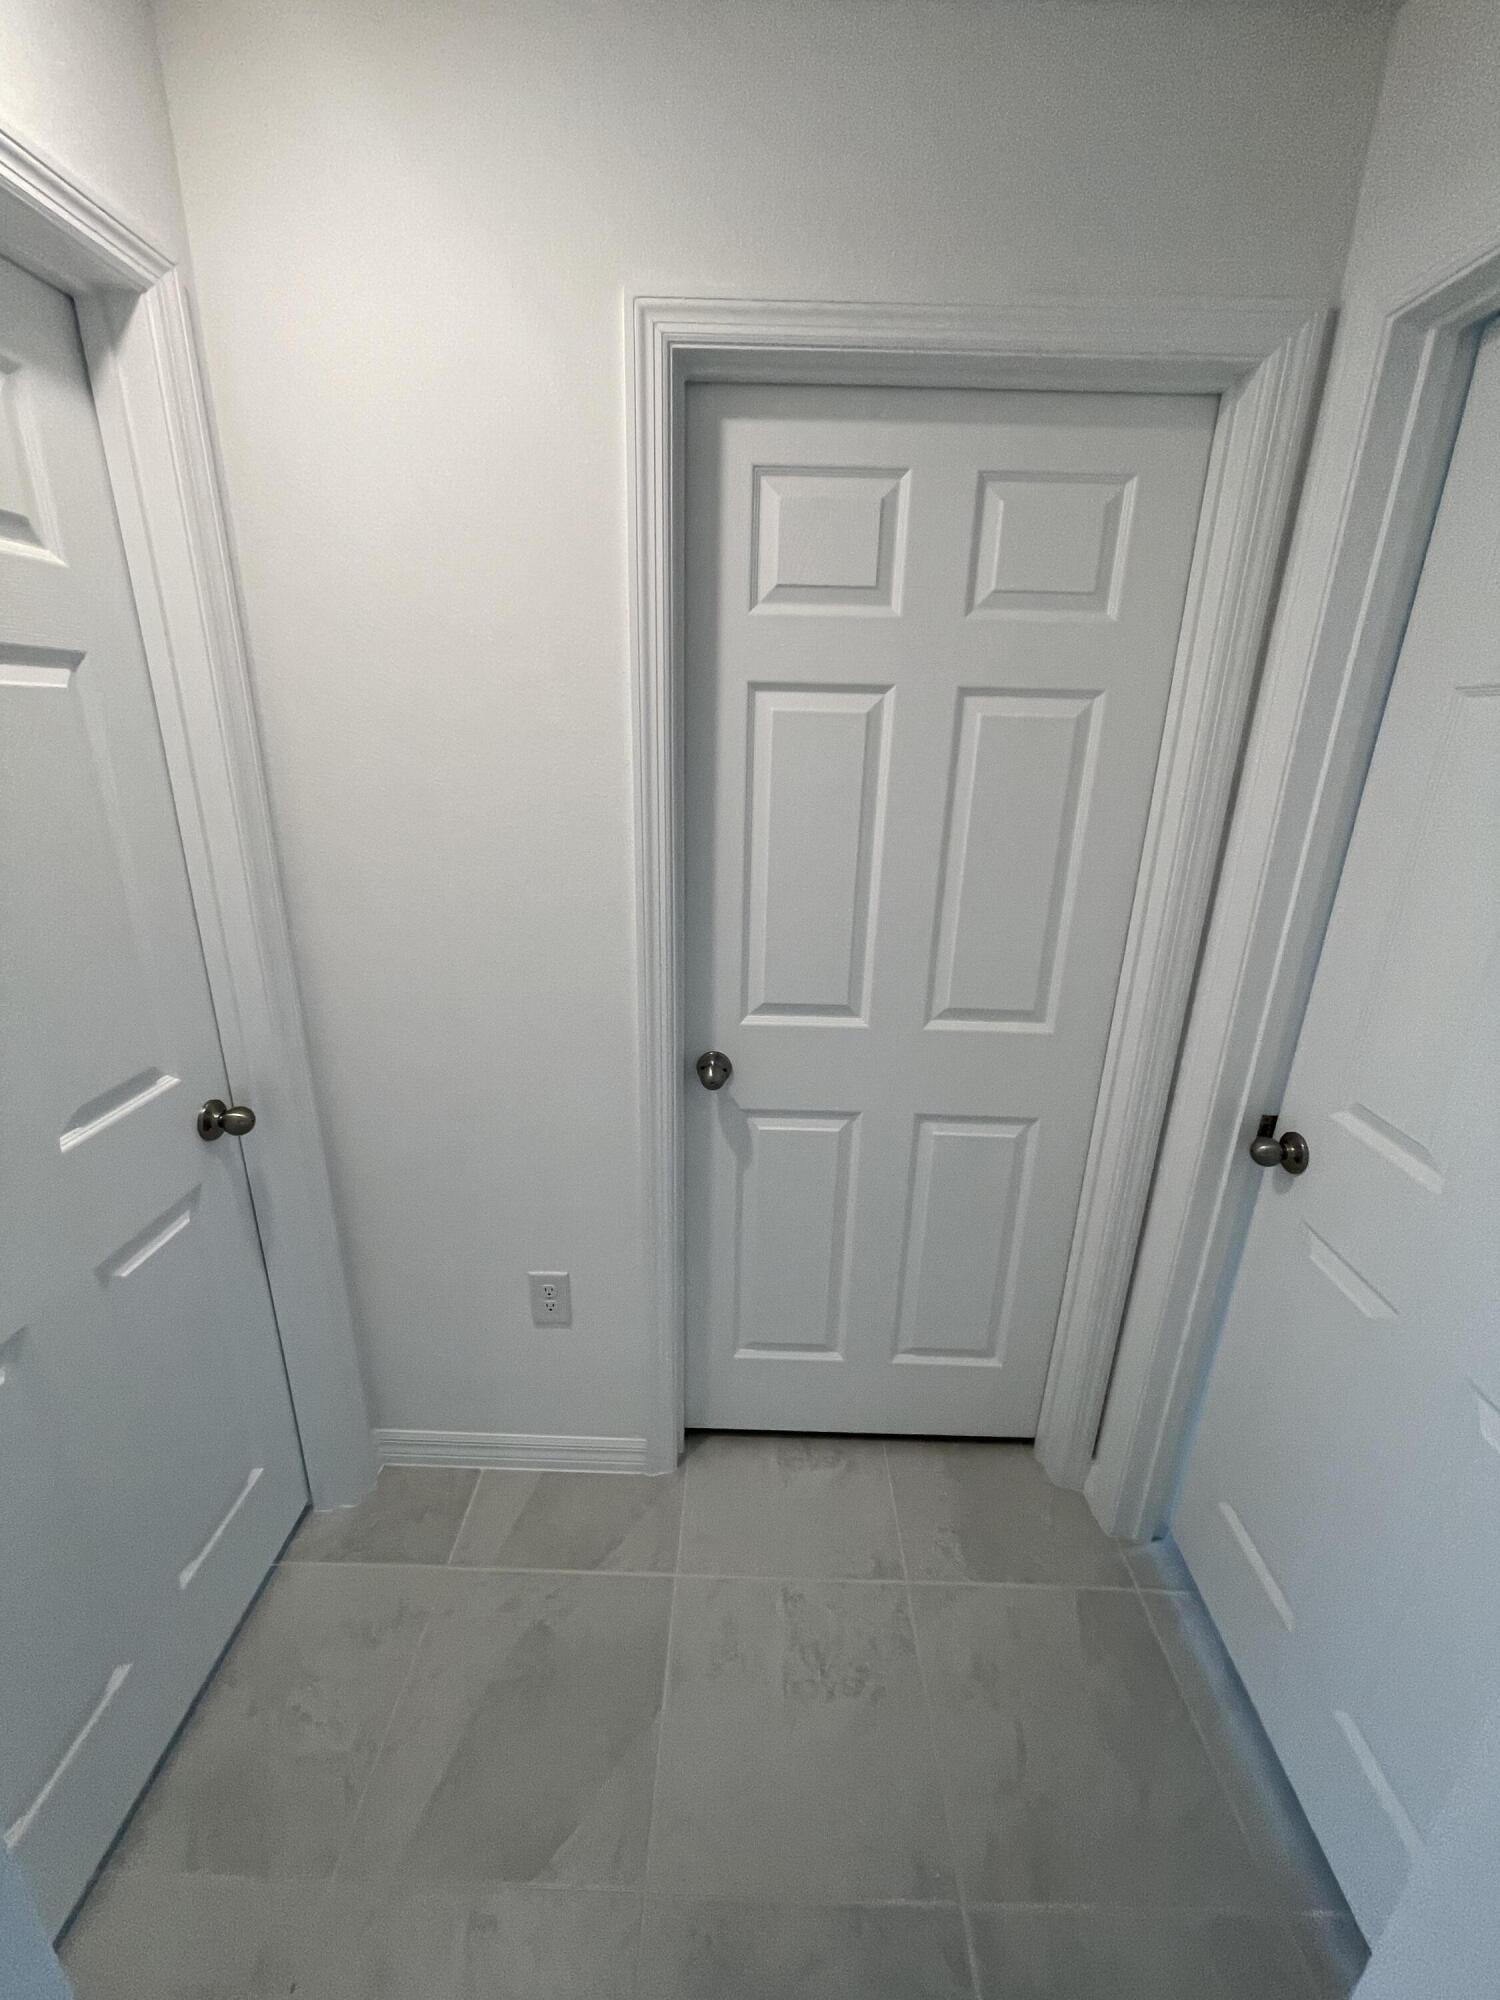
Tiled hallway with three white paneled doors.
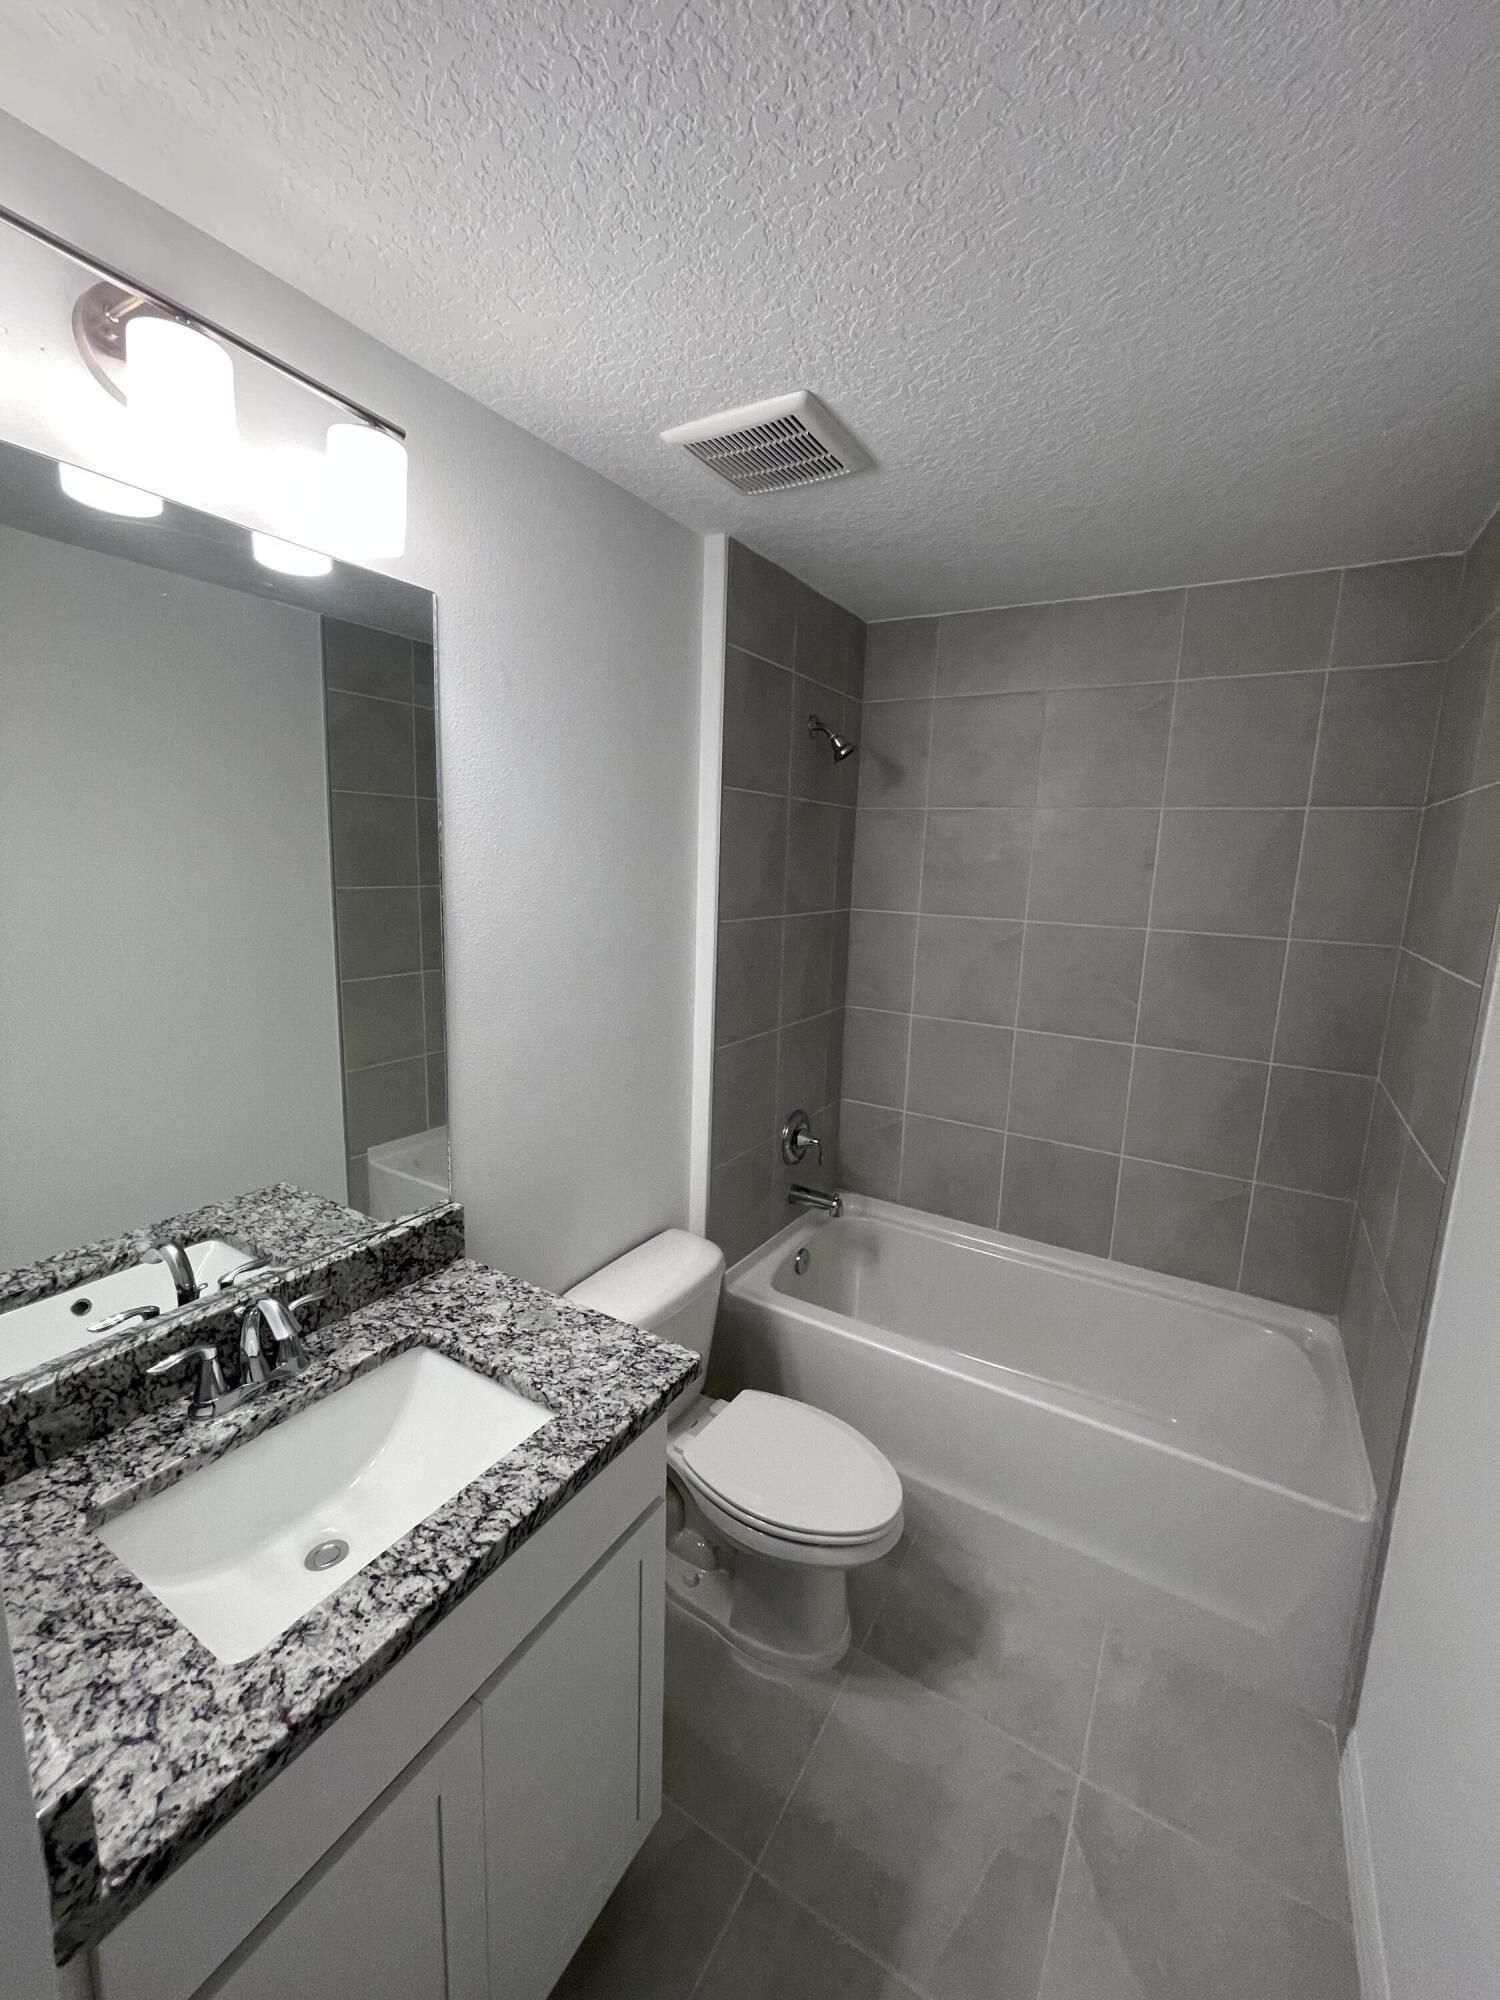
Bathroom with a granite vanity, white tub, and gray tile surround.
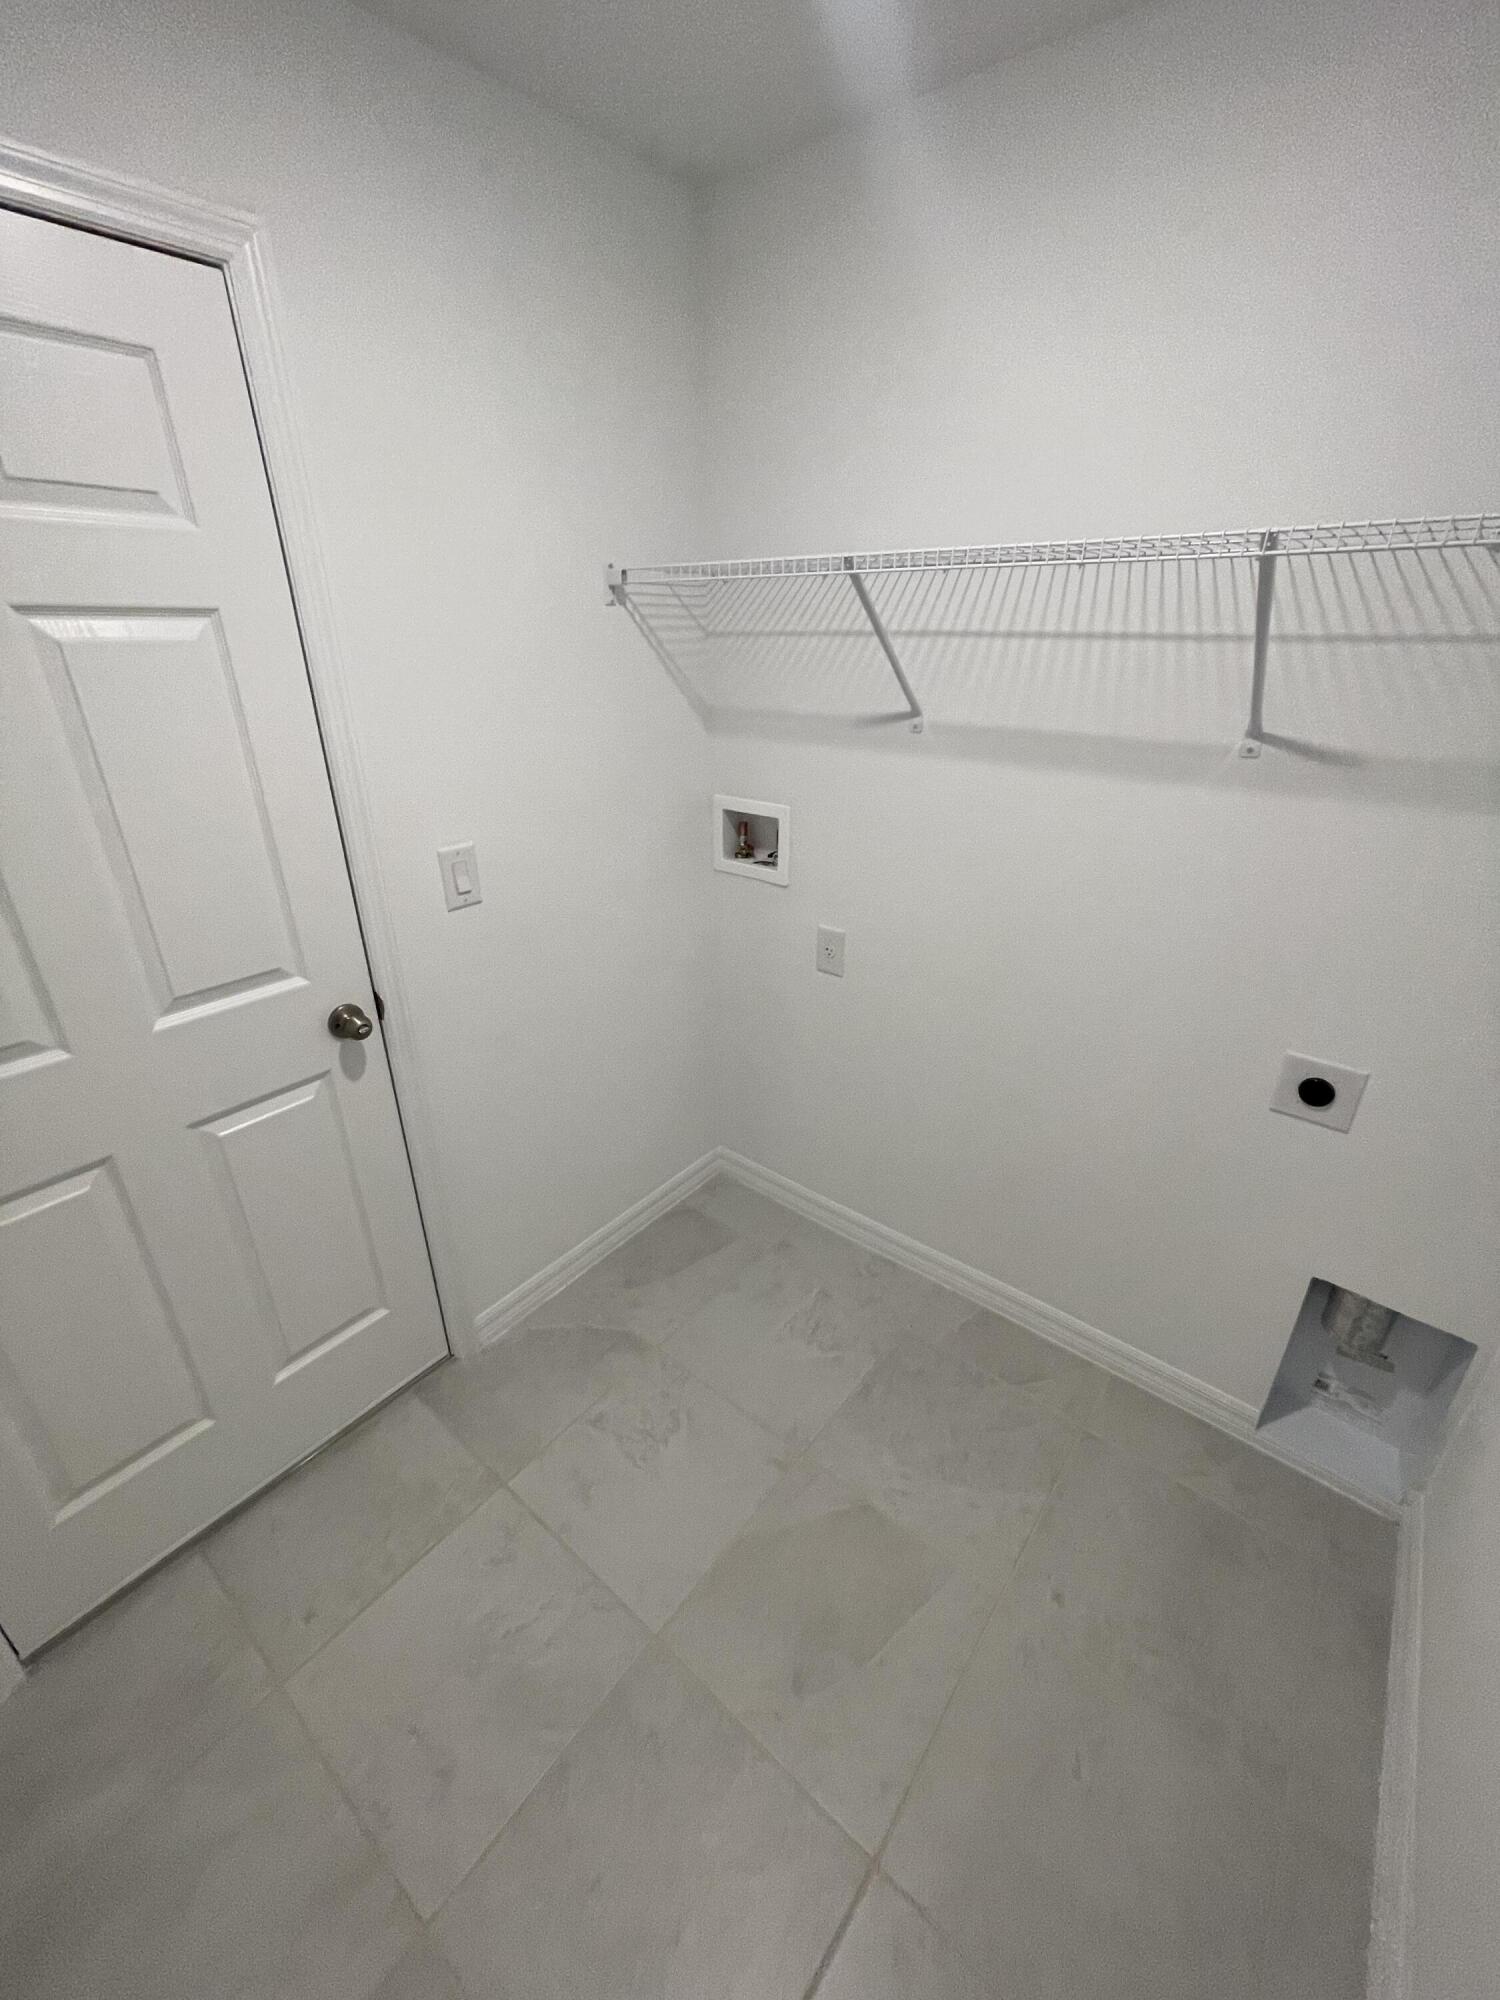
Laundry room with a wire shelf, washer hookups, and tiled floor.
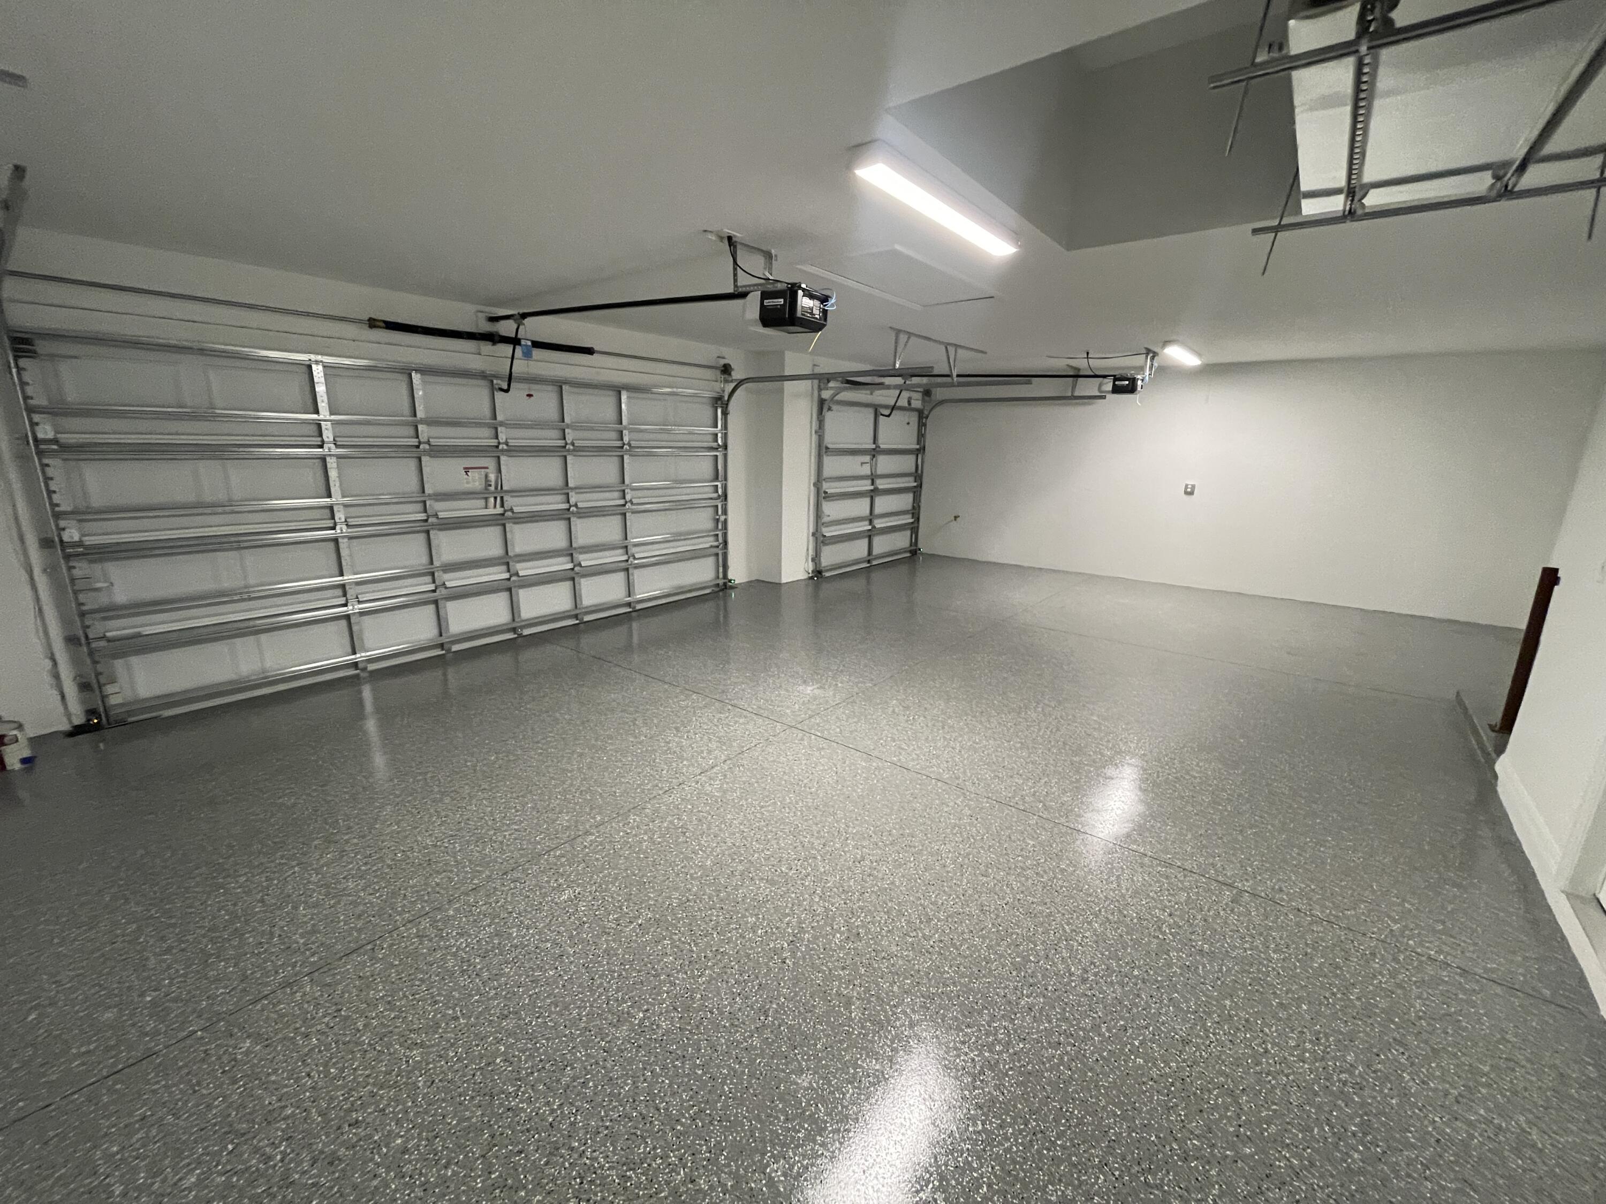
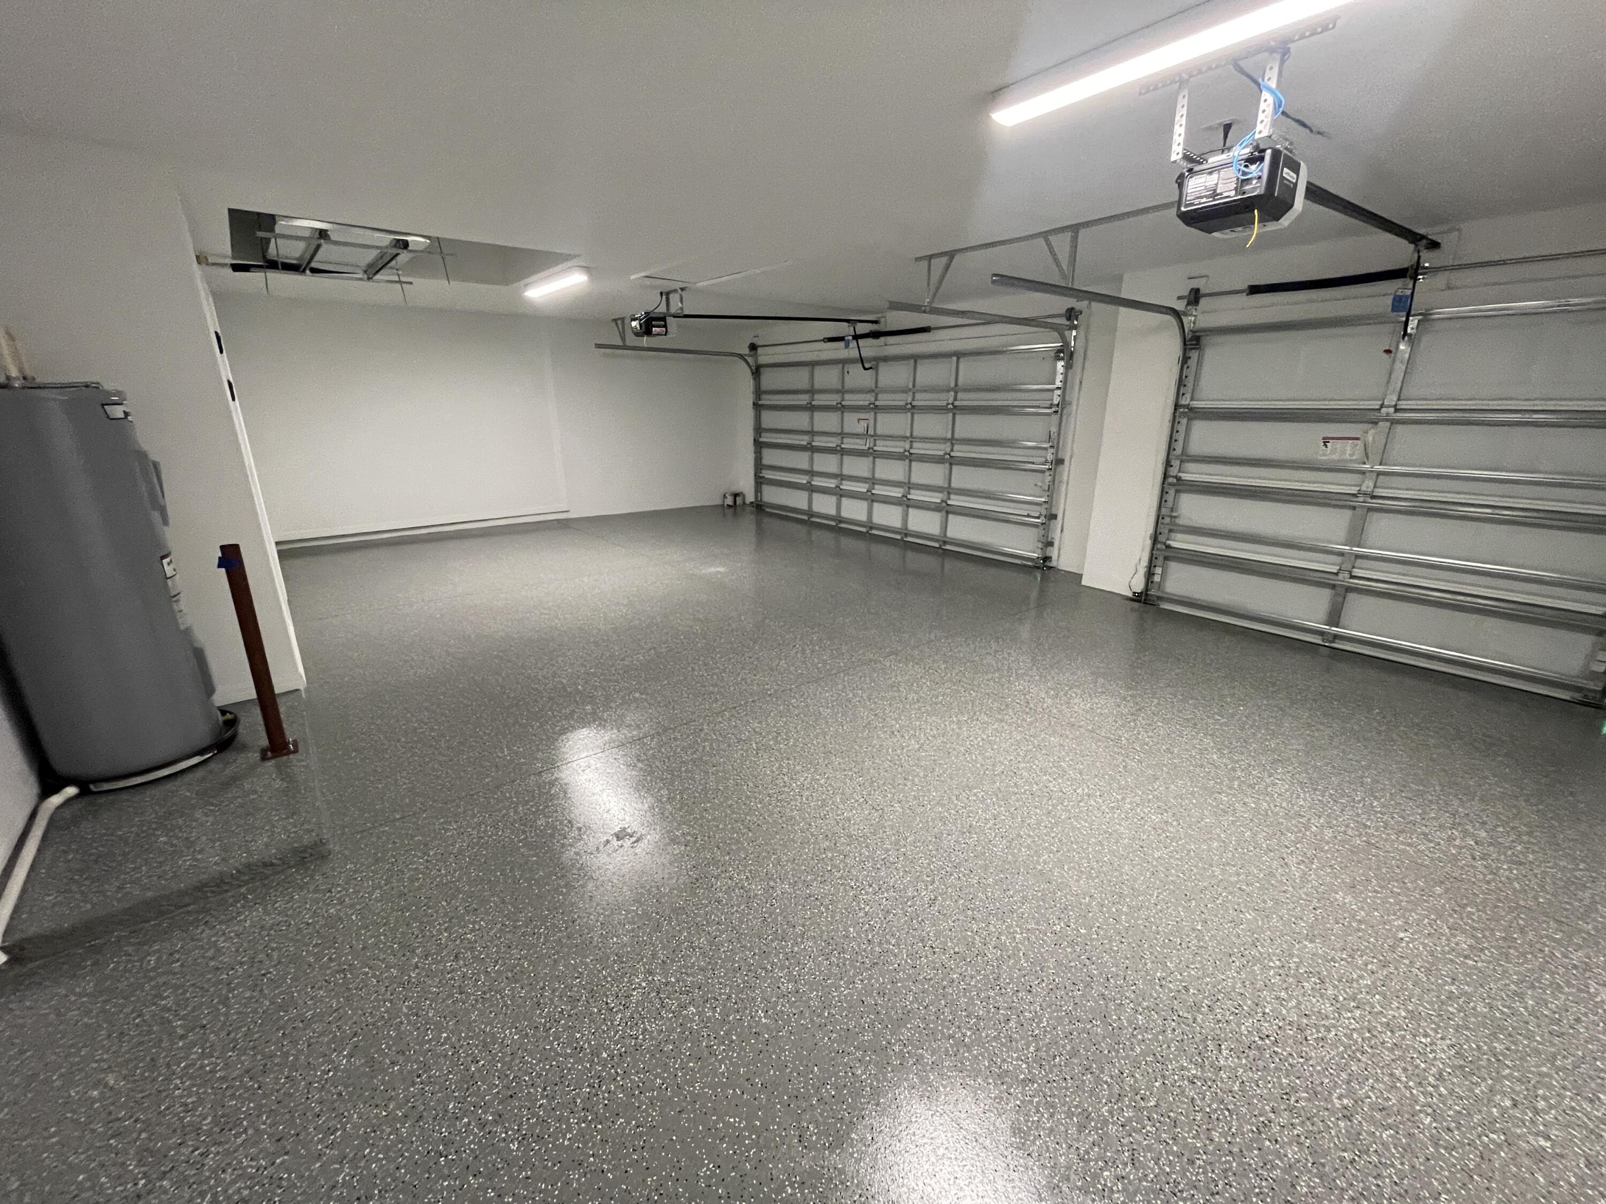
Empty garage with two garage doors and a speckled gray floor.
Empty two-car garage with a speckled epoxy floor and overhead garage doors.
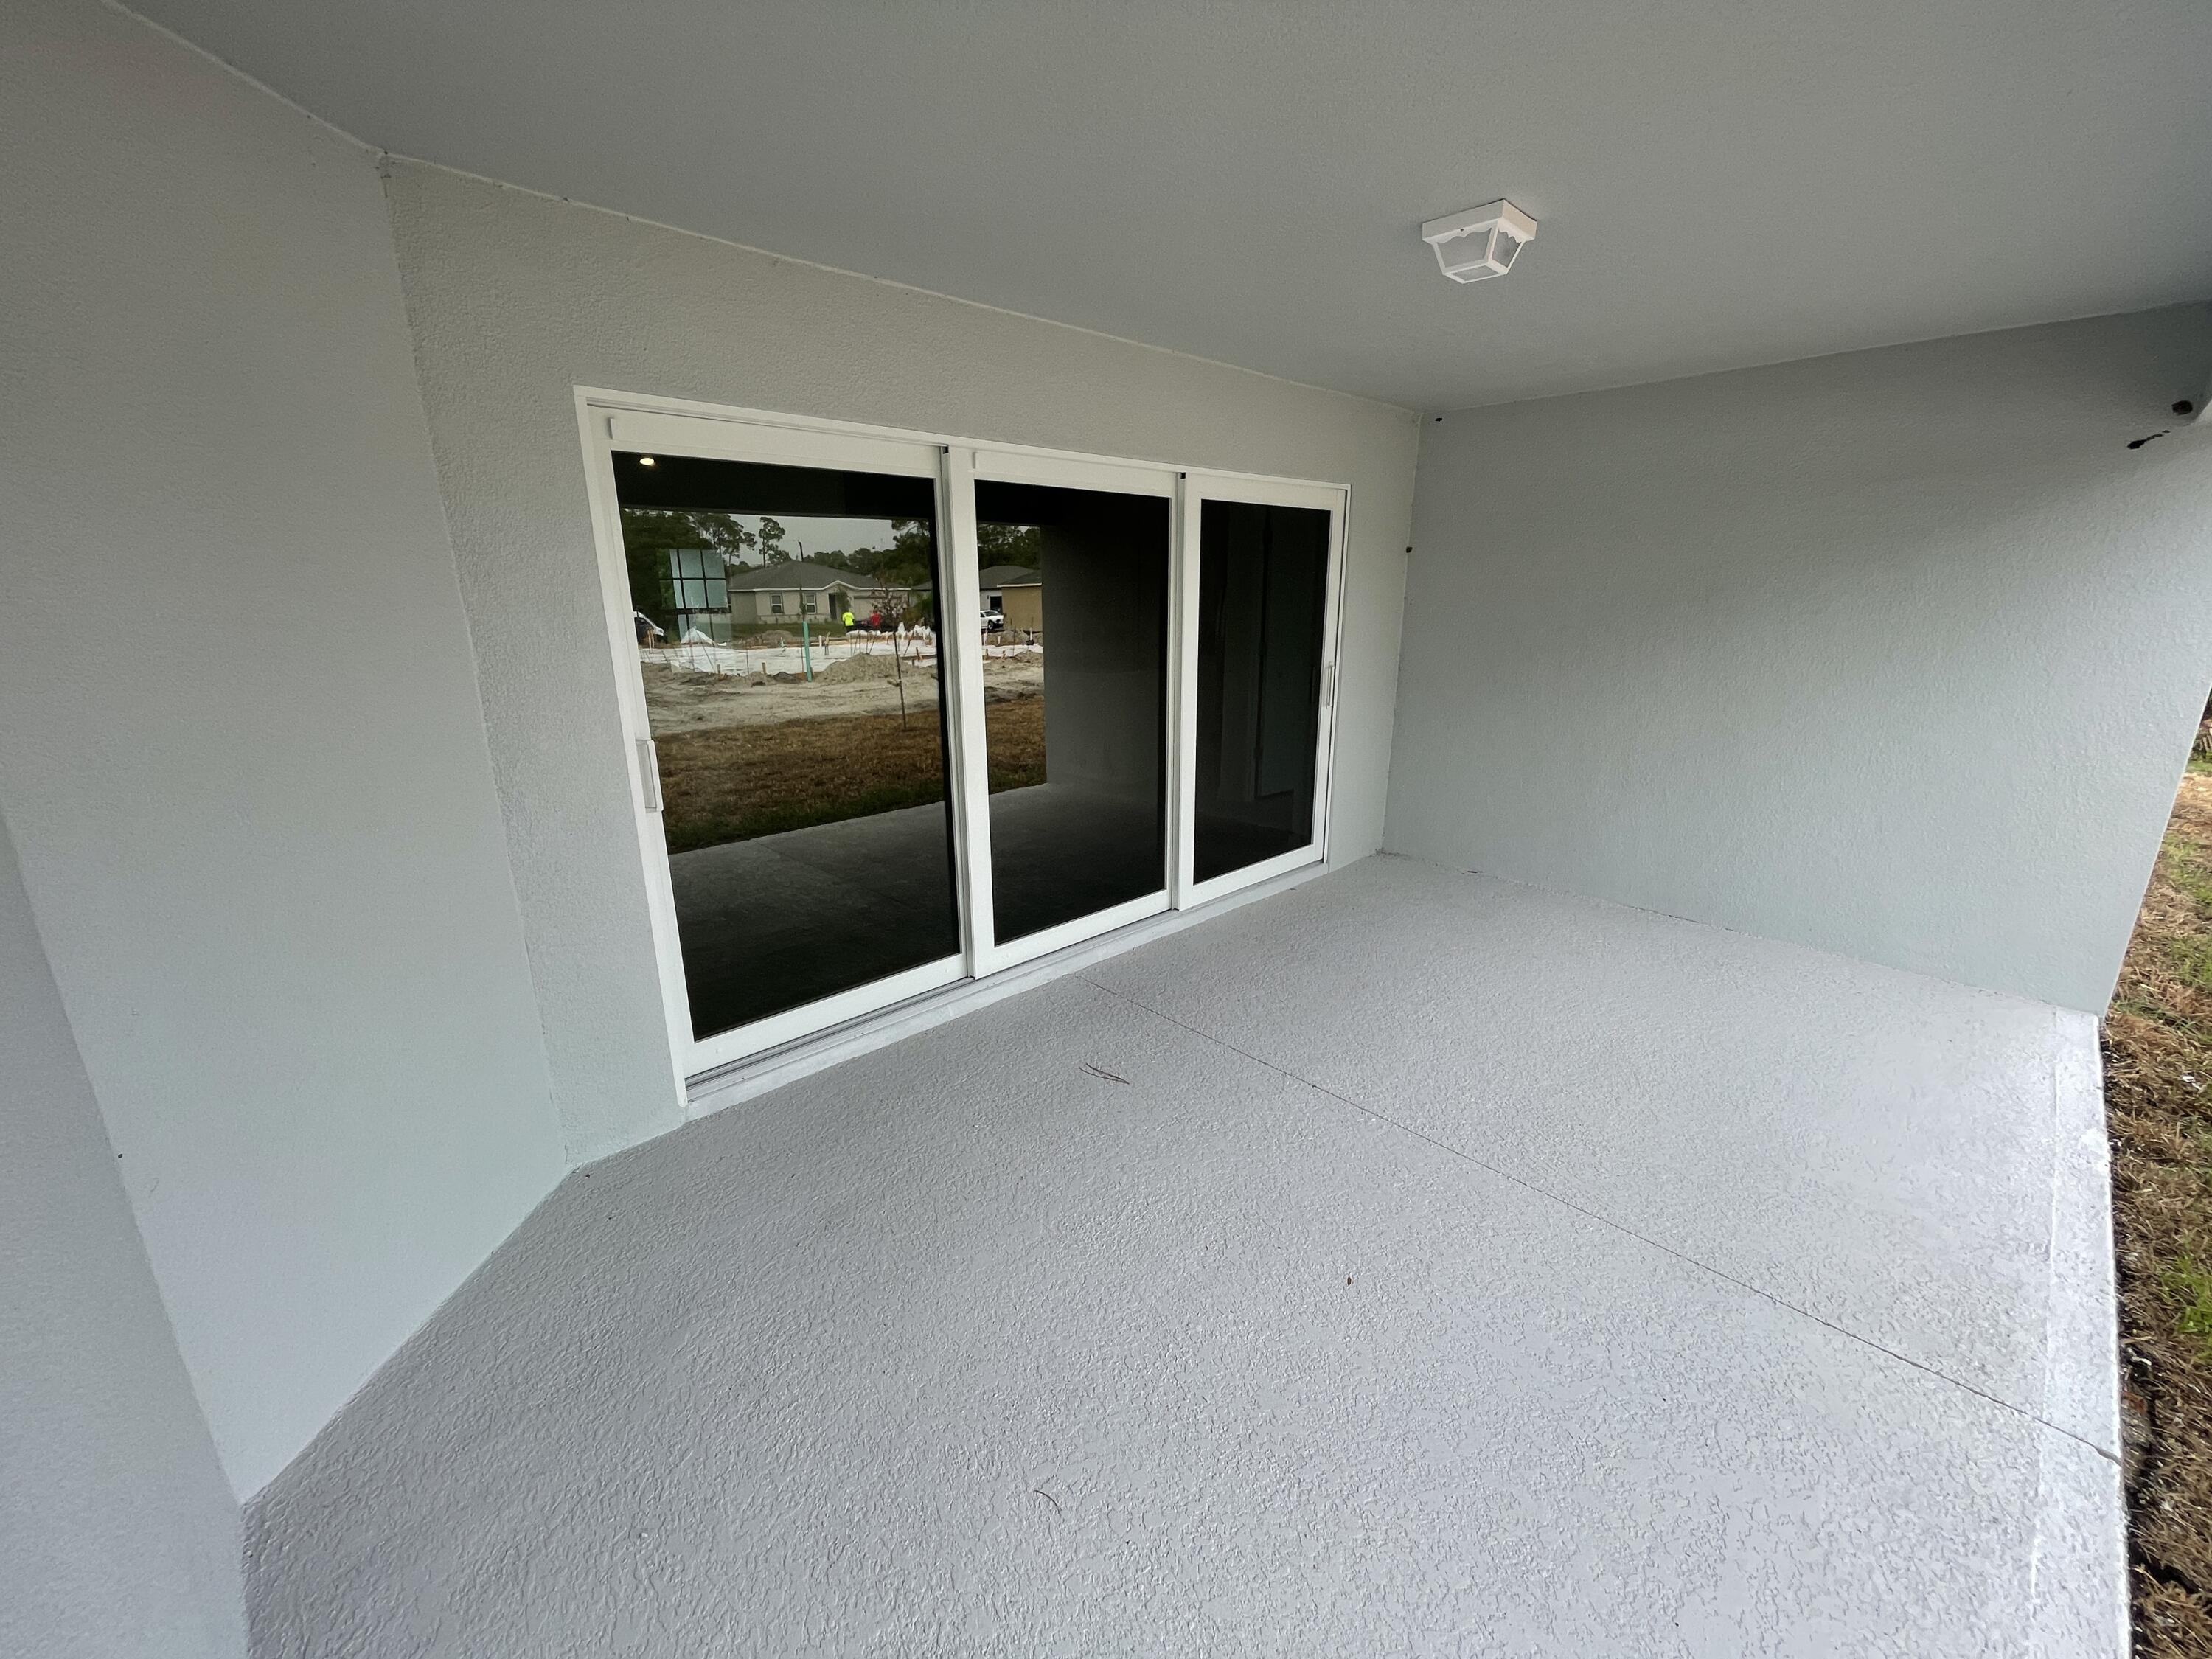
Covered patio with a textured concrete floor and wide sliding glass doors.
SEE ALL PHOTOS
Single-story home with two garage doors, stone accents, and a wide concrete driveway.
Covered front porch with a black glass-panel door, large window, and stone column base.
Open-plan living area with tiled floors, kitchen island, and sliding glass doors to the yard.
Open living and kitchen area with gray tile floors, white cabinets, and a breakfast bar.
Kitchen with white cabinets, granite countertops, stainless appliances, and a large island with a double sink.
Kitchen with granite island, stainless steel appliances, white cabinetry, and tile flooring.
Empty tiled room with white walls, two doors, and two windows.
Empty tiled room with white walls and open doorways to a hall and bathroom.
Bathroom with a double-sink granite vanity and a large tiled walk-in shower.
Walk-in shower with gray tile walls, chrome fixtures, and a tiled floor.
White toilet in a small bathroom with gray tiled flooring.
Walk-in closet with wraparound wire shelving and a tiled floor.
Walk-in closet with wraparound wire shelving and gray tile floor.
Empty room with large gray tile flooring, white walls, and a single window.
Empty tiled room with white closet doors and a window.
Empty closet with a hanging rod, upper shelf, and gray tiled floor.
Empty tiled room with white walls and a single window.
Empty tiled room with white walls, double closet doors, and a single door.
Empty walk-in closet with a hanging rail and gray tile floor.
Empty bedroom with gray tile flooring, double closet doors, and a window.
Empty tiled room with white walls and a recessed ceiling light.
Empty walk-in closet with a clothing rod, shelf, and gray tile floor.
Tiled hallway with three white paneled doors.
Bathroom with a granite vanity, white tub, and gray tile surround.
Laundry room with a wire shelf, washer hookups, and tiled floor.
Empty garage with two garage doors and a speckled gray floor.
Empty two-car garage with a speckled epoxy floor and overhead garage doors.
Covered patio with a textured concrete floor and wide sliding glass doors.
Leased

842 Buchanan Avenue SE

842 Buchanan Avenue SE, Palm Bay, FL 32909

$2,400/month
The St. Augustine rental property offers a perfect blend of indoor and outdoor living spaces. Step onto the welcoming covered front porch or relax on the spacious covered lanai. Inside, you'll find an open floor plan with a vaulted ceiling that seamlessly connects the dining area, kitchen with a freestanding island and walk-in pantry, and the Great Room flooded with natural light from the wall of sliding glass doors. The split-bedroom floorplan ensures privacy, with a luxurious primary suite featuring two walk-in closets and a bathroom with a dual-sink vanity, large linen closet, and tiled shower. The home also offers three additional bedrooms that can be used for family or guests, or easily transformed into a home office or quiet retreat. Other features include a glass full-lite impact front door, granite counters in the kitchen and bathrooms, stainless steel appliances, hurricane-impact windows and doors, tile flooring throughout the main living areas, and an attached 3-car garage.

4
beds

2
baths

1,829 Sq.Ft. LIVING AREA

10,454.4 Sq.Ft. lot

Donell Knight II

Donell Knight II

Features & Amenities

Interior

  • total bedrooms4
  • Total bathrooms2
  • full bathrooms2
  • Laundry room Electric Dryer Hookup, Washer Hookup
  • APPLIANCES Dishwasher, Electric Cooktop, Electric Range, Microwave, Refrigerator, Trash Compactor
  • other interior Features Breakfast Bar, His and Hers Closets, Kitchen Island, Open Floorplan, Primary Bathroom - Shower No Tub, Split Bedrooms, Vaulted Ceiling(s), Walk-In Closet(s)

Area & Lot

  • Status Leased
  • Date Leased August 20, 2024
  • Living Area1,829 Sq.Ft.
  • Lot Area10,454.4 Sq.Ft.
  • MLS® ID1017379
  • TypeResidential
  • YEAR BUILT2024
  • Architecture StylesContemporary
  • Elementary SchoolTurner
  • Middle SchoolSouthwest
  • High SchoolHeritage

Exterior

  • STORIES1
  • Garage Space3.0
  • utilitiesElectricity Available, Electricity Connected, Sewer Available, Water Connected
  • PoolNone
  • parkingGarage
  • HEAT TYPECentral
  • AIR CONDITIONINGCentral Air

Financial

  • Lease Price$2,400/mo
  • Lease Term 12 MONTHS
View Virtual Tour

Your Space Coast Advisor

Born and raised on Florida’s Space Coast, I bring local knowledge, strong systems, and a results-driven approach to every client I represent. Whether you’re buying, selling, or investing, I’m committed to providing clear guidance, strategic marketing, and a seamless experience from start to finish.

Follow Me on Instagram