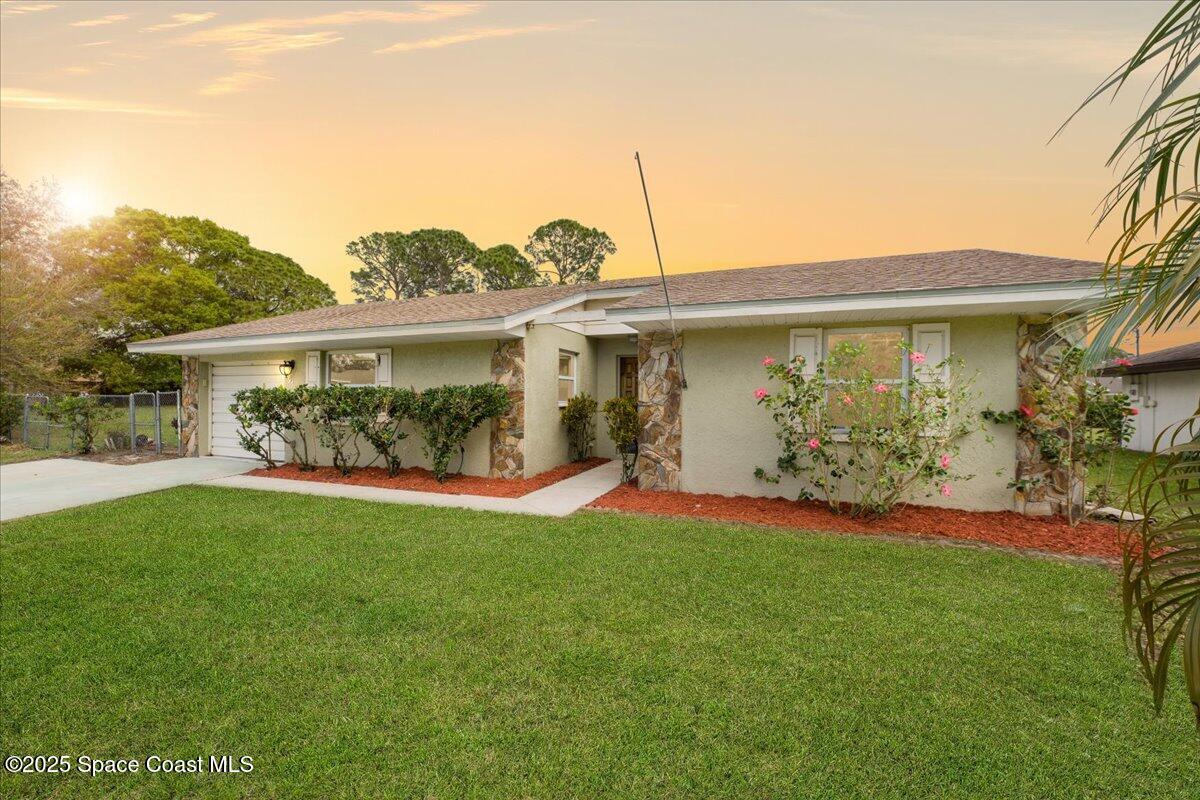
Single-story stucco home with stone entry accents, flowering shrubs, and a broad front lawn.
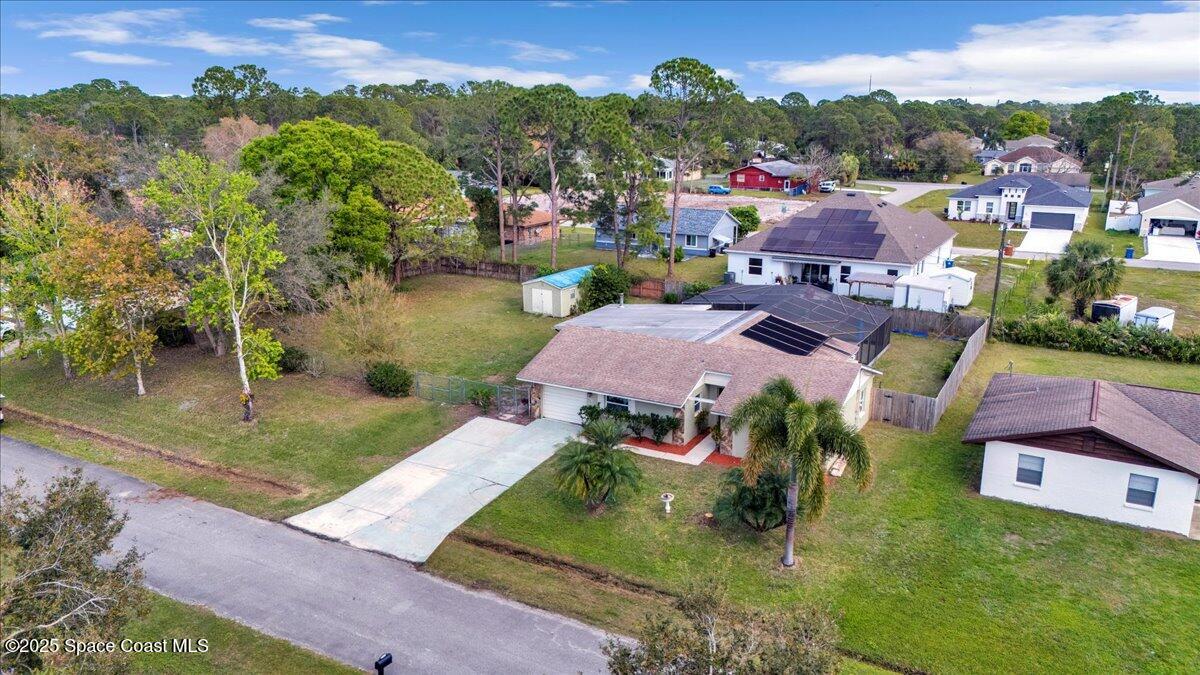
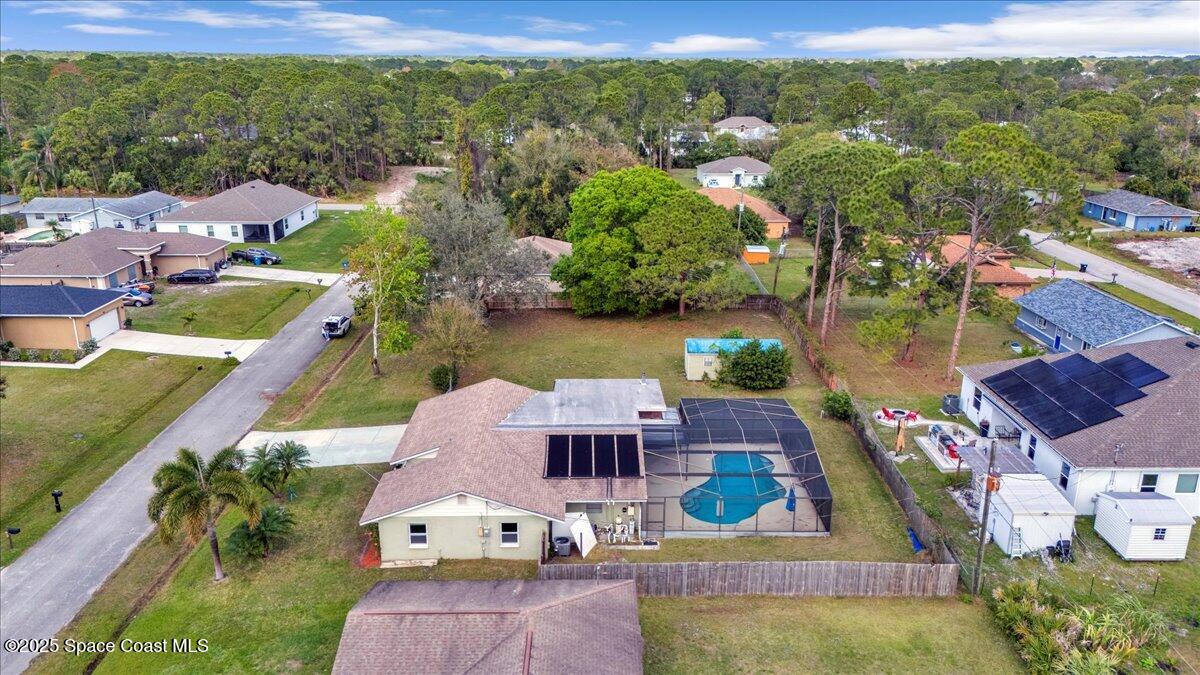
Aerial view of a single-story home with rooftop solar panels, driveway, fenced yard, and palm trees.
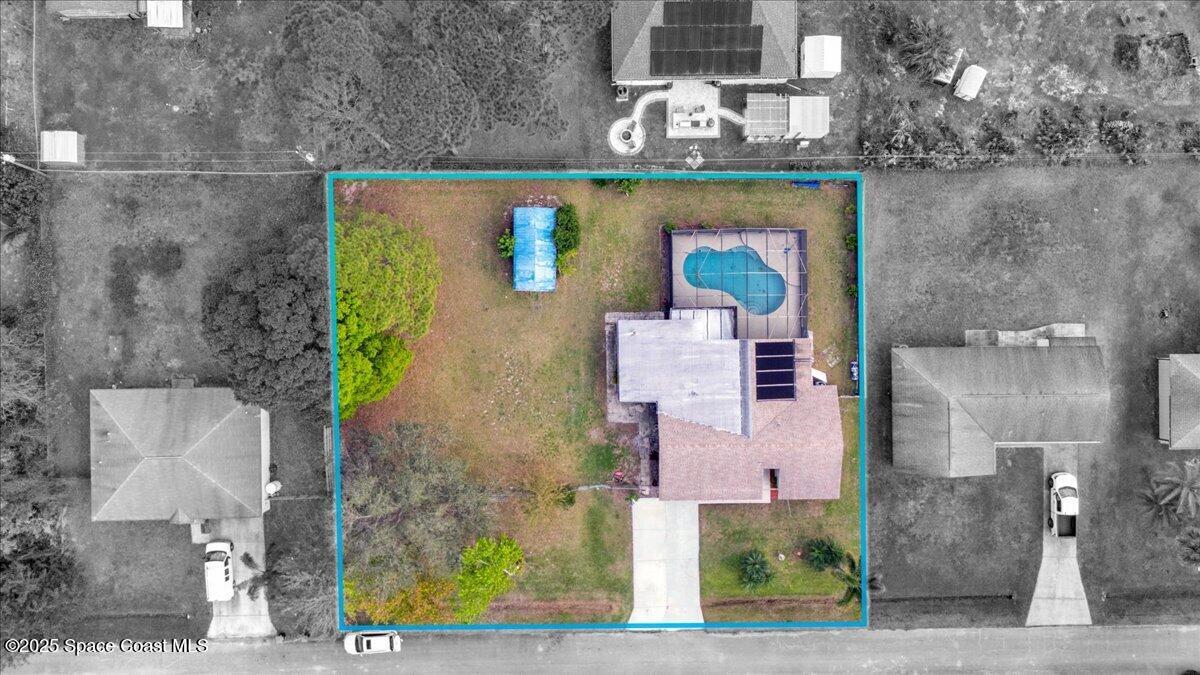
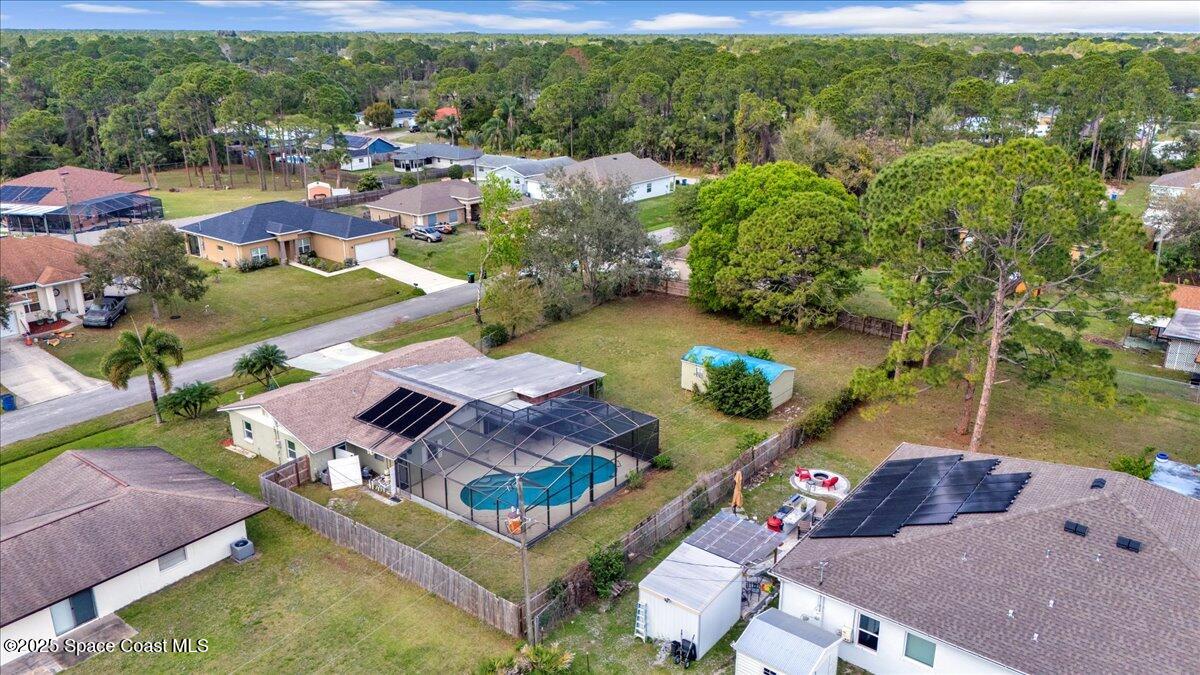
Aerial view of the outlined Palm Bay home, with a screened pool, above-ground pool, and rooftop solar panels.
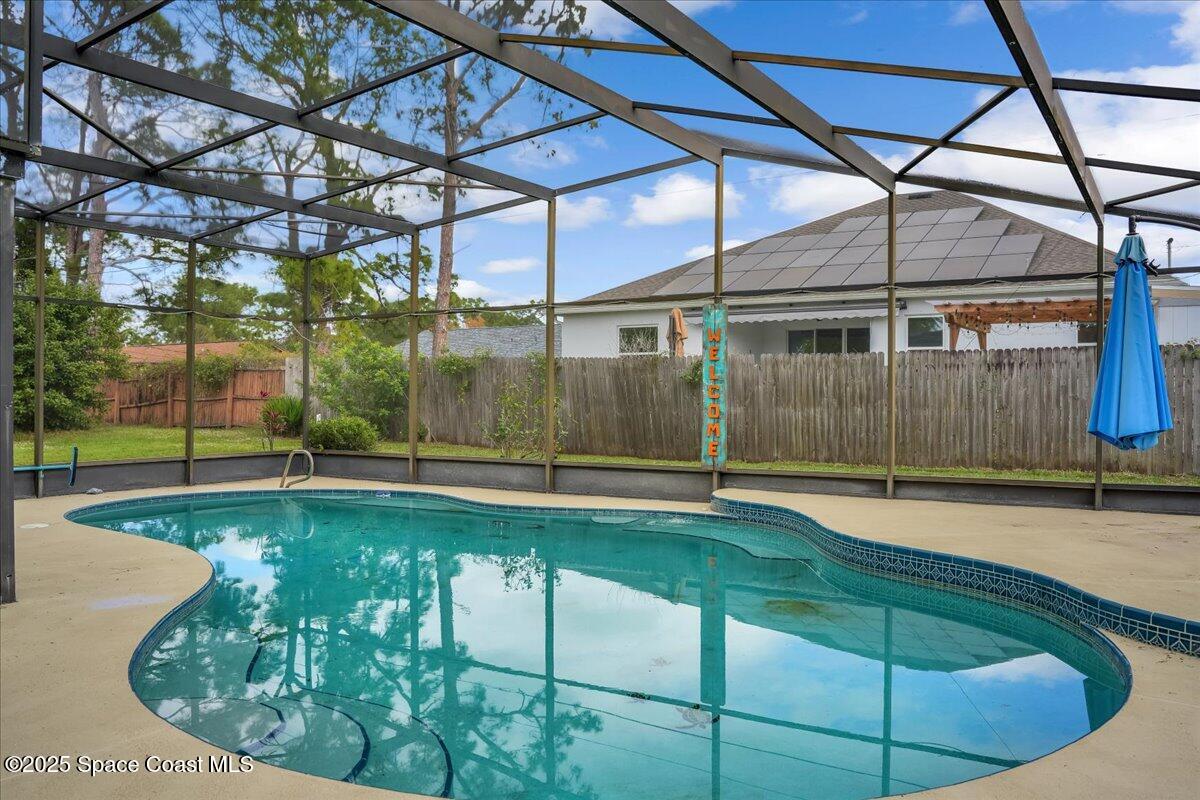
Screened-in backyard pool with curved steps, concrete deck, and fenced yard.
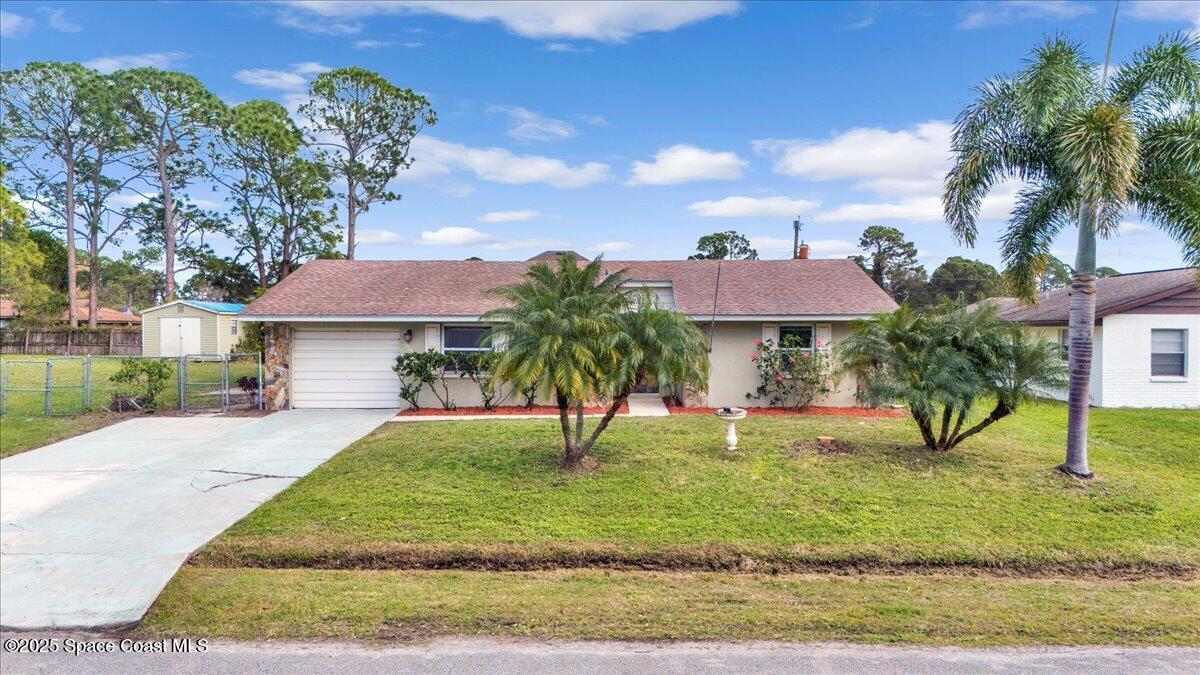
Single-story home with an attached garage, wide driveway, palm trees, and a front lawn.
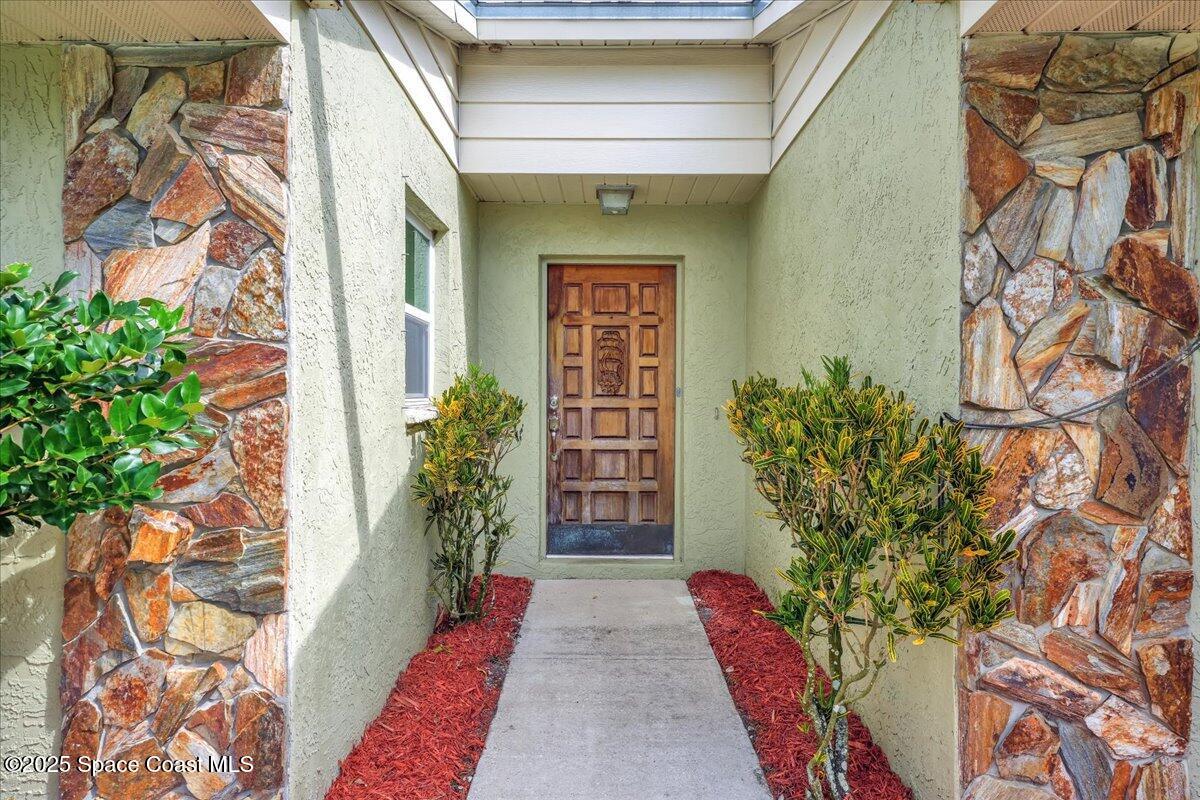
Covered home entrance with a paneled wooden door, stone columns, and shrubs along the walkway.
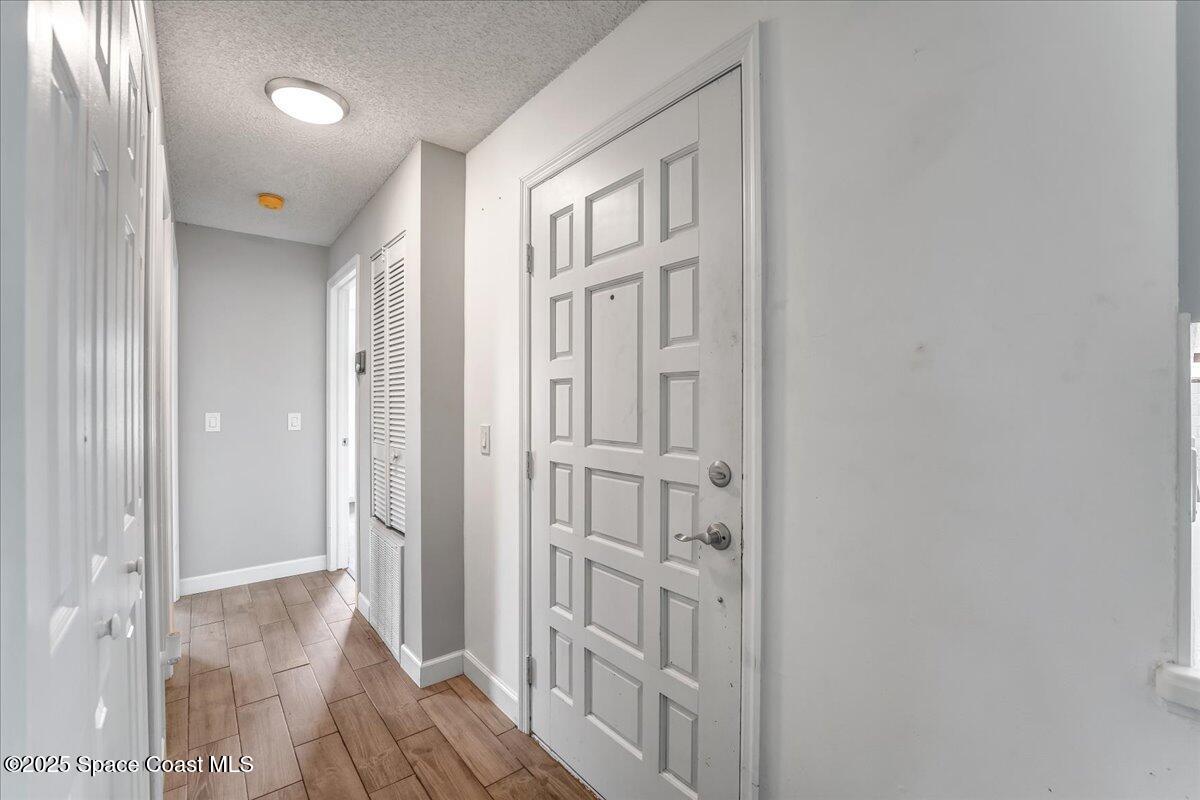
Entry hallway with a paneled front door, wood-look tile floor, and louvered closet door.
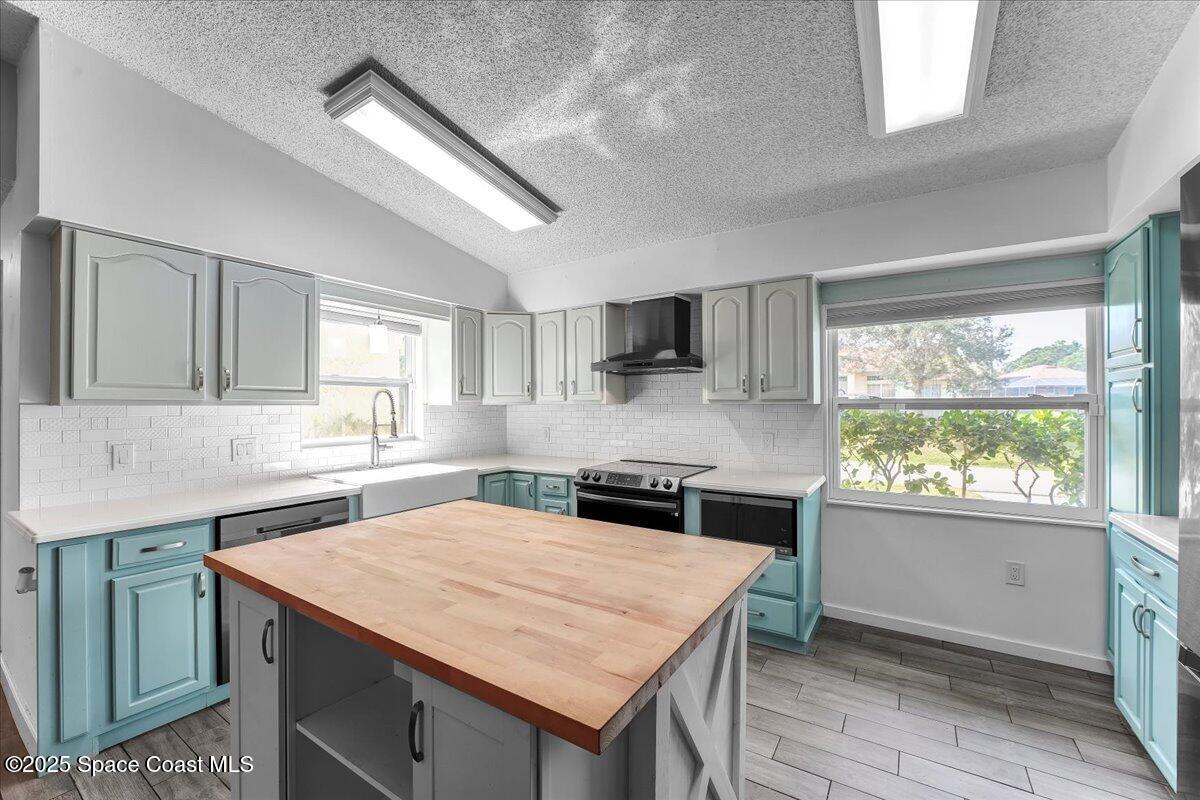
Kitchen with turquoise cabinets, a wood-topped island, and stainless steel appliances.
Kitchen with turquoise cabinets, white tile backsplash, farmhouse sink, and a large butcher-block island.
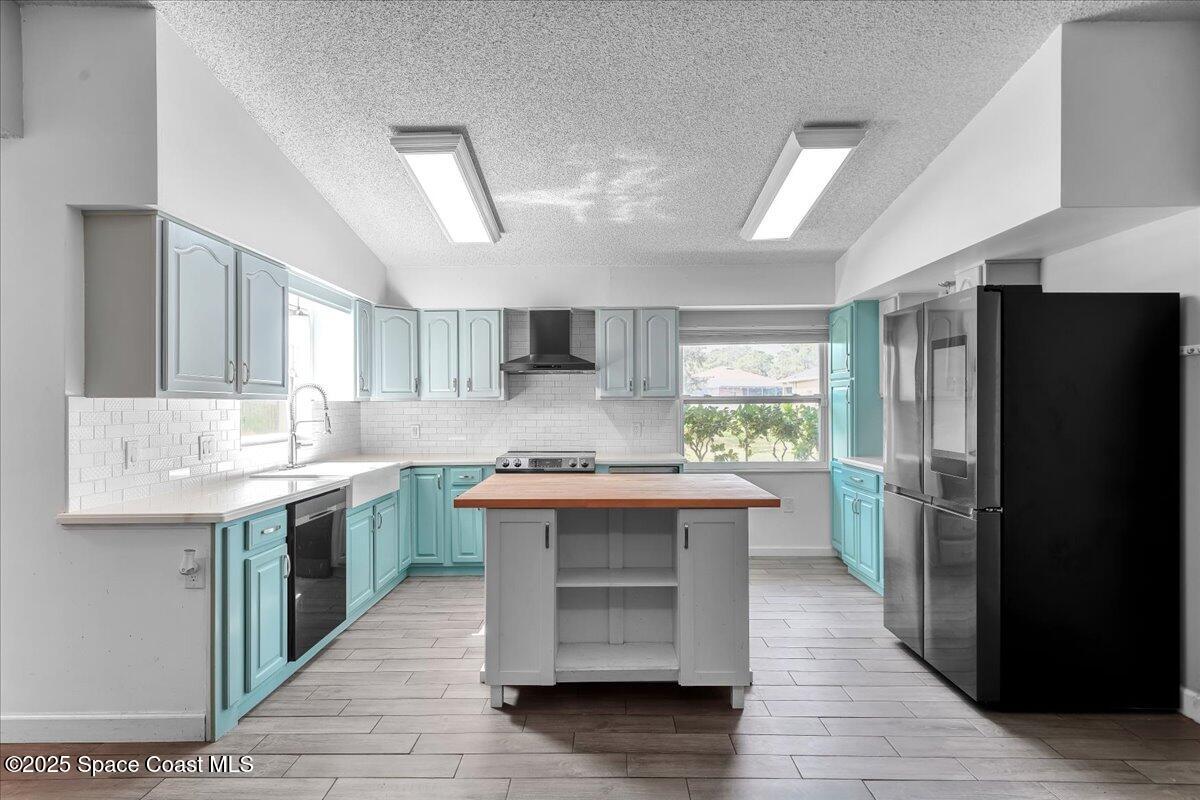
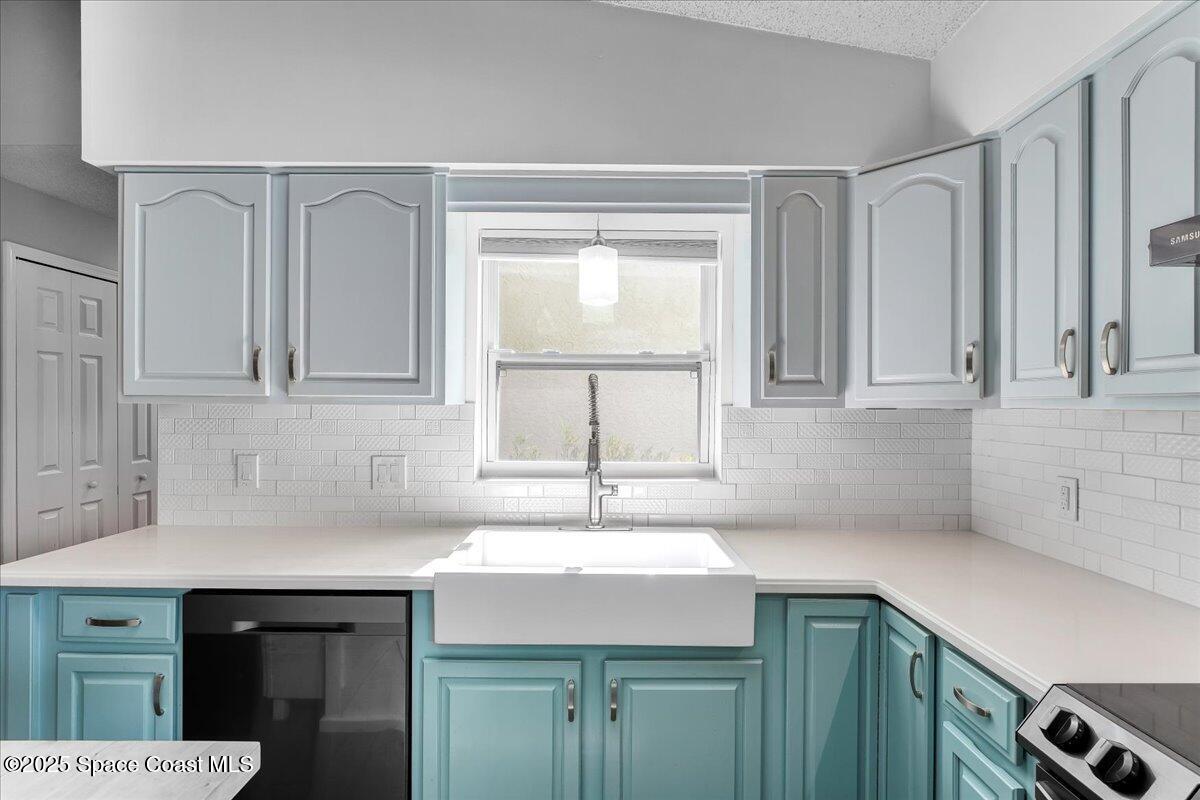
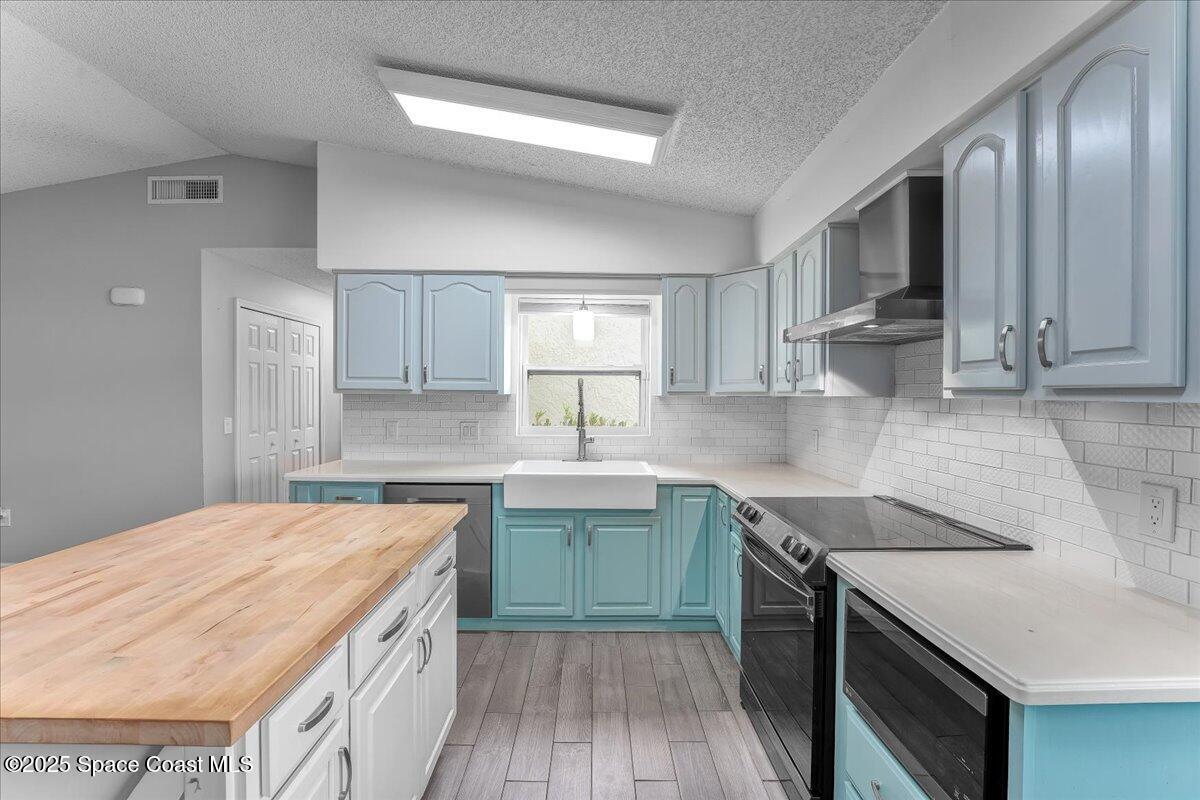
Kitchen with turquoise lower cabinets, gray upper cabinets, farmhouse sink, and white subway tile backsplash.
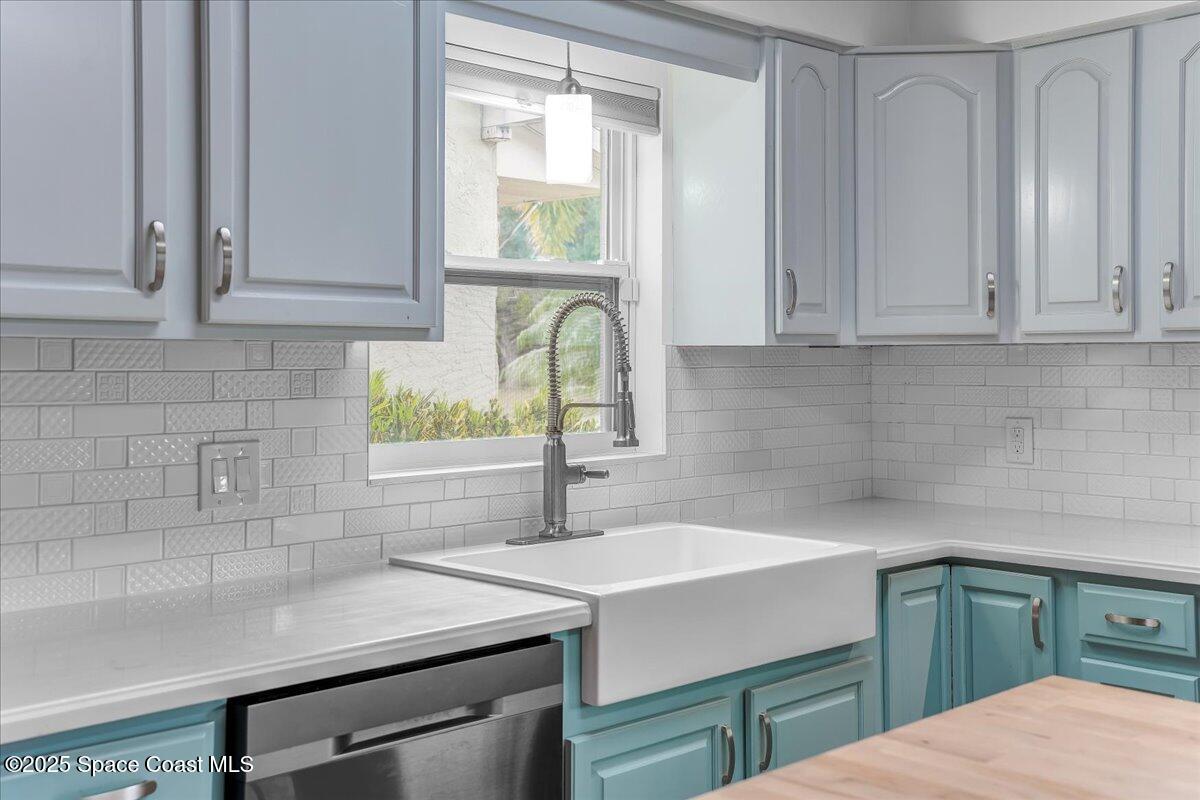
Kitchen with a white farmhouse sink, teal lower cabinets, and patterned subway tile backsplash.
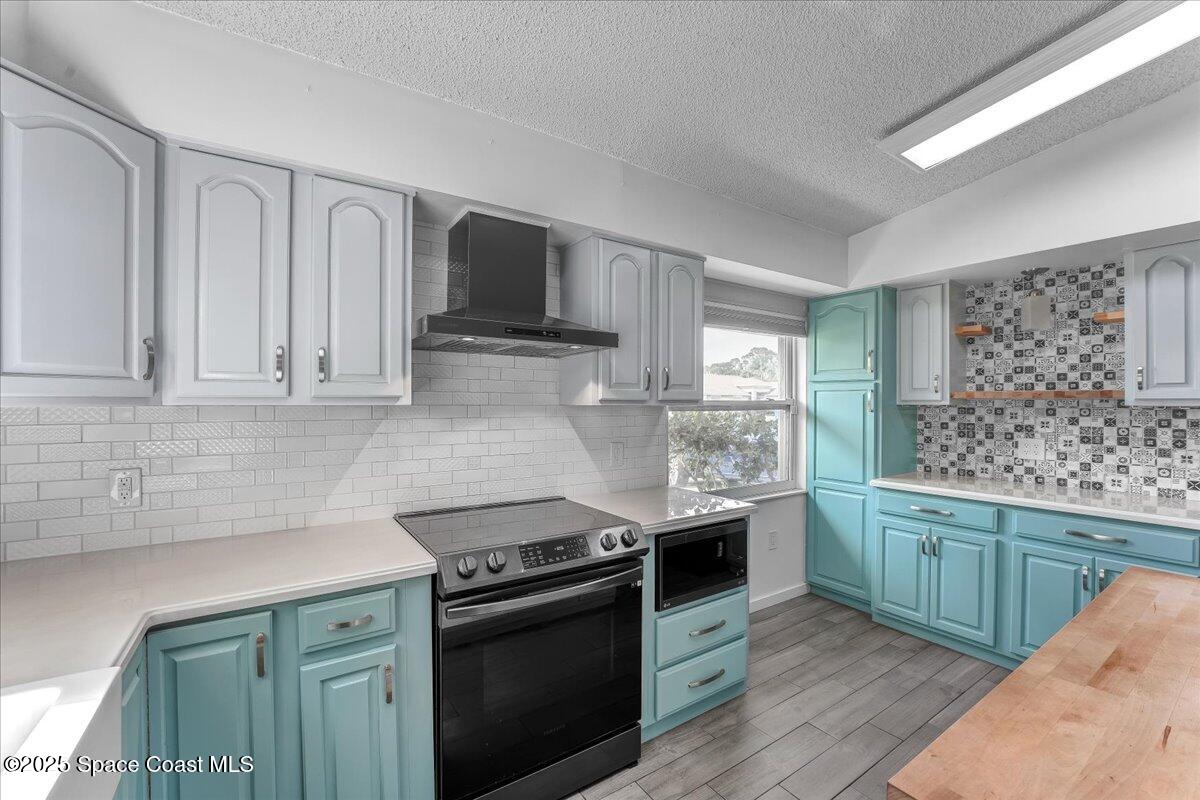
Kitchen with turquoise cabinetry, white subway tile, patterned backsplash, and a black range.
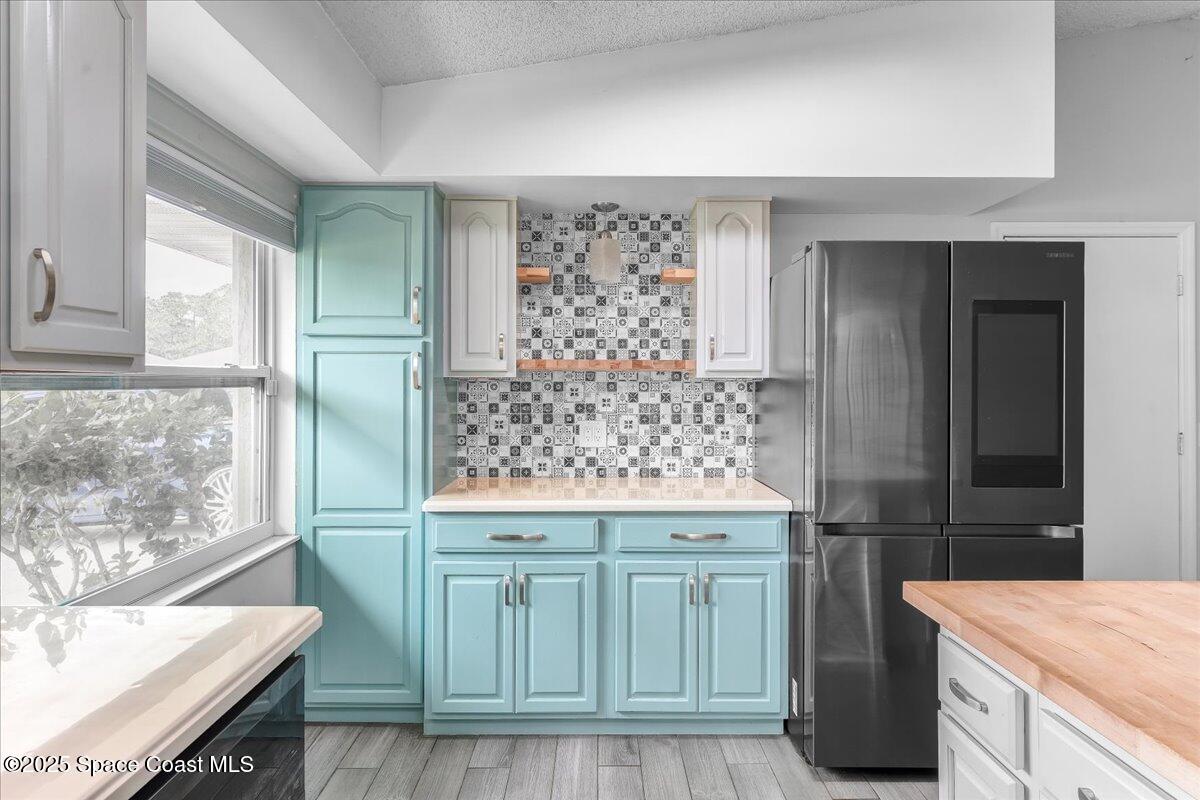
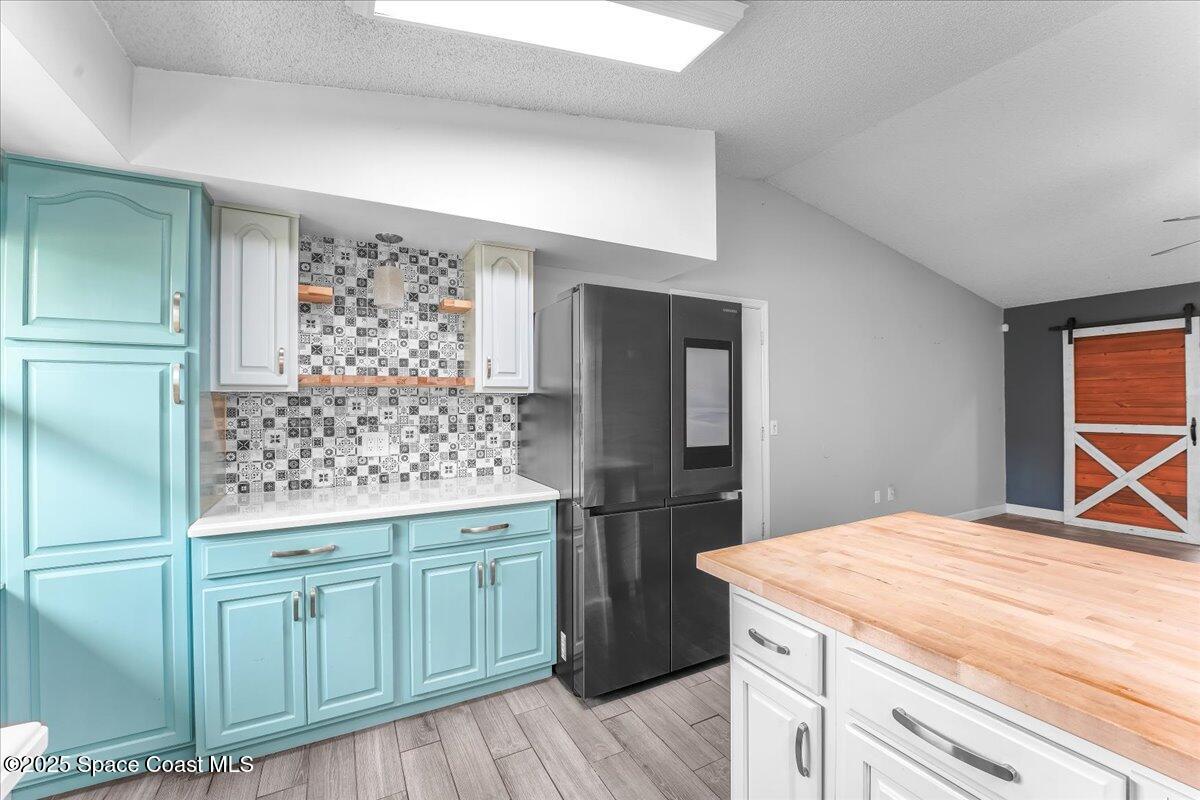
Kitchen with turquoise cabinets, patterned tile backsplash, and stainless steel refrigerator.
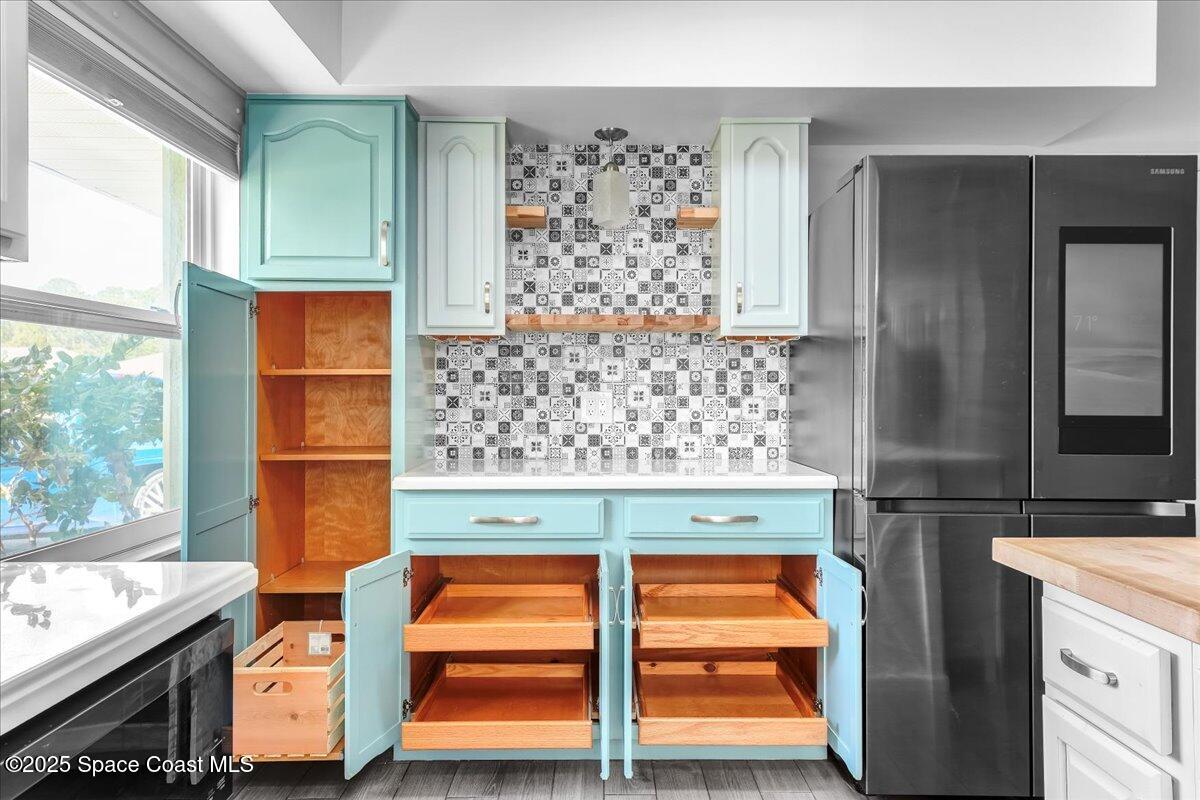
Kitchen with turquoise cabinets, open pull-out drawers, patterned tile backsplash, and stainless steel refrigerator.
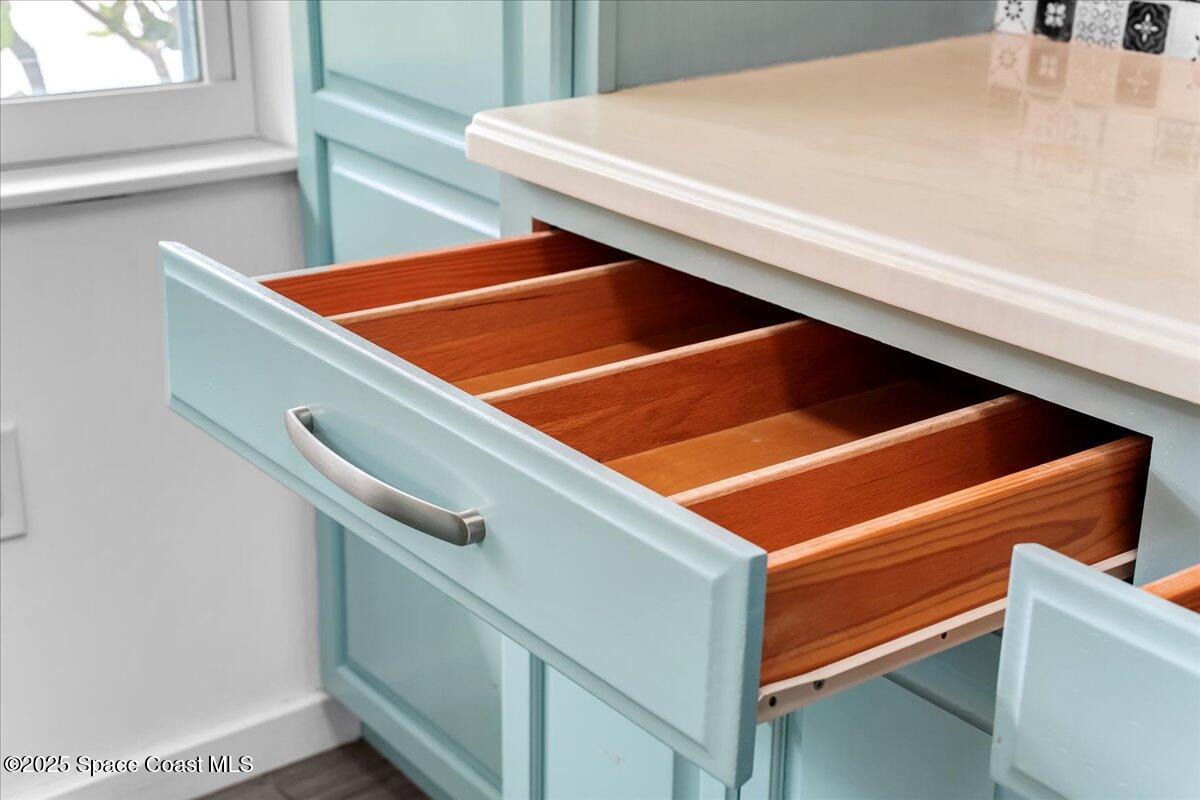
Open light-blue kitchen drawer with wooden dividers beneath a pale countertop.
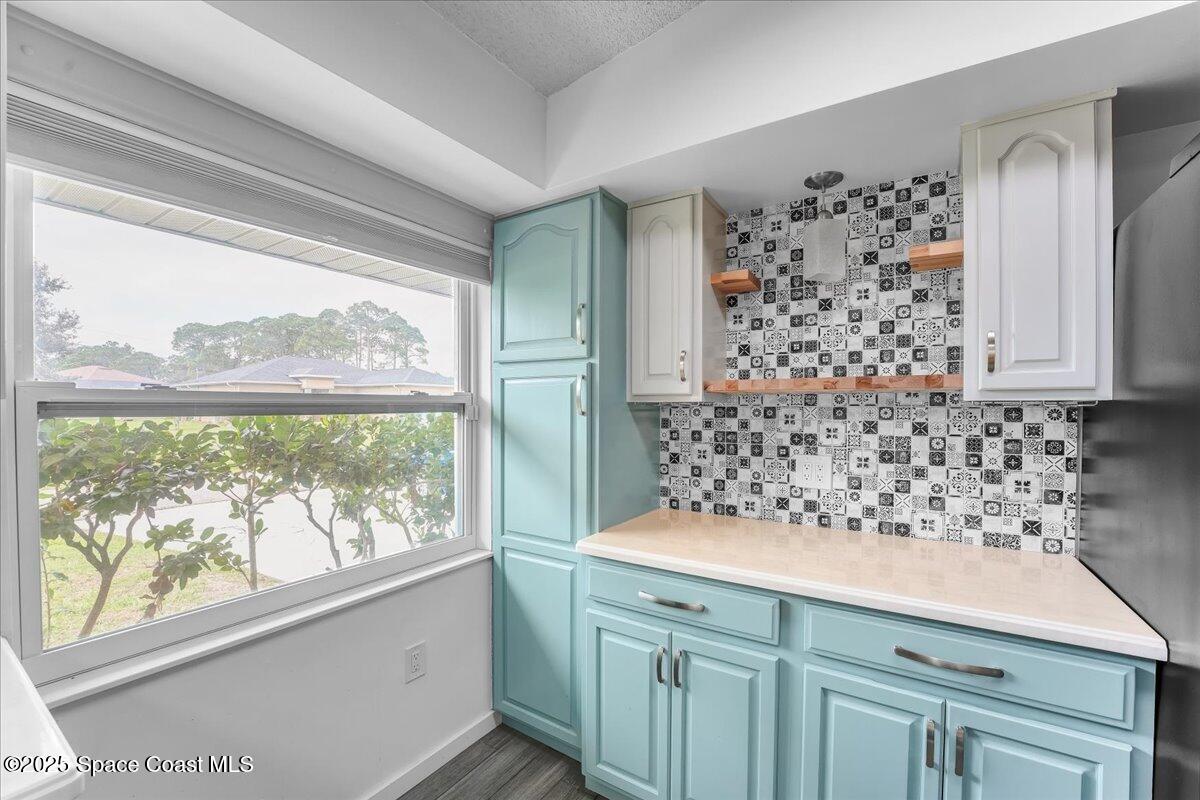
Kitchen with turquoise cabinets, patterned tile backsplash, and a large window.
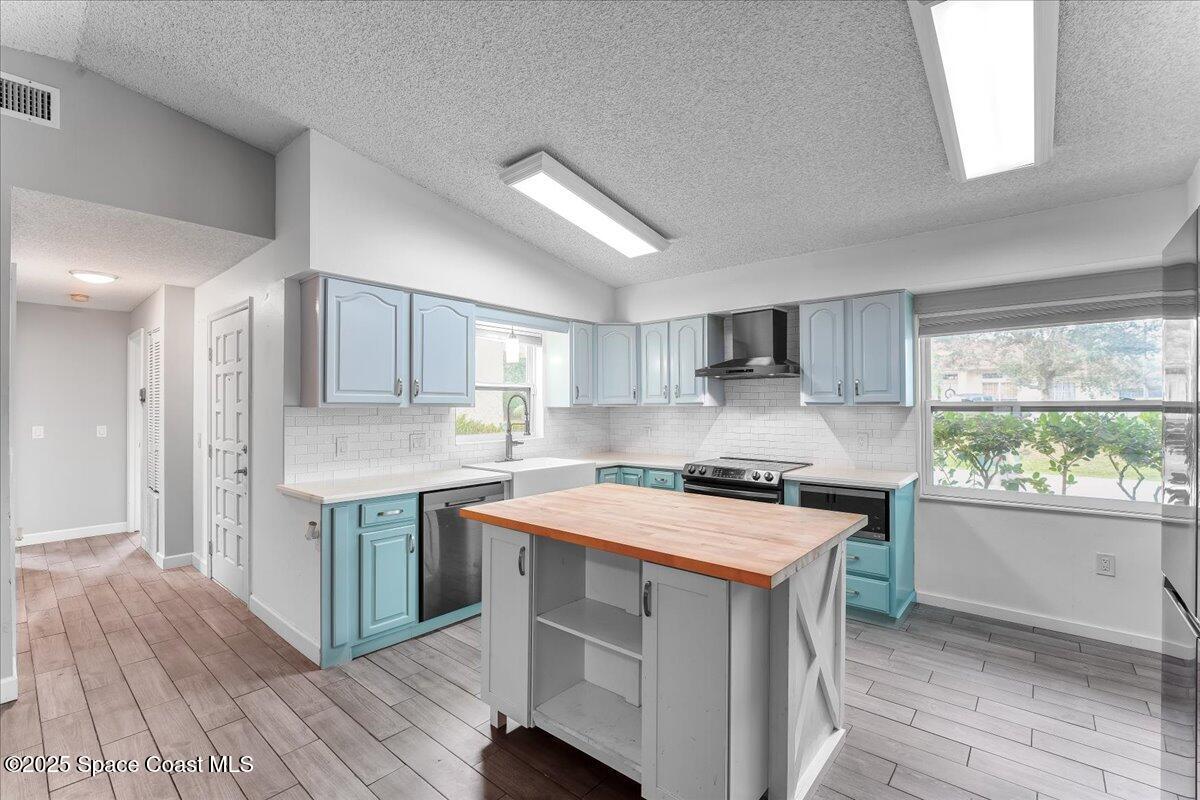
Kitchen with aqua cabinets, a farmhouse sink, stainless appliances, and a butcher-block island.
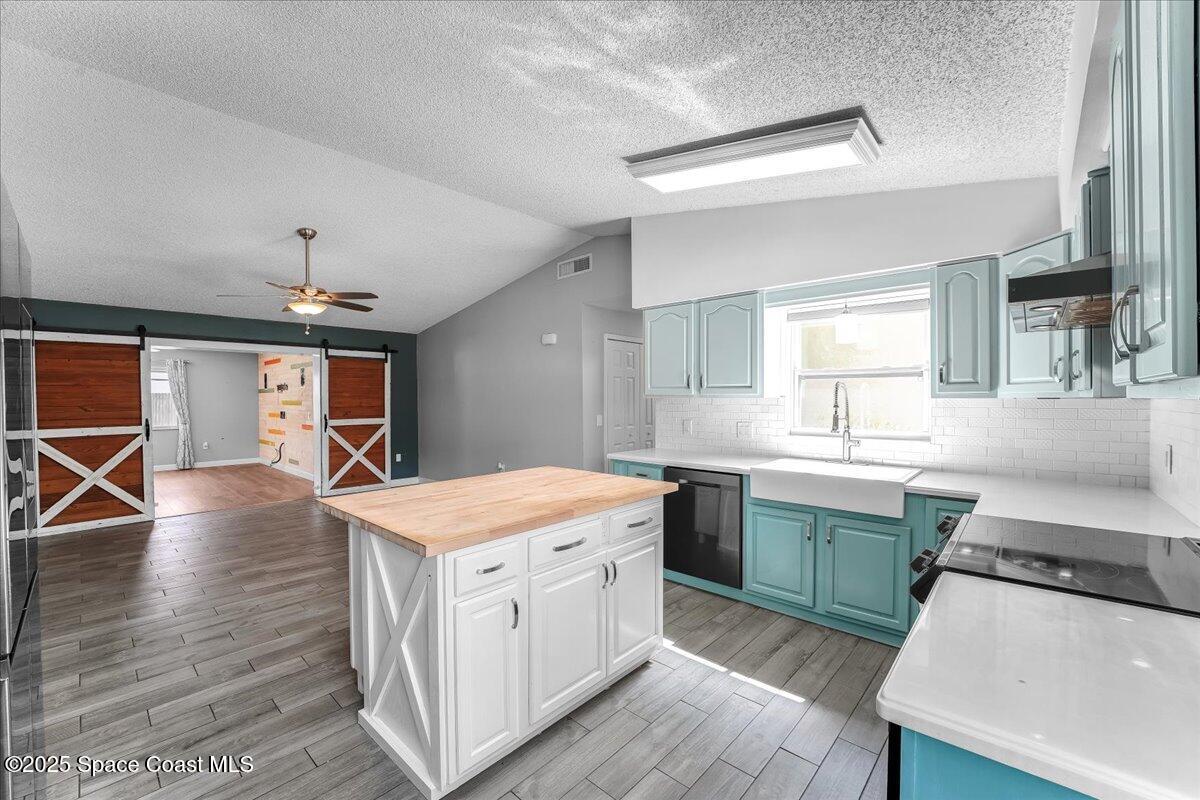
Kitchen with teal cabinets, a white farmhouse sink, and a butcher-block island beside sliding barn doors.
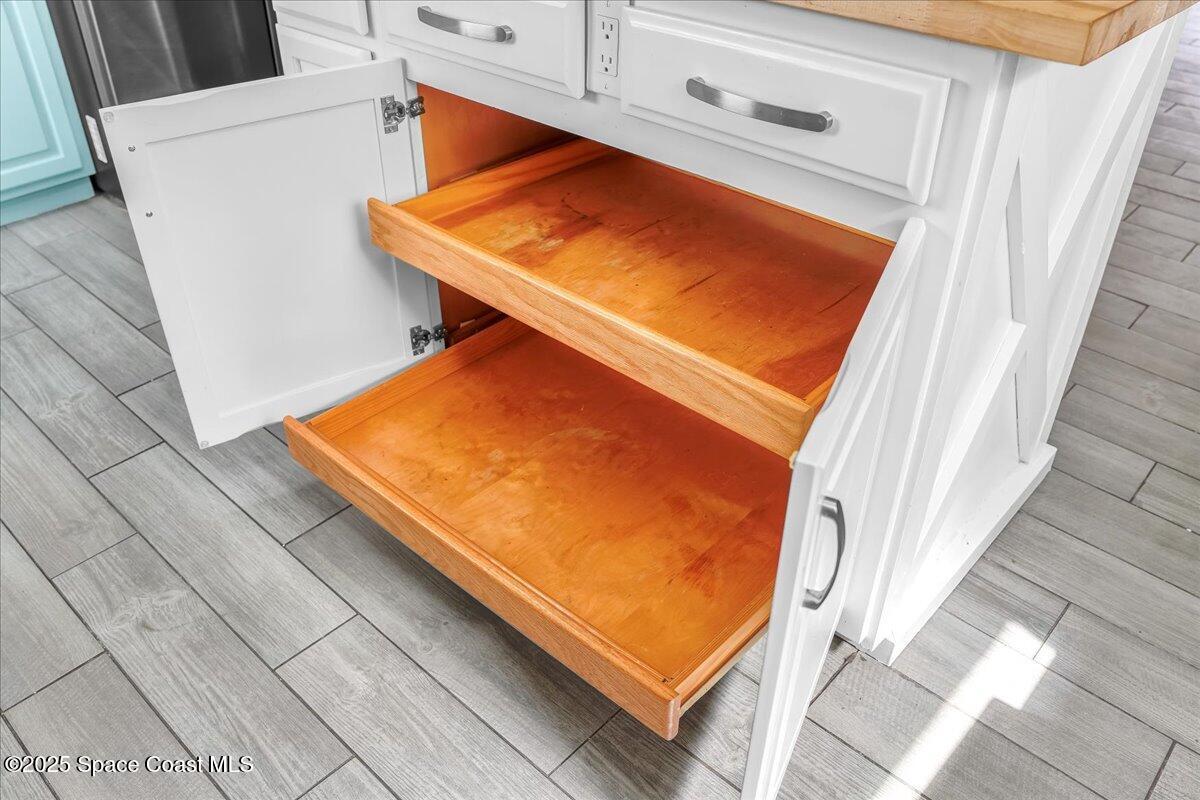
White kitchen cabinetry with two open natural wood pullout drawers above gray tile flooring.
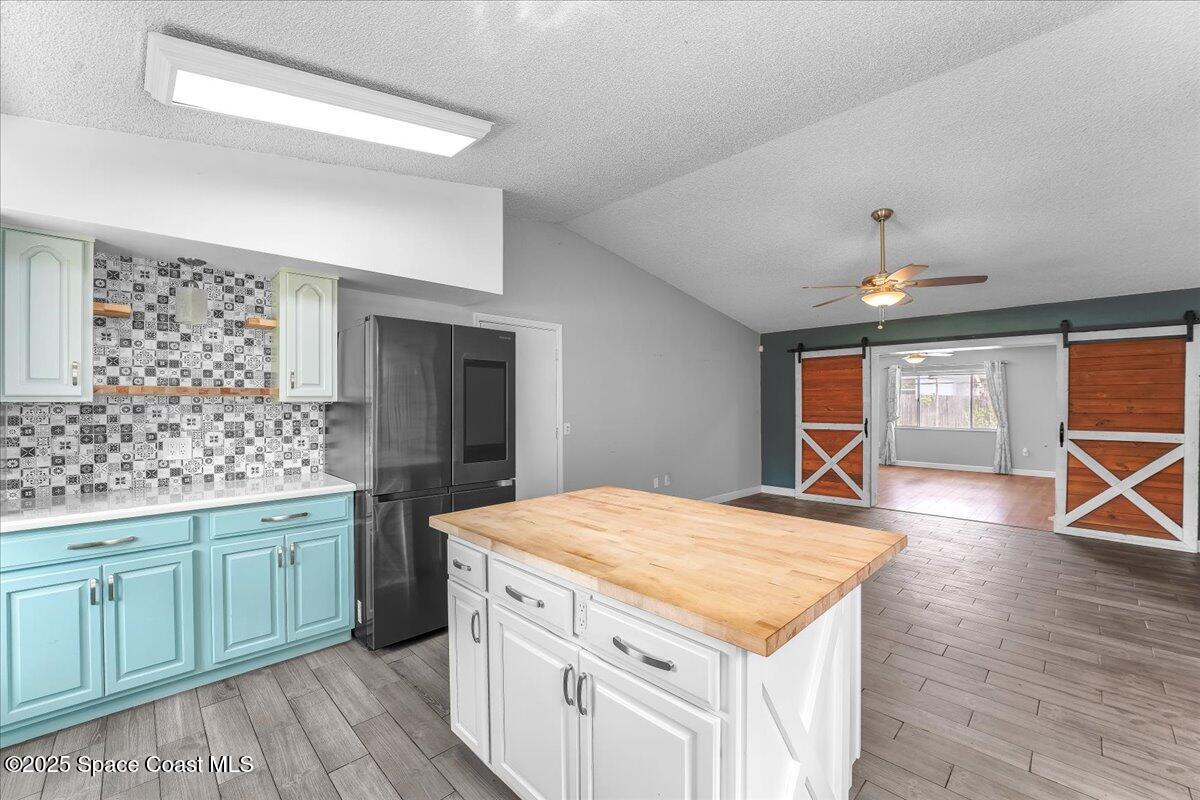
Kitchen with turquoise cabinets, patterned tile backsplash, butcher-block island, and sliding barn doors.
Kitchen with turquoise cabinetry, patterned tile backsplash, and a butcher-block island.
Kitchen with pale blue cabinets, stainless steel appliances, and a butcher-block island.
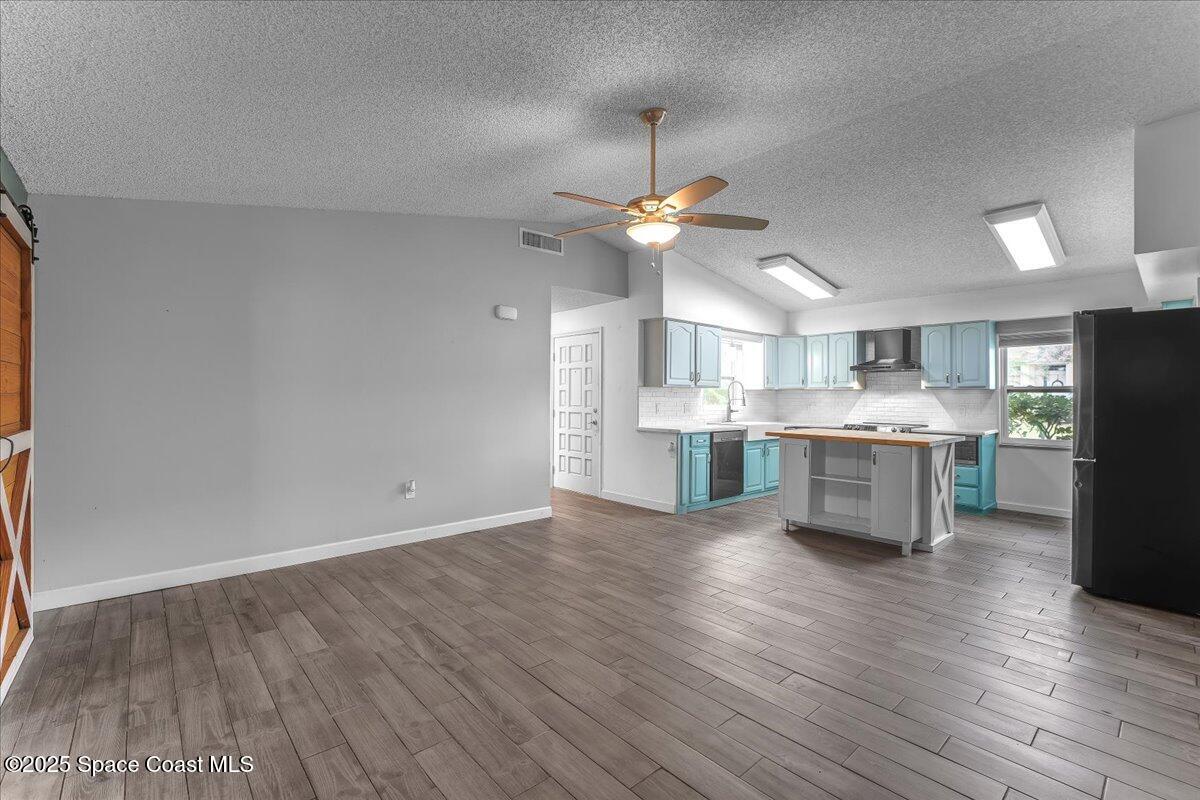
Kitchen with light blue cabinets, a central island, and gray tile flooring opening onto an unfurnished living area.
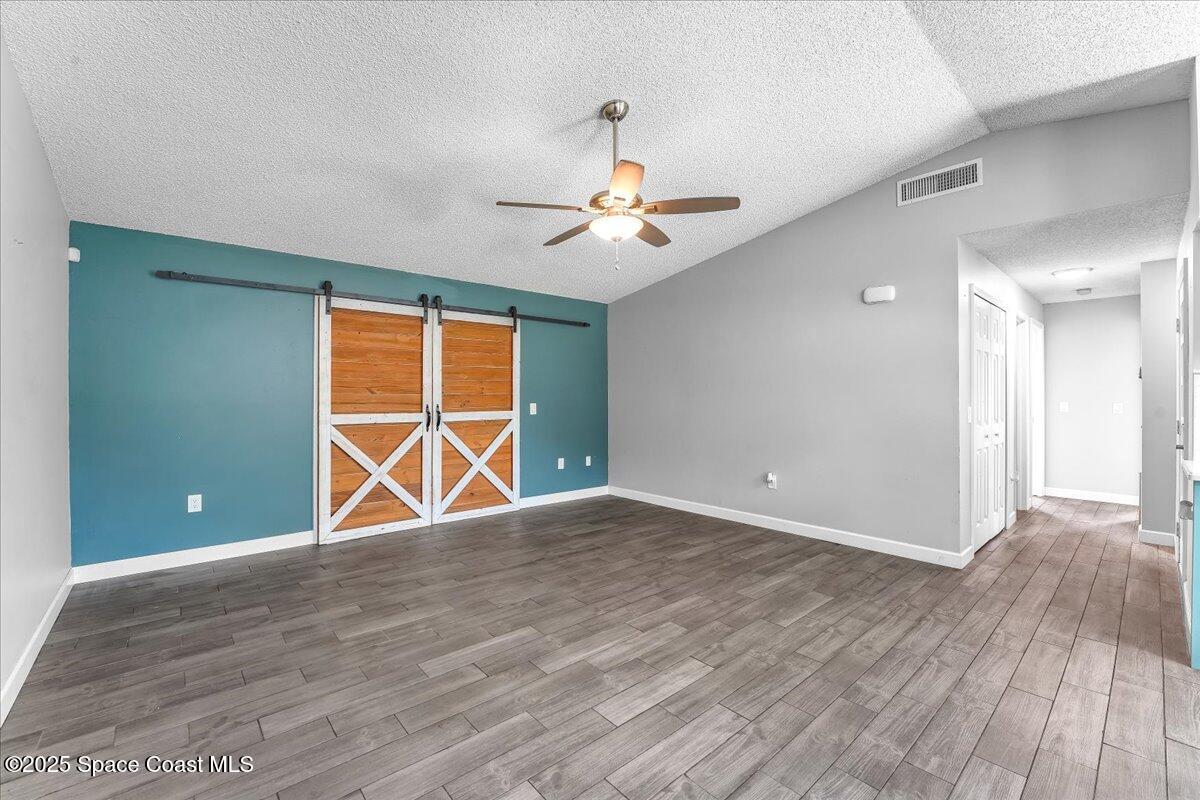
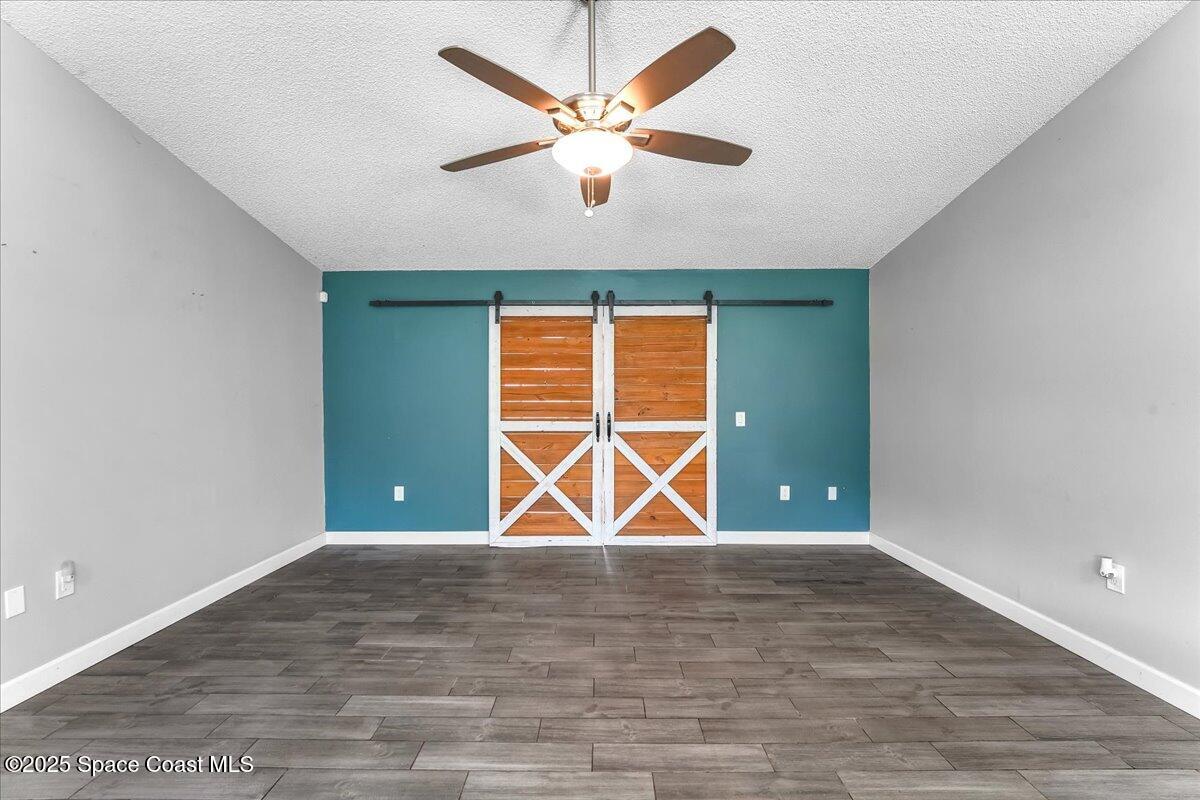
Vacant room with gray tile flooring, teal accent wall, and sliding barn doors.
Empty room with gray plank tile, a teal accent wall, and wooden barn doors.
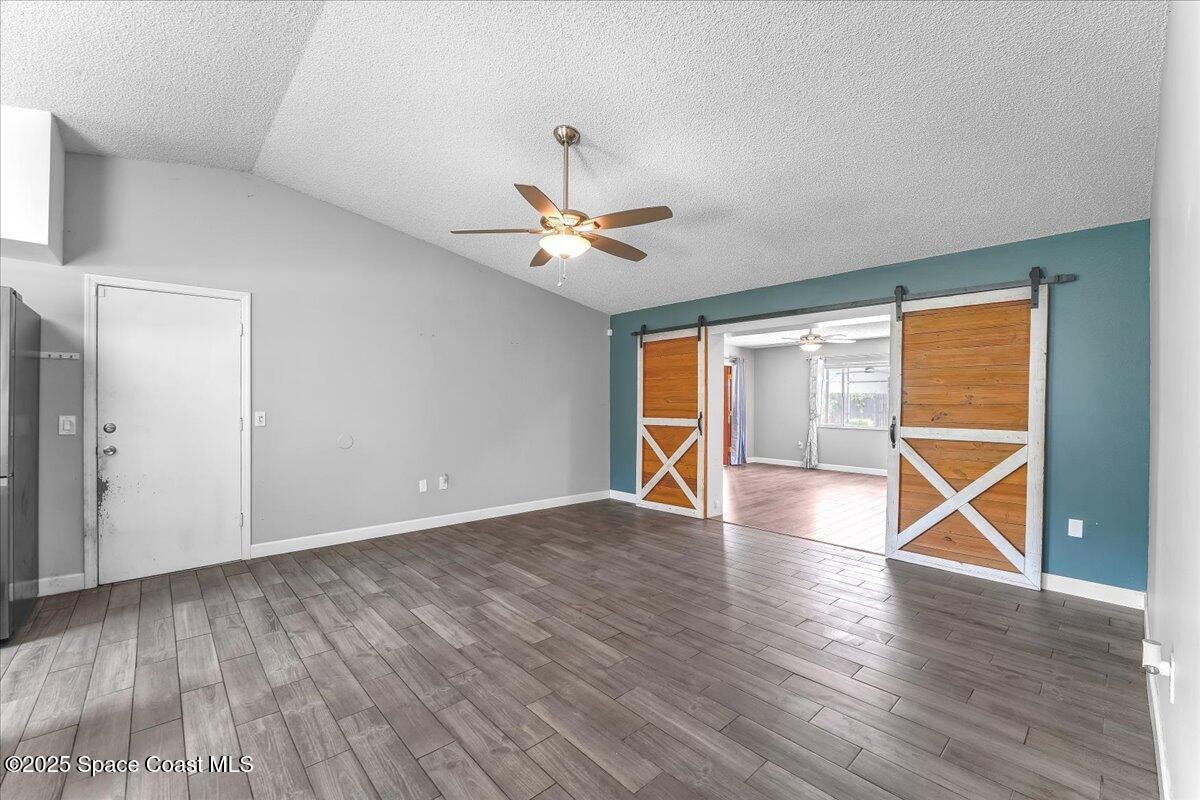
Empty living room with gray plank flooring and wood barn doors opening to a bright adjoining room.
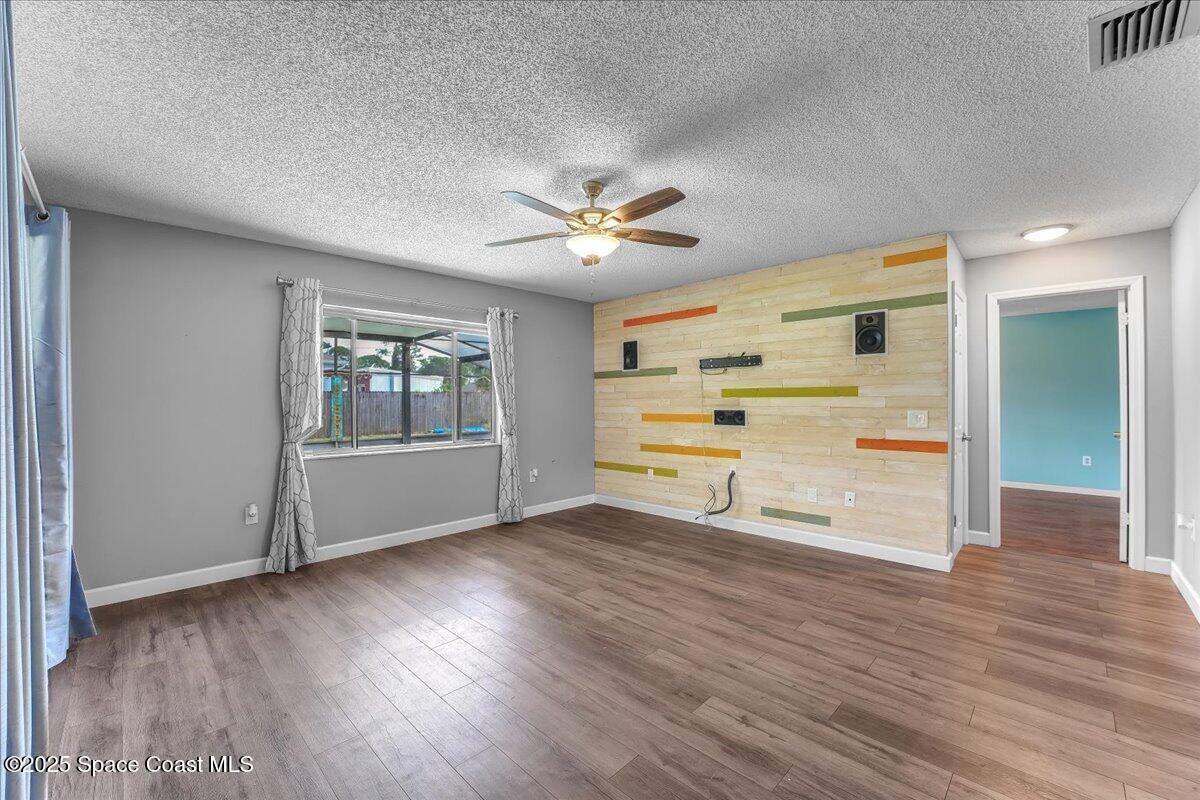
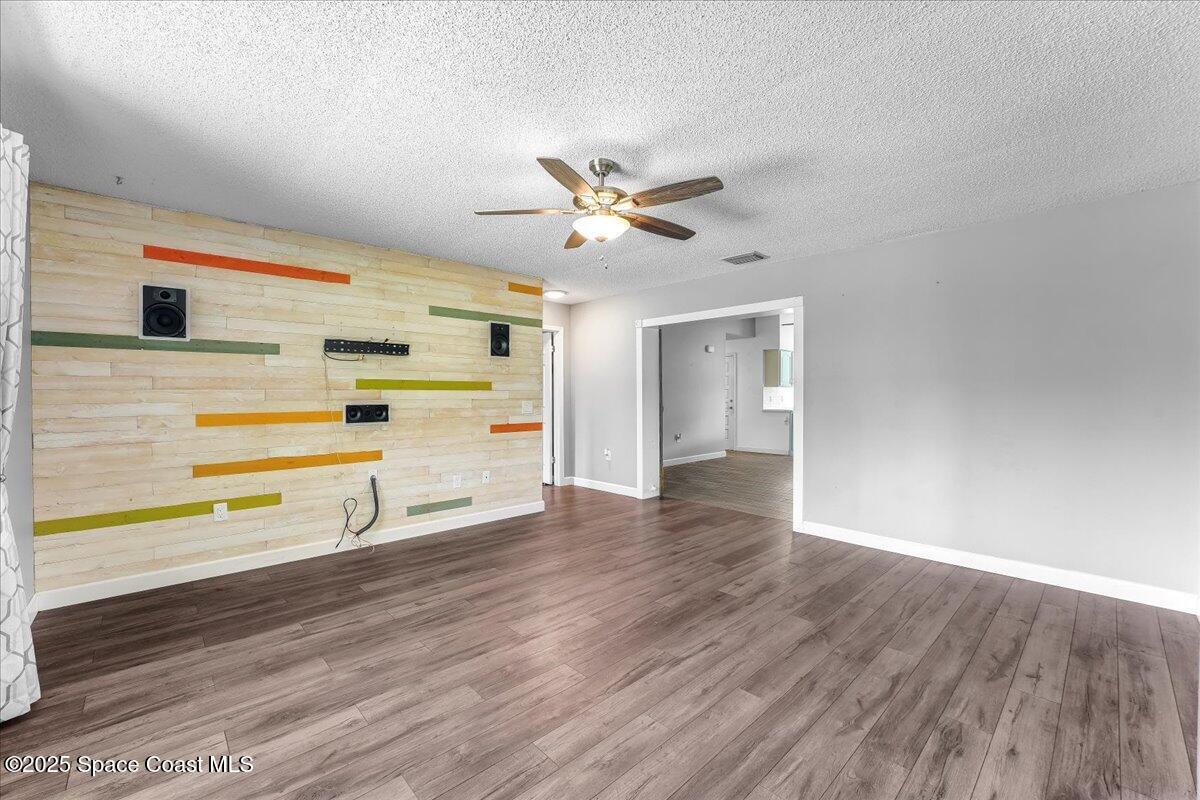
Empty living room with a colorful wood accent wall, ceiling fan, and brown plank flooring.
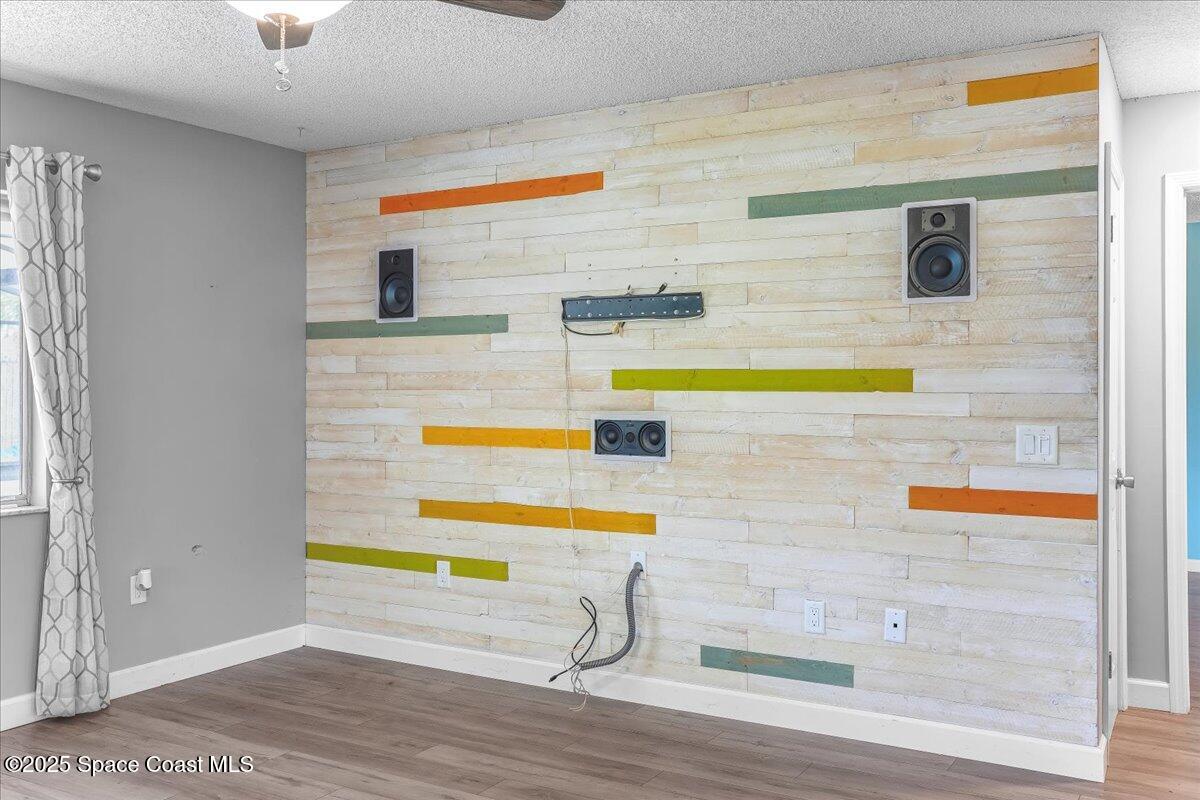
Interior room with a colorful plank media wall, mounted speakers, and wood-look flooring.
Empty living room with wood-look floors, striped accent wall, ceiling fan, and open doorway.
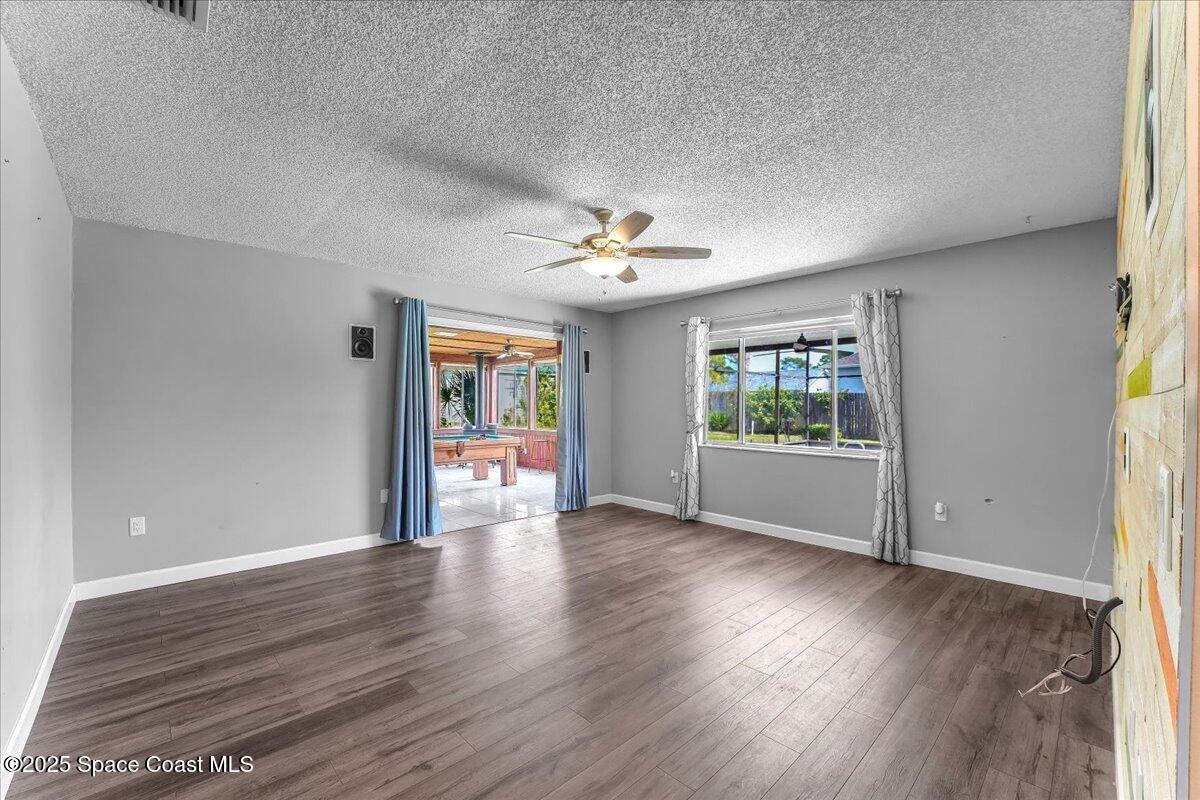
Empty living room with wood-look flooring, a ceiling fan, and a wide opening to a bright sunroom.
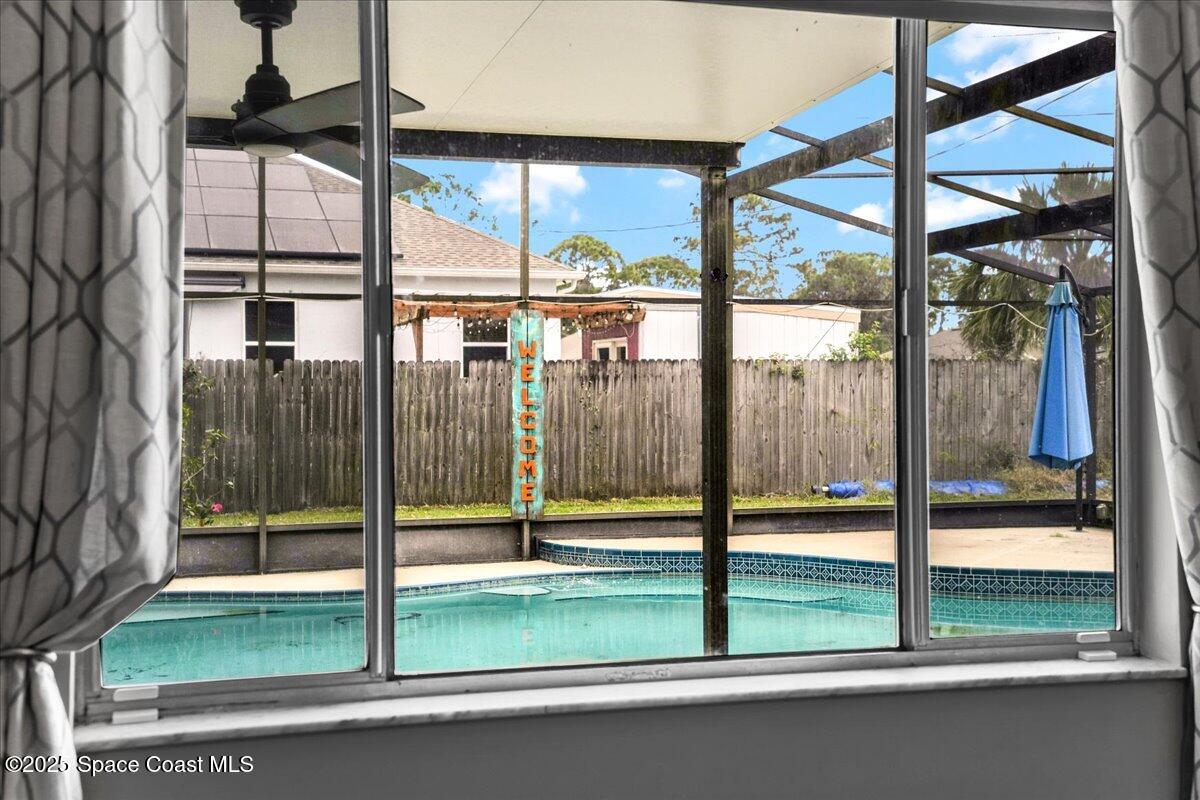
Backyard pool seen through a window, with a covered patio, blue umbrella, and vertical welcome sign.
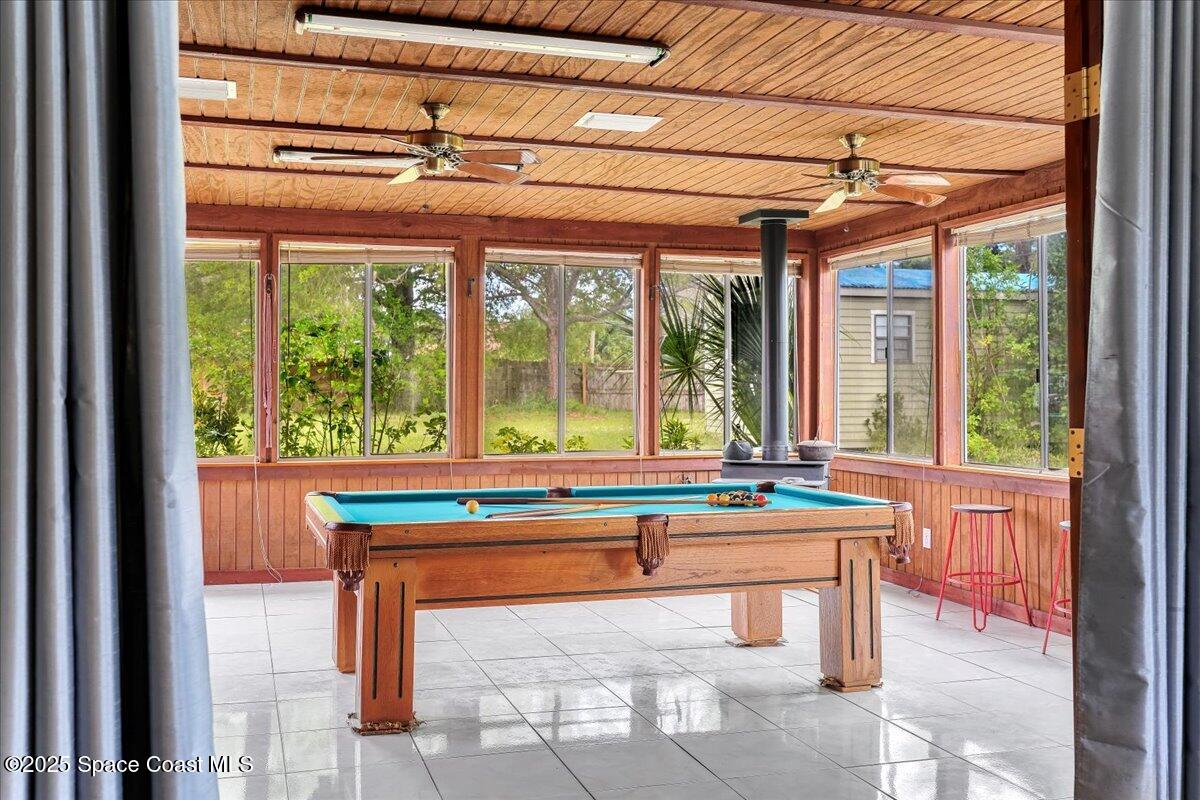
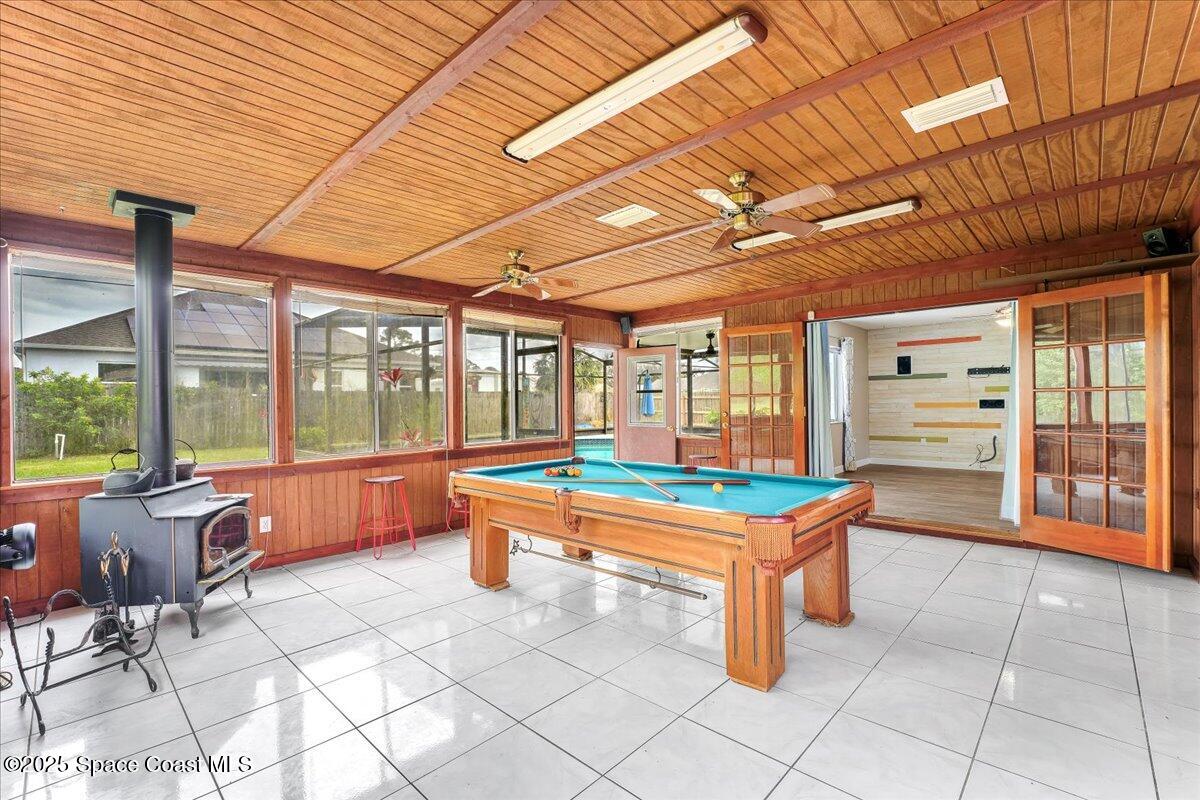
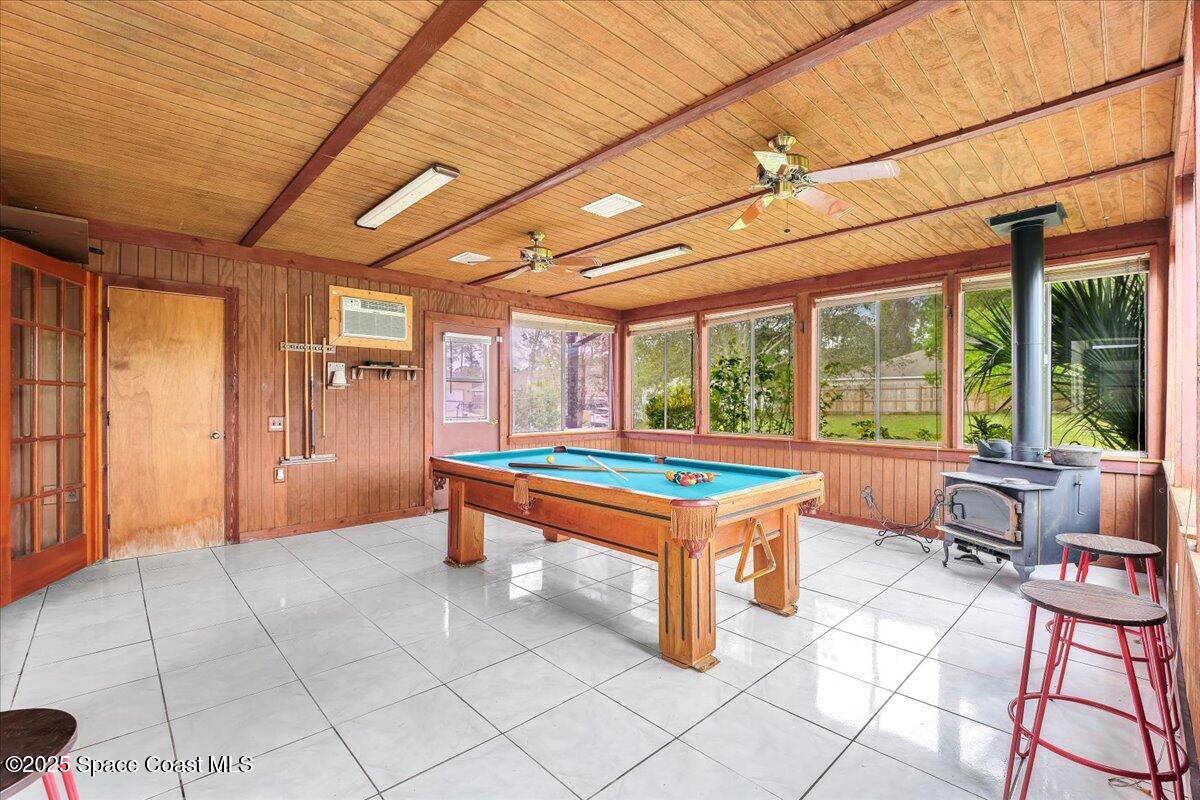
Sunroom with a turquoise-felt pool table, wood paneling, and large windows overlooking the yard.
Game room with a pool table, wood-burning stove, and large windows.
Sunroom with a pool table, wood-paneled ceiling, large windows, and a wood-burning stove.
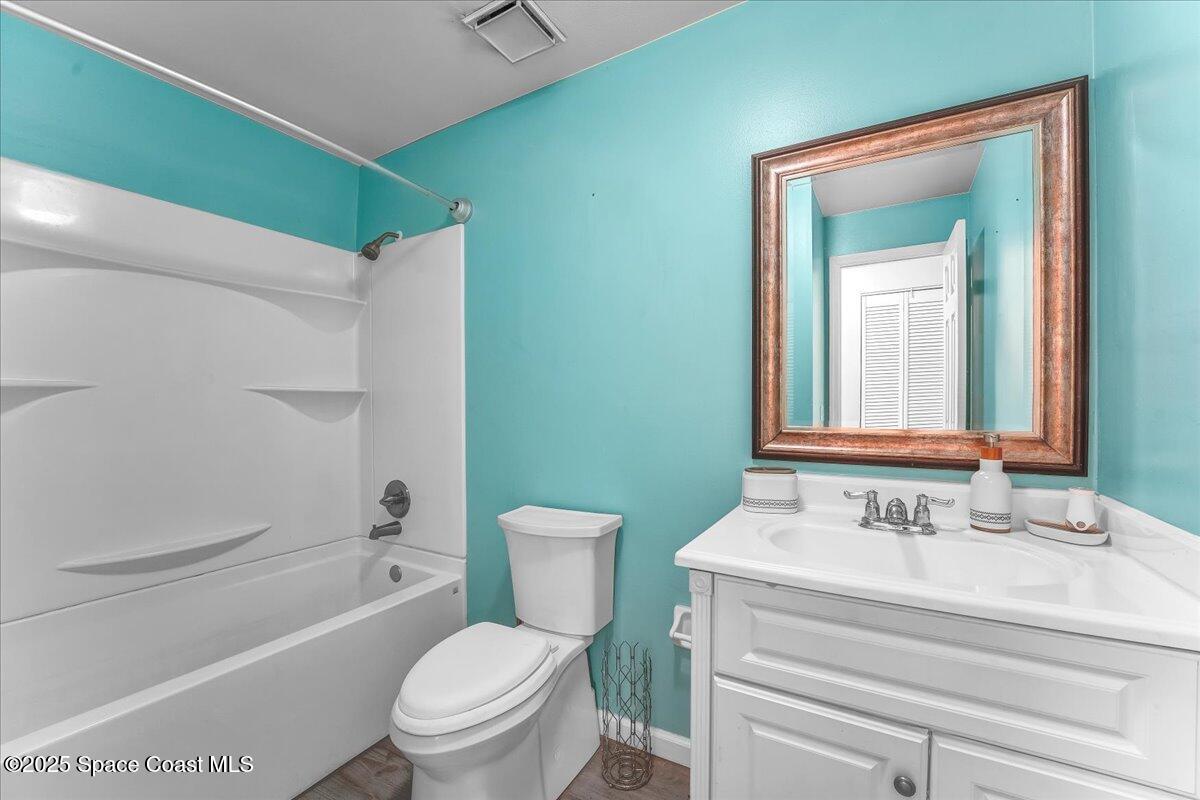
Bathroom with turquoise walls, white tub and shower, toilet, and vanity with a large framed mirror.
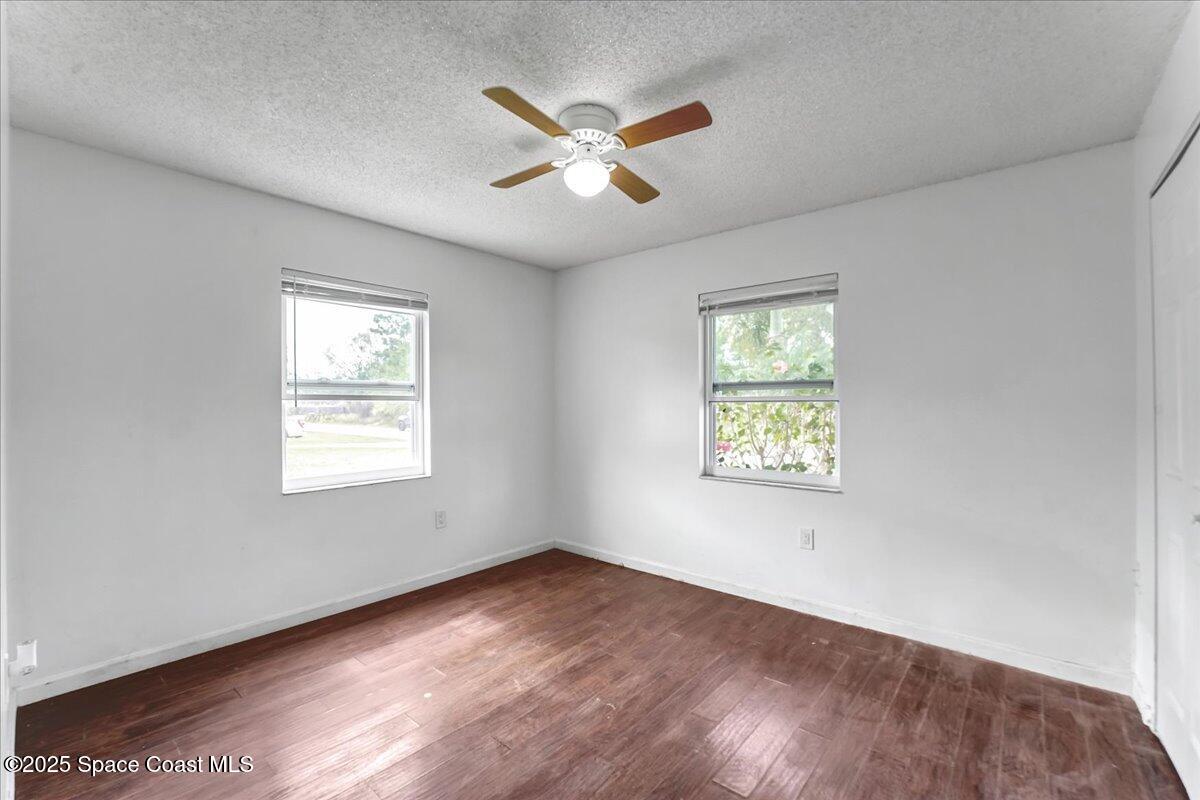
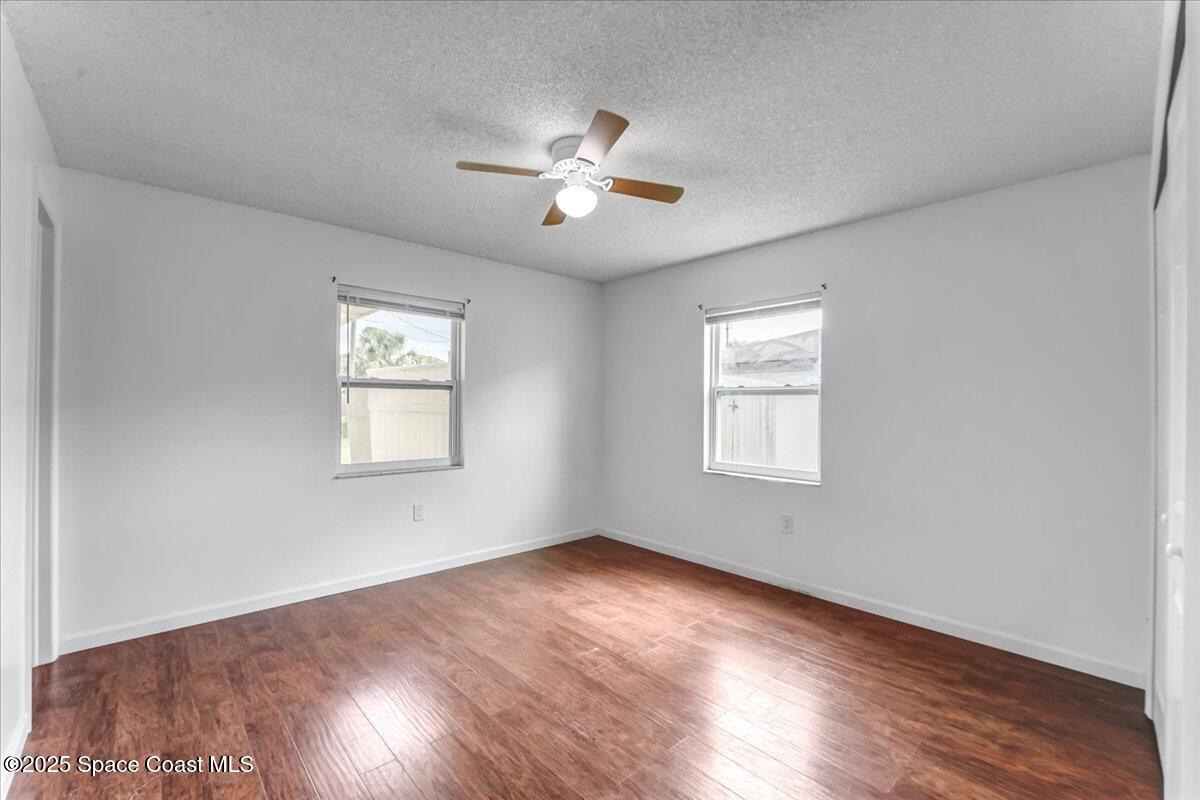
Empty room with two windows, dark wood-look flooring, and a ceiling fan.
Empty bedroom with reddish-brown flooring, two windows, and a ceiling fan.
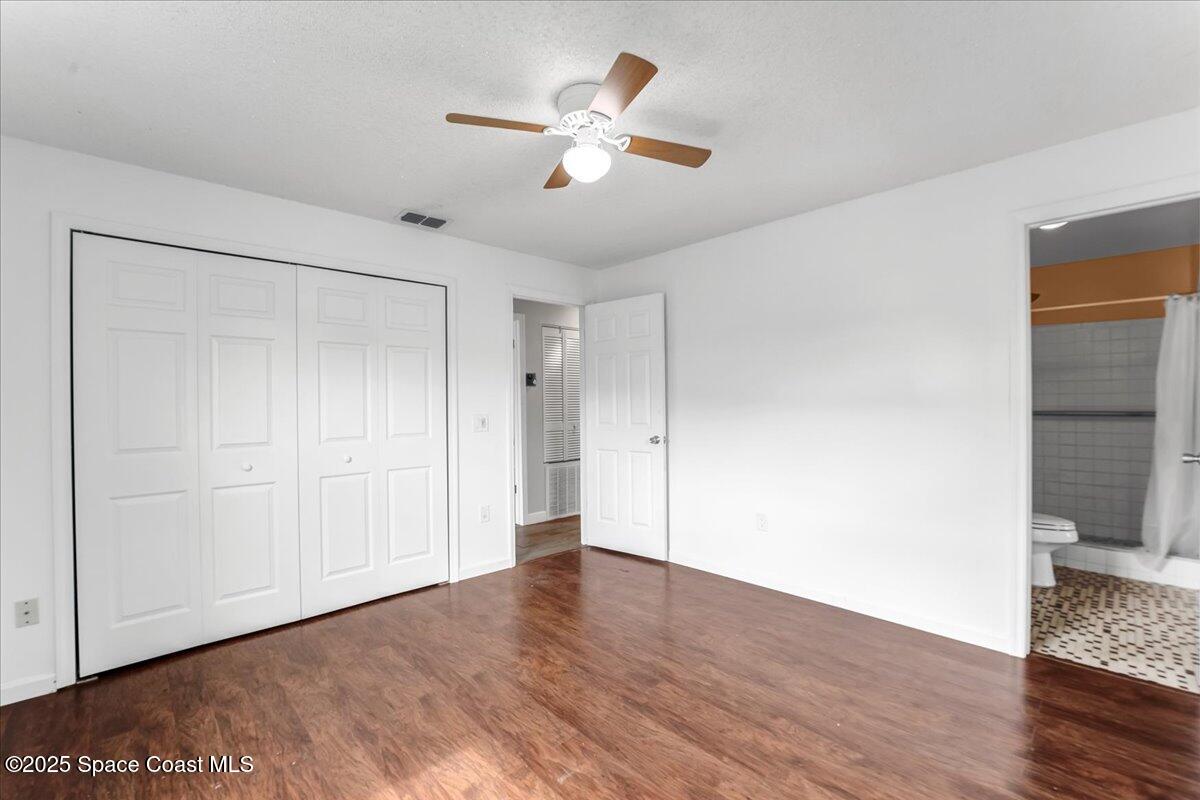
Empty bedroom with wood-look flooring, large white closet doors, and an adjoining bathroom.
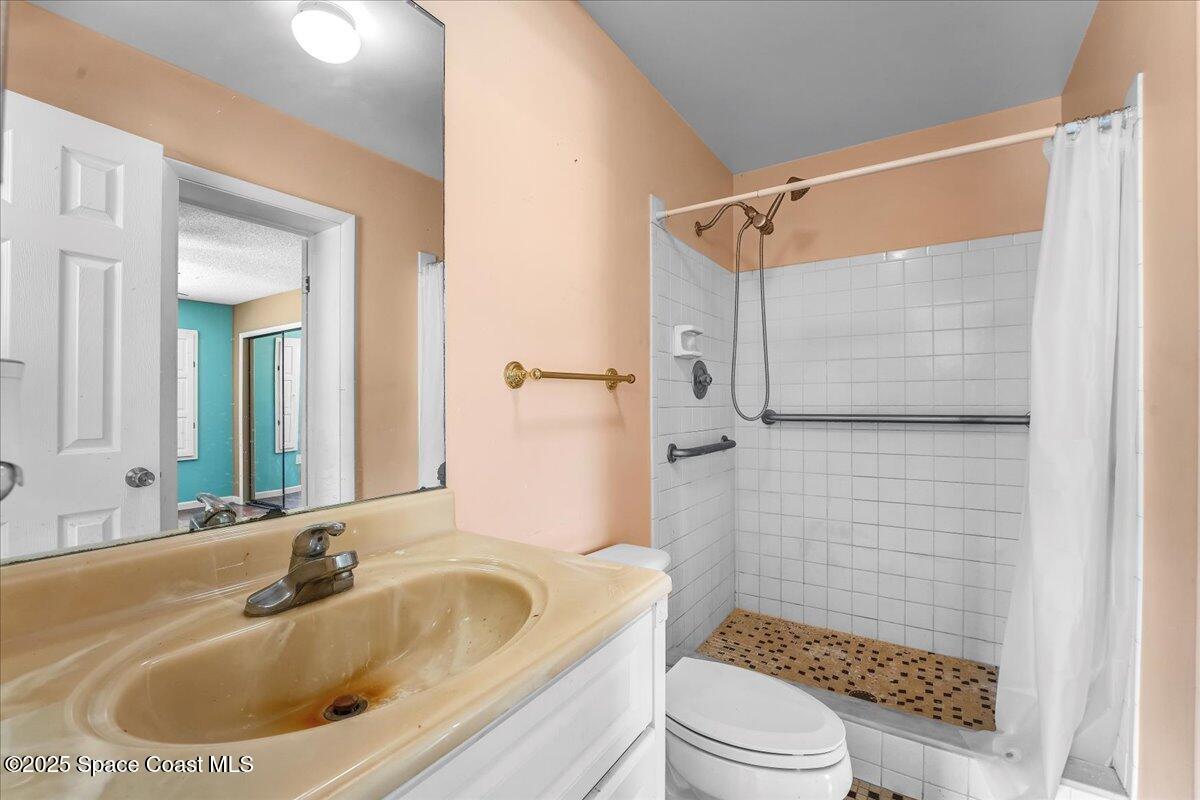
Bathroom with a cream vanity and tiled walk-in shower.
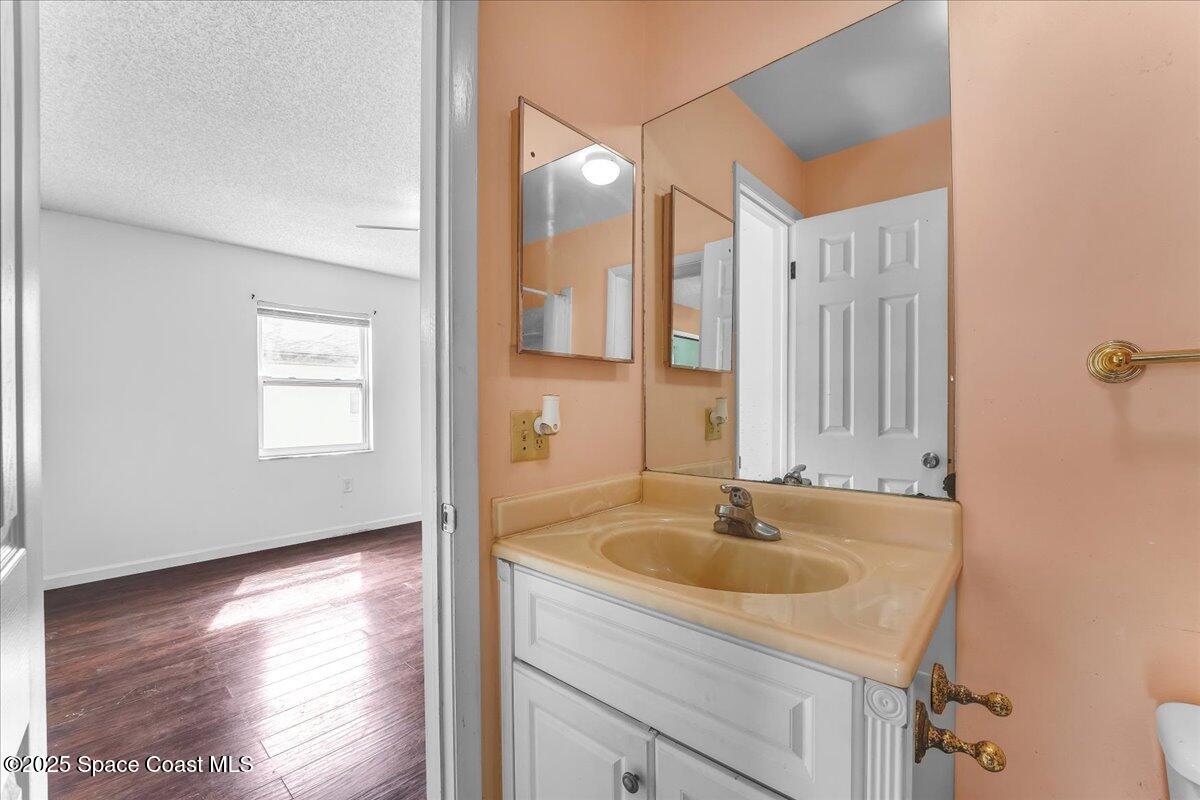
Bathroom vanity with peach walls and mirrors, opening to an empty room with hardwood floors.
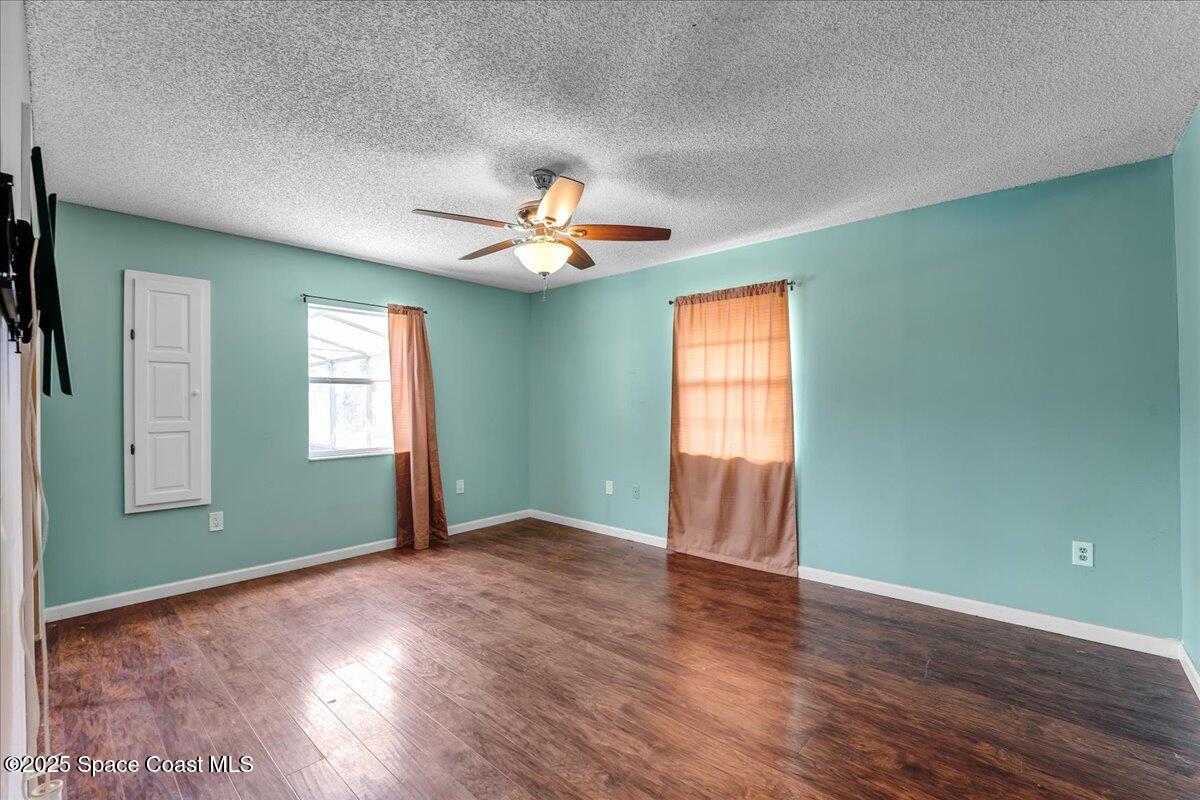
Vacant room with teal walls, dark wood flooring, two curtained windows, and a ceiling fan.
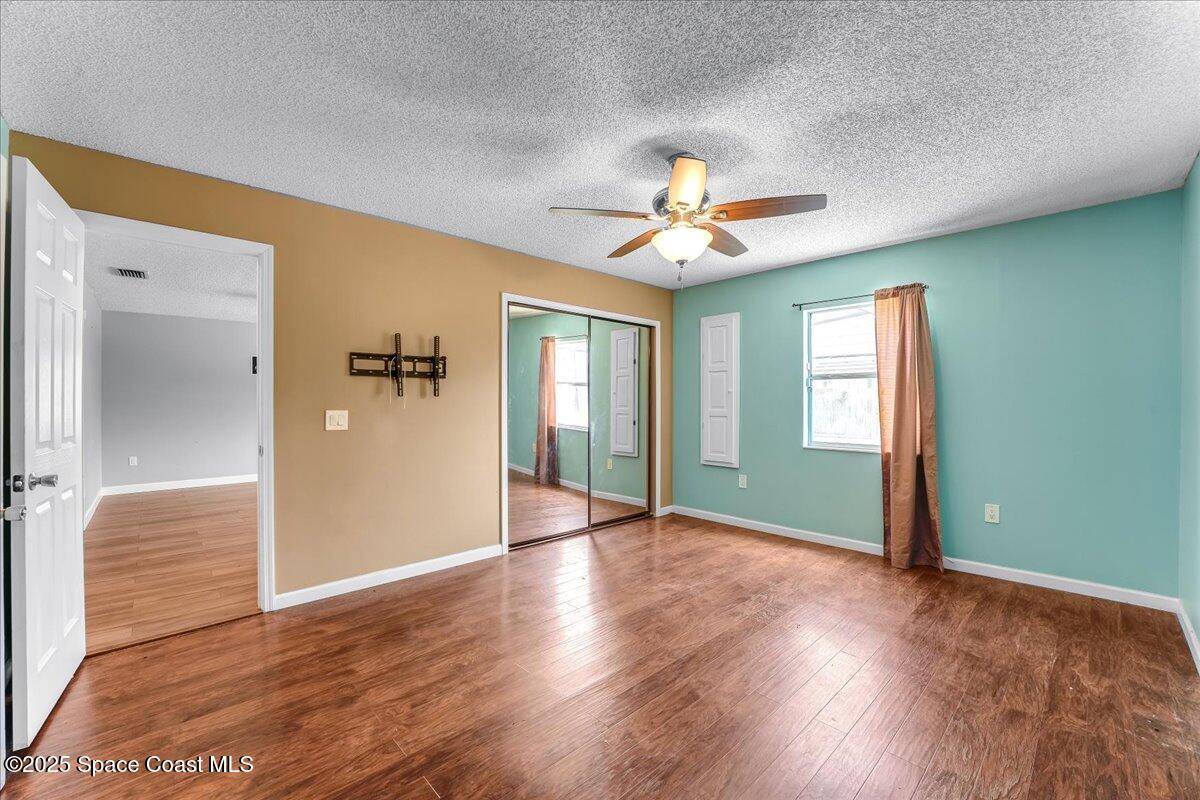
Empty bedroom with mirrored closet doors, wood-look flooring, and a ceiling fan.
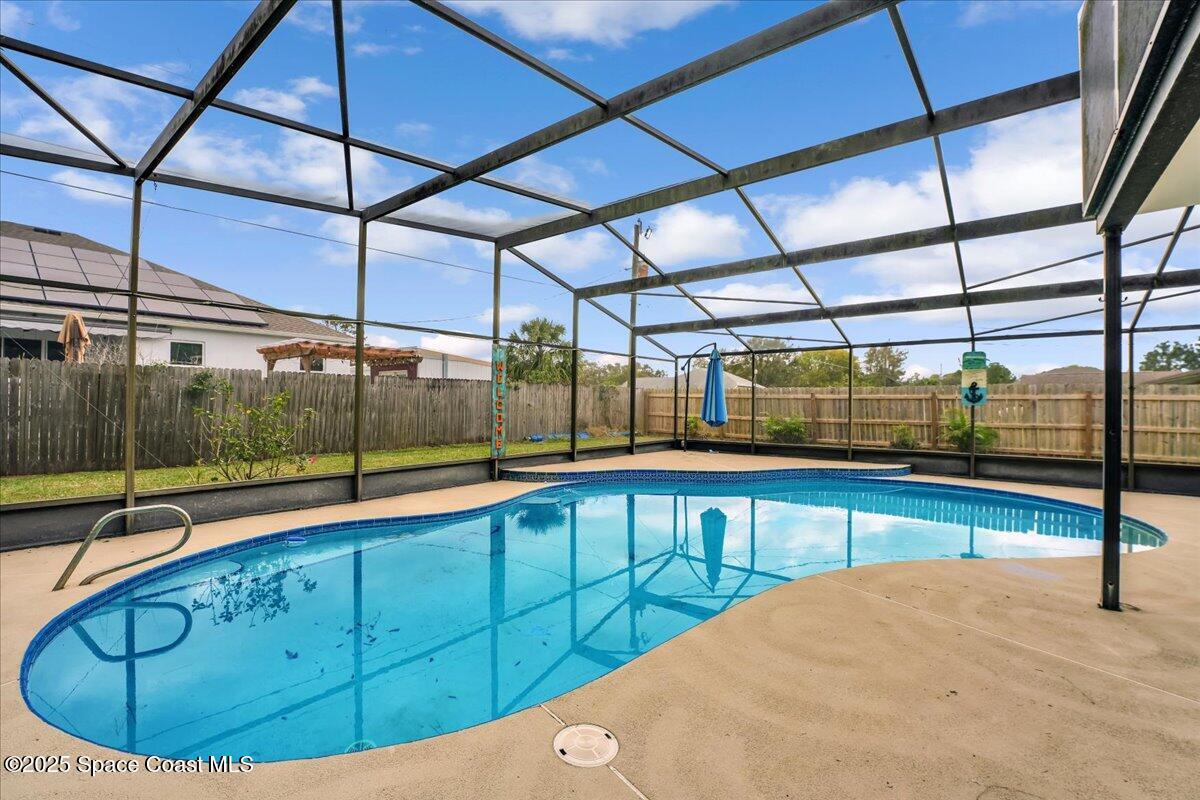
Swimming pool beneath a screened enclosure, with a concrete deck and wooden privacy fence.
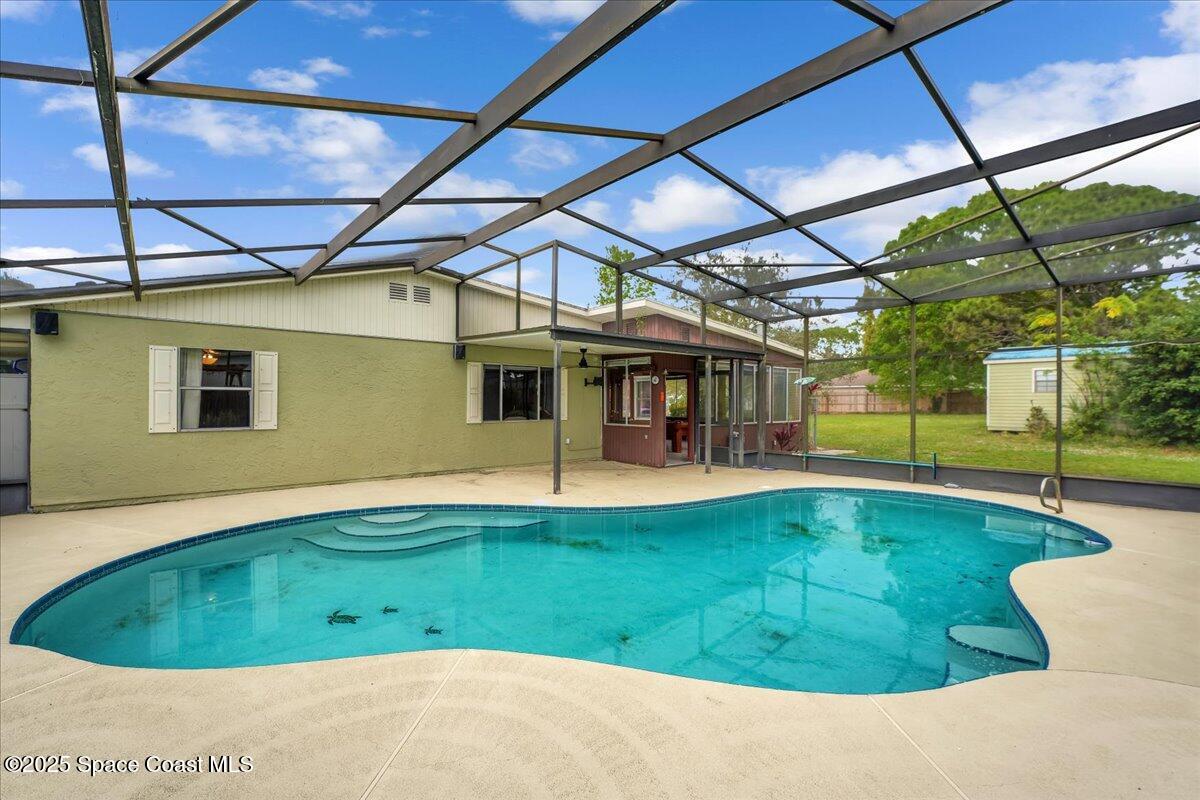
Backyard pool beside a single-story home, beneath a screened enclosure with a detached shed beyond.
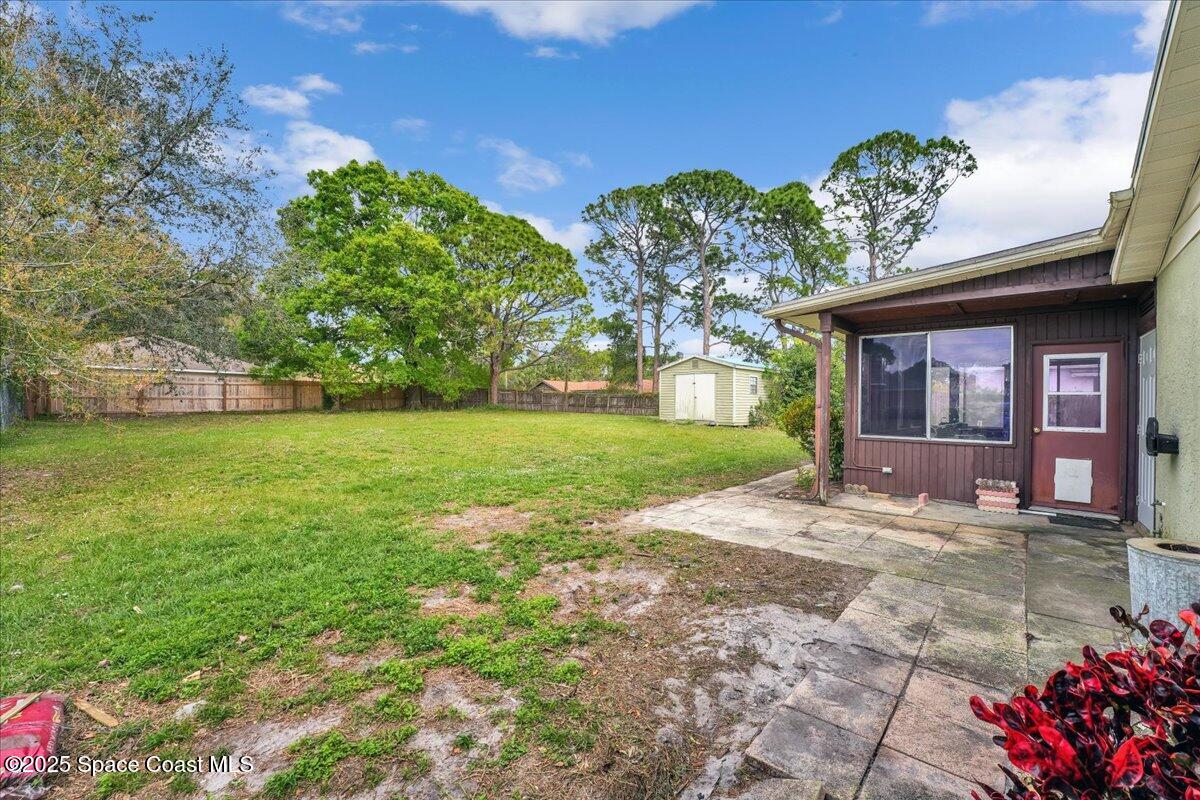
Grassy backyard with a concrete patio, small shed, and wooden fencing.
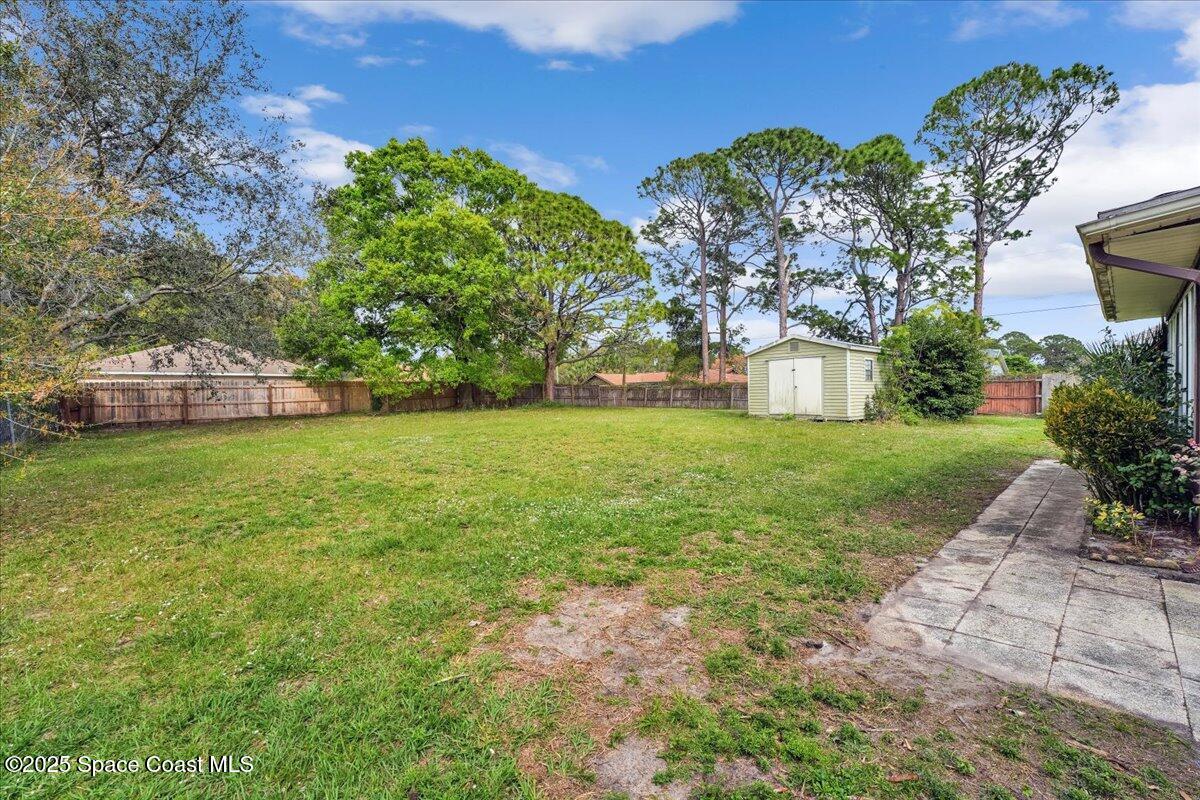
Spacious fenced backyard with a storage shed, mature trees, and a paved walkway.
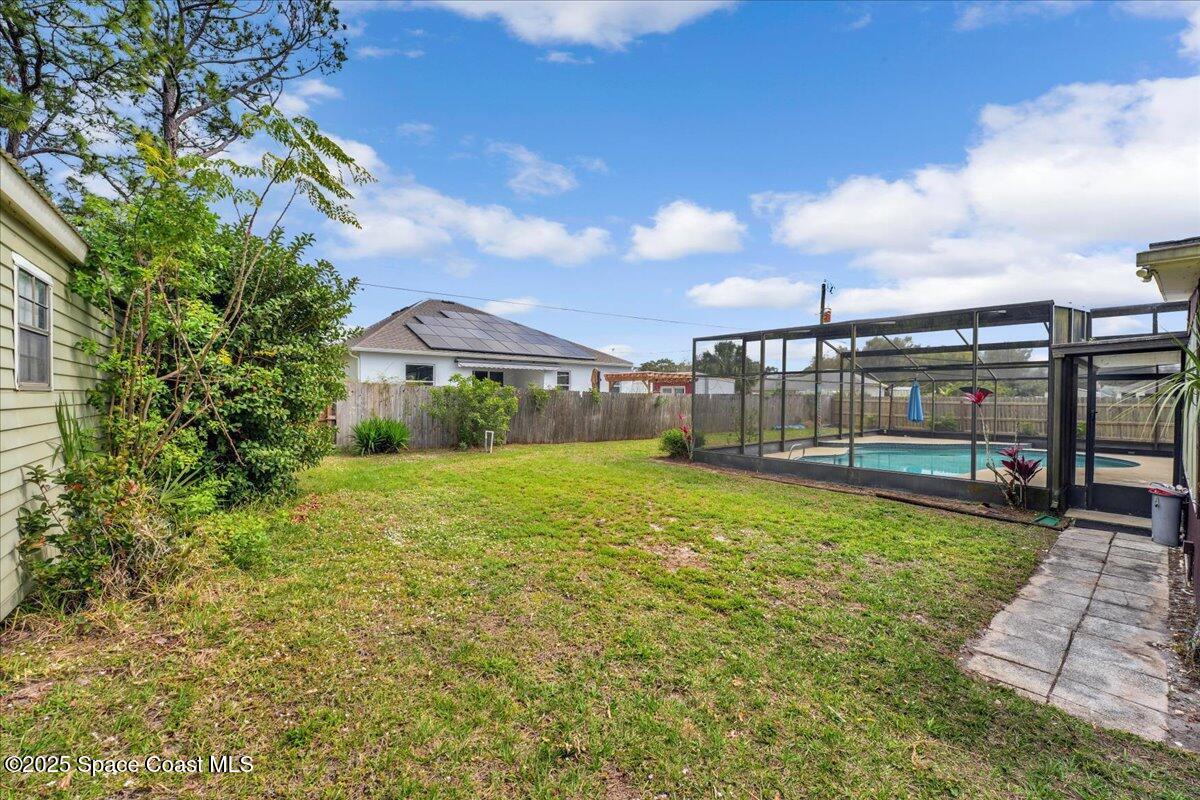
Backyard with a screened-in pool, broad grassy lawn, and paved walkway.
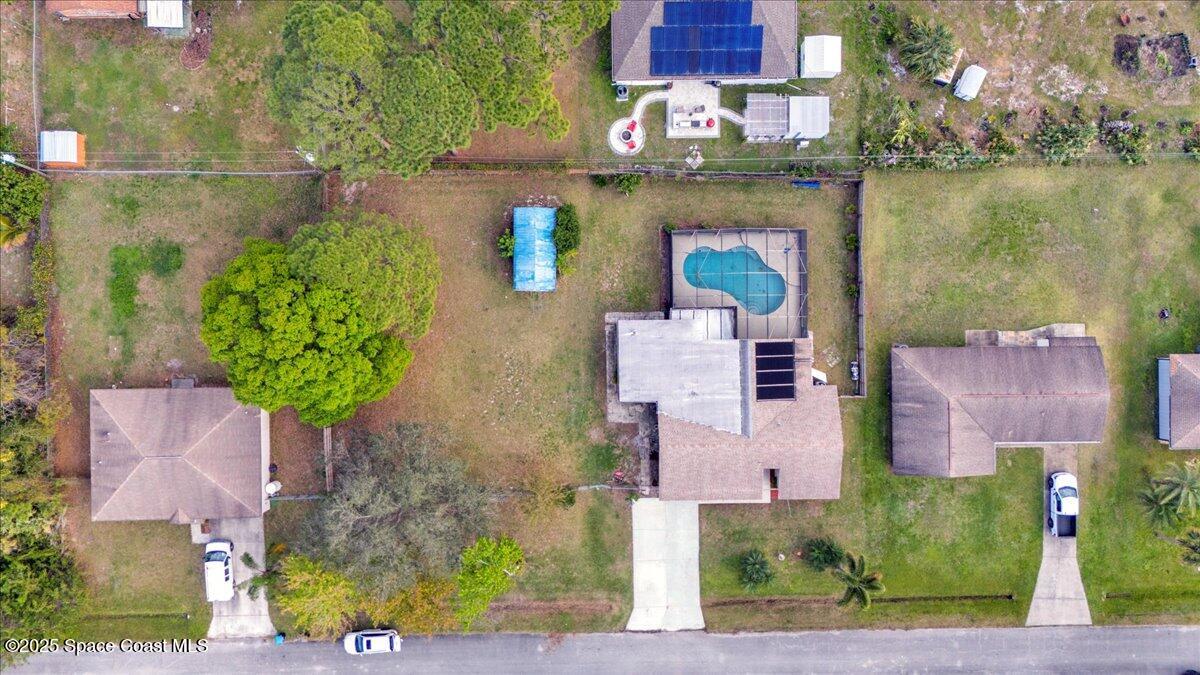
Aerial view of a home with rooftop solar panels, screened pool, and large fenced backyard.
Aerial view of a single-story home with a fenced yard and screened-in pool.
Aerial view of a home with a screened pool enclosure and fenced backyard.
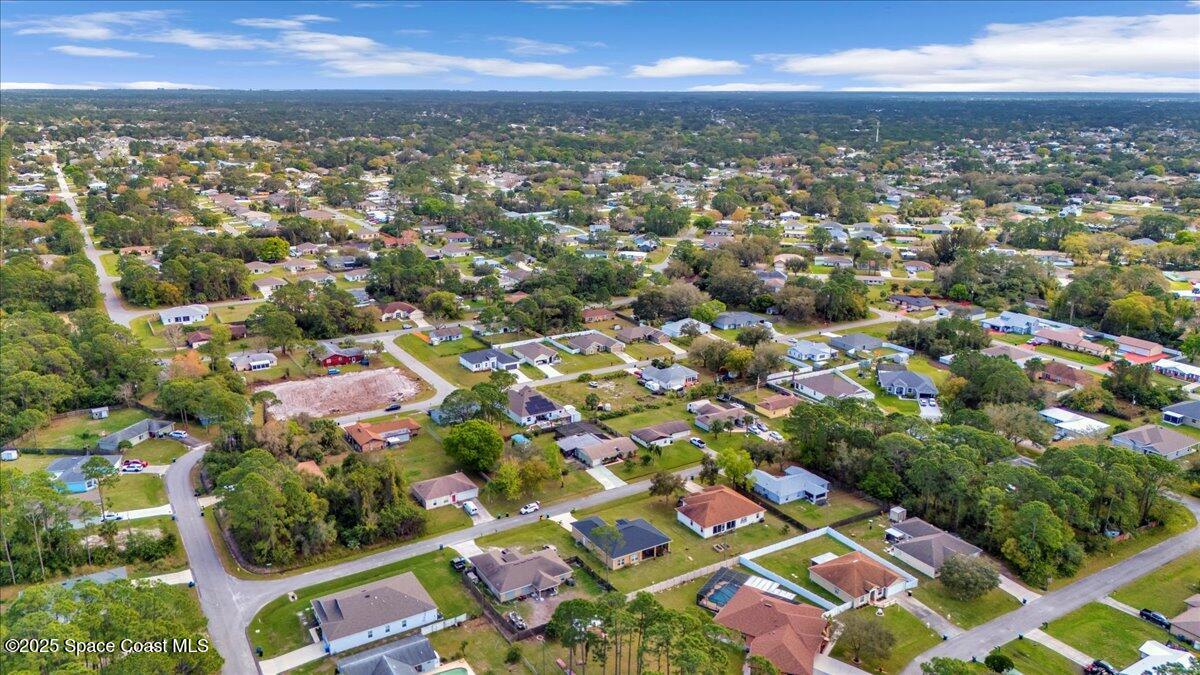
Aerial view of a Palm Bay neighborhood with detached homes and tree-lined streets.
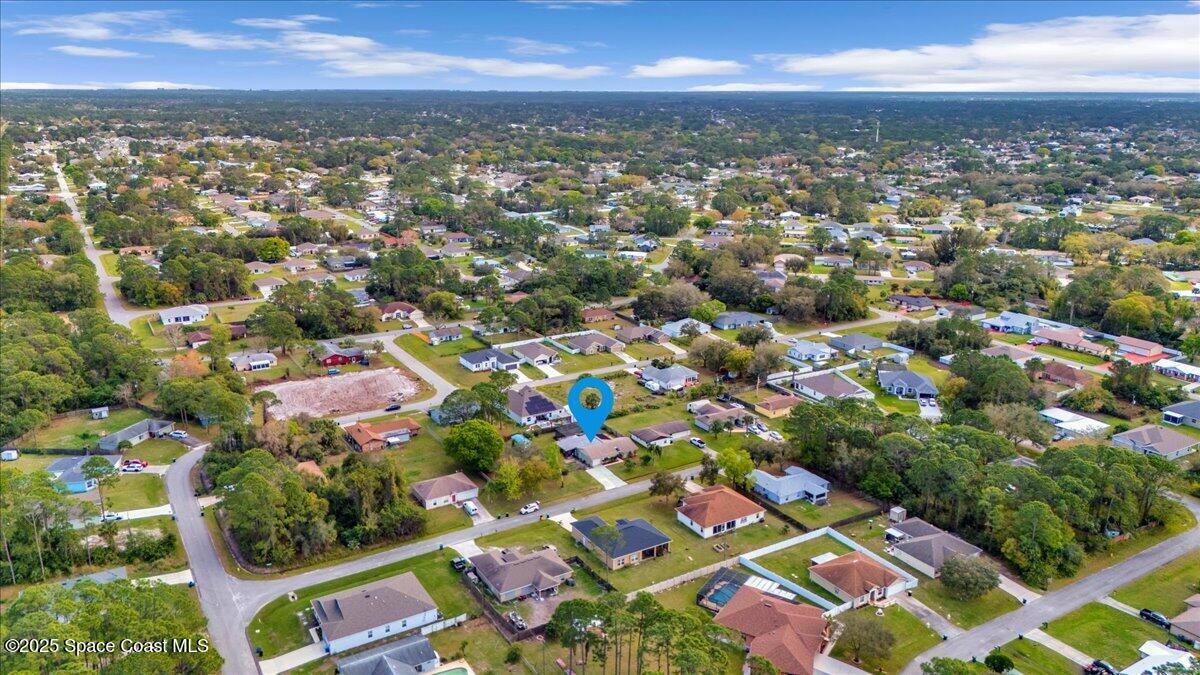
Aerial neighborhood view with a blue map pin marking 927 Braganza Avenue SE.
SEE ALL PHOTOS
Single-story stucco home with stone entry accents, flowering shrubs, and a broad front lawn.
Aerial view of a single-story home with rooftop solar panels, driveway, fenced yard, and palm trees.
Aerial view of the outlined Palm Bay home, with a screened pool, above-ground pool, and rooftop solar panels.
Screened-in backyard pool with curved steps, concrete deck, and fenced yard.
Single-story home with an attached garage, wide driveway, palm trees, and a front lawn.
Covered home entrance with a paneled wooden door, stone columns, and shrubs along the walkway.
Entry hallway with a paneled front door, wood-look tile floor, and louvered closet door.
Kitchen with turquoise cabinets, a wood-topped island, and stainless steel appliances.
Kitchen with turquoise cabinets, white tile backsplash, farmhouse sink, and a large butcher-block island.
Kitchen with turquoise lower cabinets, gray upper cabinets, farmhouse sink, and white subway tile backsplash.
Kitchen with a white farmhouse sink, teal lower cabinets, and patterned subway tile backsplash.
Kitchen with turquoise cabinetry, white subway tile, patterned backsplash, and a black range.
Kitchen with turquoise cabinets, patterned tile backsplash, and stainless steel refrigerator.
Kitchen with turquoise cabinets, open pull-out drawers, patterned tile backsplash, and stainless steel refrigerator.
Open light-blue kitchen drawer with wooden dividers beneath a pale countertop.
Kitchen with turquoise cabinets, patterned tile backsplash, and a large window.
Kitchen with aqua cabinets, a farmhouse sink, stainless appliances, and a butcher-block island.
Kitchen with teal cabinets, a white farmhouse sink, and a butcher-block island beside sliding barn doors.
White kitchen cabinetry with two open natural wood pullout drawers above gray tile flooring.
Kitchen with turquoise cabinets, patterned tile backsplash, butcher-block island, and sliding barn doors.
Kitchen with turquoise cabinetry, patterned tile backsplash, and a butcher-block island.
Kitchen with pale blue cabinets, stainless steel appliances, and a butcher-block island.
Kitchen with light blue cabinets, a central island, and gray tile flooring opening onto an unfurnished living area.
Vacant room with gray tile flooring, teal accent wall, and sliding barn doors.
Empty room with gray plank tile, a teal accent wall, and wooden barn doors.
Empty living room with gray plank flooring and wood barn doors opening to a bright adjoining room.
Empty living room with a colorful wood accent wall, ceiling fan, and brown plank flooring.
Interior room with a colorful plank media wall, mounted speakers, and wood-look flooring.
Empty living room with wood-look floors, striped accent wall, ceiling fan, and open doorway.
Empty living room with wood-look flooring, a ceiling fan, and a wide opening to a bright sunroom.
Backyard pool seen through a window, with a covered patio, blue umbrella, and vertical welcome sign.
Sunroom with a turquoise-felt pool table, wood paneling, and large windows overlooking the yard.
Game room with a pool table, wood-burning stove, and large windows.
Sunroom with a pool table, wood-paneled ceiling, large windows, and a wood-burning stove.
Bathroom with turquoise walls, white tub and shower, toilet, and vanity with a large framed mirror.
Empty room with two windows, dark wood-look flooring, and a ceiling fan.
Empty bedroom with reddish-brown flooring, two windows, and a ceiling fan.
Empty bedroom with wood-look flooring, large white closet doors, and an adjoining bathroom.
Bathroom with a cream vanity and tiled walk-in shower.
Bathroom vanity with peach walls and mirrors, opening to an empty room with hardwood floors.
Vacant room with teal walls, dark wood flooring, two curtained windows, and a ceiling fan.
Empty bedroom with mirrored closet doors, wood-look flooring, and a ceiling fan.
Swimming pool beneath a screened enclosure, with a concrete deck and wooden privacy fence.
Backyard pool beside a single-story home, beneath a screened enclosure with a detached shed beyond.
Grassy backyard with a concrete patio, small shed, and wooden fencing.
Spacious fenced backyard with a storage shed, mature trees, and a paved walkway.
Backyard with a screened-in pool, broad grassy lawn, and paved walkway.
Aerial view of a home with rooftop solar panels, screened pool, and large fenced backyard.
Aerial view of a single-story home with a fenced yard and screened-in pool.
Aerial view of a home with a screened pool enclosure and fenced backyard.
Aerial view of a Palm Bay neighborhood with detached homes and tree-lined streets.
Aerial neighborhood view with a blue map pin marking 927 Braganza Avenue SE.
Sold

927 Braganza Avenue SE

927 Braganza Avenue SE, Palm Bay, FL 32909

$365,000
Discover this stunning double-lot home with a screened-in pool, custom kitchen, and an open floor plan designed for modern living. This home is packed with upgrades, including a newer roof, new air handler, and compressor for peace of mind.

Custom Kitchen & Open Layout
The heart of the home features high-end appliances, built-in drawers, and a farmhouse sink. The spacious layout, vaulted ceilings, and wood-like tile flooring create an inviting atmosphere.

Entertainment Ready
A media/movie room with built-in speakers makes every night a movie night. The Florida room, complete with a pool table, offers the perfect space for game nights and gatherings.

Flexible Living Spaces
Barn doors provide stylish separation between the main living area, media room, and Florida room, adding character and functionality.

Outdoor Paradise
Step outside to enjoy your screened-in pool, fenced yard, and an oversized shed wired with electricity, perfect for storage or a workshop. With a prime location and move-in-ready updates, this home is a rare find. Schedule your tour today before it's gone!

3
beds

2
baths

1,850 Sq.Ft. LIVING AREA

0.46 Acres lot

Donell Knight II

Donell Knight II

Features & Amenities

Interior

  • total bedrooms3
  • Total bathrooms2
  • full bathrooms2
  • APPLIANCES Dishwasher, Electric Range, Refrigerator

Area & Lot

  • Status Sold
  • Date Sold April 14, 2025
  • Living Area1,850 Sq.Ft.
  • Lot Area0.46 Acres
  • MLS® ID1038127
  • TypeResidential
  • YEAR BUILT1983
  • NeighborhoodPalm Bay
  • Elementary SchoolTurner
  • Middle SchoolSouthwest
  • High SchoolBayside

Exterior

  • STORIES1
  • Garage Space1.0
  • water SourcePrivate, Well
  • utilitiesCable Connected, Electricity Connected, Sewer Not Available, Water Available
  • PoolIn Ground, Solar Heat
  • lot featuresCleared
  • parkingGarage
  • HEAT TYPECentral
  • AIR CONDITIONINGCentral Air
  • sewerSeptic Tank

Financial

  • Sales Price$365,000
  • Real Estate Tax $4,773/yr
View Virtual Tour

Palm Bay

Explore

Your Space Coast Advisor

Born and raised on Florida’s Space Coast, I bring local knowledge, strong systems, and a results-driven approach to every client I represent. Whether you’re buying, selling, or investing, I’m committed to providing clear guidance, strategic marketing, and a seamless experience from start to finish.

Follow Me on Instagram