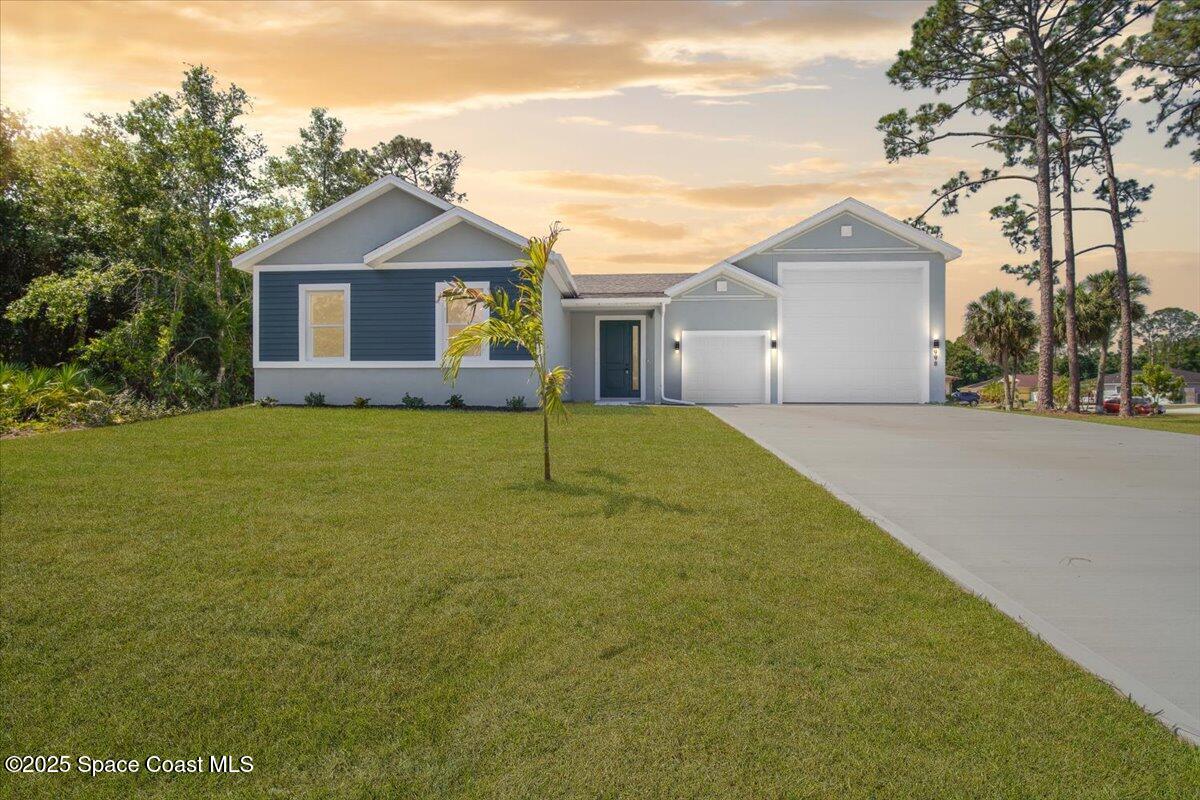
Blue-gray single-story home with white trim, a two-car garage, and a broad front lawn at sunset.
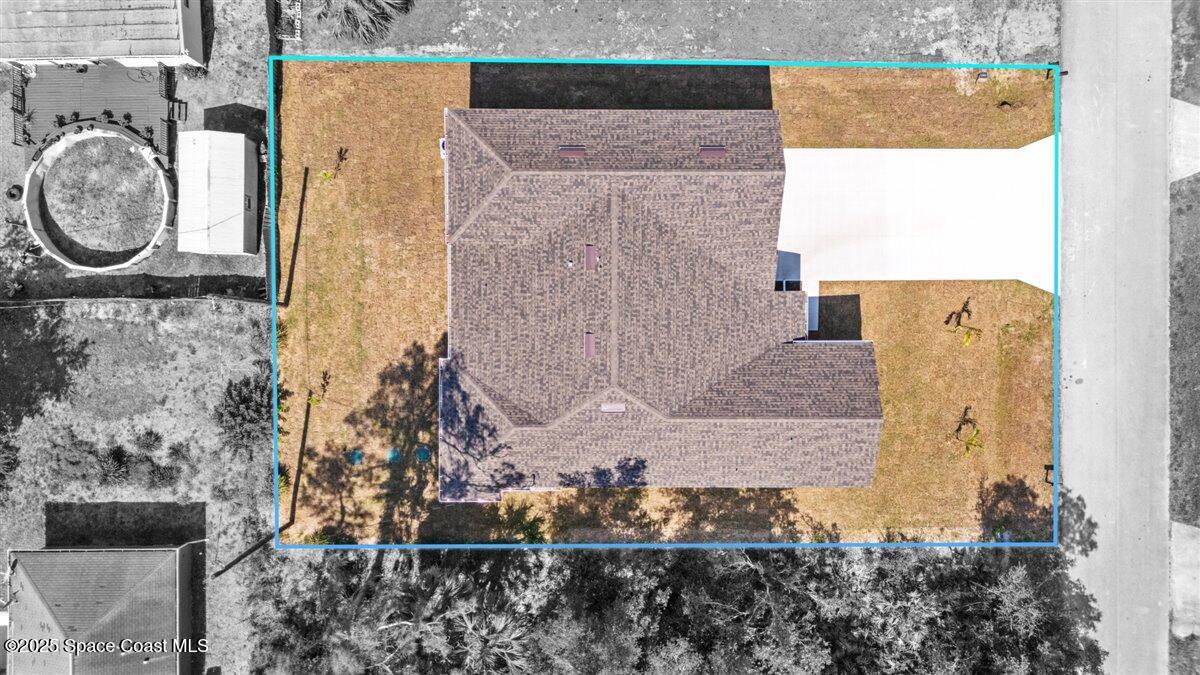
Aerial view of a house and driveway within a turquoise-outlined lot.
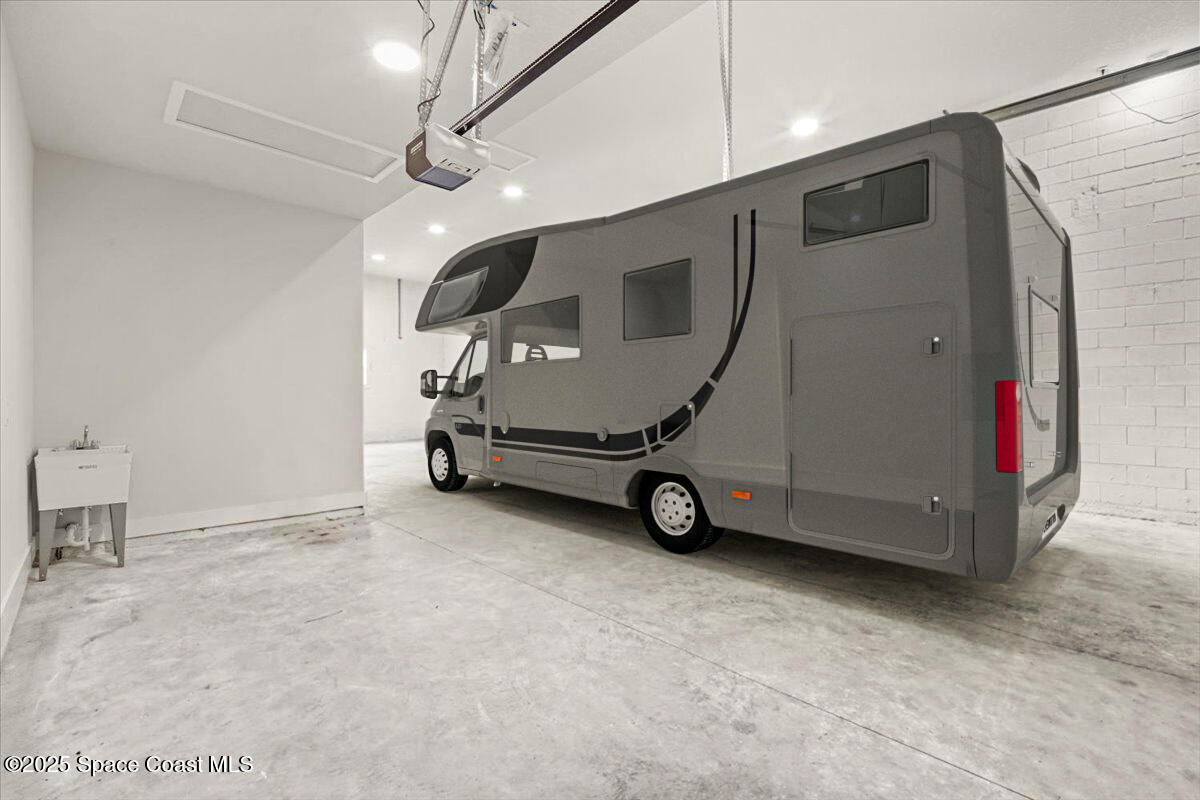
Garage with a gray motorhome, polished concrete floor, and utility sink.
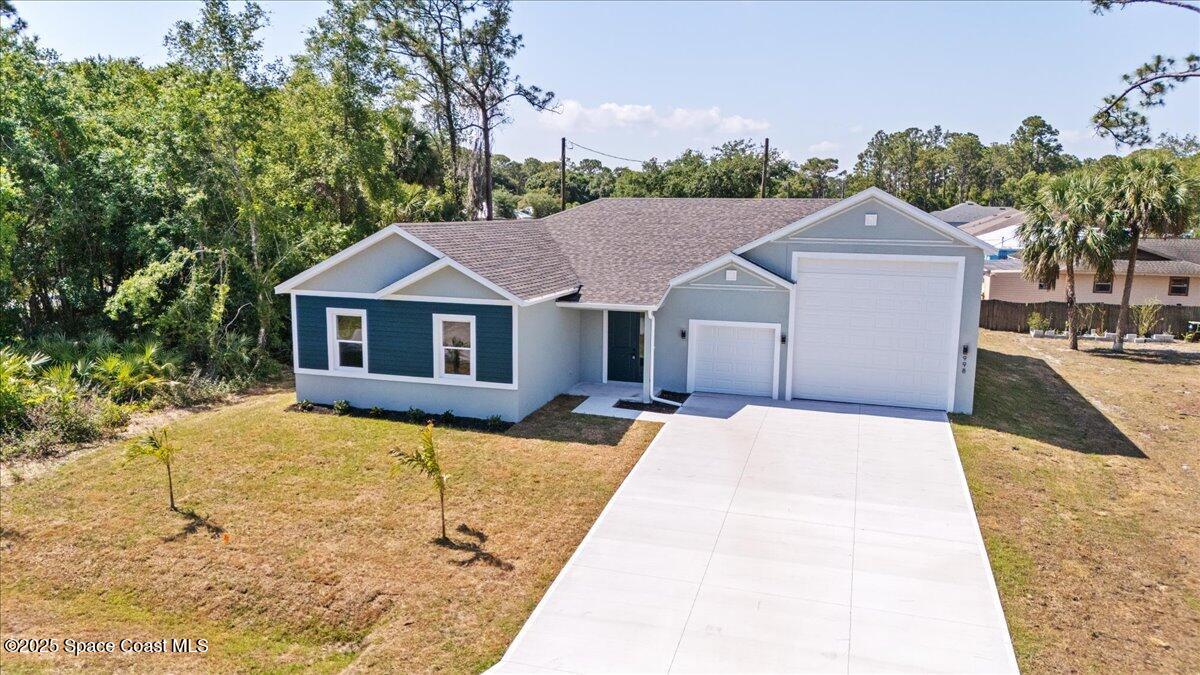
Single-story blue-green and gray home with a two-car garage and broad concrete driveway.
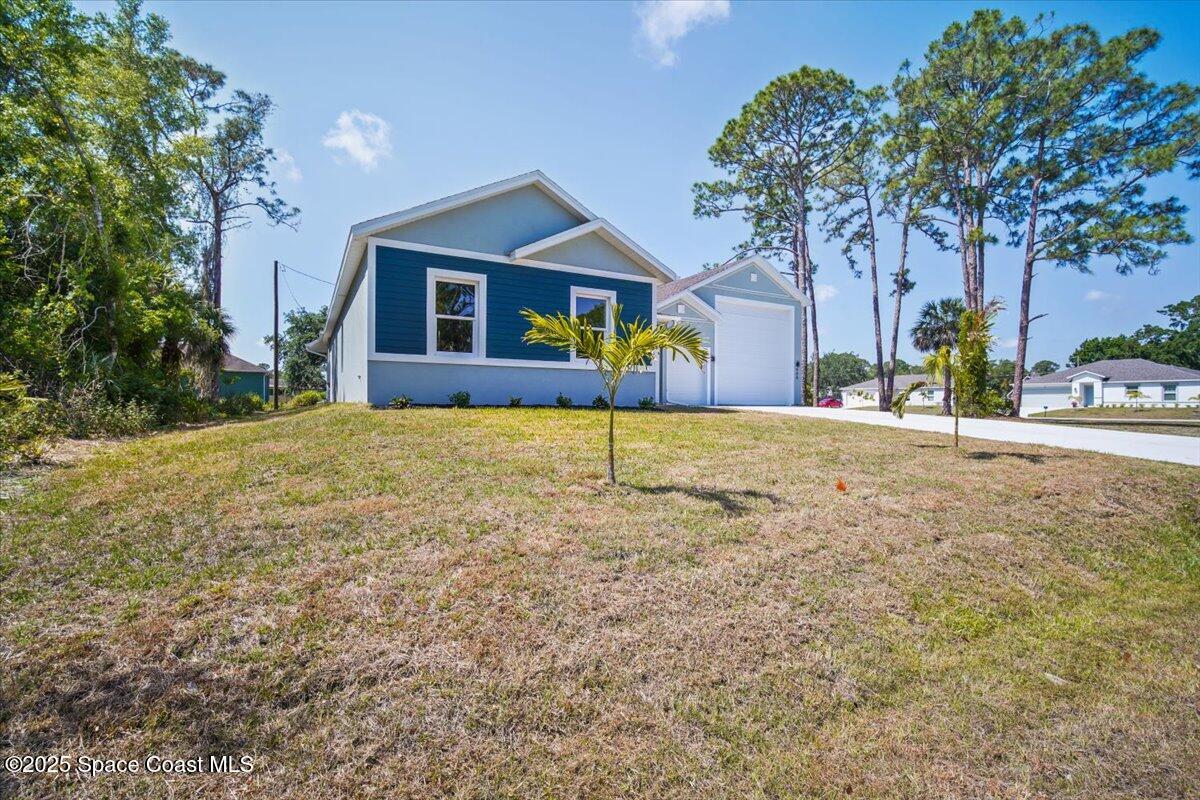
Blue-sided single-story home with an attached white garage, broad lawn, and tall pine trees.
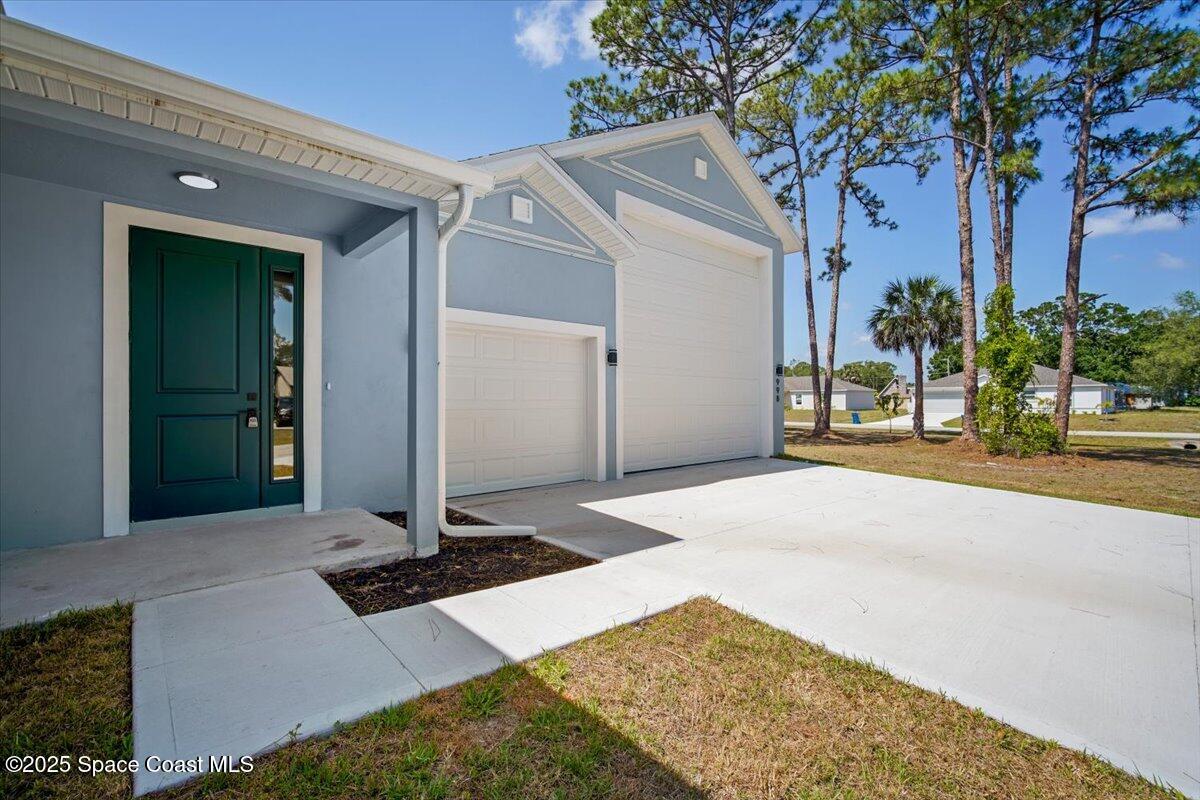
Blue-gray home with a covered entry, dark green front door, and two white garage doors.
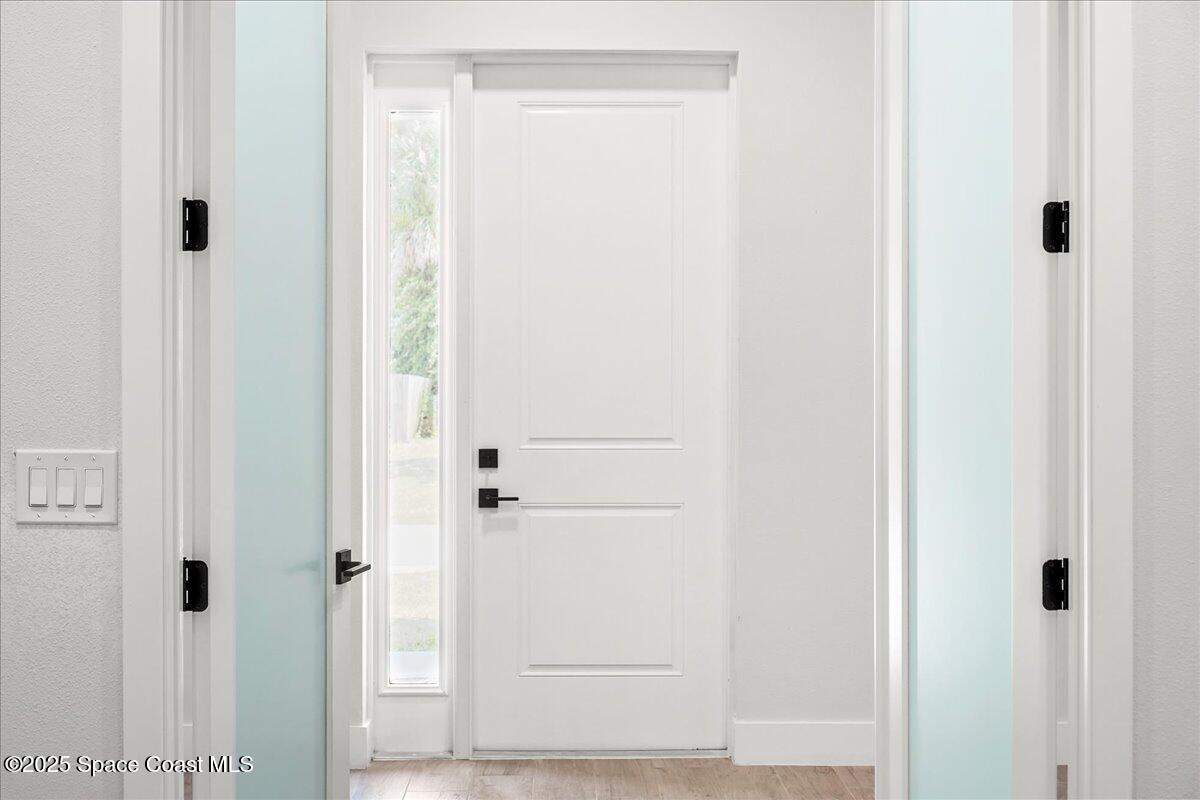
White paneled front door with a narrow sidelight, framed by open frosted-glass doors.
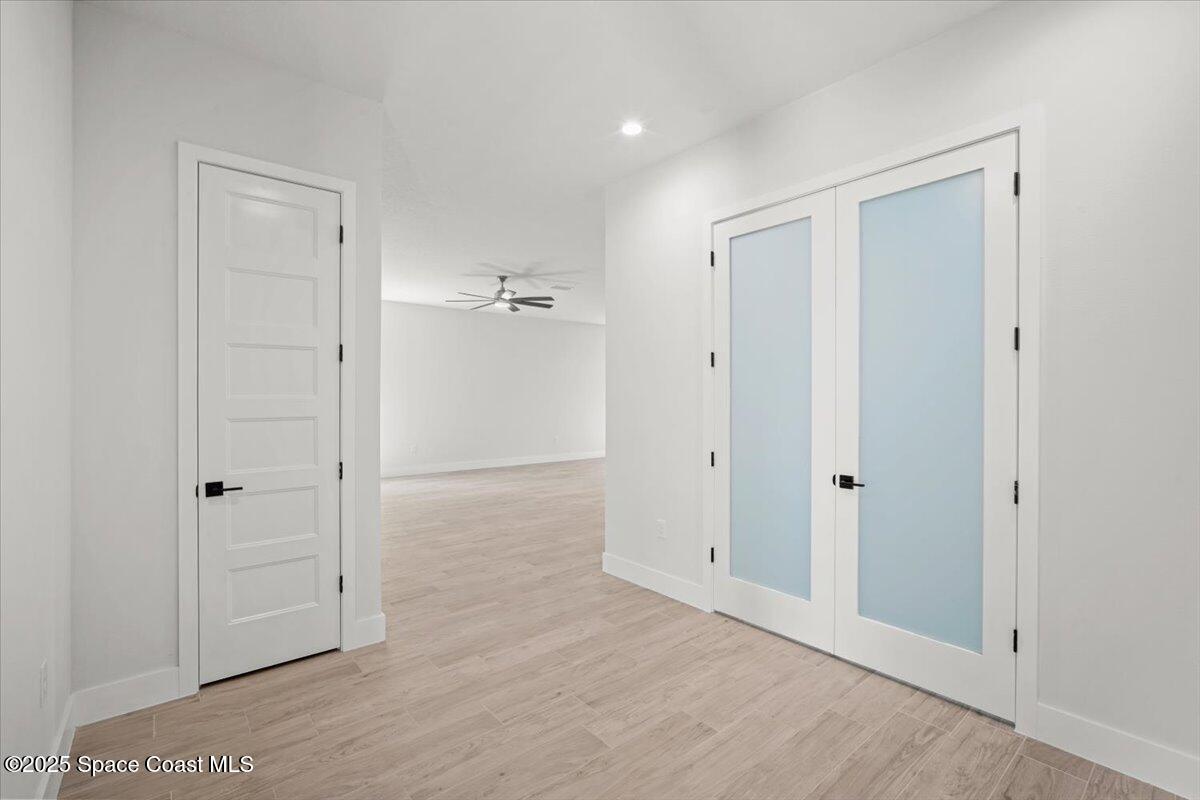
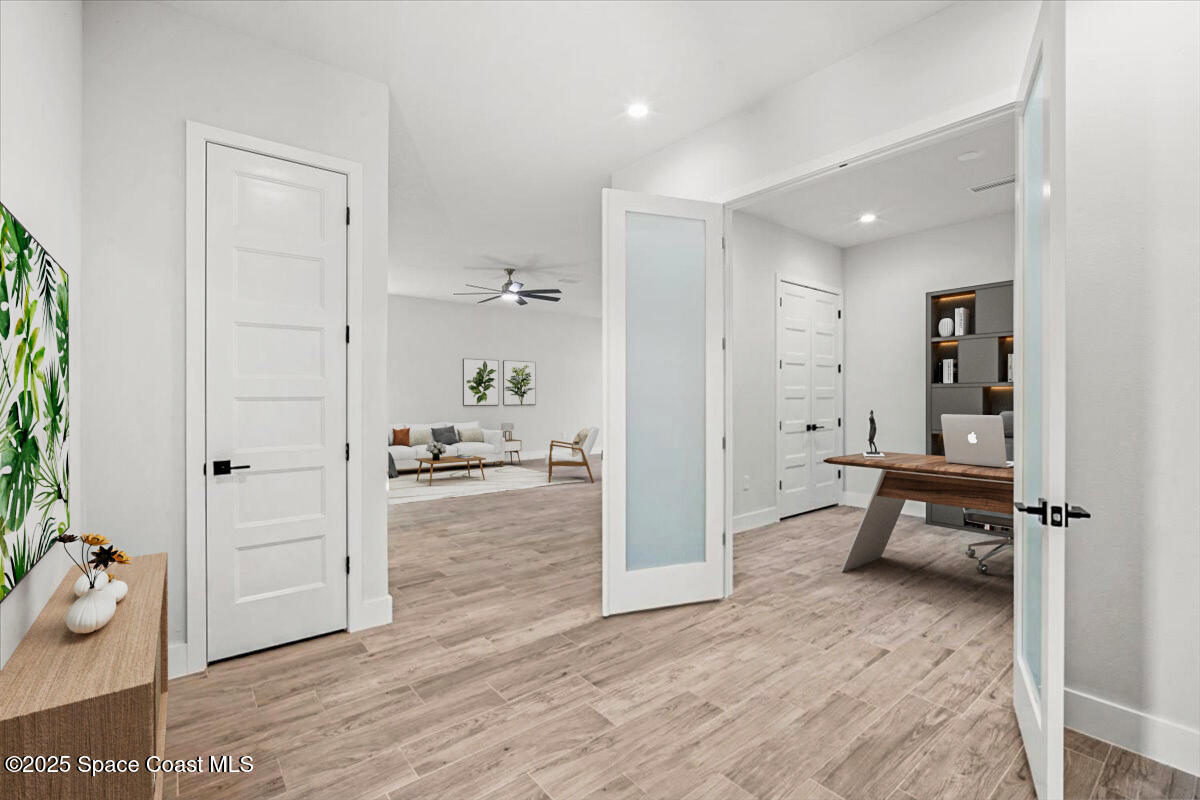
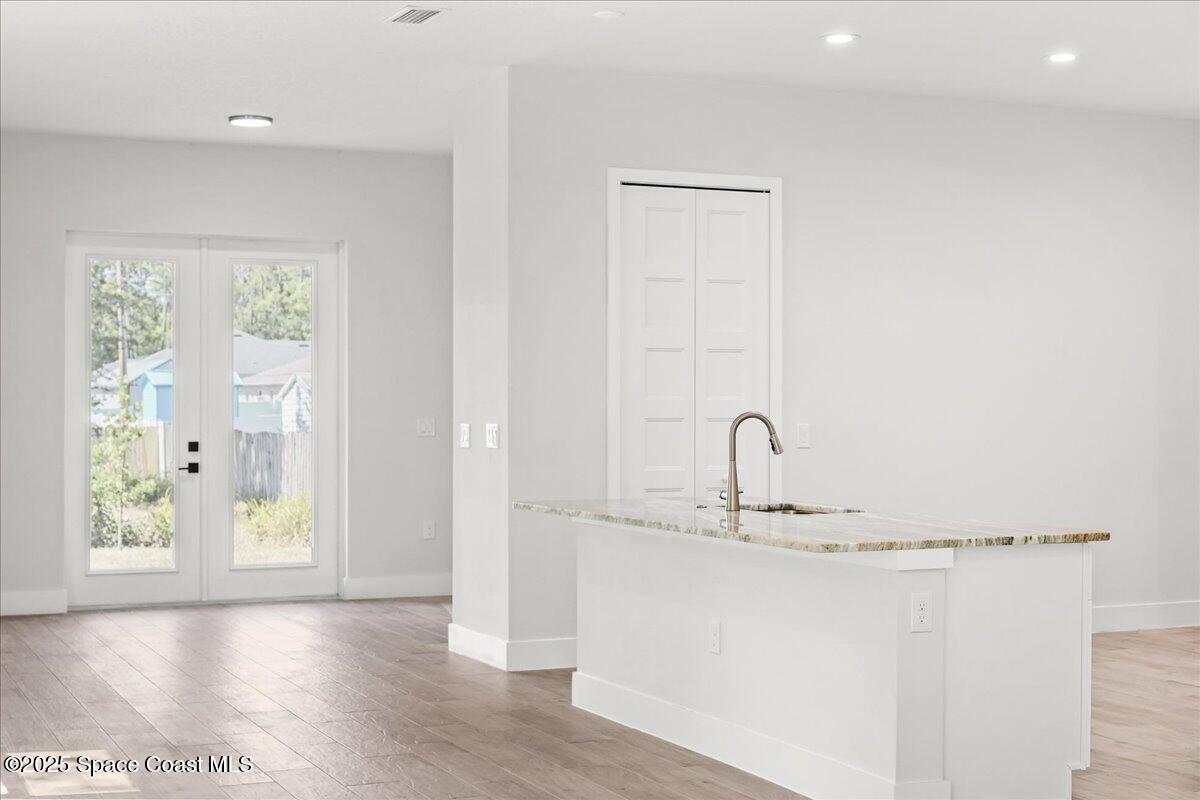
Bright vacant interior with frosted-glass double doors and light wood-look tile flooring.
Home office with a wood desk and built-in shelving, opening onto a living area.
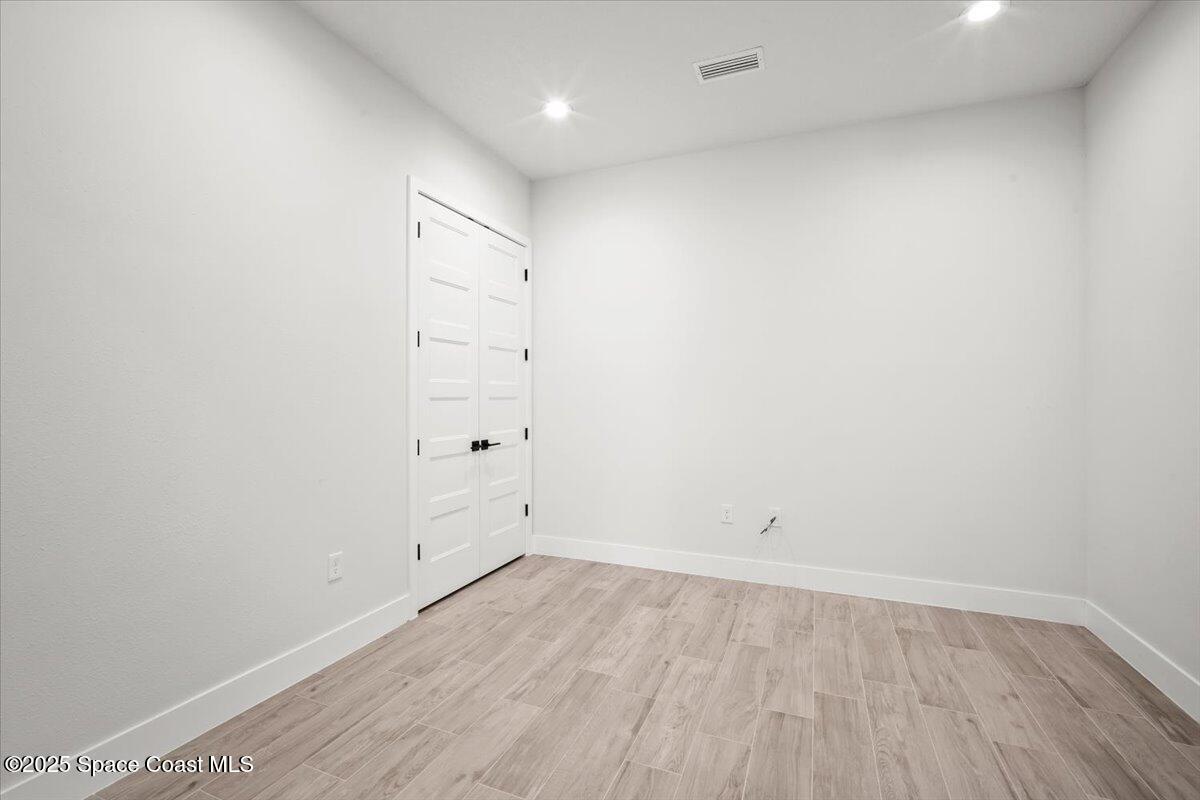
Empty room with light wood-look tile flooring and white double closet doors.
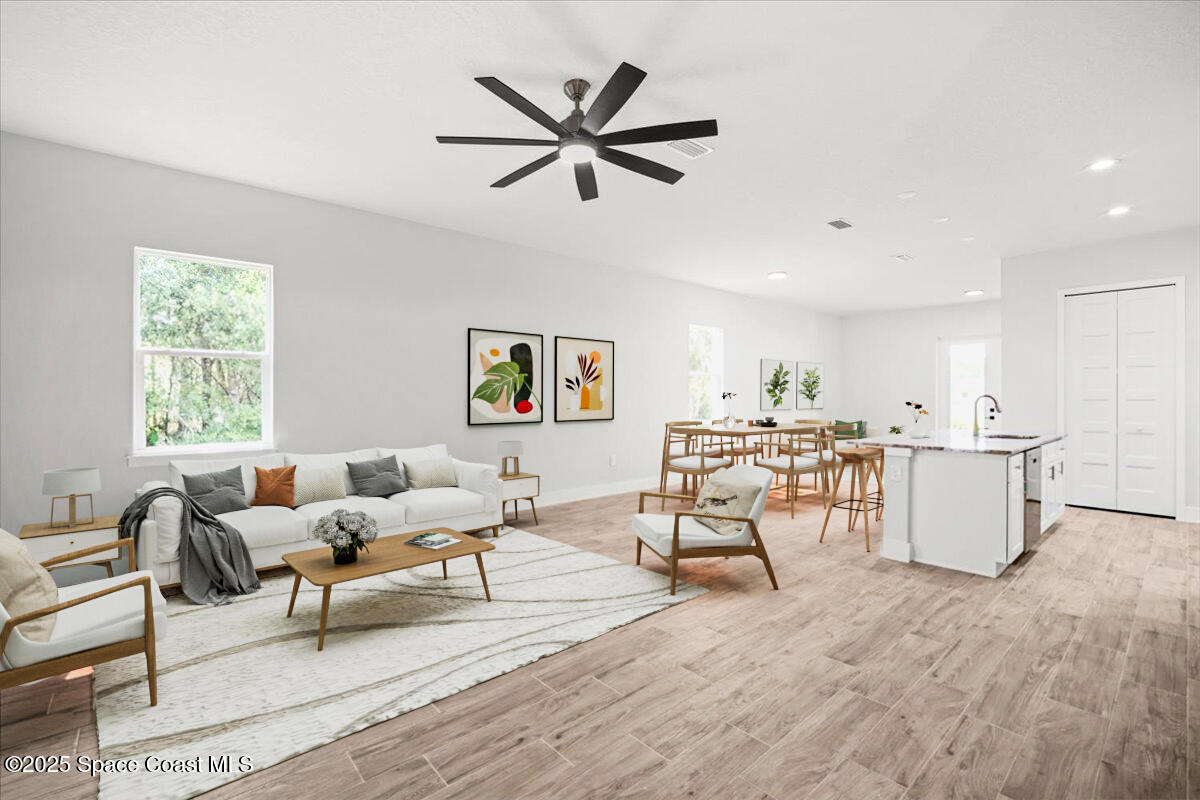
Open-plan living room, dining area, and kitchen with a large island and black ceiling fan.
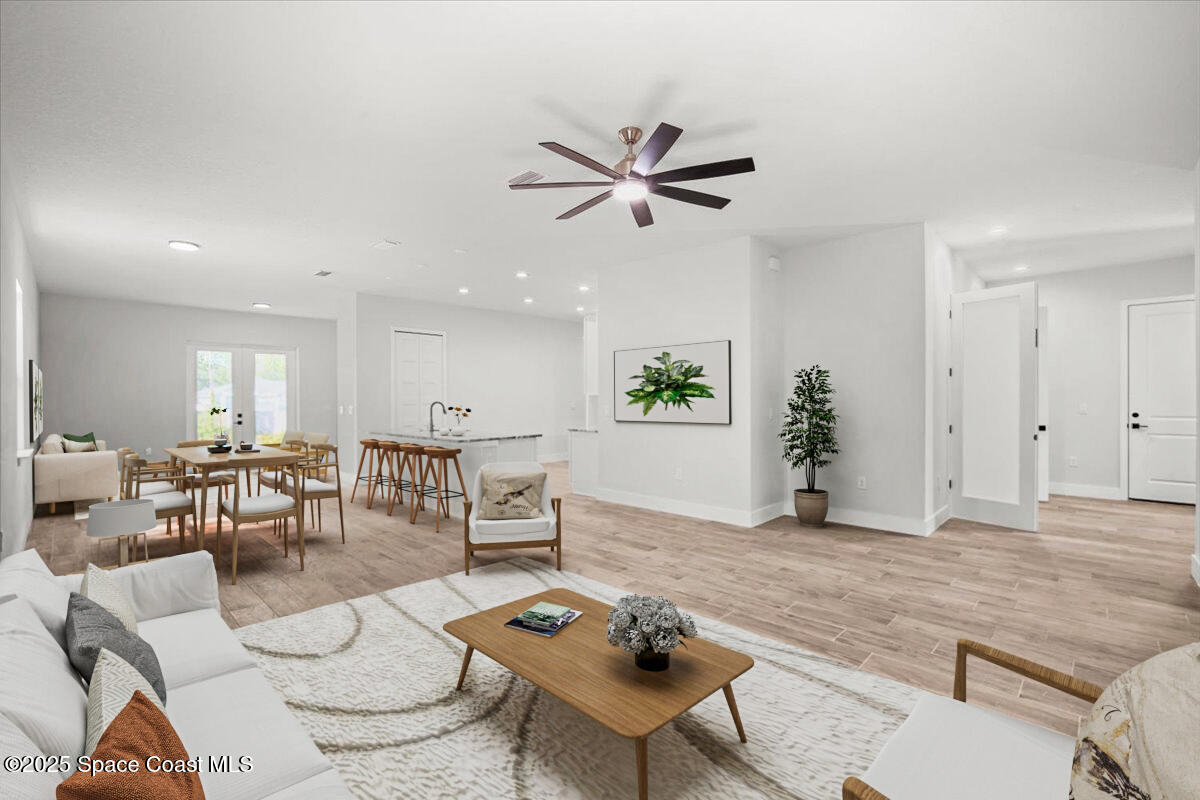
Open-plan living and dining area with a kitchen island, light wood-look floors, and a ceiling fan.
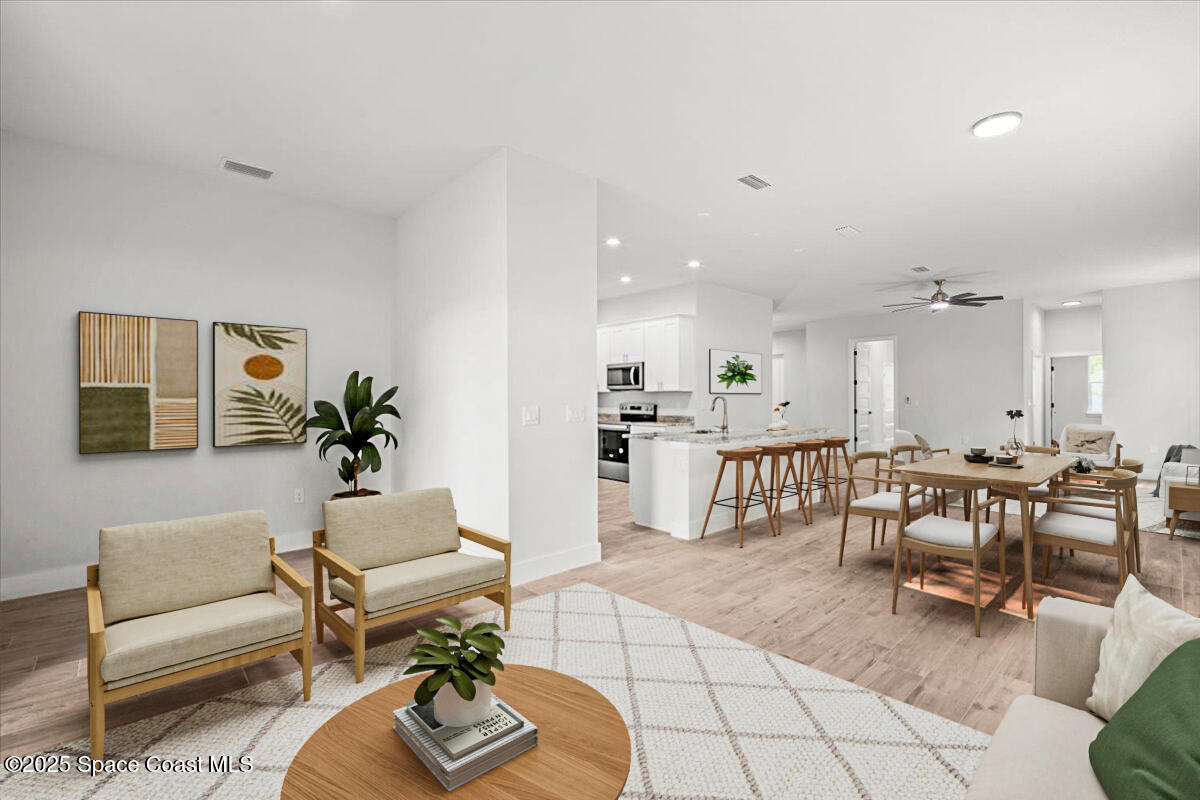
Staged open-plan living room and dining area with a breakfast bar and white kitchen.
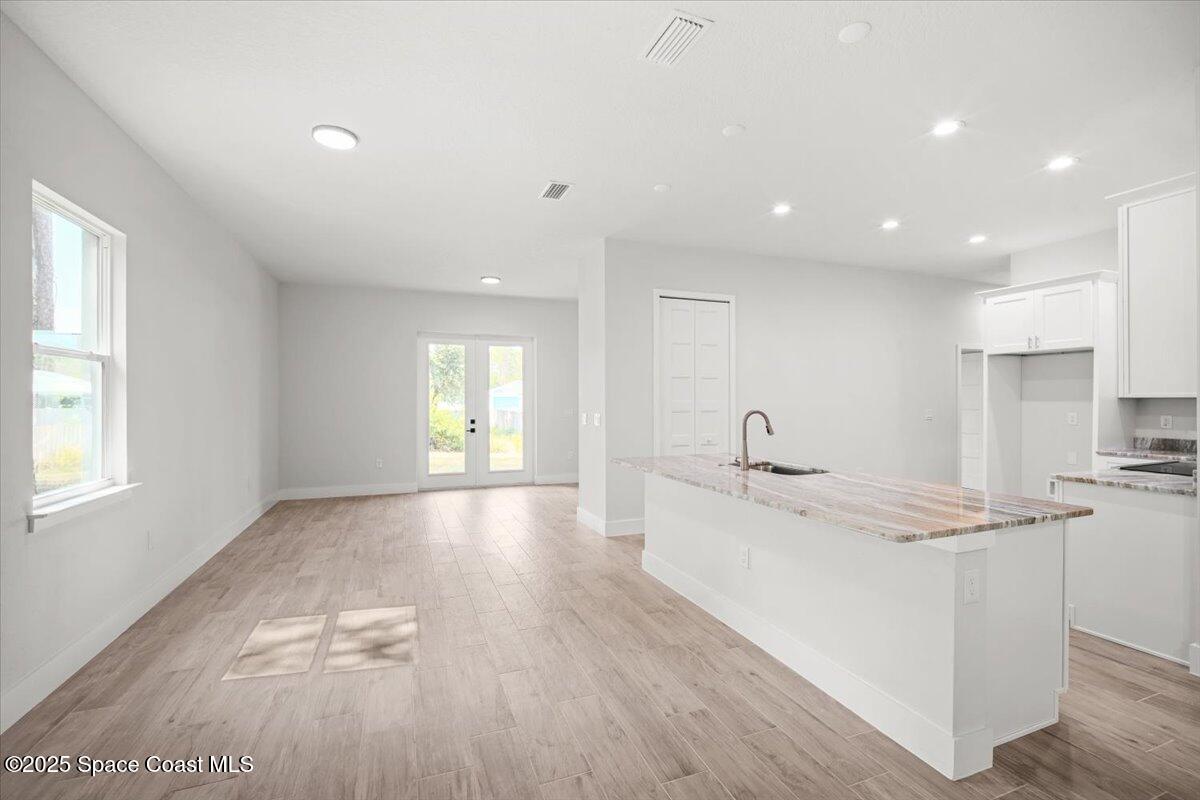
Open kitchen and living area with a large stone-topped island and sliding glass doors.
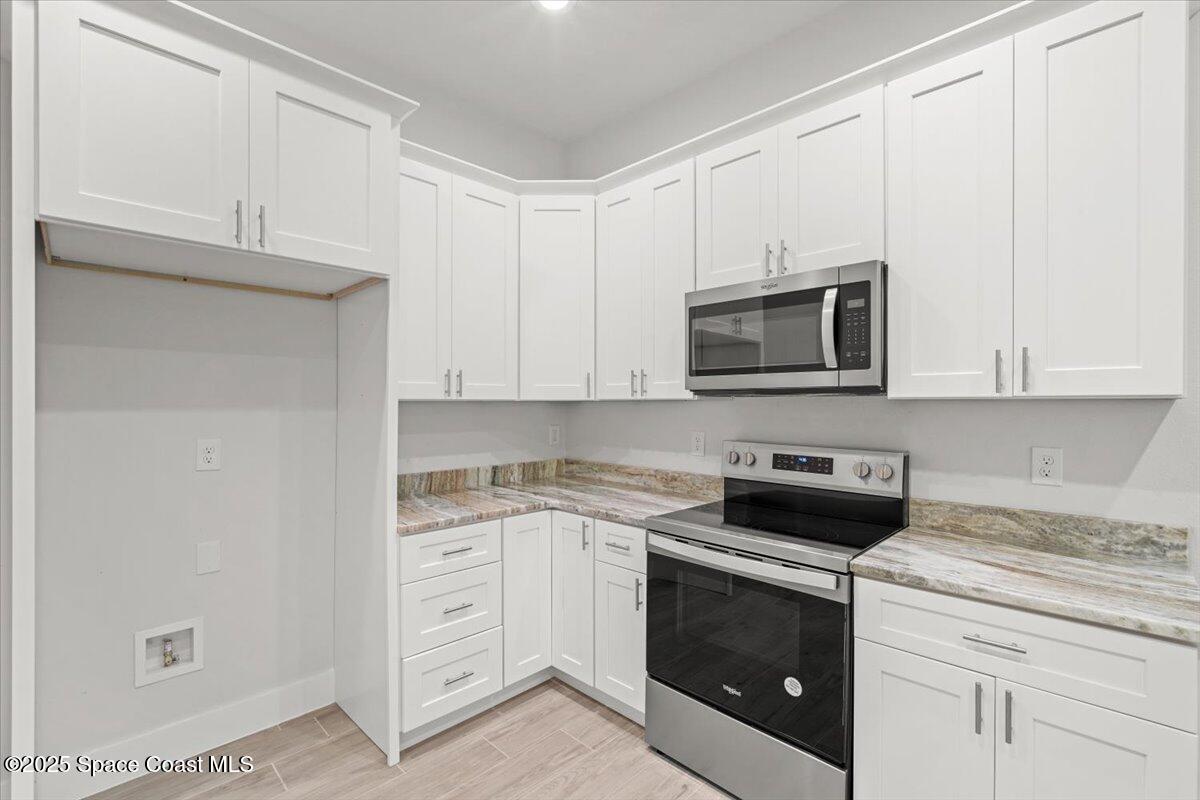
Kitchen with white shaker cabinets, stone-look counters, and stainless steel appliances.
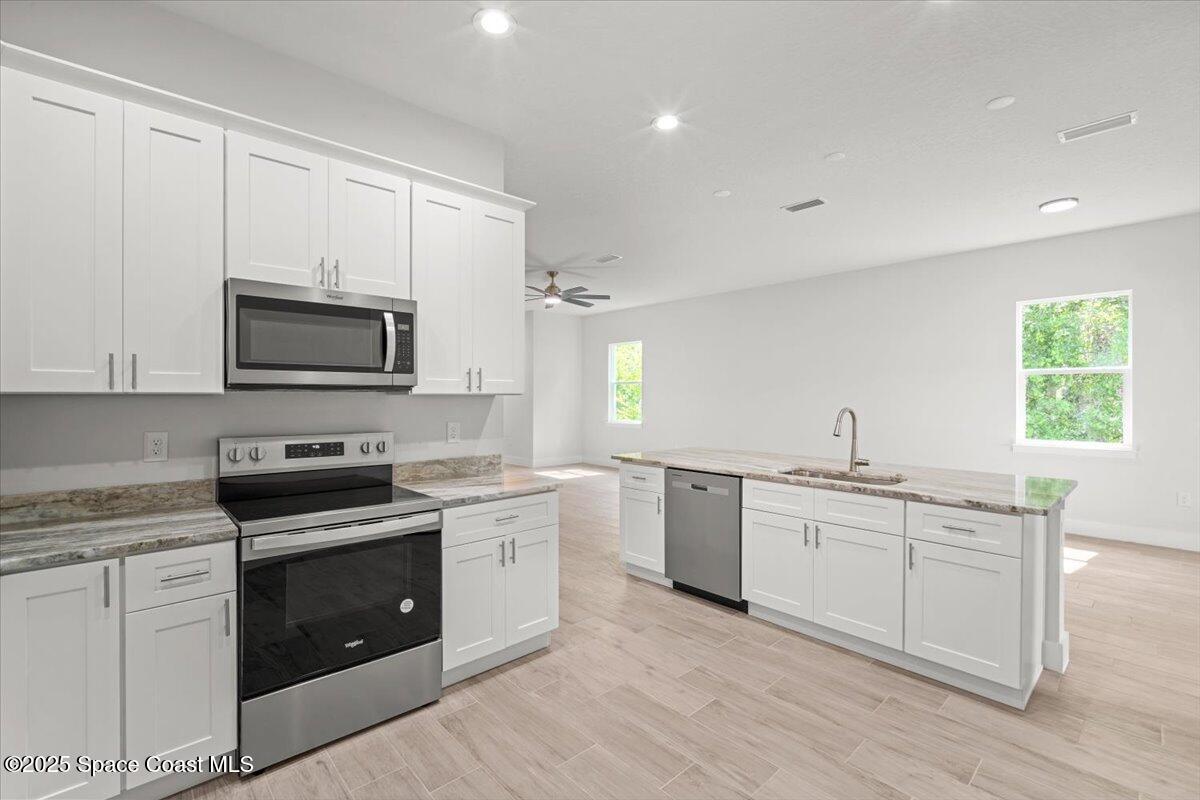
Open kitchen with white cabinets, stainless appliances, and a long island with sink and dishwasher.
Vacant kitchen with a white island and stone counter beside glass French doors.
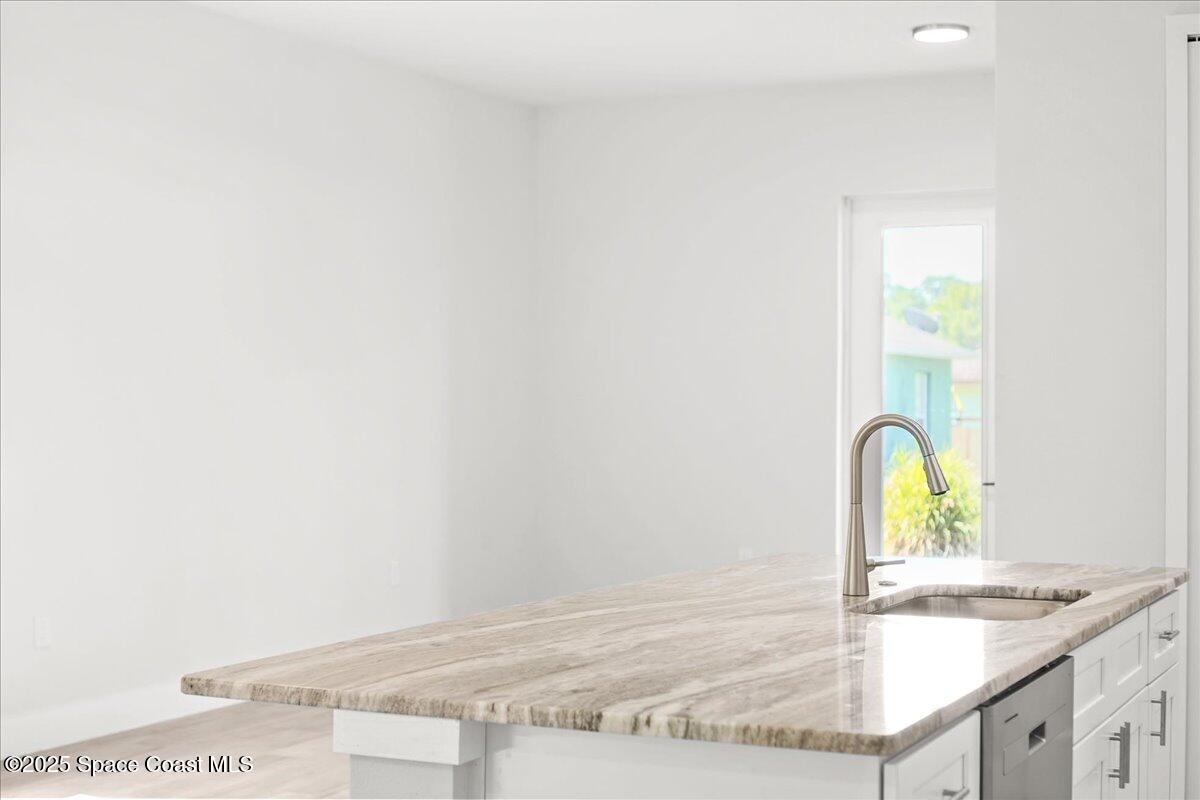
Bright kitchen with a large stone island, undermount sink, gooseneck faucet, and white cabinetry.
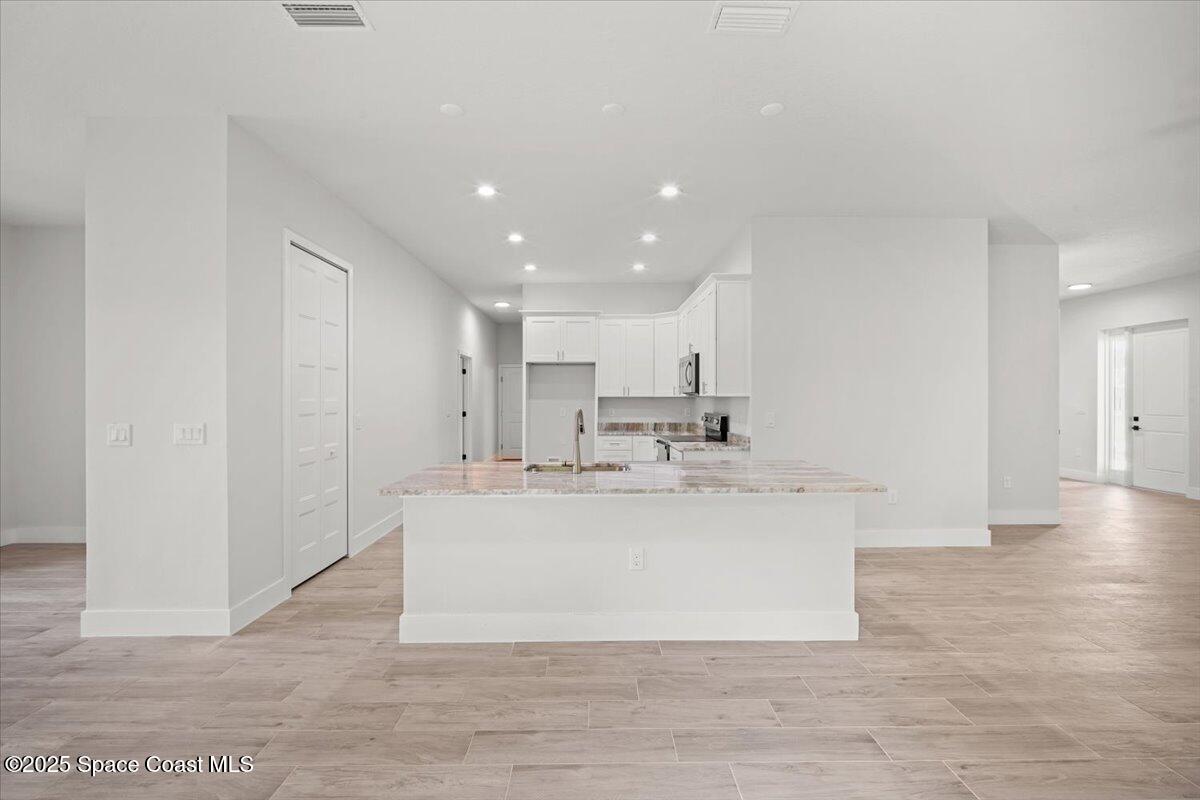
Bright vacant kitchen with a large stone-topped island, white cabinets, and wood-look tile flooring.
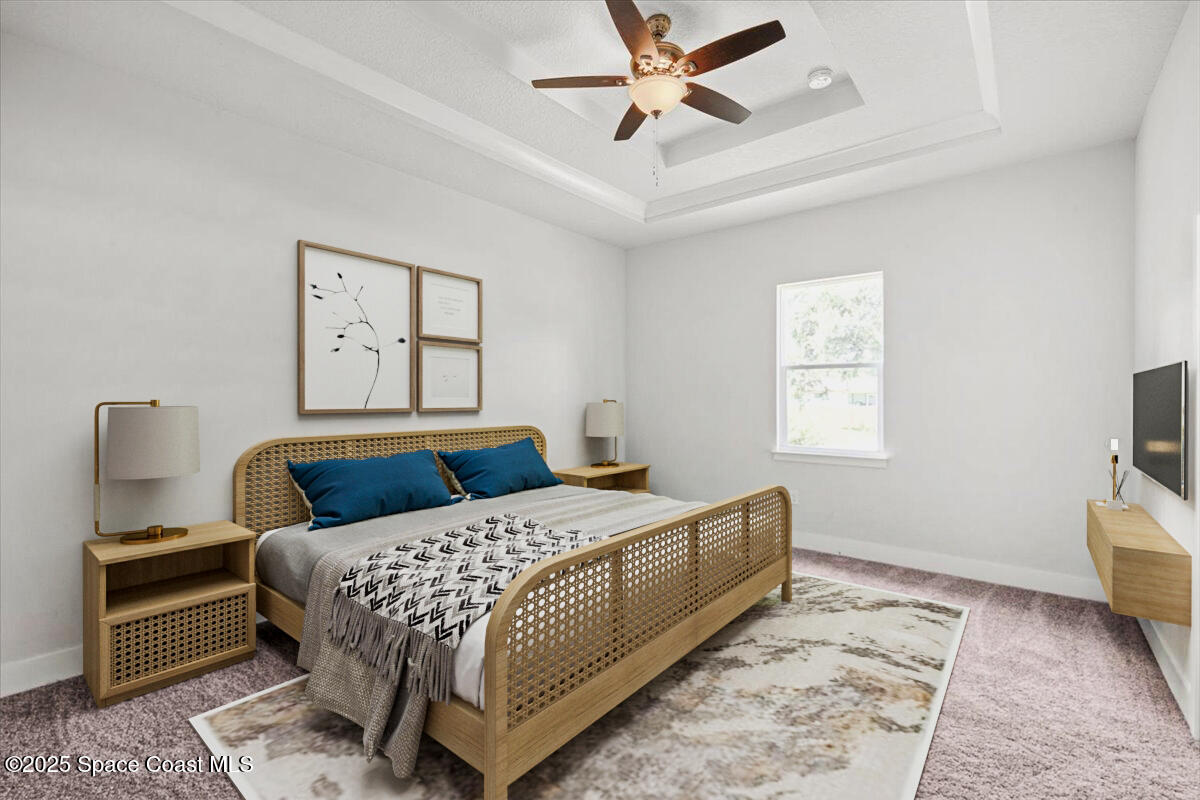
Bedroom with a woven wood bed, blue pillows, tray ceiling and ceiling fan.
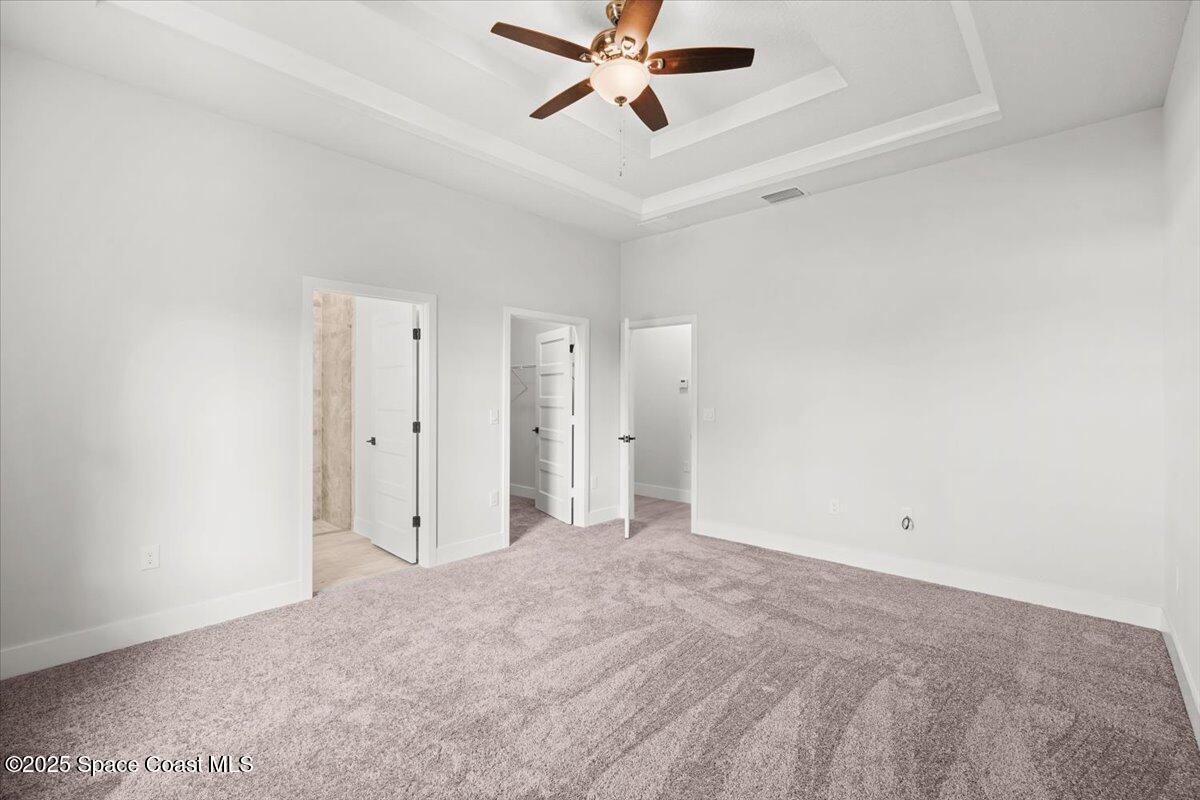
Empty bedroom with mauve carpet, a tray ceiling, and a ceiling fan.
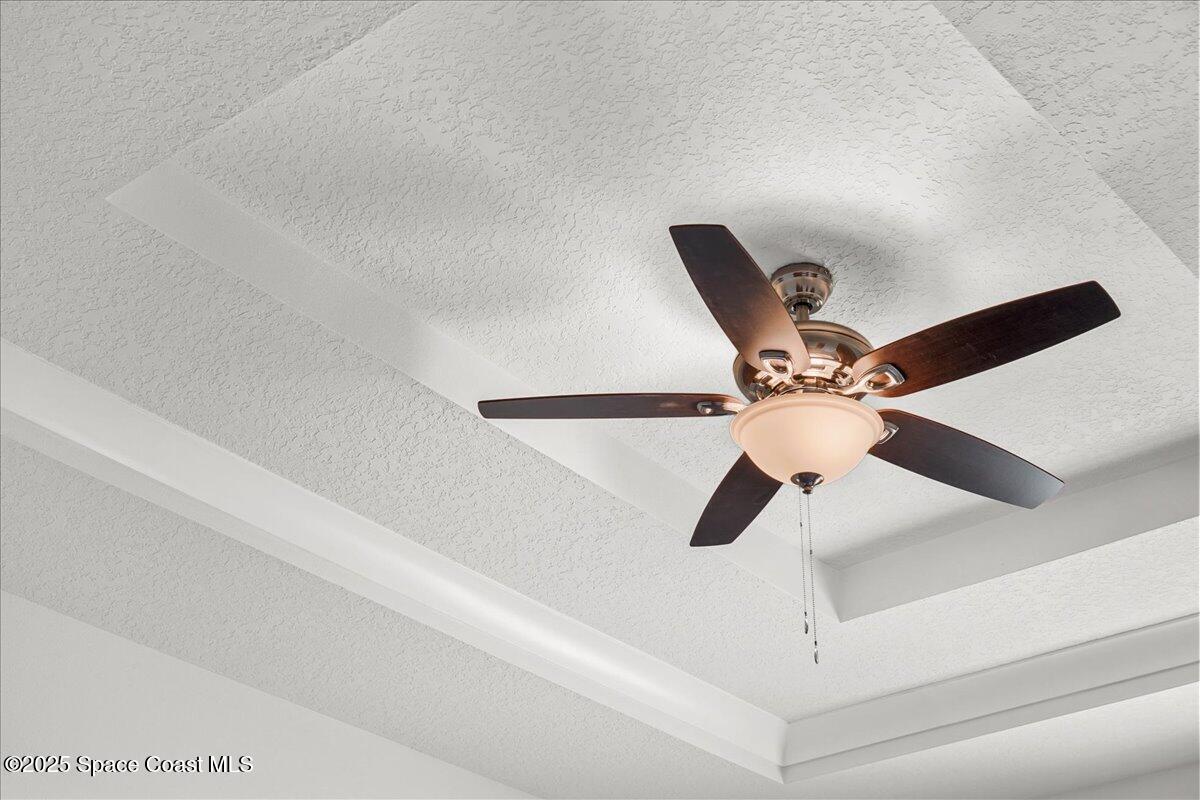
Ceiling fan with a lit fixture in a white textured tray ceiling.
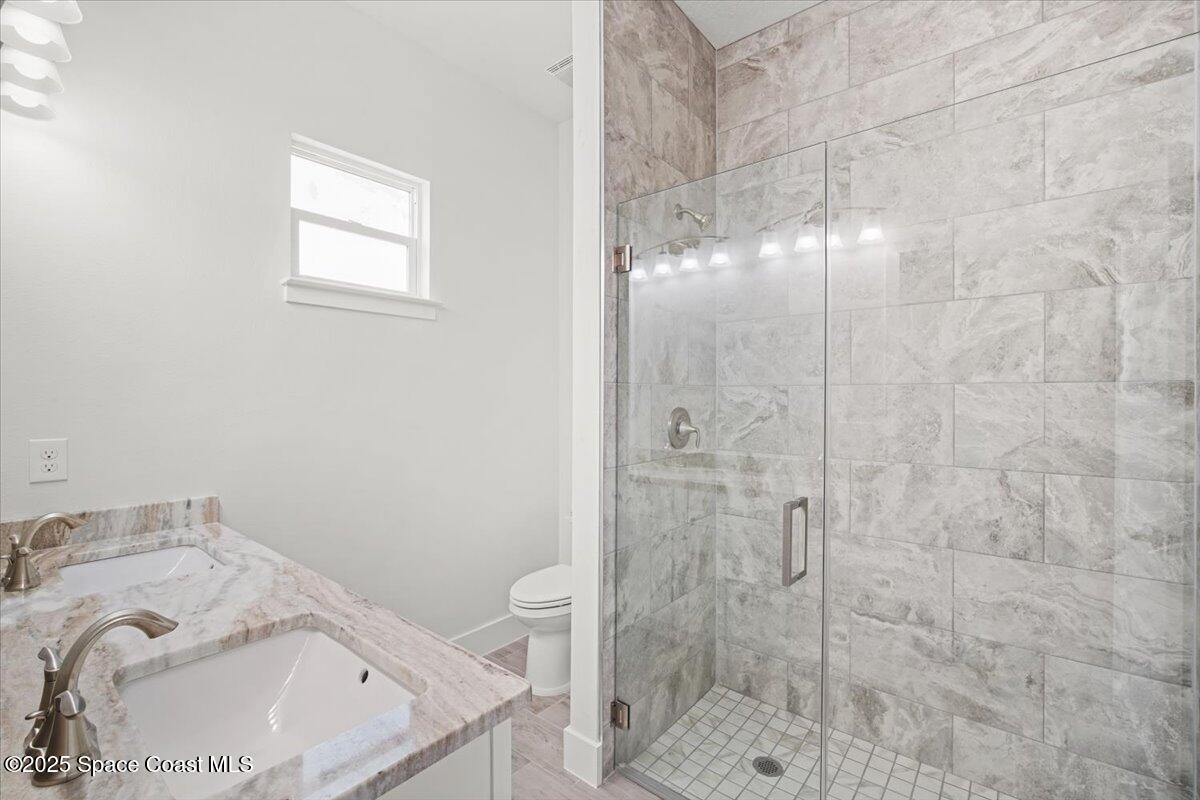
Bathroom with a double-sink stone vanity and glass shower lined with gray marble-look tile.
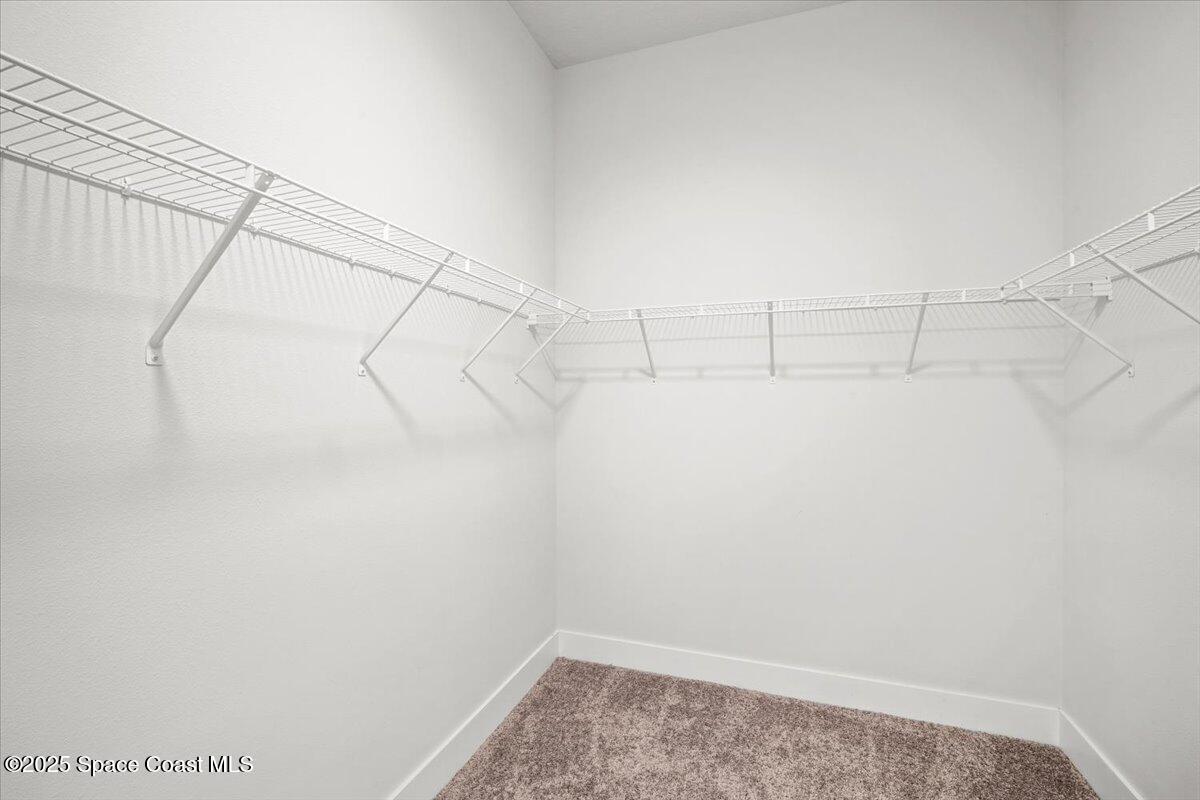
Empty walk-in closet with beige carpet and white wire shelving on three walls.
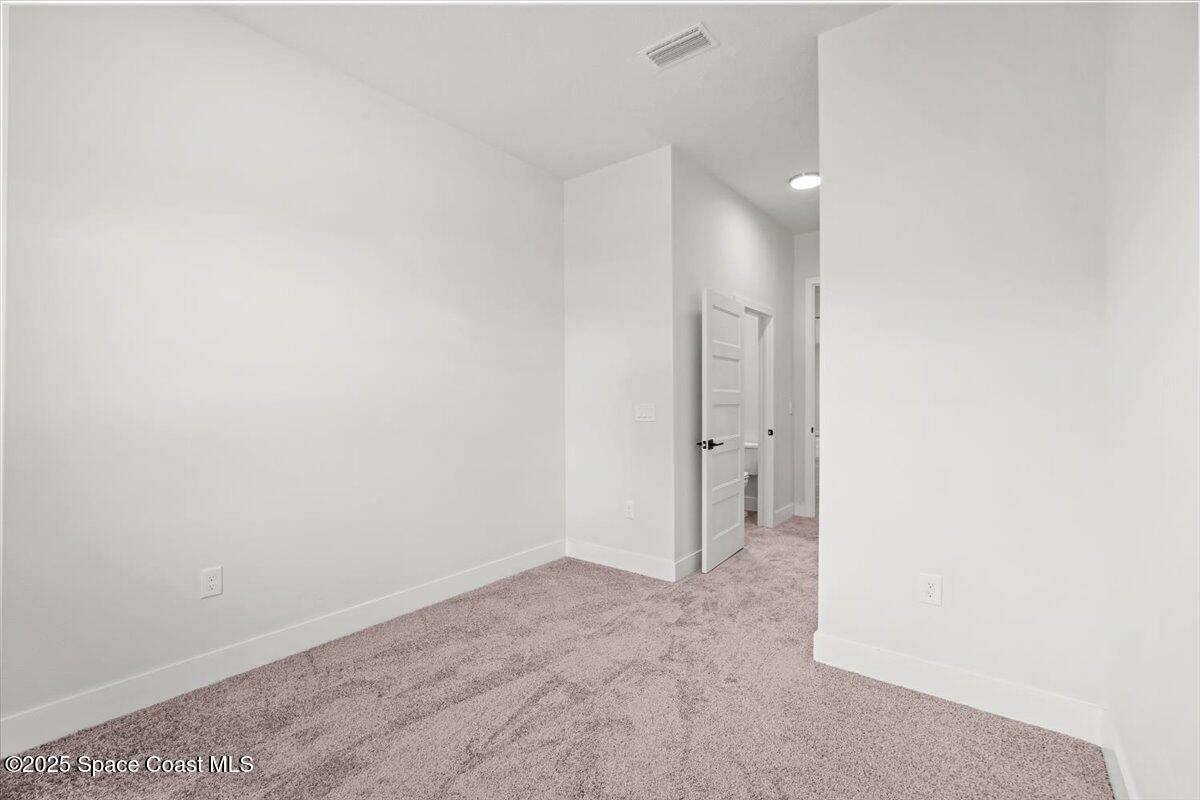
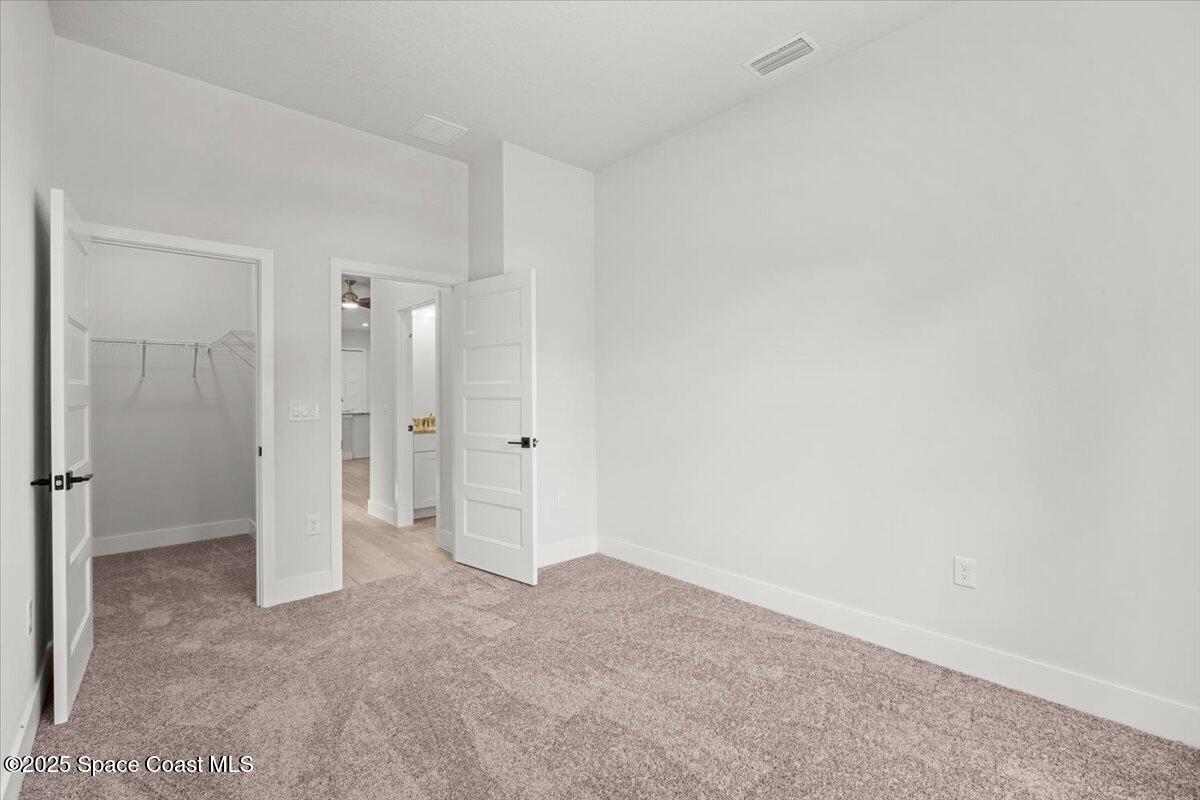
Empty bedroom with mauve-gray carpeting and an open door to the hallway.
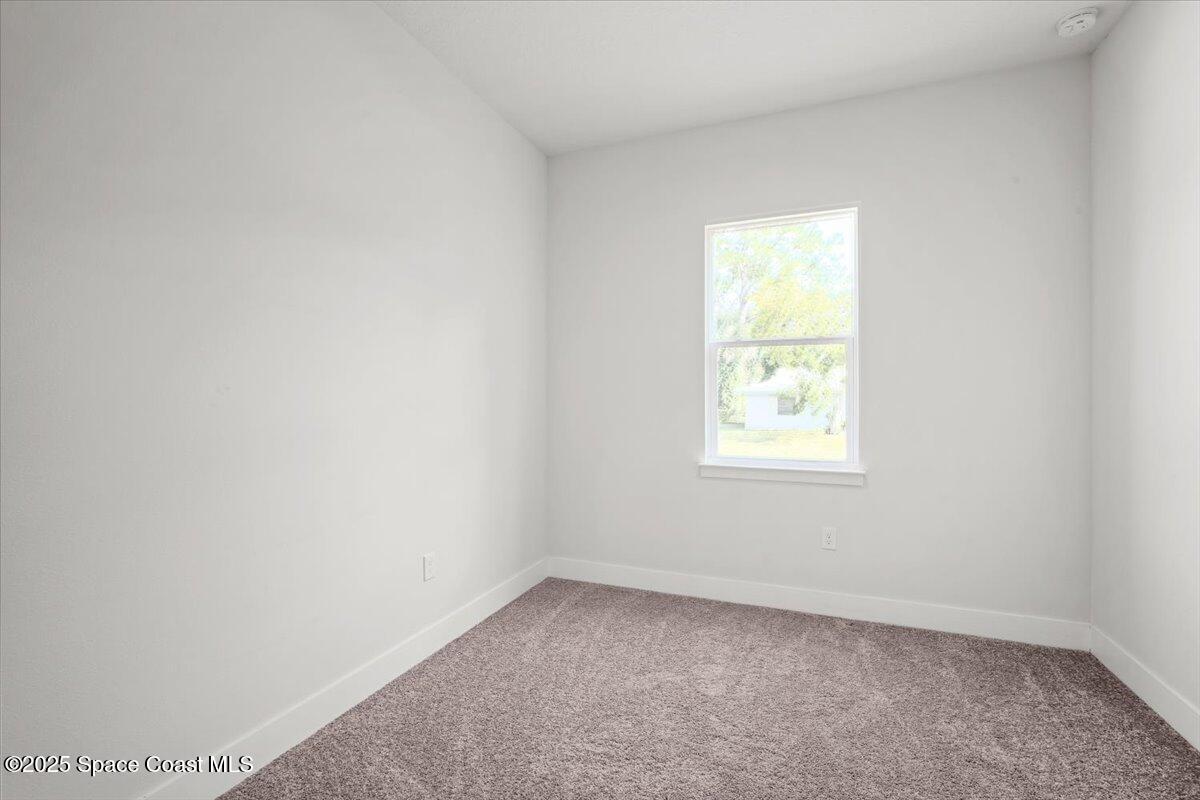
Empty carpeted room with white walls and a window.
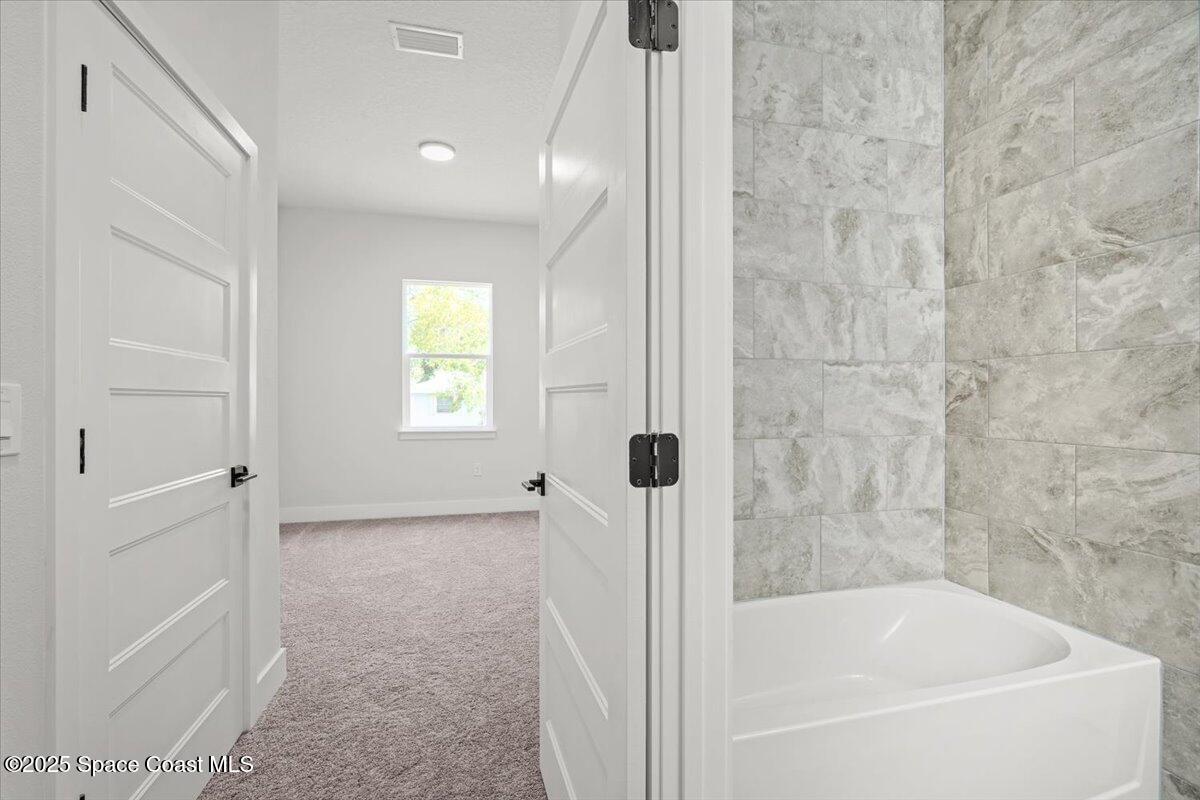
Bathroom with a white bathtub and gray tiled surround beside an adjoining carpeted room.
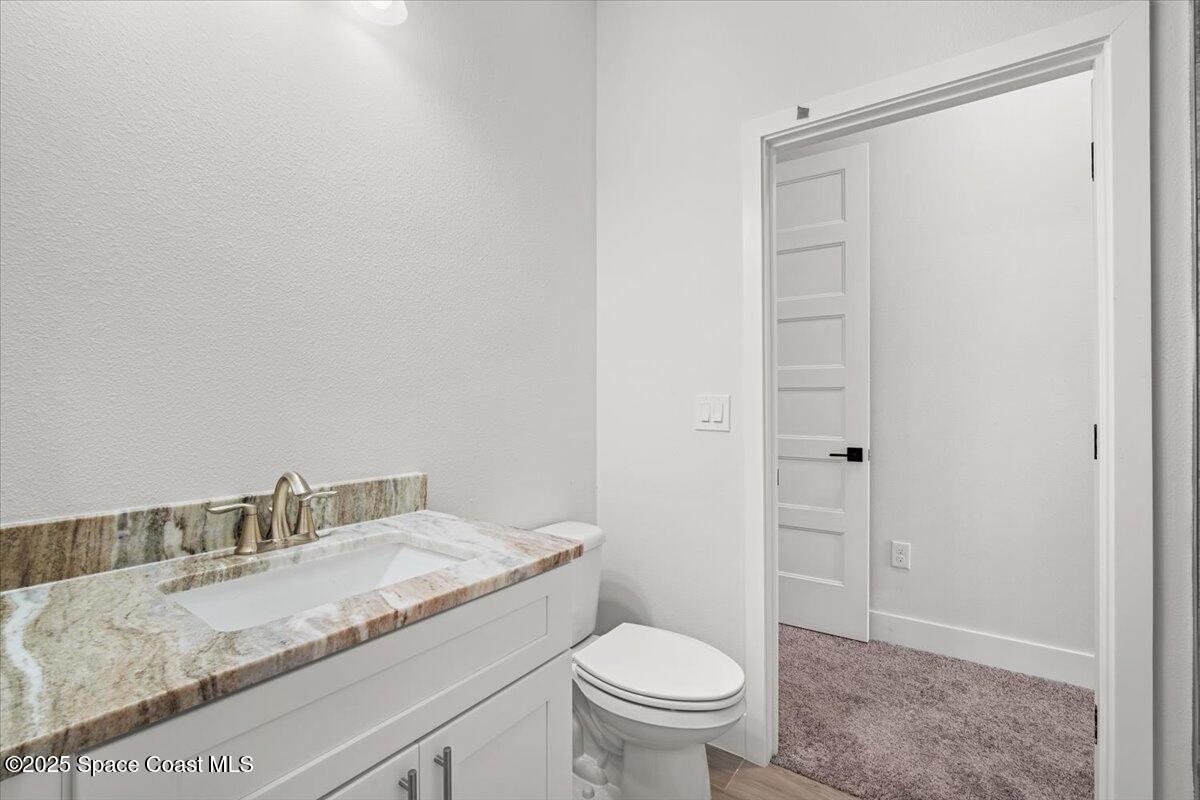
Bathroom with a stone-topped vanity and toilet beside an open doorway.
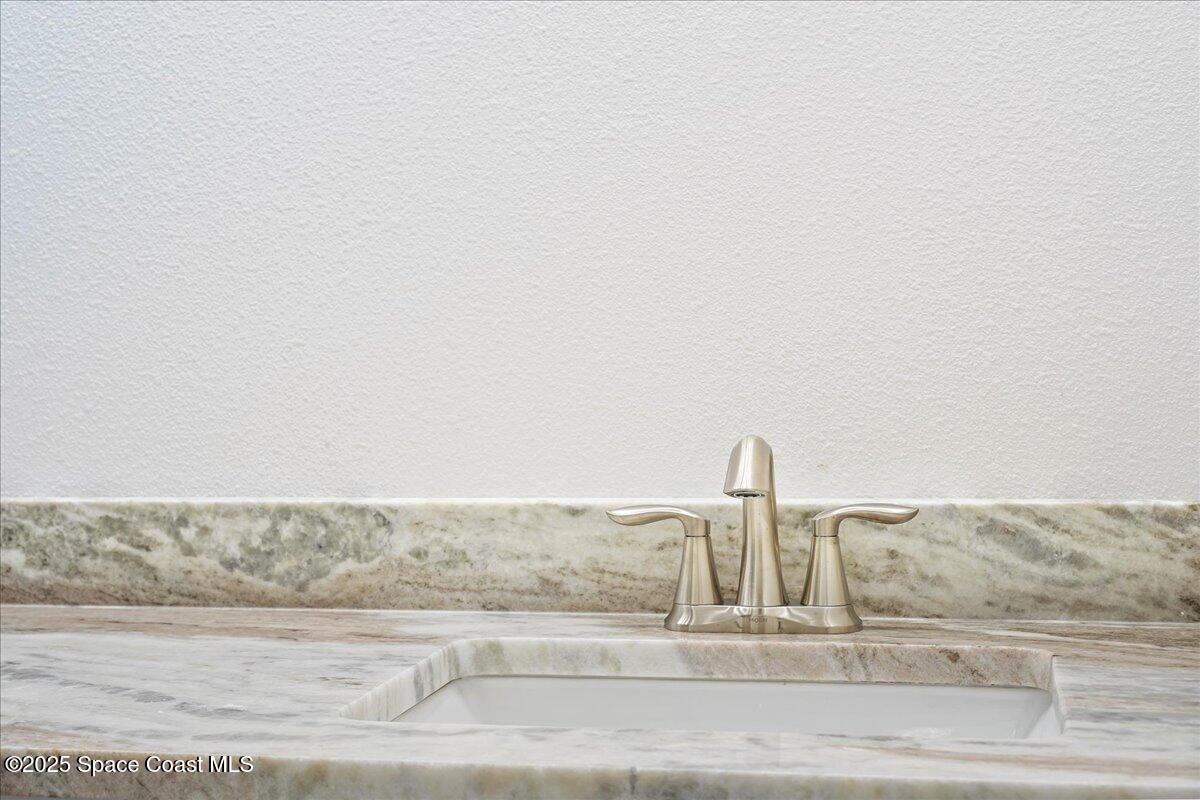
Bathroom vanity with a polished metal faucet, marble-patterned counter, and white sink.
Vacant carpeted bedroom with an open walk-in closet and doorway to another room.
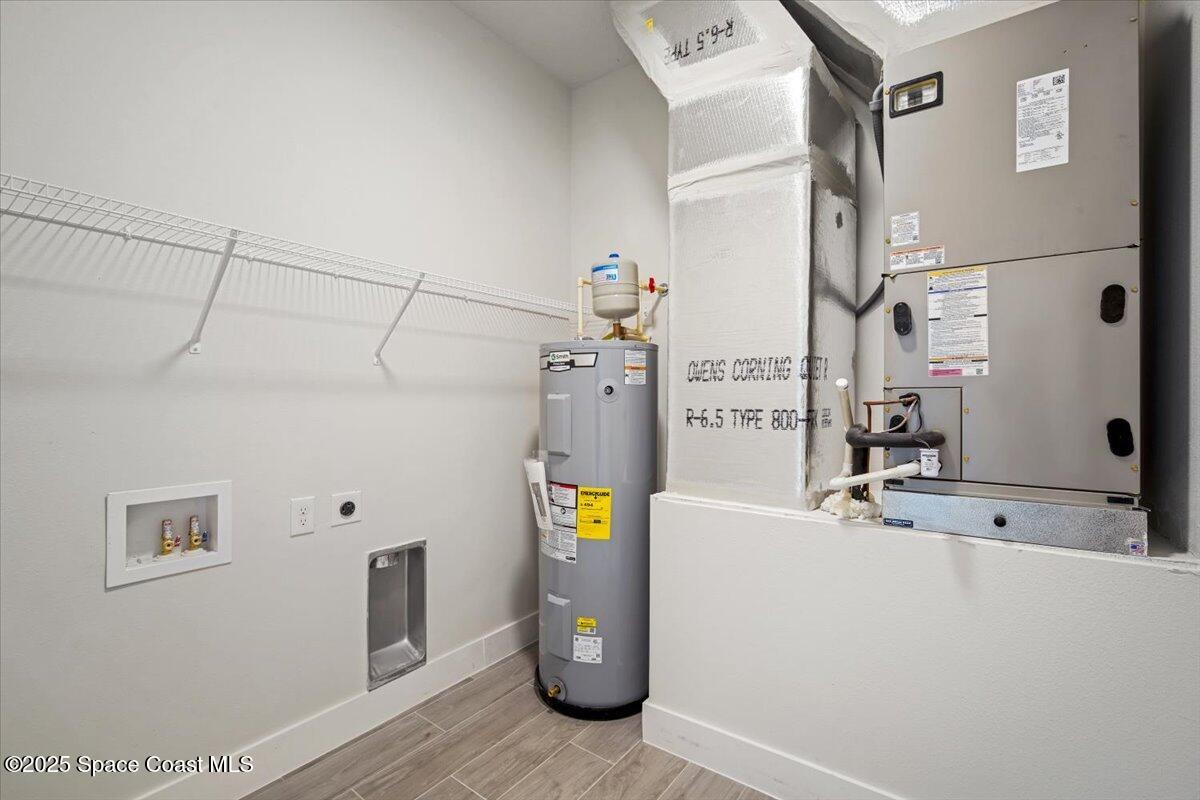
Utility room with a water heater, HVAC air handler, insulated ductwork, and washer hookups.
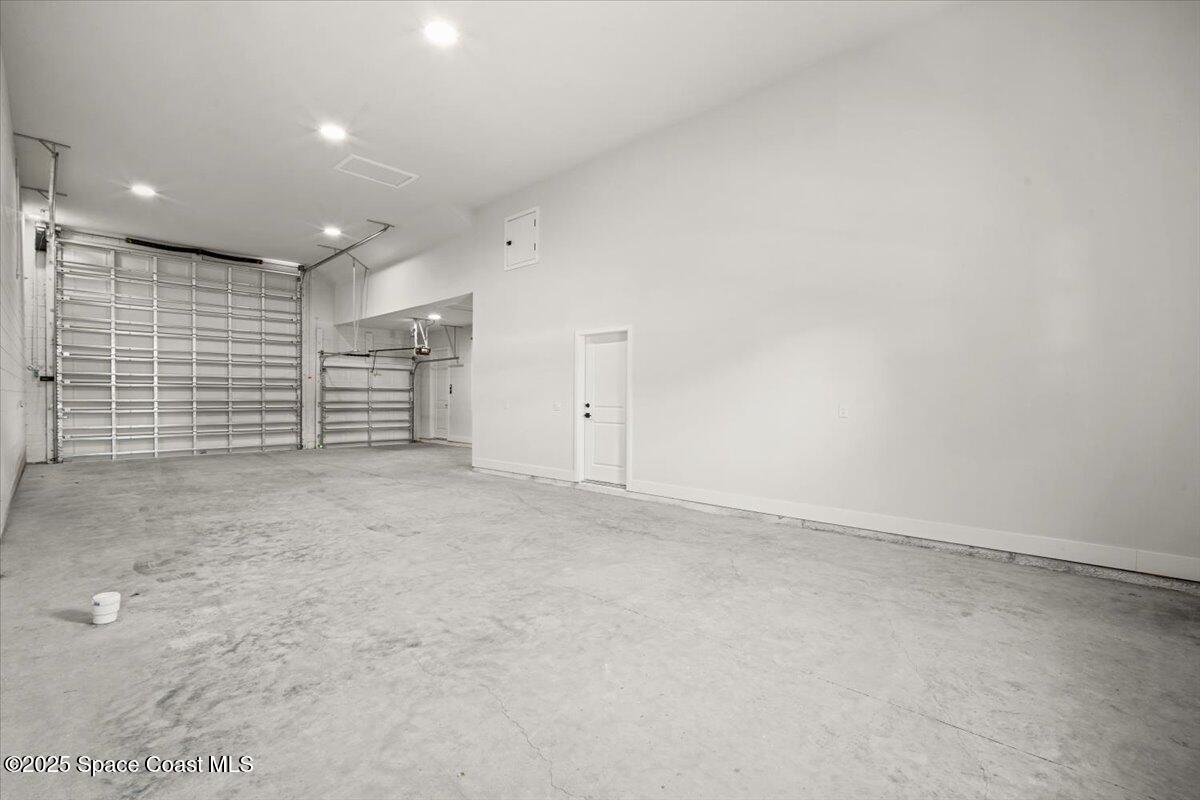
Vacant garage with two segmented doors, a wide concrete floor, and bright ceiling lights.
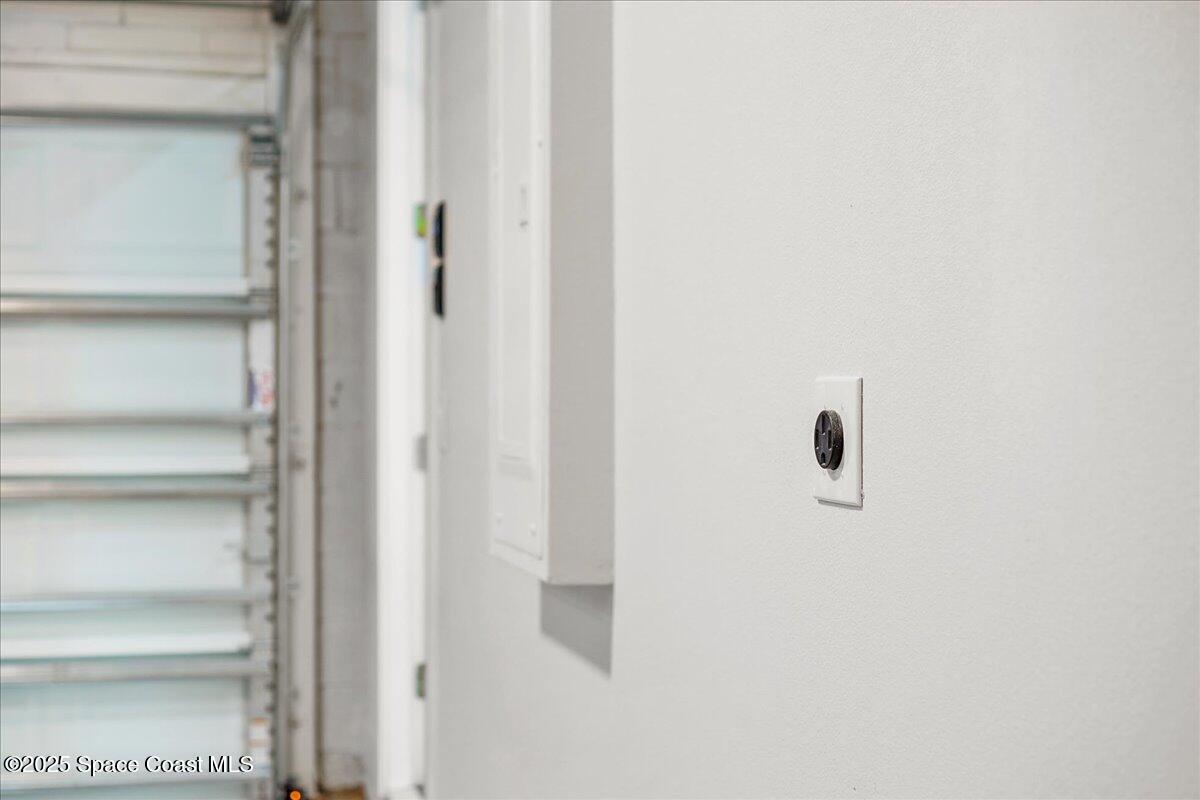
Garage wall with a black electrical outlet beside an electrical panel and sectional garage door.
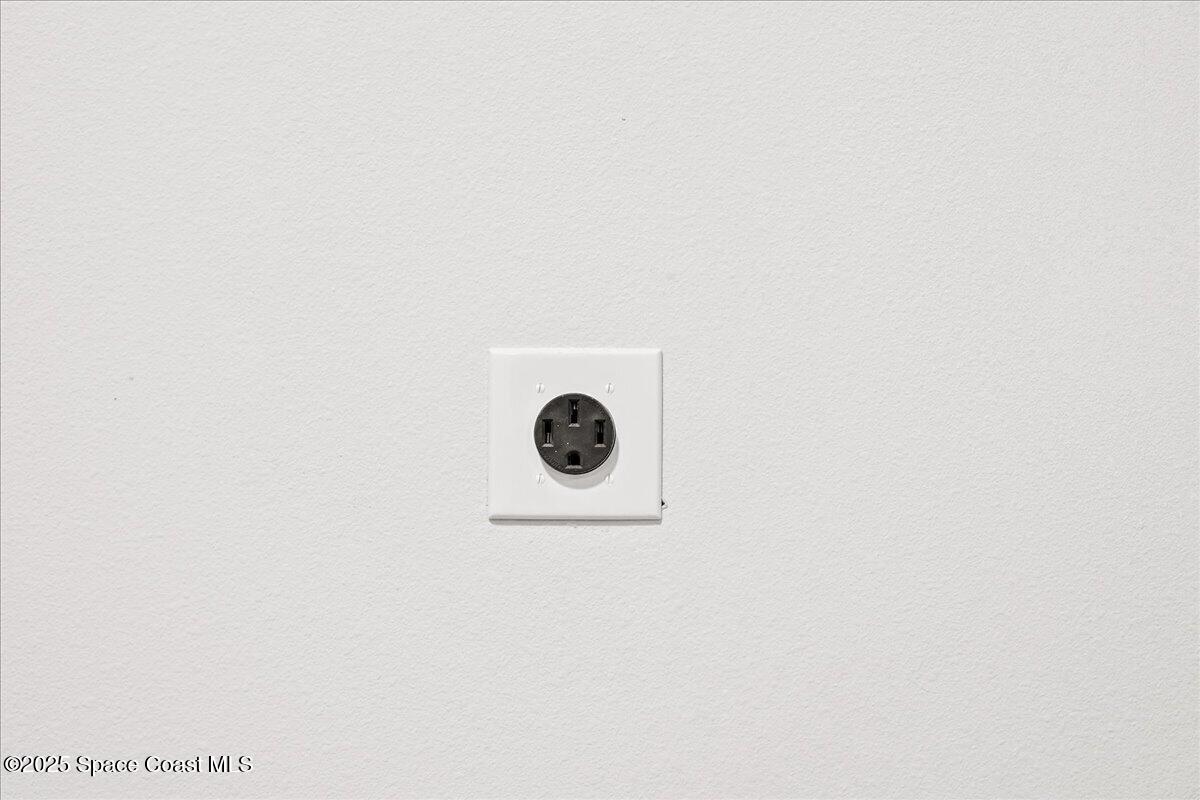
Electrical outlet in a white wall.
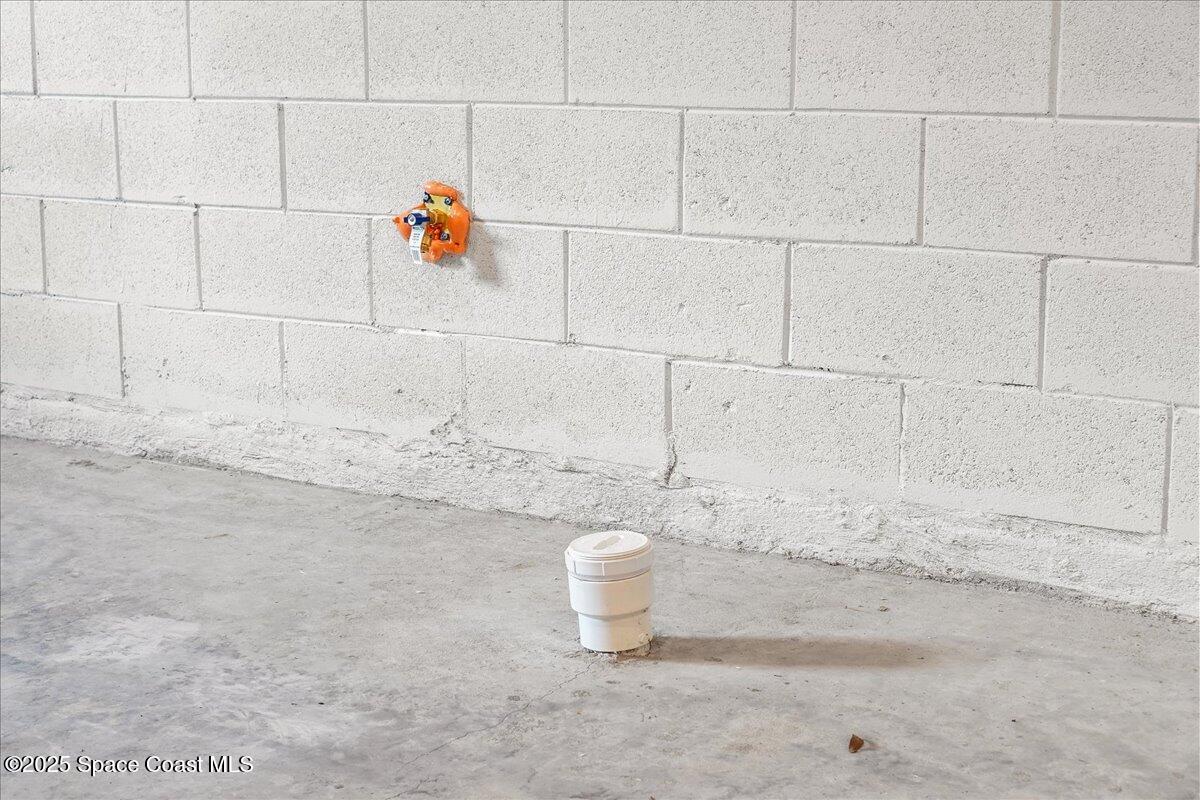
Unfinished concrete-block interior with a capped floor pipe and exposed wall fitting.
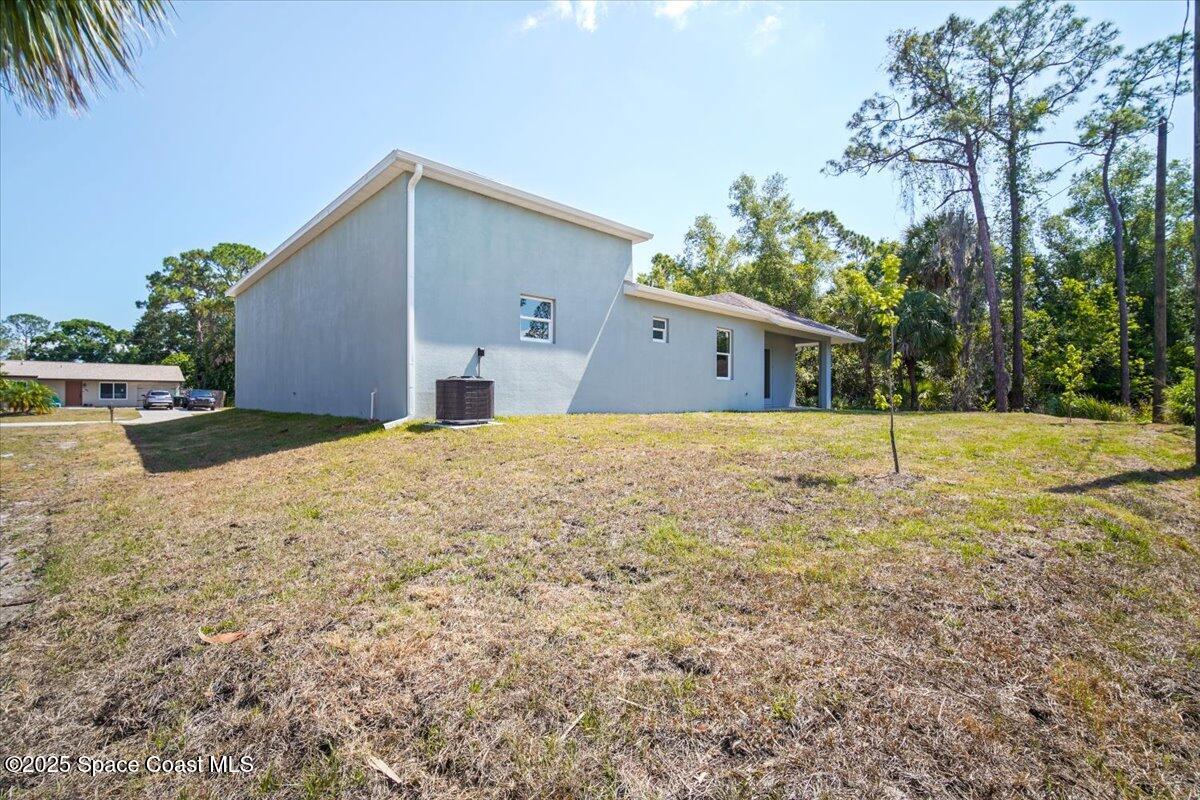
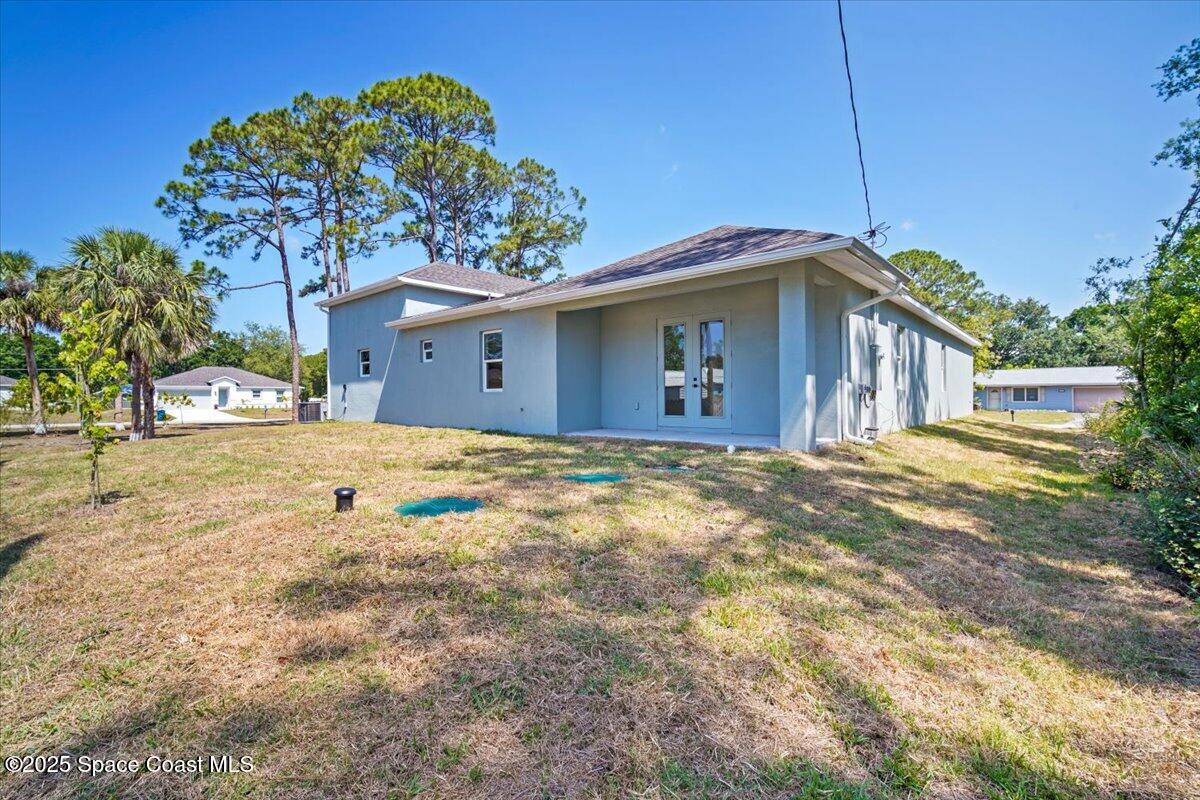
Side and rear of a light-colored home with a broad lawn and mature trees.
Single-story light-gray house with a covered patio and broad lawn.
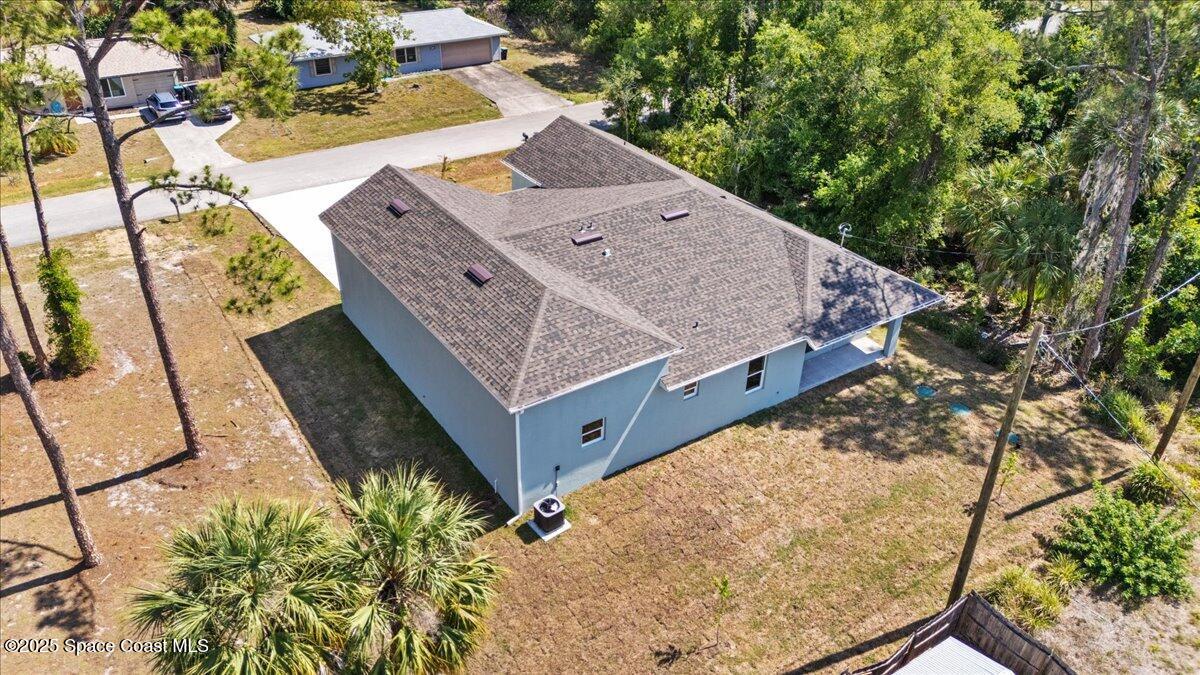
Single-story blue-gray home with a broad shingled roof on a dry lot, viewed from above.
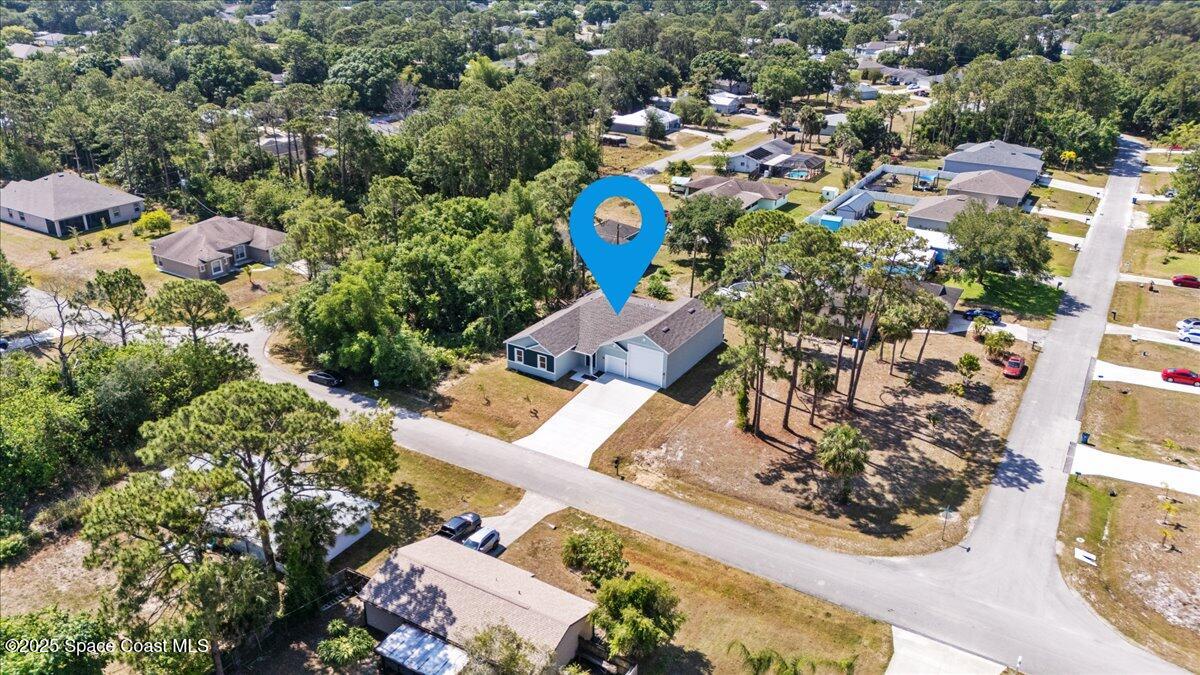
Aerial view of a single-story home on a residential street, marked with a blue location pin.
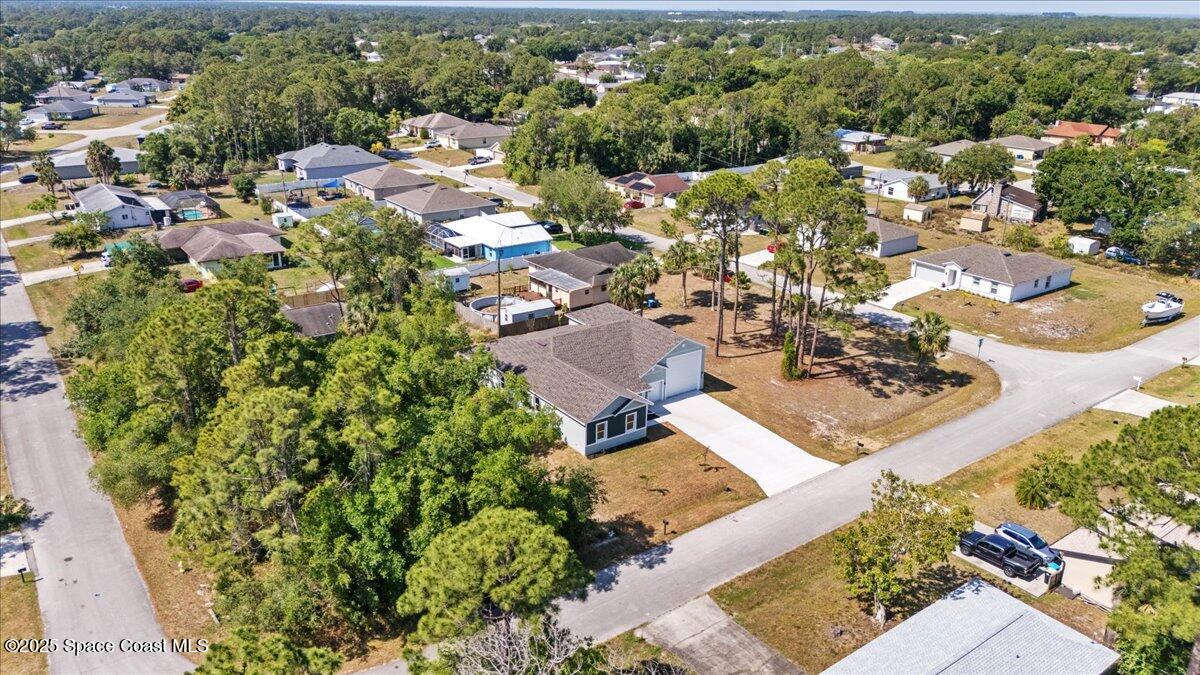
Single-story home with a broad driveway, viewed from above among tree-lined neighborhood streets.
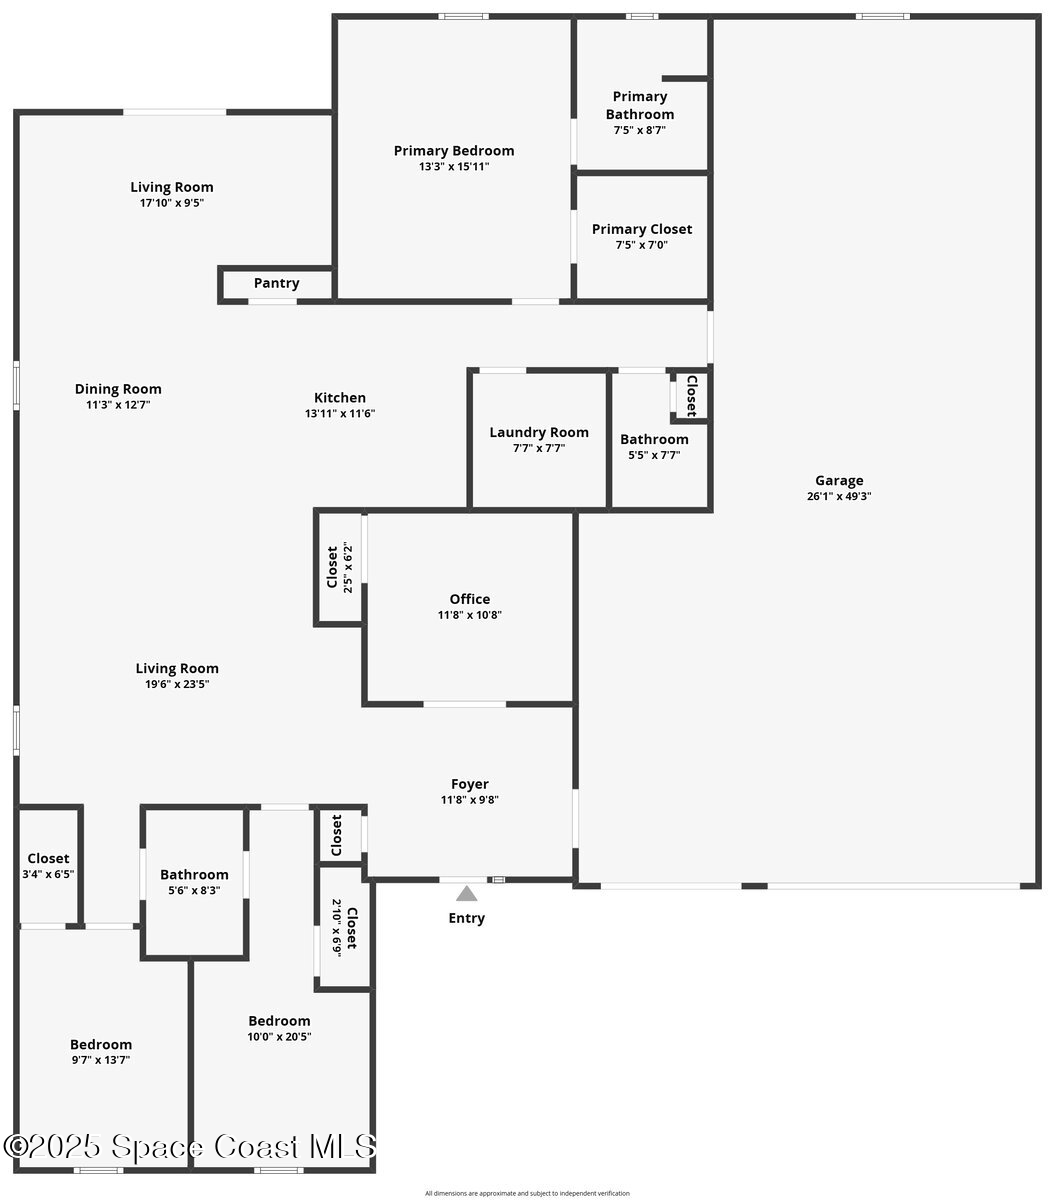
Floor plan for 998 Wacona Street SE with labeled rooms, dimensions, and a large garage.
SEE ALL PHOTOS
Blue-gray single-story home with white trim, a two-car garage, and a broad front lawn at sunset.
Aerial view of a house and driveway within a turquoise-outlined lot.
Garage with a gray motorhome, polished concrete floor, and utility sink.
Single-story blue-green and gray home with a two-car garage and broad concrete driveway.
Blue-sided single-story home with an attached white garage, broad lawn, and tall pine trees.
Blue-gray home with a covered entry, dark green front door, and two white garage doors.
White paneled front door with a narrow sidelight, framed by open frosted-glass doors.
Bright vacant interior with frosted-glass double doors and light wood-look tile flooring.
Home office with a wood desk and built-in shelving, opening onto a living area.
Empty room with light wood-look tile flooring and white double closet doors.
Open-plan living room, dining area, and kitchen with a large island and black ceiling fan.
Open-plan living and dining area with a kitchen island, light wood-look floors, and a ceiling fan.
Staged open-plan living room and dining area with a breakfast bar and white kitchen.
Open kitchen and living area with a large stone-topped island and sliding glass doors.
Kitchen with white shaker cabinets, stone-look counters, and stainless steel appliances.
Open kitchen with white cabinets, stainless appliances, and a long island with sink and dishwasher.
Vacant kitchen with a white island and stone counter beside glass French doors.
Bright kitchen with a large stone island, undermount sink, gooseneck faucet, and white cabinetry.
Bright vacant kitchen with a large stone-topped island, white cabinets, and wood-look tile flooring.
Bedroom with a woven wood bed, blue pillows, tray ceiling and ceiling fan.
Empty bedroom with mauve carpet, a tray ceiling, and a ceiling fan.
Ceiling fan with a lit fixture in a white textured tray ceiling.
Bathroom with a double-sink stone vanity and glass shower lined with gray marble-look tile.
Empty walk-in closet with beige carpet and white wire shelving on three walls.
Empty bedroom with mauve-gray carpeting and an open door to the hallway.
Empty carpeted room with white walls and a window.
Bathroom with a white bathtub and gray tiled surround beside an adjoining carpeted room.
Bathroom with a stone-topped vanity and toilet beside an open doorway.
Bathroom vanity with a polished metal faucet, marble-patterned counter, and white sink.
Vacant carpeted bedroom with an open walk-in closet and doorway to another room.
Utility room with a water heater, HVAC air handler, insulated ductwork, and washer hookups.
Vacant garage with two segmented doors, a wide concrete floor, and bright ceiling lights.
Garage wall with a black electrical outlet beside an electrical panel and sectional garage door.
Electrical outlet in a white wall.
Unfinished concrete-block interior with a capped floor pipe and exposed wall fitting.
Side and rear of a light-colored home with a broad lawn and mature trees.
Single-story light-gray house with a covered patio and broad lawn.
Single-story blue-gray home with a broad shingled roof on a dry lot, viewed from above.
Aerial view of a single-story home on a residential street, marked with a blue location pin.
Single-story home with a broad driveway, viewed from above among tree-lined neighborhood streets.
Floor plan for 998 Wacona Street SE with labeled rooms, dimensions, and a large garage.
Sold

998 Wacona Street SE

998 Wacona Street SE, Palm Bay, FL 32909

$440,000
RV Garage, Luxury Finishes & Modern Design - This One Has It All! Got a big rig, boat, or a garage full of toys? 998 Wacona St SE has you covered with a 50ft deep, 20ft wide RV garage equipped with water, power, and waste hookups - the perfect spot to keep your RV, boat, or weekend toys close to home. And for your everyday ride, there's a separate single-car garage too. Oh! and its on city water!

Step inside, and it's clear this isn't your typical new construction. The open layout flows effortlessly from the kitchen to the living area, with 10ft ceilings, wood-look porcelain tile, and 5.25" baseboards adding a touch of luxury throughout. The kitchen is dialed in with granite countertops, stainless steel appliances, and custom shaker cabinets with 44" uppers and crown molding - a space that's both stylish and functional.

The primary suite is where you'll want to wind down, with tray ceilings, crown molding, and a walk-in closet big enough to handle your shoe collection. The ensuite bath is all about relaxation, featuring a floor-to-ceiling tile walk-in shower, heavy glass enclosure, and a dual sink granite vanity. Plus, there's a flex room with a closet that's perfect for a home office, gym, or guest room. And with impact windows throughout, you can rest easy knowing your home is as secure as it is stylish.

Living here means you're just 5 minutes from Bayside Lakes for quick shopping runs, or grabbing a bite. Malabar Rd and I-95 are just 10 minutes away, making commutes a breeze, and Fred Poppe Regional Park is right around the corner for weekend outings. When you want to hit the beach or the nightlife, you're just 20 minutes from Downtown Melbourne and the coast.

This place is move-in ready, packed with high-end finishes, and in a prime location. Don't let it slip away - schedule your showing today!

3
beds

3
baths

2,192 Sq.Ft. LIVING AREA

10,019 Sq.Ft. lot

Donell Knight II

Donell Knight II

Features & Amenities

Interior

  • total bedrooms3
  • Total bathrooms3
  • full bathrooms2
  • half bathroom1
  • APPLIANCES Dishwasher, Electric Range, Microwave

Area & Lot

  • Status Sold
  • Date Sold July 31, 2025
  • Living Area2,192 Sq.Ft.
  • Lot Area10,019 Sq.Ft.
  • MLS® ID1045476
  • TypeResidential
  • YEAR BUILT2025
  • NeighborhoodPalm Bay
  • Elementary SchoolColumbia
  • Middle SchoolSouthwest
  • High SchoolBayside

Exterior

  • STORIES1
  • Garage Space4.0
  • water SourcePublic
  • utilitiesCable Available, Electricity Connected, Water Connected
  • lot featuresCleared
  • parkingAttached
  • HEAT TYPECentral
  • AIR CONDITIONINGCentral Air
  • sewerSeptic Tank

Financial

  • Sales Price$440,000
  • Real Estate Tax $627/yr
View Virtual Tour

Palm Bay

Explore

Your Space Coast Advisor

Born and raised on Florida’s Space Coast, I bring local knowledge, strong systems, and a results-driven approach to every client I represent. Whether you’re buying, selling, or investing, I’m committed to providing clear guidance, strategic marketing, and a seamless experience from start to finish.

Follow Me on Instagram